

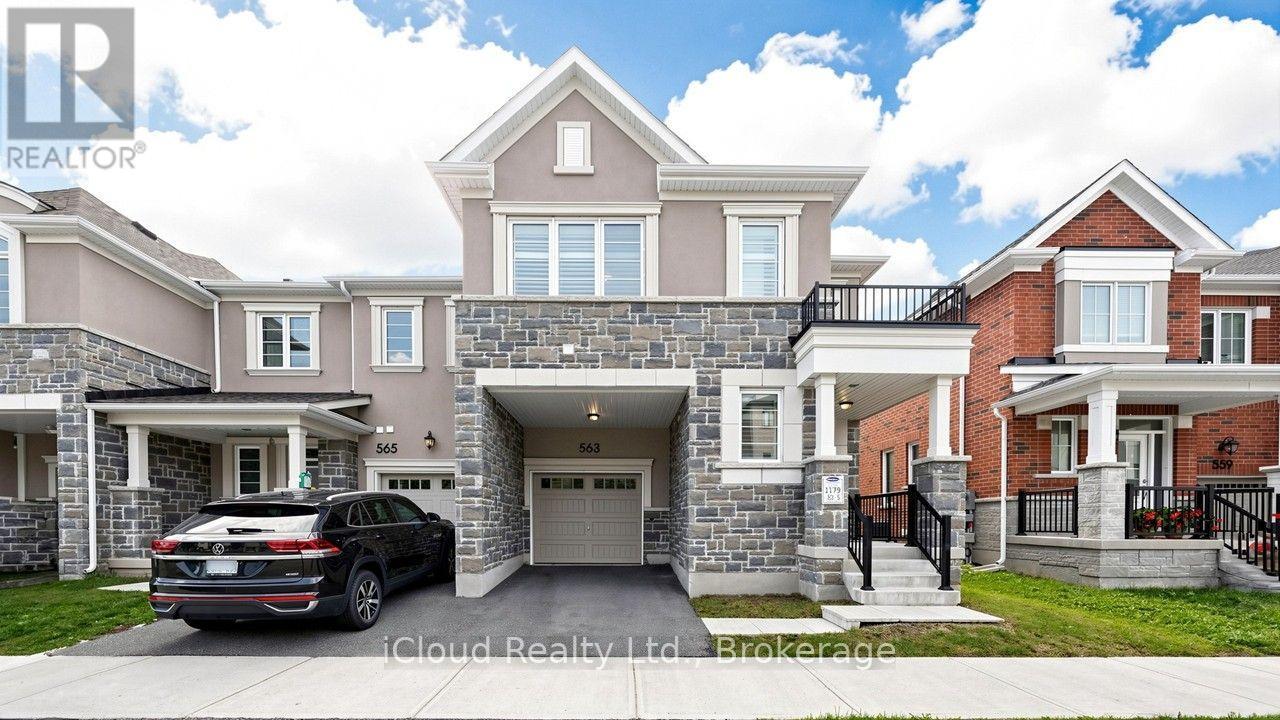
563 Bellflower Court
Milton, Ontario
Exceptional End-Unit 4-Bedroom Townhouse located within walking distance to public schools&parks, & easy access to all amenities-ideal for families. This impressive model welcomes you home with a covered front porch. Luxurious foyer features a convenient drop zone with built-in shelving, access to a private office space & a stylish powder room. Open-concept main level features 9-ft smooth ceilings, modern grey laminate flooring throughout, pot lights,&California shutters.Bright family kitchen is equipped with upgraded stainless-steel appliances,upgraded luxury cabinets with soft-close hardware,quartz countertops&backsplash, &under-cabinet valance lighting.A flush breakfast bar island with quartz countertop&built-in under-counter microwave with drawer below is perfect for food preparation.Cozy,sun-filled family room overlooks backyard,enhanced with white slat blinds&double-door entry-perfect for casual gatherings.A separate dining room with upgraded light fixtures creates an ideal atmosphere for hosting.Elegant maple staircase with royal newel post&upgraded railing leads to an upper-level landing with pot lights.All second-level ceilings are upgraded to smooth finish.Expansive primary bedroom with California shutters includes a spacious walk-in closet&a luxurious spa-inspired 5-piece ensuite with quartz countertop,double sinks,freestanding soaker tub,&glass-enclosed shower.The 2nd,3rd,&4th bedrooms are bright&spacious with large closets for ample storage,California shutters,&privacy door locks.Main 4-piece bathroom on the second level boasts upgraded cabinetry,quartz countertop,double sinks, 2-panel glass sliding doors.Expansive unfinished basement awaits your personal touch,complete w/Rec Room Ready 3-piece rough-in&Deeper Windows package.Direct access from the garage w/convenient keypad lock&garage door opener w/remotes.Fully fenced backyard provides generous space for gardening&outdoor enjoyment.Freshly painted throughout for a worry-free,move-in ready experience! (id:63203)
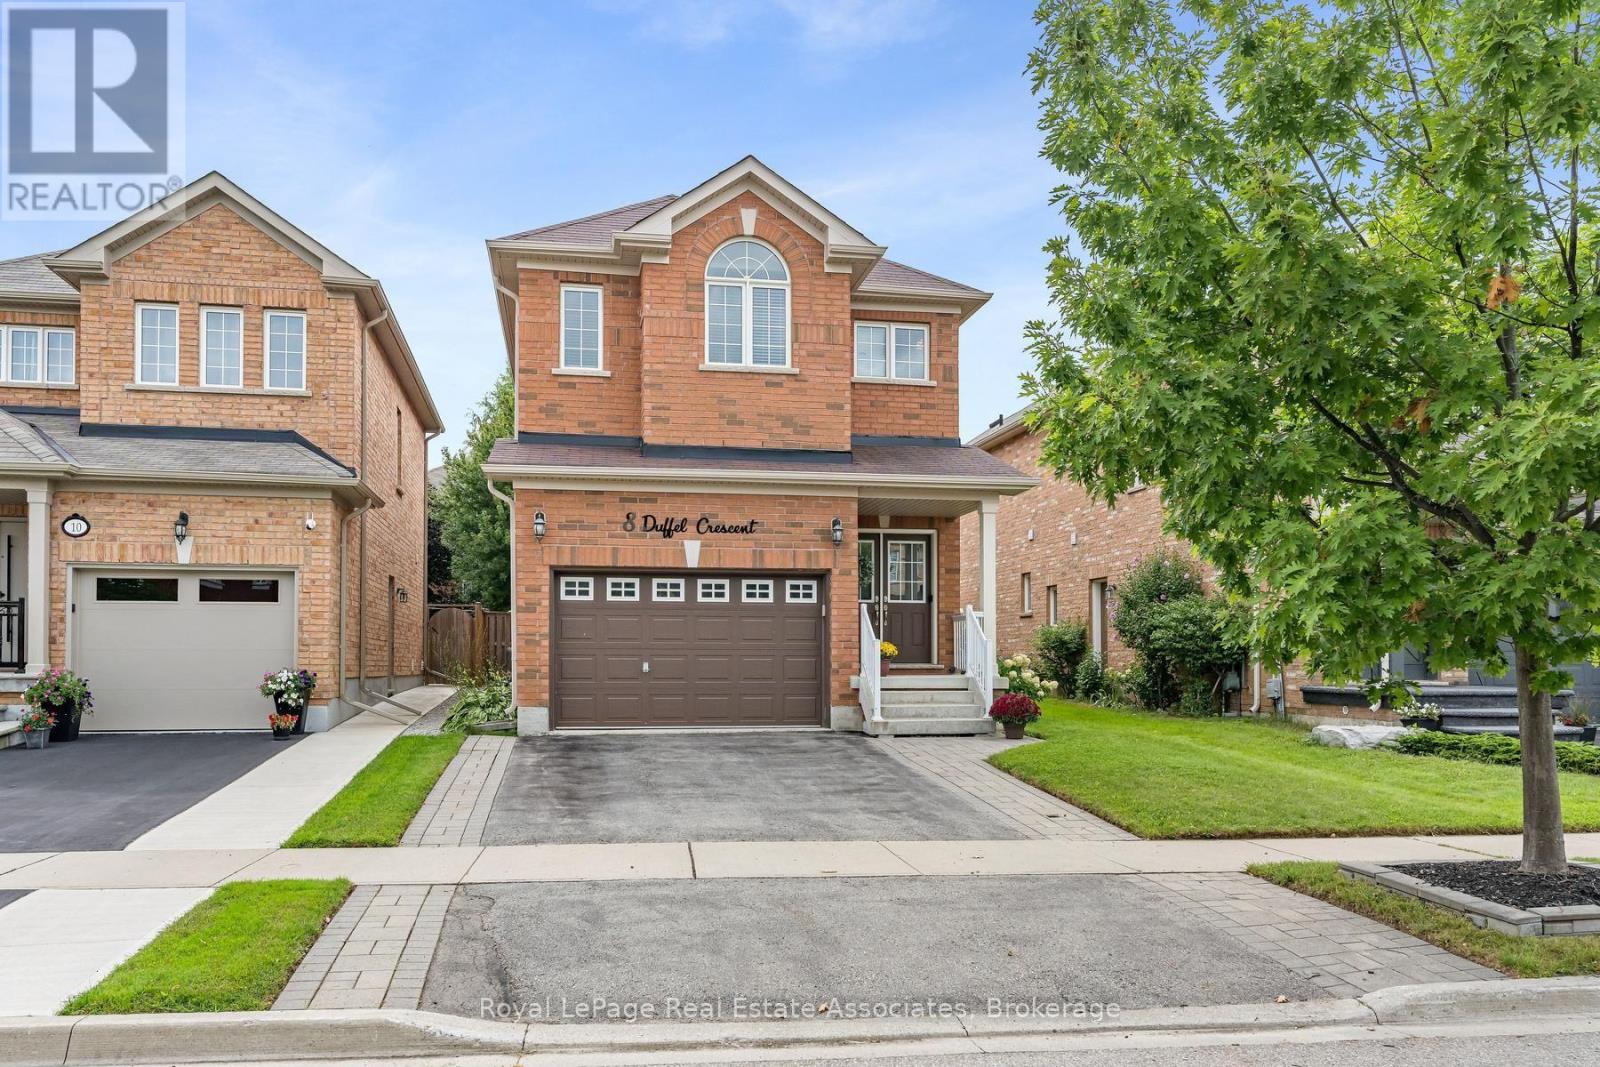
8 Duffel Crescent
Halton Hills, Ontario
Don't miss your chance to own this exceptional family home in Georgetown South! This beautifully maintained 4-bedroom, 4-bathroom detached home offers the perfect blend of style, function, and comfort in one of Georgetown South's most desirable neighbourhoods. Step inside and walk through to an open-concept living and dining area, illuminated by pot lights and large windows that flood the space with natural light. The kitchen is a true showstopper, featuring stainless steel appliances and sleek, dark modern cabinetry, complemented by a bright breakfast area with sliding doors that walk out to the backyard deck - ideal for morning coffee or entertaining. A convenient 2-piece bathroom, main floor laundry room with built-in cupboards and a new washer and dryer (2024), plus direct garage access round out the main level. A striking hardwood staircase leads you to the second floor, where you'll find a spacious primary retreat complete with his and hers walk-in closets and a spa-like 4-piece ensuite. Two additional bedrooms offer large windows and closets with custom organizers, while the fourth bedroom impresses with its own 3-piece ensuite and walk-in closet - perfect for guests, in-laws, or growing families. Outside, the fully fenced backyard is your private oasis. Enjoy low-maintenance astroturf landscaping, a wooden deck topped with a stylish metal pergola, and beautifully landscaped gardens - a perfect setting for relaxing or hosting friends and family. This home has been thoughtfully updated with a new AC unit (2023) and Coleman furnace (2025), offering peace of mind for years to come. Located just minutes from the scenic Hungry Hollow Trail System, top-rated schools, parks, and shopping, with less than a 10-minute drive to Downtown Georgetown - this is the perfect place to call home. (id:63203)
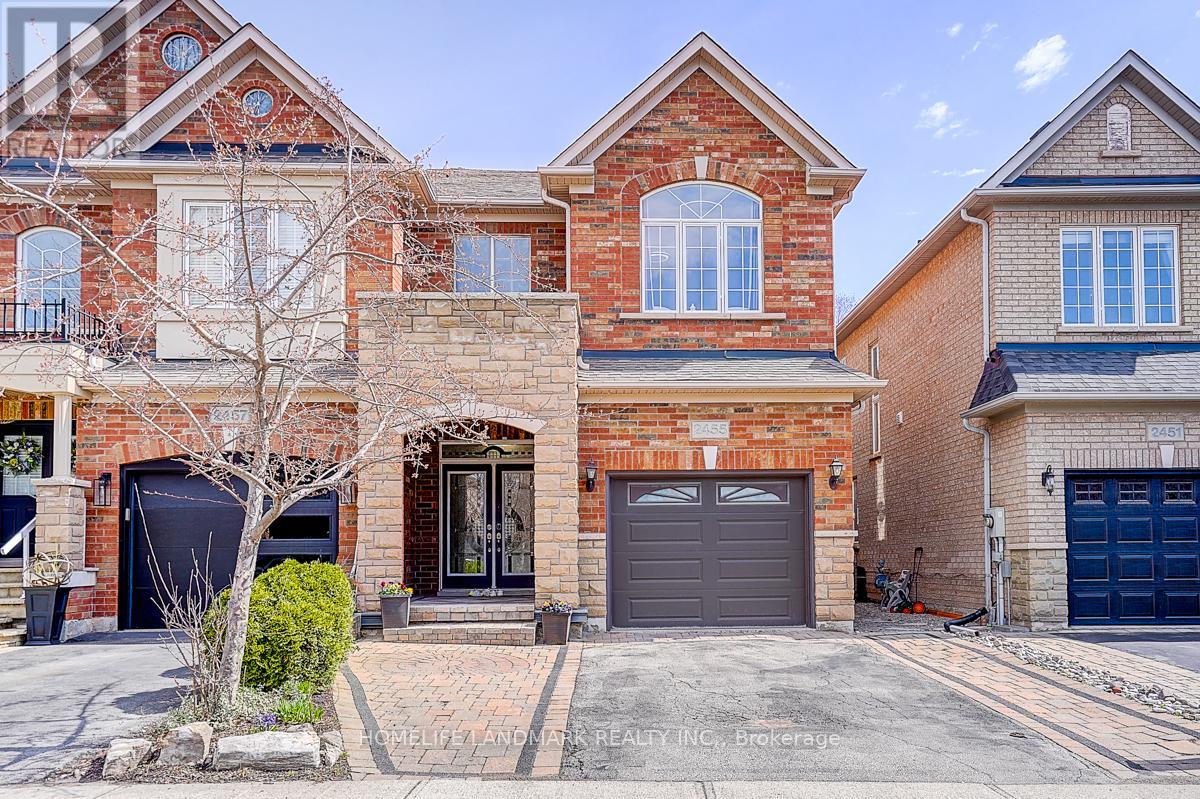
2455 Felhaber Crescent
Oakville, Ontario
Welcome to this beautiful semi-detached home in the highly sought-after Joshua Creek community! Offering nearly 3,000 sq. ft. of finished living space, this solid Fernbrook-built home combines quality craftsmanship with modern comfort.The spacious gourmet kitchen features granite countertops, a centre island, and a walkout to a private deck with a charming gazebo-perfect for entertaining family and friends. Enjoy carpet-free living with strip hardwood flooring throughout and generously sized principal rooms designed for everyday comfort.Upstairs, you'll find spacious bedrooms and the convenience of an upper-level laundry room. The professionally finished basement adds valuable living space, complete with pot lights, a 3-piece bathroom, an exercise room, and plenty of storage.Ideally situated within walking distance to top-rated schools, parks, and scenic trails, this exceptional home is also just minutes from shopping, the community recreation centre, the library, and offers easy access to the QEW, Highway 403, and Highway 407.A perfect blend of location, space, and lifestyle-this is a home you won't want to miss! (id:63203)
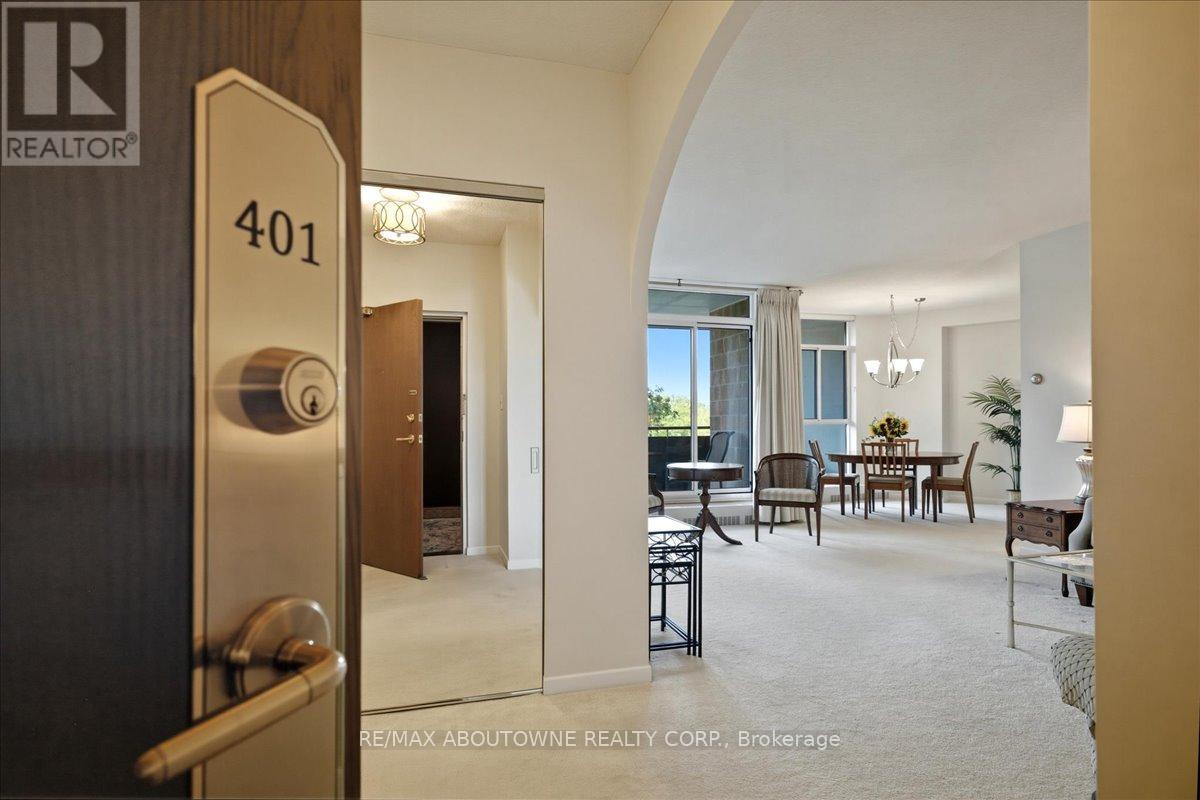
401 - 5250 Lakeshore Road
Burlington, Ontario
Admiral's Walk, Welcome! Step into this bright and spacious west-facing 1-bedroom plus den suite, offering an exceptional layout with generously proportioned principal rooms and plenty of natural light. The well-appointed eat-in kitchen offers ample room for everyday meals, while the separate dining room provides the perfect setting for hosting family and friends. The expansive living room features patio doors that open onto a private balcony, where you can relax and enjoy afternoon sunshine and beautiful evening sunsets.A versatile den, located just one step down from the main living area, offers endless possibilities as a home office, cozy reading retreat, TV lounge, or occasional guest space. The spacious primary bedroom is a comfortable private retreat, complete with a 4-piece ensuite, dedicated makeup vanity, and large closets providing excellent storage. Thoughtful touches throughout the suite include a convenient 2-piece powder room, double front hall closet, and two additional storage closets. One closet is even plumbed for a ventless washer and dryer, offering the opportunity to add in-suite laundry. Residents of Admiral's Walk enjoy an impressive array of amenities, including an outdoor pool, exercise room with sauna, games room, party room, library, workshop, car wash bay, visitor parking, and laundry facilities. Ideally situated in sought-after South Burlington, this suite includes one parking space and a locker and is conveniently close to waterfront trails, public transit, shopping, schools, and the community centre. A wonderful opportunity to enjoy spacious, comfortable living in a desirable waterfront community. (id:63203)

950 Fredonia Drive
Mississauga, Ontario
MOTIVATED SELLER! Presenting 950 Fredonia Dr! A remarkable estate where timeless elegance, grand proportions & refined architectural design come together in Erindale, one of Mississauga's most coveted luxury communities. Spanning over 6,000 sq. ft. of total living space, this impressive 5 bed, 6 bath residence makes a striking first impression w/its stately facade & 3 car garage. Step inside, where soaring & coffered ceilings, expansive windows, pot lights, wainscotting & architectural details create a sense of luxury. At the centre, the chef's kitchen features built-in s/s appliances, granite counters, custom cabinetry, custom backsplash, pantry & large centre island overlooking the breakfast area w/a w/o to the deck & 2 way gas fireplace shared w/the family room, where framed arched openings add architectural character & elegant flow. Designed for memorable gatherings, the formal living room showcases a dramatic circular tray ceiling, while the dining room features an elegant recessed tray ceiling w/statement lighting. Upstairs, the primary suite is a private retreat beneath vaulted ceilings, complete w/his & hers closets & a luxurious 5pc ensuite w/dual sinks, soaker tub, walk-in shower & elegant fixtures. Four additional beds w/dedicated closet space & ensuite complete this level. Two staircases add convenience & flexibility. The finished walk-up lower level extends the living space w/a rec room, custom theatre, & gym, w/excellent potential for multi generational living. Outside, the professionally landscaped & fully fenced backyard offers exceptional privacy w/a deck & patio, perfect for entertaining. Ideally situated moments from Mississauga Golf & Country Club, the Credit River, scenic parks & trails, renowned schools & more, this exceptional estate offers a lifestyle of elegance & distinction.*UPGRADES INCL.refreshed exterior stucco & driveway, fresh paint throughout, upgraded kitchen, new upper level flooring, renovated primary ensuite, new A/C & furnace. (id:63203)
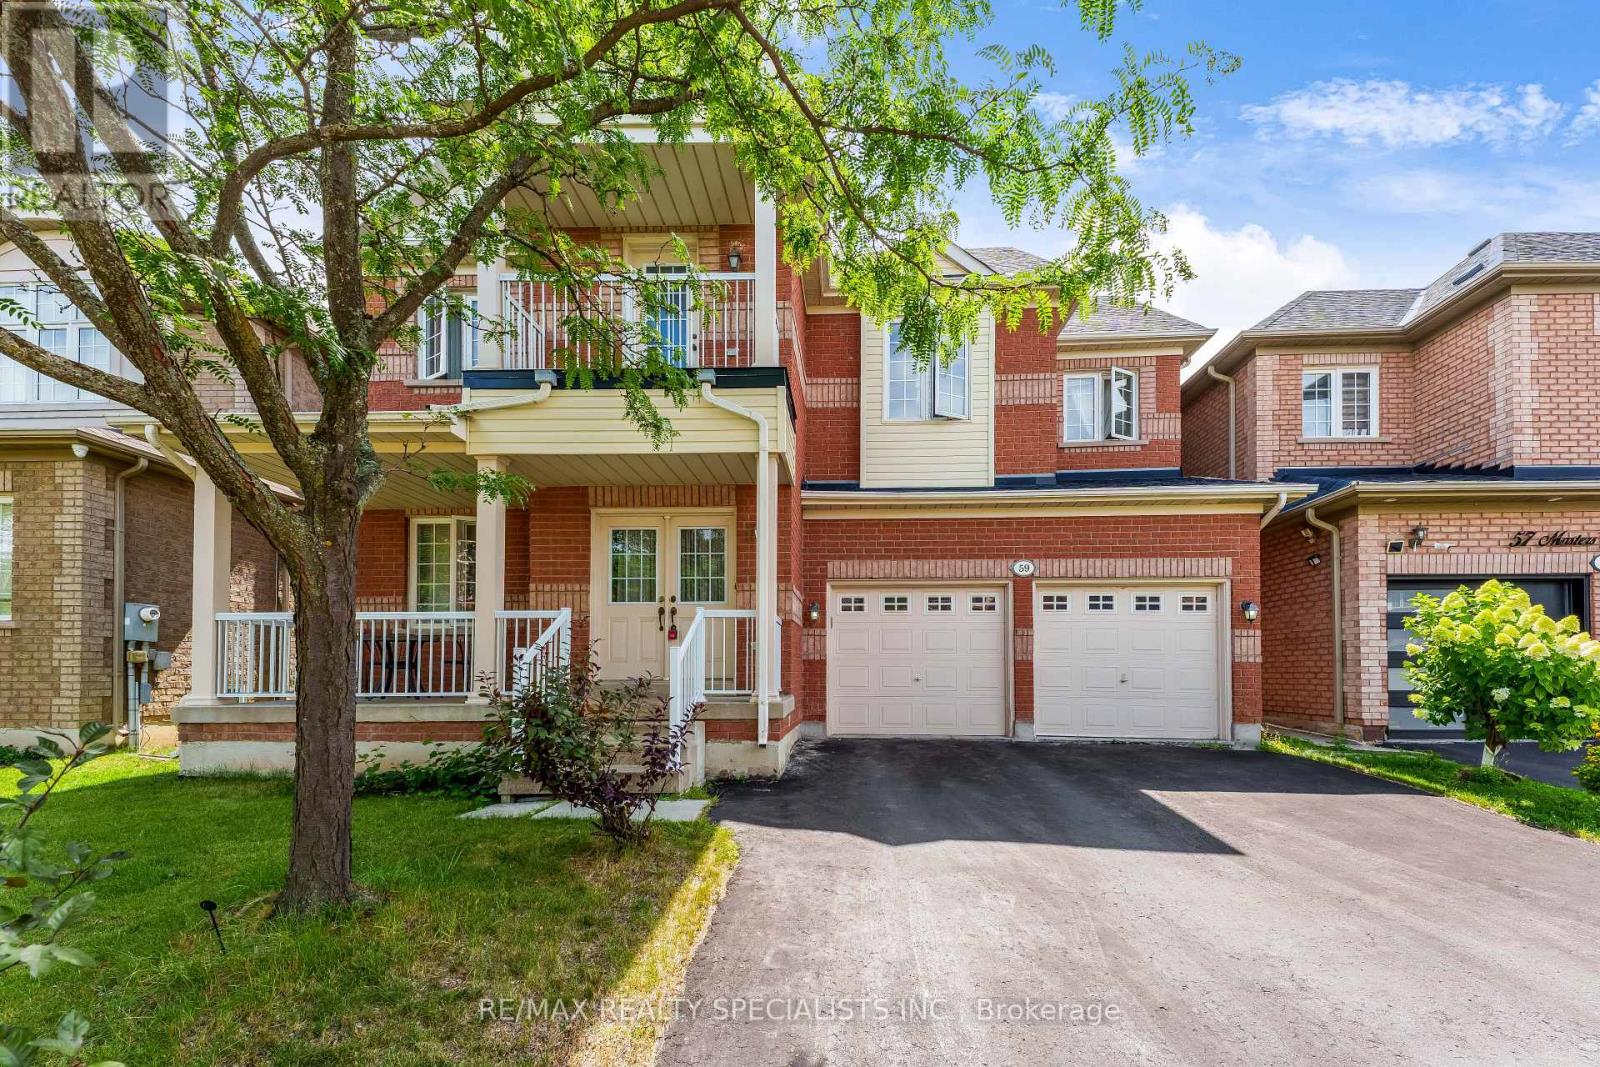
59 Masters Green Crescent
Brampton, Ontario
Welcome to this spacious detached home in the desirable Snelgrove community! Offering 4+2 generous bedrooms, 5 bathrooms, and approximately 2,642 sq. ft. above grade, this home features a functional layout ideal for family living. The finished basement with separate entrance offers two self-contained suites, each featuring 1 bedroom, 1 bathroom, and a kitchen-perfect for extended family, guests, or rental income potential. Recent updates include roof (2022), furnace (2026), and hot water tank (2026). Ideally located close to parks, recreation centres, schools, public transit, shopping centres, grocery stores, banks, restaurants, and other essential amenities. Easy access to Highway 410 makes commuting convenient. Don't miss this excellent opportunity to own a spacious home in one of Brampton's desirable neighbourhoods. Whether you're looking for a great family home or a property with income potential, 59 Masters Green Crescent is a must-see! (id:63203)
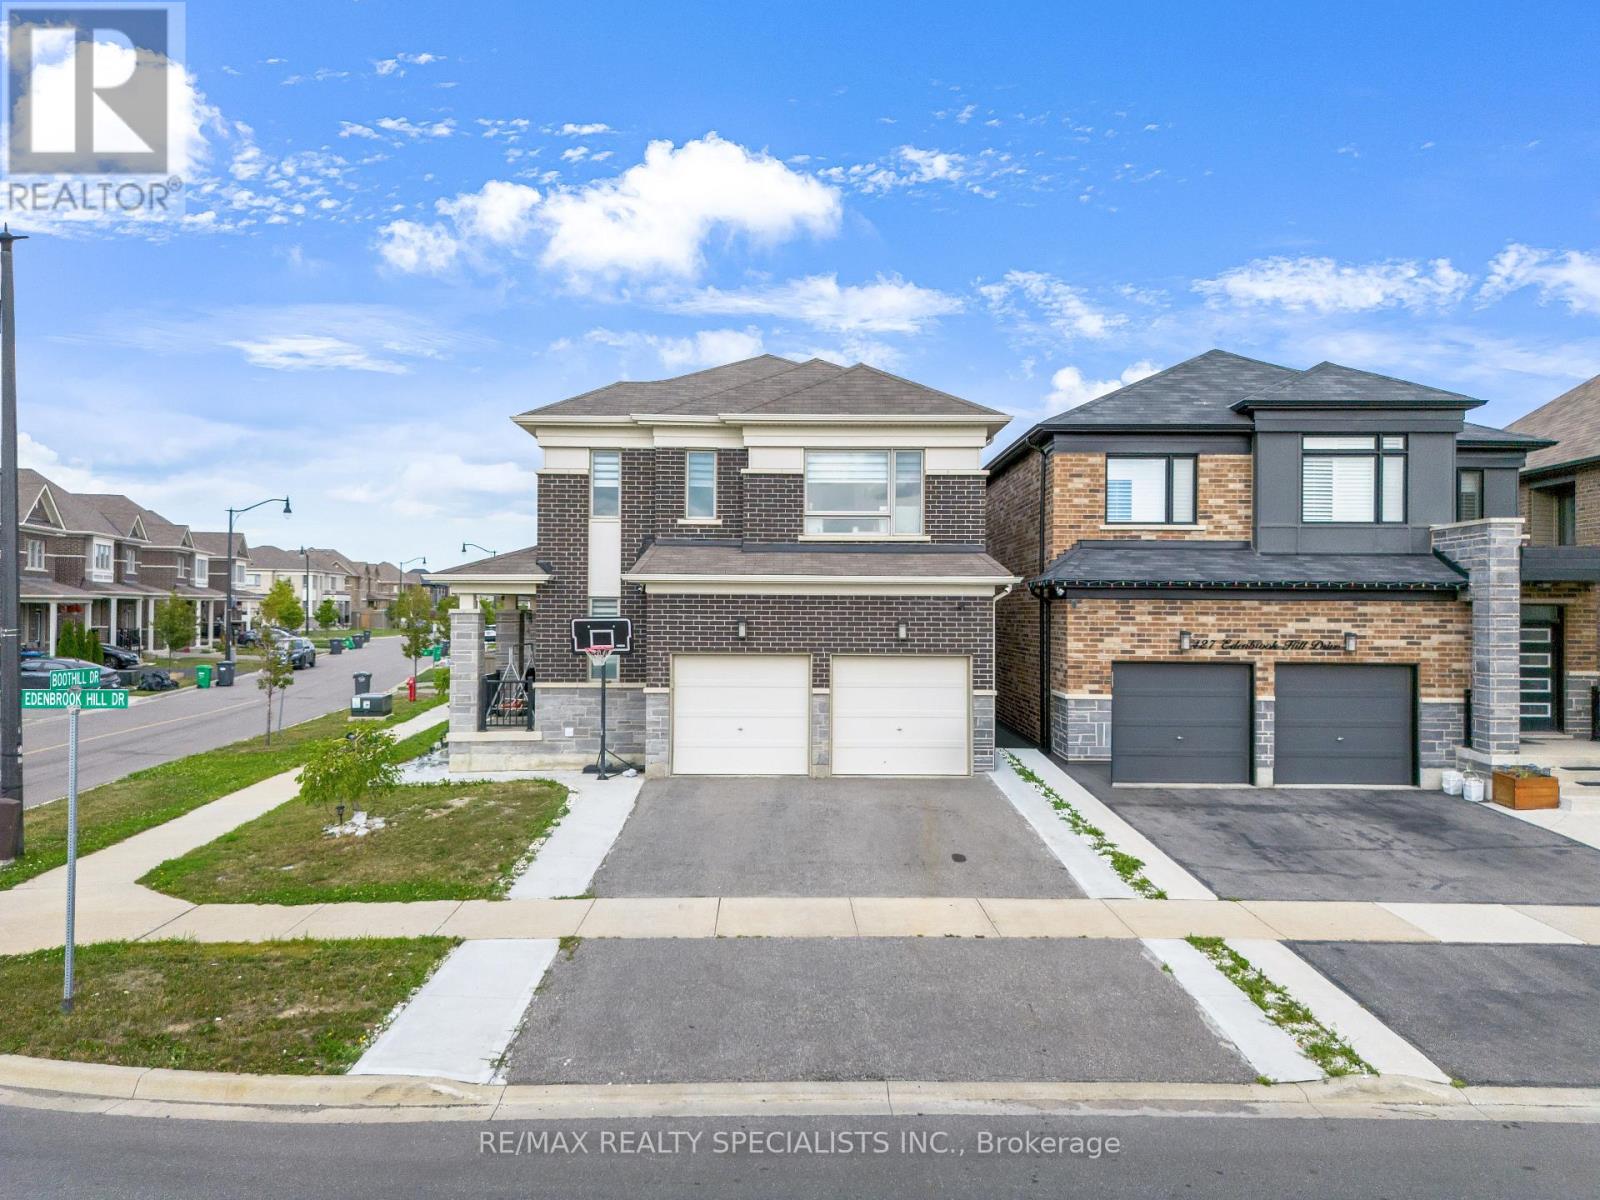
1 Boothill Drive
Brampton, Ontario
Stunning Corner-Lot Home in Sought-After Northwest Brampton. Welcome to 1 Boothill Drive, a beautifully maintained detached home built in 2020, situated on a premium oversized corner lot in one of Brampton's most desirable and rapidly growing communities. Filled with natural sunlight from every angle, this impressive residence offers the perfect blend of modern design, functionality, and investment potential. Featuring over 2,000 sq. ft. of above-grade living space, this home boasts 4 spacious bedrooms, 4 bathrooms, a bright and open-concept layout, a cozy fireplace, and quality finishes throughout. The modern kitchen flows seamlessly into the main living and dining areas. Upstairs, you'll find generously sized bedrooms, including a comfortable primary retreat. The professionally finished basement includes a separate entrance through the garage and an additional bedroom with a full bathroom, offering excellent potential for extended family living. Outside, enjoy the benefits of a rare pie-shaped corner lot with abundant natural light. The home's attractive brick and stone exterior adds to its exceptional curb appeal. Conveniently located near schools, parks, community recreation facilities, public transit, and everyday amenities. Quick access to major roadways and nearby shopping makes commuting and daily errands effortless. Don't miss this incredible opportunity to own a newer, move-in-ready home in the heart of Northwest Brampton. (id:63203)
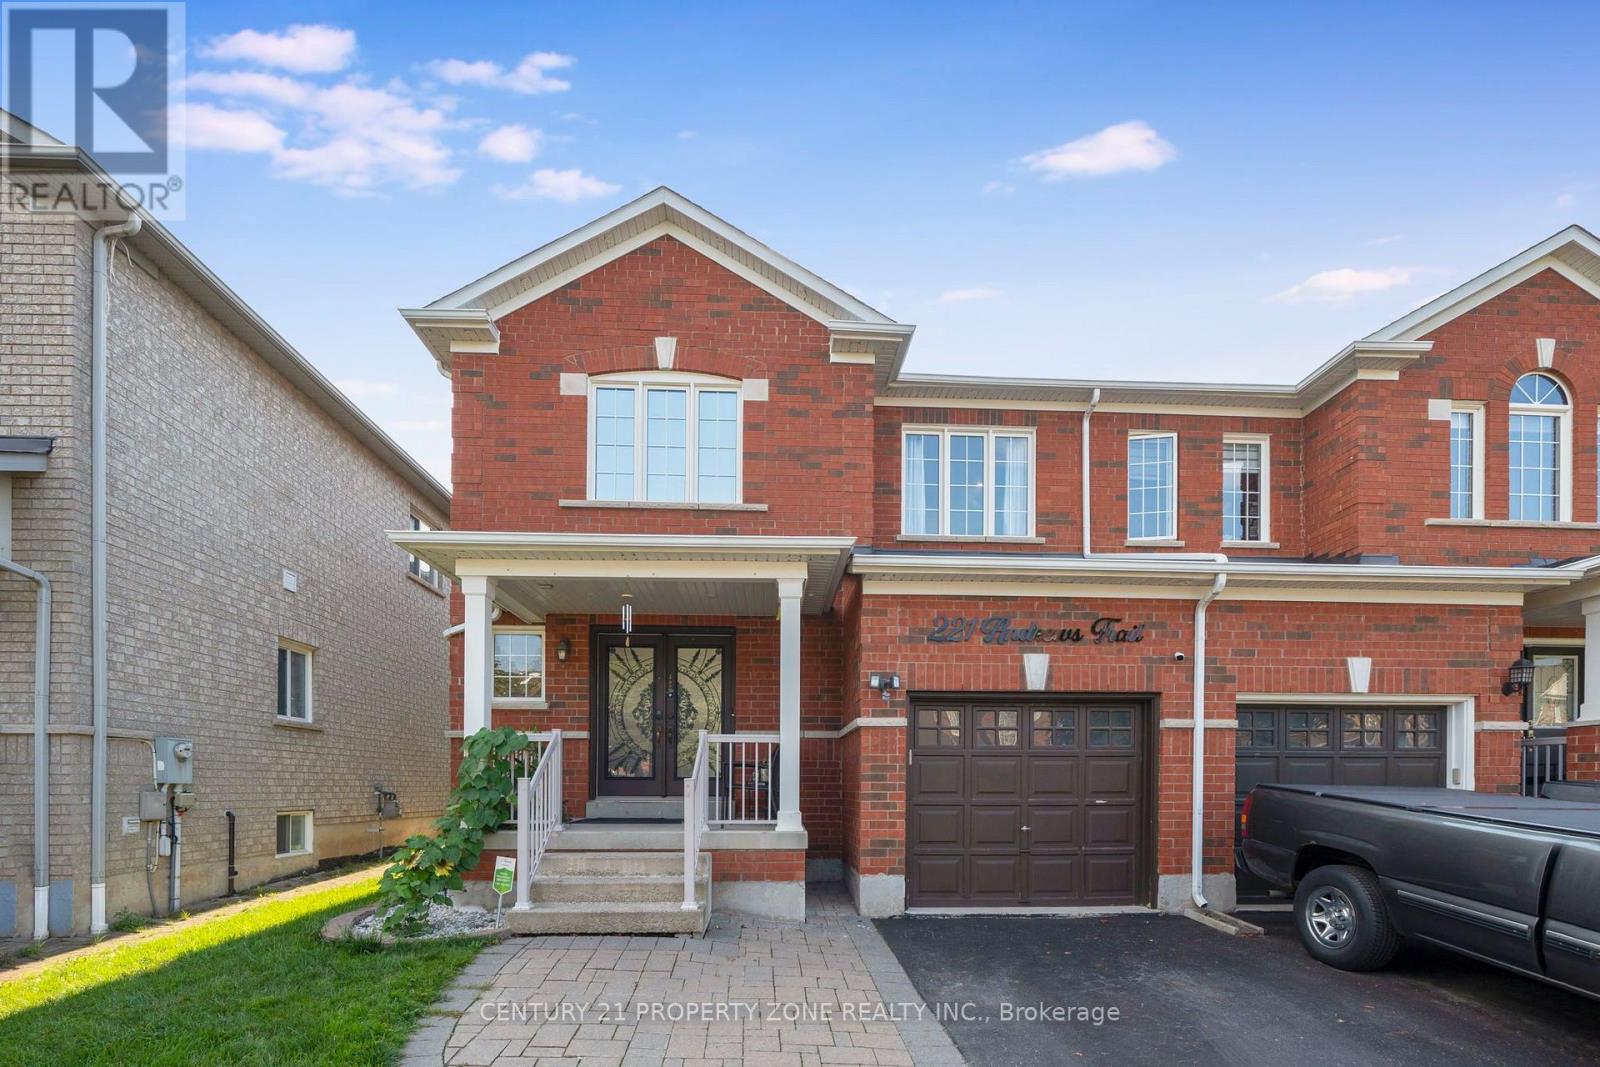
221 Andrews Trail
Milton, Ontario
Welcome to this thoughtfully renovated and meticulously maintained 3-bedroom, 4-washrooms semi-detached home in the heart of Milton! Featuring a spacious double-door entry, welcoming foyer, and an open-concept main floor designed for both everyday living and entertaining. The bright great room and dining area feature large windows, hardwood flooring, and a stylish accent wall that adds a modern touch. The fully renovated kitchen is a standout, offering quartz countertops, stainless steel appliances, ample cabinetry, and durable tile flooring. Upstairs, the spacious primary bedroom features a 3-piece ensuite and a generous closet, while the other two bedrooms are comfortably sized and each offers its own closet. A second 3-piece full bathroom conveniently serves the additional bedrooms. The fully finished basement provides additional living space with a spacious recreation room and half bathroom-perfect for a family room, entertainment area, home office, or guest space. Additional highlights include pot lights throughout the entire home, including the basement, and an EV charger installed by certified electrician. The home also features a generously sized backyard offering an ideal space for outdoor enjoyment and entertaining. The front yard is beautifully finished with interlocking stone and grass, creating excellent curb appeal. Ideally located just minutes from Milton GO Station, Milton Mall, Milton Recreation Centre, Highway 401, neighborhood plazas, schools, parks, and all essential amenities. A fantastic opportunity to own a move-in-ready home in a highly convenient Milton location! (id:63203)
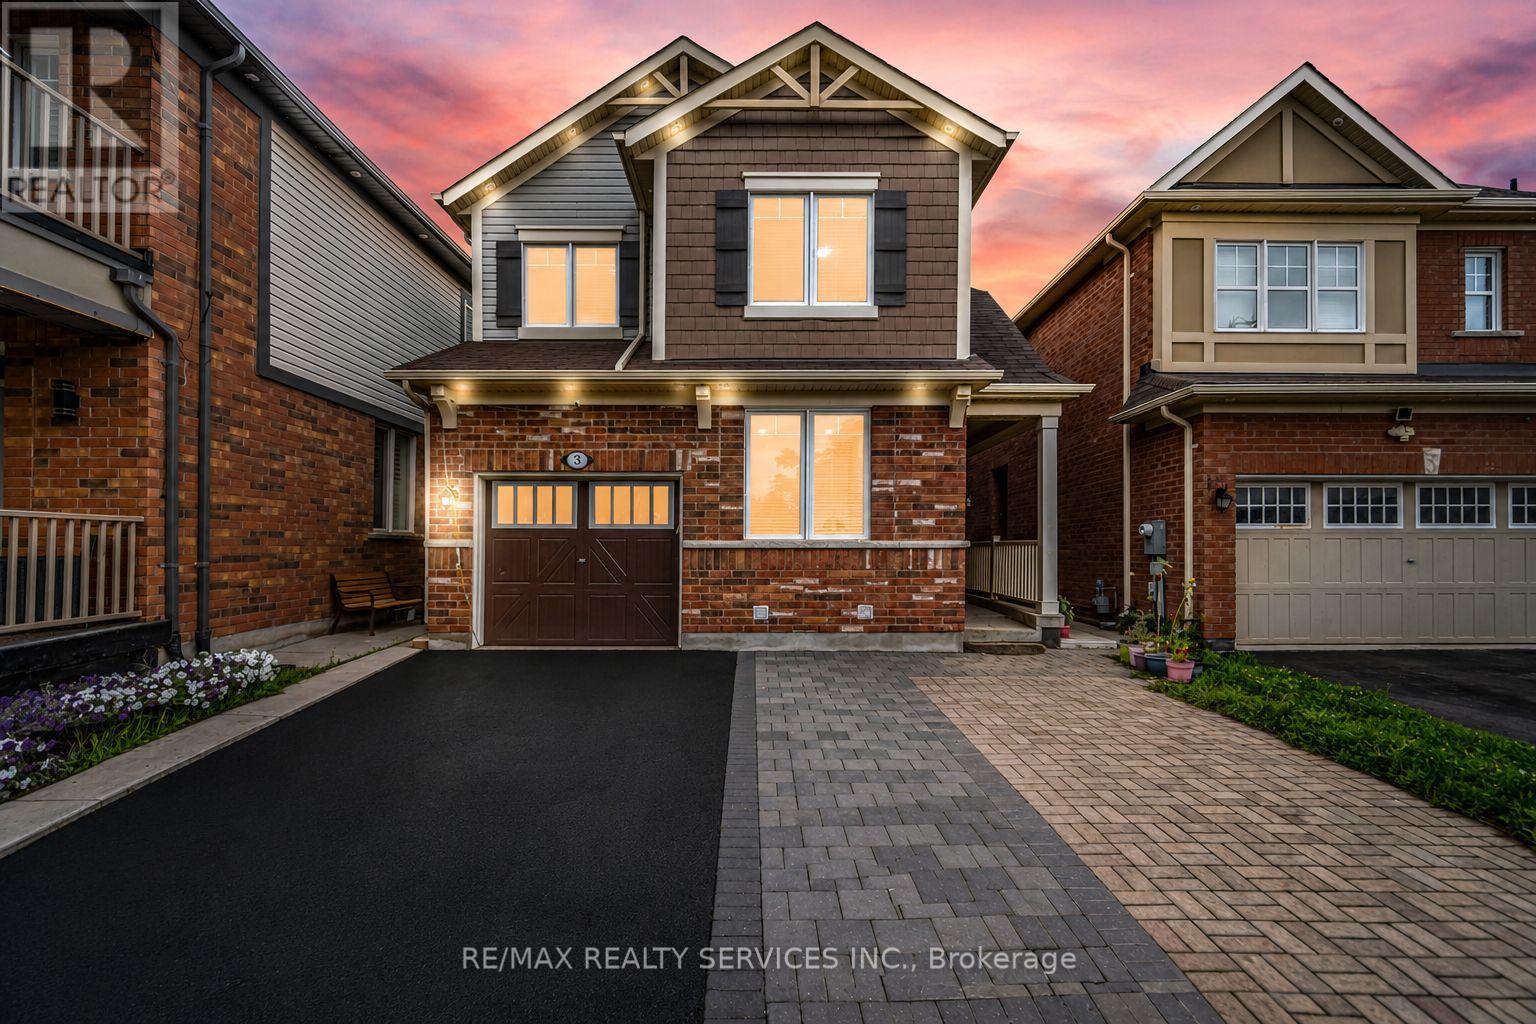
3 Fenchurch Drive
Brampton, Ontario
** 4 Bedrooms Detached House + Legal Basement Apartment [2nd Dwelling] ** Welcome To This Beautifully Maintained, Move-In-Ready Home Featuring Separate Living And Family Rooms With 9-Ft Ceilings, Dark Hardwood Flooring Throughout The Main Level, An Elegant Oak Staircase & An Abundance Of Pot Lights. The Spacious Family-Size Kitchen Is Designed For Both Everyday Living And Entertaining, Complete With Quartz Countertops, Stylish Backsplash And Stainless Steel Appliances, Including A Gas Stove. The Entire Home Has Been Freshly And Professionally Painted. Upstairs Offers 4 Spacious Bedrooms, Including An Oversized Primary Bedroom With A Walk-In Closet And Private Ensuite, Plus Three Additional Generously Sized Bedrooms. The Professionally Finished 2nd Dwelling Legal Basement Apartment Provides Exceptional Additional Living Space With Bedroom, A Kitchen, Full Washroom And Recreation Area, Making It Ideal For Extended Family Or Additional Living Needs. Outside, Enjoy An Interlocked Extended Driveway, Concrete Backyard Patio And Beautifully Finished Outdoor Space. Ideally Located Within Walking Distance To Shopping, Parks, Schools And A Recreation Centre. Filled With Natural Light And Offering Outstanding Space For Family Living And Entertaining, This Home Combines Comfort, Style And An Excellent Location. A True Must-See That Shows 10/10! [Two-Dwelling Basement Certificate Is Attached] (id:63203)
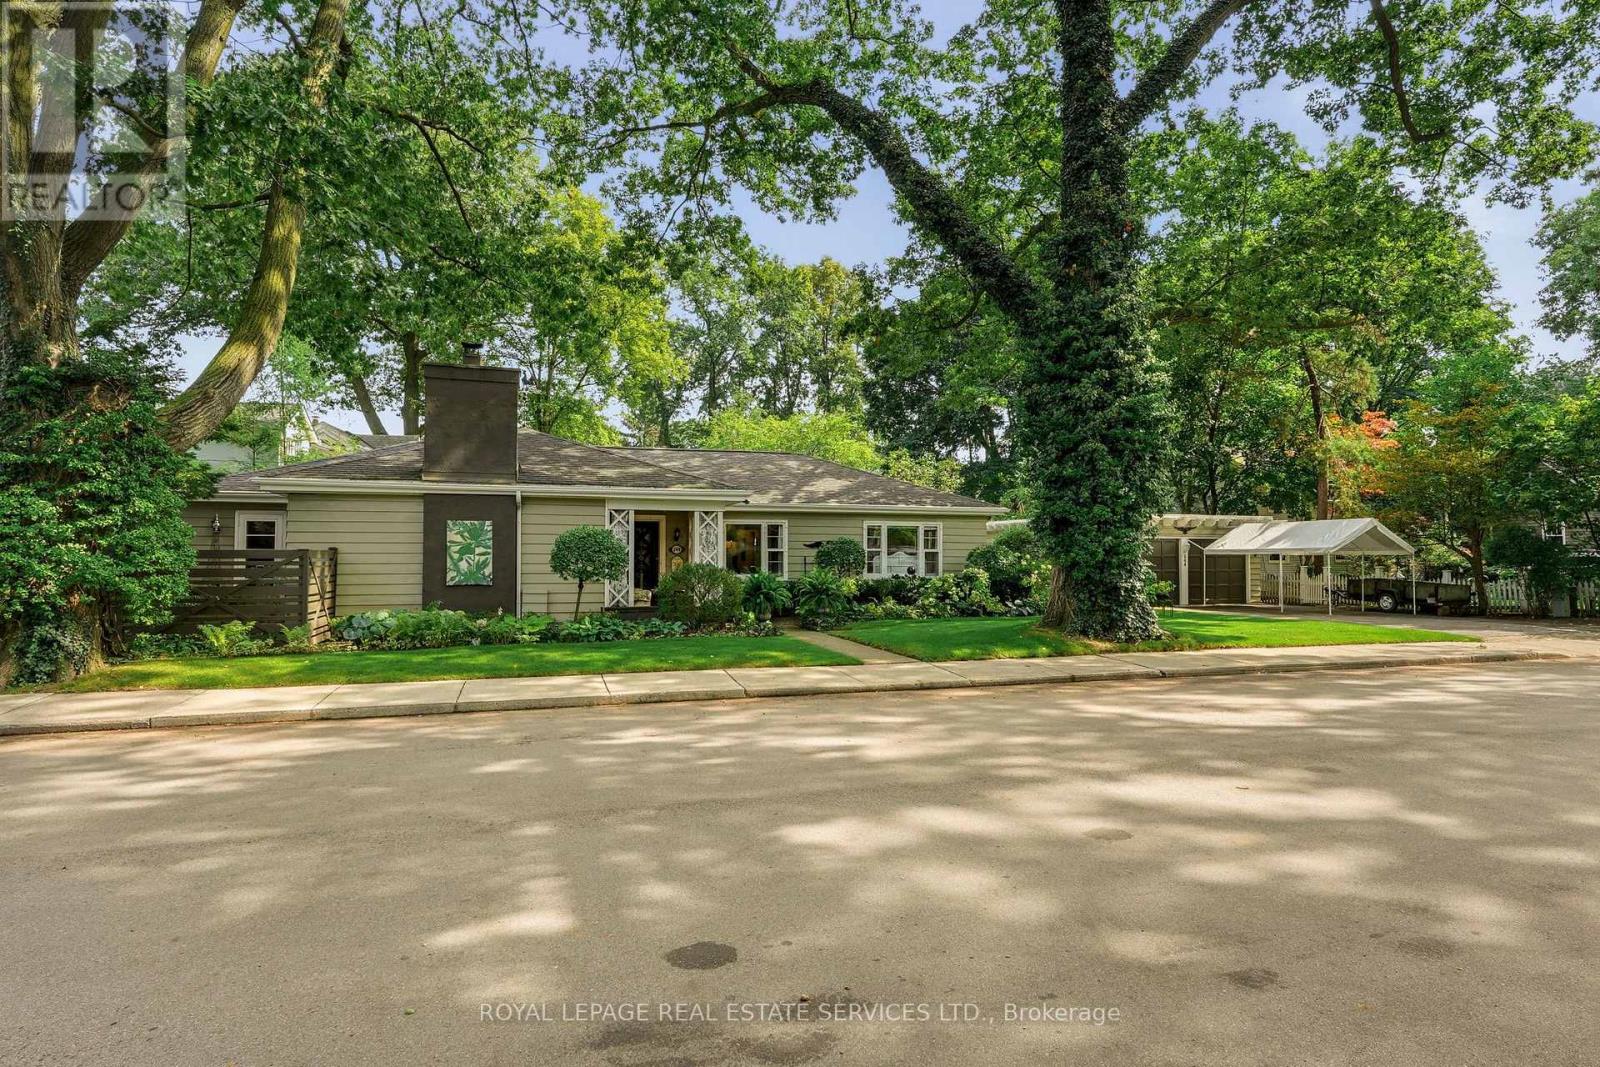
344 Maple Avenue
Oakville, Ontario
Welcome to 344 Maple Avenue in the historic Tuxedo Park neighbourhood of Old Oakville. This highly desirable enclave of quiet, tree-lined streets is just a short stroll from Olde Oakville Plaza, the Oakville Trafalgar Recreation Centre, Oakville GO, and everything downtown Oakville has to offer - including the harbour, lakeside parks and trails, casual and fine dining, shopping, the library, and the arts centre. The property also offers easy highway access and is within walking distance of top-tier public and private schools. This Craftsman-style bungalow is full of character inside and out. From the moment you arrive, you'll know you've found something special - starting with the welcoming front porch, the perfect spot to enjoy your morning coffee. This deceptively spacious 3-bedroom home features an impressively large living room, great for entertaining family and friends, while maintaining a cozy ambiance with its wood-burning fireplace, hardwood floors, and custom built-in cabinetry. This inviting space opens to the dining area, which provides access to the tiled patio. A bright breakfast nook with a bay window overlooks the spectacular yard, and the character-filled kitchen offers a highly functional layout. The home is situated on an expansive 178 x 57 ft lot featuring beautifully landscaped grounds with mature trees and shrubs, perennial gardens, manicured lawns, a secluded courtyard for afternoon tea, and a private patio for evening cocktails. The pictures and floor plans alone don't do this unique property justice. Book your visit to see it in person today! (id:63203)
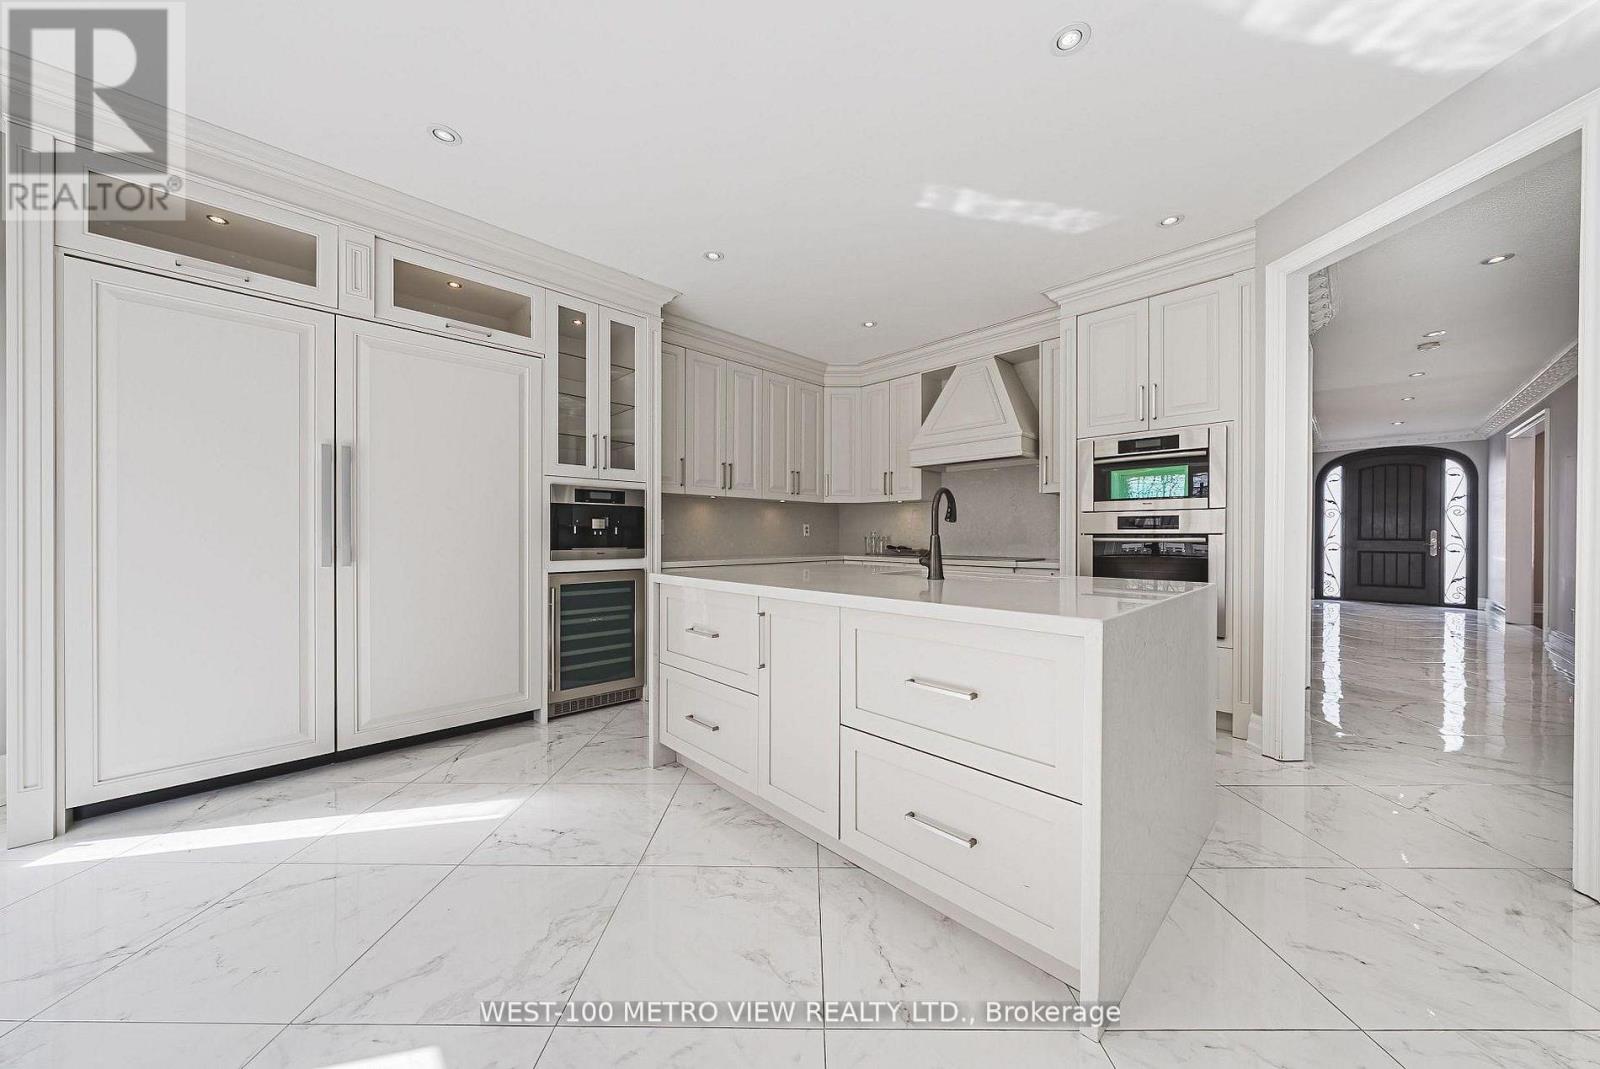
589 Glen Park Avenue
Toronto, Ontario
Exceptional space, value & income potential in Yorkdale-Glen Park! This impressive 4+1 bed, 4-bath detached home offers 3,000-3,500 sq. ft. above grade and over 4,000+ sq. ft. of total living space on a generous 40x130 ft. lot. Bright, spacious principal rooms lead to an oversized chef-inspired kitchen with massive restaurant size fridge & freezer, custom cabinetry, premium built-in appliances, large centre island and breakfast area overlooking the deep backyard. The primary retreat features a walk-in closet and spa-inspired ensuite. The fully finished lower level with separate entrance, walk-out, bedroom and bathroom offers excellent potential for additional income, an in-law suite or multigenerational living. Six-car parking including a double garage. A rare combination of size, flexibility and value, minutes from shopping, transit, schools, parks and major commuter routes. Furnace (5-10 Years Old) Roof (10-15 Years Old). (id:63203)
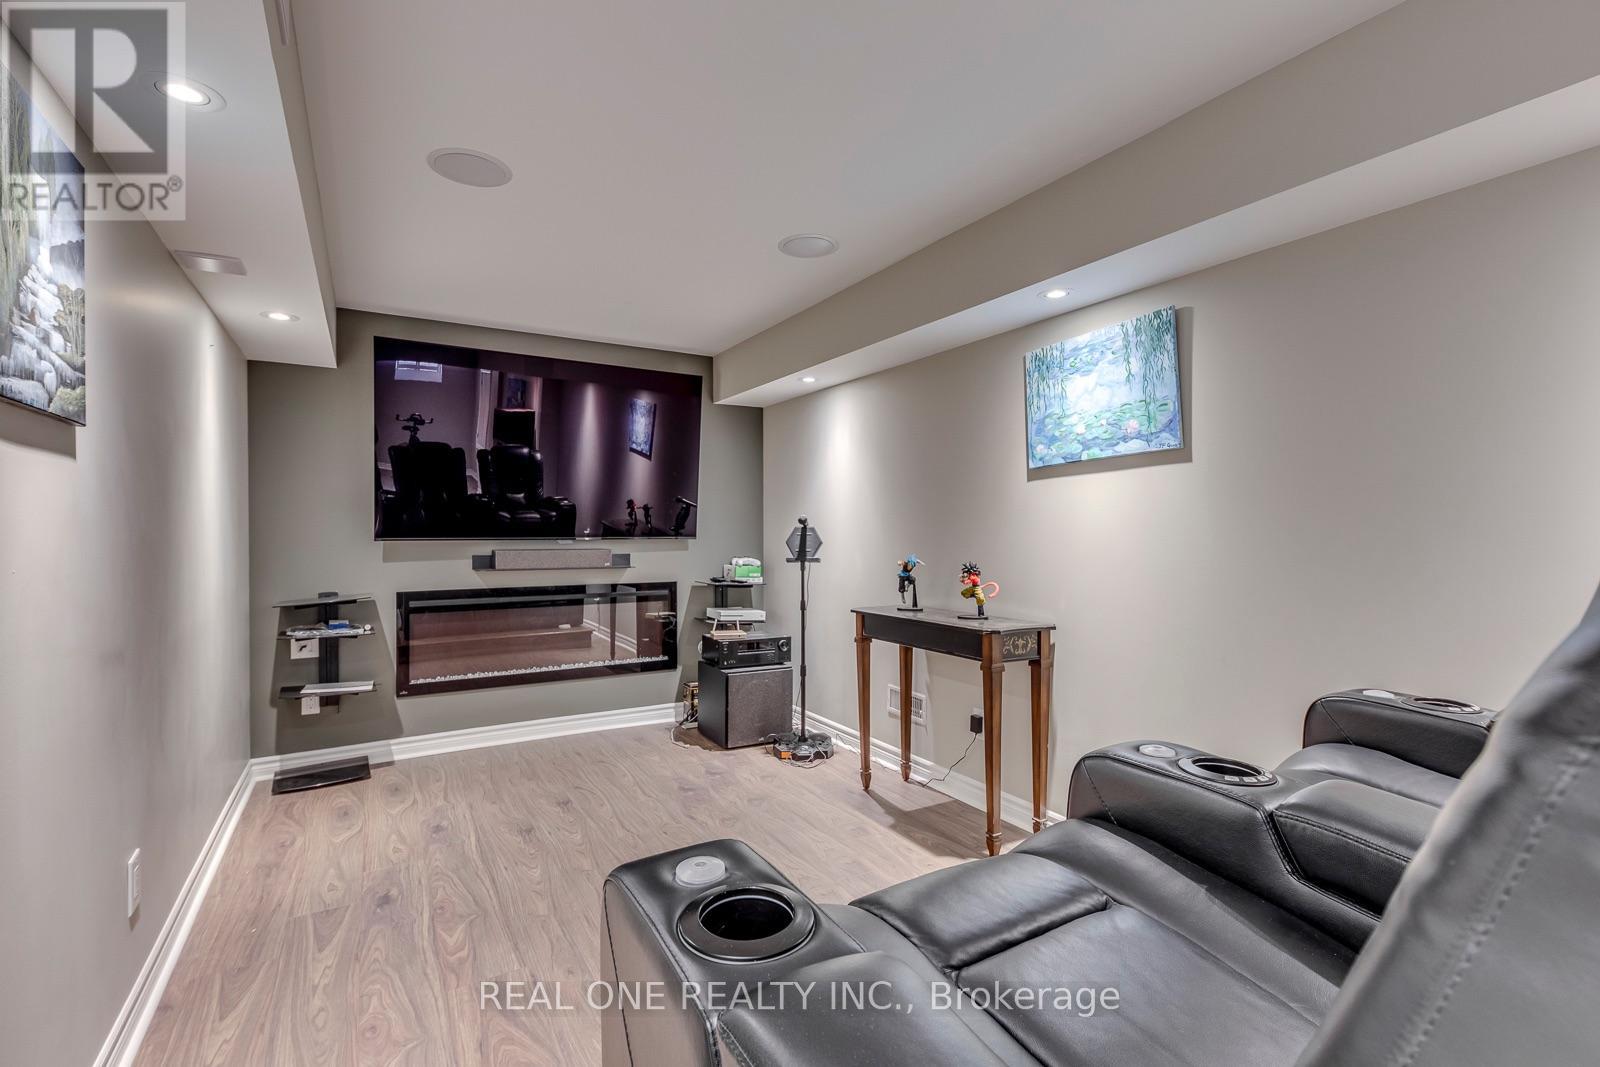
4201 Prudham Avenue
Burlington, Ontario
Nestled in Burlington's premier master-planned Alton Village community, this turnkey 4+1 bedroom, two-storey detached residence offers an exceptional blend of modern elegance and functional family living. The main level showcases defined formal living and dining rooms alongside an open-concept chef's kitchen appointed with premium quartz countertops, a custom backsplash, and stainless steel appliances. Hardwood flooring and custom California shutters run seamlessly throughout the entire home, enhancing every space with timeless warmth and privacy. Upstairs, Four spacious bedrooms and three full bathrooms, highlighted by dual primary suites. The fully finished lower level expands your living space with a large recreation room, an additional bedroom, and a full bath-ideal for multi-generational living or guest accommodations. Step outside into an entertainer's paradise featuring professional front-and-back landscaping, an exposed aggregate driveway and illuminated walkways, and a private backyard with a pristine saltwater pool. Ideally situated with rapid access to Highway 407, Oakville, and Milton, with convenient transit links to the QEW, Highway 403, and Appleby GO. (id:63203)