

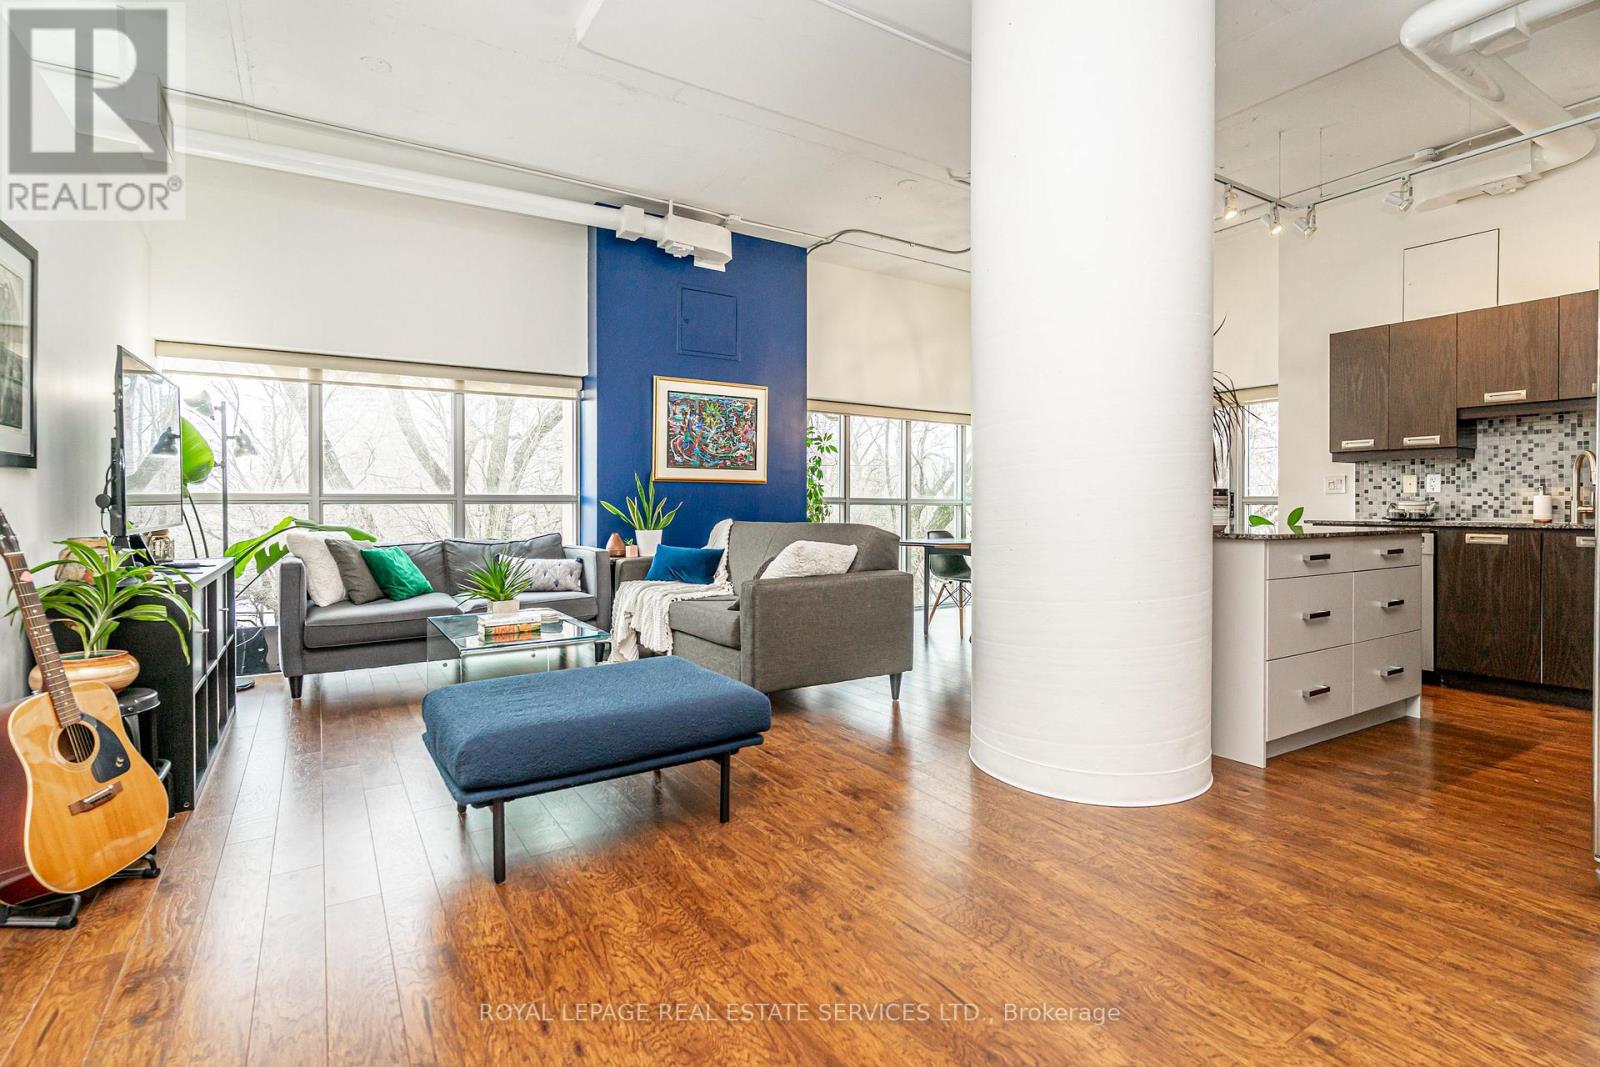
206 - 2 Fieldway Road
Toronto, Ontario
Stop the search! You've just found the perfect blend of chic urban style and community charm in Etobicoke's sought-after and vibrant Islington Village. This corner unit boasts a sprawling 1,200+ sq. ft. of sun-drenched space with expansive, wraparound, wall-to-wall panoramic windows, soaring 10.5-ft ceilings, an open concept layout, a Juliette balcony, and hardwood and polished concrete floors. Step inside and feel the stress melt away; this is the effortless lifestyle you've been dreaming of as your 'must-have' list is officially complete. S T Y L E - Industrial chic meets modern luxury. U N I Q U E D E S I G N - No cookie-cutter box here. Authentic loft conversion with show-stopping design. S E C U R I T Y - 24-hour concierge, located amongst residential homes in a family-oriented Etobicoke neighbourhood. No concrete jungle here. C O N V E N I E N C E - Plenty of storage, double entryway closet, walk-in bedroom closet, above cabinet & overhead storage, 2 bathrooms, storage locker on the same floor, underground parking, plenty of visitor parking. A C C E S S I B I L T Y - Just steps from Bloor Islington Subway. Quick access to the Kipling GO, Highway 427 and the QEW. Enjoy the convenience of a park right next door, with a wonderful selection of cafes, restaurants, and shopping just steps away along Bloor Street. Minutes away, explore Kingsway Village with its charming shops and thriving culinary scene. A M E N I T I E S - Fully equipped fitness centre, stylish party room with catering kitchen, hot tub, steam room, BBQ's, rooftop terrace with panoramic views, guest suite and visitor parking. (id:63203)
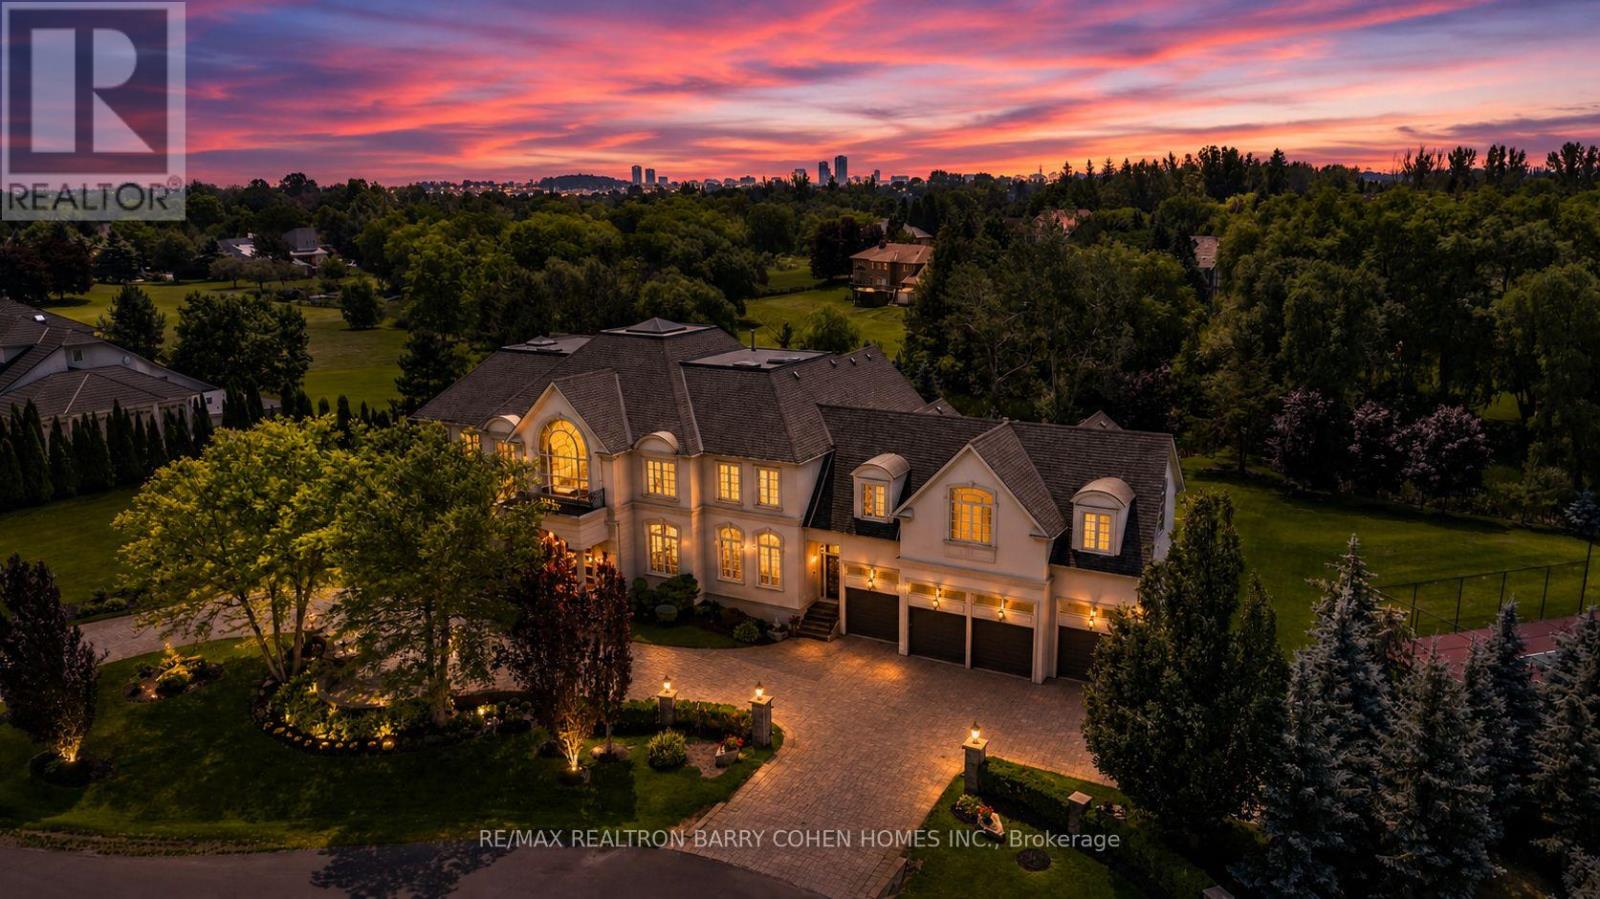
15 Sylvia Court
Markham, Ontario
** The Grand Palazzo Cachet ** A rare opportunity to own one of Markham's most distinguished luxury residences. Set on *1.93 acres* in prestigious *Cachet Estates*, The Grand Palazzo Cachet is an extraordinary Italian Renaissance-inspired estate offering over 15,000 square feet of luxurious living space*, timeless European elegance, exceptional craftsmanship, and unparalleled privacy. A stately arrival introduces interiors of remarkable scale and sophistication, featuring soaring ceilings, exquisite architectural detailing, custom millwork, imported finishes, and *radiant heated limestone floors throughout *. Every element has been thoughtfully designed to create an atmosphere of warmth, grandeur, and refined living. The magnificent Great Room serves as the heart of the residence, seamlessly combining an elegant living room and piano salon. Bathed in natural light, multiple French doors open onto an expansive terrace framed with elegant wrought-iron detailing, creating a seamless indoor-outdoor setting ideal for sophisticated entertaining, musical evenings, and cherished family gatherings. The home offers beautifully appointed formal entertaining spaces, inviting family areas, and a gourmet kitchen designed for both everyday living and exceptional hospitality. Luxurious bedroom suites provide comfort and privacy, while the impressive primary retreat offers a spa-inspired ensuite and refined dressing areas. The expansive walk-out lower level extends the living experience with versatile spaces for recreation, entertainment, relaxation, and multi-generational living, all opening directly to the spectacular grounds. Outside, professionally landscaped gardens, mature trees, manicured lawns, elegant terraces, and a *private tennis court* create a private European-inspired retreat rarely found in the Greater Toronto Area. Ideally located in Cachet Estates, close to renowned schools, championship golf courses, dining, shopping, and major transportation. (id:63203)
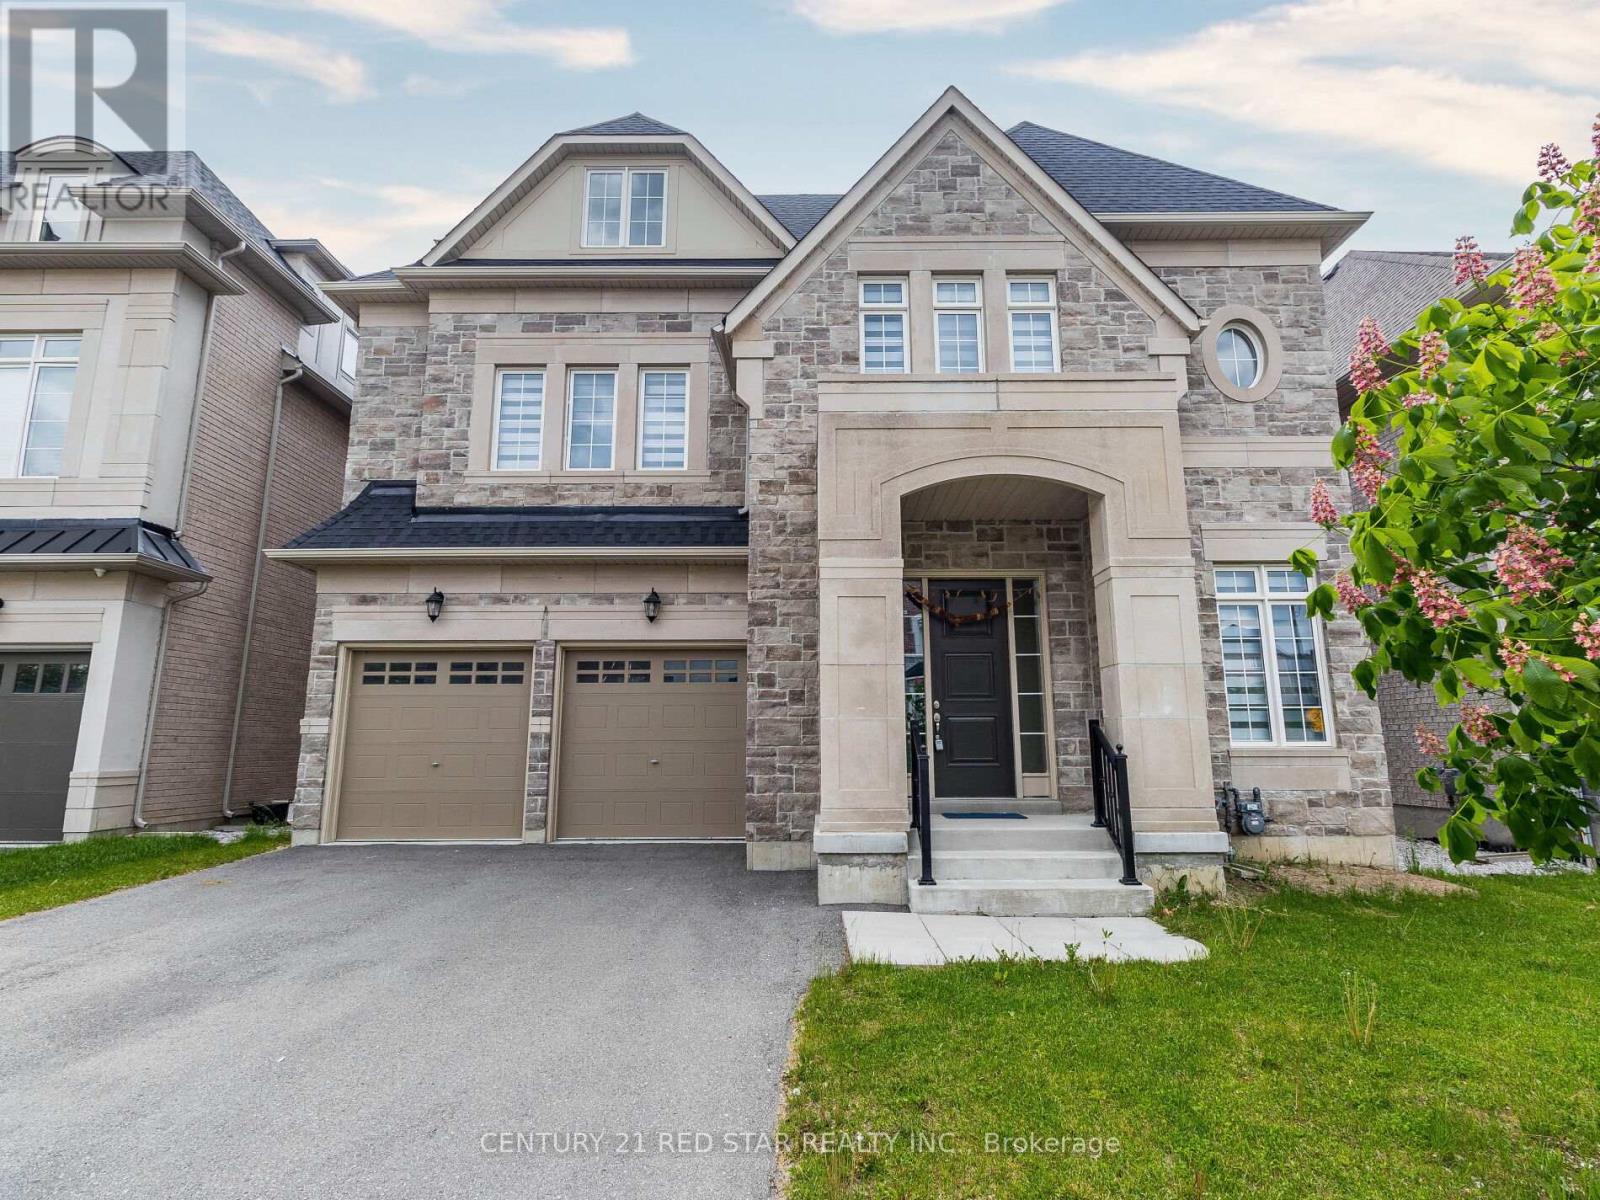
192 Farrell Road
Vaughan, Ontario
Immaculate luxurious estate home in prestigious upper west side community of Vaughan!! Never lived in sun-filled new home nestled on a premium ravine lot. Enjoy the serenity and the executive masterpiece in upper Thornhill estate- rare opportunity of walkout finished basement. This home is a masterpiece, one of a kind, exceptional layout, 3 Stories, 6 Bedrooms, 7 Bathrooms, 8000+ Sq Ft of Luxury living space! The home features excellent layout with soaring high coffered ceilings, hardwood floors, 2 fireplaces, upgraded tiles, oak stairs, the perfect chef's gourmet kitchen with quartz counters, extended cabinets, walk-in pantry, severy and high end S/S appliances and much more, A must see!! Just steps to Best Top Schools, 2 Go Train stations, shopping, Vaughan's Cortellucci Hospital, Trail Parks and all amenities!! (id:63203)
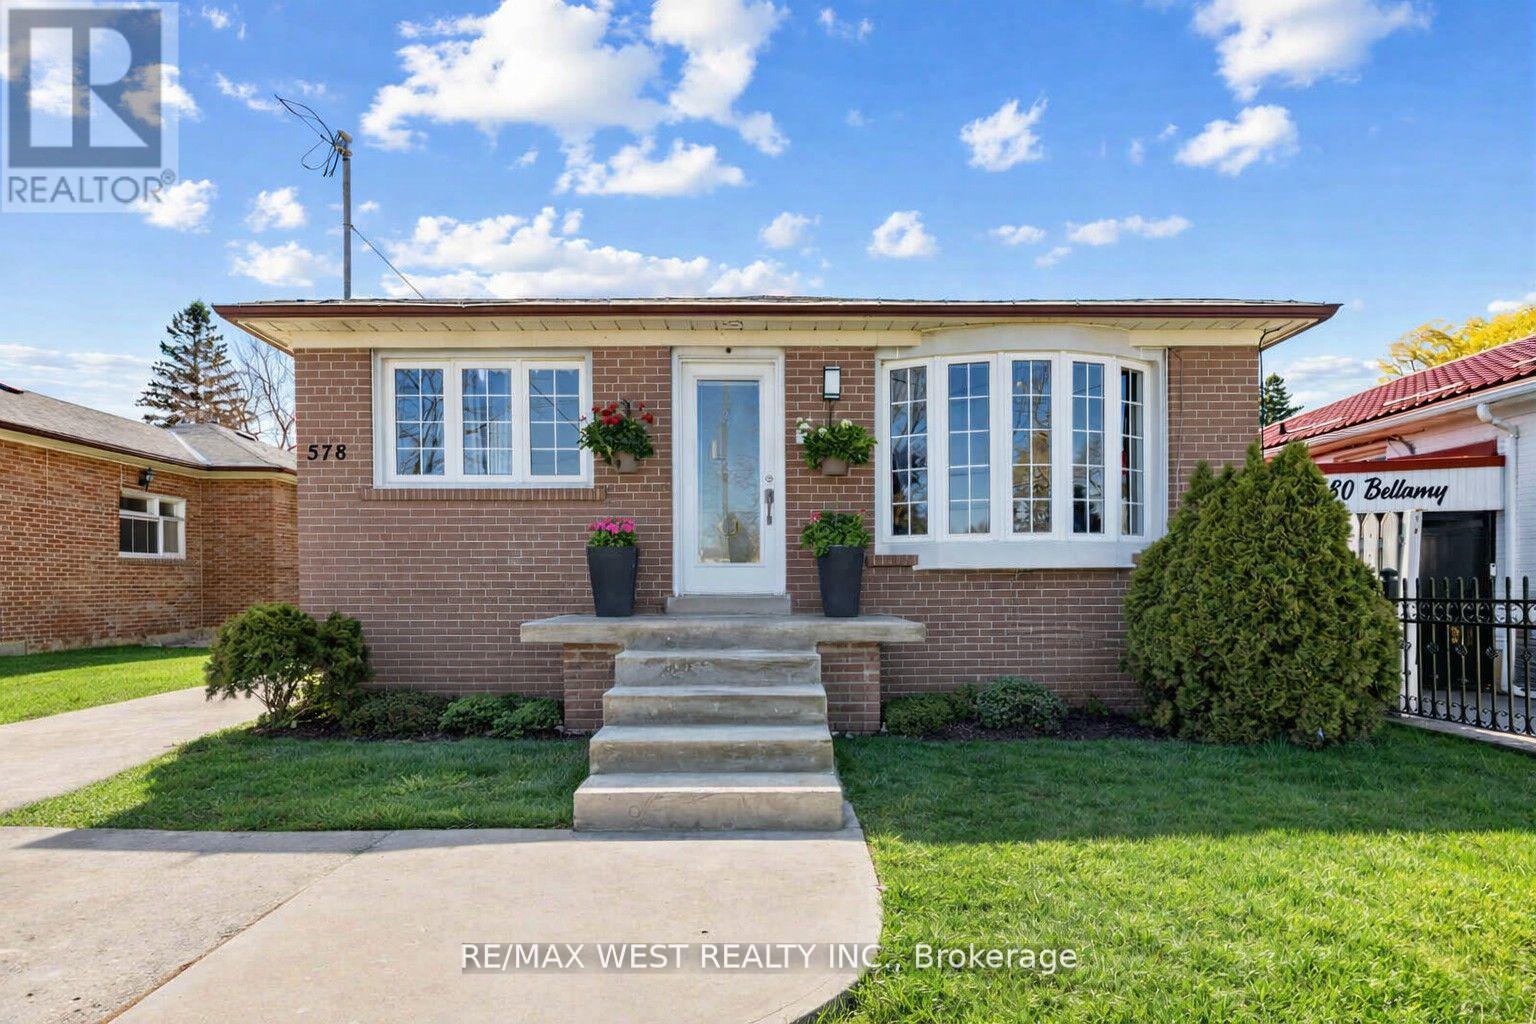
578 Bellamy Road N
Toronto, Ontario
Welcome to this solid detached bungalow on a sought-after 40 x 125 ft lot in the heart of Woburn...one of Scarborough's most convenient And in-demand communities! Featuring 3 spacious bedrooms on the main floor with hardwood floors, a bright eat-in kitchen, and a sun-filled living/dining room, this home offers comfortable space for the whole family. The finished basement with a separate side entrance, a second kitchen, full washroom and 2 bedrooms provides exceptional flexibility for extended family or multi-generational living. Steps to TTC bus routes, minutes to Scarborough Town Centre, Cedarbrae Mall, top-rated schools, places of worship, and every amenity you could ask for. A fantastic opportunity to get into one of Toronto's most established east-end neighbourhoods! Central Vac (not including equipment), Roof - 2017, HWT, Furnace - 2006 (id:63203)
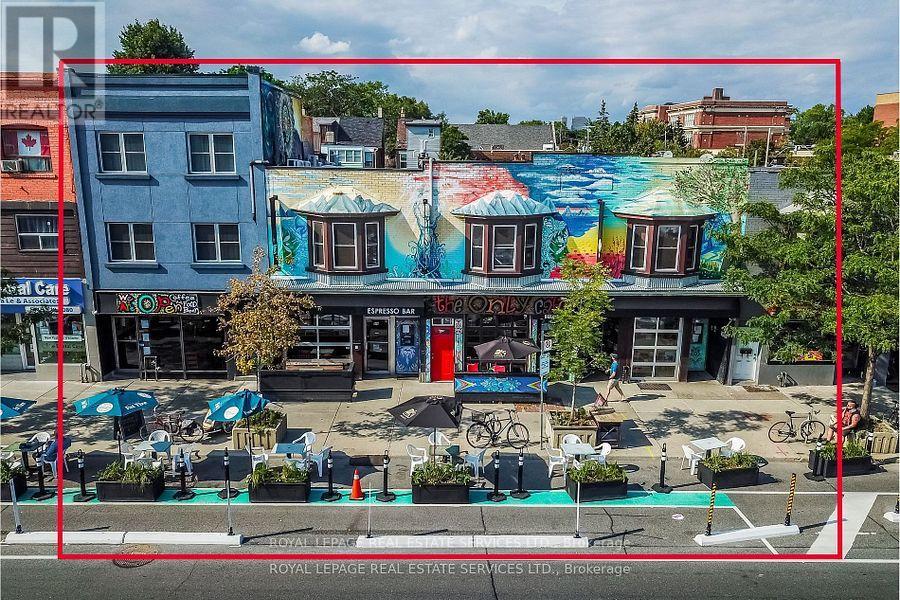
962-974 Danforth Avenue
Toronto, Ontario
Over 70 feet frontage on the Danforth, adjacent to Greek Town. Backing onto Donlands Subway. Profitable businesses (licensed cafe 9 years, bar 42 years). Excellent potential for future redevelopment, in particular, seniors residence, medical centre, purpose built rental etc. Owner willing to lease back entire complex to provide holding income for future larger development. Term to be negotiated. (id:63203)
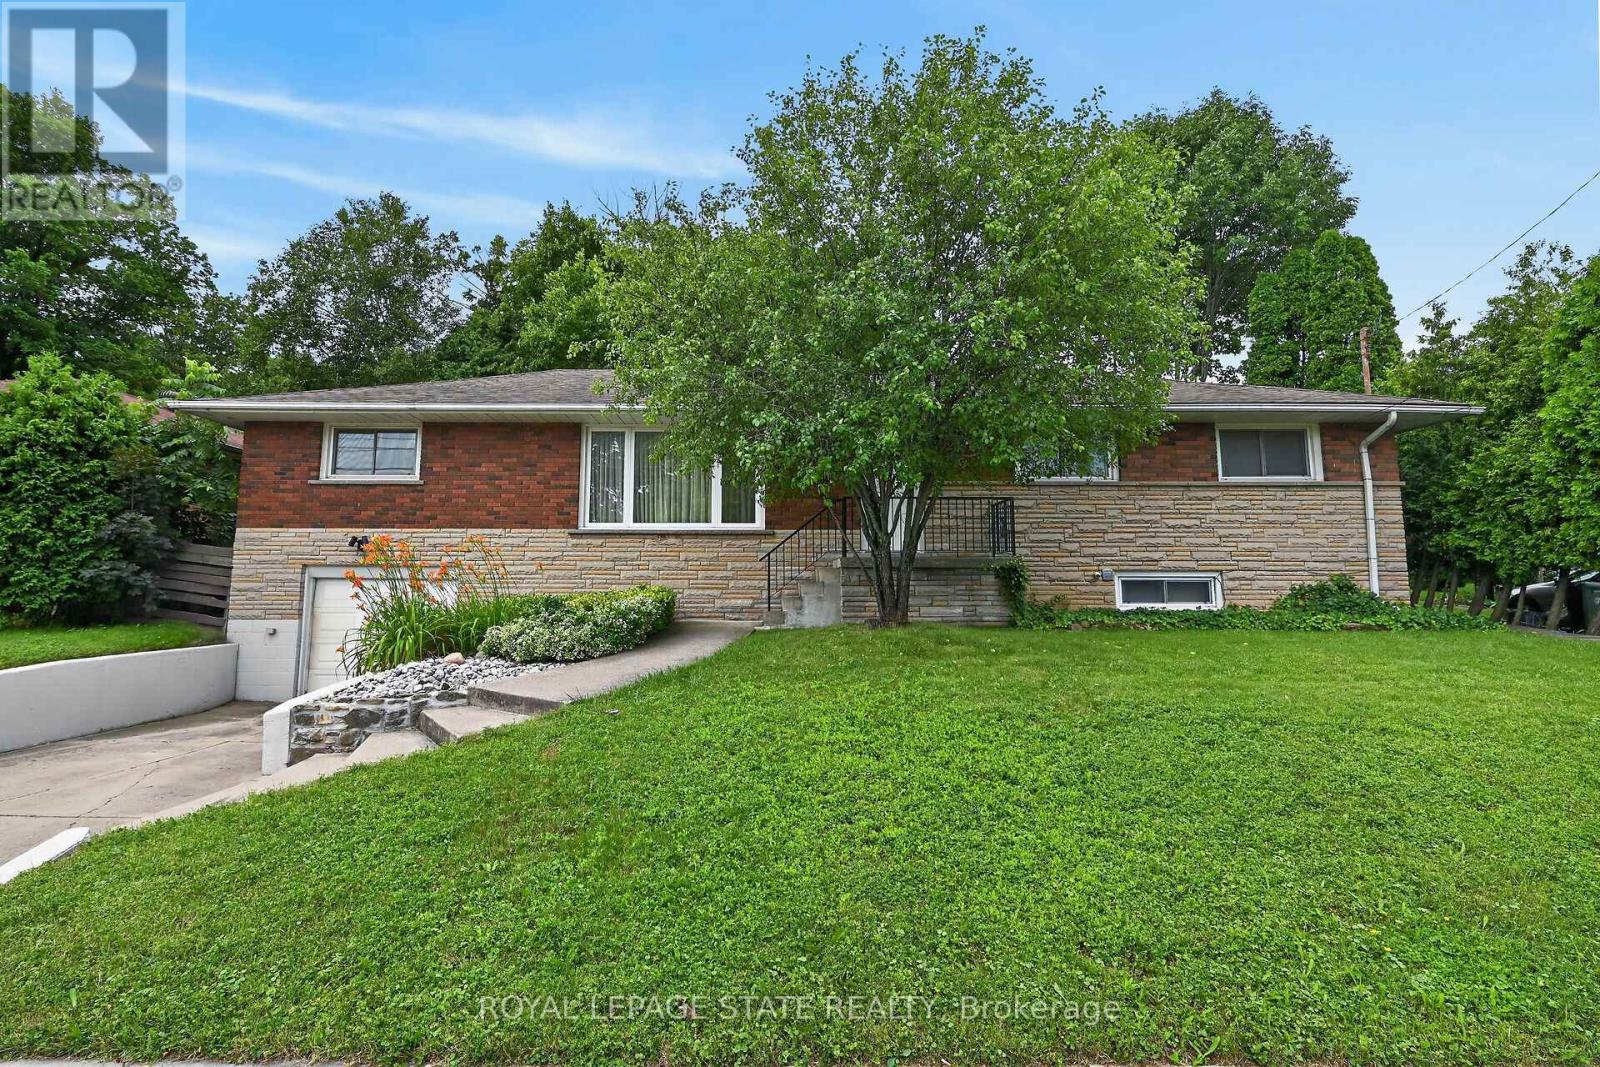
27 Ainslie Avenue
Hamilton, Ontario
Very spacious all brick ranch with attached garage, in prime Ainslie Woods neighbourhood, mins to McMaster, Hospital, & amenities. Offering 10 bedrooms, 2 kitchens, 2.5 Bathrooms & 2 laundry areas. Always fully leased, which allows for an exceptional investment opportunity. Separate entrance to lower level 4 bedroom unit. Could suit multigenerational families as well. Fantastic location for student demand. Existing leases to April/27. (id:63203)
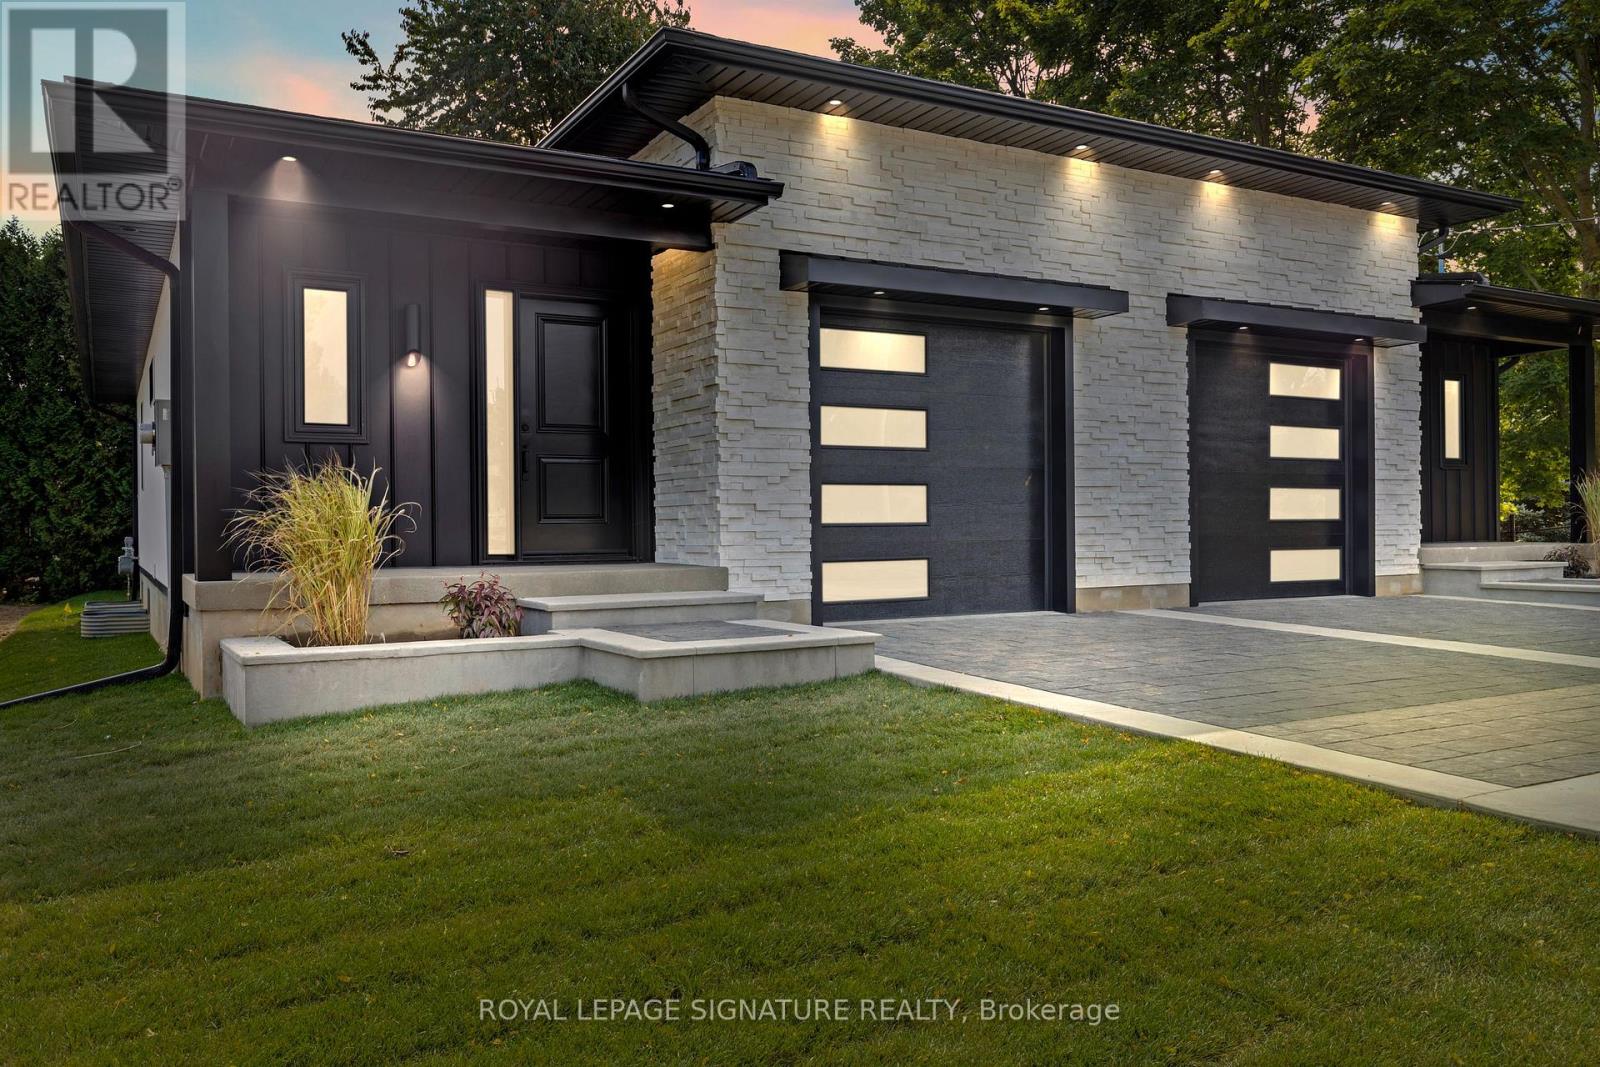
141 King Edward Street
Brant, Ontario
Welcome to 141 King Edward Street in Paris, Ontario! A brand new, custom built home offering 1,744 sq ft of refined living space where craftsmanship, design, and function blend together seamlessly. This thoughtfully designed 3-bedroom, 3-bathroom home is ideal for modern living! Featuring a main floor primary suite with a spa inspired 3-piece ensuite with a custom tiled glass shower. A stylish 2-piece powder room completes the main level, while the fully finished basement provides two additional bedrooms, full 8 foot ceilings, quality carpeting, and a sleek 3-piece bathroom with another glass shower. Premium finishes are evident throughout, including hardwood flooring on the main floor, soft-close custom vanities in every bathroom, and impressive 11 foot ceilings in the kitchen and living area that enhance the open-concept layout with natural light and volume. The custom wood kitchen is the heart of the home, featuring rich maple cabinetry, quartz countertops, soft close drawers, and a built in bench with custom storage at the front entry. A 200-amp electrical panel supports today's power demands, and the fully finished garage with 12 foot ceilings offers exceptional storage or workspace flexibility. Outside, a complete landscaping package includes manicured gardens, an interlock driveway, landscape lighting, and a private backyard deck with no rear neighbours, perfect for relaxing or entertaining. Situated in a quiet, family friendly neighbourhood with convenient highway access, this is turnkey, high-quality living in the heart of Paris. The attached semi at 139 King Edward Street is also available for purchase which creates the unique opportunity for multigenerational living or a duplex style investment comprised entirely of new construction. (id:63203)
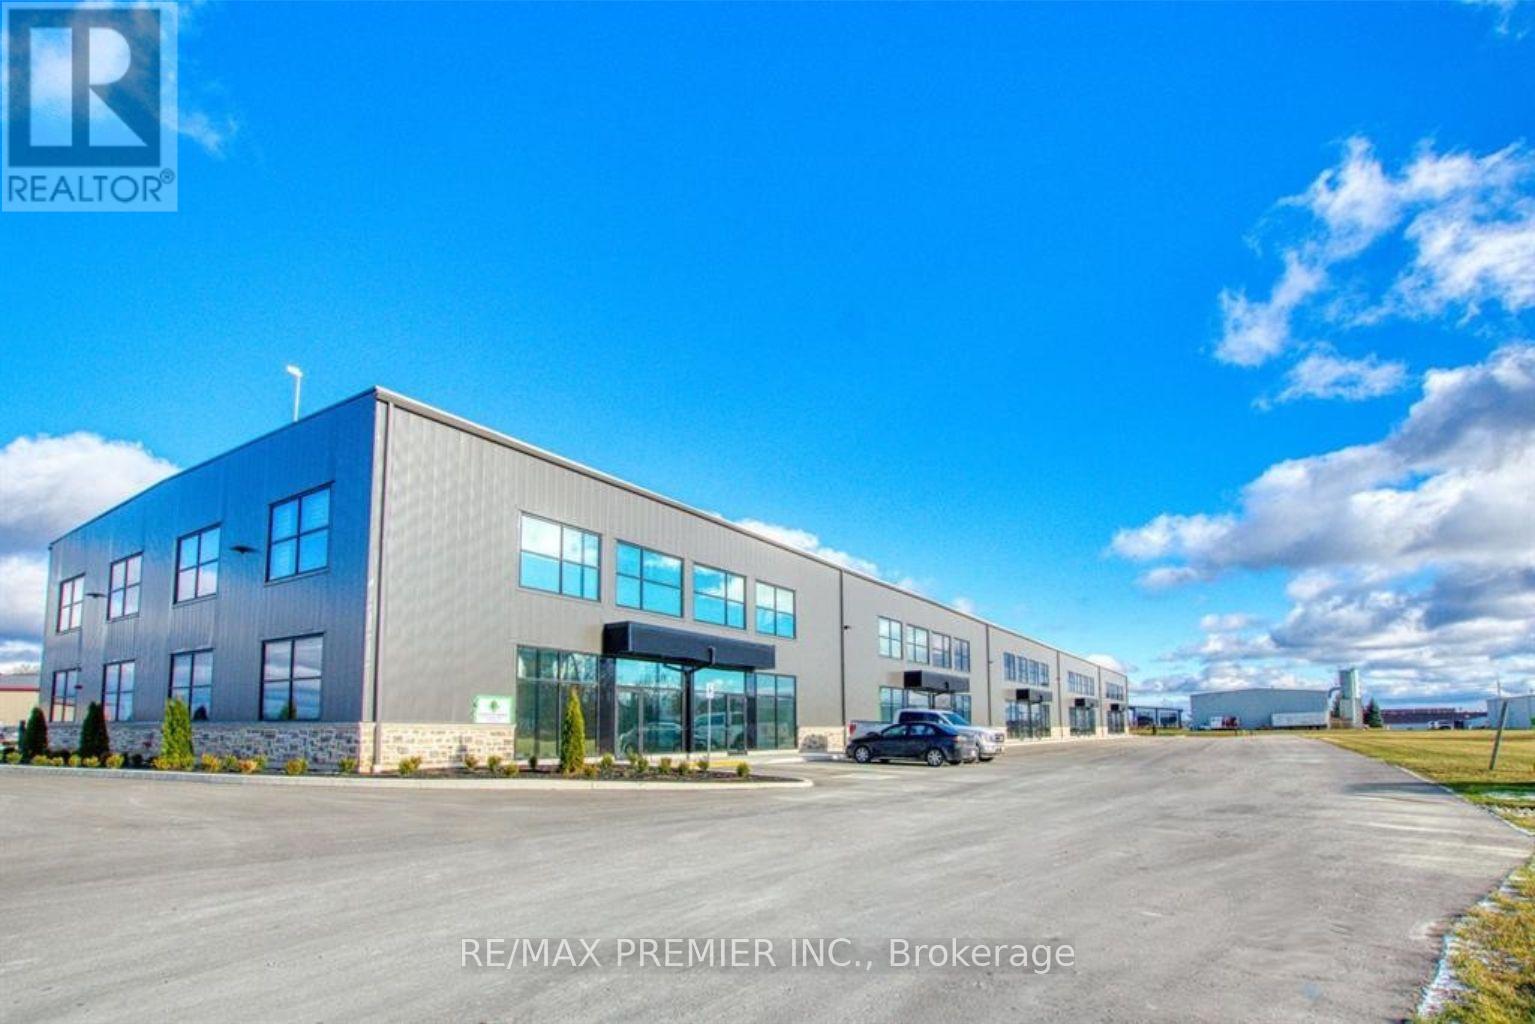
6-10 - 111 Gregson Court
Centre Wellington, Ontario
Exceptional Leasing Opportunity In A Newly Built, Modern Industrial Condominium Offering Approximately 13,200 Sq. Ft. Of Highly Functional Industrial Space. Designed For Maximum Efficiency, This Premium Unit Features 5 Oversized Drive-In Doors And 2 TRUCK-LEVEL Loading Doors Equipped With Electric Dock Levelers, Providing Outstanding Shipping And Logistics Capabilities. The Impressive 25-Ft Clear Ceiling Height And Expansive Open Warehouse Area Offer Exceptional Flexibility For Manufacturing, Warehousing, Distribution, Storage, Contractors, And A Wide Variety Of Industrial Uses.Strategically Located In The Growing Fergus Industrial Corridor, Approximately 40 Minutes To Highway 401, 30 Minutes To Kitchener-Waterloo, 35 Minutes To Guelph, 30 Minutes To Orangeville, And Within 1 Hour Of Toronto Pearson International Airport, This Property Provides Excellent Access To Major Markets, Transportation Routes, Suppliers, And A Skilled Labour Force. Strong Power Supply, Flexible Industrial Zoning, And 25 Designated Parking Spaces Further Enhance The Functionality Of This Outstanding Facility. A Rare Opportunity To Lease High-Quality Industrial Space Ideally Suited For Growing Businesses Seeking Modern Facilities, Excellent Shipping Access, And A Strategic Southwestern Ontario Location. (id:63203)
203 Niagara Boulevard
Fort Erie, Ontario
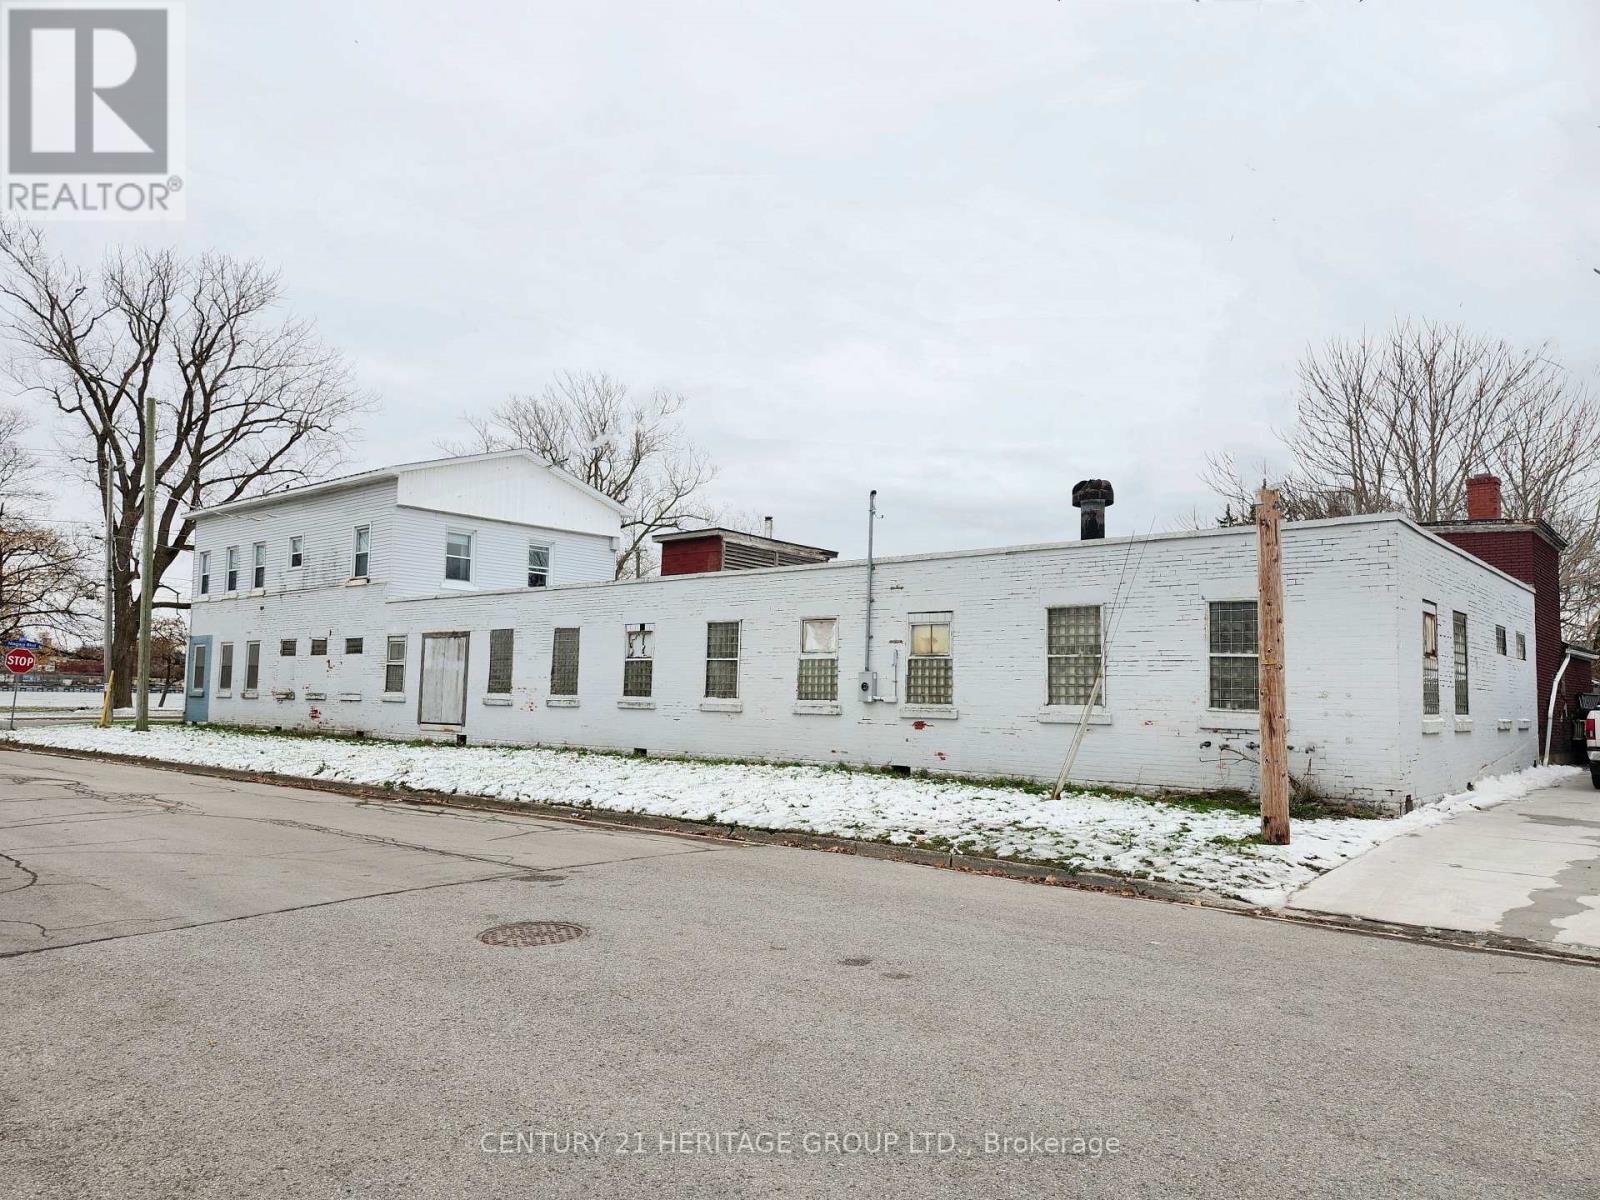
Rare offer - Builders and investors! Site plan approved (A truly exceptional ready-to-go development site) for a boutique low-rise 4 storeys condo with breathtaking waterfront views facing New York State in Niagara for sale! Originally appraised at $3.5M, NOW it's $1.25M under Power of Sale! * Steps to Niagara River Public Boat Launch; 5 Minutes drive to The Peace Bridge (which overlooks the Niagara River and connecting Canada and US Border Services Agency); 5 minutes to Great golf clubs and Horse race track; 18 minutes from Crystal Beach; 20 Minutes To Niagara Falls; 30 Minutes To Buffalo International Airport. * Blending luxury living with rare commercial flexibility. The approved concept features modern architecture with expansive glass and private balconies. Ground floor designed for vibrant retail or live/work possibilities, enhanced by a dramatic riverfront backdrop. * Surrounded by convenient amenities: restaurants, supermarkets, cafes, and shops and minutes to schools, libraries, museums, local parks, and sports centre. Beautiful natural scenery-perfect for walking, fishing, birdwatching, and enjoying stunning sunsets over the water. * Diversified economy, strengthened by its strategic trade location and direct access to the U.S. border infrastructure via the Peace Bridge. A major recent development by Siltech Corporation's $100 million investment in a new manufacturing facility. The town also benefits from a strong tourism sector, attracting approximately 600,000 visitors each year. * Don't miss out on this shovel-ready project! A rare chance to deliver a landmark development in a growing, high-demand area! Thank you for your interest and I look forward to talking to you soon! The sale shall be made on an "as-is, where-is" basis. (id:63203)
826 Main Street E
Hamilton, Ontario
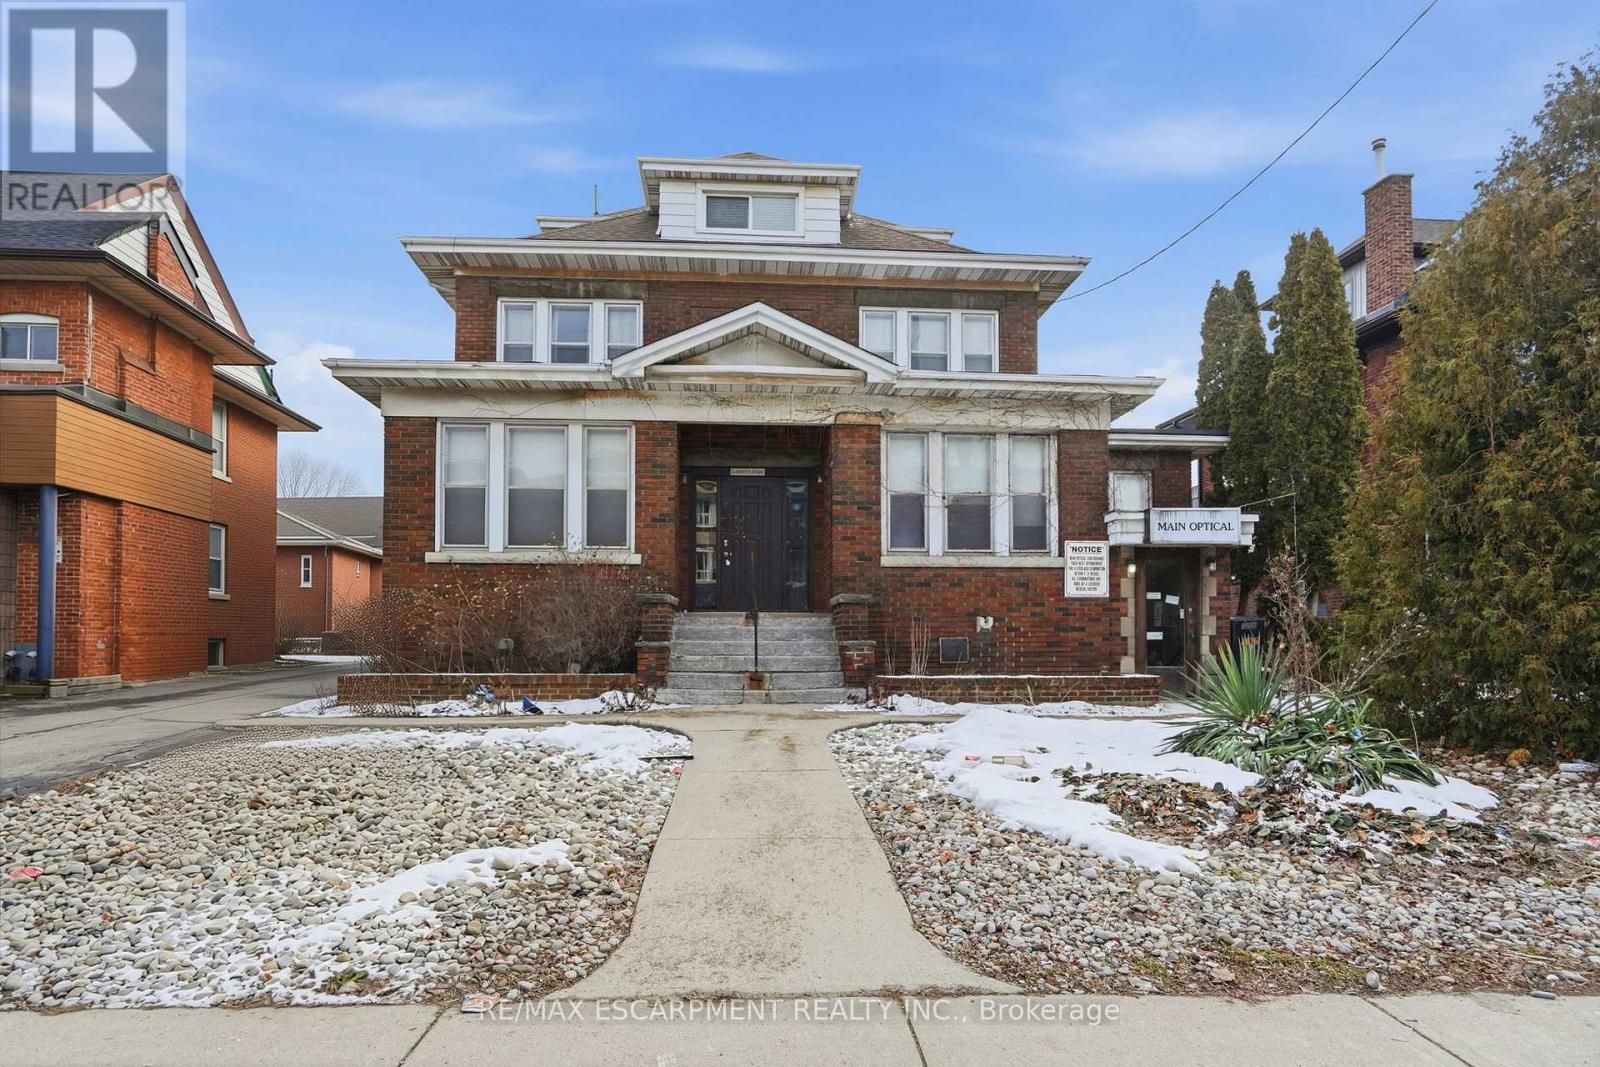
Spacious commercial building offering exceptional flexibility for medical, professional, or office use. Previously operated as an optical clinic, the space is thoughtfully laid out with multiple private rooms, a welcoming waiting area, and efficient workflow throughout. Ideal for an owner or tenant looking to continue a similar use or easily adapt the space to suit a variety of professional needs. Also provides a separate residential apartment on the top floor for work/live opportunity.The property features approximately 15 rear parking spaces, providing excellent convenience for staff and clients alike. Centrally located in an easy-to-find area with strong visibility, close to Gage Park, and situated along major bus routes for seamless accessibility. The fully finished basement includes additional private rooms and functional space, with separate entrance making it well-suited for expansion or a secondary practice area. Excellent potential for medical offices, therapy services, physicians, physiotherapy, wellness clinics, or other professional uses (subject to zoning). Great opportunity to secure a spacious, versatile commercial building in a high-demand central location with ample parking and transit access. Property being sold AS IS. (id:63203)
733 Marble Point Road
Marmora And Lake, Ontario
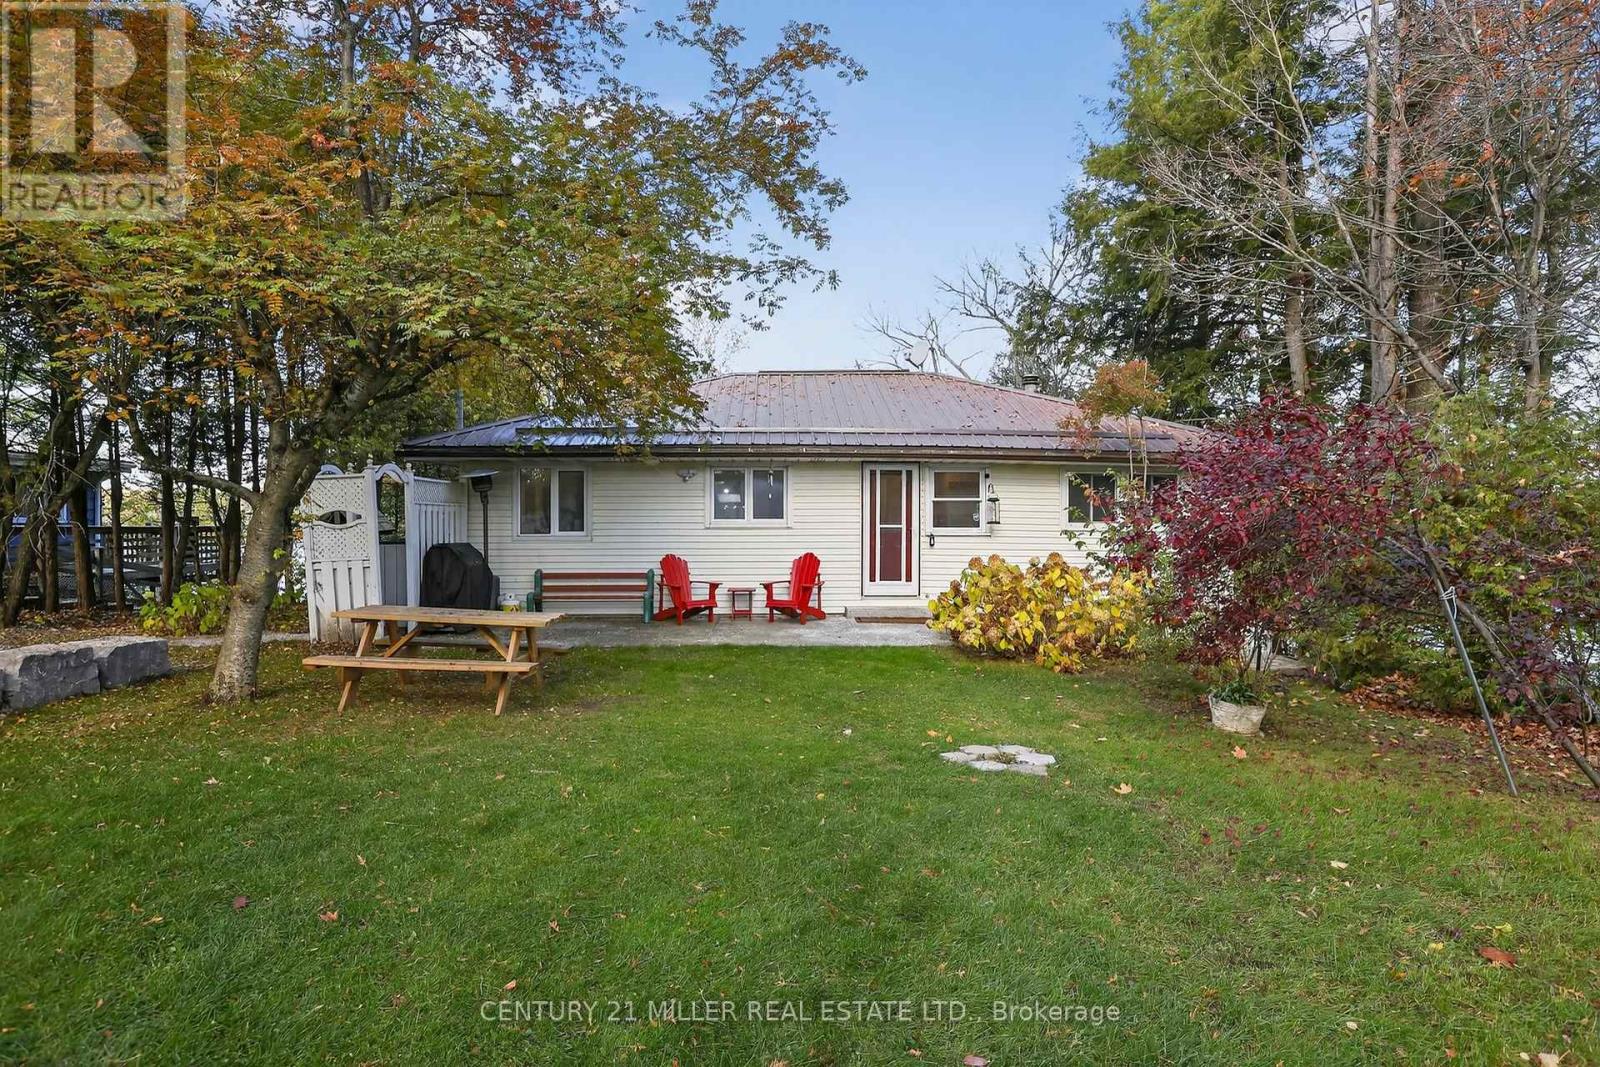
Experience lakeside living at its finest with this exceptional 2-bedroom bungalow on the tranquil shores of Crowe Lake. Framed by breathtaking sunset views and a beautifully tiered front yard, this property offers an unmatched blend of comfort, charm, and convenience in a truly picturesque setting. Step inside to discover a thoughtfully updated interior, where modern finishes complement cozy cottage warmth. The open-concept living and dining area features a wood stove for those cool evenings, a propane furnace for year-round comfort, and a seamless flow into the sunroom, which captures panoramic views of the lake. Step out onto the rear deck to unwind or entertain while taking in the serene waterfront backdrop. The property also includes a charming 1-bedroom bunkie /guesthouse, complete with a 3-piece bathroom-ideal for family, guests, or potential rental income. Enjoy prime waterfront access to the Crowe Lake sandbar, offering endless opportunities for boating, swimming, and fishing. A metal dock with a cable hoisting kit makes lake life effortless, while ample car parking provides convenience for hosting. This well-maintained, four-season retreat comes fully furnished and equipped with kayaks, allowing you to settle in and start enjoying cottage life immediately. Recent renovations include new hardwood flooring, a 200-amp electrical panel, and a new UV water purification system and well pump, ensuring peace of mind and modern living standards. Practical comforts such as municipal road garbage pickup, seasonal snow removal, and a low-maintenance lot make this property as functional as it is beautiful. Don't miss this rare opportunity to own a turnkey waterfront sanctuary where nature, luxury, and lifestyle converge. Schedule a private viewing today and experience the effortless elegance of Crowe Lake living.(Please note: Lot measurements to be verified.) (id:63203)
39 Rivalda Road
Toronto, Ontario
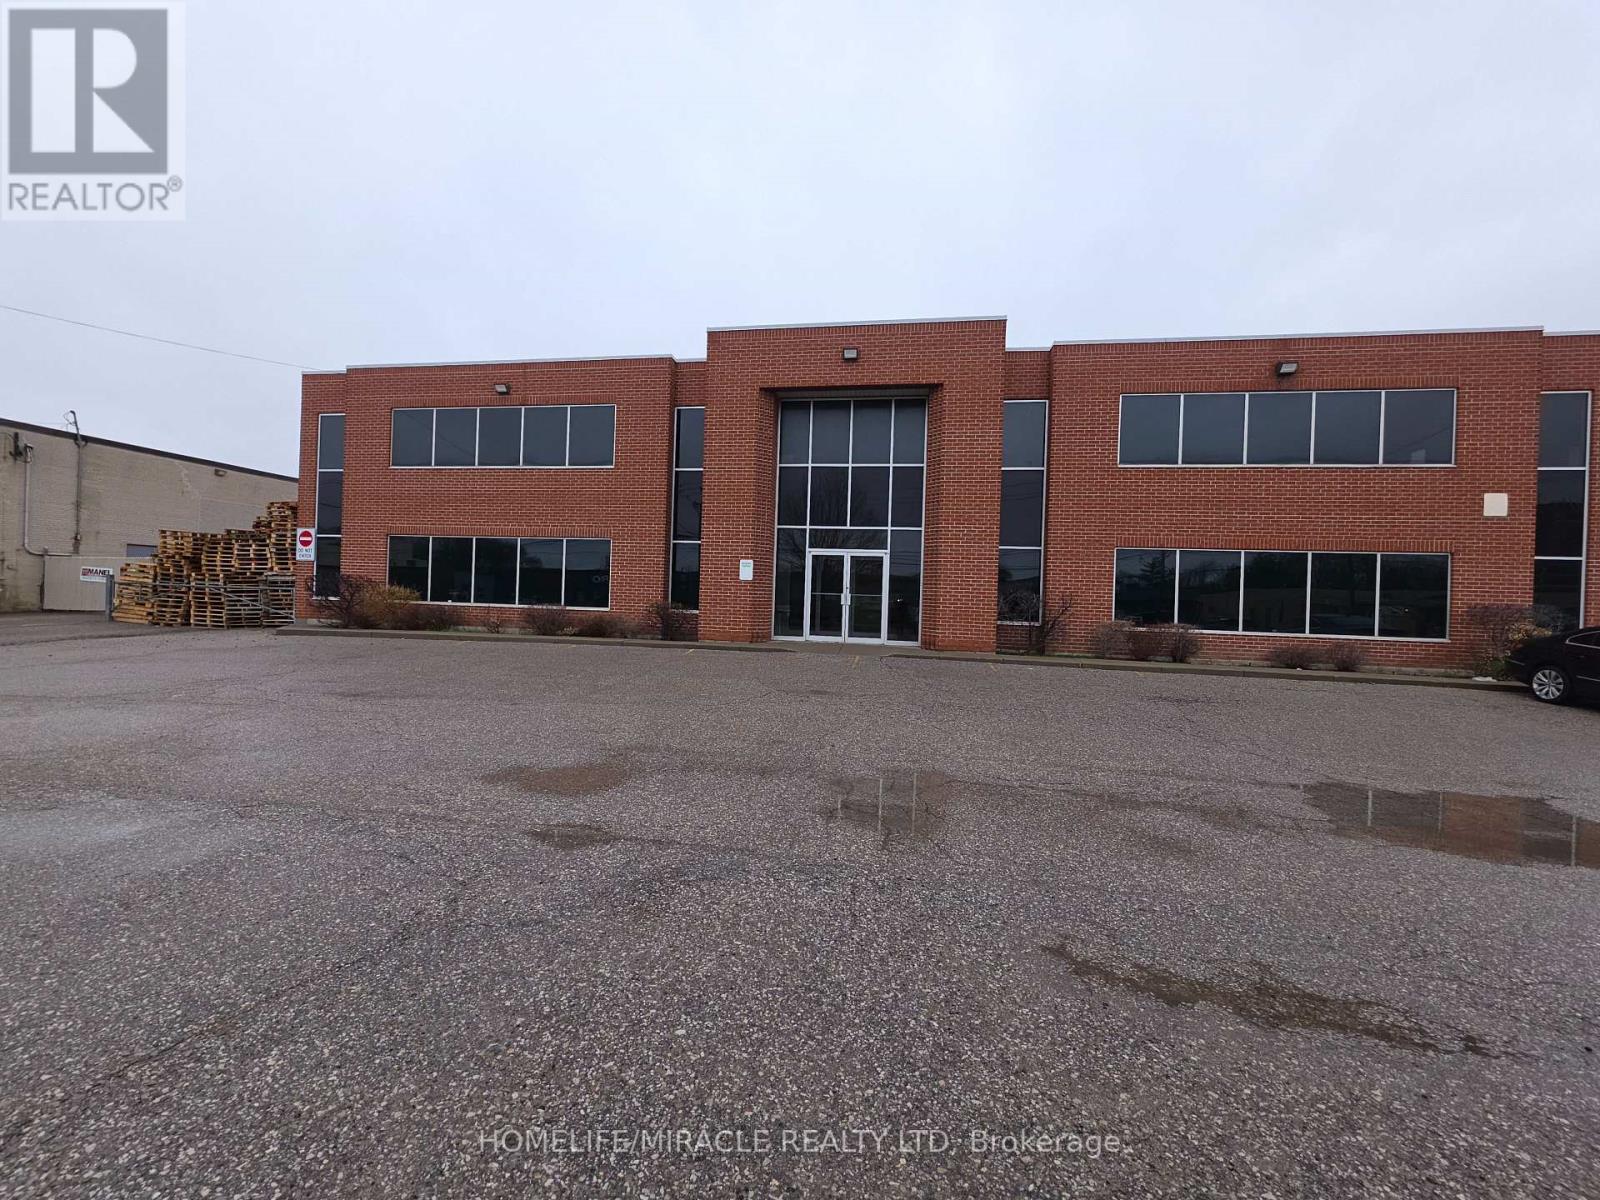
This Is An Outstanding User/Investor Opportunity On A 1.66 Acre Lot With 2 Freestanding Industrial Buildings A. Total Floor Area With Approx. 7,000 SF Of Office On 2 Floors, 2TL/4DI, Led Lighting. Well Maintained Buildings With Construction Completed In 2001. Zoning Allows Many Uses Including Open Storage. Flexible Property Configurations. Quick Access To Highway 400 & 401, Along With Transit Nearby. Offers To Be Reviewed As Presented Office space available for sub-lease above established ethnic grocery store. Convenient location with strong foot traffic and easy access. Functional office ideal for professional or service uses. Ample parking onsite. Close to major transit routes and community amenities. (id:63203)