

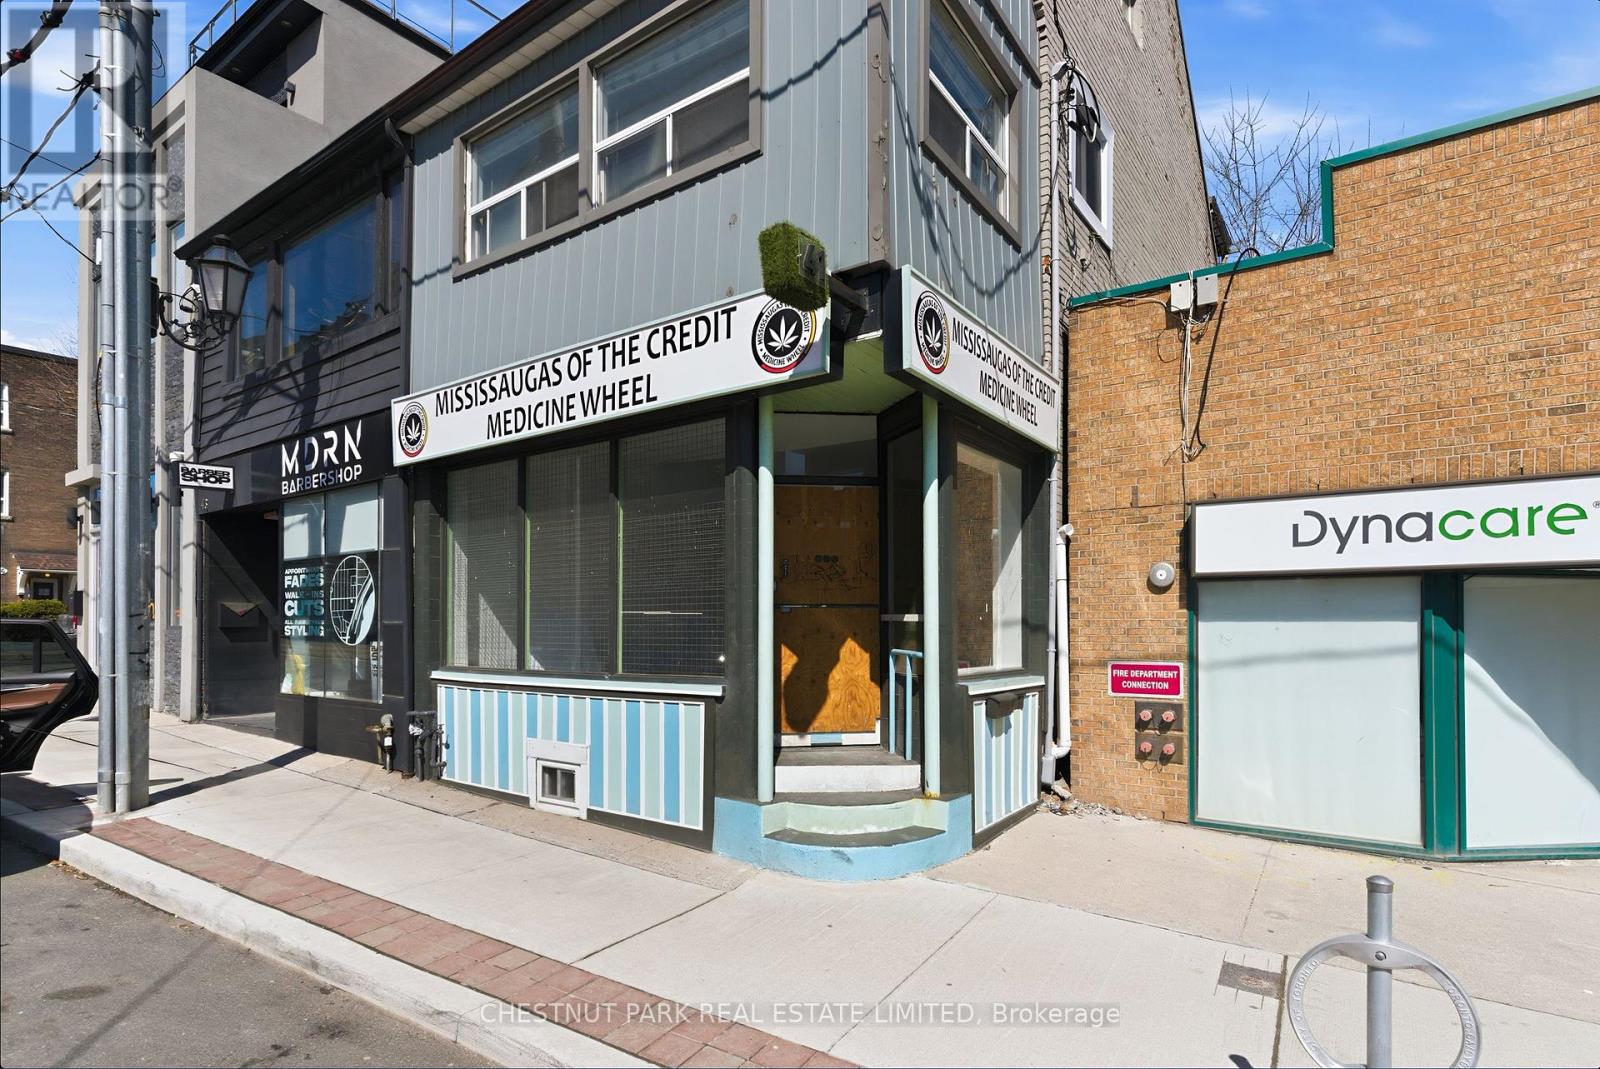
41 Roncesvalles Avenue
Toronto, Ontario
Rare opportunity to lease a beautifully renovated main-floor retail space on vibrant Roncesvalles Ave. This 928 sq. ft. commercial unit features impressive 14 ft ceilings, exceptional natural light, and outstanding street exposure in one of Toronto's most desirable west-end neighbourhoods. Benefiting from strong daily vehicle, pedestrian, and transit traffic, the space offers excellent visibility for a wide range of retail, service, wellness, showroom, studio, or professional uses. The premises have been completely renovated with new tiled flooring, lighting, washroom, and more. The space is turnkey and ready for its next operator. A rare chance to secure a high-visibility storefront in the heart of Roncesvalles Village. (id:63203)
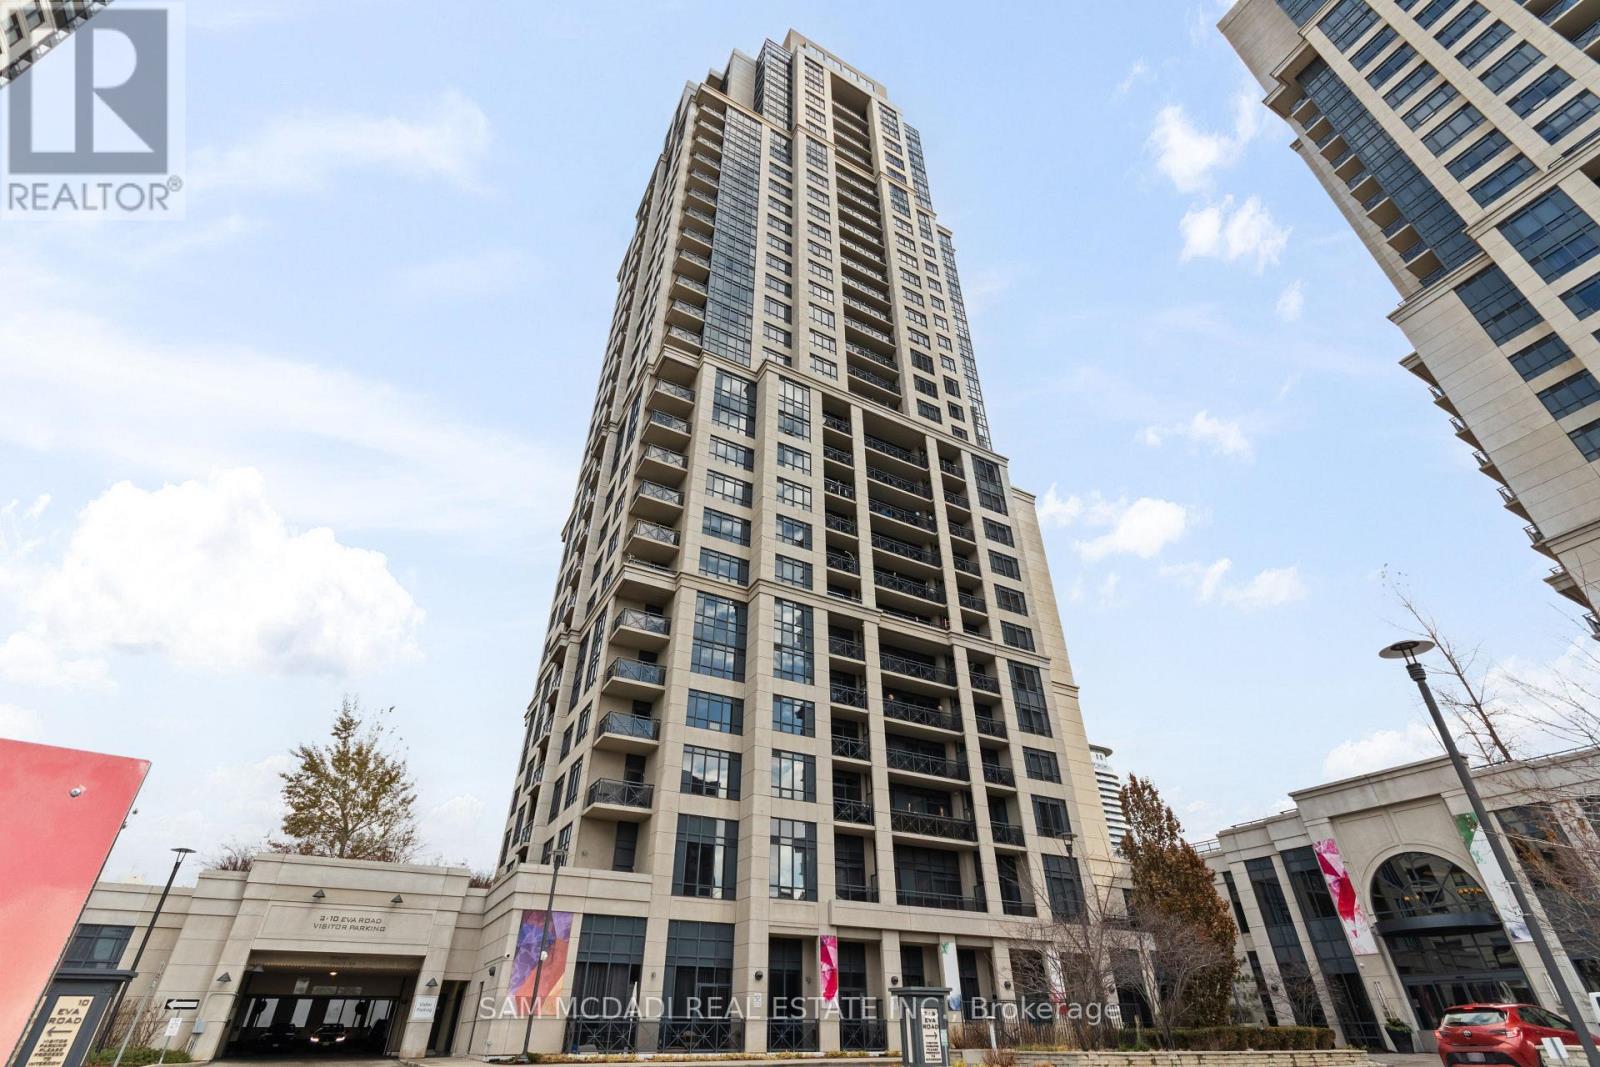
630 - 2 Eva Road
Toronto, Ontario
Welcome to Unit 630 at 2 Eva Road in West Village Condos, Etobicoke. This bright and thoughtfully designed 1-bedroom, 1-bathroom suite offers a functional open-concept layout perfect for comfortable urban living. The modern kitchen, equipped with a full set of Whirlpool and GE appliances, overlooks the dining and living area, creating a seamless flow throughout the unit. The living room opens to a private balcony, allowing ample natural light to fill the space. The primary bedroom features a large window, carpet flooring, and a spacious closet. Additional highlights include a 4-piece bathroom, in-unit laundry, and 1 underground parking spot. Residents enjoy access to excellent building amenities, including a gym, indoor pool, concierge, party room, and visitor parking. Perfectly situated, the building is steps from everyday essentials such as grocery stores, restaurants, cafes, and medical centres. Commuting is a breeze with nearby public transit stops and quick access to Kipling and Islington Stations, both under 10 minutes away. Drivers will appreciate the effortless connectivity provided by the adjacent Highway 427. Families will love the proximity to several elementary, middle, and high schools, along with plentiful parks, green spaces, and community services. A fantastic opportunity to own a bright, well-kept unit in a well-connected Etobicoke community. (id:63203)
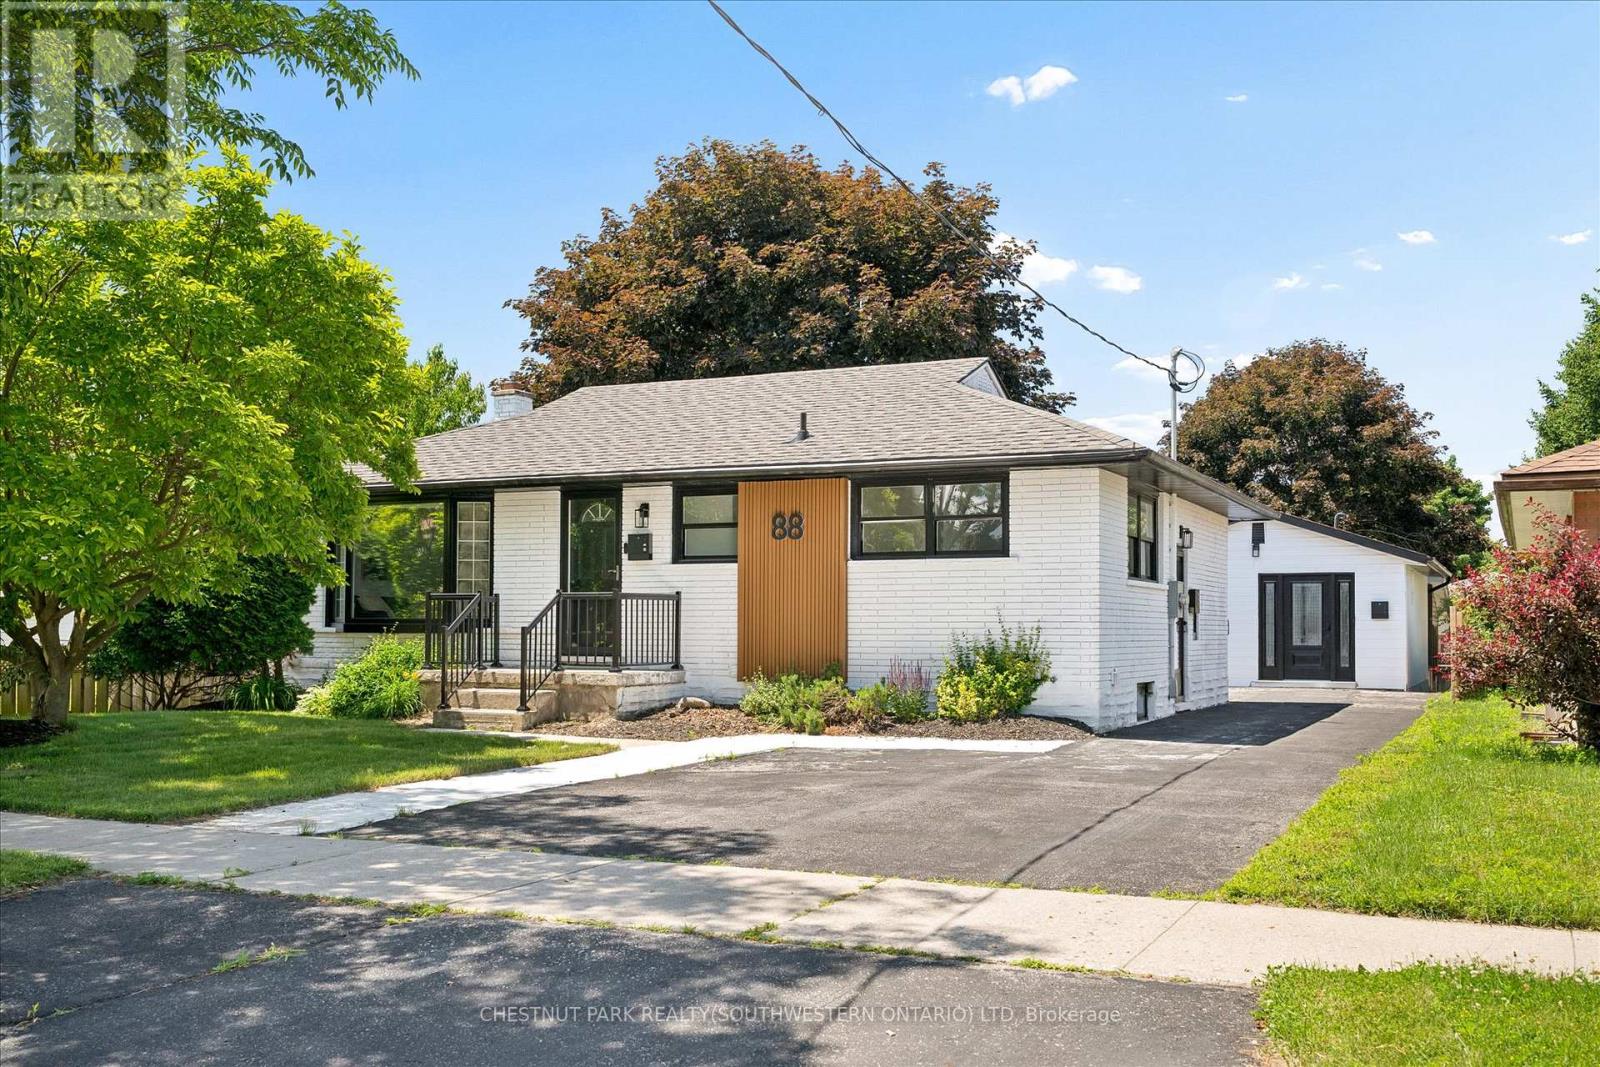
88 Woodhaven Road
Kitchener, Ontario
A rare opportunity to own a property featuring three legal living units in a friendly, established neighbourhood. Whether you're looking for the perfect multi-generational setup, a mortgage helper, or a turnkey investment, this versatile property offers exceptional flexibility. The main level features a bright, open-concept living and dining area filled with natural light, three generously sized bedrooms, and a full bathroom, creating a comfortable space to call home. The finished lower level is a fully self-contained two-bedroom suite complete with its own kitchen, offering privacy and independence for extended family or rental income. Adding even more value is the detached legal one-bedroom accessory dwelling unit, complete with its own kitchen, bathroom, and in-suite laundry, providing a completely separate living space for family, guests, or tenants. Situated on one of the larger lots in the neighbourhood, measuring approximately 52' x 109', the fully fenced backyard offers generous outdoor space for everyone to enjoy. Ideally located on a quiet street close to schools, parks, shopping, public transit, the ION LRT, and major highways, convenience is right at your doorstep. Recent updates include new flooring throughout, custom built-in cabinetry, a 200-amp electrical service, and an on-demand water heater (2021). Live in the spacious main unit while the two additional legal units help offset a significant portion of your monthly living expenses, create the ideal multi-generational lifestyle where everyone enjoys their own private space, or maximize the property's investment potential with projected rental income of approximately $6,000 per month ($72,000 annually). Vendor Take-Back financing is available with a minimum 30% down payment, offering additional flexibility for qualified buyers. A rare opportunity offering a projected 6% cap rate in today's market. (id:63203)
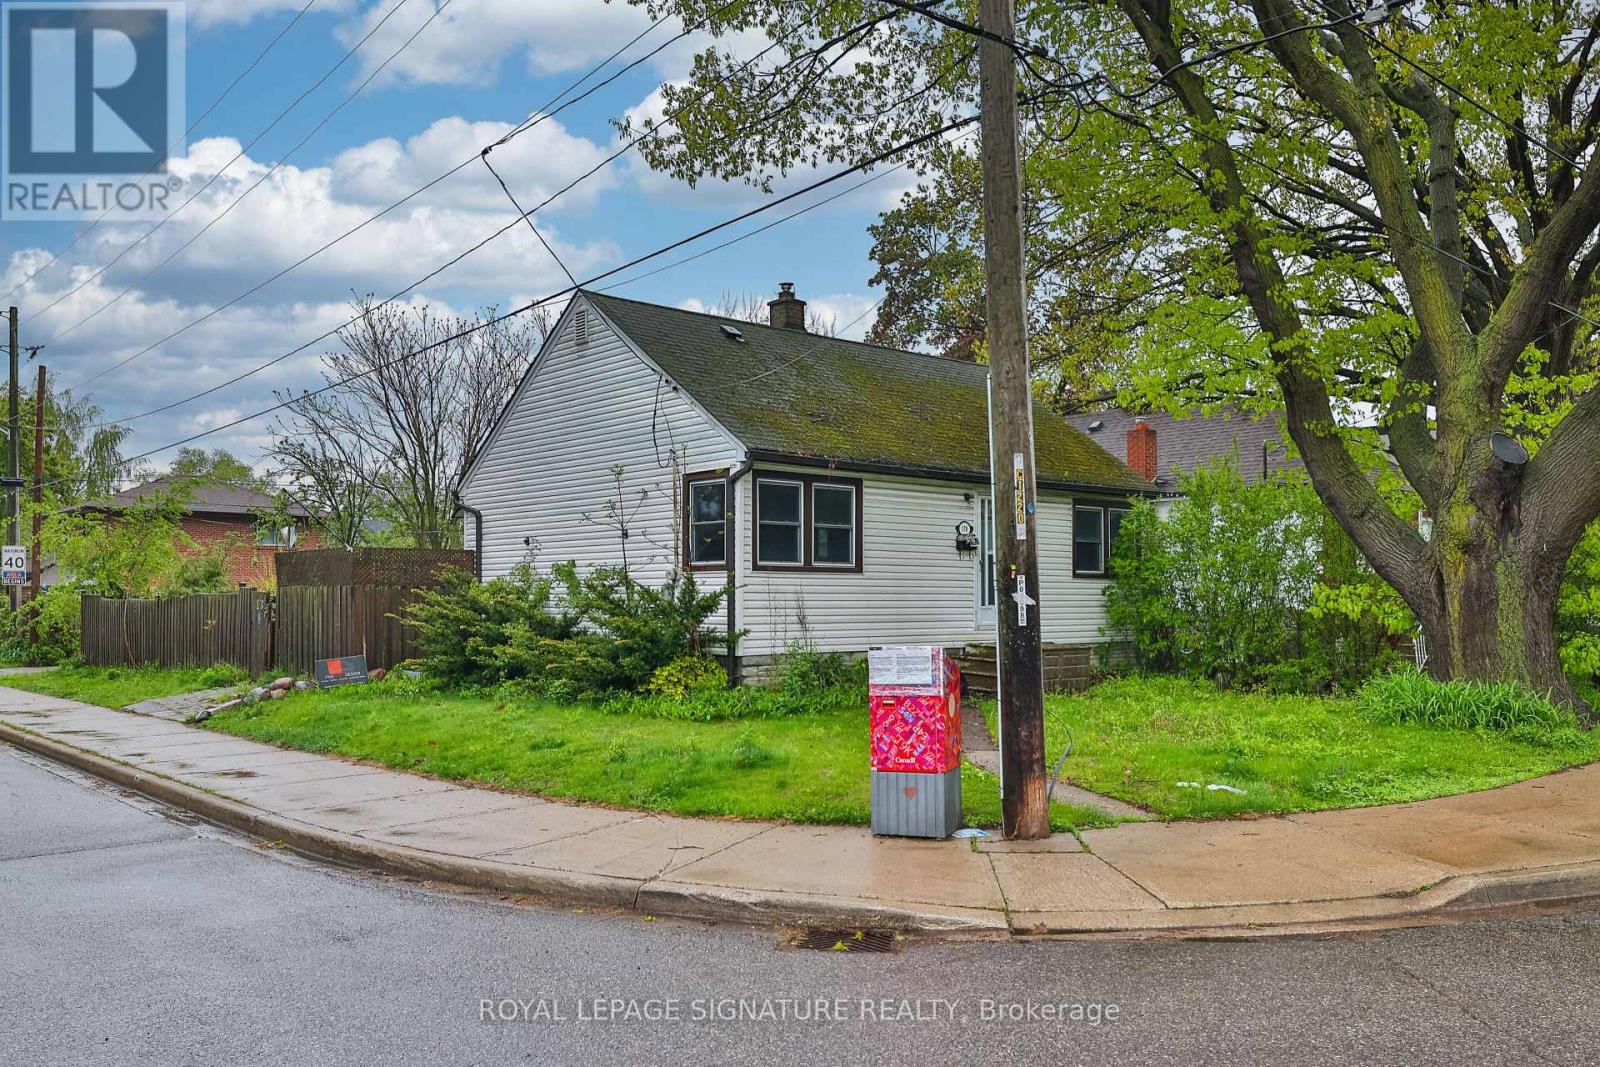
178 Angelene Street
Mississauga, Ontario
What if you could own a home today... and build your dream home tomorrow... in one of Mississauga's most prestigious neighbourhoods? That's exactly what 178 Angelene Street offers. Welcome to Mineola East - a rare corner lot bungalow surrounded by multi-million dollar custom homes, in one of the GTA's most sought-after communities. This is not just a home - it is a foundation for the life you have been building toward. Included are fully approved architectural drawings (valued at eighty thousand dollars) for a stunning custom home. No waiting six to twelve months for city approvals. No architect fees. No uncertainty. Move in, and build your masterpiece when you are ready. The existing detached bungalow is move-in ready and fully functional. Two plus one bedrooms across two complete levels. Two full bathrooms. Four open parking spots. Central air conditioning. And a massive private backyard on a corner lot - genuinely rare in this neighbourhood. Lower Level - Exceptional Potential: the fully finished lower level features three versatile rooms. With a minor modification creating independent access for each, it has the potential to become a three-bedroom suite - a rental apartment, in-law suite, or multi-generational living space. The location speaks for itself. Walk to Port Credit GO Station in ten minutes. Stroll to the waterfront trails, the marina, and the vibrant shops and restaurants of Port Credit Village. Top-rated schools - Mineola Public, Port Credit Secondary, and Mentor College - are steps away. Quick access to the QEW and the upcoming Hurontario LRT puts the entire GTA at your fingertips. The finest custom homes in Mineola are topping 2.5 Million dollars. Offered today at 1,249,000 dollars - extraordinary value with significant upside. Properties like this simply do not come along often. Live in it. Love it. Build your legacy. (id:63203)
105 - 330 Bronte Street S
Milton, Ontario
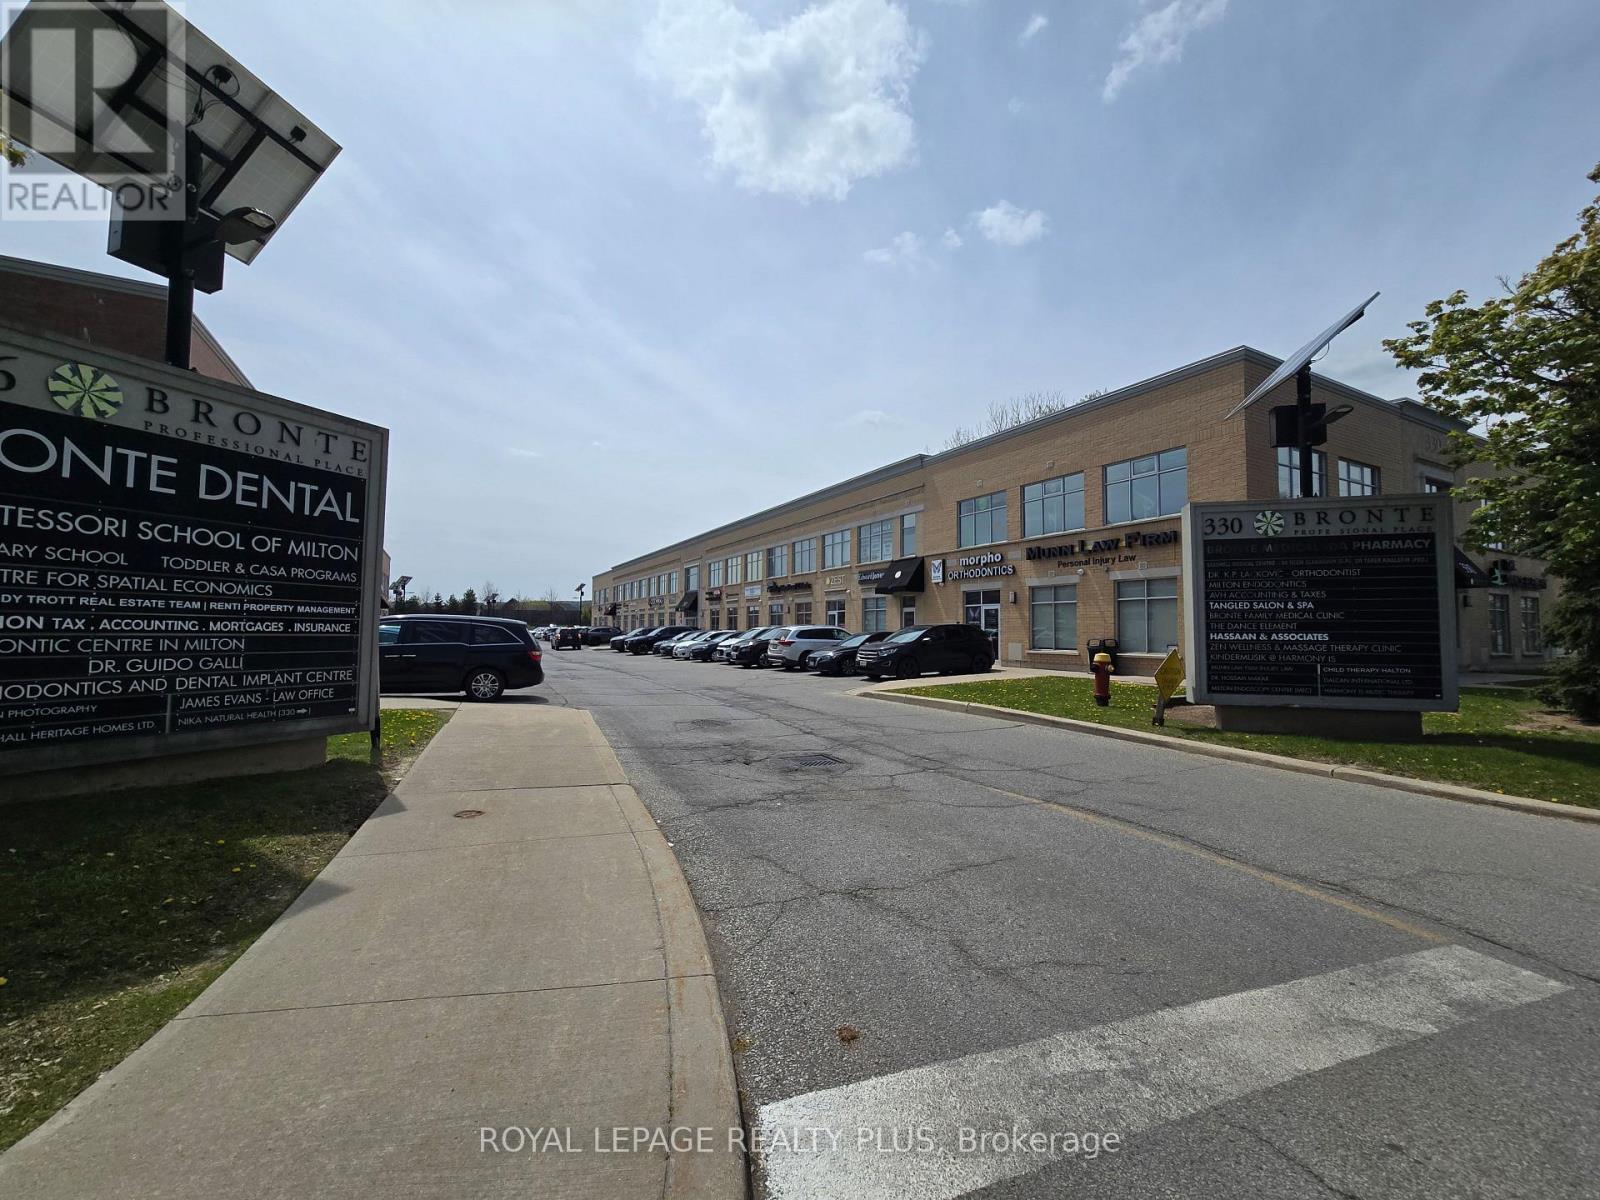
Bright and spacious corner unit in the highly sought-after Bronte Professional Place. Convenient ground-level location offering exceptional privacy and easy access for clients and staff alike. The unit features a welcoming vestibule, convenient kitchenette area, large open-concept workspace, and two private bathrooms. Includes one owned underground parking space plus ample surface visitor parking. Ideally situated in a high-traffic commercial area just north of Milton District Hospital, within an established professional business community. This energy-efficient building is recognized as Milton's first eco-friendly office complex, making it an excellent opportunity for a wide range of professional and medical uses. (id:63203)
595 Caboto Trail
Markham, Ontario
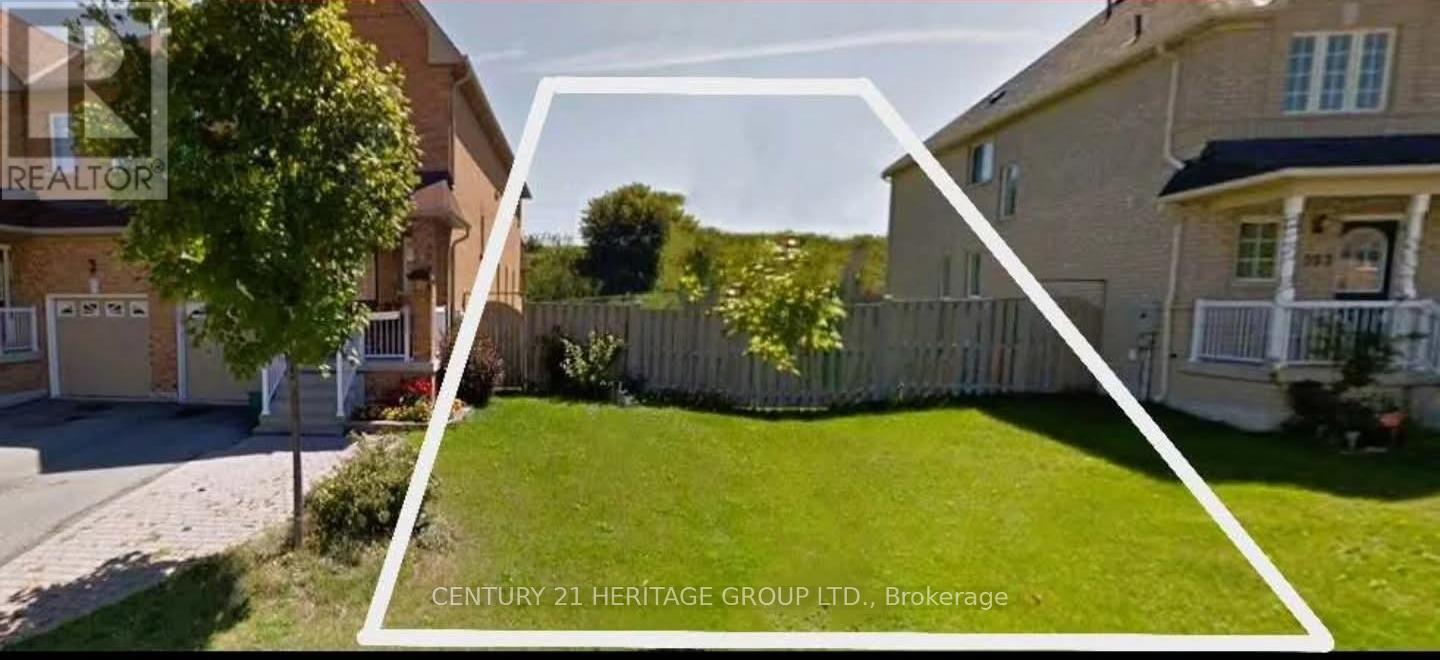
Power of Sale! Rare opportunity to acquire a prime vacant LAND zoned R2, permitting detached, duplex, triplex, or fourplex development, ideally located between two existing homes in the prestigious and highly sought-after South Unionville community. Surrounded by exceptional amenities including York University (Markham Campus), Markville Mall, Pan Am Centre, YMCA, conservation parks, golf courses, and more. Enjoy seamless connectivity with easy access to Hwy 407 and Unionville GO Station. Set within a premium neighbourhood known for top-ranked schools and a vibrant community lifestyle, this property offers outstanding potential for investors, builders, or end-users. Do not miss this rare Power of Sale offering development opportunity in one of Markham's most desirable locations. The sale shall be made on an "as-is, where-is" basis, without any representation. Thank you for your interest and look forward to talking to you soon! (id:63203)
Basement B - 719 Shanahan Boulevard
Newmarket, Ontario
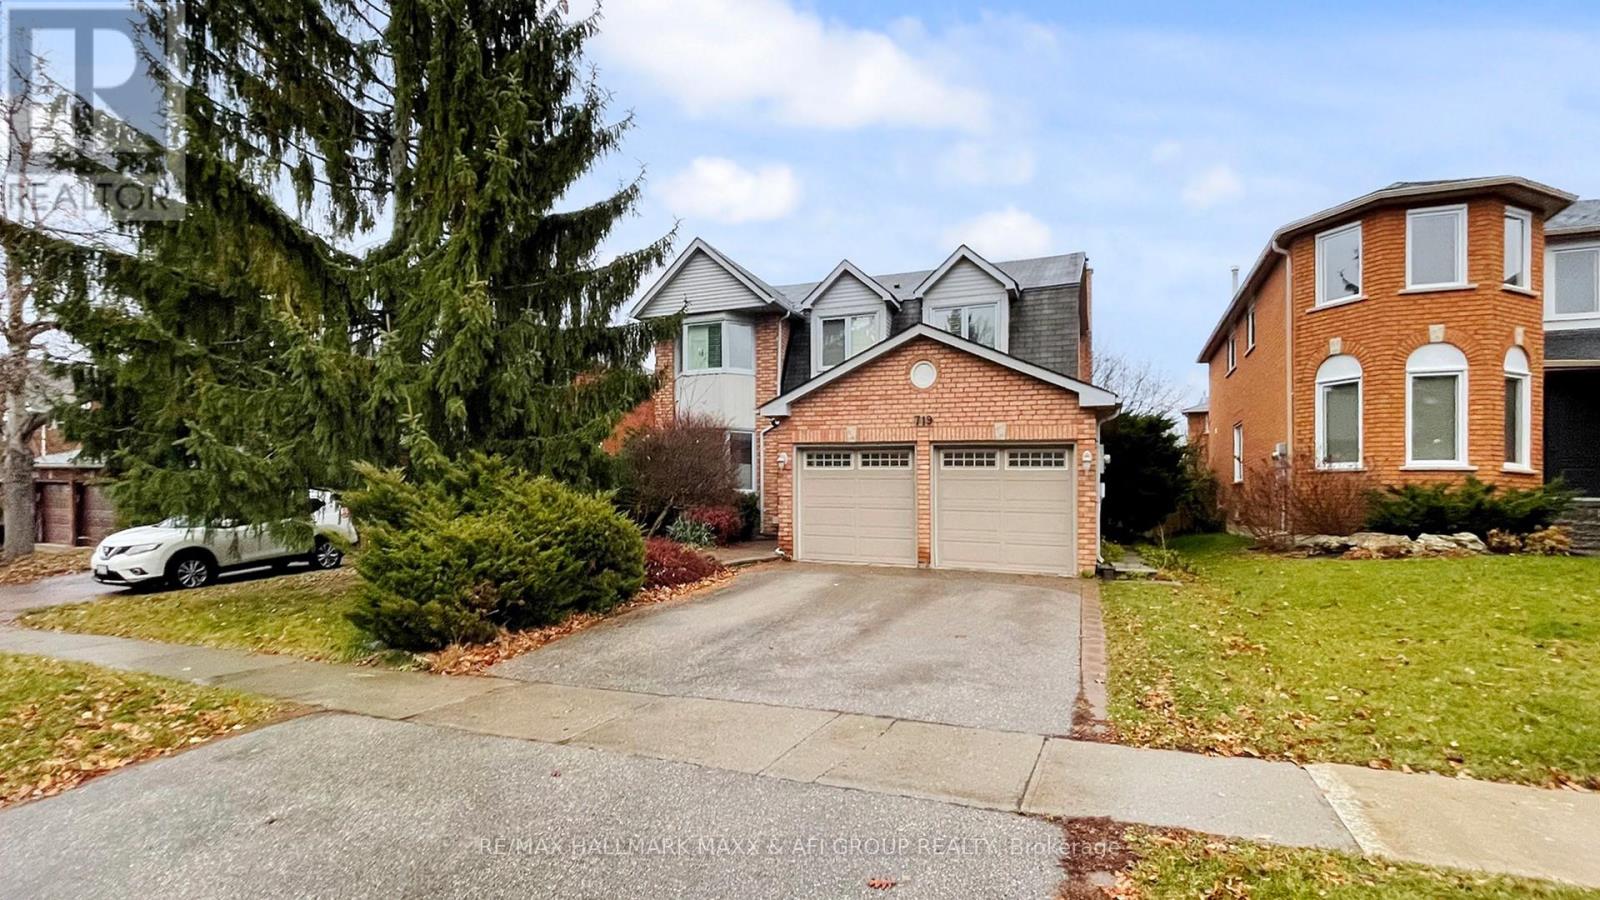
Beautifully finished 2-bedroom, 2-bathroom basement apartment in the highly sought-after South Newmarket community. This bright and spacious unit features a functional layout, generously sized bedrooms, a separate entrance, and private ensuite laundry for added convenience. One parking space is included on the private driveway. Conveniently located close to schools, parks, shopping, transit, and other amenities. (Basement B). No Pet. (id:63203)
Basement A - 719 Shanahan Boulevard
Newmarket, Ontario
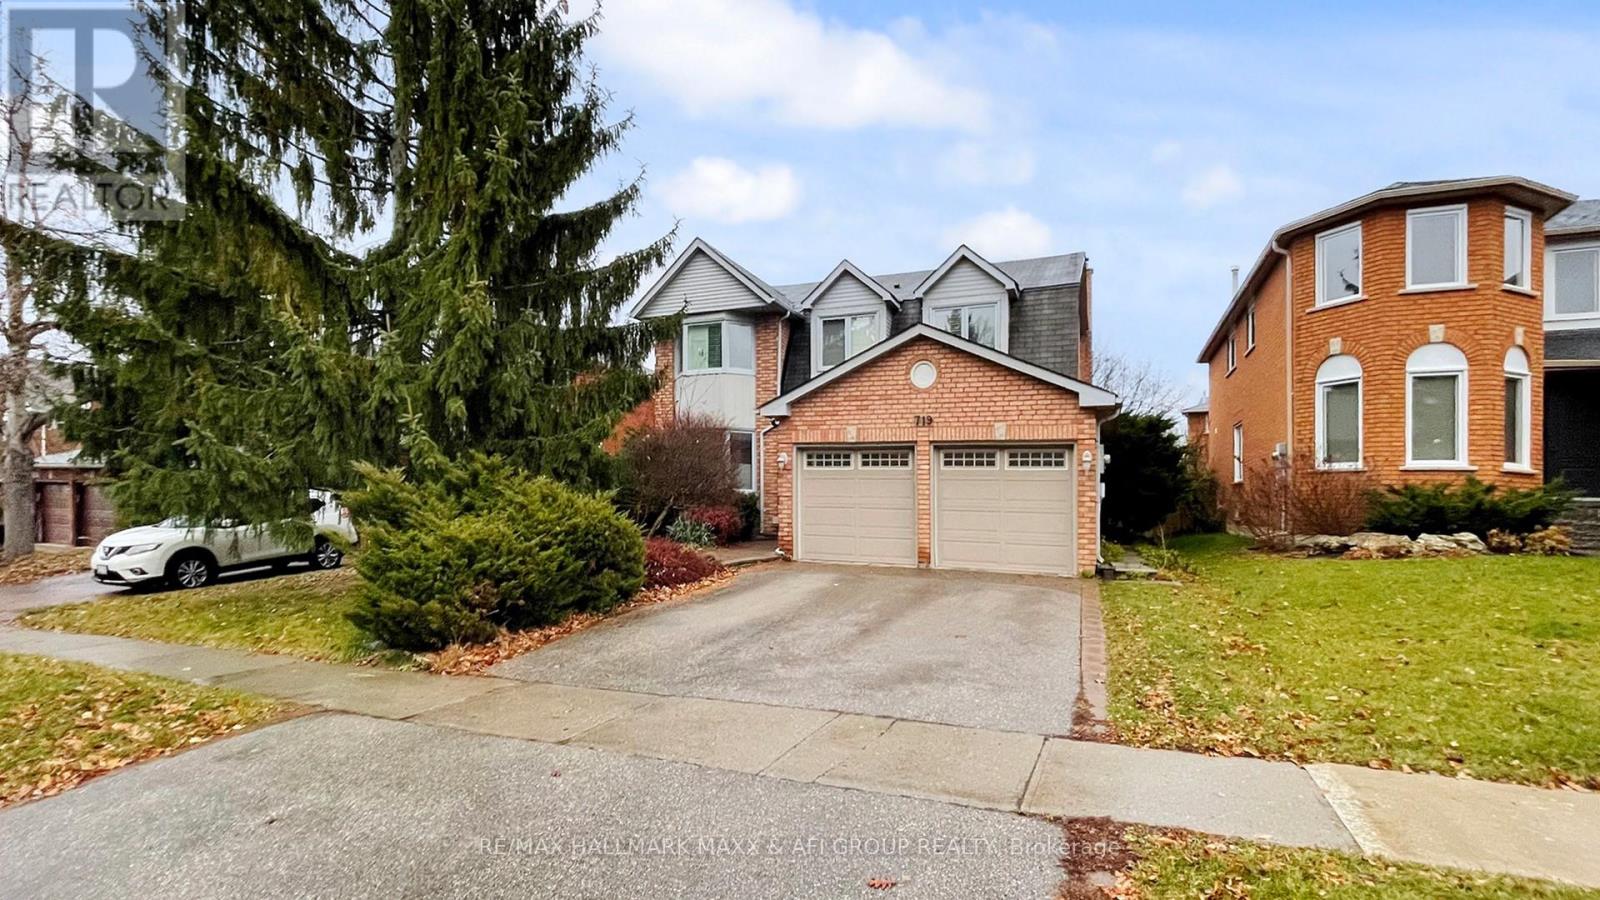
Beautifully finished 2-bedroom, 2-bathroom basement apartment in the highly sought-after South Newmarket community. This bright and spacious unit features a functional layout, generously sized bedrooms, a separate entrance, and private ensuite laundry for added convenience. One parking space is included on the private driveway. Conveniently located close to schools, parks, shopping, transit, and other amenities. (Basement A). No Pet (id:63203)
208 - 2875 14th Avenue
Markham, Ontario
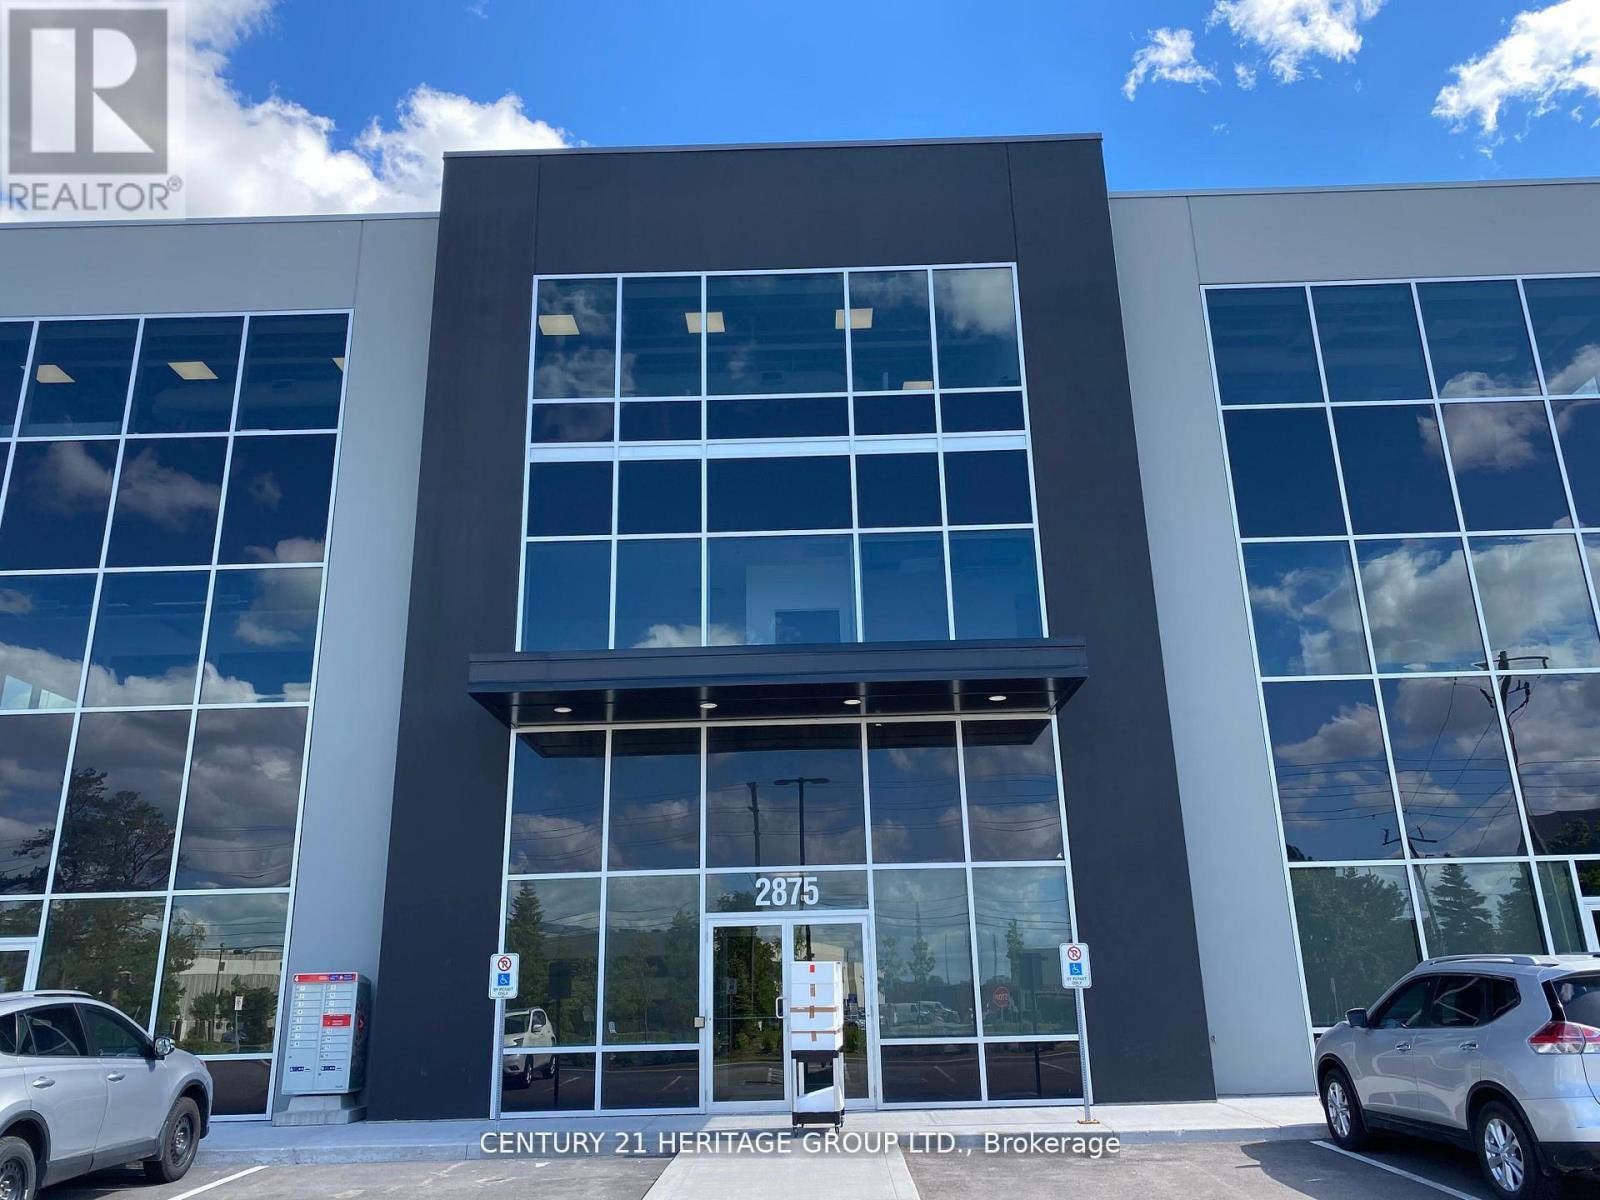
Calling All Professionals! Lease this newly finished, highly upgraded, modern office in a prime commercial building with EMP-GE (Employment - General Employment) zoning (City report available upon request). This desirable corner unit is situated on the 2nd floor, boasting exceptional natural light, porcelain tile flooring throughout, and extensive professional millwork complemented by a large glass entry door. Enjoy top-tier amenities, including a newly built kitchenette complete with a dishwasher, two-door fridge, and microwave, plus the convenience of two separate washrooms featuring great vanities, touchless light switches, a touchless faucet, and a hot water bidet. Furthermore, the unit is professionally wired for 16 phone extensions and 18 data/internet plugs, ensuring immediate and robust connectivity. Hydro and Gas are extra. Parking is premium, featuring two (2) reserved parking spots plus plenty of common surface parking for all visitors and staff. This unit is perfectly suited for professional services such as lawyers, accountants, mortgage brokers, insurance brokers, and tutors. Benefit from a very convenient location with easy access to Highways 404, 407, and 401, and close proximity to major amenities like Costco, Home Depot, Staples, and banks. Move-in ready with flexible lease terms available-don't miss this opportunity! Exceptional opportunity to lease a modern commercial condo in a high-demand business hub. This versatile, bright, and professionally finished unit is ideal (id:63203)
1-2 - 935 The Queensway
Toronto, Ontario
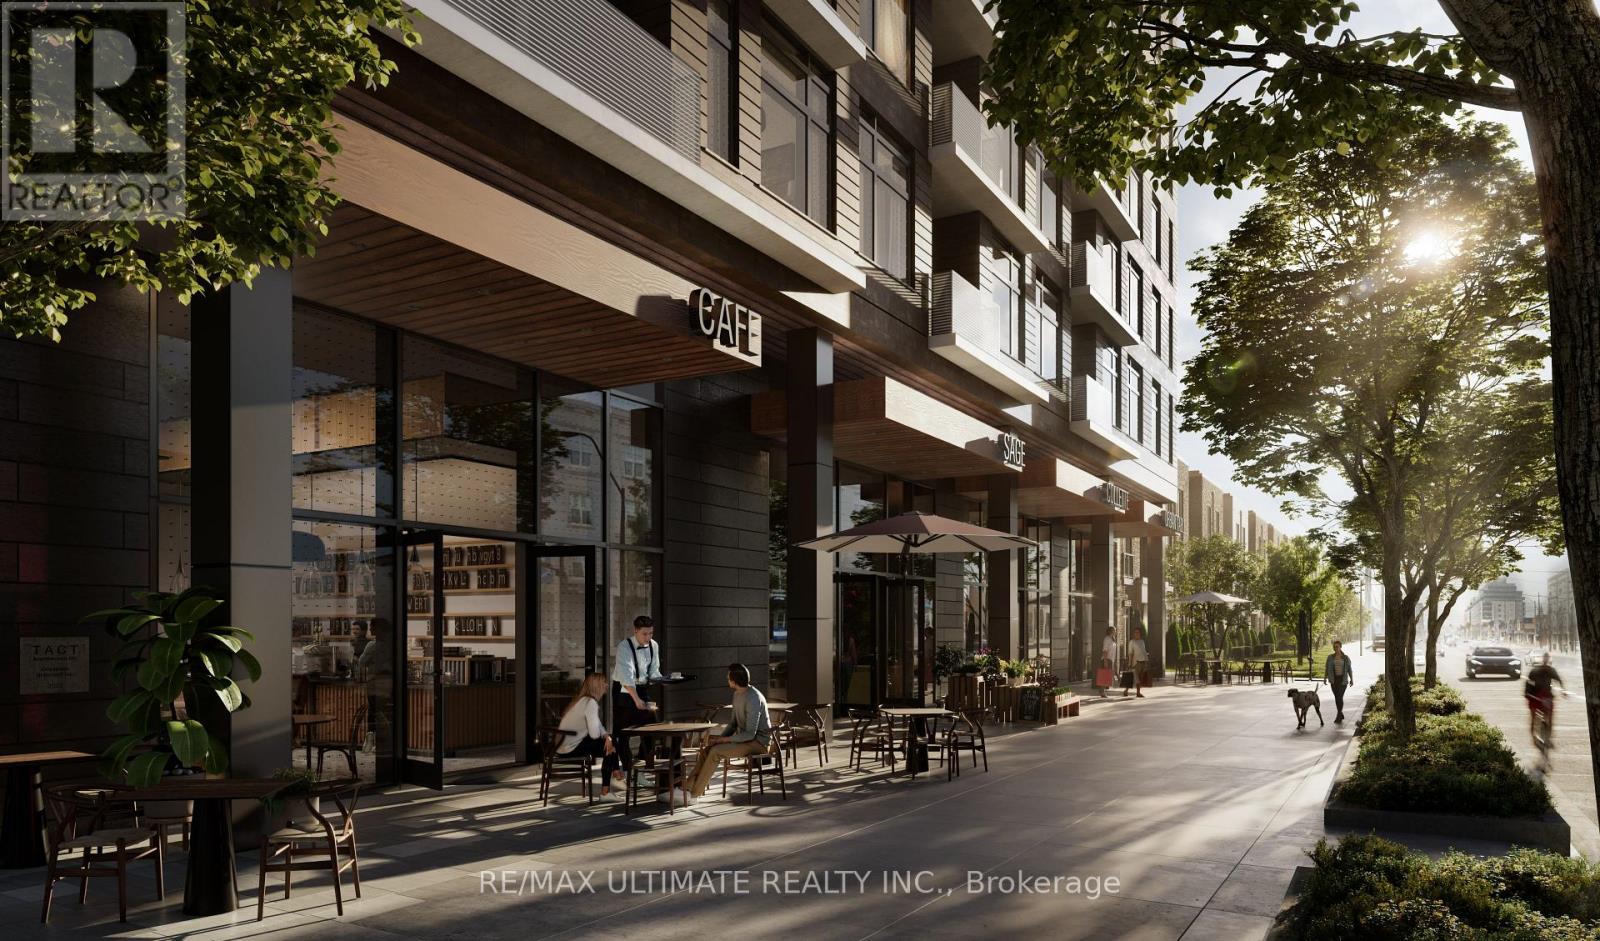
Rare opportunity to purchase a brand new retail condo at grade in one of Toronto's fastest growing west-end corridors. Four units in total, offer prime ground-floor retail space within BLVD. Q, Mattamy's newest 11-storey, 210-unit boutique mid-rise condominium, currently under construction at 935 The Queensway, Etobicoke. The unit fronts directly onto The Queensway with its own dedicated retail entrance, offering outstanding street presence and visibility on one of the city's busiest arterial routes. The building includes a shared service corridor, separate commercial waste and storage room, Type G loading, and 6 stalls of commercial underground parking. Strategically positioned between two of the GTA's highest-volume retail anchors, Costco Etobicoke (450m east) and IKEA Etobicoke (2.1km west) and steps from Cineplex Queensway, the site benefits from exceptional daily foot traffic and strong cross-visitation potential. Minutes to the Gardiner Expressway, Islington Subway Station, Kipling Station, and Mimico GO. The surrounding neighbourhood has an average household income of $120,748, rising to $165,179 at the community level, with a growing residential population fuelled by multiple new condominium completions in the immediate area. (id:63203)
1-3 - 935 The Queensway
Toronto, Ontario
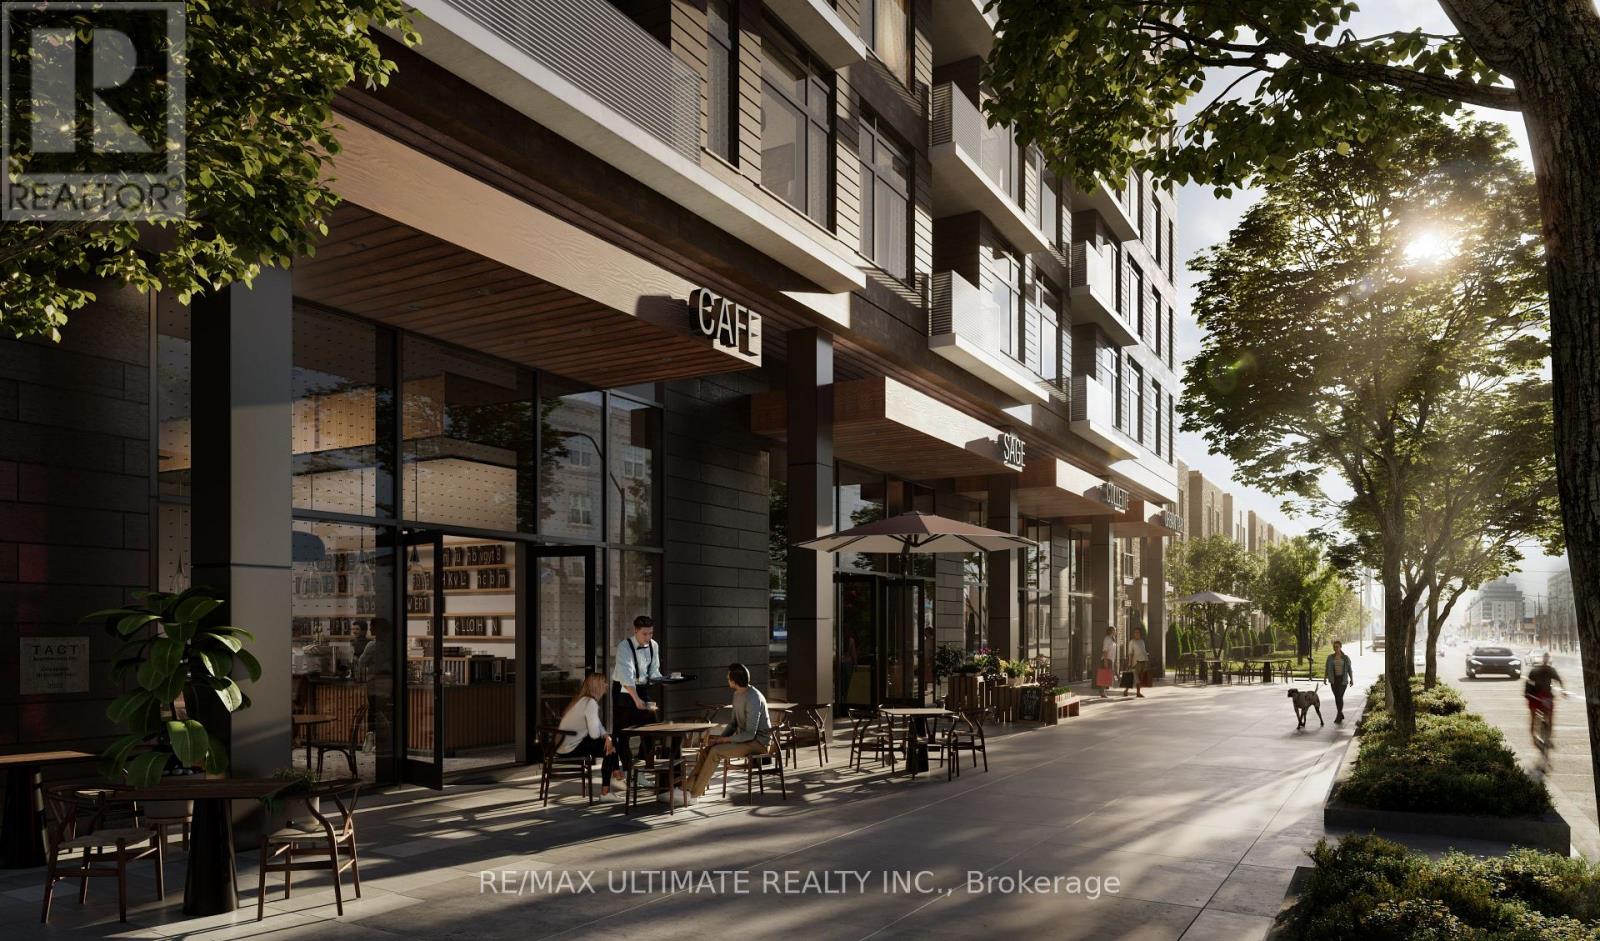
Rare opportunity to purchase a brand new retail condo at grade in one of Toronto's fastest growing west-end corridors. Four units in total, offer prime ground-floor retail space within BLVD. Q, Mattamy's newest 11-storey, 210-unit boutique mid-rise condominium currently under construction at 935 The Queensway, Etobicoke. The unit fronts directly onto The Queensway with its own dedicated retail entrance, offering outstanding street presence and visibility on one of the city's busiest arterial routes. The building includes a shared service corridor, separate commercial waste and storage room, Type G loading, and 6 stalls of commercial underground parking. Strategically positioned between two of the GTA's highest-volume retail anchors, Costco Etobicoke (450m east) and IKEA Etobicoke (2.1km west) and steps from Cineplex Queensway, the site benefits from exceptional daily foot traffic and strong cross-visitation potential. Minutes to the Gardiner Expressway, Islington Subway Station, Kipling Station, and Mimico GO. The surrounding neighbourhood has an average household income of $120,748, rising to $165,179 at the community level, with a growing residential population fuelled by multiple new condominium completions in the immediate area. (id:63203)
1 - 935 The Queensway
Toronto, Ontario
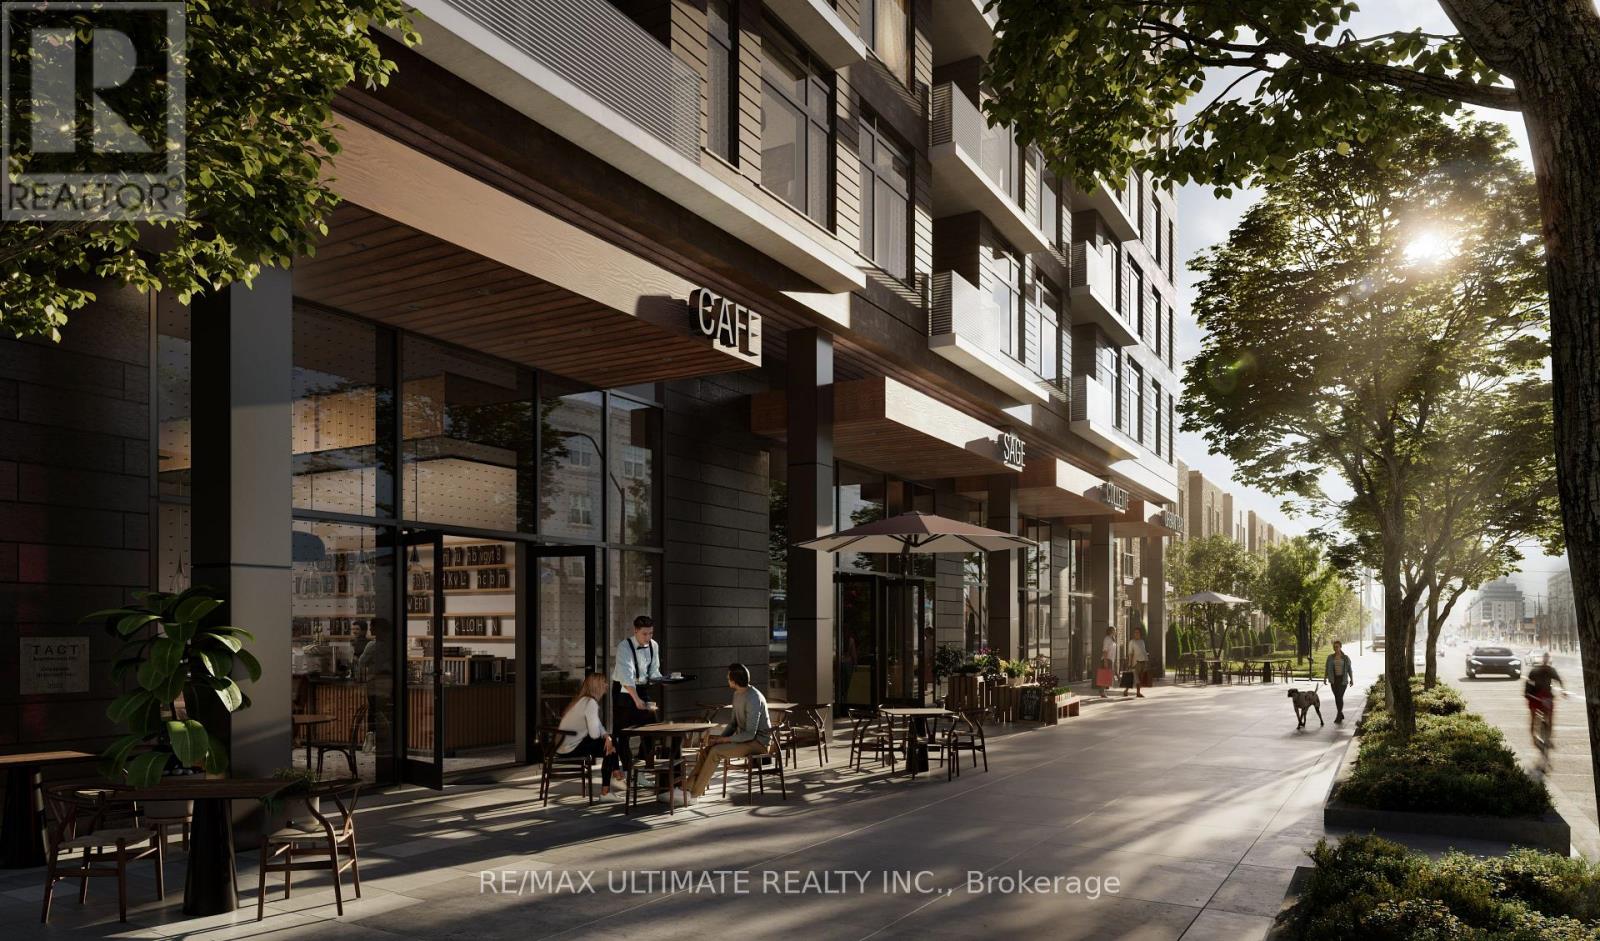
Rare opportunity to purchase a brand new retail condo at grade in one of Toronto's fastest growing west-end corridors. Four units in total offer prime ground-floor retail space within BLVD. Q, Mattamy's newest 11-storey, 210-unit boutique mid-rise condominium, currently under construction at 935 The Queensway, Etobicoke. The unit fronts directly onto The Queensway with its own dedicated retail entrance, offering outstanding street presence and visibility on one of the city's busiest arterial routes. The building includes a shared service corridor, separate commercial waste and storage room, Type G loading, and 6 stalls of commercial underground parking. Strategically positioned between two of the GTA's highest-volume retail anchors, Costco Etobicoke (450m east) and IKEA Etobicoke (2.1km west), and steps from Cineplex Queensway, the site benefits from exceptional daily foot traffic and strong cross-visitation potential. Minutes to the Gardiner Expressway, Islington Subway Station, Kipling Station, and Mimico GO. The surrounding neighbourhood has an average household income of $120,748, rising to $165,179 at the community level, with a growing residential population fuelled by multiple new condominium completions in the immediate area. (id:63203)