

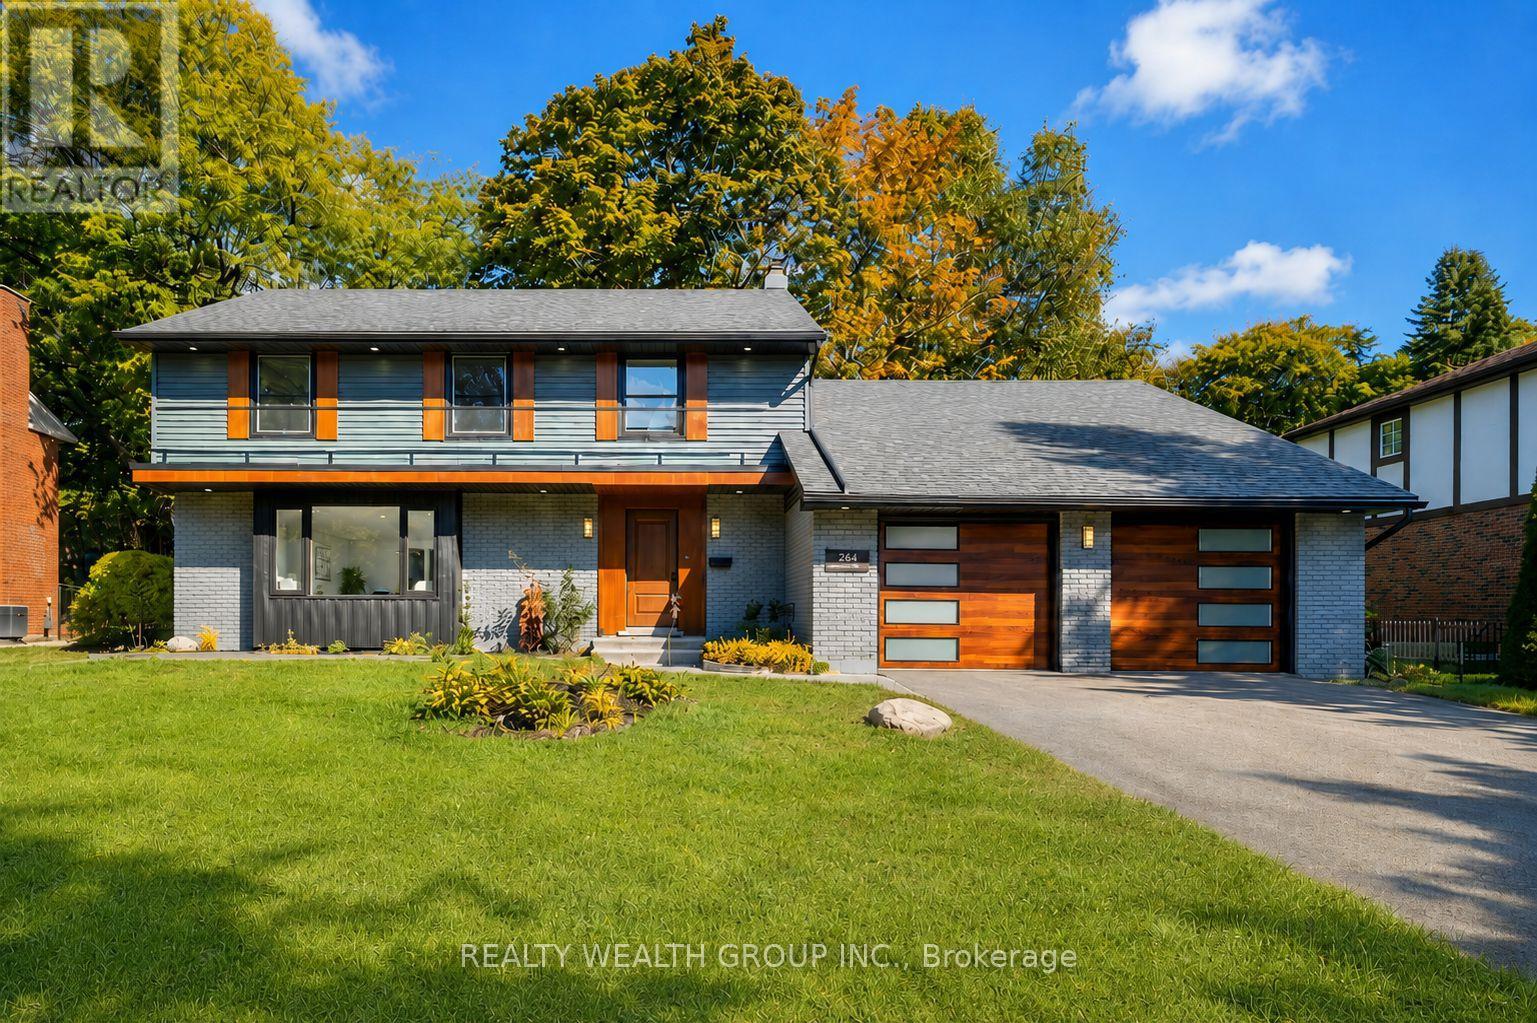
264 Shakespeare Drive
Waterloo, Ontario
Located on one of Beechwood Park's most sought-after streets, 264 Shakespeare Dr. offers an exceptional opportunity for families looking for space, comfort, and a strong sense of community. Residents enjoy access to neighbourhood amenities including a pool, tennis courts, children's programs, social events, and nearby Clair Lake Park, along with the facilities offered through the Beechwood Park Homes Association. The location is also convenient to both universities, shopping, dining, and everyday essentials. Inside, the home offers five spacious bedrooms on the upper level, four bathrooms, and a flexible layout well suited to today's work-from-home lifestyle. The generous room sizes provide plenty of options, including the potential to create a private primary retreat with an ensuite and walk-in closet. The finished basement adds valuable living space for a recreation room, office, or guest area. A bright sunroom extends the living space year-round, while the mature, landscaped backyard offers a private setting for relaxing or entertaining. ***NOTE: Some images in this listing may have been AI-enhanced for improved lighting, visual clarity and virtual staging.*** (id:63203)
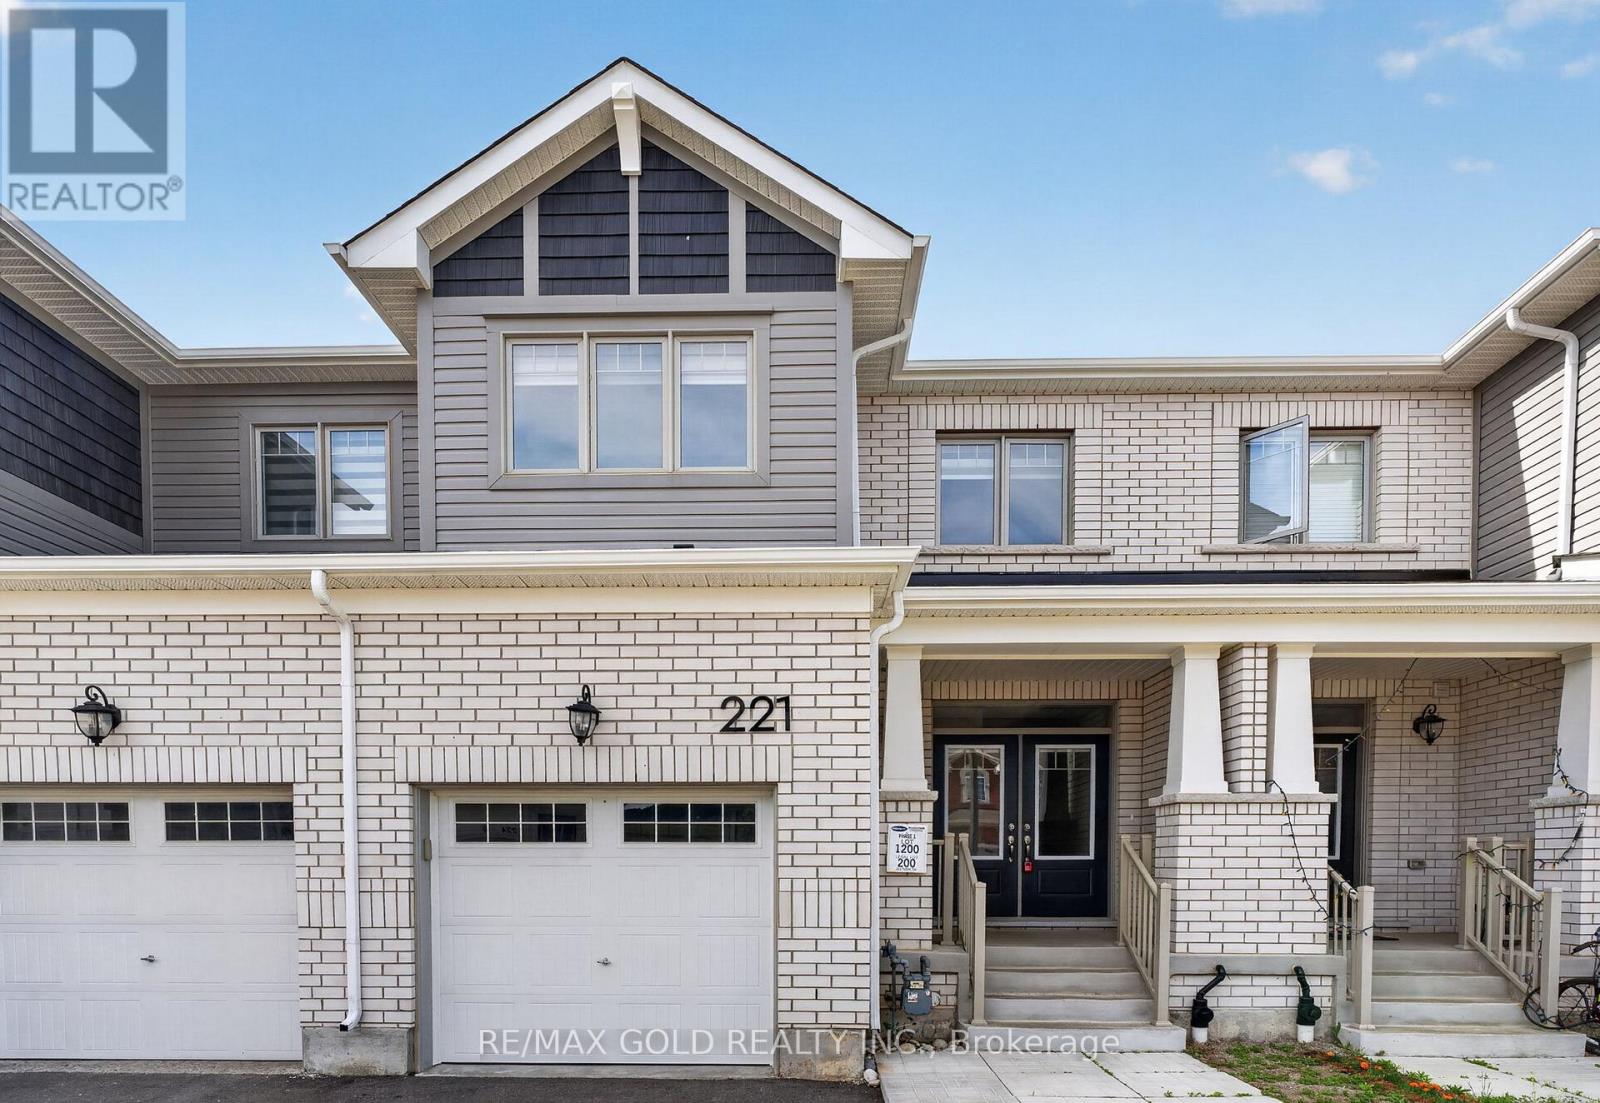
221 Histand Trail
Kitchener, Ontario
Welcome to this beautifully maintained freehold townhouse offering 3 spacious bedrooms and 2.5 bathrooms in a highly desirable family-friendly neighbourhood. The open-concept main floor features stylish laminate flooring throughout the living and dining areas, creating a bright and inviting space perfect for everyday living and entertaining.The modern kitchen seamlessly overlooks the main living area, providing both functionality and flow. Upstairs, you'll find three generously sized bedrooms, including a primary retreat with ensuite bath, as well as the convenience of a second-floor laundry room.Located in a growing community close to schools, parks, walking trails, shopping centres, public transit, fitness facilities, and places of worship. Residents enjoy easy access to major roadways and highways, making commuting throughout Kitchener-Waterloo and beyond simple and convenient. Nearby recreational amenities and green spaces offer plenty of opportunities for outdoor activities and family enjoyment.An excellent opportunity for first-time buyers, growing families, or investors seeking a modern home in a well-connected neighbourhood. (id:63203)
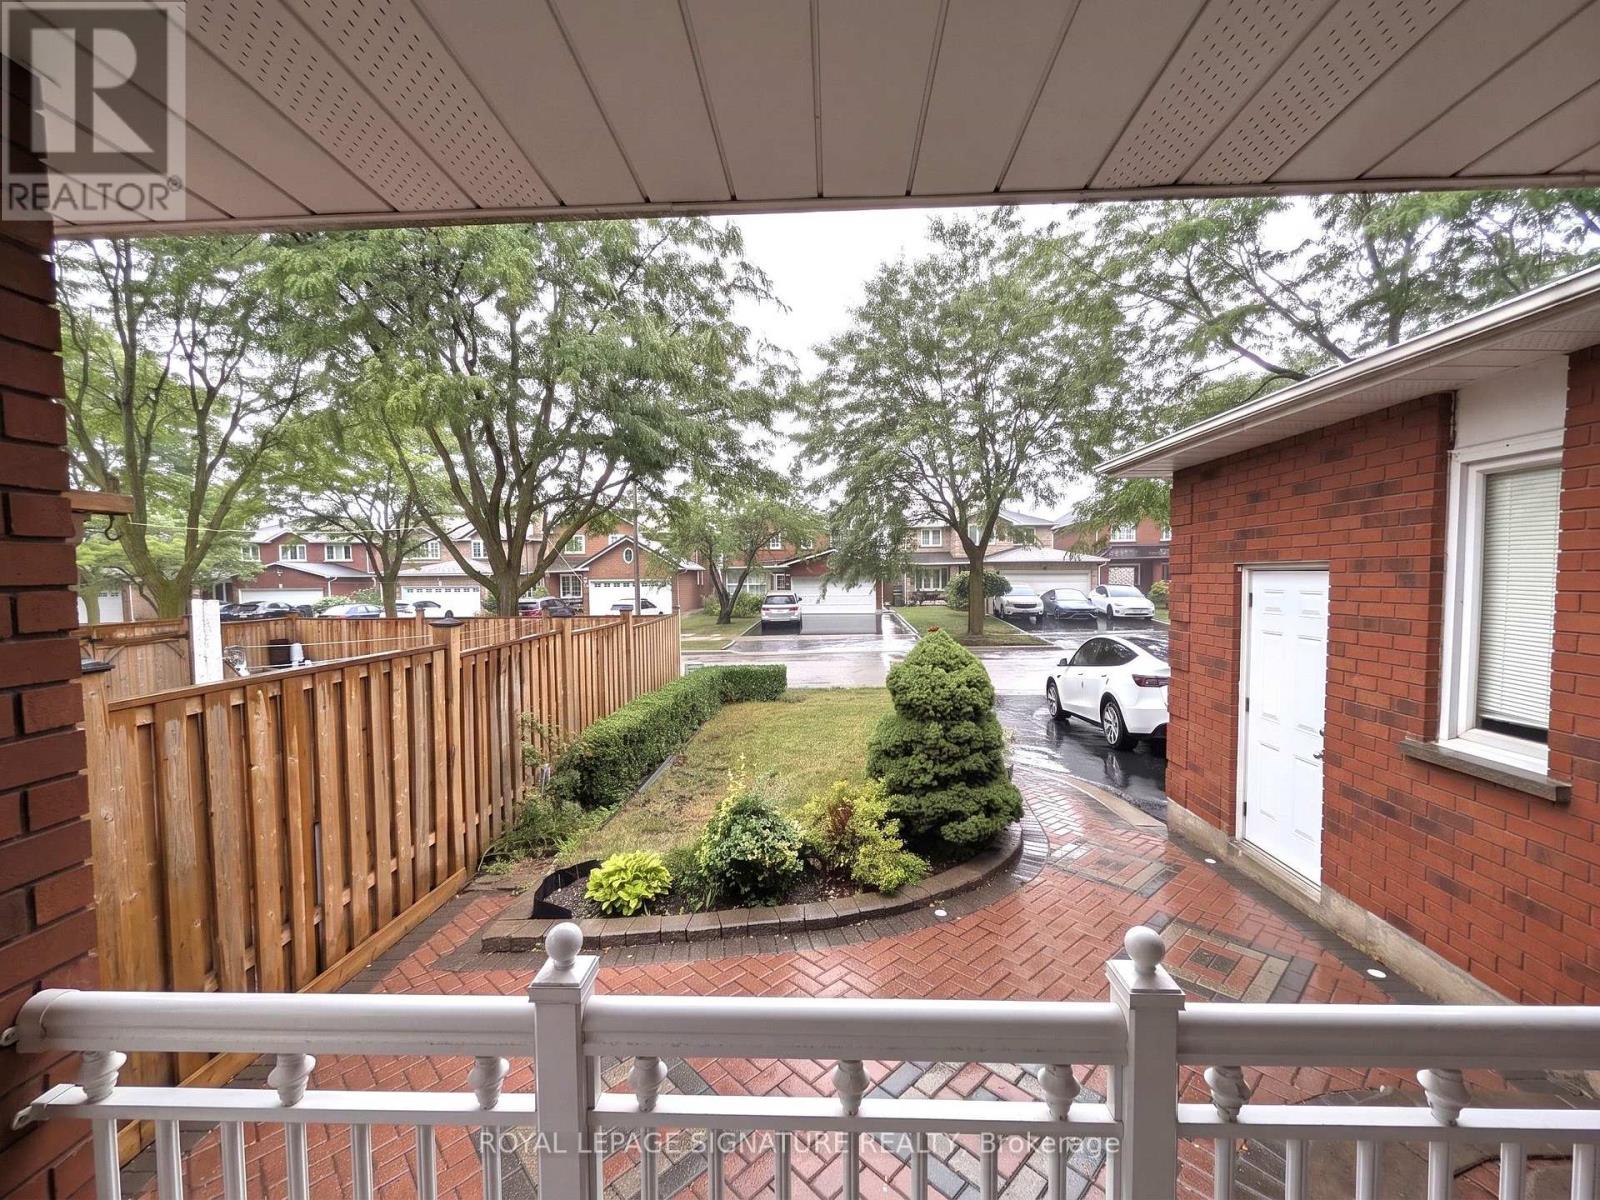
44 Bankview Circle
Toronto, Ontario
Fabulous Opportunity in the Desirable Humberwood / West Humber-Clareville Enclave! Welcome to 44 Bankview Circle, an expansive detached home offering unmatched space, comfort, and everyday convenience. Relax on the charming, covered front porch before stepping inside to a functional layout featuring separate, formal living, dining, and family rooms-complete with a cozy log-burning wood fireplace (as is)-providing generous living space for growing families. The main level offers a convenient powder room and a dedicated laundry room that doubles as a practical mudroom with direct inside entry from the garage. Upstairs features 4 large, sunlit bedrooms and 2 full bathrooms, including a generous primary retreat. Step out back to enjoy a low-maintenance, fully fenced backyard finished with stamped concrete, perfect for quiet relaxation or outdoor gatherings. Rare parking capacity includes a double-car garage and a wide private driveway with **no sidewalk**, easily accommodating up to 8 vehicles in total. Enjoy lower monthly utility costs with an **owned, brand-new tankless water heater (installed in 2025)**-saving tenants from costly monthly rental fees. Situated in a prime, family-friendly location just steps to TTC bus routes, Finch West LRT, Humber College, Humber Arboretum, Woodbine Mall, Etobicoke General Hospital, top-rated schools, parks, library, and swift access to Highways 427, 407, 27, and Pearson Airport. Move-in ready and immaculately maintained. (id:63203)
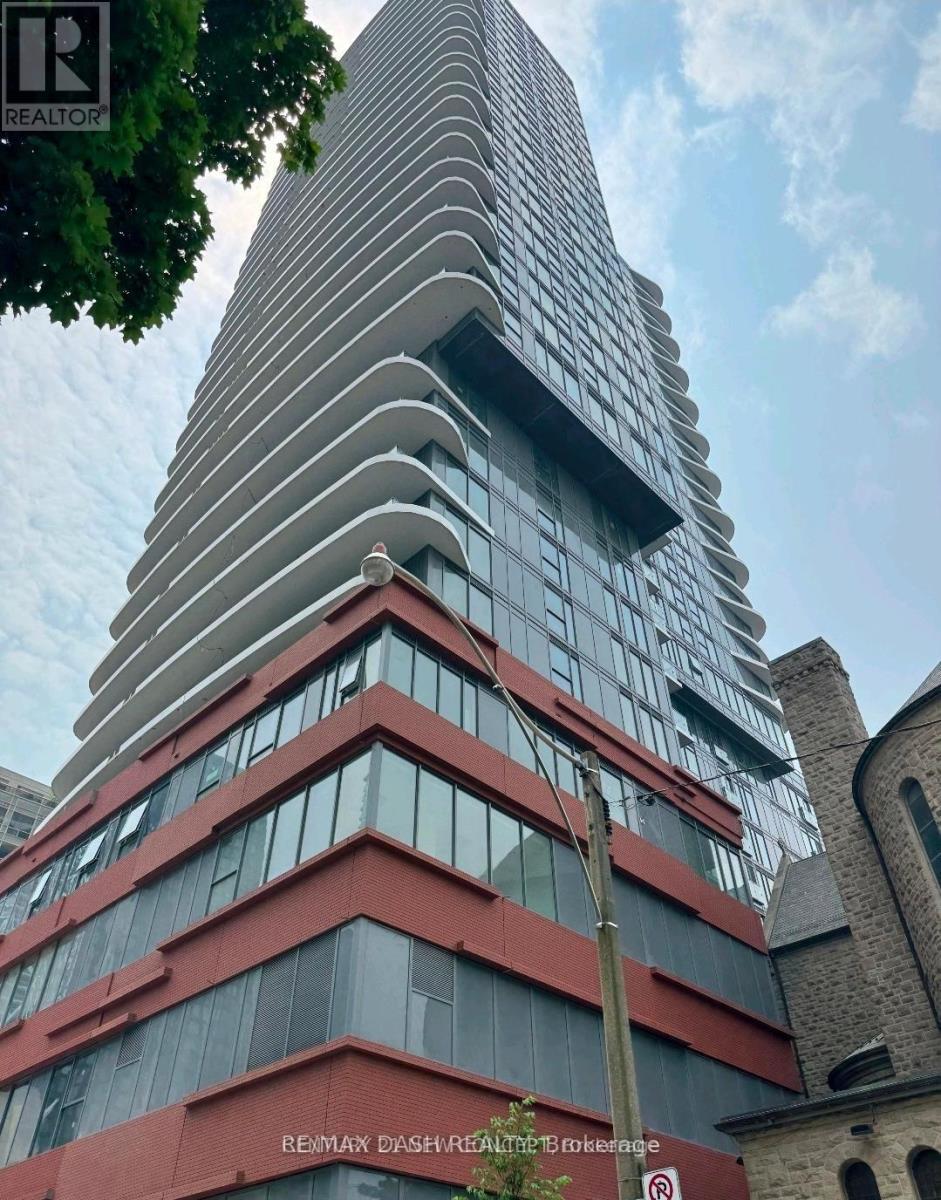
1206 - 280 Dundas Street W
Toronto, Ontario
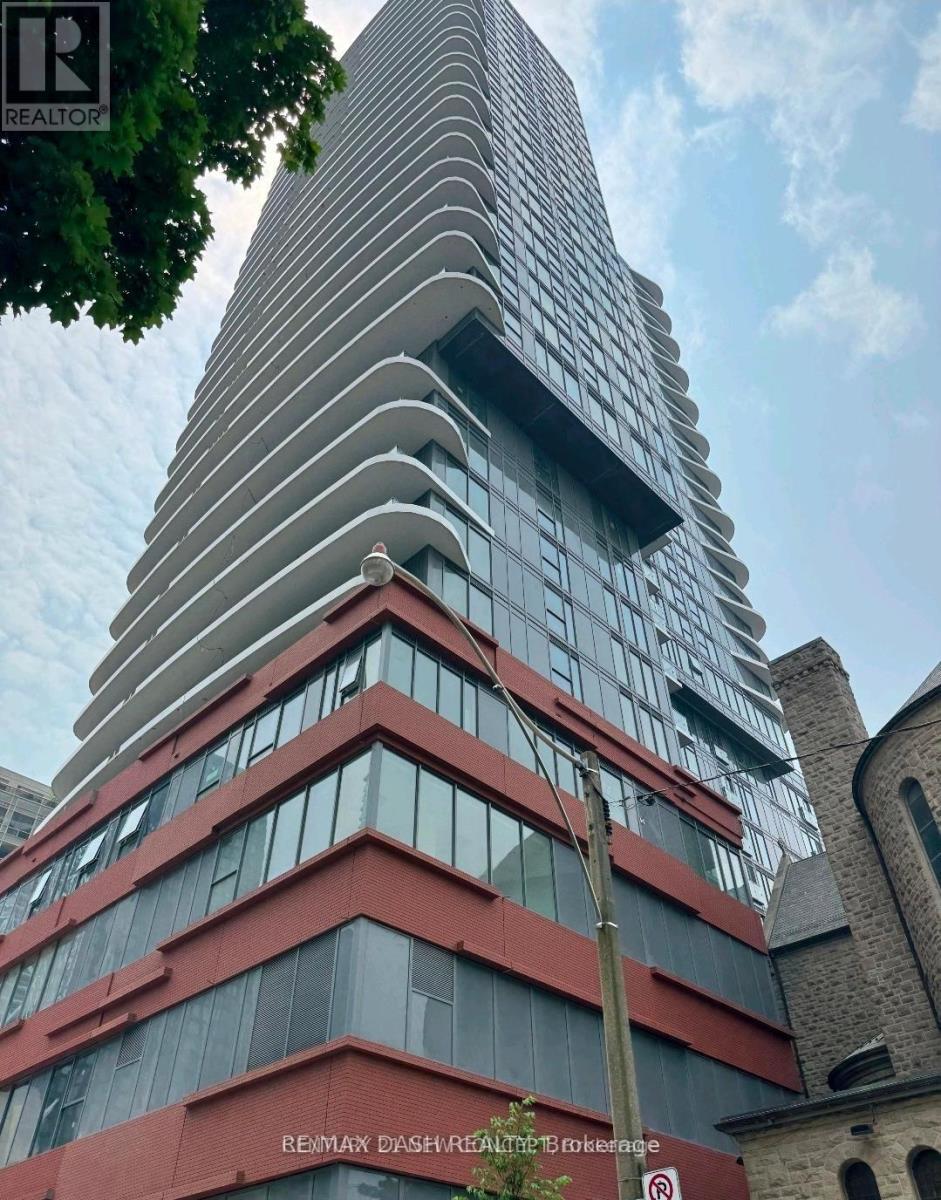
Welcome to Artistry Condos, never lived-in, where contemporary living meets the creative heart of downtown Toronto. Enjoy an exceptionally walkable location just steps to St. Patrick Subway Station, the University of Toronto, OCAD University, the Art Gallery of Ontario, Grange Park, hospitals, restaurants, cafes, shopping and entertainment. Artistry offers an impressive collection of amenities designed for modern urban living, including a rooftop outdoor terrace, fitness centre and yoga studio, co-working spaces, an art studio, a dining lounge, a party room, meeting spaces, pet spa, Exceptional views from the rooftop terrace, 24/7 concierge service, and high-speed internet included. Whether you're a working professional, student, family or simply looking to enjoy the best of downtown Toronto, this is an exceptional opportunity to live in a vibrant, connected neighbourhood with culture. Transit is at your doorstep, with excellent Walk Score and Transit Score ratings making car-free living effortless. (id:63203)
2402 - 280 Dundas Street W
Toronto, Ontario
Welcome to Artistry Condos, never lived-in, where contemporary living meets the creative heart of downtown Toronto. Enjoy an exceptionally walkable location just steps to St. Patrick Subway Station, the University of Toronto, OCAD University, the Art Gallery of Ontario, Grange Park, hospitals, restaurants, cafes, shopping and entertainment. Artistry offers an impressive collection of amenities designed for modern urban living, including a rooftop outdoor terrace, fitness centre and yoga studio, co-working spaces, an art studio, a dining lounge, a party room, meeting spaces, pet spa, Exceptional views from the rooftop terrace, 24/7 concierge service, and high-speed internet included. Whether you're a working professional, student, family or simply looking to enjoy the best of downtown Toronto, this is an exceptional opportunity to live in a vibrant, connected neighbourhood with culture. Transit is at your doorstep, with excellent Walk Score and Transit Score ratings making car-free living effortless. (id:63203)
3601 - 385 Prince Of Wales Drive
Mississauga, Ontario
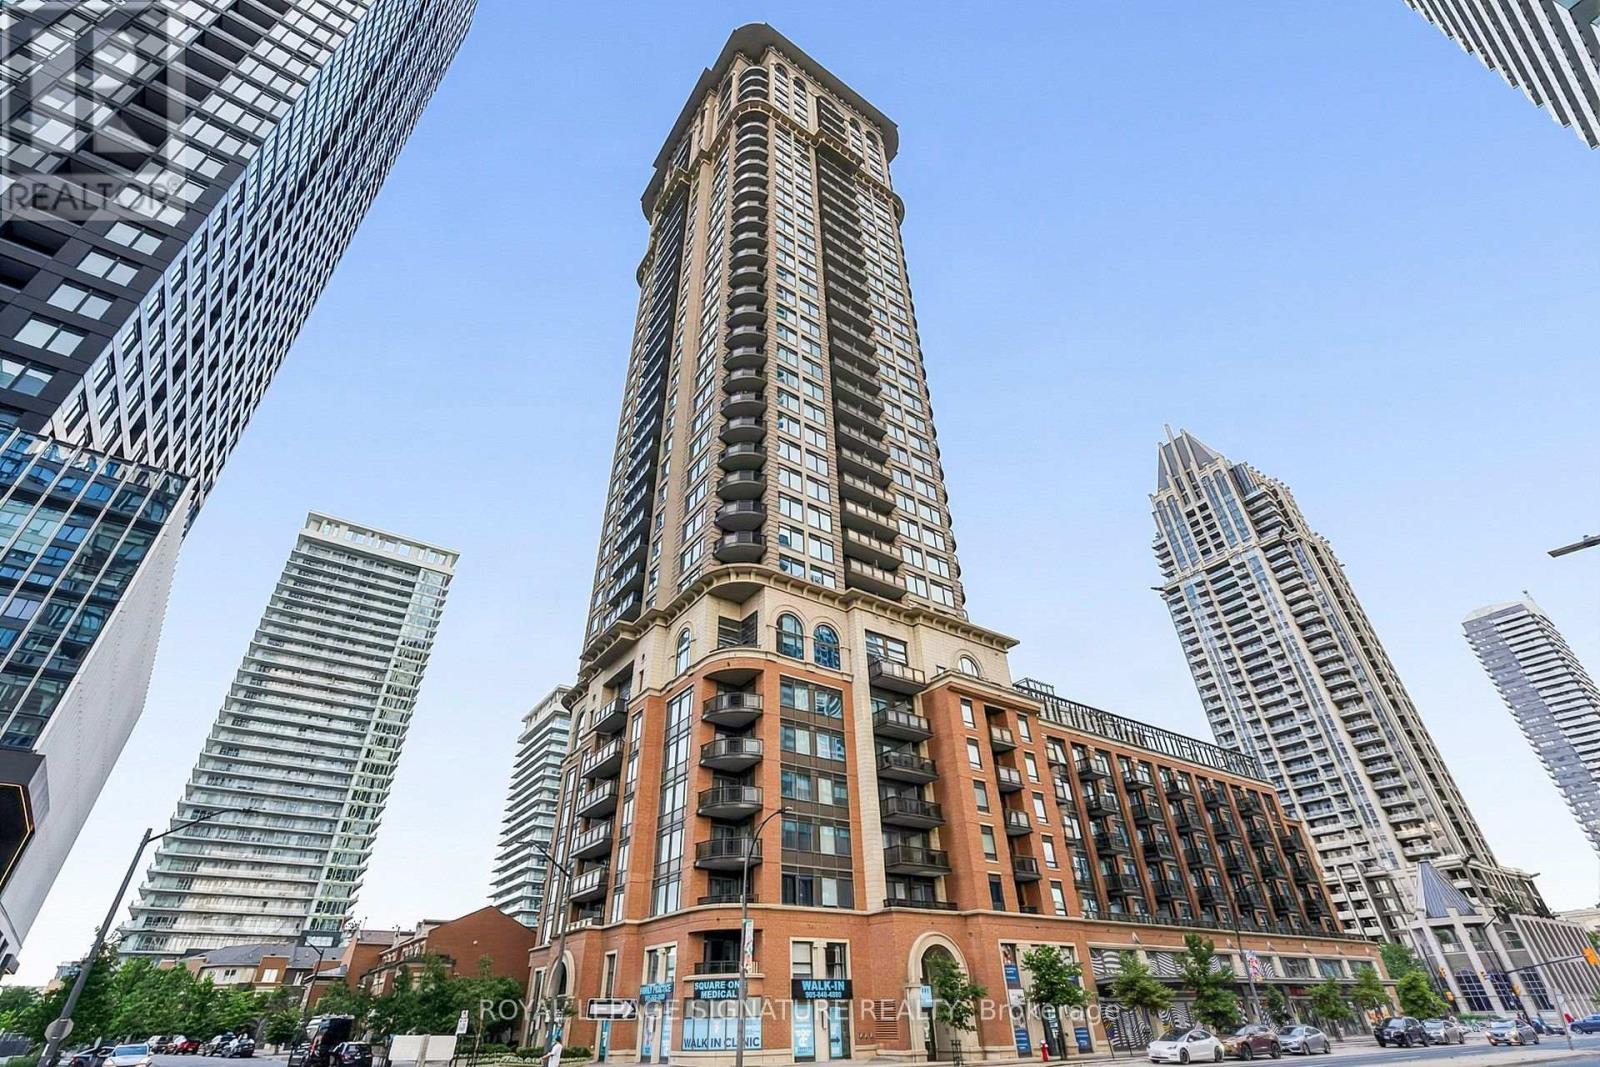
A MUST-SEE PENTHOUSE! Experience the privacy of penthouse living combined with the feel of luxury hotel living every day at The Chicago by Daniels, ideally located in the heart of Mississauga's vibrant City Centre. This exceptional 1-bedroom penthouse offers 600 sq. ft. of sophisticated urban living, combining an elegant design with an impressive collection of premium upgrades and resort-inspired amenities. The spacious open-concept layout is complemented by 10-foot ceilings, beautiful hardwood flooring, granite countertops, stylish backsplash, stainless steel appliances and a breakfast bar creating a polished and inviting space that is equally suited to entertaining or relaxing at home. Enjoy the added convenience of owned parking and owned storage, making this home as practical as it is luxurious. Step outside your suite and discover an extraordinary 17,000 sq. ft. amenity collection designed to rival a luxury resort. Residents enjoy 24-hour security, a spectacular indoor pool, outdoor hot tub, steam rooms, fitness facilities, virtual golf, a 30-foot climbing wall, home theatre, virtual media room, party and entertainment spaces, guest suites and beautifully designed common areas. Whether you're looking to stay active, entertain friends or simply unwind, everything you need is right at home. The location is equally impressive conveniently located steps to Square One Shopping Centre, Celebration Square, Mississauga City Hall, Central Library, YMCA, Sheridan College, restaurants, theatres and the Mississauga City Centre Transit Terminal. Enjoy effortless access to public transit and major highways, putting the best of Mississauga right outside your door. Perfectly suited for the discerning first-time buyer, professional, downsizer or investor, this is more than a condominium, it is a sophisticated penthouse lifestyle in one of Mississauga's most sought-after City Centre addresses. Come see it for yourself! (id:63203)
Room#4 - 5 Onslow Court
Oakville, Ontario
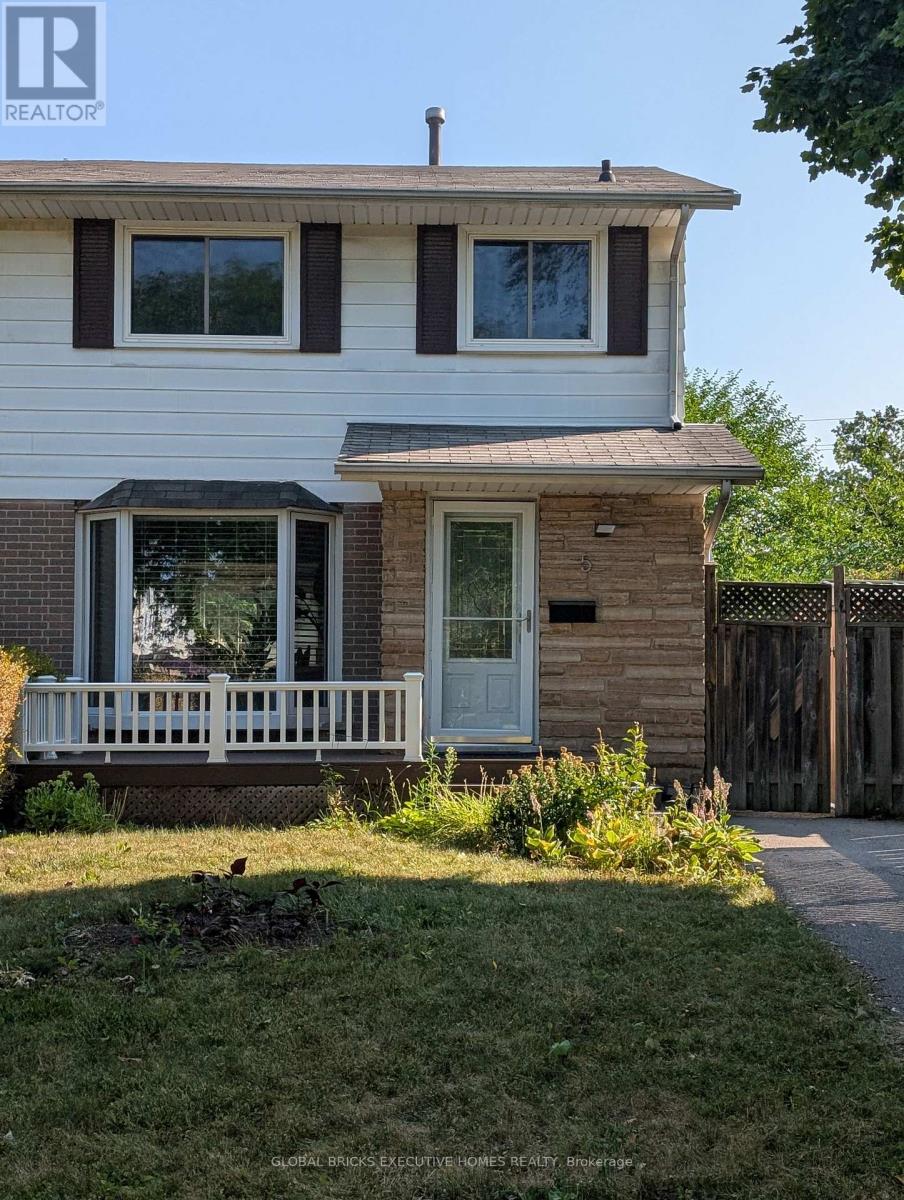
1 furnished Bedroom in second level for rent. Sharing Other levels and Backyard. Great location In Central Oakville ,Close to Sheridan Collage.Well updated and maintanence. Open Concept Living Space With Professionally Landscaped Backyard. Pot Lights, Private Laundry. Tenant will share 20% utilities (Gas, Hydro and Water) and $30 for Internet.Please email (blueskyler2005@hotmail.com)for any questions. (id:63203)
69 Diana Drive
Orillia, Ontario
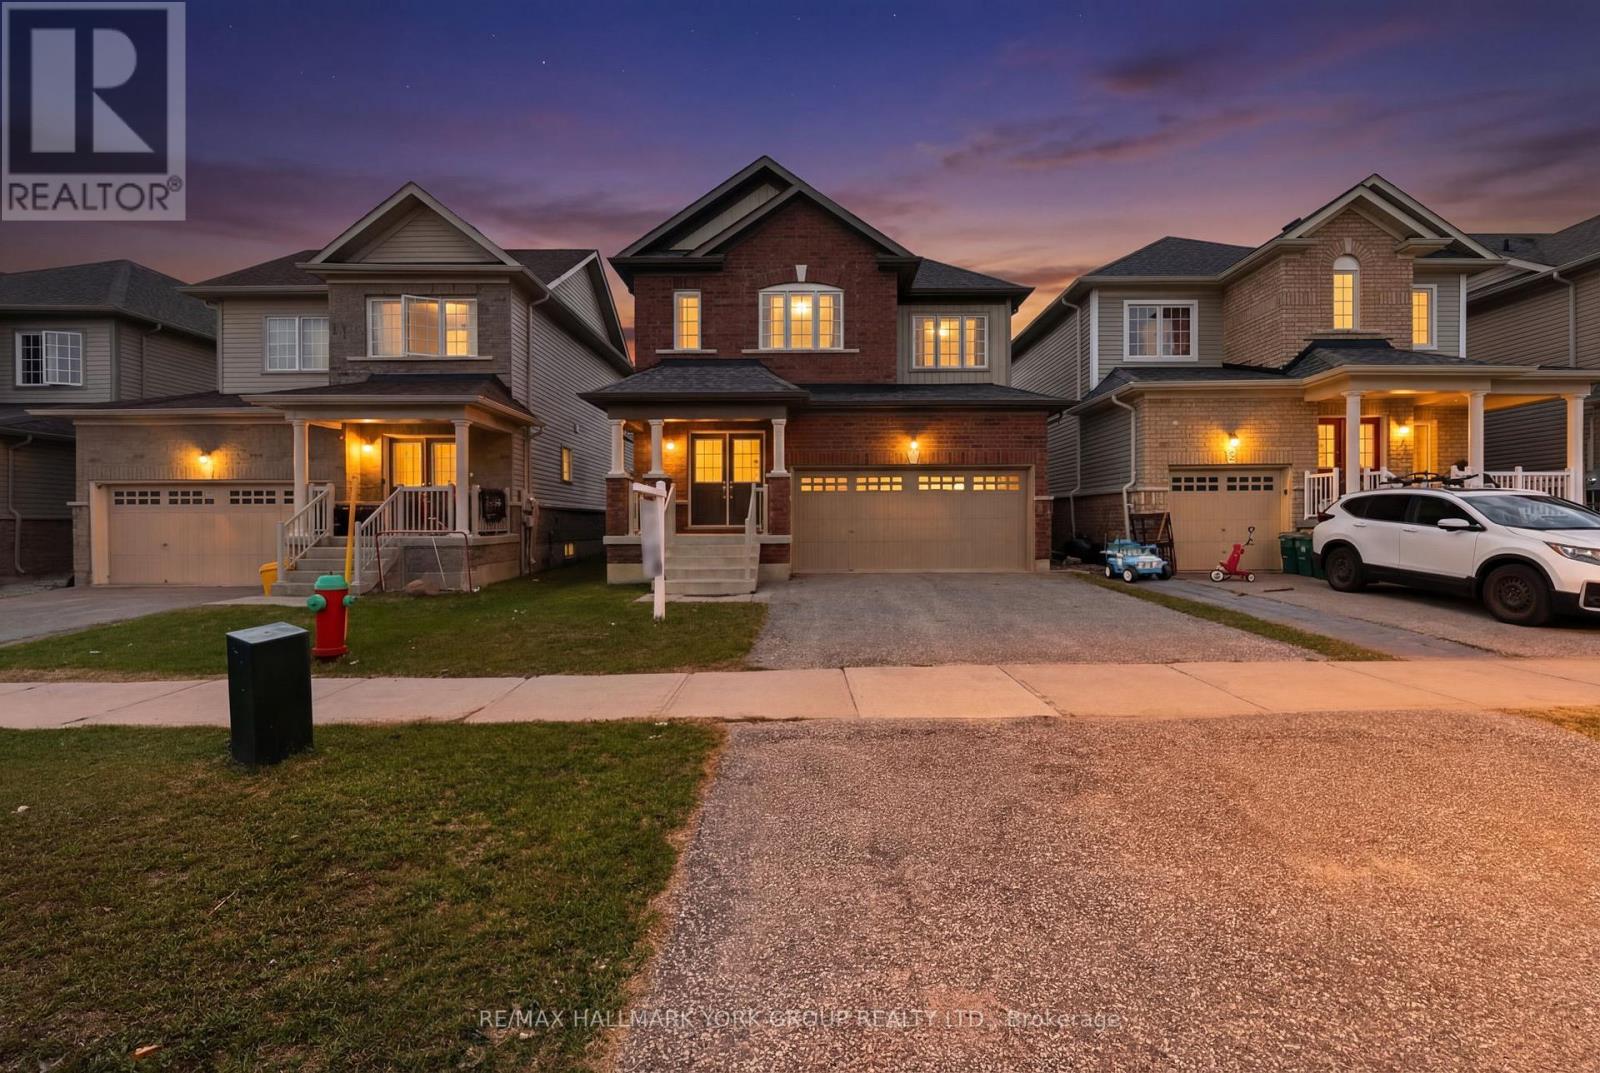
Welcome to a home that effortlessly blends opportunity with everyday comfort. This charming two-storey , Four Bedroom detached residence with a 2 car garage, is ideally situated moments from the Lakehead University campus, making it a standout choice for savvy investors and discerning homeowners alike. Step inside and discover a bright, inviting layout designed for both functionality and warmth. Generous principal rooms offer flexibility for shared living arrangements or cozy family gatherings, while large windows fill the space with natural light, creating an uplifting atmosphere throughout. The well-appointed kitchen is the heart of the home, perfect for preparing meals, hosting friends, or accommodating multiple occupants with ease. Upstairs, spacious bedrooms provide comfort and privacy, ideal for student tenants or a growing family. Whether you're looking to maximize rental potential or settle into a welcoming community, this home adapts beautifully to your needs. Whether you're expanding your investment portfolio or searching for a place to call home, this property offers the perfect balance of location, versatility, and charm. Don't miss the opportunity to make it yours! (id:63203)
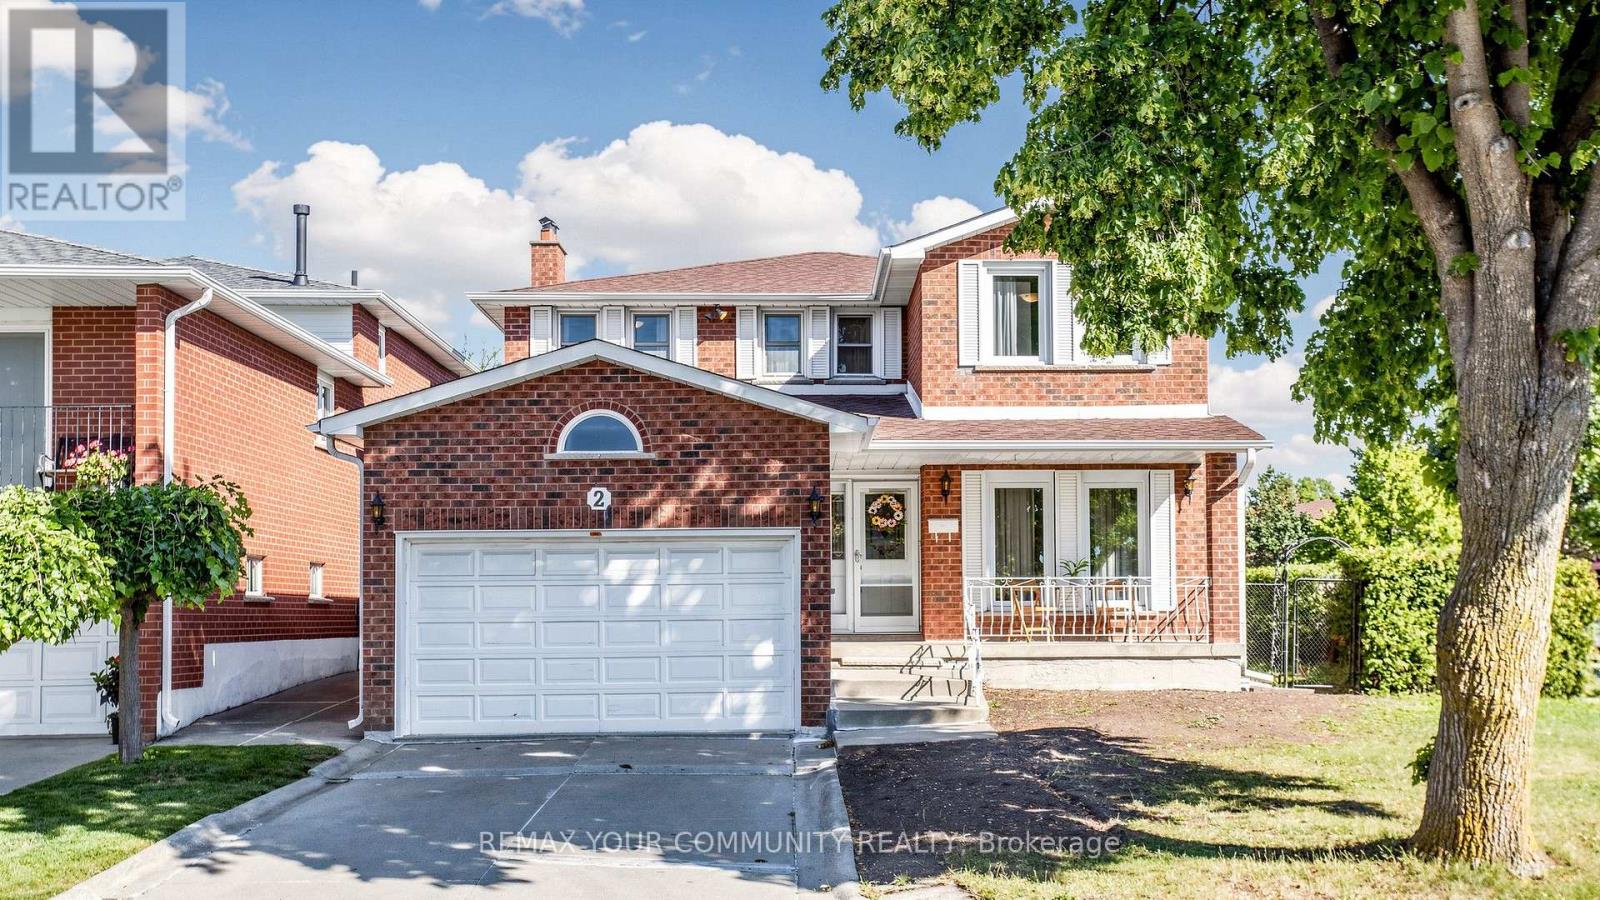
2 Janus Place
Vaughan, Ontario
Welcome to this Well-Maintained 4-bedroom Detached 2-Storey Home in Desirable Woodbridge Neighbourhood. Being 2,162 sq. ft. of living space, this home features a very functional and spacious layout perfect for a growing family. The main floor welcomes you with a large, inviting foyer, spacious living room, dining room, and family room. The family-sized kitchen features a spacious eating area and a walkout to the backyard, making it ideal for everyday family living and entertaining. A convenient main-floor laundry room adds to the functionality of the home. Upstairs, there are 4 generously sized bedrooms. The finished basement offers additional living space with a 2nd kitchen, recreation room, 3-piece bathroom, and a separate entrance to the garage. Enjoy the huge backyard with a deck, offering plenty of room for outdoor entertaining, children to play, and family gatherings. Fabulous location! Steps to Father E. Bulfon Community Centre, outdoor hockey rink, church, public transit, outdoor park with children's play area, and soccer field. Just a short drive to excellent shopping, including Fortino's, restaurants, Walmart, Costco, No Frills, Market Lane. Convenient access to Highways 427 and 407 and Pearson International Airport. Great value for a 4-bedroom detached home with approximately 2,162 sq. ft. of living space in a highly desirable Woodbridge location! (id:63203)

170 Garden Avenue
Richmond Hill, Ontario
Pride of Ownership in Prestigious South Richvale! This exceptionally well-maintained/Renovated home is a true gem, nestled on a sprawling 72' x 140' lot in a coveted neighborhood surrounded by multi-million dollar homes. Inside, the functional layout is designed to maximize comfort and style.The 3 south-facing bedrooms on the second floor are filled with natural light, radiating warmth and positive energy throughout the home. A family room with 12' vaulted ceilings, perfect for gatherings or quiet evenings. An extended driveway accommodating up to 6 cars, providing ample parking. Huge potential to grow and expand, making it an ideal choice for families and investors alike. Located in the heart of South Richvale, this home offers unmatched convenienc. Steps to the prestigious Langstaff High School. Close to golf courses, shopping plazas, the GO Station, and a host of amenities. (id:63203)
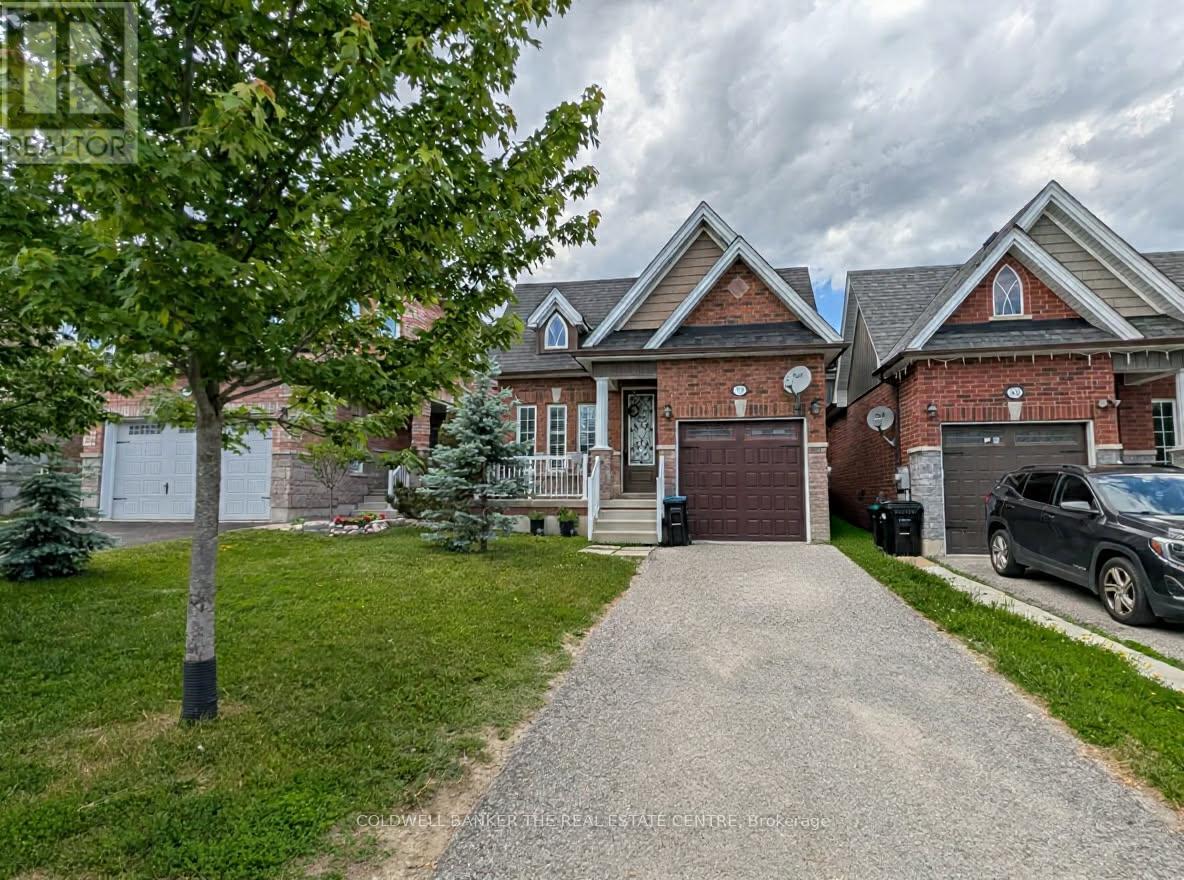
1848 Lamstone Street
Innisfil, Ontario
Welcome home to this fully detached 3+1 bedroom and 3 bath home in the community of Alcona. The entire home is available for August 1st and features many updates including: hardwood flooring, granite counter tops in the kitchen, 9 foot ceilings, California shutters and inside access to the garage. This family friendly neighbourhood is located close to many amenities including, parks, schools, shopping and a short drive to Lake Simcoe. Requirements include: 1 year lease, credit check, application, employment letter and proof of income. ** This is a linked property.** (id:63203)

7 Allayden Drive
Whitby, Ontario
Fantastic 3-Bedroom Home in Desirable Lynde Creek! This beautifully maintained home features a spacious and functional layout with a large private family room, cozy gas fireplace and Bay window. The main floor showcases gleaming hardwood flooring, a stunning living/dining room with crown moulding and pot lights, plus a sun-filled kitchen with stainless steel appliances and a bright breakfast area with walk-out and fully fenced backyard. The finished basement offers a spacious recreation room, Easily converted to 1 bedroom space if desired offering potential rental income or additional living space, and a 4-piece bathroom ensuite, Additional updates include around 2-year-new paint, a widened driveway, and an enclosed front entrance. Enjoy a prime location just steps to parks and within walking distance to schools and grocery stores. Conveniently located minutes from Highways 401, 412 and 407. A wonderful opportunity for families, investors or those seeking additional income potential. ** This is a linked property.** (id:63203)

2014 - 35 Mercer Street
Toronto, Ontario
Spectacular Corner Suite at Nobu Residences - West Tower | North-East exposure with breathtaking panoramic views, including stunning CN Tower views from both the living room and primary bedroom. Developed by renowned Madison Group, this exceptional residence offers a perfect blend of luxury, style, and convenience. Transit Score 100/100 and Walk Score 99/100.Featuring 9-ft ceilings, a bright and spacious functional layout, floor-to-ceiling windows, and an open-concept living and dining area. The gourmet kitchen is equipped with integrated appliances, quartz countertops, and a matching quartz backsplash. Thousands of dollars have been spent on upgrades, including custom closet organizers in the primary bedroom, premium bathroom lighting, an upgraded shower set, Miele washer and dryer, custom window shades, and convenient keyless suite entry. Residents enjoy direct access to the legendary Nobu Hotel and its iconic restaurant, with world-class dining, entertainment, and amenities right at your doorstep. Steps to Rogers Centre, Union Station, the underground PATH network, Royal Alexandra Theatre, Roy Thomson Hall, Princess of Wales Theatre, Second City, Art Gallery of Ontario, and TIFF Bell Lightbox. Surrounded by an incredible selection of shops, restaurants, and everyday conveniences. Just a 5-minute walk to St. Andrew Subway Station, approximately 8 minutes to the University of Toronto St. George Campus, and with easy access to the Gardiner Expressway. Available fully furnished for $4,000/month. (id:63203)
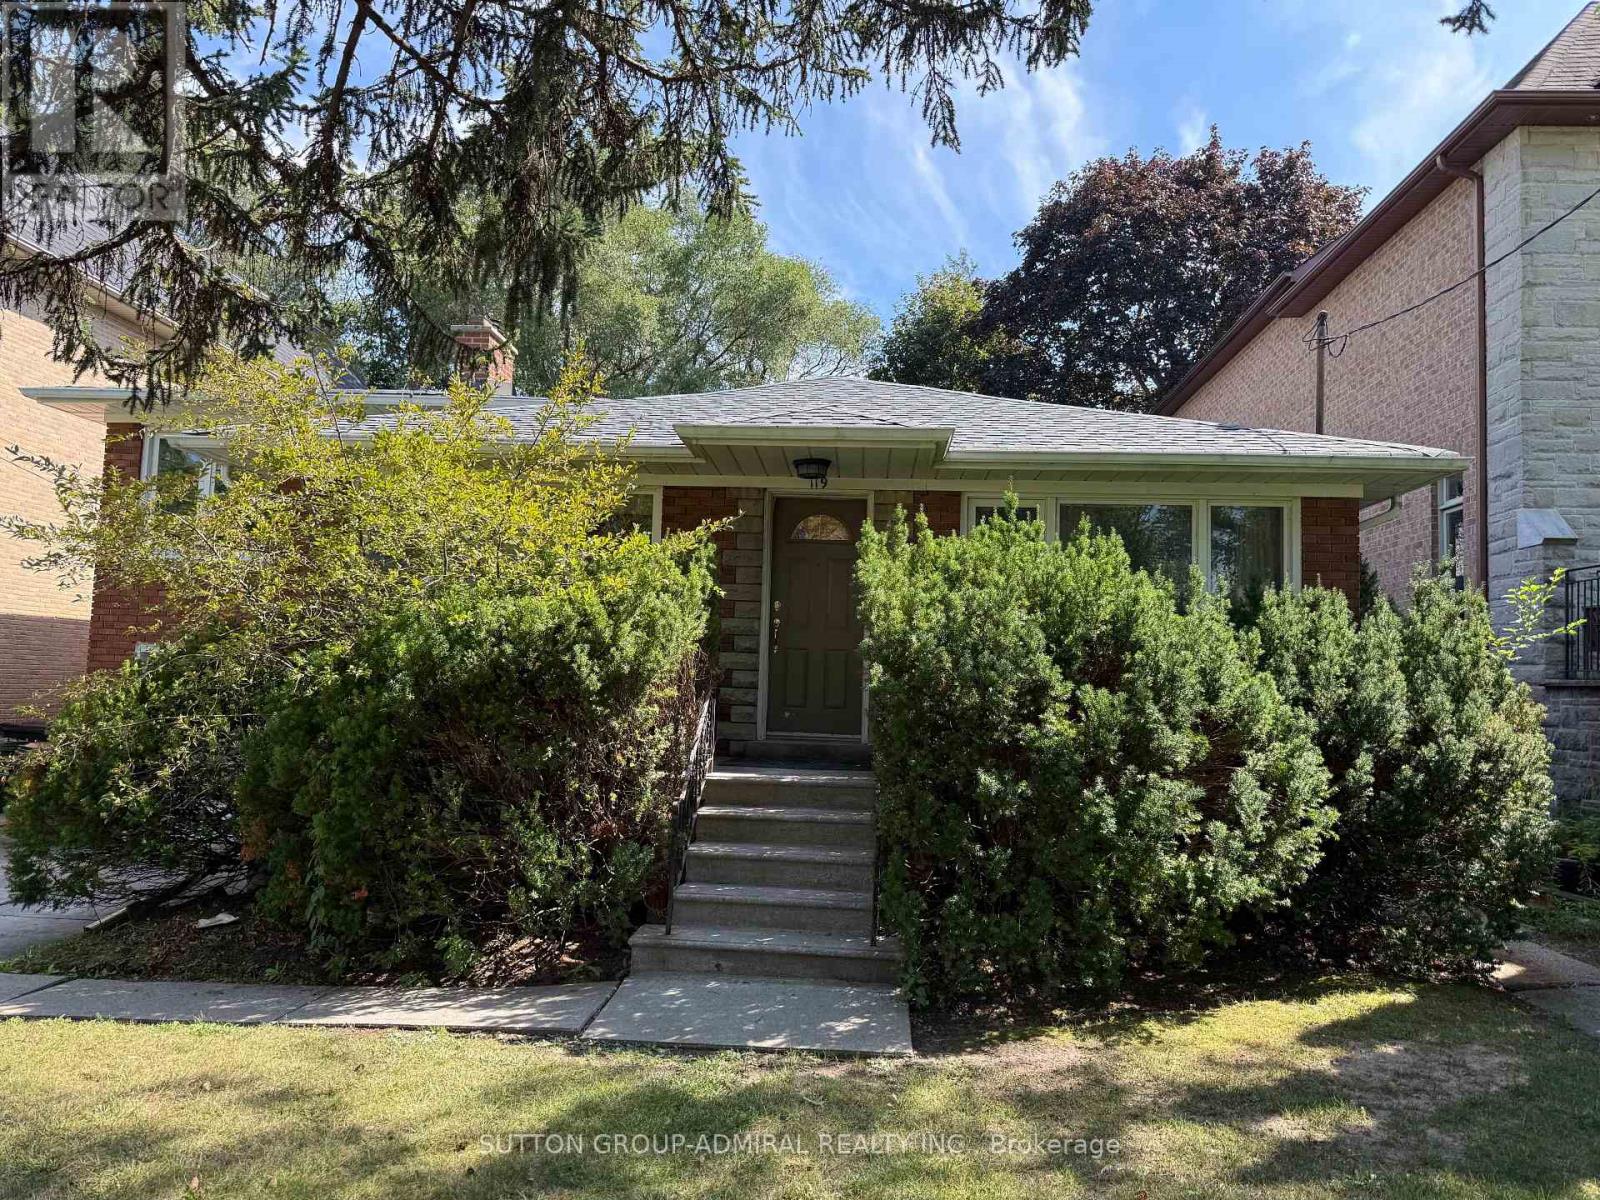
119 Caribou Road
Toronto, Ontario
Upscale Avenue Rd/Lawrence Ave area. Close to TTC stops, Restaurants, and minutes to Highway 401. Great school zone. Well maintained home. Easy commute to downtown. Finished basement with seperate entrance. Tenant to pay all utilities. Tenant requied to have Tenant Insurance. Tenant is responsible to maintain lawn and snow removal. (id:63203)

141 Hazelglen Drive
Kitchener, Ontario
Welcome home to this clean, well kept, 3 bedroom detached backsplit offering over 1,800 square feet of finished living space ideally located in the family oriented Victoria hills area of Kitchener. The single-car garage, along with a private driveway offers excellent parking and convenience. The location of this home provides unbeatable convenience of nearby grocery stores, restaurants, parks, schools, both Waterloo universities, public transit and quick access to the expressway, all just minutes away. Inside, you will appreciate the carpet free environment throughout the home. Much of the home has been recently painted, creating a fresh, modern feel throughout. The bright & spacious formal living room features a large bay window that fills the space with natural light & flows seamlessly into the adjoining dining room - perfect for hosting family dinners & special occasions. The kitchen offers ample cabinetry, generous counter space, & an adjoining dinette. Included are a stainless steel fridge, stove, and a newer dishwasher (2026). Upstairs you will find a generous primary bedroom, 2 additional well sized bedrooms, and an updated full bathroom. The lower level features a spacious rec room with a gas fireplace. This level also includes a convenient two-piece bathroom, a cold cellar, a laundry area with washer and dryer, & a large crawl space providing extra storage space. Step outside to your private backyard oasis featuring a tiled patio - an ideal setting for summer barbeques, outdoor dining, or relaxing with your morning coffee. The fenced yard also includes 2 storage sheds. Additional updates include recently replaced roof shingles (2026), central vac (2025), updated electrical panel & newer front and side entry doors. Central air conditioning is also included for year-round comfort. This versatile home offers space, comfort, and a great location - everything your family needs. Book your private showing today & experience all this wonderful home has to offer! (id:63203)
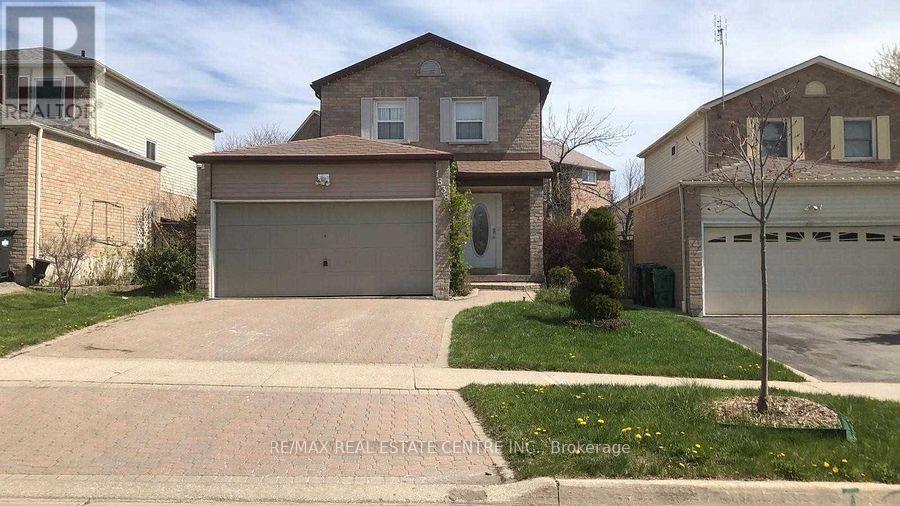
1538 Cuthbert Avenue
Mississauga, Ontario
Well Maintained Detached House W/Double Garage In An Excellent Neighborhood, Close To Places Of Worship, Shopping, Schools. Hardwood Flrs/ Stairs Through Out . Granite Counters In Kitchen With Stone Tiles, S/S Appliances.Finished Basement With 3Pc Bath W/Jacuzzi Private South Facing Backyard. Interlock Driveway. Easy Access To Hwy's (id:63203)
210 - 6 Hill Heights Road
Toronto, Ontario
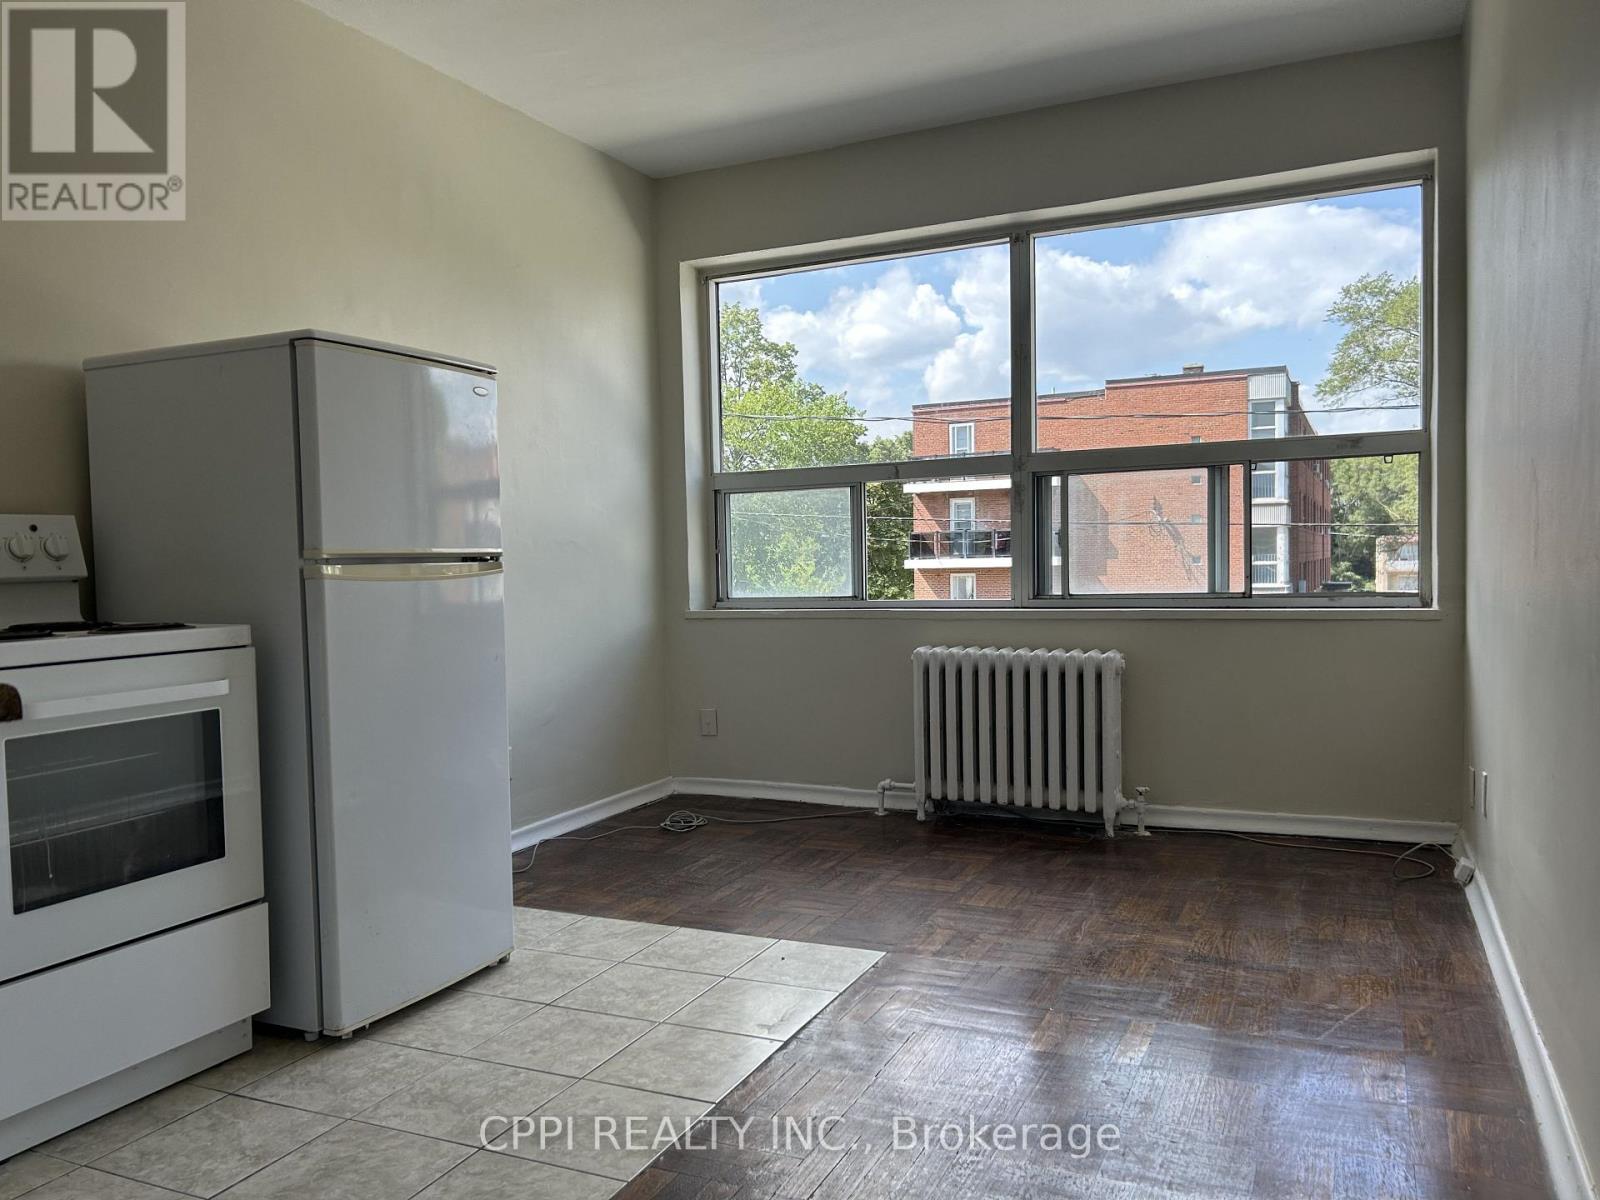
******** HEAT, HYDRO AND WATER INCLUDED IN THE RENT*********Welcome to this bright bachelor suite at 6 Hill Heights Road, perfectly nestled in the highly sought-after Stonegate-Queensway neighborhood of Etobicoke. This well-maintained, purpose-built rental offers a fantastic, open layout with ample natural light, making it an ideal retreat for professionals or small families. The location is truly unbeatable-you are just minutes away from the stunning waterfront trails of Humber Bay Shores and the lush greenery of South Humber Park for your weekend escapes. Commuting is an absolute breeze with immediate access to the Gardiner Expressway, nearby TTC bus routes right on Park Lawn Road, and a quick connection to Royal York Subway Station. Surrounded by local cafes, grocery stores, and boutique shops, this unit perfectly blends peaceful residential living with premium city convenience. (id:63203)
202 - 3 Hill Heights Road
Toronto, Ontario
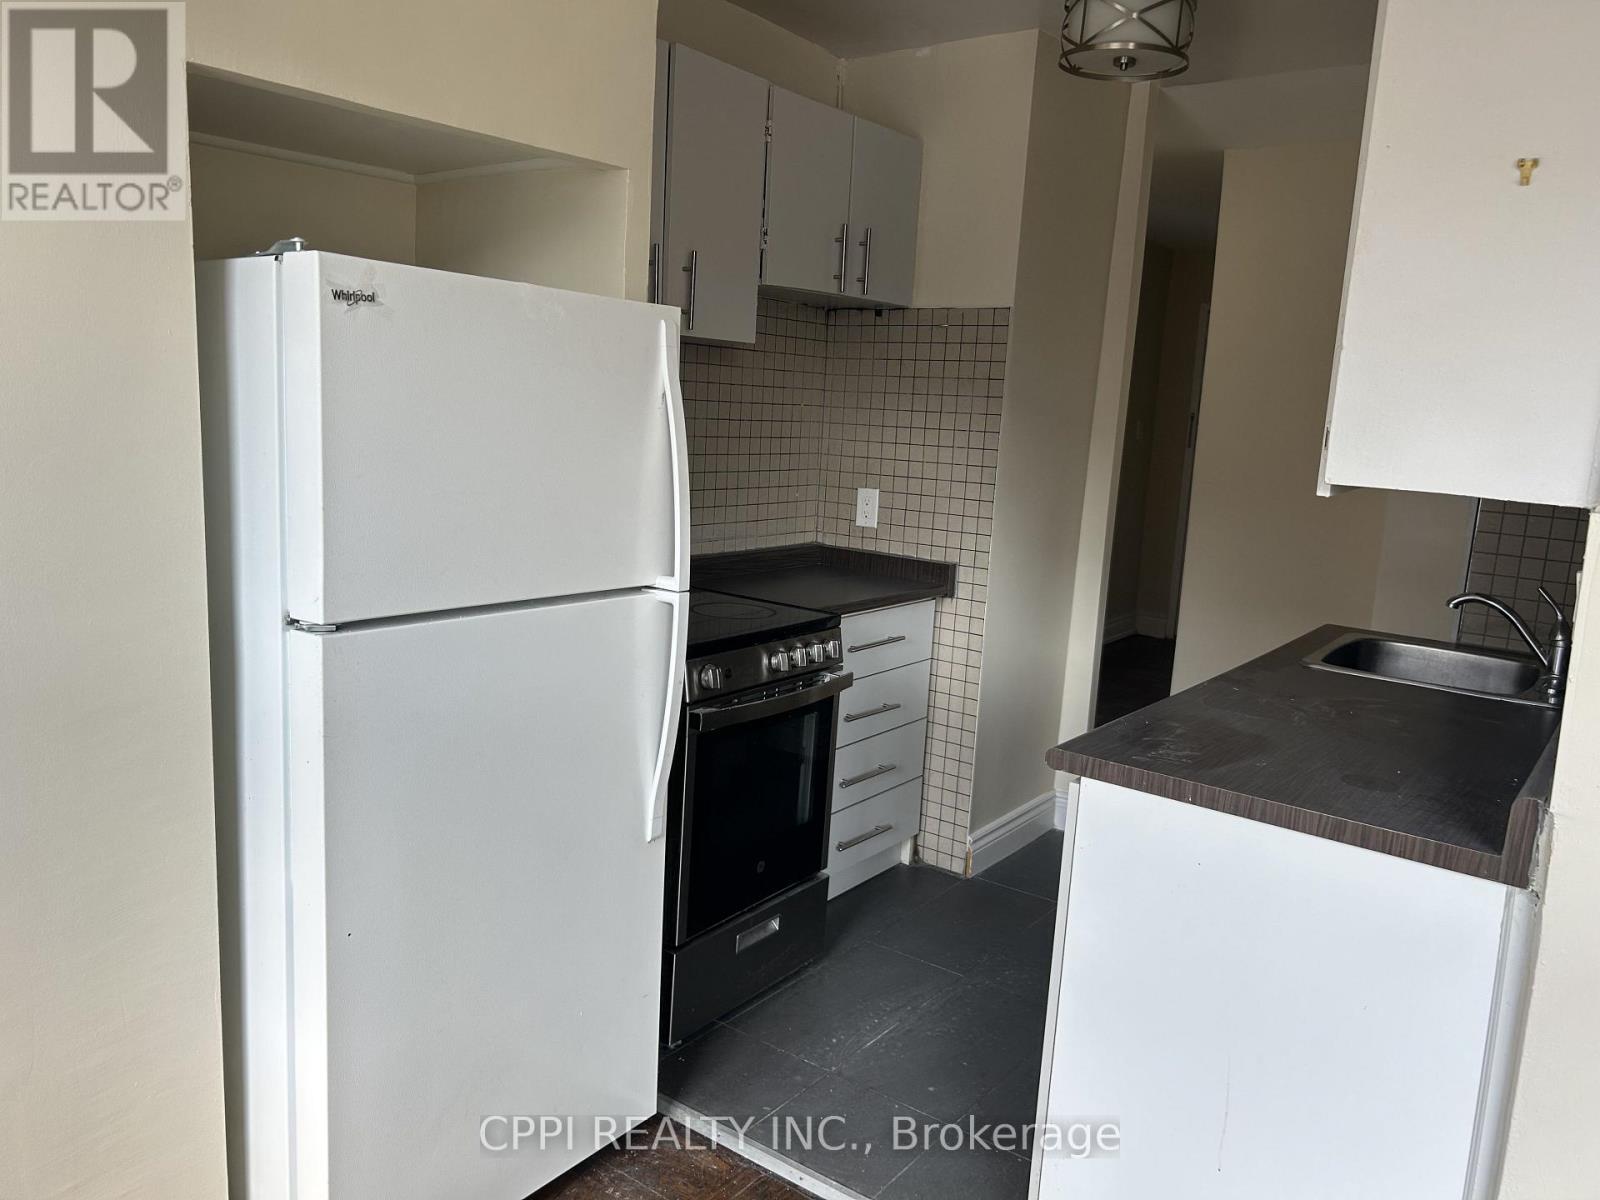
******** HEAT AND WATER INCLUDED IN THE RENT*********Welcome to this bright and spacious newly renovated 1-bedroom suite at 6 Hill Heights Road, perfectly nestled in the highly sought-after Stonegate-Queensway neighborhood of Etobicoke. This well-maintained, purpose-built rental offers a fantastic, open layout with ample natural light, making it an ideal retreat for professionals or small families complete with a private balcony. The location is truly unbeatable-you are just minutes away from the stunning waterfront trails of Humber Bay Shores and the lush greenery of South Humber Park for your weekend escapes. Commuting is an absolute breeze with immediate access to the Gardiner Expressway, nearby TTC bus routes right on Park Lawn Road, and a quick connection to Royal York Subway Station. Surrounded by local cafes, grocery stores, and boutique shops, this unit perfectly blends peaceful residential living with premium city convenience. (id:63203)
502 Jane Street
Toronto, Ontario
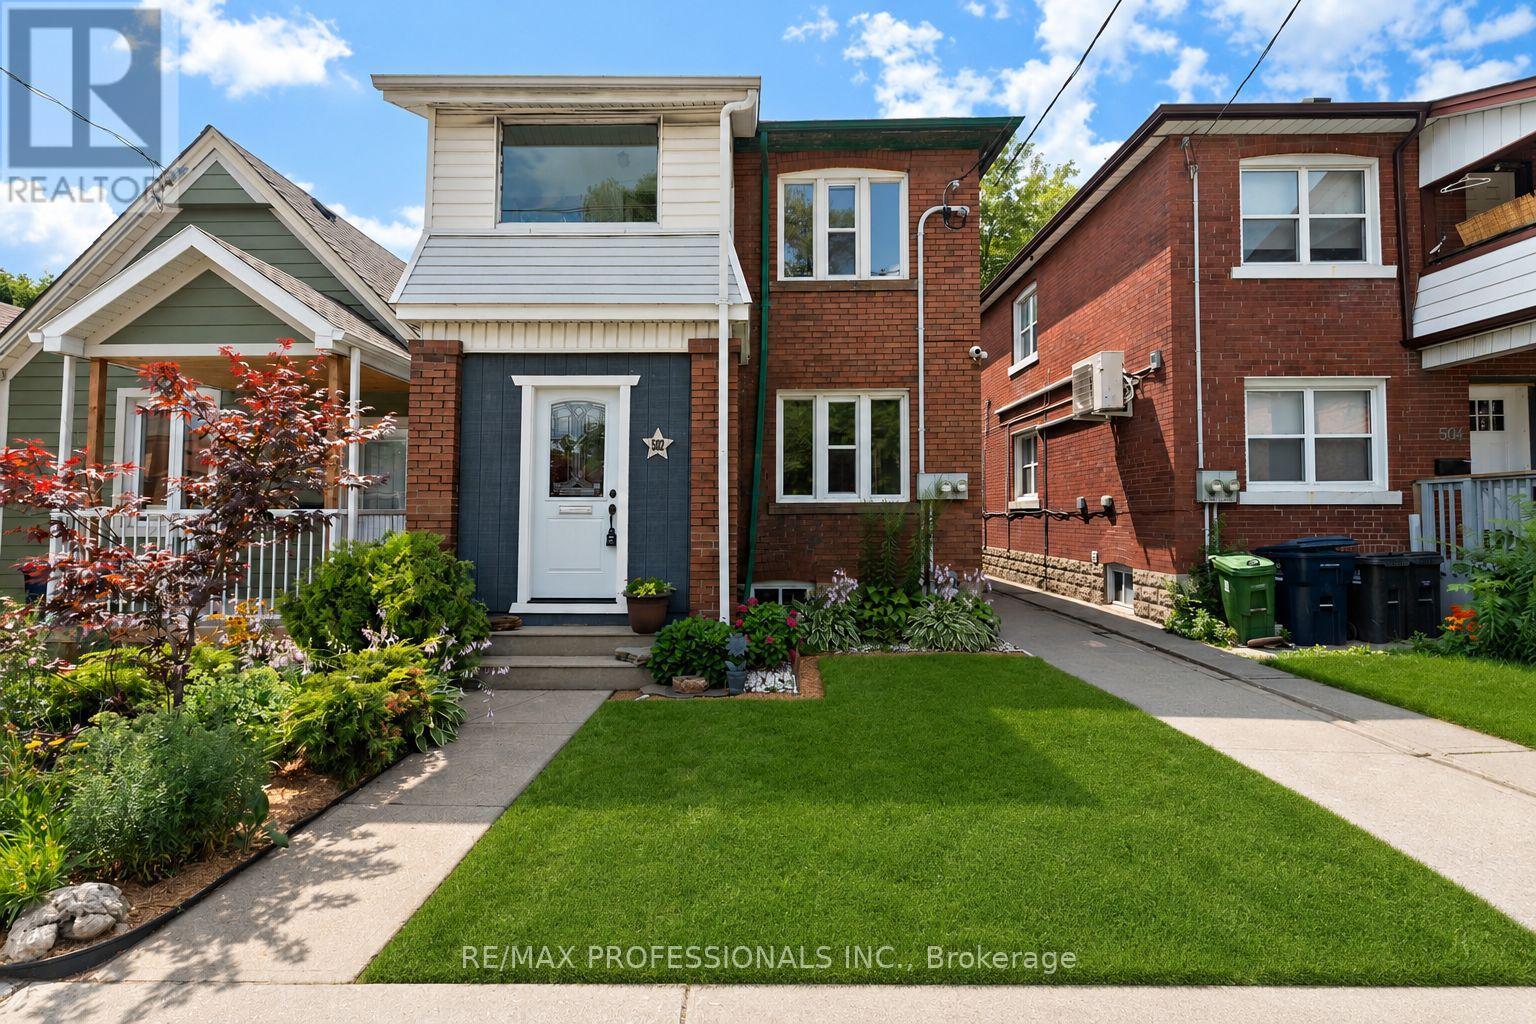
Welcome to 502 Jane Street, a move in ready legal duplex offering exceptional flexibility in Toronto's west end. With both units vacant, live in one and rent the other, accommodate extended family, or lease both units at current market rents.Thoughtfully configured as two self contained 2 bedroom residences, each unit features its own kitchen, bathroom, laundry, additional lower level space and storage, as well as its own private outdoor area. The main floor residence enjoys a bright sunroom opening onto a private fenced backyard, while the upper residence features a spacious private rear patio.A common rear parking area and large detached garage provide convenient parking and additional storage.Ideally located close to Bloor West Village, Baby Point, The Junction and High Park, with easy access to transit, shops, restaurants, cafés and parks.A wonderful opportunity for an owner occupier, multi-generational family or investor. Call to book your private showing and come see the possibilities for yourself. (id:63203)
73 Seventeenth Street
Toronto, Ontario
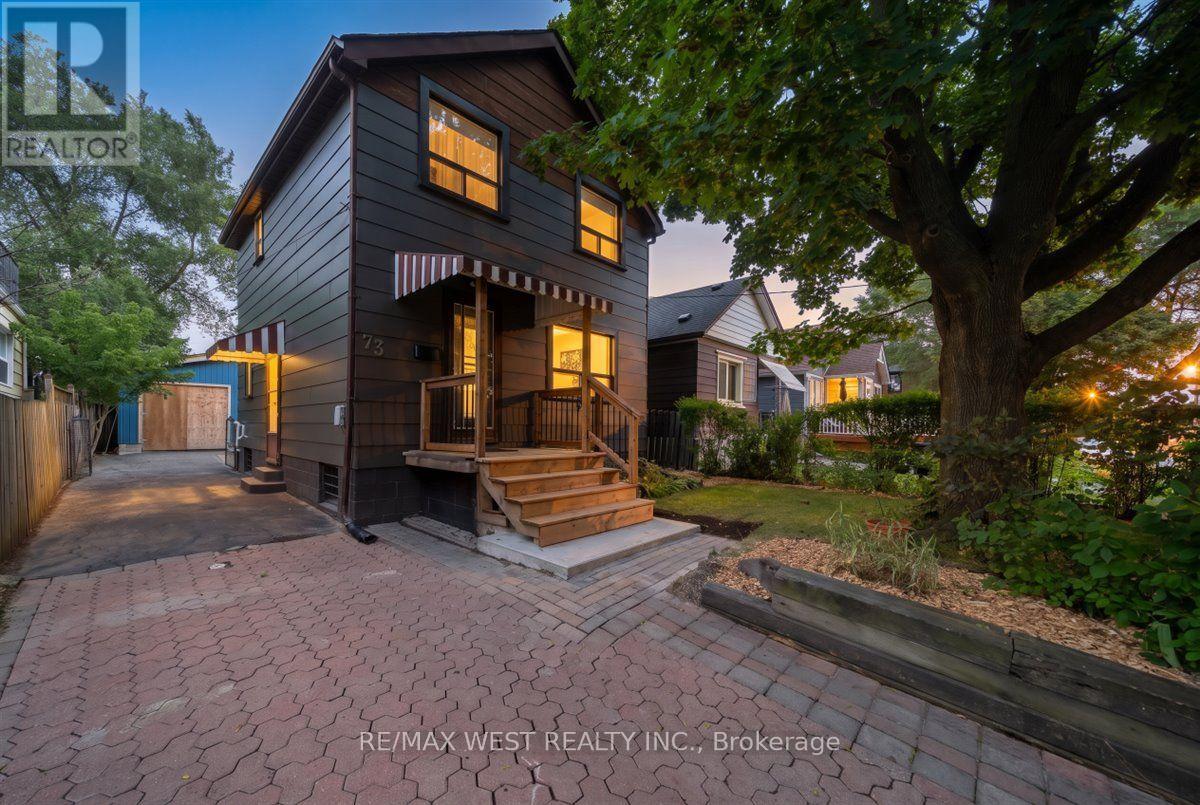
Welcome to this charming detached home in New Toronto, sitting on a 35 x 100 ft lot with a private driveway offering parking for up to four cars. A striking mature maple tree provides beautiful shade out front, while the recently rebuilt and expanded front porch creates a welcoming place to sit and enjoy the neighbourhood. Step inside and you'll quickly discover the warmth and character that makes this home so special, with original hardwood floors, beautiful wood trim and unique custom cabinetry and built-in drawers you simply don't see in newer homes. The main floor offers comfortable living space with sliding doors providing an easy connection to the backyard, perfect for everyday living and entertaining. Currently configured as a 2-bedroom, the home was previously 3 bedrooms and offers the potential to convert it back. Upstairs, the spacious primary bedroom is filled with natural light from a skylight and surrounded by the warmth of the home's original wood details. Downstairs, the finished basement with a separate entrance provides additional versatile living space. Outside, the fully fenced backyard offers something special for anyone who loves to garden, with separate flower, vegetable and herb garden beds ready for the next owner to enjoy. At the end of the private driveway is an oversized garage/workshop with high ceilings, a full concrete floor, its own electrical panel, four hanging barn lights, built-in shelving and a work table. It's a substantial workspace with plenty of possibilities for a hobbyist, carpenter, home mechanic or anyone who dreams of having a dedicated workshop at home. Perfect for first-time buyers looking to get into a detached home or move-up buyers wanting more space, parking, a backyard and a home with genuine character in New Toronto. A home with charm, character, space and potential-and one you really need to see in person to fully appreciate. Offers anytime! Updates include: AC/Furnace 2025 and Roof re-shingled 2021. (id:63203)

29 Blackthorn Lane
Brampton, Ontario
Solid brick, fully renovated 3+1-bedroom, 3-bathroom detached backsplit situated on an oversized lot in a highly desirable, established Brampton neighbourhood. This move-in-ready home features beautiful hardwood flooring, a stunning upgraded kitchen with 3D quartz countertops, modern finishes, and 2 year new appliances, gas stove. The bright and spacious layout offers three generous bedrooms, three updated bathrooms, and comfortable living spaces designed for today's family. Step outside to your private backyard retreat featuring an inground pool-perfect for entertaining and summer enjoyment. Complete with a double-car garage and extensive renovations throughout, this beautiful home is ready for its new owners. Conveniently located close to schools, parks, shopping, public transit, and everyday amenities. (id:63203)
Lower - 6133 Duford Drive
Mississauga, Ontario
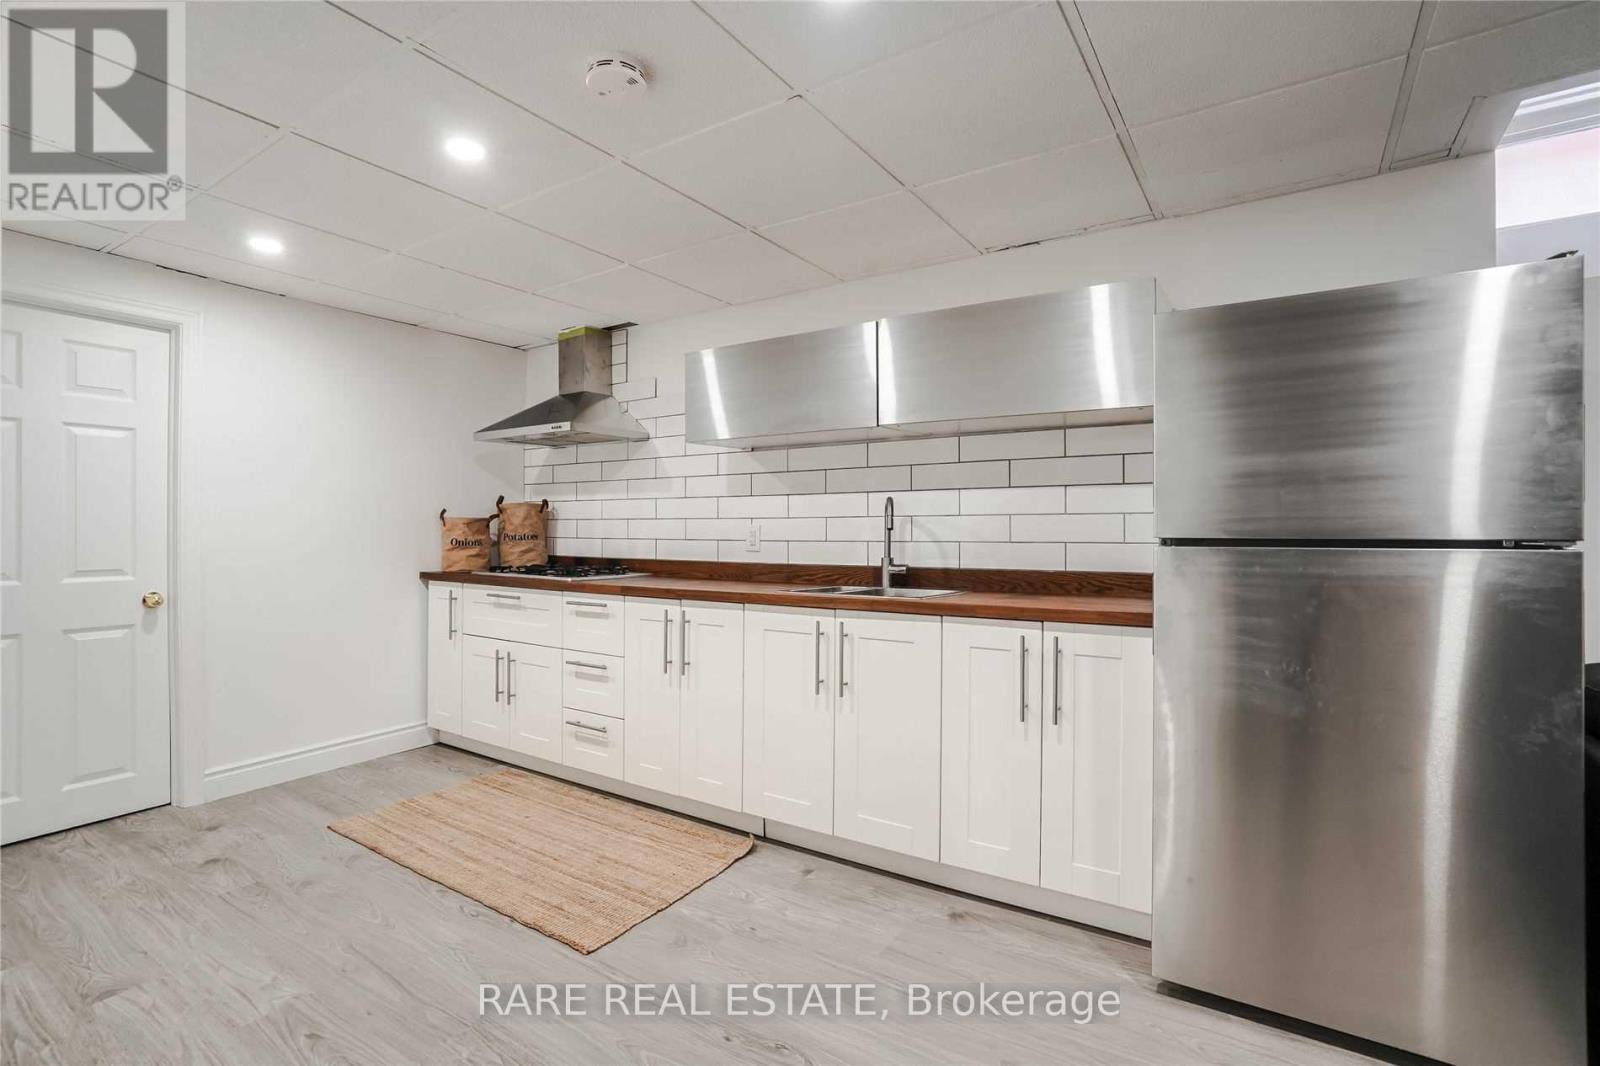
Welcome to lovely Duford Drive! Bright and well-maintained 2-bedroom plan located in one of Mississauga's most sought-after family-friendly neighbourhoods. This spacious lower-level suite spanning approx. 1000sqft offers a functional open-concept living and dining area, a full kitchen, two generously sized bedrooms, and a full 4-piece bathroom. Featuring upgraded laminate flooring throughout, a private separate entrance with its own exclusive laundry room, this home provides comfort, privacy, and convenience for professionals, couples, or small families. Ideally situated within walking distance to grocery stores, Heartland shopping complex, parks, public transit, and everyday amenities. This home is located within highly rated school districts and offers quick access to Highways 401 and 403, making commuting across the GTA effortless. Enjoy comfortable living in a quiet, established neighbourhood with everything you need just moments away. (id:63203)
1697 Champlain Road
Tiny, Ontario
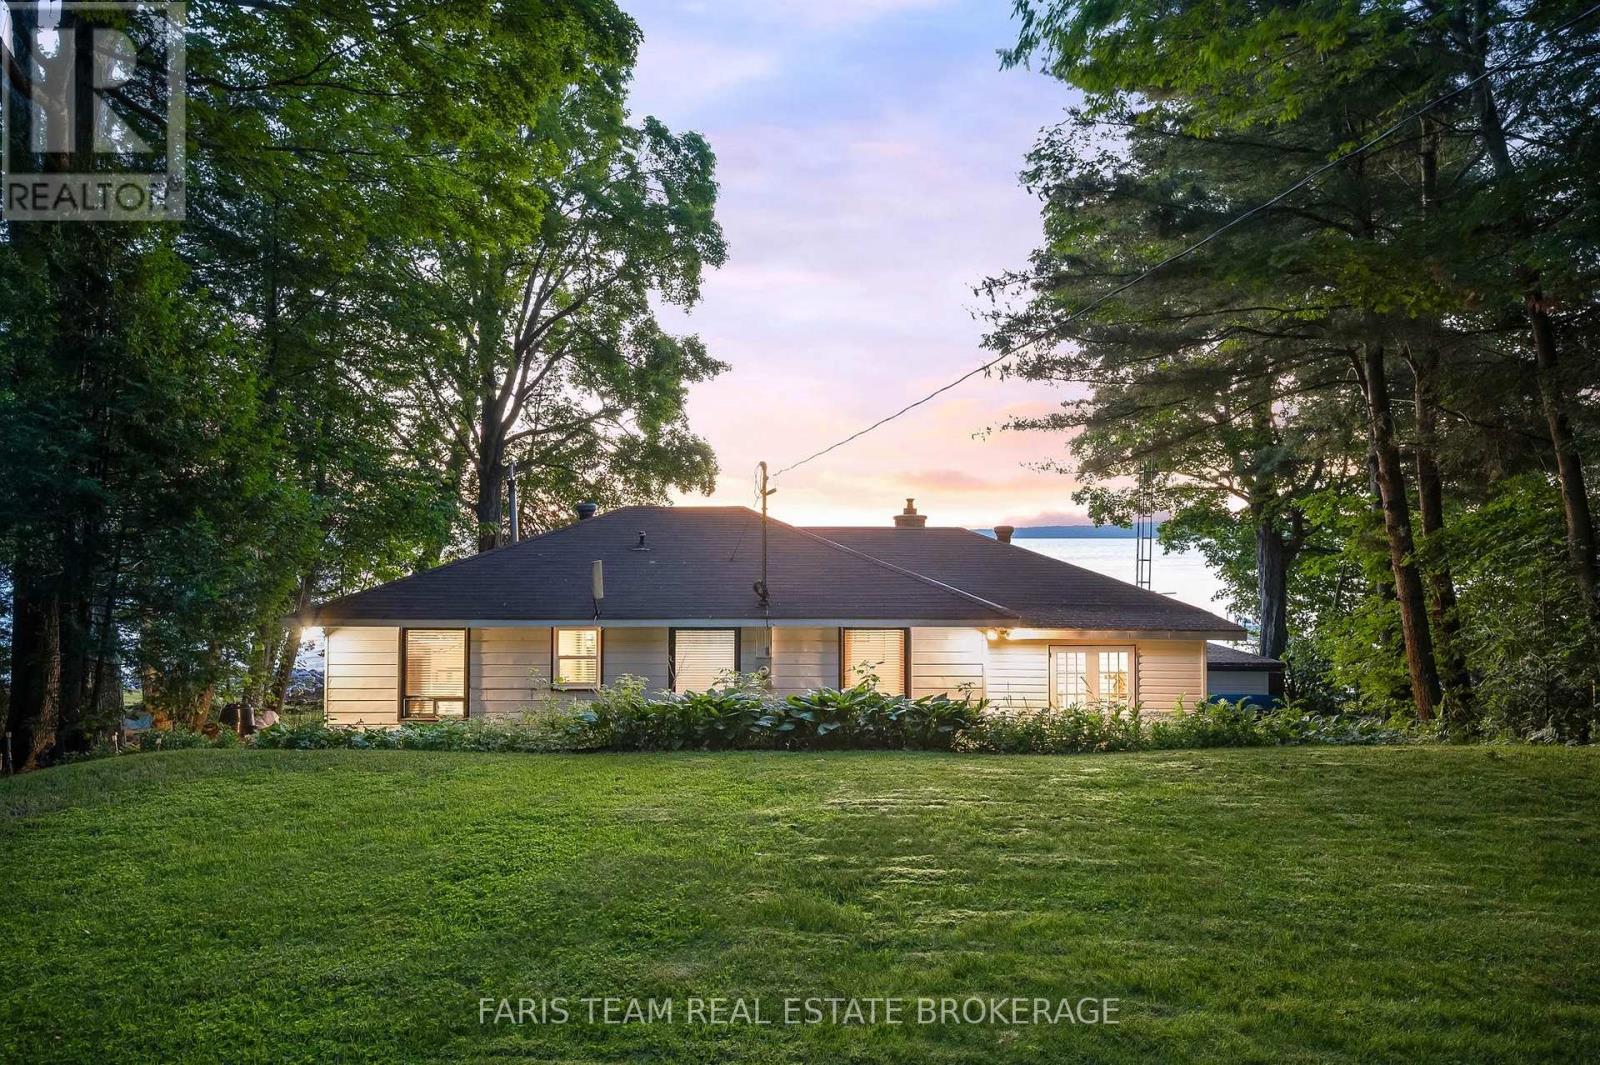
Top 5 Reasons You Will Love This Home: 1) A rare 1/2-acre 100' waterfront lot, along the peaceful Shorelines of Southern Georgian Bay with endless space to relax, play, or explore. Centrally situated along Popular Clearwater Beachs highly desirable & naturally protected waters while offering priceless views of Beausoleil Island 2) Providing the perfect place to make memories all year-round, this charming 4-season, over 1,500 square feet, custom-built family cottage located in Southern Georgian Bay accommodates 6-10 guests & features a cozy 20' Cabin Bunkie placed among the lush gardens, for the kids or 2-4 additional guests 3) Property comes fully loaded with over $150,000 in added value, including a 21' Bowrider with < 250 hours of operation & a 14' Laser One Sailboat. The Boats are fully equipped & outfitted with all necessary operational or safety gear. Other extras include, a beach firepit for those nights under the stars, outdoor furniture with large Muskoka chairs for sitting on the deck or beach, Propane BBQ & assorted family activities for indoor or outdoor leisures 4) Making this a true turn-key retreat, it comes fully equipped with its own 32' Dry Lakeside Boathouse housing up to 25 ft of watercraft. The Naylor MR40 Marine rail push/pull system offers effortless & wireless access to the lake & supports over 4000 lbs along its 150 ft of Steel Track. Additionally, for the smaller Toys, Fishing gear or seasonal maintenance needs, there is a 10' Garden Shed quietly placed among the lush greens 5) Nestled on a quiet stretch of road, and just 90 mins away from the GTHA, lies your private gateway to Thousand Islands Retreat getaways. Whether travelling by Bike, Boat or Car you'll be at the places you love in just 20 mins, Horseshoe Valley, Awenda Provincial Park, Penetanguishene & Midland Harbour, Giants Tomb, Trent Severn Waterways & Honey Harbour. (id:63203)
57 Busch Avenue
Markham, Ontario
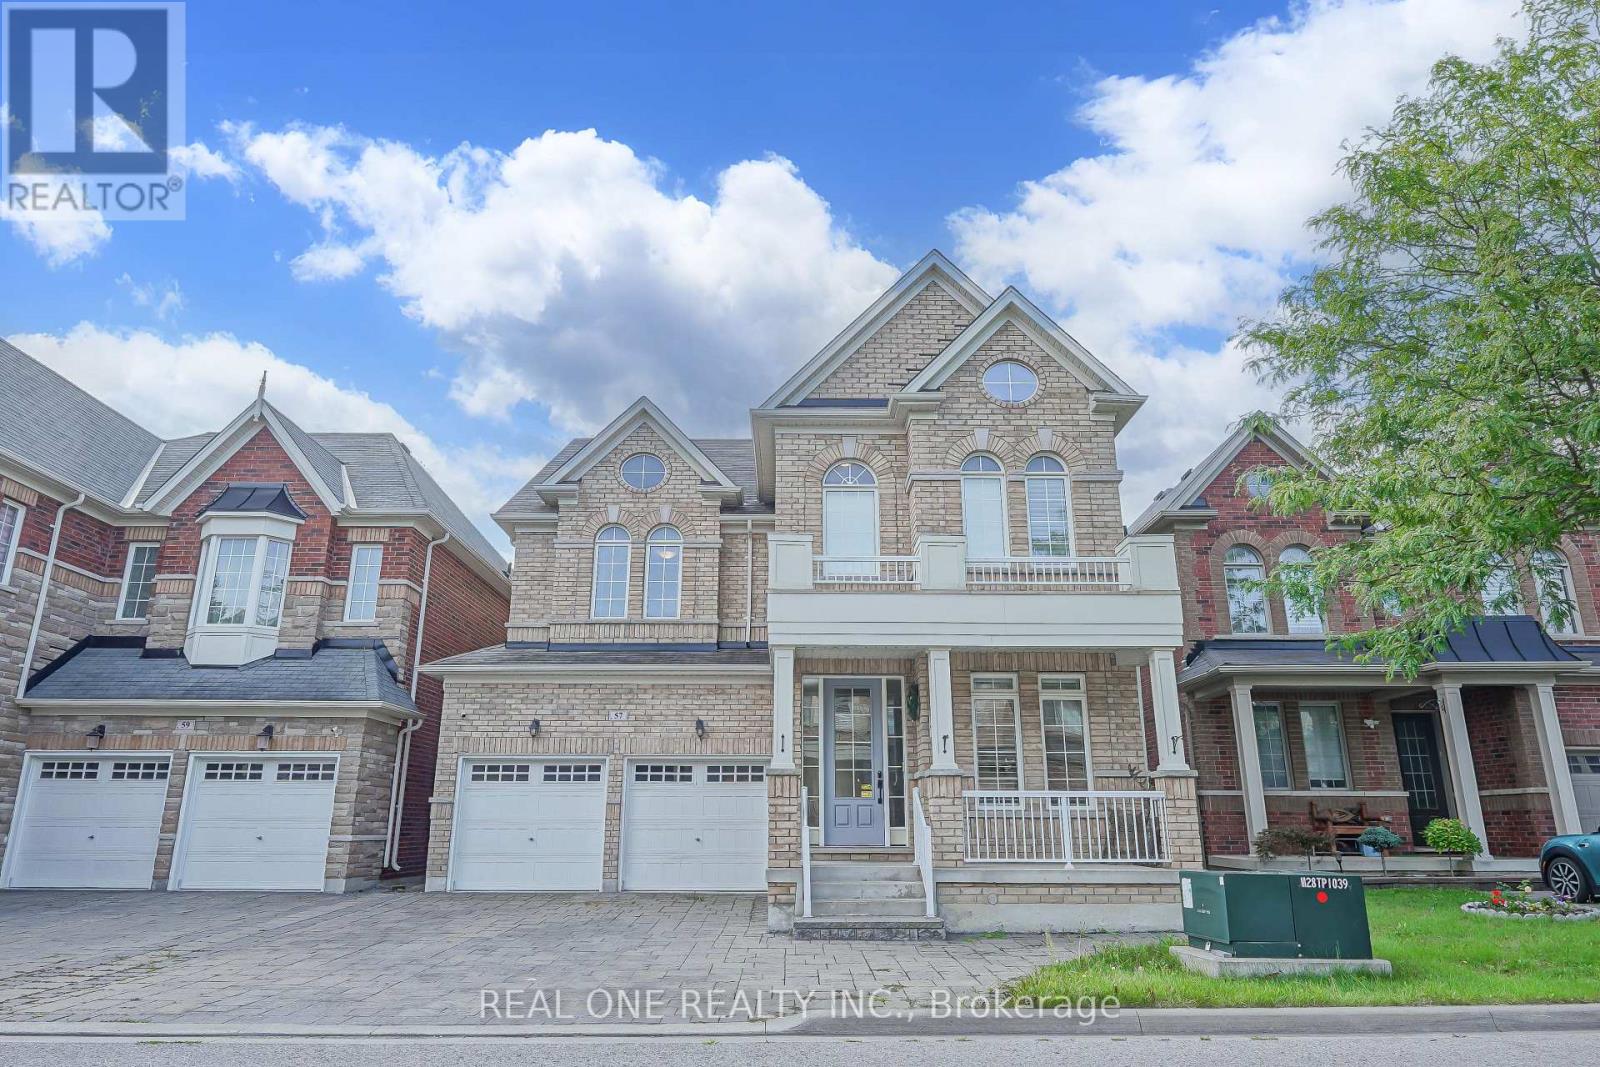
**Prime Kennedy & 16th Ave Berczy Neighberhood**One of the Best-Ranked School Districts**Professionally finished Walk-Out Basement **Front Den with 18-Ft High Ceiling** Open-To-Above Stairwell with Upgraded Picket Railings**Stainless Steel & Built-In Appliances**Open-Concept Layout Offering Over 4,000 Sq. Ft. Of Refined Living Space**Above Ground Closed to 3,000 Sq. Ft. as per Builder**Sun-Filled Family Room & Brakfast Area Leading to a Spacious Backyard Deck** Professionally Landscaped Front & Backyard with Interlocking**Hardwood FlooringThroughout**Smooth 9-Ft Ceilings On The Main Floor and 9-Ft Ceiling on Second Floor As Wellxd*Abundant Pot Lights on Main**Main Floor Library Can Easily Be Converted into an Additional Bedroom**The Walk-Out Basement Extends The Living Space With Smooth Ceilings, Pot Lights, Quartz Counters, And A Stylish 3pcs Bathroom, Making It Ideal For Guests, Recreation, Or Multi-Generational Living**No SideWalk Driveway Accommodates Up to 5 Vehichles** (id:63203)