

138 Water Street S
Kitchener, Ontario
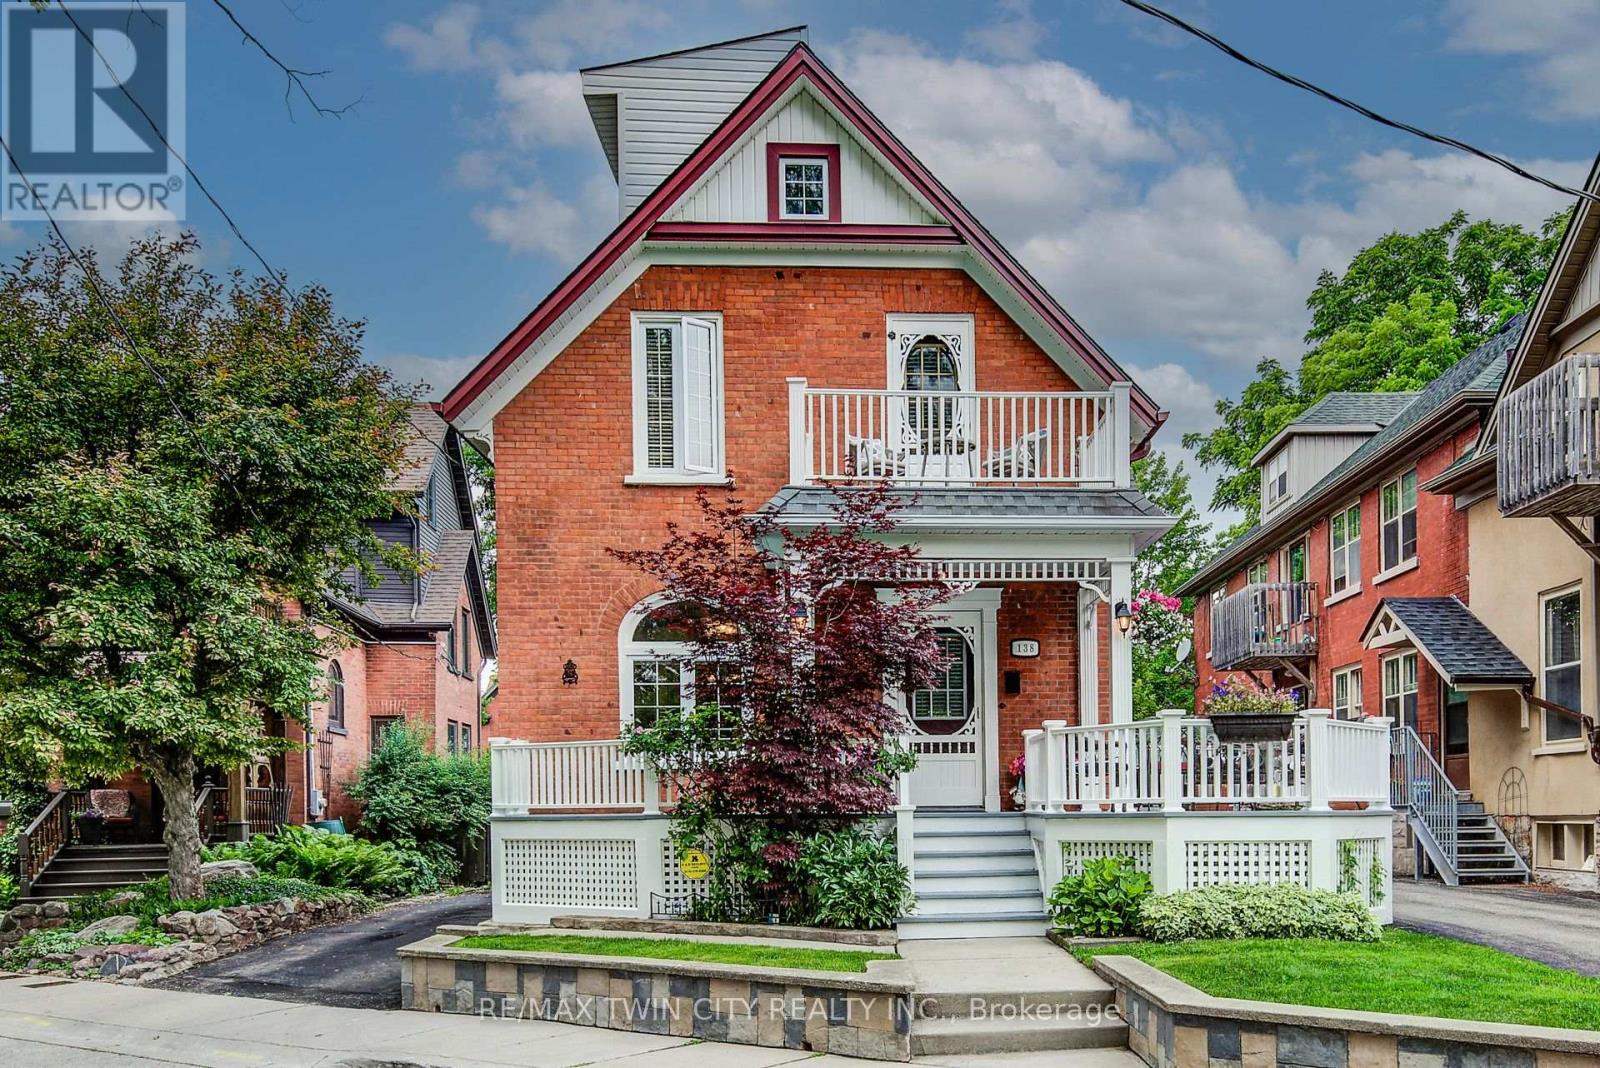
Fewer than a dozen homes share this exceptional view of Victoria Park Lake, making this a truly rare opportunity in Kitchener's desirable Victoria Park heritage neighbourhood. This charming 3-storey home offers 3 bedrooms and 2 bathrooms, including a loft-style primary retreat. Enjoy uninterrupted views of one of the city's most iconic landmarks from both the party-sized front porch and the second-floor balcony-the perfect places to sit, relax and take in the beauty of the park and lake. The large, private backyard provides a peaceful outdoor escape, complete with a gazebo and plenty of room for entertaining, gardening or simply unwinding. An oversized detached single-car garage/workshop offers excellent storage and workspace. Recent updates to the roof and furnace provide added value and peace of mind. The property also offers the rare convenience of parking for three vehicles in the driveway, plus an additional vehicle in the garage. With its character, generous outdoor space, exceptional parking and remarkably rare park and lake views, this is a one-of-a-kind home in an irreplaceable location (id:63203)

30 Woodridge Drive
Madoc, Ontario
Welcome to this spacious Cape Cod-style home set on a beautifully landscaped 1.9-acre lot just minutes from Madoc, offering the perfect combination of privacy, space, and flexibility for a growing family. The bright open-concept main floor features hardwood flooring, a generous living room, and a functional kitchen with a peninsula overlooking the dining area. A full-length covered front porch provides the perfect place to relax, while the impressive spiral staircase adds character to the home's design. The main level is completed with a bedroom, a bathroom and convenient main floor laundry. Upstairs you'll find two more generously sized bedrooms including an XL primary, providing plenty of space for children, guests, or a home office. The finished basement offers excellent in-law suite potential with a rec room, kitchen area, bedroom, and bathroom already in place and just in need of finishing touches. Additional features include 200-amp electrical service, a drilled well, owned hot water tank (2024), metal roof, and an attached garage with inside entry through a mudroom. The detached 26' x 22' garage is ideal for hobbyists or mechanics, complete with electricity, workbench and wood stove allows for year-round use. The private yard is surrounded by mature trees, including a cherry tree, and offers plenty of room to enjoy country living with easy access to nearby lakes and recreational trails. This home is perfect for those seeking the quiet life while being close to amenities. (id:63203)
G514 - 275 Larch Street
Waterloo, Ontario
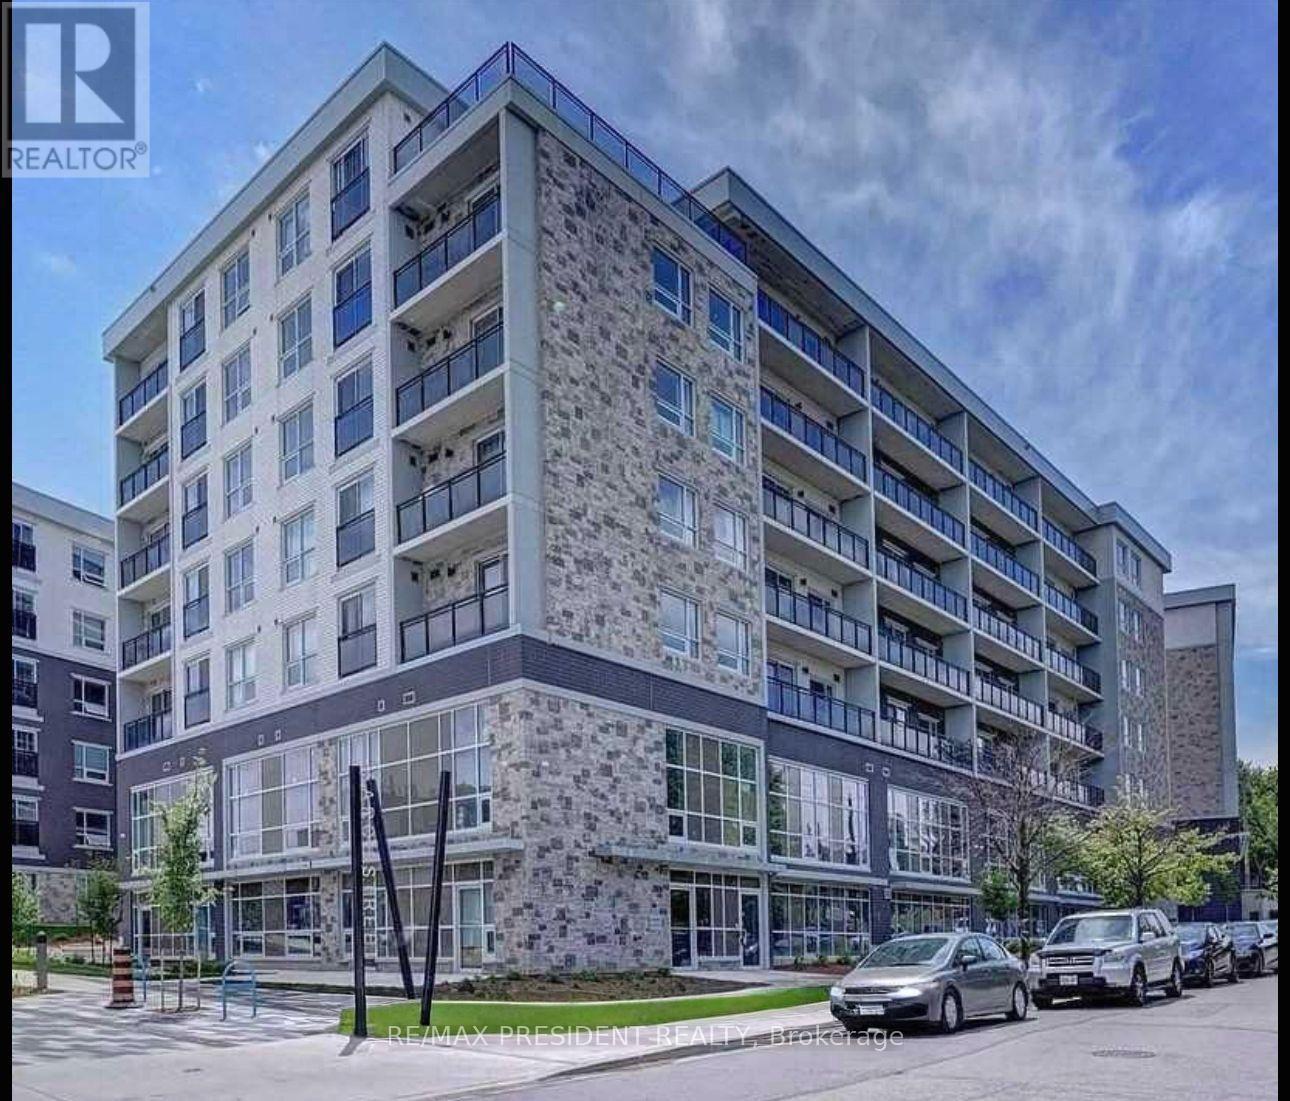
High-Demand Waterloo Location - Ideal for Investors, Students, First-Time Buyers, or Professionals. Welcome to this bright and well-maintained approximately 500 sq. ft. condo in one of Waterloo's most sought-after locations. Whether you're an investor, a parent looking to purchase for a student, or a single professional or couple seeking an affordable home, this unit offers exceptional value. Located within easy walking distance of Wilfrid Laurier University, University of Waterloo, Conestoga College Waterloo Campus, grocery stores, restaurants, cafés, and everyday amenities, this property is perfectly positioned in the heart of Waterloo's vibrant university district. The thoughtfully designed layout features a spacious bedroom with an extra-wide closet, a bright open-concept living area, and a modern kitchen complete with stainless steel appliances, a dishwasher, and granite countertops. Quality flooring runs throughout the unit, and the convenience of in-suite laundry makes everyday living easy. Step out onto the Juliette balcony to enjoy fresh air and natural light. Residents of Building "G" enjoy excellent amenities, including a rooftop terrace and secure bike storage, with a newly added fitness centre and theatre room enhancing the lifestyle even further. For added convenience, the existing furniture can be included, making this an easy turnkey investment or move-in-ready home. this is an outstanding opportunity to own in one of Waterloo's strongest rental and investment markets. Why rent when you can own in this spectacular location? (id:63203)
23&24 - 1173 Michener Road
Sarnia, Ontario
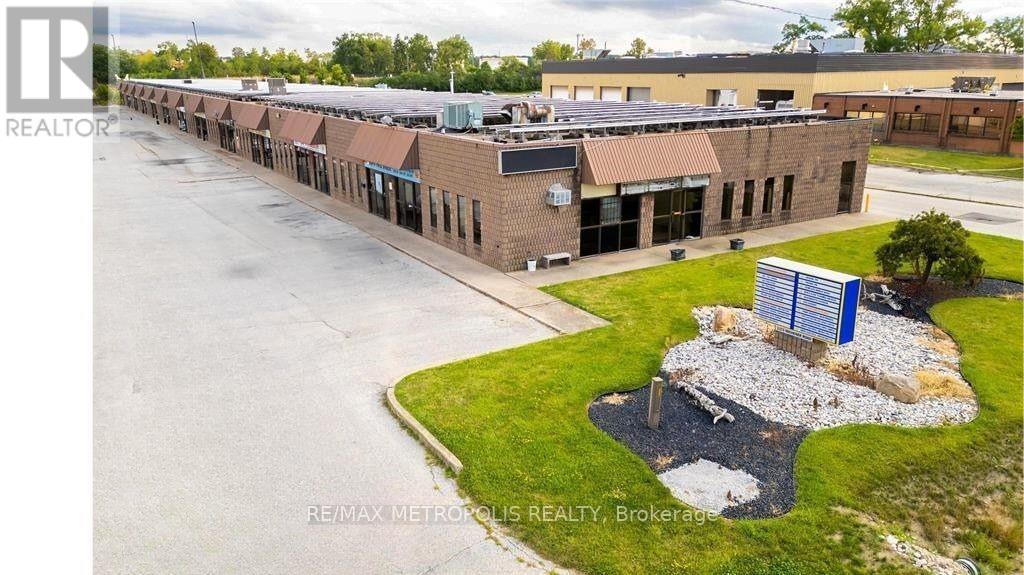
SUMMER SPECIAL! MOVE INTO THIS 2,750 SQ FT DOUBLE END UNIT IN OUR INDUSTRIAL/COMMERCIAL PLAZA IN THE INDUSTRIAL SECTOR OF SARNIA. THIS SPACE COULD BE CATERED FOR ALL YOUR BUSINESS OPERATIONS. THE FACILITY HAS A LARGE OVERHEAD BAY DOOR (10' X 10') WITH A SIDE ENTRANCE FOR EASY ACCESS FOR SHIPPING & RECEIVING. HIGH CEILINGS, CLEAN INDOOR WORKSHOP, WASHROOM & FRONT OFFICE SPACE. EASY ACCESS TO MAJOR ROADS, HWY #402, THE CHEMICAL VALLEY, & THE BLUEWATER BRIDGE (US BORDER). LI-1 ZONING. THE PLAZA IS CURRENTLY BEING TENANTED BY: OFFICE, RETAIL, E-COMMERCE & INDUSTRIAL CLIENTELE. GENEROUS ON SITE PARKING. MONTHLY LEASE PRICE IS: $2,500.00 + HST + UTILITIES & INTERNET + $190.21 TMI FOR WATER & SNOW REMOVAL. ASK ABOUT OUR FREE MONTH PROMOTION! (id:63203)
381 Timlock Place
Waterloo, Ontario
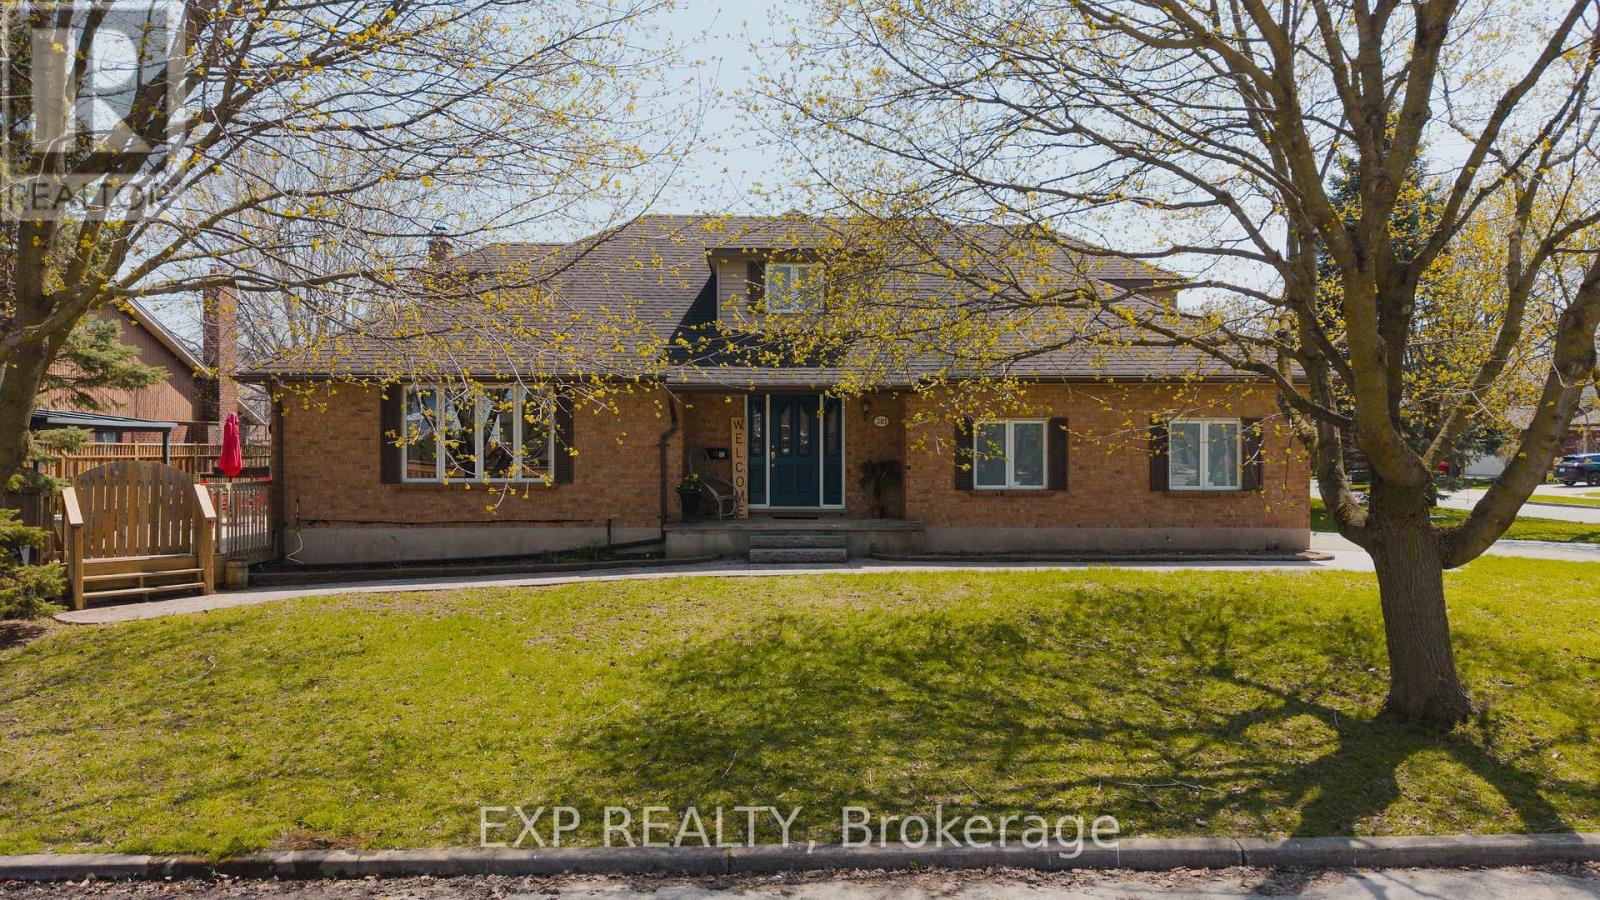
You know a good street the moment you turn onto it. This one has mature trees, an easy quiet, and houses that rarely come up for sale, because once people land here, they tend to stop looking. The main floor is fully accessible, built for the way life actually unfolds day to day, and the primary suite lives right here too, ensuite renovated in 2021, zero stairs between you and any part of your routine. Simple, smart, and the kind of thing you'll be grateful for long after move-in day. Two fireplaces, two completely different moods. The living room's custom gas fireplace is made for slow, quiet nights. Down the hall, the family room plays a different game entirely, a WETT-certified wood burning fireplace that turns an ordinary Tuesday into something worth showing up for. Upstairs, three bedrooms and a full bath give everyone room to spread out. Downstairs, the finished basement is fully move-in ready as-is, with plenty of room to make it yours whenever you're ready for a refresh. Every update here was made by people who planned to stay for good: new flooring, a reverse osmosis system, and a brand new sump pump, all in 2026. Then step outside to a deck with a natural gas fire table, built for the first warm night of the year and every one after it. Minutes to UW, Laurier, Grey Silo, and the Waterloo Rec Complex, close enough for convenience, far enough to feel like its own world. Homes on this street rarely change hands. This is your shot. (id:63203)
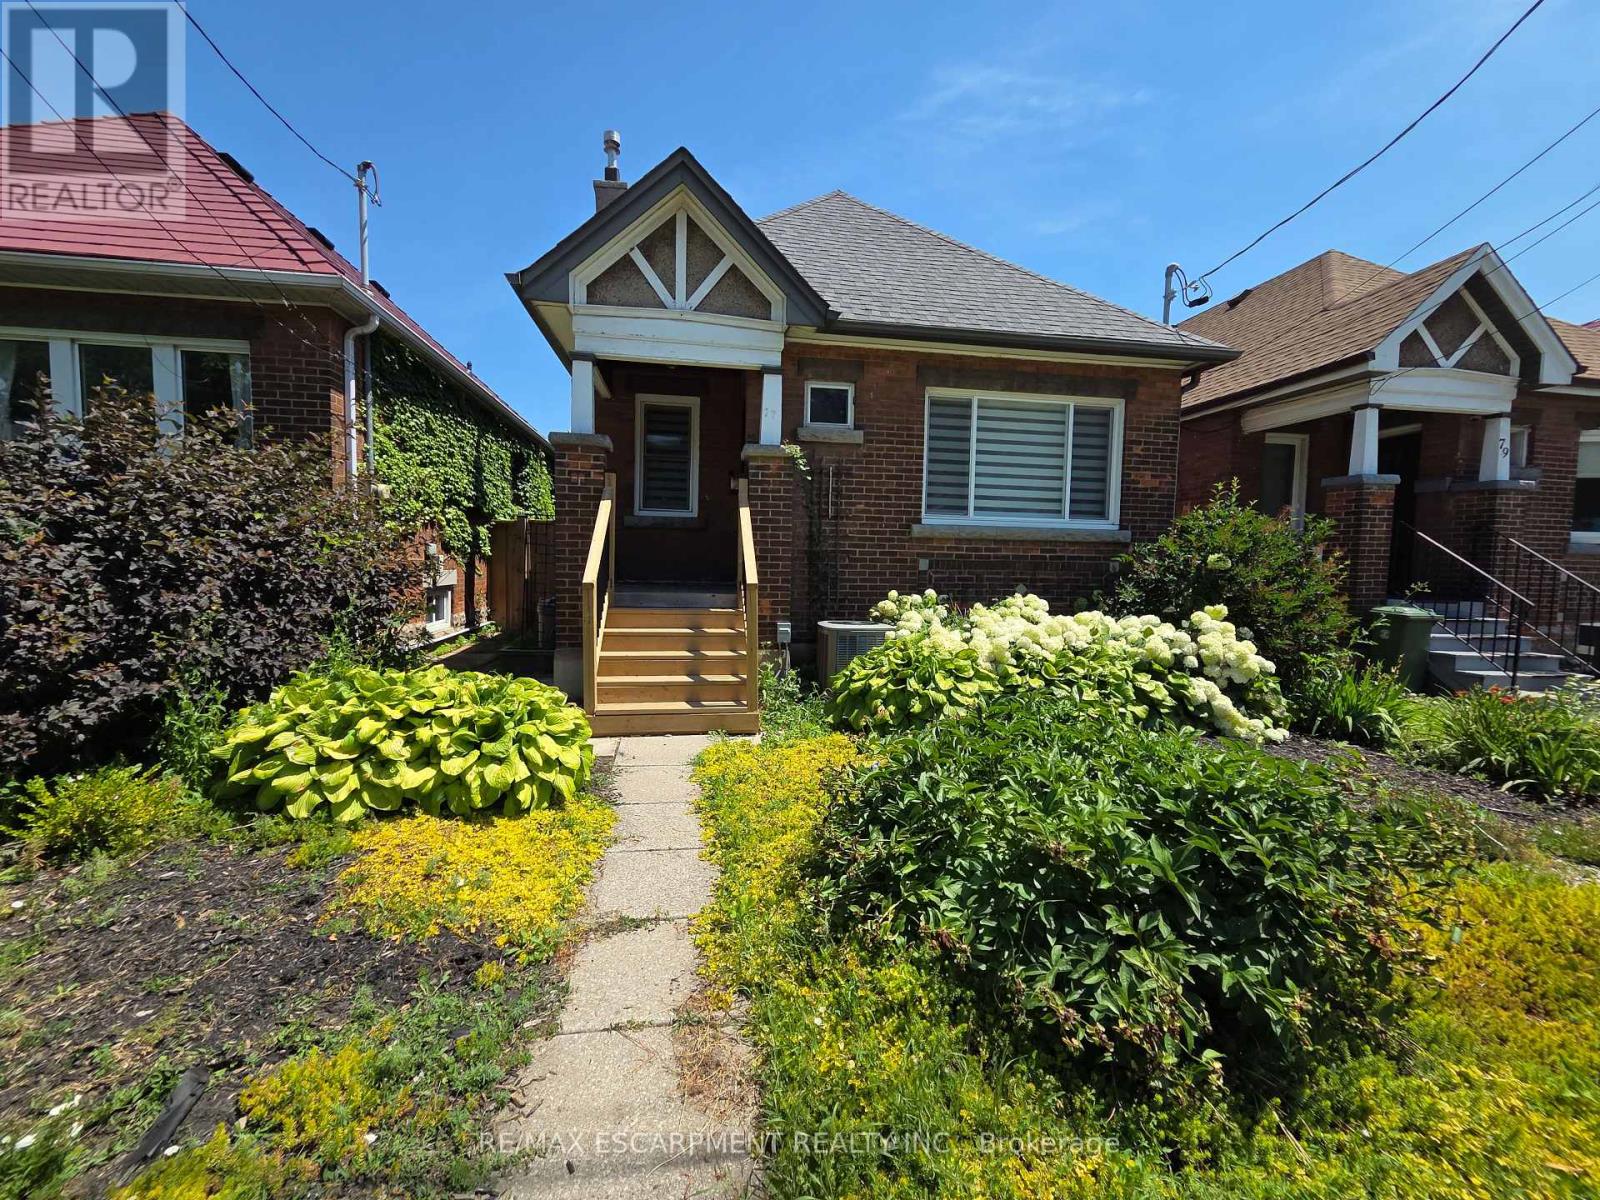
77 Paradise Road S
Hamilton, Ontario
Welcome to this charming bungalow nestled in the heart of Hamilton's highly desirable Westdale neighbourhood. This beautifully maintained home offers the perfect blend of character, comfort, and convenience, with an all-inclusive lease featuring the entire main floor plus a partial basement for added living space. Furnishings may also be available for tenants interested in a furnished lease.Step inside to discover a bright and inviting main level where natural light fills the spacious living and dining rooms, highlighted by beautiful vinyl flooring and a warm, welcoming atmosphere. Continue into the well-appointed kitchen, featuring ample cabinetry, generous prep space, and everything you need for both everyday cooking and entertaining.The main floor offers two comfortable bedrooms, along with a full 4-piece bathroom. The partial basement provides additional living space complete with a 2-piece bathroom, laundry area, and a walk-out with separate entrance to your private fenced in backyard.Outside, enjoy the convenience of two private parking spaces and a mature residential setting in one of Hamilton's most established communities.Located just minutes from McMaster University, McMaster Children's Hospital, parks, schools, public transit, shopping, restaurants, and everyday amenities, this all-inclusive lease offers outstanding value in an unbeatable location. Whether you're a professional, small family, or someone looking to enjoy the charm and convenience of Westdale, this inviting home is ready to welcome you. (id:63203)
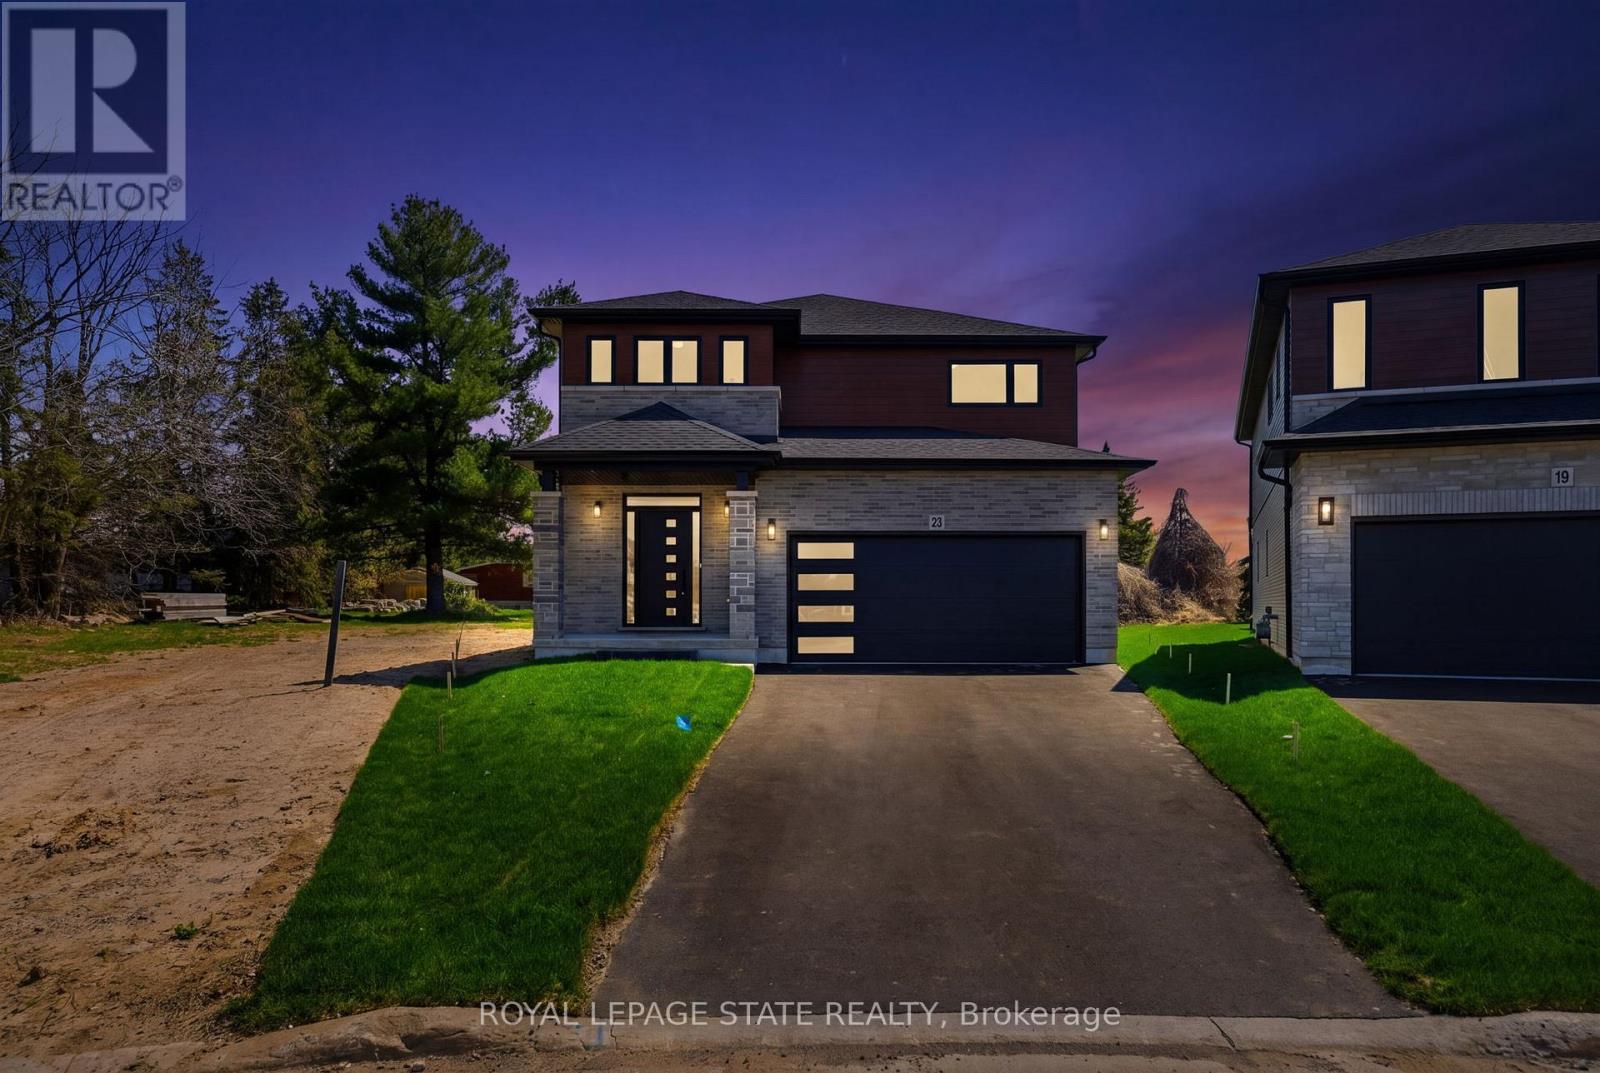
23 Woodvalley Court
Hamilton, Ontario
Welcome to this stunning brand new Winzen built home on a quiet, established court in one of Hamilton Mountain's most desirable neighbourhoods. Set on a premium, pie-shaped lot, this property offers a large backyard, perfect for entertaining, kids, and future bbqs. Inside you'll find a bright, open-concept floor plan with high ceilings, large windows, and modern finishes throughout. The main level showcases hardwood flooring, sleek tile, and contemporary design, anchored by a chef-inspired kitchen featuring quartz countertops, centre island with seating, and ample cupboard and counter space. Upstairs offers four generously sized bedrooms, ideal for families, home office, or guest space, along with convenient second floor laundry. The primary bedroom retreat features double walk-in closets and a luxurious ensuite bathroom, delivering style and functionality. The unfinished basement features high ceilings, oversized windows, bathroom rough-in and a side entrance, making it ideal for a future in-law suite or multigenerational living. The exterior is complete with paved driveway and double car garage, offering excellent curb appeal. Perfectly located near Ancaster Meadowlands shopping, top rated Hamilton Mountain schools, parks, and with quick access to Hwy 403, this home is ideal for commuters, professionals, and growing families. This home is perfect for buyers searching for a new construction home in Hamilton, move-in, family ready home, or a modern home close to Ancaster and the Meadowlands Power Centre. This home offers the perfect blend of location, lifestyle, and long-term value - don't miss the rare opportunity to own a new build in an established Hamilton Mountain neighbourhood. (id:63203)
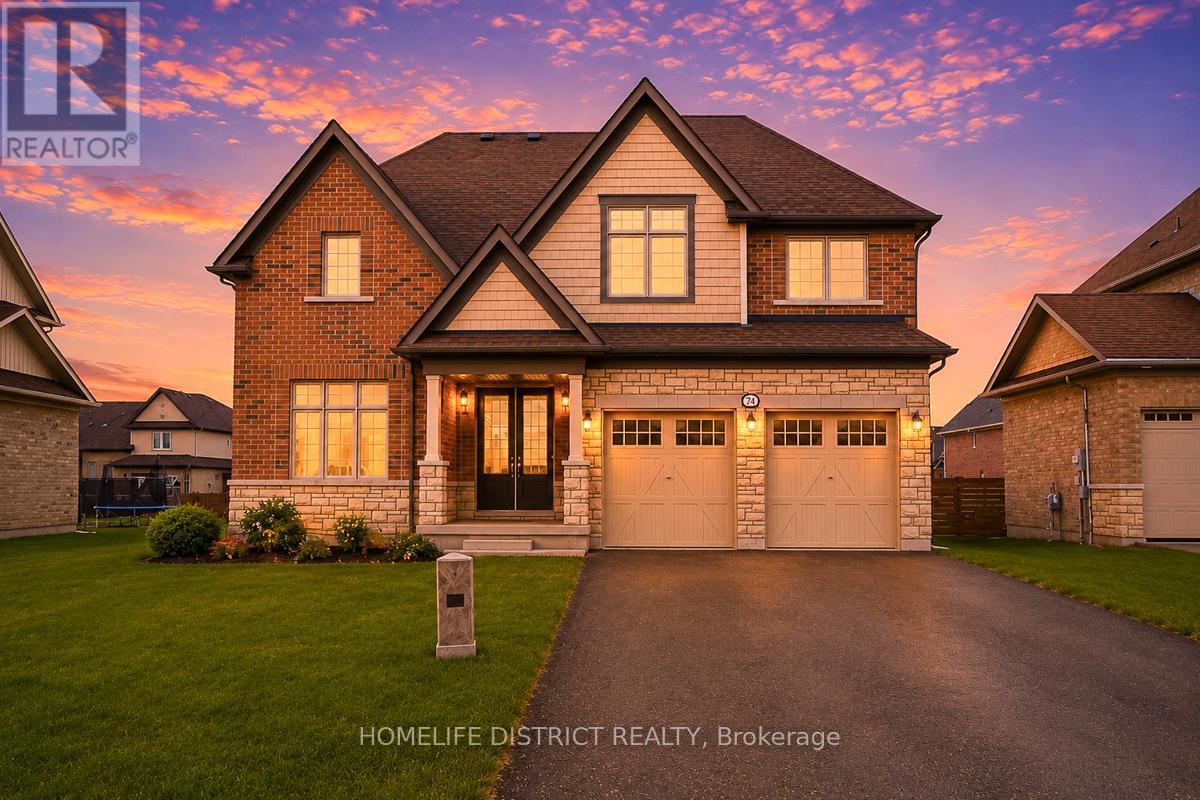
74 Summer Breeze Drive
Quinte West, Ontario
Beautifully maintained home located in the desirable Ameliasburg Ward of Prince Edward County.Situated on a quiet street, this property offers the perfect blend of comfort and convenience.Featuring a spacious layout with bright, open-concept living and dining areas, ideal for botheveryday living and entertaining. The home includes generously sized bedrooms and modernfinishes throughout.Enjoy a private outdoor space, perfect for relaxing or entertaining guests.Just move in and enjoy! (id:63203)
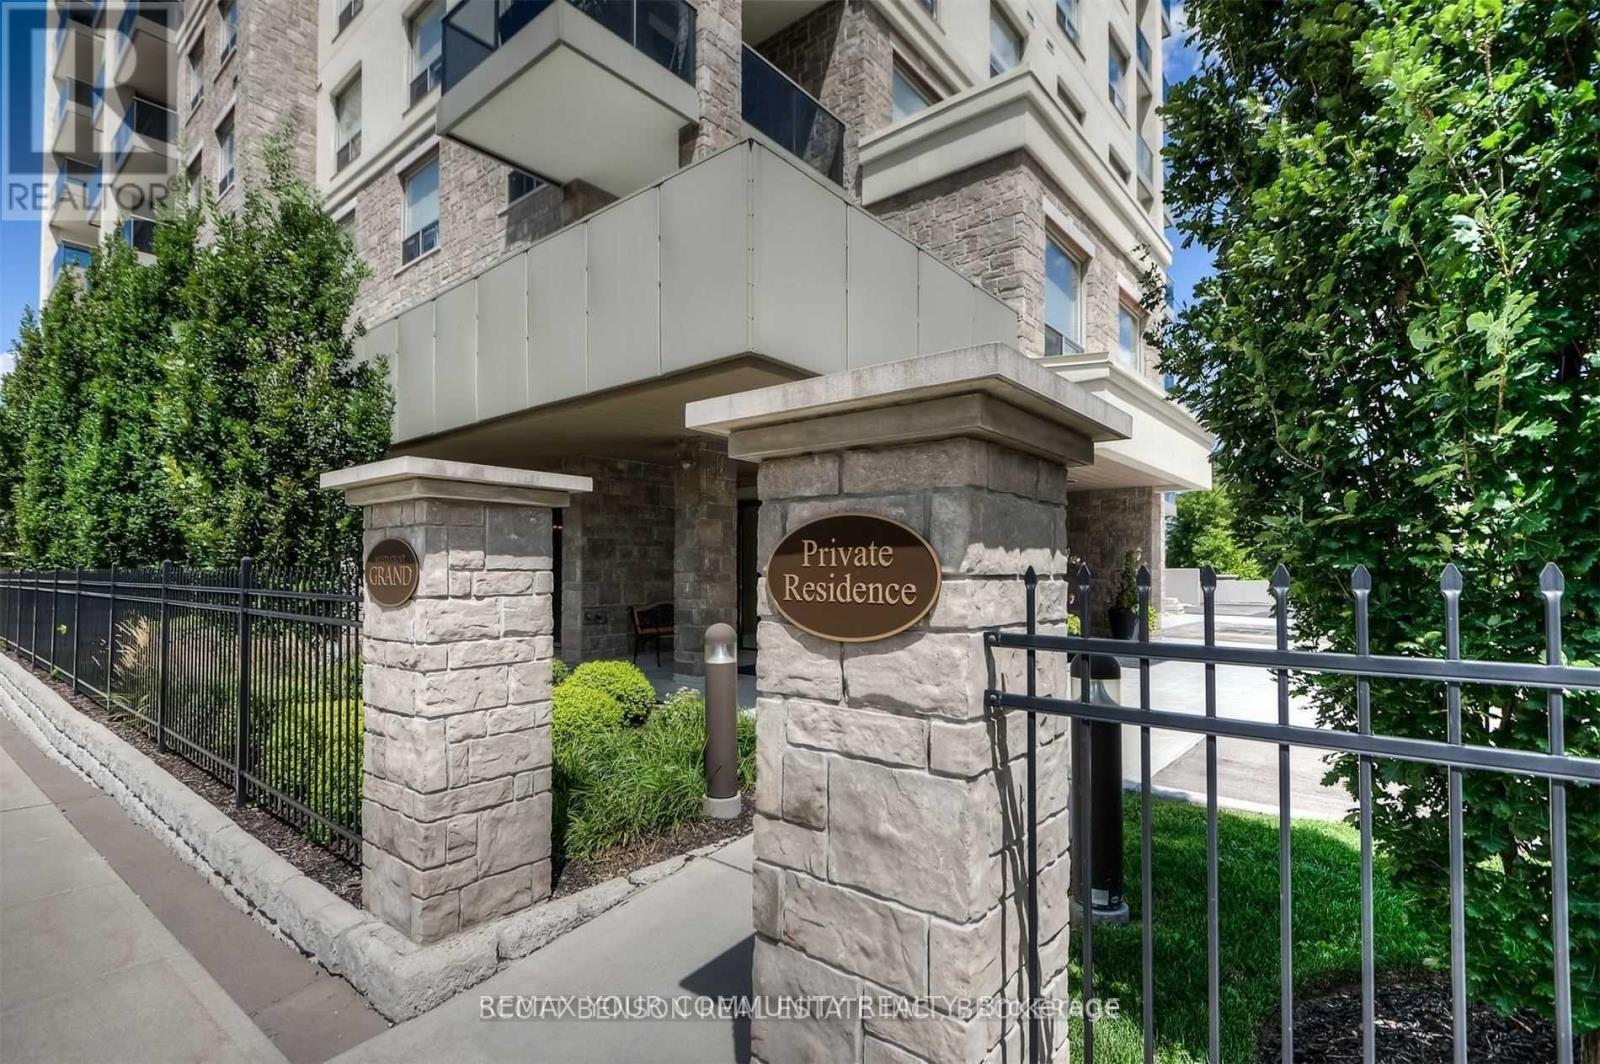
106 - 223 Erb Street W
Waterloo, Ontario
Welcome to the Westmount Grand Condos! This luxurious open-concept living in this upscale building offers high-end finishes such as marble floors, granite countertops, upgraded interior doors & hardware, and hardwood floors. The kitchen offers a large center island and stainless steel appliances. Master Bedroom offers a 5-Piece ensuite bathroom with double sinks, a glass shower, and a soaker tub. Enjoy the city views from the roof-top patio as well as your personal private terrace direct from the living room. Unit comes with 1 parking spot and locker. Separate meter for utilities which the Tenant is responsible for. Landlord prefers a non-smoking Tenant with NO pets. (id:63203)
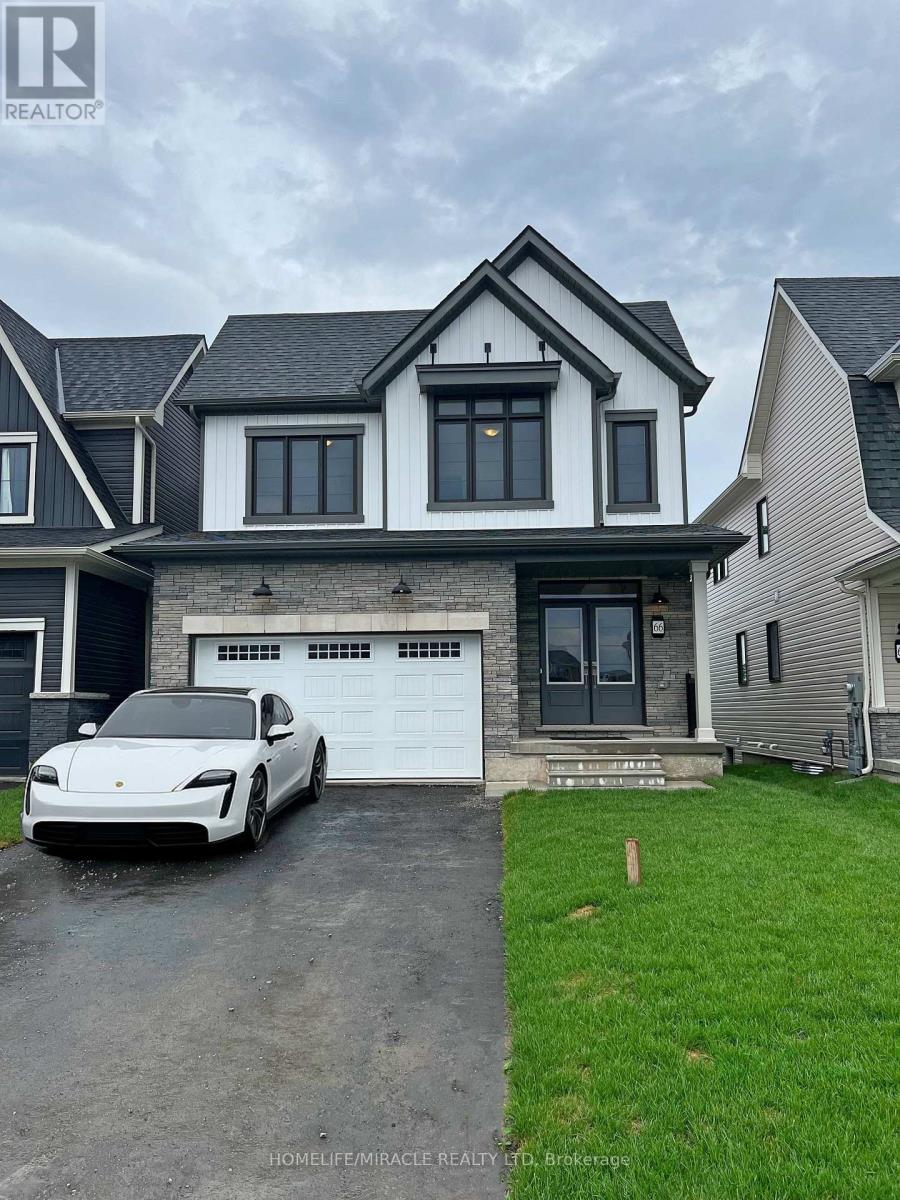
66 Aviron Crescent
Welland, Ontario
Discover 66 Aviron Cres! A professionally cleaned & rarely offered home with fabulous views of the Welland Canal available to move in immediately! This modern treasure is located in Welland's blossoming, family oriented community. This home backs onto a serene canal with no rear neighbours, it delivers unmatched privacy and stunning water and nature views while also being able to **watch ships glide by!** This stunning home features a premium curb appeal with **no sidewalk on the front yard** which allows for multiple cars to be parked on the driveway. Thousands in top tier upgrades, boasting an open-concept layout with 9 ft ceilings, hardwood floors, and an abundance of natural light streaming through. The lavish kitchen impresses with granite countertops, a modern backsplash, samsung stainless steel appliances, and custom cabinetry ideal for entertaining and gatherings. Total 4 generous sized bedrooms, and one of the rooms with a vaulted ceiling! Two of the bedrooms also have walk in closets, and the expansive primary bedroom offers a luxurious ensuite escape, with a beautiful private view of the backyard and the canal directly from the bedroom! Premium zebra shades all throughout the home. The upper-level laundry adds everyday ease. An unfinished basement included provides flexibility for storage and large windows which provide lots of natural light in the basement. Set in one of Welland's prestigious up-and-coming neighbourhood's, you're mere minutes from the highway, Welland Hospital, Niagara College, and Brock University, with the Welland Canal, Niagara Falls, golf courses, Nickel Beach, Crystal Beach, the US border, and more just a short drive away. This is more than a lease its a rare chance to live beautifully. Book your tour today! (id:63203)
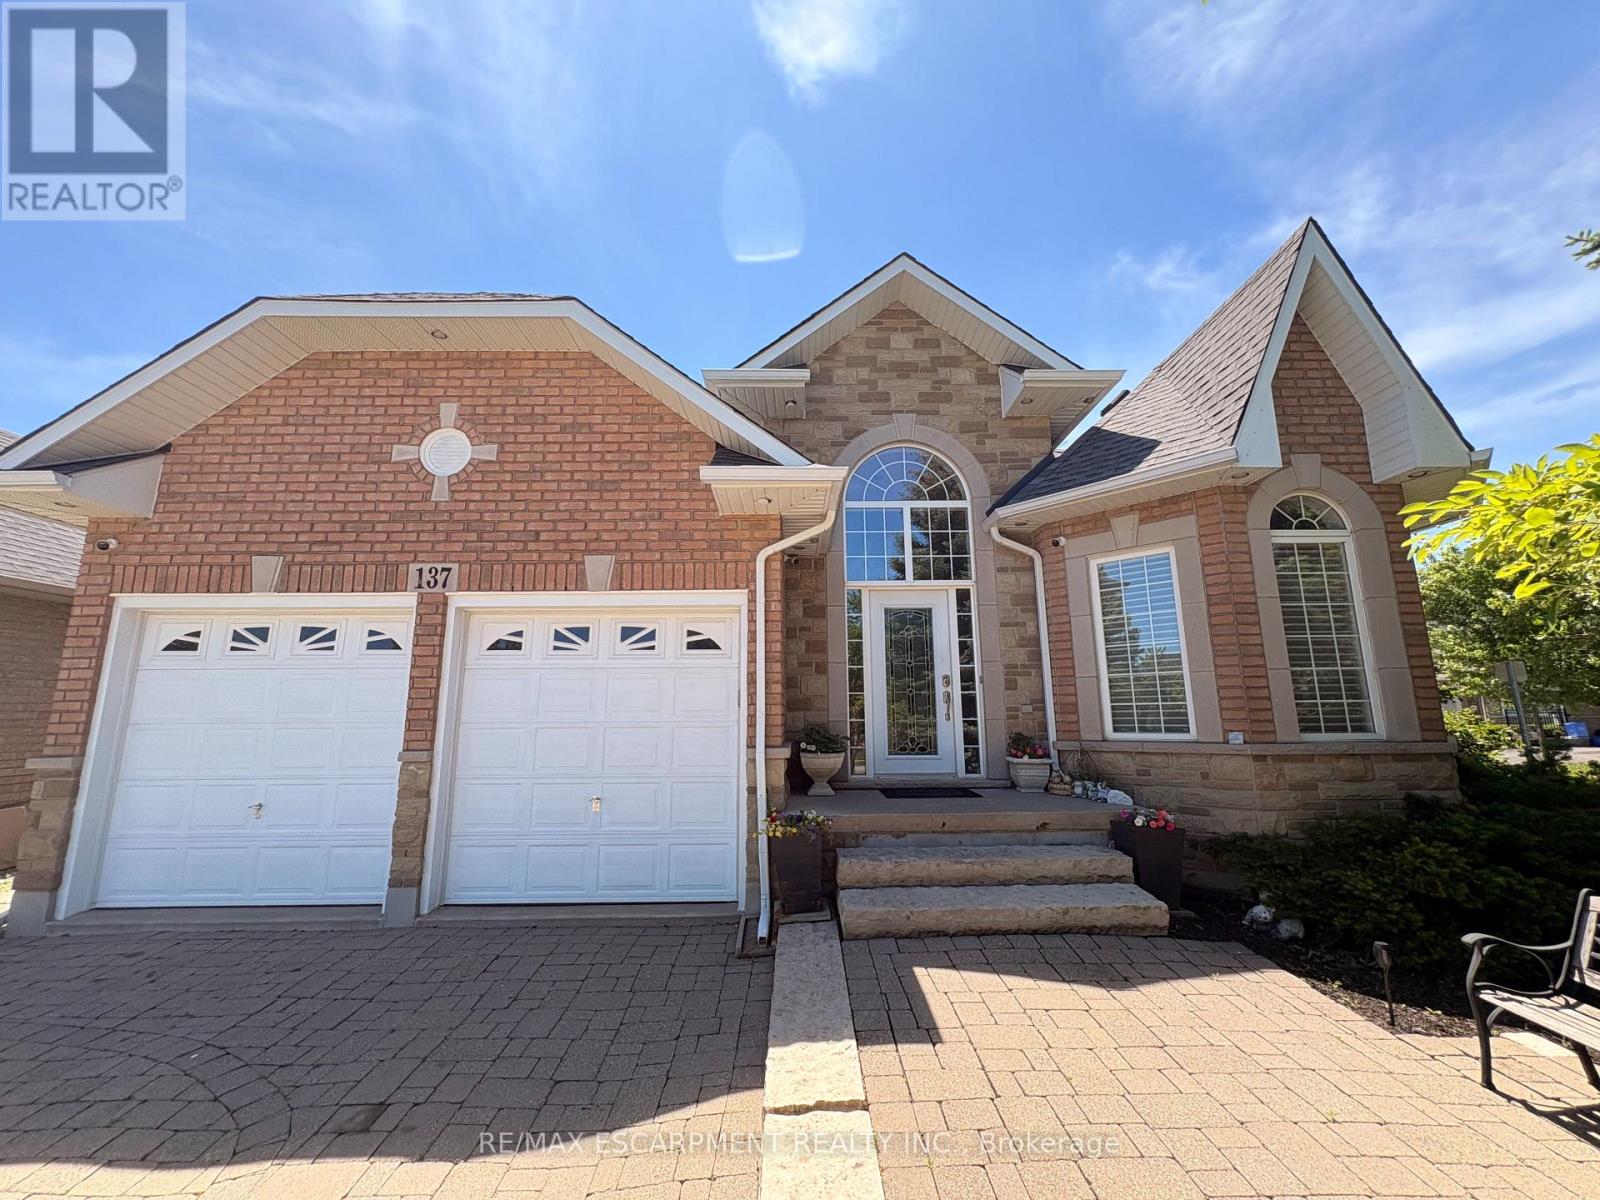
137 Pinehill Drive
Hamilton, Ontario
Welcome to this elegant, sprawling bungalow, once a former model home located in the highly desirable Summit Park neighbourhood built in 2008. Offering 2+2 bedrooms, 3 full bathrooms, and over 3,300 sq. ft. of beautifully finished living space. The main floor features impressive vaulted and 9 ft ceilings, along with a sophisticated blend of slate and hardwood flooring. A separate dining room provides the perfect setting for hosting guests. Kitchen with granite countertops, built-in stainless steel appliances, including a gas cooktop, microwave, espresso machine, fridge, and dishwasher. The great room is full of natural lighting, plenty of potlights and speakers, highlighted by a gas fireplace and two sets of French doors that open onto the backyard deck. The spacious primary bedroom serves as a private retreat, lrg walk-in closet and a spa-like ensuite featuring a glass shower, jacuzzi tub, and double sinks. The lower level offers raised flooring, high ceilings and an expansive family room with a gas fireplace, as well as ample space for a potential second kitchen. Two additional bedrooms and a 4-piece bathroom provide flexibility for family or guests, while a large cedar closet offers excellent storage. Backyard gas line for BBQ. Conveniently located close to schools, parks, shopping, and highway access, this exceptional home delivers both luxury and everyday convenience. (id:63203)
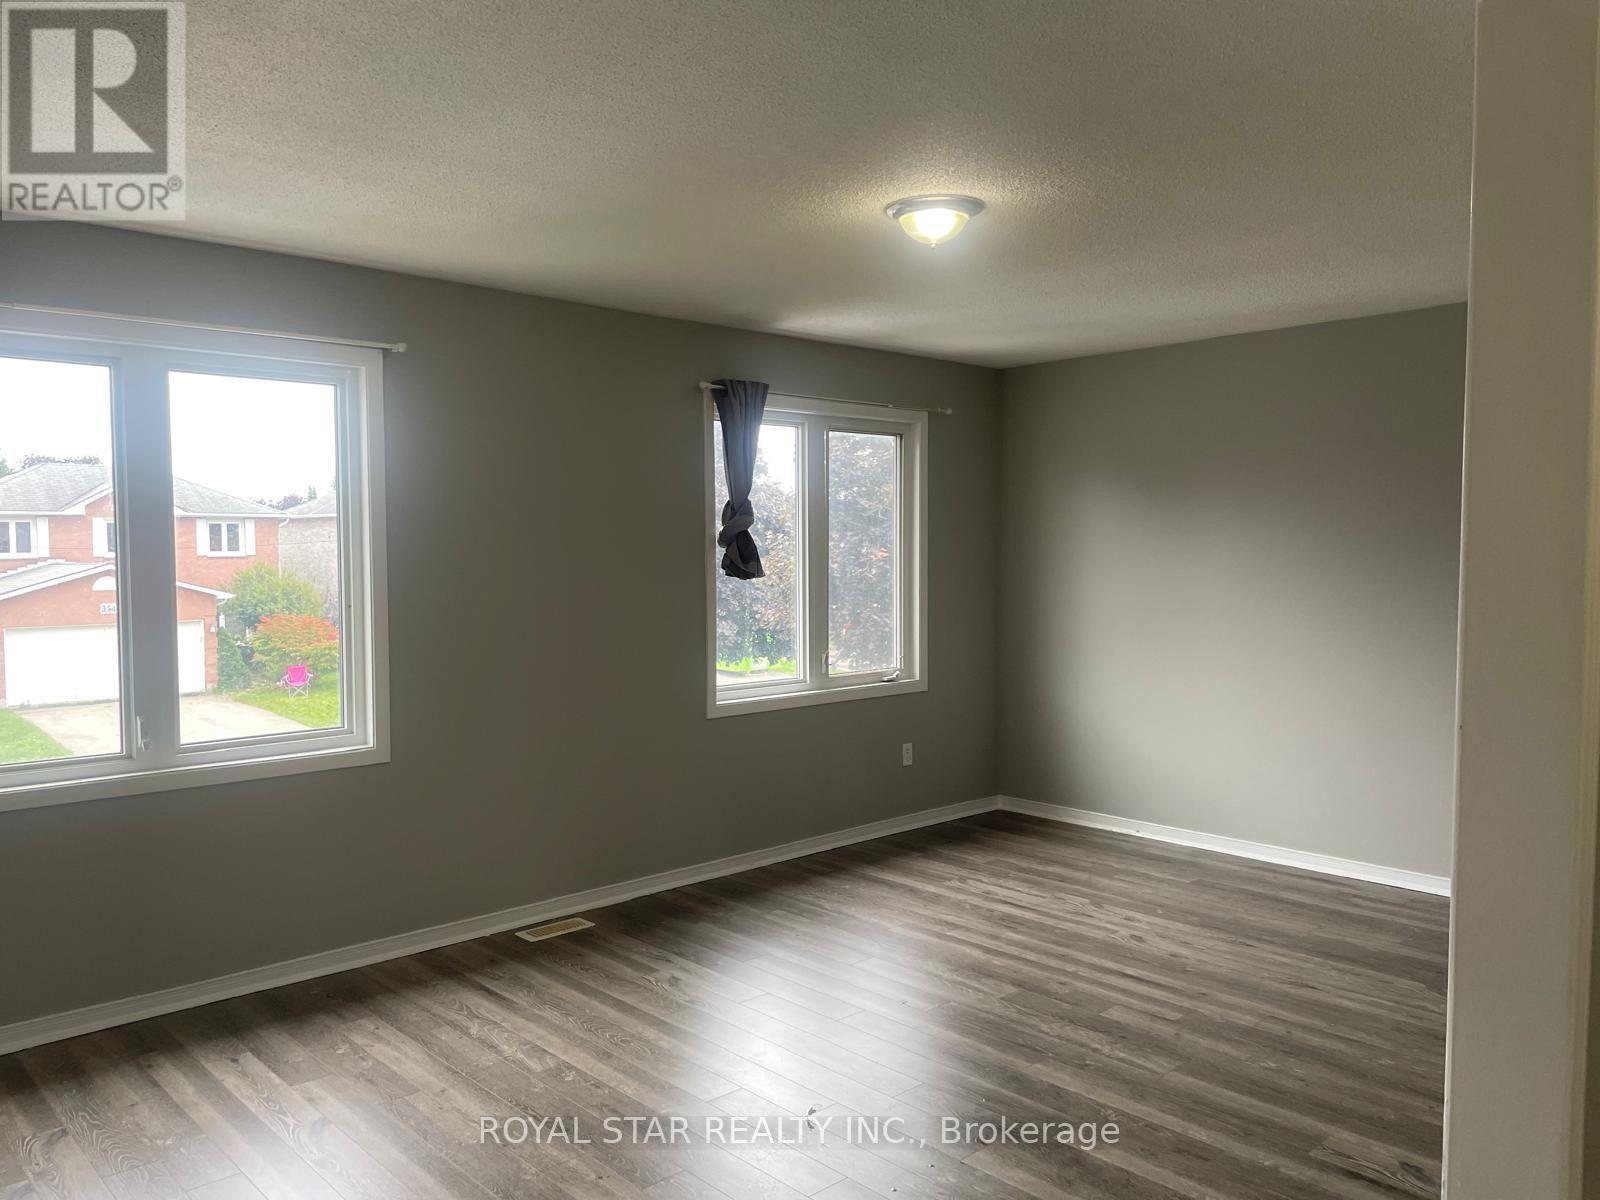
351 Lisa Marie Drive
Orangeville, Ontario
This Beautiful 3-Bedroom Home Is Available For Rent And Offers A Spacious And Comfortable Living Environment. The Property Features A Generous Living Room And A Large Dining Room, Perfect For Both Daily Living And Entertaining Guests. The Big Kitchen Is Well-Equipped And Designed To Meet All Your Culinary Needs. Step Outside To Enjoy The Private Backyard With A Deck, Ideal For Outdoor Relaxation And Gatherings. The Home Also Includes A Separate Entrance For Added Convenience And Privacy. With A 2-Car Garage Providing Ample Parking Space, This Property Is Perfect For AAA Tenants Seeking A High-Quality Living Experience. The Basement Is Not Included. (id:63203)
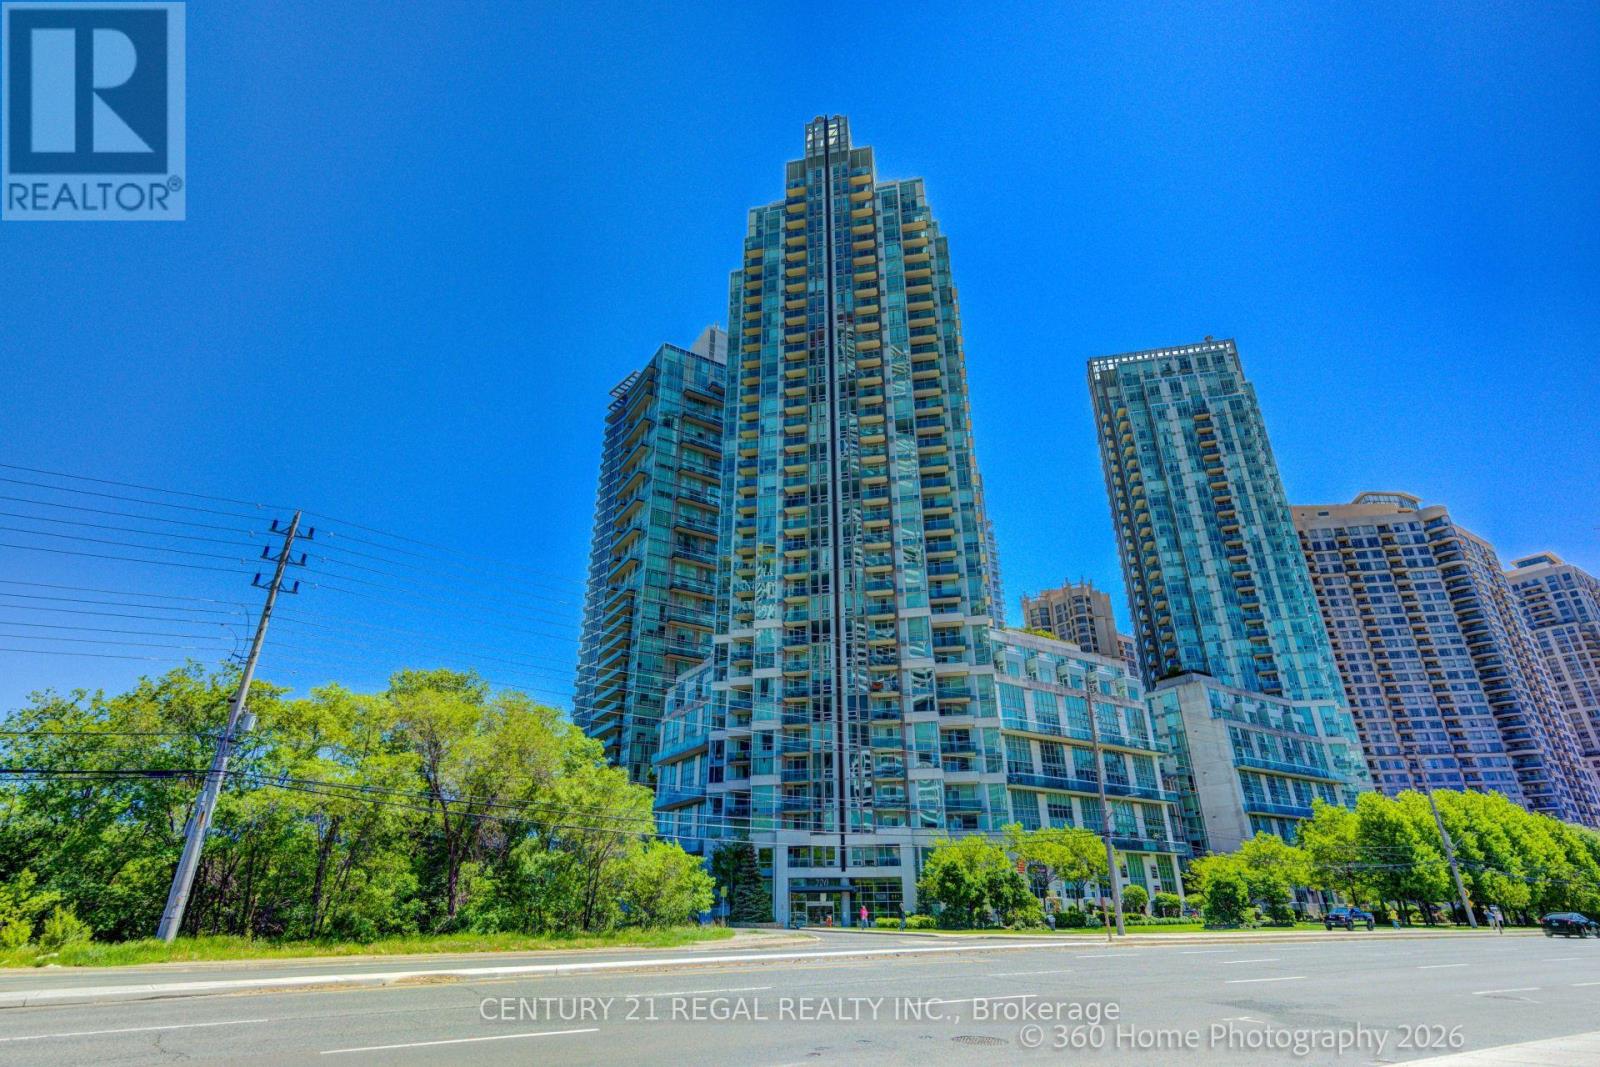
3004 - 220 Burnhamthorpe Road
Mississauga, Ontario
Amazing condo, with breathtaking views of the CN Tower and Lake Ontario. Large Balcony, Hardwood Floors, 4 piece master ensuite. Fantastic Location-Steps away from Square One, Public Transit, Schools and Library and minutes from major highways. (id:63203)
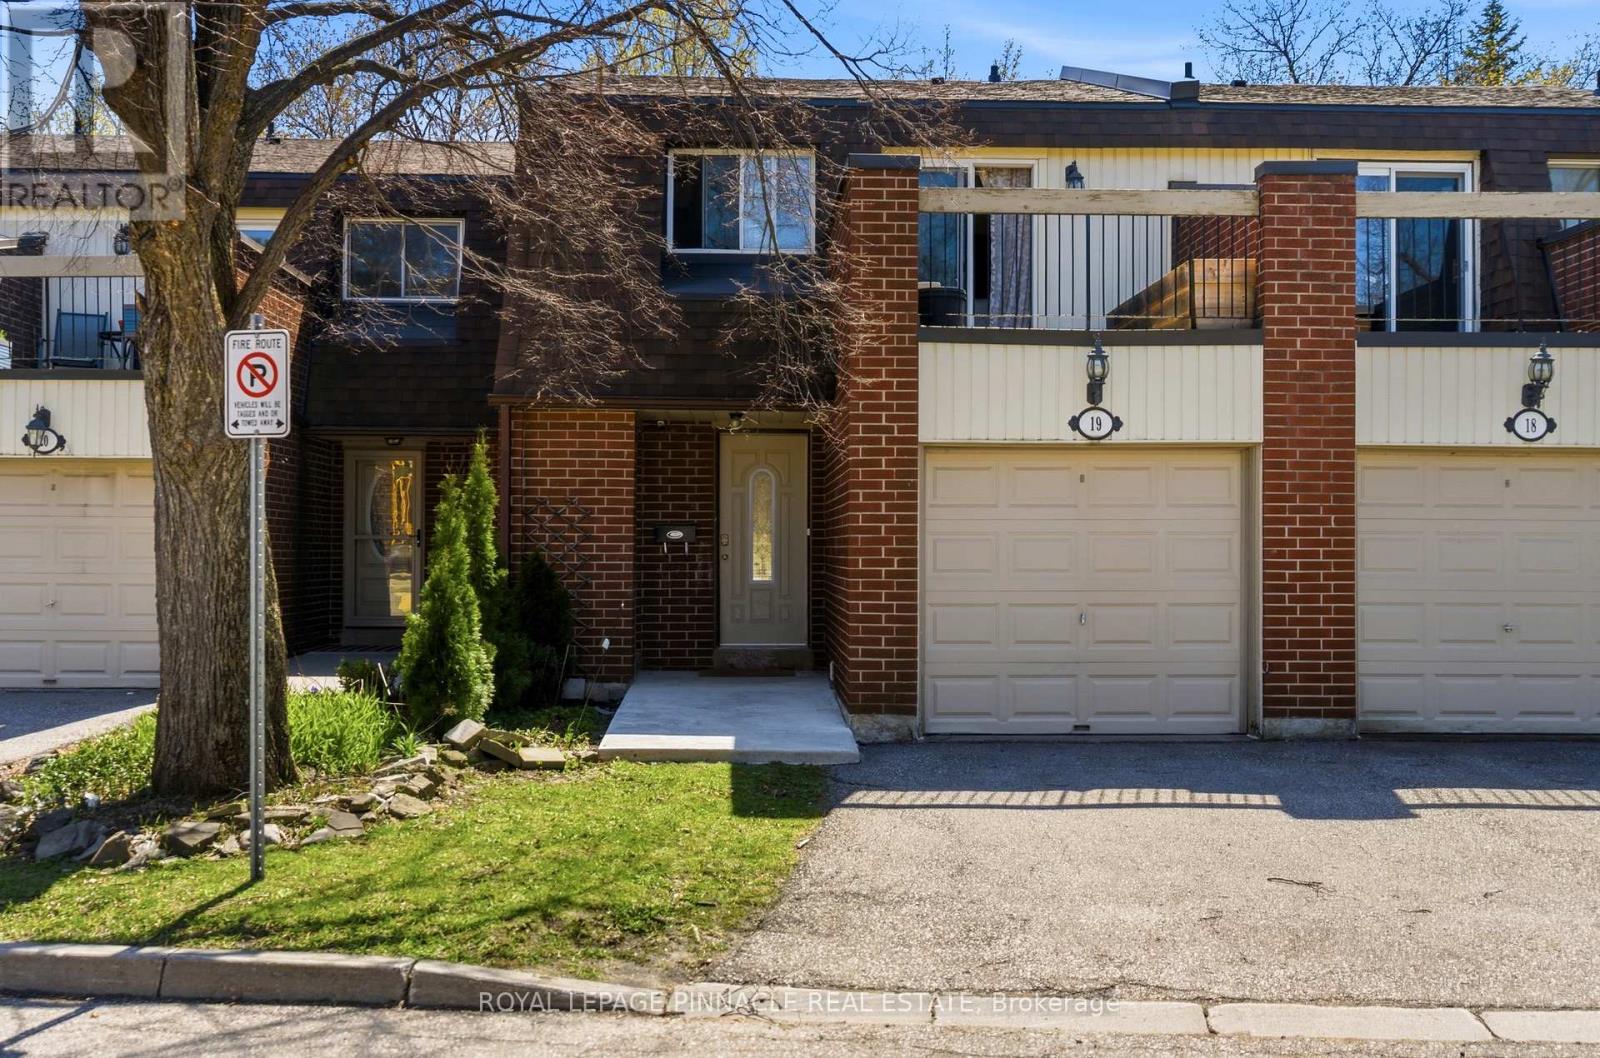
19 - 6240 Montevideo Road
Mississauga, Ontario
Beautifully upgraded home offering a perfect blend of style, comfort, and functionality. Featuring a modern open-concept layout, the main floor showcases a fully renovated kitchen with extra-deep shaker-style cabinetry, soft-close drawers, quartz countertops, updated backsplash, and over-the-range microwave.New flooring, baseboards, window trims, and fresh paint throughout create a clean, contemporary feel. Elegant oak wood staircase connects all levels, adding warmth and character. Both bathrooms have been tastefully updated with new vanities, fixtures, toilet seats, and a new bathtub with tiled surround and niche.Equipped with energy-efficient mini-split heat pumps providing heating and cooling for year-round comfort.Professionally improved backyard features raised grading, pressure-treated wood deck, private fencing, garden beds, built-in benches, and tree removal-ideal for relaxing or entertaining outdoors.Additional highlights include interior access to the garage for added convenience. Located close to all major highways 401, 403, 407, schools, parks, shopping, and transit.Buyer/Buyer agent to verify all measurements, fees and Taxes. (id:63203)
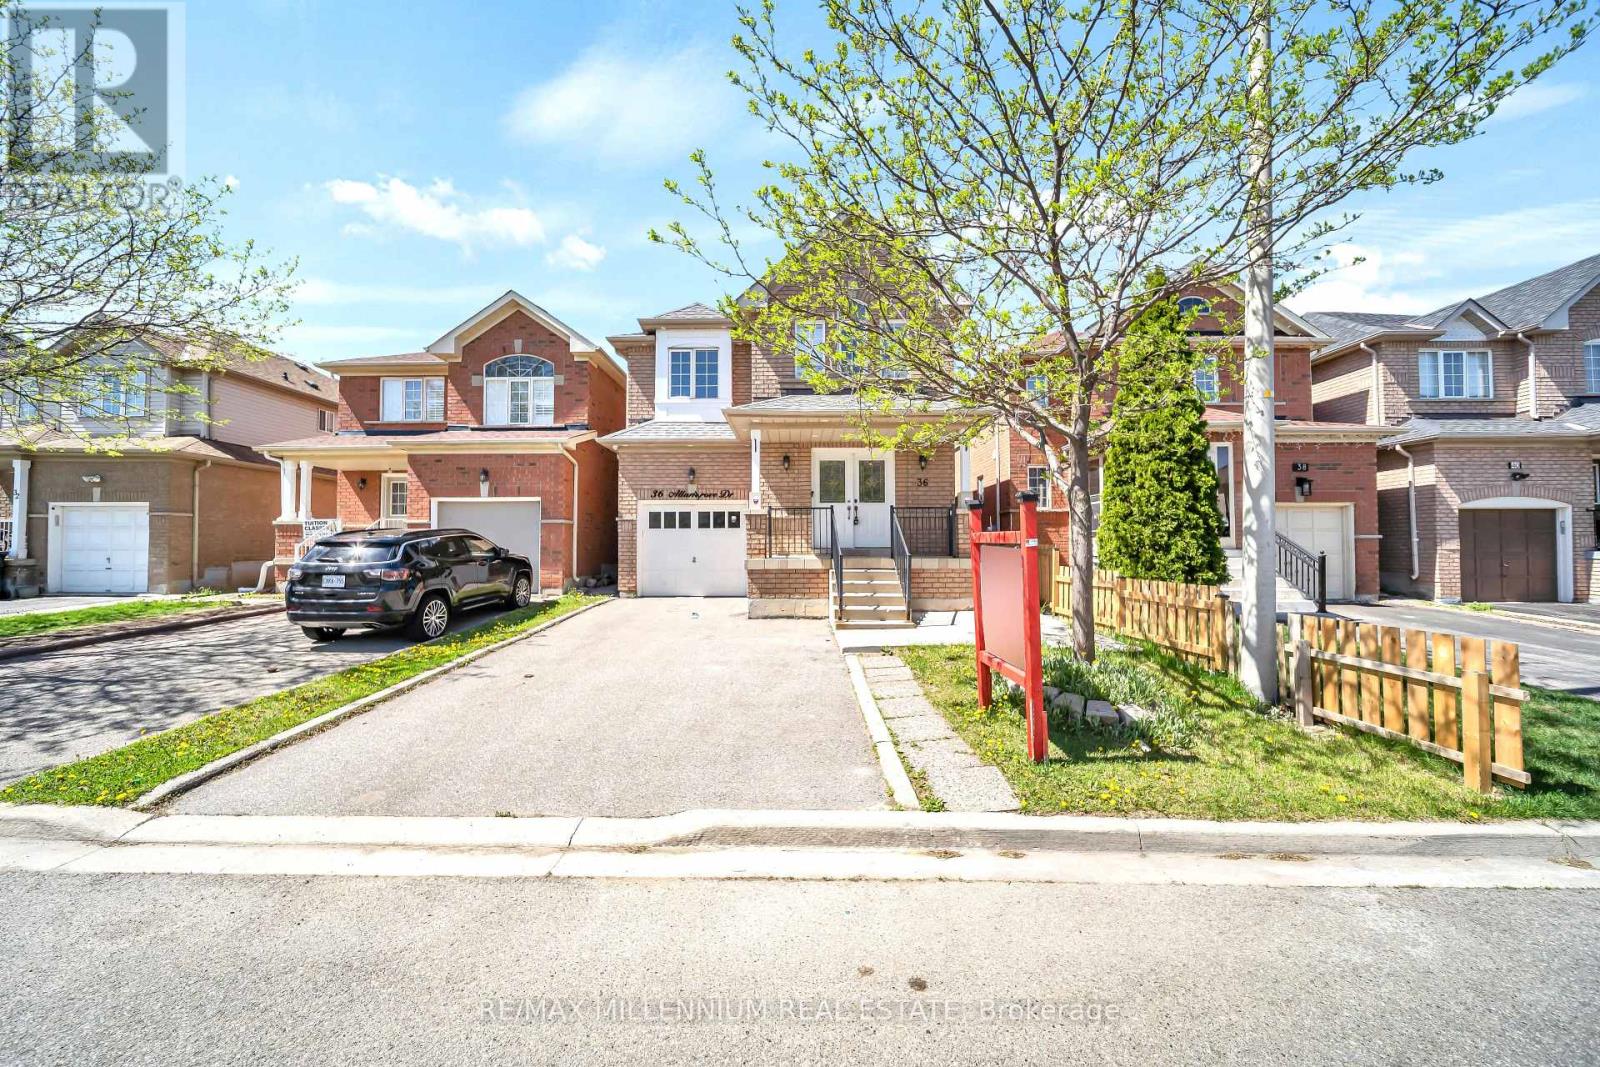
36 Allangrove Drive
Brampton, Ontario
Welcome to Your dream home in the highly sought-after community of Fletcher Meadow's. This stunning 4+2 bedroom home with a Legal Basement and separate side entrance. No Side Walk.approximately 2,876 Sqft living space. Perfect blend of luxury, space, and functionality. The main floor features elegant pot lights throughout, with a bright living & Family room seamlessly connected to the dining area. Upstairs includes 4 spacious bedrooms and 2 full bathrooms, including a primary suite with a walk-in closet and private ensuite. The finished2-bedroom Legal Basement with a full bathroom & kitchen is ideal for extended family or potential rental income of $2000. Features an extended exposed driveway providing ample parking. Beautiful backyard comes with shed . Located next to a park and just minutes from theCassie Campbell Community Centre, grocery stores, schools, and the GO Station, more-perfect for families or investors! Do Not Miss This Large 2Br Legal Basement Appt home in Perfect location. (id:63203)
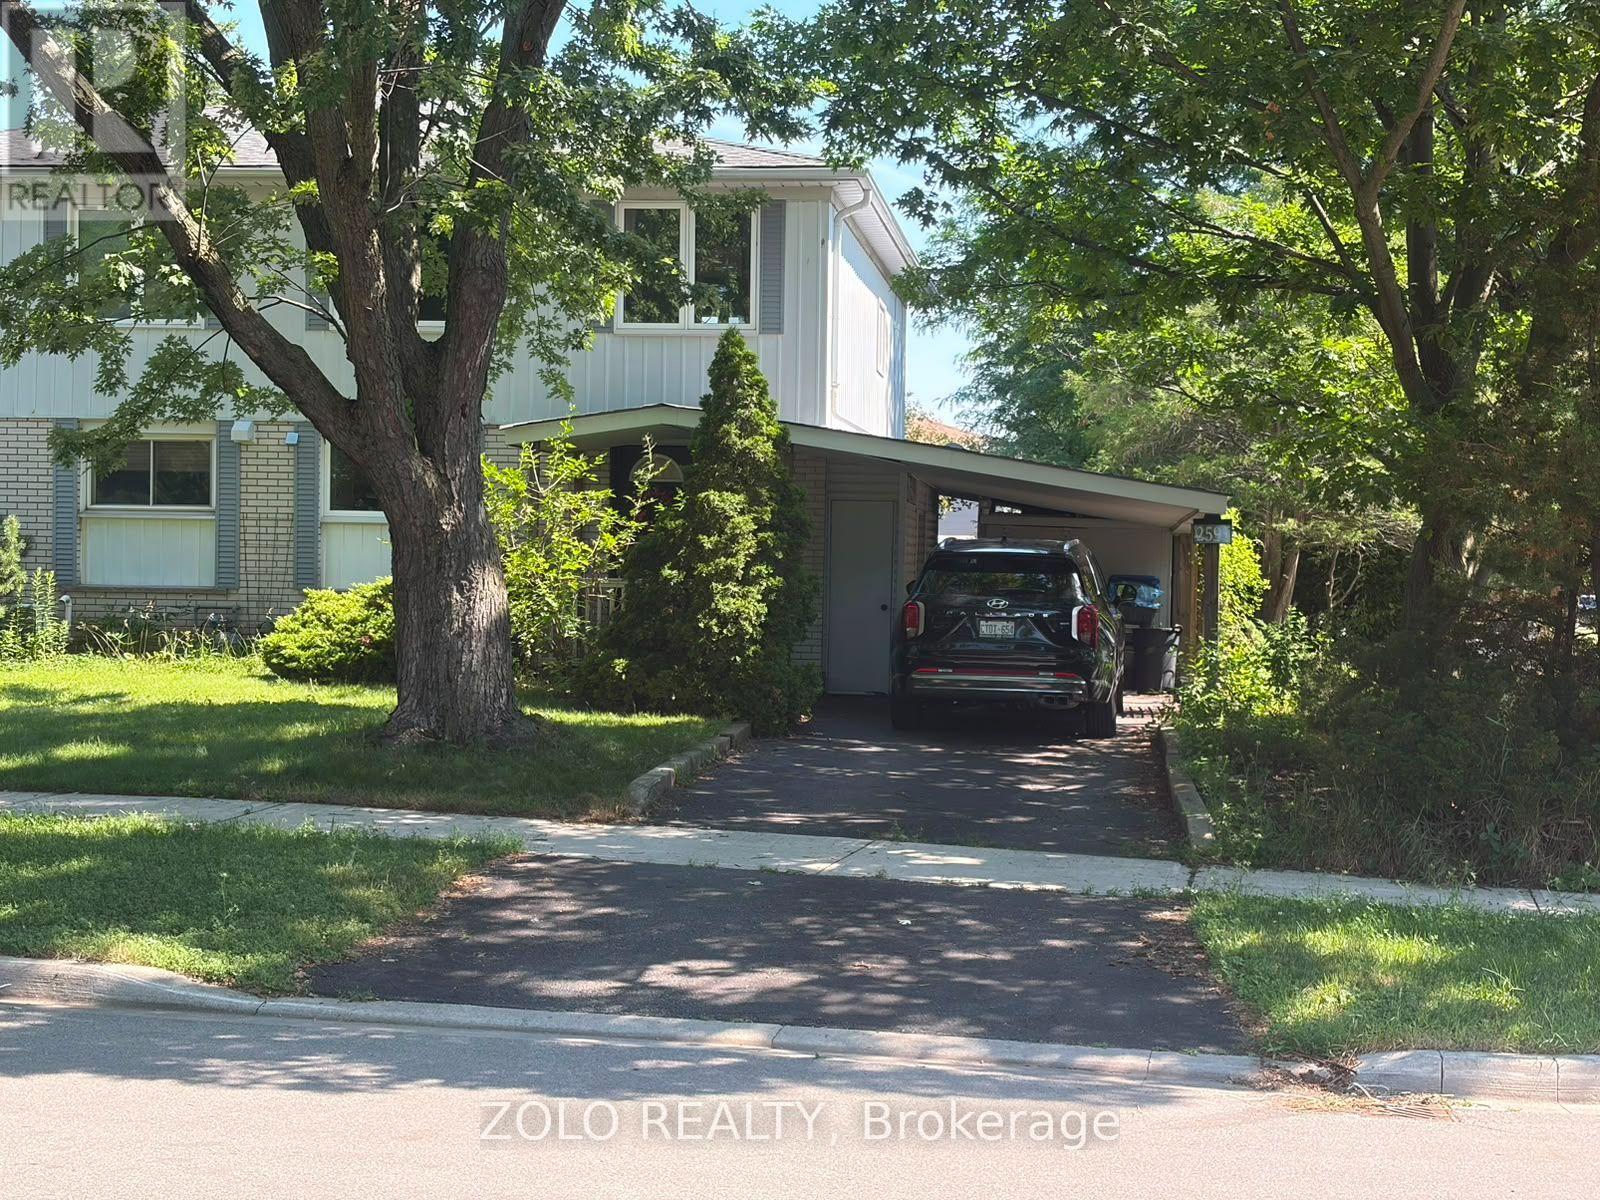
2595 Altadena Court
Mississauga, Ontario
Welcome to this beautifully maintained semi-detached home in the highly sought-after Sheridan Homelands community. The open-concept main floor is bright and inviting, featuring a stunning renovated sunroom with a cozy gas fireplace, heated floors, and power skylights that fill the home with abundant natural light.The upper level offers 3 spacious bedrooms, including a generous primary bedroom with plenty of room for a California King bed, along with 3 well-appointed bathrooms. Elegant hardwood flooring extends throughout the home, adding warmth and sophistication.The fully renovated basement provides exceptional additional living space, complete with a private office, TV/recreation room, laundry room, an additional bedroom, and a modern 3-piece bathroom-ideal for working from home, entertaining, or accommodating guests (id:63203)
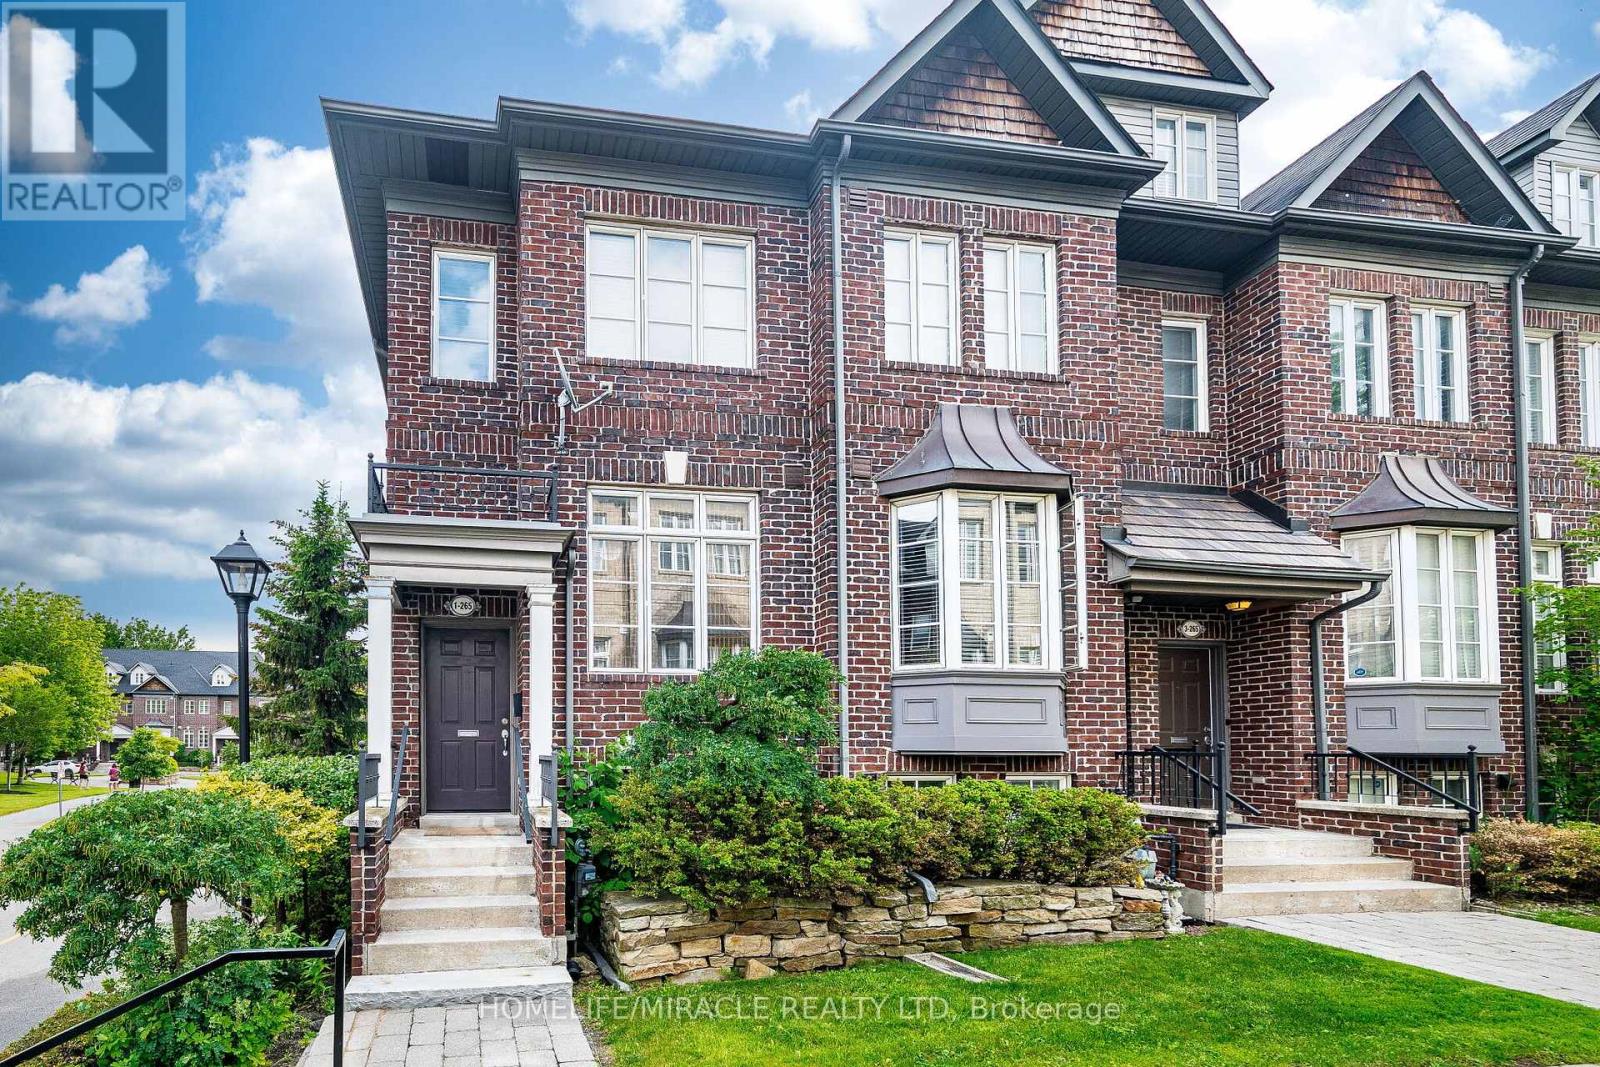
1 - 265 Van Dusen Boulevard
Toronto, Ontario
Rare End-Unit Executive Freehold Townhome by Dunpar Homes in Islington Village in Prime Etobicoke Location. It has over 1,500 sq. ft. of finished living space, including a professionally finished lower level. Freshly painted and filled with natural light, the open-concept main floor features 9-foot ceilings, hardwood flooring throughout, elegant crown moulding, decorative iron pickets, vinyl windows, and a cozy gas fireplace. The spacious living and dining areas are ideal for both everyday living and entertaining. Step out to a large private deck with a gas BBQ hookup, perfect for outdoor dining and summer gatherings. The modern kitchen is thoughtfully designed with granite countertops, a breakfast bar, ample pantry space, and stainless steel appliances, including a gas stove, built-in microwave, dishwasher, and a brand-new refrigerator. The upper level offers 2 spacious bedrooms, a full bathroom, and the convenience of an upper-level laundry room. The professionally finished lower level provides a versatile third bedroom, home office, or family room, complete with a large closet, a 2-piece bathroom, direct access to the attached double-car garage, and a separate storage room. Enjoy low common element fees of just $210 per month, covering lawn maintenance, snow removal, and garbage collection for truly low-maintenance living. Ideally located just minutes from Islington GO Station, TTC subway stations, major highways, shopping, restaurants, parks, golf courses, and top-rated schools, this exceptional home offers the perfect blend of comfort, convenience, and value in one of Etobicoke's most sought-after communities. (id:63203)
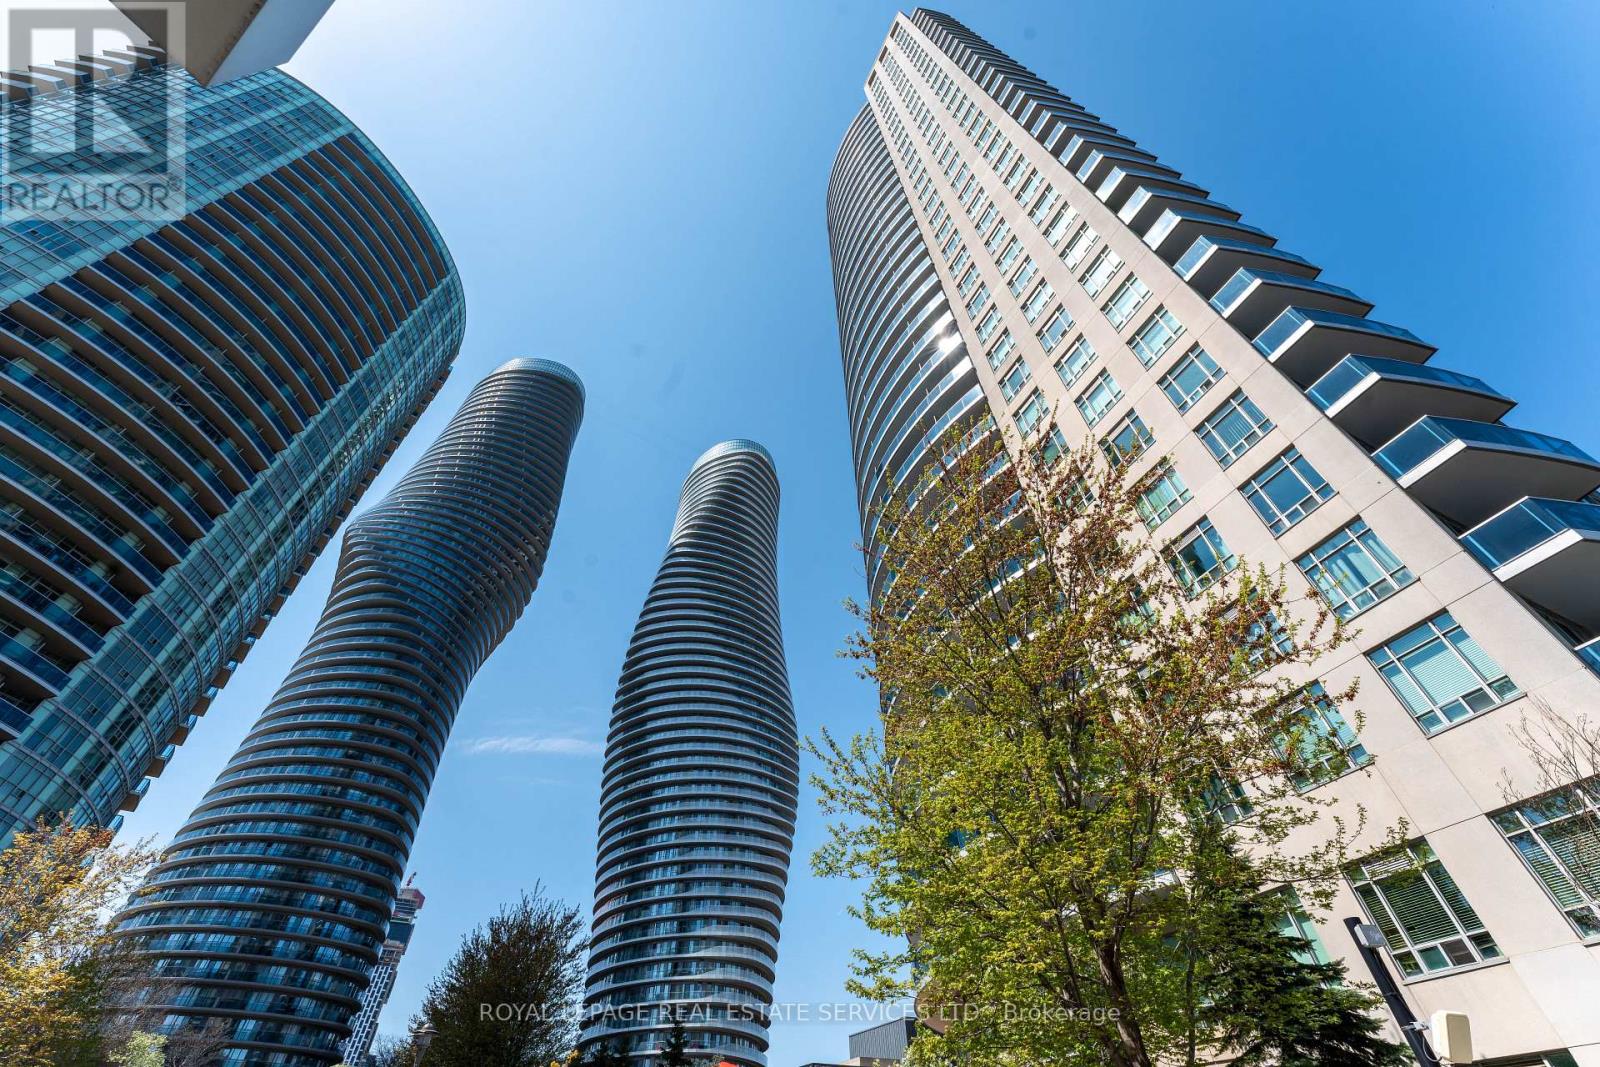
1510 - 80 Absolute Avenue
Mississauga, Ontario
Welcome to Absolute Avenue and this gated community featuring the iconic "Marilyn Munro" towers. This 2-bedroom, 2 Bathroom unit at 80 Absolute Avenue offers an unobstructed eastern view overlooking Cooksville Creek and beyond from the balcony or floor-to-ceiling bedroom windows. Favourably situated within walking distance to the Square One Shopping Mall district, offering numerous and varied shopping, dining, and entertainment options. The complex offers owners an indoor and outdoor pool, hot tub and steam room, indoor running track, cardio and weight facility, squash and basketball courts and media/theatre room. No need to venture out for activities, but if you must transit, easy access to highways offers any new owner even more convenience in this central Mississauga location. (id:63203)
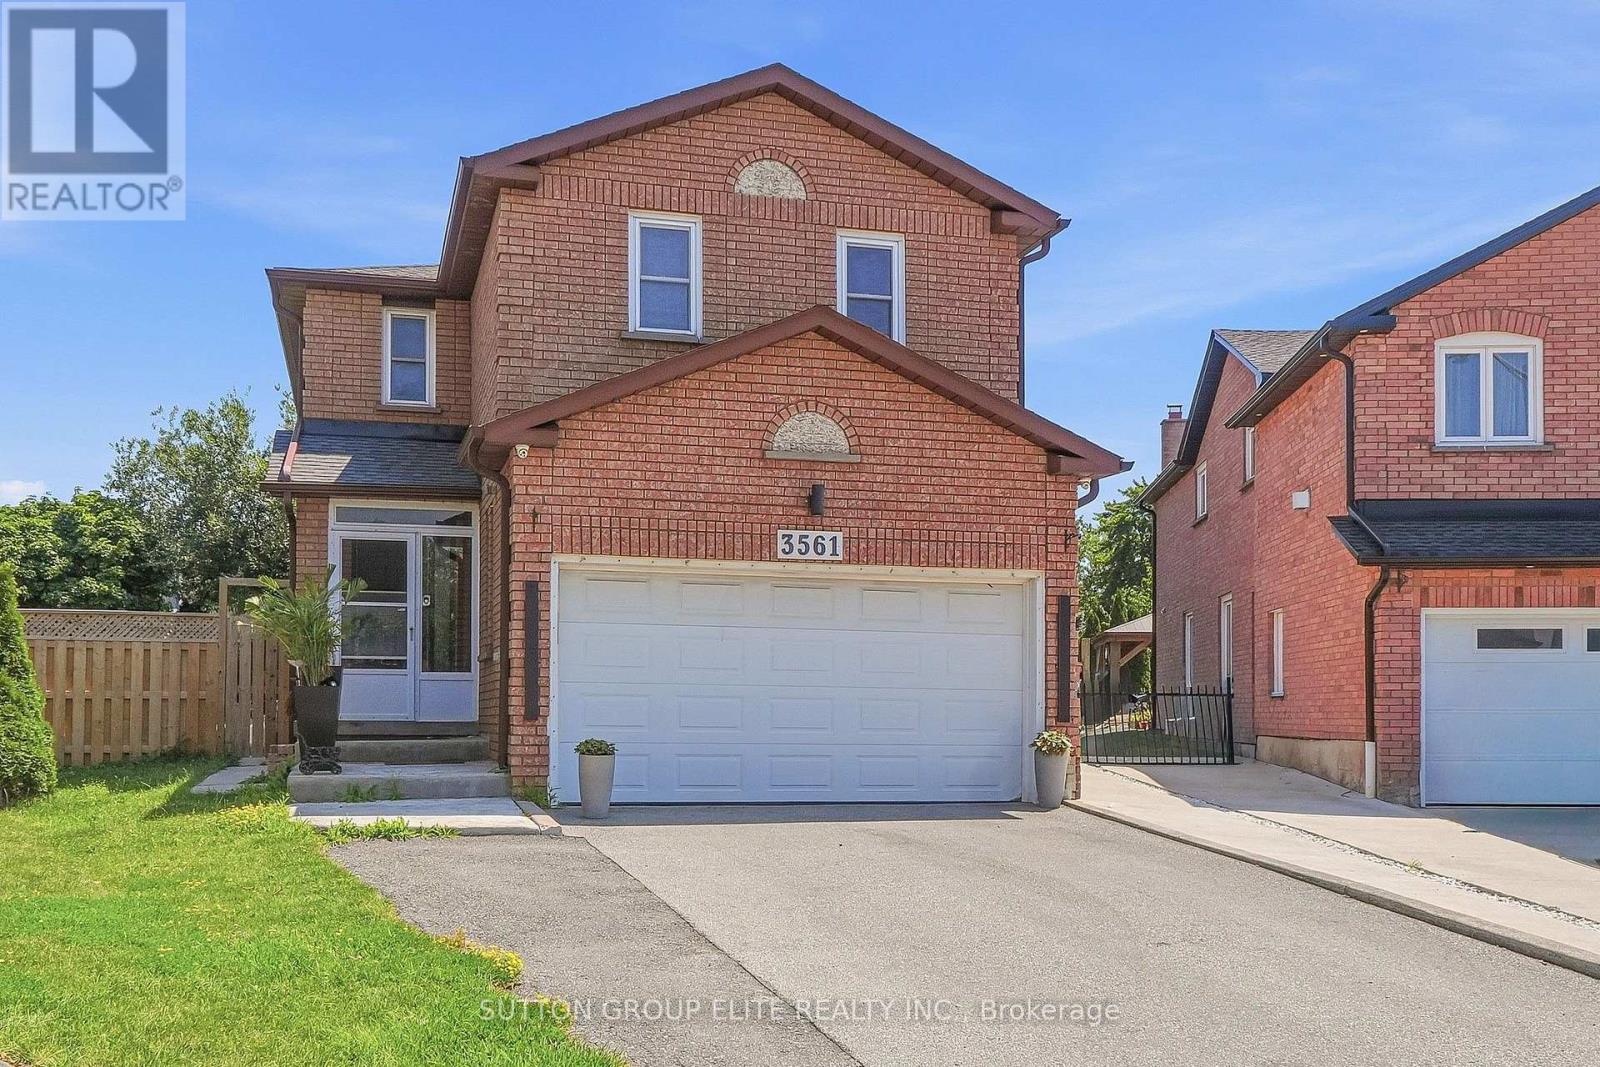
3561 Bertrand Road
Mississauga, Ontario
Bright, spacious open concept basement with separate entrance and parking. Kitchen with granite counters, ensuite laundry, 3 pc bath, electric fireplace. Located in a family friendly quiet cul-de-sac in Erin Mills, with easy access to highways403, 407 and public transit. (id:63203)
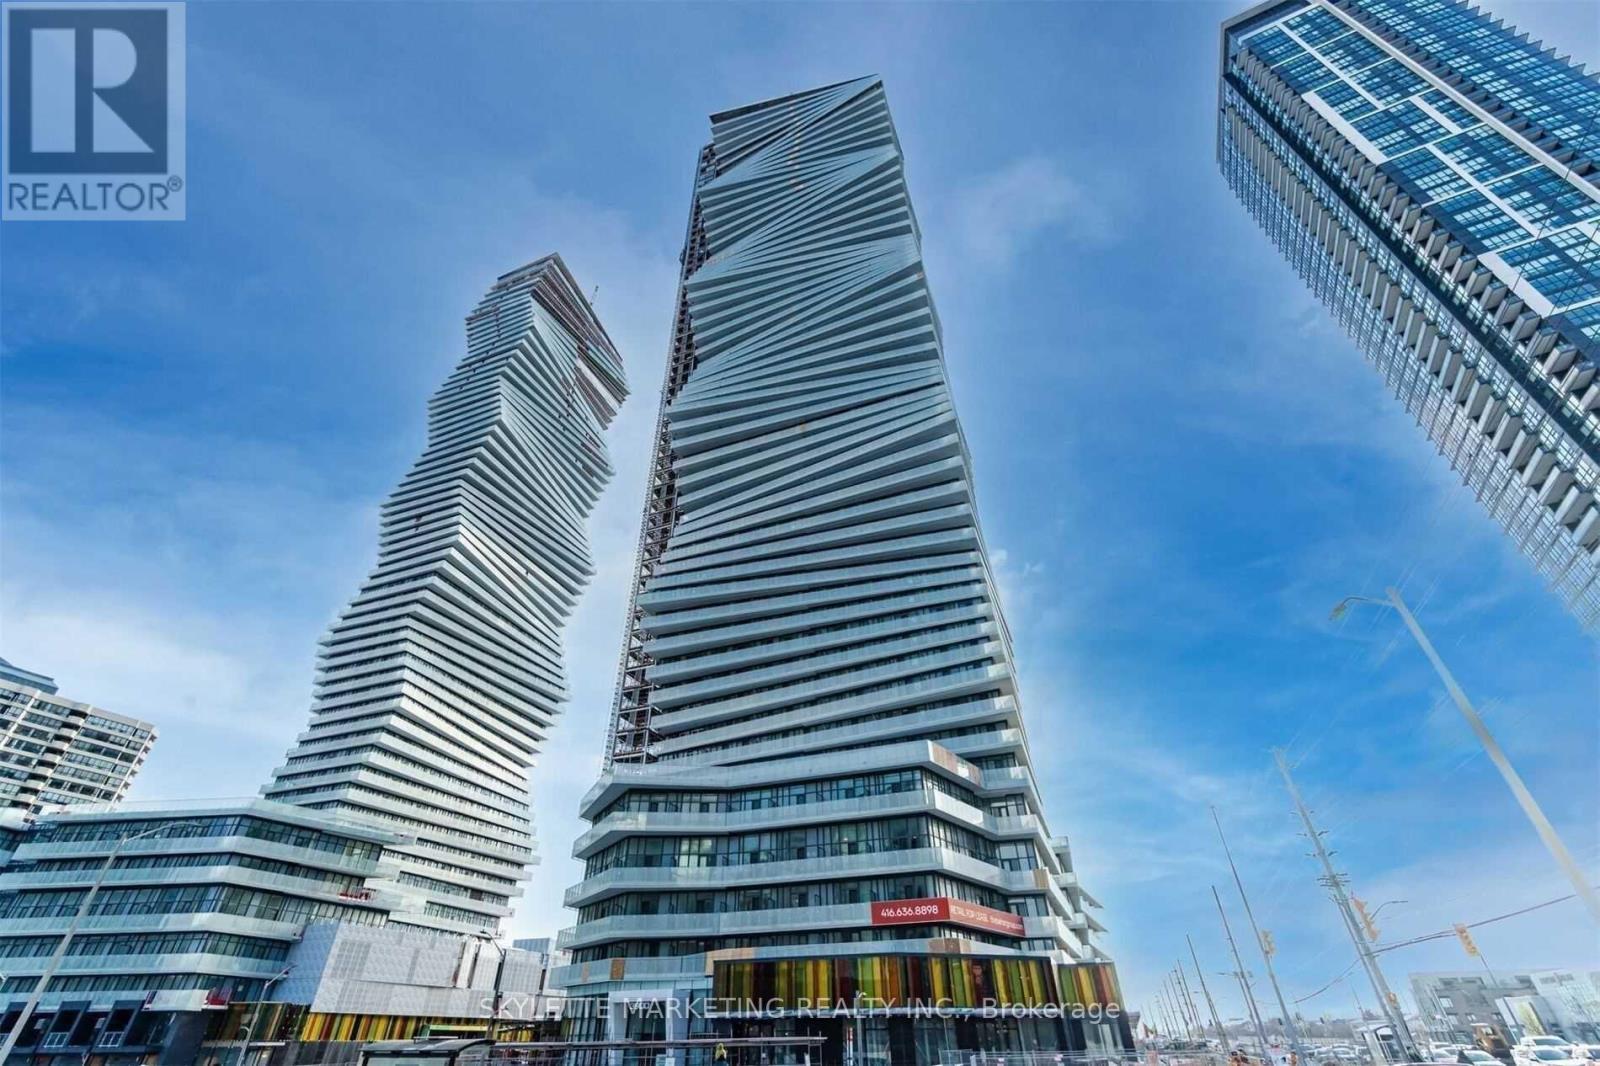
4311 - 3900 Confederation Parkway
Mississauga, Ontario
Stunning Luxury Sun-Filled 1 Bedroom + Den at M City Located In The Heart of Mississauga. Smart LED Ceiling Lights Installed in Bedroom and Den. Modern Living W/ 9 Ft Ceiling. Den With Sliding Door Can Be Used As 2nd Bedroom. Open Concept Layout Offers Comfortable Living And Dining Space. 1 Parking Included. Laminate Floors Throughout. Panoramic Unobstructive Balcony Views! Minutes to Square One Shopping Centre, Celebration Square, Sheridan College, Living Arts Centre, Highway 401, 403, 407, 410 & QEW, Future Hurontario Lrt, Central Bus Terminal, Shops And Restaurants. Amenities Includes: 24 Hr Concierge, Exercise Gym, Games Room W/ Kids Play Zone, Party/Meeting Room, Outdoor Pool, Seasonal Outdoor Skating Rink & Large Rooftop Terrace. You Won't Want To Miss This Gem! (id:63203)
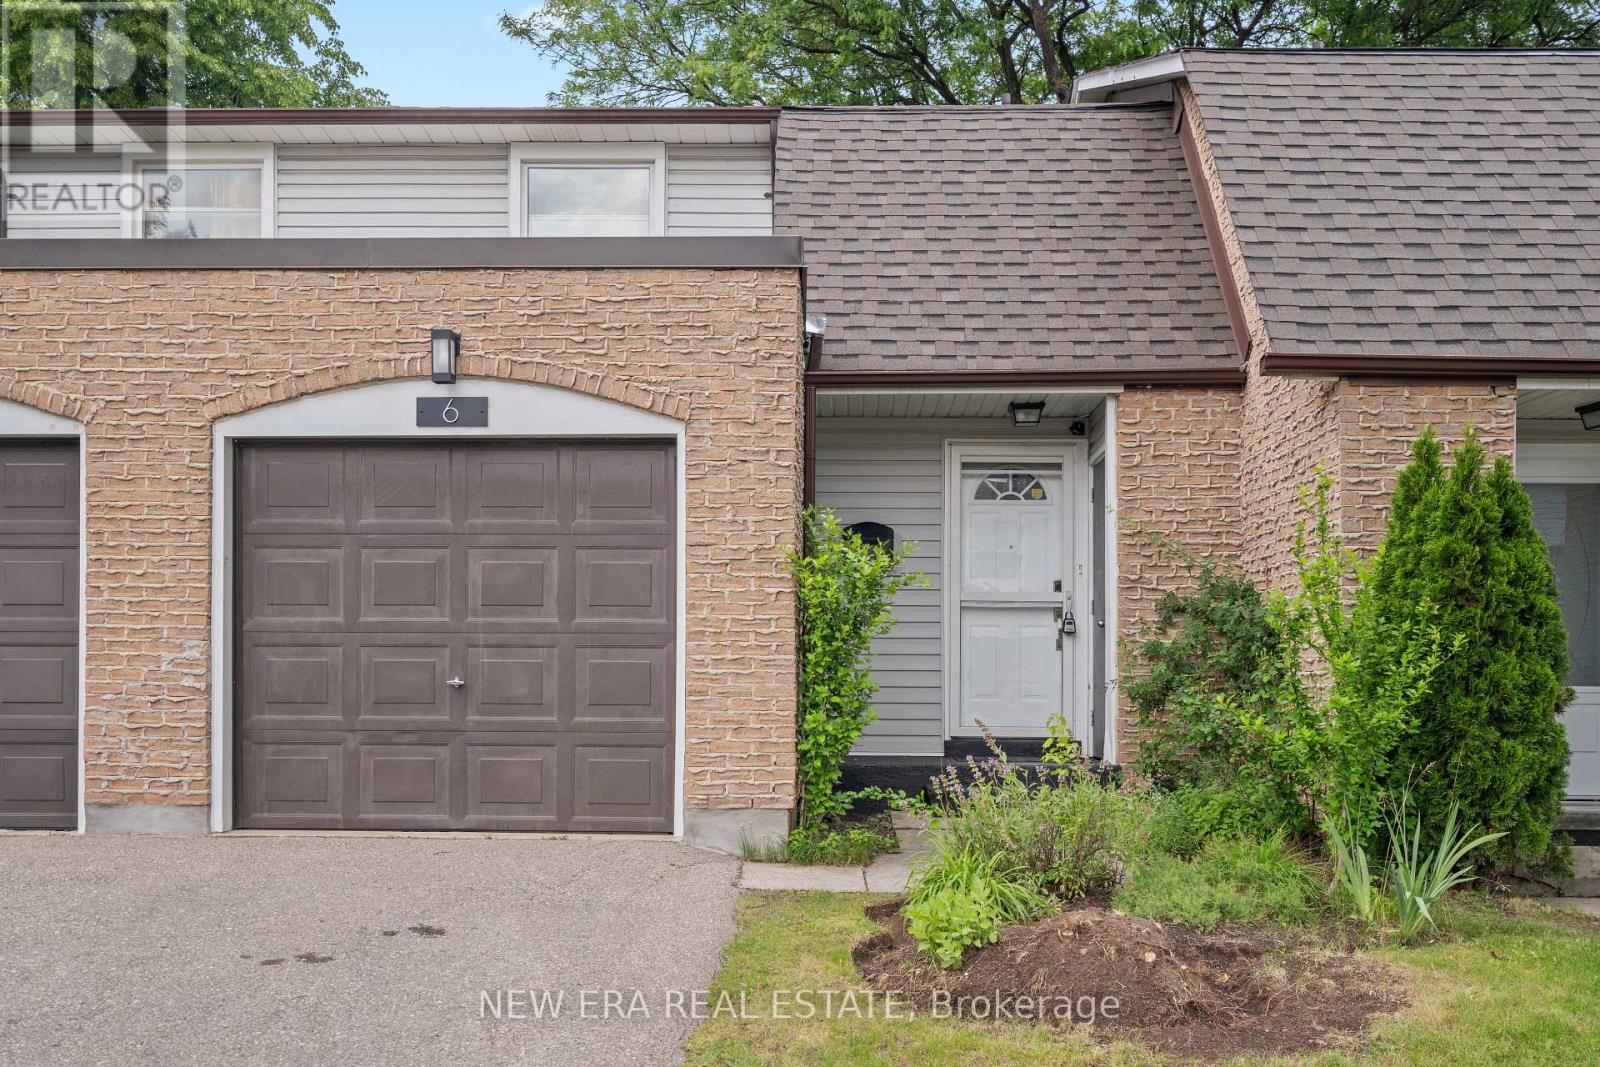
6 - 2440 Bromsgrove Road
Mississauga, Ontario
Welcome to 2440 Bromsgrove Road, Unit 6, a beautifully renovated 1,308 square foot, 2-story condo townhouse in the prime Clarkson community. Step inside from the inviting covered front porch, where garage access and extra storage await. The spacious foyer, with its modern and open staircase, fills the main floor with natural light. The home is enhanced by updated main level flooring and stunning 34 inch birch hardwood upstairs. The meticulously renovated main floor boasts a stylish 2-piece bath and a sleek, modern kitchen, complete with a generous pantry, brand-new appliances, and an open, inviting layout ideal for entertaining. The light-filled open-concept living and dining room opens to a private, fully fenced yard via sliding glass doors. Upstairs, the large primary bedroom offers a walk-in closet, along with two more generously sized bedrooms and a fully renovated 4-piece bath. The lower level offers a massive rec room and a dedicated laundry/utility room. Perfectly positioned for commuters, this home is less than a 15-minute walk to Clarkson GO and offers easy access to the QEW. The complex backs onto the serene Nine Creeks Trail, with shopping, schools, parks, and the Clarkson Community Centre all within walking distance. Don't miss your chance to own this turnkey home in one of Clarkson's most coveted neighbourhood's. (id:63203)
1302 - 50 Absolute Avenue
Mississauga, Ontario
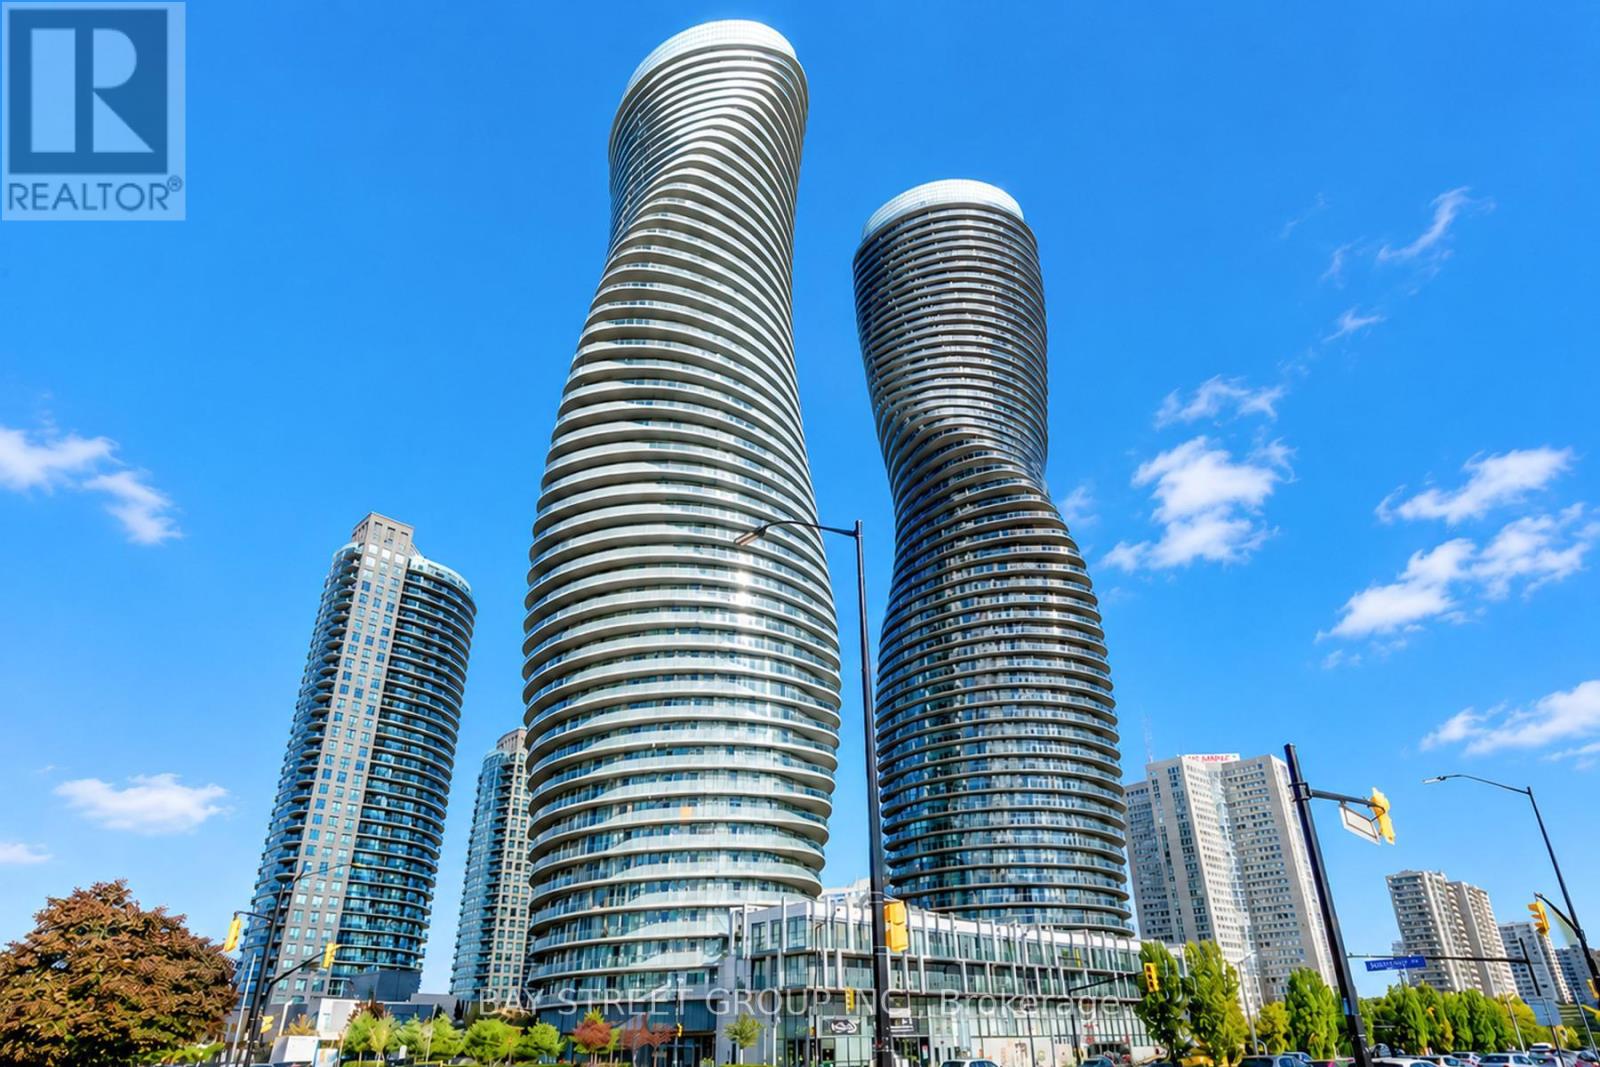
Welcome To The Iconic 50 Absolute Ave ! This 2 Bed, 2 Bath At Approx : 860 Sqf W/Stunning 130 Sqf. Balcony, Features A Split Bedrooms Floor plan, Freshly Painted Throughout, New Vinyl Flooring In Living/Dining. Showcasing Many Builder Upgrades, Stainless Steel Appliances, Mirrored Backsplash, Granite Kitchen Counter W/Breakfast Bar, Marble Bathroom Vanities, 9' Smooth Ceilings, Bonus: This Bright Unit Is Not On The Curve. Primary W/Large Walk-In ! 2-Storey Gym, Indoor/Outdoor Pools, Squash Courts, Basketball Court - Steps From Sq1, Hwys, LRT, Transit & More ! (id:63203)
24 Breadner Drive
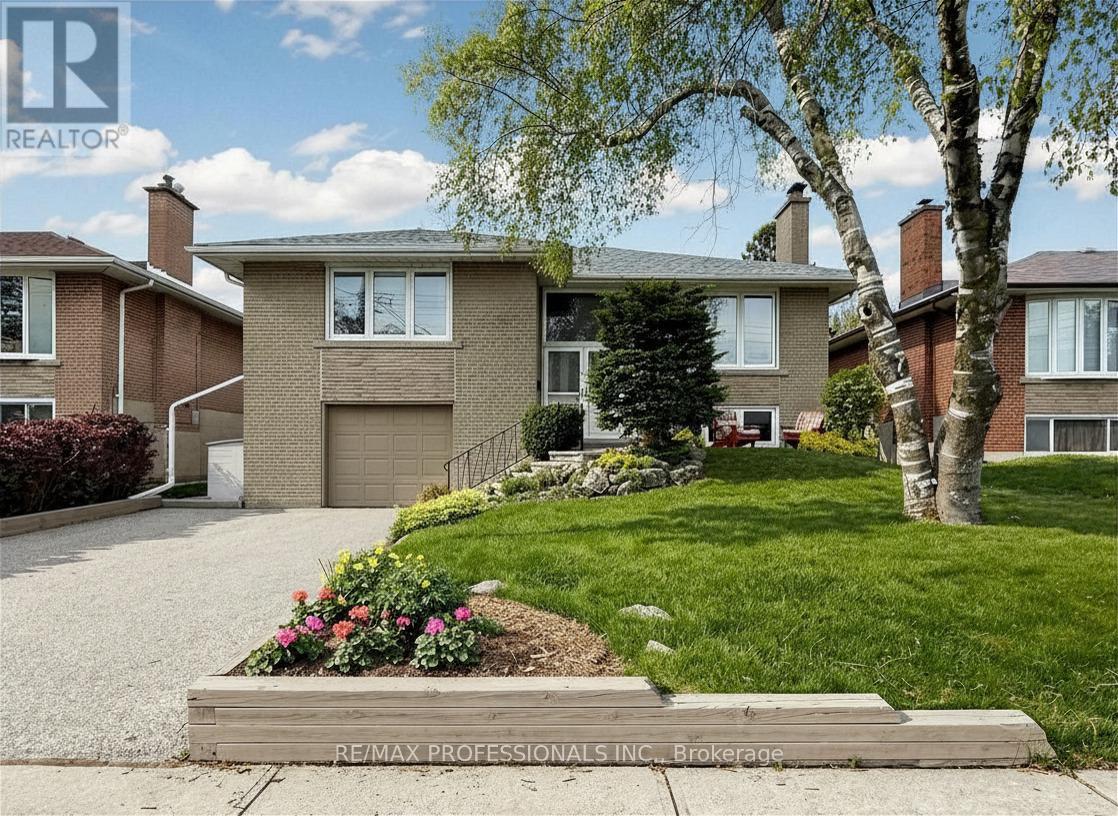
Toronto, Ontario
Your chance to own a beautiful property on a fantastic, family friendly and centrally located Street in Martin Grove gardens. This three-bedroom bungalow has been lovingly cared for by its owners with many improvements. Recent renovation and permitted extension of the kitchen is the perfect place to have breakfast, soak up the Sun and look over your beautifully landscaped backyard. The rest of the main floor is full of light, boasting hardwood floors huge windows, ample Storage and good sized bedrooms. Lower level features a built-in garage with access to the house, huge family room in the basement, a second three-piece bathroom. Walking distance to Martin Grove Gardens, local plaza and transit. Minutes drive to 401 and grocery stores This perfect location and scenic property won't last so book your appointment today! Many new improvements including new roof (Apr 2024), Air Conditioner (2020), Furnace (2016) (id:63203)
26 Silver Pond Drive
Halton Hills, Ontario
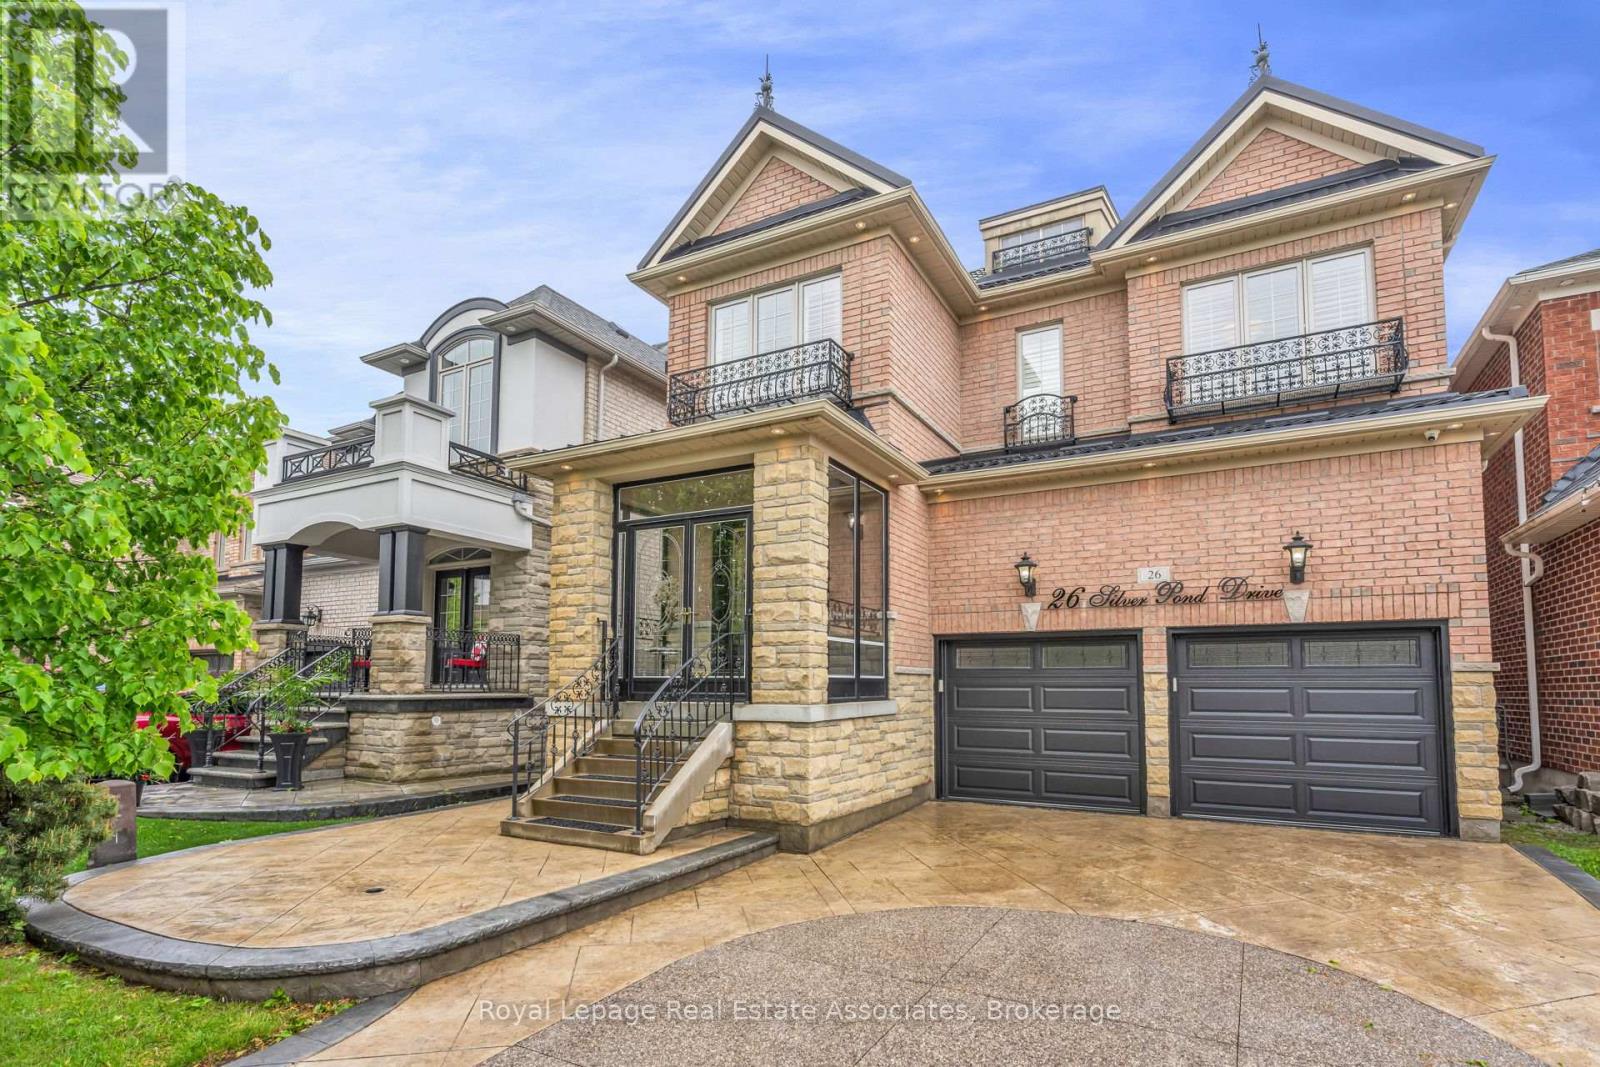
Backing onto peaceful green space and water, this extensively upgraded with over $400,000 in builder upgrades Fernbrook "Sandwell" model offers over 4,400 sq ft of finished living space, including a fully self-contained 2-bedroom walkout apartment spanning more than 1,500 sq ft. Designed for modern family living, the home features engineered hardwood flooring throughout all 3 levels, elevated ceilings, oversized windows, custom millwork, wrought iron details, and a striking circular staircase with an open-to-below design. The kitchen is built for gathering with granite countertops, stainless steel appliances, extended cabinetry, and a large centre island with seating, flowing seamlessly into the breakfast area and elevated deck overlooking the pond and greenbelt. Upstairs, the primary suite offers double door entry, a walk-in closet, and a beautifully finished ensuite with double sinks, marble countertops, a jacuzzi tub, and a separate glass shower. Outside, enjoy stamped concrete landscaping, curated outdoor spaces, and a large elevated deck designed to take full advantage of the private backyard setting. Located in a family-friendly Georgetown neighbourhood close to schools, parks, golf, shopping, community centres, and Highway 401 access. (id:63203)