


119 Spring Street
Alnwick/haldimand, Ontario
Your Dream Home Awaits In This Charming Lakeside Community Of Lakeport. Discover the perfect blend of comfort, space and nature at 119 Spring St. Set on a rare, expansive 1.46-acre double lot just a few blocks from Lake Ontario, this charming raised bungalow is ready for your next chapter. Enjoy summer lakeside breezes from your private deck or embrace winter with your very own backyard skating rink by the bonfire on your private pond. Easy One-Level Living begins as you enter the spacious foyer and continues in this functional raised bungalow with a layout designed for effortless everyday comfort including main floor laundry. Guest-Ready Lower Level Features a spacious great room, dining room, a convenient summer kitchen, 2 extra bedrooms, 2 additional bathrooms & 2 walk-outs to the lush yard from the Kitchen & Sliding glass walk-out from the family room. Lower level floors recently installed. The property Backs onto Mill Street with the added convenience of a second driveway off Mill St. Just a short drive to Wicklow Beach (public boat launch, 15 minutes to Cobourg Lakefront, Shops & fine dining and minutes to 401 access. Extensive gardens, "Canadian Wildlife Foundation Certified Garden" and Seller willing to share knowledge of gardens (id:63203)

13 Arbourview Crescent
Kitchener, Ontario
Welcome to your new home sweet home! This charming property offers the perfect blend ofcomfort, convenience, and modern living in one of Kitchener's fastest-growing communities. Stepinside to an inviting open-concept main floor designed for both entertaining and everydayfamily living, where the bright and spacious living area flows seamlessly into the dining spaceand kitchen. Featuring 3 bedrooms and 2.5 bathrooms, including a convenient cheater ensuite,this home offers plenty of space for the whole family. The primary bedroom includes a largewalk-in closet, while the unfinished basement with a bathroom rough-in provides endlesspotential to create additional living space tailored to your needs. Enjoy an unbeatablelocation with grocery stores, restaurants, shopping plazas, and the Kitchener Farmers' Marketall nearby, plus public transit just a 2-minute walk away. Commuters will appreciate quickaccess to Highways 401 and 7/8, with Highway 401 approximately 10 minutes away, while theGoogle Waterloo office, Waterloo's downtown core, and GO Transit are all within about 15minutes. Outdoor enthusiasts will love being within walking distance of RBJ Schlegel Park,featuring soccer fields, a cricket pitch, splash pad, sand play area, and more, along with thenearby Cowan Park Sportsplex & Recreation Centre and the new indoor recreation facility openingsoon. Families will also appreciate the close proximity to the new Oak Creek Public School.Located in a rapidly growing neighbourhood with outstanding amenities, recreation, and everydayconveniences at your doorstep, this home is an exceptional opportunity to enjoy a connectedlifestyle in one of Kitchener's most desirable communities. (id:63203)

43 Liam Drive
Hamilton, Ontario
***Public Open House Saturday August 8th and Sunday August 9th From 2:00 to 4:00 PM.*** OFFERS ANYTIME! Welcome to your dream home nestled on a quiet, family-friendly street in one of Ancaster's most prestigious neighborhoods. Set on a premium 46x111 ft lot, this stunning detached residence boasts over 2,200 sq. ft. of above-ground living space. The home has been thoughtfully updated for effortless modern living. At the heart of the home, bright living and family rooms flow seamlessly into a dining area that steps right out to your private backyard oasis-complete with a sparkling inground saltwater pool that promises endless summer fun and unforgettable outdoor entertaining. Modern enhancements abound, including a brand-new roof (2023), stylish upper-level washroom update (2022), freshly painted upstairs with plush new carpet (2026), upgraded main-floor lighting (2026),Saltwater regulator for the pool (2026) and a fully finished basement (2026) featuring a brand-new 3-piece bathroom. Offering 3 spacious bedrooms, 3 bathrooms, smooth laminate flooring, inside garage access, and a double driveway, this move-in-ready gem places you just minutes from top-rated schools, scenic parks, nature trails, local shopping, and quick highway access. (id:63203)
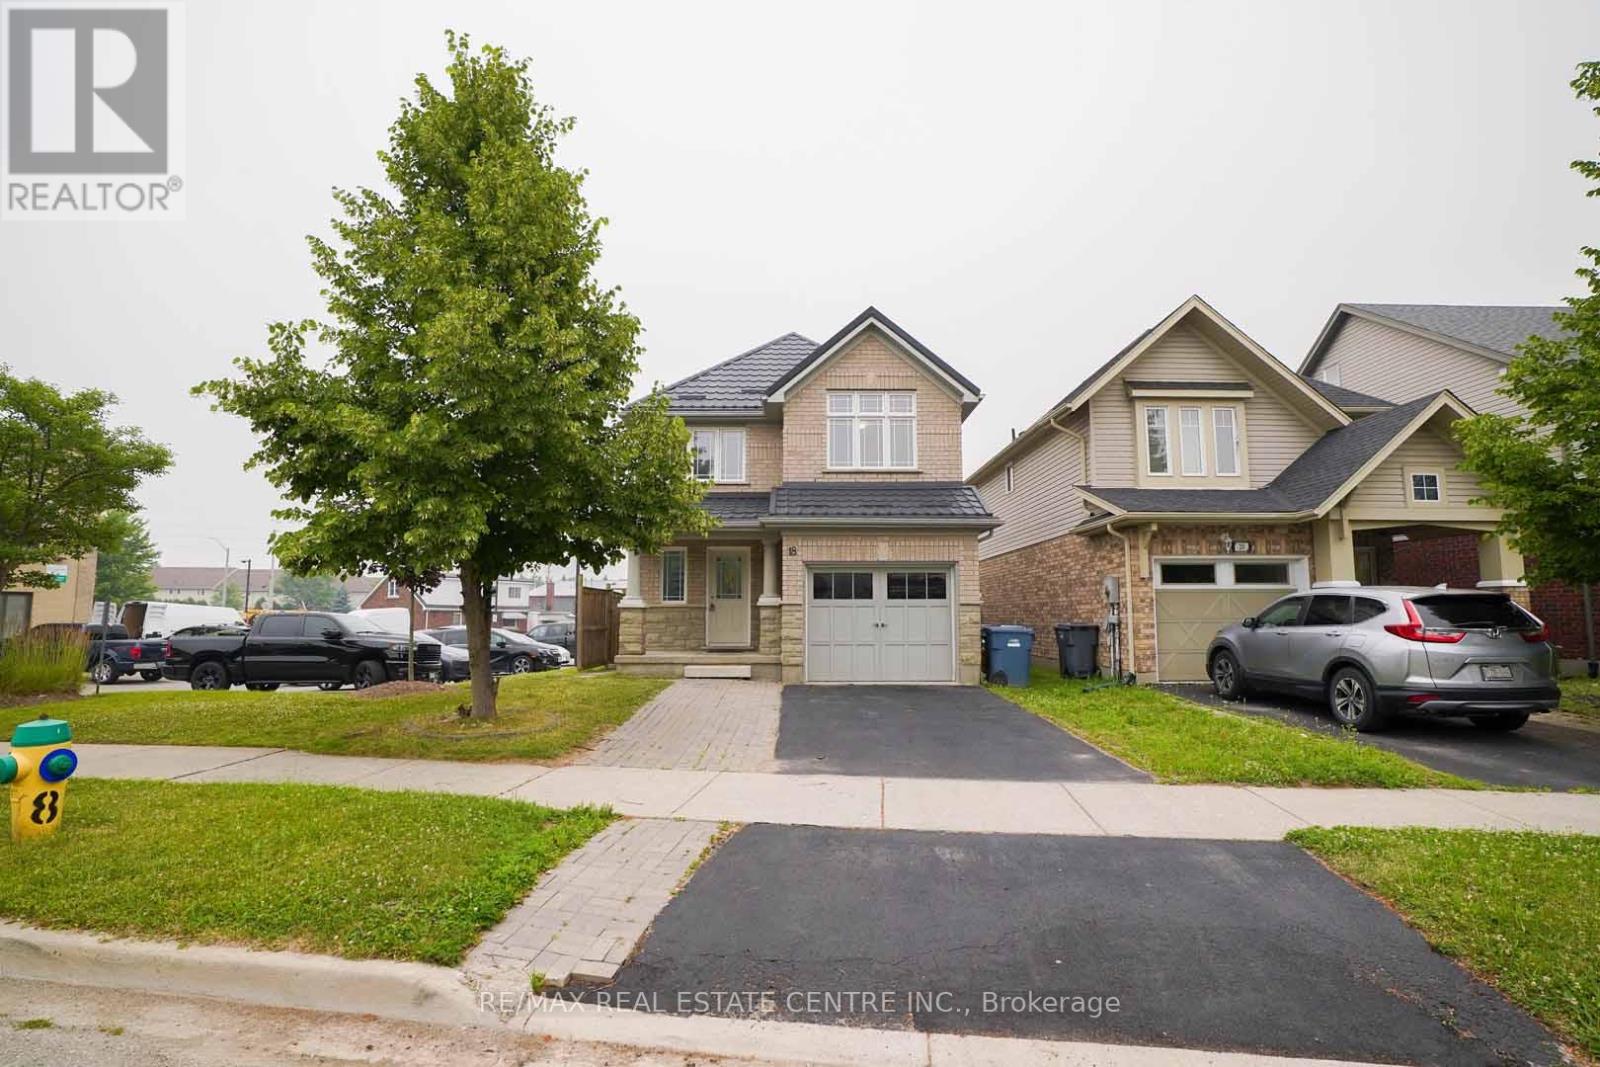
18 Heritage Drive
Guelph, Ontario
Welcome to 18 Heritage Drive, Guelph! This beautifully maintained home offers the perfect blend of comfort, convenience, and investment potential. Featuring 3 spacious bedrooms, 2.5 bathrooms, and parking for up to 3 vehicles, this property is ideal for growing families and savvy investors alike. A standout feature of the home is the legal 1-bedroom basement apartment, providing an excellent opportunity for rental income or additional living space for extended family members. Ideally situated on Gordon Street in Guelph, this home is just minutes from the University of Guelph and offers the convenience of a bus stop right at your doorstep. Enjoy easy access to grocery stores, walk-in clinics, shopping centres, restaurants, schools, parks, and all major amenities. Located in the catchment area of some of Guelph's top-rated schools and within walking distance of a beautiful children's playground, this property is perfectly positioned for families seeking quality education and an exceptional lifestyle. Whether you're looking for a family home, an income-generating property, or both, 18 Heritage Drive presents an outstanding opportunity in one of Guelph's most desirable and convenient neighbourhoods. (id:63203)

101 Houghton Avenue S
Hamilton, Ontario
A fresh opportunity to own this beautifully renovated home in a sought-after, family-friendly Hamilton neighbourhood! Offering nearly 2,000 sq ft of finished living space, 101 Houghton Avenue South blends stylish updates, quality craftsmanship, and an ideal location just steps to A.M. Cunningham Elementary School, with Gage Park and the vibrant shops, restaurants, and boutiques of Ottawa Street North just a short stroll away. The inviting main floor features a new front porch, enclosed entry with leaded glass windows, spacious foyer, wide-plank flooring, pot lighting, and a bright open living room with picture window, shiplap feature wall, and linear fireplace. The dining area offers built-in cabinetry, a stained glass window, and walkout to a fully finished four-season sunroom overlooking the private rear yard. The updated open-concept kitchen is designed for everyday living and entertaining, featuring modern cabinetry, quartz counters, ceramic backsplash, stainless steel appliances, and a peninsula with seating. Upstairs offers two generous bedrooms and a 4-piece bath with convenient laundry. The finished lower level provides excellent additional living space with a rec room, bedroom, and 3-piece bath-ideal for guests, teens, or extended family. Private side drive leads to a detached garage with hydro and automatic opener. Extensive updates include flooring, trim, pot lights, fresh paint, electrical, plumbing, vinyl siding on house and garage, appliances, furnace, central air, 100-amp breakers, and professionally waterproofed basement with sump. Move-in ready, stylishly finished, and now offered at a new price-don't miss it! (id:63203)
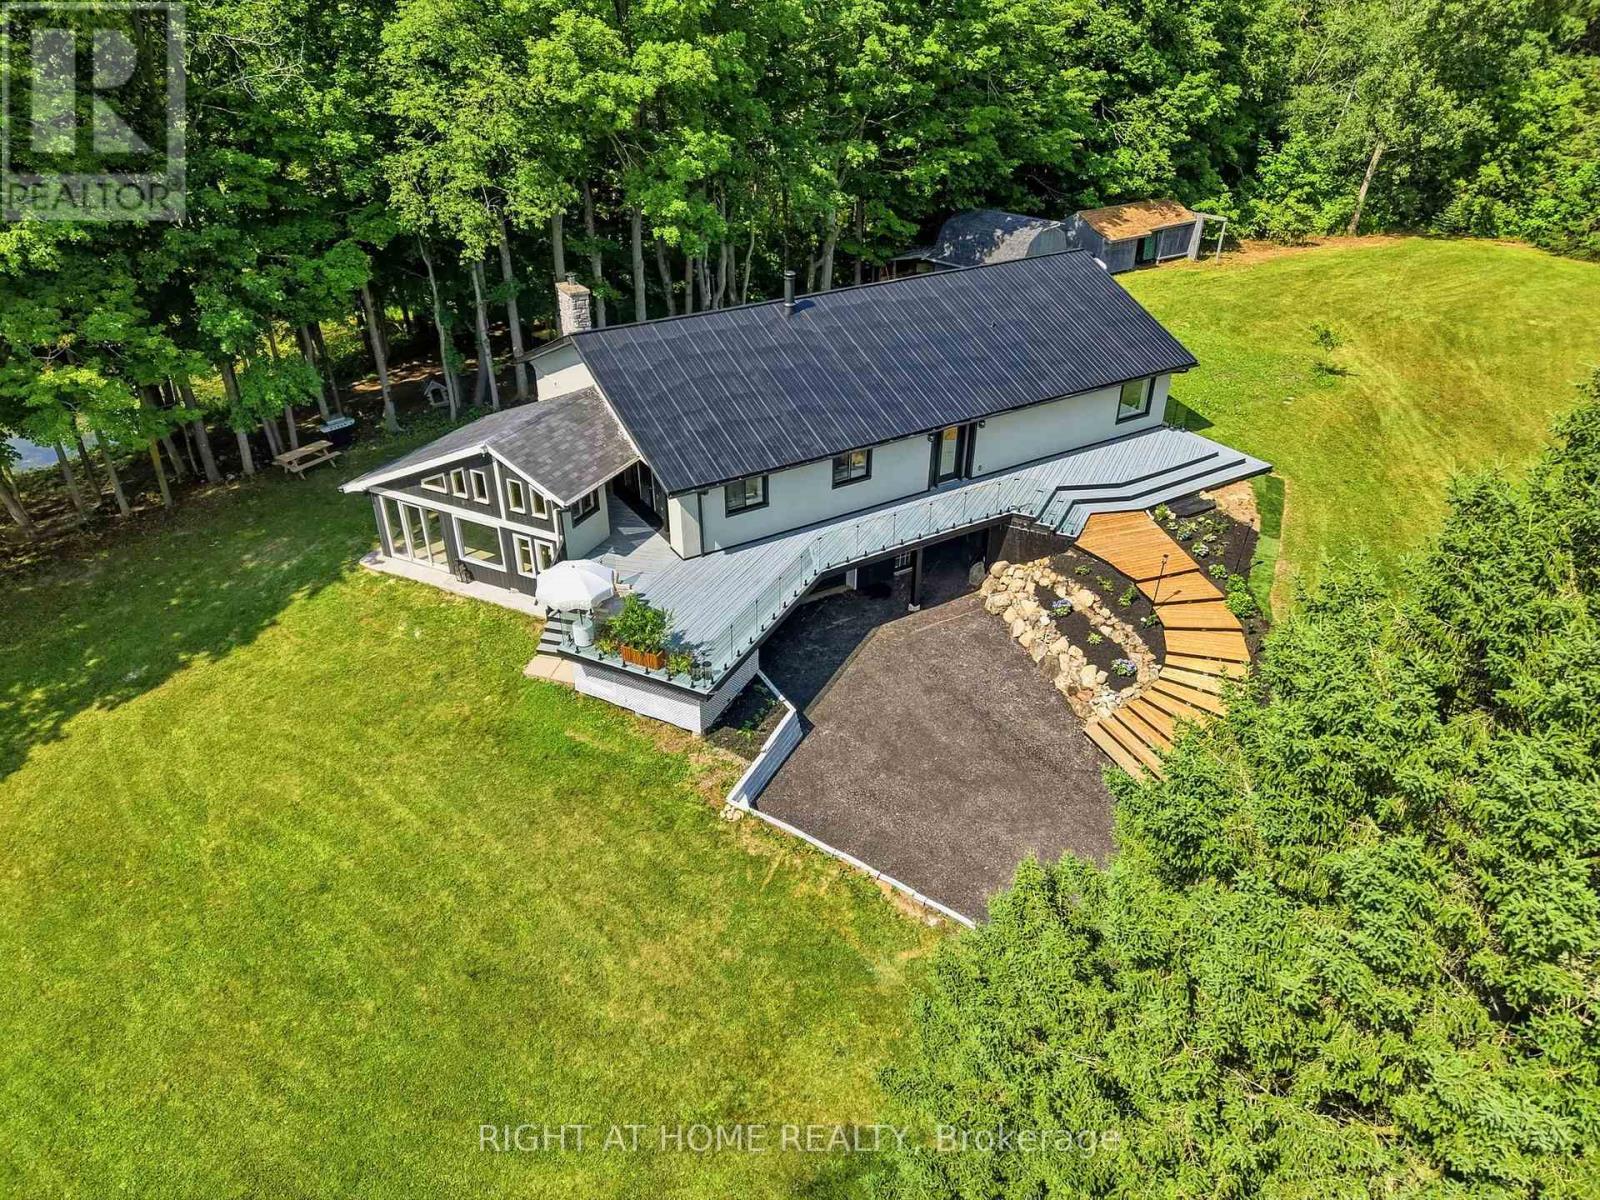
5609 4th Line
Erin, Ontario
Welcome to your private country retreat on 8.6 picturesque acres just minutes from the Village of Erin. Set well back from the road behind a long, tree-lined driveway with ample parking for family and guests, this beautifully updated 3+2 bedroom, 3 bathroom home offers the perfect blend of privacy, comfort, and natural beauty. Inside, soaring cathedral ceilings, engineered hardwood flooring, and an open-concept living and dining area create a warm and inviting space for everyday living and entertaining. The custom kitchen features quality finishes, built-in appliances, abundant cabinetry, and a thoughtfully designed layout perfect for family gatherings and hosting. Updated bathrooms showcase modern finishes and walk-in showers, while an energy-efficient air-to-air heat pump provides year-round comfort. The fully finished walkout basement expands the living space with an office area, spacious family room, and stylish dry bar-offering endless possibilities for guests, recreation, or working from home. Step outside to discover a peaceful country setting surrounded by mature maple trees and a spring-fed pond with fountain. Enjoy morning coffee or evening gatherings in the inviting three-season room, or relax on the expansive deck with sleek glass railings while taking in the sounds of nature, the songs of visiting birds throughout the seasons. Rarely does a property offer this combination of privacy, natural beauty, and thoughtfully designed living space. Experience it for yourself-this is the one you won't want to miss! (id:63203)
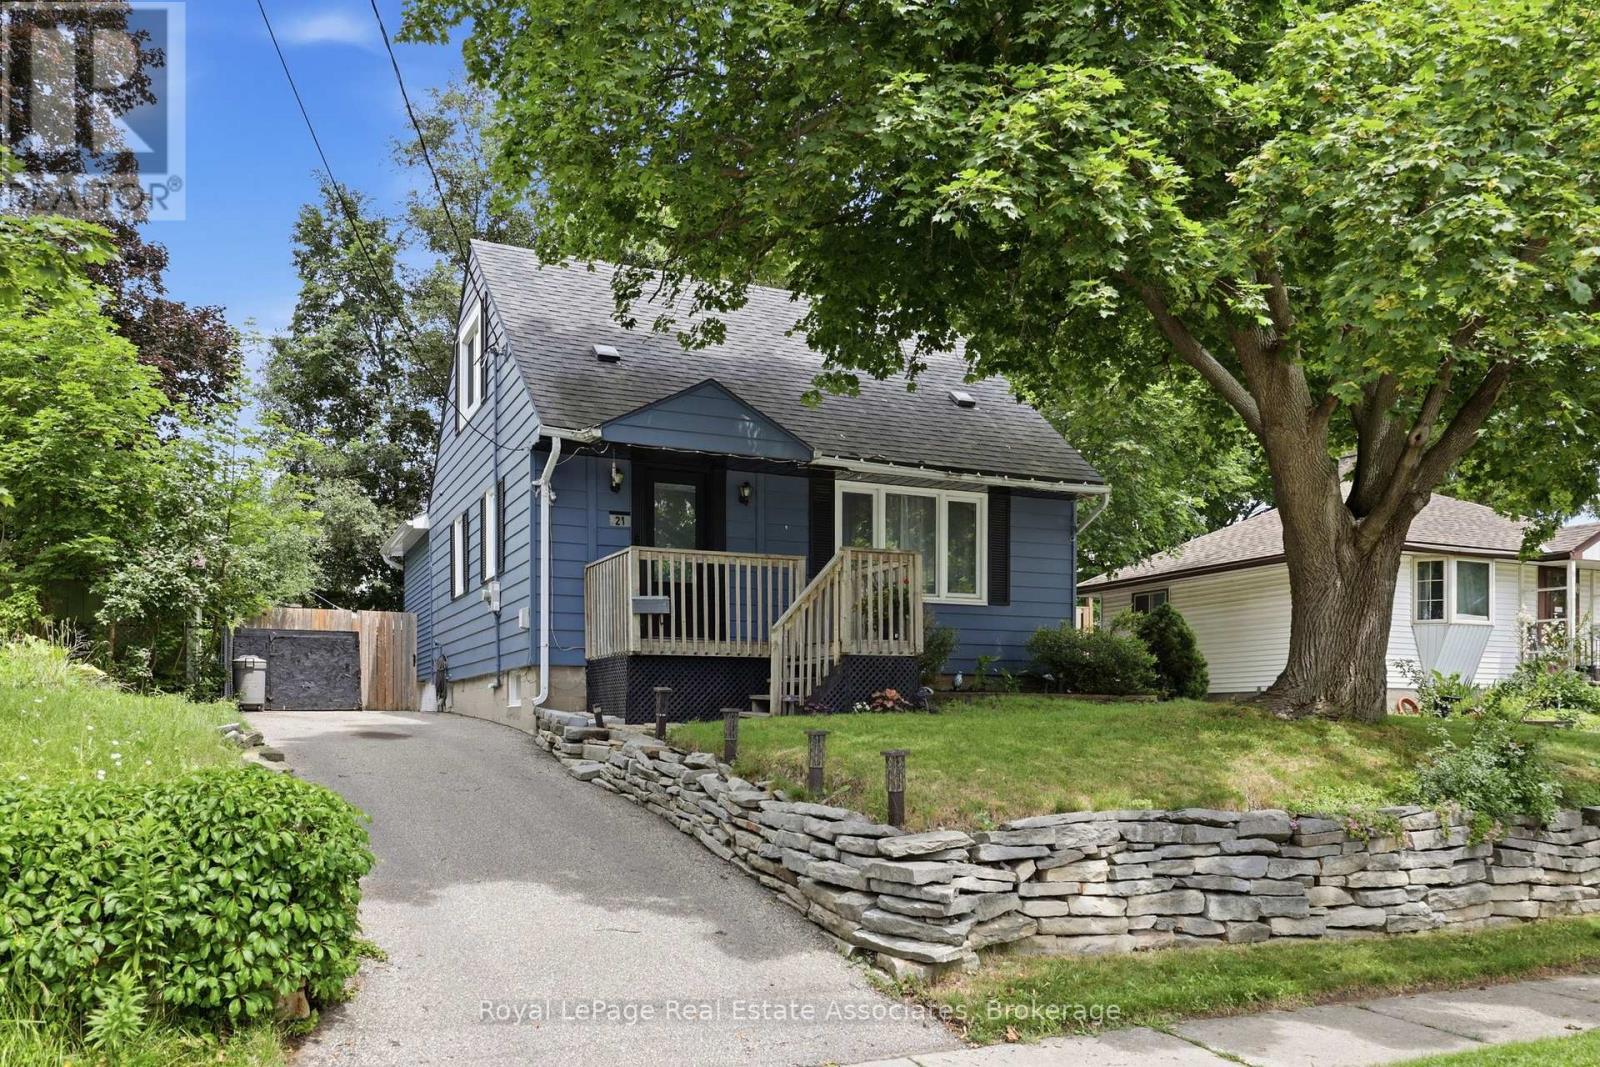
21 Ridgewood Avenue
Guelph, Ontario
Some homes give you more square footage. This one gives your family room to grow.This home serves the needs of modern families. A large rear addition (2022) has transformed it into a 5-bedroom home where everyone can have a space that's truly their own. Kids don't have to share unless they want to. Guests have somewhere to stay. A home office could have a place of its own. The home has been thoughtfully updated without losing its warmth. The kitchen was completely renovated in 2022 with stainless steel appliances, backsplash & laminate flooring that continues through much of the main level. The living room feels welcoming from the moment you walk in, with charming wainscoting that adds character while still feeling relaxed & comfortable. 3 bedrooms on the main floor, 2 more on the 2nd level. A finished basement with a rec room & 2nd Bathroom. Just as importantly, much of the work has already been done for you. The furnace (2014), central air (2019), main roof (2013), windows (2013 and 2025) and rear deck (2022) have all been updated over the years. Additional improvements include a newer front door, French drain with sump pump, updated rear siding and a freshly painted front exterior. Instead of wondering what project comes next, you can focus on settling in and making the home your own.The home has a 3-car driveway, gated access from both the driveway and side of the home to a fully fenced yard perfect for morning coffee or watching the kids play in the yard. Set in Guelph's Junction/Onward Willow neighbourhood, you're just minutes from schools, parks, shopping and everyday conveniences, with easy access to Paisley Road and Silvercreek Parkway. (id:63203)
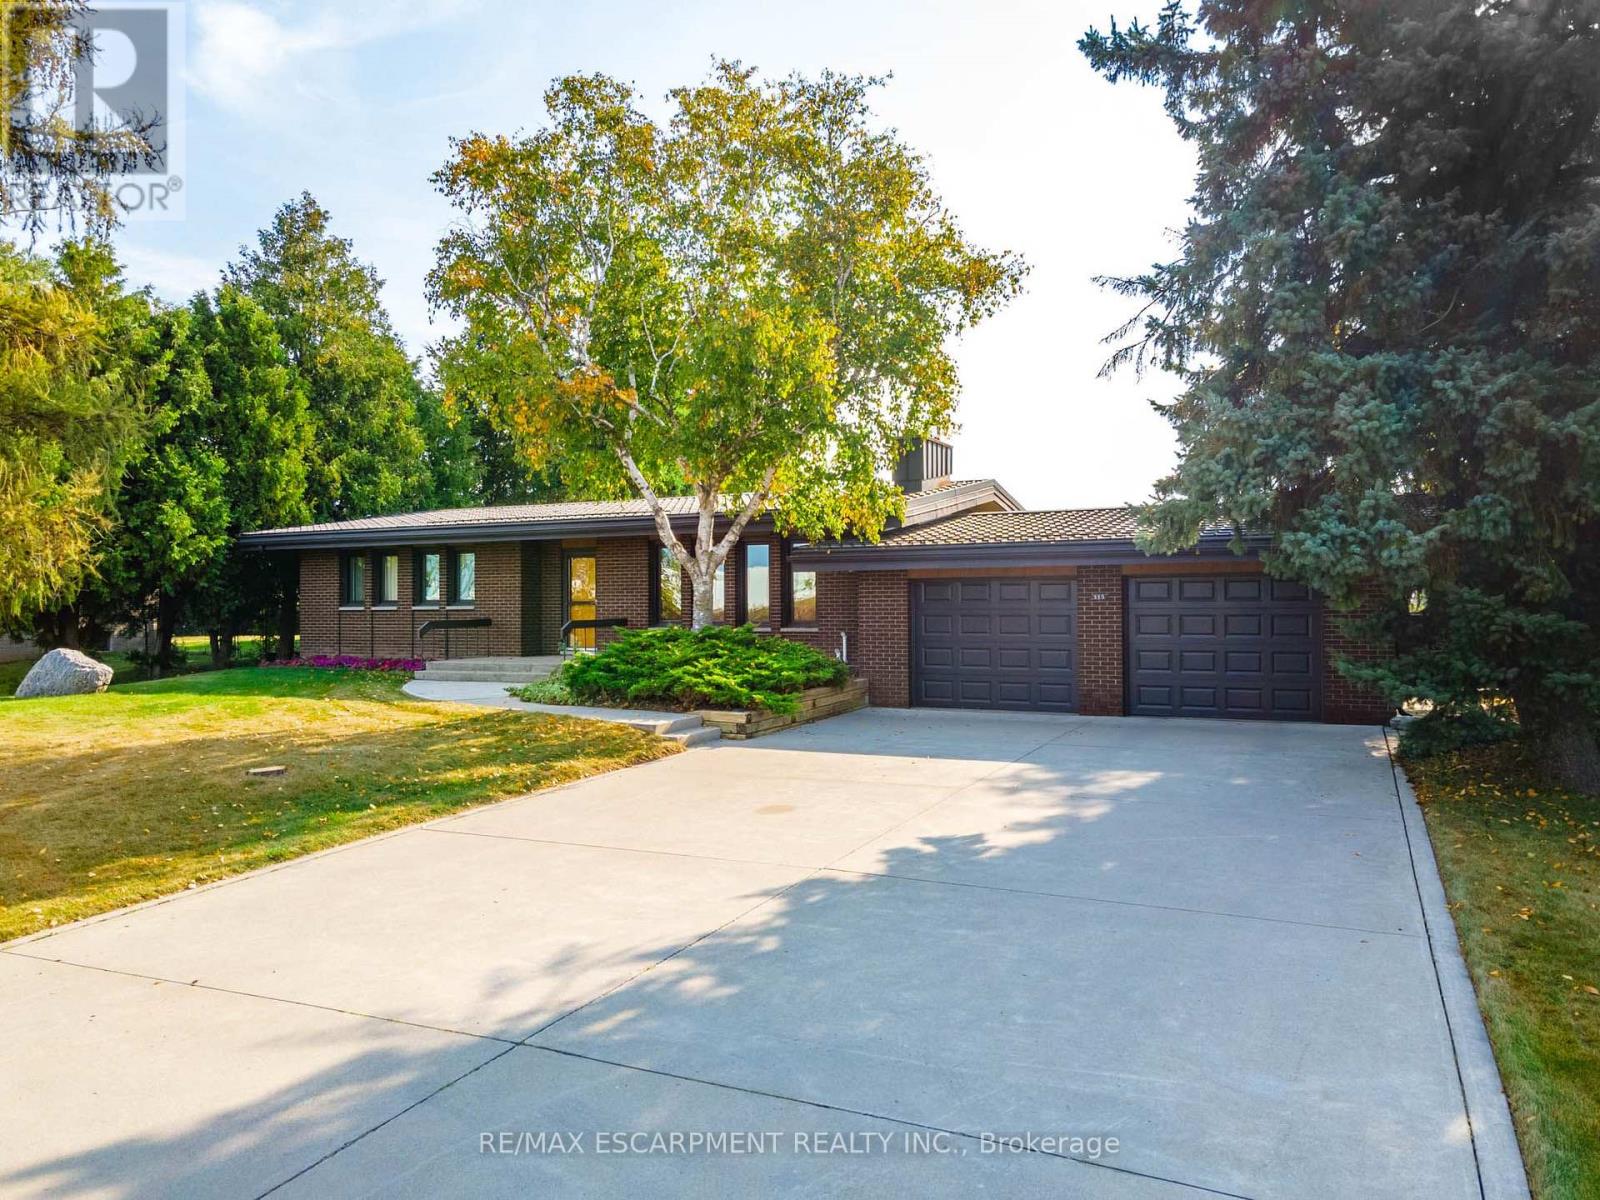
515 Trinity Church Road
Hamilton, Ontario
Tucked away on nearly half an acre, this bungalow is more than just a house-it's a legacy. Custom built by the original owners, every inch of this home tells a story of thoughtful design and pride of ownership. Step inside and you're greeted with over 1,600 square feet on the main level, where space and light come together beautifully. Vaulted ceilings soar up to 10 feet in select areas. A walnut feature wall in the living room along with a fireplace and large windows grace this space. The kitchen overlooks the dining area which leads you into the sunroom that truly steals the show as it overlooks your private backyard oasis. Off the sunroom is a large, covered porch with composite decking that is perfect for morning coffees, summer afternoons and BBQing. The main level offers three good size bedrooms and a full bathroom. The basement features a rec room with newer flooring, a sauna and large unfinished area that awaits your personal vision including the possibility of an in-law suite. The backyard showcases an inground 17' x 37' pool which is approximately 40" deep, a storage/change room shed and exposed aggregate decking. There is a balance between sitting areas, grass areas and an area where you can grow your own produce in the established garden beds. You can simply take in the view with no rear neighbours as you have a peaceful backdrop of a farmer's field. Additional features of this home include: basement exterior waterproofing, steel roof, oversized 24'8 x 26'6 double car garage that also offers a large stainless steel counter and sink. Whether you're starting a new chapter or settling into your forever home, this home offers comfort, privacy and the space to truly live. Beyond the home, Glanbrook offers the best of both worlds: City of Hamilton services and quick Linc/Red Hill Parkway access, near Hamilton International Airport, in a growing area that still feels like the country. RSA. (id:63203)

125 Catherine Street
Wilmot, Ontario
QUICK CLOSINGS AVAILABLE (move-in and avoid occupancy fees!). Welcome to New Hamburg's latest townhouse development, Cassel Crossing! Featuring the quality "now under construction" traditional street front townhouse "The Park" 3 bed layout interior unit by a local builder. PICK YOUR FINISHES WHILE YOU CAN; quartz countertops throughout, main floor luxury vinyl plank, 9ft main floor ceilings, central air & ERV and wood deck. Enjoy small town living with big city comforts (Wilmot Rec Centre, Mike Schout Wetlands Preserve, Downtown Shops, Restaurants) & much more! Conveniently located only 15 minutes to KW and 45 minutes to the GTA. BONUS: This unit comes with over $5,600 in extra upgrades already included (double sinks in main & primary bath, additional pot lights throughout, two piece basement rough-in and sanitary back flow preventer) and limited time offer (6pc appliance package) with purchase and $15,000 in additional FREE UPGRADES!!! (id:63203)

6978 Shannon Drive
Niagara Falls, Ontario
Welcome to this beautifully maintained 2-storey home offering space, comfort, and exceptional functionality for today's modern family. The main level features a bright, open-concept layout with vaulted ceilings, a spacious eat-in kitchen, and seamless access to the backyard, perfect for entertaining or relaxing outdoors. Enjoy the convenience of main-floor laundry with direct garage access and a powder room, all complemented by hard flooring throughout the main floor and no carpet on the second level. Upstairs, you'll find three generously sized bedrooms, including a primary suite with a walk-in closet and private 4-piece ensuite, along with an additional full bathroom and linen storage. The fully finished basement adds tremendous value, featuring two bedrooms, a full second kitchen, a 3-piece bathroom, a rec room, and a versatile bonus space-ideal for extended family, in-law potential, or additional living space. Step outside to a private backyard with no immediate rear neighbours, complete with a large deck, above-ground pool, and gazebo-your own peaceful retreat. Located in the desirable Garner Estates community, close to schools, shopping, and highway access. Move-in ready with flexible closing available. A home that truly checks all the boxes-don't miss it. (id:63203)
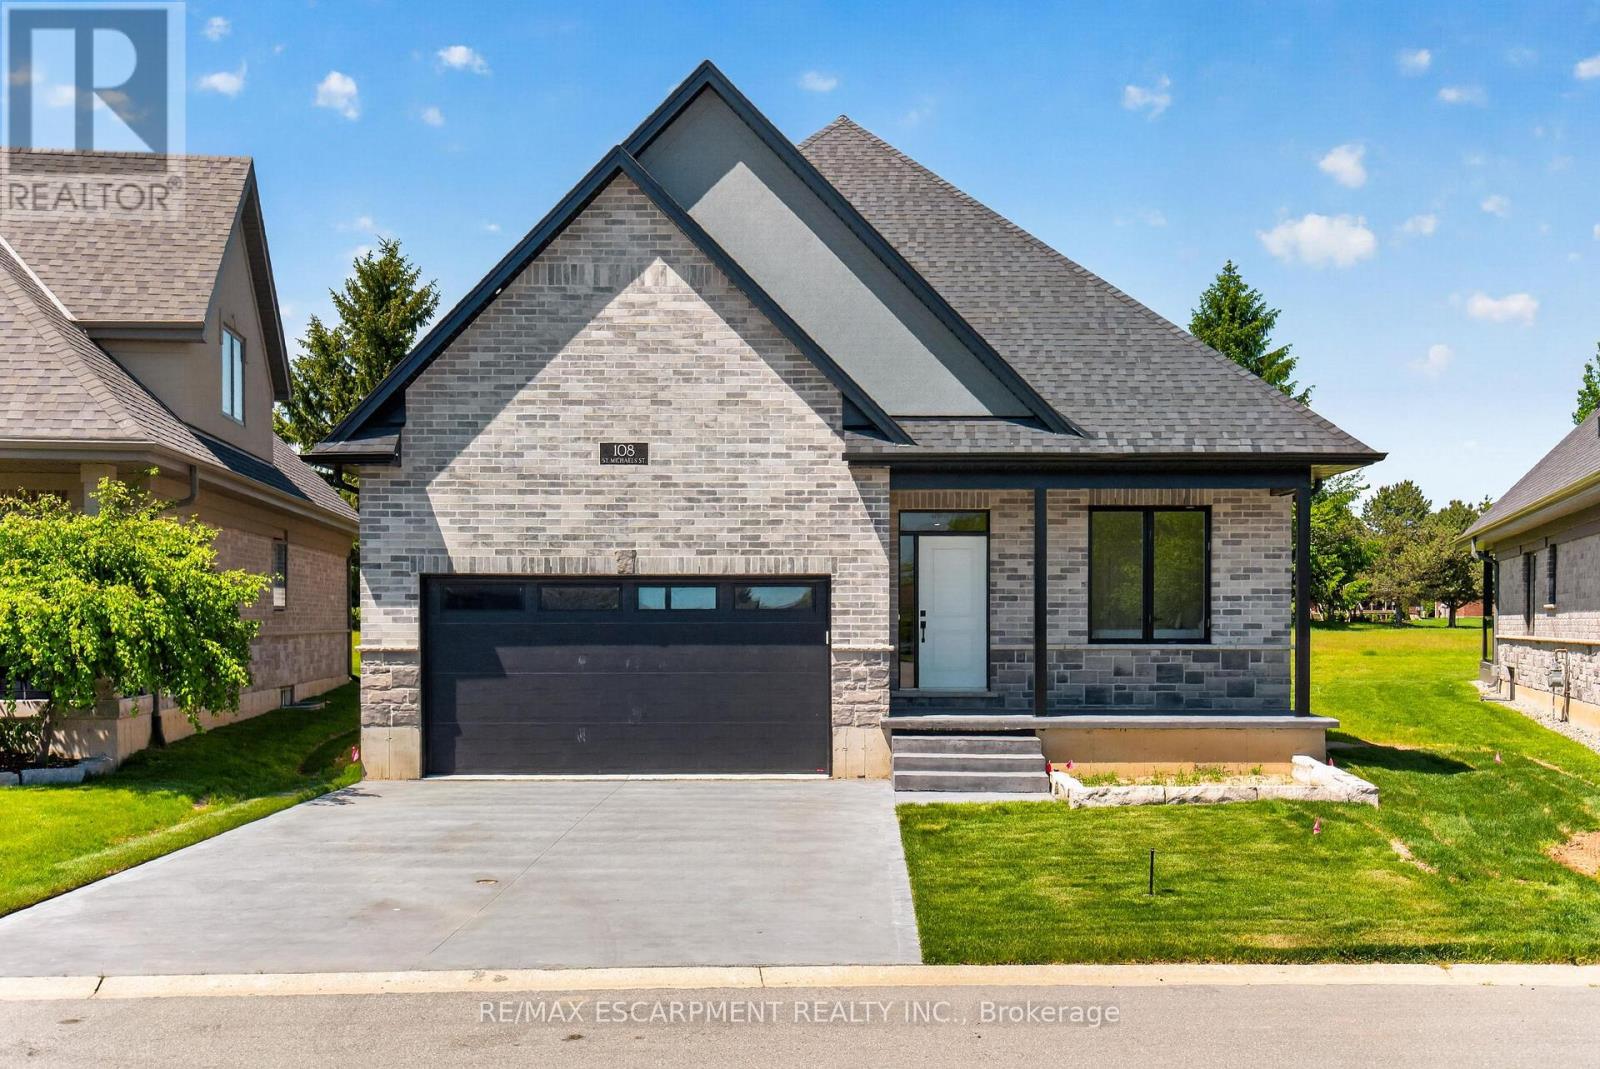
108 St. Michael's Street
Norfolk, Ontario
NEW HOME! NEVER LIVED IN! Now is your opportunity to live in a newly built luxury bungalow in the prestigious Fairway Estates community in Delhi where elegance, comfort, and low-maintenance living come together. Enjoy a stress-free living with Tarion Warranty protection, plus snow removal and grass maintenance included for a low monthly fee. This home offers over 2280 sq.ft. of finished living space, including a 1,515 sq. ft. custom bungalow built by Euro-Canada Construction Developments Inc., a builder recognized for blending European craftsmanship with Canadian building excellence. Their commitment to quality, integrity, and personalized service is reflected in every detail of this home. Featuring two bedrooms on the main floor and two additional bedrooms in the fully finished basement, this layout is ideal for those seeking single-level living without sacrificing space, as well as for families with teens or young adults who value privacy, separation, and independent living zones. The open-concept design is enhanced by 9' ceilings, extra-wide hallways, main-floor laundry, and heated floors in all bathrooms. High-end finishes include engineered hardwood on the main floor, luxury vinyl plank in the basement, quartz countertops throughout, ceiling-height kitchen cabinetry, under-cabinet lighting, a striking gas corner fireplace, and 5 1/4-inch modern baseboards. The lower level is exceptionally bright with large 4' basement windows, a direct garage-to-basement entrance, and central vacuum with canister. For hobbyists or those working from home, the basement also offers a large unfinished flex space and extensive storage in the expansive utility room. Outdoor living is equally impressive with a poured concrete front porch, covered back porch, and a dark grey stamped concrete driveway with swirl pattern. Included is an EV rough-in in the garage. This is more than a home-it's a refined lifestyle, where quality craftsmanship meets effortless living. (id:63203)

171 Julie Crescent
London South, Ontario
This purchase price is the base price less HST. The HST rebate is subject to Buyers' eligibility and final approval by applicable government authorities. Buyers who do not qualify, or are unable to fulfil all eligibility requirements will be subject to all applicable additional HST on closing .Discover your path to ownership ! The Coach House Flex Design! This innovative property offers the versatility of TWO HOMES IN ONE , making it perfect for a variety of living arrangements including large families, multigenerational households, or as a smart mortgage helper with the option to rent both units separately. Featuring a generous 2764 sq ft of finished living space, this home truly has it all. The main house boasts a convenient layout with the primary bedroom on the main floor, alongside 2 additional bedrooms, a well-appointed kitchen, spacious living/dining/loft areas, and a dedicated laundry room. The lower portion of the house is fully finished and operates as a self-contained rental unit. It features carpet-free flooring throughout, 2 bedrooms, a second kitchen, a modern bathroom, separate laundry facilities, and a comfortable living room. Its private entrance located at the side of the house ensures privacy and convenience for tenants. Ironstone's Ironclad Pricing Guarantee ensures you get: 9 main floor ceilings Ceramic tile in foyer, kitchen, finished laundry & baths Engineered hardwood floors throughout the great room Carpet in main floor bedroom, stairs to upper floors, upper areas, upper hallway(s), & bedrooms Hard surface kitchen countertops Laminate countertops in powder & bathrooms with tiled shower or 3/4 acrylic shower in each ensuite Stone paved driveway Don't miss this opportunity to own a property that offers flexibility, functionality, and the potential for additional income. Pictures shown are of the model home. This house is ready to move in ! (id:63203)

38 Woodrow Street
St. Catharines, Ontario
Gorgeous detached family home with breathtaking ravine views nestled in the family friendly neighbourhood of Secord Woods, St. Catharines. Connect with nature in nearby parks and forest trails while enjoying the convenience of living minuets from restaurants, grocery stores, Queen Elisabeth Way, HWY 406, public transport and more. This entertainers dream features *** cosy stone clad FIREPLACE in the living room *** OPEN CONCEPT main floor *** oversized picture windows *** main floor walk-out to deck with STUNNING RAVNE VIEWS *** BASEMENT WALK-OUT to patio and ravine adjacent backyard *** gorgeous kitchen with huge GRANITE TOPPED ISLAND *** beautiful HARDWOOD FLOORS throughout main and second floors *** spacious master bedroom with walk-in-closet and ensuite bathroom *** PRIVATE BACKYARD with no neighbours behind *** convenient upstairs laundry *** two car garage *** long double driveway. (id:63203)

30 Galloway Trail
Welland, Ontario
Set within the desirable Hunters Pointe community in north Welland, this well cared for bungalow offers bright, comfortable living in a mature and amenity rich setting. The open concept main floor is filled with natural light, enhanced by three solar tubes and large windows that create a warm and inviting atmosphere throughout. The layout flows seamlessly through the kitchen, dining, and living areas, making it ideal for both everyday living and entertaining. The main floor features two bedrooms and two full bathrooms, including a spacious primary suite with a walk in closet and private ensuite. The second bedroom is well positioned for guests or a home office, with access to a full bathroom nearby. The lower level remains unfinished, offering a clean slate with plenty of space for future development or additional storage. Set on a well maintained lot with attractive curb appeal, the exterior provides a peaceful outdoor setting perfect for relaxing or enjoying time with family and friends. Hunters Pointe is known for its active adult lifestyle, with access to a clubhouse that includes an indoor pool, fitness centre, tennis and pickleball courts, sauna, hot tub, library, and social spaces, along with a full calendar of activities. Monthly fees include lawn care, snow removal, and monitored security, offering low maintenance living in one of Niagara's most sought after communities. (id:63203)

42 Julie Crescent
London South, Ontario
This purchase price is the base price less HST. The HST rebate is subject to Buyers' eligibility and final approval by applicable government authorities. Buyers who do not qualify, or are unable to fulfil all eligibility requirements will be subject to all applicable additional HST on closing.READY TO MOVE IN - NEW CONSTRUCTION ! The Montana functional design This impressive home features 3 bedrooms, 2.5 baths, (WALK OUT basement ) . Ironstone's Ironclad Pricing Guarantee ensures you get: 9 main floor ceilings Ceramic tile in foyer, kitchen, finished laundry & baths Engineered hardwood floors throughout the great room Carpet in main floor bedroom, stairs to upper floors, upper areas, upper hallway(s), & bedrooms Hard surface kitchen countertops Laminate countertops in powder & bathrooms with tiled shower or 3/4 acrylic shower in each ensuite Stone paved driveway. Visit our Sales Office/Model Homes at 999 DEVERON CRES Rd for viewings Saturdays and Sundays from 12 PM to 4 PM Pictures shown are of the model home. This house is ready to move in (id:63203)
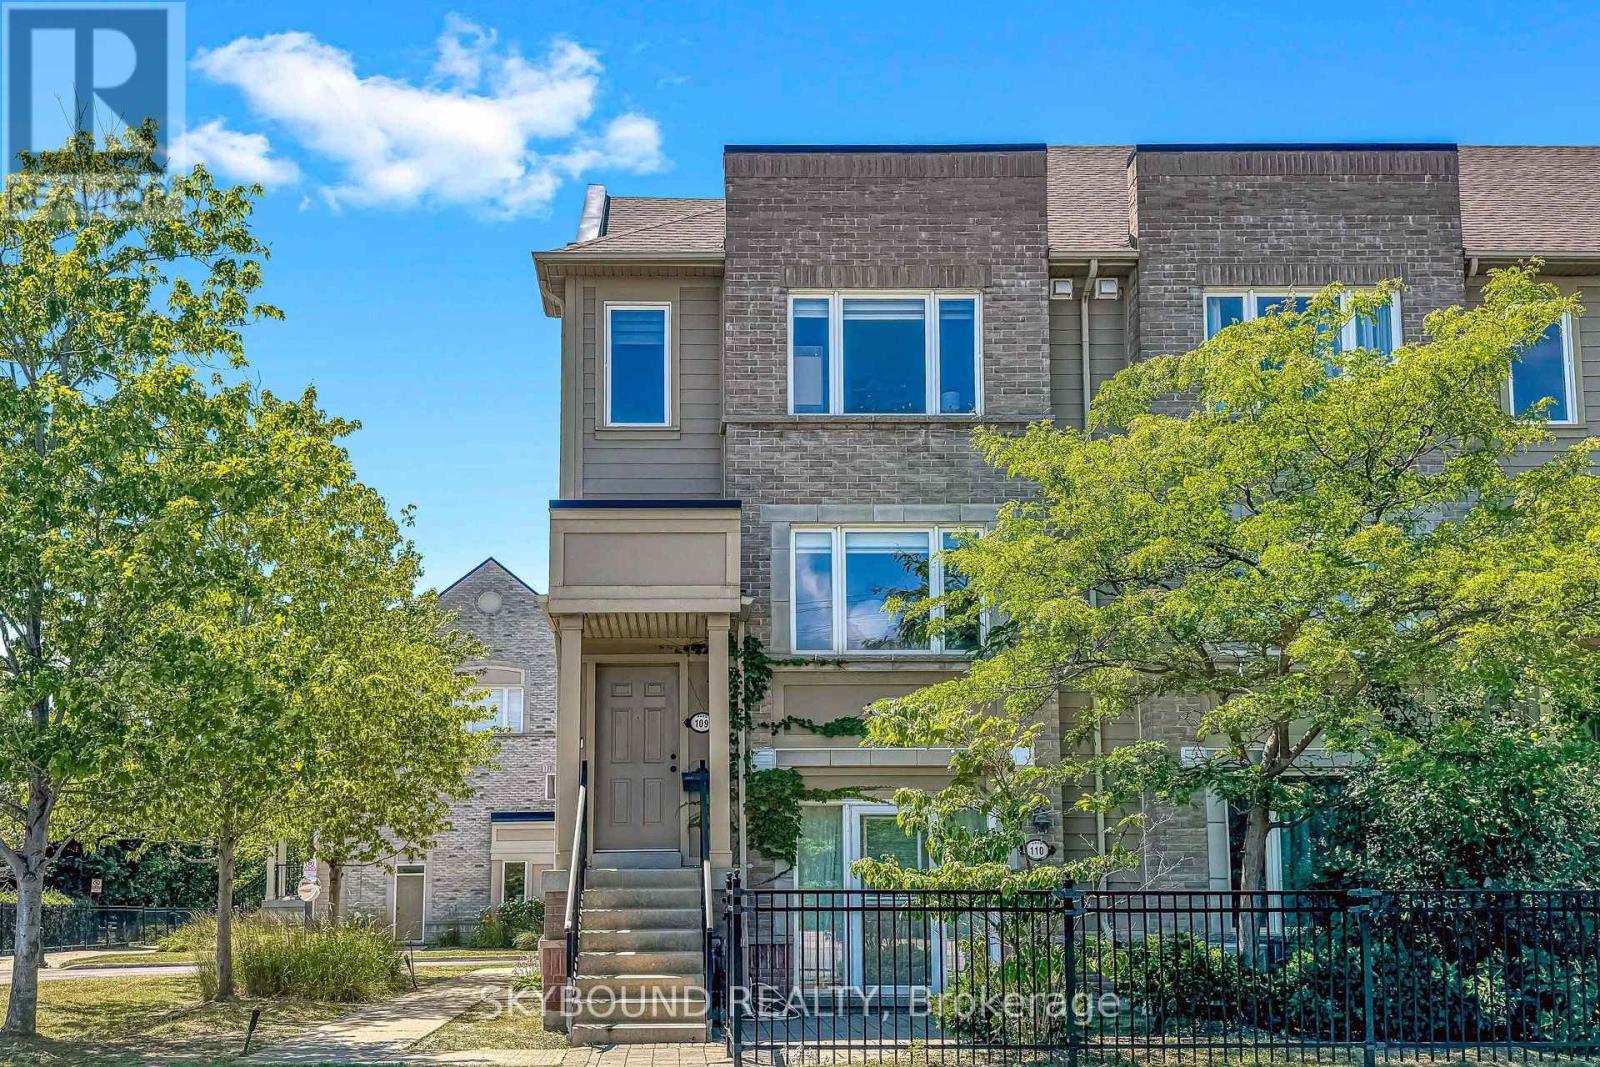
109 - 4950 Winston Churchill Boulevard
Mississauga, Ontario
Beautifully upgraded and meticulously maintained end-unit stacked townhome in the highly sought-after Churchill Meadows community. Bright and airy throughout, this home is filled with natural light from the large windows, creating a warm and inviting atmosphere from the moment YOU step inside. The functional open-concept layout features a spacious living and dining area, perfect for both everyday living and entertaining, along with stylish kitchen complete with large stone centre island, ample counter space, and an ideal setup for cooking and gathering. Enjoy the convenience of a private terrace, offering the perfect space for morning coffee, outdoor dining, or simply unwinding at the end of the day. The upper level offers comfortable bedrooms with generous natural light and practical storage, providing a peaceful retreat for the whole family. As an end unit, this home offers added privacy and a greater sense of space. Renovations of the kitchen, bathrooms including Flooring and Painting throughout were all done in 2022. Located in one of Mississauga's most desirable neighbourhoods, you are just minutes from top-rated schools, parks, erin mills shopping mall, restaurants, public transit, credit valley hospital and major highway 403, making this an excellent choice for first-time buyers, downsizers, or investors seeking a low-maintenance lifestyle in a prime location. (id:63203)
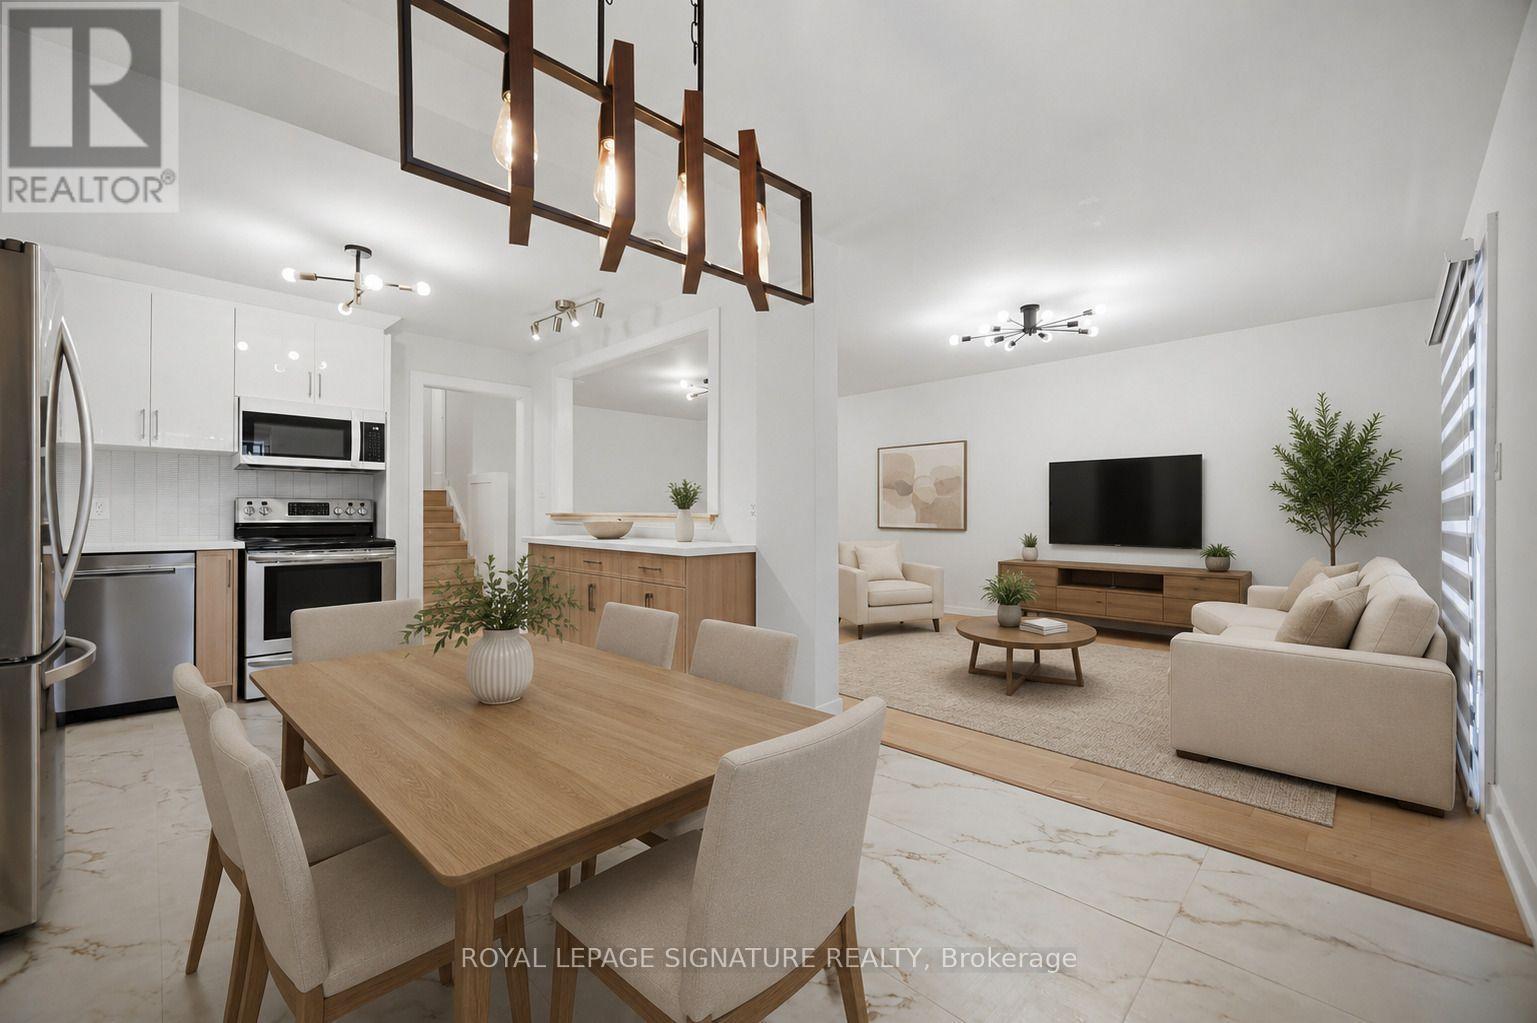
2599 Lundene Road
Mississauga, Ontario
Welcome To This Beautifully Renovated 3 Bedroom, 2 Bathroom Semi Detached Home In The Highly Desirable Clarkson Community Of Mississauga! Thoughtfully Updated From Top To Bottom, This Move In Ready Home Offers Modern Finishes And A Functional Layout PerfectFor Families, First Time Buyers Or Downsizers. The Custom Kitchen Features Sleek White Cabinetry, Quartz Countertops, Stainless Steel Appliances And A Bright Eat In Area Overlooking The Spacious Living Room With A Walk Out To A Private Fully Fenced Backyard, Perfect For Relaxing Or Entertaining. Hardwood Flooring Enhances The Main Level While Durable Vinyl Flooring Continues Throughout The Upper And Lower Levels. The Finished Basement Adds Valuable Living Space With A Large Recreation Room, Wet Bar, Laundry Room And A Full 3 Piece Bathroom. Ideally Located Just Minutes From Clarkson GO Station, QEW, Highway 403 And The Gardiner Expressway, Offering An Easy Commute ThroughoutThe GTA. Enjoy Nearby Parks, Excellent Schools, Shopping, Restaurants, Community Centres And The Beautiful Waterfront Trails And Beaches Of Rattray Marsh Conservation Area And Jack Darling Memorial Park. A Fantastic Opportunity To Own A Turnkey Home In One Of Mississauga's Most Established And Family Friendly Neighbourhoods. *Select Photos Virtually Staged* (id:63203)

45 Ridgefield Court
Brampton, Ontario
A true showstopper on a quiet court in one of Brampton's most sought-after neighborhoods. This meticulously maintained four-bedroom semi-detached home offers the perfect blend of space, natural light, and everyday convenience. Open-concept layout seamlessly connects the kitchen, living, dining, and family areas Bright, spacious rooms designed for modern living and effortless entertaining. Pot lights for a clean, contemporary look. Direct interior access from the garage. The upper level features 4 generous bedrooms flooded with natural light and 2 full bathrooms for comfort and privacy. Spectacular oversized backyard - ideal for gatherings, play, or relaxation. Basement with interior entrance from garage. Quiet court location with minimal through-traffic. Walking distance to transit, plazas, amenities, and banks. Prime Vales of Castlemore area - established, family-friendly, and convenient. (id:63203)
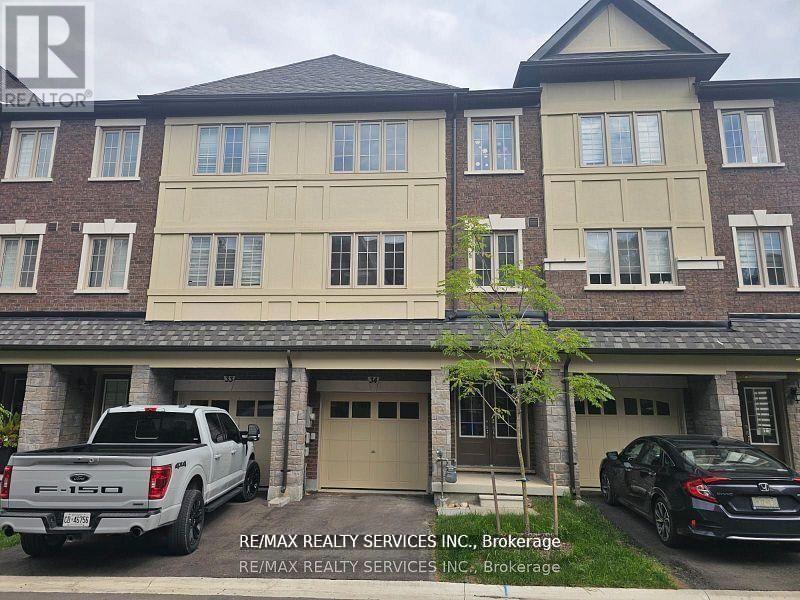
34 - 68 First Street
Orangeville, Ontario
Excellent Opportunity Charming Brand New 3-Bedroom Townhome Nestled in the Heart of Orangeville! Featuring 9ft Ceilings ,Open-Concept Layout, Wood Flooring, Stainless Steel Appliances, Two Balconies, Large Windows and Stylish Finishes No Carpet Wood Flooring Throughout Balcony Off The Master Bedroom Ensuite Bath & Balcony On Main Floor With Deck. Conveniently Located Near Essential Amenities. Shops, Schools, Parks, and Groceries. This Townhouse is the Ideal Blend of Luxury and Convenience! Excellent Location & Opportunity (id:63203)

19 Daisy Meadow Crescent
Caledon, Ontario
*4,490 Sq. Ft. (as per MPAC)!** Detached 2-storey home in Caledon. One Bedroom on main-floor with complete ensuite bathroom and walk-in closet**. 19ft and 10ft ceiling, Tandem garage, 8 car parking, Walkin pantry, 9 ft Basement ceiling, chef's kitchen, fully equiped, crown moulding, pot lights, california and zebra blinds, increased counter tops, large kitchen island, thermo soft closing doors, central vaccum. Featuring approximately **$200,000 in upgrades** (see attached upgrade schedule), this beautifully designed home offers **5 spacious bedrooms and 6 bathrooms**.Upstairs, every bedroom includes its own **private ensuite bathroom and walk-in closet**, with great room providing comfort and privacy for the whole family. The upgraded chef's kitchen features premium finishes, a large centre island, **24" x 24" tiles**, built-in appliances, generous **32" x 32" refrigerator space** along with walkin pantry.Conveniently located close to top-rated schools, parks, walking trails, shopping, and major highways, this home offers the perfect combination of luxury, space, and convenience. Don't miss this rare opportunity to own a beautifully upgraded executive home in the heart of Caledon. Please refer to the attached upgrade schedule for the complete list of features. (id:63203)
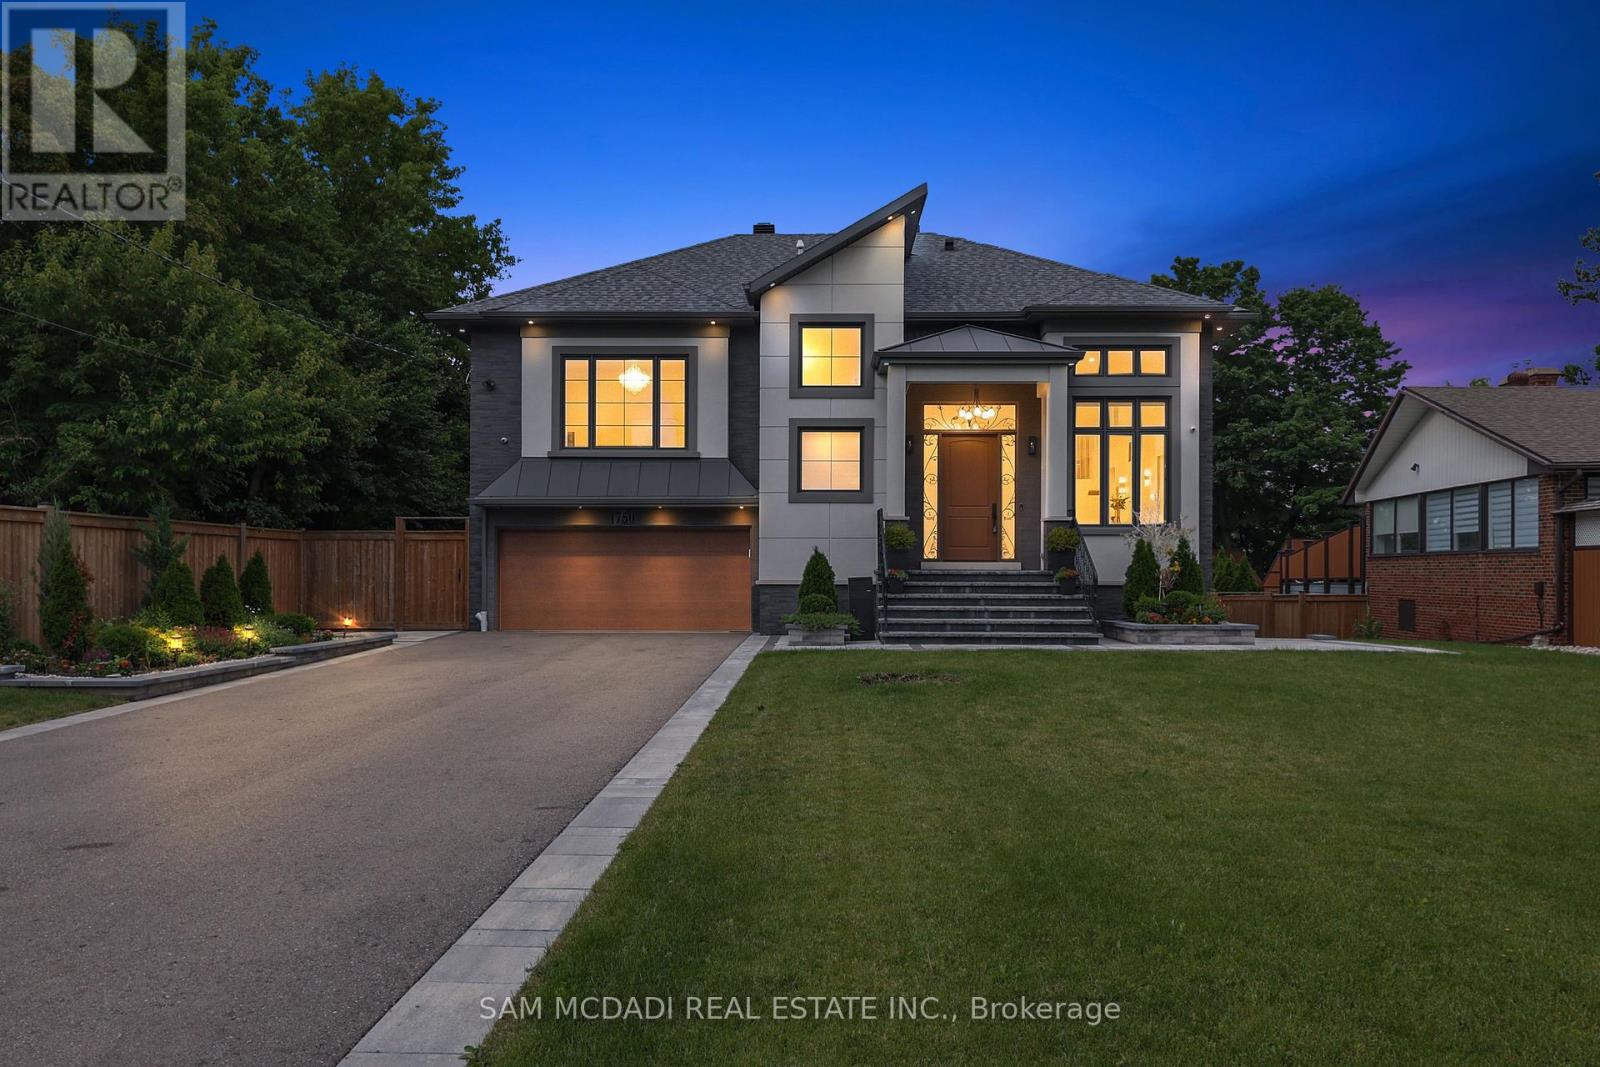
1750 Lincolnshire Boulevard
Mississauga, Ontario
Welcome to a truly exceptional custom-built residence in Mississauga's highly sought-after Lakeview community. Rebuilt from the foundation up with a substantial addition, this remarkable home offering over 5000 sf of beautifully finished space where no detail has been overlooked and every finish has been carefully selected to deliver both luxury and functionality. Designed for modern family living and grand-scale entertaining, this impressive home features 4 spacious bedrooms 7 washrooms and a fully self-contained basement apartment with separate entrance, making it ideal for family, guests, or income potential, thoughtfully designed to preserve valuable living space for the main residence, which still enjoys an office, rec room, and additional washroom. The heart of the home is a chef-inspired Cambria kitchen, stainless steel built-in appliances, an Island all flowing into the expansive family room. High ceilings throughout create an airy and elegant atmosphere, while the open-concept layout is highlighted by a breathtaking ballroom-style living/dining area featuring soaring 16-foot ceilings that serves as a stunning focal point. Every aspect of this residence reflects superior craftsmanship and attention to detail, the extensive storage solutions and generous closet space. Set on a spectacular 70 x 282 ft lot backing directly onto Etobicoke Creek, the outdoor setting is equally impressive. Enjoy beautifully landscaped gardens composite deck, stone patio, and elegant walkways. The expansive property offers endless opportunities for relaxation, entertaining, and enjoying nature right at your doorstep. Golf enthusiasts will appreciate being situated beside two outstanding golf courses, while the Lakeview location provides convenient access to parks, waterfront trails, major highways, transit, shopping, and top amenities. This one-of-a-kind home represents a rare opportunity to own a truly distinguished property in one of Mississauga's most desirable neighborhoods. (id:63203)
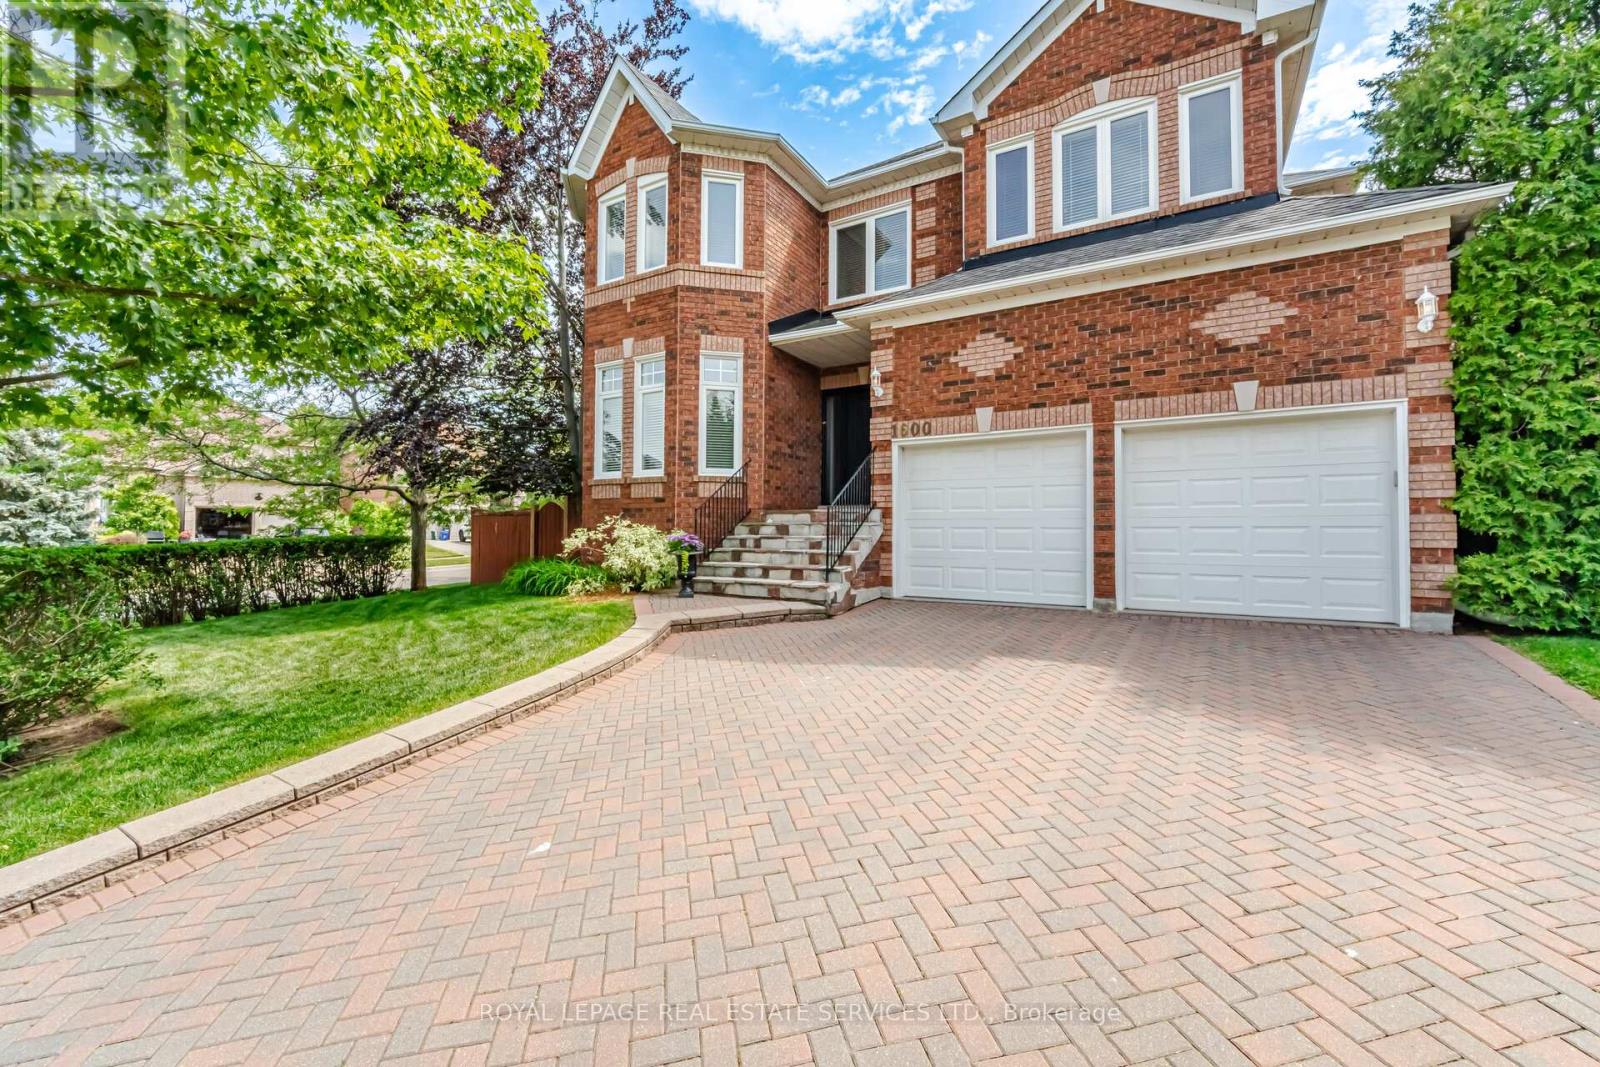
1600 Glenvista Drive
Oakville, Ontario
Welcome to this exceptional all-brick executive residence in the highly coveted Joshua Creek community, one of Oakville's most sought-after neighbourhoods. Situated on a premium corner lot and offering nearly 3,500 sq. ft. of beautifully appointed living space above grade, plus a professionally finished basement, this impressive 5-bedroom family home combines timeless elegance with modern updates. The heart of the home is the recently updated kitchen, thoughtfully designed for both everyday living and entertaining. Spacious principal rooms, generous bedroom sizes, and a functional family-friendly layout provide ample space for growing families. Step outside to your own private backyard oasis featuring a stunning inground saltwater pool installed by Pioneer Pools, complete with cascading waterfalls, extensive landscaping, and a relaxing hot tub-creating the perfect setting for summer entertaining and year-round enjoyment. Meticulously maintained with numerous major updates, including front door, windows and patio doors (2013), furnace (2013), air conditioner (2026), roof (2009), bathroom renovations (2018), kitchen appliances (2020), owned hot water tank (2020), pool pump (2021), pool heater (2023), pool liner (2024), and waterfall pump (2026).Ideally located within walking distance to top-rated schools, parks, trails, and everyday amenities, this is a rare opportunity to own a truly remarkable family home in one of Oakville's premier communities. A perfect blend of location, space, luxury, and lifestyle-this Joshua Creek gem is not to be missed (id:63203)
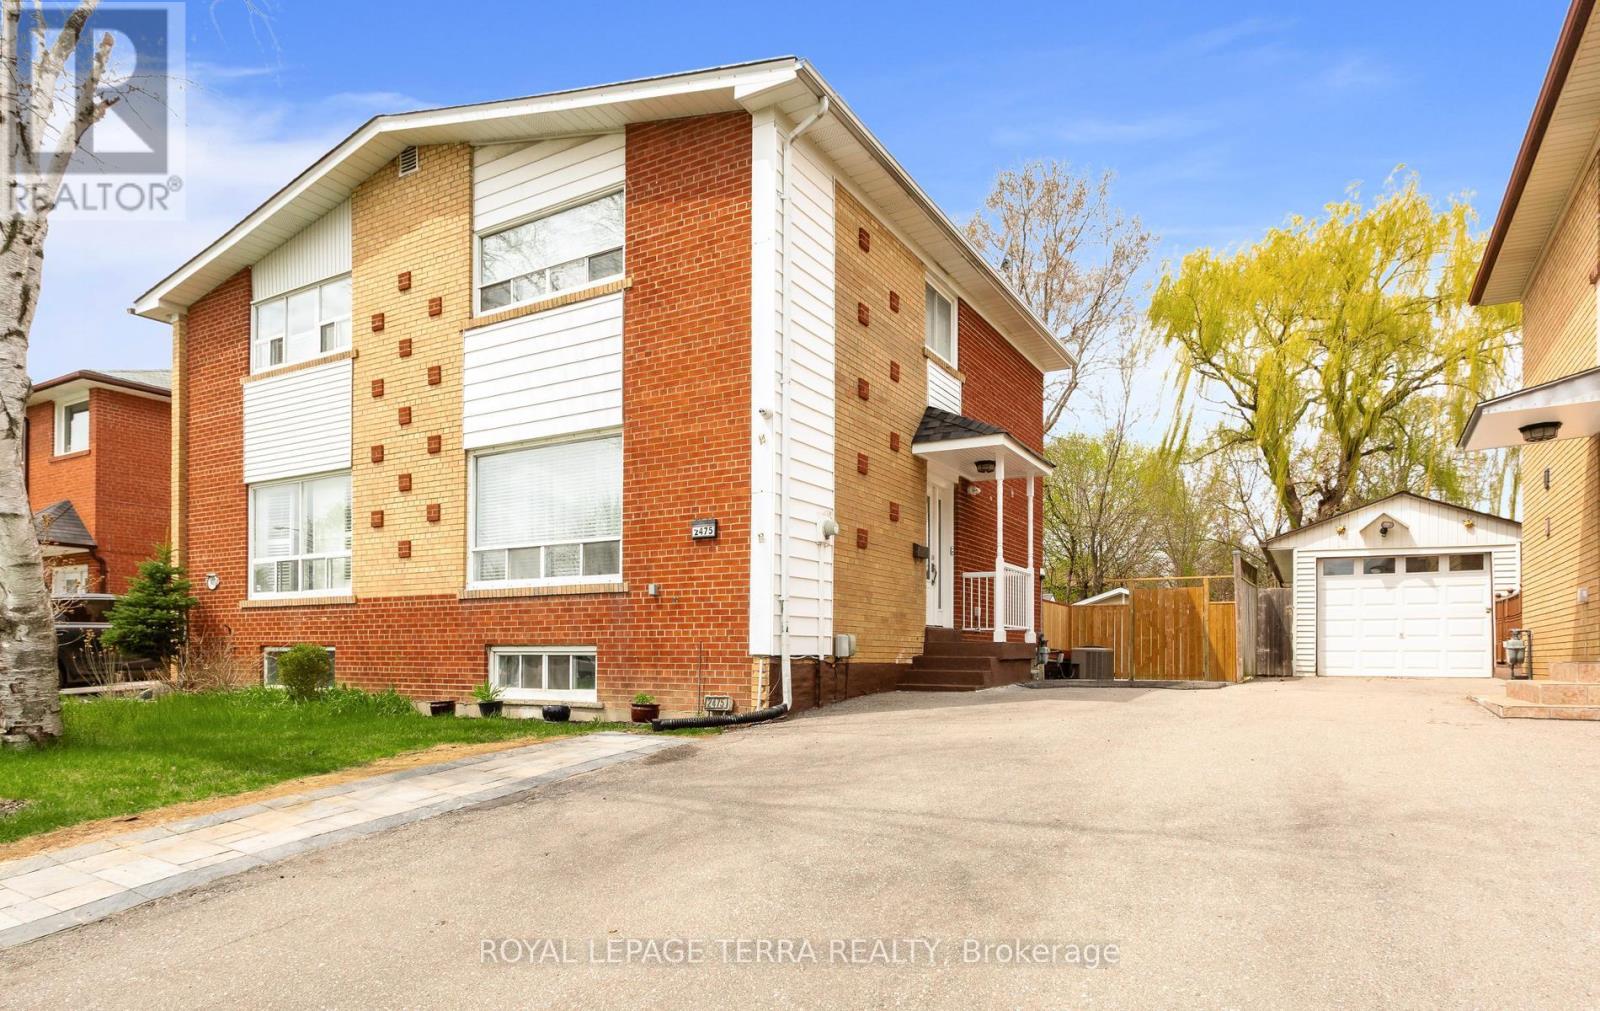
2475 Brookhurst Road
Mississauga, Ontario
So Many Reasons To Love This Home.**This Immaculately Kept Semi-Detached House Has Bright, Spacious 3 Bedroom , 2 Washroom.The Main Level Showcases Sun Filled Spacious Living With Eat-In Kitchen .**Finished Basement With Large Recreation Room And 3 Pc Bath**Backyard With Ample Space For You To Enjoy BBQ Nights With Family & Friends.**Pot-Lights ,S/S Appliances In Kitchen (2022) Wide Driveway Offers Parking For 5 & 2 Storage Shed** The List Goes On...This Location Offers The Homeowner A Perfect Balance Of Closeness To Major Transit ,Schools & Offers Quietness Of A Community Built Around A Desirable Neighborhood Of Clarkson, Mississauga.**Shows 10/10 !!Come See For Yourself If This Is Your Next Home!! (id:63203)

2569 Lundene Road
Mississauga, Ontario
Welcome to this beautifully renovated semi-detached home in the highly sought-after Clarkson community of Mississauga. Offering a spacious and functional layout, this home features a large great room, separate dining area, an updated kitchen, and a convenient main-floor powder room. The second level boasts four generously sized bedrooms, providing ample space for growing families. The fully finished basement with a separate entrance offers excellent additional living space and potential for extended family use. Quality upgrades throughout include hardwood flooring, porcelain tile, and elegant oak stairs. The oversized driveway accommodates up to four vehicles, while the expansive backyard provides the perfect setting for summer gatherings, entertaining, and family enjoyment. Ideally located close to Clarkson GO Station, Highway 403, top-rated schools, parks, shopping, restaurants, and the scenic waterfront of Lake Ontario. A fantastic opportunity to own a move-in-ready home in one of Mississauga's most desirable and family-friendly neighborhoods. (id:63203)
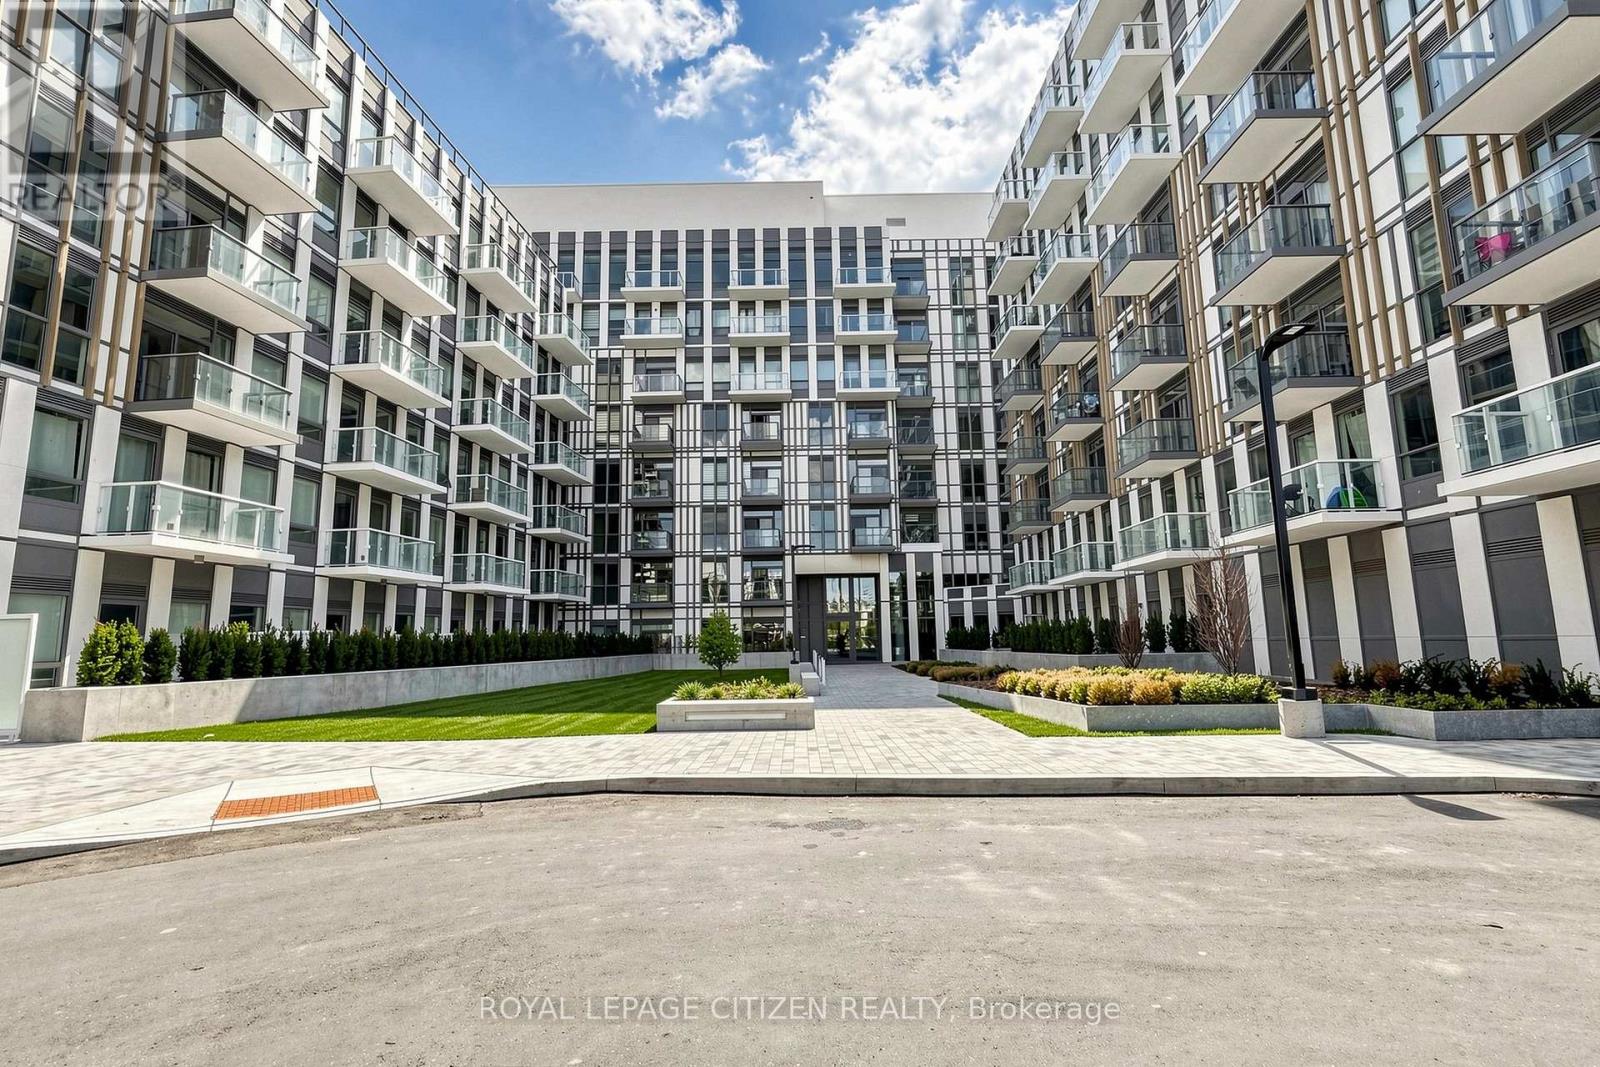
631 - 1005 Dundas Street E
Oakville, Ontario
Brand new 1-bedroom + den, 1-bath suite at The Wilmot Condos by WP Development in desirable Oakville. Offering 570 sq.ft tastefully designed living space plus a 35 sq ft private terrace, this unit features an open-concept living and dining area, a versatile den ideal for a home office, and modern finishes with sleek stainless steel appliances. The bedroom includes a large closet and private entrance to the 4-piece main bathroom. Includes 1 parking space (Locker available for purchase $6,000). Located in the vibrant Uptown Core at Dundas St. E. & Eighth Line, surrounded by schools, parks, shopping, and dining. Easy access to Hwy 403 and the QEW, and just 35 minutes to downtown Toronto. Close to GO Transit and Oakville Transit. Building features include 24-hour concierge and smart technology throughout. IMPORTATNT: Purchase price has been reduced to reflect the government's "PROPOSED HST REBATE" announcement (conditions apply). (id:63203)

12 Frank Lane
Caledon, Ontario
Gorgeous end-unit townhouse in the highly desired Southfields Village, Caledon. This home is ideally located near schools, parks, community centre, plaza, trails, and Etobicoke Creek. This beautiful sun-filled, open-concept home features a spacious family-size kitchen with a centre island, gas stove, heavy-duty kitchen hood fan and B/I dishwasher. Tastefully decorated Living room that overlooks the Kitchen and dining area, perfect for entertaining. Living room walks out to balcony. Wood floors throughout with gorgeous oak stairs and railings. A good size Master bedroom with a large closet. There are two other generously sized bedrooms. Main-floor den, great for office space or family room. Garage access to home and private driveway. Walking distance to the pond and a short drive to Hwy 410. Visitor parking. Flexible closing date. Lockbox for your convenience. It is a must-see home. (id:63203)

246 - 1005 Dundas Street E
Oakville, Ontario
Brand new 1-bedroom suite at The Wilmot Condos by WP Development in desirable Oakville. Offering 534 sq.ft of beautifully appointed living space plus a 50 sq ft private balcony, this unit features an open-concept living and dining area, and modern finishes with sleek stainless steel appliances. The bedroom includes a large closet, complemented by a full 4-piece main bathroom. Includes 1 parking space (Locker available for purchase $6,000). Located in the vibrant Uptown Core at Dundas St. E. & Eighth Line, surrounded by schools, parks, shopping, and dining. Easy access to Hwy 403 and the QEW, and just 35 minutes to downtown Toronto. Close to GO Transit and Oakville Transit. Building features include 24-hour concierge and smart technology throughout. IMPORTATNT: Purchase price has been reduced to reflect the government's "PROPOSED HST REBATE" announcement (conditions apply). (id:63203)
957 Halliday Avenue
Mississauga, Ontario
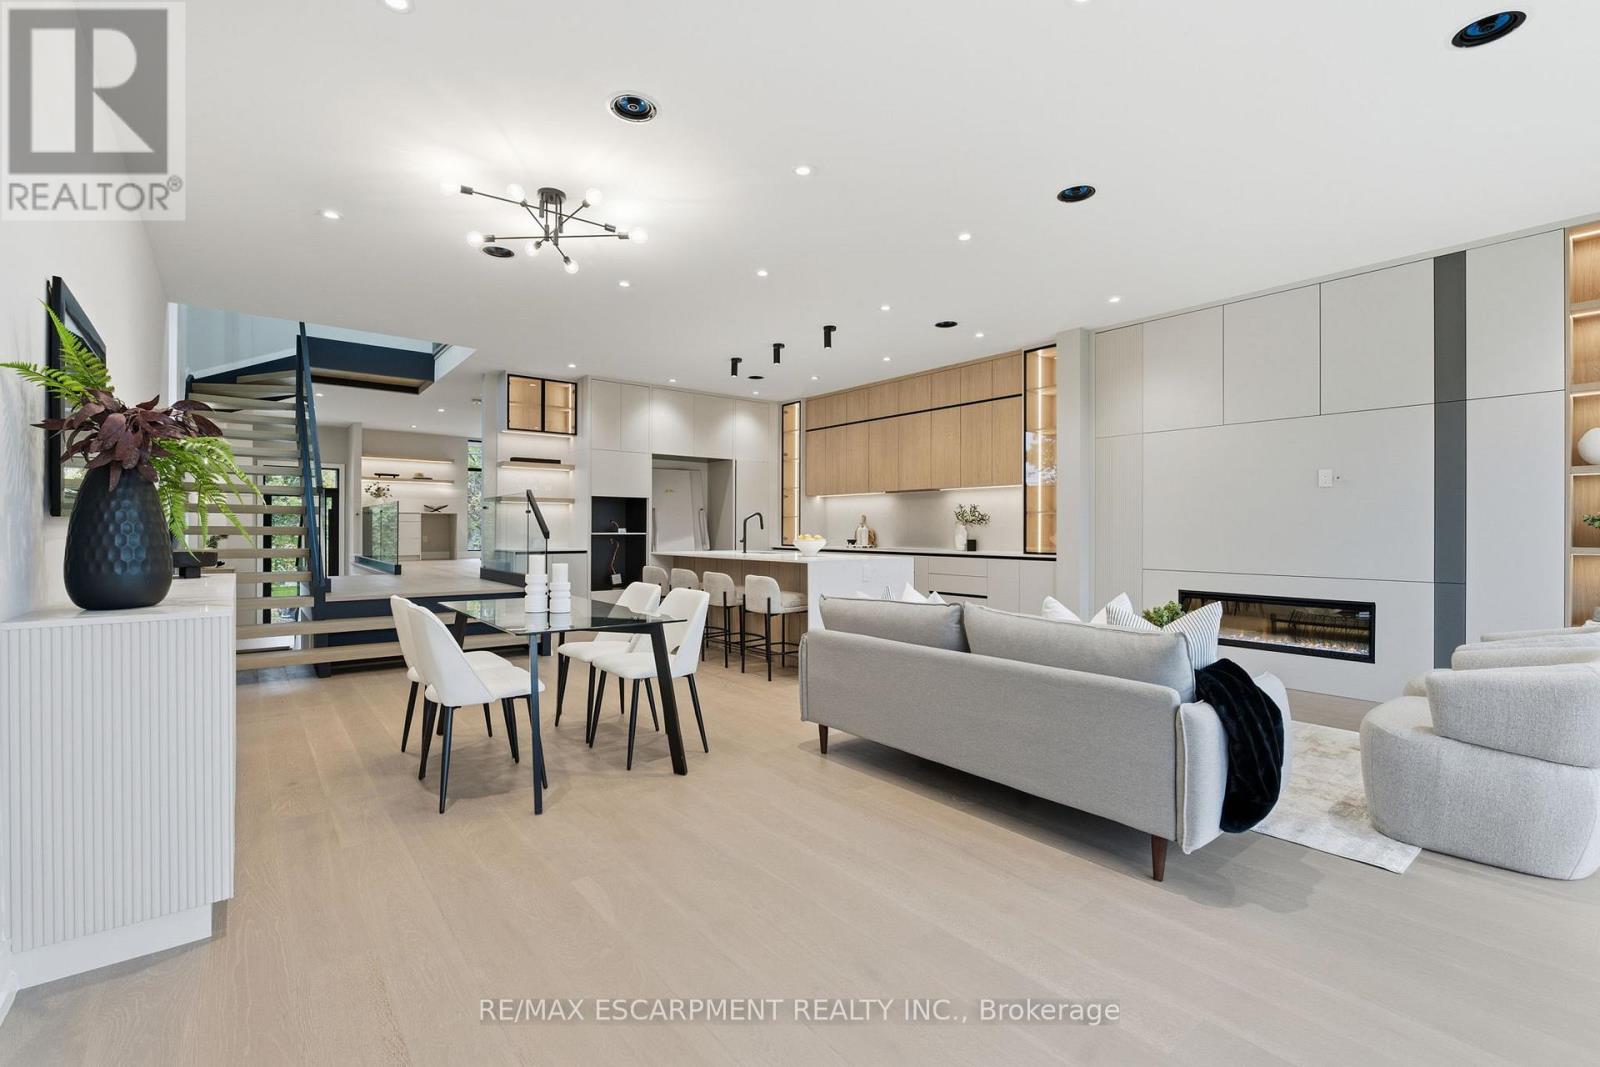
5% downpayment financing available for one year and two year terms. Welcome to 957 Halliday Avenue, a brand-new custom residence by Montbeck Developments, perfectly positioned just steps from Toronto French School in one of Mississauga's most sought-after family neighbourhoods. Thoughtfully designed for modern living, this exceptional home blends timeless craftsmanship with contemporary elegance at every turn. The bright, open-concept main floor showcases soaring ceilings, white oak hardwood flooring, floor-to-ceiling windows, and a stunning chef-inspired kitchen featuring quartz countertops, a dramatic waterfall island, and premium Fisher & Paykel built-in appliances. The living and dining spaces flow effortlessly to a covered outdoor terrace, creating the perfect setting for entertaining year-round. Upstairs, the luxurious primary retreat offers a custom illuminated walk-in closet and a spa-inspired ensuite complete with heated floors, a deep soaker tub, and a glass-enclosed shower beneath a skylight. Three additional bedrooms, including a Jack-and-Jill ensuite, provide exceptional comfort for growing families. The fully finished lower level offers remarkable flexibility with in-law suite potential, featuring a spacious bedroom, stylish bathroom, wet bar, family room with walkout, and a dedicated media room or gym. Radiant heated floors, integrated speakers, smart home features, and designer finishes elevate every space. Set on a quiet, tree-lined street close to top-rated schools, parks, boutique shopping, dining, and transit, 957 Halliday delivers the perfect balance of luxury, functionality, and location-an extraordinary opportunity to experience refined family living. (id:63203)

13 - 1138 Mona Road
Mississauga, Ontario
Unequivocally distinct! Combine the prestige and lush foliage of Mineola West with visionary developer QUEENSCORP & the result is a truly distinguished enclave. Nestled along scenic Kenollie Creek & just steps to Port Credit GO & village, this rare sanctuary style destination will delight you. Reward yourself with the lifestyle you truly deserve. The LakeHouse project is the first of its kind as the one & only luxury non-detached development in prestigious Mineola West! Offering spacious 3 & 4 bedroom designs from 2550sf-2719sf, enhanced by premium 9 1/2 ft ceilings, illuminating windows + gas fireplace, cooktop & bbq hook-up. Maintenance-free lifestyle freedom! Host in your gourmet magazine worthy kitchen then retire to your posh primary bedroom & luxurious ensuite. Choose on-grade Private rear yard or finished walk-out lower level with spacious covered patio in addition to large terrace overlooking ravine. Breathtaking central courtyard with manicured landscaping. An intimate enclave of only 17 upscale residences custom designed and built by renowned Queenscorp. Fully completed BRAND NEW homes available. Steps to GO & vibrant Port Credit Village. Walking distance to sought-after Kenollie PS & Mentor College. Includes 2 private underground parking spaces with direct unit access & spacious mud closet. (id:63203)

4 - 1136 Mona Road
Mississauga, Ontario
Unequivocally distinct! Combine the prestige and lush foliage of Mineola West with visionary developer QUEENSCORP & the result is a truly distinguished enclave. Nestled along scenic Kenollie Creek & just steps to Port Credit GO & village, this rare sanctuary style destination will delight you. Reward yourself with the lifestyle you truly deserve. The LakeHouse project is the first of its kind as the one & only luxury non-detached development in prestigious Mineola West! Premium 9 1/2 ft ceilings, illuminating windows + gas fireplace, cooktop & bbq hook-up. Maintenance-free lifestyle freedom! Host in your gourmet magazine worthy kitchen then retire to your posh primary bedroom & luxurious ensuite. Breathtaking central courtyard with manicured landscaping. An intimate enclave of only 17 upscale residences custom designed and built by renowned Queenscorp. Steps to GO & vibrant Port Credit Village. Walking distance to sought-after Kenollie PS & Mentor College. Includes 2 private underground parking spaces with direct unit access & spacious mud closet. (id:63203)

13 - 1138 Mona Road
Mississauga, Ontario
Unequivocally distinct! Combine the prestige and lush foliage of Mineola West with visionary developer QUEENSCORP & the result is a truly distinguished enclave. Nestled along scenic Kenollie Creek & just steps to Port Credit GO & village, this rare sanctuary style destination will delight you. Reward yourself with the lifestyle you truly deserve. The LakeHouse project is the first of its kind as the one & only luxury non-detached development in prestigious Mineola West! Offering spacious 3 & 4 bedroom designs from 2550sf-2719sf, enhanced by premium 9 1/2 ft ceilings, illuminating windows + gas fireplace, cooktop & bbq hook-up. Maintenance-free lifestyle freedom! Host in your gourmet magazine worthy kitchen then retire to your posh primary bedroom & luxurious ensuite. Choose on-grade Private rear yard or finished walk-out lower level with spacious covered patio in addition to large terrace overlooking ravine. Breathtaking central courtyard with manicured landscaping. An intimate enclave of only 17 upscale residences custom designed and built by renowned Queenscorp. Fully completed BRAND NEW homes available. Steps to GO & vibrant Port Credit Village. Walking distance to sought-after Kenollie PS & Mentor College. Includes 2 private underground parking spaces with direct unit access & spacious mud closet. (id:63203)
461 Barnes Avenue
Tay, Ontario
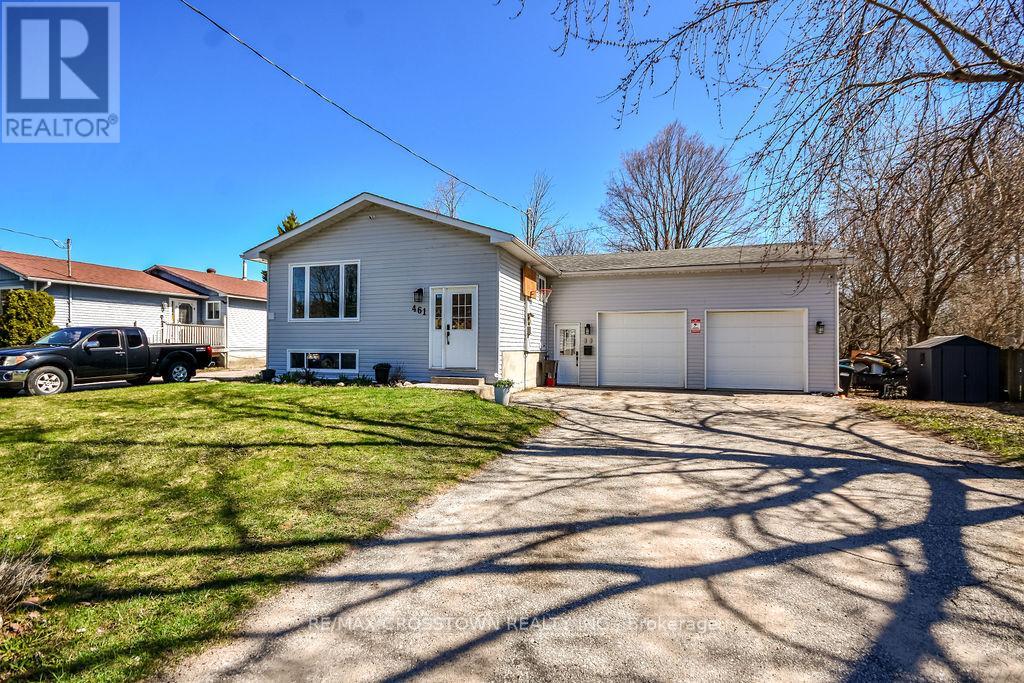
CHARMING raised bungalow in family-friendly Port McNicoll! This updated home offers 3 bedrooms on the main floor with a bright open concept layout-perfect for everyday living and entertaining. The fully finished basement adds incredible space with a large family room, 2additional bedrooms, and convenient powder rooms-ideal for growing families, guests, or a home office. The attached garage/workshop is perfect for storage, hobbies, or weekend projects. Enjoy a fully fenced backyard with no rear neighbours, offering privacy and a safe space for kids and pets or just on the deck in the hot tub. A move-in ready home with room to grow, just minutes to BEAUTIFUL Georgian Bay! (id:63203)

31 Woodgate Pines Drive
Vaughan, Ontario
Welcome to 31 Woodgate Pines Dr, an exquisitely upgraded 4-bedroom residence built in 2016, offering 3,242 sq. ft. of above-grade living space on a 50-ft-wide lot with a desirable south-facing backyard in prestigious Kleinburg. Thoughtfully designed with hardwood flooring throughout, the main level features soaring 10-ft ceilings and a designer chef's kitchen with stone countertops and backsplash, a gas stove and Bosch appliances. Bright windows and designer lighting enhance the grand dining room, while the inviting family room features striking corner windows and a warm gas fireplace. Main-floor laundry provides direct garage access. Upstairs, the luxurious primary retreat features a dramatic vaulted ceiling, an oversized walk-in closet with custom floor-to-ceiling cabinetry, soft-close doors, a central dressing island and a bright window-side seating area, plus a spa-inspired 5-piece ensuite with double sinks, an oversized glass-enclosed shower and a private water closet. Bedrooms 2 and 3 share a stylish 4-piece bathroom, while Bedroom 4 enjoys a private ensuite and elegant built-in shelving, making it ideal as a bedroom, guest suite or home office. The south-facing backyard features an expansive stone patio and a natural gas BBQ connection, perfect for relaxing and entertaining. The unfinished basement offers a blank canvas for future customization, along with 200-amp electrical service, an HRV fresh-air system and a water softener. Ideally situated on a quiet, family-friendly street just steps from Woodgate Pines Park, this exceptional home is close to Historic Kleinburg Village, Boyd Conservation Park, Copper Creek Golf Club, excellent public and Catholic schools, Longo's, Vaughan Mills, Canada's Wonderland and Cortellucci Vaughan Hospital, with easy access to Highways 427, 407 and 400. Do not miss! (id:63203)

71 Pillar Rock Crescent
Markham, Ontario
Welcome to 71 Pillar Rock Crescent, a beautifully maintained 4-bedroom link home in one of Markham's most sought-after communities. Linked only at the garage, this home lives and feels like a detached, offering privacy and space rarely found at this price point in Victoria Manor. Thoughtfully designed with an open-concept layout and warm hardwood flooring throughout both levels, 9-foot smooth ceilings on the main floor and direct garage access, this home strikes the perfect balance of comfort and function for modern family living. Step into the inviting main level featuring a combined living and dining area with pot lights and hardwood floors, ideal for gatherings and everyday life. The generous family room flows effortlessly into the kitchen and breakfast area, anchored by a cozy gas fireplace perfect for relaxed evenings at home. The kitchen is equipped with a breakfast bar, ceramic floors and quartz countertops, with a walkout to the backyard making it easy to extend your living space outdoors. Upstairs, the primary suite offers a quiet retreat with a large walk-in closet and a private 4-piece ensuite. Three additional bedrooms provide ample space for a growing family, each with closets and windows. Step out onto the second floor balcony and enjoy a private outdoor escape. Located in a quiet, family-friendly Markham neighbourhood known for top-ranked schools including French Immersion, nearby parks and convenient access to shopping, dining, public transit and Highways 404 and 407. ** This is a linked property.** (id:63203)
405 - 201 Pine Grove Road
Vaughan, Ontario
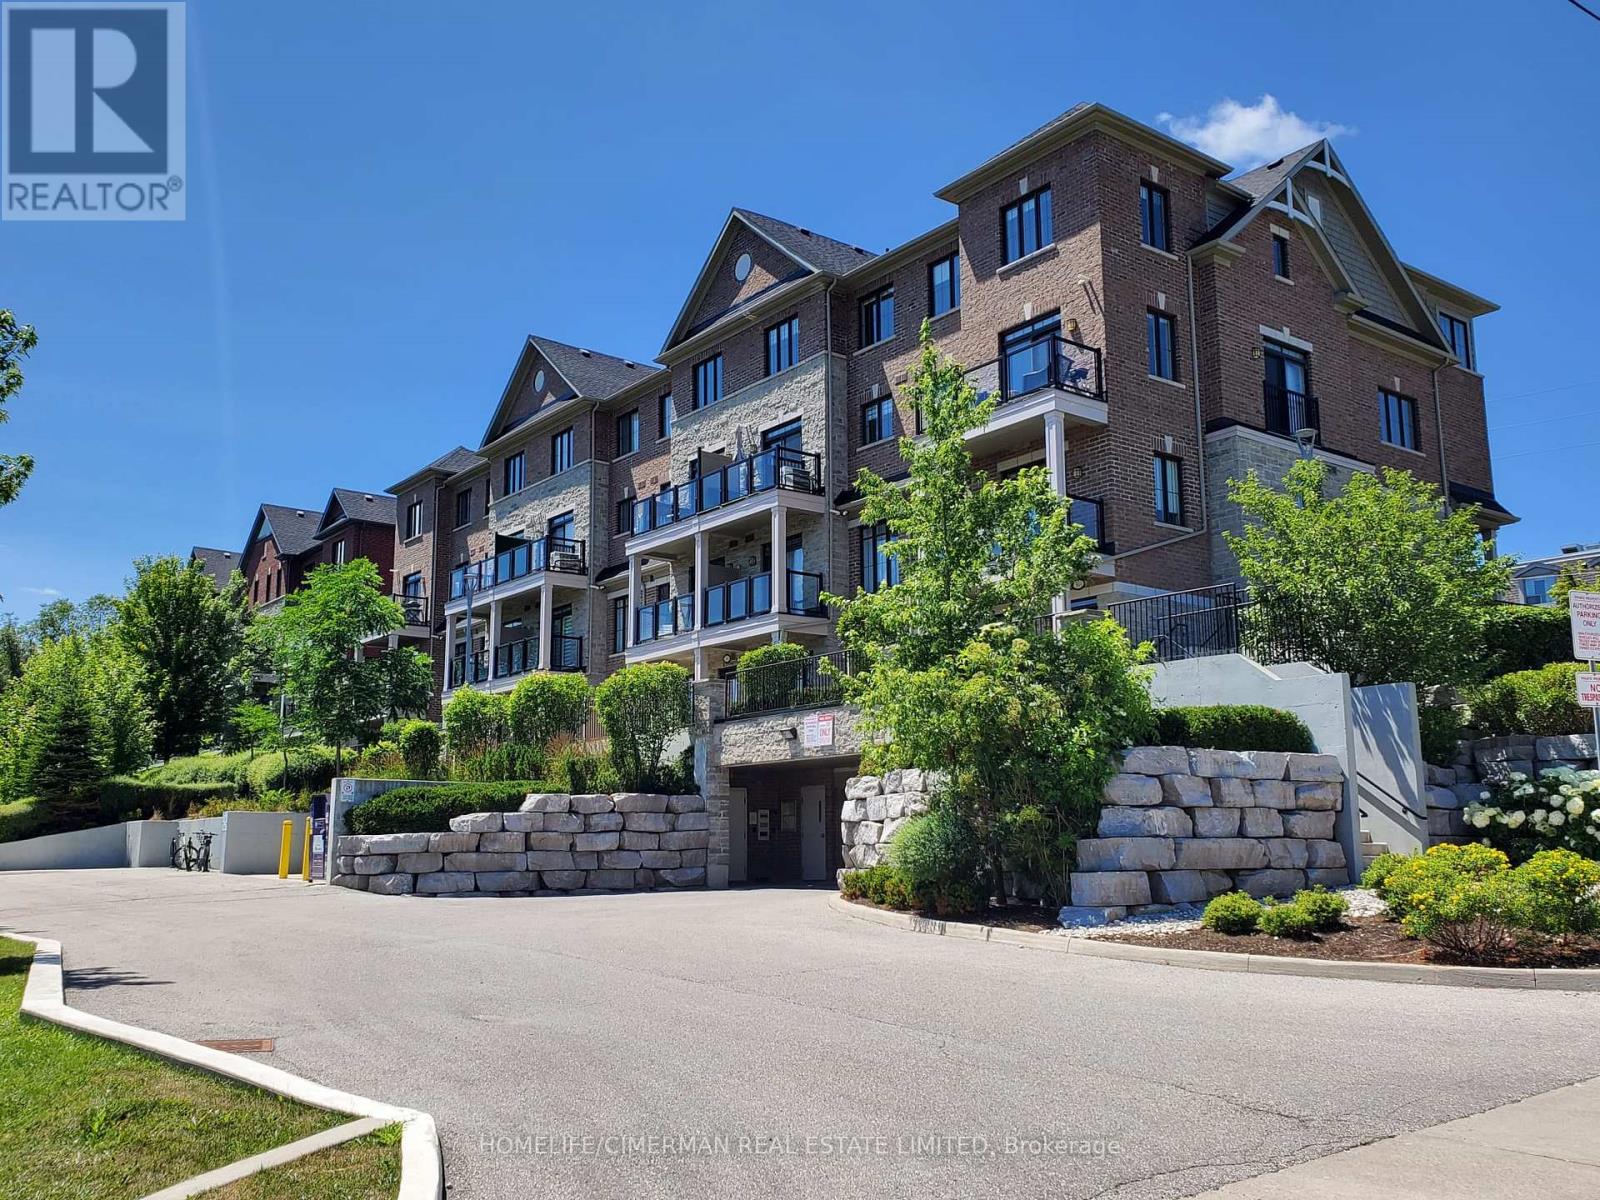
Welcome to the Hamlet of Pine Grove, where comfort, convenience, and nature come together. This bright and spacious 2-bedroom, 2-bathroom condo offers contemporary living in the heart of Woodbridge. Enjoy the serene, private ground-level entrance tucked away from the street, creating a peaceful retreat with the feel of a townhome. Boasting 9-foot ceilings and an open-concept layout, this beautifully appointed home features caesarstone countertops, a stylish backsplash, quality appliances, and a breakfast bar/island-perfect for everyday living and entertaining. Enjoy generous bedrooms, including a primary suite with a walk-in closet and private ensuite. Step outside to your private patio with stunning year-round views of the Humber River and surrounding conservation lands, where nature abounds. Ideally located close to transit, parks, shopping, restaurants, schools, and Highways 7, 407, 400, and 401, this home is perfect for professionals, downsizers, or first-time buyers seeking a peaceful setting with every urban convenience just moments away. (id:63203)
1660 Moyer Avenue
Innisfil, Ontario
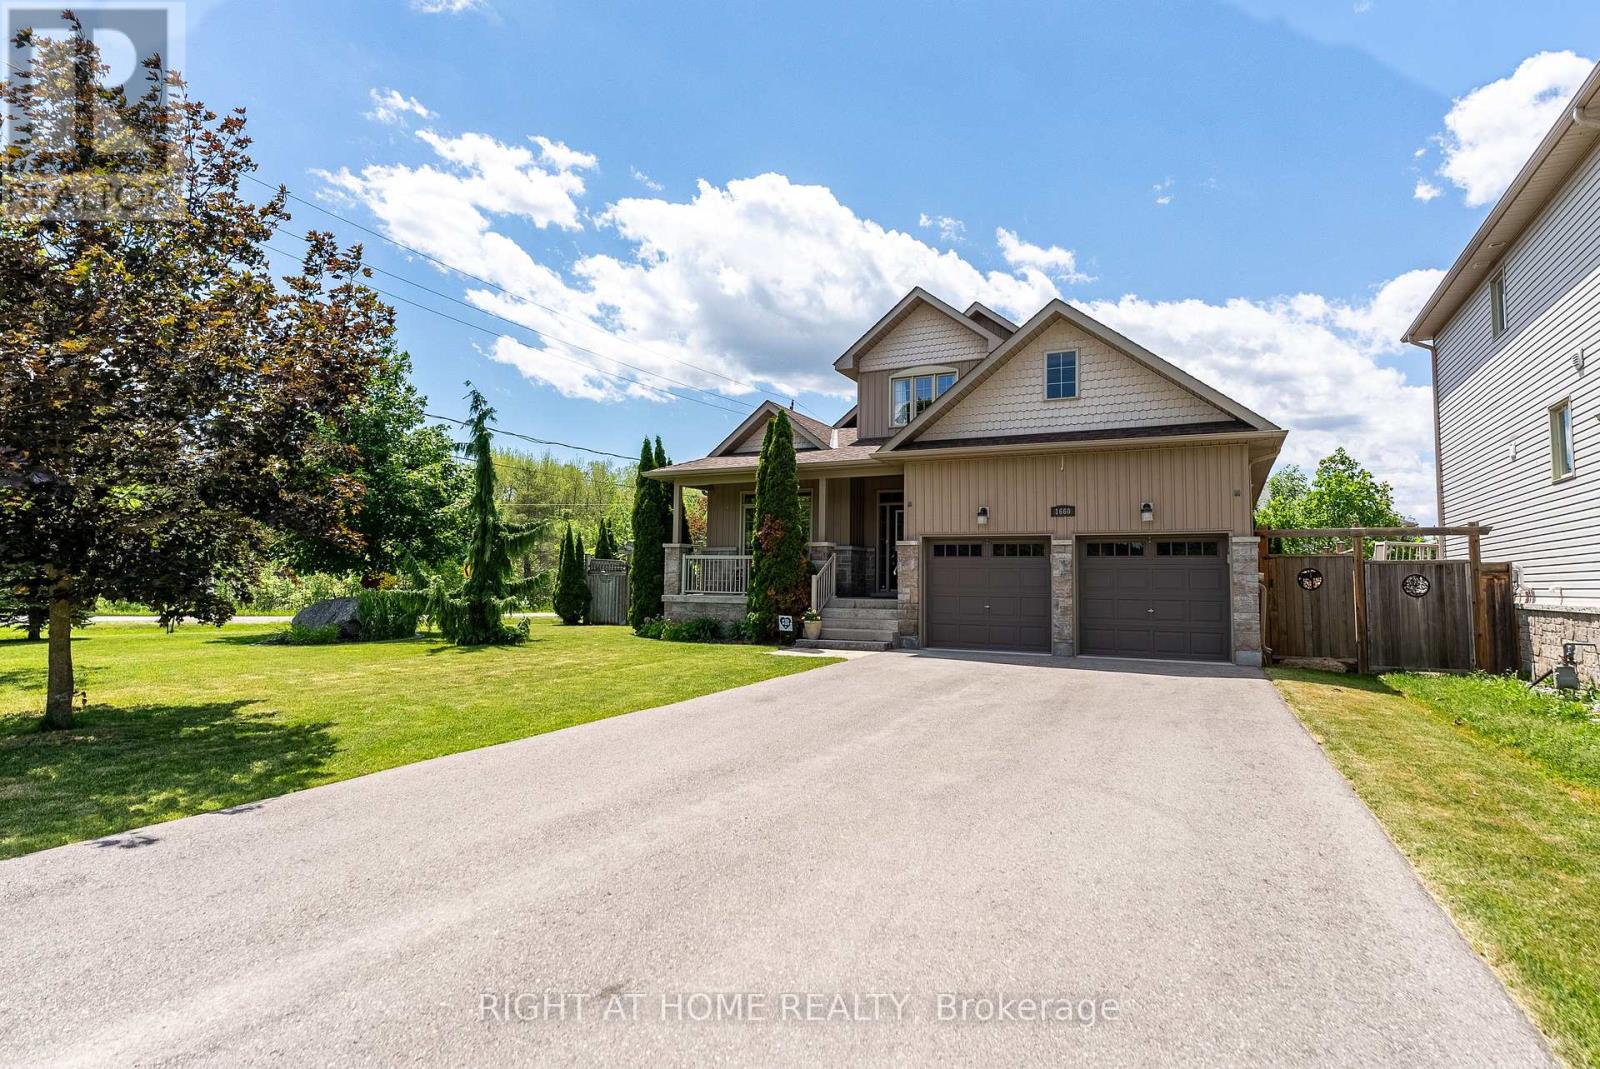
Welcome to This Stunning Custom-Built home in a Prime Location! Overlooking the golf course and located just minutes from Lake Simcoe, shopping, and highway access, this beautifully cared-for home offers space, style, and convenience. Hardwood flooring, high ceilings, and crown moulding create an elegant atmosphere throughout. The main-floor primary suite serves as a private retreat with its own ensuite and dual closets, while two generously sized bedrooms upstairs provide separation and flexibility. The eat-in kitchen features granite counters and a walkout to the backyard oasis, complete with mature landscaping, full fencing, and a hot tub. This home also features an unspoiled basement and the option for main-floor laundry. (id:63203)
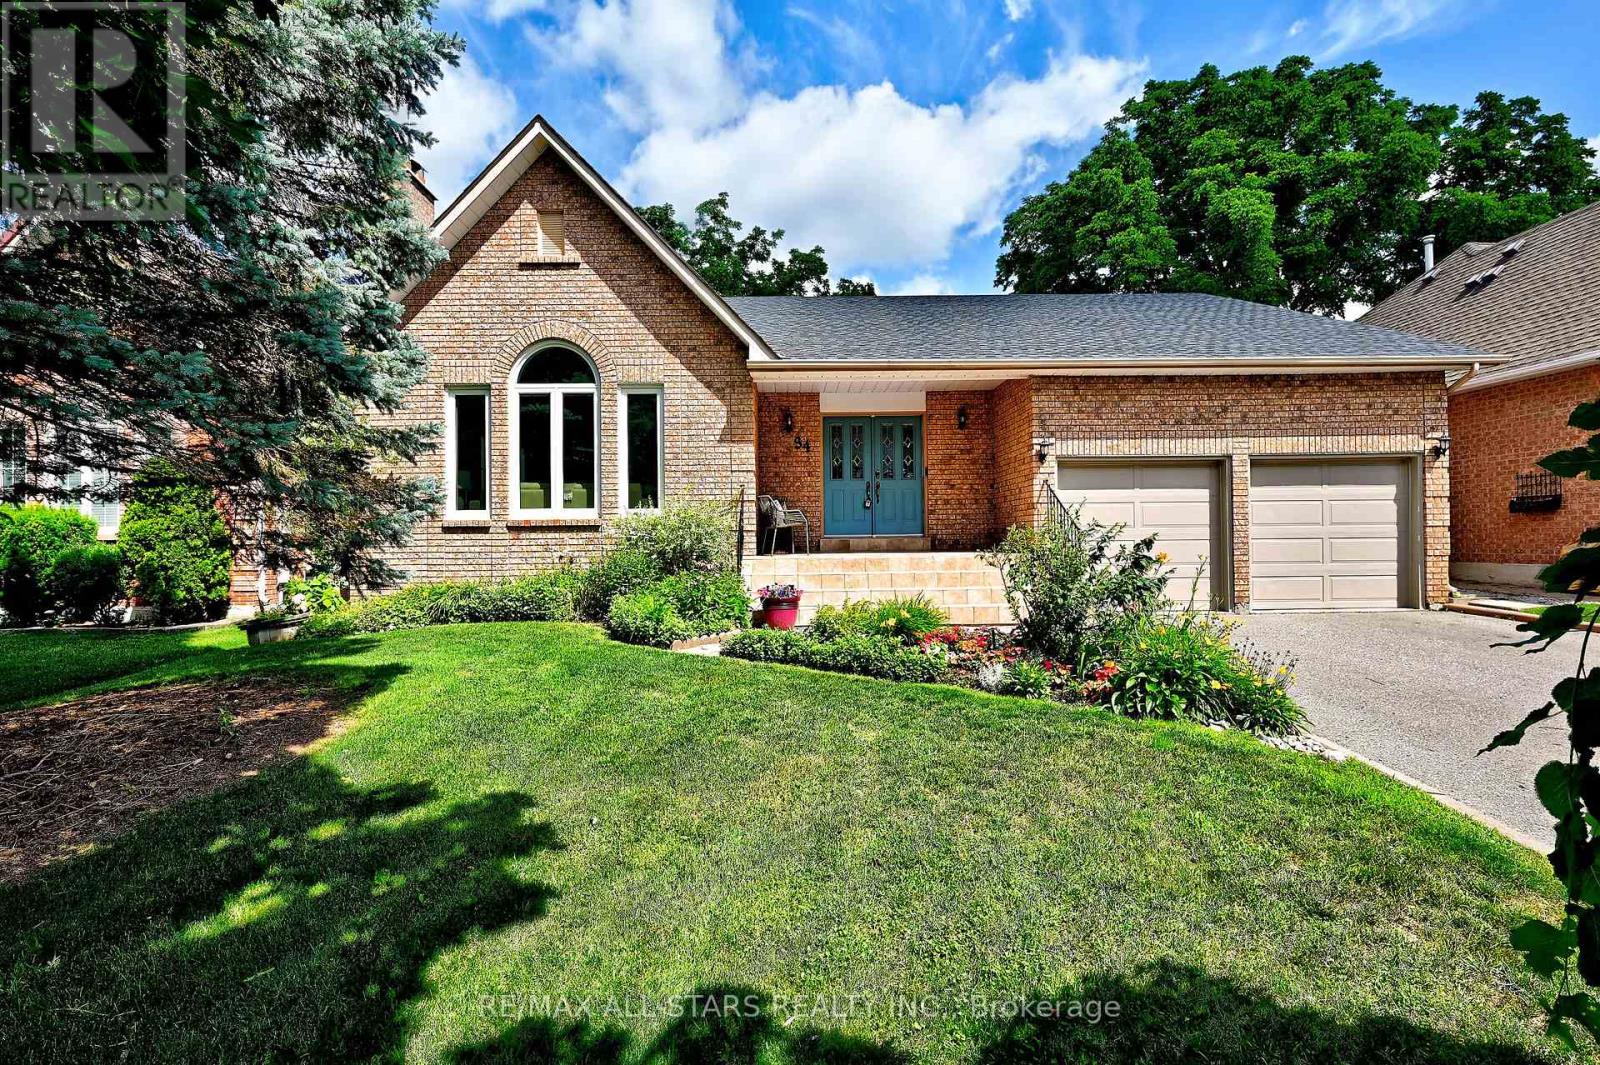
34 Captain Armstrong Lane
Markham, Ontario
We're fresh, fancy and fabulous, This is the home you've been waiting for....a 2098 square foot all brick BUNGALOW- 3 plus 3 bedrooms, with a double car garage, oversized eat in kitchen with a pantry and built in desk area, new roof, new basement flooring, new paint thru out and the cherry on top- is its located on a dead end mature tree lined street- Captain Armstrong Lane is set amongst the best schools Markham has to offer-William Armstrong P.S, Reesor Park and Franklin Street French Immersion P.S , Markham District H.S and Bill Hogarth all in the vicinity. Transit, GO, shops and awesome fish and chips are a stones throw away. Perfect perennial gardens blessed with an irrigation system, double door entrance, garage access- Generous lot size 60 by 145 feet- This is surely a home you don't want to miss- potential for basement apartment separate entrance or inlaw suite (id:63203)

28 Dunvegan Drive
Richmond Hill, Ontario
Experience luxury living in the heart of prestigious South Richvale. Nestled on one of the community's most coveted streets and surrounded by exquisite custom estates, this beautifully updated detached home offers over 4,300 sq. ft. of elegant living space with a rare 5-bedroom, 5-bathroom layout. Filled with natural light, the thoughtfully designed floor plan features spacious principal rooms, a gourmet kitchen with marble countertops, a large center island, and a breakfast area overlooking the private backyard. The inviting family room showcases a gas fireplace and wet bar, perfect for entertaining. Upstairs, the luxurious primary retreat features dual closets and a spa-inspired 5-piece ensuite, while brand-new hardwood flooring throughout the staircase and second level adds timeless sophistication. The finished walkout basement offers exceptional flexibility with a second kitchen, two bedrooms, and a full bath-ideal for extended family, a recreation space, or potential rental income. Freshly painted throughout and enhanced with updated bathrooms, this home is move-in ready. Step outside to a beautifully landscaped backyard framed by mature cedar trees, creating a serene and private outdoor oasis. Minutes from Yonge Street, Hwy 407, top-ranked schools, golf clubs, shopping, and fine dining, this is a rare opportunity to own in one of Richmond Hill's most sought-after luxury neighbourhoods. (id:63203)
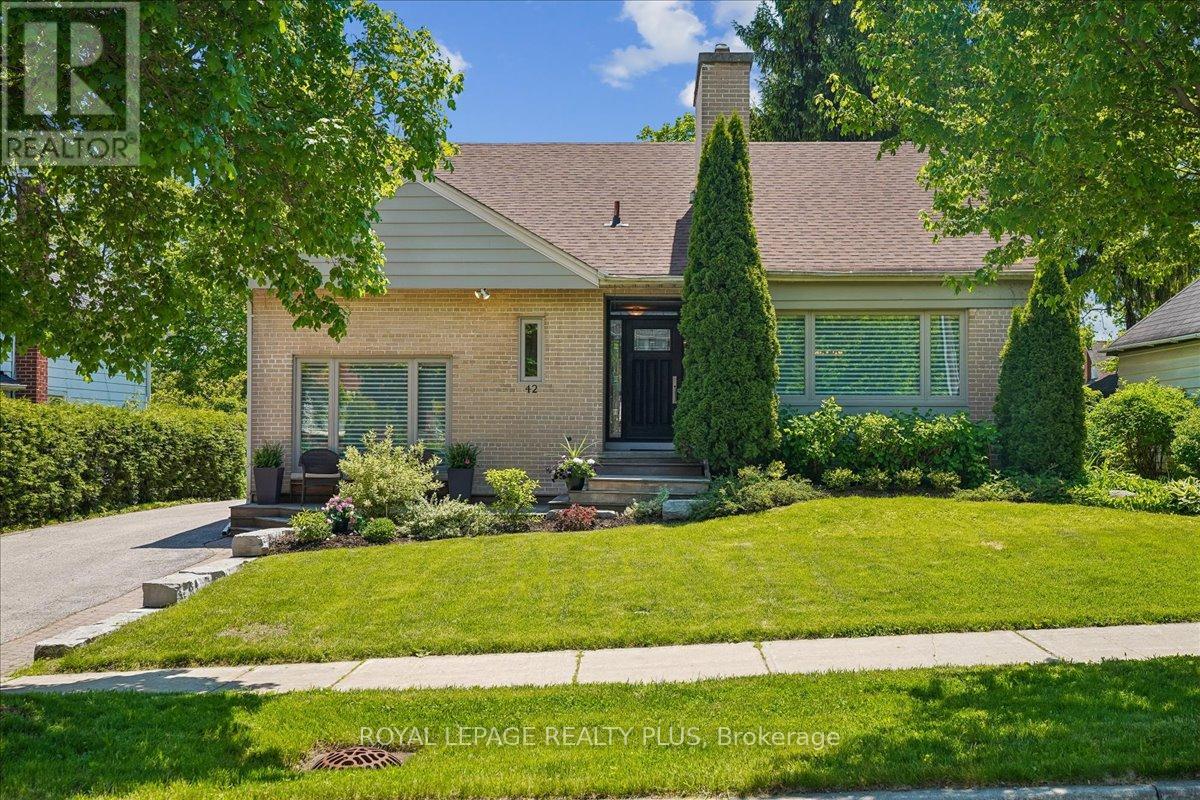
42 Roseview Avenue
Richmond Hill, Ontario
Rare opportunity to own this well-maintained, custom-style home situated on an impressive 65' wide lot in a sought-after family neighbourhood. Offering a refreshing alternative to today'scookie-cutter homes, this property features a functional floor plan with spacious principalrooms and a large main floor family room perfect for everyday living and entertaining. The bright interior is enhanced by newer picture windows in both the living and family rooms. Asubstantial 2002 addition expanded the kitchen, creating a more spacious and functional layoutwith multiple windows providing an abundance of natural light. The main floor office offersflexibility as a home workspace or potential 4th bedroom. Upstairs features the highly desirable laundry room with built-in cupboards and shelving (2013), along with an updated bathroom with heated floors (2013). Lovingly cared for over the years, the home offers numerous updates including some newer windows updated over the years, updated front and side doors, 200-amp electrical service, roof (2019), eaves (2026), furnace (2019). Enjoy year-round comfort with two fireplaces featuring gas log sets (as is) and a gas stovefireplace in the family room controlled by a thermostat. Outside, the private backyard retreat features a sundeck and a saltwater heated pool with a newheater (2023) and new pump (2025). The oversized driveway accommodates up to 5 vehicles and is complemented by a detached 1.5-cargarage.Ideally located near great schools, including a secondary school with an International Baccalaureate Program and Specialized Arts, and an elementary school offering French Immersion. Finished basement with full bath featuring heated floors! Commuters will appreciate the approximately 12-minute walk to the GO Train and convenient access to major highways. A rare combination of lot size, character, updates and location on a wonderful tree-lined street! This could be The One. (id:63203)
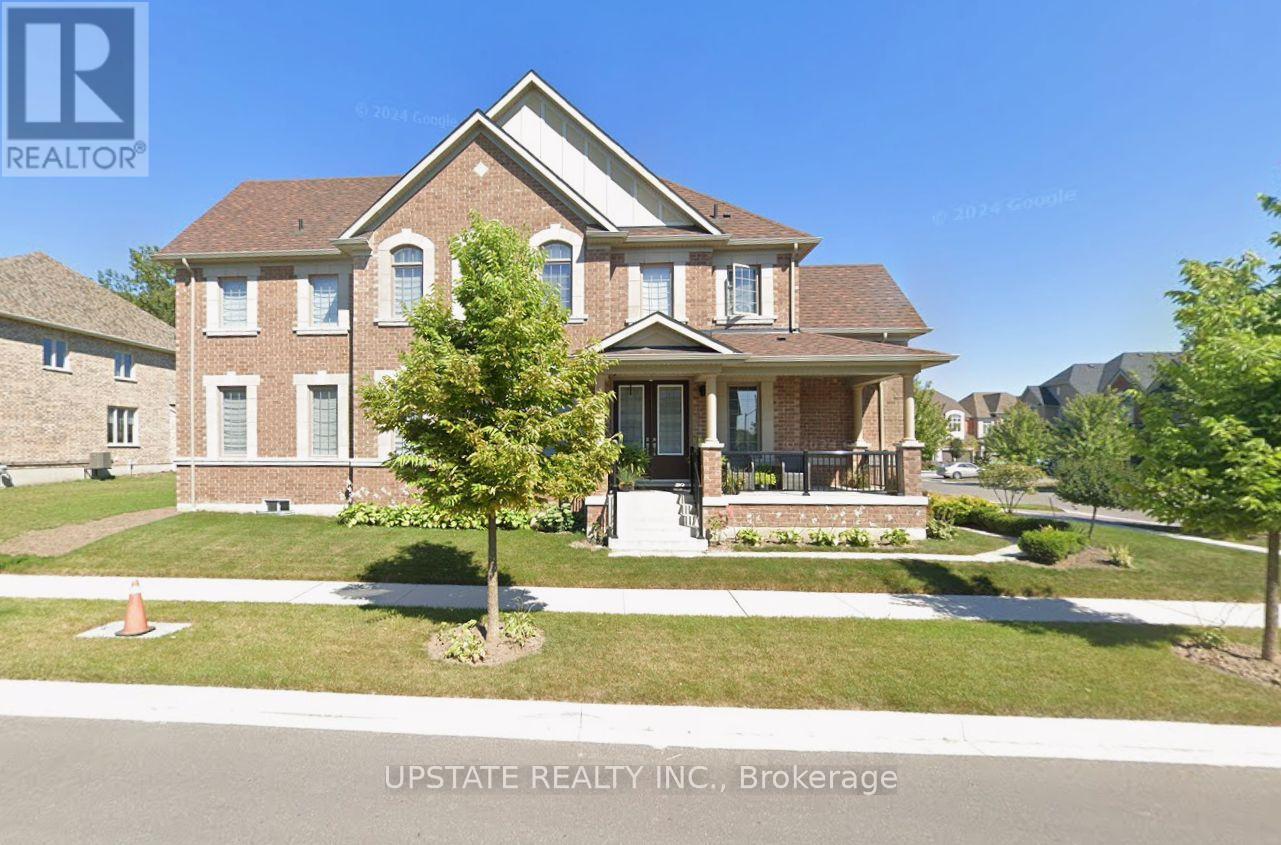
18 Blenheim Circle
Whitby, Ontario
Welcome to an exceptional executive residence where timeless architecture, refined craftmanship and sophisticated modern living come together in perfect harmony.Nestled on a rare premium lot in one of the area's more desirable family oriented communities, this spectacular 4+1 bedroom, 4 bathroom detached home with a double-car garage offers the perfect blend of luxury, privacy, and convenience. Thoughtfully designed for both everyday living and grand entertaining, the open-concept layout features soaring 11' ceilings in the kitchen and great room. 10' ceilings throughout the main level, and 9' ceilings on the upper and lower levels. Expansive windows flood the home with natural light while showcasing serene ravine views, creating an inviting atmosphere throughout. The chef-inspired kitchen is beautifully appointed with quartz countertops, a designer backsplash, premium cabinetry, a spacious pantry, and generous prep space, seamlessly connecting to the principal living and dining areas. The expansive great room provides the perfect setting for entertaining or relaxing with family. Upstairs, generously sized bedrooms offer exceptional comfort, complemented by the convenience of second floor laundry. The luxurious primary retreat features a stunning 10' tray ceiling,two walk in closets and a thoughtfully designed layout that creates a true private sanctuary. The basement features a seperate entrance, offering outstanding flexibility and exceptional future potential for extended family living, home office, fitness area or a future in law suite, subject to applicable approvals. Ideally located near Country Lane & Taunton Rd. This prestigious home is just minutes to conservation trails, parks , premier gold courses, top rated schools, shopping, restaurants, highway 412, public transit and everyday amenities, including 24 hour services. A rare opportunity to own a turnkey executive home showcasing luxury, elegance and an exceptional corner lot curb appeal (id:63203)
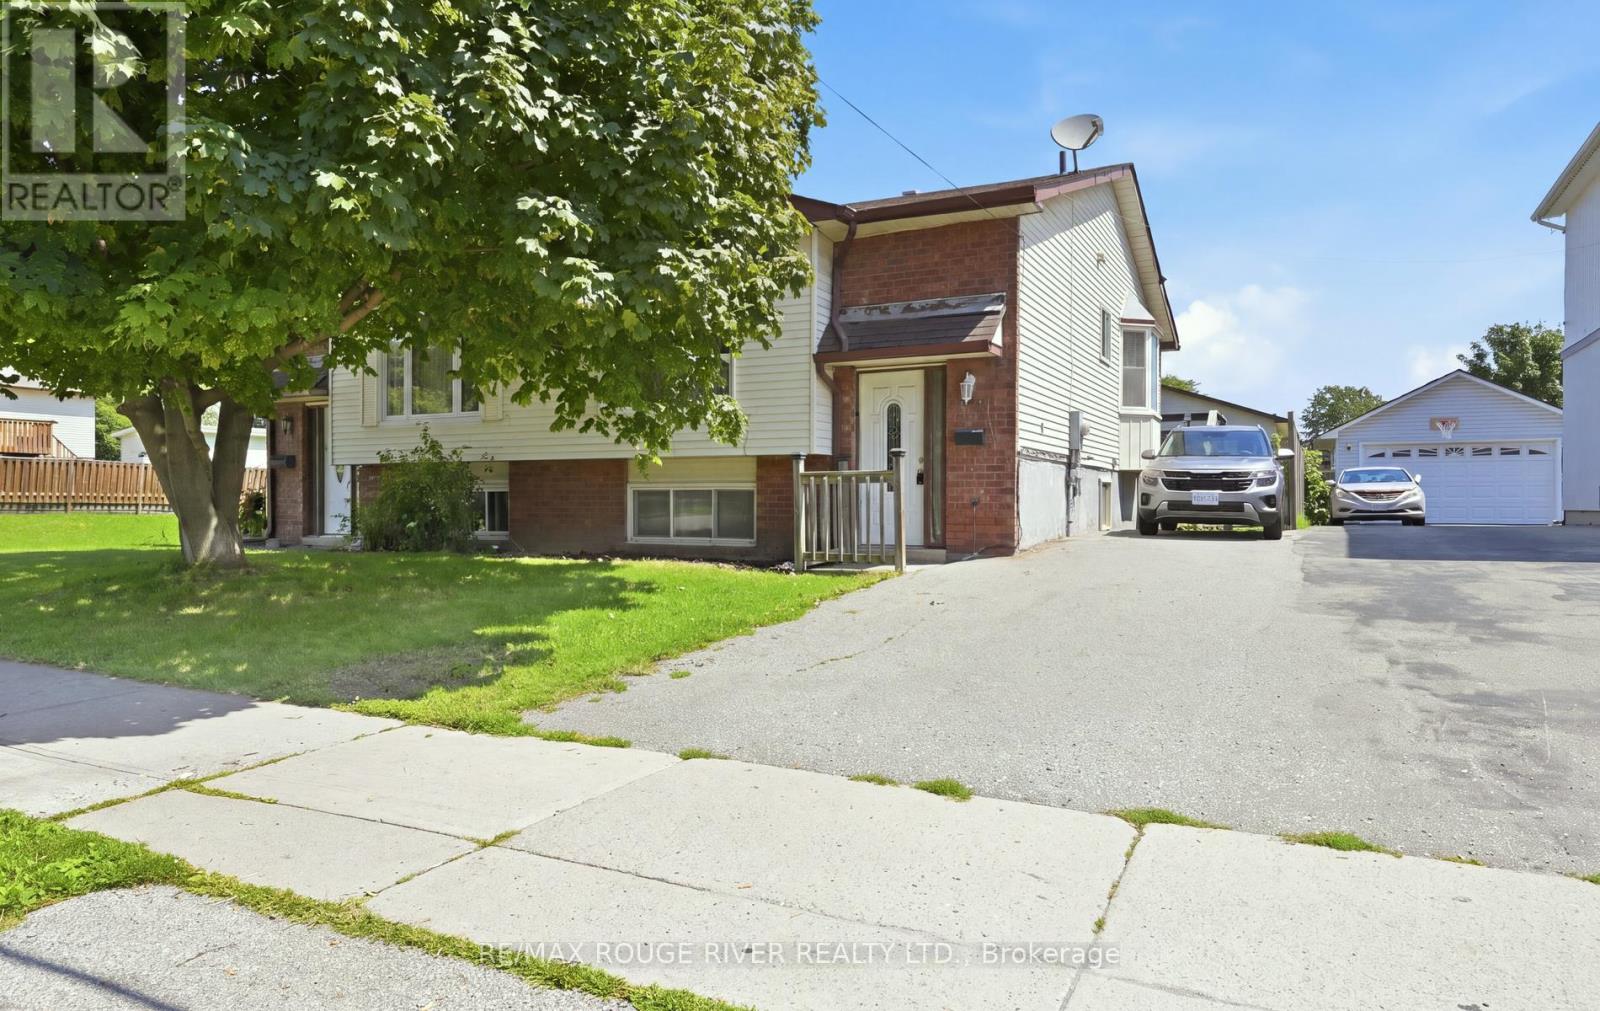
923 Glen Street
Oshawa, Ontario
Freehold semi-detached raised bungalow. Upstairs features a kitchen with laminate flooring, a bay window and a walk-out. Living room with laminate flooring, picture window and is open concept. Dining room with laminate flooring and is open concept. Primary bedroom with double closets and a window. Two additional bedrooms in the lower level. Bedroom number two has laminate flooring, double closets and a window. Bedroom number three has laminate flooring, double closets and a window. Large recreation room with vinyl flooring and window. Good size backyard with garden shed. Parking for two cars. Close to all amenities: schools, shopping and transit. (id:63203)

36 - 250 Bridletowne Circle
Toronto, Ontario
Your new home awaits, a very well well-maintained and significantly renovated town home in one of Scarborough's most desirable community. This move-in-ready home beaming with pride of ownership is ideal for families, professionals, downsizers and investors alike. Step inside to a bright foyer with few steps leading to a breathtaking family room with tall double height ceiling, overlooking a lush well maintained green space and a private patio that feels like a massive private treed serene space in the midst of the city, with all the benefits of a beautifull backyard and none of the maintenance. Take few more steps in and you will enter light flooded & spacious open concept kitchen & dining space, overlooking the beautifull family room. Bring out the chef in you while cooking in a well designed kitchen with a freestanding island, ample storage and generous stone and quartz counter tops .Enjoy gleaming solid wood floors and no carpets on all levels. A clever addition of a full size bathroom on main living space offers convenience and practicality not found in other similar models. Continue to upstairs where you'll find well-sized spacious bedrooms, all with custom built in closet that provide added organisation. A practical finished basement provides many options for use, such as room for recreational space, work from home office or a professional office with an entry that will not interfere with the privacy of the family upstairs. This move in ready town home boasts gas forced air heating, uppgraded insulation in the attic, new oversized & energy efficient sliding patio door, many LED ceiling pot lights in strategic areas. Conveniently located close to schools, parks, shopping, restaurants, TTC transit, and Highway 401, this home offers excellent access to everyday amenities & commuting routes. The home is so convenient that it is quite reasonable to live with one family car. Truly one of a kind home awaits a new family . (id:63203)
124 Regina Avenue
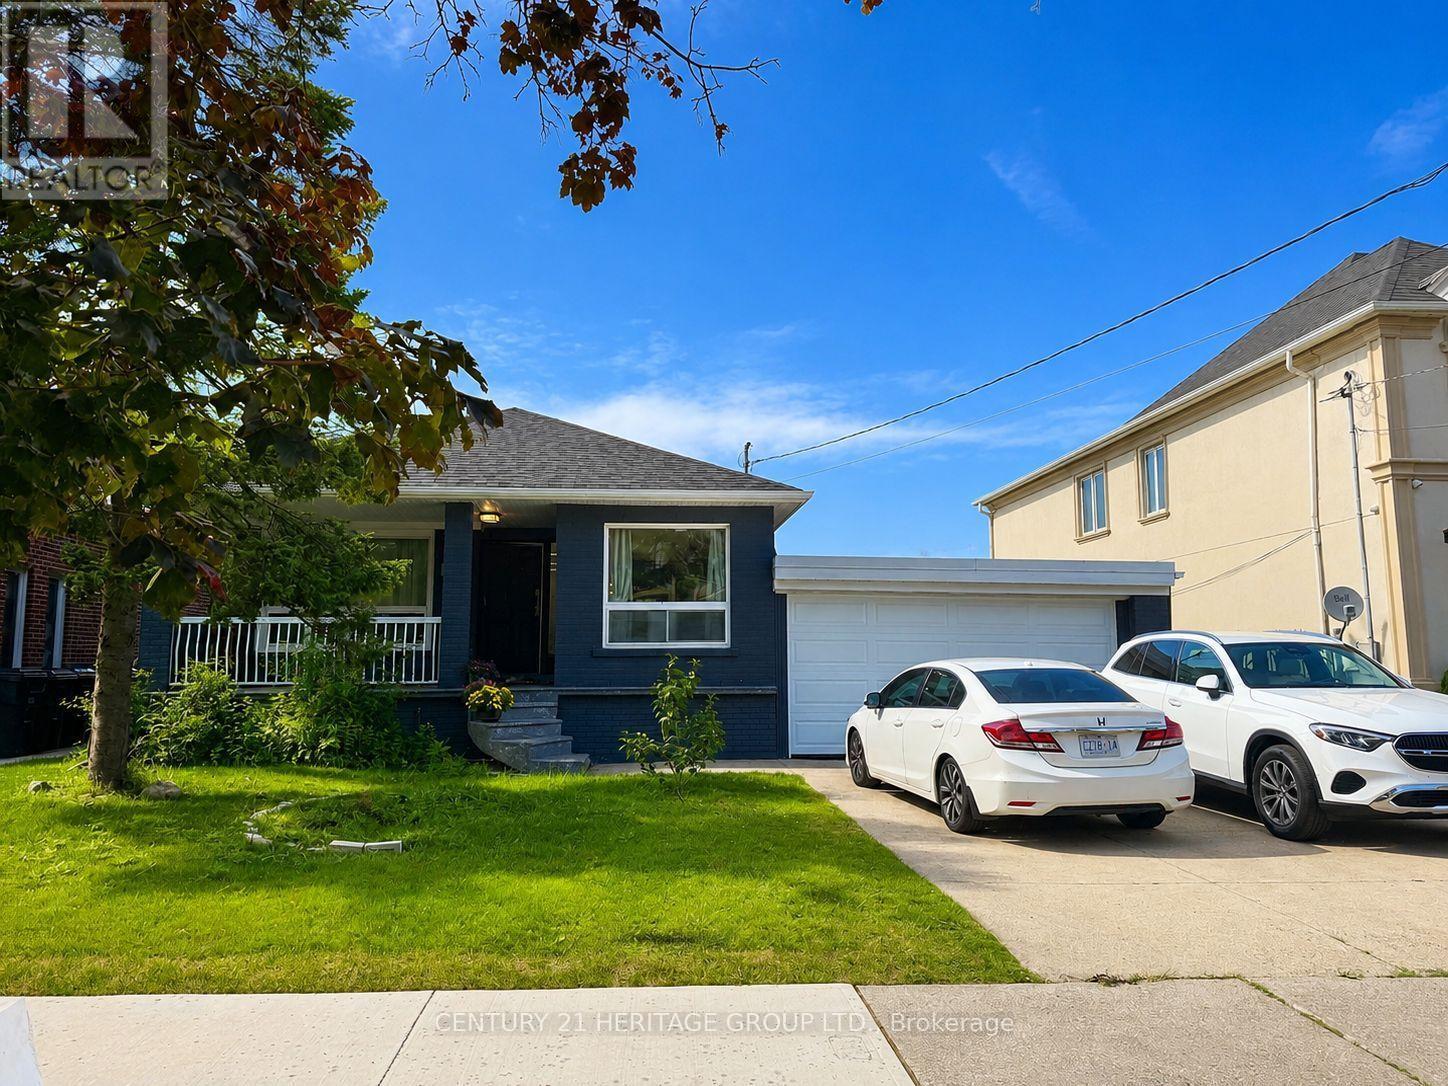
Toronto, Ontario
Welcome to 124 Regina Ave, 3 Bedroom Upgraded Bungalow located at prestigious Bathurst / Ranee Area. The bright, open-concept main floor offers an inviting layout with quality laminate flooring, pot lights, and a fresh, modern feel throughout. The stylish custom made cabinet kitchen features quartz countertops, stainless steel appliances, a center island, and excellent flow for both everyday living and entertaining. The main living and dining areas feel open, comfortable, creating a welcoming space for hosting friends and families. The fully finished basement features a separate entrance, additional kitchen, 4 additional rooms and bathrooms, private laundry. Large private backyard ideal for summer gatherings, children, gardening, or quiet relaxation. Conveniently Located Minutes To Highway 401, Yorkdale Shopping Centre, Yorkdale Subway Station, TTC, Schools, Parks, Shopping, Restaurants, And Everyday Amenities. A Rare Move-In-Ready Opportunity That Truly Stands Out In Today's Market. (id:63203)
257 Donly Drive S
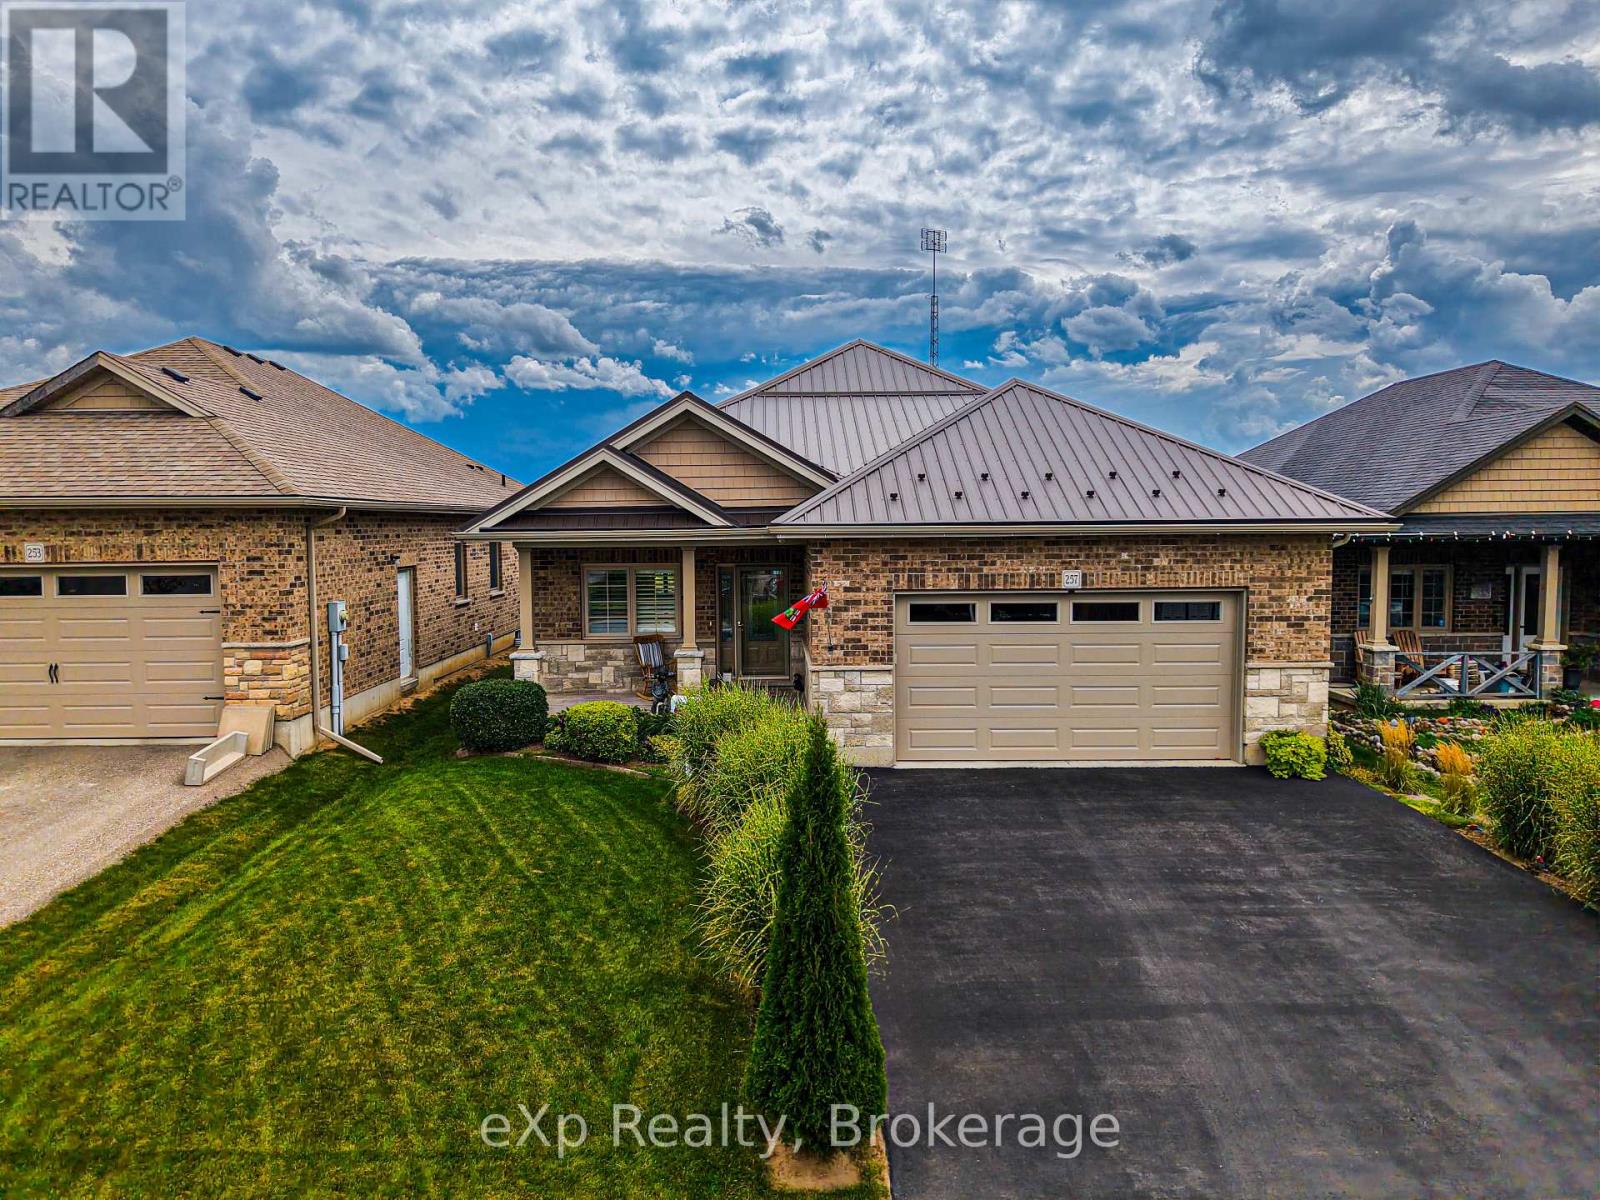
Norfolk, Ontario
Experience luxury in the sought-after Woodway Trails community of Simcoe with this beautifully maintained all-brick bungalow, built in 2016, showcasing premium upgrades and thoughtful details throughout. The open-concept layout features 9ft textured ceilings, rich hardwood and ceramic flooring, California shutters, ceiling fans, and a coffered great room filled with natural light. The spacious kitchen is designed for both style and function with stainless steel Frigidaire appliances, a large island, tile backsplash, abundant storage, and designer finishes. The expansive primary suite offers an oversized walk-in closet and a spa-inspired 3pc ensuite with a full ceramic shower, while the second full bathroom has also been tastefully updated. The professionally finished lower level adds exceptional living space with oversized windows, ceramic flooring, built-in ceiling speakers, dimmable lighting, a full 3pc bathroom, under-stair storage, and an impressive 14ft stainless steel wet bar with porcelain countertop, bar fridge, power, and multiple outlets, perfect for entertaining. The laundry room is finished with ceramic flooring and includes an Amana washer and dryer. Outside, enjoy outstanding curb appeal with a textured metal roof (2021), porcelain-tiled front porch, landscaped gardens with evergreens, perennials and ornamental grasses, a decorative mailbox, storm door, rainwater diverters, and a walkout deck with durable metal skirting. The powered 12'x14' hardwood shed with metal roof and workbench is ideal for hobbies or storage. The oversized insulated double garage features a heavy-duty LiftMaster opener with remote, two electrical outlets, and a water outlet. Additional features include a paved double driveway, exterior TV antenna with booster, sump pump, sewer back-up valve, owned hot water tank, and inside garage access. Ideally located just minutes from schools, parks, trails, amenities, and only 13km to Port Dover Beach. (id:63203)
610 Hurdville Road
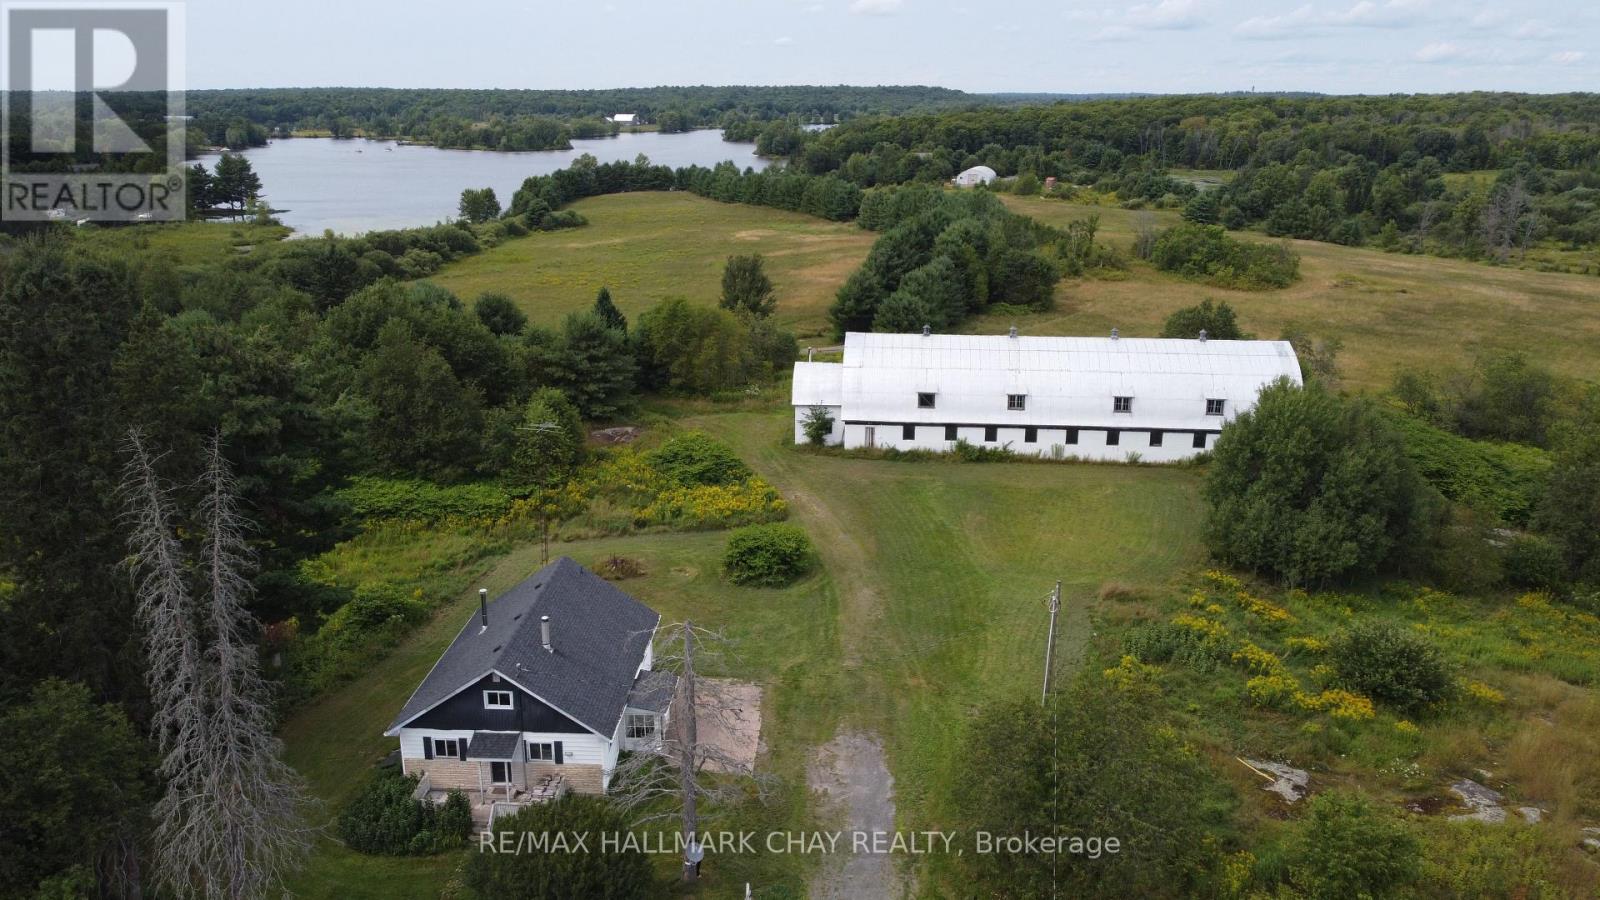
Mckellar, Ontario
A rare rural opportunity combining productive farmland, business potential & lifestyle appeal! This 3+1 bedroom, 1 bath four season home sits on approximately 15 acres of serene forested land. Your back yard has rich agricultural crop land, plus a separate maintained hay field. An impressive nearly 5,000 sq ft barn/shop is the showstopper with a freshly painted steel roof and hydro hook up offering serious potential. The barn area has been rezoned with a special provision for "Assembly Hall," creating exciting opportunities for special events, weddings & other permitted uses. Take the vision and run with it, or use the oversized shop for your other hobbies or home business needs. Take in beautiful lake views, sunsets and quiet surroundings from the rear of the property. Cozy up to the wood stove or take a walk down to the Manitouabing Outpost for an ice cream as well as convenient boat storage, gas, and boat launch. Located approximately 15 minutes from Parry Sounds Georgian Bay waterfront, less than 2 minutes to Lake Manitouabing and endless trails, snowmobiling, fishing, hiking and more. This is a fantastic opportunity for farmers outdoor enthusiasts, boaters, entrepreneurs, event operators or investors looking to create income, build equity & bring a vision to life. Buyer to verify permitted uses, zoning & business opportunities with the municipality. - Some listing photos have been virtually staged. Virtual staging is for illustration purposes only. (id:63203)

624 Rishor Avenue
Douro-Dummer, Ontario
A MASTERPIECE ON CLEAR LAKE * Nestled on a signature street at the south end of Clear Lake, this custom-built, four-season residence offers an unparalleled lifestyle of privacy and beauty * The home is positioned to command spectacular, panoramic views with a four mile stretch of open water looking straight toward the serene islands of Stoney Lake * Set on nearly two acres with 300 feet of private, professionally landscaped waterfront, this property masterfully utilizes its gently sloping terrain to provide two distinct, oversized main floors totalling 6,600 square feet of beautifully finished living space. * THE MAIN LEVEL (3,700 sq ft) is designed for grand entertaining and refined living, featuring an expansive open-concept layout that includes a chef-inspired kitchen, living and dining areas, a sophisticated wine cellar, a private library, and a media room * The primary suite is massive and serves as a tranquil retreat, complemented by a sprawling screened-in sunroom that captures the gentle lake breezes * Practicality meets luxury with level entry access from the road and a spacious three-car garage * The LOWER LEVEL (2,900 sq ft) which functions as a complete second main floor, is equally impressive * It offers three spacious bedrooms, plus a private office/bedroom, a family room an exercise room and a sauna * A UNIQUE ARCHITECTURAL HIGHLIGHT is the integration of the charming original cottage, thoughtfully connected through this level. The original cottage provides a magnificent great room with a second kitchen, perfect for hosting guests or enjoying lakefront leisure * THE LOCATION IS EXTREMELY CONVENIENT - 10 minutes to Lakefield - 30 minutes to Peterborough - 1 3/4 hours to Toronto * This property is a rare find * A residence that truly must be experienced to be believed * (id:63203)
211 Queen Mary Drive
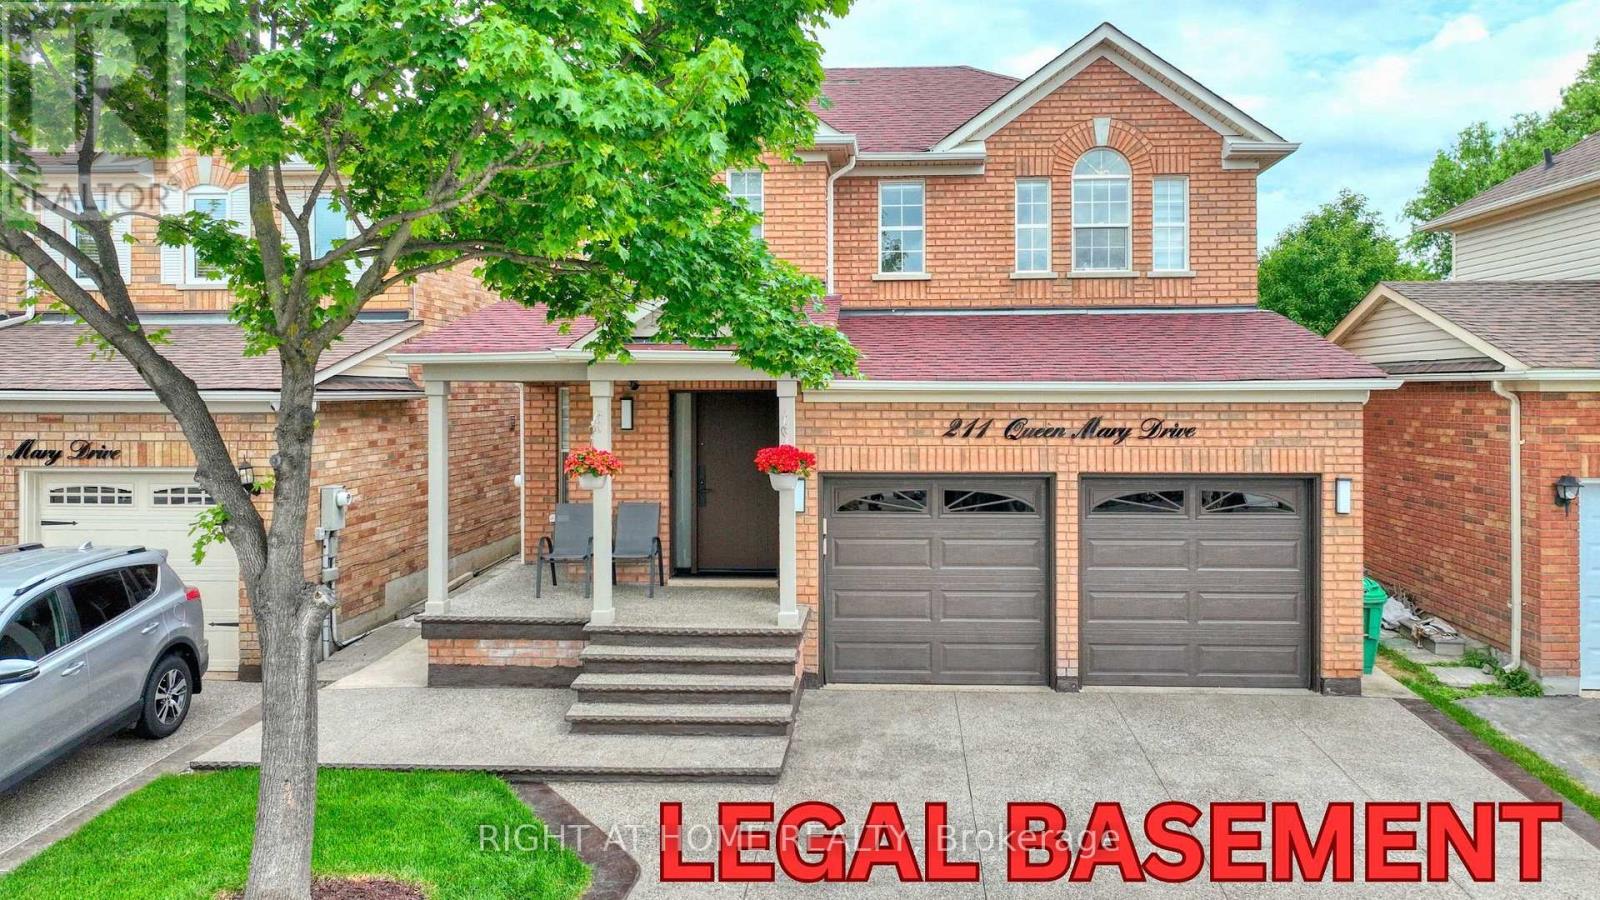
Brampton, Ontario
Welcome to this beautifully maintained and extensively upgraded family home, featuring a legal basement apartment with excellent income potential!Thoughtfully renovated over the years, this move-in-ready property offers exceptional value and modern comfort. Major updates include a new garage door and front entry door (2022).The renovated kitchen boasts updated stone countertops, a stylish range hood, upgraded cabinetry (2026), and Samsung stainless steel appliances, including a gas stove and refrigerator (2021). The family room features an upgraded fireplace (2022), while the primary ensuite has been tastefully renovated with a modern 4-piece bathroom.The newly completed legal basement apartment (2025) provides an outstanding opportunity for rental income or multigenerational living. Additional recent improvements include a 200-amp electrical service upgrade, EV charger wiring in the garage, a redesigned second-floor laundry area with new stacked laundry units, an upgraded main bathroom, refreshed powder room and pantry, an additional bathroom in upper floor, and an exterior stairwell cover.Outdoor enhancements include a newly finished aggregate concrete driveway, front entrance, and expanded backyard concrete patio (2026), offering extra parking and low-maintenance outdoor living space.Ideally located close to a community centre, parks, shopping, public transit, and highly regarded public, Catholic, and French Immersion schools, this exceptional home offers the perfect combination of comfort, convenience, and investment potential. Don't miss this rare opportunity! (id:63203)
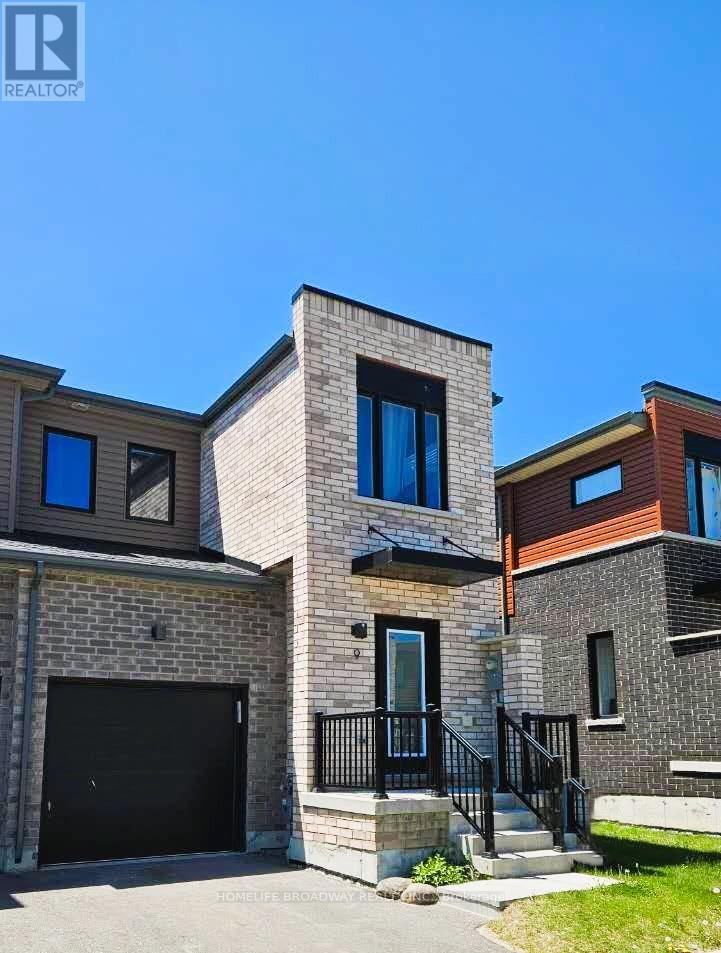
9 Haven Lane
Barrie, Ontario
Tons of Natural Light Flow Through Many Large Windows On All 3 Sides Of This Freehold Premium Townhouse End Unit Built in 2022 (Tarion Warranty Until 2029)! Enjoy The Maximum Peace and Privacy For A Townhouse (Feels Like A Semi!), In One Of The Most Sought After Locations Just Off Yonge Street in Barrie (Restaurants, Groceries, GO Train, Schools, Parks, Near Lake Simcoe). The Primary Bedroom Can Easily Fit A King Size Bed, Dresser And More, Plus Has a Walk-In Closet and Ensuite 3 Piece Bathroom! The Other Two Bedrooms Upstairs Are Generously Sized With Large Windows, That Will Share The 4 Piece Bathroom! The Laundry Room Is Also Conveniently Located On The Second Level, Saving You Time And Effort! On The Main Level, You Will Find Premium Wide Vinyl Plank Flooring Throughout! The Access To The Garage Is From Inside The House, Keeping You Well Sheltered From The Weather When Coming Home Or Leaving With Your Car! The Open Concept Living Room Leads To The Dining Room, Where You Have Access to Your Stone Patio and Private Fenced Backyard! Excellent For BBQs and Entertaining Guests and Family (Powder Room On Main Floor)! The Open Concept Chef's Kitchen is Outfitted with Stainless Steels Appliances, An Extra Cabinet, Quartz Countertops Plus Breakfast Bar, and Even A Marble Tile Backsplash to Top Things Off! Heading Down To The Unfinished Basement, You Will Find A Place Of Possibilities! Rough-Ins Are Present, Which Is Great For New Owner Future Plans! Or You Can Just Simply Use It For Extra Storage! The Basement Has An Energy Recovery Ventilator To Keep Fresh Outdoor Air Flowing Through The House; A Sump Pump, Hot Water Heater and Furnace All From 2022! This Is A Great Opportunity To Finally Own A Newish Modern Home In A Very Desirable Part of Barrie! Definitely Worth To Take A Look At This One! (id:63203)