

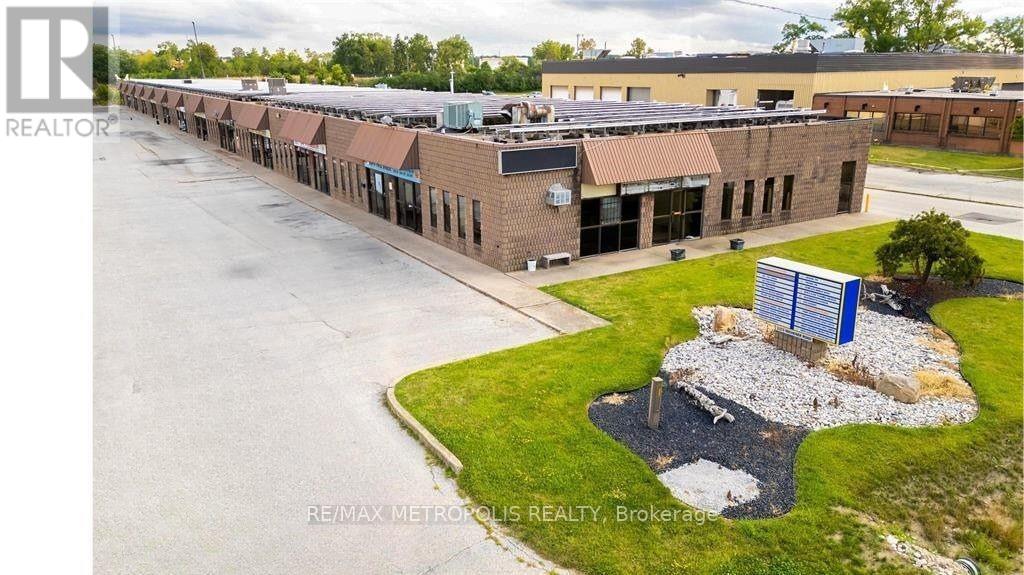
13 & 14 - 1173 Michener Road
Sarnia, Ontario
SUMMER SPECIAL! MOVE INTO THIS 2,750 SQ FT DOUBLE UNIT IN OUR INDUSTRIAL/COMMERCIAL PLAZA IN THE INDUSTRIAL SECTOR OF SARNIA. THIS SPACE COULD BE CATERED FOR ALL YOUR BUSINESS OPERATIONS. THE FACILITY HAS A LARGE OVERHEAD BAY DOOR (10' X 10') WITH A SIDE ENTRANCE FOR EASY ACCESS FOR SHIPPING & RECEIVING. HIGH CEILINGS, CLEAN INDOOR WORKSHOP, WASHROOM & FRONT OFFICE SPACE. EASY ACCESS TO MAJOR ROADS, HWY #402, THE CHEMICAL VALLEY, & THE BLUEWATER BRIDGE (US BORDER). LI-1 ZONING. THE PLAZA IS CURRENTLY BEING TENANTED BY: OFFICE, RETAIL, E-COMMERCE & INDUSTRIAL CLIENTELE. GENEROUS ON SITE PARKING. MONTHLY LEASE PRICE IS: $2,500.00 + HST + UTILITIES & INTERNET + $190.21 TMI FOR WATER & SNOW REMOVAL. ASK ABOUT OUR FREE MONTHS PROMOTION! (id:63203)

42841 Highway 3
Wainfleet, Ontario
Country living! This 2,561 sq ft, 2-storey Wainfleet home sits on a 2.0-acre country lot (298'x301') with mature landscape yards, a large walnut tree and dog run. Perfect for large families or multi-generational families, the layout features 4 beds, 2 baths, 2 kitchens, and 2 laundry areas. Completely renovated to the studs by previous owners with updated plumbing, electrical, and a refreshed lower bath/kitchen with an island and pantry. Major structural and mechanical updates offer peace of mind: brand-new roof (2026) and a new furnace & A/C system (2025). The main floor boasts a large eat-in kitchen, a bright living room with hardwood floors, a primary bed with dual closets, a second bed, and a cozy rec room with built-ins. The upper level features an open loft/office/bedroom space, a bedroom, a second kitchen, and a secondary laundry setup with an updated bathroom. Large, paved driveway parks 6-8 cars. Bonus: two storage sheds, no rental fees, and all appliances are included. Move-in ready! (id:63203)
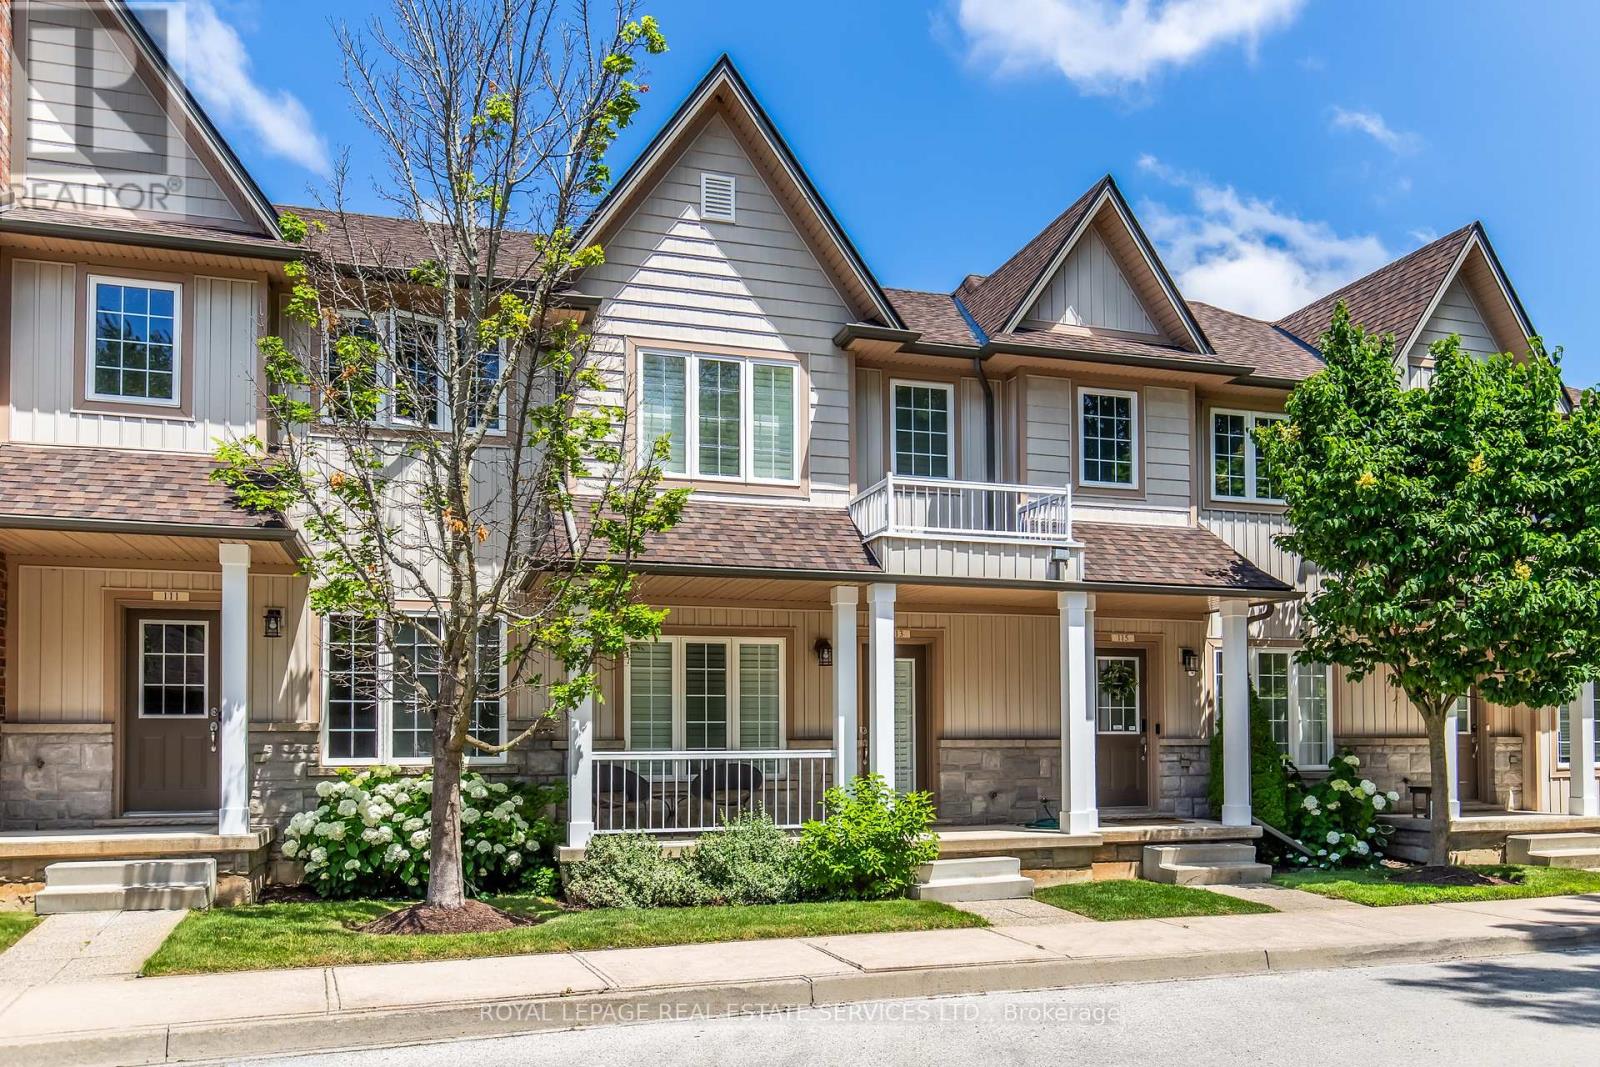
113 Liddycoat Lane
Hamilton, Ontario
Great location, a highly sought after Ancaster neighbourhood. Neat and tidy two-storey, two bedroom townhome backing onto green space near the quiet part of the complex at the cul-de-sac.Well maintained home built in 2010. Open living/dining rooms great for entertaining with neutral decor and a powder room. Kitchen with stainless steel appliances opens to a deck with a breathtaking view of a boardwalk and green space. Two generous sized bedrooms each with a walk-in closet and a full bathroom to share. Finished basement with walk out to the back yard has the convenience of a two piece washroom. Detached garage on the other side of the road offers a secure parking/storage space as well as one additional parking spot. Close to Hwy 403, shopping, nature trail and recreation areas. (id:63203)
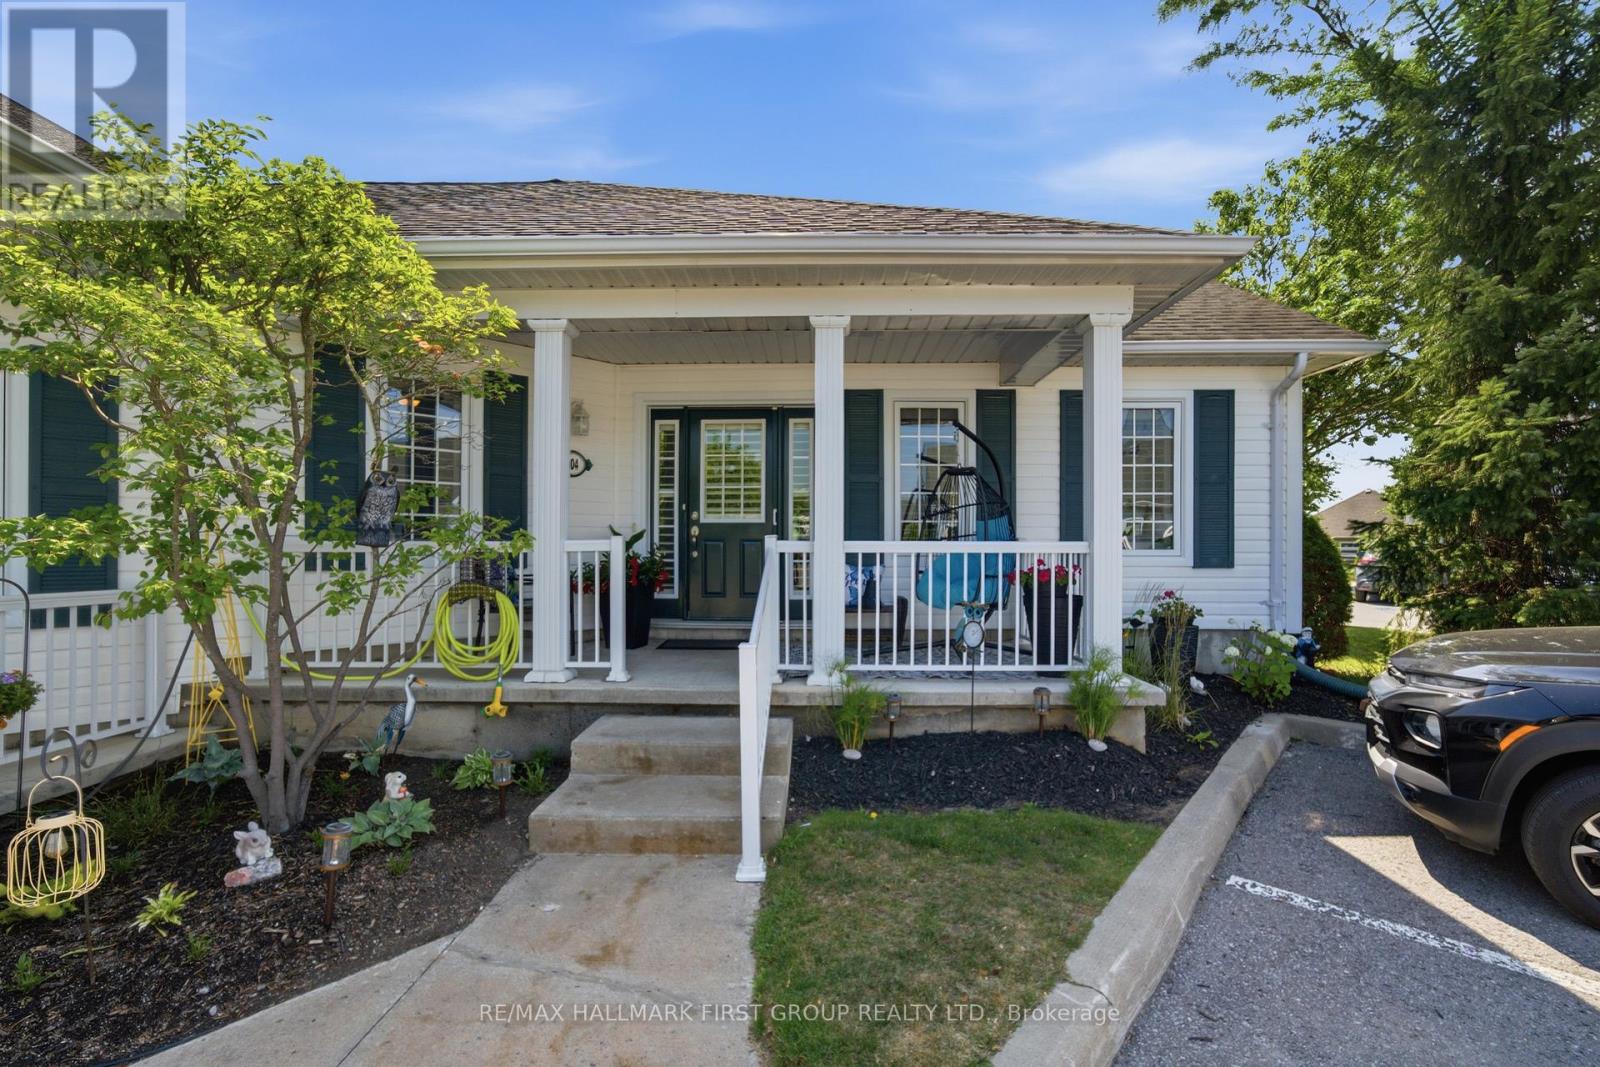
404 - 325 Densmore Road
Cobourg, Ontario
One level living in this well maintained 2-bedroom, 1-bathroom condominium. 1,000 square feet of comfortably designed living space with you in mind. Natural light from the generous front windows, the spacious living and dining areas provide for everyday living and entertaining. The bright, functional kitchen boasts plenty of gorgeous cabinetry, offering storage and workspace. Enjoy your mornings and relax in the evening on the private front porch with plenty of space for seating and enjoying the well maintained grounds. A practical and generous laundry and storage room for all the extras to be neatly packed away. Convenient exclusive parking is located steps from your door. Set back from the street for added privacy, this well-maintained condominium community is professionally landscaped, creating a park-like atmosphere. With low condo fees, a desirable location, and a move in ready interior, this property offers exceptional value. (id:63203)
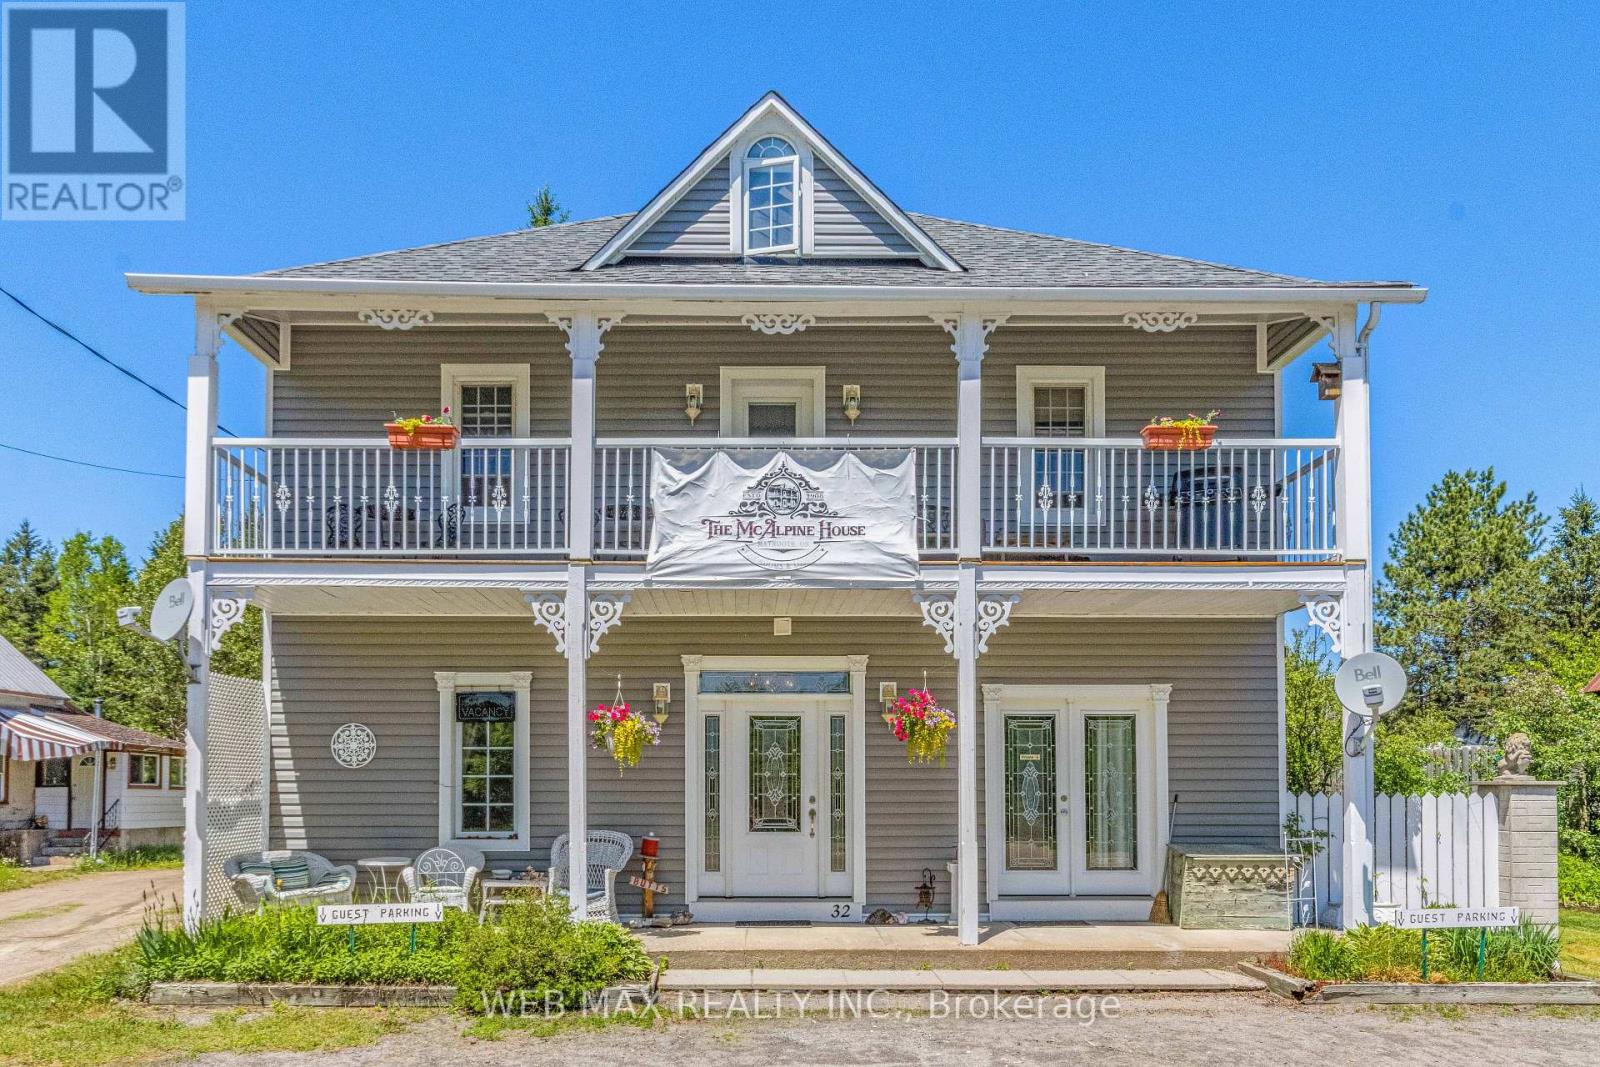
32 Maynooth Stn Road
Hastings Highlands, Ontario
Escape the city and embrace a lifestyle that offers both tranquillity and income potential. This unique property boasts over 3,200 sq. ft. of versatile living space, ideal for multi-generational living, a home-based business, or a turnkey Bed & Breakfast opportunity. The open-concept main level, currently used as the owner's quarters, features soaring 10-ft. ceilings with decorative tin accents, a spacious living room with wood stove, dining area, kitchen, bedroom, office space, storage, private bathroom, and a covered rear deck. Main-floor laundry is also available. The second level offers a separate private entrance and includes four bedrooms, two full bathrooms, a kitchen, dining area, and a large covered deck, making it ideal for guests or extended family. The third floor has been recently upgraded with new insulation, drywall, and venting, and provides additional living space with separate laundry and storage. Outside, enjoy beautifully landscaped grounds with perennial gardens, a pond, gazebo, fire pit, and small barn. A backup boiler heating system is included for added peace of mind. Over the years, this property has successfully operated as retail space, an artist's studio, and most recently a Bed & Breakfast. Outdoor enthusiasts will appreciate direct access to the Hastings Heritage Trail for ATVing and snowmobiling, while Algonquin Park, public beaches, boat launches, fishing, and hiking trails are all nearby. Conveniently located just 2 minutes from Maynooth's amenities, including a general store, post office, library, LCBO, and gas station, and only 20 minutes from Bancroft. Recent upgrades include new A/C, insulated subfloors on the main level, new siding and insulation, shingles, second-floor deck and railings, and fireplace stack. Optional second-floor furniture package available. See attached schedule for details. (id:63203)
42 - 36 Margaret Street
Hamilton, Ontario
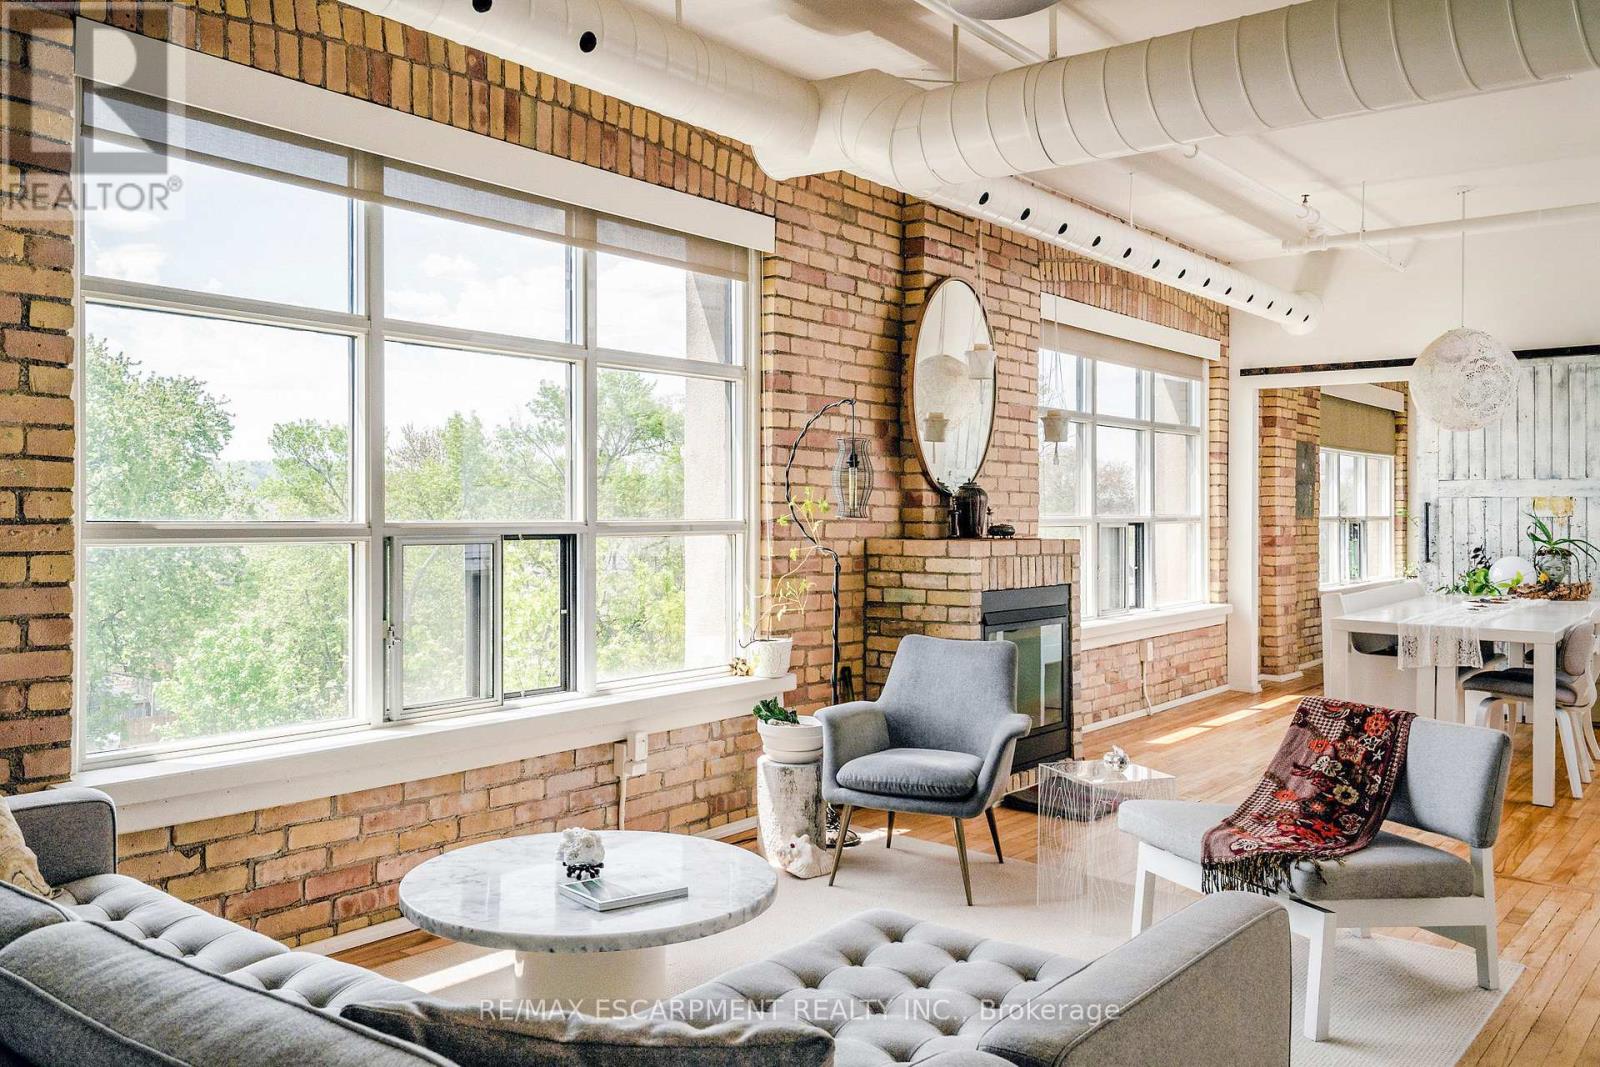
Welcome to one of Hamilton's most unique boutique condo spaces. Located in the highly sought-after west end, this top floor corner unit blends authentic New York loft character with modern, tasteful design. Surrounded by windows and filled with natural light, the space features exposed brick, exposed ductwork and artistic details throughout that create an unforgettable atmosphere. Perfectly situated near Locke Street's beloved cafés, bakeries, independent shops and organic grocers, while also offering quick highway access and walkability to everyday conveniences. Set within an intimate 14-unit boutique building, residents enjoy a quiet lifestyle, shared courtyard space, private front parking and pet-friendly living. Whether you're a professional, creative, couple or someone simply looking for a home with soul and character - this condo is truly one-of-a-kind and deserves to be experienced in person. (id:63203)
2205 - 15 Lynch Street
Brampton, Ontario
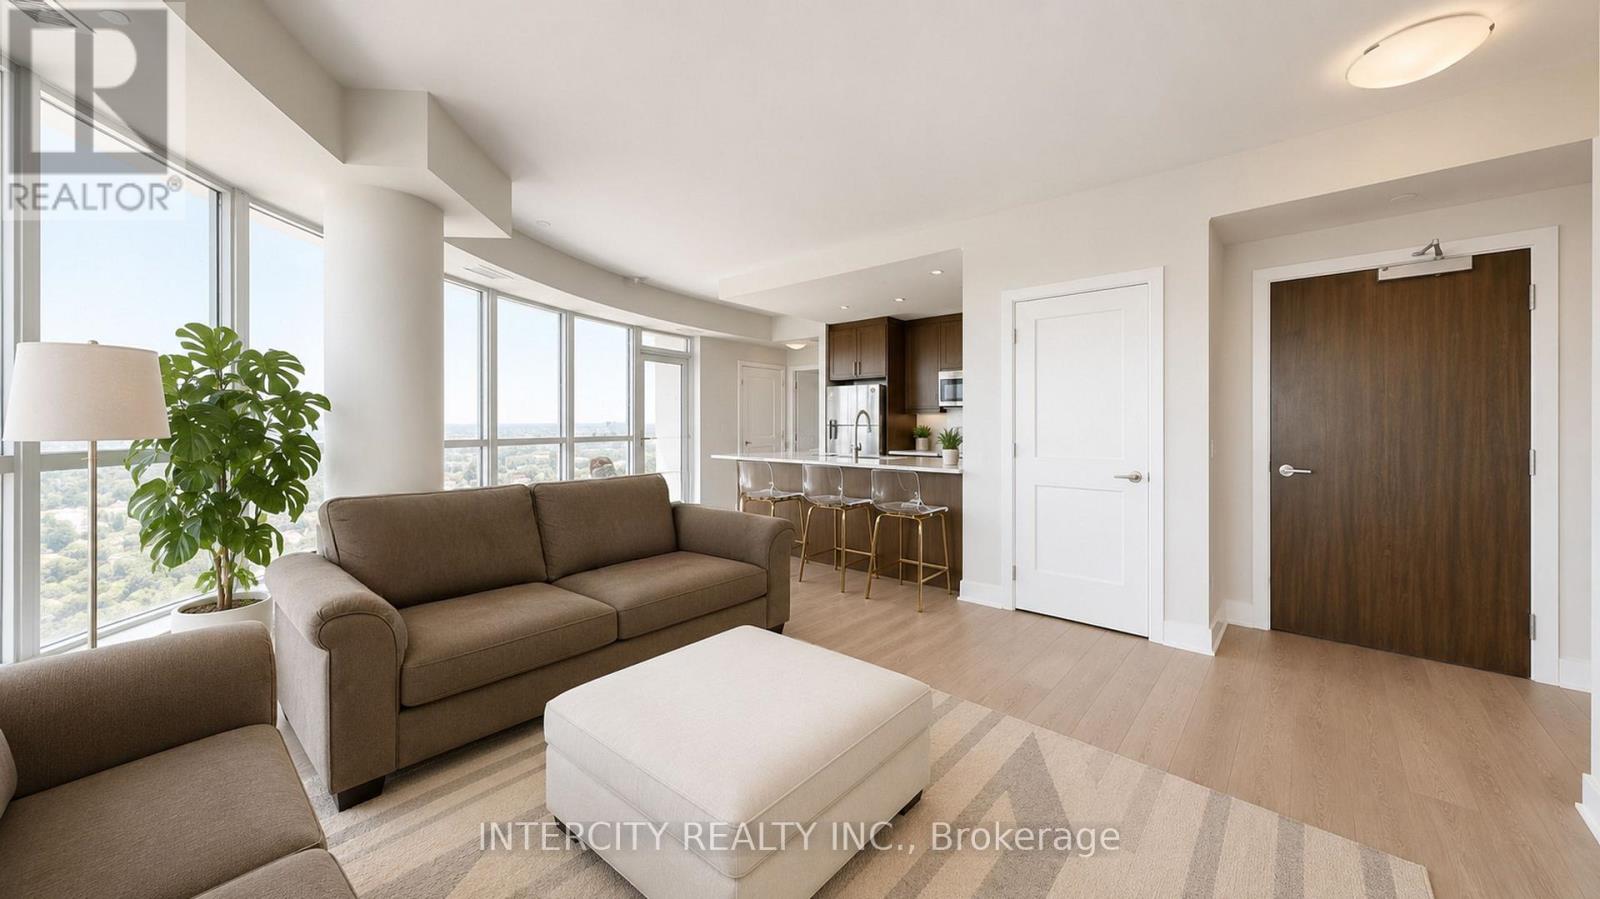
Experience elevated condo living in this stunning 22nd-floor corner suite in the heart of Downtown Brampton. Offering nearly 1,000 sq. ft. of thoughtfully designed living space, this spacious 2 Bedroom, 2 Full Bathroom open-concept residence features 9-ft ceilings throughout, floor-to-ceiling windows that flood the home with natural light, breathtaking panoramic city views, and carpet-free living with luxury vinyl flooring throughout. The modern kitchen is fully equipped with stainless steel appliances, a full backsplash, and a centre island overlooking the spacious family area. Retreat to the primary bedroom featuring His & Hers closets and a beautifully appointed ensuite complete with a frameless glass walk-in shower. Step outside to a rare oversized wraparound balcony offering approx 200+ sq. ft. of outdoor space, extending across the family room, kitchen, and second bedroom with southeast to southwest exposure perfect for morning coffee, entertaining guests, or enjoying spectacular sunsets. Complete with 1 parking space and 1 locker, this exceptional suite delivers the perfect balance of luxury and everyday convenience. Residents enjoy an impressive collection of premium amenities including a fully equipped fitness centre, yoga area, party and meeting rooms, social lounge, outdoor terrace with BBQ area, indoor children's play areas, plus 24-hour concierge and security. Perfectly situated just 5 minutes from Brampton GO Station with direct GO Train service on the Kitchener Line and only 4 minutes to Highway 410, this location is ideal for commuters. You'll also be just steps from Peel Memorial Health Centre, Gage Park, the Rose Theatre, shopping, dining, cafés, and all the conveniences of Downtown Brampton. An exceptional opportunity to lease a luxury corner suite combining upscale living, unmatched convenience, and one of the most desirable locations in Downtown Brampton! Some photos have been virtually staged for illustrative purposes only. (id:63203)
8 - 6 Brant Street
Mississauga, Ontario
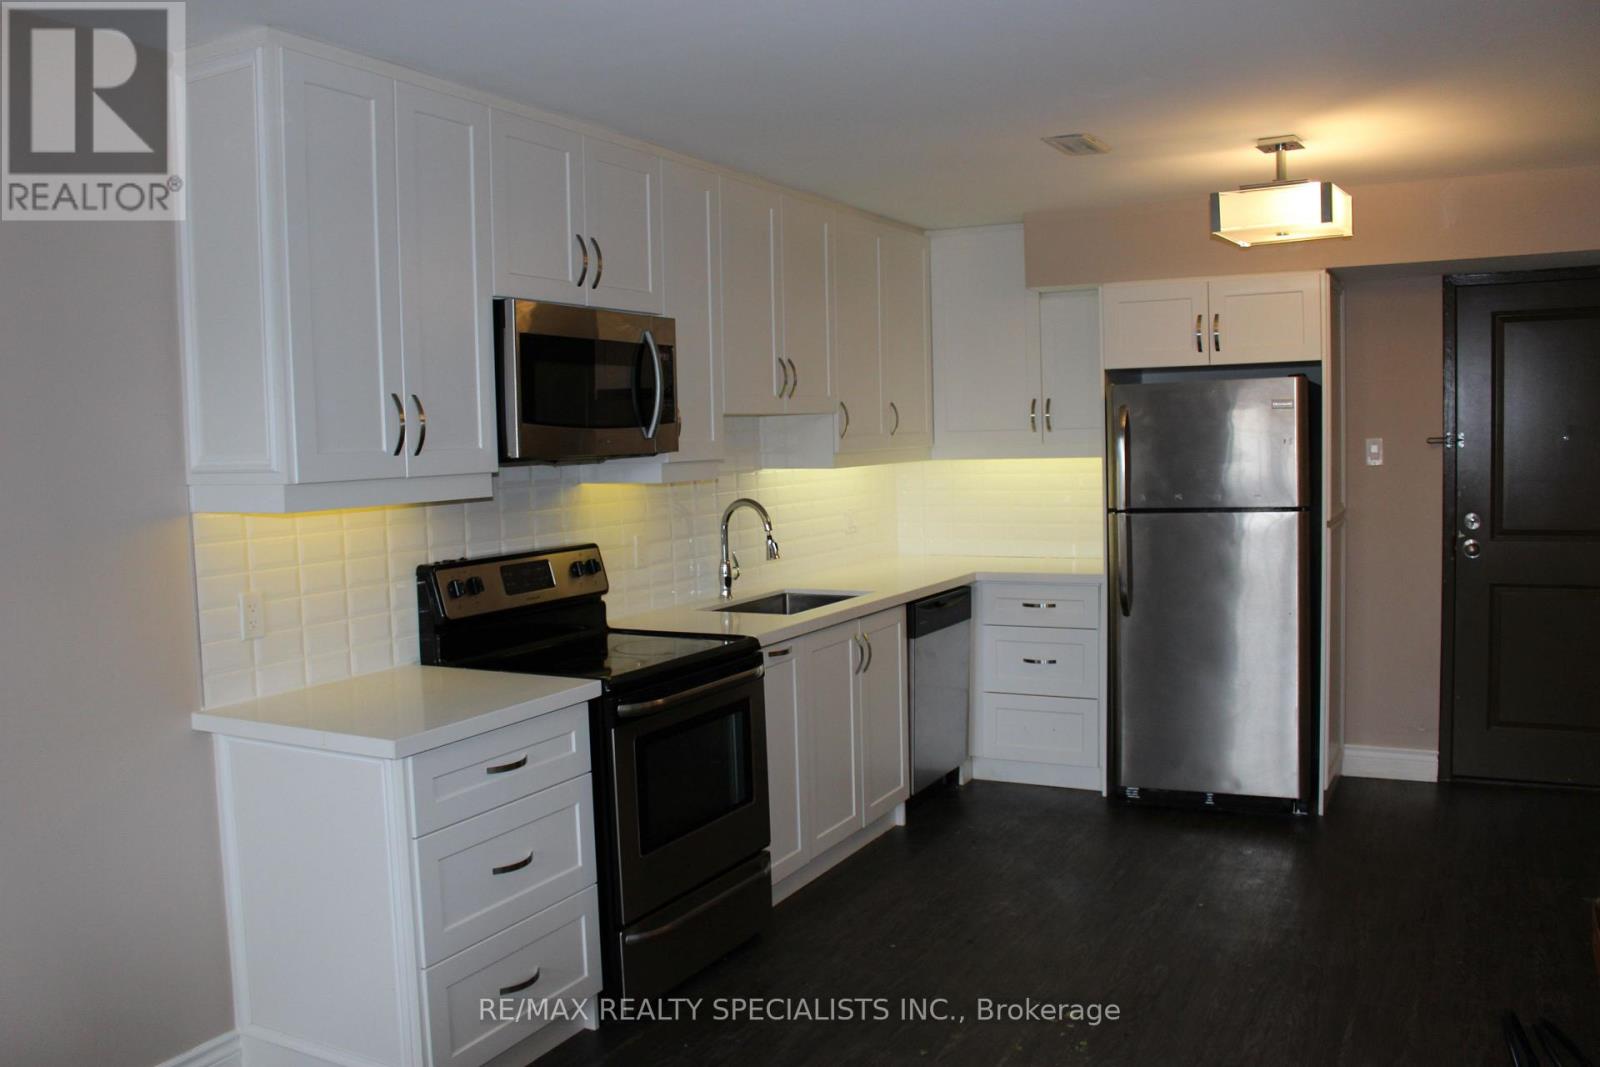
1 Bed, 1 Bath Apartment with Ensuite Private Laundry In 3 Story Multiplex. Prime Port Credit Location!!! Steps From Lakeshore. Only 8 Residential Units In Total, Very Quiet Building! One Parking Spot In Private Back Lot Included. Plank Flooring, Glass Shower, MODERN Kitchen. Private Ensuite Laundry In Unit. Unit has private AC & Furnace with thermostat controlled by unit (not building). Tenant pays heat/hydro with Utility companies. Approx 600 Sq Ft. A Great Size For A Single/Couple. A Must See! (id:63203)
1801 - 3240 William Coltson Avenue
Oakville, Ontario
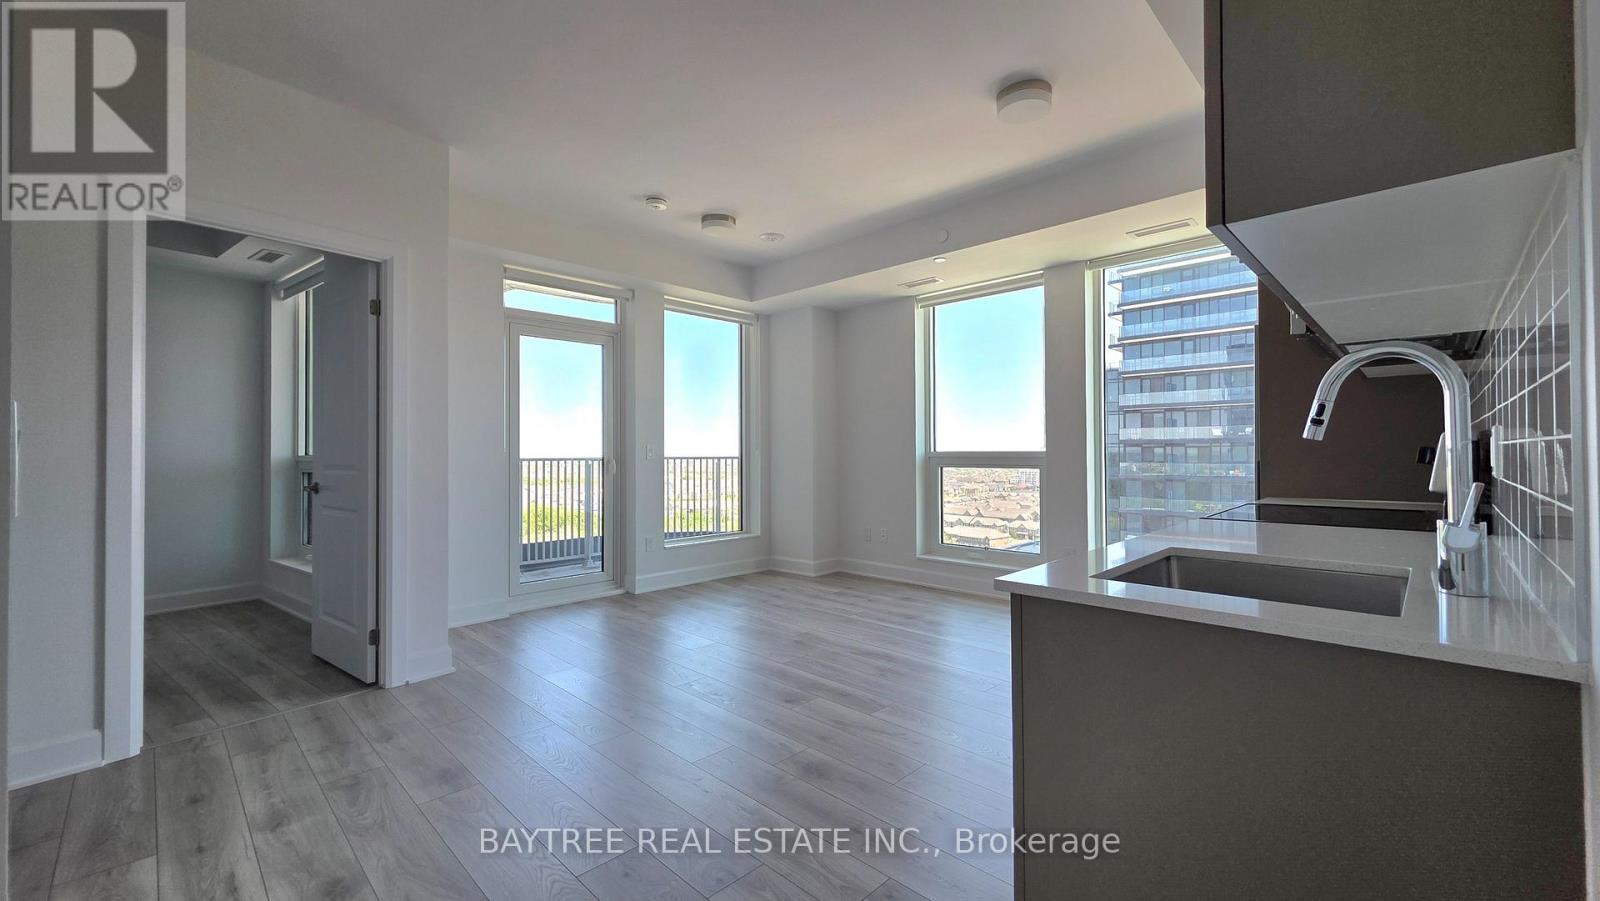
Stunning Brand New 2 Bed 2 Washroom Condo Never Lived In! Welcome to this beautifully upgraded, modern condo featuring a spacious and sun-filled open-concept layout. Enjoy laminate flooring throughout, ensuite laundry with washer and dryer and 1 convenient parking space. Located in a highly sought-after area, this unit offers exceptional building amenities including a fitness center, media lounge, yoga and movement studio, rooftop terrace, indoor bicycle storage, and a pet wash station. Unbeatable location close to shopping plazas, public transit, Sheridan College, GO Station, and easy access to Highways 403 & 407. (id:63203)
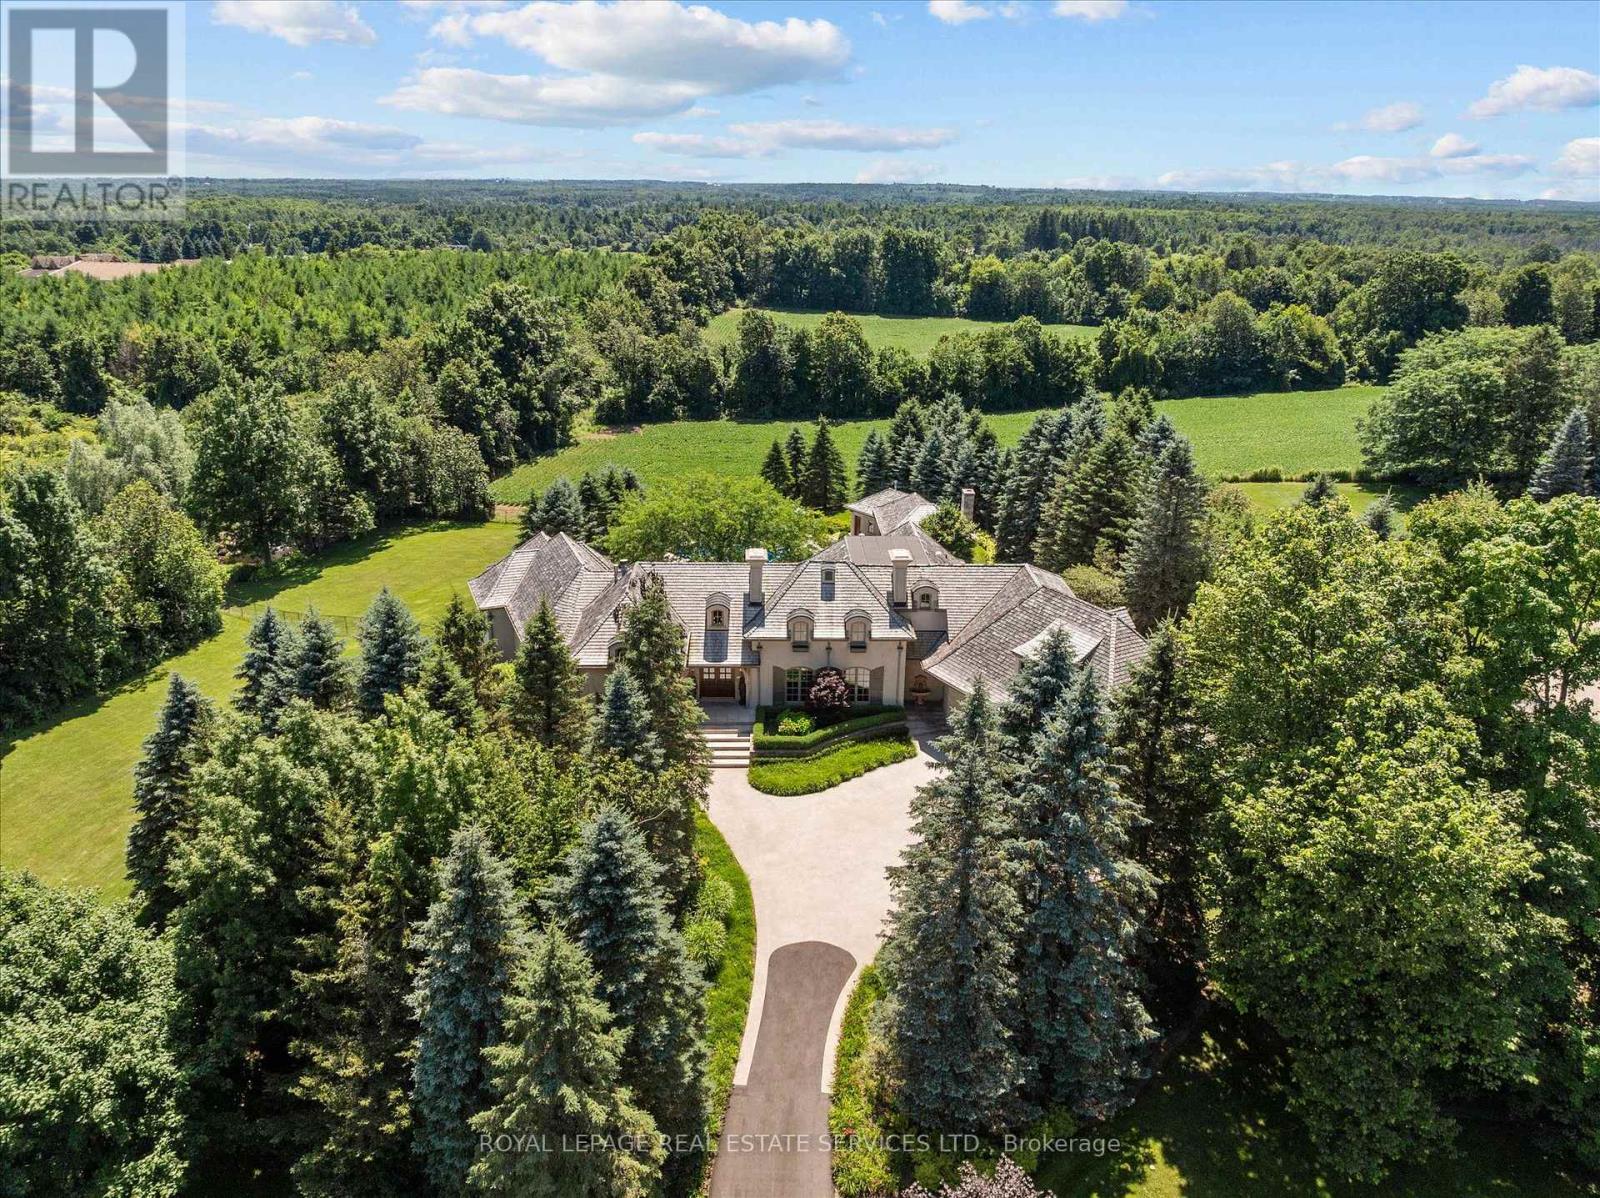
10090 Pineview Trail
Milton, Ontario
AN EXTRAORDINARY FRENCH MANOR ESTATE IN WHISPERING PINES ESTATES! Welcome to Stonegate Manor, set behind private gates on 2.5 acres of beautifully landscaped grounds. This extraordinary custom residence by an award-winning builder blends timeless architecture with exceptional craftsmanship. A picturesque pond with fountain creates a memorable arrival, leading to a home designed for elegant living and entertaining. The grand foyer with a 17.5' cathedral ceiling and hand-painted mural opens to a stunning living room featuring an 18' vaulted ceiling, two storey cherrywood gas fireplace, and expansive windows. The gourmet kitchen is equipped with a 48" Wolf gas range, Sub-Zero refrigerator, servery, and three sets of French doors opening to a private courtyard. A formal dining room connects to a wine cellar with antique Asian doors, while the executive office offers a 15' vaulted ceiling, gas fireplace, and custom built-ins. The luxurious primary suite features a 14' vaulted ceiling, courtyard walkout, gas fireplace, walk-in closet, gym, and spa-inspired 7-piece ensuite with clawfoot tub and steam shower. An upper level entertainment loft with a 14' vaulted ceiling includes a wet bar, theatre setup, pool table, and powder room (loft can be converted to additional bedrooms). The walkout lower level offers heated floors, a full kitchen, three bedrooms, two bathrooms, and private patio access, making it ideal for multi-generational living or guests. Additional highlights include an elevator servicing all levels, Crestron Home Automation, an oversized three car garage, and a newer concrete/asphalt driveway. Resort-inspired grounds showcase a saltwater pool with integrated hot tub, separate hot tub, koi pond, additional pond with fountain, and a spectacular cabana complete with a woodburning fireplace, outdoor kitchen, lounge area, automatic mosquito screens, change room, and 2-piece bath. One of Campbellville's most exceptional luxury estates! (id:63203)
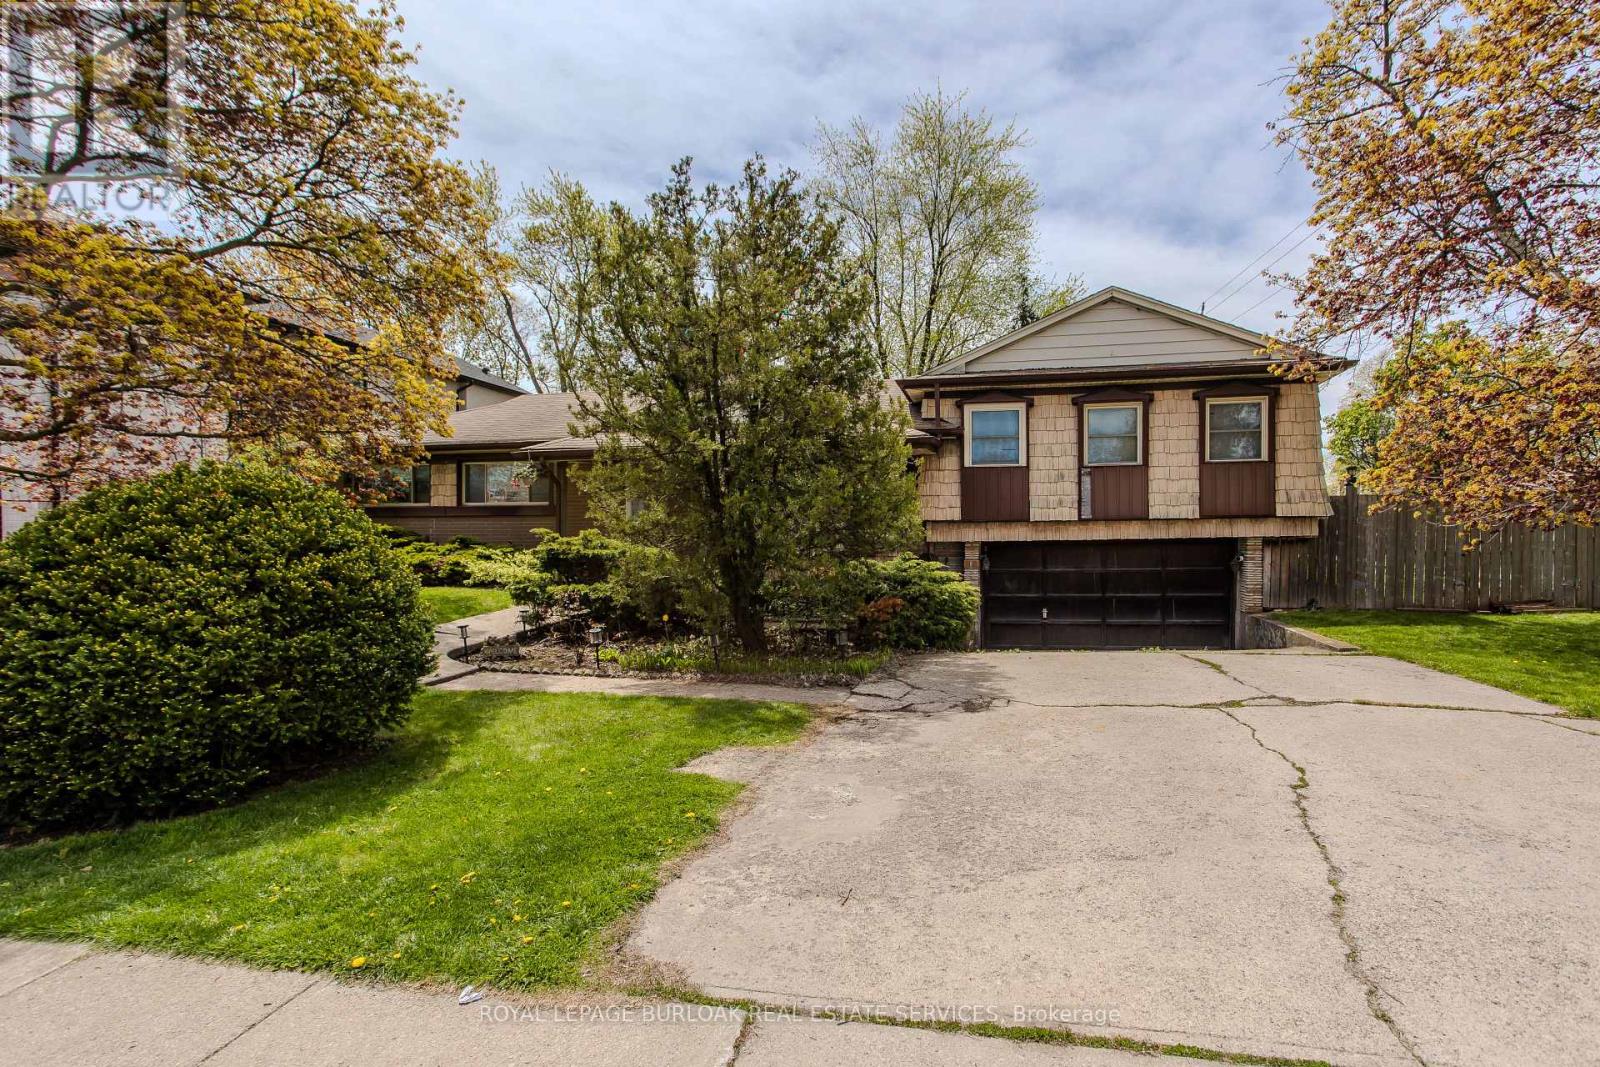
482 Sherin Drive
Oakville, Ontario
Rare opportunity to build your dream home on a premium 10,000+ sqft corner lot in one of Oakville's most established and family-friendly neighbourhoods. With over 70 foot frontage and a depth of 125 feet this expansive West facing lot is the ultimate opportunity for those seeking sought after afternoon sun. Surrounded by custom new builds homes, this property offers exceptional potential for builders, investors, or buyers looking to create a custom residence in a highly desirable location. Enjoy the perfect balance of privacy and convenience, just minutes to top-rated schools, parks, trails, golf courses, shopping, dining, and easy access to major highways and GO Transit for effortless commuting. Located close to Oakville's vibrant downtown core, waterfront parks, and countless everyday amenities, this is an incredible chance to secure a property in a prestigious neighbourhood known for its mature streetscapes, luxury custom homes, and outstanding lifestyle appeal. Whether envisioning a modern masterpiece or timeless family estate, the possibilities here are endless in one of Oakville's most sought-after communities. Compare lot sizes to most recent corner sales in the area ... this is superior value! Property being sold as is where is. Lot size as per Geowarehouse (id:63203)
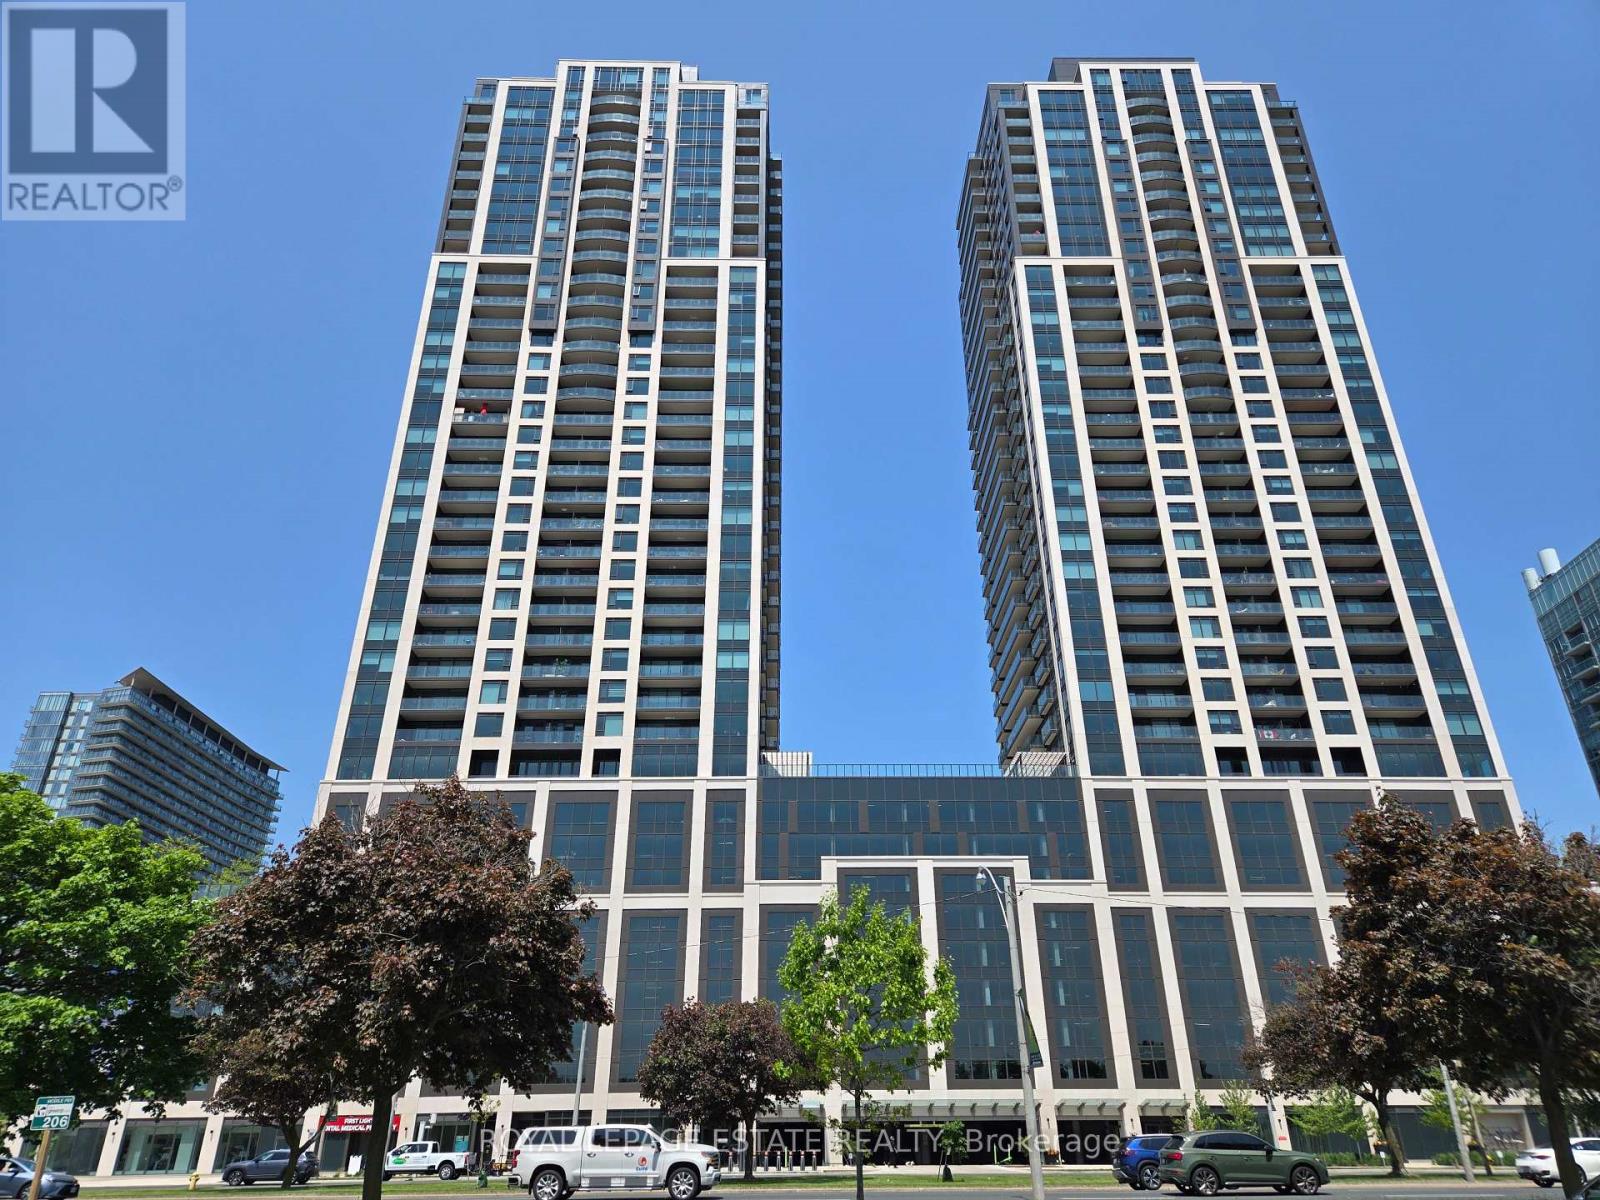
1608 - 1928 Lake Shore Boulevard W
Toronto, Ontario
Welcome to the 16th Floor at Mirabella Lakeside Luxury Living! Wake up every day to breathtaking, unobstructed views of Lake Ontario and the downtown Toronto skyline from this beautifully appointed 1 Bedroom + Den, 2-Bath condo in the highly sought-after Mirabella residences. This spacious and stylish suite offers the perfect blend of comfort & elegance. Start your mornings with a coffee on the private balcony, taking in sweeping lake and city views, your personal oasis above it all. Inside, the suite features engineered light oak hardwood flooring, quartz countertops, and stainless steel appliances, delivering a refined, contemporary aesthetic throughout. The thoughtfully designed layout includes a private primary bedroom with ensuite bath plus a large den with barn door that works perfectly as a home office or guest space, and two full bathrooms for added comfort and privacy. Storage won't be an issue, thanks to two sets of closets at the entryway, and an oversized laundry room offering plenty of space for coats, shoes, and more. This unit also comes with one dedicated parking spot and access to exceptional building amenities including a fitness center, indoor pool, 24/7 concierge, guest suites, dog wash and more. Located just steps from the waterfront, parks, trails, transit, and with easy access to downtown Toronto. Come and make this your home because everything feels better with a view. (id:63203)
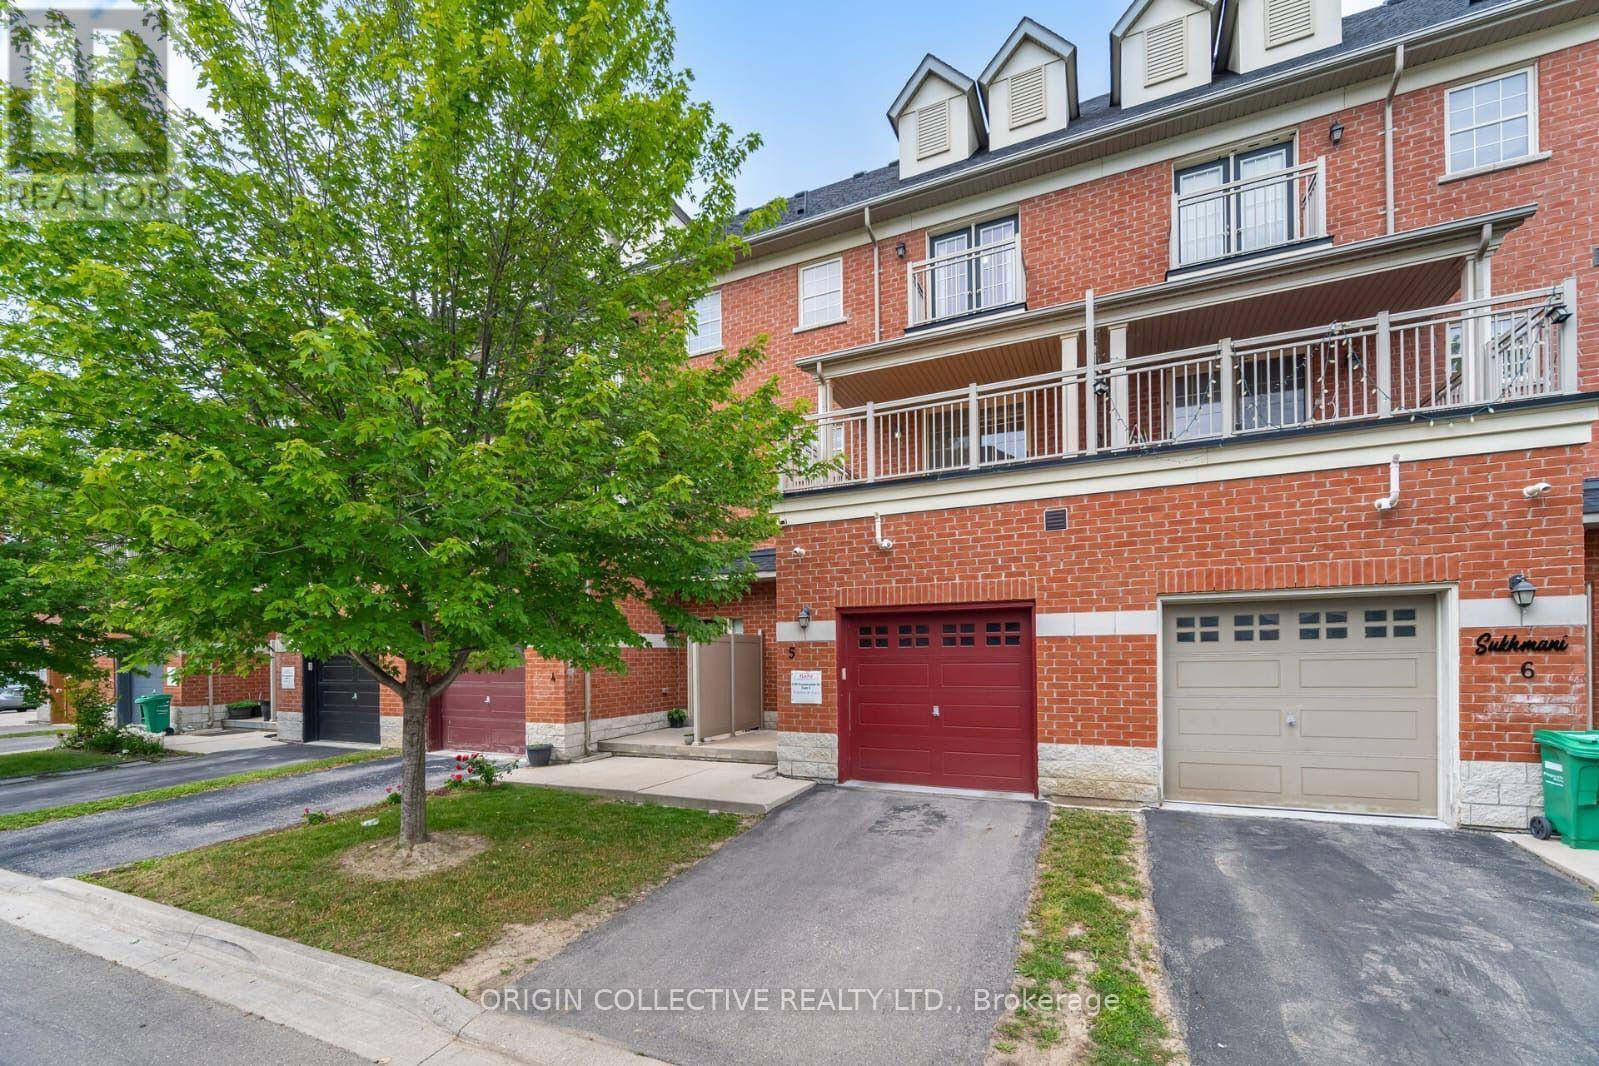
5 - 2530 Countryside Drive
Brampton, Ontario
Welcome to this beautifully maintained 3-storey condo townhouse offering the perfect blend of style, space, and convenience in one of Brampton's most desirable family-oriented communities. Boasting approximately 1,875 sq. ft. of thoughtfully designed living space, this impressive home features 3 spacious bedrooms plus a fully finished basement that can serve as a family room, home office, gym, playroom, or guest retreat, providing exceptional flexibility for today's lifestyle. The bright open-concept living and dining area is ideal for entertaining, while the modern kitchen offers ample cabinetry and workspace for everyday living. Step outside onto the oversized private balcony-perfect for morning coffee, summer BBQs, or simply unwinding after a long day. The generous primary bedroom provides a comfortable retreat, complemented by well-sized secondary bedrooms and multiple bathrooms to accommodate growing families.Ideally situated in the highly sought-after Sandringham-Wellington North neighbourhood, you'll enjoy convenient access to: Excellent schools Chalo FreshCo, grocery stores and everyday shopping Restaurants and cafés Parks and walking trails Public transit at your doorstep Minutes to Highways 410, 407 and 427 Nearby places of worship and community centres Pearson International Airport within a convenient drive Whether you're a first-time buyer, growing family, downsizer looking for low-maintenance living, or an investor seeking a quality property in a thriving community, this home offers outstanding value, comfort, and location.Don't miss this exceptional opportunity to own a move-in-ready home in one of Brampton's fastest-growing neighbourhoods! (id:63203)
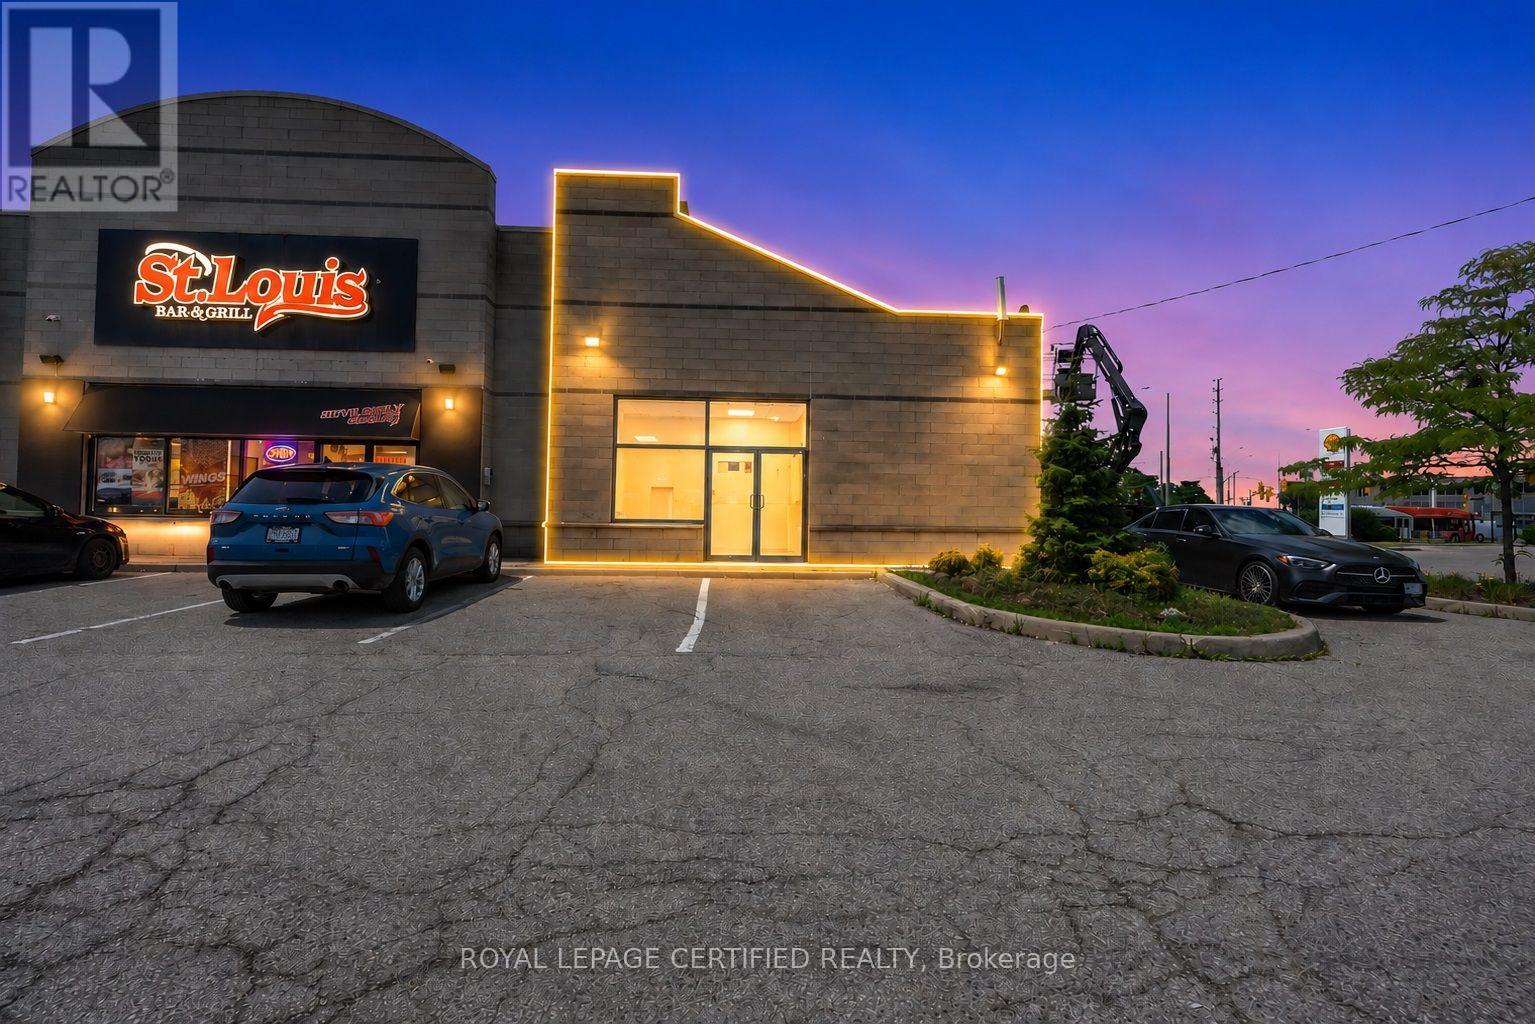
29 Aventura Court
Mississauga, Ontario
Prime restaurant leasing opportunity at OL AVENTURA PLAZA, located at the high-exposure intersection of Hurontario & Derry, one of Mississauga's busiest commercial corridors. This +/-2,100 SF former restaurant unit offers excellent visibility, multiple access points, and abundant parking within a well-established 4.5-acre plaza anchored by strong national tenants including Tim Hortons, Mr. Sub, and St. Louis Bar & Grill, generating consistent daily traffic. The space provides a solid foundation for a wide range of food uses with prior restaurant infrastructure in place (to be verified by tenant), making it ideal for Mediterranean, Asian, pizza, Mexican, burger, South Indian/dosa concepts. or premium quick-service concepts. Positioned adjacent to the future Hurontario LRT line, this location offers strong current exposure with long-term growth potential, excellent signage, exterior access, and immediate availability. **Not permitted: coffee, bakery, bagel, sub/sandwich, or chicken wing/rib uses. All uses subject to landlord approval.** (id:63203)
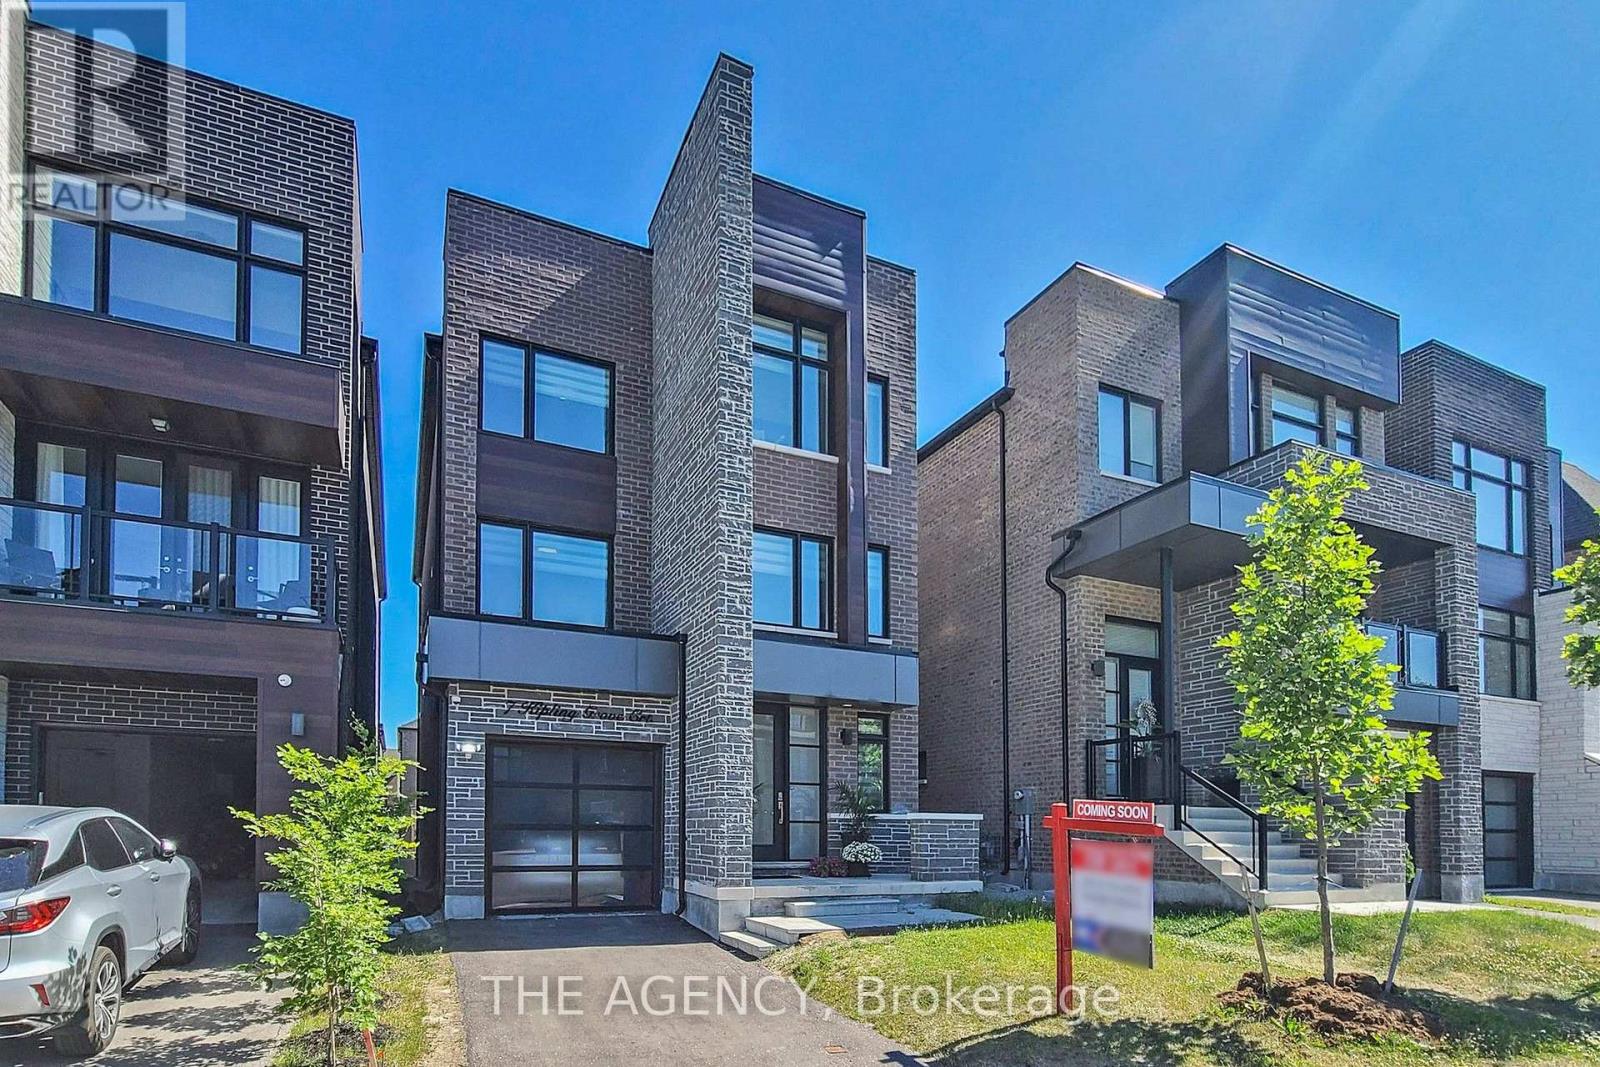
7 Kipling Grove Court
Toronto, Ontario
Luxurious Fully Furnished Executive Home for Lease! Welcome to this stunning, sun-filled detached home offering approximately 3,733 sq. ft. of elegant living space on a quiet cul-de-sac in the prestigious Glen Agar community. Featuring 4+1 bedrooms and 5 bathrooms, this modern home is thoughtfully designed with high-end finishes throughout. The chef-inspired kitchen boasts premium stainless steel appliances, an oversized center island, and ample storage, perfect for entertaining. Enjoy two spacious open-concept living areas, each with a sleek linear fireplace, creating warm and inviting spaces for family and guests. Every bedroom features its own private ensuite, while all bathrooms offer luxurious heated floors. The primary suite is a true retreat with a sitting room, his-and-hers walk-in closets, and a spa-inspired ensuite. Convenient second-floor laundry, stylish furnishings, and exceptional natural light complete this remarkable home. Ideally located close to top-rated schools, parks, shopping, restaurants, TTC, Highways 401 & 427, and just 20 minutes to downtown Toronto. Move in and enjoy luxury living at its finest. (id:63203)
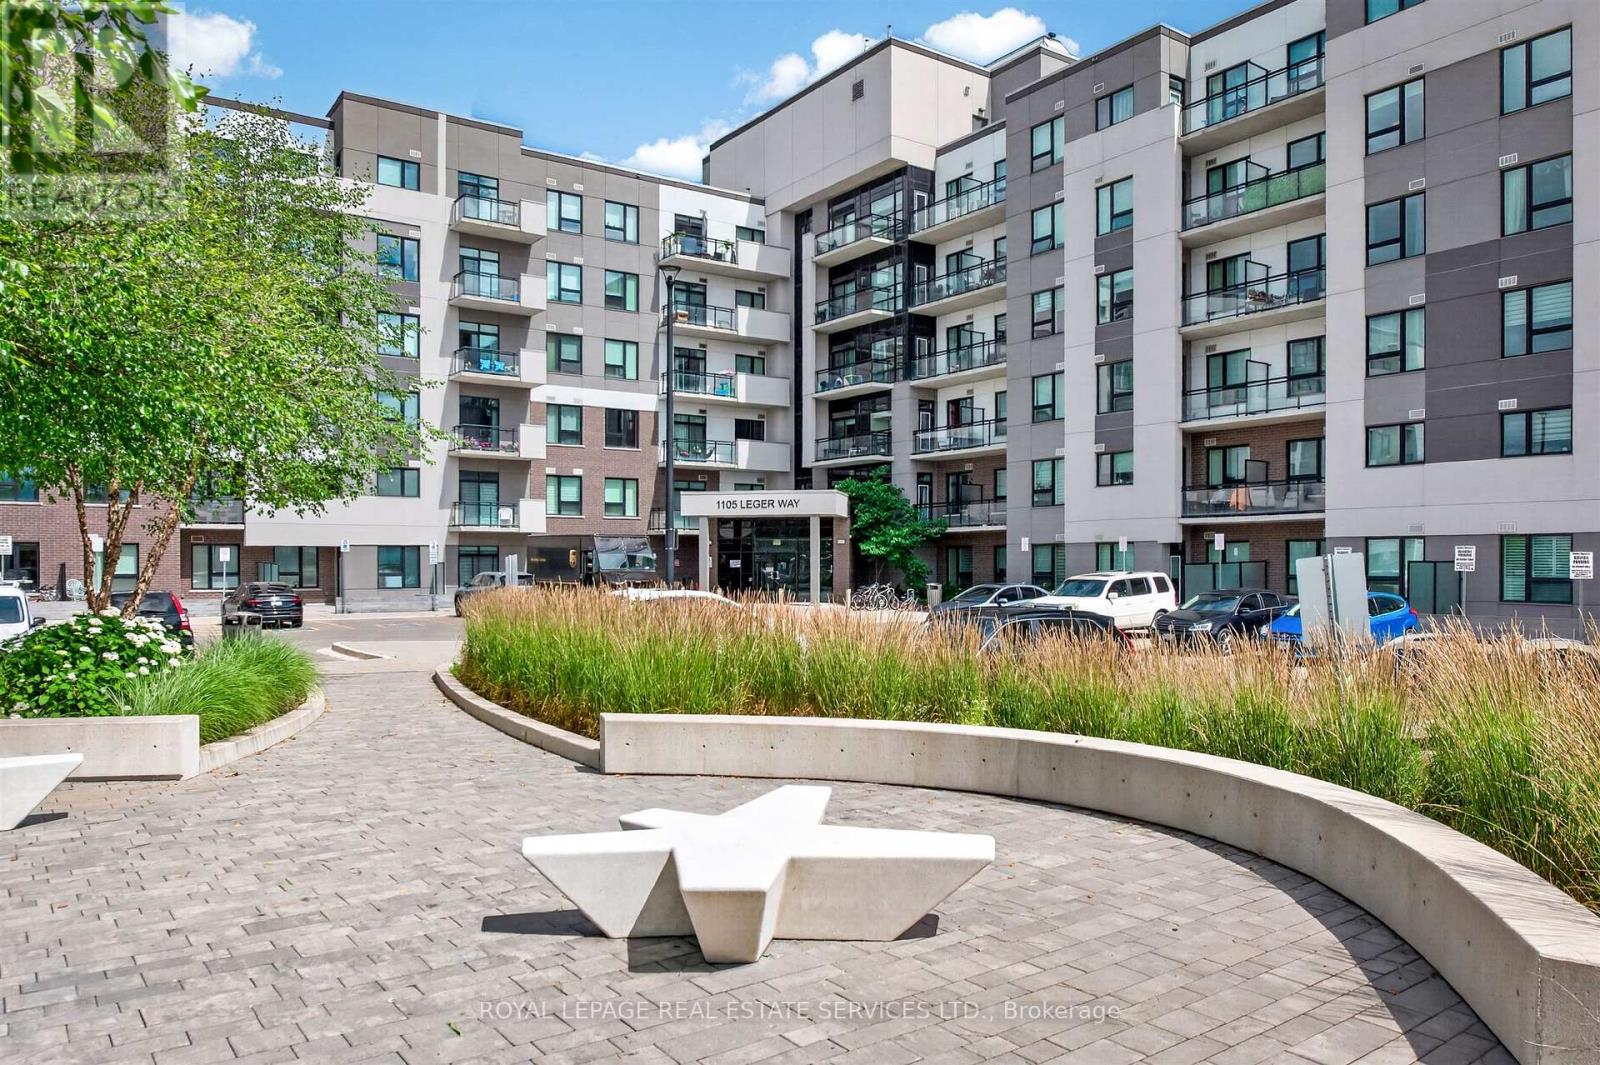
209 - 1105 Leger Way
Milton, Ontario
Welcome to this bright and beautifully appointed 2-bedroom, 2-bathroom corner suite, offering an ideal blend of comfort, style, and functionality. Situated on the 2nd floor, this thoughtfully designed unit boasts an abundant of natural light from its southwest exposure and an open-concept layout that's perfect for everyday living and entertaining.The modern kitchen features quartz counter tops, stainless steel appliances, and ample workspace, flowing seamlessly into the living and dining room with walk-out to spacious sized, private balcony. The generous primary bedroom offers a walk-in closet and a contemporary en-suite. A well separated second bedroom, also complete with a walk-in closet, provides excellent privacy for family members, guests, or a home office.Conveniently located away from the elevators, this suite offers a quieter living experience and includes one underground parking space and a storage locker. Enjoy access to excellent building amenities, including a stylish resident lounge and a spacious party room with a full kitchen and comfortable seating areas for entertaining.Ideally located close to shopping, schools, parks, recreation facilities, public transit, and major highways, this exceptional condo offers the perfect combination of modern living and everyday convenience. (id:63203)
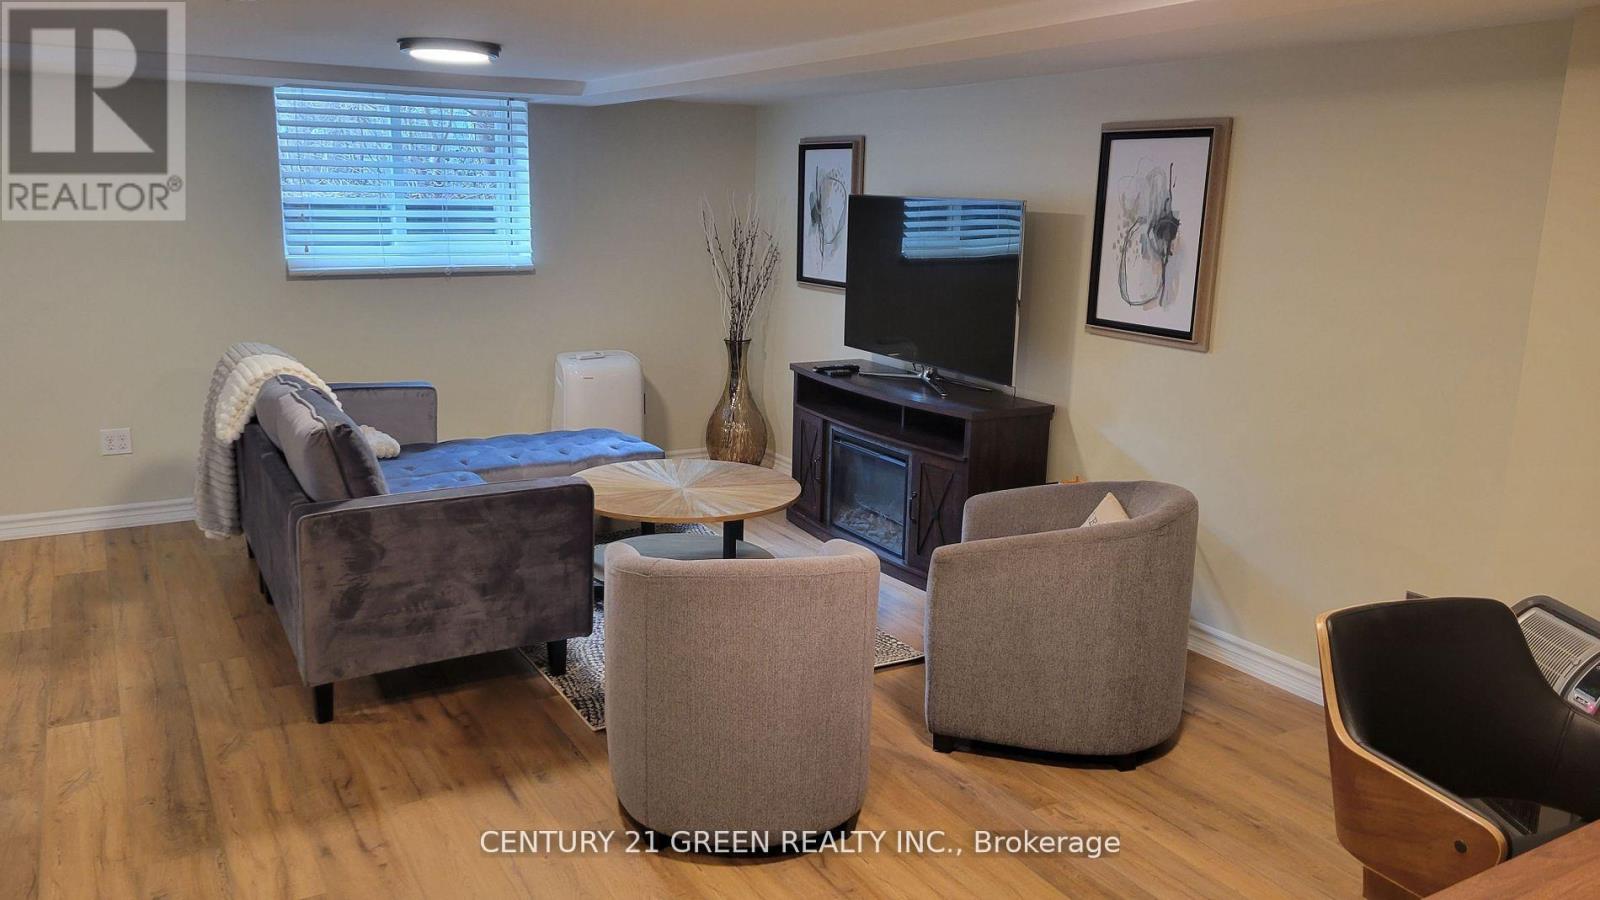
Lower - 58 South Kingsway
Toronto, Ontario
A cozy and stylish renovated, FULLY FURNISHED, Large One plus Den lower-level apartment approx. (800 sq. ft.) in the desirable Swansea/High Park area? Our completely renovated and fully furnished one-bedroom plus den lower-level apartment is suitable for up to two people and has everything you need for comfortable urban living. Located in one of Toronto's most desirable neighborhoods, our apartment is just a short walk away from the stunning High Park, trendy Bloor West Village, and the beautiful Lake Ontario waterfront. With easy access to public transportation (Jane subway station), shops, restaurants, and entertainment, you'll have everything you need right at your fingertips. The apartment features a modern and tasteful design, with high-end flooring everywhere, a fully equipped kitchen, sleek finishes, and plenty of natural light. The kitchen is fully equipped with stainless steel appliances, including a dishwasher, flattop range, microwave, fridge with freezer and coffee maker, as well as all the cookware and utensils you need to whip up a delicious meal. The granite countertop gives an extra nice look. The living room is spacious and comfortable, with a plush sectional, 55in flat-screen TV and an electric fireplace, perfect for relaxing after a long day. The area of the living room is designed as a separate working space and it is equipped with updated working desk and a chair. Beautifully decorated separate master bedroom boasts a comfortable double size bed with individual coil comfy mattress with soft linens and ample closet space. The dining room table and four chairs in the nice finish can be extended for extra space for dinner with friends or family. Amazingly designed full bathroom with shower cabin (stone floor).The apartment also includes a separate private entrance and full-size in-unit laundry for your exclusive use. You will be paying only 40% of the house utilities which comes to approx. $180 per month and that includes high-speed Wi-Fi as well. (id:63203)
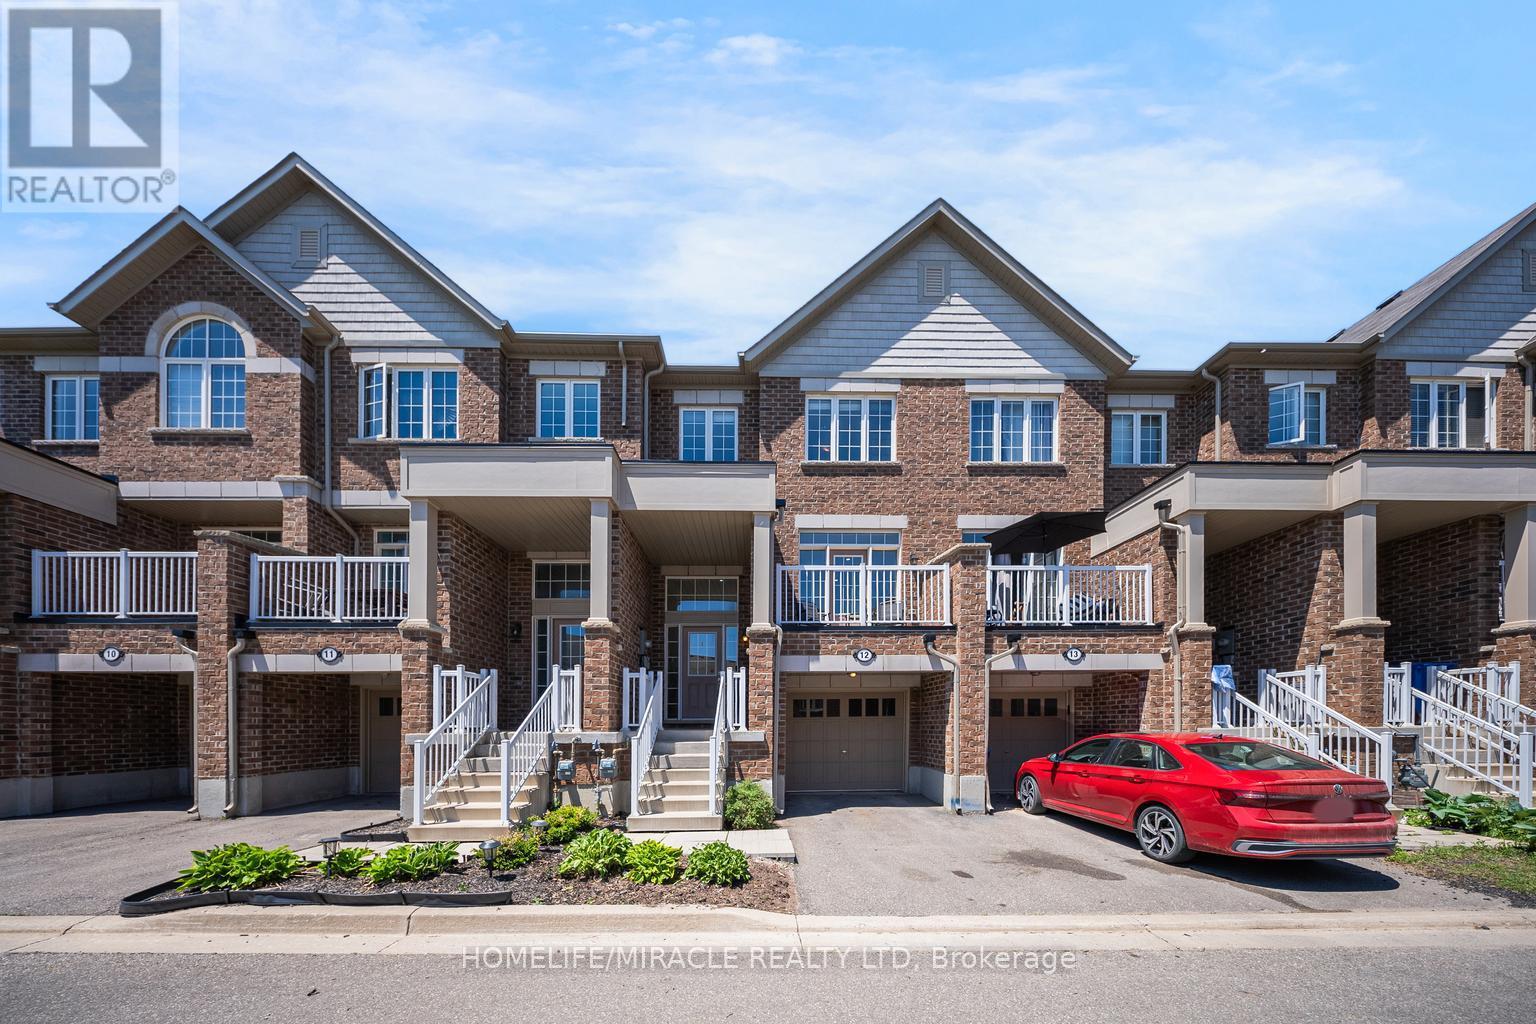
12 - 172 Parkinson Crescent
Orangeville, Ontario
Welcome To 172 Parkinson Cres #12. This Newly Constructed, Modern Designed Townhome Exceeds Expectations With A Wonderful Layout And Quality Finishes All While Situated In Orangeville's Premiere Neighbourhood. From The Gleaming Hardwood Floors on the main floor, Freshly Painted, Perfectly Pot Lights built in, And Modern Kitchen With Rich Cabinetry And Granite Counter Tops, You'll Love Everything This Home Has To Offer. With Large Principle Rooms And An Open Concept Main Floor Featuring A Walkout To A South Facing backyard so having two main entrances to the home, This Floor Plan Can Accommodate Families Large Or Small. Check Out The King Sized Primary Bedroom! Complete With A 4 Piece Ensuite And W/I Closet. (id:63203)
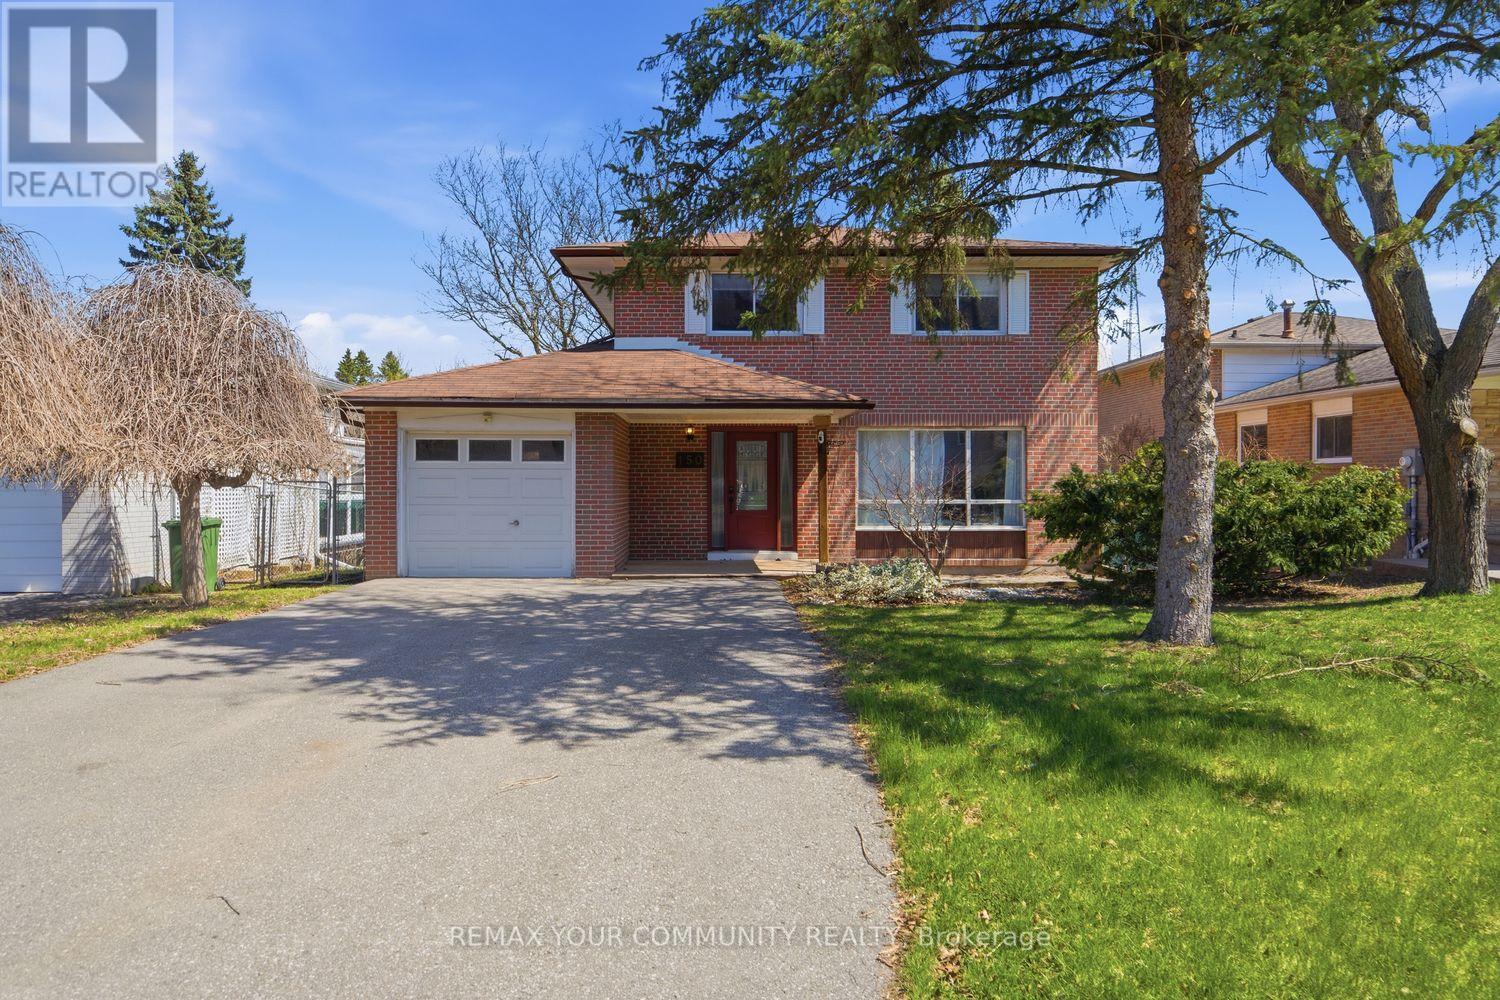
150 Connaught Crescent
Caledon, Ontario
Welcome to 150 Connaught Crescent - a beautifully updated detached home on a premium 50 ft lot in sought-after Bolton West, situated on a quiet, family-friendly street just minutes to historic downtown, parks, and schools. This home has undergone extensive renovations, including a full reconfiguration of the main floor, now offering a bright, open-concept layout ideal for modern living, featuring smooth ceilings, pot lights, upgraded flooring, and a redesigned living and dining space filled with natural light. The updated kitchen seamlessly connects to the main living area, while recently renovated bathrooms add a fresh, move-in-ready feel throughout. Upstairs offers a spacious primary bedroom along with three additional well-sized bedrooms and a 4-piece bath, and the partially finished basement provides additional living space, storage, and flexibility. Enjoy a private driveway with garage, mature trees, and a fenced backyard with large deck - perfect for outdoor entertaining. A turnkey opportunity in one of Bolton's most desirable communities. (id:63203)
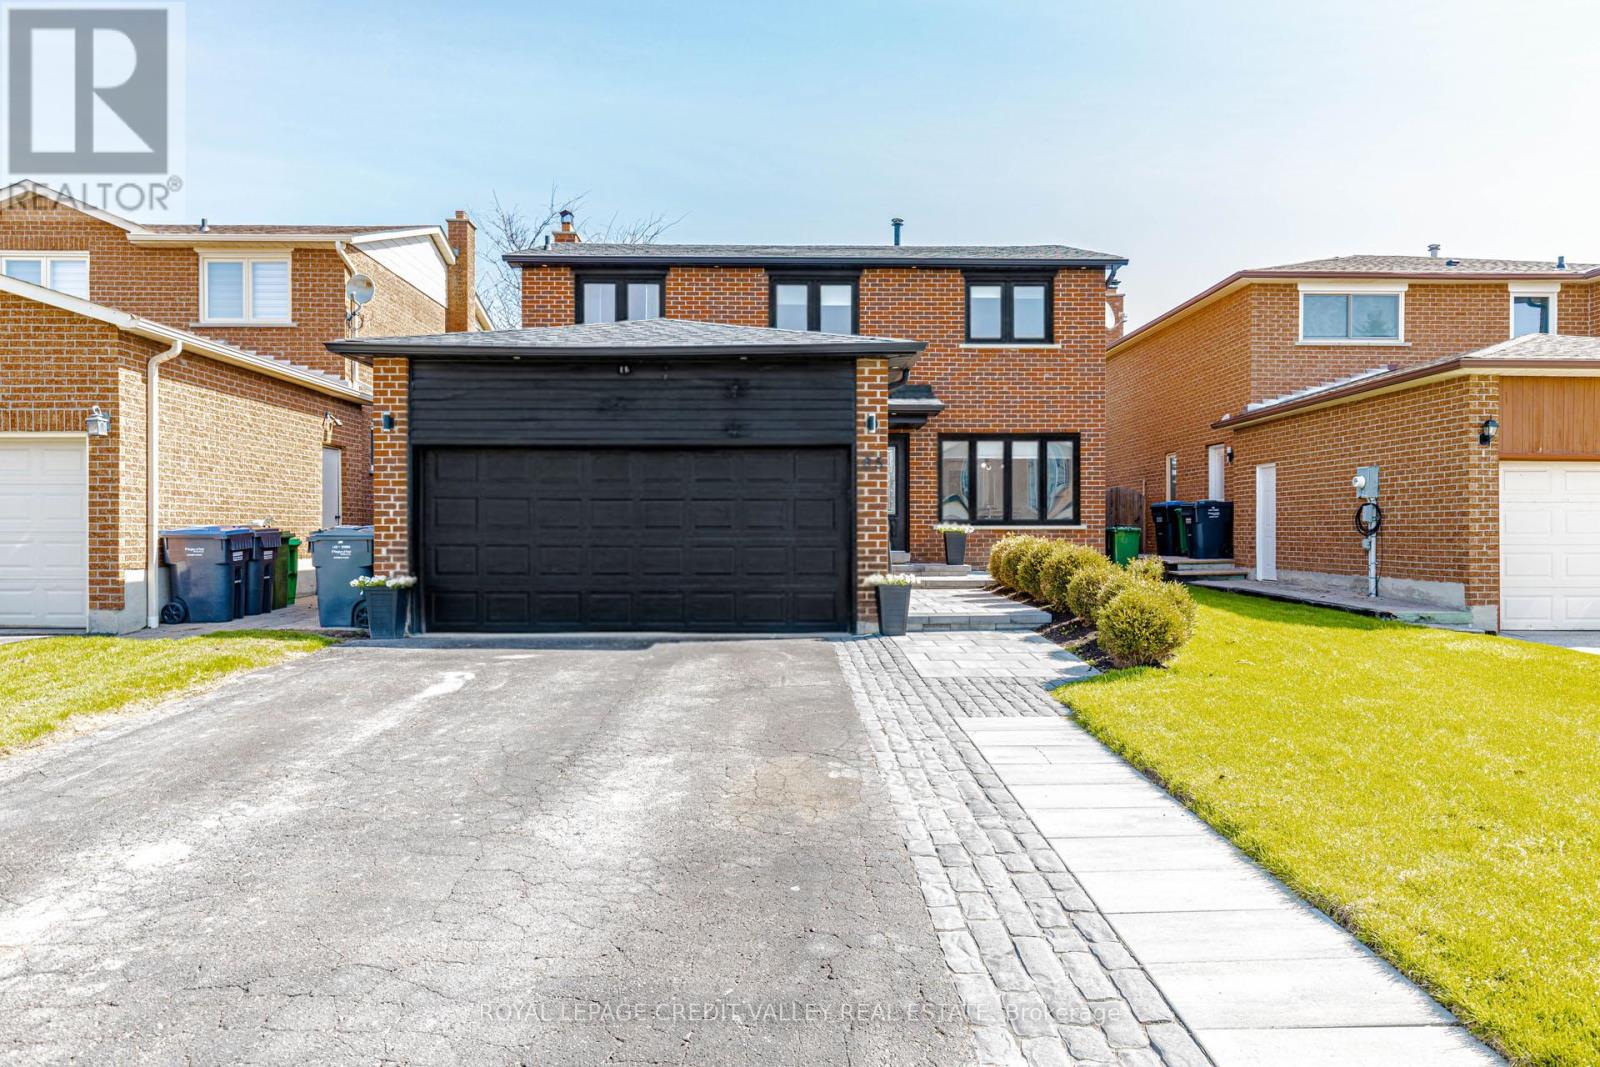
85 Derose Avenue
Caledon, Ontario
This Beautiful Detached 2-storey Turn Key Home, Offering Modern Living and Exceptional Space. Landscaped Walkway, Spacious Driveway with Ample Parking, Bright, Stylish Interior Featuring Oversized Windows, Pot Lights, Elegant Crown Moulding and No Carpet Throughout. Stunning Renovated Kitchen, Extensive Cabinetry, Stone Countertops, White Backsplash, and Stainless Steel Appliances, Designed with Abundant Storage and Workspace, Plus a Walk-Out to a Large Wooden Deck-Perfect for Entertaining. Formal Dining Room Ideal for Hosting, and a Cozy Fireplace in the Living Area.Primary Bedroom features a Walk-In Closet and Private Ensuite Bath.Finished Basement with Separate Entrance Adds Versatility and In-law Potential. Enjoy a Large Private Fenced Backyard Complete With Garden Shed, Renovated Bathrooms with Sleek, Modern Finishes Throughout. Exterior Pot Lights Enhance Curb Appeal. Move-In Ready and Perfect for Families. This subdivision consists of only single family residential homes. There are no townhouses or semis in this quiet subdivision.Convenient Access to Emil Kolb Parkway and Coleraine (id:63203)
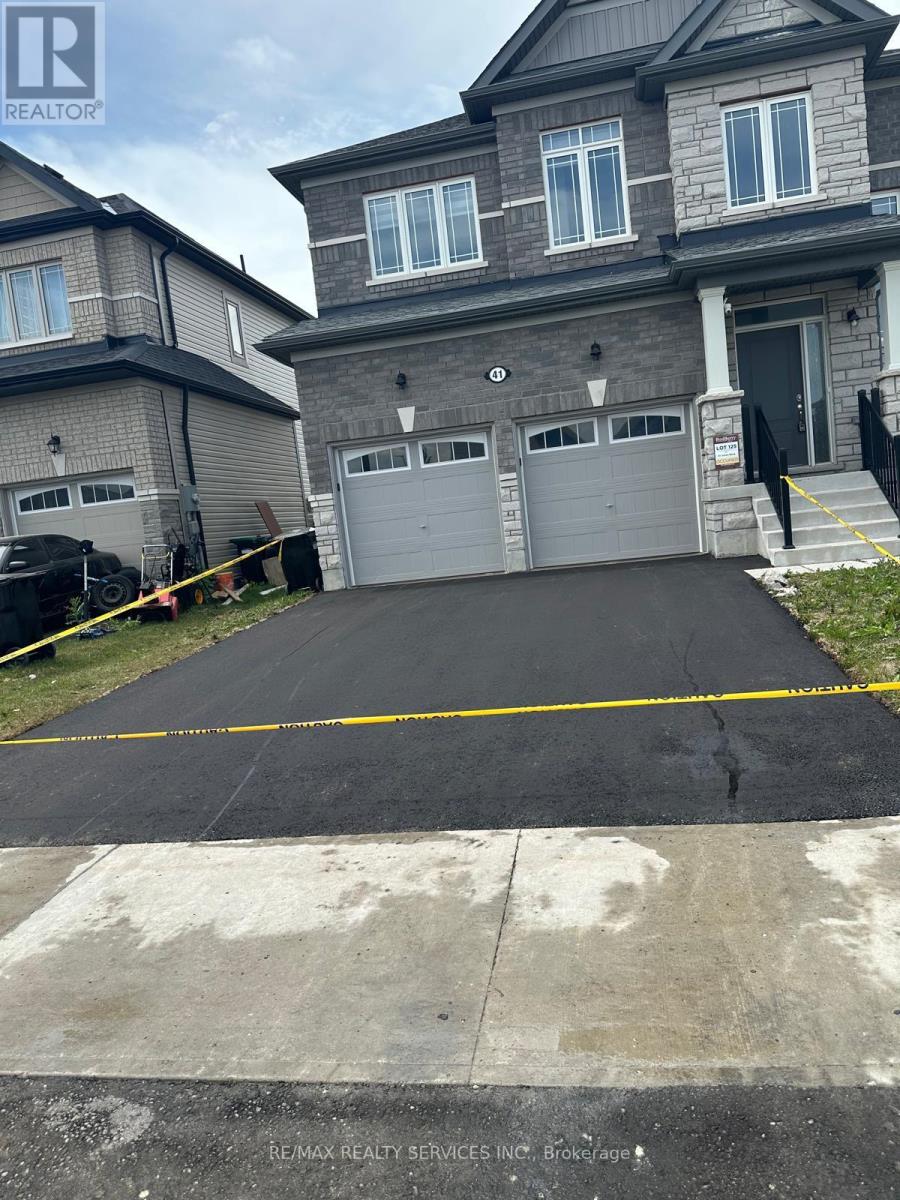
41 Union Boulevard
Wasaga Beach, Ontario
This new modern contemporary home in the sought after Rivers Edge subdivision in Wasaga Beach offers an ideal blend of style and functionality in a rapidly growing community. Just moments from walking trails and the beach, this 4 bedroom, 2.5 bathroom home is designed for entrance welcomes you into a spacious foyer with comfortable living. This creating a stylish flow throughout. Hardwood floor at the ground floor. stained staircase. Main floor The separate living room and dining room. The open concept kitchen with center island, breakfast bar and stainless steel appliances. Walkout to back yard from the breakfast area. Upstairs with 4 bedrooms and two full washrooms and laundry. Entrance from Double garage to the house. In front of new school and future park. Brand New Driveway. (id:63203)
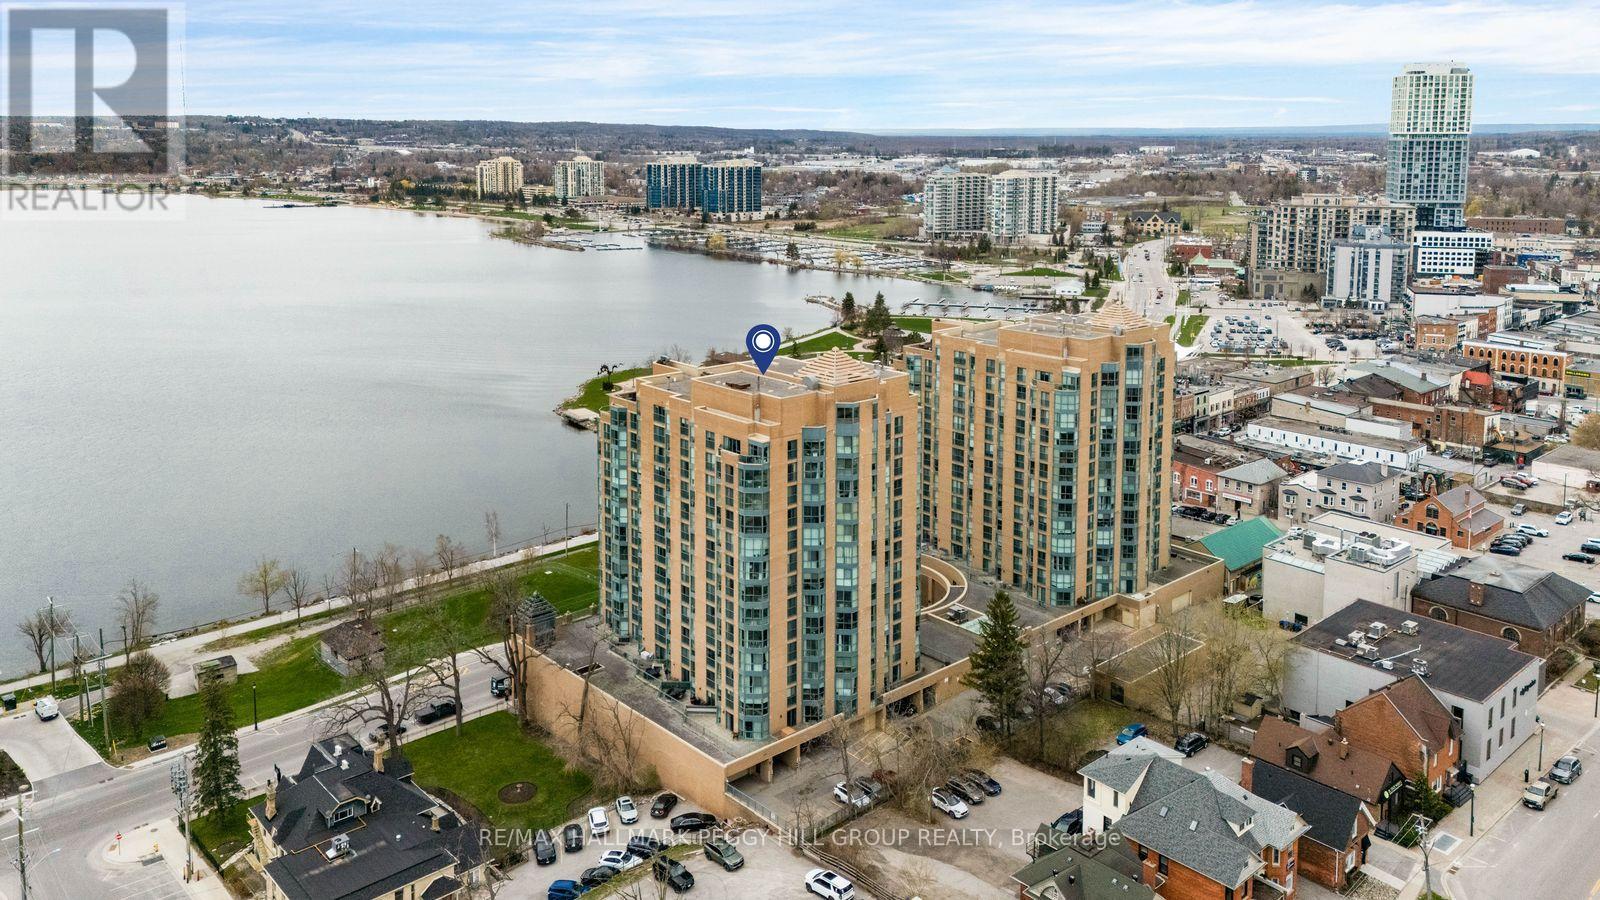
904 - 150 Dunlop Street E
Barrie, Ontario
9TH-FLOOR BAY-VIEW CONDO WITH NEARLY 800 SQ FT, PARKING, LOCKER, IN-SUITE LAUNDRY & DOWNTOWN BARRIE AT YOUR DOOR! Bayshore Landing puts you right where Barrie comes alive, steps from the waterfront, North Shore Trail, Centennial Beach, restaurants, cafés, shops, entertainment, cultural hotspots and public transit. Set high on the 9th floor, this nearly 800 sq ft condo captures sweeping views of Kempenfelt Bay and the city skyline with a versatile one-bedroom plus den layout. The den brings valuable extra space to live, work or create, with two sets of French doors and a Juliette balcony, making it a great fit for a home office, hobby room or reading spot. Crown moulding, neutral paint tones and easy-care flooring carry through the open concept kitchen, living and dining area, while the elevated lake and skyline views become part of the everyday backdrop. The kitchen offers pantry storage, a tile backsplash and a breakfast bar with seating, while the large primary bedroom adds a generous closet for impressive storage. In-suite laundry, owned parking and an owned locker add convenience, and condo fees include heat, hydro, water, central air conditioning, common elements, building insurance and parking to help keep monthly costs more predictable. Premium building amenities include concierge service, an indoor pool, sauna, exercise and games rooms, party and recreation spaces, plus an on-site car wash, giving this #HomeToStay even more appeal beyond the view. (id:63203)

12 Francis Road
Orillia, Ontario
What makes a property truly rare? A beautifully updated, move-in-ready home on an exceptional mature lot in one of Orillia's most sought-after neighbourhoods, where homes rarely come to market. Welcome to 12 Francis Rd.This all-brick bungalow sits on a generous 100 x 150 ft lot in the desirable North Ward, just steps from Lake Couchiching with deeded access to a private community beach and park. Thoughtfully renovated inside and out, this home is completely turnkey. Exterior updates include a new asphalt driveway, concrete walkway and front steps, all new windows and doors, a Generac generator, and an insulated, drywalled garage with a new concrete floor. Inside, the bright open-concept main floor features oversized windows, engineered hardwood flooring, and a stunning kitchen with two-tone cabinetry, quartz countertops, tile backsplash, and a large island perfect for entertaining. Three spacious bedrooms and a beautifully renovated 5-piece bathroom with double vanity, heated floors, and a tiled shower complete the level. The fully redesigned lower level offers an inviting rec room, custom wet bar with quartz counters, a second renovated 5-piece bathroom with heated floors, abundant storage, and flexible space for a home office. Additional windows fill the lower level with natural light, while updated waterproofing, furnace, and sump pump provide peace of mind. The backyard is an entertainer's dream, featuring a large deck, 36 x 16 ft pool with deep end (pump, liner, and filter updated within the last five years), expansive green space for kids and pets, and a stamped concrete patio. Set in a quiet, mature neighbourhood just minutes from shopping, dining, schools, and everyday amenities, this is a rare opportunity to enjoy an exceptional home, incredible lot, and coveted lakeside lifestyle. (id:63203)
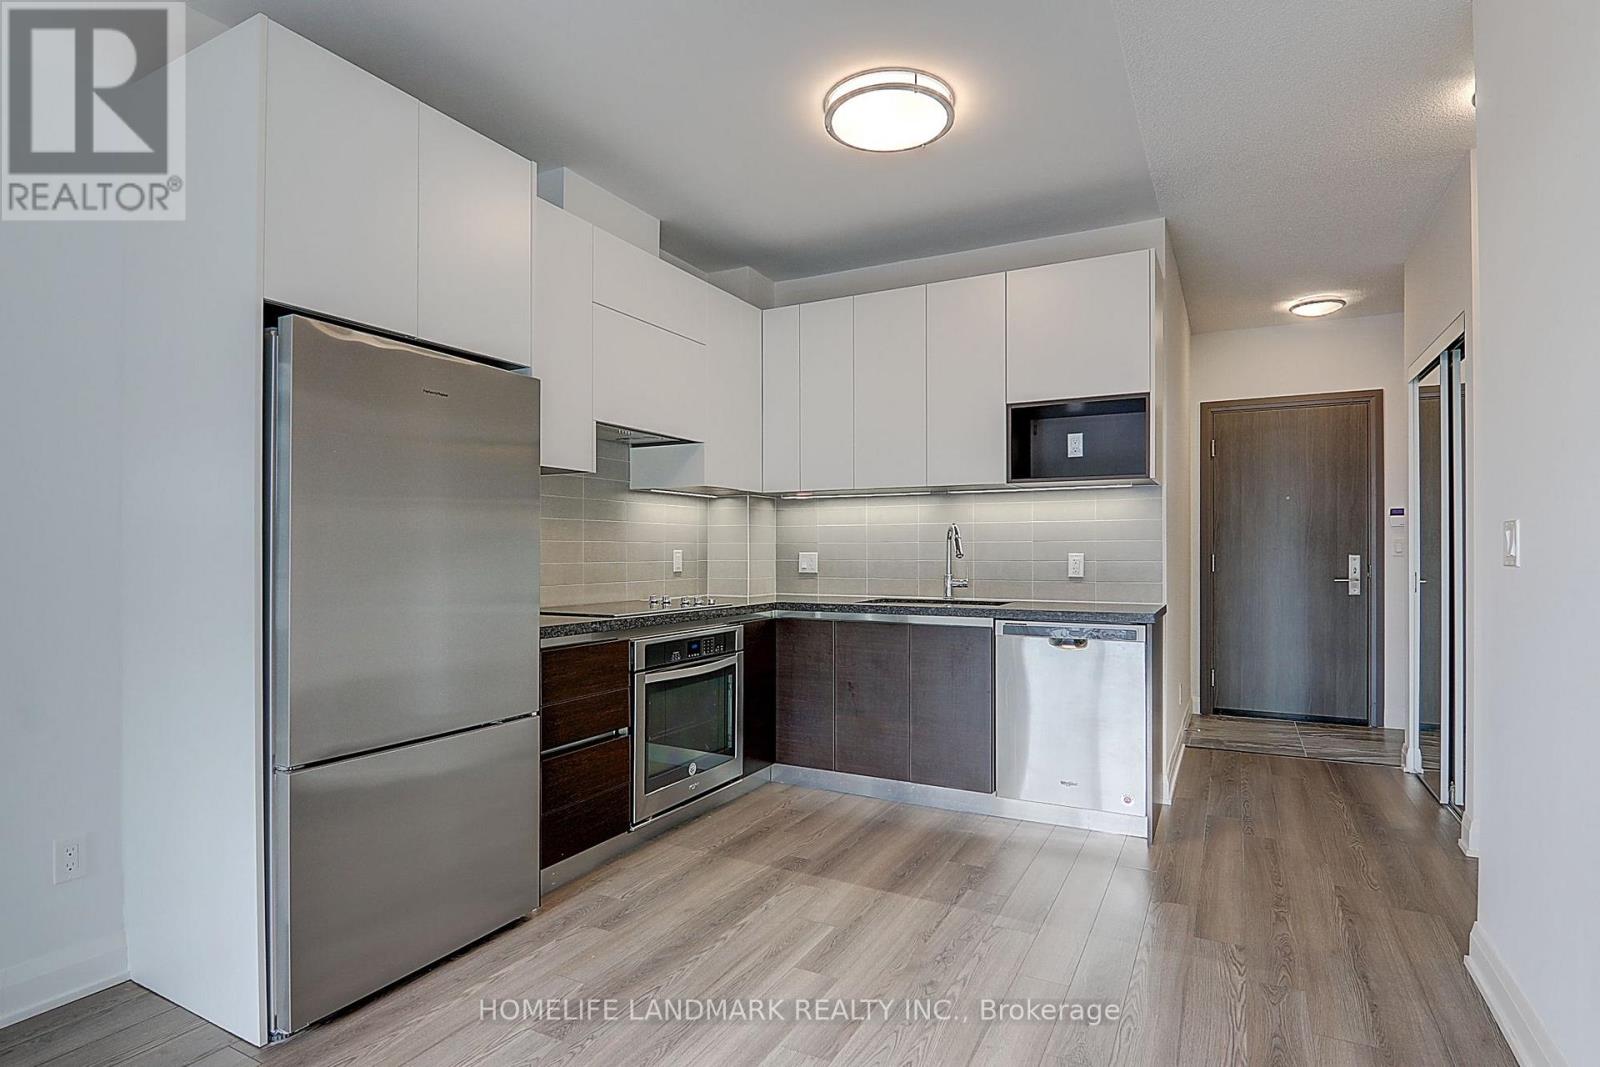
506 - 25 Water Walk Drive
Markham, Ontario
Riverside Residence at Uptown Markham! Bright and Spacious 1+Den Featuring 9-Ft Ceilings, Large Windows and an Open-Concept Layout. Modern Kitchen with Built-In Appliances and Functional Living Space. Exceptional Building Amenities Include an Outdoor Pool, Fitness Centre, Party Room, Lounge, Guest Suites, Rooftop Terrace, Concierge and Visitor Parking. Steps to Restaurants, Grocery Stores, Banks, Cineplex, Public Transit and Highway 7. Minutes to Highways 404 & 407, Unionville GO Station, Markham Civic Centre, Markham Pan Am Centre, York University Markham Campus and Top-Rated Schools. (id:63203)
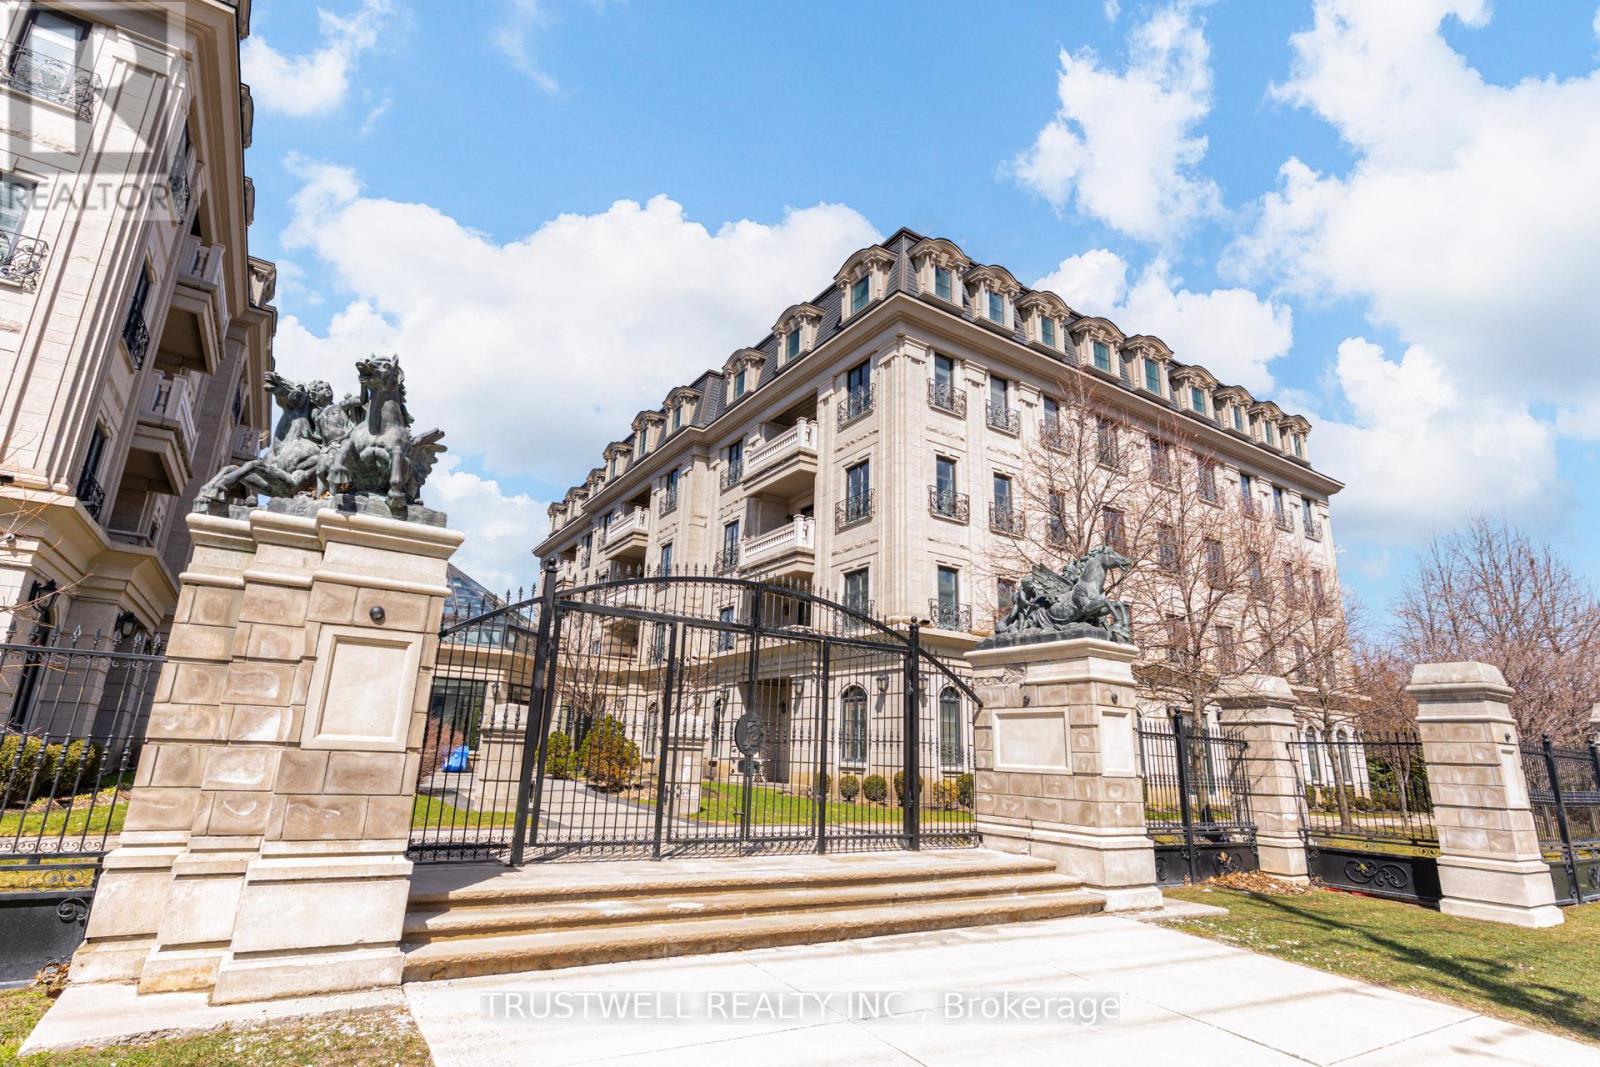
303 - 1 Verclaire Gate
Markham, Ontario
Experience refined living at The Ellington Park, a boutique four-storey residence inspired by classic French chateau design, ideally located in prime Downtown Markham within the highly sought-after Unionville High School district. This beautifully appointed 2 bedroom plus den, 3 bathroom suite offers over 1,500 sq. ft. of elegant living space, complemented by two parking spots and a large private locker. Designed for both comfort and entertaining, the open-concept layout seamlessly connects the living, dining, and kitchen areas, while the gourmet kitchen features a breakfast bar, stainless steel appliances, quartz countertops, and ample cabinetry. The spacious primary bedroom includes his-and-her closets and a luxurious 5-piece ensuite, while the versatile den provides the perfect space for a home office or additional living area. Step out onto a quiet balcony with clear, unobstructed views overlooking the landscaped garden, offering a peaceful retreat. Residents enjoy premium amenities including concierge service, security, guest suite, games room, fitness centre, and an elegant lounge with fireplace and wet bar. Ideally situated close to top-ranking schools, parks, shopping, restaurants, and transit, this is a rare opportunity to own a sophisticated and spacious home in one of Markham's most desirable communities. (id:63203)
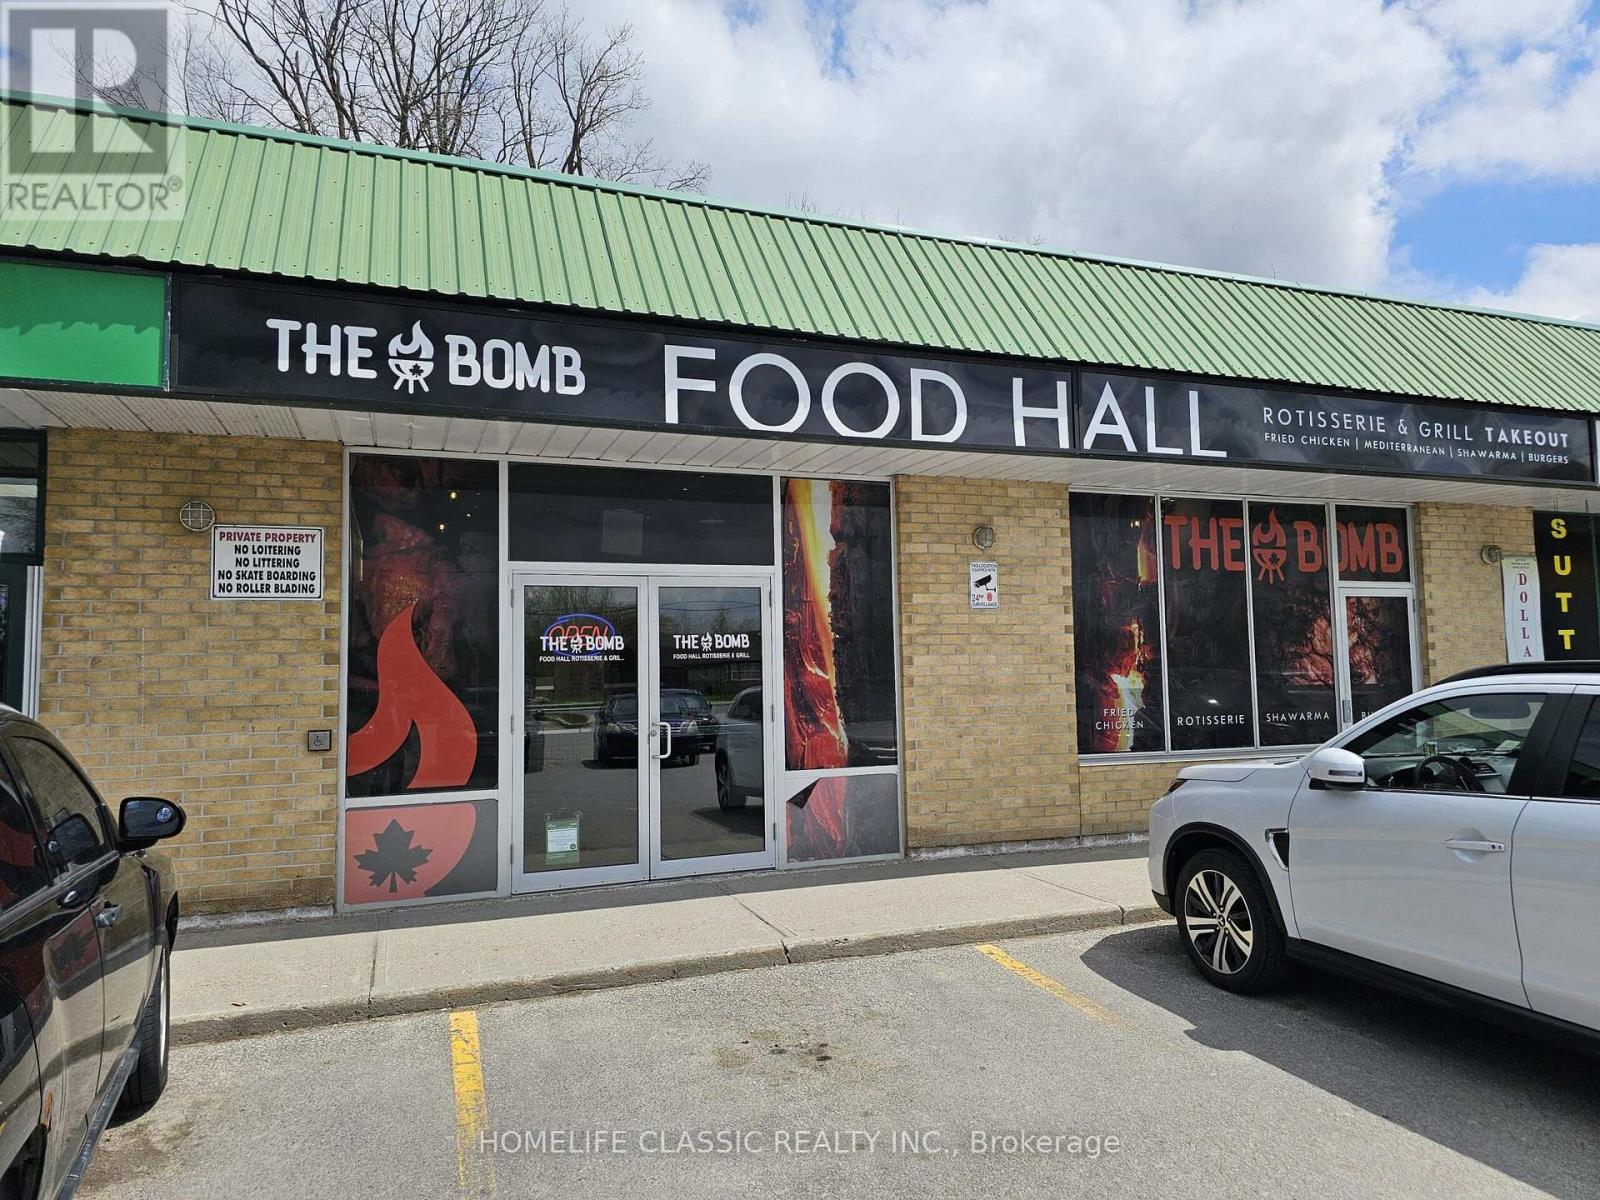
20887 Dalton Road E Road
Georgina, Ontario
Prime Quick Service Restaurant Opportunity in Vibrant Downtown Sutton Discover this standout Large Quick Service Restaurant (QSR) in the heart of downtown Sutton on the stunning shores of Lake Simcoe, currently thriving as The Bomb Food Hall. This turnkey gem is available with its proven menu and training-or as a blank canvas for rebranding into your dream concept, cuisine, or franchise. Exclusive plaza use rights unlock endless creative possibilities. Nestled in a high-traffic plaza boasting over 100 parking spaces and prime signage on the town's bustling main retail strip, it's perfectly positioned for success-anchored by high-draw tenants like Eggs Mart, Subway, a walk-in clinic, pharmacy, and Pet Value. The spacious open-concept kitchen features a massive 28-ft commercial hood, expansive production area behind, dual walk-ins (2+2), and an abundance of top-tier equipment-ready for your vision. Enjoy an unbeatable lease: just $3,982 gross rent (including TMI) with 1 + 5 + 5 + 5 years remaining. A golden opportunity for growing brands and innovative operators to capture the local and tourist markets. (id:63203)
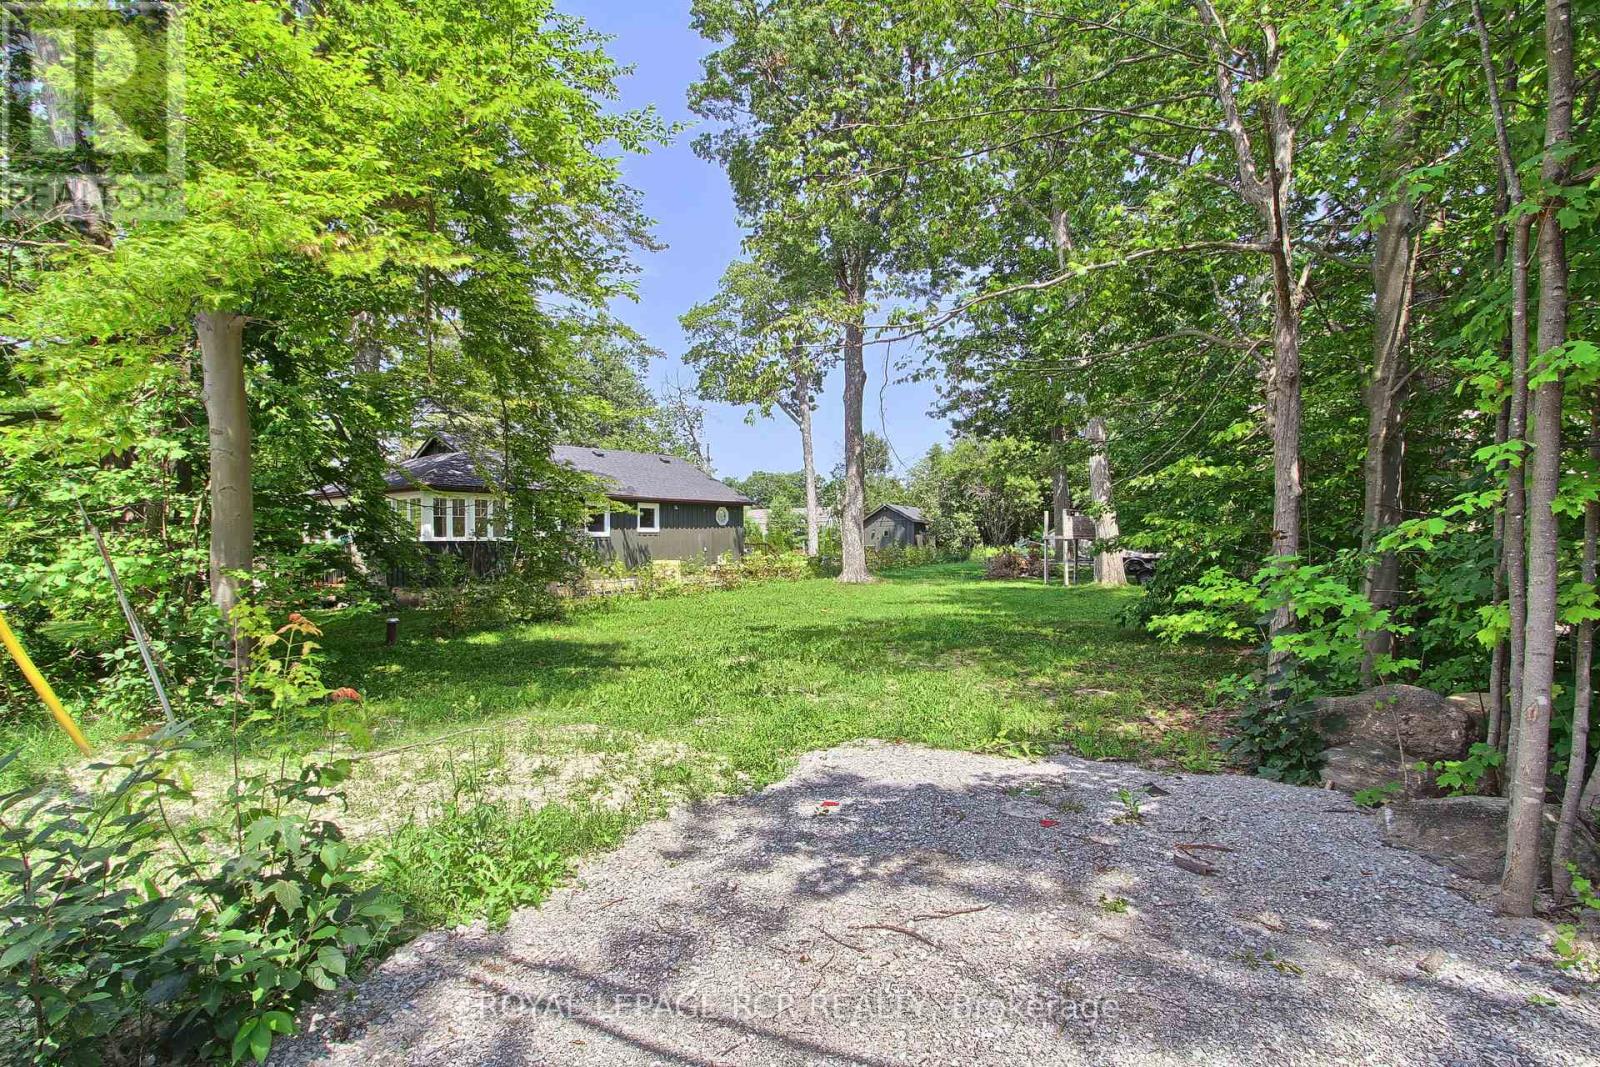
3963 Algonquin Avenue
Innisfil, Ontario
Rare Opportunity To Own A Fully Severed Building Lot In The Desirable Big Bay Community! This **50 Ft. X 150 Ft.** Building Lot Is Just Steps To The Shores Of Lake Simcoe, Offering Indirect Waterfront Living In A Peaceful, Well-Established Neighbourhood. Enjoy The Best Of Four-Season Living, Just Minutes From The Renowned Friday Harbour Resort, Where You'll Find Upscale Restaurants, Trendy Shops, A Marina, Scenic Boardwalk, Nature Trails, Beach And An Exceptional Golf Course. Ready For Your Future Building Plans. The Existing Drilled Well (2016) Currently Services The Adjacent Home. Buyer And Buyer's Representative To Verify All Information And Complete Their Own Due Diligence Regarding Building Permits, Required Services, Development Potential, Zoning, And All Applicable Approvals. The Adjacent Home At 3967 Algonquin Ave Is Also Available For Purchase On MLS, Providing A Unique Opportunity To Own Both Properties For Added Privacy, Or Investment Potential. Build Your Dream Home Or Cottage In One Of Lake Simcoe's Most Desirable Lakeside Communities. (id:63203)
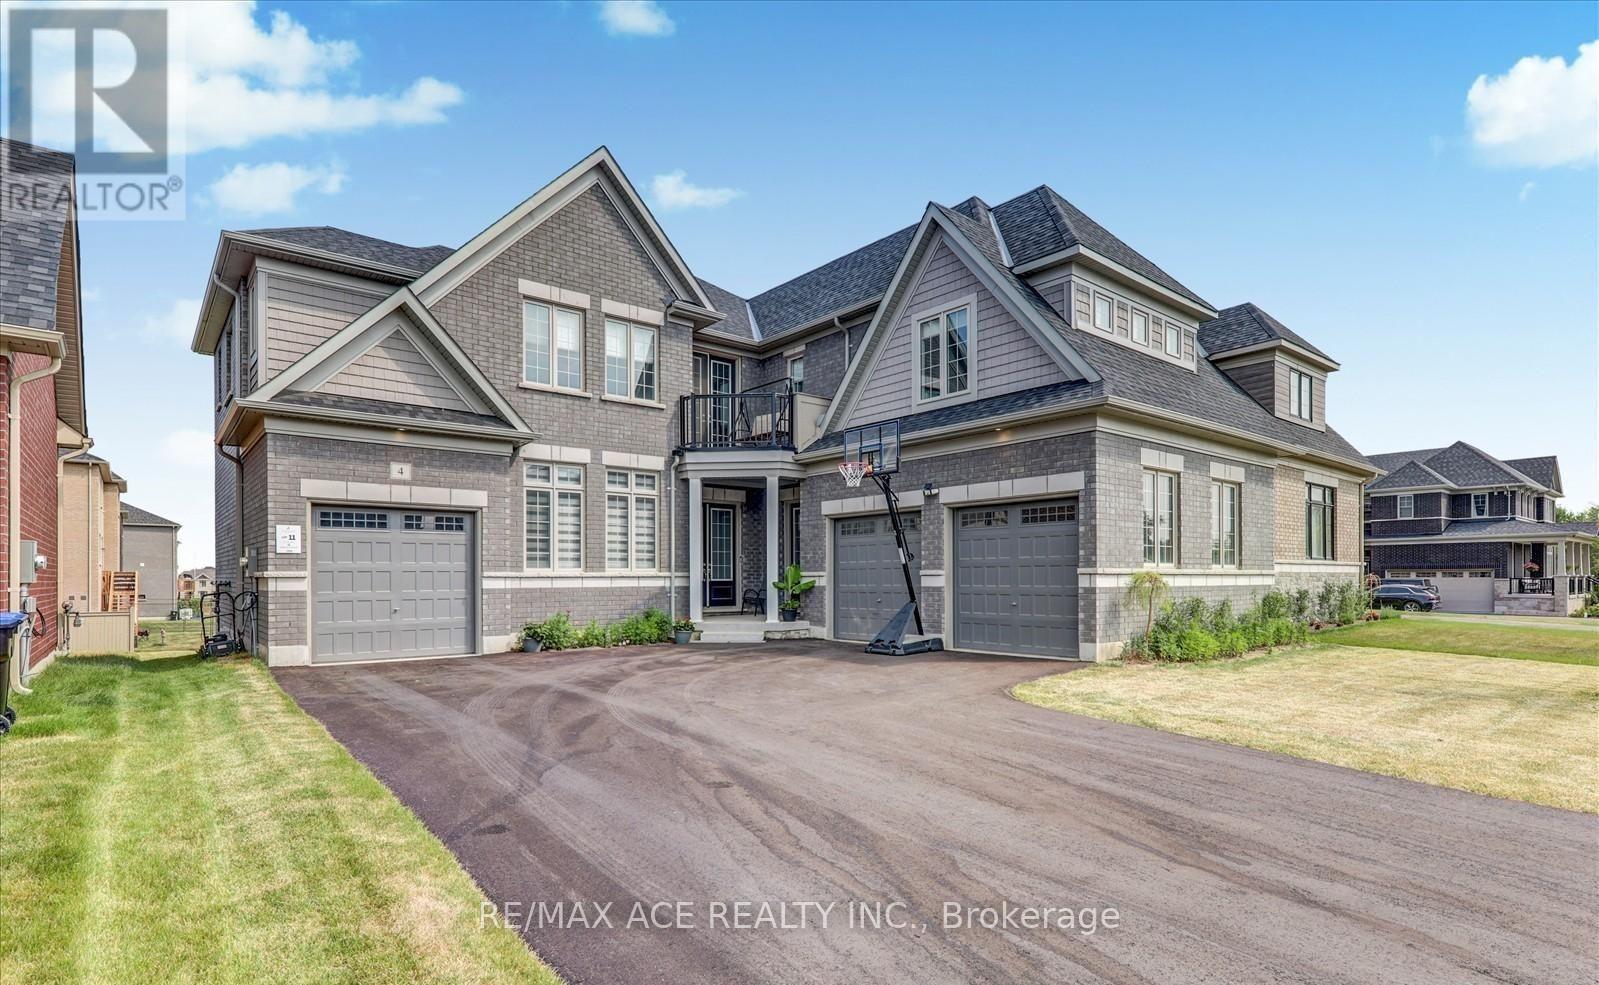
4 Emerald Grove
Adjala-Tosorontio, Ontario
Exceptional Executive Residence Offering Over 4,100 Sq. Ft. Of Finished Living Space On A Rare Premium Lot With Approx. 160 Ft. Of Depth. Designed With Family Living And Entertaining In Mind, This Impressive Home Features 5 Generously Sized Bedrooms, Each Complete With A Private Ensuite Bath And Walk-In Closet. Boasting 5.5 Bathrooms Throughout, This Property Provides An Ideal Layout For Large Or Multi-Generational Families. The Bright Walkout Basement Features Three Oversized Upgraded Windows, Allowing For Abundant Natural Light And Excellent Potential For Additional Living Space. A Spacious 3-Car Attached Garage Adds Everyday Convenience. Situated In A Quiet And Highly Desirable Neighbourhood, This Home Offers The Perfect Balance Of Luxury And Comfort. The Expansive Backyard On The Premium Deep Lot Creates Endless Possibilities For Outdoor Entertaining, Recreation, Or Future Landscaping Enhancements. A Rare Opportunity To Own A Beautifully Appointed Family Home In An Exceptional Location. (id:63203)
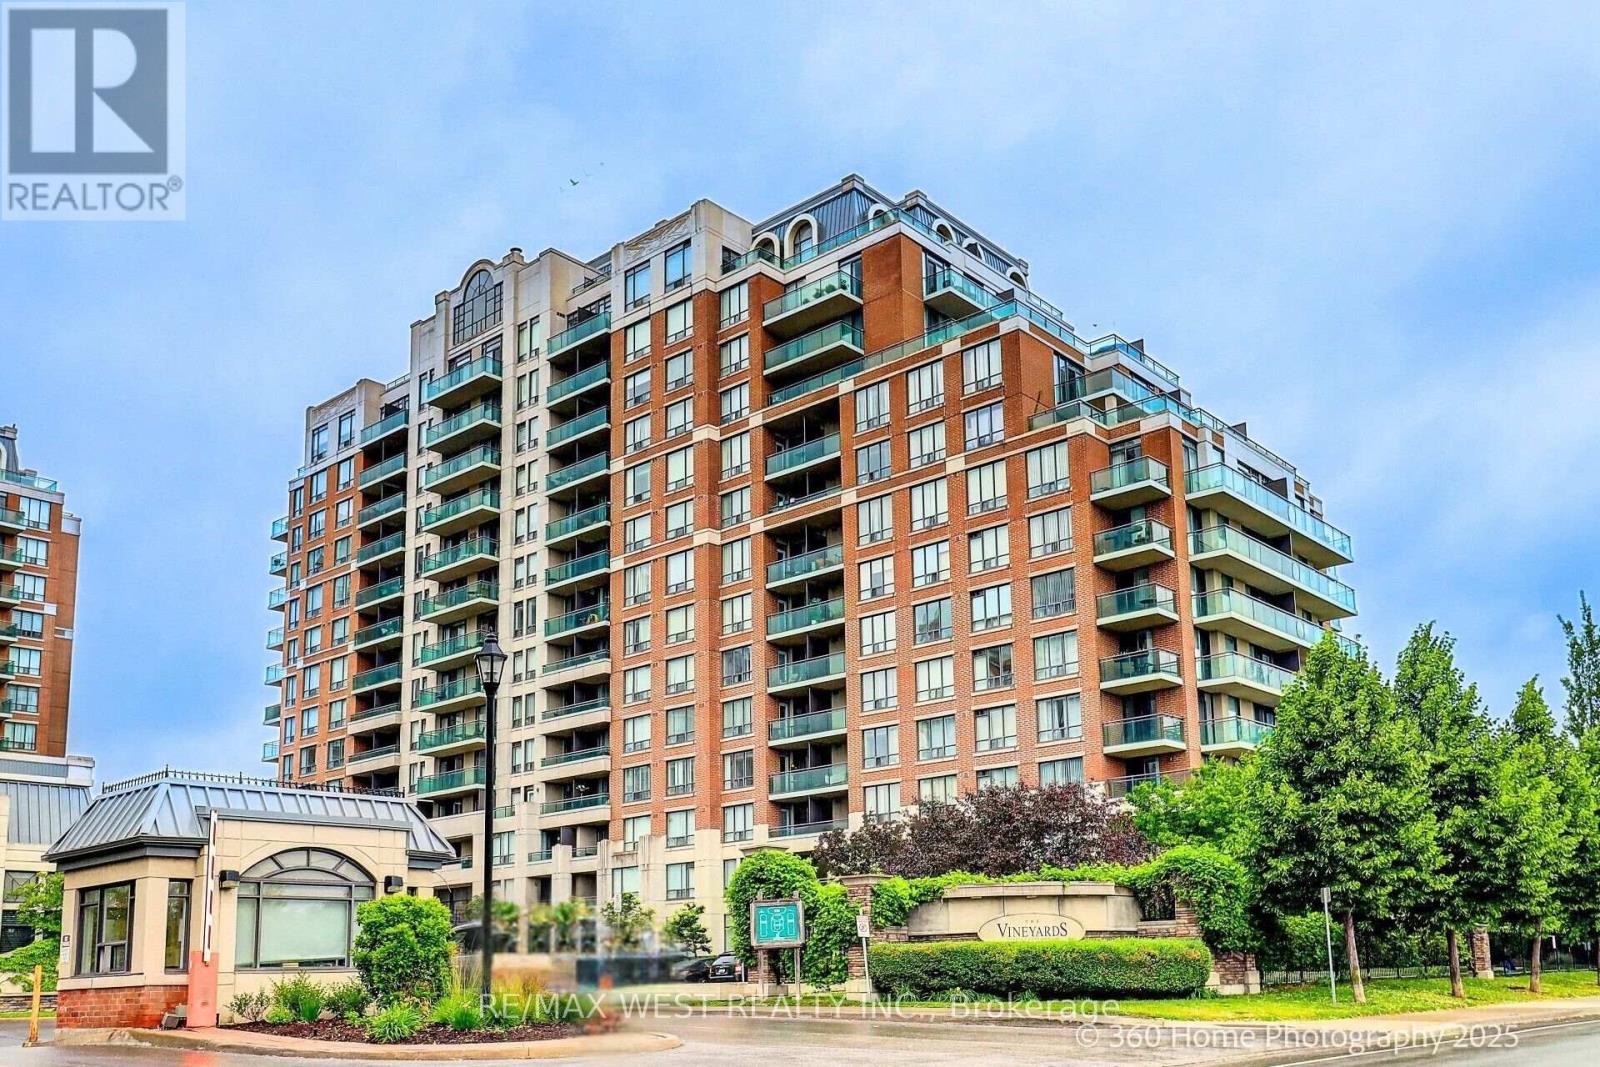
814 - 350 Red Maple Road
Richmond Hill, Ontario
Welcome to 350 Red Maple Road, Unit 814 a beautifully maintained 2-bedroom 2 bathroom in highly sought-after Vineyards Gated Community. This bright and spacious unit features soaring 9-foot ceilings and an ideal parking spot conveniently located close to the entrance. Enjoy unmatched amenities including an indoor swimming pool, jacuzzi, sauna, two fully equipped exercise rooms, tennis court, mini putt golf green, billiards room, theatre room, and community BBQs on the main floor patio. Residents benefit from 24/7 gatehouse security, a mail room located on the main floor, and access to guest suites and party rooms in each building. A perfect blend of comfort, convenience, and resort-style living in the heart of Richmond Hill! (id:63203)
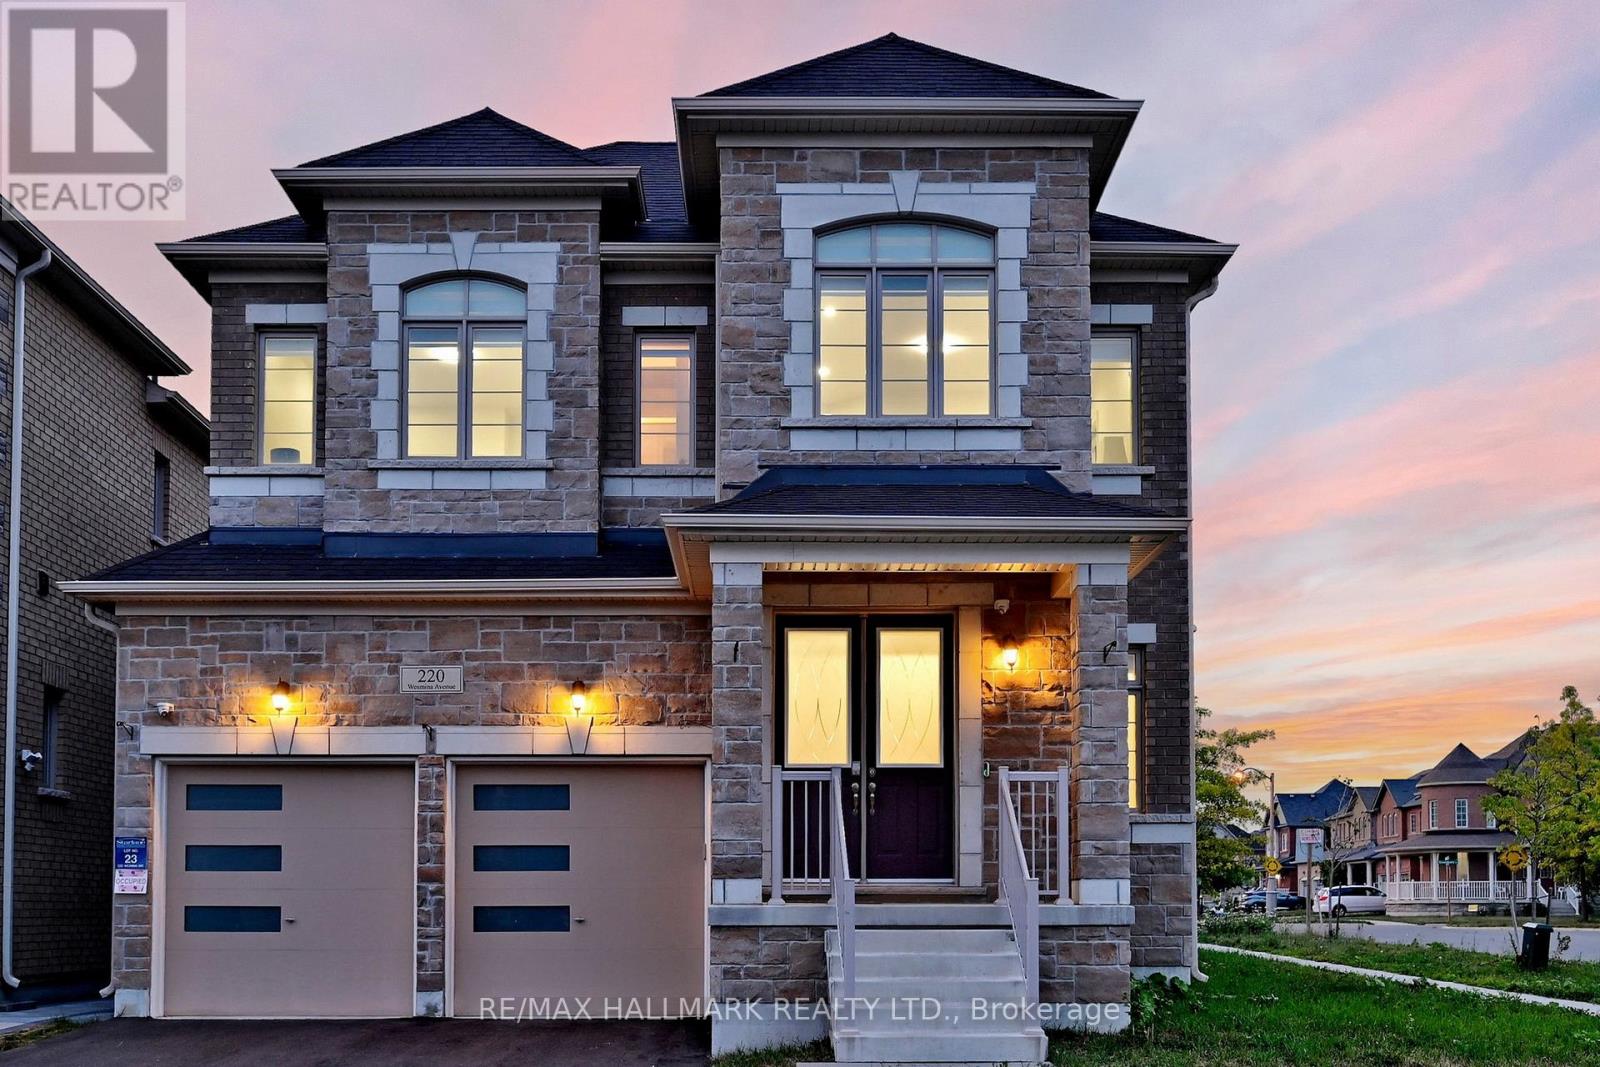
220 Wesmina Avenue
Whitchurch-Stouffville, Ontario
Discover Luxurious Living in Stouffville's Most Desirable Community *This elegant 2-year-new Starlane detached home, still under Ontario Tarion New Home Warranty *Offers 3,152 sq ft of upgraded living space on a sun-filled corner lot *The elegant stone façade and oversized windows create exceptional curb appeal and flood every room with natural light *Enjoy over $250K in premium upgrades, including 10' ceilings on main level, 9' on second floor *Hardwood flooring throughout, crown moulding, smooth ceilings, pot lights, and main floor office *The upgrade chef's kitchen W/quartzite countertops, oversized island, backsplash, built-in highend stainless steel appliances, gas stove, and custom cabinetry *The perfect family room with cozy gas fireplace perfect for everyday living and entertaining *Upstairs features 4 spacious bedrooms and 3 modern bathrooms, including 2 private ensuites and a convenient Jack & Jill *The primary retreat offers a luxurious 6-piece ensuite with jacuzzi tub, frameless glass shower, and a massive walk-in closet * laundry room located on 2nd floor provides convivence and functionality *With its thoughtful layout, timeless design, and top-quality finishes, this home offers the perfect blend of luxury, comfort, and convenience. A must-see in one of Stouffville's finest communities! (Watch the Cinematic Video Tour via VT Link for a Complete Home Experience). (id:63203)
26 Crown Crescent
Bradford West Gwillimbury, Ontario
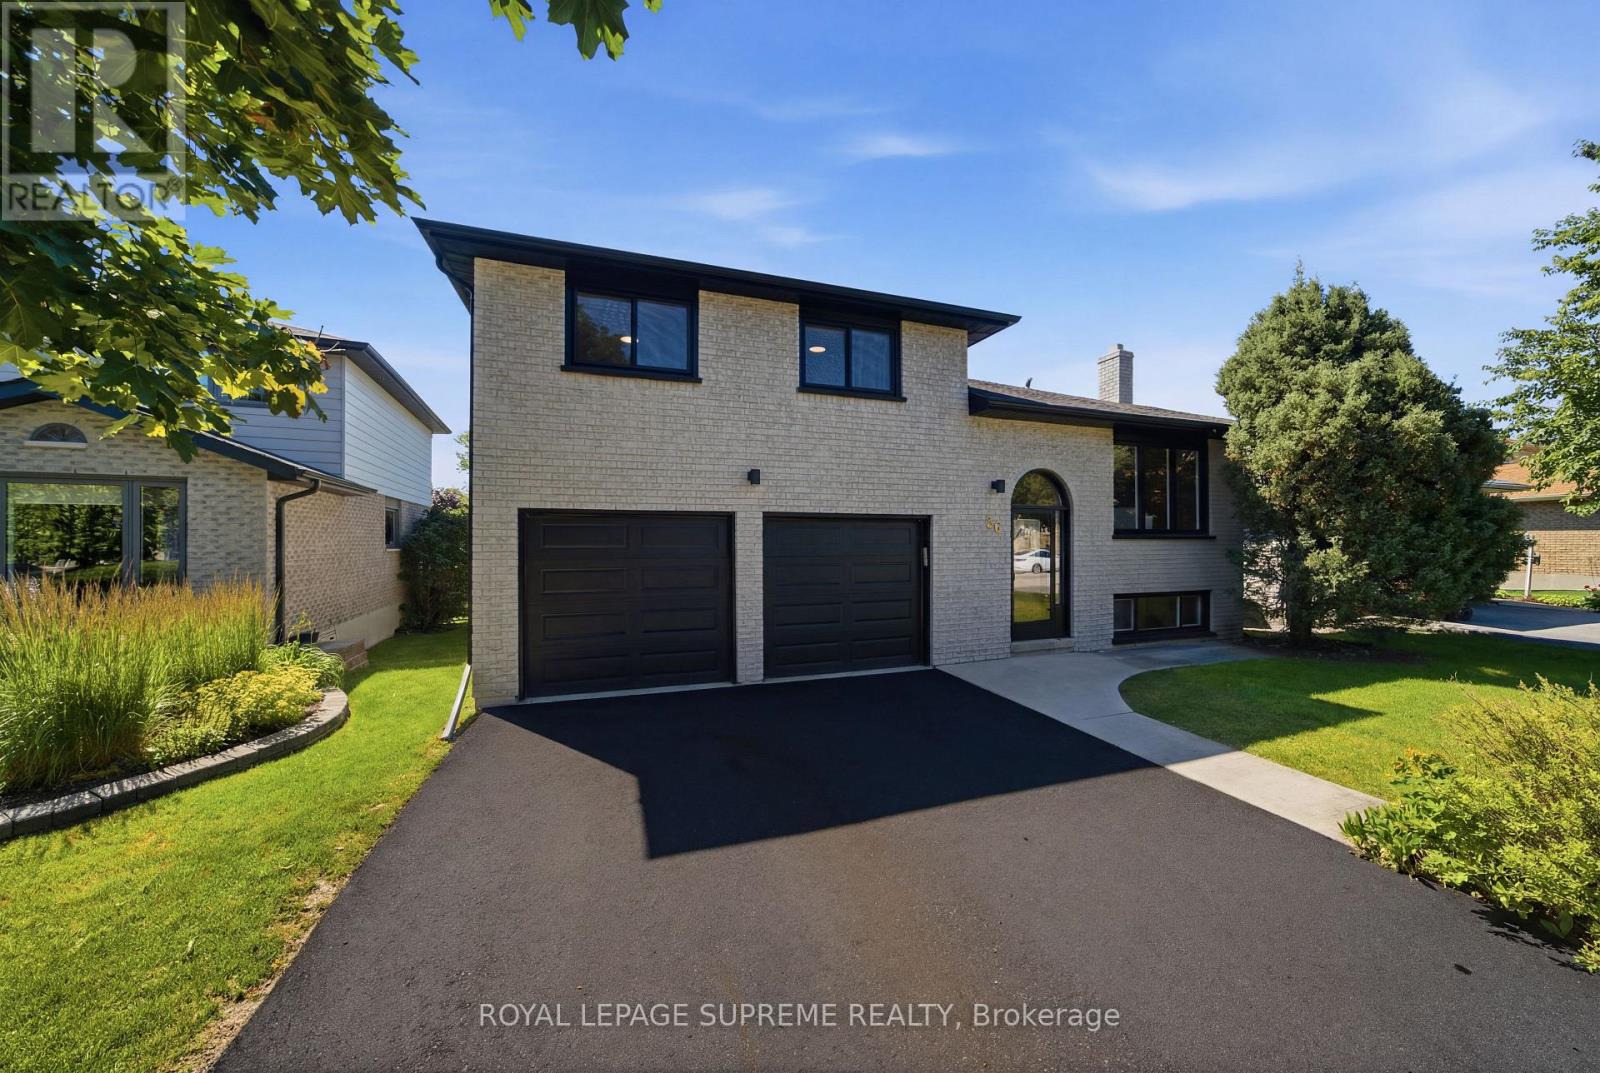
Welcome to 26 Crown Crescent, a beautifully reimagined home that has been completely renovated from top to bottom and has never been lived in since the renovation. Featuring all new plumbing and electrical, engineered hardwood flooring throughout, and premium finishes in every room. The open concept main level showcases a stunning custom kitchen with quartz countertops, full height quartz backsplash, stainless steel appliances, and a large centre island. Upstairs offers three spacious bedrooms, including a beautifully updated primary suite with custom built in closet organizers and a luxurious custom walk in shower. The finished lower level features a spacious family room, dedicated office, full bathroom, and offers excellent potential for an in law or income suite. Step outside to a private, landscaped backyard with a large deck and patio, perfect for relaxing or entertaining. Ideally located in a sought after Bradford neighbourhood close to parks, schools, shopping, restaurants, and commuter routes. A rare turnkey opportunity where every detail has been thoughtfully completed just move in and enjoy! ** This is a linked property.** (id:63203)

98 Decarolis Crescent
Essa, Ontario
Fantastic Location!!! Welcome to a Beautiful 4-Bed Room 4 washroom Detached Home In A Family-Friendly Neighbourhood. Close to the school, Park. Bright Kitchen With Eat-In Area. Walkout To Private Yard. 2nd-Floor Laundry. overlook breakfast area with beautiful views of the pond. (id:63203)
908 - 75 Oneida Crescent
Richmond Hill, Ontario
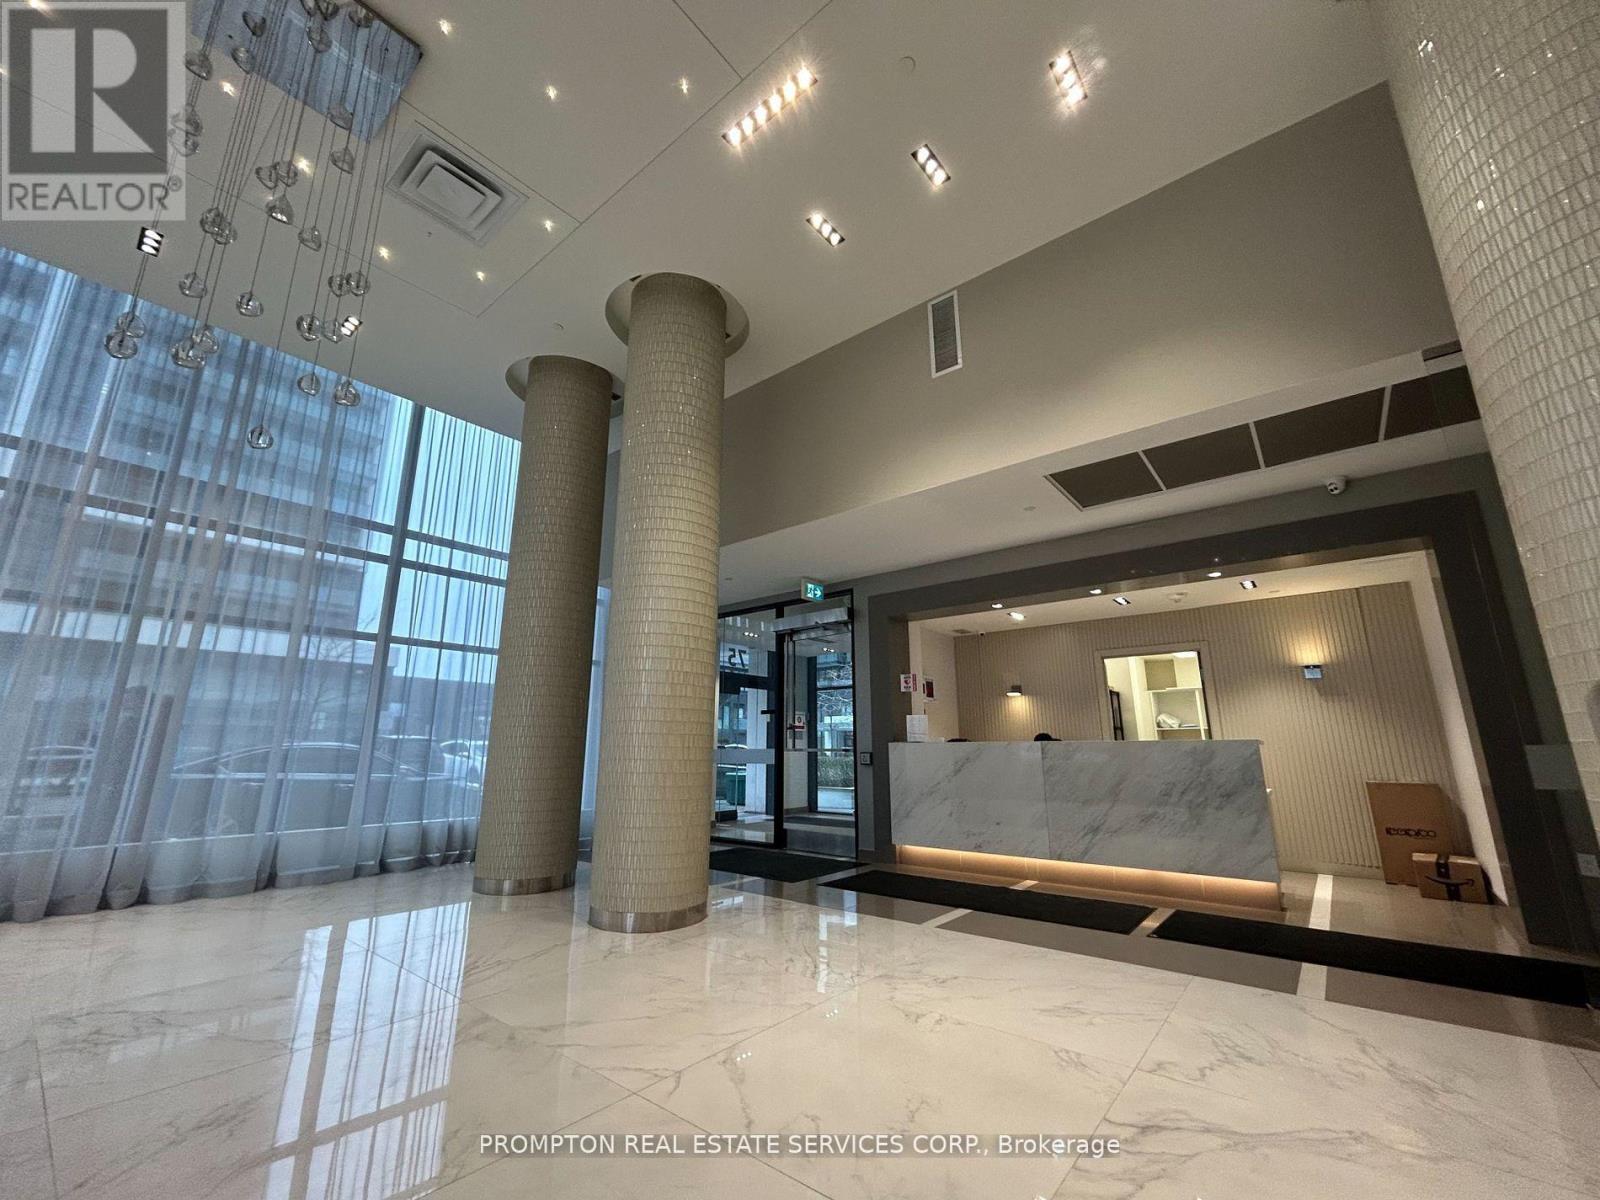
Welcome to Yonge Parc 1 Condos by Pemberton! Luxury Living Near Yonge & Hwy 7. Bright & Spacious 1 + Den (Can Be 2nd Bedroom), 2 Bath. East Exposure, Functional Layout, 9 Ft Ceilings. Spacious Living & Dining Area W/ Open Concept Kitchen. Gym, Party Room & Games Room For R&R. Walking Distance To Shopping Malls, Highways, Movie Theaters, Restaurants, Schools & Viva Transit. Parks & Rec For Spur Of The Moment Activities! (id:63203)
109 Woodcroft Lane
Vaughan, Ontario
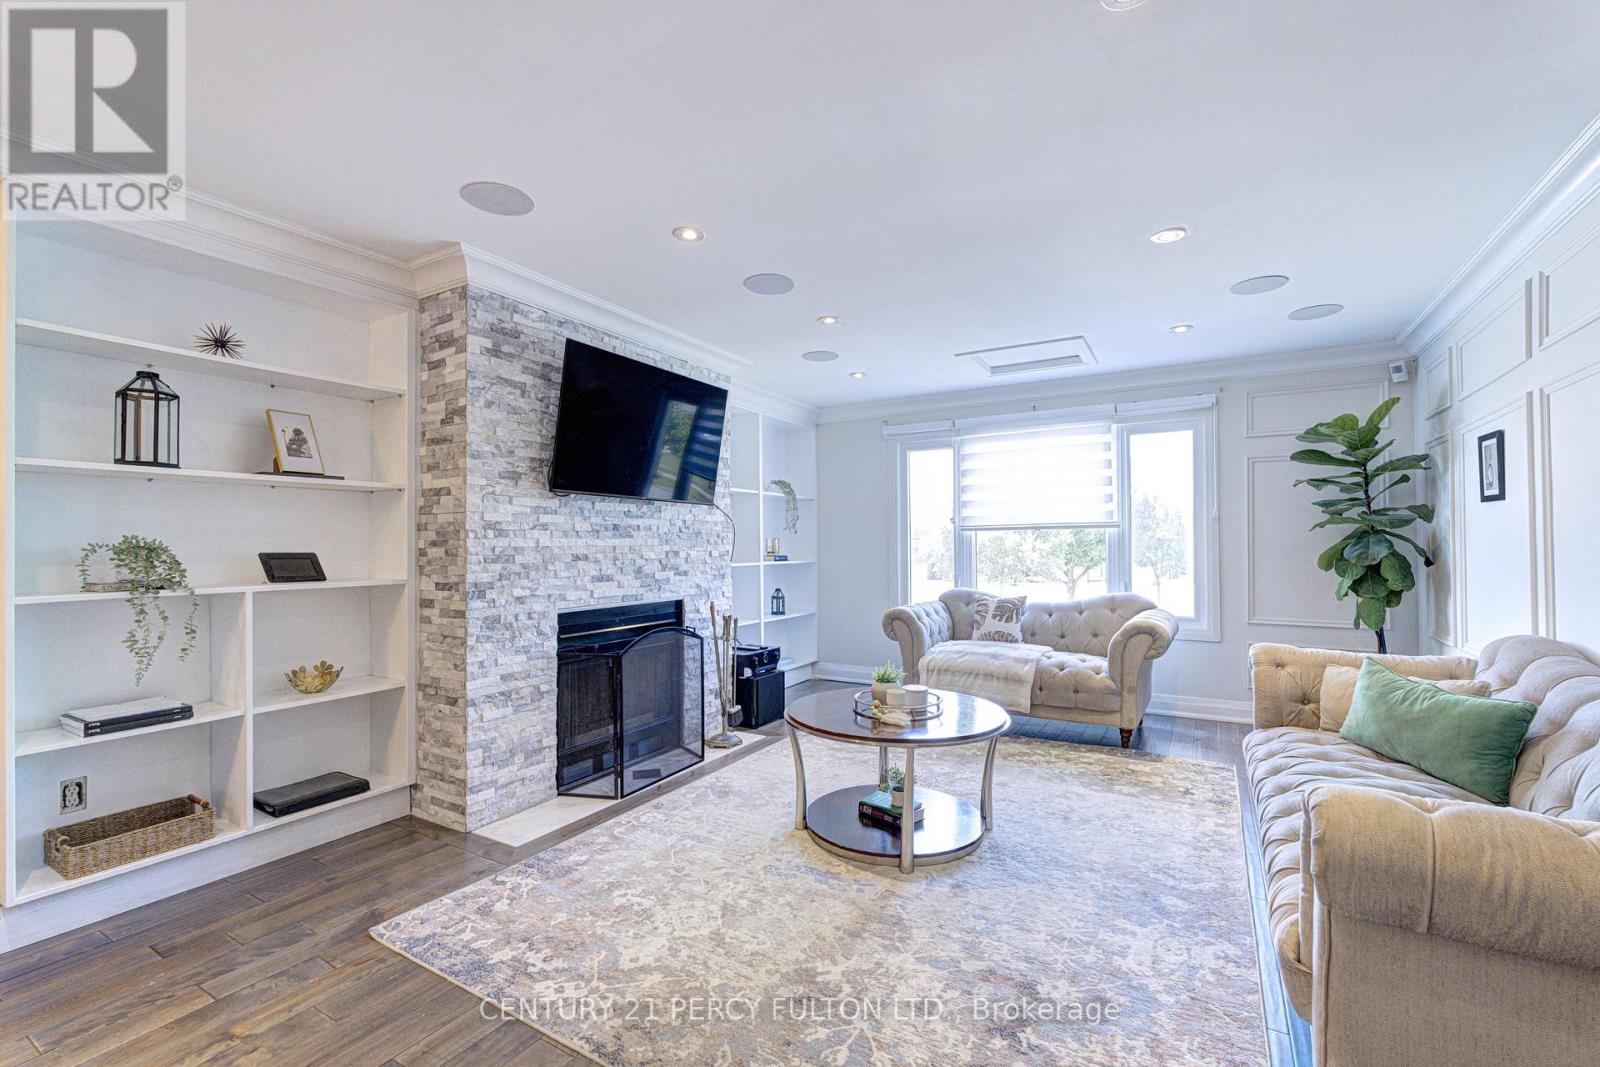
Fully Renovated 4 Bedroom, 4 Bathroom Detached Home in Woodbridge, Ontario. A Highly Sought After Family Community. Welcome to this beautifully renovated 4-bedroom, 4-bathroom detached home nestled on a quiet, private street in one of Woodbridge's most desirable family friendly neighbourhoods. Offering exceptional craftsmanship, modern finishes, and thoughtful design throughout, this turnkey home is perfect for various families dynamics.The spacious primary retreat features a luxurious 5-piece ensuite with heated marble flooring, a freestanding soaker tub, glass enclosed shower, double vanity, and walk through closet. The second-floor main bathroom impresses equally with marble flooring, soaker tub, double vanity, and heated floors. Elegant wainscoting accents the upper hallway, while hardwood flooring extends throughout the main and second floors.Upstairs, a generous family room showcases a decorative fireplace, custom wall paneling, and a built-in 5.1 surround sound system. The chef's kitchen features quartz countertops, full quartz backsplash, gas stove, and premium cabinetry. Built-in speakers throughout the main and upper floors create a seamless audio experience, complemented by a full security and camera system.The finished basement offers a separate entrance, kitchenette, office, spacious recreation area, and modern 3-piece bathroom, ideal for extended family, guests, or working from home. Step outside to a large entertaining deck surrounded by a generous backyard with room for gardening, play, and summer gatherings. A long private driveway provides ample parking. Additional upgrades include updated windows, new roof shingles, custom millwork, and quality finishes completed with exceptional attention to detail. Conveniently located near top schools, parks, shopping, transit, and major highways. A rare turnkey opportunity in one of Woodbridge's most sought-after communities! (id:63203)
17 Connor Drive
Whitchurch-Stouffville, Ontario
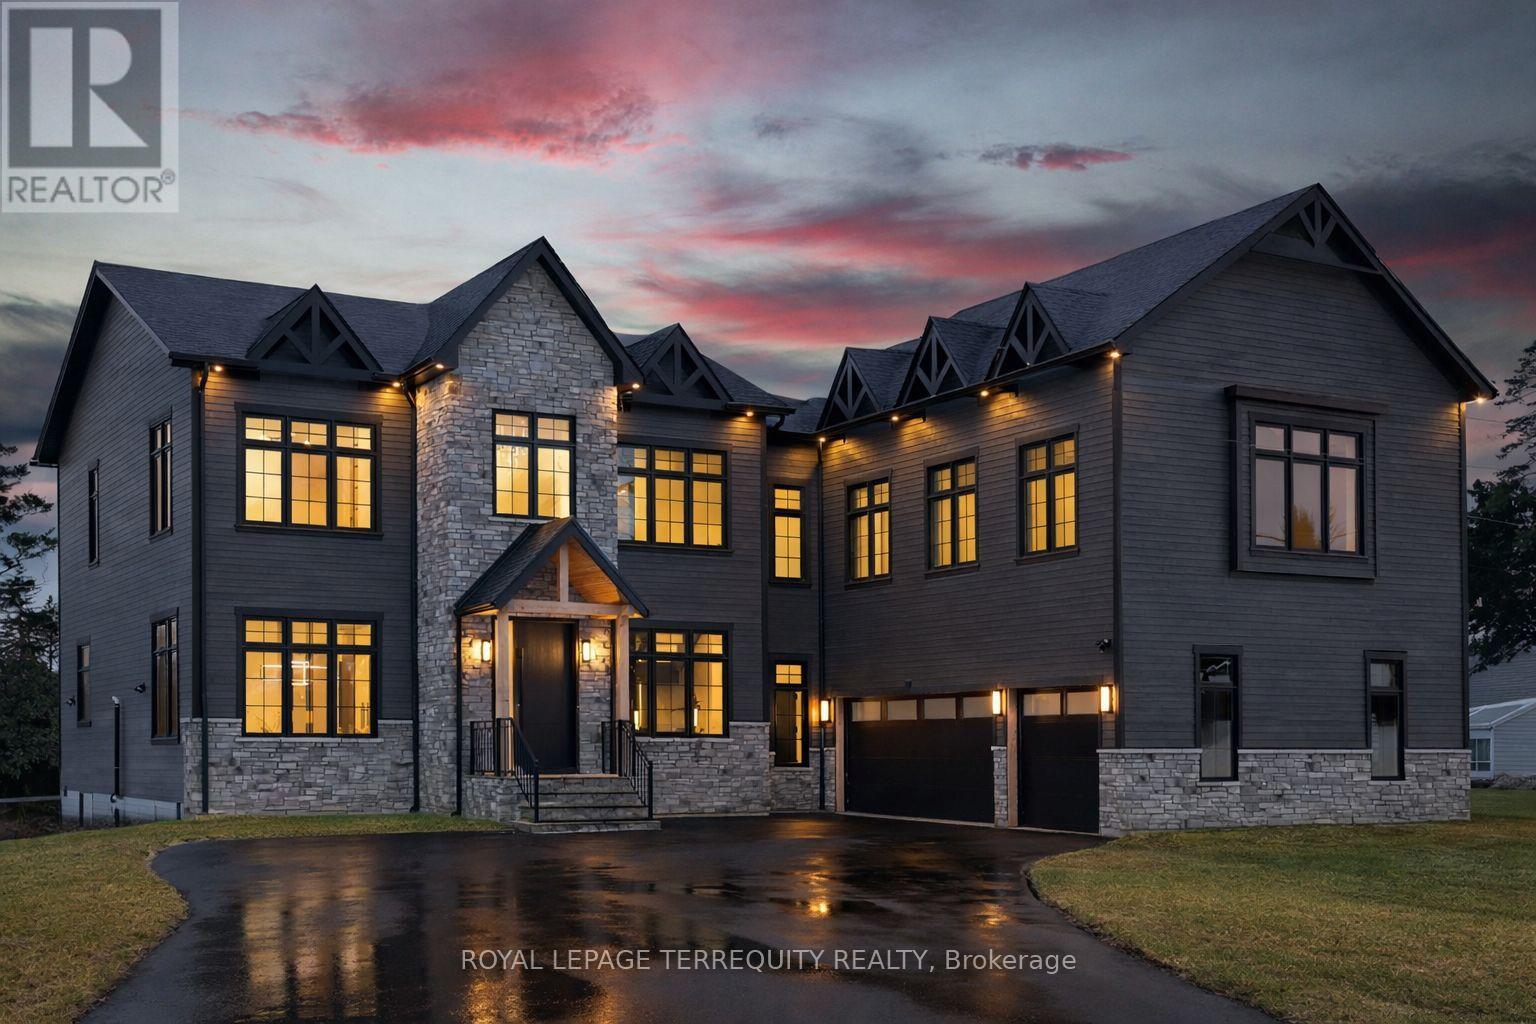
Set on an impressive 125-foot frontage lot, this exceptional waterfront residence is offered independently from the adjacent parcel, which is subject to a conditionally approved severance and available separately. The result is a remarkable estate-sized setting that provides an extraordinary sense of space, privacy, and presence along the waterfront. An extraordinary waterfront offering, this residence exemplifies architectural presence and timeless lakeside luxury. This one-of-a-kind property blends refined sophistication with serene natural beauty, creating a seamless indoor-outdoor living experience. Thoughtfully designed with wide-plank hardwood flooring, custom millwork, and curated designer finishes, the home features flowing principal spaces enhanced by integrated LED ceiling details and statement lighting. A striking glass elevator adds both convenience and architectural presence, reinforcing the home's elevated design. The open-concept kitchen is a true showpiece, wrapped in premium stone surfaces and bespoke cabinetry, and equipped with top-tier paneled appliances. Designed for effortless entertaining and elevated everyday living, it anchors the home with both function and refined style. Offering 4 spacious bedrooms and 4 beautifully appointed bathrooms, the residence delivers comfort, privacy, and exceptional craftsmanship throughout. The primary suite serves as a private retreat with a generously scaled, spa-inspired ensuite finished with luxurious details and premium fixtures. A large loft above the garage, complete with a rough in for an additional washroom, provides outstanding flexibility for future expansion-ideal for a guest suite, studio, or multigenerational living. The 3-car garage with car lift further enhances the home's rarity. A rare offering defined by scale, craftsmanship, and a level of finish seldom seen on the market. (id:63203)
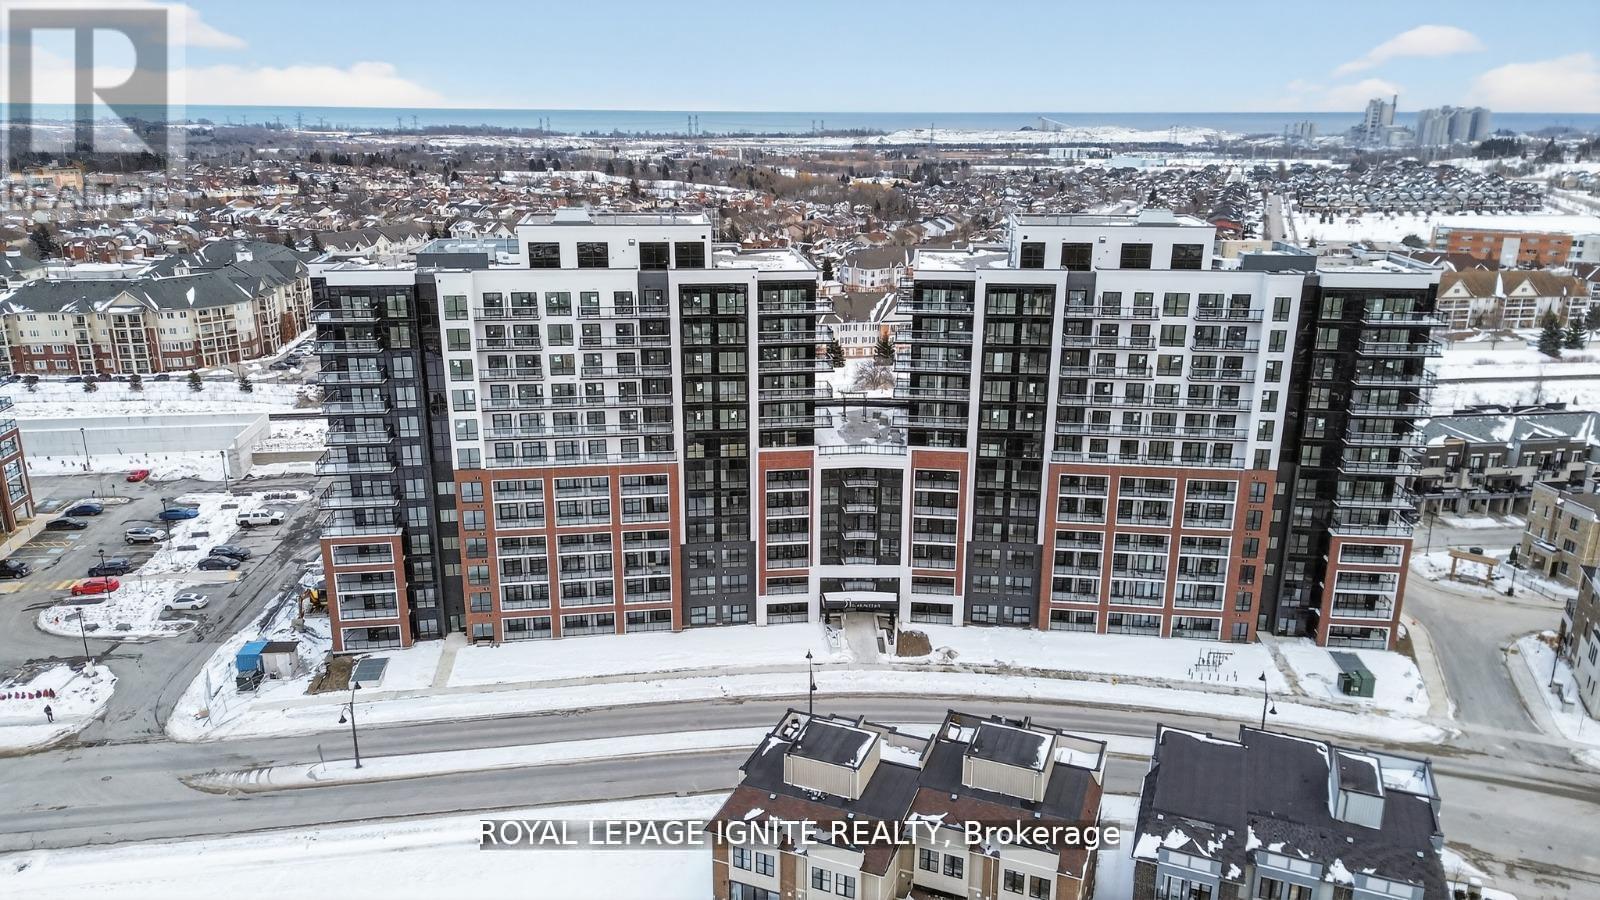
516 - 51 Clarington Boulevard
Clarington, Ontario
Good Opportunity to rent a condo unit in the heart of Bowmanville! Welcome to MODO Condo - an incredibly vibrant community just 35 minutes east of Toronto, offering a relaxed lifestyle with every modern convenience at your doorstep. This 1 Bed + Den and 2 Bath unit offers a lot of luxury living space and open balcony space. Enjoy browsing unique and eclectic shops, abundant greenspace, fantastic restaurants, and the convenience of the soon-to-be-built GO Train station nearby. Designed with comfort and lifestyle in mind, the building amenities are truly second to none. Host gatherings in the well-equipped multipurpose rooms, entertain guests on the rooftop terrace with BBQ area, stay active in the fully equipped fitness centre or yoga studio, or simply unwind and recharge in the beautifully designed common spaces. This is urban living with a welcoming, community feel - perfect for those seeking both convenience and comfort. (id:63203)
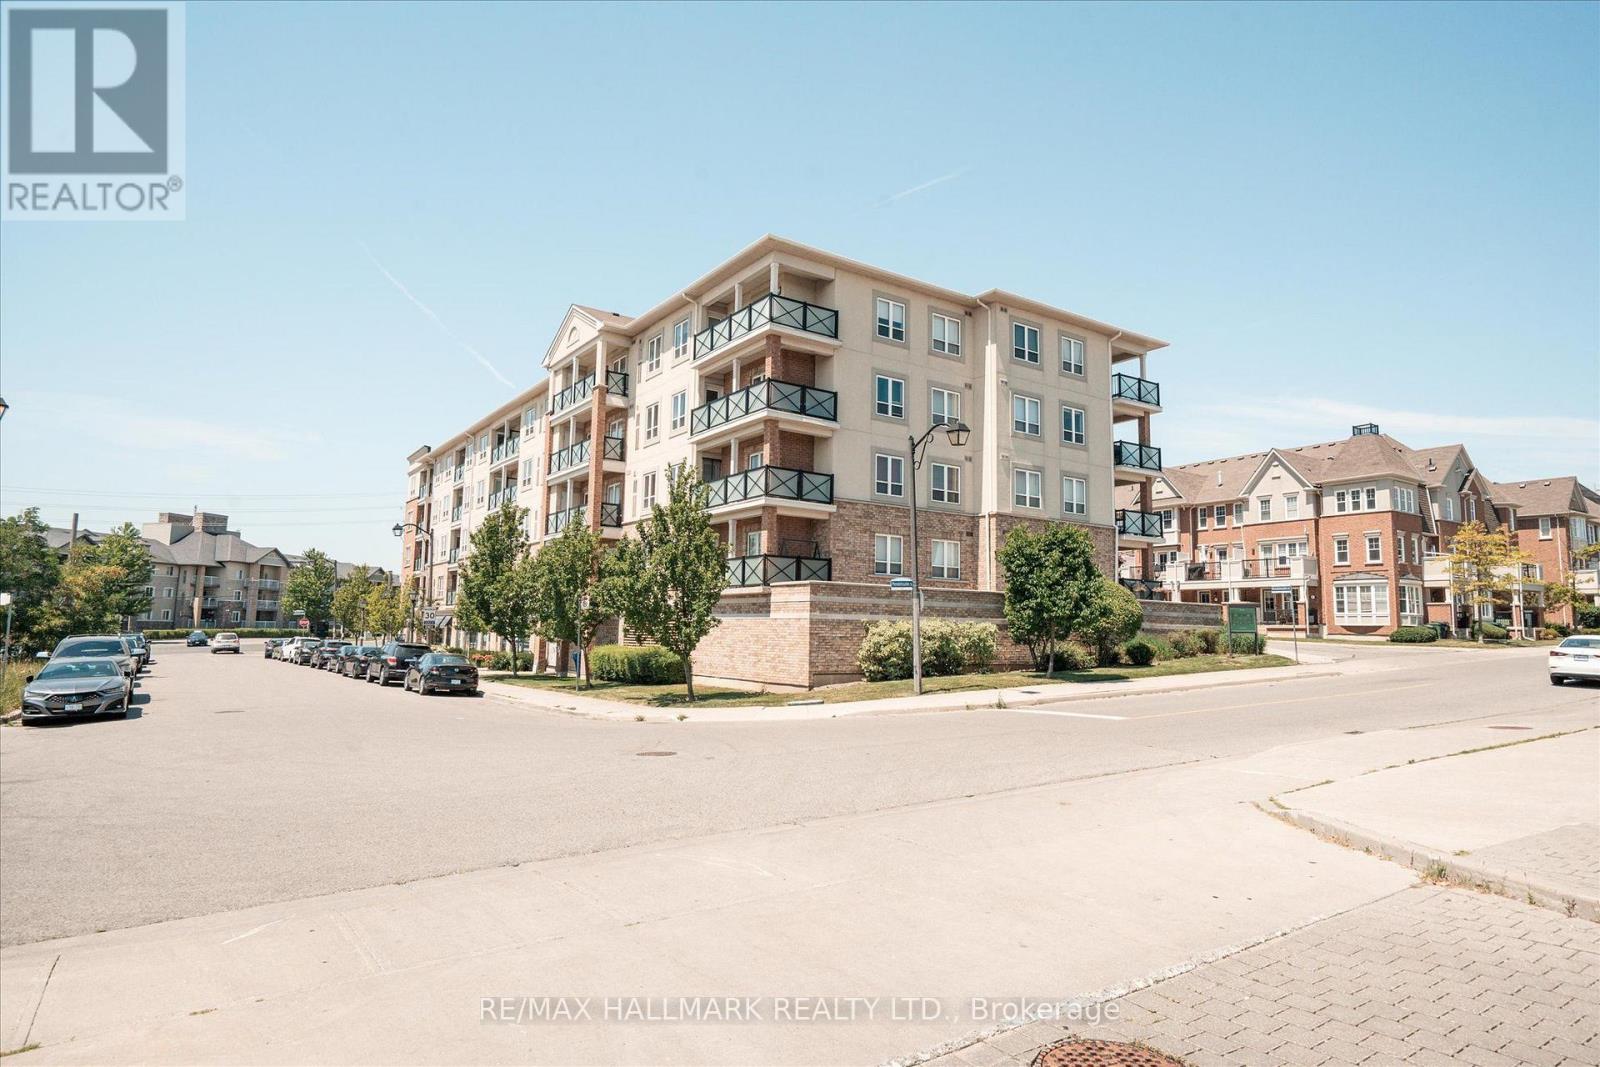
117 - 10 Mendelssohn Street
Toronto, Ontario
RARE 3-BEDROOM - THE ULTIMATE FAMILY STARTER. And the one word to describe this unit is HUGE> Unit 117 at 10 Mendelssohn is the one you've been waiting for. A meticulously maintained 3-bedroom suite that feels like a freehold home without the maintenance headache. Boasting the building's premier layout, this sun-filled sanctuary features 2 large balconies and timeless wood-grain laminate floors throughout. CHEF'S DREAM KITCHEN: Cook and entertain in style with premium quartz countertops, fairly new appliances, and a social breakfast bar perfect for busy morning or evening wine. Step out from your open-concept living area onto a terrace. Additional balcony off primary suite Whether it's your morning yoga or summer BBQ, this is your private escape. The primary retreat features a 3-piece ensuite with a glass shower and granite vanity. Two additional well-proportioned bedrooms offer the versatility you need for kids, guests, or a dedicated "work-from-home" Transit: Minutes to Warden Subway, TTC, and Eglinton LRT - downtown access is a breeze!- Steps to beautiful parks and the Warden Hilltop Community Centre- Turn-Key: Includes all appliances, blinds and light fixtures. (id:63203)
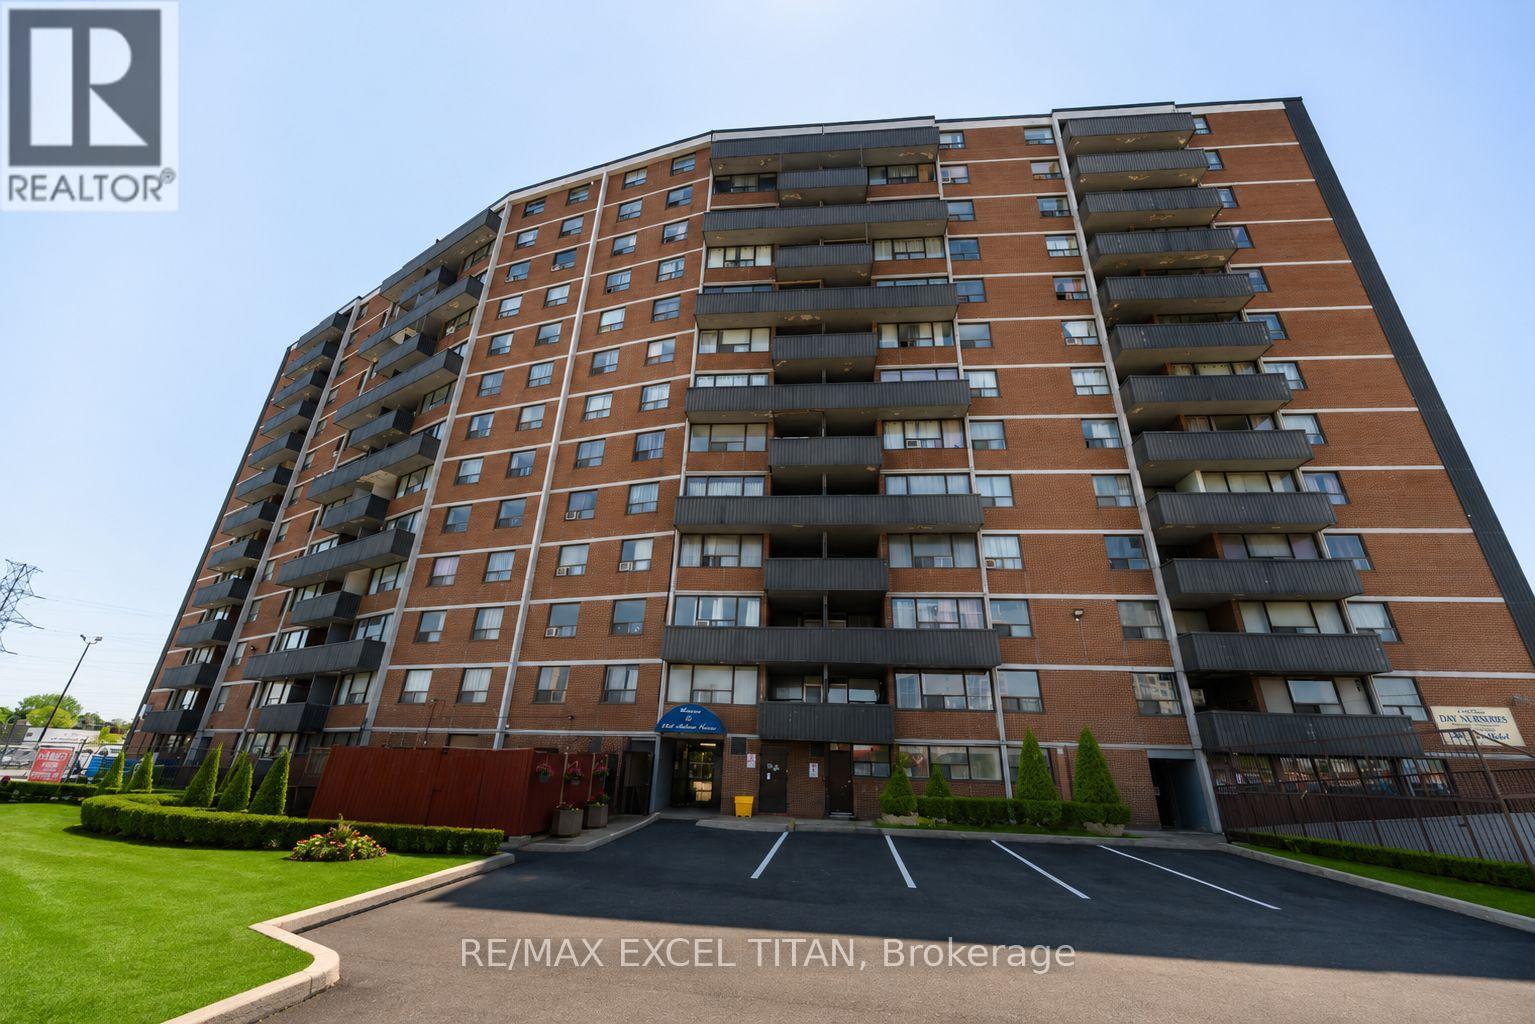
308 - 1385 Midland Avenue
Toronto, Ontario
Well-appointed 2-bedroom suite just minutes from Scarborough Town Centre with TTC at your doorstep and quick access to Hwy 401. Walking distance to grocery stores and everyday amenities. Features a bright, spacious bedroom, functional layout, well-appointed kitchen, generous living area, and private balcony. Located near 3 parks, 14 recreational facilities, and excellent schools. On-site laundry adds everyday convenience. Discounted promotional rates with Rogers available for Home Phone, Internet and Cable services. Some photos have been virtually staged have been virtually staged (id:63203)
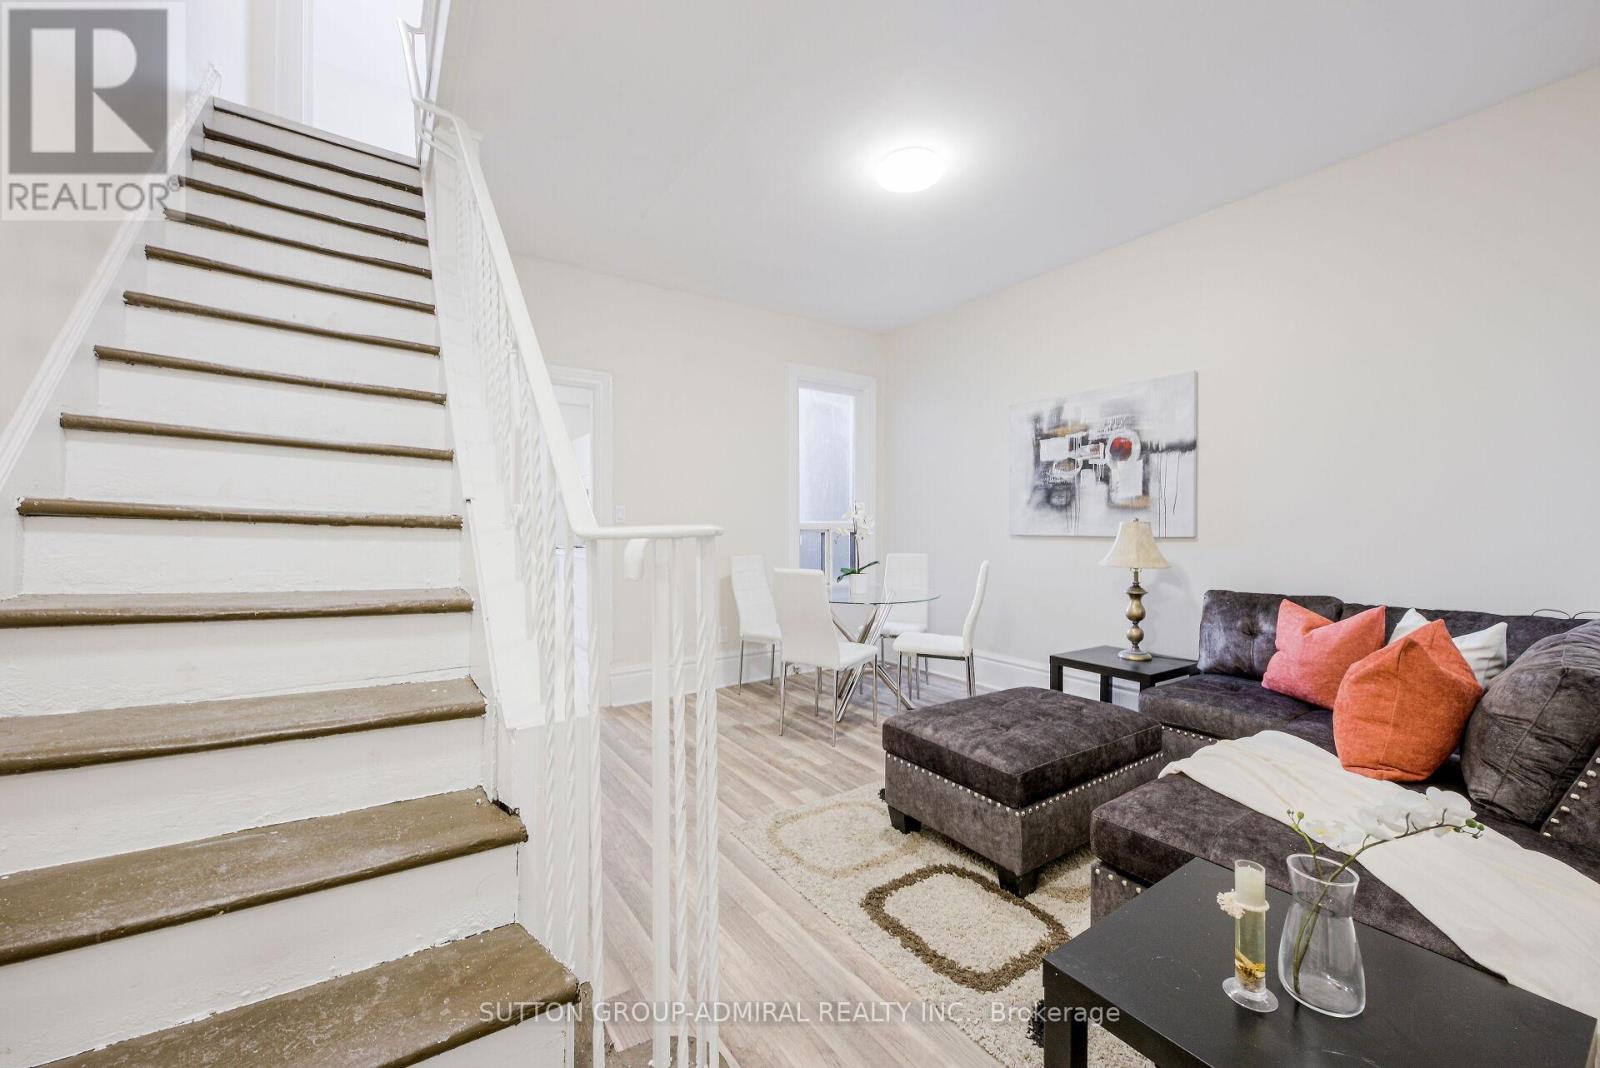
Upper - 1934 Queen Street E
Toronto, Ontario
Location Location Location! 2 Level 2 Bedroom Apartment. Bright And Spacious In Toronto's Highly Sought-After Beaches Area, Steps To Boardwalk, Lake Beach, Parks, Bicycle Path, Tennis Court, Playgrounds & Swimming Pool, Great Schools And Much More - A Gorgeous Unit! 2 Entrances - one off Queen St E and a private rear entrance. PLUS Coin Laundry Available In The Building For Your Convenience. No Parking, Non Smokers, No Pets. Tenant Pays $150/Month For utilities. (id:63203)
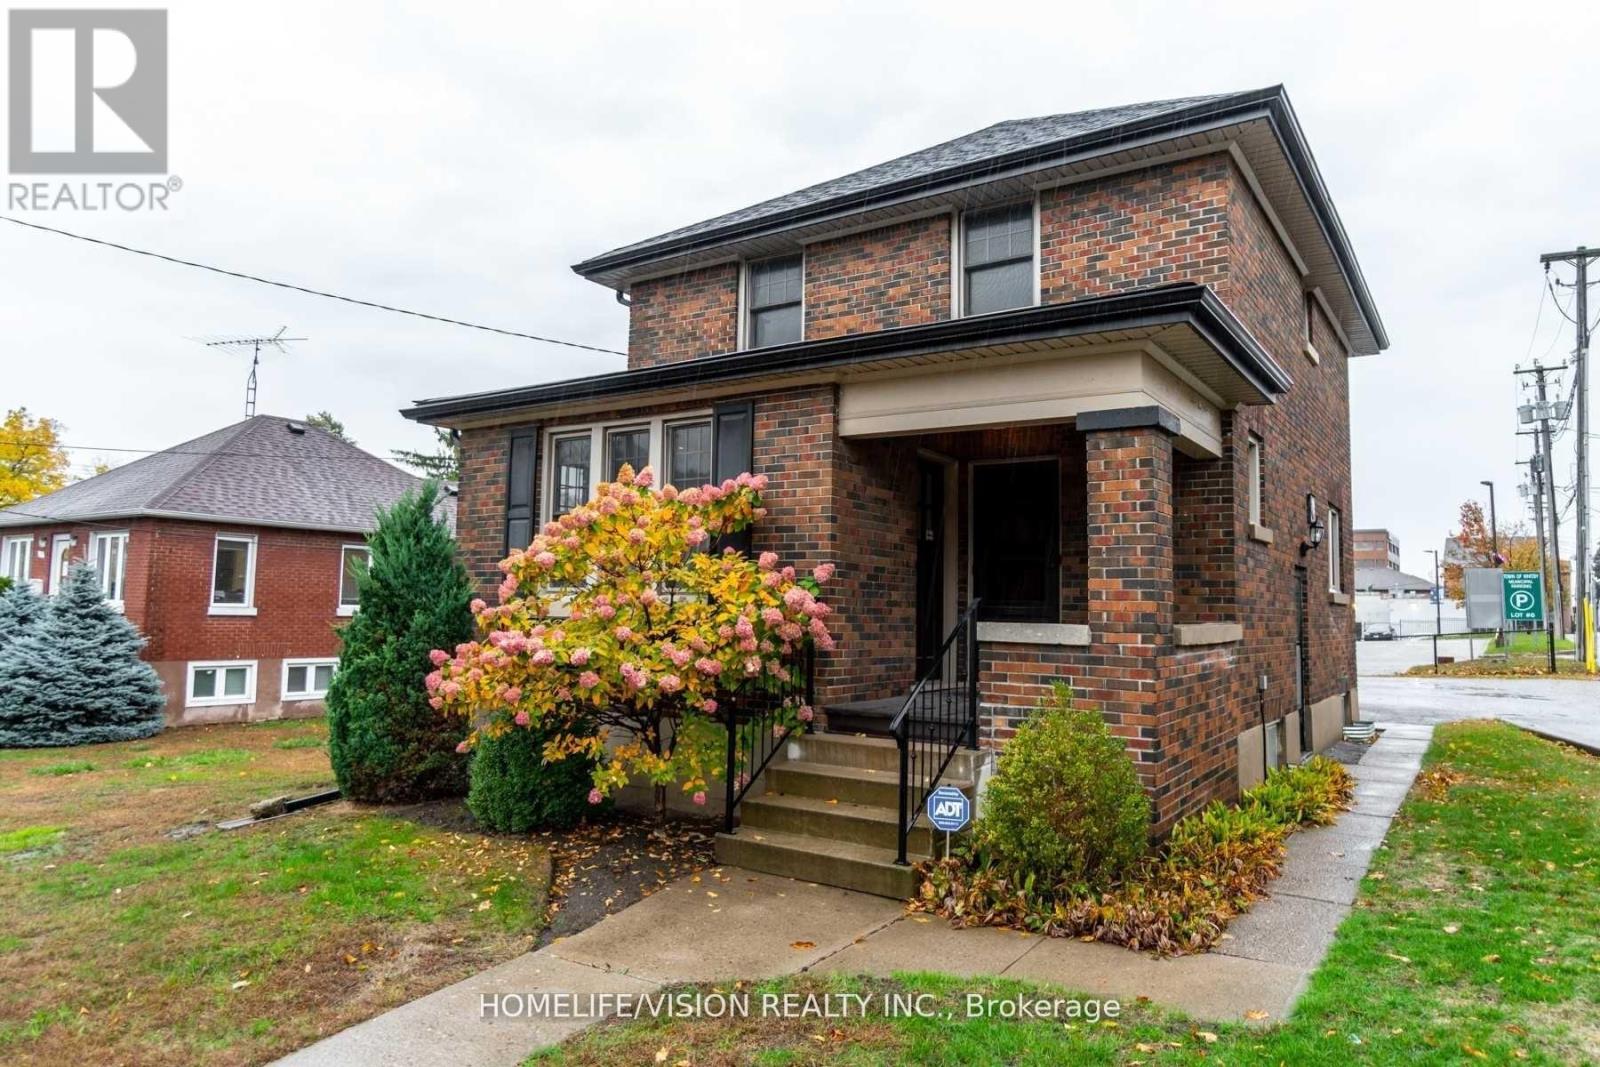
123 Mary Street E
Whitby, Ontario
Discover this charming and character-filled, free-standing building in the heart of downtown Whitby, offering 6 offices with plenty of of natural light. This versatile property is ideally suited for a variety of uses, including medical, dental, accounting and any professional offices, and more. Easy access to major roads, transit, and local amenities. The property also features convenient on-site parking for staff and clients, as well as municipal metered parking, and a huge municipal parking lot adjacent. The rent is base rent + TMI ($1,300 monthly). Looking for Whitby's most sought-after areas, this exceptional property is an ideal choice. Rent Will Escalate $150 per month/Yearly, Credit Information And Commercial Tenant Application Required. (id:63203)
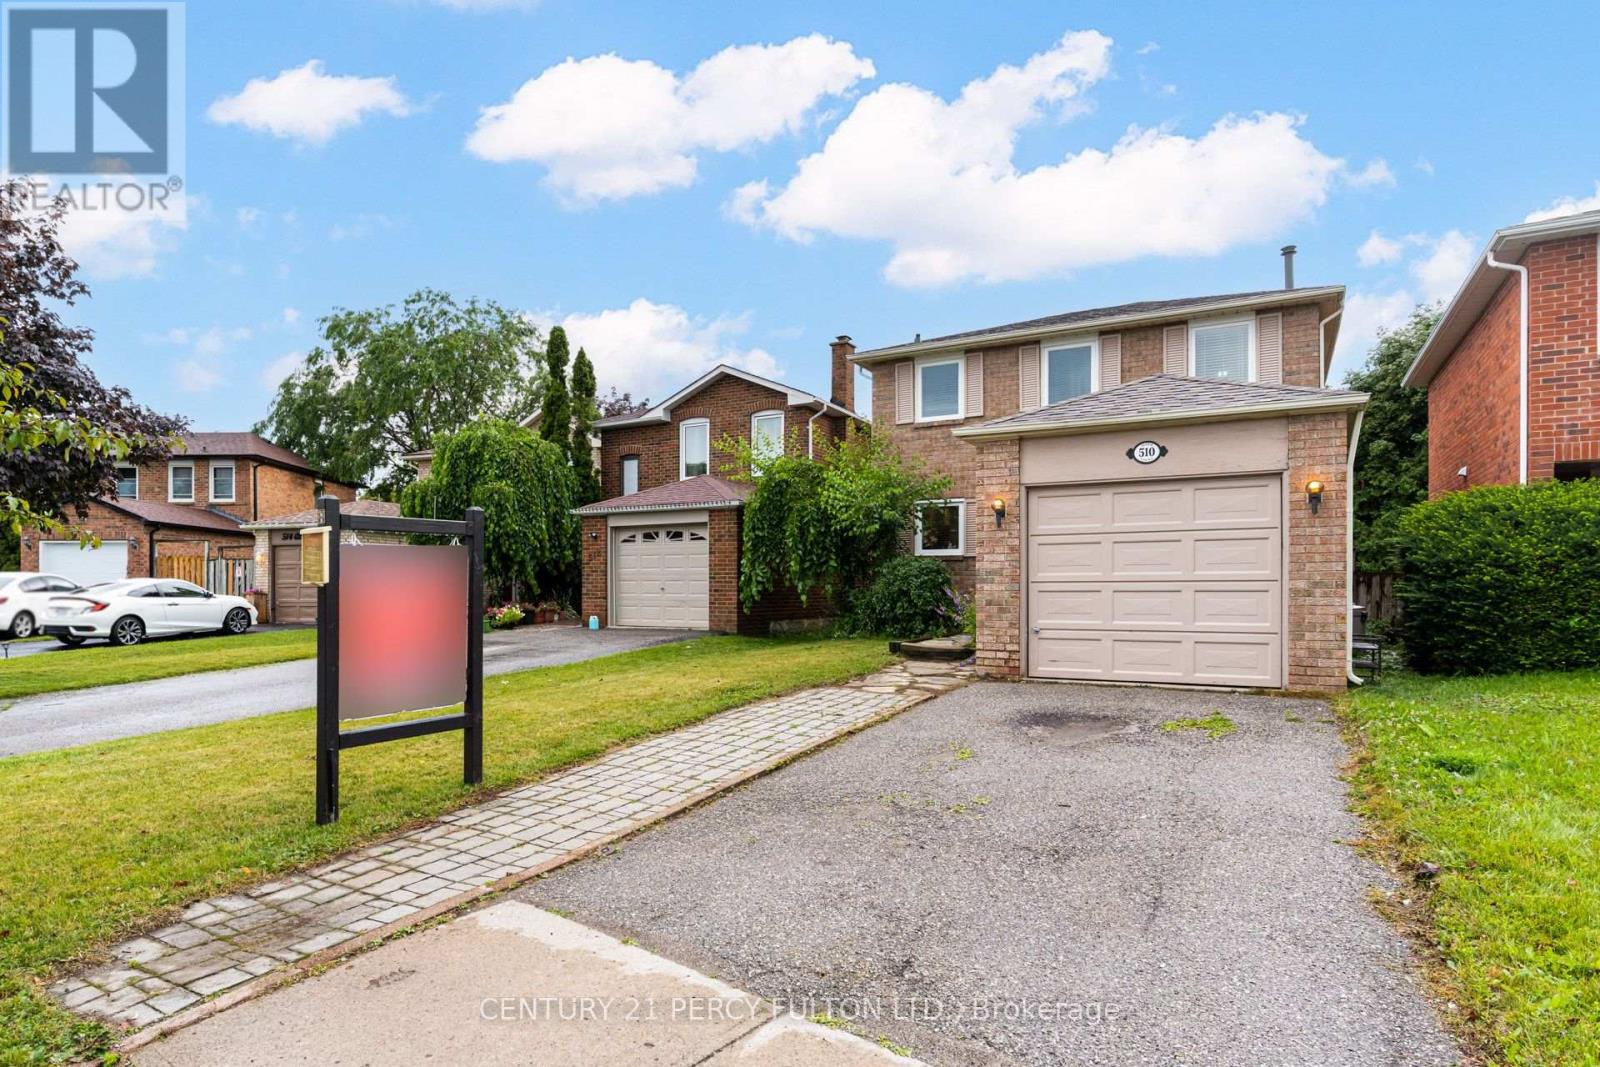
510 Alder Court
Pickering, Ontario
Updated 3 Bedroom Detached Home Nestled On A Quiet Court In The Highly Desirable Amberlea Community * Bright Open-Concept Main Floor With Hardwood Floors & Crown Moulding *Oak Stairs* Modern Kitchen Complete With Quartz Countertops* Walk-Out From Dining Room To Deck * Hardwood Flooring On The Second Floor * Spacious Primary Bedroom With Double Closet * Finished Basement With Large Recreation Room & Additional 4-Piece Bathroom Offering Flexible Space For A Family Room, Home Office Or Play Area * Excellent Location Close To Top-Rated Schools, Parks, Shopping, Transit, Rouge Valley Trails & Easy Access To Highways 401, 407. (id:63203)

898 Baylawn Drive
Pickering, Ontario
Stunning Home On A Premium Corner Lot In The Highly Sought-After Baylawn/Duncannon Neighbourhood * Spacious 5+1 Bedroom, 4 Bathroom Detached Home * Rarely Available 3-Car Garage * Formal Living & Dining Rooms * Family Room With Fireplace * Spacious Kitchen Featuring Corian Countertops, A Distinctive Booth-Style Centre Island & Breakfast Area With Walk-Out To Porch * Unique Spacious Primary Retreat Complete With Walk-In Closet & 5-Piece Ensuite * Finished Walk-Out Basement With Large Recreation Room, Additional Bedroom & 3-Piece Bathroom - Ideal For Extended Family, Guests Or Entertaining * Private Backyard Oasis Featuring A Heated Inground Pool, Gazebo, Pool Cabana & Extensive Interlocking In Both The Front & Backyard * Impressive Curb Appeal Enhanced By A Regal Stone Border Wall Along The Front Of The Property * Conveniently Located Close To Top-Rated Schools, Parks, Shopping, Transit, GO Station & Easy Access To Highways 401 & 407 * Roof (3 Years), Pool Pump (3 Years), Central Air (7 Years). (id:63203)
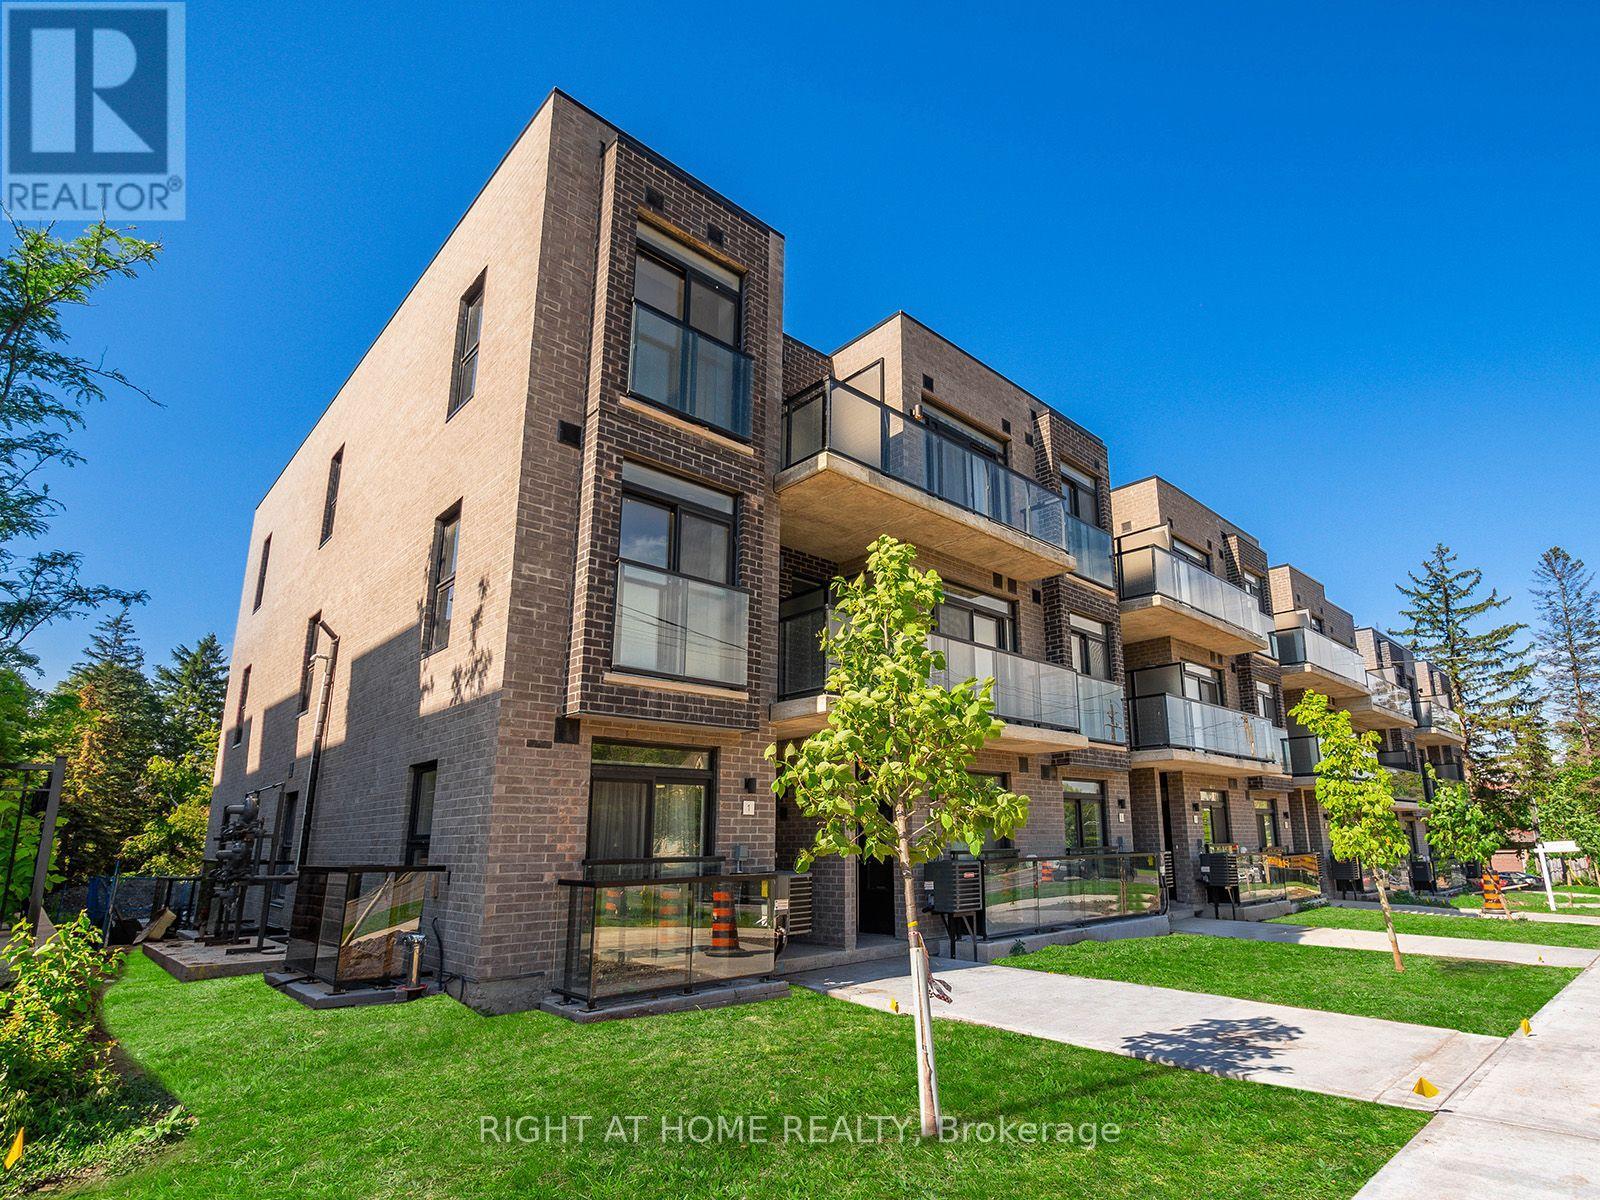
4 - 260 Finch Avenue E
Toronto, Ontario
Experience this bright upper-level unit ideally situated at Bayview & Finch. It offers 9-foot ceilings, sleek porcelain countertops in both the kitchen and bathroom, a private walk-out terrace, and one underground parking space. Enjoy exceptional convenience with shopping, transit, schools, and amenities all just moments away! (id:63203)
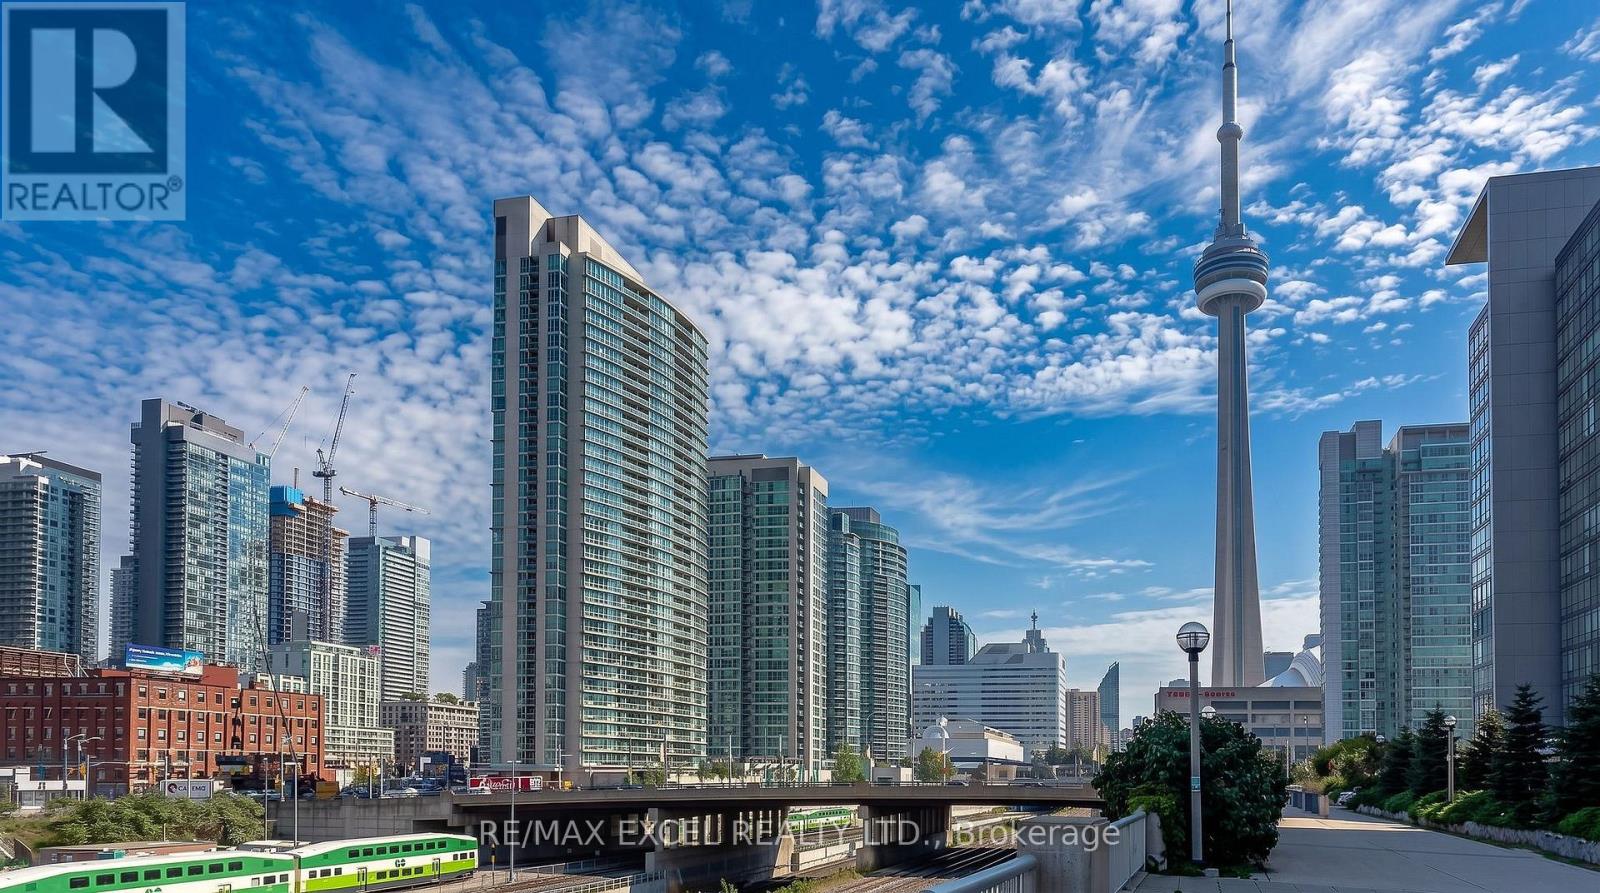
2310 - 397 Front Street W
Toronto, Ontario
Experience downtown Toronto living at its finest in this gorgeous Corner suite(2 Exposure 690 Sf+26 Sq Ft Balcony)with ****Floor-to-ceiling wrap-around Windows**** and rare southeast exposure. Bright, airy, and beautifully positioned, this 1-bedroom plus den residence showcases stunning ****South views of Lake Ontario, Rogers Centre, and the iconic CN Tower****, filling the home with natural light throughout the day. The functional open-concept layout offers excellent living and dining space, while the versatile den is perfect for a home office, guest area, or additional storage. ***Freshly Painted throughout with ****Brand-new Luxury Vinyl flooring and new ceiling lights***,Modern open-concept kitchen with stainless steel appliances, granite countertops, white cabinetry, double sink, breakfast bar, ample storage, and seamless flow into the living and dining area. this suite is move-in ready with a clean, modern feel. Located in one of Toronto's most vibrant downtown communities, you are just steps to The Well, Rogers Centre, the waterfront, King West, restaurants, shopping, parks, TTC, Union Station, and quick access to the Gardiner Expressway. Residents enjoy exceptional building amenities including 24-hour concierge, indoor pool, gym, basketball court, rooftop terrace with BBQ, party/media room, sauna, visitor parking, and more. A rare opportunity to own a bright corner suite with breathtaking views, modern updates, and unbeatable convenience in the heart of the city. (id:63203)
15 Sulgrave Crescent
Toronto, Ontario
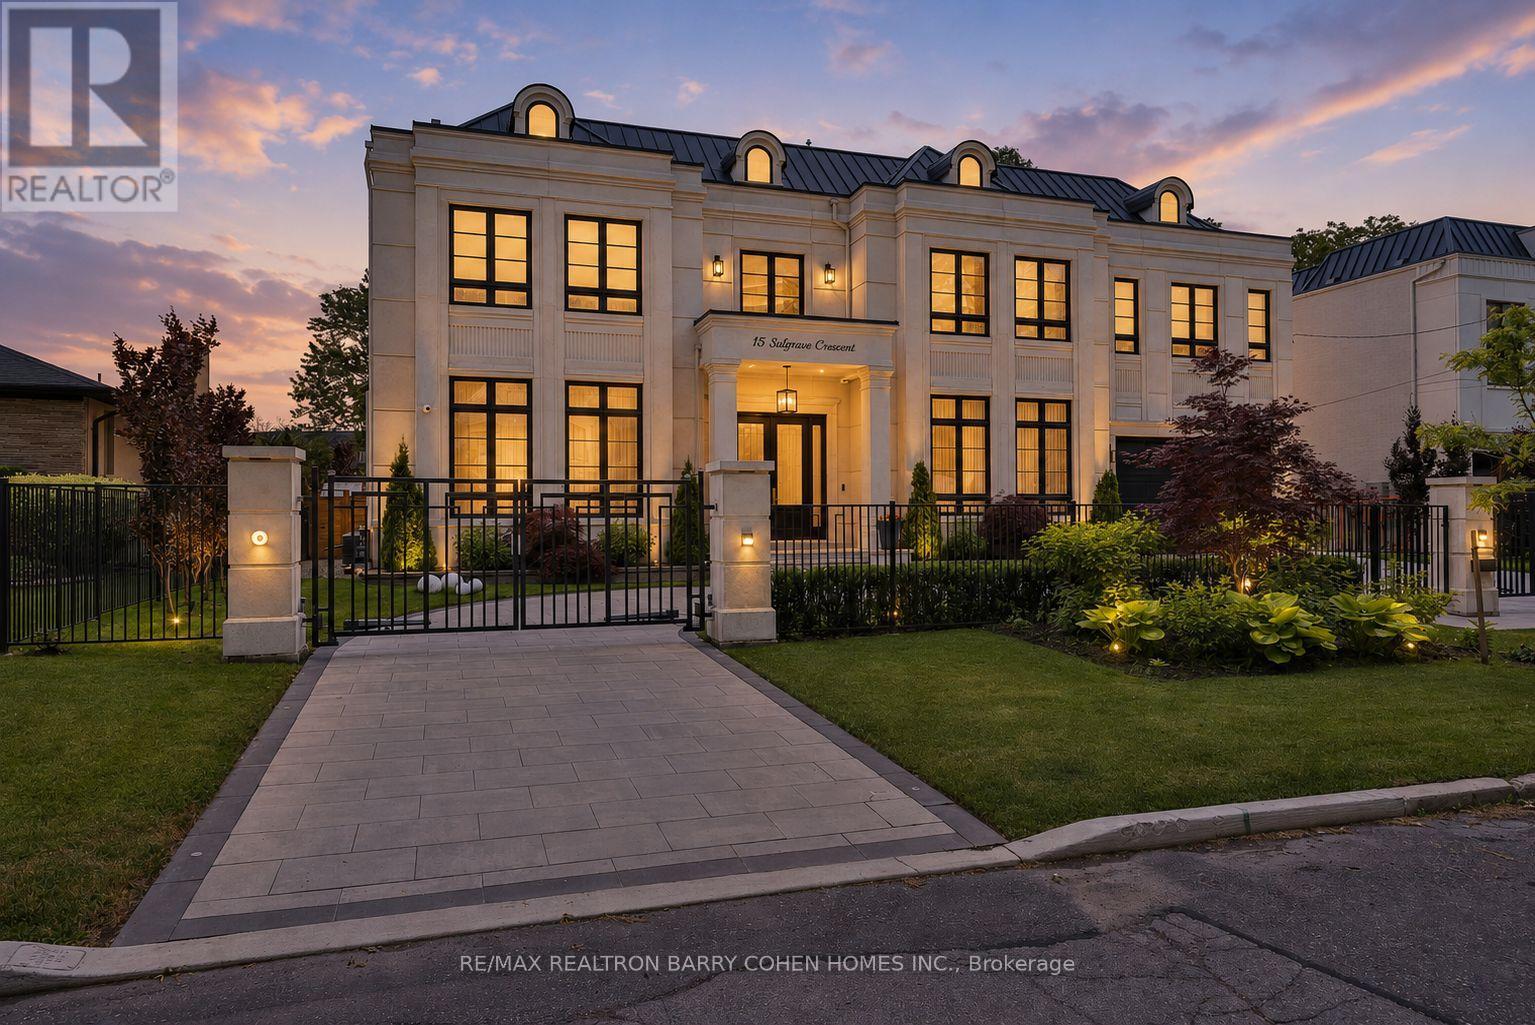
A Truly Extraordinary Gated Custom Estate Situated On A Quiet Crescent In One Of York Mills' Most Prestigious Enclaves. Spanning Nearly 9,000 Sqft. Of Impeccably Designed Living Space. This Architectural Masterpiece Showcases Exceptional Craftsmanship, Timeless Elegance & Unparalleled Attention To Detail. A Dramatic Grand Foyer Crowned By A Spectacular Dome Skylight Creates An Unforgettable First Impression. Wide-Plank Oak Flooring, Imported Italian Slabs, Soaring 12' Ceilings On The Main Level, Floor-To-Ceiling Windows & Extensive Custom Wood Paneling Throughout Almost The Entire Residence, Elevate The Home's Warmth, Sophistication & Architectural Presence. Designed For Luxurious Everyday Living & Grand-Scale Entertaining, Expansive Principal Rooms, A Beautifully Appointed Office, Elegant Living & Dining Areas & Stunning Family Rm Filled W/Gas Fireplaces, B/I Speakers & Flooded W/Natural Light. The Designer Chef's Kitchen Is A Showpiece, Complemented By Exquisite Book-Matched Marble Slabs Extending Across The Countertops, Backsplash & Oversized Centre Island & Featuring A Premium B/I Appliances, Integrated Cabinetry, Dual Sinks & Servery/Pantry, The Upper Level Hosts 5 Exceptional Bedroom Suites, Each Complete W/A Private Ensuite Bath Featuring Heated Floors & Spacious W/I Closets. The Luxurious Primary Retreat Offers A Private Sitting Area, Spa-Inspired Ensuite & Large Walk-Out Terrace Overlooking The Resort-Style Grounds.The Professionally Finished Lwr.Lvl. Boasts Soaring Ceilings & Heated Floors Throughout, Featuring An Expansive Recreation Lounge W/ Built-Ins & Gas Fireplace, Home Theater, Gym, Games Rm, Wet Bar & A Private Guest Or Nanny Suite. The Resort-Inspired Backyard Is A Private Sanctuary Featuring A Stunning Pool W/B/I Cover, Integrated Spa & Waterfall Feature, Dedicated Pool Change Room & Full Bath, Extensive Professional Landscaping & Covered Outdoor Living Pavilion Complete W/B-I Outdoor Kitchen For Seamless Indoor-Outdoor Entertaining. (id:63203)
4008 - 42 Charles Street
Toronto, Ontario
Live above it all in this stunning 40th floor suite at Casa II, located just steps from Yonge & Bloor. This bright and modern 2-bedroom, 1-bathroom corner unit features 600-699 sq ft of thoughtfully designed open-concept living space, complete with floor-to-ceiling windows, a designer kitchen with premium European appliances, and a spacious wrap-around balcony offering panoramic city view. Enjoy access to 5-star amenities including a resort-style rooftop outdoor pool, large sun terrace, fully equipped fitness center, 24-hour concierge, and more. Located in the heart of downtown Toronto, with walking access to Yonge-Bloor and Bloor Subway stations, University of Toronto, Yorkville shopping, and the Financial District. (id:63203)
406 - 34 Tubman Avenue
Toronto, Ontario
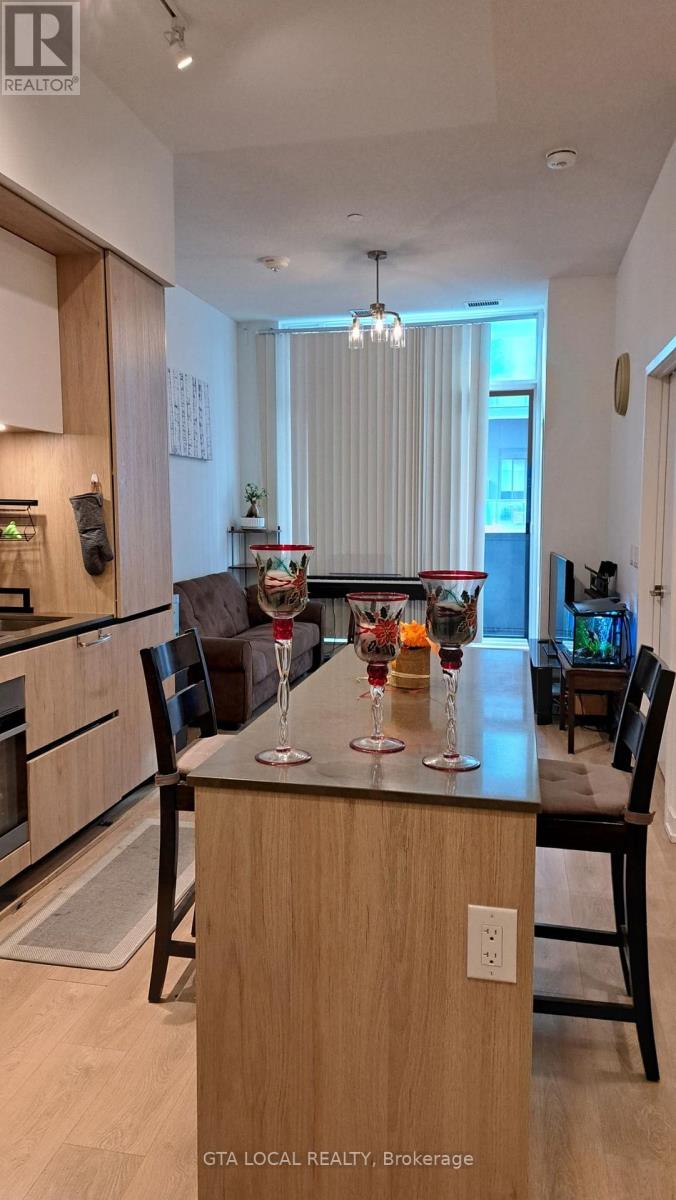
Large stunning 1Bedroom (585+102 Terrace) with Parking & Locker and rare 10-Foot ceiling at DuEast Boutique Condo by Daniels Corporation, one of the most sought-after communities on Dundas St. This bright & spacious suite offers floor-to-ceiling windows filled with natural light. The modern kitchen features quartz countertops with central island and premium cabinetry. The spacious primary bedroom includes floor-to-ceiling windows and elegant mirrored doors. The large living area is enhanced with premium blackout blinds and walks out to private terrace where you can enjoy your morning coffee.This unit includes one owned parking spot and one locker. Residents enjoy exceptional amenities, including a 24-hour concierge, fully equipped fitness centre, yoga studio, co-working lounge w/Wi-Fi, games room, media room, party room, rooftop terrace with BBQs, children's play area, bike storage, and visitor parking. Ideally located just steps to TTC, parks, schools, restaurants, cafés, shopping, and hospitals, with quick access to the DVP and Gardiner Expressway. Priced to Sell, this unit offers everything for comfortable living! (id:63203)
3401 - 18 Erskine Avenue
Toronto, Ontario
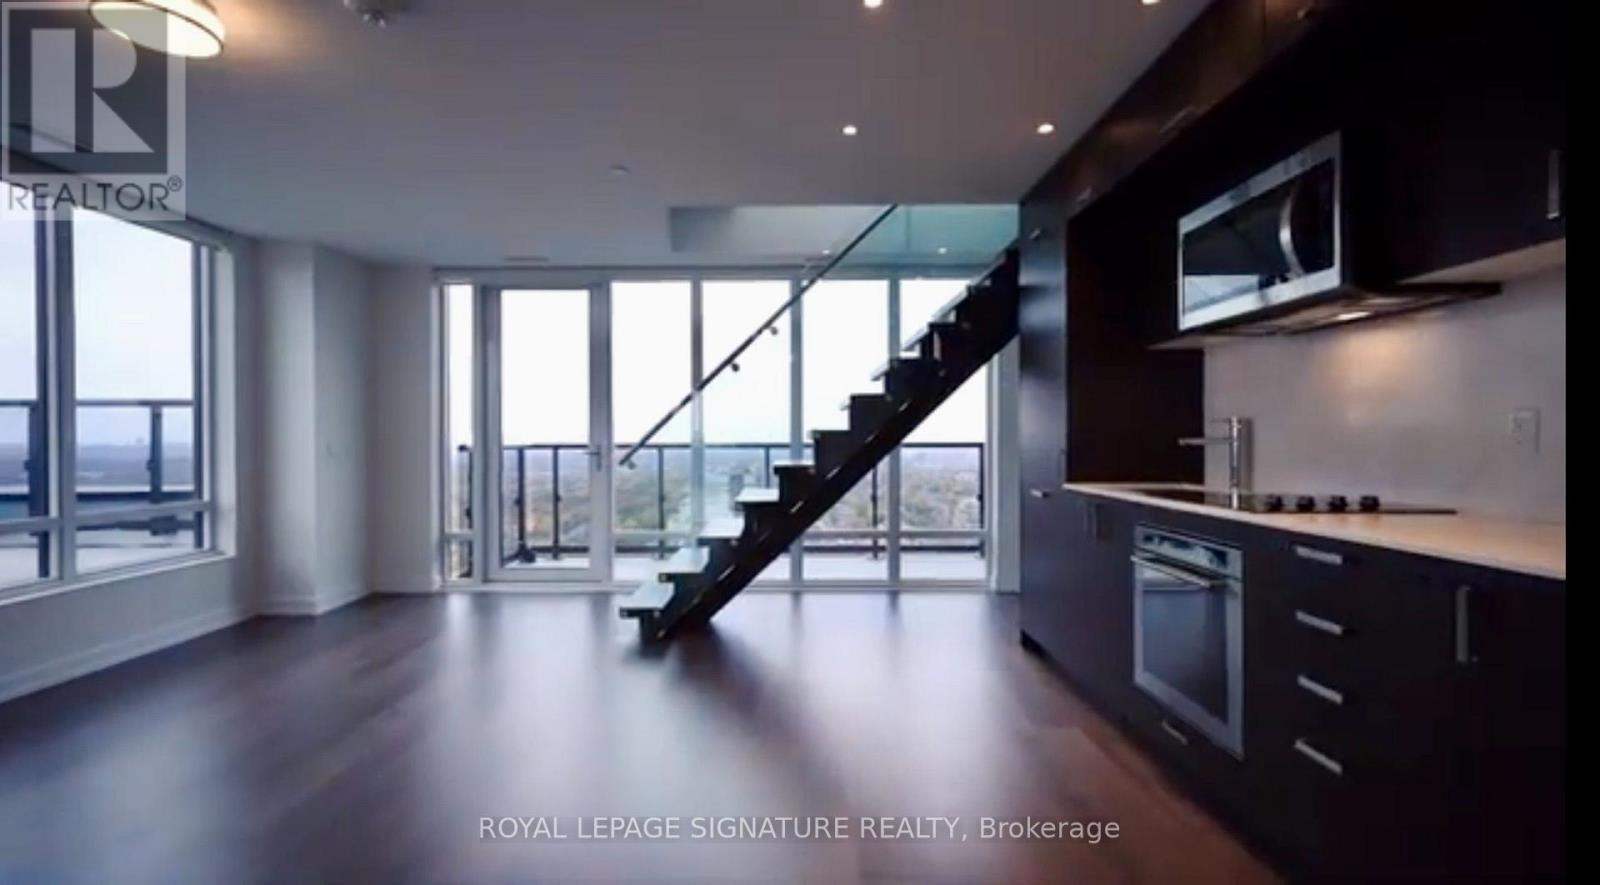
***ONE MONTH RENT FREE plus a $1,500 Move-In Bonus when you sign an 18-month lease.*** Luxury Two-Storey Sky Villa! Experience elevated executive living in this stunning 1,454 sq. ft. residence featuring 2 bedrooms + den, 3 bathrooms, and exceptional indoor-outdoor living. The open-concept living and dining area walks out to a spacious terrace, while the modern eat-in kitchen with centre island offers a walkout to a private balcony. The main floor also includes a versatile den and 3-piece bath. Upstairs, the primary retreat features a walk-in closet, 4-piece ensuite, and walkout to a second oversized terrace. The second bedroom also enjoys its own private balcony. Enjoy top-tier amenities including a fitness centre/yoga/TRX, FREE fitness and VR classes! Indoor pool with steam rooms, co-work studio with FREE WIFI & Netflix. Zen garden, Kids Zone, chef's kitchen with dining lounge and bar with BBQ terrace - Fabulous for entertaining! This building is PET Friendly and features a pet spa, pet wash, pet treadmill, outdoor snow-free pet run! Experience condo-style luxuries with white glove service, social community events, countless amenities and VIP perks - all at no additional cost! EV Charging stations, onsite car wash, bike storage and bike wash! (id:63203)