

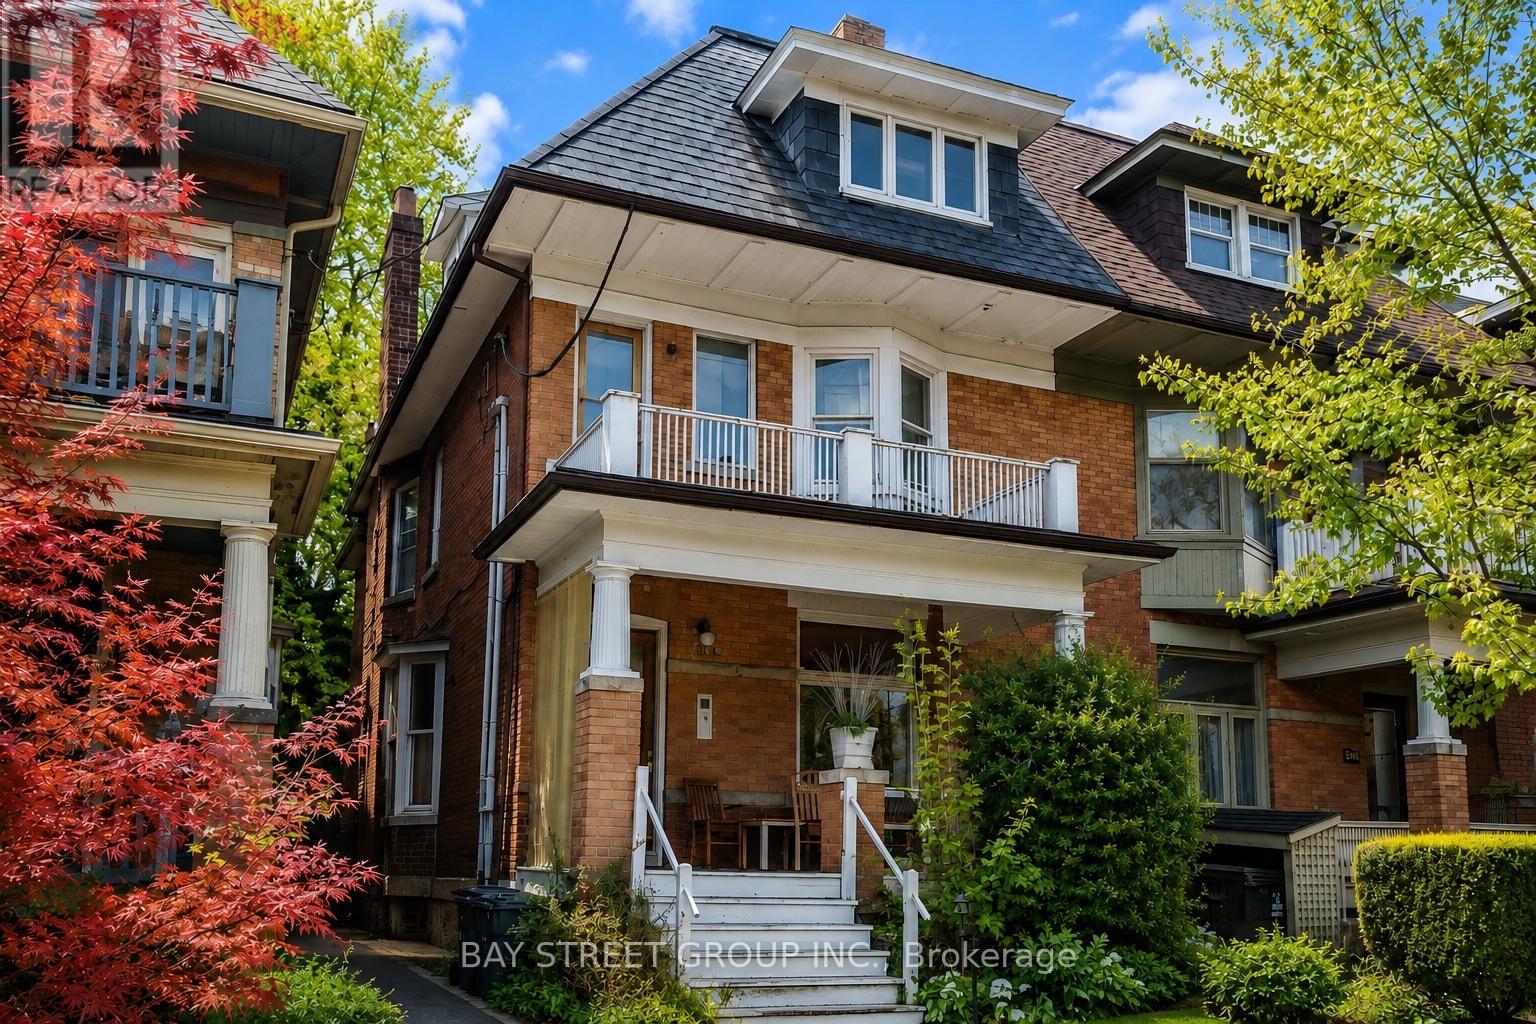
586 Huron Street
Toronto, Ontario
Prime Annex Location! Spacious and functional 3-bedroom, 1-bathroom main-floor apartment in a classic Annex home. Featuring generously sized bedrooms, a practical layout, bright living spaces, and plenty of room for comfortable city living. The kitchen offers ample space for everyday living and entertaining. Conveniently located just steps from the University of Toronto, TTC subway, Bloor Street, Yorkville, shops, cafes, restaurants, parks and all the amenities of downtown Toronto. An excellent opportunity for students, professionals or a group of friends looking for a spacious home in one of Toronto's most vibrant and sought-after neighbourhoods. Steps to everything - transit, schools, shopping, dining and entertainment! (id:63203)
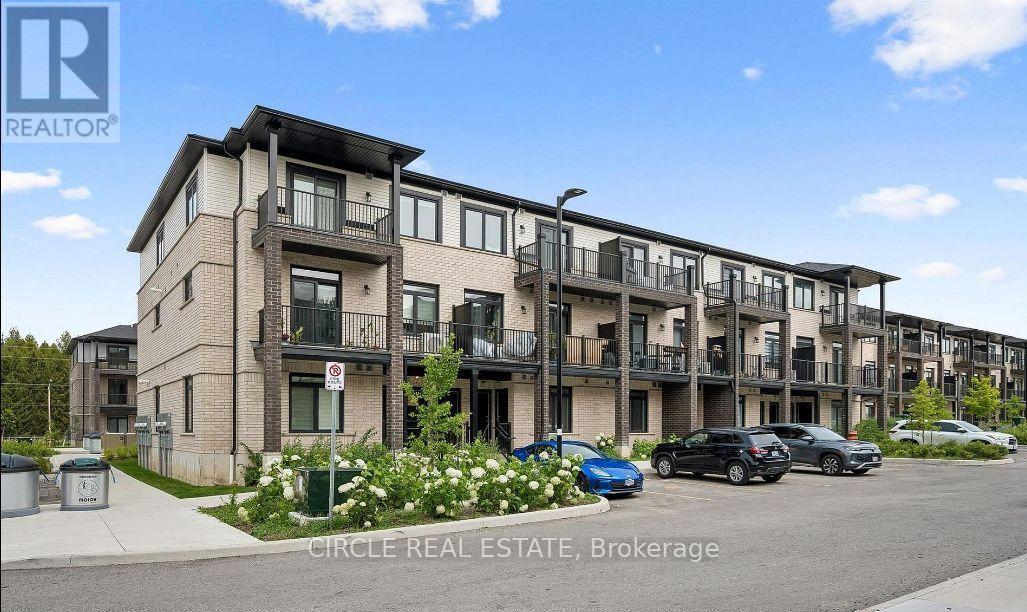
53 Thatcher Drive
Guelph, Ontario
AVAILABLE from October 1 ,2026. Stylish 2-Bed, 2.5-Bath Townhouse in Guelph! Welcome to this beautifully upgraded 2-bedroom, 2.5-bathroom condo townhouse by Fusion Homes, nestled in the highly sought-after Solterra community in Guelph. Step inside to a modern open-concept layout with Level 1 Luxury Vinyl Plank flooring throughout the second floor. The spacious great room flows effortlessly onto a private balcony, perfect for relaxing or entertaining. The gourmet kitchen is thoughtfully designed with: Quartz countertops with flush breakfast bar, Granite or quartz surfaces with undermount sink and Moen ALIGN stainless faucet, Built-out fridge with custom gable end for a seamless look, Designer backsplash with designated stove space. Upstairs, the third level features a primary suite with walk-in closet and private 3-piece ensuite, plus a second bedroom with large window, ample closet space, and an additional full bathroom. Key Features: 1 surface parking space included, Upgraded finishes throughout, Close to top-rated schools, parks, shopping, and golf courses, Minutes to University of Guelph, Hwy 401, and Guelph Central GO Station. A perfect blend of luxury, comfort, and convenience-this move-in-ready home is waiting for you! ****The photos depict an earlier time, and the furniture and decorations may have changed since then*** (id:63203)
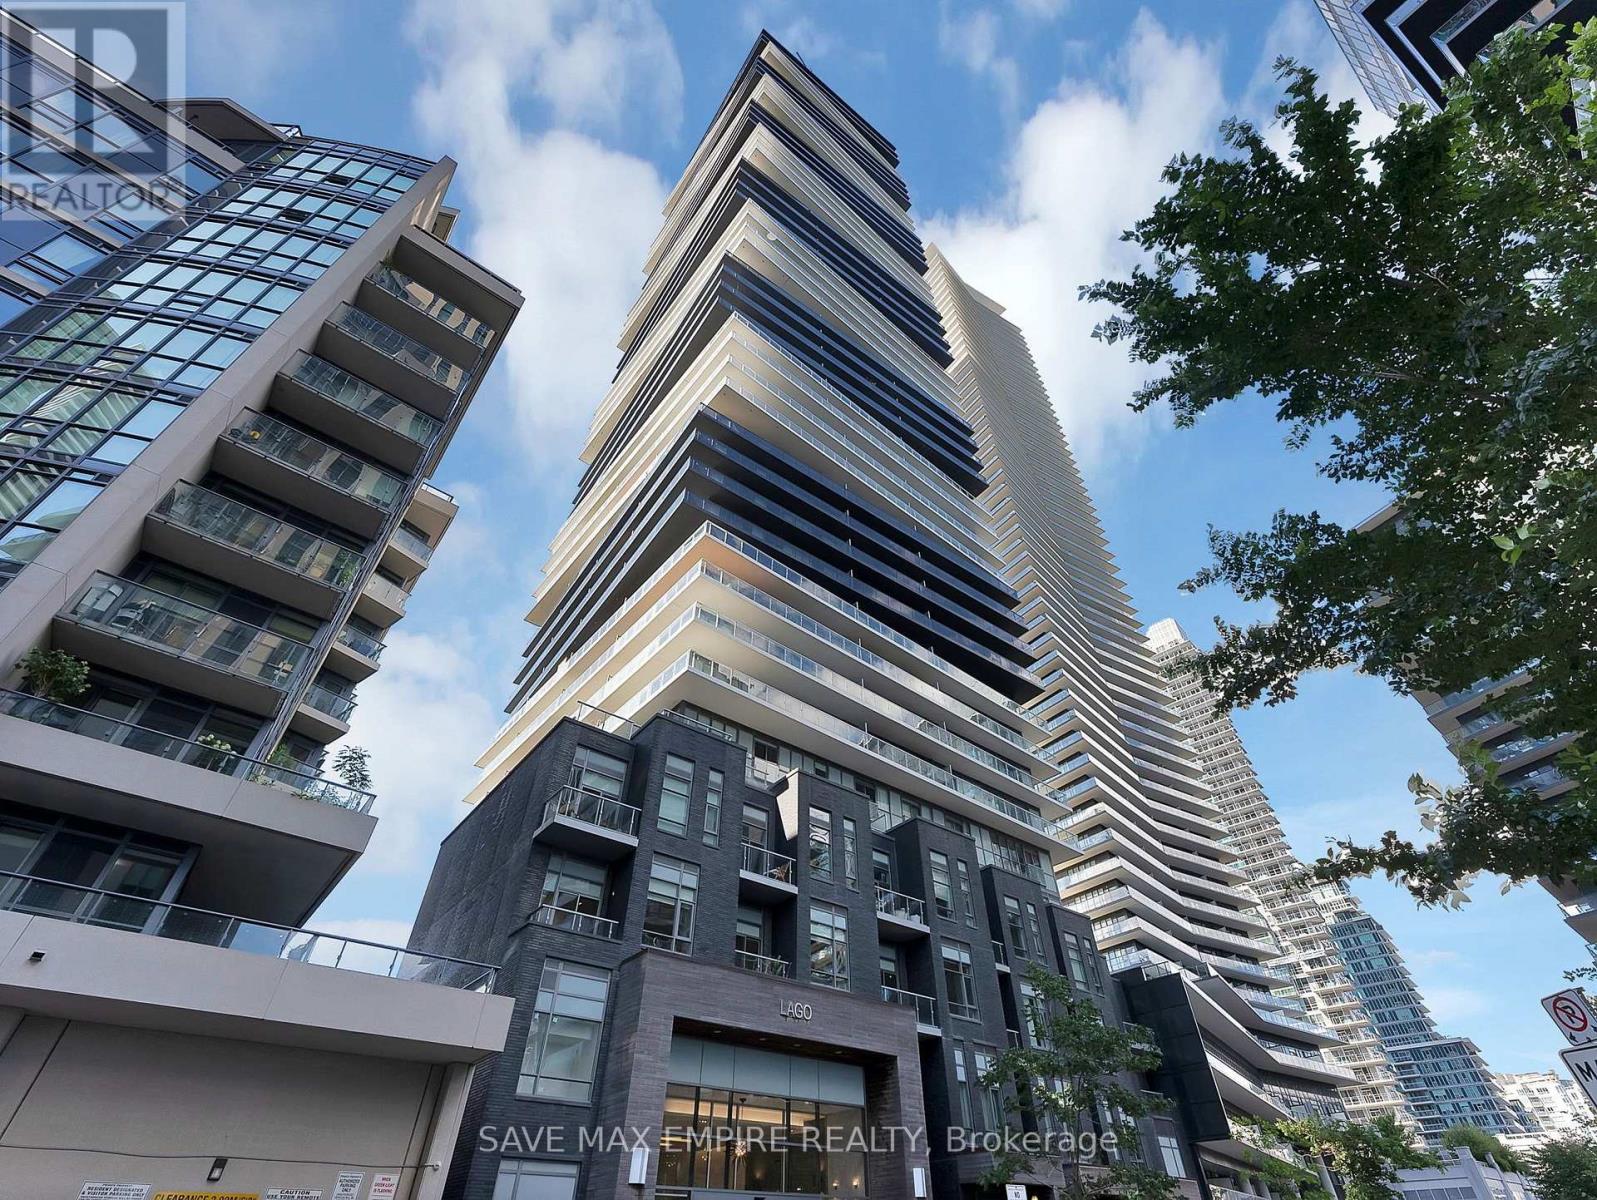
1607 - 56 Annie Craig Drive
Toronto, Ontario
Experience urban luxury in this exquisite 600 sqft corner unit at Lago at the Waterfront. Revelin breathtaking, unobstructed west and south views from your expansive 245 sqft wrap-aroundbalcony.This sophisticated one-bedroom plus den residence showcases 9' floor-to-ceiling windows,offering an abundance of natural light. Step out to your private balcony from both the livingarea and primary bedroom, and enjoy sleek laminate flooring throughout. The residence includesone convenient parking spot and a spacious locker, combining for a total of 845 sqft of refinedliving space (600 sqft interior + 245 sqft balcony). Indulge in the elegance and convenience ofthis exceptional home. (id:63203)
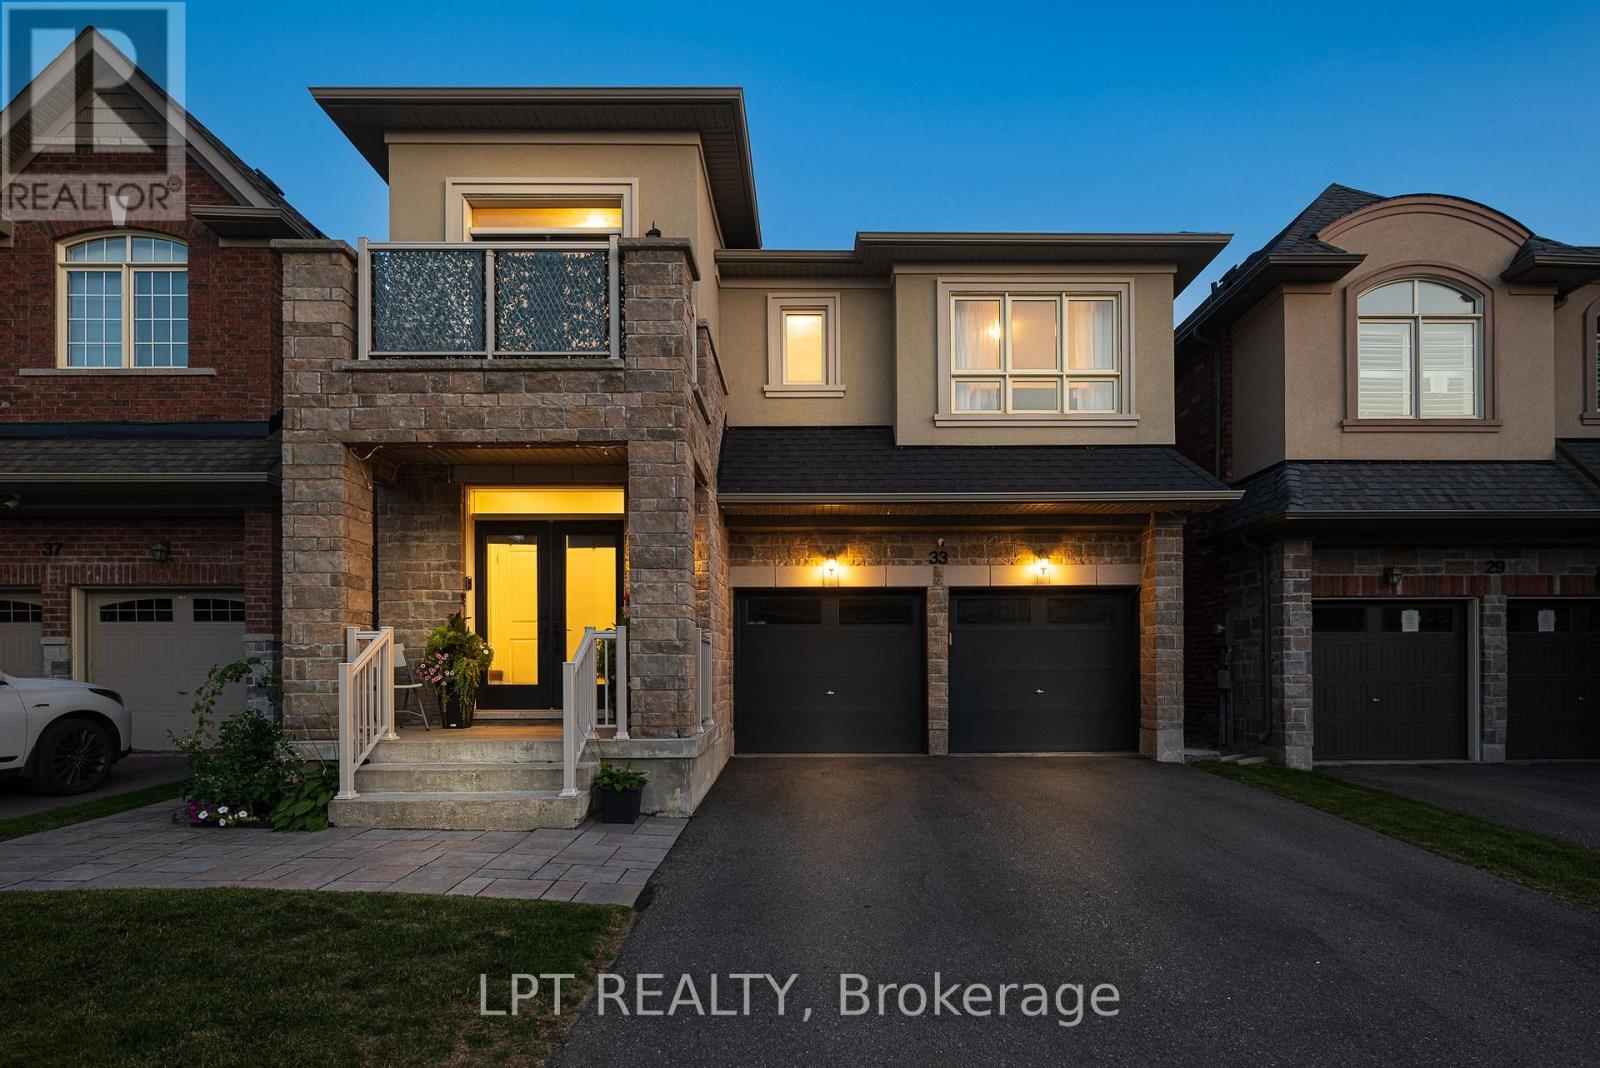
33 Mondial Crescent
East Gwillimbury, Ontario
Welcome to 33 Mondial Cres - a beautifully maintained 4-bedroom, 4-bathroom detached home in Queensville, East Gwillimbury, Built by the award winning builder Aspen Ridge Homes. The main level features 9 ft smooth ceilings, pot lights, and hardwood flooring, continuing upstairs with pot lights in the hallway and hardwood flooring throughout. The upgraded kitchen boasts an oversized island with seating for three, stainless steel appliances including a range hood, and a tiled backsplash, open-concept to a living room with a direct sightline to the fireplace and TV. Step outside from the kitchen to a raised deck, with an interlocking stone patio below and a built-in garden bed - a private, multi-level outdoor retreat. A secondary bedroom offers a French-door walkout to its own private balcony, perfect as a home office or morning coffee spot. The primary suite includes a 4-piece ensuite with a freestanding soaker tub and glass shower, plus a large walk-in closet with custom built-ins. Steps to the Health and Active Living Plaza (pool, fitness centre, splash pad) and minutes to Queensville Public School (JK-8) - with 30+ km of trails throughout East Gwillimbury. Close to parks, shopping, and easy highway access. Move-in ready - book your private showing today! (id:63203)
23 Lacey Court
Aurora, Ontario
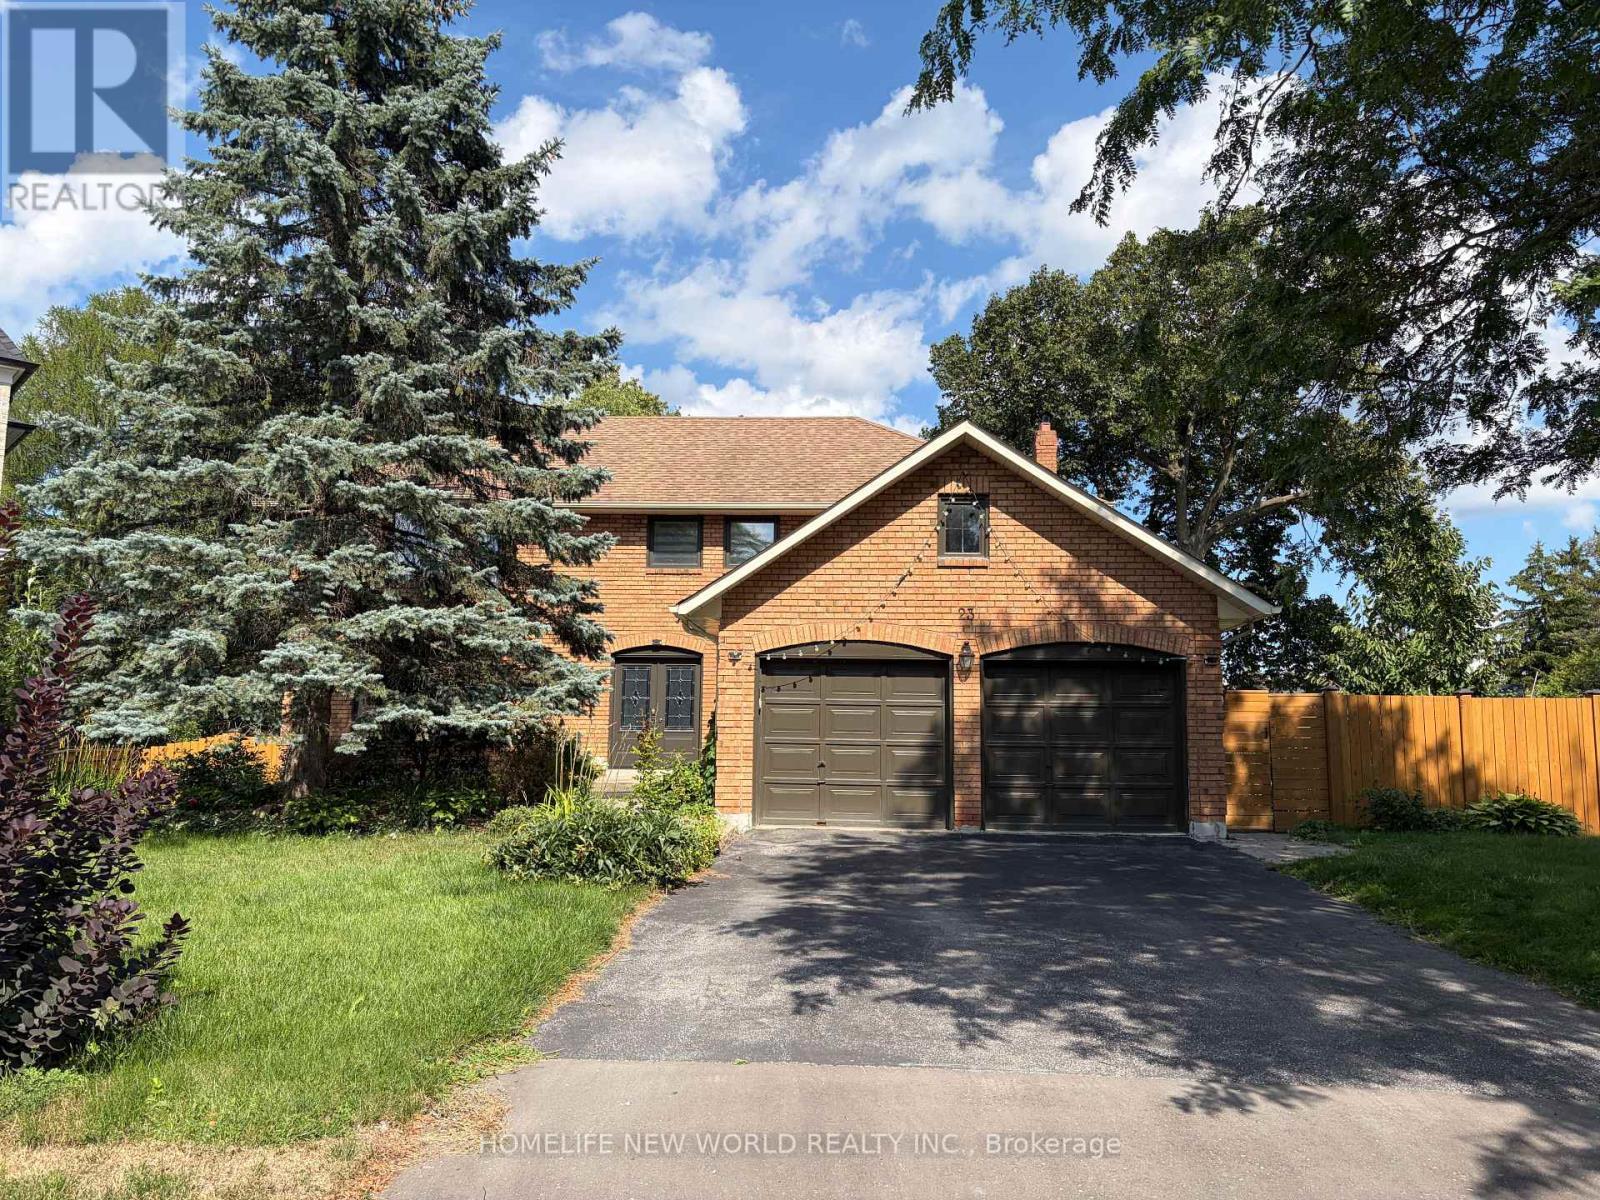
Meticulously Maintained Double-Garage Home Nestled at A Family Friendly Court In Prestige Aurora Heights Neighbourhood! Lots Of Upgrades! Newer Hardwood Flooring Throughout! Upgraded Sunfilled Eat-In Kitchen With Breakfast Area & Walk Out To Deck Overlooking The Yard! Formal Living-Dining Room! Main Floor Family Room With Wood Burning Fireplace! 4 Spacious Bedrooms And 2nd Floor Laundry. Master Bedroom With Upgraded 5Pc Ensuite .Finished Walk-Out Basement With Two Bedrooms, Newer Open Kitchen, 3Pc Bathroom, Large Games Room And Rec Room! Walk Out To Tree-Surrounded Backyard! (id:63203)
1003 - 85 North Park Road
Vaughan, Ontario
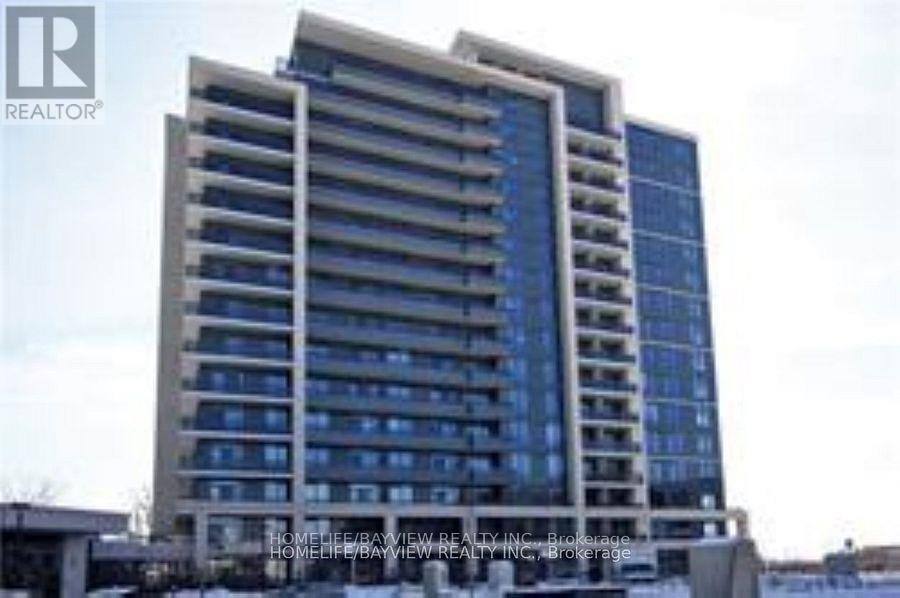
Prestigious "The Fountains" Condos Built By Liberty. Big Balcony, Unobstructed View, 1 Parking & 1 Locker. 9Ft Ceiling, High Quality Laminated flooring Thru-Out. Granite Countertop, Stainless Steel Appliances, Upgraded Tumble Marble Backsplash, Double Mirror Closet Drs In Bedroom. Front Load Washer & Dryer. Steps To Promenade Mall, T&T Supermarket, Walmart, Restaurants, Public Transportation. Close To Parks, School, Hwy 7,407 And All Amenities. (id:63203)
47 Hedgewood Drive
Markham, Ontario
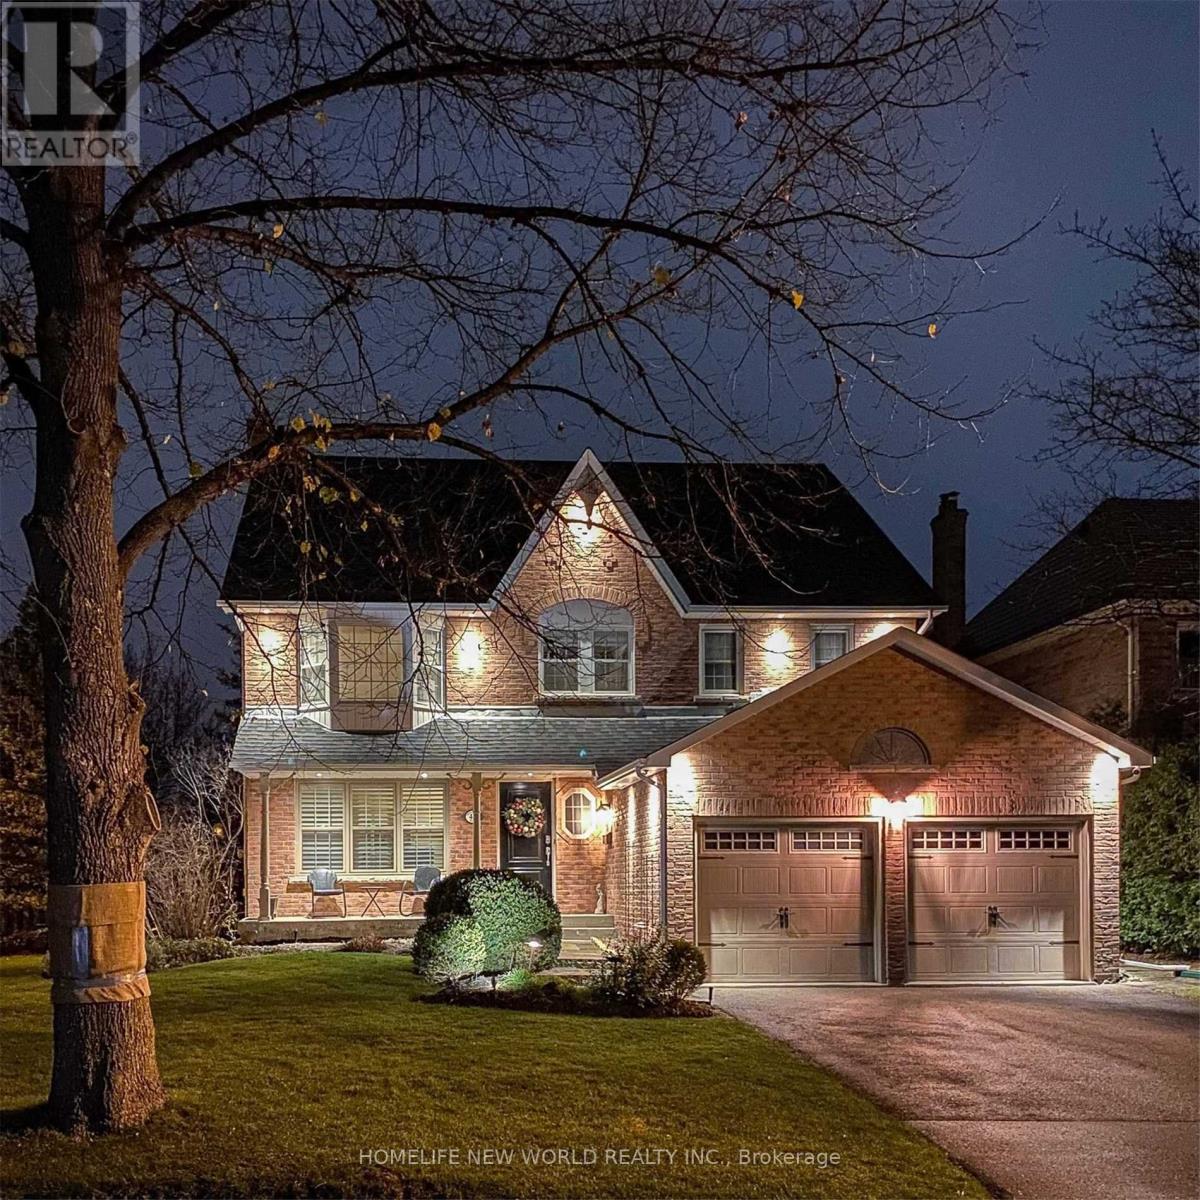
Furnished House in Unionville for lease, available from Sept 1, 2026. Prestige Unionville Beautiful Detached 4Br&5Bath&2Cars Garage Home In The Center Of Markham. Luxury 3600 sq ft above ground. Top Ranking Schools, Unionville P.S, Markville Ss. Steps To Main Street And Toogood Pond, Enjoy The Quiet Neighborhood, Relax Natural Park And Lake. Convenient To Shops, Restaurants, Highway, Unionville Go Station. Chef's Dream Gourmet Custom Kitchen W/High End Appliances And Equipped, Water Softener/Purifier. Air Exchanger System, Luxury In Suite Bath For Master Bedroom, 3rd Floor Loft With Living &1Br&4Piece Ensuite. New finished Basement with big recreation, bathroom and Bar. Beautiful Back And Side Yard Garden. (id:63203)
Bsmt - 65 Ryder Crescent
Ajax, Ontario
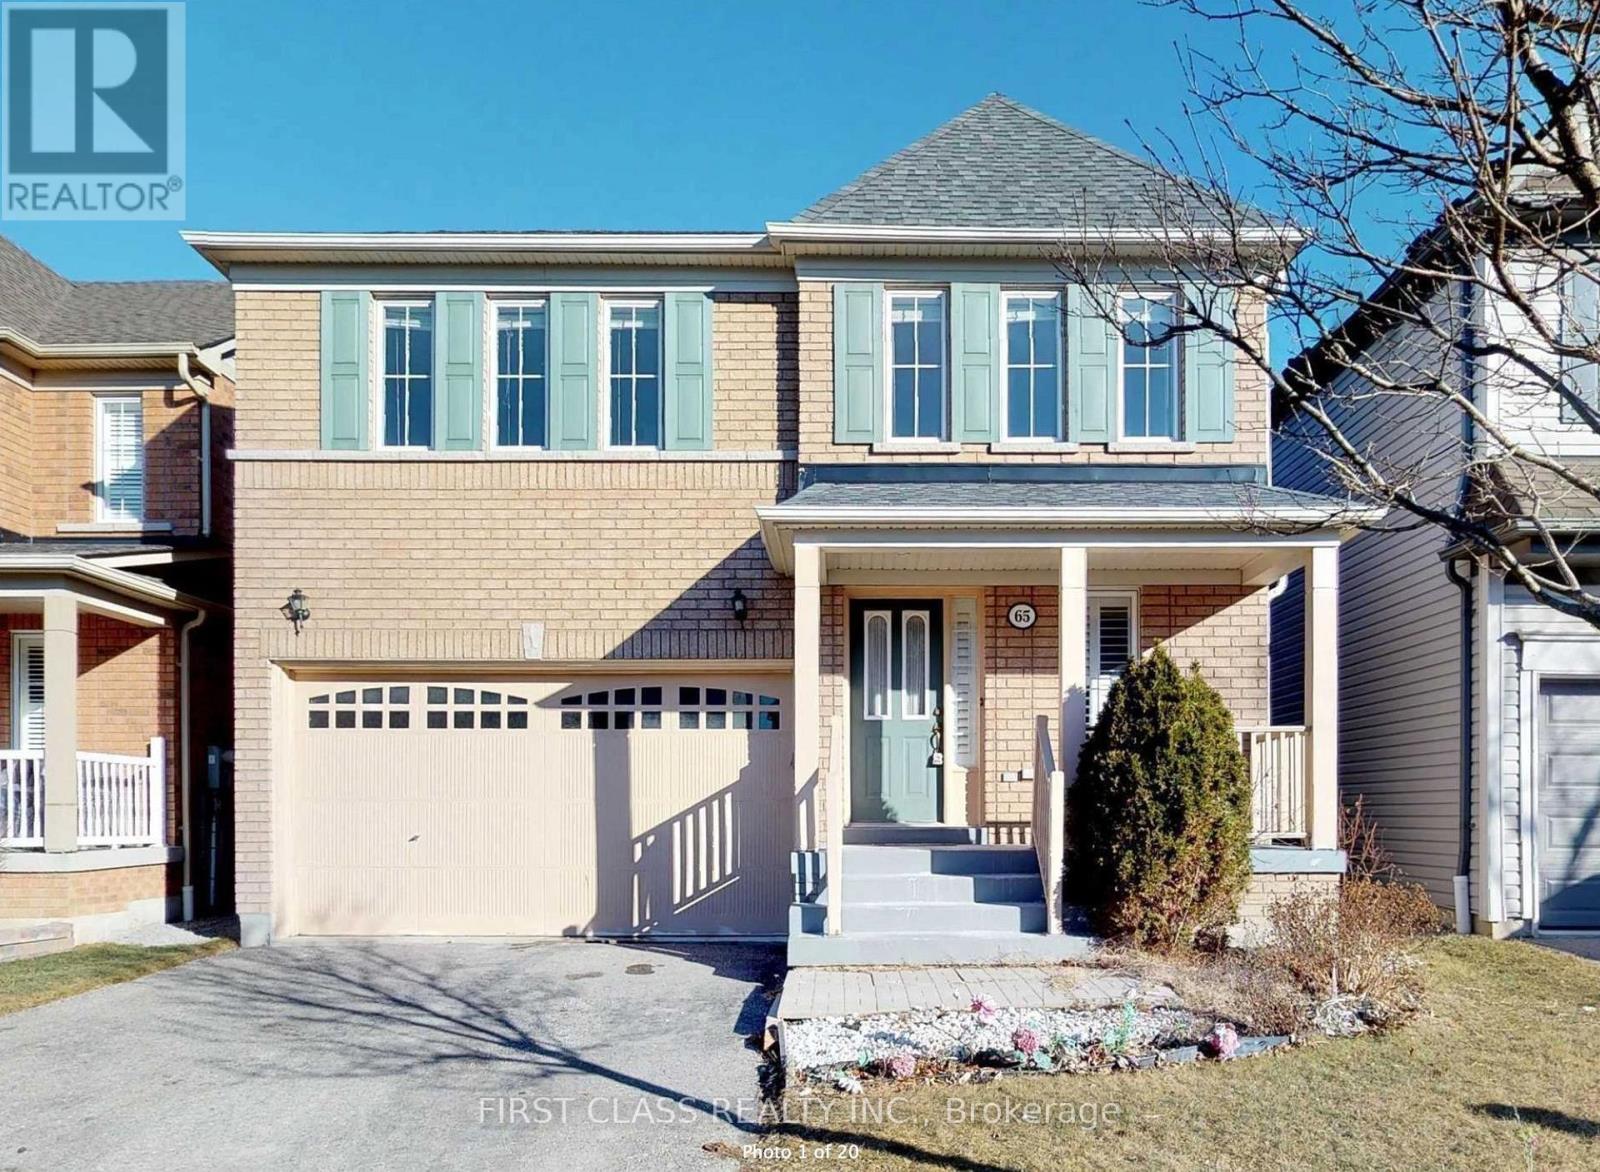
Newly renovated 1 basement basement apartment with large living room, ensuite laundry, Located In A Very Convenient Location,AcrossFrom The Amazing Audley Rec Centre & Ajax Sports plex. Six Schools Within Walking Distance Including French Immersion. Close ToSkate Park,Hwy 401/407/412. Backyard is Exclusive for main floor tenant, basement tenant only gets in to the unit from basement entrance area at the backyard. Tenant pays 30% of all utilities. (id:63203)
383 Melrose Avenue
Toronto, Ontario
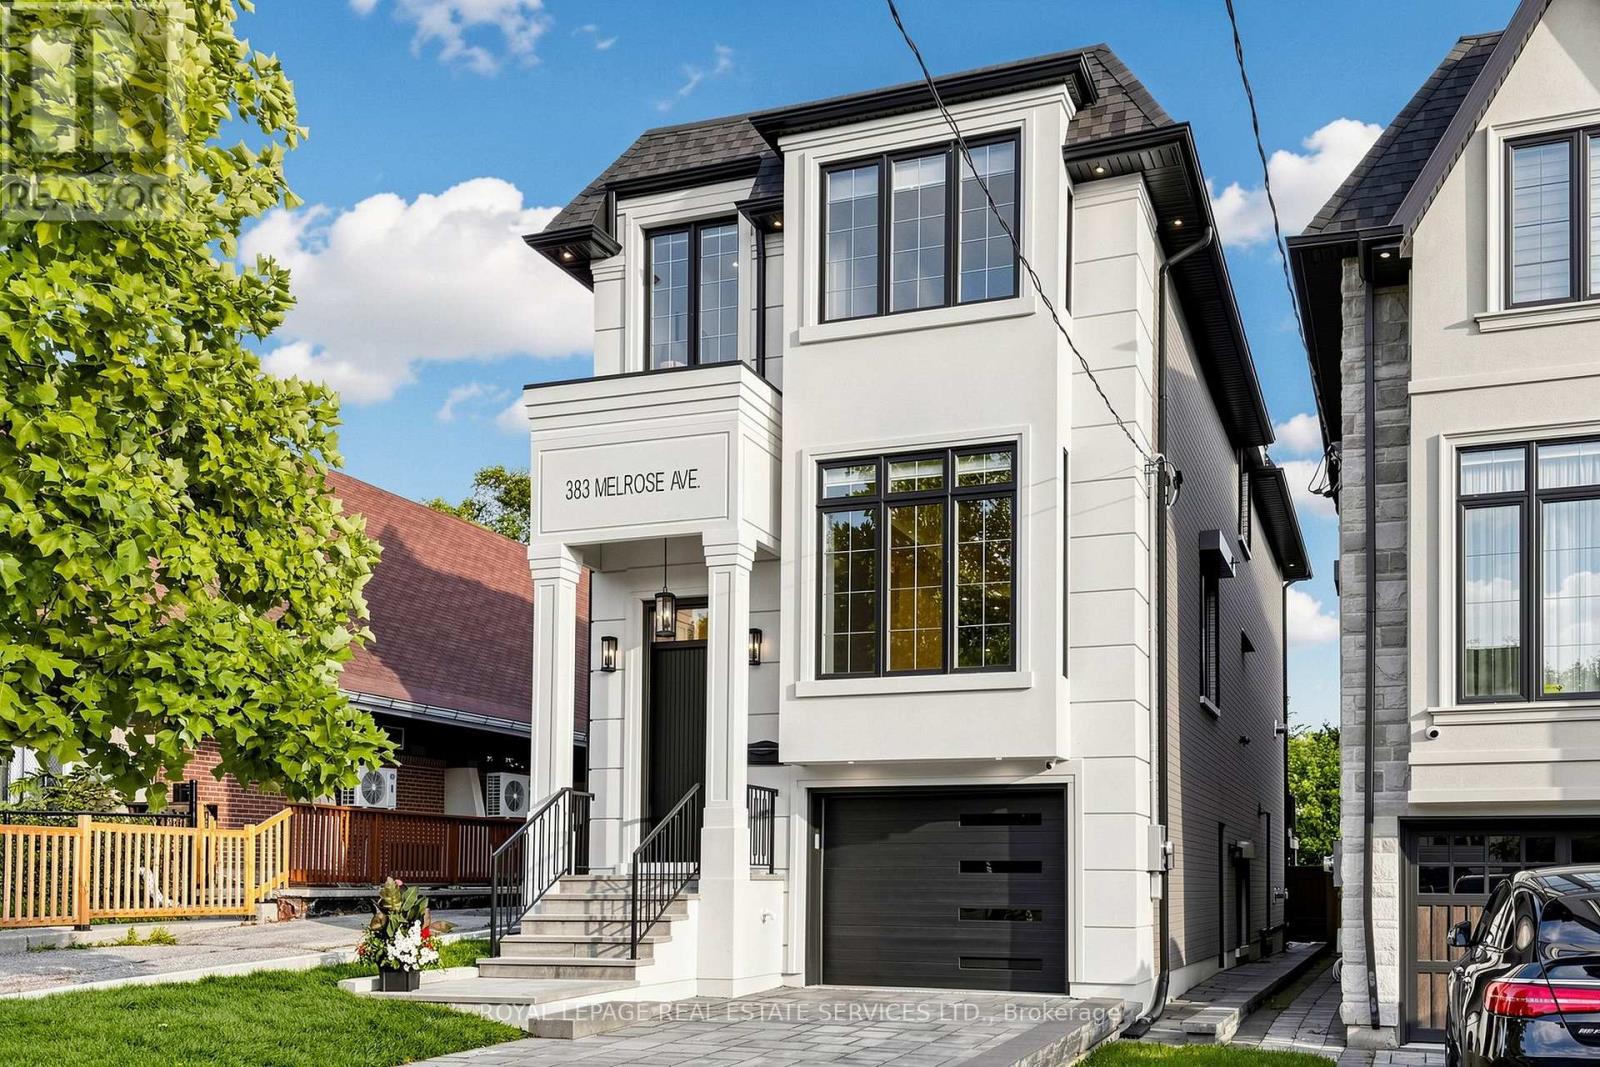
Custom-built in 2022, this Bedford Park smart home offers approx. 2,500SF above grade on a 25 x 150 ft. lot, with 4+1 bedrooms, 5 bathrooms, a heated foyer, a custom powder room and a walk-up basement with direct garage access and a separate entrance. Quality finishes are enhanced by 10-ft. main-floor, 9-ft. upper-level and 11-ft. basement ceilings. Specialized bay windows in the living room, family room and one bedroom, multiple skylights, adjustable pot lights and fixtures provide abundant natural light. Open-concept living/dining flows into a gourmet kitchen with high-quality porcelain countertops and an oversized porcelain island featuring a waterfall design and extended breakfast bar. Premium Miele appliances include a 36-in. 6burner gas range, custom-paneled built-in fridge and freezer, speed oven, full-size oven and dishwasher. Family room features a gas fireplace, custom TV wall and walkout to a deck with BBQ grill overlooking the landscaped backyard. Primary suite offers a custom electric fireplace/TV wall, organized walk-in closet and spa-inspired 5-piece ensuite with heated floors and smart toilet. Basement offers heated floors, a nanny bedroom, full bath, rec room with garden walkout, home-office potential and cold room. Enjoy a snow-melt driveway, porch and stairs; premium interlocking and precast stone; natural front lawn; backyard artificial turf; and firepit with benches and integrated lighting. Smart-home features include security cameras, programmable front light fixture, backyard and soffit lighting, built-in indoor/outdoor sound system, select remote blinds, automatic sprinkler system, central vacuum and two laundry sets. Insulated garage with epoxy flooring and remote opener. Steps to Avenue Rd. shops and dining, top-rated schools, parks and TTC; near Yonge & Lawrence with easy Hwy. 401 access. A rare luxury home on a 150-ft. lot in one of Toronto's most desirable neighborhoods. (id:63203)

447 - 60 Princess Street
Toronto, Ontario
One bedroom and den in a highly sought place. Very nice concept: primary bedroom with access to 102 sq ft balcony, den has a convenient door and can be used as office space. Unit has laminate floors. With owned parking located at eight floor. Lots of amenities, mostly located in the 11th floor including; games room ,movie room, fitness centre, changerooms, sauna, steam room, washroom, outdoor infinity pool, yoga and pilates room, outdoor amenity, partyroom and kitchen. Ground floor amenities include badminton and pickelball. Outside of building is minutes walk to St. Lawrence Market, TTC, Distillery District, Union Station, And The Waterfront. This place is also near to supermarkets, restaurants and entertainment centres and living here is where you feel the downtown atmosphere. (id:63203)
1505 - 410 Queens Quay Way W
Toronto, Ontario
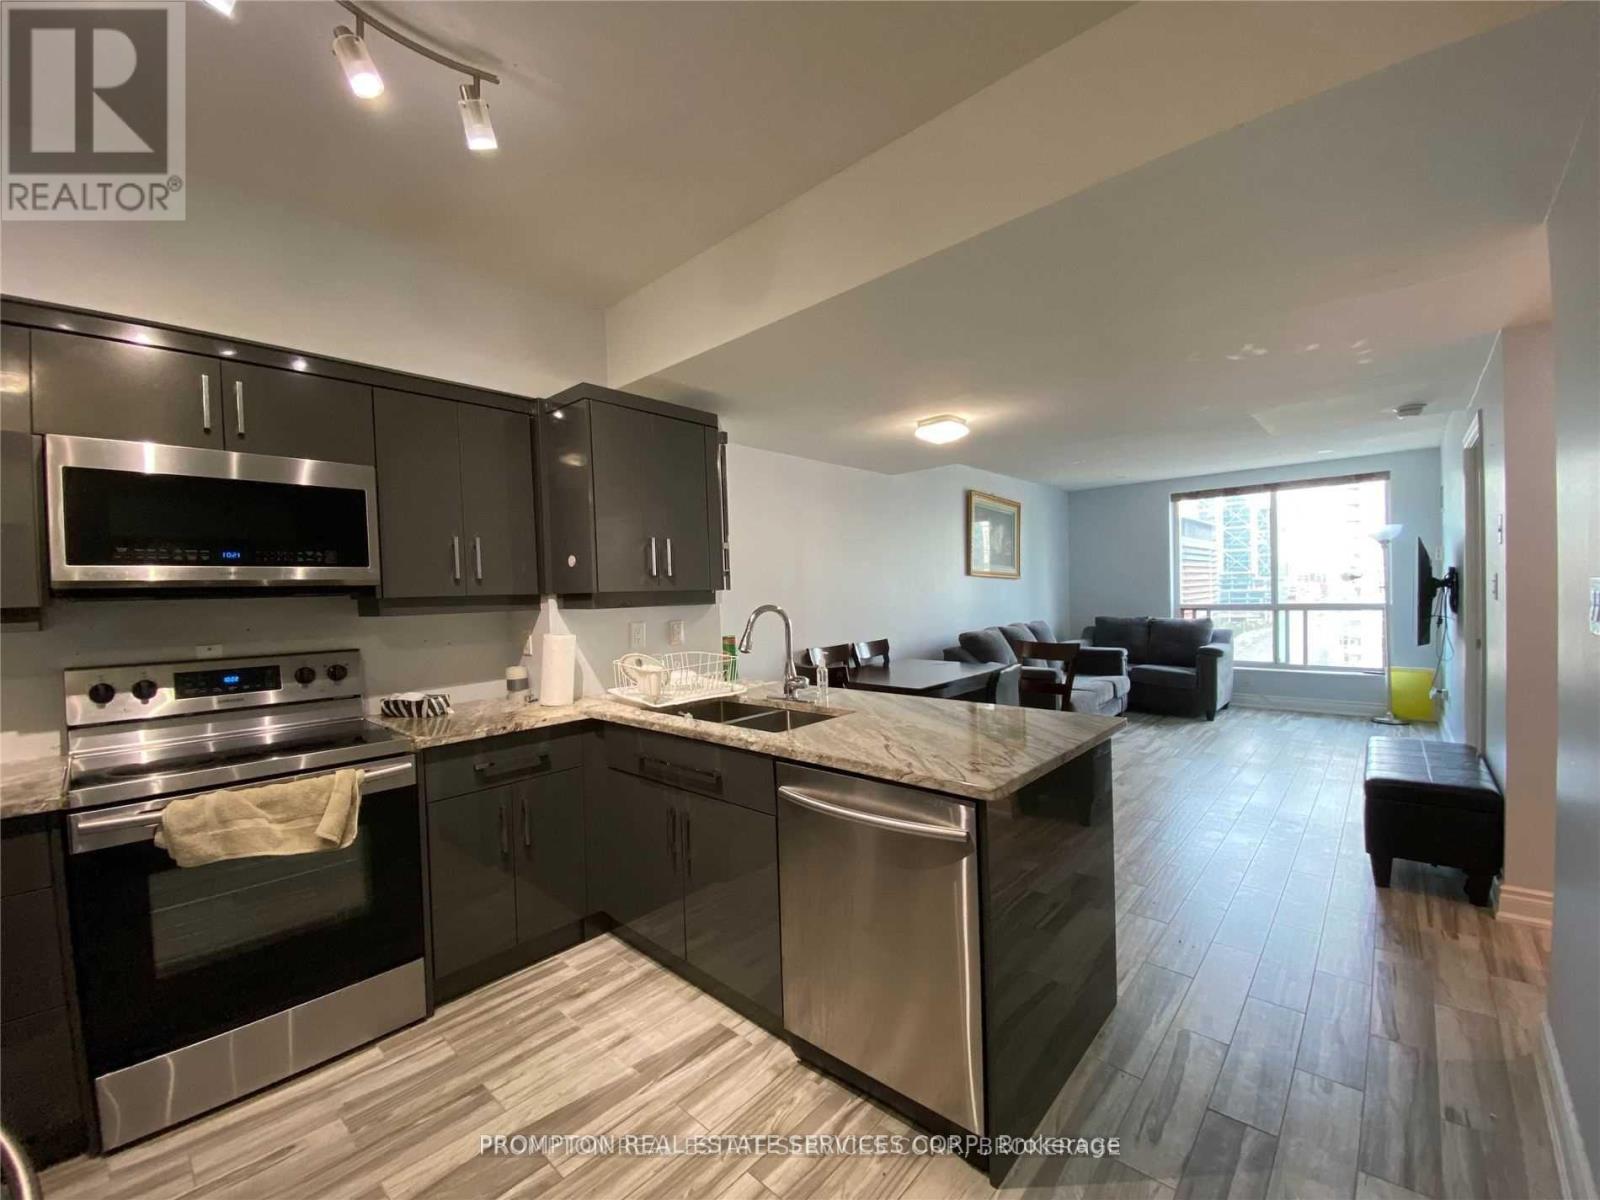
Welcome To The Aqua On The Waterfront ! Spacious One Bedroom Unit. Located Just Steps From Harbour Front, Ttc, Parks, Cn Tower. Minutes Away From Financial & Entertainment Districts. Rooftop Terrace Features Tanning Deck Overlooking The Lake With Breathtaking Views, For Leisure, Bbq & Firework Watching. Excellent Amenities Including Gym, Jacuzzi. 24 Hr Concierge ! (id:63203)
121 Milky Way Drive
Richmond Hill, Ontario
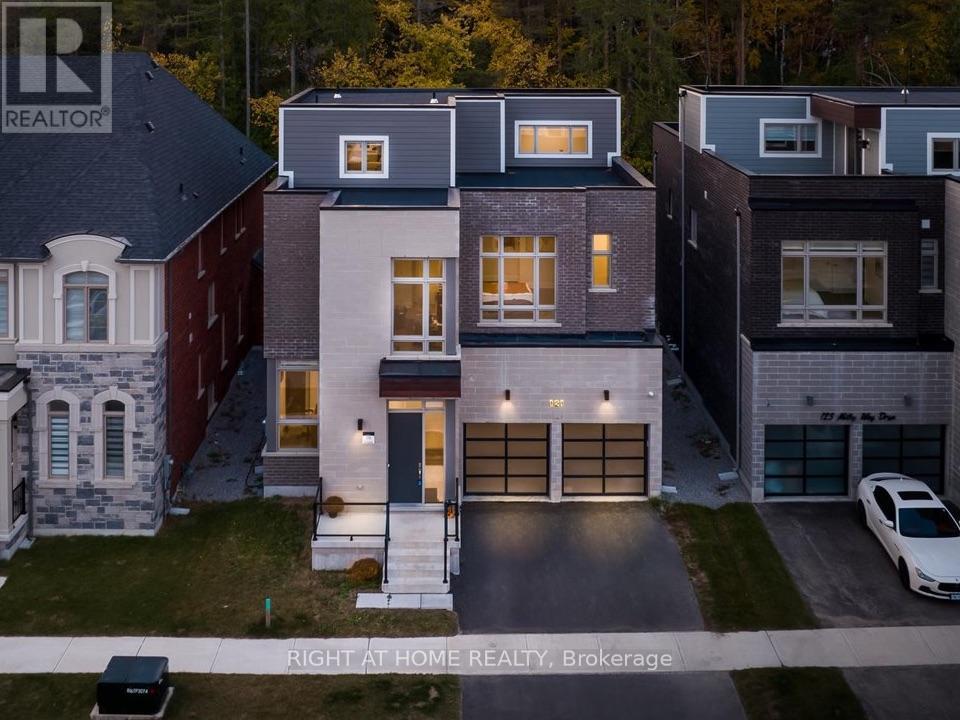
Rare opportunity to own a nearly new, extensively upgraded luxury detached home in the prestigious David Dunlap Observatory neighbourhood. With a ravine at your back door, a rooftop terrace above the treeline, and an elevator that carries you between all four levels in the prestigious David Dunlap Observatory neighbourhood. Built in 2022 by Aspen Ridge, offering over 6,800 sq ft of total living space and approximately $300,000 in premium upgrades. This is one of only a handful of homes in Observatory Hill with all three signature features: a true ravine lot, a private four-stop elevator, and a third-floor loft that walks out to its own rooftop terrace over the trees. Inside, 4,303 sq ft above grade plus a fully finished basement. Ten-foot ceilings, coffered detailing, and engineered oak hardwood run through the main and upper floors. The chef inspired kitchen is built for people who actually cook and entertain, with a Wolf gas range, Sub-Zero fridge, and a 17-foot waterfall island with a servery behind it for prep and overflow. Five bedrooms upstairs, one bedroom in the basement, six bathrooms in total. Room for a large family, a live-in parent, or guests who stay a while without anyone feeling on top of each other. The primary suite looks straight out over the ravine, with heated ensuite floors and a freestanding soaking tub. The basement adds a second wet bar, a large rec room, a separate den, and radiant floor heating. Conveniently minutes to Yonge St, Hillcrest Mall, Mackenzie Health, Richmond Hill GO, Highway 404, Highway 407, and top-ranked schools including Bayview Secondary School. (id:63203)
509 - 47 Munroe Street
Cobourg, Ontario
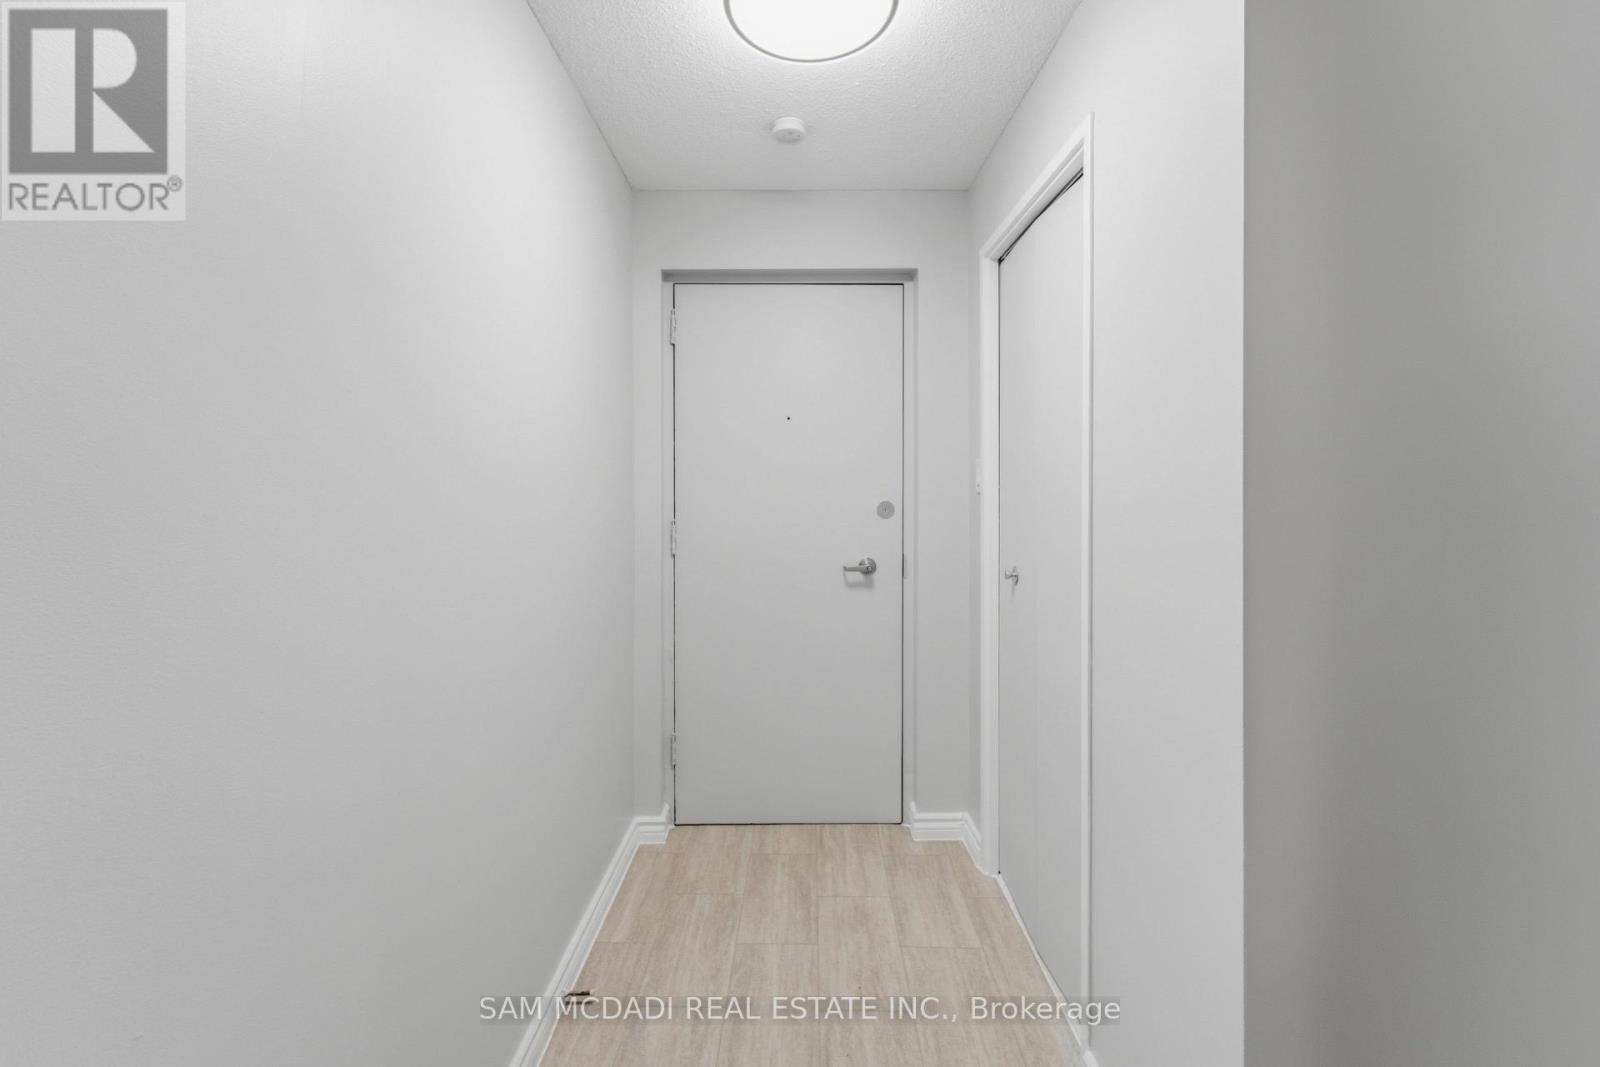
Welcome to this beautifully designed spacious 1-bedroom home, featuring a highly functional layout and an abundance of warm, natural light. The modern gourmet kitchen is equipped with sleek stainless steel appliances, perfect for home cooking. The unit offers excellent storage solutions to maintain a clutter-free environment. All utilities are included in the monthly rent. One dedicated parking space is available for an additional $55/month. Prime neighbourhood location just steps from grocery stores, public transit, and a local school. Enjoy the perfect balance of comfort, convenience, and modern living !! (id:63203)
615 - 250 Albert Street
Waterloo, Ontario
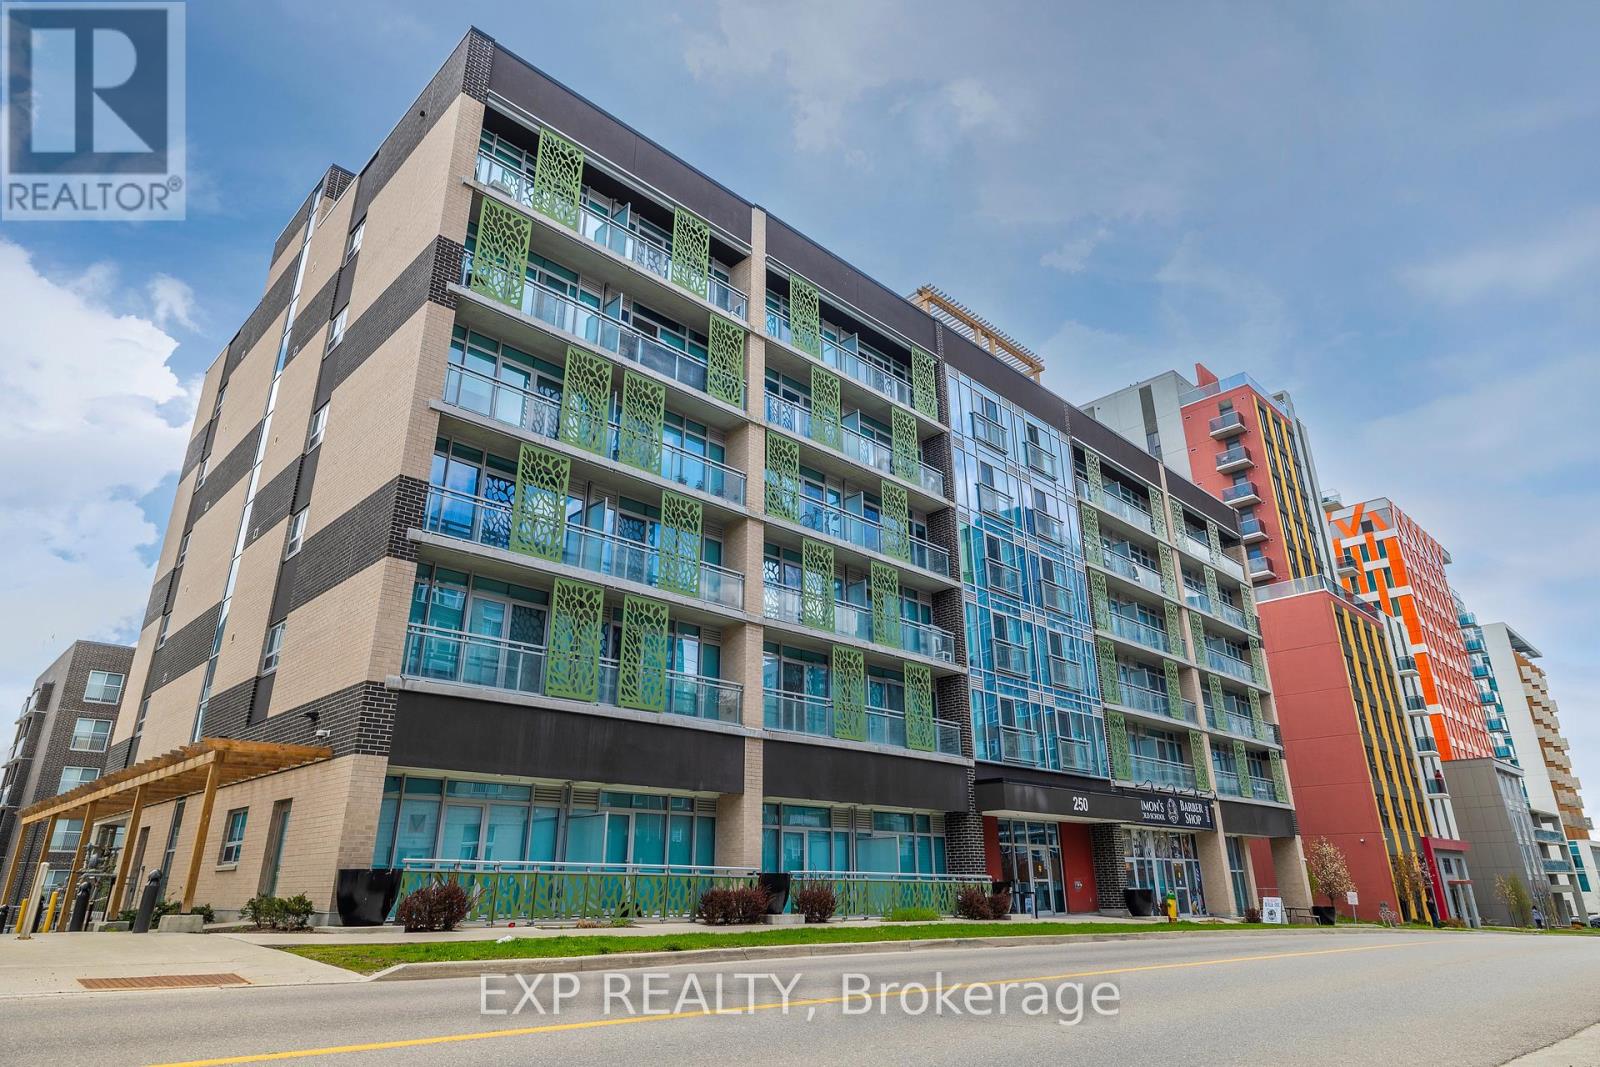
Prime University District Location! Welcome to this bright and inviting 1-bedroom, 1-bathroom condo at Sage Condos, perfectly positioned in the heart of Waterloo's vibrant university community. Just steps from University Avenue and within extremely close proximity to both Wilfrid Laurier University and the University of Waterloo, this location offers exceptional convenience for students, faculty, young professionals, and investors alike. Enjoy easy access to the ION LRT, Conestoga College's Waterloo Campus, restaurants, cafés, shopping, entertainment, and Waterloo's thriving technology hub. The thoughtfully designed unit offers a modern, low-maintenance lifestyle with a bright interior and an efficient layout that makes excellent use of the space. Whether you're looking to add a strong rental property to your portfolio, secure a home for a university student, or make your first real estate investment, this is an opportunity to own in one of Waterloo's most sought-after and consistently in-demand areas. A fantastic location, a desirable building, and an investment opportunity you won't want to miss! (id:63203)
7 - 160 Stanley Street
Norfolk, Ontario
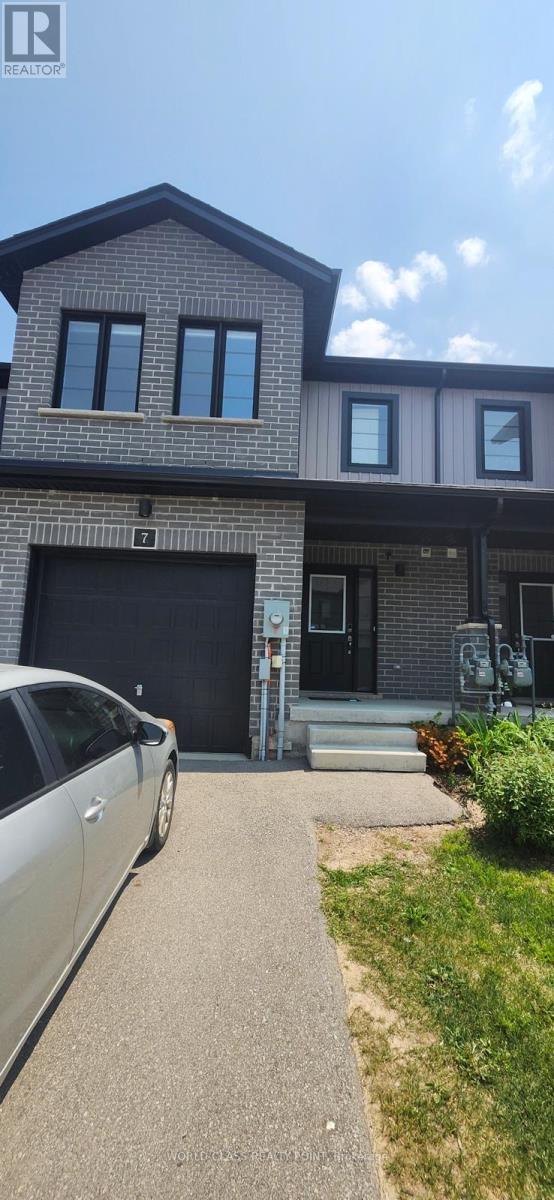
Gorgeous Luxury 3 Bed 4 Bath Townhouse With Finished Walk Out Basement , 2 Parking with access to Garage from House. Bright, Specious and Functional Layout with Tons Of Upgrades. The Kitchen Has Center Island and Stainless Steel Appliances That Include An Over-The-Range Microwave & A Built-In Dishwasher. Convenient Upper Level Separate laundry. Steps Out Onto A Charming Deck Overlooking The Yard Perfect For Your BBQ And Parties. The Primary Suite Offers A Walk-In Closet And A Luxurious 4-Piece Ensuite. Massive living space, flooded with natural light creating a warm and inviting atmosphere. It's prime location just minutes away from school, hospital, Bus Routes, offering easy access healthcare, education and variety of restaurants.12 Min To Port Dover Beaches. Short Drive On Hwy 3 Or Hwy 6 Or Hwy 24 Will Take You To Brantford, Paris, Hamilton, Grimsby, Binbrook, Burlington & Gta. Newly Established Residential Community With Public Schools, Shopping, Indoor Sports Arena & Outdoor Recreational Space, Restaurants, Parks & Walking Trail. Perfect style of comfort and convenience. (id:63203)
96 - 61 Soho Street
Hamilton, Ontario
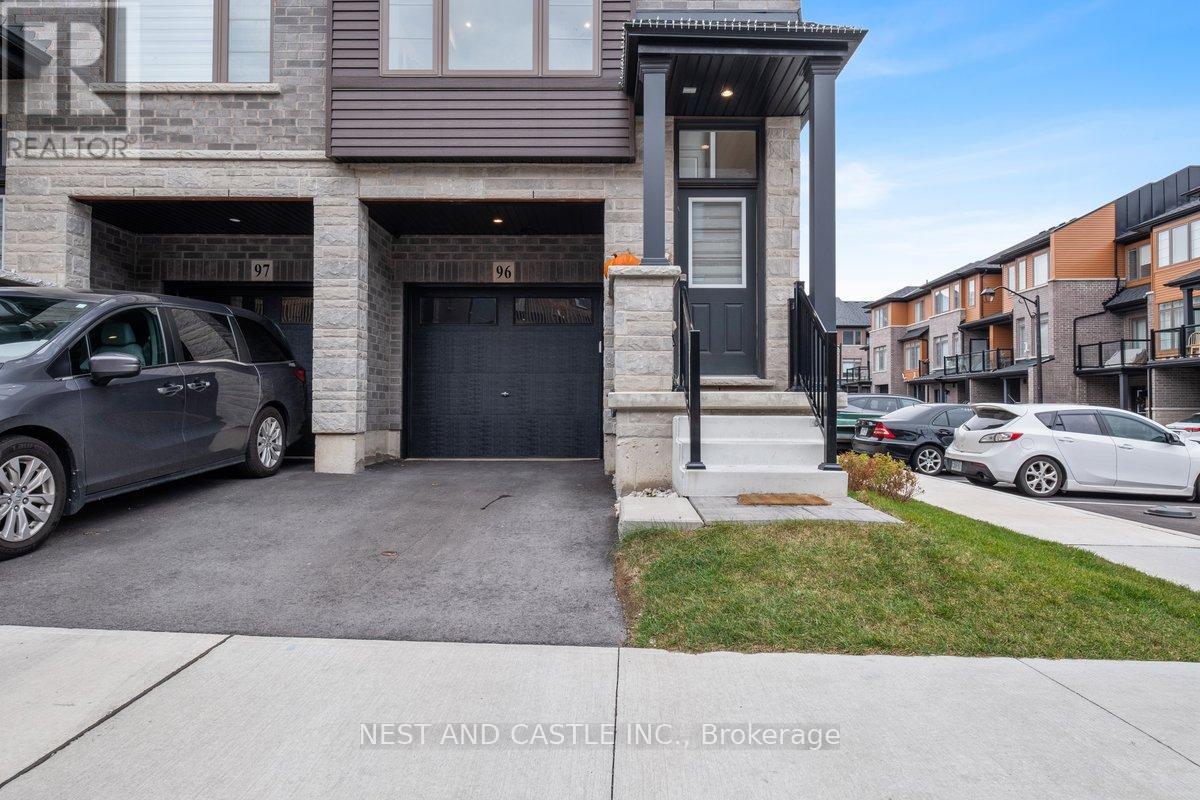
End Unit Townhouse,3 Bedrooms,3 Baths. Bright Living Dining, Kitchen. Main Floor Family Room And Powder Room, Primary Bedroom With Ensuite. Close To Trails, Schools, Plazas, Highways & Much More, Huge Balcony For Bbq, S/S Appliances, 2 Car Parking,Tenant Will Pay Utilities. (id:63203)
619 - 812 Lansdowne Avenue
Toronto, Ontario
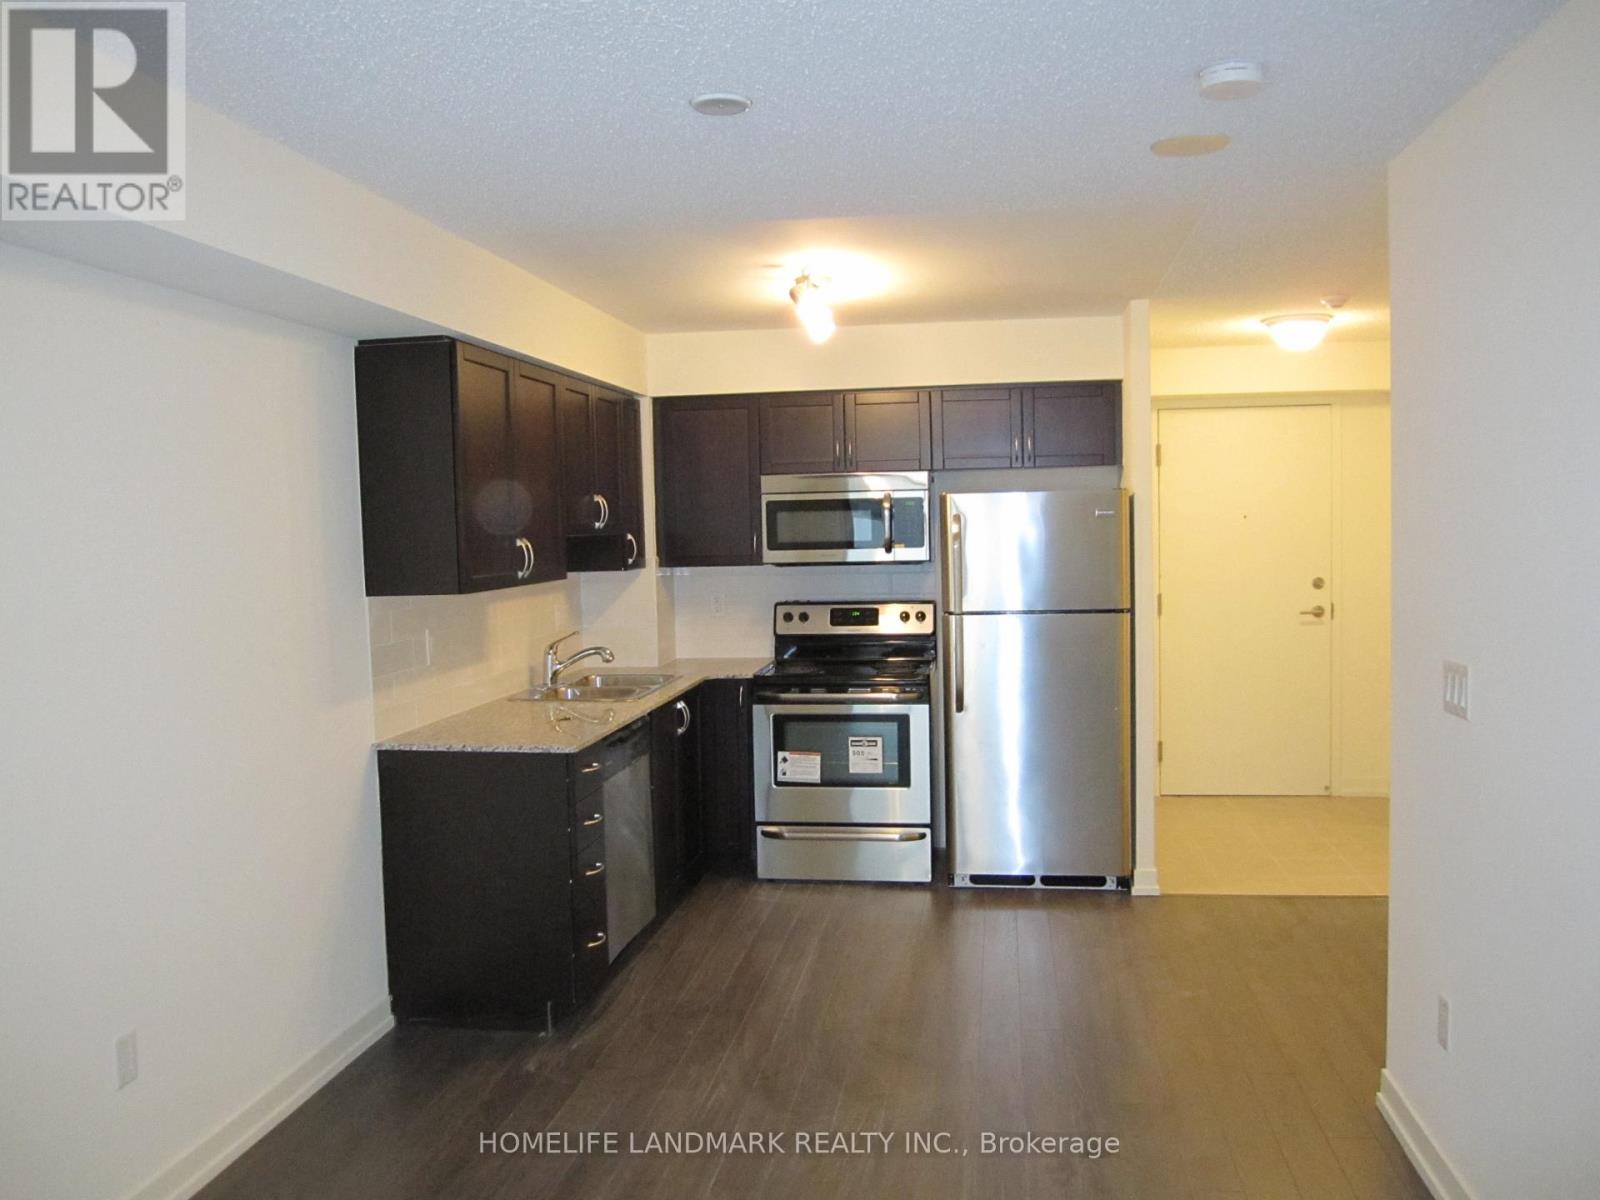
This large 1+1 unit in a trendy neighbourhood features a spacious open-concept layout, large master bedroom, multi-functional den and private balcony, plus stainless steel appliances, granite counters with modern tile backsplash, ensuite laundry, parking and locker. Located in the Ecobee building with visitor parking and excellent amenities including gym, sauna, party room, game room and theatre. Walk to TTC, subway, Union Pearson Express, shops and park with minutes to U of T by subway and close proximity to High Park and downtown. (id:63203)
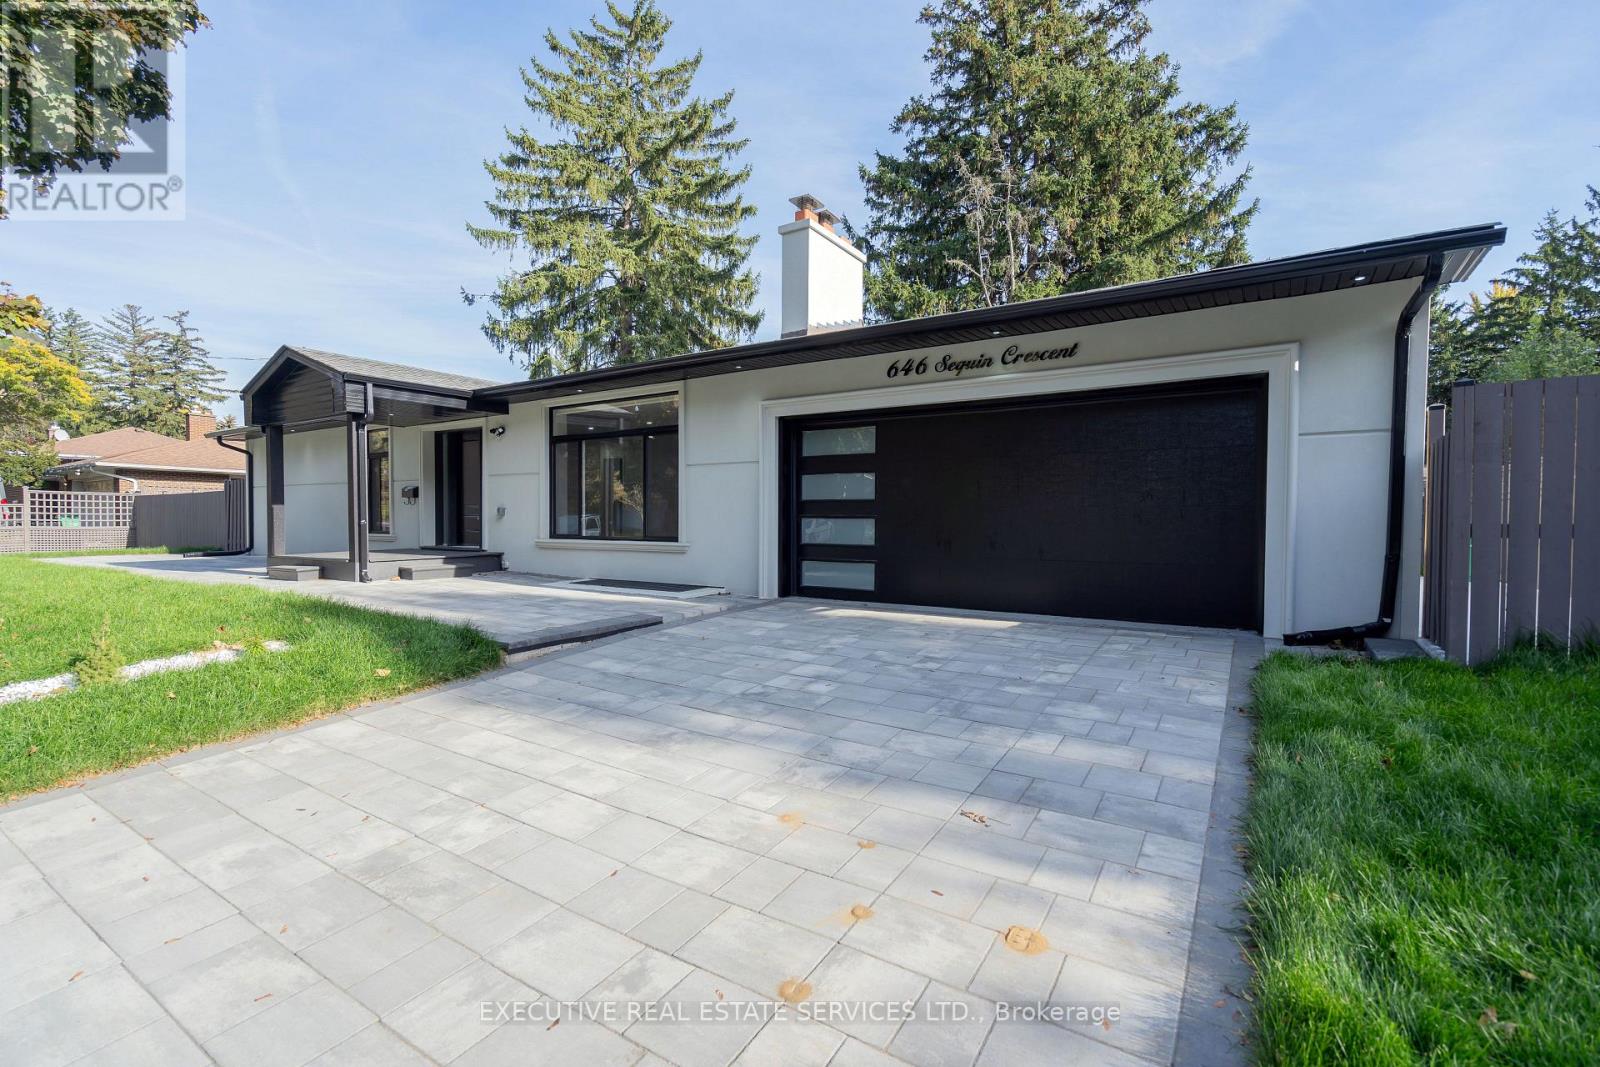
646 Sequin Crescent
Mississauga, Ontario
Welcome to this beautifully renovated home, ideally situated on one of Lorne Park's most desirable and quiet crescents. Set on an impressive 105-foot-wide property, this home has been newly renovated from top to bottom, offering a fresh, modern interior in one of Mississauga's most coveted multi-million-dollar neighbourhoods.Enjoy an exceptional Lorne Park location just minutes from Mississauga Road, Mississauga Golf & Country Club, Port Credit, the GO Station, top-rated schools, parks, shopping, dining and the waterfront.A rare opportunity to own a move-in-ready home on a spectacular wide lot in prestigious Lorne Park! (id:63203)
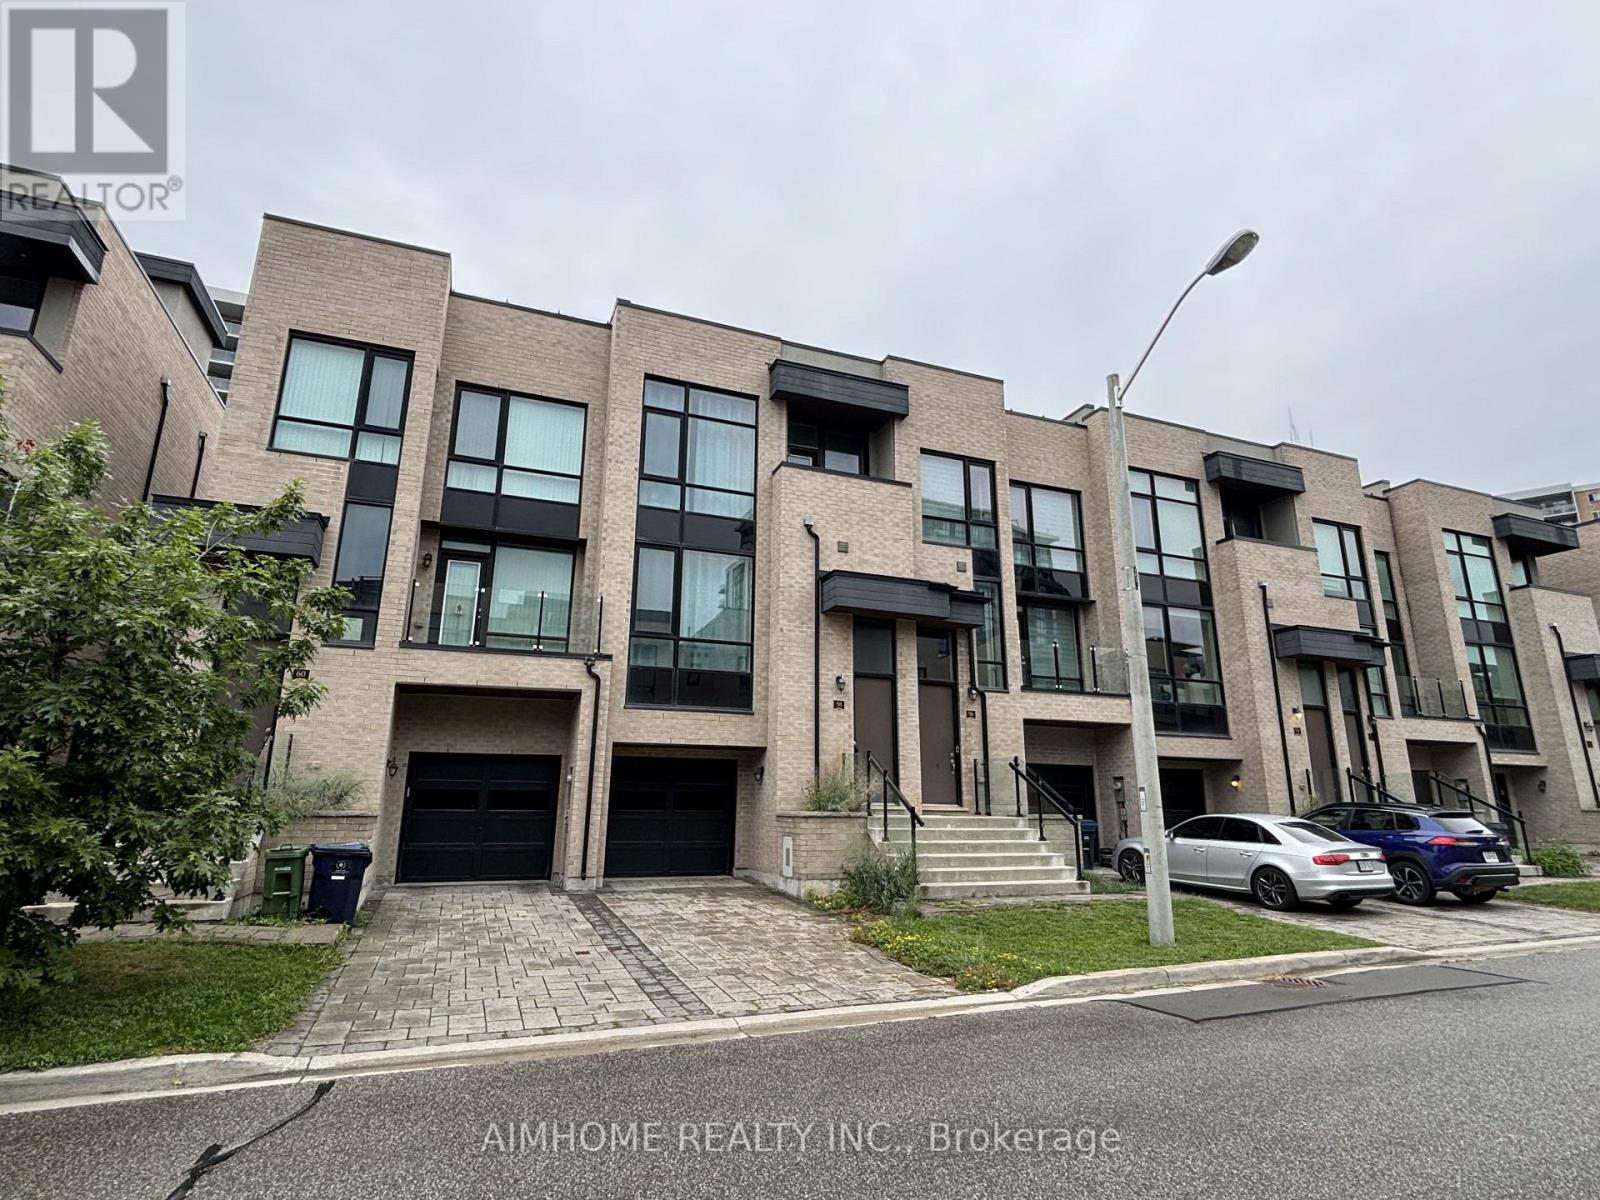
58 Pony Farm Drive
Toronto, Ontario
This modern, luxury freehold townhome by Fernbrook Homes in Toronto's convenient Widdicombe & Eglinton neighbourhood offers 3 bedrooms, 3 washrooms, and 1,800 sq ft of refined indoor living space. The multi-level "Believe" (Elevation A) layout features an open-concept main floor, a primary suite with a walk-in closet and 4-piece ensuite, and a lower-level recreation room with direct outdoor access, complemented by high-end upgrades like smooth ceilings, hardwood floors in the main living areas with cozy broadloom in all 3 bedrooms, quartz countertops, stylish backsplash, an oak staircase with iron pickets, custom roller shades, and two private balconies. Set on a deeper-than-average lot for enhanced privacy and complete with a private rooftop terrace, this home is steps to transit and moments from top schools, shopping, major highways, and places of worship (note: photos reflect condition prior to current tenancy). (id:63203)
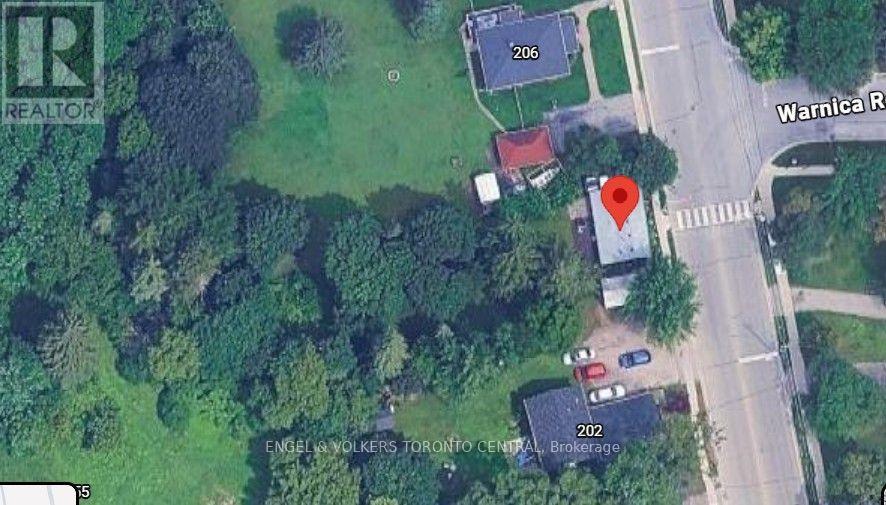
204 Cox Mill Road
Barrie, Ontario
Fantastic Opportunity to own a 65 x 206 lot in the prime location of Barrie's Painswick area, right near Yonge\\Big Bay Pt Rd. Renovated 1 bedroom home + workshop/garage to rent as a holding income benefit while planning the future development of this lot. Barrie passed By-law 2024-043 permitting four dwelling units on residentially zoned lands (R1). The City's current ARU program provides standardized designs, and in 2026 Barrie is reducing ARU building-permit application fees by 50%, with full rebates available where qualifying units achieve occupancy within 12 months of permit issuance. HUGE potential with this lot, PLUS Barrie's zoning by-law already contains several site-specific intensification provisions along Cox Mill Rd. Maintain the current structure (add on addition opportunity) to keep close proximity to the road, plus the ARU add on's. Exceptional Development & Income Opportunity. (id:63203)
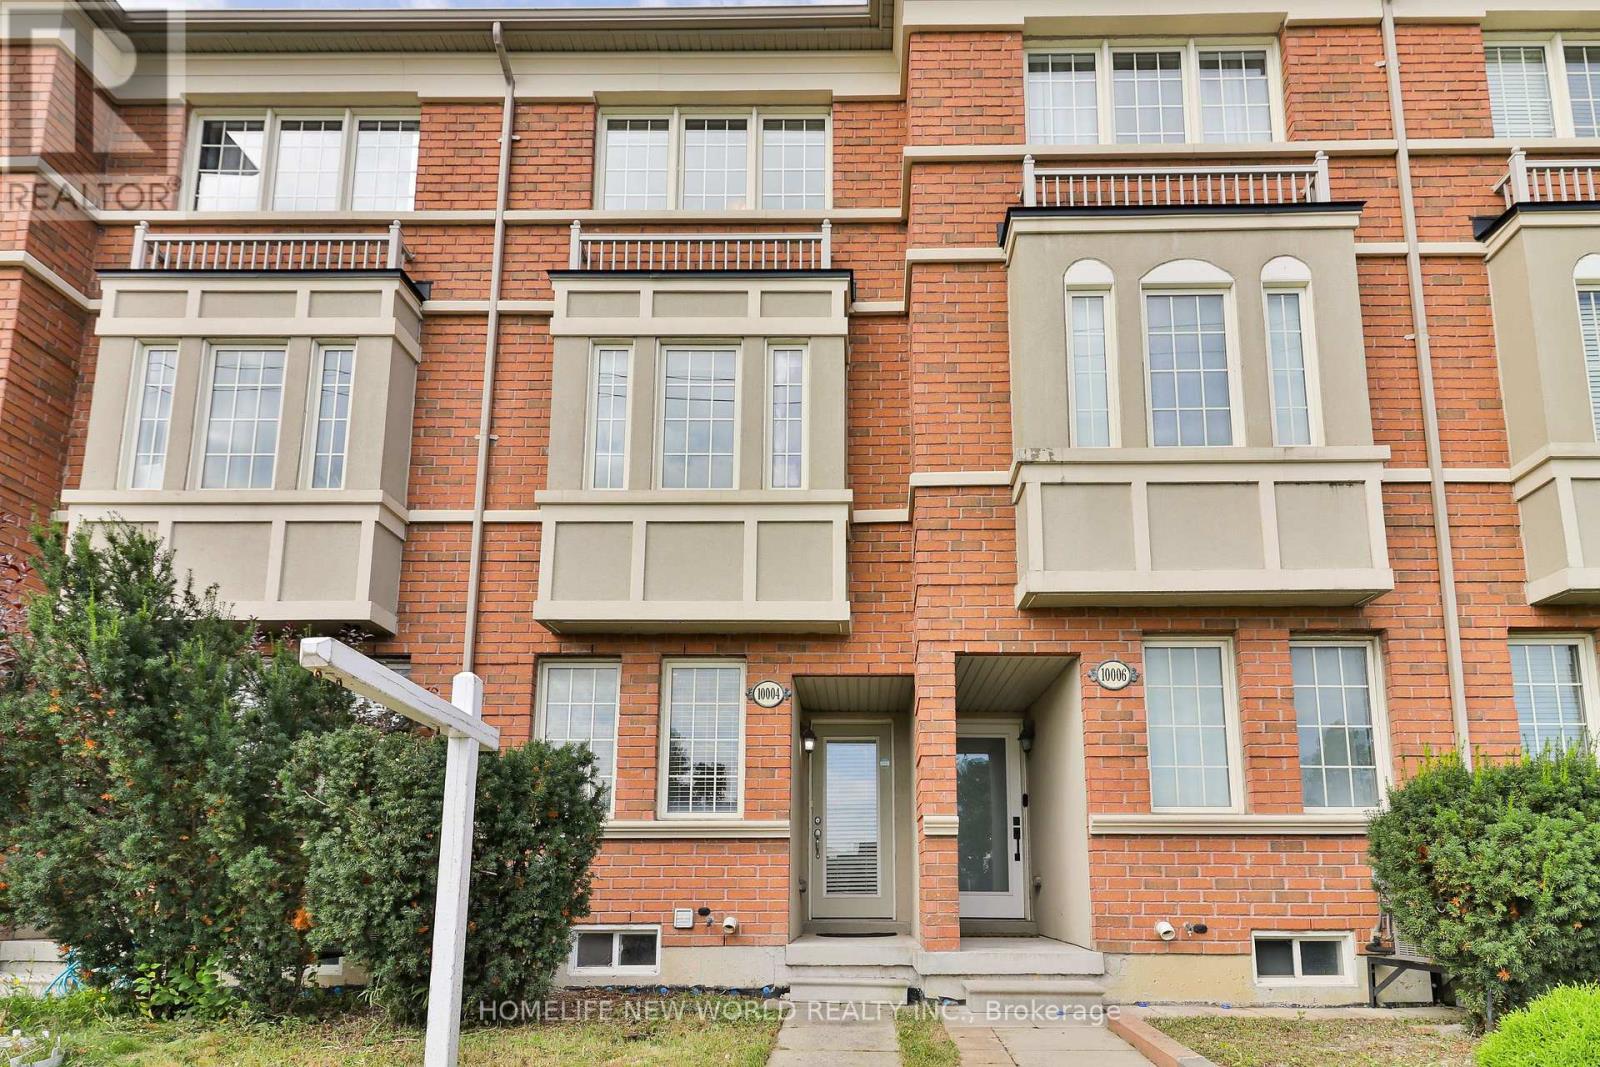
10004 Mccowan Road
Markham, Ontario
Located in a family friendly neighbourhood in the Berczy Community! This bright and spacious 3-storey freehold townhouse with no POTL fees offers the ideal combination of comfort and convenience. This home features 3 bedrooms, 4 bathrooms, basement kitchenette, and a large walk out terrace from the kitchen. Freshly repainted, the home offers a clean, refreshed feel and is ready for your family to move in and make it your own. Filled with beautiful natural sunlight throughout, the inviting layout creates a warm and comfortable atmosphere for everyday family living.Located within the catchment area of top-ranking Stonebridge Public School and Pierre Elliott Trudeau High School. This home is an excellent choice for families seeking great schools and a welcoming neighbourhood.Enjoy the convenience of being close to parks, public transportation, restaurants, grocery stores, banks, and Markville Mall, putting everyday essentials and family activities right at your doorstep. A fantastic opportunity to own a freehold family home in one of Markham's most sought after communities! (id:63203)
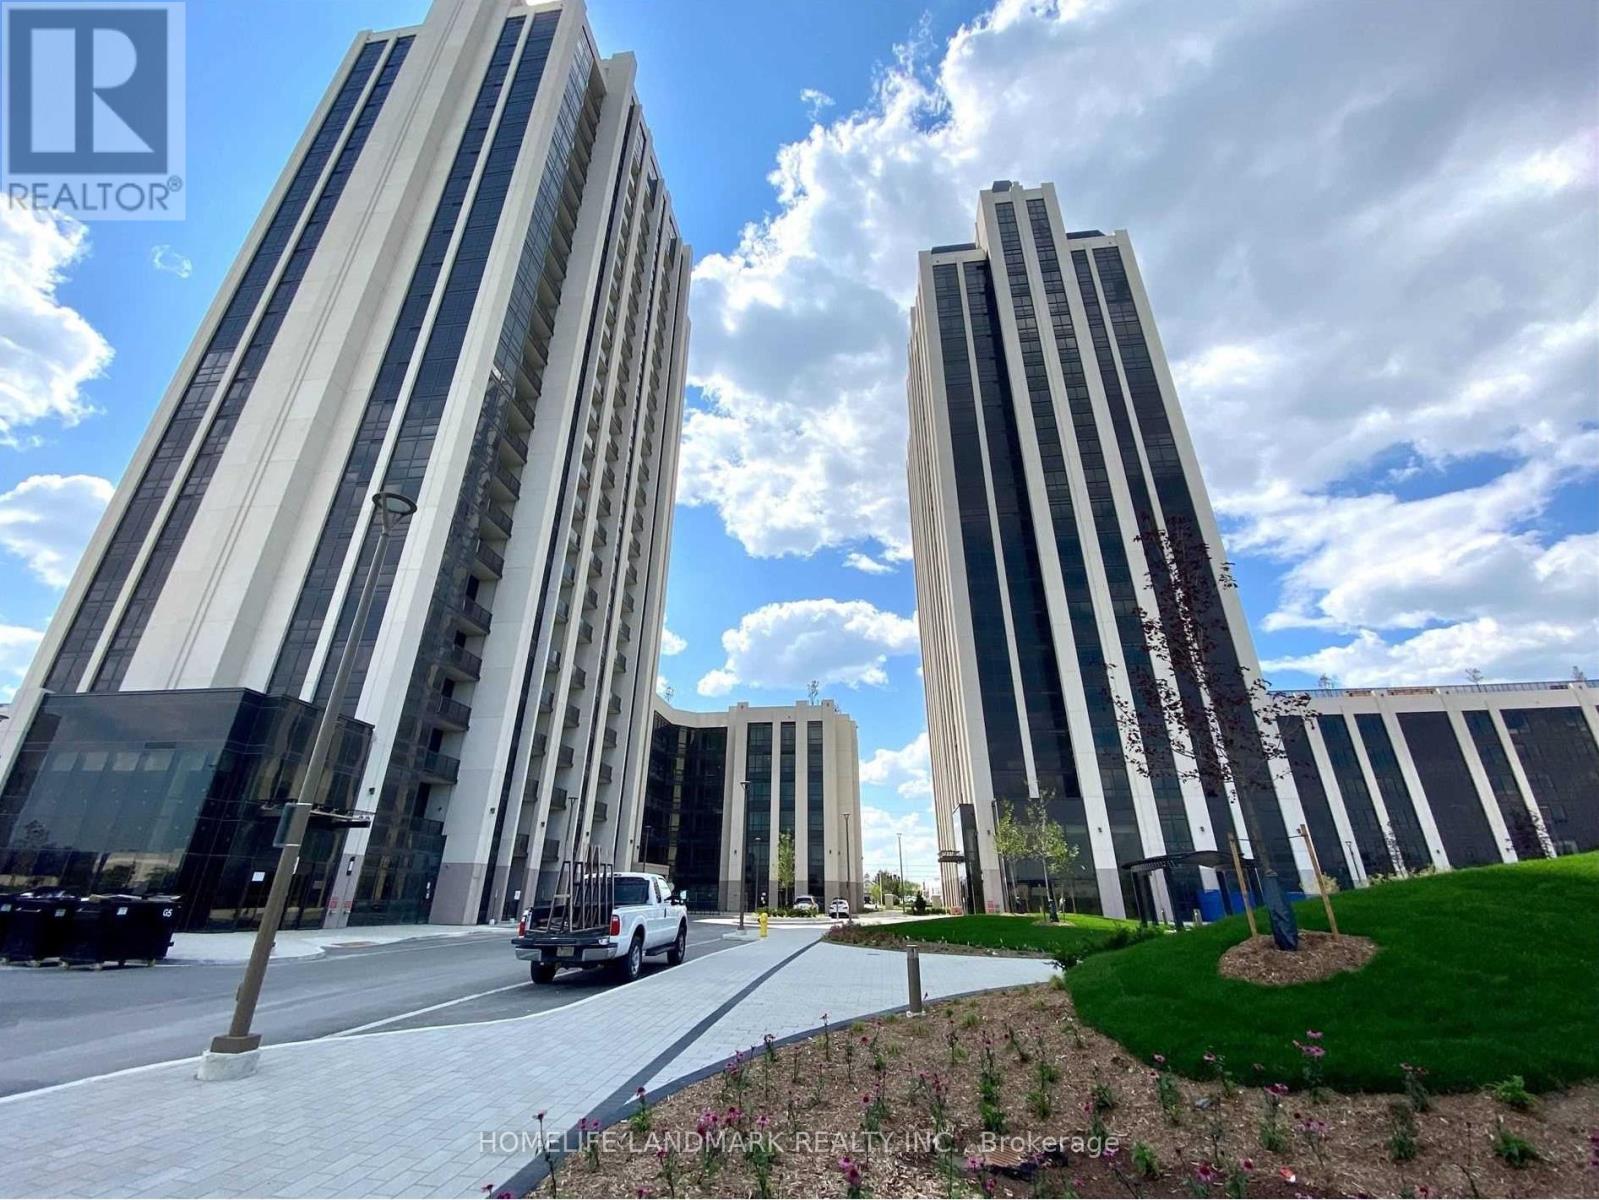
2001 - 9085 Jane Street
Vaughan, Ontario
One Bedroom 2 Washroom Unit With Excellent Functional Layout At Prestigious 'Park Avenue Place' New Condo In The Heart Of Vaughan. Across From Vaughan Mills. Walk out To Your Balcony And Enjoy Fantastic Unobstructed Views. Upgrades Include Laminate, Mosaic Glass Backsplash, Glass Shower Stall And Rainfall Shower Head, Built-In Microwave Opening. Stone Countertops,S/S Appliances. Minutes To Highway, Public Transit, Shopping Center, And 24Hrs Concierge. (id:63203)
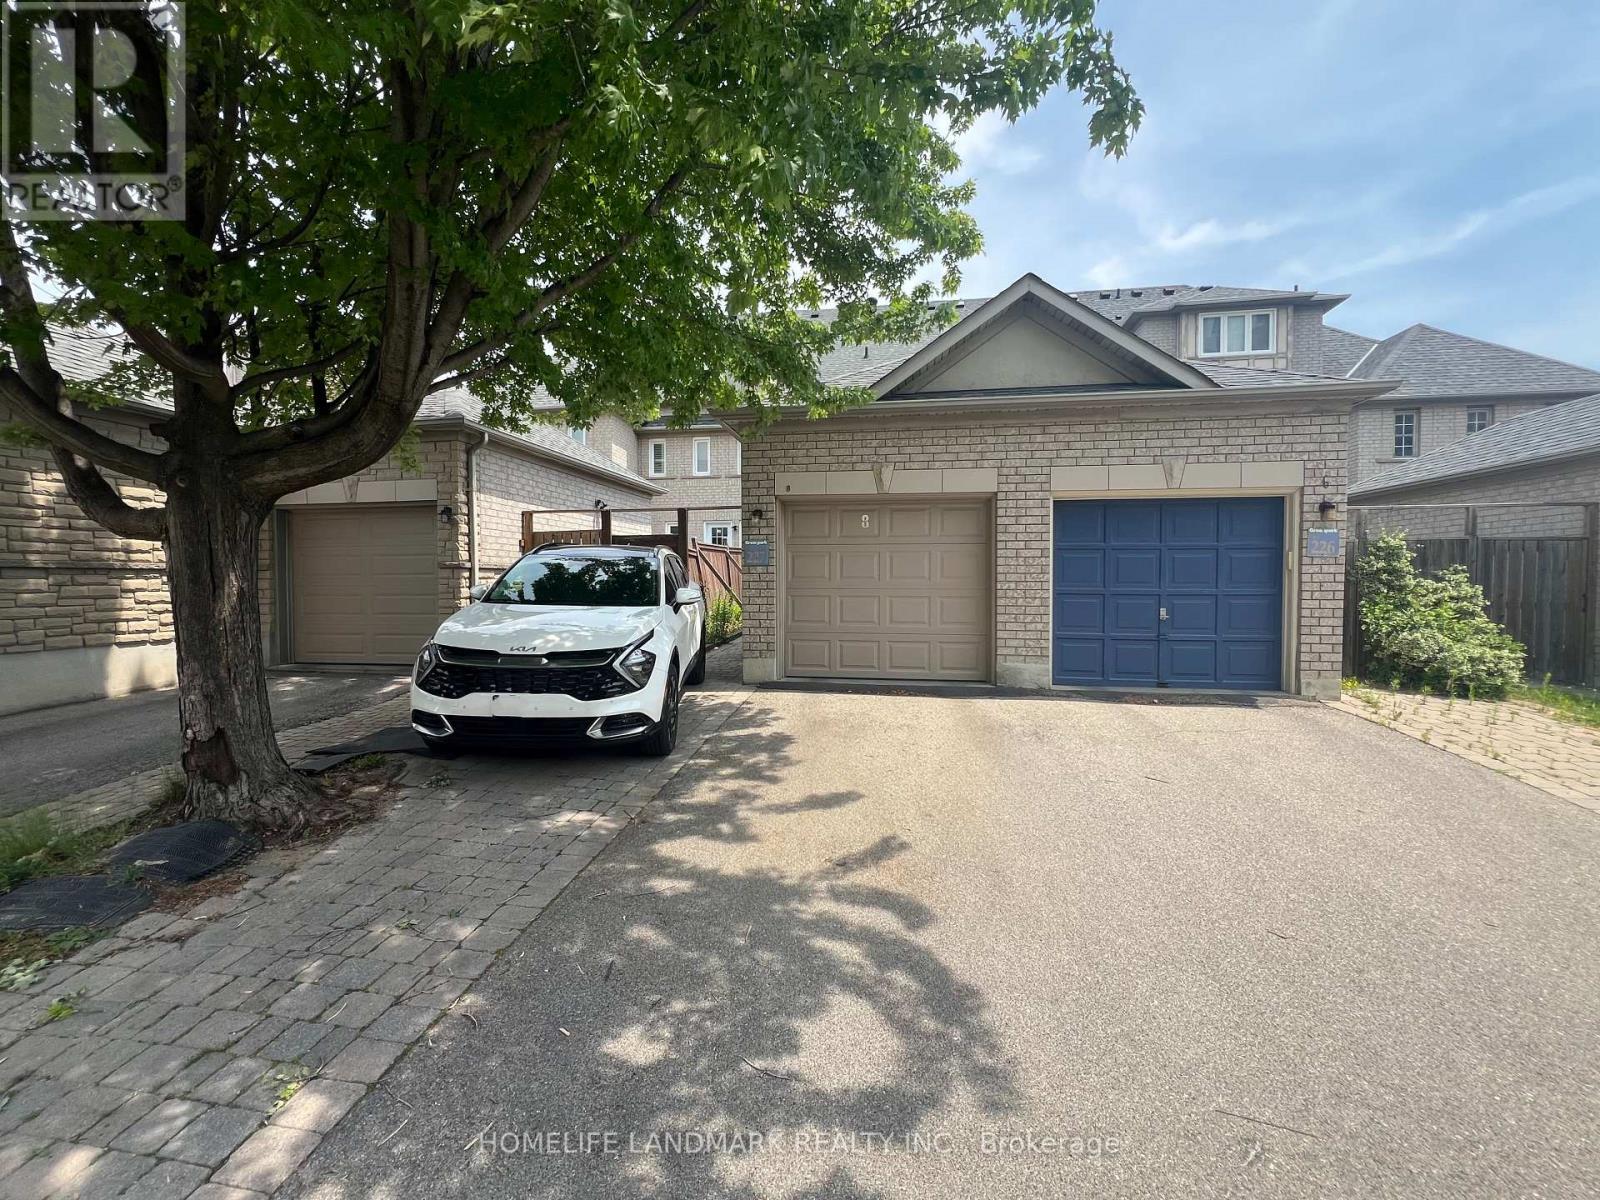
8 Baffin Court
Richmond Hill, Ontario
Move in ready Sep 1, 2026. *** Newly Renovated, Impeccably maintained Freehold Townhouse In High Demand Area, Top High School St. Robert Hs Boundary.*** Basement with 2 Bedrooms for Lease. Basement proudly features its own bathroom, kitchen, No sharing required with the upstairs. *** Laundry is shared with upstairs. *** Close To Yonge St, Public Transportation(YRT, Viva & Go Station), Shopping Mall, Grocery. /// Includes one driveway parking space. *** High-speed internet included. Fully furnished.*** Utilities shared with upstairs; costs are pro-rated based on the number of occupants. (id:63203)
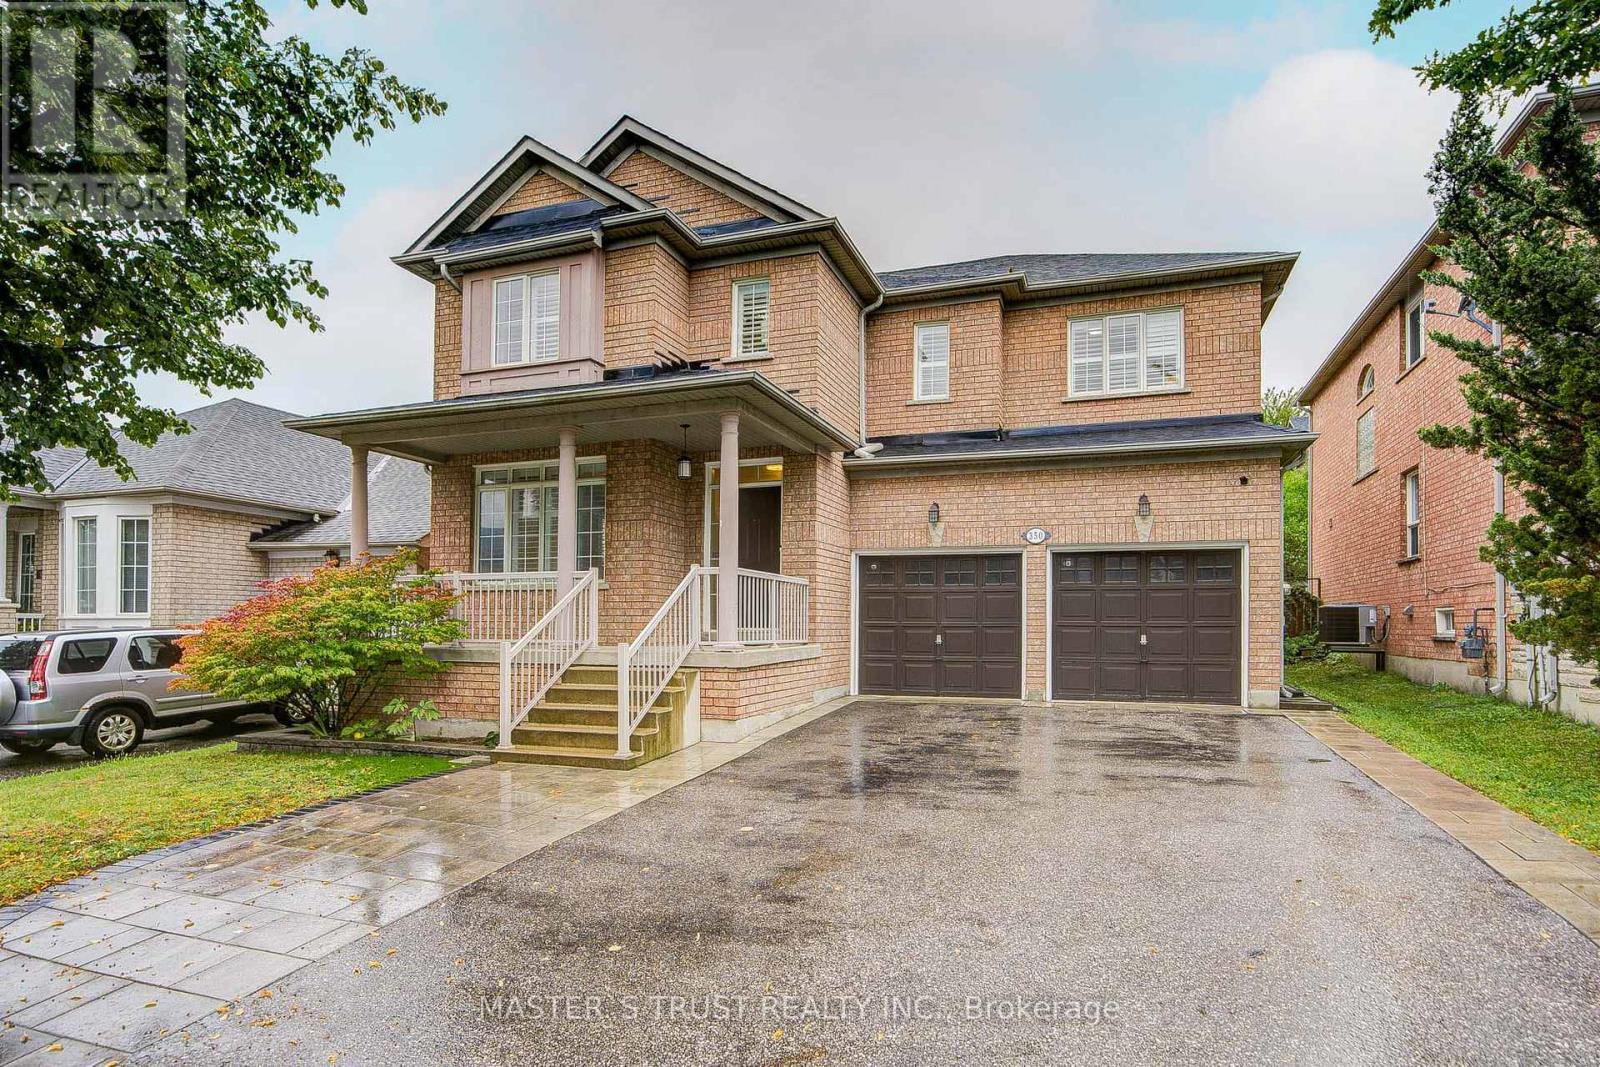
350 Coachwhip Trail
Newmarket, Ontario
Well-maintained 4 Bedrooms 4 Washrooms Two(2)-Car Garage Detached Home in Newmarket Woodland Hill, Premium 45Ft Frontage With No Sidewalk , Modern Kitchen W/ S/S Appliances & Backsplash, Family Room W/ Electrical Fireplace, Master Bedroom W/ 5Pc Ensuite & W/I Closet, 3 Full Washrooms On The 2nd Floor, 4th Bedroom (Like A 2nd Master Bdrm) W/ Its Own 3Pc Bathroom, Hardwood Flooring, Professional interlock at frontyard & backyard(2022), Minutes To Costco, School, Parks, Public Transit, Upper Canada Mall, Shopping & More! Ready to Move In & Enjoy! (id:63203)
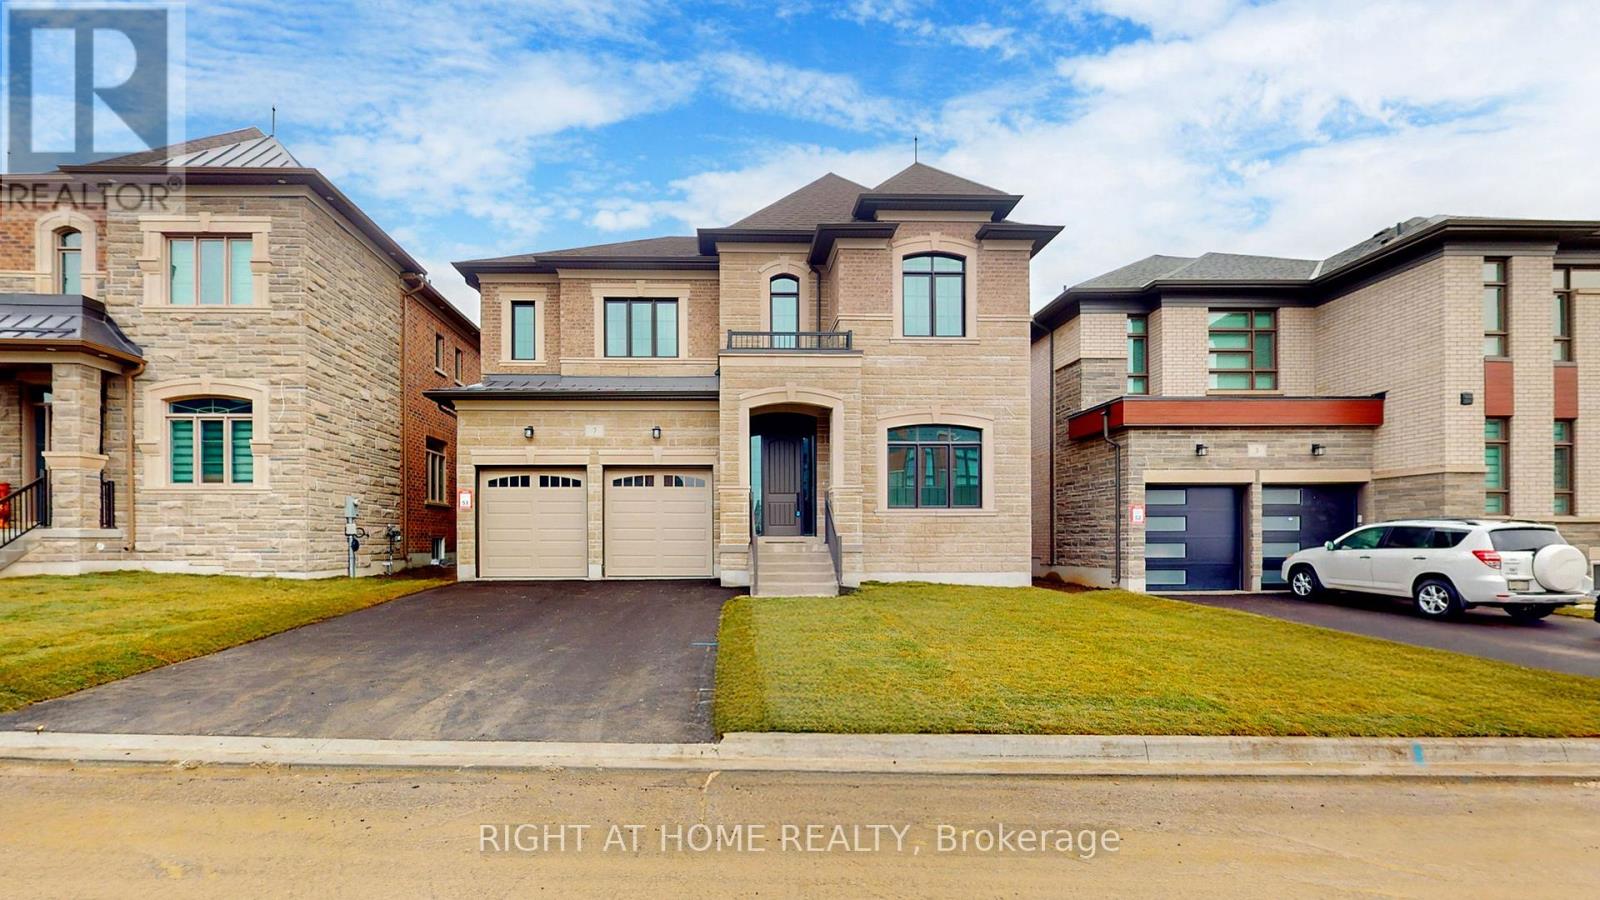
7 Adario Crescent
Vaughan, Ontario
Welcome to this prestigious Lindvest community. Built in 2024, this remarkable property is situated on a generous 50-foot lot and offers nearly 5,000 square feet of luxurious living space. Thoughtfully crafted with comfort and elegance in mind, it features 5 spacious bedrooms and 5 beautifully designed bathrooms. Gleaming hardwood floors flow effortlessly through the bright, open concept layout, enhanced by two fireplaces that create a warm and inviting atmosphere, perfect for both relaxation and entertaining. The state-of-the-art chefs kitchen is a true centerpiece, featuring top-of-the-line built-in appliances, a large center island, and abundant space formeal preparation and social gatherings. The spa-inspired bathrooms elevate everyday living, boasting glass showers, freestanding soaker tubs, and oversized walk-in closets with custom-built organizers. Nestled near Teston Rd and Pine Valley Dr, this home blends the serenity of countryside living with the convenience of urban amenities. Located just minutes from the charming village of Kleinburg, residents can enjoy boutique shopping, fine dining, and seamless access to major highways, including the 400, 401, 407, 427, and 27. A harmonious blend of elegance, comfort, and modern luxury, this exceptional property is ready to welcome You Home . Extras: Gas Stove & Microwave, Dishwasher, Panelled Fridge. Washer & Dryer. All Electronic Light Fixtures & Pot lights (id:63203)
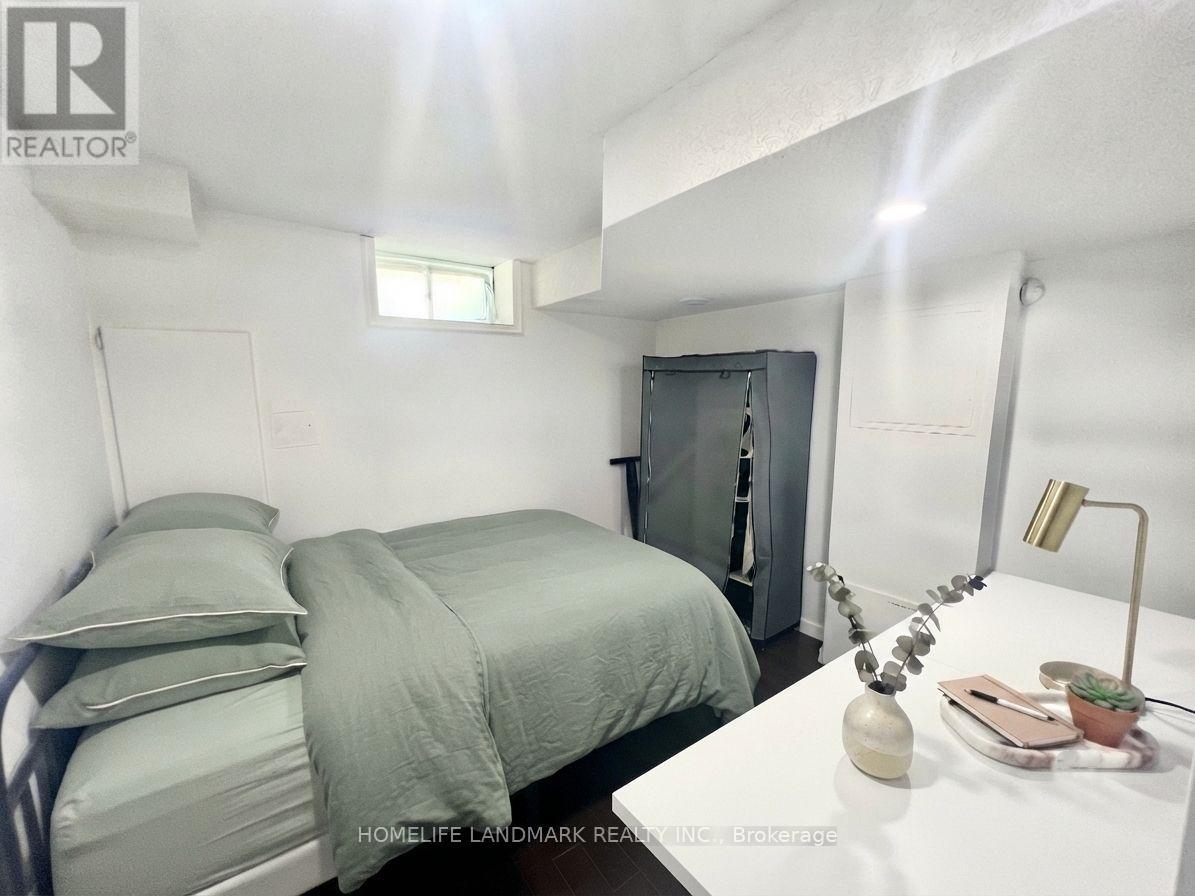
Unit B1 - 8 Baffin Court
Richmond Hill, Ontario
This is for 1 Bedroom in basement, There are total 2 bedroom in basement, to have total basement extra $300 is required. or only to lease one bedroom and 2nd bedroom will be used by landlord for storage. *** Newly Renovated, Impeccably maintained Freehold Townhouse In High Demand Area, Top High School St. Robert Hs Boundary.*** Basement with only 1 Bedrooms for Lease. Basement proudly features its own bathroom, kitchen, No sharing required with the upstairs. *** Laundry is shared with upstairs. *** Close To Yonge St, Public Transportation(YRT, Viva & Go Station), Shopping Mall, Grocery. /// Includes one driveway parking space. *** High-speed internet included. Fully furnished.*** Utilities shared with upstairs; costs are pro-rated based on the number of occupants. (id:63203)

262 Yorkshire Drive
Newmarket, Ontario
A Show-Stopping, Fully Renovated 5-Level Backsplit in The Highly Desirable Bristol-London Community! Set On a Generous 50 X 110 Ft Lot, This Bright and Beautifully Designed, Carpet-Free Home Offers 3 Bedrooms, 3 Bathrooms and A Striking Multi-Level Layout That Creates Exceptional Flow and Character. The Open-Concept Living and Dining Areas Feature Soaring Ceilings, Expansive Windows and A Contemporary Glass-Railing Staircase. The Sleek White Kitchen Is Finished with Quartz Counters, Stainless Steel Appliances, Ample Cabinetry and a Centre Island. A Spacious Family Room with a Natural Gas Fireplace Provides the Perfect Setting for Relaxing and Entertaining, While the Finished Lower Level Offers Flexible Space for a Recreation Room, Home Office or Gym. Step Outside to a Large Deck Overlooking a Private, Fully Fenced Backyard Framed by Mature Trees. Complete With an Attached Double Garage Featuring an Epoxy-Coated Floor and a Private Driveway with Parking For 4 Additional Vehicles. Ideally Located Near Parks, Schools, Public Transit, Upper Canada Mall and Yonge Street Amenities. Stylish, Spacious and Truly Move-In Ready! (id:63203)
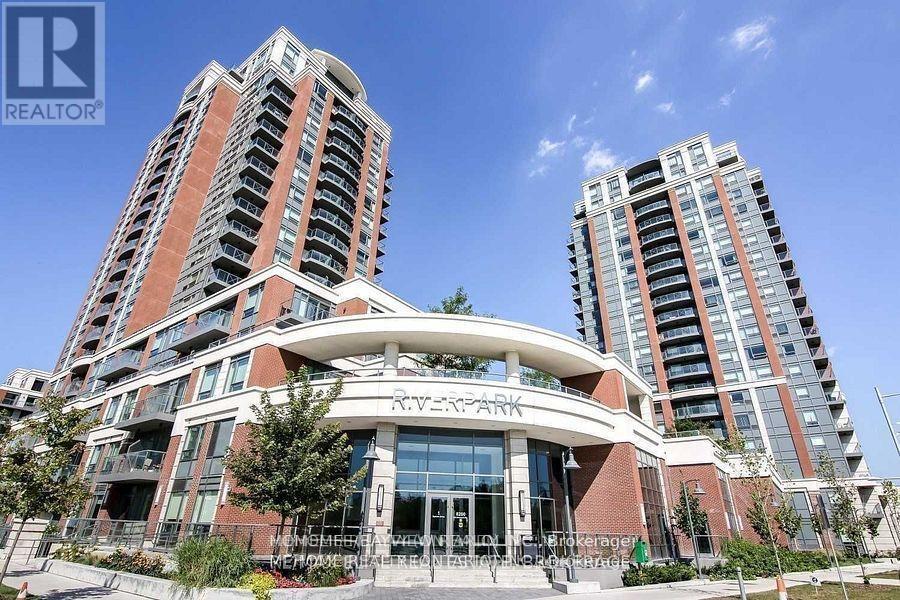
730 - 8228 Birchmount Road
Markham, Ontario
Uptown Markham - Riverpark Condos. Beautiful suite with 9ft ceilings, granite counters, large windows, and luxury light fixtures. Crisp white peninsula-layout kitchen with Stainless Steel appliances and breakfast bar. Large open living/dining room with space for furniture to lounge. Principal bedroom with large window and double closet. A super cute balcony made for sunshine, sips, and a little fresh-air escape! Did we mention this suite comes with an underground parking spot and a locker. Building Amenities Include 24-Hour Concierge, Indoor Pool, Gym, Party Room, Billiards Room, Rooftop patio, and Guest Suite. This suite in the RiverPark building in the Uptown Markham community, part of affluent Unionville. Right across the road from Whole Foods, Banks, The Second Cup, LCBO, and a host of other Great Shops and Restaurants. Close To Cineplex VIP Cinemas, 5 minute drive to North York U campus, and a 2 minute drive to the on-Ramp For Highway 407/404. 9' Ceiling. One Parking and One Locker Included. Steps to shopping plaza including banks, Whole Foods, Bakery, Viva Bus, Go station and Public Transit. 24 hours concierge, gym, indoor pool and much more (id:63203)
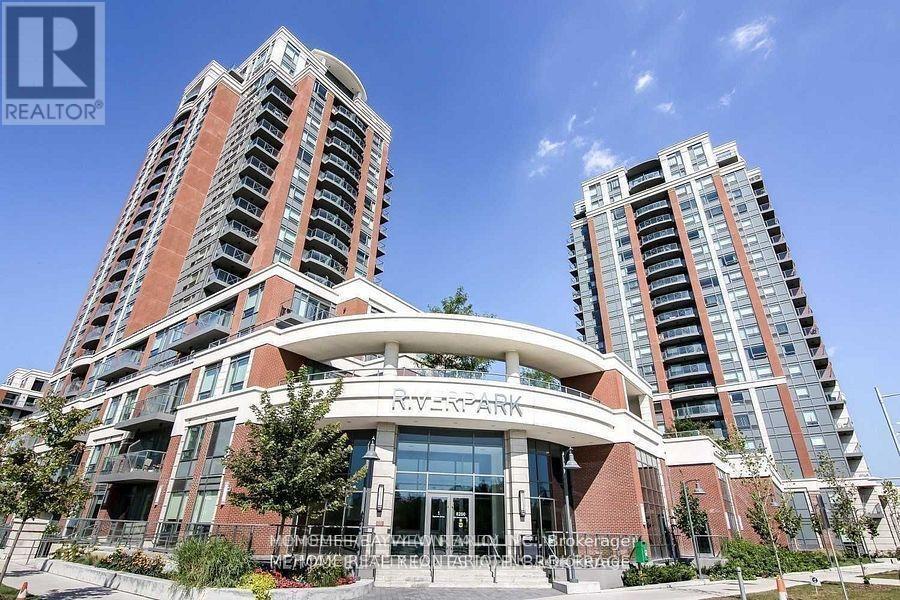
730 - 8228 Birchmount Road
Markham, Ontario
Uptown Markham - Riverpark Condos. Beautiful suite with 9ft ceilings, granite counters, large windows, and luxury light fixtures. Crisp white peninsula-layout kitchen with Stainless Steel appliances and breakfast bar. Large open living/dining room with space for furniture to lounge. Principal bedroom with large window and double closet. A super cute balcony made for sunshine, sips, and a little fresh-air escape! Did we mention this suite comes with an underground parking spot and a locker. Building Amenities Include 24-Hour Concierge, Indoor Pool, Gym, Party Room, Billiards Room, Rooftop patio, and Guest Suite. This suite in the RiverPark building in the Uptown Markham community, part of affluent Unionville. Right across the road from Whole Foods, Banks, The Second Cup, LCBO, and a host of other Great Shops and Restaurants. Close To Cineplex VIP Cinemas, 5 minute drive to North York U campus, and a 2 minute drive to the on-Ramp For Highway 407/404. 9' Ceiling. One Parking and One Locker Included. Steps to shopping plaza including banks, Whole Foods, Bakery, Viva Bus, Go station and Public Transit. 24 hours concierge, gym, indoor pool and much more (id:63203)
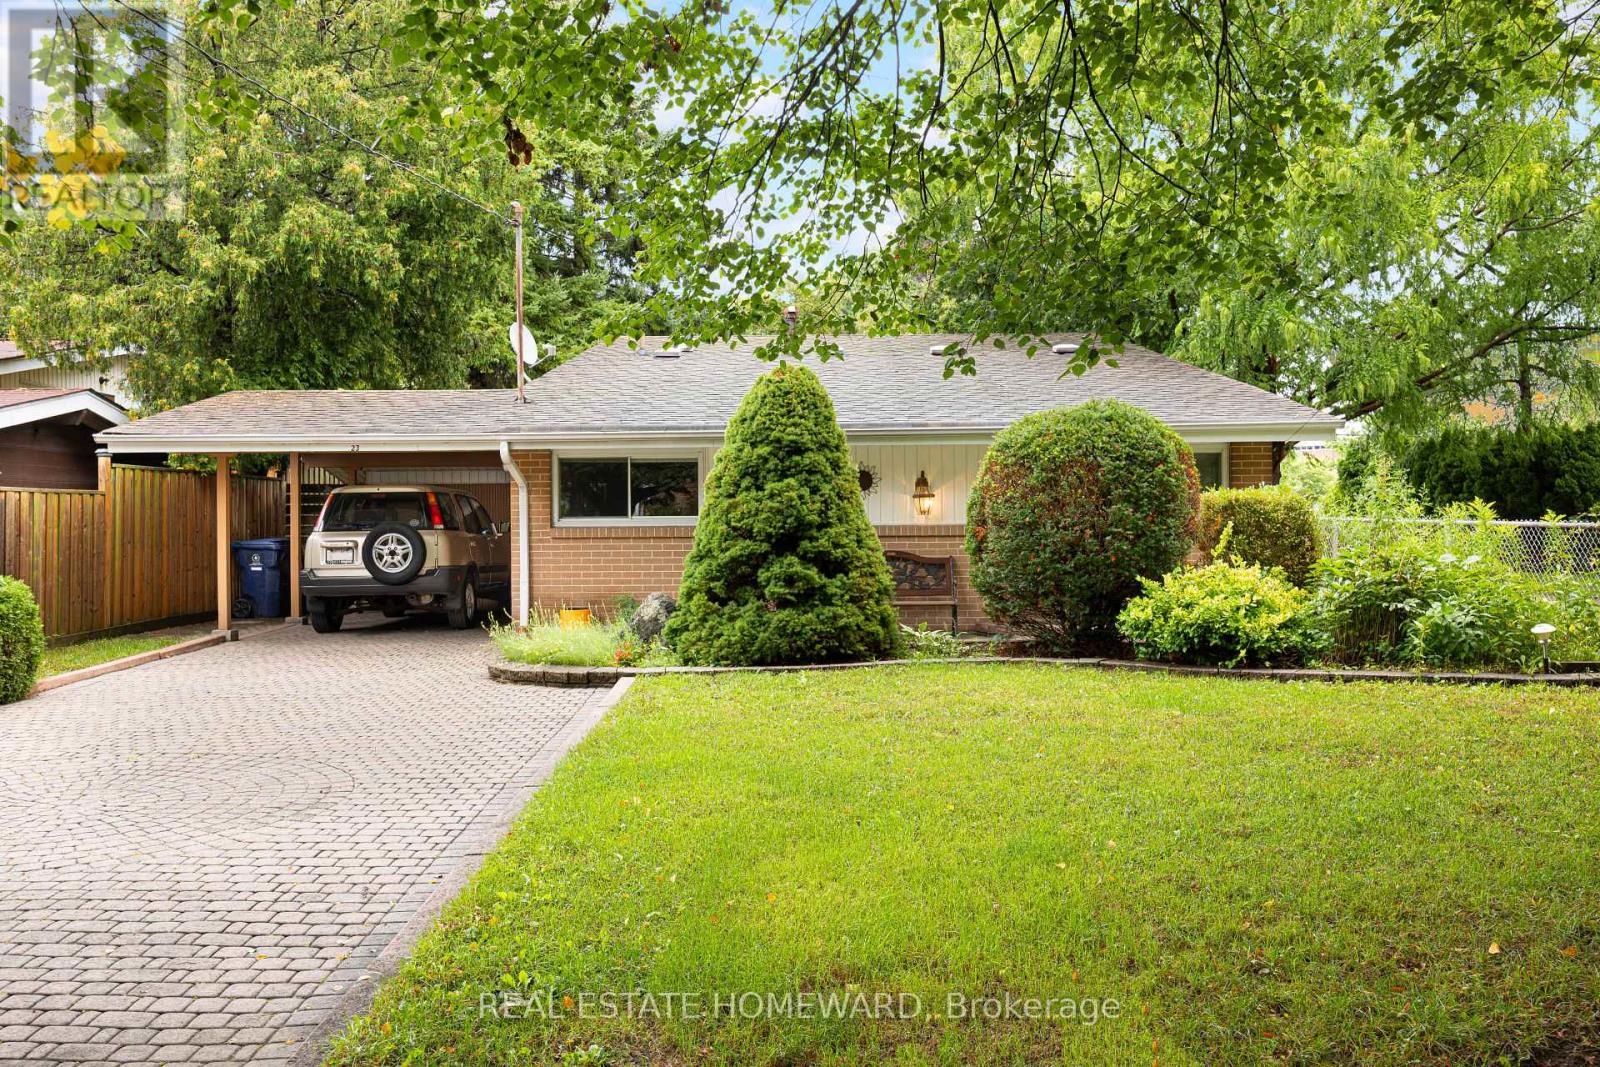
23 Norbury Crescent
Toronto, Ontario
Nestled in a park-like setting, 23 Norbury Crescent is located within Midland Park (Bendale), a notable modernist heritage neighbourhood in Toronto. This mid-century modern 3 bedroom home has been tastefully updated without altering the original open concept floorplan. With gleaming light maple hardwood floors throughout, and soaring cathedral ceilings, the house presents a truly unique design esthetic. Sliding pocket doors, a massive front foyer, walkout from the dining room to a large elevated back deck make this home a perfect blend of form and function. The windows, HVAC, washer and dryer, kitchen with its sparkling white stone counter tops, and bathroom have all been tastefully updated. Constructed to last, the house was built utilizing steel beams in both the peak of the roof and in the basement for the ultimate in structural integrity. The living room contains three massive floor to ceiling windows bringing an abundance of light into the room. The large family room on the lower level has large above ground oversized windows, making the room feel anything but like a basement. Adjacent to the brightly lit laundry room is the entry way to a massive crawl space so you will never run out of storage capacity. Situated on a large 45 x 120 ft lot with several mature trees, the property provides a private green oasis. Custom stone interlocking driveway and paths provide a stunning finishing touch to the exterior. The house sits adjacent to Donwood Park while on the opposite side of the park is Donwood Park Public School and David and Mary Thomson Collegiate. Children can actually walk to school and teenagers are steps from a TTC stop. With all the amenities and shopping you could wish for located within a short 5 minute drive (Scarborough Town Centre, the 401 Hwy, Scarborough General Hospital, and Thomson Park), this property is truly something special. (id:63203)
36 United Square
Toronto, Ontario
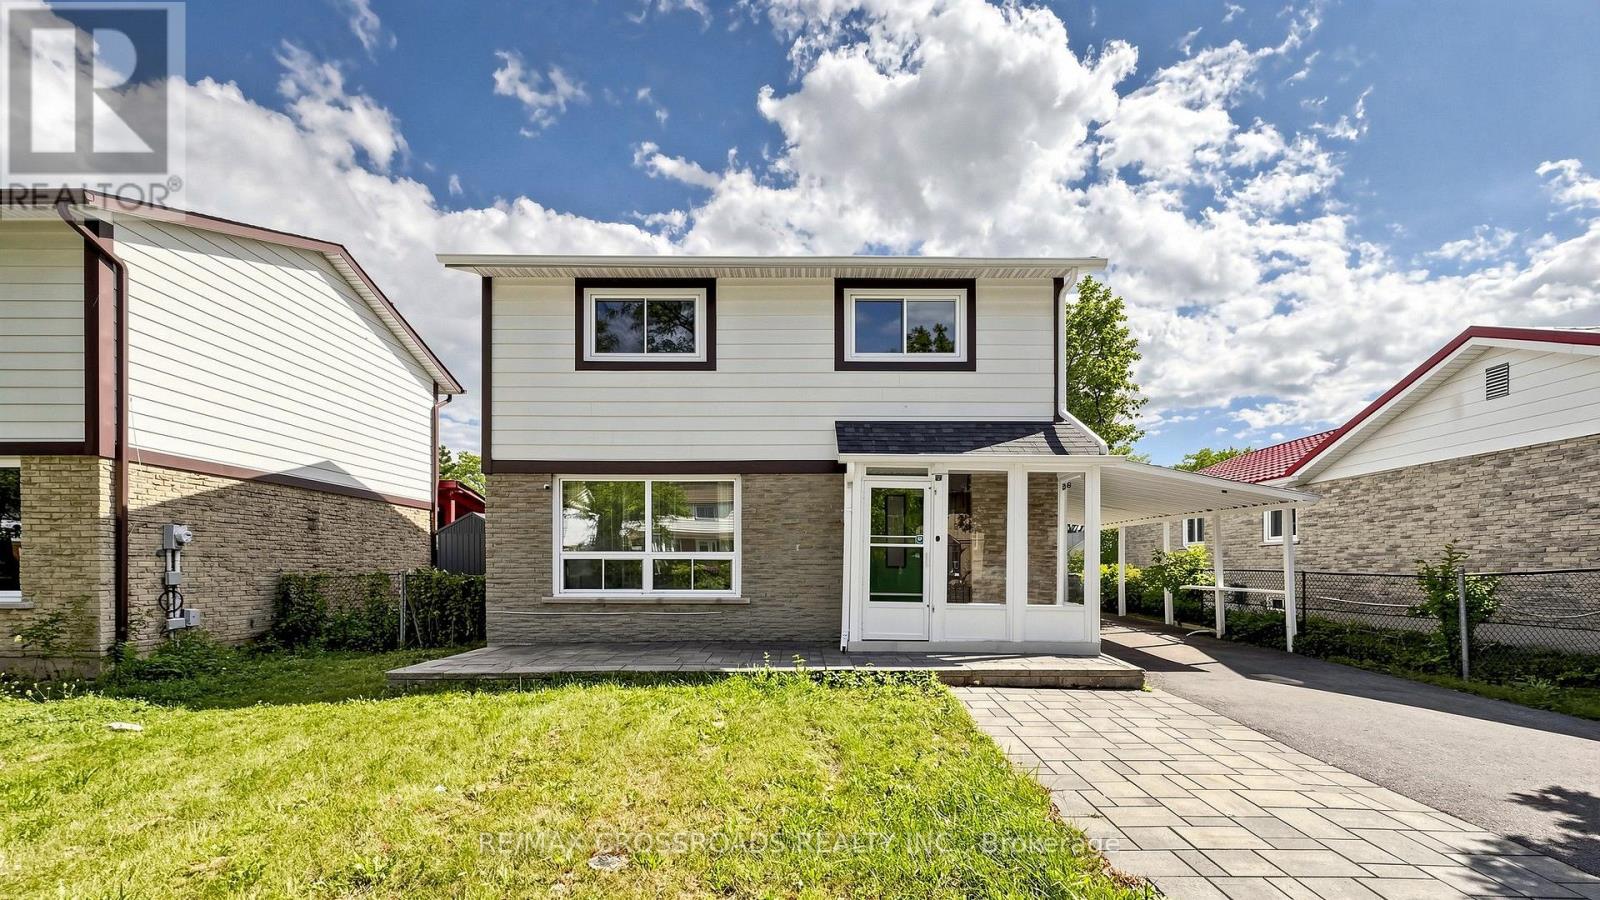
Extensively renovated in 2022, this turn-key 3+2 bedroom, 5-bathroom home offers exceptional functionality and space. Second levels feature three bedrooms, each complete with its own private ensuite bath. The fully finished basement apartment includes two additional bedrooms with a separate entrance and its own kitchen and laundry-ideal as an in-law suite or prime rental investment. Nestled in a quiet, family-friendly neighborhood, this property boasts two distinct living setups and two kitchens. Enjoy unmatched convenience with a direct shortcut to the Sheppard bus stop, walking distance to TTC transit, shopping plazas, libraries, banks, and schools, plus quick access to Highway 401. Move right in and enjoy! ( Note: Some photos are virtually staged). (id:63203)
1611 - 77 Shuter Street
Toronto, Ontario
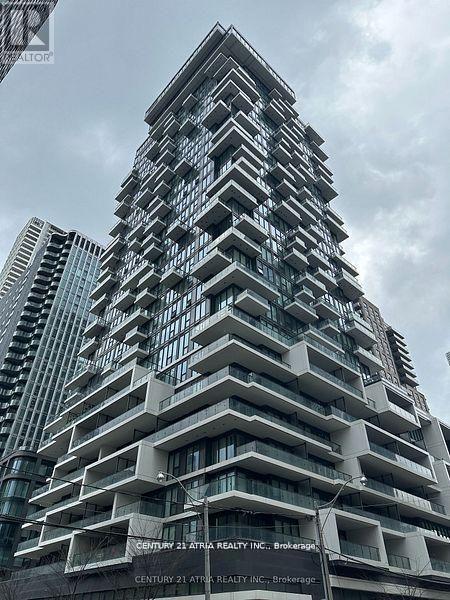
Very Well Kept Unit By Existing Tenants. 5 Years New 88 North 1 Bedroom Unit. Approx 467 Sq Ft + Balcony. Curtains In Master And Roller Blinds In The Living Room, North Facing. Steps Away From St NOfrills, St Michael Hospital, Eaton Centre, Toronto Metropolitan University, Queen/ Dundas Subway,, Mins Away From Everything You Need. Amenities Including Outdoor Swimming Pool, Gym, Sun Lounger, Bbq And Many More (id:63203)
2902 - 85 Mcmahom Drive
Toronto, Ontario
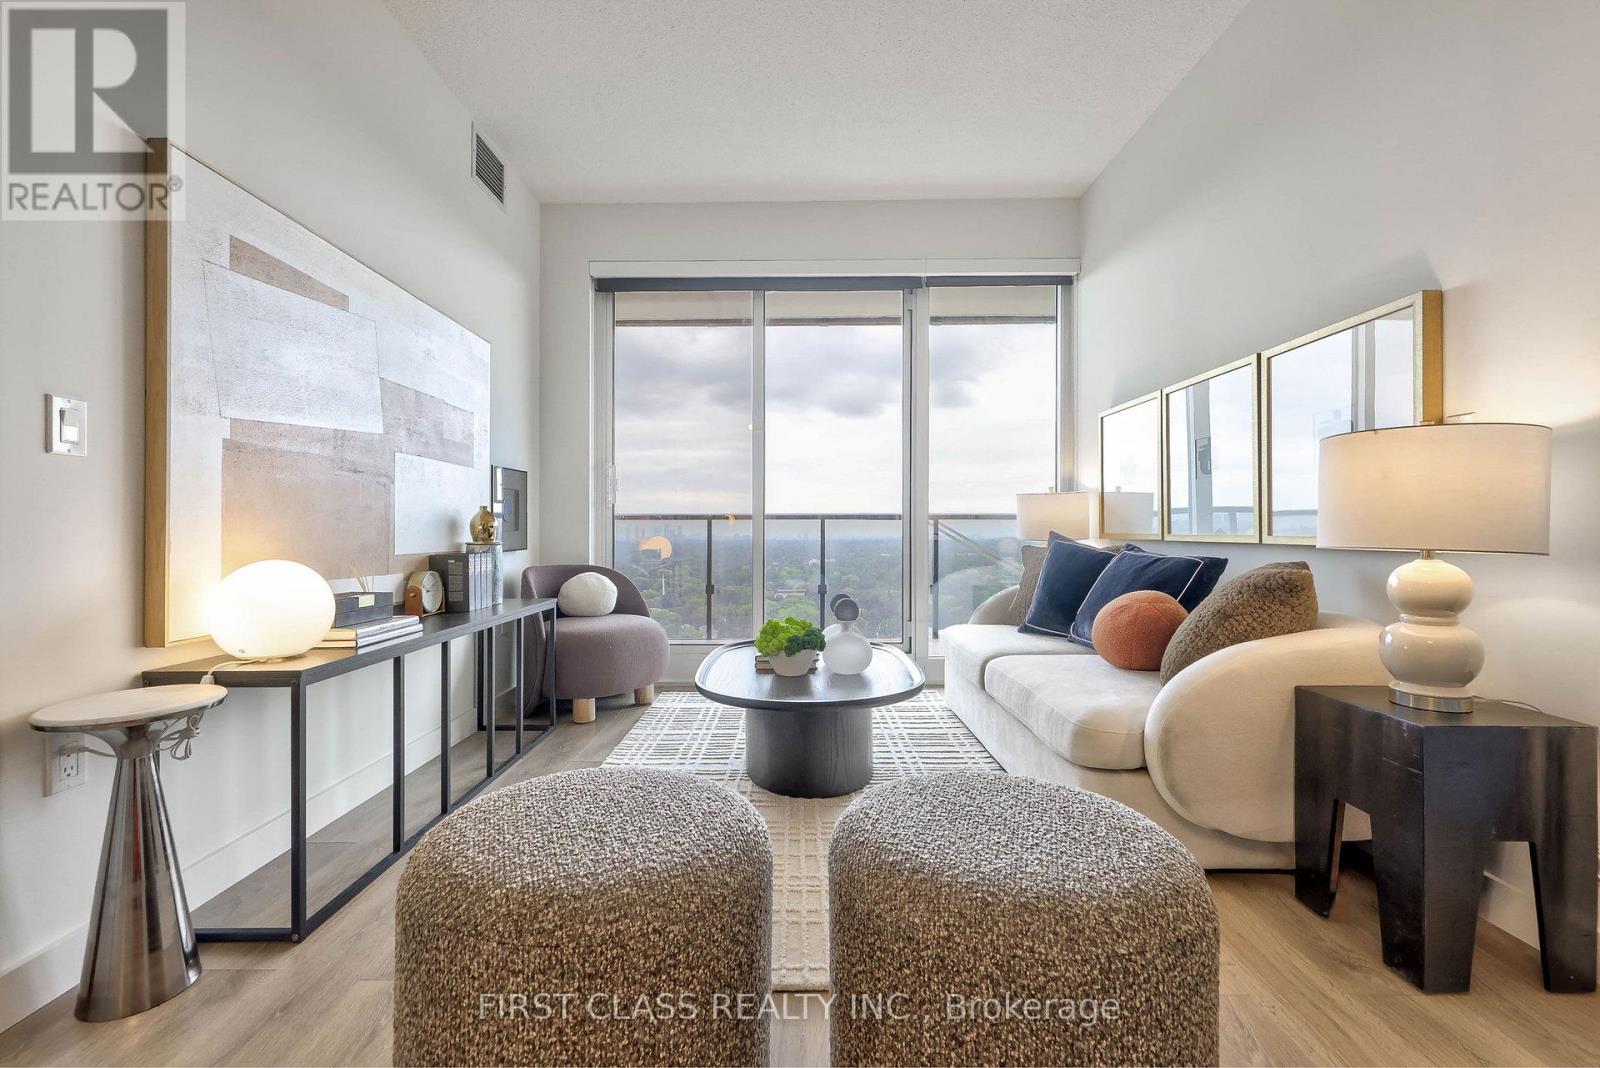
Stunning corner suite featuring breath-taking panoramic city and greenery views through floor-to-ceiling windows. This beautifully upgraded 3-bedroom, 2.5-bathroom home boasts a prime south exposure, wrap-around balcony, 1 parking spot, and 1 locker. Located just steps from the Sheppard-Yonge and Bessarion subways, Bayview Village, and top-tier dining, it offers exceptional resort-style amenities including a basketball court, bowling alley, tennis court, and yoga studio. (id:63203)
1906 - 318 Richmond Street W
Toronto, Ontario
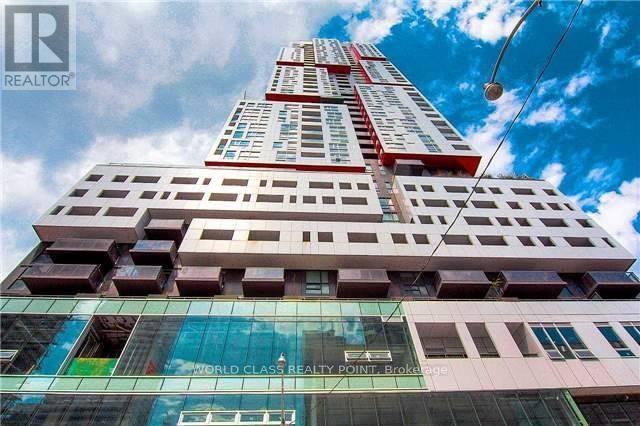
Gorgeous Luxury 1 Bed + Den In Luxurious Picasso Condo In The Heart Of The Entertainment District. Walk To Vibrant King & Queen St W, Cn Tower, Rogers Centre, Air Canada Centre & Financial District. Mins Walk To Restaurant, Ttc Street Car, Harbour Front , Toronto Aquarium, & Fashion Area. 24 Hr Concierge, Yoga & Pilates Studio, Billiards Room, Spa, Media Room, Sauna, Exercise Room. Backsplash, Quartz Countertop, Laminate Flooring. (id:63203)
N808 - 35 Rolling Mills Road
Toronto, Ontario
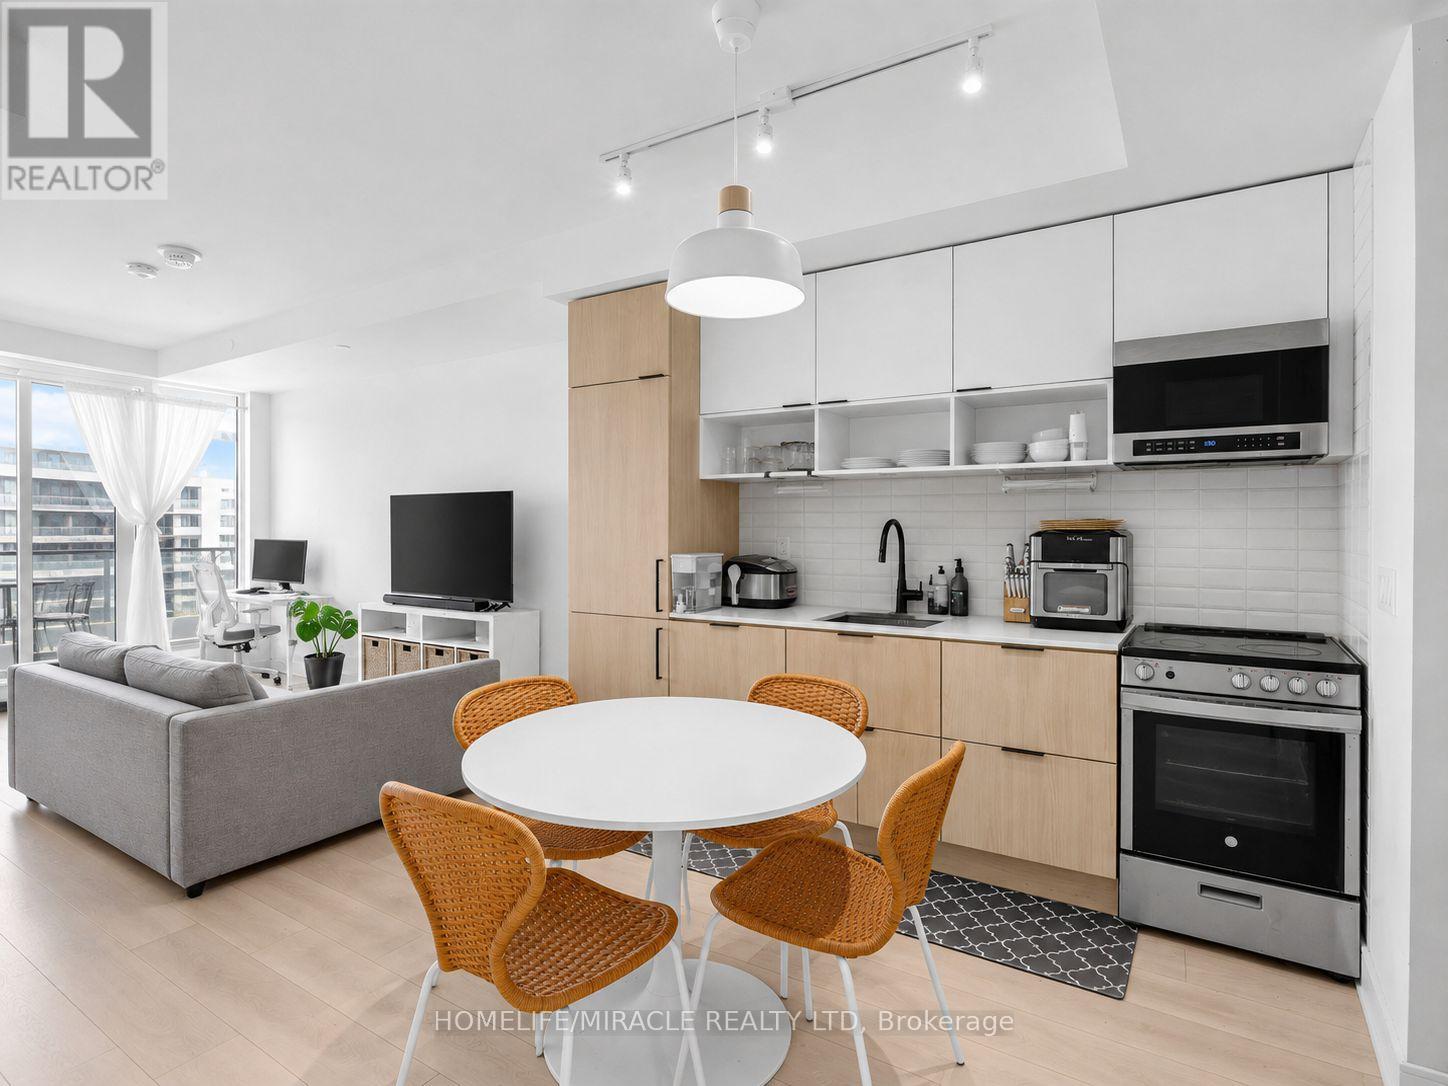
Welcome to Canary Commons in the heart of Toronto's Canary District. This bright and thoughtfully laid out 814 sq. ft. 2-bedroom plus den, 2-bathroom suite offers the kind of space and functionality that's becoming harder to find downtown. The open-concept kitchen features wood cabinetry with crisp white uppers, stone countertops, integrated refrigerator and dishwasher, over-the-range microwave, black hardware and plenty of storage, all complemented by light wood flooring throughout the principal living areas. There's room for a proper dining table, a comfortable living area, and direct access to a spacious north-facing balcony. The primary bedroom features floor-to-ceiling windows, generous closet space and a private ensuite with a glass-enclosed shower. The second full bathroom includes a tub, making the layout especially practical for families, guests or roommates. The den is a true flex space and is currently being used as an additional sleeping area, but works equally well as a home office, nursery or playroom. Ensuite laundry, window coverings throughout and an owned locker add even more convenience. Residents of Canary Commons enjoy fantastic amenities including 24-hour concierge, fitness centre, yoga and Pilates studio, co-working space, theatre, party room, children's playroom, pet wash, guest suites, bike storage and a large outdoor courtyard with BBQs and firepits. Steps to Corktown Common, the Distillery District, cafes, restaurants, transit, cycling trails and everything the Canary District has to offer. (id:63203)
1106 - 5162 Yonge Street
Toronto, Ontario
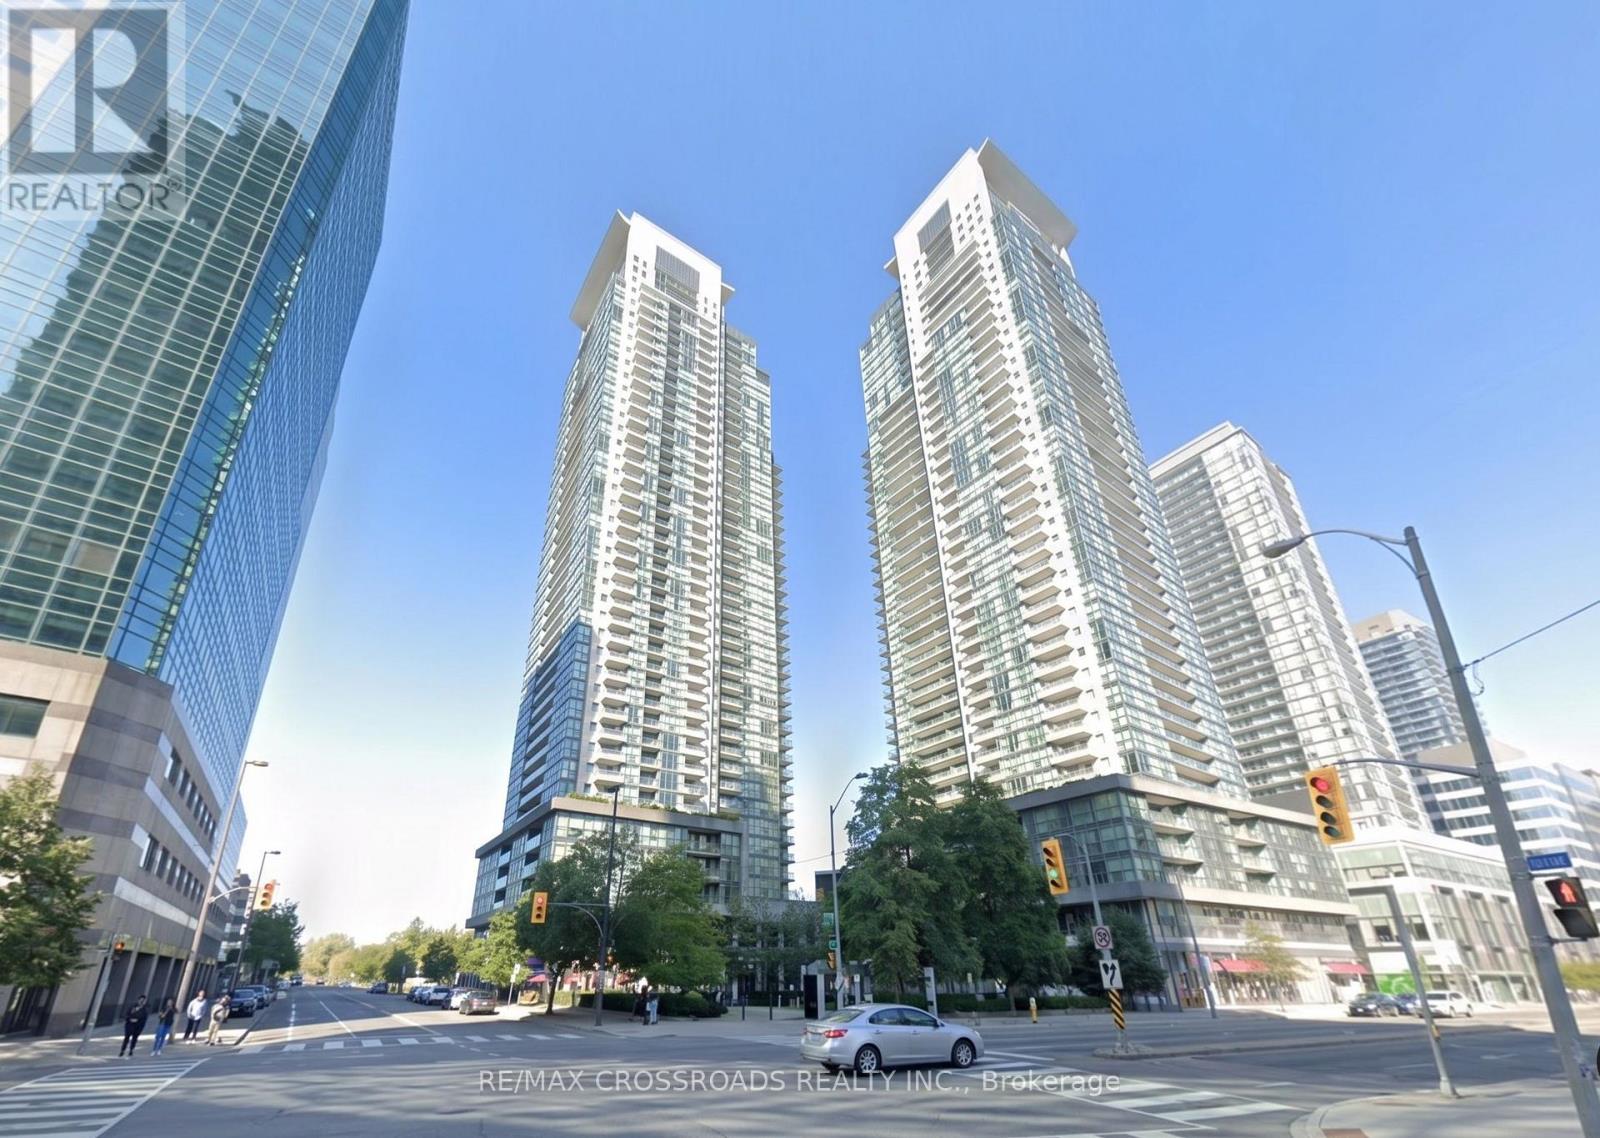
Experience Luxury & Convenience At Gibson Square By Renowned Builder Menkes. Perfectly Situated In The Vibrant Core Of North York, This Beautiful 2-Bedroom Suite Offers A Bright East Exposure And A Smart, Flowing Floor Plan. Upgraded Modern Kitchen Equipped With Quality Built-In Appliances And Granite Countertops. Unmatched Lifestyle Convenience With Direct Underground Access To TTC North York Centre Station. Steps From Grocery Stores, Central Library, Parks, Cafes, And Top Restaurants. Includes 1 Parking & 1 Locker. (id:63203)
1012 - 77 Shuter Street
Toronto, Ontario
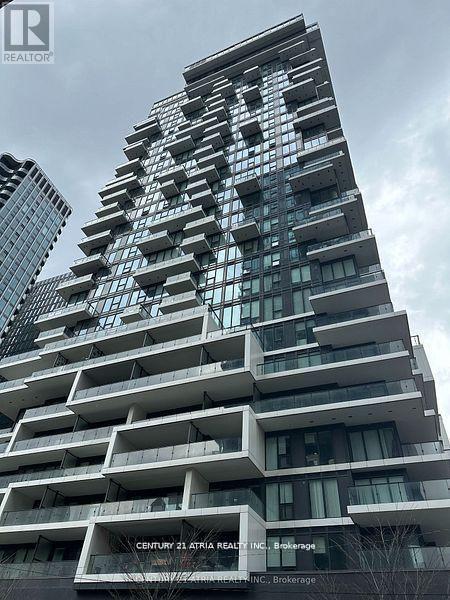
Very Well Kept Unit By Existing Tenants. 5 Years New 88 North 1 Bedroom + Den Unit. Approx 476 Sq Ft + Balcony. Curtains In Master And Roller Blinds In The Living Room, North Facing. Steps Away From St NOfrills, St Michael Hospital, Eaton Centre, Toronto Metropolitan University, Queen/ Dundas Subway,, Mins Away From Everything You Need. Amenities Including Outdoor Swimming Pool, Gym, Sun Lounger, Bbq And Many More (id:63203)
159 Cocksfield Avenue
Toronto, Ontario
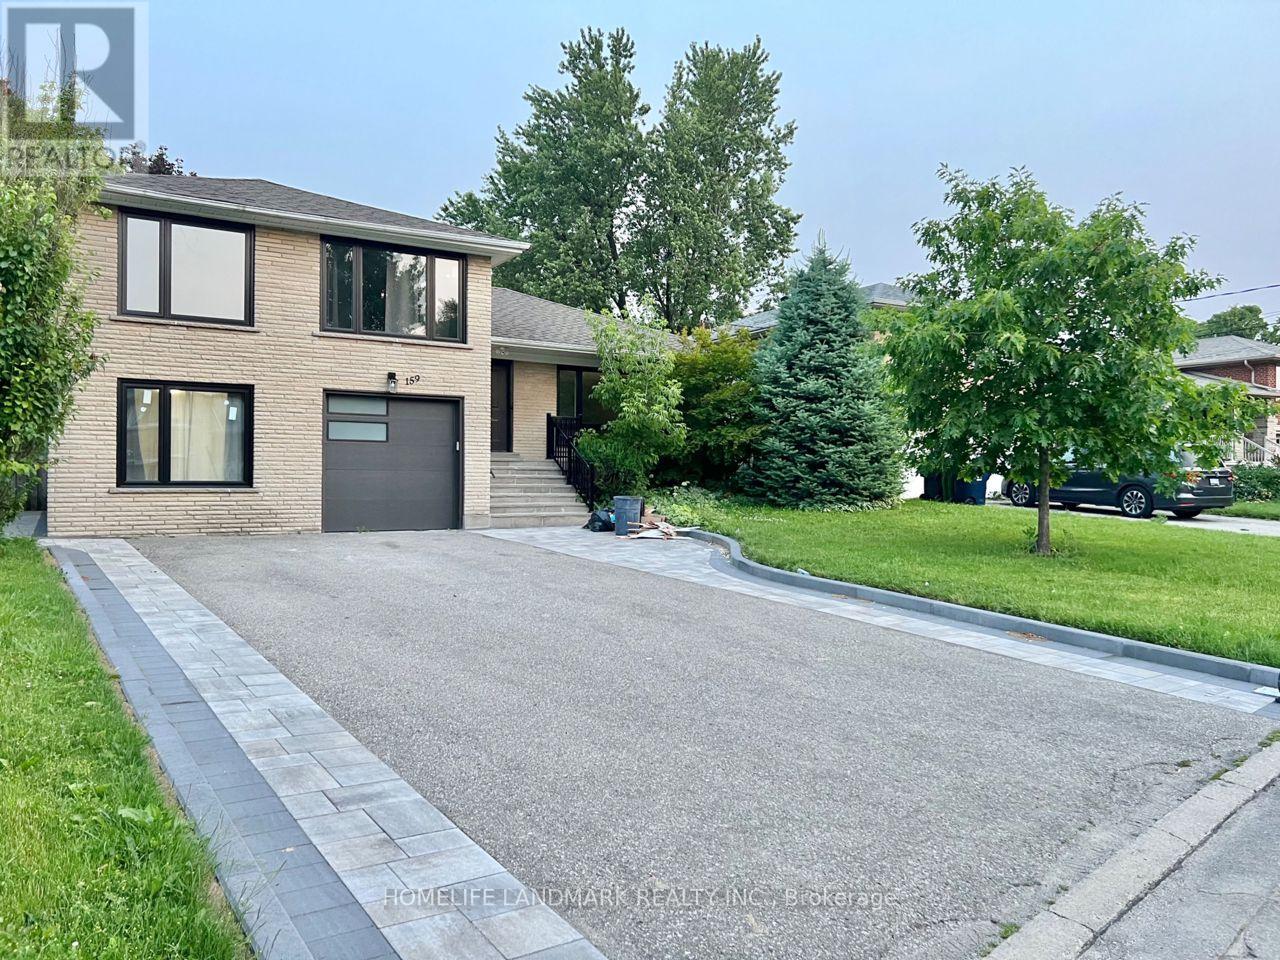
Click Virtual Tour for Video ***Walk up basement only for lease, Separate Entrance from backyard. *** 1 Bedroom + 1 Living Room ***Basement proudly features its own bathroom, kitchen, and laundry. No sharing required with the upstairs area, ensuring a serene living experience. One Parking Space Available On Driveway. Steps To TTC, Sheppard west subway, Shops, Schools, Shopping, Restaurants. // Student/Professional Welcome. // Tenant has the option to pay a flat fee of $50 per month for all utilities, or 20% of the actual total utility costs, whichever they prefer. (id:63203)
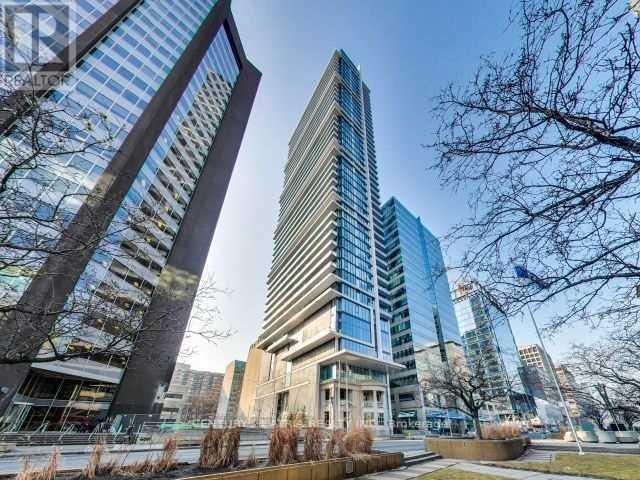
3601 - 426 University Avenue
Toronto, Ontario
Great Location! Beautiful Two Bedroom Unit With Large Bathroom At The Rcmi Condos. Large Closet, 9 Ft Ceiling, Frosted Sliding Doors To Bedrooms. Clear Views To The West Toronto And Lake, Steps To Subway Station. Close To Hospitals, U Of T, Ocad, TMU, Eaton Centre, Financing District & Chinatown And More... (id:63203)
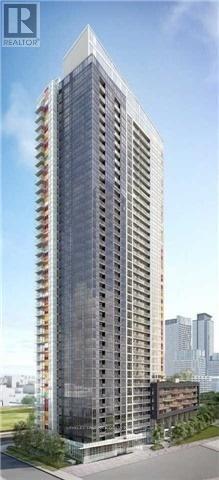
3006 - 85 Queens Wharf Road
Toronto, Ontario
Br Corner Unit For Rent In High Demand Area ! Gorgeous Layout With Tons Of Naturals Lights! Heartbreaking South/West View! Amazing Amenities: Pool, Sauna, Party Room, Guest Room, Gym, Movie, Roof Deck, Hot Tub, 24Hr Concierge. Close To Cne, On Tower, Rogers Centre, Fin. Districts, Union Station, Dvp, Qew. (id:63203)
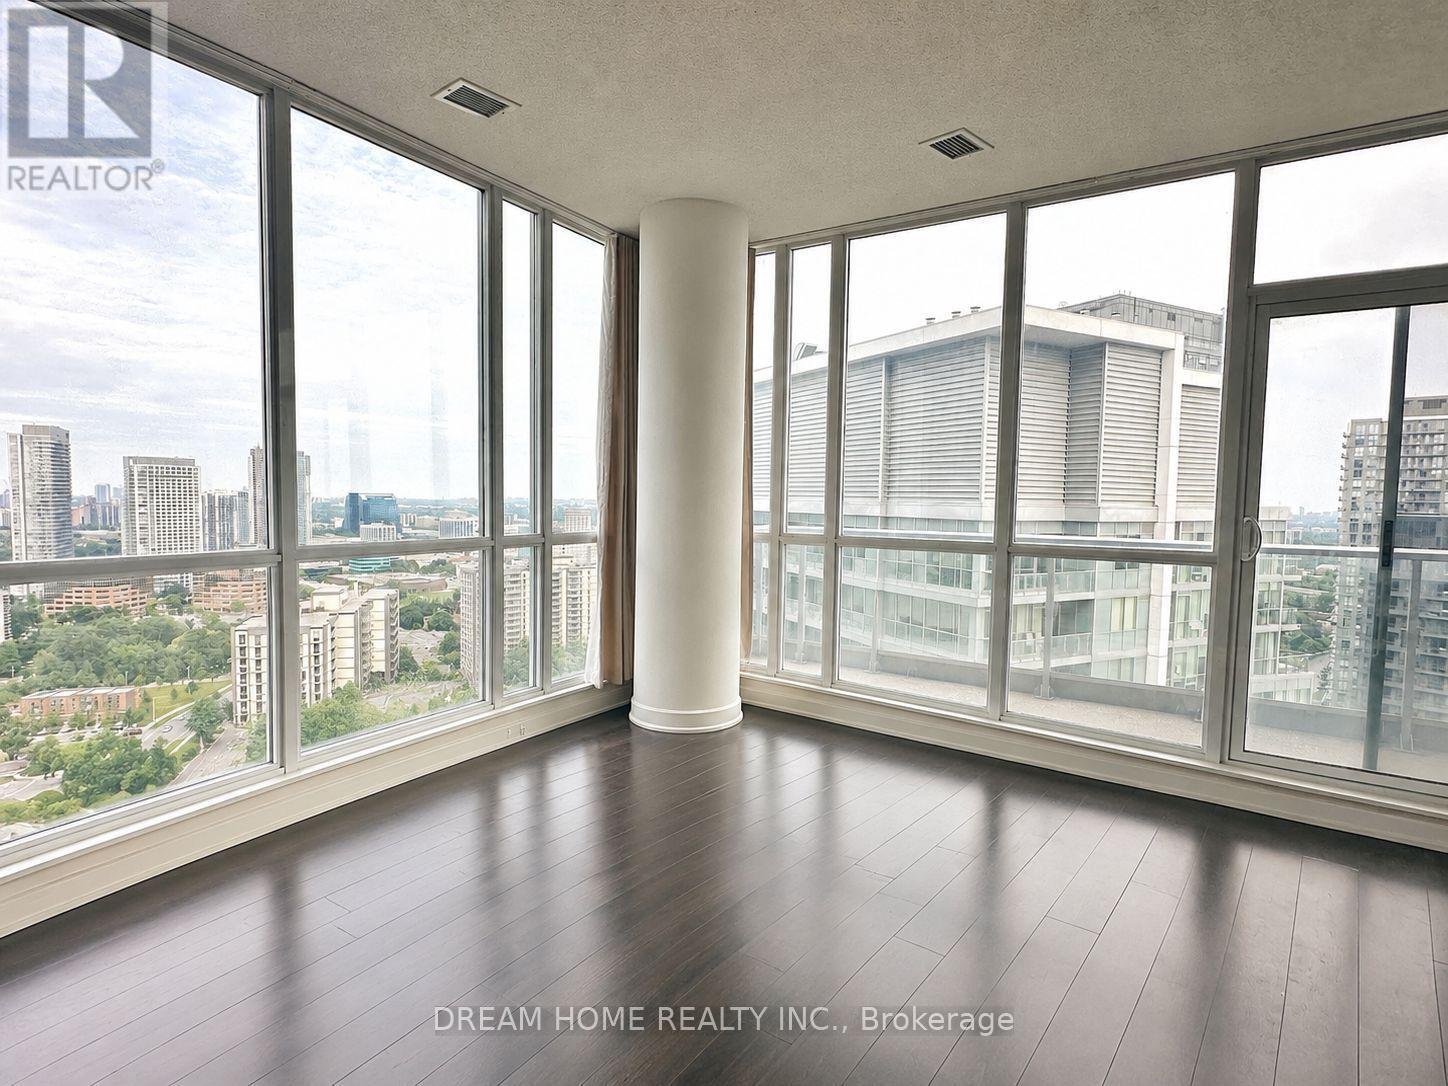
2608 - 66 Forest Manor Road
Toronto, Ontario
***Sept 15 MOVE IN***Welcome to this bright and spacious 2 bedroom, 2 bathroom suite at 66 Forest Manor Rd in the highly sought-after Emerald City II, complete with 1 parking space and ideally located at Sheppard Avenue East and Don Mills Road. This thoughtfully designed residence offers a functional layout perfect for professionals, couples, roommates, or small families seeking comfort and convenience in the heart of North York. Residents enjoy an exceptional collection of amenities including 24-hour concierge service, a fully equipped fitness centre, yoga room, indoor swimming pool, hot tub, sauna, party room, meeting room, media room, games room, rooftop deck, outdoor patio, guest suites, and visitor parking. The unbeatable location places you just steps from Don Mills Subway Station, providing convenient TTC access across the city, as well as Fairview Mall, where an extensive selection of shopping, restaurants, services, and entertainment awaits. Drivers will appreciate quick access to Highways 404 and 401, making commuting throughout Toronto and the GTA effortless. Surrounded by parks, schools, community facilities, grocery stores, and everyday conveniences, Emerald City II offers the perfect balance between a comfortable residential community and excellent urban connectivity. Combining a desirable 2 bedroom, 2 bathroom layout, included parking, extensive building amenities, and exceptional access to transit and shopping, this is an outstanding leasing opportunity in the vibrant Don Mills community. (id:63203)
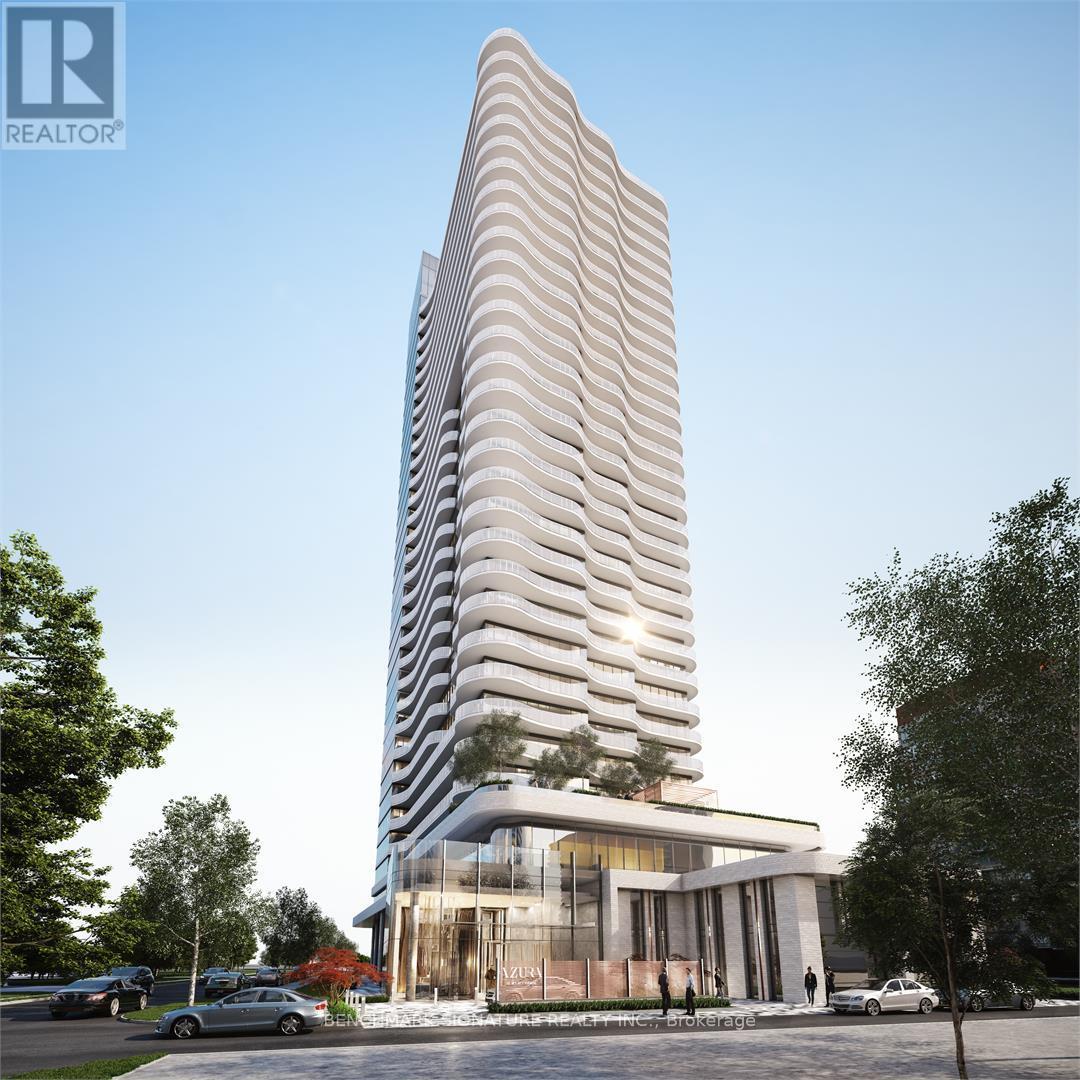
1312 - 15 Holmes Avenue
Toronto, Ontario
Welcome to Azura Condo a 1 Bedroom + Den, 2 Bathroom unit conveniently located at Yonge and Finch, just steps from the subway station. The functional den can be used as a second bedroom, and the unit features a full-length balcony for added outdoor space. Enjoy unparalleled access to nearby supermarkets, restaurants, and everyday amenities. Building highlights include a 24-hour concierge, yoga studio, fitness centre, golf simulator, kids' play area, party room with chefs kitchen, BBQ stations, and an outdoor lounge. Photos were taken prior to the current tenants occupancy. (id:63203)
404 - 56 York Boulevard
Hamilton, Ontario
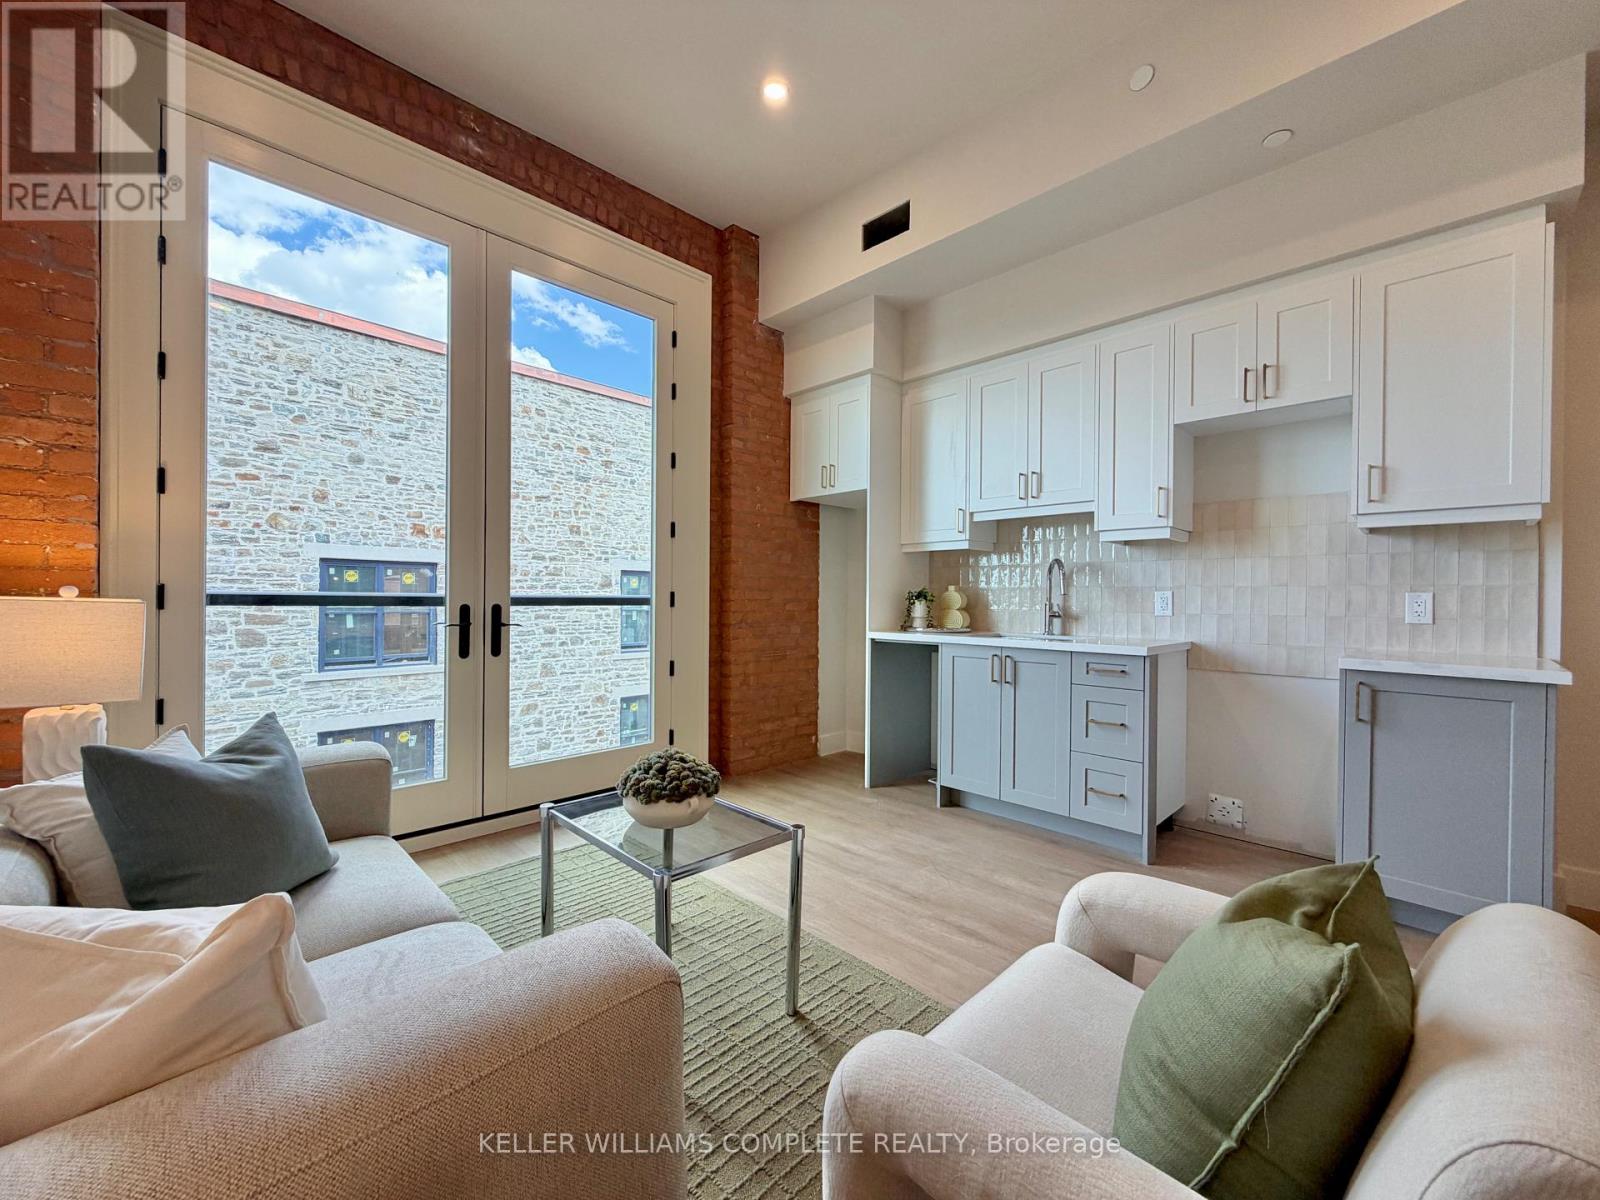
The Keystone at The Coppley Residences | Be among the first to call this historic Hamilton landmark home. This beautifully designed 1-bedroom, 1-bathroom suite offers a unique blend of historic character and contemporary living, overlooking the beautiful historic courtyard of The Coppley Residences. Featuring a charming Juliet balcony, enjoy an architectural detail that feels right at home within this iconic building. Built in 1856, The Coppley is rooted in Hamilton's rich industrial history and was once part of the city's thriving textile trade. Today, the building has been thoughtfully reimagined into a collection of modern residences while preserving the character and details that make it so special. The Keystone features a contemporary kitchen with quartz countertops and stainless steel appliances, in-suite laundry, luxury vinyl plank flooring, and individually controlled heating and cooling. Residents enjoy secure controlled entry, a resident lounge, bicycle storage, on-site management, and a pet-friendly community, with retail and commercial conveniences at street level. Located at York Boulevard and MacNab Street steps from the Hamilton Farmers' Market, Jackson Square, TD Coliseum, Bayfront Park, the West Harbour waterfront, restaurants, breweries, and local shops. Enjoy easy access to HSR, West Harbour GO, Highway 403, and the QEW. Old Hamilton character. New Hamilton living. Be part of the first chapter of residential living at The Coppley Residences. Appliances to be installed soon* Parking available monthly nearby. October 1st occupancy | One month FREE on a 12-month lease. (id:63203)
411 - 56 York Boulevard
Hamilton, Ontario
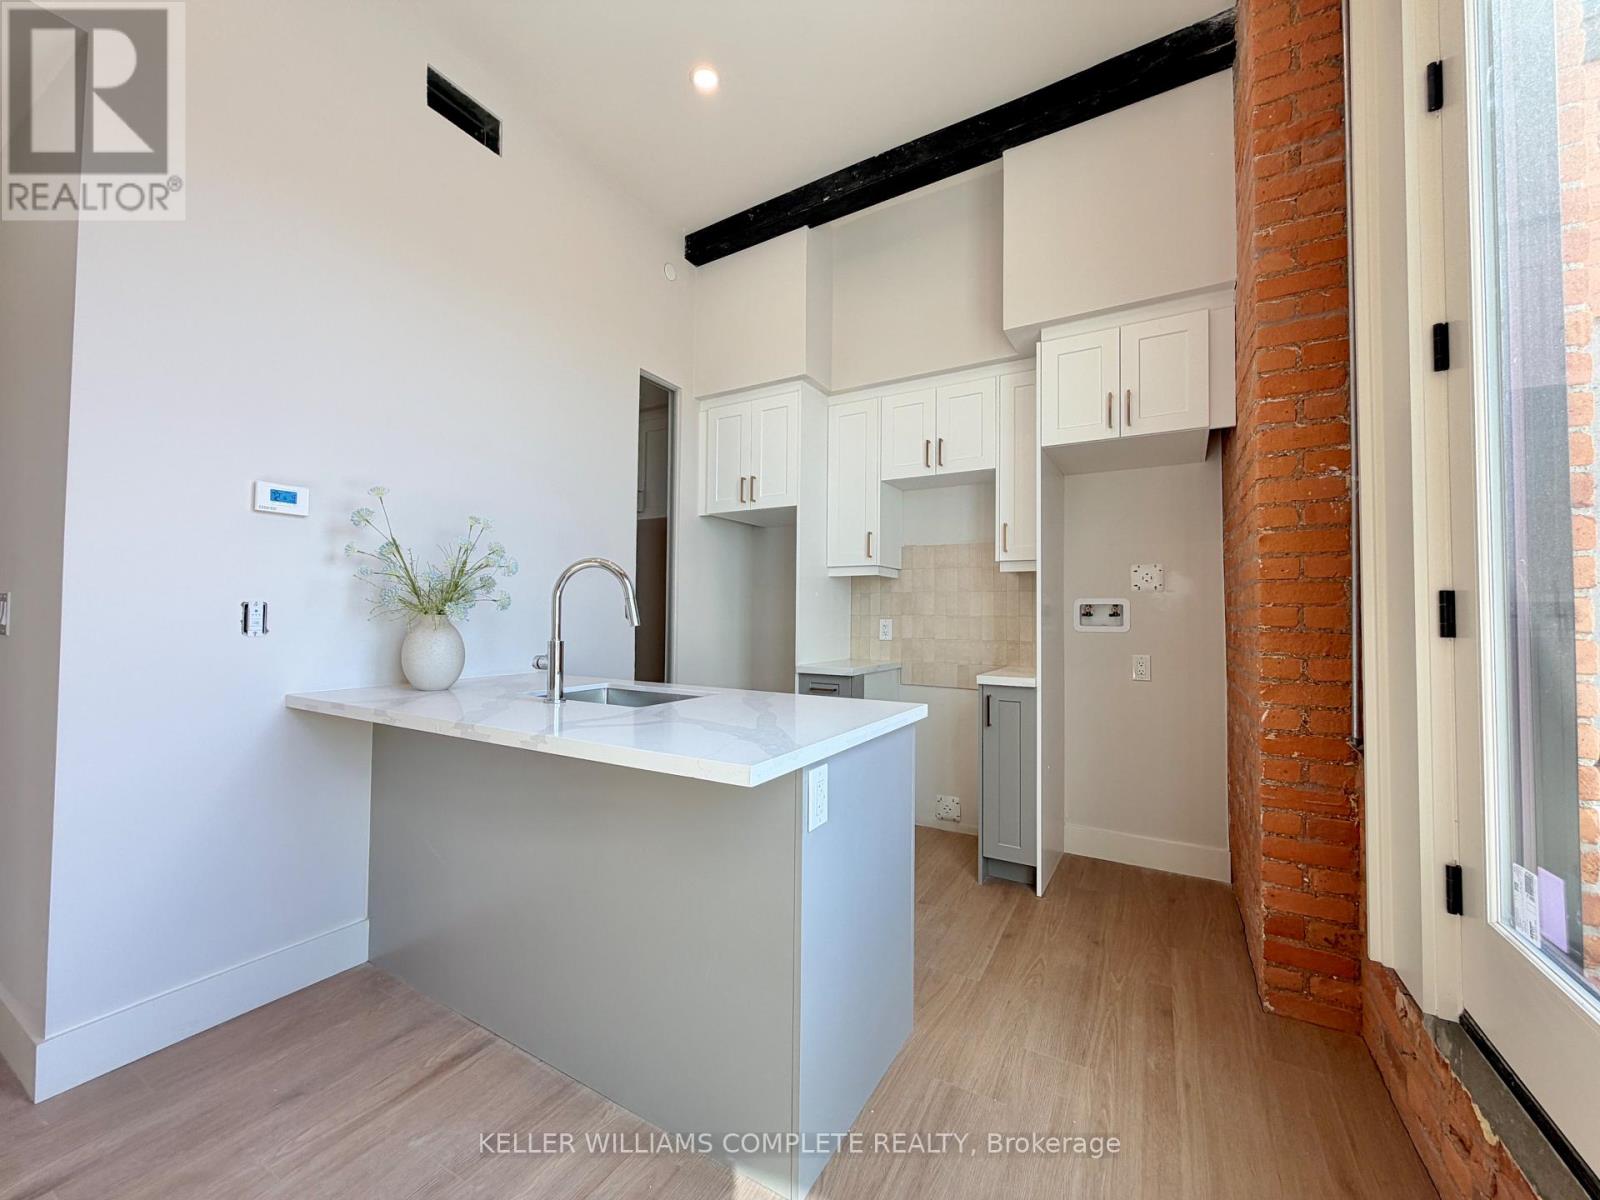
The Havana Suite at The Coppley Residences | Be among the first to call this historic Hamilton landmark home. This beautifully designed 1-bedroom, 1-bathroom suite features a huge west-facing private patio with expansive city views, incredible afternoon light, and front-row seats to some of Hamilton's best sunsets. Inside, The Havana features a contemporary kitchen with quartz countertops and stainless steel appliances, in-suite laundry, luxury vinyl plank flooring, and individually controlled heating and cooling. Thoughtful finishes throughout create a polished, modern interior that beautifully complements the character of the building. Residents enjoy secure controlled entry, a resident lounge, bicycle storage, on-site management, and a pet-friendly community, with retail and commercial conveniences at street level. Located at York Boulevard and MacNab Street, The Coppley Residences puts you steps from the Hamilton Farmers' Market, Jackson Square, TD Coliseum, Bayfront Park, the West Harbour waterfront, restaurants, breweries, and local shops, with easy access to HSR, West Harbour GO, Highway 403 and the QEW. Sunsets, city views and a front-row seat to downtown Hamilton. Old Hamilton character. New Hamilton living. October 1st occupancy | Appliances to be installed soon* Parking available monthly nearby. One month FREE on a 12-month lease. (id:63203)
407 - 56 York Boulevard
Hamilton, Ontario
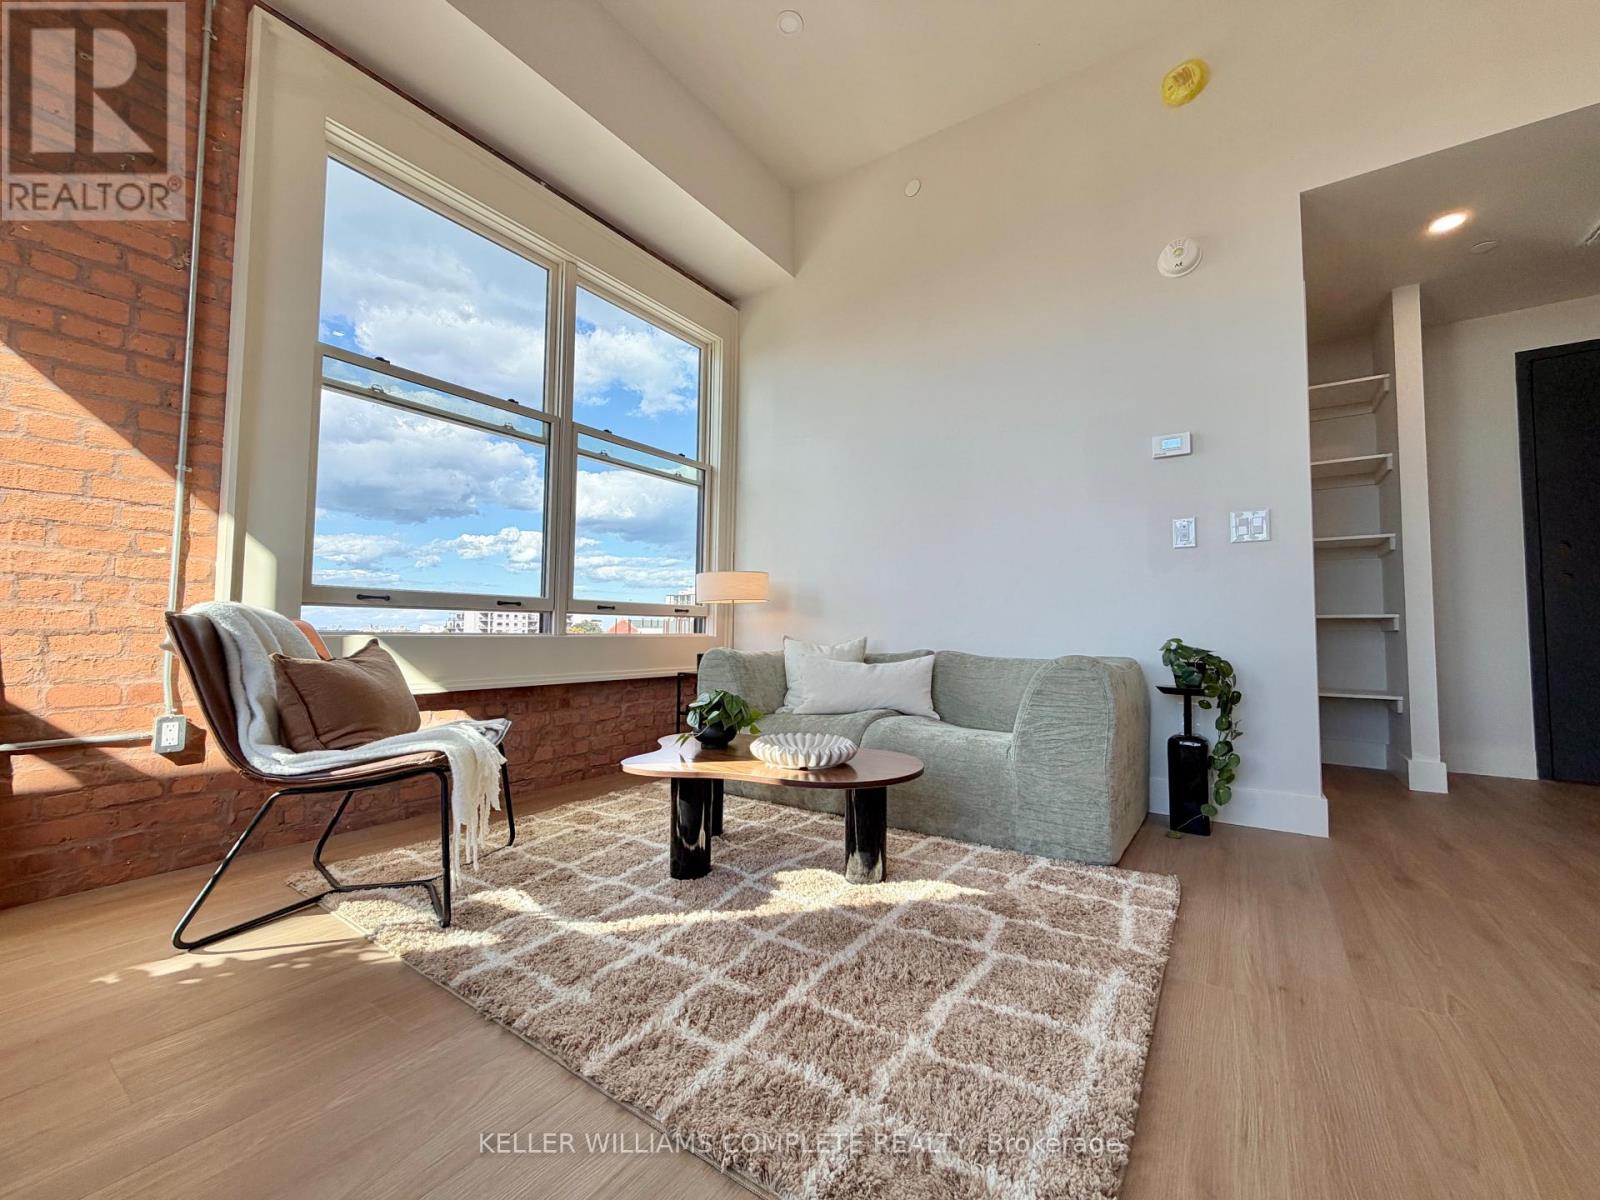
The Park at The Coppley | Be the first to call The Coppley Residences home. Experience a new standard of downtown living within one of Hamilton's most iconic heritage buildings. The Park unit is a top-floor gem, with beautiful south-west views, huge windows, abundant natural light, and exposed brick that showcases the character of The Coppley. Bright, airy, and full of personality. Suites feature contemporary kitchens with quartz countertops and stainless steel appliances, in-suite laundry, luxury vinyl plank flooring, and individually controlled heating and cooling. Residents enjoy secure controlled entry, a resident lounge, bicycle storage, on-site management, and a pet-friendly community, with retail and commercial conveniences at street level. Located at York Boulevard and MacNab Street, you're steps from the Hamilton Farmers' Market, Jackson Square, TD Coliseum, Bayfront Park, West Harbour waterfront, restaurants, breweries, and local shops, with easy access to HSR, West Harbour GO, the 403 and QEW. Be part of the first chapter of residential living at The Coppley. October 1st occupancy | One month FREE on a 12-month lease. Appliances to be installed soon. Parking options available nearby monthly. (id:63203)
116 - 350 Prince Charles Drive S
Welland, Ontario
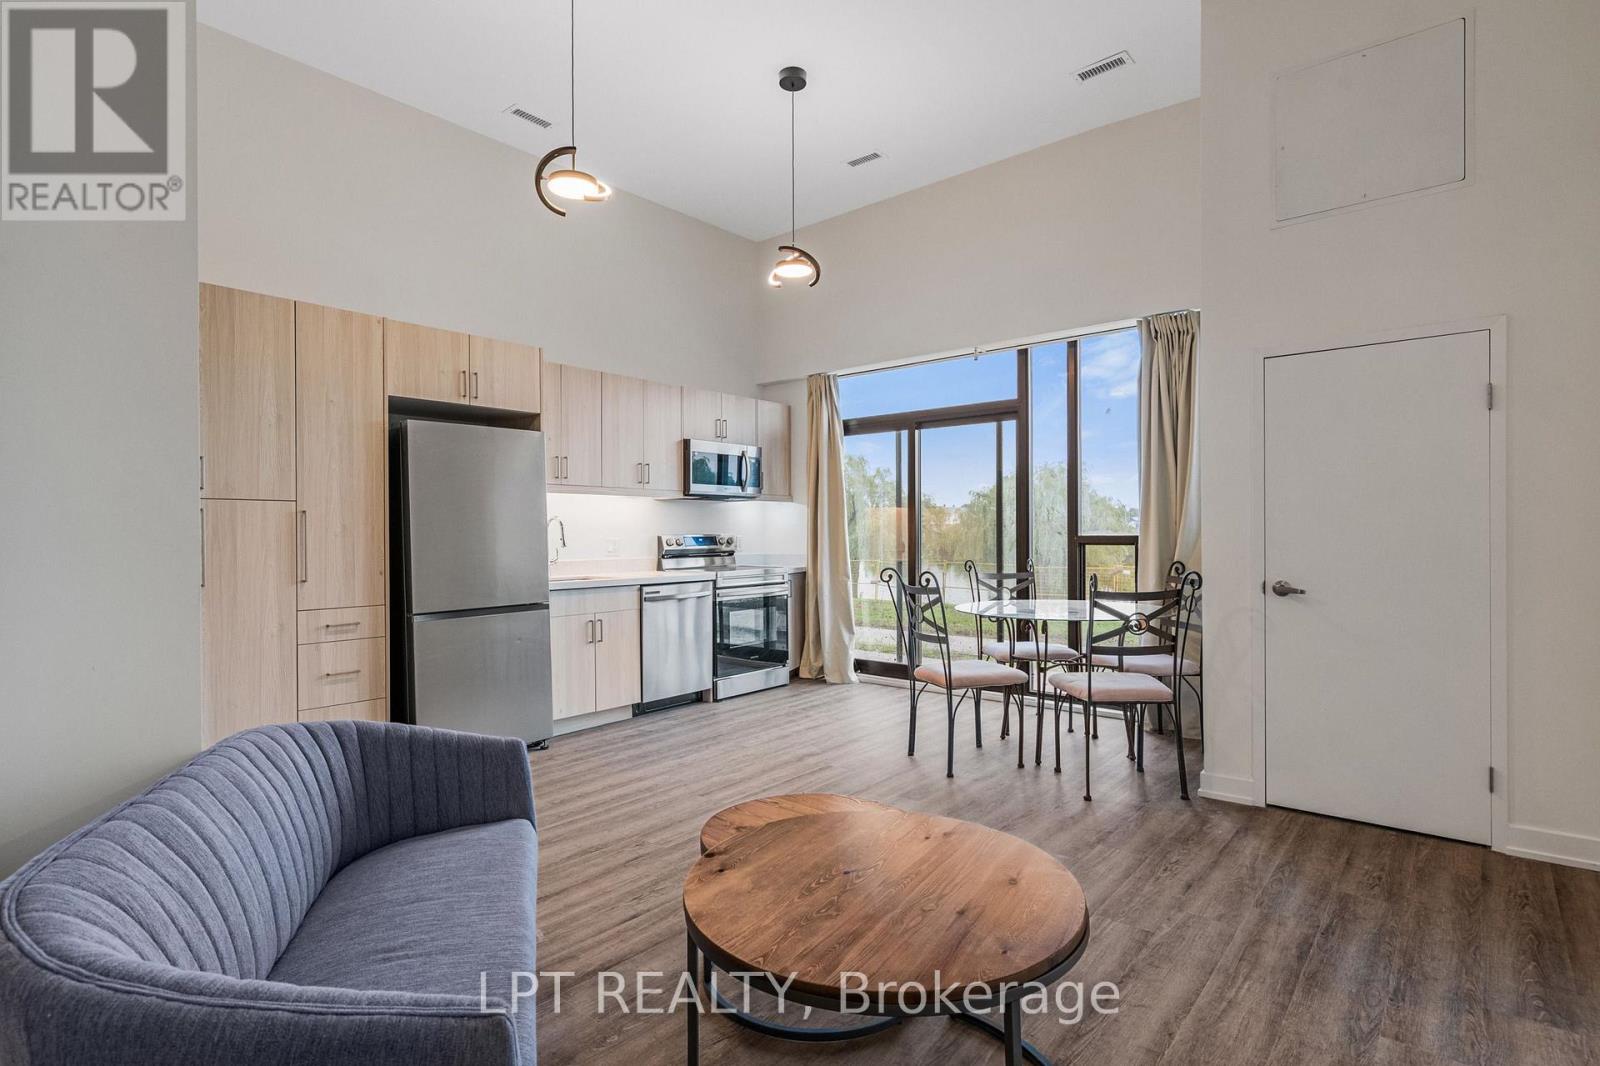
Welcome to an exclusive waterfront haven at 350 Prince Charles Drive South in Welland. Backing directly onto the historic Welland Canal, Suite 116 offers a rare blend of upscale design, breathtaking water views, and premium convenience perfectly suited for locals and newcomers alike. This beautifully appointed, furnished 2-bedroom, 2-bathroom residence provides an expansive atmosphere. Breathtaking Welland Canal Vistas: Enjoy serene, unobstructed waterfront views directly from your primary living spaces. Active Trail Lifestyle: Step outside your door to access beautiful waterfront trails perfect for walking, running, and cycling right along the water's edge. Exclusive Building Amenities: Experience an elevated lifestyle with fantastic on-site building amenities designed for your comfort, recreation, and enjoyment. Architectural Grandeur: Soaring 12-foot ceilings amplify natural light, creating an open, majestic environment. Spacious Layout: This highly sought-after 2-bedroom footprint offers generous room for living, working, and entertaining.Turnkey Flexibility: Outfitted with tasteful, essential furnishings, leaving ample space to integrate your personal style. Premium Storage: Includes a secure, private locker to keep your sanctuary pristine and uncluttered. Underground Parking: A dedicated subterranean space ensures maximum vehicle protection. Leave the harsh Canadian winter outside where it belongs. With your exclusive underground parking space, you can say goodbye to freezing mornings scraping snow and ice. Slipping into a warm, cozy car- won't that be nice? Experience the perfect balance of luxury waterfront aesthetics, vibrant community amenities, and everyday practicality. Non-smokers, brand-new suite. Exceptional value! (id:63203)
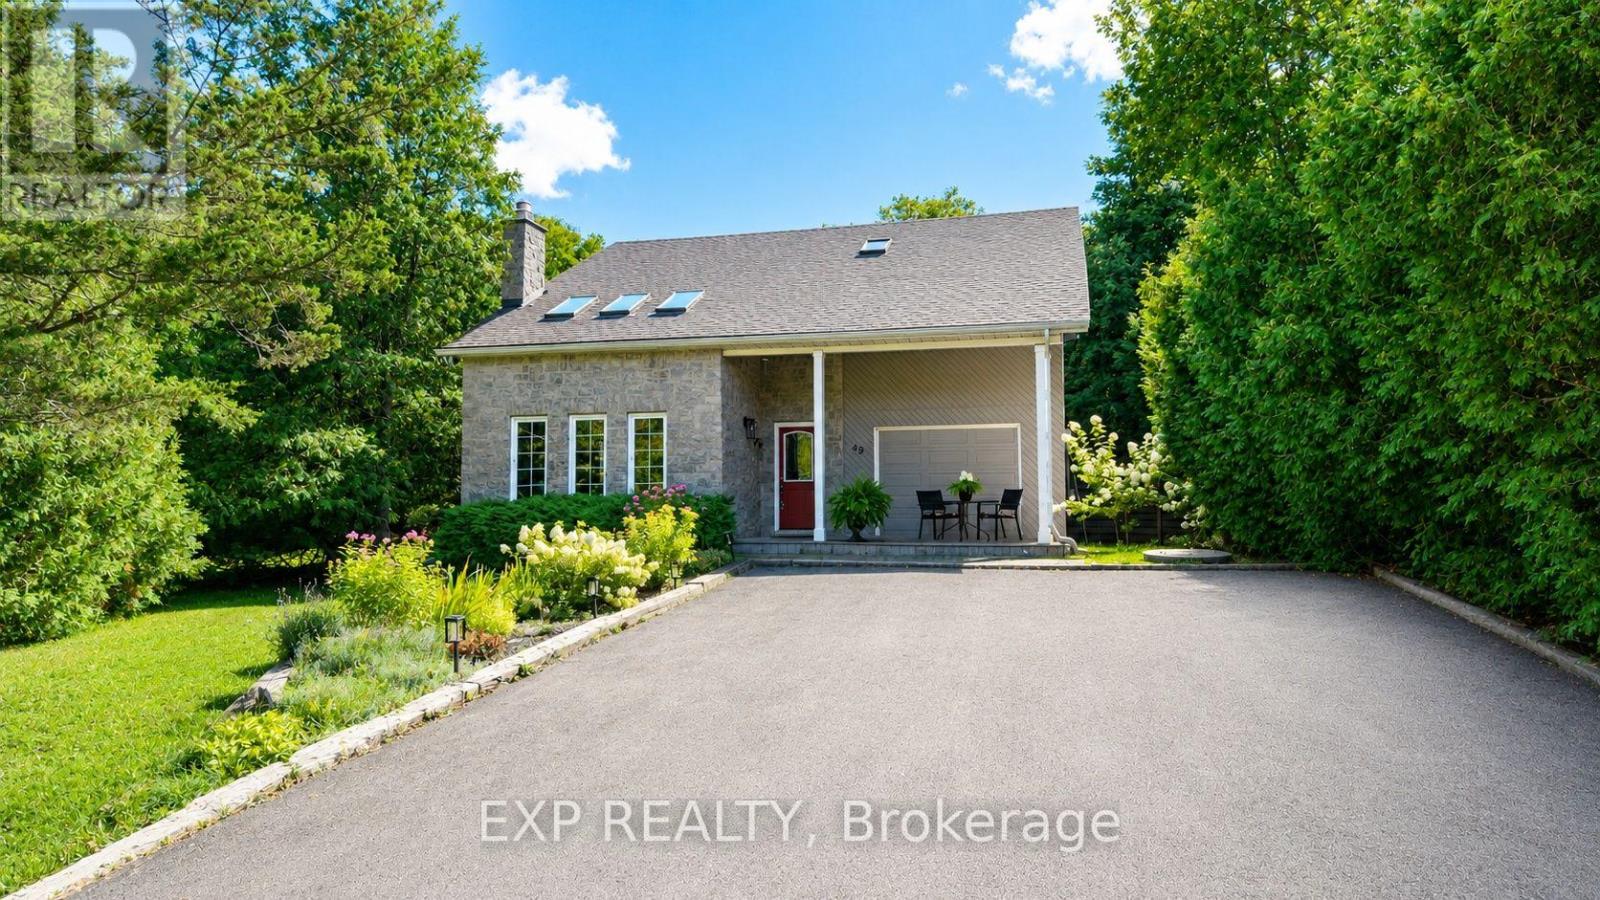
49 King Street W
Blue Mountains, Ontario
Welcome to the heart of Thornbury, where village charm meets waterfront living. Ideally located just two blocks from downtown and approximately three blocks from the waterfront and marina, this sought-after setting puts the best of Thornbury right at your doorstep. This beautifully home blends timeless character with comfort, privacy and an enviable lifestyle setting. A bright, spacious interior showcases soaring ceilings, generous principal rooms and an abundance of natural light. The elegant living room/library is enhanced by a cozy gas fireplace, while the inviting sunroom offers picturesque views of the deep, mature-tree-lined backyard. The spacious eat-in kitchen flows seamlessly into a separate dining room, creating an ideal setting for both intimate meals and effortless entertaining. Upstairs, three well-appointed bedrooms provide comfortable accommodations, including a private primary retreat with a 2-piece ensuite. A full 3-piece bathroom serves the upper level, complemented by a convenient 2-piece bathroom on the main floor. A versatile loft adds exceptional flexibility and can be enjoyed as a refined home office, reading lounge, media space or additional living area. Step outdoors to your own private sanctuary, featuring a three-sided fenced yard framed by mature trees, two generous decks and a private hot tub. Two separate driveways provide abundant parking. Enjoy open views toward the Georgian Trail with no direct neighbors across the way, creating an exceptional sense of space and privacy. Stroll to Thornbury's celebrated restaurants, cafés, boutique shops, harbor, marina, waterfront and scenic recreational trails. The Village at Blue Mountain is only a short drive away. An exceptional opportunity to enjoy Thornbury living at its full-time residence, weekend escape, investment property or property with future potential. (id:63203)
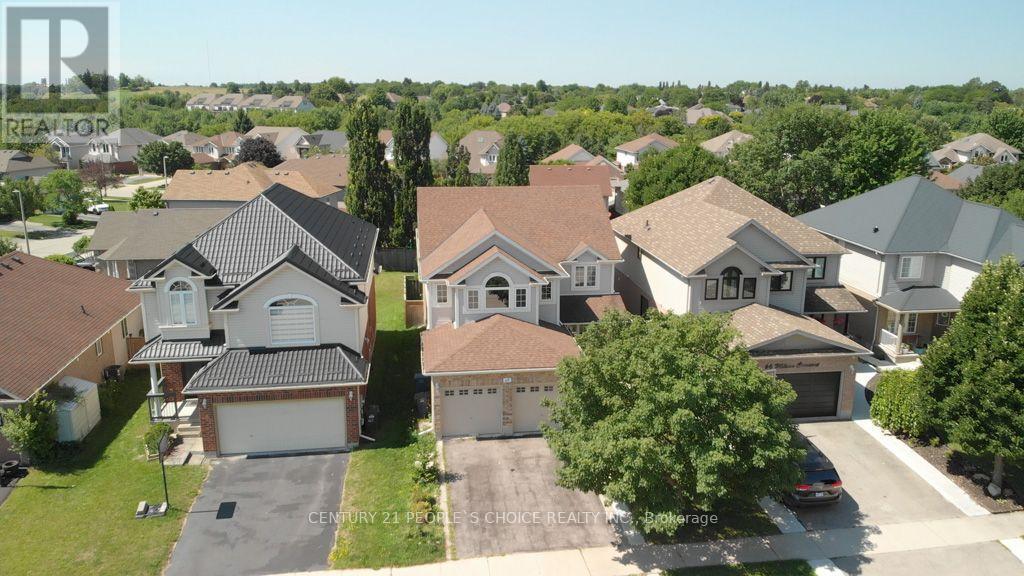
64 Milson Crescent
Guelph, Ontario
Location Location Location our New Dream Home In Guelph! Prime location! Beautiful 2 storey detached house in Kortright Hills. Surrounded by amazing parks and scenic walking trails. A 4+2 Bedroom property with 3500 + sq ft living space (2450 sq ft above ground and approx. 1000 sq ft Basement) Large Spacious Move In Ready Home. !!!!Great Rental potential from 2 BR Basement with separate entrance. Open Concept. The layout flows seamlessly, making it perfect for hosting friends or enjoying a quiet evening at home. The kitchen, dining, and living spaces connect effortlessly, creating an open and inviting atmosphere. The primary bedroom is a true retreat with its own private ensuite, offering comfort and luxury. Located in Guelph's sought after neighborhood, you are close to excellent schools, major amenities, shopping, restaurants, and have quick access to Highway 401for commuters. This is a move in ready home that offers space, privacy, and lifestyle all in one. Roof 2017, All appliances have been changed around 2022-24 including furnace, water heater, water softener. (id:63203)