

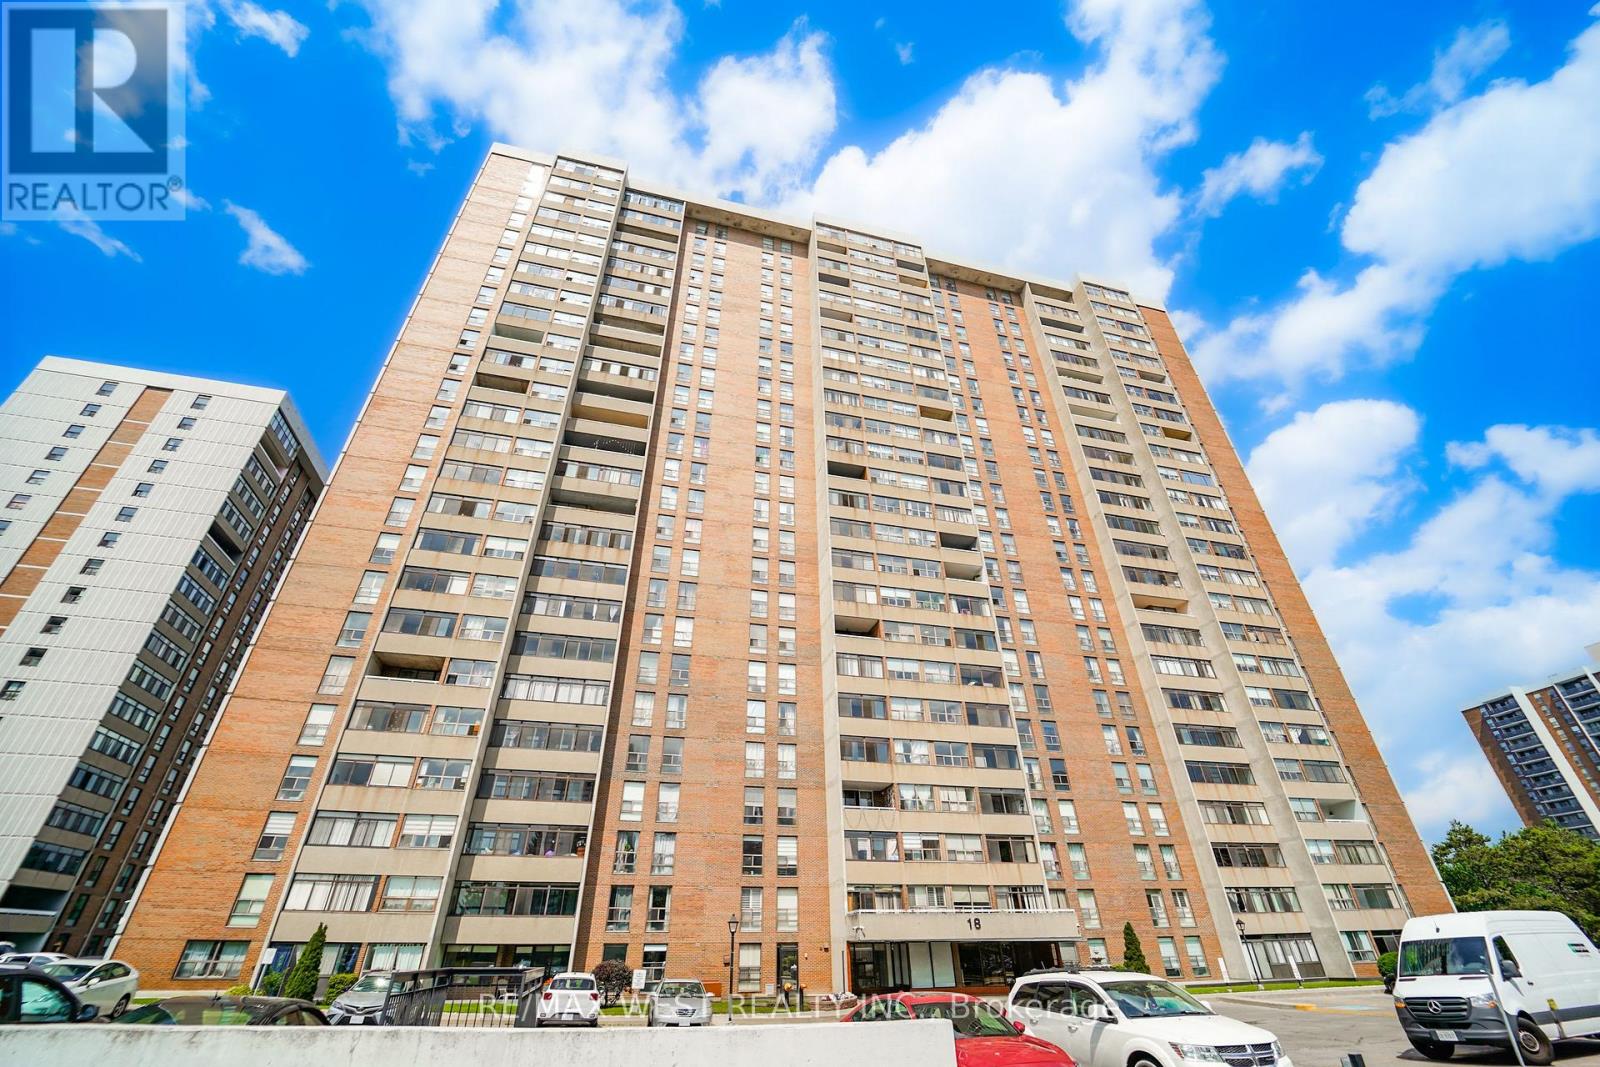
1604 - 18 Knightsbridge Road
Brampton, Ontario
Prime Location Bramalea City Centre! This Bright And Spacious 3 Bedrooms, 2 Bathrooms Layout Features An Inviting Foyer With Mirrored Closet Doors. Enjoy An Open-Concept Dining Room Combined With An Oversized Living Room That Walks Out To A Sunroom/Enclosed Balcony Perfectly Suited For Plant Lovers. Enjoy Spectacular Western Exposure Featuring 40-km Unobstructed Views of the Niagara Escarpment, Perfect for Stunning Sunsets and Stargazing! The Unit is Freshly Painted and Boasts Premium Laminate Flooring Throughout No Carpet, All Flooded With An Abundance Of Natural Light. Notable Upgrades And Extras Include Custom Floating Television Stands, A Built-In Walk-In Closet Complete With Organizers, And A Highly Functional Murphy Bed Combined With A Built-In Work Desk. The All-Inclusive Maintenance Fee Packages Your Monthly Expenses Perfectly, Covering - Hydro, Heat, Water, High-Speed Internet, Cable Television, Building Insurance, And Access To Common Elements. Top-Tier Amenities Include A Refreshing Outdoor Swimming Pool And A Fully Equipped Fitness Gym. Situated Within Steps And Walking Distance To Bramalea City Centre Mall, This Residence Offers Unmatched Convenience With Immediate Access To Local Schools, Public Transit, The Go Station, Major Highways, And Beautiful Parks. Some photos are virtually staged. (id:63203)
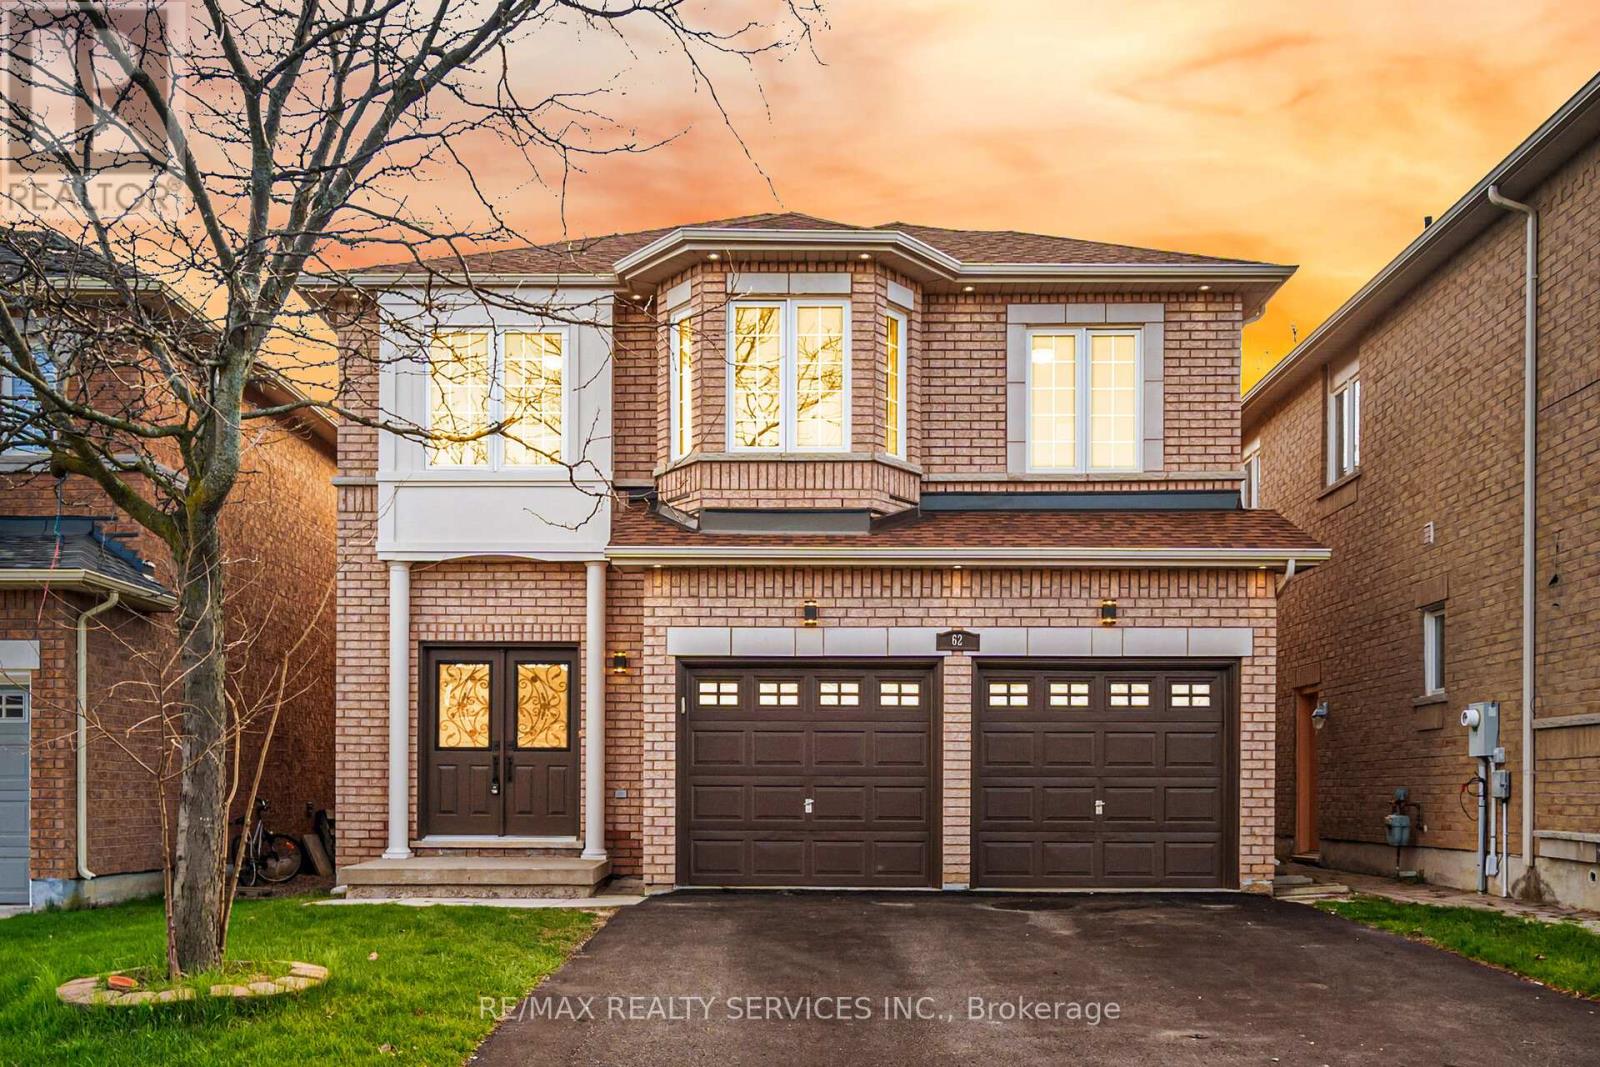
62 Sir Jacobs Crescent
Brampton, Ontario
Located in the highly sought-after Fletchers Meadow community, this original-owner home sits on a premium ravine lot with exceptional privacy, beautiful views, and a quiet child-safe street close to all amenities. This beautifully maintained and freshly painted home features a carpet-free interior, tasteful décor, and extensive upgrades throughout. The spacious layout offers combined living and dining areas, a large family room with fireplace, an upgraded family-sized kitchen, and a rare 5-bedroom plus office setup on the second floor - ideal for large families or working from home. The professionally finished basement includes a separate side entrance, 2 bedrooms, a spacious rec room, and a kitchen rough-in, offering excellent in-law or future income potential. New Furnace (2019), New coil & Heat pump (2023), New Roof (2021) Rain Soft water softener with lifetime warranty, Extensive interior and exterior pot lights (2025/2026). Parking for 6 vehicles including the garage. Enjoy outdoor living with a huge wooden deck overlooking the ravine. A true pride-of-ownership property that must be seen to be appreciated. kitchen rough-in the basement but no kitchen. (id:63203)
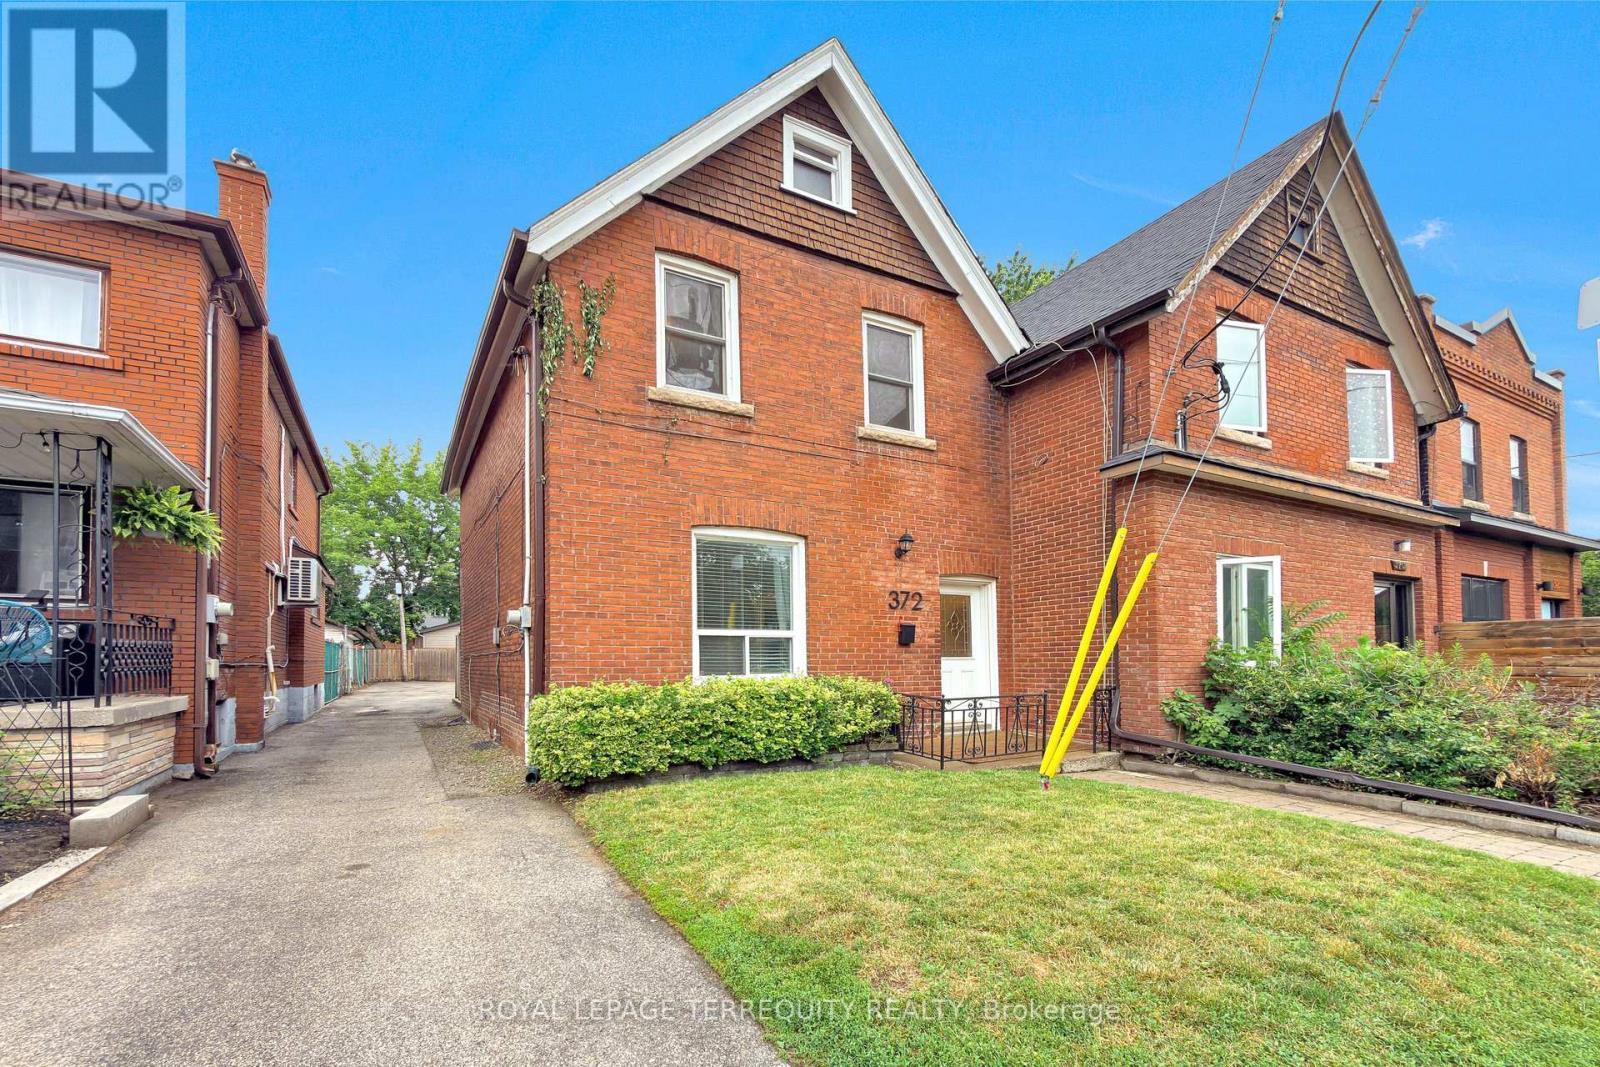
372 St Johns Road
Toronto, Ontario
Classic all brick 1499 sf red brick century home in upper Bloor West Village, updated throughout! 3 bedrooms/2 bathrooms, 10' ceilings on the main floor, open concept kitchen and dining room, lower level with rec room and office/den/bonus room! Spacious primary bedroom with walkout to large deck overlooking backyard for added outdoor space. Large 26' x 110' property with mutual drive and parking for 2 cars in the back! A privacy fence separates the parking area offering a cozy yard with garden-your option to keep it as is or open it up for the entirety of the large backyard! An ideal location just west of the Junction and north of Bloor on a beautiful tree lined street in a family friendly neighbourhood! Steps to King George Public School, James Culnan Catholic School, daycares, local coffee shops, grocery stores, short bus trip to Runnymede subway. The potential for a garden suite and/or garage is yours to discover! (id:63203)
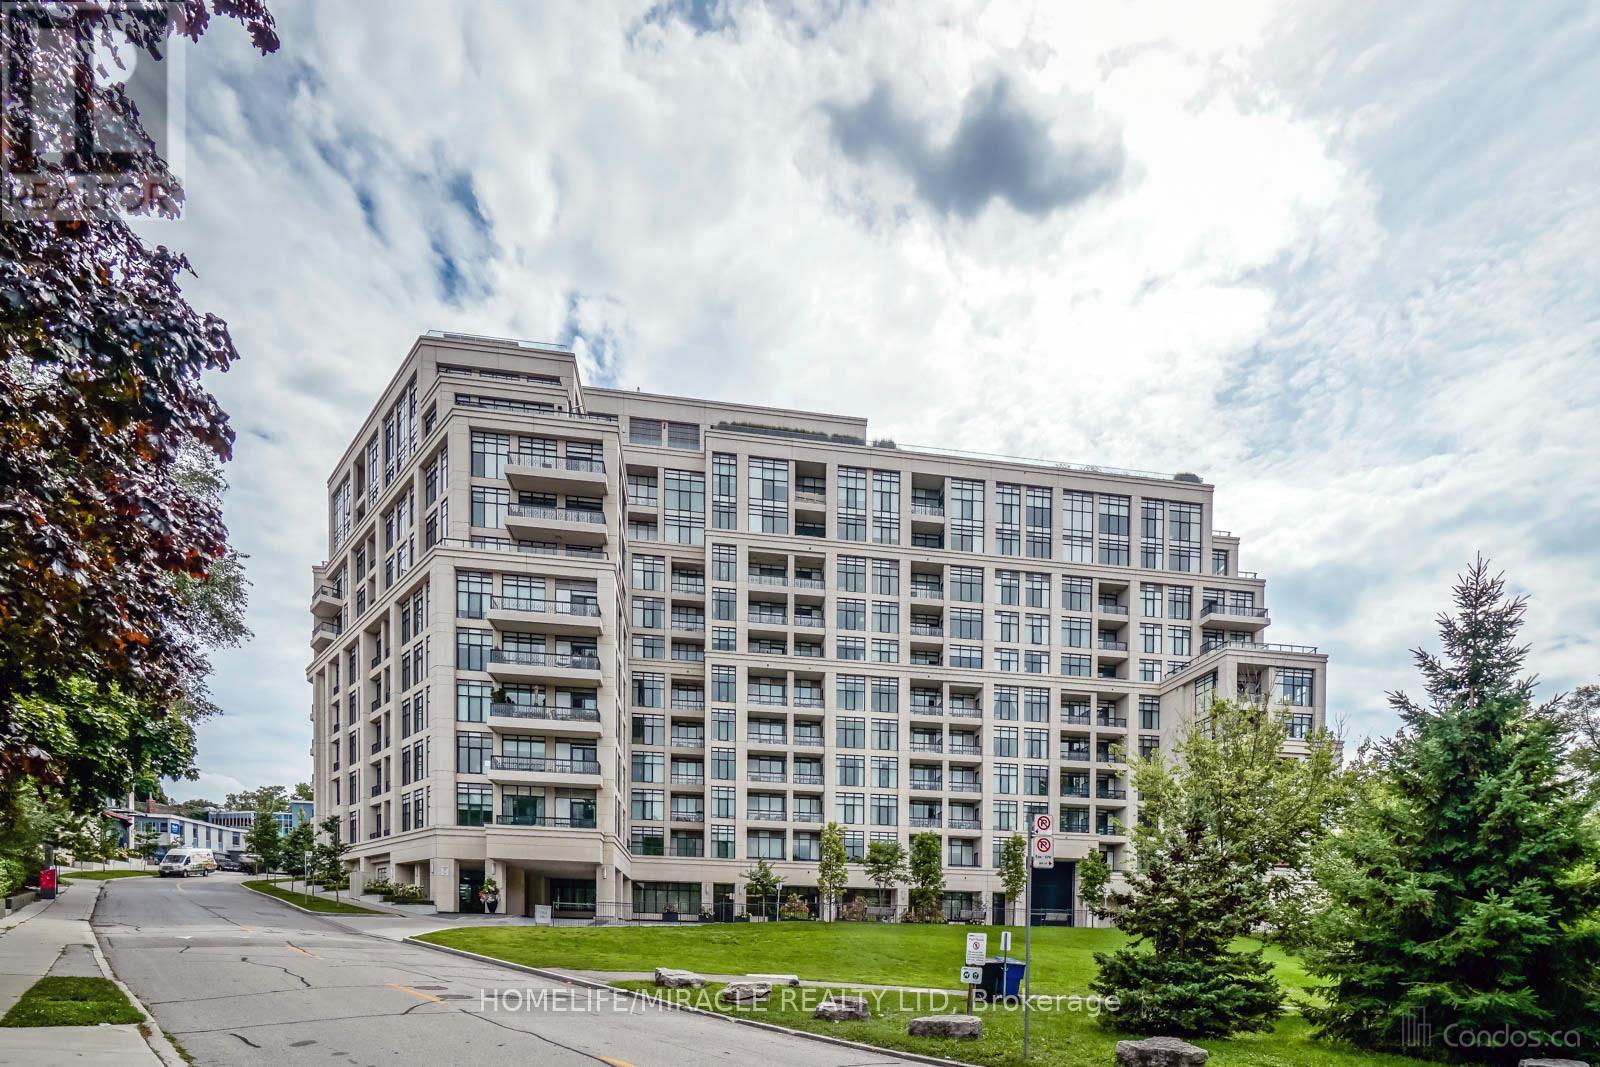
428 - 2 Old Mill Drive
Toronto, Ontario
Welcome to this exceptional, oversized 1-bedroom plus den suite, masterfully designed to offer far more space, flow, and functionality than your typical 1+1 layout. The open-concept living area opens to a peaceful, north-facing view overlooking a charming, tree-lined residential neighborhood. Situated in a highly coveted enclave, you are just steps from the subway and the vibrant boutique shops, cafes, and restaurants of Bloor West Village. This luxury building elevates daily living with hotel-inspired amenities, including a 24-hour concierge, a pristine indoor pool and steam room, a private dining room, a theater, a sophisticated party room, and a stunning rooftop terrace. The lease includes one dedicated parking space, with a rare second parking spot available upon inquiry. This is an unparalleled opportunity to experience refined urban living in one of the city's most desirable communities. (id:63203)
2083 Willhaven Trail
Oakville, Ontario
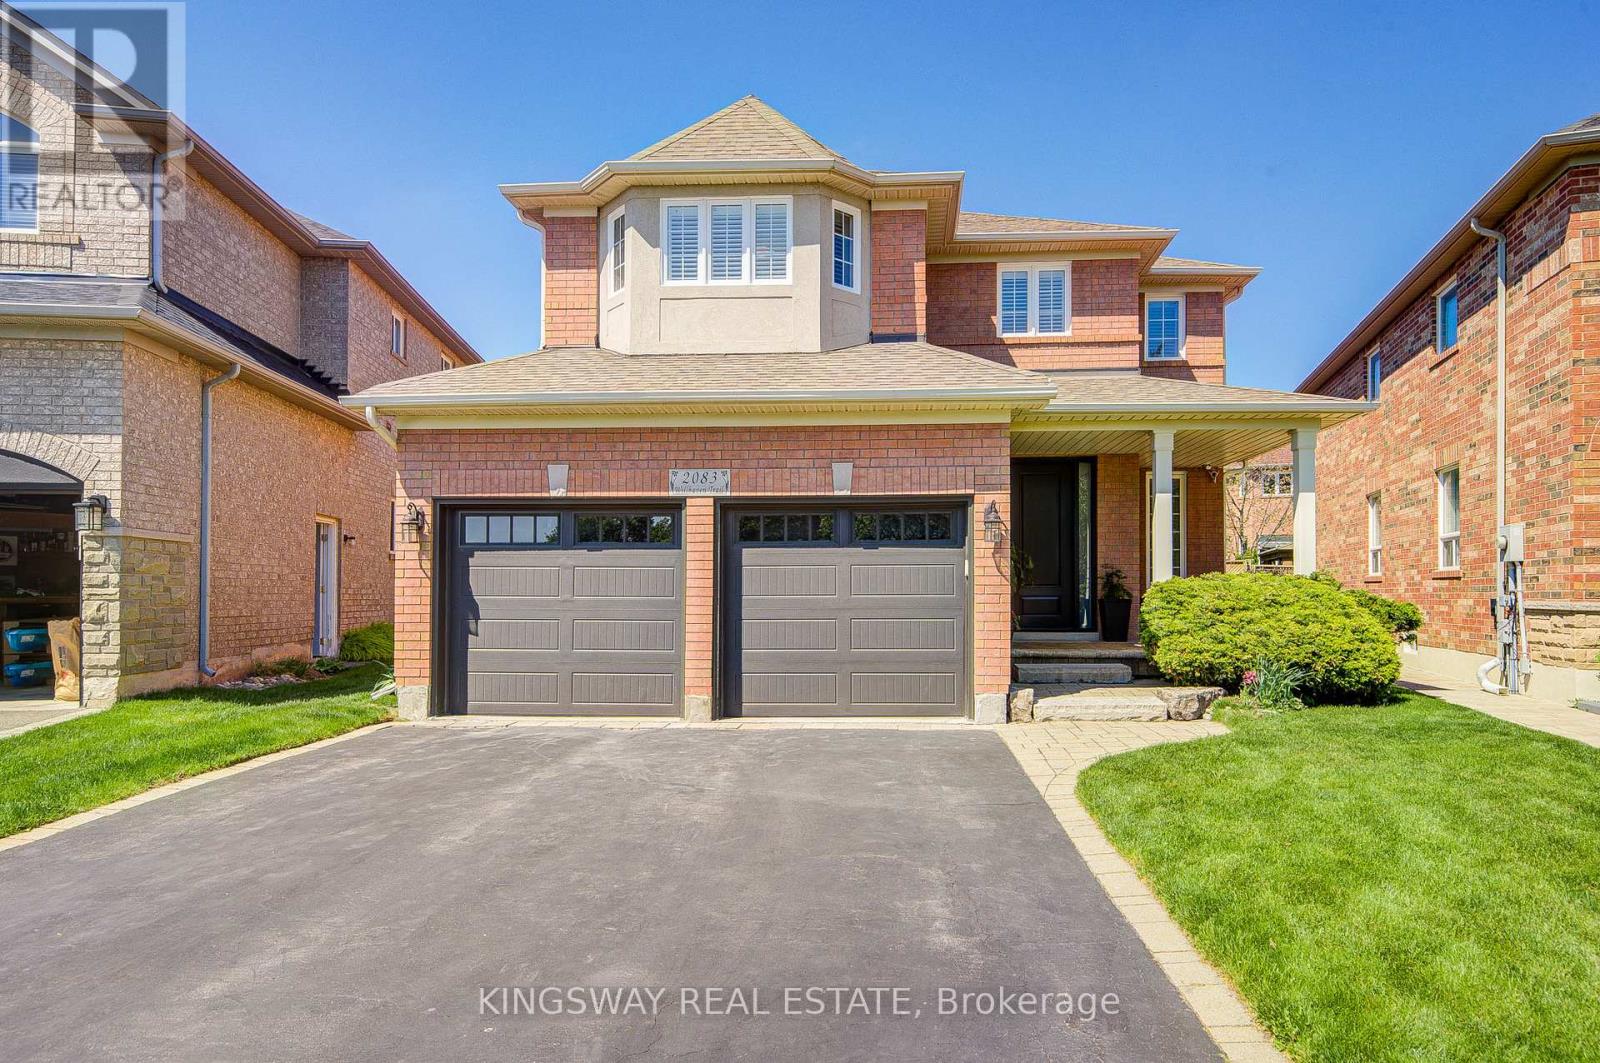
Stunning beautiful renovated Detached Home sits on a large premium pie shaped, pool sized lot in Oakville's sought Westmount Community. Featuring beautiful curb appeal with an interlock front porch and French curbs and double car garage with convenient access entry inside the house. The soaring cathedral ceiling in Family room boasts large arched windows and a cozy gas fireplace. Open Concept kitchen with granite counters & a centre island, stainless steel appliances, Breakfast with pantry & sliding door leading to the fully fenced yard with stone patio. Hardwood floor through out. On 2nd floor hardwood Floor (2020), Two bathroom fully renovated (2020),Master bathroom tub never used, Furnace (2020), Shingle & Insulation (2020), Front Door(2020). Professionally finished basement extends the additional 1,425 square feet of living space with a stylish open-concept recreation and exercise area with laminate flooring and pot lights. Huge unfinished area for storage area. Ideally located close to schools, shopping, library, recreation centre, parks, trails and numerous amenities with close access to highways, transit & more! (id:63203)
108 Anthia Drive
Toronto, Ontario
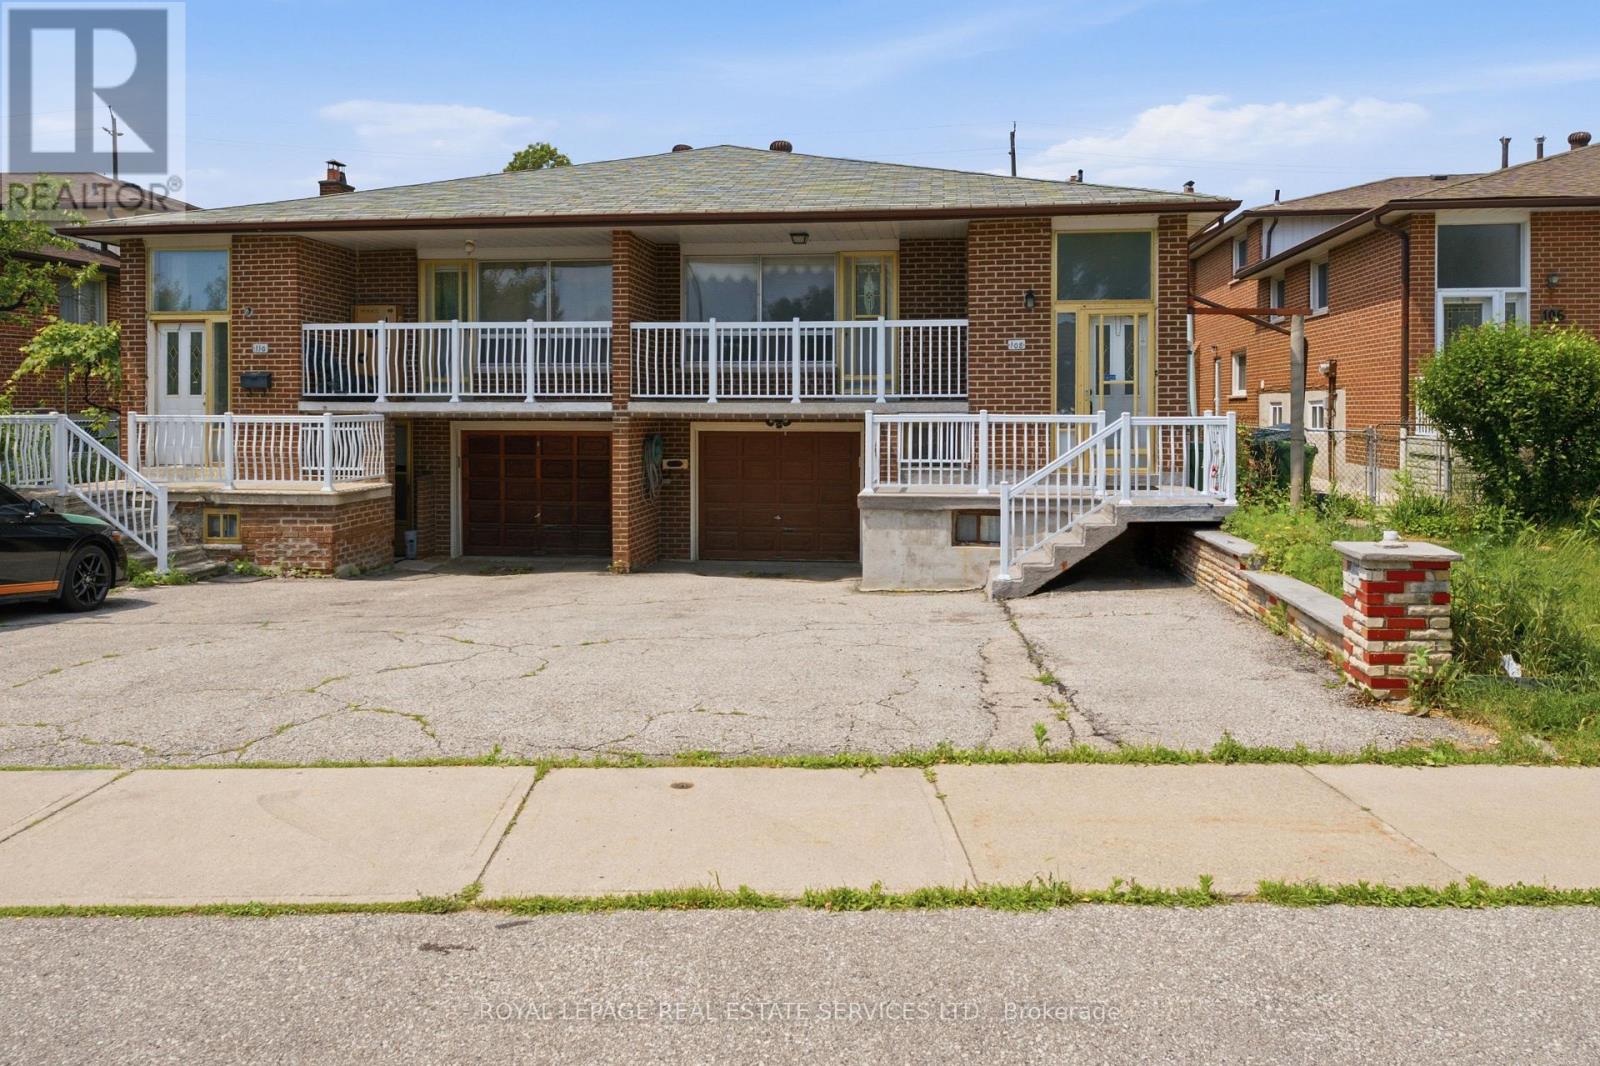
Original owners were so happy in this home, they NEVER moved! 108 Anthia Drive is the perfect blend of great bones, pride of ownership and potential! This unique semi-detached backsplit offers a deep 152ft lot, almost 2700sqft of living space and abundant storage. Rarely offered: 4 entrances and 2 kitchens, you have strong rental potential or multi-family options. Special features include a rear addition, garage, large insulated storage shed, and 2 large cold cellars with shelving. This is a unique opportunity combining functionality, flow, and investment potential. Great location by TTC stop with direct access through the backyard. Large concrete upper balconies provide great, calming spaces to enjoy your home with privacy. Conveniently located near Highway 400, 401 and 427. Quick walk to Plunkett Park, Rowntree Mills Park, bakeries and local shops. Built to last and offer quality of living, this home is packed with potential! (id:63203)
24 Jopling Avenue N
Toronto, Ontario
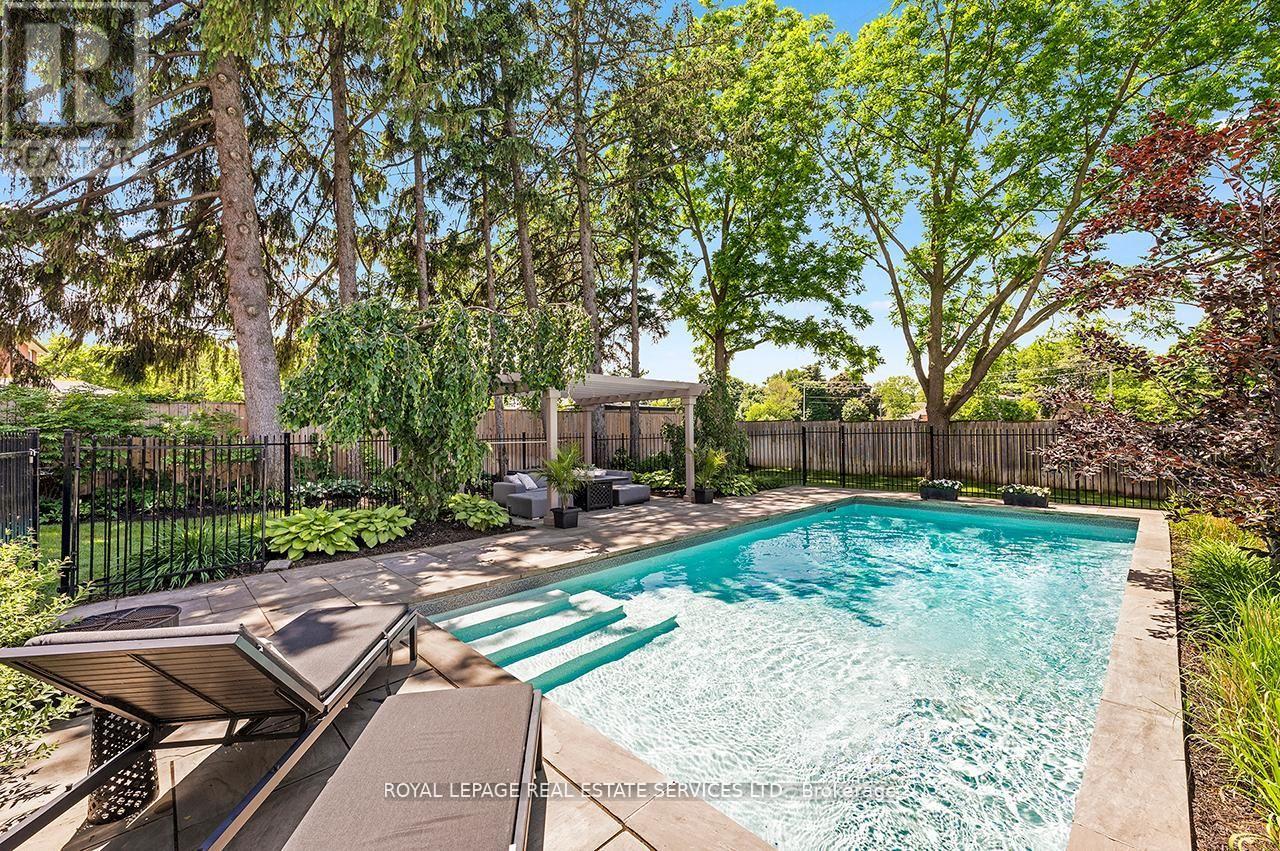
Exceptional custom-built home in premier Etobicoke location. Features over 4,300 square feet of high-end finished living space, flawlessly blending sleek modern design with premium family functionality. The property features a lush backyard oasis with a saltwater pool and professional landscaping. The main level offers gleaming hardwood floors throughout, a private office, an open dining room, and a spacious family room with a gas fireplace and coffered ceilings. The custom kitchen includes upgraded cabinetry, stainless steel appliances, a large center island with breakfast bar seating, and an eat-in area with a walk-out to the backyard. This level also includes an updated two-piece powder room and a separate laundry room with direct garage access. The upper level continues with hardwood flooring throughout. The stunning primary suite features a walk-in closet and an updated piece 5 piece ensuite with a separate tub, rain shower, custom cabinetry, and double vanity. The 2nd bedroom includes its own updated 3 piece ensuite, while the 3rd and 4th bedrooms share a well-appointed 4 piece bathroom. The lower level showcases a large recreation room that currently functions as a Sitting/TV room, but a portion is ideal for a games room or play area. This level also includes a three-piece bathroom and a dedicated gym area with custom flooring. Additional features include wainscoting throughout the main two levels, a fully finished garage with custom shelving, specialized flooring, a bike hoist and fabulous West facing sun drenched backyard. The home is in a superb location, just a 5 minute walk to Kipling Subway and GO Transit. It is a 2 minute walk to shopping at Six Points Plaza (including Shoppers Drug Mart and Starbucks, with Farm Boy directly across) and within walking distance of top-rated schools, including Our Lady of Peace Catholic School and Wedgewood Junior School. Enjoy easy access to Highway 427 and a quick ten-minute drive to Toronto Pearson Airport. (id:63203)
406 - 475 The West Mall
Toronto, Ontario
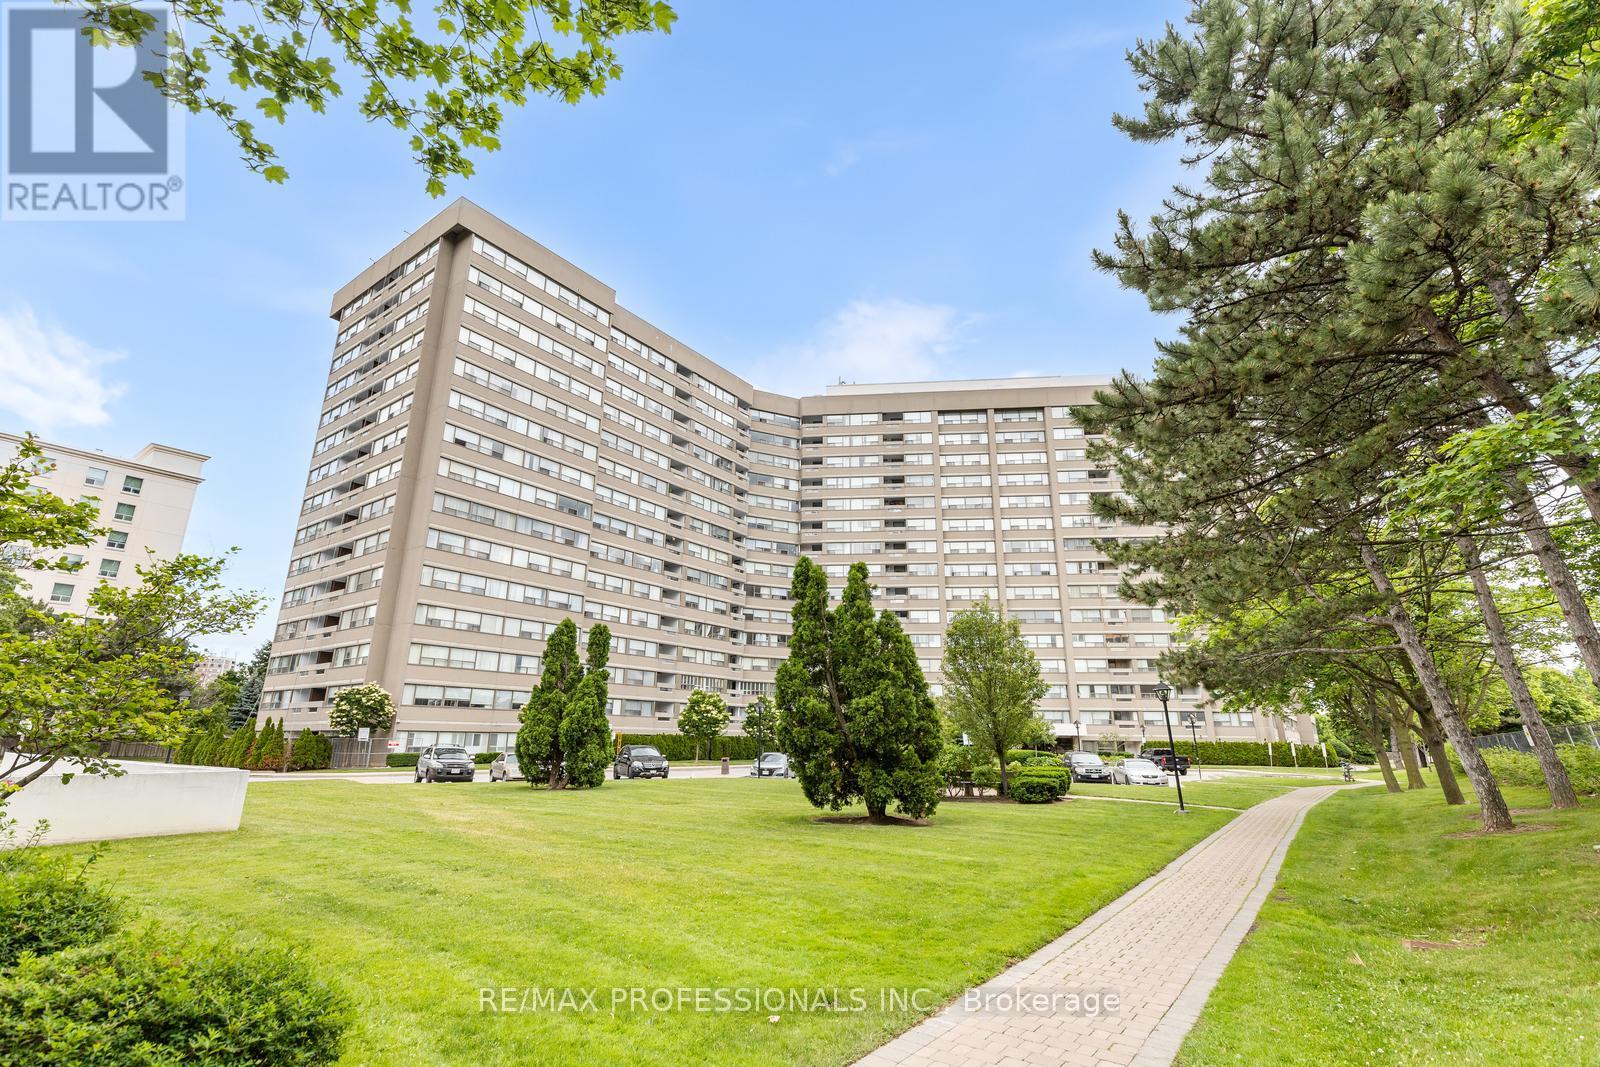
Welcome to this spacious and beautifully updated 1,259 sq. ft. corner suite offering the perfect blend of space, comfort and convenience. This bright west-facing unit features a highly functional layout with a large living and dining area, oversized windows and an abundance of natural light throughout. The stunning new kitchen completed in 2026 showcases Quartz countertops, luxury vinyl flooring, a brand new refrigerator and stove & newer dishwasher (2025). The versatile den is generously sized and currently used as a third bedroom providing excellent flexibility for families, guests or a home office. The spacious primary bedroom features a custom walk-in closet completed in 2026, while the second bedroom offers a large double closet. A convenient in-suite storage room off the laundry area provides ample storage. Additional updates include a renovated 4-piece bathroom (2023), brand new washer and dryer (2026), freshly painted, newer blinds, gleaming parquet floors and an updated balcony. Enjoy worry-free living with all-inclusive maintenance fees covering all utilities, cable and internet. This exceptionally well-maintained building offers fantastic amenities including a gym, recreation room, sauna, tennis courts, bike lockers and visitor parking. Ideally located across from a park and the historic Applewood House and within walking distance to the popular weekend farmers' market. Close to major highways, public transit, shopping, schools, downtown Toronto and Pearson Airport. An outstanding opportunity to enjoy spacious condo living in a convenient and established community. (id:63203)
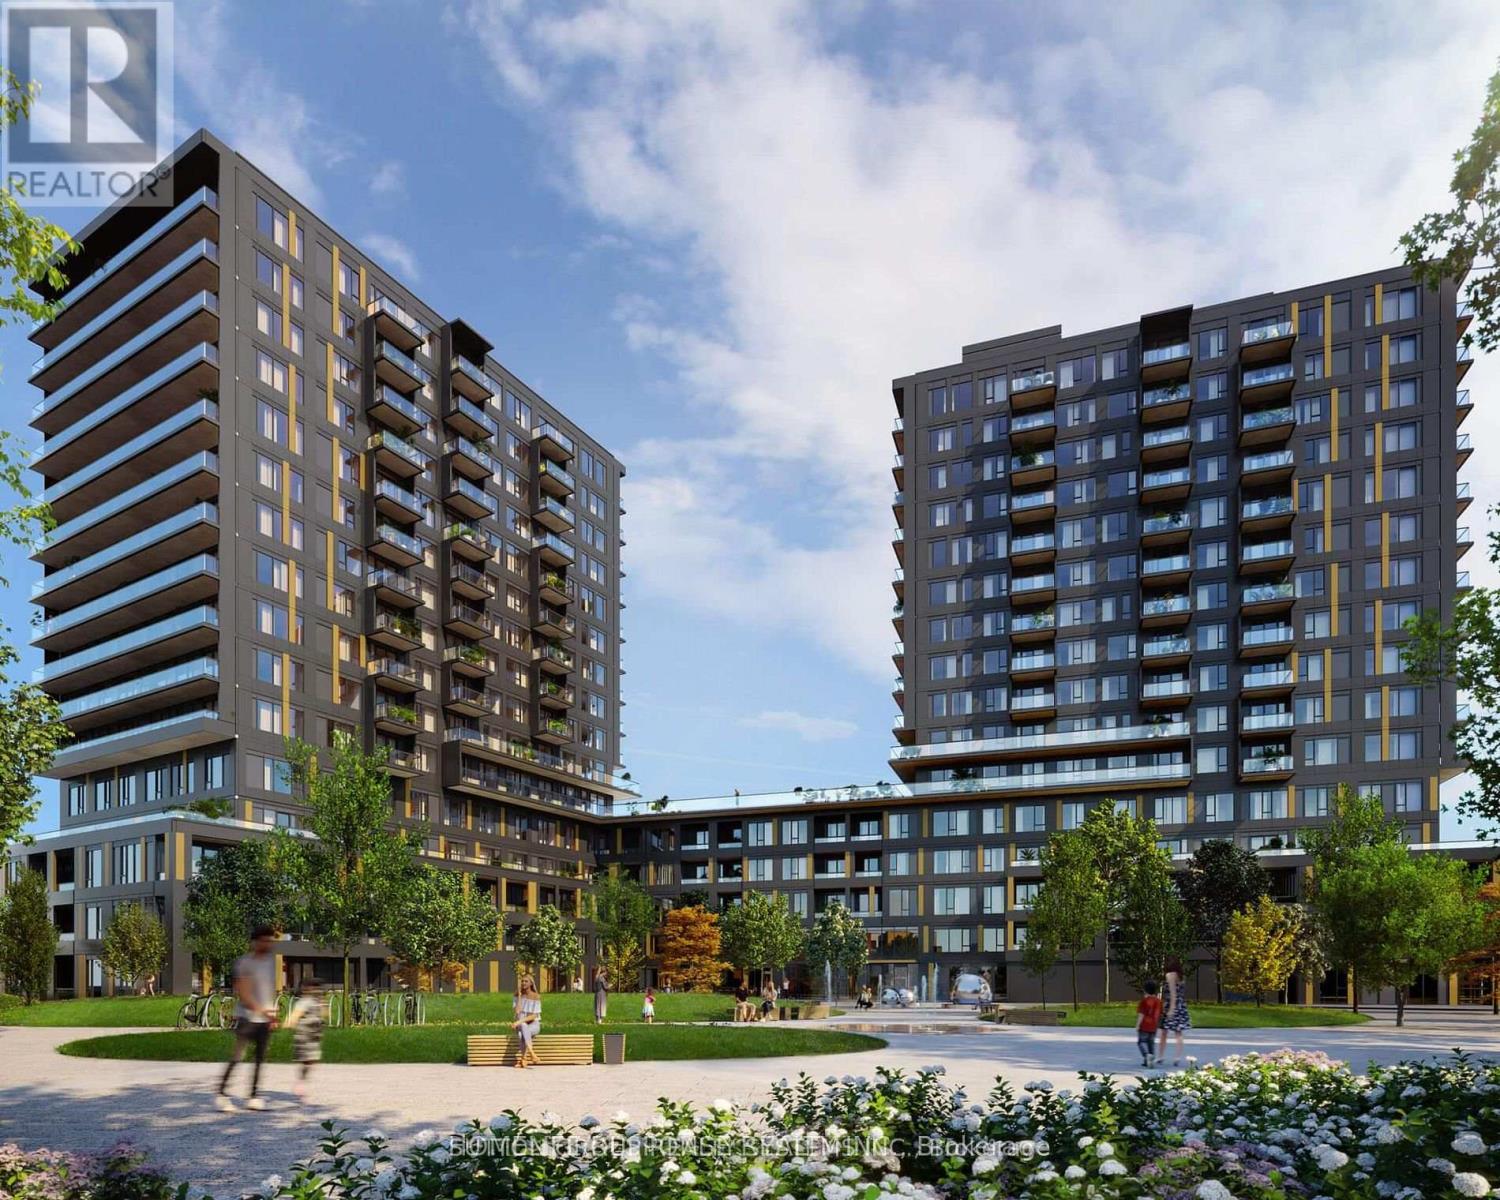
C1104 - 4878 Powers Common
Burlington, Ontario
Experience elevated urban living at Realm Condos in the heart of Burlington. This brand-new, beautifully designed suite offers a perfect blend of modern elegance and everyday comfort in one of the city's most desirable communities. Step inside to a bright, open-concept layout filled with natural light and finished with contemporary touches throughout. Enjoy sleek laminate flooring, soaring ceilings, stainless steel appliances, and thoughtfully selected modern finishes that create a refined yet welcoming atmosphere. The spacious interior is ideal for both relaxing and entertaining, with a seamless flow that enhances everyday living. Every detail has been carefully crafted to deliver a sophisticated lifestyle in a fresh, contemporary space. Perfectly located, residents enjoy unmatched convenience with easy access to shopping, top-rated restaurants, public transit, and major highways-placing everything you need just moments from your doorstep. This exceptional opportunity includes one parking space and a locker, both included in the rent for added convenience. Discover upscale condo living in a vibrant, connected neighborhood - Welcome home to Realm Condos. (id:63203)
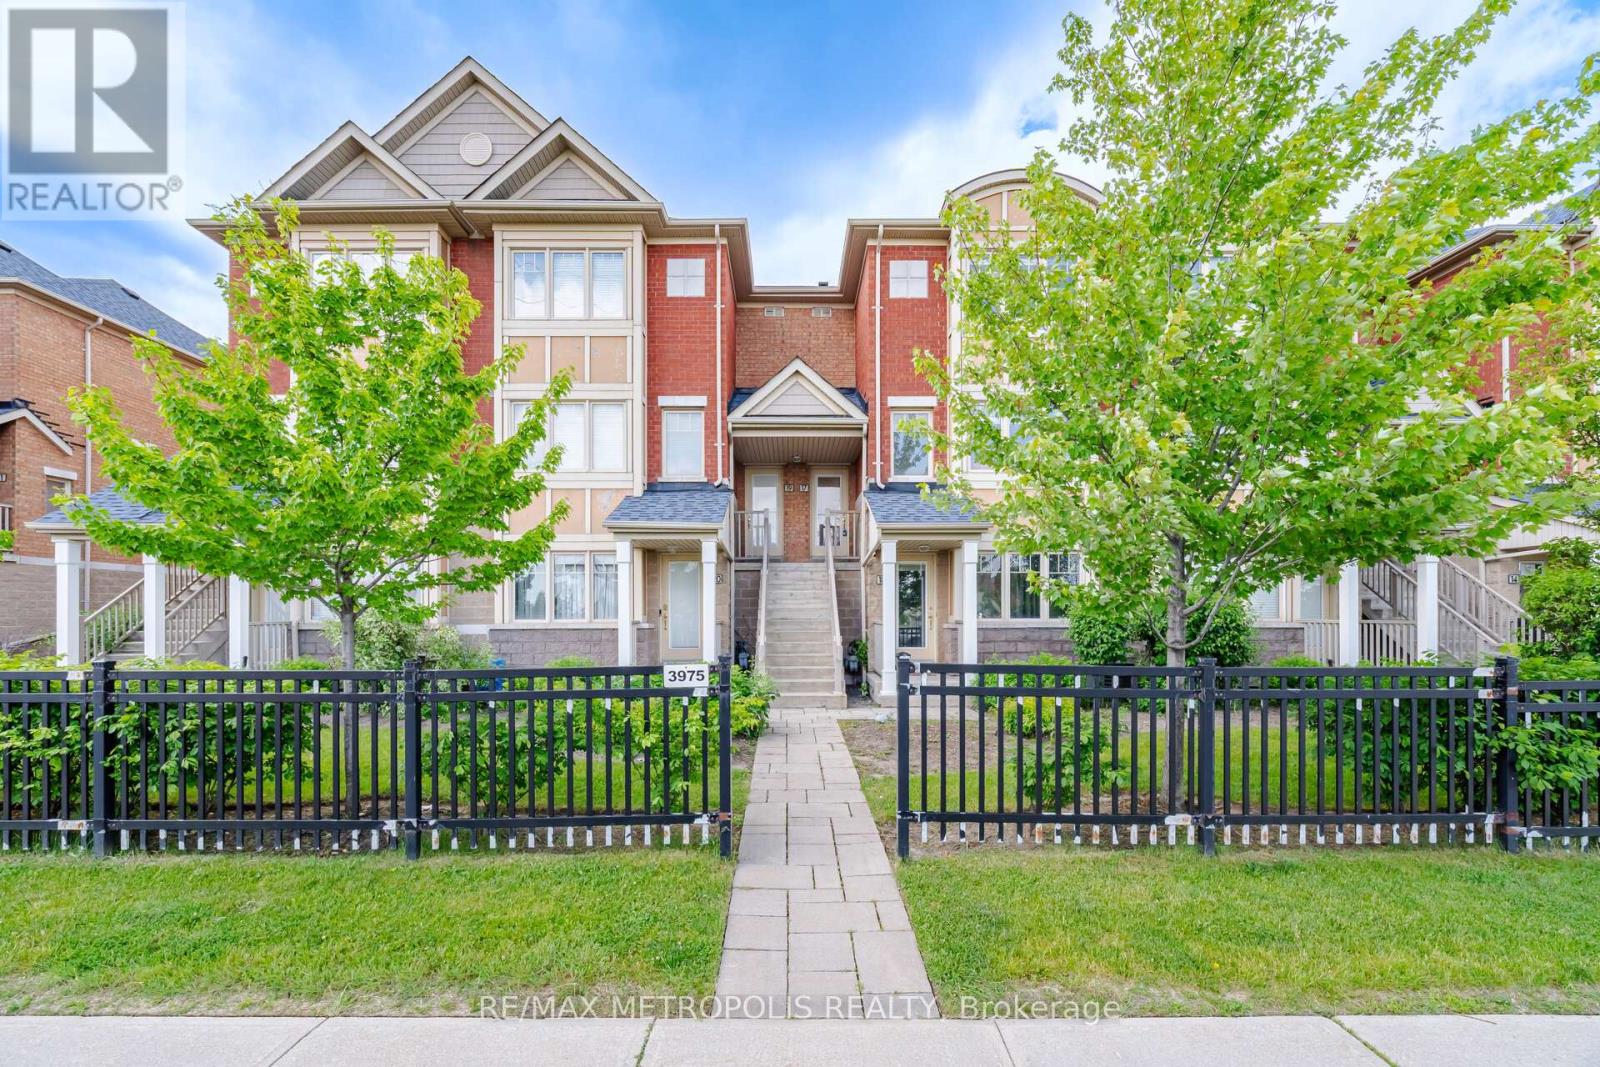
17 - 3975 Eglinton Avenue W
Mississauga, Ontario
Charming and sun-filled upper-unit condo townhouse featuring a large private terrace - perfect for BBQs, entertaining, or morning coffee. Freshly painted with a spacious open-concept layout. Modern kitchen with stainless steel appliances, backsplash, and breakfast bar. Spacious primary bedroom with walk-in closet and 4-piece ensuite. Second bedroom with walk-out to balcony and convenient second-floor laundry. Fantastic location facing Ridgeway Plaza and just minutes to Hwy 403 & 407, shopping, hospital, and top-rated schools. (id:63203)
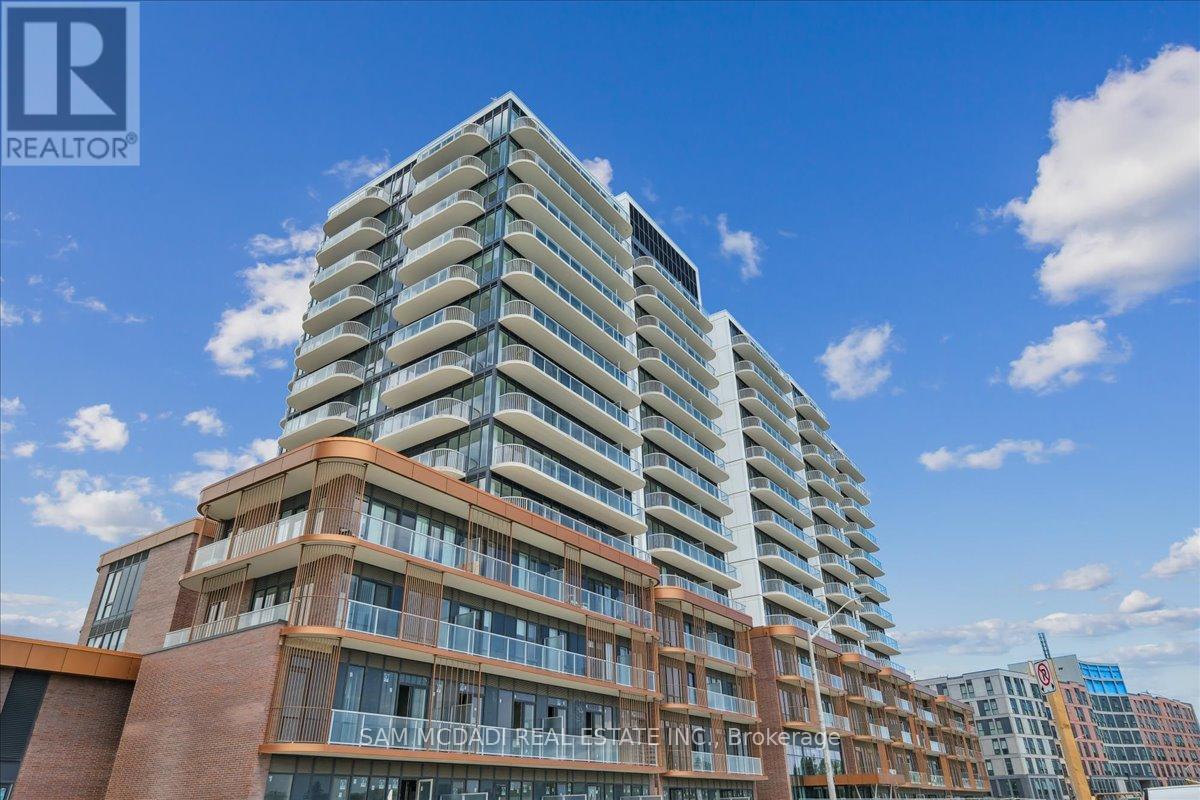
912 - 220 Missinnihe Way
Mississauga, Ontario
Welcome to Suite 912 at the highly sought-after Brightwater Condos in Port Credit. This beautifully designed 2-bedroom, 2-bathroom residence offers an exceptional combination of comfort, style, and waterfront living. From the moment you step inside, floor-to-ceiling windows fill the space with natural light, while the open-concept layout creates an effortless flow between the kitchen, dining, and living areas. Whether you're relaxing at home or entertaining guests, the thoughtfully designed living space feels both functional and inviting. Enjoy spectacular lake views from either of two private balconies, perfect for morning coffee, unwinding after work, or taking in the sunset. The contemporary kitchen is equipped with built-in appliances, generous counter space, and a central island that serves as both a practical workspace and natural gathering spot. The primary bedroom offers a peaceful retreat complete with a walk-in closet and a modern 3-piece ensuite. A spacious second bedroom provides flexibility for guests, a home office, or additional living space, with convenient access to a second full bathroom. Additional features include in-suite laundry and ample storage throughout. Beyond your suite, Brightwater offers an exceptional lifestyle connected to everything Port Credit offers. Walk to the waterfront trails and green spaces of J.C. Saddington Park, enjoy local cafés, restaurants, and boutique shopping, or spend weekends exploring the vibrant lakeside community. Everyday essentials are close at hand with Farm Boy just steps away, while commuters will appreciate easy access to the Port Credit GO Station, Highway 403, and the QEW. Residents enjoy access to an impressive collection of amenities, including a fitness centre, party lounge, outdoor terrace with BBQ areas, and thoughtfully designed communal spaces for relaxation and socializing. (id:63203)
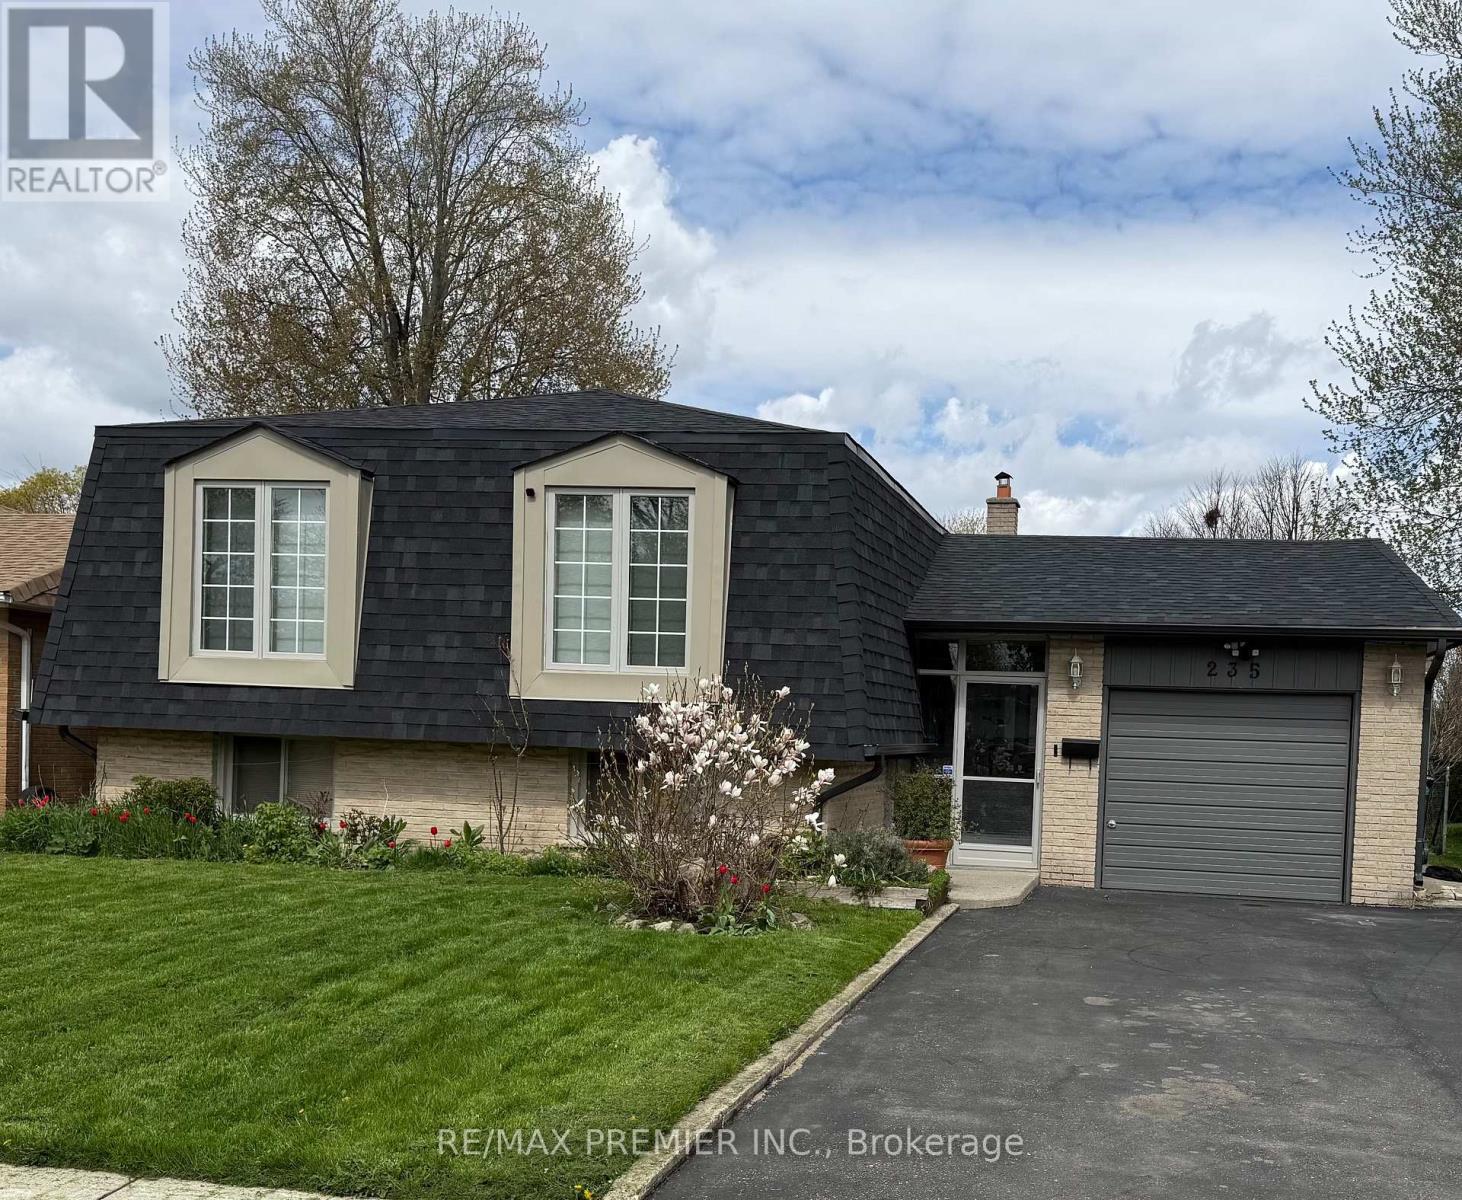
235 Louis Drive
Mississauga, Ontario
Welcome to this tastefully renovated raised bungalow in Cooksville, Mississauga. Located in a desirable and family-friendly community. It backs onto a park and a public school. This well-appointed bungalow boasts 3 spacious bedrooms, bright and airy main living spaces, a large eat-in kitchen with Maple kitchen cabinets, stainless steel appliances, and granite countertops. Pot lights & laminate flooring throughout. Perfect location for medical professionals working at the nearby Trillium Hospital and medical clinics. Minutes to HWY QEW/403/401, Huron Park Community Centre, Credit Valley Golf Country Club, Elementary/Secondary Schools, Bronte College, UTM, and SQ-1 Mall. Just north of the quaint community of Port Credit. **EXTRAS** may be offered furnished - to be negotiated. (id:63203)