

180 Lake Road
Georgian Bay, Ontario
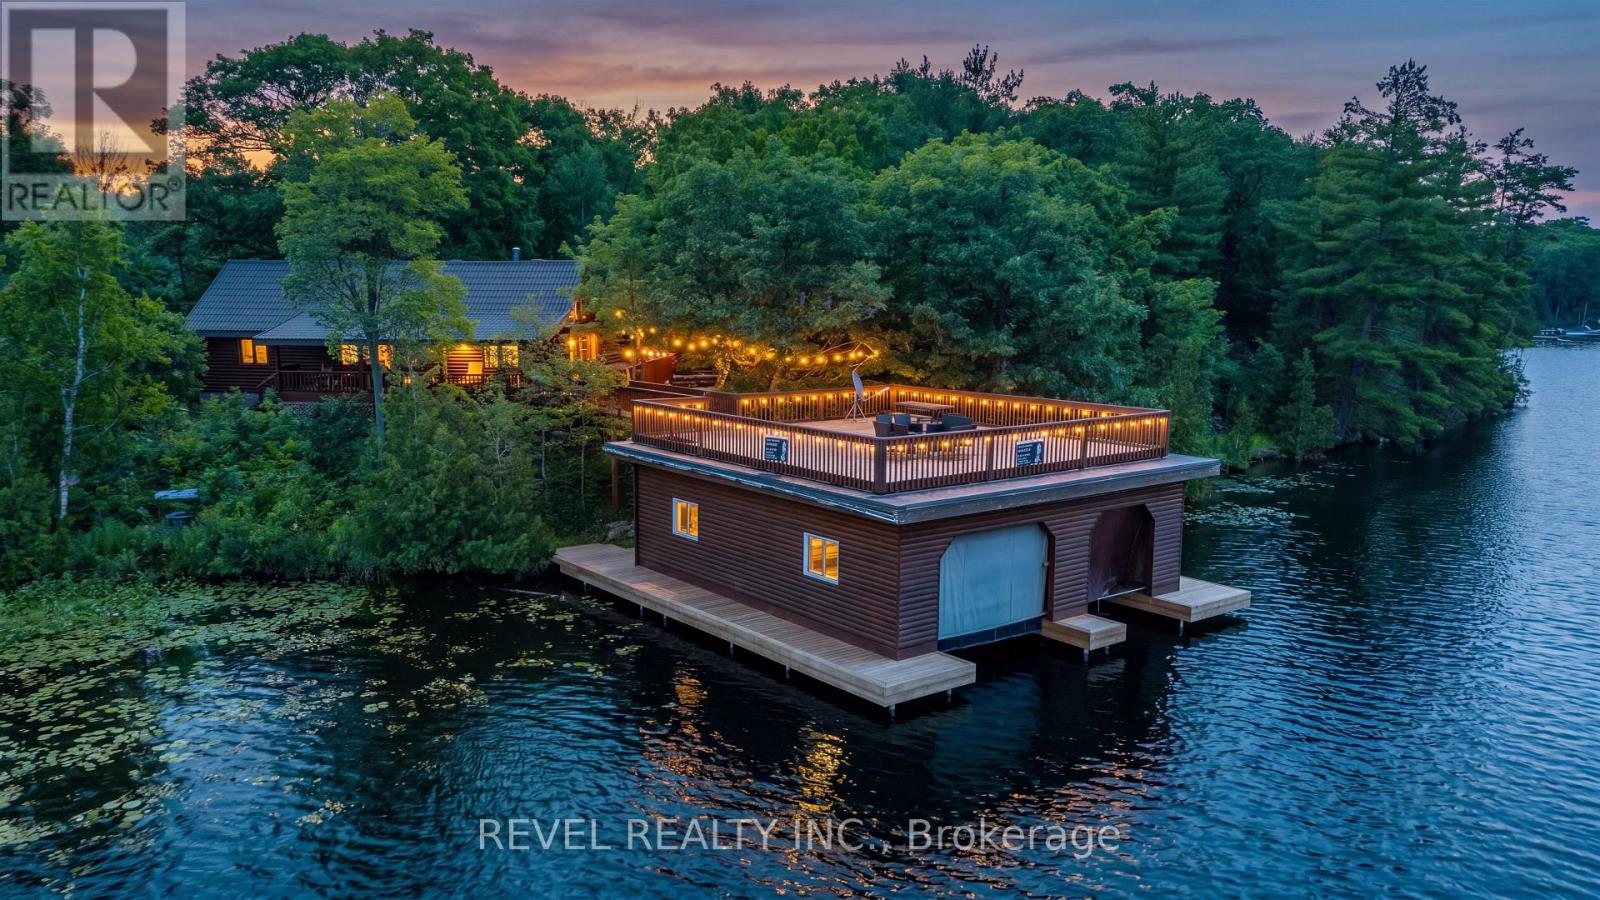
Tucked away on a private 1.36-acre waterfront lot in beautiful Port Severn, this stunning chalet-style bungalow with loft offers the perfect blend of year-round living, cottage charm, and unforgettable lakefront lifestyle. Boasting over 400 feet of waterfront on Baxter Lake with direct access to the Trent-Severn Waterway, this is the ultimate family retreat just 1.5 hours from the GTA. Offering over 2,000 sq ft, this 3-bedroom + loft, 2 full bathroom home features soaring cathedral ceilings, a bright open-concept layout, and expansive windows showcasing tranquil lake views. The loft offers flexible space for a den, guest area, playroom, or additional bedroom. The private primary suite features a spacious ensuite, oversized walk-in closet with built-ins, and walkout access to the wraparound deck overlooking the bay. The updated kitchen includes newer appliances, ample cabinetry and counter space, and a breakfast bar ideal for entertaining. The open living and dining area walks out to a covered porch and expansive wraparound deck, leading to the rooftop patio above the impressive 1,054 sq ft grandfathered double-slip boathouse. Recently updated with over $230,000 invested, the boathouse offers two slips and plenty of storage for all your water toys. Surrounded by mature trees, this private setting is perfect for boating, fishing, bonfires, and making lasting memories with family and friends. Additional features include a detached insulated double-car garage with opener, parking for up to 12 vehicles, propane backup generator, owned hot water tank, heated lake water line, new UV filter and light, recently inspected septic, and new flooring throughout.180 Lake Rd is more than just a home - it's a lifestyle retreat where unforgettable memories are made for generations to come. (id:63203)
33 - 575 Woodward Avenue
Hamilton, Ontario
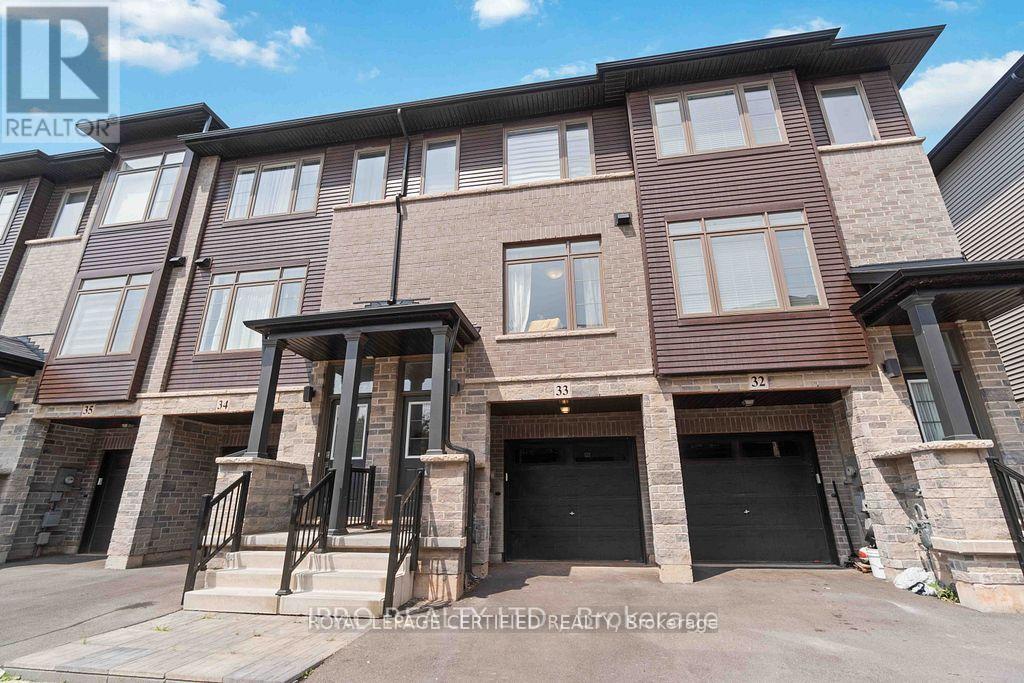
Mint Condition Townhouse in high demand neighborhood of south Hamilton. Very close to QEW. 9 Feet Ceilings on main floor, And A Spacious Open Concept Layout With separate kitchen with Breakfast. Walkout From Breakfast To Deck facing open green space. Elegant Kitchen With S/S Appliances And Lots Of Counter And Cupboard Space. Upper Floor Offers Three Bedrooms including A Master with ensuite. Lower Level Offers Open Space That Can Be Used As 4Bdr Or Den with walk out to Patio/shared greenspace. (id:63203)
9 - 6 Chestnut Drive
Grimsby, Ontario
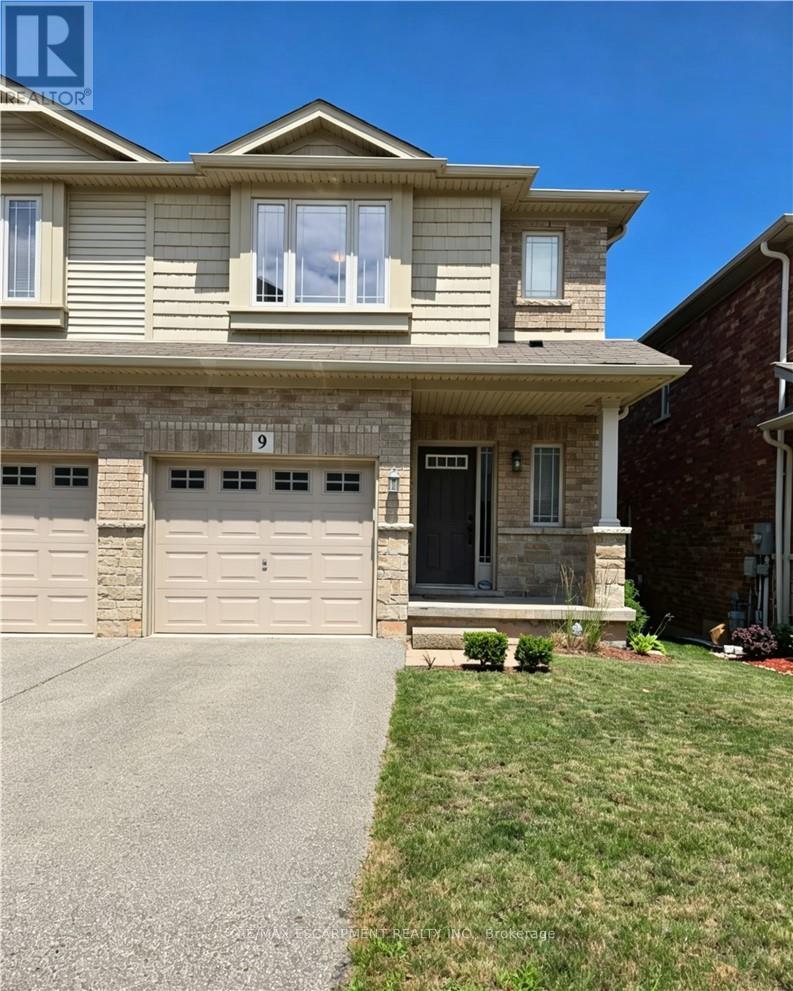
Beautifully finished 3-bedroom, end-unit townhouse located in Grimsby's highly sought-after west-end community. Ideally situated within walking distance to schools, parks, grocery stores, shopping, and restaurants, with Downtown Grimsby and Grimsby-on-the-Lake just minutes away. An excellent location for commuters, offering quick access to the QEW, only 15 minutes to Confederation GO Station, and close to the future Grimsby GO Station. Ample visitor parking. Enjoy the perfect combination of comfort, convenience, and lifestyle in one of Grimsby's most desirable family-friendly neighbourhoods. Available September 1st. Tenant responsible for all utilities. Minimum one year lease. Please include rental application, employment letter, income verification, references and full credit reports. (id:63203)
102 - 125 Shoreview Placeway
Hamilton, Ontario
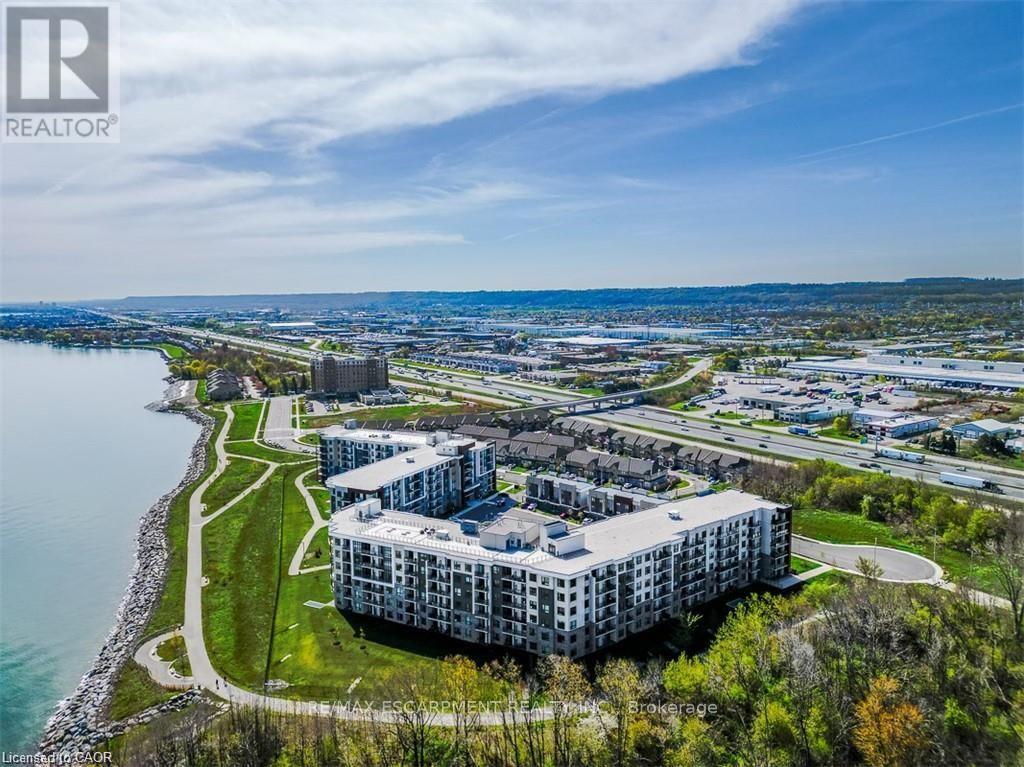
Experience effortless waterfront living on the shores of Lake Ontario. This beautifully maintained 1 bedroom + den ground-floor suite offers the convenience todays buyers are looking for-no elevators, no waiting, just easy access for groceries, guests, pets, and everyday living. Inside, you'll find a bright, carpet-free open-concept layout with a modern kitchen featuring stainless steel appliances, breakfast bar seating, and a spacious living area with sliding doors leading to your private patio. Enjoy your morning coffee outdoors or step directly onto the waterfront trails for an evening walk along the lake. The generous primary bedroom features a walk-in closet, while the versatile den is perfect as a home office or guest space. Complete with a 4-piece bath, in-suite laundry, underground parking and a storage locker. Residents enjoy exceptional amenities including a rooftop terrace with panoramic lake views, fitness centre, party room, bicycle storage and ample visitor parking. Surrounded by green space and just a short stroll to the beach, with quick QEW access and everyday amenities nearby, this is the perfect opportunity for first-time buyers, downsizers, professionals or investors looking to enjoy a low-maintenance waterfront lifestyle. (id:63203)
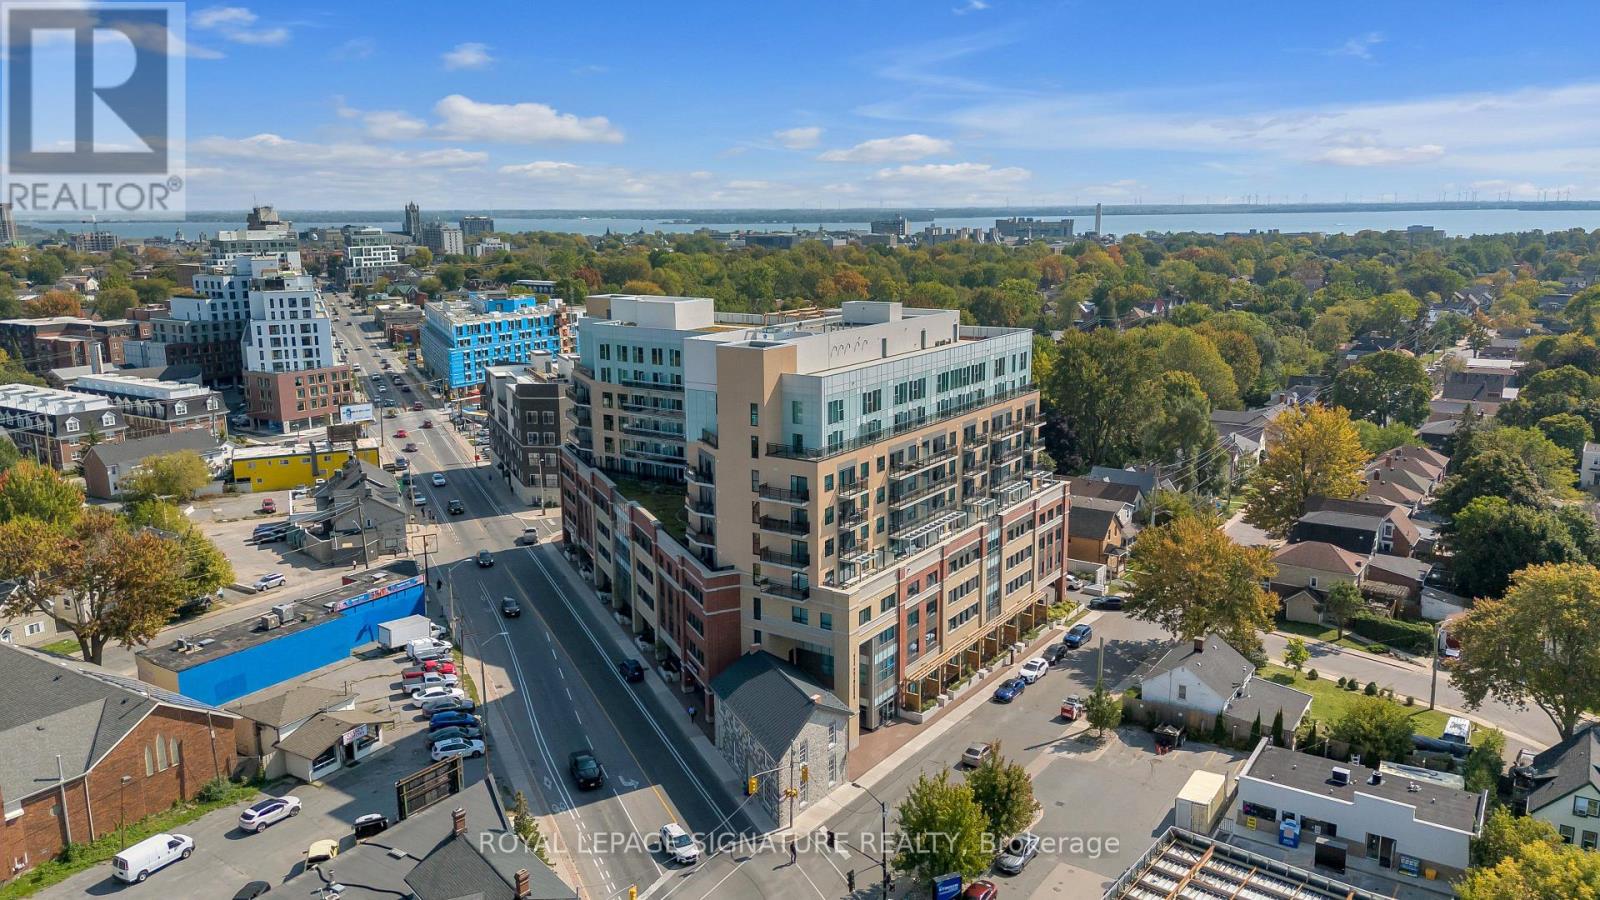
501 - 652 Princess Street
Kingston, Ontario
Welcome to Sage Kingston, a contemporary condominium ideally situated in the heart of Kingston. This well-appointed south-facing 1-bedroom, 1-bathroom suite offers an efficient open-concept layout designed to maximize natural light and functionality. The modern kitchen features quality cabinetry, granite counters and stainless steel appliances, while the bright living area offers ample workspace and opens to a private balcony. Suite 501 is being sold fully furnished and includes a storage locker, making it an ideal turnkey investment or future residence. Currently rented on a month-to-month basis for $1,947 per month to an excellent tenant who is happy to remain and also willing to go, this property offers immediate rental income with exceptional flexibility for investors. Based on the current income and operating expenses, the property generates positive cash flow. Professional property management isavailable through either Sage Property Management or Heron Management, the current management company utilized by the seller, providing a convenient, low-maintenance ownership experience. Residents enjoy premium building amenities including a fully equipped fitness centre, rooftop terrace and garden, party/meeting room, secure entry, bike storage, and on-site management. Conveniently located within walking distance of Queen's University, Kingston General Hospital, downtown Kingston, public transit, shopping, restaurants, and everyday amenities, Sage Kingston continues to be one of the city's most sought-after locations for students and professionals alike. This is an outstanding opportunity to acquire a fully furnished, immediate-income-producing condo in a professionally managed building with strong long-term rental appeal. (id:63203)
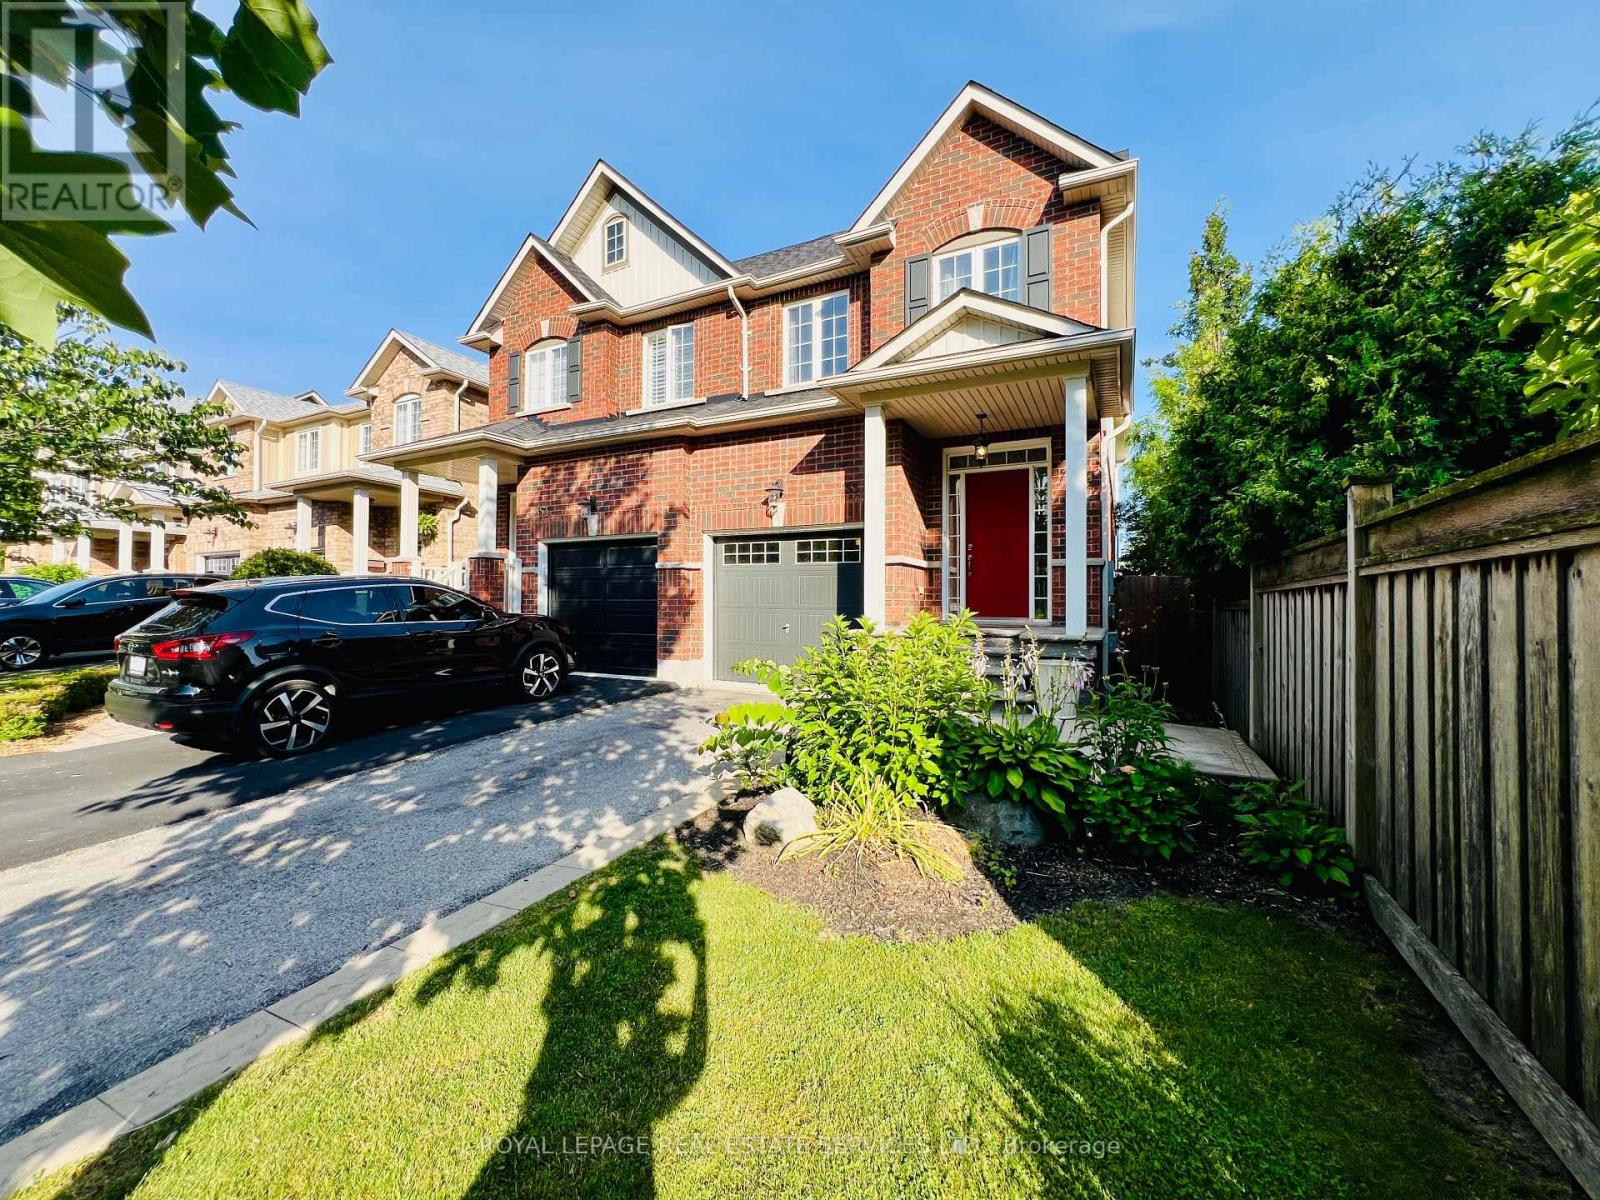
155 Truedell Circle
Hamilton, Ontario
STUNNING 3-BED, 4-BATH SEMI-DETACHED WITH WALKOUT BASEMENT - MOVE-IN READY! Welcome to modern luxury living! This beautifully updated semi-detached home offers 3 spacious bedrooms, 4 bathrooms, and a FULLY FINISHED WALKOUT BASEMENT-perfect for extra living space, a home office, or guest suite. Attractive curb appeal with select plantings and stamped concrete walkway and covered porch. Step inside to the spacious foyer with a large, double door hall closet. The open-concept main level offers 9-foot ceilings, pot lights, and refinished hardwood floors. The gourmet kitchen is a chef's dream, featuring stainless steel appliances, sleek quartz countertops, and a breakfast bar for casual dining. The adjoining dining area boasts built-in seating with storage cabinets-ideal for family meals or entertaining.Walk out from the dining area to a raised deck overlooking the backyard - your private oasis for morning coffee or evening relaxation. The upstairs level offers three large bedrooms. The primary suite is spacious with a walk in closet and upgraded ensuite bathroom with a double sink vanity, bathtub and large, separate shower stall. The fully-finished, walk-out basement level offers yet another full bathroom, and space that can be the 4th bedroom/guest suite, home office area, play room or a recreation/movie/games room - the choice is yours! Conveniently located with easy access to Aldershot GO Station and Highway 403, this home is minutes from top-rated schools, shopping, restaurants, scenic nature trails, and breathtaking waterfalls. Book your showing today and make this dream home yours! Don't Miss This One! (id:63203)
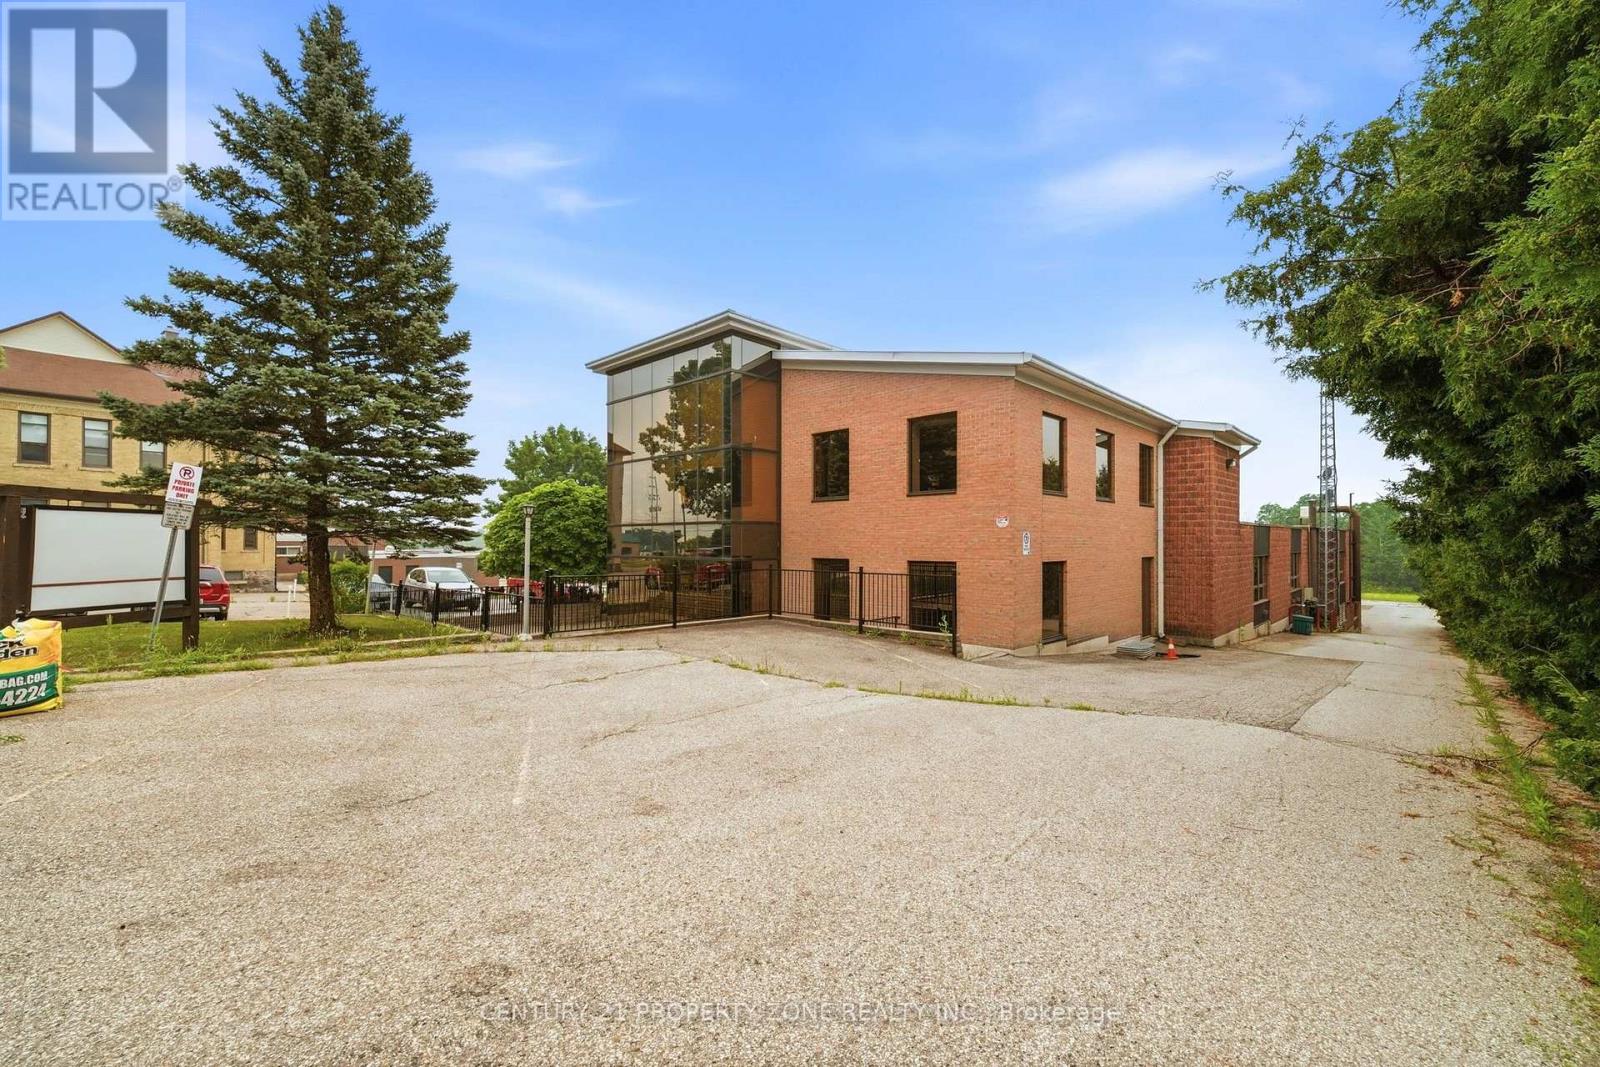
1360 Maryhill Road
Woolwich, Ontario
Rare opportunity to acquire a licensed retirement home on approximately 1.415 acres with a licensed capacity of 52 beds. The facility offers approximately 32 resident rooms/suites, including a mix of private, semi-private and shared accommodations, as well as 3 self-contained apartment-style suites featuring private bedrooms, living areas, full kitchens and bathrooms.The property includes a commercial kitchen, spacious dining hall, multiple resident lounges, chapel, hair salon, staff lounge and several administrative and management offices. Approximately 40 washrooms are located throughout the facility, serving resident, staff and common areas.The current operation functions as a licensed retirement home and has historically operated as a long-term care/nursing home. During ownership, the property has benefited from numerous improvements including roof work, HVAC upgrades, commercial refrigeration upgrades, grease trap replacement, sewage system improvements, increased water capacity, fire and life safety system upgrades, flooring, interior painting and ongoing maintenance.An opportunity for investors, operators and healthcare providers seeking an established seniors' care facility with existing infrastructure. All measurements, room counts, capacities, licences and permitted uses are to be independently verified by the Buyer. Buyers are responsible for conducting their own due diligence regarding zoning, licensing, approvals and future intended use. (id:63203)
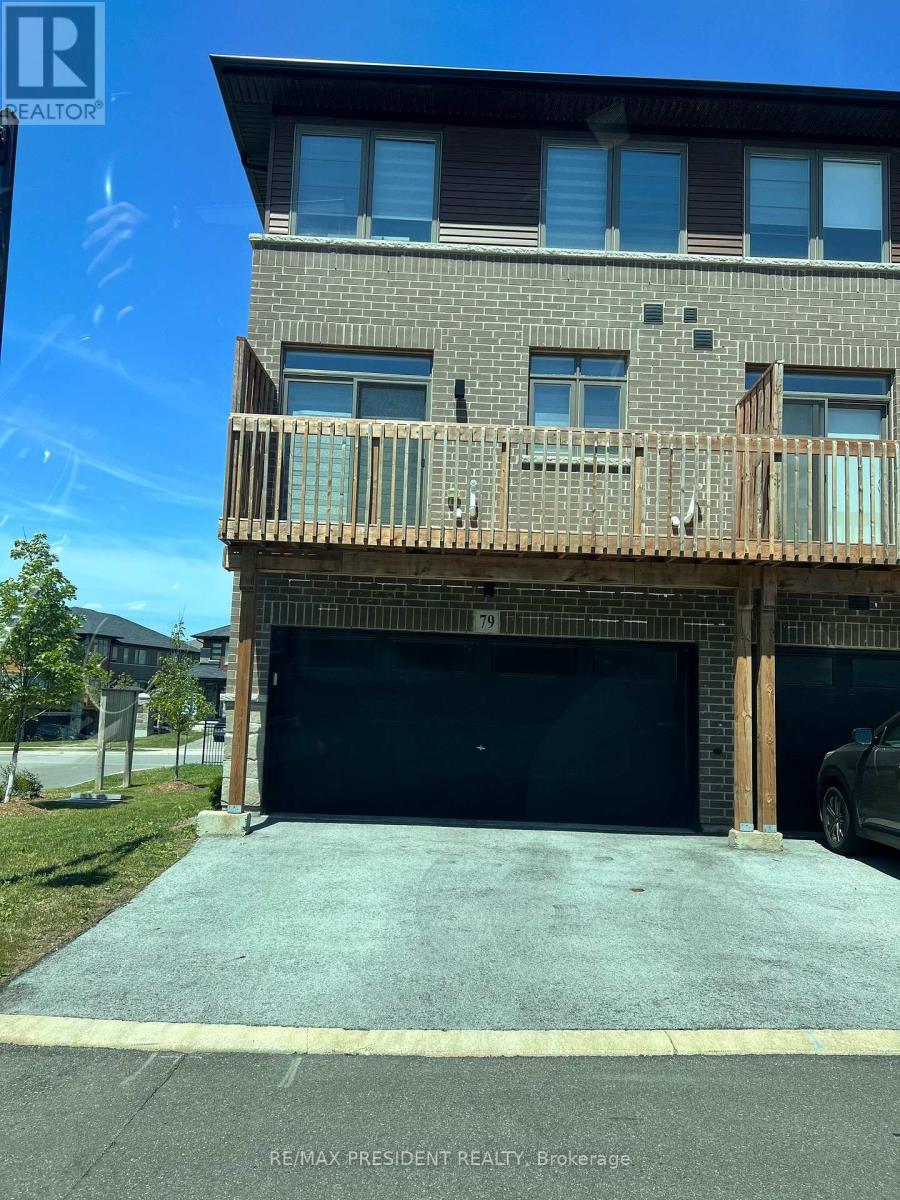
79 - 61 Soho Street
Hamilton, Ontario
Welcome to this beautifully maintained 3-storey end unit townhouse in a prime Stoney Creek location with easy highway access just minutes away. This spacious home offers a double car garage with opener and parking for up to 4 vehicles, featuring approximately 1,850 sq. ft. of living space plus a large balcony. The bright and airy layout includes 3 bedrooms and 4 washrooms. The main floor features a large finished room with a 2-piece ensuite, ideal as a bedroom, family room, or home office, along with direct access to the garage. The second floor boasts an open-concept design with a modern kitchen, dining area, and great room, a 2-piece washroom, and walk-out to a spacious balcony. The upgraded kitchen includes tall cabinets, quartz countertops, a breakfast bar, built-in microwave, and stainless steel appliances. Vinyl flooring runs throughout the main and second floors, complemented by oak stairs and carpeted bedrooms. Conveniently located within walking distance to a major shopping mall, cinemas, schools, and all amenities. Tenant is responsible for all utilities, including hot water tank rental. A $200 security deposit is required for keys. NO smoking and No pets (id:63203)
11 Crooked Court
Kawartha Lakes, Ontario
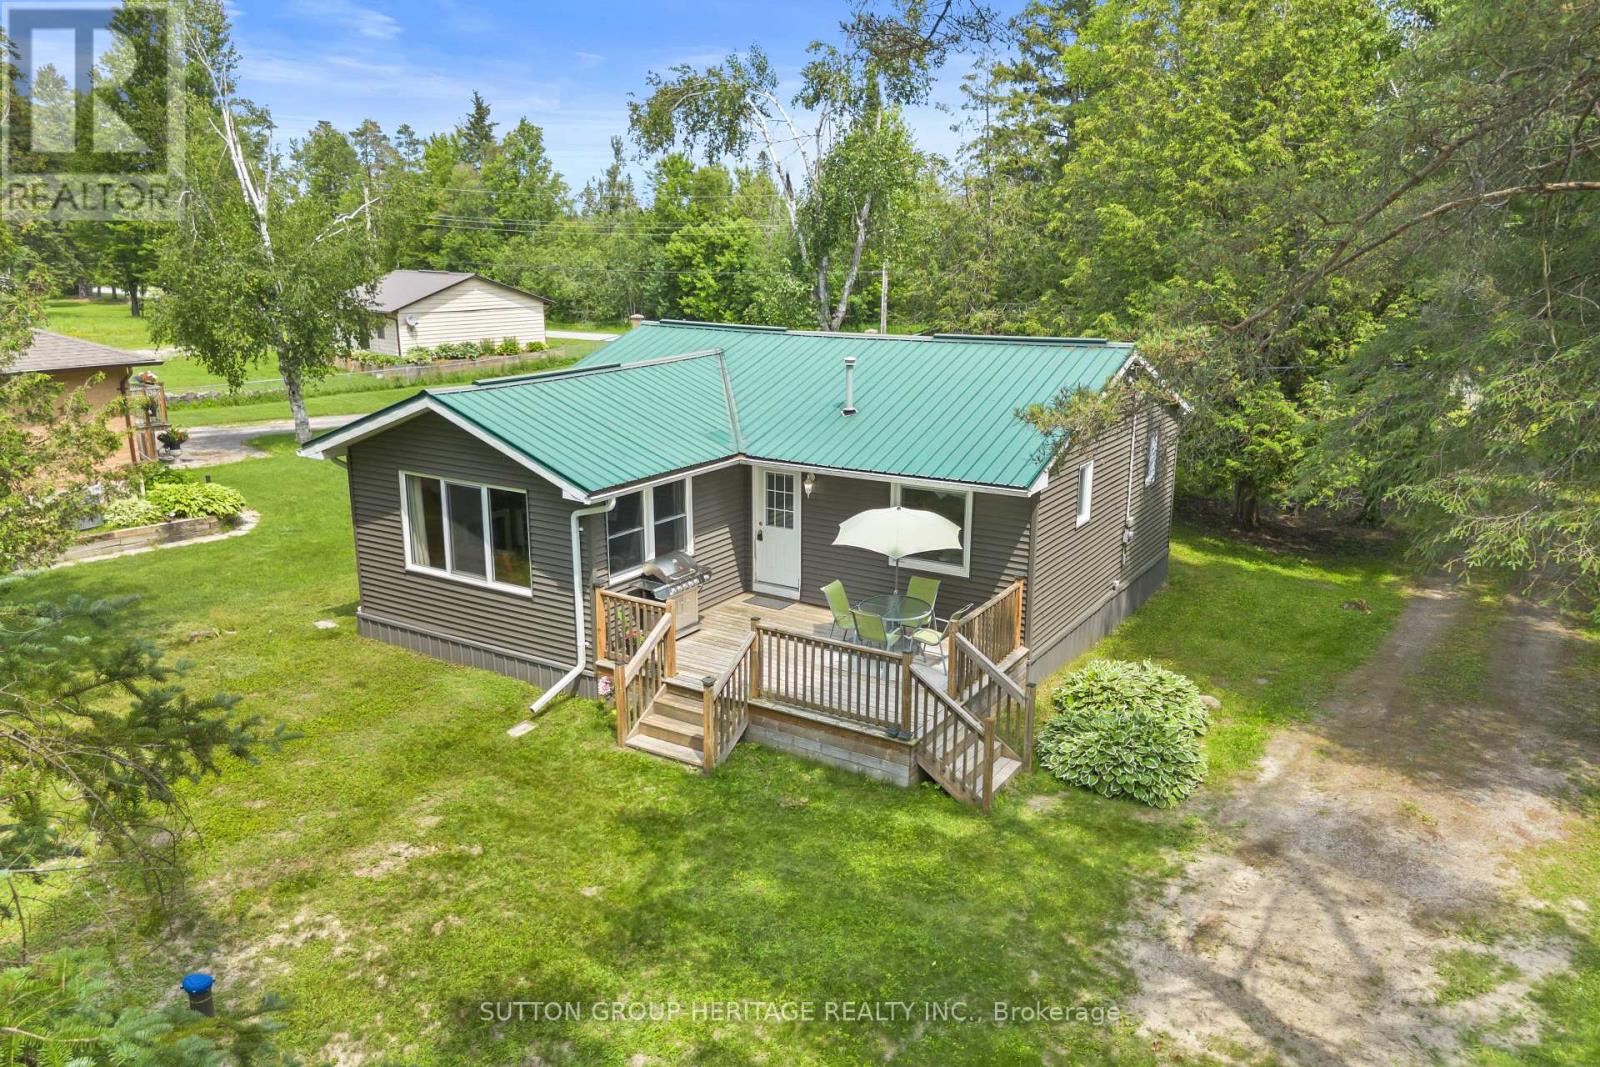
Welcome to 11 Crooked Court! This Cozy 2 Bedroom, 1 Bath four season home/cottage sits on a 179 foot water front (2 lots) on the beautiful Burnt River. Conveniently located just off Highway 121 and approx.15 minutes to Fenelon Falls, Bobcaygeon, Coboconk and Kinmount areas. Set on a private treed double lot it's an ideal retreat for swimming, kayaking or enjoying a scenic boat ride to Cameron Lake. Explore the nearby Victoria Trail for hiking, cycling, snowmobiling or ATV adventures. This well maintained property offers an open concept kitchen/dining/living area, main floor laundry, propane fireplace perfect to relax by in the evening! The detached 2 car garage is perfect for storing your recreational toys and/or vehicle. Located on a private year-round road with annual maintenance fees of $250.00. There's still time this summer to relax and enjoy waterfront living in The Kawarthas! (id:63203)
92 Case Street
Hamilton, Ontario
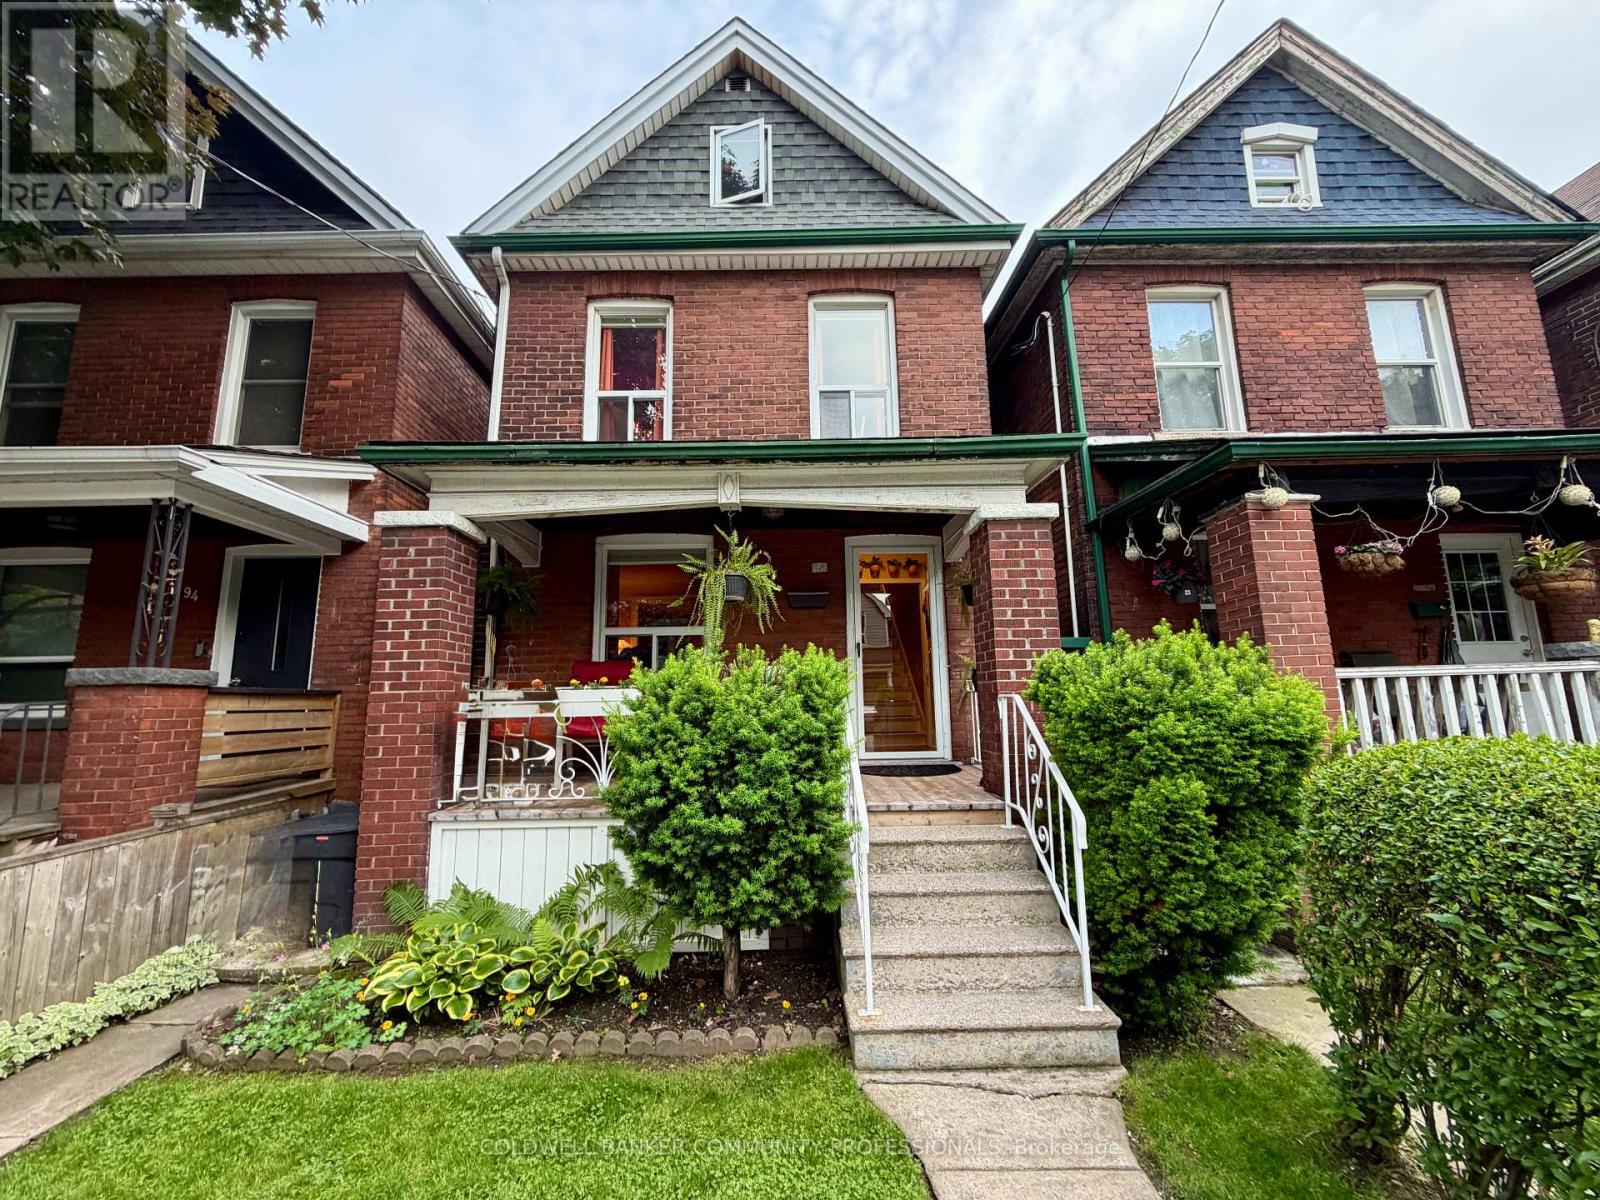
This solid brick 2.5 story home with many upgrades and improvements is fully finished from top to bottom. Layout allows for single family with in-law suite setup. Featuring an inviting entry, foyer with spacious closet, living room, dining room, kitchen and two-piece bathroom all in the main level. Second level displays a second kitchen with walkout to the deck overlooking the backyard. Also on the second level is the family room with hardwood floors (can be a 4th bedroom to suit your needs) and 2-piece bathroom with laundry. The third level has the primary bedroom with 3pc ensuite bathroom plus cubby space for additional storage. Make your way down into the basement level where you'll find a 4- piece bathroom, two bedrooms, laundry and utility room. The fully gated backyard is well manicured with lovely gardens and a concrete patio + pathway to a BONUS SOLID 392 sqft BLOCK GARAGE which is perfect for a variety of uses giving you a secure parking space plus plenty of room for tools and storage. Plus, this awesome garage includes a natural gas furnace, 30 amp dedicated electrical service and hoist (negotiable). Additional Features worth noting: backflow valve, oak railings & risers, 2 high efficiency ductless air conditioning units, brand new roof in 2026, sewer line, electrical, all ductwork and attic insulation all upgraded and replaced in 2010. Walking distance to most essential amenities, plus parks, schools and public transit. (id:63203)
35 - 39 Pinewoods Drive
Hamilton, Ontario
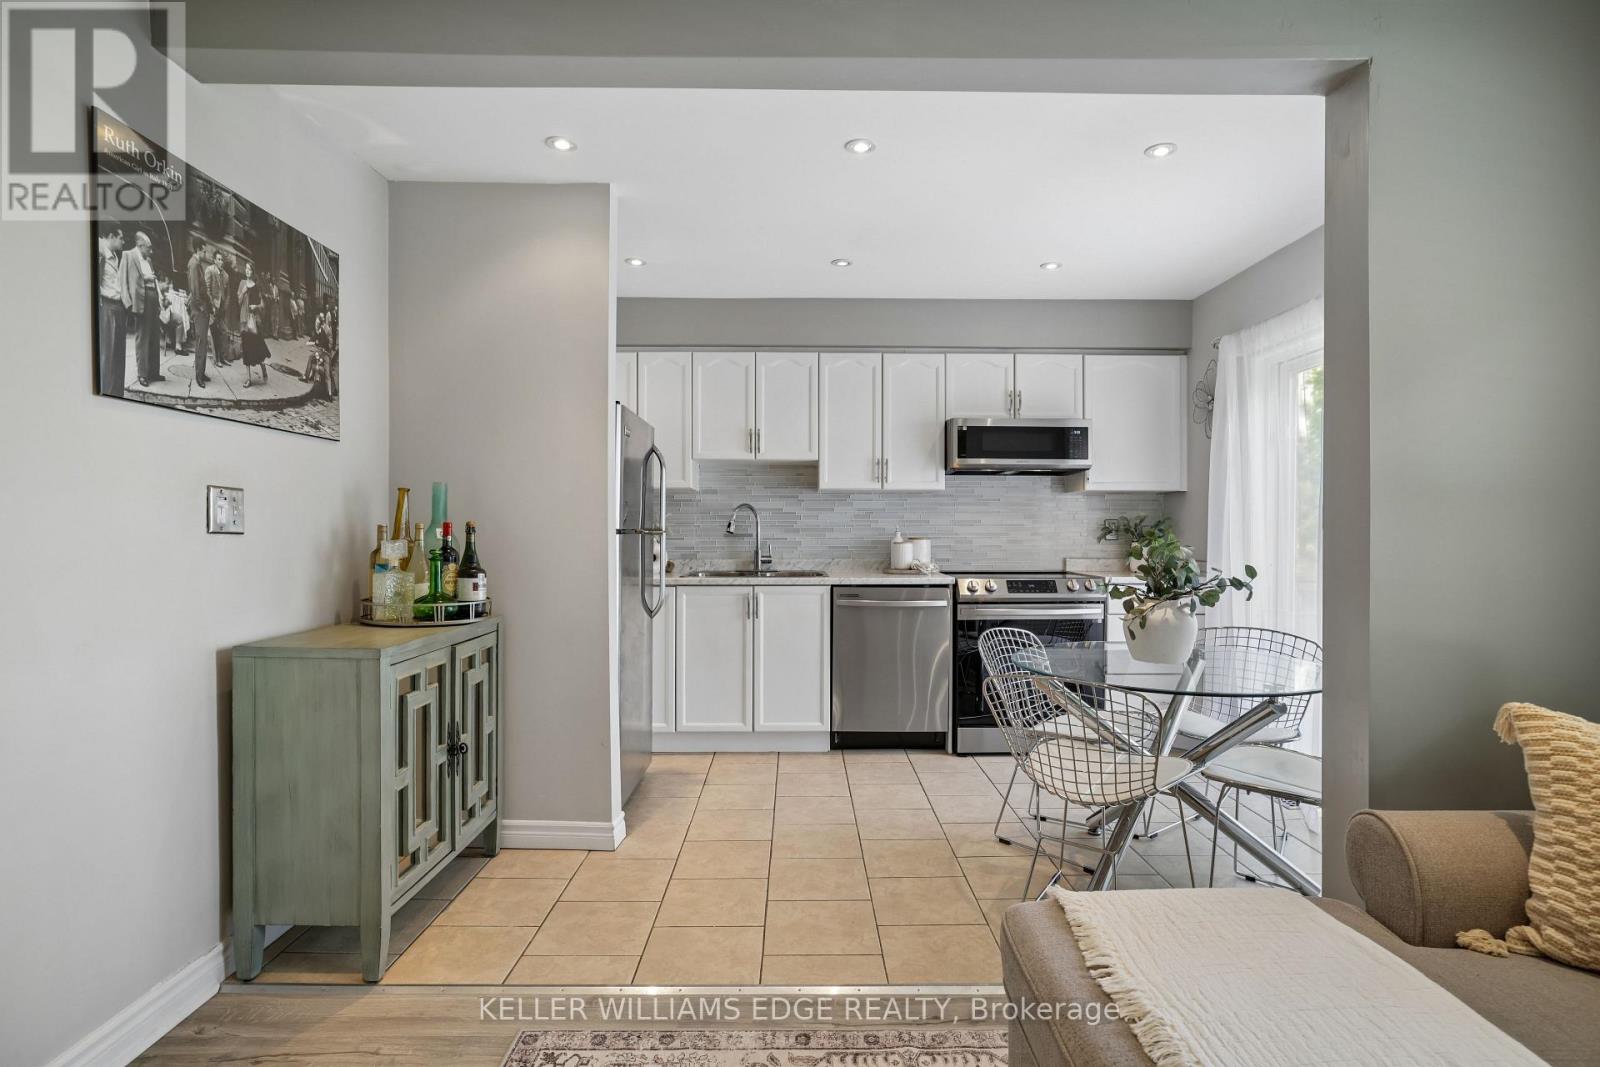
Welcome to Unit 35 at 39 Pinewoods Drive, a beautifully updated 3-bedroom, 1.5-bathroom townhome in a desirable Stoney Creek neighbourhood. This move-in-ready home features an updated kitchen with stainless steel appliances, stylish vinyl flooring, and pot lights throughout the main floor. The bright and functional layout offers comfortable living and dining spaces, while the upper level features three, carpet-free bedrooms, including a primary bedroom with a walk-in closet. An unfinished basement provides excellent storage and future potential. Enjoy peace of mind with a newer roof (2017), furnace (2026), washer and dryer (2026), and an attached garage with automatic garage door opener. Ideally located close to schools, parks, shopping, restaurants, public transit, and community amenities. Commuters will appreciate easy access to the Red Hill Valley Parkway, LINC, QEW, and Highway 403. Whether you're a first-time buyer, investor, or downsizer, this home offers exceptional value in a convenient, family-friendly location. (id:63203)
7 Windermere Avenue
Hamilton, Ontario
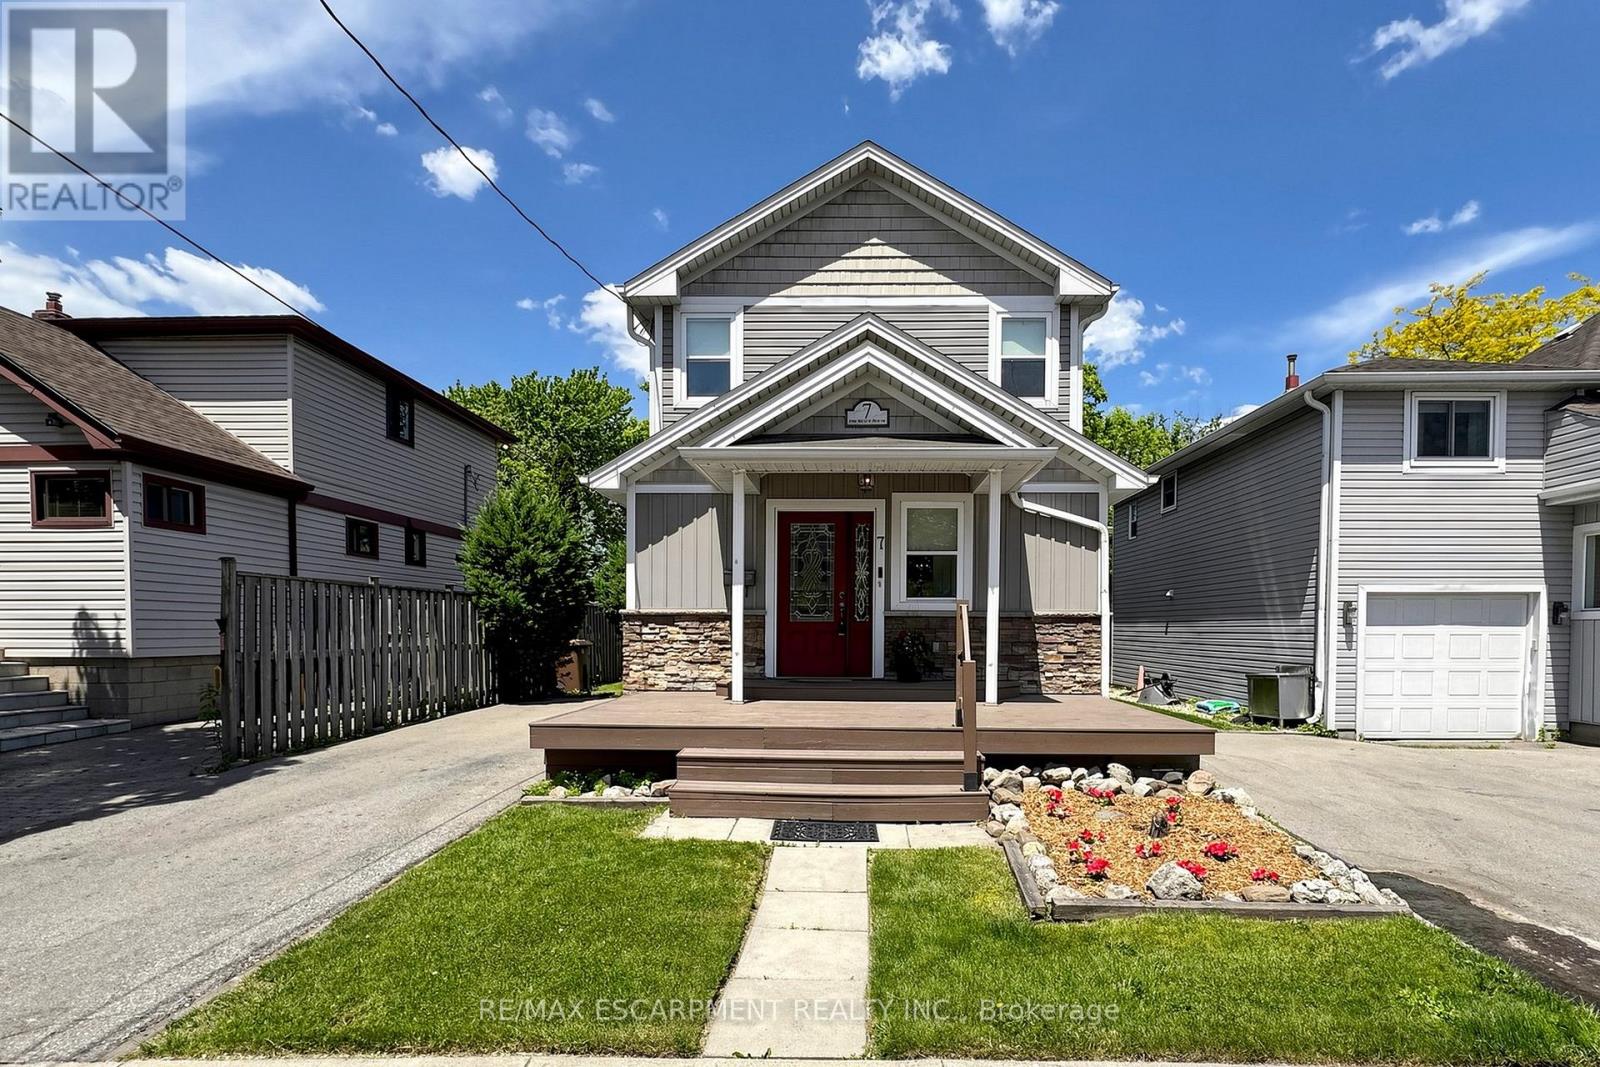
Welcome to 7 Windermere Avenue, a charming 3-bedroom, 2+1 bathroom home offering a rare opportunity to enjoy comfortable living just moments from the water. The inviting front porch leads into a bright, open-concept main floor hardwood flooring throughout. The kitchen is equipped with stainless steel appliances and a centre island, flowing seamlessly into the dining and living areas with a sliding door walkout to the backyard deck (2016), perfect for indoor-outdoor living and entertaining. Upstairs, you'll find 3 well-sized bedrooms, including a primary suite complete with a 4-piece ensuite, along with an additional 4-piece main bathroom, providing a comfortable and functional layout for families. The home has seen thoughtful updates over the years, including renovations completed in 2011, along with key improvements such as a brand new roof (2026), siding (2018), furnace (2019), driveway paving (2018), a 100-amp electrical panel with copper wiring, and a sump pump with battery backup (2019), offering peace of mind for years to come. Located in the Hamilton Beach community, this home is just steps from the lake and waterfront trails, with easy access to transit and major routes. Residents will appreciate being within walking distance to parks and scenic biking and walking paths, while also being only minutes from downtown Burlington, Joseph Brant Hospital, the QEW, Redhill Valley Parkway, and Centennial GO Station, offering an ideal balance of outdoor recreation and everyday convenience. (id:63203)
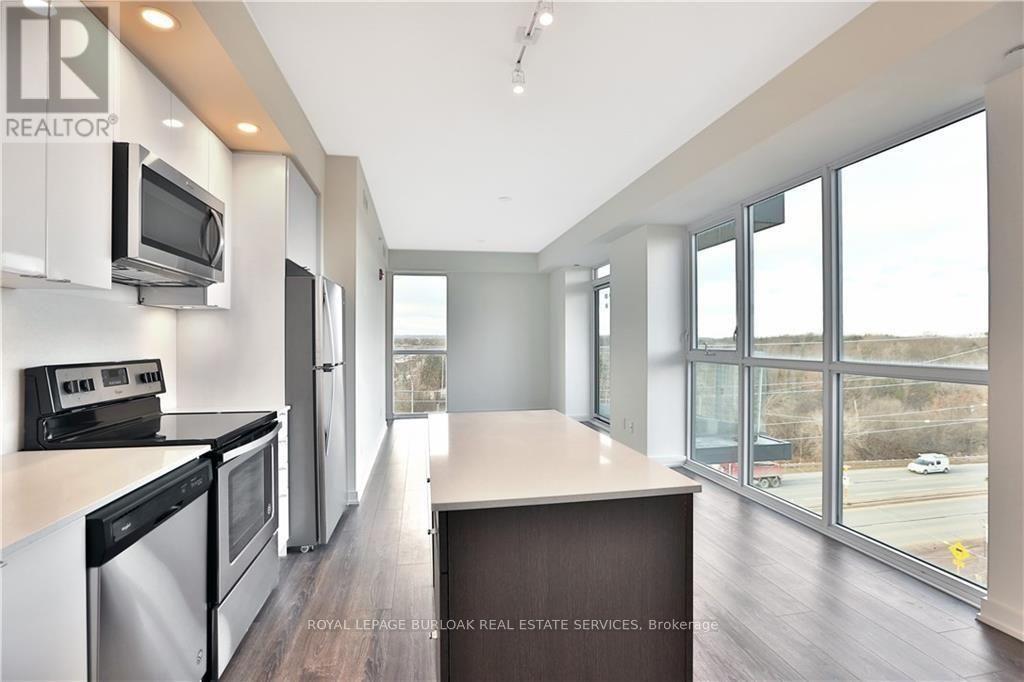
B610 - 5240 Dundas Street
Burlington, Ontario
Rare top floor unit with floor to ceiling picturesque views of Bronte Creek provincial park and the escarpment! BRIGHT spacious 2 bedrooms & 2 full bathrooms condo has primary with ensuite and walk-in closet while the second bedroom features a private balcony! Large eat-in kitchen with quartz counters and stainless steel appliances, living room with an additional balcony, plus comes with 1 underground parking spot. Amenities include hot and cold spa plunge pools, sauna, party room, concierge, gym and more. Close to all amenities within walking distance and central location for all highways and transit. Newer condo with outstanding amenities to enjoy- gym, sauna , hot tub, community BBQ area and so much more! (id:63203)
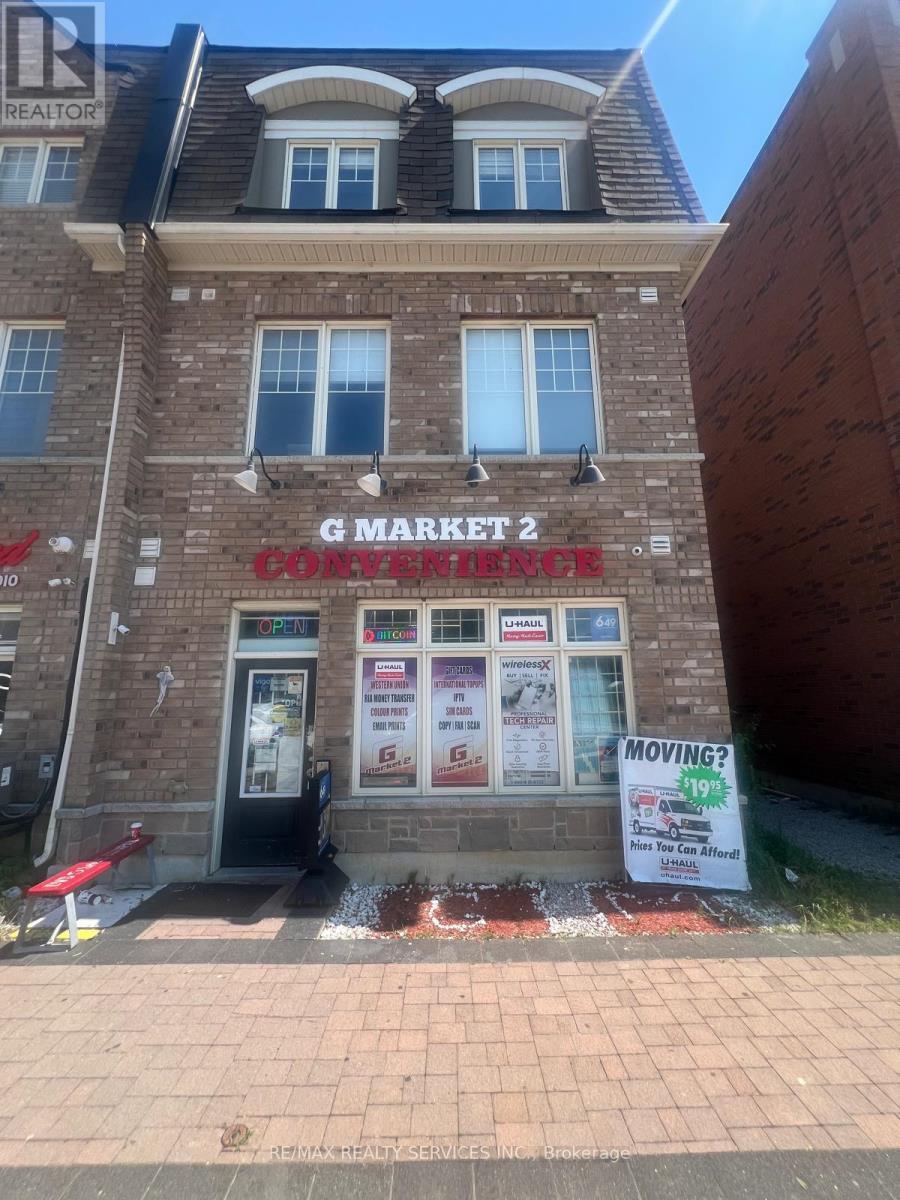
2 - 113 Inspire Boulevard
Brampton, Ontario
Incredible opportunity to acquire this convenience store located at a prime location in Brampton with strong visibility, steady foot traffic, and a loyal repeat customer base. This business benefits from multiple high-demand revenue streams including U-Haul, Lottery, Cigarette, Grocery essentials, Beverages, Snacks, Household products, Bitcoin, ATM and Liquor sales creating strong margins and consistent daily traffic. The diversified product mix reduces risk and increases overall stability. Very manageable with low overhead offering excellent operating leverage and attractive cashflow for an owner-operator or family-run business. Clean, organized, and well-maintained premises featuring refrigeration units, shelving, POS system and established supplier relationships. Fully turnkey operation with growth potential through expanded product lines, marketing initiatives, and extended hours. Ideal for experienced operators or entrepreneurs seeking a stable, scalable retail business with strong income potential. Very Low Rent Of $1900/Month. For accuracy Buyer or Their Agent To Confirm Total Area/Retail Area and Sales. Plenty of parking. Inventory Extra. Must See before its gone... (id:63203)
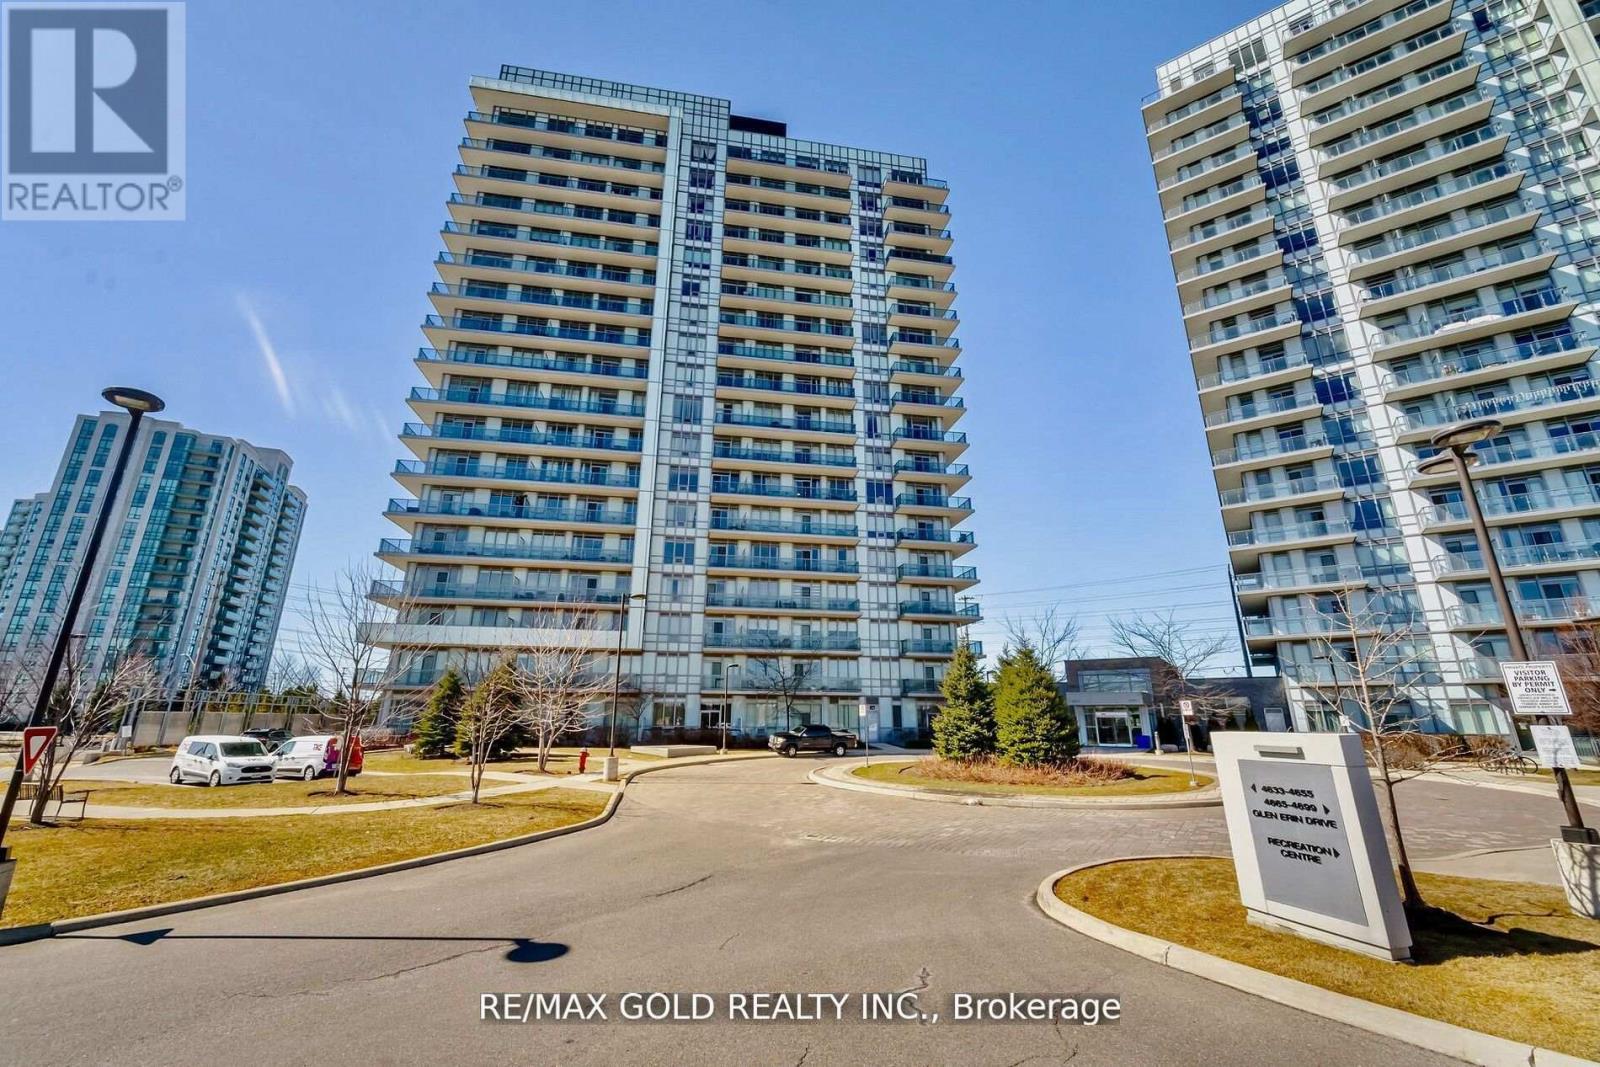
607 - 4633 Glen Erin Drive
Mississauga, Ontario
Welcome to Erin Mills, 2 Bedroom, 1 Bathroom, 2 Parking, Bright & Spacious unit, Located in one of the Most Sought After Neighbourhoods, 9 Ft Ceilings, 24 Hr Security Plus Excellent Amenities. Walkout to Private Large balcony W/Privacy Screen/Panel and unobstructed CN Tower View. Abundance of Natural Light with Large Floor-To-Ceiling Windows, Unobstructed South East Exposure, Gleaming Laminate Flooring, Great layout. 2 Parking & Locker included. Upgraded Modern Kitchen, Open Concept, Caesar Stone Countertop, Undermount Sink, Valance Lighting, Glass Mosaic Backsplash, Stainless Steel Appliances, Extended Cabinets. Foyer has Closet W/Bevelled Mirrors, In-suite Alarm, Outdoor Outlet for Electric BBQ, Upgraded Contemporary Bathroom W/Granite Countertop, Mirror W/Ledge Frame, Washer & Dryer, Custom Window Coverings. Freshly Painted. Building Amenities Incl Indoor Pool, Fitness Club with Cardio & Weights, Steam Room & Sauna, Library & Study Retreat, Resident Lounge, Party Rm, Dining & BBQ Area, Sun Bathing Roof Top Open Terrace for Entertaining, Yoga & Pilates Studio. Landscaped Grounds & Gardens. Great Location, Condo in close proximity to High Rated Schools, Parks, Public Transits, Credit Valley Hospital, Erin Mills Shopping, Restaurants, Trillium Hospital and much more. Min to Go Tran, Hwy 403/401/Qew. Walk To Loblaws, Walmart, Nations Supermarkets, Erin Mills Town Shopping Centre W/Shops & Dining, Gonzaga/John Fraser High School. Next To Parks & much more. Opportunity Not To Be Missed. (id:63203)
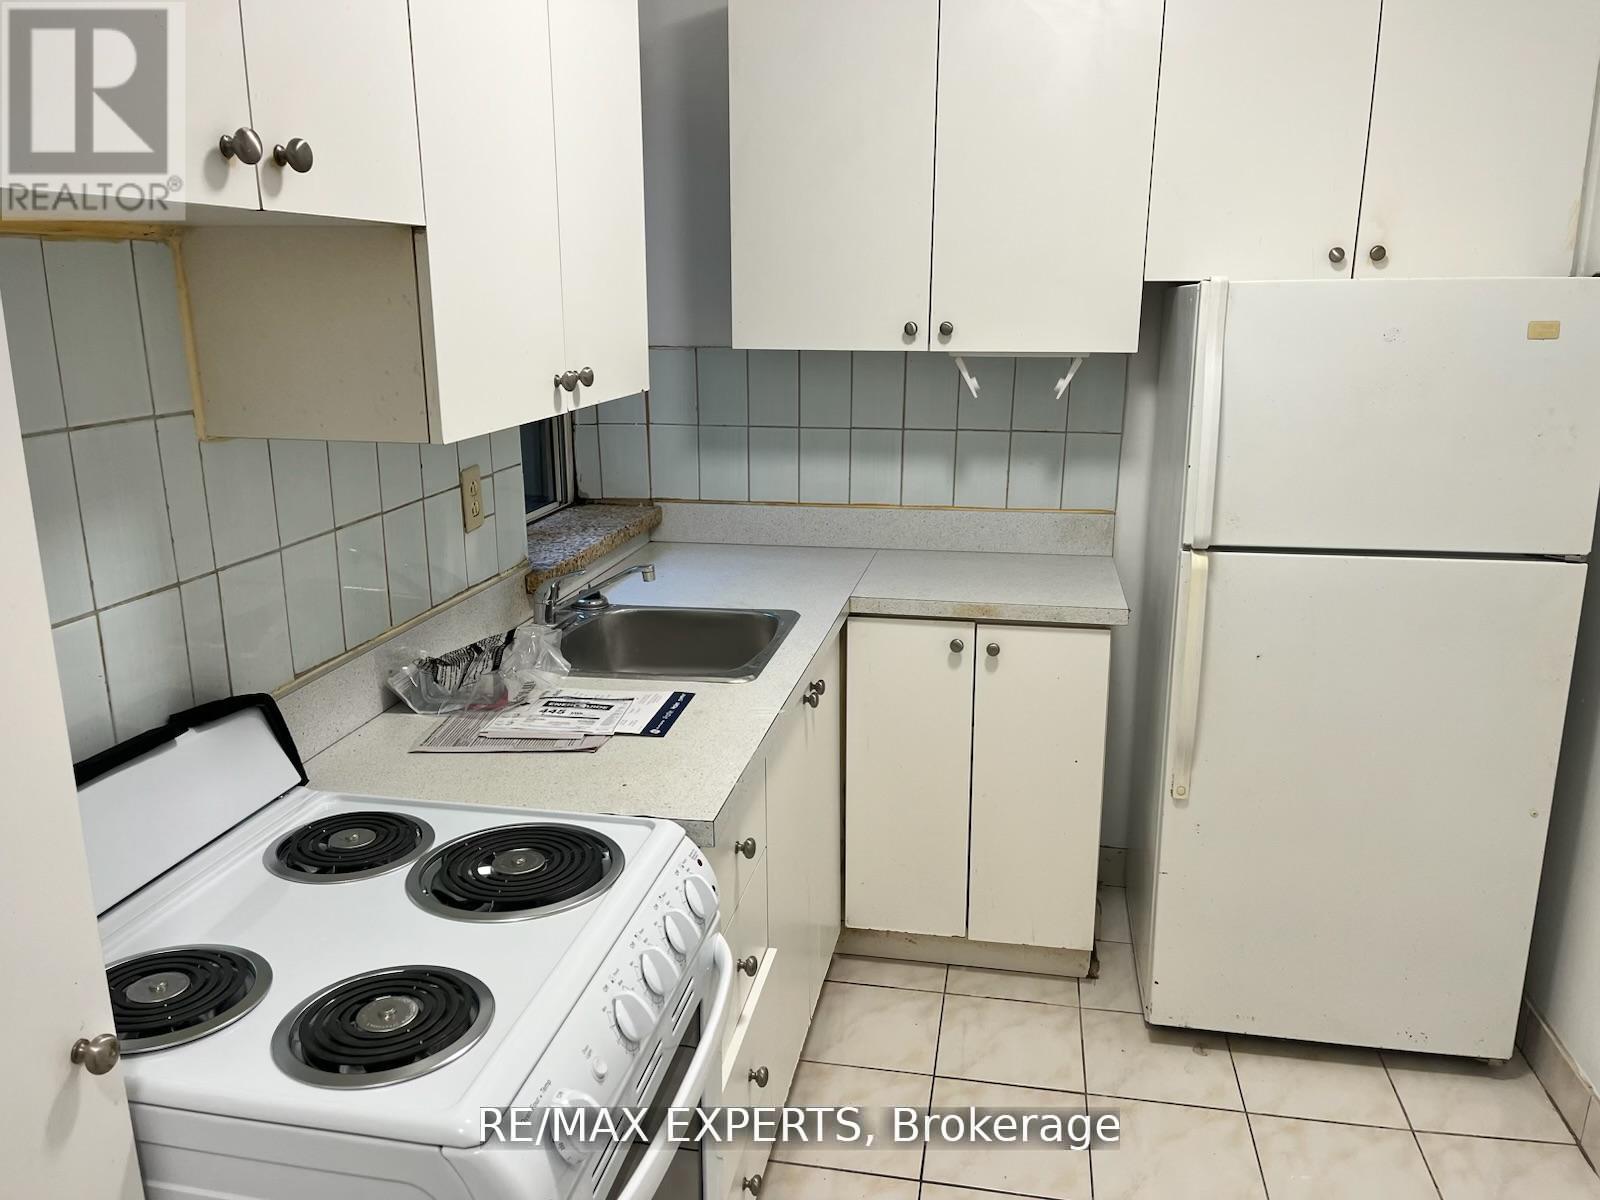
102 - 3261a Lake Shore Boulevard W
Toronto, Ontario
In downtown Toronto sought after Long Branch area. This freshly painted, carpet-free,one-bedroom unit is close to Humber College, the lake, public transit, shops, restaurants, and highways. The apartment features a new stove, updated fixtures, spacious family room, private bedroom with closet, four-piece bath, and full kitchen. On-site coin laundry makes living convenient. If you are searching for a well-located Toronto home with secure entry - this one is for you! (id:63203)
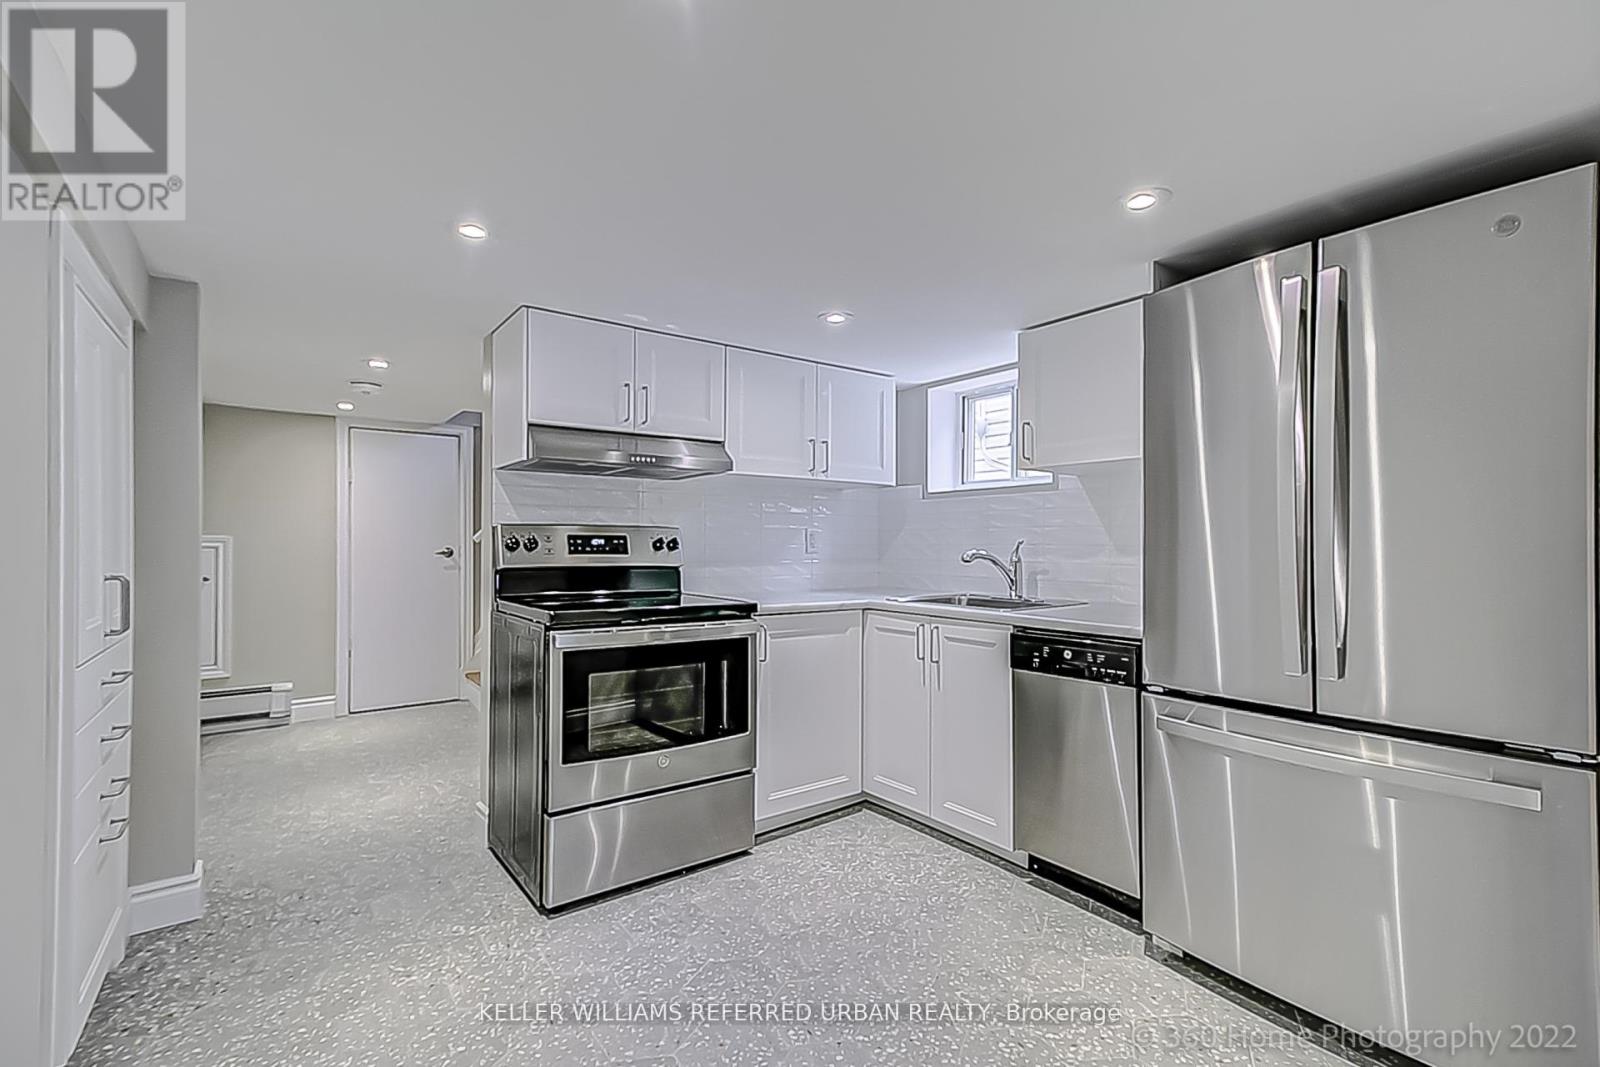
Bsmt - 554 Caledonia Road
Toronto, Ontario
Available Now! Welcome To This Move-In-Ready One Bedroom Lower-Level Suite In A Prime Caledonia & Eglinton Location, Just Moments From The Eglinton Crosstown LRT. Featuring Pot Lights And Tile Flooring Throughout, Ensuite Laundry, Plenty Of Storage, A Spacious Bedroom With Double Closet, Allocated Parking And Exclusive Use Of A Backyard Space, This Move-In Ready Home Offers Comfort And Convenience In One Of Toronto's Fast-Growing Neighbourhoods. (id:63203)
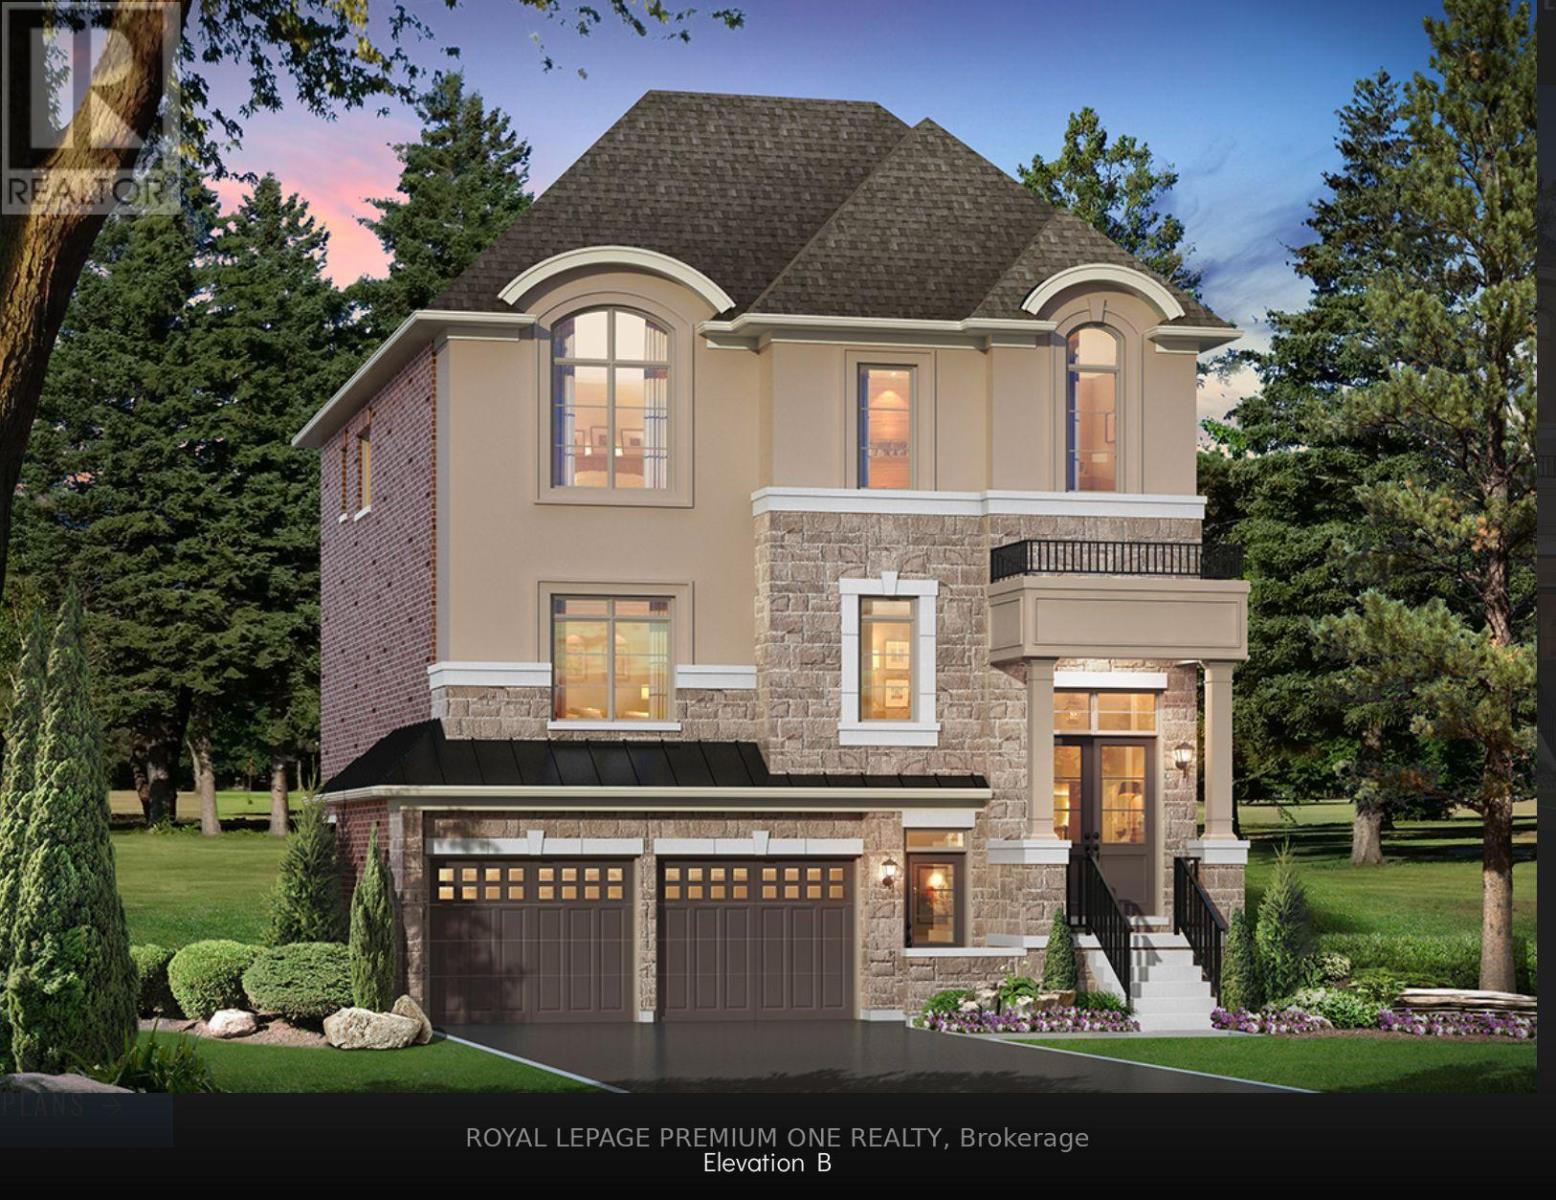
20 James Walker Avenue
Caledon, Ontario
Welcome to Lot 115 - The Barnard Model Elevation B, a stunning new home by Mosaik Homes in Caledon's newest emerging community. Offering 3,185 sq. ft. of thoughtfully designed living space, this beautifully crafted residence features spacious principal rooms, an open-concept layout, generous-sized bedrooms, and exceptional quality throughout-perfect for modern family living. Currently under construction with an anticipated 2027 closing, this is a unique opportunity for the purchaser to personalize their home by selecting their own interior finishes and décor, creating a space that truly reflects their personal style and vision. Set within a peaceful and growing community surrounded by natural beauty, open landscapes, and a welcoming neighbourhood atmosphere, this home offers the perfect combination of luxury, comfort, and the excitement of owning a brand-new Mosaik home from the very beginning. (id:63203)
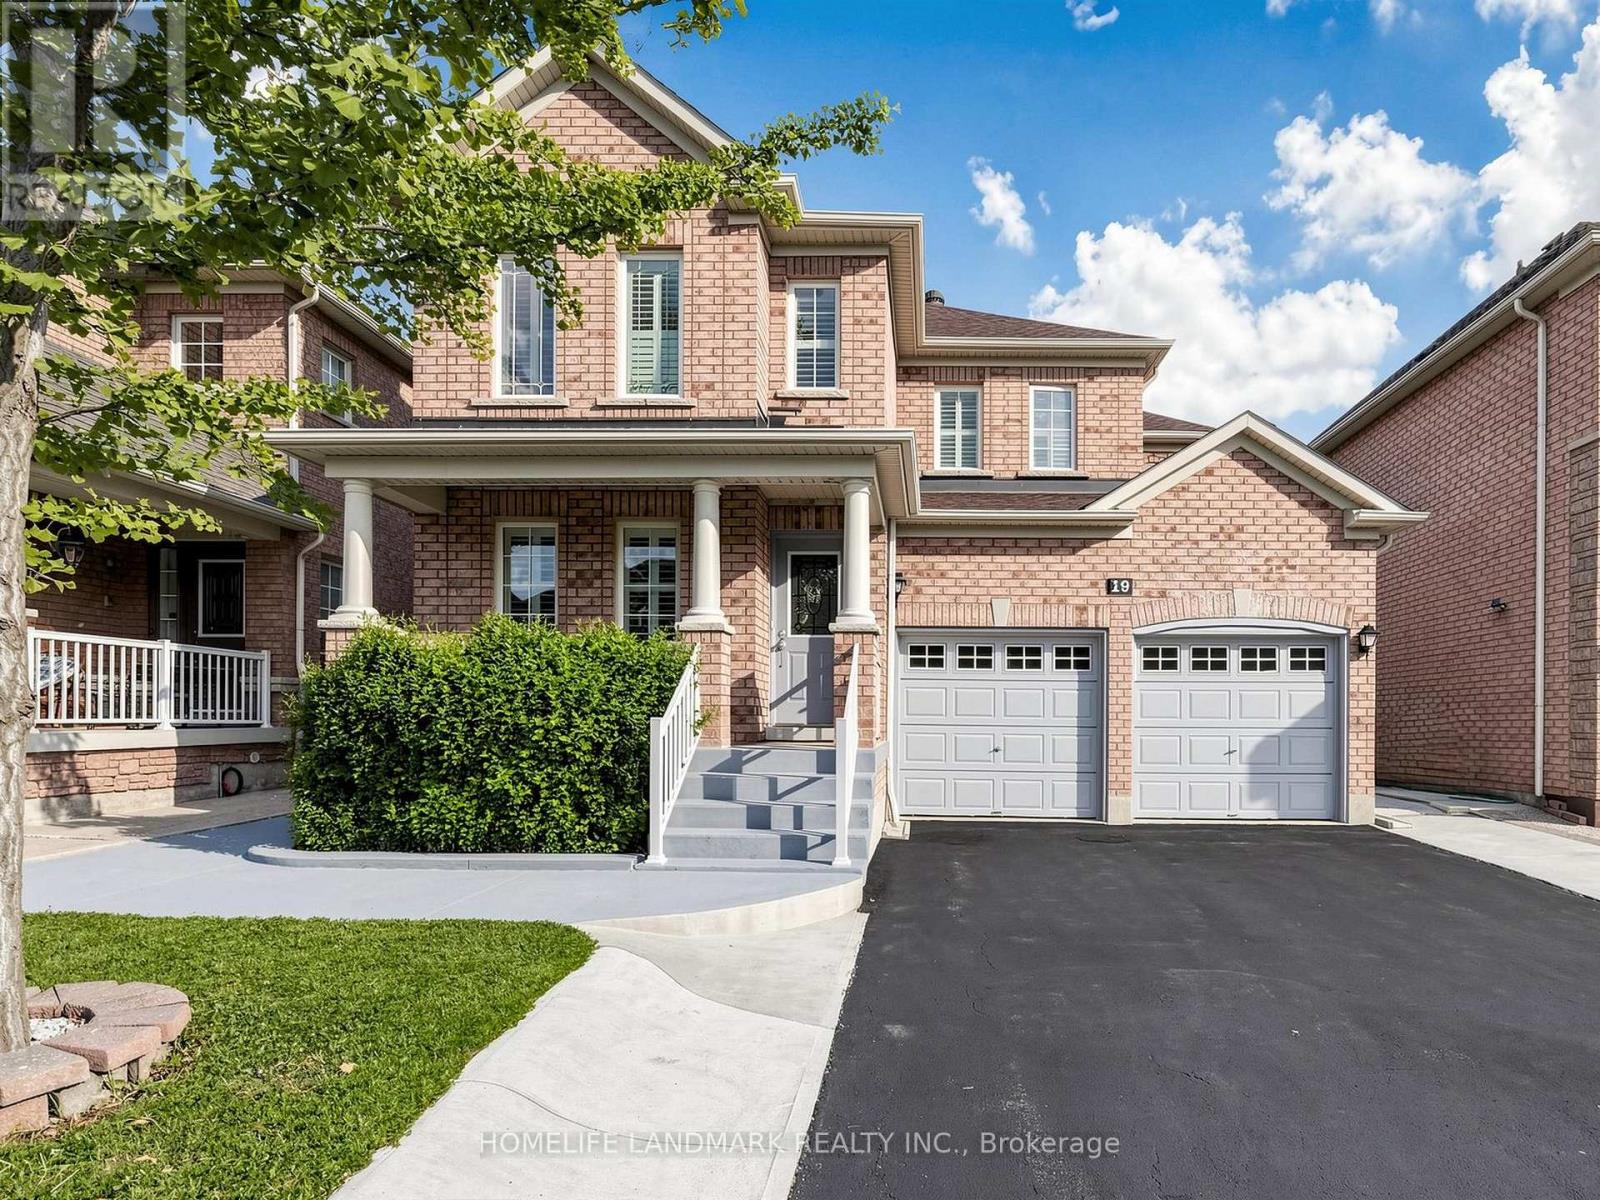
19 Citronella Lane
Brampton, Ontario
Welcome to this Beautiful Aspen Ridge Built, 4 Bedroom Detached Home with a "2 bedroom inlaw suite with separate entrance". This Home is move in ready! The exterior walkways and back yard have recently had extensive work done - must see to appreciate! Hardwood Floors everywhere, - The AC, the Roof were replaced recently(2022), 9' ceilings with crown moulding on the main level, Loads of extras - Pot Lights, Carpet Free, Garage entry to house, ... must see home!! Walk to Schools, Parks, Shopping and Transit (id:63203)
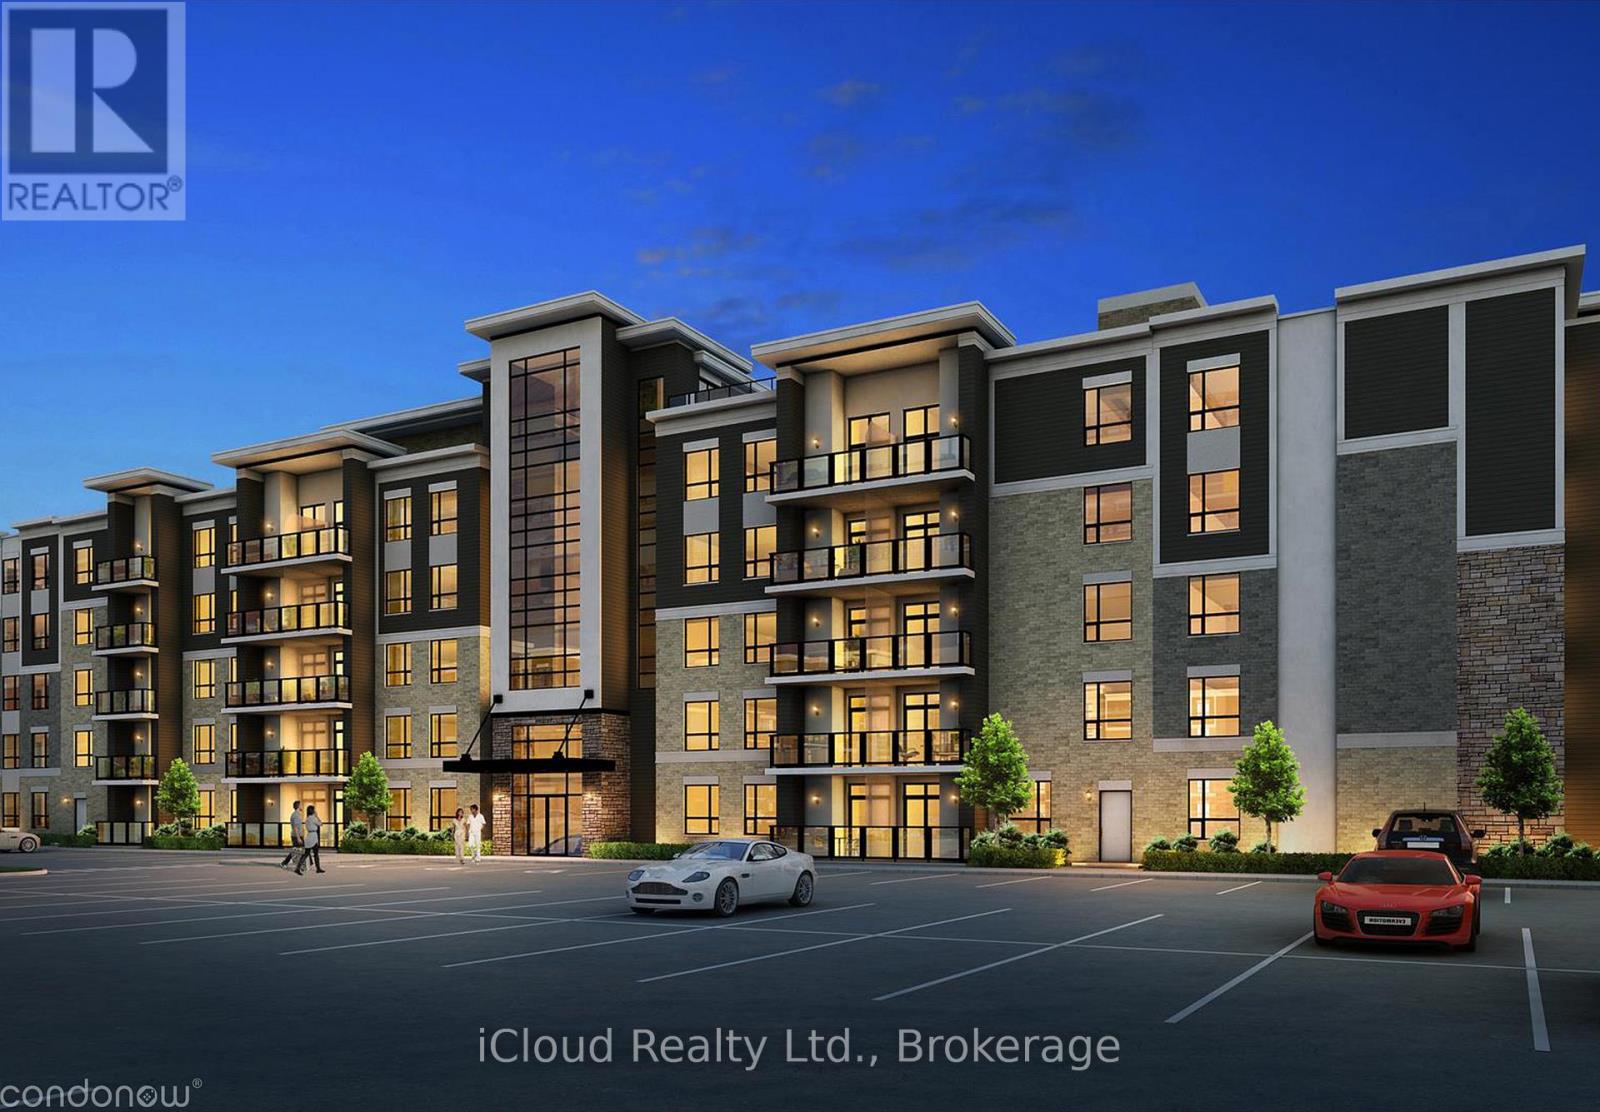
103 - 630 Sauve Street
Milton, Ontario
Available for Lease August 1st is this Modern, Bright and Beautiful 2 Bedroom, 2 Bath (Full) + 1 Underground Parking Space and 1 Locker For Extra Storage. Open Concept Floor Plan backing onto Green Space, located at Prime Location and Quiet Neighbourhood. The Eat-In Kitchen comes equipped with Stainless Steel Appliances, 9ft Ceilings Throughout, Coverd and Cozy Private Balcony. It is located across from Irma Coulson Public School, conveniently minutes away from Hwy 401/407, GO Station and All Amenities, Shopping, Hospital, Public Transit at Your Door Step, Very Close to Schools, Parks, Milton Sports Centre and More. Building Amenities include a Party Room, Fitness Room and Rooftop Patio. This is a Fantastic Opportunity to Rent it out !!, Note: No carpet it has been chaged to vinyl floor. (id:63203)
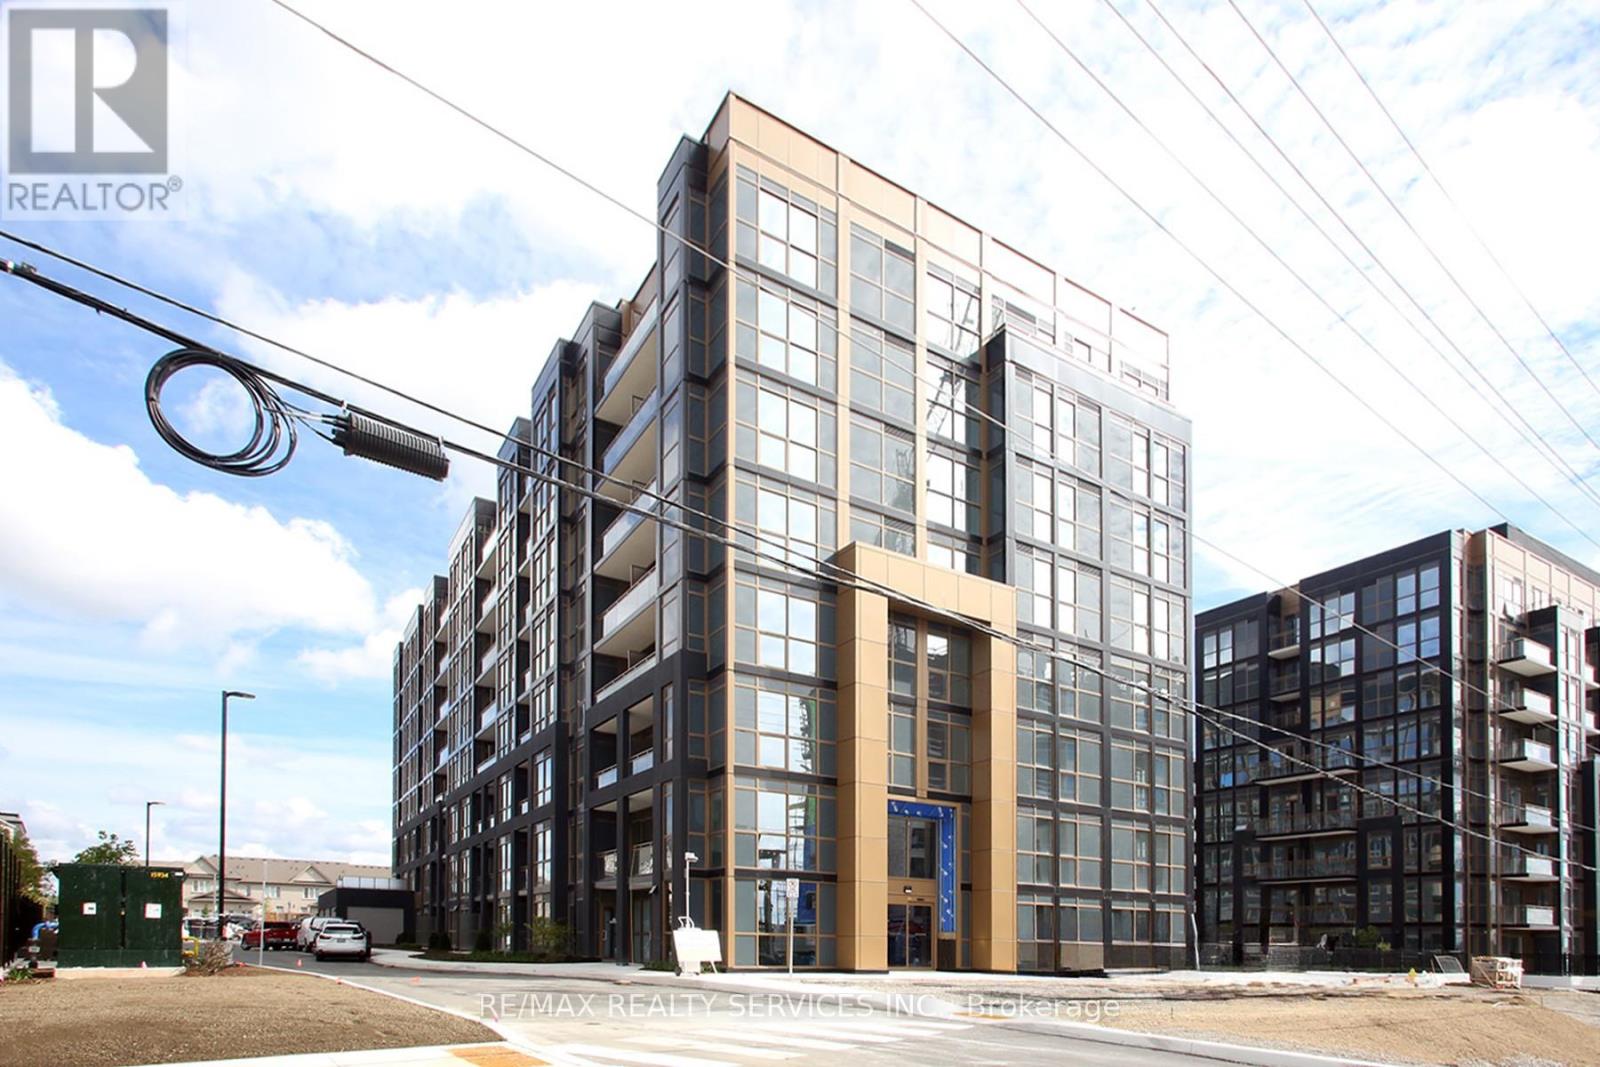
312 - 2343 Khalsa Gate
Oakville, Ontario
Welcome to **NUVO Condos**, where modern design meets everyday convenience. Be the first to live in this brand-new 2-bedroom, 2-bathroom suite offering **716 sq. ft.** of thoughtfully designed living space in one of North Oakville's most desirable communities. This bright, open-concept home features **9-foot ceilings**, large windows, and a private balcony, creating a bright and inviting living space. The contemporary kitchen is equipped with **granite countertops**, **stainless steel appliances**, and ample cabinetry, while the **Ecobee Smart Thermostat with built-in Alexa** adds smart-home convenience. Ensuite laundry completes this functional and stylish suite. Residents enjoy premium amenities, including a rooftop terrace with an outdoor swimming pool, party room, putting green, multi-purpose activity court, fitness and social spaces, and advanced smart-building technology for added comfort and security. Ideally located just minutes from scenic trails, parks, shopping, restaurants, grocery stores, **Garth Webb Secondary School**, **Oakville Trafalgar Memorial Hospital**, and convenient access to **Highways 403 and 407**, this home offers the perfect balance of lifestyle and connectivity. If you're looking for a brand-new condo for lease in Oakville with exceptional amenities and an unbeatable location, this is an opportunity not to be missed. **Please note:** Photos were taken prior to the current tenant's occupancy. Some images have been virtually staged or digitally enhanced for illustrative purposes. (id:63203)
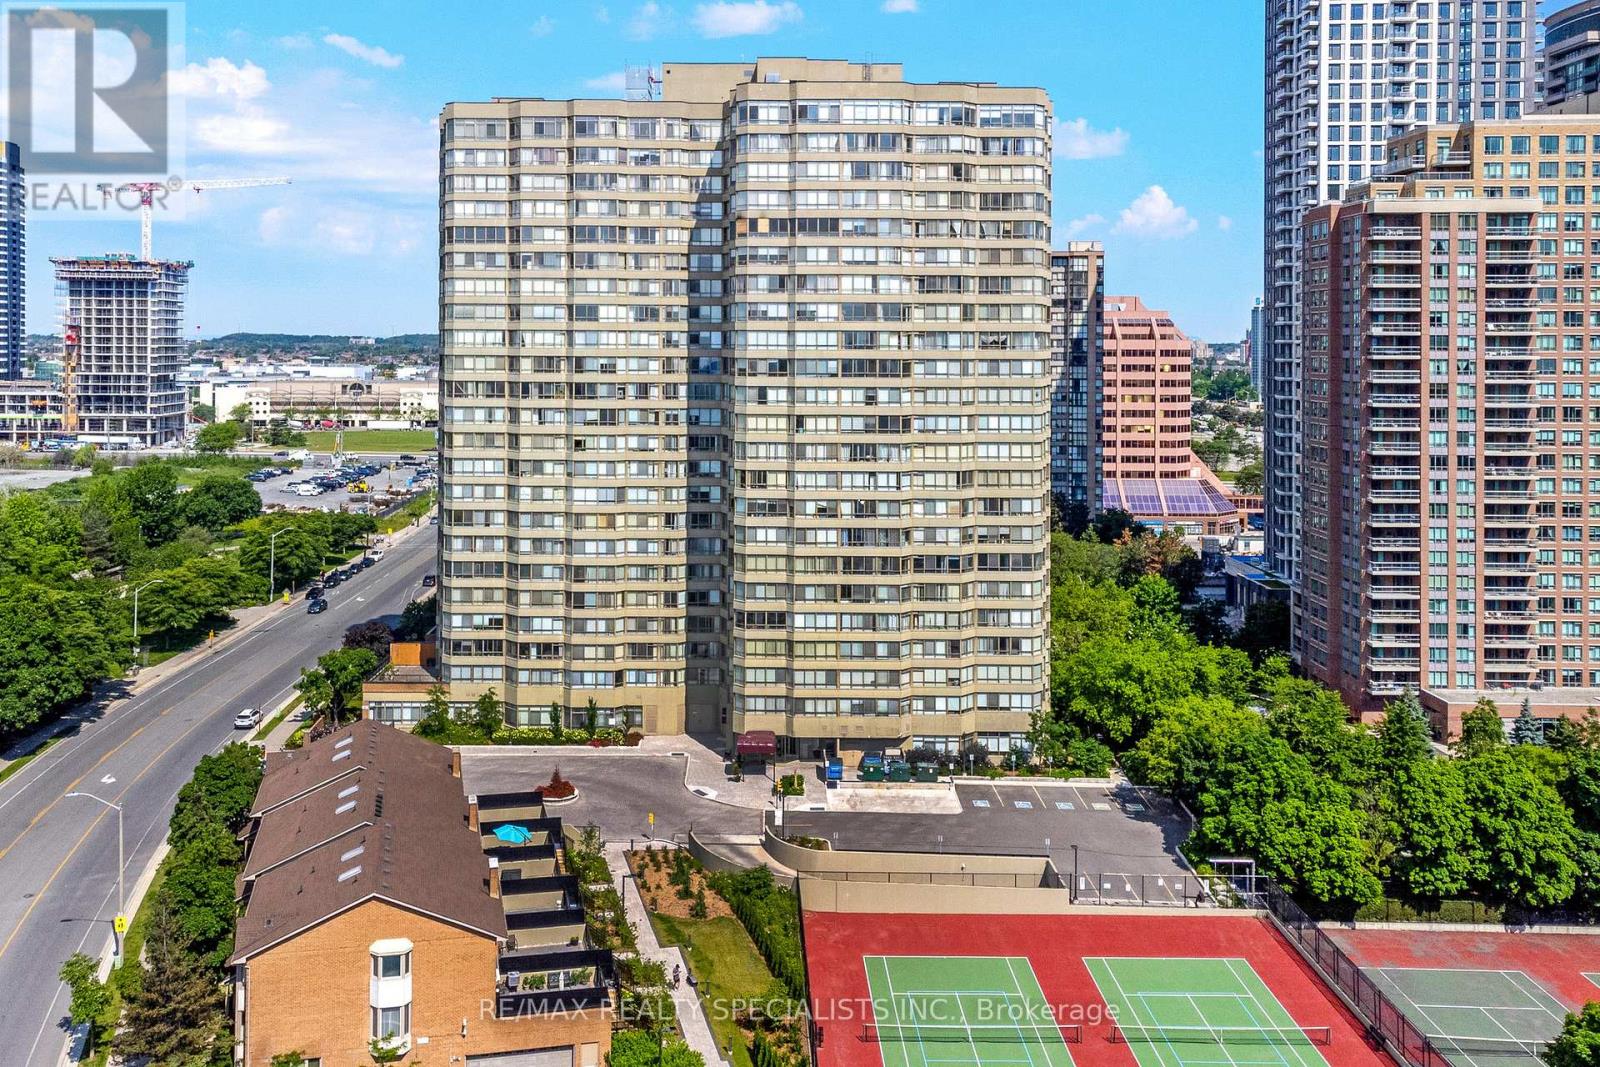
304a - 3605 Kariya Drive
Mississauga, Ontario
Nestled in the vibrant heart of Mississauga, this delightful one-bedroom, one-bathroom unit offers the perfect blend of comfort and convenience. Just a short stroll from Square One Shopping Centre and all major amenities, you'll have everything you need right at your doorstep including a full suite of lifestyle amenities for residents to enjoy. Step inside to find a bright and welcoming living space, bathed in natural light from a large window that offers a beautiful view. The spacious kitchen overlooks the living room, creating an open and airy feel that's perfect for entertaining or relaxing.This well-maintained unit is ideal for first-time homebuyers, down sizers, or investors looking for a prime location. Gas, hydro, cable and internet included in maintenance fees. Don't miss your chance to own this gem in one of Mississaugas most sought-after neighbourhoods! (id:63203)
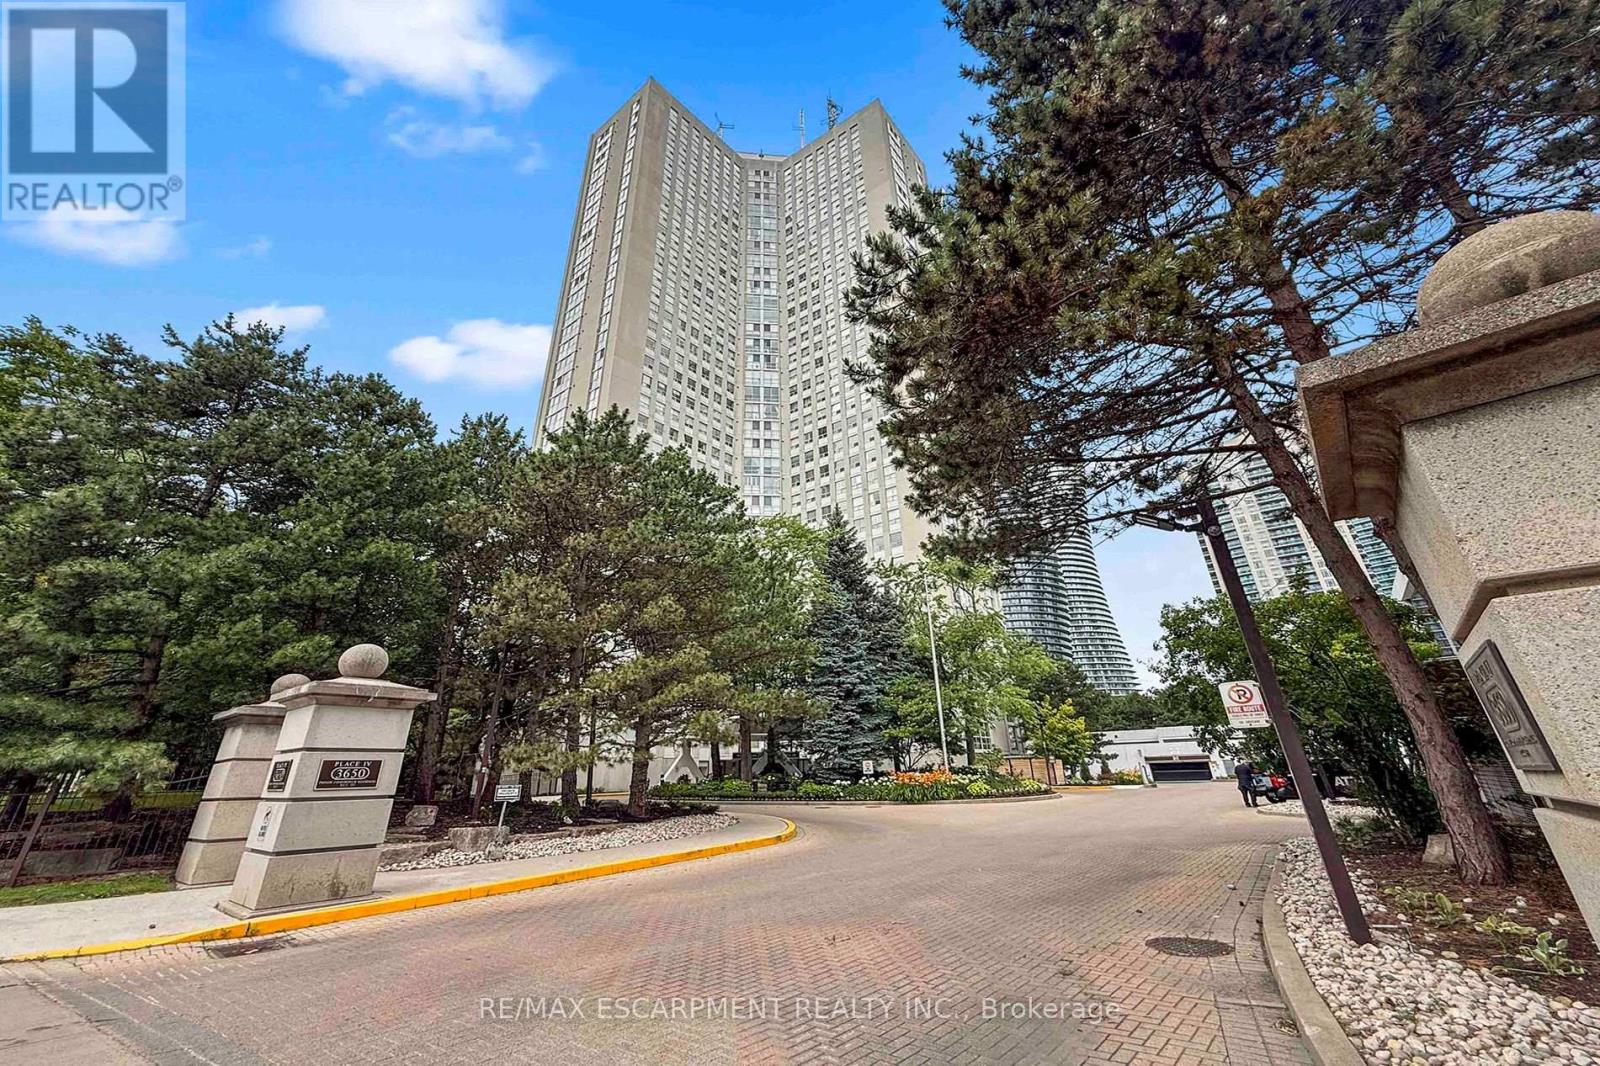
2804 - 3650 Kaneff Crescent
Mississauga, Ontario
Truly a 1 of 1. This spacious 1-bedroom plus den, 2-bath suite offers an impressive 1,420 sq. ft. layout with the kind of room rarely found in today's condo market. The updated parquet flooring gives the home its own distinct character, adding warmth, texture, and a timeless feel that stands apart from the usual condo finish.The generous living and dining areas create an easy flow for everyday living or entertaining, while the kitchen with breakfast area offers practical space for morning coffee, casual meals, and daily routines. The oversized den is a standout feature, ideal as a home office, guest space, or potential second bedroom depending on your needs. The large primary bedroom includes a walk-in closet and ensuite access, while in-suite laundry and storage add everyday convenience.Maintenance fees include hydro, heat/gas, water, cable, and more, helping keep monthly costs simple and predictable. The building offers 24-hour concierge/security, indoor pool, sauna, gym, tennis court, visitor parking, library, billiards room, and landscaped grounds. Steps to Square One, Celebration Square, Kariya Park, Mississauga Valley Park, transit, restaurants, shopping, medical services, and major highways. A rare blend of size, flexibility, value, and location. (id:63203)
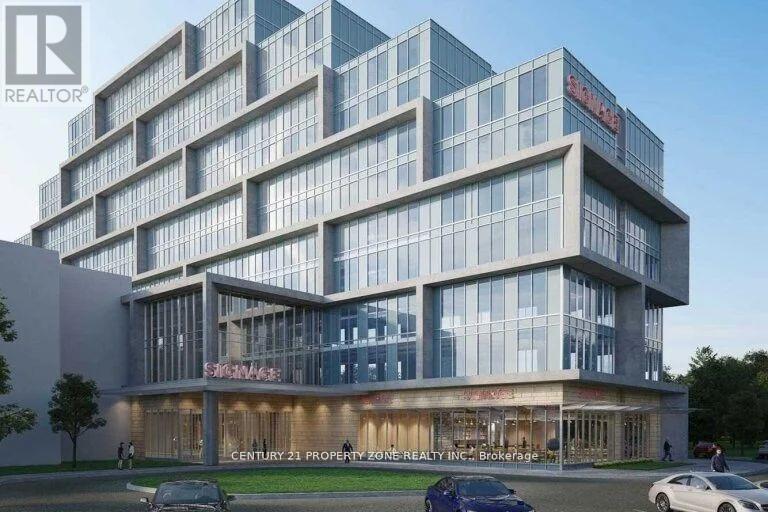
215 - 600 Dixon Road N
Toronto, Ontario
Office Unit for Sale Prime Location Near Toronto Pearson Airport An exceptional opportunity to own an office unit in a newly constructed commercial development, located just minutes from Toronto Pearson International Airport and the Toronto Congress Centre. The unit is delivered in shell condition, giving you the freedom to design and finish the interior to match your professional needs. Large windows provideabundant natural light, creating a bright and inviting workspace.This unit is part of a modern commercial complex featuring 8 ground-floor retailunits and 105 dedicated office suites, offering a professional and bustling environment. The property is intended strictly for office use, making itideal for professional services, consulting firms, legal practices, medical offices (administrative), tech businesses, and other corporateusers.Conveniently located with easy access to major highways 401, 409, 427, the site offers ample visitor parking and excellent proximity to keytransit and business hubs. Situated in a fast-growing business area, this office unit provides strong visibility, convenience, and long-term value. (id:63203)