

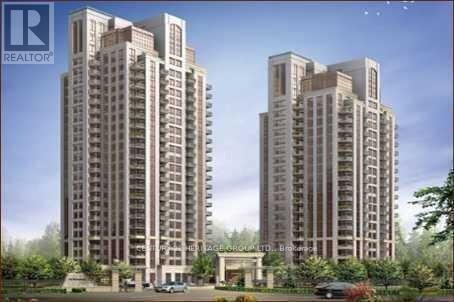
1505 - 133 Wynford Drive
Toronto, Ontario
Absolutely Stunning Condo At Rosewood-Built By Greenpark, Offers 3 Bedrooms , 2 Balconies With 4 Walk- outs To Balcony. 2 Full Bathrooms. Huge Ensuite in Master Bedroom. An Excellent Opportunity For Young Professionals, This Home Combines Comfort, Convenience, and Proximity To Major Employment Hubs, Transit And Vibrant Neighborhood Lifestyle. Upgraded Hardwood Floor in Living /Dining . Granite Counters & Stainless Steel Appliances, Unobstructed View, Surrounded By Lush Forest/Beautifully Landscaped Grounds, Walking Trails, Parks. Places Of Worship. Aga Khan Museum and Park. Super Centre, Medical Centre, Restaurants, Superb Amenities Incl. Fully Equipped Fitness Club, Elegant Lounge/Lobby, Guest Suites, Party/Card/Billiard/Conference Room, His/Her Steam Rooms, Visitor Parking, 24Hr Concierge. Close to DVP & Hwy 401, Gardiner Expressway. TTC, Crosstown LRT (id:63203)
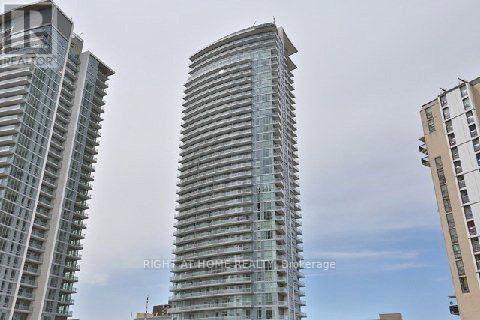
1509 - 66 Forest Manor Road
Toronto, Ontario
Welcome to upscale urban living at the prestigious Emerald City! This bright and exceptionallyspacious 1-bedroom plus den suite features an open-concept layout and breathtaking, panoramic cityscape views from a high floor. The versatile, enclosed den functions seamlessly as a private home office or a separate room. Enjoy the convenience of in-suite laundry, modern finishes, and an abundance of natural light throughout. Unbeatable location just steps to DonMills Subway Station, Fairview Mall, the public library, and local medical facilities.Commuting is effortless with rapid access to the DVP, Hwy 404, and Hwy 401. Complete with 1dedicated parking space and 1 storage locker. (id:63203)
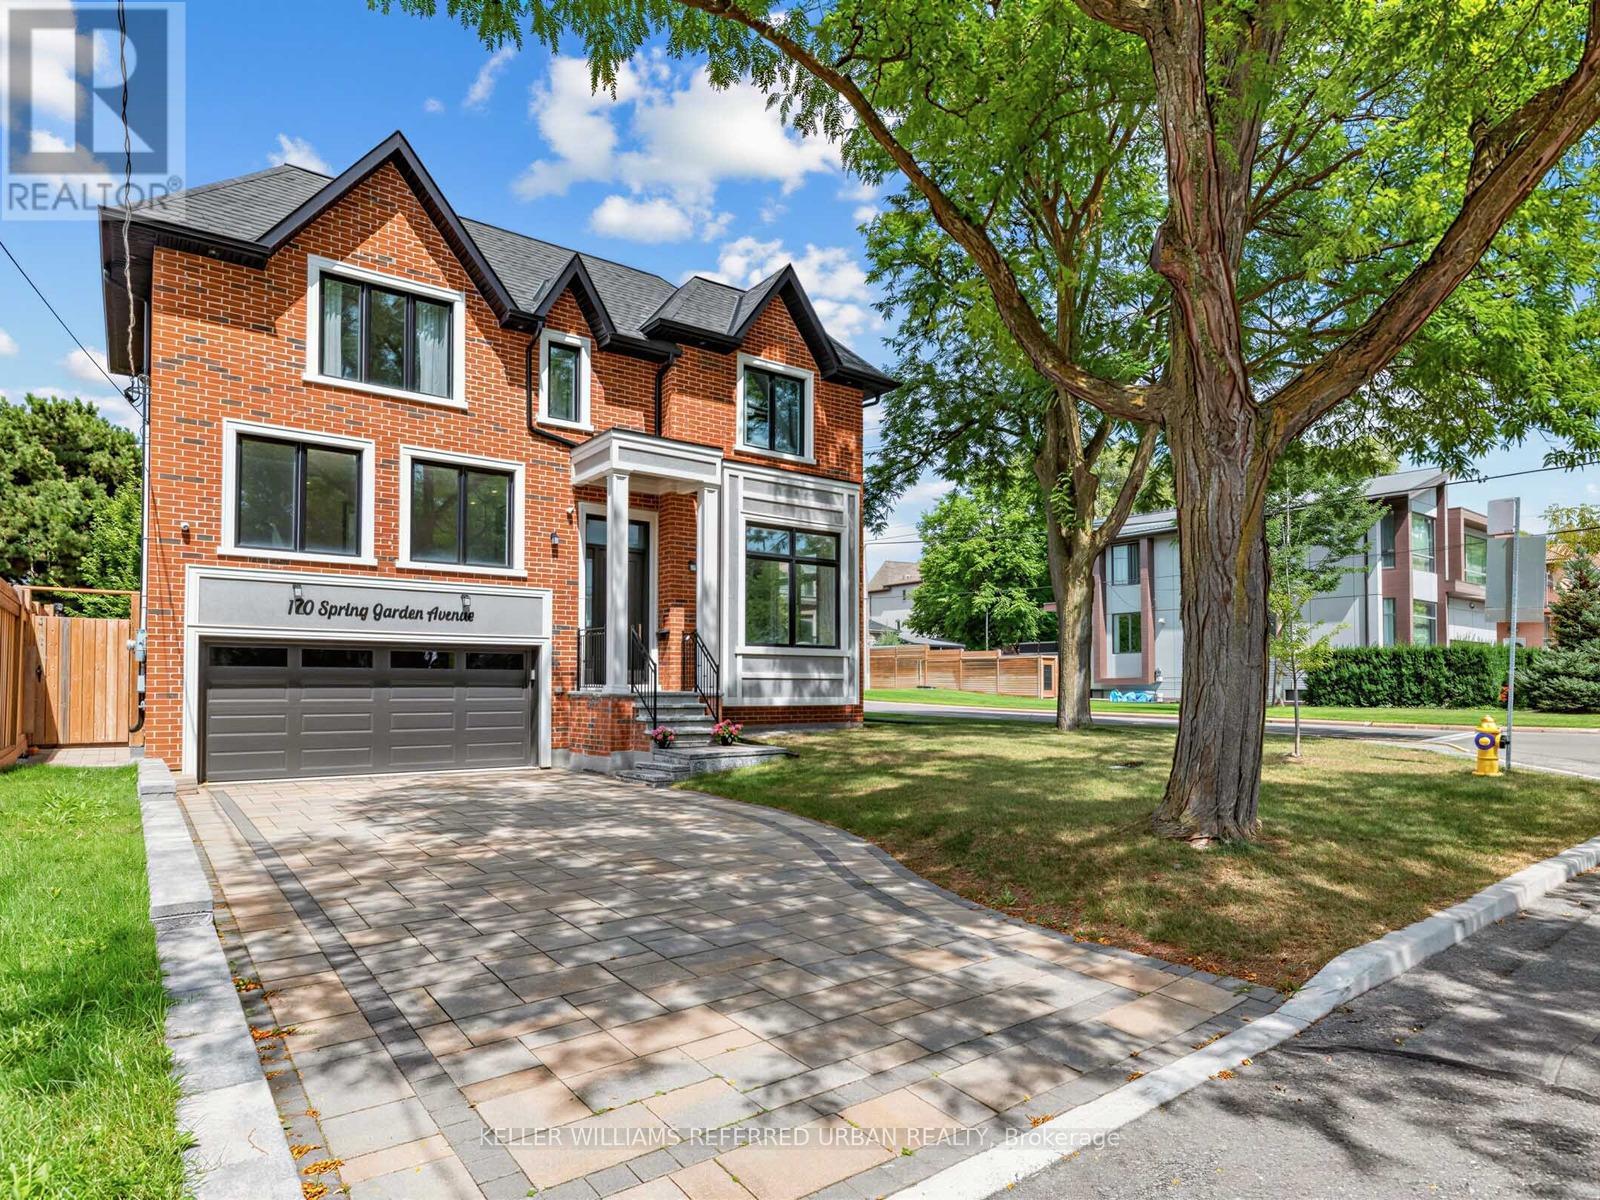
170 Spring Garden Avenue
Toronto, Ontario
***TOP-RANKED SCHOOL---HOLLYWOOD PS & EARL HAIG SS***Welcome to a beautiful, custom-built an ----- SPECTACULAR ----- residence blends timeless elegance with modern luxury, offering an exceptional living experience in a fabulous and sought-after neighbourhood, Willowdale East. The main floor welcomes you with an open concept living space, featuring contemporary finishes with hardwood flooring throughout, apprx12-foot ceilings, soaring ceilings draw your eye upward and beautifully-crafted coffered ceilings with over-sized large windows that create airy and open feel. The expansive living & dining room spaces ideal for both your family's modern living and upscale entertaining. The dream kitchen is a culinary dream, featuring custom cabinetry, high-end appliance, and an open concept layout with a breakfast areas, complemented by a separate cooking kitchenette. Seamlessly flowing , the open concept family room invites you to relax at home, and direct flow into an outdoor deck and patio ideal for effortless indoor-outdoor living. Thoughtfully designed for both flow and functionality, 5 bedrooms upstairs, each with an ensuite-HEATED FLOOR bathrooms for comfort and privacy. and versatility --- a 5th bedrm could be used as a senior suite/guest bedrm or work-at-home office. The primary suite is a private sanctuary, and serene views of the nature & sunlights. The basement features an extra kitchen, 2bedrooms and more!! It is an excellent choice for a large family, multi-generational living, or investors seeking additional rental income. An elevator for convenient access to all levels. With two furnaces, the property offers enhanced comfort and independent heating zones, Steps Away From Top Ranked Schools (Hollywood P.S and Earl Haig S.S),Subway and shops.------*3-STOP PRIVATE ELEVATOR, TOTAL 8-BEDRM & 8-BATHRM 2.5-KITCHEN, 2-LAUNDRY RMS W/2SETS OF WASHER/DRYER, HEATED TILED-FLOOR, 2-FURANCE & 2-CAC & MORE (id:63203)
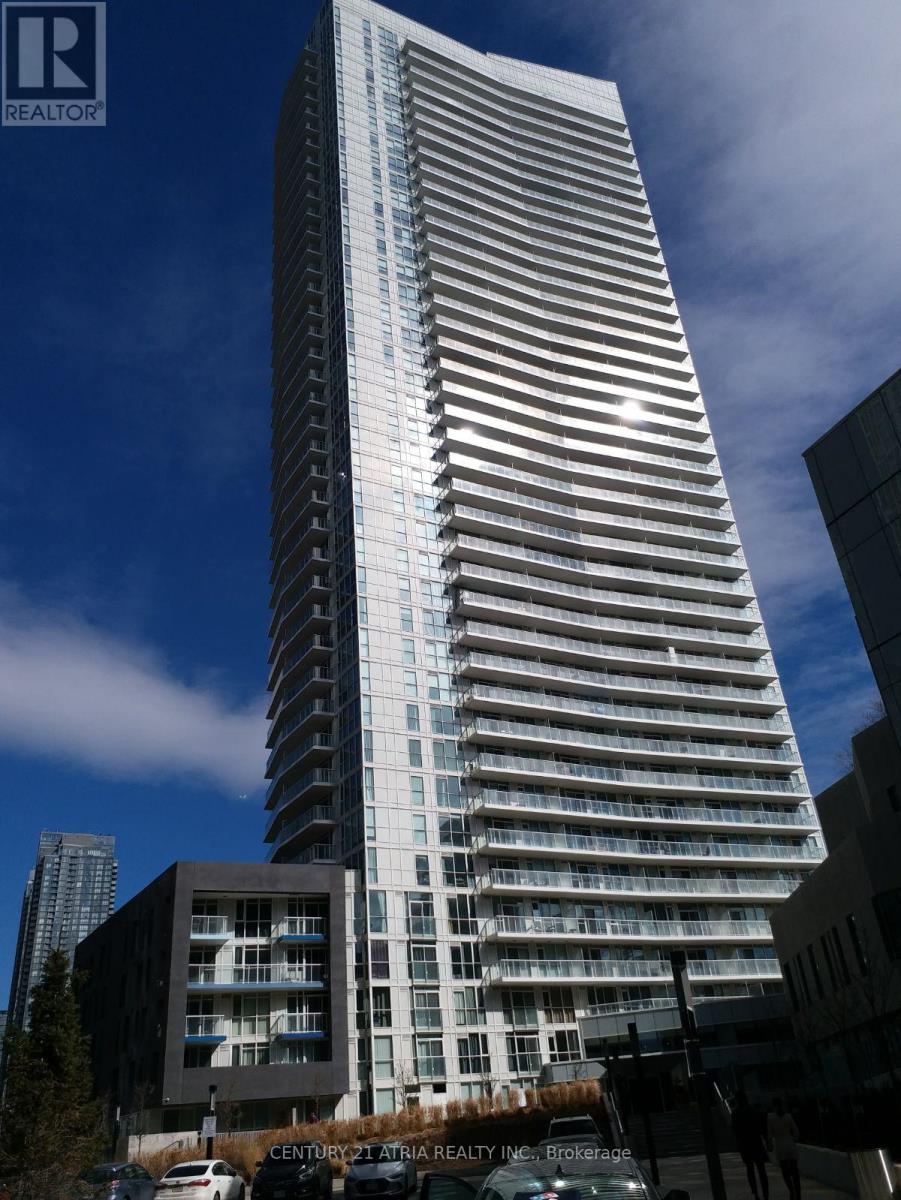
301 - 75 Queens Wharf Road
Toronto, Ontario
City Place Quartz 1 bed+study located centrally, eastern exposure facing the Park with lots of natural light. 600+sq.ft open balcony. Walking distance to supermarket, school, community centre, TTC, library, restaurants, banks, CN Tower, 3 levels of amenities: yoga studio, exercise room, lap pool, movie room and many more. 24 hrs concierge. stainless steel appls in kitchen. granite counter top, soaker tub in bath. New washer/dryer, Locker is located P1 by Visitor Carpark #V54. The unit is fully furnished, Tenants save hundreds in moving expenses, and the trouble of booking elevator. (id:63203)
1611 - 117 Broadway Avenue
Toronto, Ontario
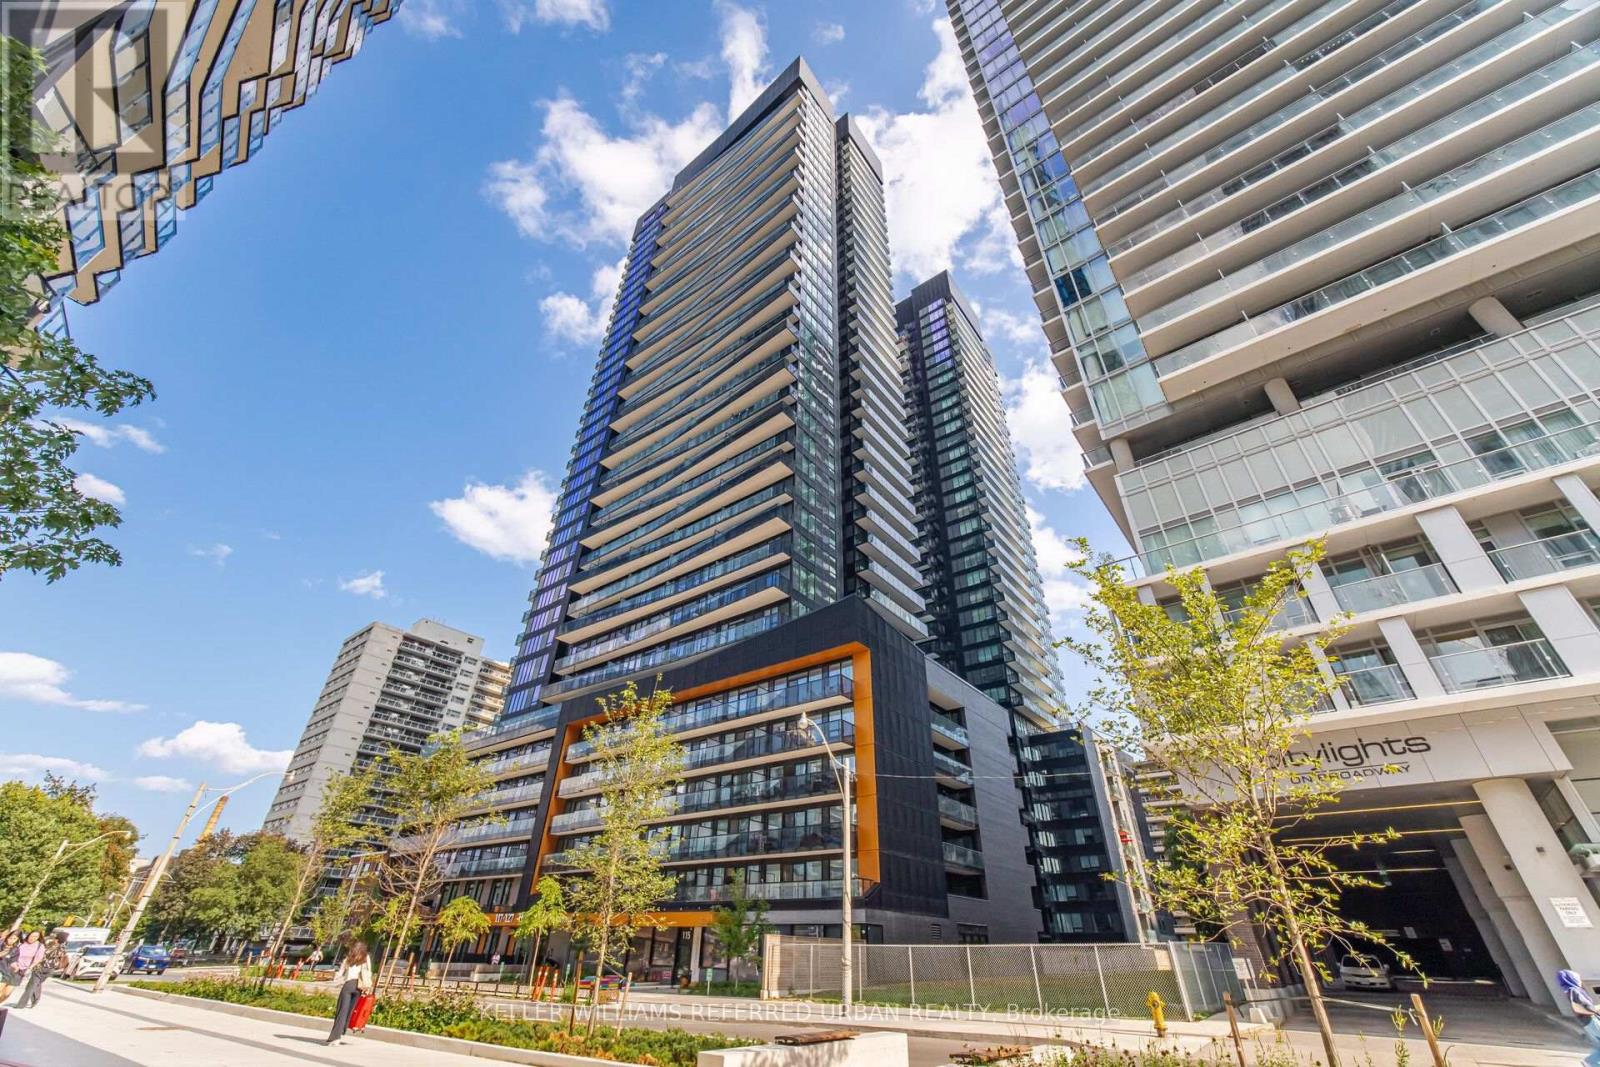
Parking & Locker Included! Welcome to Line 5 Condos! This bright and spacious 2-bedroom, 2-bathroom southeast-facing corner suite offers 741 sq. ft. of thoughtfully designed interior living space, plus a generous 118 sq. ft. private balcony with beautiful southeast city views. Floor-to-ceiling windows flood the suite with natural light, creating a warm and inviting atmosphere throughout. The open-concept living and dining area is ideal for entertaining, while the modern kitchen features built-in appliances and quality finishes. Both bedrooms are generously sized and filled with natural sunlight. Perfect for professionals, families, or investors, this suite combines comfort, style, and convenience in an exceptional location. Just steps from the LRT and Eglinton subway station, with easy access to shops, restaurants, schools, and everyday amenities. Residents enjoy an impressive range of building amenities, including 24-hour concierge service, a fitness centre, pet spa, BBQ area, and more. A fantastic opportunity to own a bright corner suite in one of the area's most convenient locations! (id:63203)
180 Woodsworth Road
Toronto, Ontario
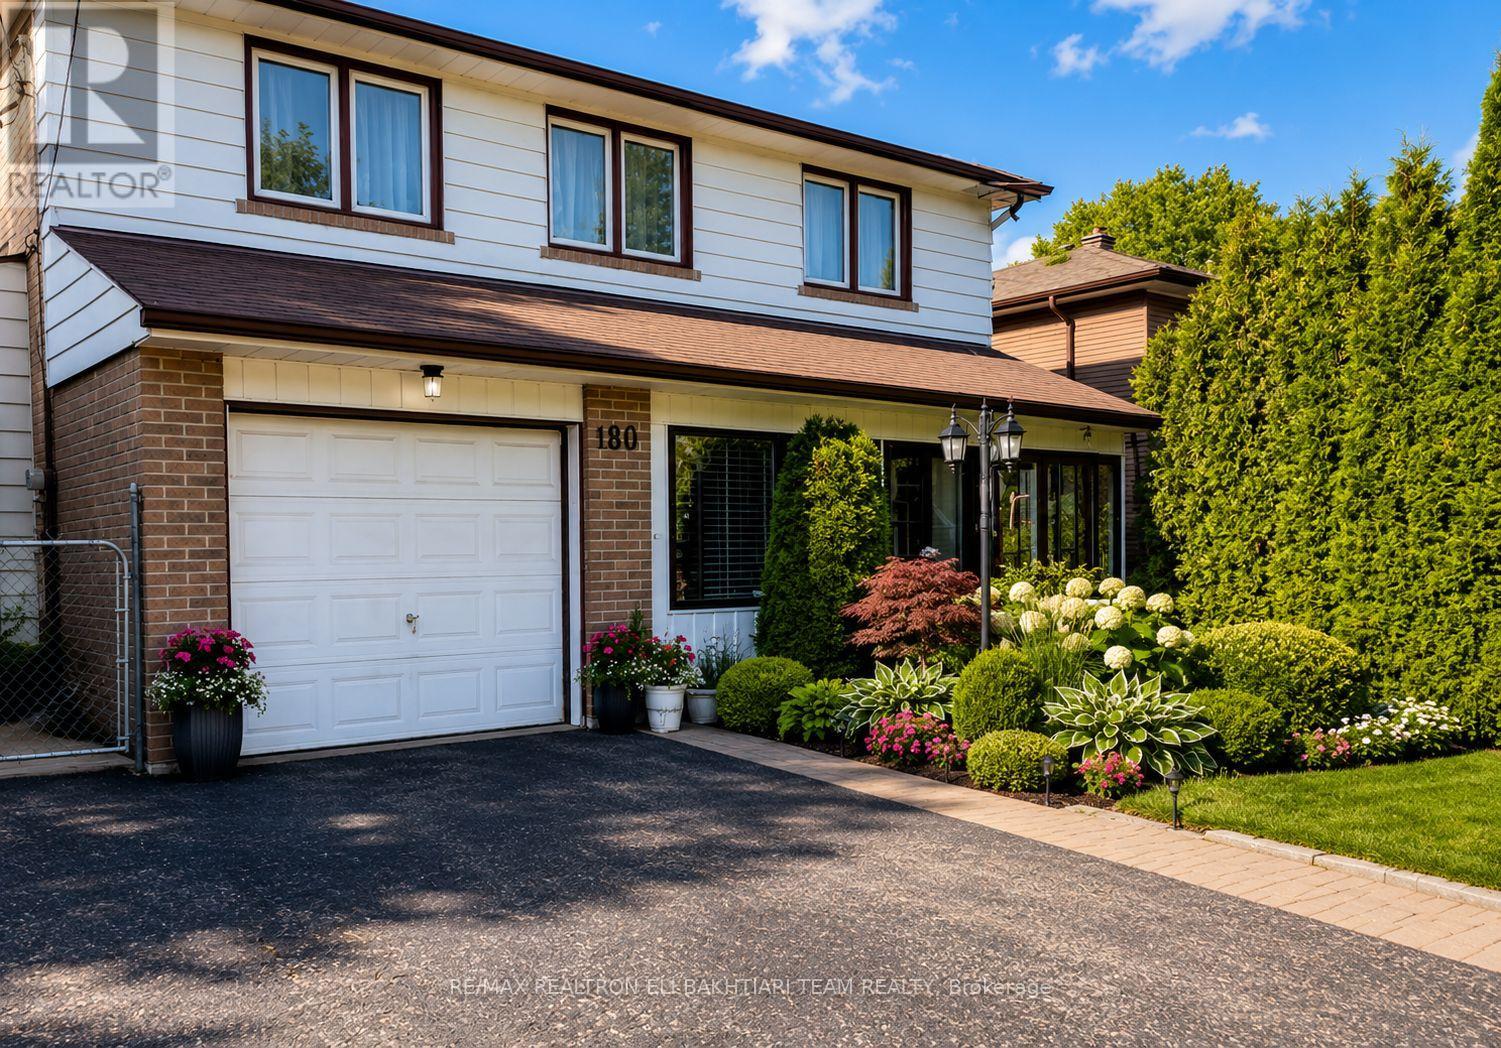
Rare Opportunity To Own A Detached Home In The Prestigious **St. Andrew's-Windfields **Community! This Bright And Spacious *4-Bedroom, Two-Storey Home Offers A Functional Layout Filled With Natural Light, Featuring Separate Living And Family Rooms, A Bright Eat-In Kitchen, Main-Floor Powder Room And Sun-Filled Sunroom. With A Little TLC And Your Personal Touch, This Home Has Incredible Potential To Become Something Truly Special. Located In One Of Toronto's Most Sought-After School Districts, Close To Dunlace P.S., Windfields M.S. And York Mills C.I. Enjoy Exceptional Convenience With The GO Station Just Few Minute Walk Away, Easy Access To TTC, York Mills Centre, Shops, Restaurants, Major Highways And A Quick Commute Downtown. An Excellent Opportunity To Live, Renovate And Create Your Dream Home In Prestigious St. Andrew's! (id:63203)
616 - 108 Peter Street
Toronto, Ontario
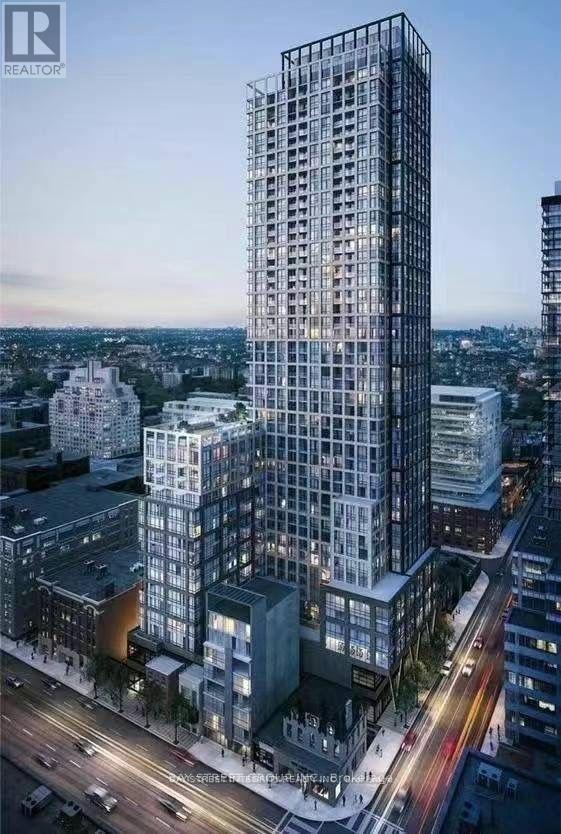
Welcome To Peter & Adelaide Condos! Ideally Located In Toronto's Entertainment District With A Walk Score Of 100. This Bright And Spacious 1 Bedroom Suite Features 9 Ft Ceilings, Floor To Ceiling Windows, A Private Balcony, Contemporary Finishes, Premium Laminate Flooring, And A Sleek Designer Kitchen With Built-In Stainless Steel Appliances And Stone Countertops. Enjoy Exceptional Amenities Including A Rooftop Outdoor Pool With Lounge Area, Fitness Centre, Yoga Studio, And Infrared Sauna. Steps To New Bestco Grocery Store Next Door, King West, Queen West, Fine Dining, Cafes, TIFF Bell Lightbox, PATH, CN Tower, Rogers Centre, Shopping, And Vibrant Nightlife. An Unbeatable Location For Modern Downtown Living! (id:63203)
202e - 460 Queens Quay W
Toronto, Ontario
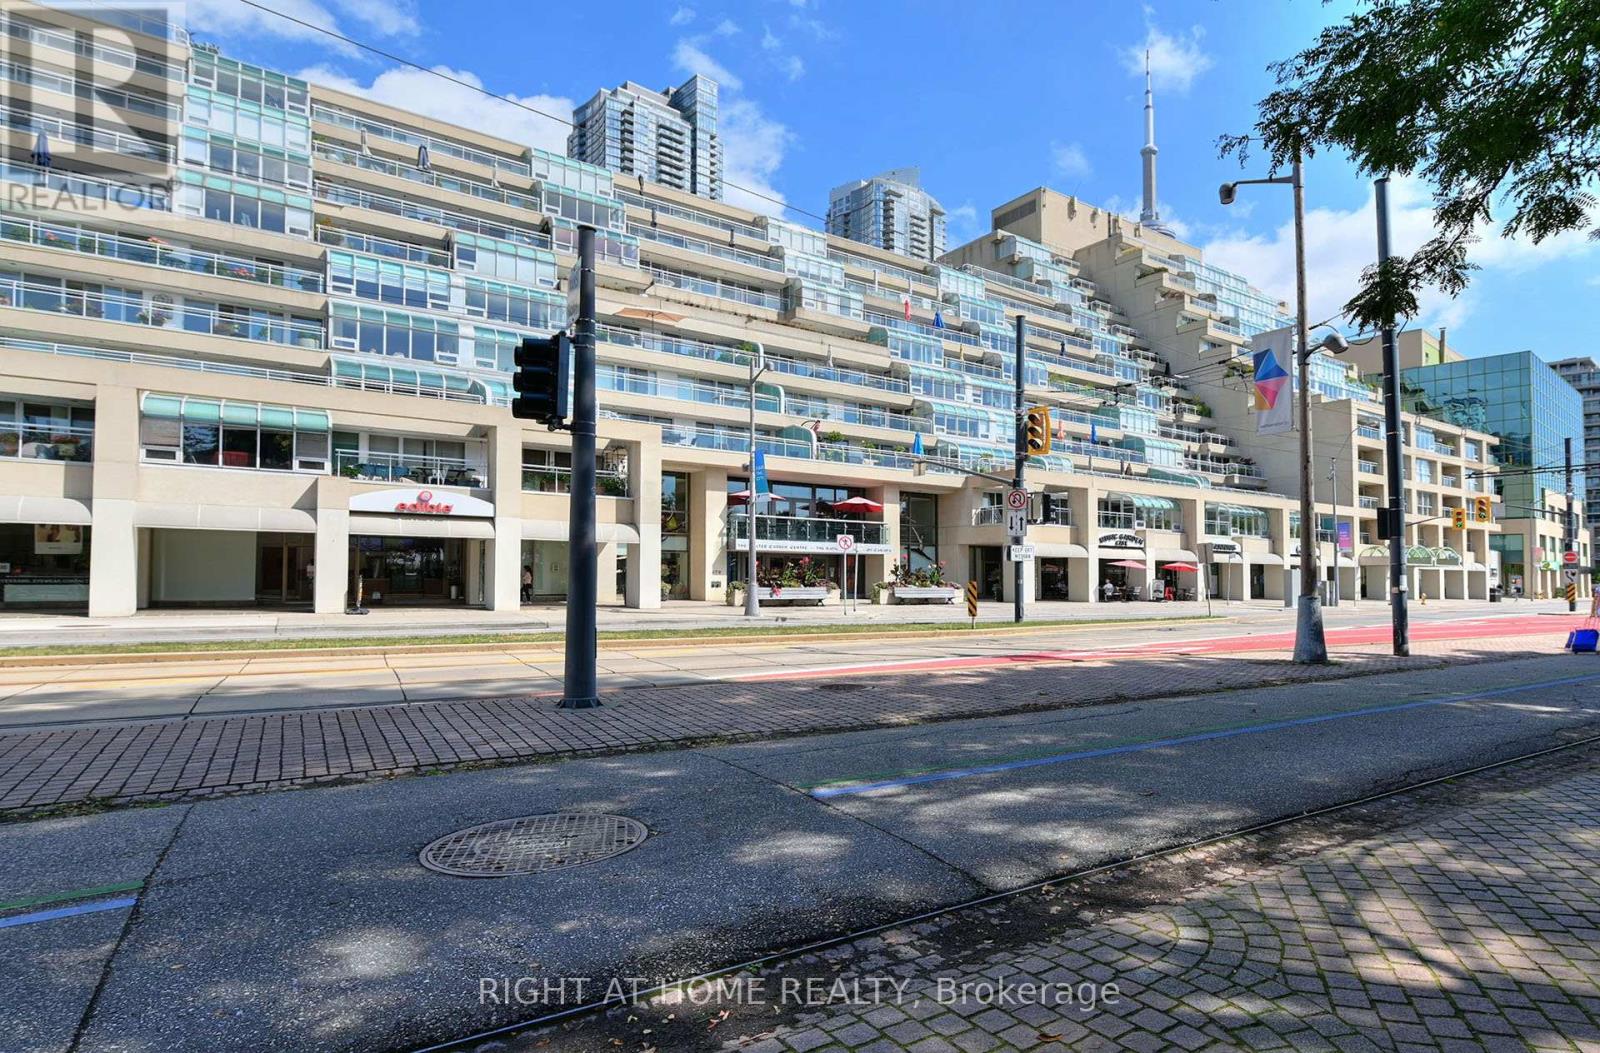
KING'S LANDING, an iconic Arthur Erickson-designed waterfront address. Step into an exceptional residence where space, light and spectacular views come together. This beautifully updated home features a generous open-concept living and dining area, a stunning year-round solarium and an expansive balcony overlooking the waterfront and Music Garden.The spacious primary bedroom offers a walk-out to the balcony and a custom walk-in closet. A sleek renovated kitchen, beautifully appointed bathroom and thoughtful finishes throughout create a home that is both stylish and highly functional.Enjoy an extraordinary indoor-outdoor lifestyle with unparalleled views, generous living spaces and a private outdoor retreat rarely found in downtown Toronto. Add King's Landing's exceptional amenities, including tennis, indoor pool, fitness and recreational facilities, and you have a truly distinctive waterfront residence.This is more than a condo, it is a lifestyle, a view and a home you will be proud to call your own. (id:63203)
6 Browside Avenue
Toronto, Ontario
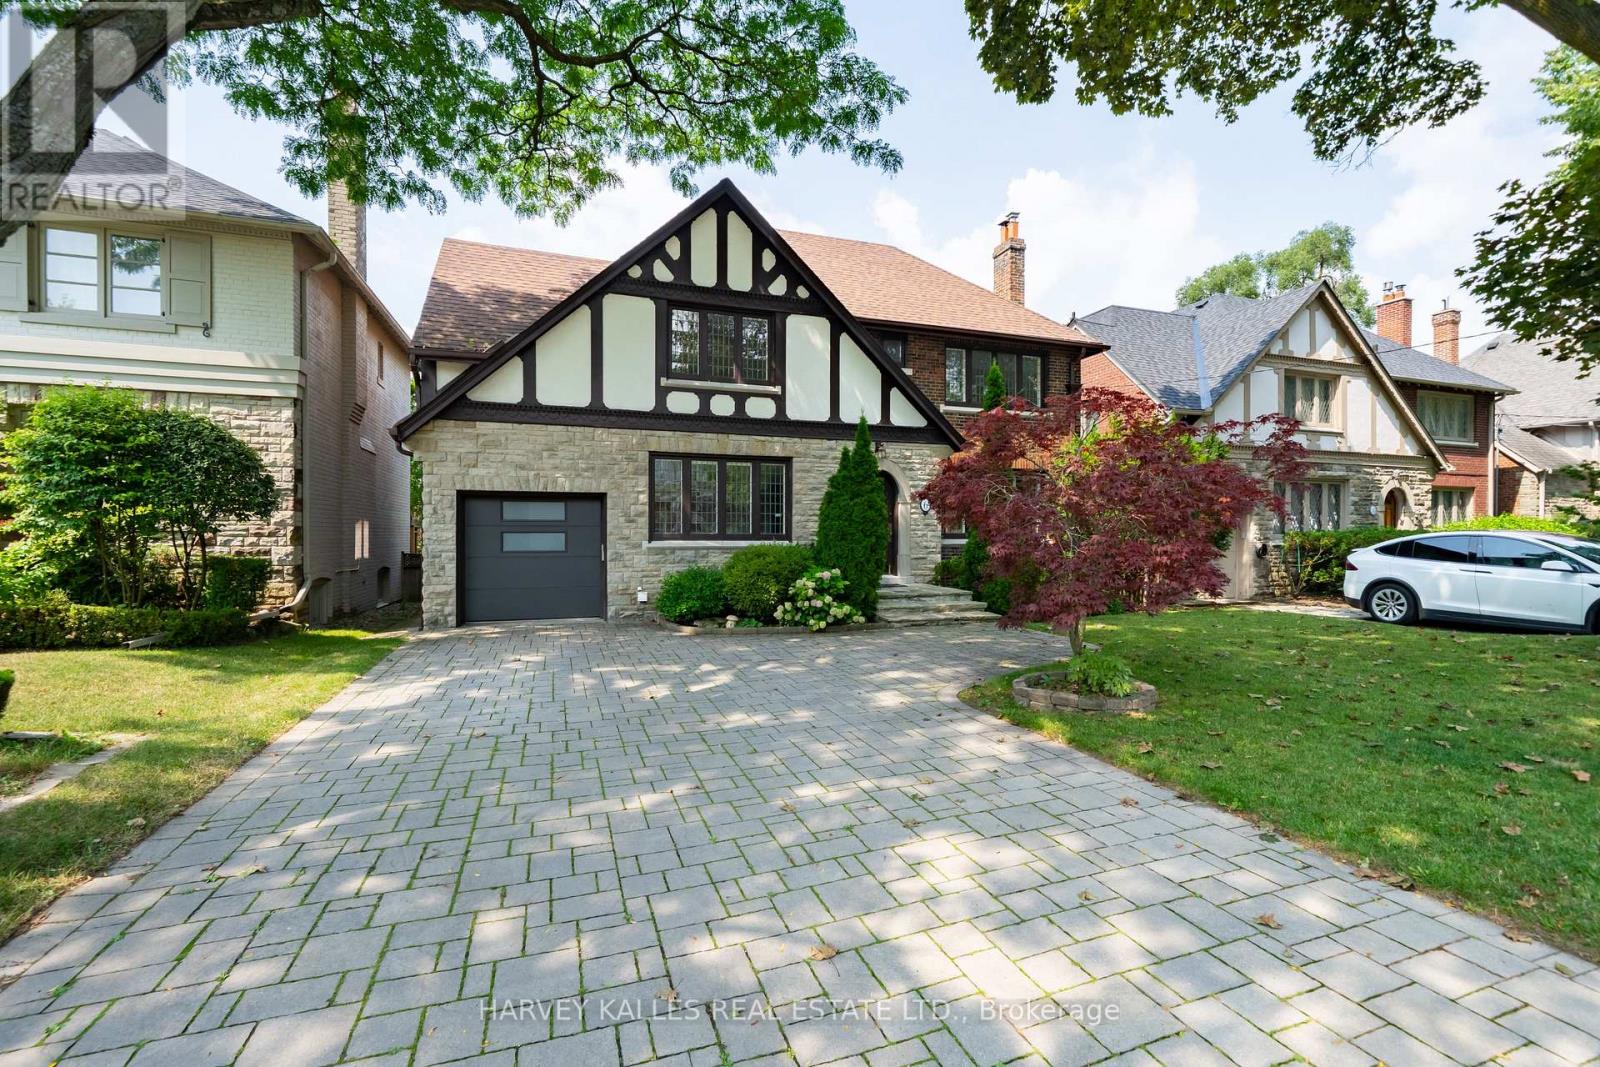
Nestled on a coveted tree-lined street in the heart of Forest Hill South, this stately Tudor-style residence combines timeless architectural charm with a fully modernized interior. A striking stone and brick façade with dark timber accents, a paver driveway, and a manicured lawn create exceptional curb appeal from the moment you arrive. Inside, elegant millwork sets the tone throughout, with wainscoting and crown moulding complementing rich hardwood floors on both principal levels. The formal living room impresses with a wood-burning fireplace and decorative leaded glass windows, flowing into a wainscoted dining room bathed in natural light from its own leaded glass windows. A private study just off the living room offers the perfect work-from-home retreat, complete with custom built-in shelving. The renovated eat-in kitchen features quality cabinetry, stone counters, stainless steel appliances, and a bright breakfast area overlooking the garden. Upstairs, the primary suite offers a serene escape with a 4-piece ensuite and tons of storage. The second and third bedrooms each enjoy their own private 3-piece ensuite, while the fourth bedroom shares a 3-piece bath with the upper-level office; An ideal layout for growing families or multi-generational living. The finished basement extends the home's living space with brand-new vinyl flooring (2026), a secondary family room, two additional bedrooms, and a cozy reading nook; perfect for guests, a nanny suite, or a private home office. This home was completely renovated 10 years ago, including a new HVAC system with all-new ductwork, a new roof, a motorized garage door, and a convenient direct entry from the garage into the home. The furnace was replaced this year for added peace of mind. Walking distance to Forest Hill Collegiate Institute and UCC, as well as other renowned private institutions. Close to an array of upscale amenities such as The Village Shops, Sir Winston Churchill Park Tennis Club, and lush green parks. (id:63203)
902 - 5444 Yonge Street
Toronto, Ontario
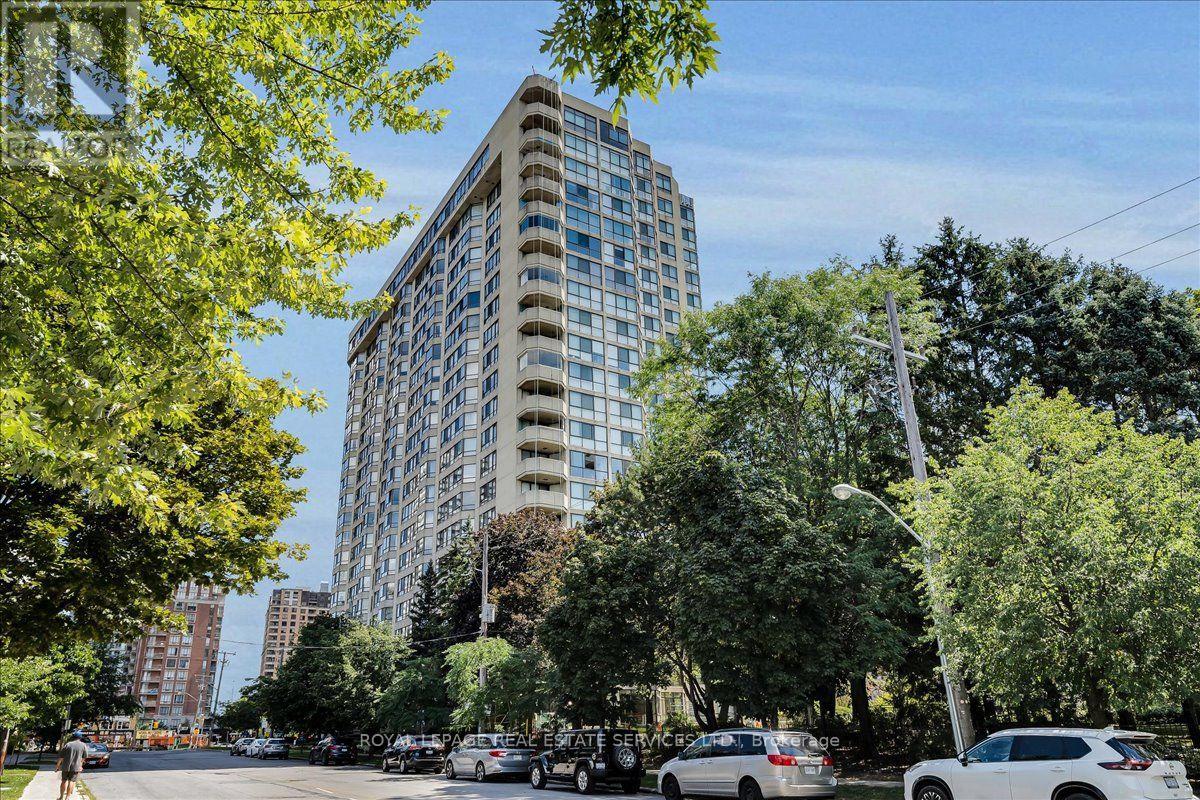
Experience the ultimate North York lifestyle at Skyview: where house-sized space, all-inclusive resort luxury, and urban energy collide at your doorstep! Welcome to this sprawling 1300+ sq. ft., 2+1 bedroom, 2-bathroom condominium in the heart of North York! The sunlit suite features large windows with beautiful north and east exposures, a private balcony, a formal dining room, and a versatile den ideal for a home office. Cooking is a delight in the full-sized kitchen, complete with a bright eat-in breakfast area, while the extra-large primary bedroom offers a private retreat with its own 4-piece ensuite and a spacious walk-in closet. This spacious, sun-filled suite boasts an enormous locker and 1 parking spot. Situated in a well-managed building where the maintenance fee covers all utilities and cable TV. The building features 24/7 onsite concierge/security, guest suites, a library, and a car wash station. Residents can enjoy an expansive array of facilities, including a multimedia room, an indoor and outdoor pool, hot tub, sauna, fully-equipped gym, squash/tennis/pickleball courts, a putting green, and outdoor BBQ areas. This property is located right on the active Yonge Street strip, steps away from a diverse culinary scene. The area blends urban density with green spaces like Hendon Park and is served by top-tier local schools, including Churchill Public School and Northview Heights Secondary. Commuting is effortless with quick, convenient access to Finch Station, Highway 401, and Highway 404. Don't miss this rare opportunity! (id:63203)
5702 - 11 Wellesley Street W
Toronto, Ontario
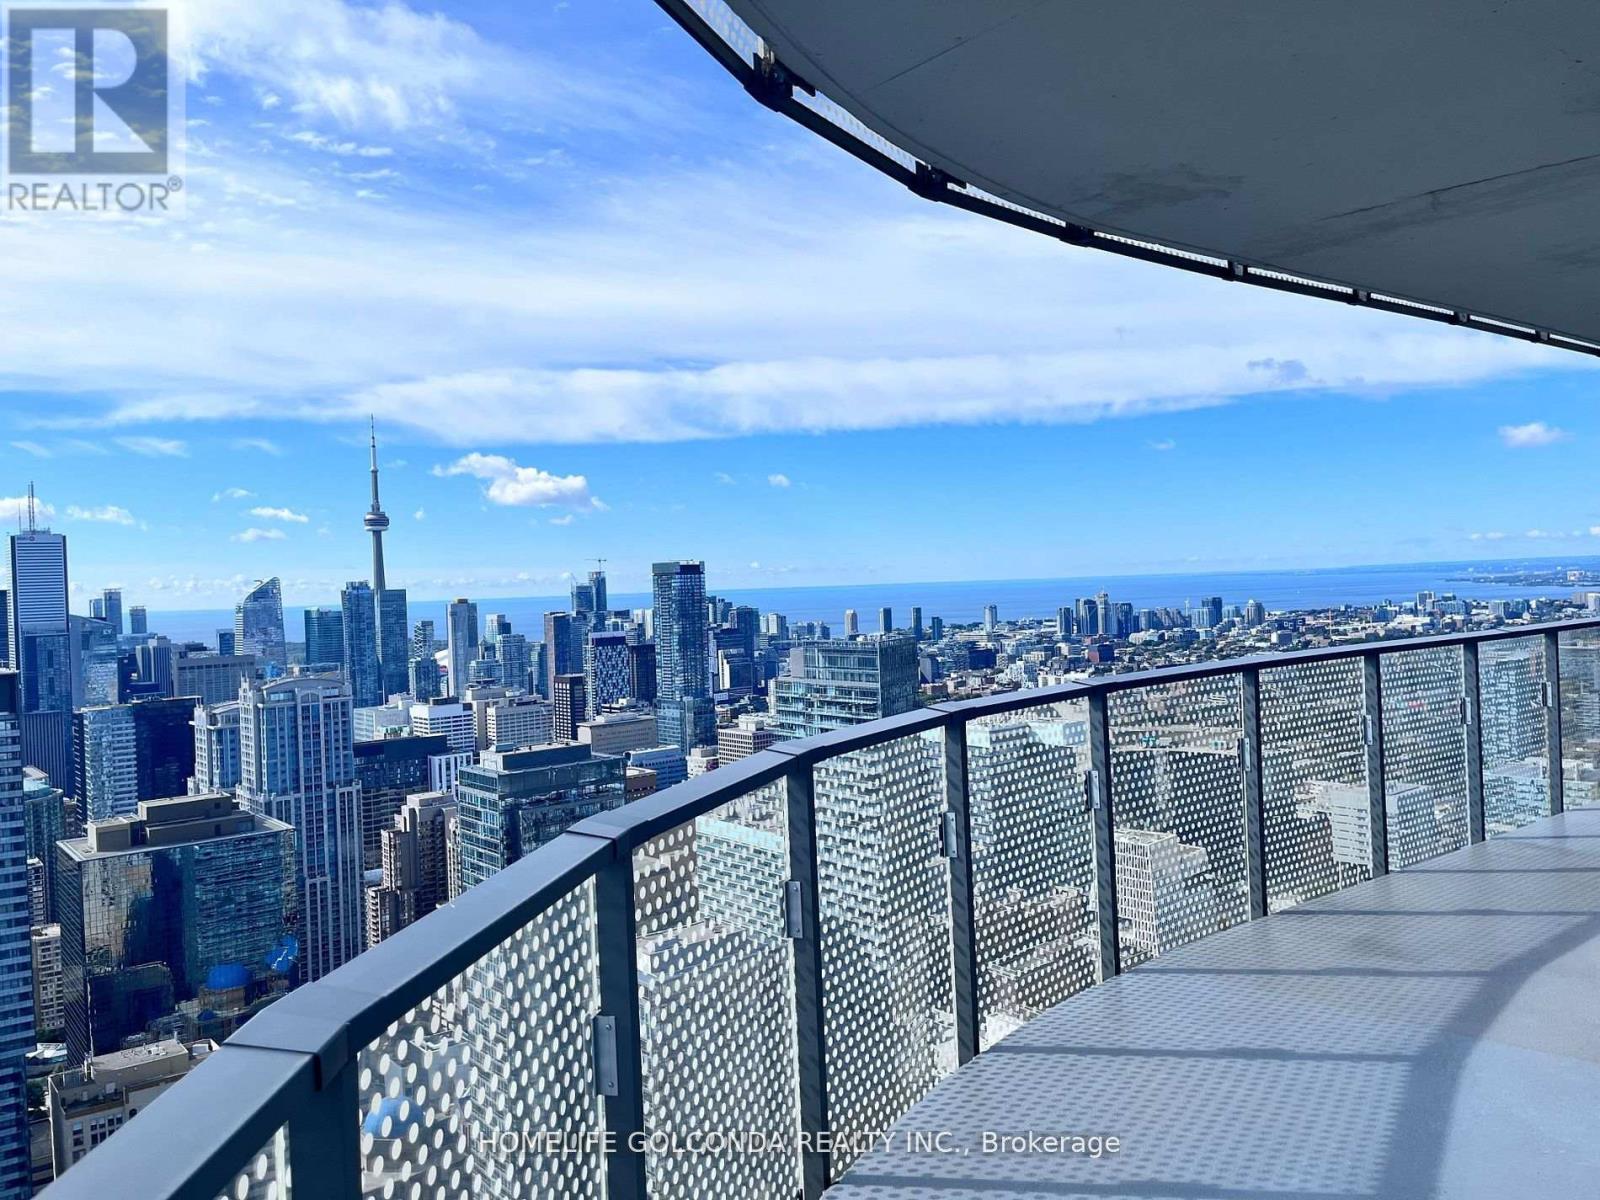
Very New Luxury 2 Brs/2 Bath Condo At The Heart Of Toronto, Wonderful Views To Both The South And The East Of Toronto From The Big Long-Curved Balcony. Open Concept Kitchen With B/I Appliances, Quartz Countertop & Backsplash. Steps To U Of T, Ryerson University, Queen's Park, TTC Subway. Walking Distance To Bay/Bloor Shops, Yorkville, Entertainment District, And Many Other Attractive Toronto Amenities. Full funished.24 Hours Concierge.Very New Luxury 2 Brs/2 Bath Condo At The Heart Of Toronto, Wonderful Views To Both The South And The East Of Toronto From The Big Long-Curved Balcony. Open Concept Kitchen With B/I Appliances, Quartz Countertop & Backsplash. Steps To U Of T, Ryerson University, Queen's Park, TTC Subway. Walking Distance To Bay/Bloor Shops, Yorkville, Entertainment District, And Many Other Attractive Toronto Amenities. Full funished.24 Hours Concierge. (id:63203)
1707 - 45 Carlton Street
Toronto, Ontario
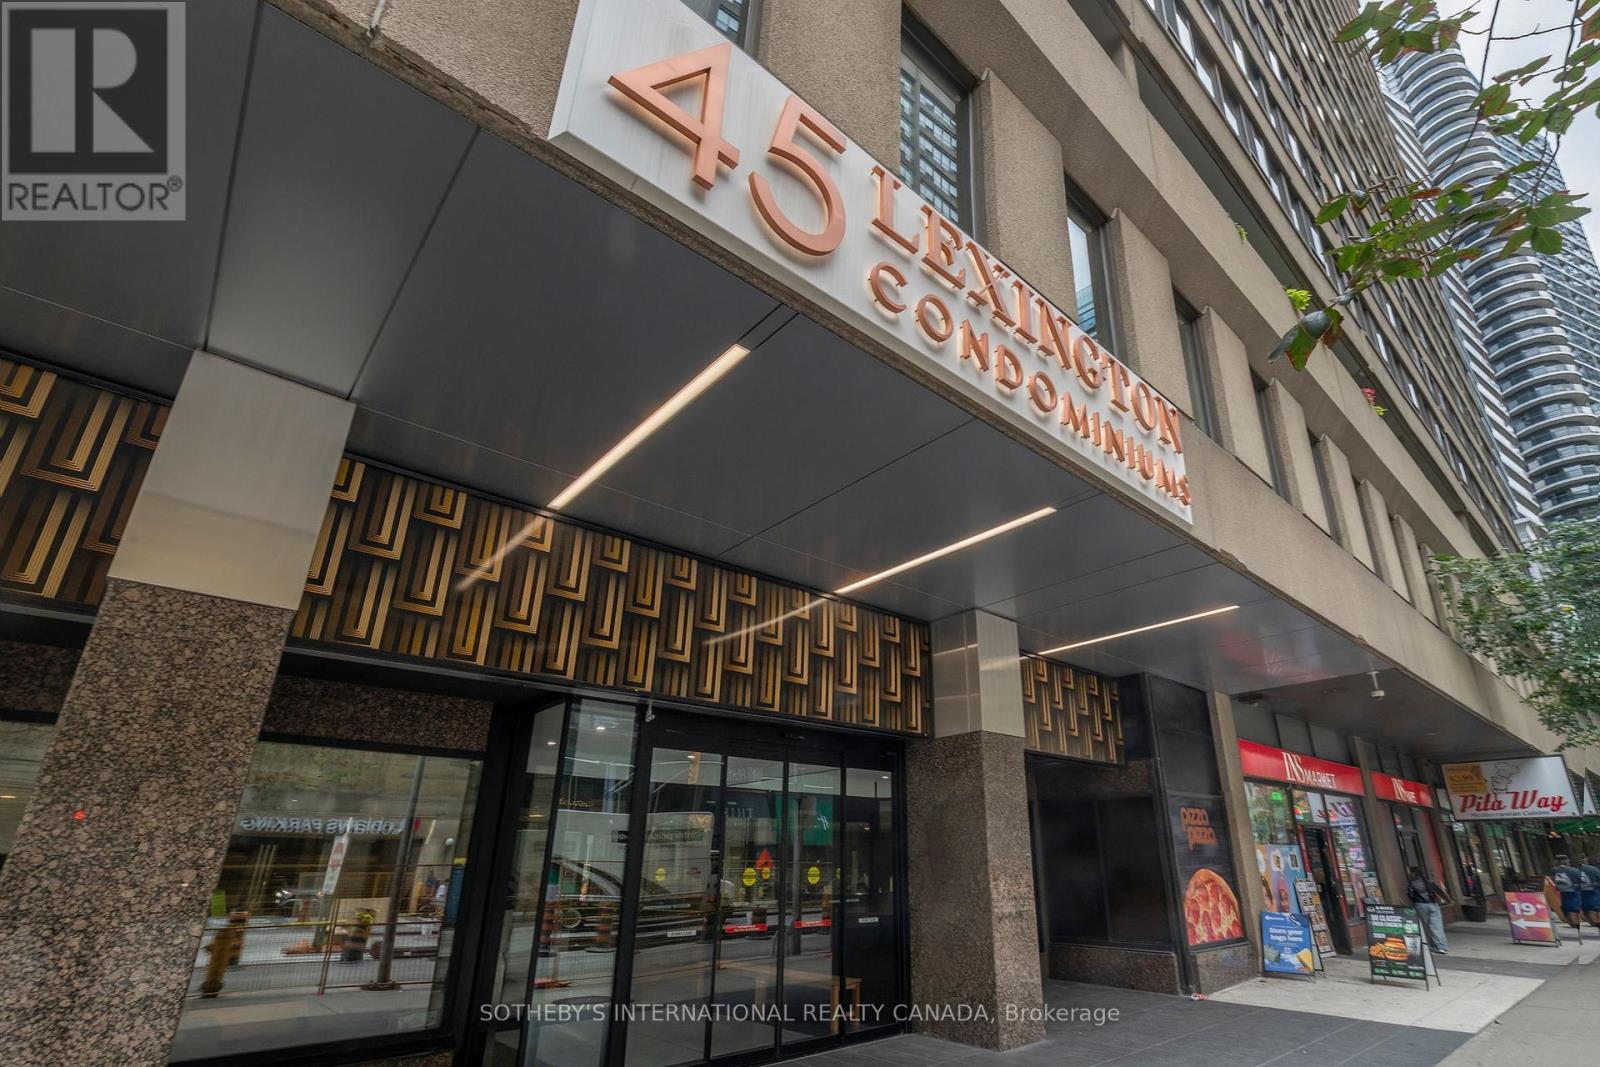
Great location; large 2 bedroom and den; great floor plan; rarely available; not an inch of wasted space; move-in ready; freshly painted; 1,363 sf; eat-in kitchen; large den/office/sunroom; fabulous building amenities: indoor pool with lounges, whirlpool and sauna; exercise room; squash courts; party room; games room; kids play room and more; shopping, restaurants, entertainment and great transportation including subway at your doorstep. Enjoy a fast paced urban lifestyle living in popular 45 Carlton Street. World class amenities with 24/7 concierge and security. (id:63203)