

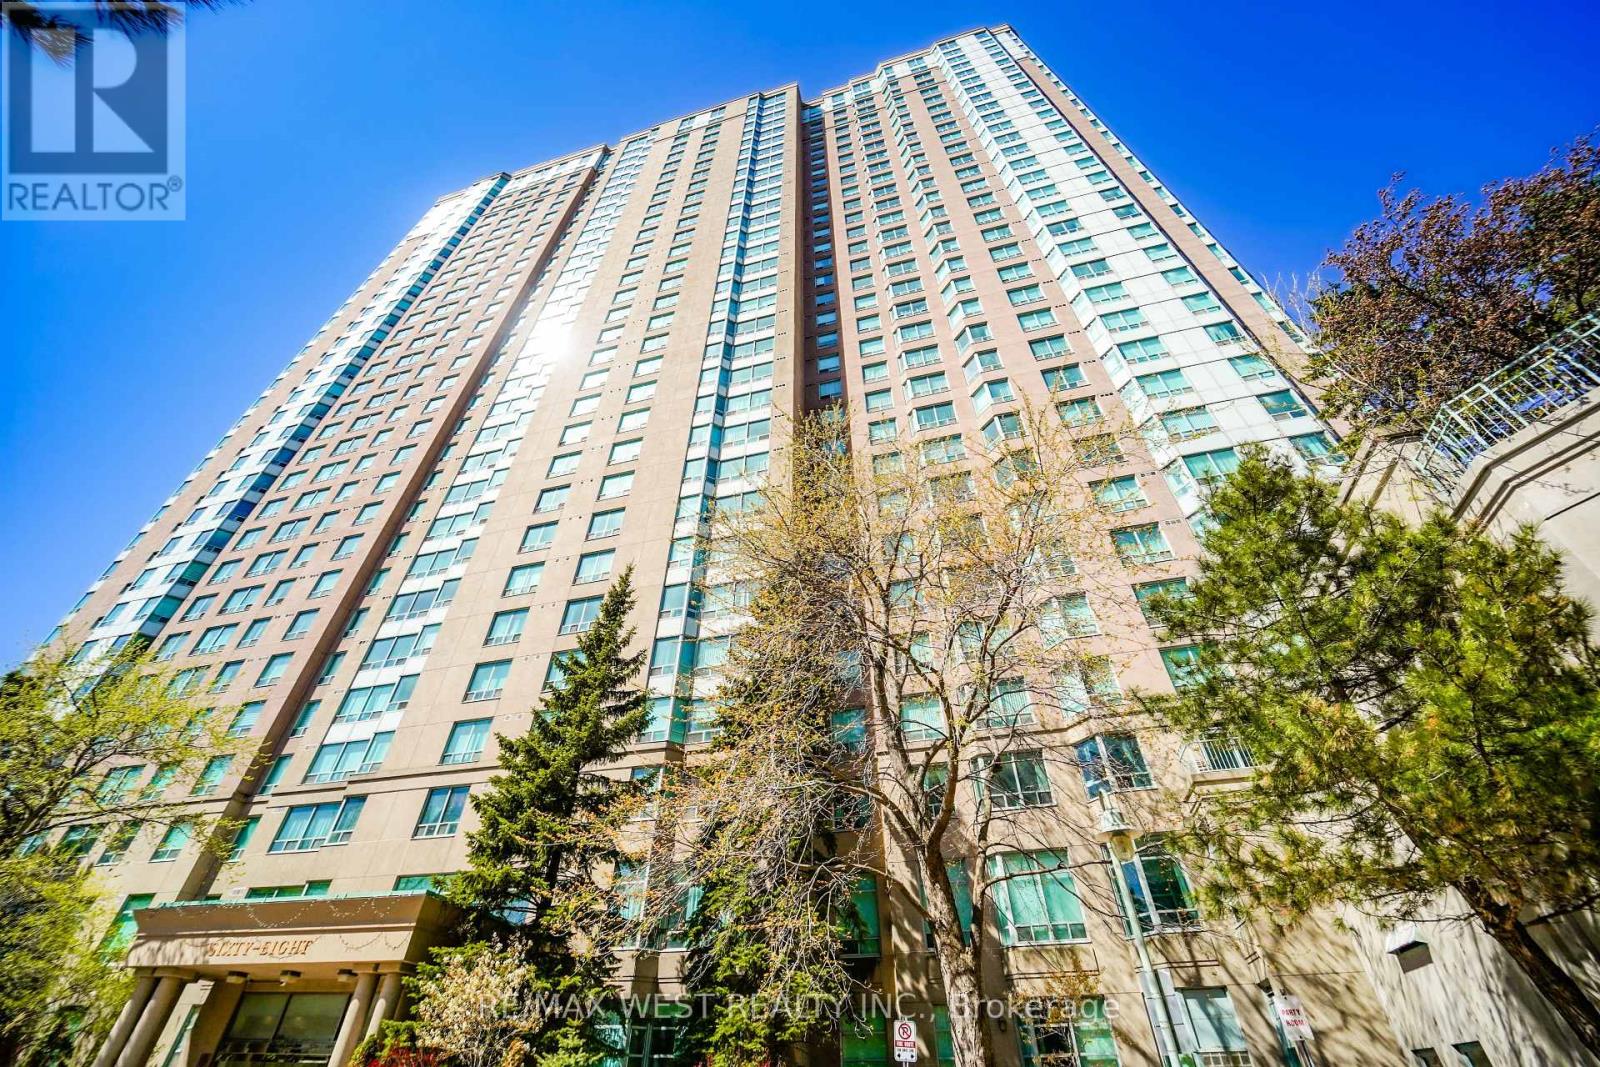
326 - 68 Corporate Drive
Toronto, Ontario
ONE OF A KIND! Rare Offering !! This 2+1 Bedroom 1061 sf Corner Ground Floor Walk-out Unit is only one that Tridel built in this complex (as per sellers). Could be 3 Bedrooms. Just walk out from dining room to a massive wrap around 800 sf terrace/patio, great for BBQ and then step onto the grass right from your own patio. Unbelievable !!. Two large bedrooms with 2 full 4 pc baths. Renovated modern kitchen w/ st appls. Eat breakfast with East sun in the morning on your terrace, watch the games at tennis court or just enjoy the beautiful tranquil view from your terrace/unit of the grounds. Ens. Laundry room. 2 parking spots, w/i closet in master br., large windows everywhere for lots of natural light. Gated Tridel Community with MILLION dollar rec center = bowling alley, indoor/outdoor pools, squash courts, tennis courts, billiard room, card room, gym, sauna, guest suites, walk to Scarborough Town Centre, and grocery stores. Walk to bus, LRT, and 3 min to 401. Freshly painted and professionally cleaned just waiting for you to move in. Great size and great investment also. Lots of visitor parking/accessible pkg. (id:63203)
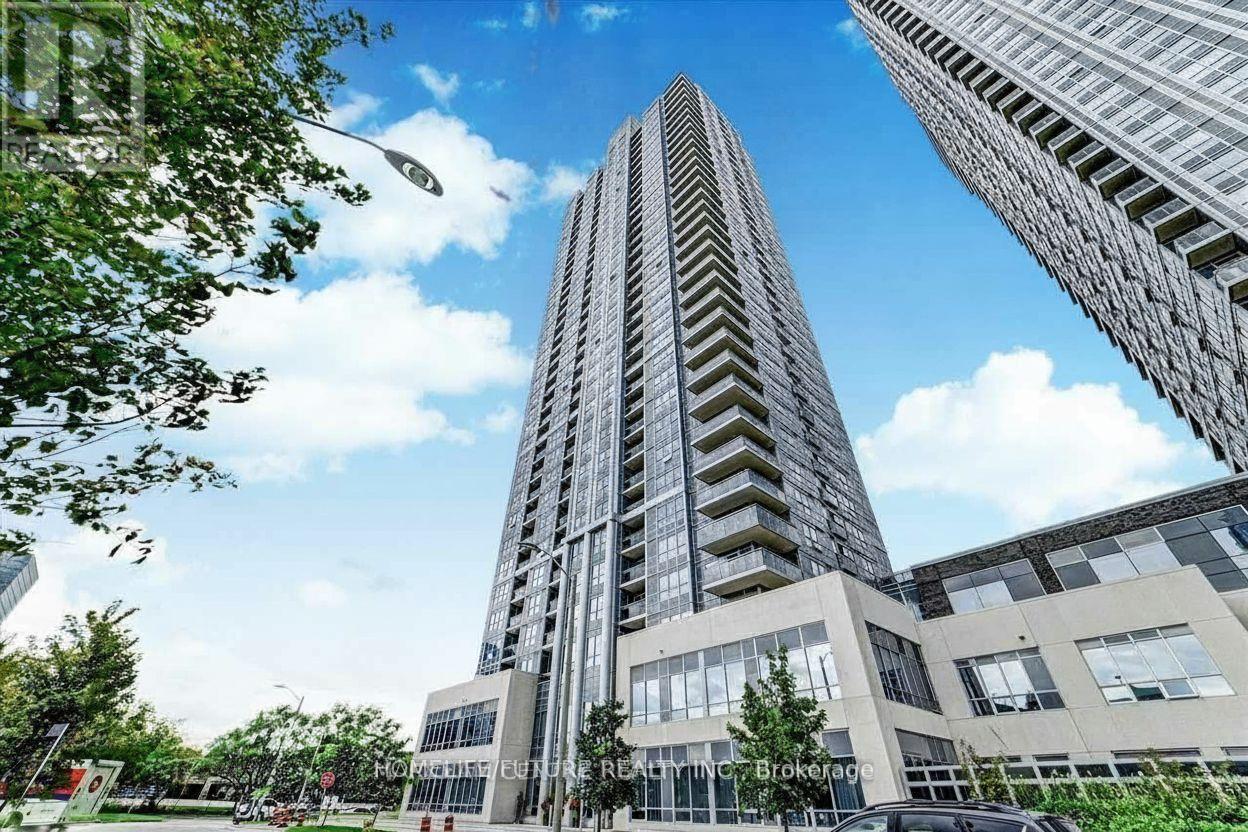
2916 - 275 Village Green Square
Toronto, Ontario
Rarely Offered 2 Bedroom + Den Corner Unit with Balcony! This bright and spacious southeast-facing suite is filled with natural light throughout the day and features an efficient split-bedroom layout, a large den, and abundant closet space.The welcoming foyer offers a generous front closet, an oversized laundry closet with additional storage, and a conveniently located bathroom with a large shower. The versatile den is perfect as a home office, gym, or formal dining area.The modern kitchen boasts granite countertops, a double sink, built-in stainless steel appliances, ample cabinetry, and enough space for a kitchen island. The spacious living room easily accommodates an L-shaped sectional and provides access to the private balcony.The primary bedroom features beautiful south-facing views, a large closet, and a 4-piece ensuite bathroom with a tub. The second bedroom offers east-facing views and its own closet.Residents enjoy exceptional amenities, including 24/7 concierge service with package acceptance, a daycare at the doorstep, one of the community's finest party rooms, a fully equipped fitness centre with weights, yoga studio, theatre room, and friendly on-site management.This condo offers unparalleled convenience with quick access to Highway 401, TTC, and the GO Train. Ideally located just minutes from supermarkets, Scarborough Town Centre, UofT Scarborough, banks, restaurants, and all essential amenities.** These pictures are taken before) (id:63203)
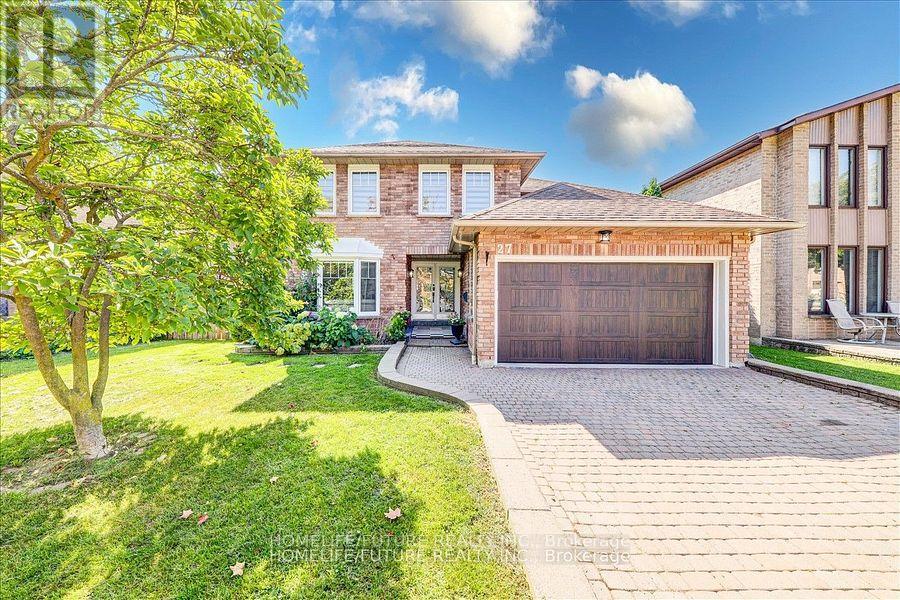
27 Sugarbush Square
Toronto, Ontario
Location, Location, Location! Welcome To This Stunning Fully Renovated 5-Bedroom Home In The Highly Sought-After Highland Creek Community. Thoughtfully Redesigned With Premium Finishes Throughout, This Exceptional Property Features A Brand-New Open-Concept Kitchen With Breakfast Area And Walkout To A Spacious Backyard Deck, Complemented By Heated Porcelain Flooring.The Inviting Family Room Offers A Cozy Fireplace And Heated Floors, While The Elegant Living And Dining Rooms Provide Ample Space For Entertaining. Main Floor Laundry With Direct Garage Access Adds Everyday Convenience. Hardwood And Porcelain Flooring Flow Throughout The Home. The Luxurious Primary Retreat Features A Large Walk-In Closet, A Spa-Inspired 5-Piece Ensuite, And An Adjacent Private Office-Perfect For Working From Home. A Major Highlight Is The Fully Finished Legal 3-Bedroom Basement Apartment With A Separate Entrance And Spacious 5-Piece Bathroom, Offering Excellent Rental Income Potential. The Current Basement Tenant Pays $$$/Month Plus 20% Of Utilities. Recent Upgrades Include A New Roof, Furnace, Air Conditioner, And Owned Tankless Hot Water System, Providing Peace Of Mind For Years To Come. An Exceptional Opportunity To Own A Beautifully Renovated Home With Income Potential In One Of Scarborough's Most Desirable Neighborhoods. The Basement Is Legally Built And Has 2 Bedrooms And 2 Living Rooms, It Is A Full Unit With A Separate Entrance. Please Use The Side Entrance To Enter Into The Basement Unit. It Is Being Rented Out For $2000. Upper Unit Rented Out For $4500 + Utilities. (id:63203)
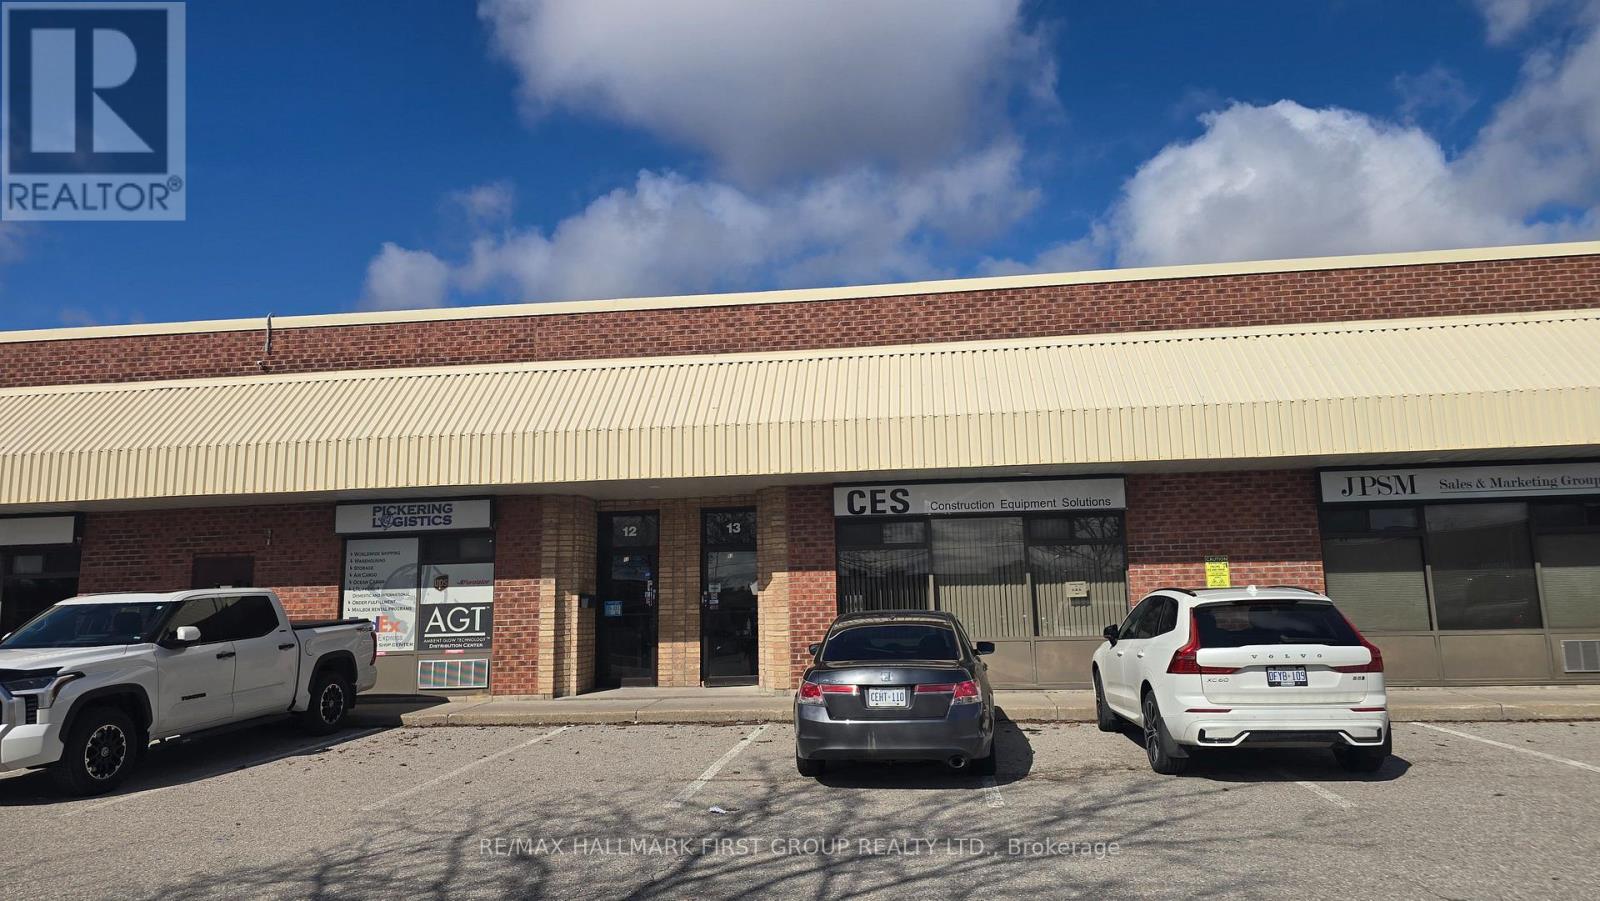
#13 - 1064 Salk Road
Pickering, Ontario
Clean and functional 2,415 SF industrial unit featuring 16' clear ceiling height and truck level shipping. Ample parking on site. Rear signage faces Highway 401, offering excellent visibility. Conveniently located just south of Highway 401 with easy access to the highway and all major amenities. (id:63203)
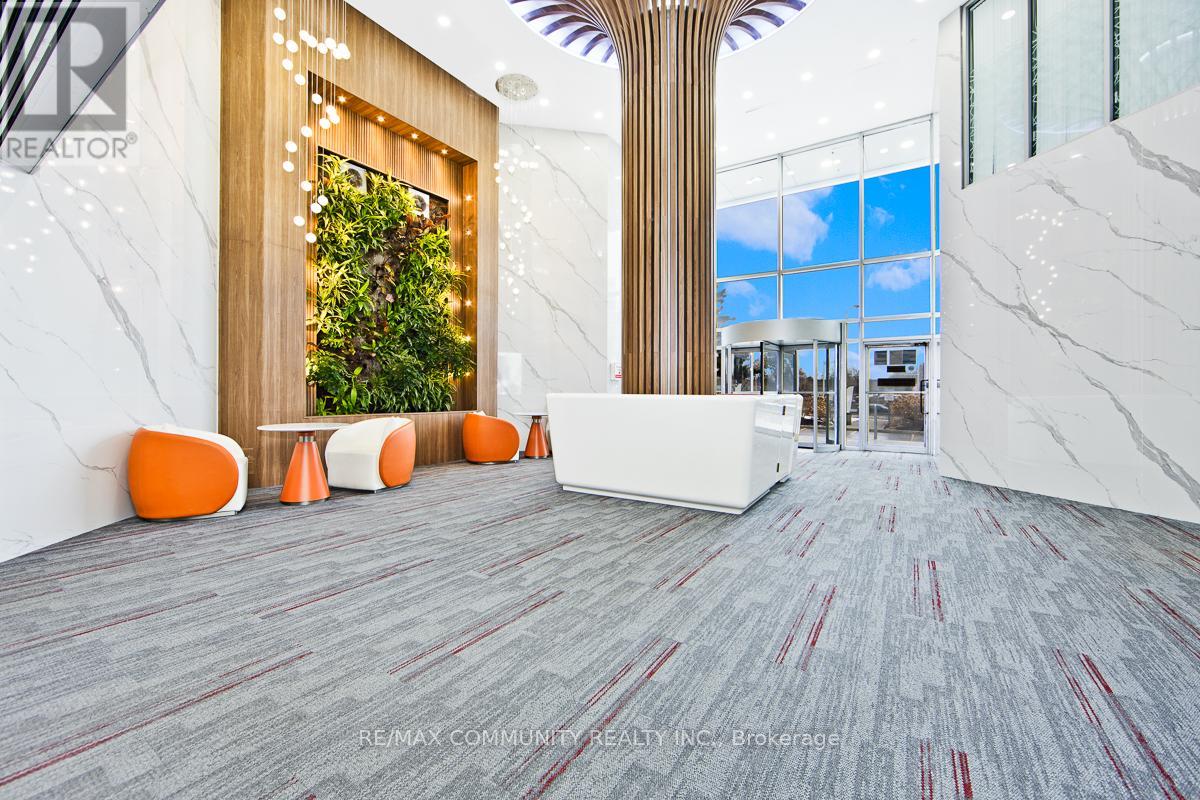
212 - 105 Gordon Baker Road
Toronto, Ontario
Calling All Professionals in need of High END Office Space! NEWLY RENOVATED!! Lawyers, Paralegals, Accountants, Mortgage Brokers, Realtors,Entrepreneurs and More! Are you Looking to WOW your clients with a Professional office in North York? Would your Business Benefit fromhaving a Toronto Mailing Address? This is your spot! Prime North York Location Just Steps from BOTH the DVP and the 401! Various RoomSizes Available. Corner Office with Floor to Ceiling Window Suite Also Available. Access to Shared Meeting/Board Room, Kitchenette, ReceptionDesk and Seated Client Waiting Area. All Utilities are Included! Professionally Cleaned!! Keyed Access, Professionally operated Office Tower withboth Indoor and Outdoor Parking. Security Guard. Whether you are Starting out, Moving, or Wanting to use this as a Satellite Location, This is thePlace for You! (id:63203)
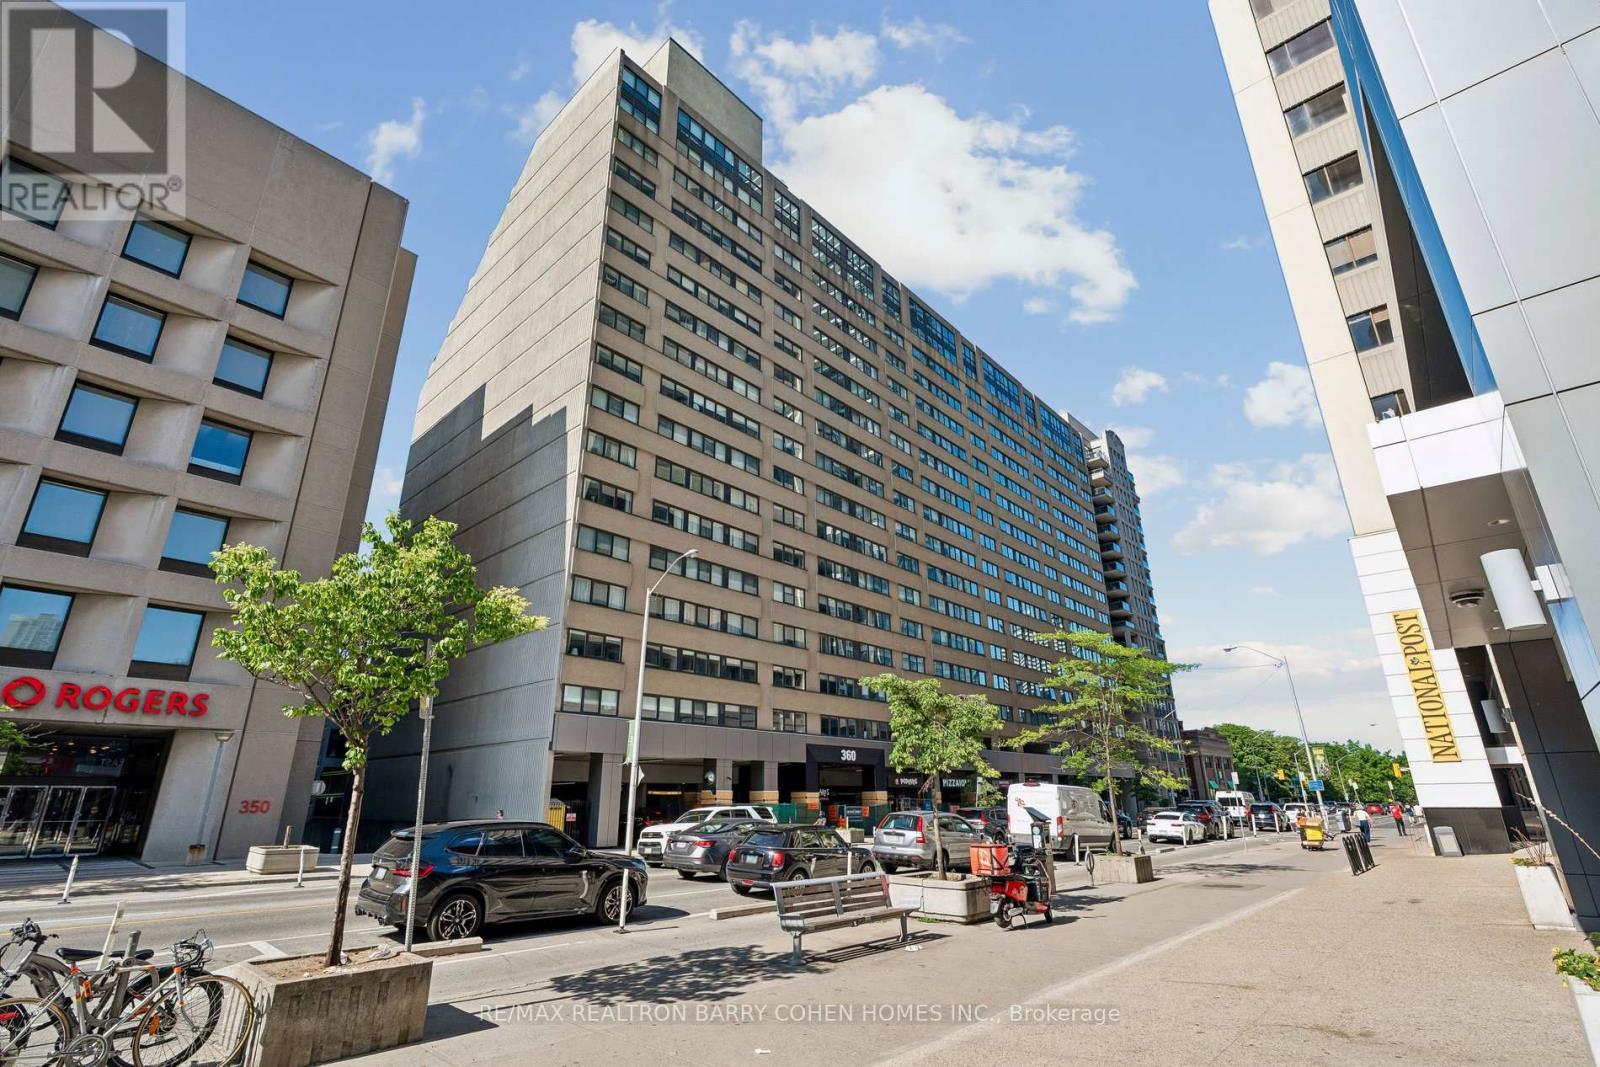
301 - 360 Bloor Street E
Toronto, Ontario
Welcome to Suite 301 at 360 Bloor Street East - a spacious, south-facing residence in one of the city's most connected and established neighbourhoods. Positioned on Bloor Street East in Rosedale and moments from Yorkville, this address places you in one of Toronto's most connected and established neighbourhoods. Morning coffee, DVP access, the subway, ravine trails, restaurants, Eataly, the Mink Mile, Located within the sought-after Rosedale Junior Public School catchment, U of T, Toronto Metropolitan University (TMU), museums, hospitals, and the downtown core are all within easy reach. Inside, over 1,500 sq. ft. of south-facing exposure , this beautifully renovated suite delivers a move-in-ready experience with a living space that offers the comfort and scale rarely found in today's condominium market. Generous principal rooms, a well-designed two-bedroom layout, two full bathrooms, a chefs kitchen with breakfast area, ensuite laundry room that helps create a home effortlessly - whether downsizing, working from home, or simply looking for refined city living. A full-service building in a highly walkable location - offering the rare balance of residential calm, urban convenience, and access to some of Toronto's best amenities, just minutes away. (id:63203)
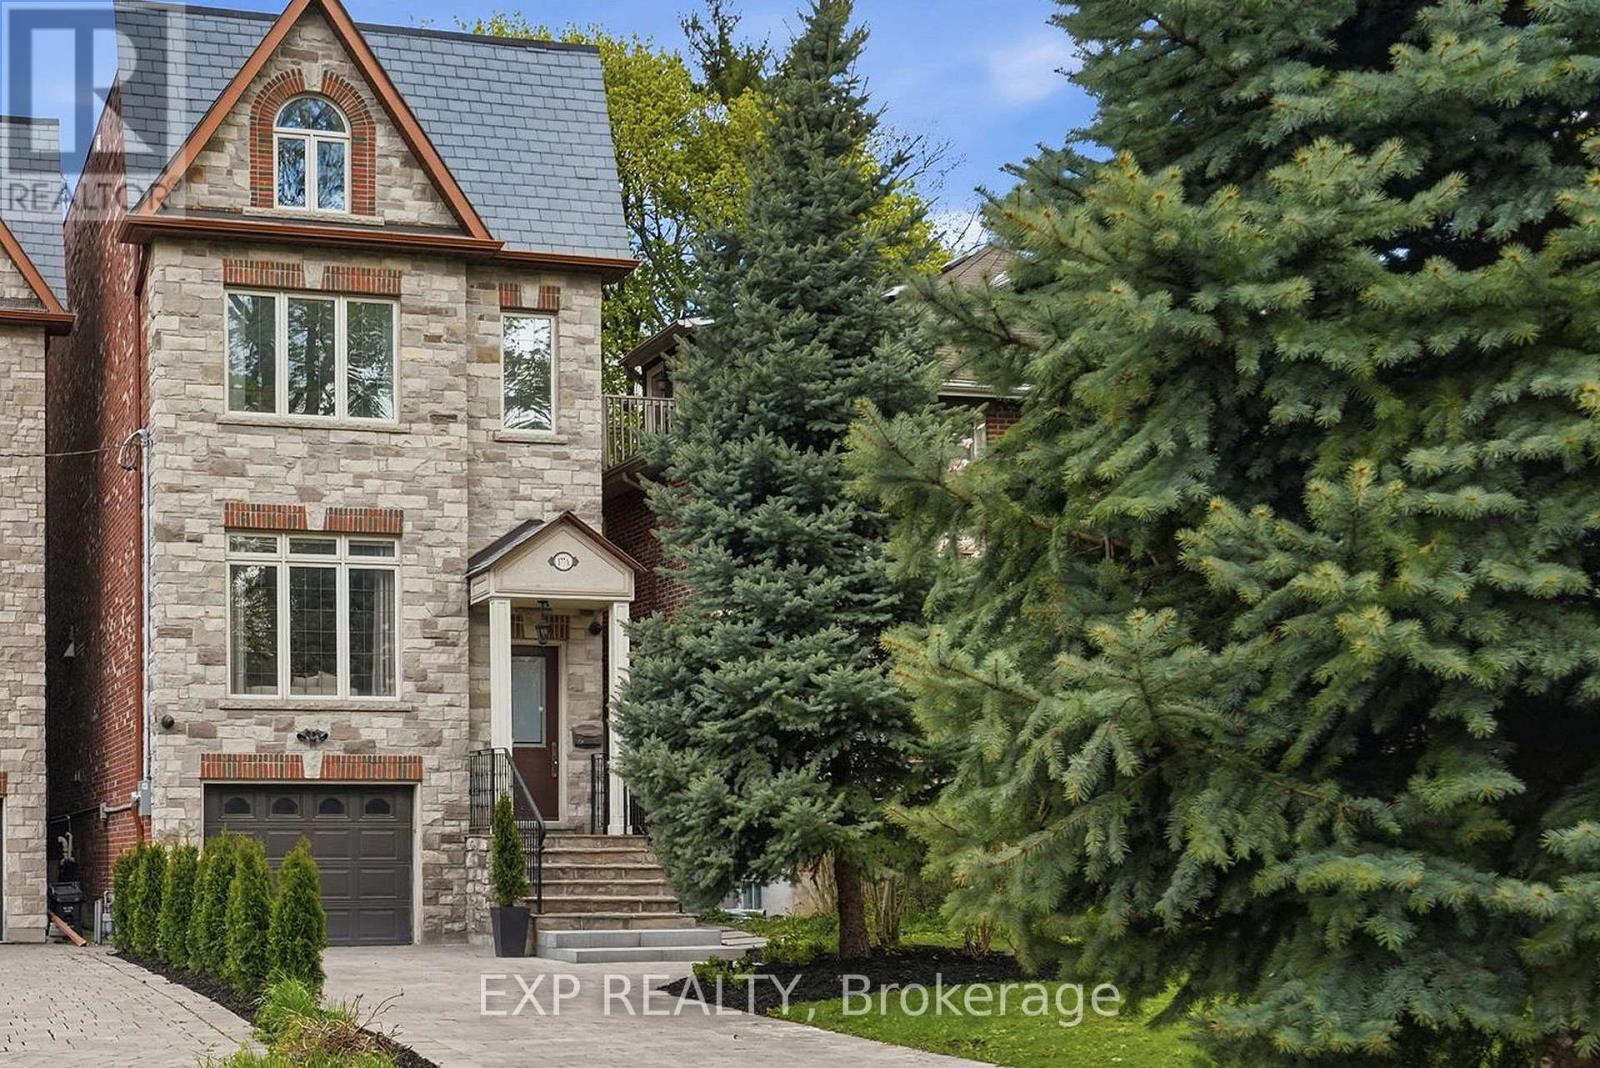
177a Lyndhurst Avenue
Toronto, Ontario
Client RemarksThis 5-bedroom home in the prestigious Casa Loma neighborhood offers over 3,000 sqft of luxury living. This three-storey property includes a built-in elevator and sits on a deep 272-foot ravine lot. The open-concept main floor features 10-foot ceilings and a chef's kitchen with a large island. Large windows throughout flood the space with natural light, while a walk-out provides easy access to the deck, gas BBQ and backyard. The primary retreat includes a 7-piece ensuite, a walk-through closet, and a Juliette balcony overlooking the expansive ravine lot. The four additional bedrooms are generously sized: two have private ensuites, one has a skylight and the last includes a private balcony. The lower level hosts a home theatre with towering 12-foot ceilings and a walk-up to the rear grounds, perfect for family movie nights. Ideally located just three minutes from the subway and steps from Loblaws and restaurants. (id:63203)
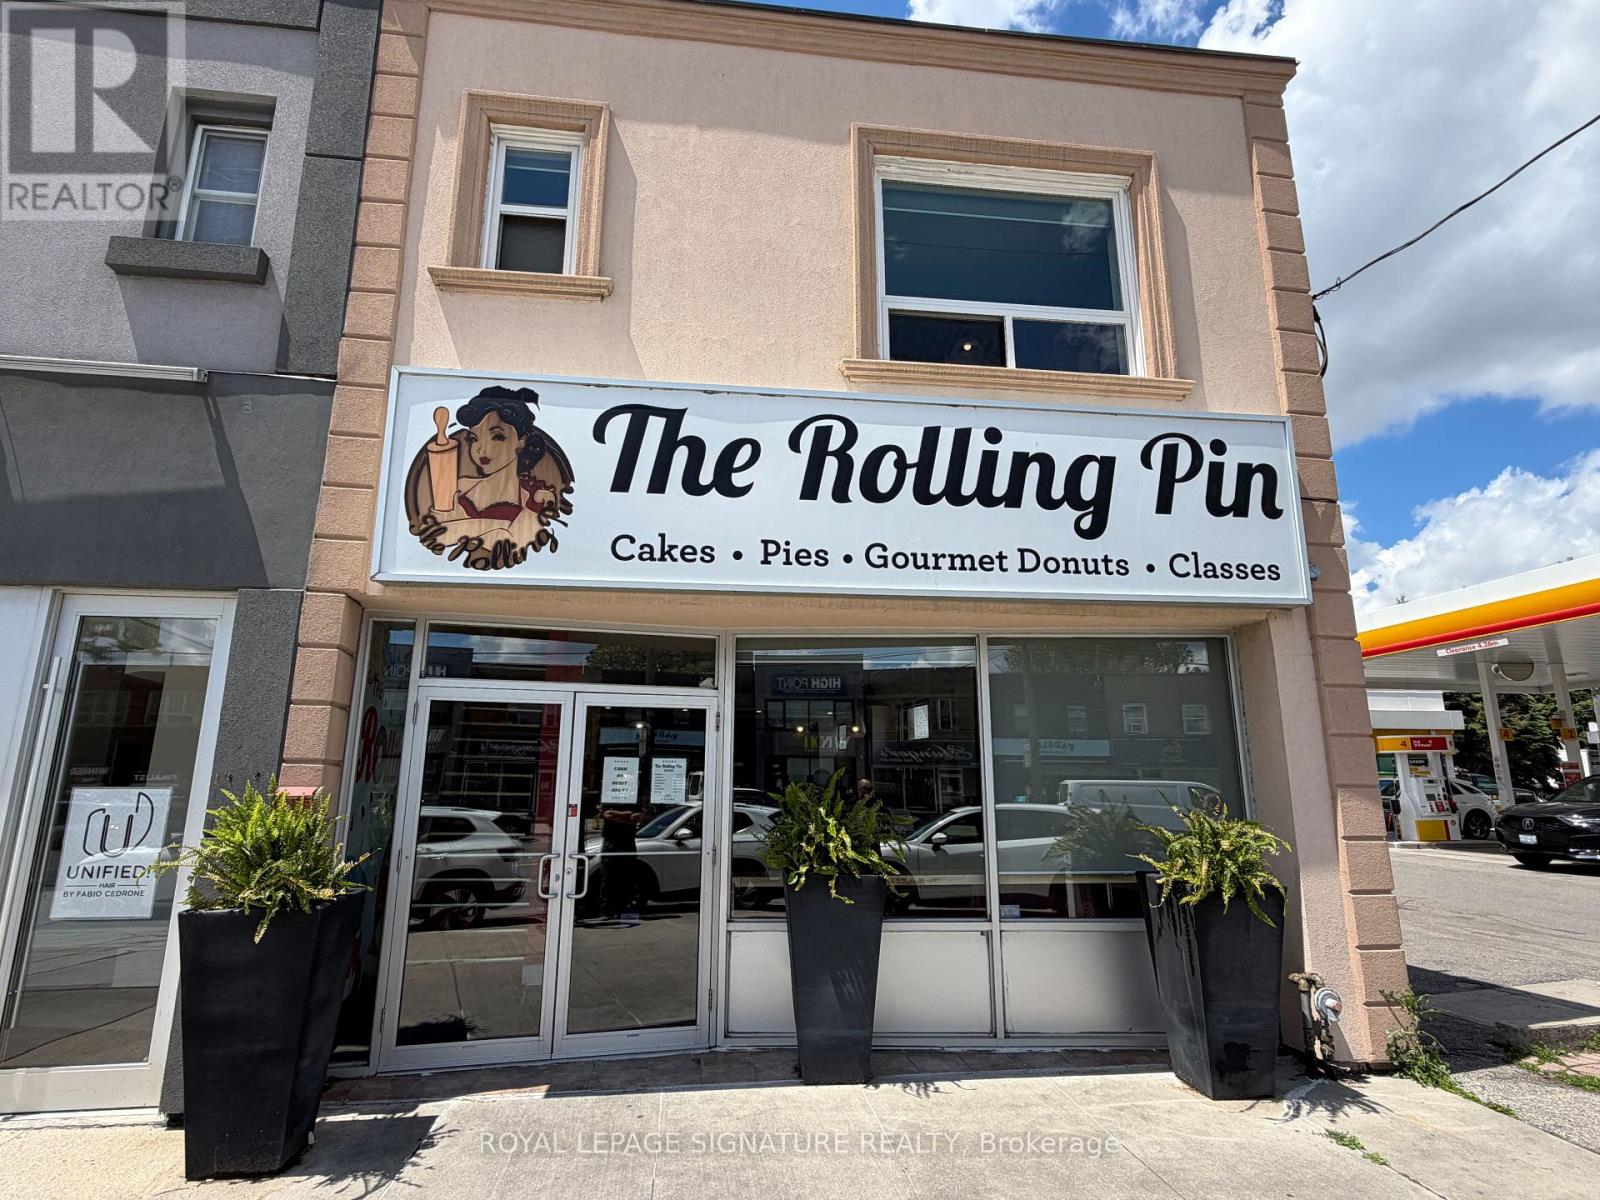
1970 Avenue Road
Toronto, Ontario
Exceptional Opportunity To Acquire A Well-Established And Highly Regarded Bakery In Toronto With A Loyal Customer Base And Strong Community Presence. Renowned For Beautifully Crafted Custom Cakes, Gourmet Cupcakes, Fresh Donuts, Cookies, And Premium Desserts, This Turnkey Business Has Built An Outstanding Reputation For Quality, Creativity, And Exceptional Customer Service. Operating As A Successful Retail And Online Bakery, The Business Serves Birthdays, Weddings, Corporate Events, And Special Occasions Of Every Kind. Every Product Is Made Fresh To Order Using Premium Ingredients, Delivering A Patisserie Experience That Keeps Customers Coming Back. The Well-Appointed Premises Include A Spacious Upper Level Offering Incredible Flexibility For Baking Classes, Private Events, Office Space, Additional Food Preparation, Or Expanded Production. Ample Storage And Prep Areas Further Enhance Operational Efficiency And Support Future Growth. This Profitable Business Features An Established Brand, Repeat Clientele, Strong Online Presence, And Significant Growth Potential Through Catering, Wholesale Accounts, Corporate Partnerships, And Expanded Retail Or Delivery Services. Well-Designed Operations Make This An Ideal Opportunity For Bakers, Entrepreneurs, Or Owner-Operators Looking To Step Into A Thriving Business. Located In A High-Exposure Toronto Location, This Is A Rare Opportunity To Own A Successful, Turnkey Bakery With A Proven Track Record, Excellent Reputation, And Unlimited Potential For Future Growth. (id:63203)
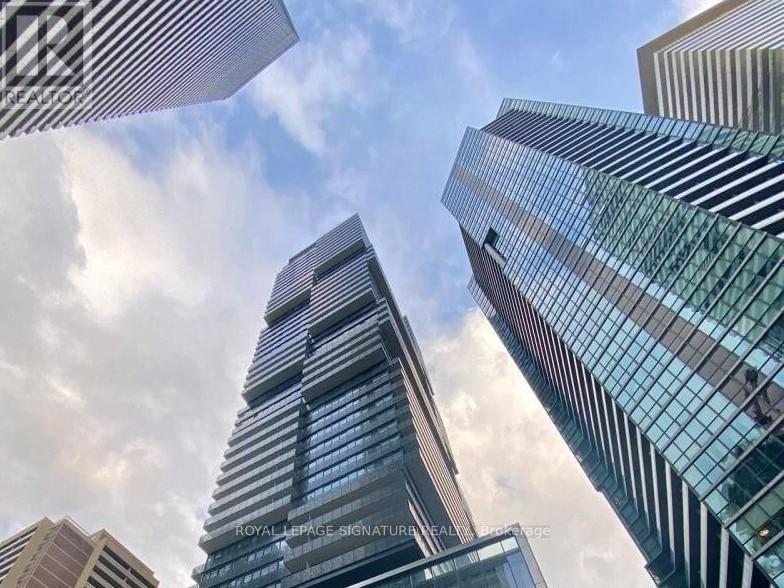
4002 - 55 Charles Street E
Toronto, Ontario
Experience unparalleled luxury at 55C Bloor Yorkville Residences, ideally located on prestigious Charles Street East in the heart of Yorkville. This stunning residence offers breathtaking southwest views of the city skyline and Lake Ontario from one of Toronto's most sought-after addresses.The unit features numerous high-end upgrades throughout, including premium hardwood flooring, additional custom cabinetry providing enhanced storage space, motorized roller shades, and many other thoughtful improvements that elevate both comfort and functionality.Residents are welcomed by a grand lobby and an exceptional collection of upscale amenities located on the 9th floor, including a state-of-the-art fitness centre, versatile co-working and event spaces, and a tranquil outdoor lounge complete with BBQ stations and fire pits.A true highlight of the building is the spectacular C-Lounge on the top floor, featuring soaring ceilings, a gourmet chef's kitchen, and an expansive outdoor terrace with panoramic skyline views perfect for entertaining or relaxing above the city.Additional conveniences include a guest suite for visitors and immediate access to the Toronto Transit Commission and the vibrant Bloor-Yonge Station, placing the very best of Toronto's shopping, dining, and transit at your doorstep.Luxury living in the heart of Yorkville make it yours. (id:63203)
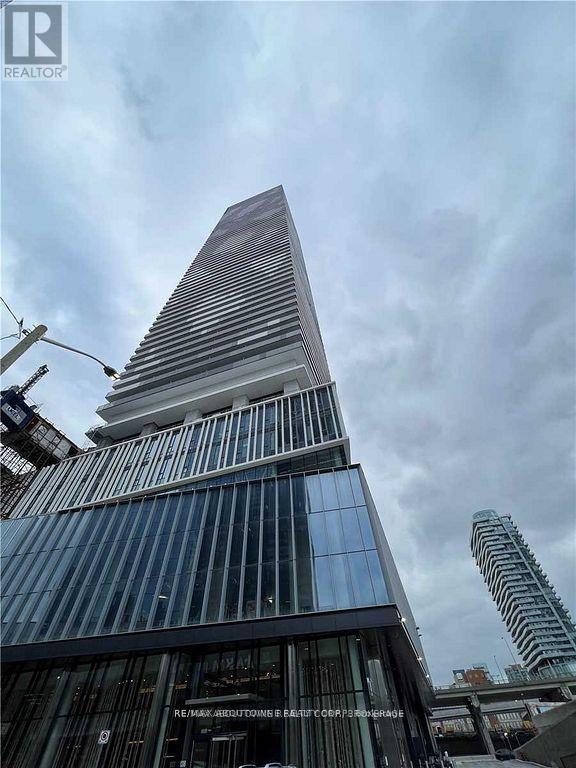
1105 - 138 Downes Street
Toronto, Ontario
Luxury 2 Bedroom, 2 Bathroom At Sugar Wharf. Large Window Walls With Stunning Lake Ontario Views. Open Concept Floor Plan With Lots Of Spacing. Laminate Throughout W/Luxury Brand Appliances. Quartz Counter & High Ceilings. Excellent Location And Convenient. Walk Distance To Path, School, Park, Shops, Harbour Front, St Lawrence Market, Union Station, Cn Tower, Financial Area & Easy Access To Gardiner. (id:63203)
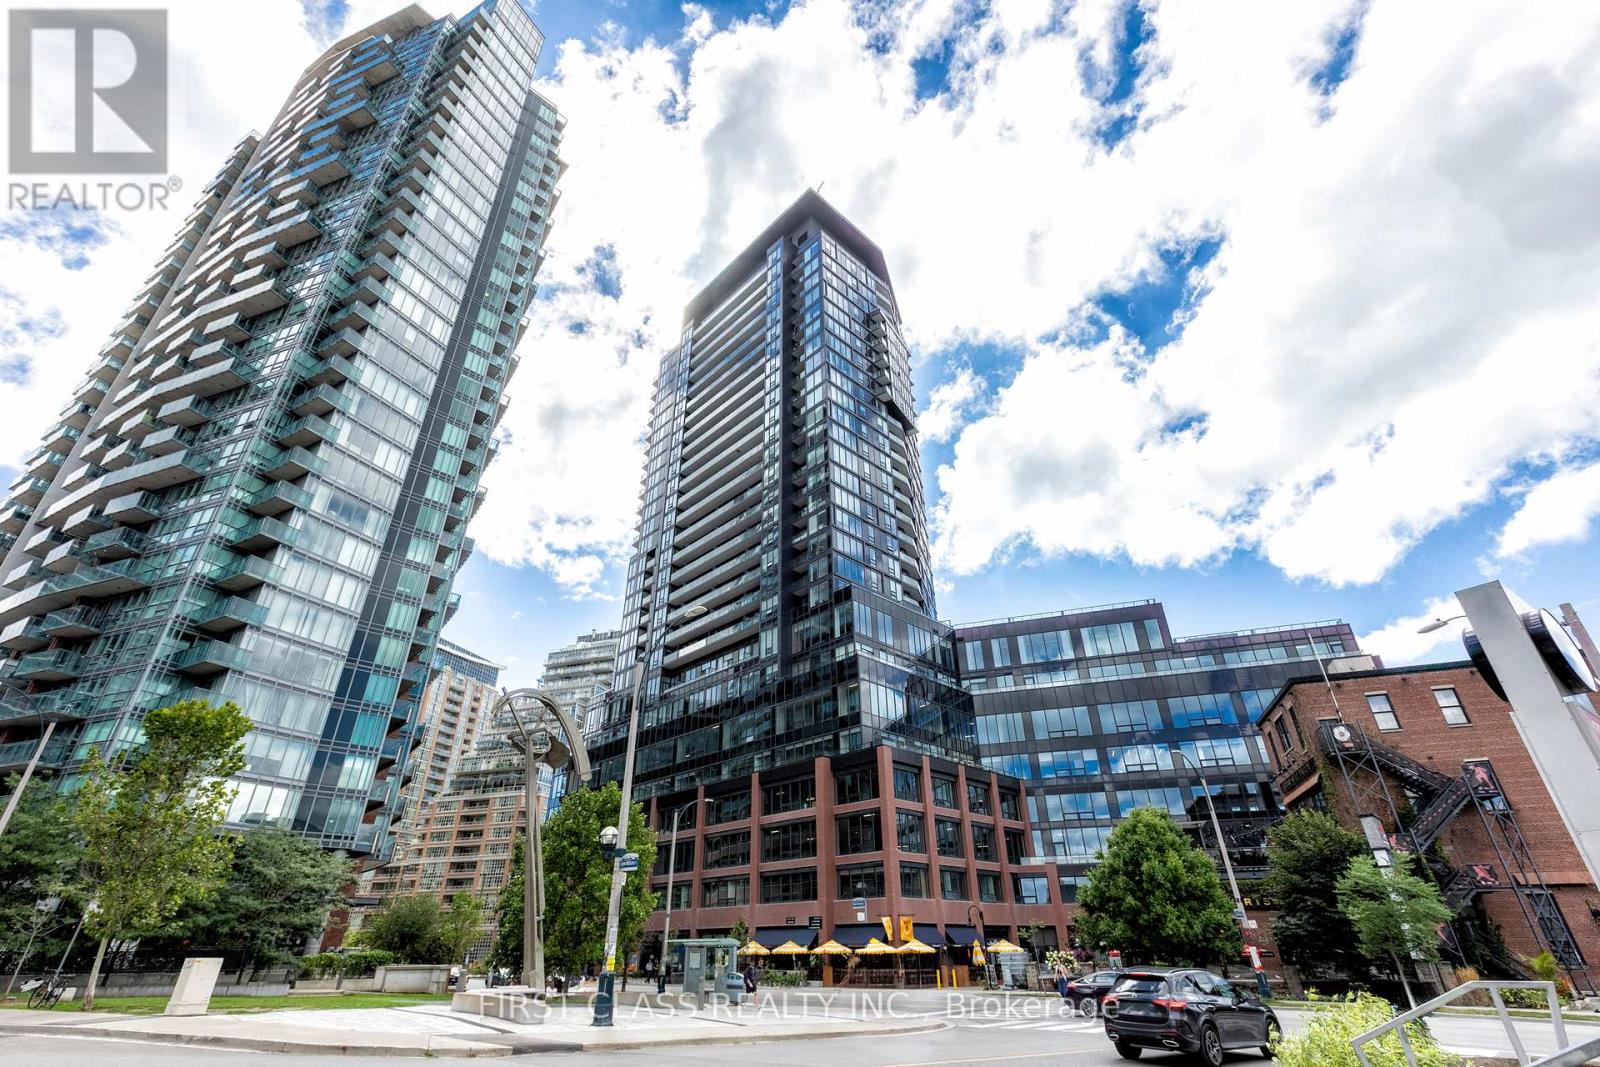
2606 - 135 East Liberty Street
Toronto, Ontario
Motivated Seller! !This stunning 1+Den condo at Liberty Market Tower combines modern design with an unbeatable downtown lifestyle. Offering 706 sq.ft. of functional space (including a full 95 sq.ft. balcony), the layout has no wasted space, and the den with sliding doors is large enough to be used as a comfortable second bedroom or home office. Floor-to-ceiling windows bring in abundant natural light and showcase iconic CN Tower and lake views, making the living area bright and inviting. The unit features luxury finishes throughout, including quartz countertops, upgraded appliances, and a designer bathroom. Located in a few-year-old building by Lifetime Developments, residents enjoy first-class amenities such as a 24-hour concierge, fitness centre, and party room. Parking is available for lease through building management (subject to availability). With a Walk Score of 95 and Transit Score of 92, everything you need is just steps away TTC, Exhibition GO Station, the upcoming King-Liberty Station, grocery stores, banks, restaurants, cafes, shops, and parks. Easy access to the Gardiner Expressway makes commuting simple, while Liberty Village's vibrant community offers endless dining, shopping, and entertainment options right at your doorstep. Experience urban living at its finest, with modern finishes, spectacular views, and unmatched convenience in the heart of Liberty Village. (id:63203)
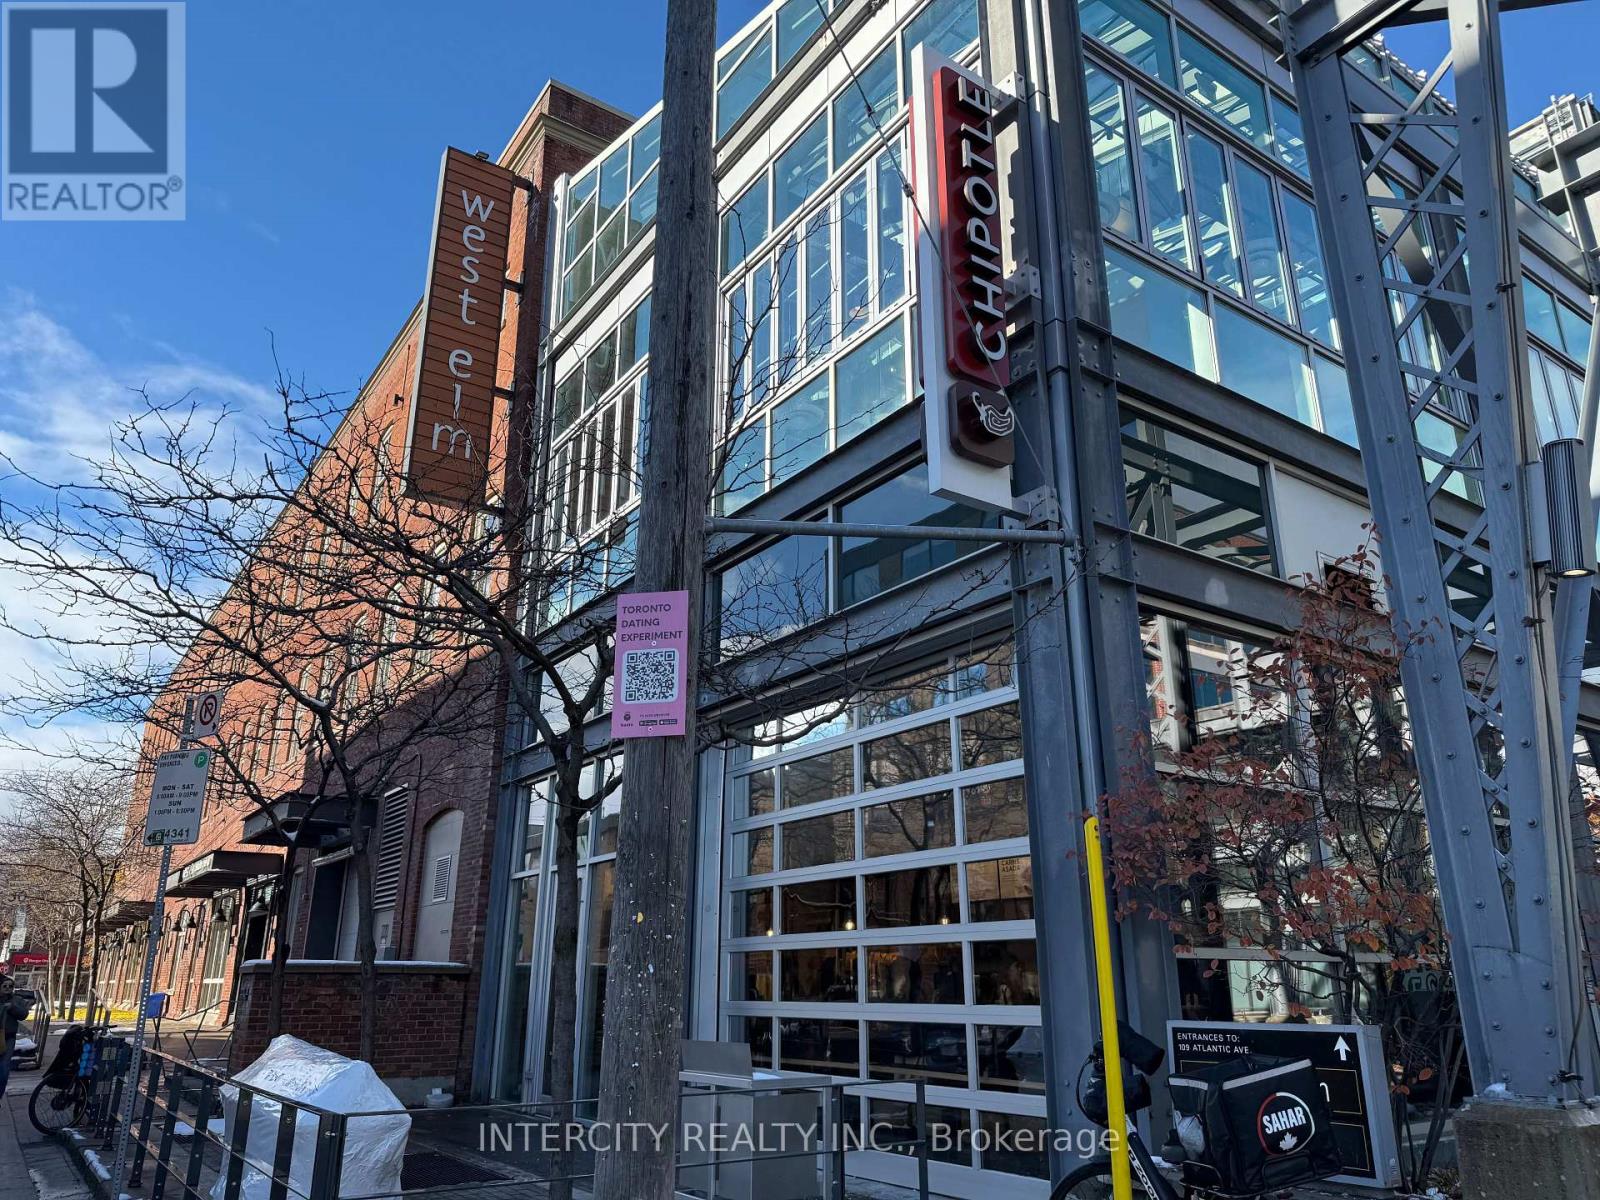
201 - 109 Atlantic Avenue
Toronto, Ontario
109 Atlantic Ave is a modern and well-appointed office suite located in the heart of Liberty Village, a vibrant and dynamic neighbourhood in Toronto. (id:63203)