

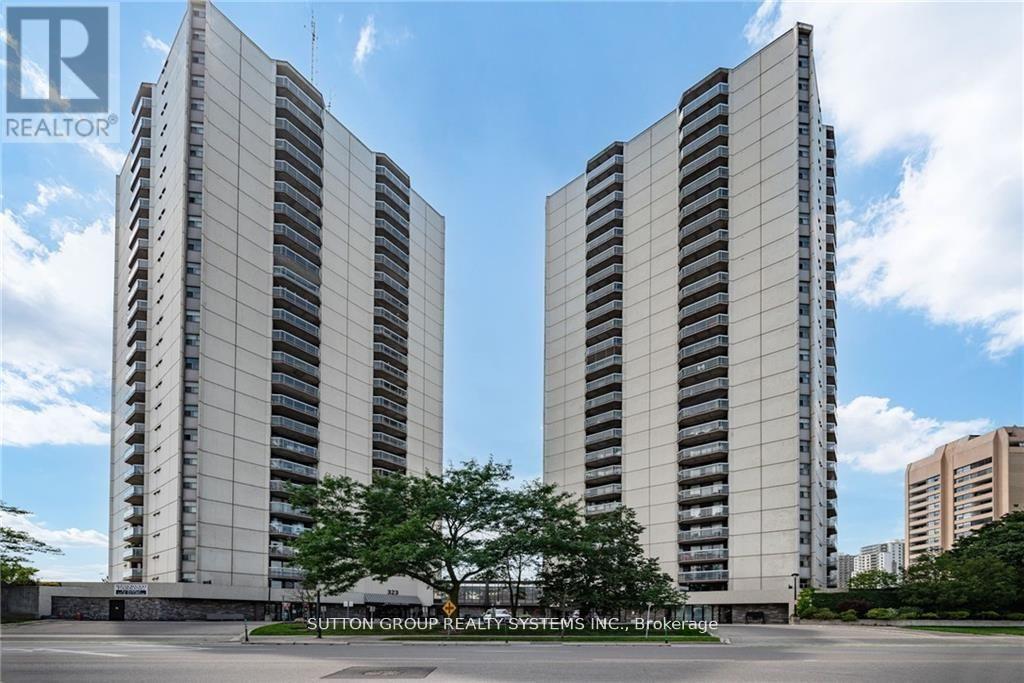
1004 - 323 Colborne Street
London East, Ontario
Bright and spacious 2-bedroom, 2-bath condo in the heart of downtown London! Open-concept layout with laminate flooring throughout. Modern kitchen featuring stainless steel appliances and a breakfast bar. Spacious living and dining area with walk-out to a large balcony. Primary bedroom offers a large closet and 3-piece ensuite. Bright second bedroom conveniently located near the 4-piece bath. In-suite laundry included. Amazing amenities: in-ground saltwater pool, sauna, tennis court, gym, patio, and visitor parking. Fantastic downtown location close to shopping, restaurants, transit, and more! (id:63203)

15 - 515 Winston Road
Grimsby, Ontario
This is the kind of neighbourhood where an ordinary evening can turn into a walk along the beach, dinner at a local restaurant you'll soon know everyone by name, or a bike ride along the lake. Tucked into a quiet pocket where traffic is mostly local and kids can still play outside, life here feels slower and more connected-more cottage town than suburb.Keep the bikes, beach gear and outdoor equipment ready by the spacious front entrance or in the private garage, and you can be outside and active whenever the mood strikes. Fifty Point Conservation Area is close, offering trails, a beach, marina and plenty of space to explore, while Niagara wine country puts memorable afternoons and spontaneous date nights within easy reach.At home, the open-concept living space makes it easy to cook, gather and unwind, while the private balcony becomes your spot for summer dinners, morning coffee and evening drinks. And when real life calls, big-box shopping and everyday essentials are only 5-10 minutes away, with the QEW close by. Come experience the lifestyle for yourself. (id:63203)
35 Arthur Street N
Woolwich, Ontario
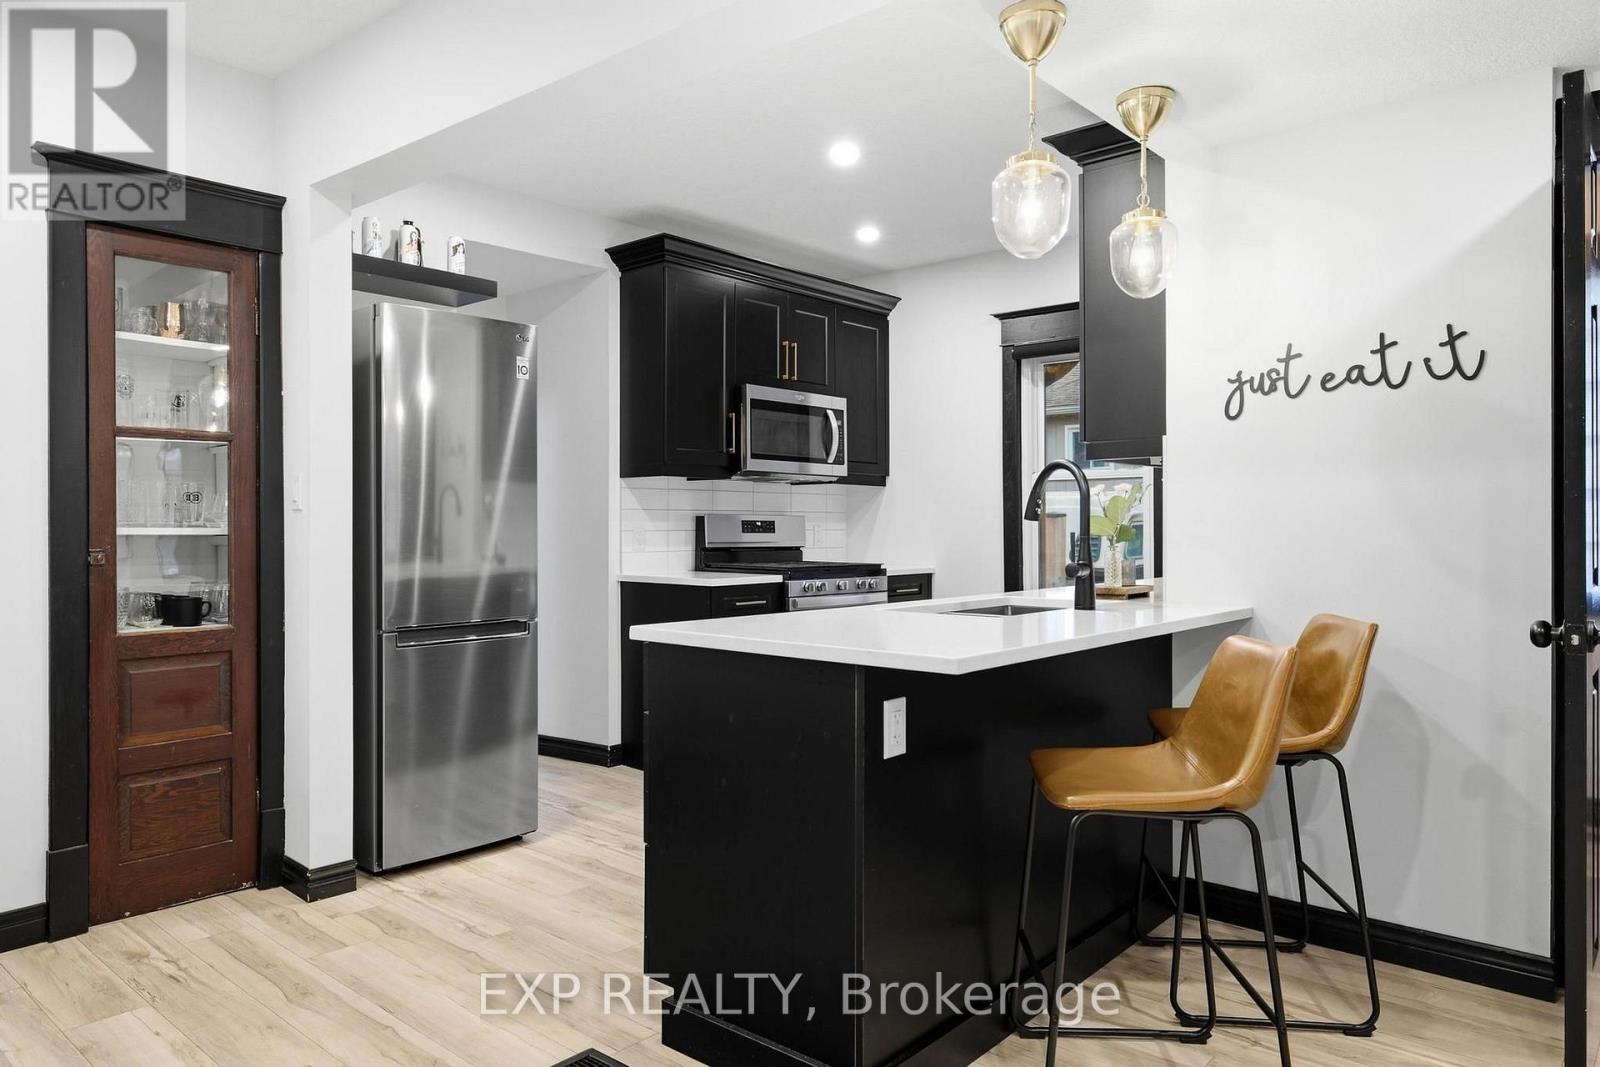
Elmira has that effect on people. You come for a look and start doing the math on how to make it work. It is a real town in the way that most places stopped being a long time ago, close enough to Waterloo Region to make sense, and genuinely worth the drive. The covered front porch and original red brick make an impression before you even get to the door. This is a 1922 century home that has been renovated without losing what made it worth saving in the first place. Inside, the main floor opens up in a way that surprises. Updated flooring and lighting carry through the space, the kitchen anchors without taking over, and the layout connects naturally without feeling carved up. There is a flex room off the main entry that works equally well as an office or an extra bedroom depending on what life actually requires right now. Two bedrooms and a full 4-piece bathroom sit upstairs, with a third bedroom and a 3-piece bathroom on the main floor. The right rooms in the right places. Out back, the outdoor entertaining space is set up properly. A custom pergola with string lights overhead and a slatted privacy wall lined with hanging planters creates the kind of separation from the outside world that takes some homes years to achieve. It is intimate, finished, and the kind of space you end up in every night without planning to. The home has been well looked after underneath, too. Plumbing and electrical updated throughout, heat pump, furnace and AC three years old, roof one year old with new insulation and roof decking underneath. Brick repointed. Both driveways paved, onefrom Arthur Street and one from Riverside Drive. Come see it before someone else does the math first. (id:63203)

9 Mcintyre Lane
East Luther Grand Valley, Ontario
Welcome to 9 McIntyre Lane in the charming town of Grand Valley! Finished from top to bottom and thoughtfully upgraded throughout, this beautifully maintained 3-bedroom home offers a stylish, functional layout for everyday living and entertaining. Step inside to a grand foyer with a convenient powder room and access to the finished lower level. A separate entrance from the foyer leads to the laundry/mudroom and impressive finished garage. The main living space flows beautifully between the kitchen, dining area and great room, where soaring ceilings and abundant natural light create a wonderful sense of space. Hunter Douglas Power View shades provide remote control of the main window and three upper great room windows. The kitchen features 36" cabinetry, granite countertops, under-cabinet lighting, a large centre island and luxury vinyl flooring. The garage is anything but ordinary, finished with heat-resistant Newage luxury vinyl flooring, feature walls, built-in shelving and organized storage. Upstairs are three bedrooms and a full family bathroom. The generous primary suite offers a walk-in closet with built-in organizers and a beautifully appointed ensuite with a walk-in shower and separate his-and-hers vanity areas. The beautifully finished basement provides an inviting extension of the home with space for a family room, movie nights, games and entertaining, plus a cold cellar and rough-in for a future 3-piece bathroom. Outside, enjoy a fully fenced, low-maintenance backyard with artificial turf, stone patio and stone garden, complemented by a stone driveway. Additional upgrades include Lutron automation switches, Nest thermostat and smoke/CO detectors, central vacuum, HRV, central air and Lorex security cameras with mobile app access and no subscription required. Four televisions are also included. Beautifully finished, extensively upgraded and truly move-in ready - simply move in and enjoy! (id:63203)

27 Arthur Street W
Minto, Ontario
Whether you're looking for a large family home, income producing property or flexible multi unit living arrangement, this property offers space and opportunities rarely seen in 1 home! This impressive 8 bedrooms, 5 bathrooms and 3.5 kitchens offers an abundance of space and flexibility for families, extended families or investors. 3 separate entrances provides 3 distinct living areas. Owner occupies the 3 bedroom 3 bathroom space leaving a 4 bedroom 2 level and the 1 bedroom unit currently set up on Airbnb. The property backs down to the river in the lovely town of Harriston. Property is turn key, updated and modern and will be sold completely vacant *For Additional Property Details Click The Brochure Icon Below* ** This is a linked property.** (id:63203)

75 Josephine Drive
Hamilton, Ontario
Welcome to your new address! Perfectly nestled in a highly sought-after, family-friendly neighborhood, 75 Josephine Drive is a meticulously well-kept residence that boasts 3 fully finished levels with hardwood, ceramic & laminate flooring with almost 3,000 sq ft of living space! The heart of the home features a spectacular, light-filled great room with a soaring vaulted ceiling, creating an inviting and airy space, perfect for gathering! The large eat-in kitchen leads to a backyard deck and BBQ area, complete with a private, fully fenced yard! Tucked away is a formal dining room with accent wall, ready for Sunday night family dinners! Upstairs you will find 3 spacious bedrooms, highlighted by a Primary Bedroom complete with its own private ensuite and walk-in closet! With a total of 4 beautifully appointed bathrooms throughout the home, morning rushes will be a thing of the past! Spread out into the basement and enjoy an open concept Rec Room & Hobby area, along with plenty of storage and in-law suite potential! Your kids will be thankful to have 2 elementary and 2 high schools, serving both the Public and Catholic School Boards, within walking distance! This south-central mountain location is just minutes away from shopping at Limeridge Mall and quick access to the Linc & 403/QEW making for an effortless commute! Surrounded by beautiful local parks, perfect for weekend strolls and outdoor activities, this turnkey property blends comfort, convenience, and community-ready for you to move-in and start making memories! (id:63203)

35 Britannia Avenue
Hamilton, Ontario
Wow! Fantastic opportunity to own a beautifully renovated 3-bedroom, 2-bathroom detached bungalow with a large fenced backyard in one of Hamilton's most beloved neighbourhoods-Crown Point! Just steps from trendy Ottawa Street North, this move-in-ready home is perfect for first-time buyers, downsizers, or savvy investors. The inviting covered front porch creates a warm and welcoming first impression. Step inside to a bright open-concept living space featuring stylish laminate flooring, high ceilings, elegant light fixtures, and energy-efficient LED pot lights throughout, creating a warm and inviting atmosphere for everyday living and entertaining. The stunning kitchen is the heart of the home, showcasing a large centre island, quartz countertops, stainless steel appliances, double sink, and tall white cabinetry-perfectly designed for both family living and hosting guests. This home is filled with many recent updates: New laminate & vinyl flooring(2020), Central A/C(2020), plumbing & Electrical panel(2020), a smart Nest thermostat, water-efficient toilets (2020) New Concrete Two-car driveway (2021), new roof shingles (2024), new Vinyl siding (2024), New finished basement & vinyl flooring (2024)-the list goes on! The finished basement is perfect for a rec room/Office or movie theatre. Enjoy a fully fenced private backyard that has enough space for outdoor dining, a large area for kids and pets to play!! This property offers unparalleled convenience! Conveniently located within walking distance to trendy Ottawa Street North, Centre Mall, Walmart, Metro, Canadian Tire, The Brick, schools, parks, public transit and Everyday amenities, with easy access to the highway and just minutes from the future Hamilton LRT with planned Ottawa St and Kenilworth stations nearby. Don't miss this exceptional opportunity to own a move-in-ready home at an affordable price in one of Hamilton's most desirable and rapidly growing neighbourhoods! (id:63203)
205 Lancaster Drive
Welland, Ontario
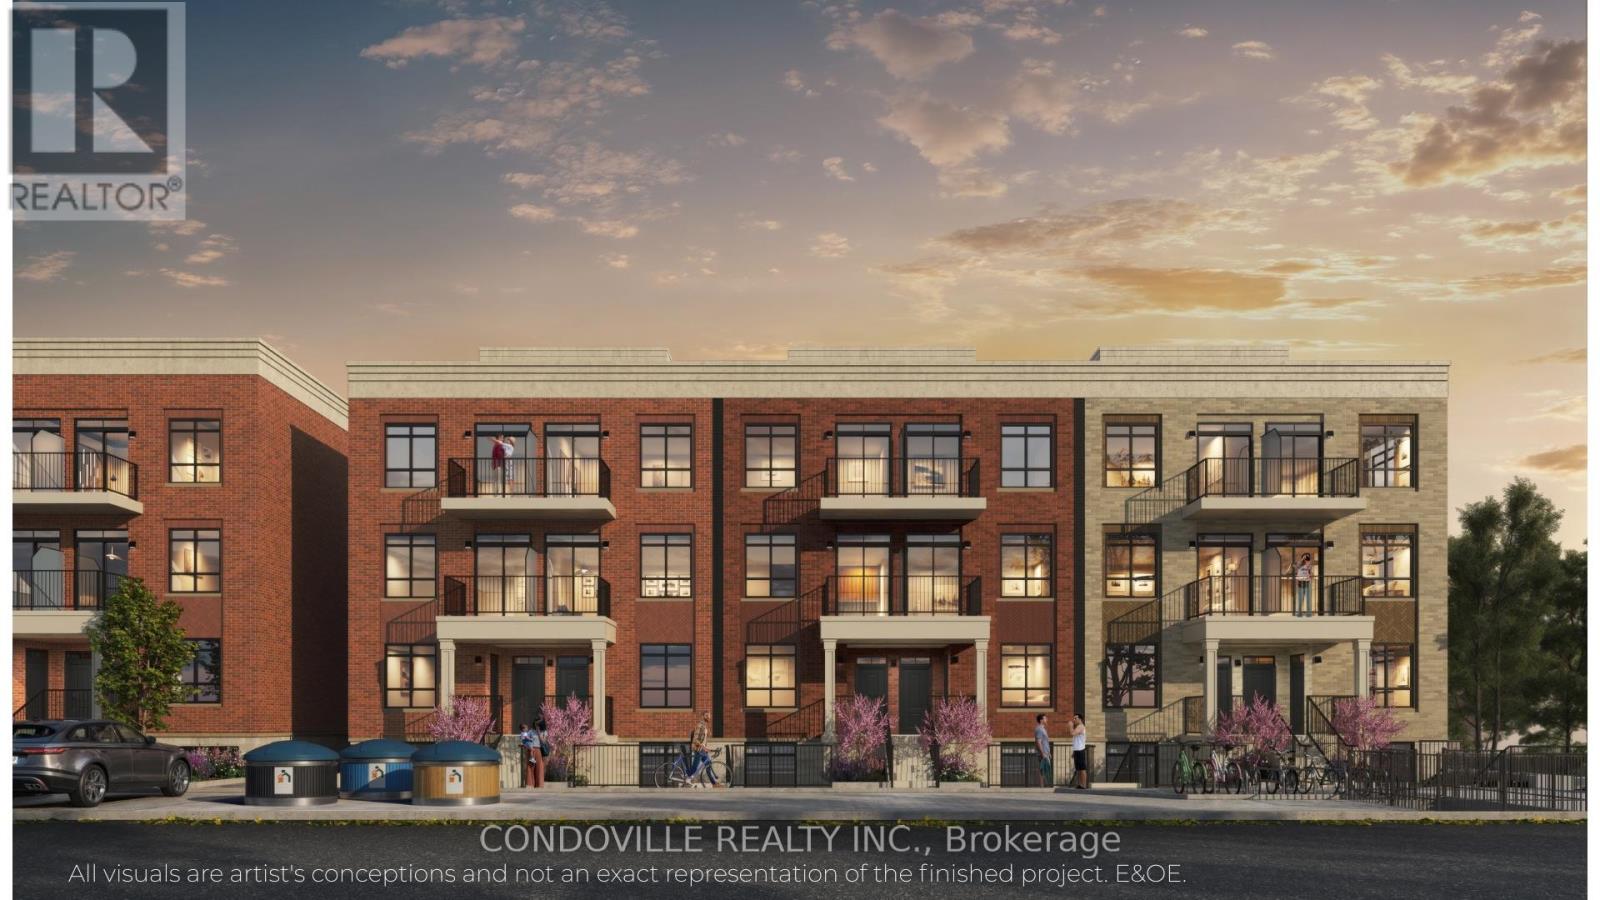
Welcome to Warbler Place Urban Village, a newly launched, master-planned community in the heart of Welland, steps to Seaway Mall with shopping, dining, and everyday essentials at your doorstep.This "Authenticity" floor plan offers a well-designed 2-bedroom, 2-bathroom layout with approximately 922 sq ft of interior space, providing the ideal balance of functionality and comfort for end-users and investors alike. The open-concept design features a spacious living and dining area, complemented by a modern kitchen and thoughtfully separated bedrooms for added privacy. The kitchen includes quartz countertops, contemporary cabinetry, and a full appliance package. Interior finishes feature 9-foot ceilings, luxury vinyl flooring, and energy-efficient windows, creating a bright and modern living environment. The unit also includes in-suite laundry and ample storage, supporting a low-maintenance lifestyle.Designed for everyday living, the Authenticity model is ideal for families, professionals, or investors seeking a versatile and efficient layout within a growing community. Underground parking included. Warbler Place offers a range of thoughtfully designed floor plans to suit different lifestyles and budgets. Visit the sales gallery located inside Seaway Mall to learn more and explore available units. Book your appointment today! Please note: virtual renderings are artist's conceptions. E&OE. (id:63203)
205 Lancaster Drive
Welland, Ontario
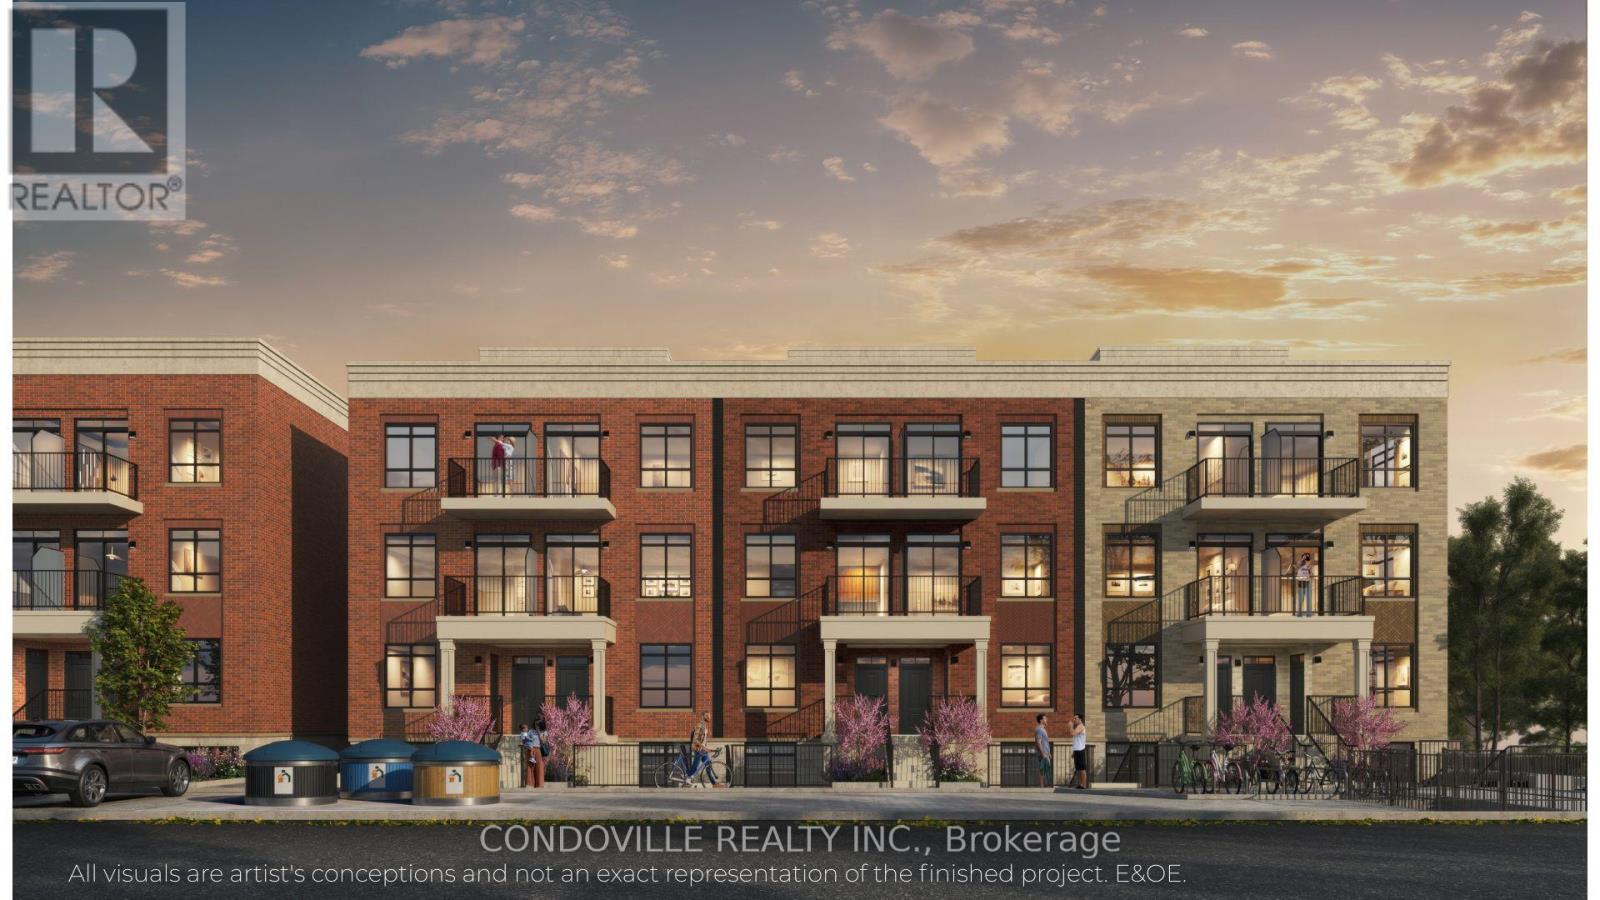
Welcome to Warbler Place Urban Village, a newly launched, master-planned community in the heart of Welland, steps to Seaway Mall with shopping, dining, and everyday essentials at your doorstep.This "Balance" floor plan offers a smart, studio-style layout with approximately 497 sq ft of interior space plus a private outdoor porch, totaling about 543 sq.ft. The open-concept design includes a functional living and dining area with a flexible sleeping/den space, ideal for first-time buyers, investors, or those looking to right-size.The kitchen features quartz countertops, modern cabinetry, and a full appliance package. Interior finishes include 9-foot ceilings, luxury vinyl flooring, and energy-efficient windows, creating a bright and contemporary living environment . The unit also includes in-suite storage and low-maintenance living. Surface parking included. Enjoy a private outdoor porch that extends your living space. Warbler Place offers a range of floor plans and layouts to suit different lifestyles and budgets. Visit the sales gallery located inside Seaway Mall to learn more and explore available units. Book your appointment today. Please note: virtual renderings are artist's conceptions. E&OE. (id:63203)
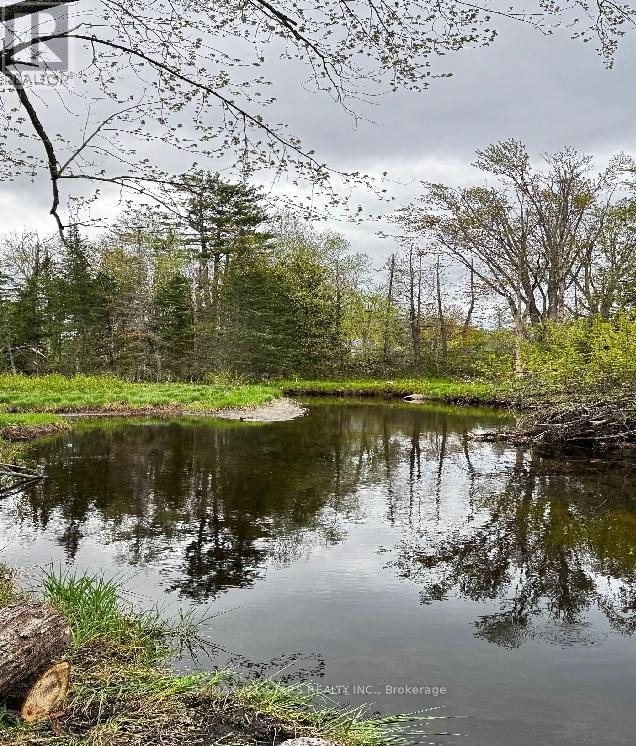
2348 Northeys Bay Road
North Kawartha, Ontario
Discover the incredible potential of this 7-acre wooded retreat in North Kawartha Lakes, where nature, recreation, and future possibility come together. Surrounded by mature trees and complete with your own ATV and snowmobile trails, this exceptional property offers the ultimate four-season playground for outdoor enthusiasts. Enjoy peaceful river access for fishing, or launch your kayak or canoe and explore beautiful Stoney Creek right from your own lot. With plenty of space to roam, relax, and reconnect with nature, this property offers outstanding recreational appeal along with the opportunity to build your dream home in a serene and private setting. (id:63203)
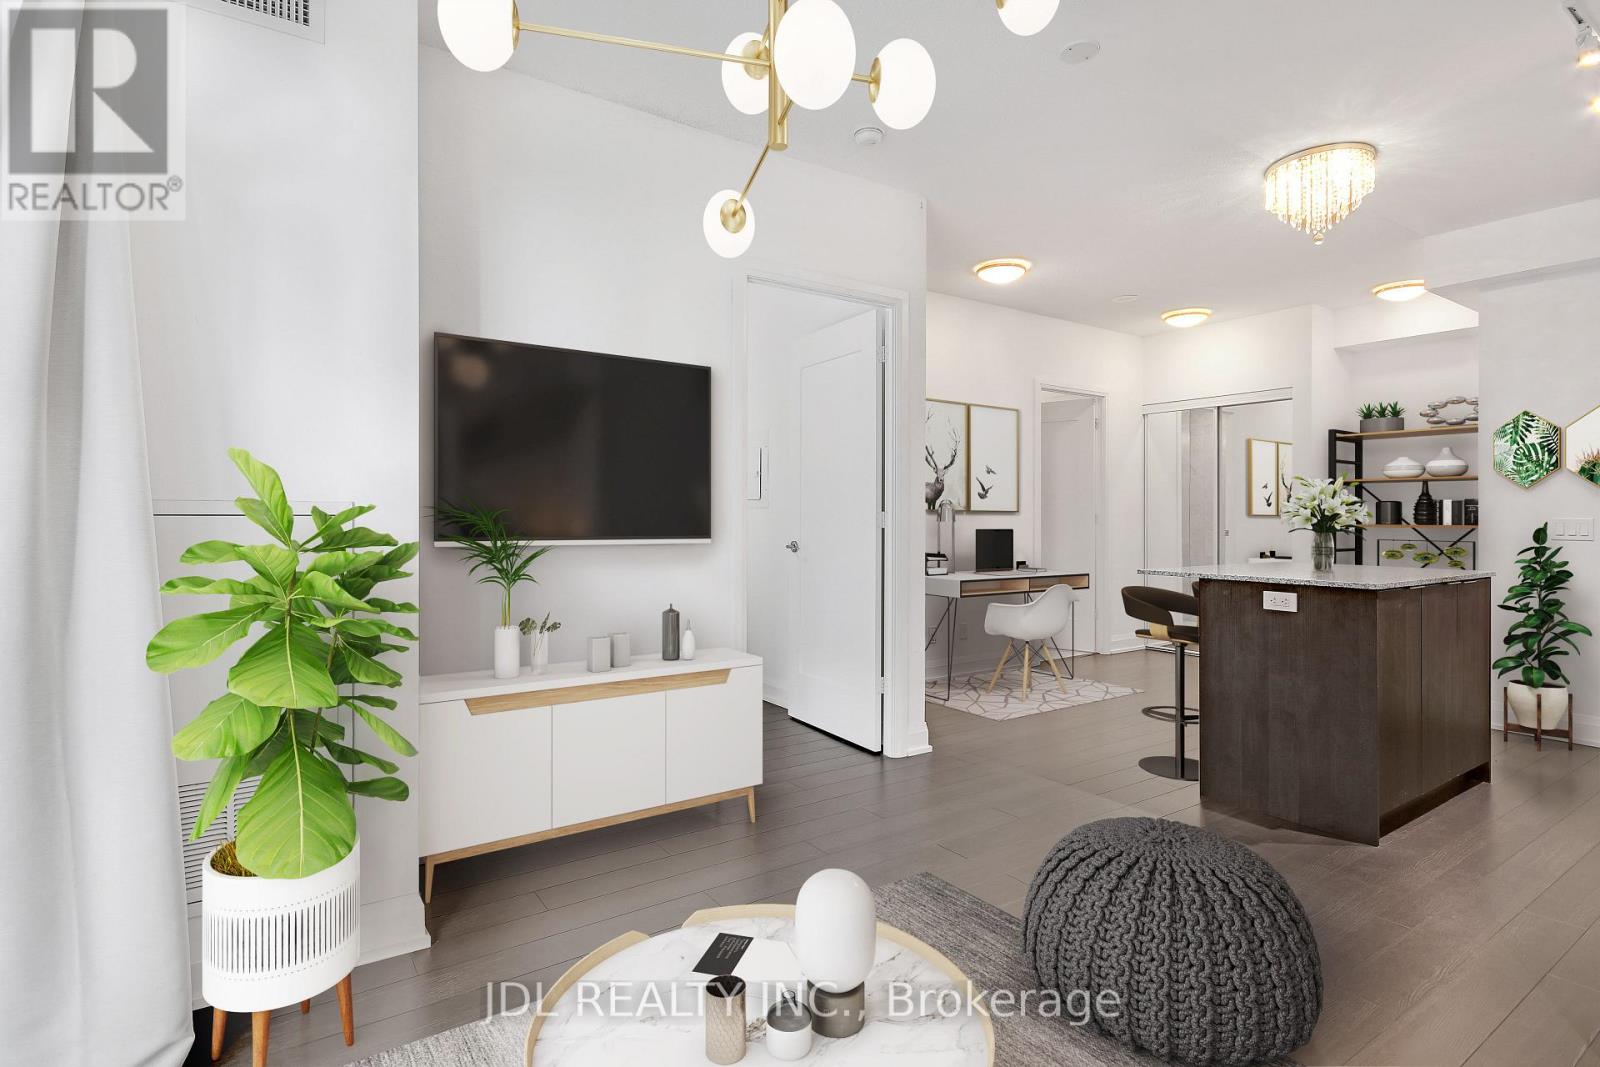
705 - 56 Annie Craig Drive
Toronto, Ontario
Bright & spacious 1-Bedroom plus Den with the lake at your doorstep! 1 underground parking + 1 locker included! In highly demanded luxury "Lago" building. Featuring floor-to-ceiling windows, high ceilings, walk-in closet, large ensuite laundry room. Tons of upgrades: kitchen centre island, granite counters, chandelier & pot lights, bathroom, etc. Perfect location with easy access to Highways (Gardiner & 427), Streetcar, Mimico GO Station, & Humber College. Enjoy Miles Of Serene Humber Bay Parkland, Trails, & Waterfront At Your Doorstep. Ensuite laundry. Excellent amenities including 24/7 concierge & security, gym, indoor pool, sauna, movie theatre, visitor parking, party room, game room, etc. (id:63203)
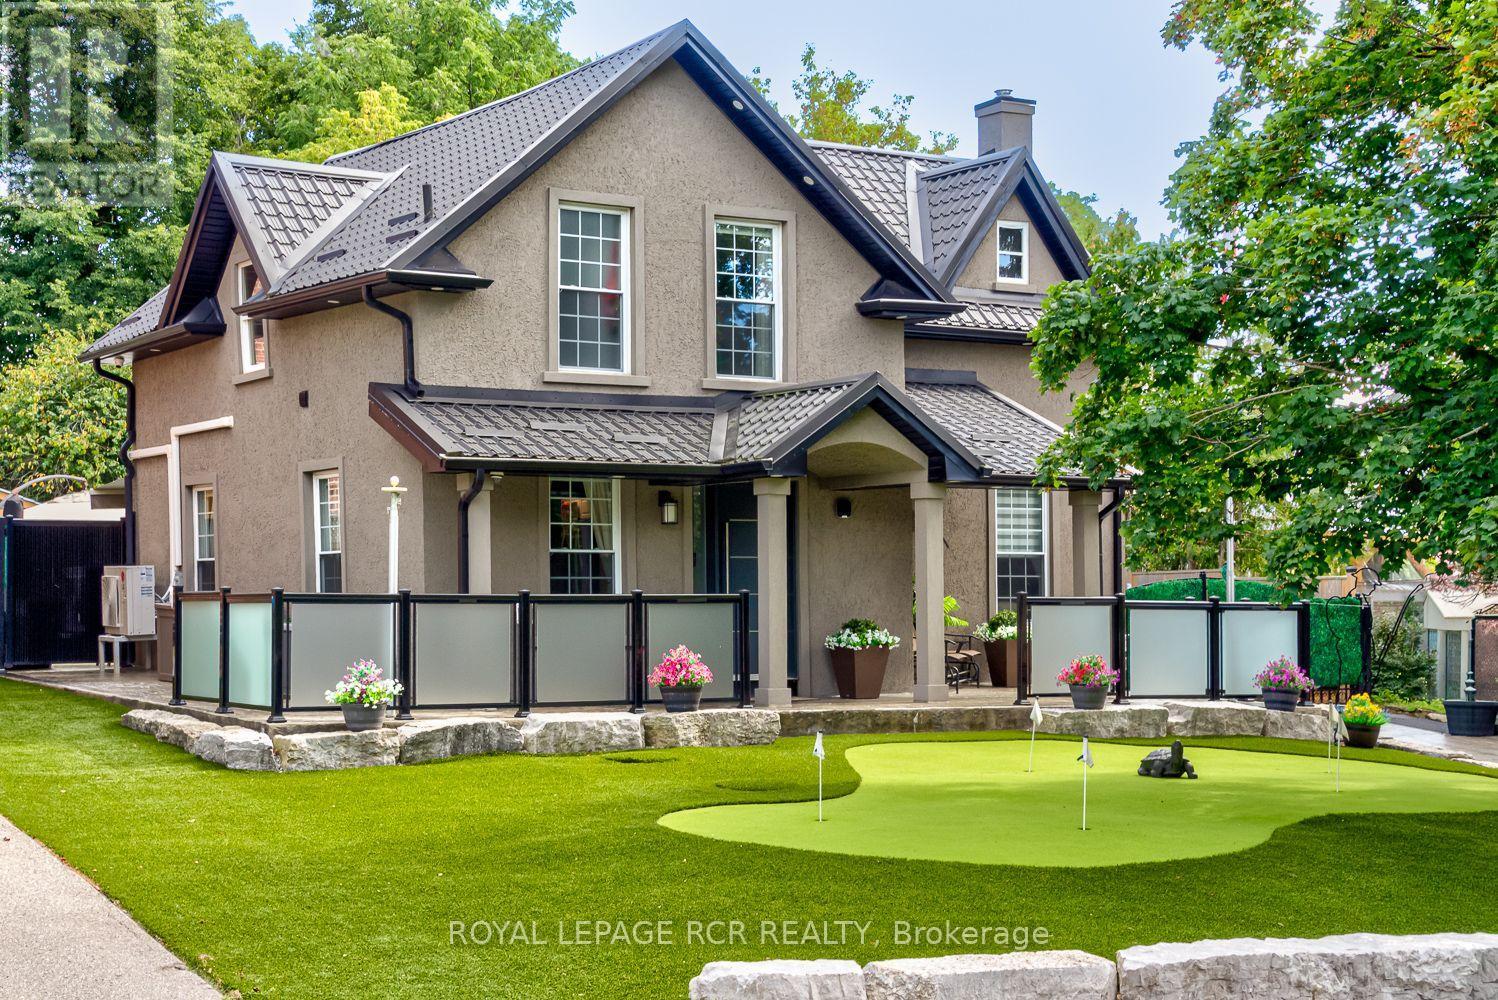
19 Birch Avenue
Caledon, Ontario
Welcome to this masterfully designed property in the heart of Palgrave, where timeless character meets uncompromising modern luxury. Enjoy absolute maintenance free comfort from the fresh stucco exterior & steel roof to the heated, patterned-concrete driveway, walkways & patios & a lush front lawn, putting green, & low-maintenance artificial turf, plus electronic entry gate with parking for 10-12 vehicles. Step through the substantial solid entry door into this beautiful 3+1 bedroom home, a warm, open-concept main floor washed in hardwood flooring. A custom chef's kitchen anchors the space with granite counters, stainless appliances, a gas range & a separate island. The dining area flows to the backyard oasis, while the main-floor family room and custom 3-piece bath open through custom sliding glass fully opening doors lead onto your private outdoor retreat. Upstairs, a charming primary suite with spa-inspired ensuite, two additional bedrooms, and a second 3-piece bath, plus laundry. Each bedroom with independent comfort thanks to a dedicated heat pump. A fully finished basement with private entry walk-up boasts a great room, bedroom and functional mechanical room all offering valuable additional living space. Outside is where this property truly shines: a fully fenced large private yard centred on a saltwater, cement in-ground pool with waterfall feature, artistic concrete, and turf surrounds, a gazebo bar with swings, and awnings for shaded lounging. A heated, insulated double garage/shop with loft storage, reached by an industrial folding staircase, houses the pool's mechanical systems and heating for the patterned concrete, all offers a rare workshop or storage solution. Complete with a whole home Generac Generator and Ubiquity security cameras, a Tesla EV charger & so much more. Just steps to Palgrave's charming main street, the Caledon Trailway, Palgrave pond & the tennis club.This is an extraordinary opportunity with bespoke customization at every turn! (id:63203)
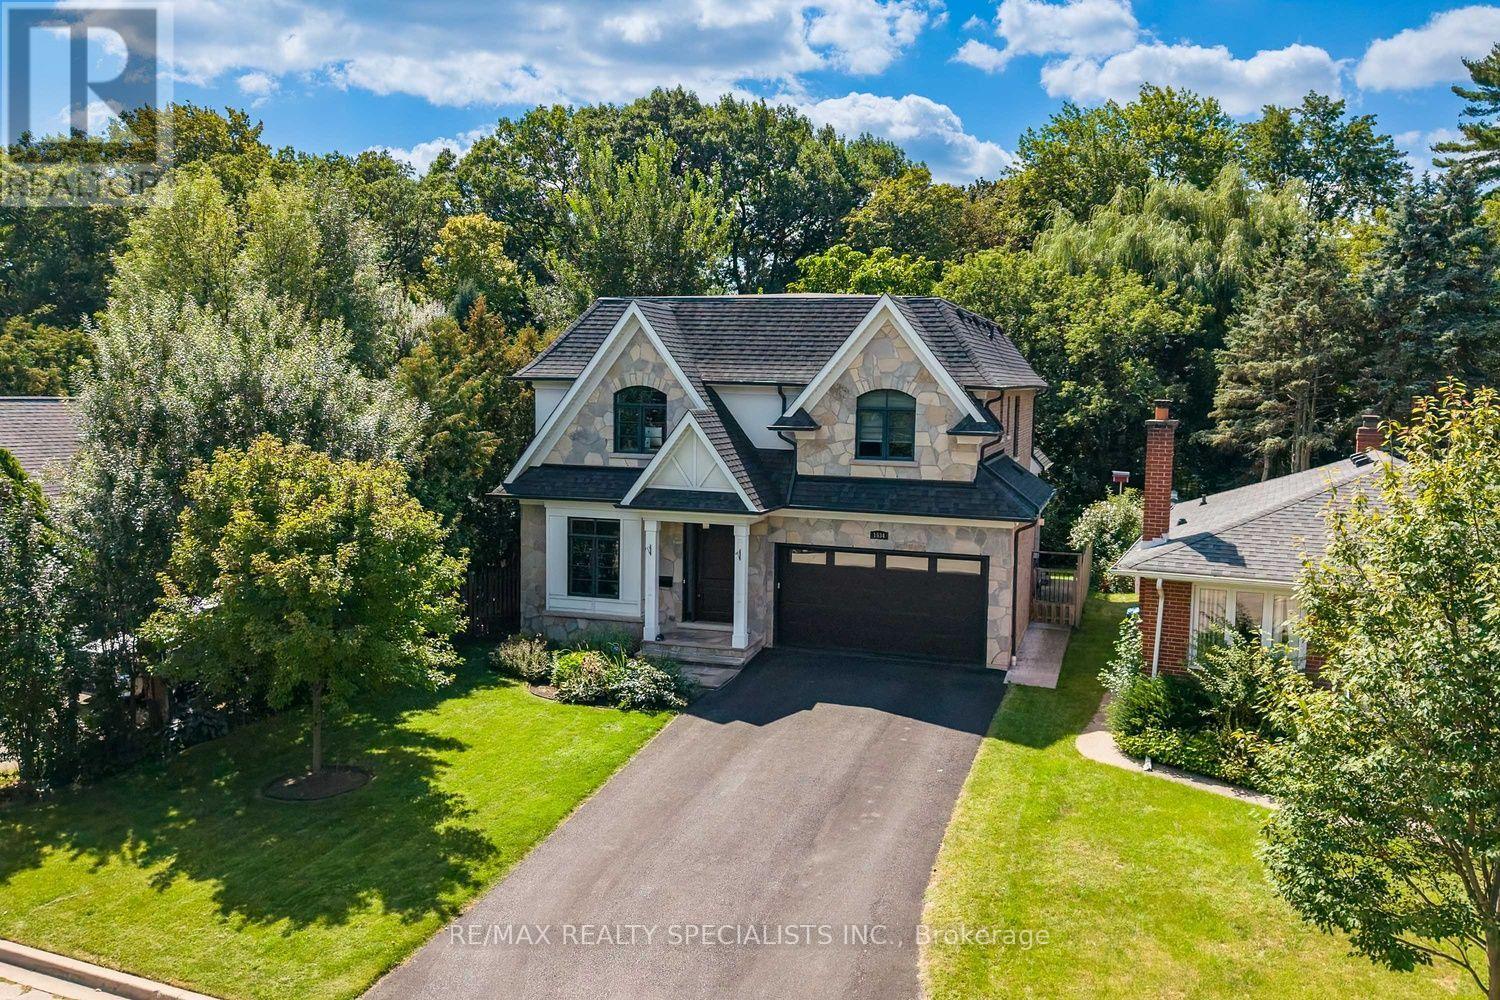
1534 Trotwood Avenue
Mississauga, Ontario
Offering almost 3,500 sq. ft., this custom-built Mineola residence is set against a backdrop of mature trees, pairing sophisticated design with the warmth and privacy of an established neighbourhood. Striking stone and stucco architecture, landscaped grounds and a covered flagstone entry introduce an impressive interior with 10-ft ceilings on both the main and second floors. Hardwood flooring, solid-core interior doors, extensive millwork, architectural ceilings and in-ceiling speakers elevate the principal rooms. Elegant living and dining rooms are complemented by a beautifully appointed servery and walk-in pantry. At the heart of the home, the kitchen features quartz counters, marble backsplash, premium Wolf, Sub-Zero and Dacor appliances and a large island with seating, opening to a sun-filled breakfast area and family room with high-gloss walnut cabinetry and a floor-to-ceiling limestone fireplace. A well-appointed mudroom with built-in storage leads to the double garage with epoxy flooring. Upstairs, the primary retreat features its own fireplace, professionally organized walk-in closet and luxurious 5-piece ensuite with heated floors, freestanding tub, double vanity and oversized glass shower. Three additional bedrooms offer walk-in closets and ensuite or semi-ensuite access, while the laundry room features cabinetry and a sink. The expansive finished lower level offers multiple recreation areas, a fireplace, gym and 3-piece bath. Outside, the deep backyard feels wonderfully secluded, surrounded by mature trees and complemented by a large covered flagstone porch with built-in speakers and gas BBQ connection. Enjoy an exceptional Lakeview location close to Port Credit's waterfront, restaurants, cafés, shops, parks and trails, with convenient access to Port Credit GO and the QEW. Adding to the area's appeal is the emerging Lakeview Village, transforming the waterfront with new parks, trails, public spaces and waterfront amenities. (id:63203)
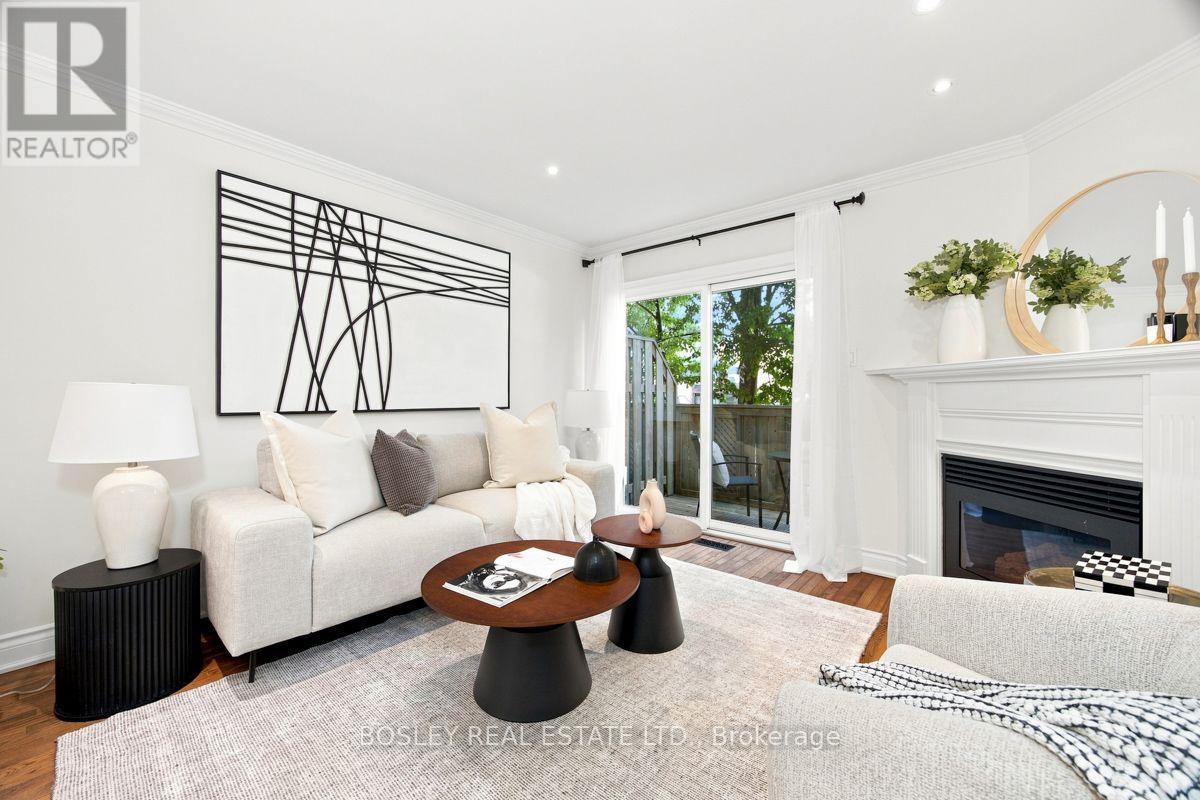
3 - 64 Old Mill Terrace
Toronto, Ontario
Nestled in prestigious Old Mill, this thoughtfully renovated townhome is in the catchment for Lambton-Kingsway Junior Middle School and Our Lady of Sorrows Catholic School. Enjoy an easy subway commute to downtown and the tranquil Humber Valley Trail just steps away. 5-minute walk to Old Mill Subway Station. 20 minutes to downtown by car or subway. 5-minute walk to Humber River Trail for walking and cycling. 10-minute drive to the lakeshore. High-end restaurants, bakeries and grocery stores within walking distance. Filled with natural light, the home features a south-facing chef's kitchen, powder room, cozy gas fireplace, and a walkout to a private treetop deck. A new roof and skylight (2023) add lasting peace of mind. The spacious primary bedroom on the 2nd floor features a spa-like ensuite with soaker tub, oversized glass shower, and custom-built double vanity with quartz countertop, plus a walk-through closet with custom built-ins. The 3rd floor offers two generous bedrooms and a well-appointed shared bathroom. A two-car built-in garage and additional backyard green space complete the home. A true turnkey home offering the perfect combination of functionality, convenience and nature, ideal for both commuters and families. (id:63203)
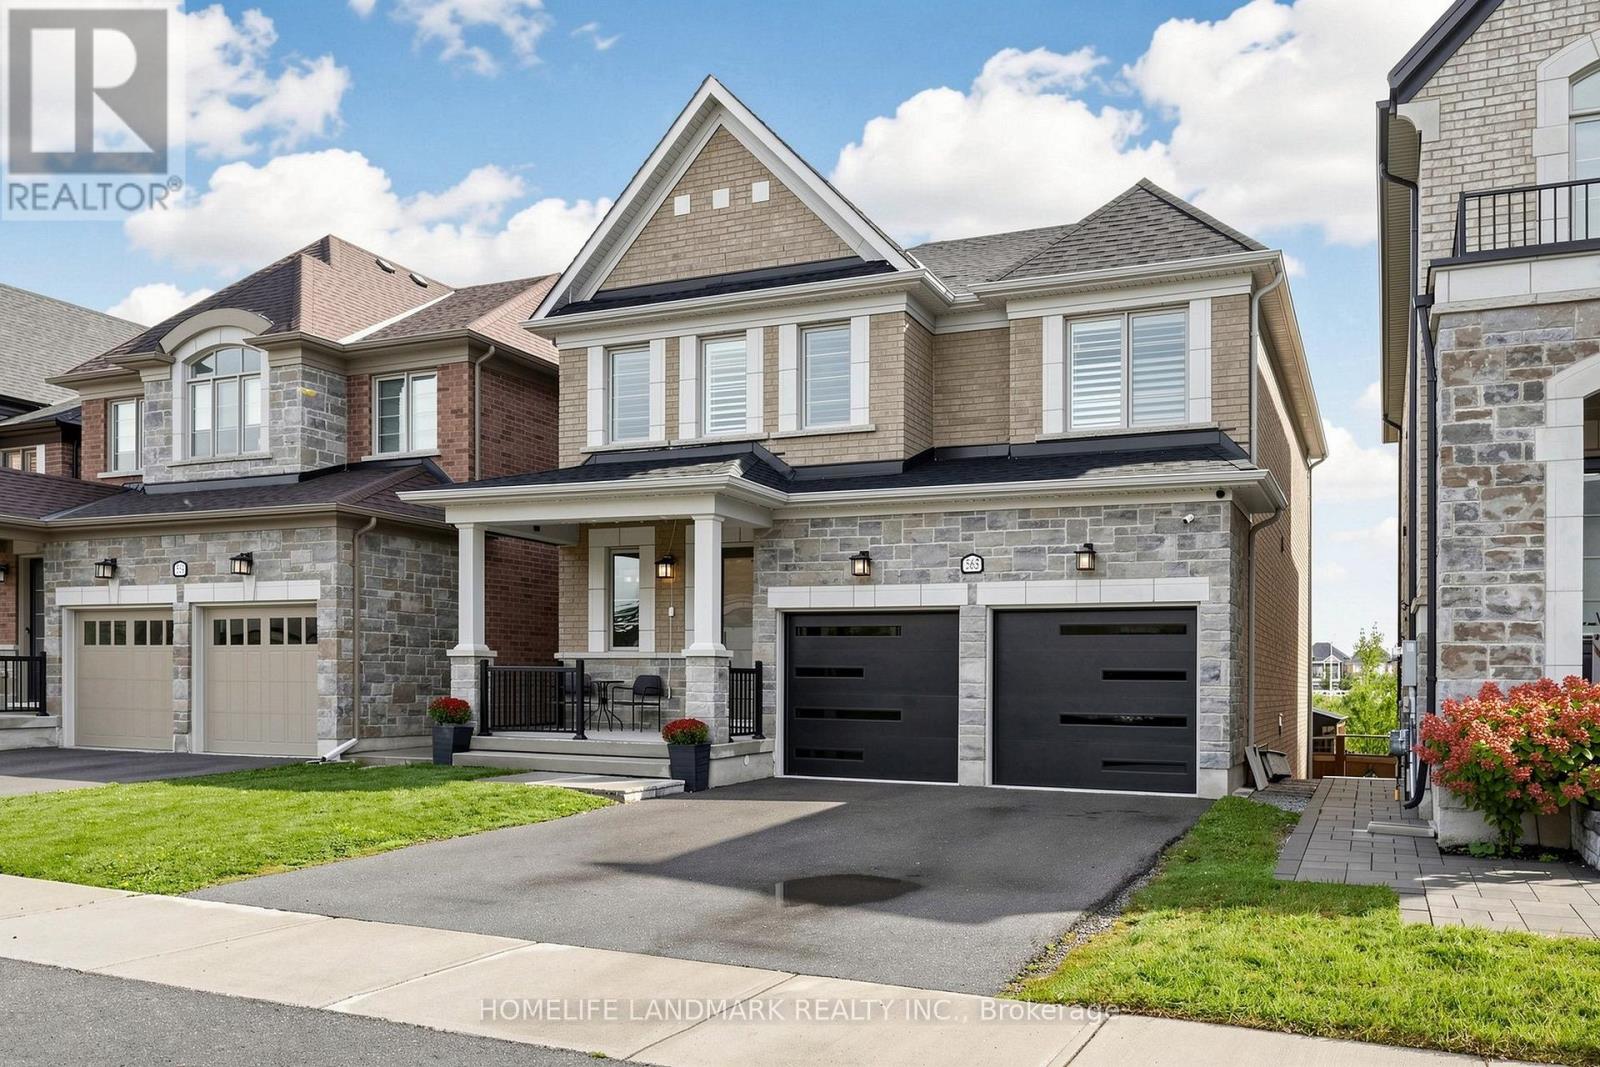
563 Beam Court
Milton, Ontario
Stunning 4-bedroom detached home set in a beautiful, private ravine-like setting, backing onto a peaceful creek, mature trees and a scenic trail. The main floor features soaring 10-ft ceilings, spacious principal rooms and a spectacular oversized balcony overlooking the creek and lush greenery. The upper level offers 4 spacious bedrooms. The walk-out lower level includes a large family room, versatile den and second kitchen, ideal for extended family or additional living space. The beautifully landscaped backyard is an entertainer's dream, featuring an expansive patio, outdoor breakfast area, comfortable lounge seating and TV. A rare opportunity to enjoy privacy, nature and exceptional indoor and outdoor living! (id:63203)
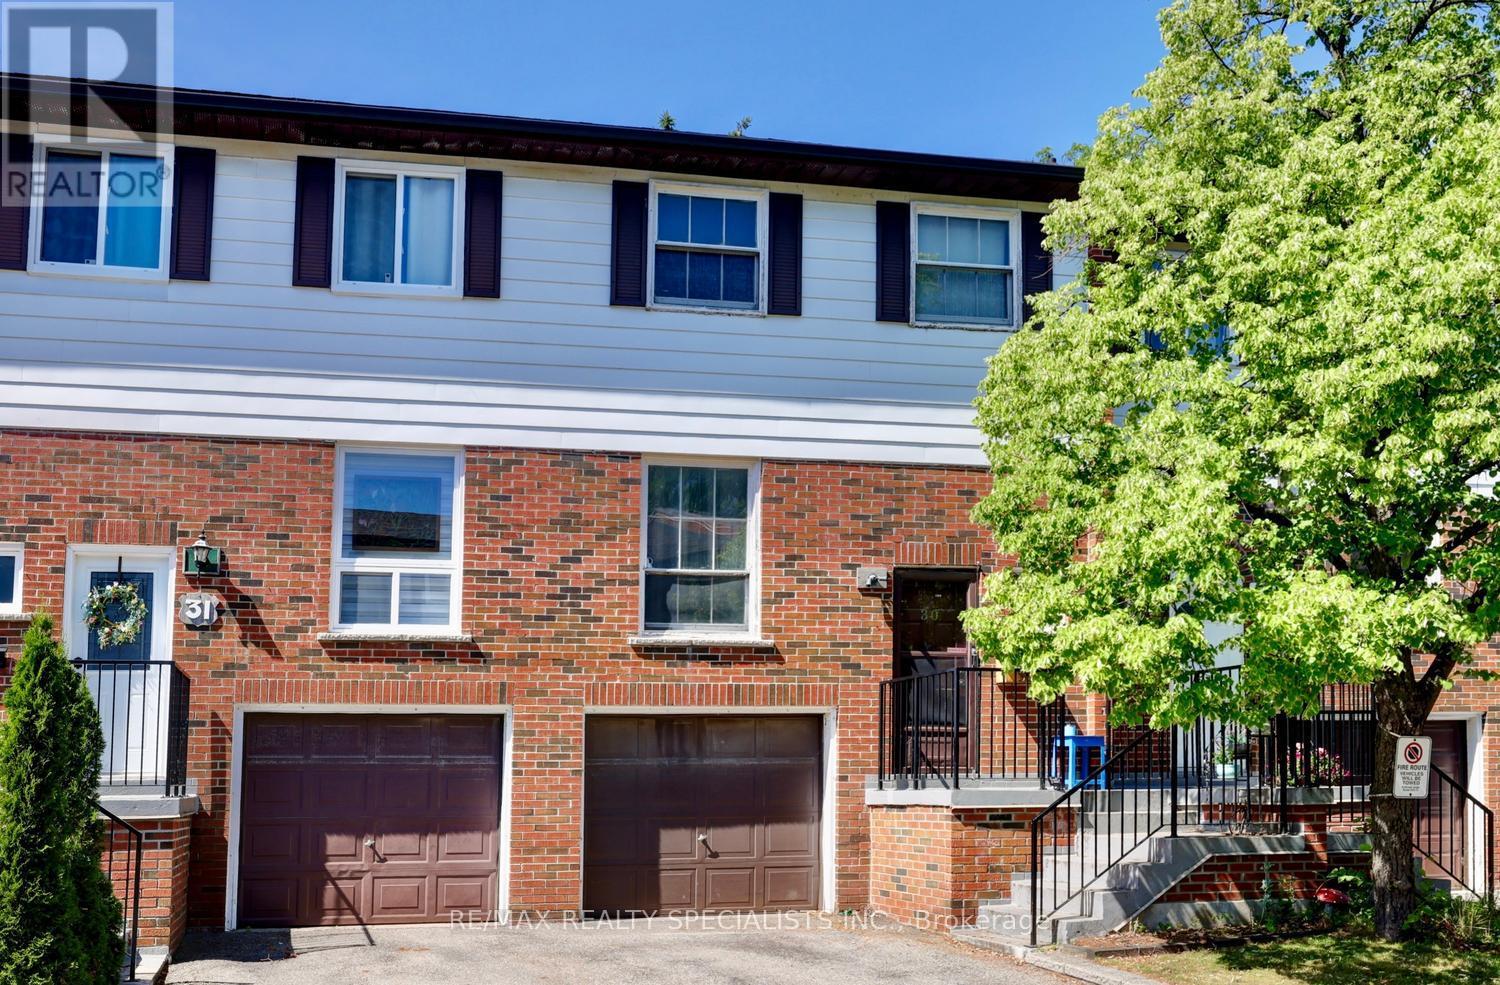
30 - 2445 Homelands Drive
Mississauga, Ontario
Exceptional opportunity to renovate this 3 bedroom townhome located in the sought after area of Sheridan Homelands. Spacious living and dining area with laminate floors and walk-out to deck. Two piece powder room and kitchen with breakfast area. Parquet floors throughout all bedrooms, main 4 piece bathroom, and Primary bedroom with walk-in closet. Walk-out to a fully fenced yard with sunny West backyard exposure. Unspoiled basement with lots of potential. Just minutes away to schools, parks, trails, shopping, transit, highways, Clarkson Go Station, South Common Recreation Centre, tennis/pickleball, sports fields, and University of Toronto (UTM). (id:63203)
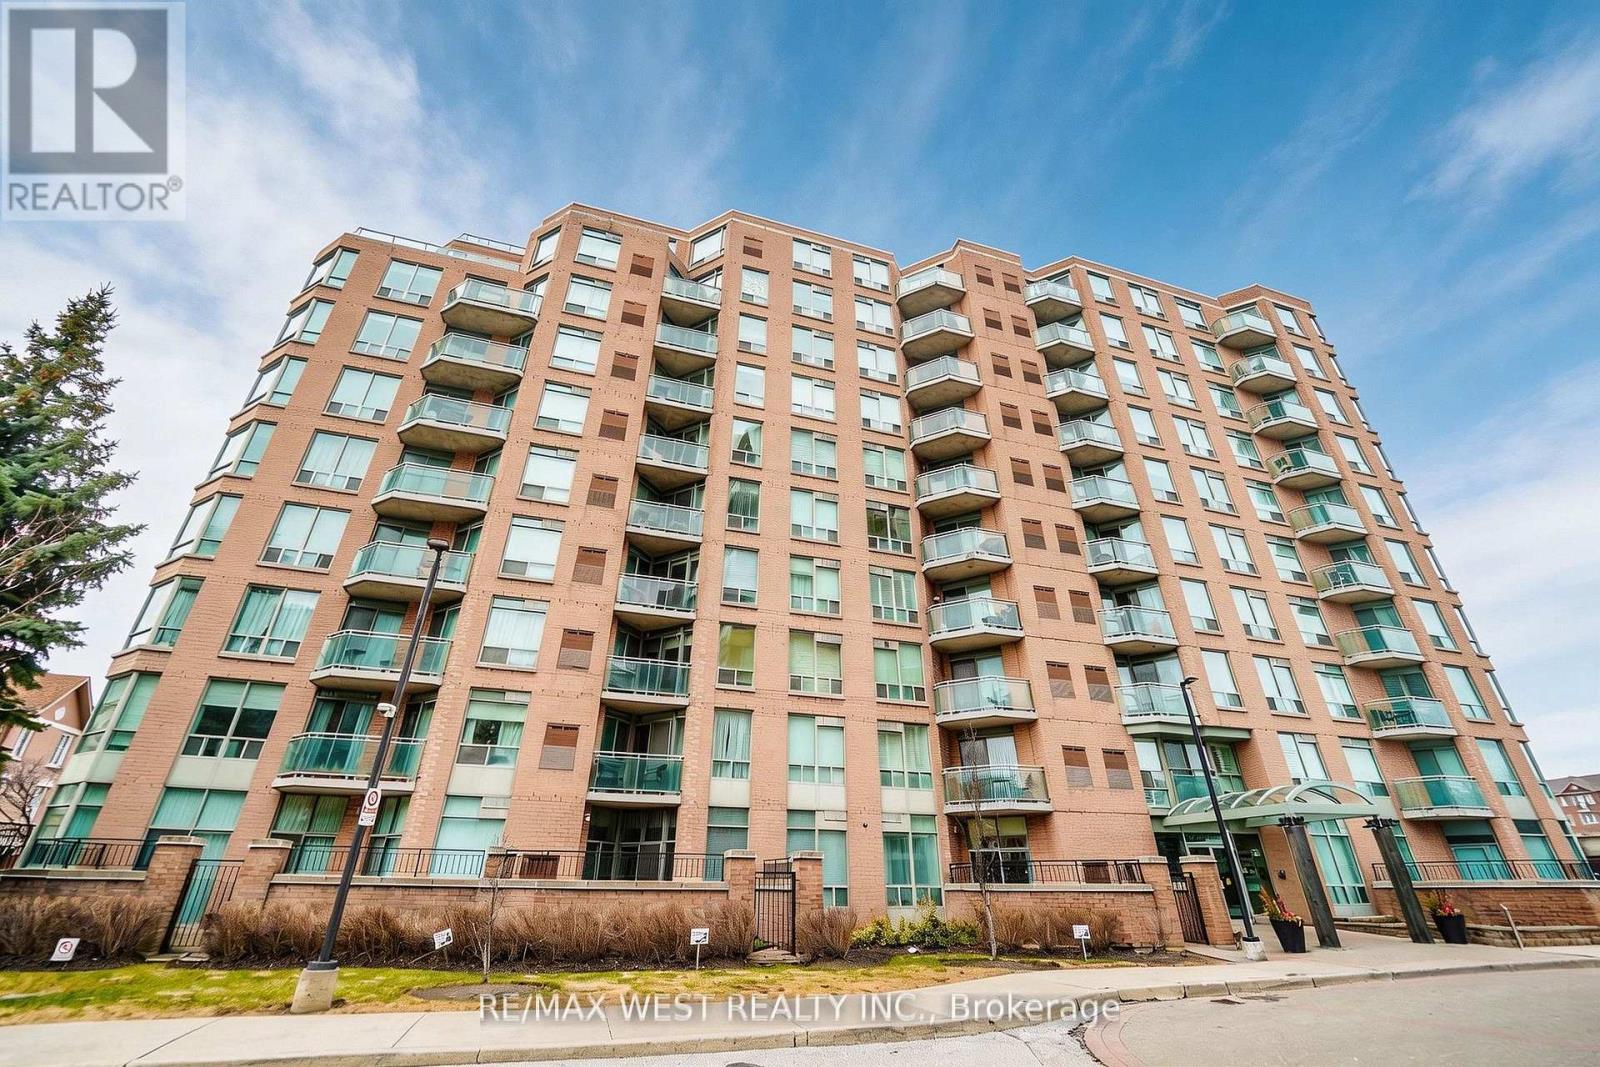
309 - 190 Manitoba Street
Toronto, Ontario
Discover bright, elevated living in this spacious corner suite with views overlooking a charming parkette. This beautifully maintained 2-bedroom, 2 full bathroom residence features a highly desirable southwest exposure, filling the home with sunshine throughout the day. With windows in every room, you will enjoy an airy, open feel and stunning views from every angle. The thoughtfully designed layout includes two balconies, each with walkouts from both bedrooms as well as the main living area and kitchen, ideal for seamless indoor-outdoor living and relaxing or entertaining. One of the balconies also features a gas BBQ hookup, perfect for easy outdoor cooking and hosting. Inside, the home features elegant hardwood flooring paired with durable tile in key areas. The updated eat-in kitchen offers stone countertops, generous cabinetry, and an extended breakfast bar along the living room side, creating a perfect setting for everyday meals or effortless entertaining while staying connected to the living space. The primary bedroom features a generous walk-in closet and a 4-piece ensuite. The second bedroom is a great size, offering a roomy double closet and ample space for a variety of uses. A standout feature of this building is that each unit is equipped with its own furnace and air conditioner, maintained by the building, giving you the rare ability to control your own temperature year-round. Conveniently located just a 16-minute walk to Mimico GO, this home is close to highways, parks, and schools, with easy access to transit and the waterfront, featuring popular restaurants nearby. The unit includes two tandem underground parking spaces and a locker with built-in shelving for extra storage. (id:63203)
621 Moorelands Crescent
Milton, Ontario
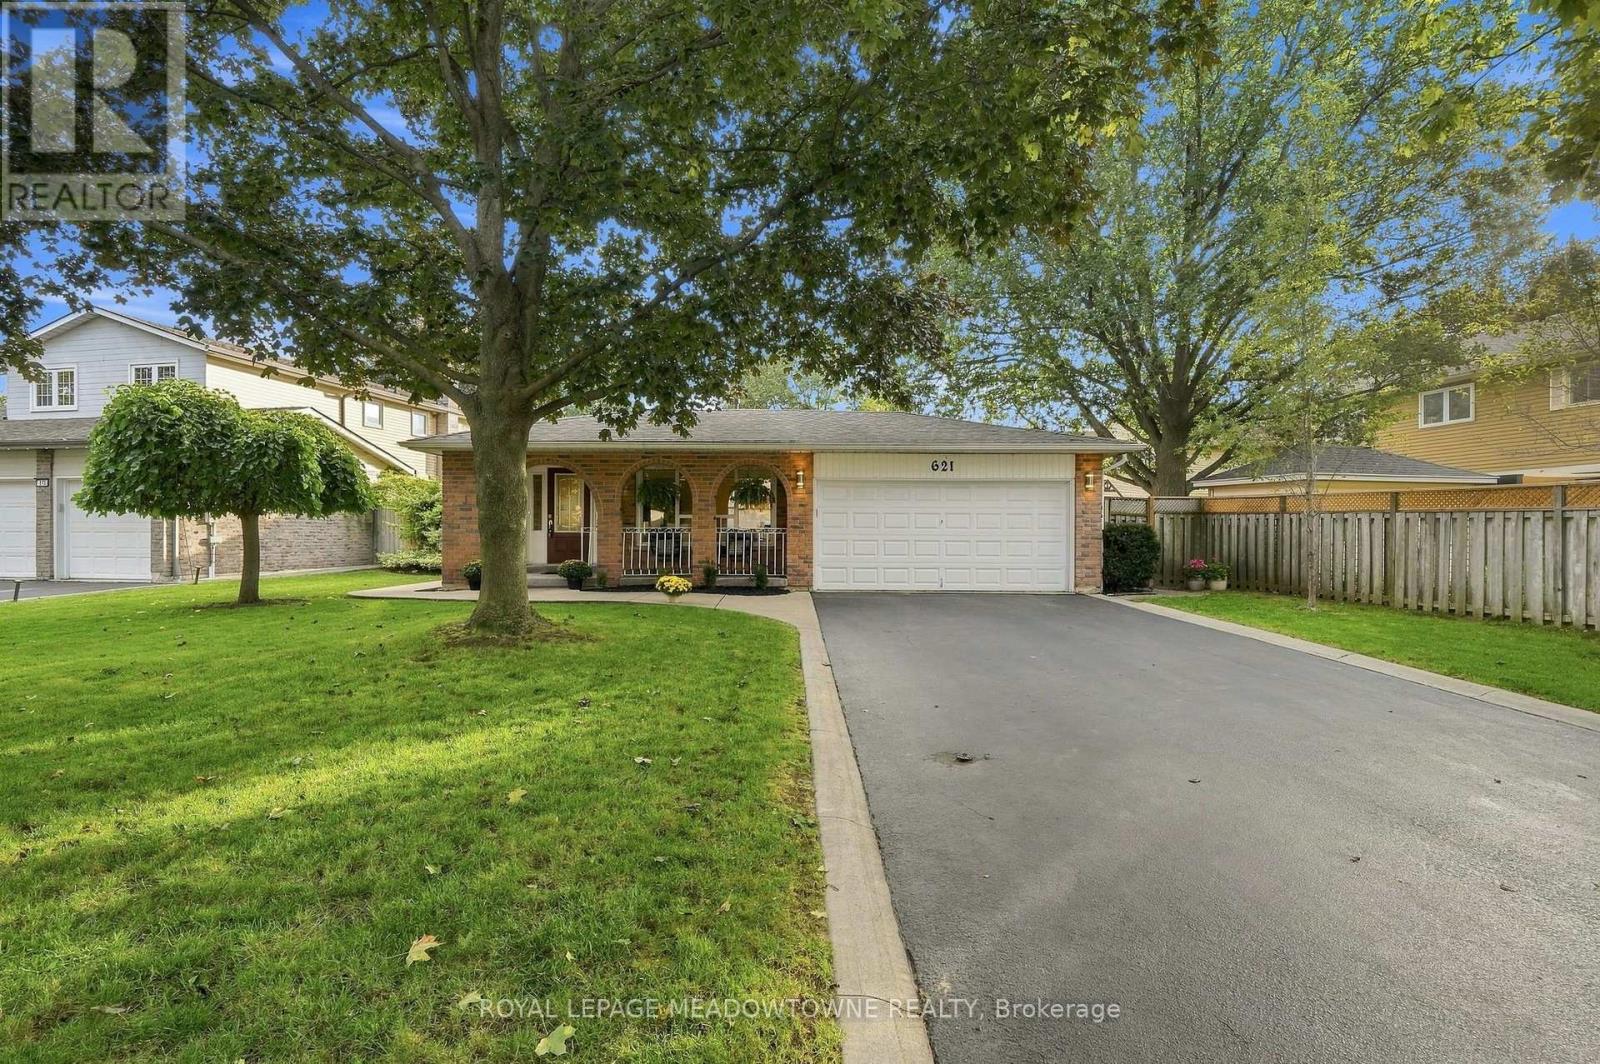
This is the kind of street where you can still borrow a cup of sugar from your neighbour, where familiar faces wave hello, and where the annual street party brings everyone together. Tucked beneath the mature trees of Timberlea, this is a street that feels welcoming, established and wonderfully connected. After more than 45 years of ownership, this meticulously cared for home is ready for its next chapter. Set on a beautiful 60x128 ft lot, this spacious 4-level backsplit offers plenty of room to settle in and make it your own. The upper-level features 3 bedrooms, including a primary bedroom with its own ensuite, along with a second full bathroom. On the lower level, a 4th bedroom with a third full bathroom nearby offers added flexibility for family, guests or a home office. A wood-burning fireplace adds warmth and character to the living space, while a sunroom addition provides a favourite spot to relax overlooking the backyard, where a professionally maintained chlorine pool is ready for summer days at home. No sidewalk means an extra-generous driveway with room for six large vehicles, plus two more in the double garage, a rare bonus for busy households. Pride of ownership is evident throughout, with important updates including the A/C (2023) and furnace (2020), along with the added benefit of no rental items. Schools, walking paths and bus routes are all close by, but what truly sets this location apart is the community right outside your front door. Come for the house, stay for the neighbours, this is the kind of street people hope to find and rarely want to leave. (id:63203)
347 Karen Park Crescent
Mississauga, Ontario
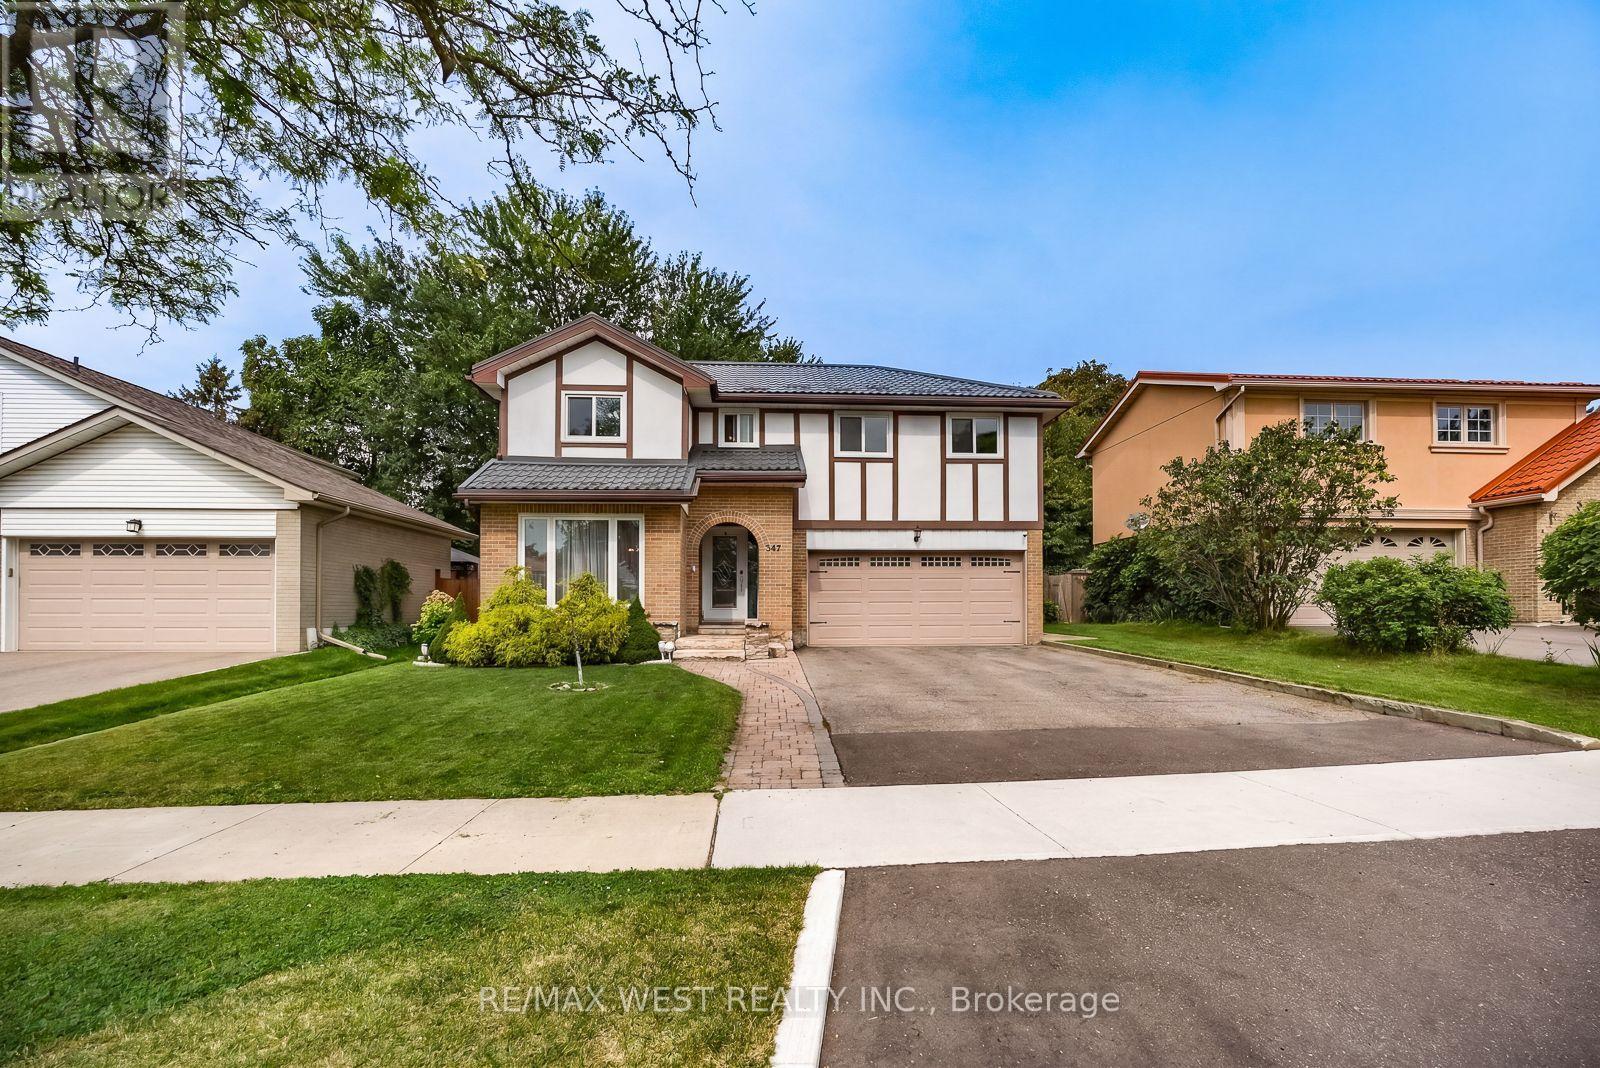
Welcome to Mississauga Valley and this wonderful four-bedroom home on a quiet street. A large, open foyer leads to the spacious living room, while the adjoining dining room flows into a bright kitchen featuring a vaulted ceiling with skylights, stainless steel appliances, and a large centre island offering additional storage and seating. A powder room, separate sunken family room, and direct access to both the two-car garage and backyard complete the main floor. Outside, enjoy a covered patio and a generous yard with plenty of room for gardening, play, and entertaining. Upstairs are four well-sized bedrooms, including two with walk-in closets, along with a four-piece bathroom. The basement offers an expansive recreation room with distinct areas for work, play, and relaxing, plus a wood-burning fireplace and two sizeable storage areas. Additional highlights include a metal roof, windows replaced in 2022, and a new furnace installed in 2021. Set in a peaceful residential neighbourhood, located near many parks, playgrounds, community centres, schools, and bus routes with connections to Kipling subway station and the City Centre Transit Terminal. Square One and its surrounding restaurants, bars and coffee shops, Celebration Square, the Central Library, and Cooksville GO are all within easy reach. A fantastic blend of comfort, space and convenience - welcome home! (id:63203)
238 Chambers Avenue
Toronto, Ontario
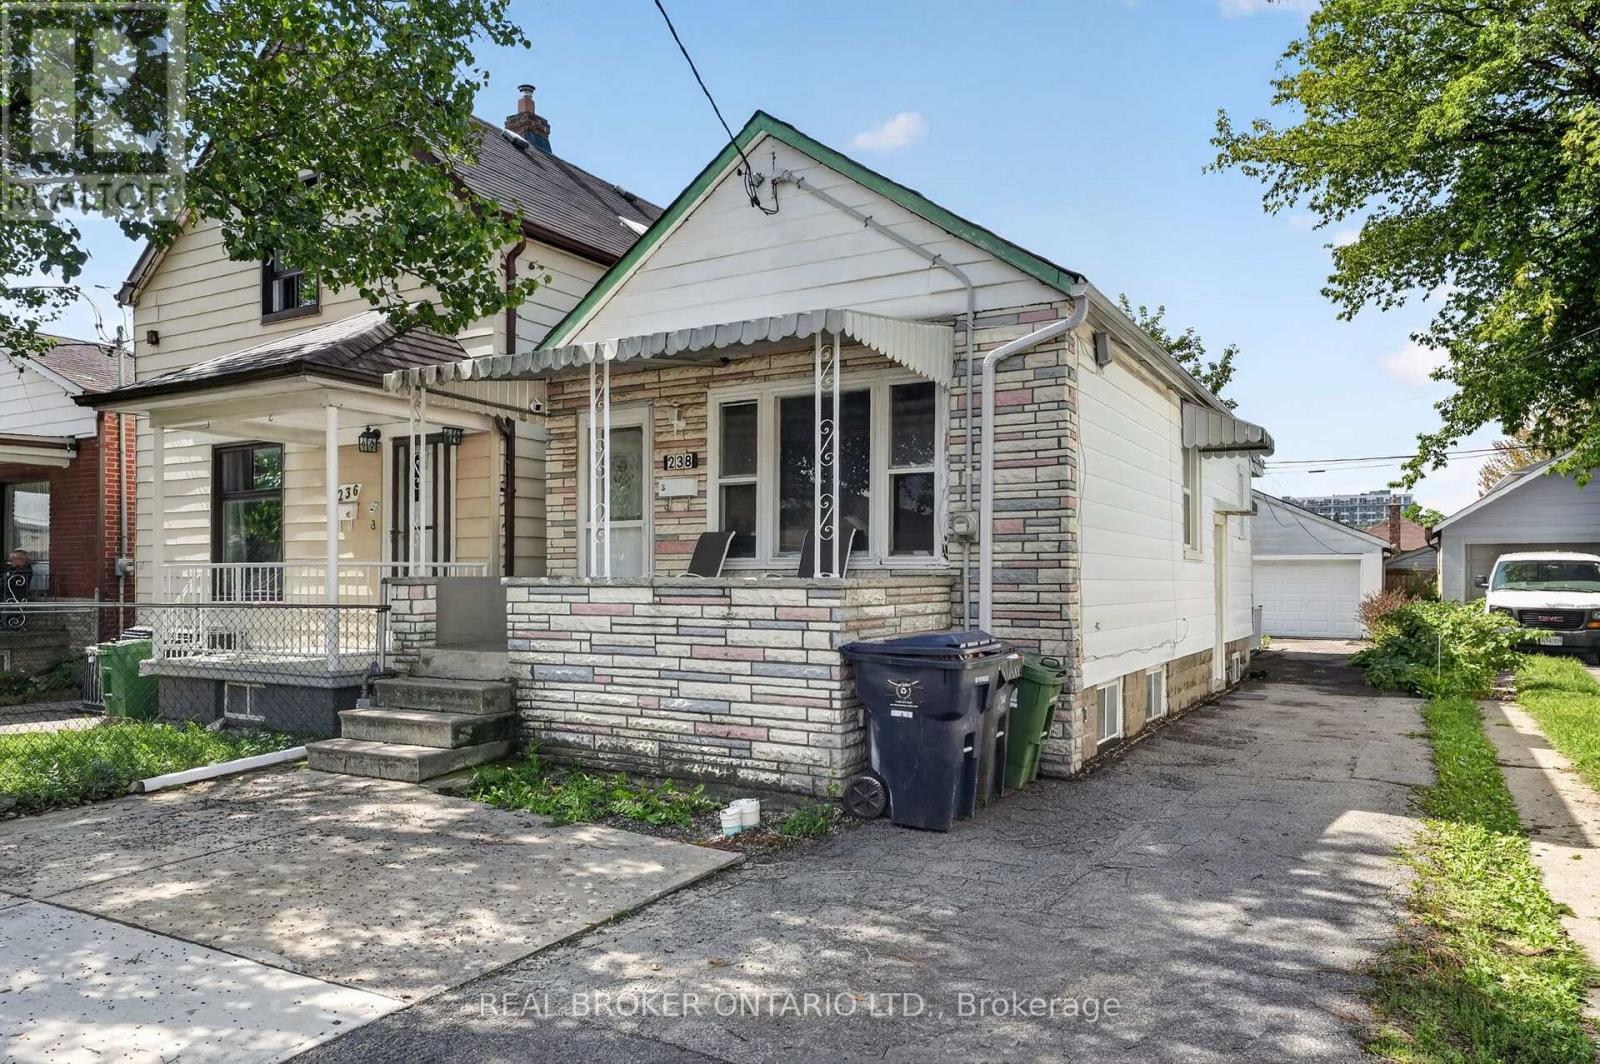
Welcome to 238 Chambers Avenue, a versatile detached bungalow offering 4 bedrooms and 2 full bathrooms across two levels in a well-established Toronto community. Situated on a 25 x 107 ft lot, this home features a private driveway and detached two-car garage, providing ample parking and storage. The main level offers two bedrooms and a renovated bathroom, while the lower level features a separate two-bedroom with its own renovated bathroom, separate laundry, and two separate entrances. With thoughtful updates throughout, including upgraded windows and sliding door, plus an improved back porch, this property is well suited for multi-generational living, extended family, or investors seeking added flexibility and income potential. Enjoy the convenience of a connected neighbourhood with parks, schools, local shops, restaurants, grocery stores and everyday amenities nearby, while having easy access to public transit and major Toronto routes. A fantastic opportunity to own a detached home with a functional layout, multiple living options, and a generous lot in a vibrant Toronto community. Book your private showing today! (id:63203)
554 Runnymede Road
Toronto, Ontario
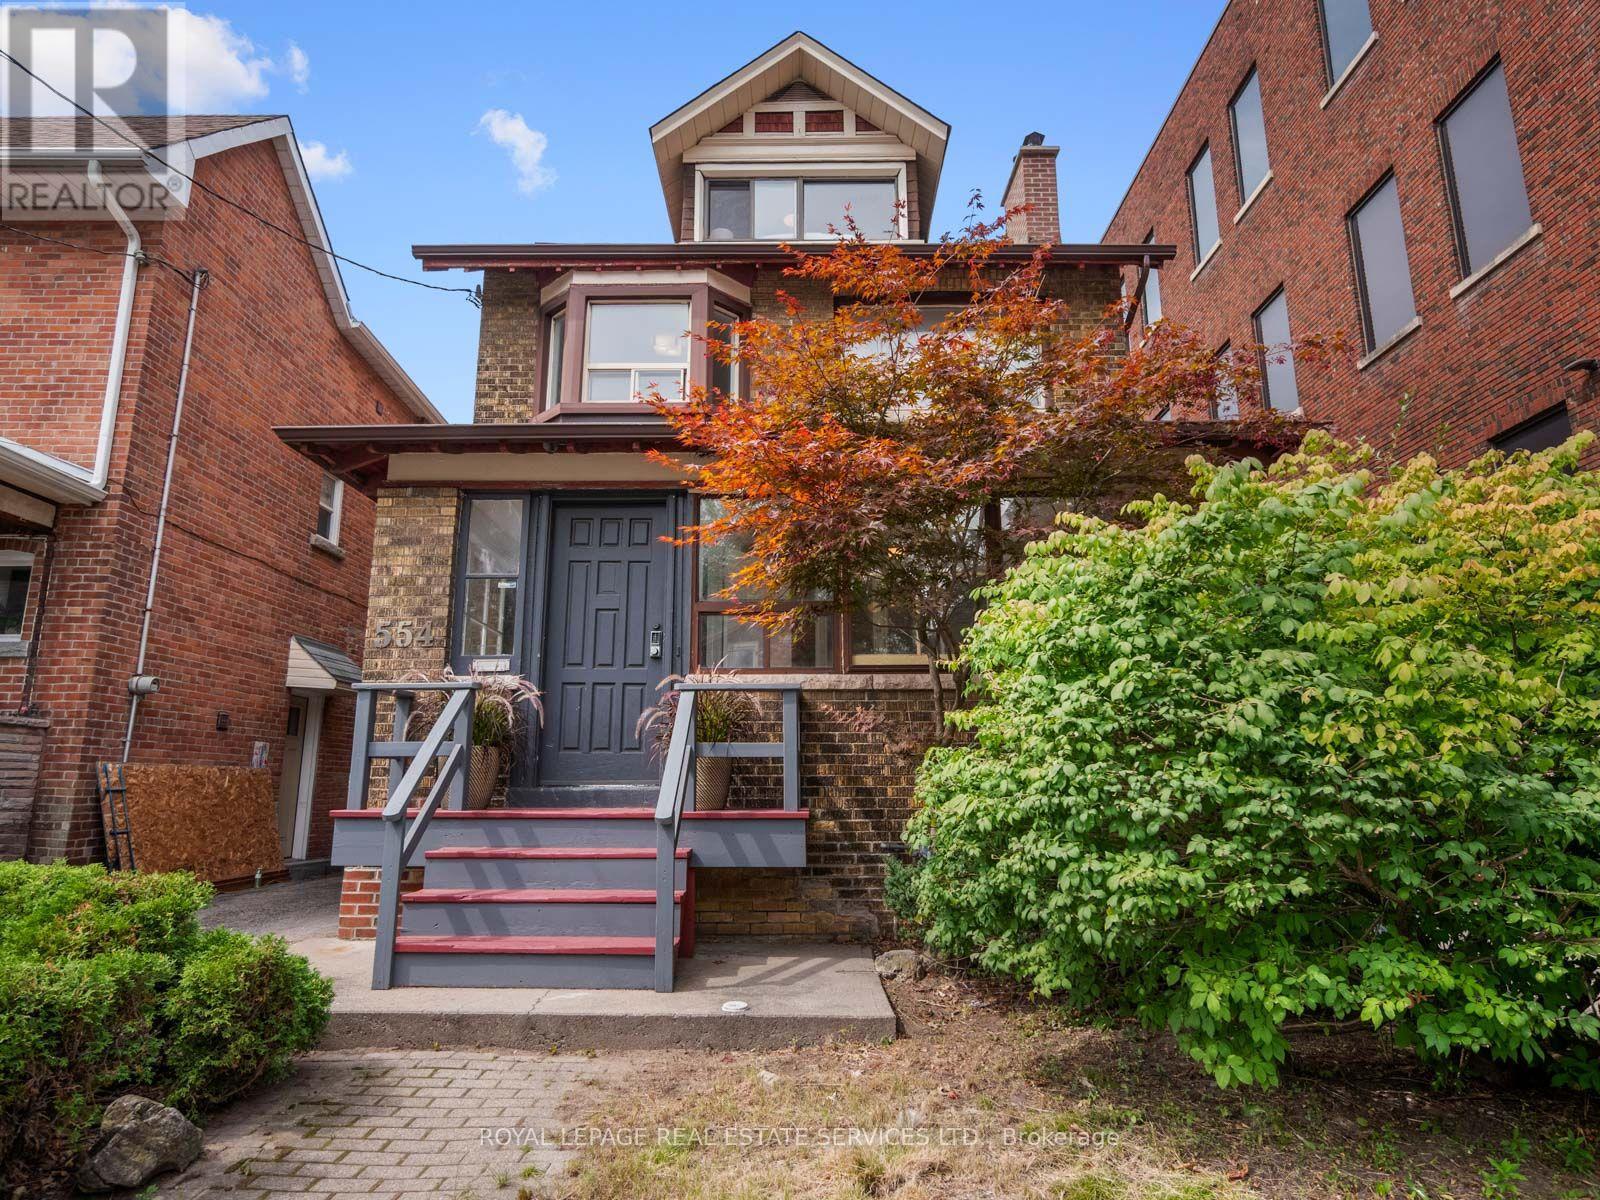
A truly unique opportunity in Toronto's west end! Set on an exceptional 30 x 149 ft. lot, this substantial 1930s home offers an incredible 3,374 sq. ft. of living space across four levels, a new 1.5 garage and parking for three additional cars off the laneway. Currently configured as a spacious single family residence, the size and history of this property create endless possibilities. Enjoy it as an impressive family home, reimagine it for multigenerational living, explore multiple units or investigate the potential for a future laneway home. Inside, beautifully proportioned principal rooms showcase original gumwood wainscoting and trim, hardwood floors and a brick fireplace. The renovated eat-in kitchen features quartz countertops, shaker style cabinetry, stainless steel appliances, a breakfast nook, abundant storage and a walkout to a large deck and deep, fully fenced backyard. A rare main floor powder room adds everyday convenience. The second floor offers four spacious bedrooms and a family bathroom, while the finished third floor provides a private fifth bedroom with its own four piece bathroom. The lower level features two separate entrances, a large recreation room, sixth bedroom with above grade window and closet, spacious laundry room and two additional bathrooms. Kitchen rough-ins remain in place, providing further flexibility for extended family, guests or a future income suite. Further potential to build a laneway house up to 1,722 sq. ft. (see Laneway Report).Ideally positioned between Bloor West Village, Baby Point and The Junction, with shops, restaurants, schools, TTC, subway connections, parks and High Park close at hand. An extraordinary combination of house, lot, parking and potential that is increasingly difficult to find in Toronto's west end. (id:63203)
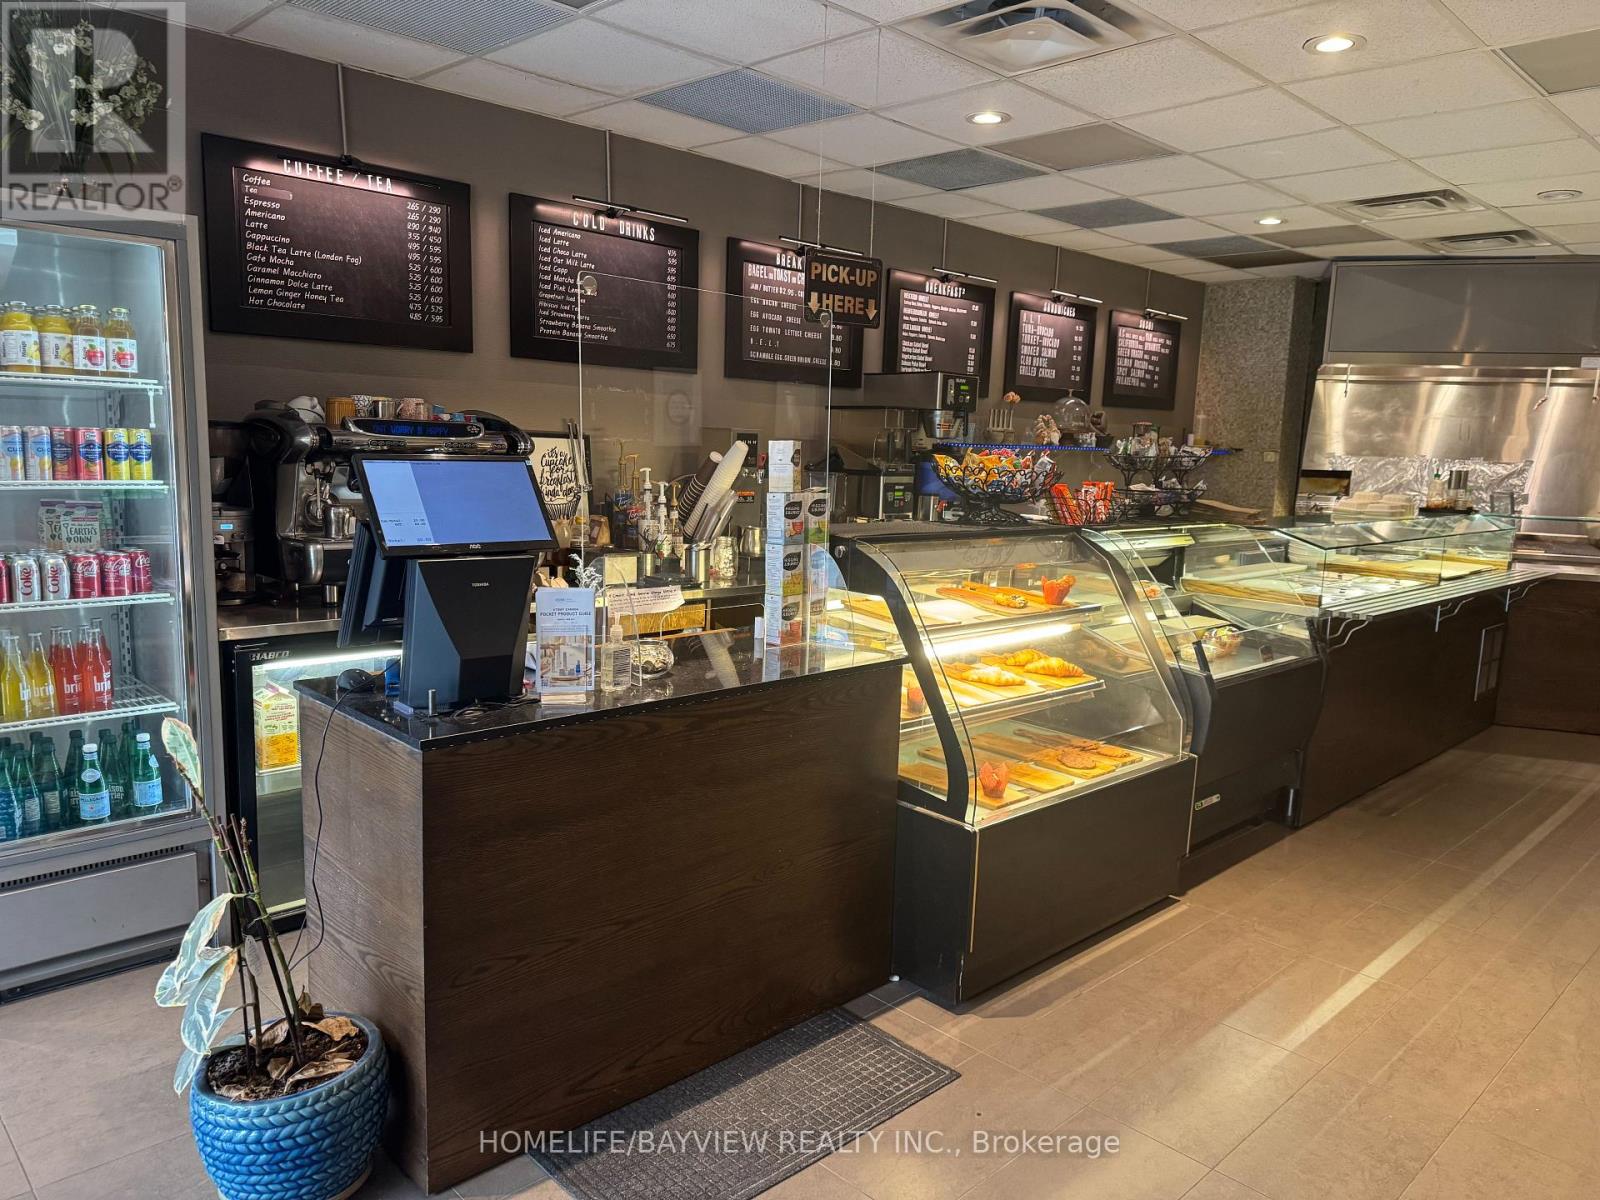
103 - 4800 Dufferin Street
Toronto, Ontario
Outstanding Opportunity To Own An Established, Fully Equipped Café/Restaurant With A REMARKABLY LOW MONTHLY RENT OF $3,751.78, Including TMI! Lease In Place Until August 2029 With An Additional 5-Year Option To Renew, Providing Long-Term Stability And Flexibility For The New Owner. Located In A Prominent Commercial Complex Surrounded By Established Businesses And Corporate Offices, This Turnkey Operation Offers The Flexibility To Continue The Existing Business Or Introduce A New Concept. The Business Is Currently Operating And Fully Set Up, With A Commercial Kitchen Featuring A 10" Hood, Pizza Oven And Extensive Kitchen Equipment. The Substantial Equipment And Existing Infrastructure Provide An Excellent Foundation For An Owner-Operator Or Food-Service Entrepreneur. The Space Offers Approximately 30 Indoor Seats Plus A 24-Seat Outdoor Patio, Creating An Attractive And Versatile Setting For A Wide Range Of Food-Service Concepts. Garbage Collection Is Approximately $100/Month. This Opportunity Offers A New Owner The Ability To Step Into An Established Food-Service Environment And Shape It Around Their Own Concept And Business Goals. (id:63203)
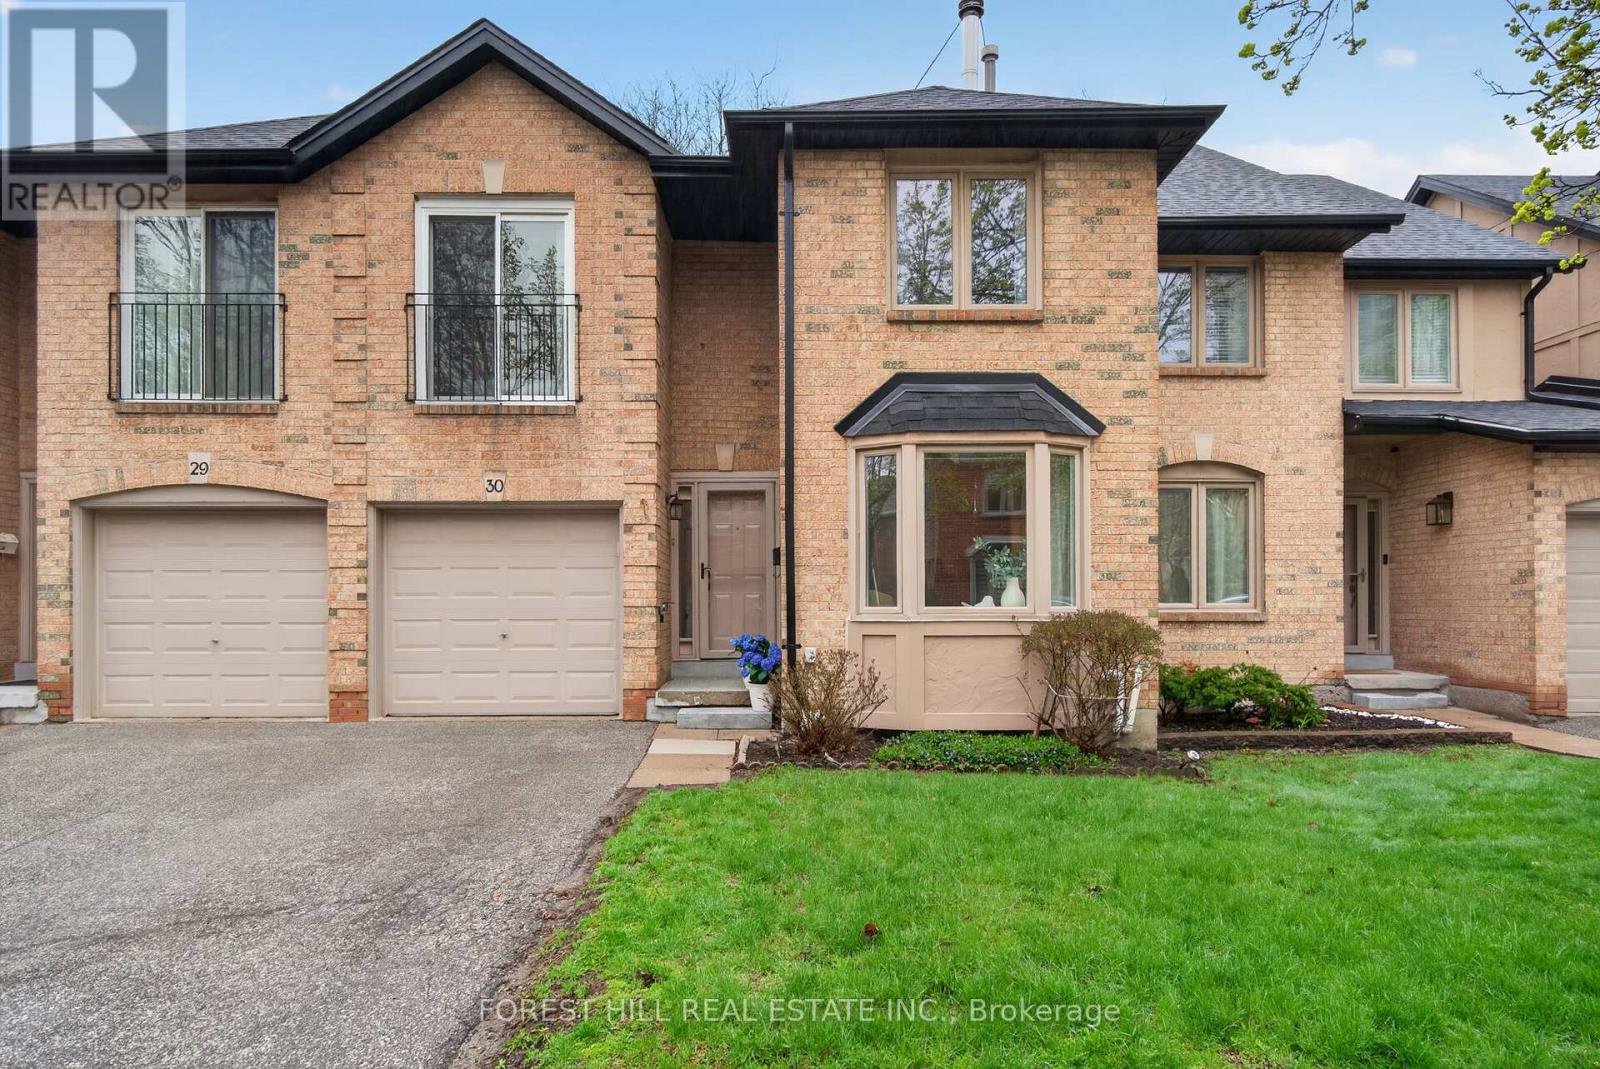
30 - 4635 Regents Terrace
Mississauga, Ontario
O P E N H O U S E - This SUNDAY, Sept 13th/26 From 2-4pm *** EXECUTIVE TOWNHOUSE- "Regents Terrace Towns on the Park" is a beautifully maintained community of 91 executive townhomes, located in the heart of Mississauga. This particular unit is one of the largest models, and it offers a Beautifully designed and Spacious Floor Plan. The entrance has a bright and generous foyer which overlooks a formal sunken living room with a gas fireplace and bay window.... It is stunning!! The Separate Dining Room could be used as a Main Family Room as the Eat-in Kitchen can easily accommodate a table big enough for any Family Gathering- and has a walk out to the backyard deck for BBQ and outdoor entertainment. The Upper level has 4 spacious bedrooms- The master Bedroom has a Juliette balcony, a large walk-in closet, and a 4 Pc ensuite. The other 3 bedrooms, all have generous-size Closets. The finished Basement offers large recreation room space with a separate office, or 5th bedroom area. And the Laundry Room/Workshop is great open space for any project. There is so much extra storage in this wonderful home, that also has a newer furnace and new appliances! This is a well managed executive complex with a heated swimming pool and lots of Visitor Parking. It's walking distance to schools, shops, parks, public transit- And, has easy quick access to Hwys 403, 401 and 407. Private fully fenced yard with convenient garage access. (id:63203)
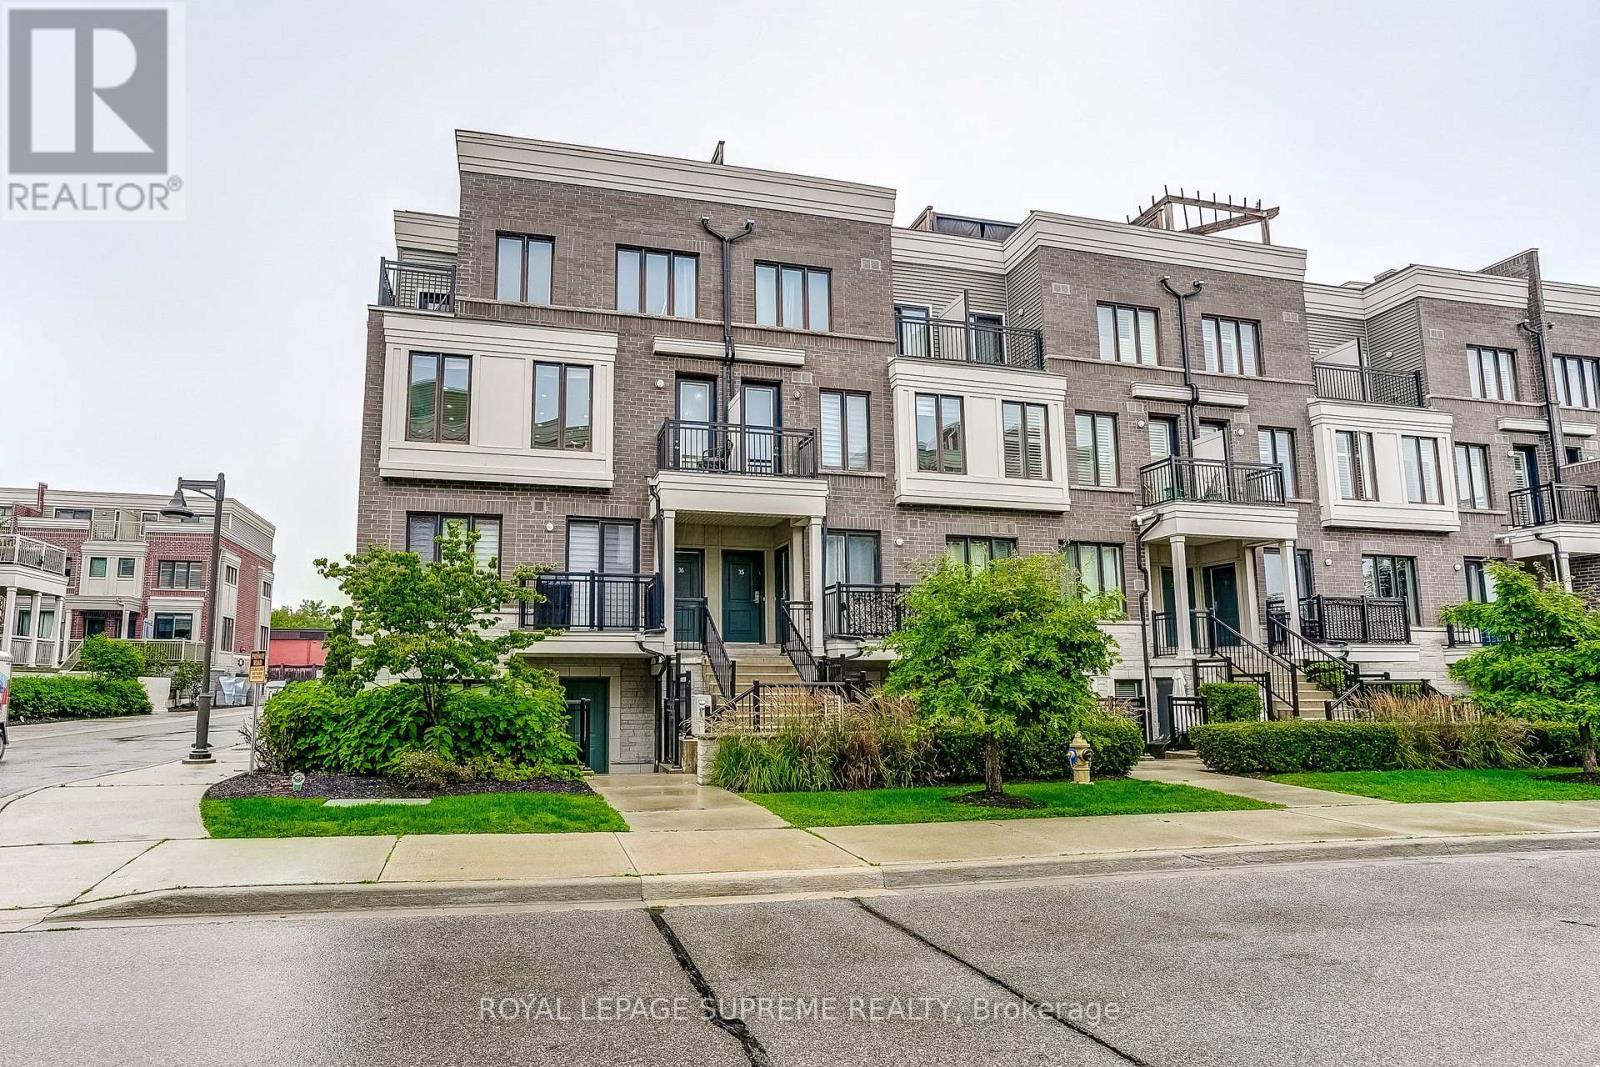
36 - 70 Eastwood Park Garden
Toronto, Ontario
Urban living meets lakeside lifestyle. This stylish 3-bedroom, 3-bath townhouse offers the perfect blend of space, function and location. The oversized kitchen with centre island flows seamlessly into the open-concept living area, while the adjacent den provides the ideal work-from-home space and opens onto a private balcony. Upstairs, you'll find three generously sized bedrooms, including a primary retreat with a renovated 3-piece ensuite, walk-in closet and its own private balcony. Cap it all off with an incredible rooftop terrace-your go-to spot for entertaining, unwinding and taking in warm summer evenings. Located in the heart of vibrant Long Branch, you're just minutes from Lake Ontario, scenic waterfront trails, the sandy beach at Marie Curtis Park, local cafés, restaurants, shopping and everyday conveniences. With easy access to the GO Train, TTC, major highways and downtown Toronto, commuting is effortless while your weekends feel like a getaway.Live close to everything. Entertain often. Commute with ease. This is the lifestyle you've been waiting for. (id:63203)