

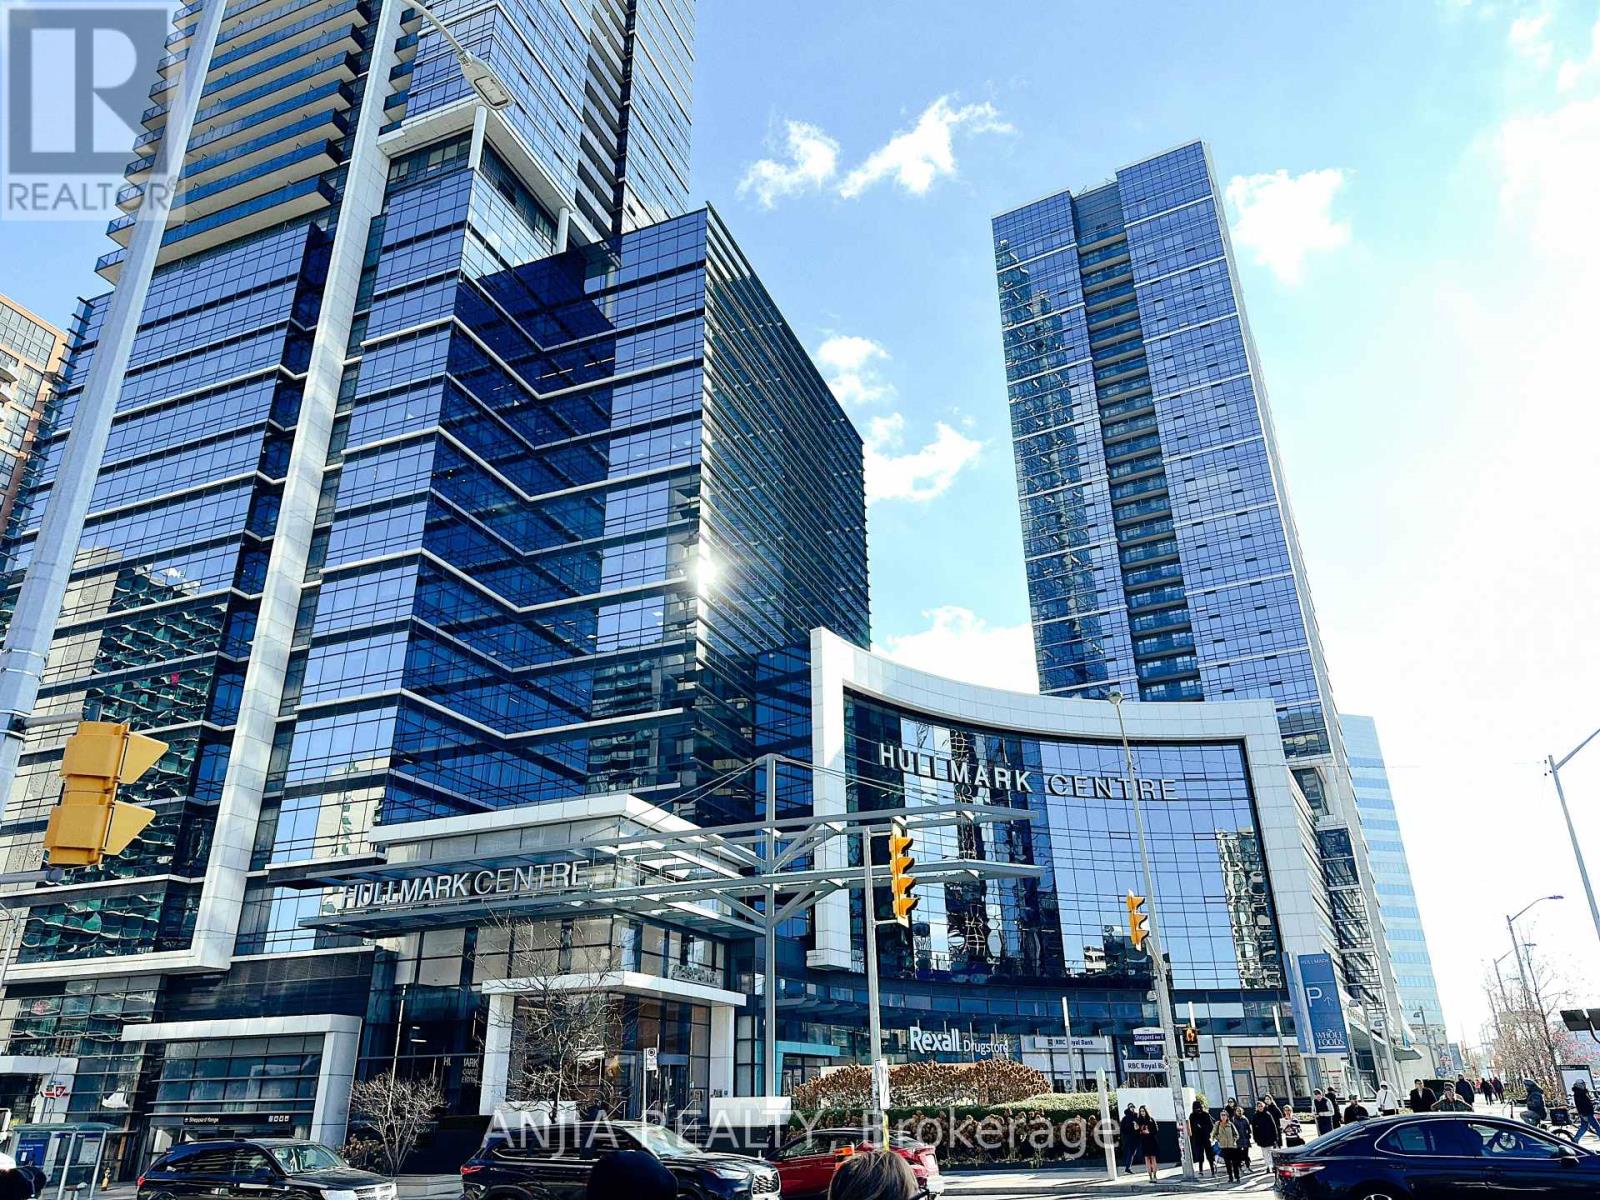
359 - 4750 Yonge Street
Toronto, Ontario
Price $1300 include TMI,Tenant pay Hydro. Prime Yonge & Sheppard Location in the Prestigious Emerald Park Towers.Exceptional office space in a high-density North York community with direct indoor access to the subway. Surrounded by major amenities: Food Basics and LCBO on the 2nd floor, plus food court, bubble tea shops, and Tim Hortons on the ground level.Move-in ready. Ideal for medical, legal, accounting, mortgage, or insurance professionals. (id:63203)
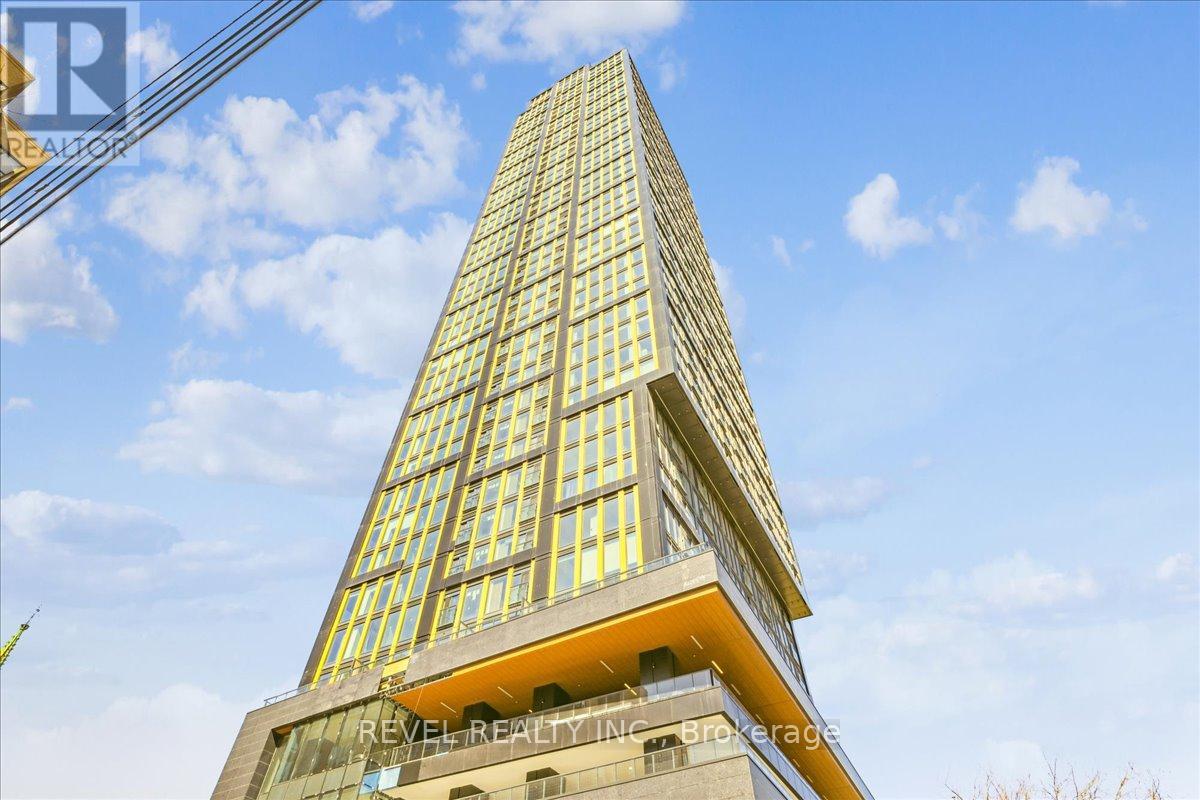
2617 - 319 Jarvis Street
Toronto, Ontario
Welcome to Prime Condominiums where modern luxury meets urban living. This sleek condo offers a perfect blend of style, functionality, and comfort. Situated in a prime location, this sleek 1+1 bedroom, 2-ensuite bathroom unit boasts 580 sq/ft of living space. As you step inside, you're greeted by an abundance of natural light streaming in through expansive windows, casting a warm and inviting ambiance throughout. The open-concept layout seamlessly connects the living, dining, and kitchen areas, creating an ideal space for both relaxation and entertainment. The kitchen is equipped with built-in stainless steel appliances and sleek cabinetry. Retreat to the spacious primary bedroom featuring a well-appointed 3-piece ensuite bathroom and a large closet for all your storage needs. The versatile den with 3 pc ensuite, provides the flexibility to be utilized as a bedroom, home office or additional living space to suit your lifestyle. With its south-facing orientation, this condo captures breathtaking views and enjoys an abundance of sunlight throughout the day. The building offers an array of amenities, including a fitness center, rooftop terrace, party room, and 24-hour concierge service, ensuring a lifestyle of convenience and leisure. Conveniently located near transit, shopping, dining, and entertainment options, this condo offers the ultimate urban living experience. (id:63203)
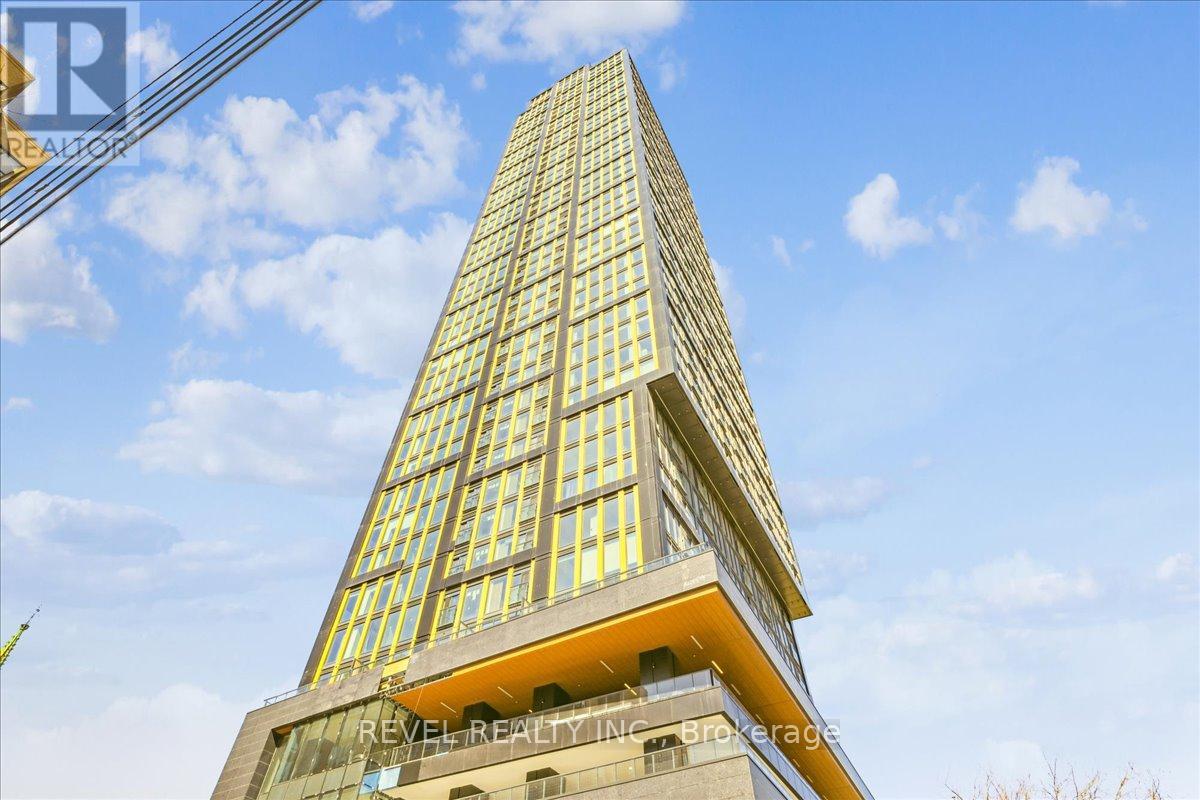
2617 - 319 Jarvis Street
Toronto, Ontario
Welcome to Prime Condominiums where modern luxury meets urban living. This sleek condo offers a perfect blend of style, functionality, and comfort. Situated in a prime location, this sleek 1+1 bedroom, 2-ensuite bathroom unit boasts 580 sq/ft of living space. As you step inside, you're greeted by an abundance of natural light streaming in through expansive windows, casting a warm and inviting ambiance throughout. The open-concept layout seamlessly connects the living, dining, and kitchen areas, creating an ideal space for both relaxation and entertainment. The kitchen is equipped with built-in stainless steel appliances and sleek cabinetry. Retreat to the spacious primary bedroom featuring a well-appointed 3-piece ensuite bathroom and a large closet for all your storage needs. The versatile den with 3 pc ensuite, provides the flexibility to be utilized as a bedroom, home office or additional living space to suit your lifestyle. With its south-facing orientation, this condo captures breathtaking views and enjoys an abundance of sunlight throughout the day. The building offers an array of amenities, including a fitness center, rooftop terrace, party room, and 24-hour concierge service, ensuring a lifestyle of convenience and leisure. Conveniently located near transit, shopping, dining, and entertainment options, this condo offers the ultimate urban living experience. (id:63203)
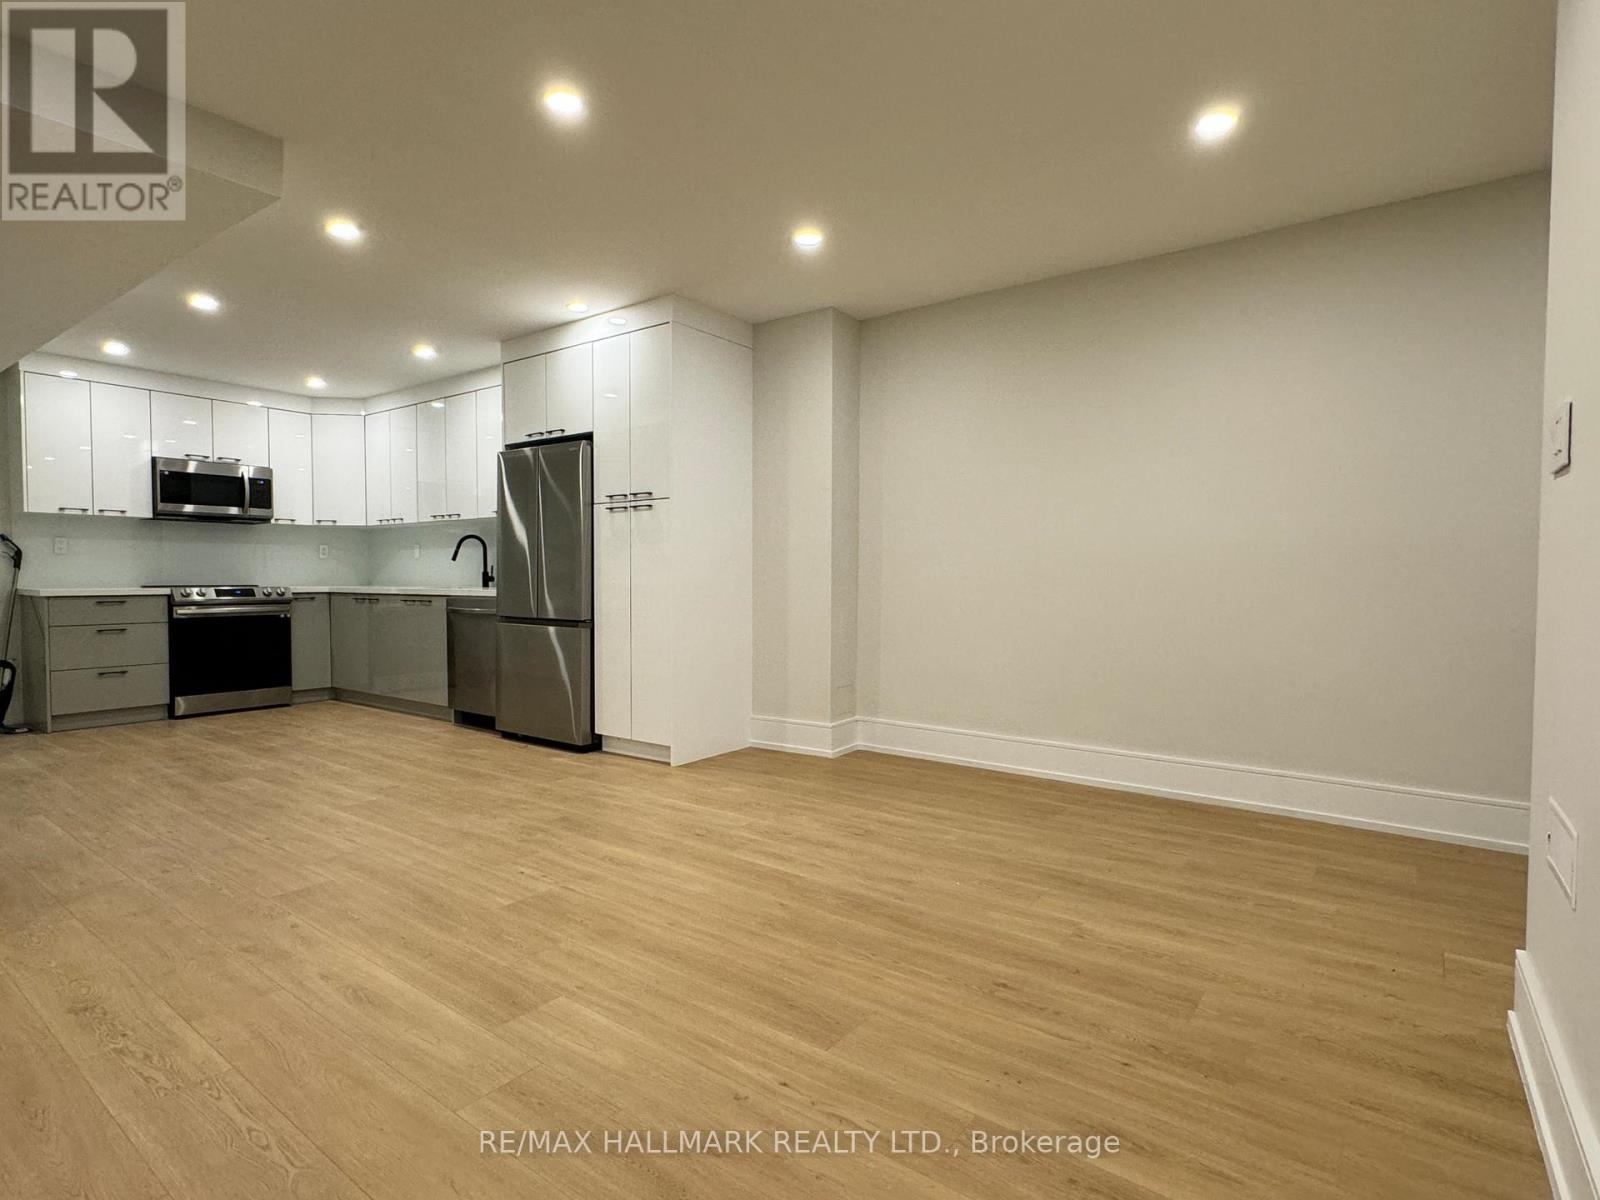
Main - 116 Bellevue Avenue
Toronto, Ontario
Located in an unbeatable spot near the University of Toronto, this main floor unit with three bedrooms has been completely renovated, offering a fresh and modern vibe. Ideal for families or students, the space is both cozy and stylish, with sleek finishes throughout. Whether you're relaxing in the bright living room or cooking up a storm in the updated kitchen, this place ticks all the boxes for convenient city living. Plus, with its prime location, you're just steps away from all the action and amenities Toronto has to offer. (id:63203)
2908 - 5 Quarrington Lane
Toronto, Ontario
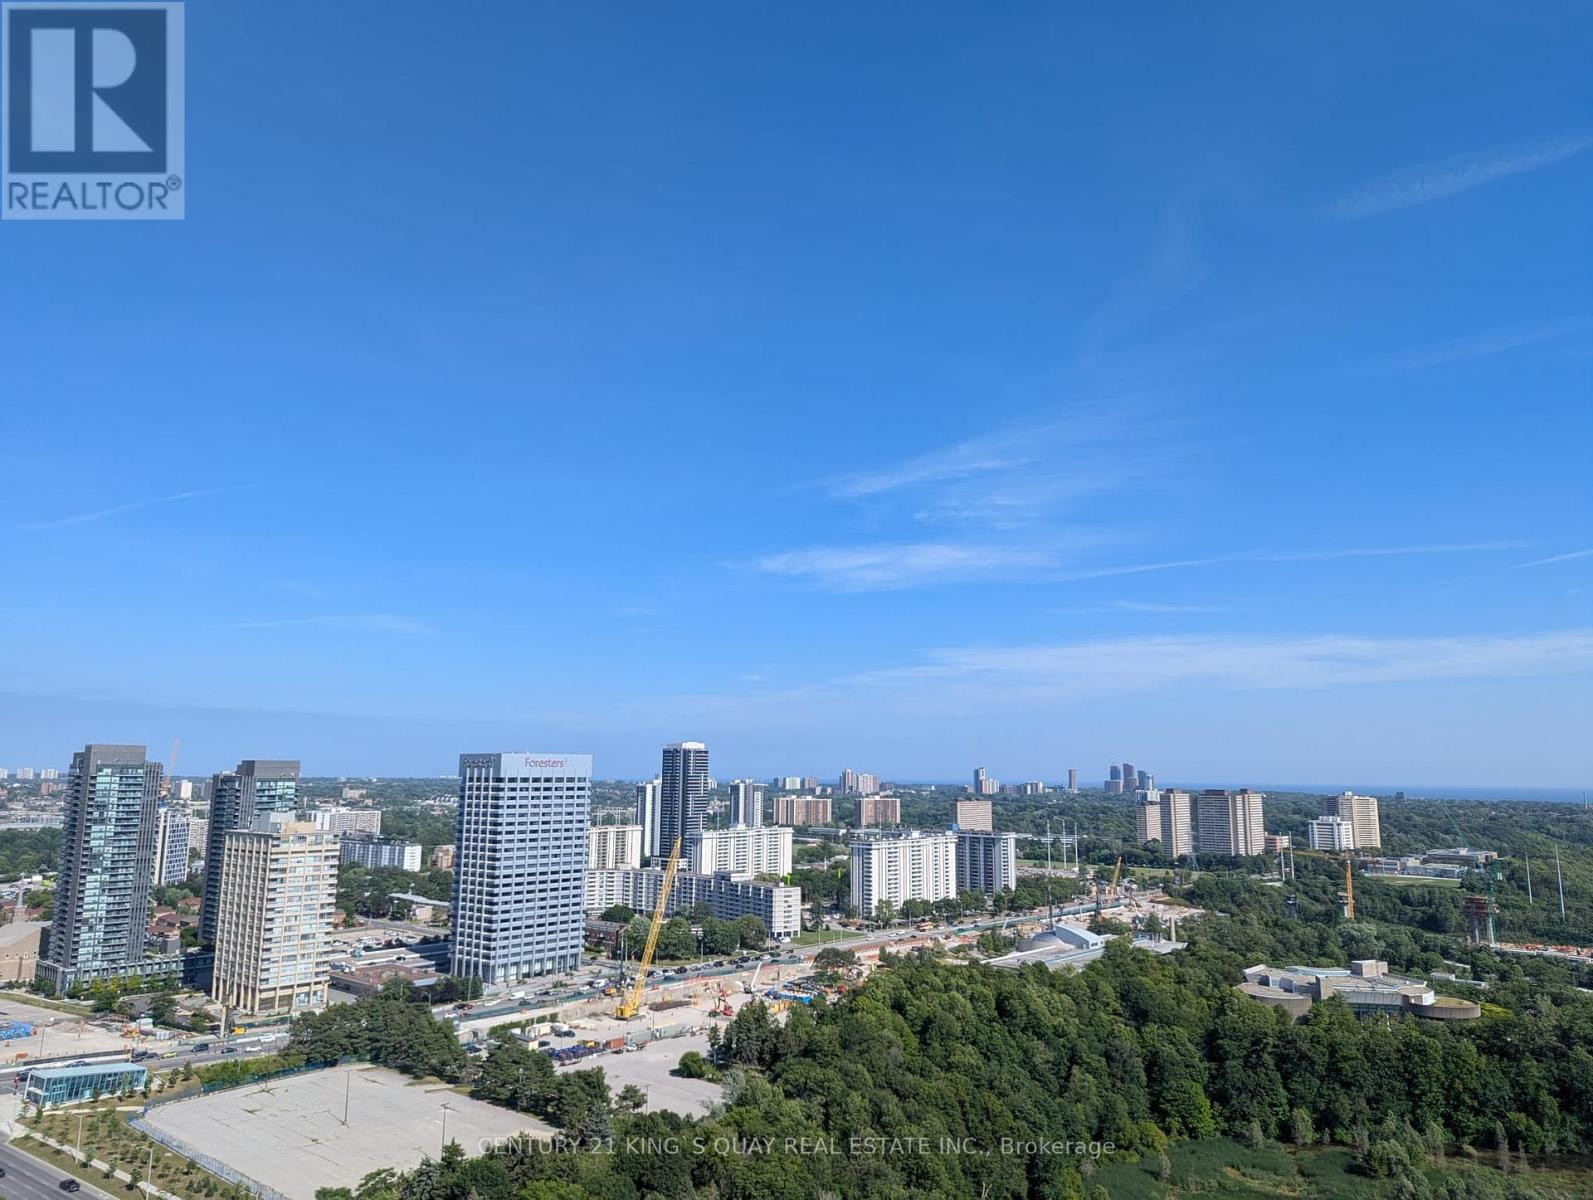
Brand New! Never lived in, bright and spacious 1 bedroom unit located 5 minutes from the Don Valley. Walking distance to Eglinton LRT, proximity to Shops on Don Mills and much more! Enjoy a stunning view with no obstruction with no nearby buildings. Perfect for young professionals! (id:63203)
313 - 6 Parkwood Avenue
Toronto, Ontario
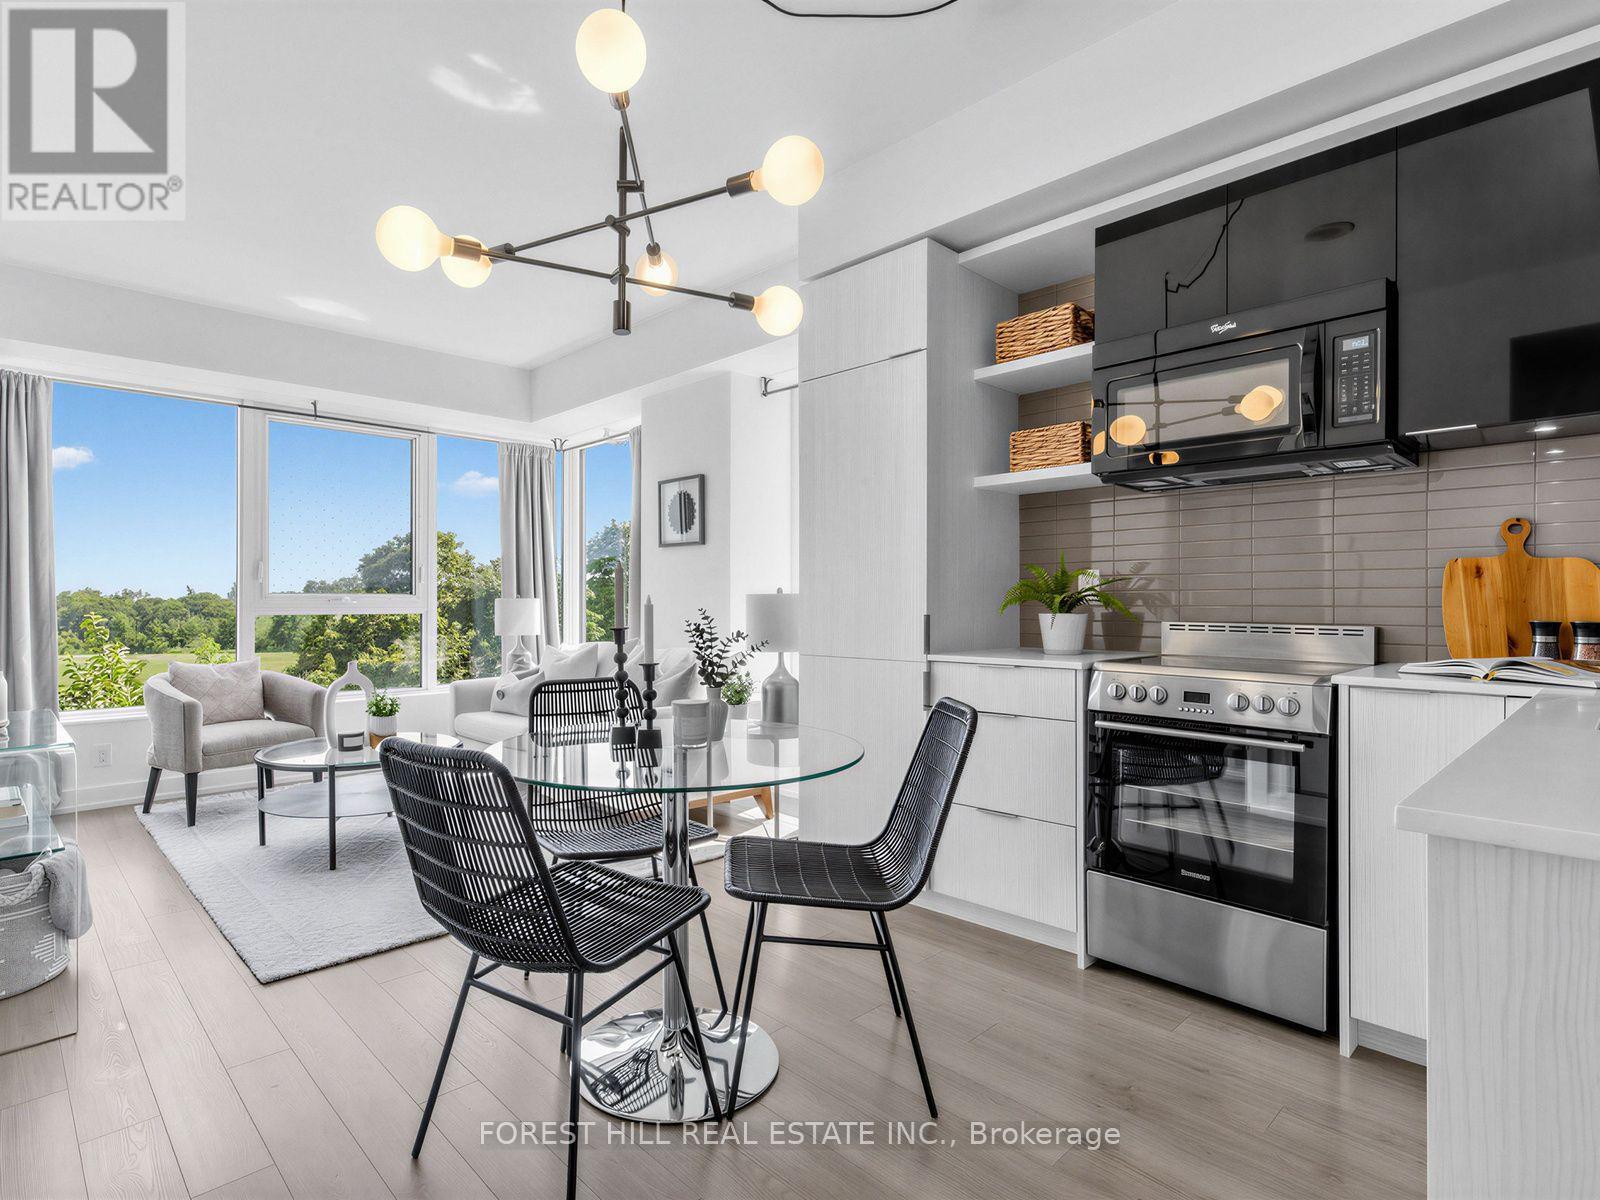
Welcome to The Code by Lifetime Developments, a luxury boutique residence in prestigious Forest Hill. Spectacular, unobstructed and rare south views from this bright, quiet corner suite - one of the most impressive vistas in Toronto, with expansive skyline and CN Tower views plus beautiful ravine views over Sir Winston Churchill Park right from your living room and primary bedroom. Offering 2 bedrooms, 2 bathrooms and nearly 800 sq. ft. of superbly finished living space, this light-filled suite boasts a functional open-concept split floor plan with large windows in every room and floor-to-ceiling (9 ft.) glass providing abundant natural light throughout the day. The modern kitchen features stone counters and stainless steel & paneled appliances, while two walk-outs lead to a private terrace - perfect for relaxing or entertaining above the park. Rare premium parking and 1 locker included. This intimate boutique building offers 24-hour concierge, fitness centre, party room, dog wash and more. Excellent walk, transit and bike scores - steps to St. Clair West Subway, Loblaws, Forest Hill Village, cafes, restaurants, parks and shops, and near Toronto's top private schools including The Bishop Strachan School and Upper Canada College. An exceptional opportunity for families and discerning buyers to live luxuriously in one of the city's most prestigious enclaves. Location, location, location - don't miss out, you will fall in love with this suite! (id:63203)
3009 - 832 Bay Street
Toronto, Ontario
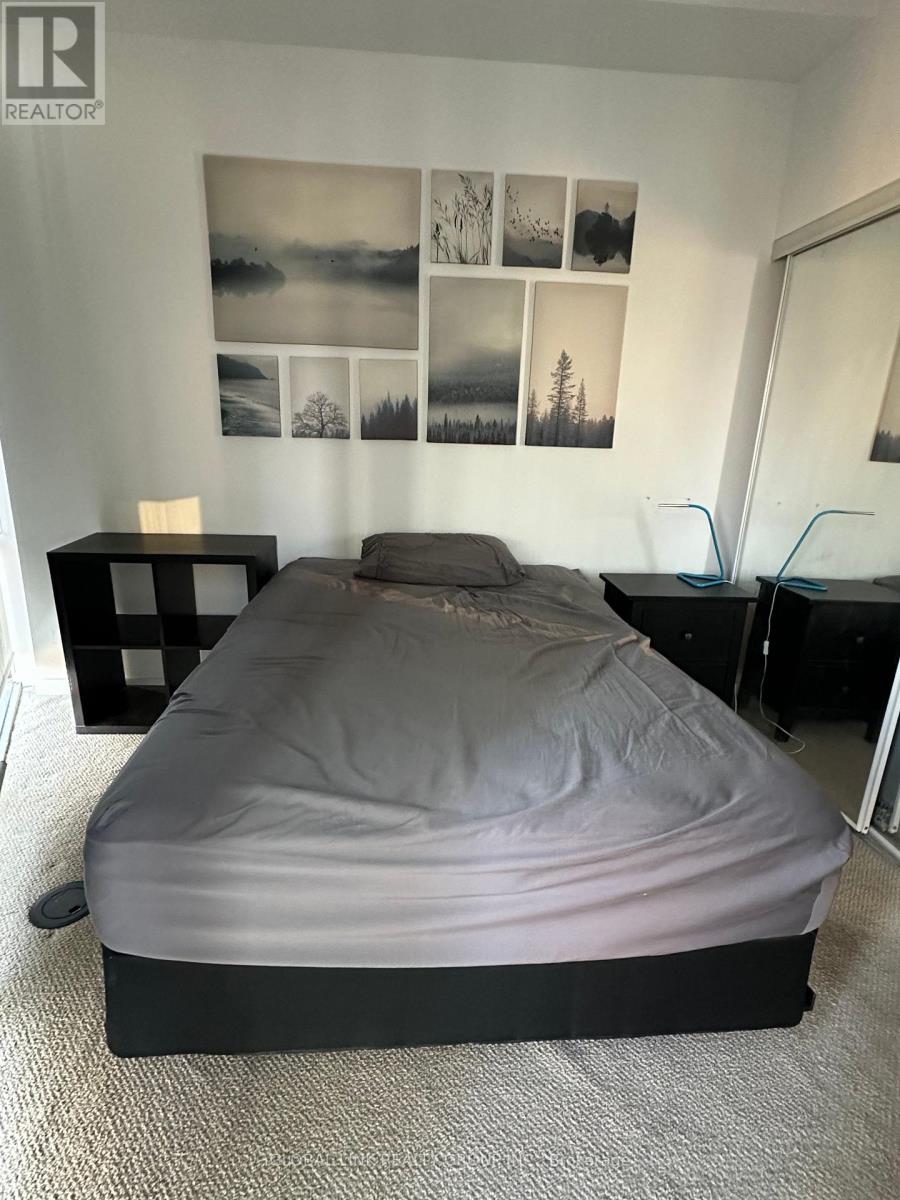
Luxurious Condo Located At Bay/College location; Minutes Walk To U Of T, Hospitals And Subway Stations (Queen's Park and College); Shopping & Restaurants Right Below. South exposure with city view; 9 feet ceiling; One (1) real Bedroom With Closet. Partially furnished. Partly furnished item list: 1.one double bed frame with mattress; 2. one dinner table; 3. one desk; 4. one big bookcase; 5. one small book case; 6. one night stand; 7. one shoe rack, and 8. three chairs 24Hrs Concierge And Wonderful Amenities: Spacious Gym, Outdoor Pool , Sauna, Rooftop Patio, theater room & party room. (id:63203)
11 Leeds Court
Bracebridge, Ontario
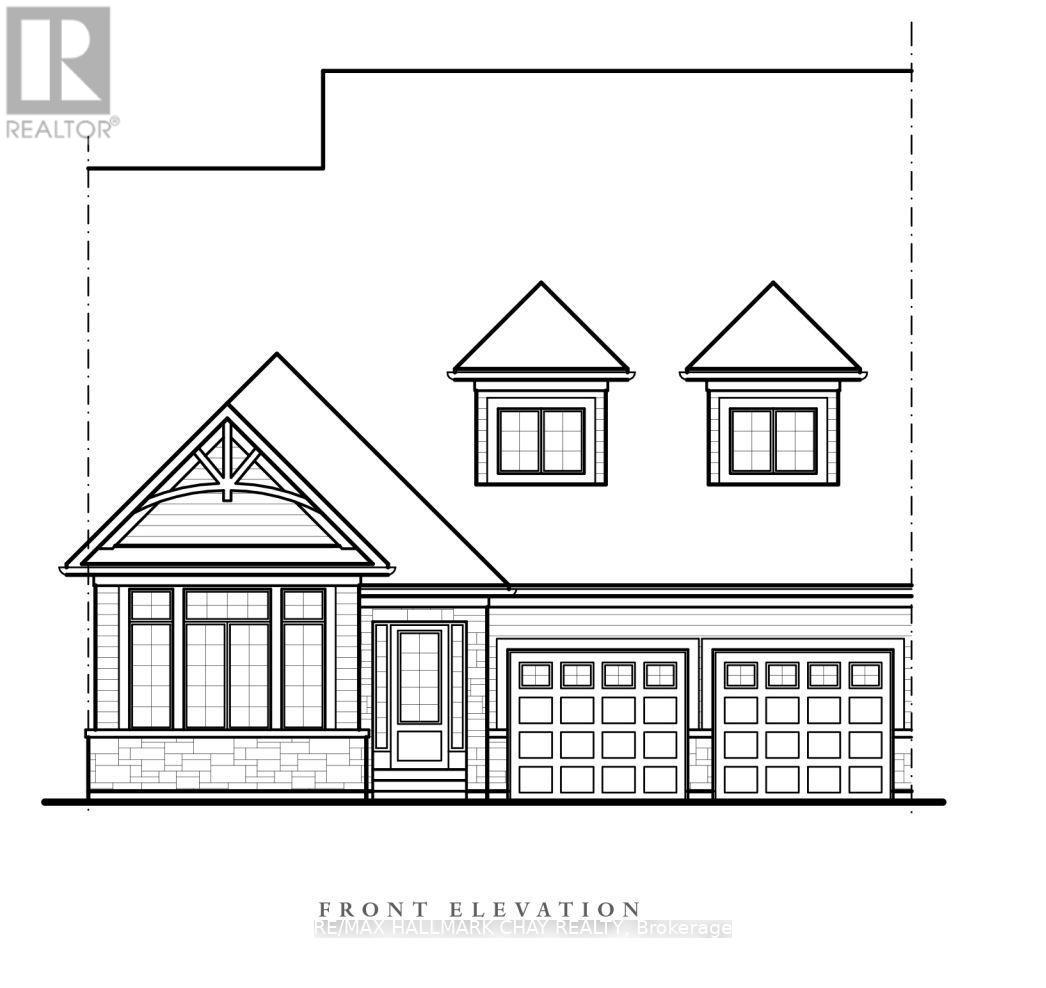
Thoughtfully designed for comfortable main-floor living, this spacious bungalow offers an exceptional layout with open-concept living and timeless appeal. The heart of the home features a bright kitchen with ample cabinetry, a breakfast area with walkout to the patio, and a stunning great room with vaulted ceilings and a cozy gas fireplace-perfect for entertaining or relaxing.The private primary suite is tucked away from the secondary bedroom and boasts a generous walk-in closet and a spacious ensuite with double vanity, soaker tub, and separate shower. A second bedroom and full bath at the front of the home provide ideal accommodations for guests or family.A versatile den offers the flexibility to create a home office, formal dining room, or reading retreat. Convenient main-floor laundry with direct access to the double garage adds to the home's practical design.With approximately 1,931 sq. ft. of thoughtfully planned living space, this home combines spacious principal rooms, soaring ceilings, abundant natural light, and an inviting floor plan that is equally suited to everyday living and entertaining. The Woodington Model. (id:63203)
241 Main Street
Erin, Ontario
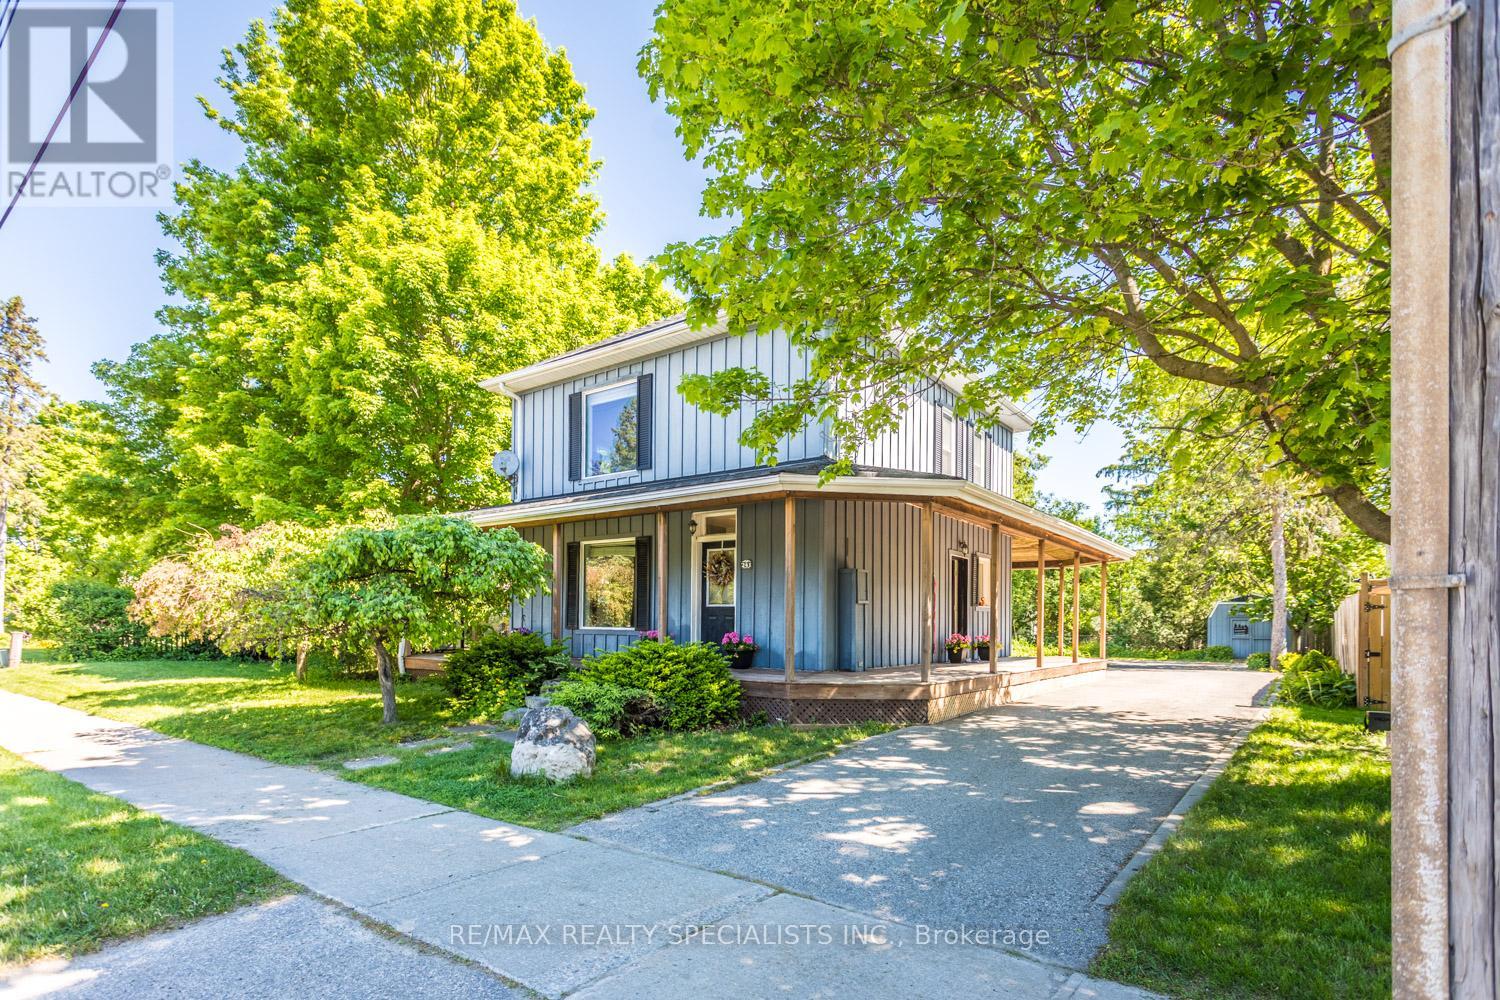
A rare offering in the coveted village of Erin, 241 Main Street pairs timeless board-and-batten character with a comprehensive list of modern updates. Set on an exceptional 89 x 131 ft lot, this two-storey home delivers approximately 1,300 sq ft of beautifully maintained living space, two bedrooms, and two baths.The recent improvements speak for themselves: new engineered hardwood flooring and a new staircase upstairs, updated HVAC, and newer appliances throughout - offering genuine peace of mind. The kitchen features a striking brick-detailed island with seating, while a wraparound covered porch and an expansive rear deck create seamless indoor-outdoor living.The grounds are the showpiece. A private, mature-treed backyard oasis offers space to garden, gather, and unwind, complemented by two sheds and parking for up to 12 vehicles - a near-impossible find on Main Street. Steps from the shops, cafes, and natural beauty of one of Wellington County's most beloved communities, with effortless access to Guelph and the Greater Toronto Area. A distinguished home in a truly walkable setting. Upstairs Floors and Stairs(2026)Fridge(2025)Washer/Dryer(2025)Stove(2024)AC(2026) Furnace(2017) (id:63203)
4 Leeds Court
Bracebridge, Ontario
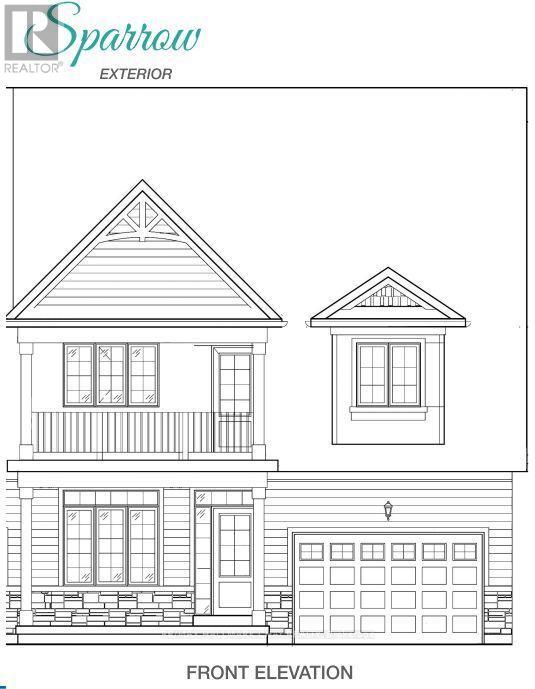
Welcome to Waterways of Muskoka, where carefree living meets the natural beauty of cottage country. This bright and spacious new construction bungaloft townhome offers 2,320 sq ft of thoughtfully designed living space and the convenience of freehold ownership with common element condominium services, including snow removal and lawn maintenance.The main floor features a stunning great room with vaulted ceiling, filling the home with natural light and creating an open, airy feel. A main floor primary bedroom with walk-in closet provides comfortable one-level living, while a second main floor bedroom is ideal for guests or a home office. Main floor laundry adds everyday convenience.Upstairs, a large media loft offers flexible living space for relaxing or entertaining and is complemented by two additional bedrooms, perfect for family or visiting guests.New construction means there is still time to choose your finishes and personalize the home to suit your style. Enjoy modern design, generous space, and low-maintenance living in the sought-after Waterways of Muskoka community. Sparrow Model (id:63203)
17 Leeds Court
Bracebridge, Ontario
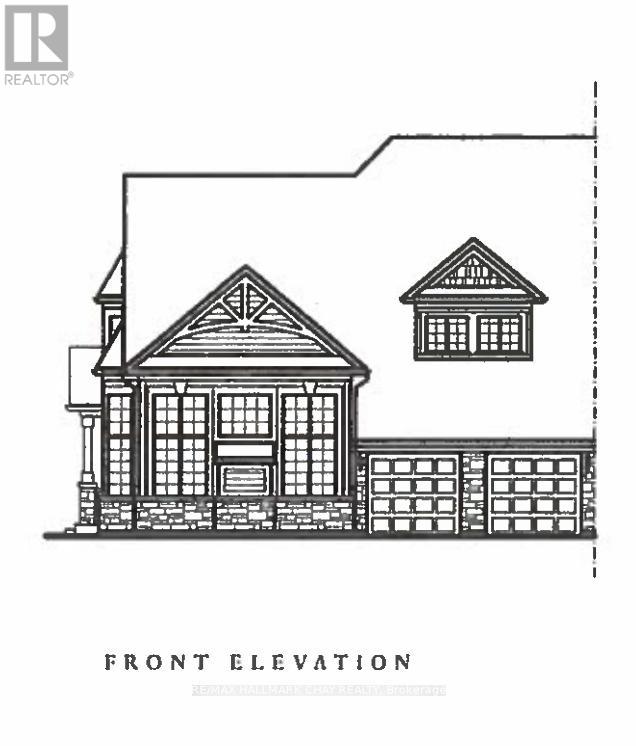
Welcome to Waterways of Muskoka, where low-maintenance living meets the beauty of cottage country. This bright and spacious new construction bungaloft townhome offers 2,792 sq ft of thoughtfully designed living space and the ease of freehold ownership with common element condo services, including snow removal and lawn maintenance.The main floor features a stunning great room with vaulted ceiling, a primary bedroom with walk-in closet, a second main floor bedroom, and convenient main floor laundry. Enjoy the charm of the Muskoka room with walkout to the patio, perfect for relaxing or entertaining.Upstairs, a large media loft provides flexible living space and is complemented by two additional bedrooms, each with walk-in closets.New construction - a great opportunity to choose your finishes and personalize your Muskoka home. A perfect blend of comfort, space, and carefree living in one of Muskoka's most desirable communities. Yearly Model. This model is being sold "as built". (id:63203)
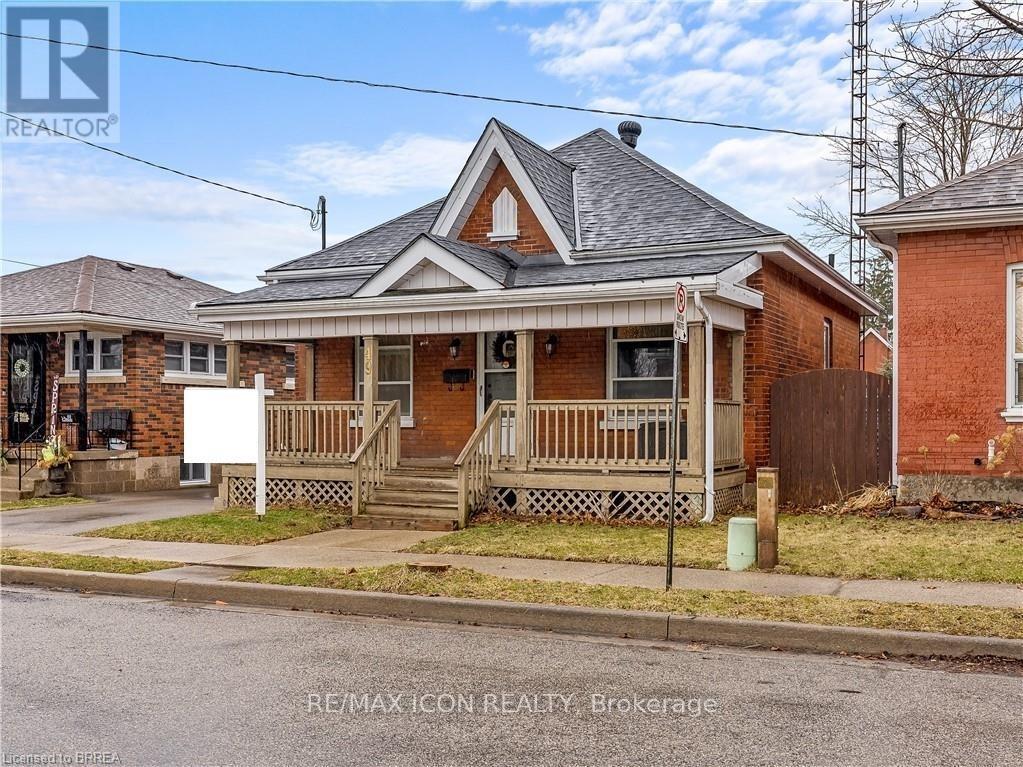
49 Mintern Avenue
Brantford, Ontario
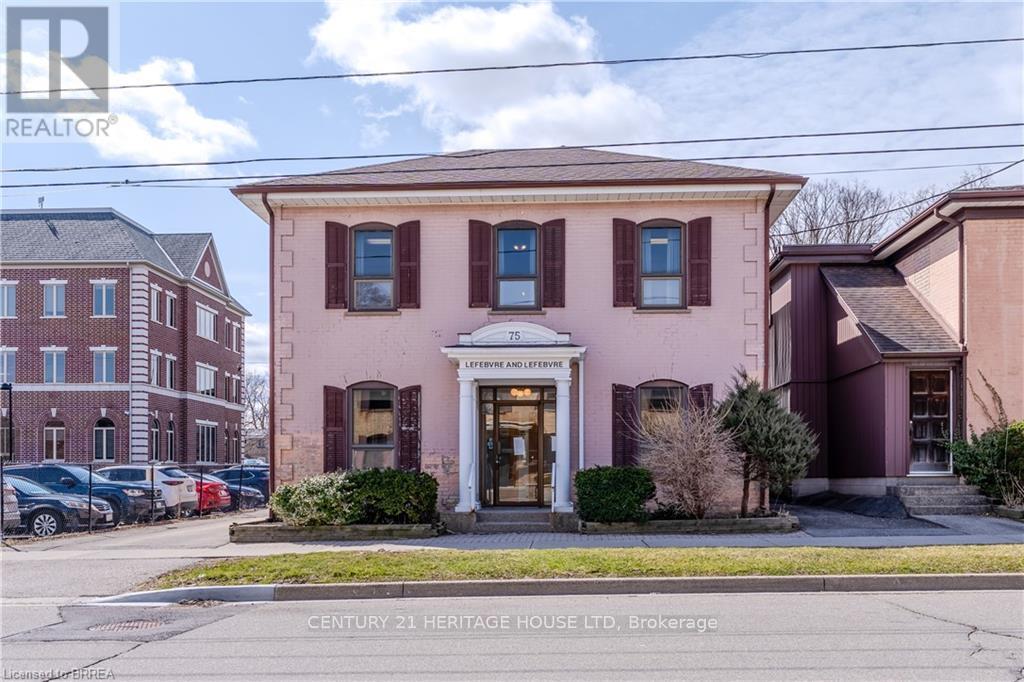
Charming all-brick bungalow full of character and opportunity! This well-maintained home offers a warm and inviting layout with original wood trim, hardwood flooring, and spacious principal rooms. The bright living room flows seamlessly into a formal dining area Perfect for entertaining while the functional eat-in kitchen provides plenty of space for everyday living.Featuring 2 bedrooms on the main level and a partially finished basement with additional living space, there's flexibility for first-time buyers, downsizers, or investors alike. The lower level offers a large rec room, laundry area, and ample storage.Step outside to a fully fenced backyard complete with a deck, pergola, and plenty of green space ideal for relaxing or hosting summer gatherings. A private driveway with parking for multiple vehicles adds to the home's convenience. Located in a mature neighbourhood close to schools, parks, and amenities, this is a fantastic opportunity to get into the market or add value over time. (id:63203)
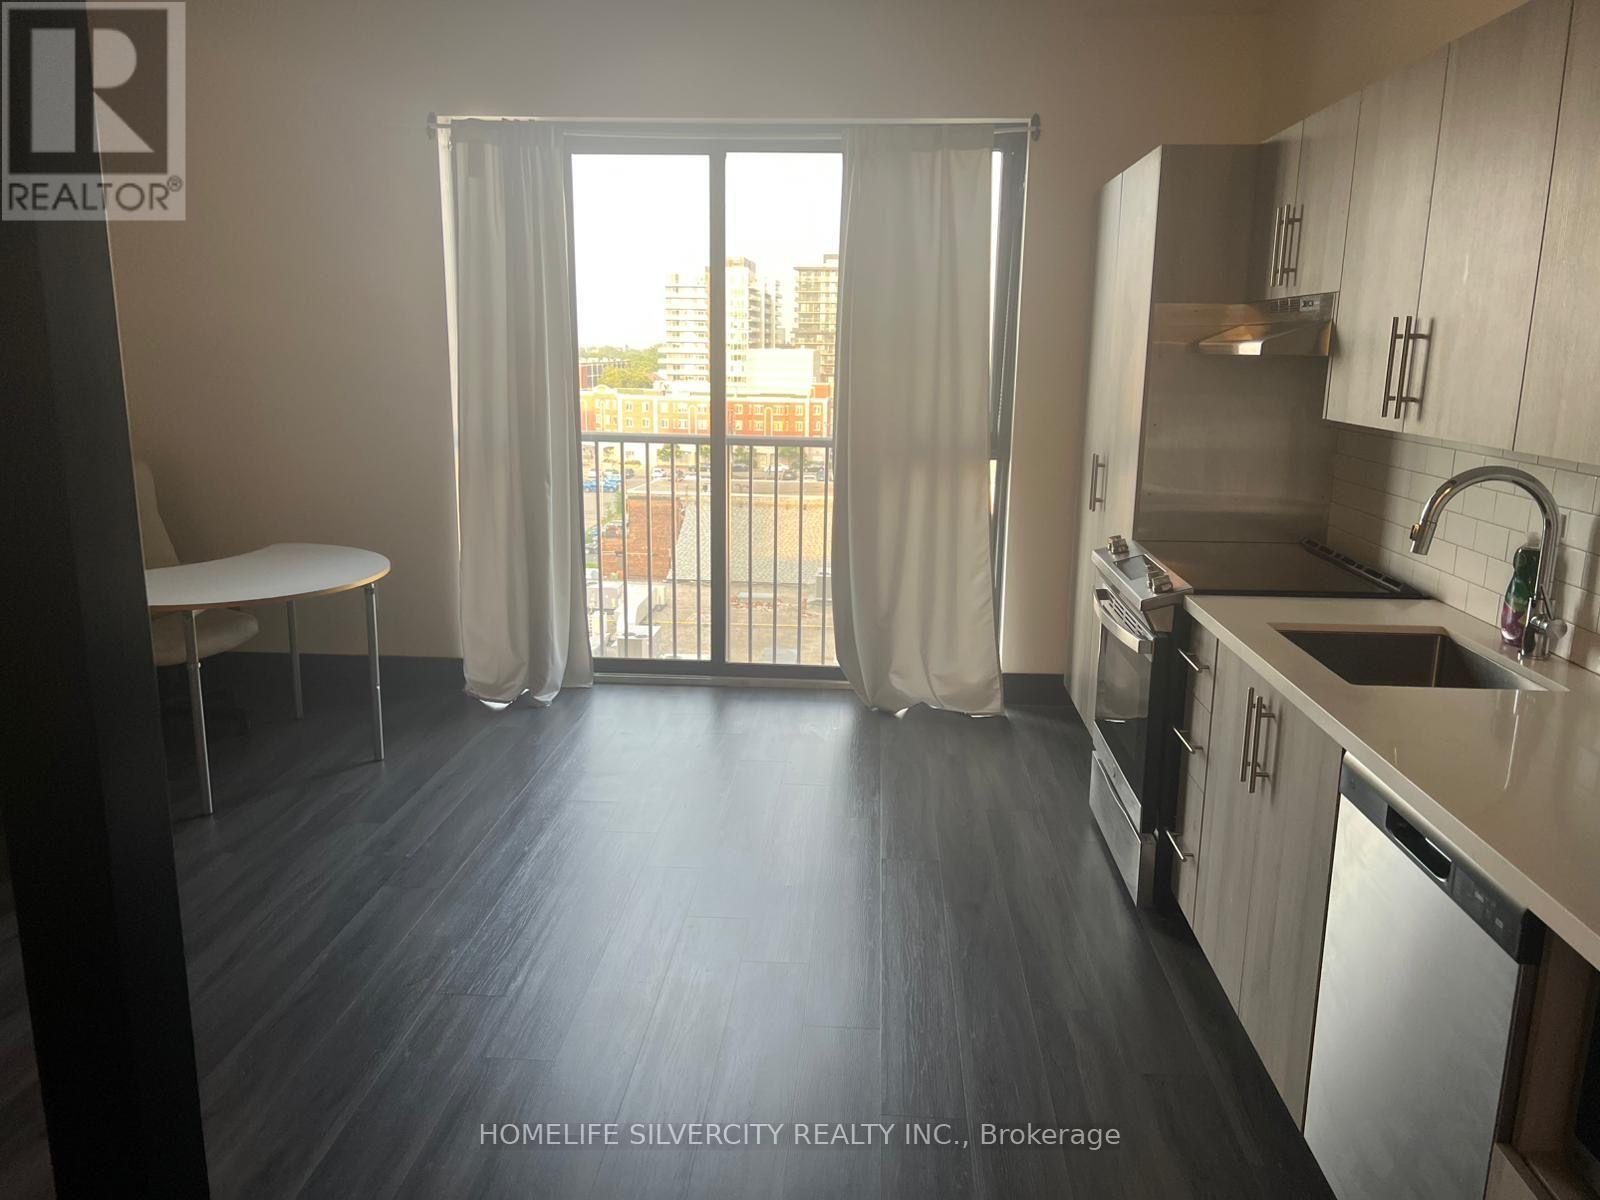
603 - 121 King Street
Hamilton, Ontario
Sophisticated urban living at the historic Gore Park Lofts, located at 603-121 King Street East. This meticulously maintained 1-bedroom, 1-bathroom residence offers an exceptional opportunity for discerning professionals or students seeking a premium home in Downtown Hamilton's vibrant core. The interior showcases an efficient, open-concept floor plan designed to maximize natural light and functional space. Situated in a highly walkable, transit-oriented locale, residents enjoy immediate proximity to Gore Park, curated dining, boutique shopping, and robust public transit networks, including convenient GO Transit access. (id:63203)
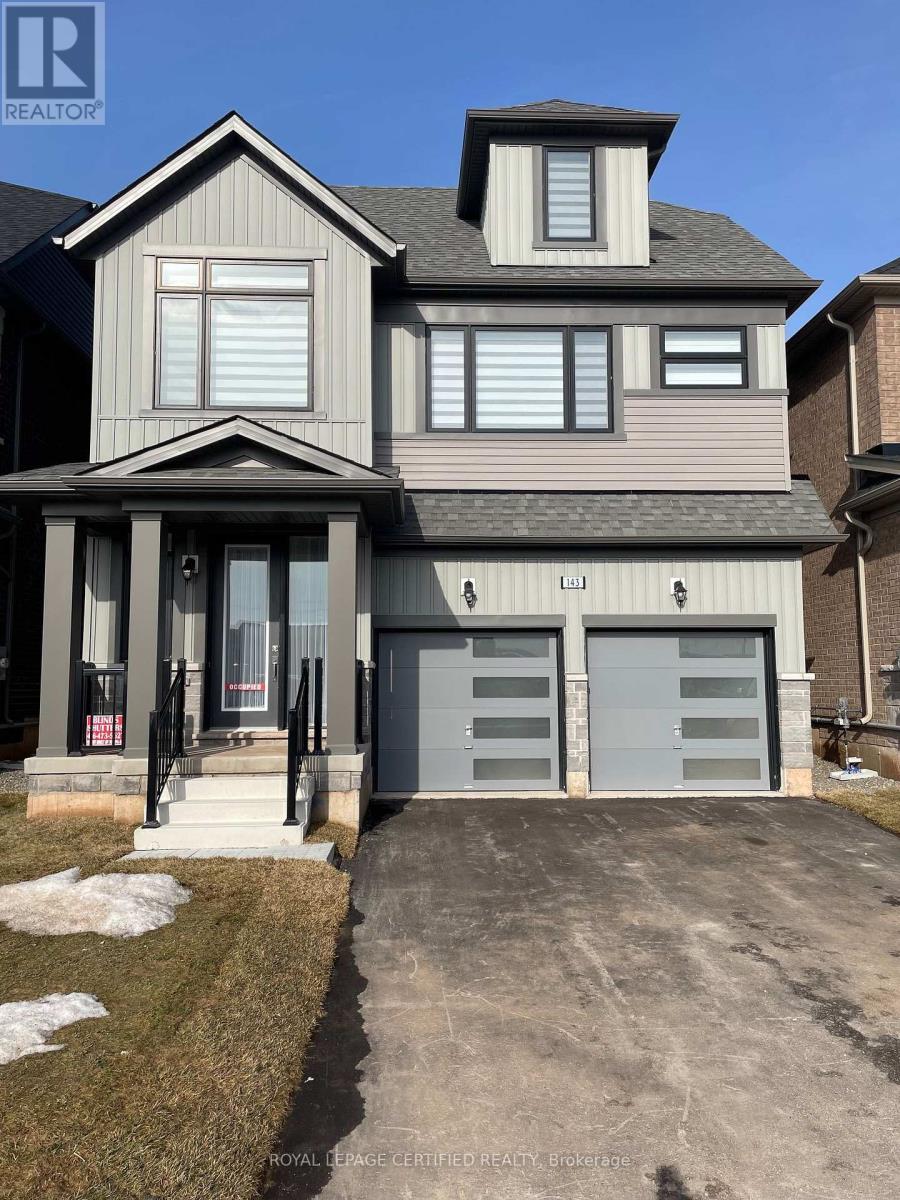
143 Henshaw Drive
Erin, Ontario
Step into the Edmund Loft, Lakeview Homes' most sought-after detached models, nestled in the charming and growing community of Erin, Ontario. This beautifully designed home features 4 spacious bedrooms, 3 bathrooms, and a thoughtfully crafted open-concept layout that's perfect for modern living. The bright dining area flows seamlessly into the expansive great room, overlooking a chef-inspired kitchen designed for both everyday living and effortless entertaining. A standout feature is the versatile third-floor loft-an incredible bonus space that can serve as an in-law suite, children's playroom, home office, media room, or recreation area - the possibilities are endless! Don't miss your opportunity to own this exceptional home in one of Erin's most desirable neighbourhoods. Ideally located just a short drive from Orangeville, Caledon, and Brampton, you'll enjoy the perfect balance of small-town charm and big-city convenience. Book your showing today! (id:63203)
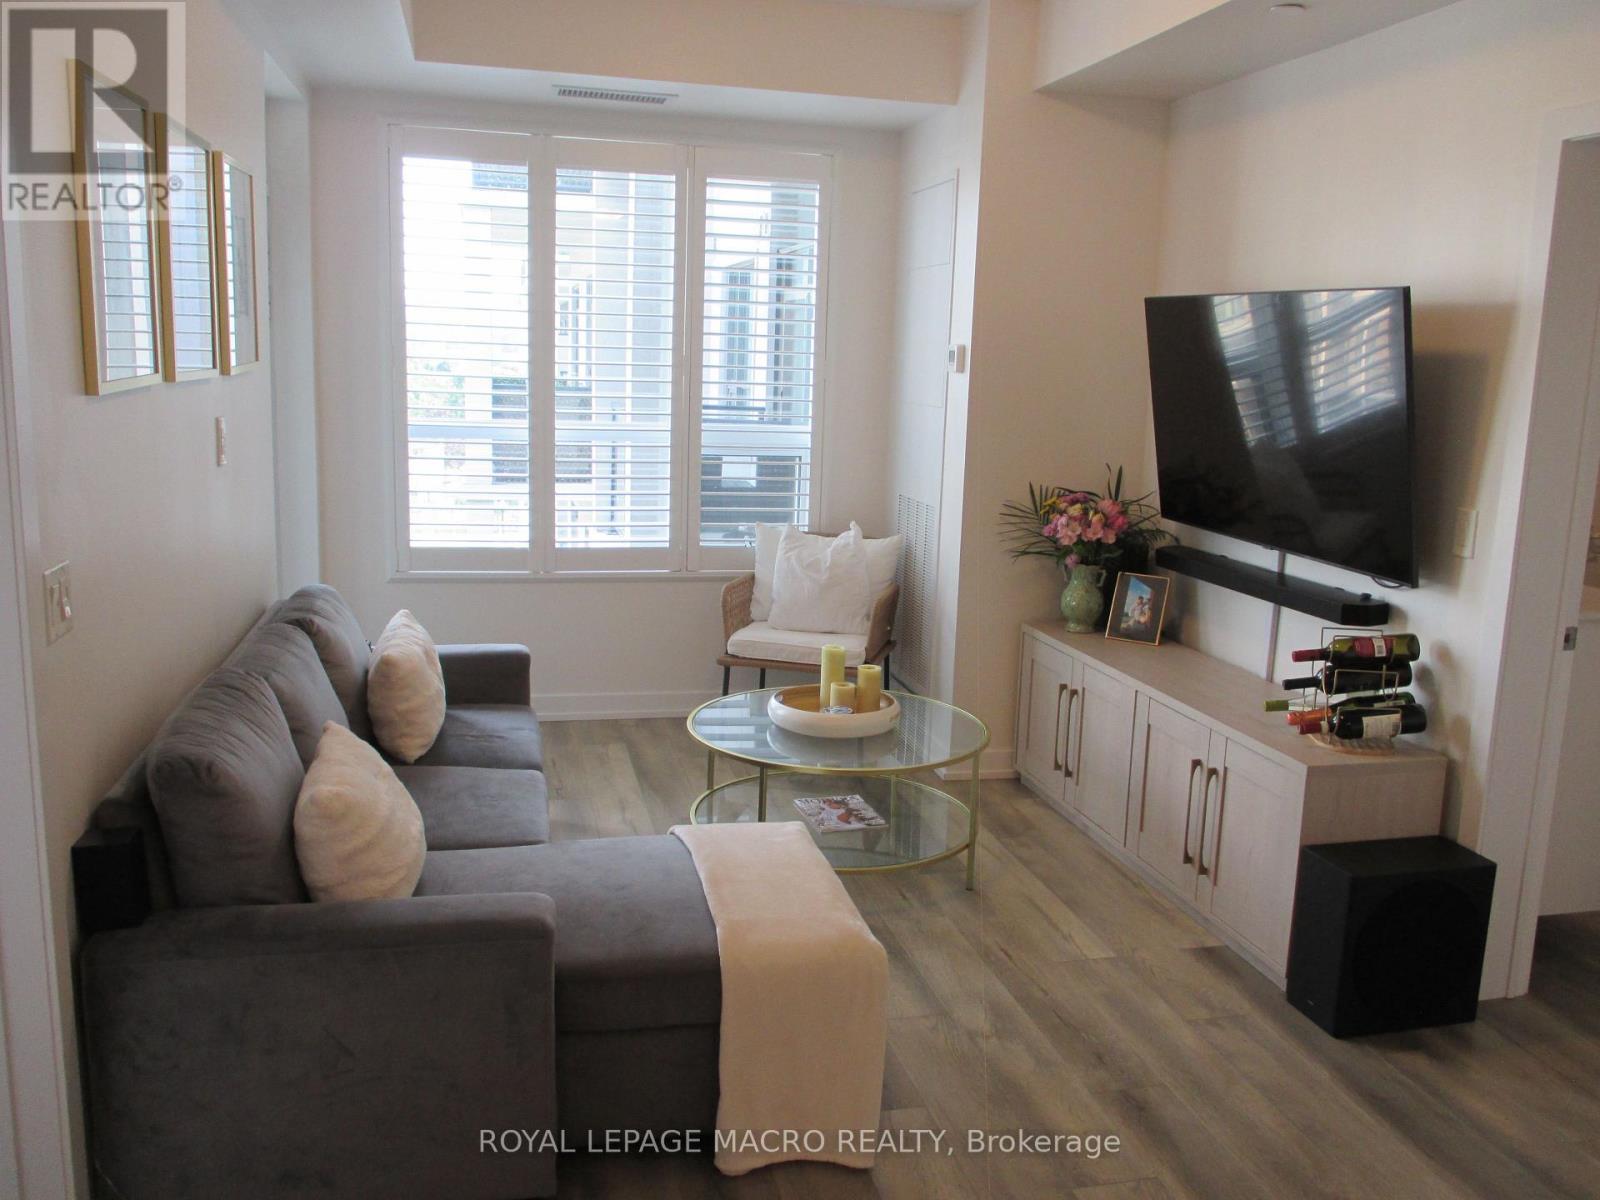
533 - 5055 Greenlane Road
Lincoln, Ontario
Great opportunity to own a spacious Main Floor 2 Bedroom + 2 BATH! Comes with 1underground parking spot, 1 storage locker and a state of the art Geothermal Heating and Cooling system which keeps the hydro bills low!!! Enjoy the open concept kitchen and living room with stainless steel appliances, a breakfast bar and two cozy bedrooms. Primary bedroom with a four piece ensuite. The condo is complete with a 4piece bathroom, in-suite laundry, and a private terrace with unobstructed views of the courtyard. Enjoy all of the fabulous amenities that this building has to offer; including a party room, modern fitness facility, rooftop patio and bike storage. Situated in the desirable Beamsville community with fabulous dining, shopping, schools and parks. 25 minute drive to downtown Burlington, 20 minute commute to Niagara Falls, you don't want to miss this opportunity, book your showing today! (id:63203)
00 Highway 24 Highway
Brant, Ontario
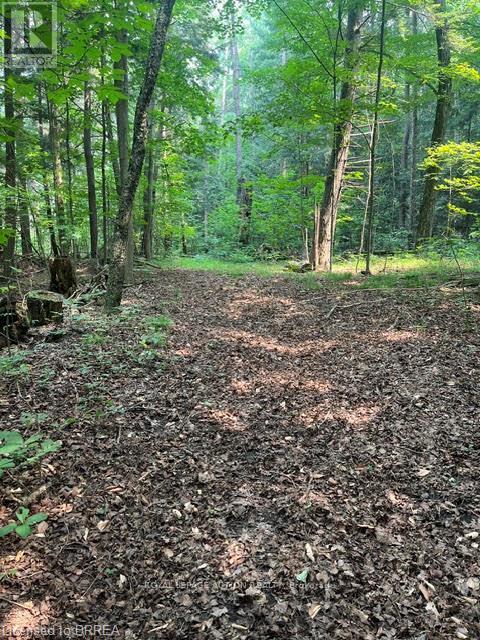
Escape to your own wildlife sanctuary!! Located just outside of Brantford, this 13 acre bush lot offers an abundance of mature trees and local wildlife. Lots of clearings, perfect for family picnics, photography or some quiet reflection and meditation. It's the ideal private retreat for any outdoor lover looking for a place to unwind and experience nature at its finest. Zoned Natural Heritage, this property has limited development potential but can be enjoyed in its perfectly natural state. Must be explored to appreciate its extraordinary beauty! (id:63203)
49 Waterford Drive
Erin, Ontario
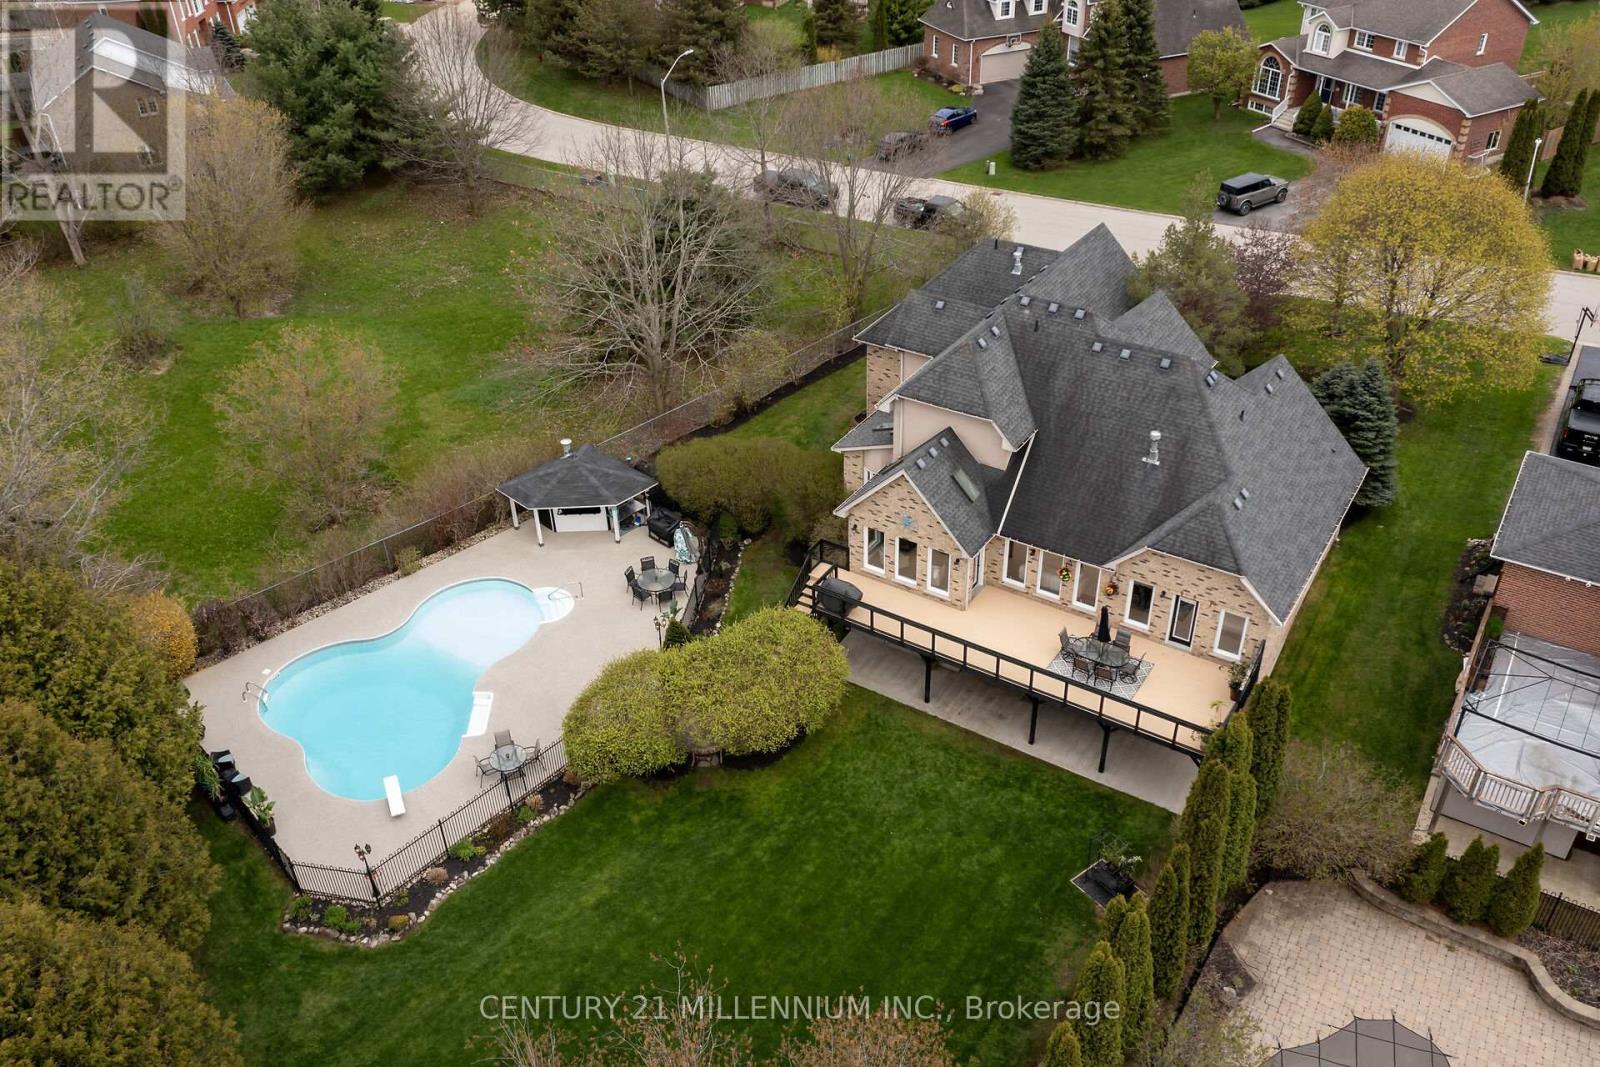
It is a rare find that you will not want to miss! 49 Waterford Dr, Erin is now on the open market, and it has not been in 23 years. And it is a WOW! Perfectly located in this sought after executive subdivision, backing on to the tributary of the credit river, so nothing will be built behind you. This 4880 square foot of living space, 4-bedroom home with not just tick the boxes it will slash them! Let us start from the beginning, walk in the front door to the great room, with an incredible view of the stunning backyard. Open concept living, kitchen with high end appliances, dining, and cozy sunroom, complete with a commanding 2-sided gas fireplace. Head into the MAIN FLOOR primary suite, with huge walk in closet and fabulous ensuite. Large windows overlook the greenery and walks out to the deck for your morning coffee, with the gas fireplace to create your sanctuary. Off the kitchen you will conveniently find the main floor laundry, amazing mudroom, and powder room. Mudroom walks into the garage, with brand new doors and a man door to the front. Head on up to three lovely bedrooms, one, a nanny suite loft, complete with its own gas fireplace. Let us go to the lower level now, this showstopper has all the light pouring in, a full wet bar that could easily turn into a kitchen, with a walkout to the backyard oasis. Yes, that is exactly what it is. Tons of lawn for kids play then the safely enclosed pool party waiting to happen. Third bay of the garage has been professionally converted to a home office, could be used as that again, or more living space for extended family. A simple 35-minute commute to the GTA or 15 minutes to the GO train. Walking distance to all the charm in the Village of Erin, I ask you, what more could you want? (id:63203)
147 Mary Street
Brantford, Ontario
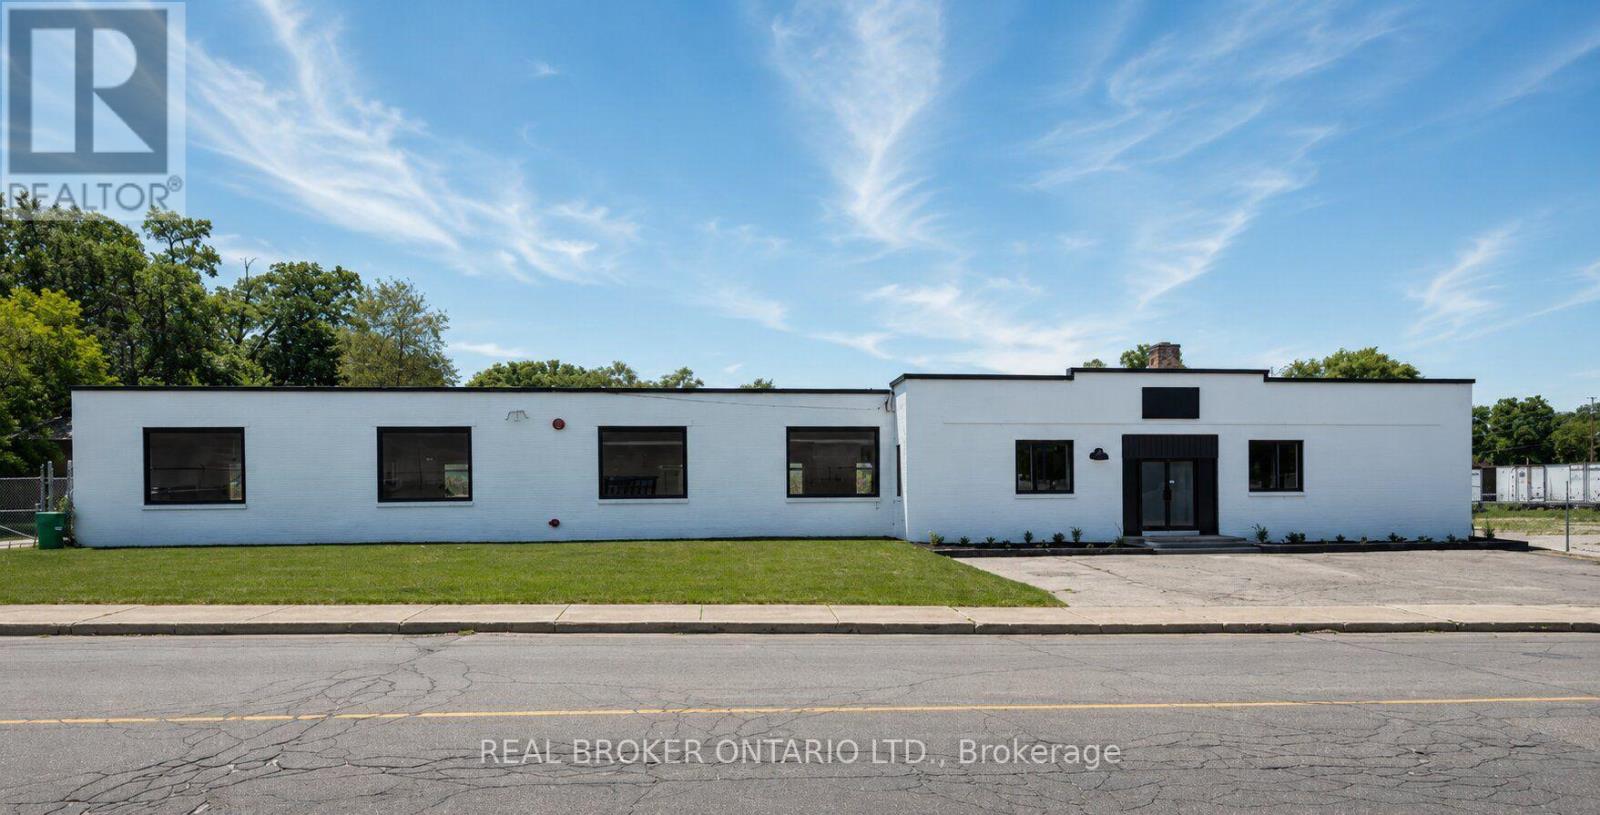
12,500 SF industrial building situated on a 1.1+ acre fully fenced and secured lot with a large outdoor storage area. The building features 200 Amp/600 Volt electrical service, a full sprinkler system, an open gas furnace and radiant heating, three brand new washrooms, two truck-level shipping doors, and one drive-in door. Recent renovations include a new roof, refinished concrete floors, new water service, LED lighting throughout, new windows, and serviced truck-level and drive-in doors. Clean environmental available. (id:63203)
147 Mary Street
Brantford, Ontario
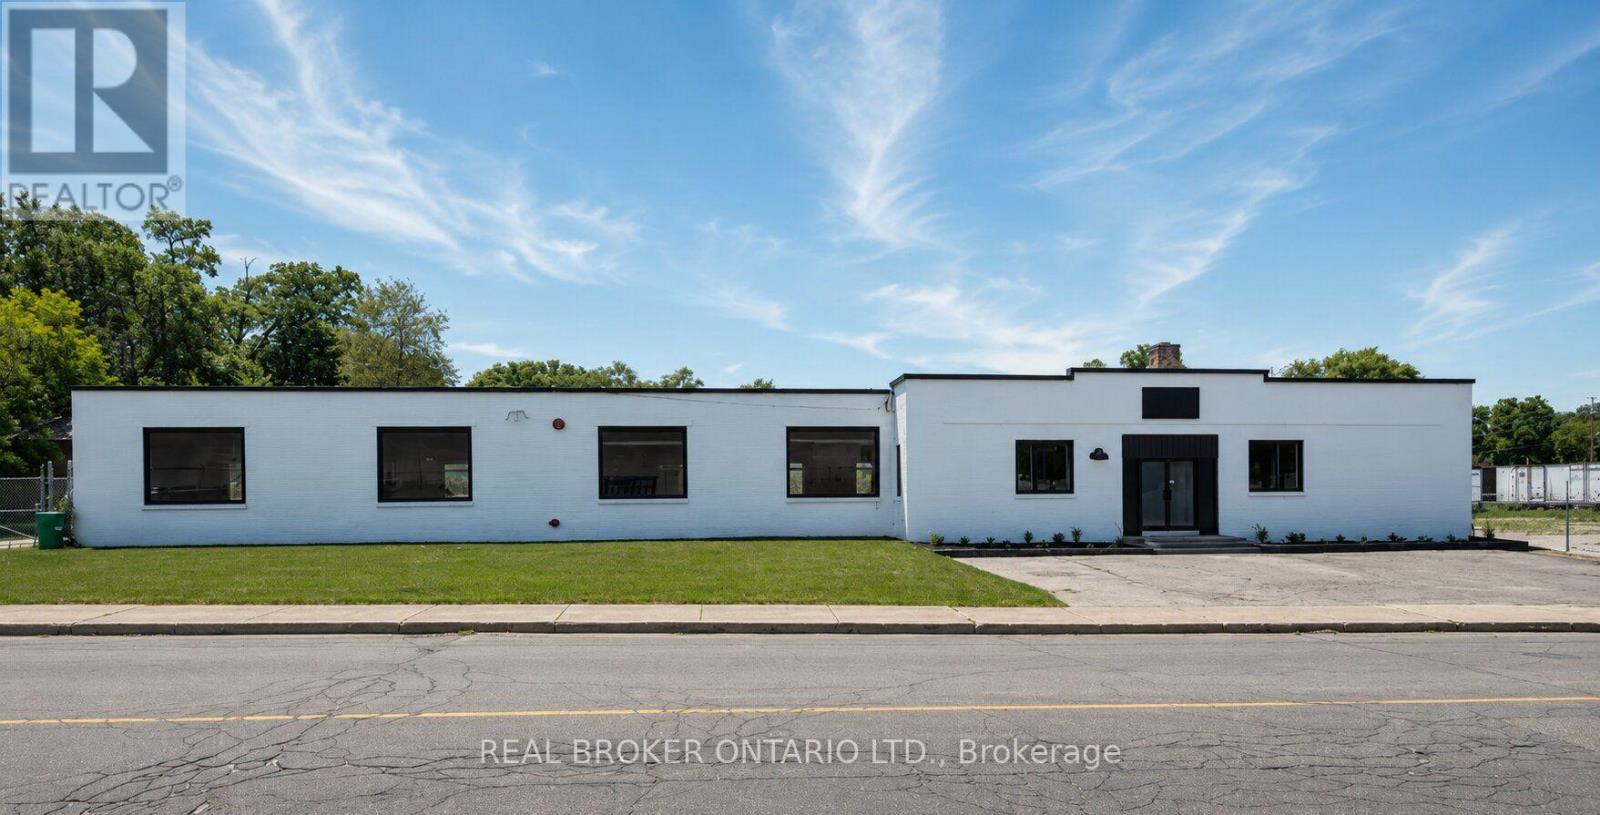
12,500 SF industrial building situated on a 1.1+ acre fully fenced and secured lot with a large outdoor storage area. The building features 200 Amp/600 Volt electrical service, a full sprinkler system, an open gas furnace and radiant heating, three brand new washrooms, two truck-level shipping doors, and one drive-in door. Recent renovations include a new roof, refinished concrete floors, new water service, LED lighting throughout, new windows, and serviced truck-level and drive-in doors. Clean environmental available. (id:63203)
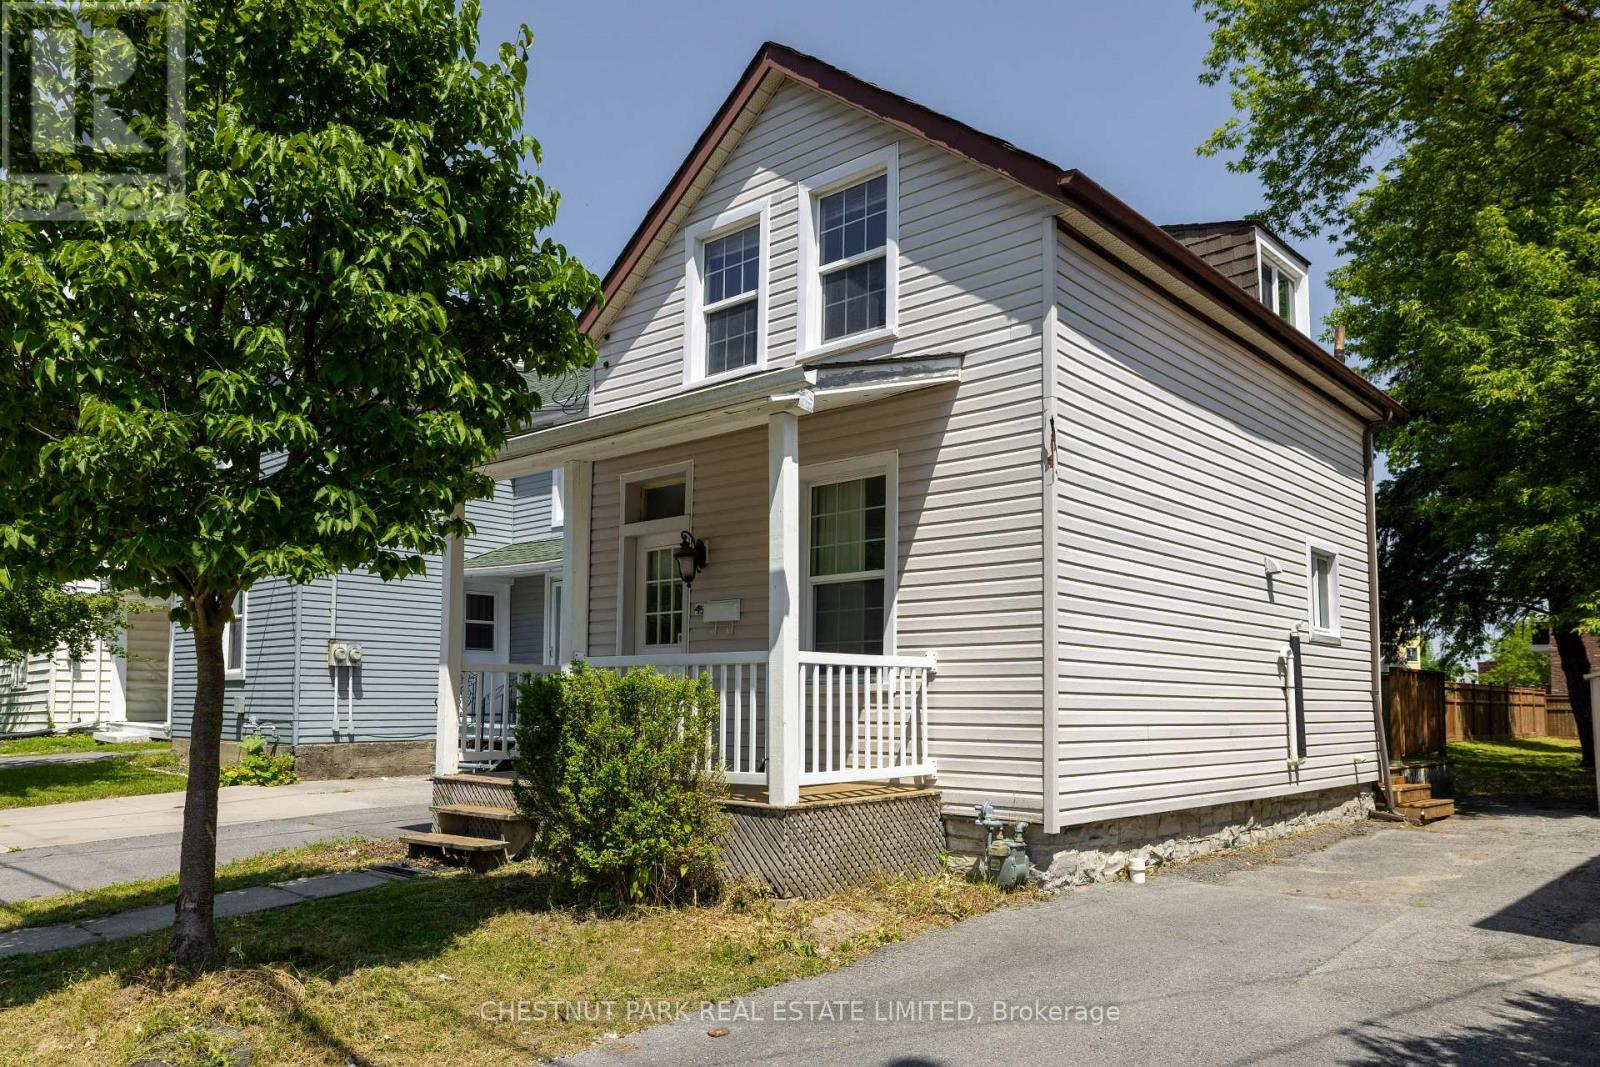
451 Albert Street
Kingston, Ontario
Great opportunity in a highly desirable location south of Princess Street. This charming 3-bedroom, 1.5-storey home sits on a large 33 x 165 ft lot, offering excellent long-term potential, including possible garden suite/ADU opportunities. The home features central air, a front porch, a side deck, and on-site parking. Located close to Queen's University, downtown Kingston, transit, shops, restaurants, and amenities, this is an ideal option for investors, parents of students, or anyone looking for a well-located property with strong rental appeal. A perfect student rental today with future upside on a deep lot in one of Kingston's most convenient neighbourhoods. (id:63203)
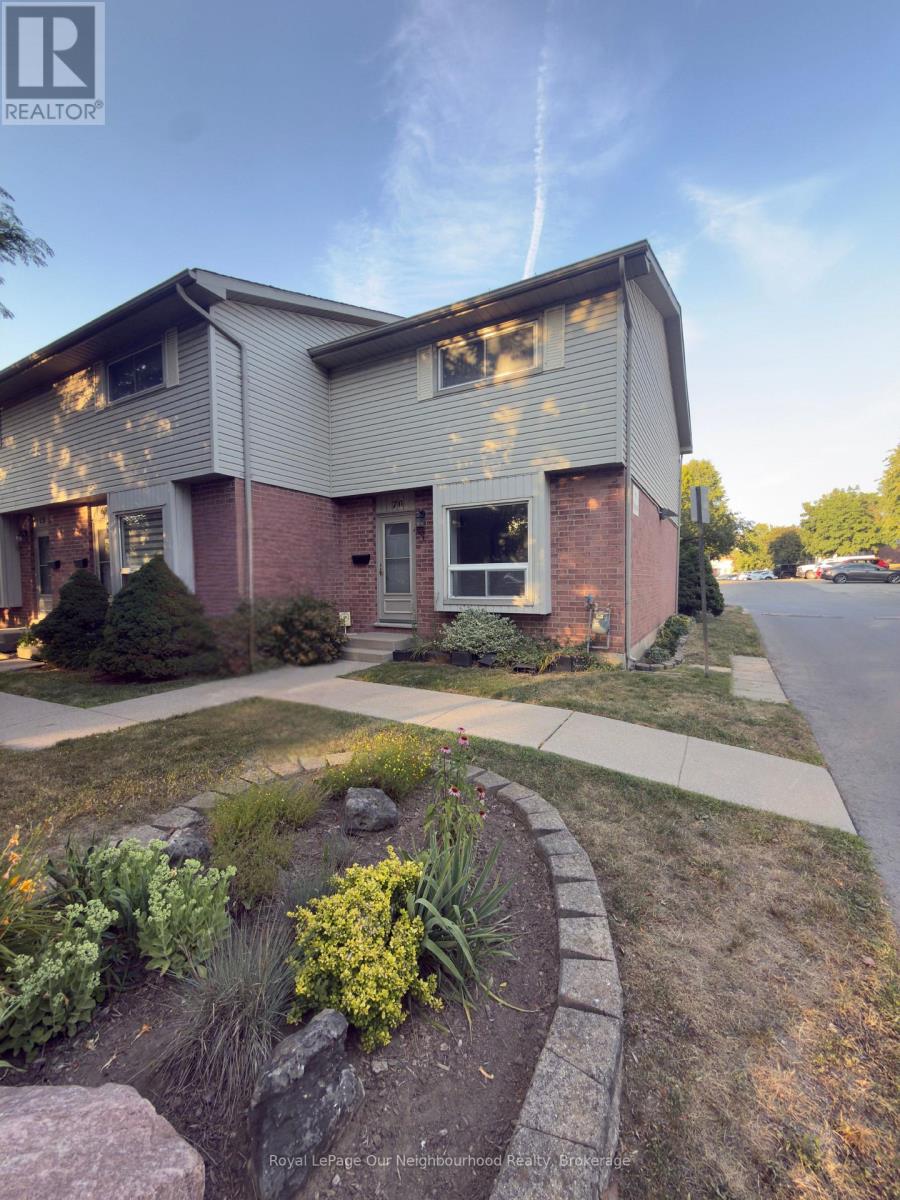
70 - 226 Highview Avenue W
London South, Ontario
Welcome to easy, low-maintenance living in this bright corner-unit townhome, perfectly located in one of London's most convenient neighbourhoods. With 3 bedrooms, 2 bathrooms, a finished basement, private patio, and dedicated parking, this home offers outstanding value for first-time buyers, young families, downsizers, and investors alike.Natural light pours through the oversized front window, creating a bright and inviting main floor. The spacious kitchen offers plenty of cabinetry, a sunny eat-in area, and flows seamlessly into the open-concept living and dining room perfect for everyday living and entertaining. A convenient 2-piece bathroom completes the main level.Upstairs, you'll find three generous bedrooms, including a spacious primary bedroom, along with an updated 4-piece bathroom featuring a modern vanity and fixtures. The finished lower level provides additional living space ideal for a family room, home office, playroom, or gym, while the laundry/utility area offers excellent storage.Step outside to your private rear patio, the perfect spot to enjoy your morning coffee or summer BBQs. One assigned parking space and plenty of visitor parking add everyday convenience.Located in a well-managed complex just minutes from Victoria Hospital, Highway 401, White Oaks Mall, schools, parks, restaurants, grocery stores, fitness centres, and public transit, you'll have everything you need close to home.Whether you're looking for your first home, an investment property, or an affordable place to settle into, this move-in-ready townhome offers exceptional value in an unbeatable location. (id:63203)
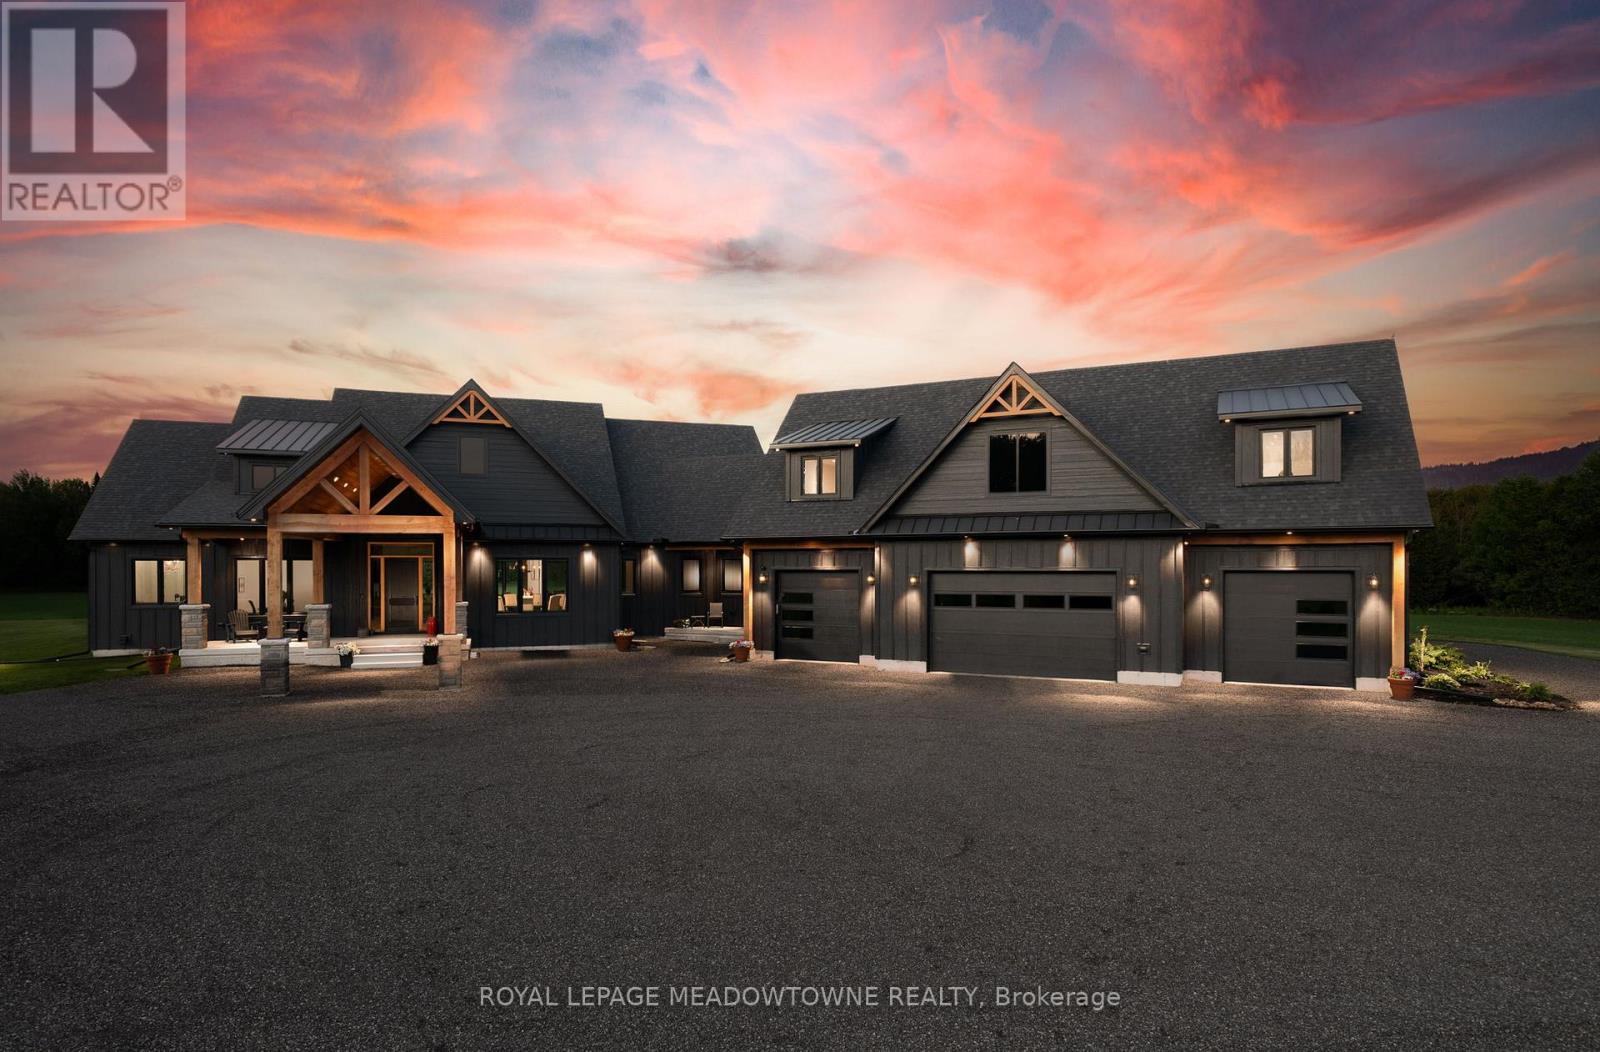
6089 First Line
Erin, Ontario
Welcome to this extraordinary custom-built country home offering over 9,000 sq.ft. of luxurious living space, perfectly positioned on 41 private acres of picturesque farmland and woods - just one hour north of downtown Oakville. A long private driveway leads to a stunning residence where craftsmanship meets comfort. Step into the dramatic great room with soaring ceilings, white oak flooring, a grand fireplace, and open-concept dining and entertaining spaces. Glass doors open to a covered outdoor living area with a second fireplace, ideal for year-round enjoyment. The gourmet kitchen is a chef's dream, featuring top-tier appliances, an expansive walk-in pantry, and elegant finishes. The primary suite is a private retreat with two walk-in closets, uninterrupted country views, and a spa-like ensuite. Three additional main-floor bedrooms each feature their own luxury ensuite bathrooms. The massive finished lower level offers incredible flexibility for extended family living or entertaining. A separate self-contained 1-bedroom apartment with separate entrance.2,500 sq.ft. heated and insulated garage/workshop is a dream for hobbyists, car enthusiasts, or entrepreneurs - with space for multiple vehicles or equipment. (id:63203)
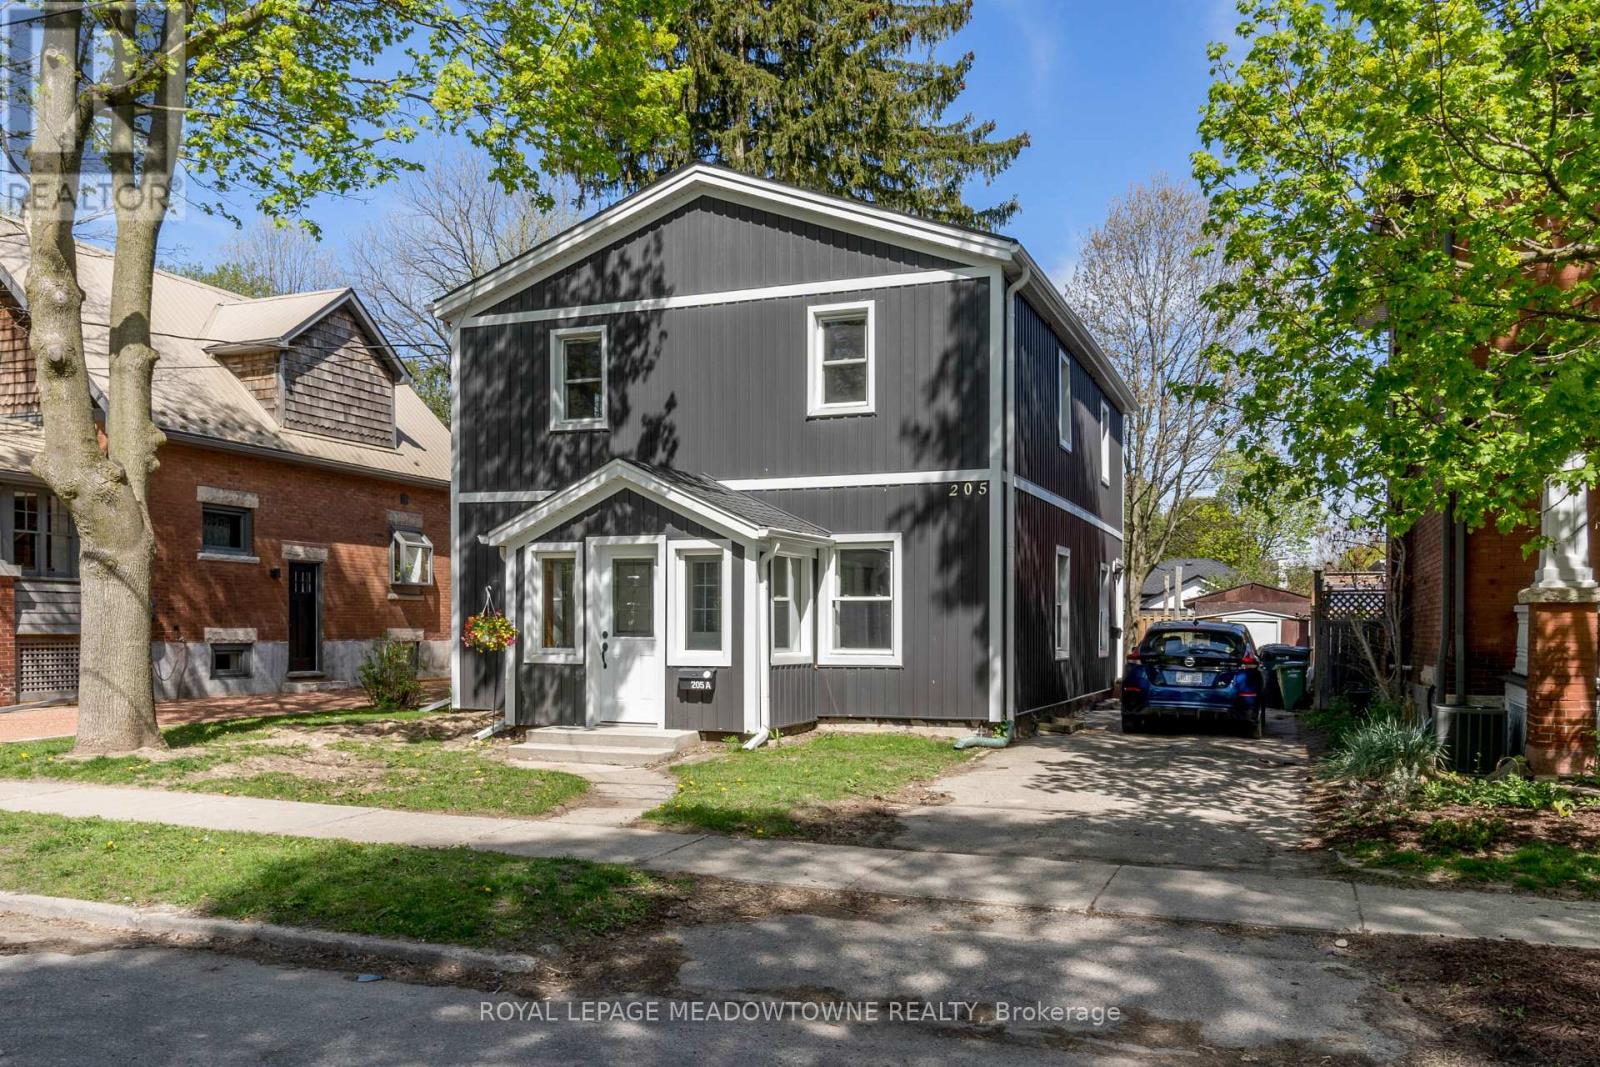
A - 205 Liverpool Street
Guelph, Ontario
Welcome to this bright and spacious 2-bedroom main-floor unit nestled on a quiet street in one of Guelph's most desirable neighbourhoods. Filled with natural light, the inviting living space offers a warm and comfortable setting for everyday living. Both bedrooms are generously sized and feature large closets, providing plenty of storage.Enjoy an unbeatable location just a short walk from downtown Guelph, where you'll find an array of restaurants, cafés, boutiques, bakeries, parks, schools, shopping, and everyday conveniences. The unit includes exclusive use of the driveway, shared on-site laundry, and lawn maintenance provided by the landlord for added ease.Partially furnished with beds, a dining table and chairs, and a high-top table with stools, with additional furnishings available upon request. Ideal for a professor, student, working professional, or anyone looking for a comfortable, move-in-ready home in a prime location. (id:63203)
475 Valridge Drive
Hamilton, Ontario
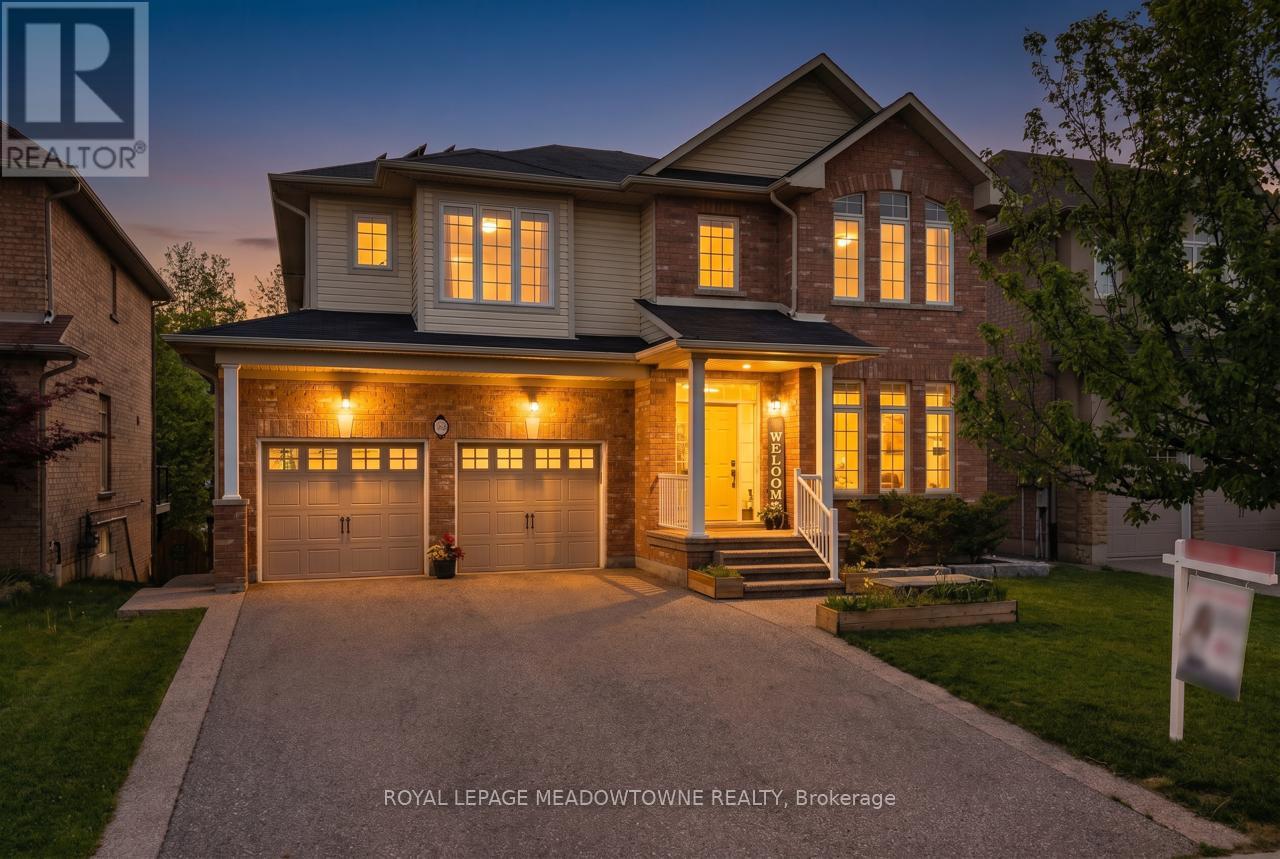
Executive family home on a premium ravine lot in one of Ancaster's most sought-after neighbourhoods! Offering over 4,000 sq. ft. of finished total living space, this exceptional home features 4+1 bedrooms, 5 bathrooms, a main-floor office, and a spacious second-floor family room. A fully finished walk-out basement with a spacious in-law suite or income-generating space. Fully paid-off solar panels generate approximately $3,000 annually. Designed for both everyday living and entertaining, the functional layout includes formal dining room connected to the european-inspired kitchen through a butler's pantry, a bright breakfast area, and a welcoming living room with a gas fireplace. The chef-inspired kitchen is the heart of the home, featuring a large centre island, quartz countertops, stainless steel appliances, and a 5-burner gas stove, overlooking a private backyard oasis. Step outside to an expansive composite deck with glass railings and enjoy tranquil greenspace and pond views. Upstairs, the primary suite offers a walk-in closet and spa-like 5-piece ensuite. A second bedroom has its own private ensuite, while two additional bedrooms are generously sized and share a well-appointed bath. The versatile loft provides the perfect space for a second family room, media room, or play area. The finished walk-out basement adds exceptional flexibility with a recreation room, second gas fireplace, fifth bedroom, 3-piece bathroom, cold cellar, and newly added kitchen with custom cabinetry and stainless steel appliances, ideal for extended family or income potential. Additional features include a double-car garage with inside access through the mudroom/laundry room and parking for four vehicles on the driveway. Ideally located minutes to Hwy 403, top-rated schools, parks, trails, and all amenities. Don't miss this rare opportunity to own a move-in-ready home that blends space, privacy, and lifestyle upgrade in the heart of Ancaster. (id:63203)
94 Sixth Avenue
Brantford, Ontario
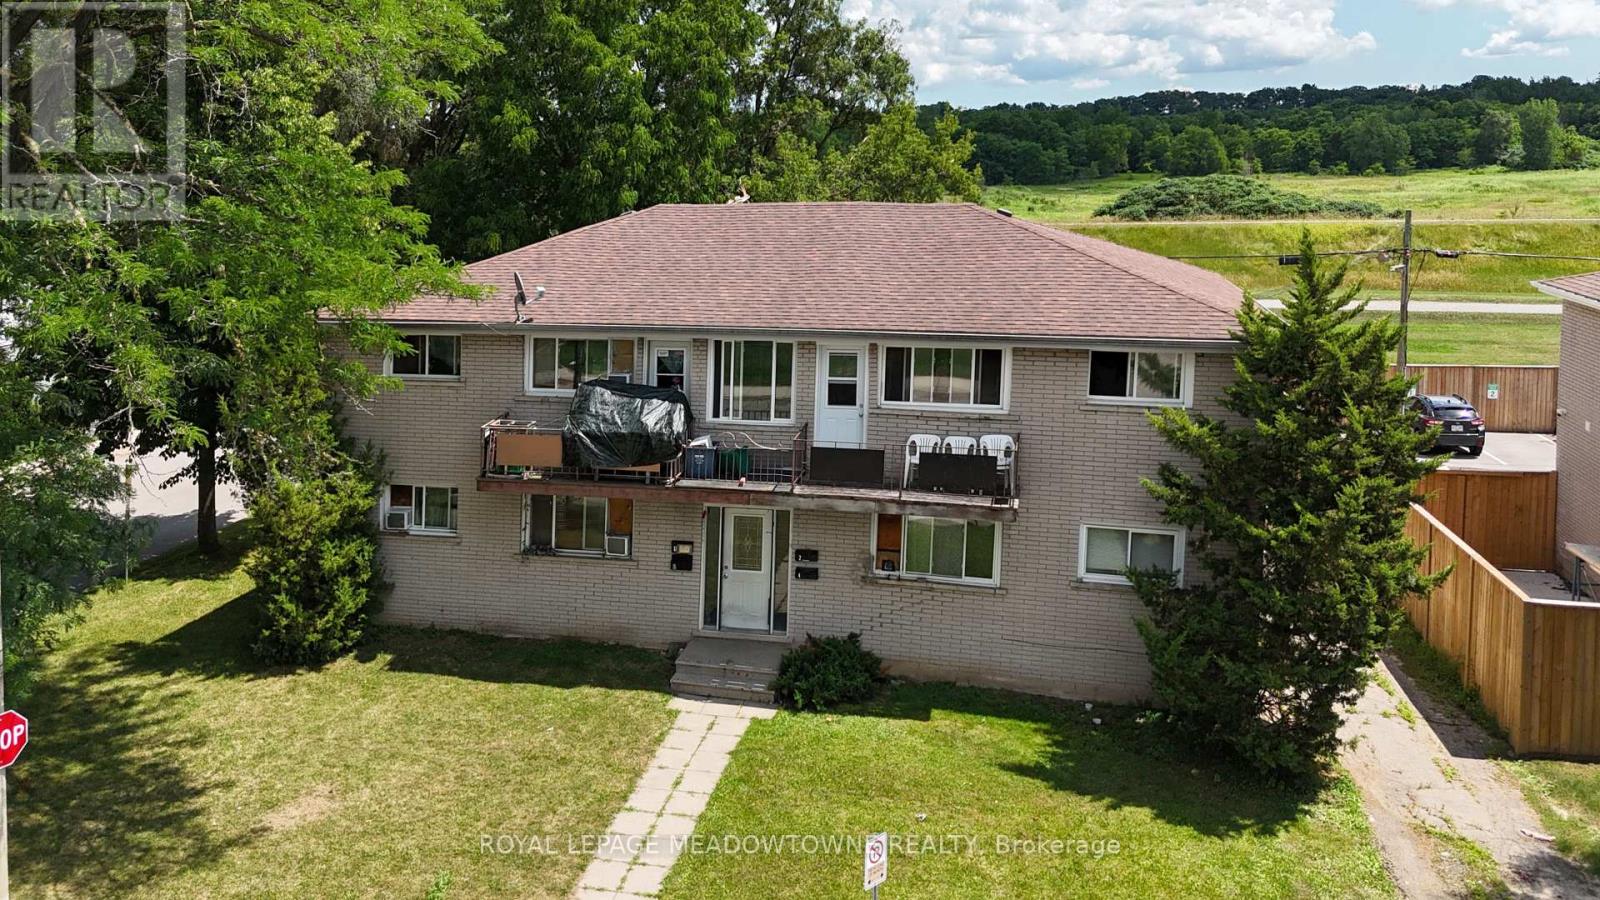
Investors, check this out! This turnkey fourplex at 94 Sixth Avenue is an exceptional opportunity to add a fully self-contained, income-producing property to your portfolio. Offering four spacious 2-bedroom units, each with its own hydro meter and individual hot water heater, this well-maintained property is designed for efficient management and lower operating costs. The main floor features two units. Unit 1 offers a bright living room, eat-in kitchen, two generous bedrooms, a 4-piece bathroom, plus exclusive access to the finished lower-level recreation room and ample private storage. Unit 2 provides a spacious living area, eat-in kitchen, two bedrooms, and a 4-piece bathroom. Upstairs, Units 3 and 4 each feature two bedrooms, an eat-in kitchen, a 4-piece bathroom, and a bright living room with walkout access to a private balcony, a highly desirable tenant amenity. The lower level includes shared laundry, dedicated storage lockers for each unit, and additional building storage. Ample rear parking is conveniently accessed from both Sixth Avenue and Division Street. Situated on a quiet dead-end street backing onto green space, this property offers a peaceful setting while remaining close to excellent amenities including the Grand River, John Wright Soccer Complex, community centre, grocery stores, restaurants, and Elements Casino. Wilfrid Laurier University and Conestoga College Brantford campuses are just minutes away, making this an attractive location for students and long-term tenants alike. With separate utilities, practical layouts, a desirable location, and strong rental appeal, 94 Sixth Avenue is a fantastic opportunity for both seasoned investors and those looking to expand their real estate portfolio. (id:63203)
503 - 212 King William Street
Hamilton, Ontario
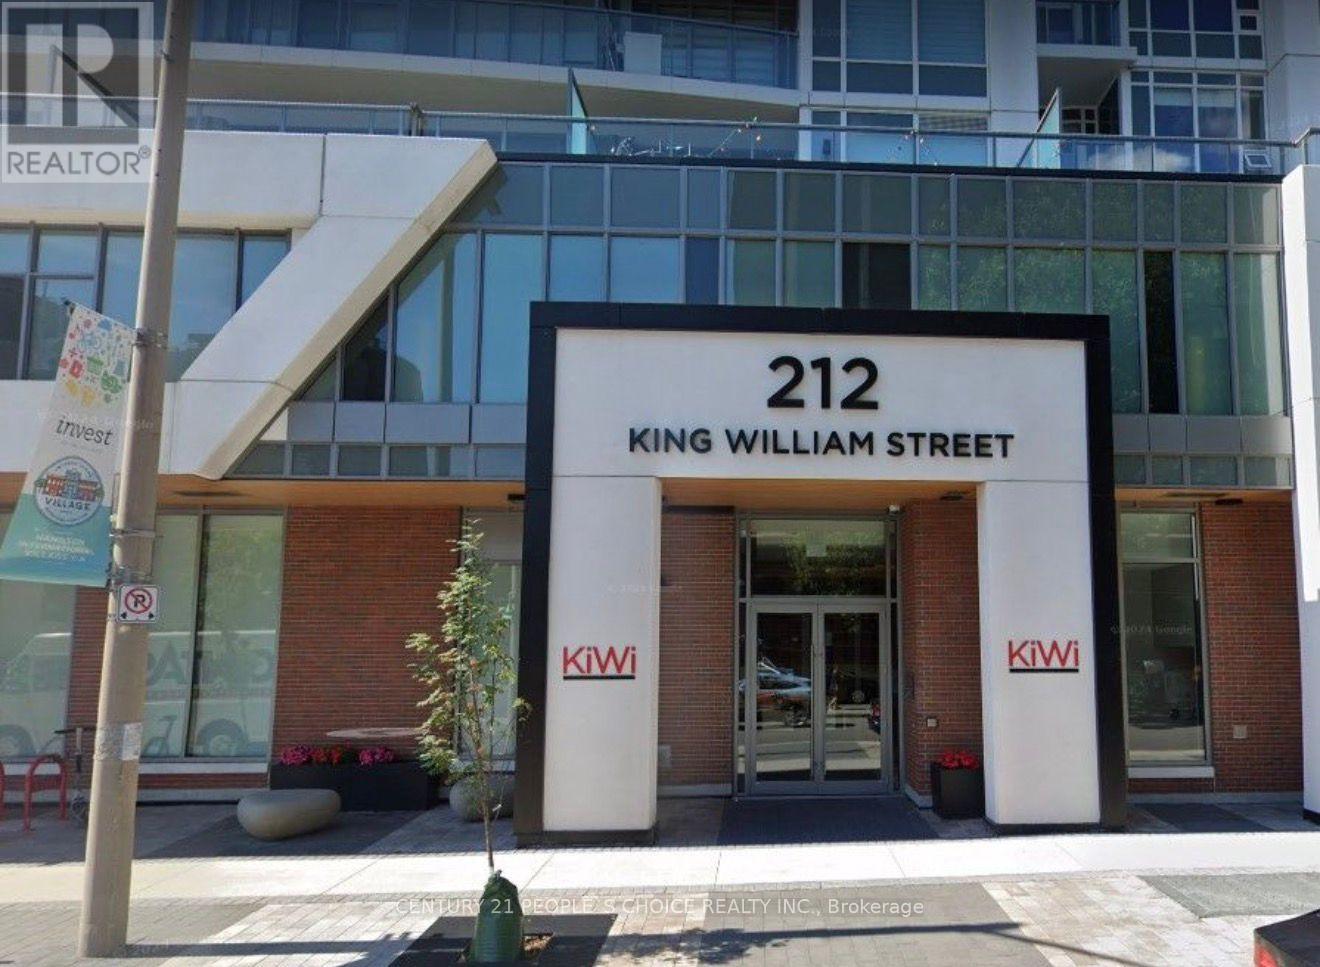
Beautifully Designed Corner Unit Condominium, 2 Bedroom & 2 Washroom, 800 Sqft Interior Plus A 265 Sqft Balcony, Great City Views! Amenities Include A Party Room, Well Equipped Fitness And Yoga Studio, Rooftop Patio, Pet Washing Room, Dedicated Mail Room And Parcel Room. Located at core Hamilton Downtown, Walking to Hamilton GO Station, Easy access to QEW & 403, Proximity to upcoming LRT - Hamilton, Near Mohawk collages, McMaster University & Brock University, close to school and parks, short walk to Jackson sq mall, restaurants and shopping plaza. (id:63203)
361 Prospect Avenue
Kitchener, Ontario
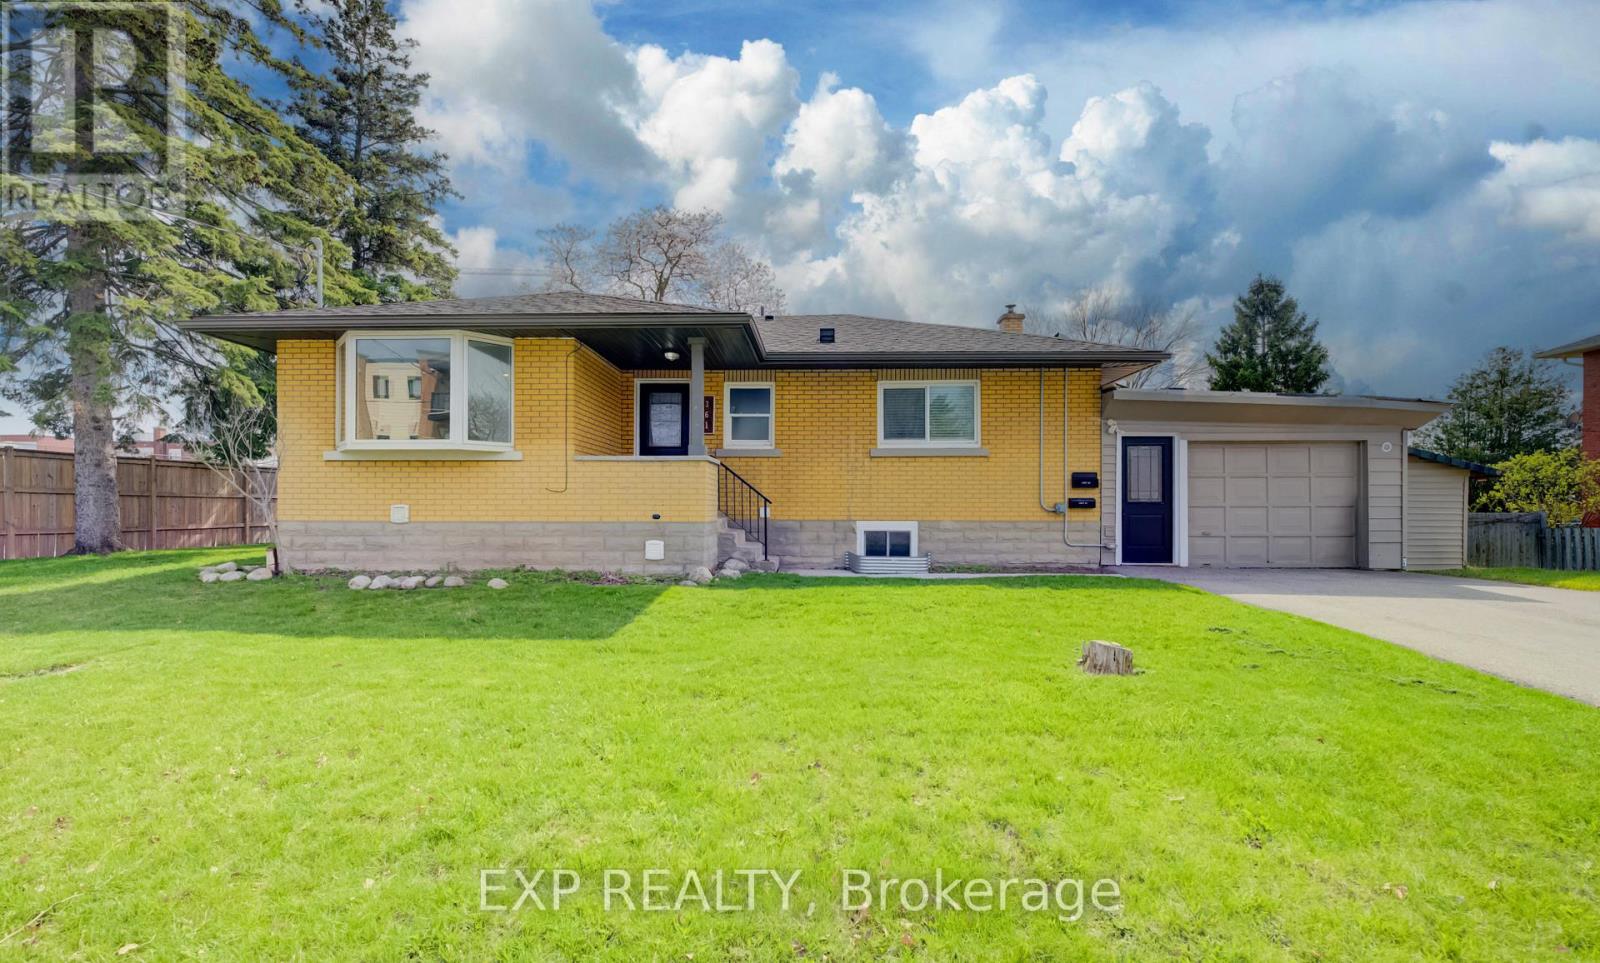
Turnkey legal duplex in a desirable Kitchener location with VACANT POSSESSION as of August 1st. The property was converted to a legal duplex in 2020, creating two self-contained units ideal for investors or multi-generational living. Each unit is equipped with its own 100 amp hydro panel and in-suite laundry for added convenience. Enjoy a spacious 6-car asphalt driveway installed in 2020, offering ample parking for both units. Additional updates include a new furnace in 2025 and a new garage roof in 2026, adding long-term value and peace of mind. The basement is fully finished with the exception of the utility room. Located just 2 minutes from Sunnyside Public School, making school pick-up and drop-off quick and easy. Well-maintained and income-generating, this is a solid opportunity in a great location for those looking to invest or offset living costs with rental income. (id:63203)
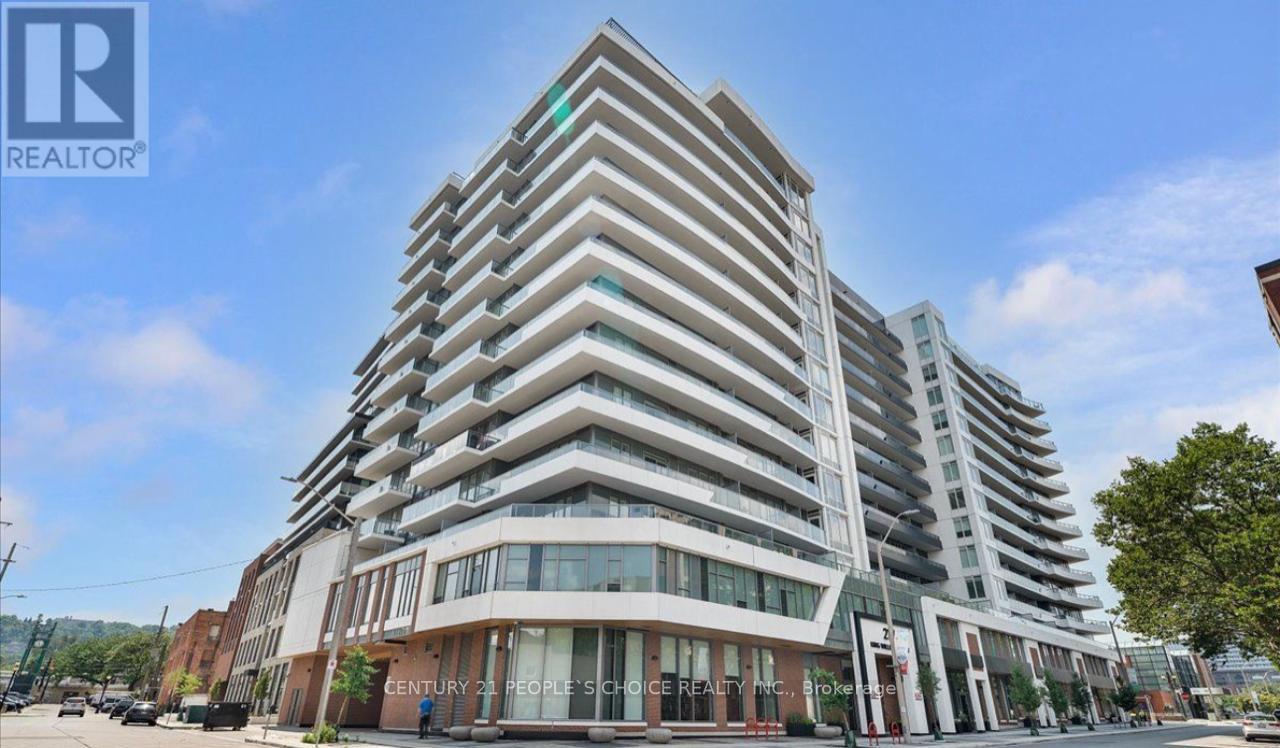
703 - 212 King William Street
Hamilton, Ontario
Kiwi Condos By Rosehaven Homes. Located In The Heart Of Hamilton's King William District, Great 800 Sq. Ft. Unit, Efficient Layout, 2 Bedrooms And 2 Washrooms. 9' Smooth Ceiling, 6" Wide Vinyl Planck Laminate Flooring Throughout. Open Concept Kitchen, S/S Appliances, Extended Height Kitchen Uppers, Quartz Countertop, 265 Sq. Ft Wraparound, Balcony. One Underground Parking And One Locker Included. Near Restaurants, Entertainment, Highways And Hamilton Go Centre. (id:63203)
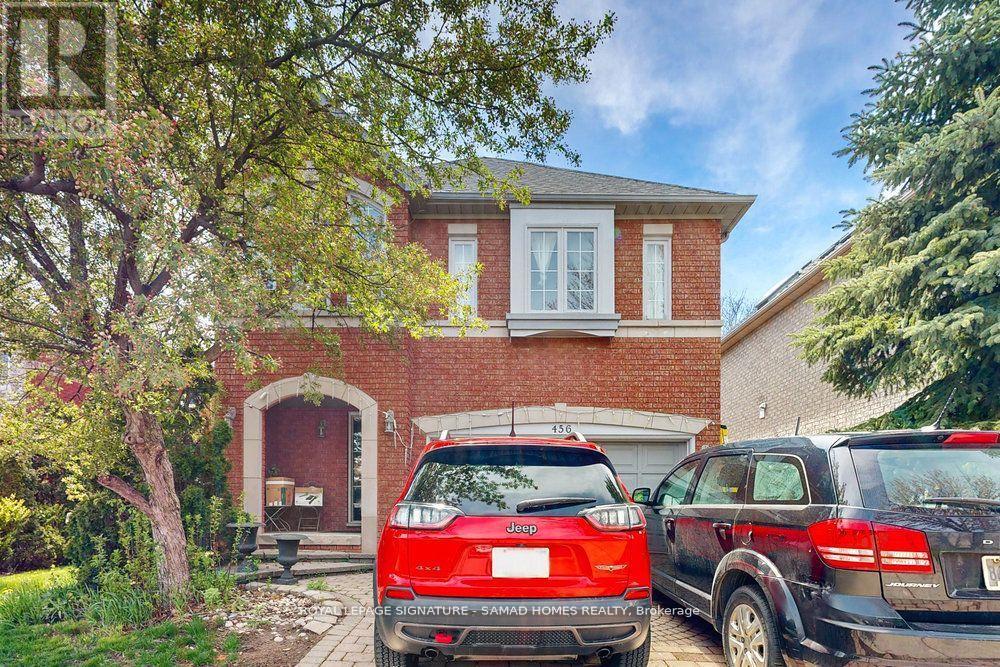
Bsmt - 456 Barondale Drive
Mississauga, Ontario
Welcome to this bright and spacious ALL-INCLUSIVE 2-bedroom, 2-bathroom basement apartment featuring rare high ceilings and an open-concept layout designated for easy living. The massive kitchen is a chef's delight, complete with full-size appliances and an extra-large sink. Enjoy the ultimate convenience of private ensuite laundry and abundant storage space throughout. Perfectly blending comfort and style, this beautiful unit is ready for you to call home. (id:63203)
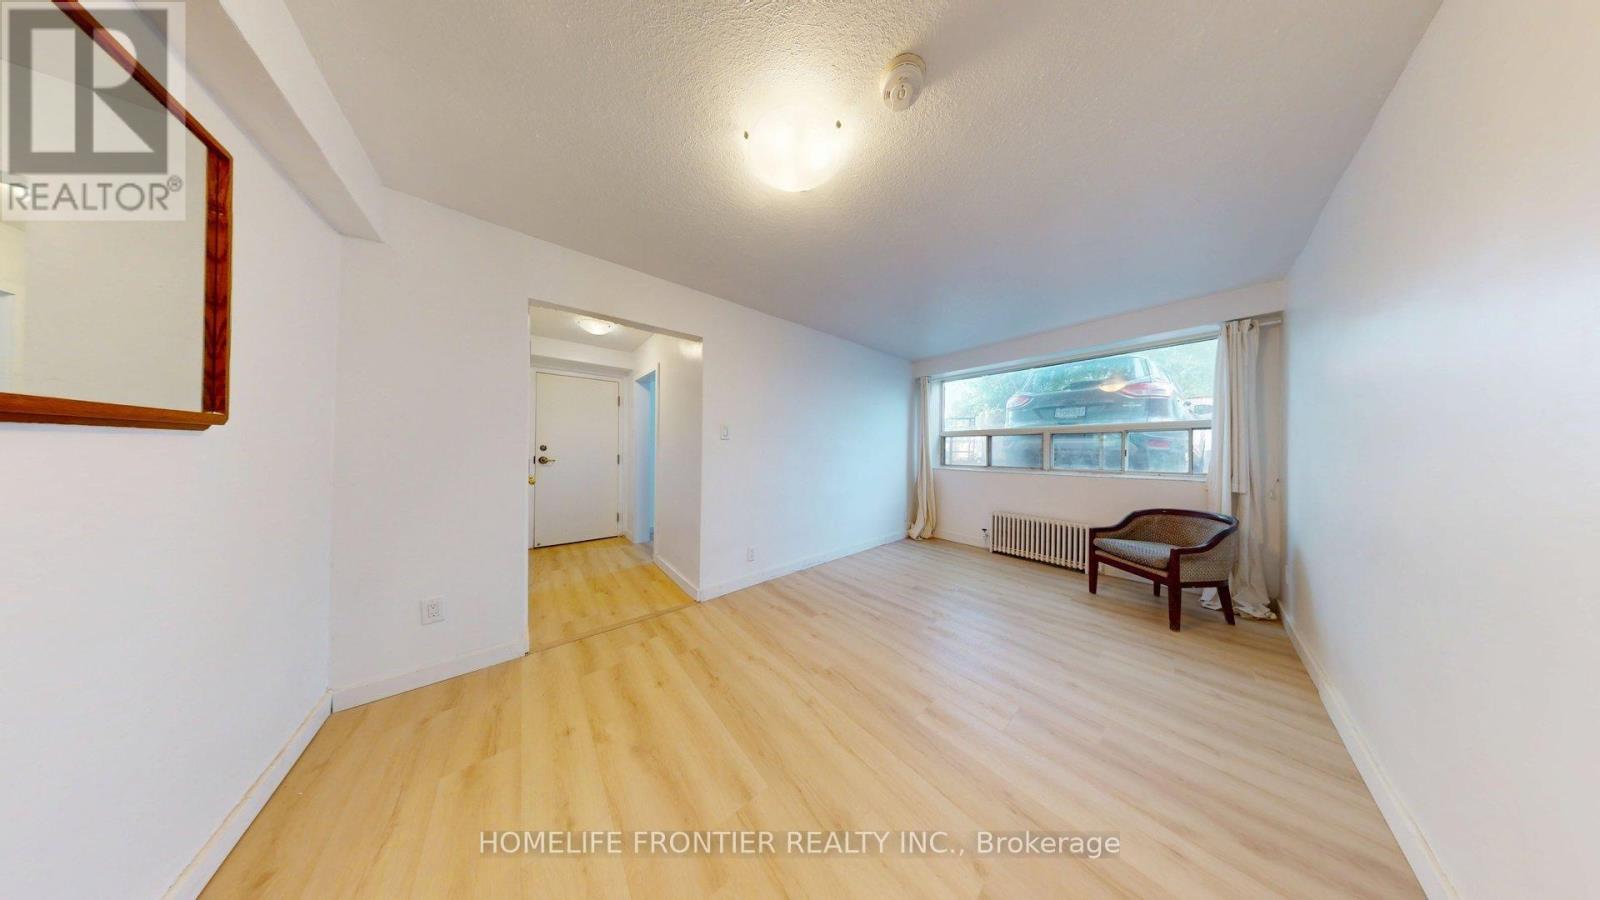
#2 - 1110 Weston Road
Toronto, Ontario
Vacant, immediate move-in. All utilities included. No a/c. Unit will be professional cleaned and touched up before tenant's move-in. Welcome to this newly renovated 2-bedroom, 1-bathroom rental suite at 1110 Weston Road. Bright and freshly updated throughout, this well-maintained unit offers comfortable living with modern finishes and a functional layout ideal for professionals, couples, or small families. Enjoy the convenience of all utilities included in the monthly rent (heat, hydro, and water), making budgeting simple and stress-free. Shared laundry facilities (washer and dryer) are available within the building for tenant use. Conveniently located close to TTC transit, shopping, restaurants, parks, schools, and everyday amenities, with easy access to major routes for commuters. A fantastic opportunity to lease are novated, move-in-ready home in a convenient Toronto location. *** The legal rental price is $2,142.86/month. A 2% discount is available for timely rent payments, reducing the monthly rent to the advertised rate of $2,100/month. (id:63203)
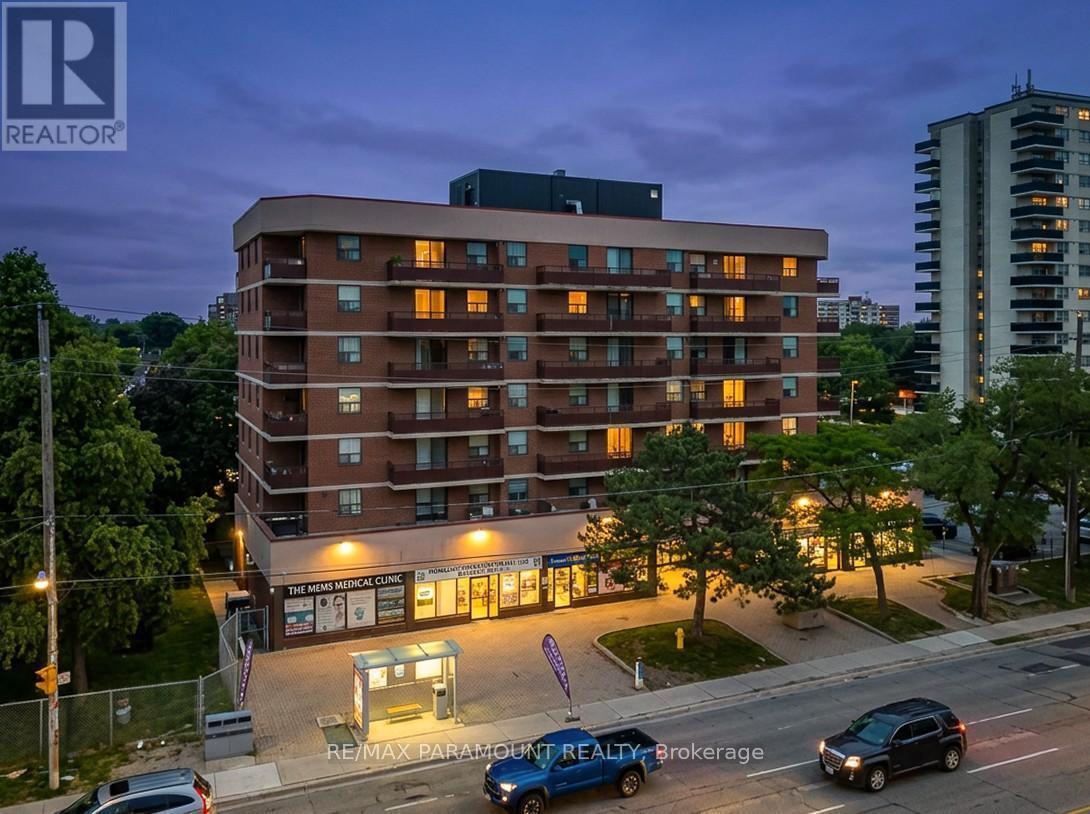
303 - 1881 Jane Street
Toronto, Ontario
Incredible Opportunity in Toronto! Why opt for renting when you have the chance to become a homeowner? Step into this charming corner unit featuring 3 bedrooms and 2 bathrooms. Conveniently situated near major highways 400/401, Weston Go Station, shopping centers, public transit, restaurants, and more. The living and dining rooms are generously spacious and well-lit, complemented by sliding doors leading to a balcony. The kitchen is sizeable with convenient access to the laundry room. The primary bedroom boasts a large size, a 3-piece Ensuite and a closet, while two other bedrooms offer a balcony view. This property also includes 1 parking spot and 1 locker. (id:63203)
46 Mcmurchy Avenue N
Brampton, Ontario
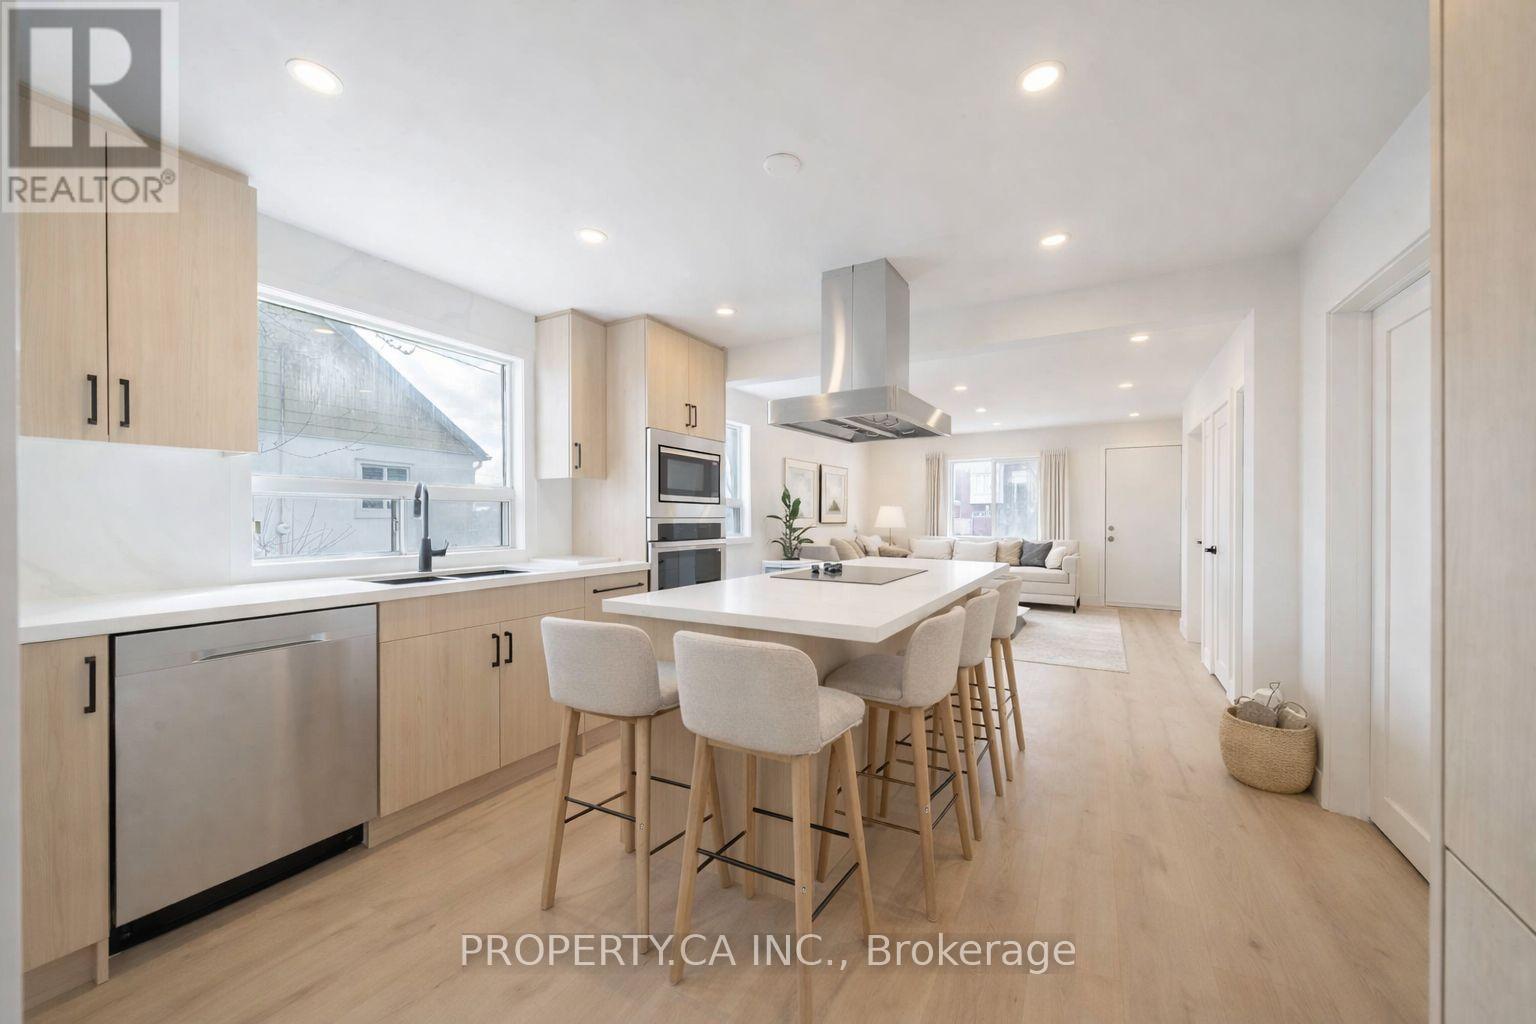
Welcome to this beautifully fully renovated 3-bedroom bungalow, perfectly nestled in one of Brampton's most established and family-friendly neighbourhoods. Thoughtfully updated throughout, this home offers a seamless blend of modern finishes and comfortable living, making it an ideal choice for first-time buyers, young families, or those looking to downsize without compromise. The main level features a bright and inviting layout, highlighted by a stylish kitchen complete with stainless steel appliances, sleek cabinetry, and an oversized island with a breakfast bar-perfect for casual dining and entertaining. The living spaces are warm and functional, offering an ideal setting for both everyday living and hosting guests.The unfinished basement presents an incredible opportunity to create a rental unit with a separate entrance. Already equipped with a 3-piece bathroom and dedicated laundry area, the lower level is a blank canvas ready for your personal touch. Outside, enjoy the convenience of a detached single-car garage along with three additional parking spaces on the private driveway. Located just minutes from Downtown Brampton, Gage Park, and the Rose Theatre, this home offers exceptional lifestyle convenience. Walking distance to the Brampton GO Station makes commuting a breeze, while nearby top-rated schools, community centres, places of worship, shopping, dining, and everyday essentials ensure everything you need is close at hand. Surrounded by parks, trails, and green space, this is a wonderful opportunity to enjoy both urban convenience and outdoor living. A true turnkey home in a highly desirable location, don't miss it! - Some photos are virtually enhanced/staged (id:63203)
1107 - 2565 Erin Centre Boulevard
Mississauga, Ontario
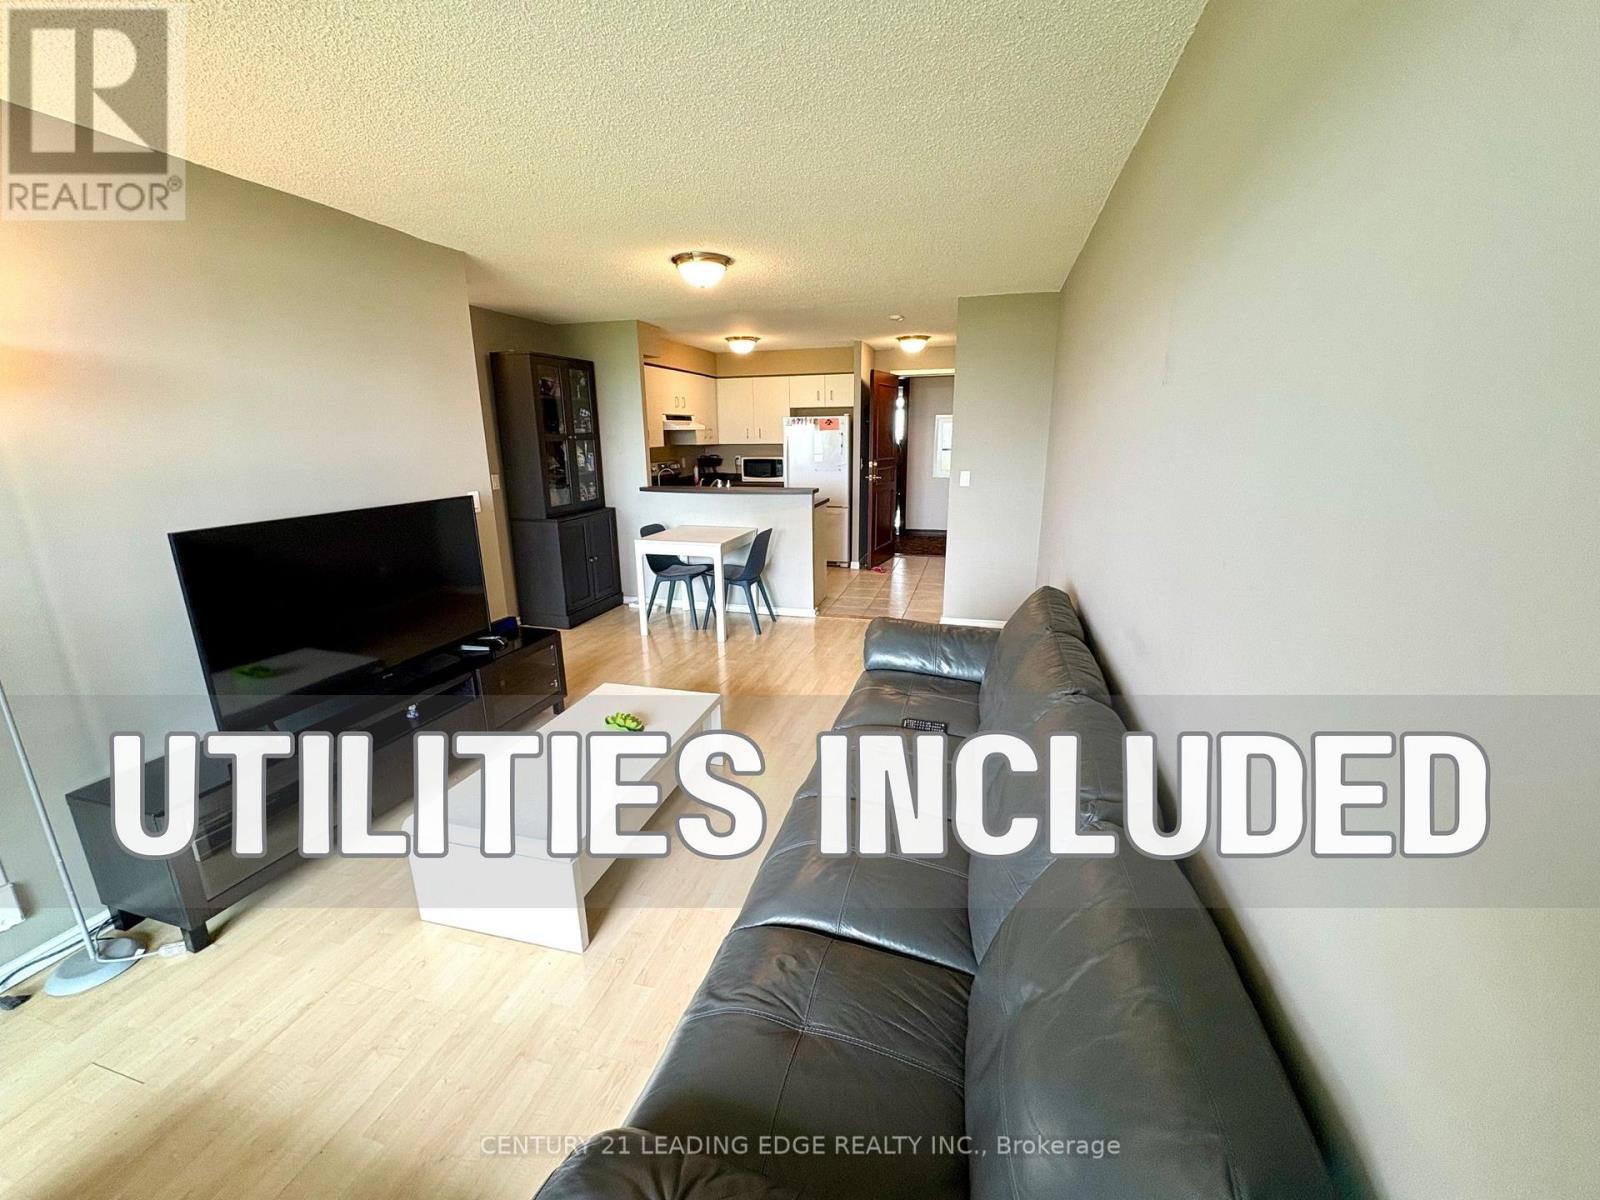
Welcome to this beautiful 1 bedroom condo in the heart of Erin Mills, Mississauga! Why you will love this unit: == ==All-inclusive lease: hydro, heat, water, and parking included== ==bright, west facing unit with stunning view from the balcony and bedroom (see pictures!)== ==Tonnes of visitor parking for your guests== ==Enjoy variety of amenities: tennis court, billiard & games room, gym, swimming pool with jacuzzi & sauna== ==Steps from Erin Mills Town Centre Shopping Mall, Credit Valley Hospital, and top-rated schools like John Fraser SS and St. Aloysius Gonzaga== ==Short drive to U of T Mississauga and Hwy 403 Close to parks, transit, and everyday essentials, putting everything you need right at your doorstep== ***Furnitures in the picture are not included*** (id:63203)
Bsmt Room-L - 31 Matterdale Avenue
Brampton, Ontario
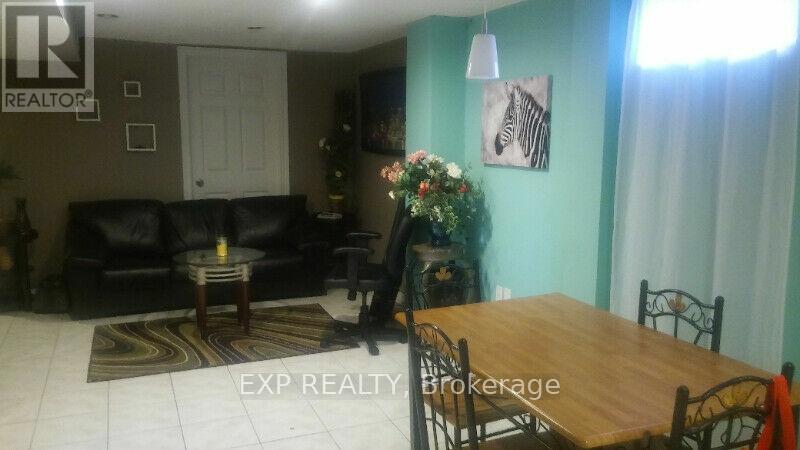
Bright & Spacious Private Room - All-Inclusive Living in a Prime Location! Looking for a comfortable, clean, and stress-free place to call home? This beautifully maintained private bedroom (with lock) in a legal 2-bedroom basement apartment offers the perfect blend of privacy, convenience, and modern living. What You'll Love: Generously sized private room (optional furnishings available), Full kitchen & clean, modern bathroom, ensuite laundry - no sharing with other units, Private entrance for added independence, Charming fenced courtyard to relax and unwind. All utilities included - no extra bills! Unbeatable Location: Situated in a quiet, family-friendly neighborhood just steps from everything you need: Walking distance to Sheridan College, Close to shopping (Shoppers World), groceries, dining, Nearby library, pool, and recreation facilities. Easy access to public transit. Perfect for a mature professional or Sheridan student seeking a peaceful and respectful living environment. You'll be sharing the apartment with a clean, quiet, full-time working professional mature male who values privacy and a well-kept space. Additional Details: Single male tenant only please. No pets (allergy-sensitive home). Opportunities like this don't come often, secure a comfortable, all-inclusive space in a fantastic location today! (id:63203)
306 - 5080 Pinedale Avenue
Burlington, Ontario
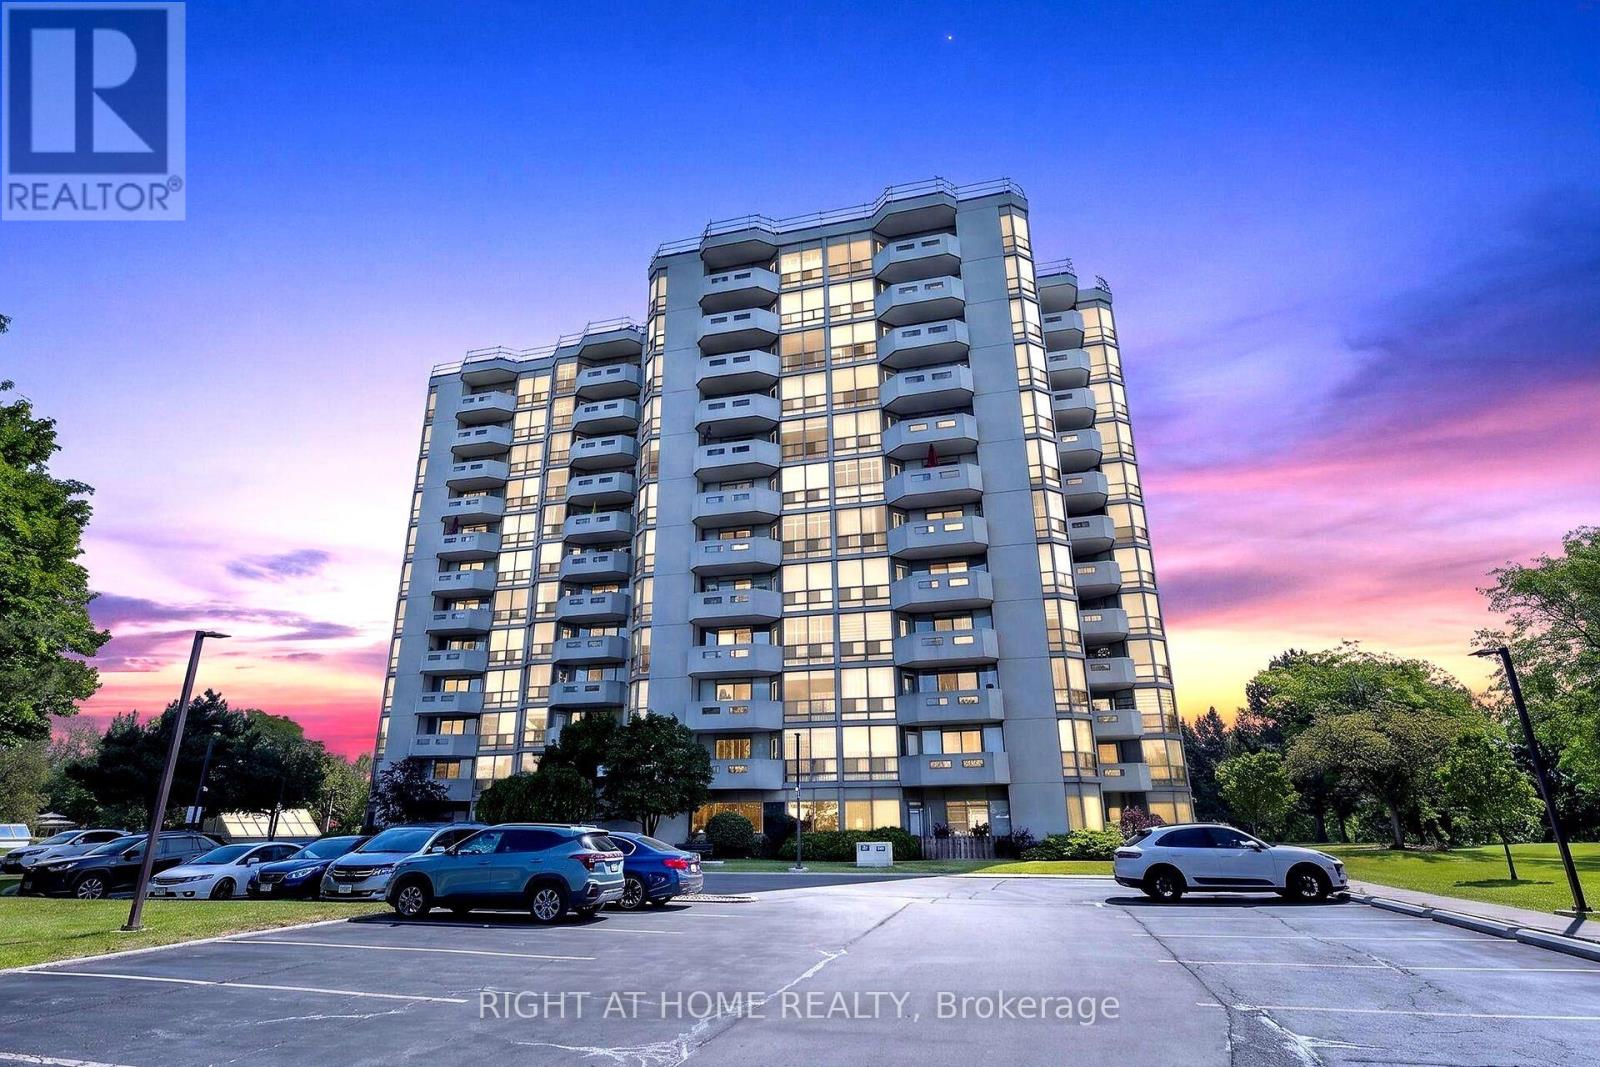
Welcome home to this bright and spacious corner suite in the highly sought-after Pinedale Estates! Offering 2 bedrooms plus a den, 2 full bathrooms, a private balcony, and underground parking, this move-in-ready condo combines comfort, convenience, and exceptional amenities. The beautifully updated eat-in kitchen features crisp white cabinetry, a stylish glass tile backsplash, under-cabinet lighting and a stunning floor-to-ceiling window that fills the space with natural light. The open-concept living and dining area is perfect for both everyday living and entertaining, with plenty of room to relax and direct access to the private balcony. Designed with a desirable split-bedroom layout, the spacious primary suite is tucked away for privacy and includes a large walk-in closet, a 4-piece ensuite, and direct access to the versatile den, ideal as a home office, reading nook, or sitting area. On the opposite side of the unit, you'll find a generous second bedroom and a 3-piece bathroom, making it an ideal layout for guests or family. Additional features include custom blinds, new ceiling fans with lighting in the primary, kitchen and den, new light fixtures in the entrance and living area, in-suite laundry with extra storage, underground parking, and ample visitor parking. Enjoy an unbeatable location within walking distance to public transit, shopping, restaurants, parks, grocery stores, and pharmacies. Pinedale Estates offers outstanding resort-style amenities, including an indoor pool, hot tub, sauna, fitness centre, golf practice room, billiards room, meeting room, car wash, and more. The maintenance fee includes water, cable TV, and internet, and an on-site superintendent provides added peace of mind. Simply move in, unpack, and start enjoying everything this exceptional home and community have to offer. (id:63203)
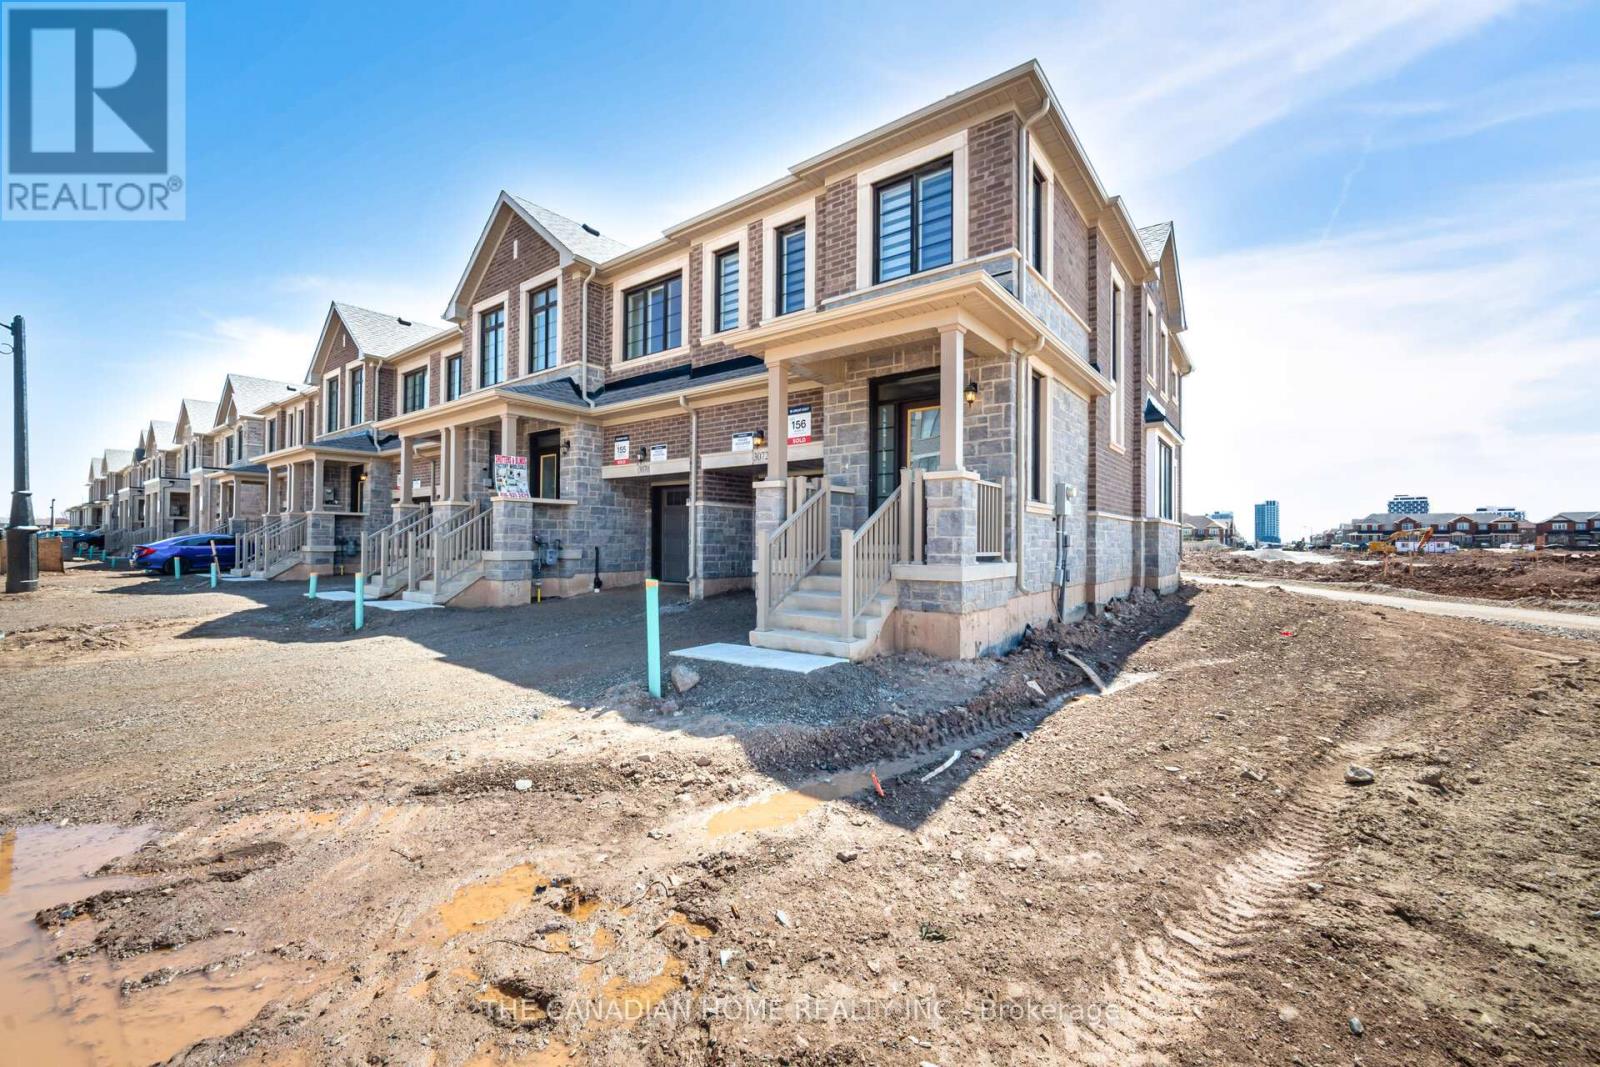
3072 Robert Lamb Boulevard
Oakville, Ontario
2025 built corner townhouse in Oakville's sought-after Joshua Creek community! This beautifully crafted 4-bedroom, 3-bath home offers a bright, open-concept layout with a modern upgraded kitchen, sleek finishes, and an abundance of natural light. Thoughtfully designed with second-floor laundry and a large linen closet, spacious walk-in closets, direct garage access, and a full basement for added storage. Prime location just steps to transit, and minutes to highways, top-rated schools, shopping, and dining. A perfect blend of luxury, comfort, and convenience! (id:63203)
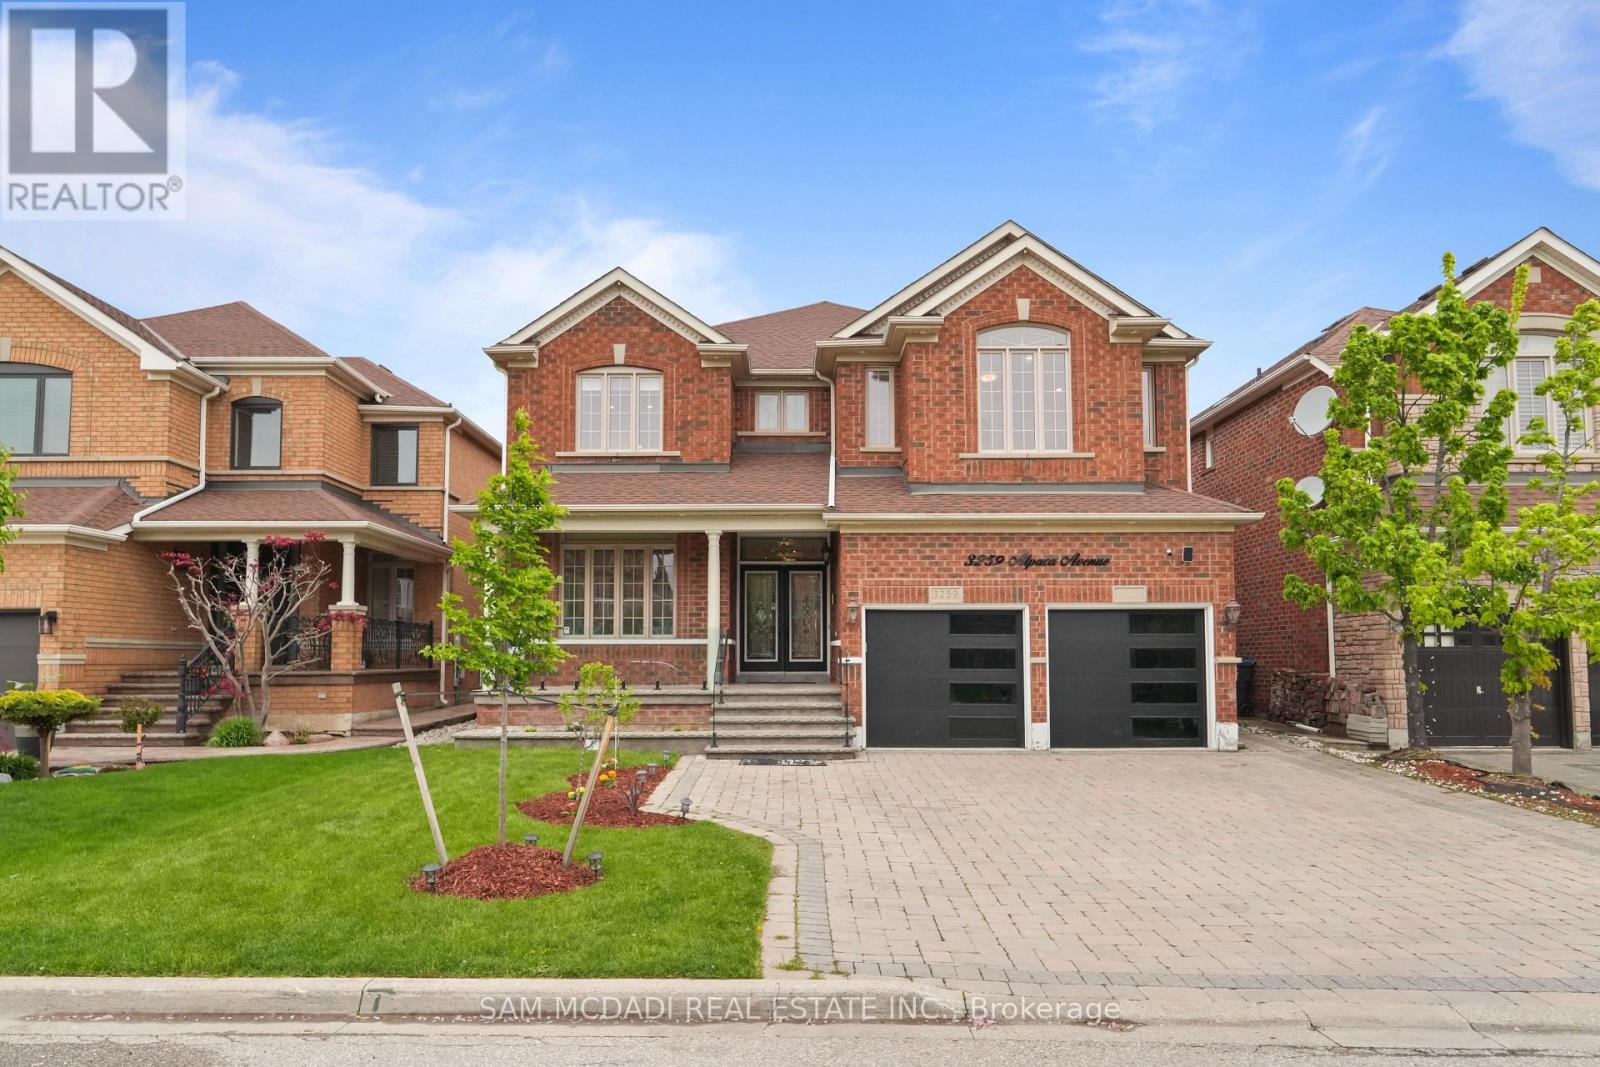
3259 Alpaca Avenue
Mississauga, Ontario
Situated in the highly sought-after Churchill Meadows community, this exceptional carpet-free residence offers 5+2 bedrooms, 6 bathrooms, and a thoughtfully designed layout tailored for refined family living and effortless entertaining. A grand double door entry welcomes you into a spacious and light-filled foyer, where a stunning curved staircase creates an elegant first impression. The main level is enhanced with pot lights and crown moulding throughout, flowing seamlessly through the formal living room with a large picture window and into the heart of the home, a bright white chef-inspired kitchen featuring quartz countertops, stainless steel appliances, a centre island, and a walk-out to the beautifully landscaped backyard retreat. Open to the kitchen, the inviting family room is anchored by a striking floor-to-ceiling stacked stone gas fireplace, creating the perfect setting for everyday comfort and gathering with loved ones. Upstairs, the primary suite offers a true retreat with walk-in closets and a spa-inspired 5-piece ensuite complete with a freestanding tub and glass stand-up shower, while the secondary bedrooms are thoughtfully connected by Jack & Jill bathrooms, offering both comfort and functionality for growing families. The fully finished lower level extends the living space with a beautifully appointed in-law suite featuring 2 additional bedrooms, its own kitchen, living area, 2 bathrooms, and separate laundry ideal for extended family or multi-generational living. Outdoors, the private backyard sanctuary is designed for entertaining, showcasing a covered pergola, stamped concrete patio, and professionally landscaped surroundings. Ideally located close to top-rated schools, parks, shopping, restaurants, highways, and all essential amenities, this remarkable Churchill Meadows home delivers the perfect blend of elegance, comfort, and lifestyle convenience. (id:63203)
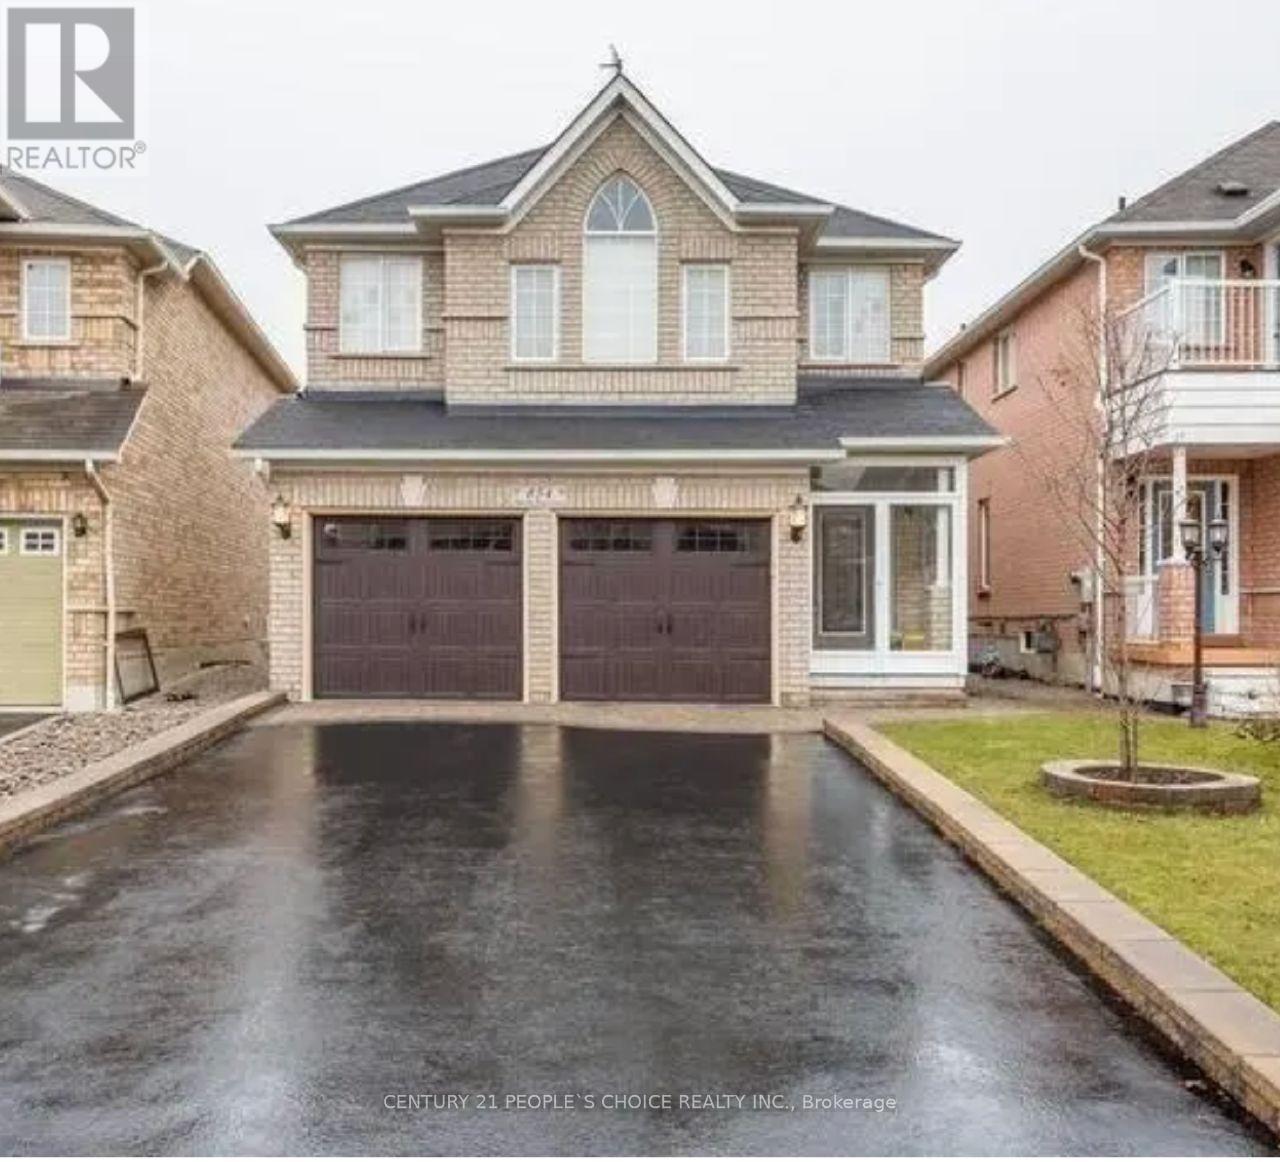
(Lower) - 854 Knotty Pine Grove
Mississauga, Ontario
Walkout Basement Unit in a Detached Home with one bedroom and Great Family Room. Walk-out to Private Backyard. Family Oriented Neighborhood, Close to Top Rated Schools, Park, Bus Stop, Shopping, Highways and Transportation. Tenant Has to Pay 30% Of all Utilities bills. (id:63203)
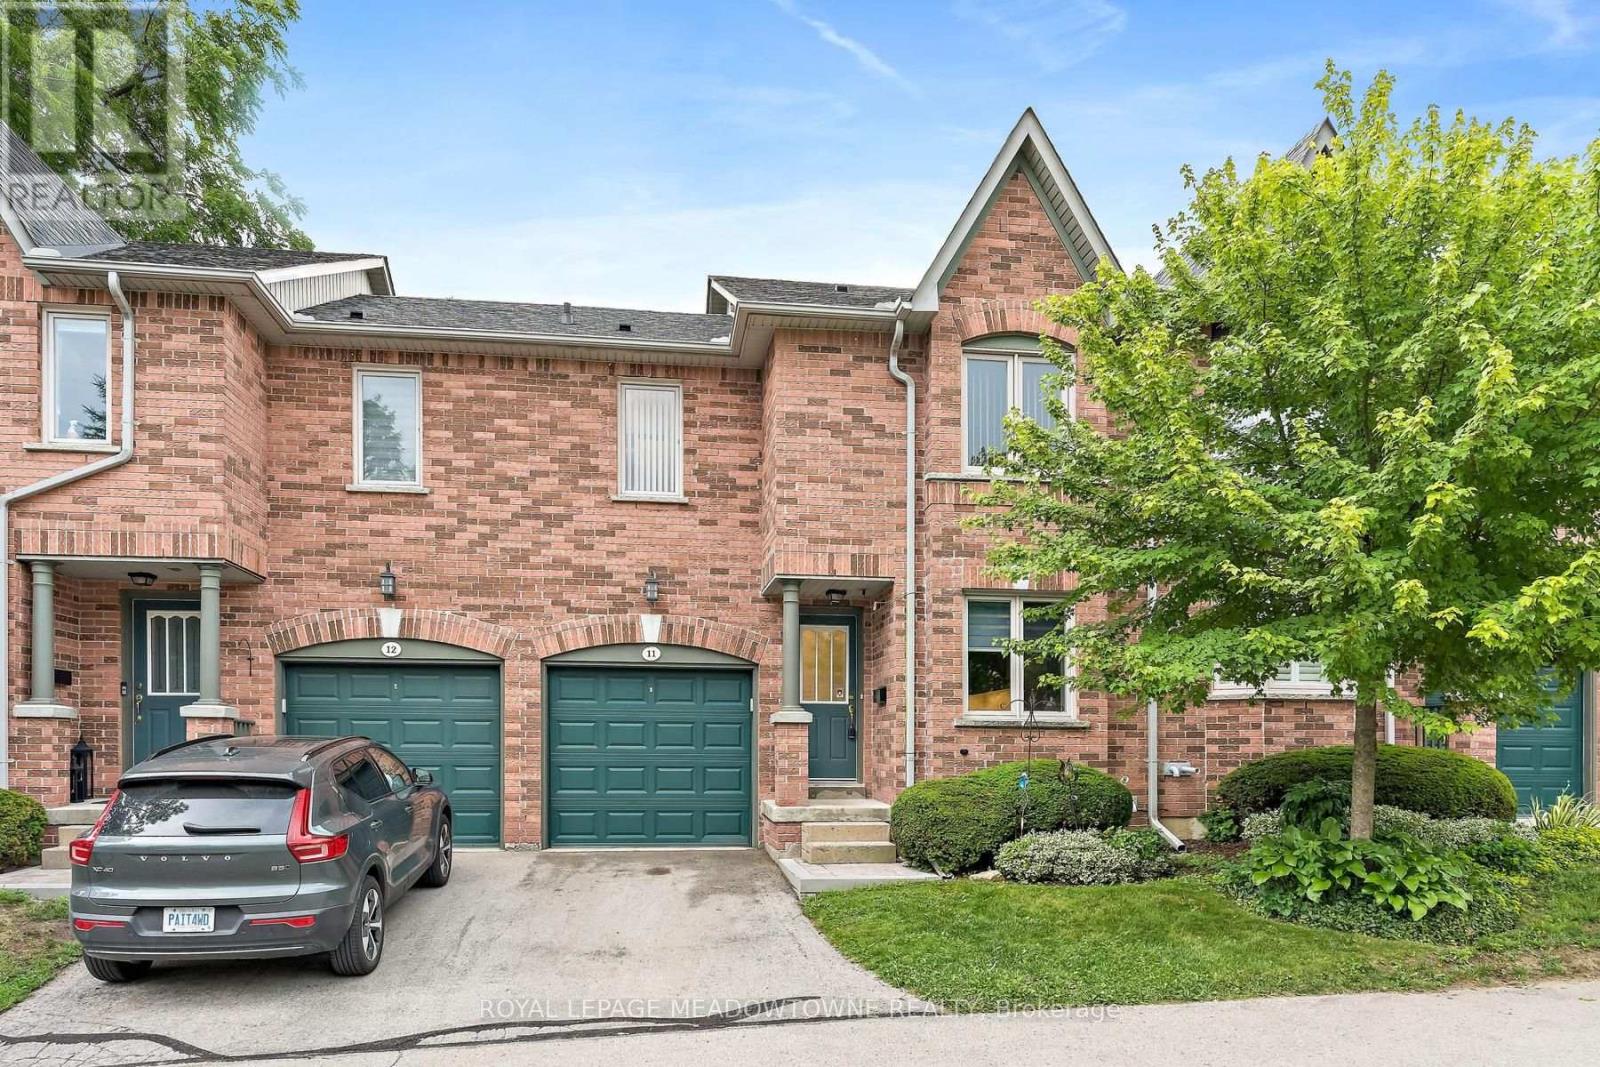
11 - 76 River Drive
Halton Hills, Ontario
Welcome to 76 River Drive, Unit 11. This well-maintained, 2-storey condo townhome offers 1,307 square feet of above-grade living space, plus a finished 384-square-foot lower level. The main floor features a functional layout with a spacious kitchen updated in 2019, a dedicated dining area, and a bright living room overlooking the landscaped backyard. Upstairs, you will find three bedrooms and two full bathrooms, including a renovated primary ensuite complete with a walk-in shower, as well as a highly convenient upper-level laundry room. The finished walkout basement provides a large recreation room, a gas fireplace and a walkout to a private, fully fenced backyard. Complete with an attached 1-car garage, this home is perfectly situated close to the GO Station, Glen Williams, and local shops. Enjoy a completely maintenance-free exterior lifestyle-the maintenance fee covers all grass cutting, snow removal right to your front door, and access to the private community heated outdoor in-ground pool. This is the lock-and-go lifestyle one dreams about! (id:63203)
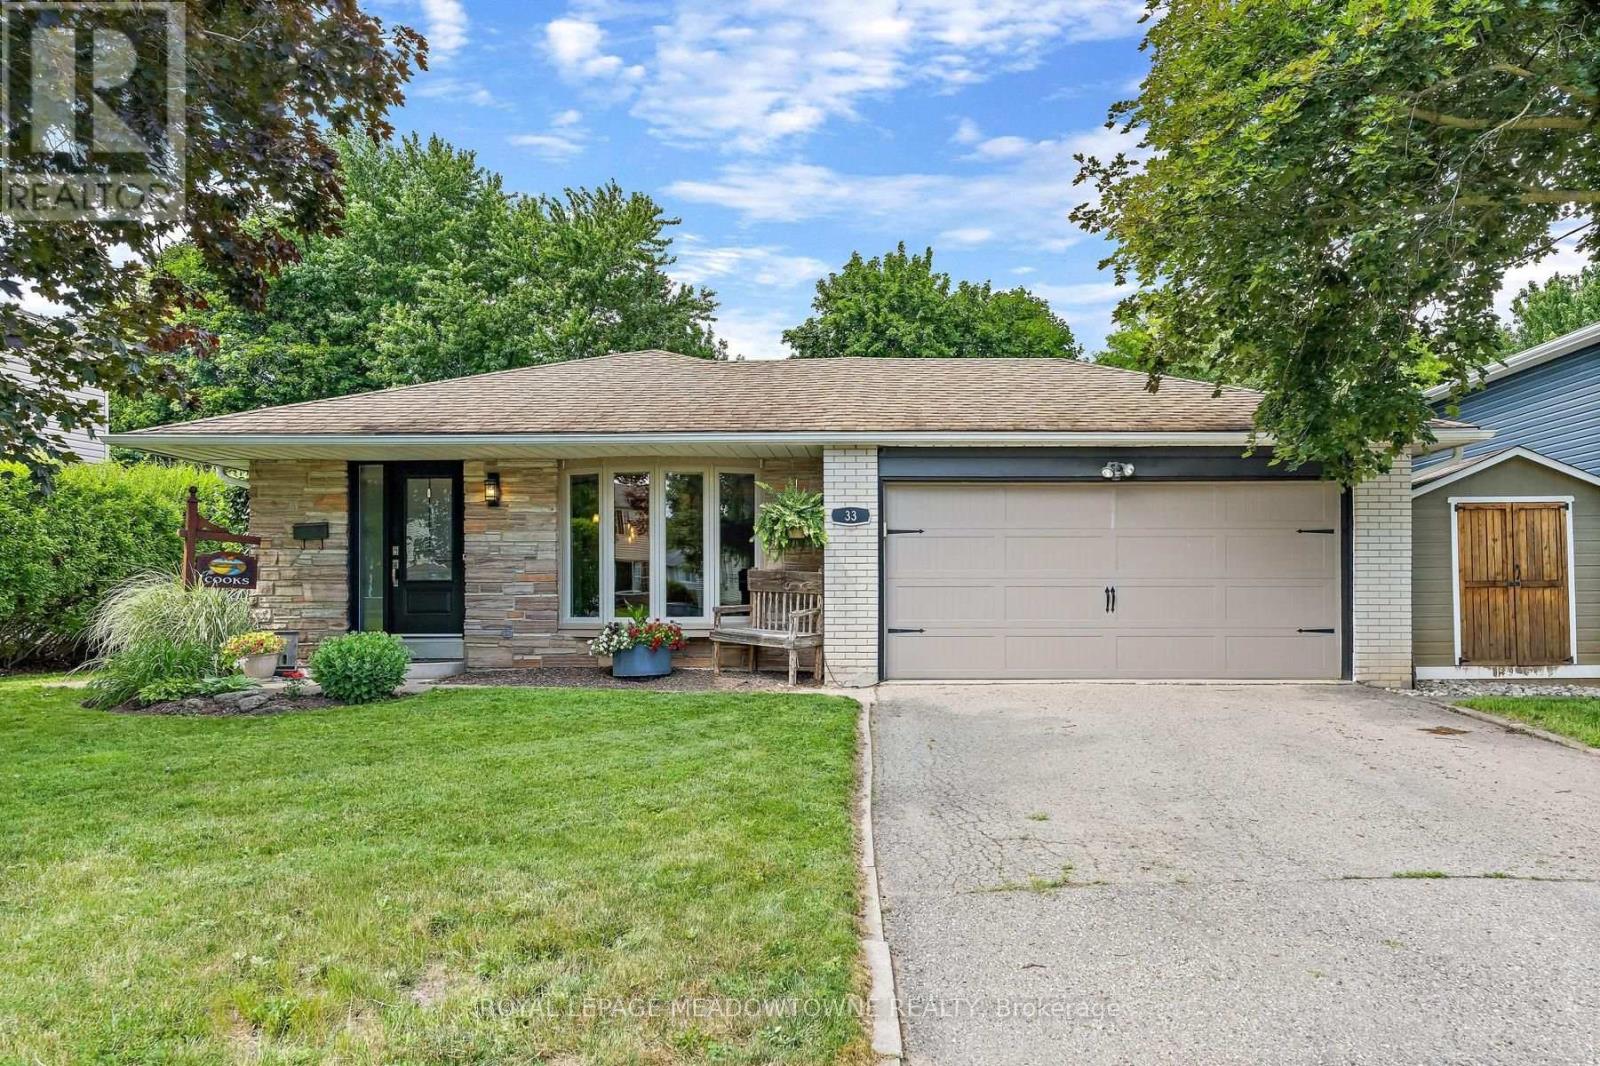
33 Fagan Drive
Halton Hills, Ontario
Backing onto peaceful greenspace with no rear neighbours, this exceptional family home sits on one of Georgetown's most desirable streets, just steps to the Hungry Hollow Trail System with scenic river views, boardwalks, and trails connecting one end of town to the other. Designed for entertaining, the spacious renovated kitchen features a massive centre island, abundant cabinetry, stainless steel appliances, and overlooks the open-concept living and dining area. A walkout leads to the private backyard oasis, complete with an inground pool, change room, patio space, and mature landscaping. The upper level offers three generous bedrooms and a beautifully renovated four-piece bathroom, while a second full updated bathroom on the lower level adds convenience. The addition off the kitchen is the perfect home office, craft room, or flex space. The bright lower level features a spacious family room with a cozy fireplace, dedicated laundry area, room for a home gym or games area, and excellent crawl space storage. A double garage and oversized driveway provide ample parking, while schools, parks, shopping, and everyday amenities are all nearby. An unbeatable combination of location, privacy, and lifestyle-this is the family home you've been waiting for! (id:63203)
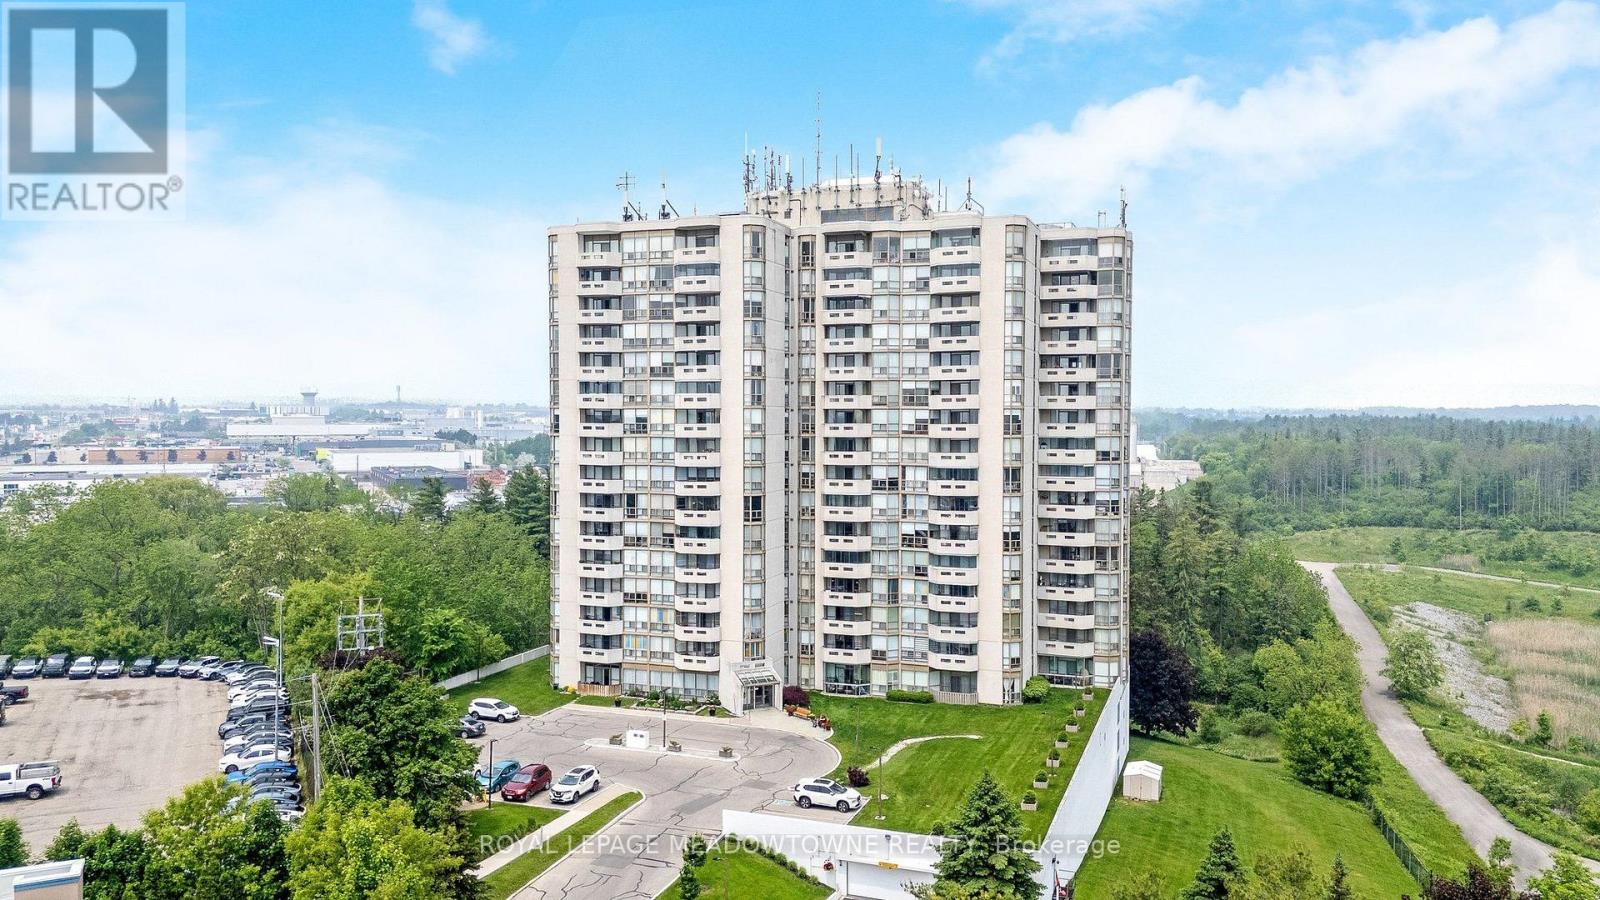
808 - 20 Mcfarlane Drive
Halton Hills, Ontario
This bright 2 bedroom, 2 bathroom unit is ready for you to move-in! It is 1,281 sq. ft. and offers a fully renovated kitchen with stainless steel appliances & a paneled dishwasher, pot drawers, pantry cabinets and granite countertops. The open concept living and dining room offers laminate flooring and direct access to the private balcony. The primary bedroom has a renovated 4-pc ensuite, a walk-in closet plus a den! There is a large second bedroom with an oversized double closet, an additional updated 3-pc main bath & ensuite laundry. The maintenance fees include water & bell internet. The building offers underground parking, an indoor pool, hot tub, sauna, fitness centre, tennis courts, party room, games room, library, workshop, outdoor patio and ample visitor parking. Furnace/AC 2020, Bath Fitter/Vanities 2021, Appliances/Kitchen Renovation 2019, Hot Water Tank 2026 (id:63203)
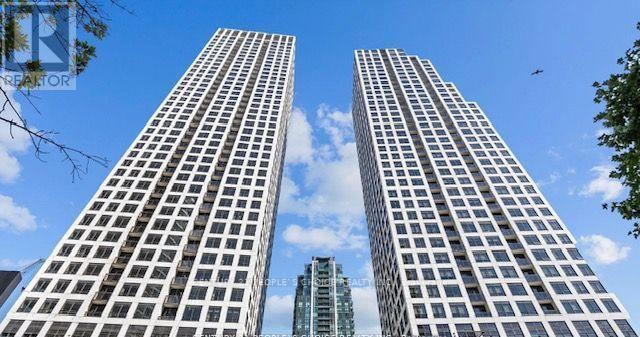
2410 - 30 Elm Drive W
Mississauga, Ontario
Corner unit features 2 bedrooms, 2 washrooms, and an open balcony. Enjoy 9' ceilings, laminate flooring, En-suite laundry, and a modern kitchen with quartz countertops and stainless-steel appliances. The master bedroom includes a walk-in closet and 4-piece ensuite, while the second bedroom offers ample closet space and natural light all Over the unit. Includes Internet, 1 underground parking space and 1 locker. Amenities: 24-hour concierge, fitness center, rooftop terrace, and more. Conveniently located near highways, Square One Mall, and various shops and restaurants. Don't miss out! (id:63203)
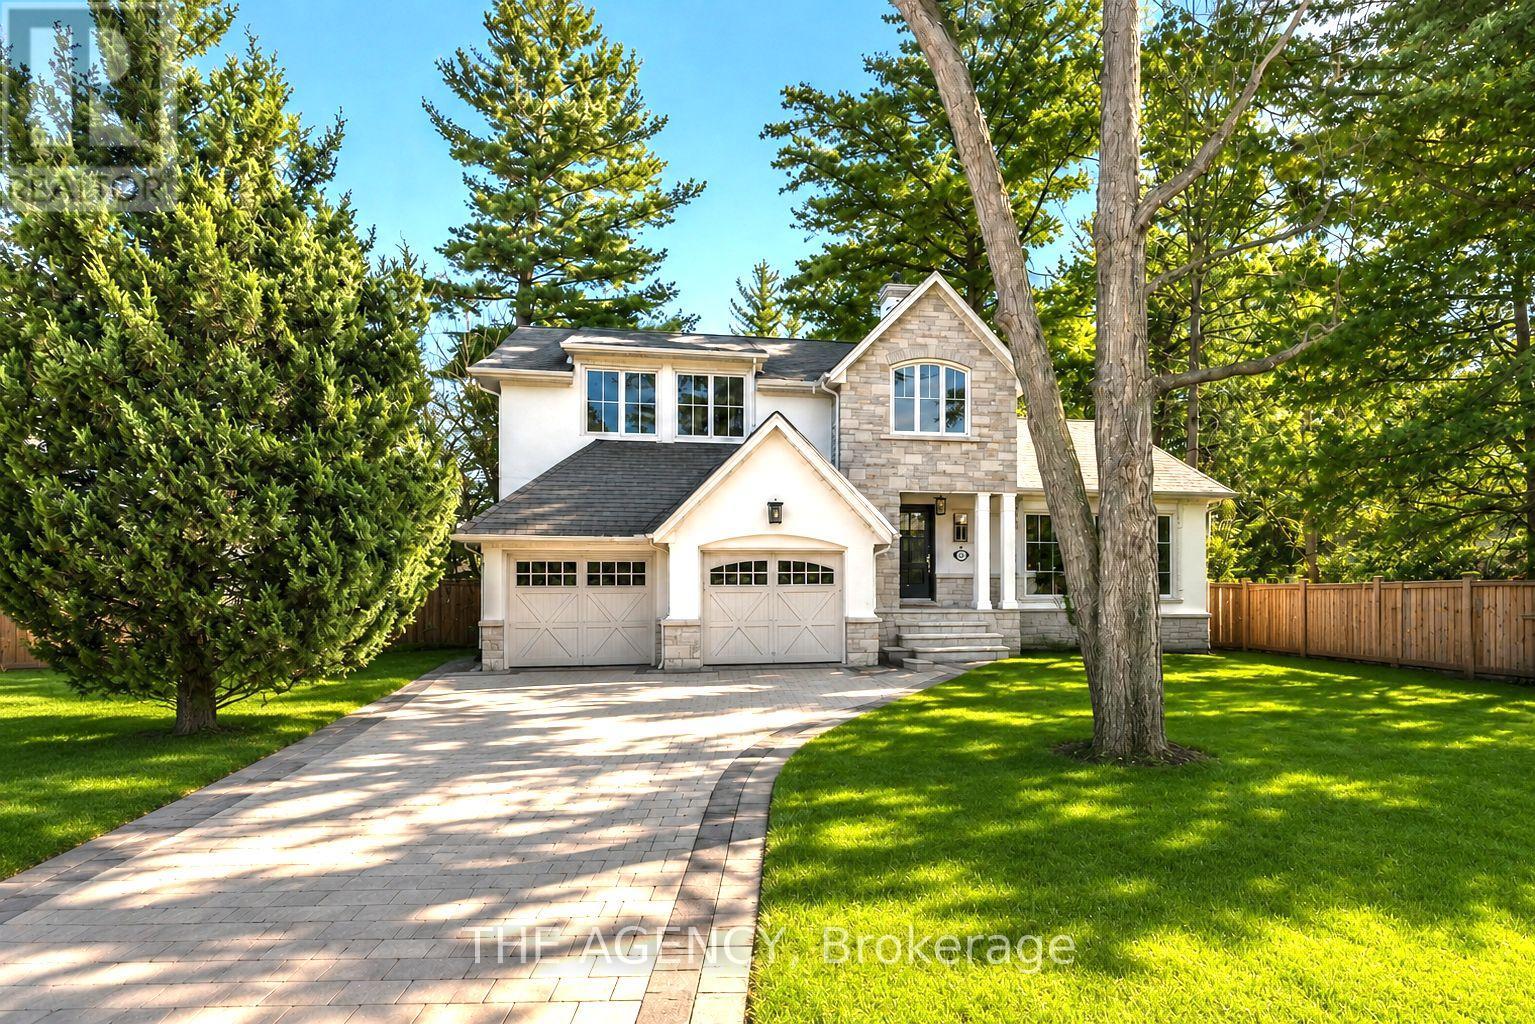
1310 Duncan Road
Oakville, Ontario
Spectacular Fully Renovated Residence Taken Down to the Studs, Offering a Thoughtfully Redesigned Floor Plan With Timeless Elegance and Modern Functionality. Set on a Premium 75 X 150 South-facing Lot, Just Steps to Oakville's Top Rated Schools. Striking Exterior Features New Stucco, Natural Stone Accents, Oversized Windows, and Exceptional Curb Appeal. The Open Concept Interior Boasts a Grand Living and Dining Area With Soaring 13 Ft Ceilings and a Wood Burning Fireplace, Flowing Seamlessly Into a Custom Chef's Kitchen and Family Room. The Kitchen Features a Massive Centre Island, Custom Hardwood Cabinetry, Wolf Gas Range, Fisher & Paykel Fridge, and Walkout to a Sun Filled Cedar Deck. A Year Round Sunroom With Full Hvac Overlooks Beautifully Landscaped Gardens, Mature Trees, Ponds, and Stone Pathways. Upper Level Offers Two Luxurious Primary Suites, Each With SPA Inspired Ensuites, Heated Floors, and Walk in Closets. Designer Finishes Throughout Include Custom Millwork, Accent Lighting, Premium Hardwood Floors, California Shutters, and High End Hardware. Finished Lower Level Includes a Nanny/in-law Suite With in-floor Heating, Recreation Space, and Ample Storage. Extensive Upgrades Include Spray Foam Insulation, New Electrical Panel, Sump Pump, Tankless Hot Water System, Pot Lights, Built-in Speakers, and Luxury Tile Bathrooms. A Truly One of a Kind Home in One of Oakville's Most Prestigious Neighbourhoods. (id:63203)
13 - 1035 Brant Street
Burlington, Ontario
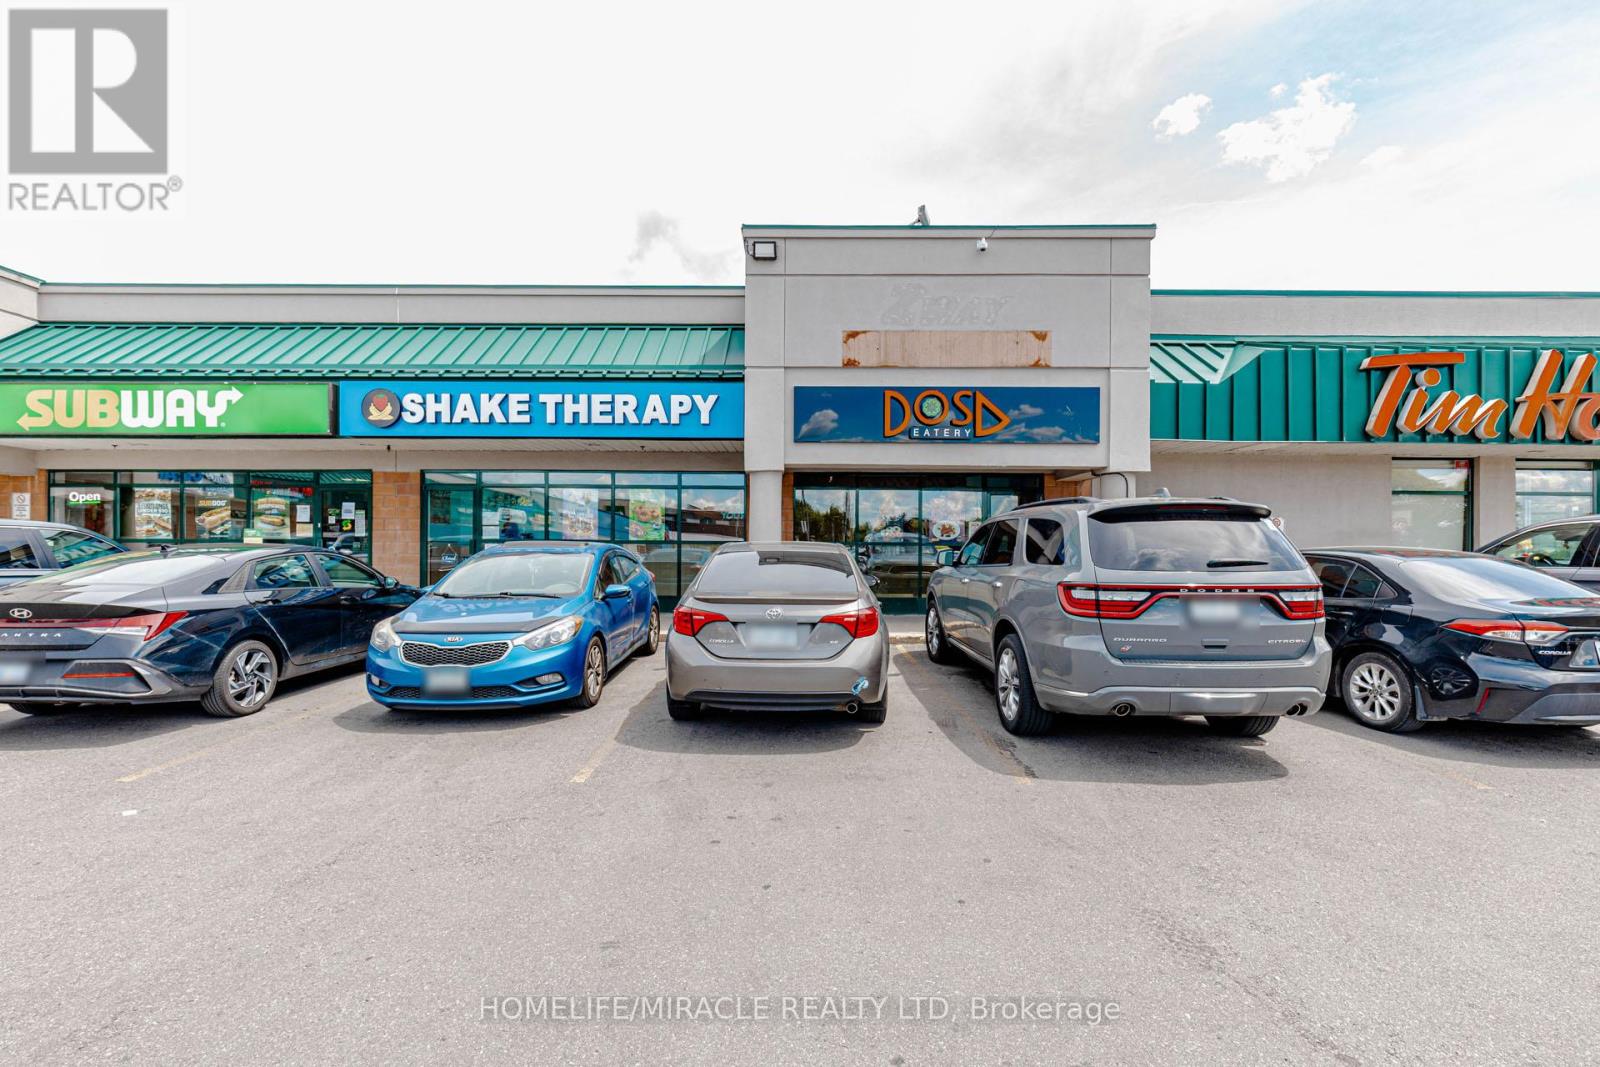
CAN BE CONVERTED INTO OTHER CONCEPT. Excellent opportunity to acquire a well-established restaurant business in Burlington. Currently operating as DOSA EATERY, with potential for conversion to another food concept (subject to landlord). Prime location at Brant St/Plain Rd E, surrounded by residential neighbourhoods, schools, offices, banks, major retailers, and convenient highway access. Rent: $7136/m including TMI and HST. Existing lease term until 10 plus renewal options available. Current royalty fee is 6%. Great opportunity for owner-operators or investors seeking a turnkey business in a growing community. (id:63203)
6 Ridley Gardens
Toronto, Ontario
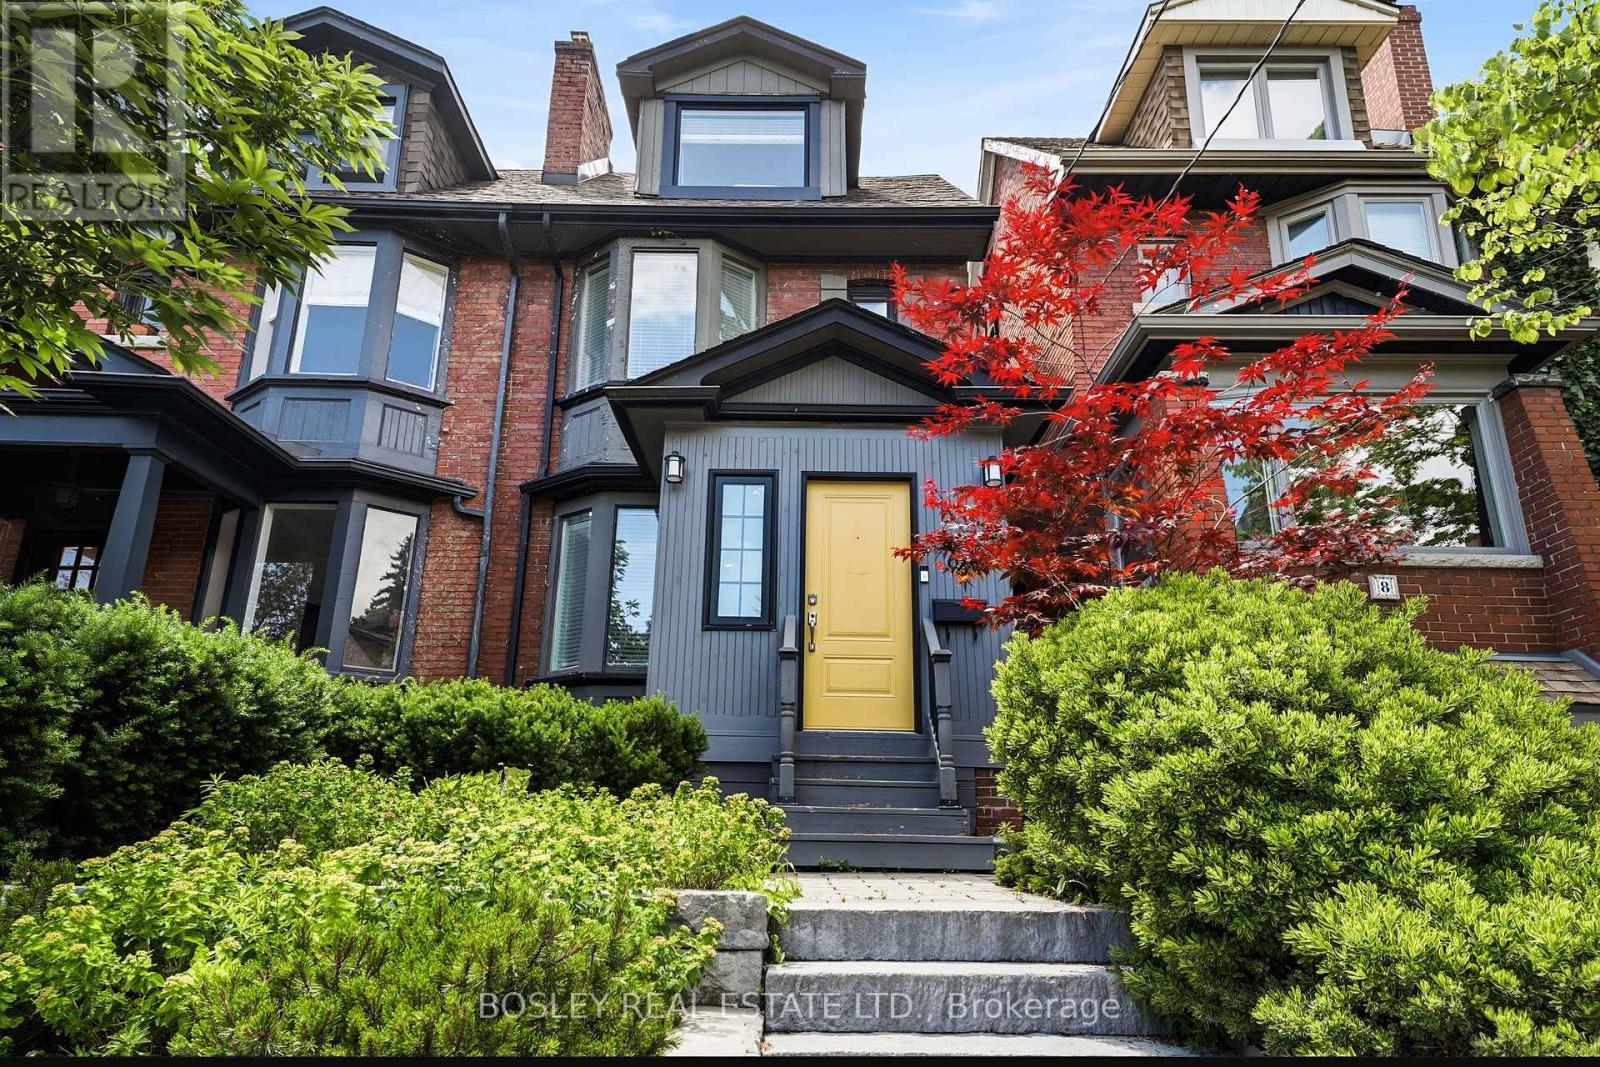
Live in one of Toronto's best neighbourhoods, Roncesvalles Village in this stunning executive home. Blending chic modern design with everyday functionality, this premium 3-bedroom, 3-bathroom residence comes with high-end, contemporary finishes throughout and is fully furnished. The main floor is an open layout with a walk out to your private deck and backyard. The 3rd floor primary retreat featuring a private walk-out terrace-perfect for your morning coffee or stunning evening sunsets . The finished basement adds versatile extra living space, ideal for a family room or home office or a guest retreat. Offering an effortless, turn-key lifestyle, the home comes fully equipped with all essential kitchenware and household utensils. Just bring your own linens, towels, and suitcases to move right into this sophisticated neighborhood hub. Unbeatable location just steps from High Park, Lake Ontario, vibrant shops, cafes, and restaurants of Roncesvalles, excellent schools, and effortless transportation links to highways and various public transit options. (id:63203)
2309 - 330 Burnhamthorpe Road W
Mississauga, Ontario
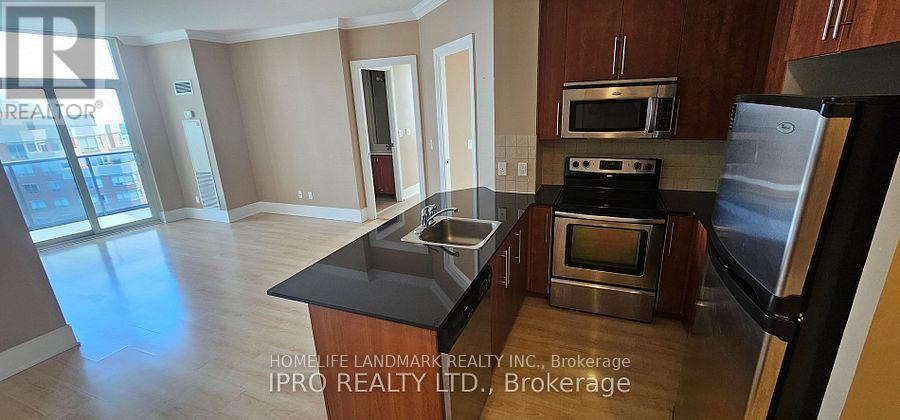
Stunning two-bedroom unit in downtown Mississauga's Tridel Luxury Ultra Ovation. Features 9'ft ceilings, laminate in all rooms, upgraded kitchen with granite counters. Unobstructed panoramic views from all rooms, enjoy the spectacular south & east views from the balcony. Outstanding facilities include 24hr security, an indoor pool, billiards, virtual golf, guest suites, and much more. One underground parking spot and one locker are included. (id:63203)
2805 - 4065 Brickstone Mews
Mississauga, Ontario
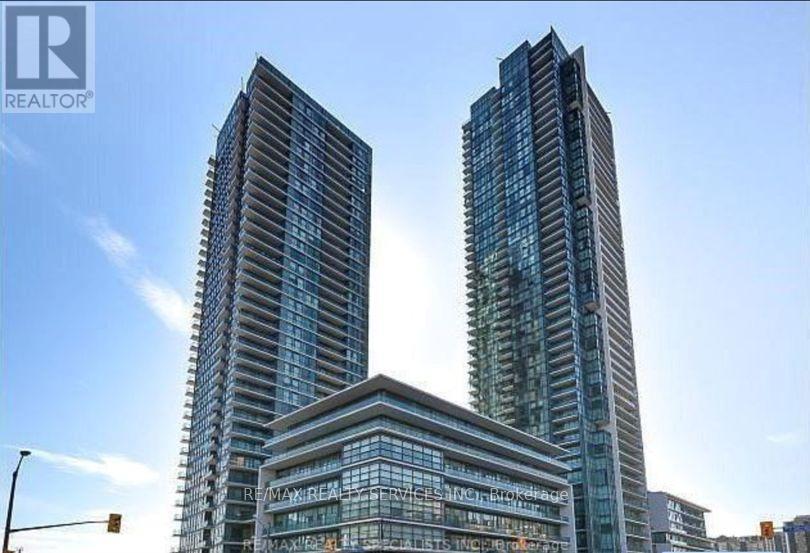
Welcome to this beautiful and bright luxurious unit on the 27th floor just steps to shopping, restaurants, coffee shops, surrounded by transit, only about 5km to U of I campus and minutes from Highway 403 and 401.You will be impressed with the open concept design, high ceilings &flooring. The kitchen features granite countertops, stainless steel appliances and overlooks the family room with huge windows and walks out to a spacious balcony.The bedroom has a full wall window and a nice sized closet. This unit also includes a 4 piece bathroom with a bath/shower combination, in-suite laundry. There is 1 underground parking spot, plus a locker for storage. The building's fantastic amenities include indoor pool, sauna, gym, party room, media room, 24 Hour Concierge and so much more! (id:63203)