

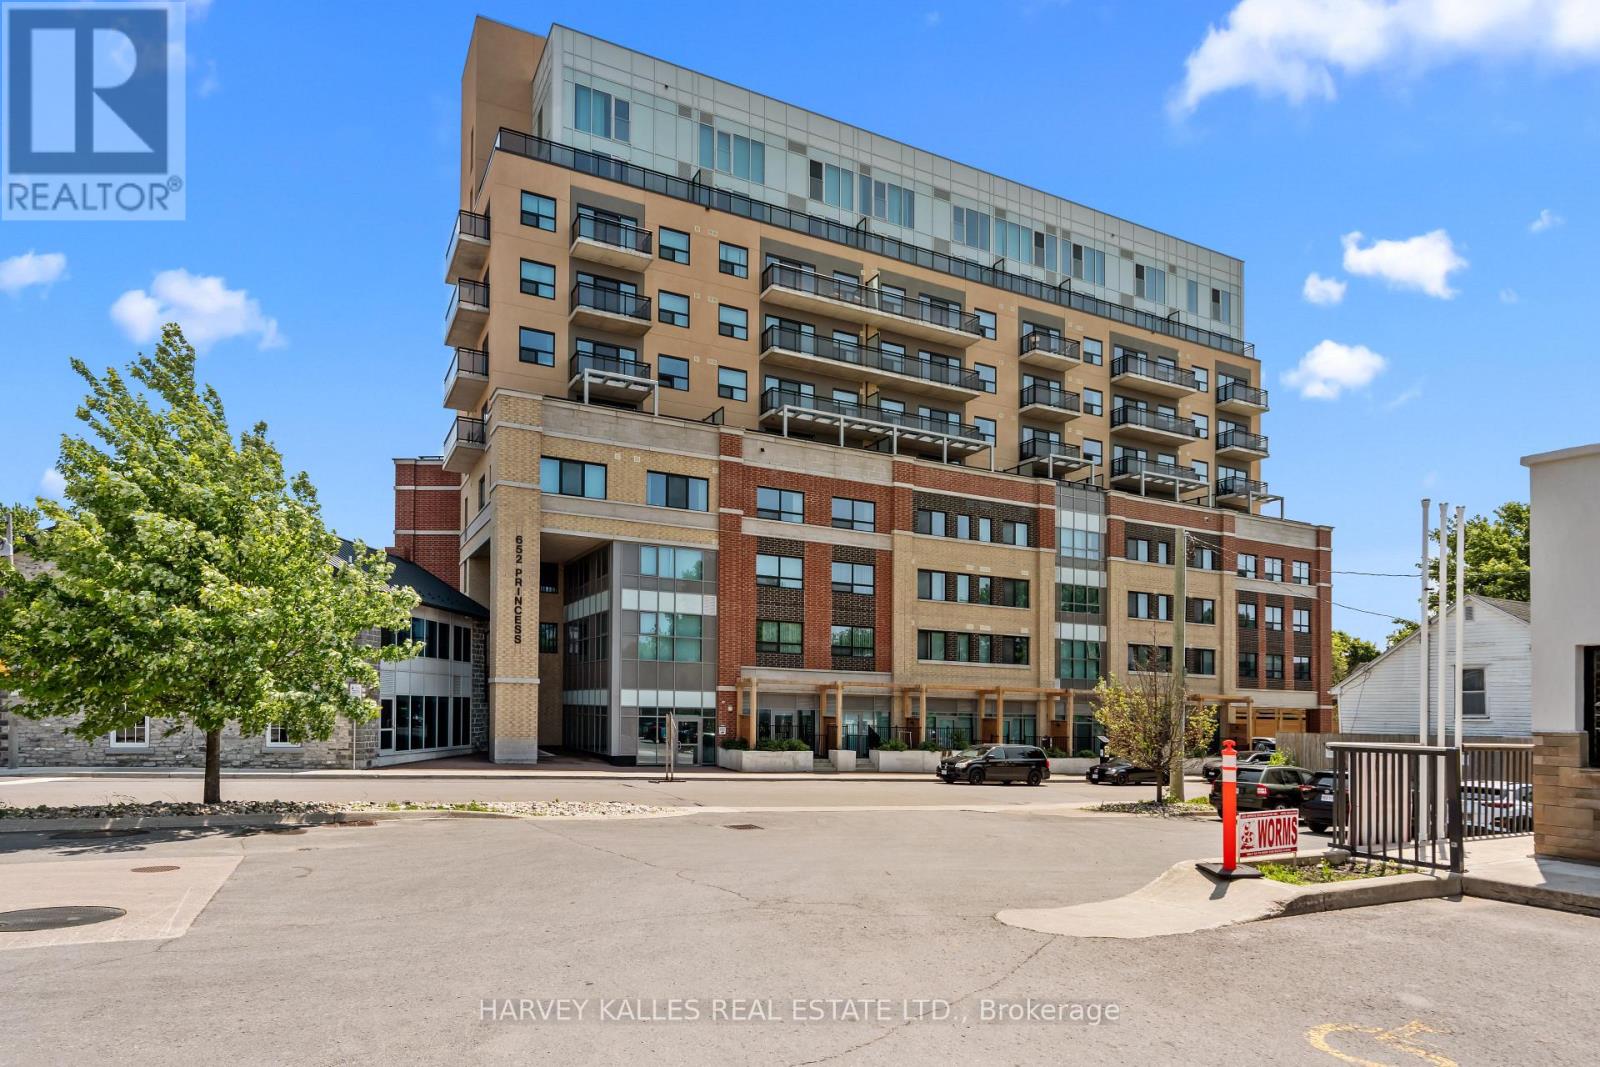
237 - 652 Princess Street
Kingston, Ontario
Don't miss out on this gem! This partially furnished 1-bedroom, 1-bathroom condo offers the perfect balance of comfort, style, and convenience. Nestled in a secure building with a welcoming community atmosphere, this bright and spacious unit features an open layout. The modern kitchen, equipped with stainless steel appliances, is perfect for meal prep or entertaining, while the cozy bedroom provides a peaceful retreat. The sleek bathroom blends functionality with contemporary design. Enjoy top-tier amenities, including a fully equipped gym, a stylish party room, and a stunning rooftop patio ideal for relaxing, studying, or socializing. Ideally located near Queens University, downtown Kingston, cafes, restaurants, shops, parks, and the hospital, this condo offers unbeatable convenience. Students & new comers welcome. (id:63203)
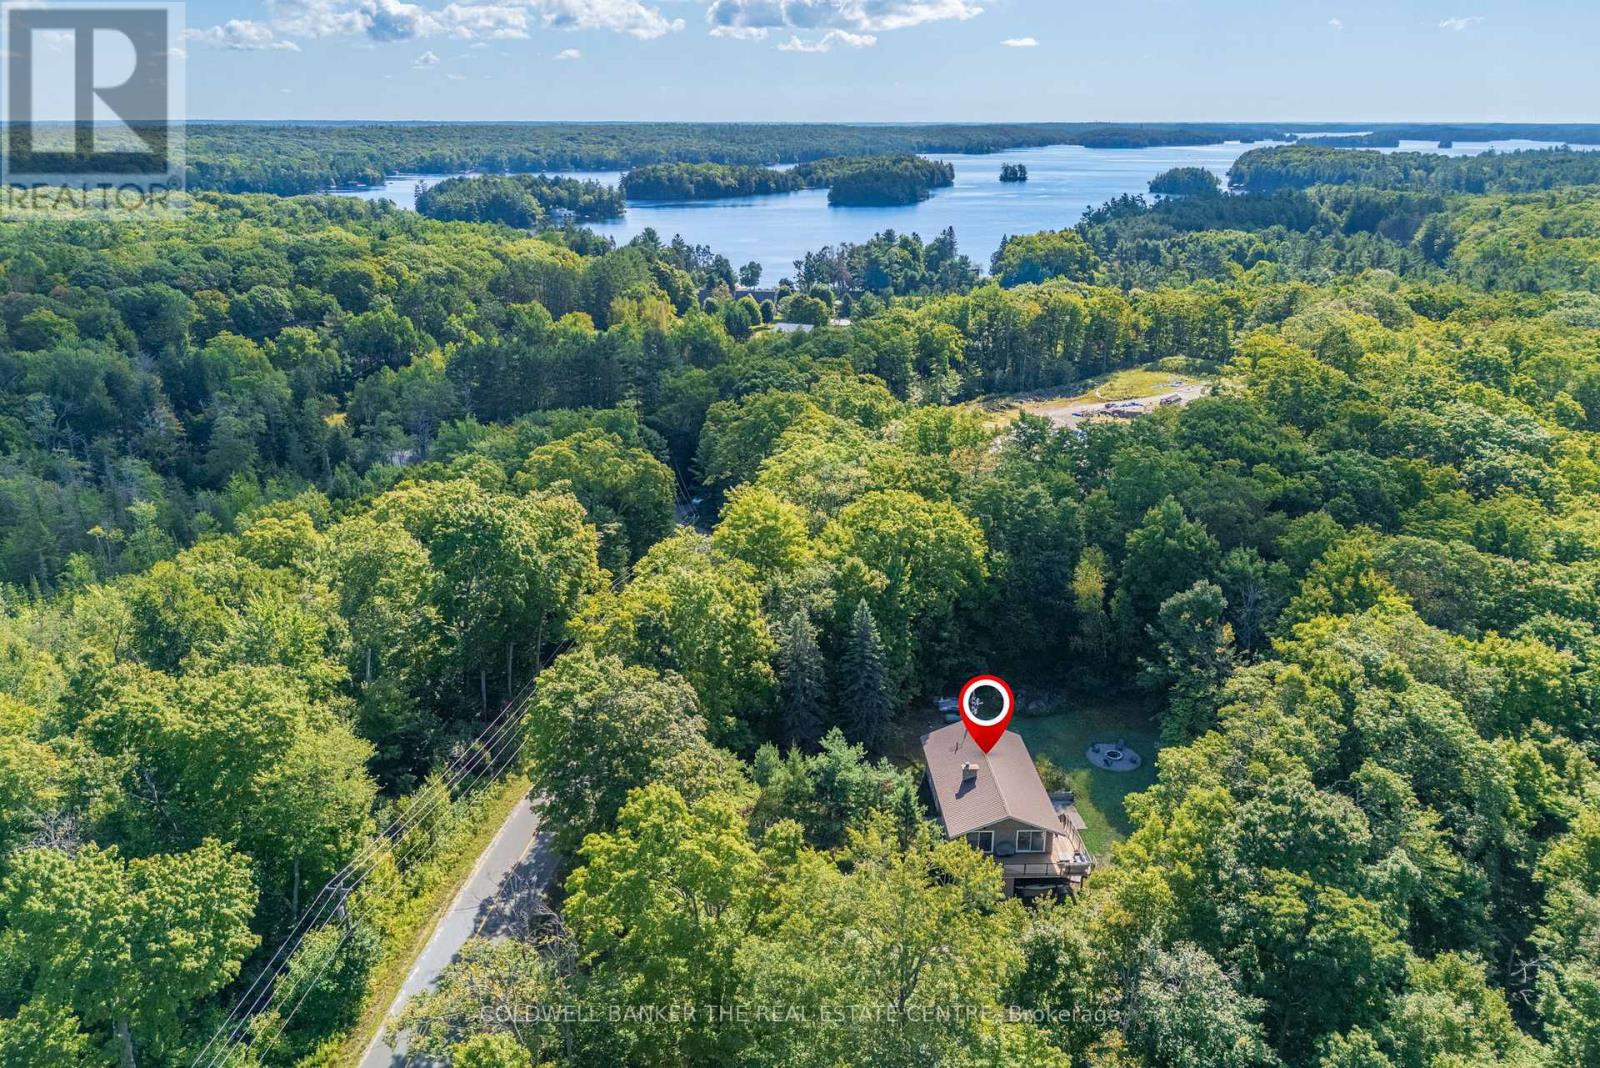
1100 Mortimers Point Road
Muskoka Lakes, Ontario
Rarely does over 6 acres become available in Port Carling at this price. Surrounded by prestigious multi-million dollar waterfront homes and situated on a well-maintained, year-round paved road, this property offers exceptional value in one of Muskoka's most sought-after locations. Conveniently located less than 10 minutes to both Port Carling and Bala, and approximately 30 minutes to Bracebridge and Gravenhurst, it offers the perfect balance of privacy, convenience and the Muskoka lifestyle. *** This raised bungalow features 4 bedrooms, 3 full bathrooms and seasonal views of Lake Muskoka through mature hardwoods. The bright open-concept main floor offers an updated kitchen, dining area and living room centred around a cozy wood-burning fireplace. The spacious primary suite includes a walk-in closet and 4-piece ensuite, while the walkout lower level provides flexible living space ideal for family, guests, a home office or recreation. *** Step outside to enjoy a resurfaced wraparound deck with modern glass railings, a custom fire pit, and a beautifully positioned geodesic dome retreat on its own elevated platform. Complete with a nearby composting outhouse, the dome offers proven income potential or exceptional flexibility as a guest retreat, creative studio, wellness space or home office. Convenient large fenced area to safely contain all your small family members that like to run and play. *** Additional features include WR2 zoning, Bell high-speed internet, a steel roof, newer propane furnace, central air conditioning, owned water heater and water softener, and included appliances. Whether you're searching for a year-round residence, weekend escape or investment opportunity, this is a rare opportunity to own a private Muskoka retreat offering space, versatility and outstanding value in one of Ontario's most desirable recreational destinations. (id:63203)
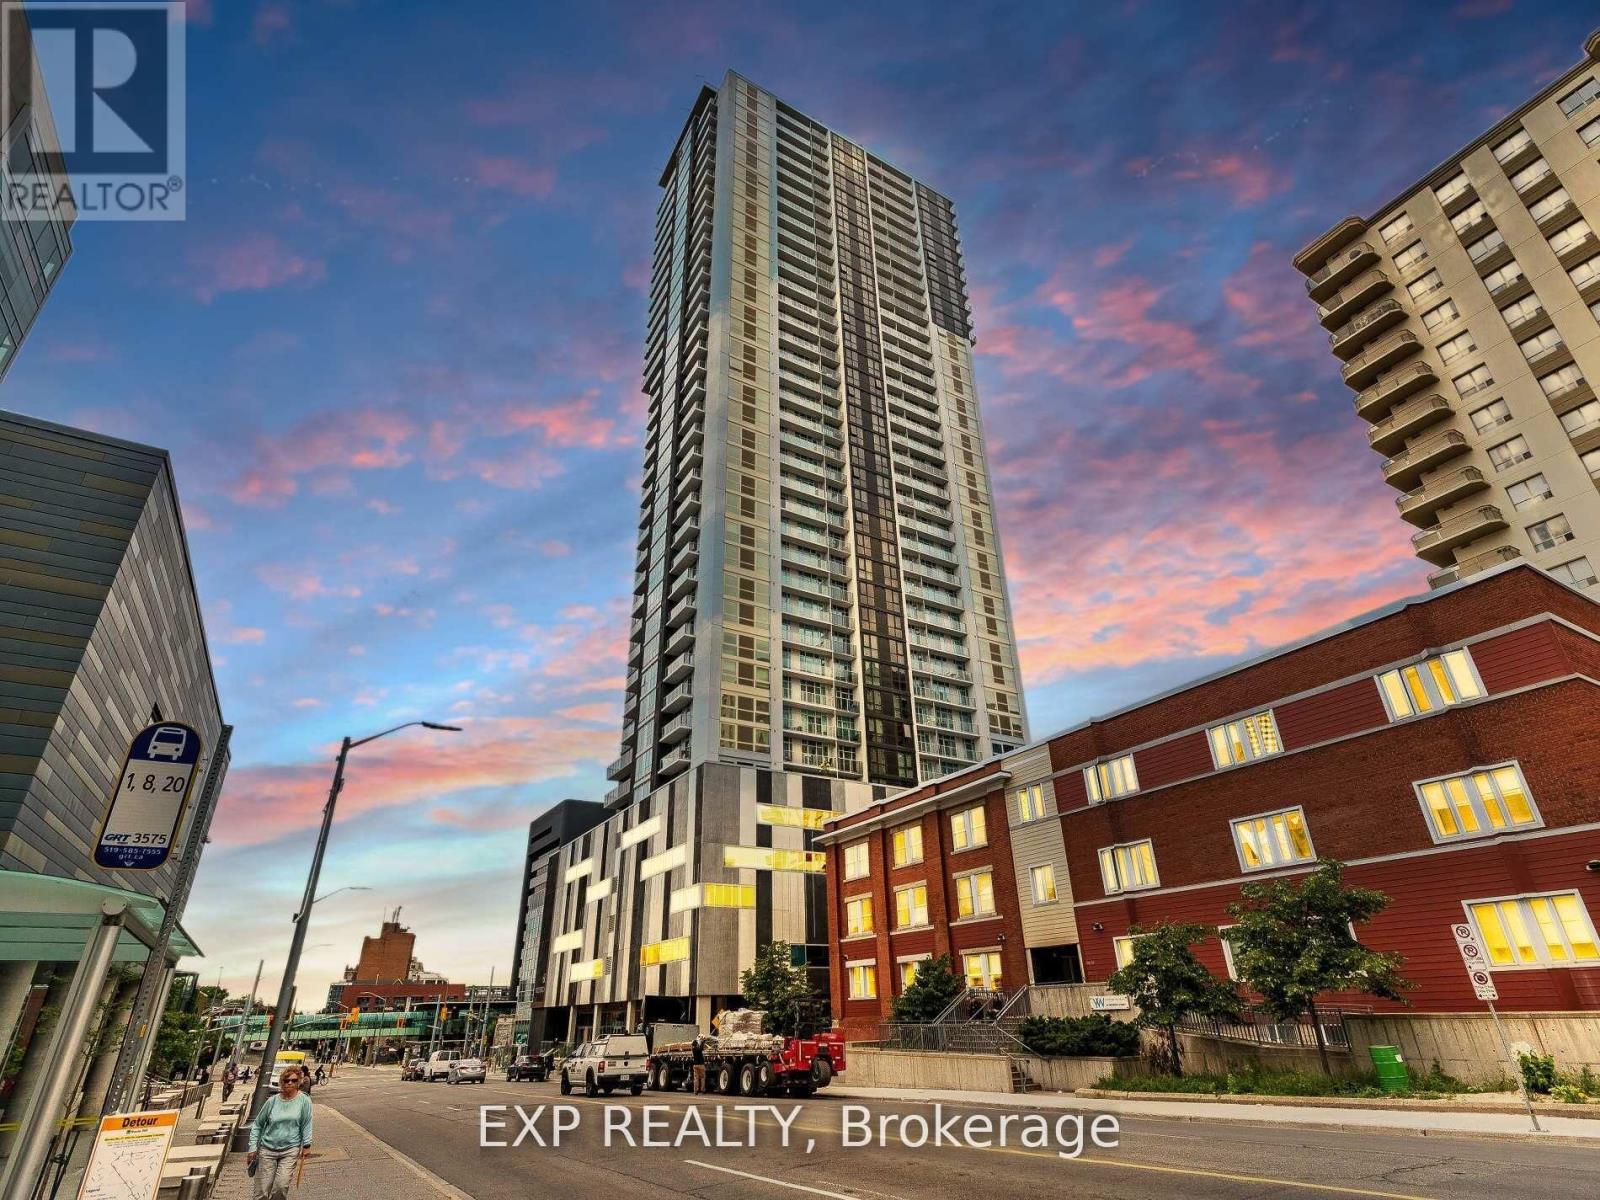
1010 - 60 Frederick Street N
Kitchener, Ontario
Rarely offered with 1 extra wide parking spot attached with huge private locker. 1bed and den (can be used as junior bedroom) + 2 bathrooms. Absolutely Stunning open city Views From The 10th Floor At Dtk. Full L-Shaped Kitchen, Stainless Steel Appliances, Floor To Ceiling Windows. 24h Concierge. This upscale condo offers an array of features and amenities that make it the perfect place to call home in the heart of downtown Kitchener. Enjoy the best farmers market around at St. Jacobs, a food lover's paradise. Commuting is a breeze with the GO station near by, connecting you to the Greater Toronto Area and the LRT right a your door. ROOFTOP RESIDENTS TERRACE, FITNESS CENTRE & YOGA ROOM, COMMUNITY GARDEN & DOG PARK. Close proximity to Waterloo University, Wilfred Laurier, Conestoga College, Public Transportation. Highspeed internet included in condo fee! (id:63203)
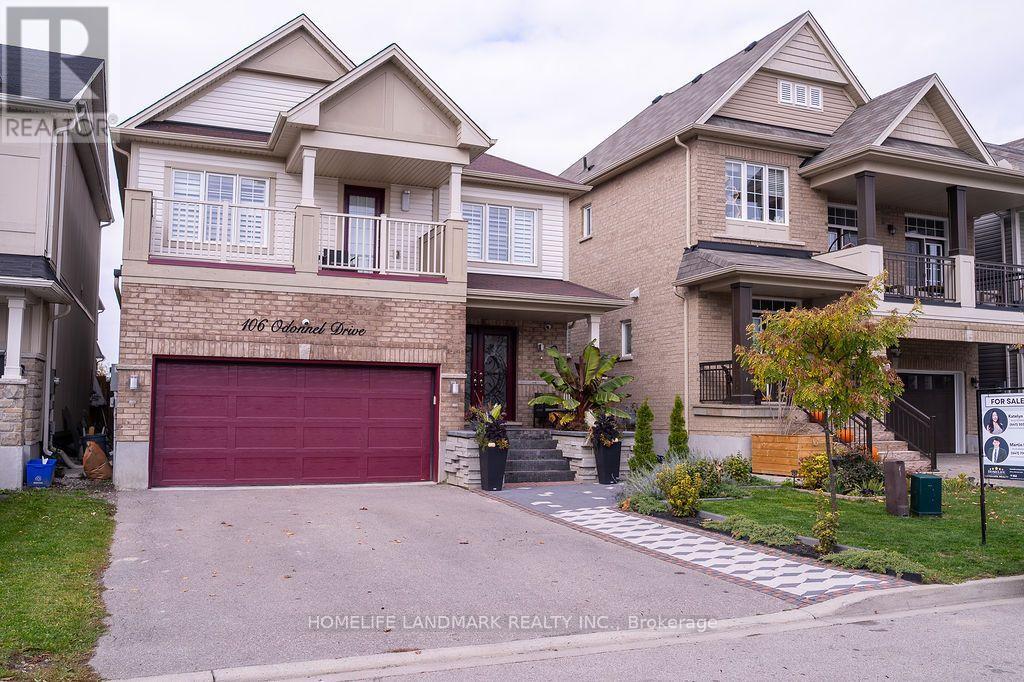
106 Odonnel Drive
Hamilton, Ontario
Welcome to 106 Odonnel Drive, a beautifully upgraded home nestled in the heart of Binbrook. Located on a quiet street just steps from parks, schools, and amenities, this home offers the perfect blend of luxury, comfort, and convenience. With over 85k upgrades and over 3000 sq ft of finished living space, the open-concept main floor is ideal for both everyday living and entertaining. A spacious foyer leads to elegant principal rooms, including a formal dining area and a chef-inspired kitchen with extended-height maple cabinetry, quartz countertops, custom backsplash, undercabinet lighting, a large island with breakfast bar, and Samsung appliances. Sliding patio doors open to a fully fenced backyard oasis. Upstairs, you'll find four generously sized bedrooms and two full bathrooms. The luxurious primary suite includes an oversized walk-in closet, spa-like ensuite with a soaker tub and rainhead shower, and access to a private balcony. An upper-level laundry room with LG washer/dryer adds convenience.The fully finished basement offers 933 sq ft of open-concept living space, including a games room and entertainment area with premium vinyl flooring and built-ins. It comes fully equipped with an 80 Samsung TV, sound bar, subwoofer, foosball table, magnetic archery game, two 3-in-1 billiard tables, 14-in-1 arcade game, basketball arcade, and leather sectional with ottoman an entertainers dream.Step outside to a landscaped backyard featuring a grand interlock patio, covered BBQ area, and artificial turf. Enjoy the Sundance 5-seater hot tub under a modern pergola with clear roof perfect for year-round relaxation. Additional highlights include a double driveway, double garage with inside entry, California shutters, NEST keyless entry, and designer double front doors for striking curb appeal. Don't be fooled by recent price drops nearby this one shows 10+. No compromises here. Inspection report available upon request. (id:63203)
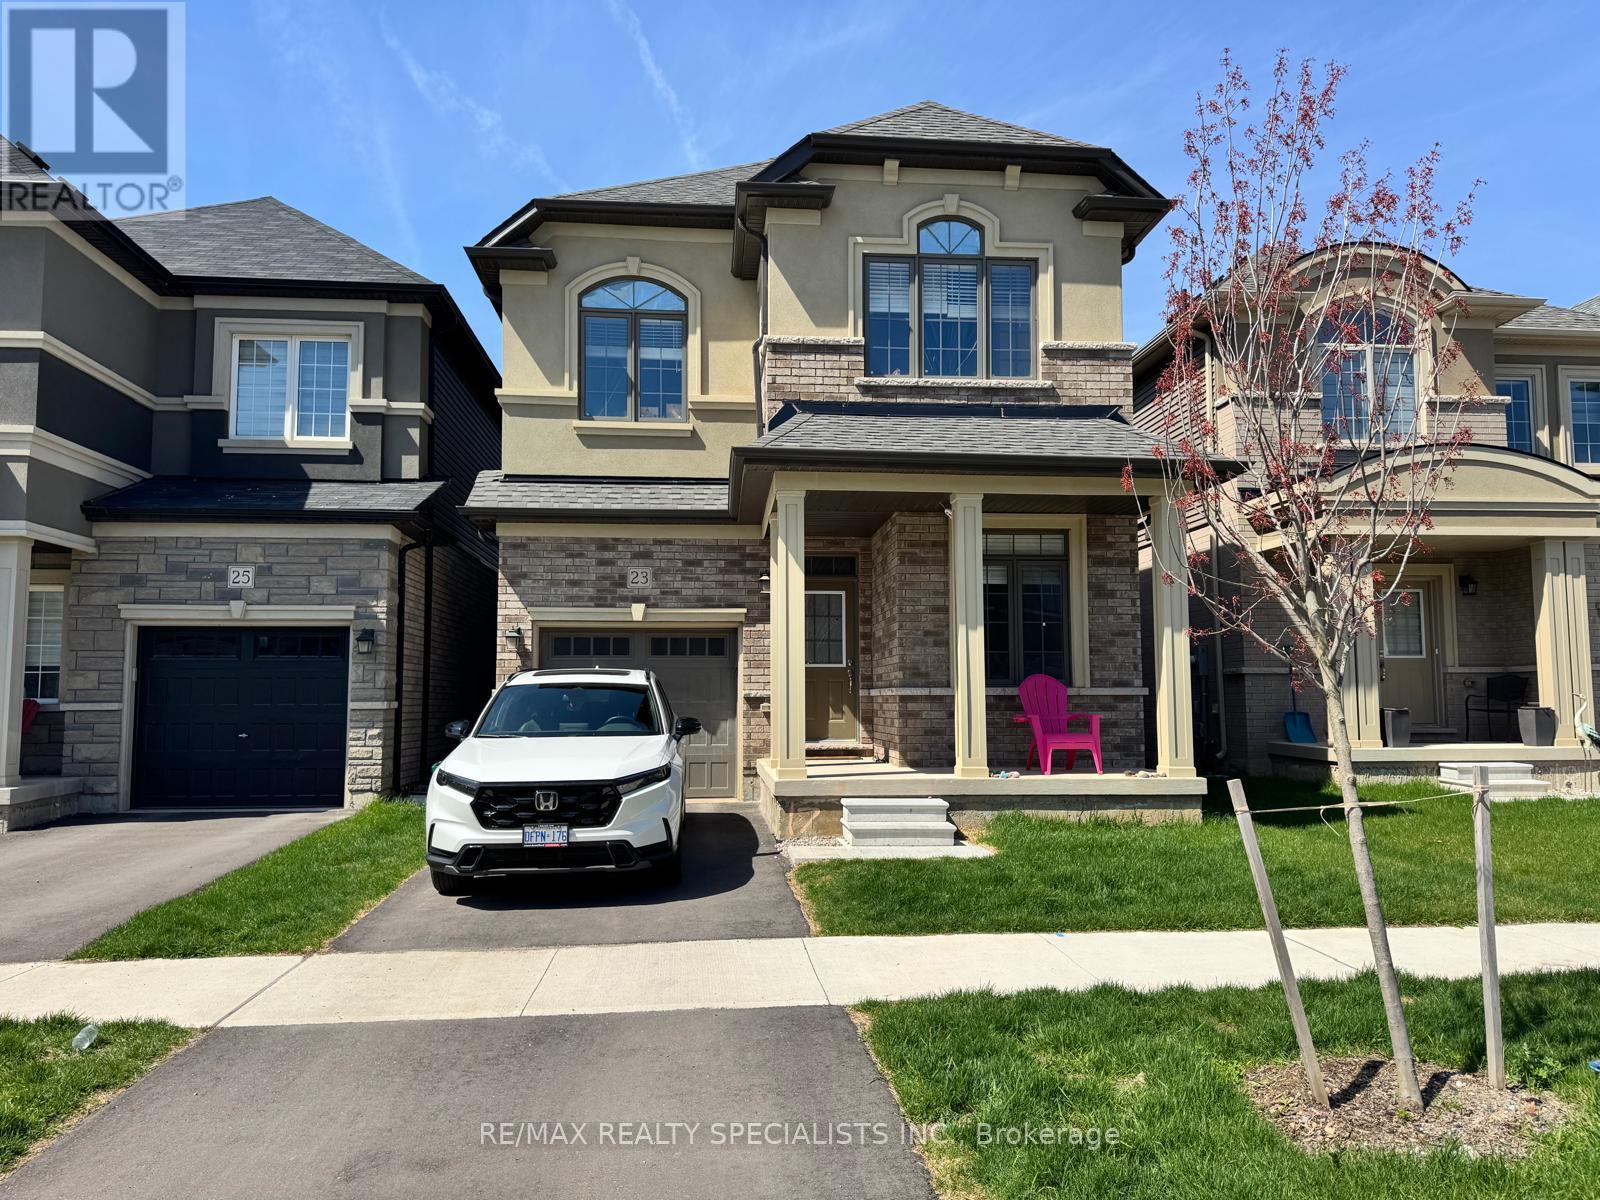
23 Dennis Avenue
Brantford, Ontario
Beautiful 2 year old Detached Home for lease in growing community of Brantford** Full House for LEASE*** Offers 4+1 BR and 3 WR with attached single car garage and double pvt driveway** Open Concept Layout** Full of Natural Light** Nice Modern Kitchen walkout to beautiful yard** Mins to Hwy 403/ Wilfrid Laurier University (Brantford campus)** 30 mins to McMaster University in Hamilton. Close to grocery/Schools/Parks. (id:63203)
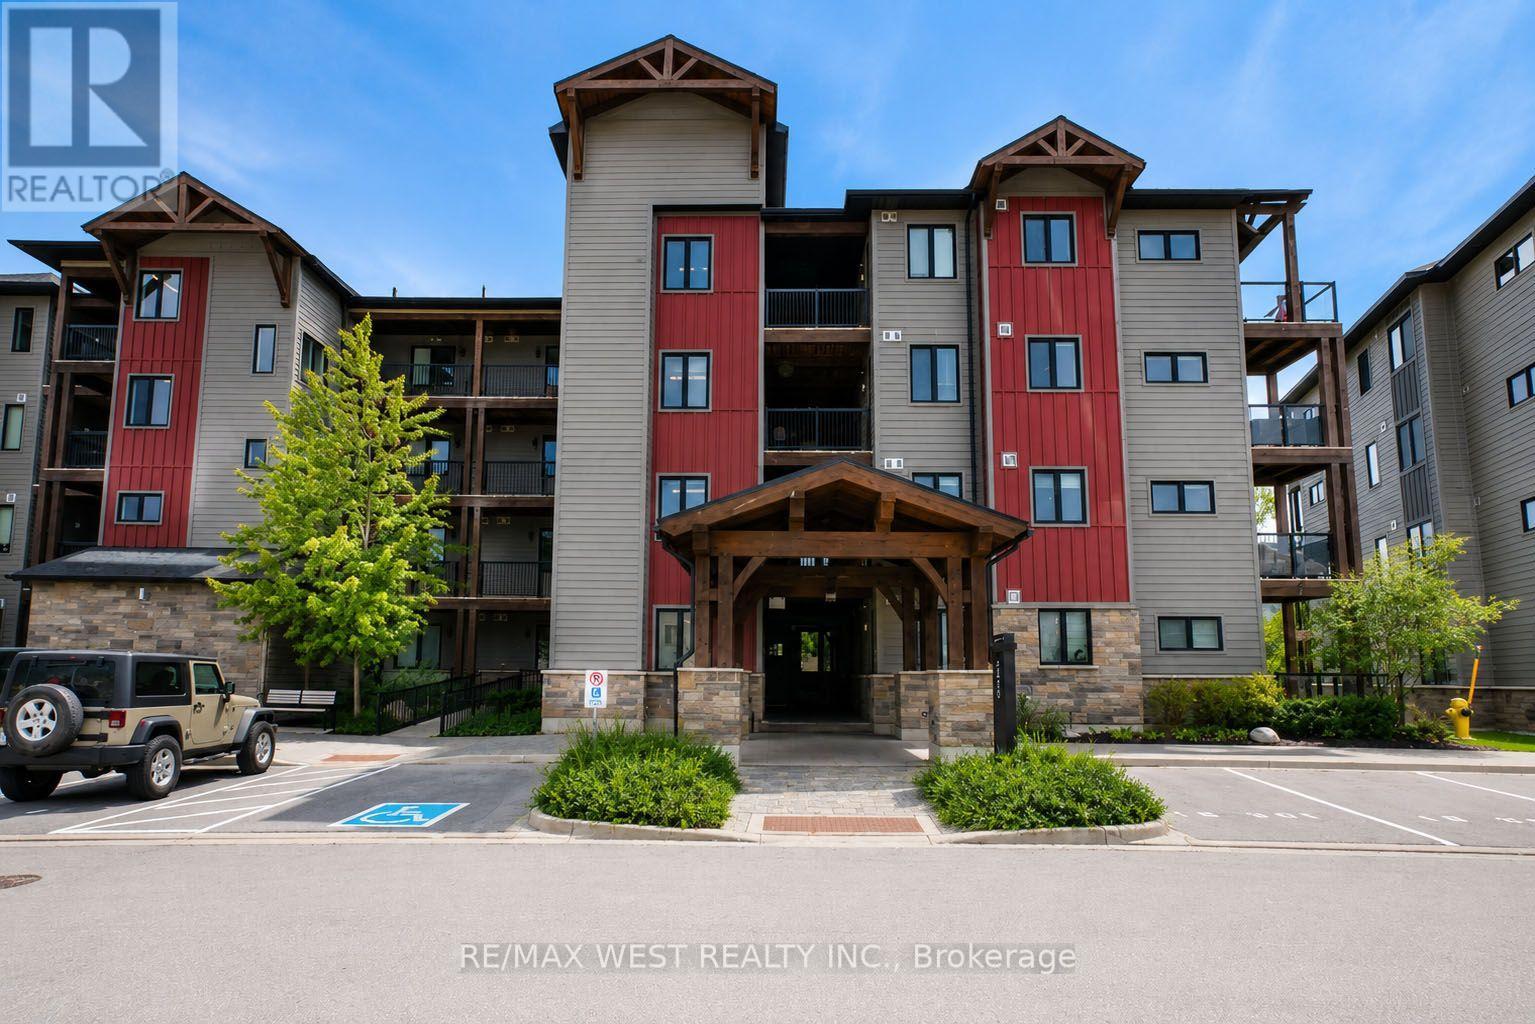
202 - 20 Beckwith Lane
Blue Mountains, Ontario
Some homes offer a place to stay. This one offers a lifestyle. Perfectly positioned within the coveted Mountain House community, this exceptional corner residence captures uninterrupted views of Blue Mountain that transform with every season. From first tracks on winter mornings to vibrant autumn colours and unforgettable summer sunsets, the ever-changing backdrop becomes part of everyday living. Designed for effortless entertaining, the open-concept interior is filled with natural light from windows on two sides, creating a sophisticated yet relaxed atmosphere. The designer kitchen features premium built-in appliances and sleek contemporary cabinetry, flowing seamlessly into the dining area and inviting living room, where a striking stone fireplace sets the perfect après-ski mood. The spacious primary retreat enjoys the same spectacular mountain views, while the private covered terrace with a gas BBQ connection is made for morning coffee, evening cocktails, or dining outdoors.Life at Mountain House extends well beyond your front door. Relax in the year-round heated pool, hot tub and sauna, stay active in the fitness studio, or gather with friends at the beautifully designed Après Lodge. Walk to Blue Mountain Village for dining, shopping and entertainment, explore nearby trails, unwind at Scandinave Spa, or spend the day on the shores of Georgian Bay-all just moments away.Complete with one dedicated parking space and convenient guest parking, this exceptional property is equally suited as a luxurious weekend retreat, an elegant full-time residence, or a premium investment in one of Ontario's most sought-after four-season destinations. (id:63203)
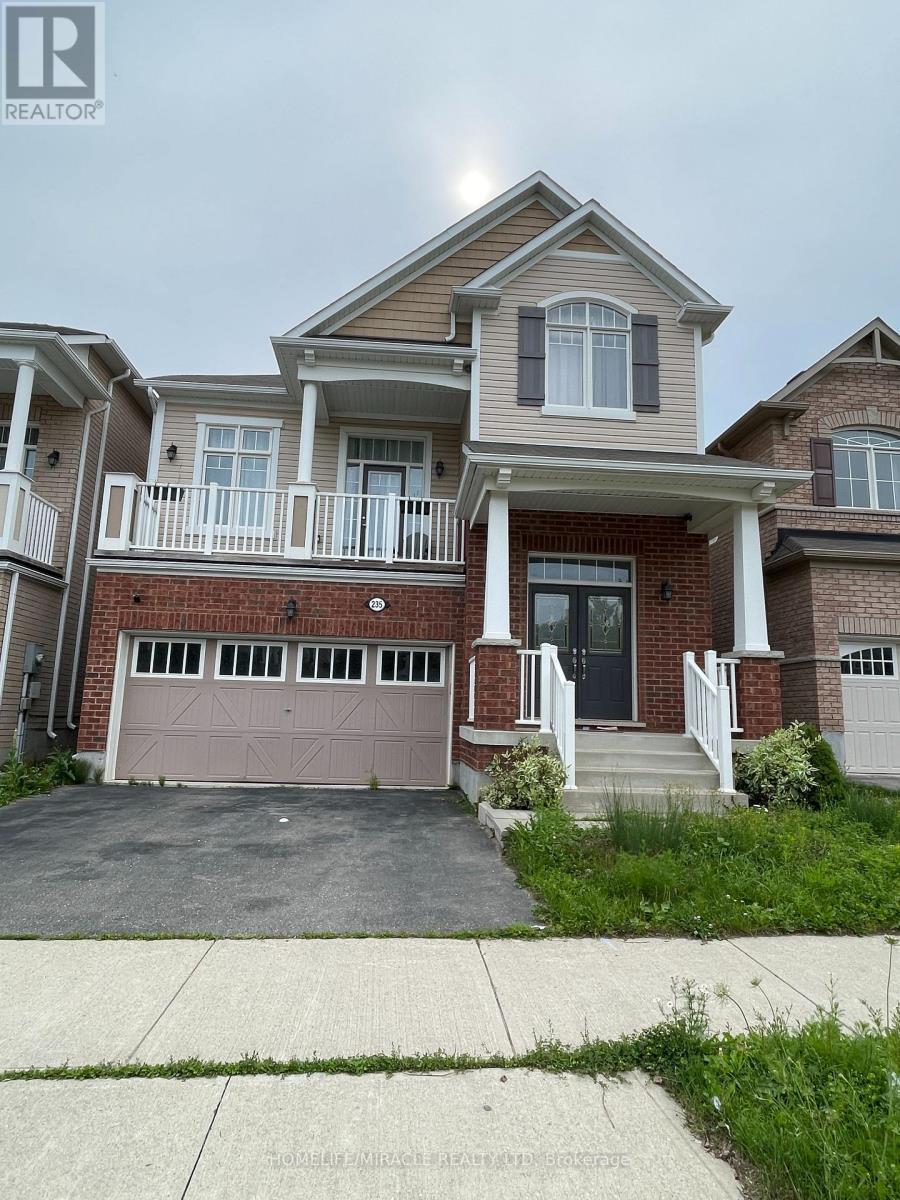
235 Apple Hill Crescent
Kitchener, Ontario
This Mattamy Built Home Offers 9" Ft Ceiling On The Main Floor, 3Bedroom, 3Washroom, Located In The Desirable Huron Park Area With 2242 Sq Ft Of Living Space. Frml Dining Huge Kitchen With Quartz Cntr Top Family room With Gas fire Place Situated In A Family-Friendly Area With Only 5 Minute Walking Distance To An Elementary School And Steps To A Neighboring Park. This Is An Ideal Family Home. This Carpet-Free Main Floor Features Hardwood Flooring And Led Pot Lights. Basement is not finished and partially included Owner has its own stuff in the basement and locked all the time. (id:63203)
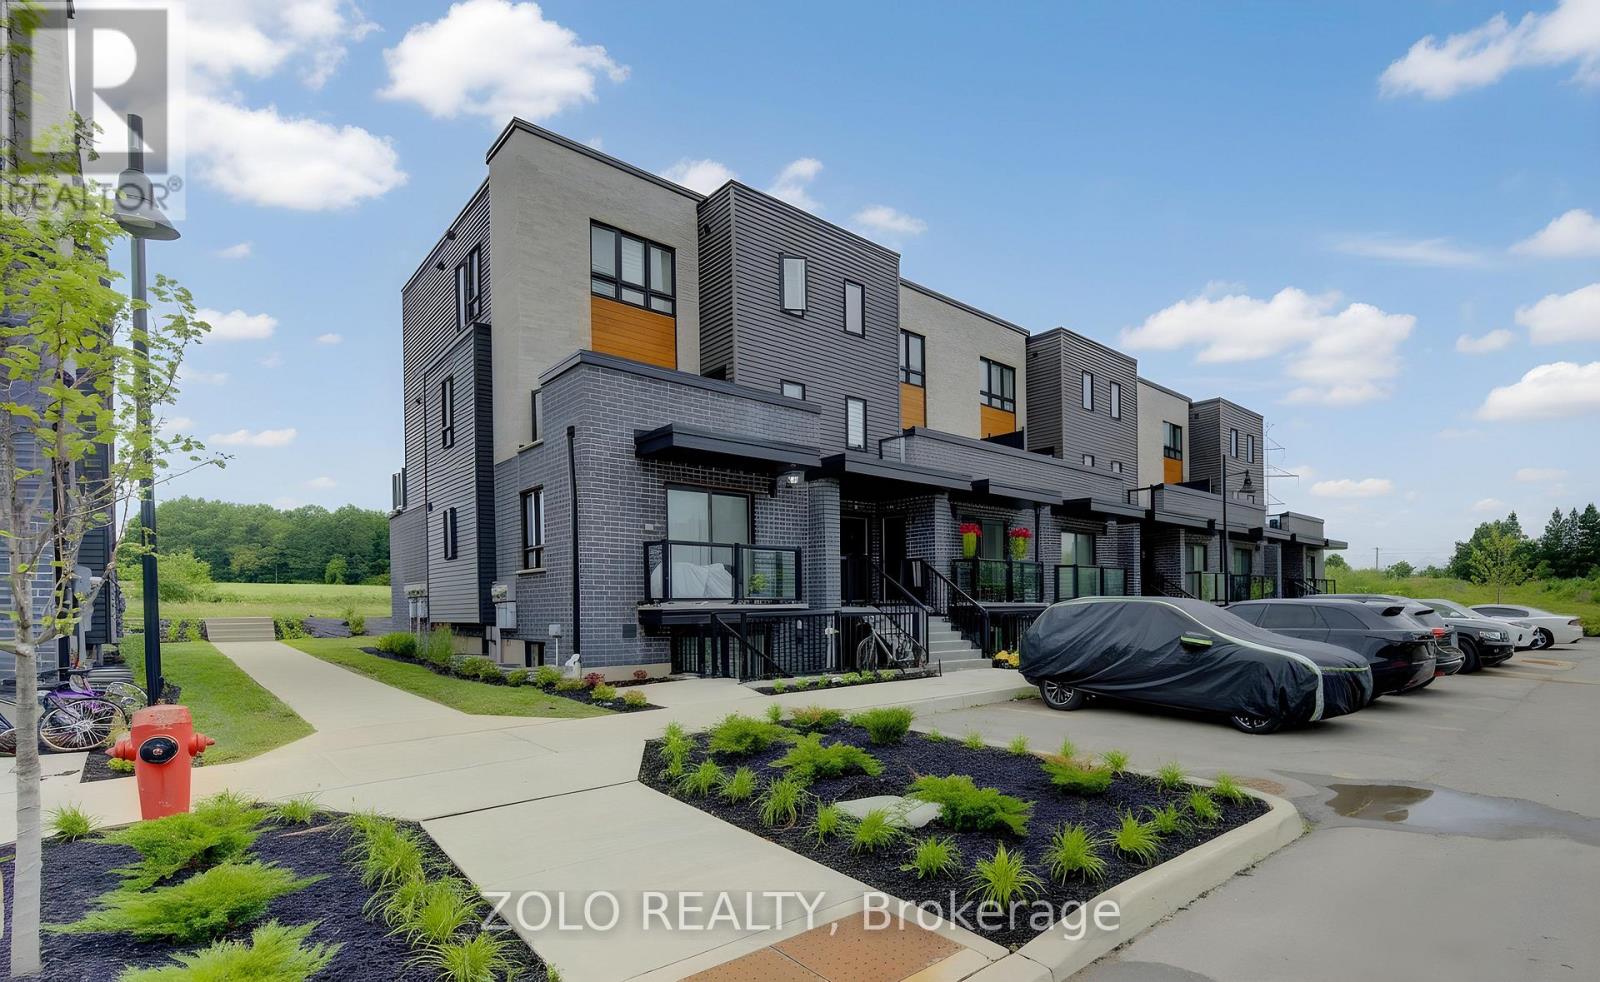
14 - 235 Chapel Hill Drive
Kitchener, Ontario
This beautifully maintained 4-year-old stacked townhouse condo checks every box - whether you're a first-time buyer, a young couple, a small family, a busy professional, or a savvy investor looking for a turnkey opportunity. Nestled in one of Kitchener's most sought-after neighbourhoods, you're steps from parks, walking trails, and everyday amenities, with quick access to the Expressway, Conestoga College, and the 401 - making commutes a breeze. Inside, the modern kitchen impresses with abundant natural light, sleek quartz countertops, and a full suite of 4 stainless steel appliances - the kind of space that makes cooking a pleasure, not a chore. In-suite front-door washer and dryer add everyday convenience you'll wonder how you ever lived without. The spacious living room offers the perfect setting for relaxing or entertaining, while two generously sized bedrooms and a full 4-piece bathroom round out this thoughtfully designed layout. One dedicated parking space is included, completing this low-maintenance, move-in ready package. Whether you're planting roots or building your portfolio, this one is not to be (id:63203)
Main - 96 Wilson Street
Hamilton, Ontario
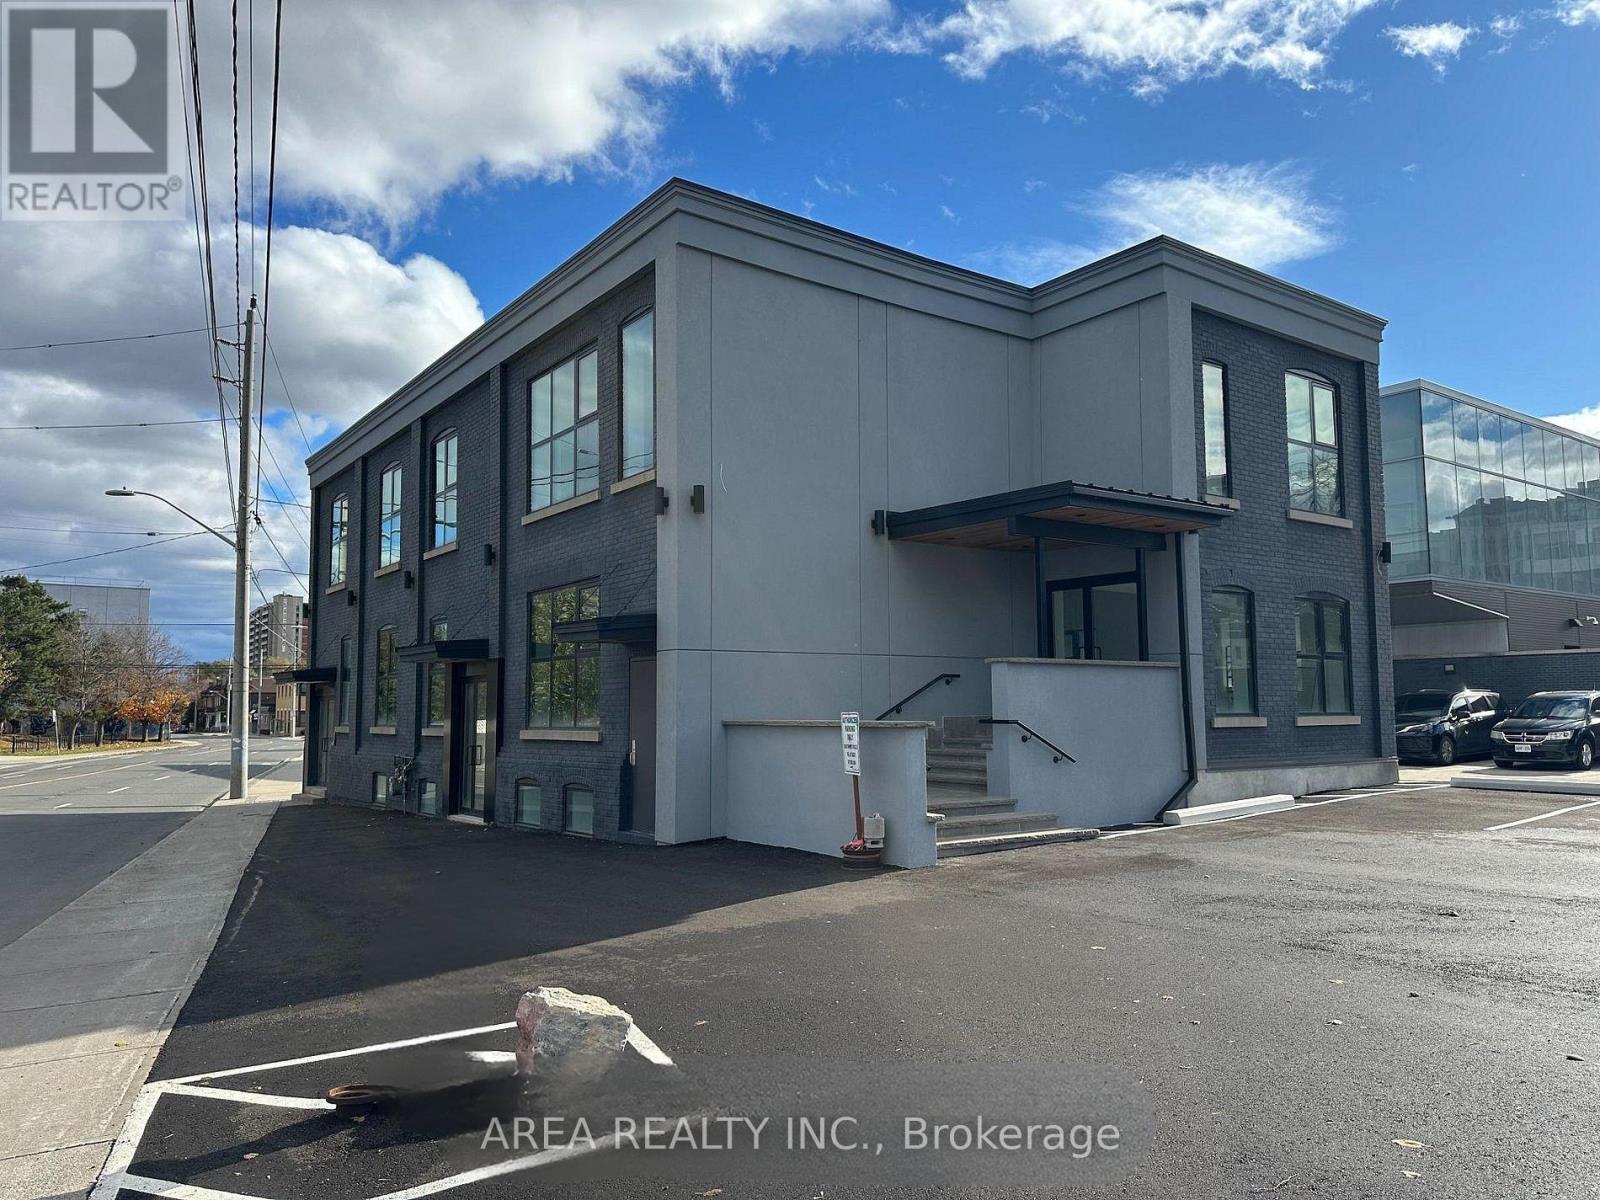
Exceptional opportunity to lease a newly renovated, completely updated, high-exposure retail property in the heart of Downtown Hamilton. This blank canvas is situated on the south side of Wilson Street and is waiting to be finished into a prime retail space. The building features large display windows, lots of natural light on all 4 sides of the building, high ceilings, and is a flexible space suitable for a wide range of commercial uses: cafe, restaurant, retail, salon, beauty services, medical services, etc. Landlord will assist in finishing the property to your custom needs! Surrounded by a growing mix of residential developments, restaurants, offices, and cultural institutions, this prime location benefits from the continued revitalization of Hamilton's urban core. Highlights: Prime downtown location with excellent street exposure. Flexible retail layout ideal for retail, showroom, or service-based business. The landlord will help with the buildout and the main floor space is divisible. Strong vehicle traffic with plenty of nearby parking available. A fantastic opportunity to secure a property in one of Hamilton's most rapidly developing retail and commercial districts. (id:63203)

220 Jeffrey Place
Kitchener, Ontario
This purchase price is the base price less HST. The HST rebate is subject to Buyers' eligibility and final approval by applicable government authorities. Buyers who do not qualify, or are unable to fulfil all eligibility requirements will be subject to all applicable additional HST on closing. Hard to find 4 bedroom home on a 73 foot wide treed lot ( backs onto conservation area)in a private cul-de-sac! Welcome to The Enclave at Jeffrey Place by the award-winning The Ironstone Building Company Inc. This private Country Hills cul-de-sac location offers executive homes on stunning treed lots and modern /functional design. The Somerset offers 9' on main floor, oak staircase to the second floor, ceramic tile in the foyer, kitchen, laundry and baths, engineered hardwood in the family room, dining room, carpet in bedrooms, hard surface kitchen and bath countertop (1st/2nd floor). Master bedroom with W/I closet/luxury 5 pc bath with tilled glass shower and enclosed toilet. The open concept kitchen offers plenty of cabinets( soft close),island with a breakfast bar. Hard surface driveway (concrete) /200 amp service, central air. An absolute must-see! This house is ready to move in . (id:63203)

217 Jeffrey Place
Kitchener, Ontario
This purchase price is the base price less HST. The HST rebate is subject to Buyers' eligibility and final approval by applicable government authorities. Buyers who do not qualify, or are unable to fulfil all eligibility requirements will be subject to all applicable additional HST on closing.This private Country Hills cul-de-sac location offers executive homes on stunning treed lots and modern /functional design. The Kent -2812 sq ft/4 bed(all with walk in closet )/2.5 bath, offers 9 main floor plus a home office ,oak staircase to the second floor, ceramic tile in the foyer, kitchen, laundry and baths, engineered hardwood in the family room, dining room, office, breakfast room and great room, carpet in bedrooms, hard surface kitchen and bath countertop. Master bedroom with large W/I closet/luxury 5 pc bath with glass shower. The open concept kitchen offers plenty of cabinets( soft close),island and walk in pantry. Hard surface driveway (concrete) /200 amp service and pot lights through out main floor. The house is under construction. Model/presentation center available to see via private appointment , located at 220 Jeffrey PL. All color selection has been done , no alteration allowed. Pictures as per same design / same color selection (id:63203)
17 Bluewater Parkway
Haldimand, Ontario
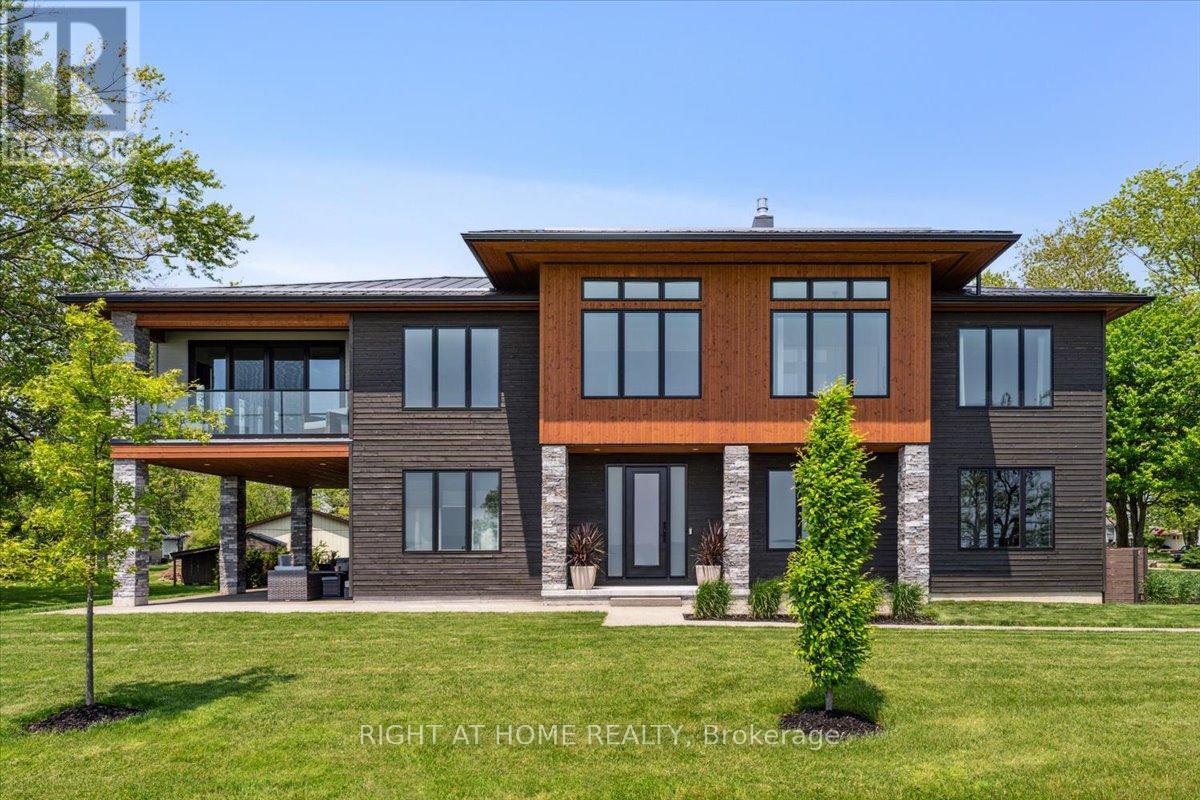
Wake to the rhythm of Lake Erie and uninterrupted waterfront views at 17 Bluewater Parkway, a refined lakefront retreat in Haldimand County designed for those who value privacy, design, and connection to nature. Defined by clean architectural lines and expansive glazing, the home is filled with natural light, with wall-to-wall windows framing the lake at every turn. Engineered hardwood flooring and soaring 9 and 11-foot ceilings set a tone of understated luxury, while multiple living spaces, each anchored by its own fireplace create warmth and versatility throughout. The upper level is designed for both everyday living and elevated entertaining. A European-inspired kitchen features sleek cabinetry, quartz surfaces, premium appliances, and an oversized island, flowing seamlessly into the dining and living areas. A sunroom with a third fireplace extends the living space, opening to a private balcony where panoramic water views and evening sunsets take centre stage. The primary suite offers a quiet, private retreat with walk-in closet and ensuite, complemented by a flexible studio space ideal as a home office or additional bedroom. A guest bedroom and full bath on the main level provide comfort and privacy for visitors. Function meets lifestyle with an in-floor heated garage, a detached two-car garage, and an expansive aggregate driveway-perfectly suited for vehicles, recreational equipment, and waterfront living. Finished in Maibec siding with stone accents and a durable metal roof, the home reflects a commitment to quality and longevity. Located within easy reach of the GTA yet offering a true sense of escape, this is a rare opportunity to experience lakefront living without compromise. (id:63203)
102 - 350 Princess Royal Drive
Mississauga, Ontario
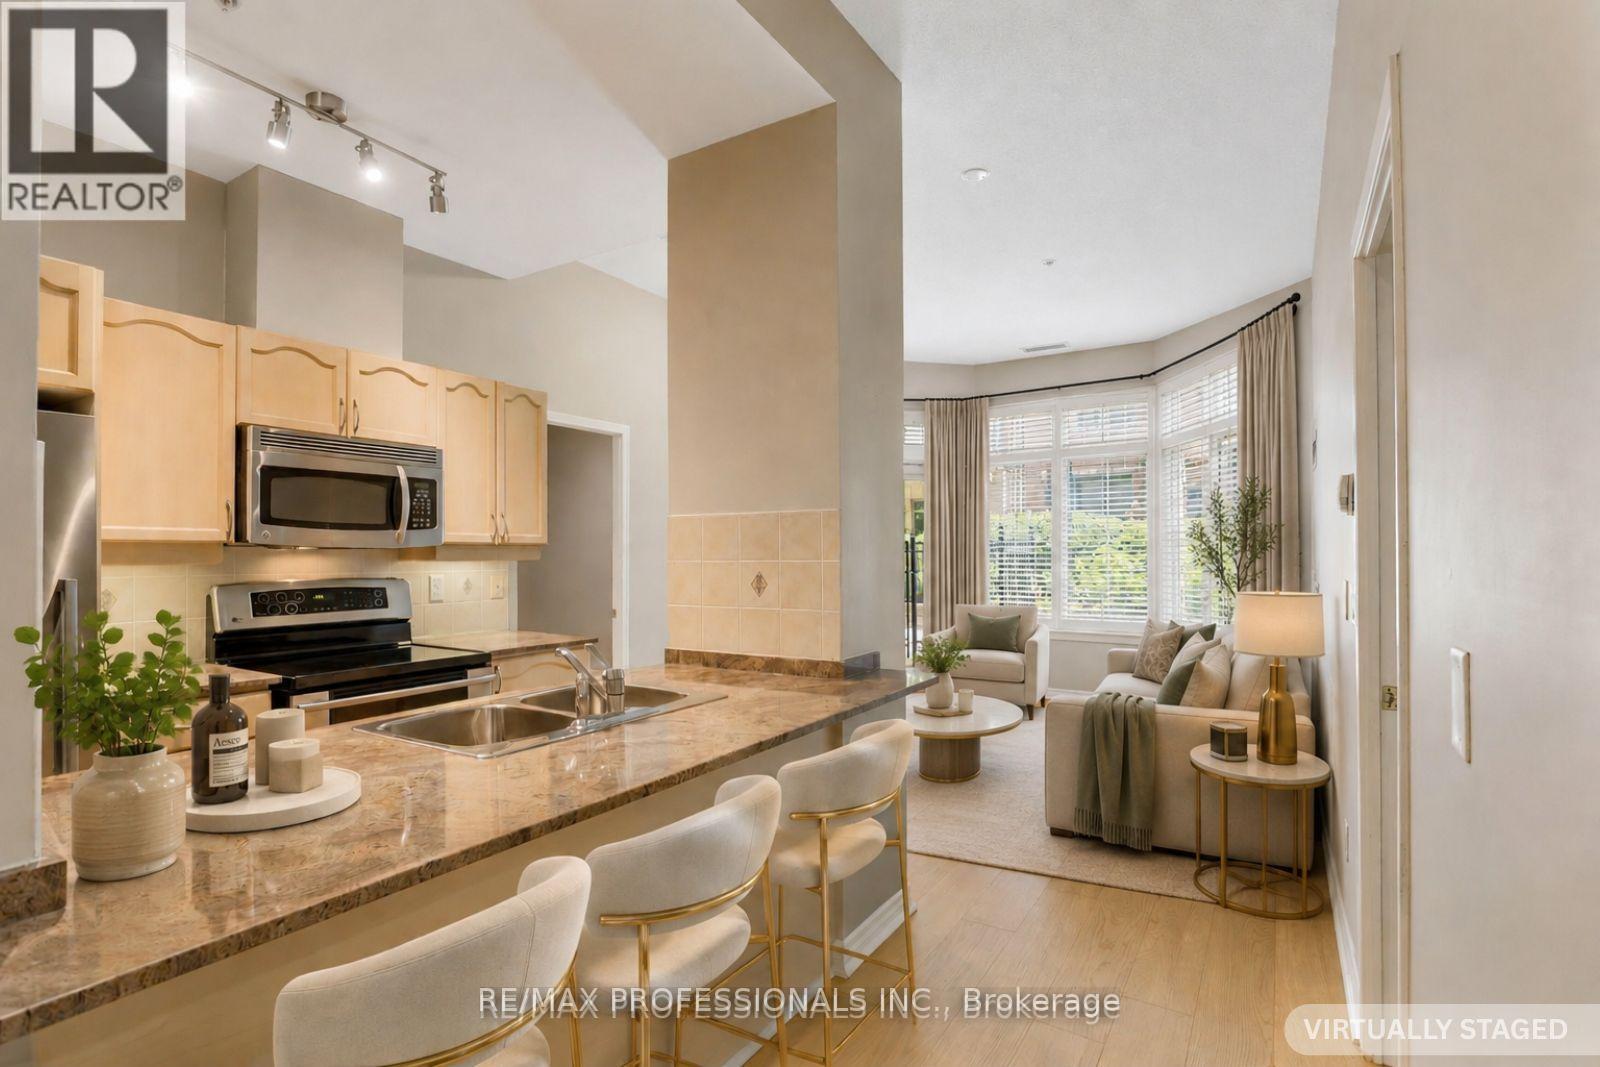
Live in one of Mississauga's most vibrant and walkable communities at Amica at City Centre - a well-managed building known for its welcoming atmosphere, exceptional amenities, and strong sense of community. This spacious 939 sq. ft. ground-floor suite offers the rare convenience of condo living with the feel of a house. Soaring ceilings exclusive to the ground floor units and the ability to step directly outside to your private terrace, ideal for morning coffee, outdoor dining, or relaxing in a shaded seating area. It is especially convenient for pet owners, downsizers, or anyone who prefers to avoid elevators.Inside, the suite features brand-new wide-plank white oak engineered hardwood flooring, a functional kitchen with island seating, generous living space, and a locker located directly across the hall. Leave the car behind and enjoy true urban convenience at your doorstep. You are just steps from Square One, Celebration Square, the Living Arts Centre, YMCA, Central Library, Sheridan College, restaurants, parks, medical services, MiWay Transit Terminal, and easy access to major highways. Start your morning with a one-minute walk to Second Cup, then enjoy everything this outstanding City Centre neighbourhood has to offer.Amica at City Centre is more than a building - it is a true community. Residents enjoy an active, social lifestyle with optional daily planned activities, coffee and tea socials, game nights, movie nights, a popular Wii bowling league, shuttle service, and opportunities to connect with neighbours. Exceptional amenities include an indoor pool, putting green, shuffleboard, hobby workshop, movie/media room, English-style pub, hair salon, and optional fine dining. Experience the best of both worlds: independent condo living in a vibrant community. (id:63203)
Unknown Address
,
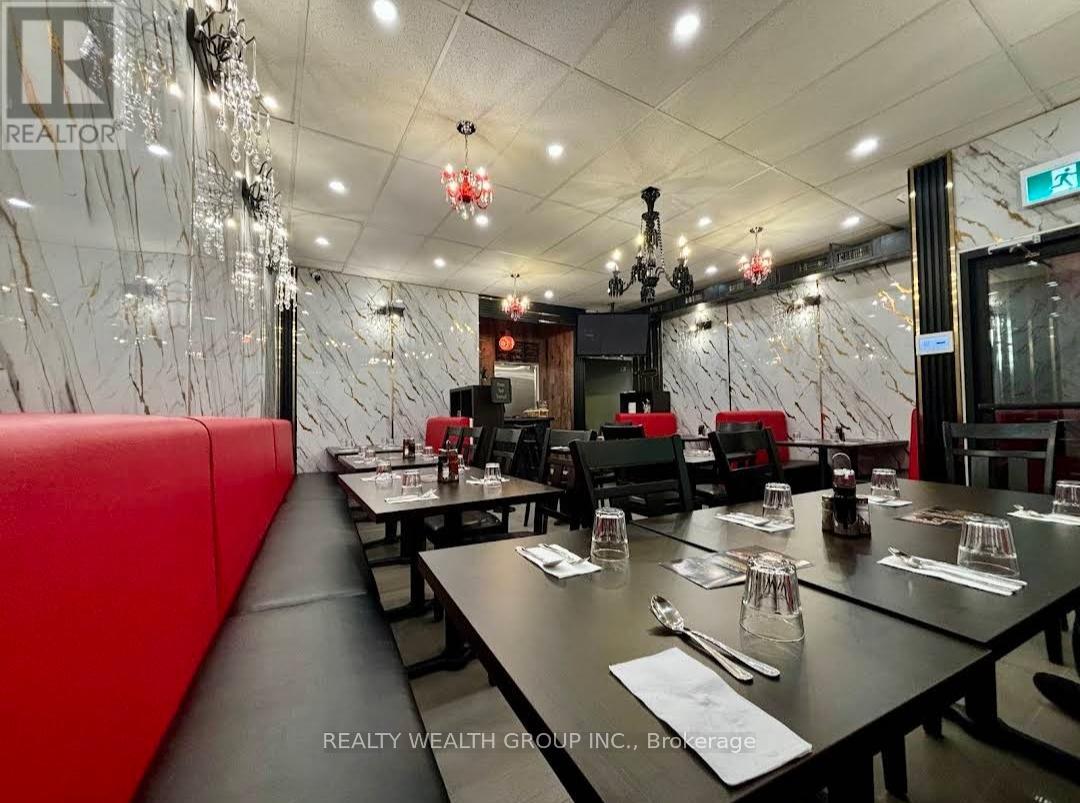
Indian/Pakistani restaurant in a prime location on Dundas and Tomken. Close to residential and commercial places. Main road exposure. Fully renovated space, turn key business. Approx 14 ft hood, Tandoor, Wok, walk in cooler and freezer. Ample parking. 3+5-year lease remaining. Total rent approx $4500 inclusive on TMI. Approx 24 seats inside. Can bring any cuisine upon approval of the landlord. (id:63203)
1532 - 5 Mabelle Avenue
Toronto, Ontario
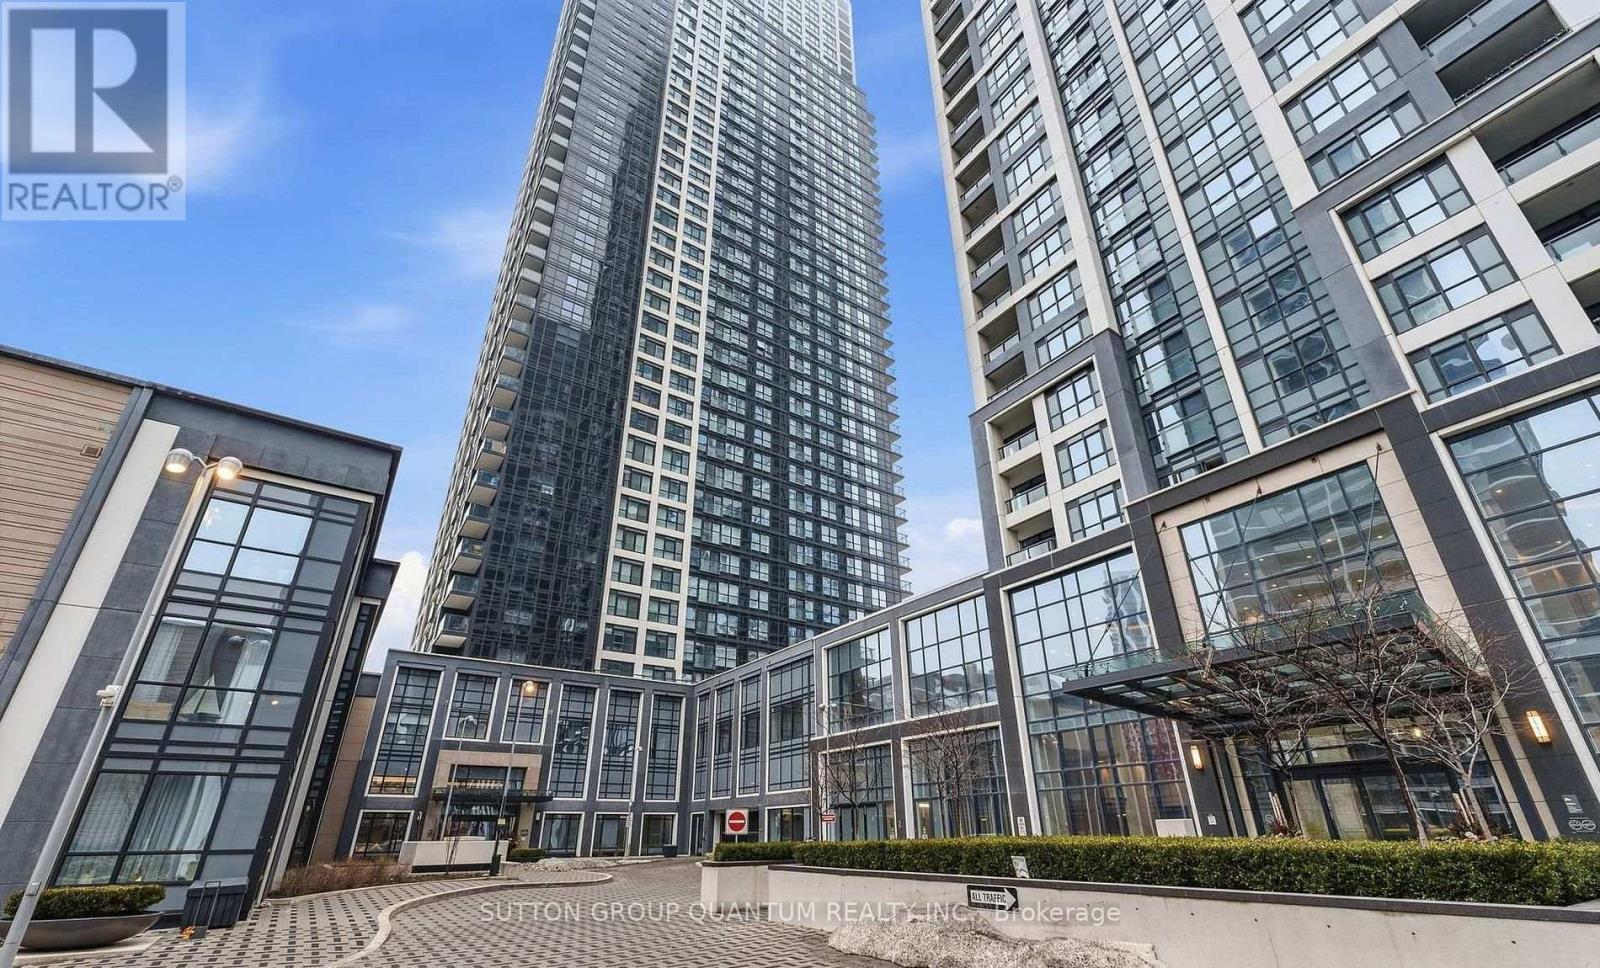
Elevated design meets everyday convenience in this beautifully appointed 1-bedroom plus den condo at Bloor Promenade. Thoughtfully designed with an open-concept layout, the suite features laminate flooring, stainless steel appliances, granite countertops with a matching backsplash, and expansive windows that fill the space with natural light. Complete with in-suite laundry, an underground parking space, and a storage locker, every detail has been considered for effortless living. Residents enjoy access to an exceptional collection of amenities, including a 24-hour concierge, fitness centre, basketball court, indoor pool, and more. Just steps from Islington Subway Station, with quick access to major highways, Pearson Airport, parks, shopping, and dining, this home offers the perfect balance of connectivity, comfort, and contemporary city living. (id:63203)
413 Westmoreland Avenue N
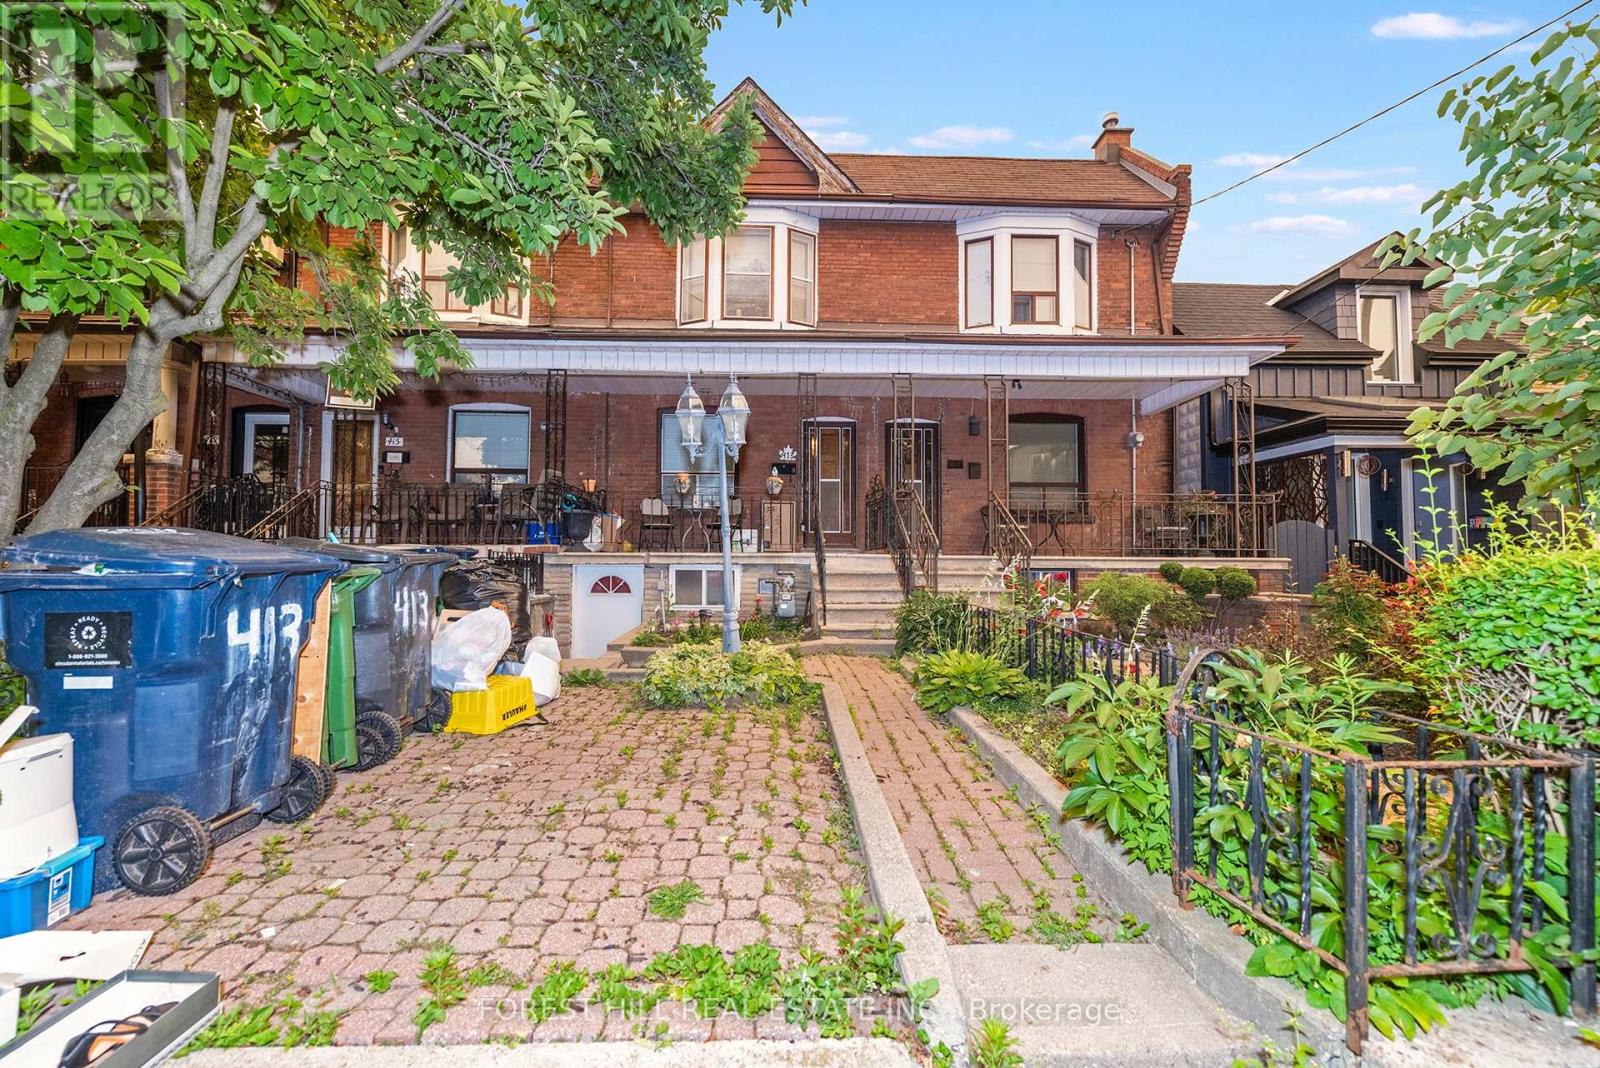
Toronto, Ontario
Welcome to 413 Westmoreland Ave - a rare freehold 2-storey townhouse registered with the City of Toronto as a duplex, offering exceptional flexibility and future potential in a highly sought-after west Toronto neighbourhood. This well-located home features a functional main floor layout with a kitchen, living room, and dining room currently used as a bedroom not to mention a multi purpose mudroom/pantry or office space off the kitchen. The second floor offers a spacious primary bedroom, two additional bedrooms, and a renovated 3-piece bathroom. Rough-ins for a future second-floor kitchen are located behind the wall in the rear east bedroom, providing added flexibility for future use.The basement is currently used as additional living space and features a large recreation room, 3-piece bathroom, separate laundry area, ample storage, and two separate entrances from the front and rear of the home. The property also includes a single detached garage - a rare and valuable feature in the city. Located in the vibrant Dovercourt-Wallace Emerson-Junction area, enjoy easy access to TTC, the Bloor subway line, UP Express, parks, schools, cafes, restaurants, shopping, and the popular Geary Avenue, Bloorcourt, and Bloordale neighbourhood amenities.A fantastic opportunity for buyers looking to customize a home, investors seeking future potential, or those wanting the flexibility of a property registered with the City of Toronto as a duplex. Property is being sold as-is, where-is. (id:63203)
5 Cuffley Crescent S
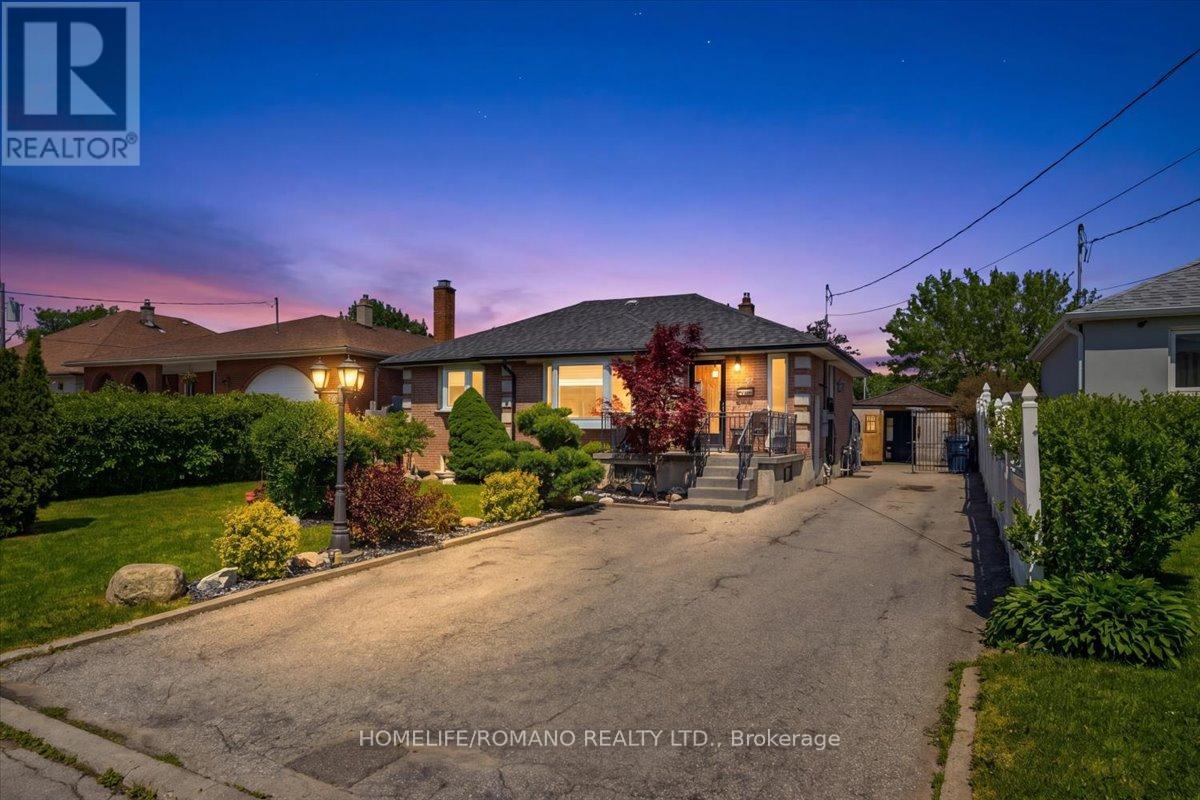
Toronto, Ontario
This 3 Bedroom Bungalow Has Been Lovingly Maintained By The Same Family For Decades! Located On An Oversized Lot On A Quiet Crest, The Downsview Neighbourhood Is Just Moments To The 401, TTC, Subway & Buses, Humber Hospital And Yorkdale Amenities. Charming Home With A Fenced Private Oasis Yard, An Entertainer Dream House Comes With An Above Ground Pool Or You Have Ample Space For An Incredibly Large In-Ground Pool With Cabanas And Little Areas For Fire Pits Etc. The Area Is Open For Your Imagination, Make It A Cottage Setting In Mid Town Toronto. Enjoy The Backyard From The Privacy And Shade Of The Covered Patio, Or Relax On The Sunny Enclosed Porch. The Rental Income From 2 Bedroom Basement Will Ease Financials. Possibilities For A Garden Suite Is Also An Option For Income!! Whether You're A First-Time Buyer, Investor, This Bungalow Is A Great Opportunity To Make It Your Own. (id:63203)
685 Brant Street
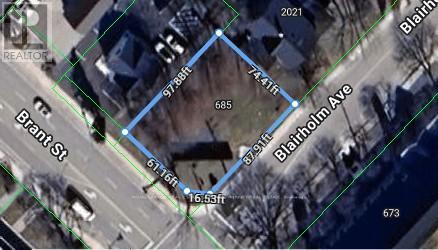
Burlington, Ontario
Seize the chance to own a prime corner lot located on one of Burlington's busiest streets! This highly visible property is surrounded by schools and major businesses, offering incredible potential. Possibility to build 4,000 sq. ft. two-storey commercial building with outstanding street exposure and 14 parking spaces, or explore the possibility of developing townhomes. The options are endless! Property is being sold "as-is," and no survey is available. (id:63203)
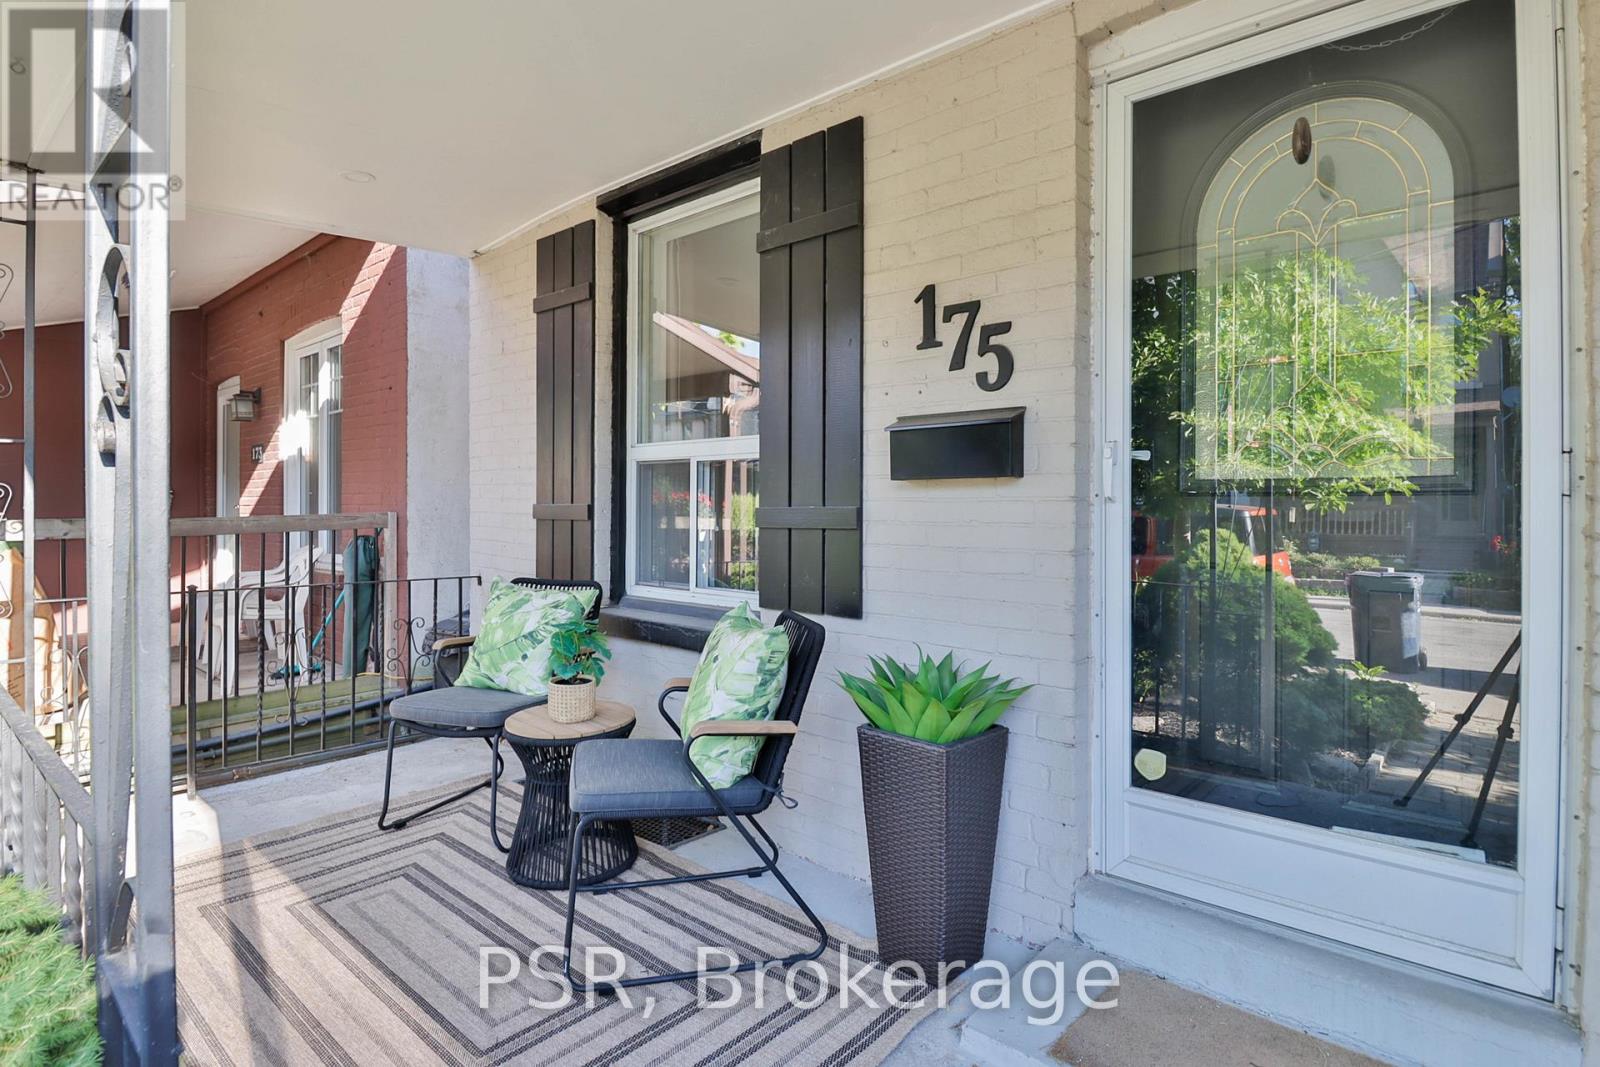
175 Maria Street
Toronto, Ontario
Welcome To 175 Maria St, A Charming And Well-Maintained Semi-Detached Home In The Heart Of The Vibrant Junction Neighbourhood. This Beautiful 2 Bedroom, 2 Bath Home Offers A Functional Layout With Thoughtful Living Space And A Warm, Welcoming Feel. The Bright Kitchen Flows Seamlessly Into A Rear Den/Family Room Addition, Creating A Comfortable Space For Everyday Living Or Working From Home While Enjoying Views Of The Backyard. Upstairs Features Two Bright Bedrooms & A 4-Pc Bathroom Creating A Practical And Comfortable Layout For Couples, Small Families, Or Downsizers. Enjoy A Private Backyard Retreat Perfect For Summer BBQs, Gardening, Or Relaxing With Family And Friends. A Rare Detached Garage With Laneway Access Offers Secure Parking, Exceptional Storage, And Exciting Potential For A Future Laneway House. A Professionally Prepared Men At Work Design Concept Illustrates Thoughtful Visions For Expanding The Existing Home. Ideally Situated On A Quiet Residential Street In The Heart Of The Junction, Just Moments From Local Shops, Cafes, Restaurants, Parks, And Transit, Including The UP Express For Rapid Access To Downtown Toronto. With Close Proximity To Bloor West Village, High Park, The Stockyards, Roncesvalles, Excellent Schools, And Everyday Amenities, This Is A Wonderful Opportunity To Own A Move-In Ready Home Offering Character, Convenience, And Future Potential! (id:63203)
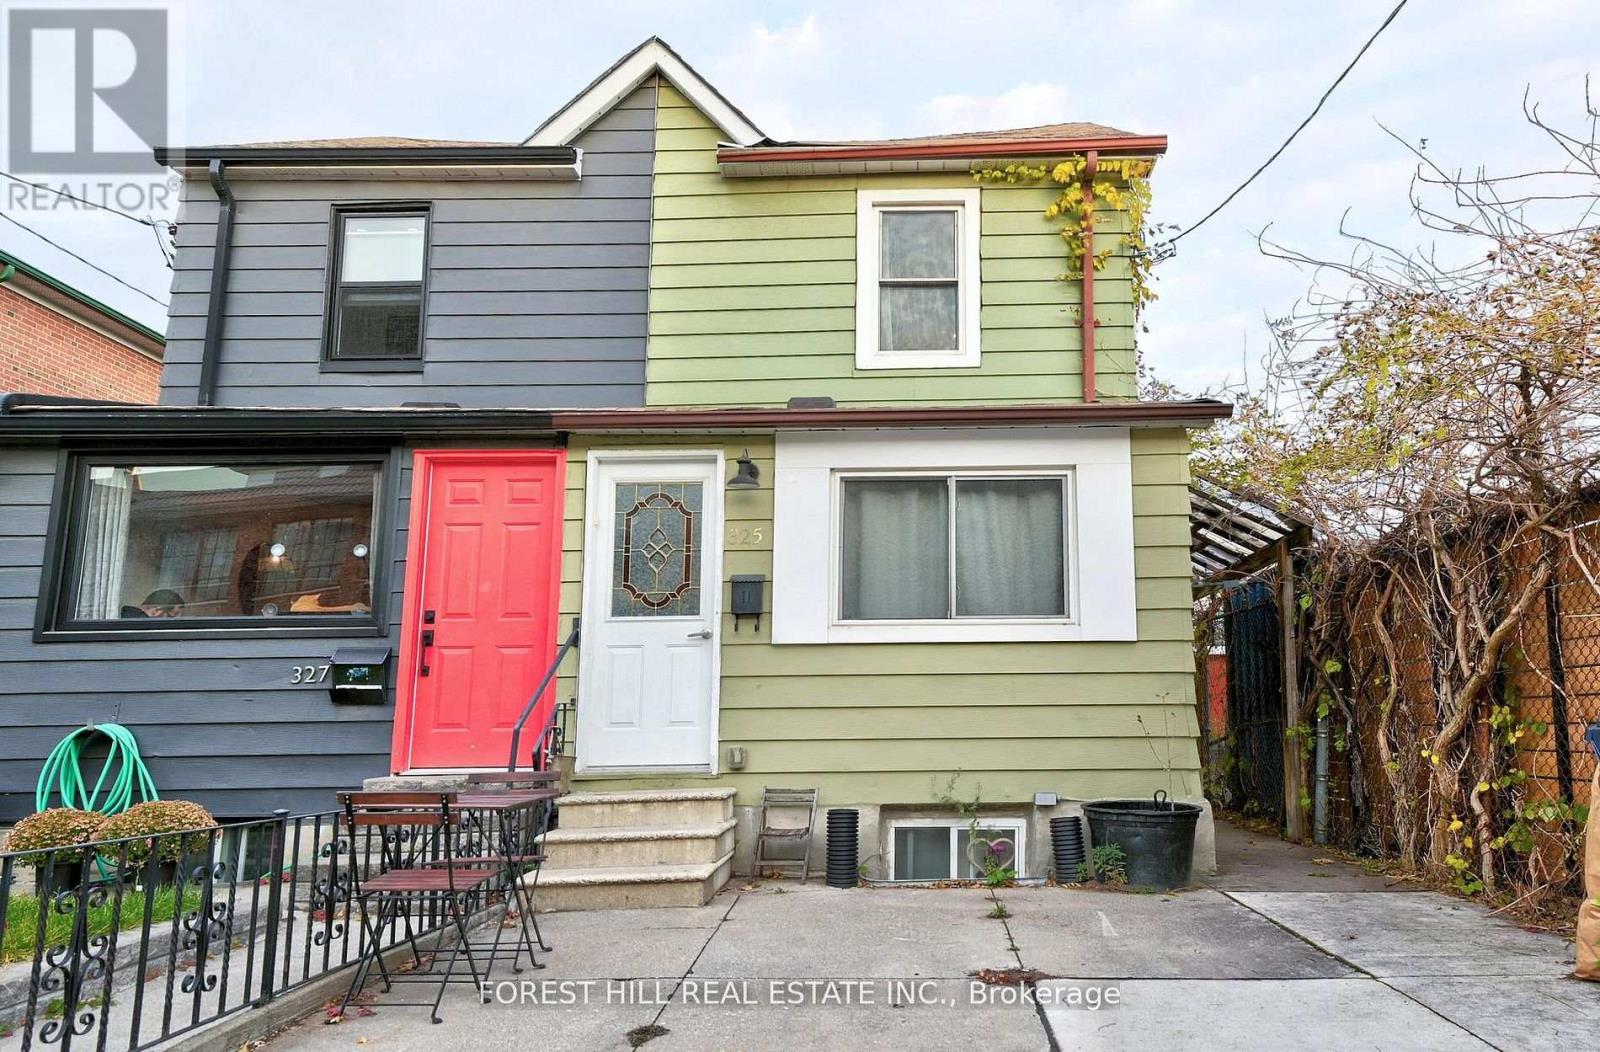
325 Westmoreland Avenue N
Toronto, Ontario
Legal Triplex - Turnkey Investment or Multi-Generational Living Opportunity! Welcome to this bright and spacious legal triplex featuring 3 self-contained one-bedroom units, each with its own private entrance. Thoughtfully designed for comfort and functionality, all units feature laminate flooring throughout and are filled with natural light. Ideal for investors or families, this property is currently operating as a successful Airbnb, but also offers incredible potential for long-term tenants or extended family living together. Additional features include: Shared washer and dryer in a common area, 1 pad parking space, Private workshop at the rear of the property - perfect for hobbies, storage, or additional workspace. Steps to TTC transit and the vibrant restaurants on Toronto's coolest Street - Geary Ave. All furniture included - move in or rent out immediately! Don't miss this fantastic opportunity to own a versatile and fully furnished triplex in a highly convenient location. (id:63203)
10 Lambton Avenue
Toronto, Ontario
Recently renovated basement apartment In A Prime Location On A Major Bus Route, With The New Eglinton Lrt (Coming Soon) Just A Short Distance Away, As Well As Scarlett Woods Golf Course, Tennis Club, And Parks. Don't Miss Out! (id:63203)
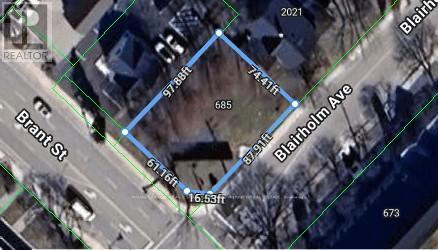
685 Brant Street
Burlington, Ontario
Seize the chance to own a prime corner lot located on one of Burlington's busiest streets! This highly visible property is surrounded by schools and major businesses, offering incredible potential. Possibility to build 4,000 sq. ft. two-storey commercial building with outstanding street exposure and 14 parking spaces, or explore the possibility of developing townhomes. The options are endless! Property is being sold "as-is," and no survey is available. (id:63203)
37 Prairie Creek Crescent
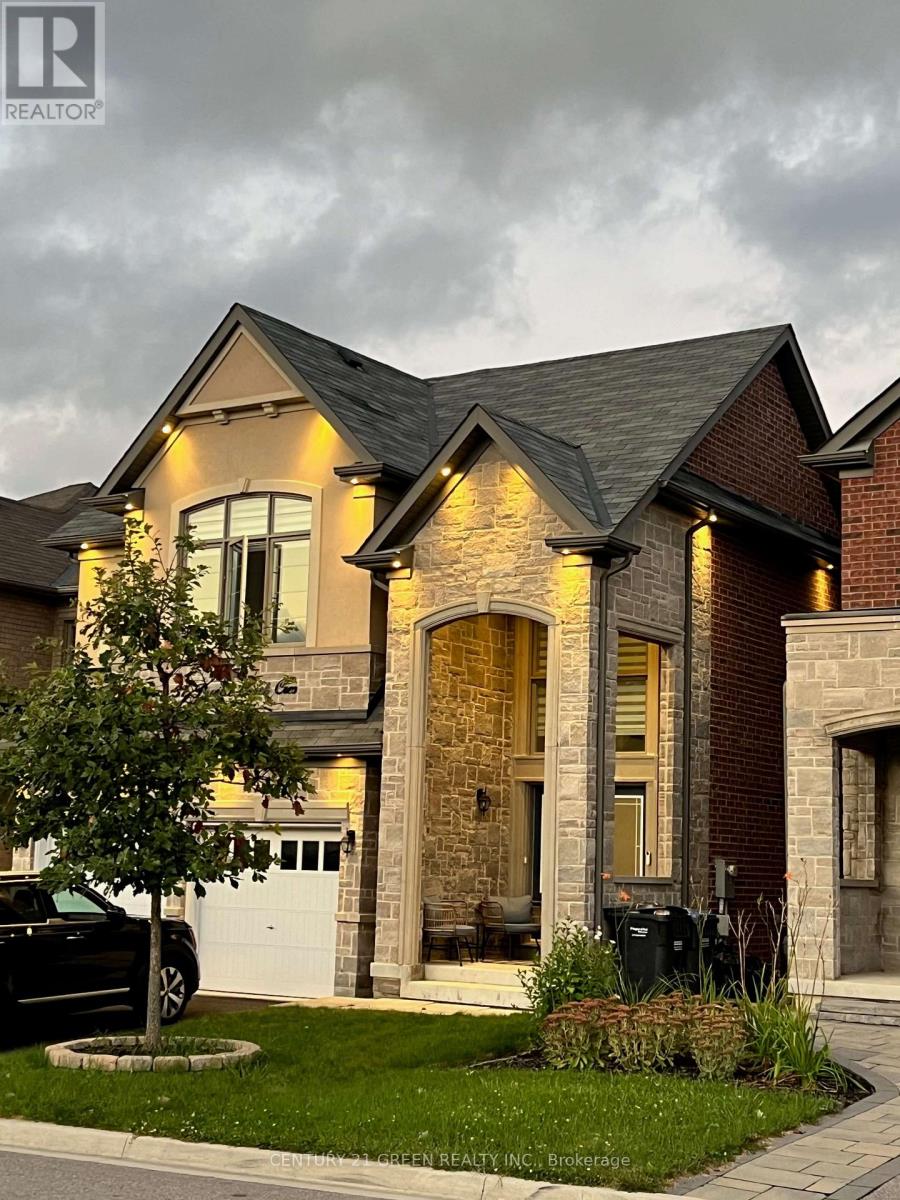
Brampton, Ontario
Move-in ready, fully furnished and decorated family home directly facing the park. Spacious bedrooms, 4 with ensuite bathroom access. 3 full bathrooms plus a main-floor powder room One bedroom set up as a ready-to-go home office, desk included One bedroom furnished with 2 single beds, perfect for kids or guests Fully furnished and decorated throughout, no setup needed Stone backyard with patio set, plus a front patio for your morning chai 2 parking spots: 1 garage, 1 driveway Unbeatable location: Steeles & Mississauga Road, 5 minutes to both the 407 and 401 Walking distance to Tim Hortons, KFC, 24-hour Royal Paan, Mucho Burrito, gas station, and car wash 70/30 utility split Basement is a fully separate unit with its own private entrance, rented separately, zero shared access (id:63203)
3908 - 4015 The Exchange
Mississauga, Ontario
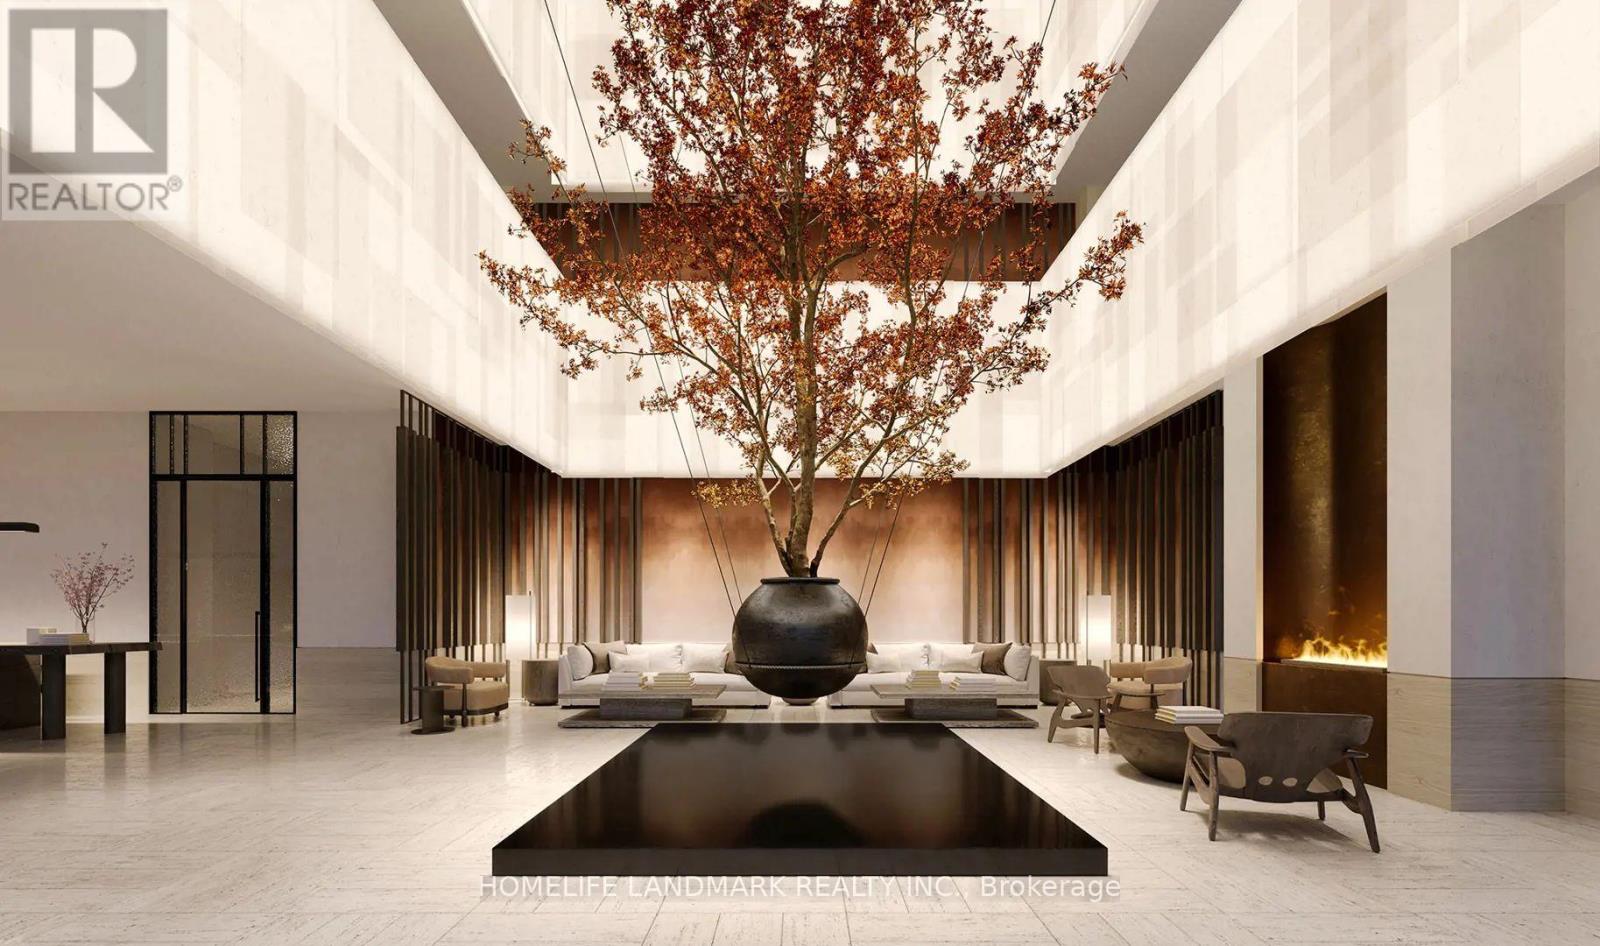
Welcome to EX1 at 4015 The Exchange, a truly landmark residence in Mississauga's vibrant Exchange District. Perched on the 39th floor, this brand-new 1-bedroom plus den suite showcases contemporary urban living at its finest. Featuring soaring 9-ft ceilings, a premium designer kitchen, and a highly versatile den perfect for remote work. Step outside to a spacious balcony overlooking spectacular, panoramic city centre views. Residents enjoy exclusive access to over 20,000 sq. ft. of world-class, 5-star amenities, including a stunning rooftop oasis. Located steps from Square One, Sheridan College, the central transit terminal, and cultural hubs, with seamless access to HWY 403/401/QEW. Elevate your lifestyle in Downtown Mississauga's premier community. (id:63203)
107 - 3460 Keele Street
Toronto, Ontario
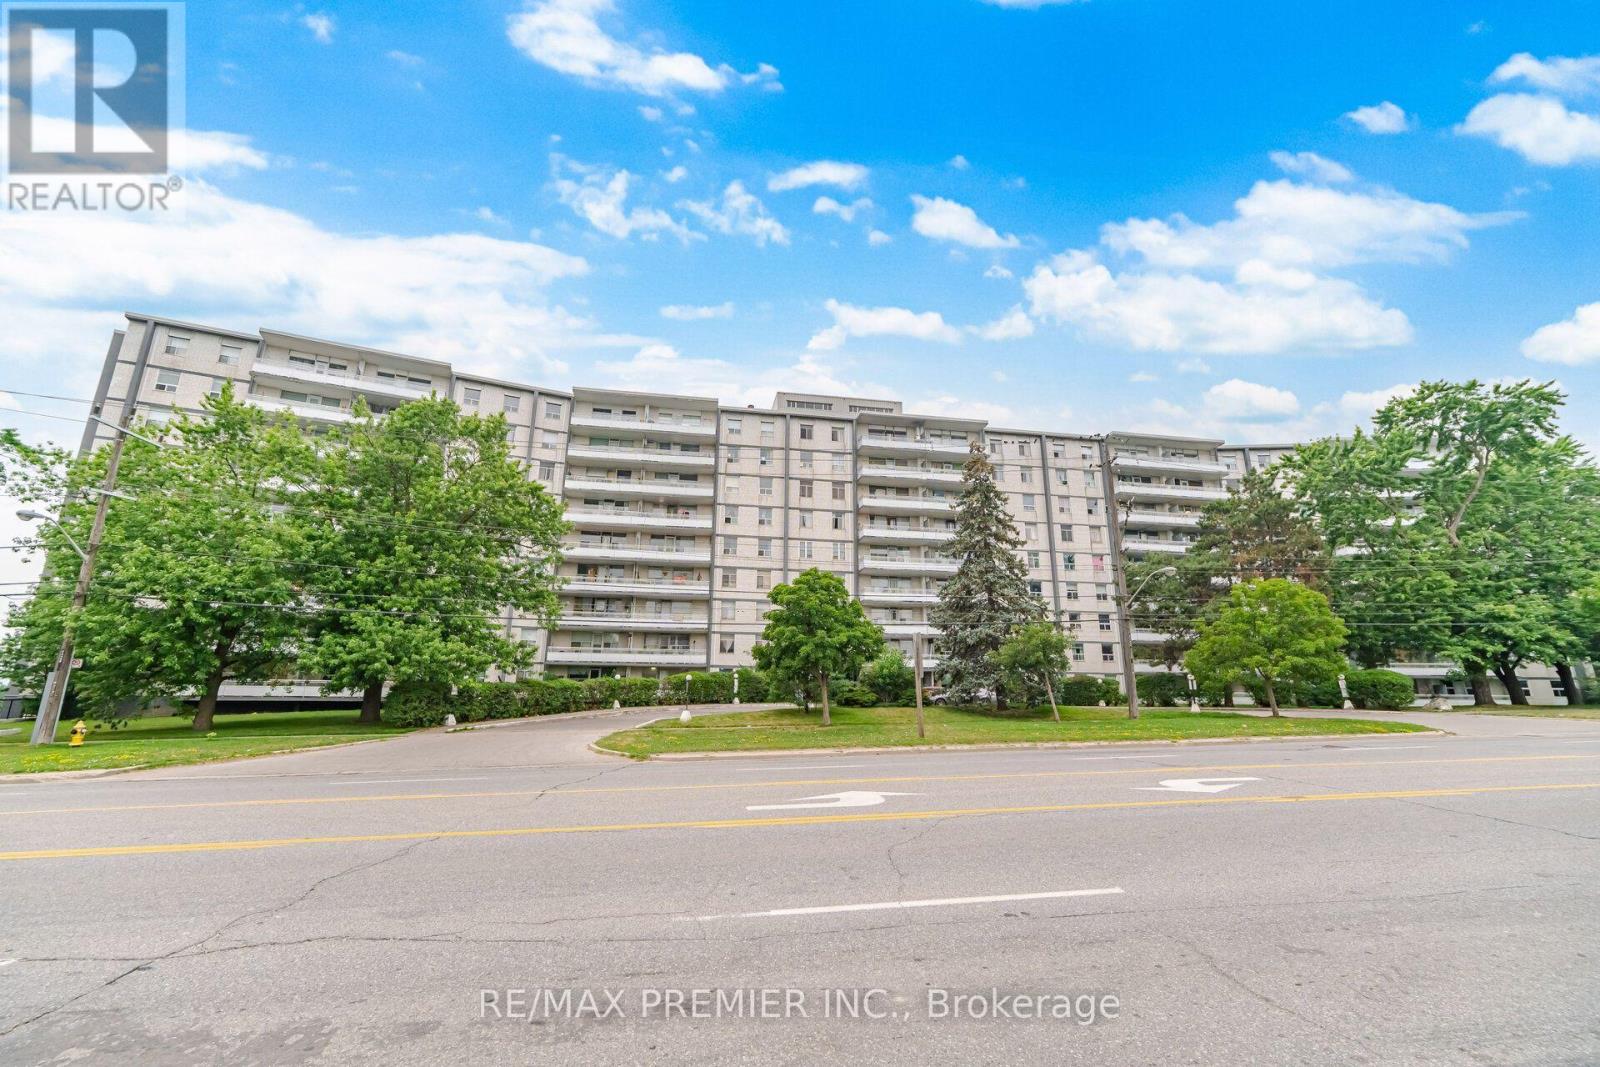
Welcome to this bright and spacious 2-bedroom, 1-bathroom coop apartment offering exceptional value in a convenient North York location. Freshly painted just weeks ago, this well-maintained ground floor unit features newly refinished parquet flooring, updated lighting throughout, a modern updated kitchen with plenty of storage, counter space, ceramic flooring, marble backsplash, stainless steel appliances, double sink and a renovated 4-piece bathroom complete with a floating vanity. Stay comfortable year-round with the mini-split air conditioning unit. The functional layout offers generous principal rooms, a walk-out from the living and dining room to the private balcony finished with decking tiles, a spacious primary bedroom with walk-in closet, ensuite washer/dryer combo and three additional storage closets for added convenience. Maintenance fees include property taxes, hydro, heating, water and cable TV, making ownership both simple and affordable. Outdoor parking is available for rent ($80/month). Building approval is required (approximately 2-4 bus days). No pets permitted. Ideally located just steps to TTC, York University, Humber River Hospital, supermarkets, shopping, big box stores, Downsview Park and more. An excellent opportunity for first-time buyers, investors, or those looking to downsize without compromising on space or location. (id:63203)
63 Munro Circle
Halton Hills, Ontario
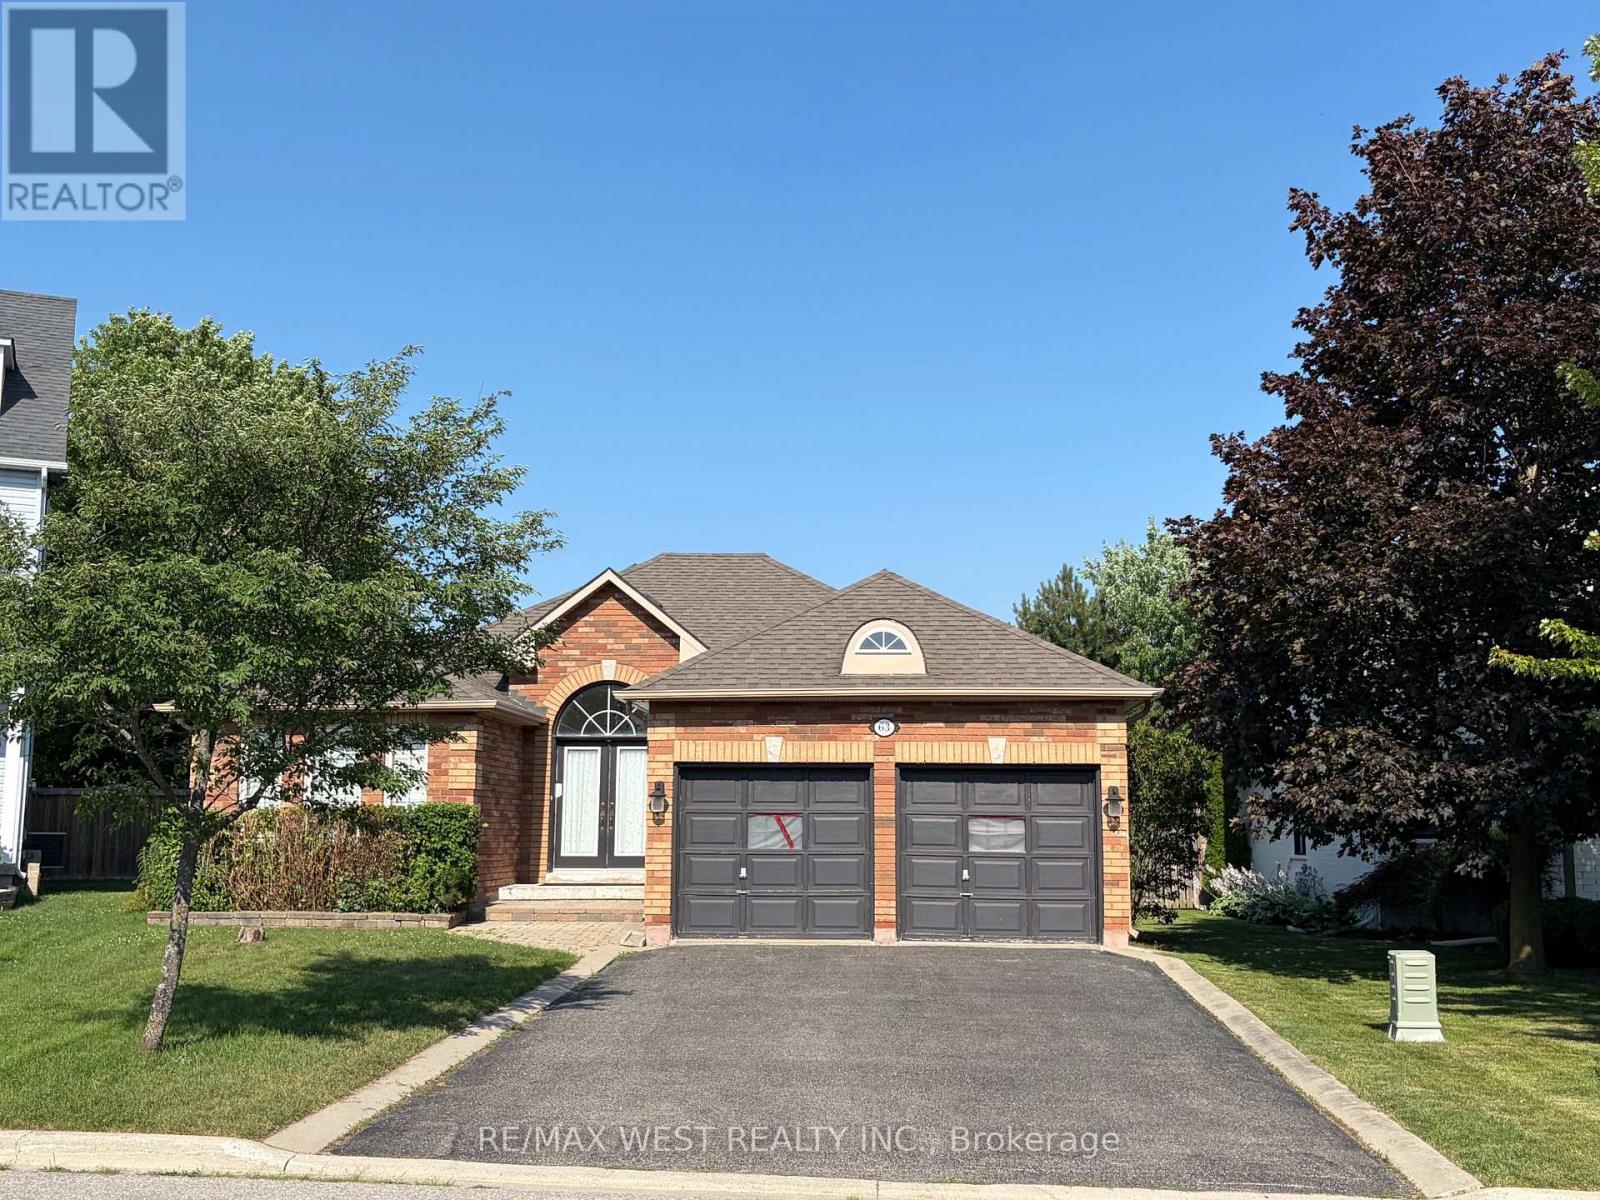
Highly Sought-After Bungalow in Desirable Georgetown Location. Rarely available and exceptionally spacious, this beautiful bungalow is nestled in one of Georgetown's most desirable neighbourhoods in Georgetown. Offering over 1,700 sq. ft. of well-designed living space, this home features 3 generously sized bedrooms and 2 full bathrooms, providing comfort and functionality for families, down sizers, or anyone seeking single-level living. Enjoy the convenience of a 2-car garage with ample driveway parking, all situated on a quiet, family-friendly street. Lovingly maintained, this home is move-in ready while offering the perfect opportunity to update and personalize to your taste. The massive unfInished basement presents a blank canvas - ideal for creating additional living space, a recreation room, home gym, in-law suite, or whatever suits your needs. Located just 3 minutes from Georgetown Hospital and only minutes to shopping, schools, parks, and everyday amenities, this property offers both tranquility and convenience. INCLUSIONS (id:63203)
146 Third Line
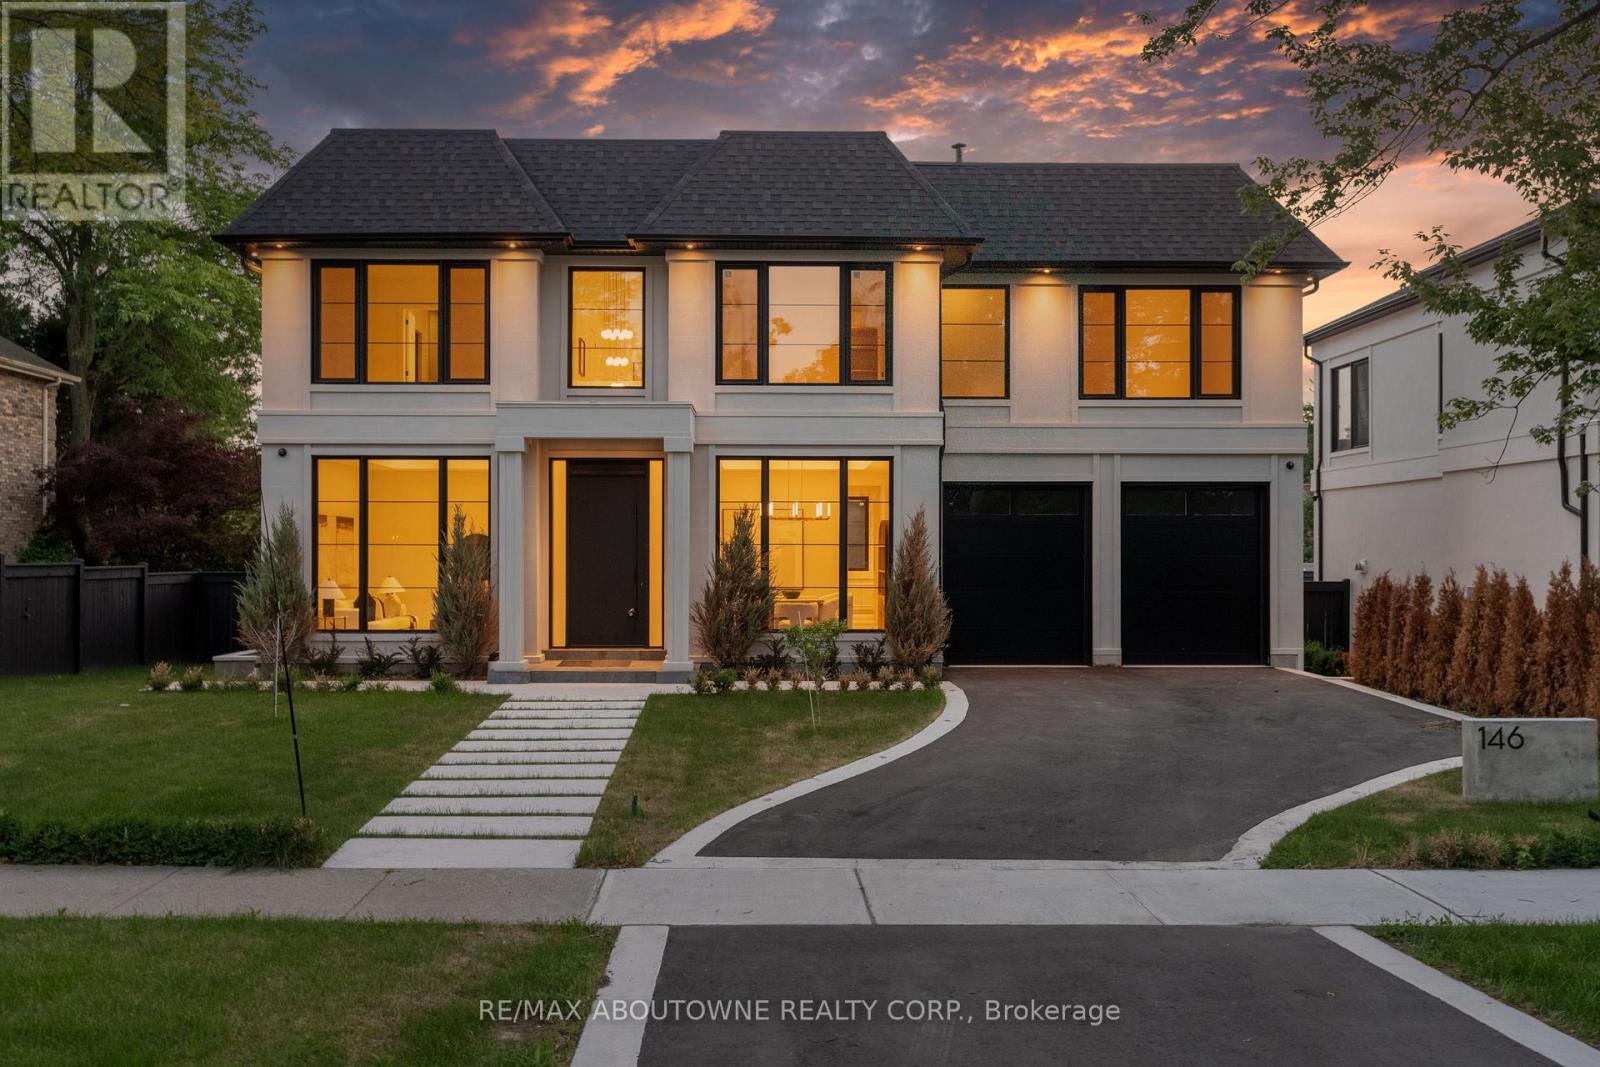
Oakville, Ontario
Many homes make a wonderful first impression. The best reward your attention until you reach that quiet moment when you begin to understand what makes them truly exceptional. That is the difference between a house that is simply well built and one that has been thoughtfully conceived. It is found in the effortless flow from one space to the next, the way natural light fills the home throughout the day, and the balance between grand entertaining spaces and comfortable everyday living. Newly built by a Tarion Registered builder, this exceptional custom residence offers over 6,300 square feet of finished living space on a premium 75 x 140 foot lot just steps from the lake in Bronte. A soaring 22-foot foyer introduces 11-foot ceilings throughout the main level and a dramatic oak staircase that serves as both an architectural centrepiece and the heart of the home. Formal living and dining rooms create an elegant arrival, while the spectacular great room, expansive kitchen, chef's kitchen and servery provide a setting equally suited to intimate family evenings or entertaining on a much larger scale. Sub-Zero and Wolf appliances, a private elevator and thoughtfully integrated technology reflect the same disciplined approach to design found throughout the home. The upper level continues the same philosophy. A remarkable primary retreat with fireplace, expansive dressing room and luxurious ensuite is complemented by three additional bedroom suites, each with its own ensuite and walk-in closet. The lower level is planned with the same attention to detail, offering generous recreation space, a dedicated theatre, gym, office, bar and elevator access, creating exceptional flexibility for entertaining, extended family or everyday living. Sophisticated home automation, integrated audio and an advanced mechanical package complete a residence where every decision has been made with purpose. Perhaps that is why the finest homes are remembered long after the features fade from memory. (id:63203)
3893 Barley Trail
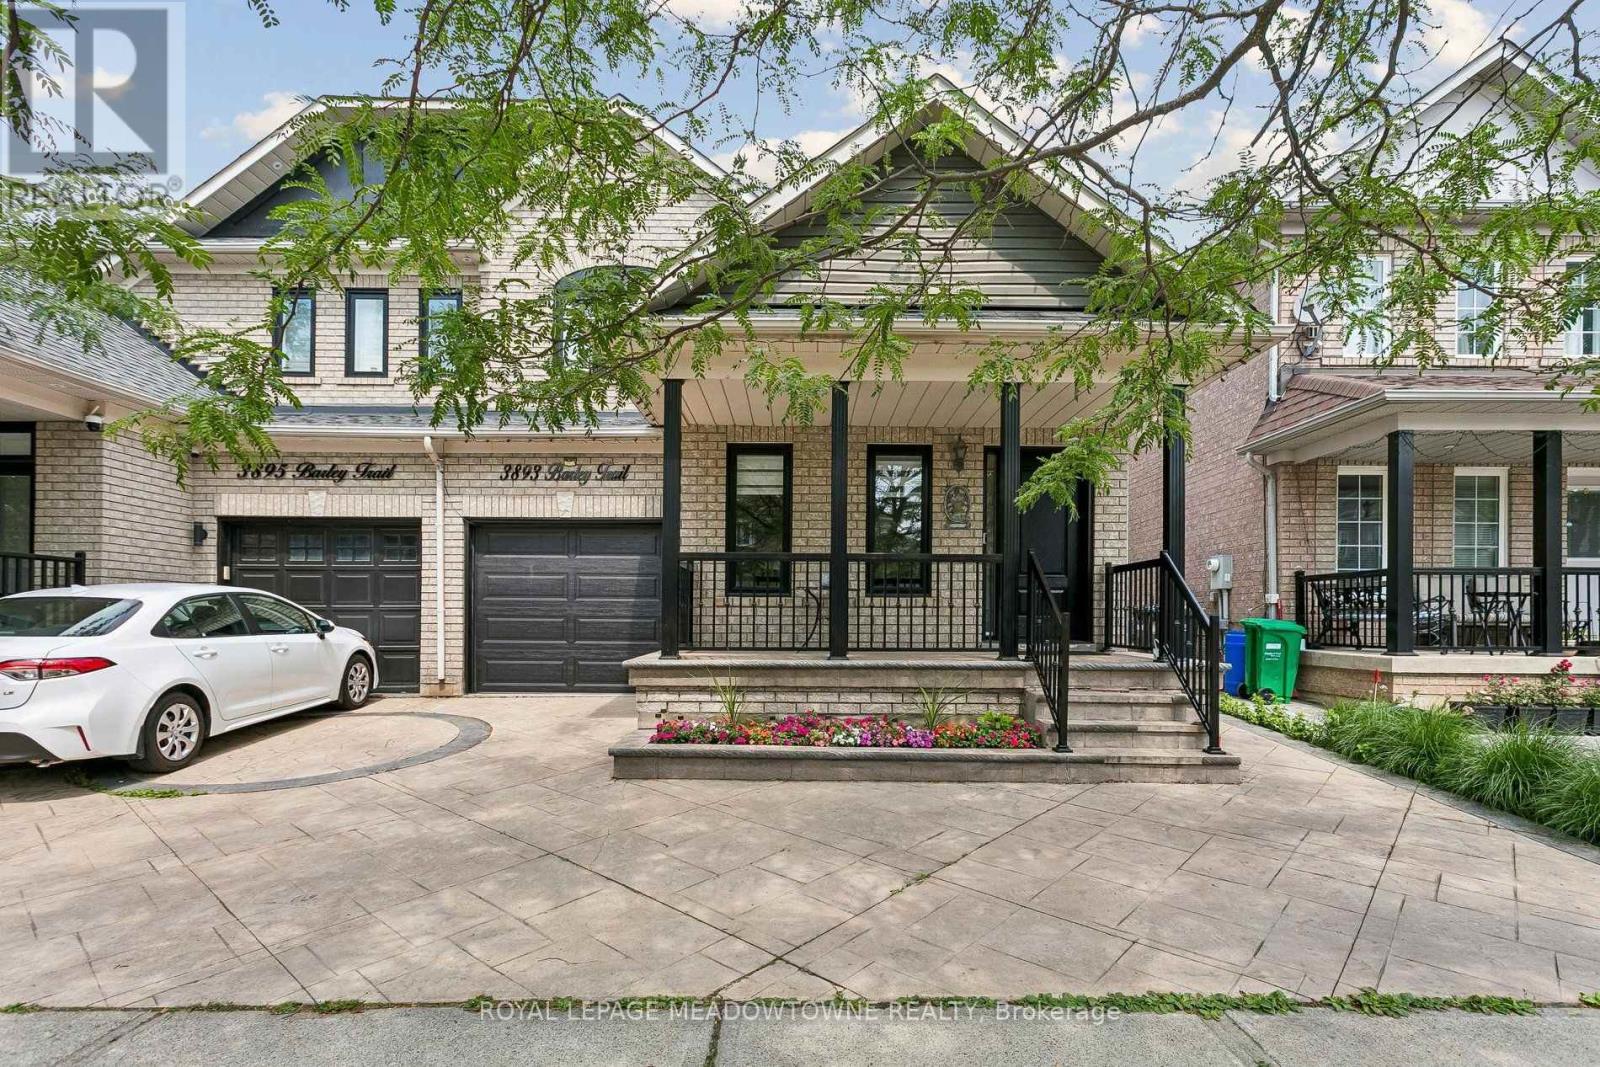
Mississauga, Ontario
WOW! Stunning!This 4-bedroom family home in Erin Mills offers 2,008 square feet of above-grade living space, plus a 970 square foot basement for a total of 2,978 square feet of living space. The finished basement was converted in 2021 into a 2-bedroom in-law suite featuring egress windows in both bedrooms.The main floor includes vinyl plank flooring, ceramic kitchen tiles, an open-concept kitchen with an eat-in area, a laundry room, separate living and dining rooms, and a family room with a gas fireplace that walks out to a fully fenced, northwest-facing backyard. The second floor holds four bedrooms, including a primary bedroom with a 4-piece ensuite bathroom.Recent Updates & Features:(2026) front door, all window coverings (2025) Main and second-floor flooring, stairs, trim, paint, and all window coverings.(2023) Front exterior railing.(2022) A/C. (2021) Basement suite, EV car charger, front windows, garage door. (2020) furnace. (2017) Roof shingles.(2015) Patterned concrete driveway.Rental: On-demand hot water heater rental (installed 2020) . LocationThe property is within walking distance of local schools, parks, and public transit. It sits a short drive from Erin Mills Town Centre, Ridgeway Plaza, Costco, and Dundas Street shops. Commuters have quick access to Winston Churchill Station, Clarkson GO Station, major highways, and Pearson Airport. (id:63203)
1107 - 4633 Glen Erin Drive
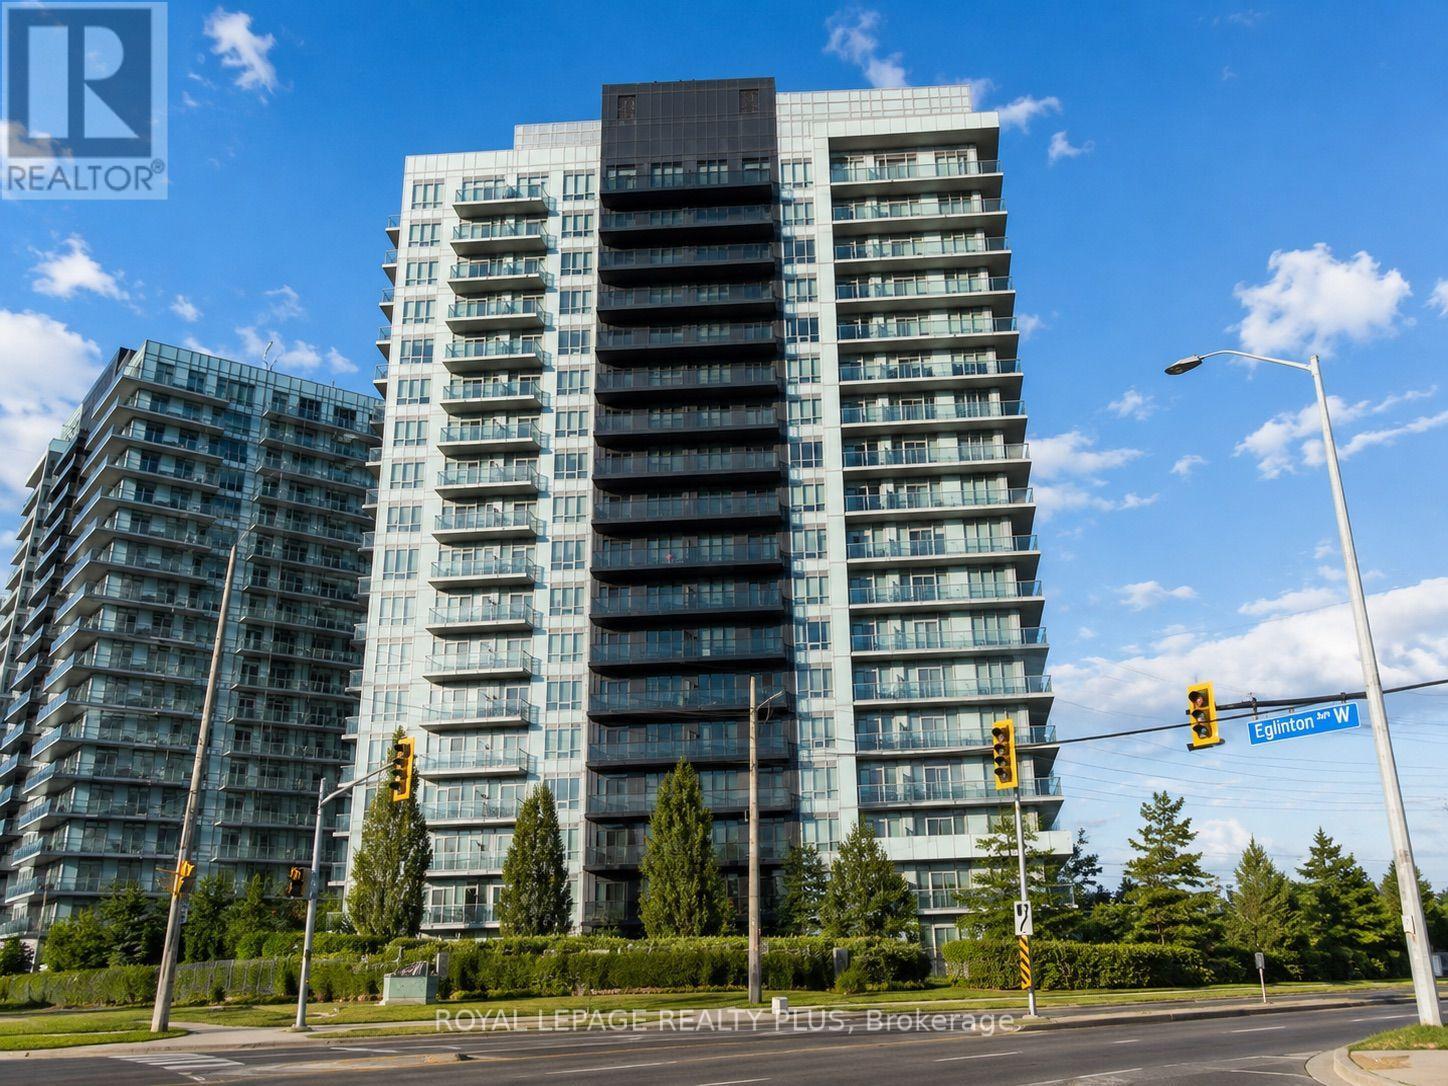
Mississauga, Ontario
Welcome to Downtown Erin Mills at 4633 Glen Erin Dr, a bright and functional 2-bedroom, 1-bath condo in one of Mississauga's most convenient west-end communities. Enjoy open-concept living, a practical layout, and access to excellent building amenities including concierge, indoor pool, gym, party room, rooftop terrace, guest suites, visitor parking, and more. Steps to Erin Mills Town Centre, Walmart, Loblaws, restaurants, cafés, Cineplex Junxion, Credit Valley Hospital, parks, and everyday retail. A great location for families, professionals, and students, with nearby schools including John Fraser SS and St. Aloysius Gonzaga, plus UTM just a short drive away. Easy access to public transit, Erin Mills Transit Terminal, Streetsville GO, and major highways including 403, 401, 407, and QEW. A clean, well-located condo in the heart of Central Erin Mills. No pets preferred. (id:63203)
2360 Credit Valley Road
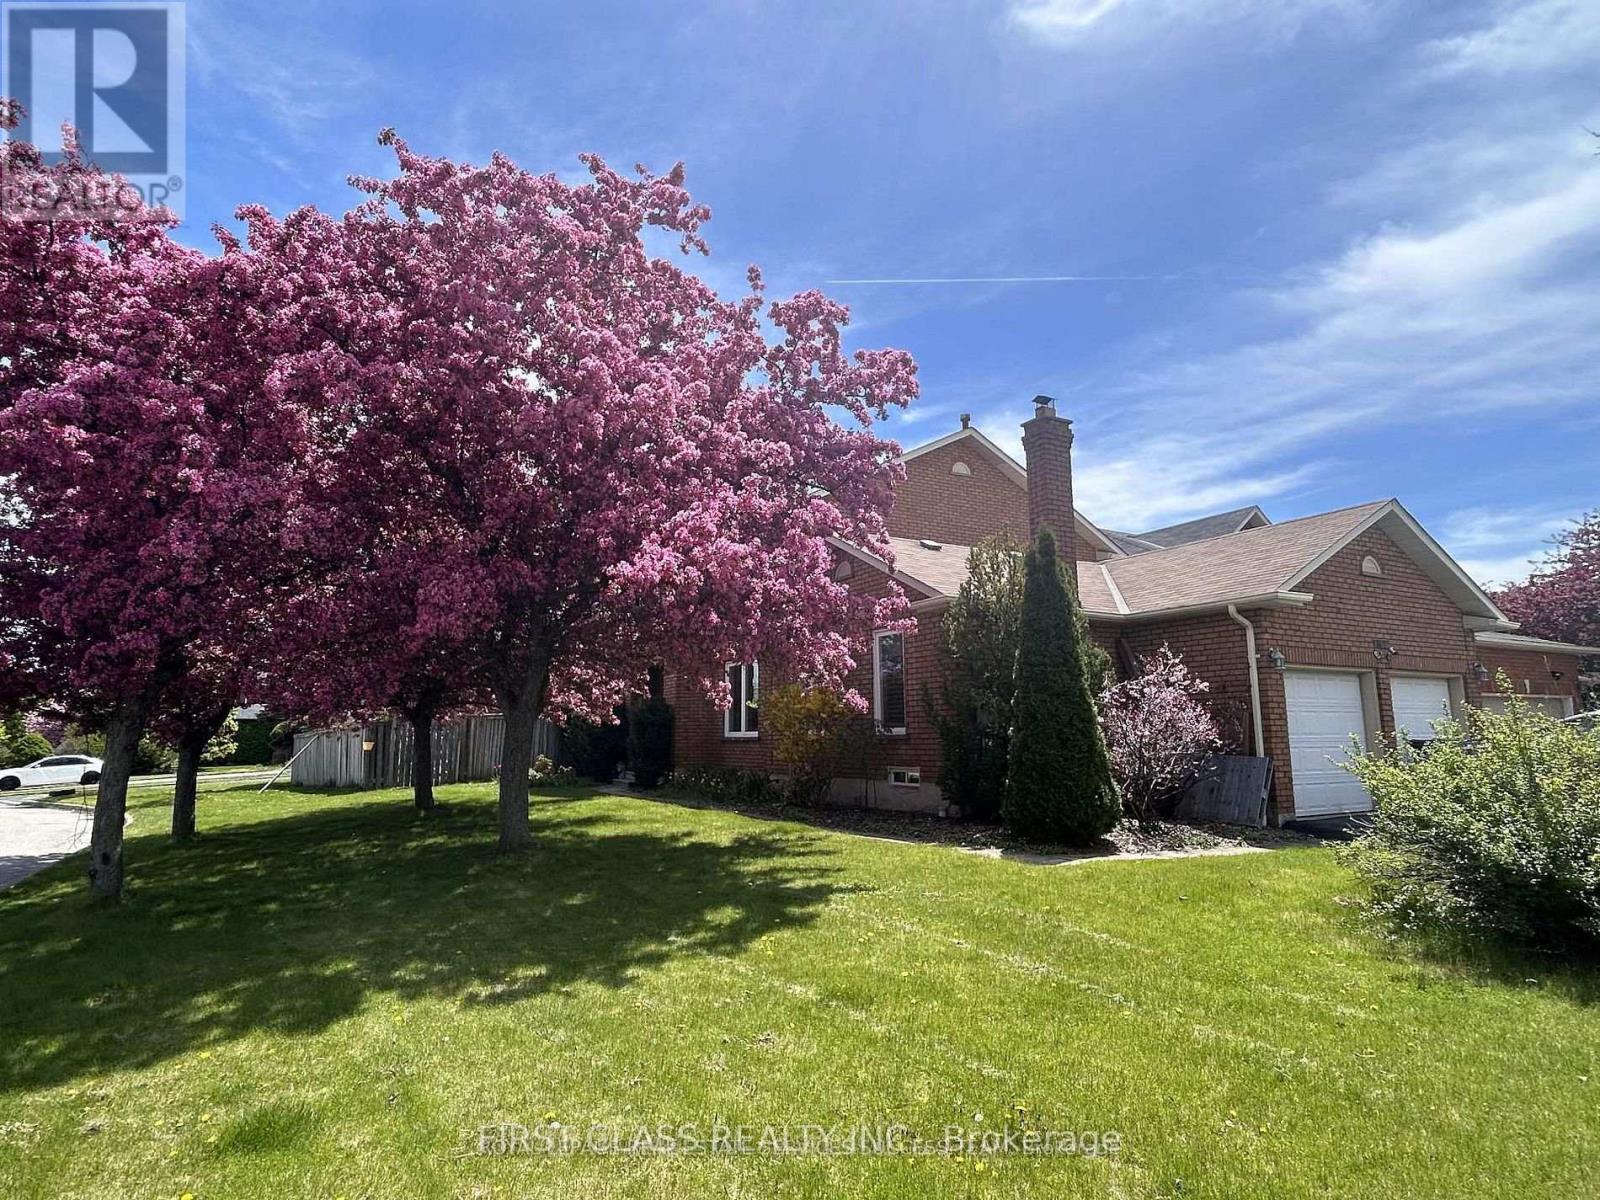
Mississauga, Ontario
Owner occupied well maintained and upgraded spacious 4+2 BR double garage detached House locates In The Heart Of Central Erin Mills! Large Premium Corner Lot w professional landscaping & John Fraser/Gonzaga High School zone.The Layout Boasts main level Hardwood & Crown Molding. Lots of upgrades throughout including recent Kitchen (2022), Flooring (2022), Light Fixtures, Bathrooms. Spacious main floor with individual rooms, separate family room, and a Den that could be an office or bedroom. Open concept kitchen with separate breakfast and Dinning areas. Large master BR with walk-in closet and ensuite. Upgraded common washroom. Newer Energy-Saving Windows (2017); Finished basement with large recreational area, plus another Bedroom and Full washroom. Furnace and A/C updated (2018). Owned Tankless Water Heater(2022). Entry from garage into the laundry room. Stone Patio in fenced backyard and lots of room for your own garden! Situated directly across from the Credit Valley P.S., Steps away from the Hospital, Erin Mills Town Centre, Walmart, Loblaws, Nations Supermarket, Community Centres. Fast access to highway 403, 407, 401, QEW, and City Transit/GO. Finished Basement Features great potentials and could be used as In-Law suite or potential generous rental Income bsmt apartment. Deep good size corner Lot With Abundant sunshine & perfect walk score w Top School Zone (John Fraser & Gonzaga). Mins To Hospital & Mall. It is a great location to raise your family in Mississauga! (id:63203)
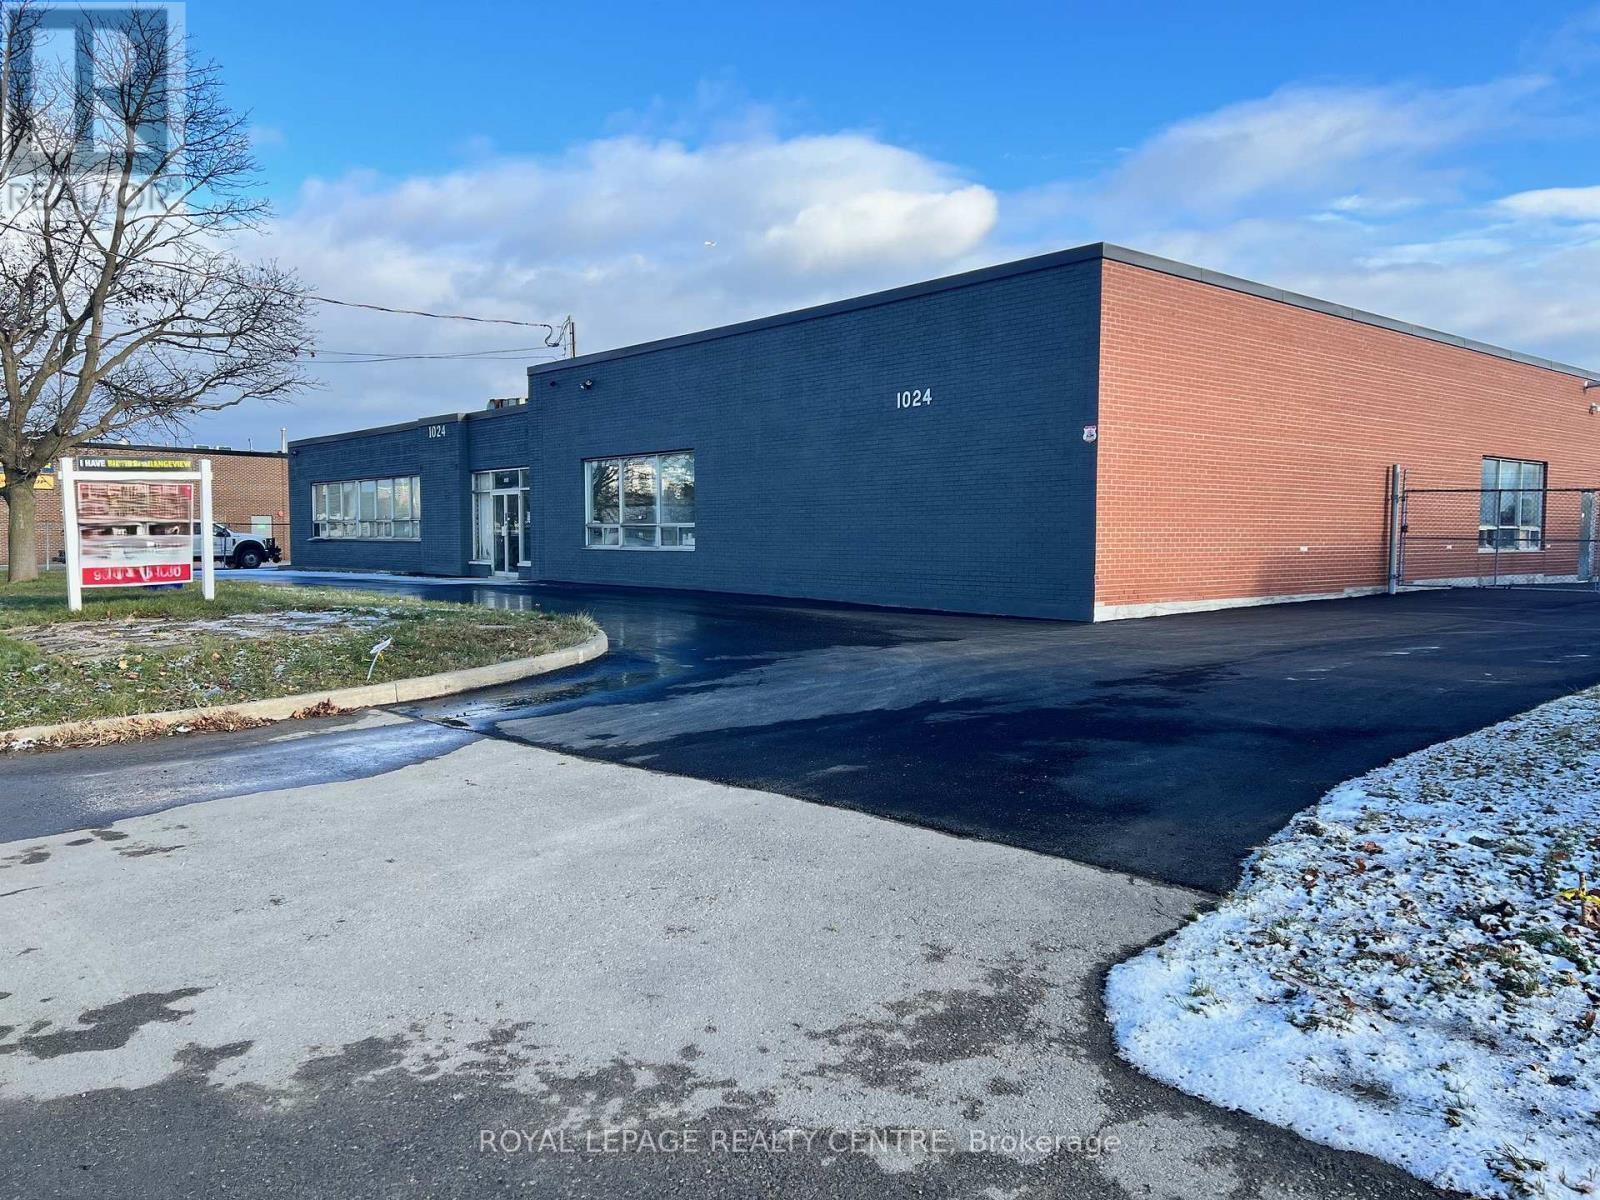
1024 Rangeview Road S
Mississauga, Ontario
9829.46 Sq Feet In Prime Mississauga Location Close To Lakeshore Rd And QEW. 11 Foot Clear Height. Just Installed Drive in Door, 16 Feet Wide x 11 Feet High. Landlord Is Currently Upgrading Washrooms And Foyer. Just Sprayed Unit (2025). On Going Cleaning Unit As Well. Lighting And Heating Systems Have Been Upgraded (2025). Parking Lot Recently Re Paved (2025). Zoned E2 - 21 Employment Co-Operating Agents To Confirm With The City Of Mississauga. All Uses Prior To Any Written Offers To Lease. (id:63203)
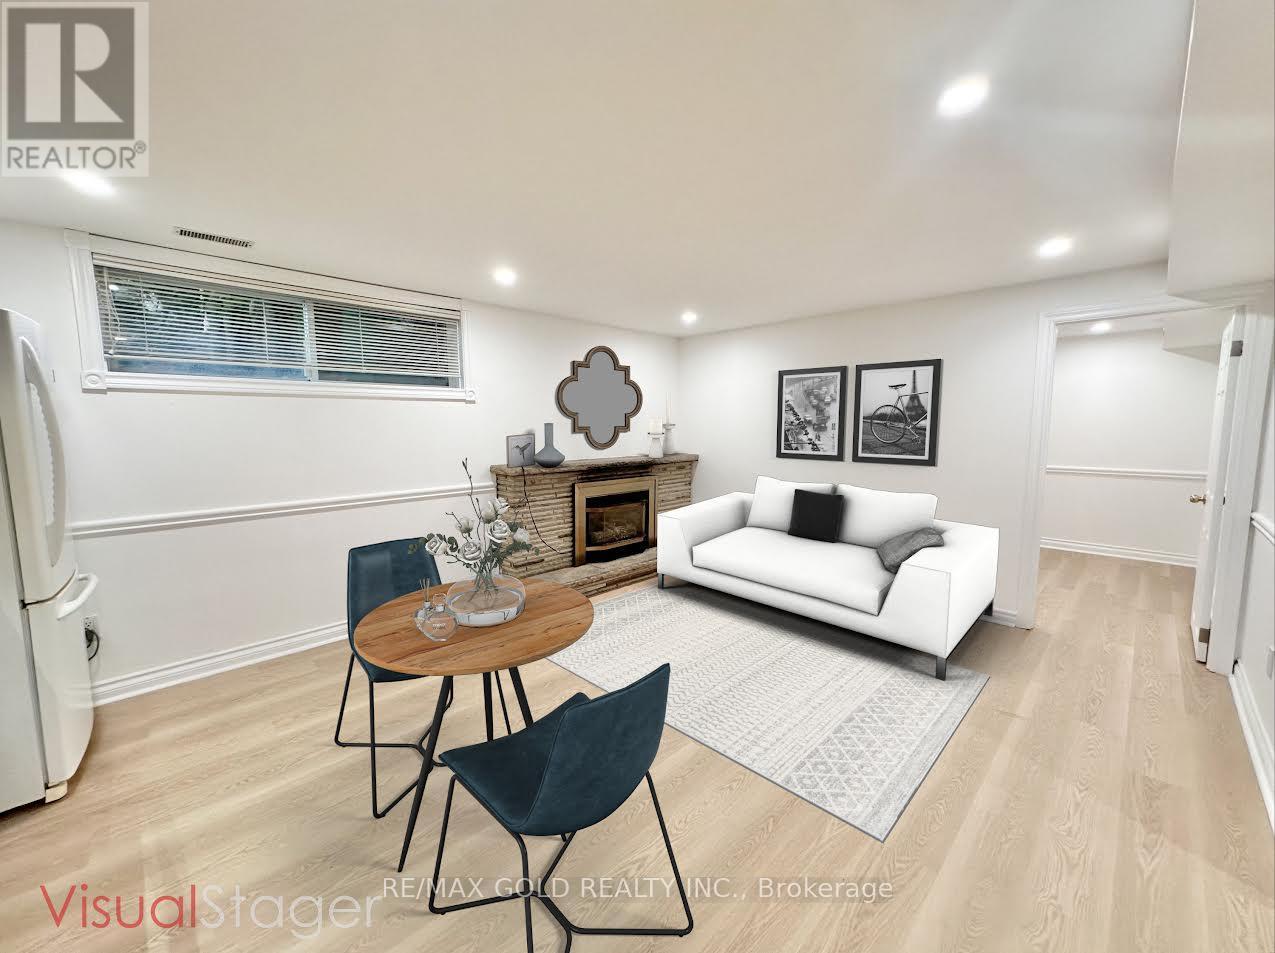
Bsmt - 41 Fleetwell Court
Toronto, Ontario
*See Walkthrough Tour First* Bright & Spacious 2 Br Basement Apartment With Separate Side Entrance. New Laminate Floor Throughout. Freshly Painted. Brand New Upgraded Washroom With Porcelain Tiles, Glass Standing Shower ,Vanity With Quartz Counter Top. Open Concept Living Room& Kitchen. Open Concept Kitchen With Wood Counter Top & Brand New Backsplash. Walking Distance To Public Transit & Shopping Plazas, Mins To Subway Stations, Hwy 401 & Yonge/Finch Area. 1Garage Parking Space Is Included (id:63203)
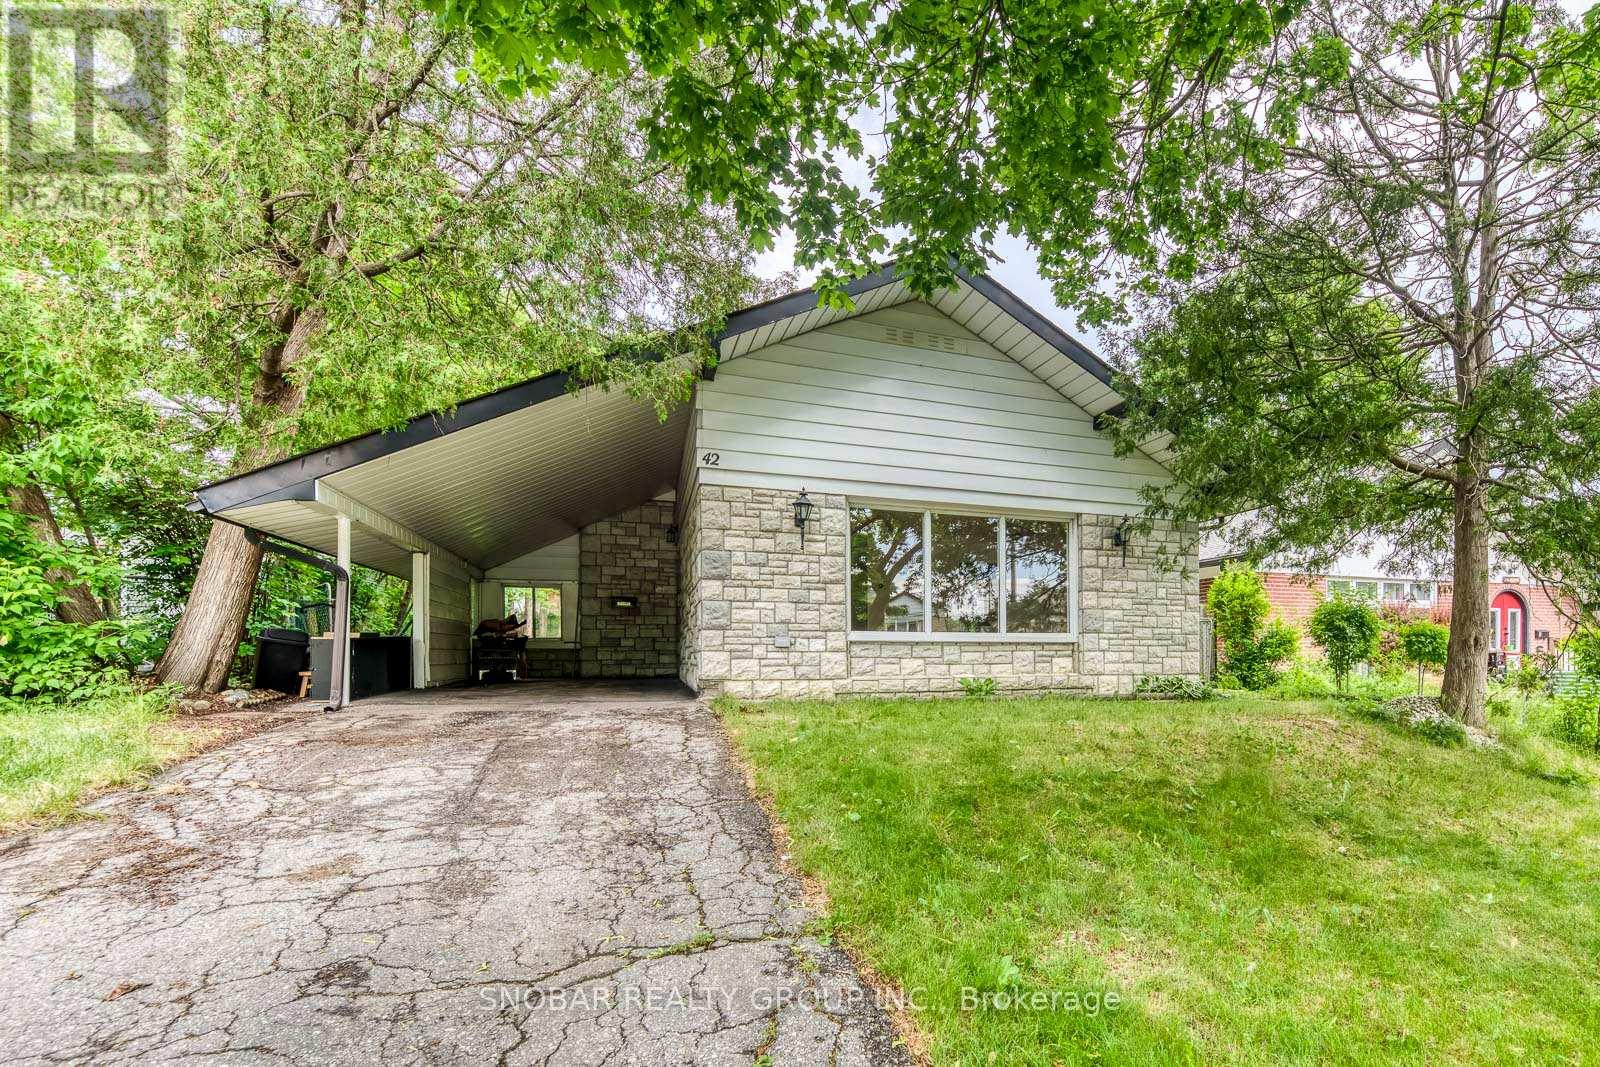
42 Clearbrooke Circle
Toronto, Ontario
Welcome home to a bright, spacious , well maintained 3+1 Bedroom Backsplit On A Premium lot on a quiet Desirable Family-Friendly Neighbourhood. Bright Open-Concept Living And Dining room, Eat-In Kitchen with gas stove. Three Bedrooms Including A Walkout From The Second Bedroom To A Large Deck Overlooking The Private Backyard Perfect for morning coffee and or famiily gatherings. Finished Lower Level with 3 piece bathroom Provides Additional Living Space Ideal For A fun Recreation Room, Home Office, Guest Suite / bedroom, for a Growing Family or extra. Tankless hot water tank is owned. Conveniently Located Close To Parks, Schools, TTC, Shopping, Humber College, Pearson Airport, Costco and Major Highways, And All Amenities. Excellent Opportunity For Families, First-Time Buyers, Or Investors. Immediate Possession Available! (id:63203)

390 Seaton Drive
Oakville, Ontario
An exceptional custom residence set on a commanding 150 x 75 ft lot in one of Southwest Oakville's most established and coveted neighbourhoods.Boasting over 6,300 square feet of total living space, this home offers 5 bedrooms and 6 bathrooms across three beautifully finished levels. This home showcases a rare and highly desirable layout with two primary suites - one on the main floor and a second grand retreat upstairs. Designed for elevated living and effortless entertaining, the home features refined principal rooms including formal living and dining areas, a private office, two powder rooms, and a full laundry suite. At its heart, the chef's kitchen impresses with rich cabinetry, granite countertops, marble flooring, a large centre island with seating, built-in stainless steel double wall ovens, gas cooktop, beverage fridge, and seamless flow into the family room with gas fireplace and custom built-ins. The main-floor primary suite offers privacy, an ensuite bath, and walk-in closet - ideal for multigenerational living or main-level convenience. Upstairs, the second primary retreat feels like a private sanctuary with its own fireplace, spa-inspired ensuite, and generous dressing space. Two additional bedrooms share a spacious 5-piece Jack & Jill bath, creating a functional family wing. The fully finished lower level enhances the lifestyle appeal with a large recreation lounge, wet bar, gym area, fifth bedroom, and full bath - perfect for guests or extended family. Outdoors, a private backyard oasis framed by mature landscaping features an inground pool, pergola-covered lounge, multiple hardscape entertaining areas, and a detached shed. A double garage with upgraded tiled flooring and private driveway complete this distinguished offering. Five bedrooms. Two primary suites. Three finished levels. A rare estate-sized lot in Southwest Oakville. 390 Seaton Drive - a home of scale, versatility, and enduring elegance. (id:63203)
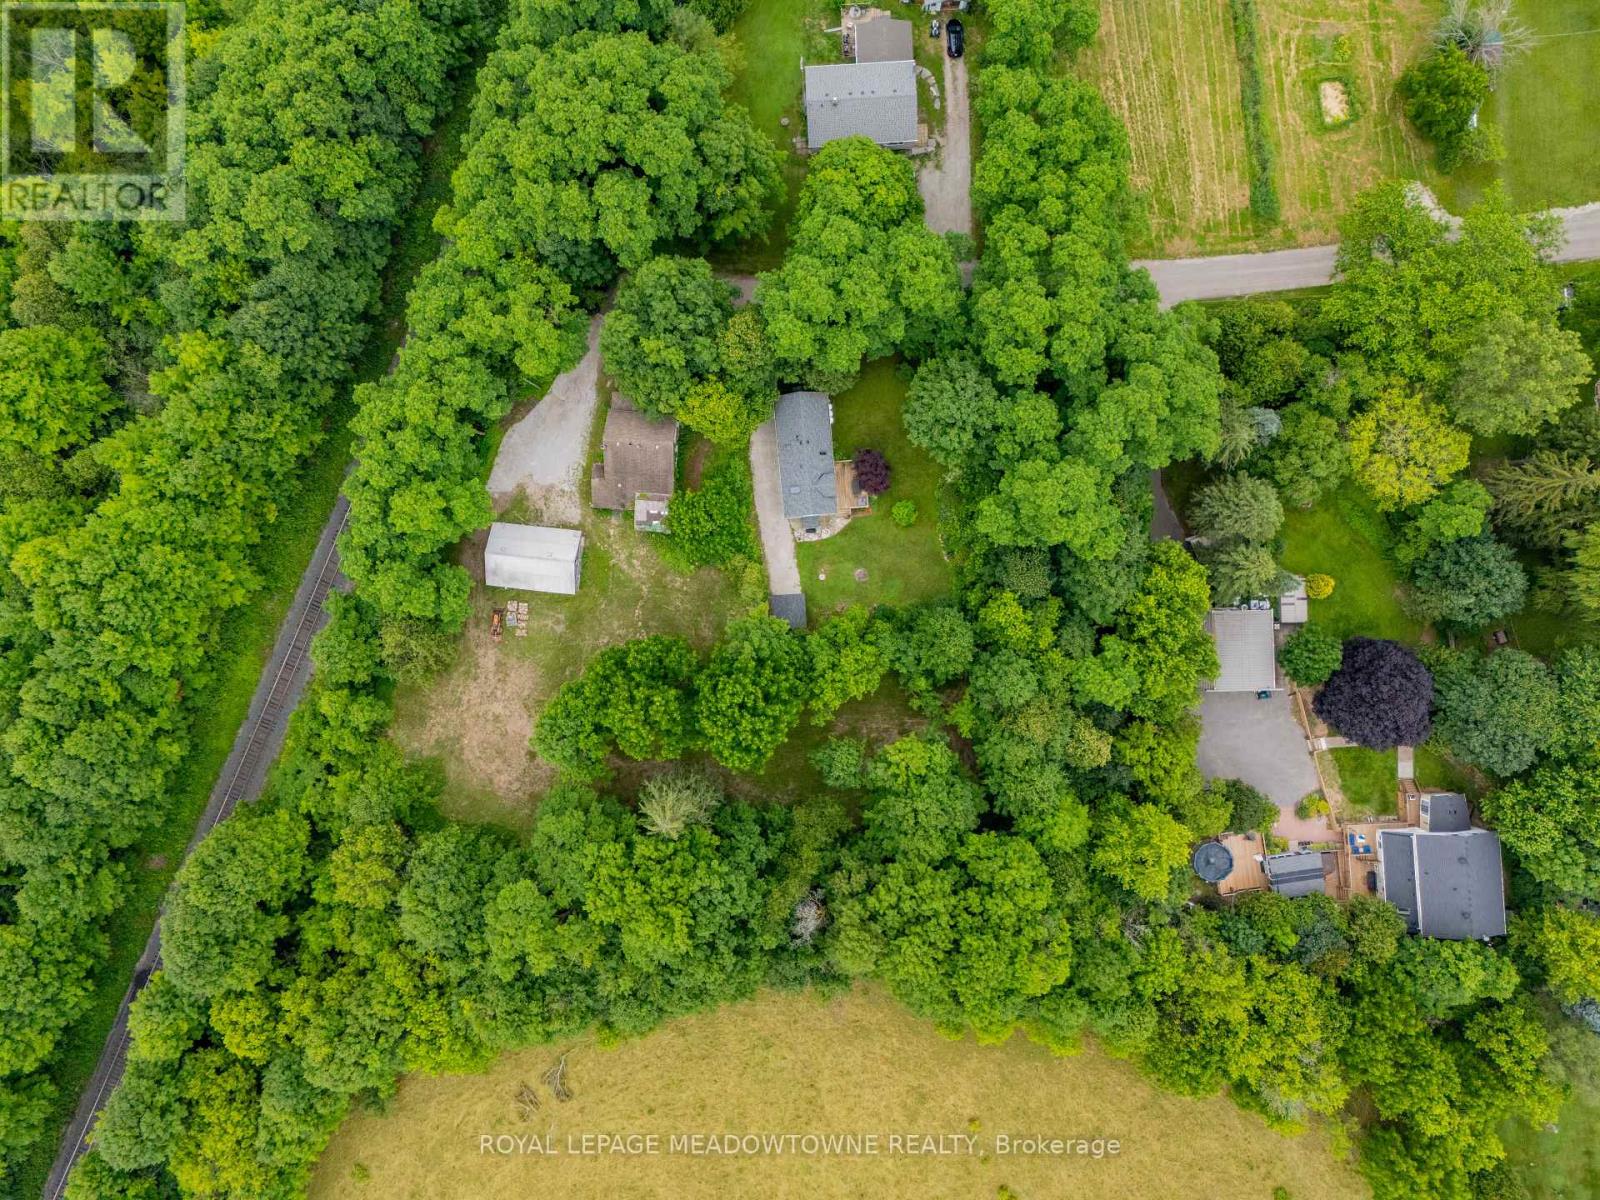
12363 Elizabeth Street
Halton Hills, Ontario
Set in the historic community of Limehouse, this opportunity offers a rare combination of countryside setting and realistic entry point. Pastoral views surround the lot, and the Bruce Trail is just a short walk away for those who enjoy easy access to the outdoors. The property includes a 3-bedroom home over 1,400 sq. ft. and a two-storey barn, both with room to be updated or repurposed. Renovate to suit your needs, reconfigure the layout, or explore a custom build. The two separate parcels give you the space and flexibility to take things in a number of directions, whether that's expansion, hobby use, or future development. The location sits close enough to town for everyday convenience while still feeling genuinely removed from it. Vendor take-back financing is available for qualified buyers. Please note that a portion of the property falls within Niagara Escarpment Commission (NEC) jurisdiction. (id:63203)
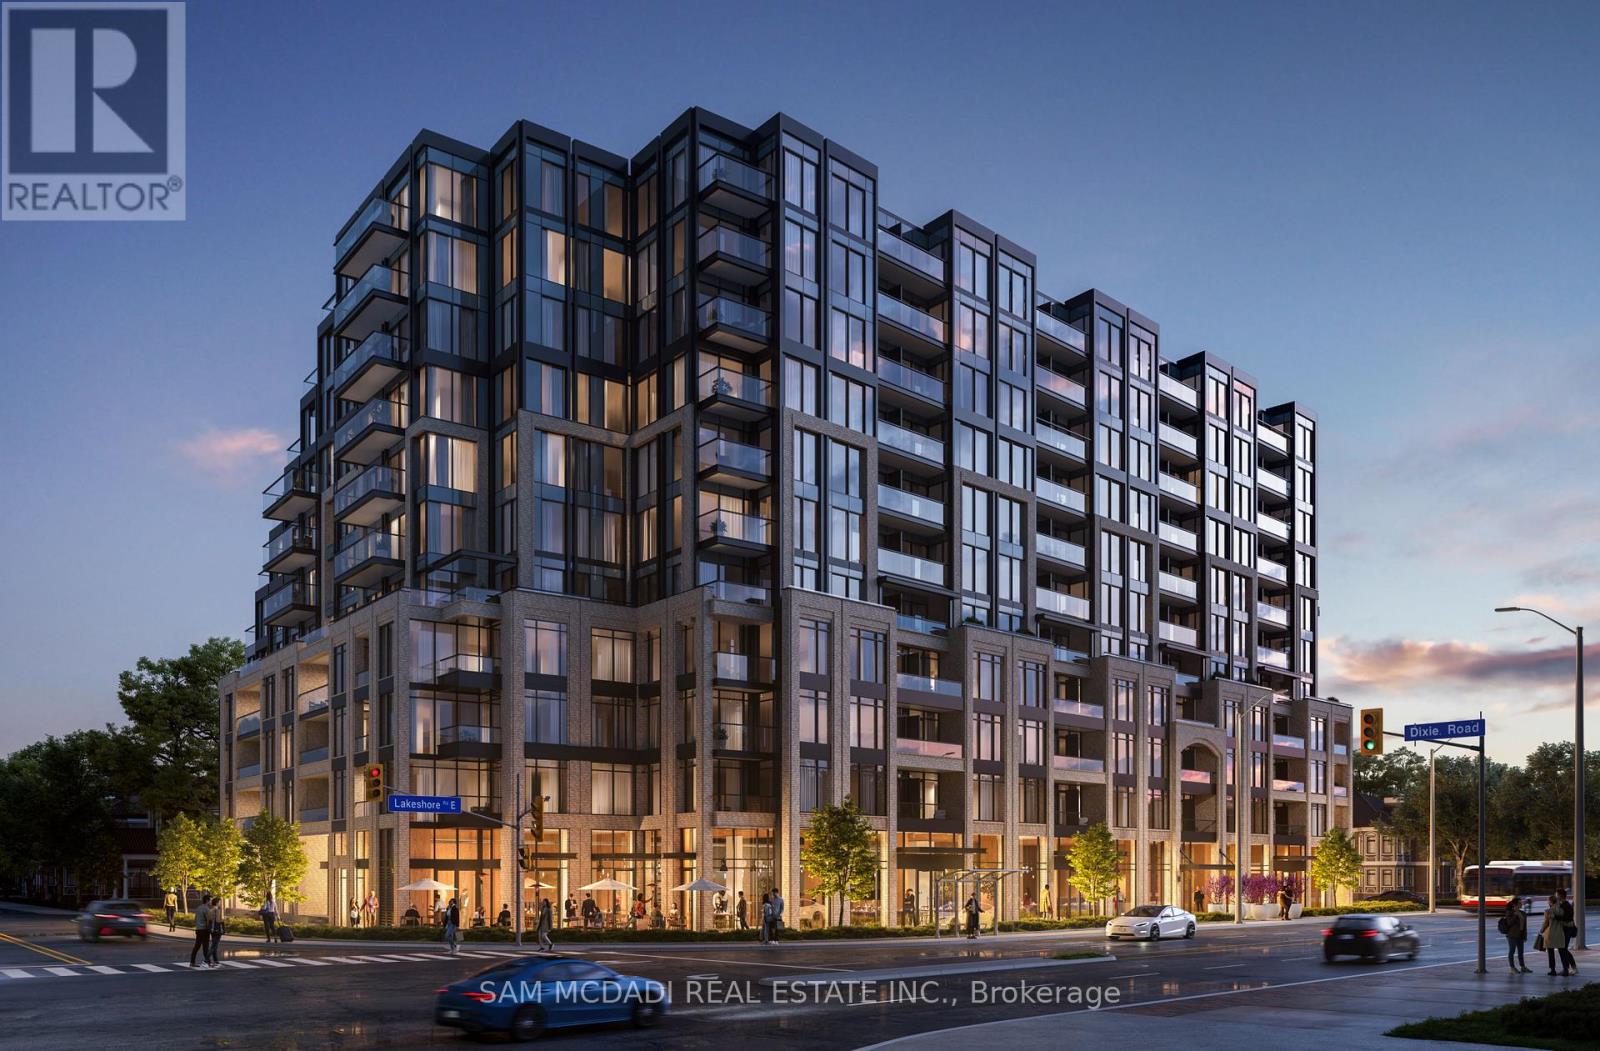
C3 - 1381 Lakeshore Road E
Mississauga, Ontario
Commercial space for lease at Exhale Condos! Presenting prominent visibility at the intersection of Lakeshore Road East and Dixie Road positions your business at the centre of one of Mississauga's premier waterfront redevelopment initiatives. The suite includes a rough-in bathroom and is delivered as a clean canvas, ready for your vision and customized build-out. The property benefits from exceptional transit connectivity within a designated Major Transit Station Area. MiWay transit is steps away. Long Branch GO Station is under 1 km away offering approximately 30-minute access to Union Station. The location is also near planned rapid transit improvements along the Lakeshore corridor. This connectivity supports strong regional draw from across Mississauga, Etobicoke, and the broader GTA. Constructed by award-winning Brixen Developments, the building offers premium finishes, an efficient and professional layout, and a polished presence ideally suited to service-oriented and client-focused uses. Ground-floor accessibility is complemented by abundant on-site parking, including surface visitor parking and secure underground spaces. The surrounding area is experiencing exceptional demographic growth, with approximately 700 luxury residential units planned at the immediate intersection by 2026 and more than 20,000 units across the Lakeview Village master-planned community. The trade area is supported by an affluent catchment of approximately 300,000 residents within 5 km, average household incomes exceeding $94,000, and projected population growth of 15 percent by 2031. Flexible RA-5 zoning permits a wide range of uses including medical or dental clinics, professional offices, financial services, wellness practices, and select specialty retail. Ideal for Barber, Hair Salon, Accounting/Real Estate/Insurance or Consulting Offices. Occupancy 01 Nov 2026. (id:63203)
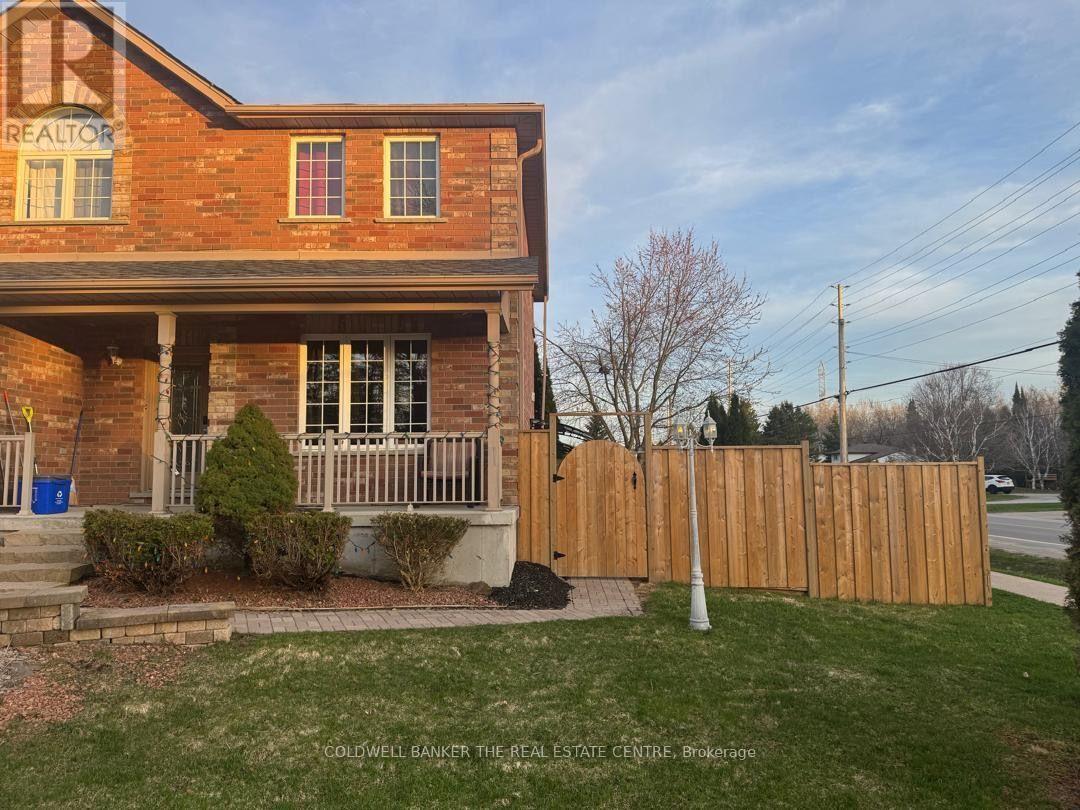
Bsmt - 229 Sproule Drive
Barrie, Ontario
Beautiful one bedroom basement apartment with a separate entrance and its own private backyard space for lease .Newly renovated and completely carpet free. close to the 400, bus stop right in front of the house, close to the Go station and lots of shopping nearby (id:63203)
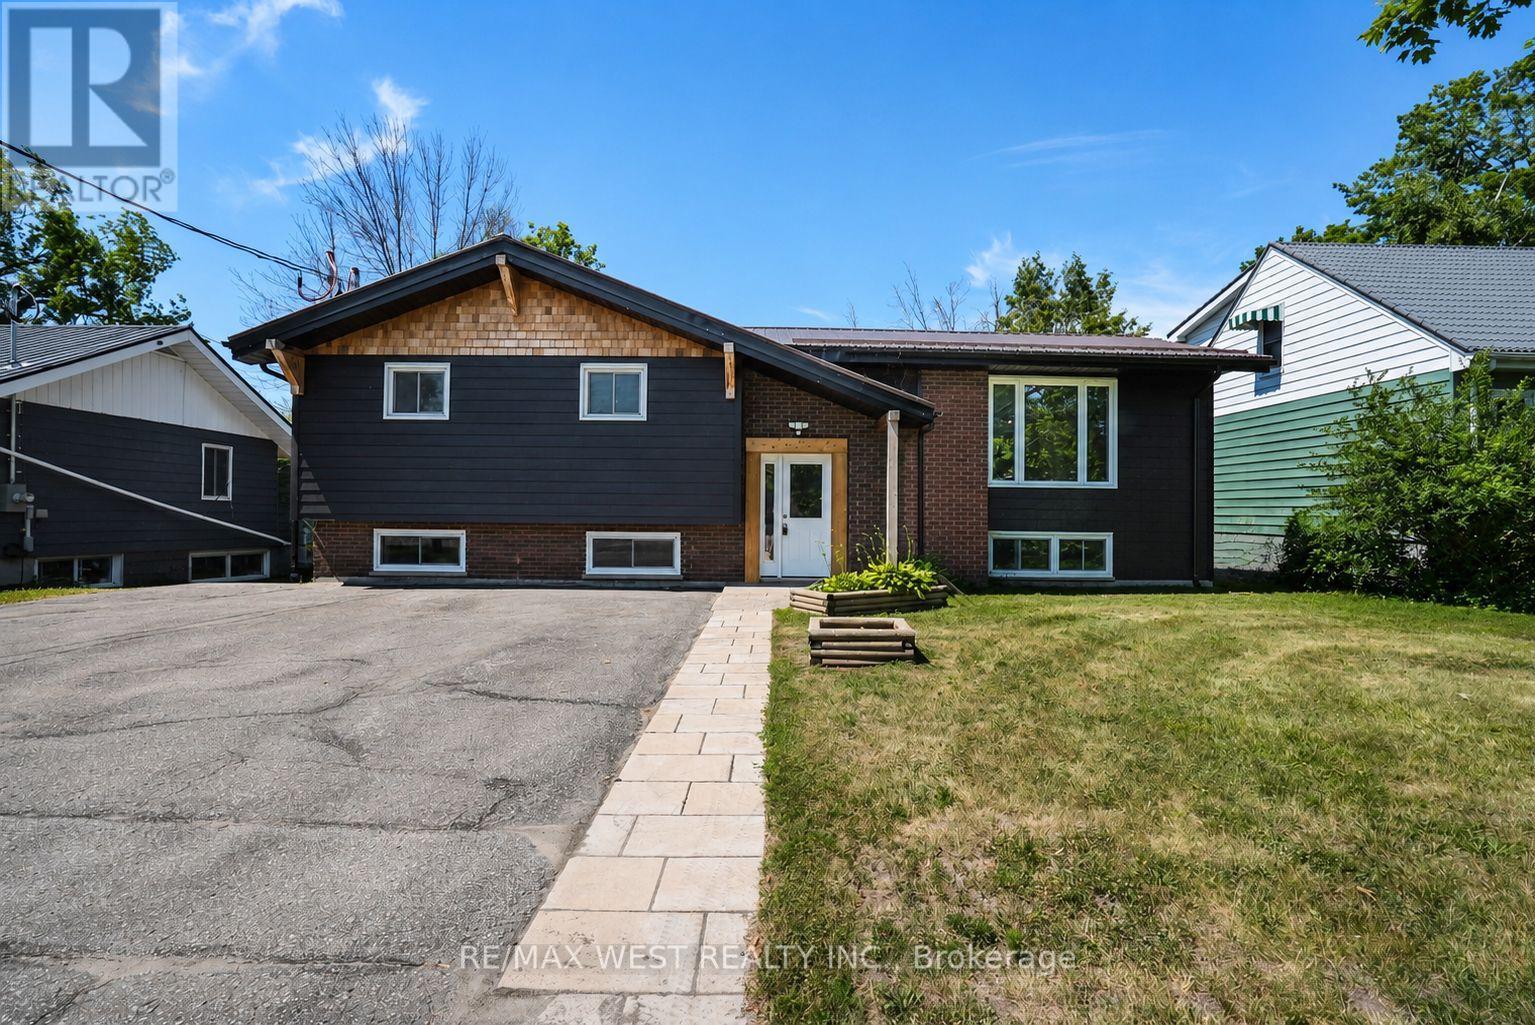
571 High Street
Orillia, Ontario
Welcome to 571 High Street. This turn-Key Triplex is Ideal for Multi-Generational Living or Smart Investors. Located in the heart of Orillia, just a short stroll from Lake Simcoe and offering quick access for commuters. This impressive home has been completely transformed by a highly regarded local custom home builder and features three fully fire coded, self-contained units making it as versatile as it is stylish. The Main floor features nearly 1400 sq.ft. of living area including 3 generous Bedrooms, fully updated 4pc. Bath, main floor Laundry, open concept Living area, new Rockwood Kitchen w/soft close cabinets, quartz countertops & backsplash & walkout to private deck overlooking the fenced rear portion of the 63 x 134 lot. The lower level features 2 separate 1 Bedroom Apartments each with full walkout to the backyard & patio area, newly installed high efficiency Baseboard heaters, modern and functional layout & updated Bathrooms. Steel roof, Forced Air Gas furnace (6 yrs. Old). The 2025 renovation updates include: Eavestrough, soffit and facia; upgraded, luxury siding (Hardie board); lighting throughout the home including pot lights; windows; interior and exterior doors; baseboard and trim throughout; Freshly painted throughout; Hardwood stairs; Luxury vinyl flooring throughout; Upgraded electrical with 3 separate meters and panels with breakers (ESA certified); Main floor kitchen; renovated bathrooms x 3 units including tubs, toilets, vanities, taps, etc.; New appliances throughout); Whether you're seeking a stunning multi-unit home for family, or a high-quality investment with incredible rental potential, this property offers many possibilities checks every box. Some photos are virtually staged. (id:63203)
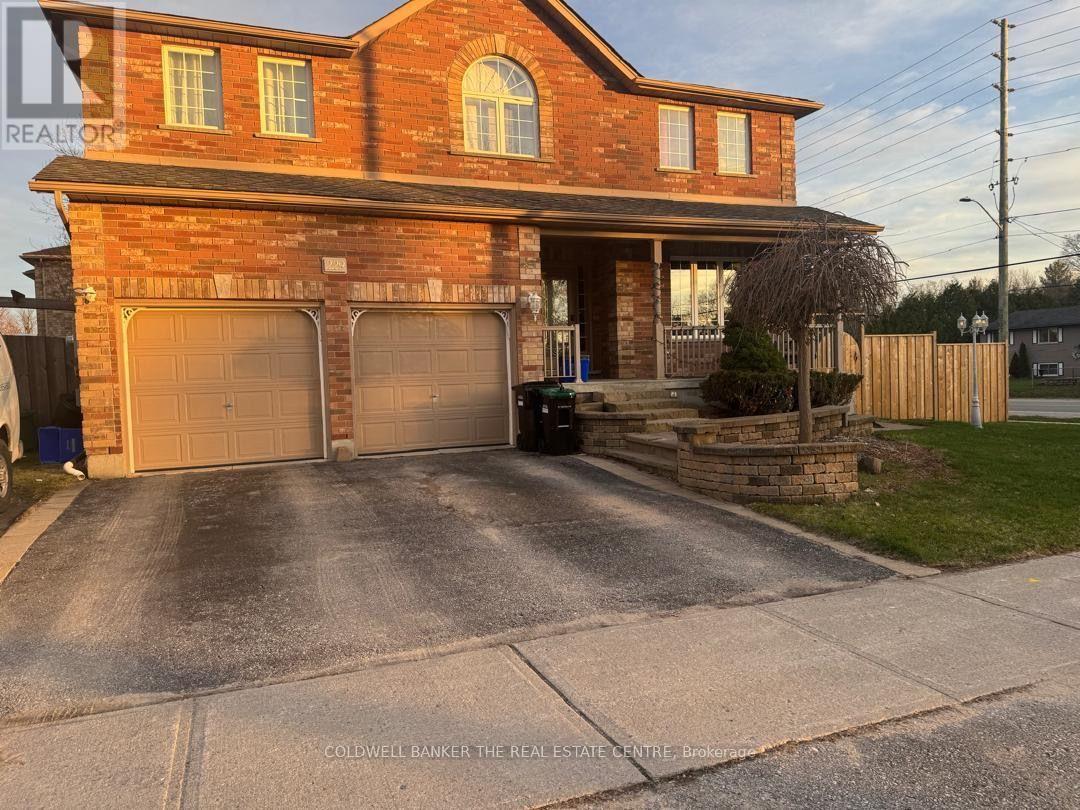
Main Flr - 229 Sproule Drive
Barrie, Ontario
Welcome to 229 Sproule Drive - A Family Home with Income Potential in Sought-After Barrie.Step into this beautifully maintained 4-bedroom, 2.5-bathroom home that perfectly blends comfort, functionality, and lifestyle. Designed for modern family living, this carpet-free residence offers easy-to-maintain flooring throughout, ideal for allergy-conscious buyers and busy households alike. The main level features both a spacious living room and a separate family room anchored by a cozy fireplace - the perfect setting for relaxing evenings or entertaining guests. Upstairs, four generously sized bedrooms provide ample space for the whole family, complemented by well-appointed bathrooms. car garage adds everyday convenience and additional storage. Location Highlights Quick access to Highway 400 for effortless commuting to the GTA, Minutes to Lake Simcoe and Barrie's stunning waterfront, beaches, and trails .Close to top-rated schools, parks, shopping, dining, and recreation .Easy access to GO Transit and Royal Victoria Hospital . (id:63203)
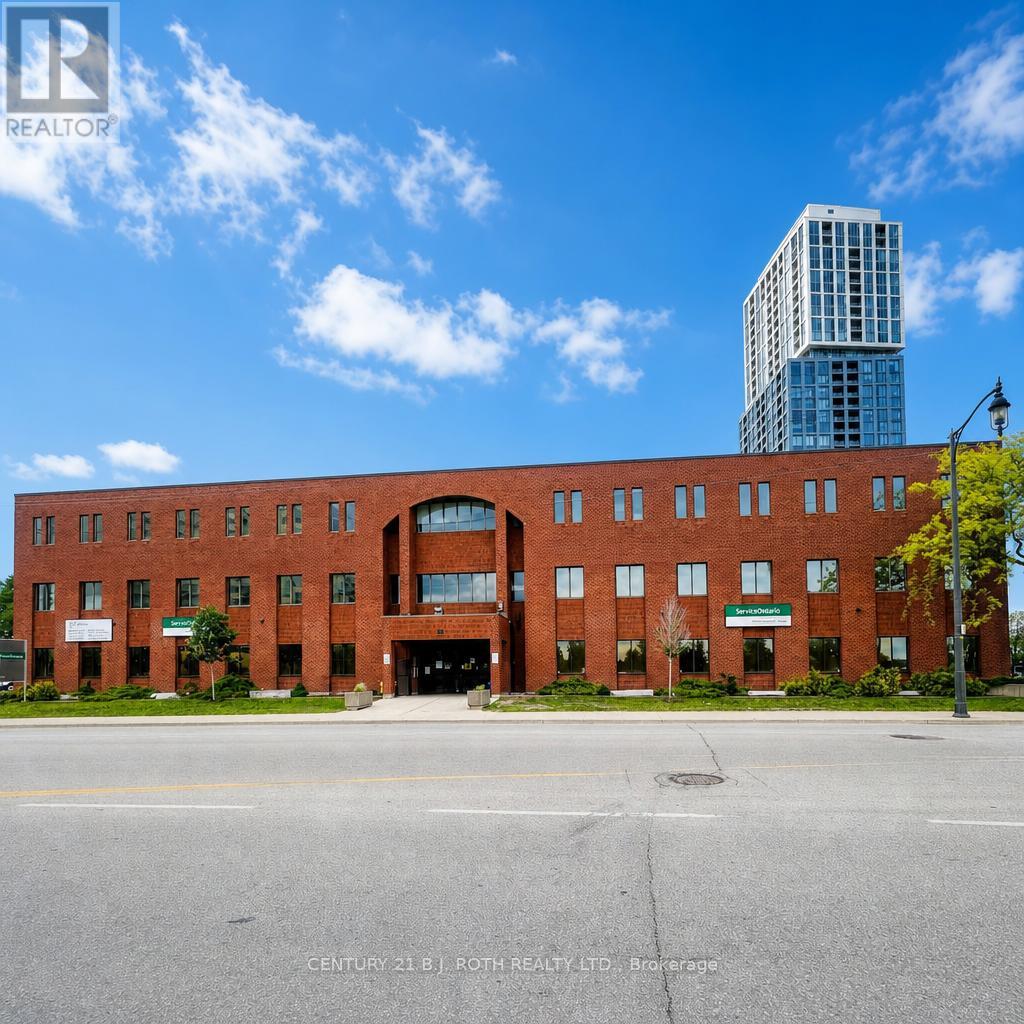
301,302,303 - 34 Simcoe Street
Barrie, Ontario
Located in the heart of downtown Barrie, this 12,021 ft2 3rd floor suite offers a prime position on Simcoe Street between Mary and Toronto, featuring impressive views of Kempenfelt Bay. This space is ideal for office use and currently set up as 3 suites to be leased to one tenant however opportunity to lease out less space is very possible. A additional 2565 ft2 is also for lease on the main floor if even more space is required. Located steps from major residential condominium towers, restaurants, shops and the new home of the Performance art Centre opening 2029. Its appealing layout, abundant natural light from perimeter windows and premium location create an exceptional opportunity for businesses to thrive within the vibrant energy of the city's waterfront core. (id:63203)
16 Steel Street
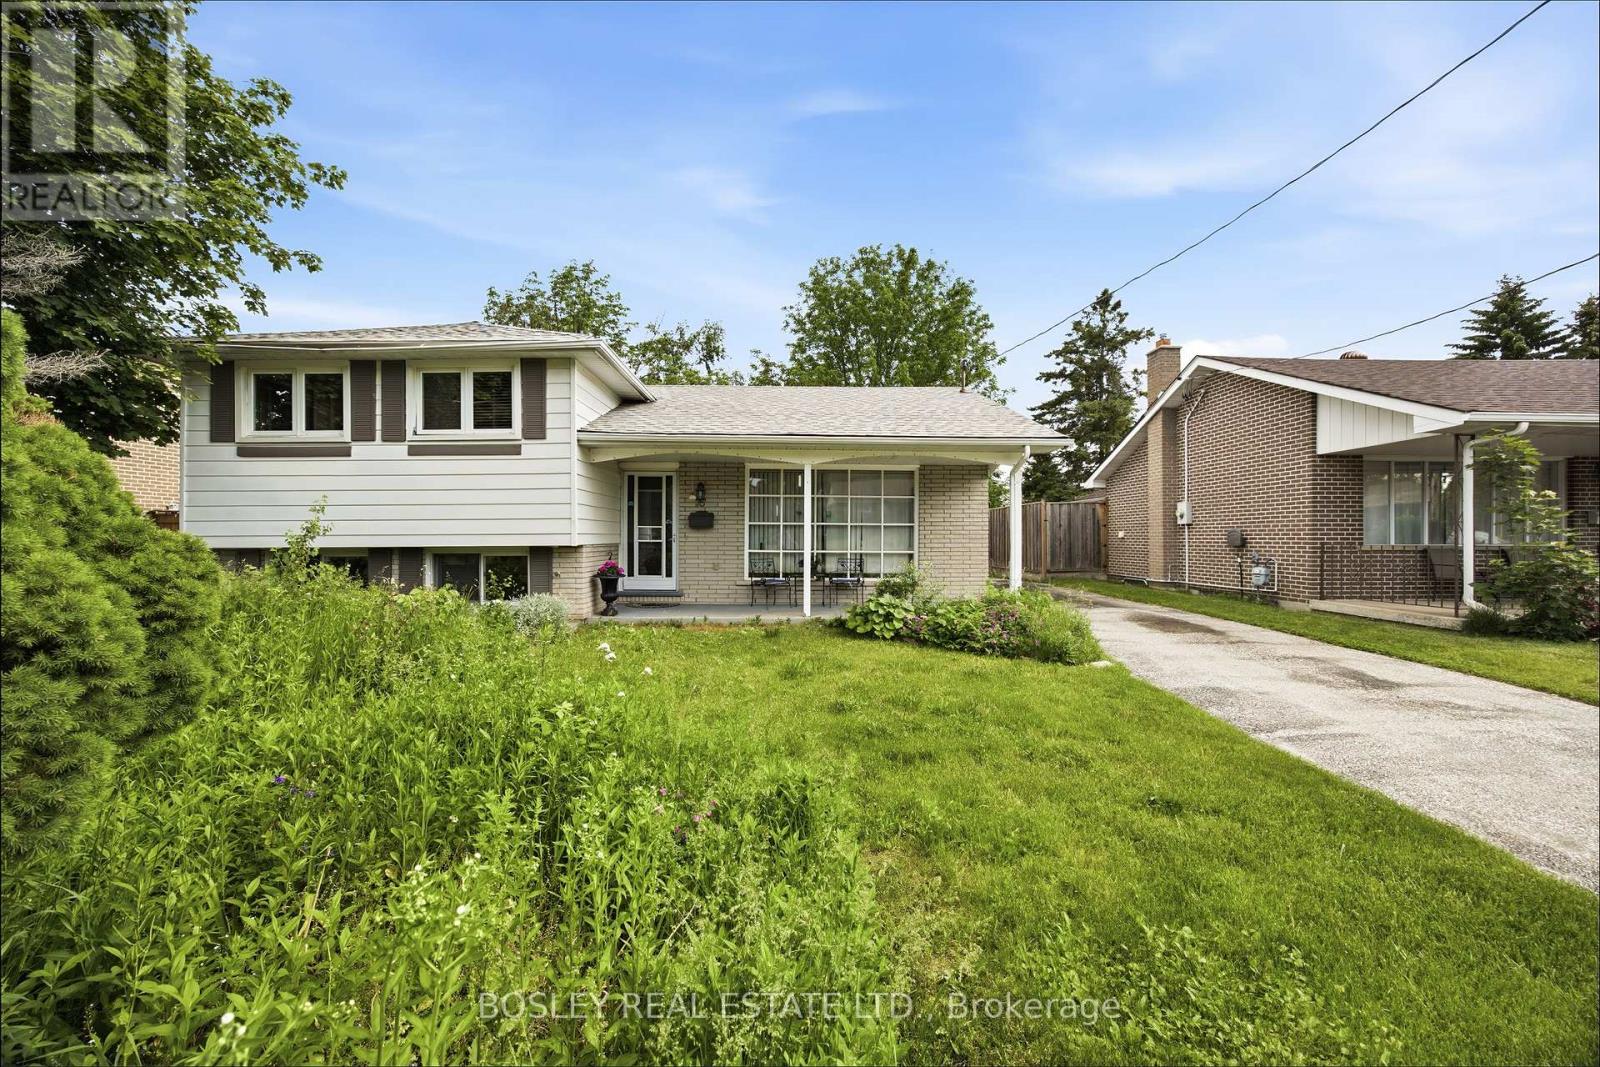
Barrie, Ontario
3 bedroom side split at Duckworth and Steel St. in North East Barrie close to Georgian College very large lot with a separate garage for your car or workshop. There are 3+1 large bedrooms and 2 full baths A great family home awaits you. Property being sold as is. (id:63203)
121 Huronia Road
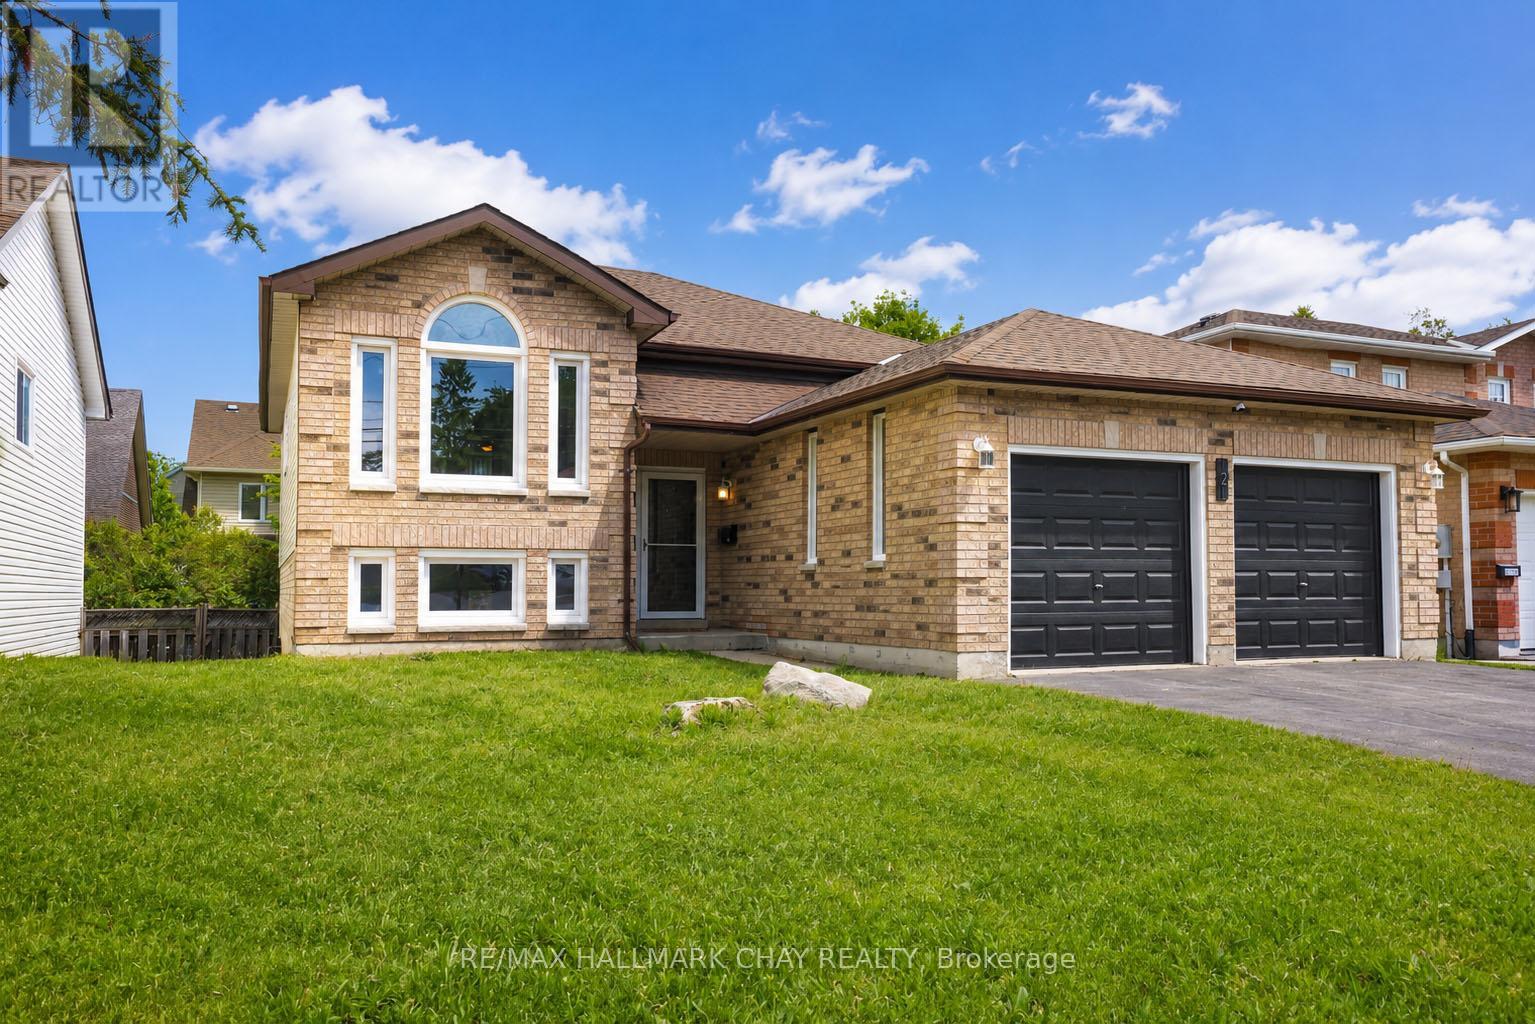
Barrie, Ontario
Welcome to 121 Huronia Road in Barrie's sought-after Painswick neighbourhood! This beautifully updated raised bungalow offers over 2,000 sq. ft. of finished living space and is completely move-in ready. Recent upgrades include a stunningly renovated kitchen, an updated bathroom, new flooring throughout, fresh paint, a newer roof, upgraded insulation, a renovated basement, a new dishwasher, and a new washer. The bright main level features an open-concept living and dining area with vaulted ceilings, large windows, and an abundance of natural light. The modern kitchen overlooks the backyard and offers excellent functionality for everyday living. Three spacious bedrooms complete the main floor. The mostly finished lower level provides exceptional additional living space with a large family room, fourth bedroom, and walkout to the backyard, creating excellent potential for multigenerational living, guests, or an in-law setup. Situated on a generous 49' x 100' lot with an attached double garage and parking for four vehicles, this home is ideally located within walking distance to Kempenfelt Bay, parks, schools, trails, public transit, and everyday amenities. A fantastic opportunity to own a turnkey home in one of Barrie's most convenient and established communities.Offers anytime. Flexible closing available. (id:63203)
229 Kelso Crescent
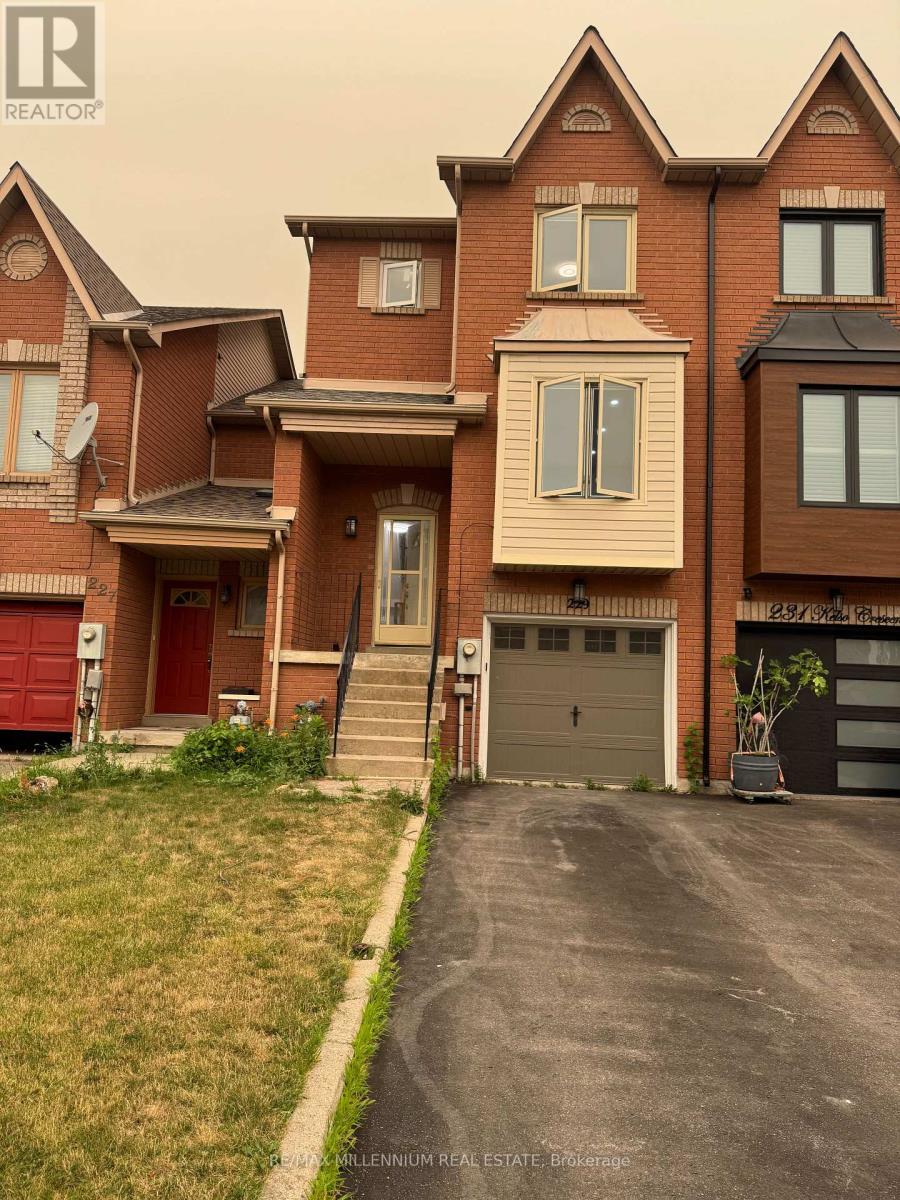
Vaughan, Ontario
Beautiful Fully Renovated 3-Bedroom Townhome Available for Lease! Located in a highly desirableneighbourhood near Jane Street & Major Mackenzie Drive, this spacious open-concept home hasbeen fully renovated from top to bottom and is move-in ready. Enjoy a bright and functionallayout in an excellent family-friendly community. Conveniently located within walking distanceto Cortellucci Vaughan Hospital, shopping centres, schools, public transit, and Canada'sWonderland, with quick and easy access to Highway 400. An excellent opportunity to lease abeautifully updated home in a prime Vaughan location. (id:63203)
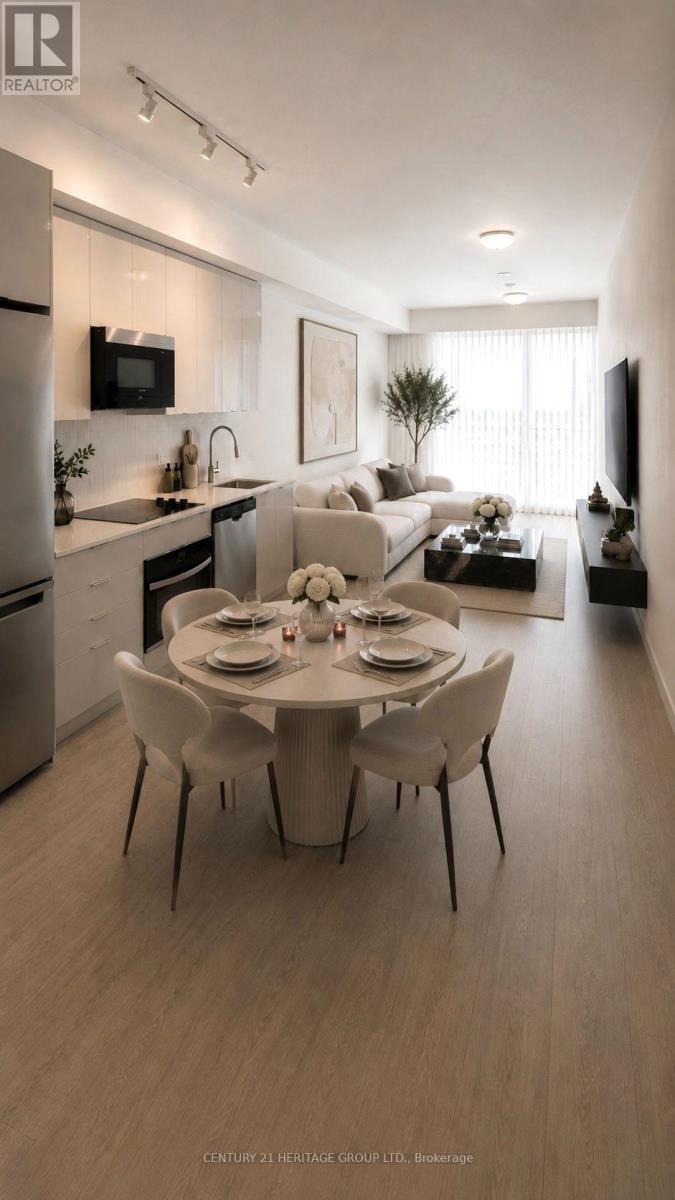
1308 - 474 Caldari Road
Vaughan, Ontario
Luxury One Yr New 2 Bedroom Condo with parking in the Heart of Vaughan (Jane/Rutherford) Across from Vaughan Mills. This bright and modern suite features: Second room with Sliding Door Can be Used as Bedroom or office space. 9ft smooth ceiling. Floor to ceiling windows in both living and bedroom. Upscale kitchen with SS appliances, Granite countertop, backsplash. Quality laminate flooring throughout. A private covered balcony with great city view. Building amenities include 24hr Concierge, a theatre, artist studio, fitness room, wellness spa, yoga room, lounge and party room, a work hub and outdoor terraces. Perfectly situated, the location offers unparalleled convenience with easy access to Highway 400, transit, Cortellucci Hospital, and steps to Vaughan Mills, and restaurants. Just minutes to Rutherford GO station, Vaughan Metropolitan Centre and TTC subway, downtown Toronto and York University are at the doorstep of this new community. Experience the perfect combination of luxury living and convenience. (id:63203)
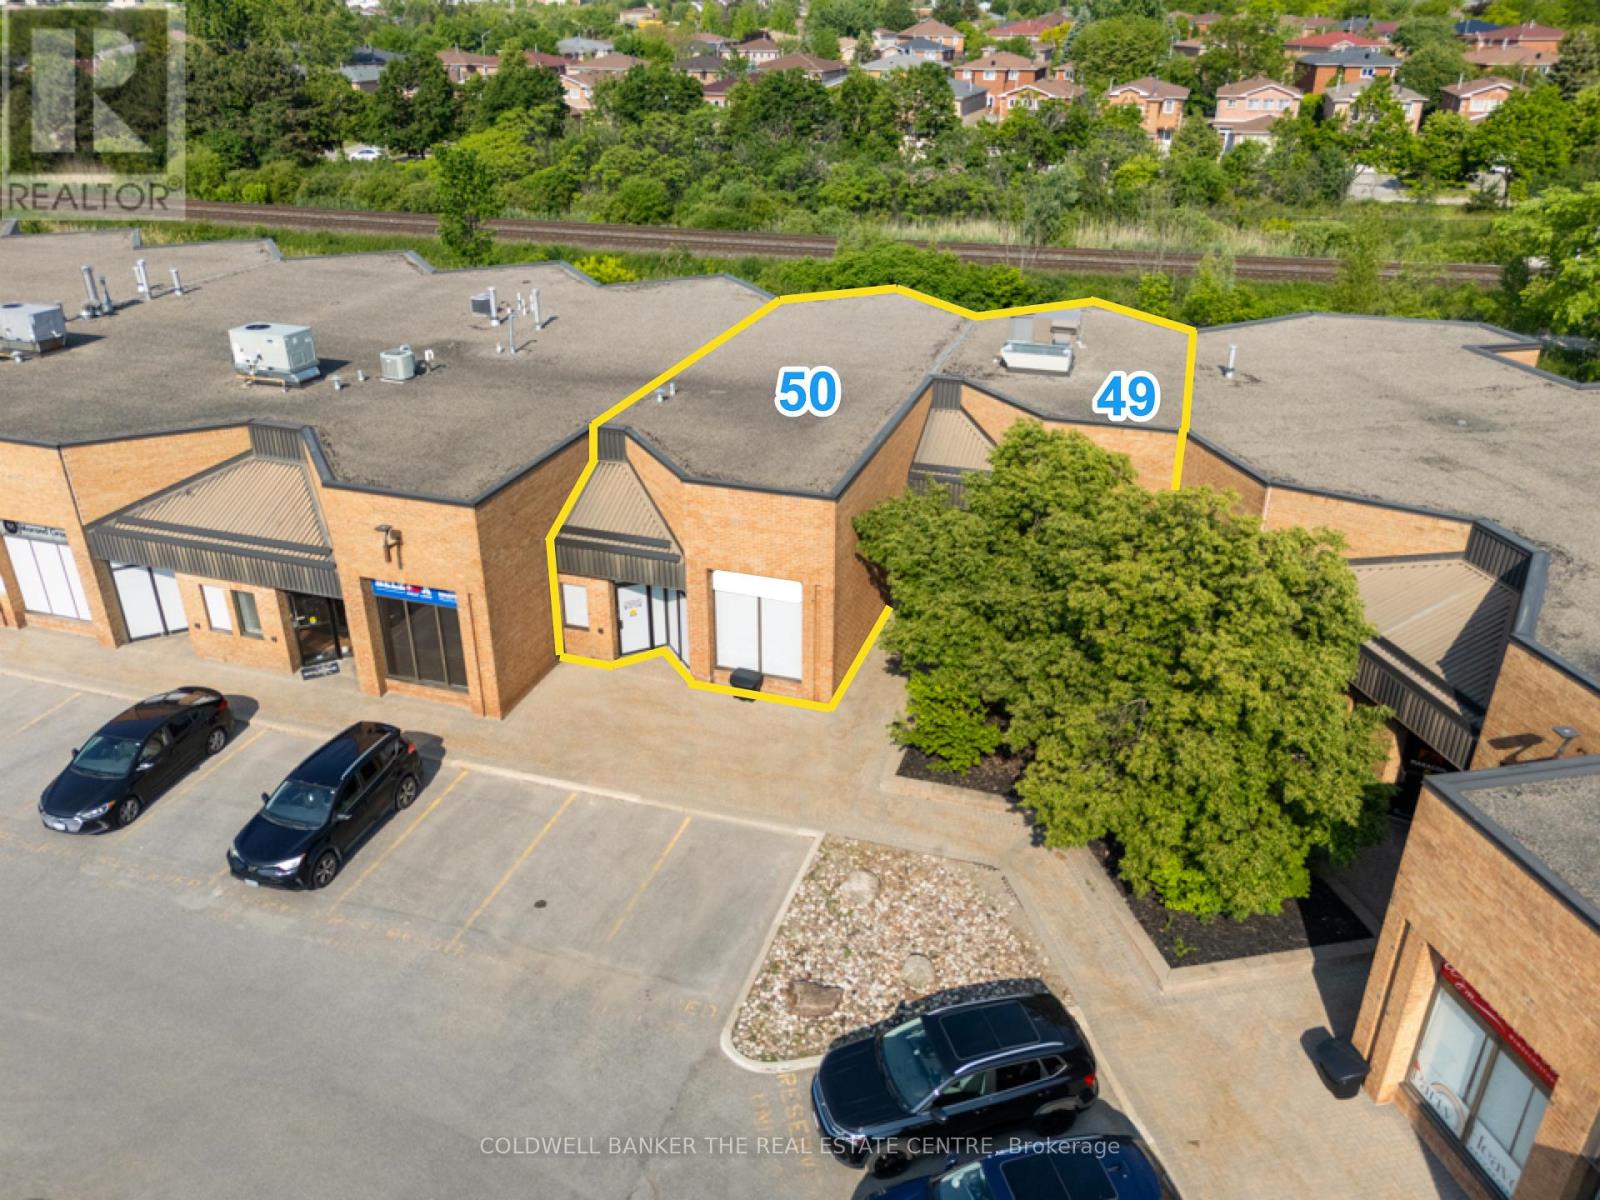
49 & 50 - 588 Edward Avenue
Richmond Hill, Ontario
Exceptional opportunity to acquire a professionally finished commercial office condominium totaling approximately 3,521 sq. ft. in one of Richmond Hill's established business parks. Comprised of Units 49 & 50, this turnkey space features a highly efficient layout including reception area, 5 private offices, room for 19 main-level workstations, mezzanine workspace, renovated staff kitchen, 2 washrooms, and 5 reserved parking space. Updated rooftop HVAC unit (2025) and 2 EV charging stations installed under approved Section 98 Agreement. Ideal for engineering, technology, financial services, professional offices, consulting firms, medical administration, and other office users seeking a move-in-ready facility. Excellent access to Highways 404 and 407, Highway 7 transit corridors, and surrounding business amenities. A rare opportunity to acquire a professionally improved office space without the cost and delays associated with a new buildout. (id:63203)
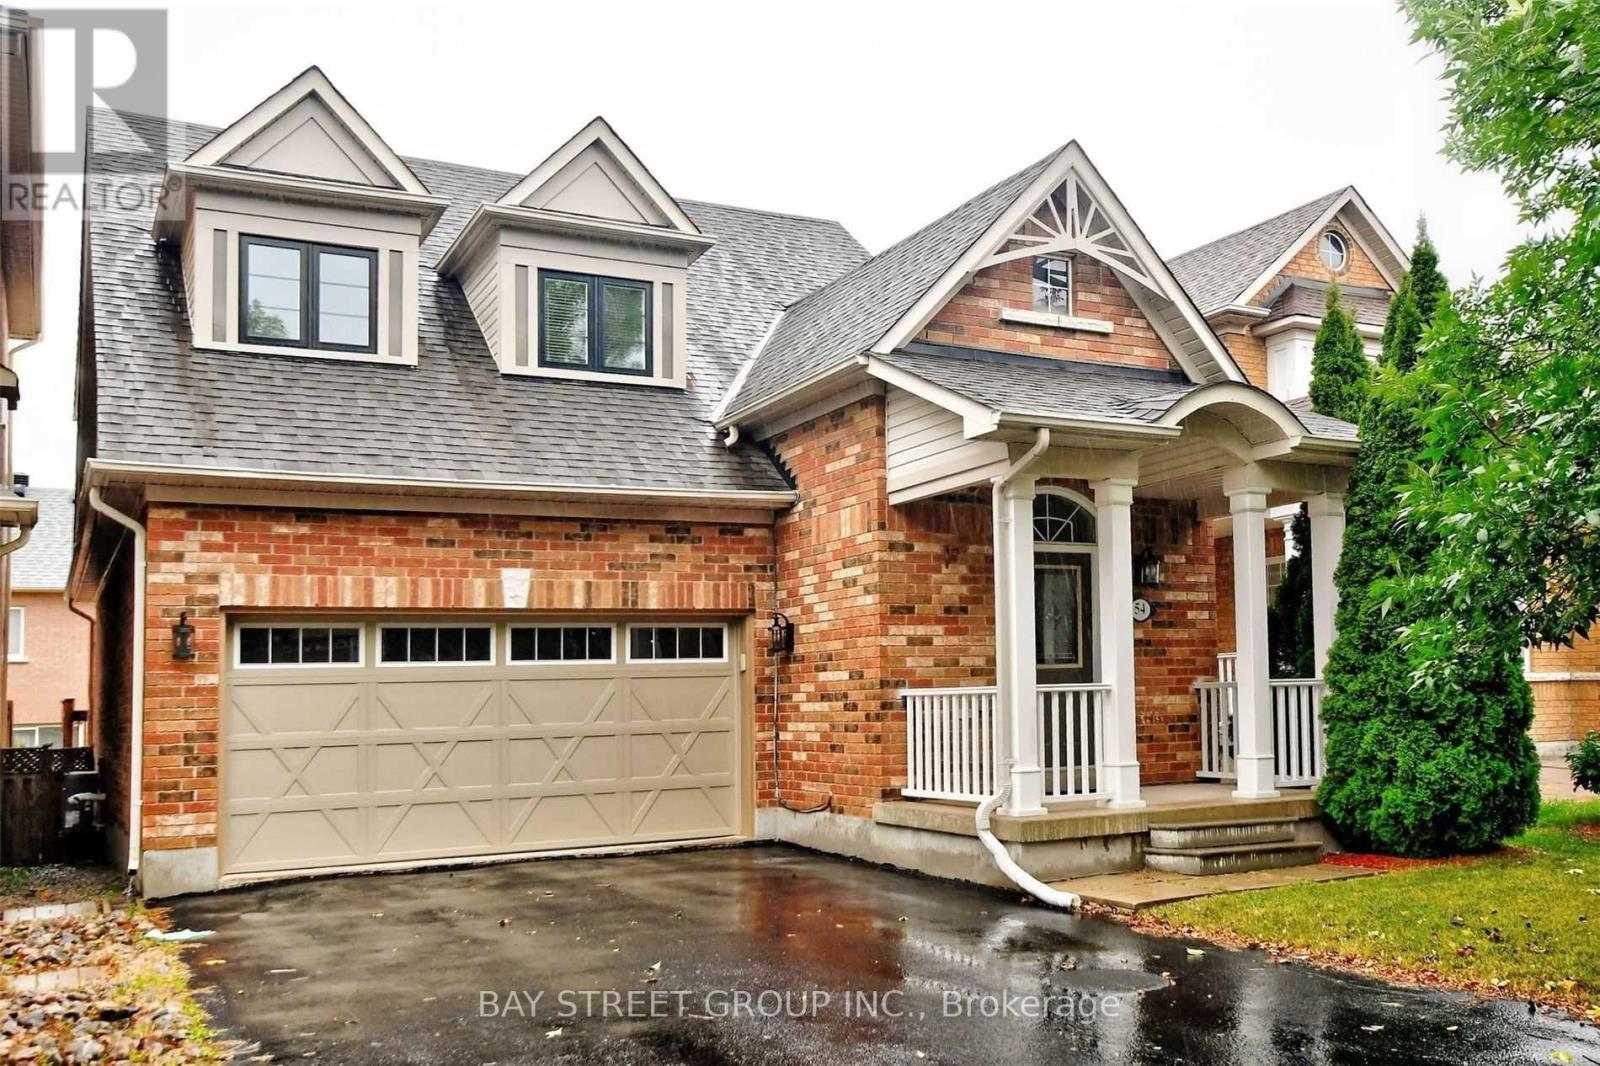
54 Earl Stewart Drive
Aurora, Ontario
Beautifully Appointed Immaculate Open Concept 4+1Bdrm Home In Sought After Bayview Greens Exudes Pride Of Ownership! Normal Dining & Living Room Area With Bay Window Perfect For Hosting, Leading To Open Concept Kitchen & Family Room. S/S Appliances Incl , 17Ft Cathedral Foyer, Prof Finished Lower Level: Rec Rm, Office & 3 Piece Bathroom. Multi-Level Deck For Entertaining, No Sidewalk! Walk To Public & Catholic Schools, Close To All Major Amenities Including Top Schools, Shopping, Restaurants, Groceries, Parks & Trails, St. Andrew's Valley Golf Course, Community Centre, & Quick Access To Highway 404! (id:63203)
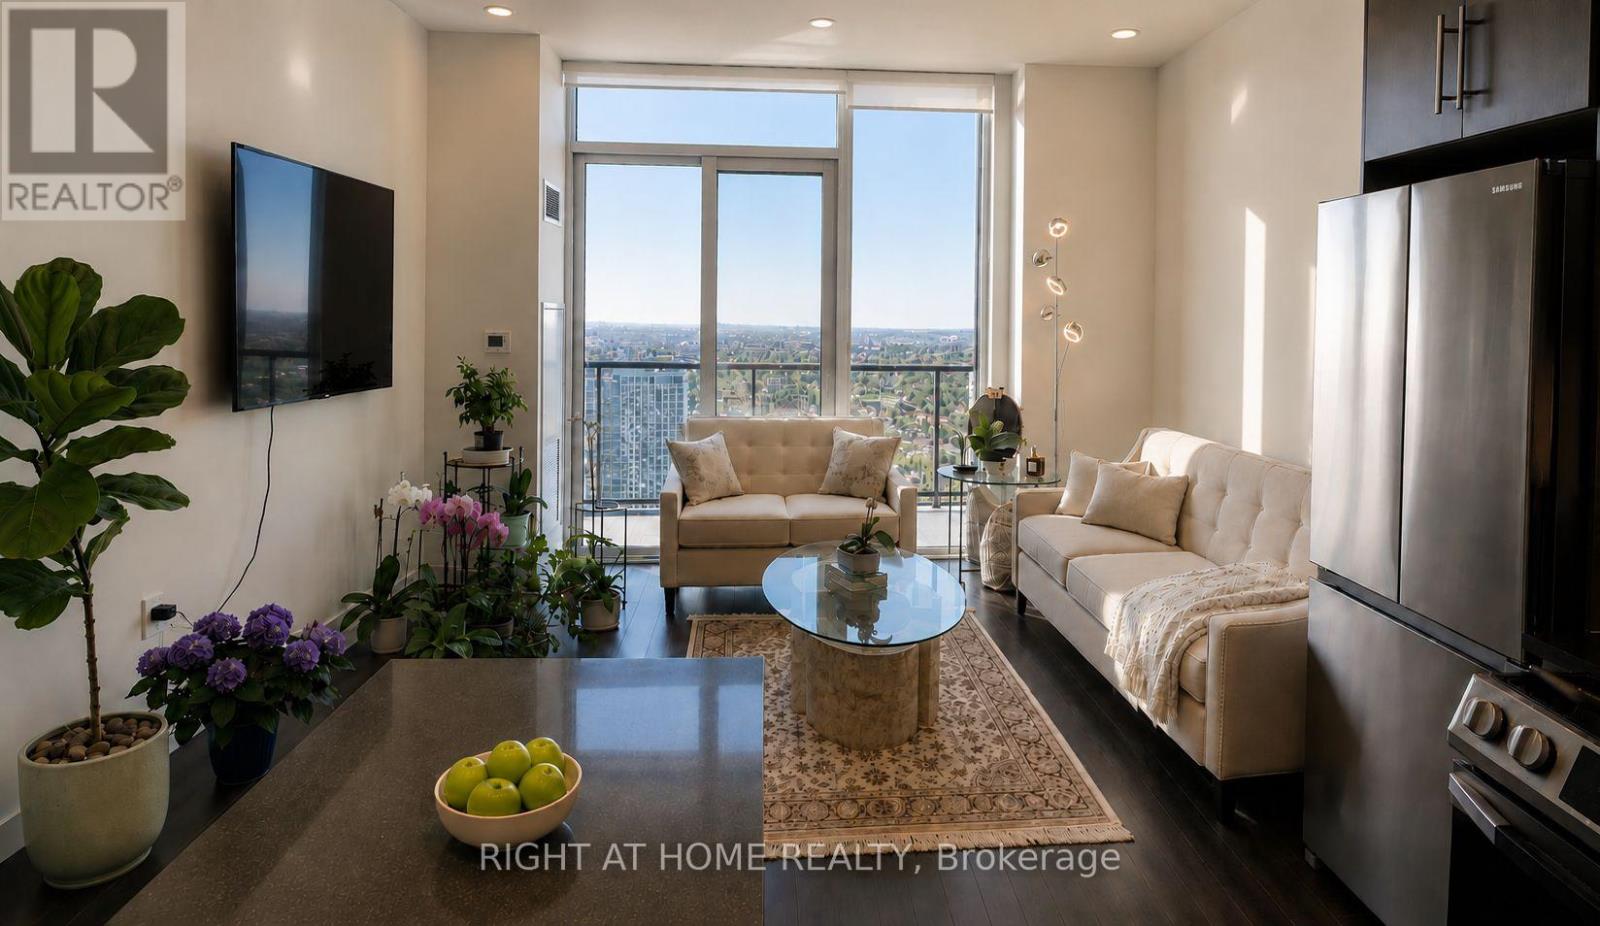
Ph12 - 95 Oneida Crescent
Richmond Hill, Ontario
Welcome to the **PENTHOUSE COLLECTION** at Era Condominiums, where elevated living meets exceptional comfort, style, and convenience. Perched on the 24th floor, this bright and spacious penthouse suite features **SOARING 10-FT CEILINGS** and the exclusive benefit of **NO NEIGHBOURS ABOVE**, creating an open, quiet, and airy atmosphere rarely found in condominium living.This thoughtfully designed **1-BEDROOM PLUS OVERSIZED DEN** (approximately 67 sq. ft.) offers outstanding flexibility and can easily serve as a **HOME OFFICE, NURSERY, GUEST ROOM, OR ADDITIONAL SLEEPING AREA**. The functional layout is complemented by **2 FULL BATHROOMS**, making it ideal for professionals, young families, downsizers, and investors alike.Enjoy spectacular west-facing sunset views from your private balcony and the unique advantages of penthouse living, including enhanced privacy, reduced noise, superior natural light, and breathtaking panoramic views.**PARKING & LOCKER INCLUDED.**Located just **STEPS TO RICHMOND HILL CENTRE TERMINAL, VIVA AND GO TRANSIT**, and minutes to Highway 7, Highway 407, shopping, dining, entertainment, parks, and top-rated schools, this home offers exceptional connectivity throughout the GTA.Residents enjoy premium amenities including an indoor pool, fitness centre, yoga studio, party room, and outdoor terrace, providing the perfect balance of wellness, recreation, and relaxation.**FLEXIBLE CLOSING AVAILABLE. OFFERS WELCOME ANYTIME.** Currently tenanted by a wonderful couple who have meticulously maintained the unit and are **WILLING TO VACATE**, offering excellent flexibility for both end-users and investors.A rare opportunity to own a premium penthouse residence in one of Richmond Hill's most desirable communities. (id:63203)
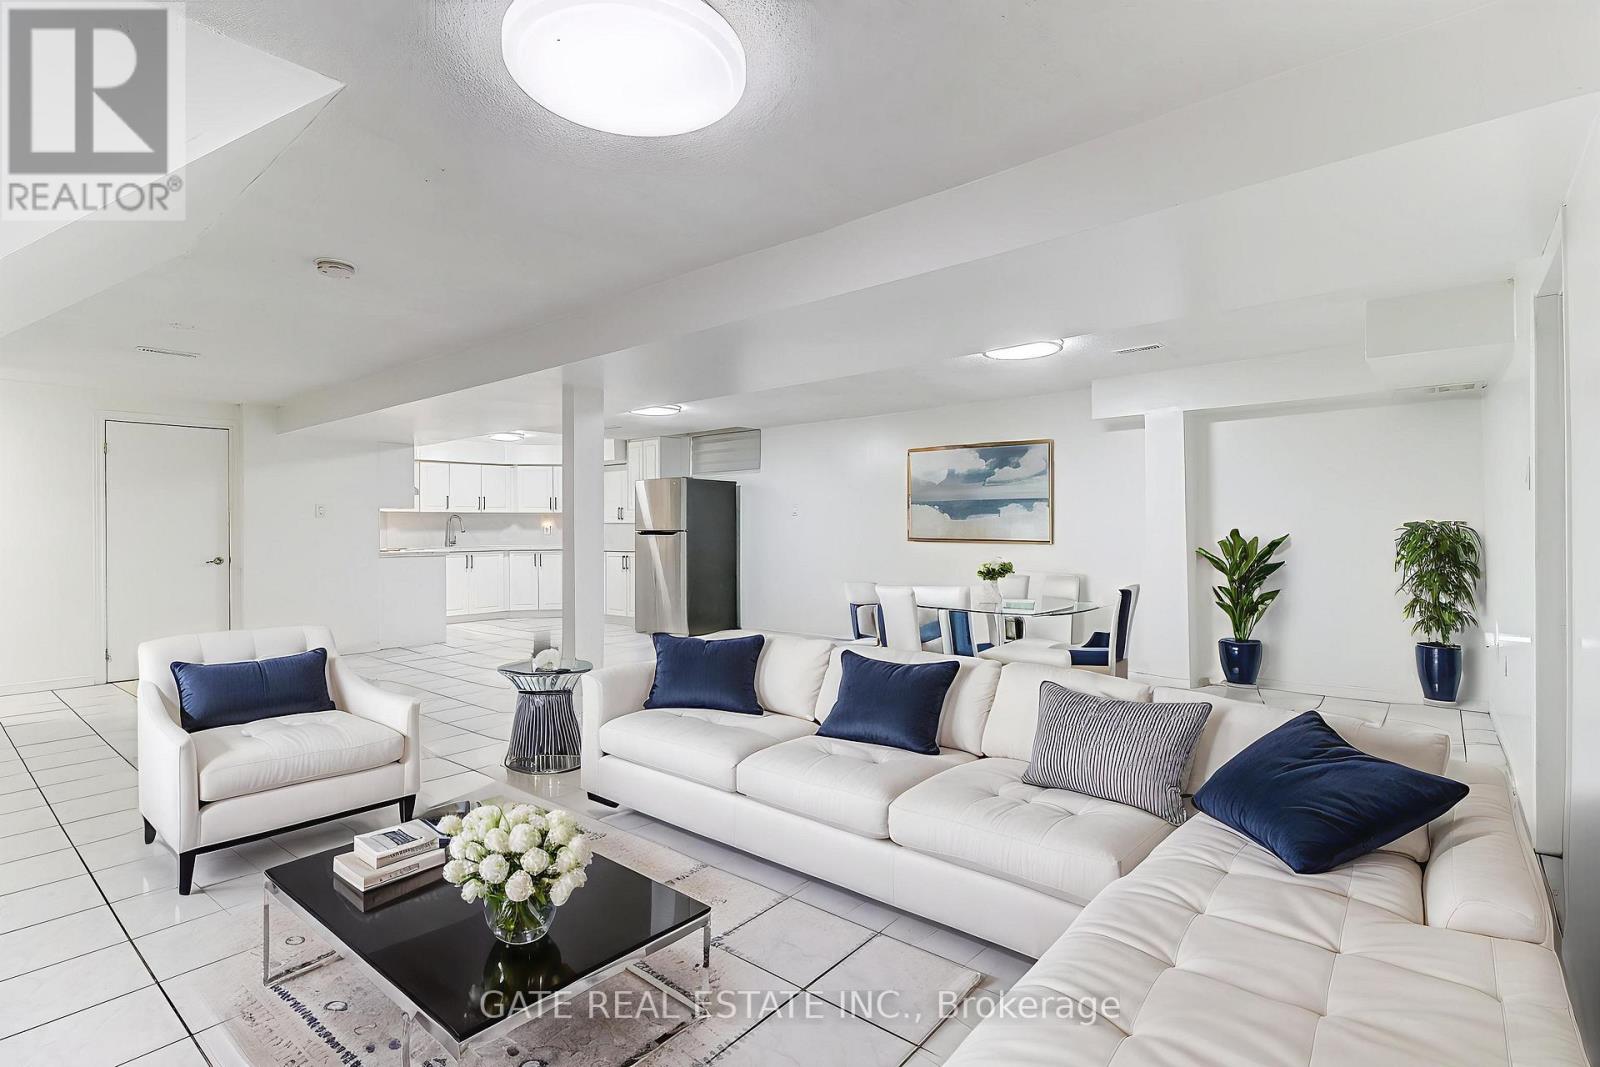
11 Jordana Drive
Markham, Ontario
Utilities Included! Wi-Fi Included! 2 Parking Spots included! Bright and Spacious 2-bedroom & 1 Bathroom apartment. Open-concept kitchen, with laundry on-site. Easy access to public transportation (TTC & YRT), and highway 407 and 401. Walk to: Grocery stores, Walmart, banks, restaurants, shopping, and so much more! Quiet family-friendly neighbourhood. Private entrance. Quality schools nearby, walk to highly rated elementary schools. Short commute to quality high schools. (id:63203)