


6 Maes Crescent
Mulmur, Ontario
Welcome to this beautifully updated all-brick bungalow in the charming community of Mansfield, where comfortable family living meets your own private backyard retreat. The renovated main floor features a bright, open-concept living, dining and kitchen area, highlighted by a striking stacked-stone electric fireplace feature wall. With three bedrooms, three bathrooms and convenient main-floor laundry, the home offers an easy, functional layout. The spacious primary bedroom includes a full ensuite for added privacy. Step outside and discover a backyard made for entertaining and relaxing, complete with a heated inground pool, hot tub and expansive deck-the perfect setting for summer gatherings or quiet evenings at home. An oversized garage provides plenty of room for vehicles, storage and toys, including a tandem parking space on one side. The partially finished lower level adds even more possibilities, with a second kitchen, 3-piece bathroom and separate entrance-ideal for extended family, guests or additional living space. With its combination of stylish updates, generous indoor and outdoor spaces, and resort-inspired backyard, this Mansfield bungalow offers a wonderful opportunity to enjoy country-community living without sacrificing comfort or convenience. (id:63203)
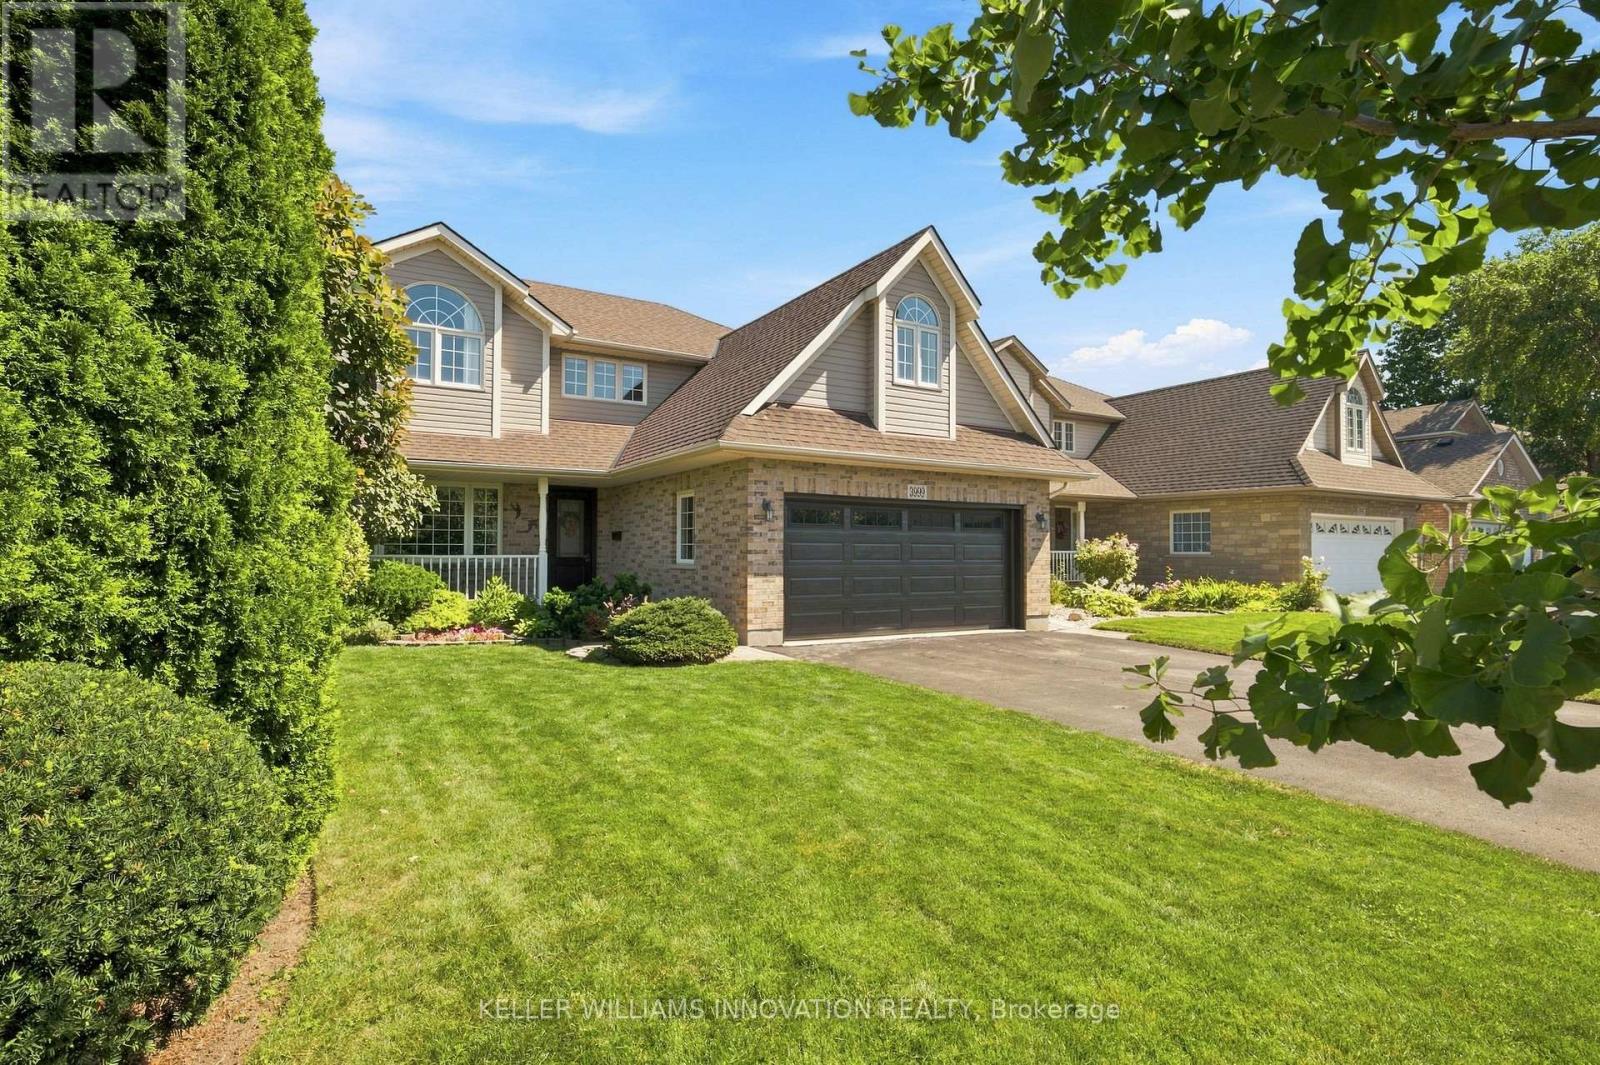
3999 Azalea Crescent
Lincoln, Ontario
WOW! This is the one your family has been waiting for! Offering five bedrooms, four bathrooms and a peaceful backyard backing onto green space, this lovingly maintained and beautifully updated home is a rare find in an incredible family friendly location. A large double driveway, double car garage and charming covered front porch welcome you home. Step inside to a bright and inviting foyer, with a spacious front room featuring a large window and a convenient two piece bathroom nearby. Updated just five years ago, the beautiful kitchen truly is the heart of the home. Its open concept design overlooks the dining and living areas, creating the perfect space for family dinners, entertaining friends and enjoying everyday life together. Walk out to the deck and backyard, where the peaceful green space views provide a wonderful setting for relaxing, playing and making lasting memories. The back of the main floor offers a private bedroom and full bathroom, ideal for guests, extended family, a home office or convenient main floor living. Upstairs, the spacious primary bedroom features double closets and a private ensuite bathroom. Three additional generously sized bedrooms and another full bathroom provide plenty of room for the entire family. The unfinished basement offers excellent storage, a kids' play area and exciting potential to finish the space and add even more living area and future value. Nicely updated mechanicals; furnace and AC new in 2022, roof shingles new about 9 years ago. Warm, welcoming and truly move in ready, this special home has everything a growing family needs. Homes with this much space, flexibility and such a beautiful setting are rarely available. Book your private showing before it's gone! (id:63203)
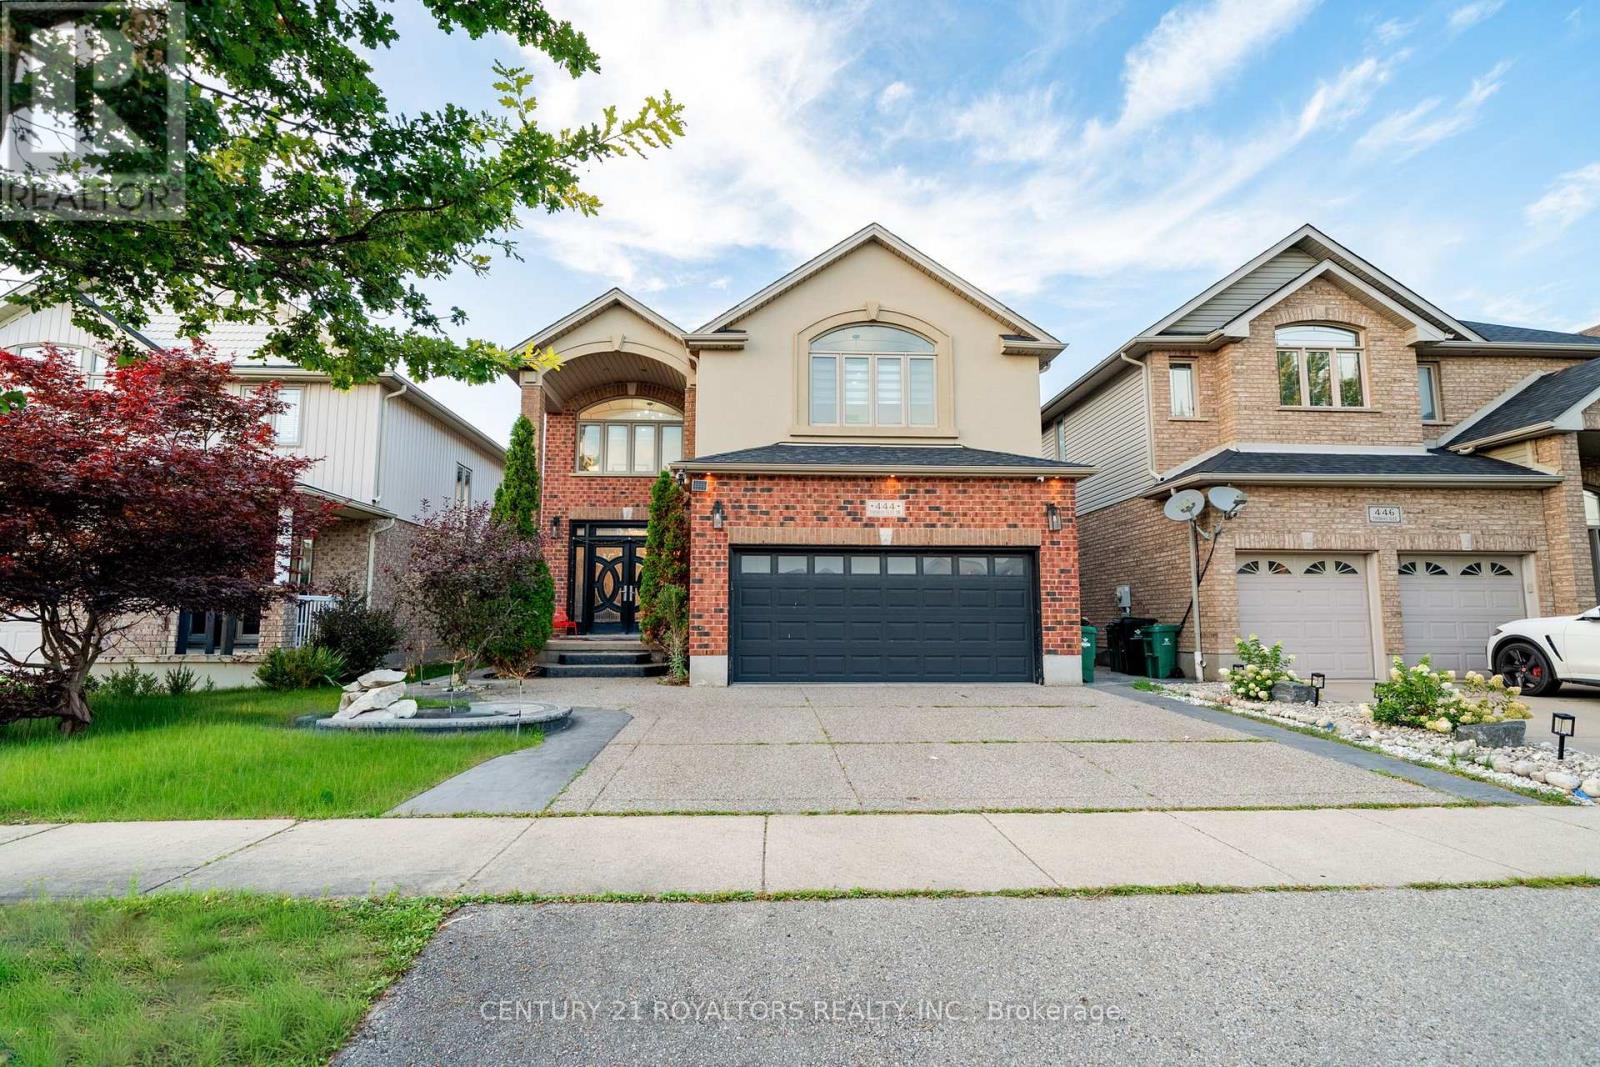
444 Thomas Slee Drive
Kitchener, Ontario
Welcome To This Remarkable Executive Residence, Where Refined Design, Exceptional Quality, And Modern Luxury Come Together. This Impressive 5+3-Bedroom Home Features A Spacious Double-Car Garage And Has Been Renovated With Premium Materials, Superior Craftsmanship, And Attention To Every Detail. The Gourmet Kitchen Is Designed To Impress, Featuring A Large Quartz Breakfast Island, Premium Cabinetry With Custom Pull-Out Organizers, And Top-Of-The-Line Built-In Appliances. Each Bathroom Has Been Thoughtfully Upgraded With Stylish Finishes And Quality Fixtures. The Spacious Primary Suite Offers A Generous Walk-In Closet With Custom Built-In Organizers And A Luxurious Ensuite Complete With A Jetted Heated Tub, Chromatherapy Lighting, Glass-Enclosed Shower, And Double Vanity. Generously Sized Bedrooms Throughout The Home Provide Excellent Comfort And Include Custom Cabinet Organizers, Drop Ceilings, And Ceiling Heights Of Up To 12 Feet, Offering Added Storage, Convenience, And An Open, Spacious Feel. The Basement Offers Outstanding Income Potential, With A City-Approved Second Dwelling Unit Featuring A 2-Bedroom Rental Suite Plus A Separate 1-Bedroom Area For Personal Use. An Exceptional Opportunity To Own A Beautifully Upgraded Executive Home That Combines Luxury, Functionality, Space, And Income Potential In One Outstanding Package. (id:63203)
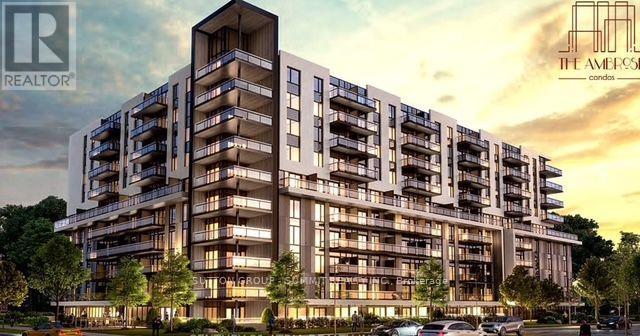
301 - 575 Conklin Road E
Brantford, Ontario
Gorgeous 2+ Study Condo located in the state of Art Ambrose Condos in West Brant. A premium corner unit with a huge 250 sq ft balcony to entertain. No expense has been spared to offer an elegant and high end lifestyle to those wishing to live in a newly built luxury condo. This unique condo features open vast rooms with floor to ceiling windows and beautiful high end kitchens and bathrooms. Look out onto the manicured landscape from your large balcony. Condo includes movie room, exercise/yoga, party room, rooftop deck with garden, pet washing station, entertainment room with chefs kitchen, outdoor track and more. Stainless steel appliances included . Parking and Locker is included in the price! This assignment sale and expected occupancy is November 2024. Close to all major amenities from parks, schools, trails, shopping and highway access. Enjoy your forever home in wonderful West Brant! (id:63203)
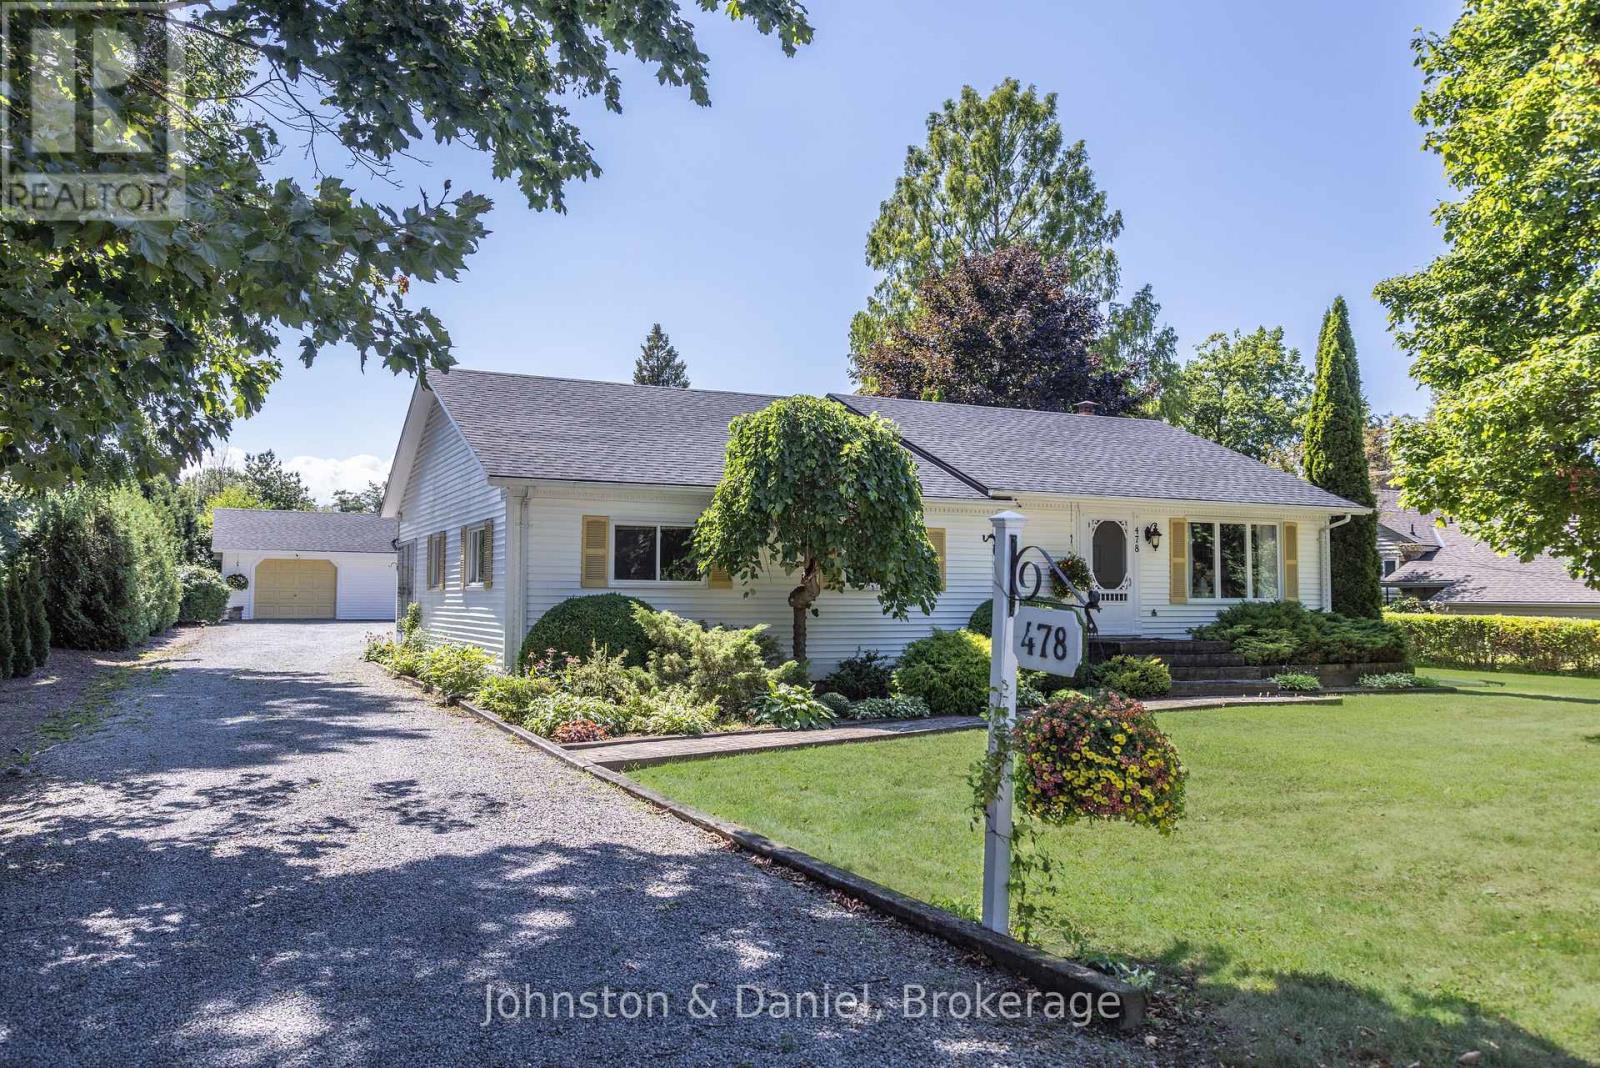
478 Johnson Street
Niagara-On-The-Lake, Ontario
Opportunity knocks! Welcome to this charming three bedroom bungalow in the best location of Old Town in Niagara-on-the-Lake. Situated on an exceptional 102.92' x 161' south facing lot, walking distance to Ryerson Park and Lake Ontario. Surrounded by mature trees, this side of town is extremely quiet and peaceful. Enter in through the living room to the open concept kitchen/dining/family room with vaulted ceilings. The kitchen offers a center island, and the family room features a floor to ceiling brick wood burning fireplace. Walk out to the sundeck, garden, and detached two car garage/workshop. A separate entrance walks into the solarium with floor to ceiling windows, and spans the other side of the house. Three bedrooms are featured, as well as a four piece washroom. The lower level offers ample storage, a utility room, a spacious recreation room/office, and a laundry room. This house can be enjoyed as is, renovate or build new on this spacious and private lot. Explore the possibility of severing the lot and building two houses, both on 50' lots! Surrounded by the finest houses Niagara-on-the-Lake has to offer. Located walking distance from the center of town with shops, restaurants, and the Shaw Festival, as well as golf and wineries. (id:63203)
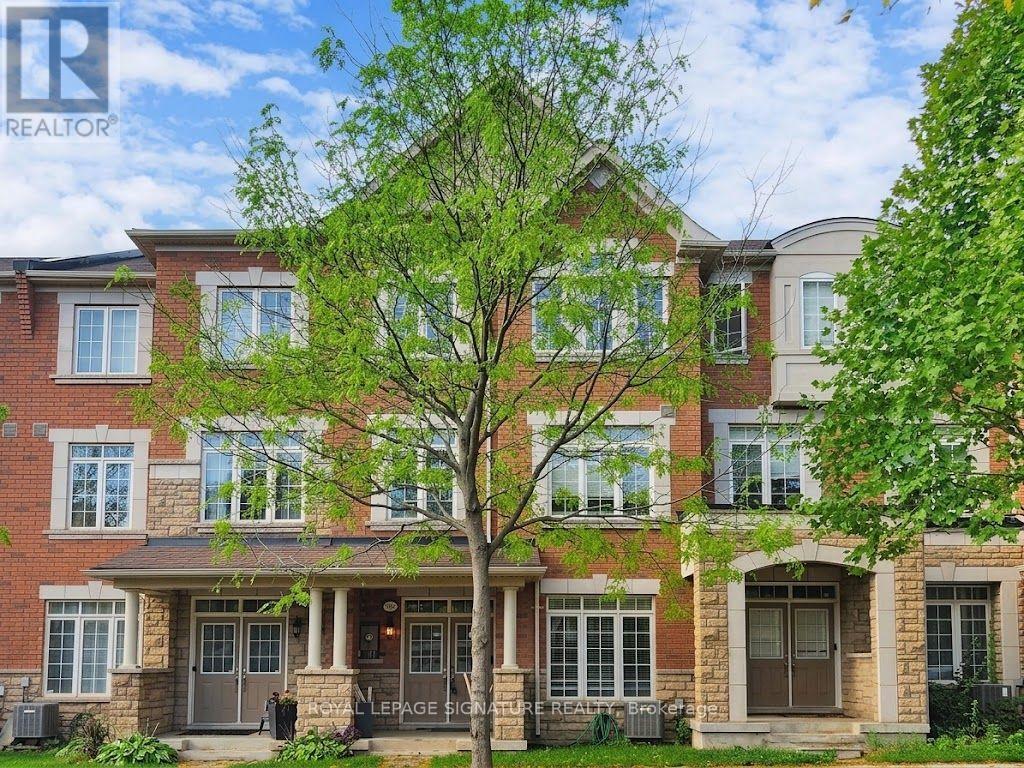
3050 Eberly Woods Drive
Oakville, Ontario
Welcome to the heart of Glenorchy, one of Oakville's most desirable communities, where an exceptional location meets a beautiful freehold townhome with over 2,000 sqft, of living space. Enjoy the convenience of being close to top rated schools, shopping plazas, restaurants, highways, Sheridan College, GO Station, Hospital, Sixteen Mile Sports, parks, and more! From the moment you arrive, this home makes a welcoming first impression with its charming brick and double door covered porch. Step inside and you are greeted by a bright and spacious ground level. Just beyond the foyer, a living area offers the flexibility to be used as a family room, home office, private retreat, or exercise area, it is Your Choice! The ground floor also provides access to the double car garage, a 2 piece powder room, and a laundry room with plenty of storage cabinets. As you make your way up the elegant staircase with rich wooden steps, you will find a bright and spacious open concept living and dining area with generous windows that fill the space with natural light, complemented by 9-foot smooth ceilings and pot-lights. The layout flows nicely into a well-designed Gourmet kitchen and breakfast area, featuring chocolate brown cabinetry, extended upper cabinets, sleek countertops, bar seatings, stainless steel appliances, and pendant lighting, with a service area and additional cabinetry to make entertaining easy. From the breakfast area, step out onto the open balcony, a perfect spot to enjoy your morning coffee and BBQ! The bedroom level offers a spacious primary bedroom with a walk-in closet complete with organizers, a private 5 piece ensuite featuring a soaker tub and a stand up shower, and direct access to an open balcony, perfect for enjoying fresh air and quiet time. The two additional bedrooms are spacious and bright, each with large windows, and share a well-appointed 4 piece bathroom. It is a wonderful place to call home and to enjoy all that this home and Oakville have to offer! (id:63203)
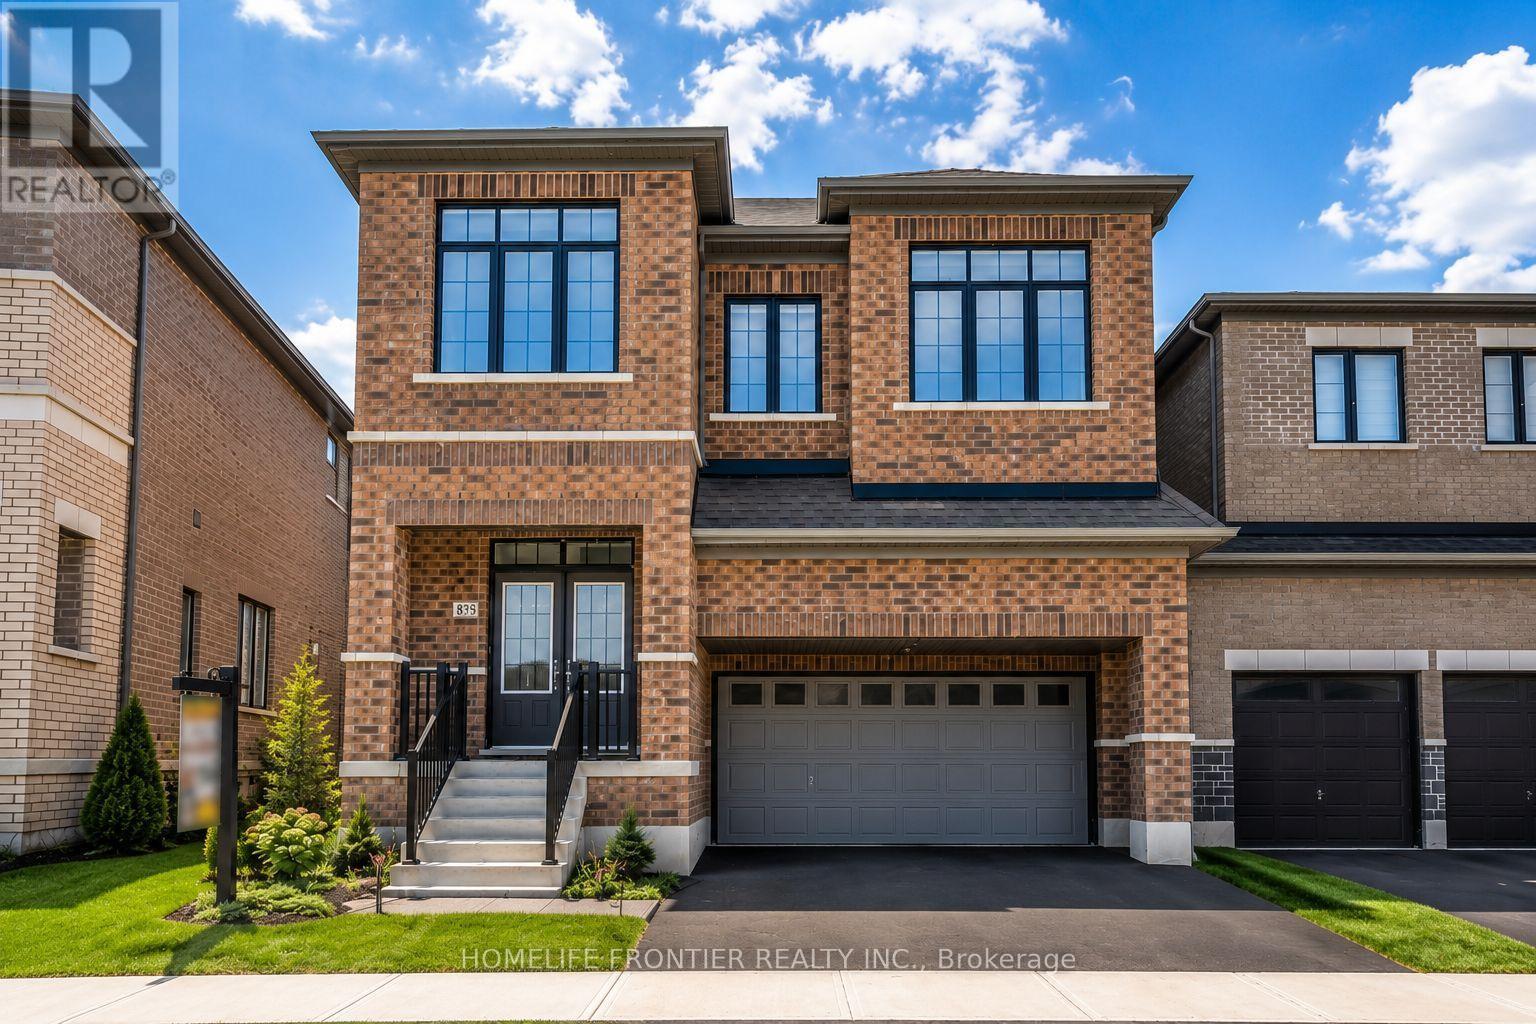
879 Plum Place
Milton, Ontario
Welcome to the prestigious Parklands model by Fieldgate Homes, an impressive 2.5-storey residence offering approximately 3,246 sq. ft. of beautifully designed living space in a family-friendly neighbourhood. Legal separate entrance from the builder. This spacious home features six bedrooms, four full bathrooms, a powder room, and a versatile open concept loft that can be converted into a seventh bedroom. The main floor offers generous living and dining areas, a modern kitchen with abundant storage, a bright breakfast area with direct backyard access, and an expansive, light-filled family room ideal for entertaining and everyday living. The thoughtfully designed bedrooms provide comfort and privacy, featuring multiple walk-in closets and access to luxurious four- or five-piece bathrooms. The private third-floor bedroom with an adjoining bathroom is ideal for extended family, guests, or a secluded retreat. A convenient laundry room and flexible loft-perfect for a home office, lounge, or additional bedroom-complete this exceptional family home. (id:63203)
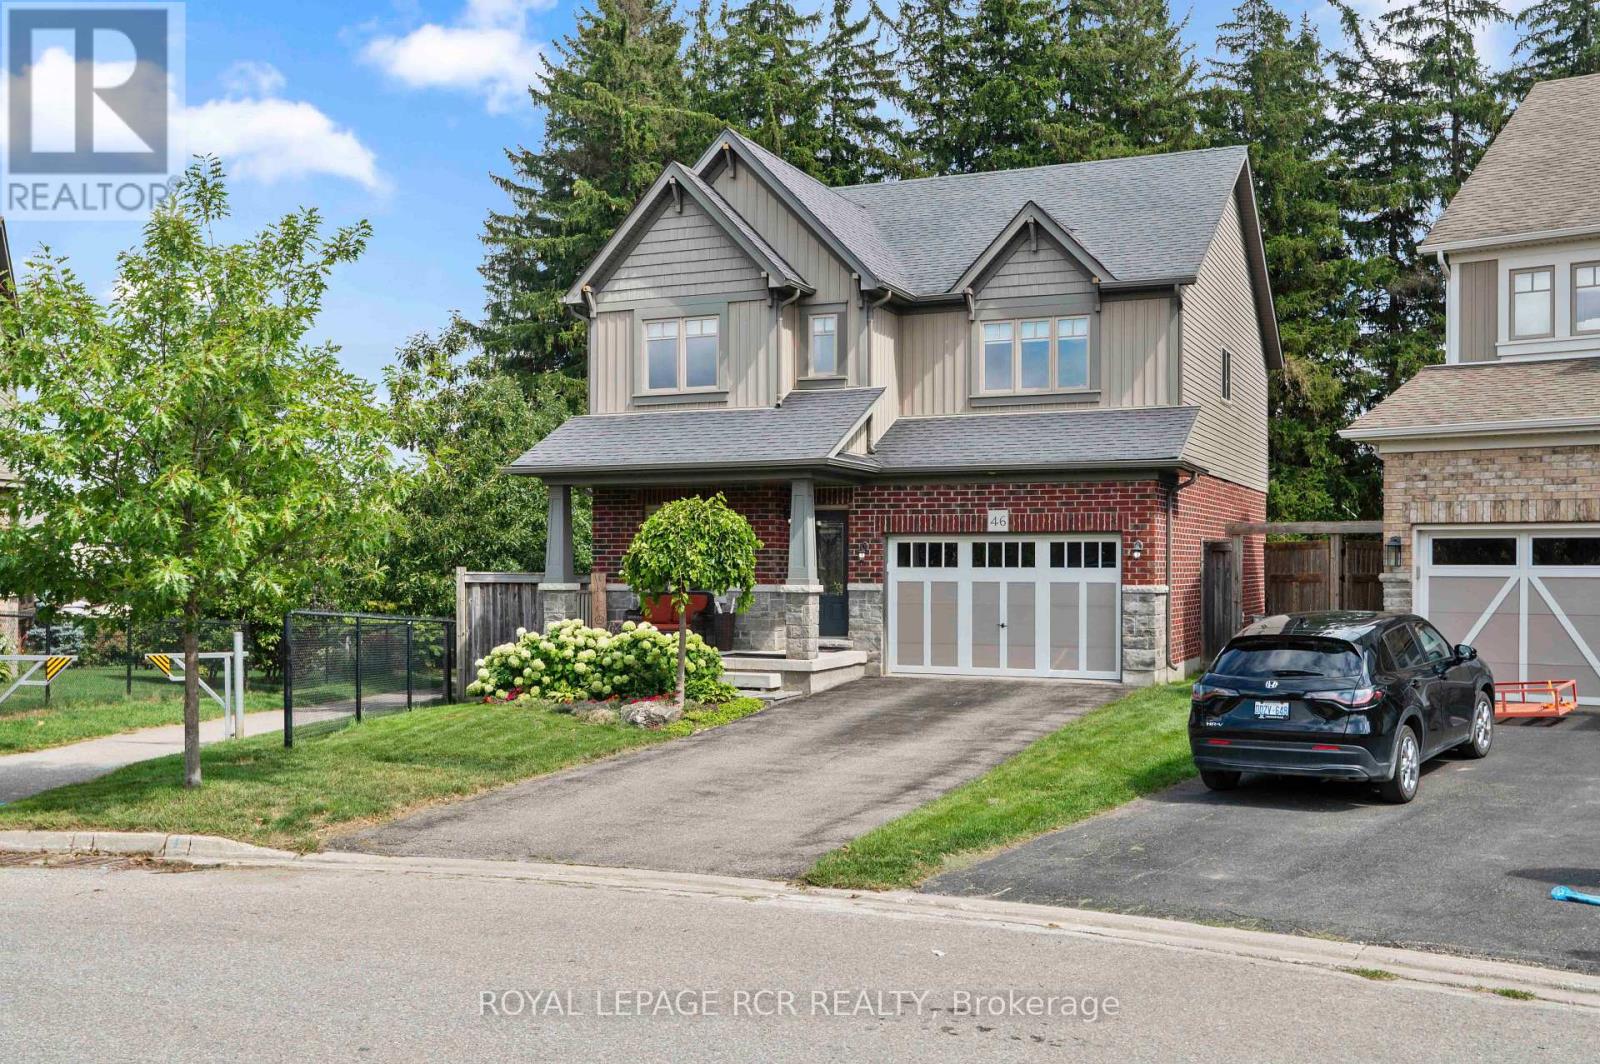
46 Hutchison Court
Orangeville, Ontario
Welcome to 46 Hutchison Court in Orangeville, a beautifully finished 2 storey detached home offering generous living space inside and out, all set on a fully fenced pie shaped lot. A welcoming front porch leads into a spacious foyer and large mudroom with custom built ins, providing plenty of storage. From here, the home opens into a bright, connected main living space designed for comfortable family living and entertaining, with a 2 piece powder room completing the main level. The open concept kitchen, breakfast area and living room form the heart of the home. The bright white kitchen features a centre island with breakfast bar seating, subway tile backsplash, pot lights and stainless steel appliances. The adjoining breakfast area offers a walkout to the back deck, creating an easy flow between indoor and outdoor living. Overlooking the backyard, the living room is filled with natural light from a large picture window and features a tray ceiling detail with pot lights. Upstairs, three generously sized bedrooms provide plenty of space, along with the convenience of upper level laundry. The primary bedroom features a walk in closet and beautifully appointed 4 piece ensuite with a separate soaker tub and tiled walk in shower. The remaining bedrooms are served by a spacious 5 piece bathroom with a double vanity. The finished lower level adds valuable living space with a large recreation room, 3 piece bathroom and additional storage, offering flexibility for a family room, play space, home gym or guest area. Outside, the fully fenced pie shaped backyard offers plenty of room to enjoy, while the large deck provides a great setting for summer dinners, entertaining and relaxing outdoors. With its functional layout, bright living spaces, finished lower level and generous backyard, 46 Hutchison Court offers a well rounded detached home in Orangeville with the space to grow, gather and settle in. (id:63203)
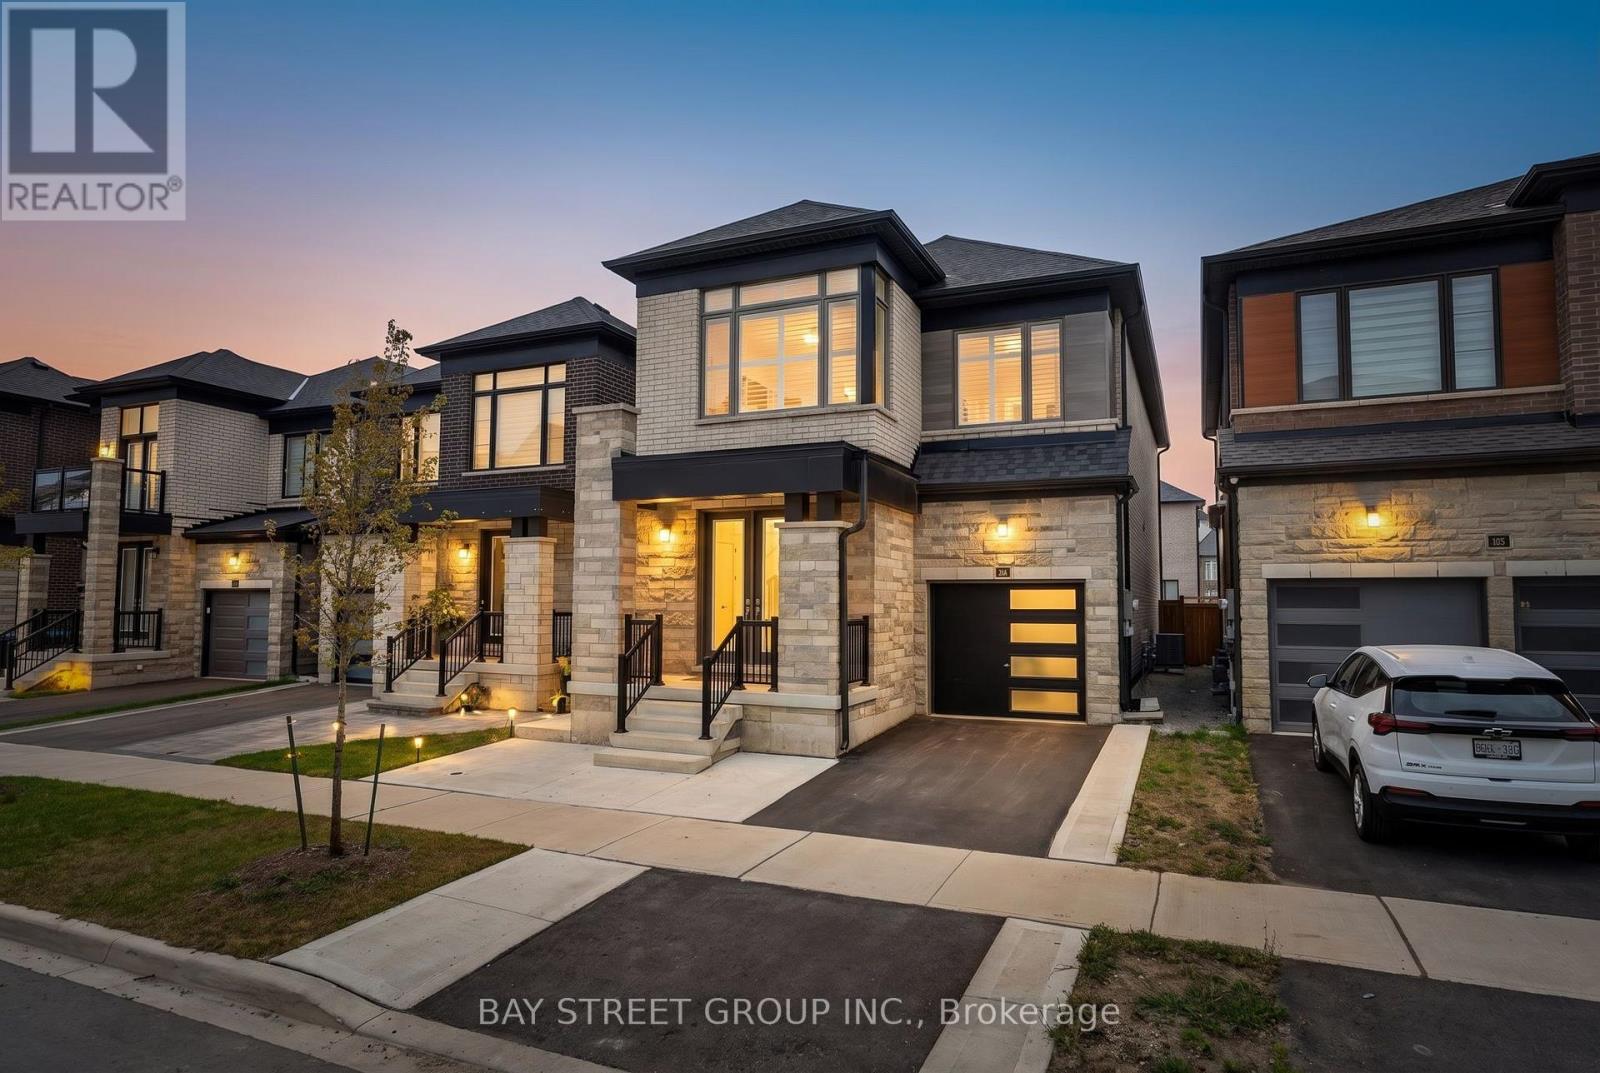
62 Minnock Street
Caledon, Ontario
Stunning East-Facing Detached Home with Extensive Upgrades! Bright and spacious 4-bedroom, 4-bath home featuring a beautiful stone & brick exterior, separate living and dining areas, family room with fireplace, and a modern upgraded kitchen with granite countertops, large island, built-in appliances, upgraded hood, and convenient mudroom pantry. Spacious primary bedroom with walk-in closet and luxurious ensuite featuring a standalone tub and frameless glass shower. Two bedrooms offer attached baths with standing showers, while the shared bath features upgraded ceiling-height tiles.Numerous upgrades include premium flooring and tiles, California shutters, whole-home humidifier, security camera installation, and garage storage shelving. Beautifully finished 3-bedroom, 2-bath basement with two separate entrances, ideal for an in-law suite or extended family. Excellent location close to the upcoming plaza, which already features a McDonald's, offering added convenience and future amenities. A perfect blend of comfort, style, functionality and investment potential! (id:63203)
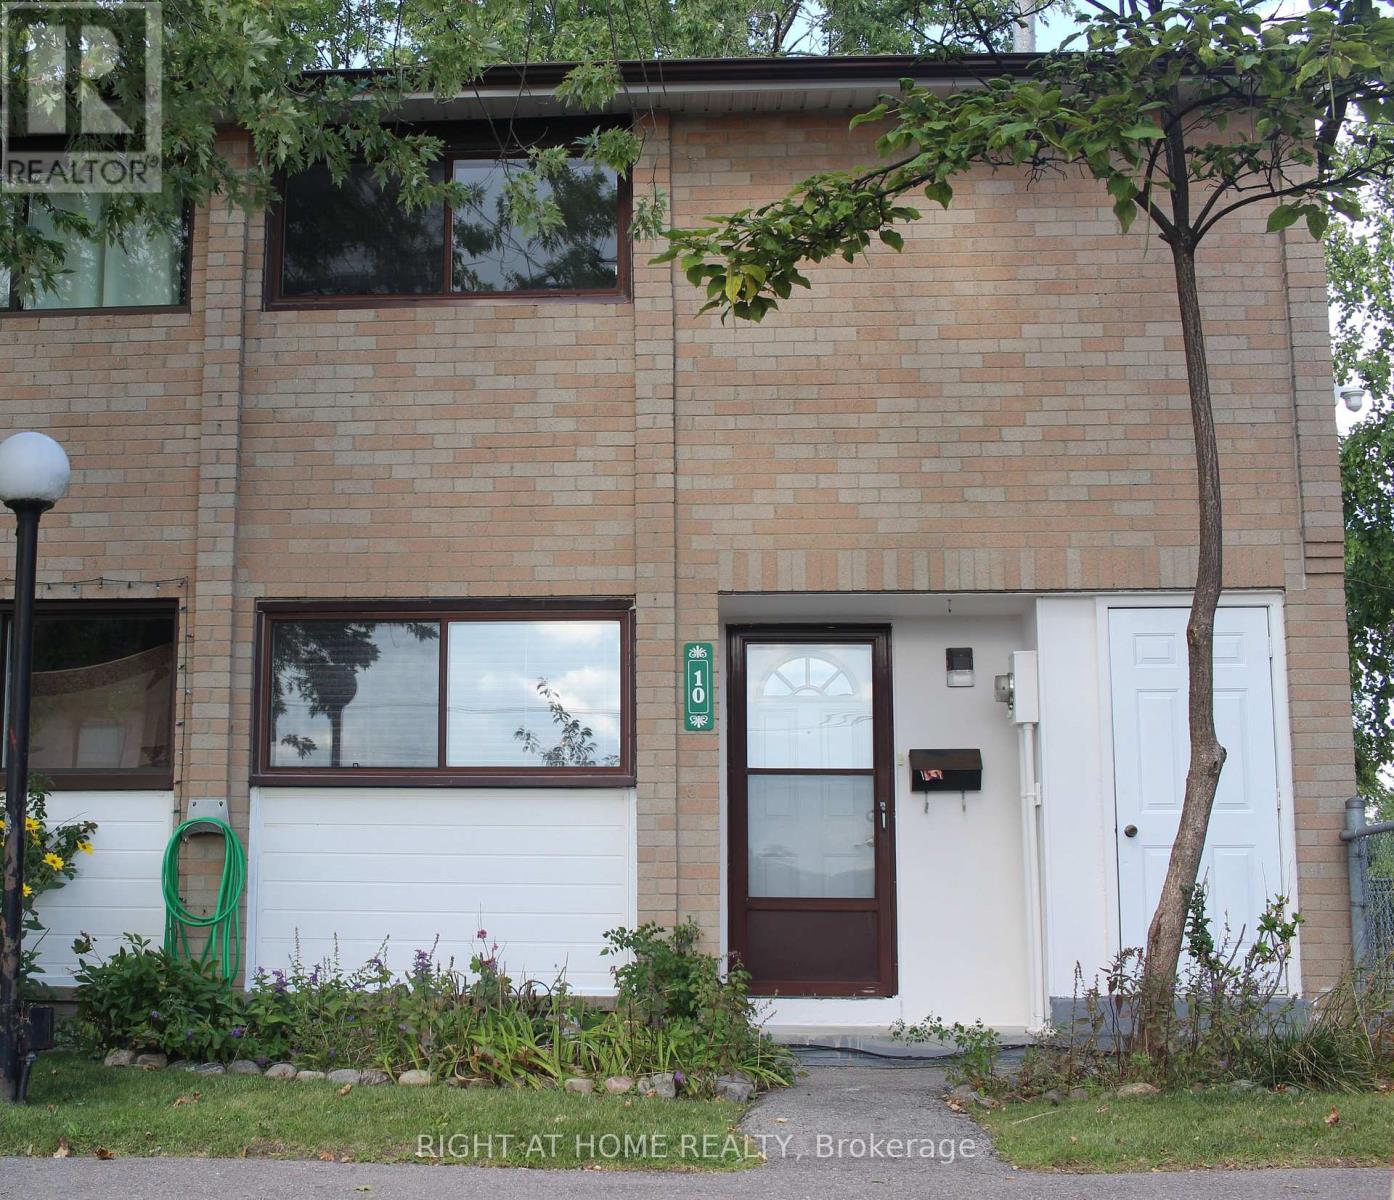
10 - 10 Fleetwood Crescent
Brampton, Ontario
This Coveted 3 Bedroom END UNIT Condominium Townhouse, freshly painted throughout, with oak hardwood floors and Staircase, Laminate and Ceramic Floors. Deliver unmatched quiet, featuring only one shared wall and a fully private backyard. Freshly Painted with New Vanity, Sink and Faucet in Main Washroom. A wonderful and affordable opportunity to enter the market and acquire a comfortable move in condition family home located in Fleetwood Estates, a family-oriented Townhouse complex, in the Southgate neighborhood of Brampton near Clark Blvd and Bramalea Road. Its close to Bramalea City Center, Local transit, Highway 410, Chinguacousy Park and local community green spaces. Within walking distance to Fallingdale Public School and other neighbourhood schools. On-site complex amenities include a fully maintained outdoor community swimming pool, accessible to residents during summer months, playground, green space and walkways suitable for family. (id:63203)
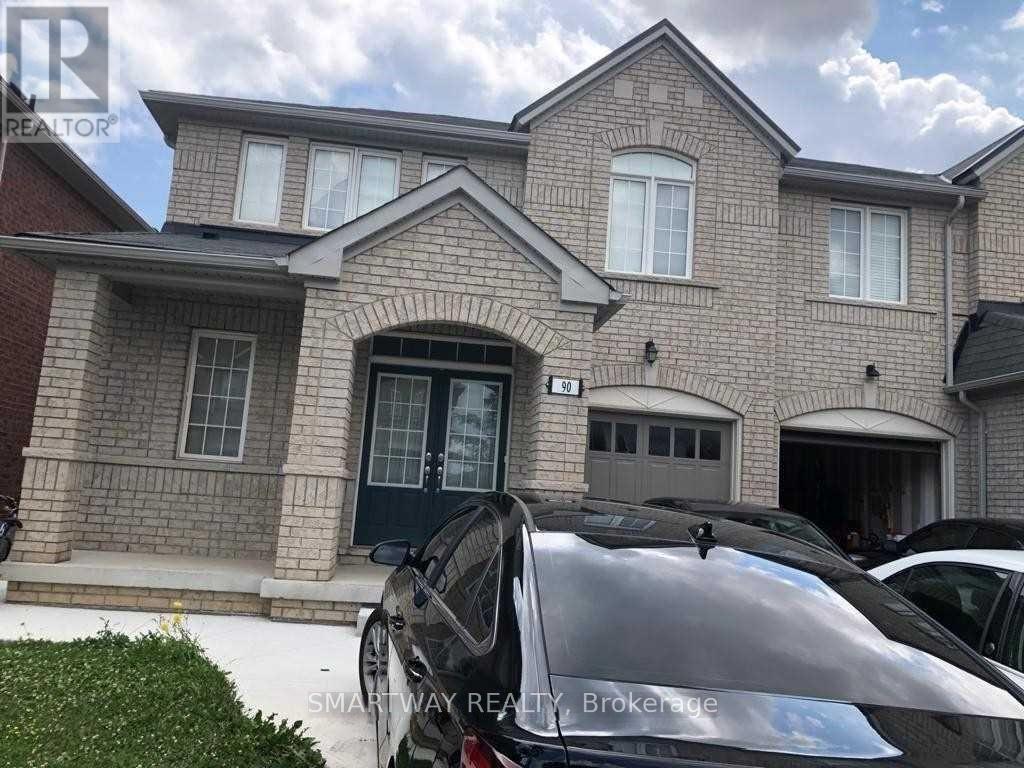
90 Country Ridge Court
Brampton, Ontario
4 Bedroom Semi-Detached House in Hwy 50 and Clarkway Area. (id:63203)
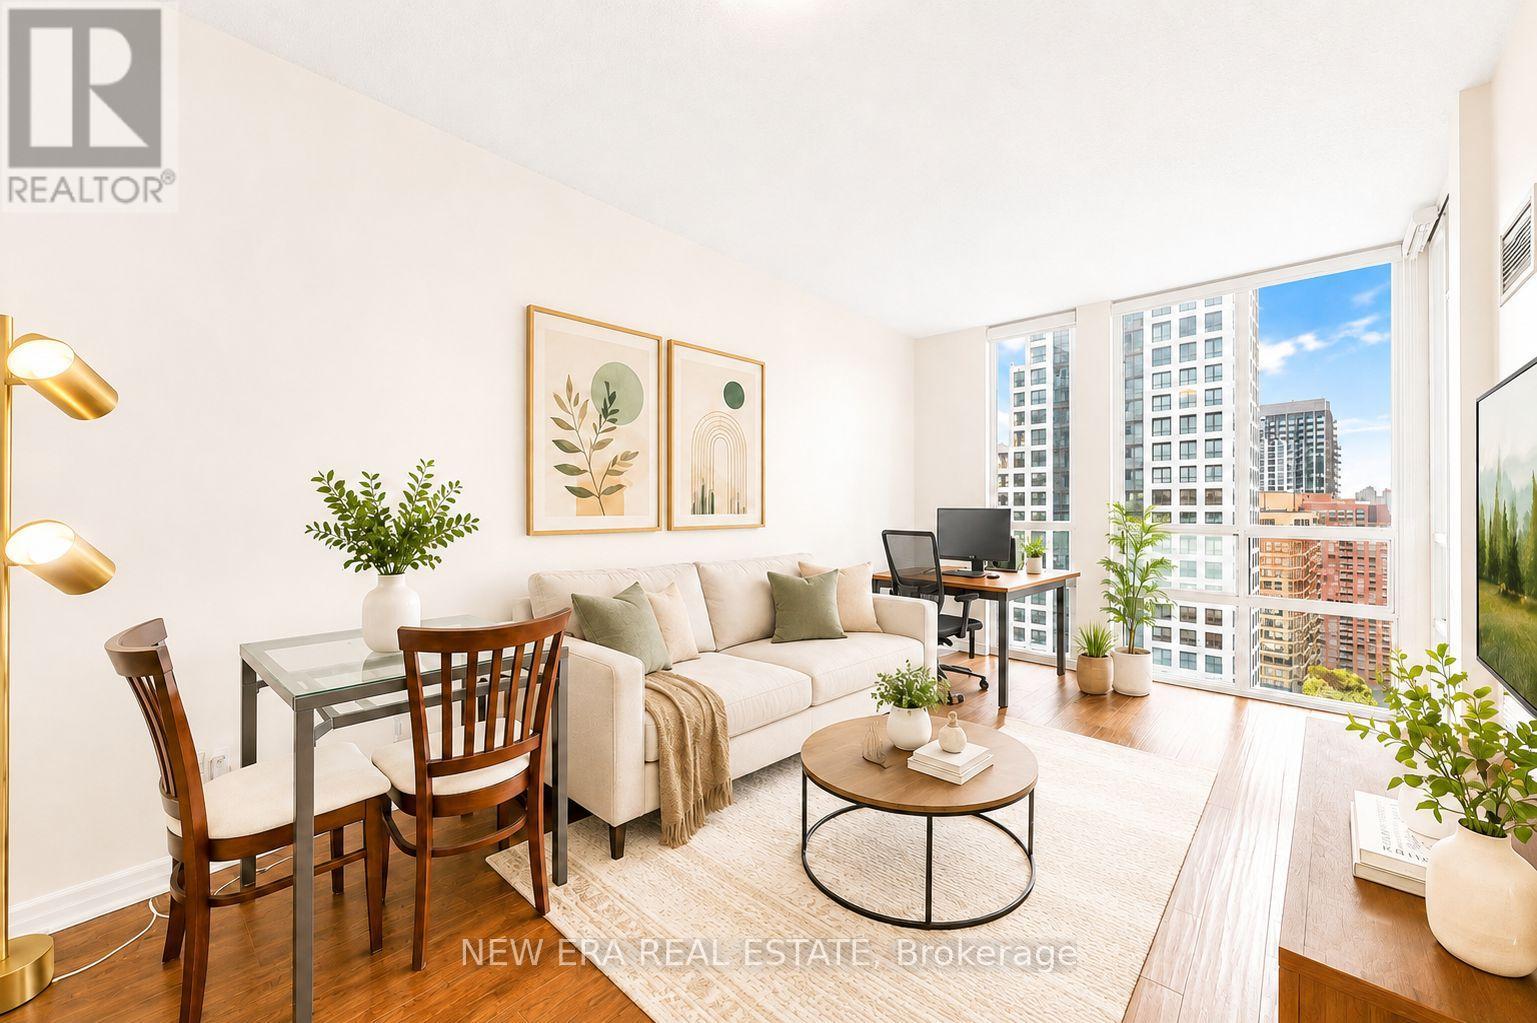
2810 - 3515 Kariya Drive
Mississauga, Ontario
Welcome to this bright and stylish owner-occupied suite offering an open-concept layout, soaring ceilings, and expansive windows that fill the space with natural light. This well-designed one-bedroom unit features a spacious walk-in closet, modern laminate flooring, a contemporary kitchen with granite countertops and ceramic backsplash, and a private balcony with beautiful panoramic views. Custom window coverings, one underground parking space, and a storage locker add everyday convenience. Perfectly located just steps from the upcoming Hurontario LRT, with Square One Shopping Centre, Kariya Park, Metro, Food Basics, Al-Quds Supermarket, restaurants, schools, and everyday conveniences all within walking distance. Enjoy stunning seasonal views of KariyaPark, where the cherry blossoms create a breathtaking backdrop each spring. The private balcony also offers a front-row seat to spectacular fireworks displays throughout the year. Residents enjoy exceptional building amenities, including a 24-hour concierge, indoor pool, fitness centre, party room, visitor parking, and more everything you need for comfortable, care free condo living. (id:63203)
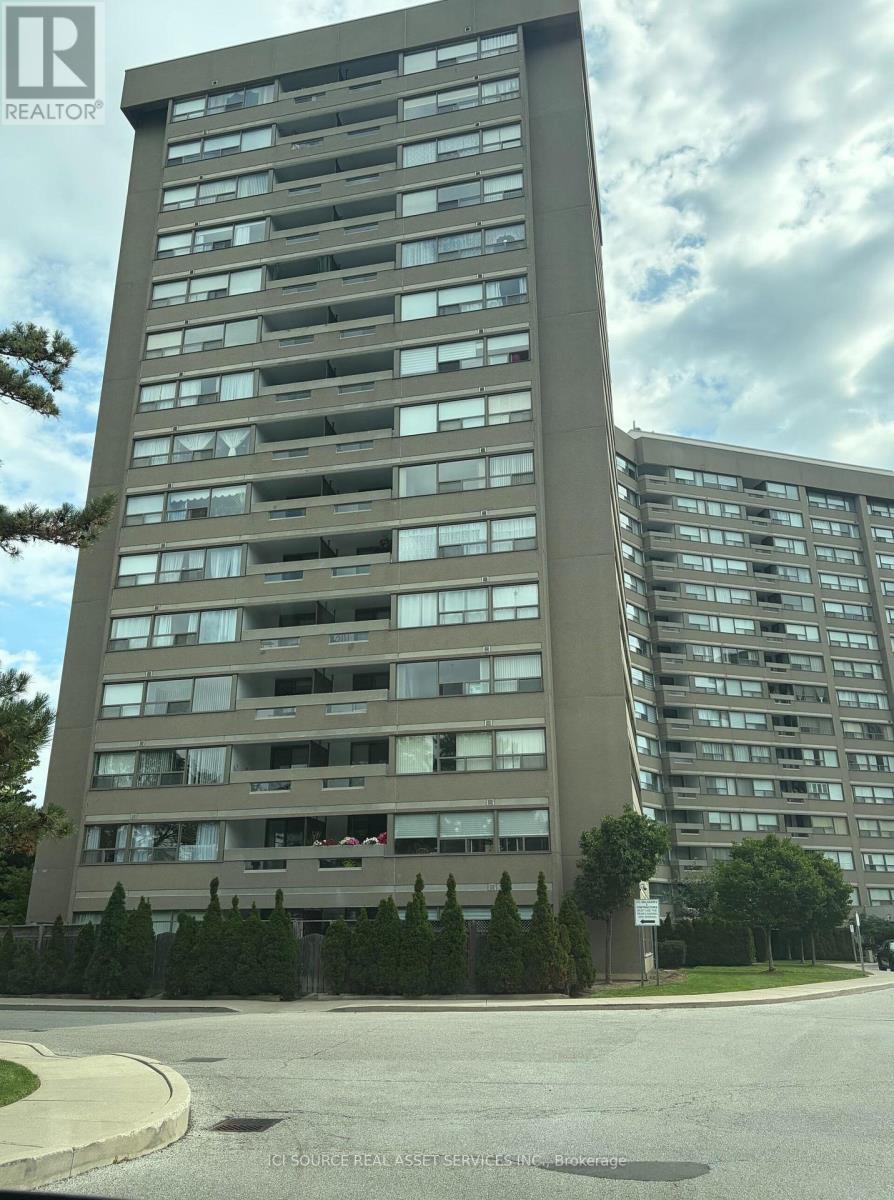
310 - 475 The West Mall
Toronto, Ontario
Bright and spacious 2+1 Etobicoke condo. Updated kitchen, bathroom, and flooring throughout. Den can be used as a home office or a third bedroom. Large storage locker and laundry within unit, one parking spot. All-inclusive maintenance fees include all utilities and Rogers cable and internet. Conveniently located near airport, major highways, public transit, great schools, parks, grocery shopping, and malls. Unit is currently tenanted. Vacant possession guaranteed October 2nd. Clean, turnkey unit. *For Additional Property Details Click The Brochure Icon Below* (id:63203)
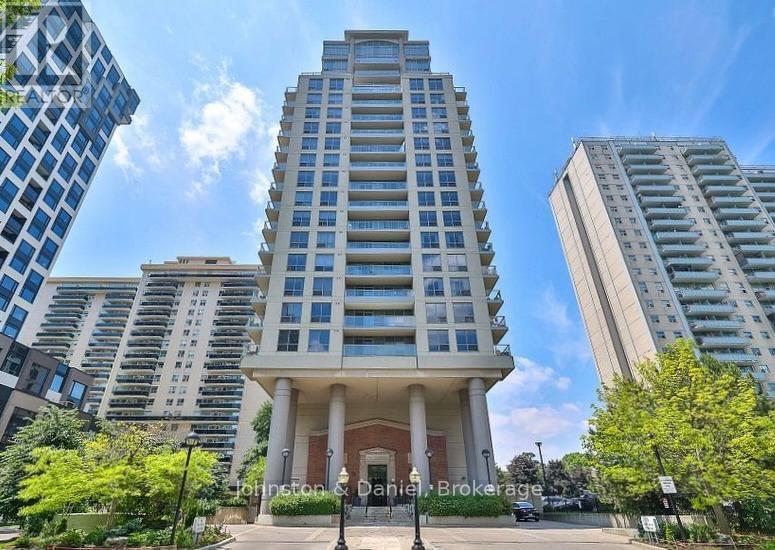
503 - 70 High Park Avenue
Toronto, Ontario
Welcome to this bright and spacious 2-bedroom corner suite in the highly sought-after High Park Condominiums. Offering approximately 765 sq. ft. of well designed living space, this freshly painted apartment features hardwood floors throughout, a functional kitchen with granite countertops and stainless steel appliances, and an abundance of natural light from oversized windows. The open concept living and dining area walks out to a private balcony with beautiful unobstructed North/East views - perfect for outdoor relaxation. Recent upgrades include; fresh new tiles in the bathroom shower, fans with lights in principal rooms & a Murphy bed and desk in the 2nd bedroom. A rare blend of historic charm and contemporary living, High Park Condominiums was thoughtfully developed by Daniels, incorporating the stunning Art Deco facade and lobby of the original 1928 church. Residents enjoy exceptional amenities including a fitness centre, media/theatre room, party room, and beautifully landscaped courtyard with shared BBQ area. Ideally located just steps to High Park, Bloor West Village, The Junction, Roncesvalles, shops, cafes, restaurants, schools, High Park Subway Station, TTC, and the UP Express with direct service to Union Station and Pearson Airport. Includes one parking space and one locker. A truly special opportunity to own in one of Toronto's most distinctive and desirable boutique condominium communities. (id:63203)
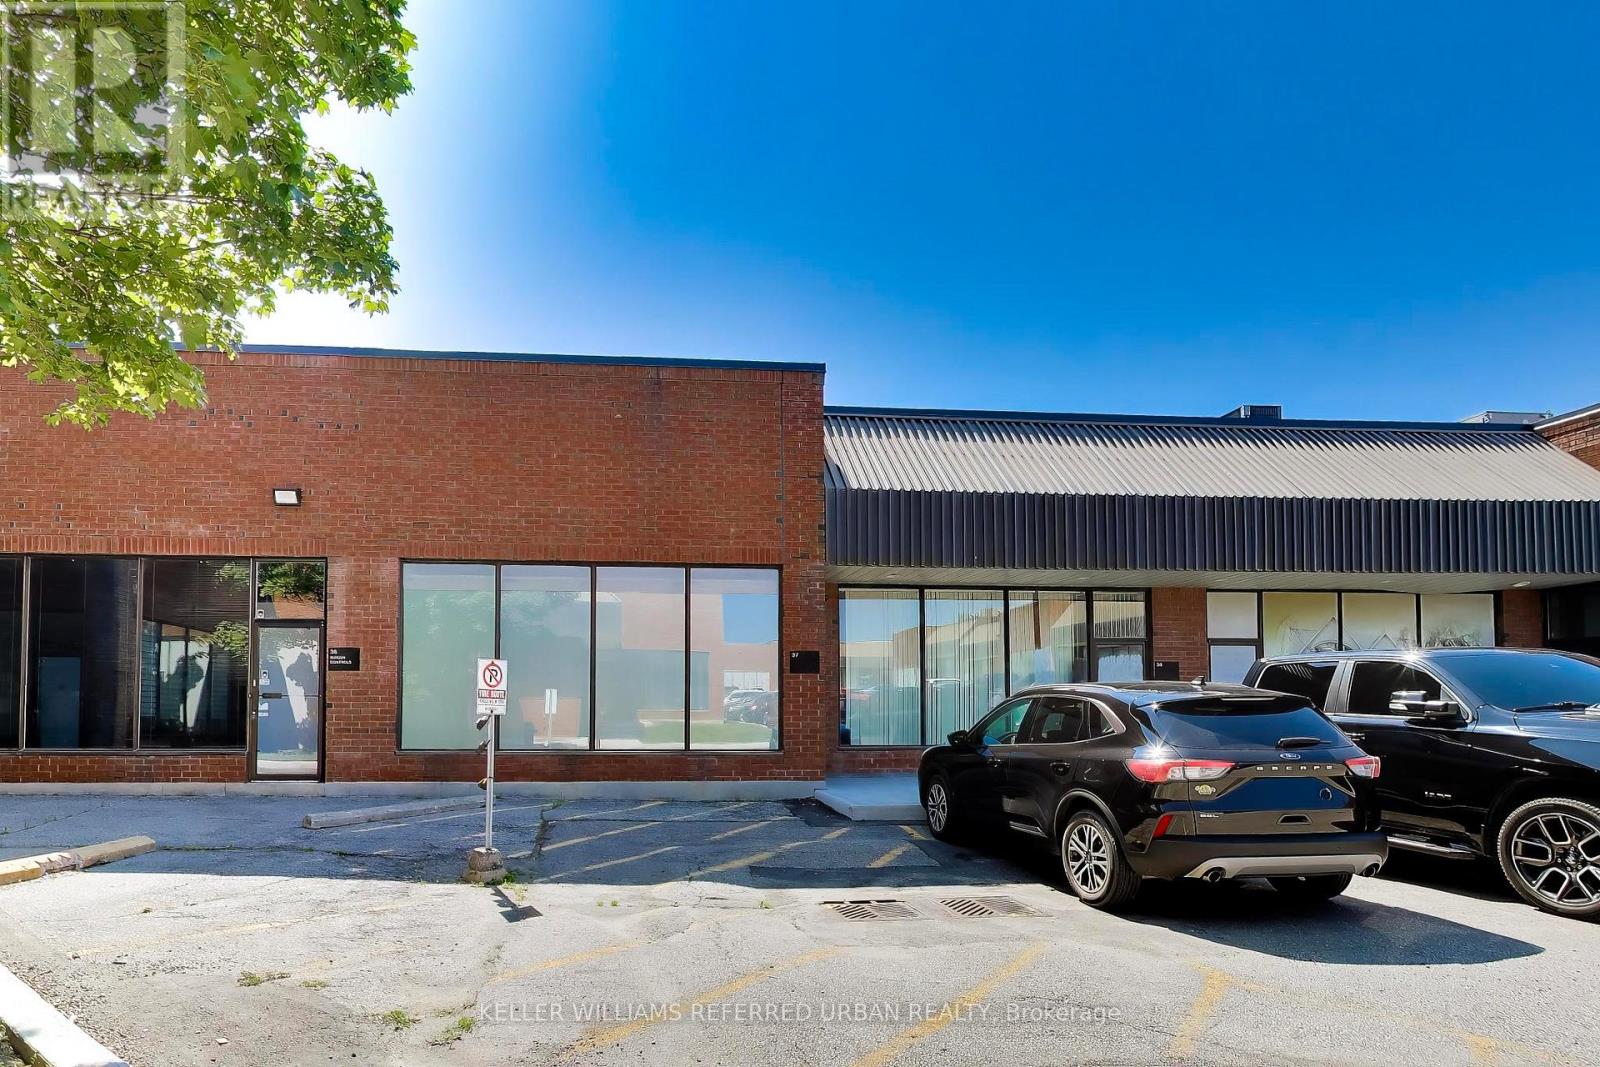
37 - 5359 Timberlea Boulevard
Mississauga, Ontario
Excellent Opportunity to Own Industrial Space in Central Mississauga! Welcome to Unit 37 at 5359 Timberlea Blvd, located in the established Timberlea Business Park. This industrial-designated commercial unit presents an excellent opportunity for an owner-user or investor looking to secure ownership in one of Mississauga's established employment areas. The unit offers functional industrial space along with a loft area providing additional versatile space for office, storage or other permitted uses. Ideally located with convenient access to Matheson Blvd E and major 400-series highways, including Hwy 401, 403 and 410, providing excellent connectivity throughout the GTA. Surrounded by established businesses and commercial amenities, this location offers excellent accessibility and flexibility for a variety of permitted business operations. Own your space, grow your business and benefit from the flexibility and control that ownership provides. Buyer to verify all measurements, zoning and permitted uses with the City of Mississauga. (id:63203)
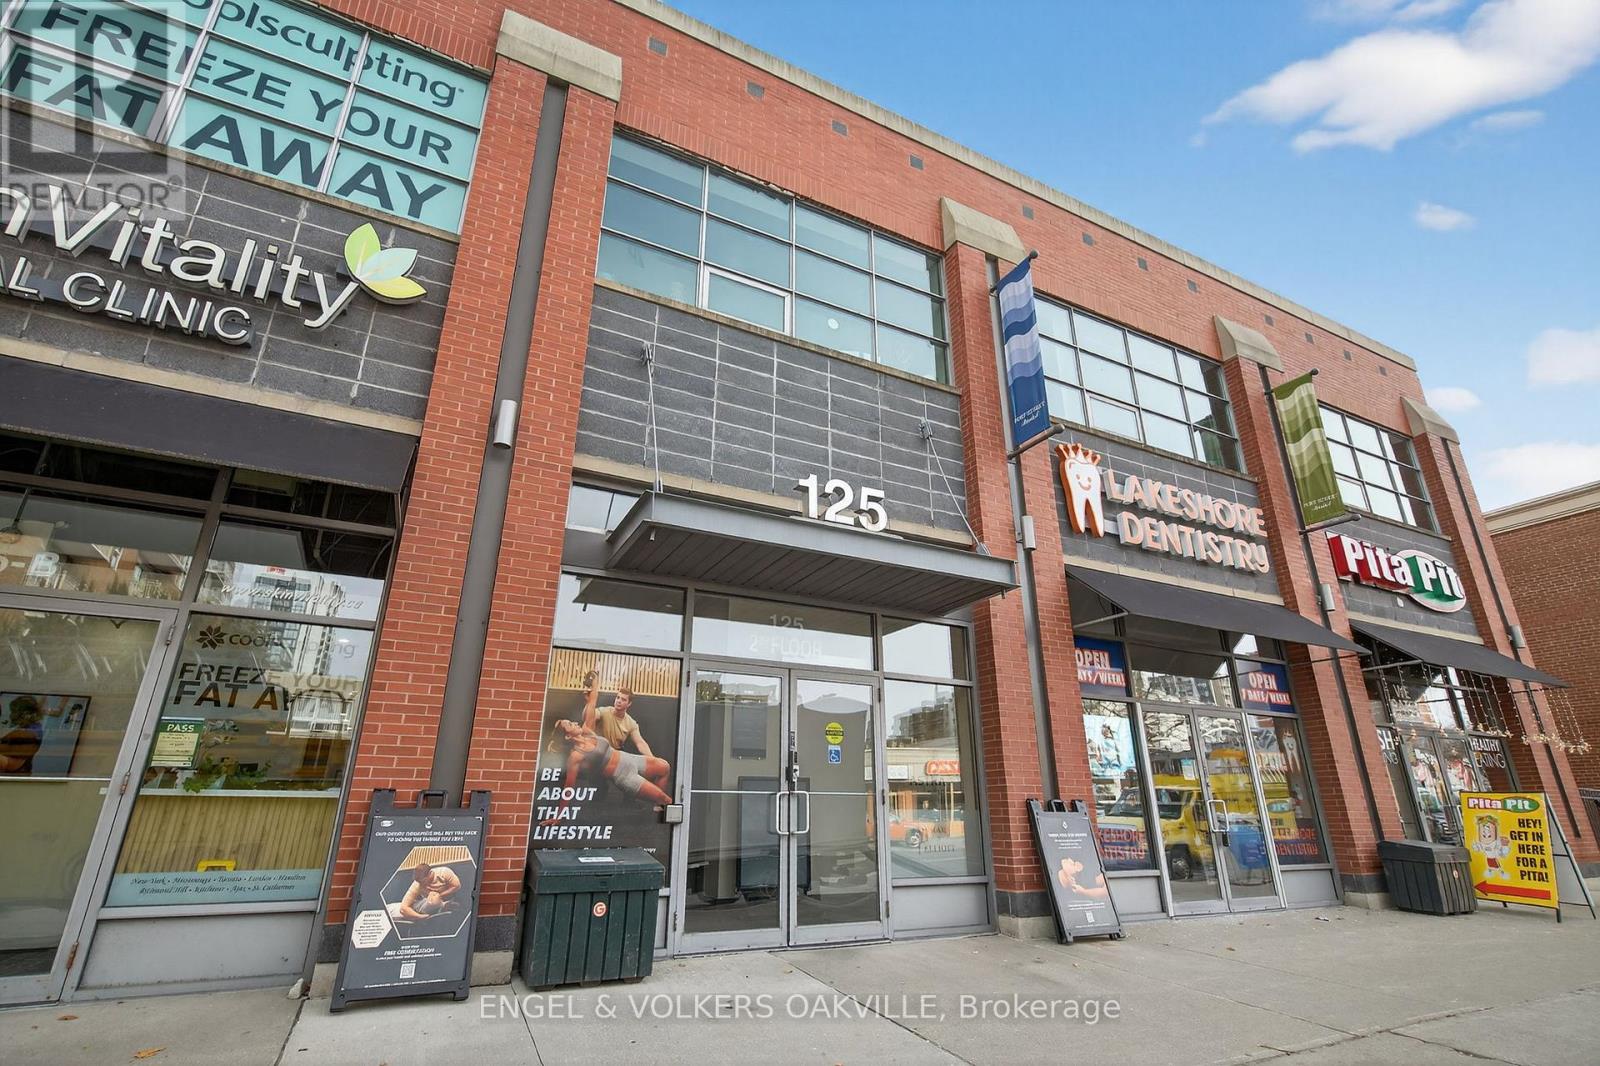
203 - 125 Lakeshore Road E
Mississauga, Ontario
Located in the heart of Port Credit, this bright and professional 1,610 SQFT corner office suite offers the ideal space for businesses seeking a great work environment in a professional building. The space features 3 private offices, a dedicated kitchenette, and 9 ft ceilings that create an open, spacious feel. Large windows provide plenty of natural light throughout, enhancing the workspace atmosphere. Common area washrooms maintained by the landlord. Perfect for Lawyers Office, Accountant office and other professional services. Rent is a gross monthly rate. Utilities are additional. (id:63203)
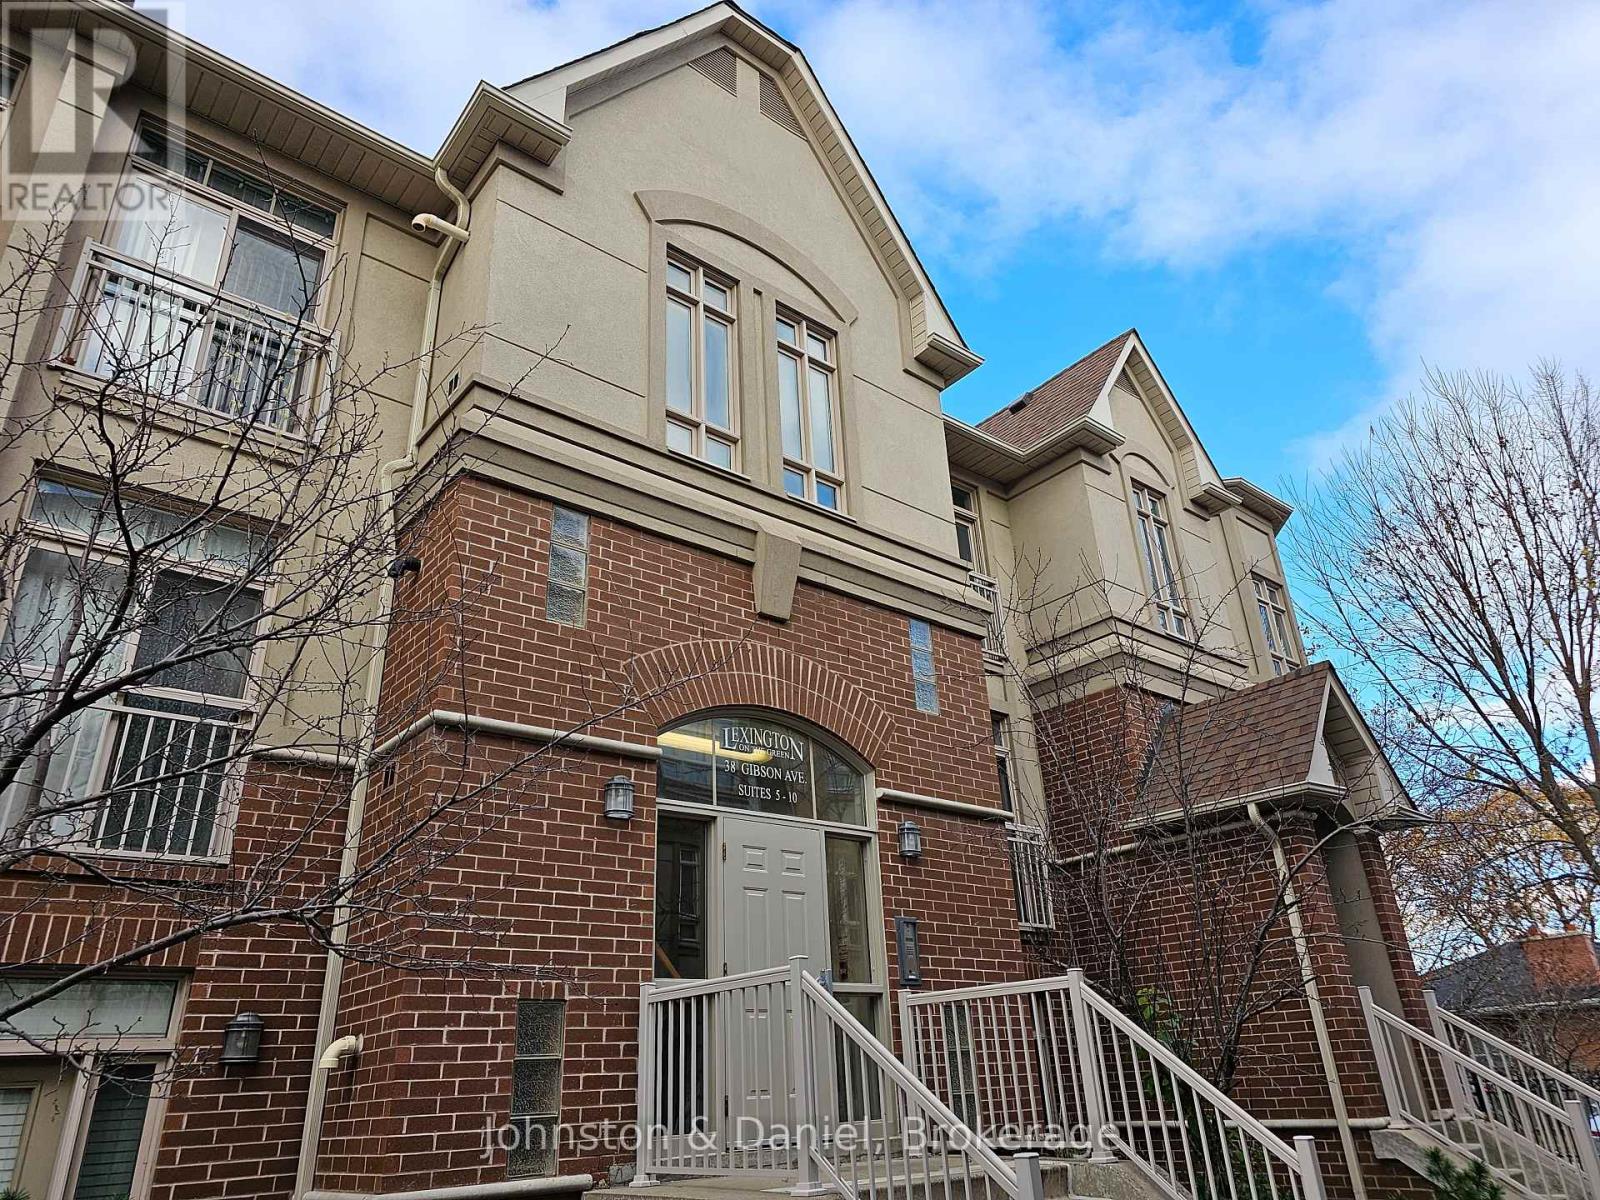
9 - 38 Gibson Avenue
Toronto, Ontario
This incredibly spacious 2 bedroom, 2 washroom condo townhome is located in a highly desirable neighbourhood & well maintained complex. Features 9' ceiling Unit With Good Size Living Room And Dining. Large Balcony and BBQ allowed. Full Access To Gym, Party Room, enclosed gated area, courtyard Oasis & Children's Playground. Various Amenities Close By, Minutes To Hwy 400/401, up express transit, Go Station And Ttc, grocery store and more. (id:63203)
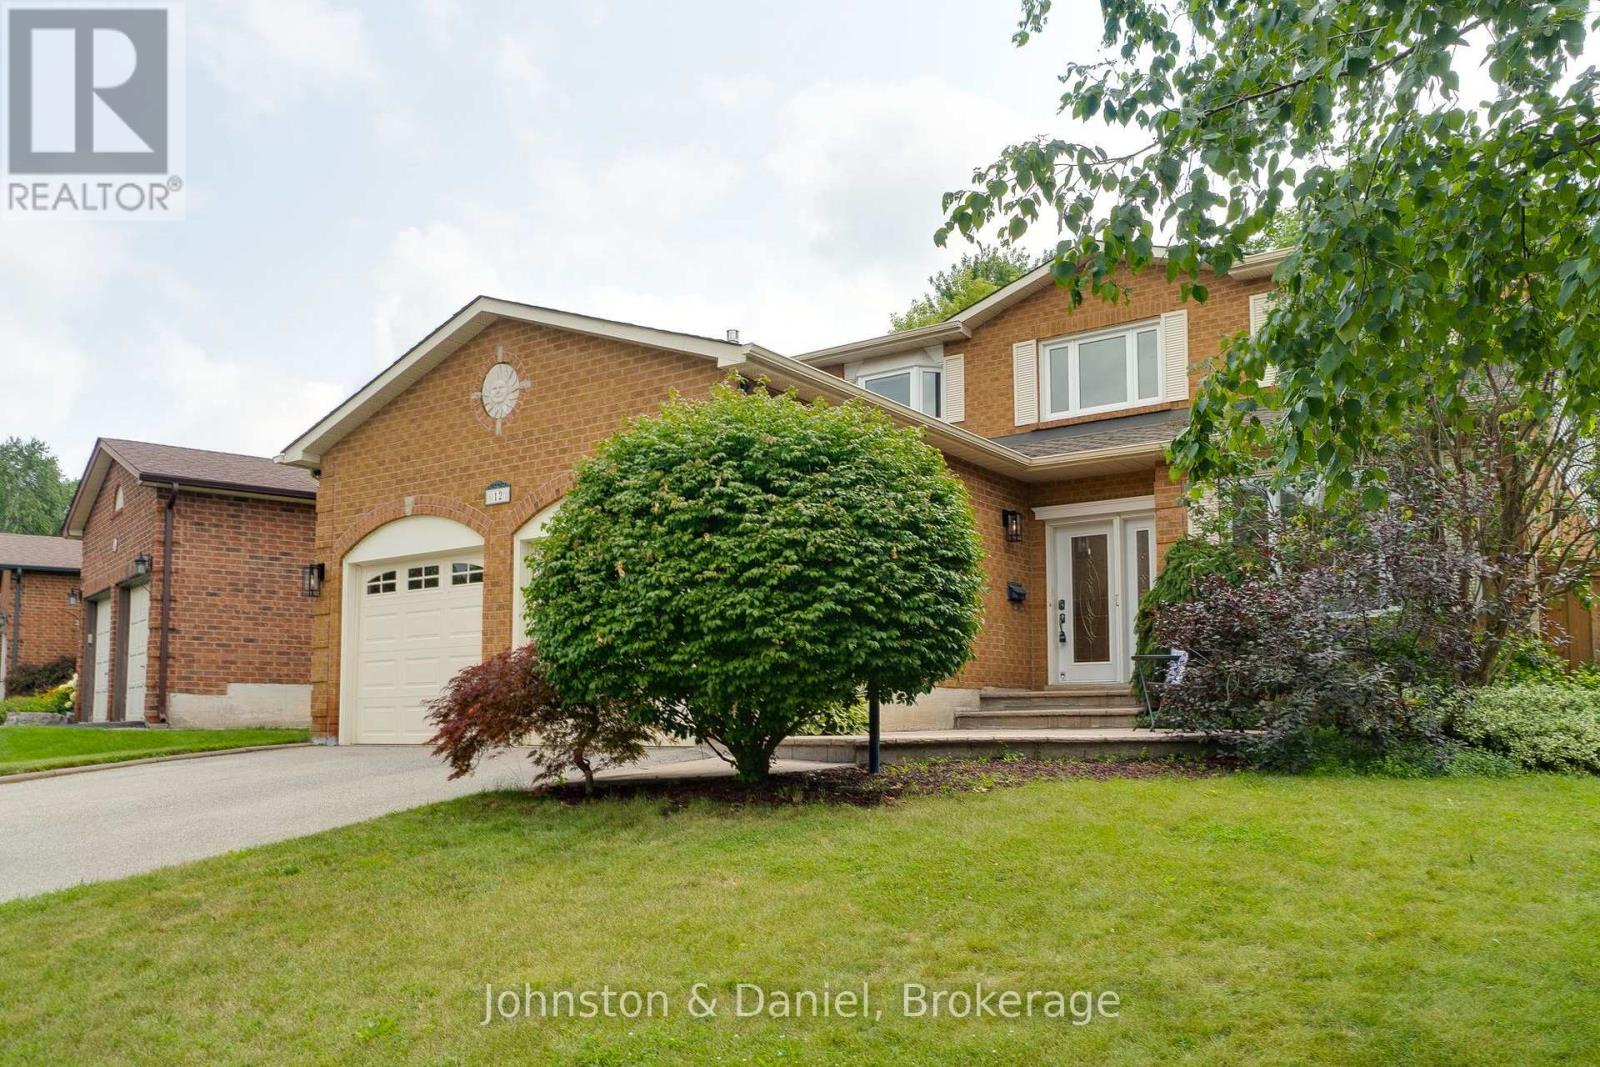
12 Jason Crescent
Halton Hills, Ontario
Beautiful 2 storey home on a quiet family friendly street near the prestigious hamlet of Glen Williams in Halton Hills. Great curb appeal with red brick facade, double driveway, and a pattern concrete walk way. Ideal floor plan with grand foyer, large principal rooms, pot lights, hardwood flooring, and a abundance of natural light. Kitchen with breakfast area with walk out to private fully fenced backyard with deck backing on to greenspace. Off kitchen you will find the family room with a new stone surround around fireplace and a walk out to deck and backyard. The upper level features primary bedroom with updated ensuite and 2 other large bedrooms, and a updated 4pc main bathroom. Lower level you will find a large recreation room with gas fireplace, bar area, storage, and 4th bedroom. Off laundry room on main level you have a separate entrance into garage with high ceilings that could accommodate a car lift. The garage also has a ductless HVAC perfect for making the space into a workshop/hobby area. Close to schools, shopping, and only minutes to Georgetown GO Station. (id:63203)
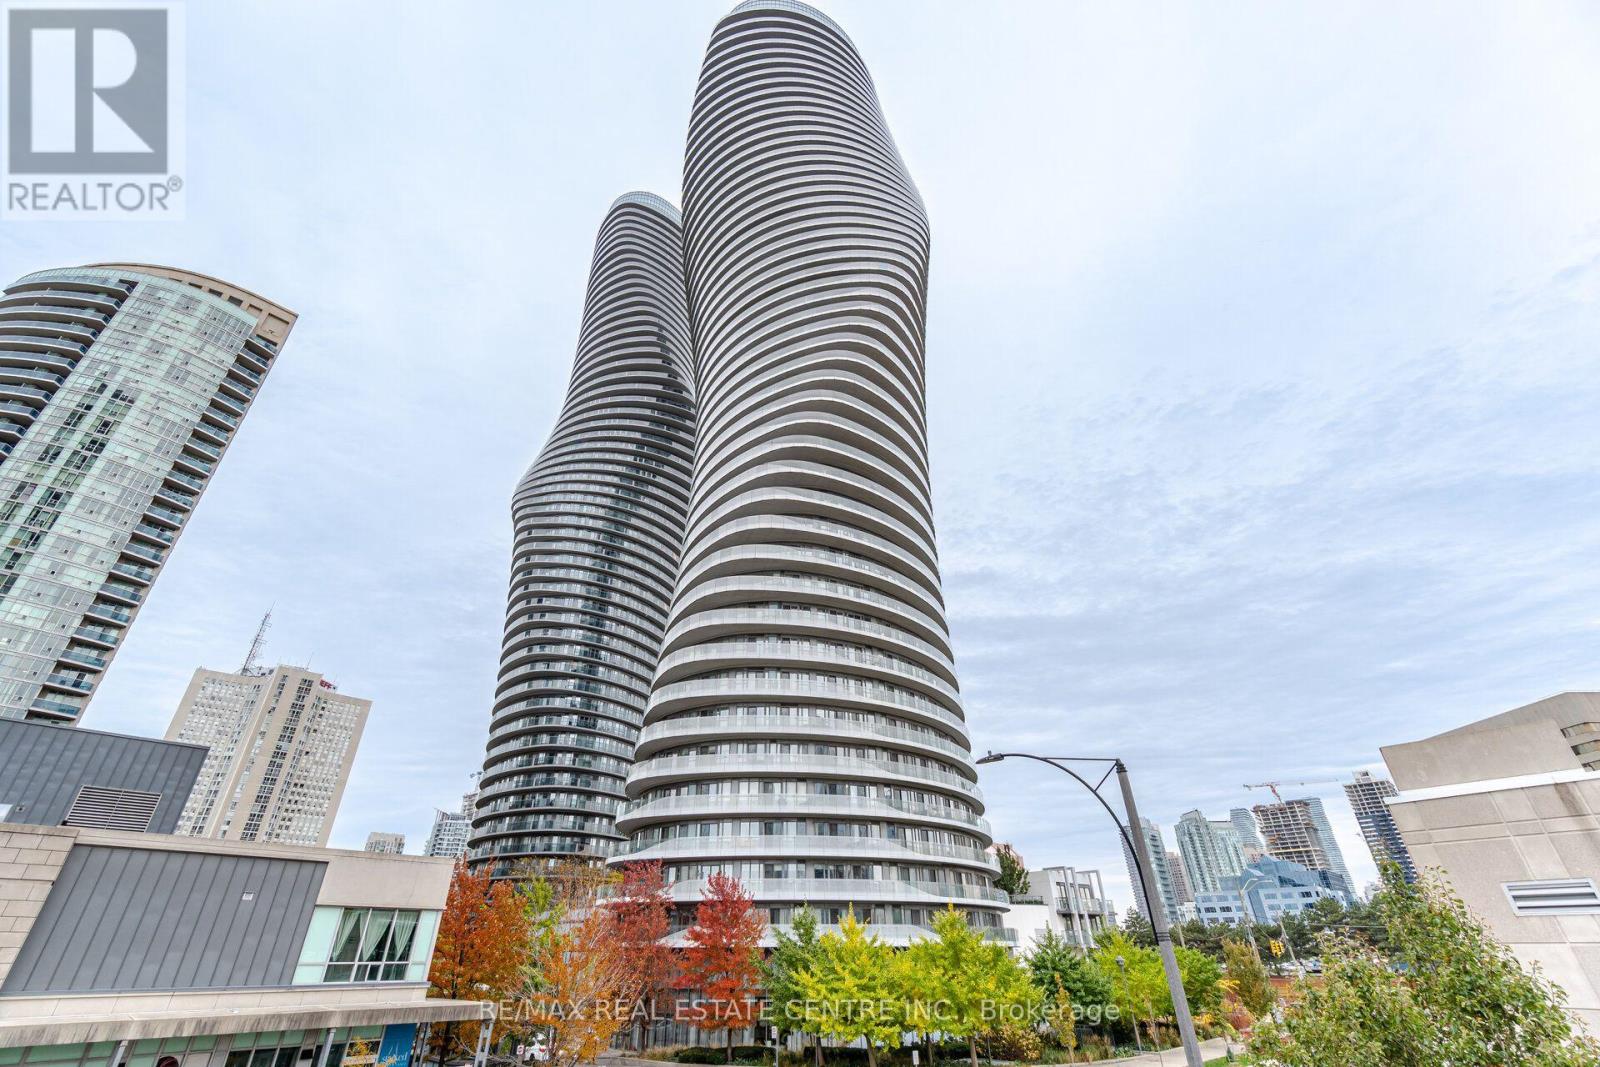
Lph8 - 50 Absolute Avenue
Mississauga, Ontario
Experience elevated living in the iconic Marilyn Monroe Towers, one of Mississauga's most recognized luxury residences. This exceptional lower penthouse with upgraded finishes throughout offers 2 spacious bedrooms, 2 full bathrooms, soaring ceilings, 8 ft doors, and breathtaking unobstructed views framed by expansive floor-to-ceiling windows. A spectacular 75 ft. wraparound balcony, accessible from every room, creates seamless indoor-outdoor living and showcases the skyline from every angle.The thoughtfully designed open-concept layout is perfect for entertaining, featuring a breakfast bar, granite kitchen countertops and backsplash, Jenn-Air stainless steel kitchen appliances, and a Sub-Zero integrated refrigerator. The generous primary retreat boasts a private ensuite, while brand new engineered hardwood flooring adds warmth and sophistication throughout. Complete with a tandem parking space for 2 vehicles, locker, and access to the stunning 48th-floor lounges, residents also enjoy an impressive collection of resort-inspired amenities, including indoor and outdoor pools, a fully equipped fitness centre, basketball and squash courts, elegant party rooms, guest suites, 24-hour concierge, and beautifully landscaped grounds.Ideally located in the heart of Mississauga, you're just steps from Square One Shopping Centre, Celebration Square, top-rated restaurants, cafés, Sheridan College, the Living Arts Centre, YMCA, and scenic parks. Enjoy effortless access to Highways 403, 401, and the QEW, as well as the future Hurontario LRT, making commuting throughout the GTA exceptionally convenient. (id:63203)
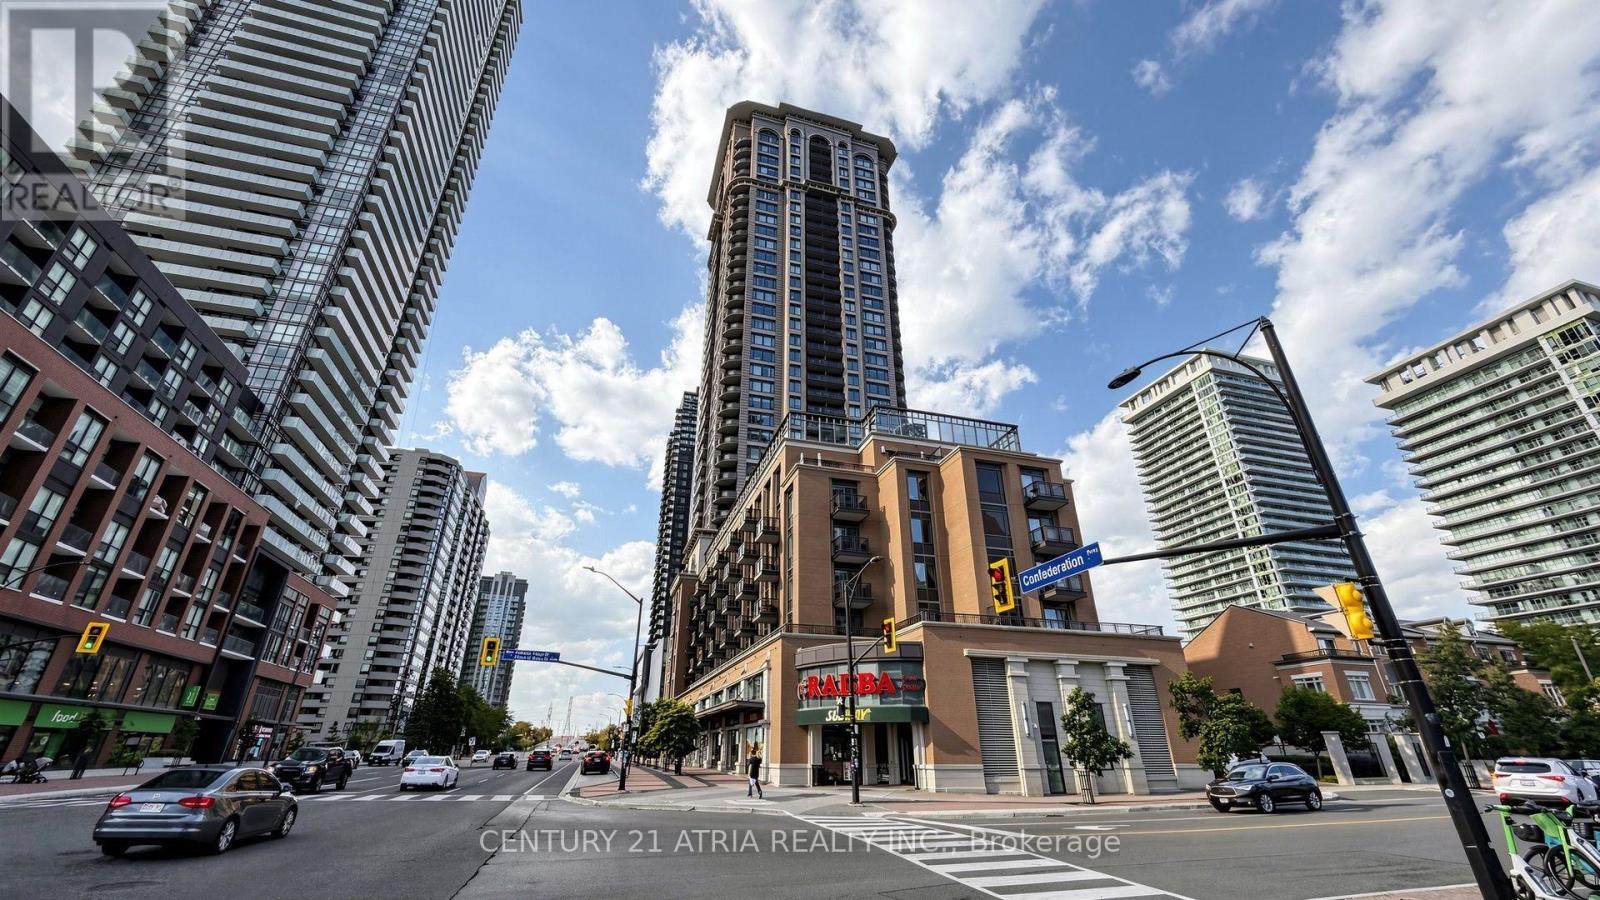
1802 - 385 Prince Of Wales Drive
Mississauga, Ontario
Welcome to Chicago Condos in the Heart of Downtown Mississauga! Beautifully maintained Northeast corner unit offering 729 sq. ft. of interior living space plus an 82 sq. ft. balcony. This bright and spacious 2-bedrooms, 1 Bath with 2 parking spots! features 9-ft ceilings, large windows throughout, an open-concept design, and split-bedroom floor plan. Granite kitchen island with stainless steel appliances, excellent views, 1 parking space and 1 locker. Enjoy exceptional building amenities including 24-hour concierge, indoor pool, hot tubs, fitness centre, yoga studio, theatre, rooftop deck with BBQs, and party rooms. Prime location just steps to Square One, YMCA, Mississauga Library, City Hall, public transit, restaurants, and shopping, with easy access to Hwy 403, 401, and QEW. A fantastic opportunity to enjoy convenient downtown Mississauga living! (id:63203)
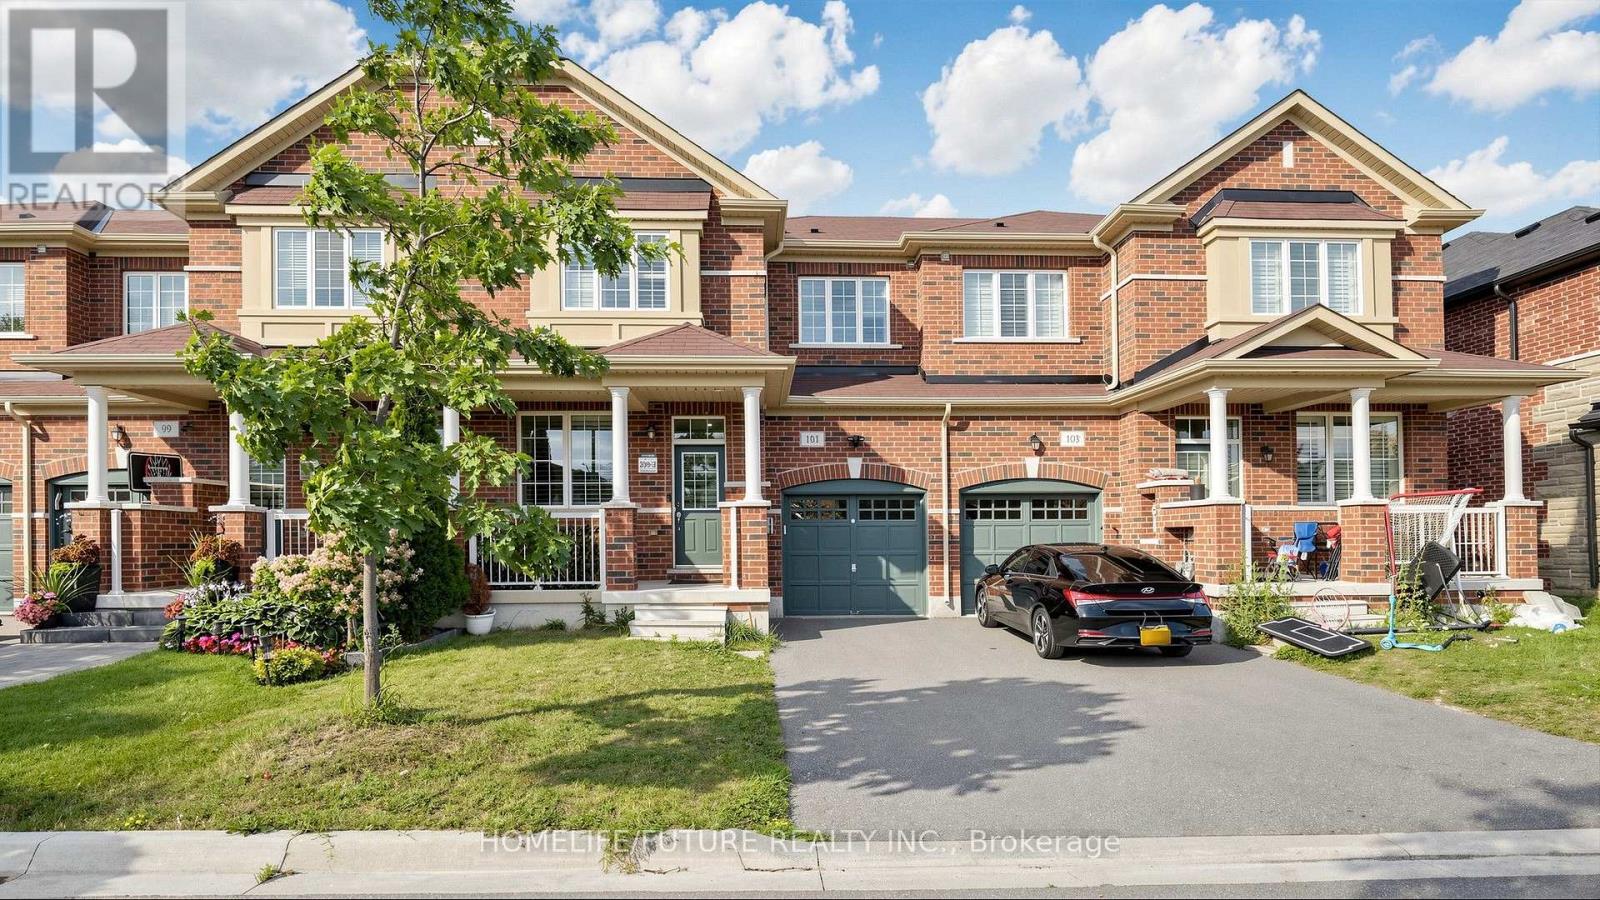
101 Bronson Terrace
Milton, Ontario
Welcome to this exquisite Executive Townhouse located in one of Milton's most desirable Ford Community. This stunning home boasts lots of upgrades, a functional layout with separate living and family rooms, and a Zen-worthy swim-spa retreat in the backyard providing ample space for relaxation and entertainment. As you step inside, you'll be greeted by a functional layout, upgraded flooring, California window blinds and an abundance of pot lights that create a bright and inviting atmosphere. The spacious kitchen features a center island, quartz countertops, built-in smart stainless steel appliances and ample upper, lower cabinetry and a side pantry for all your storage needs! Upstairs, you will find your large primary bedroom with a 4pc ensuite bathroom and a large walk-in closet. A spacious and conveniently located laundry room. Additionally, there are 2 more bedrooms and a 4pc bathroom, providing plenty of space for family or guests. Security camera inside. No active recordings. (id:63203)
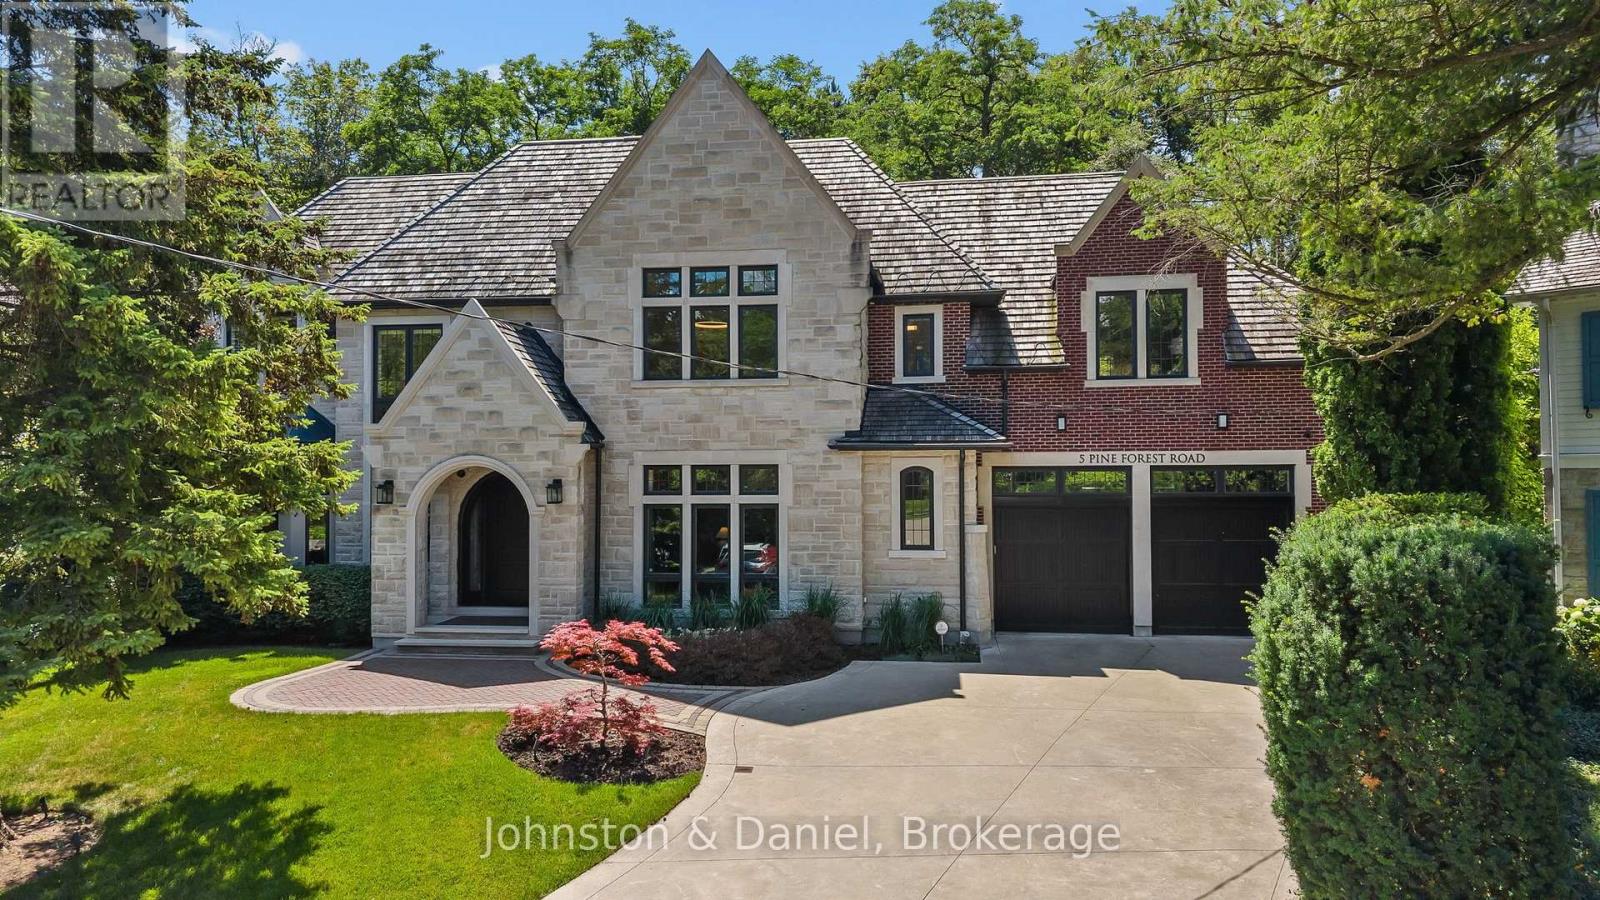
5 Pine Forest Road
Toronto, Ontario
5 Pine Forest is a statement in elegance. Quietly tucked away on a coveted cul-de-sac in prestigious Lawrence Park. The unique and private garden measures 11,500sf, and pies out in the garden to 165'. This exceptional custom built residence offers almost 8,000sf of impeccably finished living space, blending timeless design, uncompromising craftsmanship and sophisticated family living. Clean transitional lines, exquisite millwork, soaring ceilings and an abundance of natural light set the tone throughout. The elegant living room features a fireplace, custom built ins and a bay window, while the gracious dining room overlooks the lush garden & pool. A beautifully appointed butler's pantry connect to the extraordinary kitchen with custom cabinetry, integrated appliances, and an impressive center island with generous seating. Open to the expansive family room, this is the true heart of the home. A private main floor office, oversized mudroom with extensive storage and direct access garage complete the main level. Upstairs, a gracious lounge leads to the spectacular primary retreat with sitting area, spa inspired ensuite and custom dressing room. Four additional bedrooms each feature custom closets and ensuite baths, plus a convenient second floor laundry. The Impressive lower level offers generous ceiling heights, a private fitness studio, huge recreation room, elegant wine cellar, guest suite and abundant concealed storage. Outside enjoy a gorgeous pool and hot tub surrounded by professionally landscaped gardens and mature privacy trees. A covered pergola creates an inviting outdoor room, complemented by a convenient exterior washroom. An oversized three car garage with epoxy floor and rear garage door access completes this remarkable home. Ideally located near excellent public and private schools, Yonge Street & Bayview shops and restaurants, transit and scenic ravine trails, 5 Pine Forest Road is truly an exceptional residence. (id:63203)
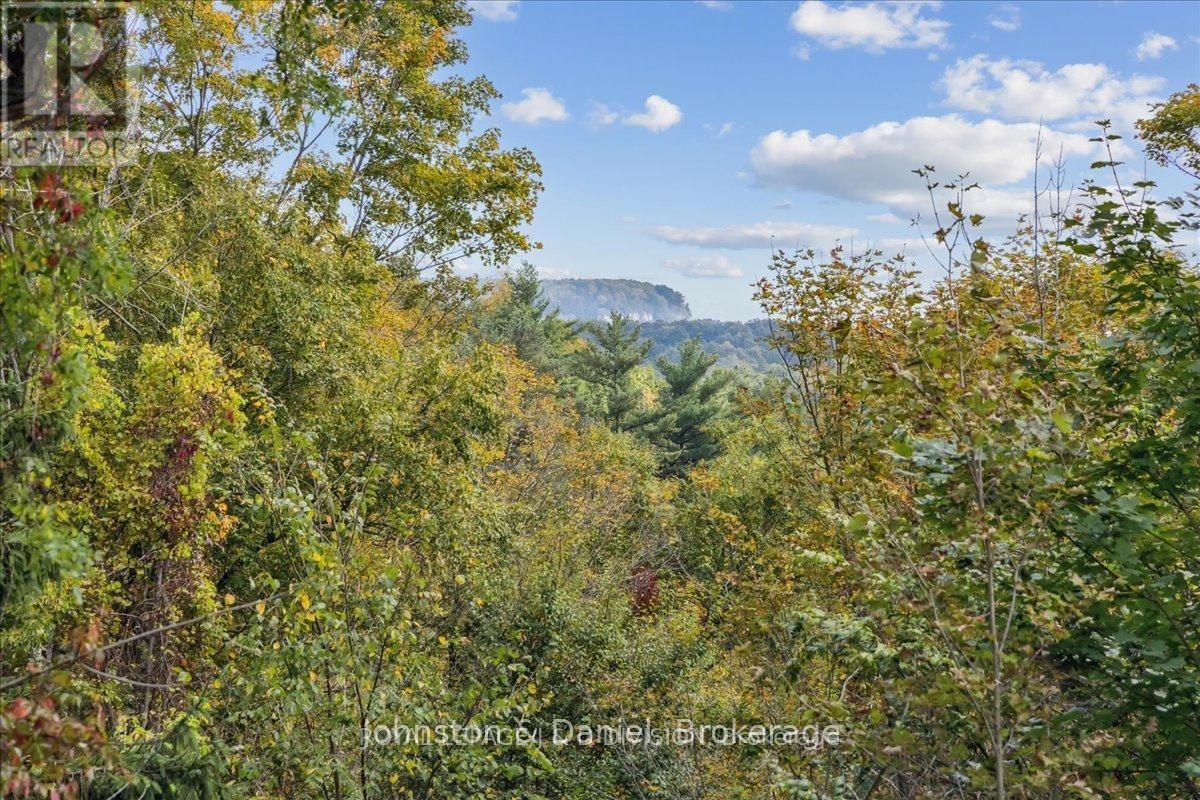
7095 Guelph Line
Milton, Ontario
Discover your dream property in Campbellville! Nestled in the picturesque Niagara Escarpment, this extraordinary property spans nearly 19 acres of untouched nature, offering an idyllic retreat for nature lovers. With the serene Limestone Creek meandering through the land, you'll be captivated by the towering trees, mature hardwood forest, and stunning vistas of Rattlesnake Point. The solid, sprawling bungalow provides a perfect canvas for your vision, whether you're looking to renovate or expand. The heart of the home features a spacious open kitchen that seamlessly connects to a large balcony, perfect for enjoying spectacular views of the rock face of Rattlesnake Point and the rapids and sounds of the rushing water of Limestone Creek an enchanting backdrop that soothes the soul. Fishing enthusiasts will appreciate the creek's seasonal visitors, including speckled trout, rainbow trout, and salmon. The property also boasts an attached lower-level shop with 200amp 3 phase electrical service, ideal for a home business or hobby space. Conveniently located just minutes from the amenities of Milton and Burlington, this property combines the best of country living with easy access to modern conveniences. Easy access to the 401, 407, and the QEW. Don't miss this rare opportunity to own a slice of paradise and embrace a lifestyle surrounded by nature's beauty! (id:63203)
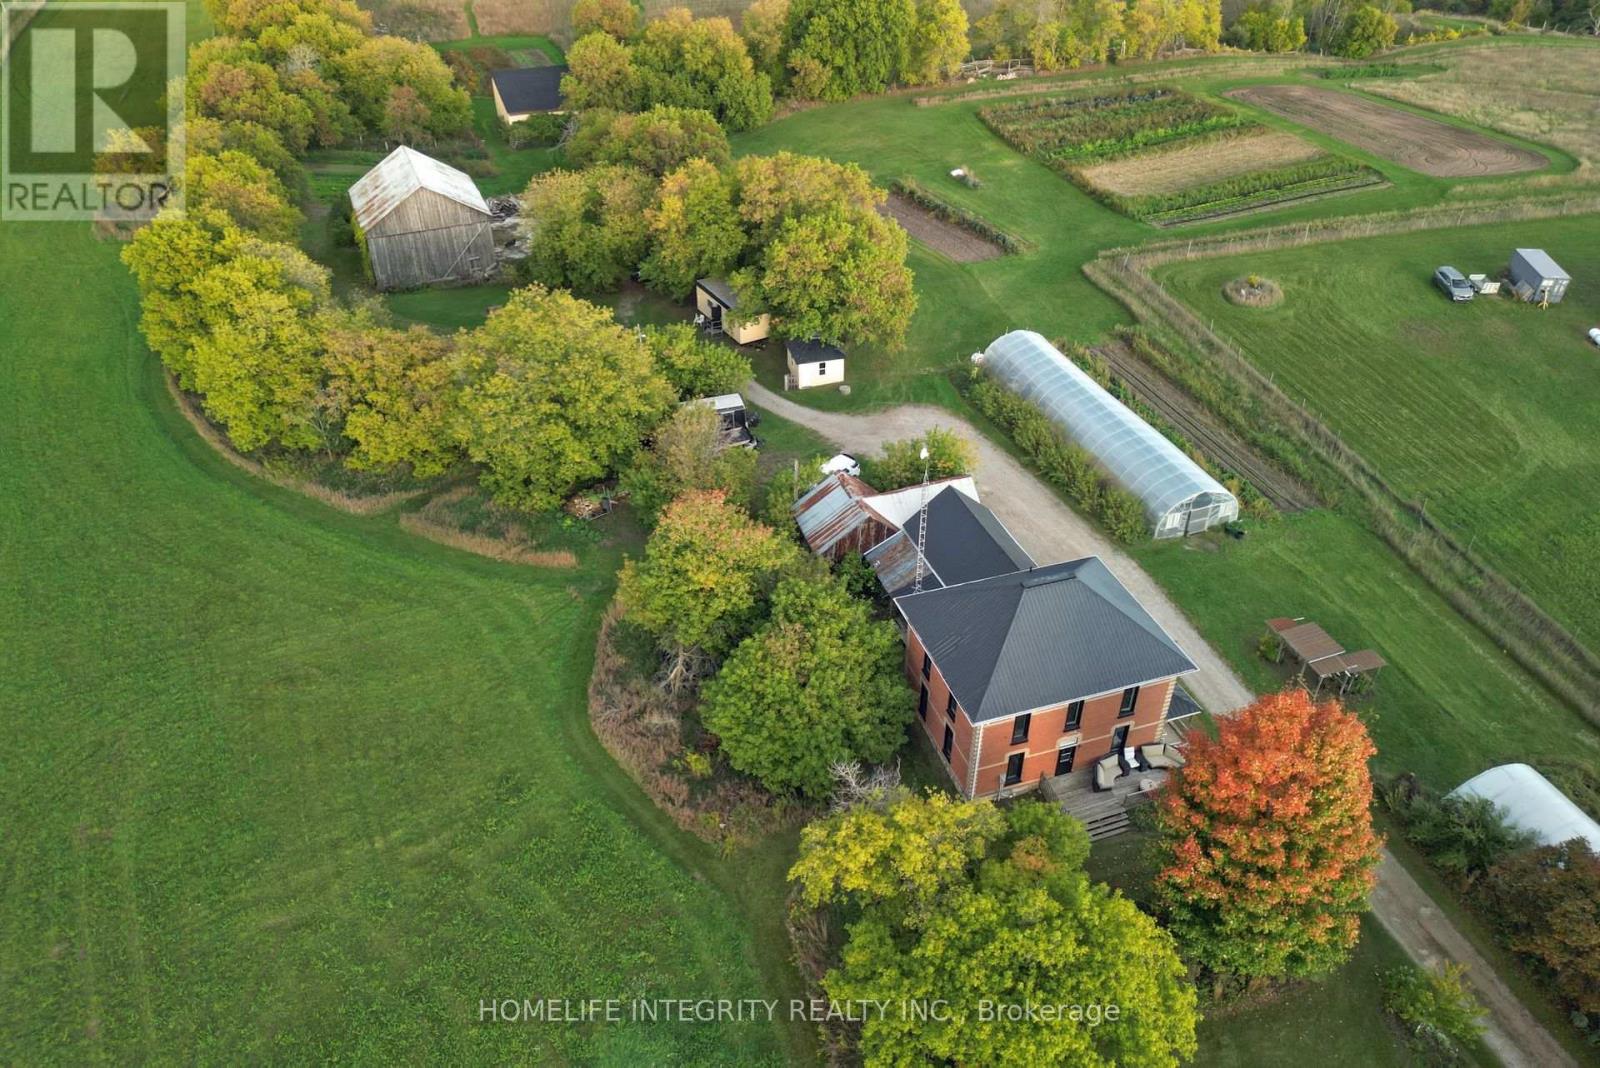
995305 Mono Adjala Townline
Adjala-Tosorontio, Ontario
Peace, quiet and stunning views is on offer with this 24 acres property. The original farmhouse for the surrounding area of Sheldon well know for the vistas, natural beauty and plentiful wildlife. . The views to the valley are spectacular and the property will benefit in years to come from the planting of over 4000 trees in 2023 and 2024 to add to the amazing lot. Many possibilities here to live simply in a lovely setting or use as hobby farm with the many out buildings including a bank barn, drive shed, workshop, lean to, greenhouses and pump house! The 1900 farmhouse retains many of its lovely original features such as 17 " wood baseboards and oak staircase and 9 ft ceilings. Equally the home has been improved as needed such with newer triple glaze windows and fresh updating of each room gives a light and airy feeling throughout the home . Good sized principal rooms throughout and a large eat in country kitchen along with bathrooms on each floor. System improvements also include an upgraded electrical service to the house as well as inside with new panels and wiring on both levels. The roof is steel, the insulation R 60 and a newer propane furnace. Additionally the property has two wells one to service the house whilst the other new drilled well serves the land and irrigation needs . Other features are excellent internet service from Vianet, a septic tank and bed believed to have been replaced by the previous owners within the last 5 years. Possibly a potential future severance of around 5 acres. The area, the home , the setting have an aura for the good life and living with land ! (id:63203)
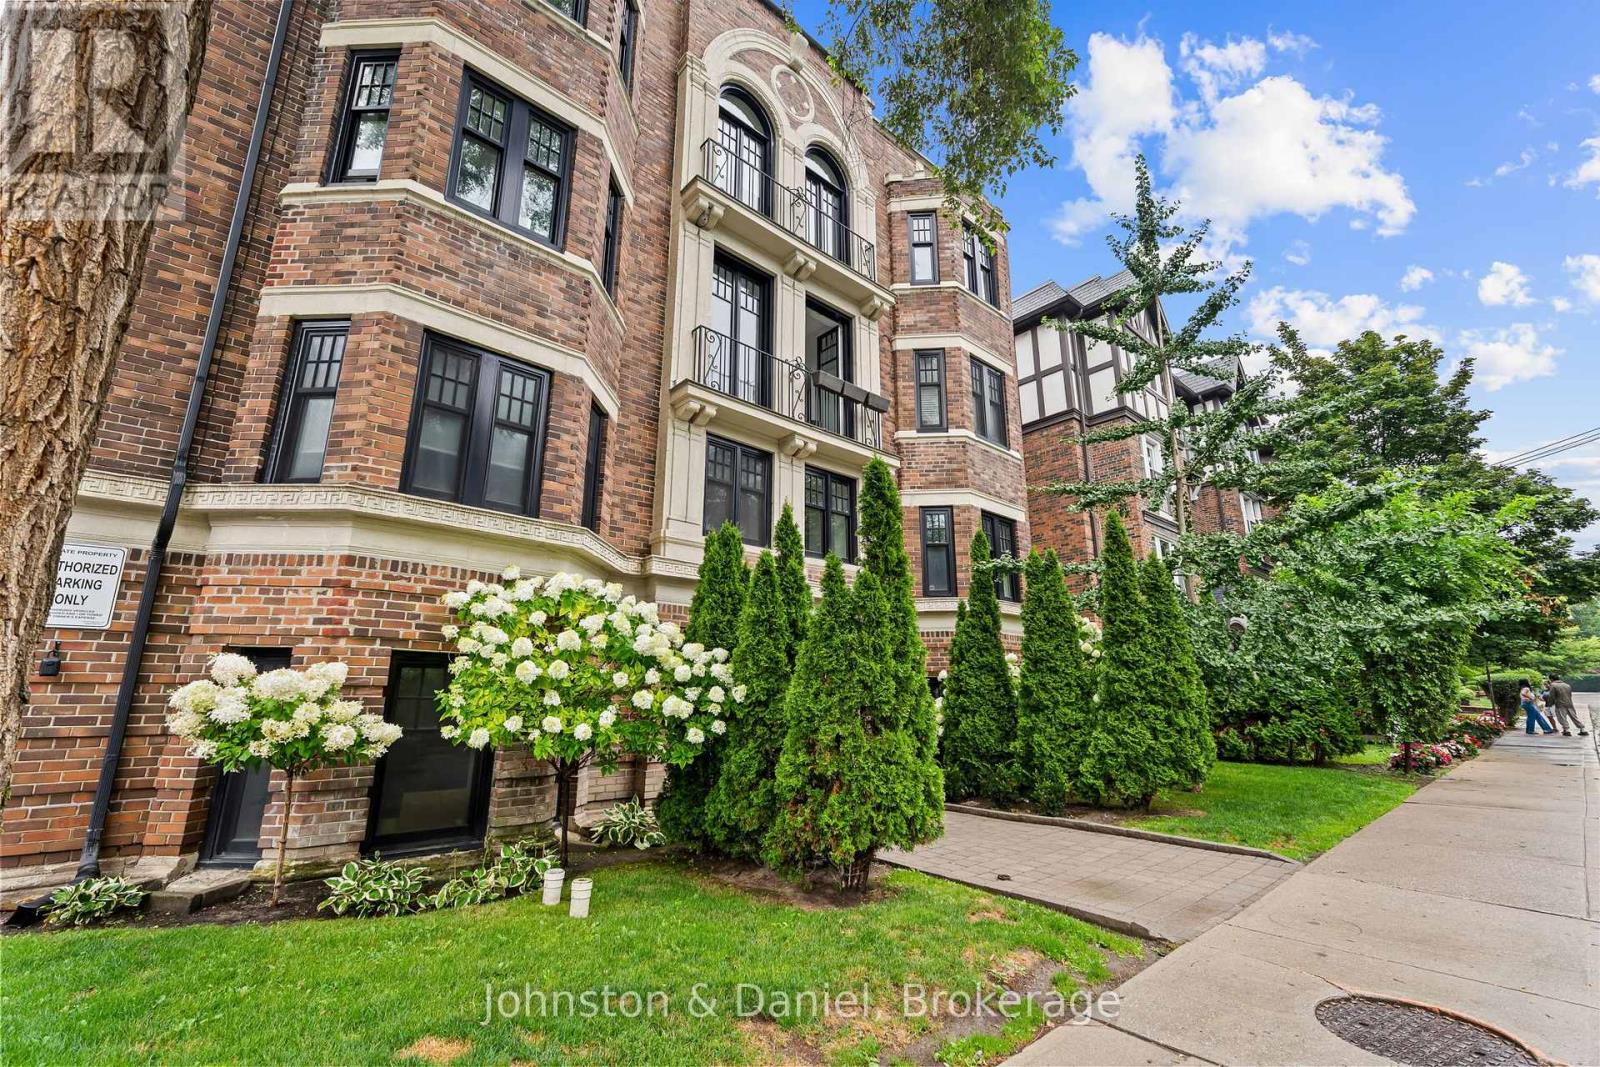
4 - 314 Lonsdale Road
Toronto, Ontario
This bright, open-concept 3 bedroom, 3 bathroom unit delivers the perfect combination of comfort, style, and functionality. The living room features wide-plank hardwood floors and a charming bay window with built-in bench seating. The modern kitchen is ideal for both everyday living and entertaining, complete with stainless steel appliances, a flat-top stove, designer backsplash, ample cabinetry, and an oversized centre island with plenty of prep and gathering space. The impressive primary retreat features floor-to-ceiling windows, a custom walk-in closet, and a luxurious 5-piece ensuite with double sinks, a spacious double shower, and a relaxing soaker tub. Two additional bedrooms are thoughtfully situated on separate levels, offering added privacy and flexibility for family, guests, or a home office. A second full bathroom features a sleek walk-in shower. Complete with ensuite laundry, abundant storage, and a thoughtfully designed layout offering both space and privacy, this exceptional unit is ideally located for comfortable and convenient city living. (id:63203)
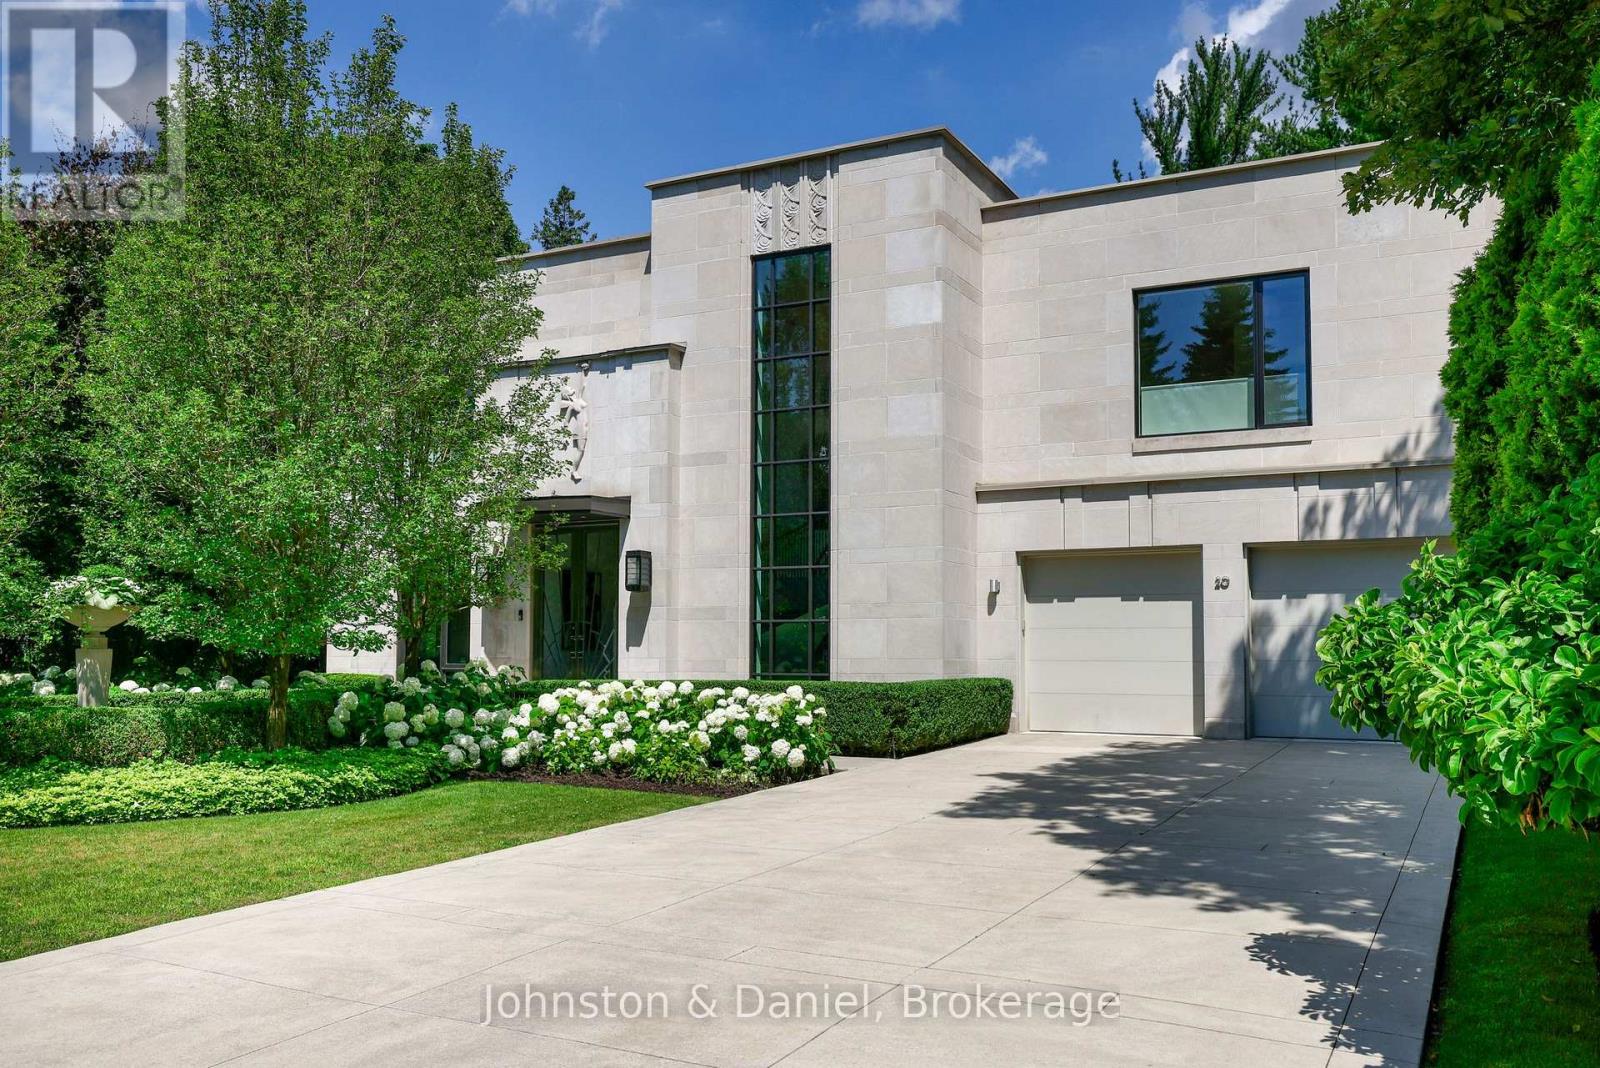
20 Forest Glen Crescent
Toronto, Ontario
MORE THAN JUST A RESIDENCE...A WORK OF ART. Designed by Bill Mockler and Drawing Room Architect Inc. and constructed by Teddington Homes. A sophisticated contemporary design with breathtaking ravine views. The front facade is adorned with a custom carved stone statue, smooth limestone, majestic white flowering pear trees flank the front walkway to a stainless steel & glass double door entry, marble foyer, and 10 ceilings. Natural light throughout the residence with massive floor-to-ceiling windows, skylights, and a striking two-storey foyer inviting the beauty of the outdoors inside. The Great room is balanced with two fireplaces and ever changing seasonal views of the garden, formal dining room with refined details, fireplace, & opens to private patio. Chefs kitchen with seamless cabinetry, immense marble island, premium appliances, breakfast area, servery, and pantry. Family room with custom millwork, fireplace, walk out to the garden, and an exquisite powder room. Luxurious primary suite, six-piece spa bath, massive dressing room (originally planned as a 4th bedroom), two other bedrooms with ensuites, and full laundry room. Lower level with recreation room, additional bedroom/exercise rm, bathroom, second laundry rm and wine cellar. The fluid design creates spacious rooms that engage the senses at every turn with, generous wall space for the art collector, high-end finishes, negative trim detailing, luxurious marble surfaces, custom millwork, archways that stretch to the ceiling, exquisite wood elements, automated blinds that recess into walls, Control4 system for lights, speakers, and security. Spectacular 75 x 300 extremely private lot with inviting gunite pool, sundeck, sitting area and outdoor dining area - an oasis! Unparalleled opulent living for those seeking elegance, style, and ultimate privacy on one of Toronto's most coveted streets. Steps to the Golf Club, Yonge St., close to many private schools: Crescent, Bayview Glen, Toronto French School. (id:63203)
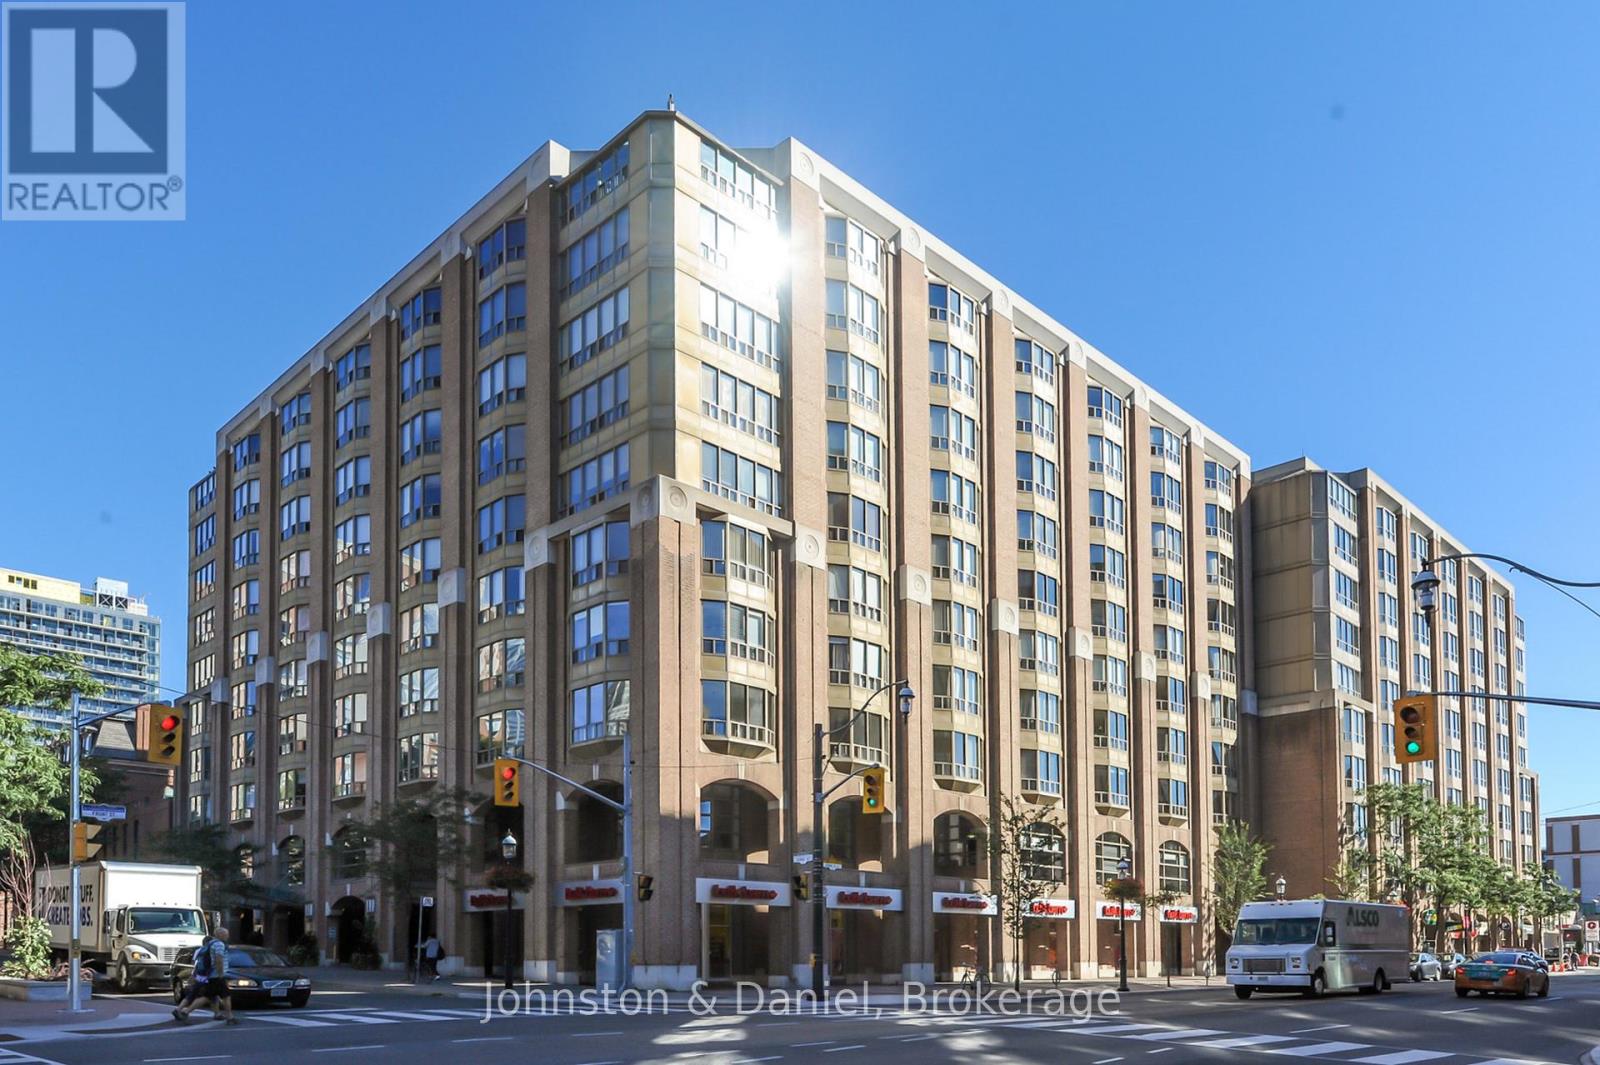
405 - 25 George Street
Toronto, Ontario
Rare House-Scale Luxury! An unparalleled leasing opportunity in the coveted Old York Place. Tucked away in a quiet, highly exclusive 40-unit boutique building, this masterfully renovated urban estate pairs the sprawling footprint of a house with the effortless ease of luxury condo living. Perfect for corporate relocations or discerning professionals seeking an expansive, turnkey downtown sanctuary. Boasting approximately 2,487 square feet of interior perfection plus a massive 461-square-foot private terrace (only two suites have terraces in the entire building), every inch of this 2-bedroom, 2.5-bath residence has been elevated with premium contemporary finishes. A spacious foyer transitions into wide-open living areas lined with rich hardwood flooring, elegant French doors, a wood burning fireplace, and a jaw-dropping, custom floor-to-ceiling glass wine display cabinet. Fully reimagined, the large eat-in kitchen / family room features a massive granite waterfall island, breakfast bar, high-end custom cabinetry, induction stove, and a farmhouse sink. Step through sliding glass doors onto your sprawling, 32-foot-wide private terrace. It offers a rare, secluded outdoor oasis for hosting or quiet relaxation. Includes 1 secure underground parking space. Building Amenities: 24-hour concierge service, a pristine indoor pool, gym, sauna, party room, additional outdoor terraces with BBQs, squash court, and visitor parking. A quiet enclave in the historic St. Lawrence Market area, just steps from world-class dining, the financial district, and downtown convenience. Welcome Home! (id:63203)
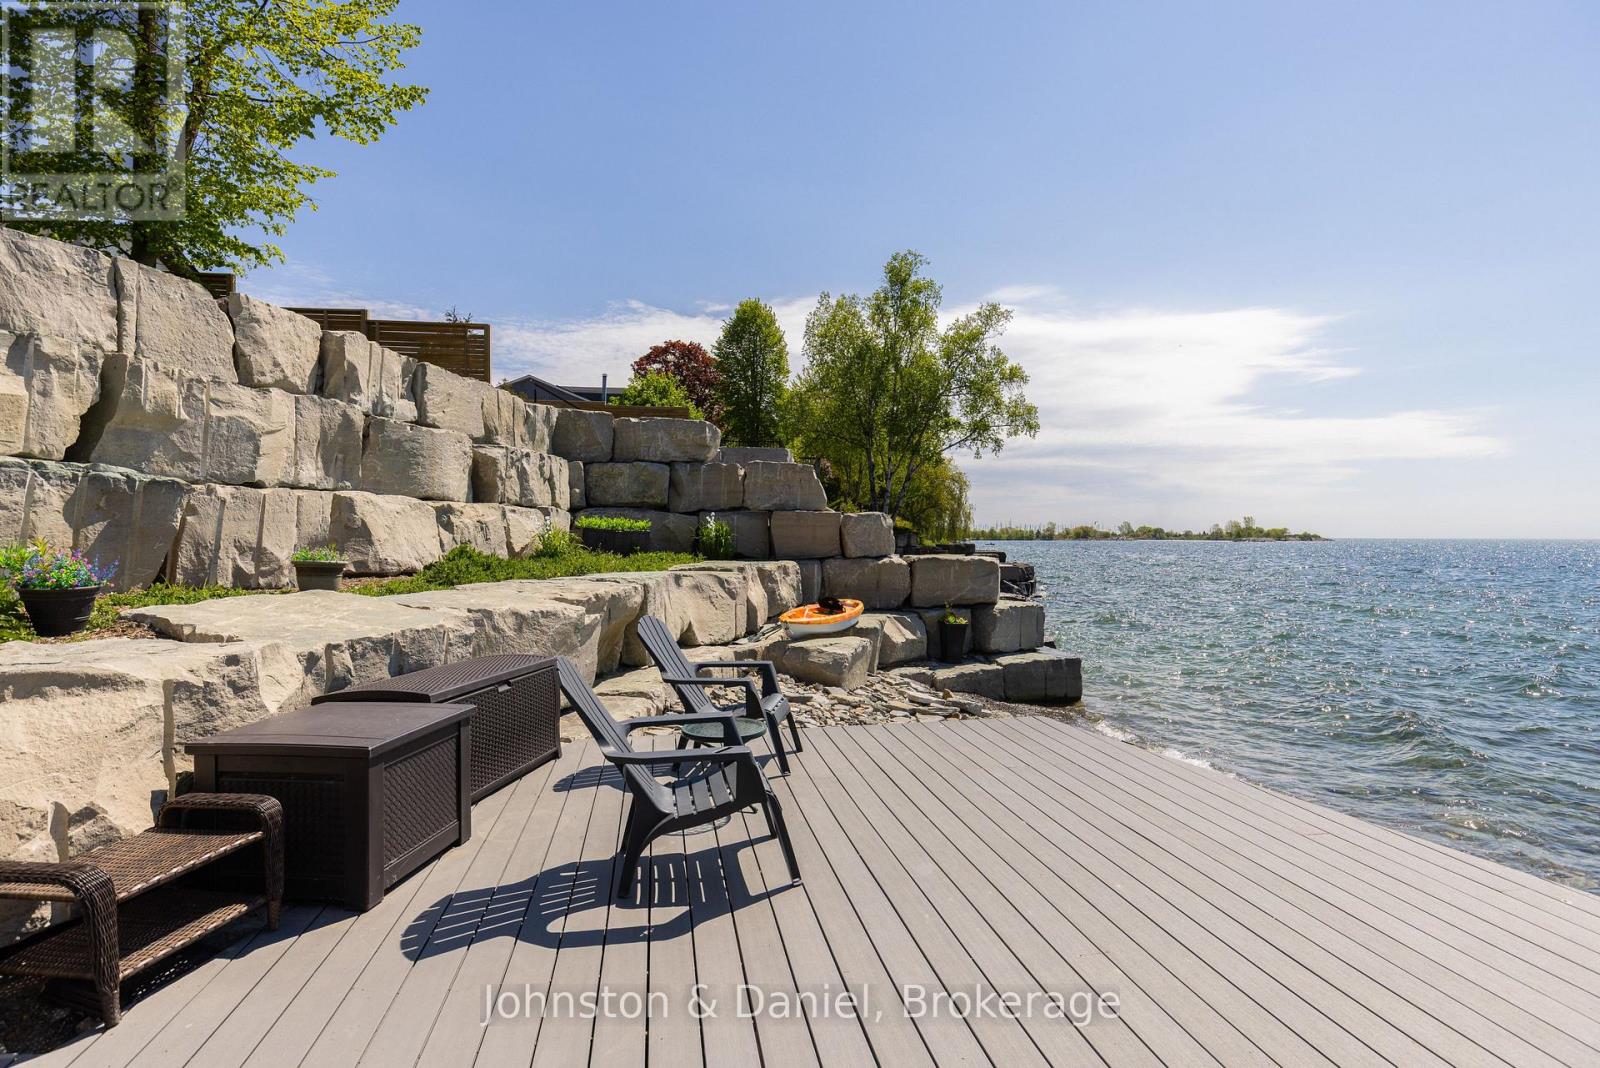
99 Lake Promenade
Toronto, Ontario
**MUSKOKA IN YOUR OWN BACKYARD** This classic Hamptons-style home by Chatsworth Fine Homes offers an exciting opportunity to customize a new dream home and build instant value - without the long wait of new construction. Set on a 56' x 224' lot with direct lake access to a rare private beach and deck, the home spans 6,760 sq. ft. of luxury living space. Designed for comfort, light and flow, the main level showcases expansive lake views and a bright, open-concept living area that walks out to a generous deck overlooking the pool and large yard. The second floor features four bedrooms, each with its own ensuite and walk-in closet. The primary suite overlooking the lake includes a private deck, two walk-in closets and a 5 pc spa ensuite. Thoughtful upgrades elevate function and luxury with a superior home automation system, skylights, roughed-in elevator, heated basement floors and side yard basement walk-out. A coveted net-zero environmental designation reflects Chatsworth's focus on sustainability and long-term efficiency. A Tarion Warranty provides further guarantees of quality craftsmanship. This unique property provides an ideal setting for lakeside entertaining, kayaking and quiet relaxation as swans glide by. Nestled in a charming, cottage-like neighbourhood between two large parks and miles of waterfront trails, the home is also conveniently near city amenities and airports. With Chatsworth's thoughtful designer and top team ready to expertly manage the completion process, you can have everything you have always wanted in your forever home with ease. (id:63203)
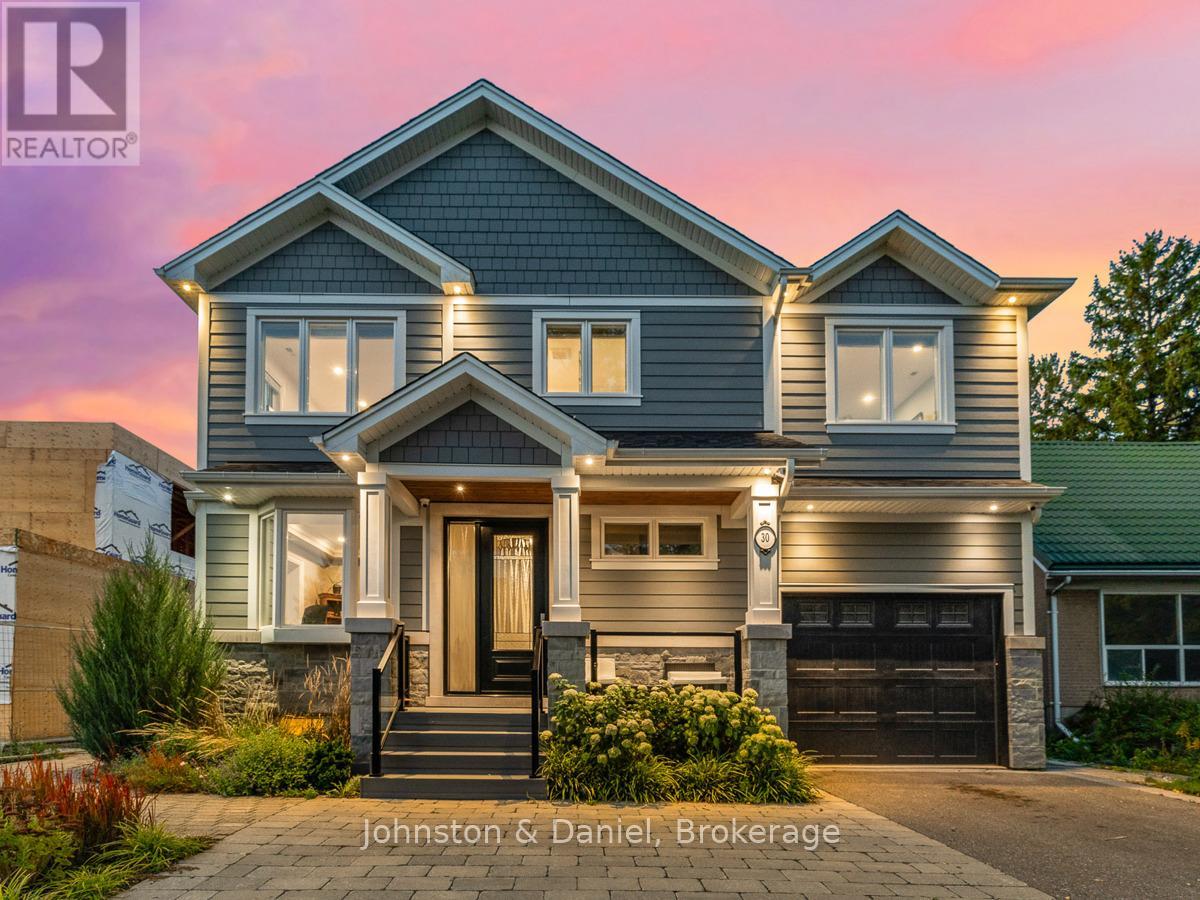
30 Broadleaf Road
Toronto, Ontario
The most memorable homes never ask you to choose between beauty and function-they deliver both effortlessly. Nestled within one of Don Mills' most sought-after enclaves, this exceptional custom residence was rebuilt from the studs just six years ago and thoughtfully designed for the way families live today. Every detail reflects a commitment to timeless architecture, exceptional craftsmanship, and intelligent design, creating a home equally suited to grand entertaining and comfortable everyday living. From the moment you step inside, it is clear this is a home where every space has been carefully considered. Magazine-worthy finishes are complemented by practical design features, from abundant custom storage and a beautifully appointed mudroom to inviting gathering spaces that naturally bring family and friends together. It is a home that elevates special occasions while simplifying everyday life. At the heart of the home is the stunning chef's kitchen-a space where homework is completed at the oversized island while dinner is prepared on the Wolf range, where skylights flood the room with natural light, and where family and guests instinctively gather. Featuring two dishwashers, two convection ovens, Sub-Zero refrigeration, a wine fridge, quartz countertops, and a walk-in pantry, it was designed for entertaining and everyday convenience. From the California Closets-designed mudroom and custom built-ins to charging stations, extensive cabinetry, and planned workspaces, every detail reflects an understanding of modern family life. Elegant principal rooms offer remarkable flexibility, including a formal living room with a gas fireplace, a formal dining room that could easily transition into a spacious family room, and a private main-floor office ideal for today's work-from-home professional. Covered outdoor living extends into the backyard, creating the perfect setting for quiet mornings, family dinners, and summer entertaining. (id:63203)
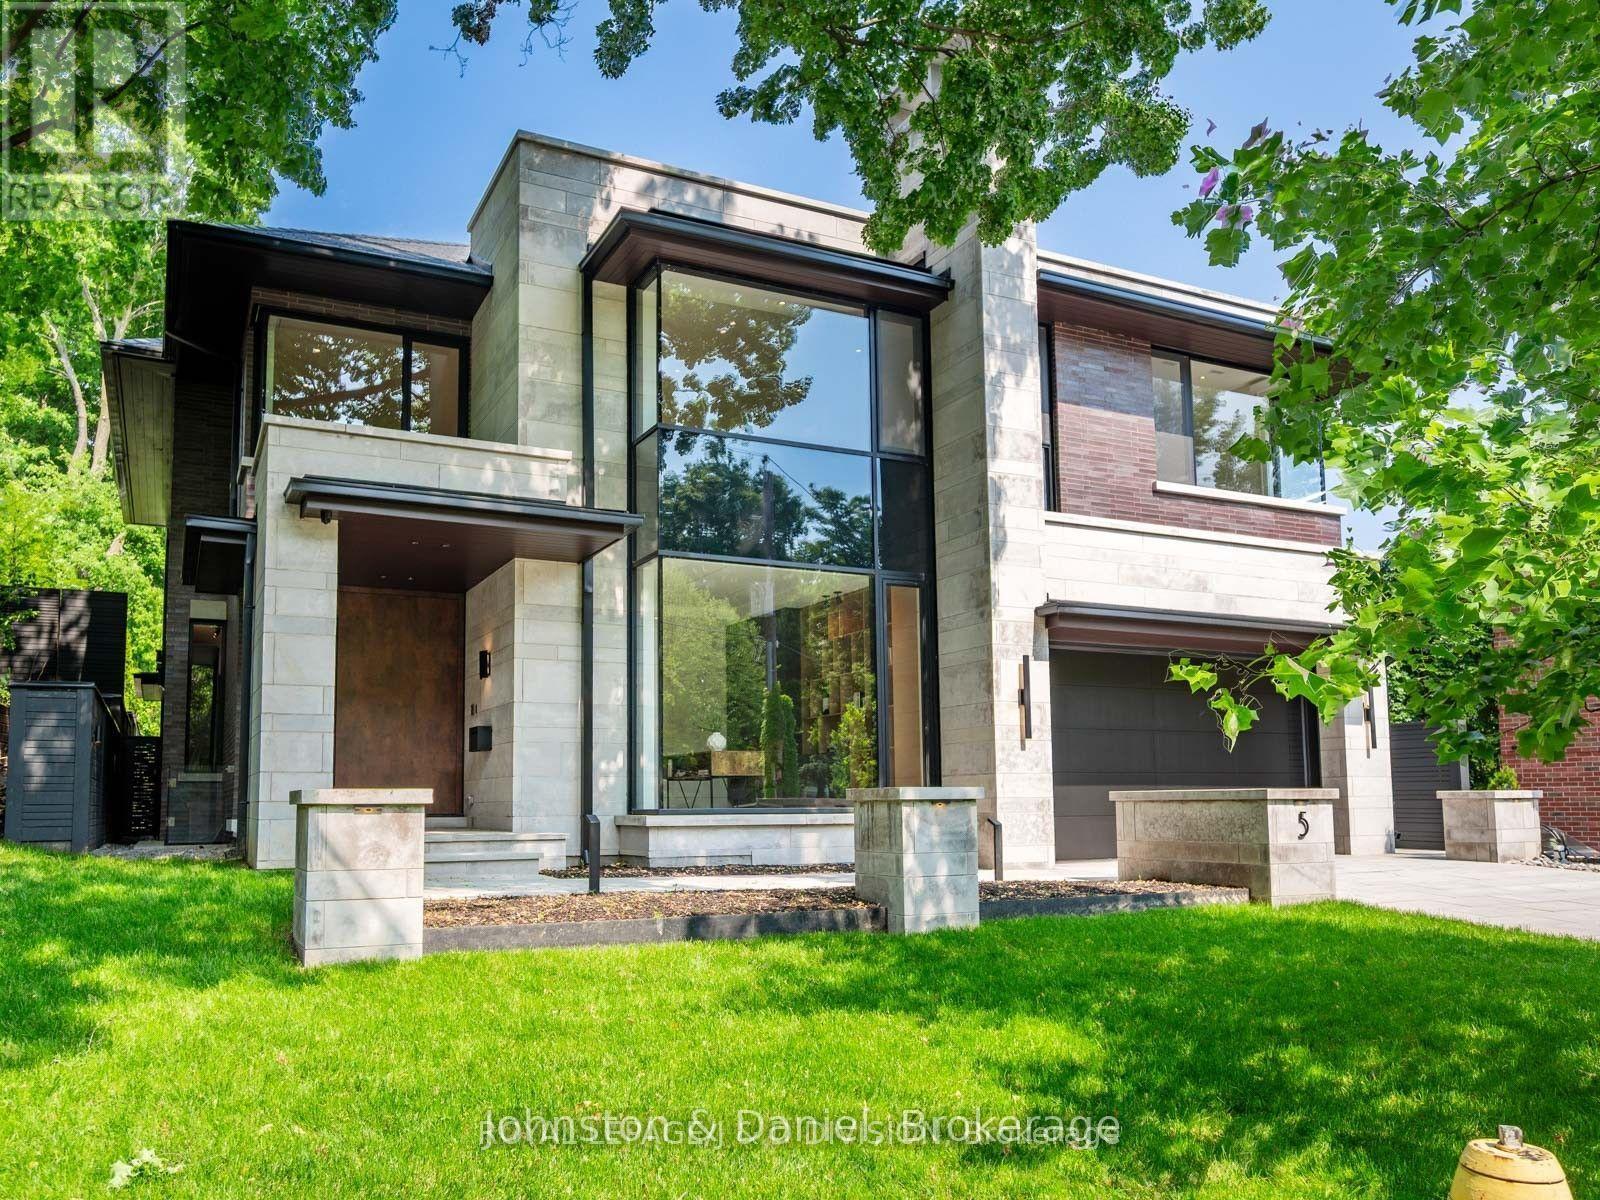
5 Fidelia Avenue
Toronto, Ontario
Rarely offered contemporary custom crafted home in prime Lawrence Park. Quiet treelined street, sensational curb appeal with limestone, brick exterior, large floor to ceiling windows. Quality finishes throughout, cohesive designing and modern layout. Exceptional Great Room combining casual living space, dining and spectacular eat-in kitchen with clean lines and integrated finishes. Expansive glass windows and doors, all overlooking the incredible backyard pool, cabana and entertainer patio. Perfectly positioned powder room off the mudroom which has side door entry and direct access to the double car garage. Primary suite with a treetop view of the pool, 5 piece ensuite bathroom and unreal dressing room fit with a custom closet system. 3 remaining bedrooms with ensuite bathrooms and walk-in closets. Second floor laundry room for ease and convenience. 10 ft ceilings on the main floor and second floor. Sensational basement (9 foot ceilings) with supersized family room, the generous proportions allow for entertainment area and games room. There is a bonus home gym and an additional bedroom with 3-piece ensuite bathroom. This house boasts incredible natural light, custom paneling, oak hardwood floors and heated porcelain tile floors throughout. The backyard has been designed for entertaining in the city. The covered patio with gas fireplace is perfect for entertaining and the salt water pool and sundeck will keep the kids happy. The rear cabana offers bonus climate controlled space year round. Landscaped with column trees and sleek metal fencing for the ultimate in privacy. No expense spared in the construction of this contemporary masterpiece. (id:63203)
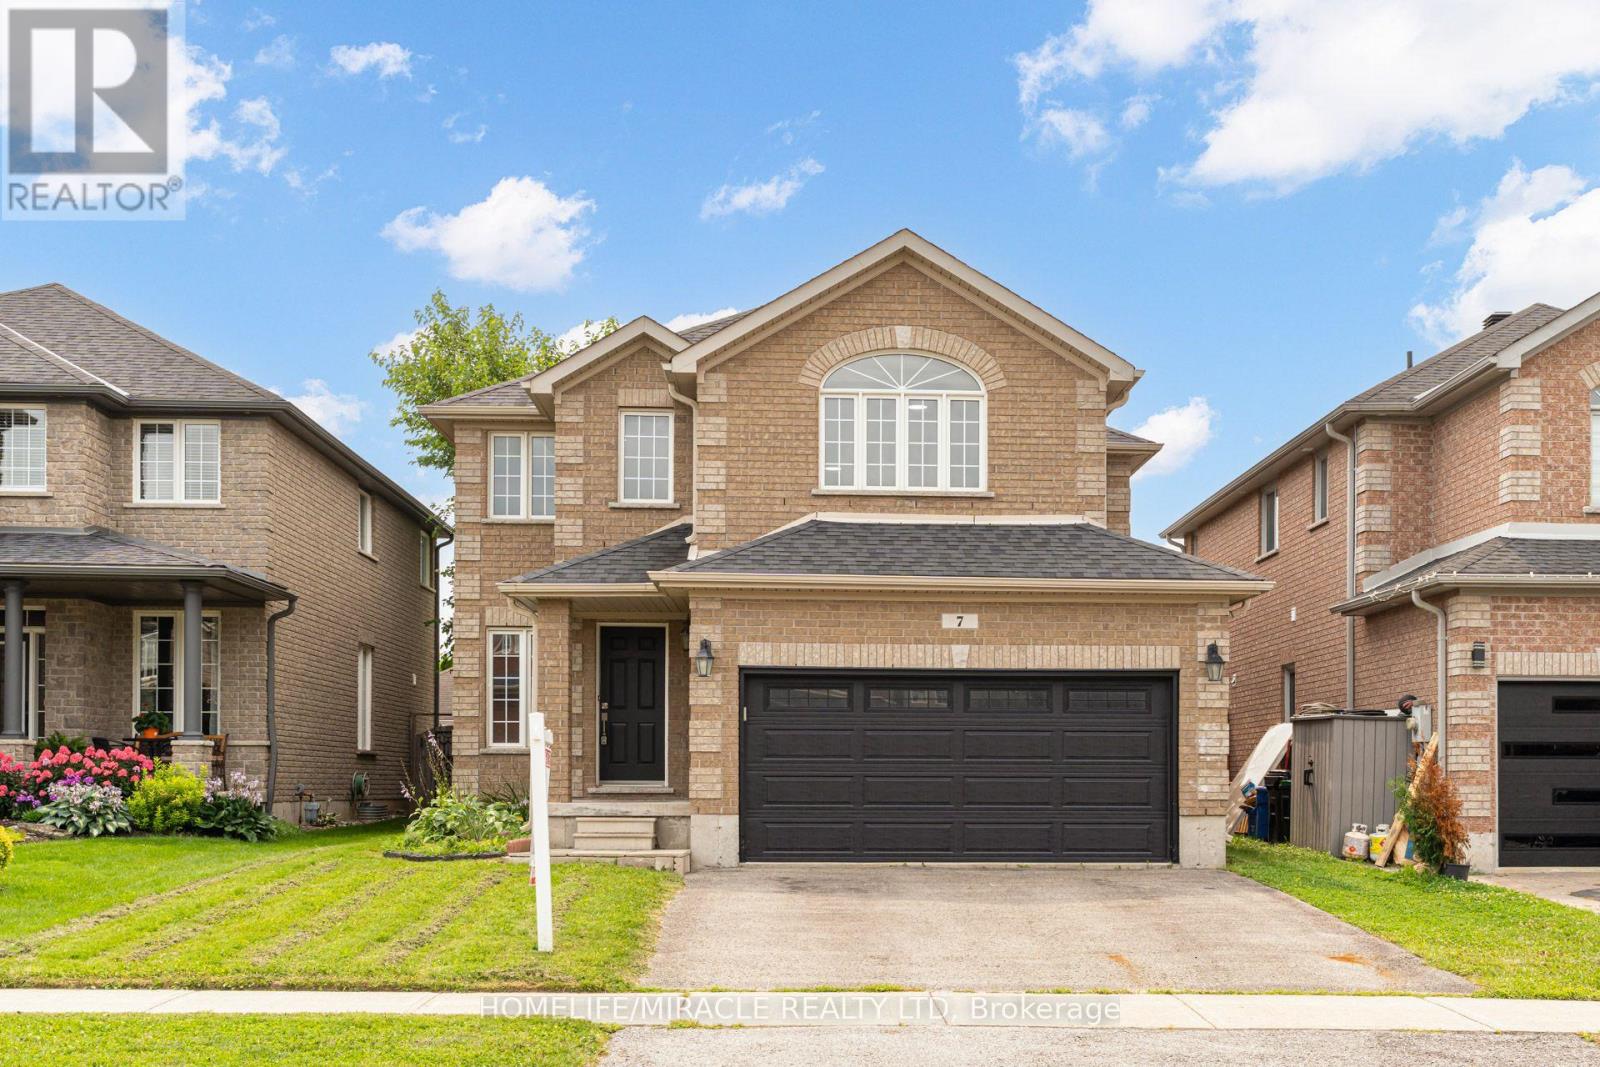
7 Empire Drive
Barrie, Ontario
Welcome to 7 Empire Dr, a stunning detached four bedroom home offering modern elegance and complete move in ready comfort. Featuring a bright open concept layout filled with abundant natural light, this home has been freshly painted in soft neutral tones and upgraded with brand new flooring throughout.The spacious main living area flows effortlessly into a functional kitchen complete with brand new stainless steel appliances. Upstairs offers four well appointed bedrooms with generous storage. For added peace of mind, recent 2026 updates include the furnace, hot water tank, sump pump, washer, and dryer & Ac Unit. Featuring a double car garage and ideally located just minutes from Highway 400, Costco, major shopping centres, and everyday amenities. Simply turn the key and enjoy. (id:63203)
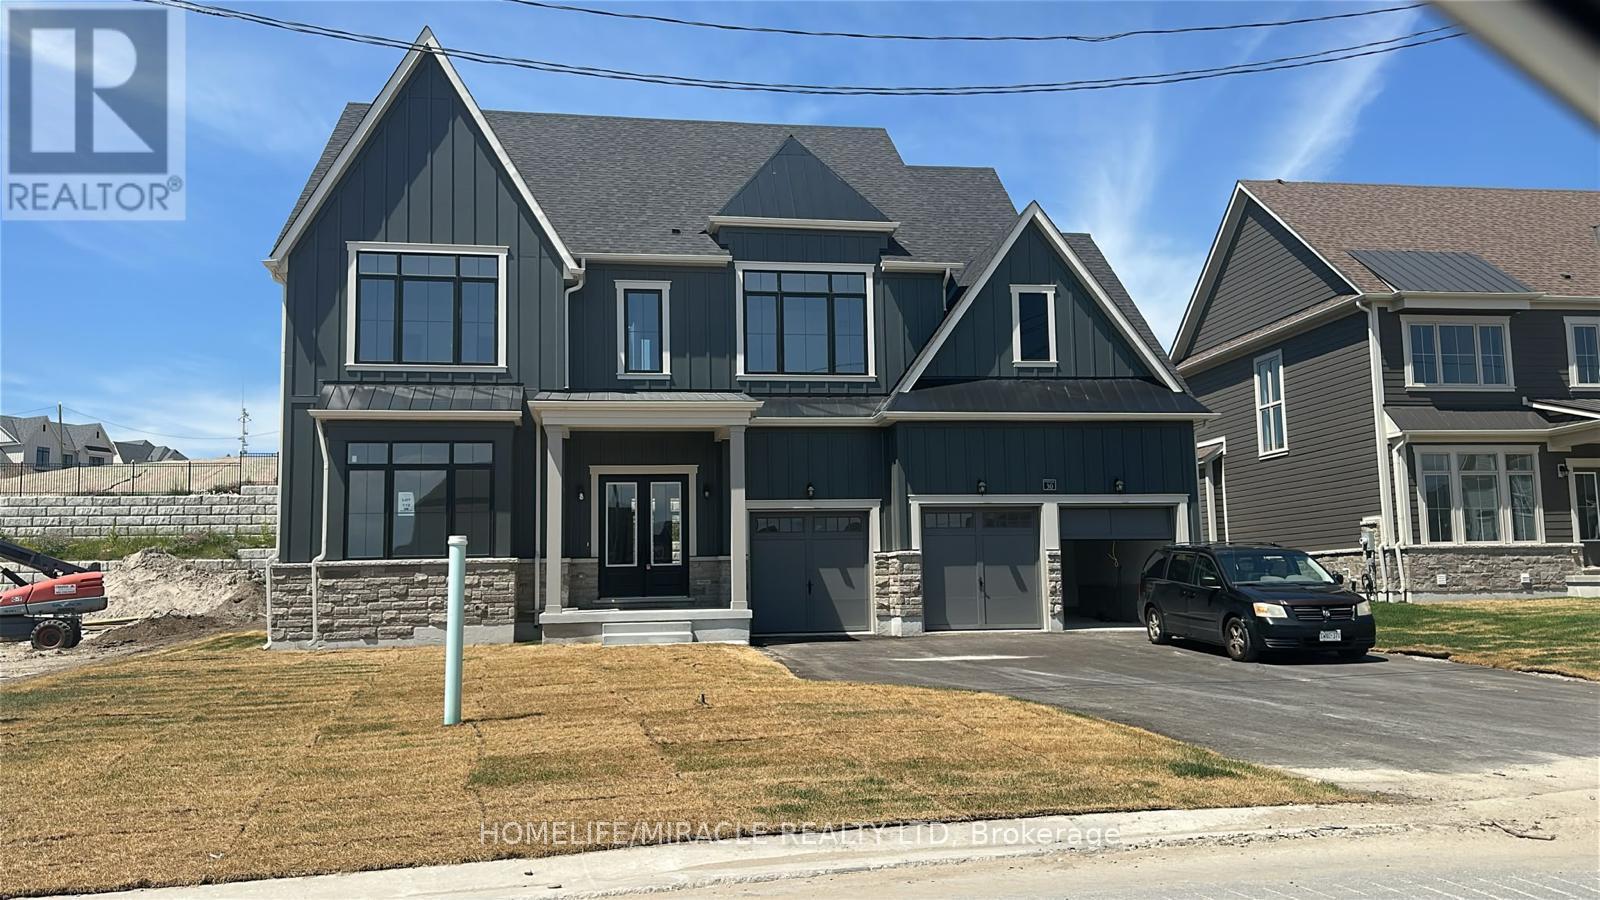
30 Pearsall Place
Oro-Medonte, Ontario
Welcome to Eagles' Rest Estates, where luxury, space, and thoughtful design come together. This impressive residence offers approximately 3,984 sq. ft. of above-grade living space, featuring 4 bedrooms, a main-floor den, 4.5 bathrooms, and a 3-car garage. The main floor showcases 10-ft ceilings, a sunken den/office, an expansive dining room, and a spectacular living room featuring a gas fireplace, double-height ceiling, and elegant waffle ceiling detail. The chef-inspired kitchen is designed for both style and functionality, featuring extended upper cabinetry with crown moulding and lower valance, a large centre island with breakfast counter, pantry, tile backsplash, and granite or quartz countertops with an undermount sink. Upstairs, the generous primary suite offers a walk-in closet, private balcony, and spa-inspired ensuite complete with a freestanding tub and frameless glass shower. All three additional bedrooms feature their own private ensuites, providing exceptional comfort and privacy for family and guests. Additional highlights include smooth ceilings on the main floor, engineered hardwood flooring in the living room, dining room and den, a stained oak staircase with decorative iron pickets and upgraded handrails, 8-ft interior doors on the main floor, and a large rear deck. The spacious unfinished basement offers approximately 9-ft ceilings, providing excellent potential for future customization and additional living space. Appliances will be installed prior to possession. A spectacular opportunity to own a spacious and luxurious family home in the prestigious Eagles' Rest Estates. (id:63203)

112 - 58 Lakeside Terrace
Barrie, Ontario
Welcome to LakeVu, where modern design meets effortless living. Built in 2022, this stylish condominium is ideal for professionals, downsizers and investors seeking a low-maintenance lifestyle in one of Barrie's most convenient locations. This beautifully upgraded 2-bedroom, 2-bath suite stands out with rare 10-foot ceilings and oversized windows with transoms that flood the home with natural light. (Most other floors in the building feature 9-foot ceilings.) A warm, earthy color palette and quality finishes create a sophisticated yet relaxing atmosphere throughout. The contemporary kitchen is designed for both everyday living and entertaining, featuring stainless steel appliances, quartz countertops, a chic backsplash and a breakfast bar. Lutron remote-controlled window shades have been installed throughout the unit for added comfort and convenience. The spacious primary suite offers a walk-through closet leading to a private ensuite, while the second bedroom is thoughtfully positioned on the opposite side of the suite, providing exceptional privacy for guests, family or a home office. A standout feature is the oversized terrace, extending your living space outdoors (approx. 16 X 24). There's ample room for outdoor furniture, planters and a garden, creating the feel of a detached home while enjoying carefree condo living. Your pets will love it too! An additional bonus is the rare tandem parking space with room for two vehicles. LakeVu offers outstanding amenities, including concierge service, fitness centre, party room, games room, pet spa, guest suites and a spectacular rooftop terrace overlooking Little Lake with BBQ facilities and breathtaking views. Ideally located in Barrie's north end, you're just steps to Little Lake, scenic walking trails, grocery stores, restaurants and a large medical centre. Minutes to Georgian College, Royal Victoria Hospital and Highway 400. An exceptional opportunity to own a beautifully upgraded condo in a sought-after community! (id:63203)
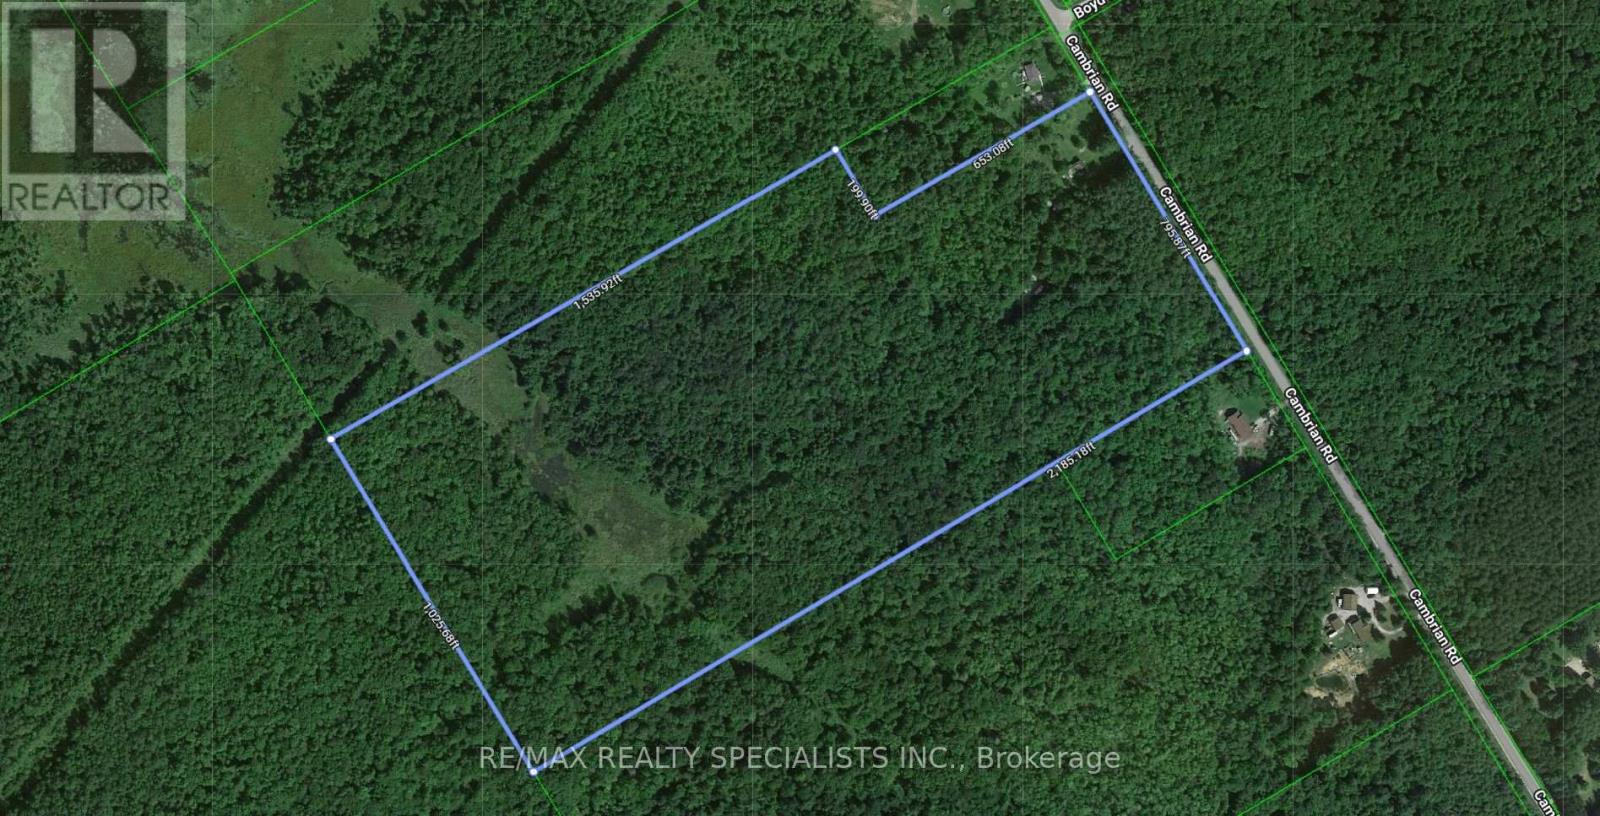
3878 Cambrian Road
Severn, Ontario
***Build your dream estate**** on 47 Acres of Natural Paradise in Simcoe/Severn/Washago! 1.5 Hours only from Toronto, with easy access to HWY 11, located on year around road, very well maintained area, close to Severn Bridge, Lake Couchiching, and lake Simcoe, lots of sandy beaches around, and lots of other smaller lakes, 15 minutes to Orillia and Gravenhurst, South of Muskoka, very close to lakes and Severn River. An incredible opportunity to own a sprawling piece of nature, this mostly treed property with 2 cleared areas, features established trails winding through a private forest, ideal for hiking, and nature walks. A serene pond at the rear, located in an EP-designated area, attracts a variety of bird life perfect for bird watching or duck hunting. The remainder of the land is zoned Greenland, allowing to build your dream home, also allowing hunting (deer and turkey abound), with protected species like moose and black bear in the area. . A 2020, 27-foot travel trailer that sleeps 8 is included and barely used perfect for weekend getaways or temporary stays while you build. Ultimate privacy, natural beauty, and freedom to create your vision this property is a rare find! (id:63203)
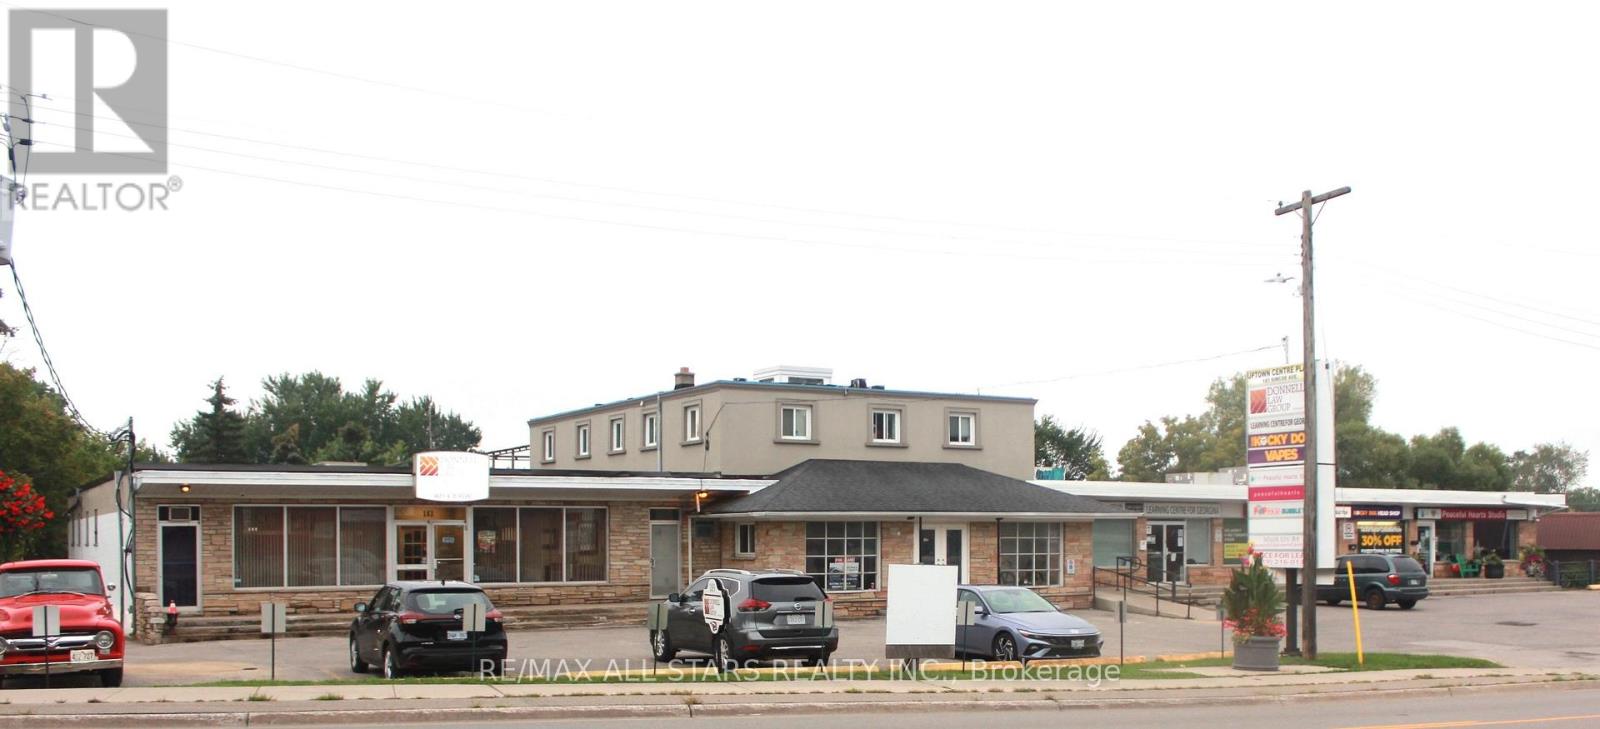
183 Simcoe Street
Georgina, Ontario
Ownership/Development Opportunity Located 1 1/2 blocks from Lake Simcoe. 1.2 Acres zoned C1 with existing operational strip mall comprised of approx. 25.313 sq ft on two floors. And a planning & engineering package to develop a eight storey commercial/residential condominium complex. Listing price based on development potential with existing income supporting mortgage until Development. Also zoned for a hotel to be built. (id:63203)
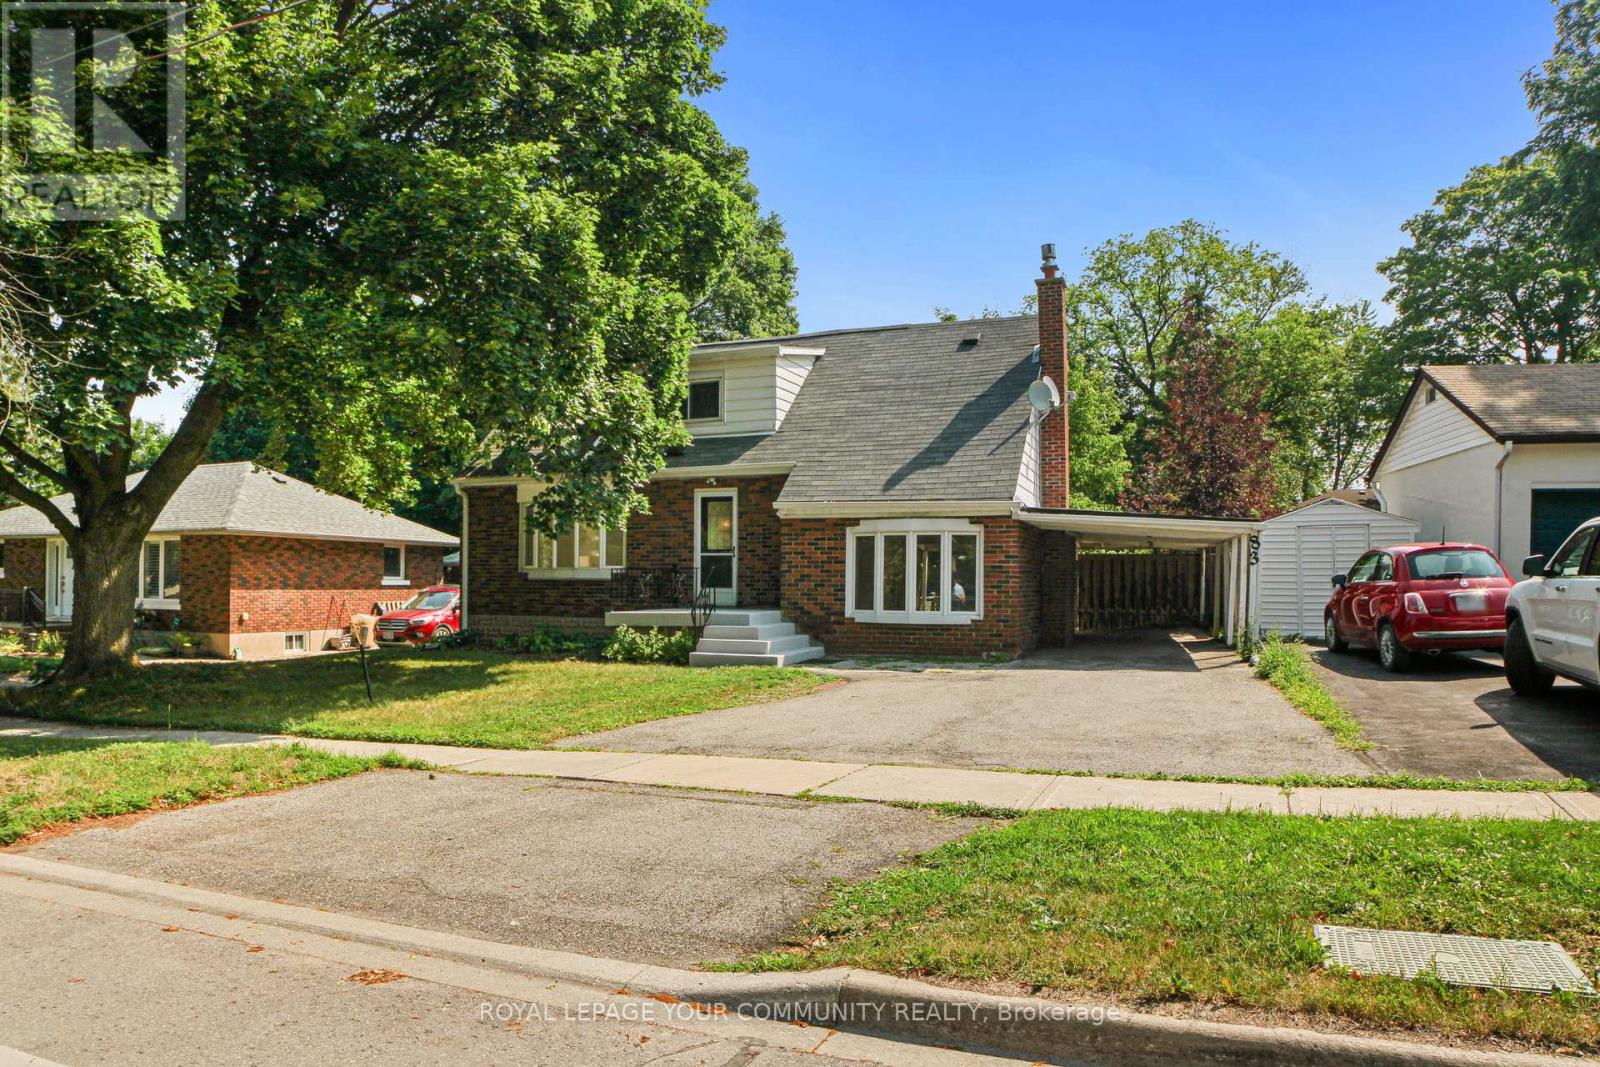
Main & 2nd - 83 Lundy's Lane
Newmarket, Ontario
"Fantastic opportunity to lease the main and second floors only (basement not included) of this fully renovated home in the heart of Newmarket! Enjoy a bright open layout featuring 3 spacious bedrooms and a modern kitchen equipped with 1-year-old stainless steel appliances. For your convenience, the suite includes a separate ensuite main-floor 2-in-1 washer and dryer unit. Step outside to a large backyard and a private driveway with carport parking. Prime location close to Hospital , schools, parks, shopping, and transit. Move in and enjoy fresh, modern living! Available October 2, 2026." (id:63203)
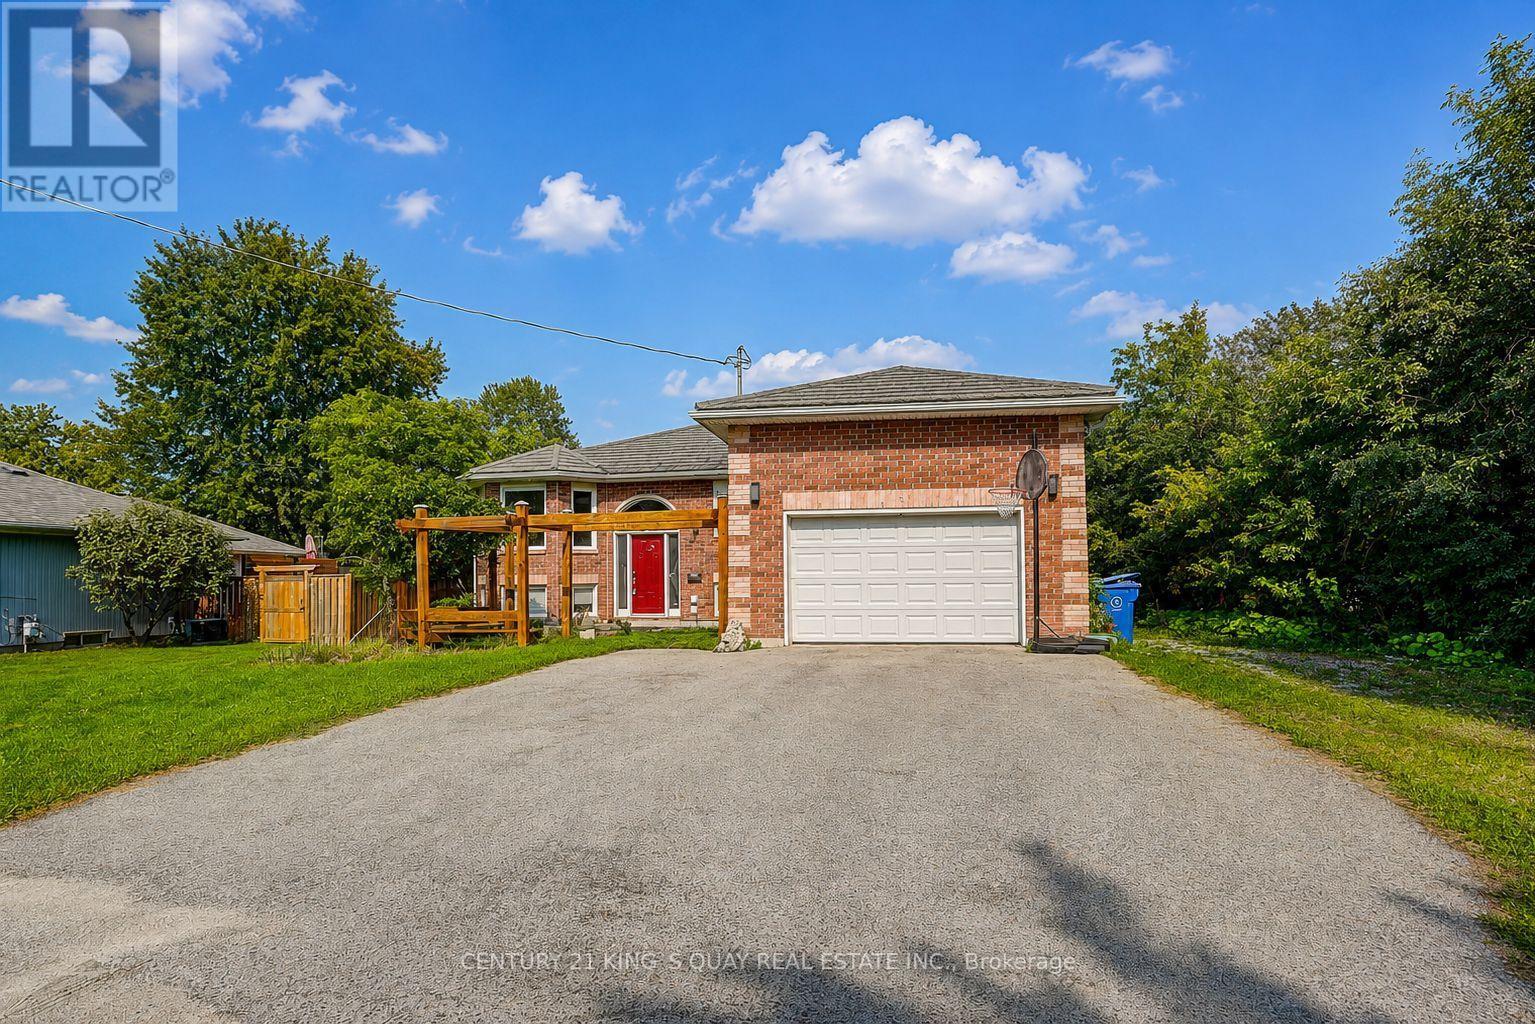
27 Windy Shore Drive
Georgina, Ontario
Welcome to 27 Windy Shore-one of Georgina's best-kept secrets. Nestled on a quiet cul-de-sac, this charming lakefront property offers privacy, tranquility, and breathtaking waterfront views. Featuring 3 spacious bedrooms on the main floor, a bright open-concept layout, and exquisite engineered maple hardwood flooring throughout. Wake up to lake views, enjoy peaceful walks along the waterfront, and experience the best of lakeside living. This could be your next home! Do not miss out! (id:63203)
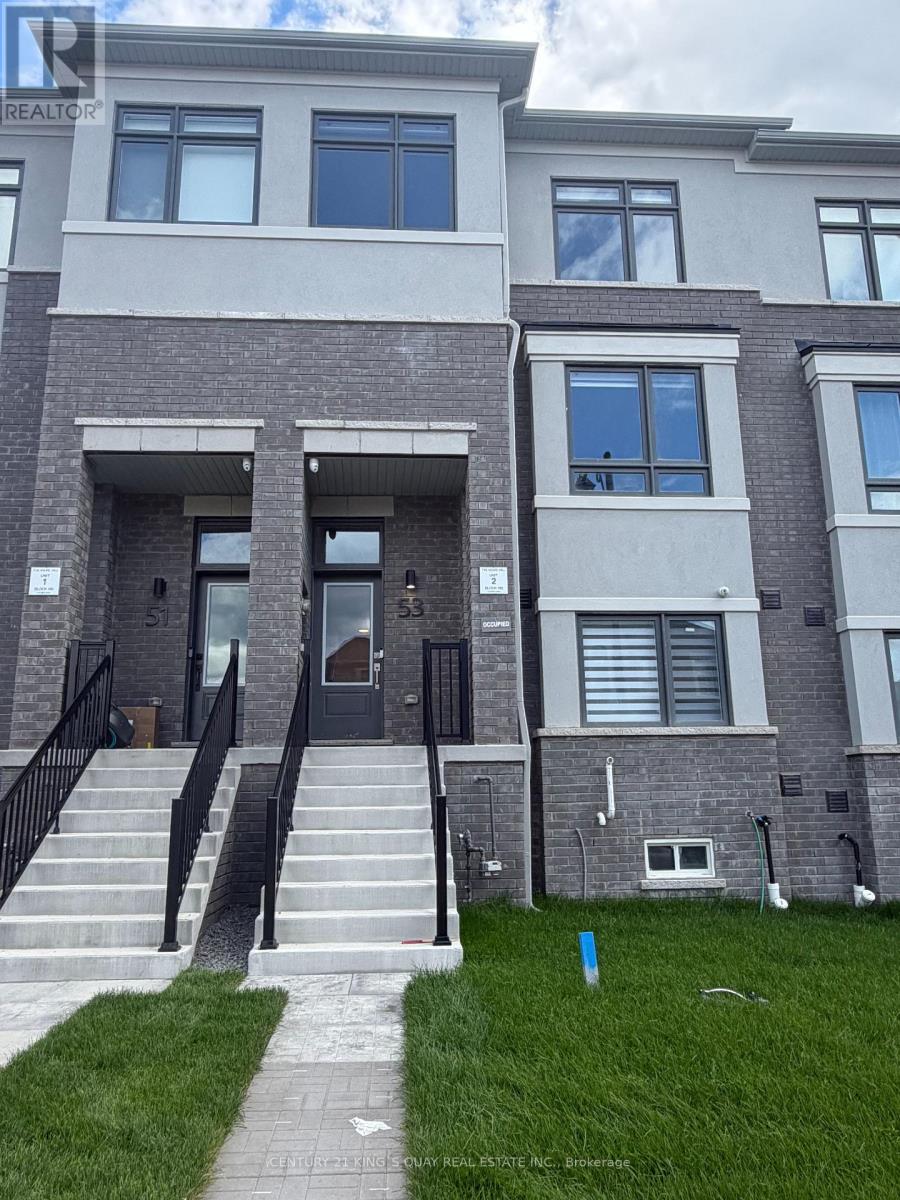
53 Helmkay Avenue
Richmond Hill, Ontario
Welcome to this brand-new, never-lived-in 4-bedroom home in a desirable Richmond Hill community, offering a perfect combination of contemporary style, spacious living, and modern convenience. Featuring 4 bedrooms, 3.5 bathrooms, a 2-car garage plus 2-car driveway parking, this impressive residence is thoughtfully designed for today's family lifestyle.The bright and functional interior features an upgraded kitchen with modern finishes and ample workspace, seamlessly connecting to the principal living and dining areas for effortless everyday living and entertaining. A cozy fireplace adds warmth and elegance to the living space, while large windows provide abundant natural light throughout.Enjoy exceptional outdoor living with two private balconies, providing additional space to relax and unwind. With its spacious layout, modern upgrades, and pristine never-lived-in condition, this beautiful home presents an outstanding opportunity to enjoy turn-key living in Richmond Hill. (id:63203)
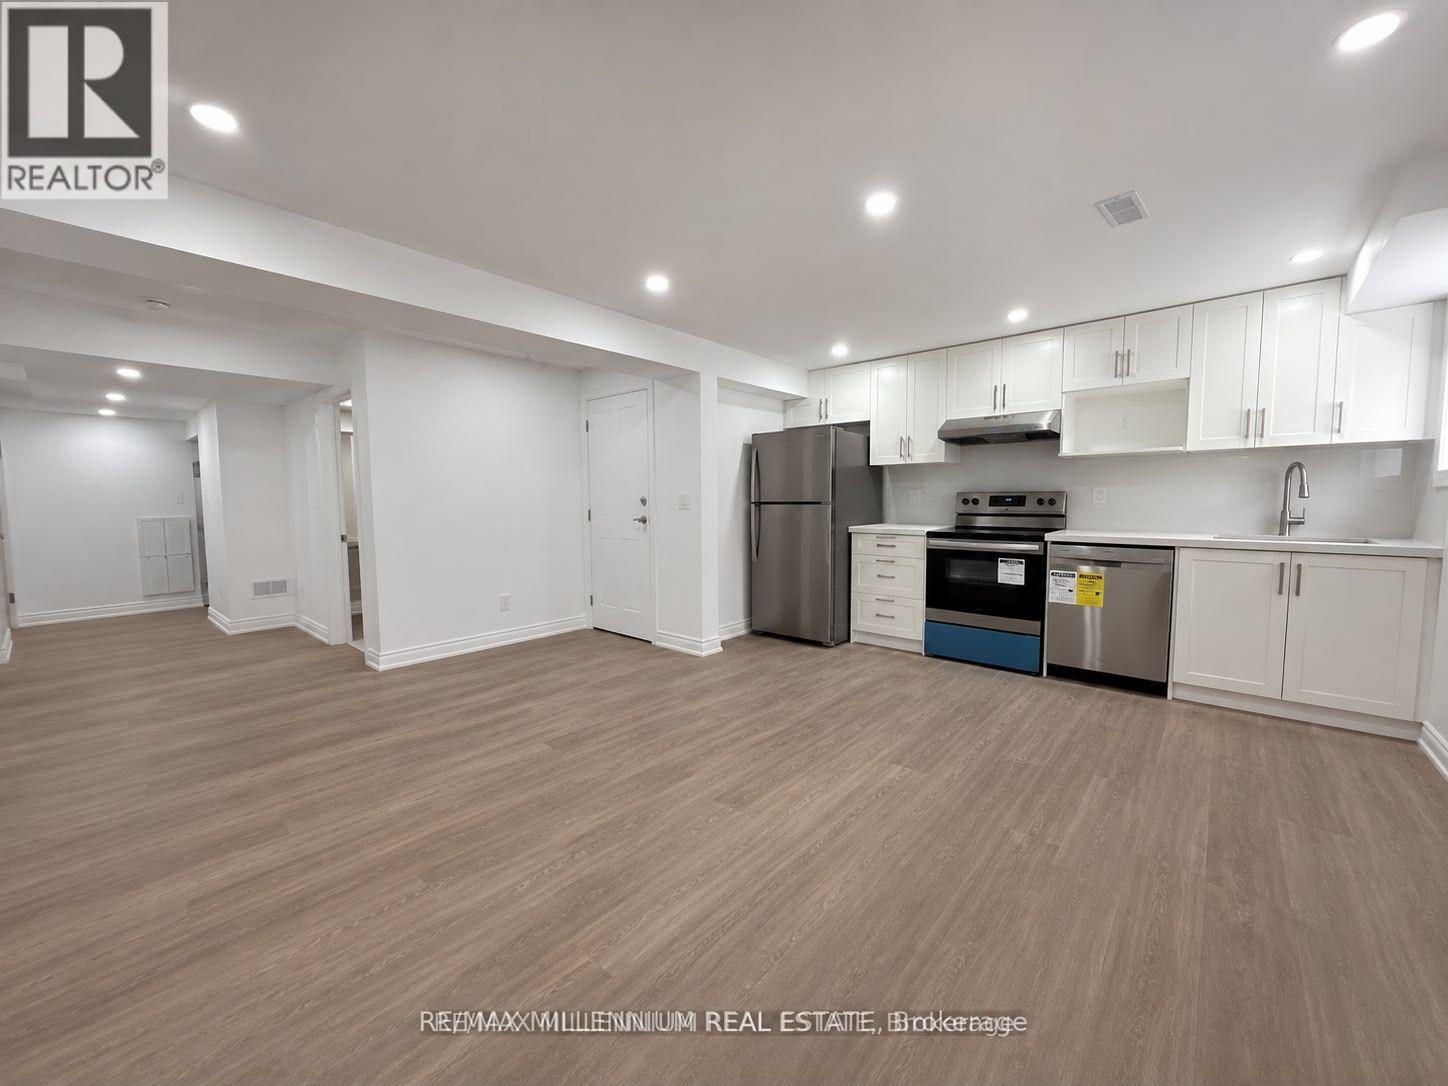
Lower Level - 253 East's Corners (Basement) Boulevard
Vaughan, Ontario
Walkout Professionally Finshed Legal Basement Apartment. Be the first to live in this brand-new, never-occupied 2-bedroom basement apartment located in one of Kleinburg's prestigious, family-friendly neighbourhoods. This bright and spacious suite features large windows providing plenty of natural light, a private separate entrance, and a modern, carpet-free interior.Enjoy a stylish kitchen equipped with stainless steel appliances, modern cabinetry. Pot lights throughout create a bright and welcoming atmosphere, while the spacious bedrooms offer comfortable everyday living.One driveway parking space is included. A very friendly and respectful family resides upstairs, making this an ideal home for responsible tenants looking for a peaceful and well-maintained place to live.Conveniently located close to parks, schools, shopping, public transit and major highways, with easy access to all that Kleinburg and Vaughan have to offer.Seeking responsible tenants with good income, stable employment and good credit. Tenant to Pay 30% all utilities. (id:63203)
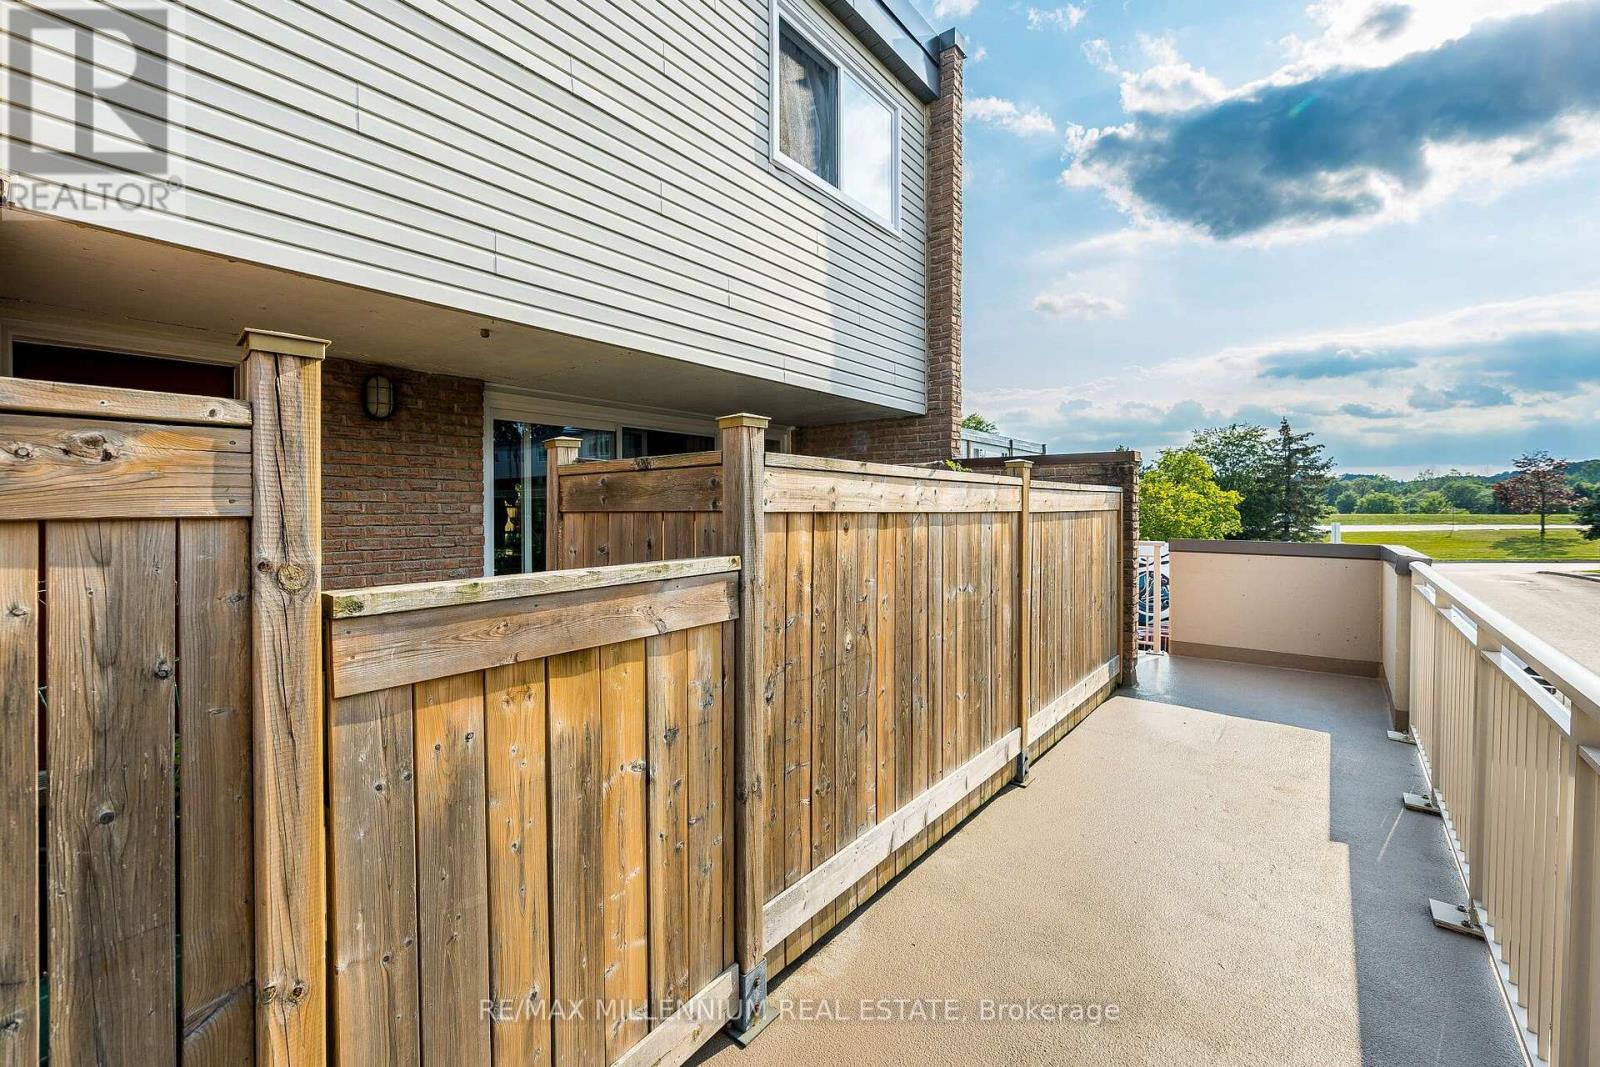
301 Milestone Crescent
Aurora, Ontario
Beautiful Corner-Unit Multi-Level Townhouse!Don't miss the opportunity to see this bright and spacious corner-unit townhouse, offering an abundance of natural light throughout. This wonderful home features 3 bedrooms plus a large den with a door, which can easily be used as a 4th bedroom, home office, or additional living space.The inviting living room offers a walk-out to a beautiful private terrace, perfect for summer entertaining, relaxing, and enjoying outdoor time with family and friends.Conveniently located close to public transportation, schools, shopping, and all amenities, with the GO Station just approximately 5 minutes away.A fantastic opportunity for families, first-time buyers, or investors. This one must be seen to be appreciated-don't miss it! (id:63203)
3180 Fleming Boulevard
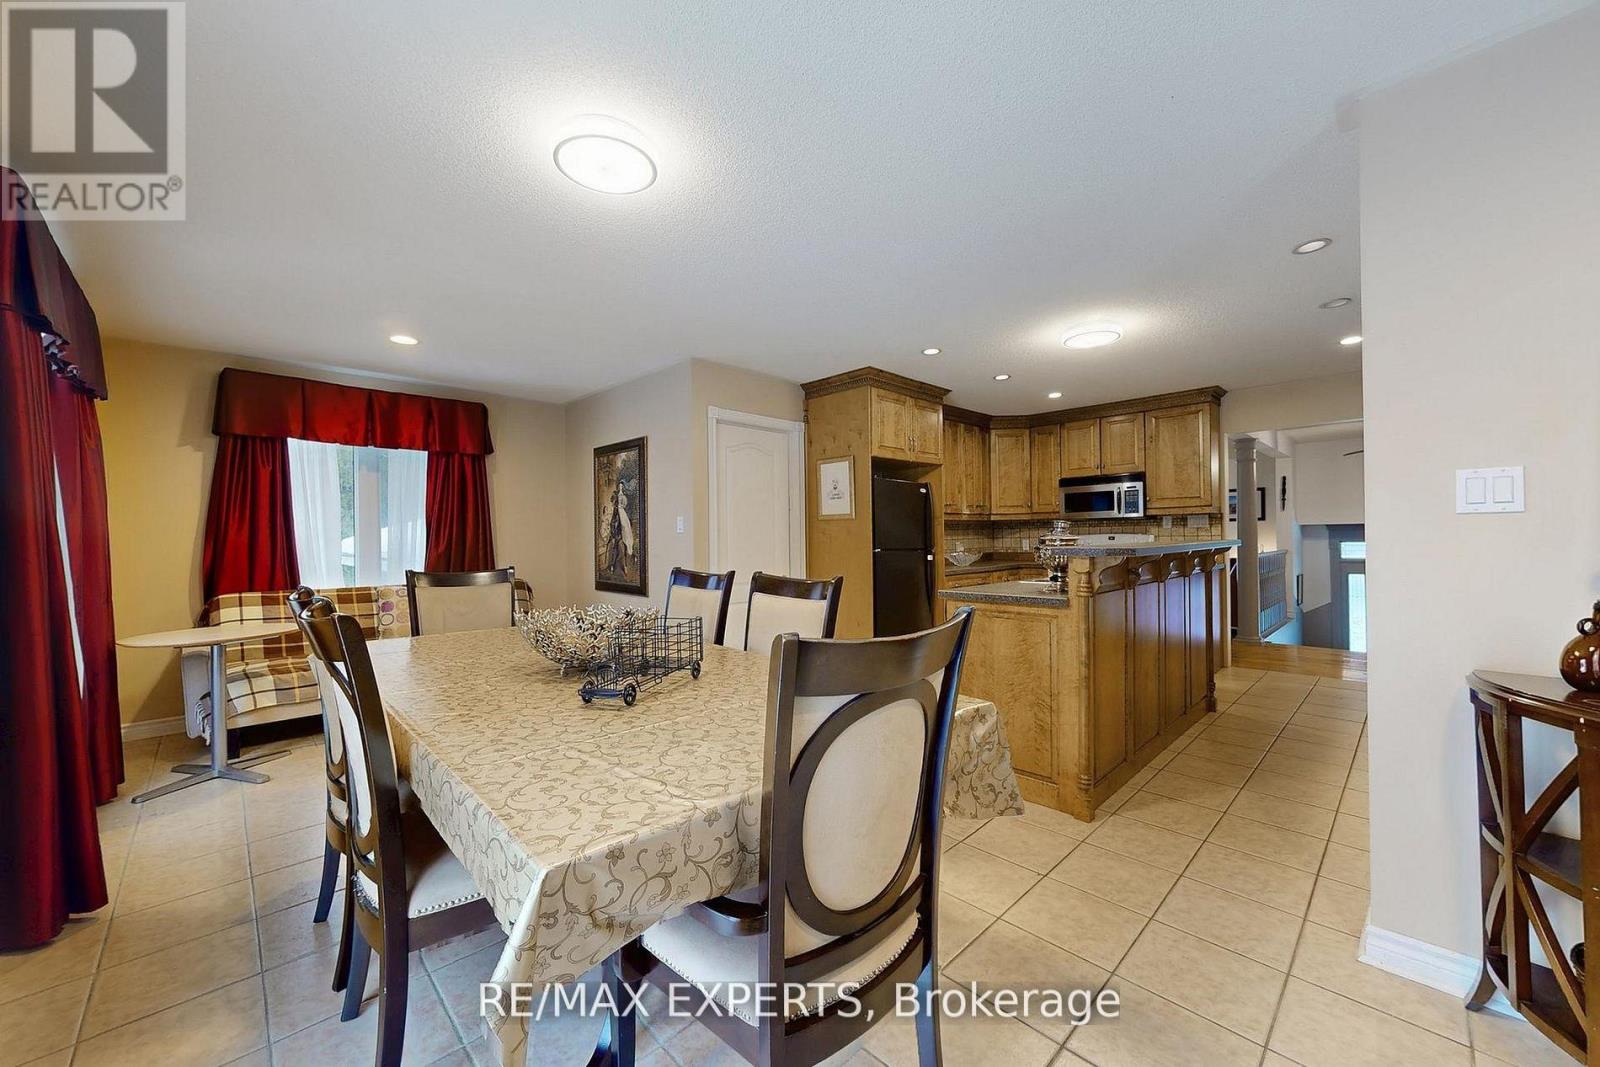
Innisfil, Ontario
Offering space, privacy, and tranquility, this home is located on a quiet dead-end road and sits on a sprawling 7-acre lot surrounded by natural scenery. The home features a spacious and functional layout ideal for family living. The main floor includes a large eat-in kitchen with ample storage and a walk-out to a generous deck, perfect for entertaining or enjoying the outdoors. 3 oversized bedrooms are located on the main level, with two additional bedrooms in the basement, offering flexible space for a home office, recreation room, or additional living space. The basement recreation room offers an ideal space for entertaining, hobbies, or creating a games room. Outside, the grounds provide endless opportunities for gardening, outdoor activities, or simply enjoying the serene surroundings. Conveniently located within walking distance to Mapleview Beach and just a 5-minute drive to Barrie, with easy access to beaches, shopping, and everyday amenities. (id:63203)

397 Winnifred Drive
Georgina, Ontario
Welcome to this spacious 2,300 sq. ft. family home in highly desirable Keswick South, just a short walk from the shores of beautiful Lake Simcoe. Featuring 4+1 bedrooms and 3 bathrooms, this well-maintained home offers the perfect blend of space, comfort, and lifestyle for growing families, multi-generational households, or those who love to entertain. Enjoy generous principal rooms, functional living spaces, and plenty of flexibility to suit your needs and step outside to a spacious backyard complete with a charming gazebo, creating the ideal setting for summer barbecues, outdoor dining, family gatherings, or simply relaxing and enjoying your private outdoor retreat. A rare heated, detached garage provides exceptional space for hobbyists, car enthusiasts, storage, or a year-round workshop. One of this property's most attractive features is its unbeatable location near Lake Simcoe. Enjoy easy access to beaches, parks, marinas, boating, fishing, kayaking, paddle boarding, and scenic waterfront trails throughout the warmer months. In the winter, take advantage of nearby ice fishing, snowmobiling, skating, and other seasonal activities that make this area a true four-season destination. Conveniently located close to schools, shopping, restaurants, transit, and everyday amenities, this home offers the perfect balance of recreation and convenience. Don't miss this opportunity to own in one of Keswick's most sought-after neighbourhoods. Book your private showing today and discover everything this exceptional property has to offer. (id:63203)
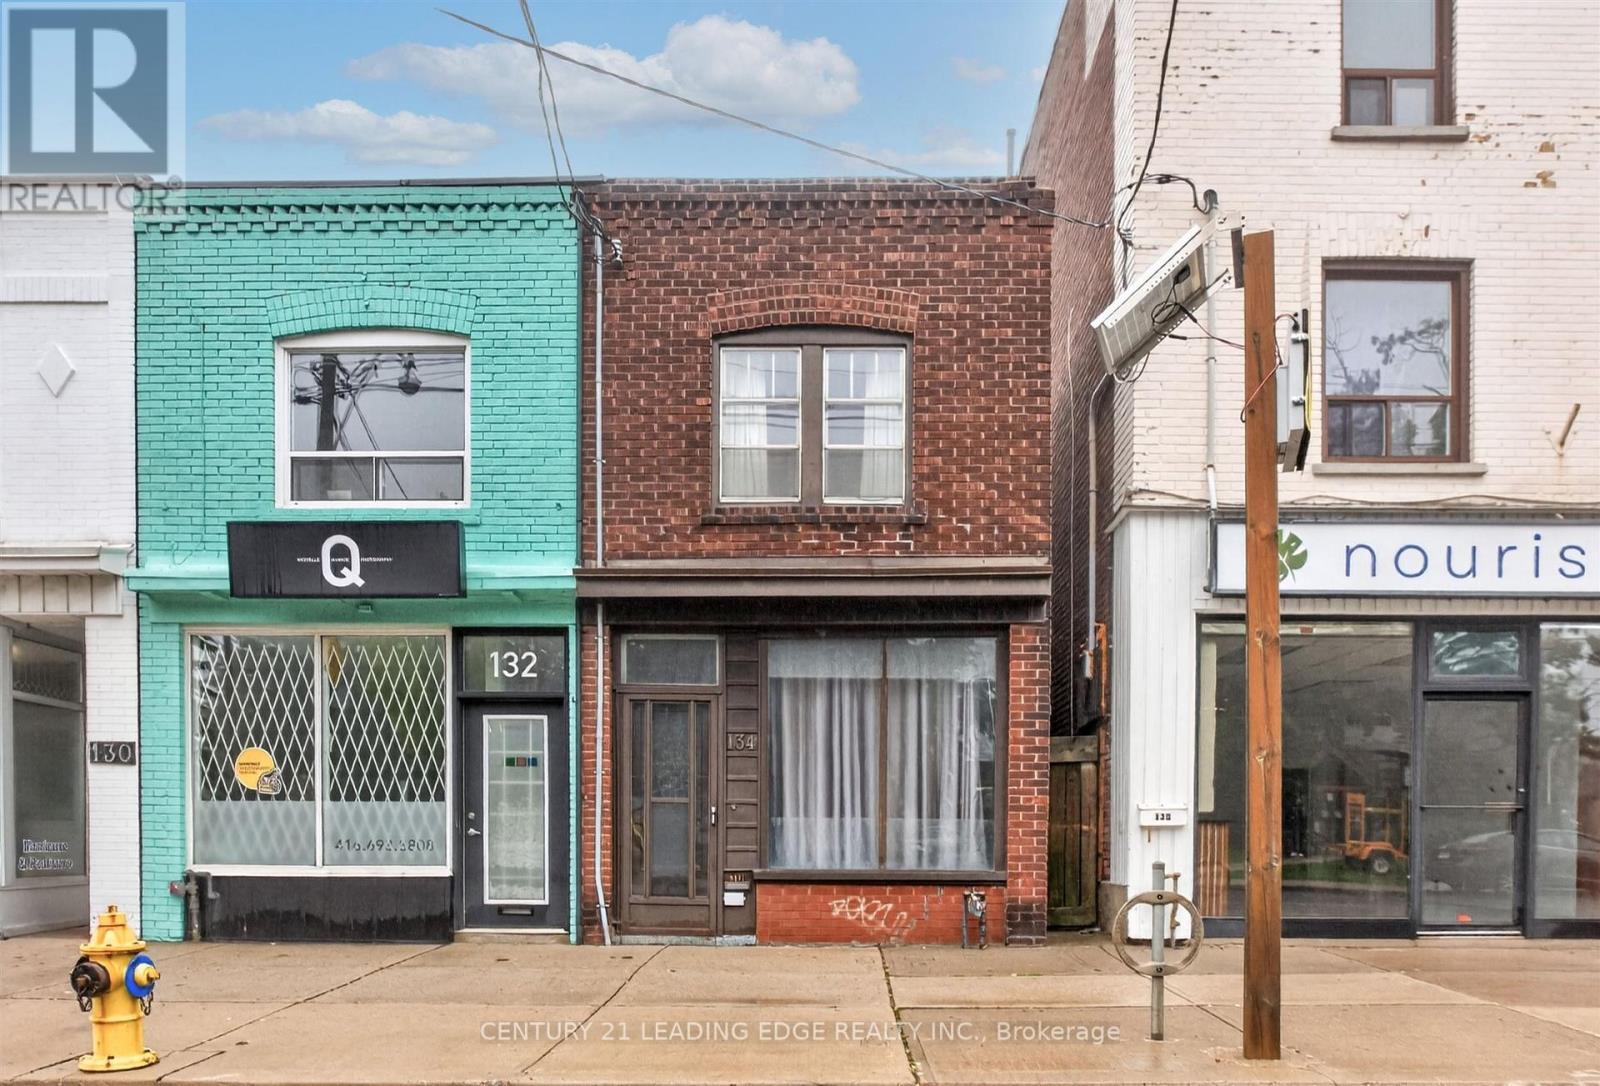
134 Main Street
Toronto, Ontario
Upper Beach Investment property at Main and Gerrard; currently Residential, but Official Plan designation - mixed use. Steps to streetcar, Short stroll to Subway. Laneway access to parking. Entire house electrically re-wired. (id:63203)
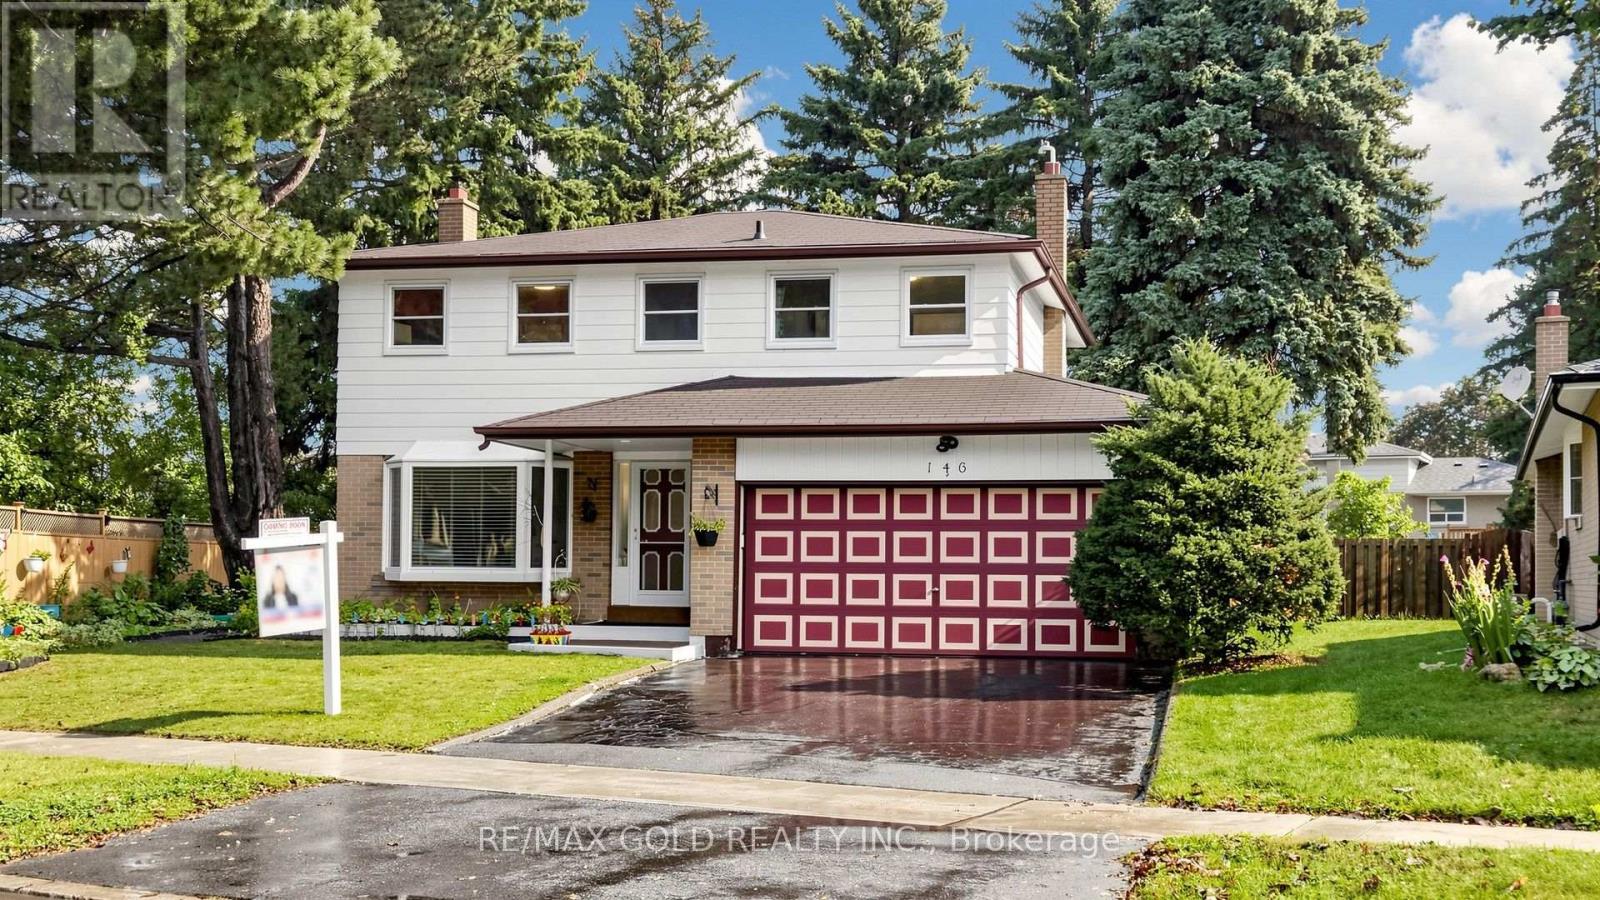
146 Oakmeadow Boulevard
Toronto, Ontario
Welcome Home to the Prestigious & Sought-After Seven Oaks Community! This spacious 4-bedroom, 4-bathroom family home sits on a large lot in one of Scarborough's desirable communities, offering the perfect blend of space, comfort, and convenience.Bright living and dining rooms feature gleaming hardwood floors and large picture windows, while the family-sized eat-in kitchen offers a walkout to the backyard. Enjoy a beautiful deck and gazebo, side garden, vegetable garden, and expansive backyard-perfect for entertaining and creating family memories. The primary bedroom features a private 2-piece ensuite, with three additional generous bedrooms. A finished basement with fireplace, full bathroom, and laundry, with major upgrades completed in 2024, provides valuable additional living space. Prestigious Community. Exceptional Location. Endless Possibilities. Ideally located near Neilson Road & Hwy 401, and minutes to U of T Scarborough, Centennial College, top-rated schools, Pan Am Centre, Rouge Valley Recreation Centre, Centenary Hospital, TTC, and GO Transit.Recent Updates: Roof (2013) | Furnace (2023) | A/C (2023) | Basement renovation(2024) | Deck & Gazebo (2025) | Hot Water Tank Owned. A rare opportunity to own a spacious family home in the highly sought-after Seven Oaks community! Total sqft is approx 2400** (Floor 1- 848 sq ft ,Floor 2- 908 sq ft & Basement 640 sq ft as per the floor plans attached) (id:63203)
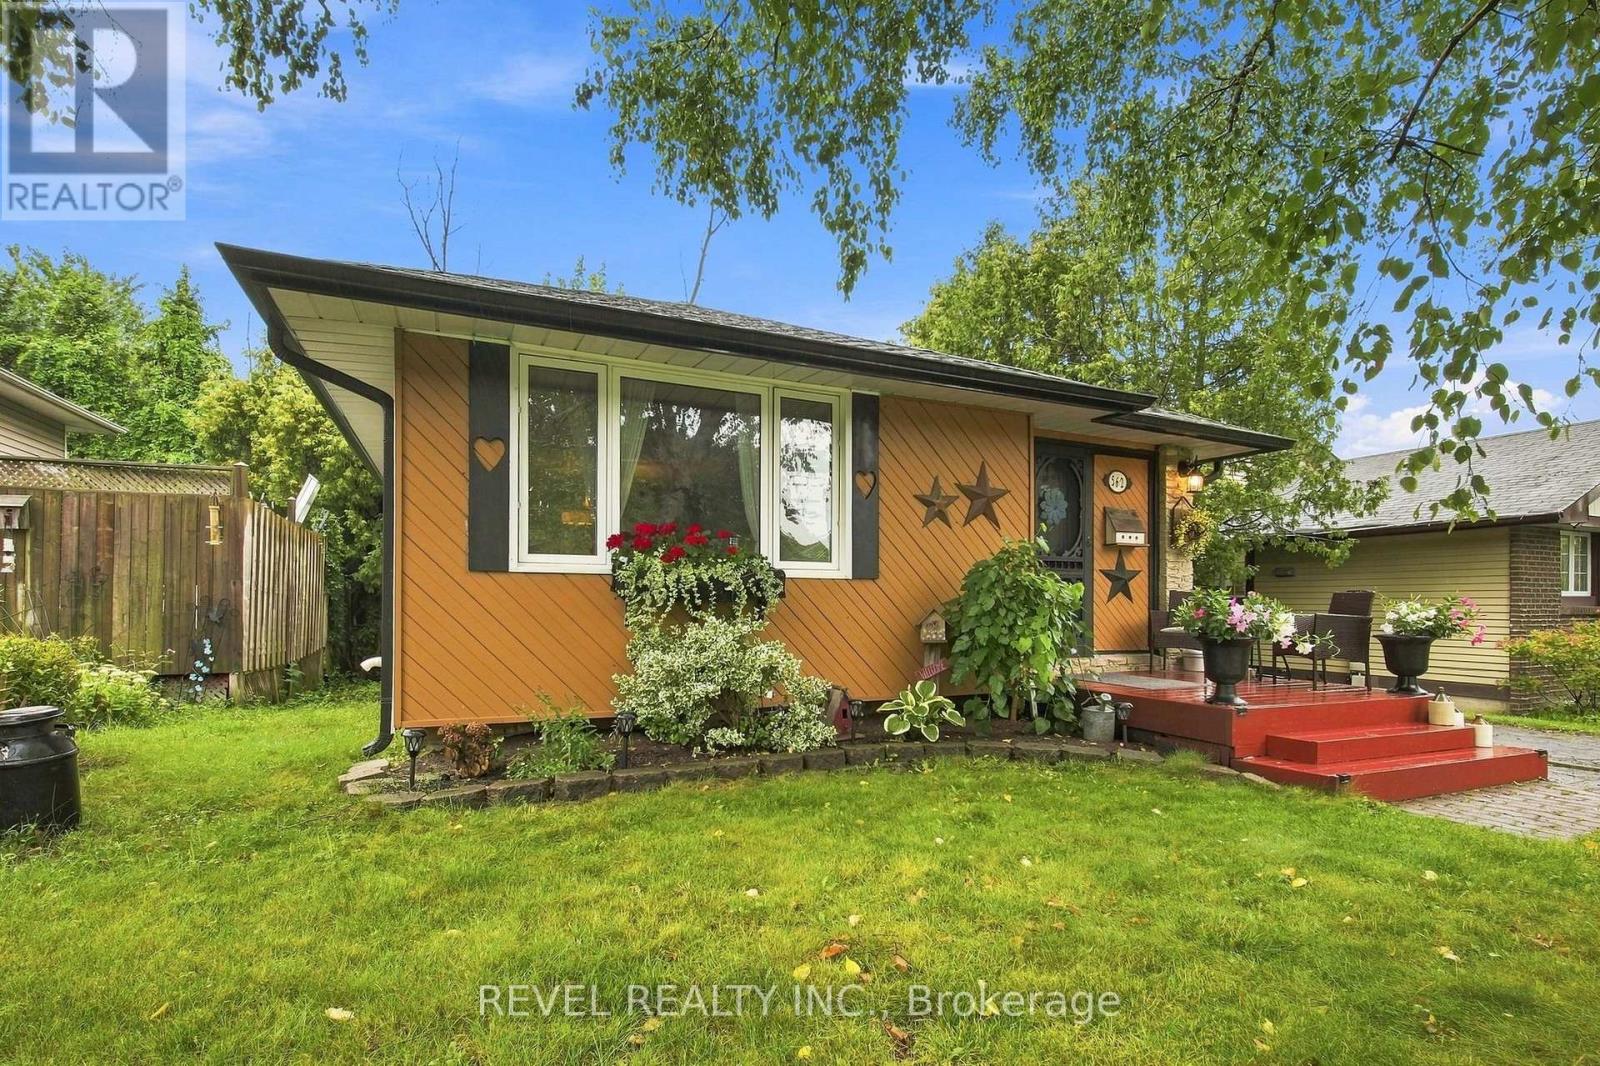
562 Capilano Crescent
Oshawa, Ontario
This is the home you've been waiting for! Welcome to 562 Capilano Crescent, perfectly situated on a quiet, peaceful crescent in one of the area's most welcoming and established neighbourhoods. Offered for sale for the first time in over 30 years, this beautifully maintained three + 1 bedroom 4 level backsplit reflects incredible pride of ownership from the moment you step inside.The bright and spacious layout offers plenty of room for the entire family, featuring a comfortable living room, dining area and a welcoming main-floor family room with a walkout to the fully fenced backyard. Enjoy exceptional privacy outdoors, with mature surroundings and ample space for children, pets, entertaining or simply relaxing. The garden shed is also included for convenient additional storage.Inside, the home has been lovingly cared for throughout. The generous bedrooms, two bathrooms and multiple living areas make the layout both practical and inviting. Downstairs, the finished recreation room provides even more valuable living space.The lower level also offers exciting potential for an in-law suite, with a separate entrance and a layout that could be adapted to create private accommodations for extended family. Whether you need space for multiple generations, older children, guests or a private home office, the possibilities are exceptional.Spacious, spotless and filled with potential, this is a rare opportunity to own a truly cherished home on a wonderful street. Homes like this-maintained by the same owner for more than three decades-do not come to market often. Move in, make it your own and enjoy everything 562 Capilano Crescent has to offer! (id:63203)
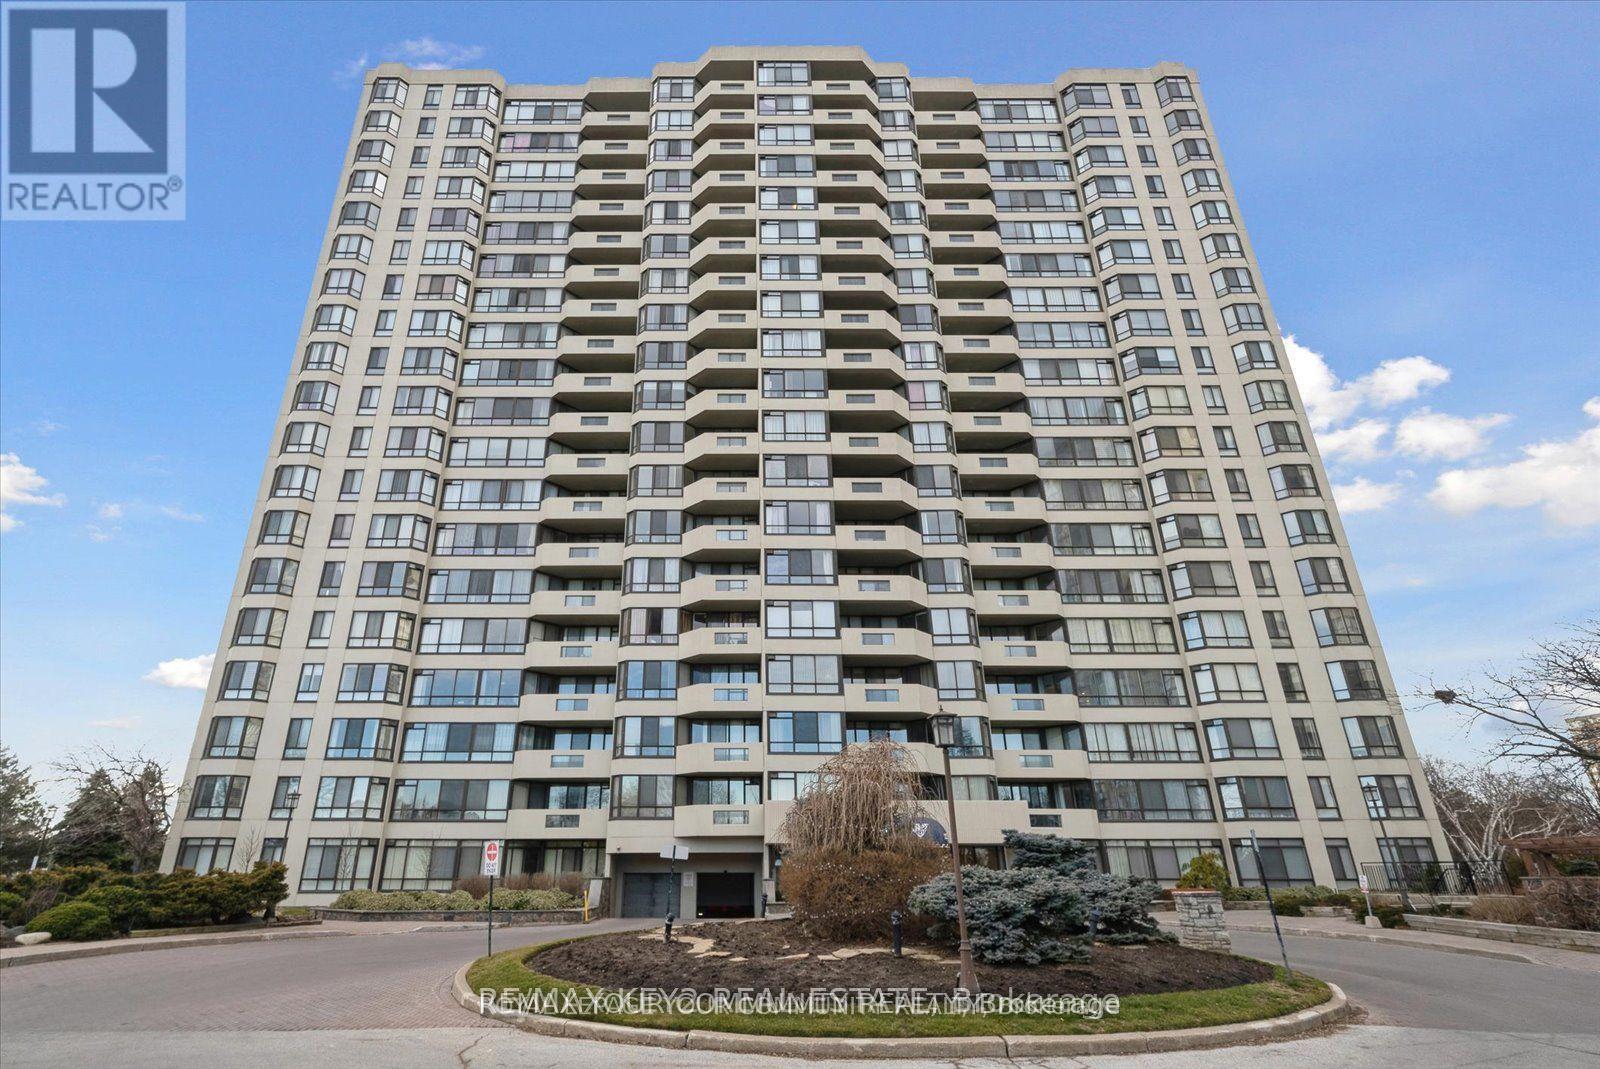
511 - 225 Bamburgh Circle
Toronto, Ontario
Welcome to the stunning, executive condo, prestigious, skylark. Conveniently located in the heart of Toronto. This spacious sweet boasts luxurious lifestyle, featuring an open-concept with natural lights, that floods the interior, creating a warm and inviting atmosphere throughout. Some photos are virtually staged. ALL UTILITIES ARE INCLUDED. (id:63203)
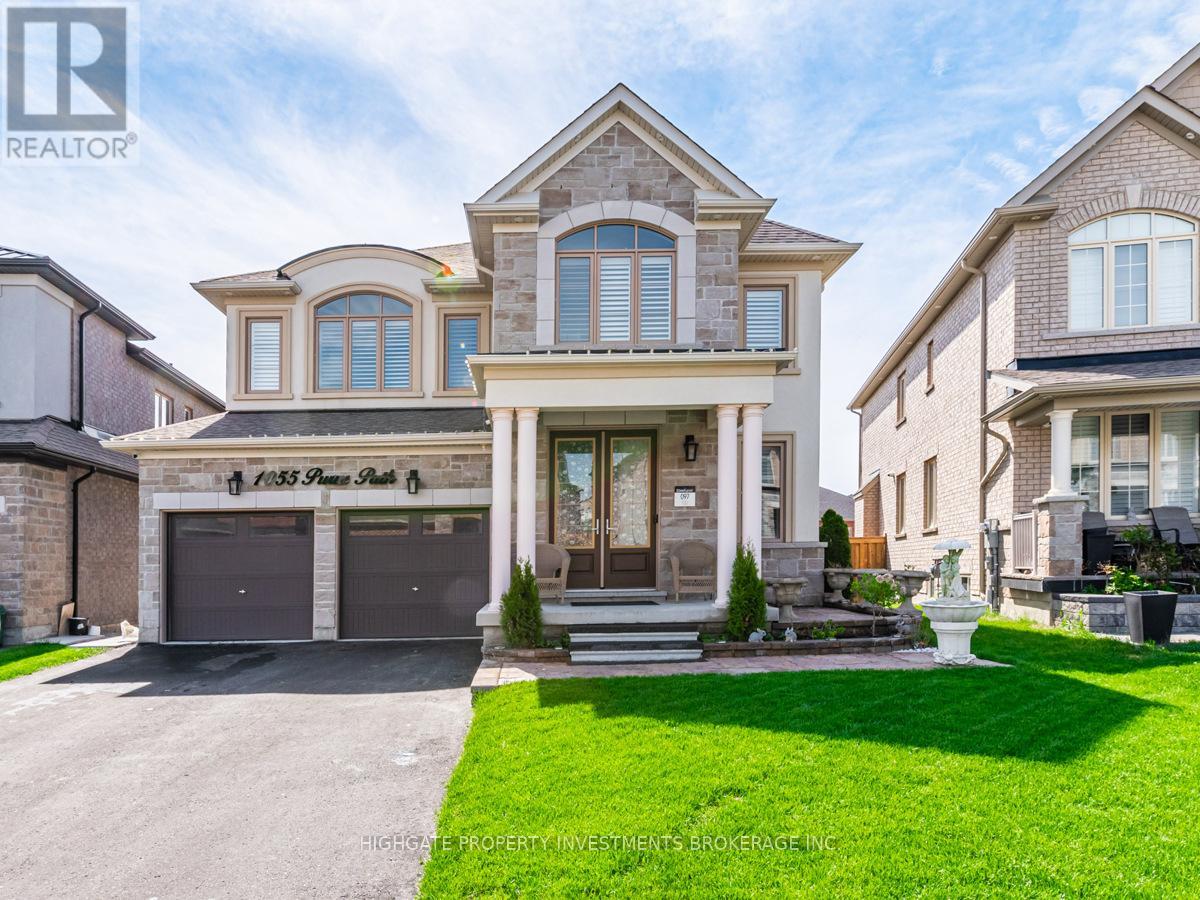
Bsmt - 1055 Purus Path
Pickering, Ontario
Spacious, Above-Grade 2 Bedroom, 1 Bath Basement. Open Concept Floorplan With Tall Ceilings. Premium & Modern Finishes Throughout. Luxurious Kitchen With Double-Door Fridge, Extended Stone Countertop, Windows & Eat-In Area. Combined Living/Dining Room with Wide-Plank Laminate Flooring, Window & W/O To Yard. Primary Bedroom With An Abundance of Natural Light, Large Walk-In Closet & Laminate Flooring. Spacious 2nd Bedroom - Perfect For Working From Home. Modern Bath Includes Tile Flooring, Extended Countertop, Large Mirror & Stand-Up Shower. Separate Washer & Dryer. Includes 1 Parking Space. Private Entrance. (id:63203)

168 Large Crescent
Ajax, Ontario
Welcome To This Beautifully Updated 3+1 Bedroom Detached Home In The Highly Desirable Central West Community Of Ajax. Move-In Ready And Thoughtfully Maintained, This Charming Two-Storey Home Combines Modern Upgrades, Functional Living Spaces, And Timeless Appeal. Step Inside To Discover Hardwood Flooring Throughout The Main And Second Levels, Creating A Warm And Elegant Atmosphere. The Inviting Front Porch Offers Wonderful Curb Appeal, While The Spacious Layout Is Perfect For Both Everyday Living And Entertaining. The Bright Living Room And Cozy Family Room, Complete With A Fireplace, Provide The Ideal Setting For Family Gatherings. Upstairs Features Three Generously Sized Bedrooms, Including A Spacious Primary Retreat And Private 3-Piece Ensuite. The Additional Bedrooms Offer Large Closets And Plenty Of Natural Light. The Backyard Is Equally Impressive, Offering A Generous Outdoor Space That's Perfect For Entertaining, Relaxing, Or Creating Lasting Family Memories. Interlock Stone Pavement In Backyard And Sidewalk To the Vackyard, Isulated Garge Door (2022),Mazzanine Storage Organizer In Garage. Enjoy Peace Of Mind With Numerous Recent Updates, Including Eavestroughs (2025), Living And Family Room Pot Lights (2023), Three Living Room Windows And Patio Door (2023), Insulated Garage Door (2022), Gas Stove (2019), Upstairs Refrigerator (2024), And Basement Refrigerator (2019). Conveniently Located Close To Excellent Schools, Parks, Shopping, Public Transit, And Major Commuting Routes, This Exceptional Home Offers The Perfect Combination Of Comfort, Style, And Convenience. Don't Miss This Incredible Opportunity, Book Your Private Showing Today! (id:63203)