

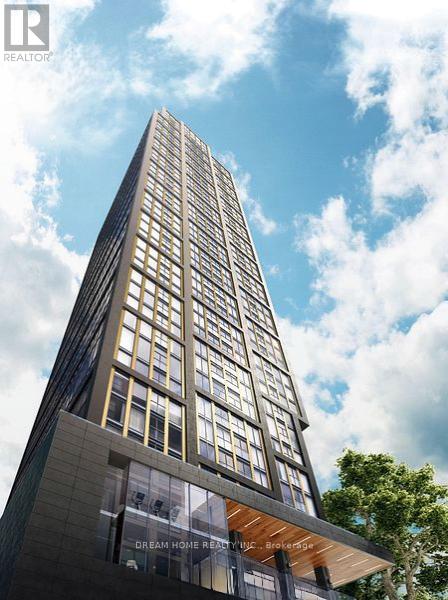
2805 - 319 Jarvis Street
Toronto, Ontario
New 1 Bedroom For Lease! perfectly situated in the dynamic core of downtown Toronto. With a bright, open-concept layout, this unit offers a sunlit living area, a sleek modern kitchen equipped with high-end built-in appliances, a spacious bedroom, and a luxurious, spa-like bathroom.Take in breathtaking west-facing city views, filling the space with natural light all day long. The building provides exceptional amenities, including indoor and outdoor fitness facilities, co-working spaces, and quiet office for young professionals or students. Convenience is unmatched, with Toronto Metropolitan University, the Financial District, Eaton Centre, Dundas Subway Station, and TTC/Streetcar stops just steps away.Dont miss this incredible opportunity to live in the heart of it all! (id:63203)
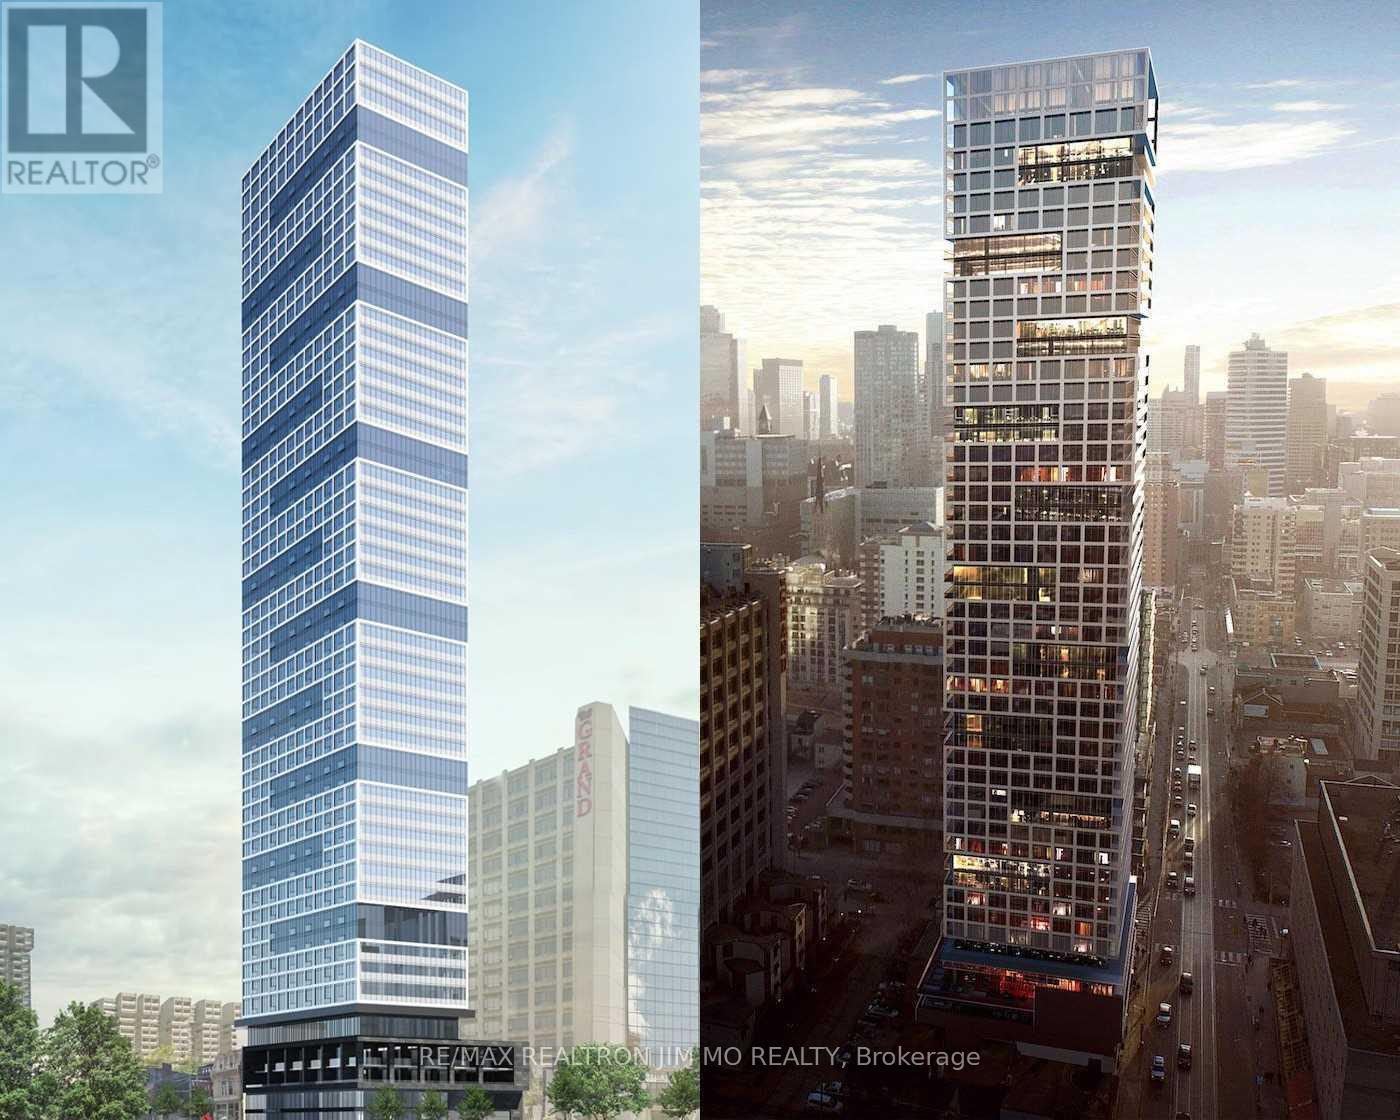
1507 - 181 Dundas Street E
Toronto, Ontario
1-Bedroom South Facing Unit! Lots Of Sun Exposure! Great Layout, Open Concept. Premium Laminate Fl Thru-Out, Modern Kitchen W/ Quarts C/T, S/S Appliances. Enjoy The Amenities That Include A 7000 Sf Study & Cowork Space (W Breakout Rms & Wifi), State Of The Art Fitness Space & Outdoor Terrace (W Bbqs). Near Perfect Walk Score & Transit Score!!! Ttc At Your Door! Walk To Eaton Centre, Financial District, Ryerson U, George Brown& Much More! (id:63203)
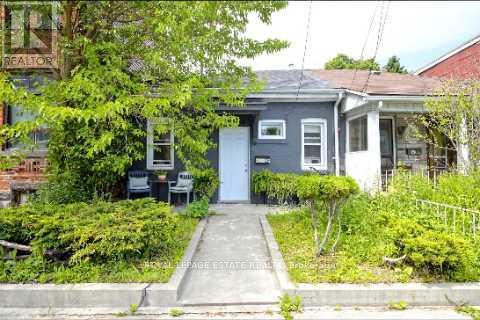
44 Mitchell Avenue
Toronto, Ontario
Fantastic opportunity to purchase 44 Mitchell Avenue a great condo alternative wuth a large yard and so much potential in one of Toronto's most sought-after neighbourhoods. This charming south-facing, 2-bedroom semi-detached bungalow features a bright interior and a beautiful deep backyard, making it an excellent investment, rental property, or place to call home while exploring future possibilities. Ideally situated on a quiet street between the vibrant communities of Queen West and King West, you're just steps to Trinity Bellwoods Park, some of the city's best restaurants, cafés, bars, galleries, boutiques, and theatres, with easy access to transit and the downtown core. A rare opportunity for homeowners, investors, builders, and developers alike. (id:63203)
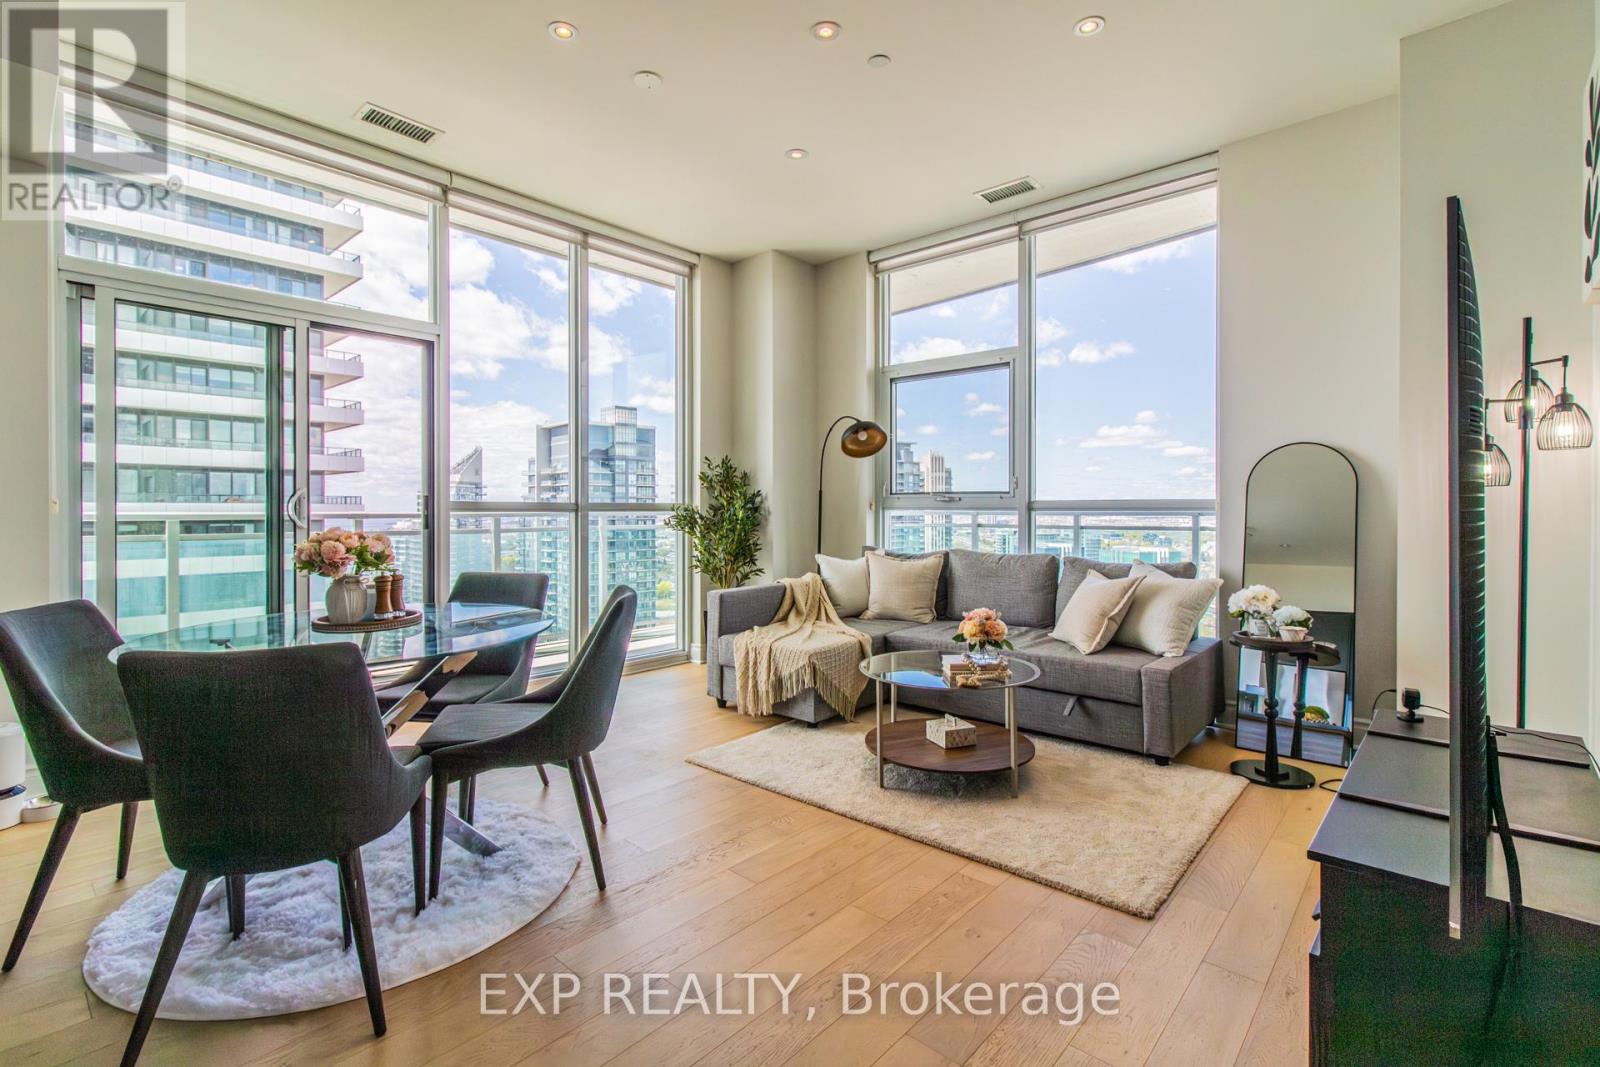
Lph3802 - 33 Shore Breeze Drive
Toronto, Ontario
Enjoy waterfront living in the heart of Humber Bay Shores with this bright and spacious Lower Penthouse corner suite offering approximately 818 sq. ft. plus a large 370 sqft wrap-around balcony with panoramic lake and skyline views. Featuring 2 parking spots with EV charging capability, maintenance includes Heat and Water, locker, 10-ft smooth ceilings, floor-to-ceiling windows, brand-new hardwood flooring, steel appliances, and in-suite laundry with sink. Excellent connectivity with Mimico GO only 2.5 km away, Old Mill TTC Station approximately 4.9 km away, and downtown Toronto just 9 km from your doorstep. Located just 150m from Humber Bay, 300m from Humber Bay Park East waterfront trails, less than 200m from cafes, and approximately 350m from grocery shopping. Residents enjoy resort-style amenities including 24-hour concierge, outdoor pool & hot tub, fitness centre, yoga studio, steam room, sauna, party lounge and theatre, dog wash area, car wash, table tennis room, and more. Latest addition is upcoming indoor kids play area. (id:63203)
126b - 372 Hwy 7 E
Richmond Hill, Ontario
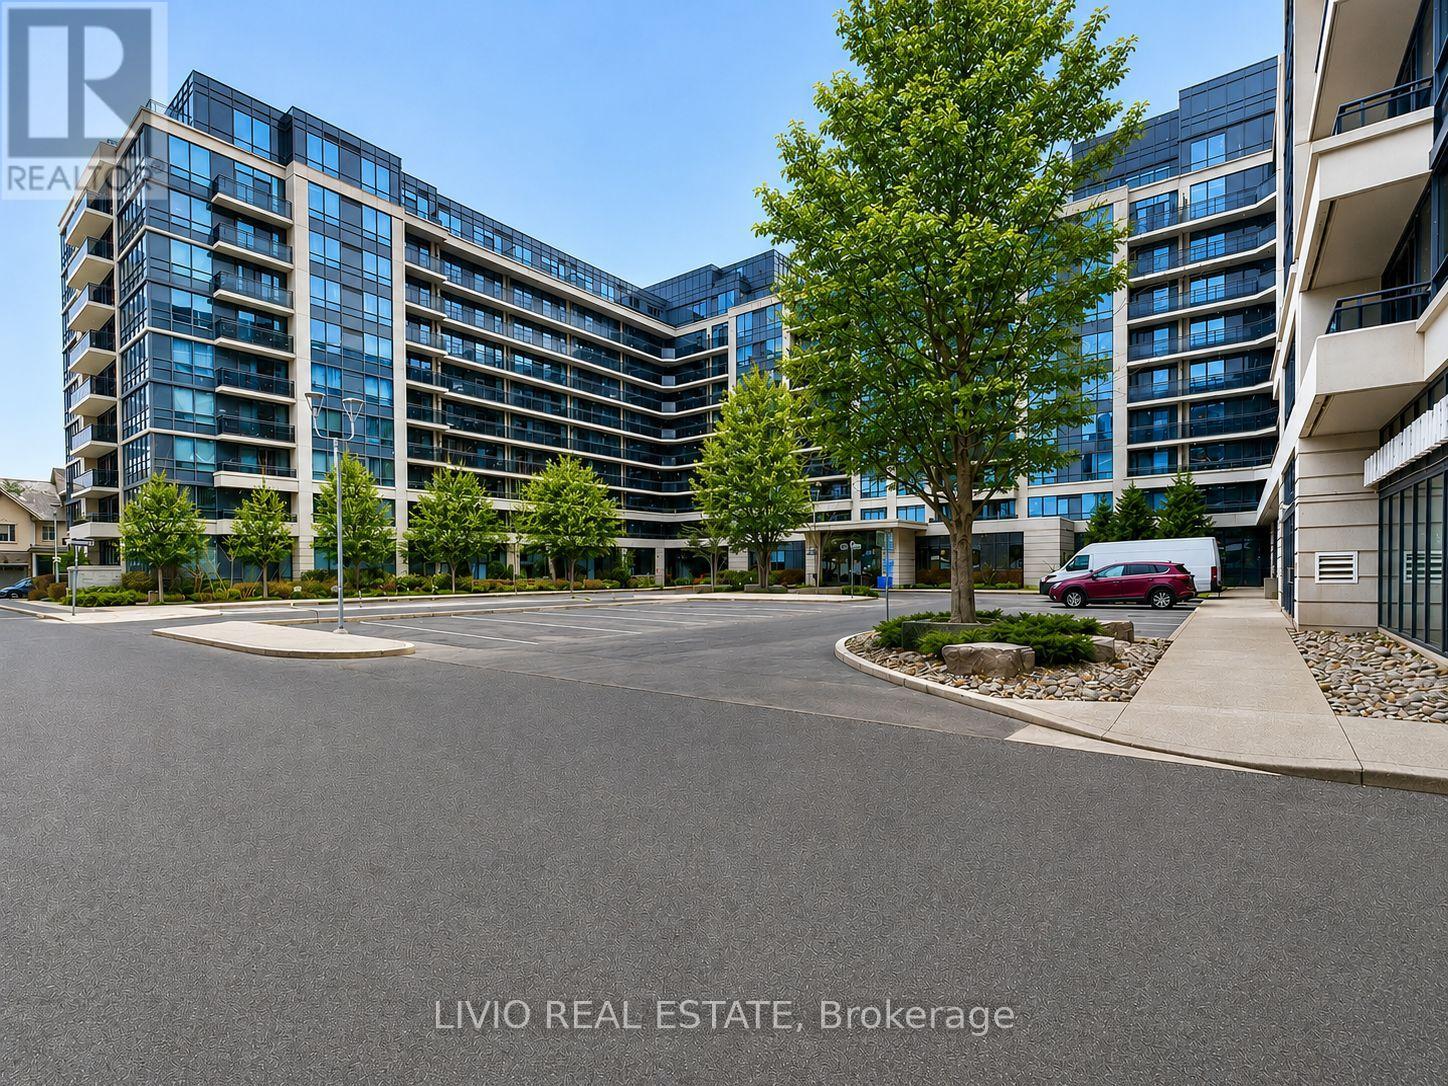
Exceptional opportunity to lease a 313 sq. ft. ground-floor retail unit in Royal Gardens II, a mixed-use condominium at the high-visibility corner of HWY 7 and Bayview Ave in Richmond Hill's sought-after Doncrest neighbourhood. Surrounded by established shops, restaurants, and professional offices along the Highway 7 corridor, with strong daytime and evening traffic from nearby plazas and the Leslie St retail node. Excellent exposure and accessibility: steps to Viva/YRT transit on Hwy 7 and Bayview, with quick access to Hwy 407, Hwy 404, and the DVP. Densely populated, family-oriented trade area with a diverse customer base. Ideal for professional services, boutique retail, or a first commercial location. Position your business in one of York Region's busiest commercial corridors. (id:63203)
65 Becca Hall Trail
Toronto, Ontario
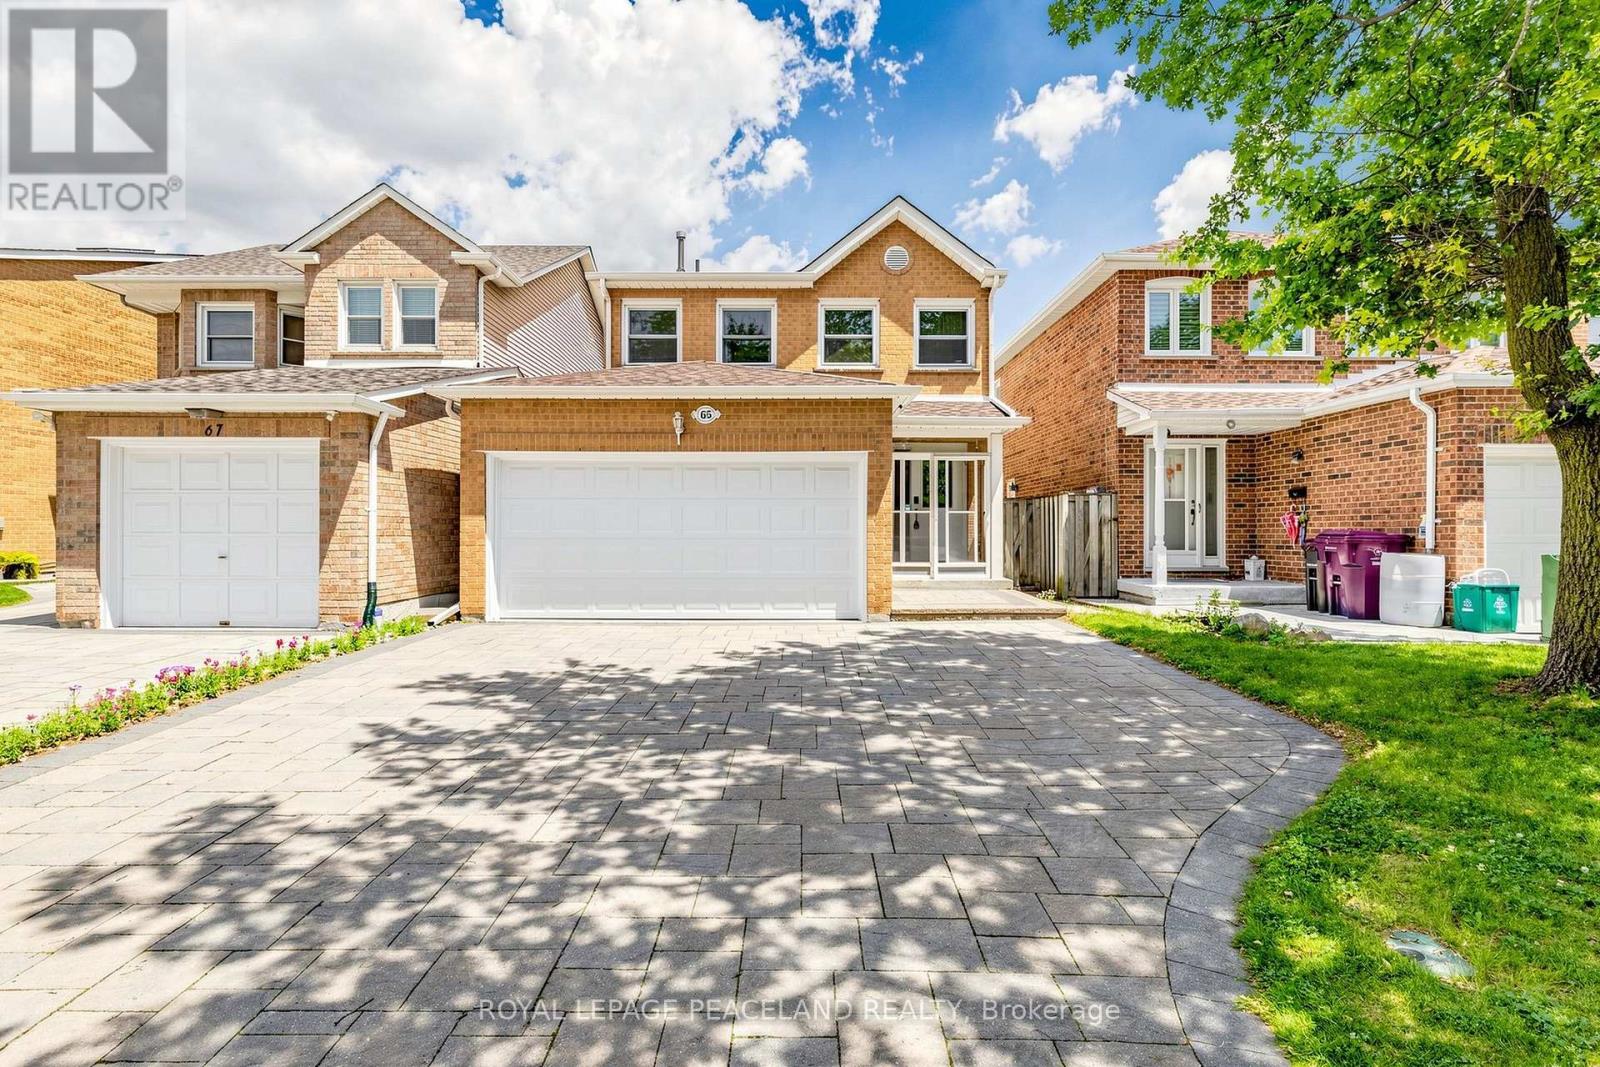
Super convenient Midland/Steeles Location! Welcome to 65 Becca Hall Tr, an upgraded solid 4+2, 5wr double garage detached house in the most demanding Scarborough neighborhood. Newer interlock driveway parks 3 cars! The house Back onto Port Royal Park! Wood floor and pot lights throughout. Open concept kitchen with S/S appliances. Large Family room oversee the backyard and a formal dinning room can walk out to the desk. Good size backyard and Unobstructed view of the park provide a best summer oasis for party and family gathering. Skylight Over Oak Circular Staircase Offering A Lot Of Natural Lights. Two Ensuite on 2nd floor. Four good size bedrooms fits a big and growing family! Separate entrance to the basement. Large living room W/ 2 beds and 1 bath. Large window and a Private kitchen as well. Good for in law suite or extra income!! Mins walk to Top ranking schools, dozens of good restaurants,24 hr Asia Foodmart, TTC. Closed to Facific Mall, Go train Station. Mon Sheong Care centre etc. A beautiful home deserves your care and pride of ownership! (id:63203)
58 Billingsgate Crescent
Ajax, Ontario
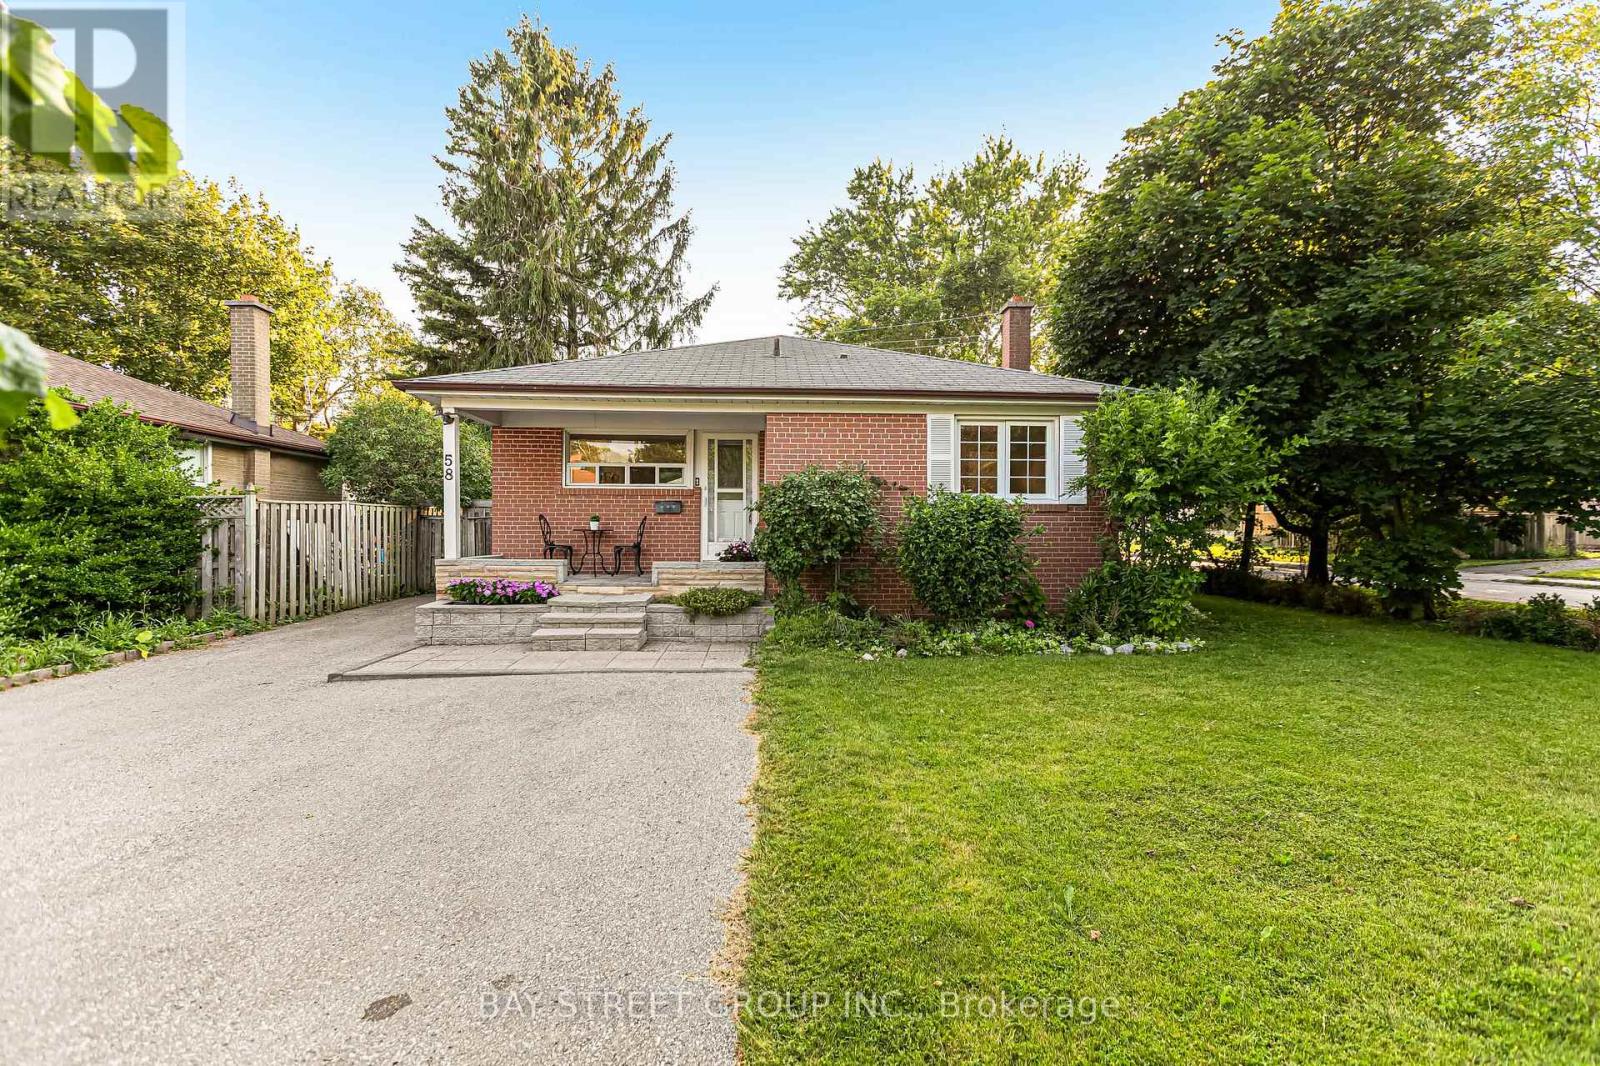
New Renovation Stunning Detached Bungalow On Huge Corner Lot(55*110)! New laminate floor in lower level(2026) ,wood stair(2026),fresh paint(2026) ,Smooth ceiling and pot lights(2026), Upgrade Kitchen counter and backsplash(2026), home theater with Surround Sound Speakers And 96" Screen. Updated Bathrooms. Big Fantastic 4 Season Sunroom ,big deck backyard ,7 Car Parking On Double Drive Way And Tankless water heater Owned and Much More (id:63203)
Ph102 - 435 Richmond Street W
Toronto, Ontario
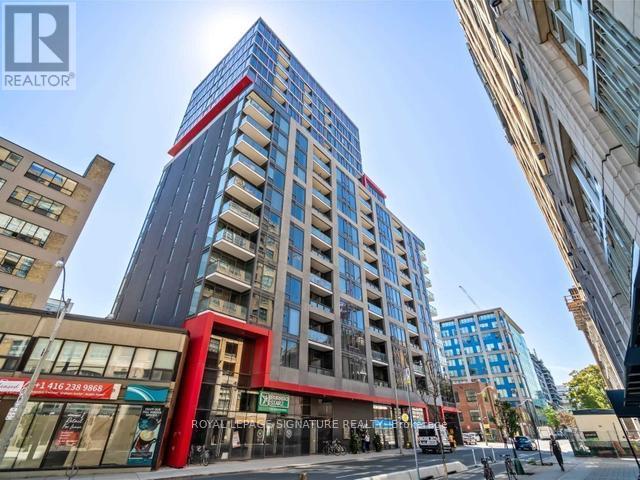
Located In The Heart Of Fashion District. Check Out This Freshly Painted Bright Gorgeous Bachelor Penthouse Suite! Designed Perfectly With 10Ft Ceilings, Functional Space And Lots Of Natural Light With Floor To Ceiling Windows! Very Sought After Boutique Building With Stunning City Views From Gym & Rooftop Amenities With Bbq & Lounges! Walking Distance To Subway, Steps To 510 Street Car, Financial District,Ocad, Ryerson Campus & More! Just Prof. Cleaned! (id:63203)
2601 - 488 University Avenue
Toronto, Ontario
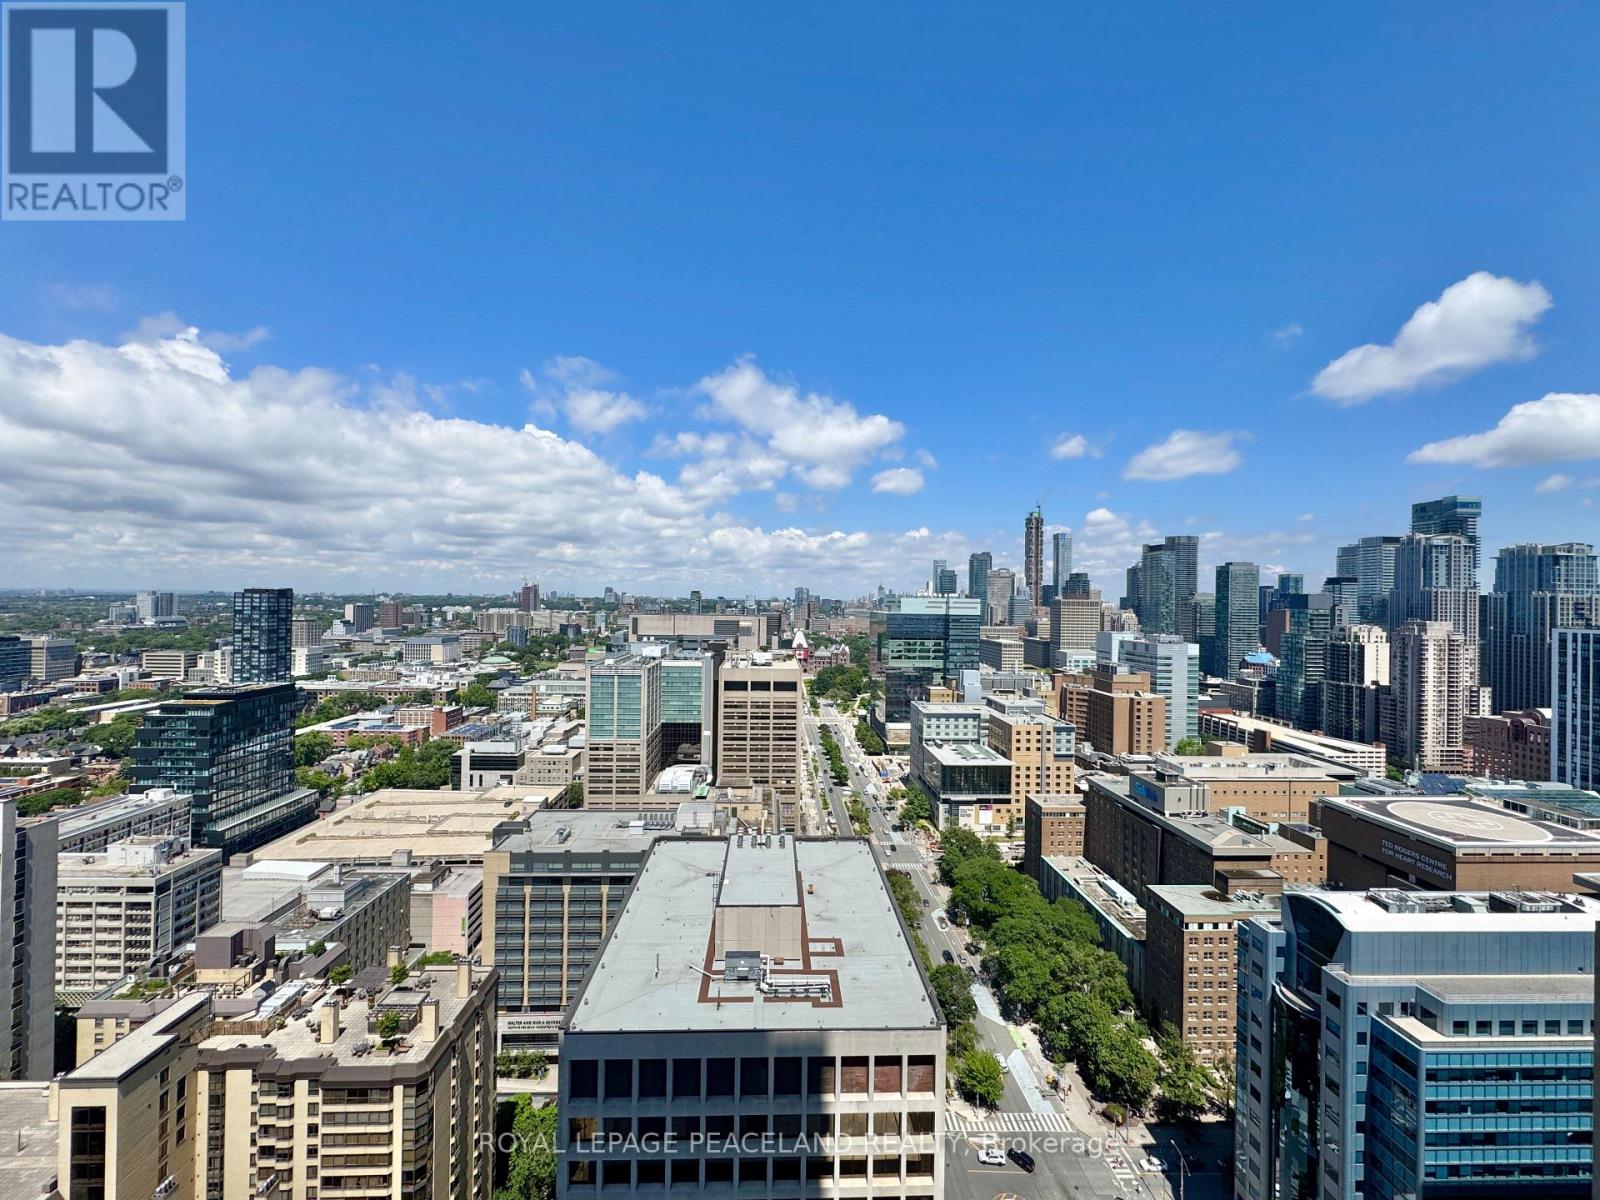
Luxury Condo Living of "The Residences Of 488 University". Spectacular 2 Bed 2 Bath split layout Suite Offering Nearly 700Sqft + Full Length Balcony, Boasting Private Unobstructed North Views Of Queens Park & Beyond. High End Finishes, Floor To Ceiling Windows, Hardwood Floors & 9Ft Ceiling Through Out. You Will Love The Open Concept Designer Kitchen With Upgraded High End B/I Appliances W/ wine cellar, Marble Countertops and Backsplash, Sleek European-Inspired Cabinetry, Centre Island With Under Mount Sink. Primary Bedroom W/ spa like En-Suite Bath & W/I Closet. Direct Access to St. Patrick Subway Station and Proximity to World Renowned U of T, TMU, and OCAD. Walking Distance To A+ Hospitals (Toronto General, Mount Sinai, Sick Kids, Princess Margaret) and Steps to Financial District, Eaton Centre & So Much More. Truly Stunning unit! Immediate Occupancy! (id:63203)
2310 - 2015 Sheppard Avenue E
Toronto, Ontario
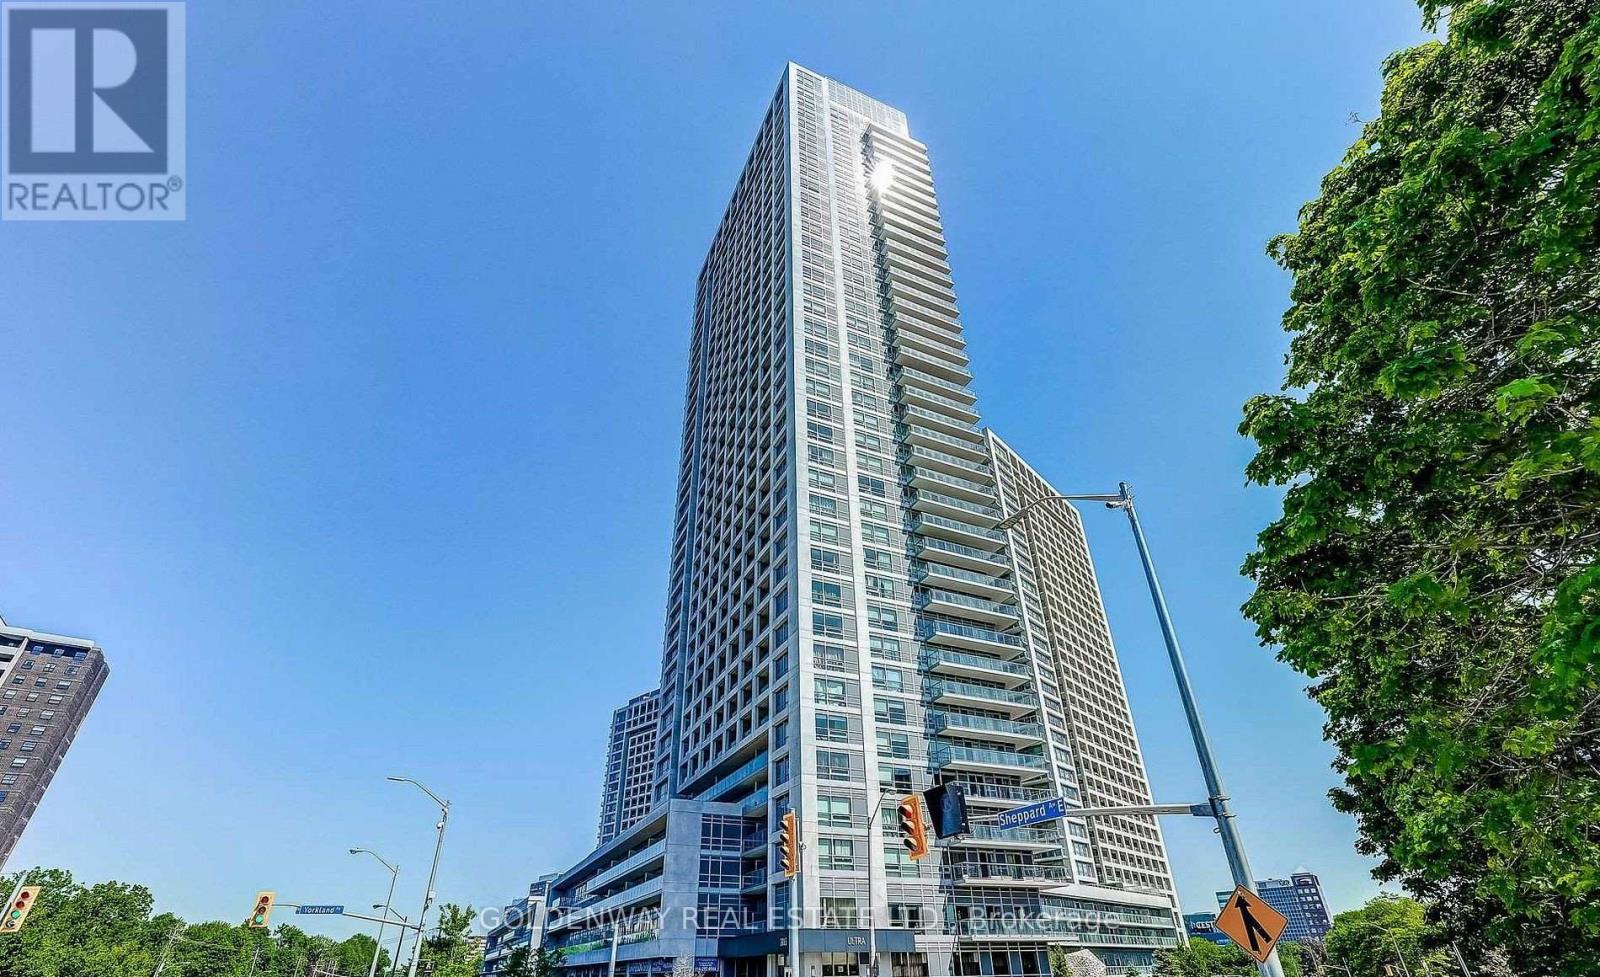
Modern And Luxurious 1052 Sq Ft (887 Sq Ft Interior + 165 Sq Ft Balcony), 2 Bedrooms, 2 Washrooms, 1 Parking (Close To Elevator), 1 Locker Monarch Condo With Open Concept, Functional Layout. Enjoy Beautiful Unobstructed South View Of Downtown Skyline, Every Bedroom & Living Room Has A Walkout To Balcony & View Of CN Tower. Bright And Spacious Unit With Floor To Ceiling Windows, Granite Counter Top W/Ceramic Backsplash. Great Convenient Location, Close To Hwy 404/401, Subway/Fairview Mall, Includes Water Already, GYM, POOL, Entertainment Area, Building Has Theater, Guest Suites And Multi Function Room. (id:63203)
1514 - 10 Bloorview Place
Toronto, Ontario
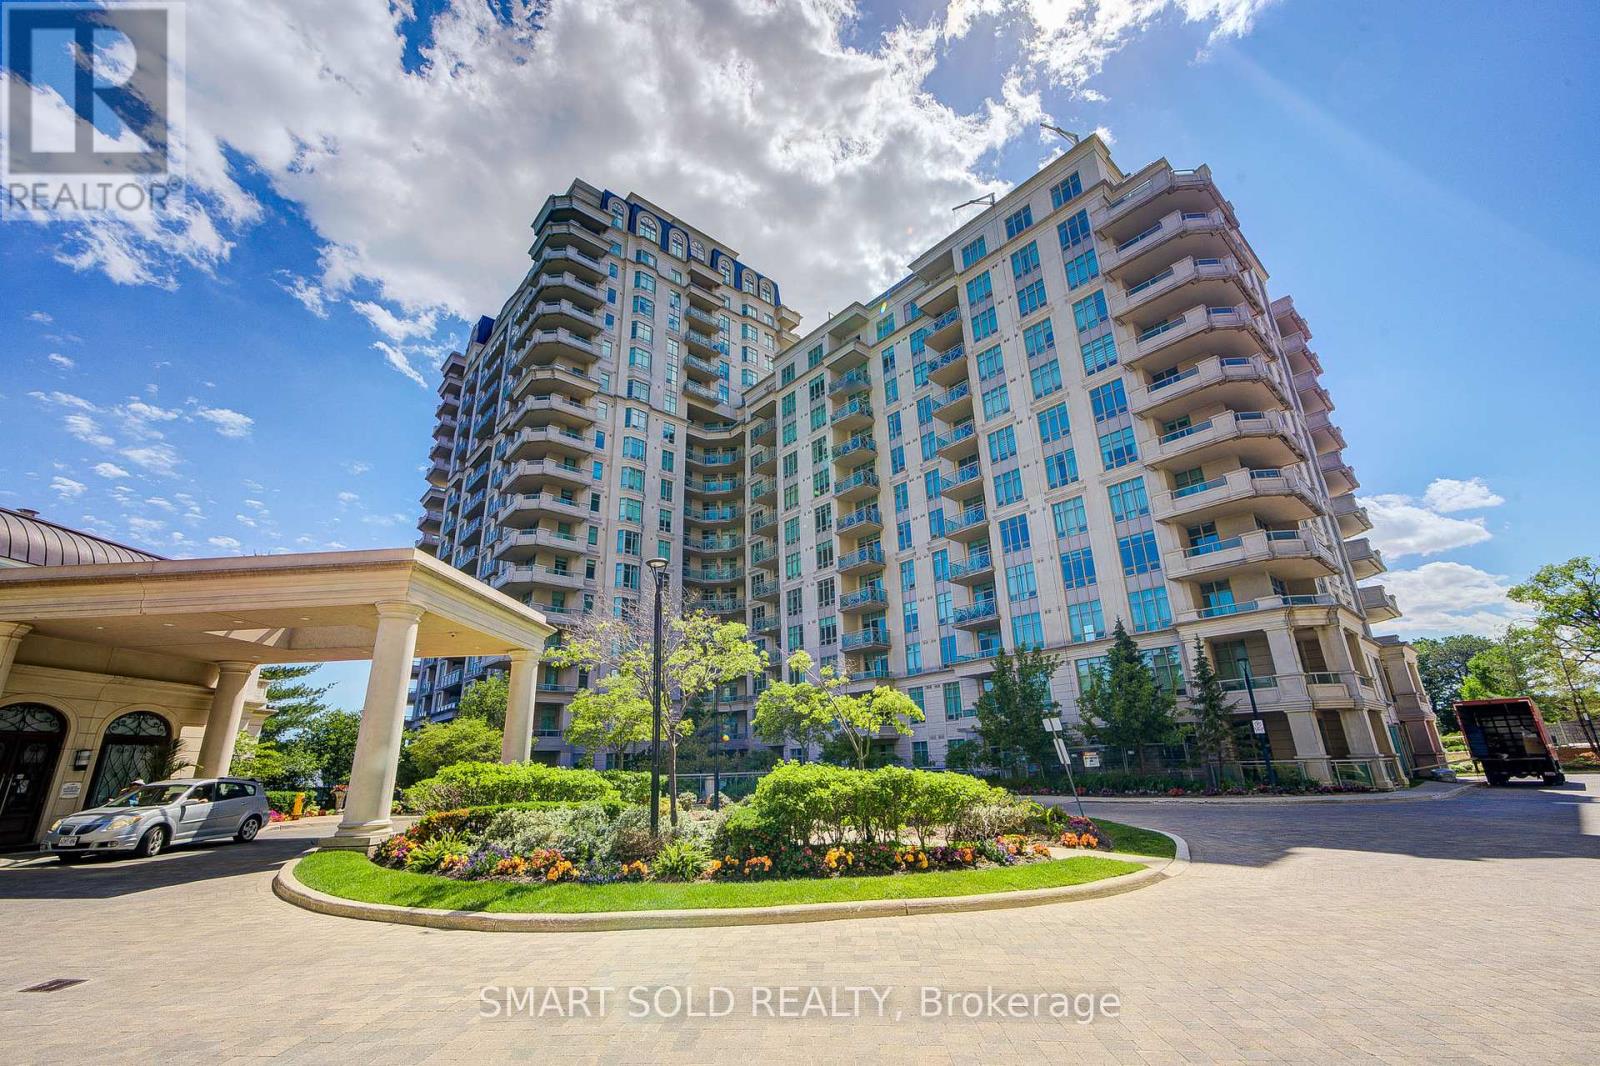
Rarely Offered A Truly Customized Luxury 2-Storey Suite Featuring 2 Beds 2 Parking 2 Lockers, Boasting Over $80K In Premium Builder Upgrades: Floor-To-Ceiling Extended Kitchen Cabinetry, Marble Finishes, Expansive Terrace, Built-In Bar Fridge, Waffle Ceiling, Smooth Ceilings Throughout, Crown Moulding, Built-In Vacuum System With Central Vac, Full Laundry Room, Electrical Blinds, Night Blinds, And Rough-In Water Line For A Future Wet Bar. The Main Level Welcomes You With A Warm And Inviting Living Room, Filled With Natural Sunlight Through Expansive Floor-To-Ceiling Windows Showcasing Unobstructed City Views. The Private Upscale Chef's Kitchen Features High-End Stainless Steel Appliances, Upgraded Countertops, Backsplash, And Extended Pantry Cabinetry Offering Ample Storage. Adjacent A Bright Breakfast Area. One Secondary Bedroom And A Fully Upgraded Bathroom Also Add To Its Functionality. Upstairs, A Versatile Study Area With Direct Access To An Extraordinary Approx. 700 Sq. Ft. Private Terrace Complete With Gas And Water Connections, Perfect For Outdoor Dining, Entertaining, And Gatherings With Family And Friends. The Private Primary Retreat Features A Walk-In Closet And A Luxurious 5 PC Ensuite With Frameless Glass Shower, Full-Height Mirror, And Separate Private Toilet. Adding To The Convenience Are 2 Side-By-Side Parking Spaces Located Closest To The Elevator, Along With 2 Lockers Situated In The Most Accessible Locker Room Location Near The Entrance.Residents Enjoy Access To Exceptional Resort-Style Amenities Comparable To A Five-Star Hotel, Including An Indoor Swimming Pool, Whirlpool, Party Room, Games Room With Billiards, Fully Equipped Fitness Centre, And Outdoor Sundeck With BBQ Area.Nestled In One Of North York's Most Private And Tranquil Enclaves, Minutes From Everyday Conveniences, Including Hwy 401, Bayview Village, North York General Hospital, And A State-Of-The-Art Community Centre. (id:63203)
141 Shanagarry Drive
Selwyn, Ontario
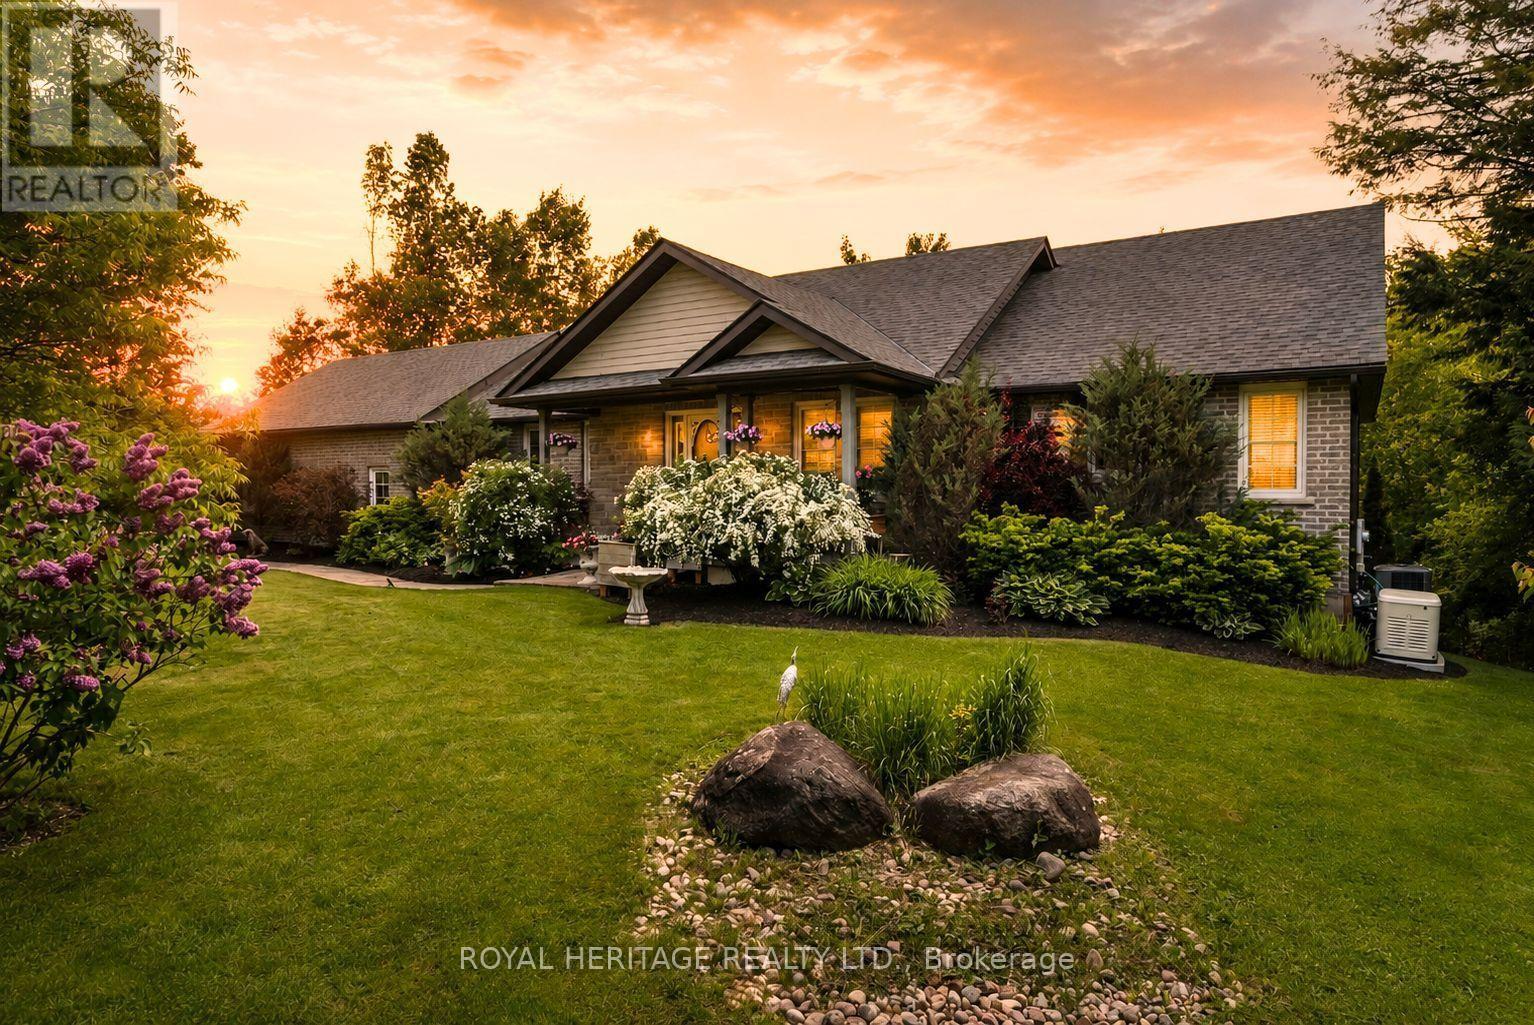
Imagine enjoying all the benefits of Chemong Lake without the cost & maintenance of owning waterfront. Hop in your boat from the private residents' access, spend the day on the water, then return to your secluded 2.66 acre estate surrounded by mature trees and professionally landscaped grounds. And it's on Natural Gas! No worries with a new roof, furnace, A/C, Water Softener, filtration system & generac. This open-concept bungalow features an entertainers dream kitchen with walk-in pantry, oversized multi-functional island, new premium stainless steel appliances, a great room with vaulted ceilings, enormous windows throughout, gleaming hardwood floors, a cozy gas fireplace with a seamless walkout to a composite deck accented with a gazebo overlooking serene natural vistas. A convenient main floor laundry sits next to a spacious powder room and access to a heated oversized garage. The primary suite offers it's own 3-sided fireplace, a spa-inspired 7-piece ensuite complete with a soaker tub, Roman glass shower, bidet & separate his & hers vanities & walk-in closets. A versatile office/den completes the primary suite with a walk-out to the deck. The 2nd bdrm enjoys access to it's own 4-pc bath. The fully finished walk-out basement offers, a generous family rm, 3rd gas fireplace, walkout access to a stone patio, 4-pc semi-ensuite bath, & 3 additional large bdrms. Enjoy swimming, kayaking, exploring the renowned Trent-Severn Waterway or casting a line in some of the regions best fishing spots year round. Mins to recreational facilities, 3 golf courses, a curling rink, baseball diamond & School bus stop at your driveway. Located, just minutes from Bridgenorth amenities,15 minutes to Peterborough, Hospital & big box stores, easy access to Hwy 115 & 407. With over 4000+sqft of living space, this immaculate home reflects true pride of ownership and presents a rare opportunity to enjoy easy lakeside living at its finest. Simply move in and begin your next chapter in luxury. (id:63203)
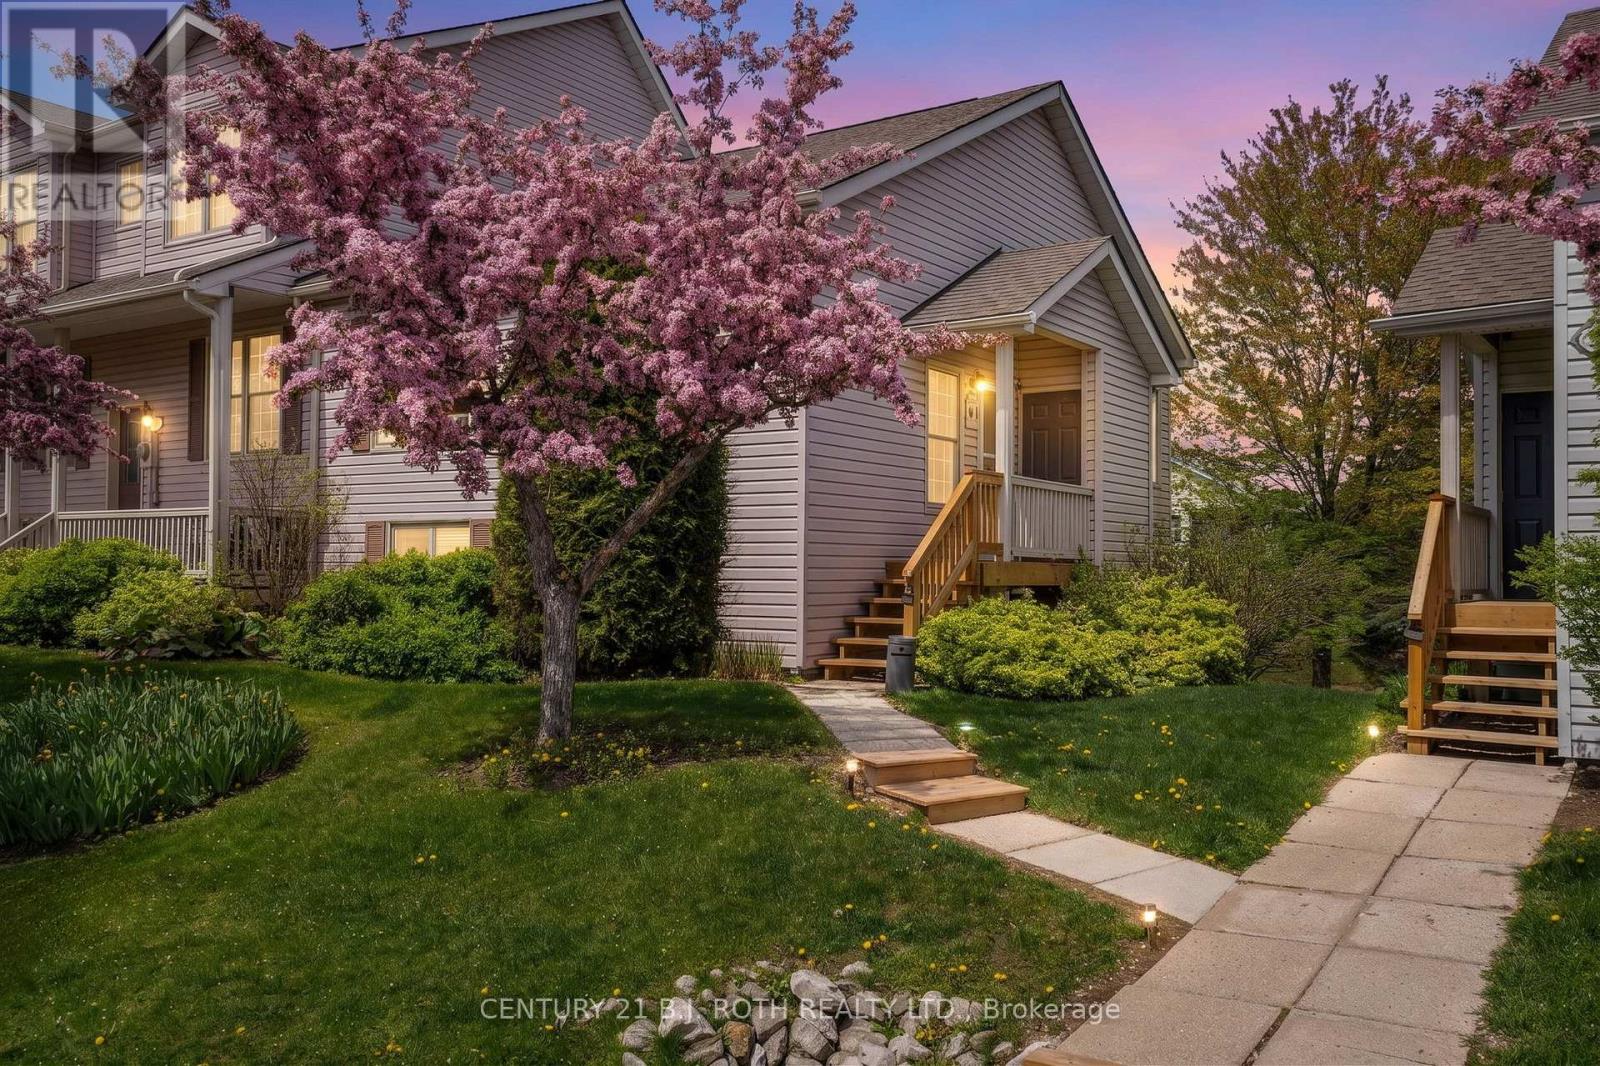
118 - 150 Victoria Street S
Blue Mountains, Ontario
Welcome to luxury living in the highly sought after Applejack community of Thornbury, offering approximately 1400 sq. ft. of beautifully finished living space! Extensively renovated from top to bottom, this exceptional 3 bedroom, 2 bathroom condo townhome showcases THOUSANDS of dollars in premium upgrades and impeccable attention to detail throughout. The stunning new custom kitchen serves as the heart of the home, featuring quartz countertops, a large island, new stainless steel appliances, and a seamless open concept design. A walkout from the kitchen leads to a private deck, creating the perfect setting for outdoor dining, entertaining, or simply enjoying your morning coffee. The main level is enhanced by gorgeous white oak hardwood flooring, a beautifully redesigned fireplace surround and custom mantle and bright, inviting living spaces that blend comfort and sophistication. The spacious primary retreat is complemented by a tastefully renovated bathroom featuring timeless finishes and elegant details. The fully finished walkout lower level features two generous guest bedrooms, including one with direct access to the patio, an impeccably renovated 4 piece bathroom, a spacious recreation room, brand new vinyl flooring throughout, a custom designed laundry room, and exceptional storage solutions. Outside, a newly constructed storage area offers ample space for bikes, skis, golf clubs, and all your four-season recreational equipment. Enjoy a resort inspired lifestyle with access to outdoor pools, tennis courts, pickleball courts, basketball courts, and a clubhouse. Perfectly situated just a short stroll from downtown Thornbury, the harbour, trails, parks, schools, restaurants, boutiques and only 15 minutes to Blue Mountain. Offering luxurious finishes, thoughtful design, and an unbeatable location, this exceptional home is ready to impress. (id:63203)
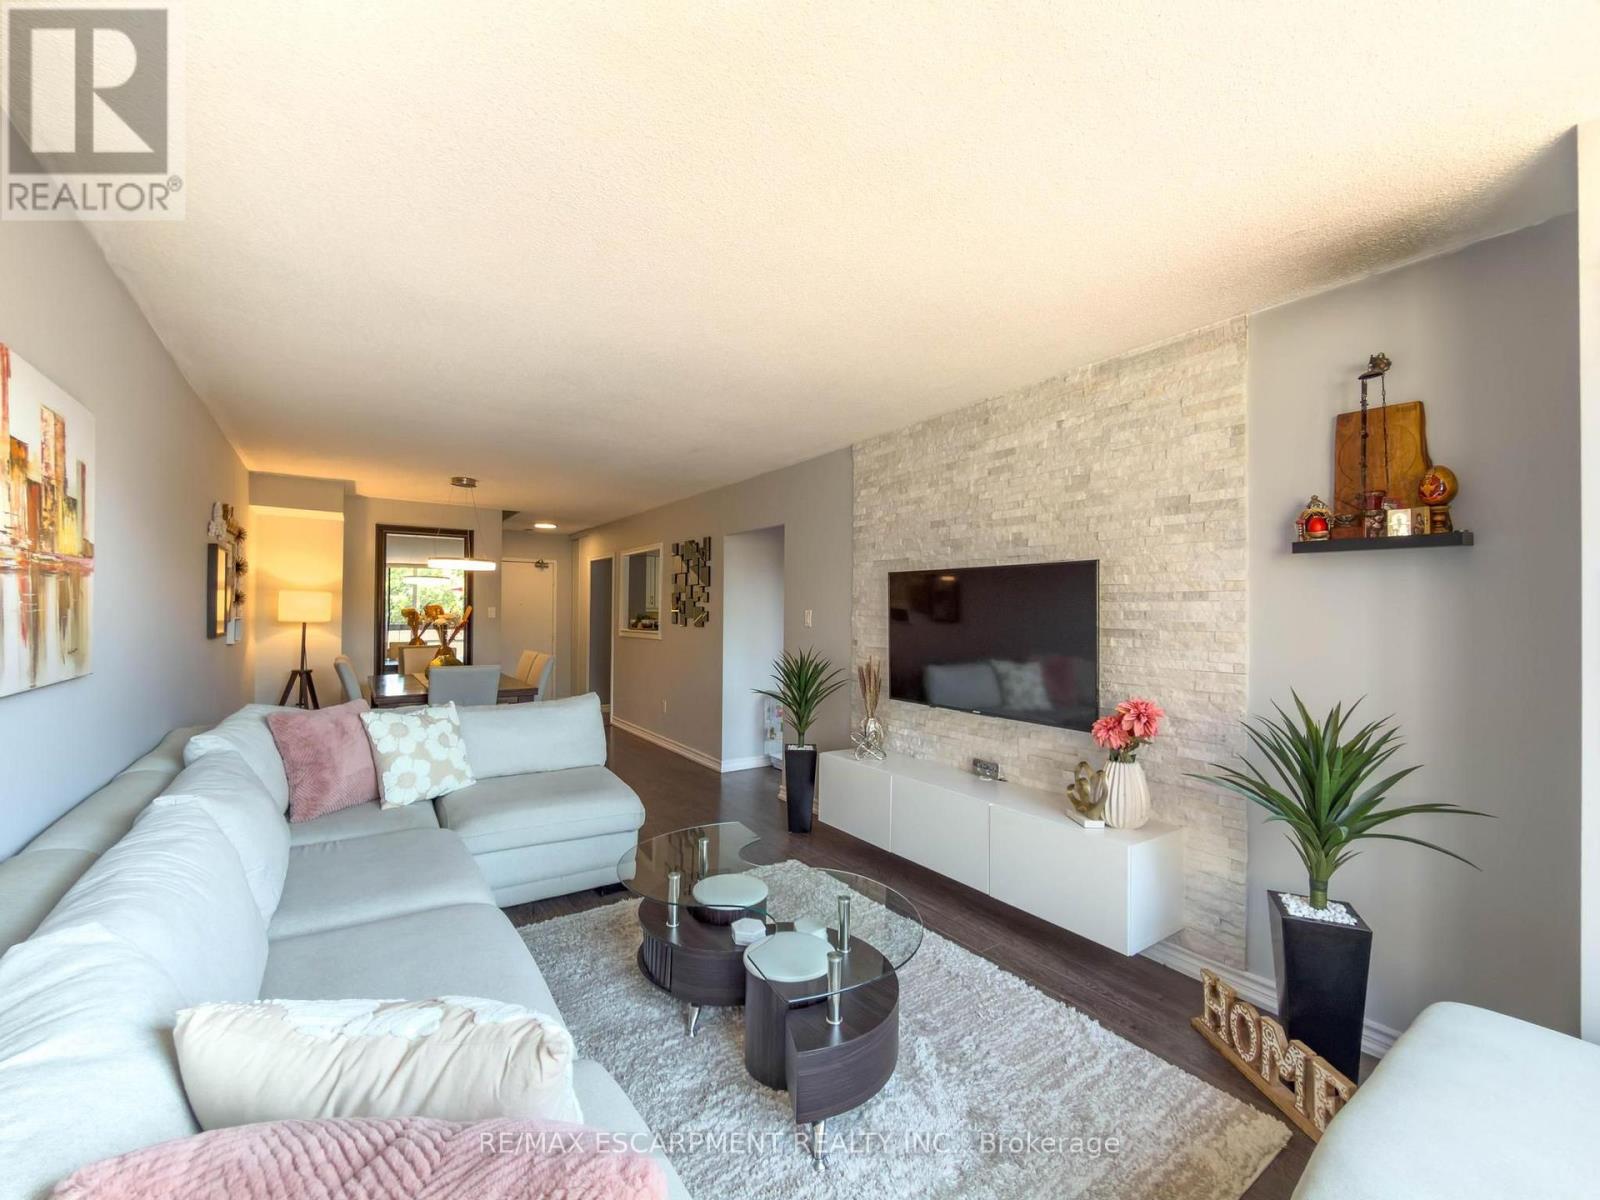
227 - 2 Valhalla Inn Road
Toronto, Ontario
Perfectly loved and maintained 3 bedroom, 1+2 bathroom, two-storey condo with unit double entry, a large terrace, plenty of in-suite storage and an underground parking spot. Primary bedroom includes spacious walk-in closet and 2pc washroom with potential to expand to full bath. Positioned for all day sunlight with unobstructed views from all windows. Beautiful white kitchen with black granite countertops, newer SS fridge and stove, carpet free and freshly painted throughout. The condominium complex offers both indoor and outdoor pools, a gym, basketball court, party room and more! Elegantly maintained grounds with lush green landscaping from every angle. Home here feels like vacation. Very fair, ALLINCLUSIVE, condo fees take out unpredictable month-to-month expenses. Conveniently located just seconds from highways, transit, schools, shopping, and more. (id:63203)
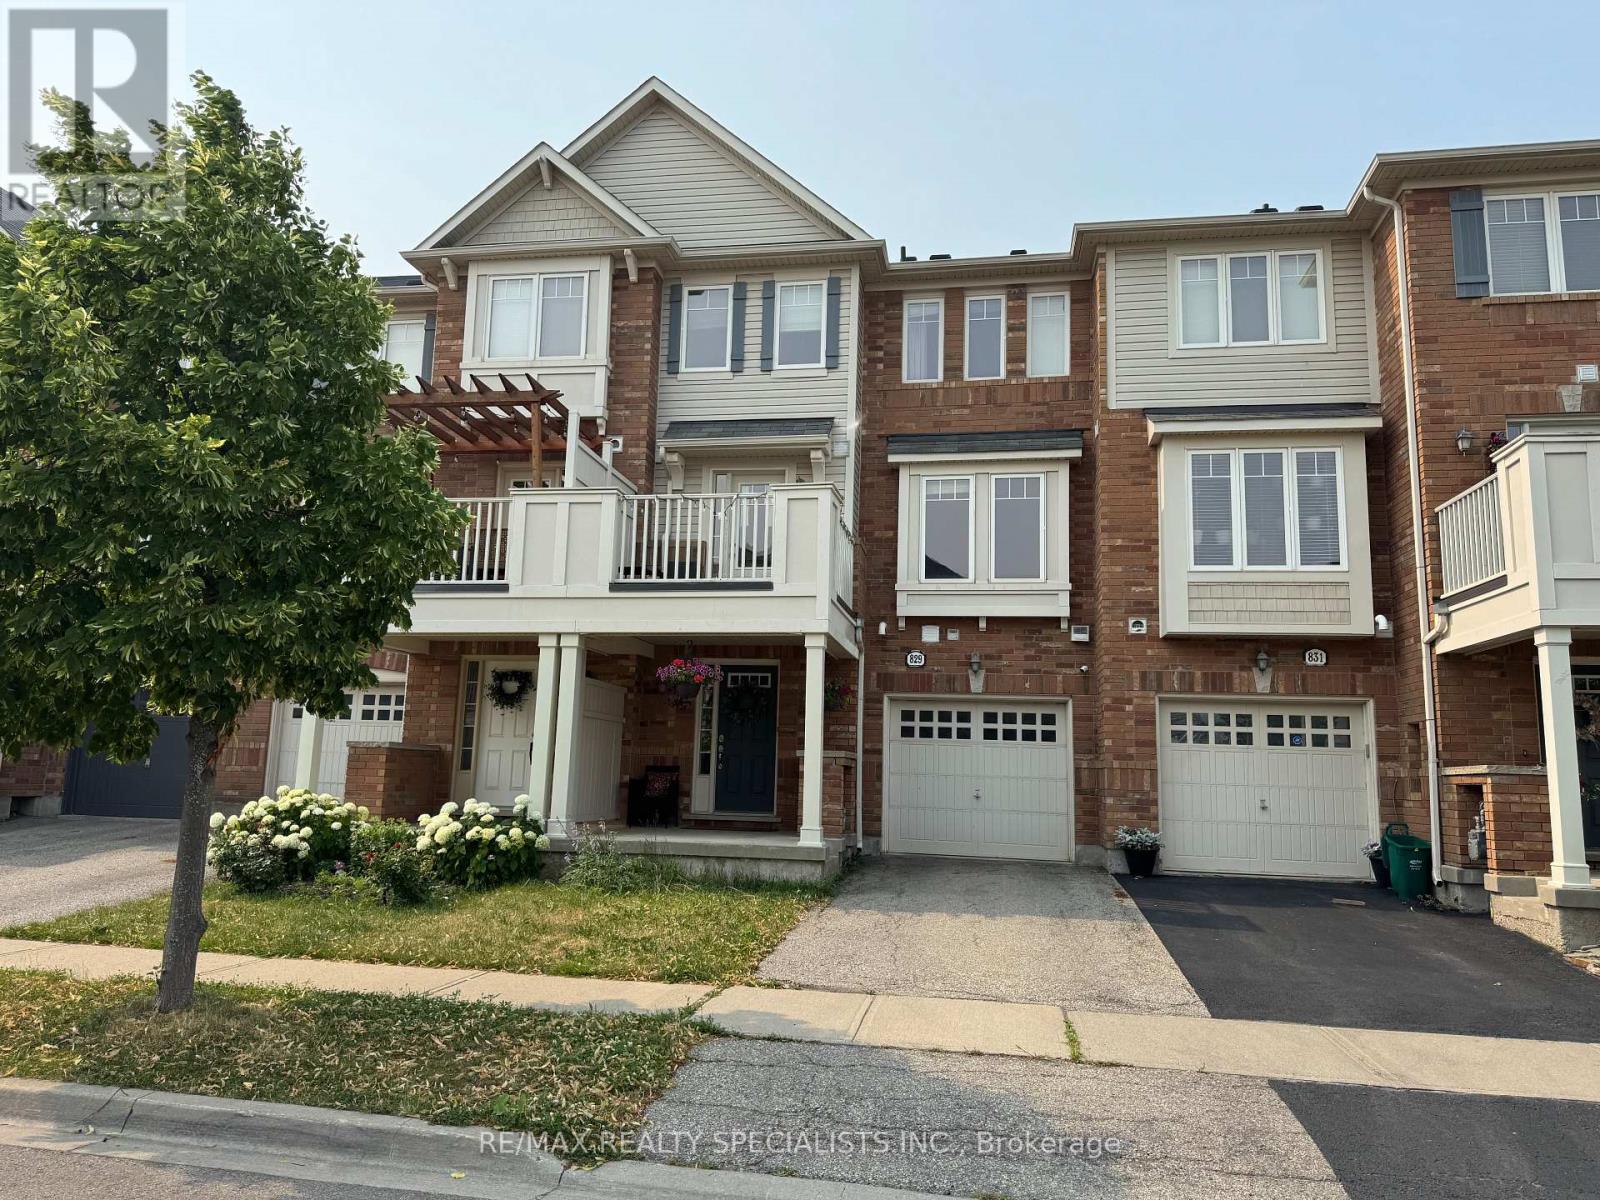
829 Fowles Court
Milton, Ontario
Two bedrooms, two parking spaces, and one of Milton's most walkable communities right outside the door. Welcome to 829 Fowles Court. Tucked into Hawthorne Village in the Harrison neighbourhood, this Cherry wood townhome offers comfortable, low-maintenance living. Two well-sized bedrooms, a handy main-floor powder room, and a bright, easy layout make it a simple place to settle in, with two parking spaces to round it out. The location is the real draw. Parks, trails, and bike lanes thread through the streets, and the Niagara Escarpment with its conservation areas sits close by for weekends outdoors. The Mattamy National Cycling Centre is minutes away, everyday shopping along Derry Road keeps errands quick, and Highway 401 and Milton GO put the rest of the region within easy reach. Move-in ready in a welcoming, family-friendly community. (id:63203)
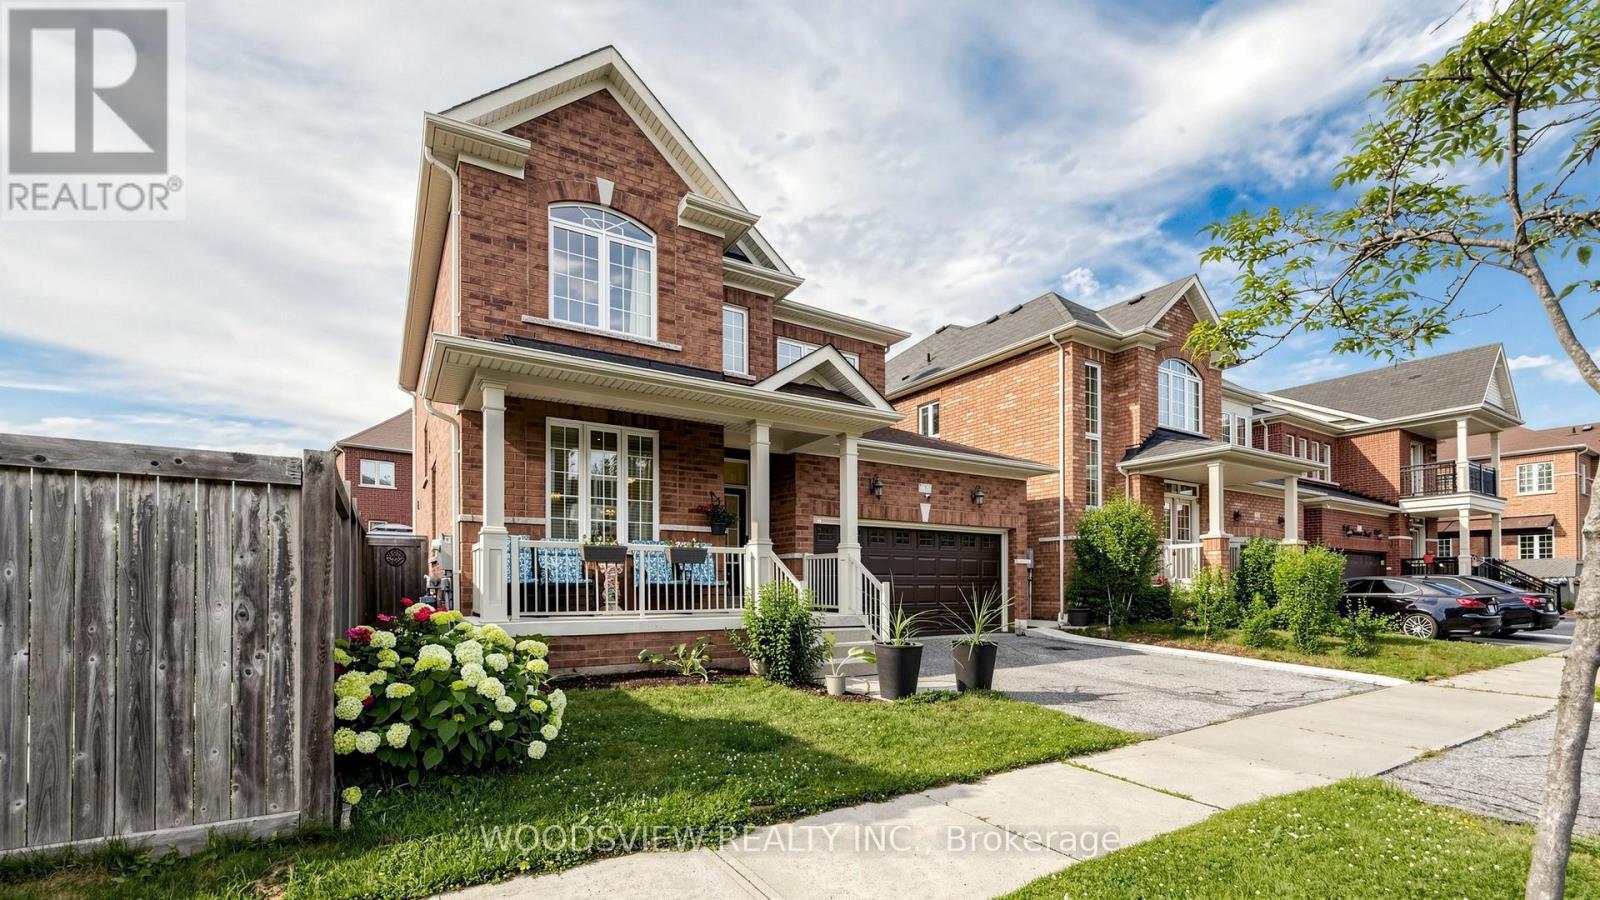
7 Deancrest Road
Brampton, Ontario
Welcome to this beautifully maintained detached home nestled on a quiet, family-friendly street in the heart of Northwest Brampton. Offering approximately 3,000 sq. ft. of finished living space, this spacious home features 4 generously sized bedrooms, 4 bathrooms, and a thoughtfully designed layout perfect for growing or multi-generational families.The bright, open-concept main floor showcases 9-foot ceilings, hardwood flooring, elegant living and dining areas, and a warm, inviting family room with a cozy fireplace. The upgraded kitchen features granite countertops, stainless steel appliances, a stylish backsplash, and a sun-filled breakfast area with a walkout to the fully fenced backyard-perfect for entertaining or relaxing outdoors.Upstairs, the spacious primary retreat offers a walk-in closet and a luxurious 5-piece ensuite, while two additional bedrooms are connected by a convenient Jack & Jill bathroom, providing both privacy and functionality. The professionally finished basement expands your living space with two additional bedrooms, a large recreation/media room, a dedicated home gym, and a full 4-piece bathroom-ideal for extended family, guests, or work and play from home.Freshly painted and tastefully updated throughout, this move-in ready home is ideally situated close to top-rated schools, parks, shopping, transit, and all major amenities. A rare opportunity to own a spacious, beautifully finished home in one of Brampton's most desirable family communities! (id:63203)

60 Falconridge Terrace
East Gwillimbury, Ontario
Luxury Energy Star Rated, 3 Yrs Old By Fernbrook. 3 Car Spaces. 2500Sft. One Of The Larger Homes on the street. Fantastic Layout, Open Concept, Modern Eat-In Kitchen W/Granite Counter Top & Centre Island. 9Ft Ceilings On Main. Master Bdrm W/ Luxurious 5 Pc Ensuite & Another Bdrm W/ 4 Pc Ensuite! Massive Basement Has Unlimited Potential. Minutes To 404, Closeby Schools, Park, Restaurant, Public Transit, And Other Amenities. Finished Fence. (id:63203)
147 Frank Endean Road
Richmond Hill, Ontario
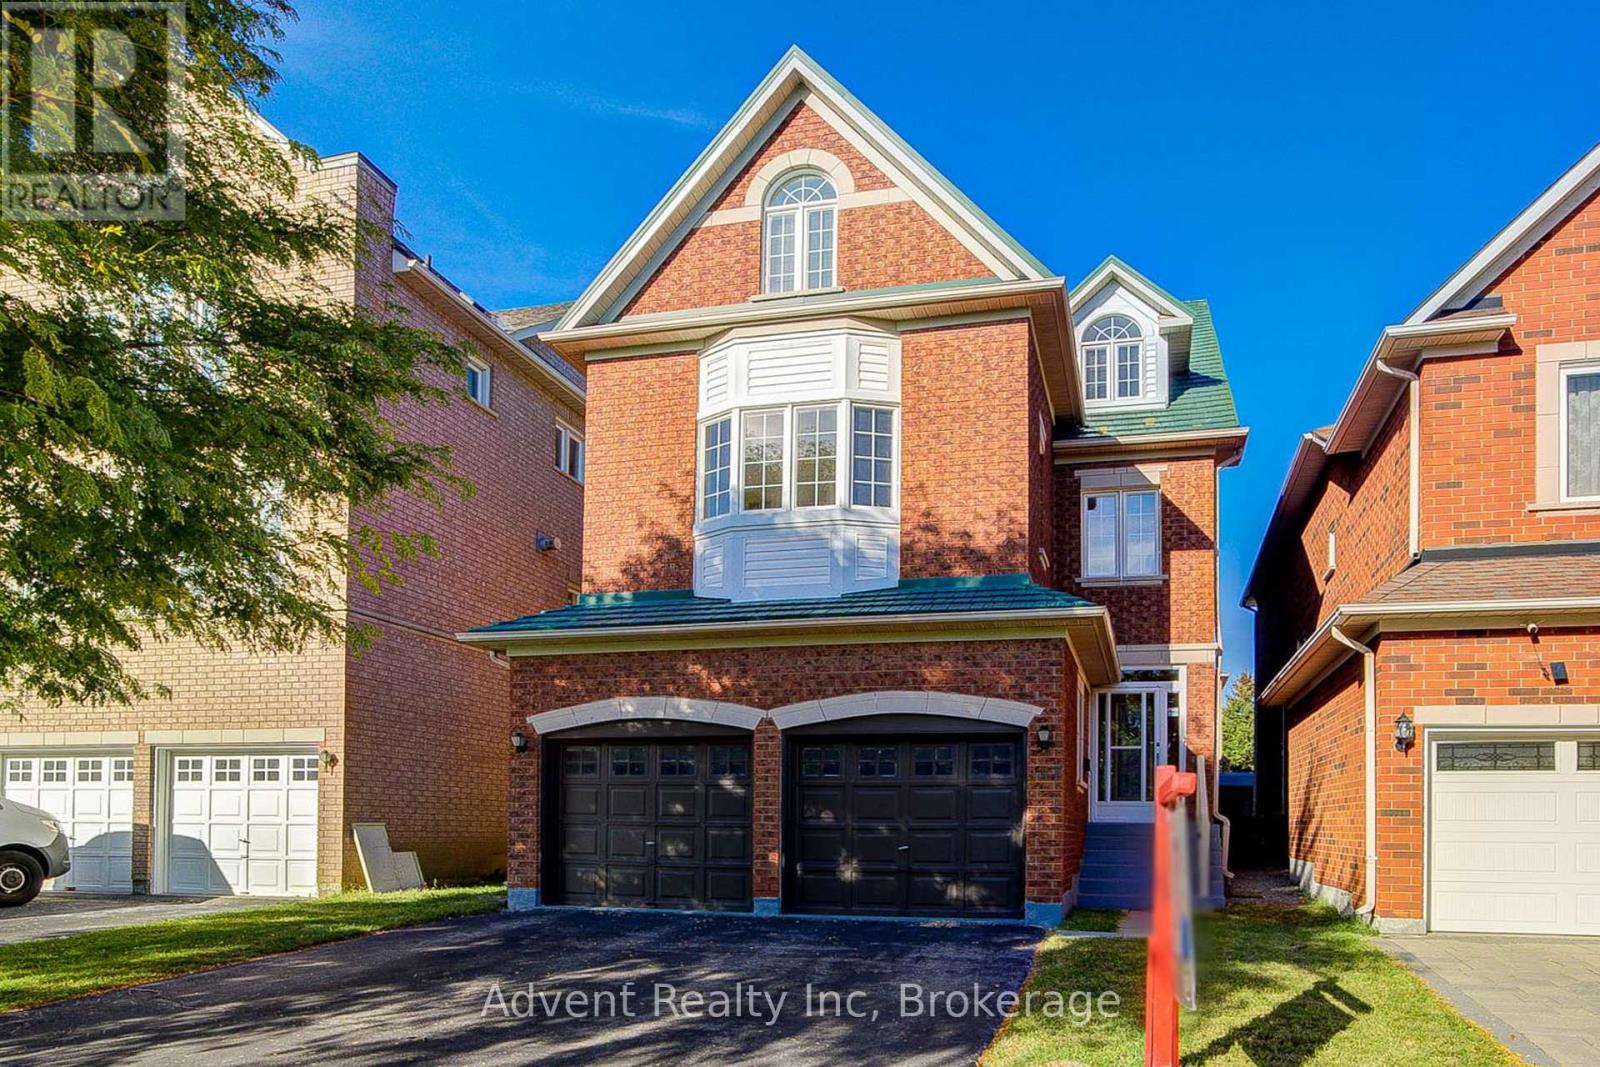
Welcome To 147 Frank Endean Rd. Beautifully renovated, this exceptional 5-bedroom, 5-bathroom, double garage, 3-storey detached home offers elegance, natural light, and spacious living in one of the area's most sought-after communities-within the highly ranked Bayview Secondary School zone.Designed for modern family living, this home features generous principal rooms and a functional layout ideal for multi-generational families. The primary retreat includes a walk-in closet, spa-inspired ensuite, and a stunning third-floor loft with walk-out to a private balcony and sitting area-perfect as a serene escape or additional living space. Enjoy soaring ceilings in the kitchen and breakfast area, creating a bright and airy ambiance. The chef-inspired kitchen boasts quartz countertops, elegant cabinetry, a large single sink, and a walk-out to a spacious backyard-ideal for entertaining. Two fireplaces-located in the living and family rooms-add warmth and charm. Additional upgrades include new hardwood flooring, fresh paint, modern lighting, upgraded staircases, a striking skylight, central vacuum, and a premium aluminum roof with a 40+ year warranty. Unbeatable Location & Transit Access: Walking distance to YRT transit with direct connections to Finch Station, Leslie Street, and St. Robert CHS (IB Program). Just 5 minutes to Richmond Hill GO Station with free parking and direct routes to Union Station. Easy access to High Tech Road Bus Terminal with GO service to Pearson Airport, Hamilton (McMaster University), and beyond. Minutes to Highways 404 & 407. Surrounded by top-ranked schools, parks, shopping, and everyday conveniences, this home offers the perfect blend of luxury, comfort, and connectivity. (id:63203)
Unit 3 - 623 Gerrard Street E
Toronto, Ontario
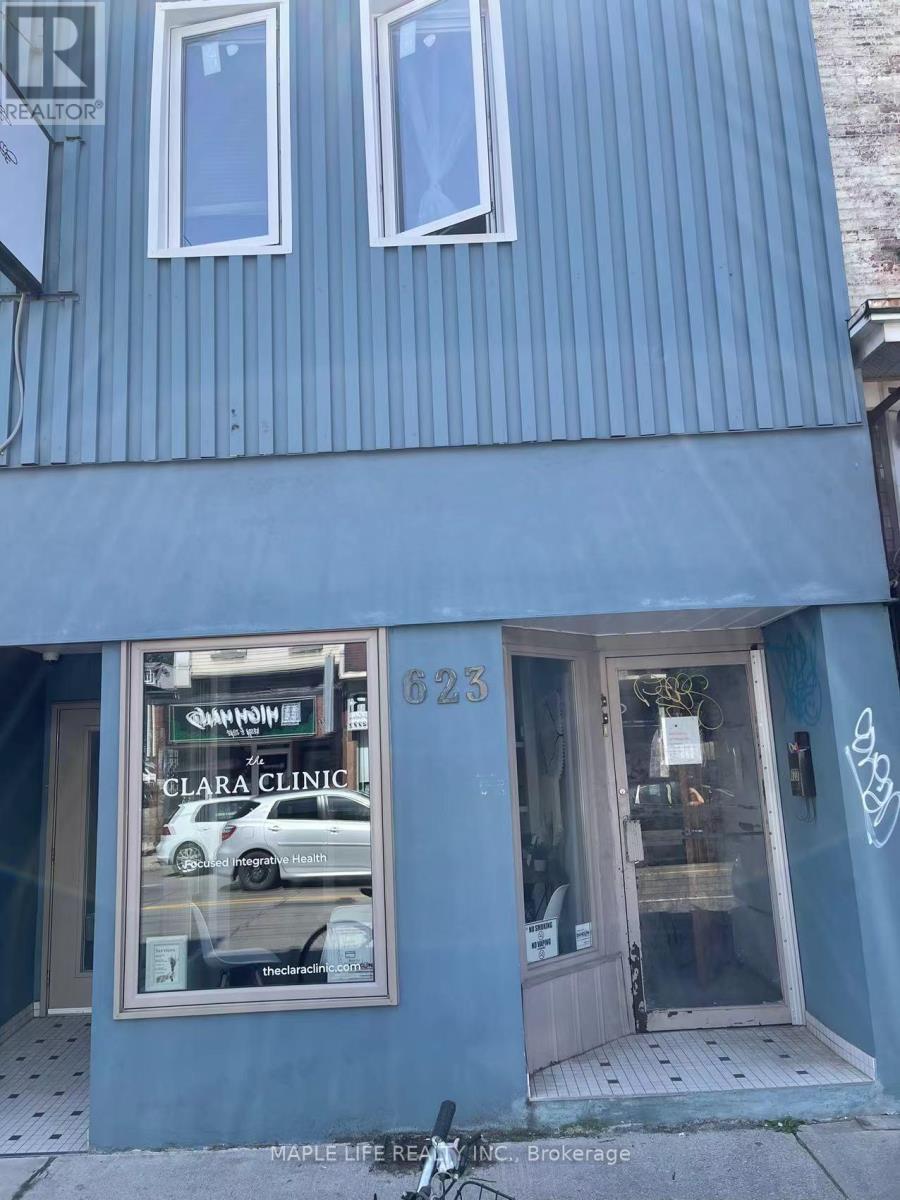
Large 2 Bedroom And 1 Bathroom Apartment For Lease In Great Location. Quiet Unit at back of Building. Fully Renovated Including Bathroom And Kitchen! No Parking and No Ensuite Laundry. Laundromat 1 minute away. Tenant responsible for Hydro and Internet. Steps To Supermarkets, Shopping Mall, Bakeries, Restaurants, Coffee Shops And Library. Easy Access To Public Transportation (Ttc). (id:63203)
1107 - 60 Brian Harrison Way
Toronto, Ontario
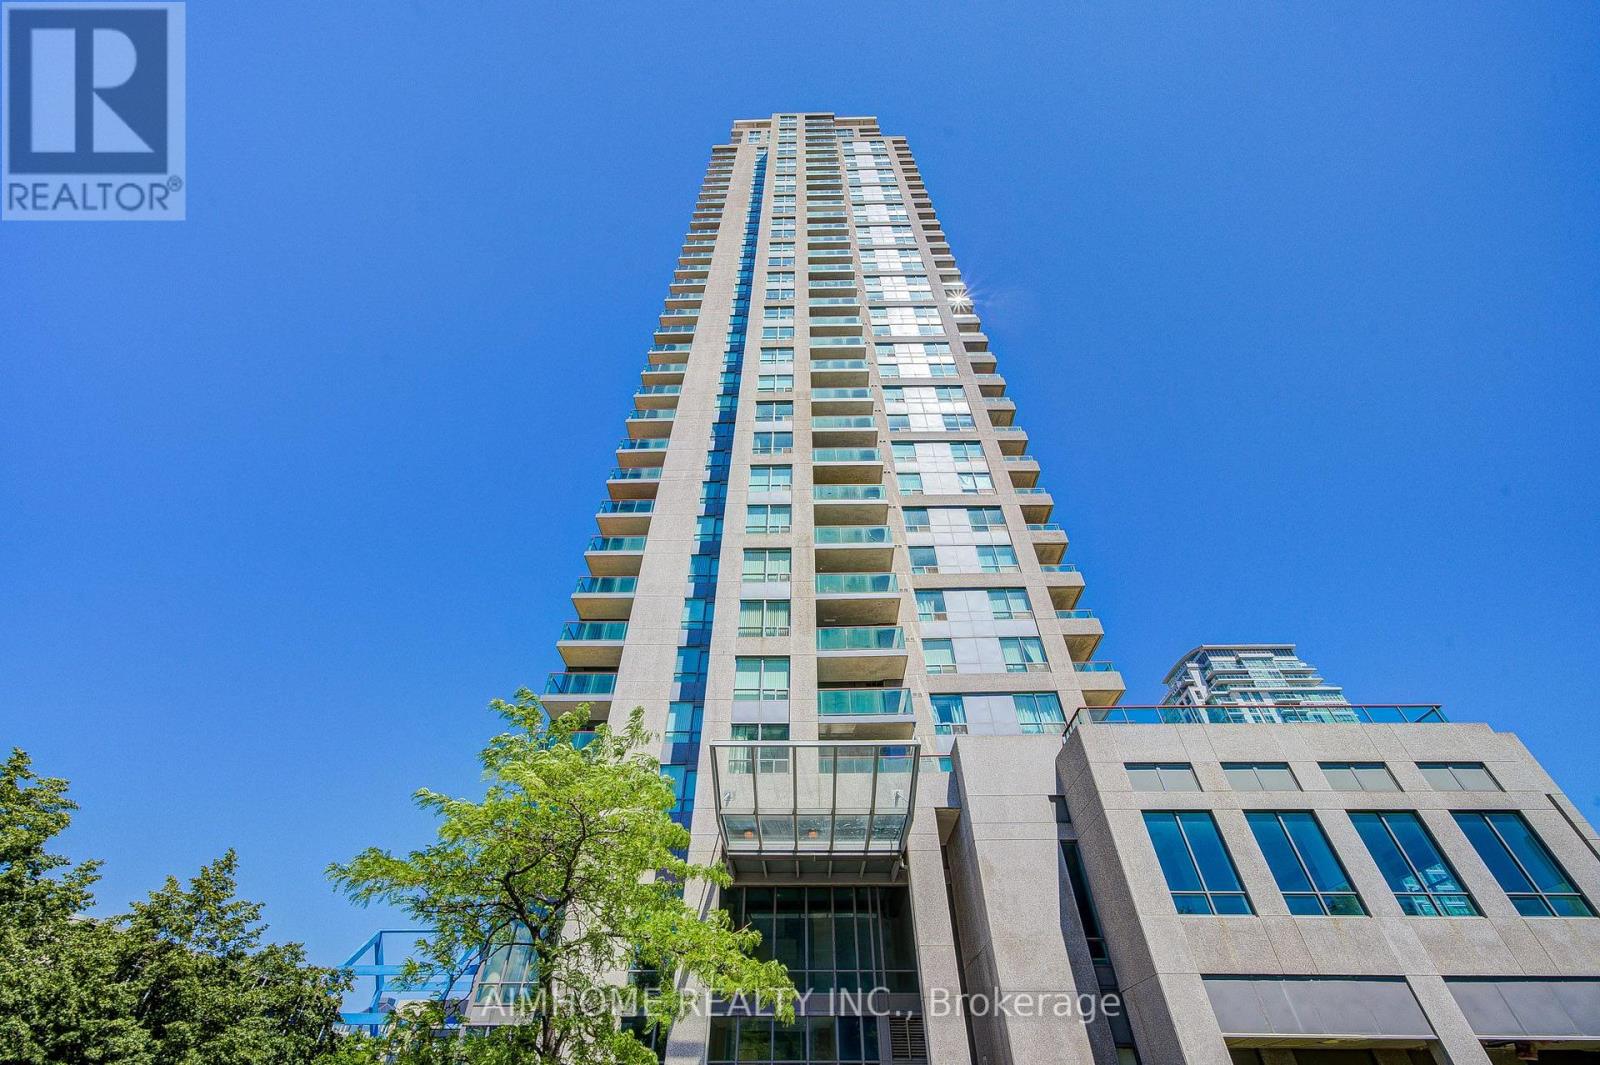
Direct Indoor Access Scarborough Town Centre/TTC Subway/Bus. This beautifully maintained 2-bedroom corner suite offers a bright, spacious, and functional layout with a split bedroom design for added privacy. Enjoy abundant natural light and breathtaking views through the large windows. Recently painted and featuring laminate flooring throughout, this home exudes comfort and style. Ideally located just steps from Scarborough Town Centre, TTC Subway, bus routes, City Hall, and the YMCA, with quick access to Highway 401. Take advantage of outstanding amenities, including a 24-hour concierge, indoor pool, sauna, gym, party room and more. Includes 1 underground parking spot, 1 locker, and maintenance fee covers heating, A/C, and water. (id:63203)
2610 - 50 Wellesley Street E
Toronto, Ontario
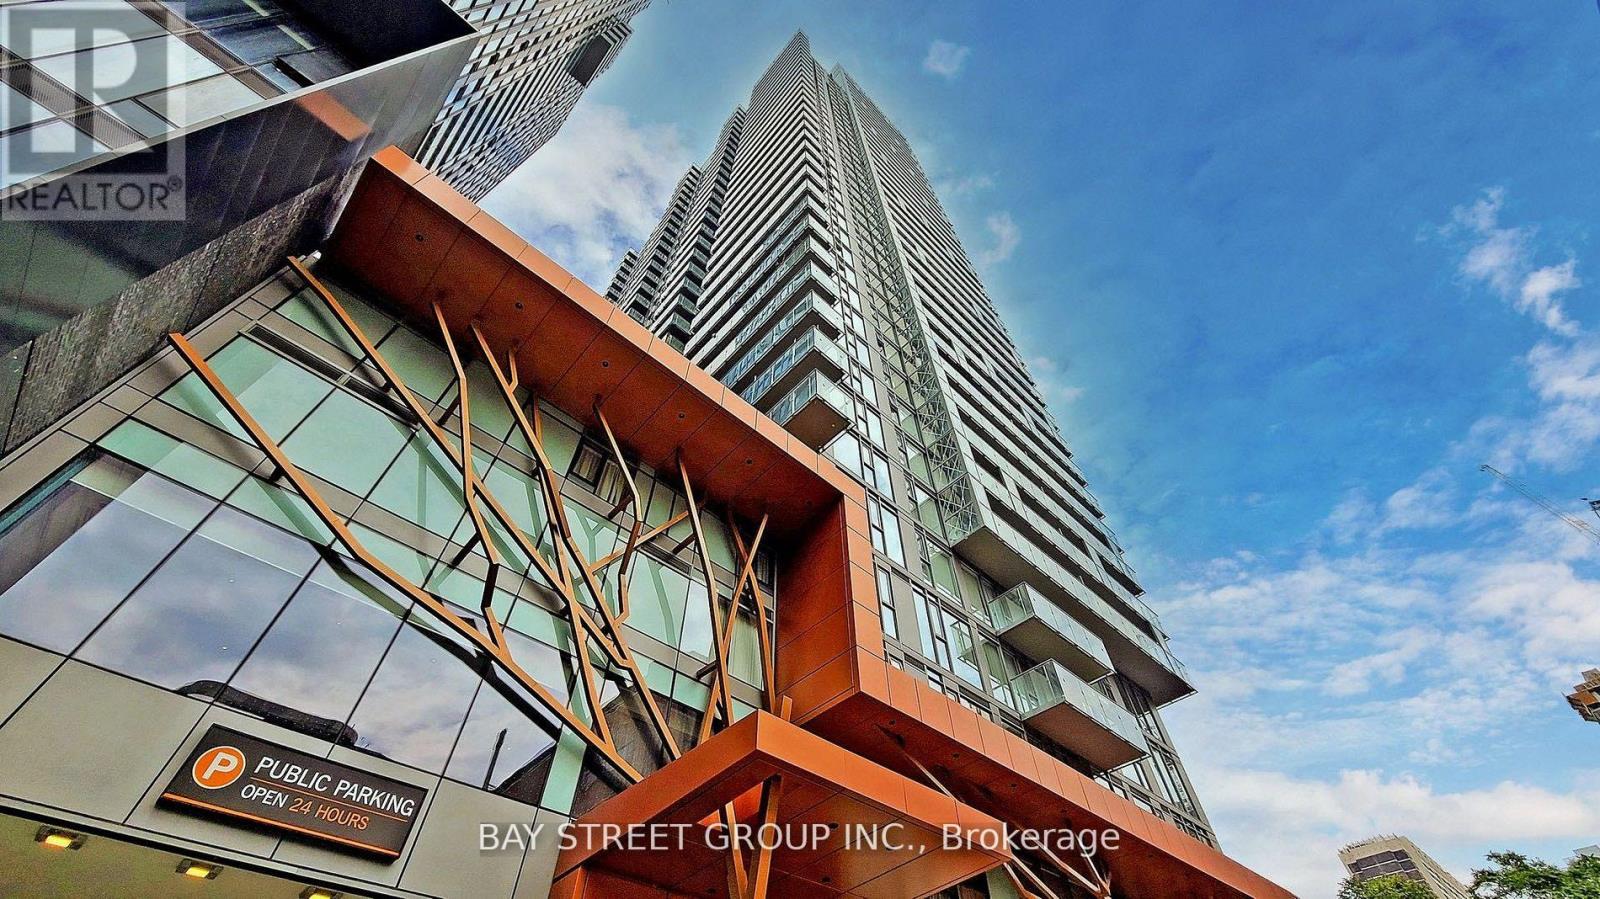
Client RemarksLuxury 2 Bdrms Unit With Unobstructed South West View Located In Toronto's Most Sought After Neighborhood. Full Length Balcony, Floor To Ceiling Windows. Ensuite Laundry,1 Locker Included, Laminated Flooring Throughout. Quartz Countertop. Steps To Subway Wellesley Station. Mins To Work/Shopping/Grocery/Restaurant/ University Of Toronto. Building Amenities: Gym, Yoga, Arty Room, Billiards, Outdoor Pool, Outdoor Patio, 24 Hr Concierge. Furniture In Pictures IS Included. The current tenant will do a deep cleaning before moving out, so the unit will be clean and ready for the new tenant. (id:63203)
209 - 505 Glencairn Avenue
Toronto, Ontario
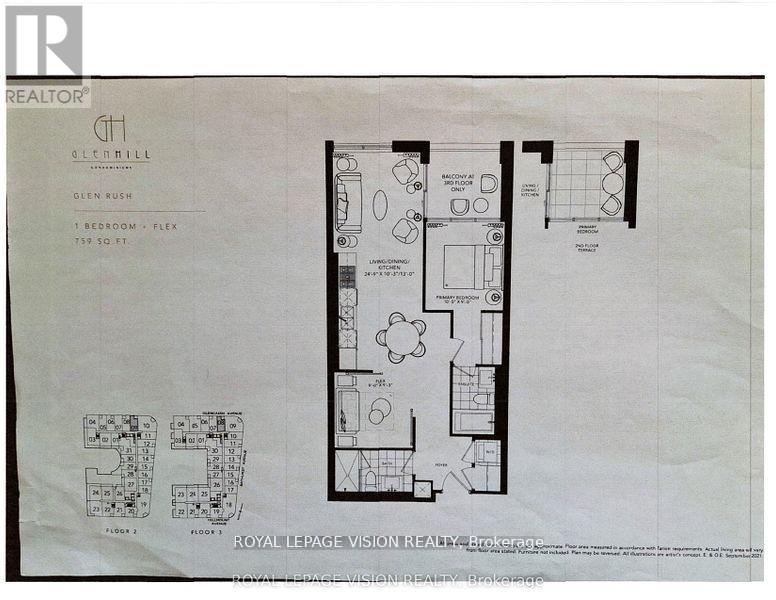
Update - Common area hallway now carpeted, Gym / Yoga room is now open. Live at one of the most luxurious buildings in Toronto managed by The Forest Hill Group. North views new never lived in One bedroom and den ( flex ), 759 sq ft per builders floorplan plus Terrace, one parking spot and one locker, huge shower in 2nd washroom, all engineered hardwood / ceramic / porcelain and marble floors no carpet, marble floor and tub wall tile in washroom, stone counters, upgraded kitchen cabinets, upgraded Miele Appliances. Next door to Bialik Hebrew Day School and Synagogue, building and amenities under construction to be completed in Winter 2026, 23 room hotel on site ( $ fee ) Sept 1, 24 hr room service ( $ fee ), restaurant ( $ fee ) and other ground floor retail - to be completed Spring 2027, Linear park from Glencairn to Hillmount - due in 2027. Landlord will consider longer than 1 year lease term. Price reduced in lieu of amenities not being ready, take advantage today! (id:63203)
2601 - 95 Mcmahon Drive
Toronto, Ontario
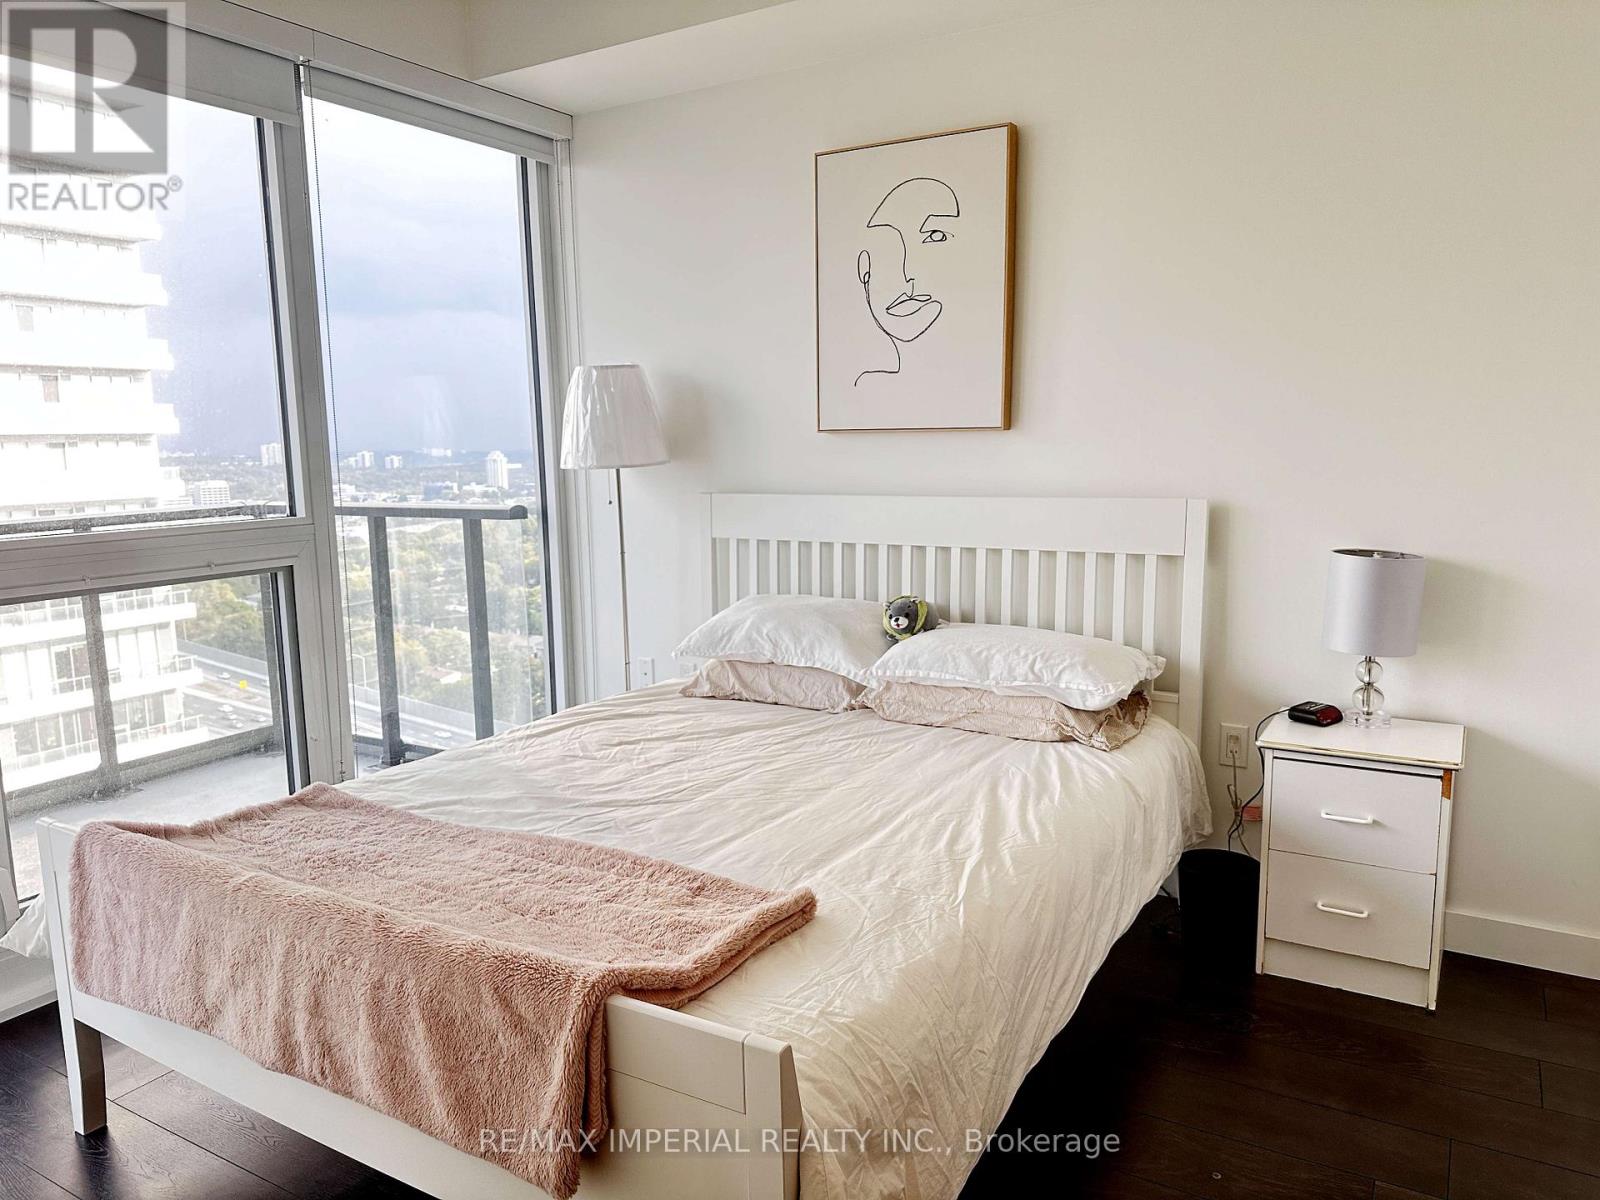
Great location in a highly desirable community! This newer, luxurious 1-bedroom + den suite at Concord Seasons offers an exceptional layout and modern finishes throughout. The bright, open-concept living space features a large balcony, 9' ceilings, and premium built-in Miele appliances. Additional upgrades include roller blinds, designer cabinetry, and quartz countertops. Enjoy unobstructed views and an impressive selection of world-class amenities, including a 24-hour concierge, expansive park, basketball and tennis courts, bowling alley, putting green, pet wash room, and an indoor pool. The building also offers a touchless car wash, EV charging stations, and convenient access to Highways 401 and 404.Steps to the subway, IKEA, Canadian Tire, major banks, and a hospital. The neighbourhood also features a community centre with a library, providing exceptional convenience and lifestyle. (id:63203)
302 - 100 Front Street E
Toronto, Ontario
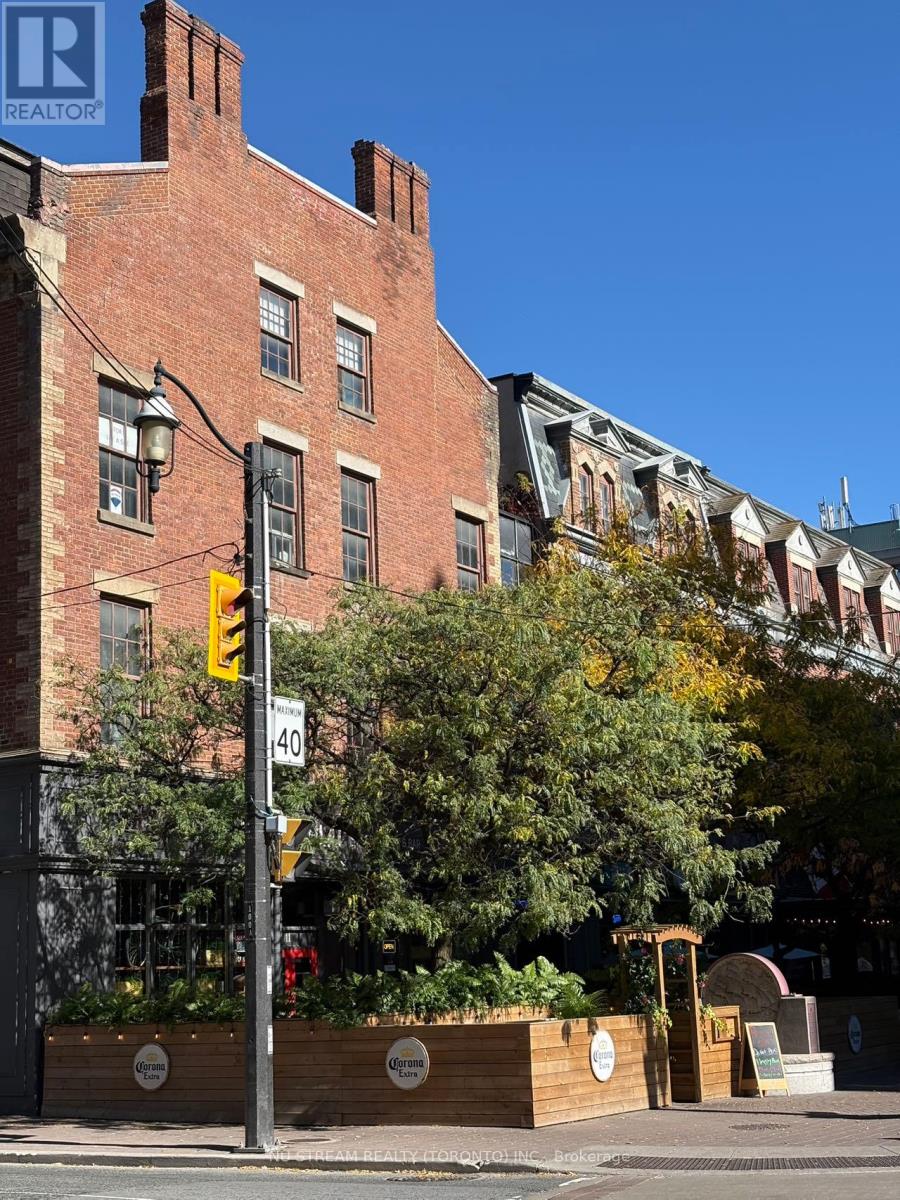
Bright and spacious 3rd Floor RESIDENTIAL OFFICE of 1500sf in Downtown core. Located across from St Lawrence Market surrounded by restaurants and shops. Walking Distance from Union Station, Subway and Financial Core. Various Permitted Use for Professional Office, Designer/Art Workshop, and Yoga/Pilates/Beauty SPA studio.**EXTRAS" GROSS RENT $35. 24- HR accessible. Large Size of 2500sf available (id:63203)
301 - 100 Front Street E
Toronto, Ontario
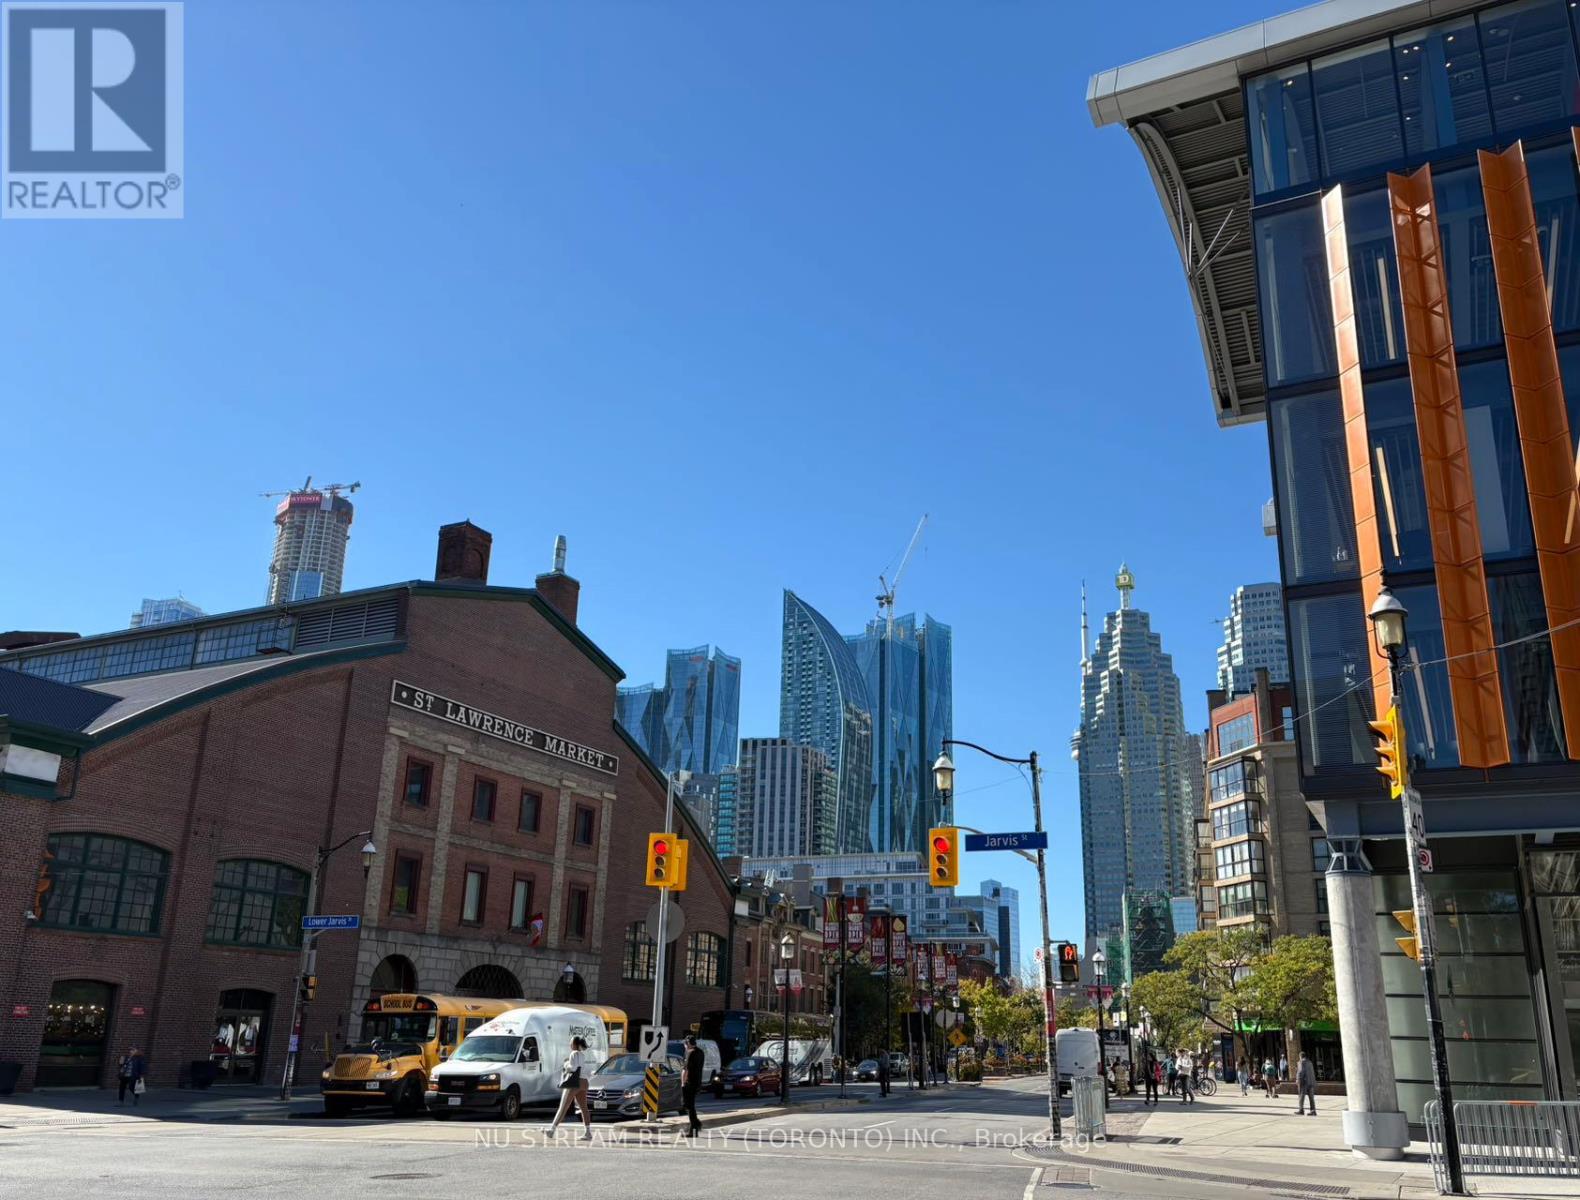
Bright and spacious 3rd Floor RESIDENTIAL OFFICE of 2500sf in Downtown core. Located across from St Lawrence Market surrounded by restaurants and shops. Walking Distance from Union Station, Subway and Financial Core. Various permitted Use for Professional Office, Designer/Art Workshop, and Yoga/Pilates/Beauty SPA studio.**EXTRAS" GROSS RENT $35. 24- HR accessible. Small Size of 1500sf available. (id:63203)
1165 Garden Road
Mississauga, Ontario
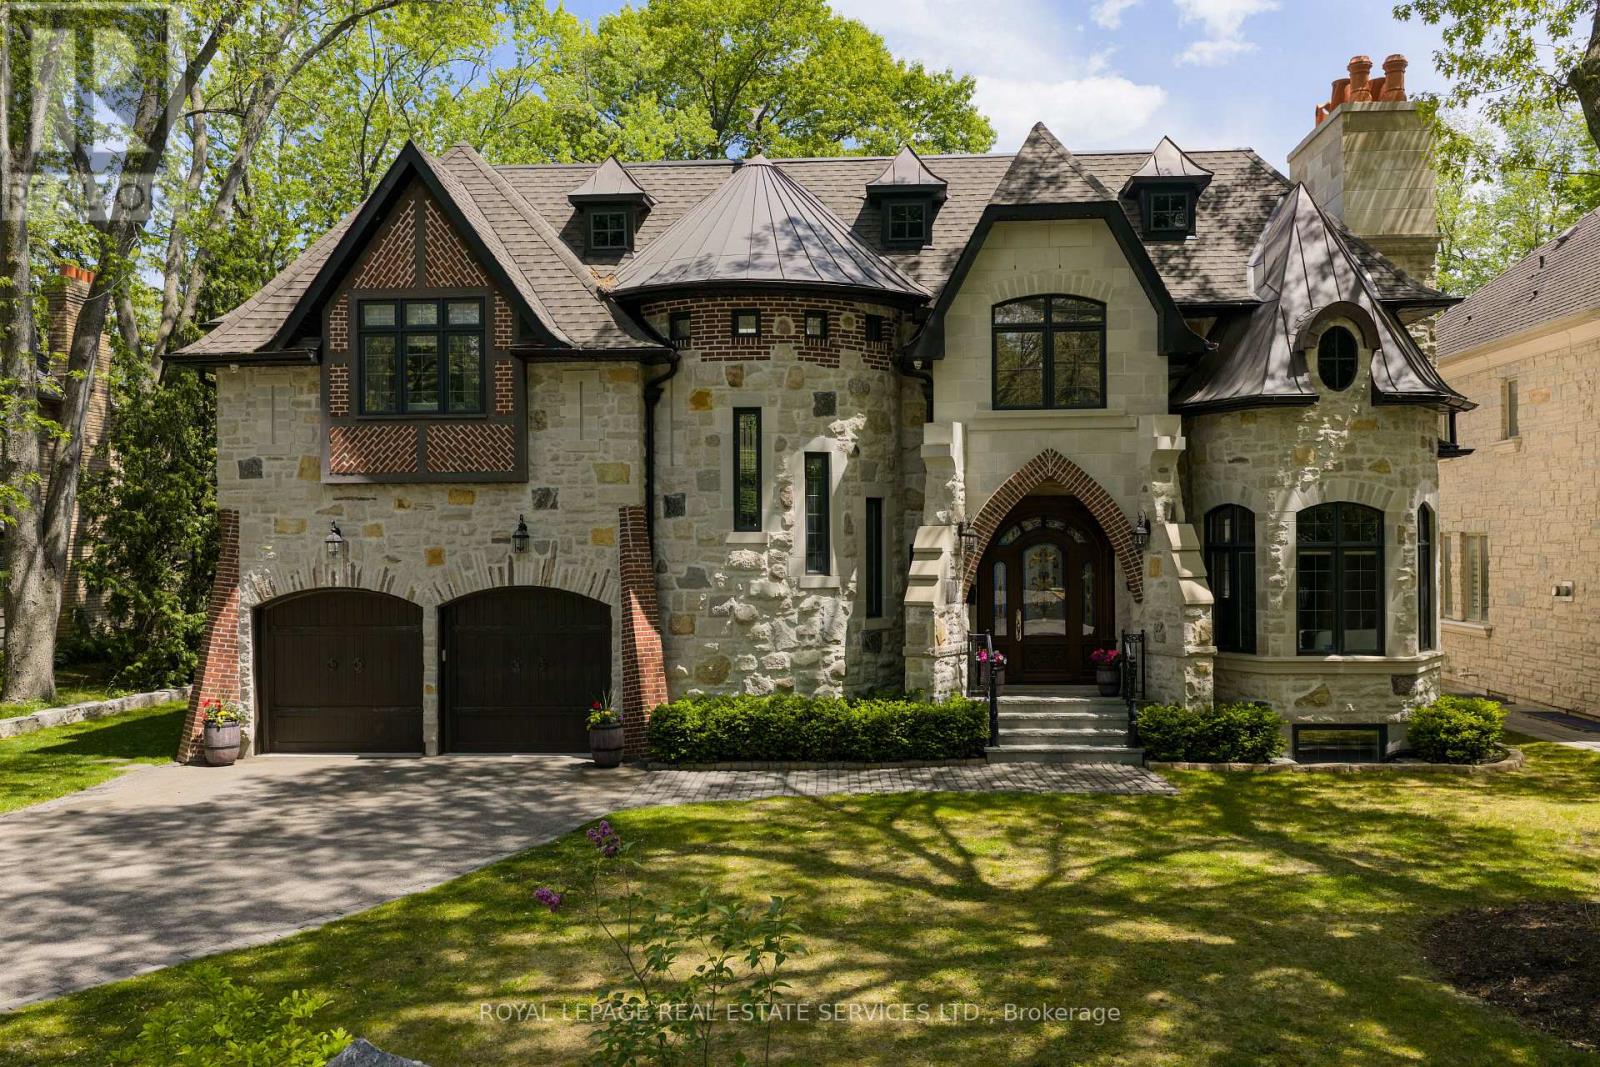
Your castle awaits in Lorne Park, one of Mississauga's most prestigious lakeside communities, celebrated for its mature tree-lined streets, oversized lots, top-rated schools & seamless access to Toronto via the QEW & Clarkson GO. This extraordinary Medieval-inspired residence offers 4 bedrooms & 6 bathrooms, & an incredibly finished walk-up basement on a rare 79.25 x 274.83 ft lot, blending timeless Old-World architecture-steep rooflines, a striking stone turret, an arched entry & a stained-glass embellished entrance door-with modern luxury & functionality. The resort-style backyard is a private oasis featuring an in-ground saltwater pool with a new heater (2024), hot tub, mature trees, a covered stone terrace with a built-in natural gas BBQ, plus a custom hydro-equipped shed. Inside, artisan-crafted details abound, including stone feature walls, cathedral ceilings, wrought iron chandeliers, arched doorways & wide-plank engineered hardwood, complemented by modern comforts such as heated floors, 3 fireplaces, Sonos indoor/outdoor audio, custom Hunter Douglas blinds & extensive pot lighting. The main level impresses with a grand 2-storey living/dining room with a fireplace, a designer custom kitchen with premium Thermador & Gaggenau appliances, a breakfast room with a walkout, a family room with coffered ceilings & a fireplace, & a private office with custom cabinetry. Upstairs offers 4 spacious bedrooms, 3 elegant baths & a laundry room, while the walk-up lower level is designed for entertaining, along with wine tasting, fitness & spa/sauna spaces. The home offers a recently added hot tub, 3 upgraded electrical panels, upgraded alarm for heat detectors in garage, kitchen and mechanical room, & the garage has recently been fitted with a rough-in for a car charger & a rough-in for a future generator. Steps to a neighbourhood plaza, & minutes to Clarkson Village, parks & Lake Ontario, this one-of-a-kind estate delivers luxury, privacy & an unparalleled lifestyle. (id:63203)
3 - 1228 St Clair Avenue W
Toronto, Ontario
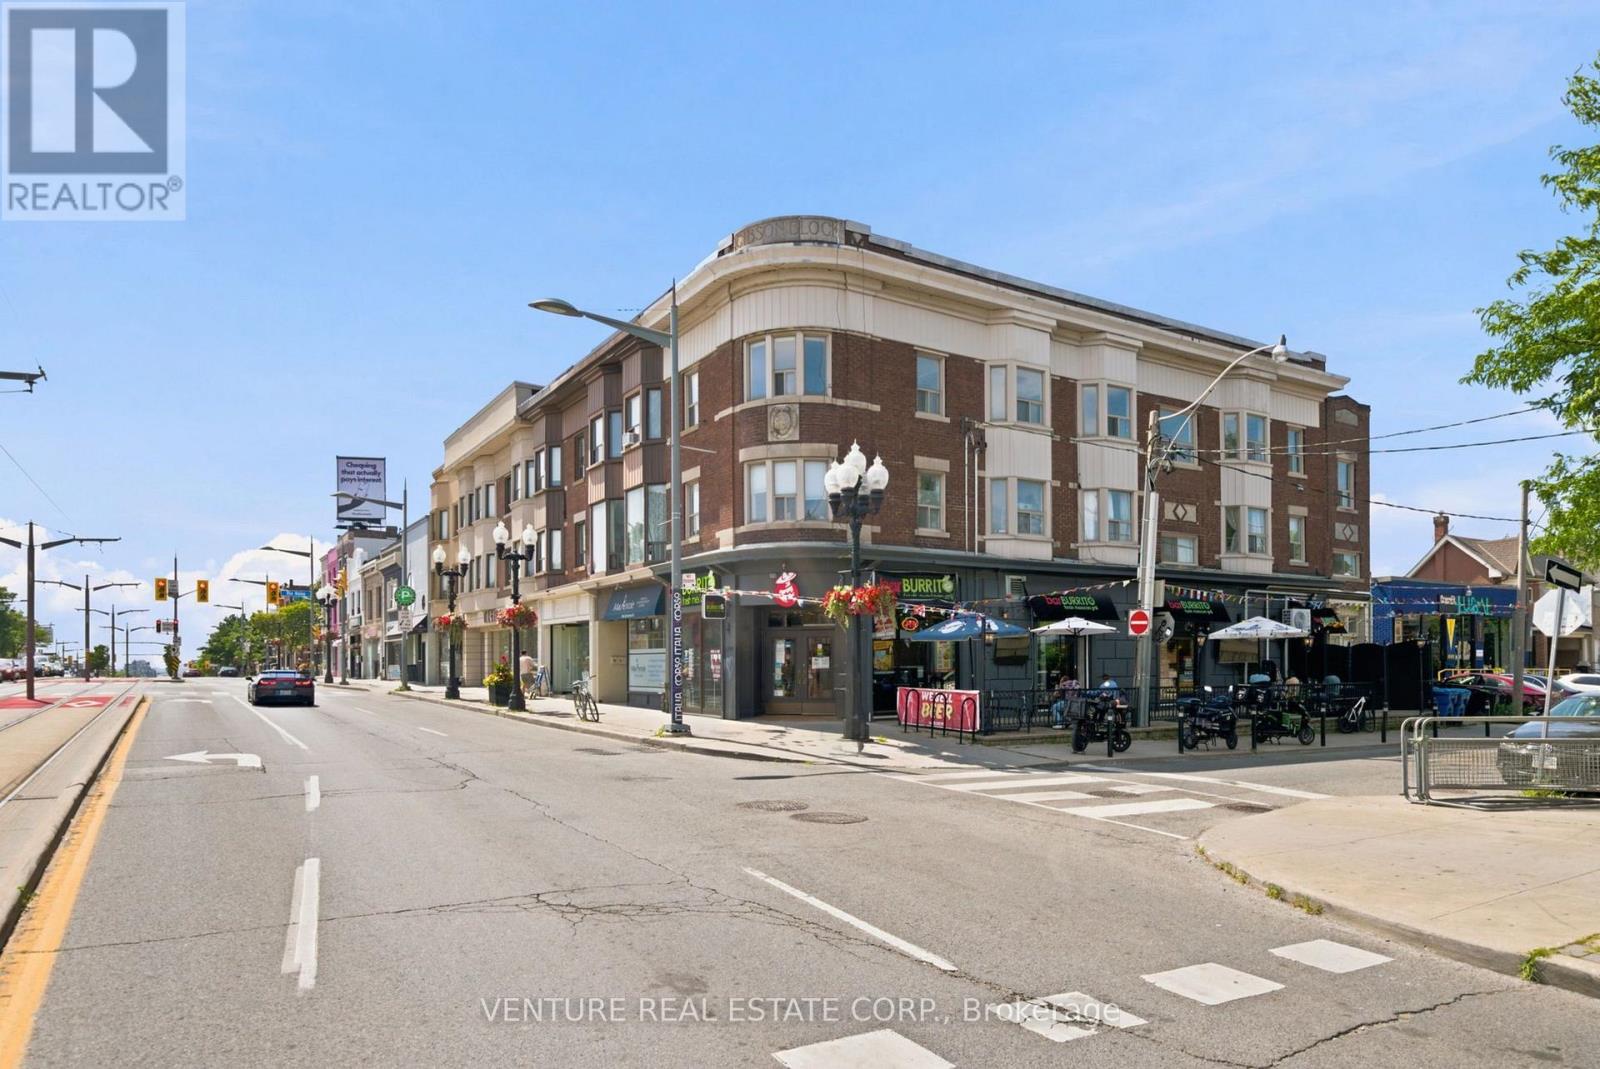
Bright and exceptionally spacious 3-bedroom apartment in the heart of Corso Italia, featuring high ceilings and beautiful bay windows overlooking vibrant Via Italia. This beautifully updated suite offers a completely renovated kitchen with granite flooring, new cabinetry, countertops, sink, fixtures and newer appliances including fridge, stove and dishwasher. Two fully renovated bathrooms with porcelain tile flooring, new vanities, lighting and modern fixtures provide added convenience. Enjoy newly installed hardwood flooring throughout the bedrooms, a spacious living room featuring a stunning brick fireplace with Italian marble surround and elegant wainscoting, pot lights throughout, new entrance tile flooring and fresh paint throughout the suite. The apartment offers the comfort of individually controlled heating and air conditioning, plus a private laundry room with washer and dryer. Hardwood and porcelain flooring throughout. Ideally located with the TTC Right-of-Way at your doorstep and just steps to the vibrant shops, bakeries, cafés, restaurants, pubs and professional services along St. Clair Avenue West. Close to grocery stores, parks with walking and cycling trails, schools and all essential amenities, making this an exceptional place to call home. (id:63203)
102 - 66 Maple Avenue
Barrie, Ontario
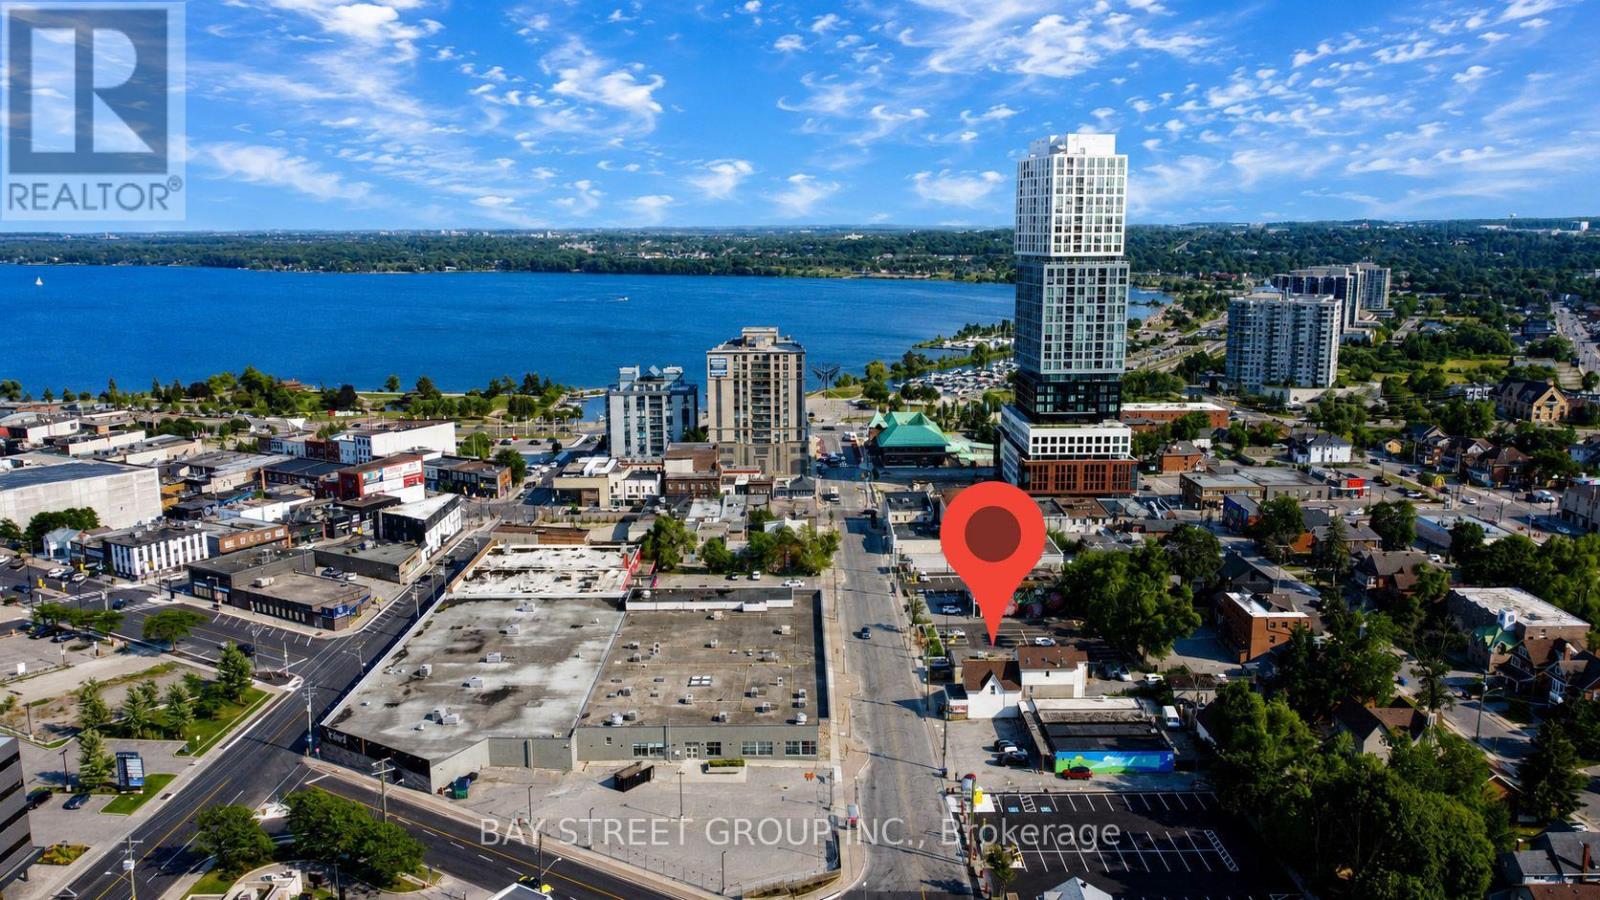
Welcome to this bright and stylish studio in the heart of downtown Barrie, where comfort, character, and convenience come together. This main-level unit features impressive 10-foot ceilings, creating a spacious, airy feel that is hard to find in typical studio layouts. The open-concept design offers excellent flexibility, allowing you to easily create your own living, sleeping, and working areas. Whether you are a young professional working from home, a couple looking for a cozy space, or someone who enjoys a minimalist and modern lifestyle, this unit adapts perfectly to your needs. | Location truly sets this home apart. Situated in a prime downtown Barrie location, you are just steps to the waterfront, City Hall, restaurants, cafés, shops, and daily essentials. Enjoy morning walks by the lake, quick coffee runs, and vibrant city life right outside your door. Everything you need is within walking distance, making daily living simple and enjoyable. | This unit includes one dedicated parking space at the rear, a highly valuable feature in the downtown core. In addition, two nearby paid public parking lots make it easy for guests and visitors. Public transit is extremely convenient, with the bus station only about 50 meters away, offering excellent connectivity across the city. | Offered at a competitive rent with flexible, tenant-friendly lease terms, this is a rare opportunity to live in a sought-after downtown location without overpaying. Clean, modern, bright, and functional-this unit checks all the boxes. Perfect for professionals, couples, or anyone seeking urban living with comfort and convenience. Opportunities like this are limited - book your private viewing today and experience it for yourself! Come and stay today! (id:63203)
209 Winding Lane
Vaughan, Ontario
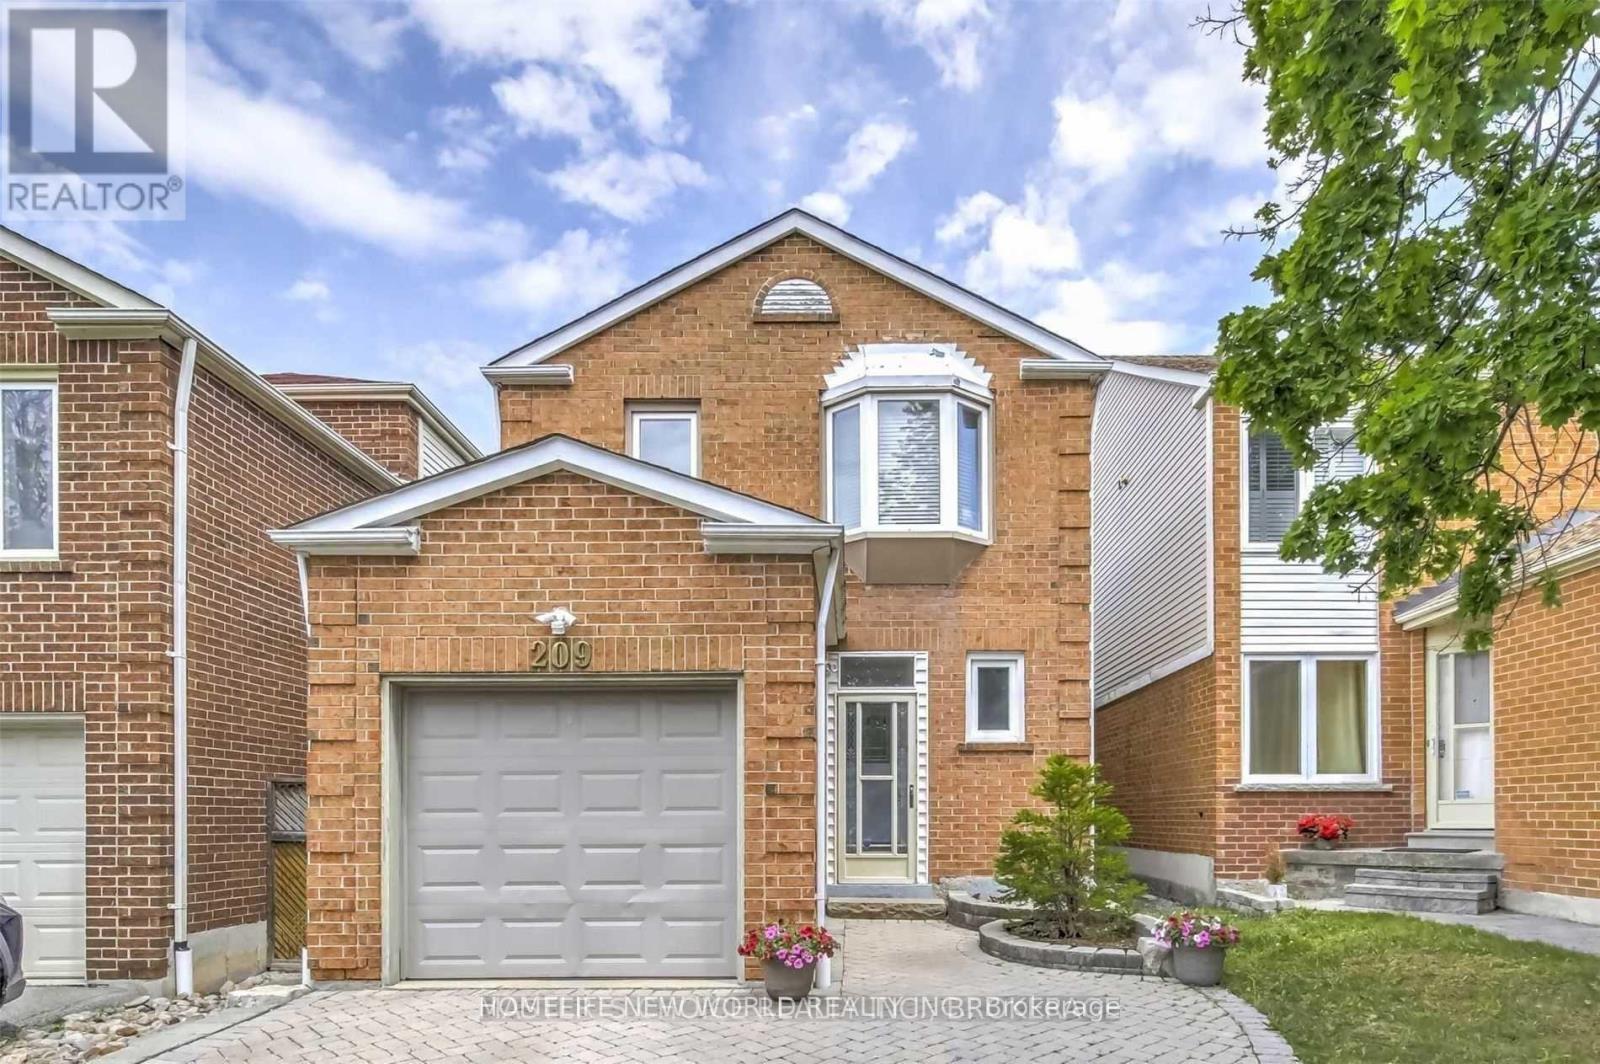
Vacant and Ready to move in! Gorgeous family home located in a highly sought-after Thornhill neighbourhood. Safe and family-friendly area with access to highly ranked schools. Walking distance to TTC & YRT, parks, schools, shopping, and community centre.Featuring a great layout with a spacious foyer and large bedrooms, updated kitchen with stainless steel appliances, and renovated bathrooms. Newer oak hardwood floors on main and second floors, along with newer windows throughout.Finished basement with a large recreation room provides additional living space. Enjoy a private backyard with deck and updated wood fencing. Side-by-side 2-car driveway offers added convenience.Located within excellent school boundaries, including Yorkhill Elementary School, Woodland Public School (French Immersion), Thornhill Secondary School, and Hodan Nalayeh Secondary School (French Immersion). Also offering access to specialized programs at Westmount Collegiate Institute (Arts) and Alexander Mackenzie High School (IB, application required).A perfect home for families looking for comfort, space, and location! (id:63203)
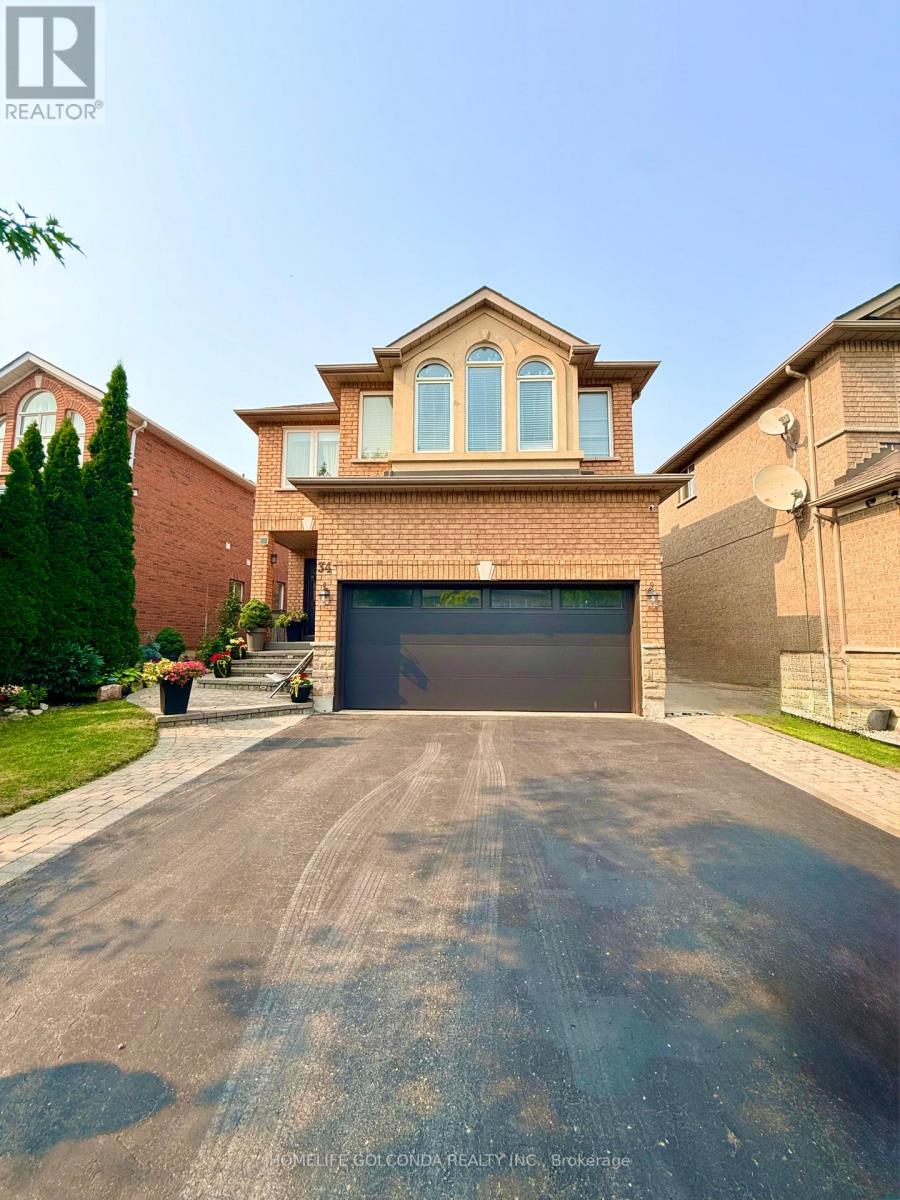
34 Linda Margaret Crescent
Richmond Hill, Ontario
Enjoying living in the beautiful Devonsleigh Community. Fully Newly Renovated Fernished, 1Bedroom, Basement Apartment With Separate PrivateEntrance & One Driveway Parking. GreatLayout With Laminate Floors, Brand New washroom. Laundry and *1 parking spot on Drive way available.Due to High allergy of Landlord, *No pets allowed. *No Smoker. *Tenant To Pay 1/3Utilities, ***Suitable for 1 person or a couple. Steps To Park, School,Transit. (id:63203)
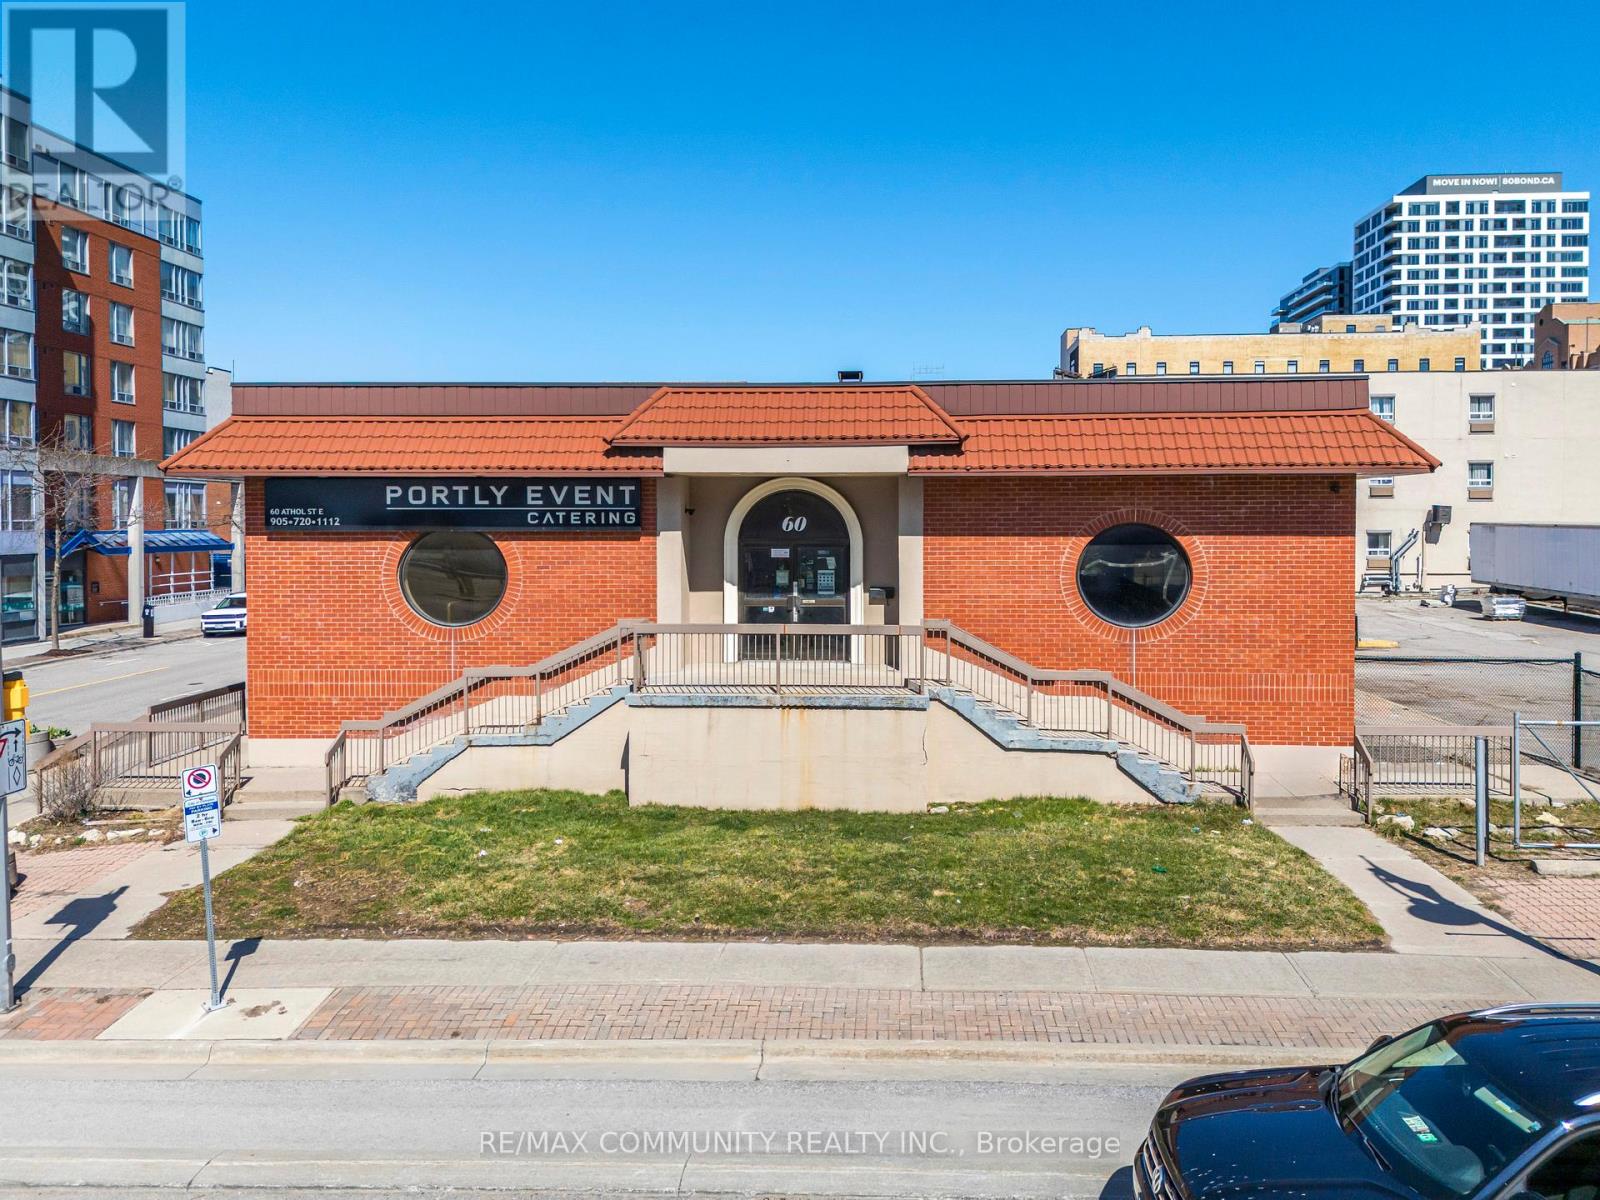
60 Athol Street E
Oshawa, Ontario
Versatile standalone commercial building in the heart of downtown Oshawa, offering excellent potential for medical, clinical, and a wide variety of other uses including food processing, catering, commissary kitchen, and specialty commercial operations. The property features ample on-site parking, providing convenient access for both staff and clients, along with easy connectivity to major highways. Currently improved with one walk-in cooler and existing infrastructure, the space is well- positioned for both medical and food-related uses. The landlord is flexible and willing to work with qualified tenants to customize and retrofit the premises to suit their specific operational requirements. A significant highlight is the approximately 4,200 sq. ft. high-ceiling basement, with portions extending a few feet above ground, providing bright, functional space ideal for storage, production, additional workspace, or other complementary commercial uses. With its prime central location, standalone configuration, and adaptability, this property presents a unique opportunity for a range of professional, healthcare, and commercial users seeking a highly accessible and functional space. (id:63203)
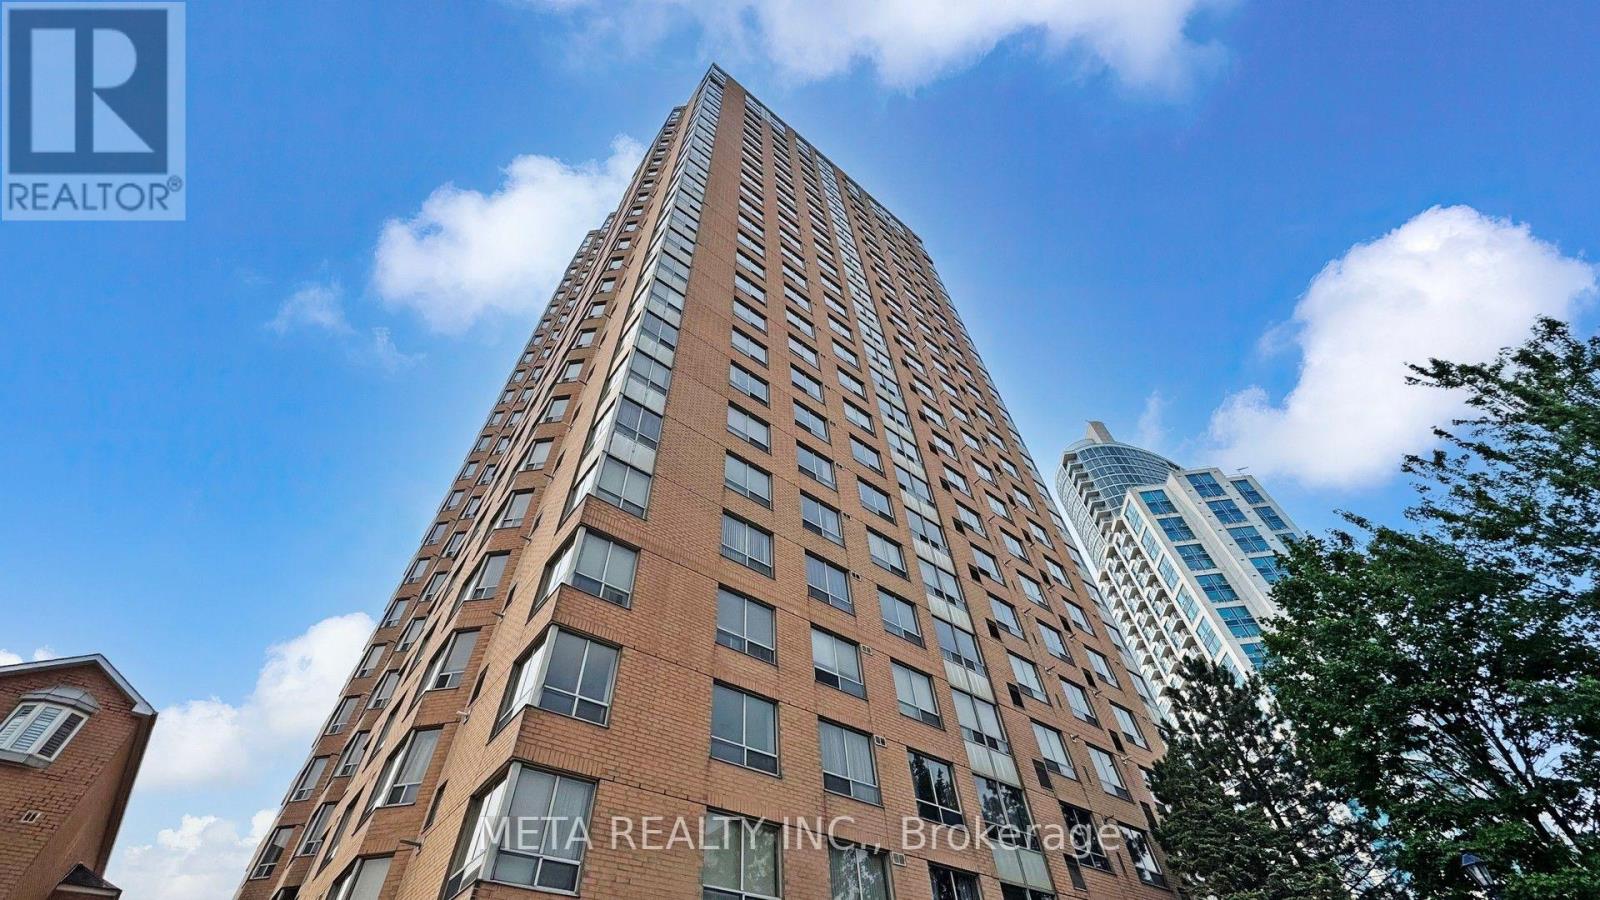
2101 - 115 Omni Drive
Toronto, Ontario
Bask in sun-drenched, unobstructed southwest views from this large, modernly renovated home spanning 1340 sq ft. With windows in every principal room, natural light fills the open-concept space all day long. The comprehensive renovation (August 2025) features a brand new, redesigned kitchen at its heart, complete with new cabinetry w/undermount lighting, a custom backsplash & quartz countertop, and a full suite of stainless steel appliances. The update continues with new laminate flooring throughout, fresh paint, and refreshed bathrooms with new vanities and toilets. The unit's fan coil A/C was also replaced in 2024, ensuring year-round comfort. The building is exceptionally well-managed, showcasing its own recent updates including a fully renovated lobby and hallways (2025). Amenities include the security of a 24-hour gated concierge, an indoor swimming pool with a hot tub, and a full fitness centre. This prime location offers unparalleled convenience. You are steps away from Scarborough Town Centre, the TTC, grocery stores, community centre, parks and restaurants, with Highway 401 just minutes away for an easy commute. (id:63203)
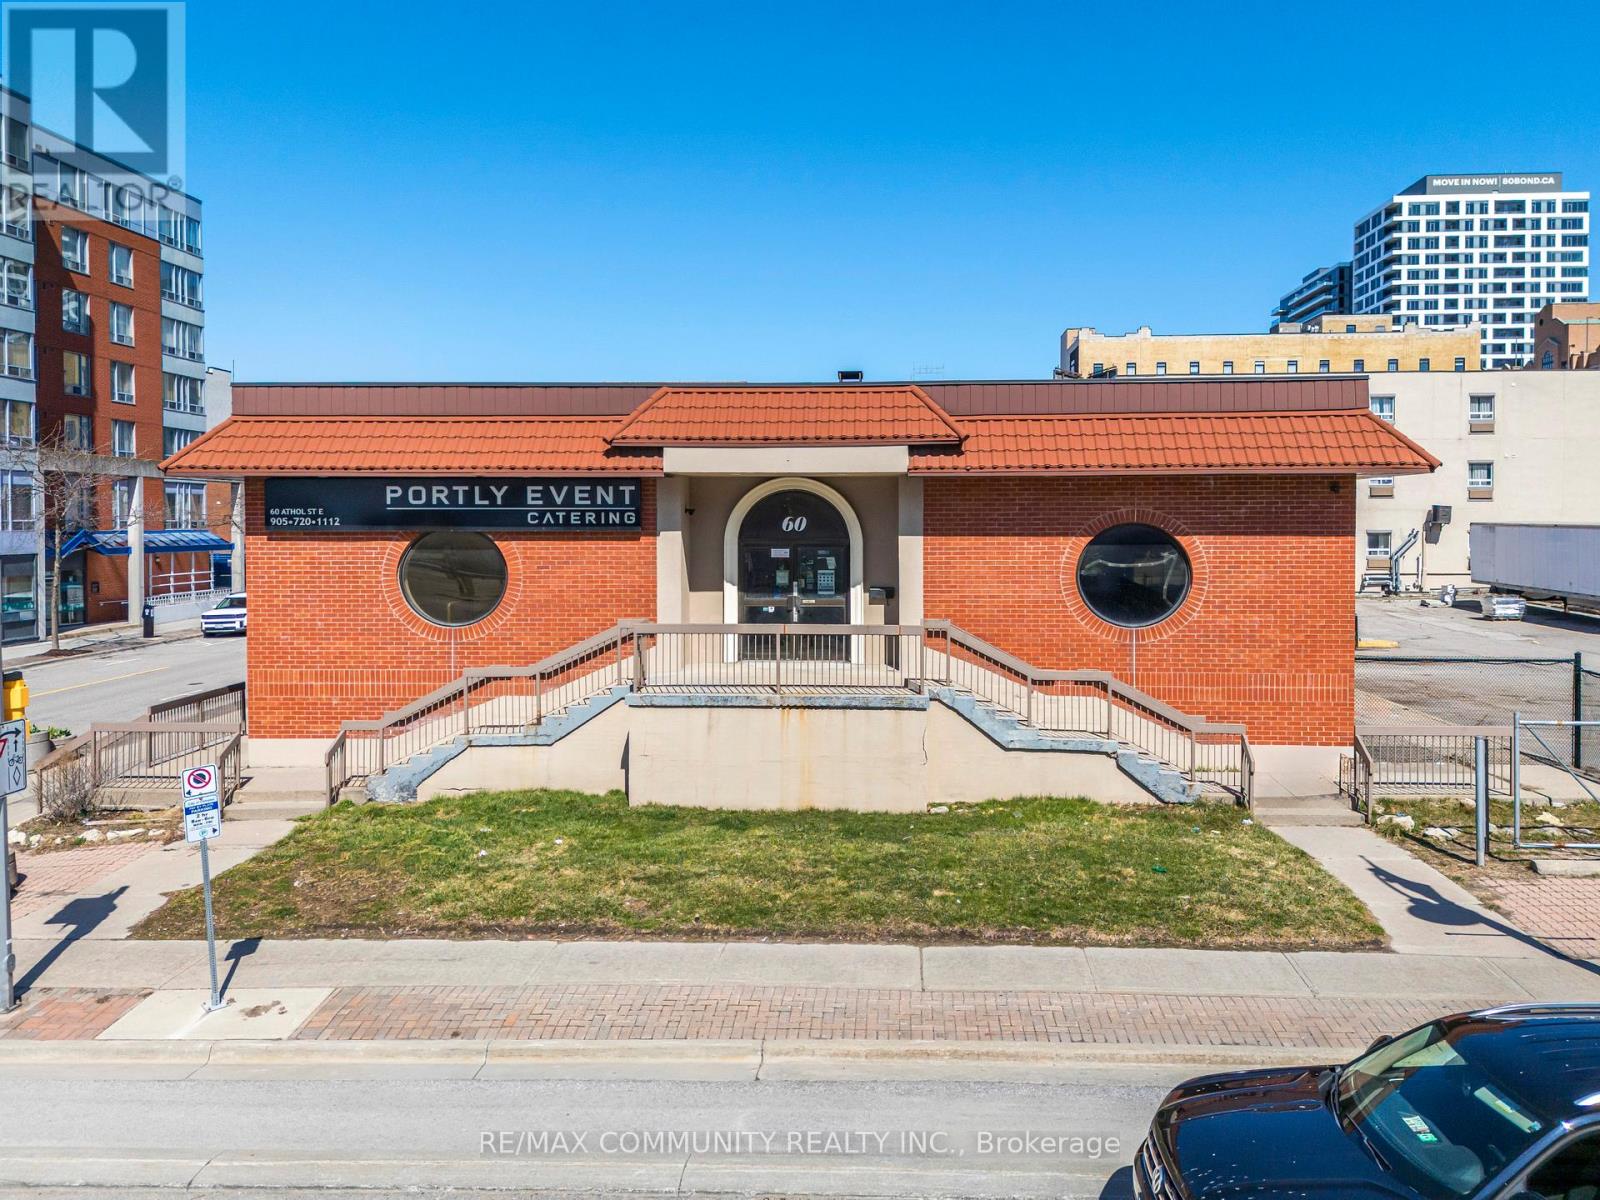
60 Athol Street E
Oshawa, Ontario
Versatile standalone commercial building in the heart of downtown Oshawa, offering excellent potential for medical, clinical, and a wide variety of other uses including food processing, catering, commissary kitchen, and specialty commercial operations. The property features ample on-site parking, providing convenient access for both staff and clients, along with easy connectivity to major highways. Currently improved with one walk-in cooler and existing infrastructure, the space is well positioned for both medical and food-related uses. The landlord is flexible and willing to work with qualified tenants to customize and retrofit the premises to suit their specific operational requirements. A significant highlight is the approximately 4,200 sq. ft. high-ceiling basement, with portions extending a few feet above ground, providing bright, functional space ideal for storage, production, additional workspace, or other complementary commercial uses. With its prime central location, standalone configuration, and adaptability, this property presents a unique opportunity for a range of professional, healthcare, and commercial users seeking a highly accessible and functional space. (id:63203)
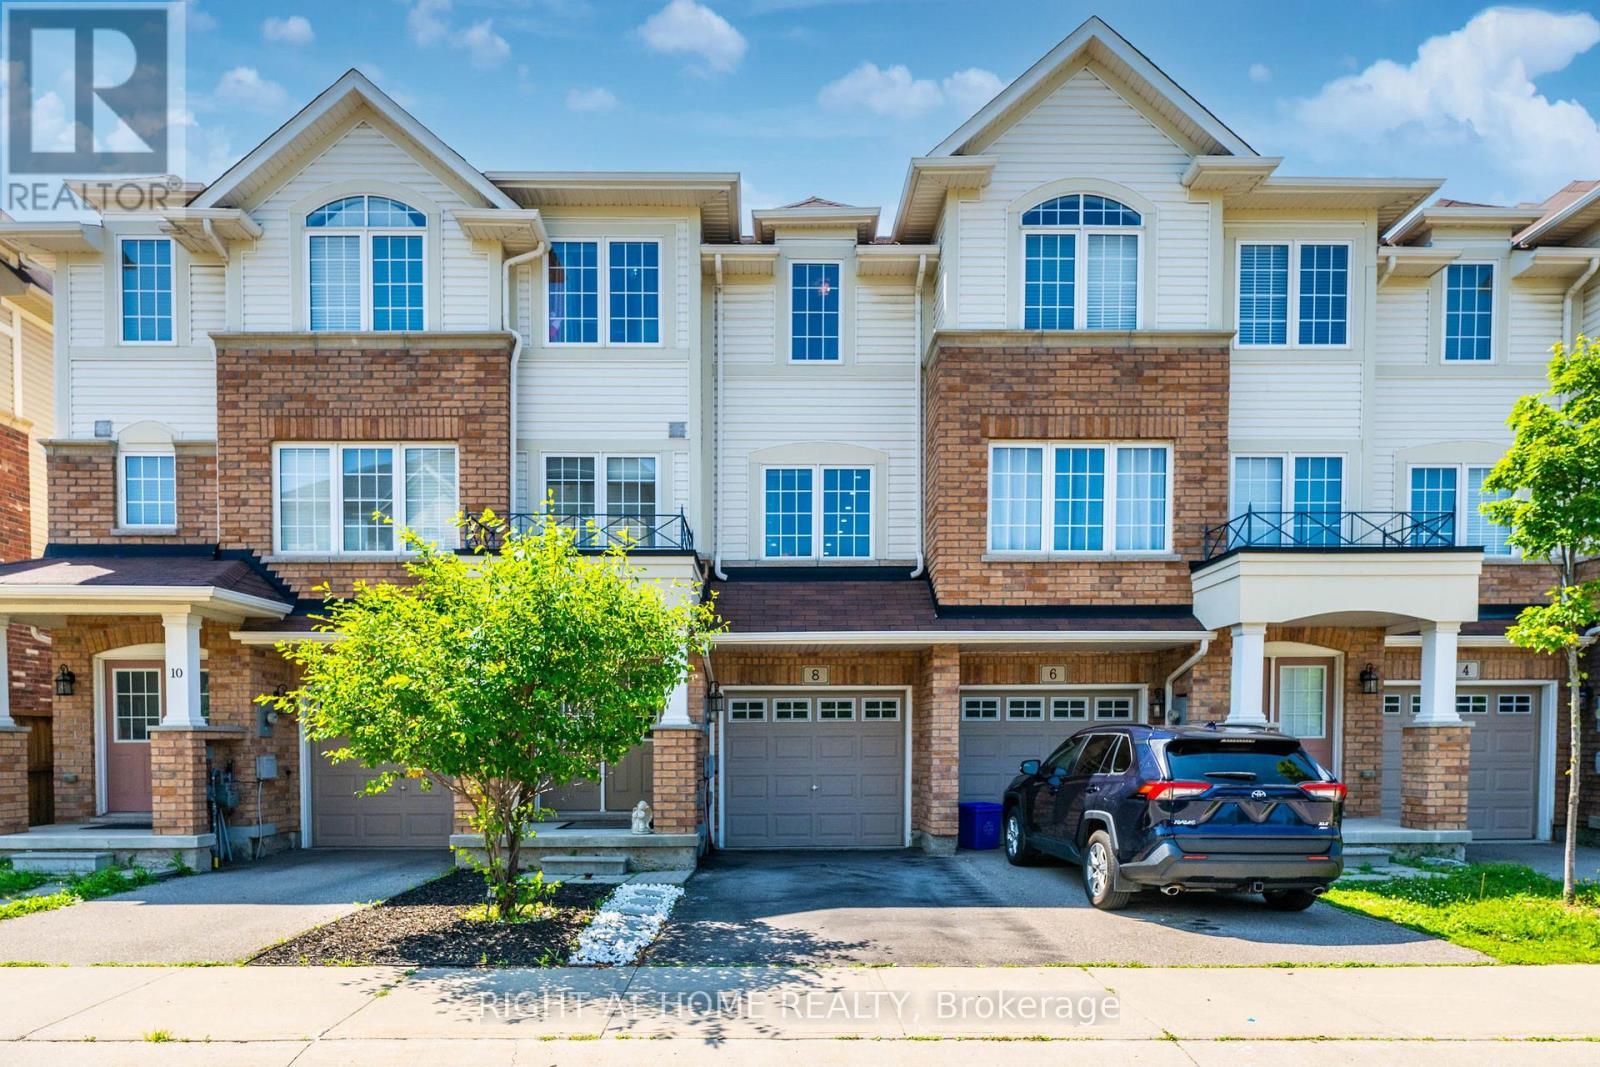
8 Kenridge Terrace
Hamilton, Ontario
Welcome to this beautifully maintained 4-bedroom, 4-bathroom townhome nestled in one of Stoney Creek's most desirable family-friendly neighborhoods. Bright, spacious, and thoughtfully designed, this home offers an exceptional layout that perfectly balances comfort and functionality, making it an ideal choice for first-time buyers, growing families, or investors. The main level features an inviting open-concept design with abundant natural light, creating a warm and welcoming atmosphere throughout. The spacious kitchen includes a bright breakfast area with a walkout to a private deck-perfect for enjoying your morning coffee, outdoor dining, or entertaining family and friends. The finished walkout lower level provides direct access to the backyard, offering additional living space and seamless indoor-outdoor enjoyment. Upstairs, you'll find three generously sized bedrooms, including a comfortable primary retreat, along with the convenience of an upper-level laundry room that makes everyday living easier. With four bathrooms, there's plenty of space and privacy for the entire family. Located in an excellent Stoney Creek neighborhood, this home is surrounded by great schools, parks, shopping, restaurants, public transit, and major highway access, making commuting and daily errands effortless. The combination of a bright interior, practical floor plan, walkout features, and low POTL fees makes this property an outstanding value. Whether you're looking for your first home or a move-up property with room to grow, this exceptional townhome offers the perfect blend of space, convenience, and affordability. Don't miss this fantastic opportunity to own a beautiful home in a highly sought-after community. (id:63203)
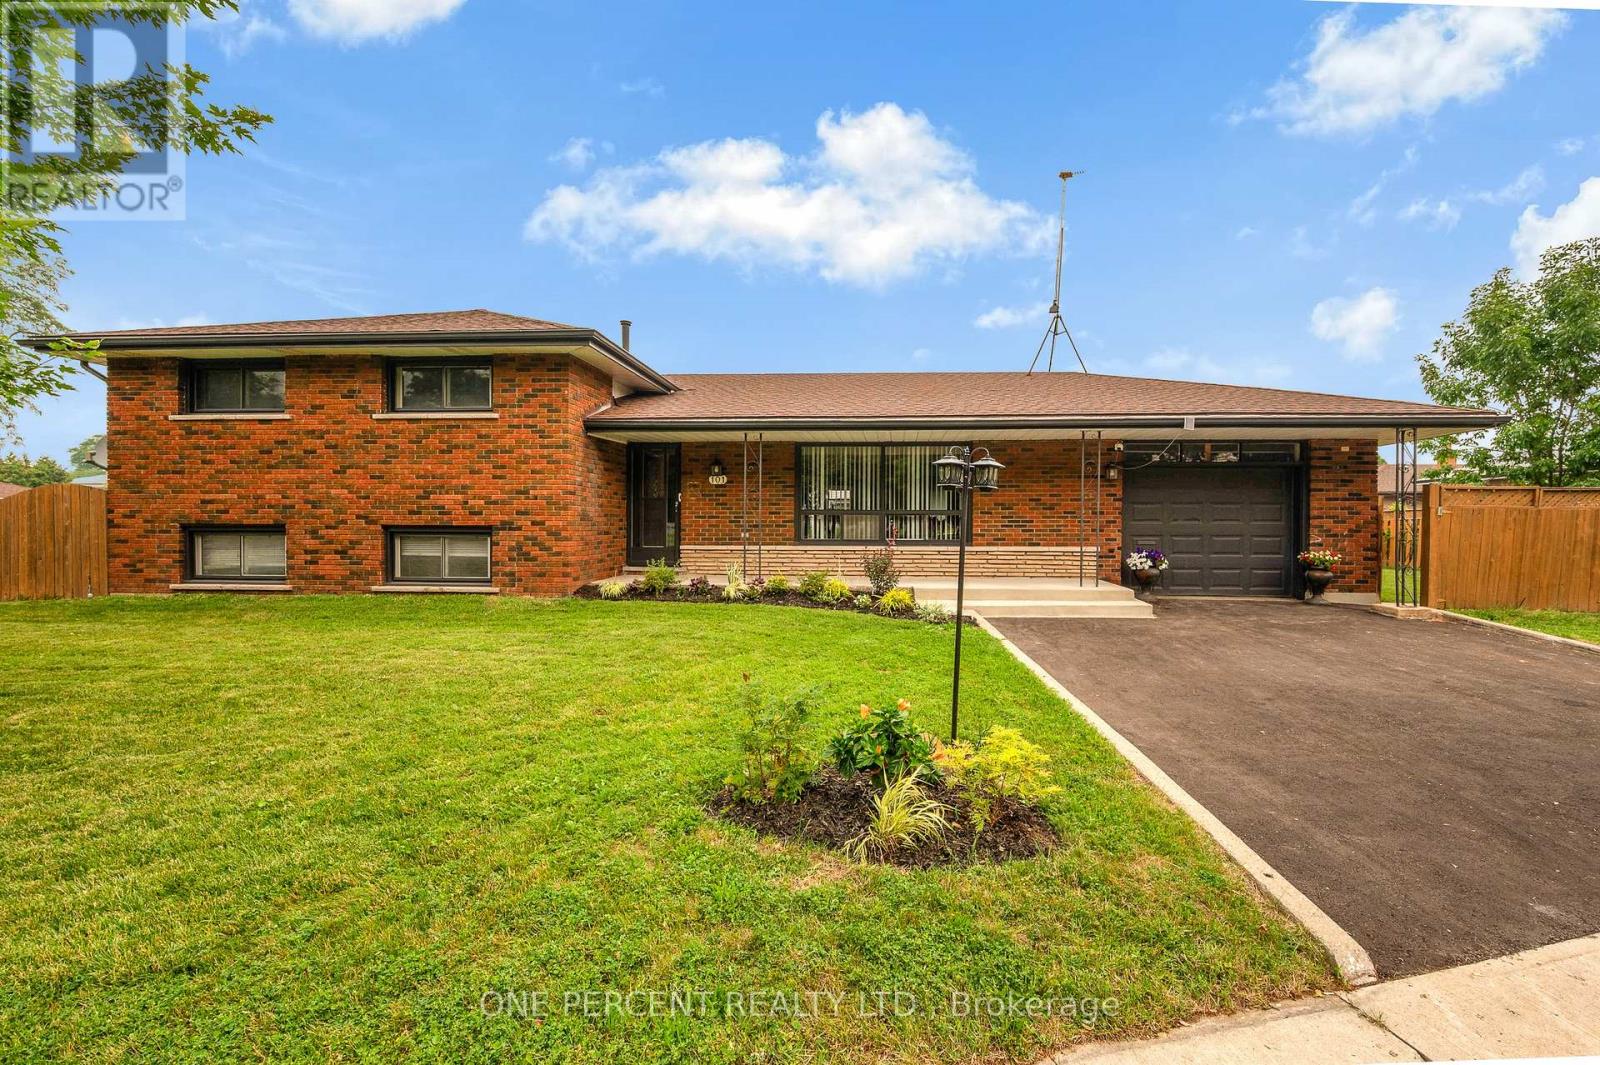
101 Kentley Drive
Hamilton, Ontario
Welcome to this beautifully maintained 4-bedroom, 2-bathroom side-split home, offering the perfect blend of space, comfort, and functionality for growing families or first-time buyers.The main floor features a spacious living room, a formal dining area, and an updated kitchen perfect for cooking and entertaining, with seamless walk-out access to the back patio and side-yard. Added convenience comes with a separate basement entrance leading to a fully finished in-law suite with high ceiling and large windows adding lot of natural light.. Ideally located, this home is just minutes from excellent schools, parks,shopping, transit routes, and highway access. Owned hot water heater (id:63203)

3824 Roxborough Avenue
Fort Erie, Ontario
Discover an exceptional investment or multi-generational living opportunity at this unique, meticulously maintained one-storey duplex in the highly sought-after community of Crystal Beach. This versatile property offers two distinct, beautifully updated separate units. The front unit features a bright living room, dining room, kitchen, a four-piece bath, and a large bedroom, having previously generated $1,500 per month in rental income. The rear unit provides a comfortable living space with its own kitchen, a living room, a two-piece bath, a main floor bedroom, and a second-level loft that boasts a spacious primary bedroom and a private three-piece bathroom. Flexibility is key here, as a centrally located bedroom can easily be integrated into either unit depending on your tenant's needs, while both units enjoy access to a shared laundry room. The entire home has been lovingly updated with high-quality engineered hardwood flooring throughout, completely eliminating carpet. It boasts two modernized kitchens, two and a half refreshed bathrooms, and abundant closet space. Mechanically, the property is in peak condition with a natural gas forced air furnace and central air conditioning that are both only three years old. The low-maintenance vinyl windows were replaced approximately seven years ago, and the asphalt roof shingles were updated in 2017. Connected to municipal water and sewer services, the exterior shines with updated vinyl siding that creates fantastic curb appeal, a completely fenced private backyard perfect for outdoor relaxation, and four front parking spots. Located just moments away from the famous beach, a quaint downtown area, boutique shopping, and excellent restaurants, this property is perfect for an owner to live in one side while renting out the other, hosting an airbnb, or creating an ideal in-law suite (id:63203)
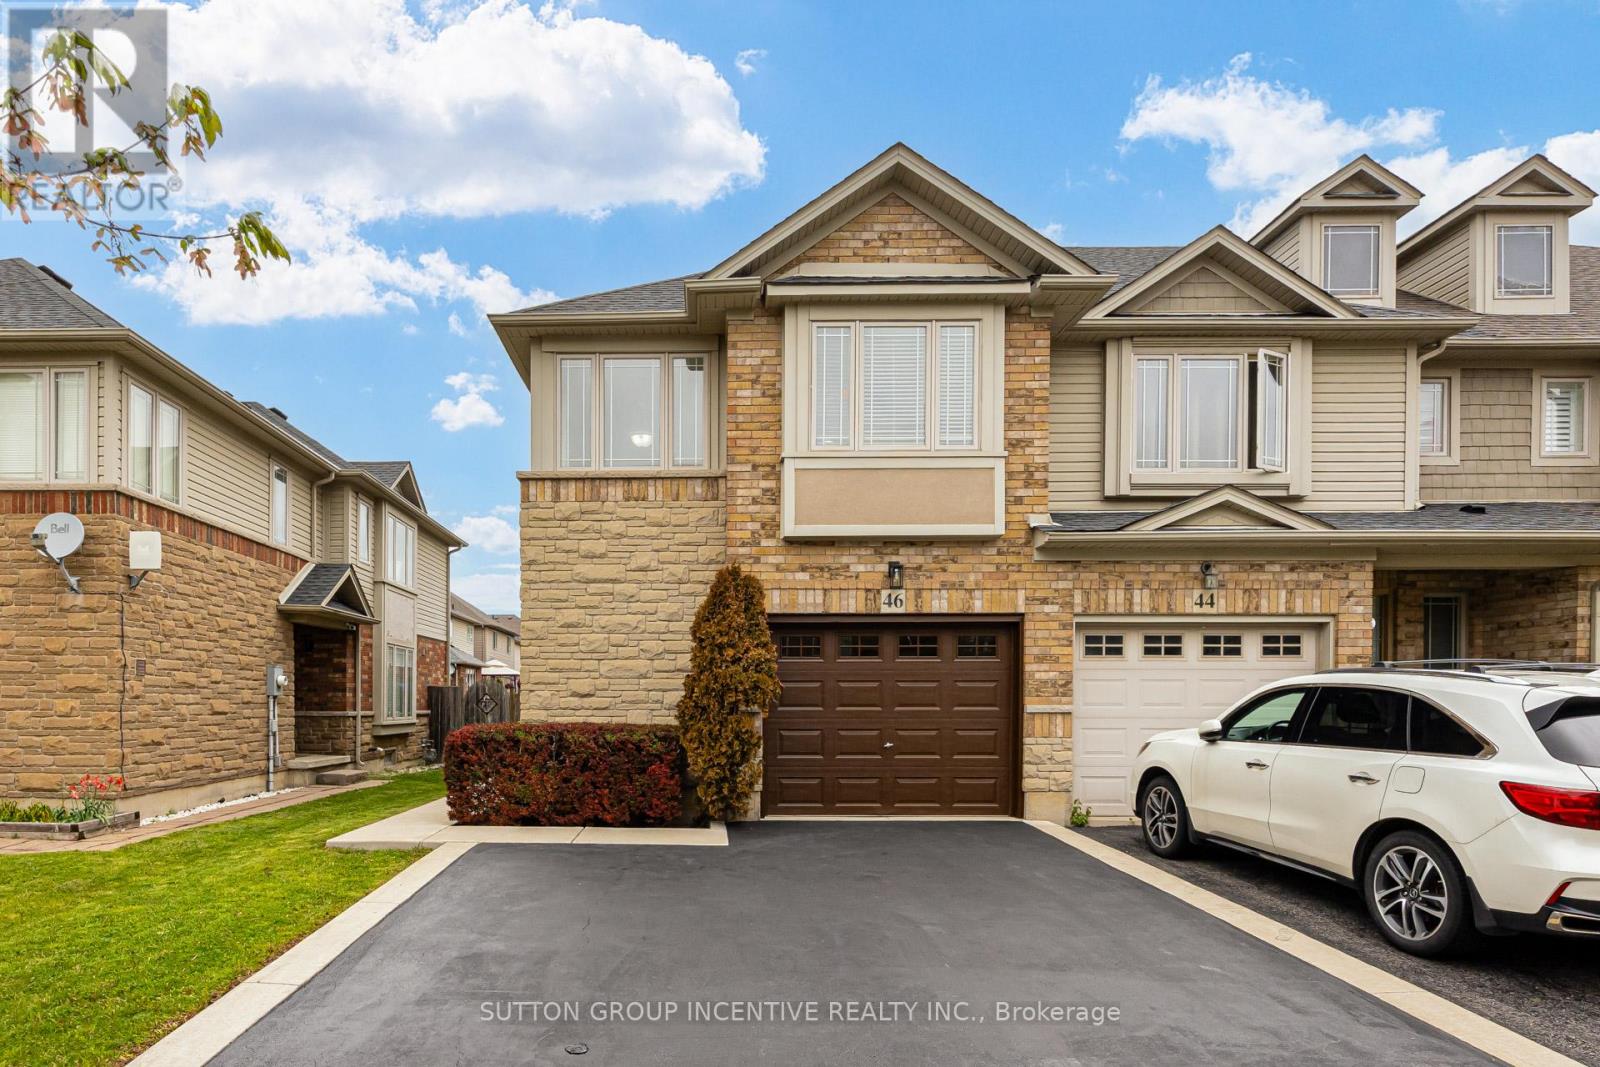
46 Viking Drive
Hamilton, Ontario
Beautifully maintained end-unit freehold townhome is located in the Binbrook Community. This home offers a perfect combination of space, comfort, and convenience. The freshly painted interior features a bright and open-concept layout with large windows that fills the space with natural light. The main level boasts a modern kitchen equipped with stainless steel appliances, ample cabinetry, and a generous dining area-perfect for entertaining or everyday living. The functional layout features 3 spacious bedrooms and 3 washrooms, including a main-floor powder room, a 3-piece on the second level, and an additional 3-piece in the basement. There is also a den on the second floor that can be used as a home office, game room, or additional living space. The extended private driveway provides parking for 2 cars. Direct Access From Garage Into Main Floor! The generous-sized backyard is enclosed with Privacy Fencing, creating a Relaxing Oasis-like Retreat. Perfect for Entertaining or Unwinding Outdoors! This home truly stands out from the rest. (id:63203)
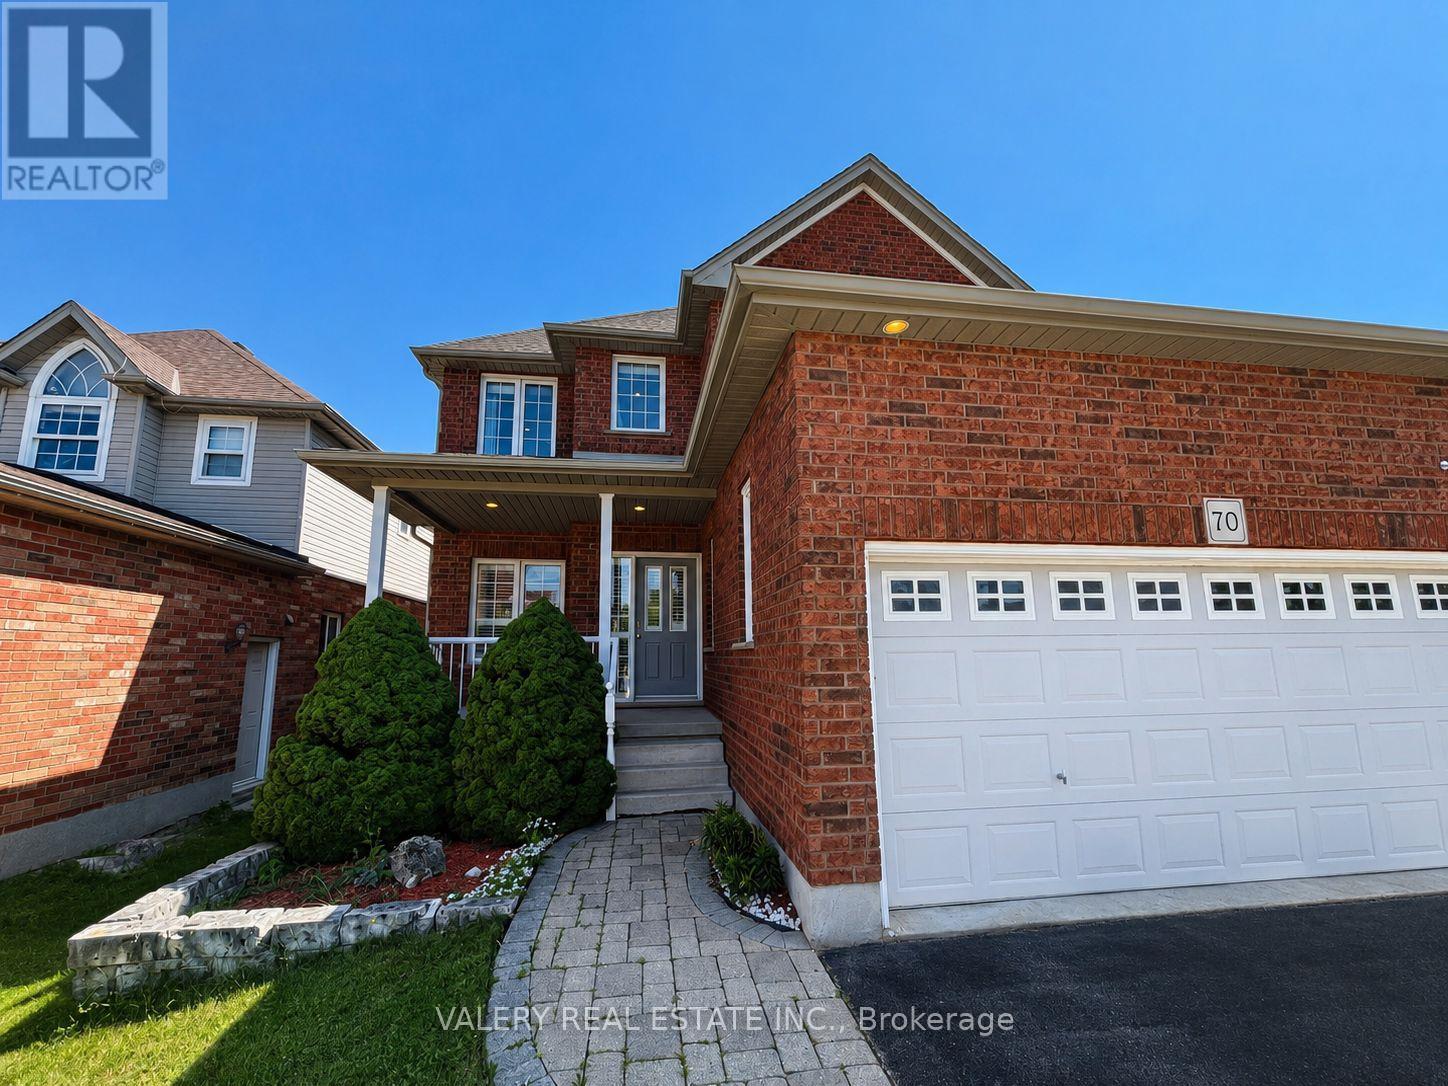
70 Doonmills Drive
Kitchener, Ontario
Spacious 4-bedroom, 3-bathroom unit available for occupancy on August 1. The home offers a functional layout with generous living space, ensuite laundry, and ample parking for up to four vehicles, including garage and private driveway parking. This property is an excellent option for a family seeking a comfortable and conveniently equipped home. (id:63203)
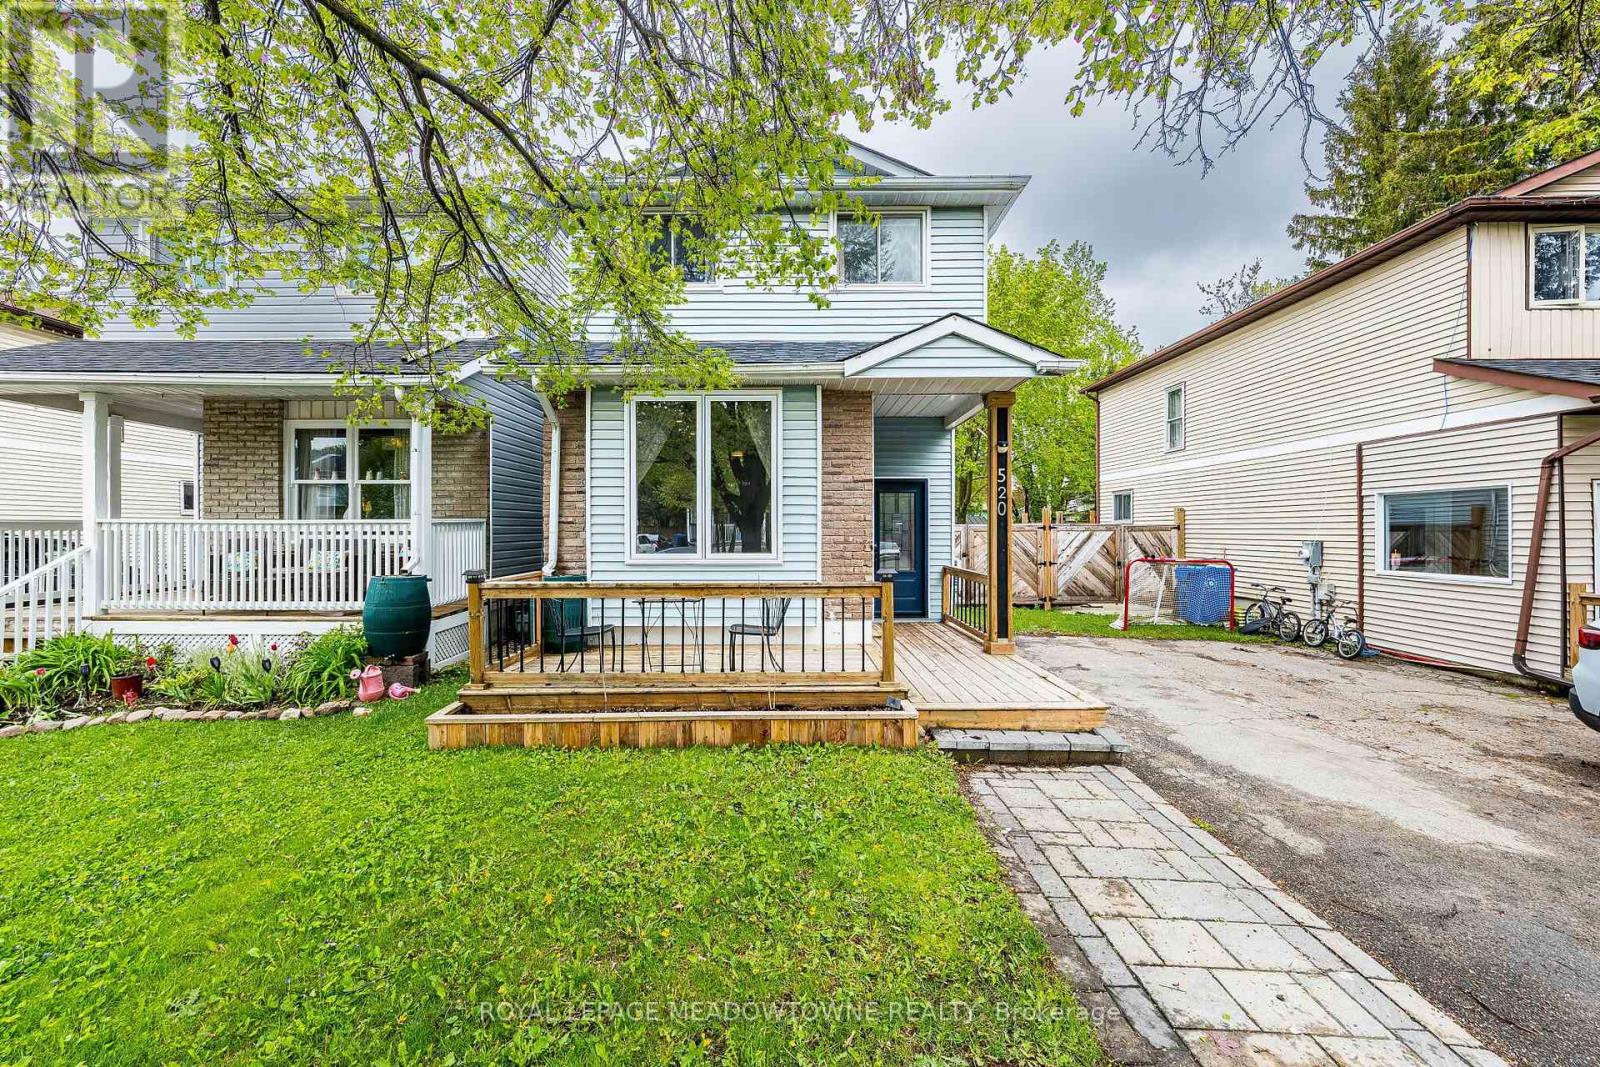
520 Pineview Gardens
Shelburne, Ontario
Act now on this beautiful Jewel located in the beautiful town of Shelburne. A fully detached property with a tranquil and bright backyard setting amidst mature trees. The house has been updated and renovated from top to bottom with a modern but classic décor. Enjoy the open concept and bright main floor with lots of natural light, hardwood floors, an updated kitchen including stainless steel appliances, a large living room with huge window and a stone feature wall perfect for a tv while also includes an electric hanging fireplace. The hardwood is found throughout the upstairs bedrooms with a 4pc ensuite large primary bedroom including his/hers closets. In the basement you will find the laundry area, a 2pc ensuite and a large open concept rec room create a media room or workout area. Wave to neighbours from your large front porch or relax in the fully fenced backyard complete with deck, patio and storage shed. Act now on this gem. (id:63203)
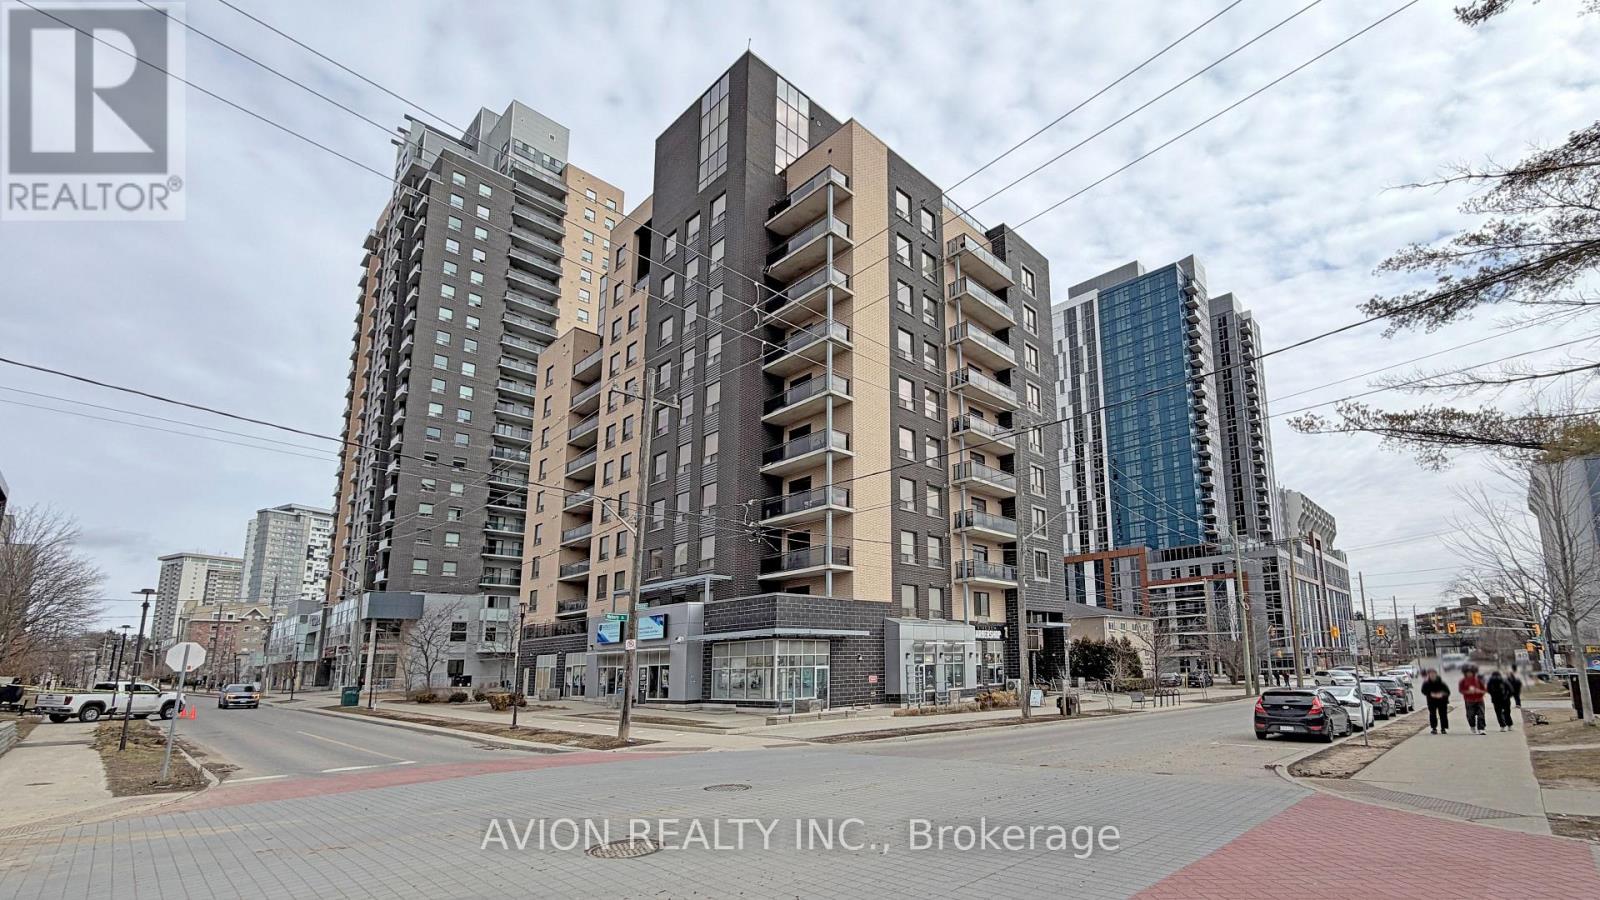
806 - 8 Hickory Street W
Waterloo, Ontario
Great investment opportunity in huge 5 bedrooms and 5 bathrooms luxury suite in high rise condominium building. 8 Hickory Street West is a high-end student condo building located within walking distance to the University of Waterloo, Wilfrid Laurier University, restaurants, shopping &situated right on the LRT route. Unit 806 has a total of 2077 SQFT living space and one underground parking space. It features 5 large bedrooms, 5 full bathrooms, 9 ft ceilings, open concept layout, in-suit laundry, modern kitchen with stainless steel appliances, granite countertops, and central island, and overlooks spacious living room. Amazing unobstructed city view through the balcony. Furnished. Internet is included. (id:63203)
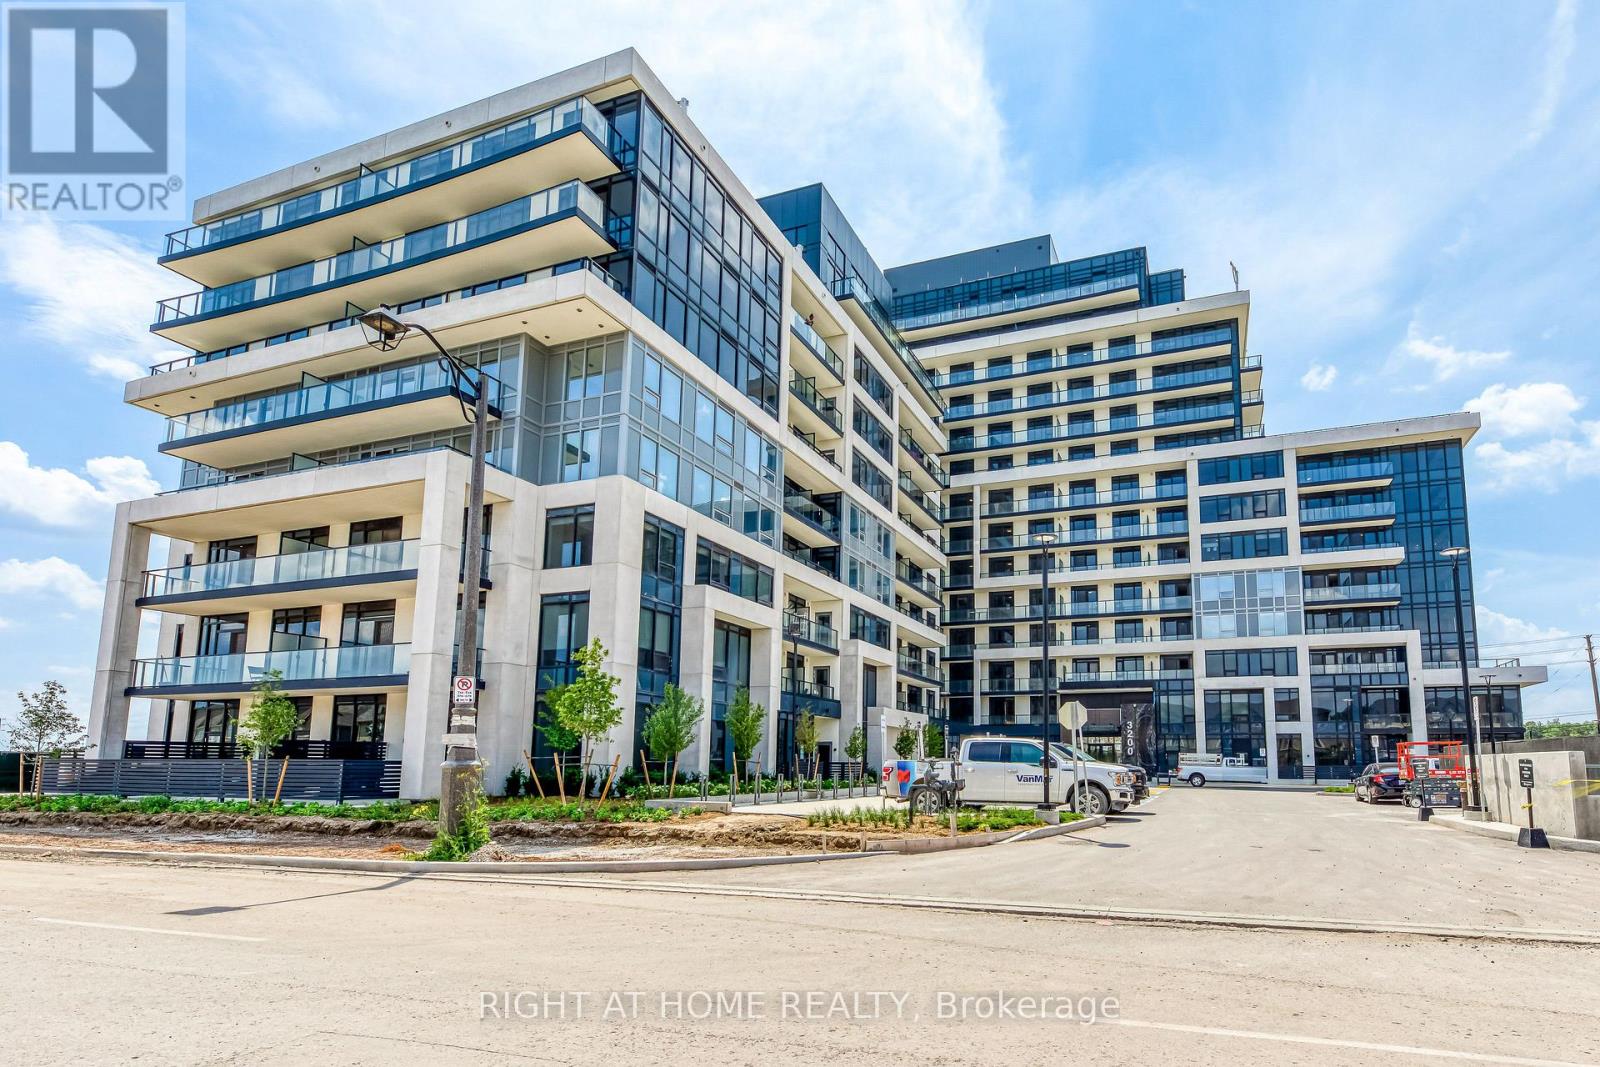
521 - 3200 William Coltson Avenue
Oakville, Ontario
Welcome to Upper West Side Condos by Branthaven, where modern design meets everyday convenience in one of Oakville's growing communities. This beautifully designed 1 bedroom + den suite offers approximately 693 sq. ft. of bright, open-concept living space with 9 ft. ceilings, wide-plank laminate flooring, and a private west-facing balcony.The kitchen is finished with quartz countertops, stainless steel appliances, sleek cabinetry, and a functional layout that flows seamlessly into the living and dining area. The den provides valuable extra space, perfect for working from home or creating a quiet study area. The primary bedroom is well-proportioned and features ensuite access to a modern 3-piece bathroom with a glass walk-in shower. Enjoy the convenience of full-size in-suite laundry, custom blinds, smart digital lock access, one underground parking space, and one storage locker. Building amenities include concierge/security, fitness centre, yoga studio, party room, entertainment lounge, rooftop terrace, BBQ area, and visitor parking.Ideally located near Trafalgar and Dundas with quick access to Highways 403, 407, QEW, GO Transit, shopping, restaurants, Sheridan College, and Oakville Trafalgar Memorial Hospital. A wonderful rental opportunity in a clean, modern, and well-connected Oakville building. (id:63203)
27 - 4869 Half Moon Grove
Mississauga, Ontario
Beautiful 3 Bedroom Daniels Executive Town Home In The Desired Community Of Churchill Meadows Centrally Located Close To Great Schools, Shopping, Highways! Convenient Open Concept Layout! The Ideal Entertainer's Kitchen With A Centre Island Leading To Sunny Balcony. Laundry On The Upper Level For Ease Of Use. Walking Distance To Erin Centre Shopping Centre, Great Schools, Public Transit, & Go Bus. (id:63203)
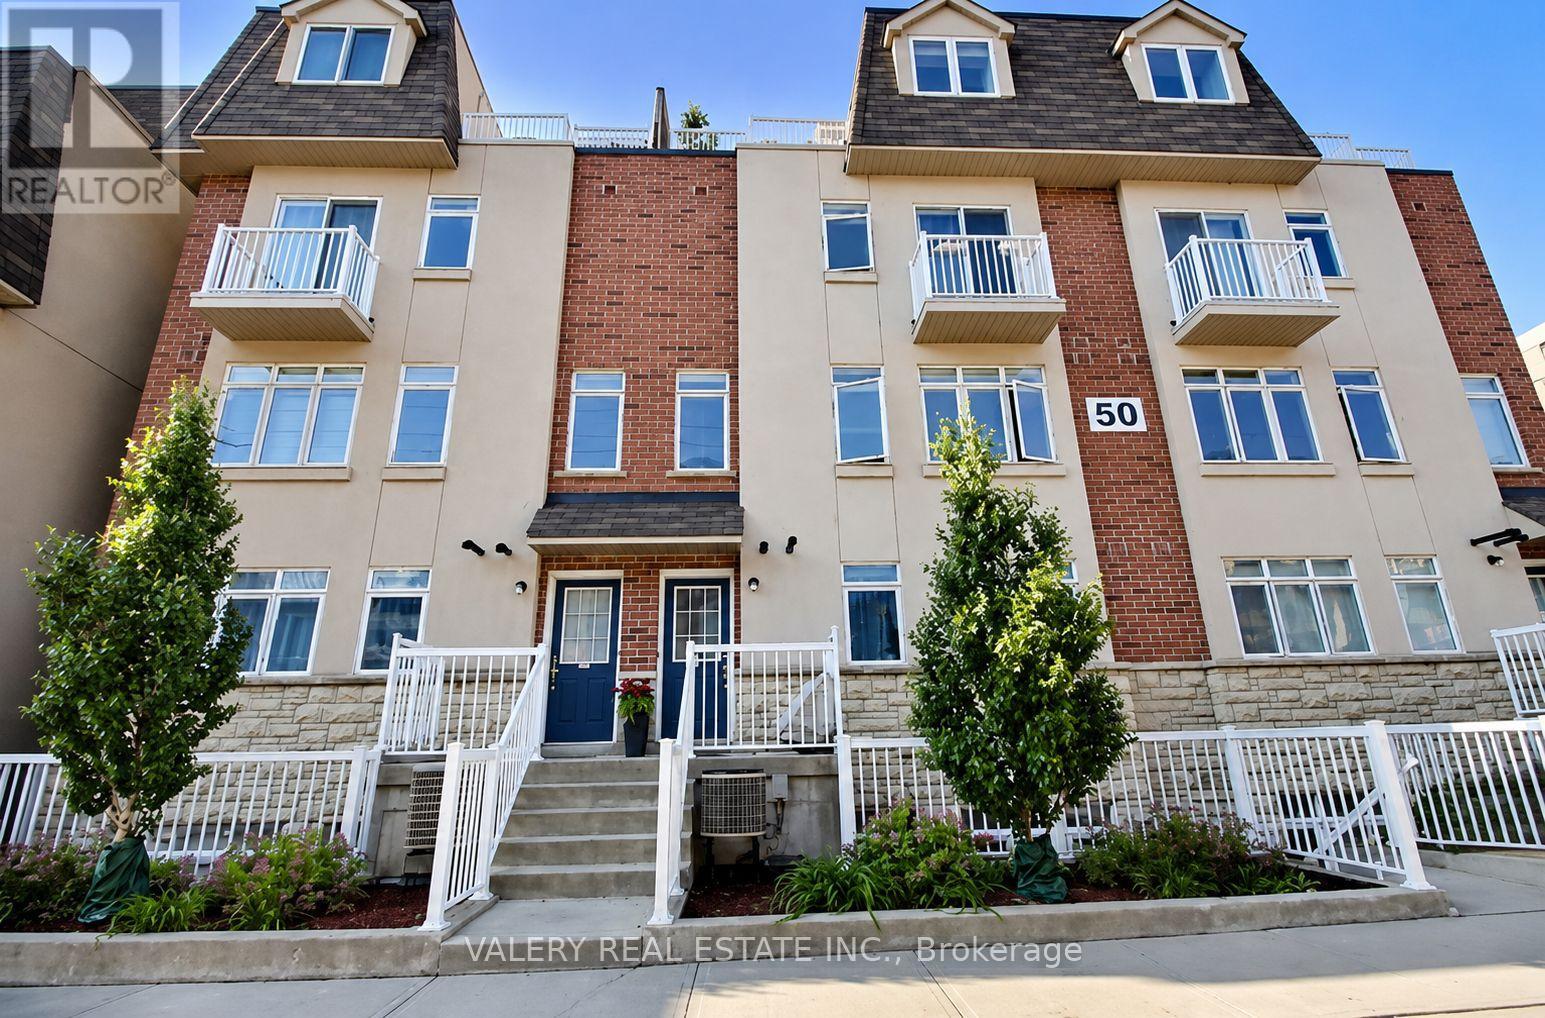
62 - 50 Turntable Crescent
Toronto, Ontario
Rarely offered 3-storey townhome in Davenport Village, recently painted, newer kitchen appliances, and ready to move in. This bright, south-facing home offers 3 spacious bedrooms plus a versatile den, ideal for a home office or study area. Enjoy plenty of natural light and your own private rooftop terrace, perfect for outdoor dining and summer BBQs. Set in a convenient west-end community close to TTC access, Earlscourt Park, Corso Italia, The Junction and the shops and everyday amenities of the Stockyards. Visitor parking is also readily available, making it easy to host family and friends. A spacious and well-connected place to call home. (id:63203)
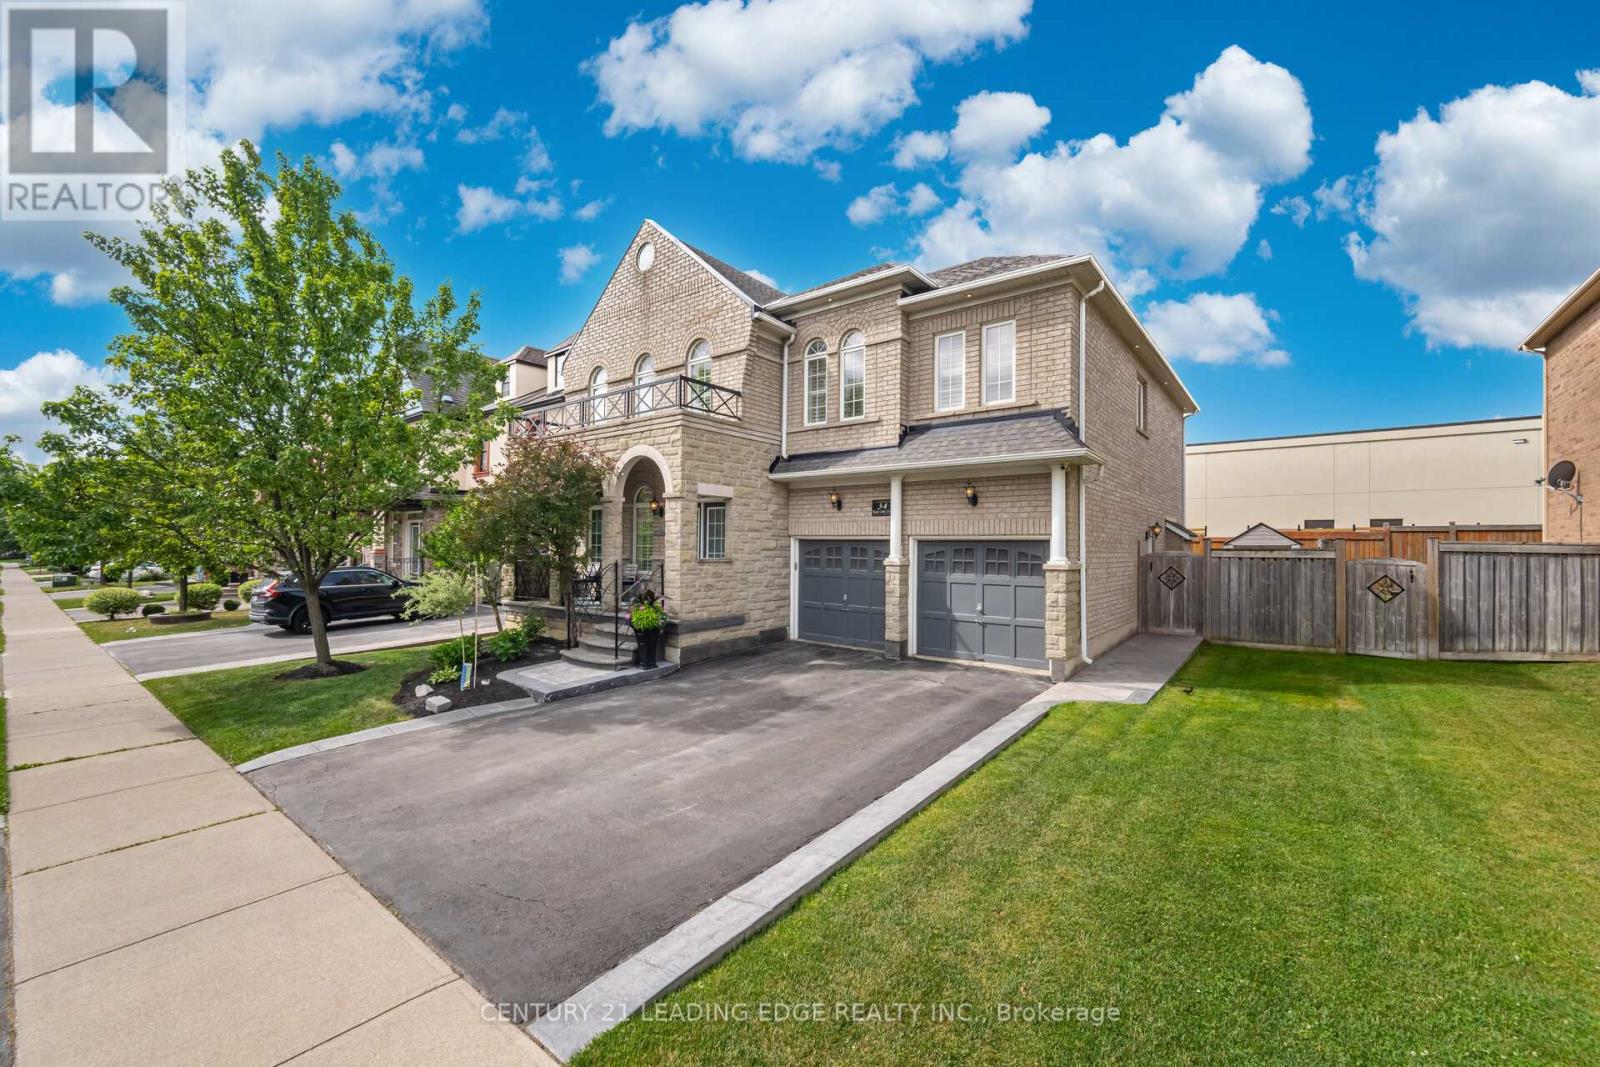
34 Royal Links Circle
Brampton, Ontario
Welcome home. This beautiful property and the surrounding area is an example of the pride of home ownership. Immaculately well-kept, this home offers a total of six bedrooms, exquisite and classic finishes. Crown mouldings, high ceilings and no stucco on the first floor. A completely independent unit in the basement with top-of-the-line modern touches. The Basement separate entry was a builder addition. This home is not to be missed. The upstairs boasts four well-appointed bedrooms, a master en-suite, a Jack and Jill bathroom, and a hallway bathroom. As well as a bright and beautiful vaulted area overlooking the entrance. This home sits on an immaculate, extra-wide lot. Surrounded by equally meticulous neighbours, this street is among the most desirable areas to live in. (id:63203)
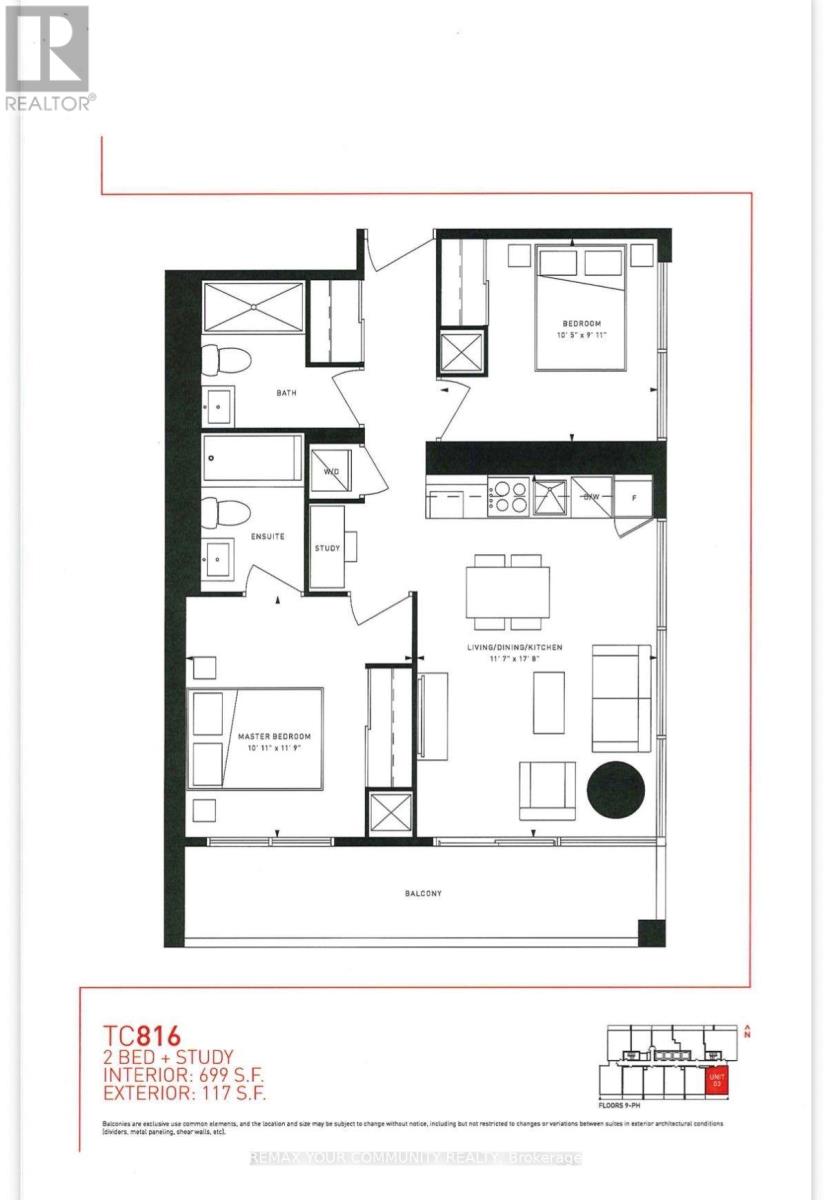
1503 - 898 Portage Parkway
Vaughan, Ontario
Beautifully laid out 2-Bedroom + Study area, 2-Bathroom Corner Unit in one of the area's most desirable locations! This Bright and Spacious suite is surrounded by Big Windows, Filling the home with natural light. Features 2 well-appointed bathrooms, a modern kitchen with quartz countertops, built-in appliances, quality finishes, and laminate flooring throughout. Conveniently located just steps to the subway, public transit, shopping, restaurants, and everyday amenities. Enjoy easy access to Vaughan Mills, IKEA, Costco, Walmart, YMCA, library, community centre, cinema, and major highways including Hwy 7, 400, and 407. A perfect combination of style, comfort, and unbeatable convenience'! (id:63203)
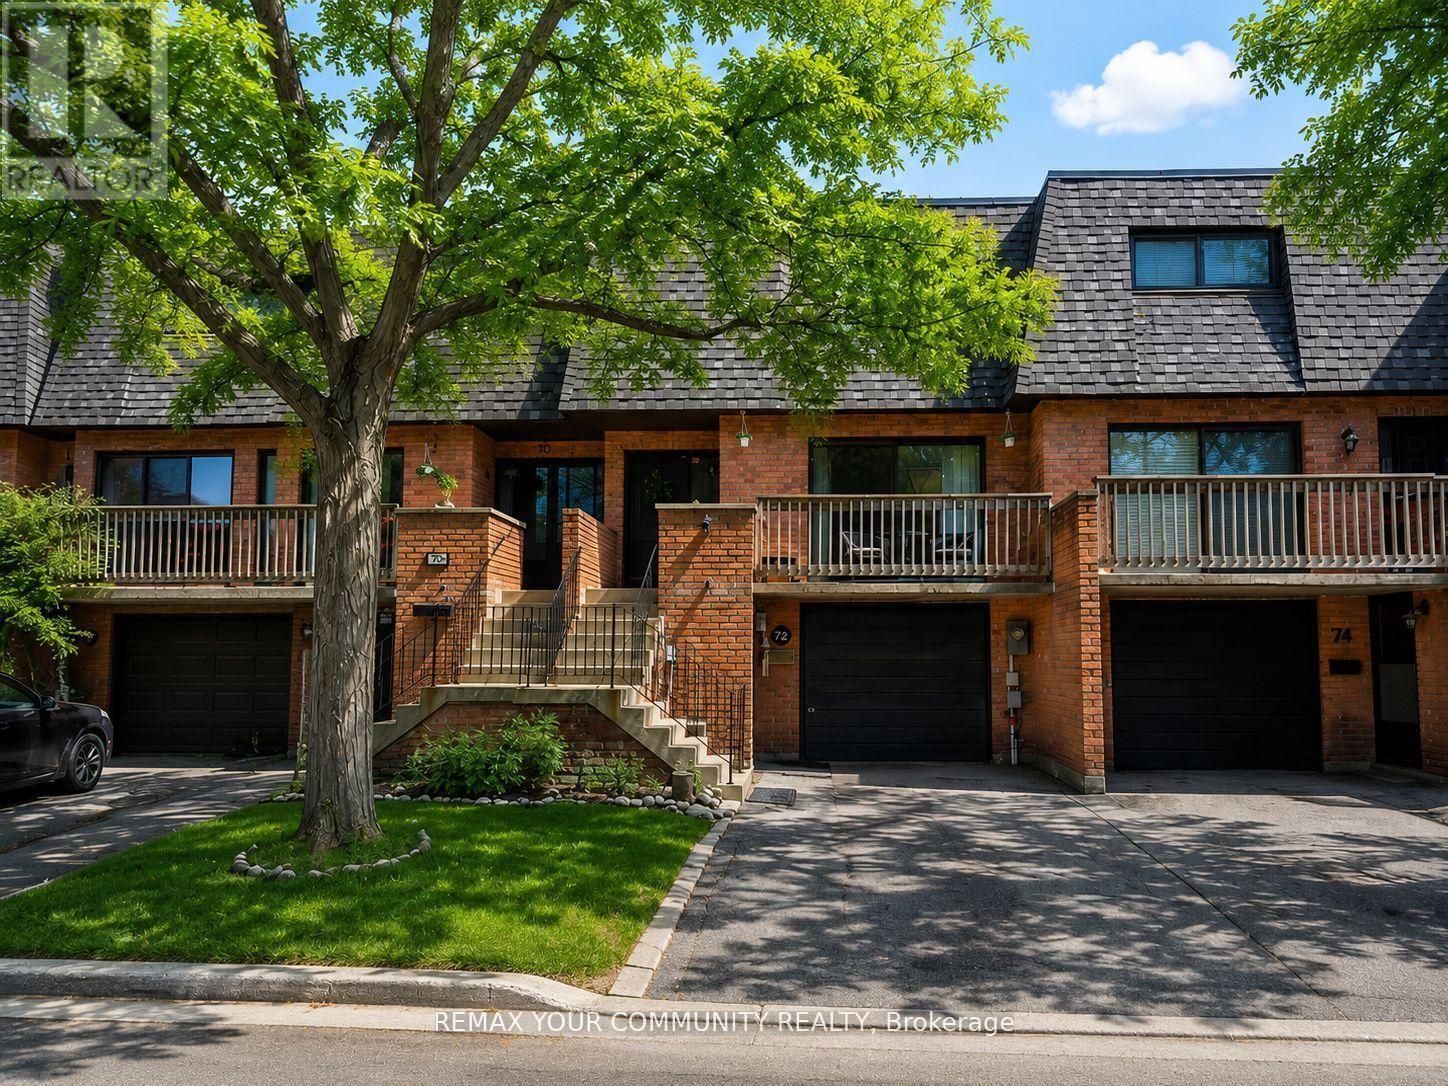
16 - 72 Ashglen Way
Markham, Ontario
High demand location! Located within boundaries of high rated Parkview Public school & Unionville High school. Steps from HWY 7, Kennedy & Warden bus stop. Minutes from Unionville main street & Unionville Go Train Station. Easy access to Hwy 7, 407, 404 & 401. MOTIVATED SELLER! Water is included in the maintenance fee. TWO SEPARATE ENTRANCES TO THE BASEMENT! Spacious and well-appointed, 3+1 bedroom, 4-bathroom townhouse offers a functional layout ideal for families and investors alike. The bright living room features a walk-out to a private balcony with sunny West exposure. Formal dining room is perfect for entertaining. The family-sized kitchen is equipped with stainless steel appliances, new kitchen cabinets, quartz counter top, backsplash, double sink, & generous breakfast area overlooking the backyard. A convenient main floor powder room completes the level. Upstairs, the huge primary bedroom boasts a 4-piece ensuite, two double closets, and a large window. Two additional bedrooms: 2nd bedroom with a closet and the 3rd bedroom with a double closet share a well-appointed 4-piece bathroom. The finished walk-out basement offers excellent versatility with a separate front entrance and another entrance through the back patio door. Spacious family room with a cozy wood-burning fireplace filled with tons of natural light. It also includes a 3-piece bathroom with laundry area, and plenty of storage space. Ideal for an in-law suite or rental potential. Roof - 2025; Hot water tank - 2023; Furnace - 2021; One visitor parking spot is located right across from the unit. Ample visitor parking is available facing Hwy 7. Front step rails are scheduled for replacement. (id:63203)
216 Sunset Vista Court E
Aurora, Ontario
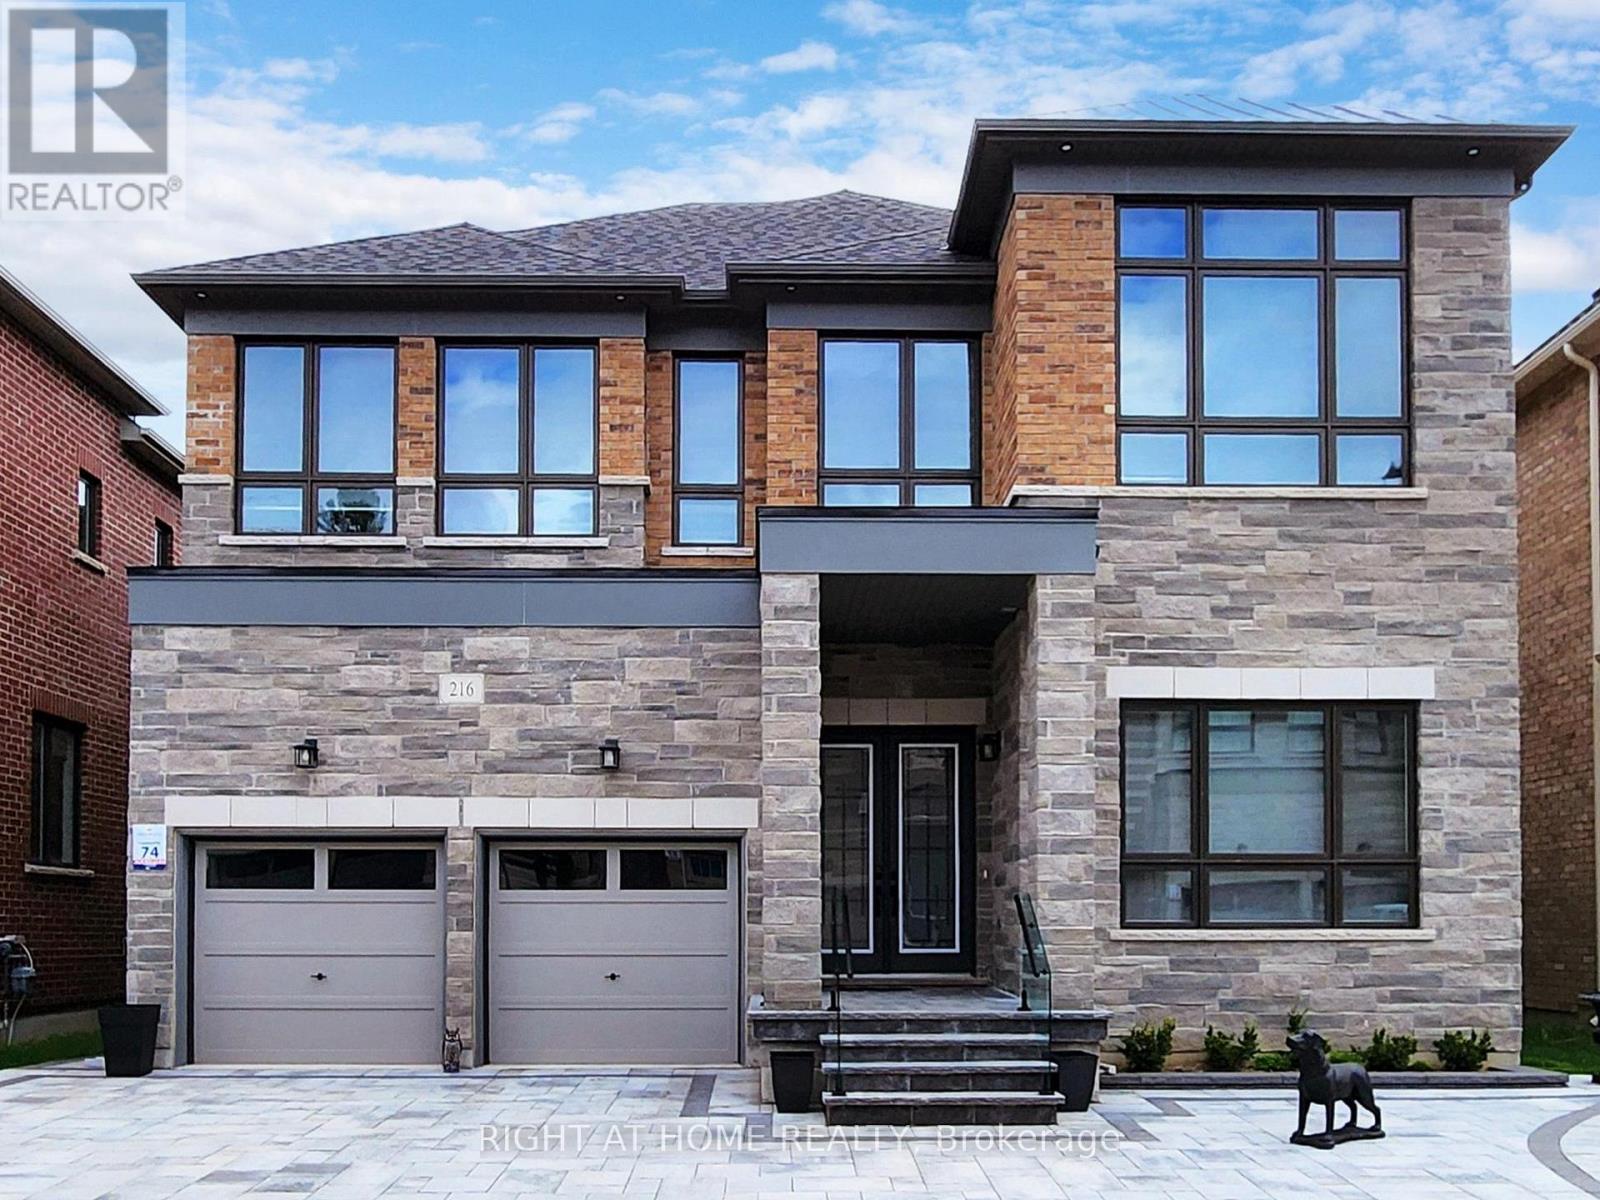
Location, location! Must see property located at quite court with incredible view on mature forest and storm water pond & 3 car garage with remotely controlled garage openers on 50 x 114 irregular lot. Finished walk-out lower level with fully equipped kitchen and laundry, may be used as apartment with a separate walk out entrance, (Could be rented for $2500 a month) Close to all amenities, shopping area, schools with access to walking trails in the nearby forest.Upgraded hardwood floors throughout the house, extended kitchen cabinets with fashion black stainless steel hi-end built-in appliances, including built-in coffee machine. Upgraded double-entrance door with programmable lock. Huge panoramic windows through out facade. 12', 11 1/2' and 10' on the ground floor. 9' on the 2-nd floor with upgraded 8' doors. Custom hinges and door handles throughout all floors.All Custom Toilets, water taps and quartz countertops thorough out. Huge master bedroom walk-in closet with custom made cabinets. Master bedroom ensuite with custom glass shower, bidet, floor to ceiling custom tiling, custom mirror and lights. Laundry of 2-nd floor with custom cabinetry, sink and quartz countertop equipped with Electrolux washer & dryer 3 car extended interlock driveway with steps to fully fenced backyard, with potential to build swimming pool with beautiful pyramidal evergeens planted on the perimeter. Modern glass & metal custom railings for flag stone steps at the main entrance. Custom extended patio fitted with elegant patio furniture **EXTRAS** Fashion lights, potlights and chandeliers throughout the house, exterior potlights. Custom curtains and blinds throughout. Trims and wainscotting on ground floor and stairs, crown moldings,Central Vac & Equipment (id:63203)
5 - 1480 Dundas Street E
Toronto, Ontario
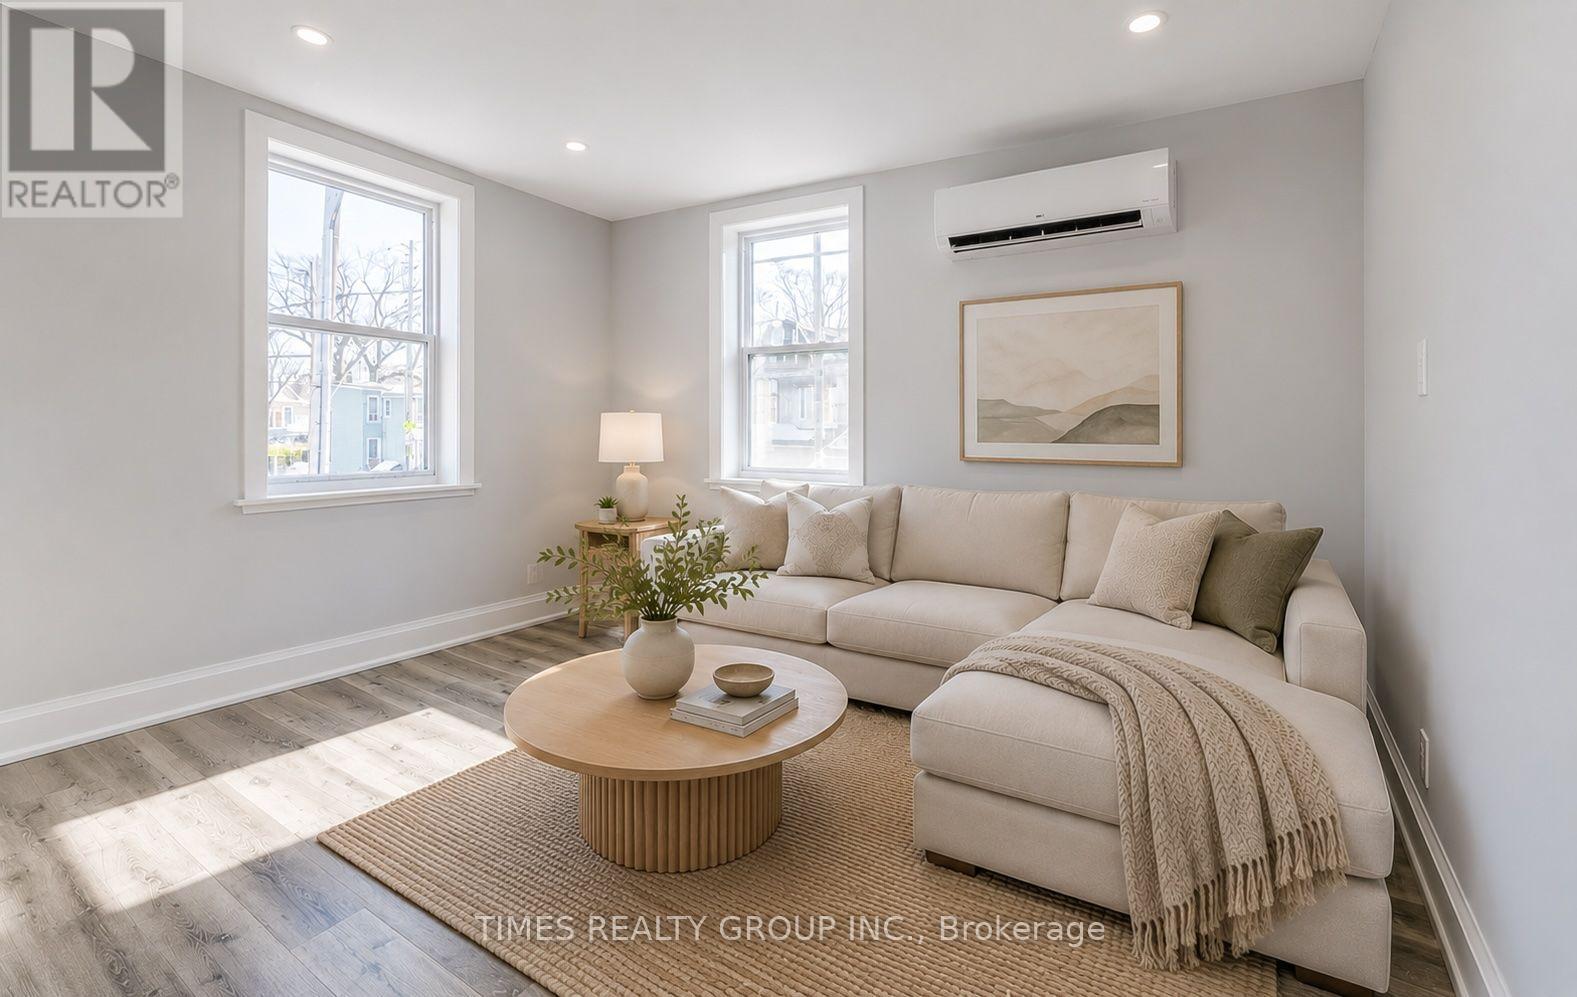
Available September 1, 2026. Snuggled Between Leslie & Jones In Lovely Leslieville. A Newly Renovated, Rent Controlled, Gorgeous, Bright, Airy Apartment. Brand New Feel In A Midrise Historical Building. Modern Finishes, Washer, Dryer, Dishwasher (Yay) And Microwave. Steps Away From Queen E, Walk Or Bike To Loblaws, Freshco, Beaches, 10 Mins From Eaton Centre. Hip, Pet Friendly, Community-Oriented Landlords! Hydro and water extra. One parking spot is included. Extra parking available at a cost. Some photos virtually staged. (id:63203)