

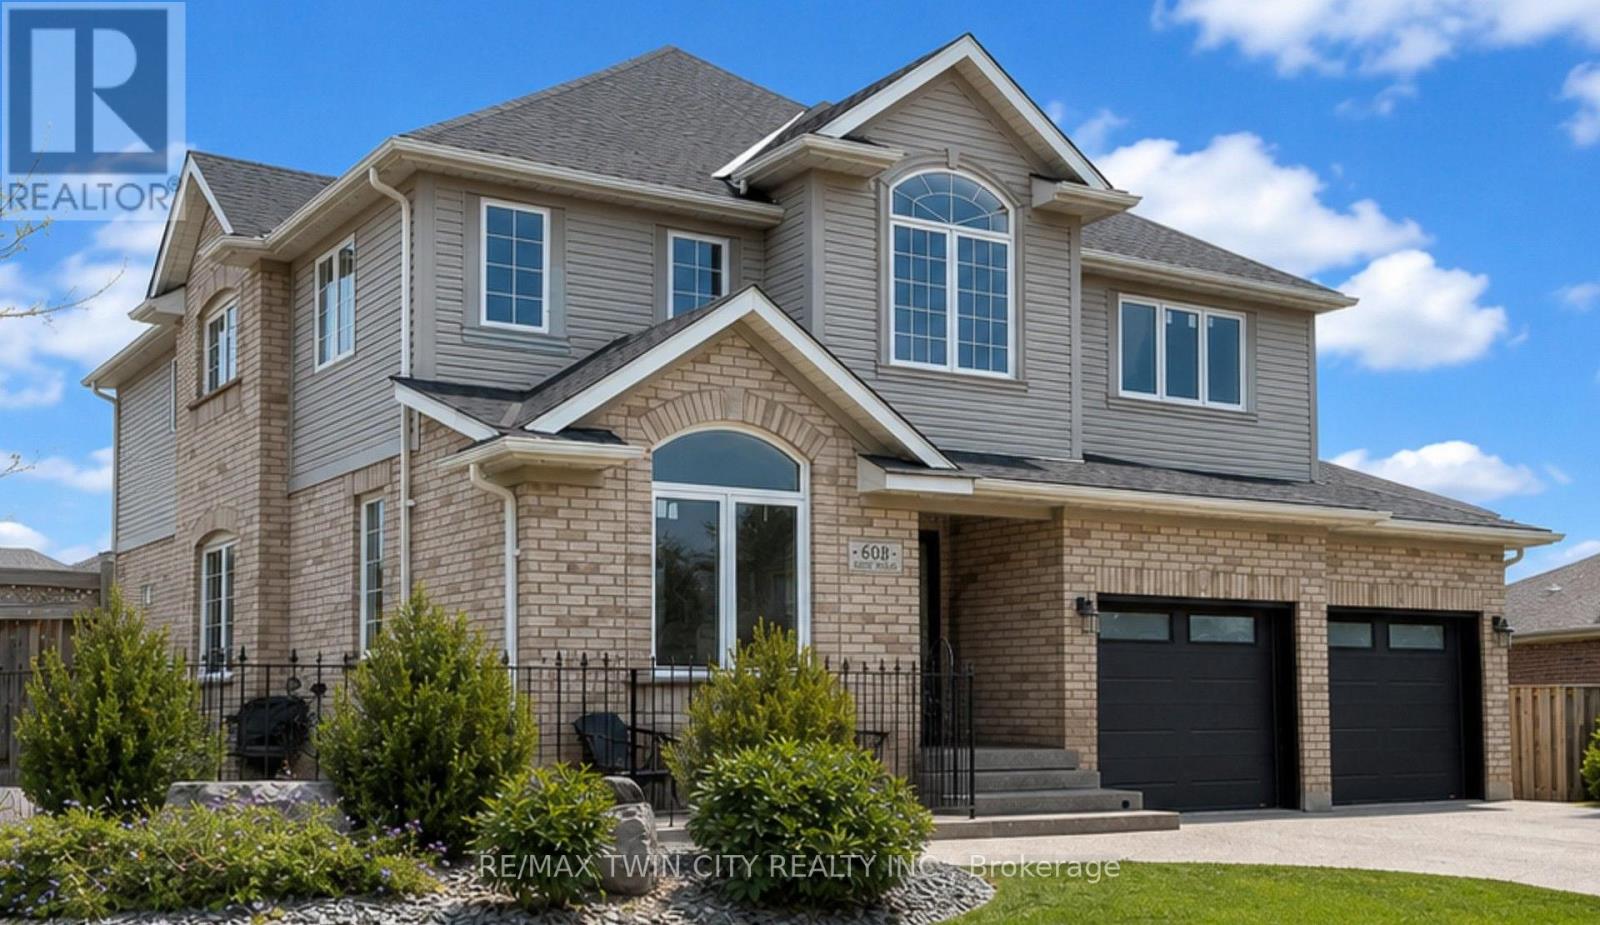
608 Bluenose Crescent
Waterloo, Ontario
Welcome to sough-after Eastbridge! Tucked away on a quiet crescent, this exceptional custom-built family home offers over 4,400 sq ft of beautifully finished living space designed for growing or multi-generational families. This home has so much to offer: 4 spacious bedrooms upstairs, 2 additional bedrooms in the professionally finished basement, a main floor office, upper media room, 3.5 bathrooms including a stunning primary ensuite - there's room for everyone!! The open concept layout showcases a stunning maple kitchen with granite countertops, a bright dining area overlooking the backyard, a grand great room with gas fireplace, quality maple and ceramic flooring, and elegant finishes throughout. Step outside to your private, fully-fenced backyard oasis complete with a patio, shed, beautiful landscaping, and lawn sprinkler system - perfect for relaxing or entertaining. An oversized double garage, aggregate concrete driveway with parking for 4 vehicles, and numerous updates complete the package. Located minutes from top-rated schools, RIM Park, Grey Silo Gold Course, walking trails, shopping, and all the amenities that make Eastbridge one of Waterloo's most desirable neighbourhoods. This is the forever family home you've been waiting for. (id:63203)
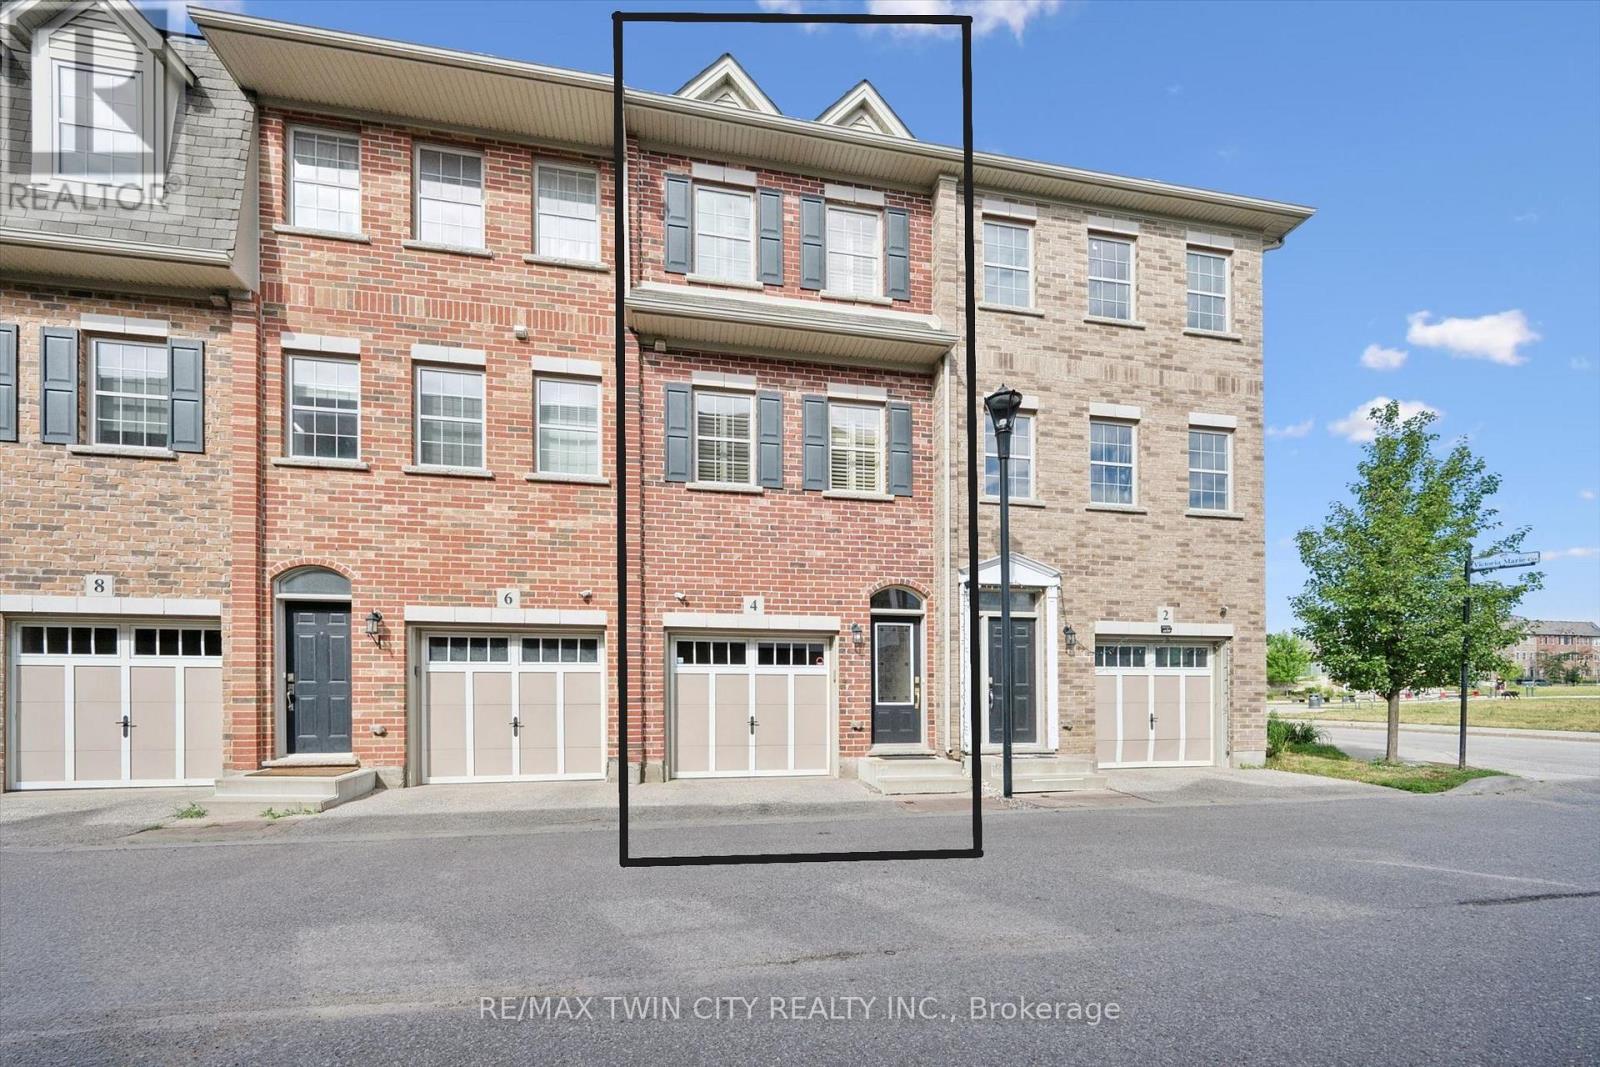
4 Cheltenham Mews
Kitchener, Ontario
Welcome to 4 Cheltenham Mews! Located in the Victoria Commons community, this unit is move-in ready and has many note-worthy upgrades. Step inside - the front entrance is bright thanks to the inset glass that offers extra light. The custom maple coat rack and bench are a welcome addition to this space, as is the convenient entrance to the garage. This unit is carpet-free except for new carpet on the stairs leading to the second and third levels. The kitchen/dining/living space has 9 foot ceilings and hardwood flooring. The kitchen features quartz counters, stainless fridge, gas stove and dishwasher, and plenty of storage in the custom pantry and island. There is a walkout to the deck. The living room features an electric fireplace (wall-mounted TV included). There is a 2-pc powder room on this level. Upstairs there is a convenient laundry closet. The upper level has newly upgraded luxury vinyl flooring in the hallway and both bedrooms. There is lots of storage space with large closets in both bedrooms. The primary bedroom features a 3-pc ensuite. The 4-pc main bath and ensuite both have ceramic flooring. This unit has a single garage and at the end of it there is a bonus room that has space for utilities and also a rough-in for another bathroom. This could be a great space for an office, workout space, storage, or possibly even another bedroom. Very reasonable condo fee of $230 per month. The location is amazing - close to the ION LRT, Kitchener GO station, Tannery District, Google, quick drive to highway 7/8, great amenities close by (shopping, restaurants), and Breithaupt Park and Community Centre. Don't delay - book a showing today!! (id:63203)
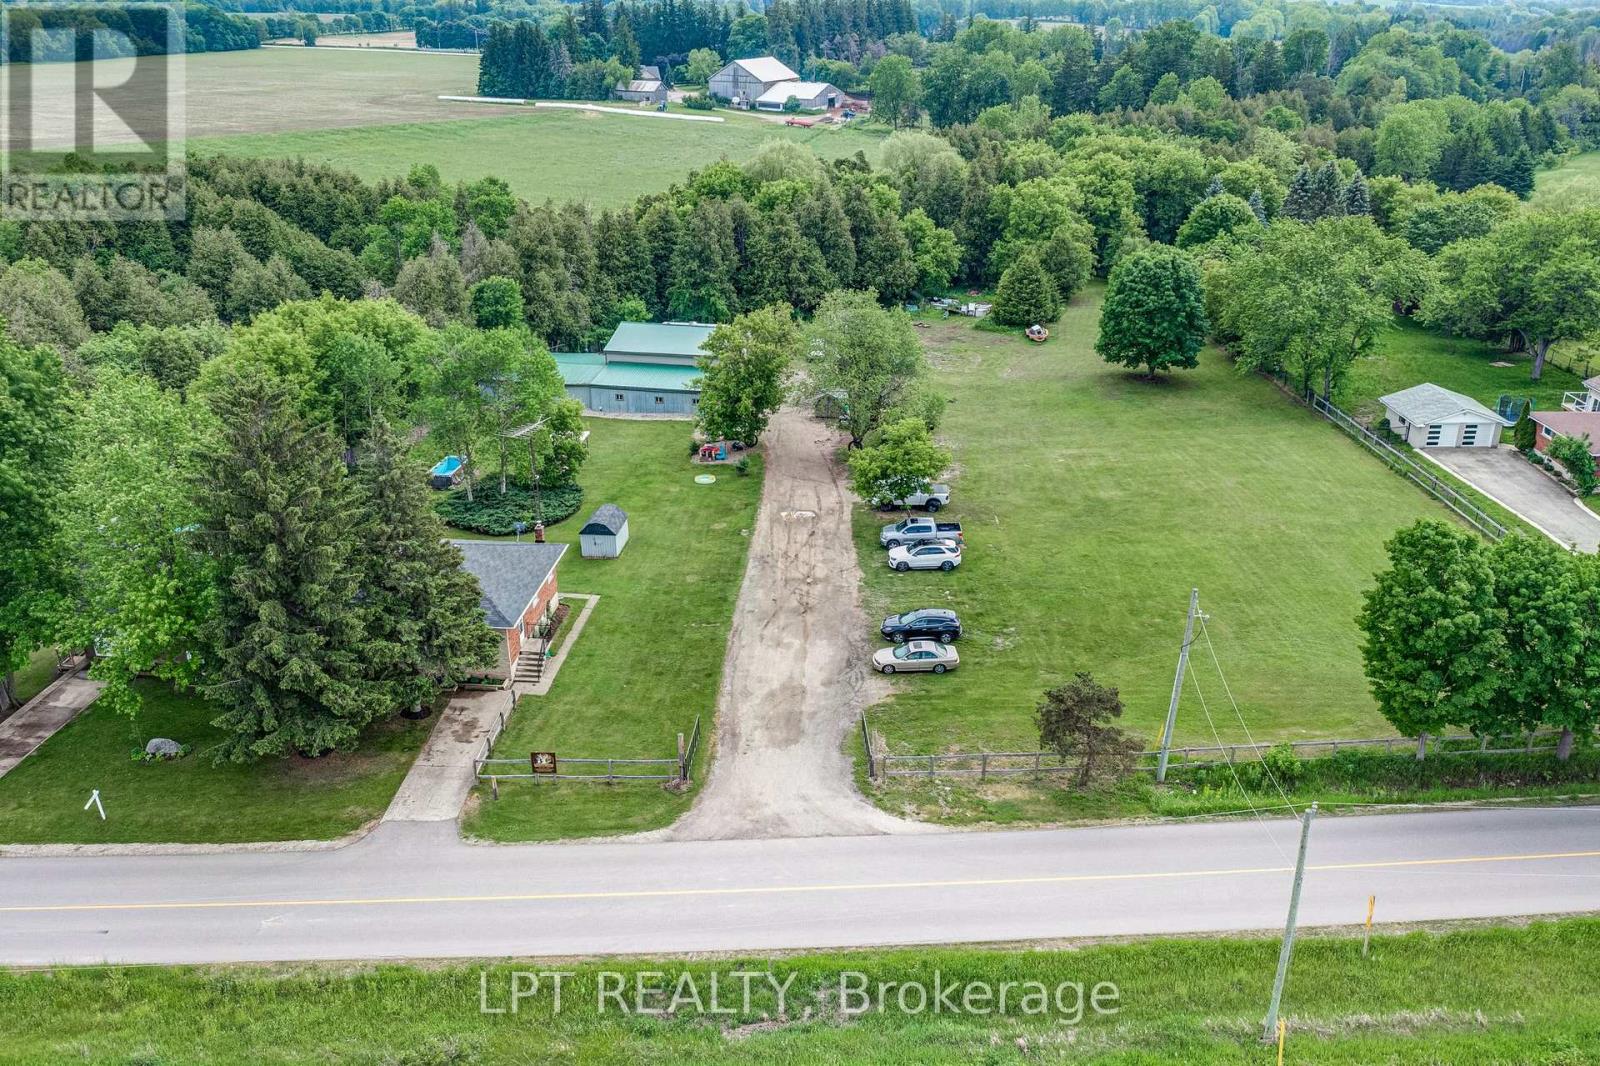
8139 Indian Trail
Guelph/eramosa, Ontario
Welcome To 8139 Indian Trail, A Serene Country Retreat Of Over 3 Acres Offering Privacy, Space, And Exceptional Rural Living Just Minutes From Guelph. A Unique Semi Detached Home With Both Units Being Sold Under One Ownership And A Massive 5,000 Square Feet Heated Workshop/Garage. This Well-Maintained Property Sits On A Mature, Tree-Lined Lot And Provides An Ideal Blend Of Comfort, Functionality, And Natural Beauty. This Property Features Two Separate Units And Each Has Their Own Laundry. The First Unit Features Three Bedrooms, One Washroom And A Partially Finished Basement. The Second Unit Features Two Bedrooms, One Washroom And An Unfinished Basement. Lots Of Potential! Outdoors, The Expansive Lot Provides Endless Possibilities - Gardening, Outdoor Recreation, Hobby Farming, Or Future Customization. Mature Landscaping And The Quiet Rural Setting Create A True Retreat While Still Offering Quick Access To Guelph, Fergus, Elora, And Major Commuter Routes. A Rare Opportunity To Enjoy Country Living With Urban Convenience In The Highly Desirable Guelph/Eramosa Community. (id:63203)
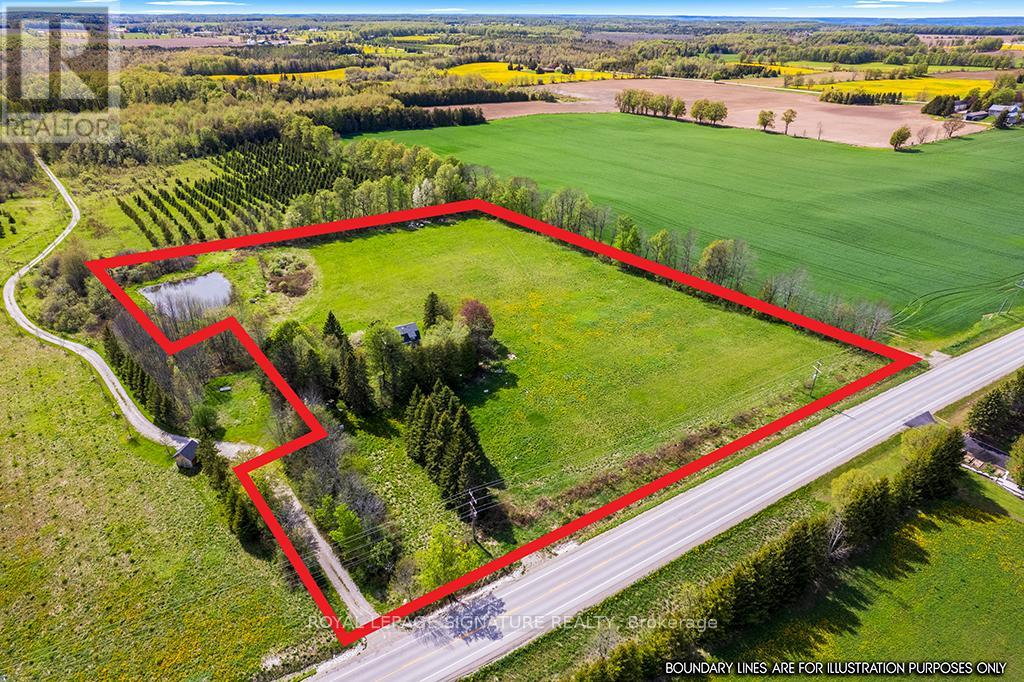
196300 Grey Road 7 Road
Grey Highlands, Ontario
Set within the rolling landscape of Beaver Valley, this 6.972 acre property offers an increasingly rare opportunity to create something truly special in one of Grey County's most coveted recreational destinations. Surrounded by natural beauty and expansive valley views, the setting strikes a balance between peaceful rural living and year-round adventure. Located minutes from Beaver Valley Ski Club, Thornbury, Blue Mountain, hiking trails, farmers'markets, restaurants, and the vibrant creative communities that define the area, the property is well positioned for those seeking a full-time residence or weekend retreat immersed in nature. Seller's investment for approved (but currently expired) architectural plans and renderings is included in the photos. These are available to the new Buyers. Prospective Buyers should contact the NEC for all building inquiries and applications, as re-application will be necessary. Additionally, the property is equipped with hydro and high-speed fiber optic connectivity. An exceptional opportunity to secure a sizeable parcel in the heart of Beaver Valley and bring your vision to life. The small home on the property is being sold in as-is condition. Existing well and septic system are also being sold in as-is condition, with no representations or warranties by the seller. (id:63203)
55 Meek Avenue
Mono, Ontario
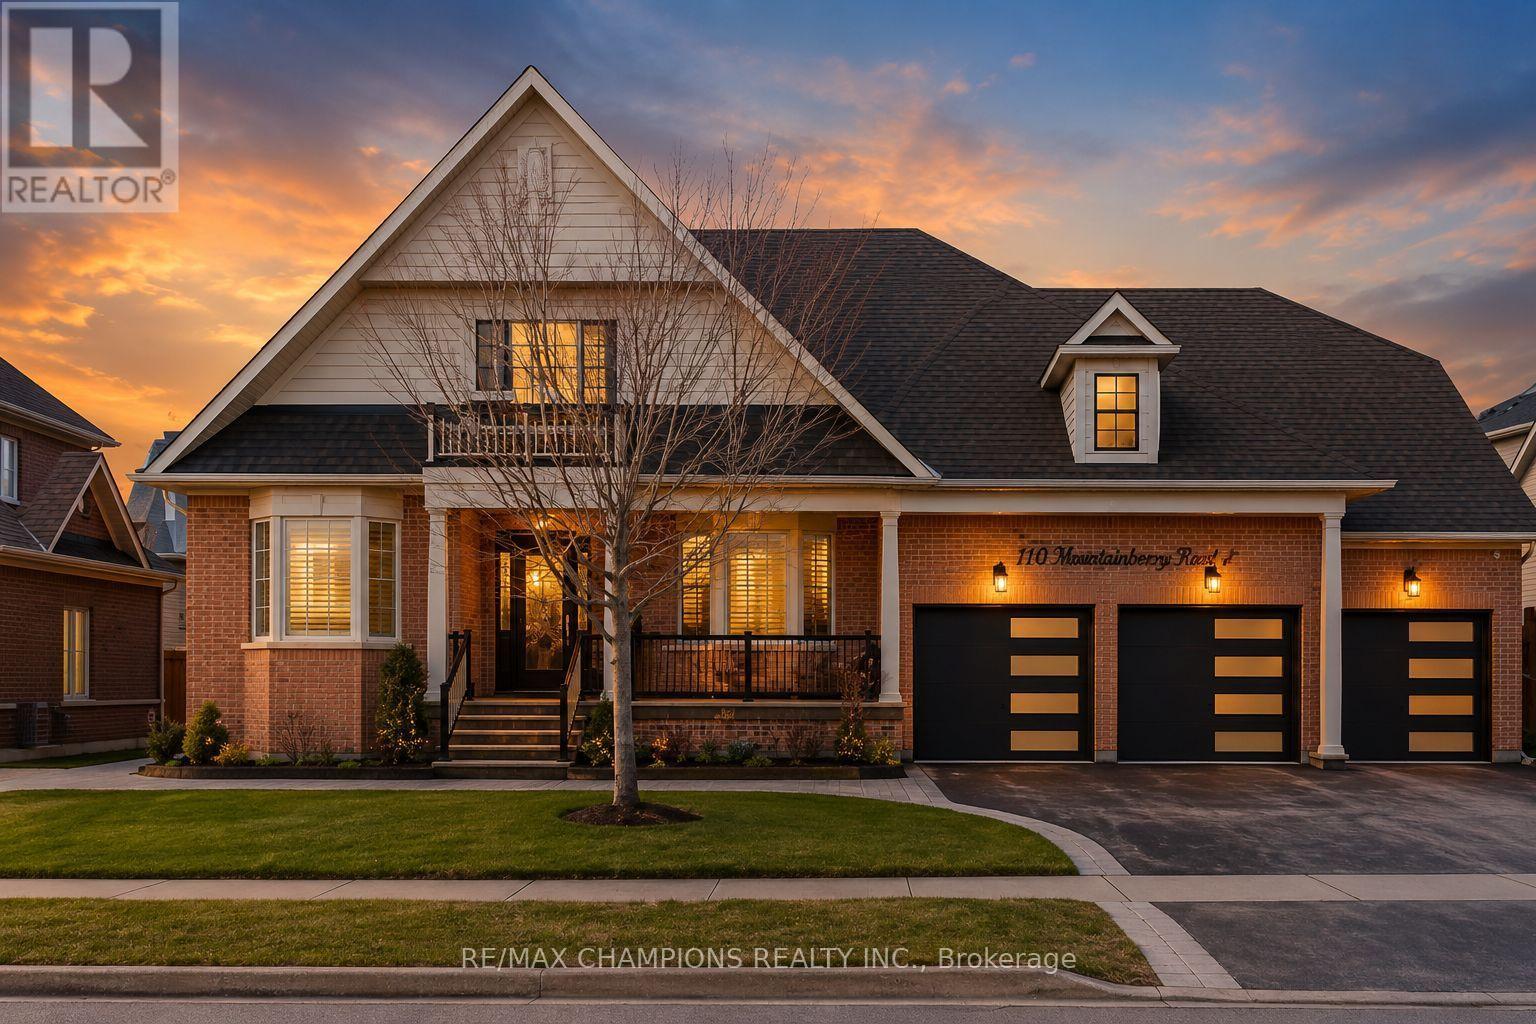
Beautiful 80-foot wide lot: Approximately 4000 sq. ft. plus 2800 sq. ft. professionally finished basement. 5-bedroom detached home featuring 3-car garages. The house has a double frosted glass front door, a den on the main floor, a great room with a gas fireplace that is open to above, and a modern kitchen with stainless steel appliances. The breakfast area walks out to the yard. The professionally finished walk-up basement has a double door, kitchen, bar, 3-piece washroom, 200 amp electrical box, new furnace, humidifier, tankless water heater, central vacuum, and a custom shed. There is also a solarium, exterior pot lights, a sprinkler system, a 21-foot round above-ground pool, aggregate stamped borders, and fencing all around with a double gate entrance. (id:63203)

55 Lakeside Drive
Haldimand, Ontario
Tucked into the peaceful waterfront community of Peacock Point, this beautifully updated1-storey home offers stylish year-round living with glimpses of Lake Erie on a corner lot. Thoughtfully redesigned in 2022, the home blends modern finishes with relaxed lakefront charm across 1,125 sq. ft. of inviting living space. At the centre of the home is a stunning chef-inspired kitchen featuring quartz countertops, custom cabinetry, stainless-steel appliances, and dual prep sinks, perfectly designed for entertaining or casual family gatherings. Upstairs, the serene primary bedroom opens onto a private balcony with lake views, creating the perfect setting for morning coffee or evening unwinding. A second balcony off the upper landing adds yet another quiet spot to enjoy the fresh lake air. The expansive wrap-around deck extends the living space outdoors, ideal for summer barbecues, sunset cocktails, or simply relaxing in the peaceful surroundings. Wall-mounted A/C units installed in2024 and full winterization provide comfort and convenience through every season. Whether you're searching for a full-time residence, a weekend escape, or an investment in lakeside living, this turnkey Peacock Point gem delivers the perfect blend of comfort, style, and cottage-inspired tranquility. (id:63203)
812 - 4010 Eglinton Avenue W
Toronto, Ontario
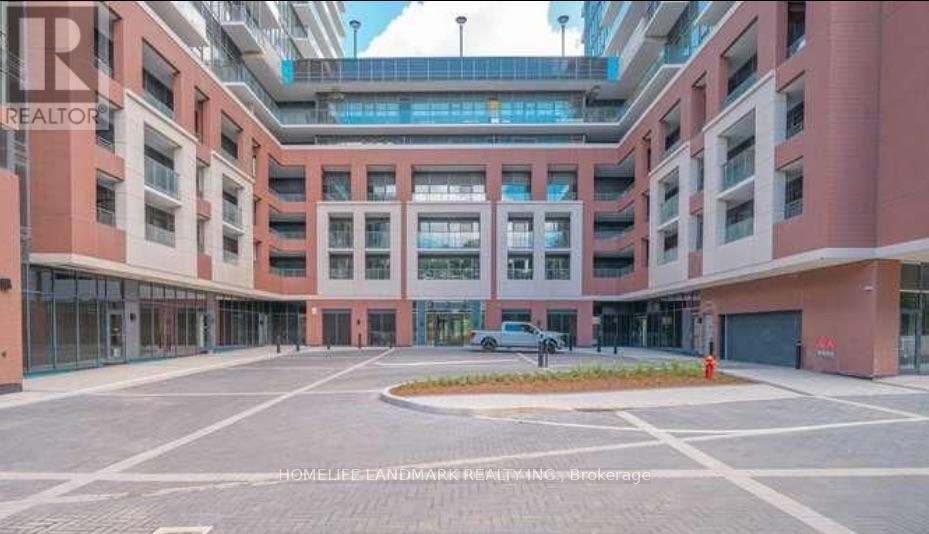
Welcome to this brand-new, never-lived-in residence ideally situated on a quiet corner of the building, offering peaceful courtyard views and an exceptionally functional 584 sq. ft. layout (per builder's floor plan) with no wasted space.Featuring one spacious bedroom plus a separate enclosed den that can easily serve as a second bedroom, guest room, or private home office, this thoughtfully designed suite offers outstanding flexibility. Elegant wood and ceramic flooring runs throughout with no carpet, while the contemporary kitchen is beautifully appointed with stainless steel appliances, granite countertops, and ample cabinetry.Included with the suite are one underground parking space and one locker for added convenience.Residents will enjoy an exciting collection of amenities currently under construction, with completion anticipated in 2027 . Ideally located directly across from a park, the Royal York TTC stop, and the future Royal York LRT (Phase 2), the community will also feature an on-site park and convenient ground-floor retails (id:63203)
337 Hansen Road N
Brampton, Ontario
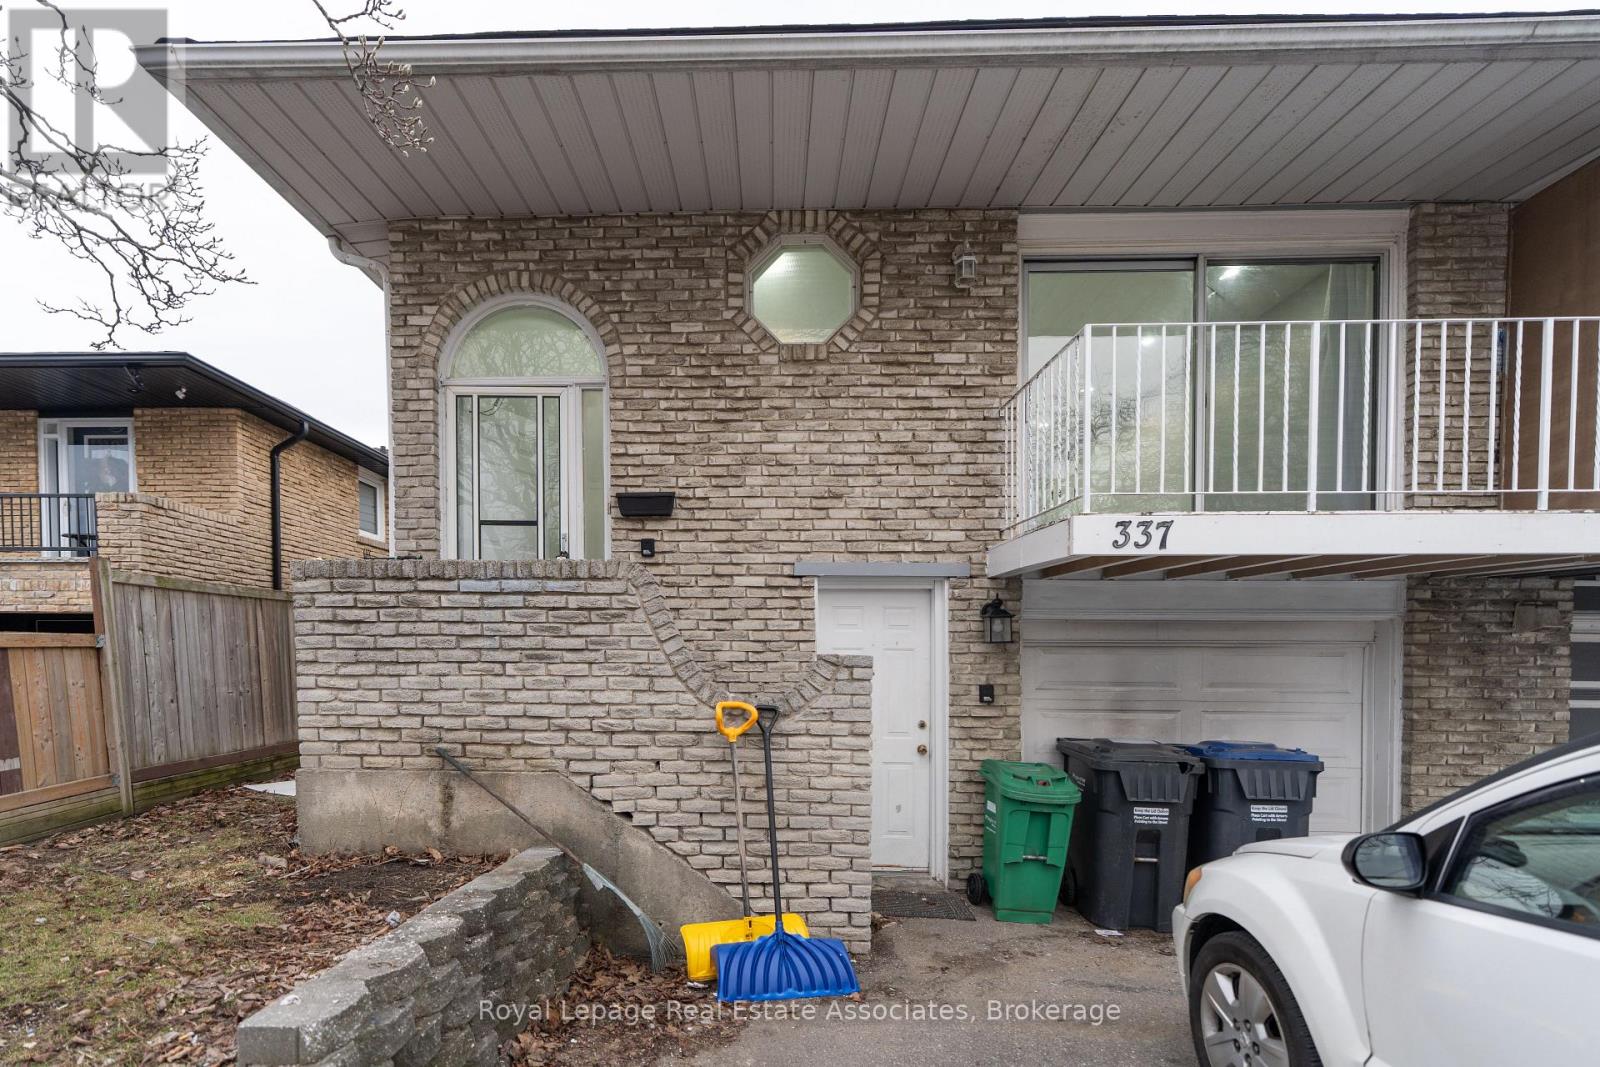
Spacious and beautifully upgraded semi-detached 5-level backsplit offering exceptional versatility and income potential. This move-in ready home features a legal walk-out basement apartment currently tenanted - perfect for helping offset your mortgage or generating reliable rental income. Ideal for first-time buyers, growing families, or investors, this property combines comfortable living with smart financial opportunity. Featuring brand-new washer/dryer, stove, and range hood. Opportunities like this don't come often - book your showing today! (id:63203)
3708 - 19 Grand Trunk Crescent
Toronto, Ontario
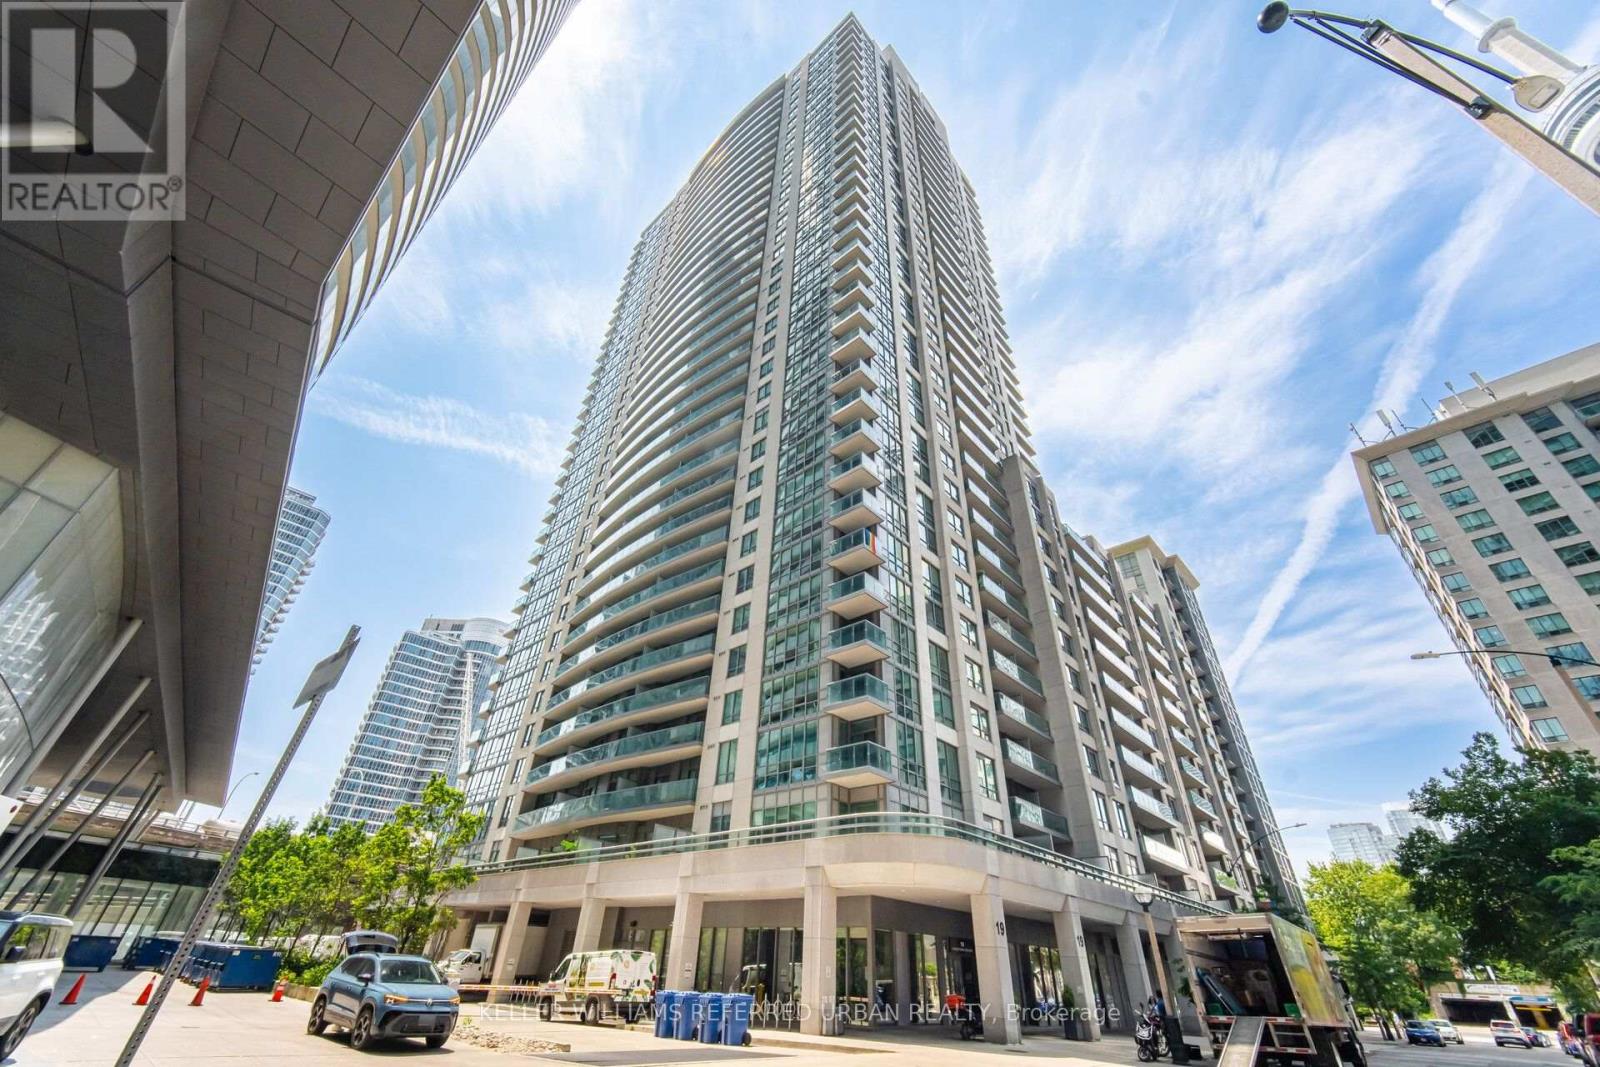
Welcome to Suite 3708 at Infinity III, an exceptional 1+Den residence perched high above the city with breathtaking views of both Lake Ontario and the Toronto skyline. Floor-to-ceiling windows bathe the home in natural light, while the thoughtfully designed open-concept layout offers effortless style and functionality. The bedroom is a perfect oasis, offering a double closet and large windows, and the spacious den provides the perfect work-from-home office or flex space. The private balcony invites you to enjoy your morning coffee while watching the boats go by at the waterfront. Residents of Infinity III enjoy an unparalleled collection of amenities, including a 24-hour concierge, indoor pool and hot tub, fitness centre, yoga studio, basketball court, and theatre room to name a few. Perfectly positioned with direct PATH access, you're moments from Union Station, the Financial District, Scotiabank Arena, Rogers Centre, Harbourfront, world-class dining, and the city's vibrant waterfront. Sophisticated and connected - this is downtown Toronto living at its finest. (id:63203)
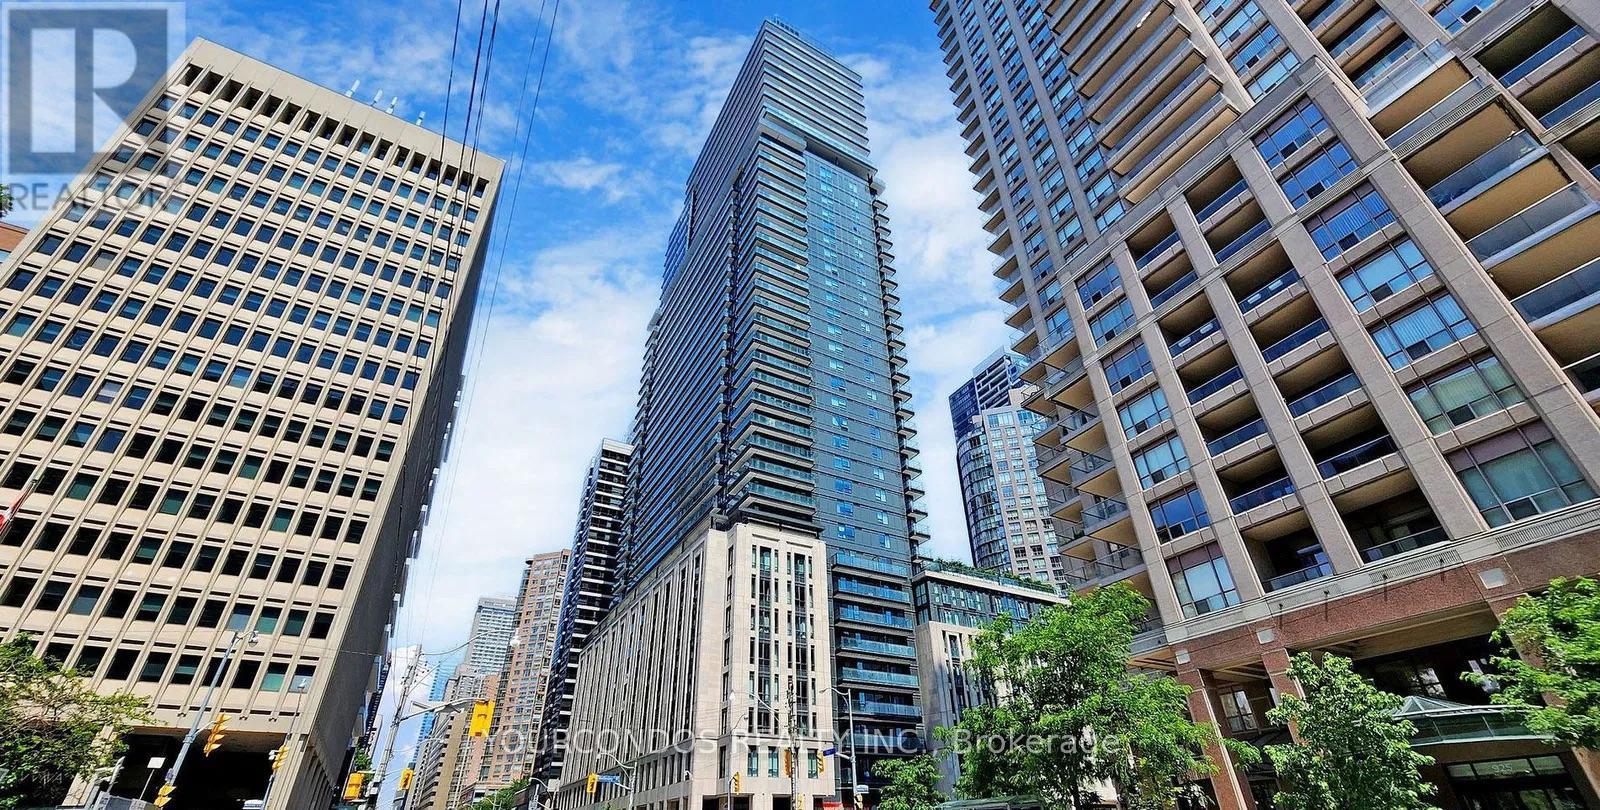
1307 - 955 Bay Street
Toronto, Ontario
STUDENT WELCOME!! Prime Location South West Exposure Two Bedroom Two Bathroom For Lease. 775 SQFT Interior Space. Both Rooms Have Windows And Doors! Fully Furnished With Large Size Bed, Study Desks + Chairs, Sofa, TV. Just Move In and Enjoy! Design Inspired By Luxury English Hotel. Exquisitely Designed Corner Unit With South-West View And Gorgeous Wrap Around Balcony Overlooking The City And CN Tower. Modern Kitchen With B/I Appliances. Walk Score 98. Steps ToShops, Dining & Entertainment, University Of Toronto And Ryerson University, Library, SubwayStation, Supermarkets, Fine Restaurants, Bloor And Yorkville Luxury Shopping. BuildingAmenities Including Gym, Pool. Sauna, Pet Spa, Jacuzzi, Party Room, Media Room, Meeting Roomand etc. NO PETS PREFERRED. Photos Were Taken When The Unit was Vacant. (id:63203)
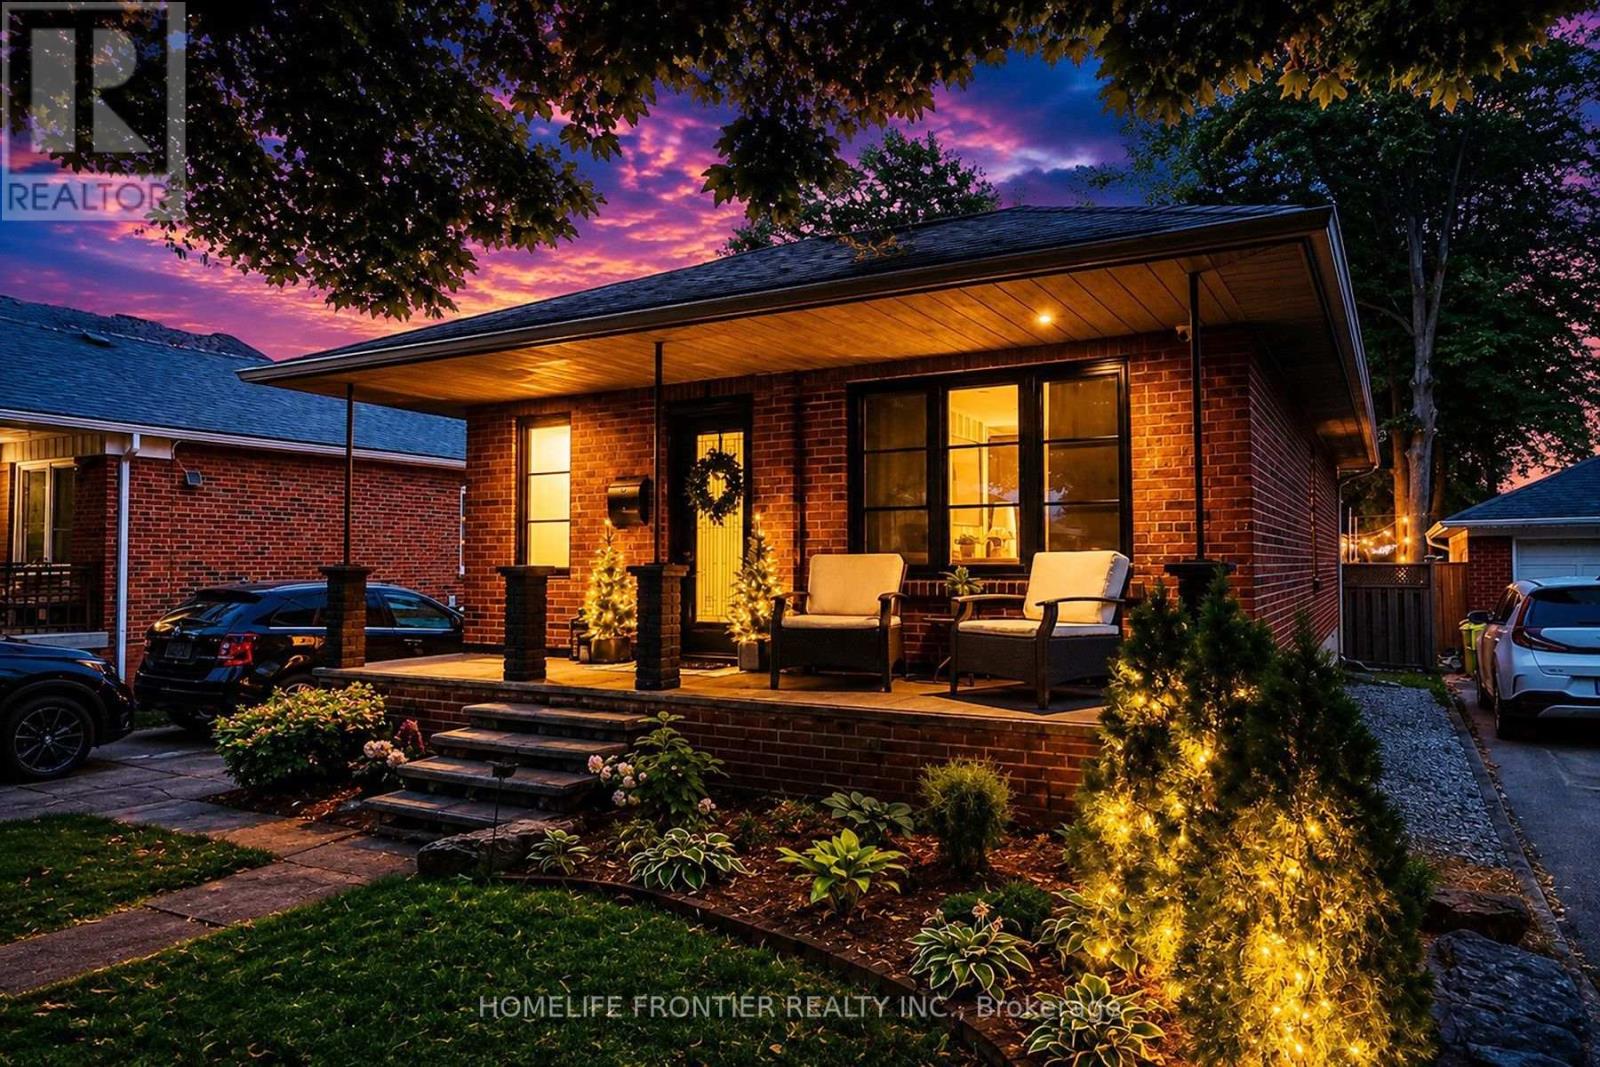
23 Whaley Drive
Toronto, Ontario
Pride Of Ownership. Renovated With Utmost Attention To Details. Luxury Custom Kitchen Include 42 Bottle Wine Rack, Granite Countertop With 3/4" Backsplash W/ Matching Veins, Top Of The Line Appliances. Outside Walls Are Completely Insulated W/ Vapour Barrier. Sound Proofing On Interior Walls. Attic Has 24" Of Blown-in Insulation. New Windows(2024). Brand New Asphalt Driveway (2026). Interior Doors Are 1 3/4" Solid Wood W/ Yagu Ball Bearing Hinges For A Super Smooth Operation. 8" high, 3/4" Thick Hardwood Baseboards And Trim Finished In French Country Aesthetics. Resort Style Backyard Offers 630sqft Of PVC Multi Level Deck With Louvred Pergola, And Master Spa 7 Seater Hot Tub. Basement Apartment Ready With Kitchen Rough In. (id:63203)
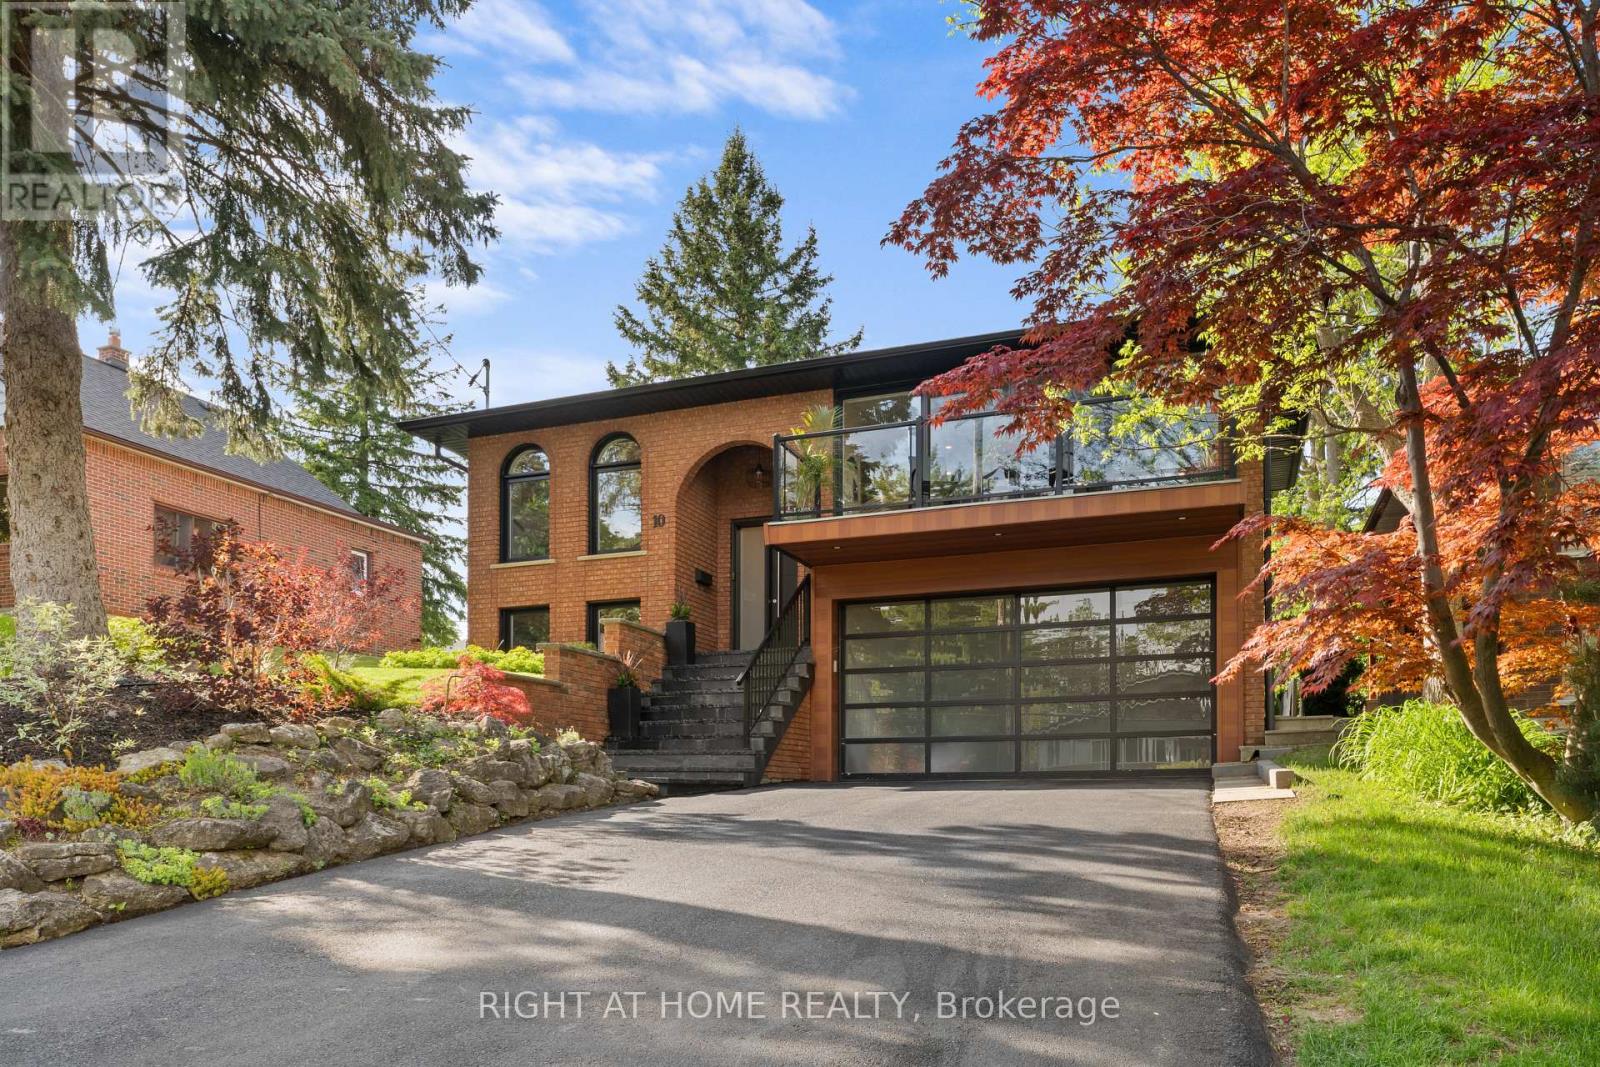
10 Wingrove Hill
Toronto, Ontario
Welcome to 10 Wingrove Hill, a beautifully designed 4-bedroom, 4-bathroom residence delivering over 2,600 square feet of refined living space. From the curb, the home commands attention with its sophisticated blend of warm brick, bold black windows, and pristine landscaping framed by mature trees. Step inside to an interior defined by clean lines, engineered white oak flooring, and walls of glass that flood the home with natural light. The open-concept main level is an entertainer's dream. It seamlessly connects the living and dining spaces to a chef's kitchen, which is anchored by a dramatic quartz waterfall island and premium integrated appliances. Head upstairs to the primary suite, complete with a spa-inspired 5-piece ensuite and a glass-enclosed wet room. Two additional bedrooms and a custom 3-piece bath round out the top floor. Designed for modern living, the main level boasts a versatile 4th bedroom. With direct access to a 4-piece bath, this flexible space is perfect for a nanny suite, guests, or multi-generational living. A bonus dedicated den/office space offers the perfect setting for work-from-home professionals or can easily turn into a 5th bedroom. Set in a mature, family-oriented neighbourhood surrounded by ravine trails, parks, Islington Golf Club, top schools, and quick access to Highway 427, YYZ as well as TTC. This is sophisticated living in one of Etobicoke's most desirable communities. Schedule your private viewing today! (id:63203)