

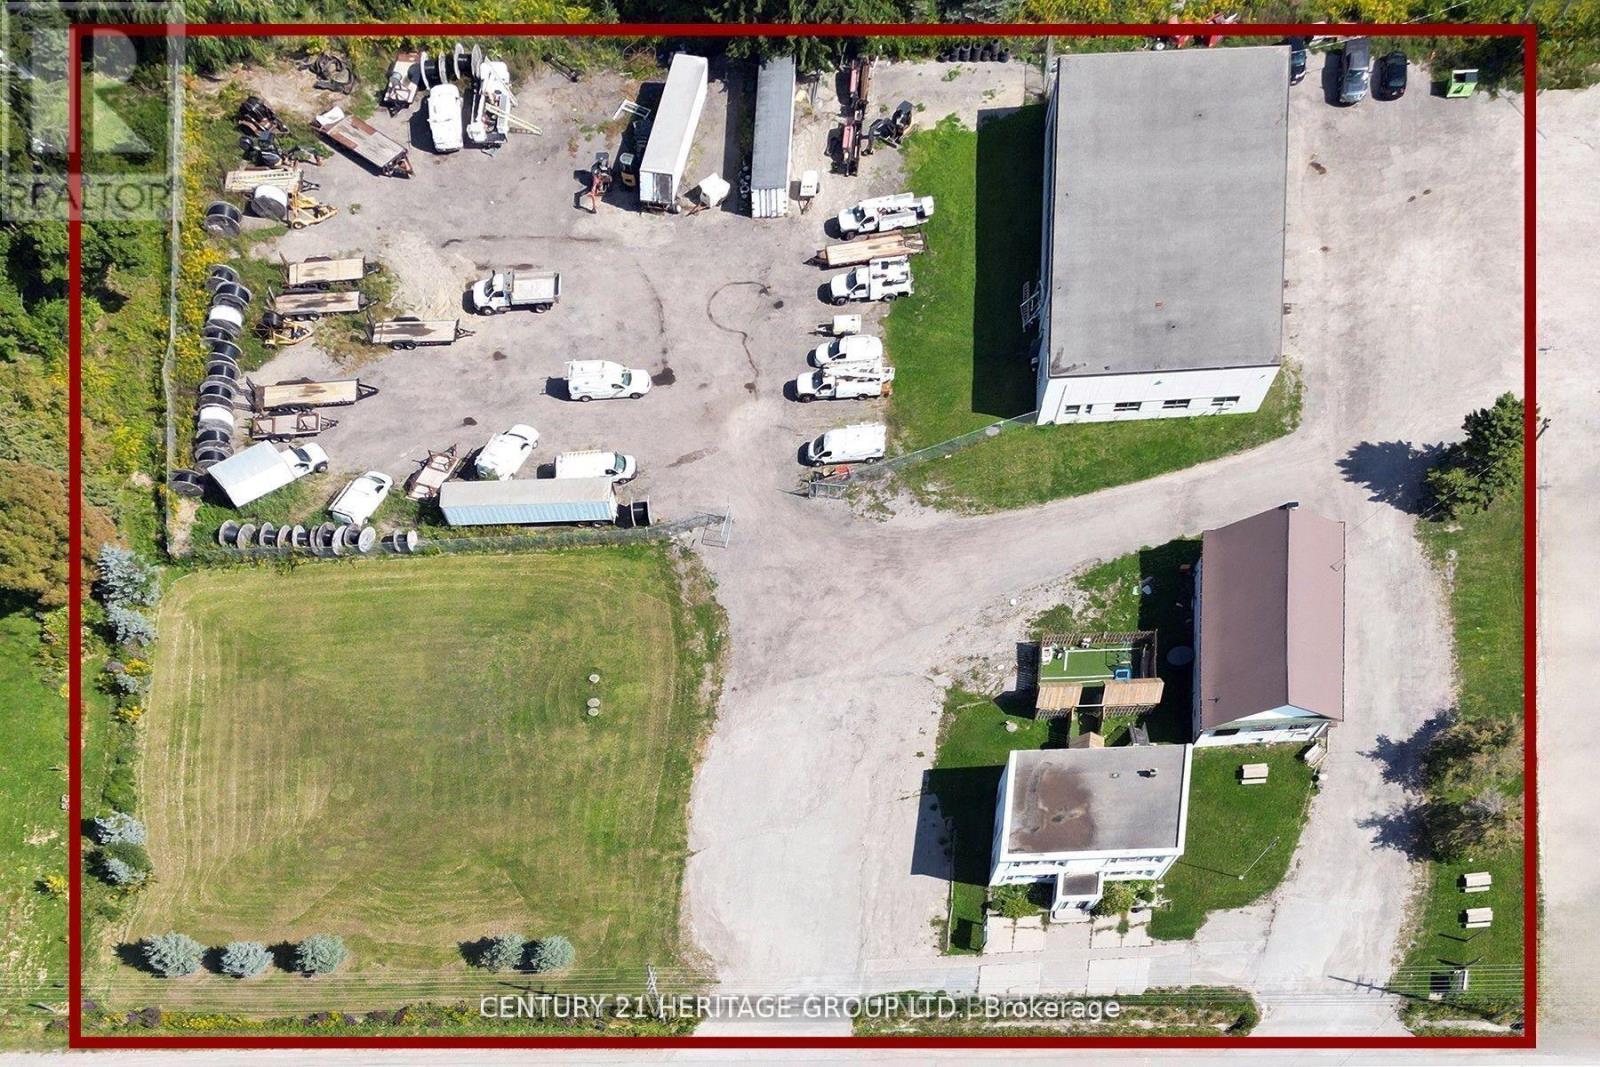
14685 Woodbine Avenue
Whitchurch-Stouffville, Ontario
*Commercial/Industrial/Land investment* 14685 Woodbine Avenue a 2.63-acre Included Of (3) three Freestanding Buildings currently operates with industrial and commercial uses, And it is officially zoned as Development Reserve (D) + (FH), The property is designated for Employment in the town's Official Plan, meaning its long-term planned use is for business, mechanic shop, industrial, or office development, The back building (10 Hunters Rd) is a 6,930 sq ft industrial facility equipped with 4 bay doors, 600-volt power, and outside storage-typical features of industrial land While it functions like industrial land today, its official status is a "reserve" for future development within a high-demand growth corridor, featuring three buildings (approx. 11,349 sq ft total), offering flexible uses including office, retail, and industrial/contractor, It is zoned for development/employment, Commercial, The Property it is NOT in Oak Ridges Moraine, 3 Freestanding Large Buildings,*(1st Building) Front Building: Two Story,3000 sqft, Freestanding Building Can Be Use For School, Daycare, Professional Office Or Retail And Perfect For Contractors With 7 Large Offices/ Rooms, *(2nd Building)The Middle Building: Former Vandorf Town Hall-Currently Harmony Concert/Event Hall And *(3rd Building) Back Building: 6930 Sq Ft Commercial Freestanding Building 5720 Sq Ft Main Floor Space With A 1210 Sq Ft Upper Mezzanine, With 4 Bay Doors, High Volt Electrical, Large Yard On North Side Of Building With Lots Of Parking And Outside Storage Space Note The Address Of 3rd Building Is 10 Hunters Rd, A Rare Opportunity To Acquire A Premium Parcel Of Land In A High-Demand Growth Corrido, All three(3) Buildings Are Leased Offering very Good Income, , Also Take Advantage Of Seller Take Back Mortgage. (id:63203)
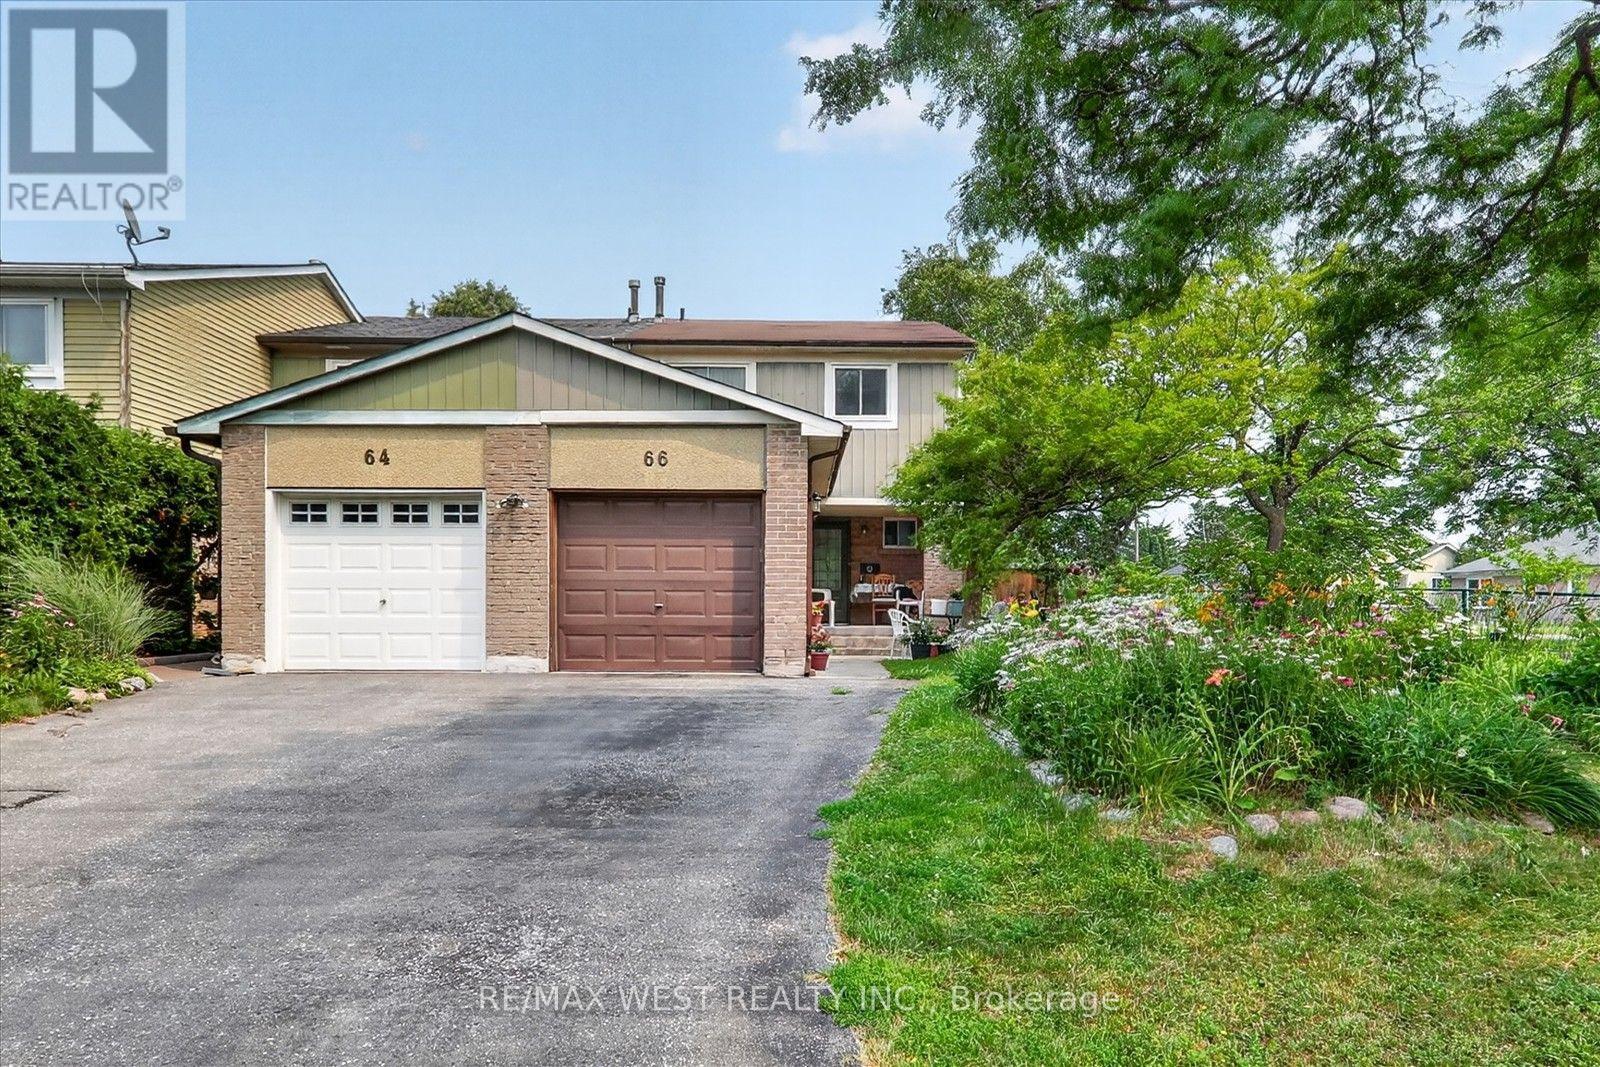
66 Bushwood Court
Toronto, Ontario
Welcome to this beautiful and well maintained family townhouse in the heart of Malvern! This spacious home offers a functional layout with bright, sun-filled living spaces, making it perfect for first-time buyers, growing families, or investors. Enjoy comfortable living in a family friendly neighbourhood. Conveniently located just minutes from Malvern Mall, medical centres, schools, parks, public transit and major amenities, with easy access to highways for a seamless commute. This is an excellent opportunity to own a wonderful home in one of Scarborough's most established and convenient communities. Don't miss your chance to make this charming property your new home! (id:63203)
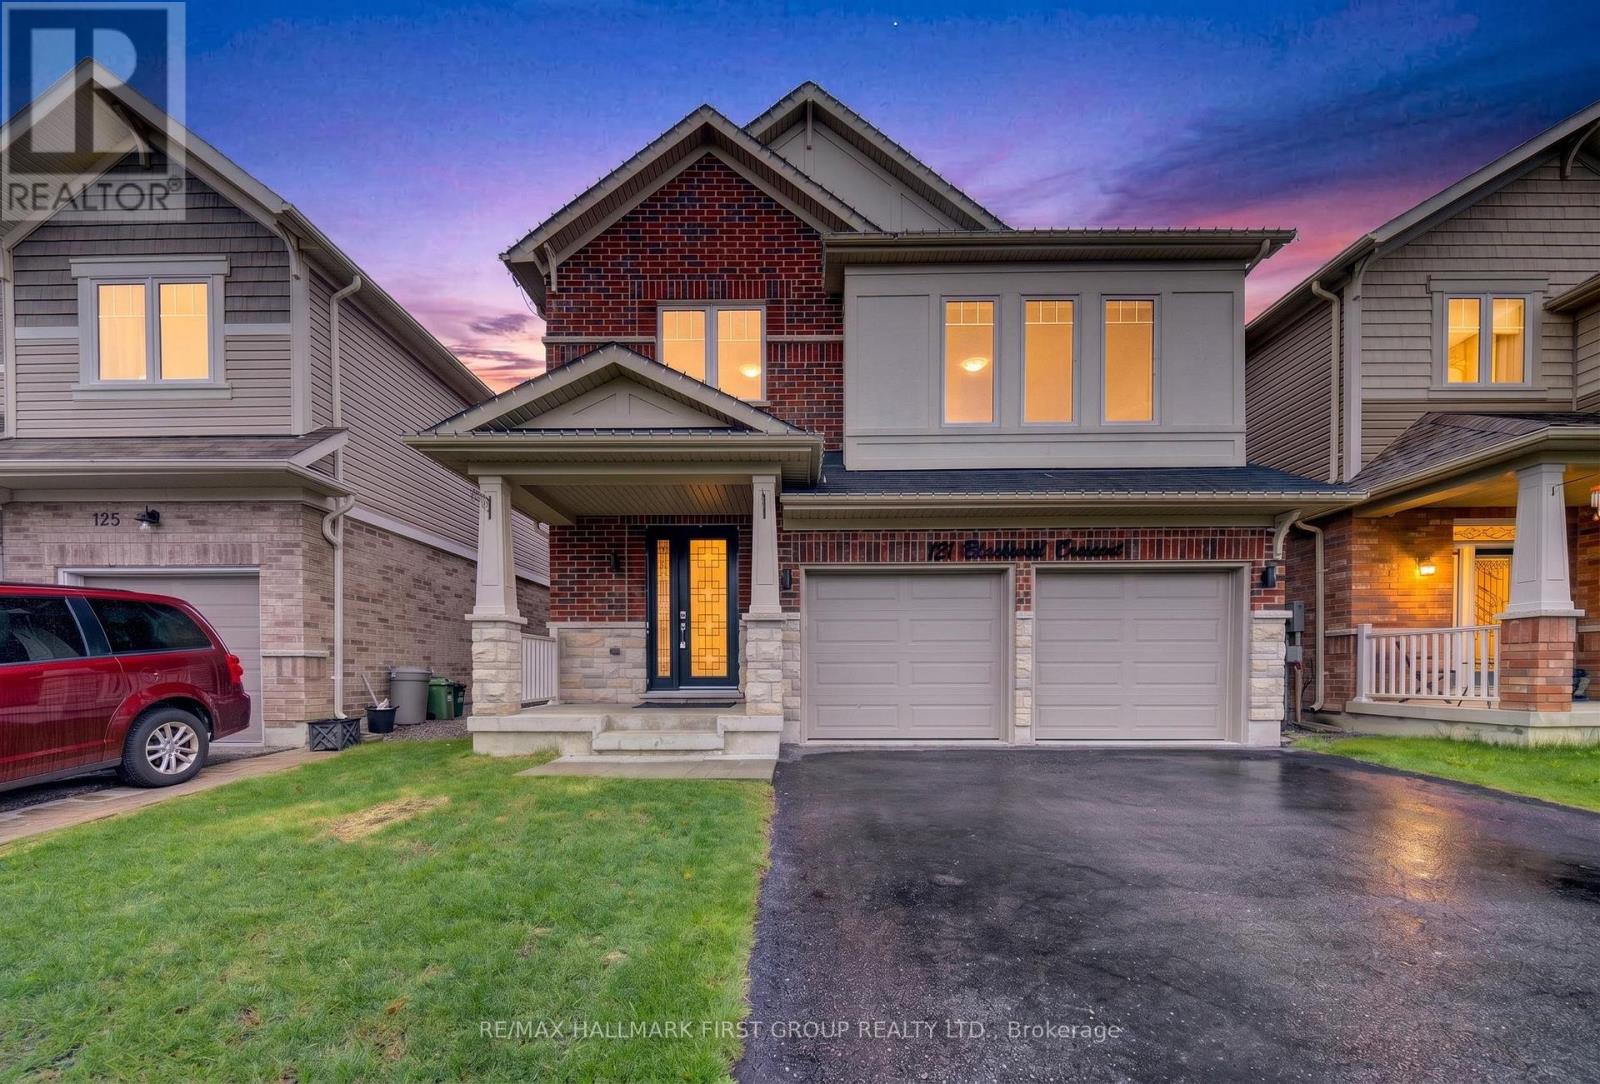
121 Blackwell Crescent
Oshawa, Ontario
Step into a home that perfectly blends style, comfort, and functionality in one of Oshawa's family-friendly neighbourhoods. This beautifully upgraded 3-bedroom, 3-bathroom home offers an impressive layout with refined finishes throughout, plus a fully finished basement featuring an additional bedroom, a modern 3-piece bathroom with shower, and an expansive open-concept living space perfect for extended family, guests, or additional entertaining space.From the moment you walk in, you're welcomed by elegant recessed wainscotting that flows throughout the home, creating a timeless and sophisticated feel. The main floor showcases stunning 5-inch hand-scraped hardwood flooring throughout most of the home, paired with a striking Italian porcelain fireplace feature wall in the living room that instantly becomes the centrepiece of the space. Upstairs offers an additional living area, ideal for a family lounge, office, or media room, while the custom feature wall along the staircase adds another layer of designer detail.Outside, the backyard is truly an entertainer's dream. Enjoy summer days by the inground pool surrounded by a fully interlocked backyard designed for low maintenance and unforgettable gatherings. Whether hosting friends and family or relaxing in your own private oasis, this outdoor space delivers the ultimate lifestyle experience.A home filled with upgrades, warmth, and spaces designed for both everyday living and entertaining - this is one you won't want to miss. (id:63203)
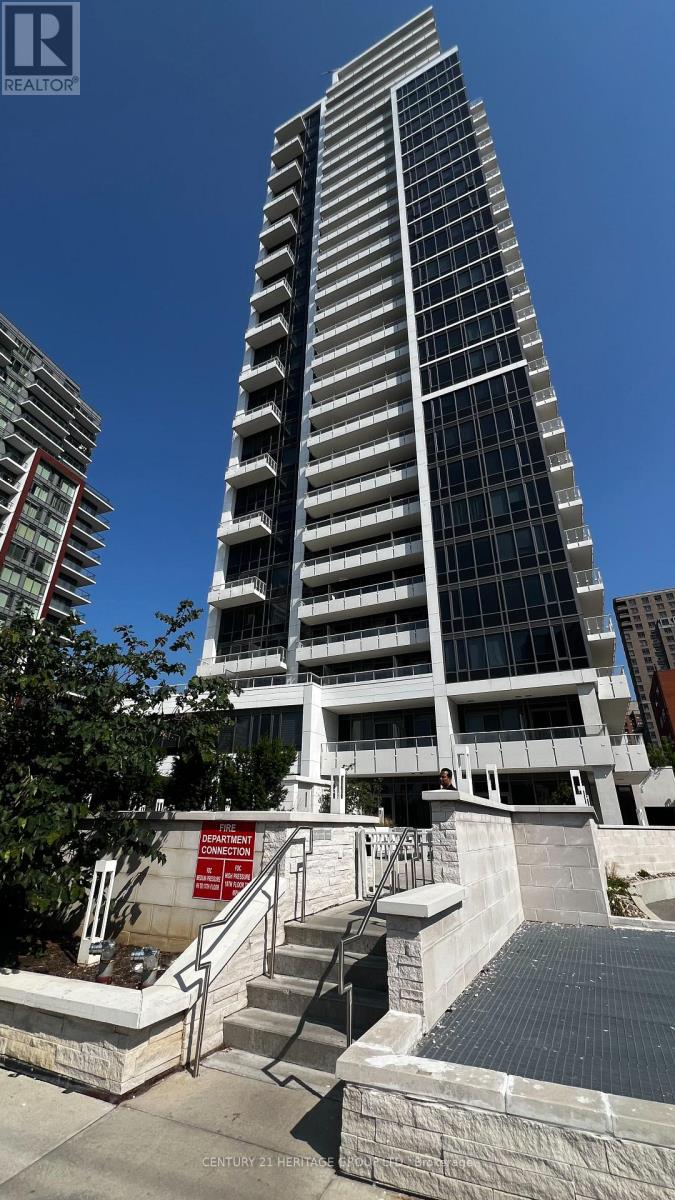
1606 - 75 Canterbury Place
Toronto, Ontario
Welcome To Diamond, Luxury 1 Bedroom, 1 Washroom Condo Featuring An Open Concept Layout With 9' Ceiling, Floor-To-Ceiling Full size Windows with view of city ,Granite Countertop, Central Island, And Laminate Flooring Throughout, in heart of North York very energetic location full of events, Entertainments such as Cinema, Shopping Center and Restaurants and more. High-End Building Amenities Include Gym, Party Room, Deck With Bbq, And 24-Hour Concierge. Prime Location Next To Yonge & Finch Subway Station, Steps To Restaurants, Supermarkets, Library, Shopping, Schools, And Minutes To Hwy 401. (id:63203)
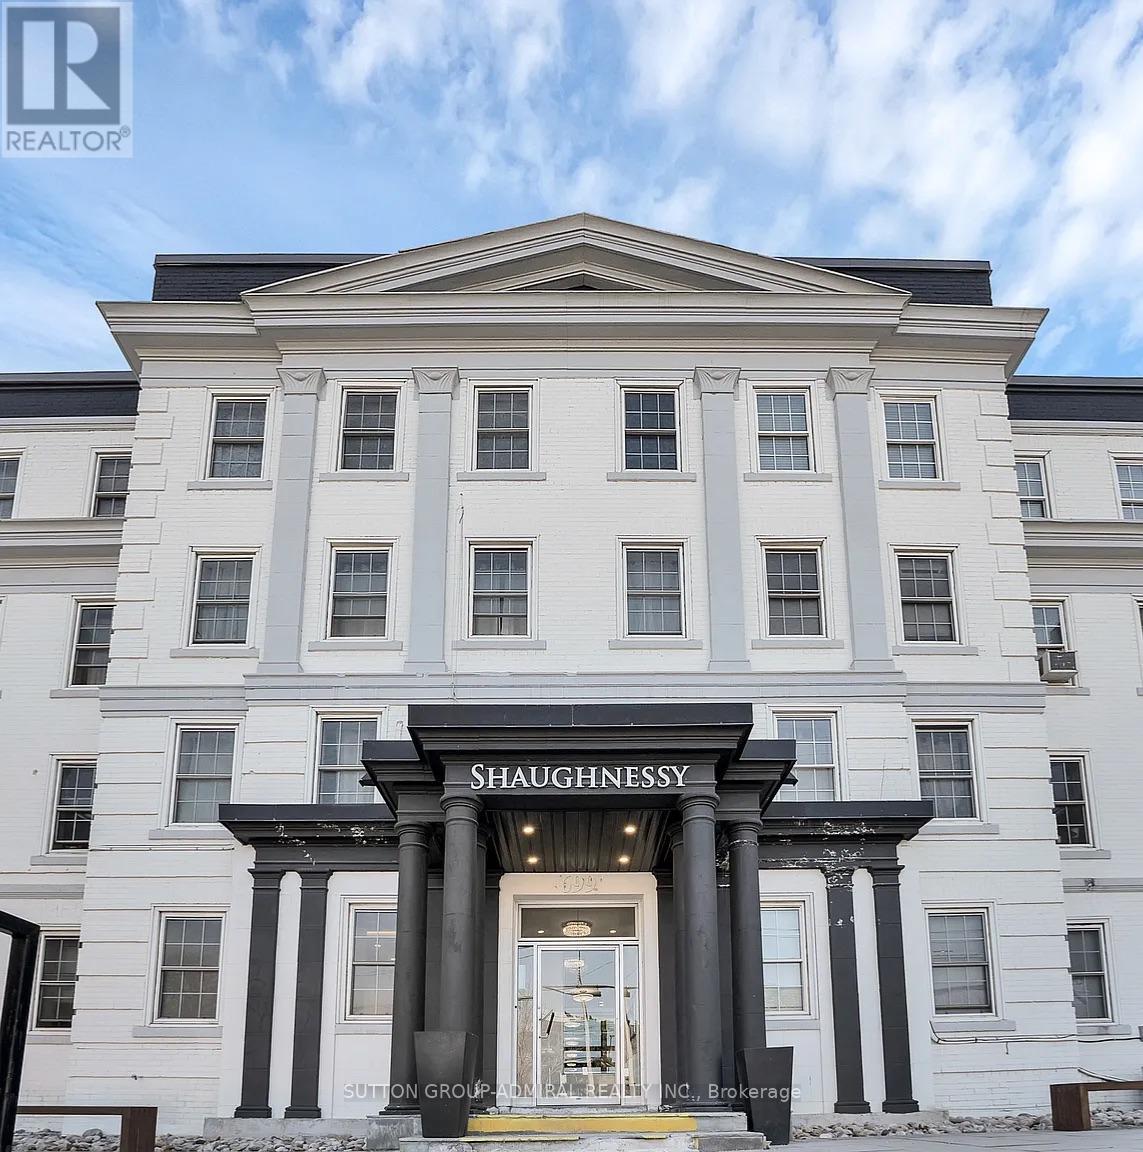
206 - 697 Eglinton Avenue W
Toronto, Ontario
Renovated Two Bedroom Plus Den Apartment In Forest Hill. Natural Lighting And Luxury Vinyl Flooring Throughout. Open Concept Living/Dining Room. Modern Kitchen With Stainless Steel Appliances. Close Proximity To Restaurants, TTC, Shops, Eglinton Subway Station And The Eglinton Crosstown LRT! Hydro Separate. (id:63203)
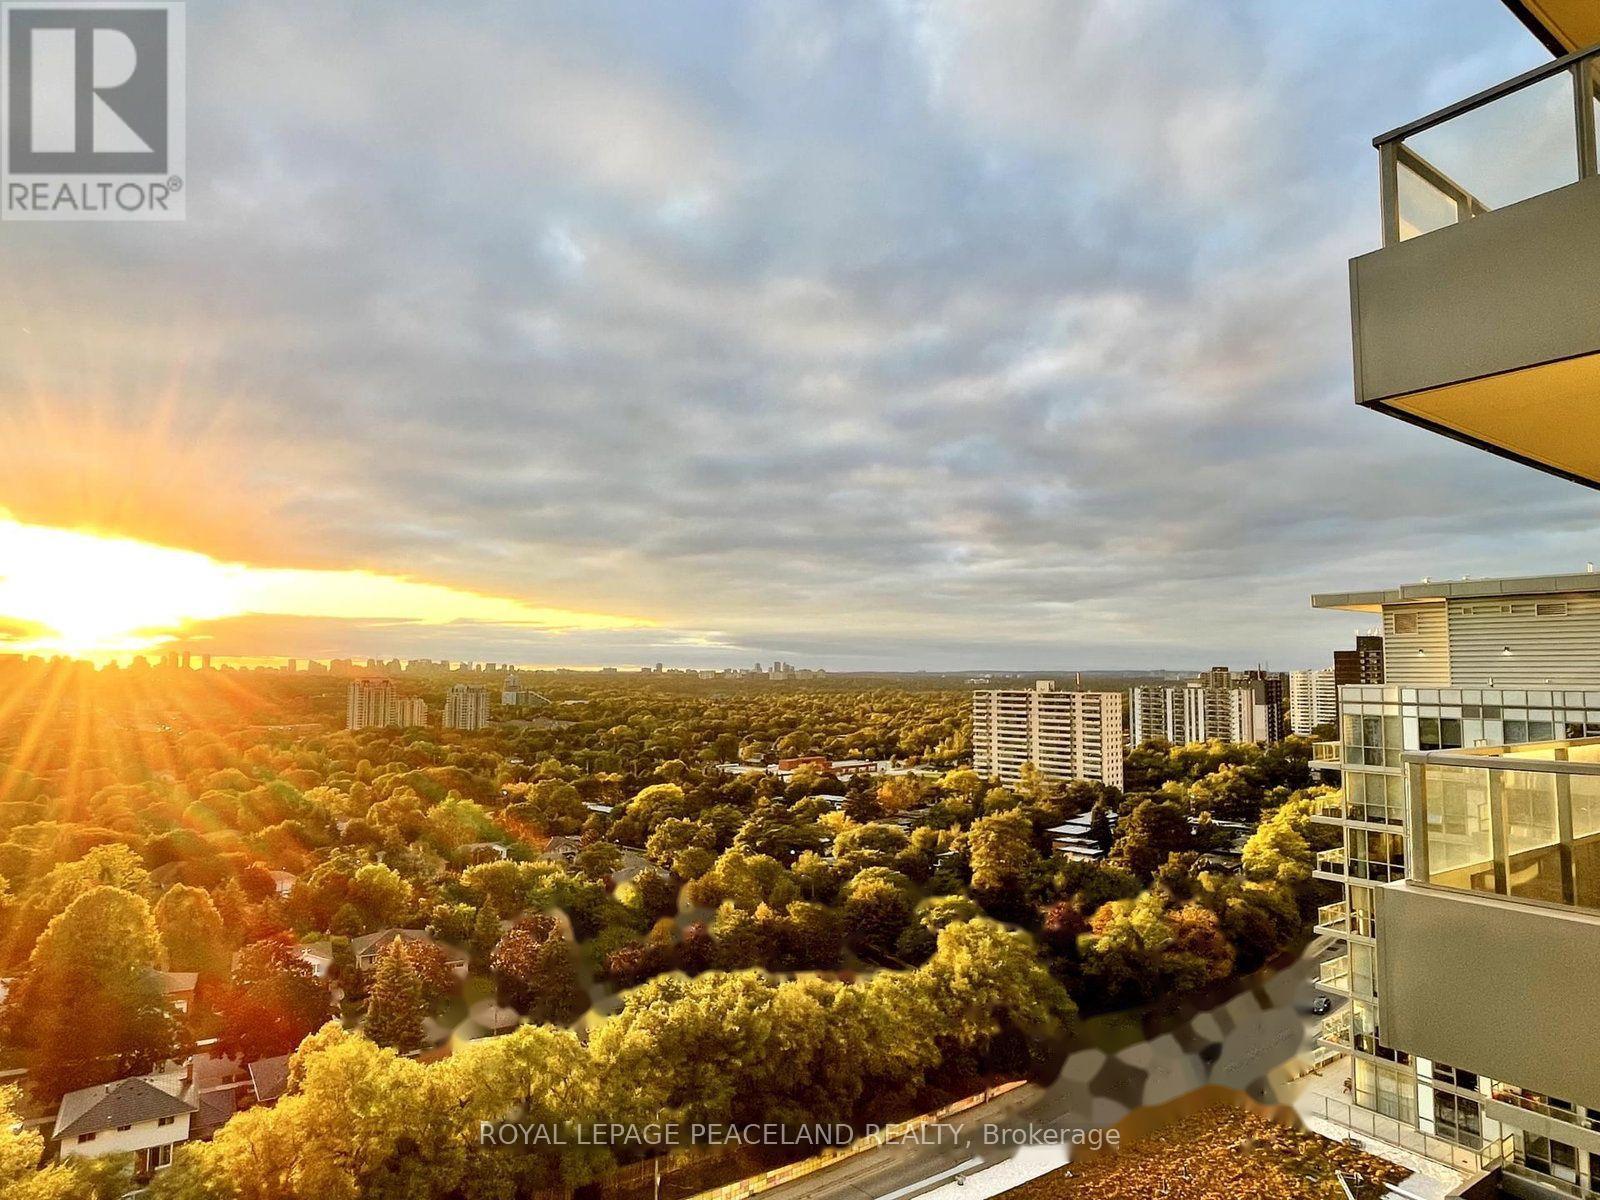
1402 - 50 Forest Manor Road
Toronto, Ontario
Fully Furnished! Gorgeous, Sun-Filled 2 Bd + Media Corner Suite At Emerald City. 9 Ft Ceiling, Spacious 818 Sf + 64 Sf Balcony. Unobstructed South West View From Floor-To-Ceiling Windows. Well Maintained. Sleek Modern Kitchen & Beautiful Integrated Appliances! Open Concept Living & Dining. Amazing Amenities-Indoor Pool/Gym/Game Rm/Theatre/Rec Room/Outdoor Patio/Bbq Area...Steps To TTC, Don Mills Subway, Freshco, Fairview Mall, School, Library, Community Centre. Easy Access To 401/404. Parking Included. Picture taken before tenant move in. (id:63203)
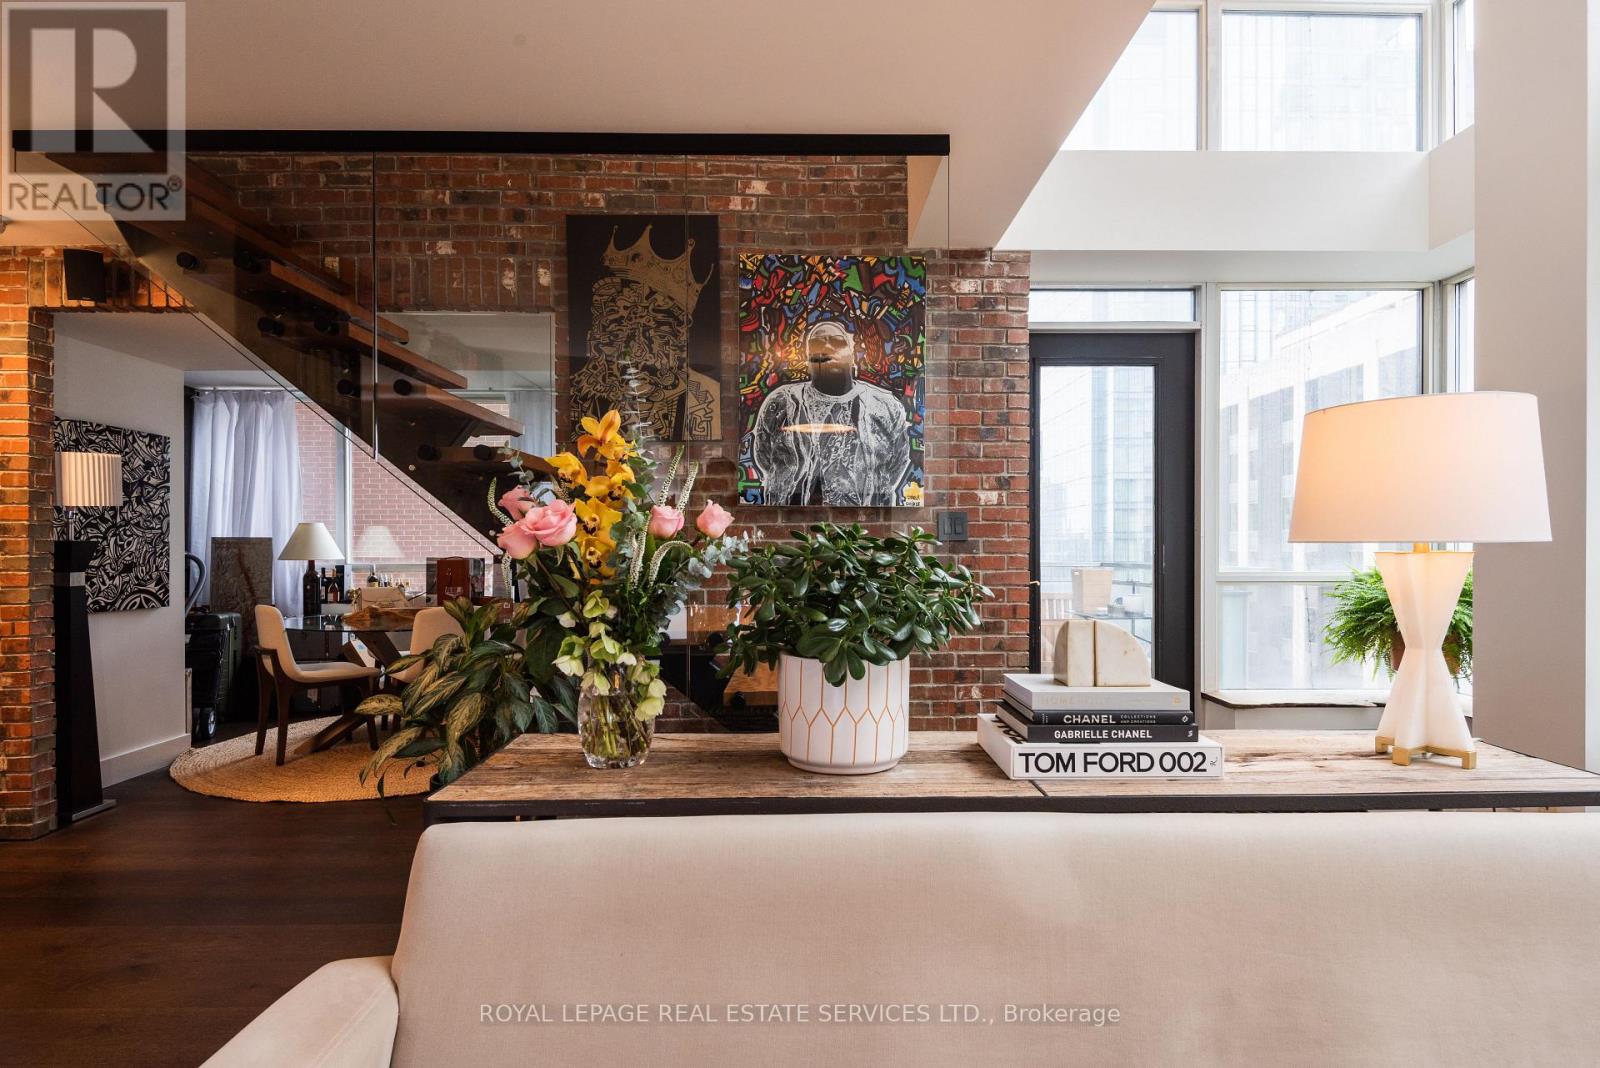
709 - 80 Cumberland Street
Toronto, Ontario
Experience luxury living in the heart of Yorkville at the prestigious 80 Cumberland Avenue. This beautifully appointed residence offers two spacious bedrooms, each with its own upgraded ensuite featuring elegant marble stone walls. The soaring ceilings in the living room create a bright, open atmosphere, while the dining area is enhanced with custom built-in cabinetry and a full-size wine fridge - perfect for entertaining. Two private balconies extend the experience outdoors, offering a quiet moment above the city buzz. Enjoy 2 Terrece. The well-designed kitchen offers ample space and functionality for everyday living. Enjoy the convenience of one parking stall and one storage locker, along with exceptional building amenities including 24-hour concierge service. Unbeatable location - just steps to Yorkville's world-class shopping, dining, designer boutiques, art galleries, museums, universities, and the subway. Starbucks is conveniently located at the building entrance. Renowned restaurants, cafés, Manulife Centre, transit, and everything downtown Toronto has to offer. Luxury, convenience, and an exceptional lifestyle all in one of Toronto's most sought-after addresses. Available now. (id:63203)
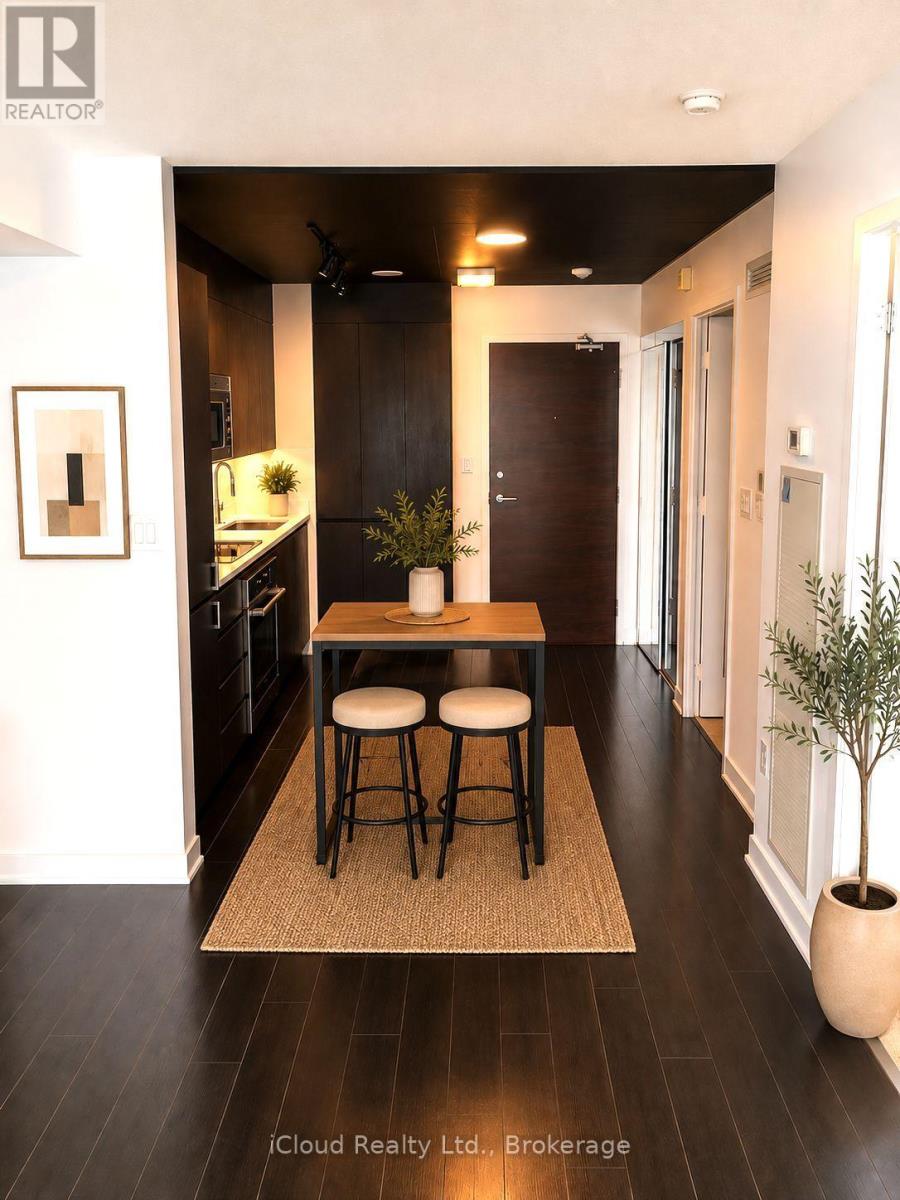
2711 - 15 Iceboat Terrace
Toronto, Ontario
Modern Luxury Condo Suite In The Heart Of Toronto. Iconic "Parade Residences" By Concord Adex, Made Famous By The Skybridge! Dynamite Location, Steps 8-Acre Canoe Landing Park, Quick Walk To Prime King West, Entertainment District & Financial District. Unobstructed City View. In Sought After Waterfront Communities. Trendy 1 Bedroom 9' Ceiling Just Shy Of 500 Sq Ft. Open Concept Living Room And Kitchen With A Walk Out To Balcony. Modern Kitchen With Fridge, Stove, Oven, Microwave, Dishwasher And Ensuite Washer/Dryer. Suite Comes With A Locker. The rooms are AI furnished. (id:63203)
306 - 609 Avenue Road
Toronto, Ontario
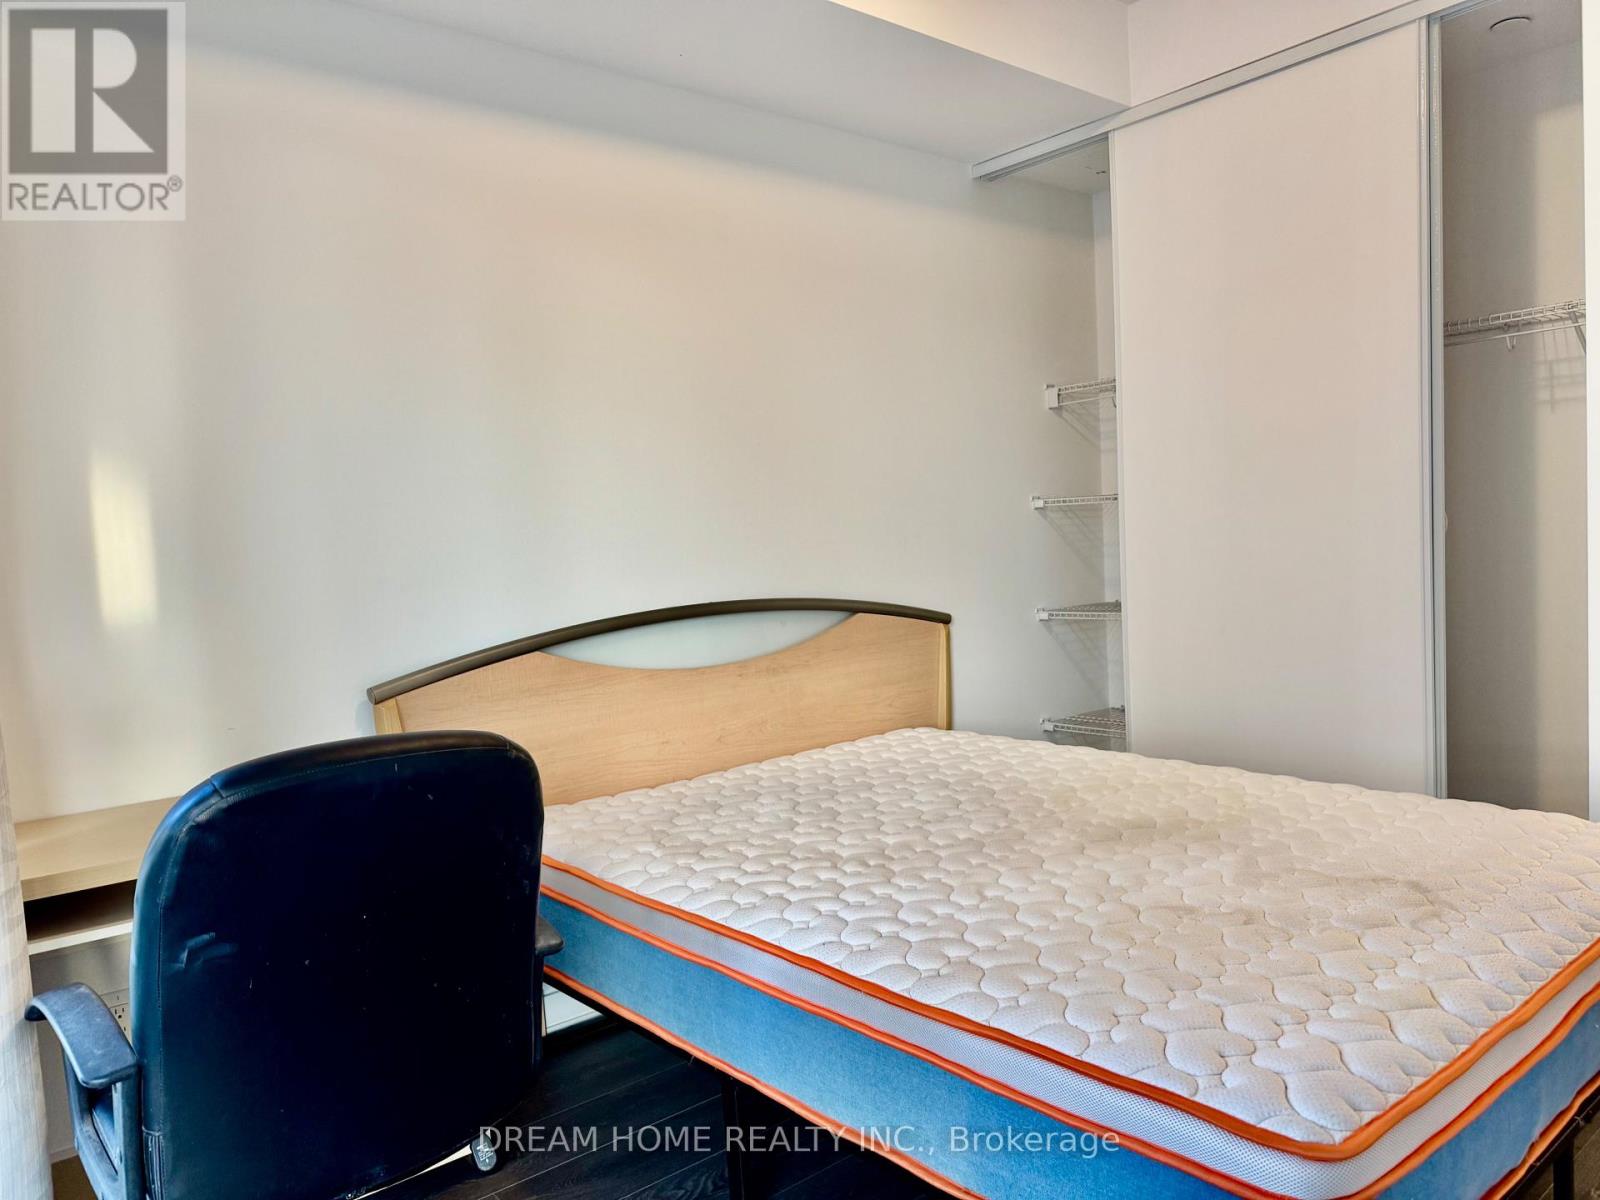
*** Only One Suitemate Wanted*** Furnished Master Bedroom with en-suite bathroom and Walkout to South-Facing balcony. Parking a Locker are included. Share the Kitchen, Living Room and Laundry with a young Male professional. Situated in the Most Prestigious Forest Hill District, this 2-Bedroom 2-Bathroom Suite Is Sleek, Elegant & Thoughtfully Designed! Lofty 9 Ft Ceiling Height & Floor To Ceiling Windows Ensure A Fresh & Airy Ambiance. Walking Distance To Public and private schools (Upper Canada College/Bishop Strachan School /St Michaels/De La Salle College). 15-minute Bus or Bike to University of Toronto or downtown core. Hotel Style Amenities Include: Panoramic Rooftop Terrace W/ Bbq Station, Party & Dining Room, Fitness Centre, Guest Suite and 24-hour Concierge. (id:63203)
Upper - 7 Leavey Court
Toronto, Ontario
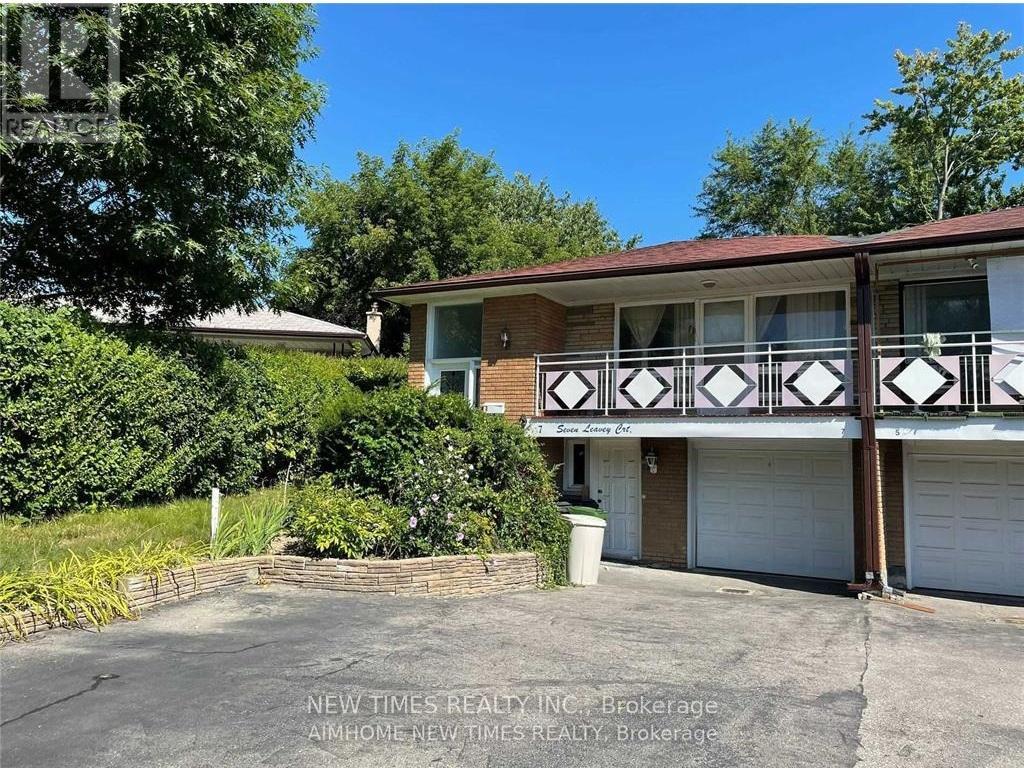
Absolutely Stunning Upper Level 3 Bedroom Apartment With Ensuite Washroom And Separate Laundry Facility. Located In A Excellent School District, Within Walking Distance Of Transit, Shopping, Community Centre, And Colleges Including Chiropratic, Naturopathy And Seneca. Open Concept With Living Dining. PARKING: two only (one in Garage one outside), No parking within 2 feet of Drain well area. Tenant pay 60% of the utility bill of the house while basement people pay 40%. Basement is not included in the lease. (id:63203)
908 - 160 Vanderhoof Avenue
Toronto, Ontario
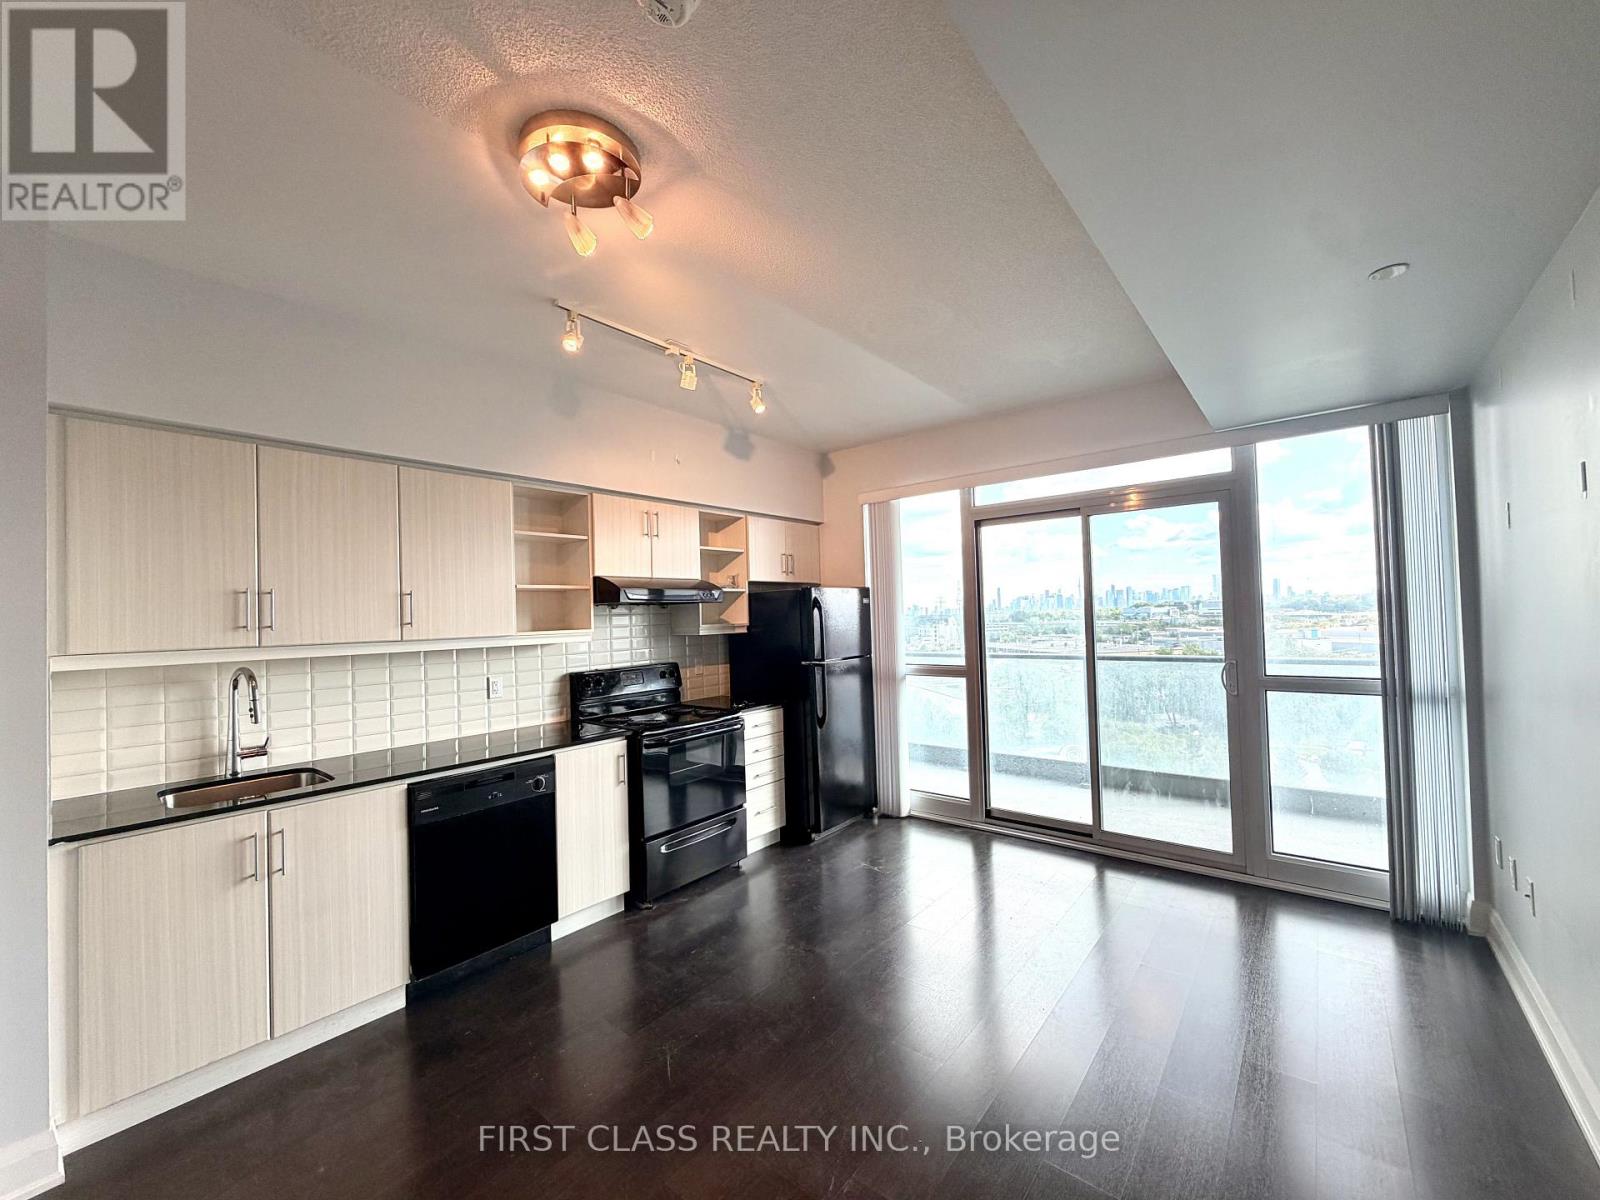
Scenic Phase 3 Condo. This 1 Bedroom Unit With Beautiful Unobstructed South View, Overlooking Park, Cn Tower And Downtown. Upgraded Kitchen Cabinets, Undermount Sink, Granite Countertops. Ttc At Front, Close To Dvp, Eglinton Town Center, Ttc And All Amenities. Aaa Tenant, No Pets, No Smoking. Professionally Cleaned. 1 Locker And 1 Parking Included. (id:63203)
655-663 Queen Street W
Toronto, Ontario
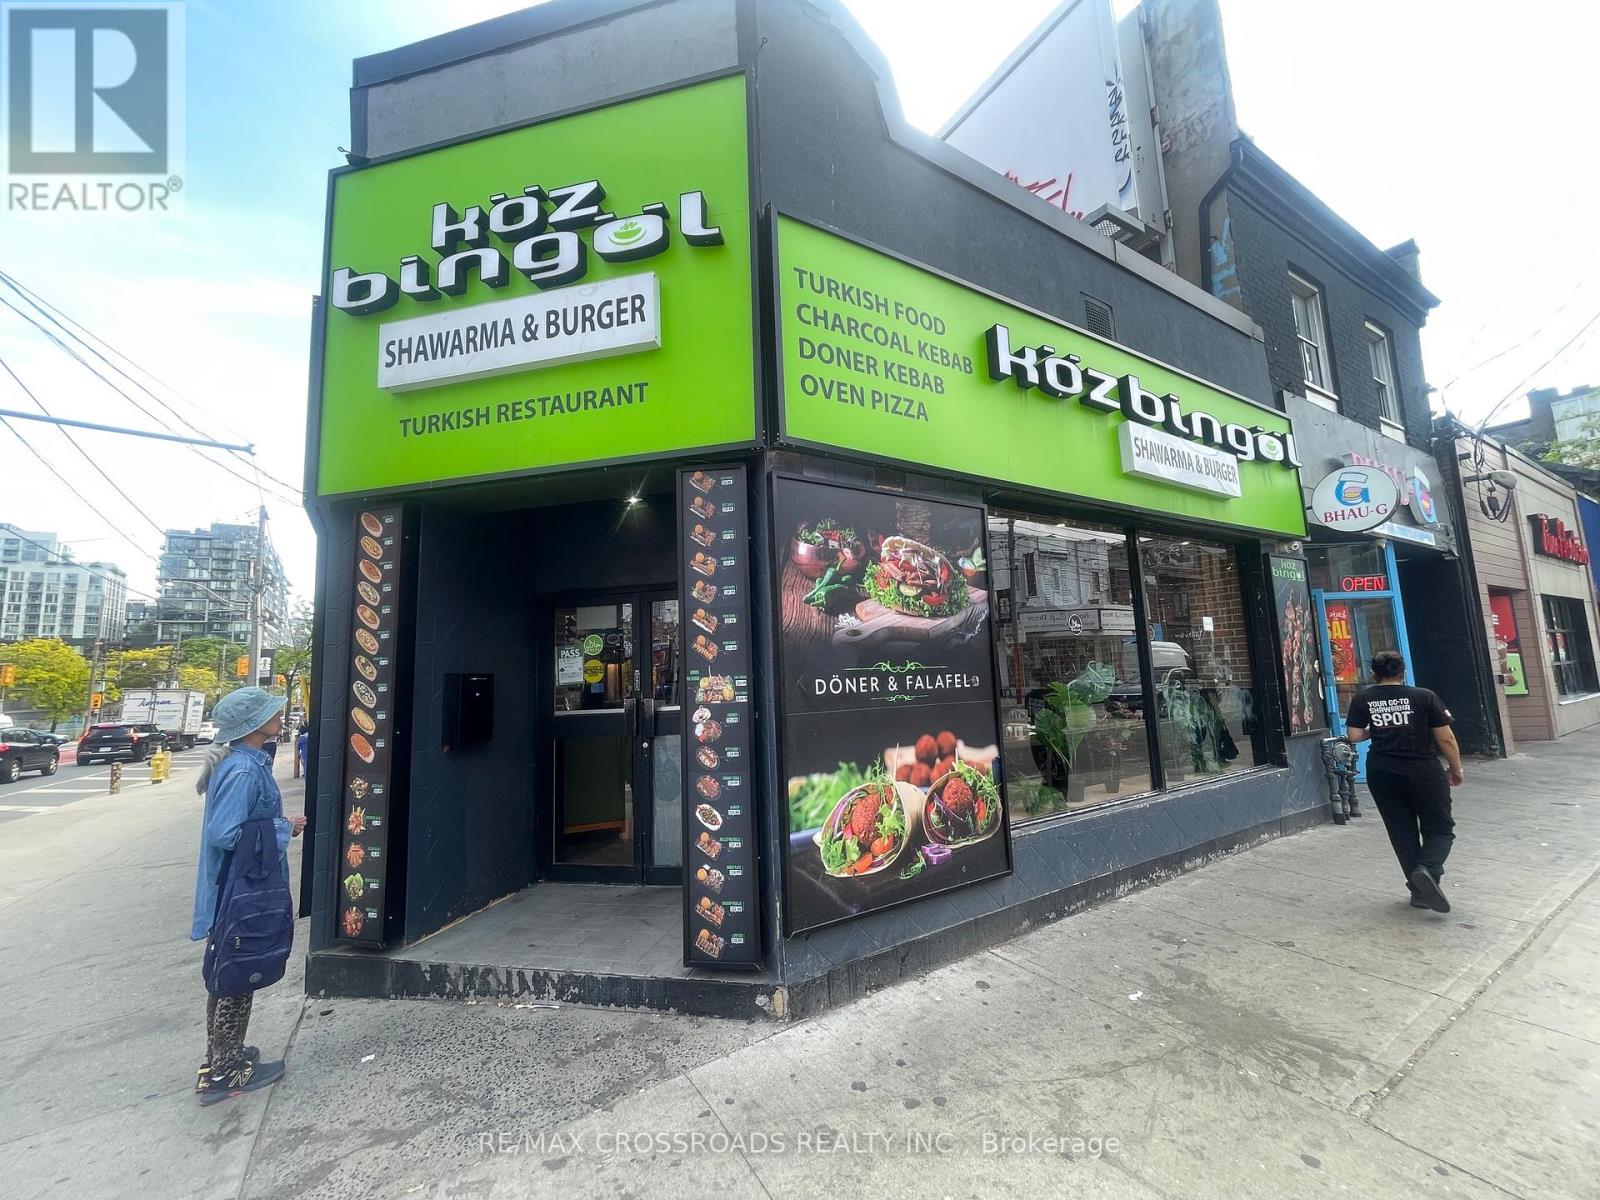
Location! Location! Location! Rare Opportunity to Own a Well-Established and Highly Recognized Turkish Restaurant in the Heart of entertainment district , Right on the south west Corner of Queen &Bathurst This Iconic Restaurant has been Totally Renovated and Equipped professionally, Over the Years they build Strong Reputation with Loyal Local Customers, Students, Office Workers and Tourists from Around the World. Fully Equipped Commercial Kitchen Featuring a Large Commercial Exhaust Hood System, Real charcoal grill Huge Walk-In Cooler and Walk-In Freezer, Extensive Food Preparation Areas, Ample Storage Space, and Significant Capital Improvements Invested by the Current Owner. Turnkey Operation with Excellent Sales and Strong Cash Flow. Situated in One of Toronto's Busiest Pedestrian and Tourist Corridors with Exceptional Exposure and Constant Foot Traffic Year-Round. Strong Existing Customer Base and Outstanding Online Reputation. Don' Miss This Exceptional Opportunity - Low Rent !Must See ! (id:63203)
708 - 650 Mount Pleasant Road
Toronto, Ontario
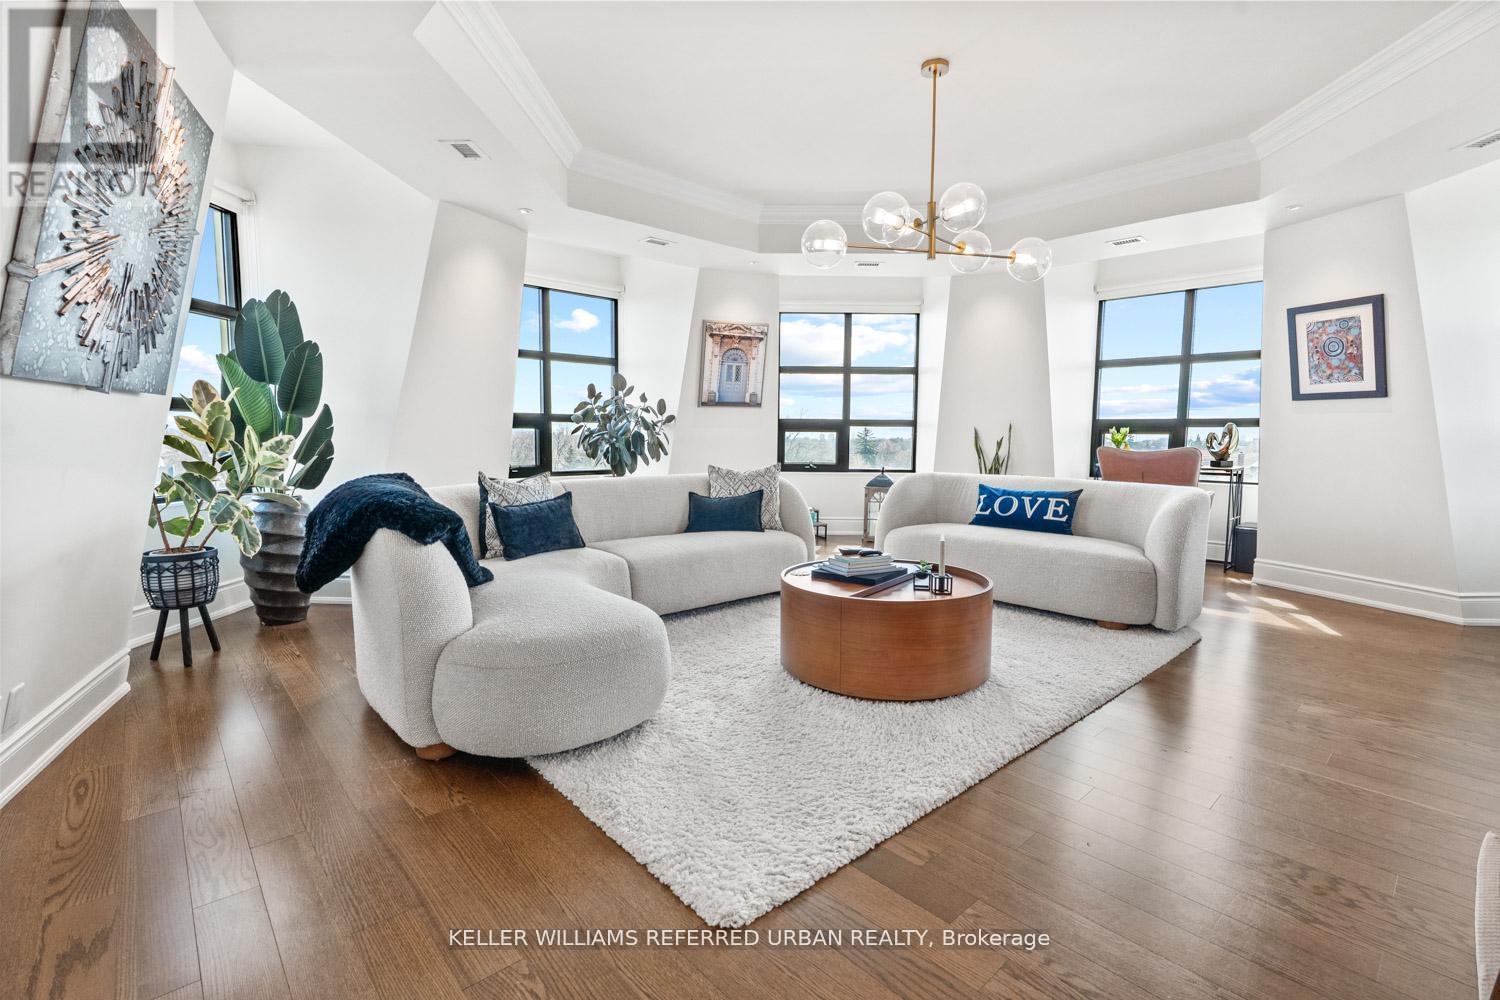
This exquisitely renovated, Parisian-inspired designer residence offers over 2,000 square feet of refined living in one of the building's most coveted layouts. Sun-drenched and beautifully proportioned, the suite is framed by unobstructed views from every exposure, creating a bright, airy ambiance throughout. Thoughtfully designed custom built-ins seamlessly integrate form and function, elevating the space with a tailored, luxury finish. Complete with two-car parking, including a dedicated EV charger, this exceptional offering delivers both sophistication and everyday convenience in equal measure. (id:63203)
2206 Southport Crescent
London South, Ontario
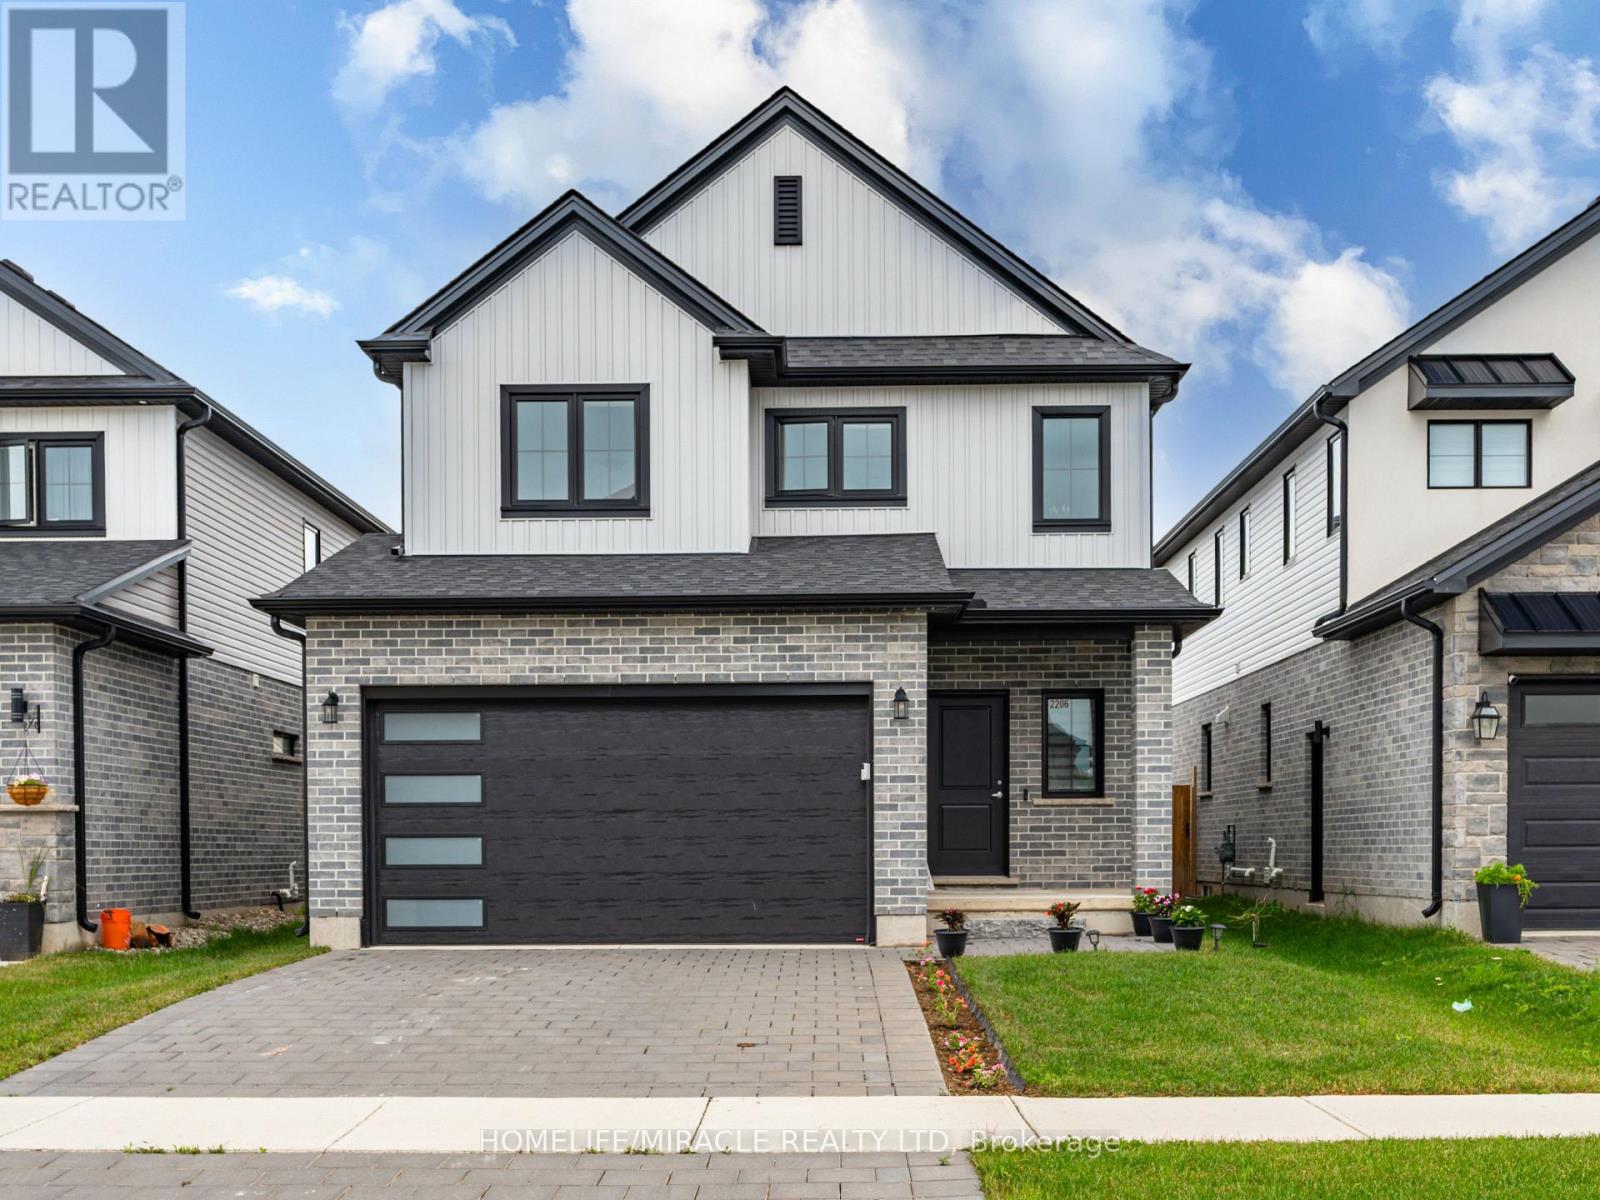
Welcome to this exceptional move-in-ready home in one of London's most desirable and fast-growing family-friendly communities! Designed for modern living, this bright and spacious home features an open-concept layout, sun-filled living and dining areas, a functional and modern kitchen, and generously sized bedrooms that offer comfort for the whole family. The **full unfinished basement** presents an incredible opportunity to create your dream recreation space, home gym, or **potential legal secondary suite** (subject to municipal approvals), making it an excellent option for future rental income or multi-generational living. Step outside to a private backyard that's perfect for summer BBQs, entertaining, or simply relaxing. Ideally located just minutes from **Costco**, top-rated schools, parks, playgrounds, walking trails, shopping centres, restaurants, public transit, and everyday conveniences, with quick access to **Highway 401** for an easy commute. Whether you're a first-time home buyer, a growing family, or an investor looking for long-term value, this property offers the perfect blend of location, lifestyle, and future potential. **Don't miss this rare opportunity to own a beautiful home in a prime London location- (id:63203)
11 Edminston Drive
Centre Wellington, Ontario
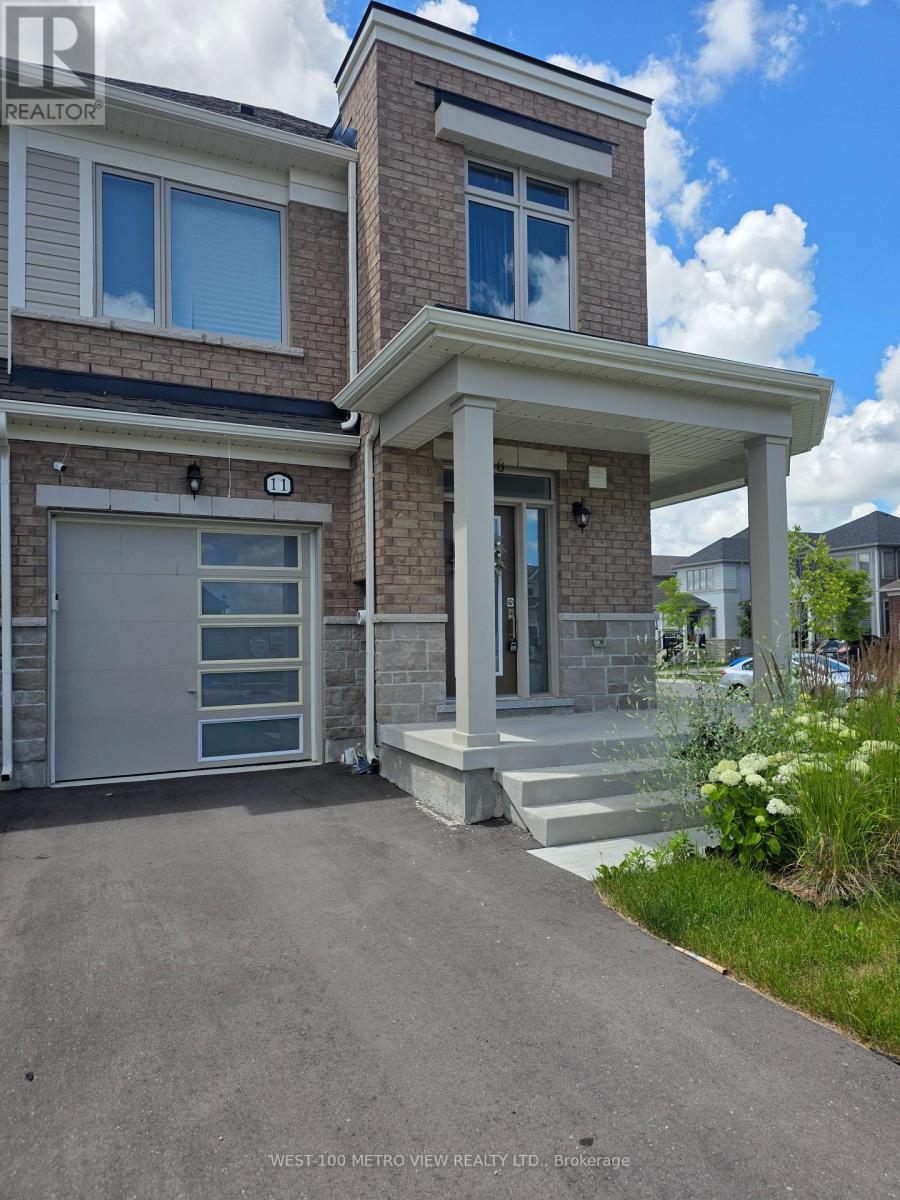
Freehold End Unit Townhome with 3 bedrooms and 3 bathrooms in prime Fergus! Built in 2023, this 2-storey, 1744 square foot home, offers modern comfort and style throughout. The Open-concept main floor offers a spacious layout creating the perfect space for entertaining, while sliding doors lead to the backyard. A convenient 2-piece bathroom completes the main floor. Upstairs, you'll find 3 generously sized bedrooms, 2 full bathrooms, and a laundry room for added convenience. The unfinished lower level offers plenty of storage space and future potential. Located close to many amenities it is the perfect home to settle into. Just Move-In and Enjoy! (id:63203)
426 Downsview Place
Waterloo, Ontario
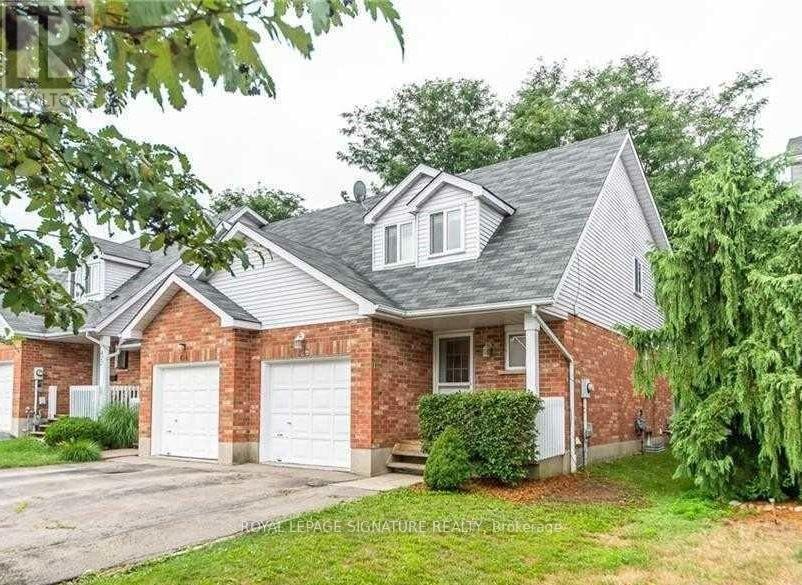
End-unit townhouse featuring 3 bedrooms and 3 baths (one per floor), plus a finished basement with generous additional space. The updated rec room offers an abundance of room to relax and entertain. A welcoming foyer leads to a large eat-in kitchen open to the dinette, with a walk-out to a party-sized deck and fully fenced yard. Well-appointed living and dining rooms complete the main floor. Lovingly maintained and move-in ready. Located in a fantastic neighbourhood with easy access to the expressway and transit. (id:63203)
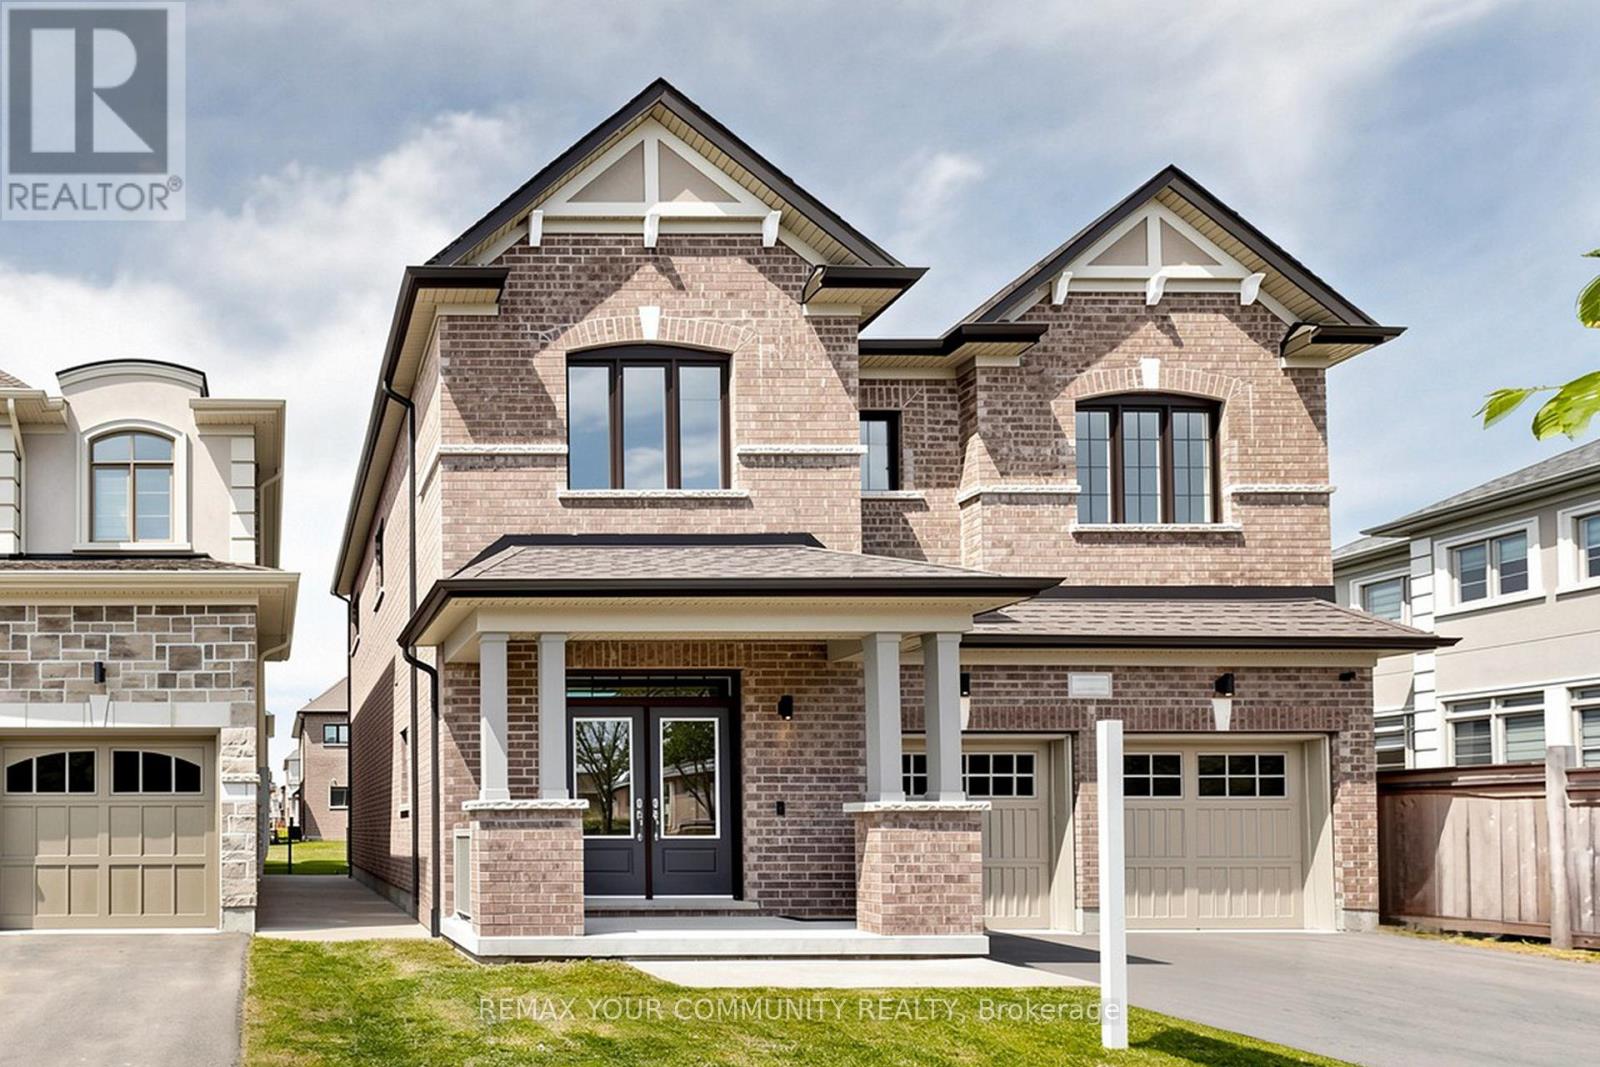
356 Danny Wheeler Boulevard
Georgina, Ontario
Built by award-winning Treasure Hill Homes, this beautifully crafted residence is located in a warm and family-friendly neighborhood. Featuring 9-ft smooth ceilings on the main floor, hardwood flooring throughout the principal rooms, oversized windows, and a bright open-concept layout filled with natural light. The modern kitchen boasts quartz countertops and backsplash, stainless steel appliances, ample cabinetry, and a walk-out to the backyard, perfect for entertaining. The sun-filled great room features a cozy fireplace, while the second-floor laundry adds everyday convenience. Upstairs offers spacious bedrooms, including a luxurious primary retreat with an oversized walk-in closet and a spa-inspired 5-piece ensuite. An impressive family room with large windows overlooking the backyard provides the perfect space for relaxation and family gatherings.Just minutes from Lake Simcoe, beaches, and marinas, and conveniently located close to parks, shopping plazas, schools, and Highway 404. (id:63203)
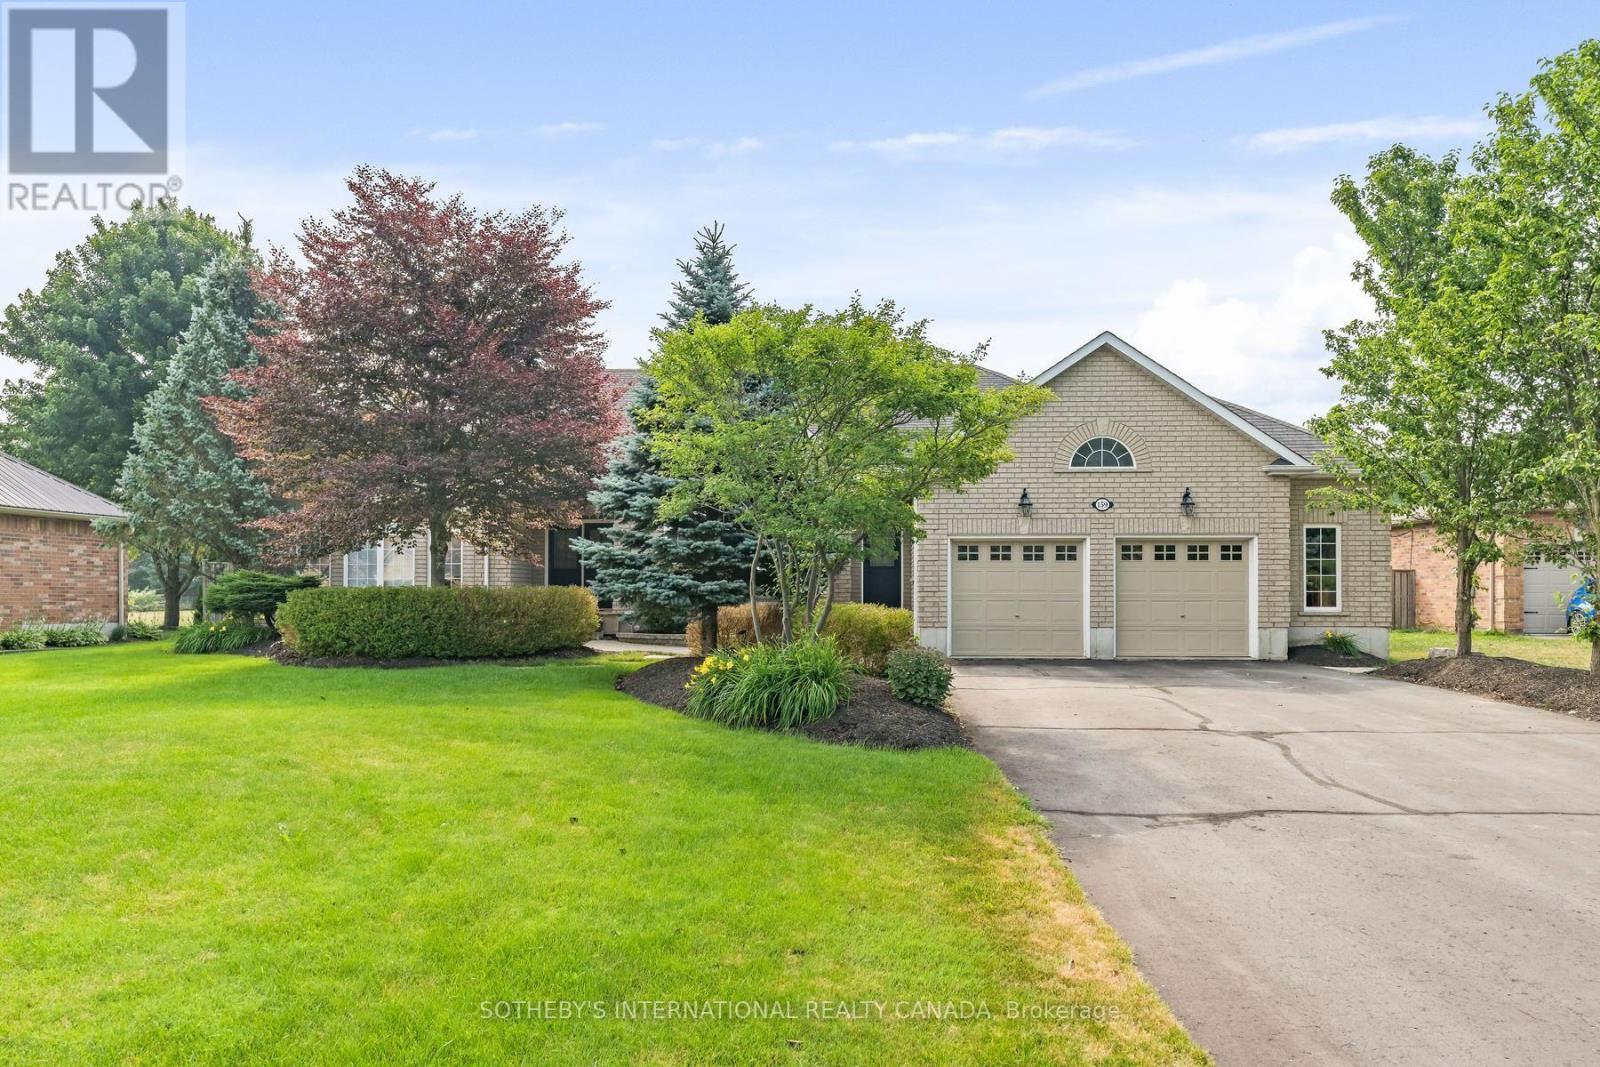
159 Delarmbro Drive
Erin, Ontario
Welcome to 159 Delarmbro Drive - a beautifully upgraded executive estate home set in one of Erin's most coveted family friendly communities. Peaceful, private, and surrounded by mature trees, this residence blends timeless charm with luxurious modern finishes and thoughtful updates throughout. Step inside to bright, open-concept living spaces designed for everyday comfort and stylish entertaining. The chef-inspired kitchen features a Bertuzzi gas range (2023), GE Cafe refrigerator (2022), and elegant Restoration Hardware lighting, complemented by Legrand Adorne designer switches and outlets for a refined touch. The dining and living areas flow seamlessly, offering beautiful natural light and serene property views. The stunning primary suite offers a spa-level retreat with a marble ensuite (2023) featuring a Toto S550E washlet, Toto toilet, Riobel fixtures, LED mirror, and a sculpted stone soaker tub. A second renovated bathroom (2024) showcases a marble shower base, Riobel fixtures, and another premium Toto S550E washlet, ensuring elevated comfort throughout. The fully finished lower level (2025) extends your living space to over 4000 sq ft. with Everlife genuine waterproof wood flooring, modern bath with LED anti-fog mirror, and Toto C5 washlet - ideal for recreation, a gym, guest space, or a private office. Mechanical updates deliver peace of mind, including a Carrier Infinity furnace (2021), Carrier AC, roof (2015), and new water softener (2023). Outdoors, enjoy your own private retreat with mature landscaping, expansive grounds, and endless potential for gardens, a pool, or outdoor living enhancements. Located moments from Erin Village, trails, golf, equestrian facilities, and an easy commute to Guelph, Georgetown, Caledon, and the GTA - this is country elegance without compromise. (id:63203)
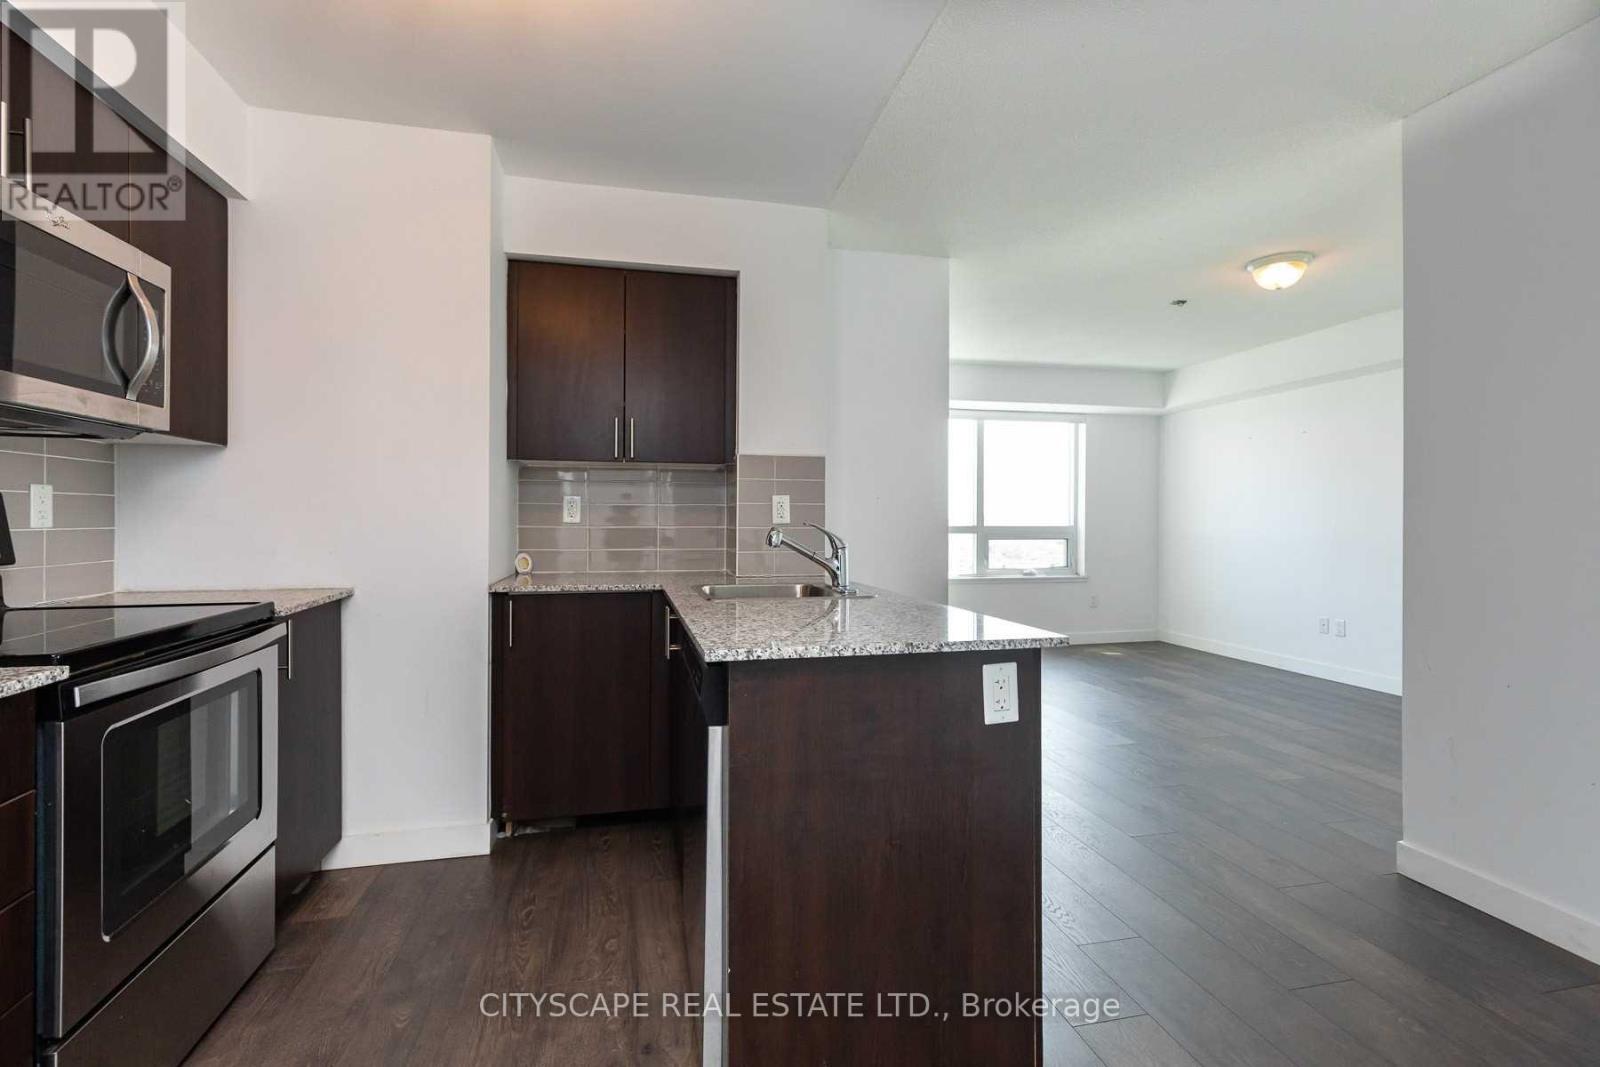
1902 - 1420 Dupont Street
Toronto, Ontario
Potential offers seeking immediate back-back-back occupancy may be eligible for discounts and/or promotions. spacious 2 bedrooms southwest corner unit at Fuse Condos. unobstructed views of the City skyline and the lake. Located in one of Toronto's new neighbourhood. Food Basics and Shoppers Drug mart at the street level of fuse condos. walking distance to TTC bus stops and close to Lansdowne TTC. Onsite amenities include Gym, party room, lounge, theatre room and rooftop terrace. Pet friendly. parking available at additional costs. (id:63203)
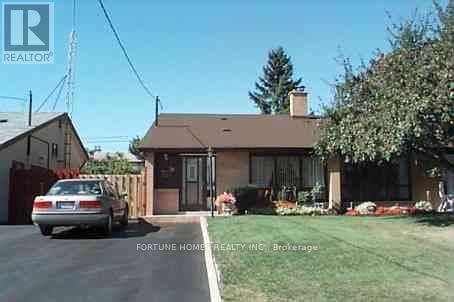
30 Dombey Road
Toronto, Ontario
****MOTIVATED SELLER *****Great location! Freshly painted and move-in ready, this spacious 2+1 bedroom, 1.5-bathroom, three-level backsplit has been lovingly maintained by the same owner for over 20 years. Featuring a functional layout with separate living areas, it's perfect for growing families, multi-generational living, or those looking for flexible space. Enjoy a huge driveway and a quiet, family-friendly North York neighbourhood. Conveniently located close to schools, parks, public transit, shopping, York University, and major highways, offering easy access to everything you need. A solid, well-maintained home in one of the city's most convenient and desirable locations. (id:63203)
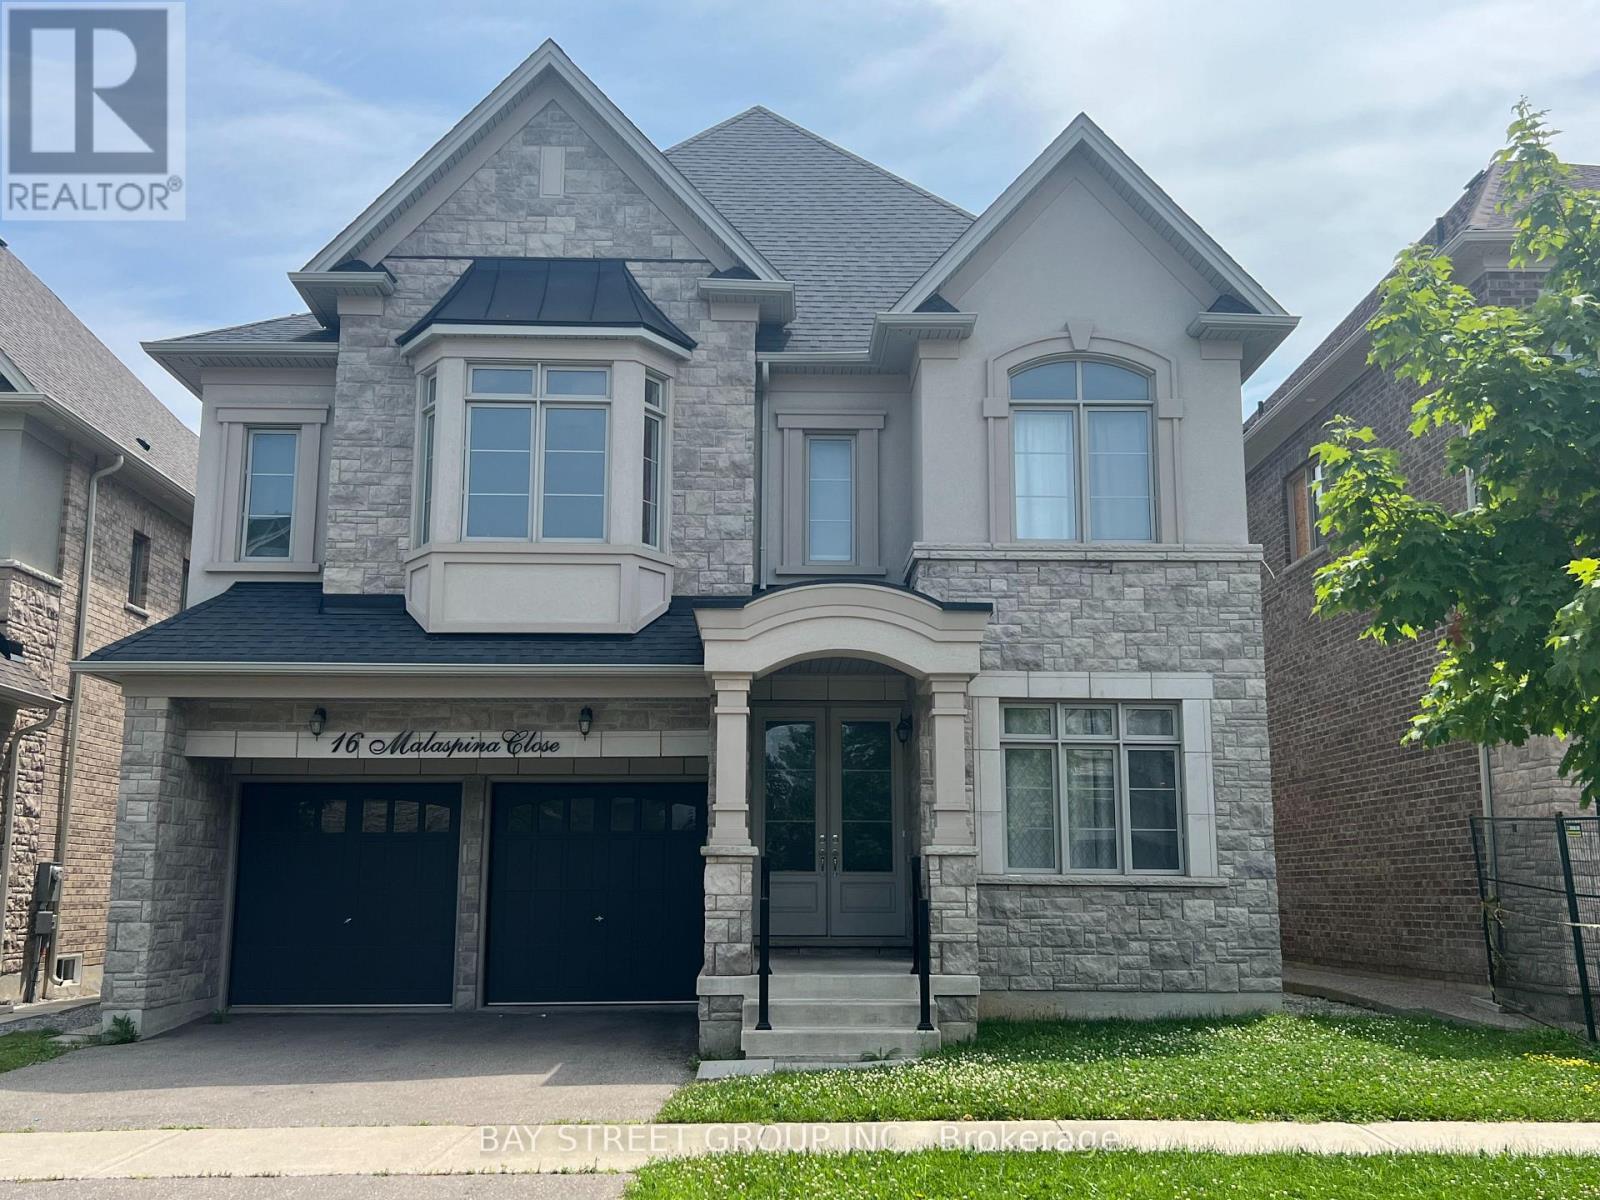
16 Malaspina Close
Brampton, Ontario
Luxury 5 ensuite bedroom home with south facing ravine backyard. (id:63203)
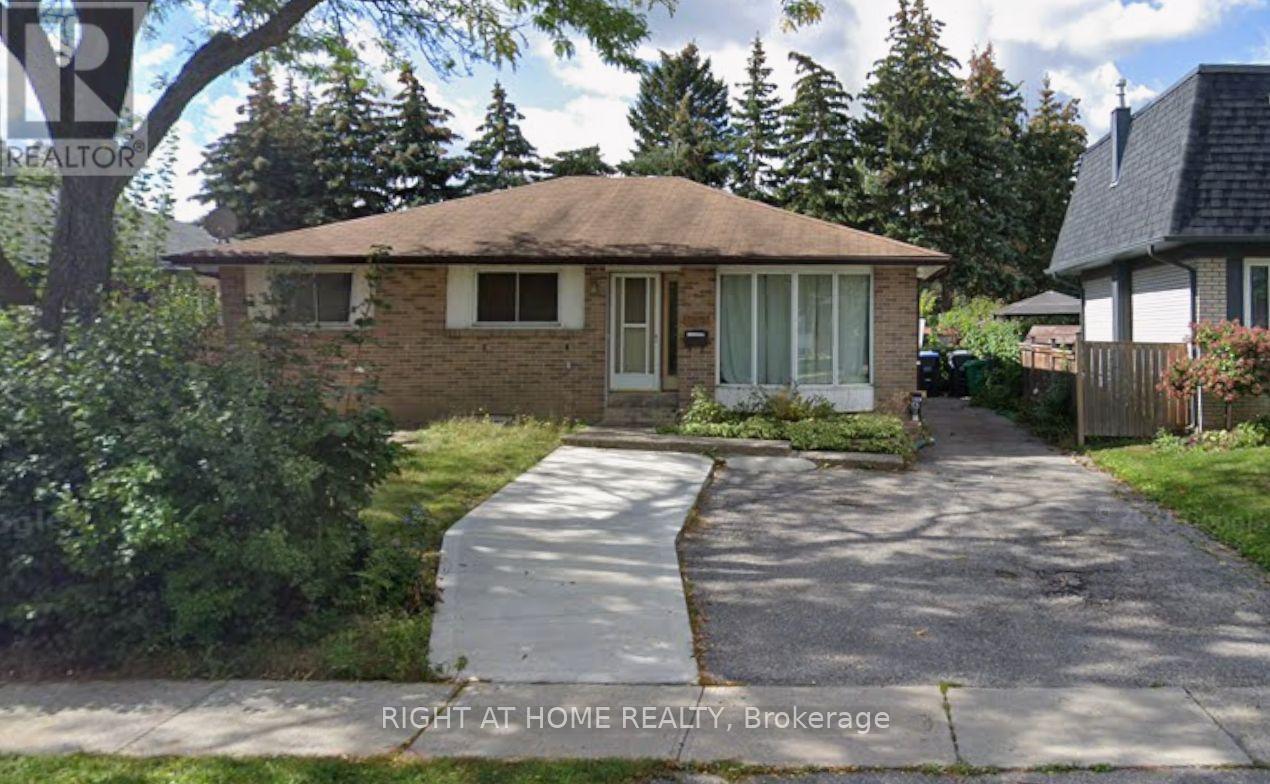
Bsmt - 163 Mcmurchy Avenue S
Brampton, Ontario
Welcome to this charming detached bungalow in the heart of downtown Brampton. This well-maintained basement apartment offers 3 bedrooms, including a versatile third bedroom with a private ensuite with excellent potential for as an in-law suite or sublease. The property features a spacious, fully fenced backyard (shared) perfect for entertaining or enjoying outdoor living. Three parking spaces are included, providing added convenience for you and your guests. (id:63203)
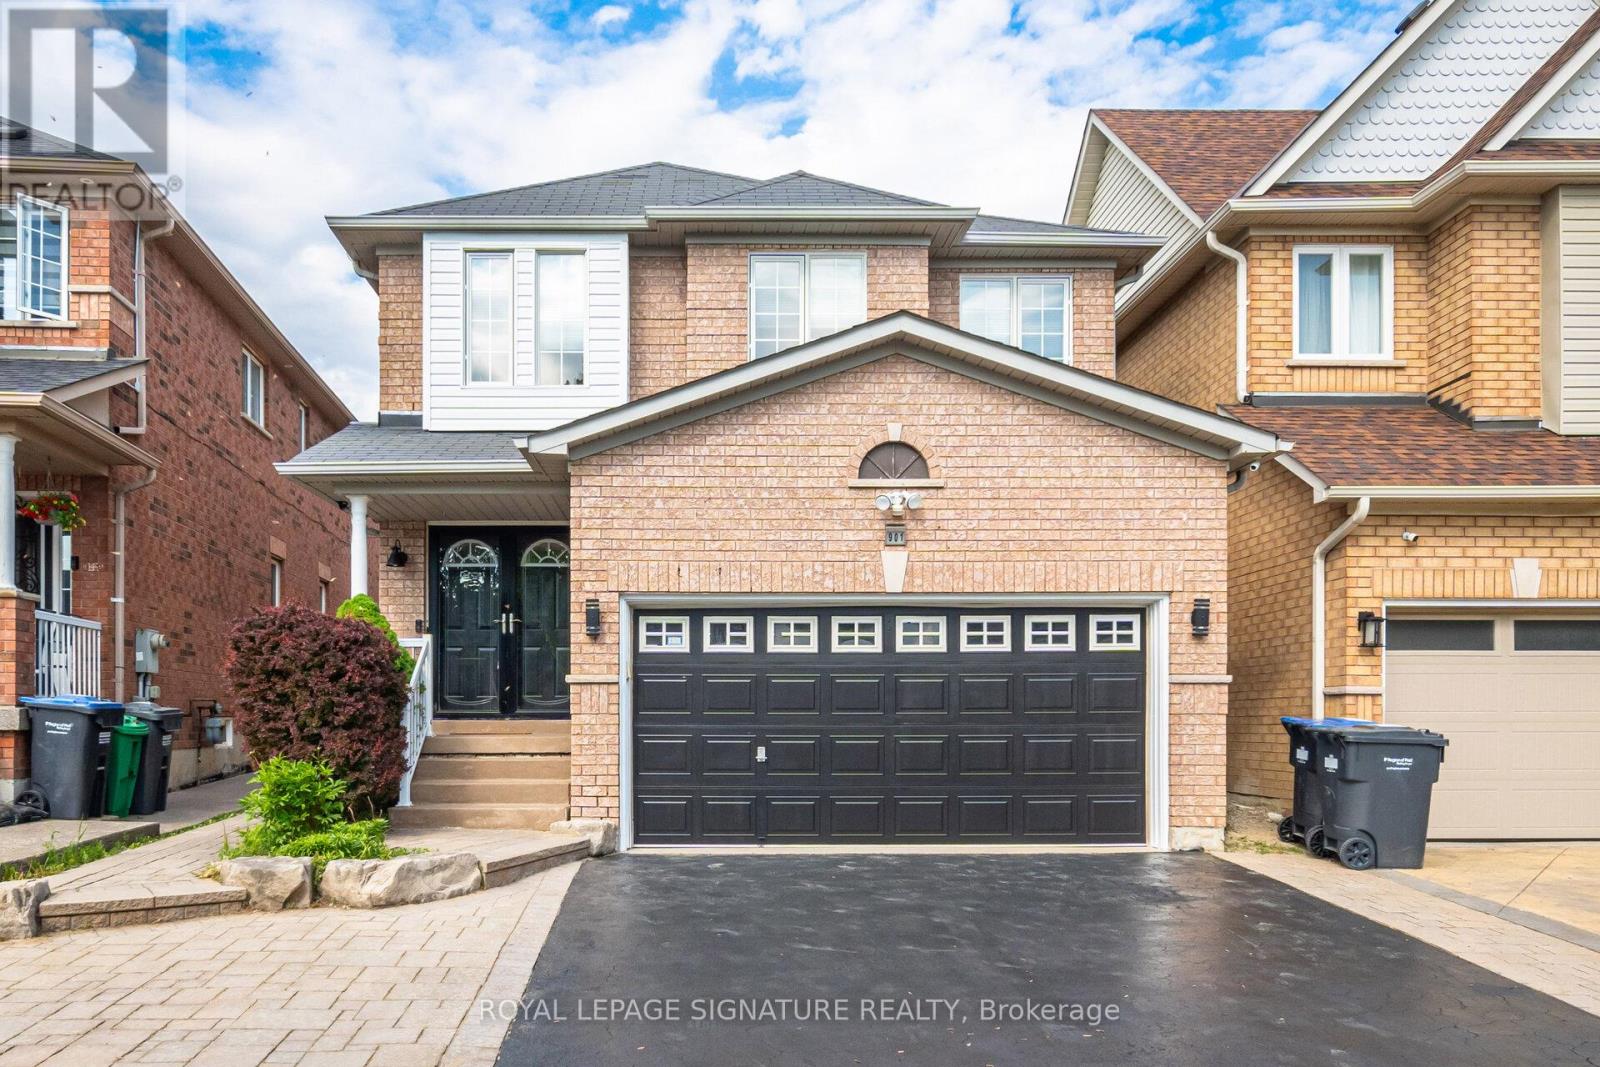
901 Knotty Pine Grove
Mississauga, Ontario
Enjoy this modern, move in ready 4 bedroom, 4 washroom home, thoughtfully upgraded for comfort, style, and effortless smart living. The main level showcases sleek quartz countertops, refined finishes, and a bright, open layout perfect for everyday living and entertaining. The fully finished basement offers flexible space for a recreation room, home office, or private guest suite. Step outside to a freshly sodded backyard, your own peaceful and private retreat ideal for relaxing or hosting summer gatherings. The recently sealed double car driveway enhances both curb appeal and convenience. Smart home upgrades include a full security camera system and smart switch lighting throughout the interior and on the patio deck, giving you added control, efficiency, and peace of mind. Located in one of Mississaugas most accessible and family friendly neighbourhoods, this home provides quick access to major highways, top rated schools, parks, grocery stores, and everyday amenities, delivering the perfect blend of comfort, style, and location. (id:63203)
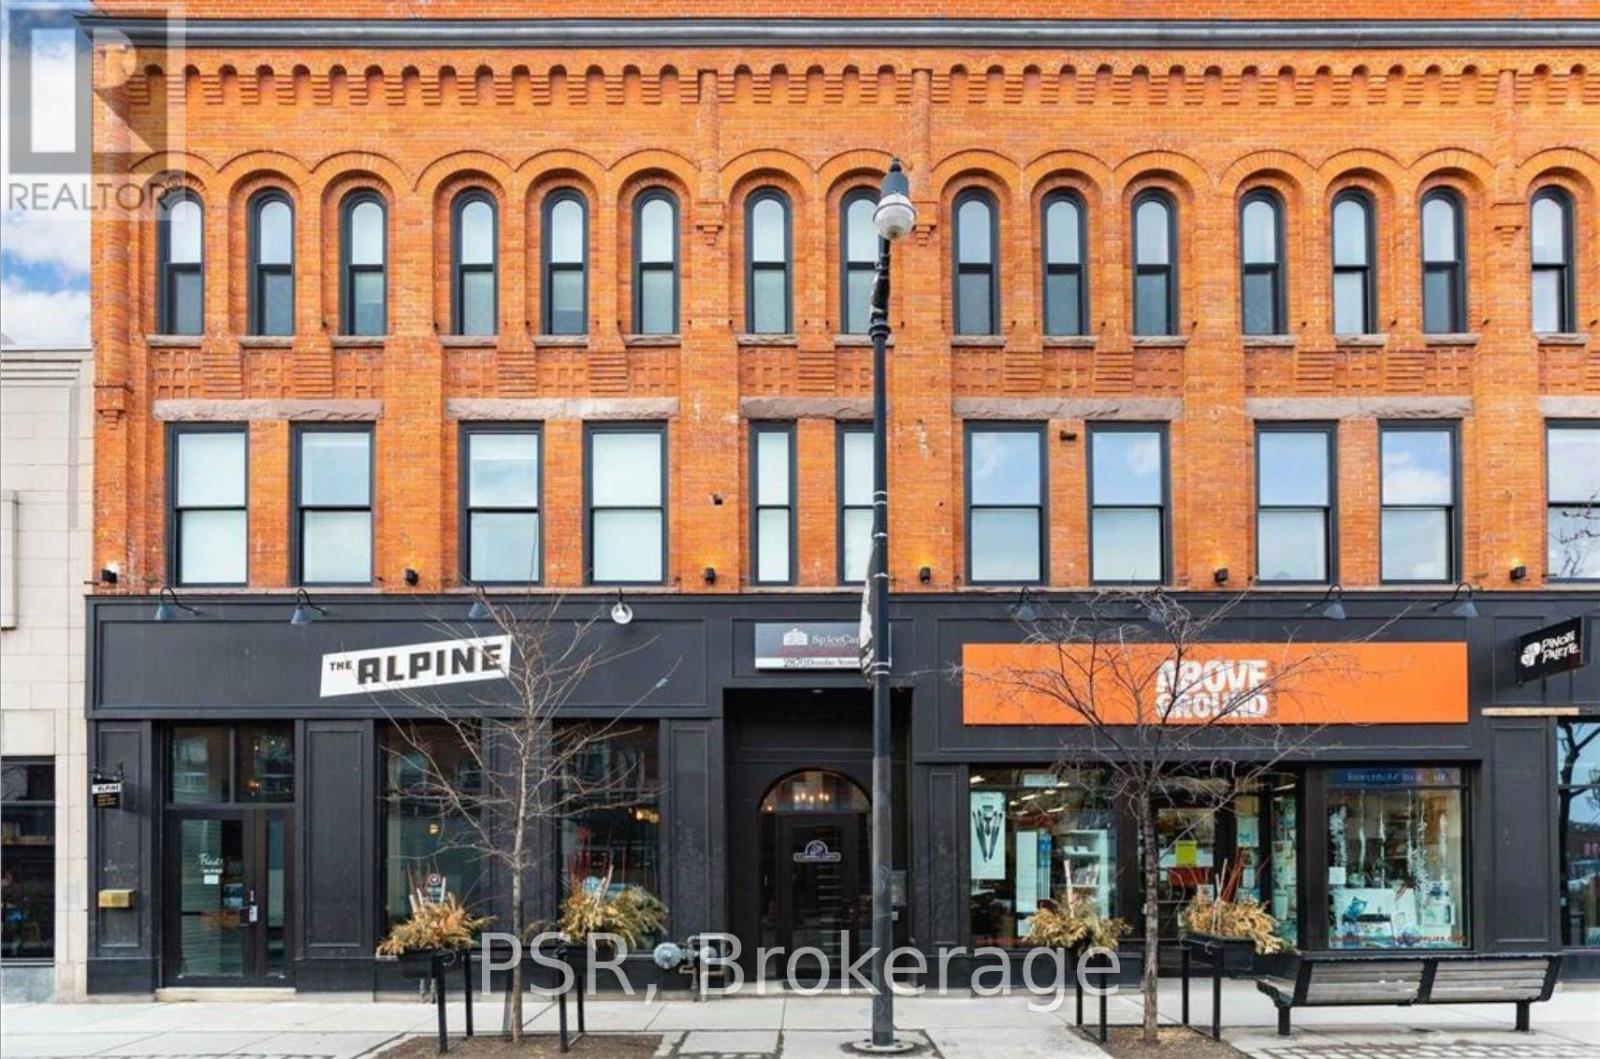
310 - 2870 Dundas Street W
Toronto, Ontario
Loft Living In The Heart Of The Junction! Beautiful Bachelor Suite With Exposed Brick Feature Walls And Ample Natural Light! Enjoy Like-New Renovations And Quality Finishes Throughout. Kitchen Offers Like New Stainless Steel Appliances & Stone Counter Tops. Modern 3Pc. Bathroom. Building Is Centrally Located Steps From Cafes, Restaurants, Groceries, Parks, Schools & TTC. (id:63203)