

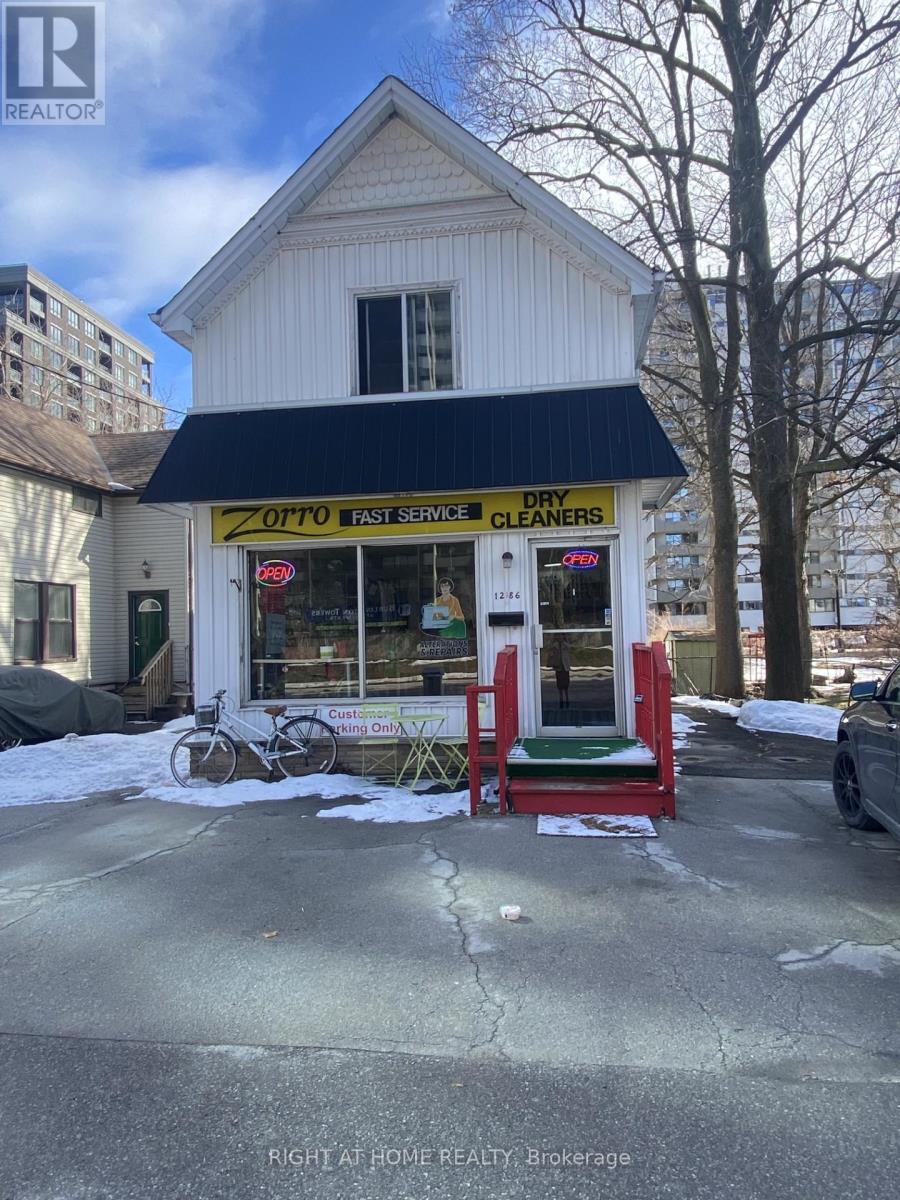
1286 Ontario Street
Burlington, Ontario
Being sold under POWER OF SALE due to mortgage default. "As is, where is". Existing use: Home-Based Business with four rooms rented out. Holding zone designation in place by the City of Burlington to allow for land assembly for future development. (id:63203)

115 Parkside Drive
Toronto, Ontario
Welcome to a stately 1911 High Park residence set on an exceptional 50 x 175 ft lot. This rare, estate-sized property offers a private backyard oasis, extraordinary depth, and parking for up to 12 vehicles via a wide paved driveway - a near-impossible find in the city. A grand early-century character home nestled in a park-like setting with mature trees and serene views, this is one of High Park's most compelling offerings. Currently configured as multiple apartments, the property presents outstanding flexibility. Options include maintaining the existing layout, redeveloping into a 6-9 unit multiplex (subject to approvals), adding a garden suite or ADU, or restoring it to a magnificent single-family residence. With its generous footprint, stately façade, and classic 1911 architectural details, the upside is exceptional. The basement was updated approximately 40 years ago, featuring higher ceilings, larger windows, and three separate entrances, offering strong potential for additional units or flexible use. The roof was replaced approximately 5 years ago at a cost of $54,000. Ideal for builders, developers, investors, or end-users seeking multi-generational living or significant rental upside in a neighbourhood where demand consistently exceeds supply. Prime Parkside location with direct access to High Park's trails, gardens, sports facilities, and the lakefront. Steps to TTC, minutes to Roncesvalles Village, and close to top-rated schools. Being sold as-is, where-is. (id:63203)
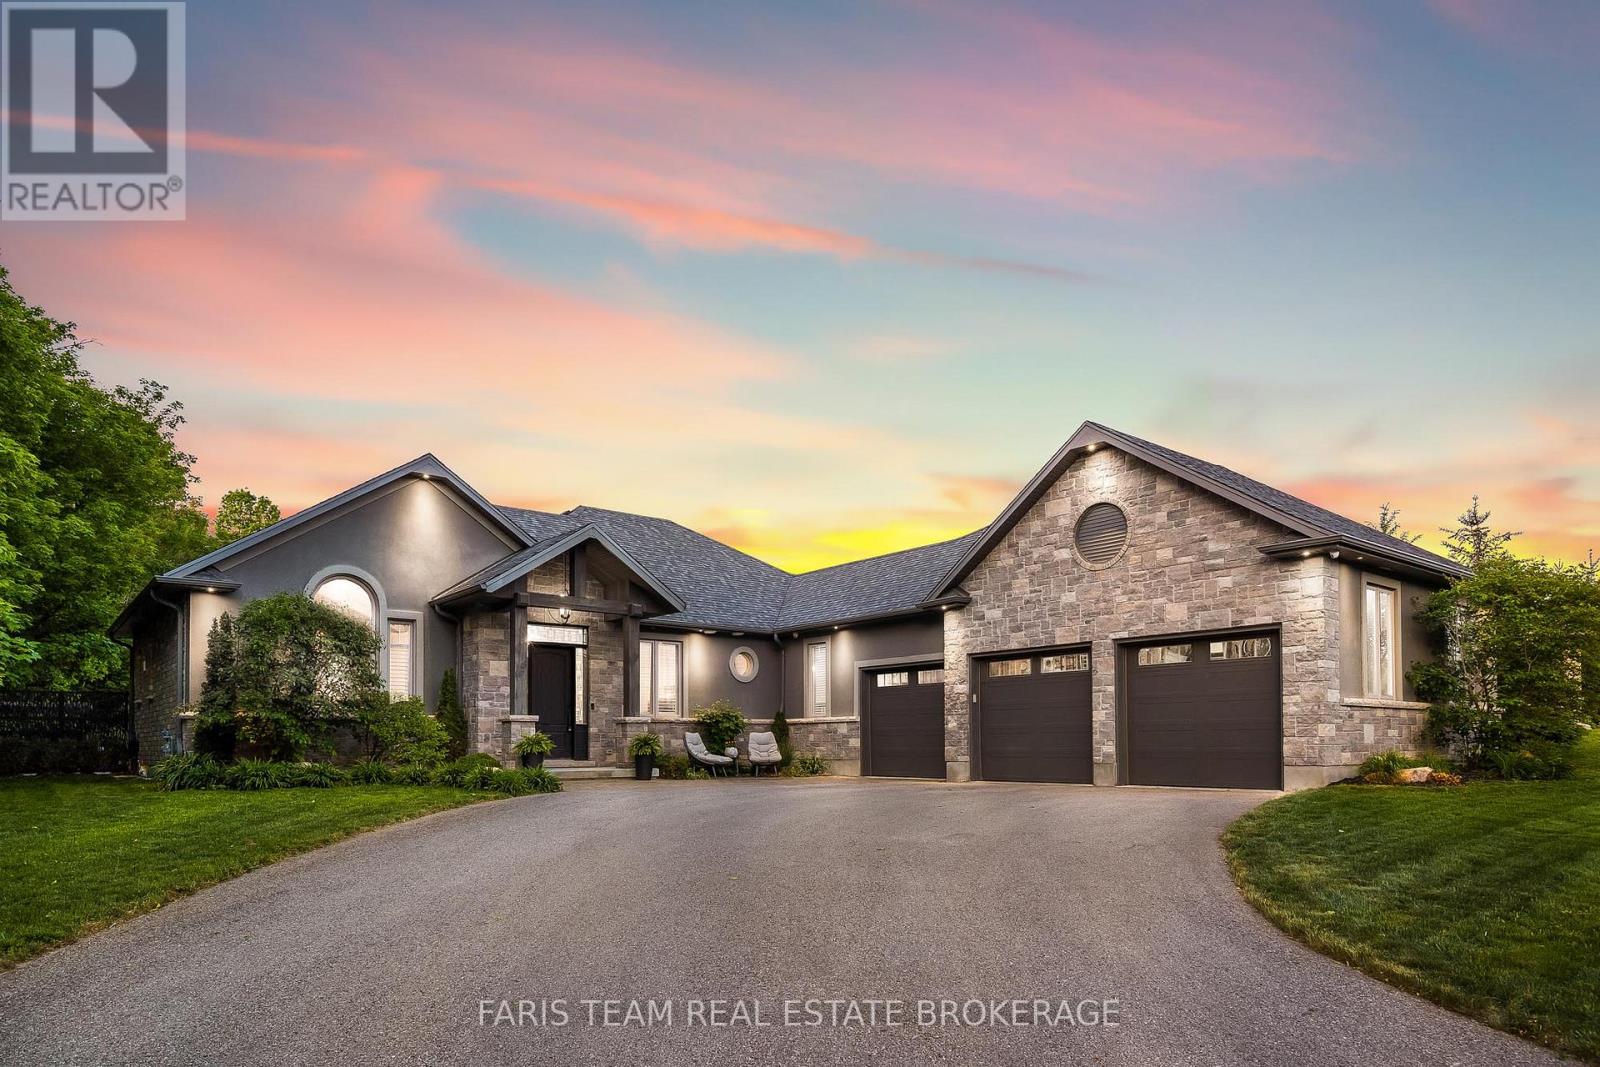
142 Mennill Drive
Springwater, Ontario
Top 5 Reasons You Will Love This Home: 1) Thoughtfully designed for both everyday living and entertaining, the main level features a chef-inspired kitchen with striking granite countertops, a spacious great room anchored by a gas fireplace and oversized walkout, a formal dining room enhanced by custom wall detailing, soaring cathedral ceilings, and sound-proofing between the bedroom wing and living area for added comfort 2) Offering exceptional versatility, the fully finished lower level is complete with a modern kitchen showcasing black stainless-steel appliances, two generously sized bedrooms, a full bathroom, a separate entrance through the oversized three-car garage, and a hidden room tucked behind a bookcase for a truly distinctive feature 3) Step outside to a private backyard oasis where more than $40,000 in professional landscaping complements the mature wooded setting, featuring a large patio with a gas barbeque hookup, a 6-zone irrigation system, meticulously maintained grounds, and a private walking trail winding through the trees 4) Music and entertainment enthusiasts will appreciate the premium whole-home audio system, seamlessly connecting interior and exterior speakers to provide high-quality sound throughout the property 5) Nestled within a prestigious estate neighbourhood, this remarkable home offers luxury and privacy while remaining conveniently close to Snow Valley, Barrie, and an abundance of recreational opportunities and daily conveniences. 4,158 fin.sq.ft. (id:63203)
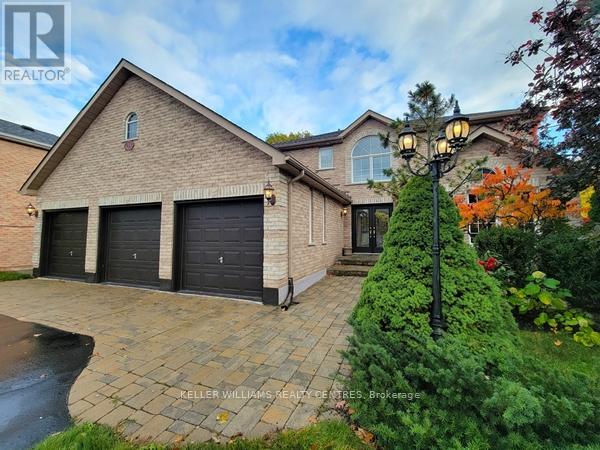
19 Northview Crescent
Barrie, Ontario
Located in the highly desirable Tall Oaks enclave of Northwest Barrie, this stunning 3+2, 3 bathroom single-family home offers an exceptional blend of modern luxury and natural serenity. The expansive, light-filled interior has been recently renovated and updated, featuring durable vinyl plank flooring throughout and a large foyer that leads to a convenient main-floor laundry and powder room. At the heart of the home is a massive eat-in kitchen equipped with modern appliances, a central island, a dishwasher, and abundant cupboard space, complemented by a formal dining room with a large picture window. The inviting living room, centered around a Napoleon gas fireplace, provides a cozy retreat for family gatherings. Upstairs, the spacious bedrooms include a primary suite complete with a walk-in closet and a private four-piece ensuite. The living space extends into a large finished basement, which serves as an ideal entertainment hub with its own wet bar, a second Napoleon gas fireplace. Outside, the property transforms into a private oasis; the walk-out leads to a raised, tiered deck, overlooking a heated in-ground pool. Backing onto a lush ravine and mature trees beside open acreage, the backyard offers immediate access to peaceful walking trails and includes gas hookups for effortless summer barbecuing. Complete with central air conditioning, a rare triple-car garage, and a large driveway, this home is perfectly situated just minutes from top-rated schools, parks, and the vibrant shopping corridors of North Barrie. (id:63203)
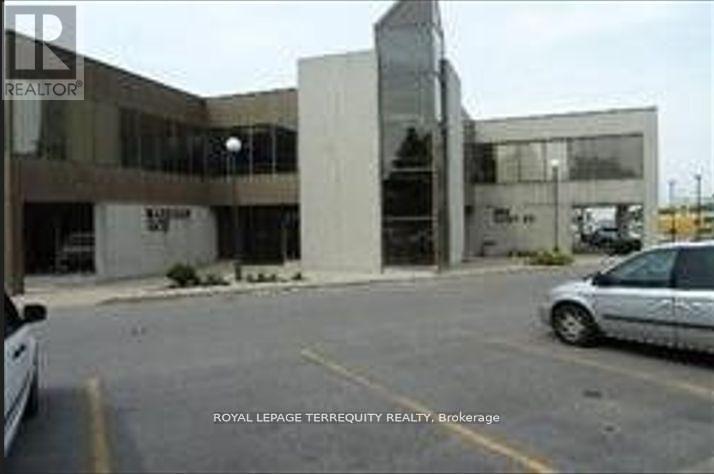
200 - 550 Alden Road
Markham, Ontario
A Prestige Office Unit On The 2nd Floor With Elevator. Office Is Built Out, With 2 offices Ample Free Surface Parking. Note: Tmi Includes Maintaining And Replacement Of Hvac System. (id:63203)
500 The Queensway South
Georgina, Ontario
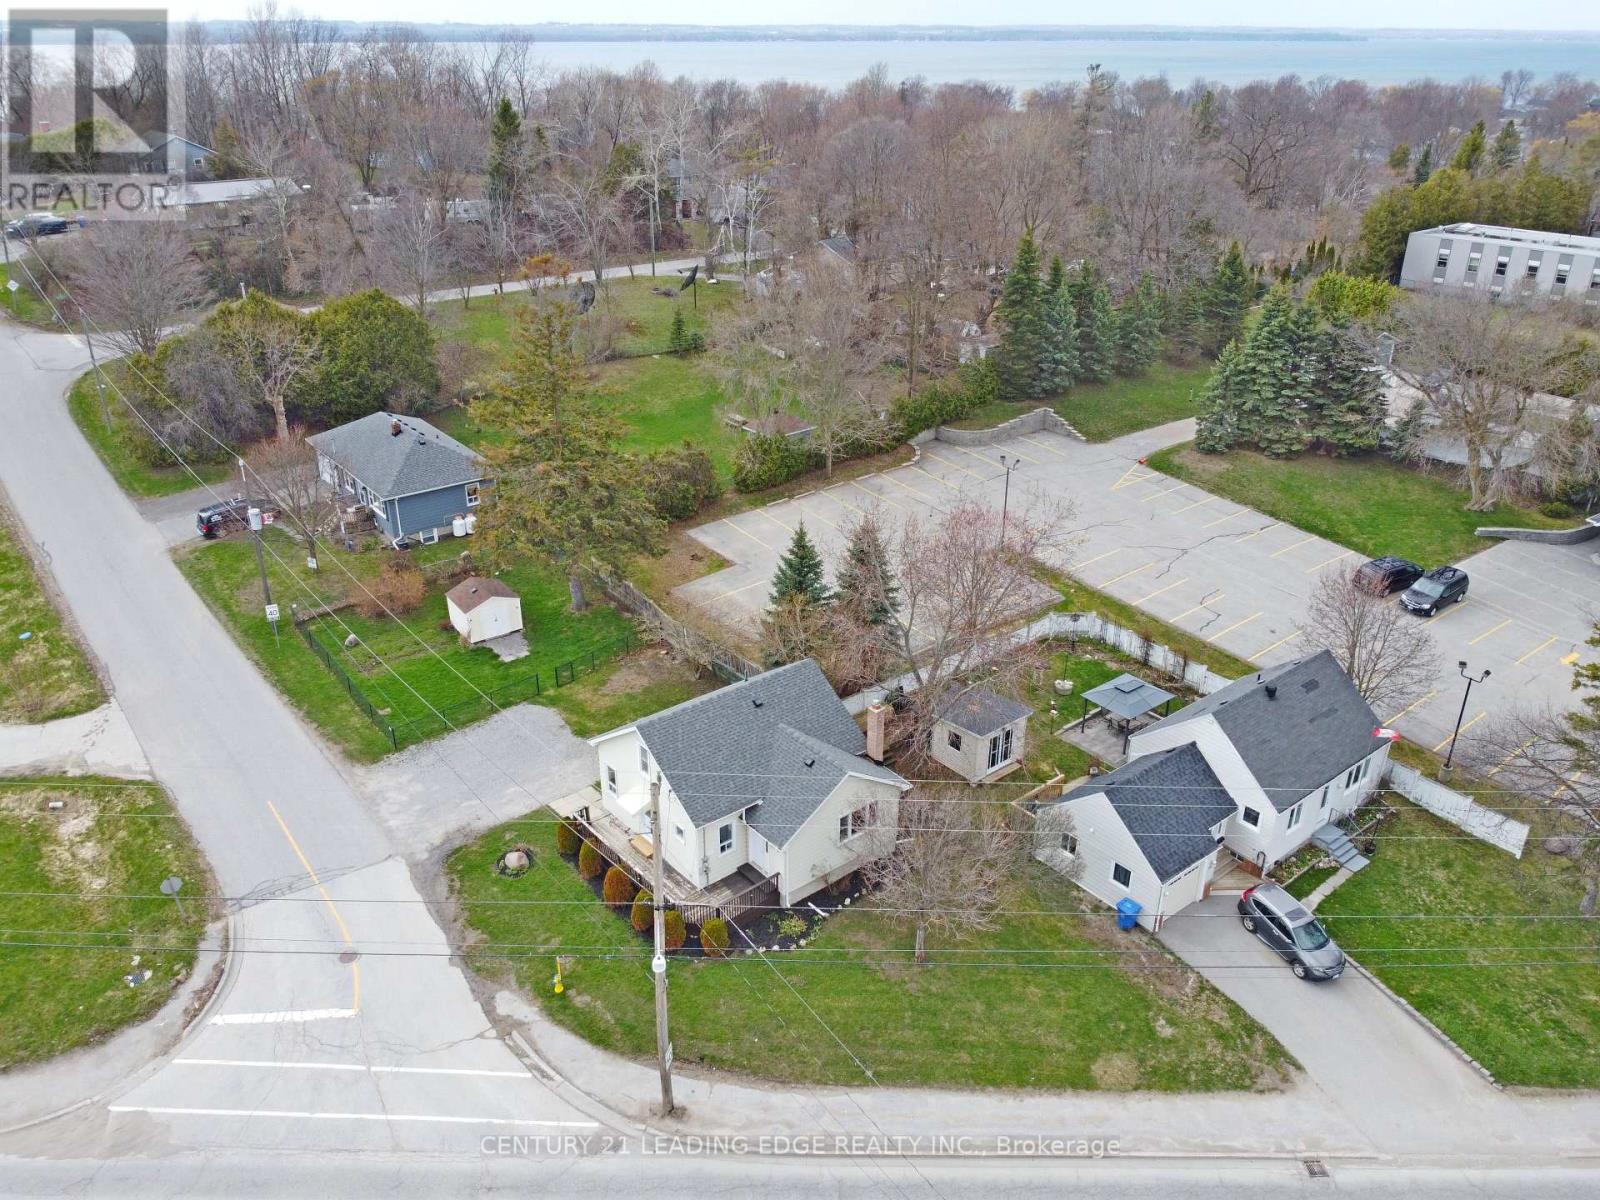
Welcome to 500 The Queensway South, a bright and spacious 3-bedroom, 1-bath home with 5 car parking. Open concept living room/dining room. Situated on a large lot in the heart of Keswick, this property presents an excellent opportunity for first-time buyers, downsizers, and investors alike. On municipal services. Its convenient location also makes it well suited for a variety of home-based business uses. Fully fenced in backyard with garden shed for ample storage. Move-in ready and filled with opportunity, this home is ready for you to make it your own. Enjoy the convenience of being within walking distance to schools, parks, shopping, restaurants, beaches, marinas, and more. Just minutes to local library, community centre, public pool, Highway 404, and all amenities this town has to offer! (id:63203)
717 - 9700 Ninth Line
Markham, Ontario
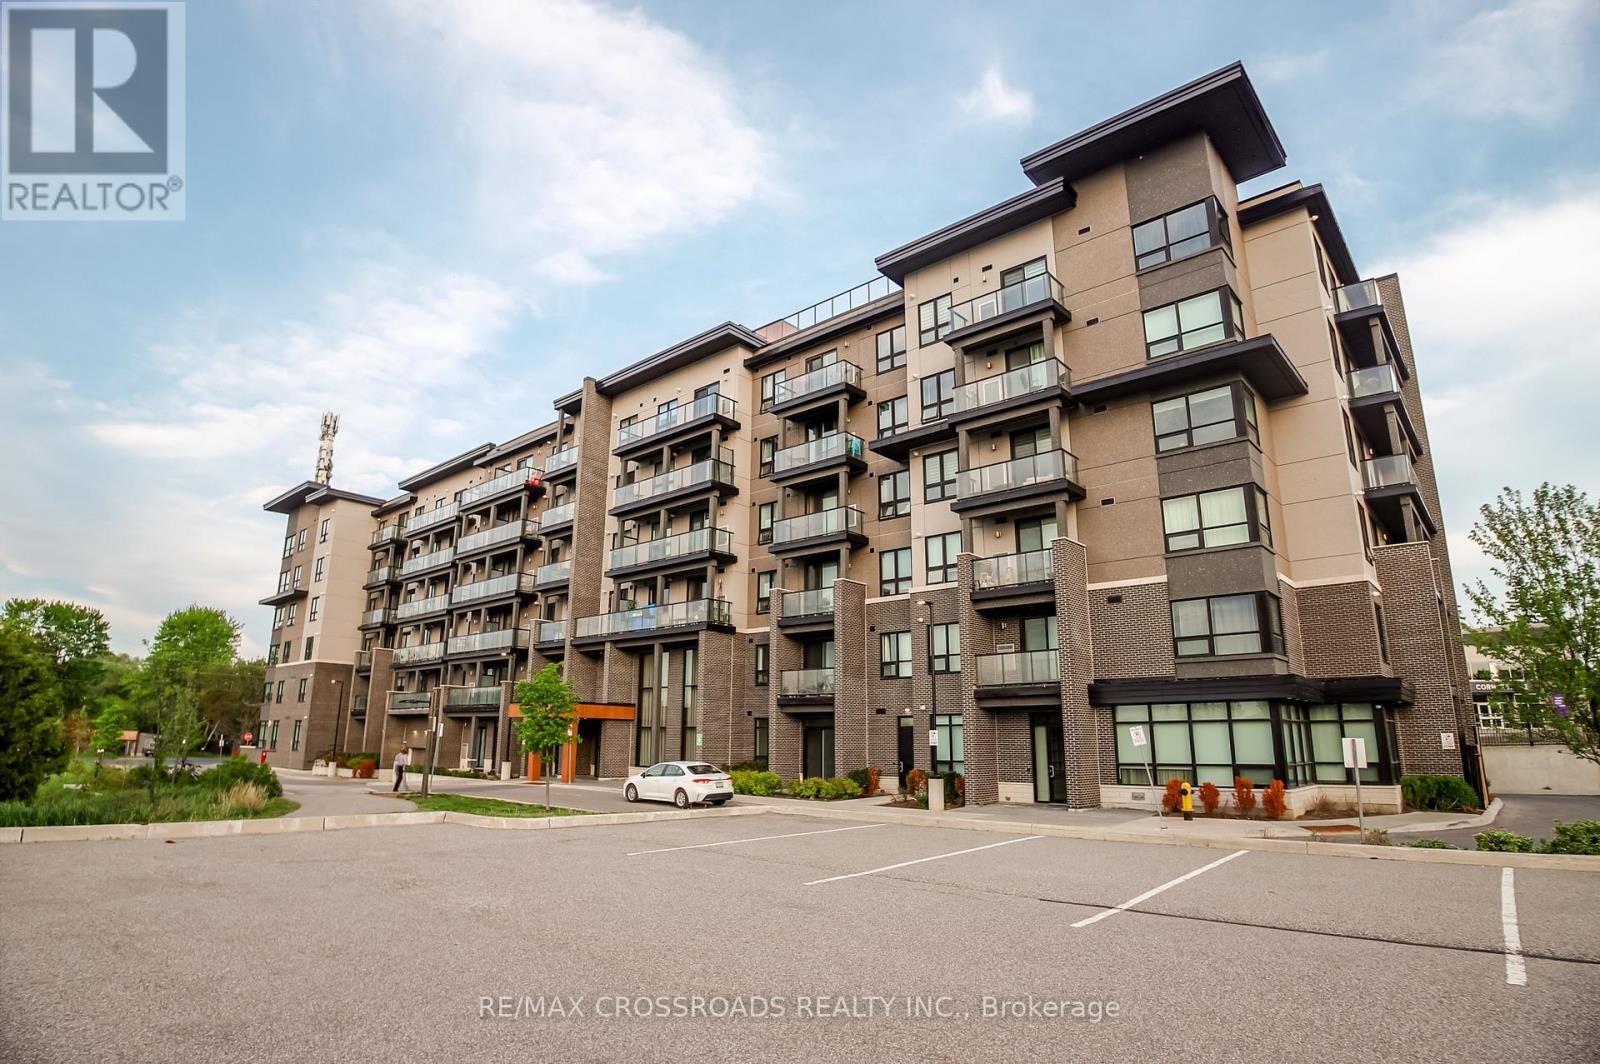
Welcome To This Stunning Penthouse 1-Bedroom Suite At Canvas On The Rouge Condos In The Highly Desirable Greensborough Community Of Markham. Featuring 9-Foot Ceilings, A Bright Open-Concept Layout, Modern Finishes, Ensuite Laundry, And Large Windows Offering Abundant Natural Light With Beautiful South Exposure. This Sun-Filled Unit Offers Plenty Of Natural Light Throughout The Day And Combines Comfort And Style With Functional Living Space Perfect For Professionals Or Couples. Comes Complete With 1 Parking Space And 1 Locker For Added Convenience. Enjoy Exceptional Building Amenities Including A Fitness Centre, Party Room, Rooftop Terrace, Guest Suites, Visitor Parking, And More. Conveniently Located Close To Transit, Parks, Trails, Shopping, Restaurants, Markham Stouffville Hospital, Mount Joy GO Station, And Major Highways. Exceptional Opportunity To Enjoy Modern Penthouse Living In A Prime Markham Location. (id:63203)
155 - 25 Collinsgrove Road
Toronto, Ontario
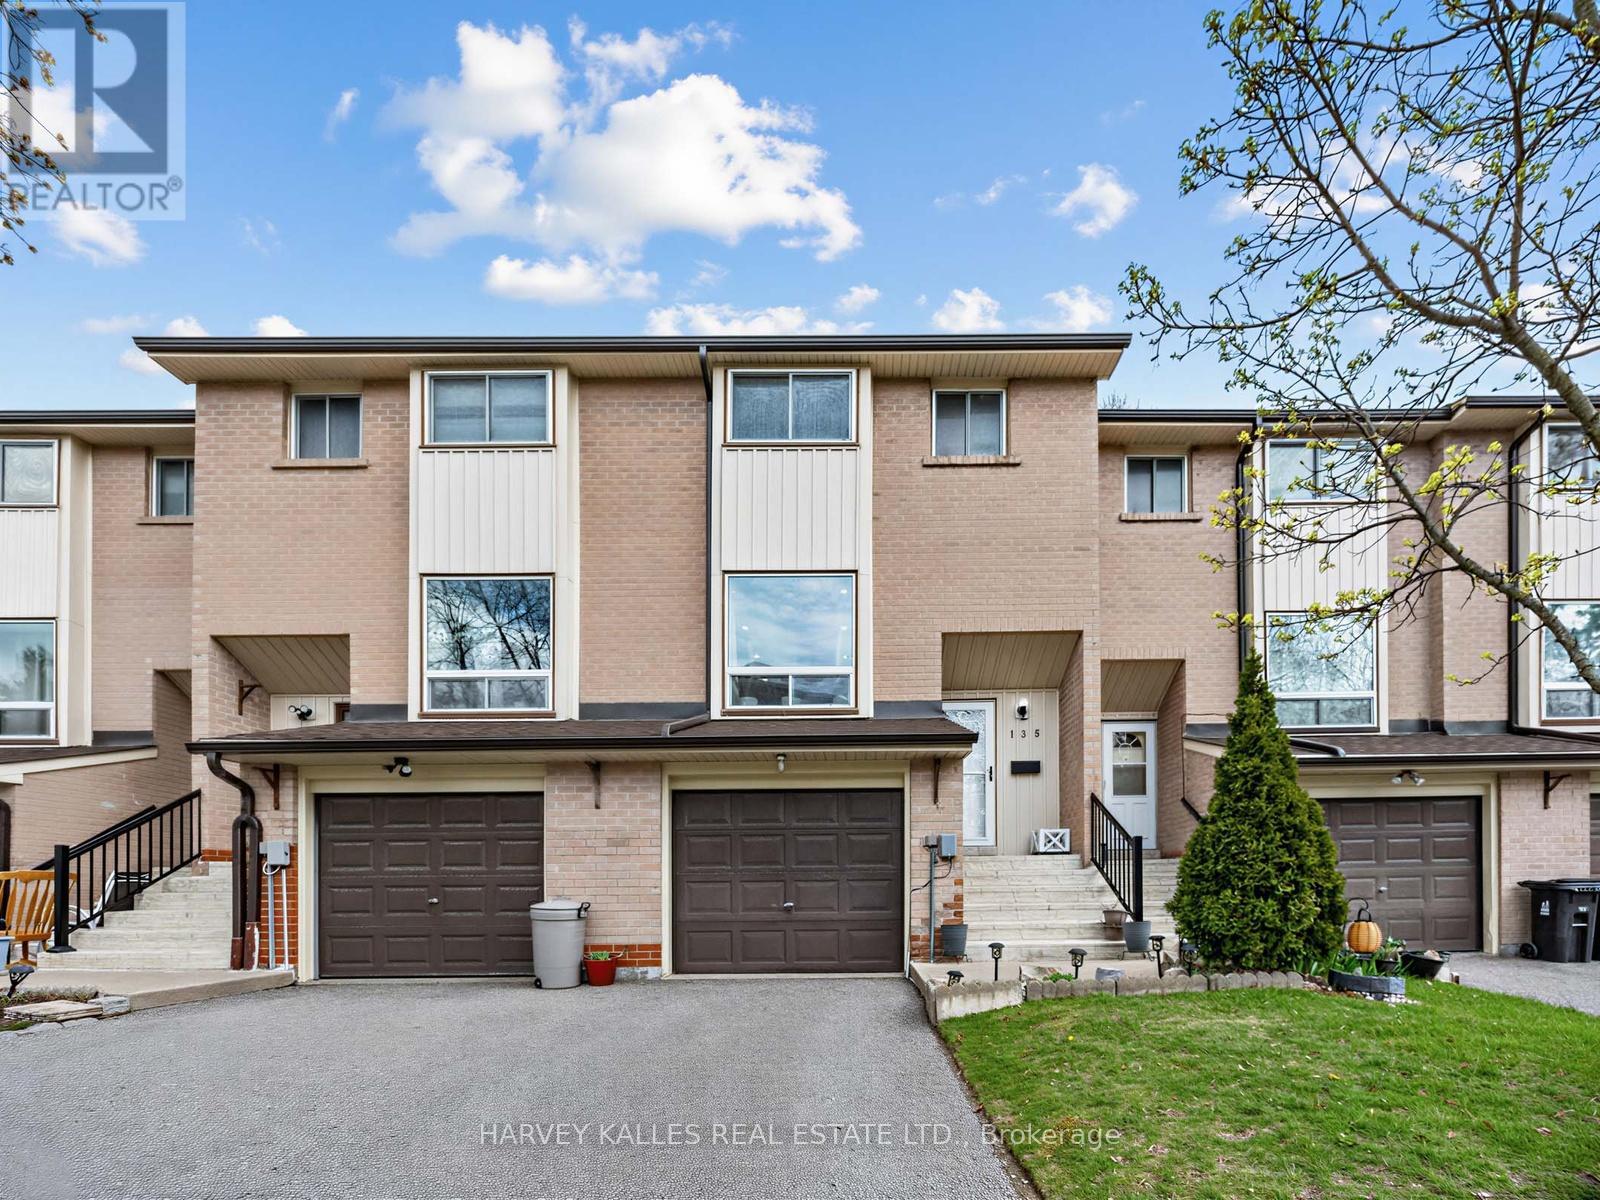
Welcome to this well-maintained 2-storey townhouse in a highly desirable Scarborough location. The kitchen features stainless steel appliances and offers a functional layout for everyday living. The home boasts a bright and spacious living room with laminate flooring, a bay window and pot lights. Upstairs you'll find three generously sized bedrooms with laminate flooring throughout, built-in closets, and large windows that bring in plenty of natural light, along with a 4-piece washroom. The basement offers a versatile recreational space with a separate entrance and walkout to the backyard, ideal for a home office, guest suite, gym, or play area, and includes a convenient 3-piece washroom. Enjoy the added benefit of two parking spots. Unbeatable location! Across Morningside Crossing plaza with Dollarama, Fit4Less, Food Basics and other restaurants, groceries and shops. Easy access to Highway 401 and public transit. Just steps to nearby schools and a pleasant short walk to the beautiful green space of Heron Park. Just 5-minute drive from the beautiful Rouge Beach, one of Toronto's hidden gems, perfect for picnics and summer days. (id:63203)
163 Cortleigh Boulevard
Toronto, Ontario
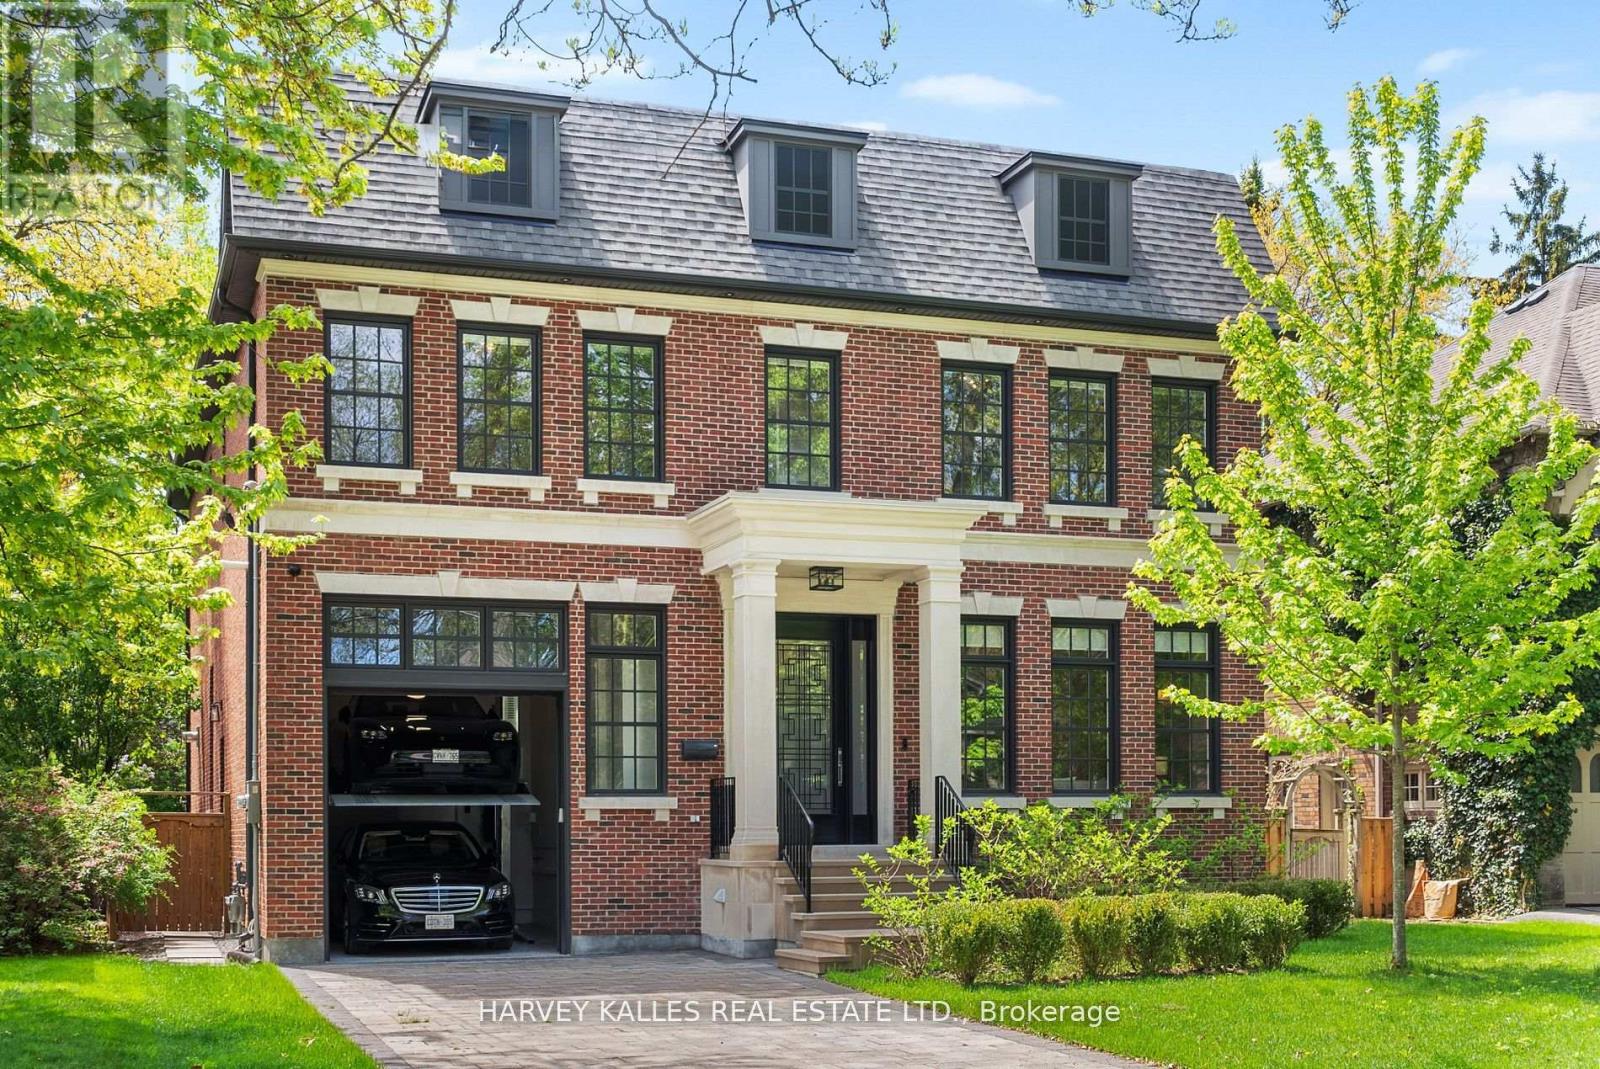
Welcome To The Finest Of Lytton Park. This Newly Built Georgian Beauty Built By Enirox Group Offers Over 6,300 Sq. Ft. Of Refined Living Space With Soaring 11-Foot Ceilings On The Main Level, Seamlessly Blending Grand Living And Dining Areas With A Designer Chefs Kitchen Featuring Custom Cabinetry, A Large Centre Island, And A Smooth Flow Into The Family Room With Walkout To A South-Facing Deck And Private Yard. Every Detail Speaks Of Craftsmanship And Care, From The Custom Millwork To The Thoughtfully Designed Layout, All Designed For Everyday Living And Entertaining At Its Finest. The Main Floor Also Includes A Sophisticated Private Study, Perfect For Work Or Relaxation. Upstairs, Discover Your Primary Suite With A Walk-In Dressing Room And Spa-Like Ensuite, Alongside Three Additional Sizable Bedrooms Each Complete With Their Own Ensuite. The Fully Finished Lower Level Is Designed For Entertaining And Comfort, Featuring A Spacious Rec Room With Wet Bar, Wine Cellar, Guest Suite With Bath, And Tons Of Space For A Gym Or Games Area, Plus A Convenient Side Entrance With Mudroom And Direct Access To An Oversized Garage With Car Lift. Steps To Schools, Parks, Yonge Street, LPCI, And The Best Of Avenue Road. Experience The Kind Of Home That's Even More Impressive In Person, One Visit And You'll See Why It Defines Lytton Park Living. (id:63203)

G491 - 390 Cherry Street
Toronto, Ontario
Parking Spot. Must be purchased by an owner of a suiye in 390 Cherry Street or 70 Distillery Lane (id:63203)
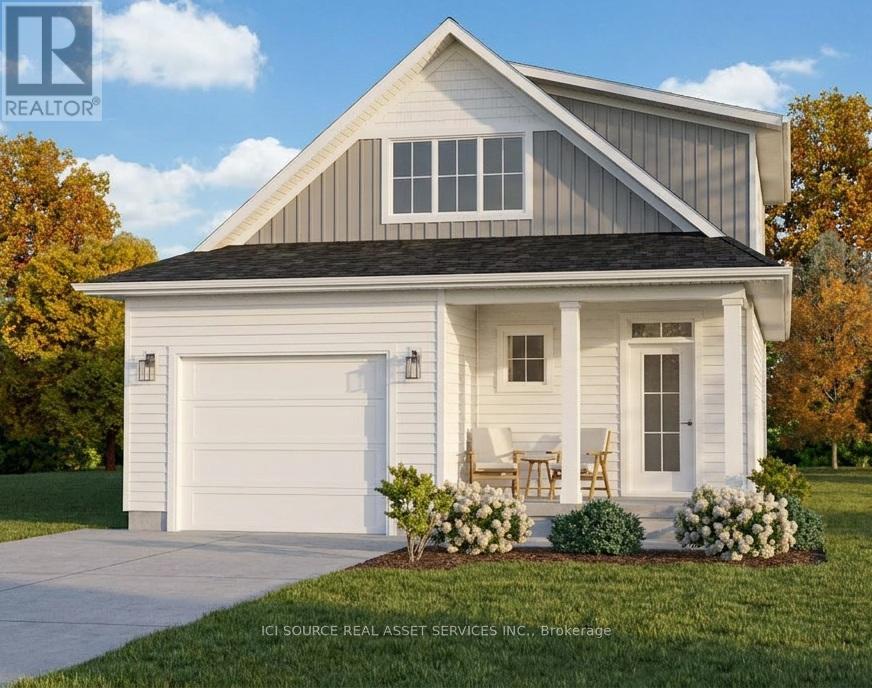
2 Frederick Drive
Wasaga Beach, Ontario
Welcome to 2 Frederick Drive, Wasaga Beach! This beautiful brand new build is a 3+1 bedroom, 4-bathroom home that offers the perfect blend of comfort, style, and functionality in one of Wasaga Beach's desirable residential neighbourhoods. Featuring an attractive modern exterior with charming covered front and rear porches, this home is designed for both everyday living and entertaining. Step inside to discover a bright and inviting layout with spacious principal rooms, a well-appointed kitchen, and plenty of room for family and guests. Upstairs, you'll find three generous bedrooms, including a comfortable primary suite with its own ensuite bath. With four bathrooms throughout the home, convenience is never compromised. The fully finished basement provides valuable additional living space, ideal for a recreation room, home office, gym, or guest accommodations with the 4th bedroom. Located just minutes from Wasaga Beach's world-famous shoreline, trails, parks, shopping, schools, and amenities, this move-in-ready home offers the perfect opportunity to enjoy a relaxed beach-town lifestyle while having all the space your family needs. Highlights: 3 Bedrooms upstairs, 1 bedroom in basement. 4 Bathrooms. Fully Finished Basement. Covered Front Porch & Rear Patio. Modern Exterior Finishes. Spacious Family-Friendly Layout. Minutes to Beach, Trails, Shopping & Amenities. *For Additional Property Details Click The Brochure Icon Below* Property taxes not yet assessed - assessed as vacant land. (id:63203)
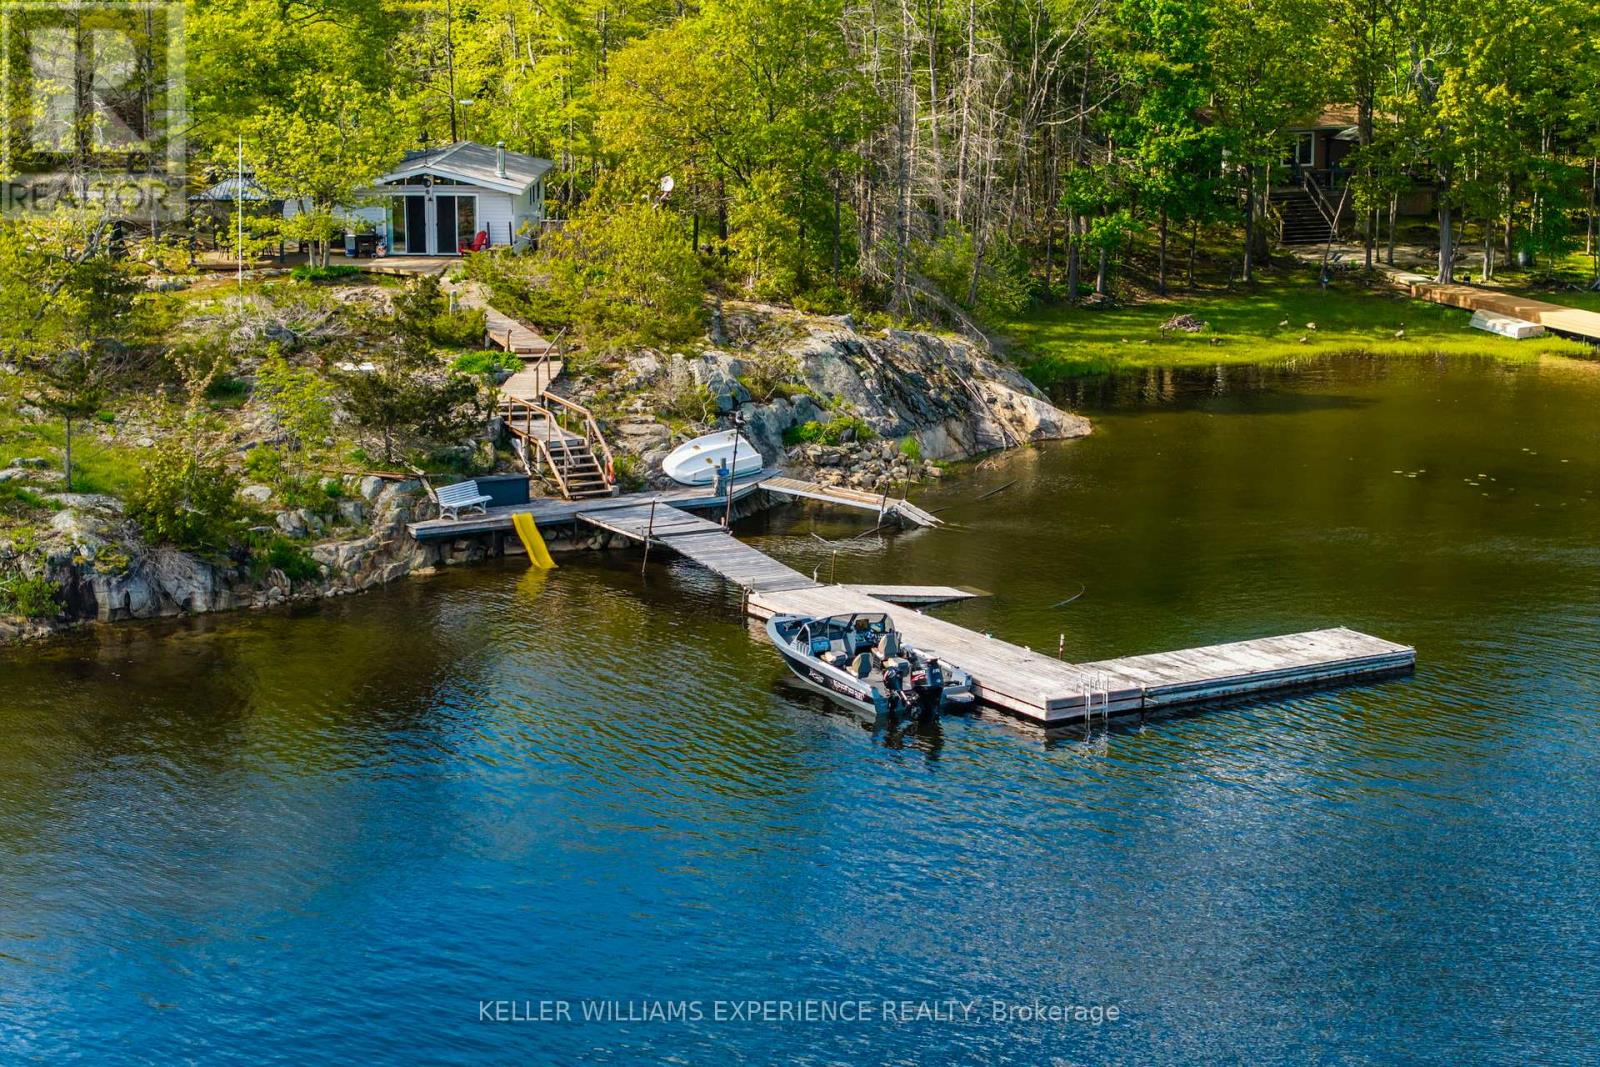
6932 Island 1810 / Bone Island
Georgian Bay, Ontario
Peaceful. Timeless. Waterfront. Tucked away in the peaceful setting of Stewart's Bay on the west shore of Bone Island, this charming two-bedroom cottage offers a classic Georgian Bay retreat with a relaxed, timeless feel. Lovingly maintained over the years, the property is designed to embrace its natural surroundings, featuring a spacious sundeck, hot tub, and sheltered outdoor sitting areas positioned to take in the views across the bay. A private dock provides convenient boating access with approximately four feet of water depth and space to accommodate multiple boats, ideal for enjoying life on the water. Adding to the property's versatility is a separate workshop/bunkie offering additional sleeping space, storage, and flexibility for guests or hobbies. Set on just under an acre with approximately 240 feet of rocky shoreline, this waterfront property presents a wonderful opportunity to enjoy the quiet beauty and classic cottage lifestyle of Georgian Bay. (id:63203)