

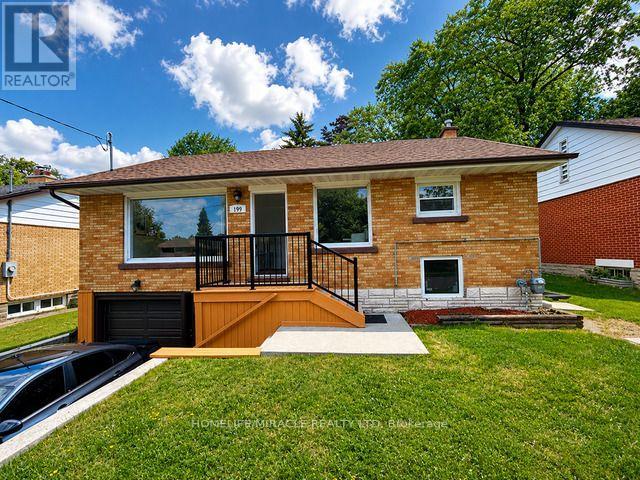
199 Allen Street E
Waterloo, Ontario
Detached Raised Bungalow With Certified Legal Basement Apartment Having Separate Entry from the side of the house. Great Income Potential*** Attention Investors***First Time Home Buyers*** Brand New Rangehood & Stove (2026), Fridge(2021), Dishwasher(2025), Recently Brand New Renovated 2 Washrooms (2026), Laundry Pair (2021), Roof (7 Yrs), Brand New Furnace Rental (2025), Owned Air-condition, Tankless Water Heater and Water Softener(2025). Windows (2020). Close To All amenities : Conestoga College Waterloo Campus, University of Waterloo, Wilfrid Laurier University, Shopping Mall, Walmart, And Public Transit. Freshly Painted (2026)Top To Bottom Renovated. All Together Spent Over 140 K Plus In All Upgrades In last 6 Years. Buyer Can Stay On Main Floor And Let The Legal Basement Rent Pay Most Of Your Mortgage Amount. Almost New Roof and All New Windows. (New Furnace Rental installed in 2025) (id:63203)
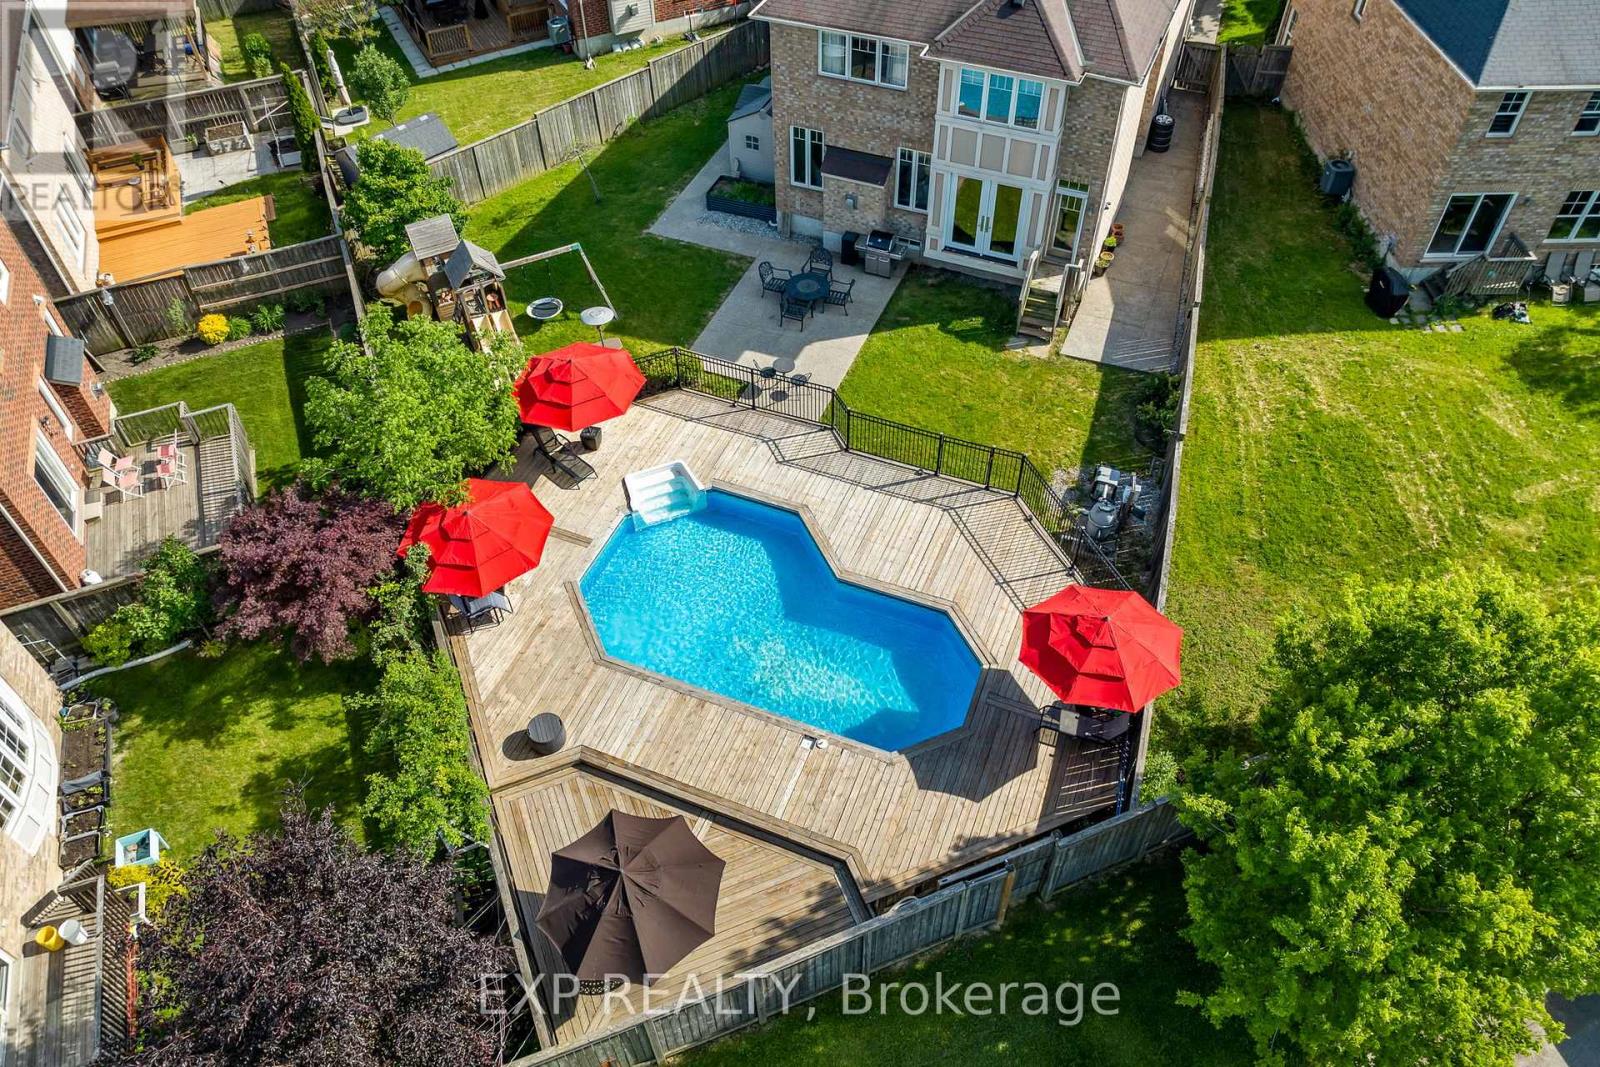
28 Ohara Lane
Hamilton, Ontario
Welcome To 28 Ohara Lane, A Beautifully Renovated 4-Bedroom, 3-Bathroom Home On A Premium Pie-Shaped Lot In Ancaster's Coveted Meadowlands Community. This Is The Rare Package Where Floor Plan, Lot Size, And Location Actually Line Up, And For Families, That Location Is The Whole Story. Gated Access From The Backyard Leads Directly To The School Behind The Property, Turning Morning Drop-Off And Afternoon Pickup Into A Walk Across Your Own Lawn. Pair That With The Top-Rated Schools The Meadowlands Is Known For And You Have A Setting Families Spend Years Waiting For. The Backyard Is Where This Home Truly Separates Itself. The Pie-Shaped Lot Opens Into An Expansive, Private Yard Built Around A Standout On-Ground Pool, With Room To Spare For Summer Entertaining, Weekend Barbecues, And Long Evenings Outside. This Is A Genuine Outdoor Retreat, Not A Patch Of Grass With A Fence. Inside, The Main Level Makes An Immediate Impression With Oversized Windows, Exceptional Natural Light, Striking Porcelain Tile, And Elegant Pot Lighting Throughout. The Open-Concept Living And Dining Areas Invite Everyone To Gather, Anchored By A Gas Fireplace And Sleek Custom Built-Ins That Deliver Style And Storage In Equal Measure. The Kitchen Holds Its Own With Granite Countertops, Premium Stainless Steel Appliances, Double Sink, A Gas Range, A Custom Wall Garden For Fresh Herbs And Homegrown Ingredients, And A Separate Walkout To The Yard. Upstairs, Hardwood Flooring Runs Across A Bedroom Level With Four Well-Proportioned Bedrooms, Ideal For Family, Guests, Or A Dedicated Home Office. A Convenient Upper-Level Laundry Room With Sink Adds Everyday Ease, While The Spacious Primary Retreat Impresses With Double Door Entry, A Walk-In Closet, Ceiling Fan, And A Beautifully Finished 5-Piece Ensuite Featuring Double Sink And Granite Counters. Extensively Renovated Inside And Out Over The Last Few Years, And Minutes From Top Schools, Sports Complexes, Golf, Shopping, Restaurants, Highway 403, & QEW. (id:63203)
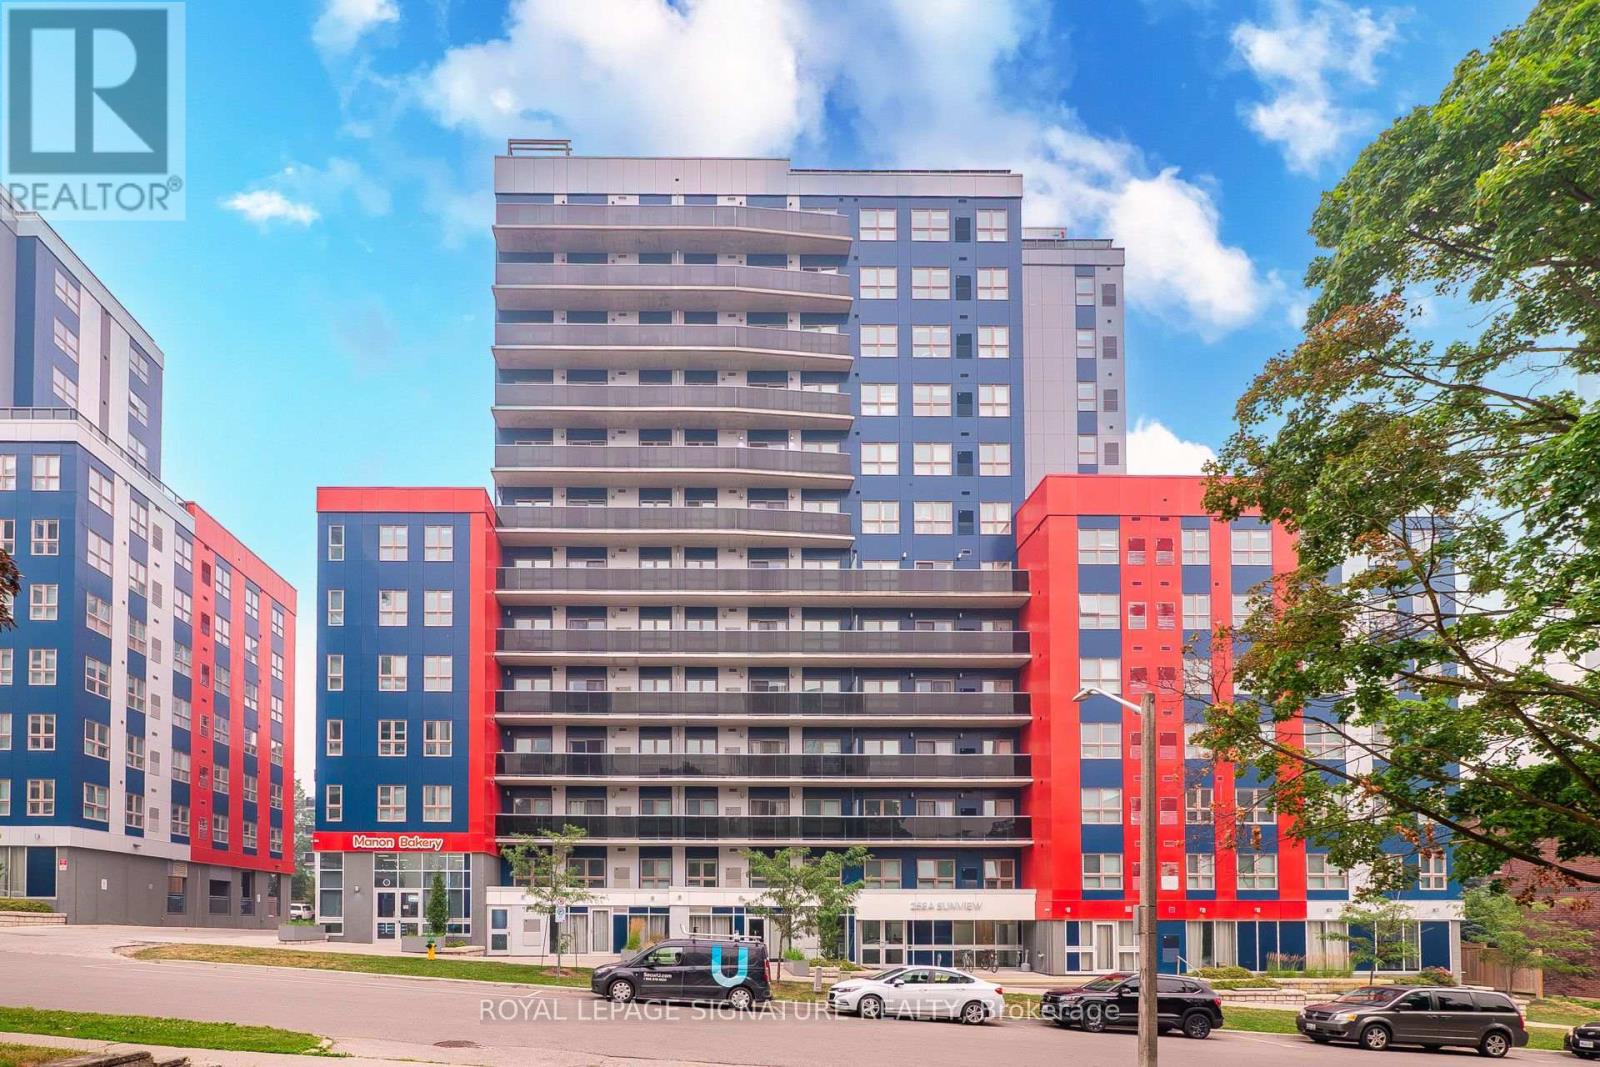
125 - 258a Sunview Street
Waterloo, Ontario
Welcome to this turnkey, fully furnished 2-bedroom condominium offering modern, low-maintenance living in one of Waterloo's most desirable communities. The thoughtfully designed open-concept layout features two spacious bedrooms, a modern kitchen, in-suite laundry and contemporary finishes throughout. This suite presents an exceptional opportunity for investors looking to generate strong rental income, parents purchasing for a university student, or first-time buyers seeking an affordable entry into Waterloo's thriving real estate market. With strong demand from students and professionals alike, this property offers excellent rental potential and long-term value. Condo fees include high-speed Internet, heat, water, air conditioning, building insurance and common elements. Residents enjoy an impressive selection of building amenities including a rooftop terrace, study lounges, secure key fob entry, elevator access, bike storage and visitor parking. Ideally situated near the University of Waterloo, Wilfrid Laurier University, Conestoga College Waterloo Campus, the ION LRT and everyday amenities, this location also offers convenient access to Uptown Waterloo, major highways and the Region's renowned technology corridor, including Google, OpenText, Shopify and Deloitte. An exceptional opportunity to own a move-in ready property, don't miss your chance to make this sought-after location your next investment! (id:63203)
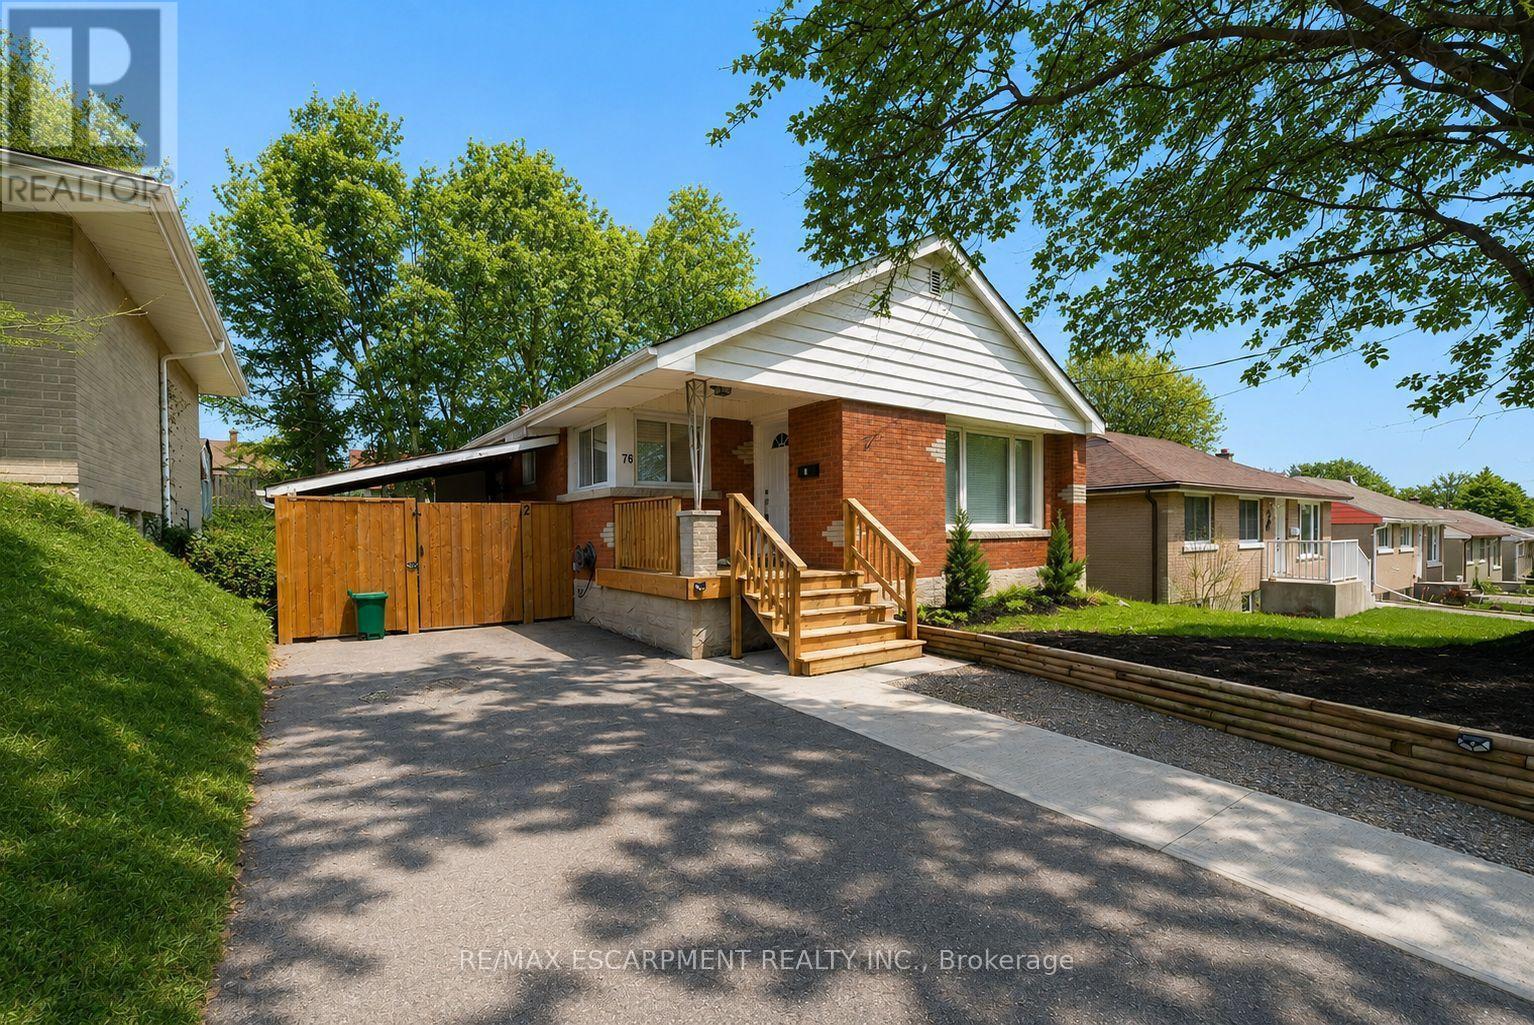
Upper - 76 Glenview Avenue
Cambridge, Ontario
Welcome to 76 Glenview Avenue! This beautifully renovated main floor unit offers 1,282 sq ft of bright, modern living space with 3 bedrooms and 1 full bathroom. The open concept layout features luxury vinyl plank flooring throughout the spacious living room and into the stylish kitchen, complete with quartz countertops, modern cabinetry, recessed lighting, an undermount sink and stainless steel appliances, including a built-in dishwasher. Down the hall, you'll find 3 generously sized bedrooms, including the primary bedroom with a walkout to a raised deck overlooking the backyard. The updated 4 piece bathroom completes the well-designed layout. Step outside to enjoy the deep, fully fenced backyard featuring plenty of greenspace, a stone patio and a charming wooden pergola, perfect for relaxing or entertaining during the warmer months. Conveniently located in a mature, family-friendly neighbourhood on a public transit route, this home is close to schools, the Wayne Gretzky Sports Centre, YMCA, parks, the Grand River and a variety of shopping and everyday amenities. (id:63203)

31 Browning Boulevard S
Bracebridge, Ontario
Discover a rare gem in the heart of beautiful Muskoka with this move-in-ready Mattamy home. This Tamarack model greets you with a charming double-sided front porch and an interior defined by 9ft ceilings, smooth finishes, as well with modern french doors leading to a private main-floor office/den. The heart of the home features a chef's kitchen and bathrooms all finished with elegant quartz countertops, while a practical mudroom with a walk-in closet keeping busy lives organized.The upper level offers 3 generous bedrooms plus a versatile loft, providing ample space for family and guests. For the hobbyist, the 3 car garage including the extension for a workshop and a rare drive-through door to the backyard, complemented by an extended driveway. Your private outdoor oasis awaits ..on the brand-new back deck, pool size yard , featuring a premium hot tub perfect for starlit Muskoka evenings. This sophisticated retreat perfectly blends modern luxury with cottage-country charm. (id:63203)

9 - 819 Upper Paradise Road
Hamilton, Ontario
Offered for sale for the first time, this original-owner home is nestled in a sought-after family-friendly neighbourhood. A grand two-storey foyer welcomes you into a bright, open-concept main floor featuring hardwood and tile flooring, a spacious living area, convenient 2-piece bath, and a well-designed kitchen with centre island, eat-in dining area and walk-out to a private backyard with mature gardens and deck.Upstairs offers three generous bedrooms, including a primary suite with walk-in closet and private 3-piece ensuite, plus a full main bath. The unspoiled basement provides endless opportunities to customize to your needs. Complete with an attached single-car garage and close to parks, schools, shopping and commuter routes, this well-maintained home is ready for its next chapter. (id:63203)
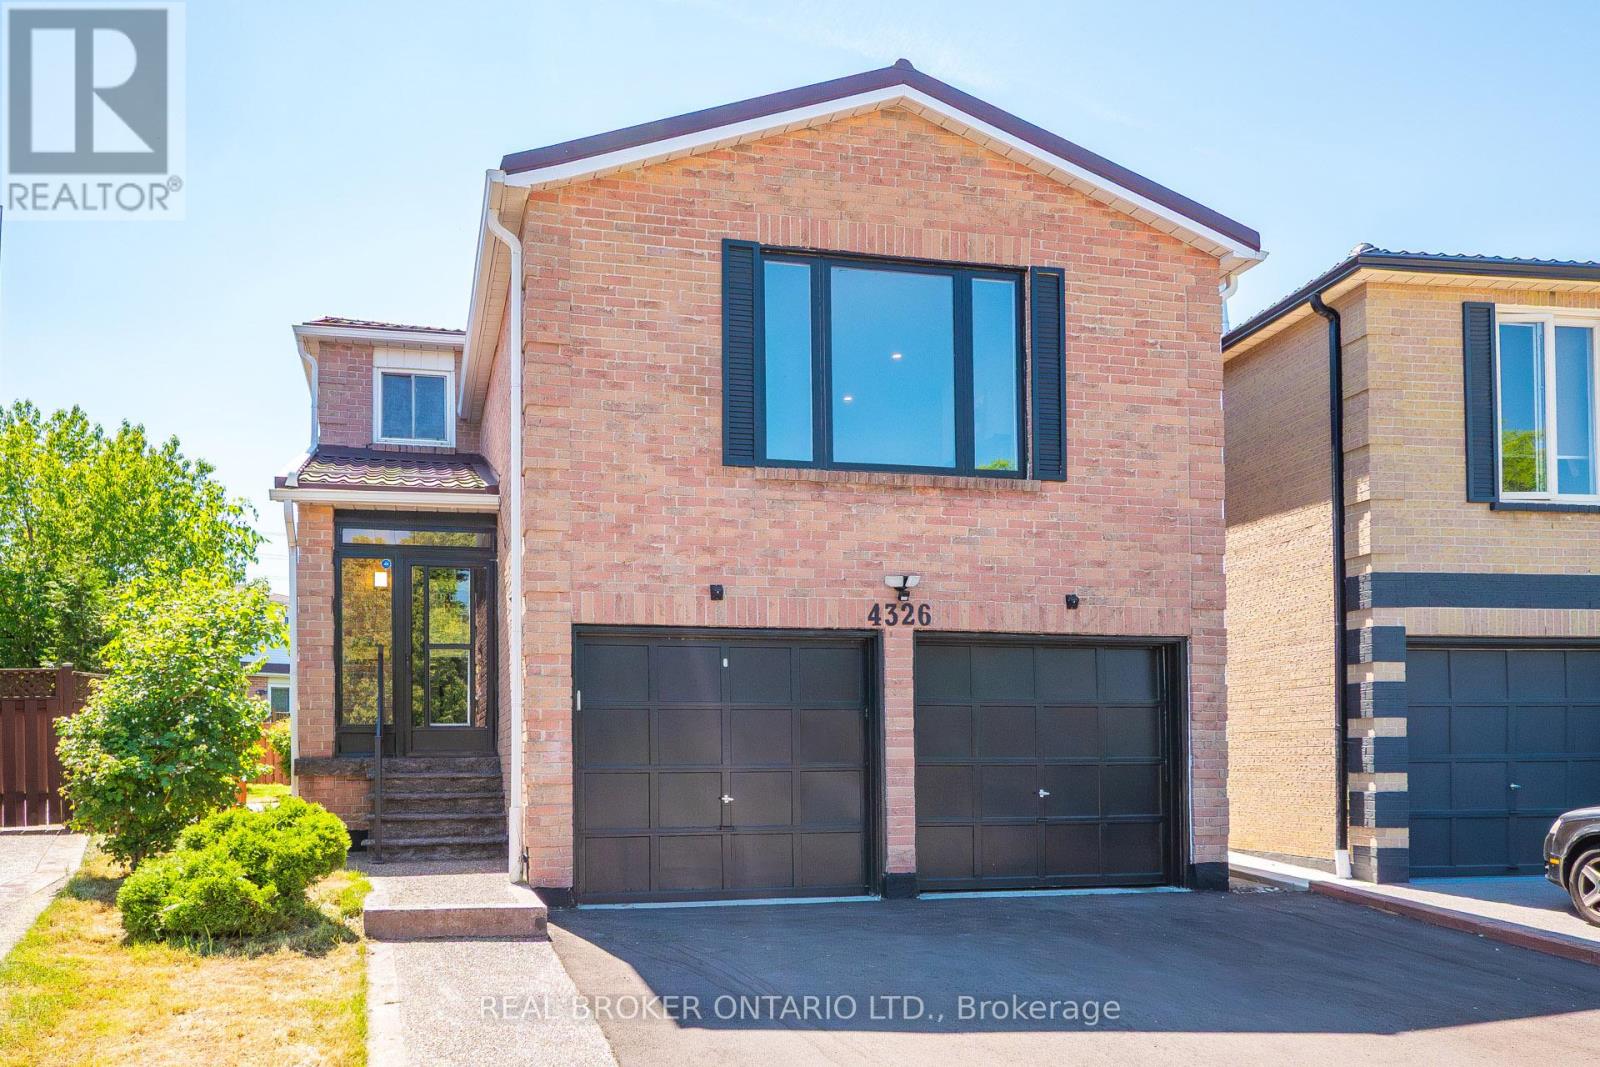
4326 Waterford Crescent
Mississauga, Ontario
Tucked On A Quiet Heartland Street In Mississauga, This Fully Renovated Home Comes With A Separate-Entrance 2-Bedroom Basement Apartment Already Rented At $2,000/Month - Real Income From Day One, Whether You're Offsetting Your Mortgage, Housing Extended Family, Or Planning Ahead. Above It, There's Room For Everyone: Over 2,500 Sq.Ft. Of Finished Upper-Level Living, Four Generous Bedrooms Up, Including A Primary Suite With A Walk-In Closet And Spa-Inspired Ensuite, Plus A Flexible Main-Floor Large Den That Works Just As Well As An Office, Kids Play Room (Hide The Mess), Or In-Law Room. The Bright Eat-In Kitchen Features Quartz Counters And Brand-New Stainless Steel Appliances (2025, Still Under Warranty), And Engineered Hardwood Runs Through The Main And Second Floors. A Family Room With A Fireplace Anchors The Whole Thing. Outside, It Sits On A Premium Wide Rear 55-Ft-Wide Pie-Shaped Lot - A Wide, Landscaped Backyard, A Brand-New Driveway, And A New Concrete Walkway. Big-Ticket Items Are Already Handled: Appliances (2025), Metal Roof (2023) And An Owned Furnace (2026), So There's Nothing To Budget For After You Move In. Vacant, Move-In Ready, And Flexible On Closing. Come See This Beautiful Home That Offers The Space For Your Whole Family. (id:63203)

91 - 11 Harrisford Street
Hamilton, Ontario
Welcome to this beautifully maintained, move-in ready townhouse nestled in one of the area's most family-friendly communities, just a short walk to the scenic Red Hill Valley Recreational Trail. Offering stylish updates, functional living space, and a private backyard retreat, this home combines comfort, convenience, and exceptional value. Featuring engineered hardwood flooring, neutral designer finishes, and spacious principal rooms, the thoughtfully designed layout is ideal for both everyday living and entertaining. The bright eat-in kitchen is a standout feature, providing a dedicated dining area that adds flexibility and everyday convenience while offering the perfect space for family meals, morning coffee, or homework time. Overlooking the impressive living room with soaring 12-foot ceilings, the separate dining area creates an open and inviting atmosphere filled with natural light. The upper level offers generous bedrooms with flexible space for growing families, guests, or a home office, while the finished lower level provides endless possibilities as a recreation room, home gym, media lounge, or playroom. An updated bathroom with modern fixtures and contemporary lighting adds to the home's fresh, turnkey appeal. Step outside to your own private outdoor oasis featuring a spacious backyard with low-maintenance landscaping-large enough to accommodate a gazebo lounge, BBQ area, and outdoor seating for summer entertaining or relaxing evenings with family and friends. Set within one of the most sought-after family-oriented townhouse communities in the area, residents enjoy a welcoming neighbourhood atmosphere along with condo fees that remain lower than many comparable townhouse condominiums nearby. (id:63203)
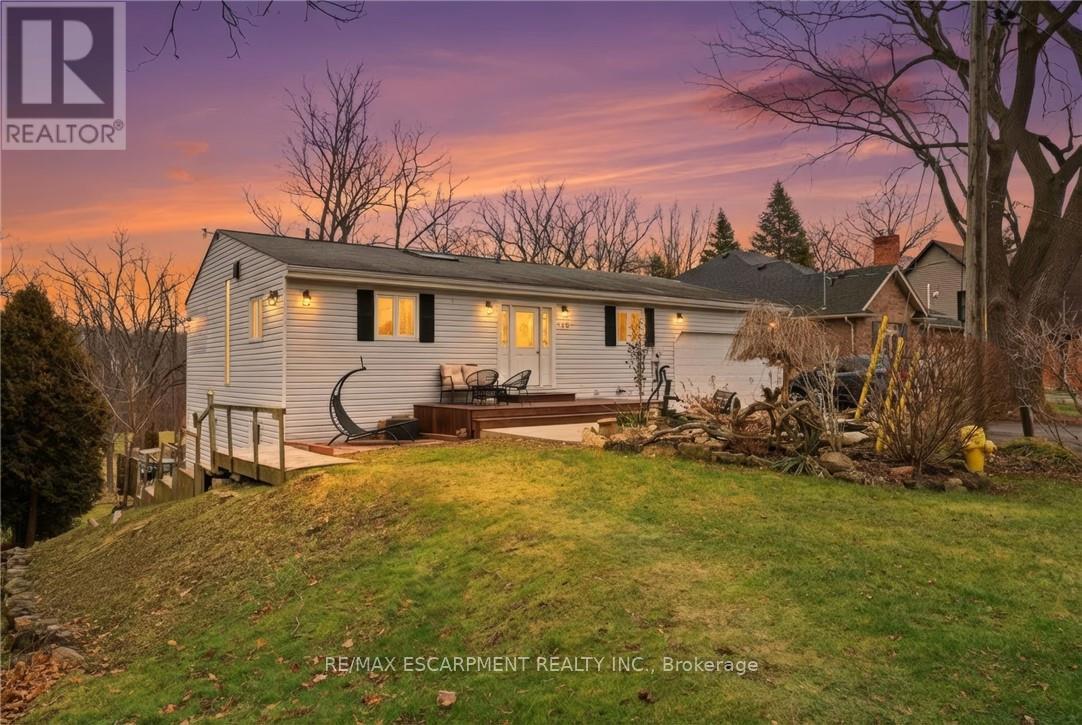
430 Winniett Street
Haldimand, Ontario
Beautifully maintained bungalow with over 2,000 sqft of finished living space, complete with an in-law suite or rental income potential, tucked away on a quiet, secluded cul-de-sac close to the heart of the growing town of Caledonia. Set on a large lot with no immediate rear neighbours, this home offers a peaceful, private landscape without moving into the countryside. The main floor is filled with character and natural light, featuring a vaulted wood plank ceiling with exposed beams and the skylight creates a warm and inviting atmosphere. The eat-in kitchen flows seamlessly into the dining area, with walk-out access to the deck - perfect for entertaining or relaxing outdoors. On the main floor you'll find the primary bedroom with a 3-piece ensuite and a walk-in closet, the additional bedroom/office space provides direct access to the double car garage and finally a beautifully updated 3-piece bath with a claw-foot tub. The fully finished walk-out basement offers exceptional versatility with an open concept in-law suite, complete with a full kitchen, large dining room, living room, and a bedroom with ensuite privilege. Walk out to the lower-level deck and enjoy the serene surroundings - this space is perfect for family members or potential rental income. Ideally located just a short jaunt to downtown Caledonia, offering access to shopping, restaurants, and everyday amenities. Seneca Park & the Rotary Riverside Trail and The Caledonia Fairgrounds are just down the street, and commuters will appreciate the quick access to the Highway. (id:63203)
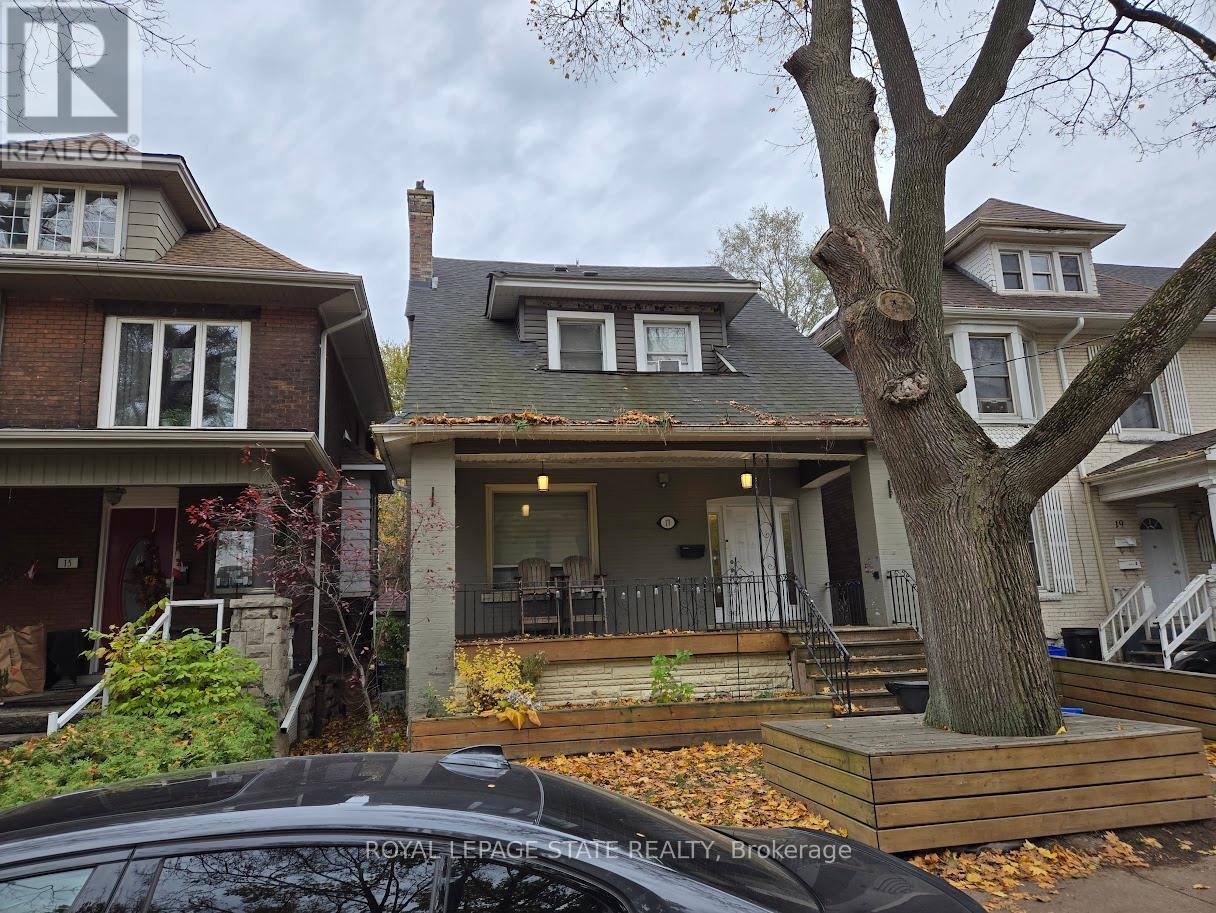
17 Fairleigh Avenue S
Hamilton, Ontario
Duplex close to downtown Hamilton and all major amenities. Features three units: one 3-bedroom and two 1-bedroom suites. All units have separate entrances. Provides a great opportunity for investors or extended families. Sold " as is, where is" basis. Seller makes no representation and/ or warranties. (id:63203)
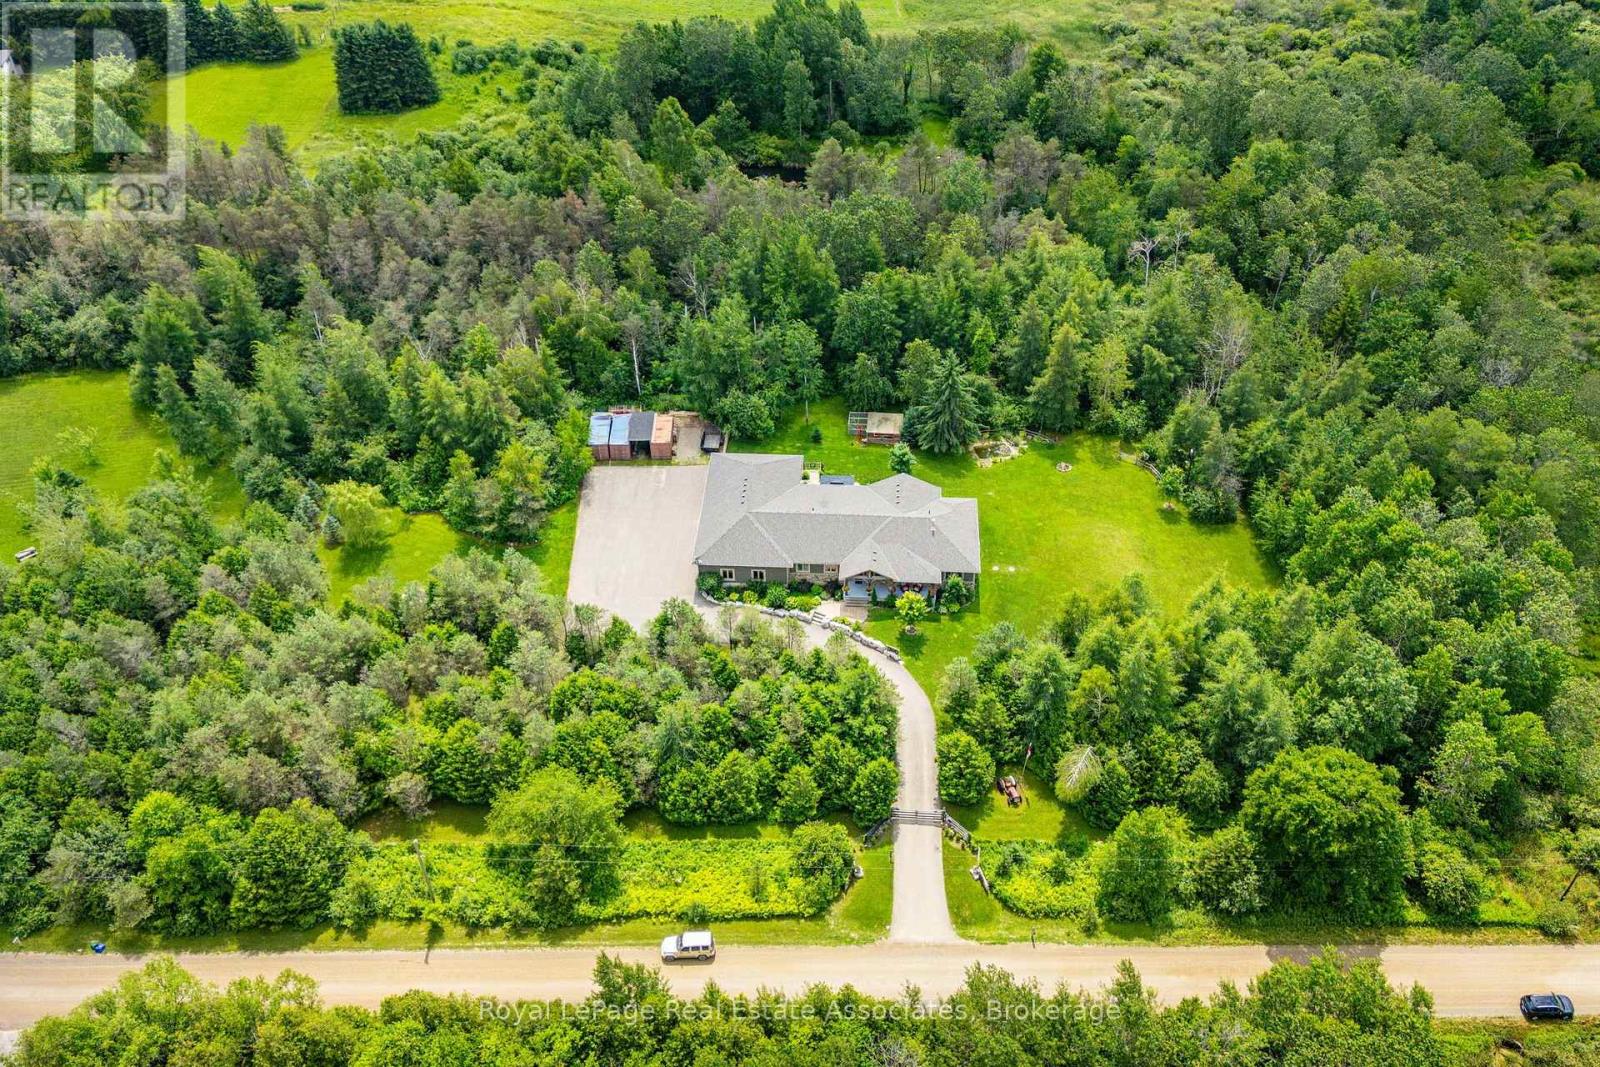
5594 First Line
Erin, Ontario
Escape to your private country retreat on 6.78 acres in rural Erin, where this custom-designed 3+2 bedroom, 4 bathroom bungalow offers over 3,500 sqft of finished living space, a 1,875 sqft heated garage & parking for up to 13 vehicles. Built in 2016 & tucked behind an automatic gated entry, the home features hardwood floors, 9' ceilings & a bright, open-concept layout thats ideal for everyday living & entertaining. The great room offers 12' cathedral ceilings, a stone wood-burning fireplace & oversized windows, while the kitchen is equipped w/ leathered granite counters, a centre island w/ pop-up outlets & S/S appliances(2022). A cedar-lined sunroom off the dining area opens to the backyard, creating a seamless indoor-outdoor flow. 3 main floor bedrooms include a spacious primary w/ a walk-in closet, heated tile 4 pc ensuite & walkout to a covered patio. For added convenience, across from the primary suite is a dedicated home office w/ a closet & a front yard view, along w/ a 2 pc powder room & a laundry room w/ built-in cabinetry, tile flooring & direct garage access. On the other side of the home are 2 additional bedrooms w/ hardwood floors, double closets, large windows, along w/ a 4 pc bath featuring heated tile floors. The finished basement w/ a separate entrance from the garage offers excellent potential for multigenerational living w/ 2 rec rooms. One is a private space w/ a pellet stove, while the other sits beside the second kitchen & functions well as a living or dining area. The basement also includes 2 bedrooms & a 3 pc bath. The oversized garage has 13' ceilings, 3 large bay doors, a wet bar & direct access to the main floor, basement & porch. Outdoor highlights include a swim spa(2023), hot tub(as-is), chicken coop & 3 8x20' storage pods(negotiable). Located just minutes from Erin & Hillsburgh, short drive to Guelph, Acton and Orangeville. School route, trails, & more! (id:63203)
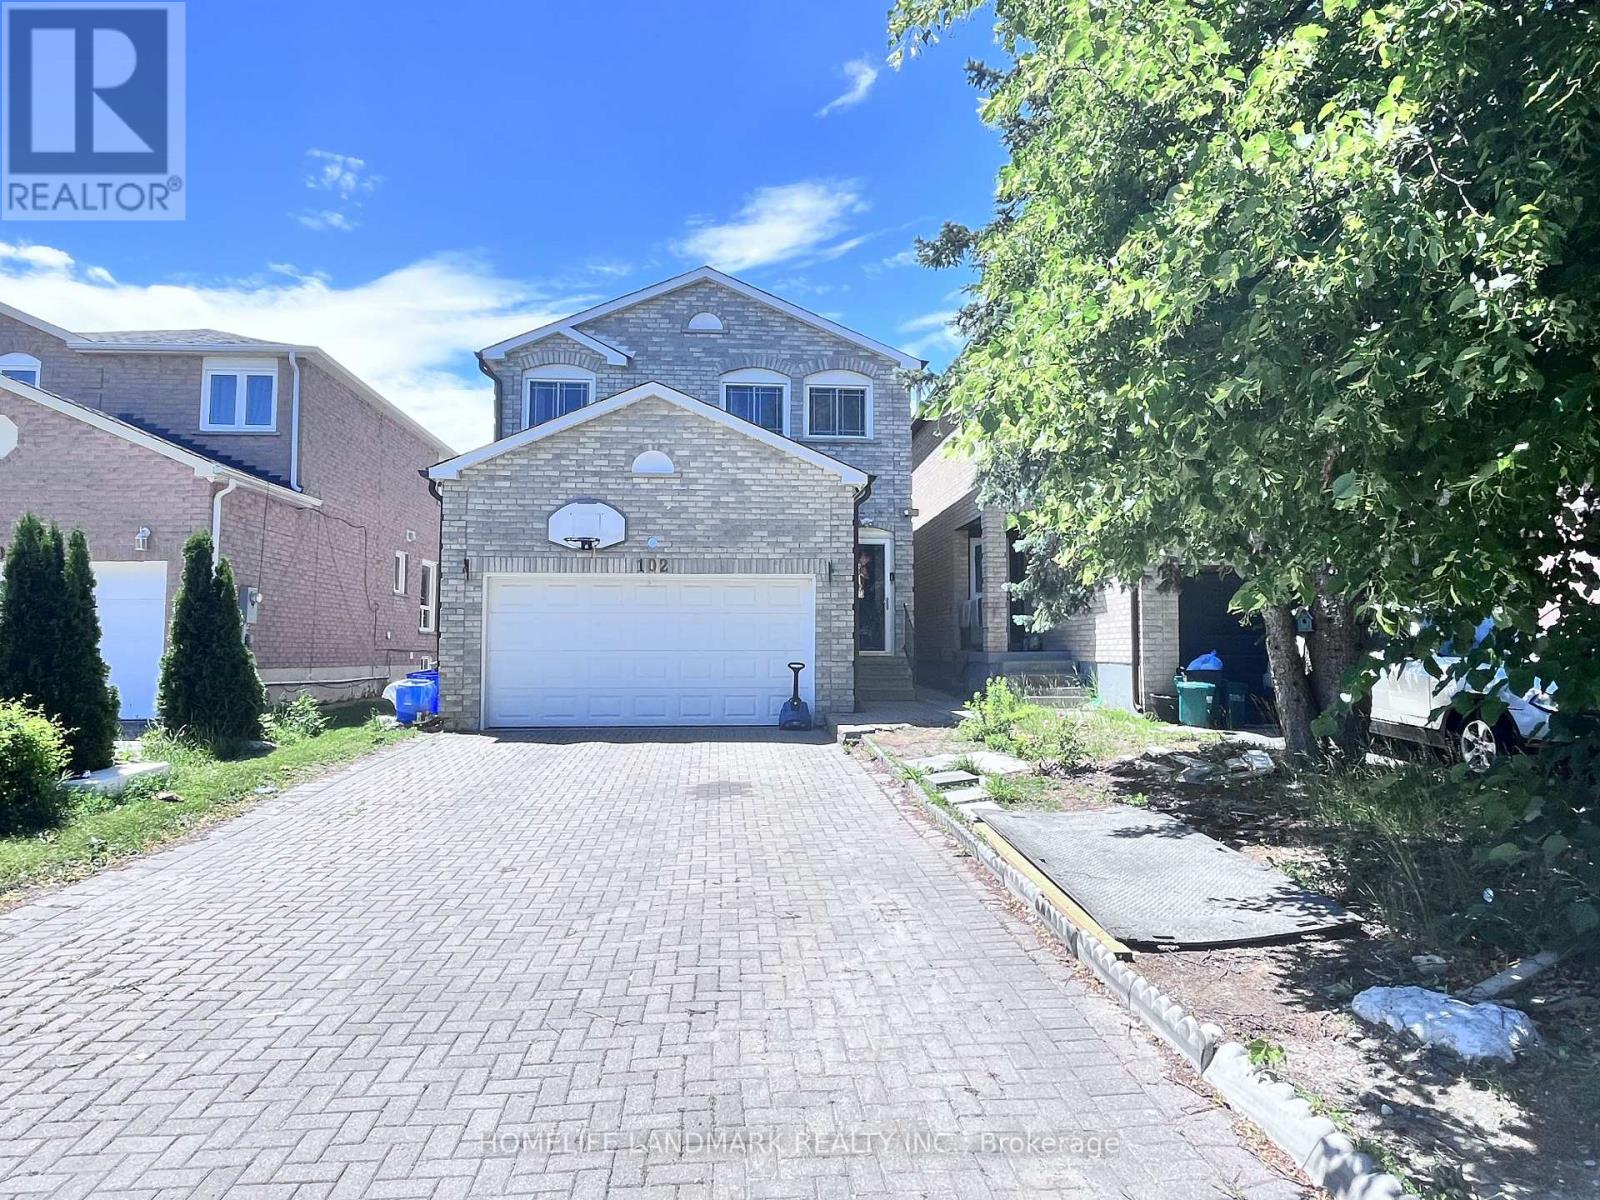
102 Chloe Crescent
Markham, Ontario
Main & Upper Floors Only! Bright and Spacious 4-Bedroom, 3-Bathroom Linked Home Offering Over 2,000 Sq.Ft. of Living Space in a Highly Desirable Markham Neighbourhood. Functional Family Layout with Large Living and Dining Areas, Family-Sized Kitchen, and Generous Bedrooms. Parking for 3 Vehicles. Excellent Location Close to Schools, Parks, TTC/YRT, Costco, Walmart, Restaurants, and All Amenities. Easy Access to Major Roads and Highways. Basement Excluded. Tenant Responsible for 70% of Utilities. ** This is a linked property.** (id:63203)