

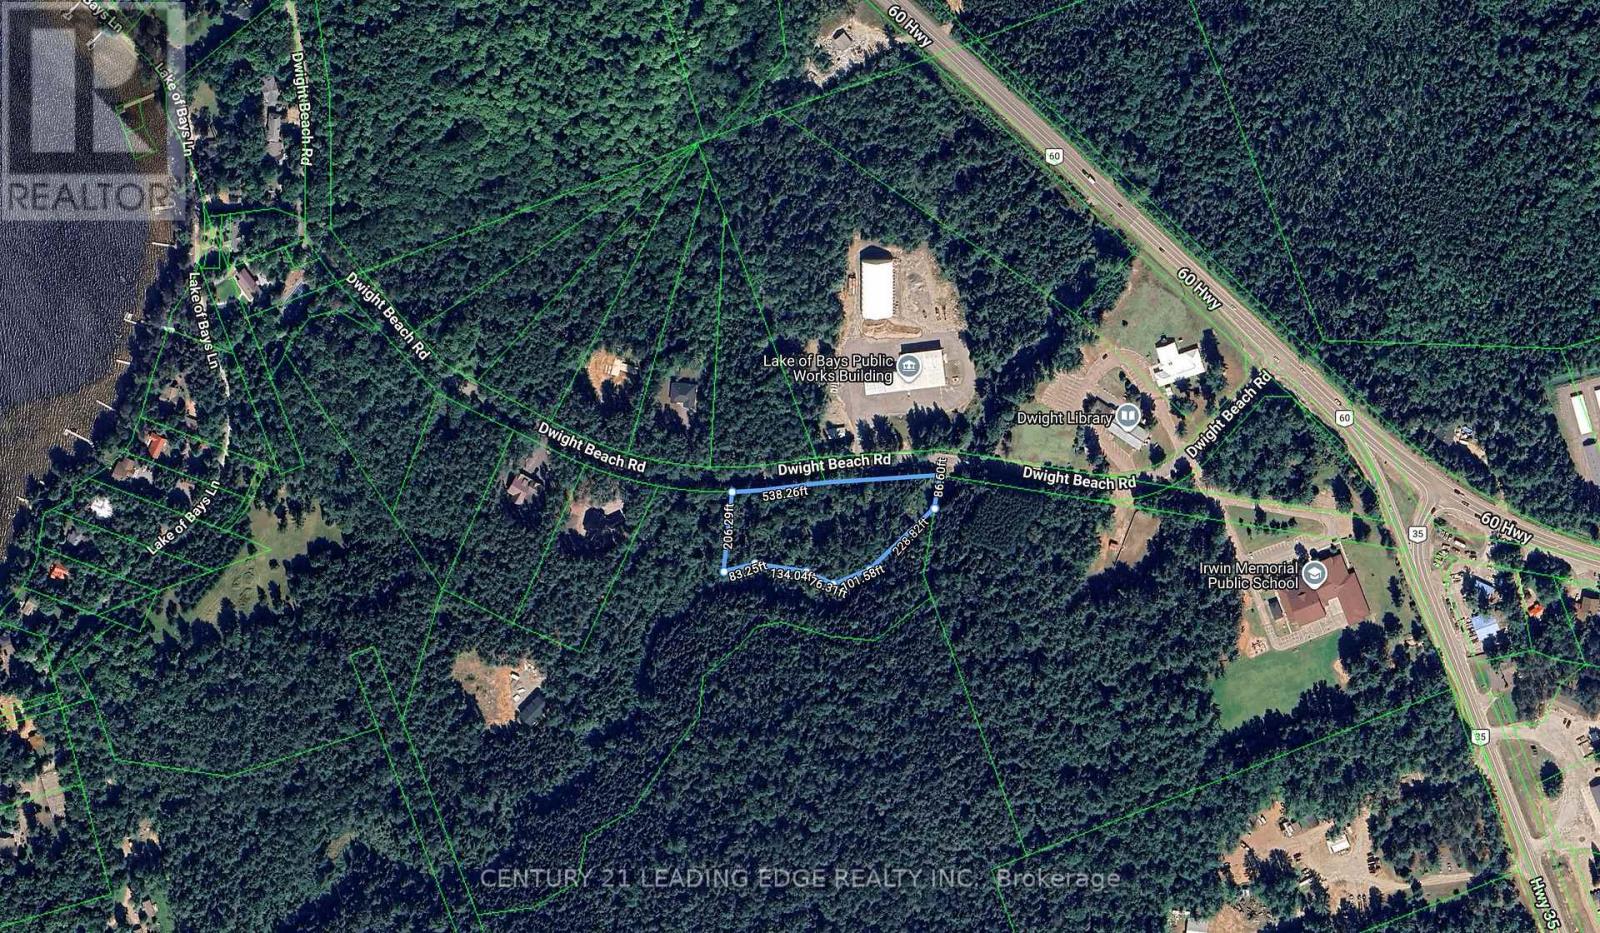
Na Dwight Beach Road
Lake Of Bays, Ontario
Location, Location, Location! Surrounded by a serene ravine setting, this exceptional 2+ acre building lot offers the perfect opportunity to build your dream home or Muskoka retreat.Cleared and ready for construction, the property features towering mature trees along the western boundary, creating a private and picturesque backdrop.Located in a highly sought-after area surrounded by stunning newer homes, this premium lot sits on a year-round paved road and is just a short walk to Dwight Beach and the public boat launch on beautiful Lake of Bays.The entrance has already been roughed in, with hydro and fibre optic internet available at the lot line. Enjoy the convenience of having everything within walking distance, including the Dwight Market with groceries, pharmacy, and butcher counter, as well as an outdoor maintained skating rink, restaurants, the LCBO, and more. A rare opportunity to secure a prime Muskoka building lot where natural beauty, privacy, and convenience come together. (id:63203)
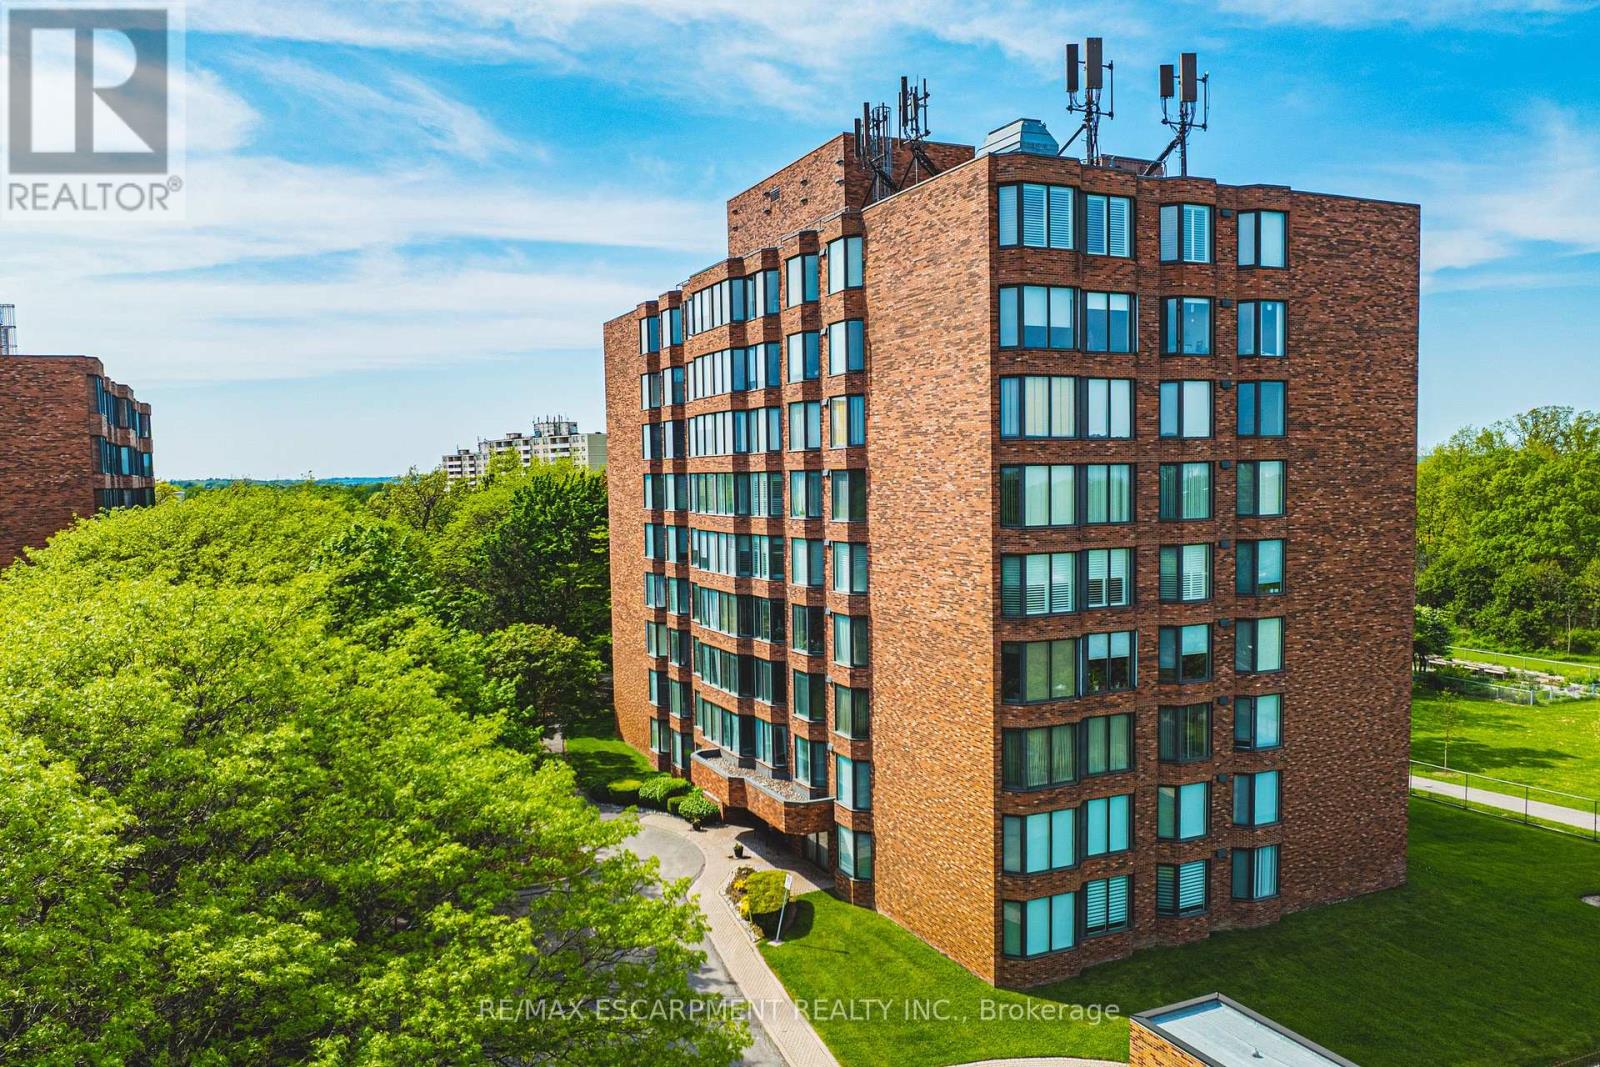
103 - 180 Limeridge Road W
Hamilton, Ontario
Welcome to this beautifully updated, turnkey condominium on the Hamilton Mountain. Perfect for first-time buyers, downsizers, or professionals, this spacious 1-bedroom, 1-bathroom ground-floor unit offers 778 square feet of bright, functional living space. Step inside to an inviting open-concept layout featuring a generous living room with a new custom floating mantel (2025) and a dedicated dining area. The kitchen boasts a modern refresh with repainted cabinets, new countertops, a new sink, faucet, and hardware (all 2026), as well as a newer stove and fridge (2024). The oversized primary bedroom serves as a true retreat with new accordion blackout blinds (2025). The 4-piece bathroom has been fully upgraded with a new vanity, medicine cabinet, sink, faucet, mirror, toilet, and shower fixtures (2024-2026). Enjoy modern light fixtures (2025) and updated interior doors, handles, and hinges (2025). This home includes ultimate conveniences like in-suite laundry, central air, an exclusive locker, and dedicated parking. Your monthly condo fee covers heat, water, building insurance, and ground maintenance. Incredible location close to transit, highways, parks, and shopping! Note: WCP installed new windows in 2026. (id:63203)
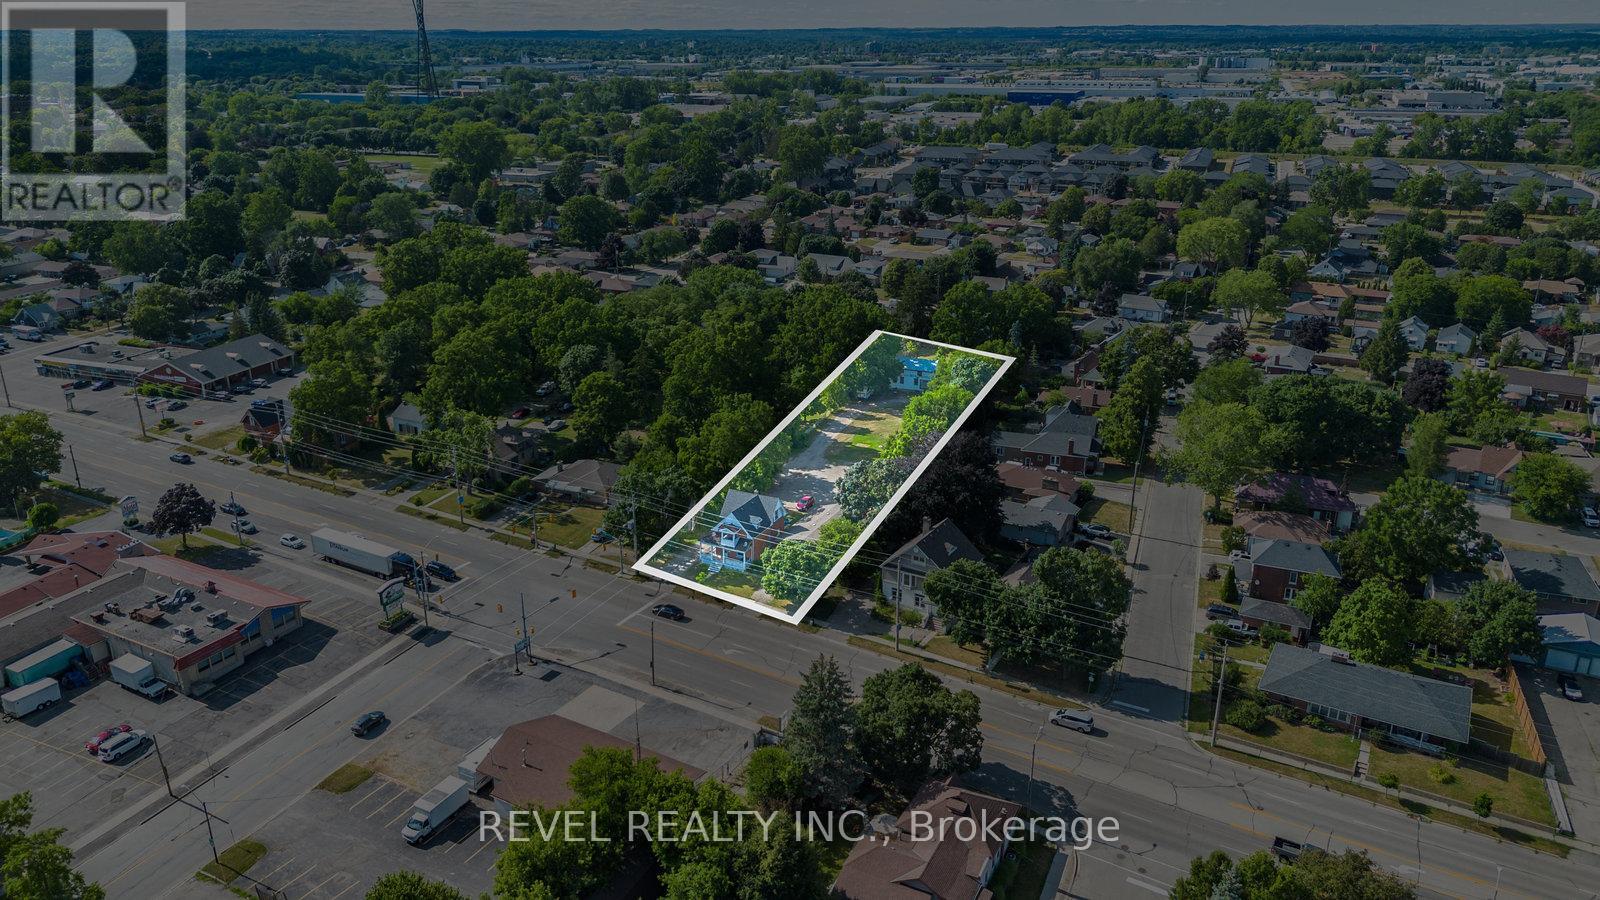
816 Colborne Street E
Brantford, Ontario
ATTENTION DEVELOPERS! Welcome to 816 Colborne Street, Brantford! Nestled in the desirable and family-friendly Echo Place neighbourhood, this property offers the perfect blend of convenience and potential. Situated on an impressive lot measuring approximately 43.86ft x 90.63ft x451.59ft x 94.71ft x 407.48ft, this residential gem is part of Brantford's Intensification Corridor, providing excellent opportunities for future growth. Under the new zoning by-laws with the City of Brantford, the lot will accommodate a total buildable footprint of 10,167 square feet, with a height of 38 meters. Amenities abound with shopping centres, big-box stores, and a variety of restaurants just moments away along Wayne Gretzky Parkway and Colborne Street. In proximity to schools and parks, as well as easy access to Highway 403! Serviced by the Grand ErieDistrict School Board and the Brant Haldimand Norfolk Catholic District School Board, this property perfectly suits future families seeking a community atmosphere. (id:63203)
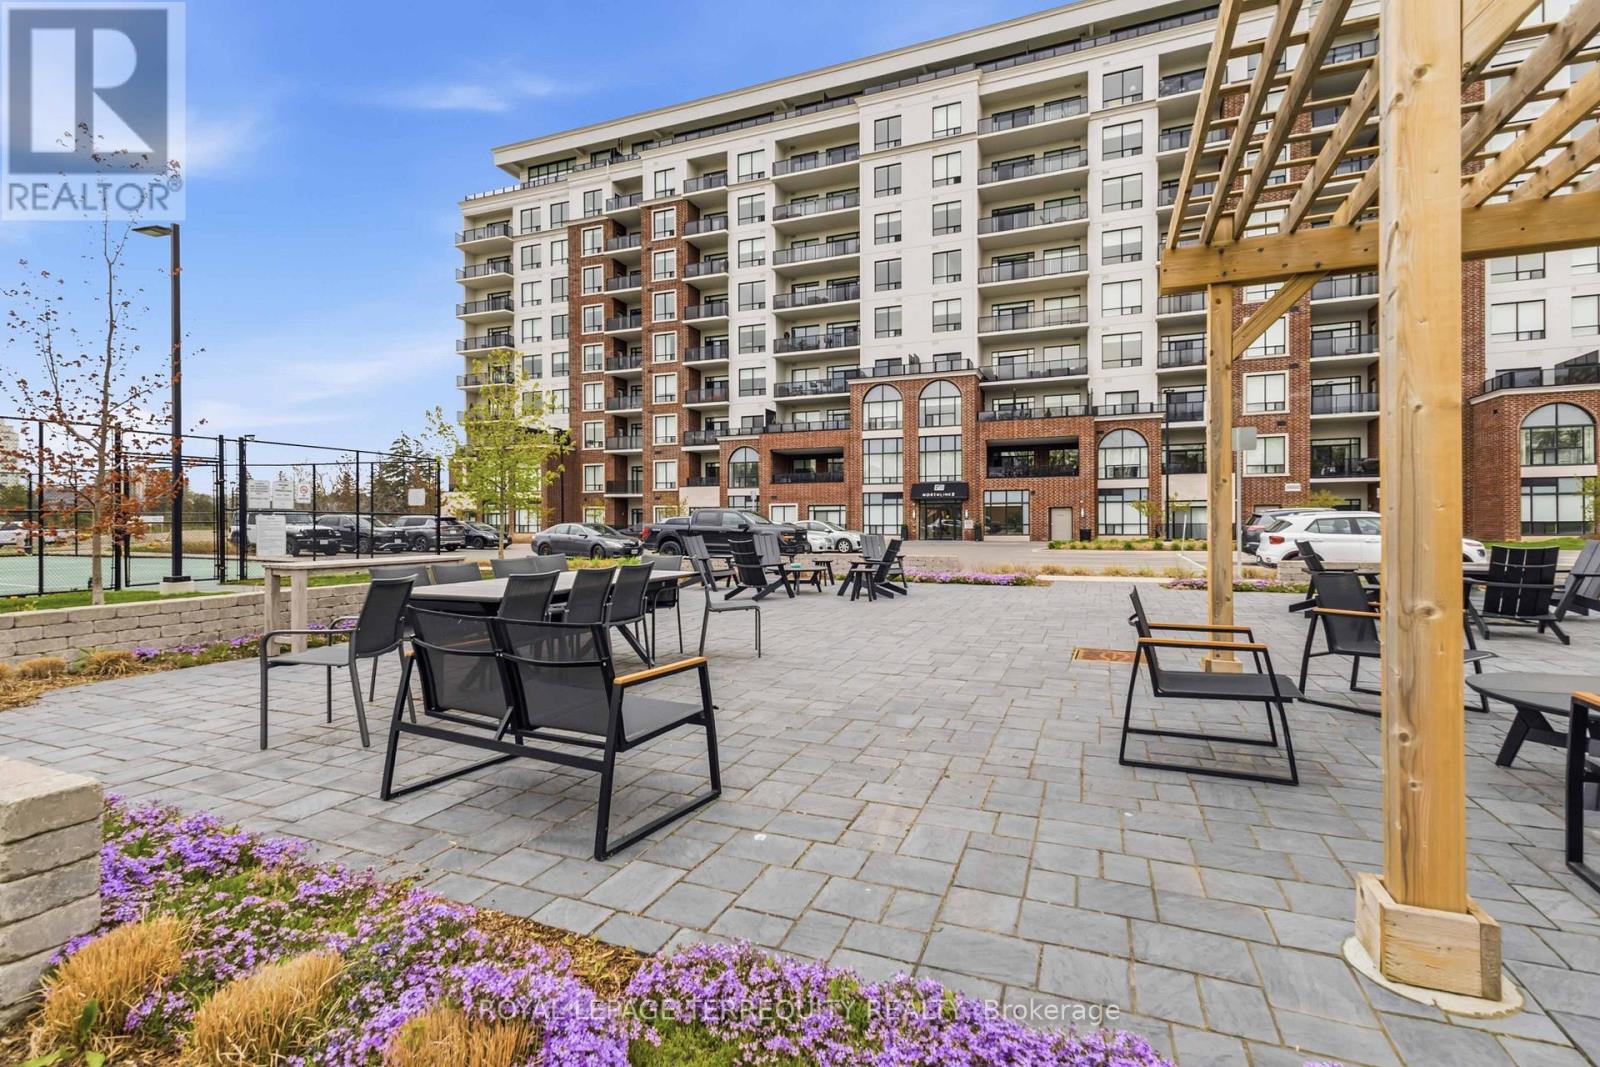
603 - 480 Callaway Road
London North, Ontario
Welcome to NorthLink II at 480 Callaway Road, where luxury, comfort, and convenience come together in one of North London's most sought-after communities beside Sunningdale Golf and Country Club. This immaculate accessible 1 bedroom + den condo showcases hardwood flooring throughout, elegant white cabinetry, and breathtaking unobstructed views from a bright, open-concept living space designed for effortless everyday living. Beautifully appointed with both style and practicality in mind, this meticulously maintained suite features a spacious primary bedroom with a walk-in closet and stunning views, a flexible den perfect for a home office or guest retreat, and a generous walk-in shower for added accessibility and comfort. Additional highlights include a large underground parking space conveniently located beside the building entrance, a storage locker, and low maintenance fees for truly carefree living. Residents of NorthLink II enjoy exceptional hotel-inspired amenities including a fitness centre, golf simulator, resident lounge with billiards, guest suite, pickleball courts, outdoor gathering space, and steps to the Medway Valley Heritage North walking trails. Situated just minutes from CF Masonville Place, Western University, University Hospital, restaurants, and top-rated amenities, this pristine residence offers an exceptional blend of luxury, convenience, and easy care condo living. (id:63203)
Basement - 2287 Duncaster Drive
Burlington, Ontario
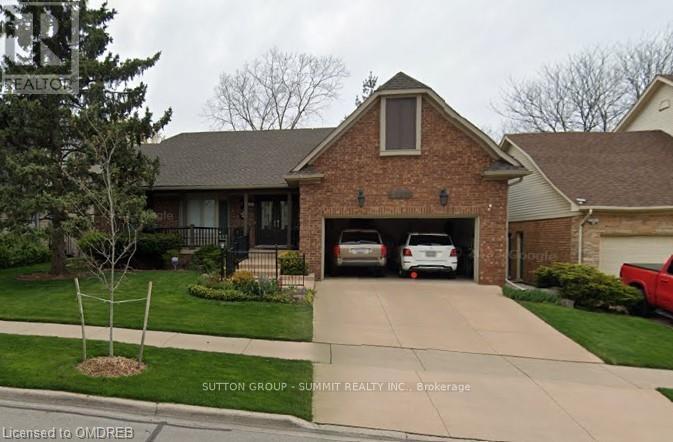
Stunning 1-bedroom basement apartment inclusive with utilities and internet in a highly desirable area of Burlington. Shared laundry facilities accessed through side door and shared use of backyard. The spacious living/dining area showcases exquisite hardwood flooring, pot lighting and a walkout to the backyard. The kitchen is equipped with stainless steel appliances, including fridge, stove, microwave and hood fan. The bedroom offers ample space, adorned with pot lighting, a ceiling fan, a huge window, and a closet. Conveniently located near various amenities, including the Brant Hills Community Centre and Library, as well as dining and shopping options. The apartment can be leased with some furniture or unfurnished. Please note that the owner will retain access to one room in the basement, which is entirely separate from the leased living space. No smoking or pets allowed due to owner's allergies. (id:63203)
2713 - 105 The Queensway
Toronto, Ontario
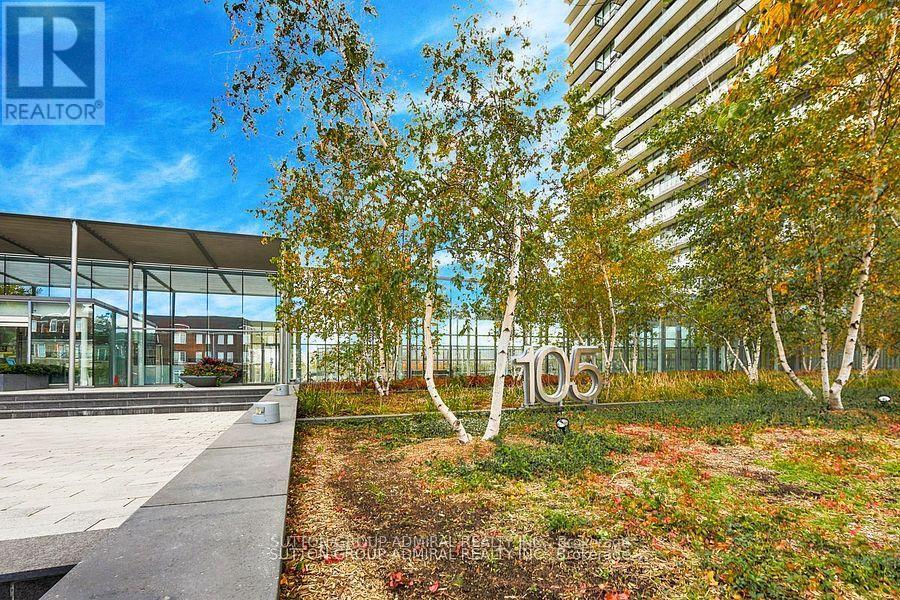
Beautiful 1 Bedroom Condo Nestled Between High Park & The Lake With Breathtaking Views Of The City And Lake. Stainless Steel Appliances, Granite Counters,Freshly Painted; W/ To Balcony' Amazing Amenities Which Include; 24hr Concierge, Indoor/Outdoor Pool, Gym, Tennis Court, Guest Suits, Party Rm, Walk To The Waterfront Of High Park, Go, TTC Streetcar Stop is Conveniently Located Outside of Your Door. A Must See! (id:63203)

#36 - 5004 Timberlea Boulevard
Mississauga, Ontario
Well-established luxury med spa and laser aesthetics business operating in a large multi-tenant professional complex at Tomken Rd & Eglinton Ave E in Northeast Mississauga. Conveniently accessible from Hwy 403 via Eglinton Ave E, close to Dixie Rd, minutes to Heartland Town Centre and Square One - ideally positioned to serve Mississauga's dense residential and professional population. Fully built-out facility featuring 4 private treatment rooms, chic reception and lounge, spa-style washroom, private office, and full kitchen - all enhanced by over $100,000+ in leasehold improvements and premium furnishings and equipment. Services offered here include laser hair removal, micro-needling, acne treatments, skin tightening, and more. Landlord permits a broad range of complementary wellness uses. All-inclusive rent of aprox $1,800/month (TMI & water included). Ample surface parking. Lease till 2028 and extension available to qualified buyers upon Landlord qualification. (id:63203)
6686 Barrisdale Drive
Mississauga, Ontario
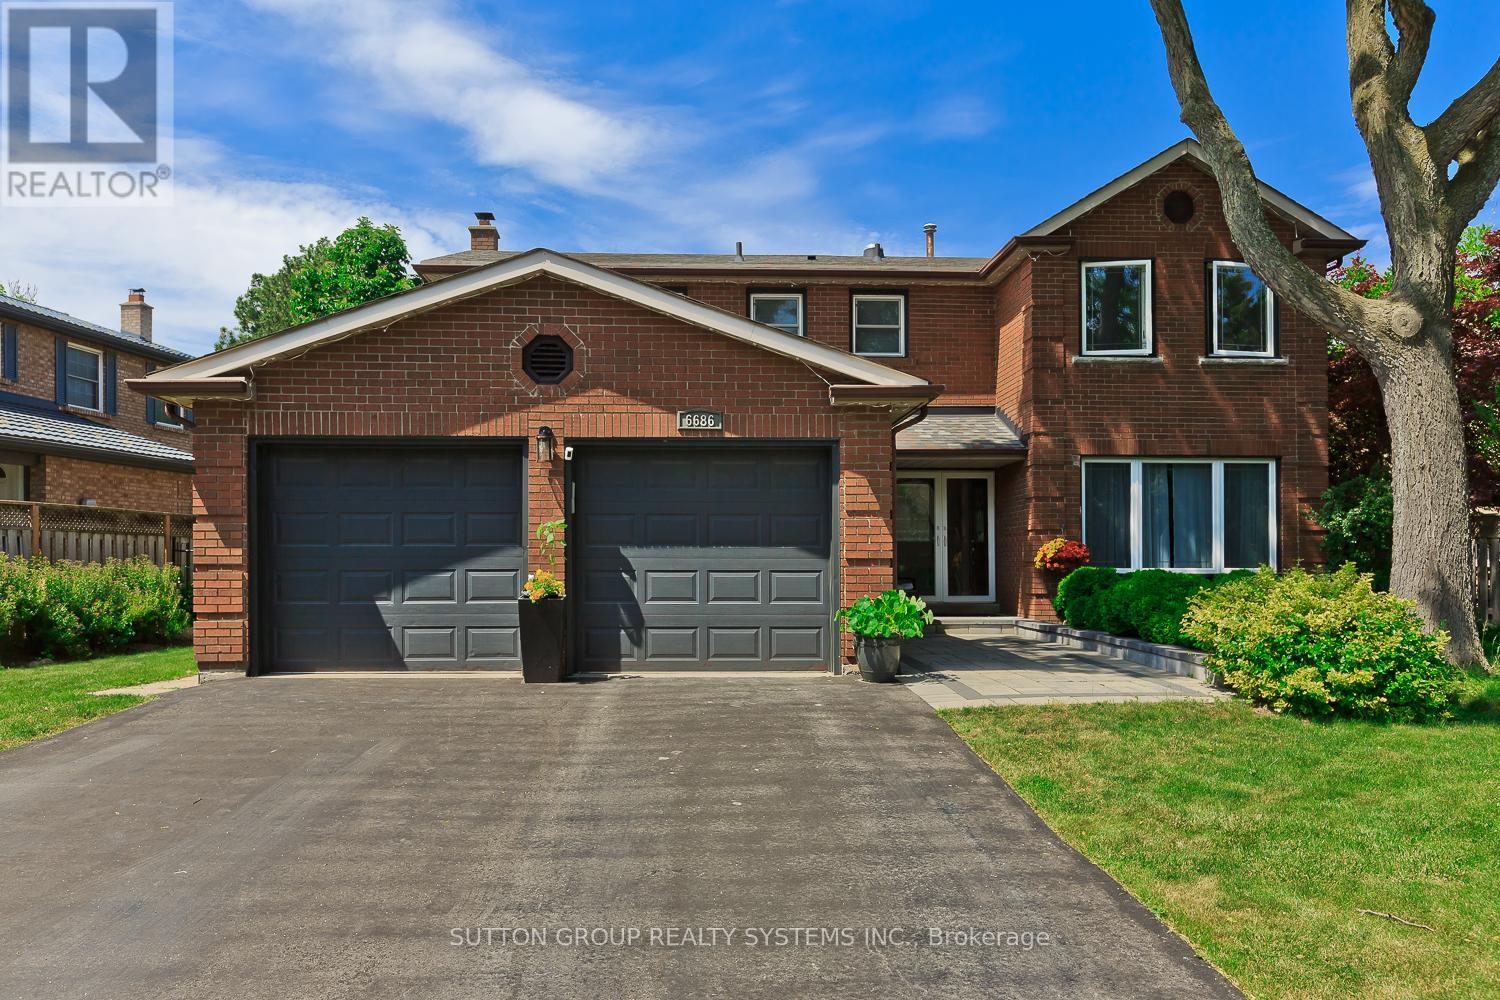
This Beautifully maintained Executive Residence with a State of the Art Inground Swimming Pool, offers 4 spacious bedrooms and is ideally situated on an oversized lot in one of Meadowvale's most desirable family-friendly crescents. Fully Renovated in 2018, the home showcases stylish modern finishes including quartz countertops, Stainless steel Appliances, Hardwood flooring, a Resurfaced driveway and Walkway, and an updated Front Entry Door. Designed for both everyday living and entertaining' The home features multiple walkouts to a private backyard retreat complete with a meticulously maintained Inground pool with expansive concrete decking, and a charming poolside bar that is a perfect setting for summer gatherings. Bright and generously sized principal rooms provide exceptional space for growing families. The Elegant finished basement offers a Versatile Recreation Area, dedicated gym space with laminate flooring, and a convenient 2-piece bathroom. Ideally located close to a state-of-the-art Recreation Centre, Parks, Schools, and the GO Train station for easy commuting. Exclude EV Charger. (id:63203)
1676 Old Second Road S
Springwater, Ontario
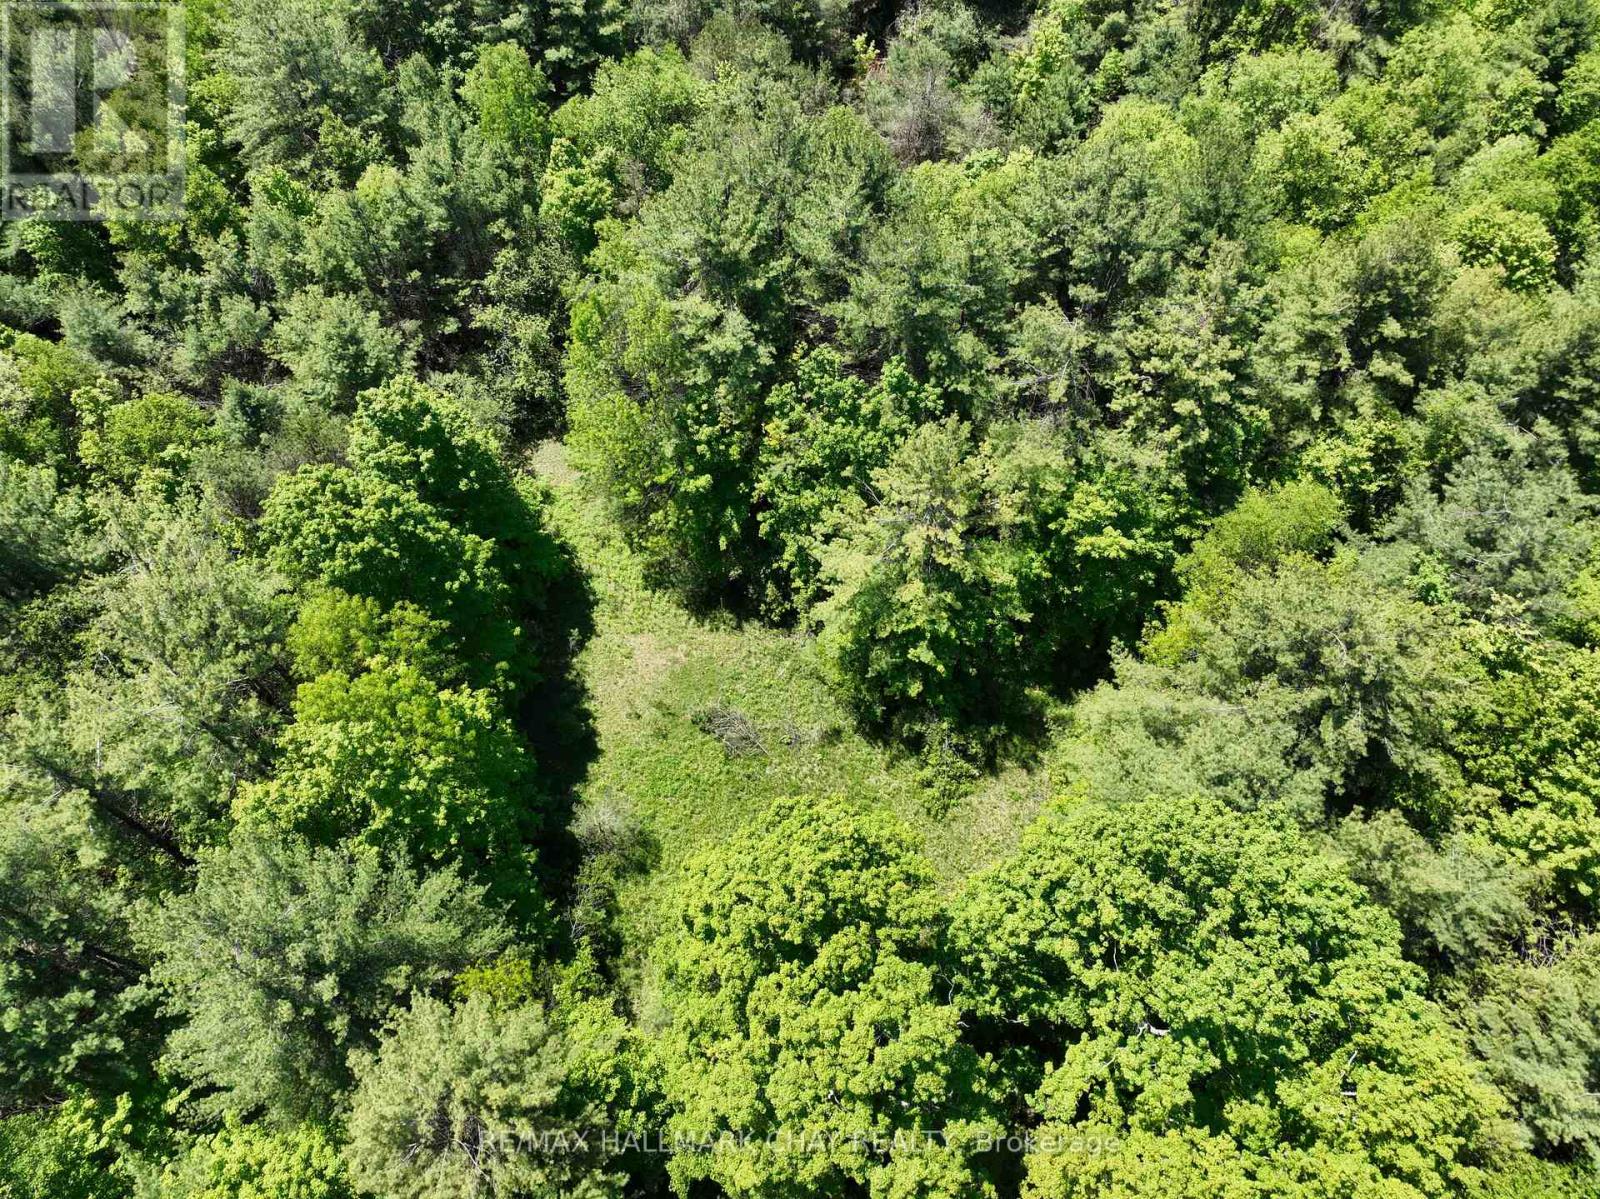
A rare opportunity to own 22 acres of peaceful, wooded residential land in a sought-after rural setting just minutes from Highway 400 and the growing Springwater corridor. Surrounded by mature trees and natural beauty, this property offers the privacy, space, and setting to create the custom home or country retreat you have been dreaming of. A home was previously located on the property, allowing buyers to explore future residential building potential and bring their vision to life. Imagine waking up to the sounds of the forest, enjoying trails through your own property, gathering around a firepit, or simply having the space to enjoy nature in complete privacy. A vacation home within itself - skiing, golfing, biking, hiking, Vetta Spa, Horseshoe Resort, Copeland Forest, and countless outdoor amenities are all nearby. The location offers the best of both worlds: a quiet, natural setting with convenient access to Barrie, Orillia, and the GTA for commuting, weekend use, or year-round living. Vacant residential acreage of this size is increasingly difficult to find, especially in an area that continues to grow and evolve. Servicing would be by well and septic. (id:63203)
57 Glenhuron Drive
Springwater, Ontario
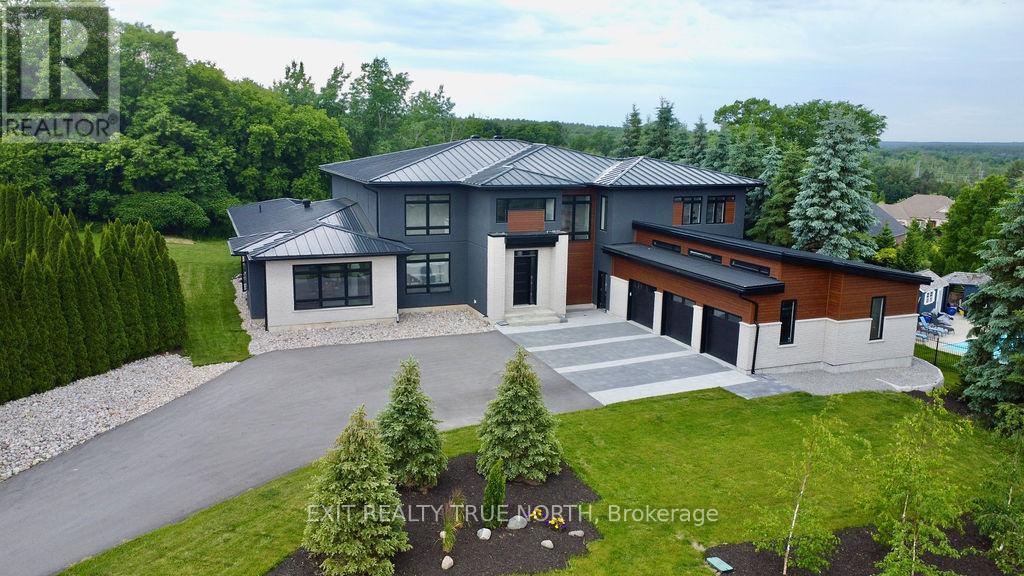
Brand new, jaw dropping custom estate located just steps to Barrie in ultra desirable Midhurst. No expense spared with over 10,000 square feet of finished space top to bottom. Soaring 20 foot ceilings, a showpiece double sided fireplace, executive office, double kitchen island and glass encased wine cellar are just some of the highlights you'll notice when you step foot inside this magnificent home. This stunning property boasts 6 bedrooms, 5 and a half bathrooms, including a main floor primary suite with walkout. The giant executive walk-in closet features custom cabinetry and a primary bathroom that includes a steam shower, an oversized stand alone tub, a double vanity and a water closet. The main floor also has a spacious mudroom connecting to the oversized garage capable of storing 5 vehicles and a main floor laundry area with dog wash. You'll love the large walk-in pantry in the chef style kitchen, Thor dual convection range, 60 fridge freezer, dual dishwashers, cooling drawers and more! The upper level features 3 bedrooms, all equipped with their own ensuites and a large den that could double as an additional bedroom, play area/games room or second office. The finished basement features in floor heating, a theatre room, gym, rec area as well as 2 additional bedrooms and bathroom. The stunning, almost 1.5 acre lot is perfect for somebody looking to be close to the amenities of the city yet with the space and privacy of a country lot! Shows 10+! (id:63203)
48 Hay Lane
Barrie, Ontario
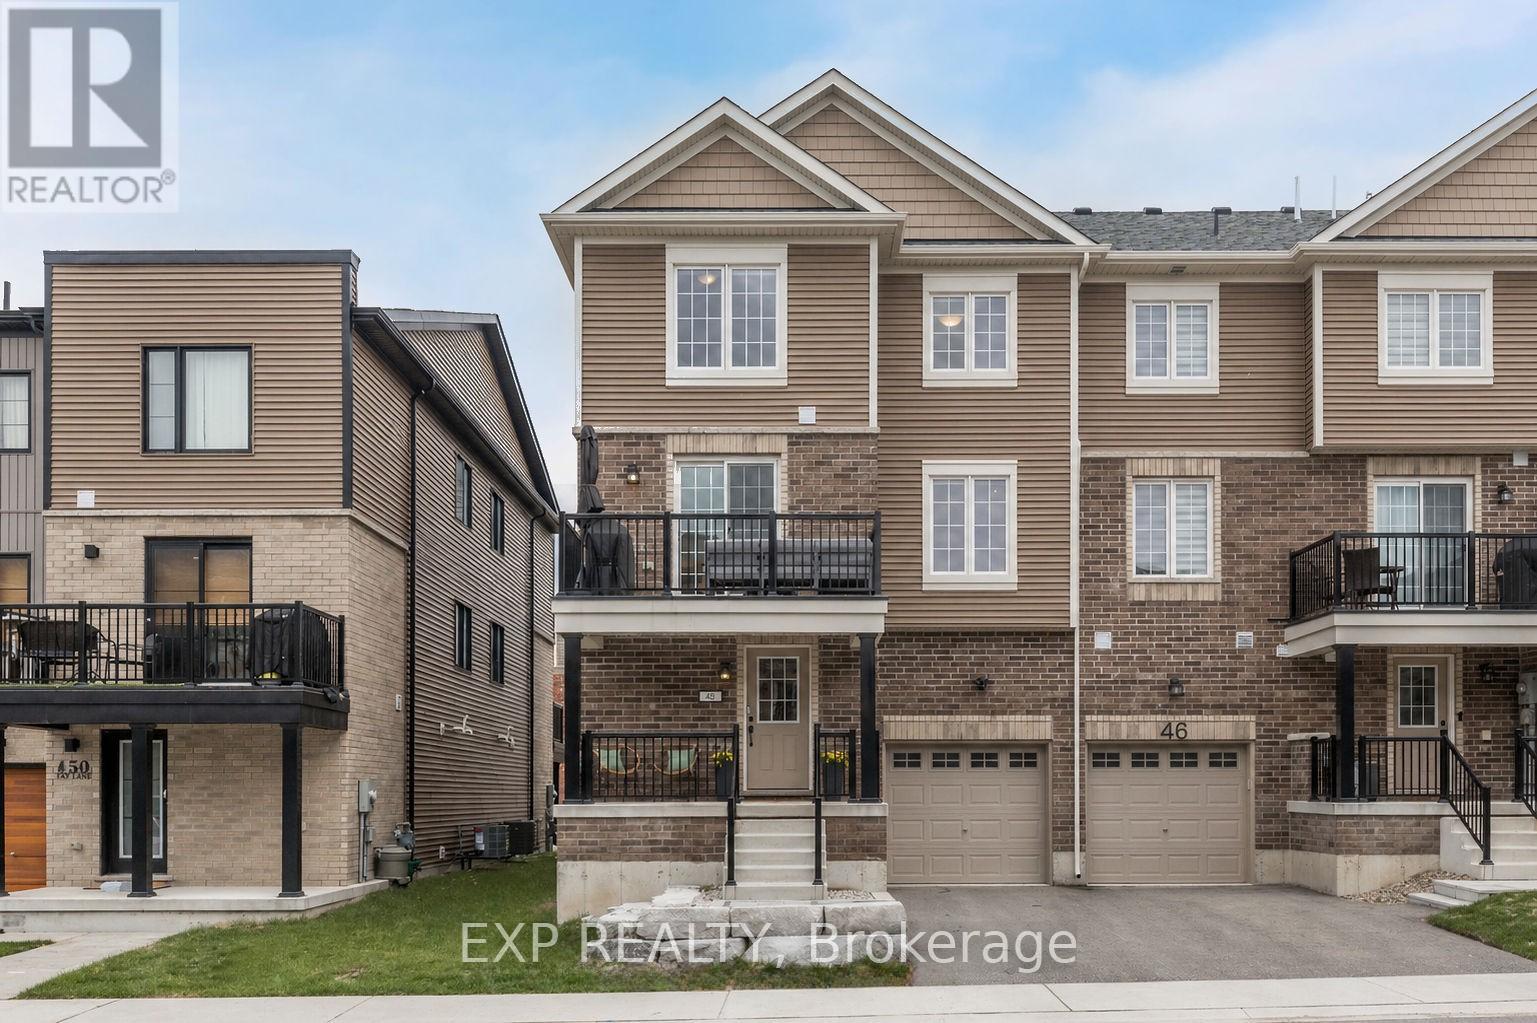
Welcome to a home that understands how real life flows. Set in Barrie's sought-after south-end community of Innishore, 48 Hay Lane offers a refined take on modern living with the convenience today's buyers are looking for. This freehold end-unit back-to-back townhome, NO FEES, delivers low-maintenance living without condo fees, ideal for busy professionals, growing families, or anyone ready to simplify without compromise. Built in 2023, the exterior features clean architectural lines, a modern mix of brick and siding, and a welcoming covered porch with upgraded armour stone that adds warmth and curb appeal. Inside, the bright open-concept layout is designed for both everyday living and entertaining. Large walk-in closet to fit all your family gear and access to garage through utility/laundry room to avoid the winter weather. The kitchen anchors the space with quartz countertops, tiled backsplash, modern cabinetry, and a generous breakfast bar, flowing seamlessly into the living area with custom feature wall and adjourning dining area with a walkout to a private balcony perfect for morning coffee or evening wind downs. A dedicated main floor office adds flexibility for work, study or addition bedroom for guests, while upstairs offers three spacious bedrooms. The primary suite stands out with a custom walk-in closet designed for both function and style and ensuite. This home has upgraded trim and doors throughout. Location here truly elevates the lifestyle. You're steps to top-rated schools, parks, and walking trails, with quick access to Lake Simcoe's waterfront. Shopping, dining, and daily essentials are minutes away at Park Place and along Mapleview Drive. Commuters will appreciate being close to Barrie South GO Station and Highway 400, while weekends can be spent at the waterfront or nearby Friday Harbour. A move-in-ready home offering the right balance of design, function, and community-ready for you to experience in person. (id:63203)
28 Nicholson Crescent
Springwater, Ontario
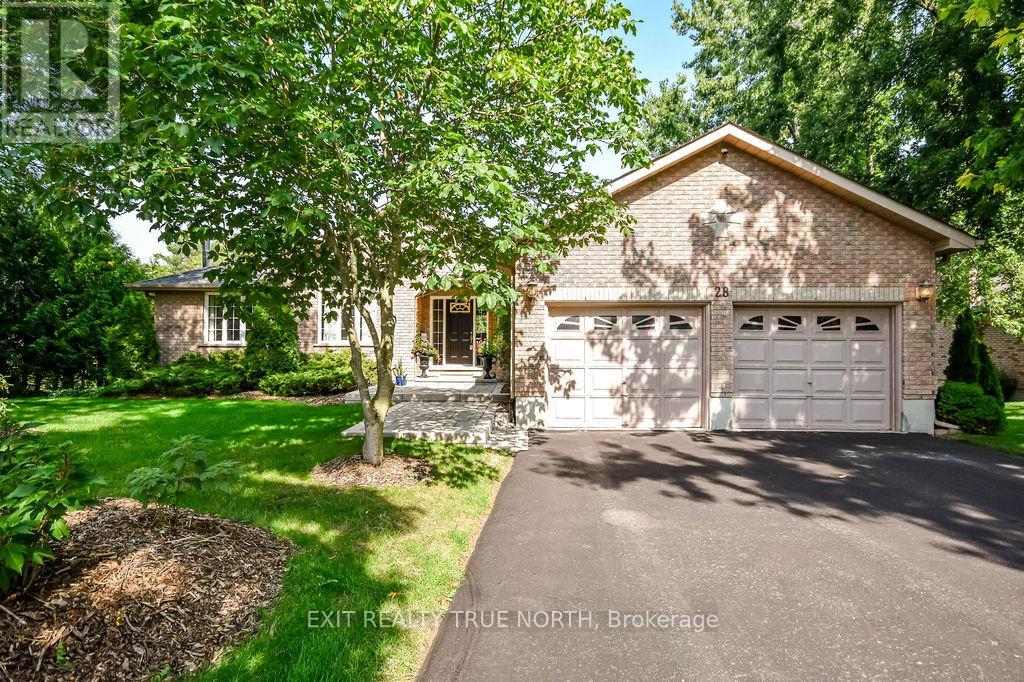
Discover the charm of Snow Valley with this stunning all-brick bungalow, where nature, comfort, and style come together. Offering over 3,000 sq. ft of living space on a beautifully landscaped, mature treed lot this home is bound to impress. Inside, Brazilian Cherry hardwood floors lead through the open-concept main level, highlighted by a great room with soaring cathedral ceilings. The kitchen is a showstopper with marble countertops, a matching backsplash, porcelain tile floors, and a seamless walkout to the deck, perfect for outdoor dining and entertaining. The primary suite offers a walk-in closet and ensuite, with two additional bedrooms completing the main floor. The walkout lower level is designed for comfort, featuring a family room with a wood-burning fireplace, expansive windows, and easy access to a patio and hot tub. A fourth bedroom, an additional versatile room with double french doors, and a spa-like bath with marble floors and a jet tub add even more space and flexibility. With walking trails, forests, skiing, and golf just moments away, and Barrie only five minutes down the road, this home combines everyday convenience with four-season enjoyment. (id:63203)