

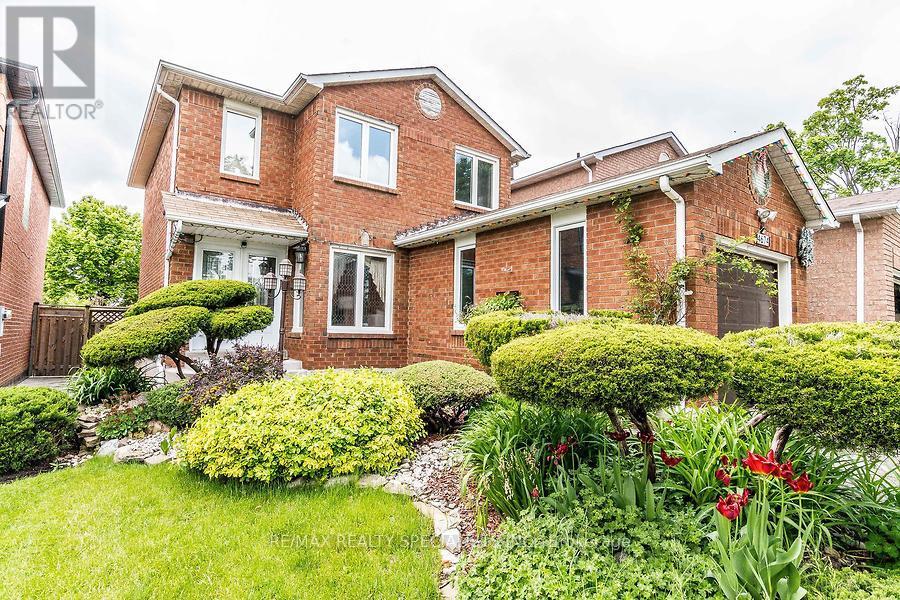
4674 Pemmican Trail
Mississauga, Ontario
Gorgeous Well Kept Detached Home In Very Prime Location. Wooden Floors Oak Staircase, Open Concept L-Shaped Living/Dining Area Upgraded Kitchen W/Granite Countertop, Backsplash & S/S Appliances, Finished Basement With 3Pc Bath, Master W/2Pc Ensuite & W/I Closet, Wooden Deck In Backyard, 4 Car Driveway W/No Sidewalk. Very Very Hot Location Close To Hwy, Mall, Plaza, Transit Square One ,Go Station ETC. (id:63203)
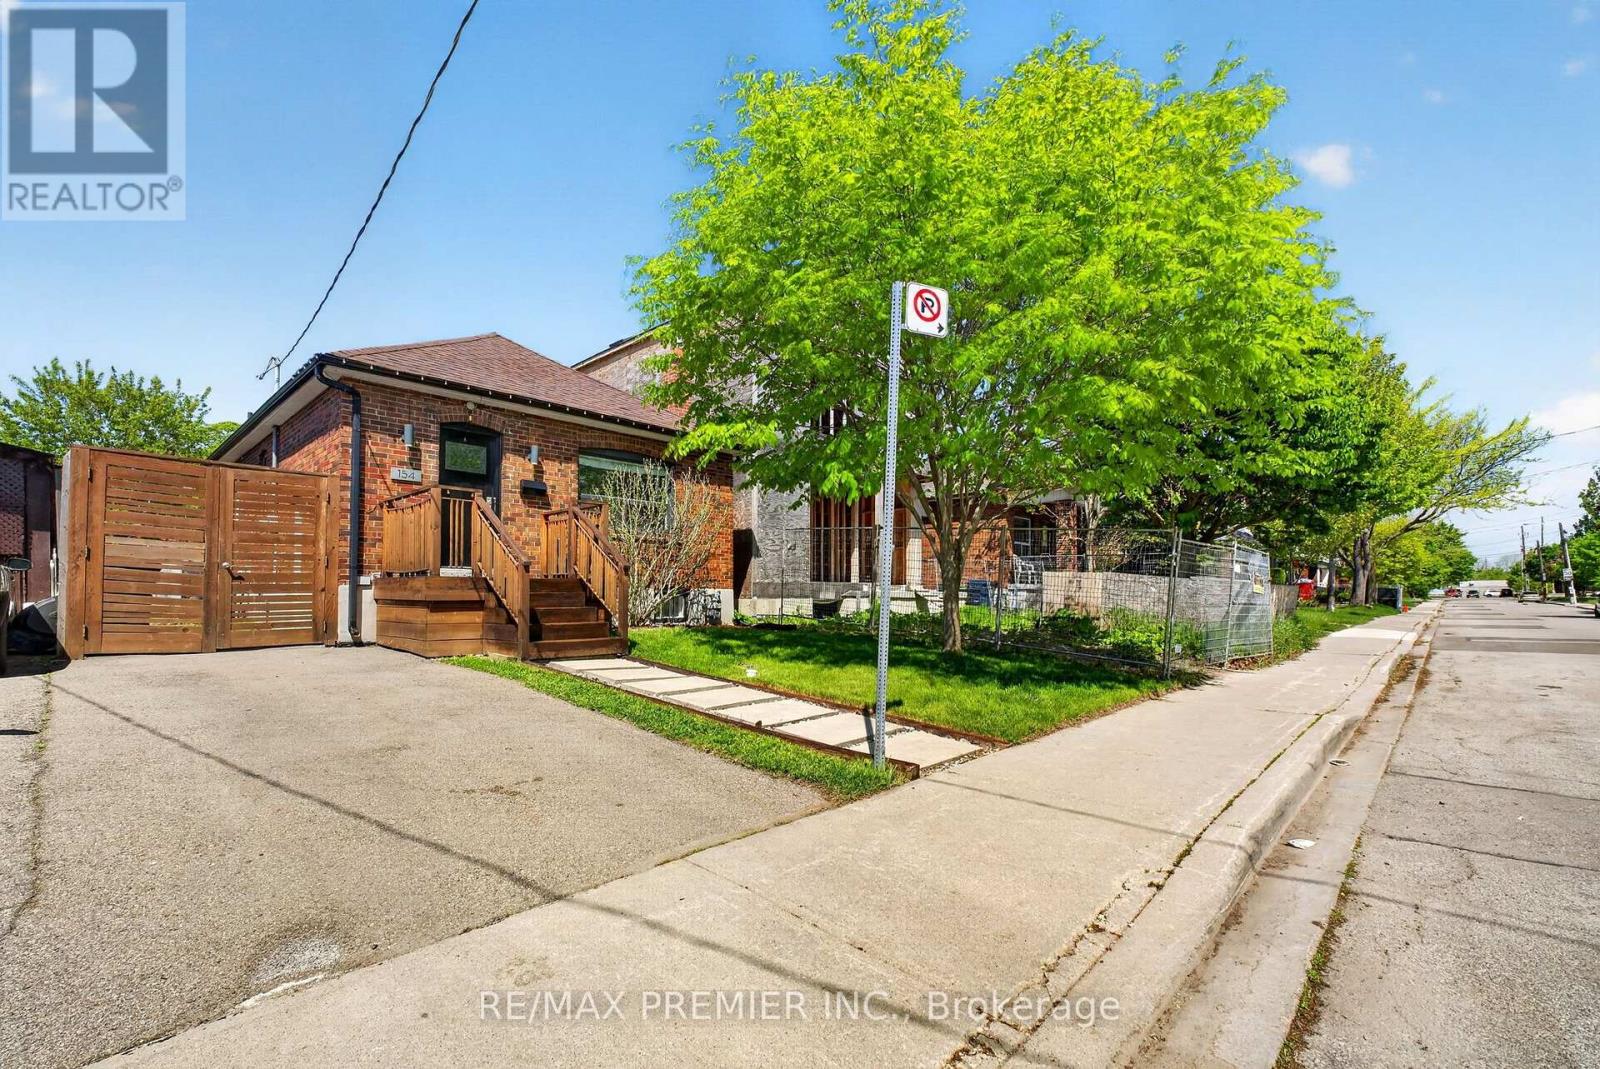
154 Fifth Street
Toronto, Ontario
Welcome to a rare stunning detached home, ideally located just steps from Toronto's waterfront, offering the perfect combination of lifestyle, location, and exceptional income potential.A Convenient access to the TTC streetcar and GO Transit makes commuting to downtown Toronto.Enjoy lakeside living surrounded by beautiful parks, waterfront trails, excellent schools, public transit, and the shops, restaurants, and amenities along Lake Shore Boulevard all while being just a short drive from downtown Toronto.Inside, the home features a bright and spacious open-concept main floor filled with natural light, with separate living and dining areas perfect for everyday living and entertaining.What truly sets this property apart is its rare oversized lot and incredible income potential.The fully finished basement features a separate side entrance, creating an excellentopportunity for additional rental income while maintaining your own private living space upstairs.The expansive, private, gated backyard offers plenty of room for entertaining and family enjoyment, featuring a large patio, hot tub, retractable swing, shed, and generous green space.With convenient laneway access, an already-poured concrete slab, and hydro hookup along the rear fence line, the property also offers the exciting opportunity for a Garden Suite, creating the potential for an additional living space and another source of income.Whether you're a first-time buyer looking to help offset your mortgage, a family seeking more space, or an investor searching for a property with multiple income possibilities, this home delivers tremendous versatility and long-term potential.Steps from the lake, an oversized lot, a separate-entrance basement, and Garden Suite potential-this is much more than a home; it's an opportunity to live, invest, and grow in Toronto. (id:63203)
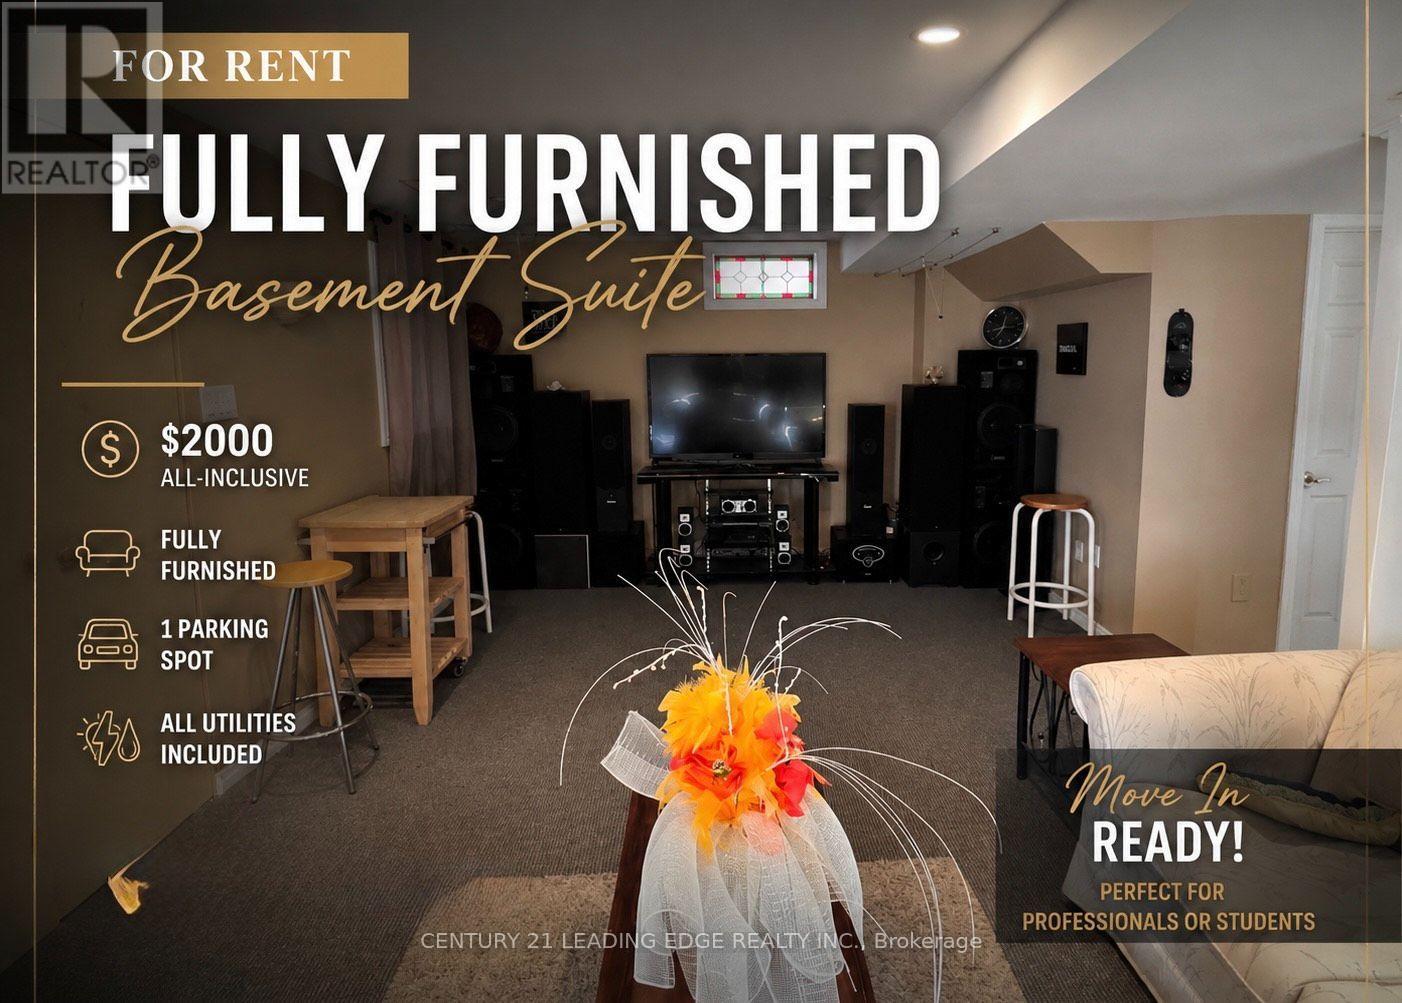
Bsmt - 1385 Daniel Creek Road
Mississauga, Ontario
Experience comfort, convenience, and move-in-ready living in the heart of Mississauga. This furnished basement apartment offers a comfortable and inviting space with a peaceful backyard view. Ideally located just a 10-minute drive or one convenient bus ride to Square One Shopping Centre and the Square One Bus Terminal, this home provides easy access to shopping, dining, entertainment, public transportation, and major routes throughout the city. The apartment comes fully furnished with a comfortable king-size bed, cozy sofa, TV, speakers, kitchen appliances, and a convenient breakfast area, providing everything you need for a seamless and comfortable living experience. UTILITIES are INCLUDED in the rental price, making budgeting simple and hassle-free. Whether you're a professional, student or couple, looking for a comfortable place to call home, this is it! (id:63203)
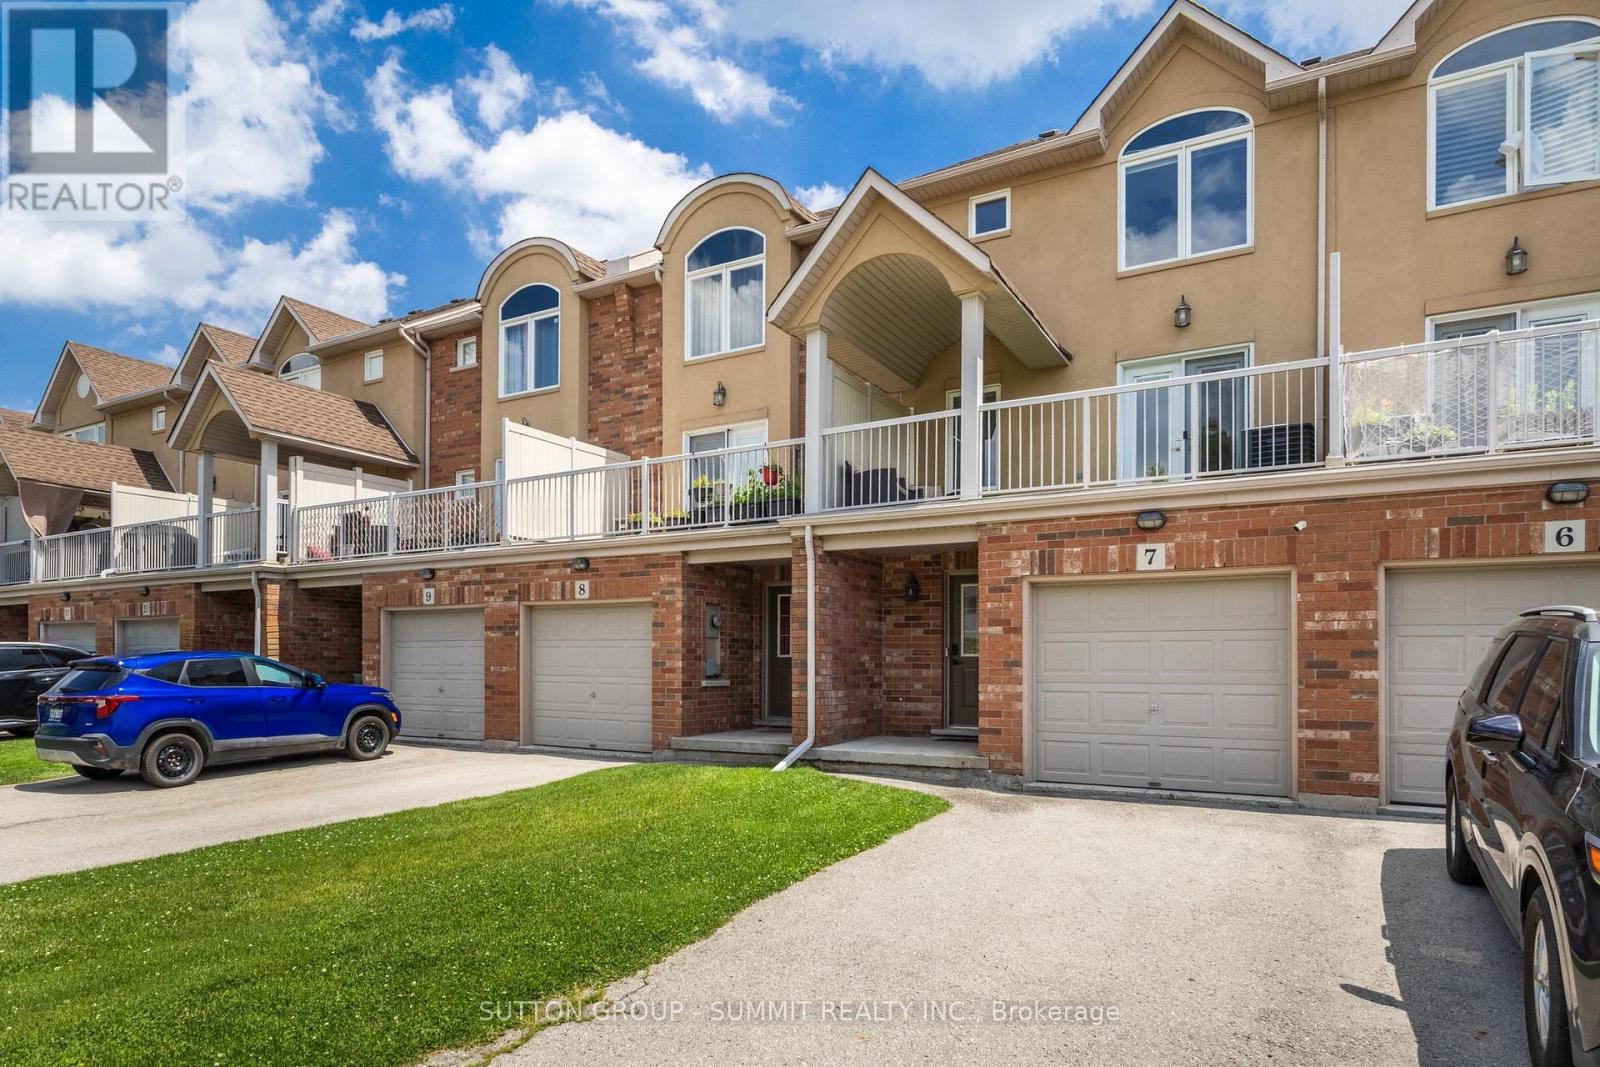
7 - 1253 Silvan Forest Drive
Burlington, Ontario
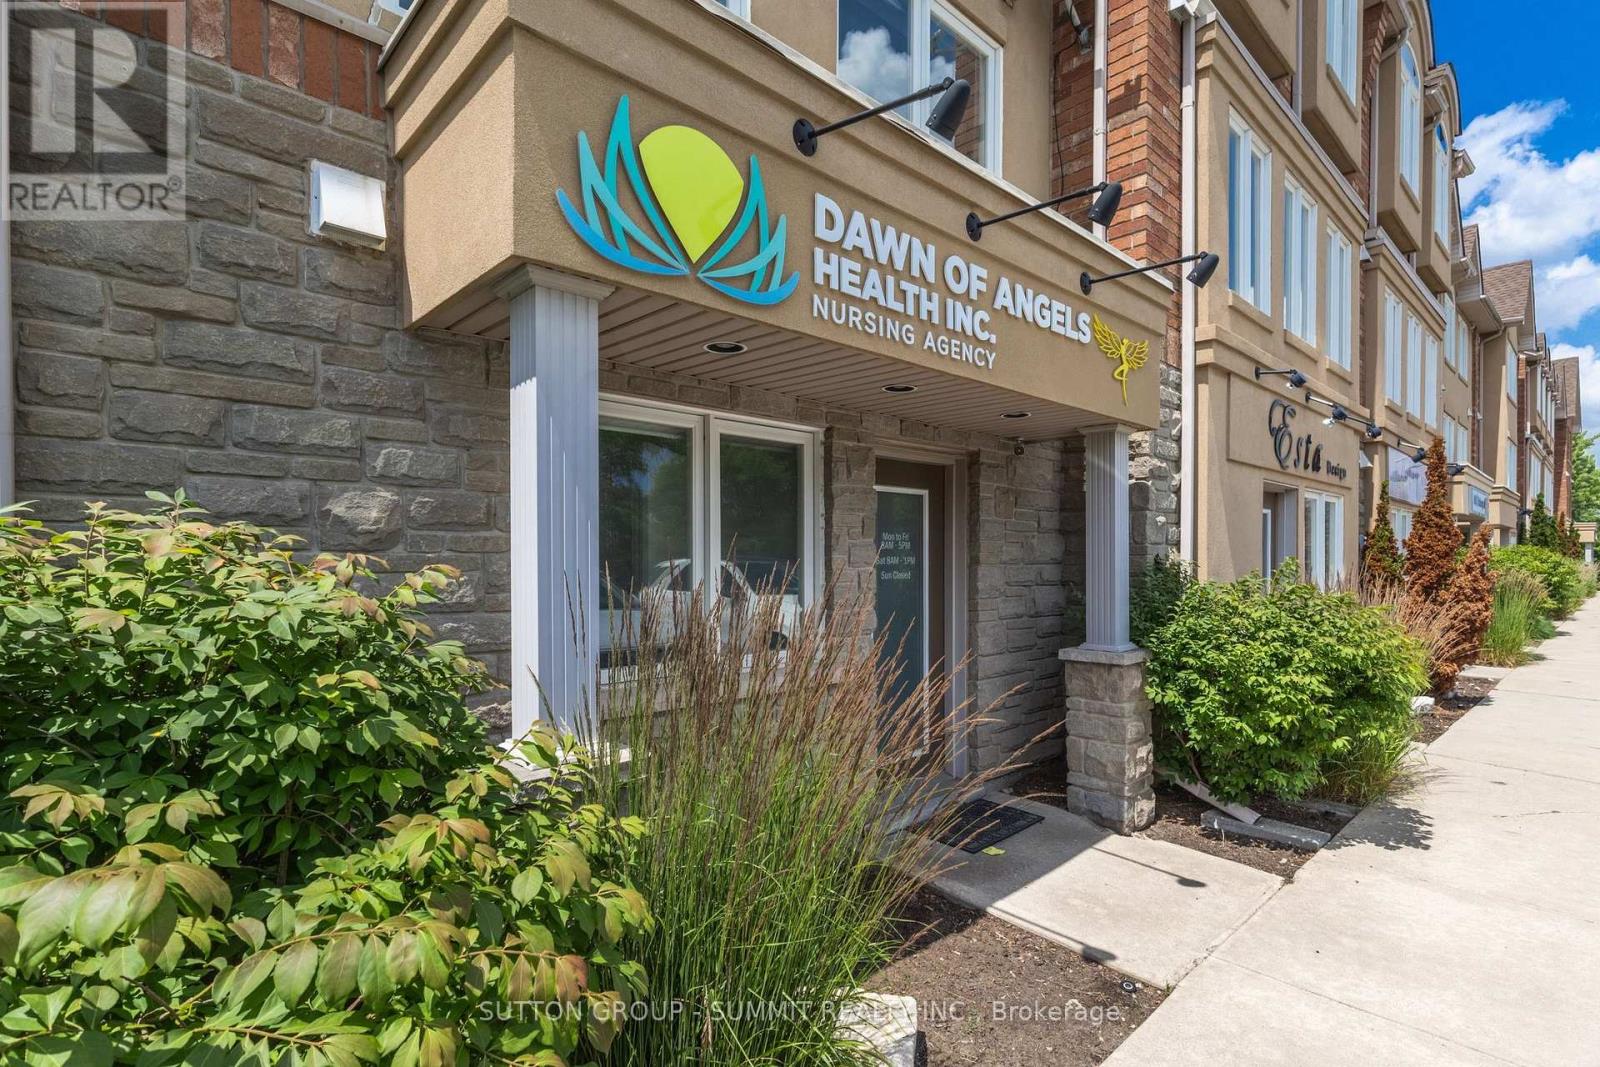
A rare opportunity to own a beautifully updated mixed-use townhome in Burlington's sought-after Tansley neighbourhood. This versatile 3-storey property offers the ideal combination of professional workspace and modern residential living-all under one roof. The ground level is designed for professional use, featuring a dedicated office with excellent exposure along Mainway, a private front entrance for clients, a convenient 2-piece washroom, and additional basement storage-making it an ideal space for a wide range of businesses or professional services.The residential living space occupies the second and third floors and was extensively updated in 2023. The bright, open-concept design showcases quartz countertops, stylish pot lighting, modern finishes, elegant glass-panel railings, and a private walk-out terrace that's perfect for morning coffee or evening entertaining. Upstairs, you'll find three spacious bedrooms and a 4-piece bathroom, while automatic blinds throughout the home provide both convenience and a sophisticated finishing touch. Located just steps from Tansley Park and Tansley Woods Community Centre, you'll enjoy easy access to parks, walking trails, recreation facilities, shopping, restaurants, and major commuter routes. Whether you're looking to grow your business, reduce your commute, or simply enjoy a versatile lifestyle in one of Burlington's most desirable neighbourhoods, this exceptional property offers a rare opportunity to truly live, work, and thrive-all under one roof. (id:63203)
7 - 1253 Silvan Forest Drive
Burlington, Ontario
A RARE OPPORTUNITY TO OWN A BEAUTIFULLY UPDATED MIXED-USE TOWNHOME IN BURLINGTON'S SOUGHT AFTER TANSLEY NEIGHBOURHOOD. THIS VERSATILE 3 STOREY PROPERTY OFFERS THE IDEAL COMBINATION OF PROFESSIONAL WORKSPACE AND MODERN RESIDENTIAL LIVING-ALL UNDER ONE ROOF. THE GROUND LEVEL IS DESIGNED FOR PROFESSIONAL USE, FEATURING A DEDICATED OFFICE WITH EXCELLENT EXPOSURE ALONG MAINWAY, A PRIVATE FRONT ENTRANCE FOR CLIENTS, A CONVENIENT 2 PIECE WASHROOM, AND ADDITIONAL BASEMENT STORAGE-MAKING IT AN IDEAL SPACE FOR A WIDE RANGE OF BUSINESS OR PROFESSIONAL SERVICES. THE RESIDENTIAL LIVING SPACE OCCUPIES THE SECOND AND THIRD FLOORS AND WAS EXTENSIVELY UPDATED IN 2023. THE BRIGHT, OPEN-CONCEPT DESIGN SHOWCASES QUARTZ COUNTERTOPS, STYLISH POT LIGHTING, MODERN FINISHES, ELEGANT GLASS-PANEL RAILINGS, AND A PRIVATE WALK-OUT TERRACE THAT'S PERFECT FOR MORNING COFFEE OR EVENING ENTERTAINING. UPSTAIRS, YOU'LL FIND THREE SPACIOUS BEDROOMS AND A 4 PIECE BATHROOM, WHILE AUTOMATIC BLINDS THROUGHOUT THE HOME PROVIDE BOTH CONVENIENCE AND SOPHISTICATED FINISHING TOUCH. LOCATED JUST STEPS FROM TANSLEY P-ARK AND TENSLEY WOODS COMMUNITY CENTRE, YOU'LL ENJOY, EASY ACCESS TO PARKS, WALKING TRAILS, RECREATION FACILITIES, SHOPPING, RESTAURANTS AND MAJOR COMMUTER ROUTES. WETHER YOU'RE LOOKING TO GROW YOUR BUSINESS, REDUCE YOUR COMMUTE OR SIMPLY ENJOY A VERSATILE LIFESTYLE IN ONE OF BURLINGTON'S MOST DESIRABLE NEIGHBOURHOODS, THIS EXCEPTIONAL PROPERTY OFFERS A RARE OPPORTUNITY TO TRULY LIVE, WORK, AND THRIVE-ALL UNDER ONE ROOF. (id:63203)
120 - 998 Martin Grove Road
Toronto, Ontario
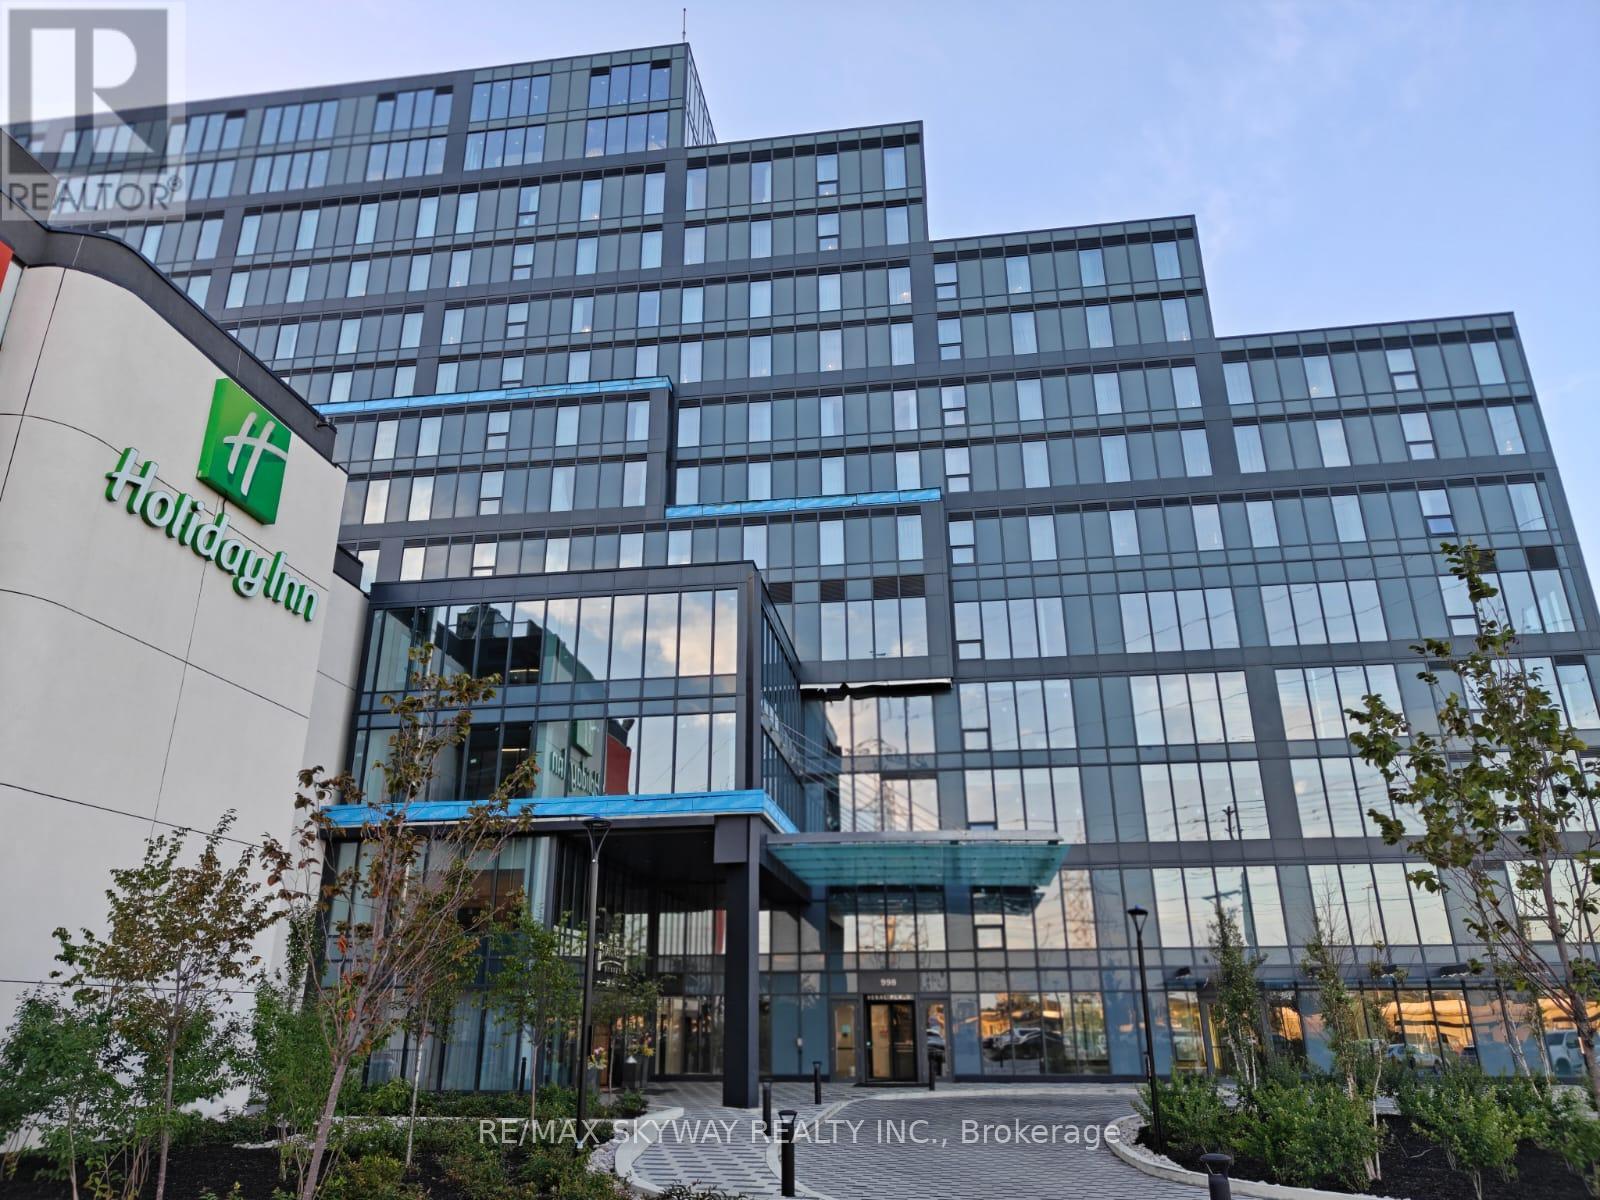
Fully Finished Office Unit for SALE in a brand-new commercial development located just minutes from Toronto Pearson International Airport and the Toronto Congress Centre. Furnished unit with ample natural light. Close to Major highways: 401, 409, 427, and 27. Office unit designed for professionals seeking both style and functionality, the unit is part of a vibrant commercial hub featuring 8 ground-floor retail units and 105 office suites. The Property offers wide range of professional and commercial uses, with flexible zoning and ample visitor parking on-site. Located in a rapidly growing business district, Regal Plaza offers exceptional visibility and convenience, ideal for Profession Services, Consultants, medical, legal, Tech based businesses. *Property Tax Yet to be assessed as its a new building* (id:63203)
94 Unionville Crescent
Brampton, Ontario
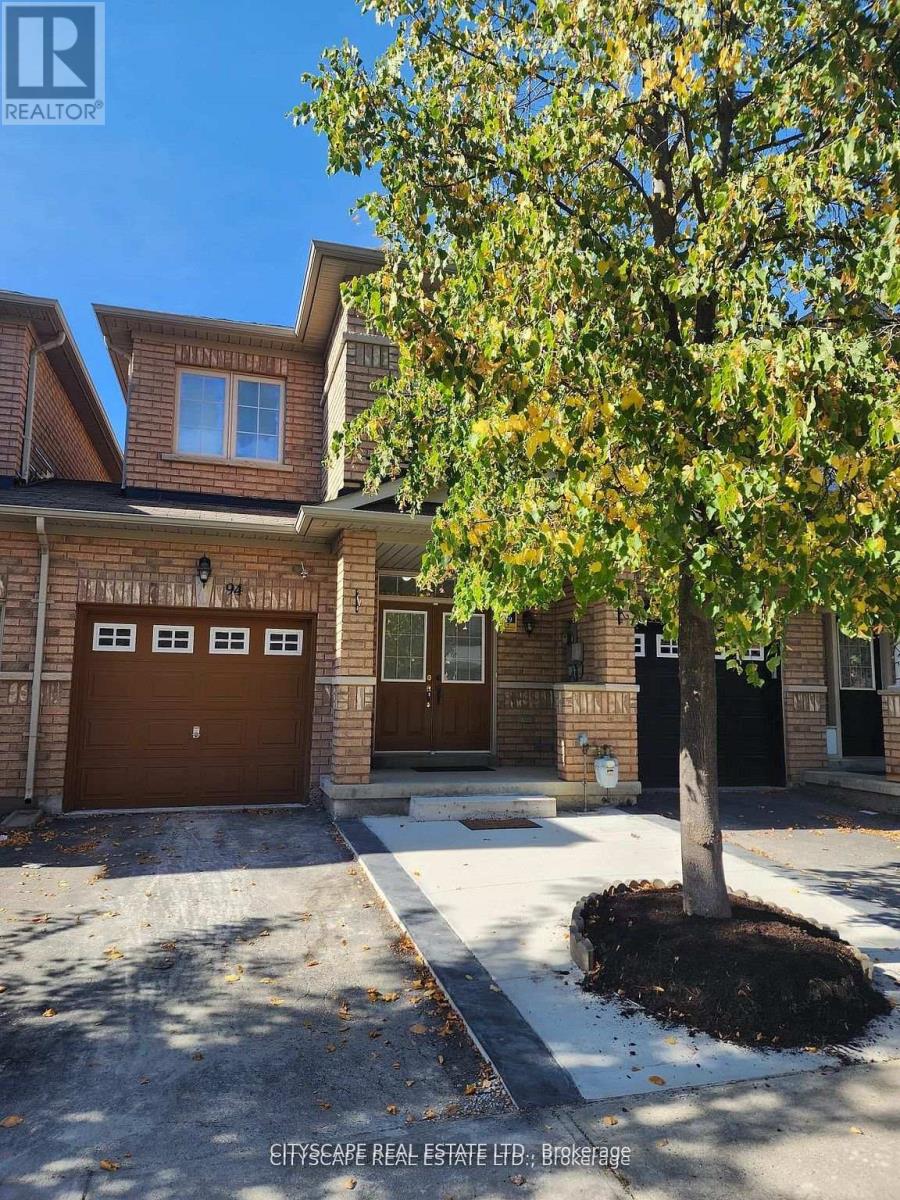
*Prime High Demand Gore / Ebenezer Area Very Spacious, Stunning & Bright 3 Br, 3 Washrooms. One year old basement with kitchen, bedroom and washroom. *Freehold Townhouse. Upgrade Kitchen Countertop And Laminate In All Rms. No Carpet In Whole House. No Sidewalk lots of visitor parking's. .Close To Costco, Hwy 427, Transit, Place Of Worship, Plaza, Schools, Library, Rec Centre And All Other Amenities. (id:63203)
Unit B - 149 Kitchener Avenue
Toronto, Ontario
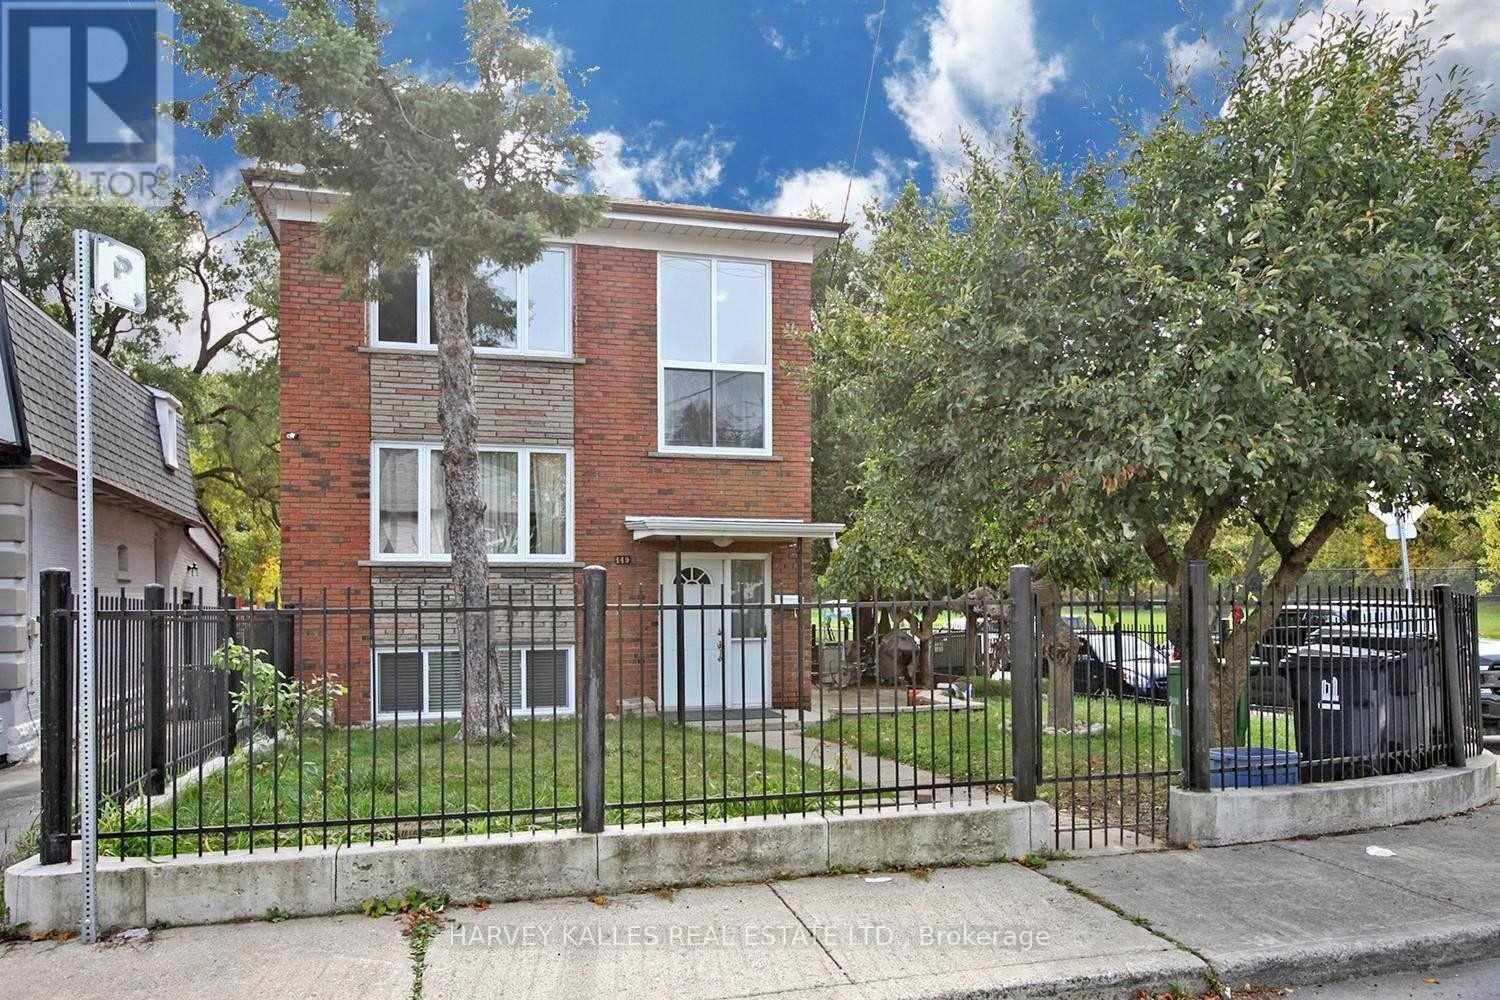
Bright and spacious 2+1 bedroom apartment with over 900 sq.ft of living space and hardwood floors throughout. The functional layout includes a separate den, closet space, and a renovated eat-in kitchen featuring quartz countertops. Shared coin-operated laundry is located in the basement. Enjoy a fenced backyard, street parking, and a prime location backing onto Bert Robinson Park, just minutes from transit and schools. (id:63203)
4006-21 Rexdale Boulevard
Toronto, Ontario
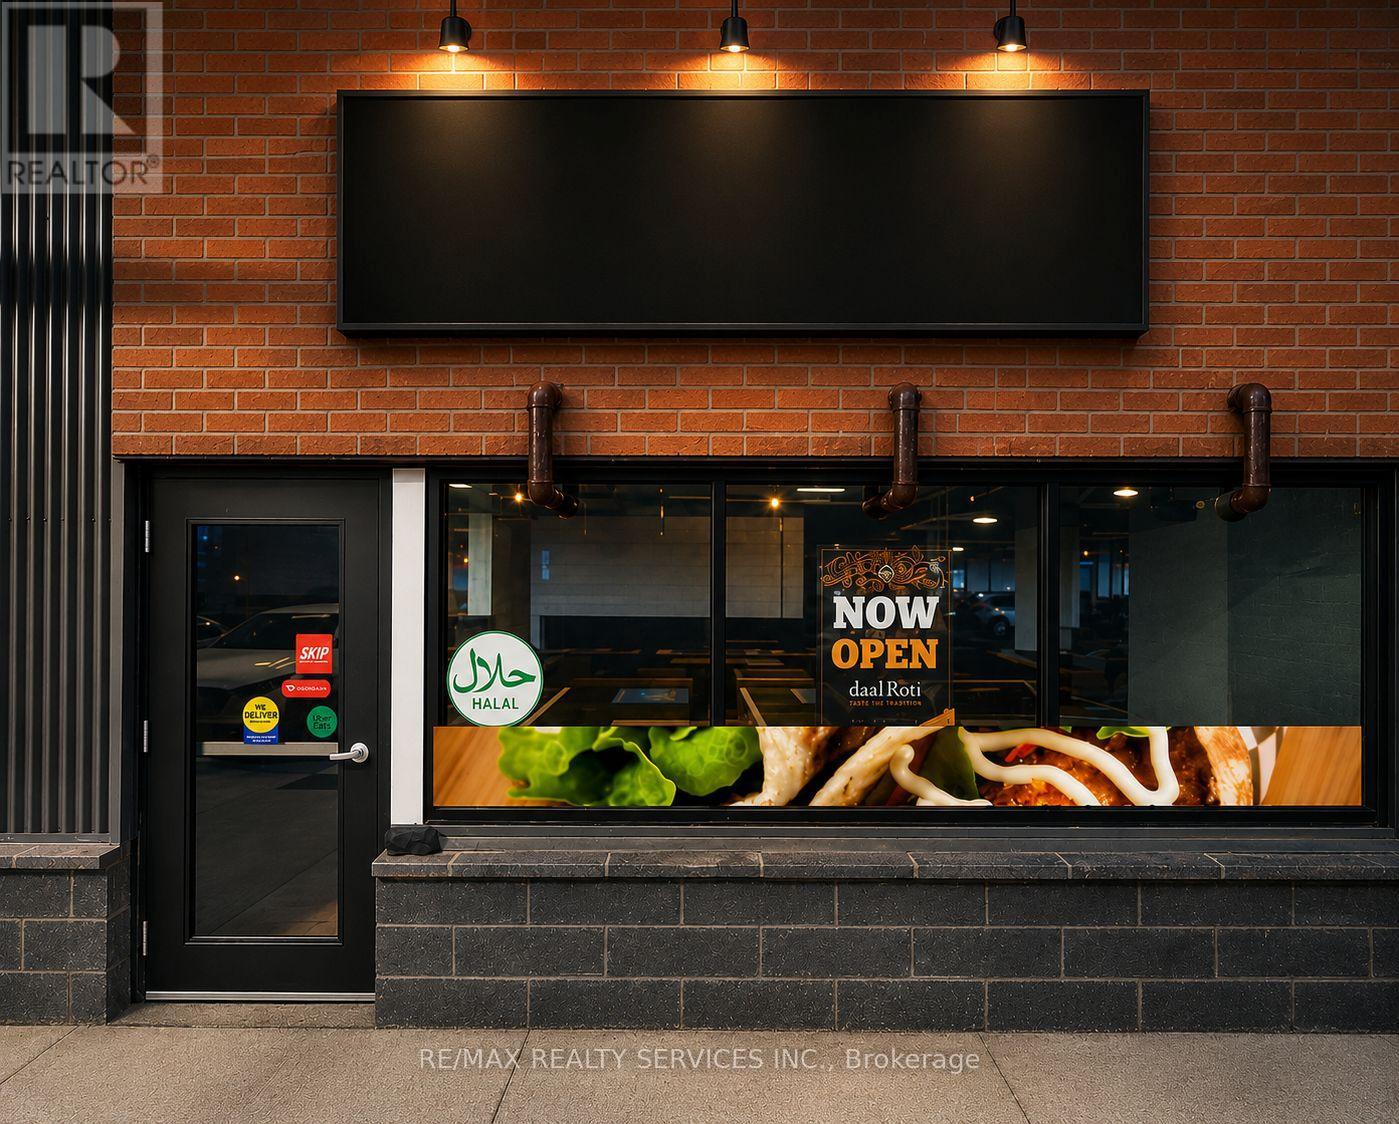
Exceptional opportunity to acquire a fully equipped turnkey restaurant in a busy, high-exposure plaza located directly below Costco. This prime location benefits from strong daily vehicle and pedestrian traffic, ample customer parking, and excellent visibility surrounded by major national retailers and established residential communities. The versatile layout is suitable for a wide range of food concepts, including a restaurant, café, quick-service restaurant, dessert shop, bakery, pizza, shawarma, breakfast, or specialty cuisine, and can be easily rebranded to suit your business. Long-term lease in place with favorable lease terms available to qualified buyers. Ideal opportunity for owner-operators, franchisees, or investors looking to establish or expand their business in a thriving commercial location. Seller is highly motivated. Do not go direct or speak with employees. All information to be verified by the Buyer and the Buyer's Representative. (id:63203)
42 Pergola Road
Toronto, Ontario
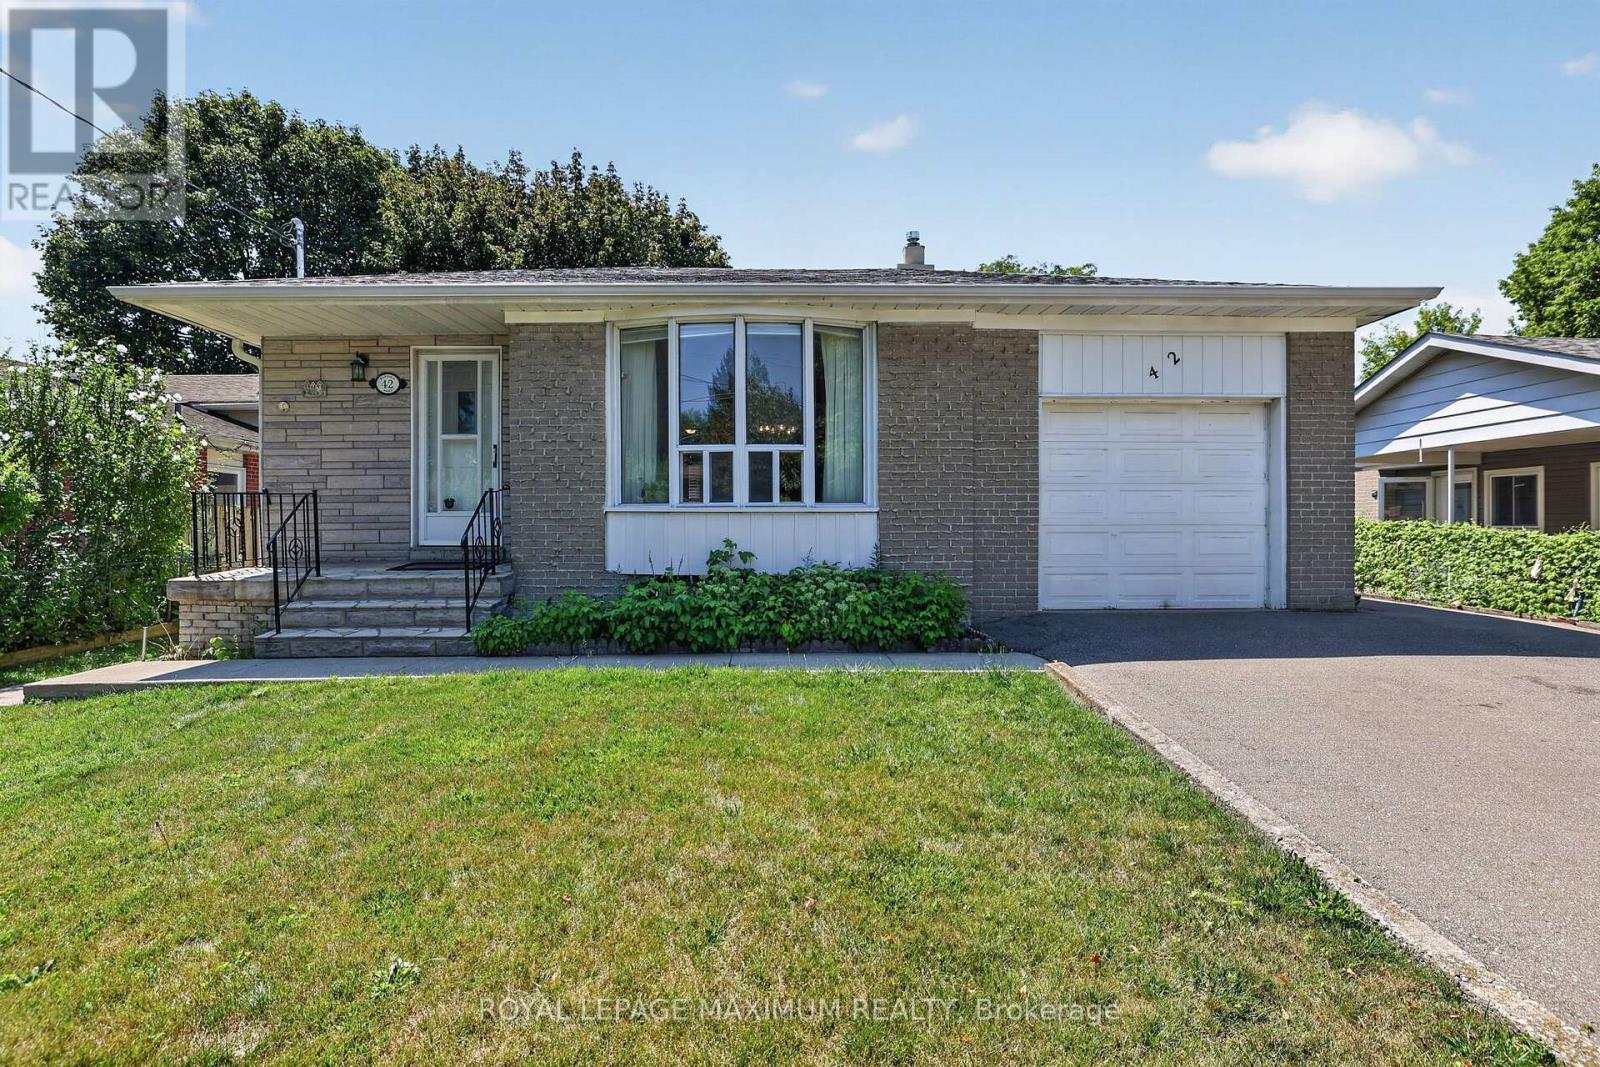
Welcome to a home where a lifetime of cherished memories were made. Lovingly maintained by the same family for many years. This solid bungalow offers warmth, character & endless potential. Nestled on a desirable street, this home features a functional layout & a generous lot ready for its next chapter. Whether you're looking to renovate, build your dream home, or simply enjoy its timeless charm, the possibilities are endless. It's your opportunity to create memories of your own in a community known for its parks, schools, shopping, transit and convenient access to major highways. It's your opportunity to own a home with great bones, a wonderful location, & unlimited potential. Make it yours! *Some photos have been virtually staged (id:63203)
(Upper Portion) - 50 Bonham Boulevard
Mississauga, Ontario
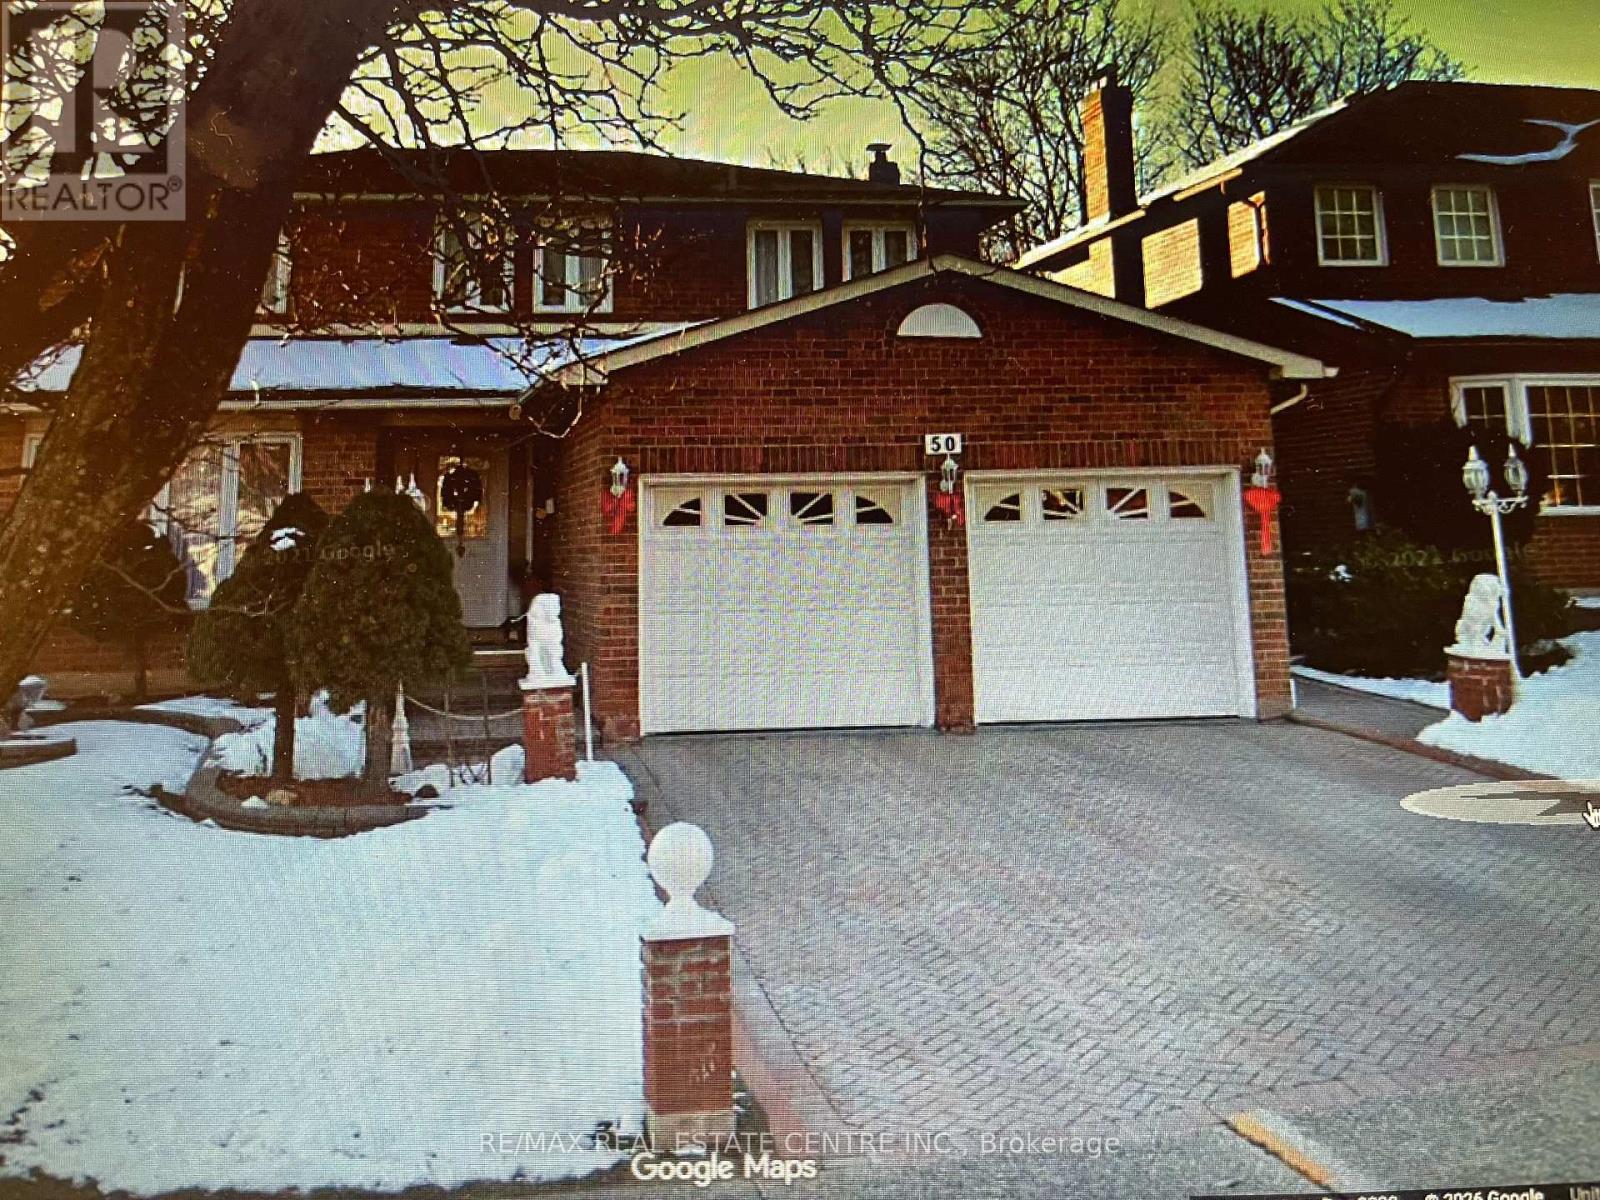
Great Location! Well-maintained detached home featuring 4 spacious bedrooms, 2 full bathrooms and 1 powder room, situated on a generous lot in the heart of Streetsville. Welcoming open foyer leads to a functional and elegant layout with wooden flooring on both the main and upper levels. Bright and spacious living and dining areas are ideal for family living and entertaining. Enjoy a large private backyard perfect for outdoor relaxation. Includes 1 garage parking space and 1 additional driveway parking space. Utilities are shared, with the upper-level tenants responsible for 2/3 of the total utility costs (basement tenant pays 1/3). Conveniently located just minutes from Vista Heights Public School (French Immersion), Streetsville GO Station, Credit Valley Hospital, Erin Mills Town Centre, parks, shopping, restaurants, and major highways. (id:63203)
7372* Guelph Line
Milton, Ontario
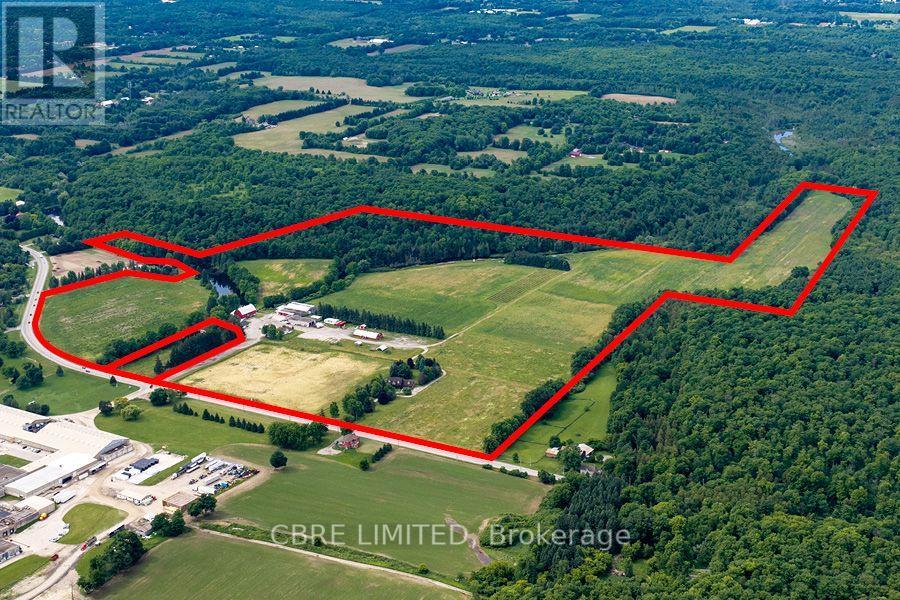
*7372 & 7388 Guelph Line. A unique investment and user opportunity, spanning over 142 acres within the Niagara Escarpment. The property features existing residential and agricultural improvements, as well as a creek running through it, offering serene views and an ideal setting for a range of prospective purchasers. The property is designated for agricultural related uses, including farming and on-farm diversified uses. This property includes various residential and commercial buildings with the current primary use being a vegetable/fruit merchant.7372 Guelph Line is a partially renovated stone house and a detached garage within the Niagara Escarpment. The stone house was a partially renovated in 2024 and is vacant, allowing for immediate possession and potential benefits from the completed work. The location of the site provides easy access to amenities, schools, and services in nearby Campbellville, Kilbride, and Milton. This property includes a Stone clad residence and detached garage (id:63203)
1742 Highway 66 West Highway W
Kirkland Lake, Ontario
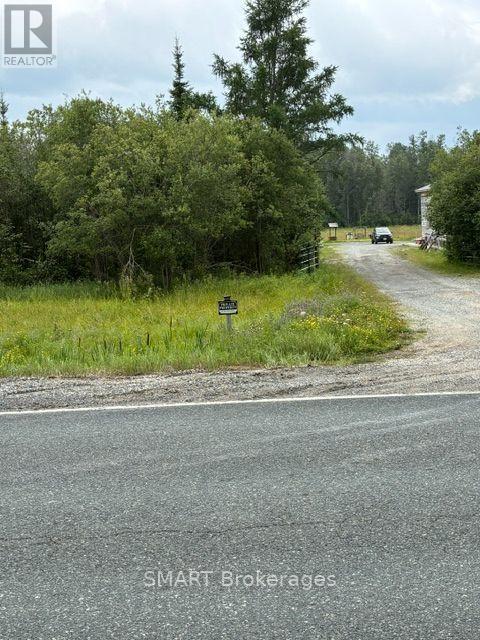
Here is your chance to own 74 acres in an UNORGANIZED township, with a house, garage and various outbuildings on Highway 66 West!! 100 Amp service. Detached garage (33'-10"" x 31')with hydro & attached lean-to (unfinished) with concrete floors in both. Man door in lean-to. Garage door opening is 10'x12'-3". Other large outbuilding 38" x 27', with screened in lean-to attached 31'-11" x 14'. Deck @ house is 28"" x 12". Woodshed attached to house with doorway to house: 13'-8" x 20'-5". Woodstove is up to WETT specs but not certified. Open concept living/dining/livingroom. Updates: Entire kitchen, flooring & lighting: 2017. Both bathrooms: 2025. Shingled roof: 2016/17. Windows & doors: 2016. 20 Mins to Alamos Gold in Matachewan and 20 minutes to Macassa Mine in Kirkland Lake and shopping. Country living at it's best with lots of space & privacy! Even the dog house in included Mineral & Surface rights included. (id:63203)
314 Robins Point Road
Tay, Ontario
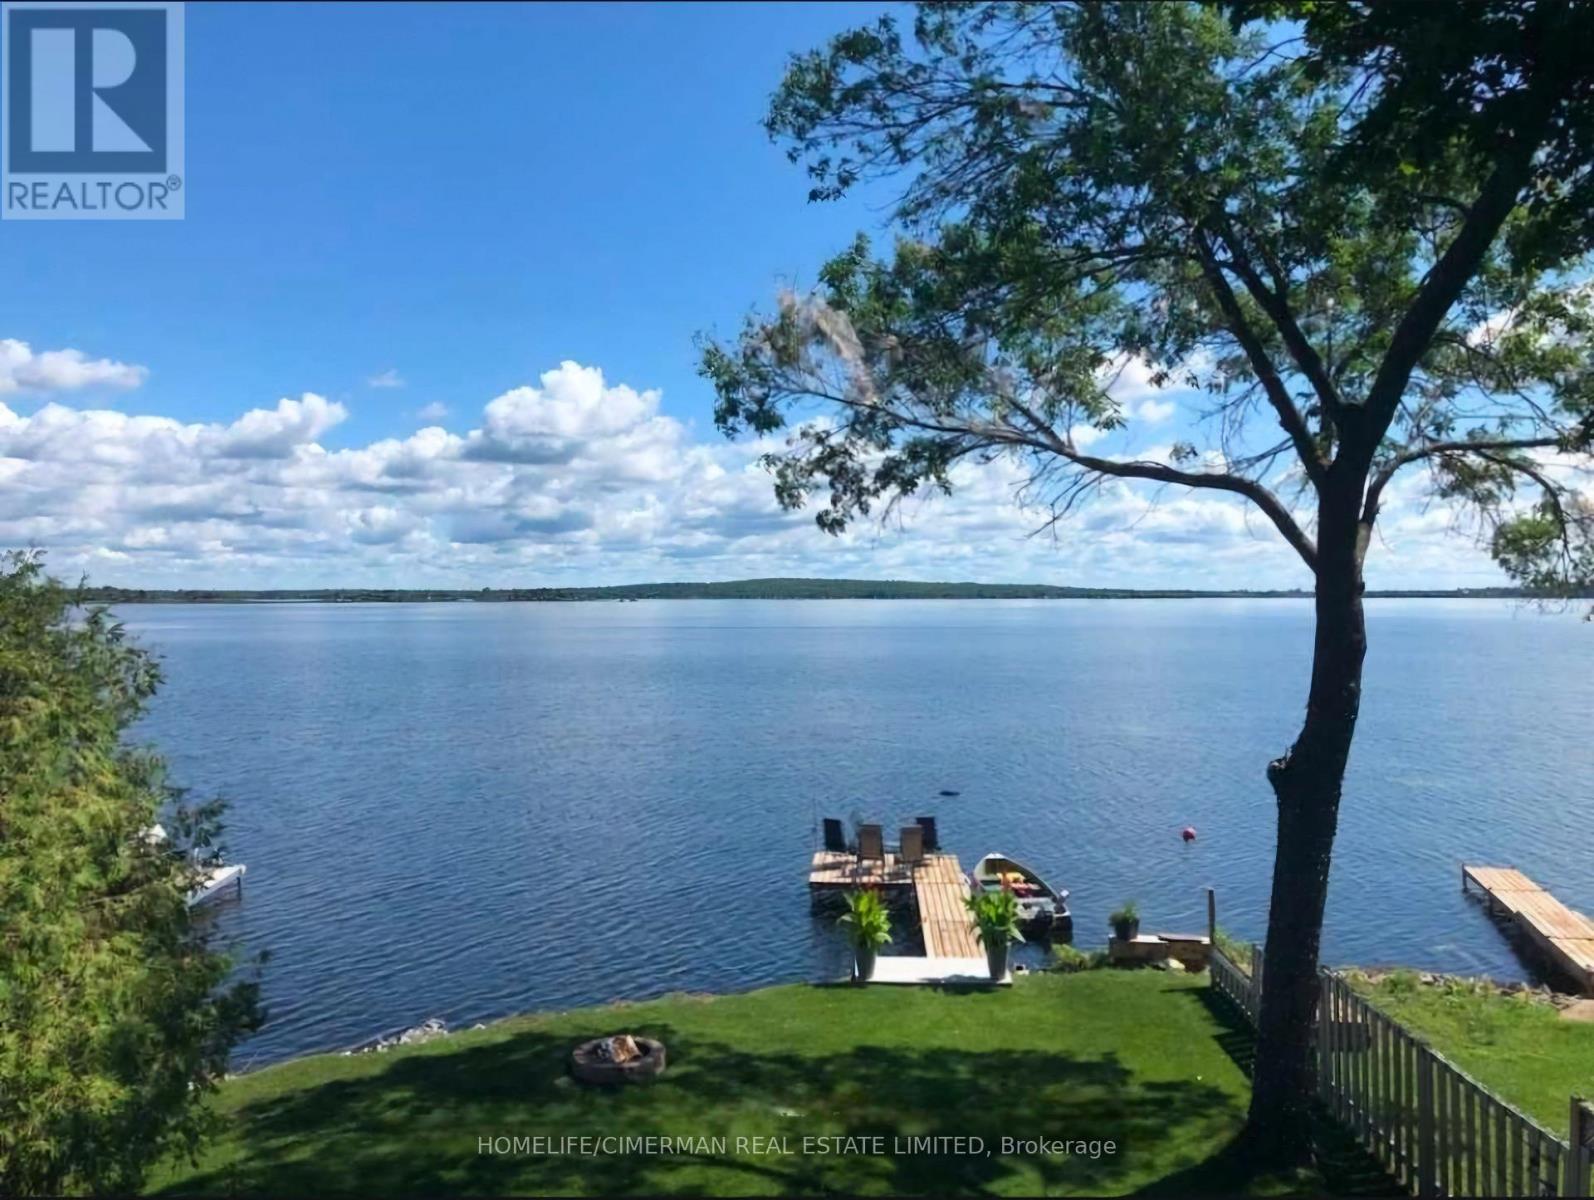
Waterfront Dream House Facing Directly Toward Georgian Bay, This Is A Unique And Cozy House Cottage Combo, Which Is Rare To Find In The Prestigious Victoria Harbour Area. Full Range Of Activities At Your Fingertip Including: Boating, Fishing, Swimming, Canoeing, Kayaking, Water Skiing & Entertaining Your Family & Friends. The Heated & Insulated Garage Has Been Converted To A Great Game Room To Maximize The Fun And Enjoyment. Majestic View Of Georgian Bay From The Bedroom Upstairs, Main Level, and Living Room. Almost 170 ft Depth From The Road And 45 ft Water Frontage Gives You Ample Space To Enjoy This Gem Of Waterfront Properties (id:63203)
3311 - 898 Portgage Parkway
Vaughan, Ontario
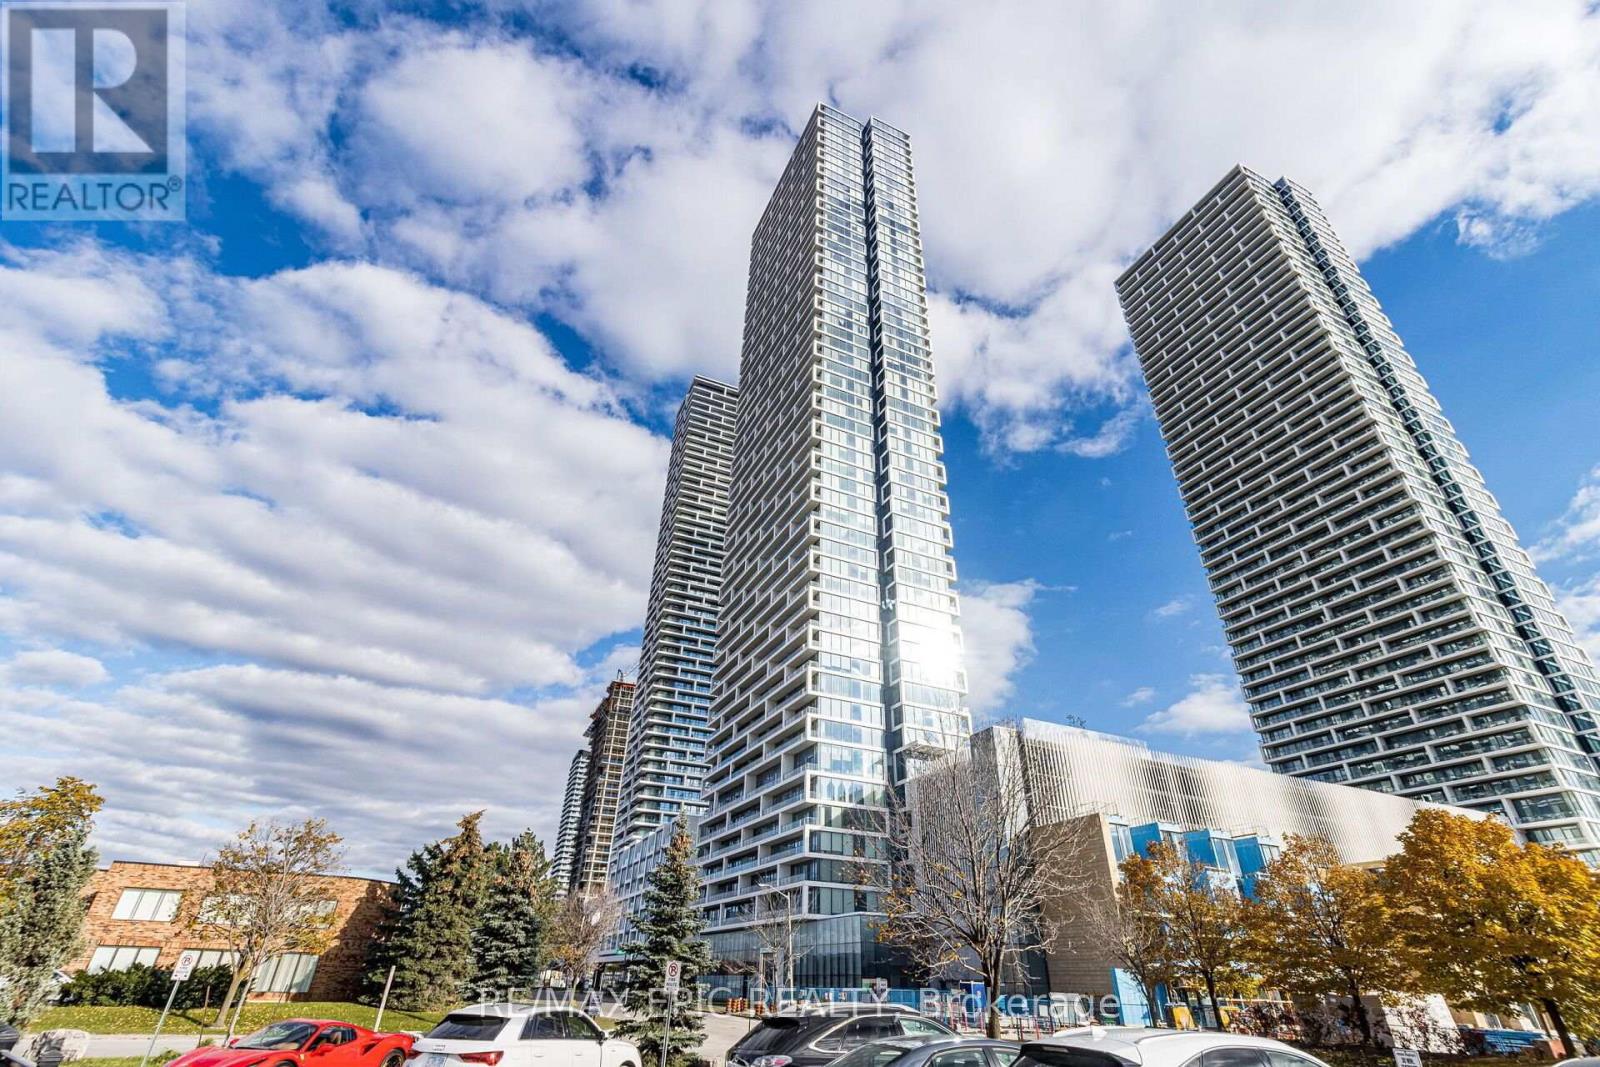
Transit City 1 is in the heart of Vaughan, Steps To VMC subway, Bus, and YMCA. It has Convenient Access To Highways 400, 427 & 407, Ikea, and Cineplex. It is Close To Vaughan Mills, Restaurants, Banks, etc. It has Unobstructed Clear North Views and a large Open Balcony. Enjoy The Luxuries of a Gym, 24-hour concierge, Meeting Rooms, and more. (id:63203)
29 Patricia Drive
King, Ontario
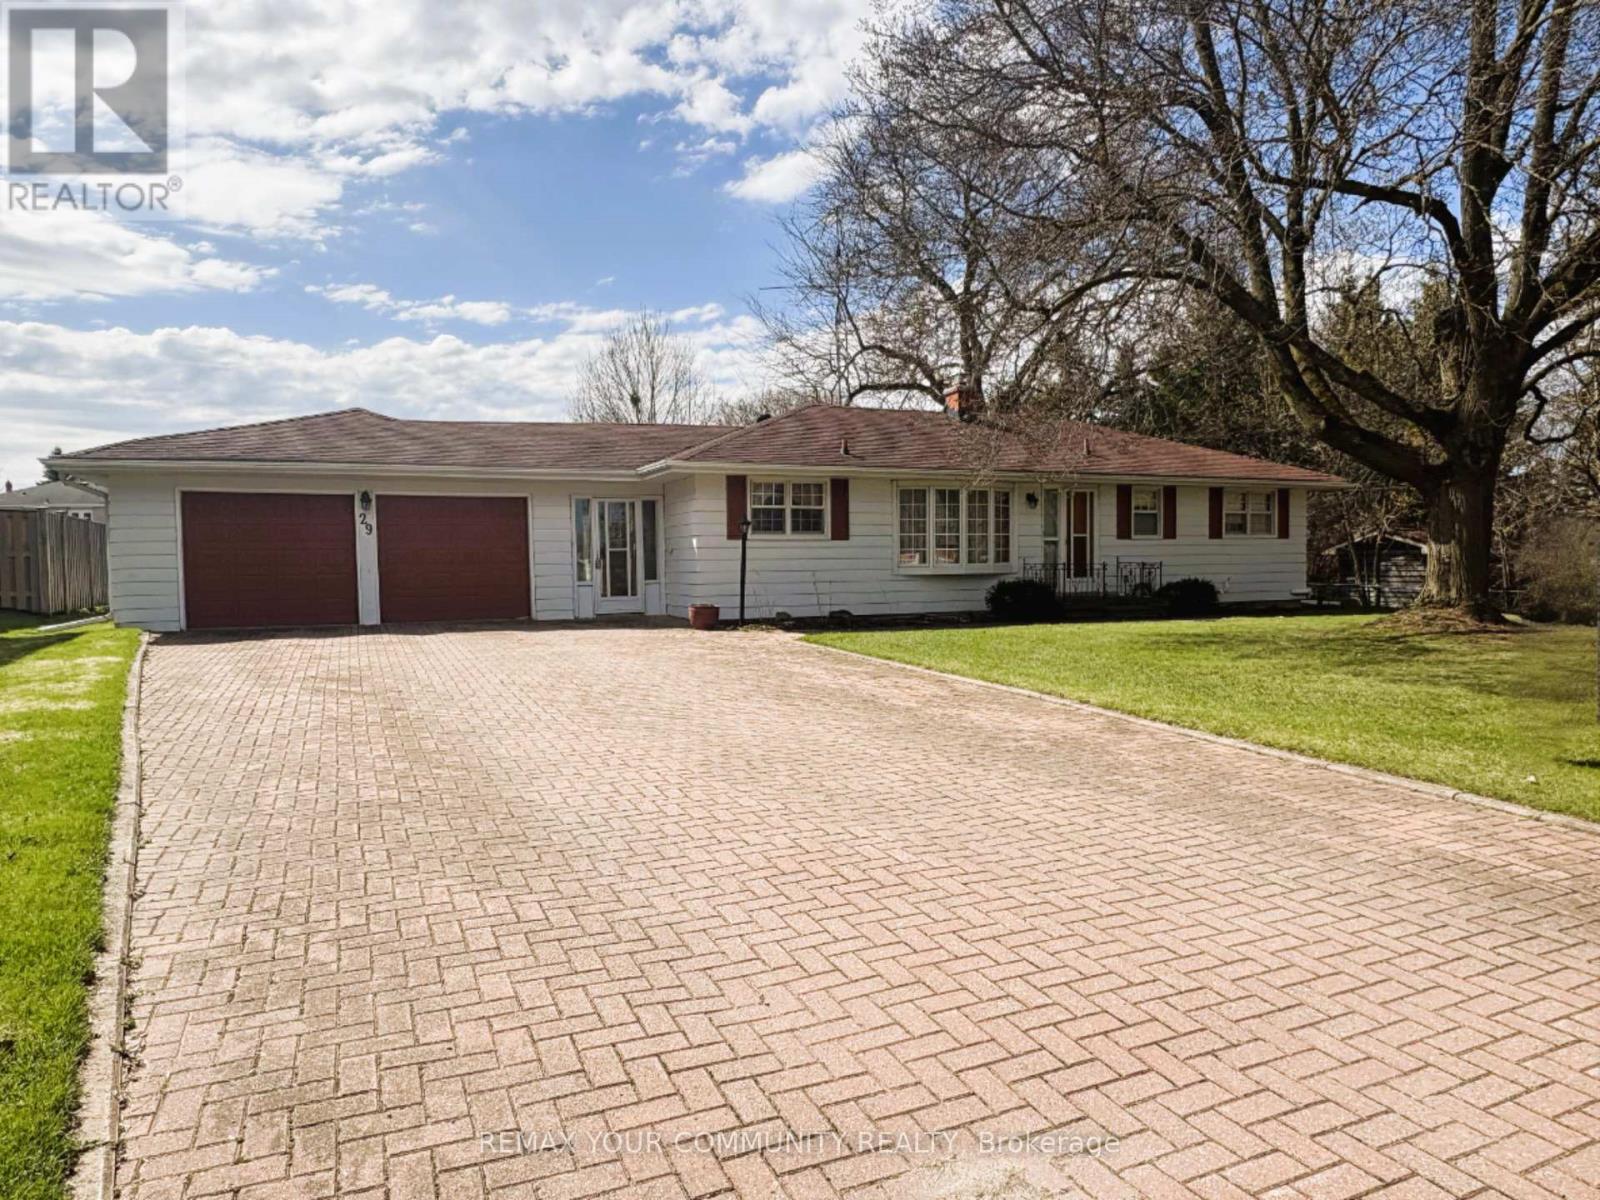
Charming one-owner home in the heart of King City. This well-maintained property offers a rare opportunity to renovate, update, or build your dream home on a desirable street. Situated in a prime location just steps to the King City GO Station, shops, restaurants, parks, and all local amenities. A wonderful chance to create your vision in one of King City's most sought-after neighbourhoods. (id:63203)
202 - 129 Church Street S
Richmond Hill, Ontario
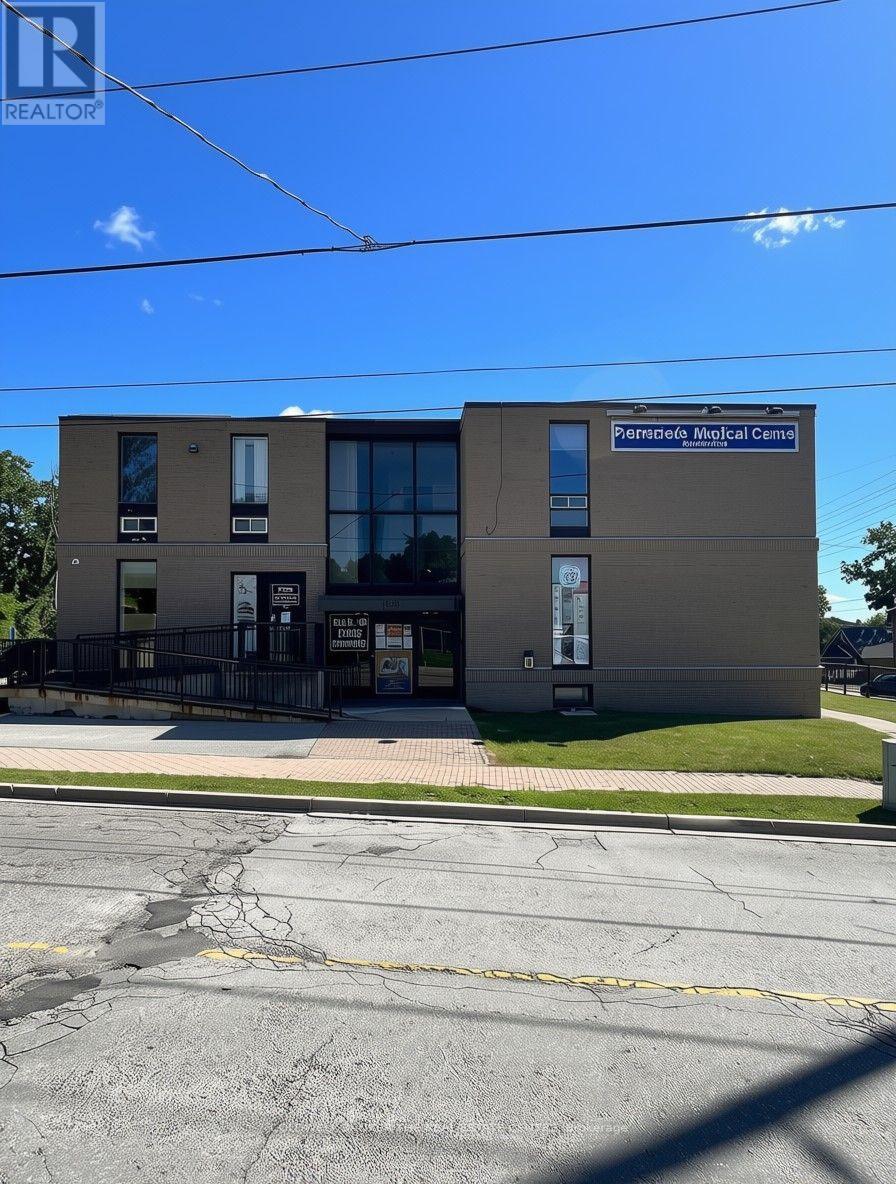
Fantastic opportunity to lease a bright, second-floor office suite in the heart of Richmond Hill, just steps from the corner of Yonge St and Major Mackenzie Dr W -one of the area's busiest and most recognizable intersections. This approximately 1,200 sq ft open-concept unit offers exceptional flexibility for a wide range of professional office uses, with a spacious main room of approximately 990 sq ft complemented by a smaller private room of approximately 310 sq ft, ideal for a private office, meeting room, or reception area. The unit features its own private washroom and a convenient coat closet, adding to the functionality and privacy of the space. Zoned for professional office use, the property accommodates numerous permitted uses defined under the office use category, offering great versatility for medical, legal, financial, consulting, or other professional practices. Abundant natural light pours in through plenty of windows, creating a bright and welcoming atmosphere for staff and clients alike. The building is home to a strong roster of established professional tenants, lending credibility and a polished, business-appropriate environment to the property. Plenty of on-site parking is available for customers and clients, ensuring convenient access for visitors - a valuable feature in this high-traffic, high-visibility location just minutes from major arterial roads. Pylon signage is available, offering excellent exposure to the thousands of vehicles passing daily along this major commercial corridor. With its central location, easy accessibility to Richmond Hill's key roads and amenities, professional neighbouring tenants, and versatile zoning, this is a rare opportunity for a growing business or professional practice to establish itself in a prime, high-exposure setting. Don't miss your chance to secure this well-located, move-in-ready office space in one of Richmond Hill's most desirable commercial corridors. (id:63203)
774 James Street
Innisfil, Ontario
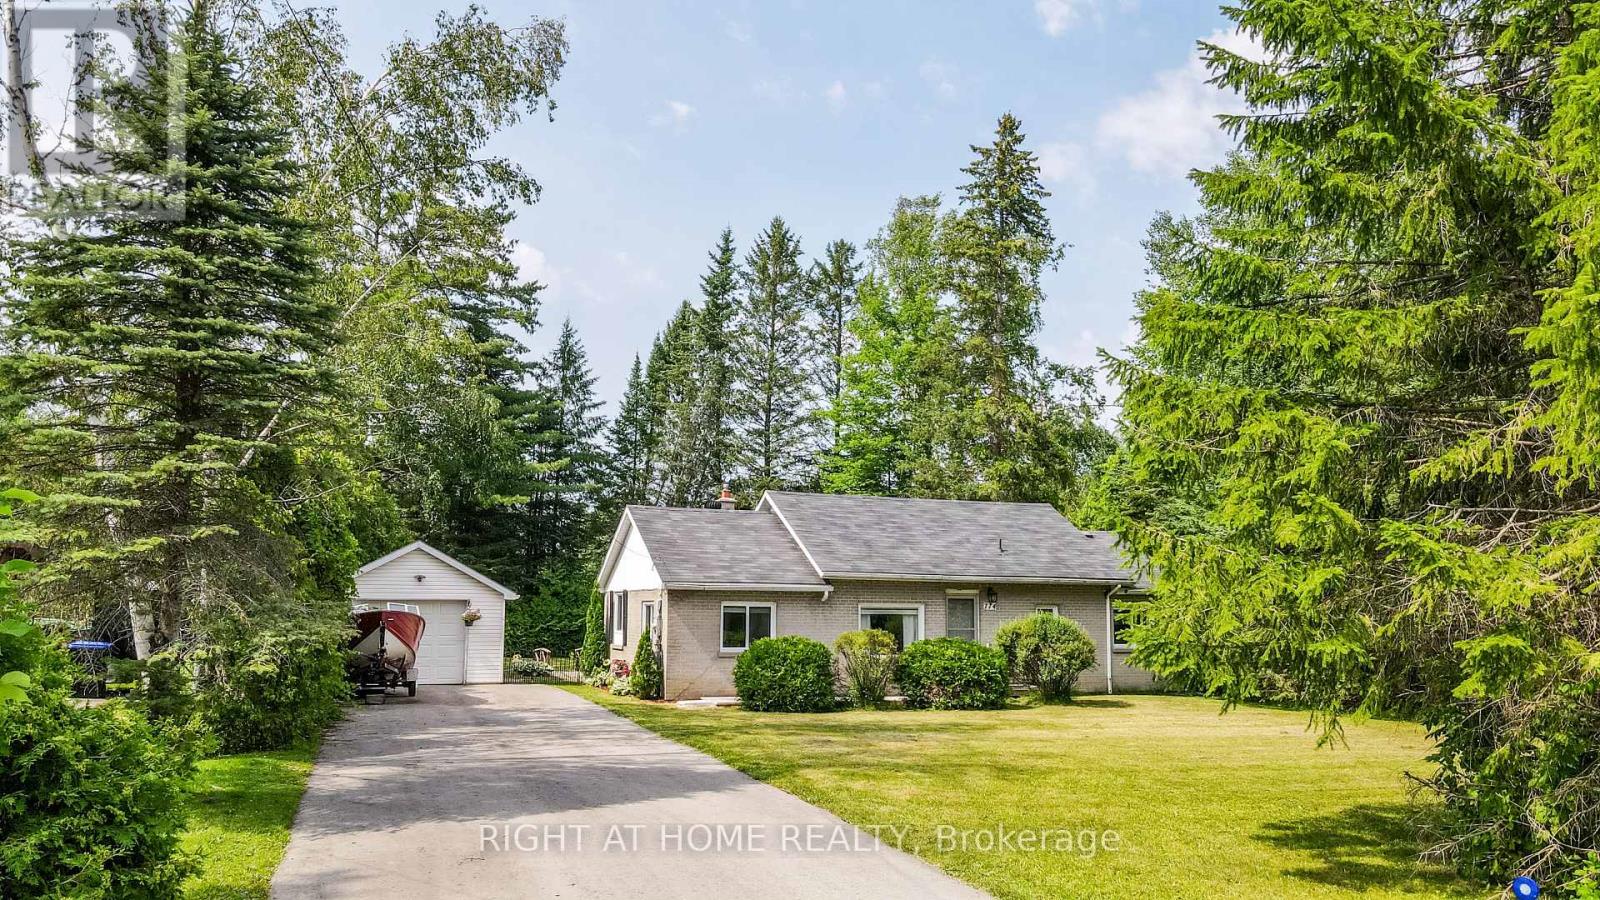
The best of both worlds here with great location close to Lake Simcoe and set on a generous 80 x 149 ft. lot backing onto Trinity Park! This charming bungalow offers one-level living surrounded by mature trees creates a natural buffer from neighbours and gives the property a wonderfully private feel. Step into your fully fenced backyard oasis, where a small peaceful stream runs through the property. The home offers open concept main, 3 bedrooms, updated washroom and walkout to a large deck with overhead pergola for entertaining year round. The yard also features a garden shed, large custom workshop and detached garage with a newly updated roof (2025). The spacious driveway offers plenty of room for multiple vehicles, guests and recreational toys, including an RV or trailer. The home layout is designed for comfort and everyday living. The kitchen was tastefully renovated in 2021 with elegant quartz countertops, while a large window in the living area overlooks the trees and stream, filling the space with natural light. A natural gas fireplace creates a warm and inviting atmosphere, complemented by a high-efficiency heat pump installed in 2020.For first-time buyers, this is an opportunity to have the yard, privacy, parking, workshop and outdoor space that can be difficult to find anywhere at this amazing price! Urban living with a country retreat atmosphere. There is room to breathe, entertain, pursue hobbies and simply enjoy coming home. With Lake Simcoe within walking distance, Trinity Park behind you and a private, tree-lined setting all your own, this is a rare opportunity to enjoy the space and lifestyle of Innisfil without sacrificing convenience. (id:63203)
12 Stookes Crescent
Richmond Hill, Ontario
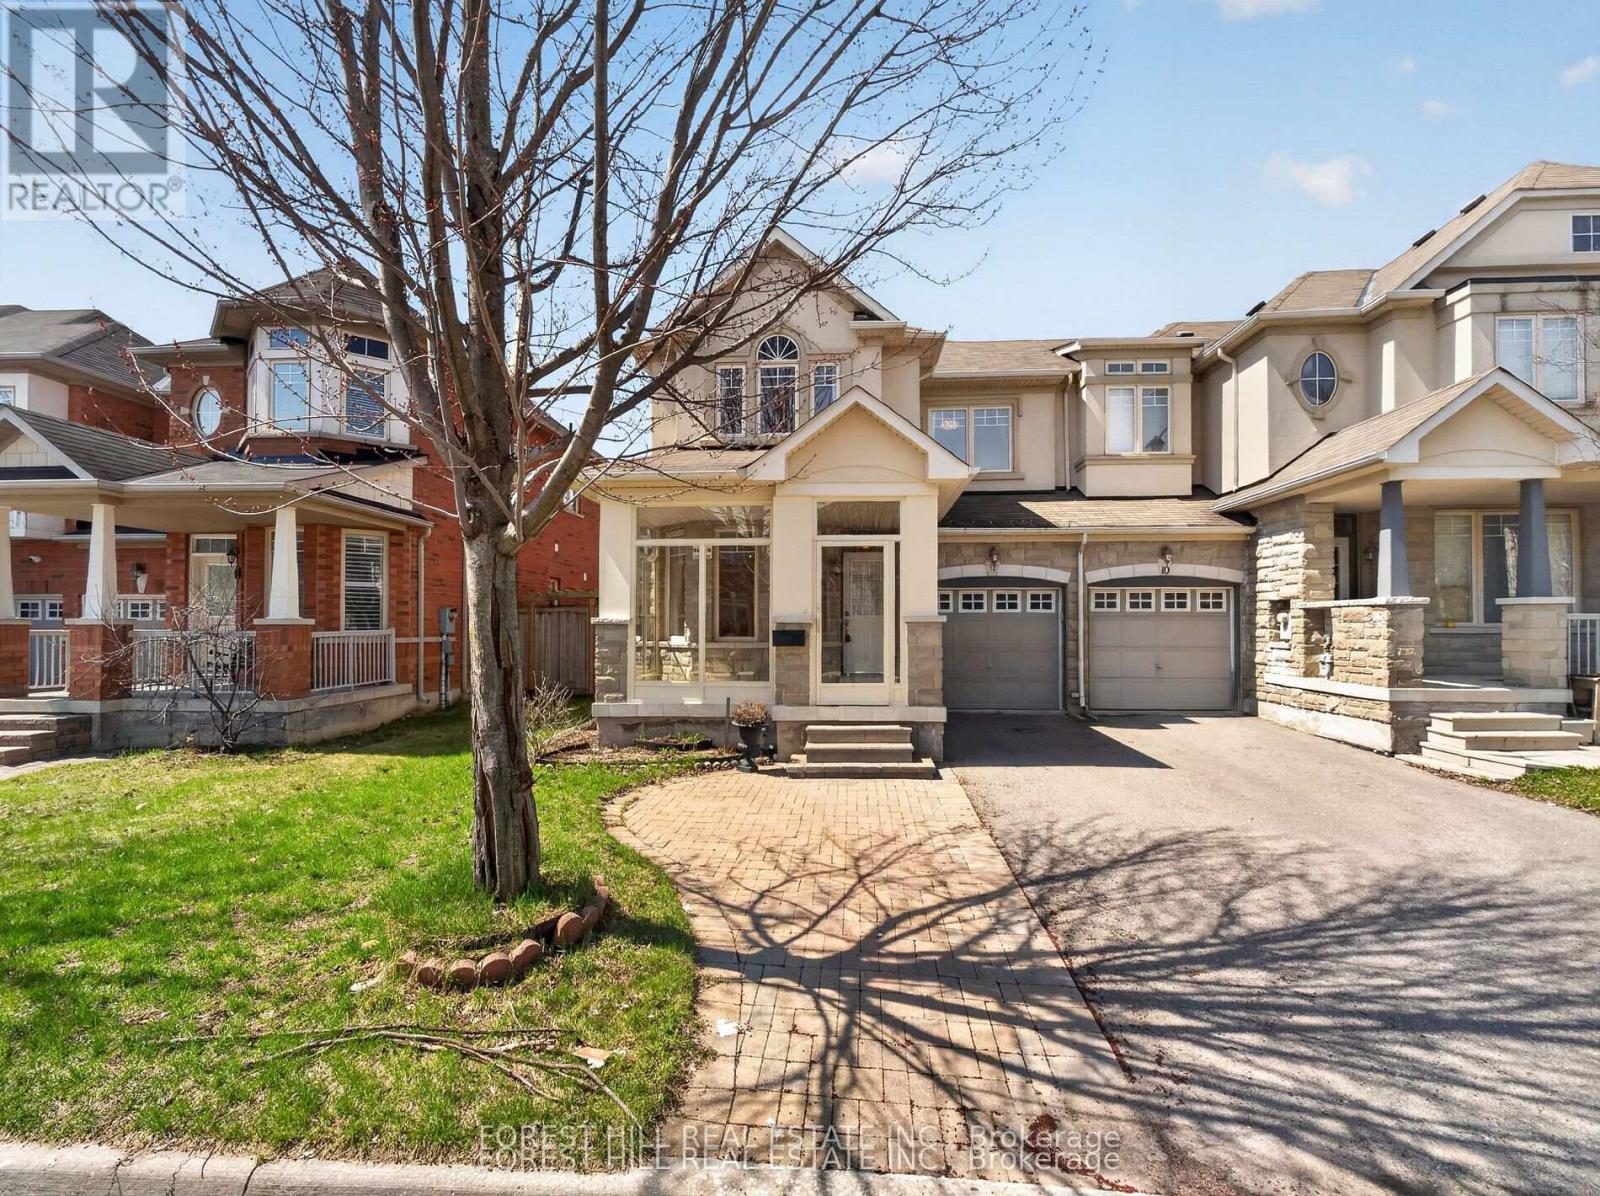
Welcome to this beautifully upgraded end-unit townhouse offering approximately 1,800 sq. ft. of stylish and functional living space. Featuring a striking stone and stucco exterior, this home delivers exceptional curb appeal along with the added privacy and natural light of an end unit. Step inside to a freshly painted interior with hardwood floors throughout the main floor, gorgeous laminate flooring on the second floor and elegant 9-foot ceilings that enhance the sense of space. Complemented by an oak staircase and a warm, inviting living area centered around a gas fireplace with an antiqued stone mantle perfect for relaxing or entertaining. The modern kitchen is both stylish and practical, showcasing granite countertops and a breakfast bar ideal for everyday living. Upstairs, the spacious primary bedroom retreat features his and hers walk-in closets and a spa-like ensuite, creating a luxurious private escape. Additional highlights include direct access to the garage and a fully fenced yard, making this move-in-ready home the perfect blend of comfort, elegance, and convenience. This move-in-ready home combines comfort, elegance, and practicality, an exceptional opportunity you don't want to miss. (id:63203)
205 - 4700 Highway 7
Vaughan, Ontario
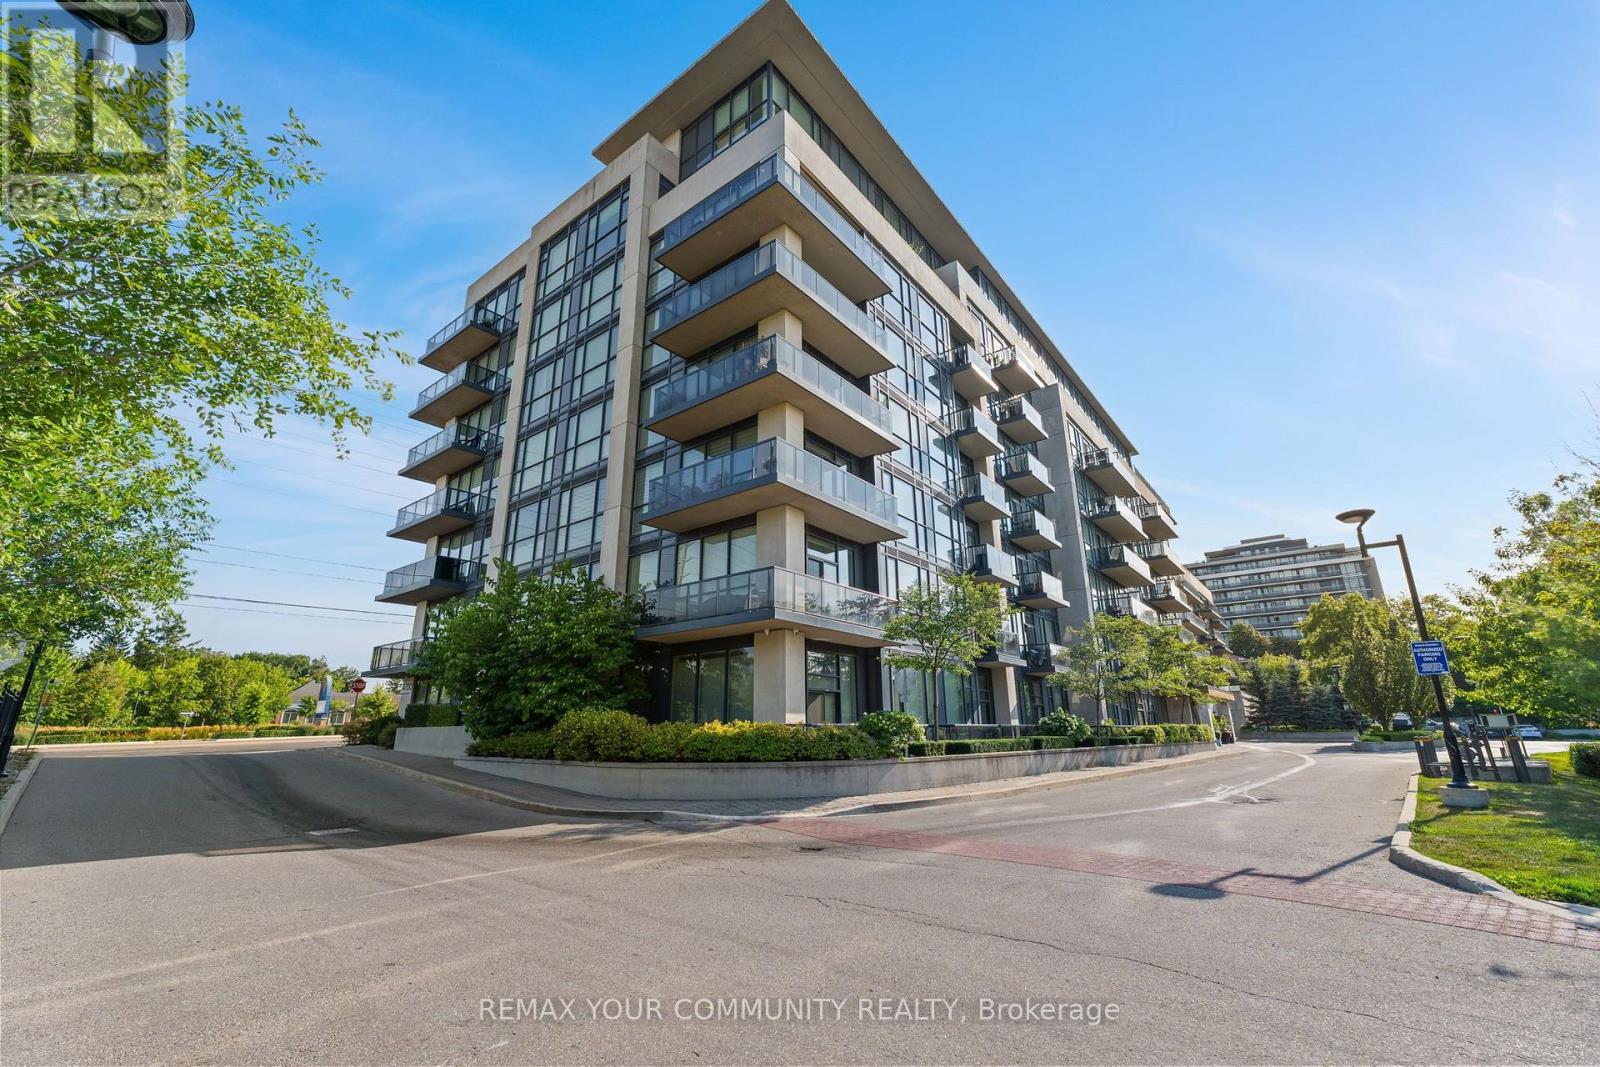
Welcome to Vista Parc Condos, where sophisticated living meets everyday convenience. This elegant 2-bedroom, 2-full-bathroom residence is filled with natural light and thoughtfully designed with high-end finishes, soaring ceilings, beautiful flooring, and granite countertops throughout. The spacious primary suite features an impressive floor-to-ceiling window, generous walk-in closet, and luxurious 4-piece ensuite. The bright second bedroom offers a large window with pleasant views and a mirrored closet. The open-concept living and dining area is framed by floor-to-ceiling windows and walks out toa generously sized private balcony overlooking the peaceful side of the building-away from Highway 7. The modern kitchen features full-sized stainless steel appliances, ample cabinetry, and an oversized breakfast island, perfect for both casual dining and entertaining. A welcoming foyer with mirrored closet space adds to the home's thoughtful layout. Residents enjoy a well-maintained building with excellent amenities, including a fitness room, secure lobby entrance, party room with expansive outdoor patio, and guest suites. Ideally located with easy access to public transit, major highways, shopping, dining, and everyday conveniences. A refined, bright, and exceptionally well-appointed home in a highly connected location. (id:63203)
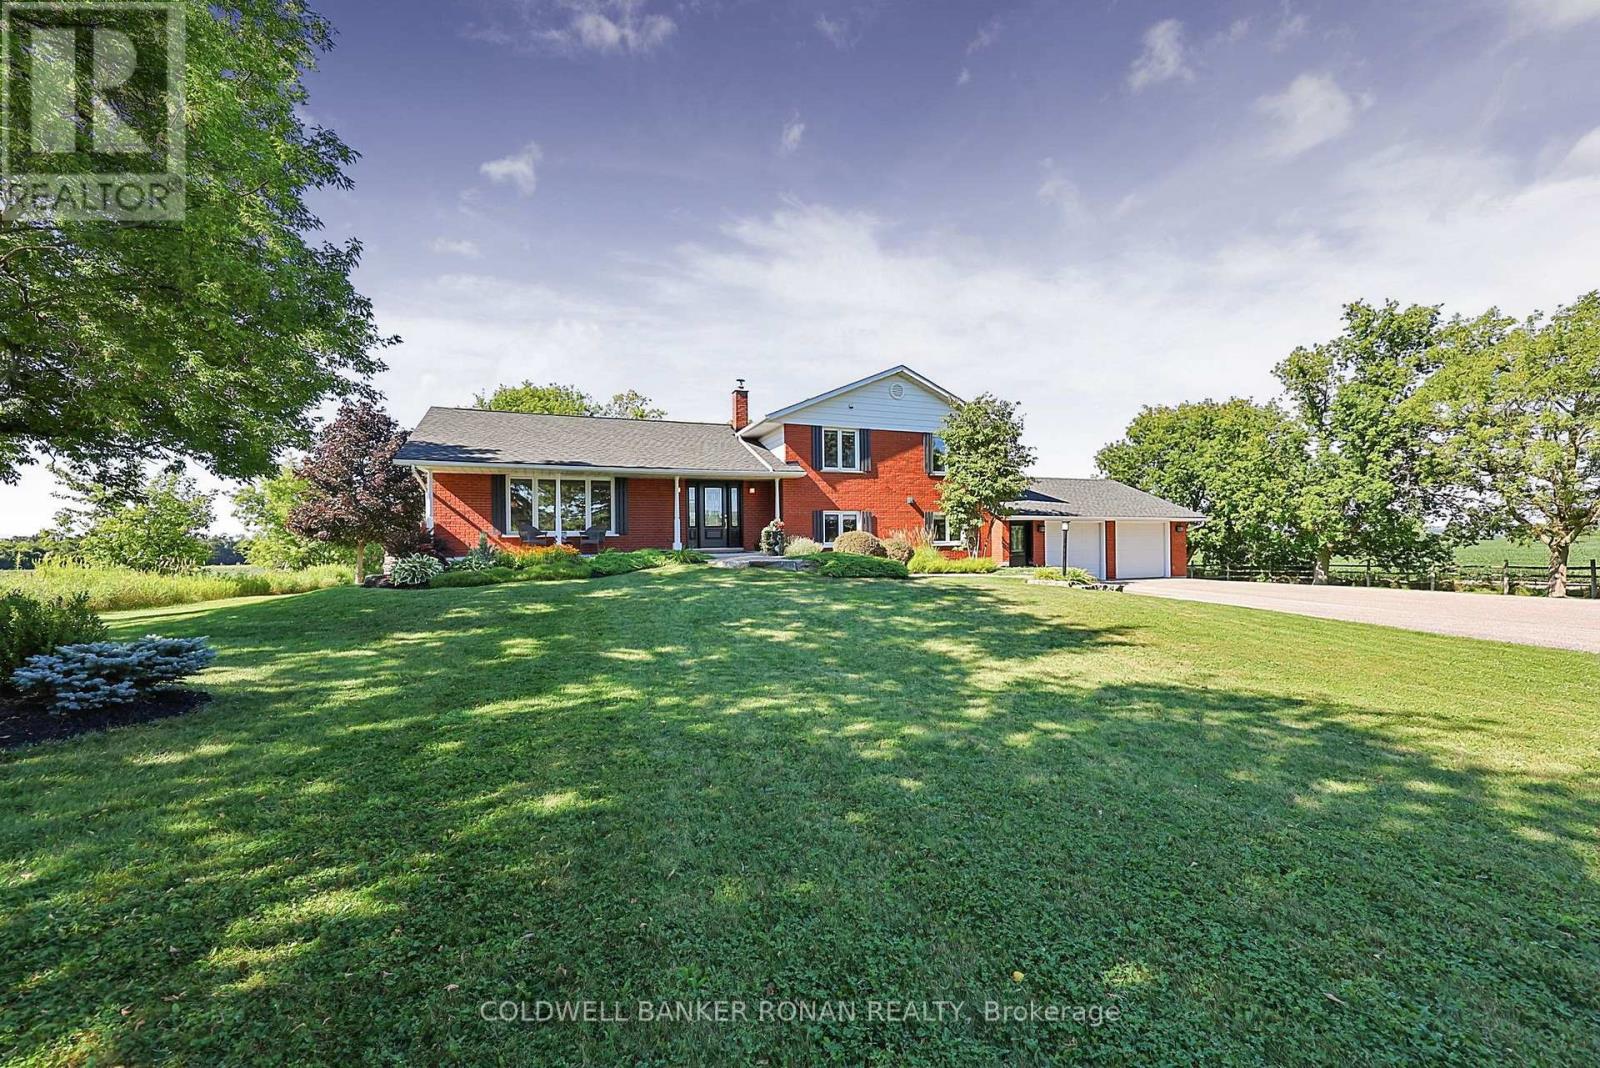
7200 5th Line
New Tecumseth, Ontario
Some homes are perfect for a chapter of life. Others have enough room for the whole story. Set on a beautifully maintained & private 1-acre property surrounded by mature trees and countryside, this 2,400+ sq. ft. home offers the space, flexibility and setting to grow alongside your family for years to come. Set back from the road, you'll instantly feel a connection to the curb appeal and perfectly manicured grounds. Inside this spacious 4-level sidesplit, hardwood floors carry through a sun-filled main level where a sunken living room & formal dining room capture beautiful views out every window. At the heart of the home, the updated kitchen features quartz counters, Frigidaire Professional appliances, wine fridge, island & breakfast area, with a walkout to the cedar deck overlooking neighbouring fields. Just beyond, the family room invites you to settle in around the wood-burning fireplace, with custom built-ins and another walkout to the backyard. Beautifully curated with functionality & busy family life in mind, you'll love the design of the flexible office/4th bedroom, 3-pc bath & practical laundry/mudroom with access to the two car garage. Upstairs are three spacious bedrooms & an updated spa-like 5-pc bath, while the finished lower level creates an incredible opportunity for extended family or older children with an additional bedroom, 3-pc semi-ensuite, recreation room, full second kitchen & plenty of storage. Outside, professional landscaping, multiple decks & entertaining areas create a beautiful backdrop for family dinners, summer evenings and weekends at home. The long paved driveway has room for guests, the boat or RV, while the double garage, shed & wood storage add everyday practicality. Move-in ready & thoughtfully updated, with long country views - yet less than 5 minutes to Tottenham amenities, schools, Woodington Lake Golf Club and Hwy's 9 & 50 for commuting. This is the kind of home you don't simply move into-you grow into. (id:63203)
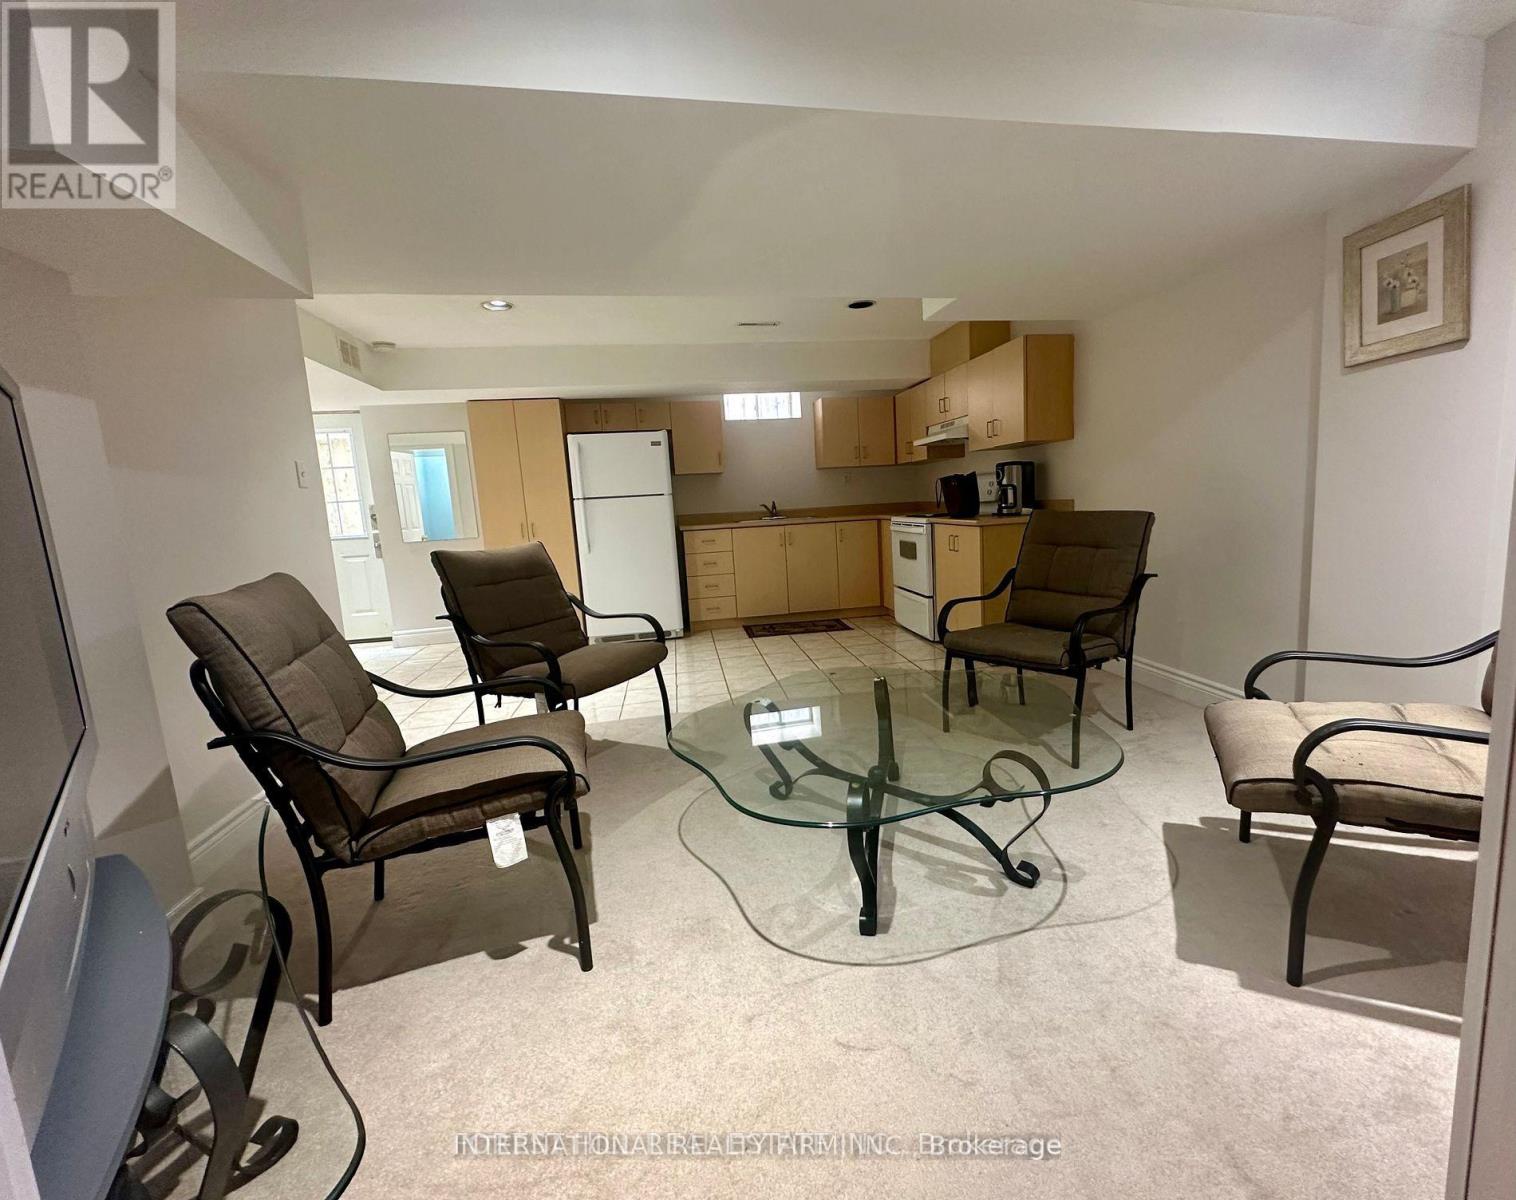
Basement - 156 Jefferson Forest Drive
Richmond Hill, Ontario
clean and bright open concept 1 Bedroom Basement apartment with Separate entrance , ensuite Laundry, walking distance to public transit, parks, included one parking spot in driveway and all the utilities (id:63203)
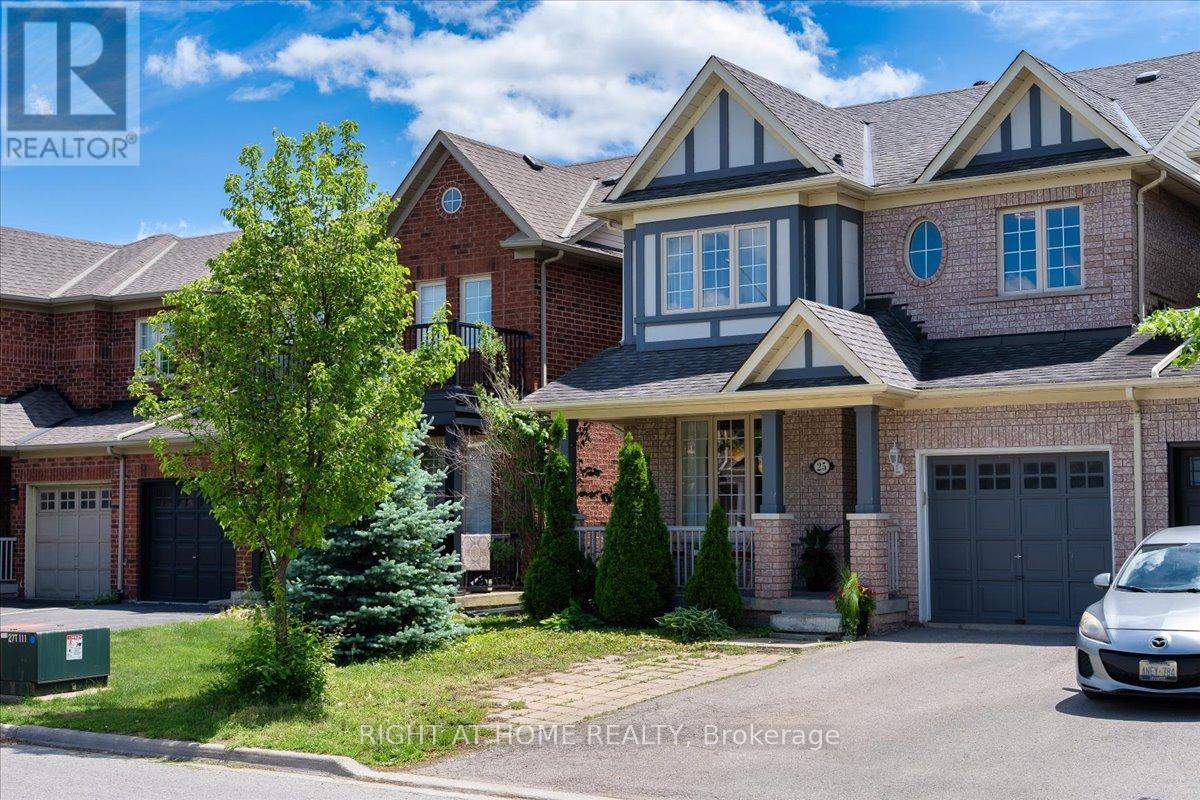
25 Longwood Avenue
Richmond Hill, Ontario
Beautifully updated Kingshill home in the highly desirable Oak Ridges community! Linked only by the garage, this well-maintained residence offers a bright and functional layout featuring elegant flooring throughout, a modern kitchen with quartz countertops, and 9' ceilings on the main floor. Spacious principal rooms provide excellent flow for everyday living and entertaining, complemented by a generous primary bedroom and two additional well-sized bedrooms. Direct garage access and no sidewalk add everyday convenience. Ideally located close to parks, schools, trails, transit, and all essential amenities, this home offers comfort and lifestyle in a sought-after neighbourhood. (id:63203)
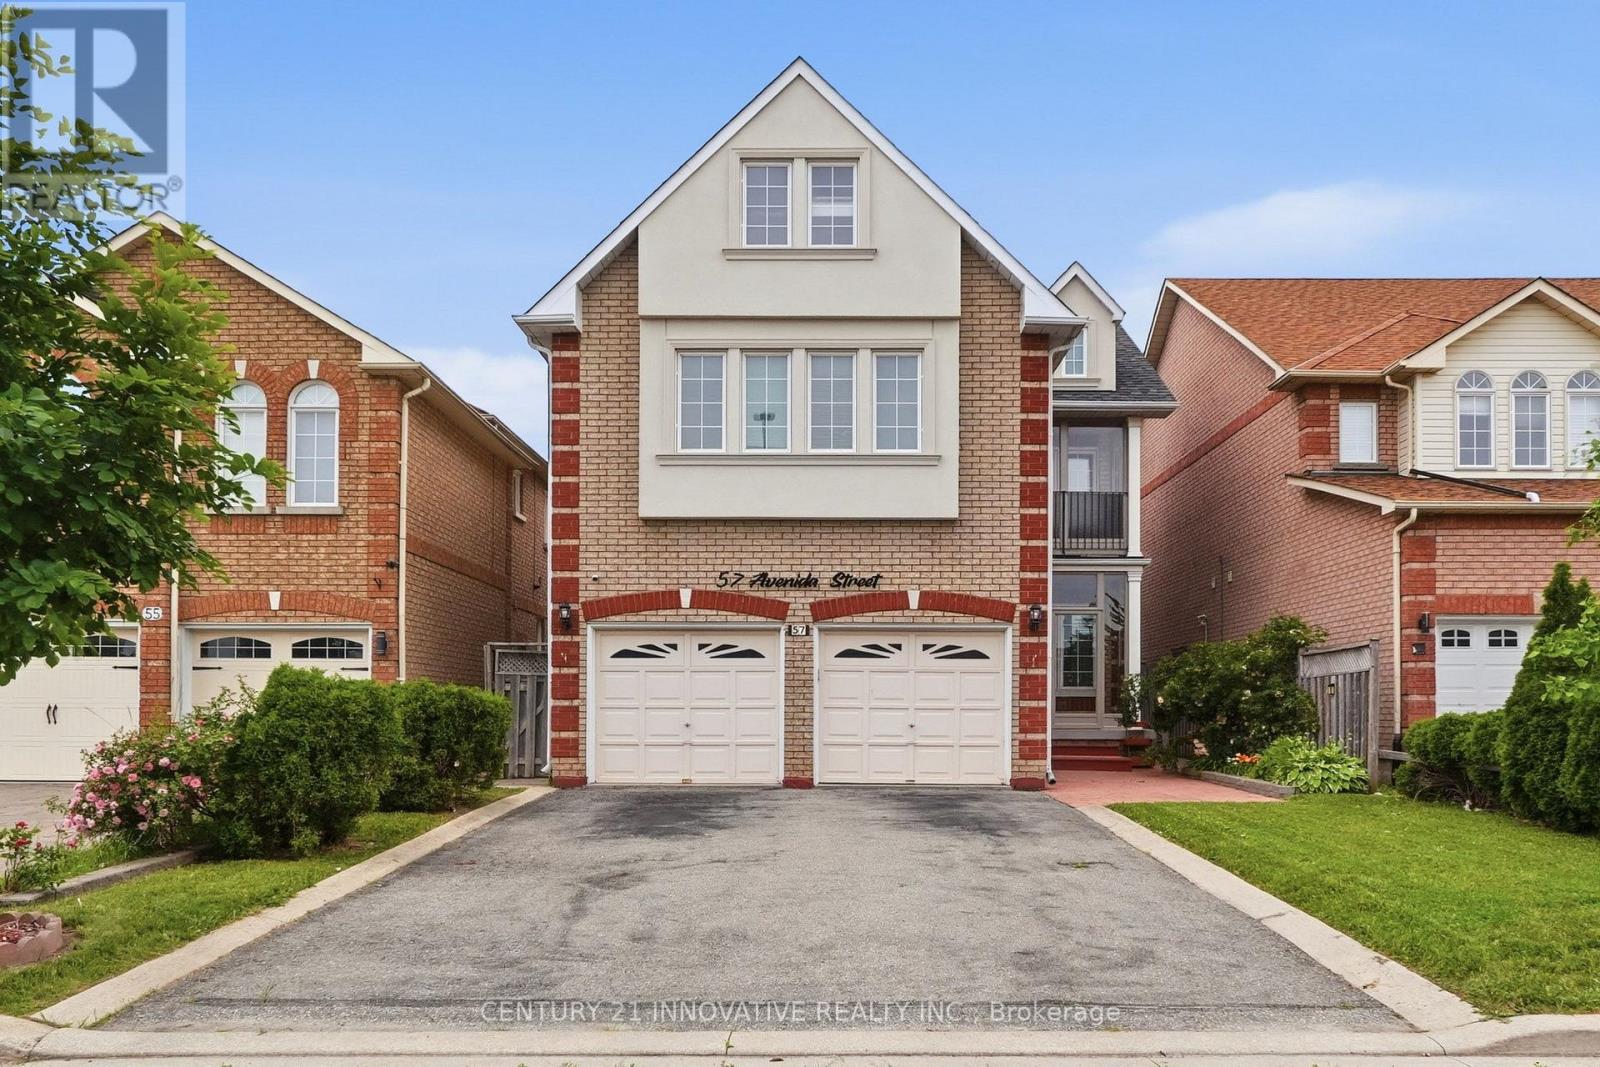
57 Avenida Street Ne
Markham, Ontario
Welcome to 57 Avenida Street-an exceptional family home offering 3000 sq. ft. of thoughtfully designed living space in one of Markham's most established neighborhoods. Originally built as a Remington model home, this impressive residence blends timeless craftsmanship with functional living, featuring 5 spacious bedrooms, a versatile loft with its own powder room, elegant formal and casual living areas, and quality finishes including hardwood and parquet flooring. The home also boasts two self-contained in law suites, each with separate entrances and laundry facilities, providing outstanding potential for flexible multi-generational living. Complete with a private patio, enclosed balcony and front porch, abundant pot lighting inside and out, and a generous 37 x 105 ft lot, this is a rare opportunity to own a home thatoffers space, versatility, and long-term value. (id:63203)
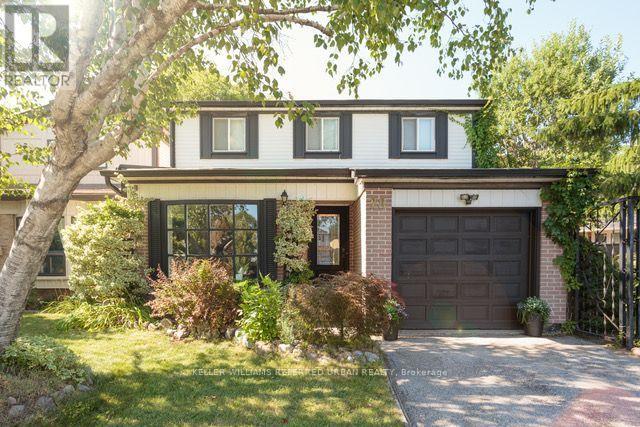
78 Springhead Gardens
Richmond Hill, Ontario
For buyers who need more space without stretching the budget, 78 Springhead Gardens delivers. With approximately 1,700 sq. ft. above grade, four bedrooms, a fully-finished basement and a big fenced yard in a sought-after North Richvale location, this detached home offers exceptional value for first-time buyers ready to skip the starter home or families looking for more room.The main floor features a practical layout with generous principal rooms, an updated kitchen, separate living and dining rooms, and a welcoming family room with walkout access to the backyard. Carpet-free with hardwood on all three levels, additional recent updates include hardwood stairs with wrought iron pickets and a beautifully renovated family bathroom with custom finishes and added storage.The finished basement adds even more flexibility with a large recreation room, wet bar, and a fifth bedroom that also works perfectly as a home office, guest room, or space for a teenager. There's ample storage, room to add a second full bathroom, and a separate side entrance that opens up future possibilities.Outside, the fully fenced backyard is private, mature, and designed to be enjoyed. A covered pergola, hot tub, multiple seating areas, and established landscaping create an outdoor space that's just as functional as the interior. Located in one of Richmond Hill's most established neighbourhoods, you're close to highly-regarded schools, parks, community centres, shopping, transit, and major commuter routes. If you're looking for a home that offers more space, thoughtful updates, and a location that continues to stand the test of time, this one deserves a closer look. ** This is a linked property.** (id:63203)
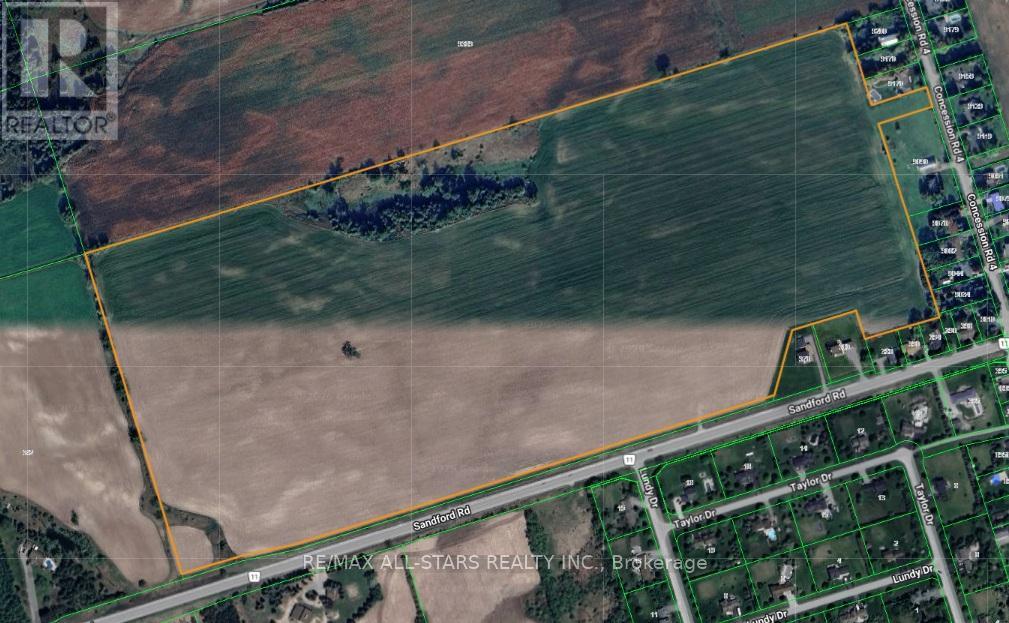
Part Lot 6 Concession 4 Road
Uxbridge, Ontario
Looking for the Perfect Location for a Winery, Orchard, or Country Retreat!? Look No Further than this Exceptional Property Located in the Hamlet of Sandford. It Offers an Incredible Opportunity to Build the Vision you have been Dreaming of in a Truly Ideal Setting. This land Provides the Ideal Foundation for a Variety of Agricultural or Leisure Based Developments. (id:63203)
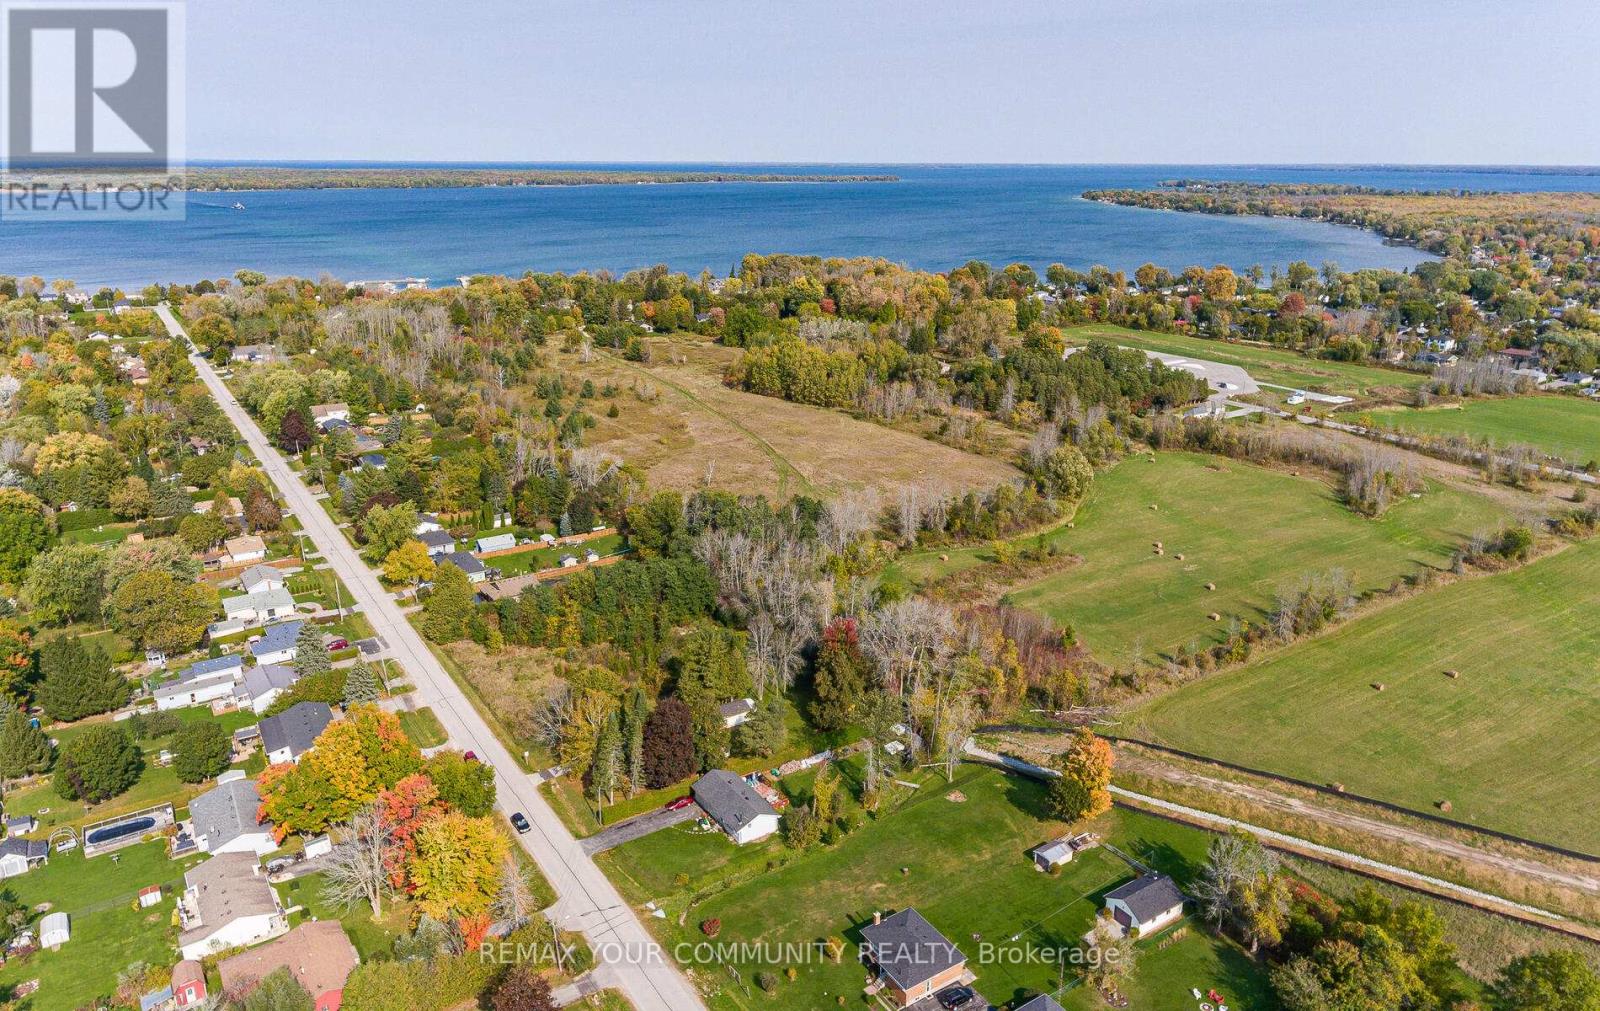
26 Lot 26 Virginia Boulevard
Georgina, Ontario
Discover the perfect canvas for your custom home, or prefab home, including Viceroy-style home, on this cleared building lot, measuring 75x209 feet deep. Ideally situated just a short distance from the shores of LAKE SIMCOE, this property offers the best of relaxed lakeside living, with everyday convenience. enjoy close proximity to the lake, parks, marina and restaurant. Whether you love fishing, boating, kitesurfing, or simply taking in the natural surroundings, this area has it all! In the winter months, take advantage of ice fishing and snowmobiling right at your doorstep. The lot is partially prepared for your build with well and septic already roughed in- saving you time and expense as you plan your dream home. (id:63203)

N/a Baseline Road
Georgina, Ontario
Don't miss the opportunity to own a piece of land where the possibilities are endless. Designated as a Highway Commercial (C2) zone in the Town of Georgina, the location allows for a wide range of employment uses, including retail, services, offices, restaurants and more, that serve a local community . Additionally, the site is close to elementary and high school, as well as all local amenities. (id:63203)
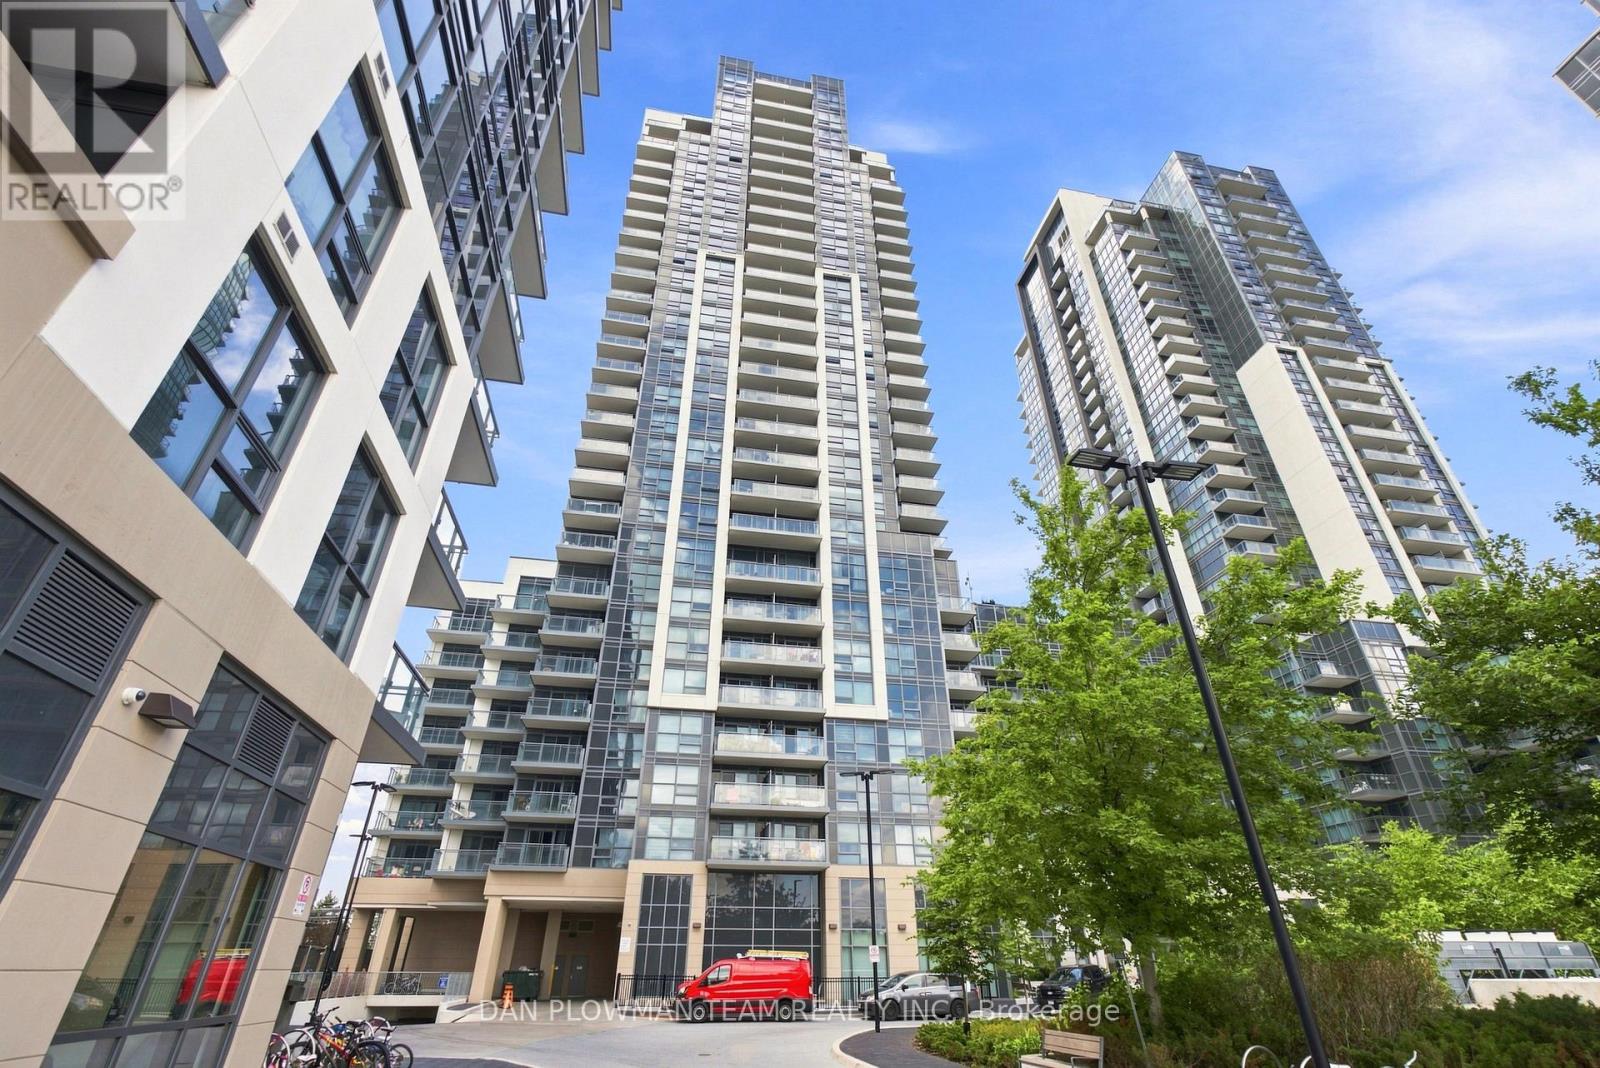
227 - 20 Meadowglen Place
Toronto, Ontario
Welcome To Me 2 Condos! Discover Stylish, Turnkey Urban Living In This Bright And Beautifully Designed 1-Bedroom + Den, 1-Bathroom Corner Suite, Complete With 1 Owned Bike Locker. Conveniently Located On The 2nd Floor, This Thoughtfully Laid-Out Unit Features A Bright, Open-Concept Living And Dining Area With Modern FinishesThroughout. Step Through The Walkout To Your Private Balcony, Where You Can Relax And Enjoy Beautiful City Views. The Spacious Primary Bedroom Boasts Floor-To-Ceiling Windows, Filling The Room With An Abundance Of Natural Light. The Versatile Separate Den Is Perfect For A Home Office, Study, Or Guest Space, With Enough Room To Accommodate A Single Bed. A Contemporary 4-Piece Bathroom Completes The Suite. Enjoy An Impressive Array Of Resort-Style Amenities, Including A Miami-Inspired Rooftop Terrace With A Pool, Bbq Areas, And Multiple Lounging Spaces. Residents Also Have Access To The Exclusive Me 2 Club, Featuring A Fitness And Yoga Studio, Sports Lounge, Billiards And Games Room, Party And Dining Rooms, Guest Suites, And A Private Theatre. During The Winter Months, Enjoy The Added Convenience And Fun Of A Seasonal On-Site SkatingRink. The Location Is Hard To Beat, With Easy Access To Hwy 401, Public Transit, UOf T Scarborough, Centennial College, Shopping, Restaurants, And Parks. Move-In Ready And Designed For Modern Living, This Fantastic Suite Is An Excellent Opportunity For First-Time Buyers, End Users, Or Investors Looking For A Turnkey Property In A Well-Managed Building. Come See Why Me 2 Condos Is A Great Place To Call Home! (id:63203)
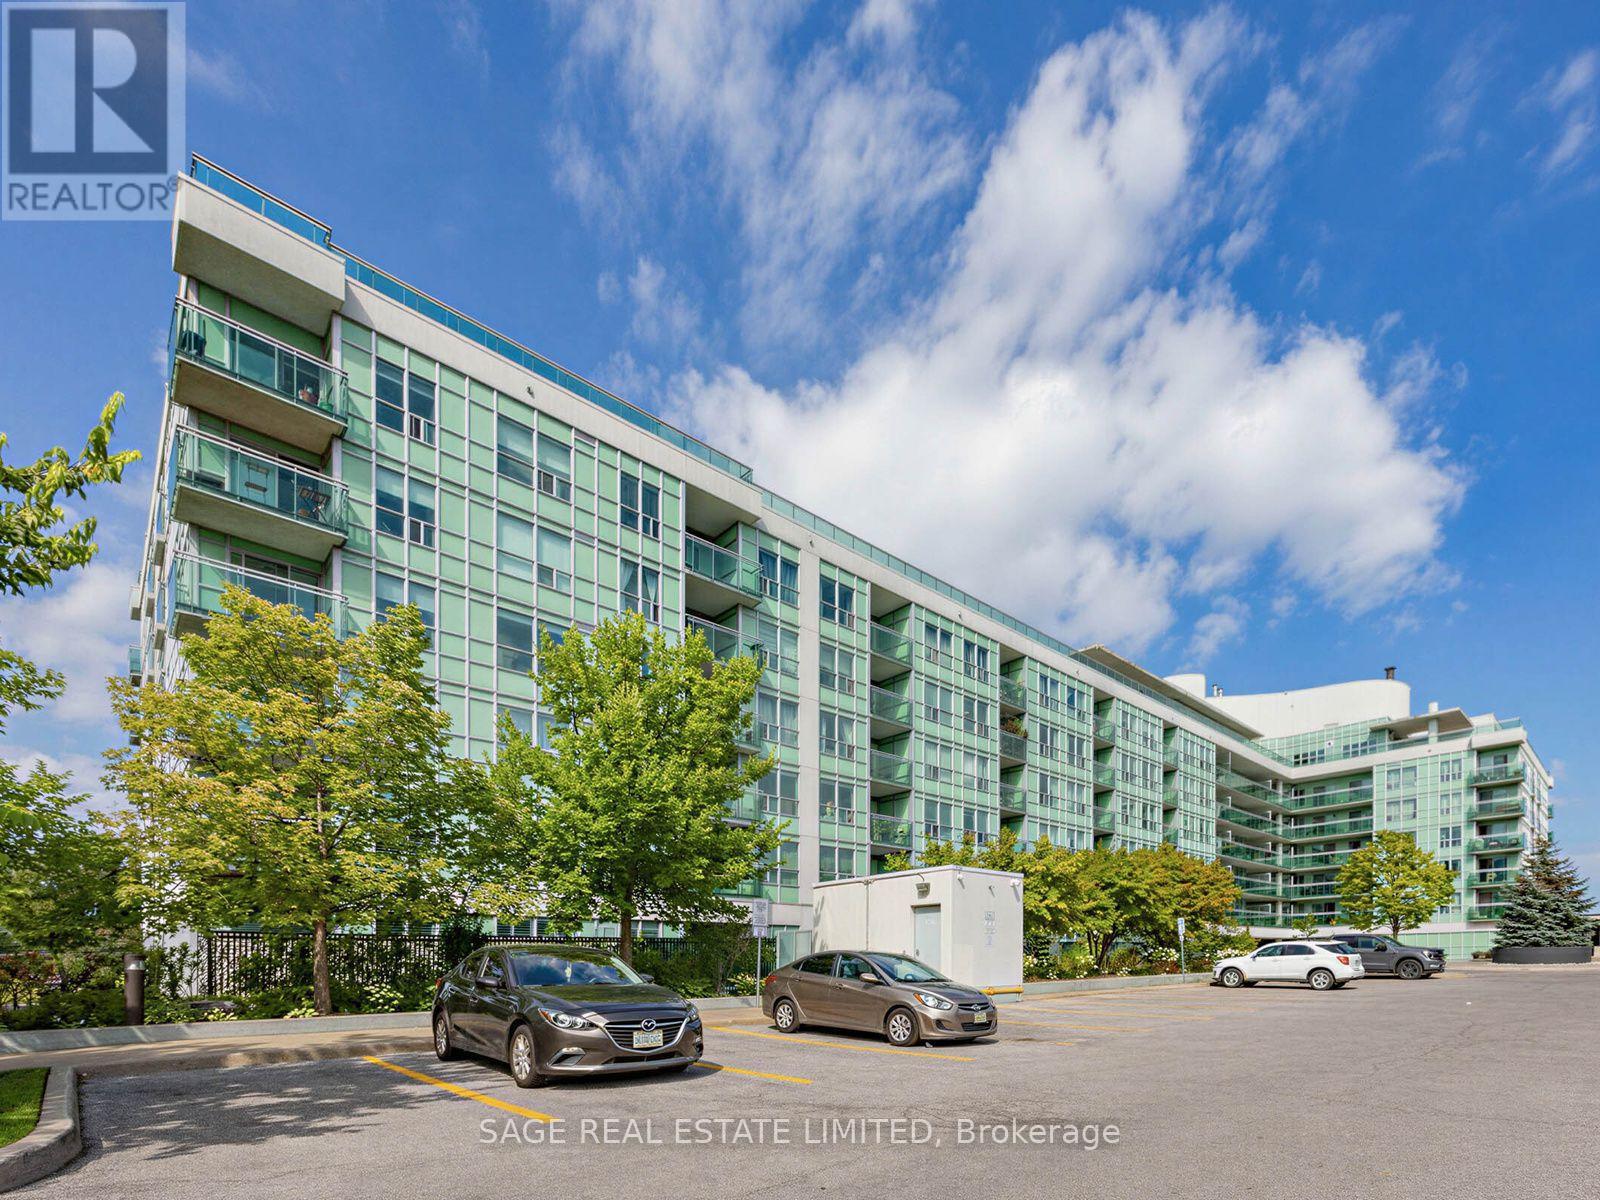
507 - 60 Fairfax Crescent
Toronto, Ontario
Welcome to Wilshire on the Green! Bright and spacious east-facing 2-bedroom, 2-bathroom suite offering over 800 sq. ft. of well-designed living space, plus an open balcony, owned locker and parking. Enjoy beautiful morning light, laminate flooring throughout, ensuite laundry, and a modern kitchen with stainless steel appliances. The functional layout features generous living and dining areas, two well-proportioned bedrooms and two full bathrooms-offering plenty of space for comfortable everyday living. A standout bonus is owned parking spot #1, exceptionally well located right by the building entrance for quick and convenient access. The building also offers plenty of visitor parking, making it easy to welcome family and friends. Residents enjoy excellent amenities including a fitness centre, rooftop terrace and party rooms. Conveniently located close to Warden Subway Station, shopping, parks, schools and everyday amenities, with easy access to major routes. A fantastic opportunity for first-time buyers, downsizers or anyone looking for a spacious and functional 2-bedroom condo in a convenient, well-connected Toronto neighbourhood. (id:63203)
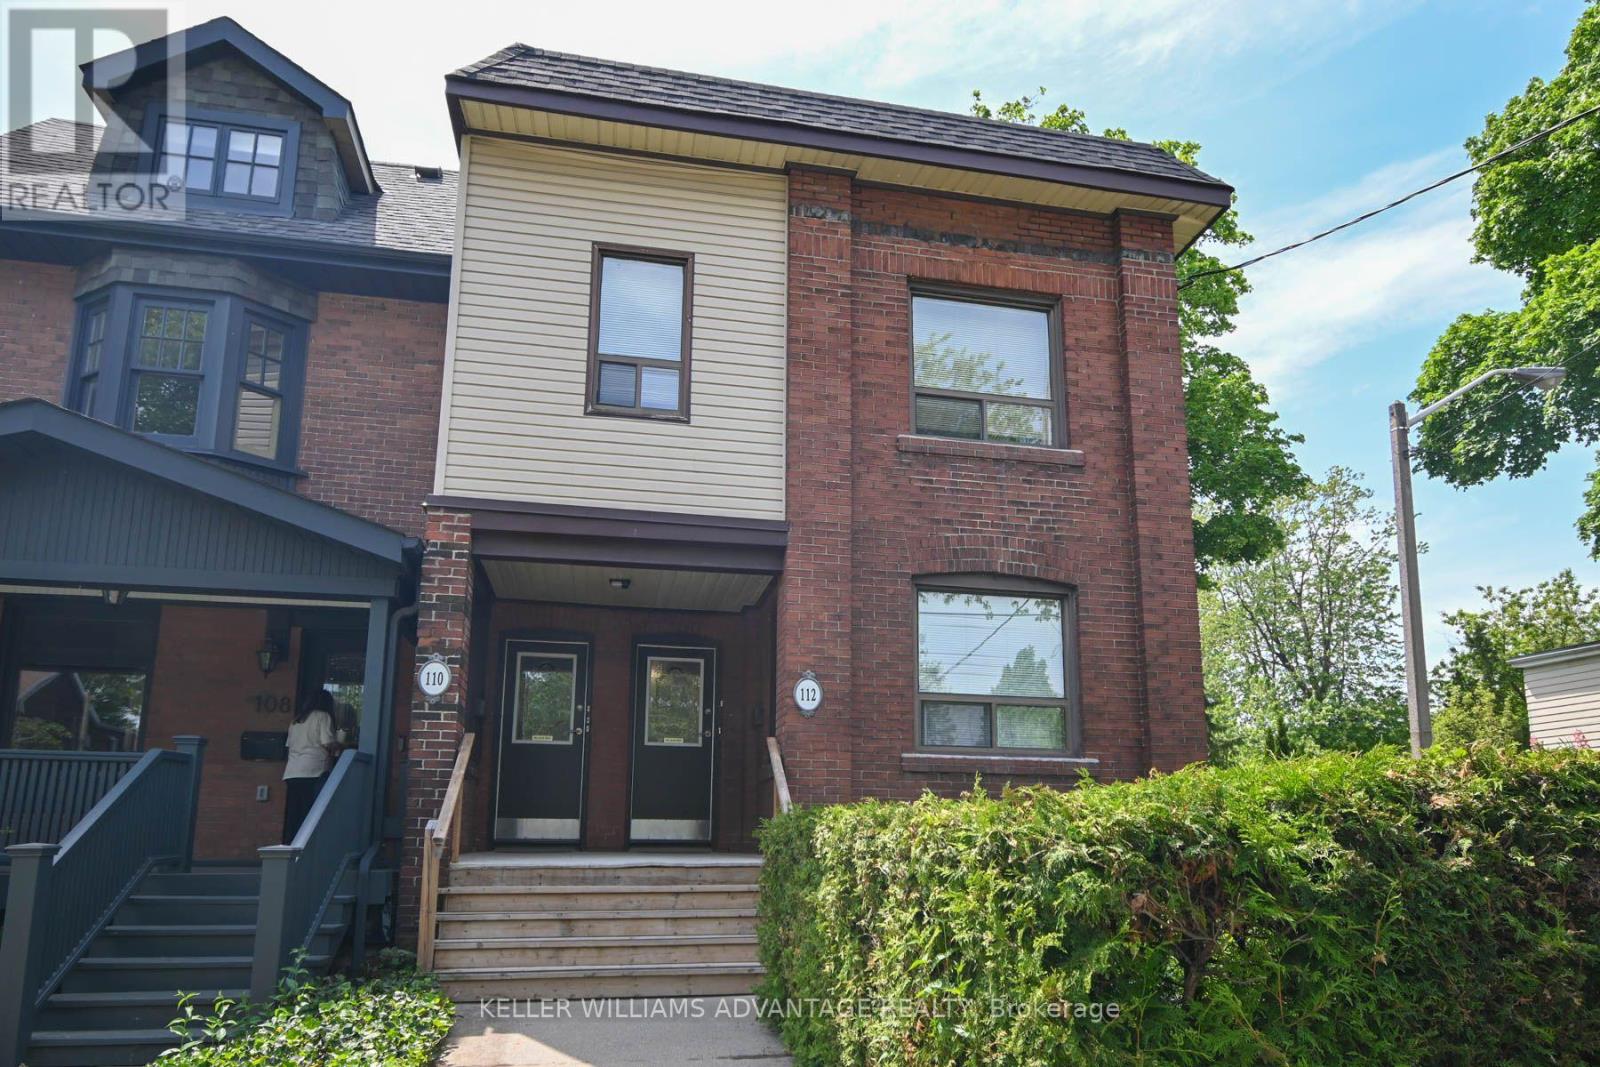
110-112 Dewhurst Boulevard
Toronto, Ontario
Prime Danforth Investment Opportunity. Location, income, and upside-this one delivers. Just steps to the Danforth, this legal triplex, currently configured as an 8-unit building, offers exceptional convenience and serious cash flow. Thoughtfully planned with safety and efficiency in mind, this solid, well-maintained brick property has been cared for by long-time owners and is ready for its next chapter. Featuring a double-car garage (currently both rented annually) off the laneway and sitting on a desirable corner lot with a generous side and backyard, it checks all the boxes for both stability and future growth. The building includes three one-bedroom units, and five bachelor units, all tenanted by long-term, reliable occupants-making this a true turnkey investment. Roof just redone with warranty. Opportunities like this don't come often. Sky's the limit. Laneway Report Attached as well as Survey. This is the whole building 110 and 112 (id:63203)
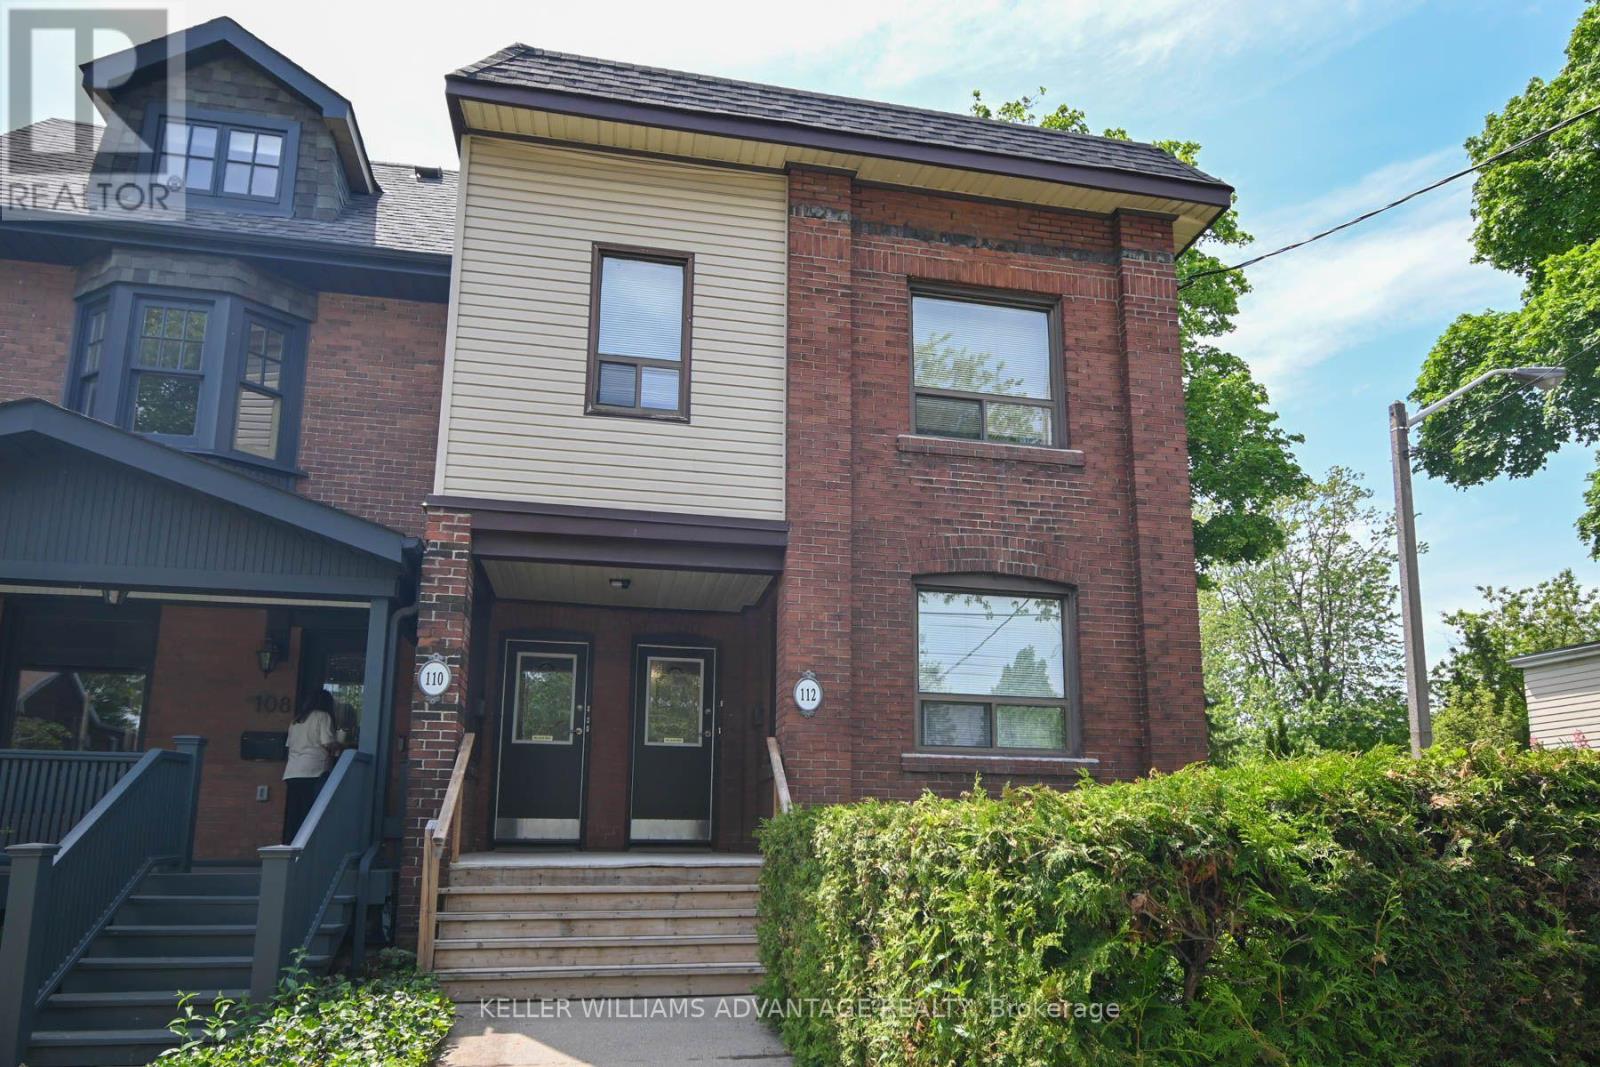
110-112 Dewhurst Boulevard
Toronto, Ontario
Prime Danforth Investment Opportunity. Location, income, and upside-this one delivers. Just steps to the Danforth, this legal triplex, currently configured as an 8-unit building, offers exceptional convenience and serious cash flow. Thoughtfully planned with safety and efficiency in mind, this solid, well-maintained brick property has been cared for by long-time owners and is ready for its next chapter. Featuring a double-car garage (currently both rented annually) off the laneway and sitting on a desirable corner lot with a generous side and backyard, it checks all the boxes for both stability and future growth. The building includes three one-bedroom units, and five bachelor units, all tenanted by long-term, reliable occupants-making this a true turnkey investment. Roof just redone with warranty. Opportunities like this don't come often. Sky's the limit. Laneway Report Attached as well as Survey. This is the whole building 110 and 112 (id:63203)
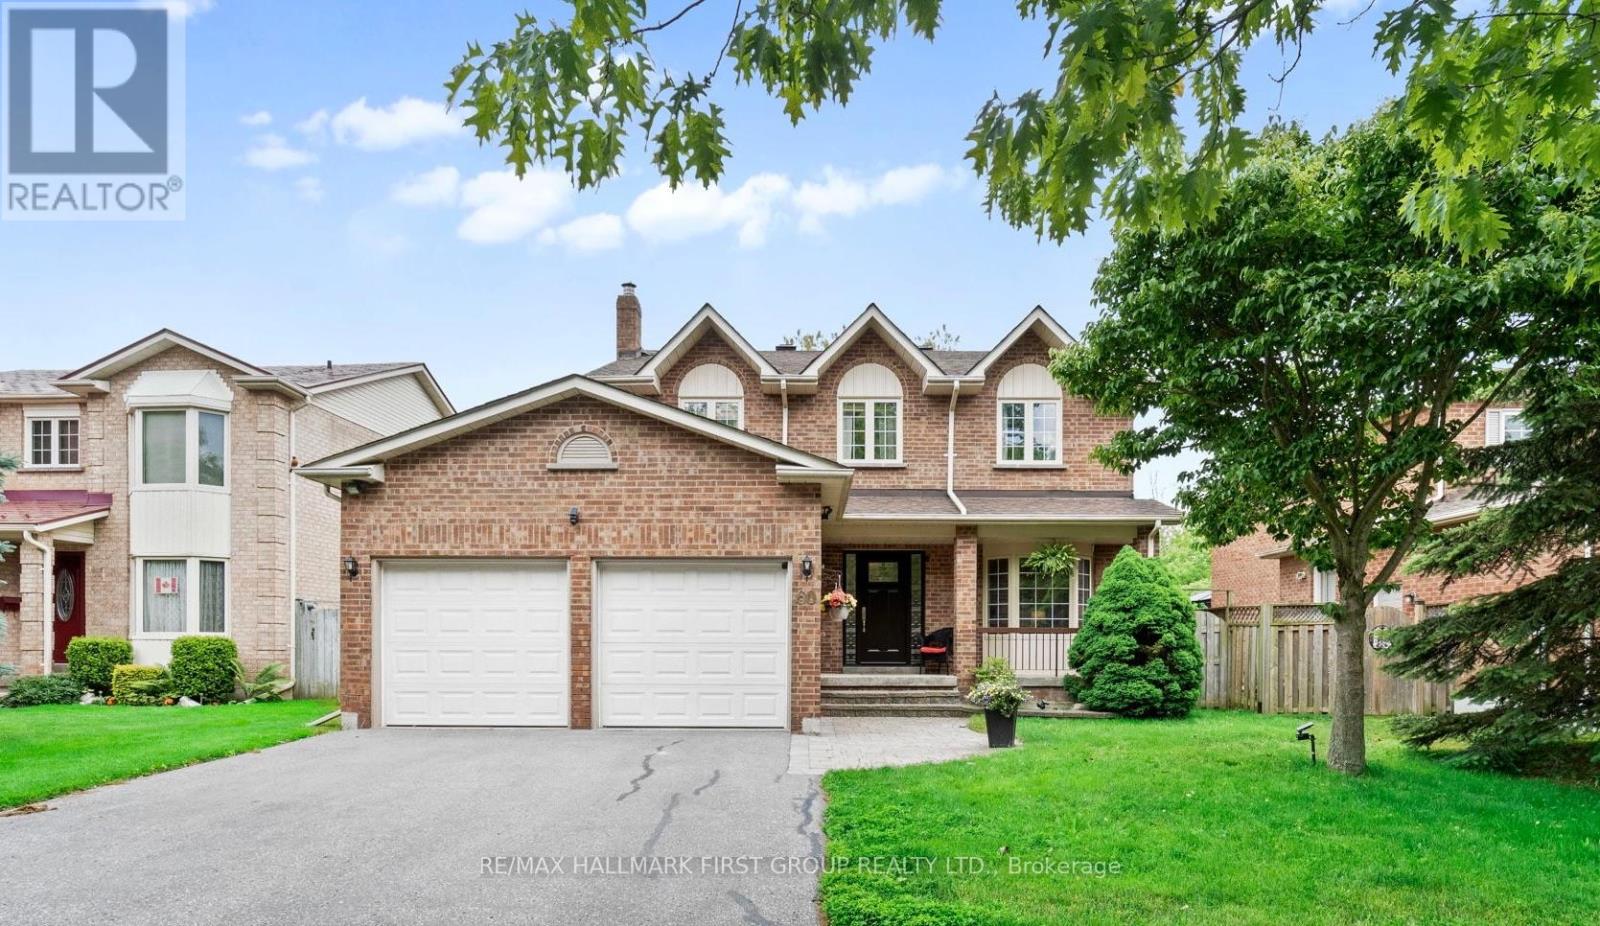
60 Spiers Crescent
Ajax, Ontario
Ravine Lot Backing Onto A Private Stream In One Of South Ajax's Most Desirable Waterfront Communities. This Beautifully Maintained 4 Bedroom, 3 Bathroom Detached Home Offers A Rare Combination Of Privacy, Nature And Convenience, Just Steps From The Lakefront Trail, Parks And Everyday Amenities. Enjoy Peaceful Views From The Spacious Deck Overlooking Mature Trees And The Ravine Beyond, While The South-Facing Backyard Provides Exceptional Natural Light Throughout The Day.The Main Floor Offers A Bright And Functional Layout Designed For Family Living. The Welcoming Living Room Features A Large Bow Window And Flows Into The Formal Dining Room. The Custom Cherrywood Kitchen With Maple Veneer Shelving Offers Ample Cabinetry, Pantry Storage, Ceramic Flooring And A Breakfast Area With Walkout To The Deck And Stunning Ravine Views. The Sunken Family Room Features Hardwood Flooring And A Cozy Wood Burning Fireplace, Creating The Perfect Space To Gather.Upstairs, The Spacious Primary Bedroom Includes Hardwood Flooring And A Private 4-Piece Ensuite. Three Additional Bedrooms Offer Flexible Space For Growing Families, Guests Or A Home Office.Conveniently Located Minutes To Highways 401 And 412, Ajax GO Station, Schools, Shopping And Restaurants. The Full Unfinished Basement With Oversized Windows Provides Excellent Potential For Future Living Space. A Rare Opportunity To Own A Premium Ravine Property In An Exceptional South Ajax Location. (id:63203)
1132 - 10 Guildwood Parkway
Toronto, Ontario
DEMAND SUITE in the Gorgeous Gates of Guildwood | Toynbee Model | Beautiful & Bright Well Laid Out 990 SF Suite | *INCLUDES ALL UTILITIES, 1 U/G PARKING, LOCKER AND INCLUDES INTERNET&CABLE ($170+TX VALUE) ***WOWZA*** This One Has It ALL!! Large Principal Rooms | Large Primary Bedroom & Bonus Solarium (Easy 2nd Bedroom or Office) 2 Baths | Ensuite Laundry & Storage | Relax & Enjoy Beautiful Sunsets From Your Private Balcony with 2 Walk-Outs | Amazing Amenities Including - Indoor Saltwater Pool & Whirlpool-Gym-Billiards-Library-Squash-Basketball-Table Tennis-Tennis & Pickleball - Indoor Golf Practice Area & Outdoor Putting Green- Outdoor BBQ and Dining Area | Fantastic Rec Centre Activities Schedule - Beautiful Landscaped Grounds & Gardens | Gatehouse Security | TTC at your Doorstep | Walk to GO/VIA Station | Walk to Shops, Restaurants, Schools, Parks, Walking Trails, Bluffs ++ (id:63203)
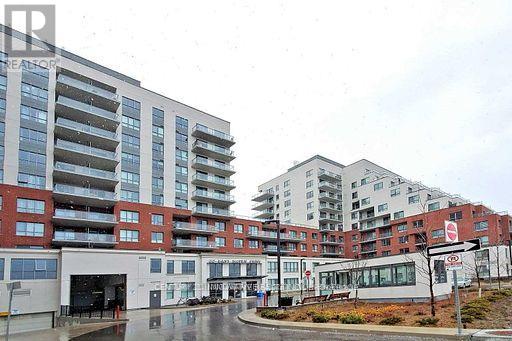
511 - 22 East Haven Drive
Toronto, Ontario
Welcome to 22 East Haven Drive, Unit 511- a beautifully appointed 2-bedroom, 2-bathroomcondominium in the highly sought-after Birchcliffe-Cliffside community. Thoughtfully designedwith a bright and spacious split-bedroom layout, this elegant suite offers the perfect blendof privacy, comfort, and contemporary living. The modern kitchen features premium finishes,sleek cabinetry, and quality countertops, seamlessly flowing into the open-concept living anddining area. Step out onto to private balcony, the perfect place to enjoy your morning coffee,relax after a long day. The generous primary bedroom boasts a beautifully finished 4-pieceensuite, while the well-sized second bedroom and stylish second full bathroom provide comfortand flexibility for family, guests, or a home office. High-end finishes throughout, combinedwith the convenience of in-suite laundry, make this home completely move-in ready. Ideallysituated in one of Scarborough's most desirable neighbourhoods, you'll enjoy an exceptionallifestyle with cafés, restaurants, boutique shops, parks, schools, and everyday conveniencesjust steps away. TTC service is at your doorstep, with nearby GO Transit providing effortlessaccess throughout the GTA, while the breathtaking Scarborough Bluffs, waterfront trails, andLake Ontario are only minutes away. Residents of this newer, well-managed building enjoyoutstanding amenities, including a 24-hour concierge, fully equipped fitness centre, partyroom, rooftop terrace, recreation and games room, parcel room, and guest suites. Complete withone underground parking space and one locker, this exceptional residence offers the perfectcombination of luxury, convenience, and location, making it an outstanding opportunity forfirst-time buyers, professionals, downsizers, and investors alike. (id:63203)
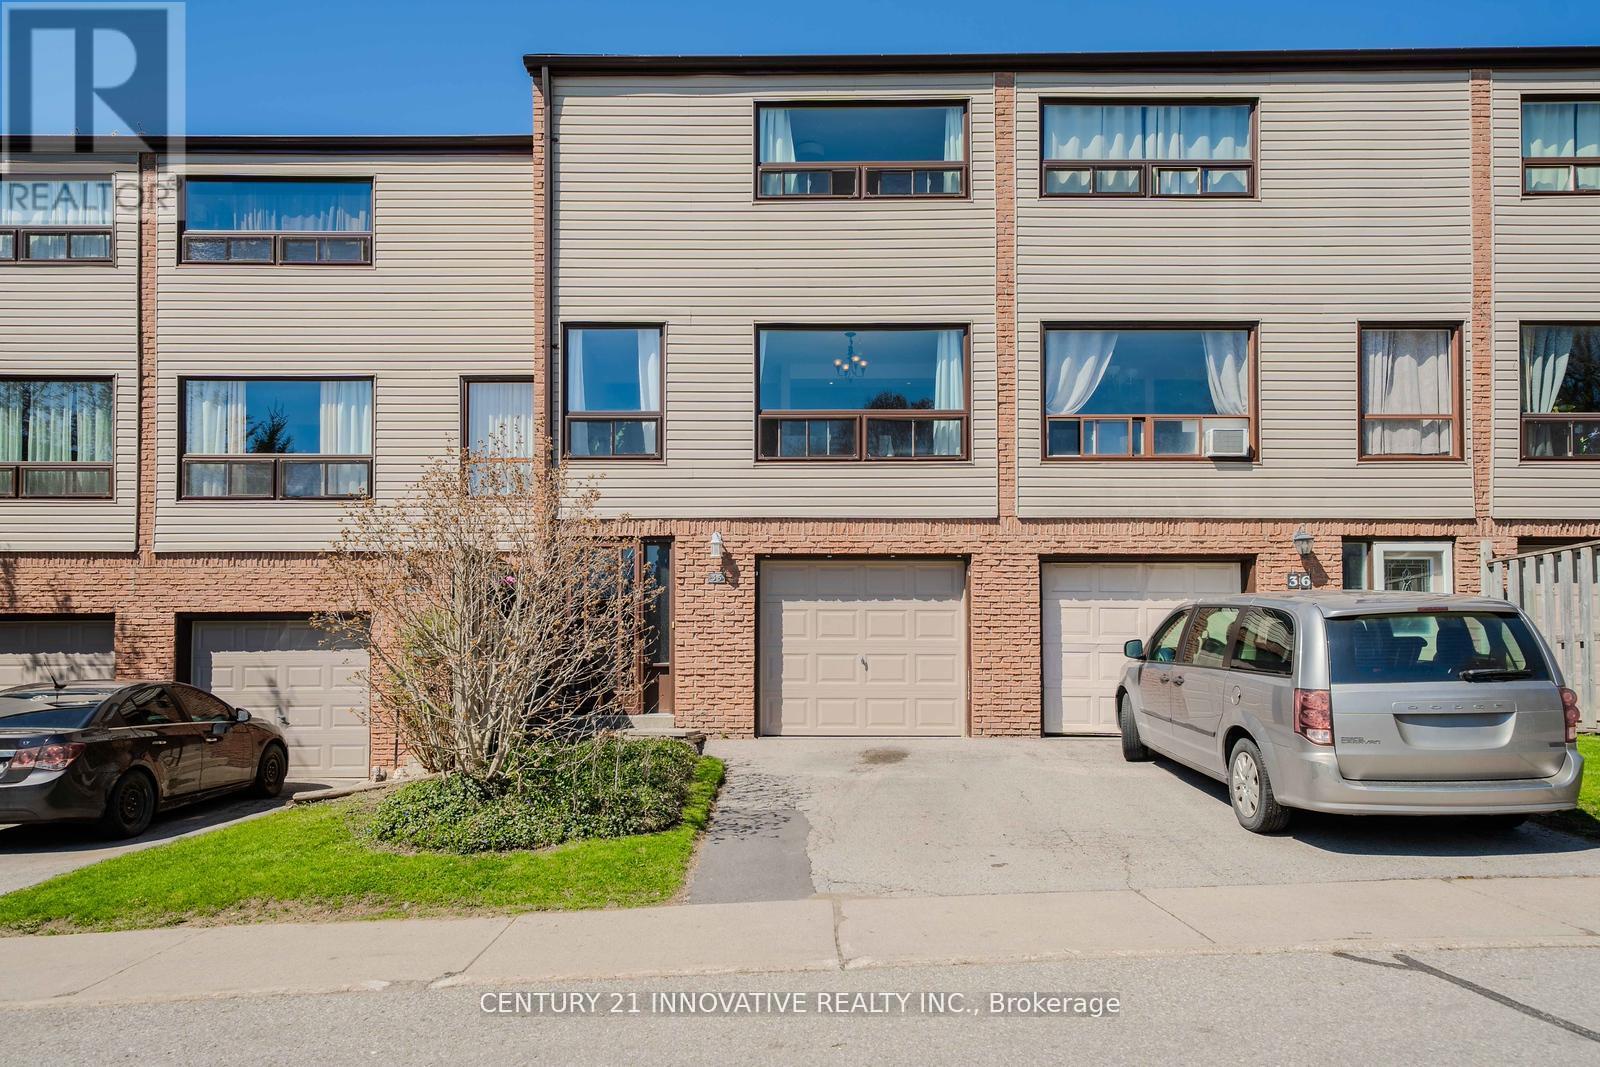
35 The Bridle Path
Clarington, Ontario
Welcome to 35 The Bridle Path - a charming 3-bedroom, 1.5-bath condo townhome located in a quiet, family-oriented community in Bowmanville. This bright and spacious home features an open-concept kitchen with a breakfast bar overlooking the sun-filled dining area, perfect for everyday living and entertaining. The combined living and dining space offers a warm and inviting atmosphere throughout. Enjoy the convenience of a main-floor family room, interior garage access, and a walk-out to a fully fenced private backyard with no neighbours behind, providing added privacy and outdoor enjoyment. Move-in ready and ideally situated close to schools, parks, scenic walking trails, shopping, and major highways. A fantastic opportunity to own the perfect starter home in a highly desirable location! Recent upgrades include: New A/C (2022), New Garage Door (2024), New Windows (2025), New Washing Machine (2025), New Basement Flooring (2026), Updated Electrical (2026), Tankless Water Heater. Don't miss this incredible opportunity to own a well-maintained home in one of Bowmanville's most desirable family neighbourhoods! (id:63203)
11 Centre Street
Toronto, Ontario
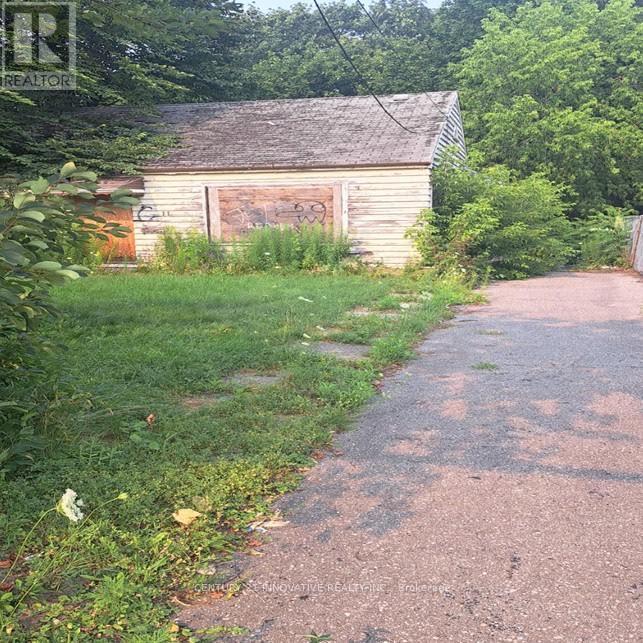
Opportunities like this don't come often! This 50.06 ft x192.0 ft lot only offers endless possibilities for developers, builders, and investors looking to maximize value in a prime location. Whether you're envisioning a luxurious custom home, a multi-unit development, or a profitable investment, maximize your investment with the possibility for land assembly withthe neighboring property creating an even larger development opportunities. This rare large lot offers excellent options for a family home, multi-unit investment, Act quickly, Near byChurches, mosque, supermarkets, schools, medical Clinic, TTC route, LRT future line, Etc. (id:63203)
4511 - 45 Charles Street E
Toronto, Ontario
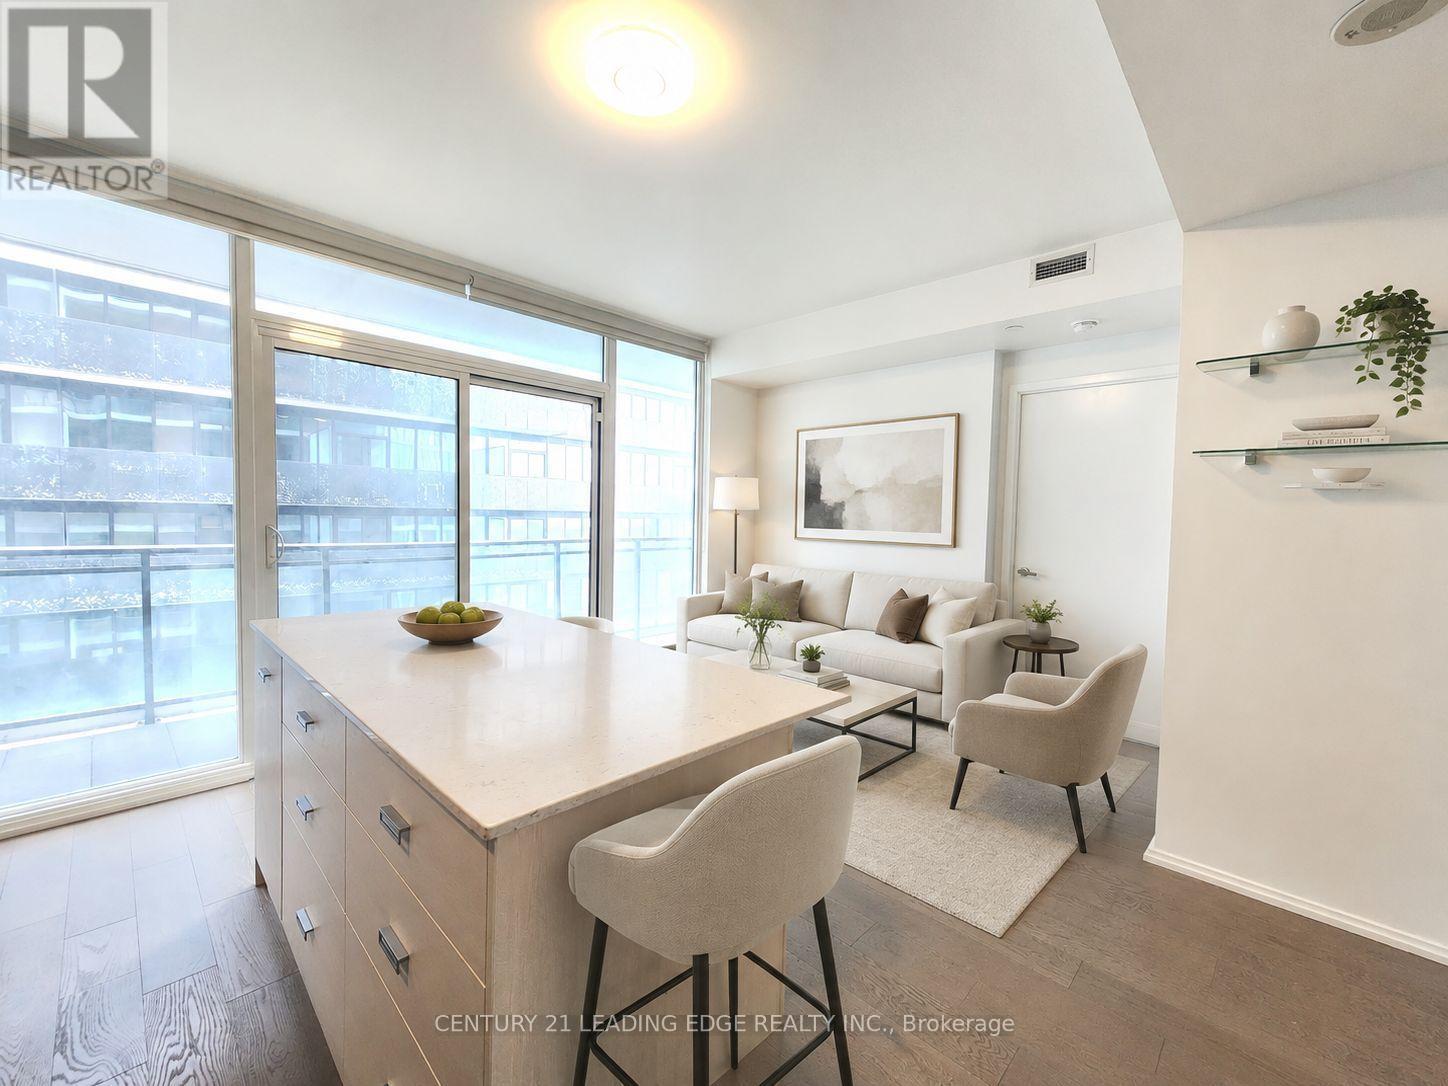
Experience Sophisticated Yorkville Living From The Premium 45th Floor In This Beautifully Appointed 1+Den Suite, Ideally Located In The Heart Of Downtown Toronto. A Rare Opportunity Offering Exceptional Value, Featuring A Spacious Full-Size Private Balcony Accessible From The Living Area-Perfect For Relaxing Or Entertaining While Enjoying The Elevated City Setting. One Of The Most Desirable 1+Den Layouts In The Building With Approximately 580 Sq. Ft. Of Interior Living Space, Complemented By 9-Ft Smooth Ceilings And A Bright, Functional Open-Concept Design. The Den Has Been Thoughtfully Converted Into A Custom Closet/Dressing Area Complete With Built-In Organizers, Providing Exceptional Storage And Convenience. Features 1.5 Bathrooms And A Contemporary Kitchen Enhanced By A Stylish Custom Centre Island, Generous Cabinetry, And Abundant Natural Light Throughout. Residents Enjoy Access To The Prestigious Chaz Club On The 36th And 37th Floors, Along With Additional Amenities On The Second Level Including A Fully Equipped Fitness Centre, Games Room, Guest Suites, And More. Includes 1 Parking Space Equipped With An EV Charger Plus 1 Locker. An Exceptional Opportunity To Enjoy Premium High-Floor Living, Luxury, Convenience, And The Vibrant Yorkville Lifestyle Just Steps From World-Class Shopping, Dining, Entertainment, Transit, And Downtown Toronto Amenities. (id:63203)
3010 - 5 St Joseph Street
Toronto, Ontario
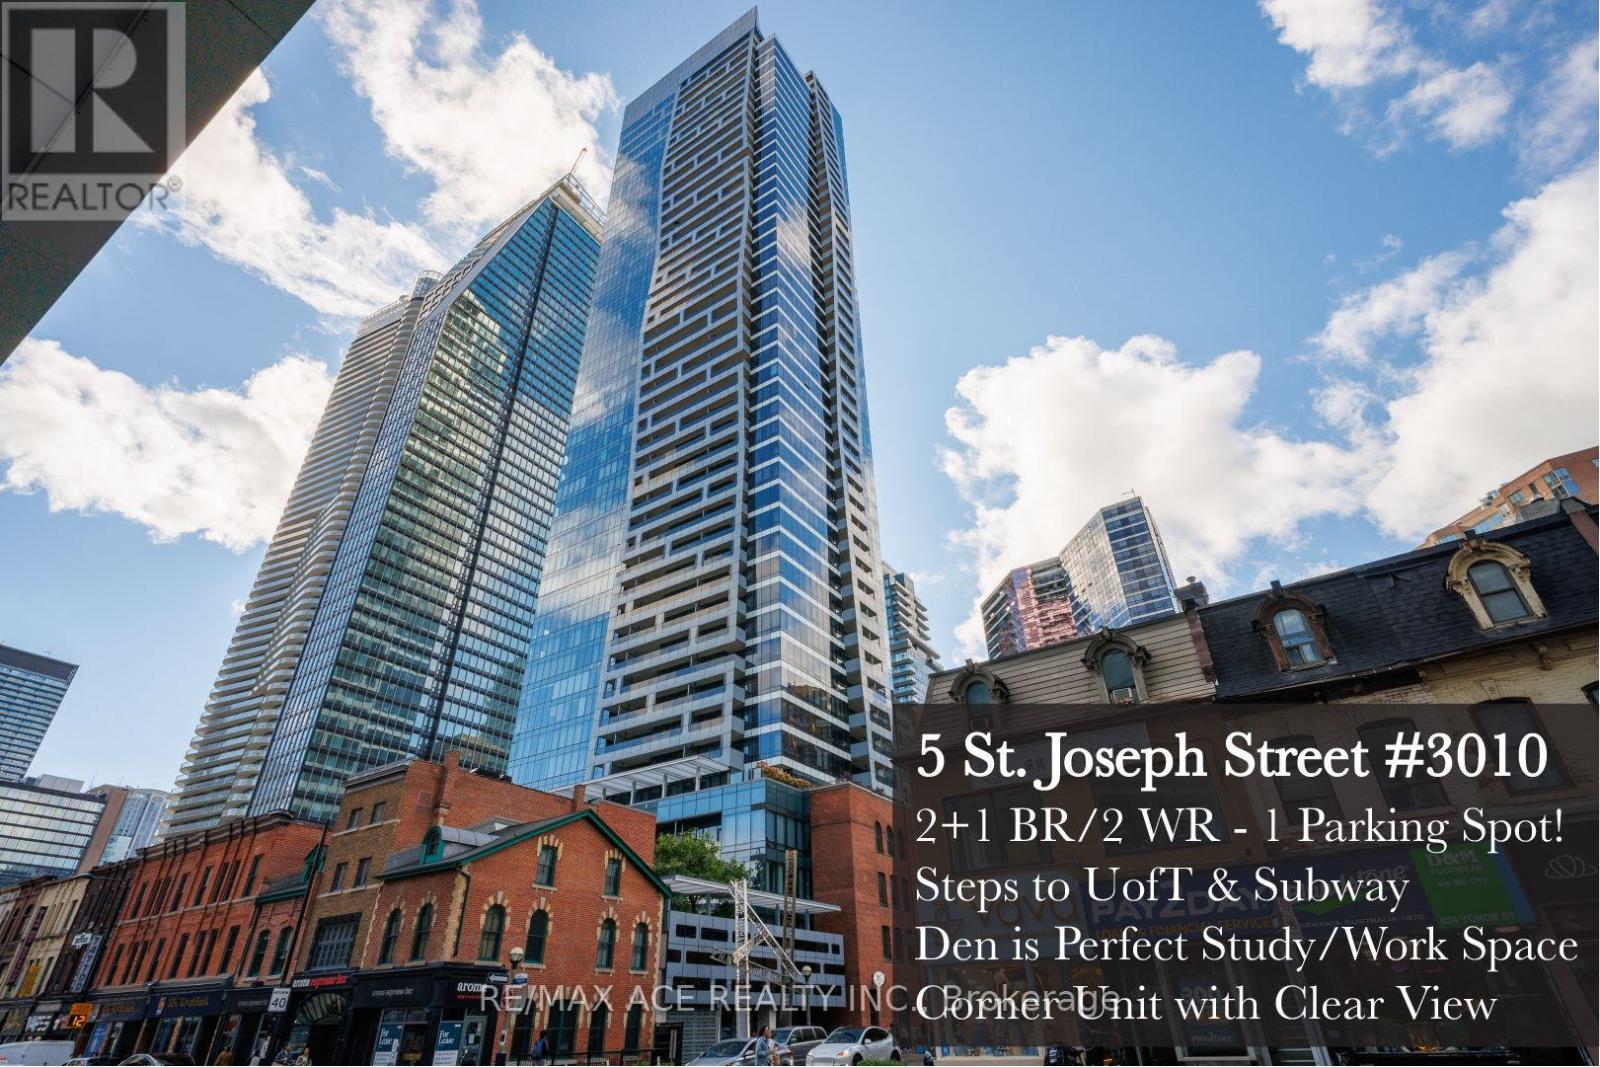
Live in Luxury at 5 St. Joseph! This immaculate corner 2+1 bedroom unit is suited for students seeking to live and experience Toronto to the fullest. With large bedrooms and 2 spa inspired full bathrooms, this property is the best example of comfort in the city. Need a space to concentrate? The den is fully separate and has a door; perfect for studying or working. Top tier, built in Miele appliances with lots of granite counter space makes the kitchen a highlight of this home. But the place you. will never want to leave is the living room...with floor to ceiling windows and a clear east view, this area is stunning. Extra large balcony with great views to get some fresh air and admire the scenery of Toronto. The building also has amazing amenities : Large Gym, Saunas, Hot Tubs, Study Rooms, Hang-Out Spaces, Party Hall and Much more! Come see why Five Condos is one of the best condos in all of Toronto! Students Welcomed! 3 min walk to U of T. 2 min walk to Wellesley Station. Located in the lively Bay Corridor; tons of restaurants and many other things to do nearby! (id:63203)
10 Gateway Boulevard
Toronto, Ontario
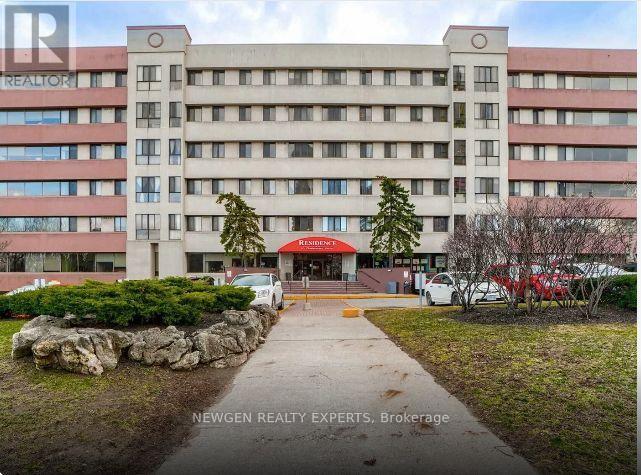
Great Location! Two Bedroom, Two Full Washroom with Ensuite Laundry, One Parking, One Locker, Central AC,Heat, Hydro, Water is included in the rent , Building has Visitor's Parking, Close To Schools, DVP, Toronto Downtown,Steps to TTC. Close to Agakhan Museum and Park, Costco, Public Golf Course, Go Green Cricket Field, Tennis Courts, Running Track, Soccer Field, New Eglinton Crosstown Station. (id:63203)
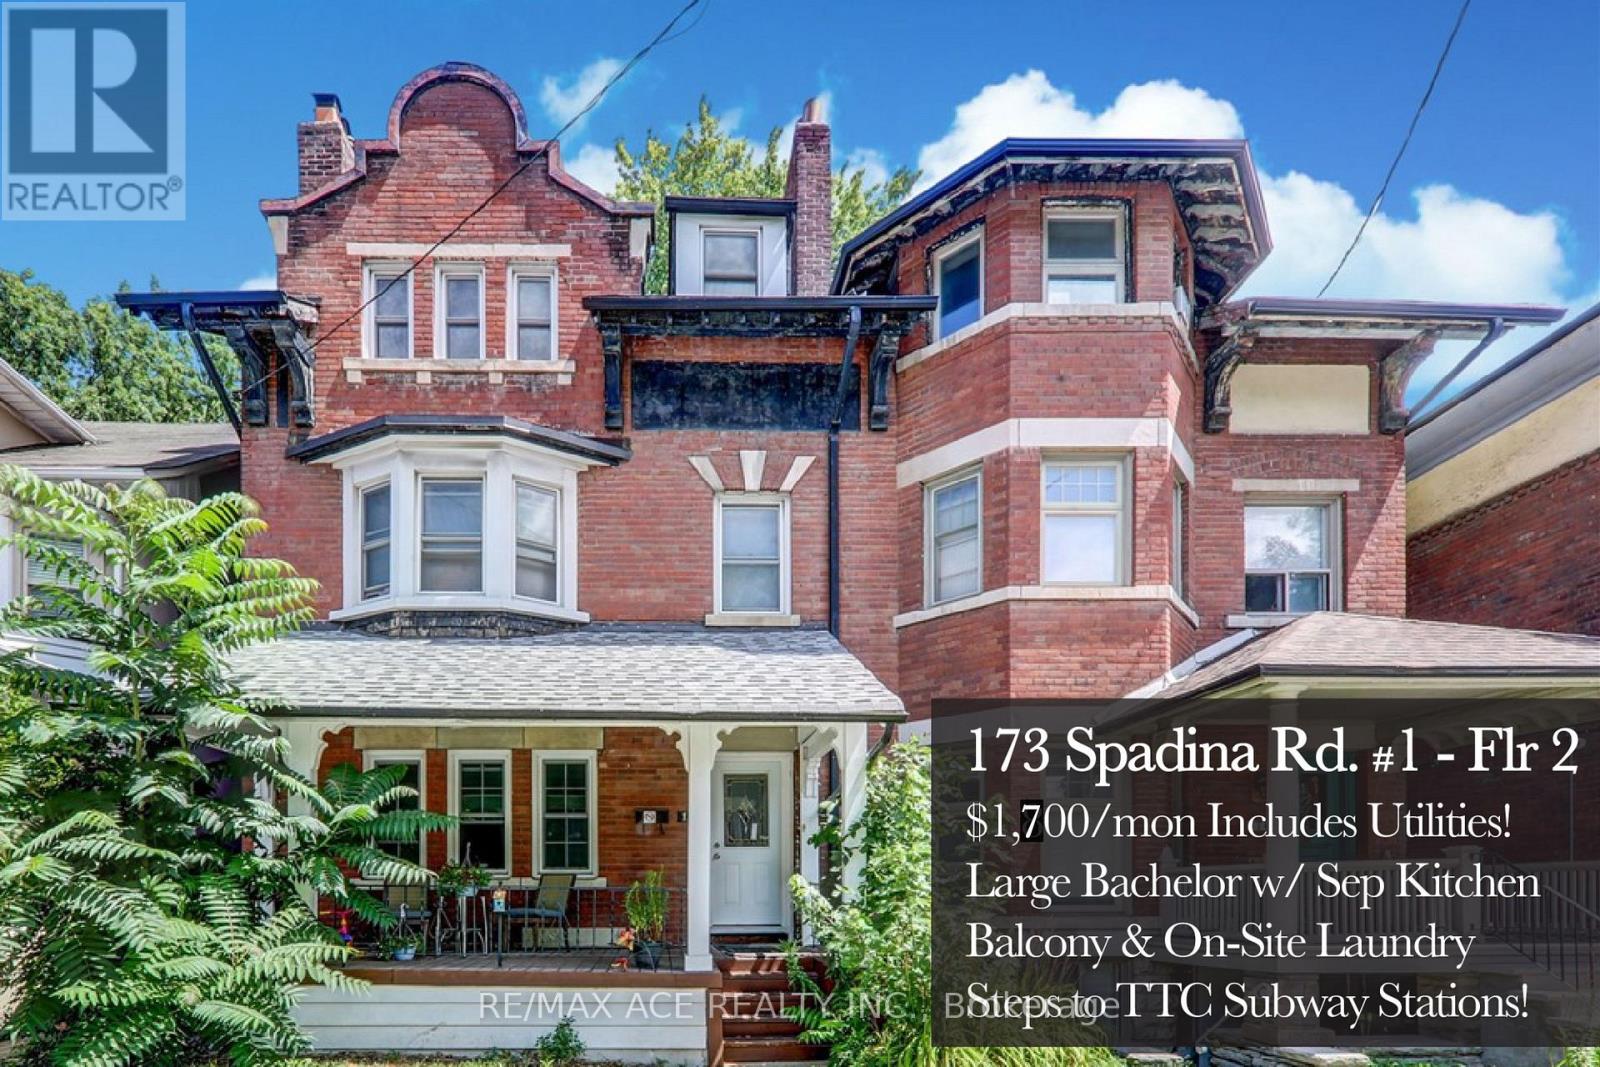
1 - Flr2 - 173 Spadina Road
Toronto, Ontario
Life in The Annex is just better! Come and check out this large bachelor unit in a great area. Less than a 2 minute walk to Dupont Station and an 8 minute walk to Spadina Station, this property is perfectly located for TTC riders. Can't forget the great restaurants in area and local places to goon your downtime. This is perfect for students, young professionals or anyone working downtown. Price includes utilities! Private balcony, use of backyard allowed. One room big enough for a bed and work area. Separate kitchen and full Washroom (id:63203)
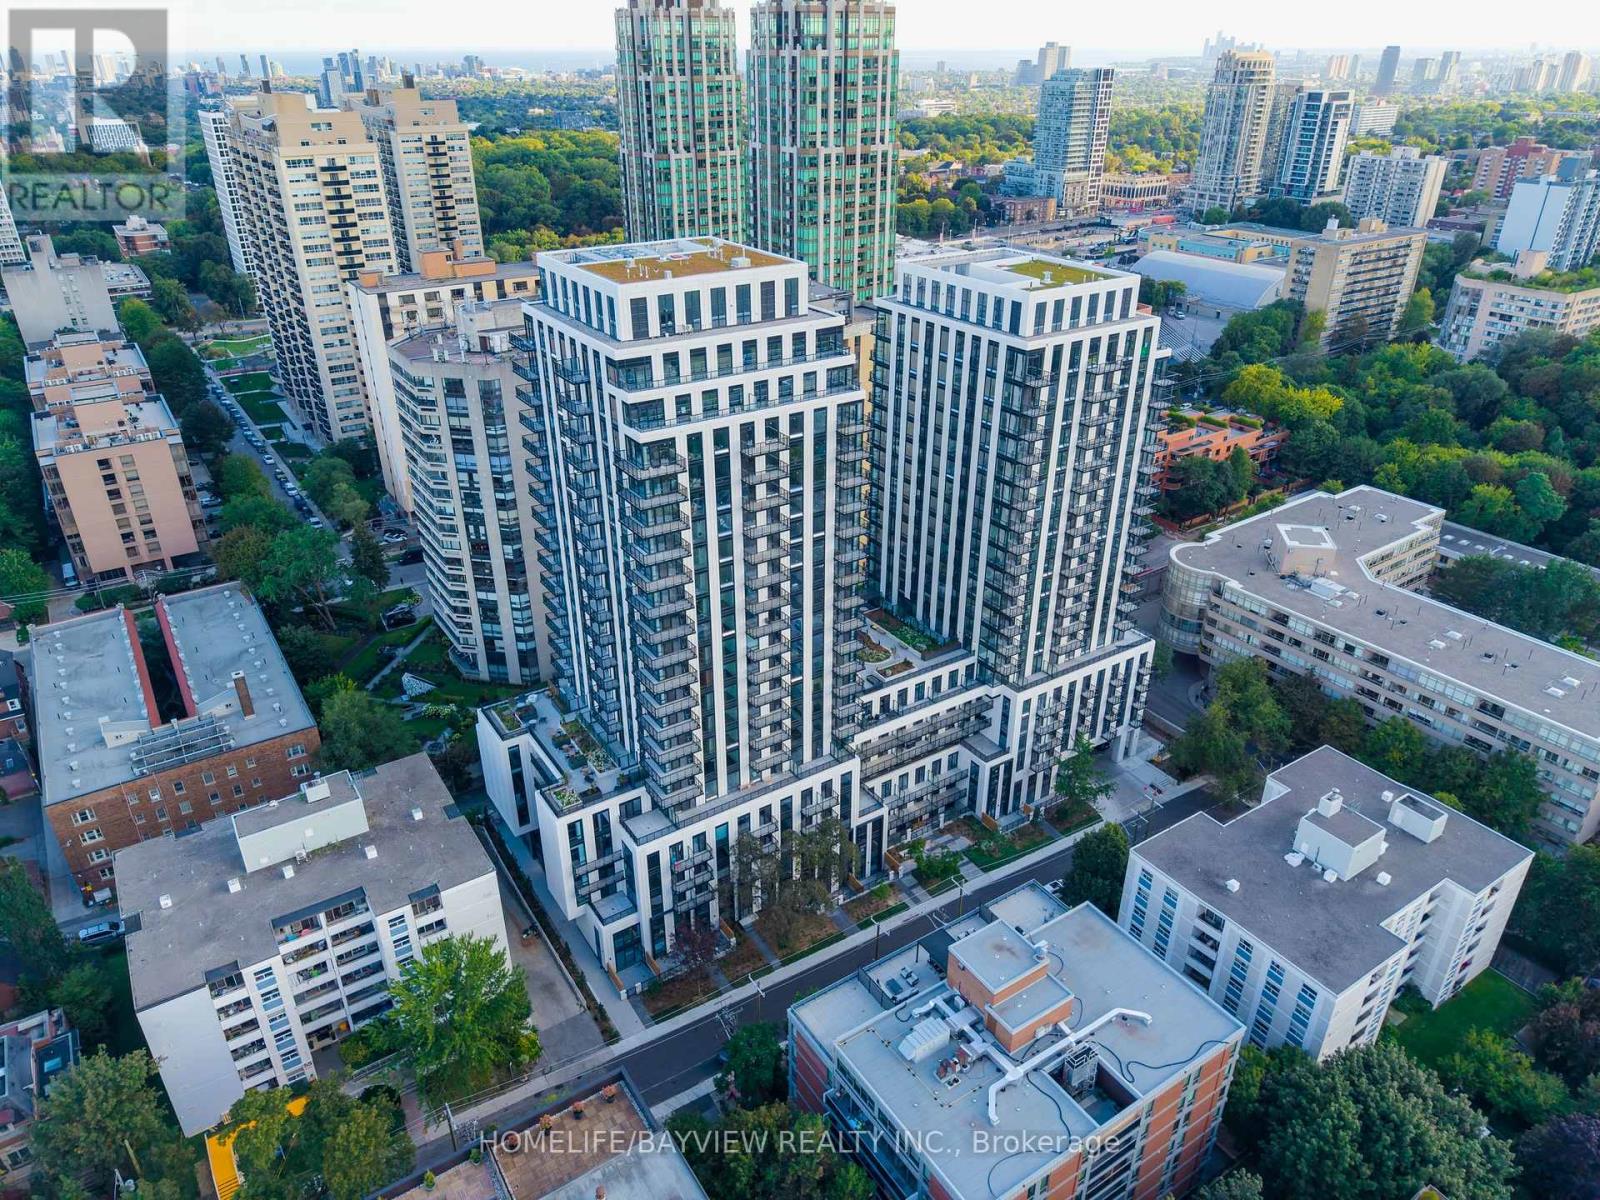
711 - 91 Montclair Avenue
Toronto, Ontario
Welcome to this beautiful and highly functional bachelor suite at 91 Montclair Avenue, in the heart of prestigious Forest Hill. This rare and desirable layout offers an exceptionally practical floor plan with a spacious feel and the flexibility to comfortably function as a one-bedroom. Enjoy breathtaking north-facing views and your own private ***balcony***-an uncommon and highly sought-after feature for a bachelor suite. Located in a brand-new, sophisticated building, this residence combines modern design, quality finishes, excellent natural light and thoughtful use of space. A wonderful opportunity to find a truly special home in one of Toronto's most established and desirable neighbourhoods. Steps to transit, shopping, restaurants, parks and all that Forest Hill has to offer. A rare find that offers both style and exceptional functionality. (id:63203)
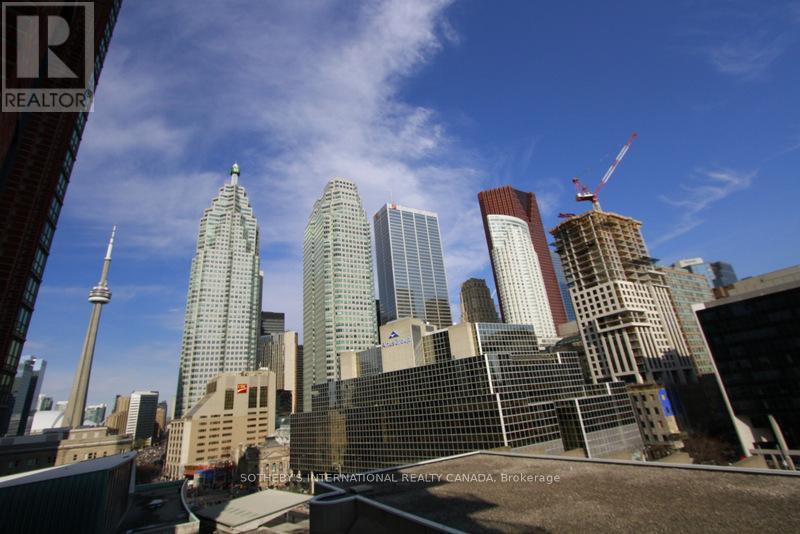
1006 - 38 The Esplanade Avenue
Toronto, Ontario
Client RemarksWelcome To London On The Esplanade Condominiums! 2 Bedroom Condo With Parking And A Locker At 38 The Esplanade - You Can Have It All In This Luxury Unit! Hardwood Flooring, Granite Countertops, Custom Built-In Bookcases, A Functional Split-Bedroom Floor Plan And A Balcony Overlooking The Downtown Cityscape! Large Master Bedroom! Walk To Union Station And Core, (Ttc/Up Express) The Gardiner/Dvp. Amazing Location (id:63203)
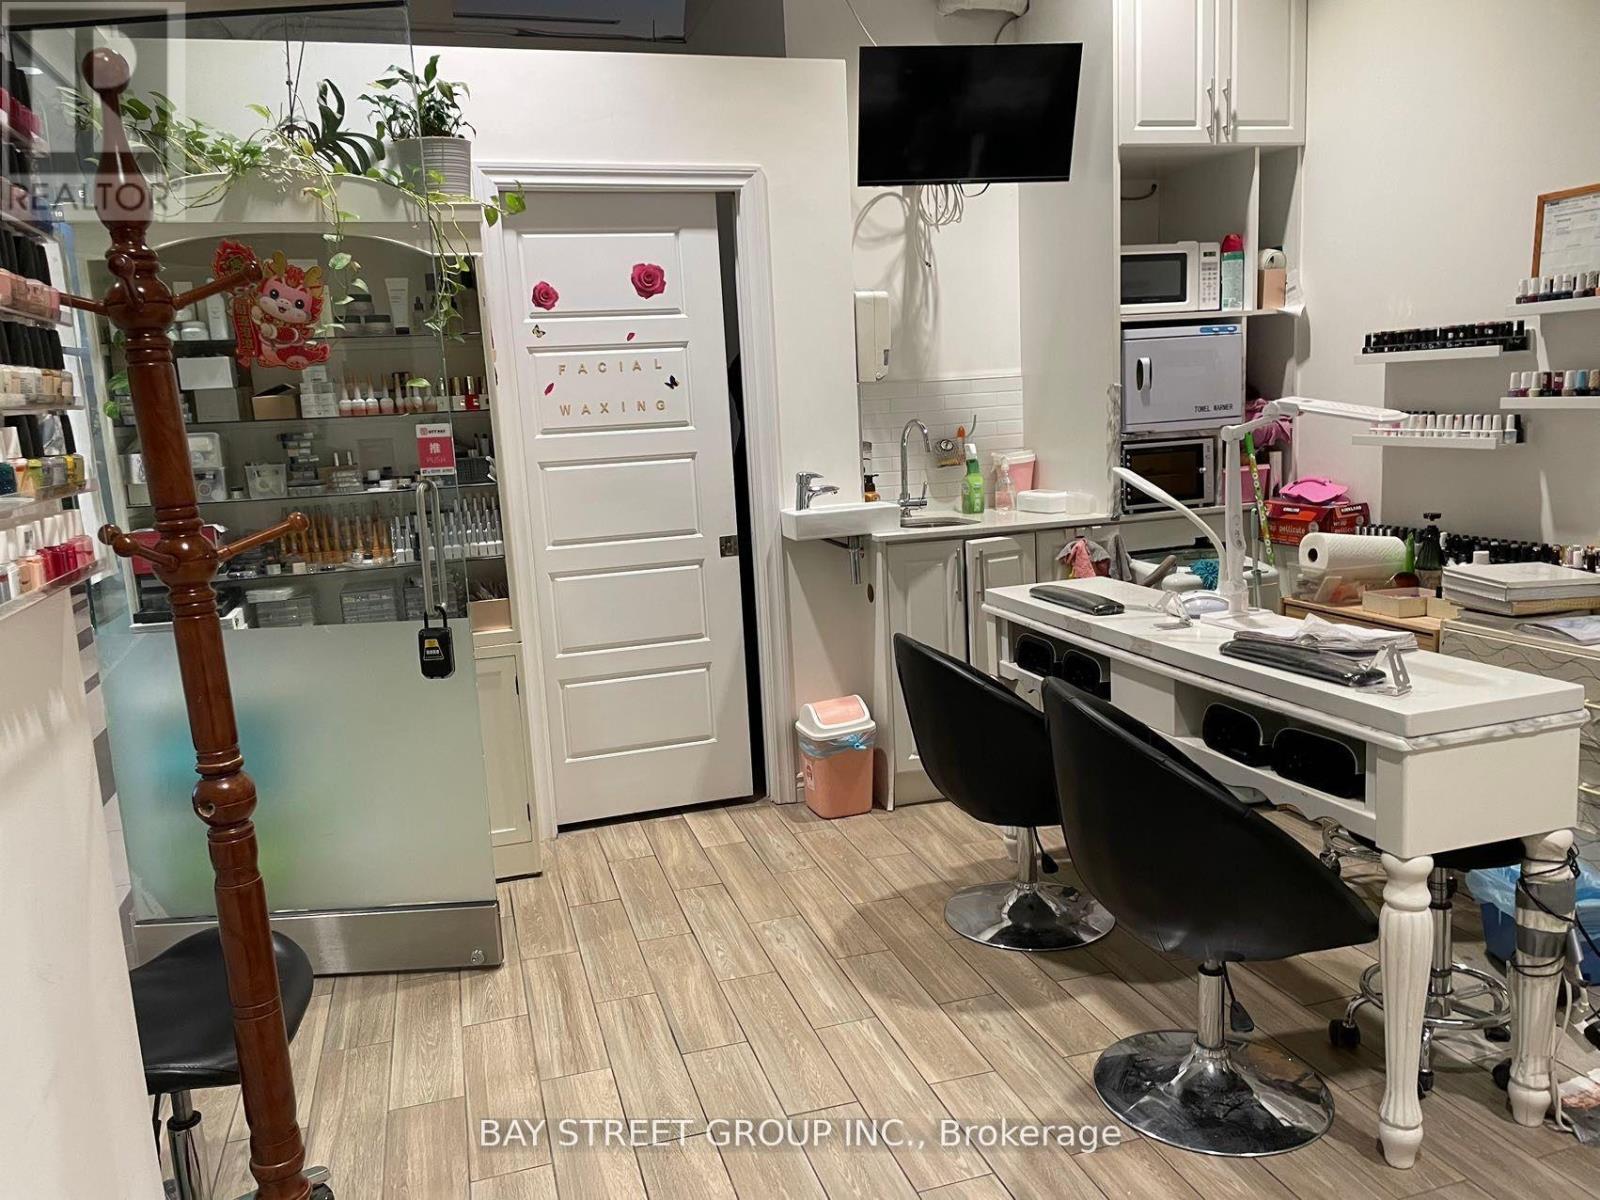
157 - 4750 Yonge Street
Toronto, Ontario
***Property And Business Together. ***Currently Use As Profitable Facial And Nail Spa* Also Good For Retail & Coffee Shop And Other Service Related Use. Located At Yonge & Sheppard. Direct Access To Subway. Ground Floor Corner Unit Near To The West Side Entrance. Two Residential Towers Of Approx 700 Units. Retail Stores, Food Court And Tim Horton On Ground Floor And Offices On 3rd Floor With Over 80% Occupancy. Busy Traffic. Huge Potential. **EXTRAS** Separated Room For Facial With Privacy. High Ceilings, Heating And Cooling At The Underside Of Concrete Ceiling. Property And Business Together, Facilities Are Extra. Direct Access To The Subway Line From The Condo. (id:63203)
4207 - 21 Widmer Street
Toronto, Ontario
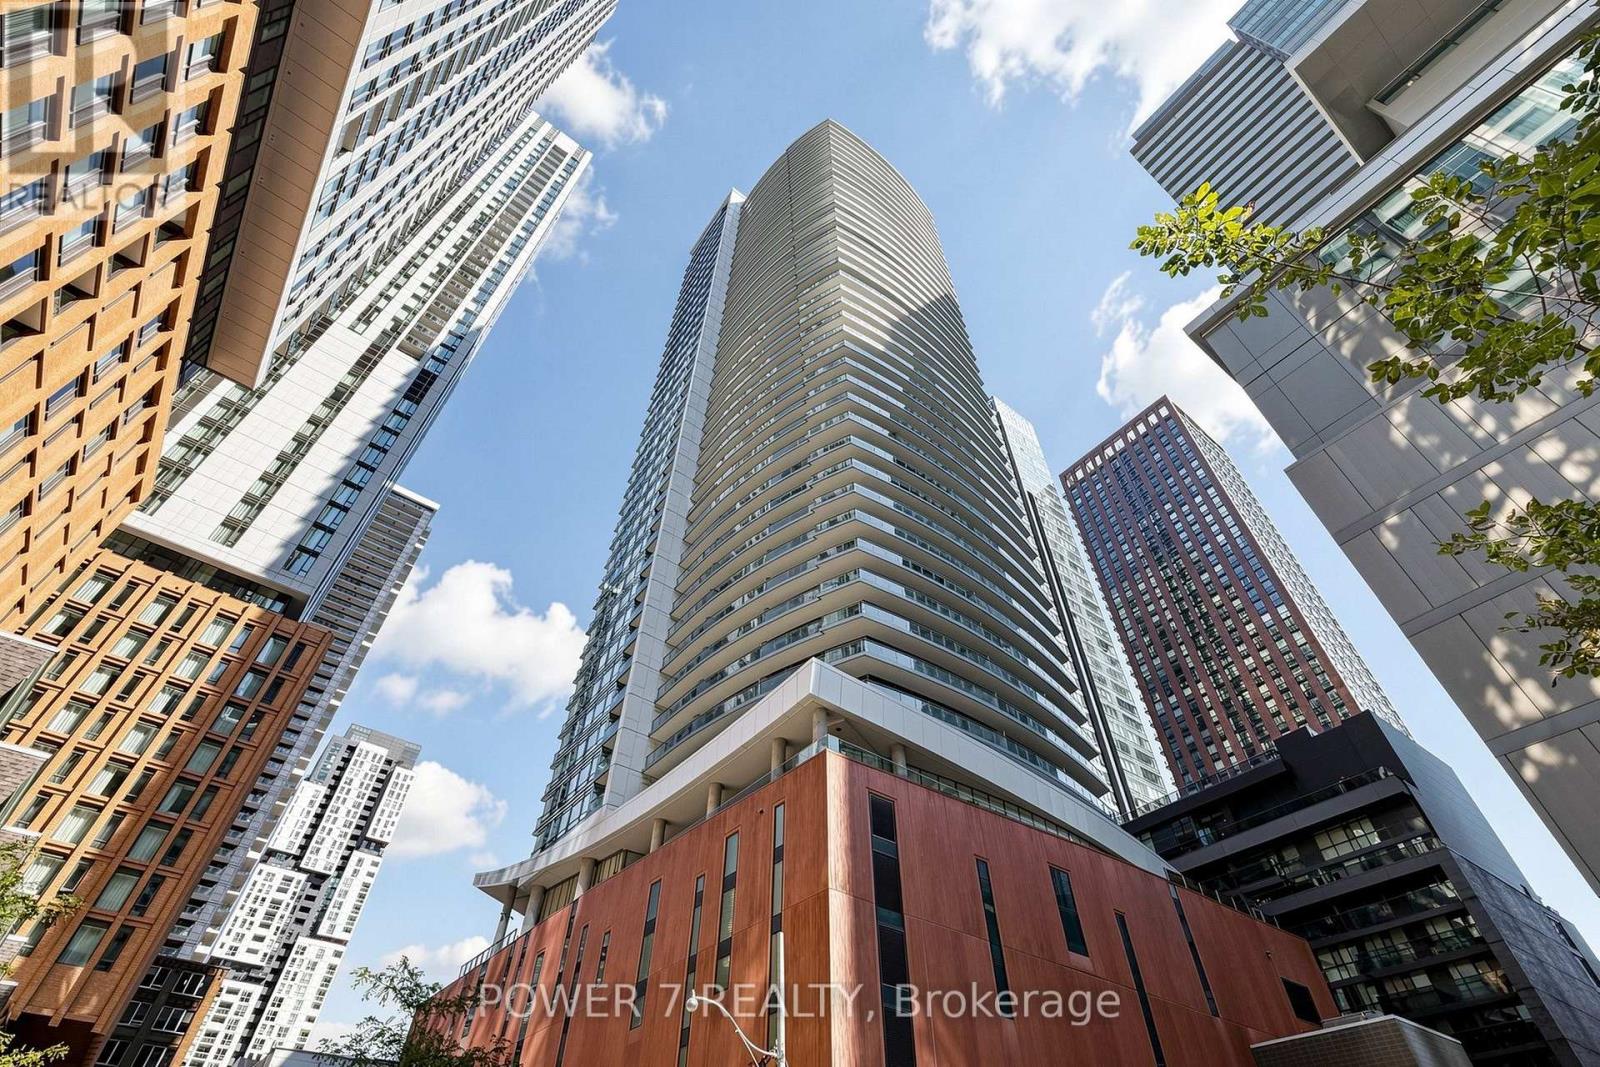
Experience elevated downtown living in this newly renovated sub-penthouse suite at Cinema Tower, ideally located in the heart of Toronto's Entertainment District. Positioned on the sub-penthouse floor, Suite 4207 has just undergone a fresh renovation with brand-new wide-plank flooring, fresh paint throughout, and updated finishes, complementing a range of previous renovations and upgraded features. The result is a polished, contemporary, move-in-ready home.The suite features 9-ft ceilings, floor-to-ceiling windows, a private balcony, and sweeping high-floor city views, creating a bright and sophisticated living space above downtown Toronto. The modern kitchen is appointed with premium Miele appliances, adding to the suite's elevated finishes and turnkey appeal.Located at 21 Widmer St, Cinema Tower puts you steps from TIFF Bell Lightbox, King West, the CN Tower, Rogers Centre, acclaimed restaurants, theatres, cafés, fitness studios, grocery stores, nightlife, and transit. The Financial District and downtown core are just minutes away.Residents enjoy an exceptional collection of 5-star amenities, including a private cinema, full-size basketball court, gym, sauna, hot tub, outdoor terrace with BBQs, guest suites, and 24-hour concierge.Combining a coveted sub-penthouse setting, newly renovated interior, premium appliances, previous upgrades, panoramic city views, and unbeatable downtown location, Suite 4207 offers a sophisticated, turnkey lifestyle in the heart of Toronto. (id:63203)
48 - 14 New Lakeshore Road
Norfolk, Ontario
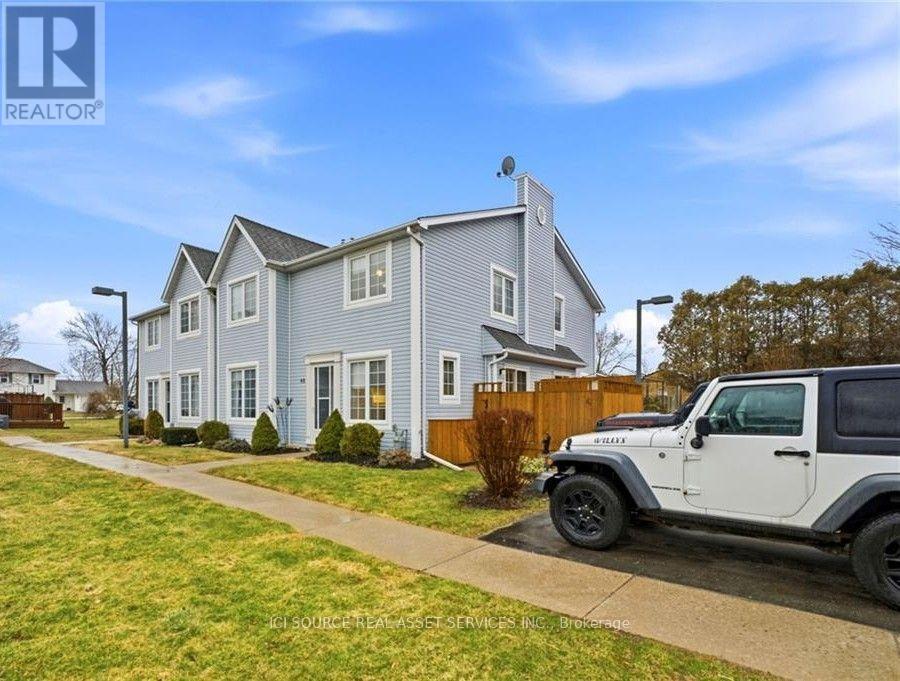
Townhouse for rent - Port Dover walking distance to the beach, marina and downtown! End-unit townhouse: 3 Brds, 2 baths, 2 fire places, finished basement with storage, 2 parking spots townhouse condominium (lawn care and snow removal included). Utilities extra. *For Additional Property Details Click The Brochure Icon Below* (id:63203)
Upper - 6 Altamont Road
Toronto, Ontario
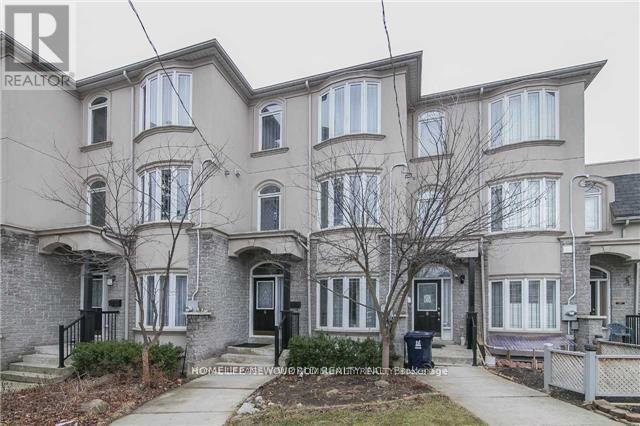
Spacious 4-Bedroom Townhouse In A Prime North York Location! Bright And Functional Layout Featuring 9-Ft Ceilings On The Main Floor, Hardwood Flooring Throughout, And Generously Sized Bedrooms With Large Windows Offering Abundant Natural Light. Double Car Garage Located At The Rear Of The Home. Unbeatable Convenience Within Walking Distance To Finch Subway Station, Supermarkets, Restaurants, Parks, Community Centre, And North York Civic Centre, With Easy Access To Hwy 401. An Excellent Opportunity To Enjoy Comfortable Urban Living In A Highly Sought-After Neighbourhood. Pictures were taken before Lease. (id:63203)
10 Ternhill Crescent
Toronto, Ontario
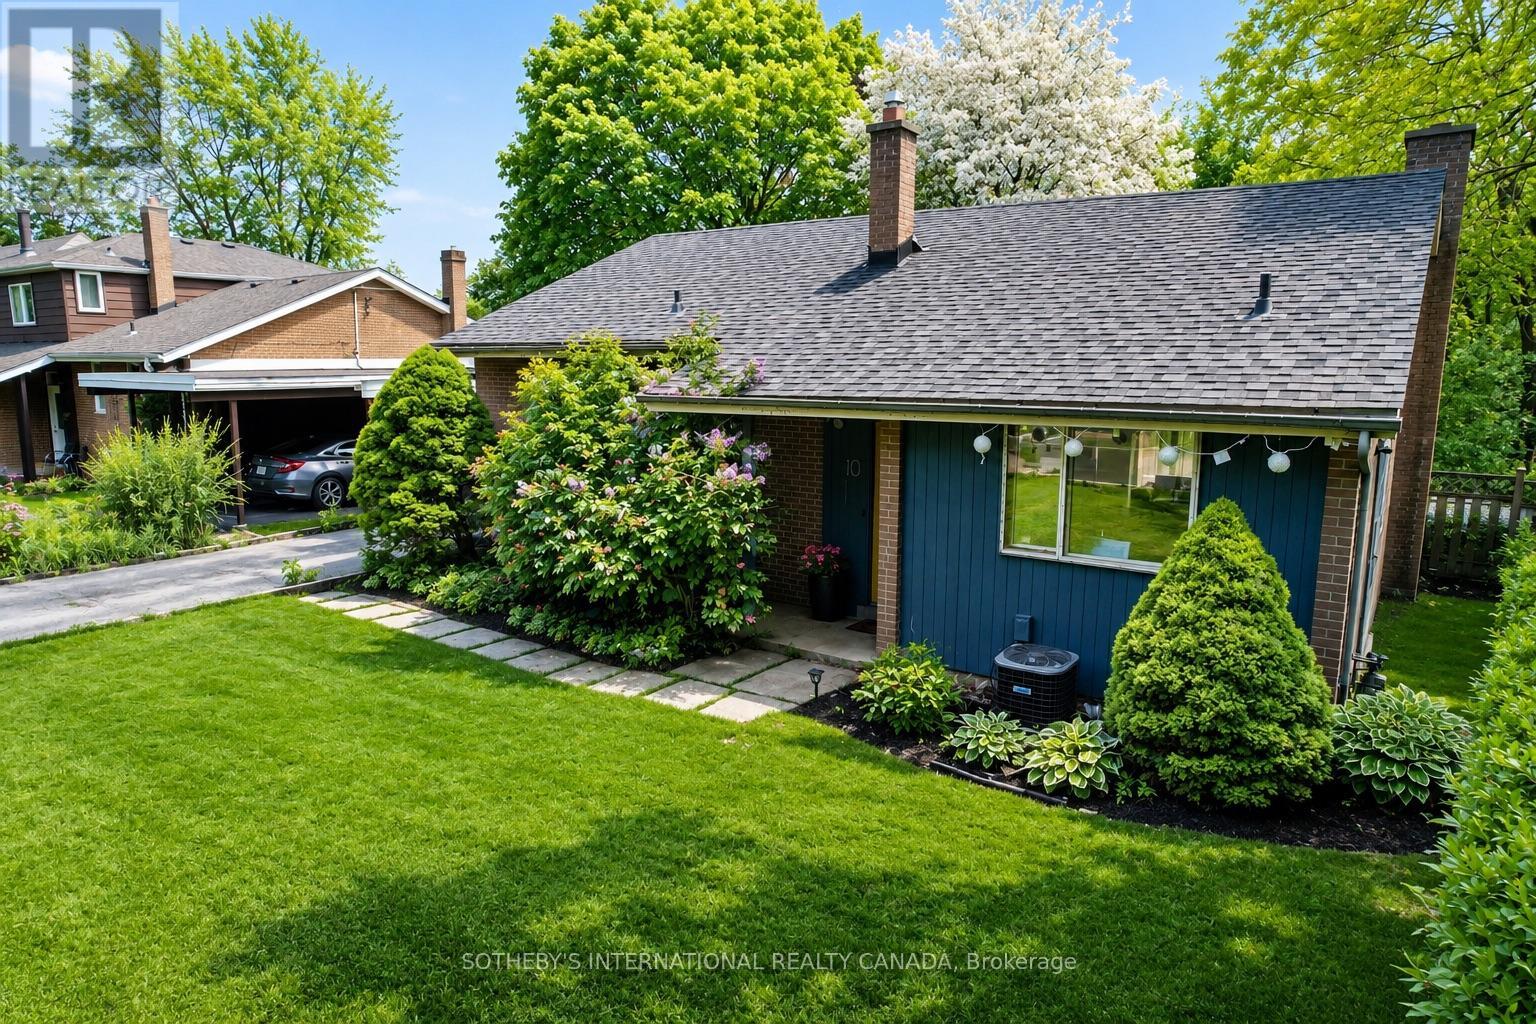
Beautifully Renovated Family Home in the Heart of Don Mills! Situated on a quiet, tree-lined street in one of Toronto's most desirable neighbourhoods, this spacious side-split offers the perfect blend of comfort, style, and convenience. Featuring soaring 10-foot ceilings, a wood-burning fireplace, a bright open-concept layout, 3 generous bedrooms, 2 bathrooms, and a modern kitchen with stainless steel appliances, this home is ideal for families and professionals alike. Enjoy a private ravine-like backyard with a walk-out lower level, providing a peaceful outdoor retreat for relaxing or entertaining. Recent updates include A/C (2022), a high-efficiency furnace, 200-amp electrical service, and an oversized crawl space offering exceptional storage. Located just minutes from The Shops at Don Mills, Edwards Gardens, scenic walking trails, parks, transit, and major highways, with access to excellent schools including the highly regarded St. Bonaventure Catholic School. A rare opportunity to lease a beautifully maintained home in one of Don Mills' most sought-after family communities. (id:63203)