

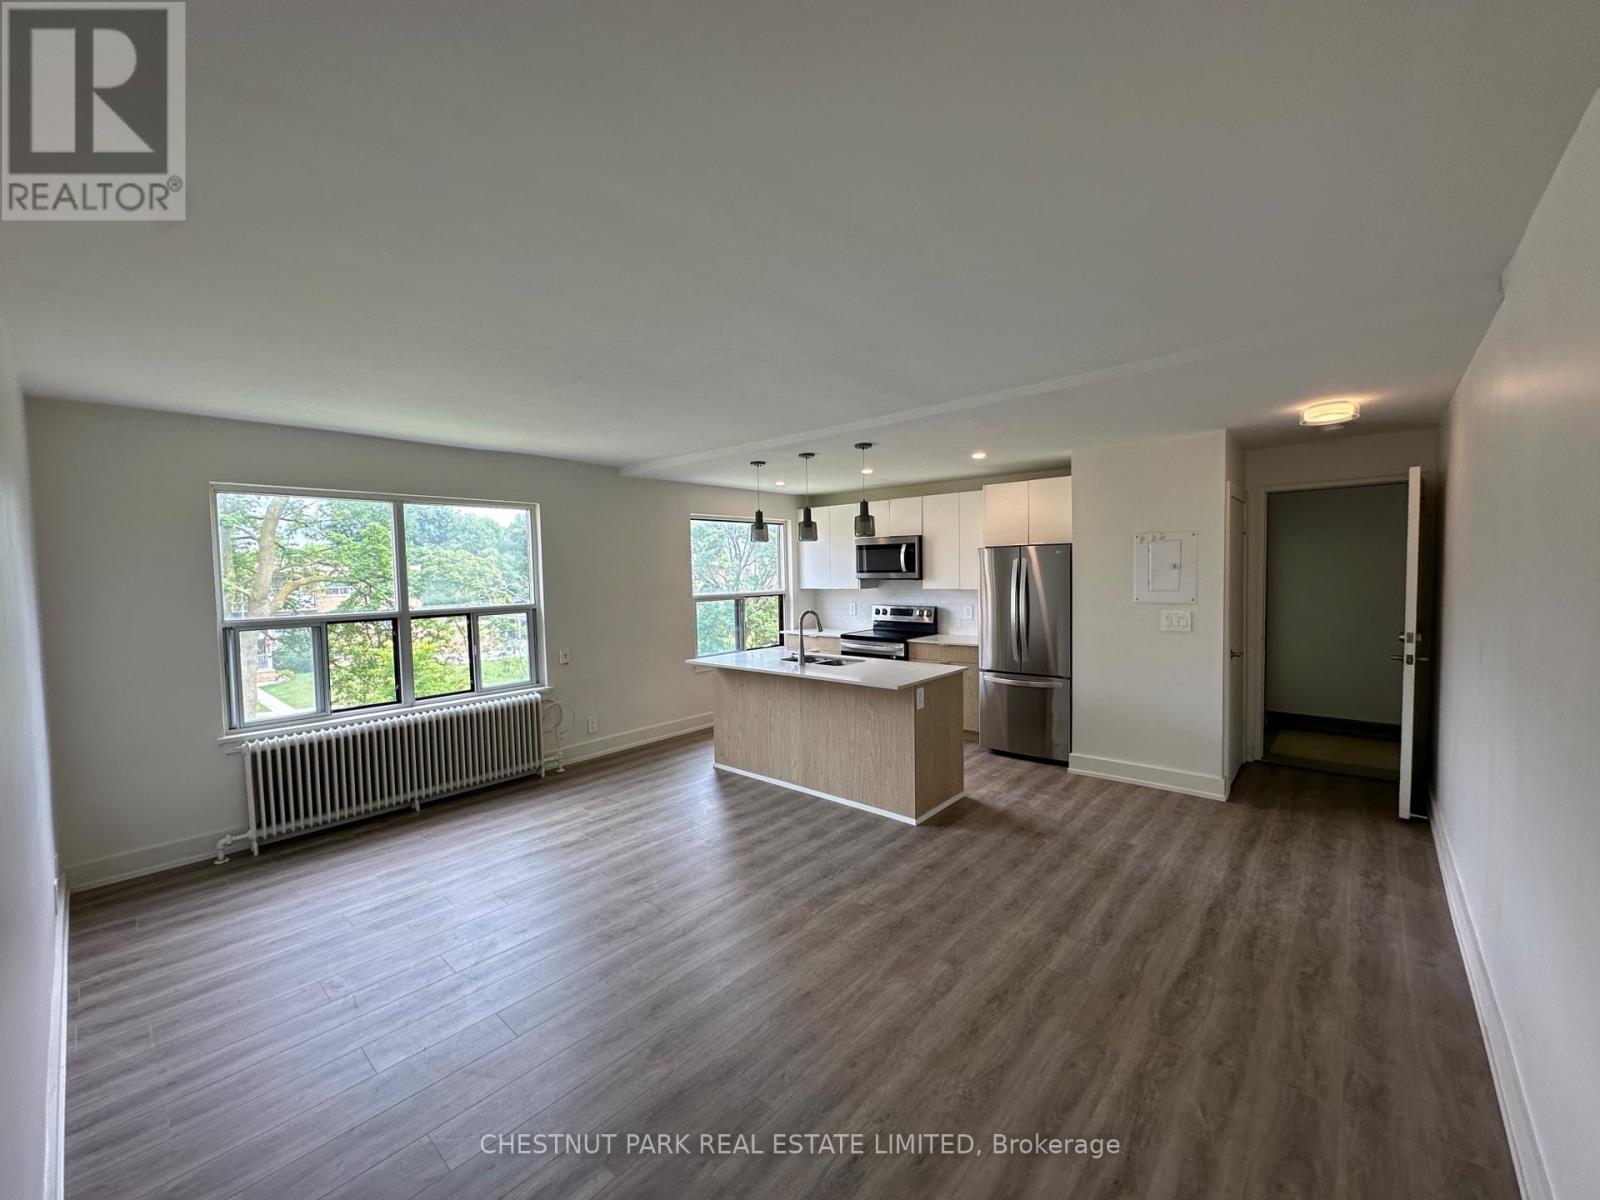
10 - 9 Wingreen Court
Toronto, Ontario
Welcome to Wingreen Court, a beautifully maintained cul-de-sac steps from the Shops at Don Mills. This renovated 2 bedroom suite comes with updated appliances, ample closets and storage, and a spacious layout. Heat and water are included, hydro is extra. Pay per use laundry onsite. Enjoy the convenience of being close to top-rated schools, vibrant restaurants, and the major thoroughfares of Highway 401 & the DVP. Wingreen Court is rent controlled and managed by a property management company. Don't miss this opportunity to make Wingreen Court your new home. (id:63203)
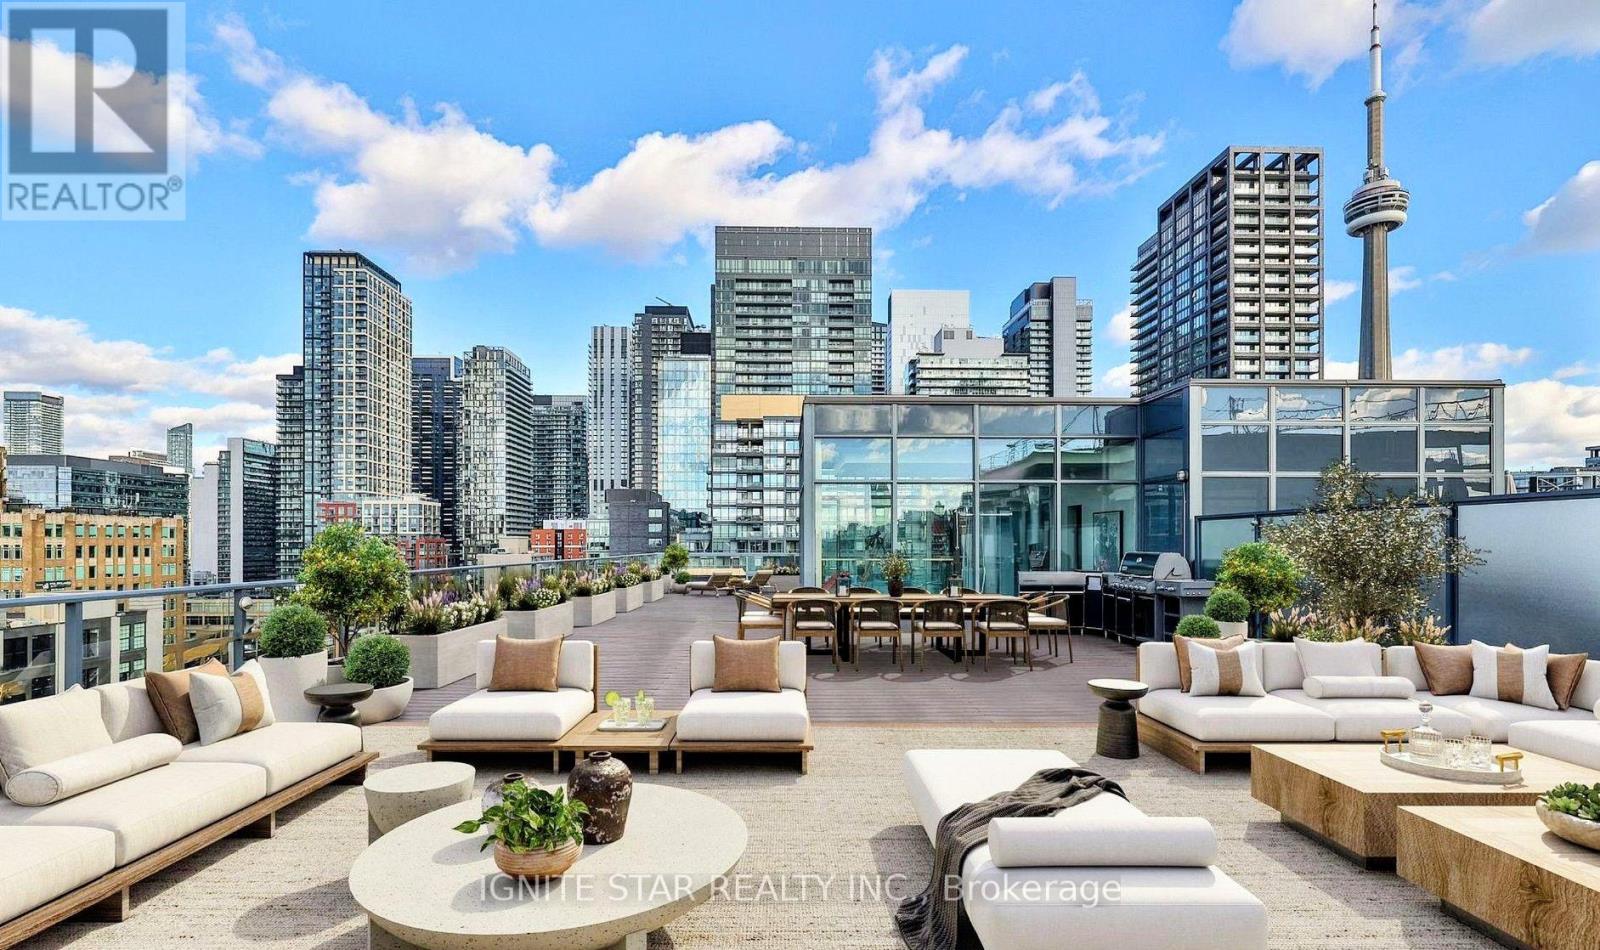
209 - 478 King Street W
Toronto, Ontario
630 sq.ft. Large One bedroom home for sale!!. Nestled In A Boutique Building On King West*. This home is defined by its 9-ft concrete ceilings*, south-facing* balcony with CN Tower views, Modern open concept design*. This Home Is Spacious!, Bright!, With Hardwood Floors* through out. Modern Kitchen With Quartz Counters top* with plant of cabinet Storage. Floor to ceiling window!. This Building is a stunning soft loft with just 12 storeys! located in the heart of King West next to amazing restaurants**, entertainment** and convinience transit options. Steps to parks, theatres, and TTC at your door. This boutique building offers great amenities like a well equipped gym,** concierge**, party room** and guest suites**, fitness centre**, theatre/media room**, 24 hours concierge**. This is urban living with character, convenience, and community. (id:63203)
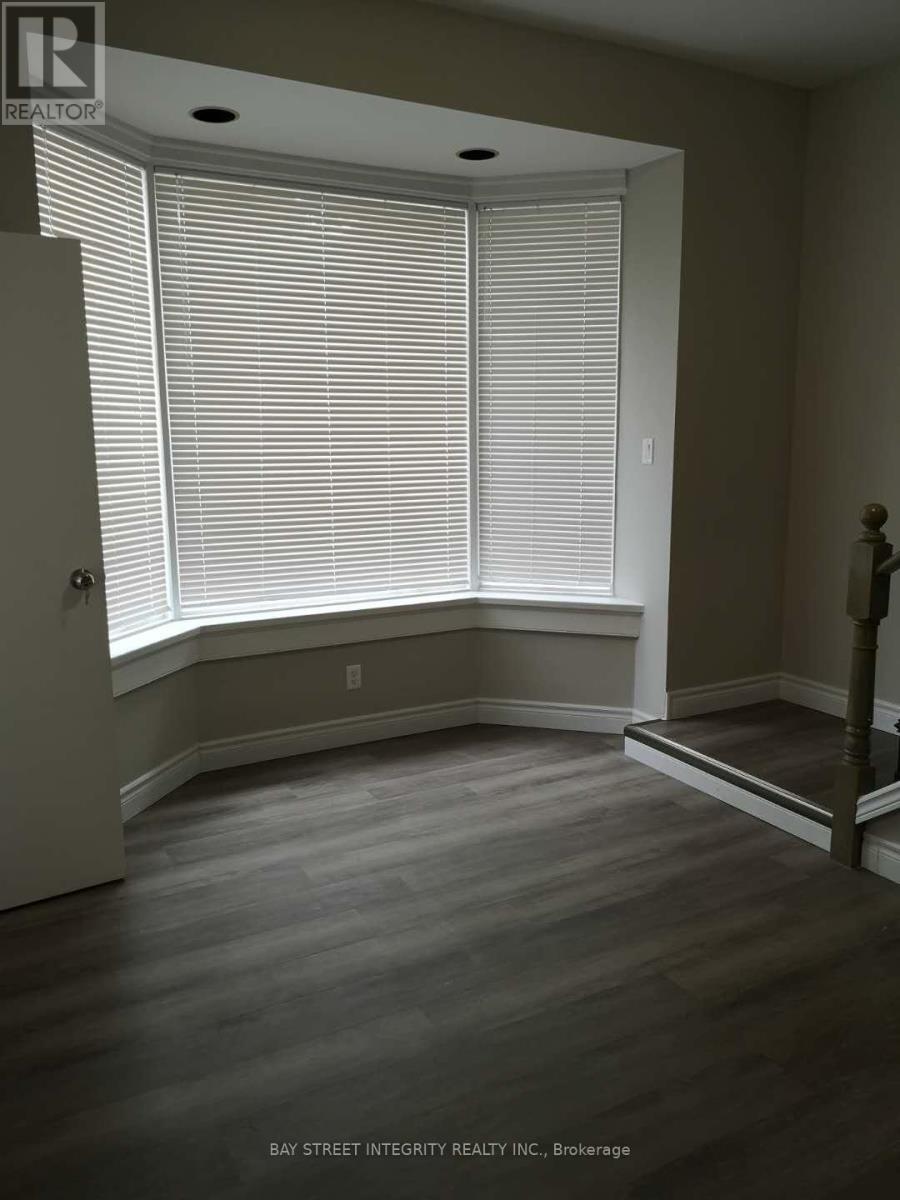
B - 28 Earl Street
Toronto, Ontario
Attention Students! This Spacious And Fully Updated 5-Bedroom Apartment Offers The Perfect Blend Of Comfort, Privacy, And Convenience. Each Bedroom Comes With Its Own Private Washroom, Making It Ideal For Shared Living While Still Enjoying Your Own Personal Space. The Home Features Bright, Modern Finishes Throughout, A Functional Layout, And Easy Access To Transit, Shopping, Dining, And Schools. A Great Choice For Those Seeking A Comfortable And Well-Located Place To Call Home. Students Welcome! Utilities $250/month (id:63203)
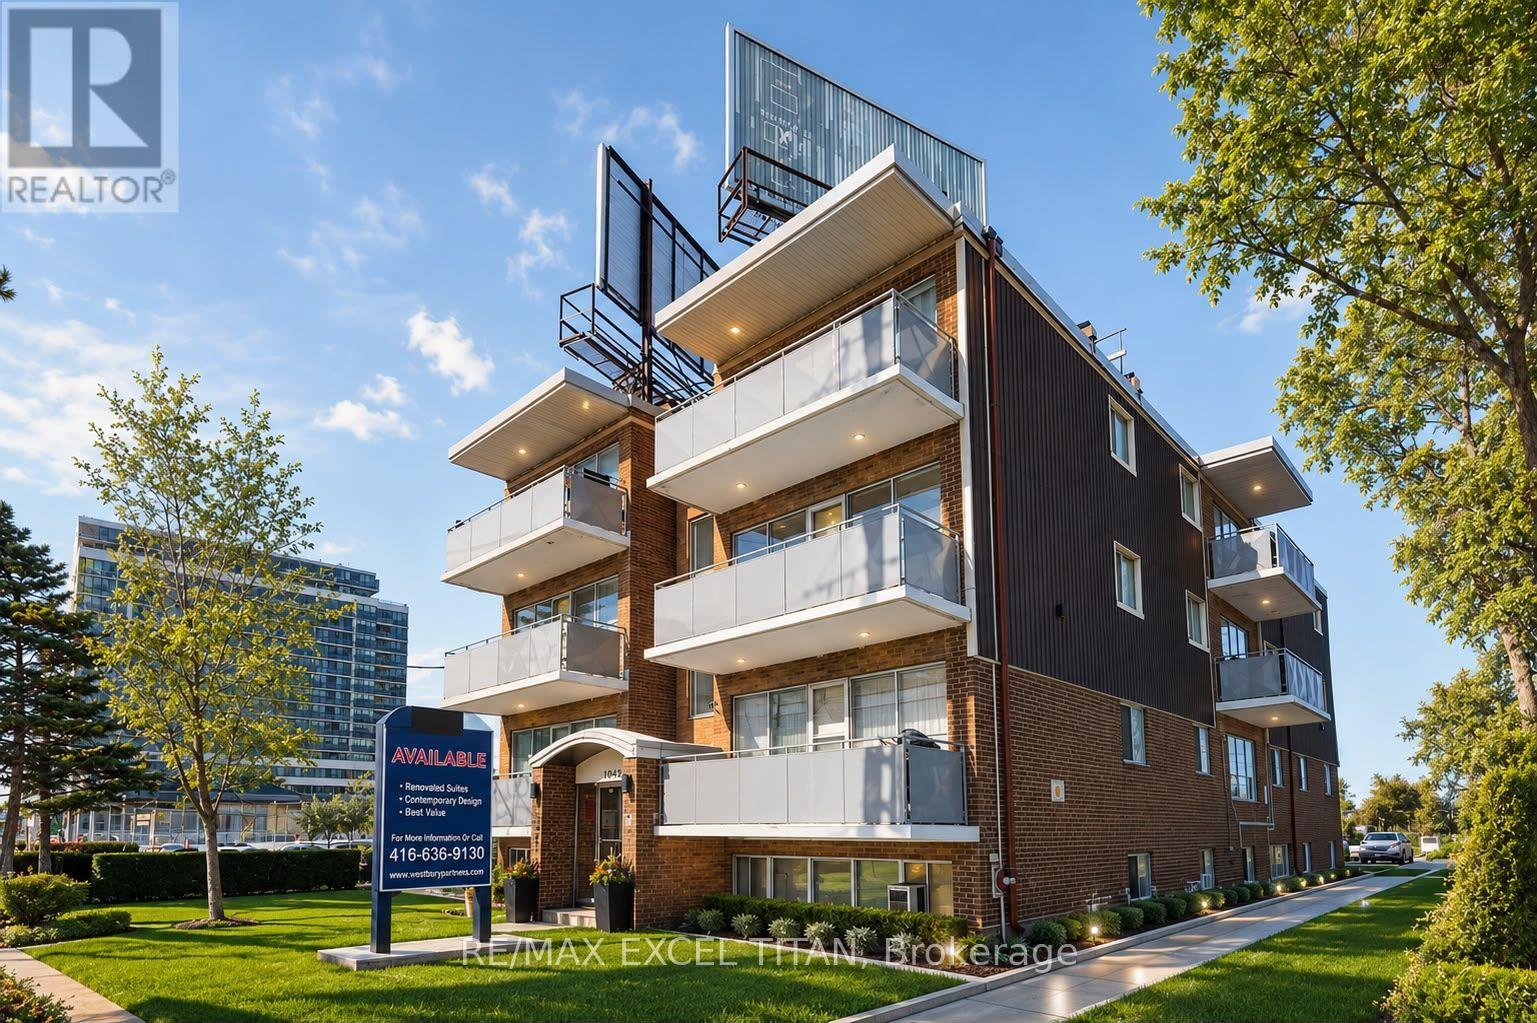
G1 - 1042 Sheppard Avenue W
Toronto, Ontario
Welcome To 1043 Sheppard Avenue West! Ideally Located Just A 1-Minute Walk To TTC Transit And Steps To Sheppard West Subway Station, This Property Offers Exceptional Convenience For Commuters And City Living. Enjoy Easy Access To Highway 401, York University, Yorkdale Shopping Centre, Downsview Park, And An Abundance Of Nearby Amenities. Situated In A Vibrant And Well-Connected Neighbourhood, You'll Be Close To Shopping, Restaurants, Parks, And Everyday Conveniences. An Excellent Opportunity To Live In One Of Toronto's Most Accessible Locations. Discounted promotional rates with Rogers available for Home Phone, Internet and Cable services. Some photos may have been virtually staged (id:63203)
8 Tufton Crescent
Toronto, Ontario
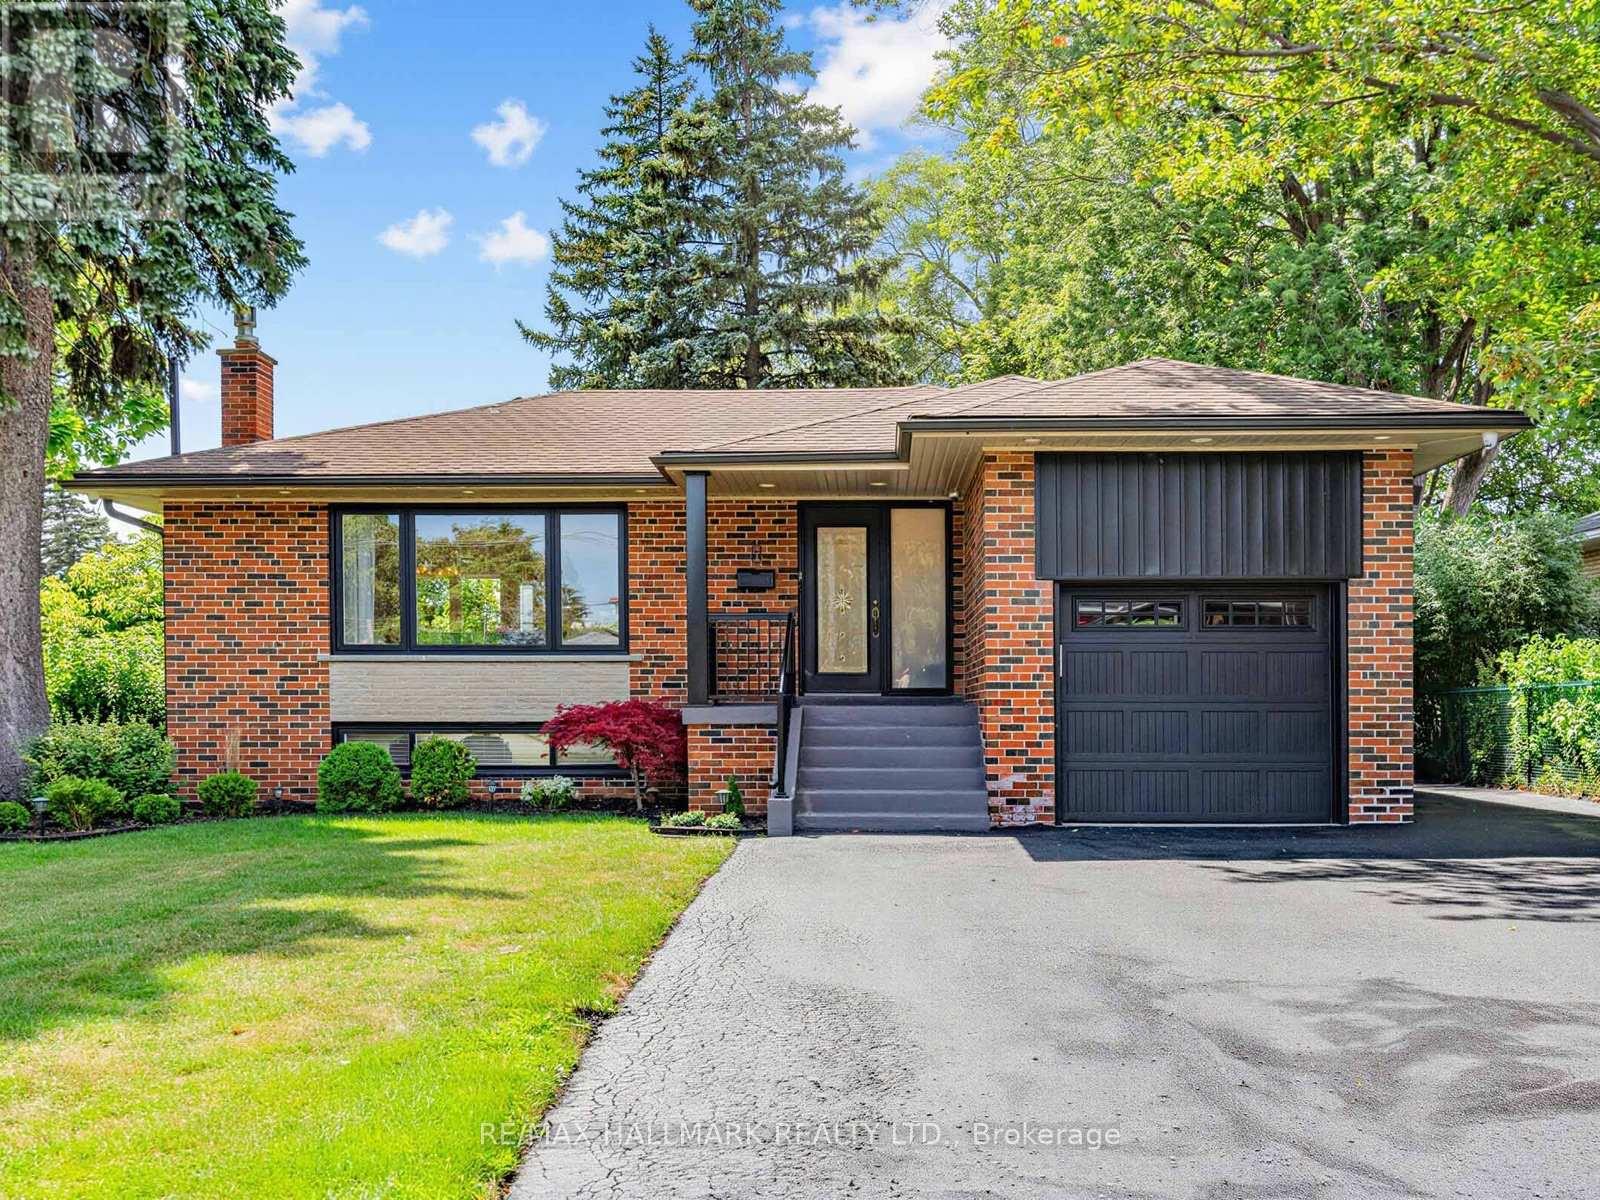
Welcome to this beautiful 3+2 bedroom, 2-bathroom home nestled on a quiet, family-friendly crescent. Thoughtfully updated and filled with an abundance of natural light, this move-in-ready home offers a spacious and functional layout perfect for families, multi-generational living, or those looking for flexible living space. The finished lower level features two additional bedrooms, while the garage and parking for up to 5 vehicles (1 garage + 4 driveway spaces) provide exceptional convenience. Step outside to a private backyard surrounded by beautiful mature greenery-an ideal setting for entertaining family and friends, summer BBQs, or giving children and pets plenty of room to play.Ideally located close to parks, schools, scenic walking trails, shopping, restaurants, grocery stores, community centres, public transit, and major highways, this home combines the tranquility of a peaceful neighbourhood with easy access to everyday amenities.A wonderful opportunity to own a beautiful home in a sought-after, family-friendly community. (id:63203)
3 - 3429 Yonge Street
Toronto, Ontario
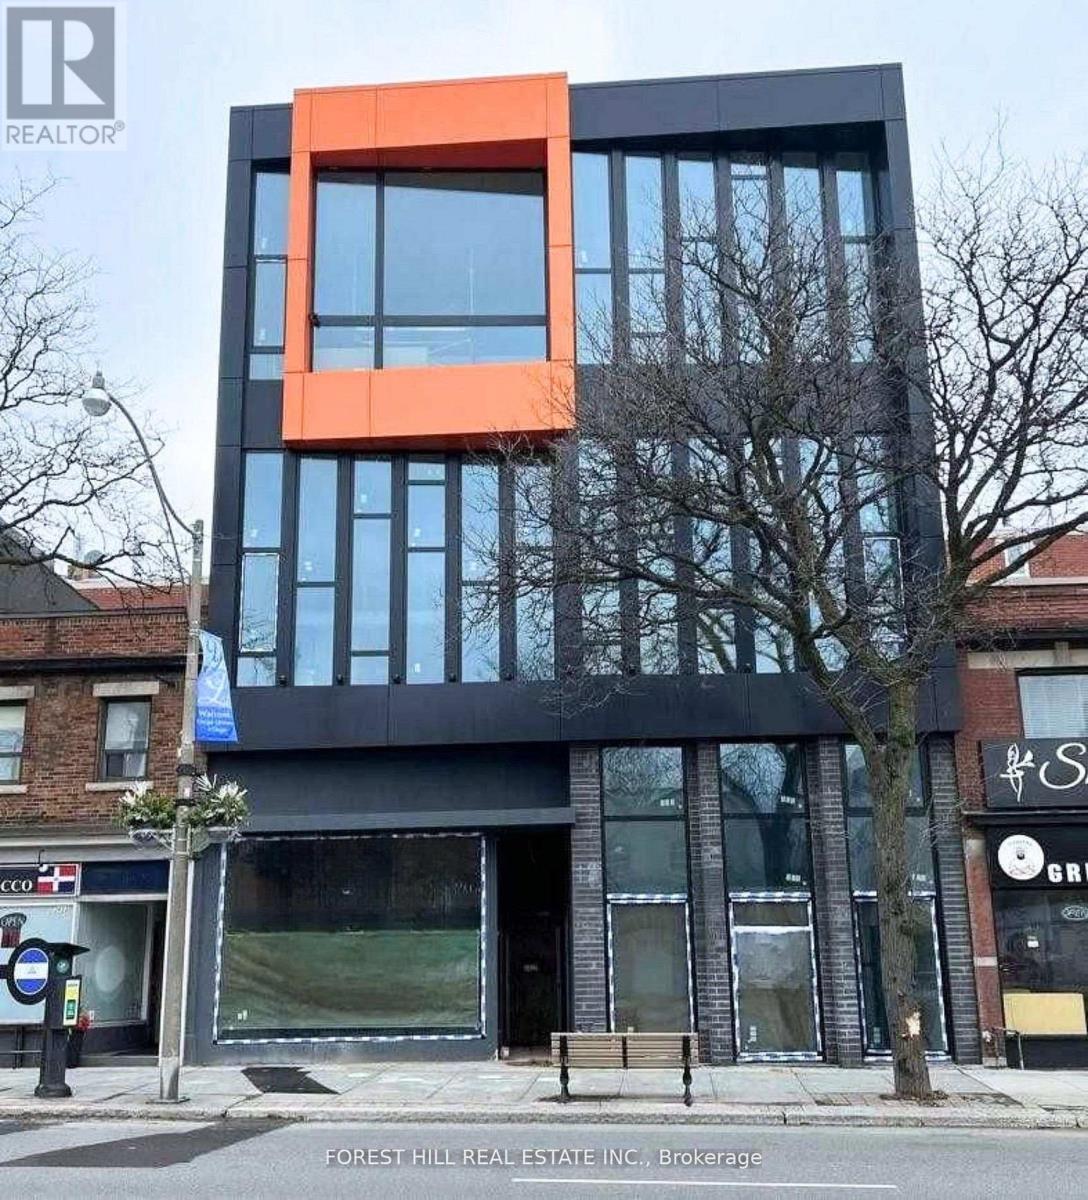
Brand new office or medical space available in a modern, newly built property in the highly desirable Lawrence Park North area. This unit offers approximately 2081 sq. ft. of total space, including 805 sq. ft. on the main level and a 574 sq. ft. mezzanine, as well as 476 sq. ft. of Common Area providing an efficient layout with added flexibility for a variety of business configurations.The space features impressive ceiling heights and expansive floor-to-ceiling windows, allowing for abundant natural light throughout. Delivered in shell condition, it presents an excellent opportunity to design and customize the interior to suit your specific business needs.Includes a private two-piece washroom, along with access to shared building amenities, including public and fully accessible washroom facilities. The building is equipped with elevator service and is designed to accommodate a range of professional and medical users.Ideally located along Yonge Street, the property benefits from strong exposure, consistent pedestrian activity, and a wide range of nearby amenities. Convenient access to public transit, with Lawrence Station approximately 900 meters away and York Mills Station just over 1 kilometer, as well as quick connectivity to Highway 401.Zoning permits a variety of uses including medical, professional office, wellness, financial services, and educational or training facilities. (id:63203)
304 - 1200 Lawrence Avenue E
Toronto, Ontario
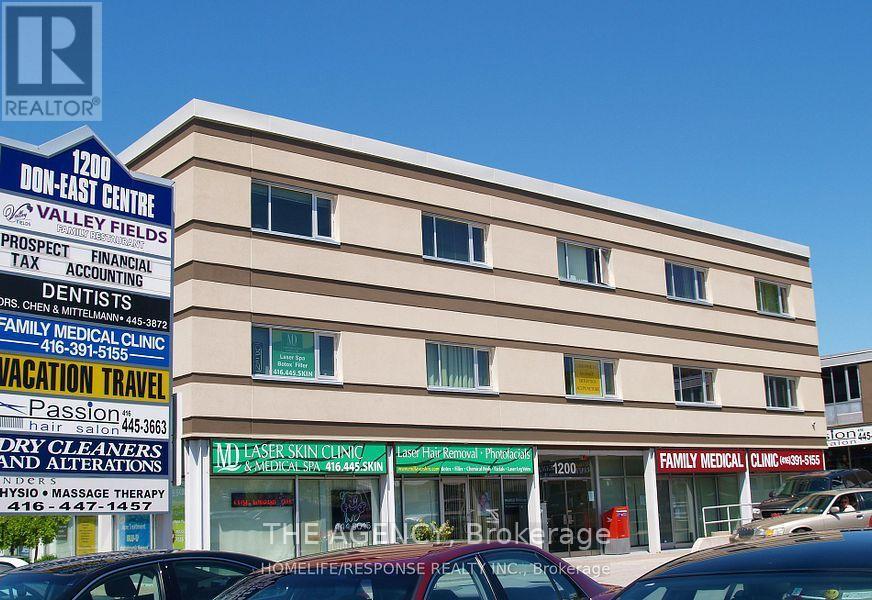
Versatile 3rd-Floor Commercial Suite for Lease*Discover a freshly renovated, move-in-ready space designed for flexibility. This bright unit offers a rare private washroom and kitchenette, plus full elevator access and ample free parking. Ideally located with direct DVP and transit access, and surrounded by amenities like Tim Hortons and EV charging. Perfectly suited for wellness studios, creative firms, or growing startups. Possibilities are endless! Utilities included! (id:63203)
Ph1115 - 35 Tubman Avenue
Toronto, Ontario
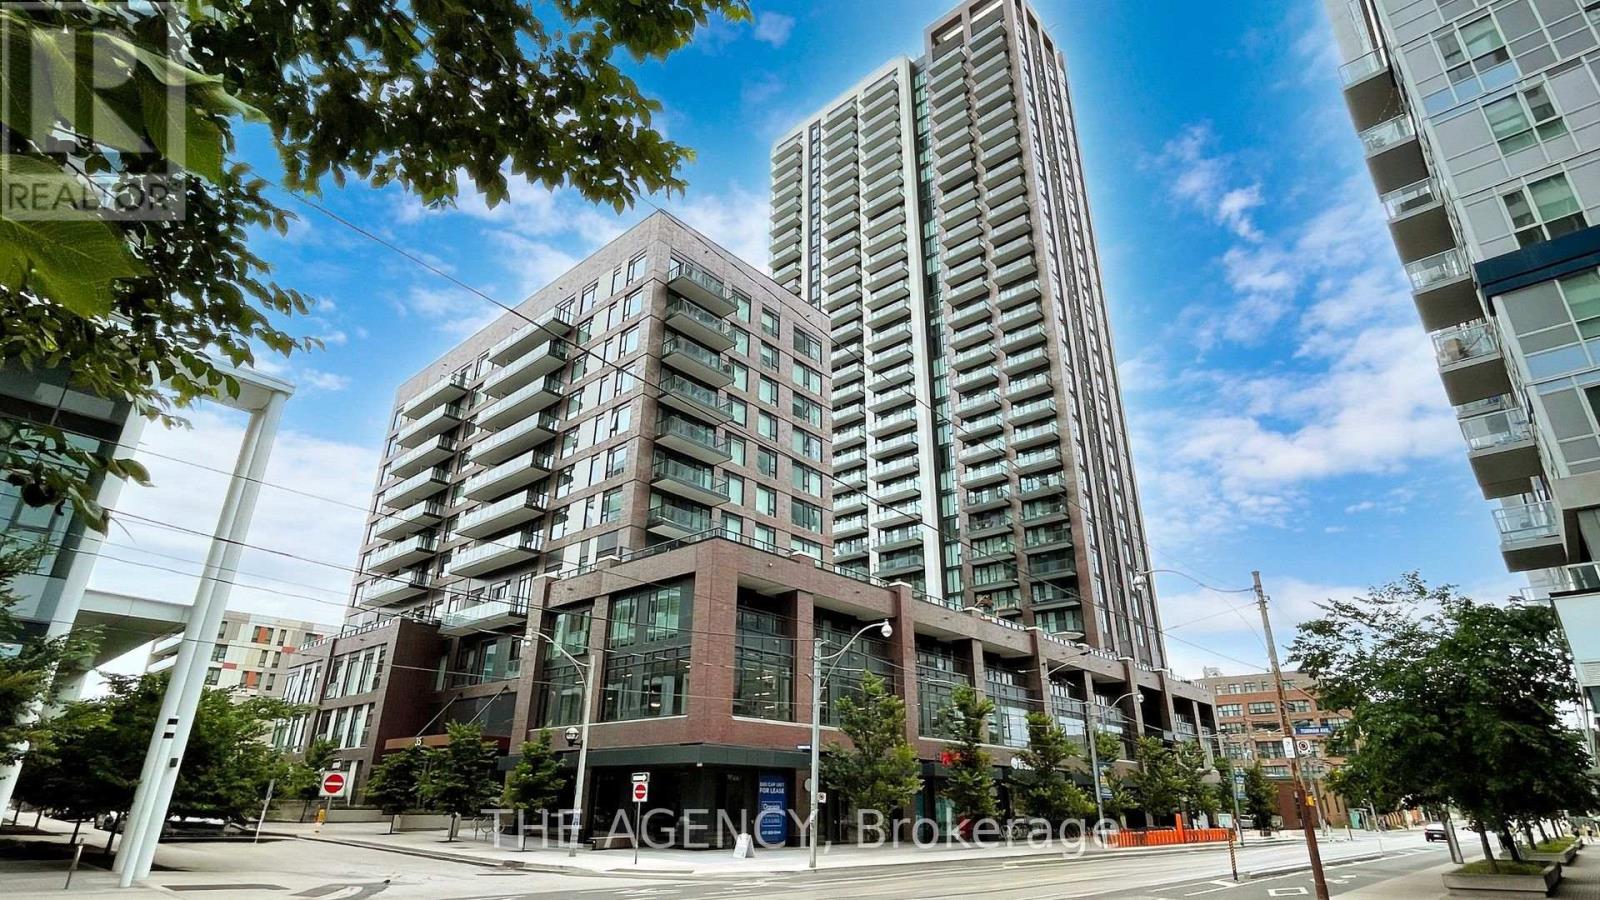
Stunning Penthouse in the Artsy Boutique Building. Discover luxury living in this bright, 2 bed, 2 bath corner unit. Facing south-west, this unit boasts modern elegance with a sleek kitchen featuring quartz countertops, a matching island, and integrated under-cabinet lighting. The open-concept design seamlessly connects the kitchen to the living room, all beneath soaring high ceilings and framed by floor-to-ceiling windows. The unit is with laminate flooring throughout and includes an ensuite master bedroom for your comfort. Step out onto the south-facing balcony and enjoy breathtaking views. Located in a neighborhood designed for art enthusiasts, you will be surrounded by urban amenities. Enjoy a massive 6-acre park with an off-leash dog area, bake oven, splash pad, and playground. Look no further your artfully designed home awaits! (id:63203)
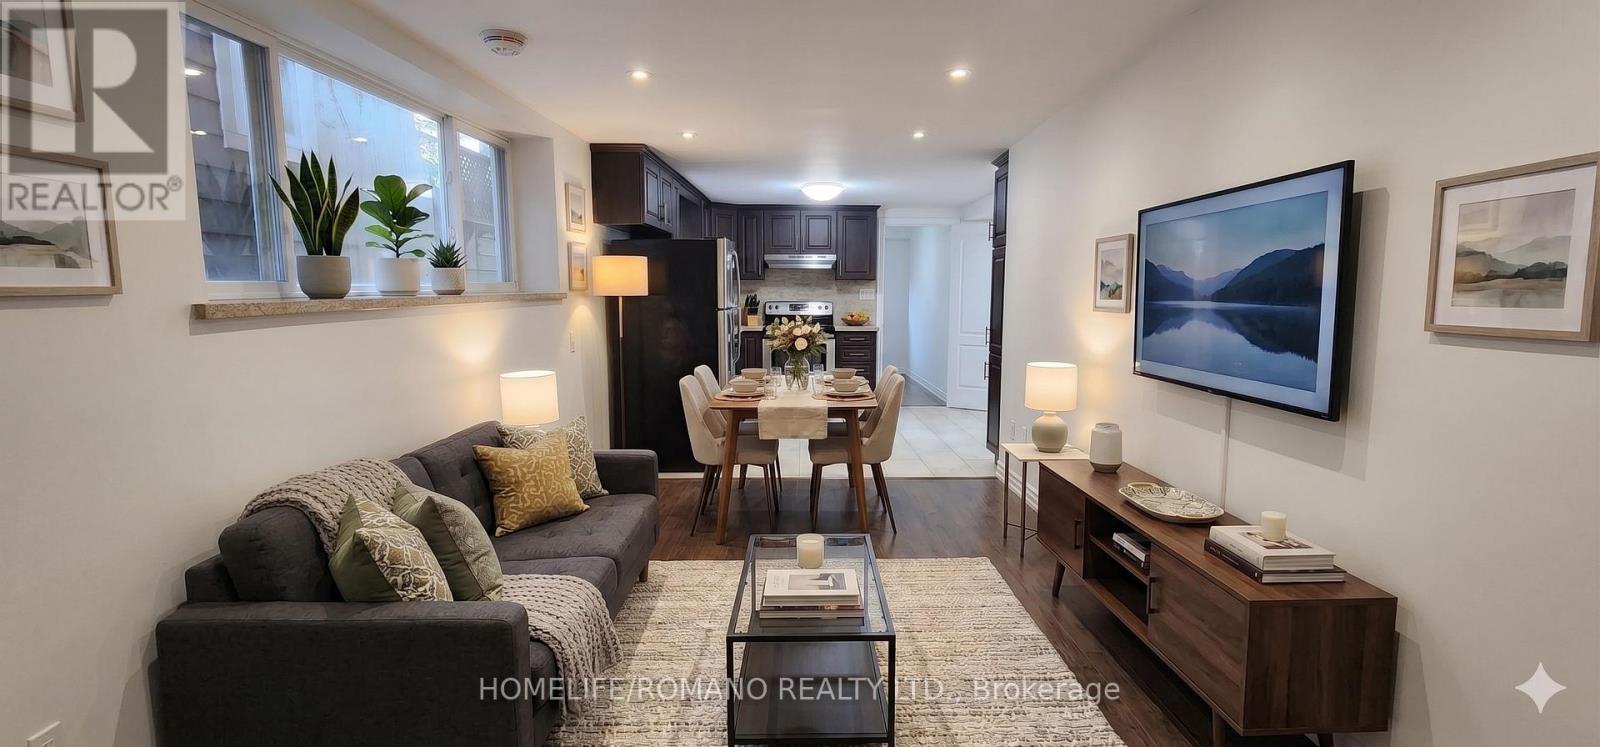
C - 177 Robina Avenue
Toronto, Ontario
This delightful 1-bedroom apartment blends style and convenience to come together seamlessly. This beautifully maintained unit features contemporary pot lights that brighten the open concept living space, enhancing its polished look. The apartment showcases Laminate flooring throughout the living areas, completed by elegant tile flooring in the kitchen and bathroom. The kitchen has sleek stainless steel appliances, granite countertops, and ample cabinetry for all your culinary needs. The spacious bedroom provides a serene retreat, while the well designed layout ensures comfort and functionality throughout. Well-situated, this apartment offers easy access to public transit, making commuting straightforward. Enjoy the convenience of being close to various restaurants, parks, and shops, providing you with a wealth of options at your doorstep. (id:63203)
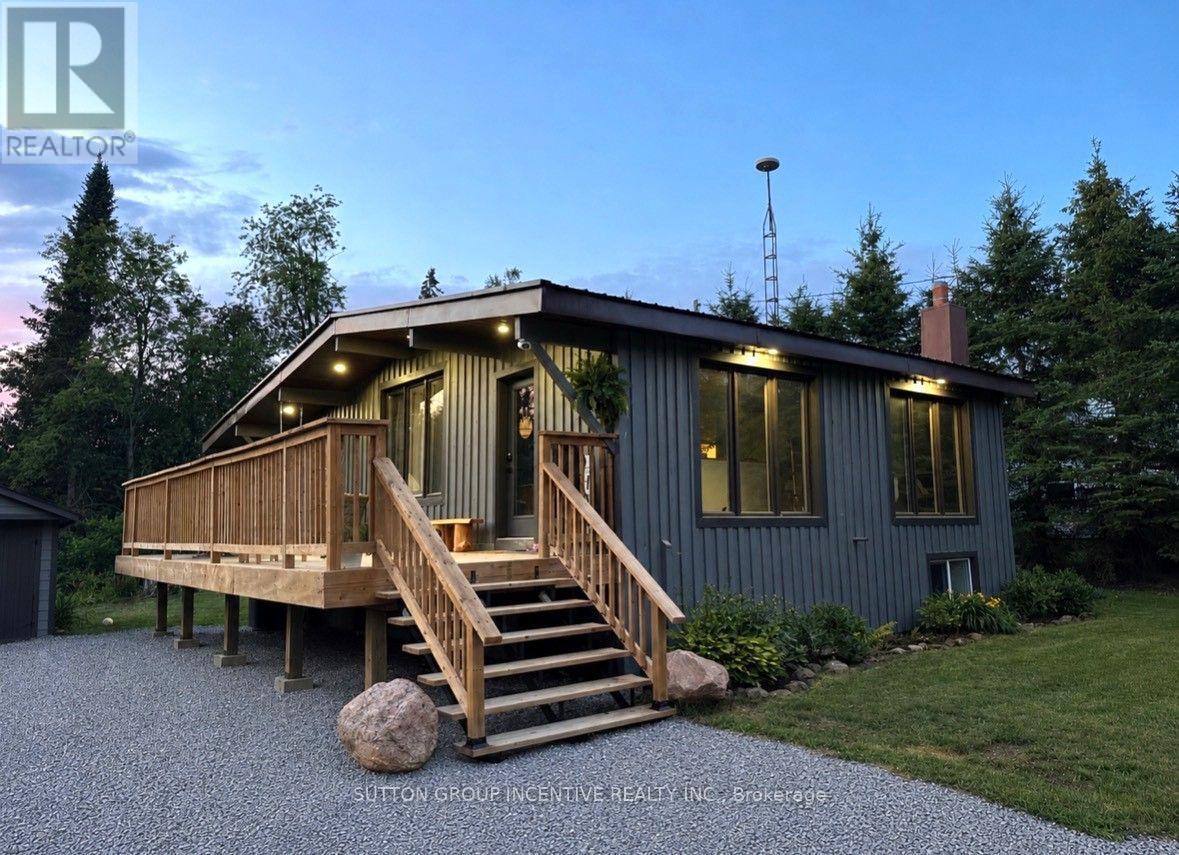
519 Galway Road
Trent Lakes, Ontario
Welcome to beautiful and historic Galway! This gorgeous, freshly painted, 2+2 bedroom, 2 bathroom bungalow has been professionally and tastefully updated, resulting in a beautiful move-in ready 1609 finished sq. ft. home that you don't have to worry about for years to come. All new in 2025: new furnace, new windows, all plumbing and electrical, spray foam insulation in all walls and attic, new drywall, new light fixtures, pot lights throughout, new kitchen with quartz counters, white subway tile backsplash, and live edge open shelving, stunning white shiplap and beamed ceilings, durable luxury vinyl plank flooring throughout, new bathrooms, all new doors, trim and hardware, and a brand new deck to entertain your family and friends on. Just move in and enjoy the peaceful surroundings, where nature abounds all around you! The durable steel roof also provides additional worry-free living. The lower level is completely finished, and features a family room, two additional bedrooms, a spacious bathroom, which includes the laundry area, and a rear walk-up entrance to the back yard. New central A/C just installed in July 2026. Also included is a detached garage with new wood double barn doors, and a weatherproof storage container out back, for all of your storage needs. The storage container in the front will be removed prior to closing. There is public access to nearby Crystal Lake for your swimming, boating and fishing enjoyment. Also has multi-generational/in-law potential, with the separate entrance to the lower level. The many communities close by provide you with lots of local shopping, restaurants, and a multitude of activities to enjoy throughout the four seasons - Kinmount (10 min), Minden (20 min), Bobcaygeon (25 min), Fenelon Falls (25 min), Haliburton (40 min), Lindsay (45 min), Peterborough (60 min), Orillia (60 min), Oshawa (90 min). Don't miss out on this beauty, and book your private showing today! (id:63203)
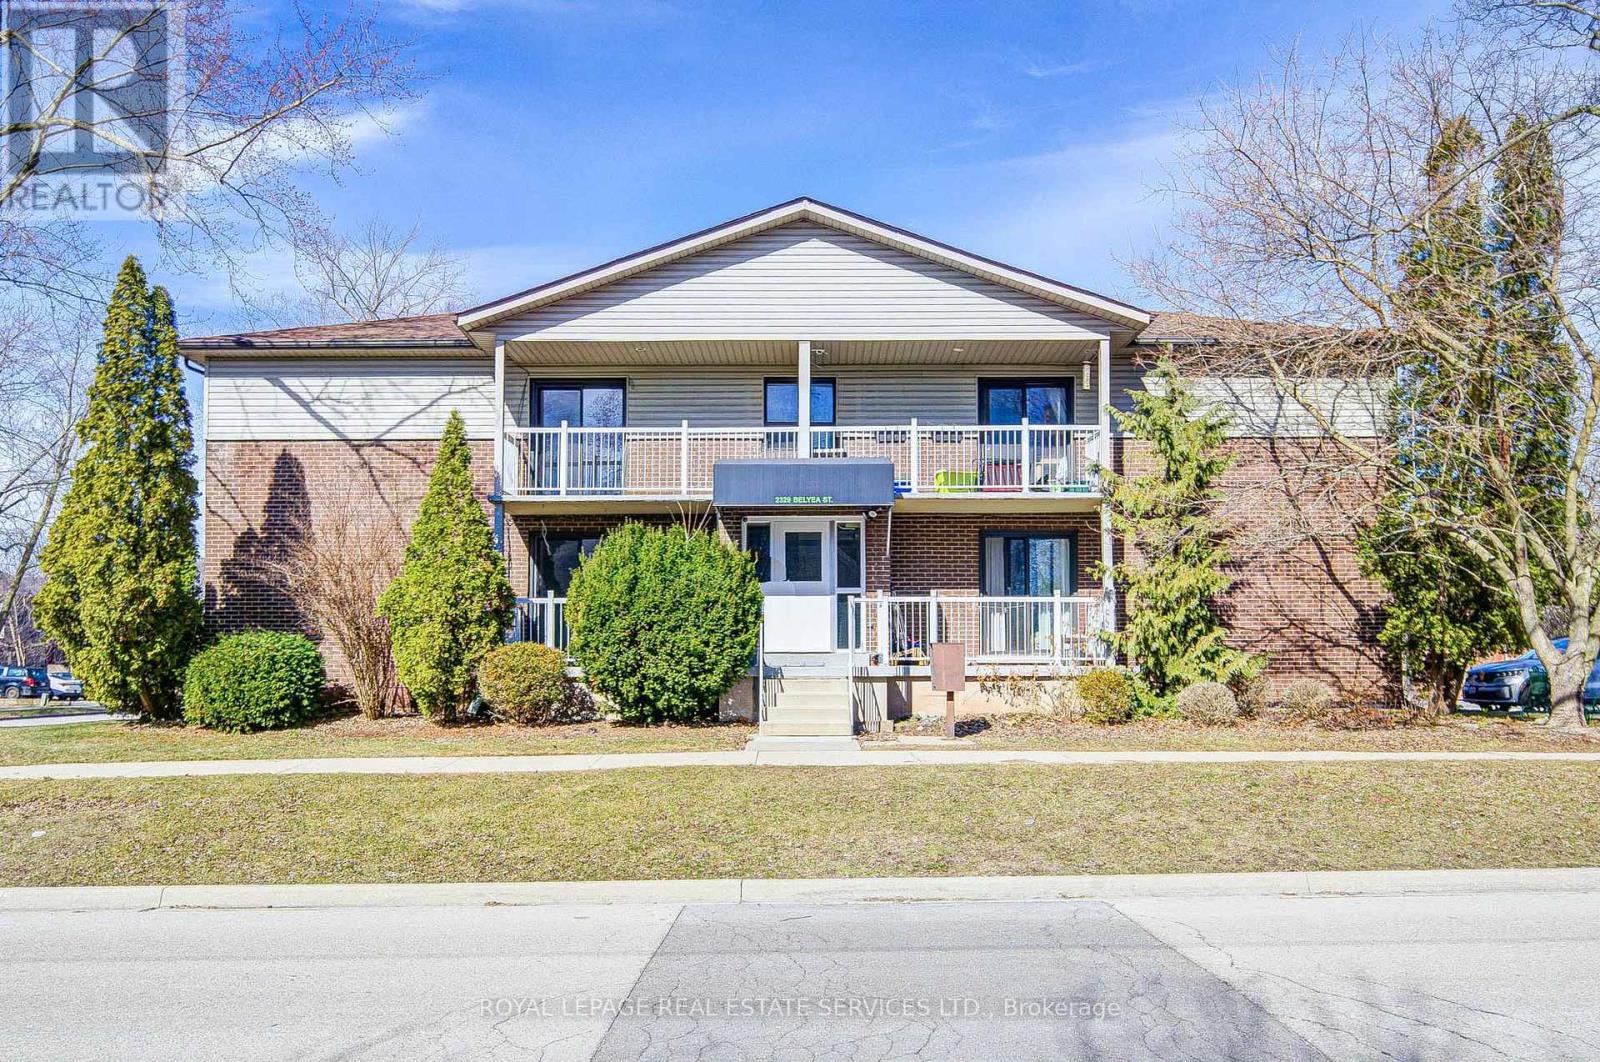
3 - 2329 Belyea Street
Oakville, Ontario
Bright & Spacious 2-bedroom corner unit with south & west exposure on the top level located in a prestigious area! Only 6 units with quiet and high quality tenants in a well-managed 3-story concrete building. This unit features recently renovated kitchen and bathroom. The south-facing living room opens onto a private balcony, complemented by a large eat-in kitchen, a newer bathroom, and a generous primary bedroom. (some photos are virtual staged). It located in prestigious lake community in Bronte, within a top-ranked school district! It is just steps away to Bronte Harbor, fine dining, cafes, shopping, waterfront trail, yacht club & more! It also offers easy access to the QEW and Bronte GO Station for convenient commuting to Toronto and the surrounding GTA. A wonderful opportunity to be part of this lakeside community! (id:63203)
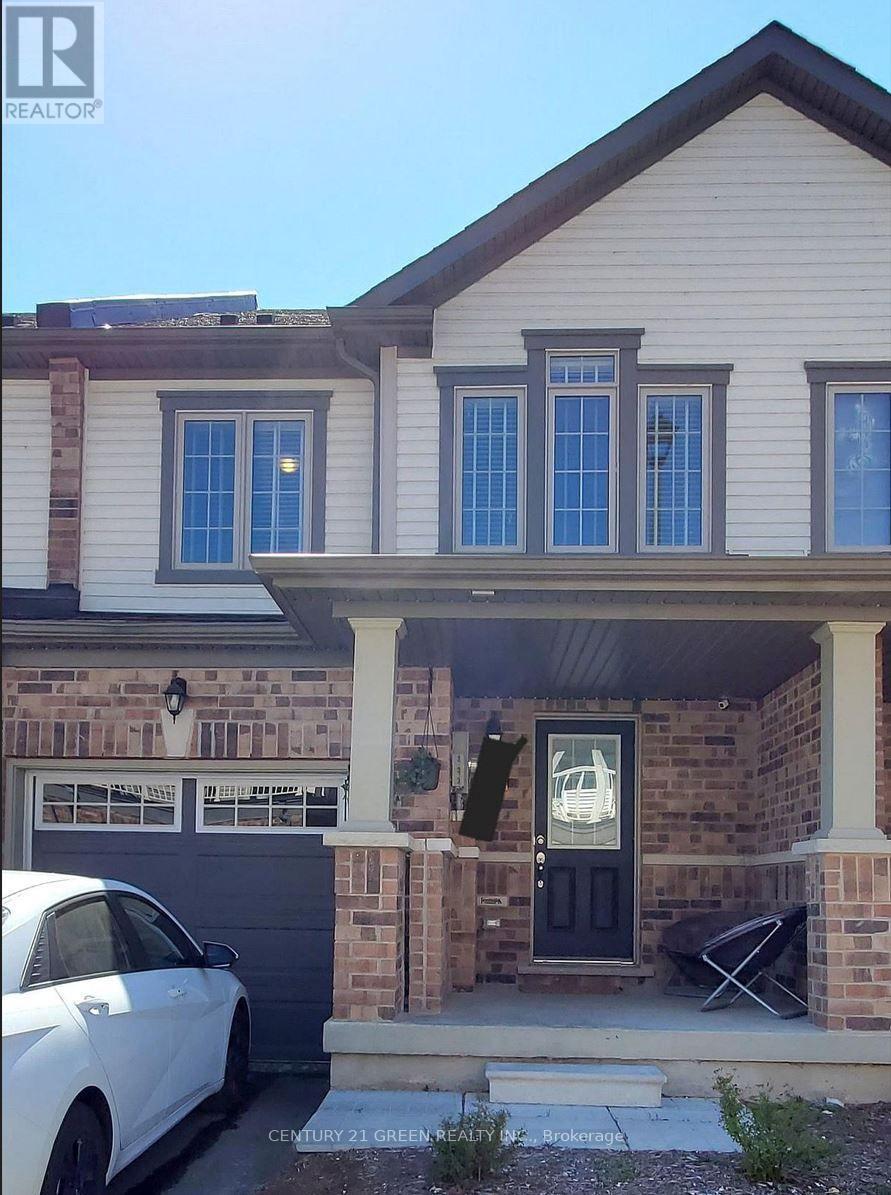
27 - 570 Linden Drive
Cambridge, Ontario
Welcome to this beautifully maintained 3-bedroom, 3-bathroom townhouse offering the perfect blend of comfort and convenience. Featuring spacious bedrooms, modern bathrooms, and a bright open-concept living area, this home is ideal for families or professionals. Enjoy a well-appointed kitchen, ample storage, and a private outdoor space, all situated in a desirable neighbourhood close to schools, parks, shopping, and transit. (id:63203)
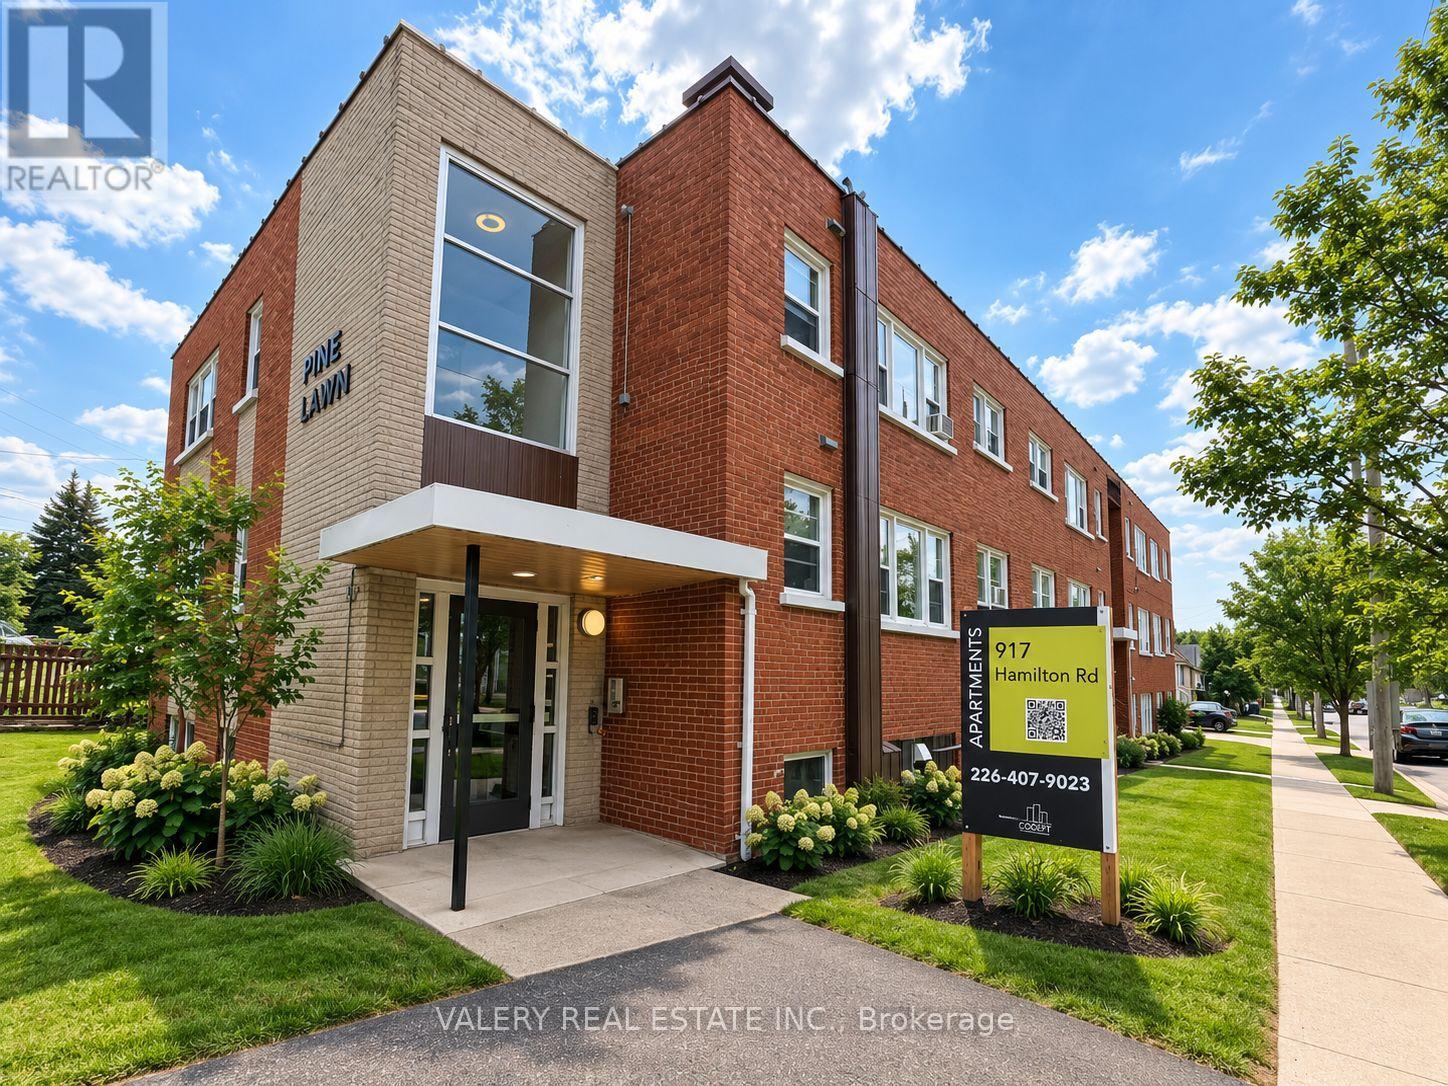
20 - 917 Hamilton Road
London East, Ontario
Welcome to this charming and updated 2 bedroom, 1 bathroom unit at 917 Hamilton Road. Bright and inviting, this apartment features a modern four piece bathroom, a smart and efficient layout, and an abundance of natural light throughout. The building is well maintained and includes on-site coin operated laundry for added convenience. Heat and water are included in the rent, with hydro billed separately. Parking is available for just $50 per month. Located only 10 minutes from Downtown London and Highway 401, this unit offers quick access to public transit, shopping, and all the everyday essentials. Whether you are a student, professional, or downsizing, this space offers a warm and welcoming place to call home. (id:63203)
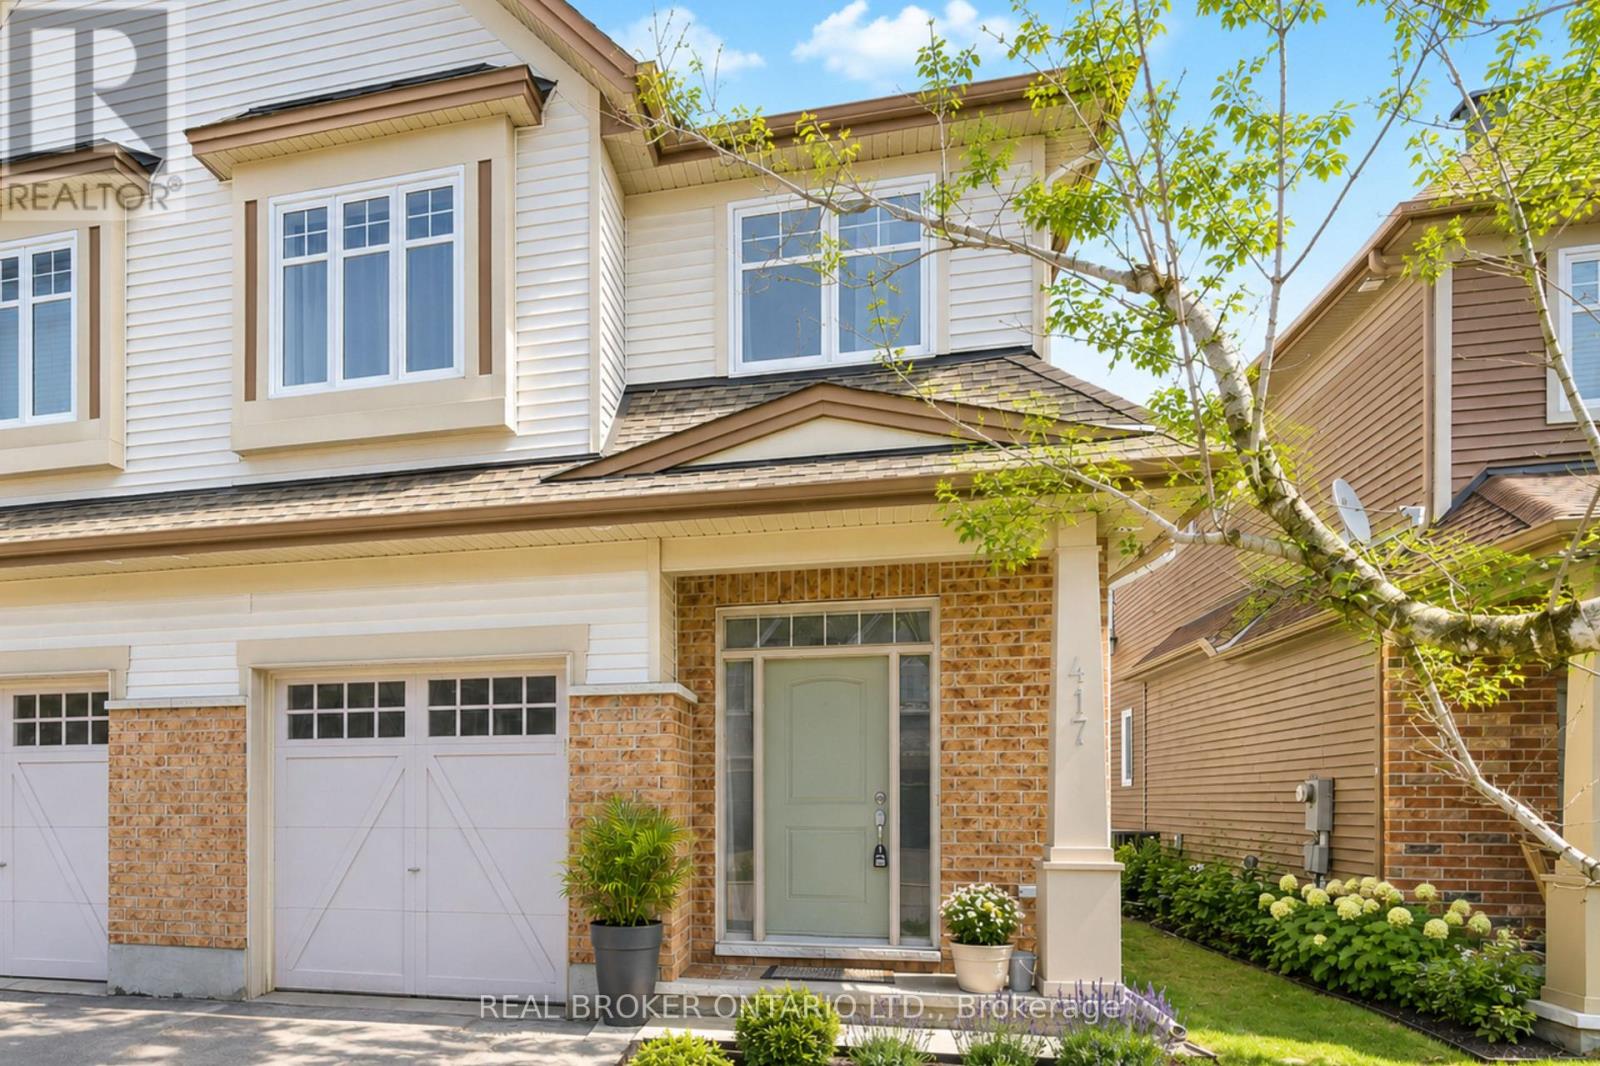
417 Stalwart Crescent
Ottawa, Ontario
Welcome to 417 Stalwart Crescent, a beautifully maintained semi-detached home in the highly desirable Findlay Creek community of Ottawa. Offering approximately 2,292 sq. ft. of finished living space, this spacious home features an open-concept layout designed for comfortable family living and effortless entertaining. The bright main level showcases a functional kitchen overlooking the generous living and dining areas, where a cozy gas fireplace creates the perfect gathering space. Large windows fill the home with natural light, enhancing the warm and inviting atmosphere throughout. The upper level offers generously sized bedrooms, including a spacious primary retreat, while the fully finished basement provides additional living space ideal for a recreation room, home office, gym, or guest suite. Ample storage throughout the home adds everyday convenience. Step outside to enjoy a private, fully fenced backyard-perfect for summer entertaining, children's play, or simply relaxing outdoors. Complete with an attached garage and parking for two additional vehicles in the driveway, this home offers both comfort and practicality. Ideally situated within walking distance to parks, schools, the Findlay Creek Boardwalk, shopping, grocery stores, restaurants, cafés, and everyday amenities, this exceptional location offers the perfect blend of convenience and community. Just minutes from Ottawa International Airport, Hylands Golf Club, and major commuter routes. An outstanding opportunity to own a move-in-ready home in one of Ottawa's most sought-after family-friendly neighbourhood. (id:63203)
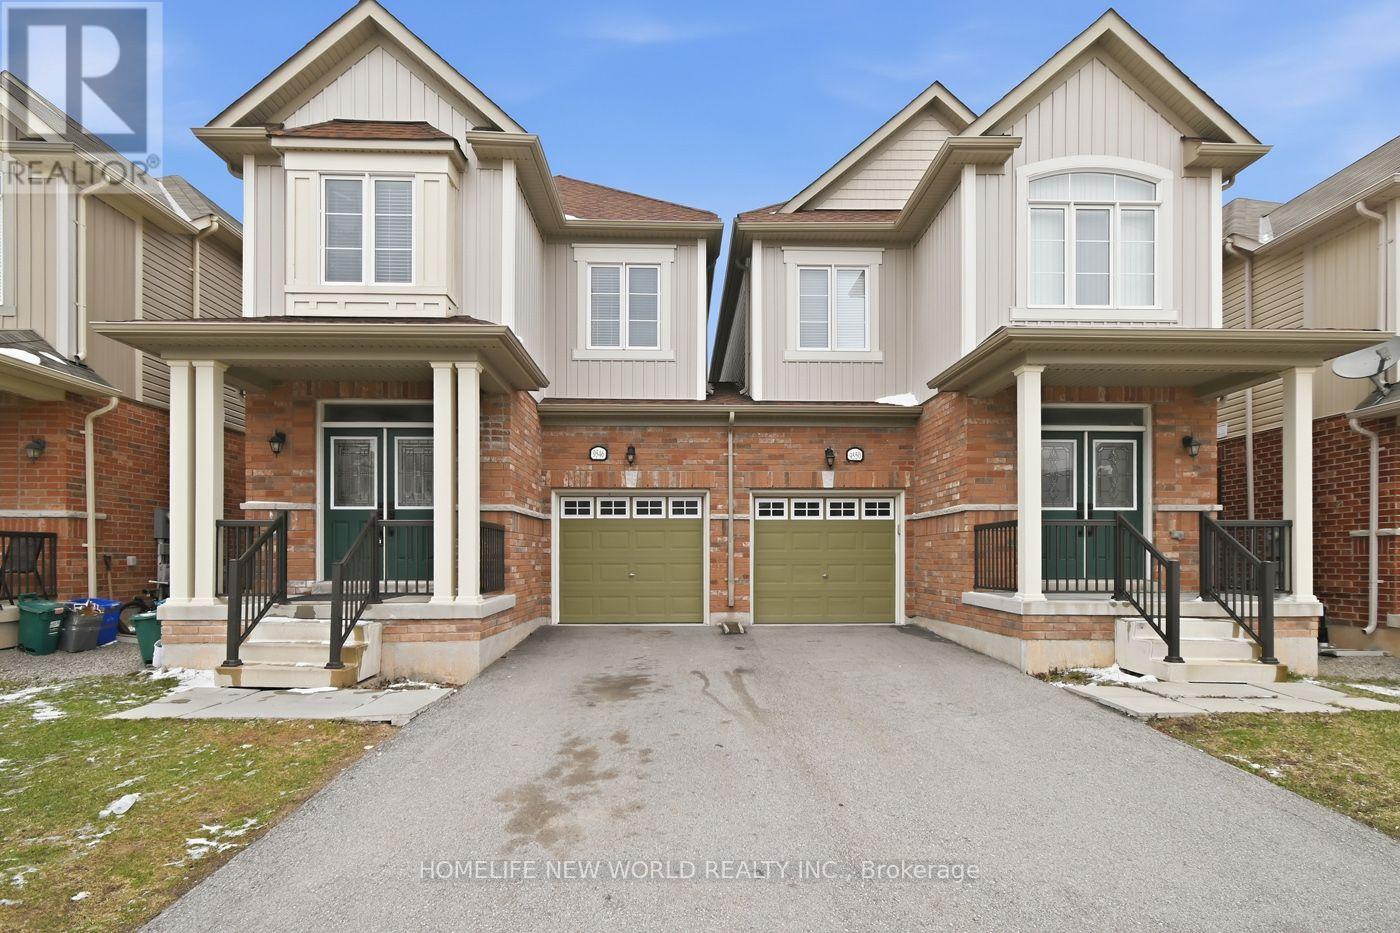
9546 Tallgrass Avenue
Niagara Falls, Ontario
Brand New laminate floor in the second Floor! Beautiful, Bright, Large 4 Bedroom With 4 washrooms. Stainless Steel Appliances In Kitchen. Open Concept Kitchen/Dining/Family Rm Provides Tons Of Space For Family Gatherings. Built By Lancaster Homes. Minutes from QEW & The Falls In A New Community. Close To All Amenities. A Great Big Park Is Within Walking Distance. AAA Tenant Only. (id:63203)
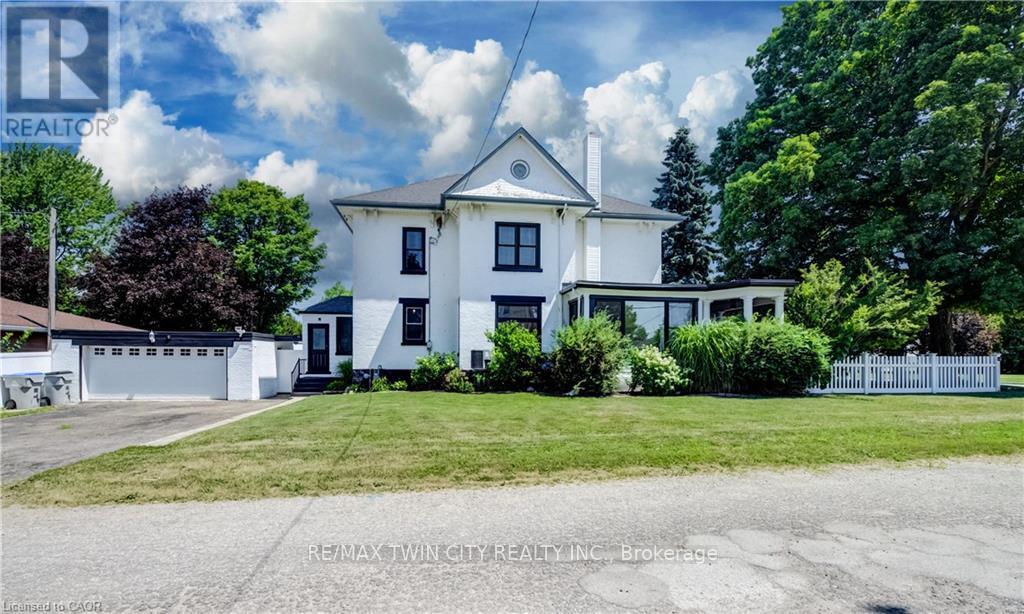
290 Turnberry Street
Huron East, Ontario
Welcome to 290 Turnberry Street in the quiet community of Brussels! This beautifully maintained two-storey home blends timeless character with modern updates. Original wood staircase, door casings, and baseboards showcase the home's classic charm, while impressive 10-foot ceilings and newer windows enhance the bright, spacious feel throughout. A welcoming covered front porch offers a great spot to relax and enjoy your morning coffee or a good book. The living room is filled with natural light and flows into the traditional dining room, creating an ideal setting for family gatherings and entertaining. The bright sunroom offers the perfect space for a home office, reading nook, or sitting room, with direct access to the covered front porch. The updated modern kitchen is both stylish and functional, featuring white cabinetry, a large centre island, subway tile backsplash, black cabinet hardware, and plenty of prep space. Completing the main floor are a convenient 2-piece bathroom with main-floor laundry and a practical mudroom with access to both the driveway and the backyard deck. The second level offers a shared 4 piece bathroom and 4 good sized bedrooms, including a spacious primary bedroom complete with a walk-in closet and staircase leading to the expansive attic-an ideal space for additional storage or future possibilities. The basement offers ample storage, while outside you'll appreciate the fully fenced corner lot, providing a safe and spacious area for children and pets to play. The backyard deck is perfect for relaxing and the detached two-car garage, along with the double-wide driveway, accommodates up to 4 vehicles. Located close to shopping, amenities, and places of worship, this charming home offers the best of small-town living while being just a short drive to Listowel and Wingham, and only 35 minutes from the beautiful shores of Lake Huron. Full of character, space, and thoughtful updates, this is a wonderful place to call home! (id:63203)
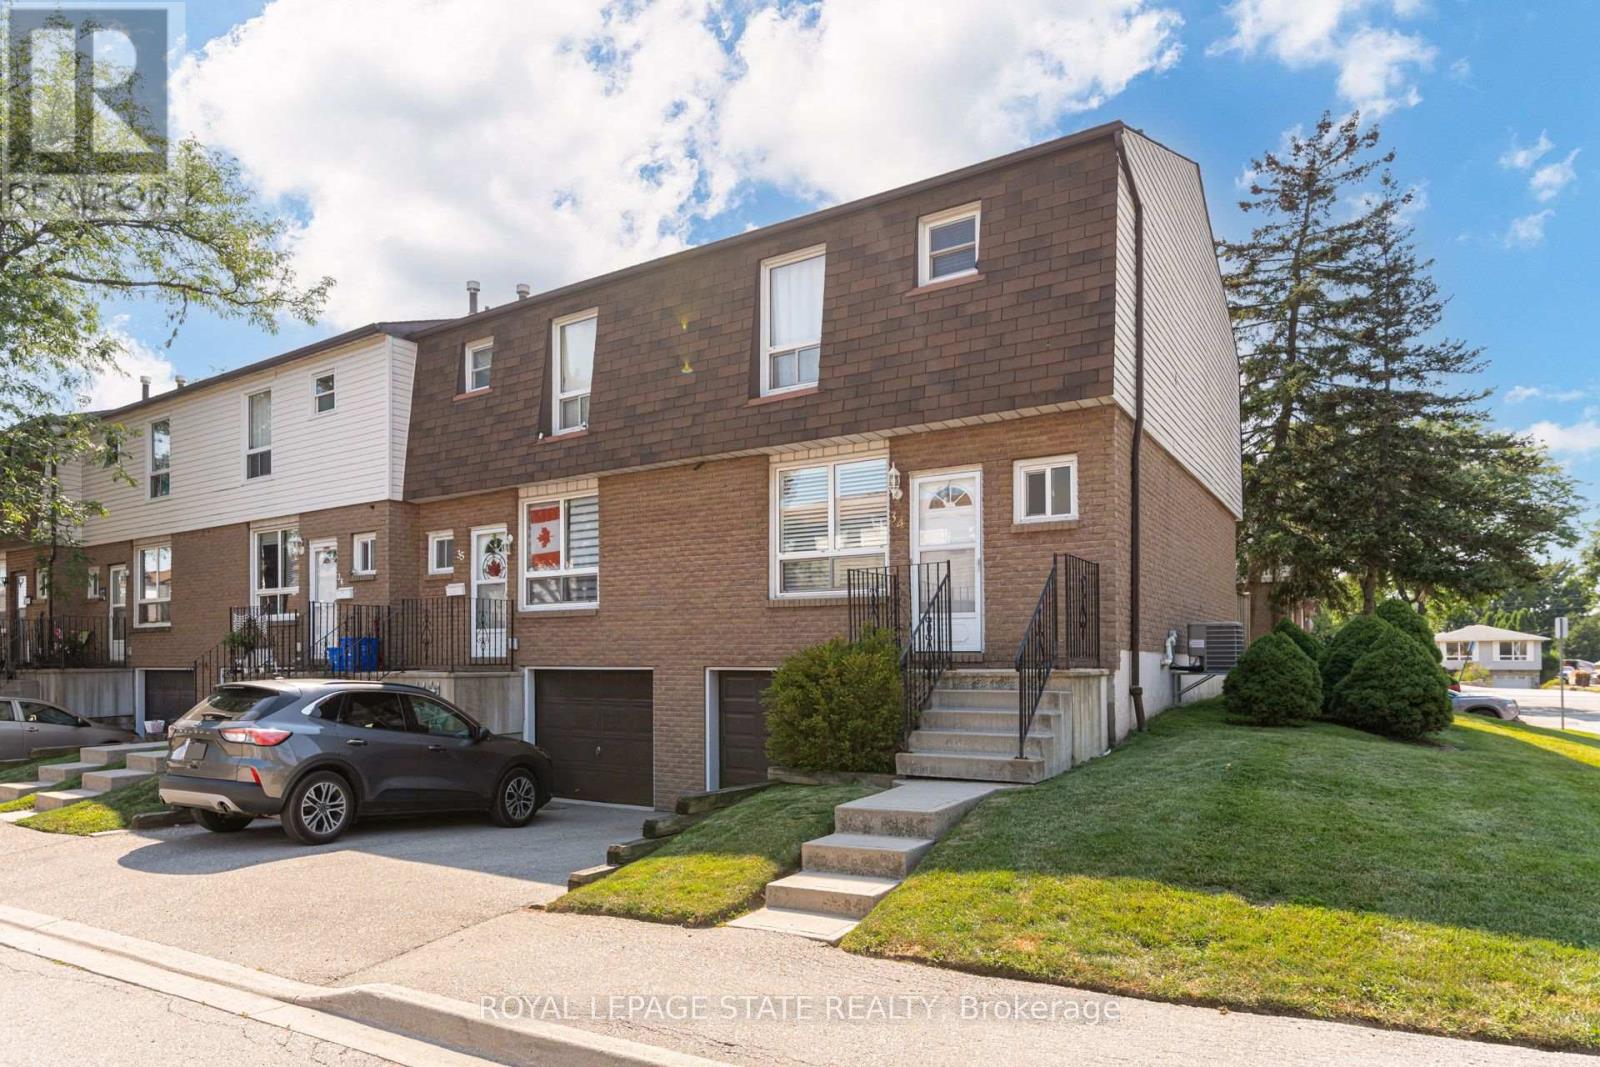
34 - 1301 Upper Gage Avenue
Hamilton, Ontario
Bright, beautifully updated, and ideally located, this end-unit townhome in Hamilton Mountain's desirable Quinndale neighbourhood offers comfortable, low-maintenance living just minutes from walking trails, shopping, restaurants, transit, and convenient highway access. The open-concept main floor is thoughtfully designed for everyday living and entertaining, featuring hardwood and tile flooring, an updated kitchen, a spacious dining area, a convenient powder room, and a sun-filled living room with walkout access to the private back patio. Upstairs, you'll find three generously sized bedrooms and a renovated 3-piece bathroom with a modern walk-in shower. The lower level offers inside access to the attached garage, a laundry area, and flexible unfinished space that's ready to suit your lifestyle-whether you need extra storage, a home gym, hobby space, or the opportunity to create additional finished living space. Offering a fantastic combination of updates, functionality, and an unbeatable location, this home is an excellent choice for first-time buyers, professionals, couples, or anyone looking to enjoy easy living in a well-established Hamilton Mountain community. (id:63203)
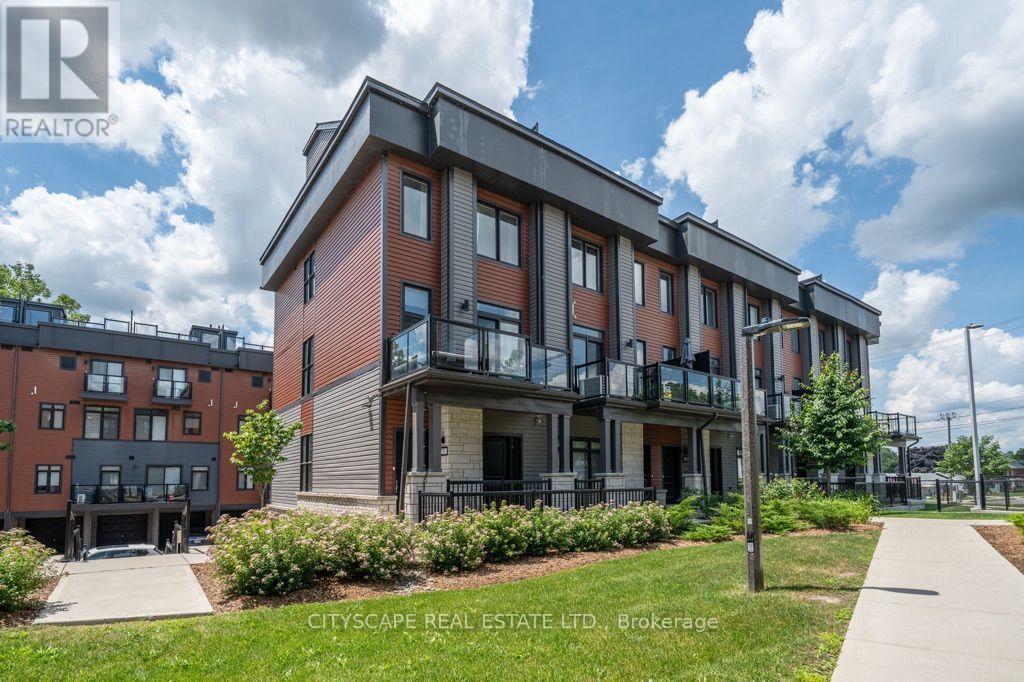
28 - 2 Willow Street
Brant, Ontario
ATTENTION END USERS AND INVESTORS! Rare opportunity to own a beautiful end-unit townhouse with breathtaking triple river views in the heart of Paris, often referred to as the "Hidden Gem of Ontario." This stunning home features over $36,000 in designer upgrades, including granite countertops, stained oak stairs, 7" luxury rigid-core waterproof vinyl flooring, upgraded beveled trim and baseboards, gas lines for BBQs on both the balcony and rooftop terrace, and much more. Designed with modern functionality and luxury finishes throughout, this home offers everything you need to enjoy comfortable living for years to come. Wake up to spectacular views of the Grand River from your primary bedroom balcony and start your day with a peaceful cup of coffee. The rooftop terrace is an entertainer's dream, offering panoramic river views, a gas BBQ hookup, and the perfect space to relax or host family and friends. The gourmet kitchen features ceiling-height upper cabinets, a large island, ceramic backsplash, stainless steel appliances, and an inviting layout that's perfect for cooking and entertaining. Enjoy the benefits of an end-unit townhouse that lives like a semi-detached home, with extra side windows that provide abundant natural light, enhanced privacy, and an open, airy feel. Additional features include an attached garage, a private covered parking space, and a convenient location just minutes from shopping, dining, the hospital, Grand River trails, golf courses, the community pool, and many other amenities. This owner-occupied home has been exceptionally well maintained and offers flexible closing. Opportunities like this don't come along often. Book your private showing today and experience everything this remarkable home has to offer. You won't be disappointed! (id:63203)
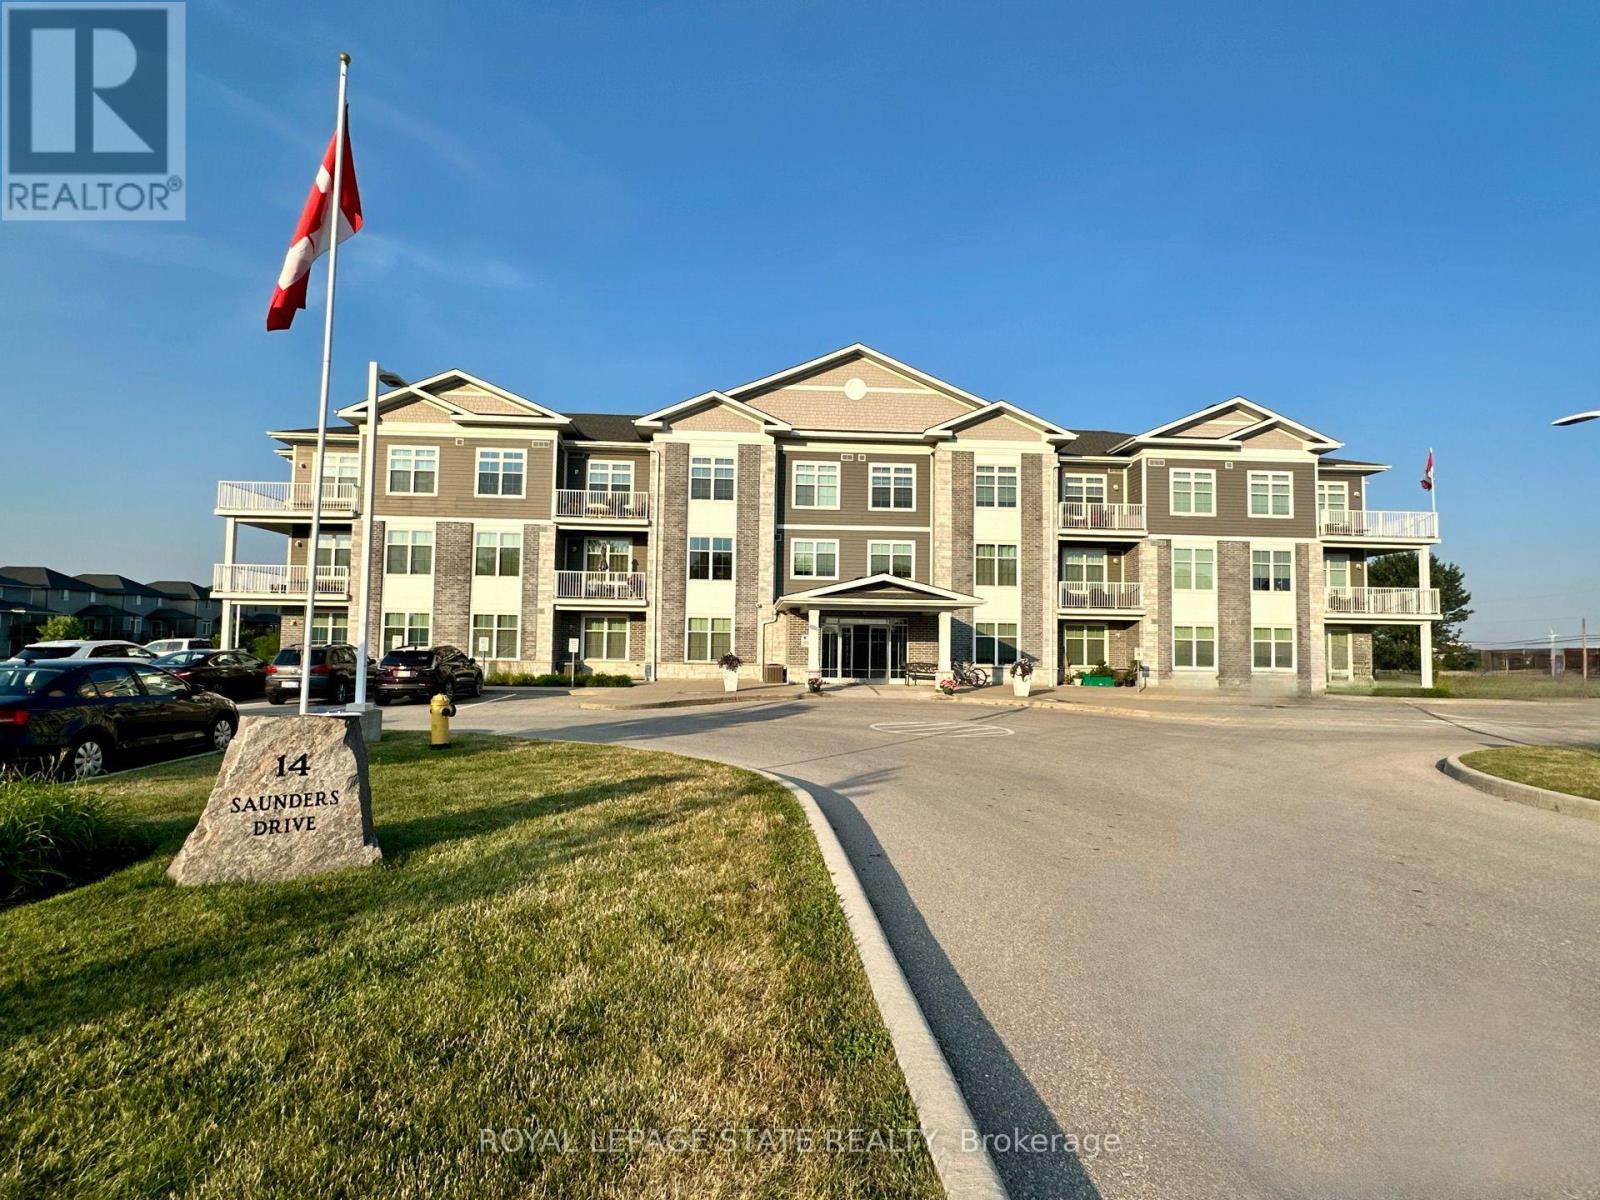
307 - 14 Saunders Drive
Haldimand, Ontario
Premium 1,140 sq. ft. corner unit condominium in the heart of Jarvis offering 2 bedrooms, 2 full bathrooms, and soaring 10-foot ceilings. Bright open-concept layout with laminate and porcelain flooring throughout and no carpet anywhere in the unit. The kitchen features quartz countertops, while the primary ensuite offers a walk-in shower and the second bath includes an easy-entry tub. Enjoy stunning sunset views from the wrap-around balcony overlooking the trail. Additional features include abundant storage, updated dishwasher (2020) and fridge (2022), ample parking, elevator service, and a party room with regular game nights. Enjoy the charm of small-town living with convenient access to Hagersville, Simcoe, Port Dover, Caledonia, Brantford, and Hamilton (id:63203)
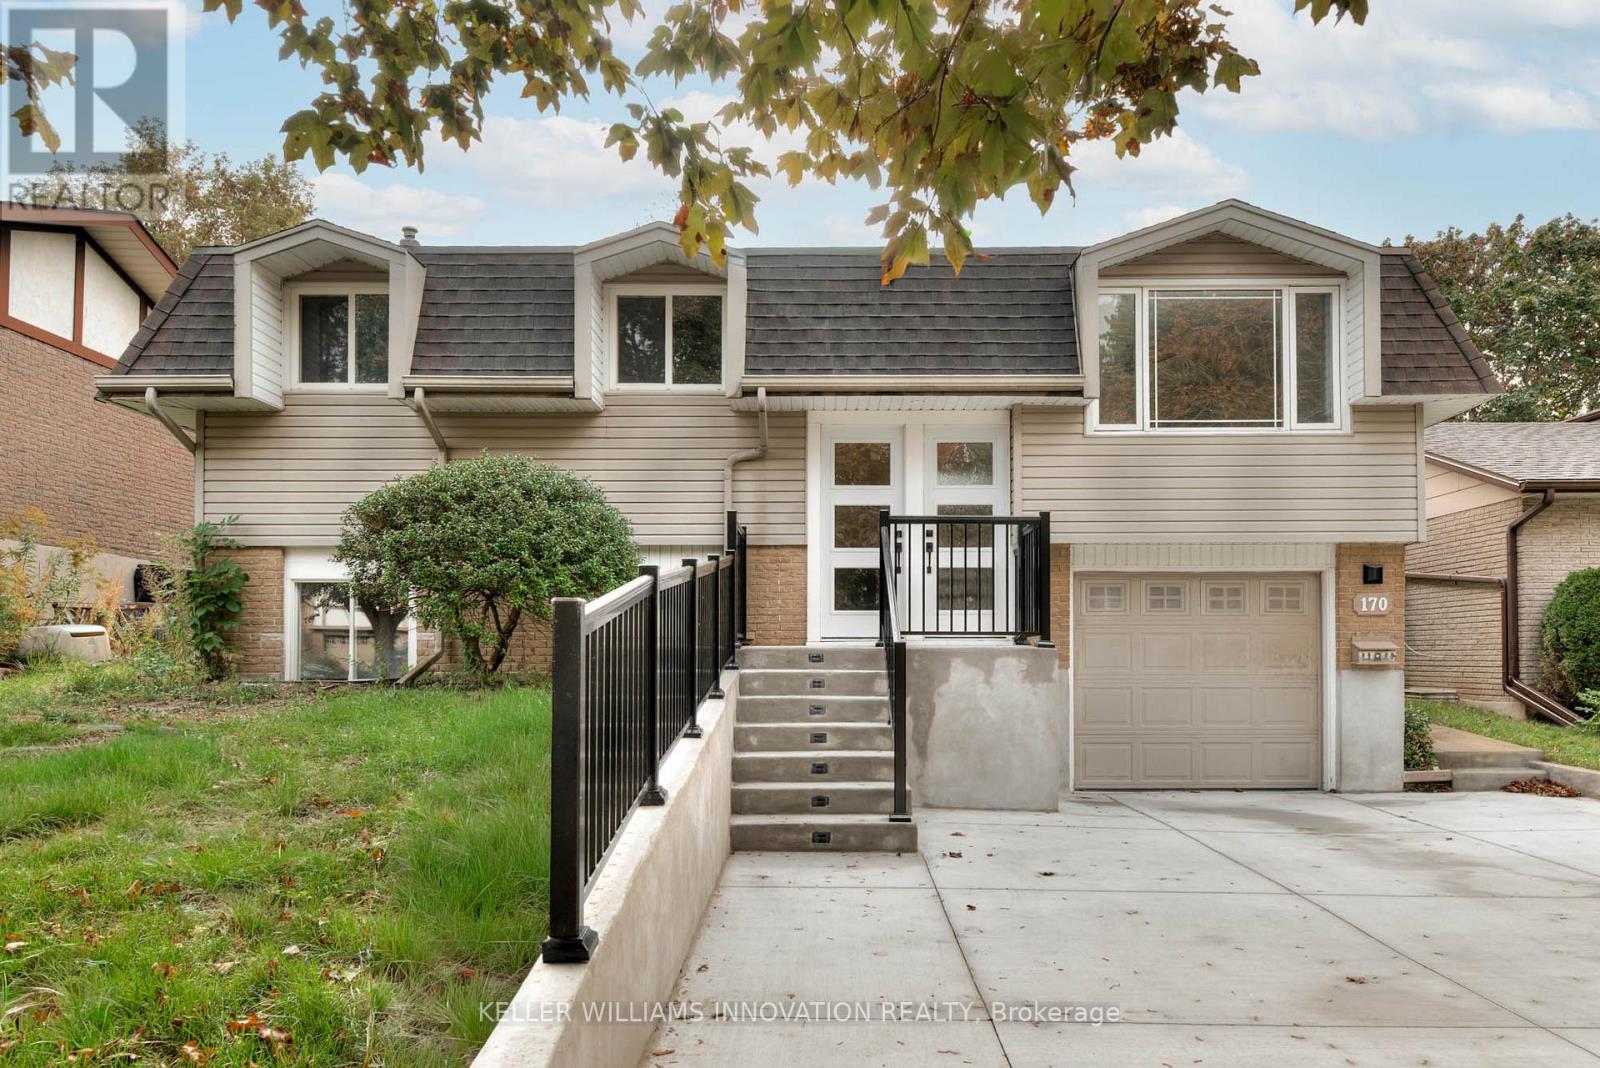
Lower - 170 Wheatfield Crescent
Kitchener, Ontario
Welcome to 170 Wheatfield Crescent (Lower Unit), Kitchener - Pioneer Park! This bright and spacious 1-bedroom, 1-bathroom lower unit offers comfort, privacy, and convenience in one of Kitchener's most desirable neighbourhoods. Featuring a spacious living area, modern kitchen and in-suite laundry, this unit provides everything you need for easy everyday living. Enjoy shared use of the backyard, perfect for relaxing outdoors, along with one parking space on a private double-wide driveway. Located in Pioneer Park, you'll love being close to Highway 401, Conestoga College, shopping, restaurants, walking trails, and local transit. (id:63203)
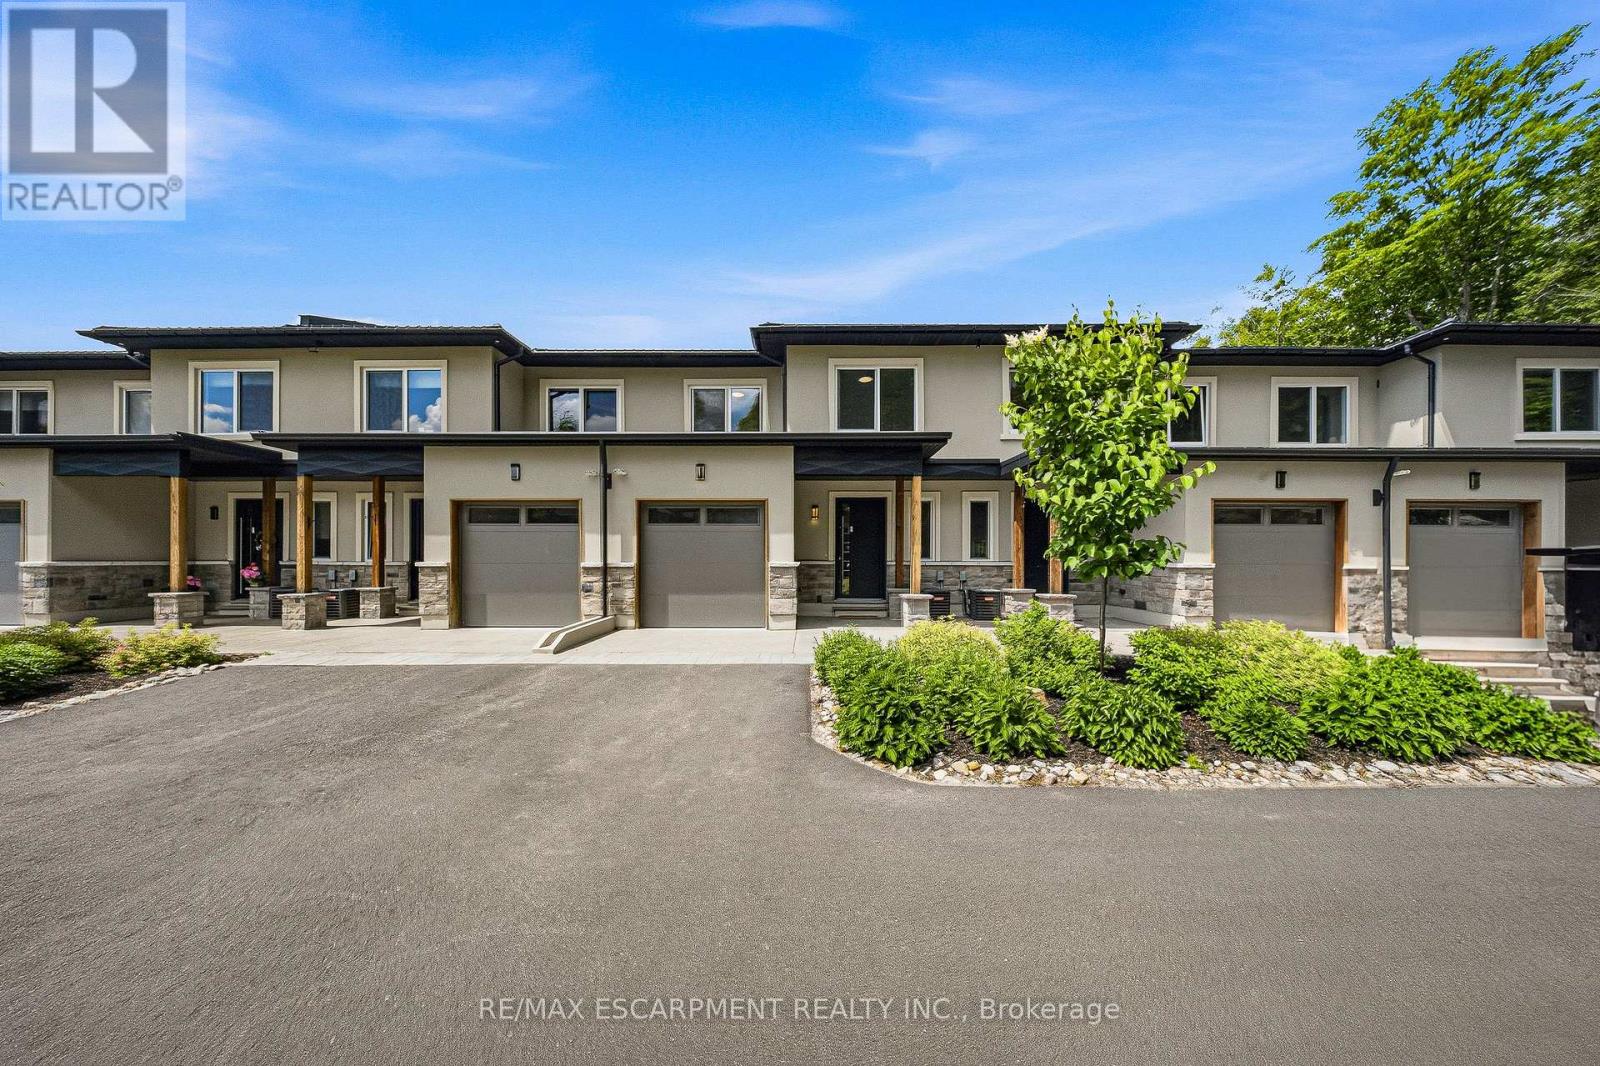
31 Horizon Lane
Huntsville, Ontario
Horizon Lane Townhome - Muskoka Living at Its Finest. Stunning 2-storey townhome in the gated Horizon Lane community, perfectly positioned to enjoy breathtaking views of Hunters Bay in vibrant Huntsville, Muskoka. This contemporary home offers 2000 sq ft of luxurious living space with an impressive open-concept layout designed for modern living and effortless entertaining. Outdoor Space: 2 balconies (187 sq. ft. and 62 sq. ft.) + a 186 sq. ft. front porch. Featuring 3 bedrooms plus a den (easily used as a 4th bedroom), the home showcases high-end finishes throughout. The chef-inspired kitchen is a standout with custom-made cabinets, premium quartz countertops, large Italian porcelain tiles, and top-tier stainless steel high-efficiency appliances backed by an extended 10-year warranty. High-quality vinyl flooring flows throughout the main living areas, complemented by elegant custom millwork in the foyer and bedroom closets. Spacious bathrooms feature luxurious porcelain tiling. This gated community includes an on-site custodian for peace of mind and offers fantastic resident amenities: outdoor gym, BBQ areas, rest spots, walking trails, putting green, and more. Surrounded by magnificent waterfront and forest views, the complex is ideally located just minutes from Arrowhead Provincial Park and Algonquin Provincial Park. Outdoor enthusiasts will love the proximity to Hunters Bay Trail with its floating boardwalk, beach access, playground, and scenic waterfront paths. Explore Limberlost Forest's 70+ km of hiking trails, Lions Lookout for panoramic vistas, and year-round adventures including swimming, canoeing, hiking, mountain biking, snowshoeing, and ice skating. Conveniently close to Hwy 11, downtown Huntsville's charming shops, restaurants, arts scene, and attractions like Muskoka Heritage Place. Whether you seek lakeside serenity, outdoor recreation, or vibrant community living, this exceptional townhome delivers Muskoka magic in a stylish, low-maintenance package. (id:63203)
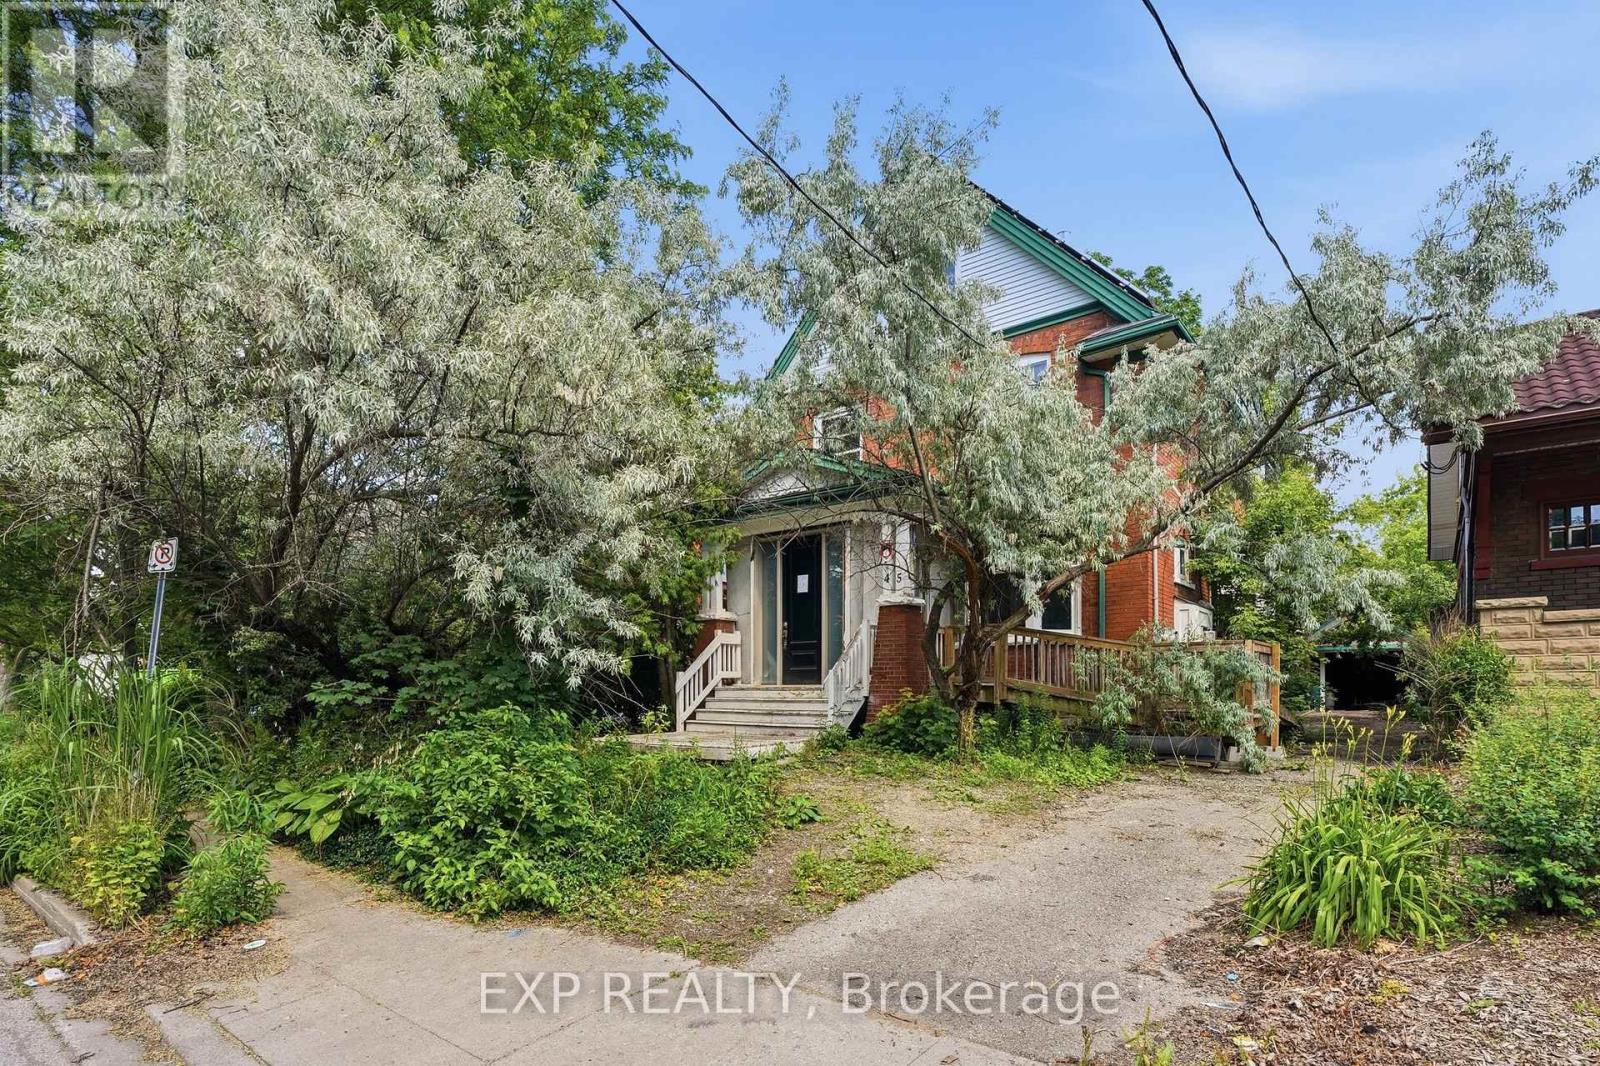
45 Pandora Avenue N
Kitchener, Ontario
Finding a detached home approaching 2,500 sq. ft. in Kitchener at this price point is incredibly rare. Located in Kitchener's sought-after East Ward, this spacious home is packed with potential for investors, renovators, contractors, or anyone looking to build upon a vision. While the home is in need of significant renovation, the opportunity is undeniable: large principal rooms, four bedrooms on the second floor, a walk-up attic with even more potential, and duplex zoning that could offer exciting possibilities for future rental income or multi-generational living. The location is just as impressive. Enjoy easy walking distance to schools, parks, the Kitchener Memorial Auditorium, shopping, restaurants, public transit, and the ION LRT, with quick access to Downtown Kitchener and major commuter routes. This isn't a move-in-ready home it's a chance to create something special. Whether you're looking for your next renovation project, an investment property, or a home you can transform into your own, opportunities to purchase a detached home of this size in this location at this price point are few and far between. Bring your vision, unlock the potential, and imagine what's possible at 45 Pandora Avenue N in Kitchener. (id:63203)
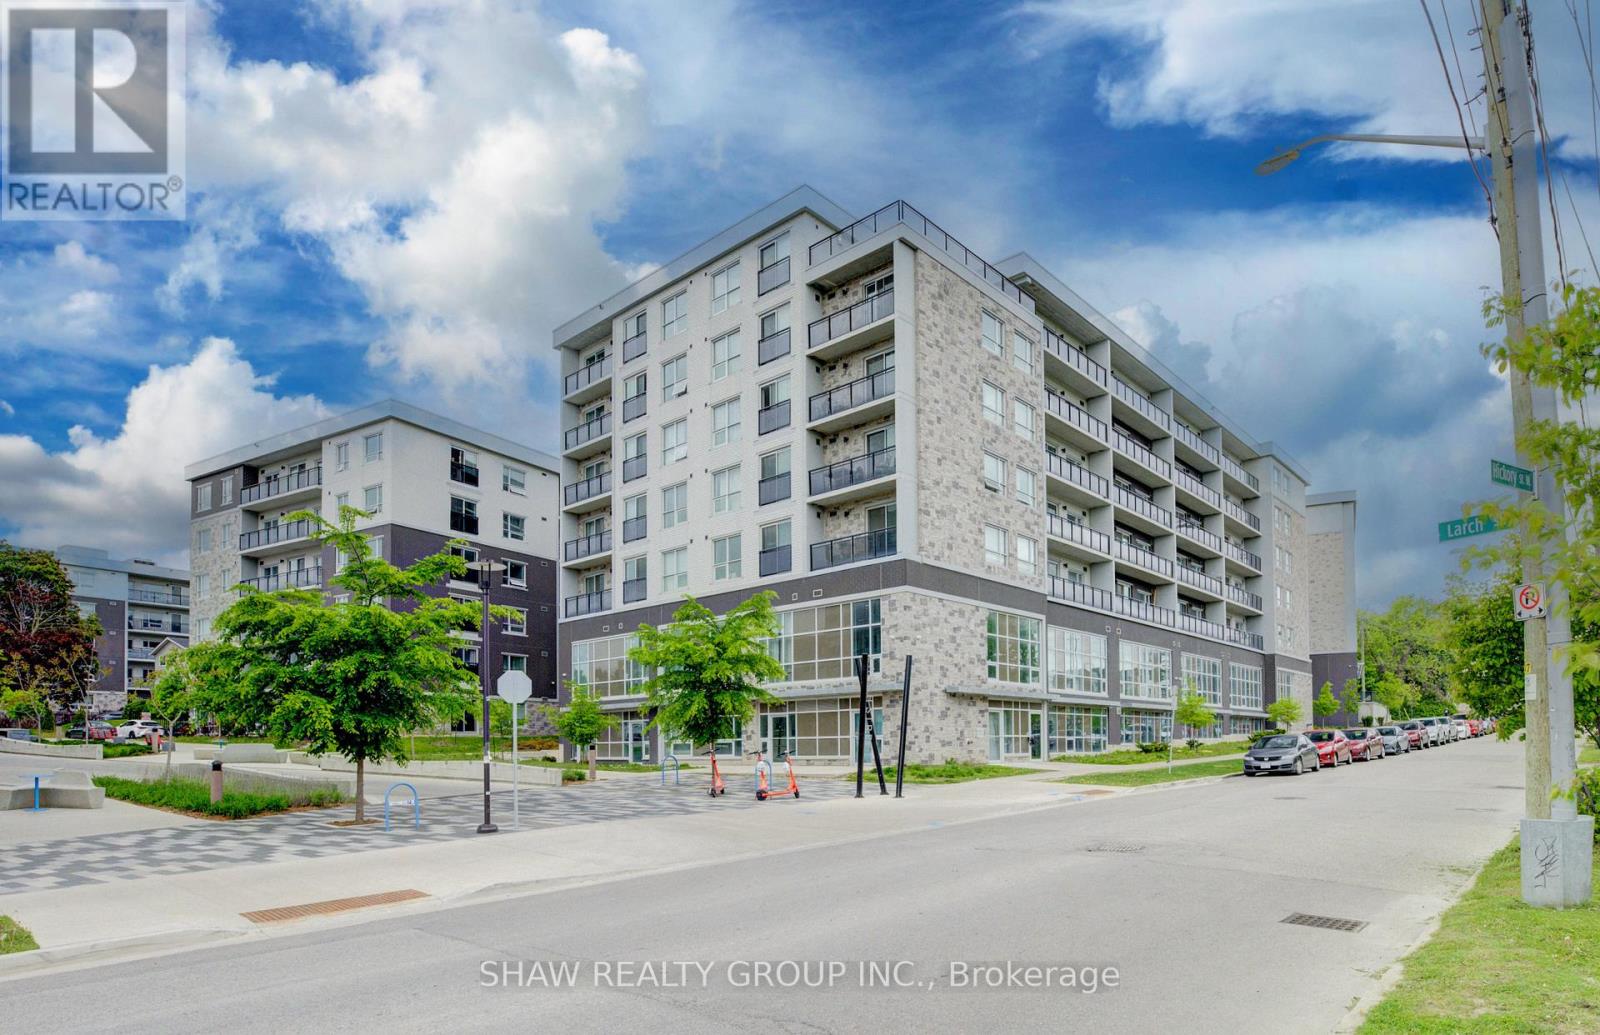
G105 - 275 Larch Street
Waterloo, Ontario
Welcome to Unit G105 at 275 Larch Street, a fully furnished 1 bedroom + spacious enclosed den, 2 bathroom condo in the heart of Waterloo's highly sought after University District. Offering 860 sq. ft. of bright, modern living space, this turnkey unit features soaring ceilings, oversized windows, quartz countertops, stainless steel appliances, in suite laundry, and durable flooring throughout. The spacious enclosed den provides exceptional flexibility for a home office, study area, guest space, or additional living area. Thoughtfully furnished with two beds, a sofa, TV, dining set, and storage pieces, this move in ready condo is ideal for first time buyers, parents looking to invest for their student, or investors seeking a low maintenance property in a prime rental location. Building amenities include a fitness centre, yoga studio, rooftop terrace, secure bike storage, and visitor parking. Located just steps from Wilfrid Laurier University, the University of Waterloo, Conestoga College, the ION LRT, restaurants, shopping, and everyday amenities, this property offers unbeatable convenience and long term appeal. Condo fees include water, heat, parking, building insurance, and maintenance, helping to simplify ownership. A fantastic opportunity to own in one of Waterloo's most desirable and consistently in demand neighbourhoods. (id:63203)
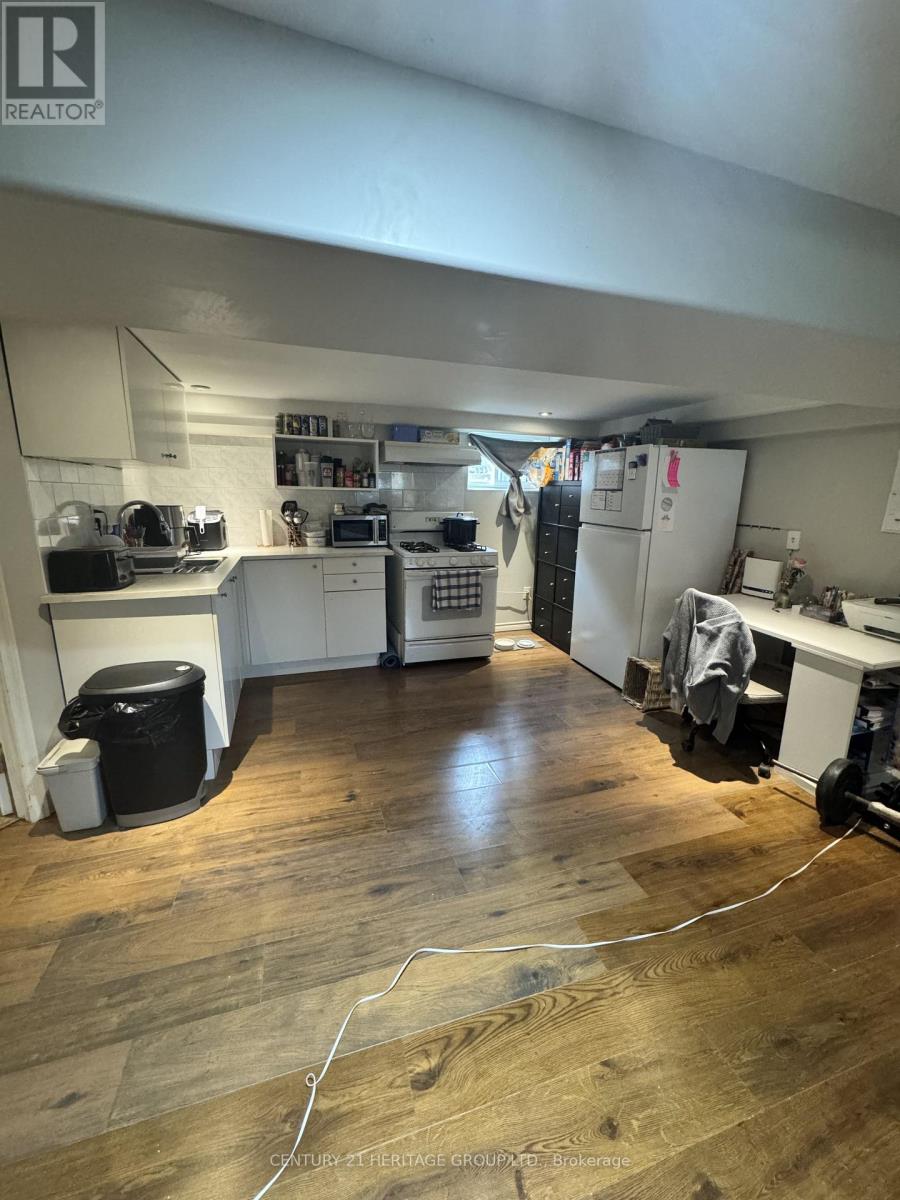
Bsmnt - 166 Erindale Avenue
Hamilton, Ontario
Spacious 1 bedroom basement unit available in the beautiful Rosedale area. This unit offers a good-sized bathroom, along with private laundry and storage space. Separate entrance. No Parking. Tenant to pay 30% of all utilities (gas, water, hydro) (id:63203)
35 Attwood Drive
Cambridge, Ontario
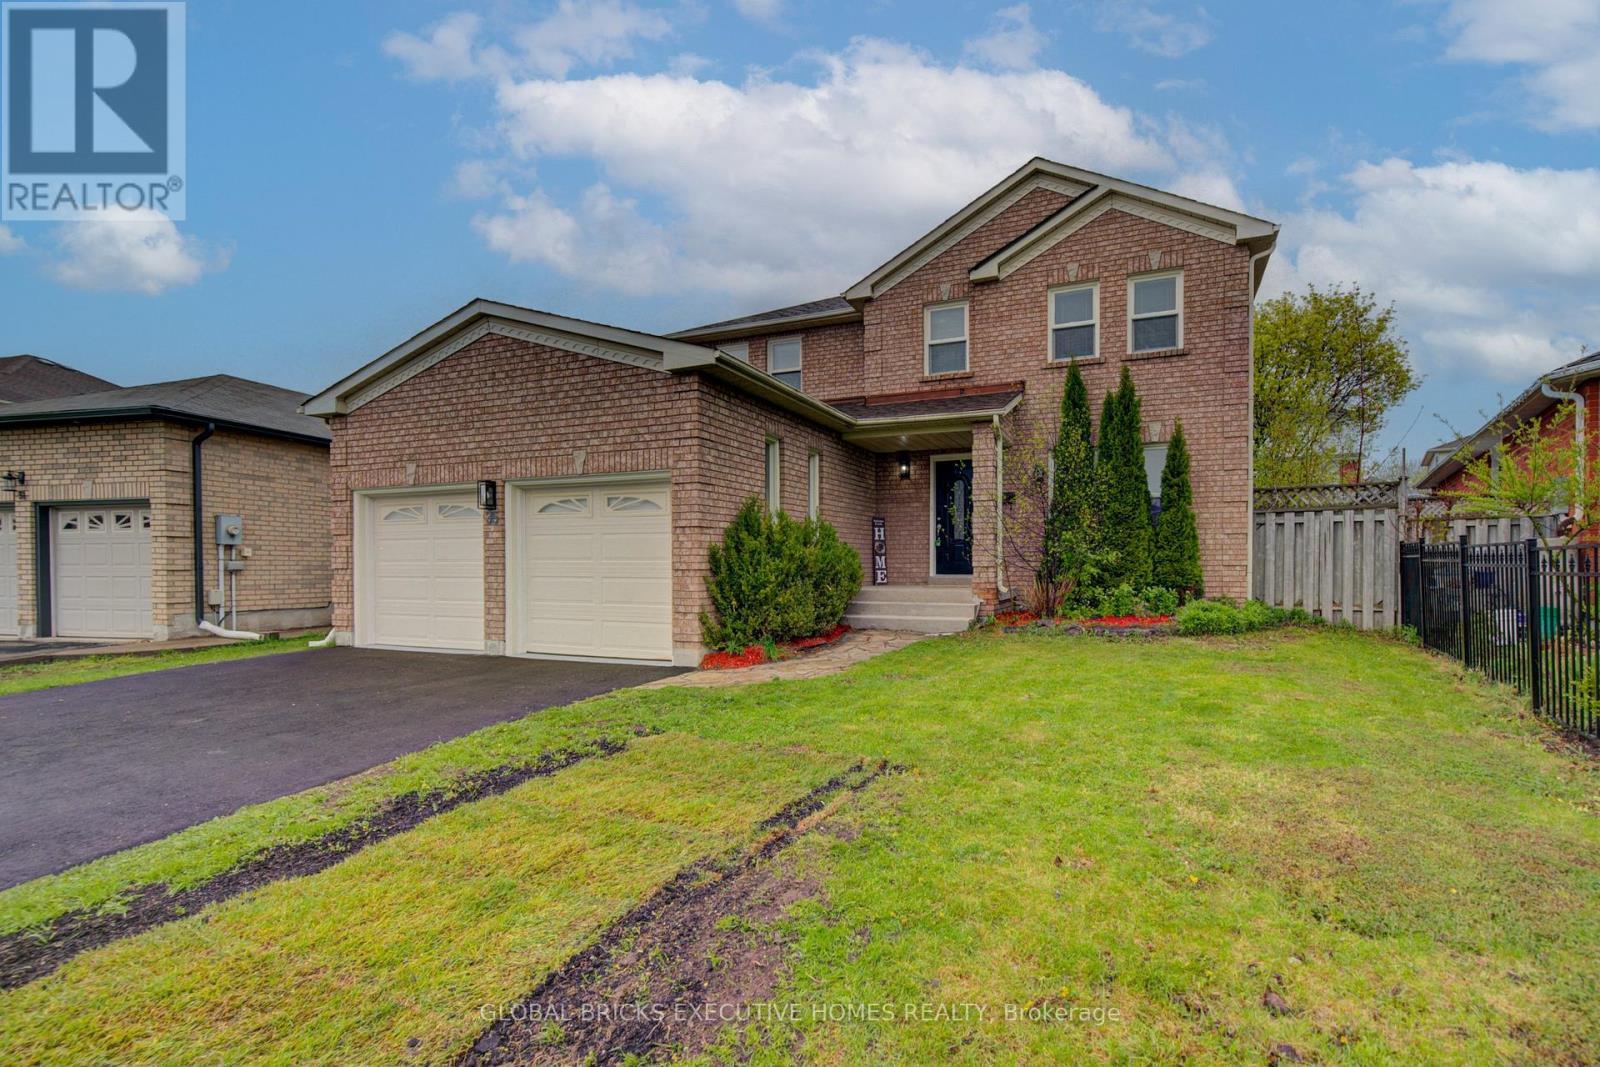
Step into this stunning detached home in the desirable Shades Mills neighbourhood. The main floor features elegant hardwood flooring, oversized windows that fill the space with natural light, stylish French doors, and refined crown moulding throughout. The beautifully updated kitchen showcases new cabinetry, quartz countertops, a modern backsplash, and a large custom island with added storage, making it perfect for both everyday living and entertaining. Relax in the generous family room complete with a cozy fireplace, or make the most of summer on the walk-out deck designed for comfort and outdoor enjoyment. Conveniently located near amenities, schools, and with quick access to Highway 401, this home offers both convenience and lifestyle. Extensively updated, the property features new shingles installed in October 2025, fully renovated bathrooms with new vanities completed in January 2026, and a complete kitchen renovation in January 2026, including new cabinets, quartz countertops, backsplash, and a large island. The home was freshly painted throughout in January 2026, along with a new driveway added in April 2026. The garage was upgraded with finished drywall and epoxy flooring in April 2026, and the backyard has been refreshed with newly installed sod, creating a move-in-ready home that blends modern upgrades with timeless charm. (id:63203)
E018 - 261 Woodbine Ave Avenue
Kitchener, Ontario
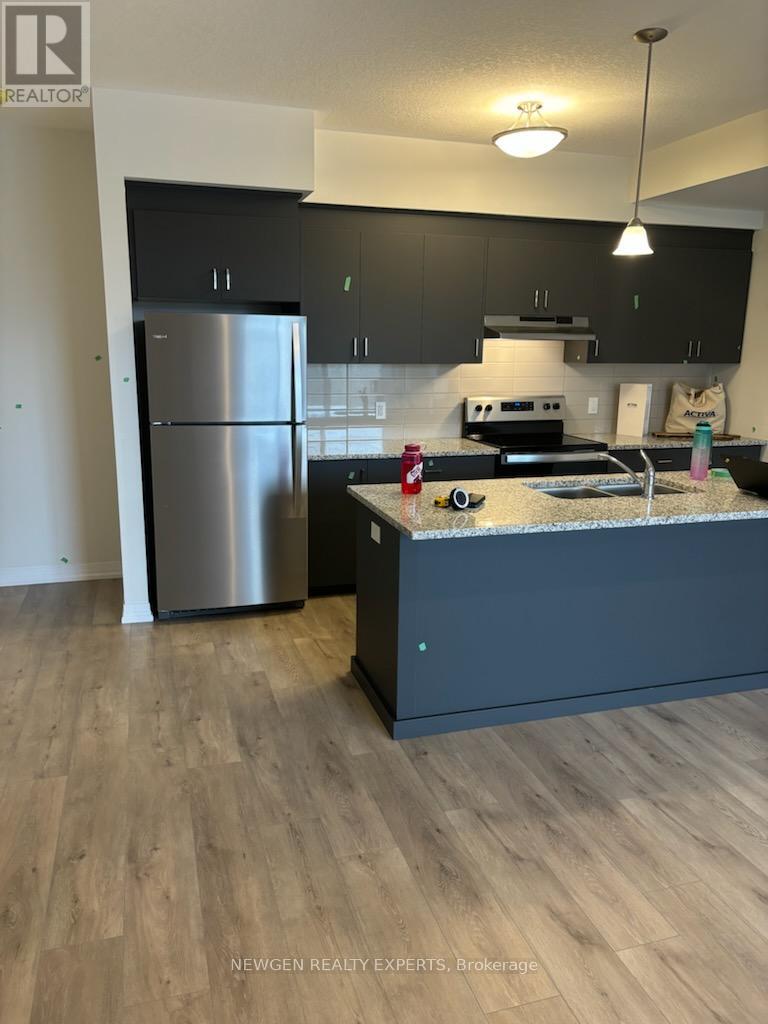
Two year old two-story stacked townhouse in the vibrant Huron Park subdivision in Kitchener. Accessible to shopping centers, parks, schools, and major highways. Modern aesthetic with laminate flooring and ceramics throughout. Carpet-free lifestyle for cleanliness and convenience. Upgraded washrooms with Moen Vichy Faucets for sophistication and functionality. Master bedroom has a balcony and walk-in closet. It features a private balcony in the Great room, in-unit laundry facilities, and Bell high-speed internet included in rent. Zebra blinds for privacy and elegance in every room. Affordable, modern, and convenient living in a welcoming Kitchener neighborhood. Includes 1 parking spot. It features a private balcony, in-unit laundry facilities, and high-speed internet included in rent. (id:63203)
9546 Tallgrass Avenue
Niagara Falls, Ontario
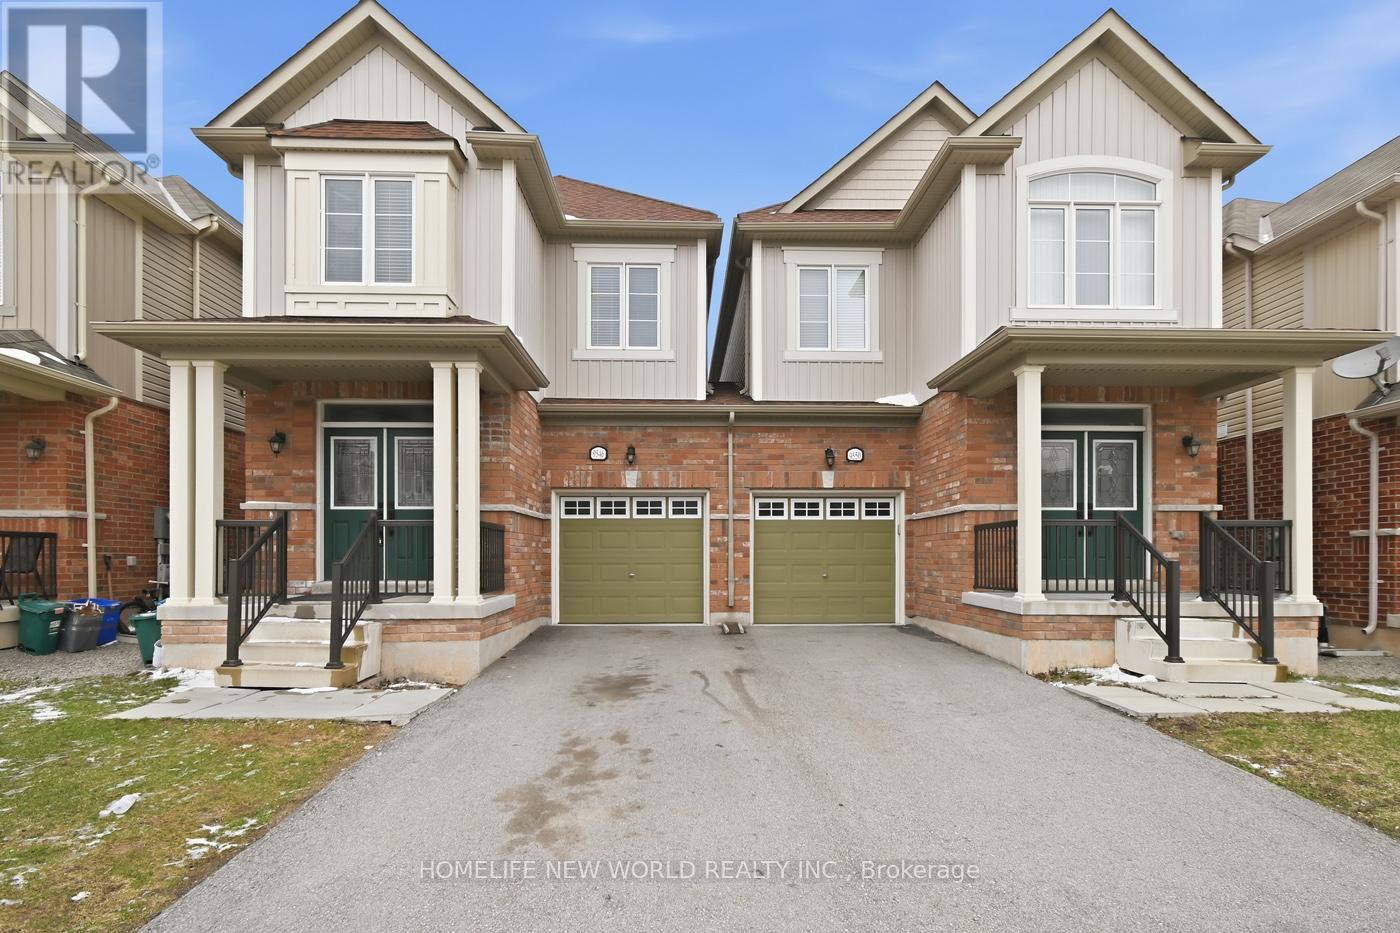
Nestled in the heart of a friendly neighbourhood. This charming property is perfectly suited for first-time buyers and growing families seeking a tranquil setting to call home. Hardly find over 2000 sqft. Boasting FOUR spacious bedrooms with TWO ENSUITE, this gem offers ample space and comfort for everyone. The exterior is equally impressive with a single car garage, additional parking for 2 cars in the driveway, and a fully fenced yard - perfect for children to play safely or for weekend BBQs. Step inside to discover a warm and inviting open kitchen and formal dining room. The second floor is offering ultimate Flooded with an abundance of natural light, the interior is bright and airy, enhancing the overall sense of space. The full basement offers endless possibilities for customization, whether you envision a playroom, home office, or gym. A delightful family home in a highly sought-after, quiet area. New flooring for the 2nd floor, new painting for the entire house! Only linked by Garage Likes detached House. (id:63203)
59 Dalbeattie Avenue
Toronto, Ontario
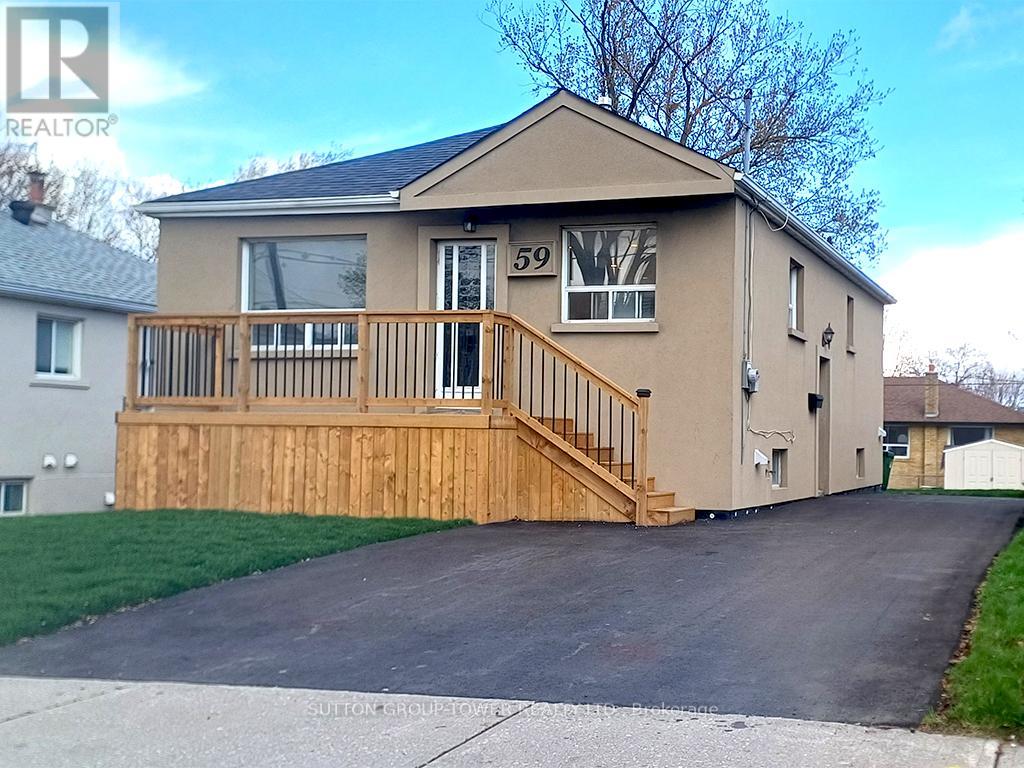
Welcome To 59 Dalbeattie Ave. This 2 +1 Bedroom Home Its Tucked Away On Quiet Tree Line Street In A Neighbourhood With A Real Sense Of Community. Amazing Renovations Throughout. Open Concept Bungalow With Separate Entrance And A Possibility Of Adding Second Kitchen For Additional Income. Renovations Include: Waterproof The Whole House With Sub Pump, All New Floors - Engineered Hardwood, Made Into Open Concept (WR, DR & Kitchen), New Kitchen With 6 Drawer Island With Quartz Counter And Backsplash, New Doors Trim And Baseboard Throughout, Two New Washrooms, New Deck, Added Pot Lights, New Grass Back And Front, New Paved Driveway, New Attic Insulation R60, Made A Closet In The Basement Hallway, Refinished The Stairs And New Railing. Also Boasts A Private Driveway For Multiple Cars. Enjoy A Huge Backyard Perfect For Entertaining, Gardening Or Future Expansion Potential. Conveniently Located Close To Schools, Parks, Shopping, Transit And Major Highways 401 & 400. (id:63203)
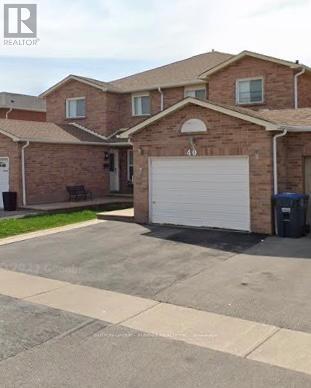
40 Jay Street
Brampton, Ontario
Welcome to 40 Jay St in Brampton's desirable Heart Lake Community. This spacious home offers 3+2 bedrooms and full bathrooms, making it ideal for growing families or those seeking extra space. Step inside to a large open concept living and dining area, perfect for entertaining or everyday living. The bright kitchen is filled with natural light and offers a functional layout for cooking and gathering. With additional bedrooms in the lower level, there's plenty of room for guests, a home office, or extended family. Located in a quiet, family-friendly neighbourhood close to parks, school, shopping, and major highways, this home combines comfort, space and convenience. (id:63203)
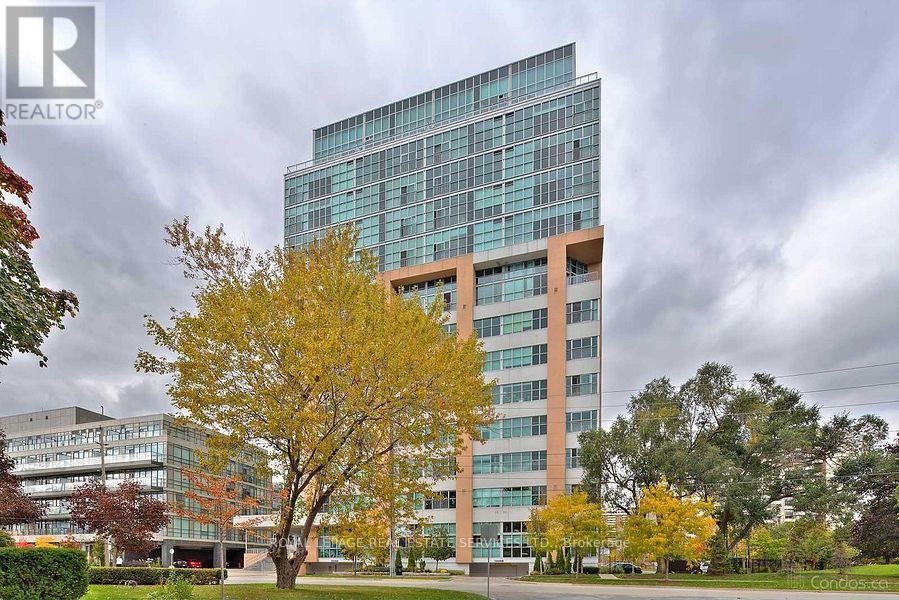
316 - 2 Fieldway Road
Toronto, Ontario
Welcome to the Network Lofts! Where modern living meets industrial character. This spacious two bedroom unit features 10.5 foot ceilings, exposed duct work, large windows, a modern kitchen, generous living space, two bedrooms and two baths. Located in a very walkable neighbourhood steps from Islington Station, The Kingsway and minutes to shops and restaurants on Bloor. Parking is included and the building is pet friendly! Amenities include a gym, rooftop terrace, 24 hour concierge, whirpool, steamroom and more! This is more than just your next home, it's a lifestyle! (id:63203)
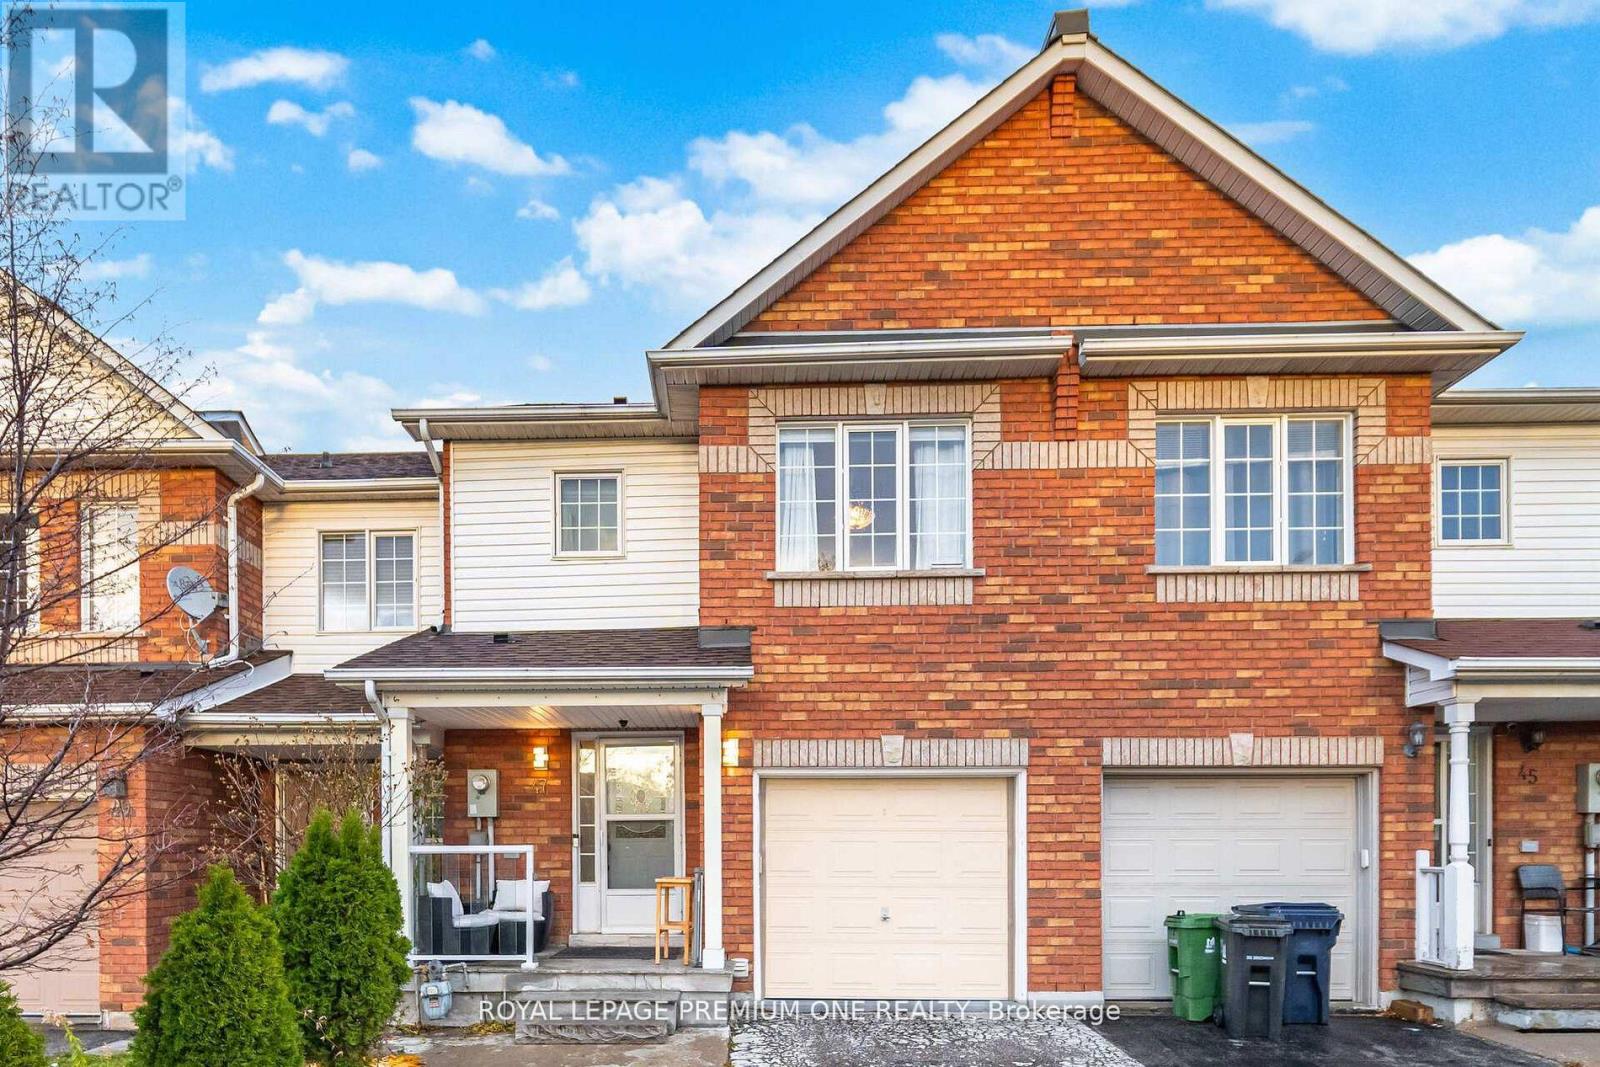
47 Triple Crown Avenue
Toronto, Ontario
Welcome to this beautifully maintained freehold 3-bedroom townhouse, perfectly situated in one of Etobicoke's most convenient and desirable neighbourhoods. Offering the ideal combination of space, functionality, and location, this move-in-ready home is just moments from Woodbine Shopping Centre, Woodbine Racetrack & Casino, Humber College, Etobicoke General Hospital, major highways, public transit, parks, and every essential amenity. Step inside to a bright, open-concept main floor designed for comfortable everyday living and effortless entertaining, complete with a walkout to a private backyard. Recent updates, including a newer furnace, air conditioner, and hot water tank, provide added peace of mind. The fully finished basement expands the living space with a new kitchenette and a modern 3-piece bathroom, creating the perfect setup for extended family, overnight guests, or an in-law suite. Whether you're a first-time buyer, growing family, or savvy investor, this exceptional freehold townhouse delivers outstanding value in an unbeatable location. (id:63203)
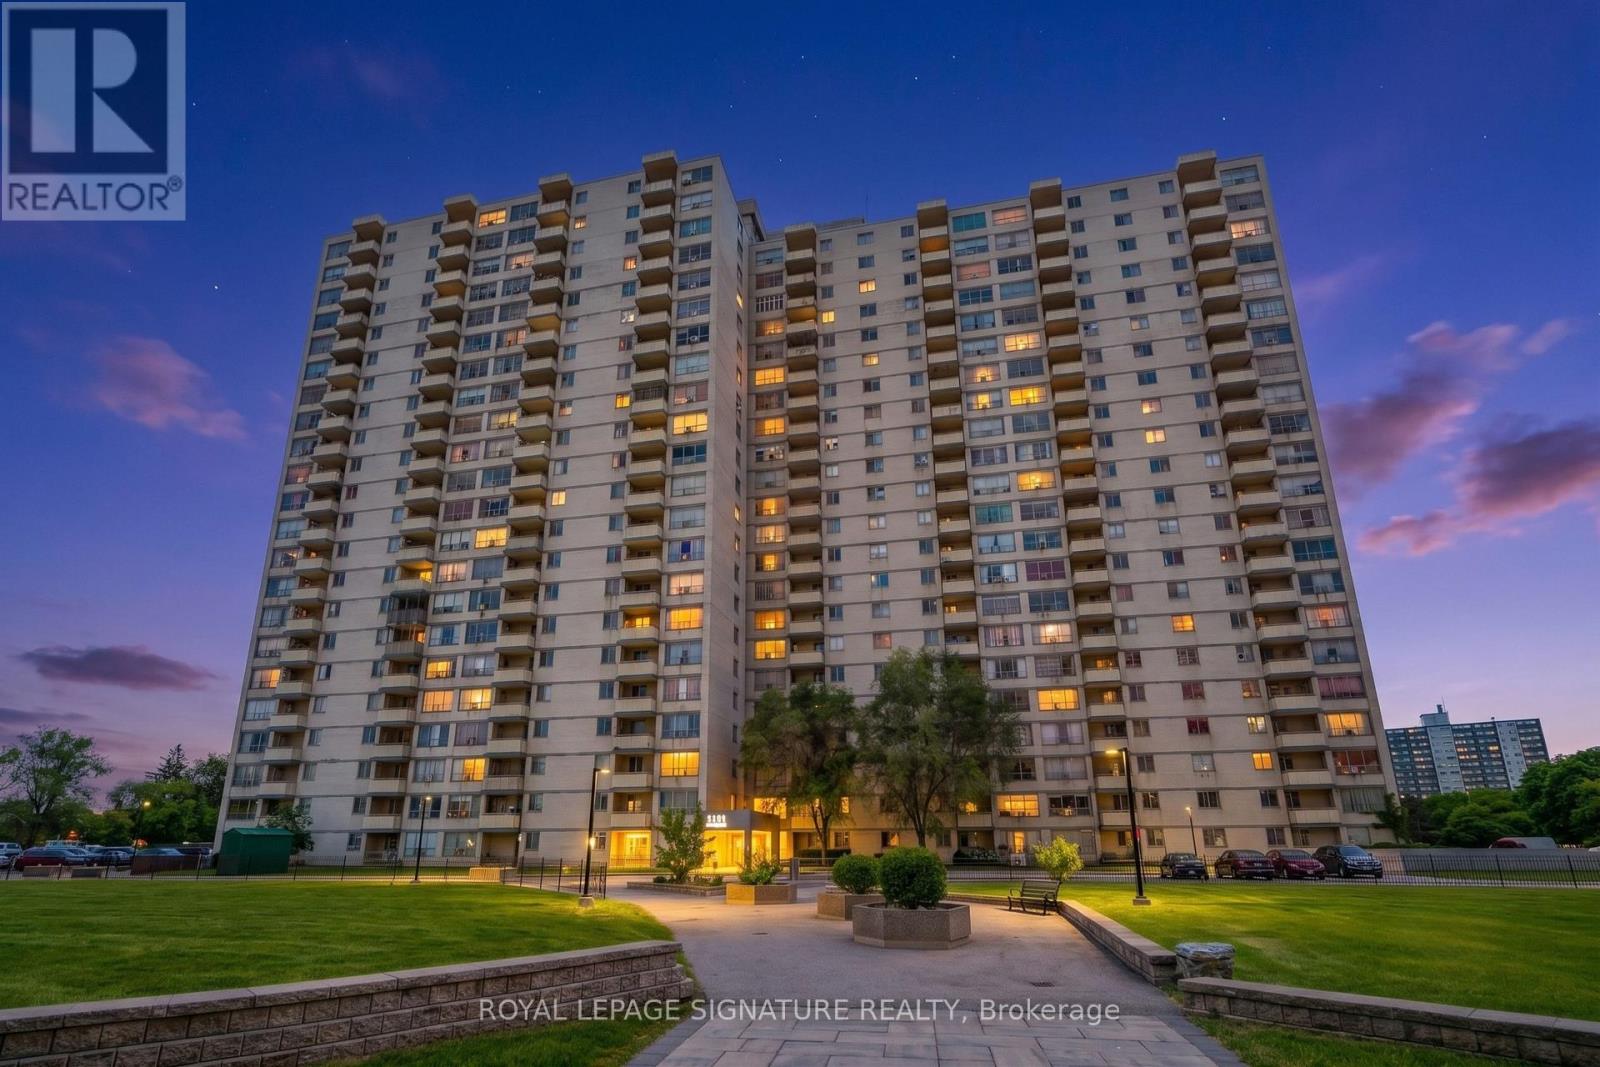
1008 - 340 Dixon Road
Toronto, Ontario
Welcome to Suite 1008 at 340 Dixon Road, an absolute showstopper that perfectly combines massive square footage with impressive modern upgrades! This sun filled unit features new flooring, fresh paint throughout, a renovated kitchen and washroom, and new appliances including a fridge, stove, and ensuite washer and dryer. The excellent, highly functional floorplan boasts a huge, light-filled living and dining room that walks out to an expansive balcony offering incredible, panoramic views. Offering incredibly affordable living that includes one dedicated parking spot, this prime location places the TTC right at your doorstep, two beautiful community parks just a short walk away, and all essential amenities nearby. Perfectly suited for commuters, you are just minutes from all major highways and Pearson Airport-making this move-in-ready gem the ultimate place to call home! Professionally managed by Condo1 Property Management Inc. Disclosure: Property Pictures have been A.I Virtually Staged for illustration Purposes Only. (id:63203)
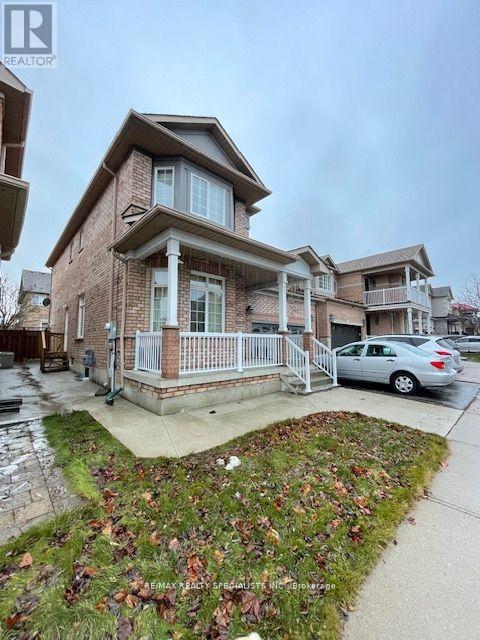
Upper - 5442 Tasha Drive
Mississauga, Ontario
Gorgeous LARGE 4 Bedroom Detached In Exclusive Churchill Meadows Neighbourhood. Loaded With Upgrades. 9' Ceilings Throughout, Gleaming Hardwood & Laminate Flrs. Top Of The Line Kitchen With Tall, Custom Cabinets & Large Pantry. High End S/S Appliances. Beautiful Front Porch, Landscaped Yard Front And Back. Kitchen & Bath Counters All Upgraded With Granite And High End Materials. A Must To See! PERFECT PLACE TO RAISE A FAMILY! (id:63203)
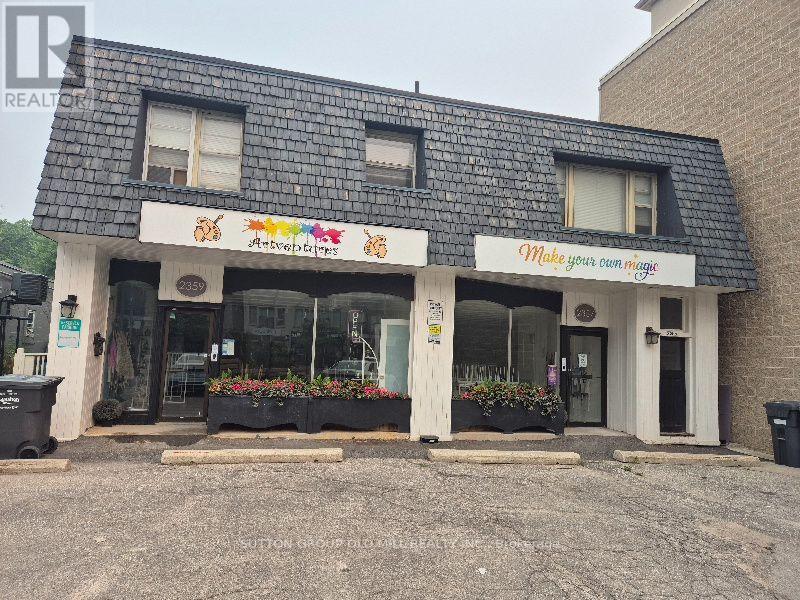
2 - 2355 Lakeshore Road W
Oakville, Ontario
Bright 2 Bedroom Apartment In Bronte Village. Eat-In Kitchen And Very Spacious Living Room Area. Steps To The Lake And Shopping At Your Door Step! Parking Included Plus A 2 Minute Walk To Farm Boy. (id:63203)
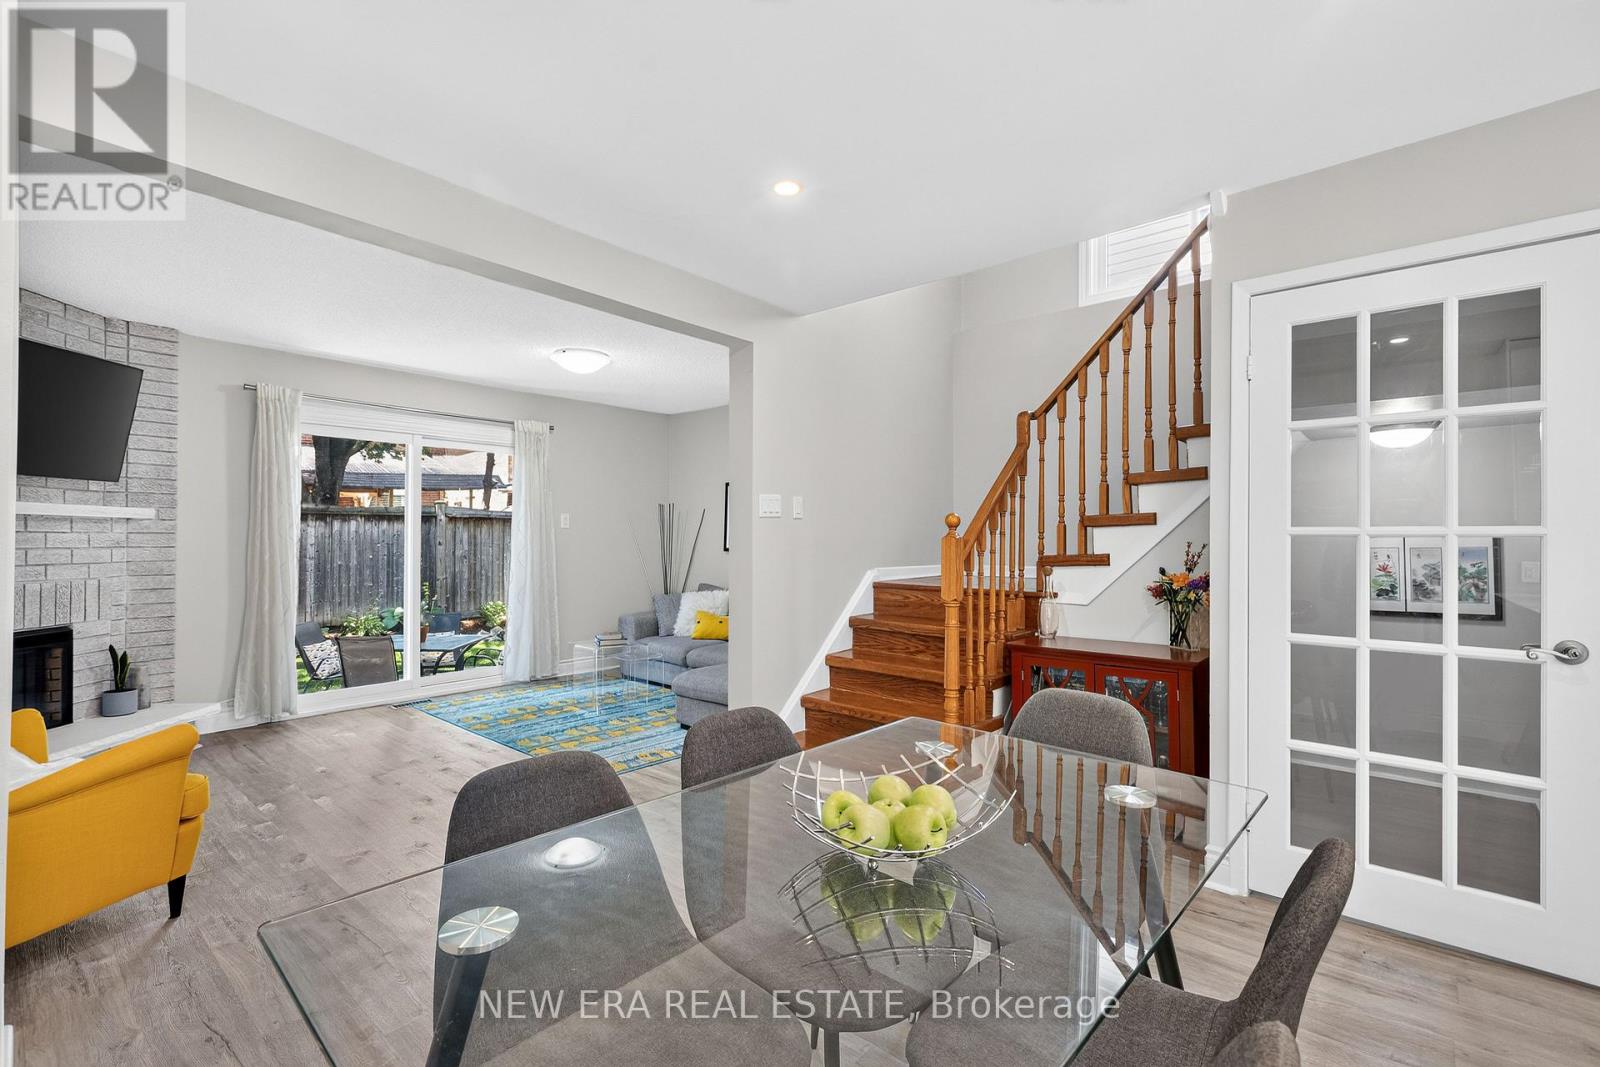
51 - 5020 Delaware Drive
Mississauga, Ontario
Prepare to be impressed by this meticulously maintained, 3-bedroom, 2-bathroom Mississauga gem that defines turn-key luxury! Nestled in the high-demand Hurontario community, this property showcases absolute pride of ownership and premium finishes from top to bottom. It comes complete with an attached garage featuring an automatic opener and top-tier efficiency thanks to all-new exterior doors and windows. Step inside to discover a spectacular main level, completely transformed into a bright, seamless open-concept kitchen, dining, and living space designed for effortless entertaining. Sophisticated flooring sets the tone throughout, featuring high-end vinyl plank across the main level, classic hardwood upstairs, and durable engineered hardwood in the basement. The chef's kitchen is a true center piece, boasting striking quartz countertops, a premium Samsung refrigerator, and elite European appliances. Sleek, modern mirrored closet doors run throughout the home, reflecting the abundant natural light. The luxury continues with brand-new upgrades, including a renovated storage closet and a stunning laundry room outfitted with a quartz countertop and high-end European stacked washer and dryer. Located just minutes from premier schools, parks, shopping, transit, and major highways, this move-in-ready masterpiece offers the ultimate modern lifestyle. Don't miss your chance to own this rare find-schedule your private tour today! (id:63203)
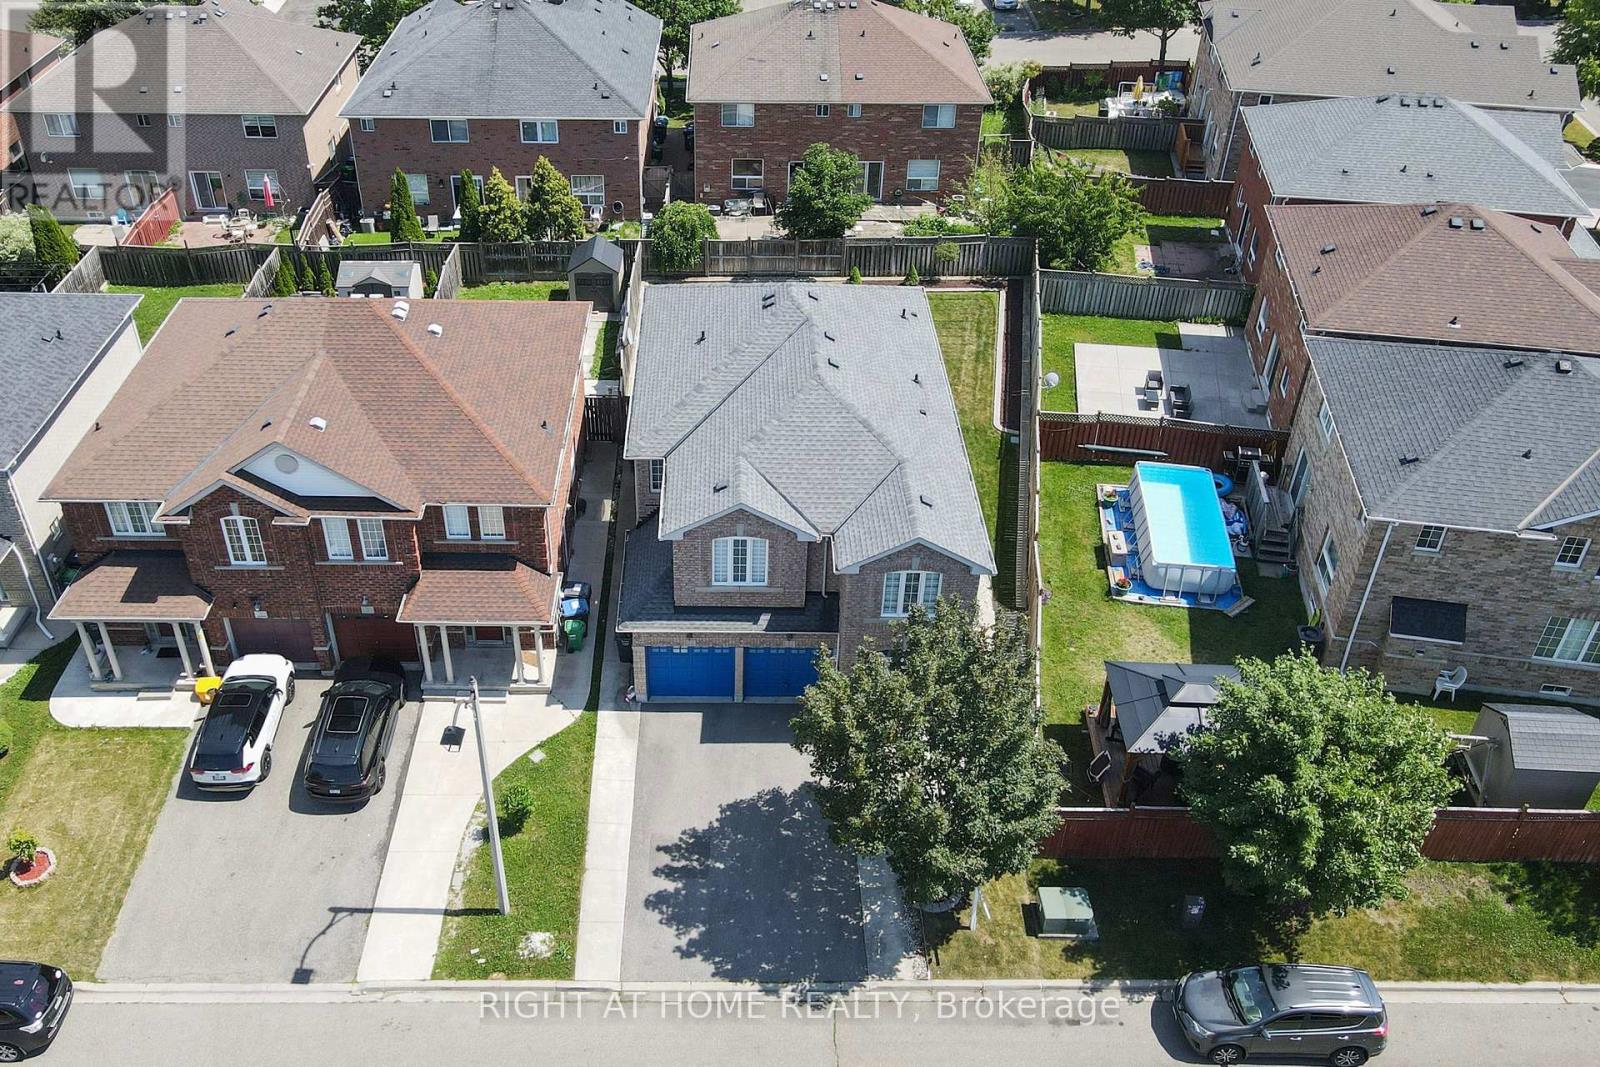
3 Silverbell Court
Brampton, Ontario
THIS 4+1 BEDROOM DETACHED HOME SITS ON A SAFE FAMILY FRIENDLY CUL-DE-SAC. REVERSE PIE LOT W/55 FT REAR WIDTH AND CONTRETE PATIO. 4 WASHROOMS (3 FULL SIZE). SEPARATE ENTRANCE TO FINISHED BASEMENT APARTMENT. DOUBLE DOOR ENTRY TO LARGE FOYER THROUGH ENCLOSED GLASS PORCH. BRIGHT & SPACIOUS. RENOVATIONS INCLUDE A MODERN KITCHEN WITH QUARTZ COUNTERTOPS AND FULL QUARTZ BACKSPLASH, AND NEWER FURNACE AND AIR CONDITIONING. STAINLESS STEEL APPLIANCES WITH BREAKFAST AREA AND WALK OUT TO CONCRETE PATIO. WIDENED DRIVEWAY, DOUBLE CAR GARAGE WITH INSIDE ENTRY. CONCRETE EXTENSION AROUND HOME WITH LARGE CONCRETE PATIO AT REAR. GROUND FLOOR LAUNDRY ROOM. HARDWOOD ON MAIN FLOOR AND LAMINATE/LARGE PORCELAIN TILES SHOWCASE THIS CARPET FREE HOME. HARDWOOD STAIRCASE. LARGE PRIMARY BEDROOM WITH 4 PIECE ENSUITE. 3 ADDITIONAL GOOD-SIZED BEDROOMS ON 2ND FLOOR. SEPARATE GREATROOM ON 2ND FLOOR CAN BE USED AS 5TH BEDROOM OR A LARGE WORK FROM HOME OFFICE SPACE. BASEMENT DEN LARGE ENOUGH TO BE USED AS 6TH BEDROOM. UPDATED FINISHED BASEMENT HAS KITCHENETTE AND FULL 3 PC BATH. INLAW SUITE OR RENTAL INCOME POTENTIAL. OPEN CONCEPT. LOWER LEVEL WIRED FOR SURROUND SOUND. UPDATED MECHANICALS. POTLIGHTS. RAINMAKER SPRINKLER SYSTEM. GDO. BLINDS W/REMOTE. HAS BEEN OWNED AND LOVINGLY CARED FOR & UPDATED BY A SINGLE FAMILY SINCE IT WAS BUILT. MUST BE SEEN! (id:63203)
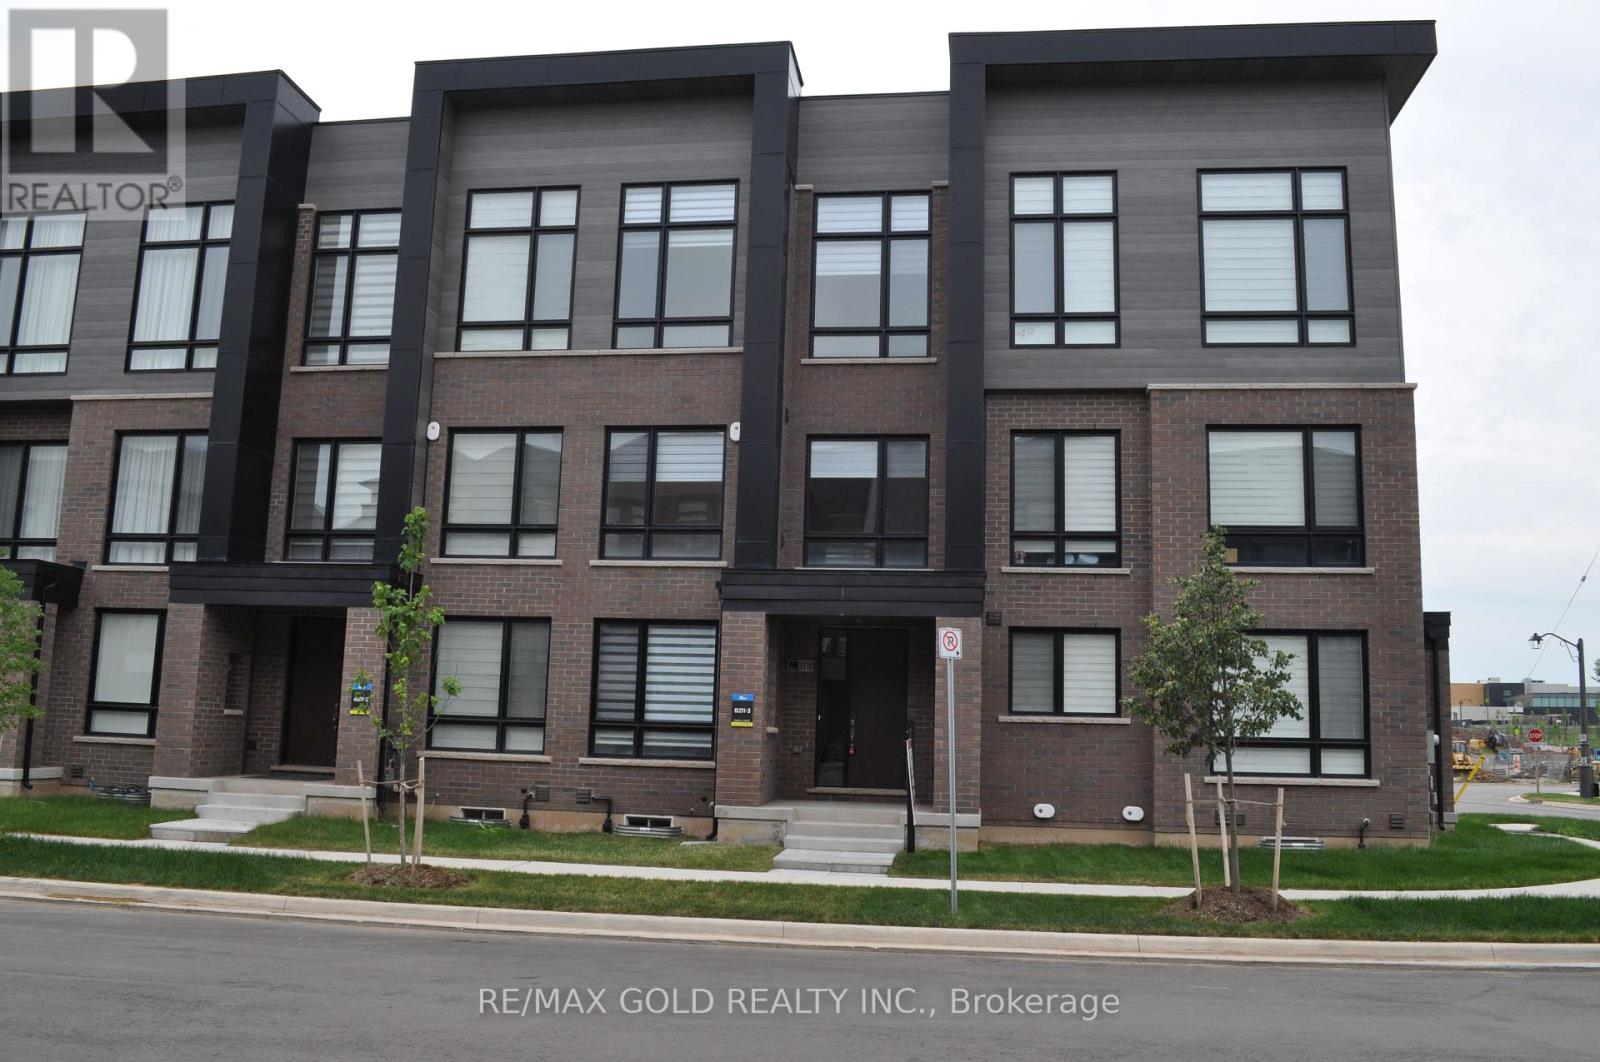
3118 Perkins Way
Oakville, Ontario
Luxury Executive Townhome for Lease in Prestigious Upper Joshua Creek! Welcome to this stunning 3-storey rear lane townhome offering over 2,100 sq. ft. of thoughtfully designed living space with 4+1 bedrooms and 4 bathrooms. Located in one of Oakville's most desirable family-friendly communities, this modern home features upgraded extra-height ceilings on all levels, elegant finishes, and a bright open-concept layout. The ground floor offers a spacious bedroom with a 3-piece ensuite, large window, and closet-ideal for guests, extended family, or a private home office. The second level showcases a gourmet kitchen complete with a large centre island, brand-new stainless steel appliances, a walk-in pantry, and seamless flow into the spacious living and dining areas. Enjoy outdoor living on the expansive private terrace, perfect for relaxing or entertaining. A separate den on the second floor provides the flexibility of a fifth bedroom, office, or study. The upper level features a luxurious primary suite with a walk-in closet and spa-inspired 5- piece ensuite, along with generously sized additional bedrooms. Conveniently located just minutes from top-rated schools, parks, scenic trails, shopping, restaurants, public transit, and major highways including Hwy 403, 407, and QEW. An exceptional opportunity to lease a brand-new executive home in the highly sought-after Upper Joshua Creek community. (id:63203)

17 Ontario Street
Halton Hills, Ontario
Backing onto picturesque greenspace on nearly 1/3 of an acre, this stunning custom home offers exceptional space, style, and a fabulous walkout lower level perfect for extended family or multi-generational living. The open-concept main floor is designed for entertaining, featuring a chef-inspired kitchen with a massive island/breakfast bar, quality stainless steel appliances, abundant cabinetry, a skylight, and pot lights. The inviting great room is warmed by a fireplace and overlooks the private backyard, with access to the deck for seamless indoor-outdoor living. A formal dining room is ideal for hosting family dinners. The main floor also features a convenient mudroom with access to the side yard and oversized garage, while hardwood flooring flows throughout the home. Retreat to the spacious primary suite with dual walk-in closets, a luxurious 5-piece ensuite, and plenty of room for a king-size bed. One secondary bedroom enjoys its own ensuite, while the remaining two share a well-appointed bathroom. The fully finished walkout lower level offers incredible versatility with a huge recreation room, kitchenette, full bathroom, and direct access to the expansive backyard with plenty of room to play and entertain. Ideally located in a sought-after commuter-friendly neighbourhood, you're just a short walk to the GO Station, scenic trails, and vibrant downtown. Surrounded by charming character homes, this exceptional property offers the rare feeling of country living with all the conveniences of town. (id:63203)
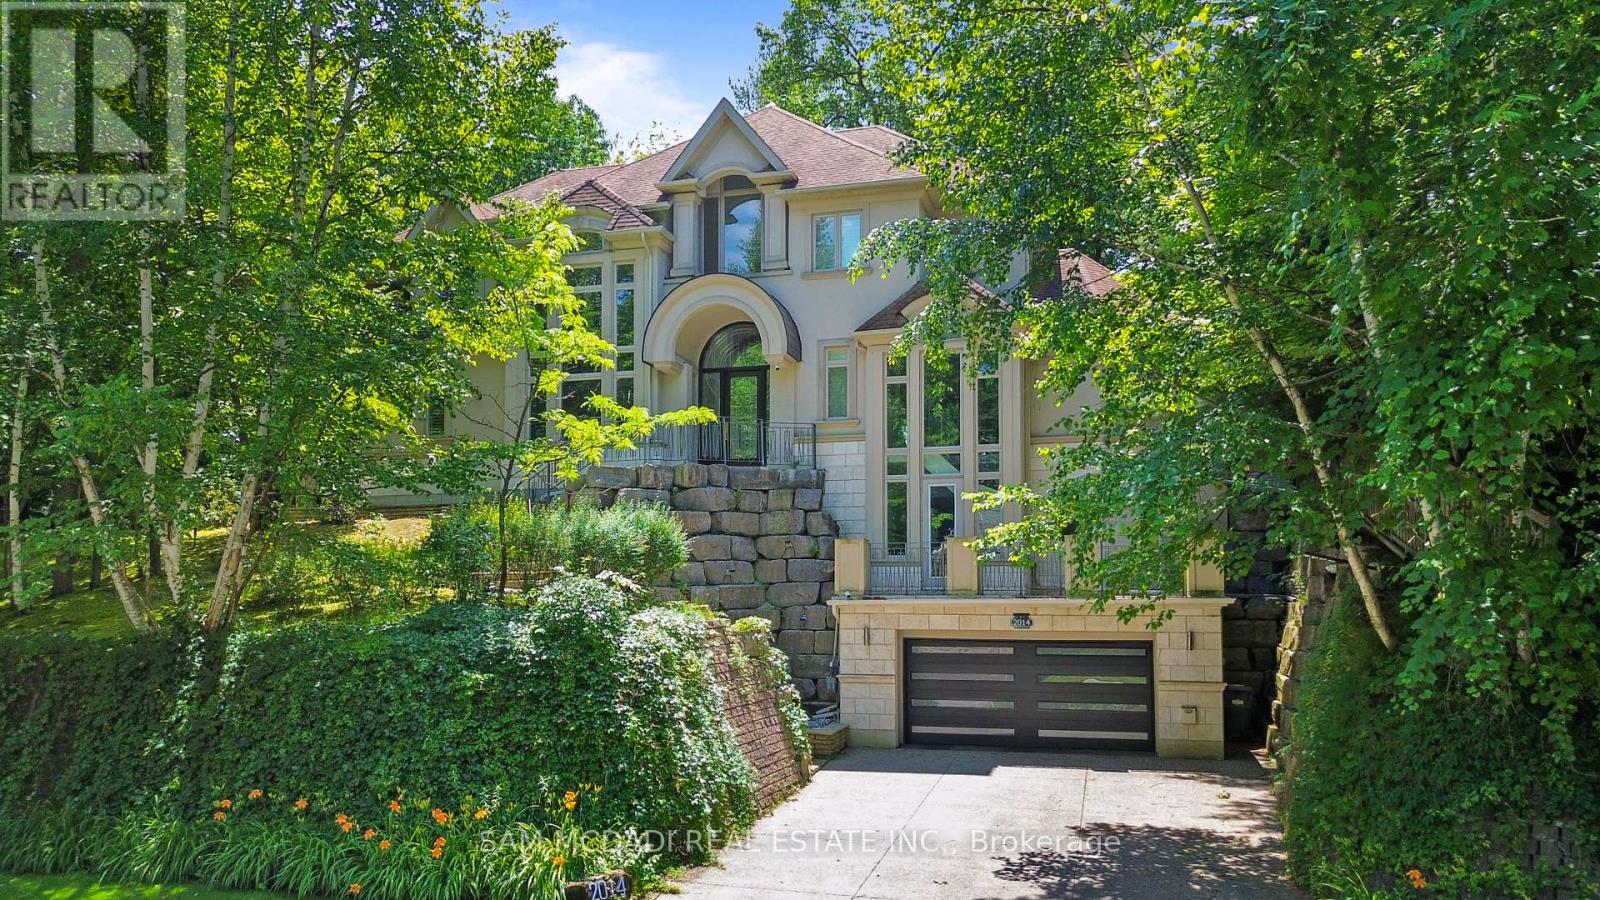
2014 Heartwood Court
Mississauga, Ontario
Tucked away on a prestigious cul-de-sac in one of Mississauga's most exclusive enclaves, this extraordinary custom-built estate backs onto the Credit River on a premium half-acre ravine lot. Presented fully furnished, this impeccably appointed residence includes premium appliances & thoughtful essentials for a move-in ready experience. Inside, a nearly 5,000 SF of above-grade living space unfolds with soaring two-storey windows framing breathtaking ravine views and filling the home with natural light. The chef-inspired kitchen flows effortlessly into elegant principal living and dining spaces, while multiple walkouts lead to expansive patios and balconies, creating a seamless connection between indoor comfort and the surrounding landscape.The main floor primary suite offers a private retreat complete with a spacious walk-in closet and a spa-inspired 5-piece ensuite. Above, two generously sized bedrooms are complemented by their own ensuites and closet spaces, a den, and a dedicated office, all featuring an open-to-below design that enhances the home's grand architectural presence. The fully finished lower level is designed for both work and recreation, featuring a home theatre, private gym, office, additional bedroom, and flexible living space ideal for extended family or guests. Step outside to your own private sanctuary, offering access to the water below for peaceful walks, or simply enjoying one of the most picturesque settings in the city. Designed with comfort and convenience in mind, the home also features radiant heated floors throughout, high-velocity heating, elevator access to multiple levels, a premium home theatre with surround sound, an integrated speaker system, security monitoring with cameras, a sprinkler system, and an oversized garage. Ideally located just minutes from Erindale Park, Mississauga Golf & Country Club, UTM, Credit Valley Hospital, Erindale GO Station, Square One Shopping Centre, and major highways 403, 401 & 407. (id:63203)
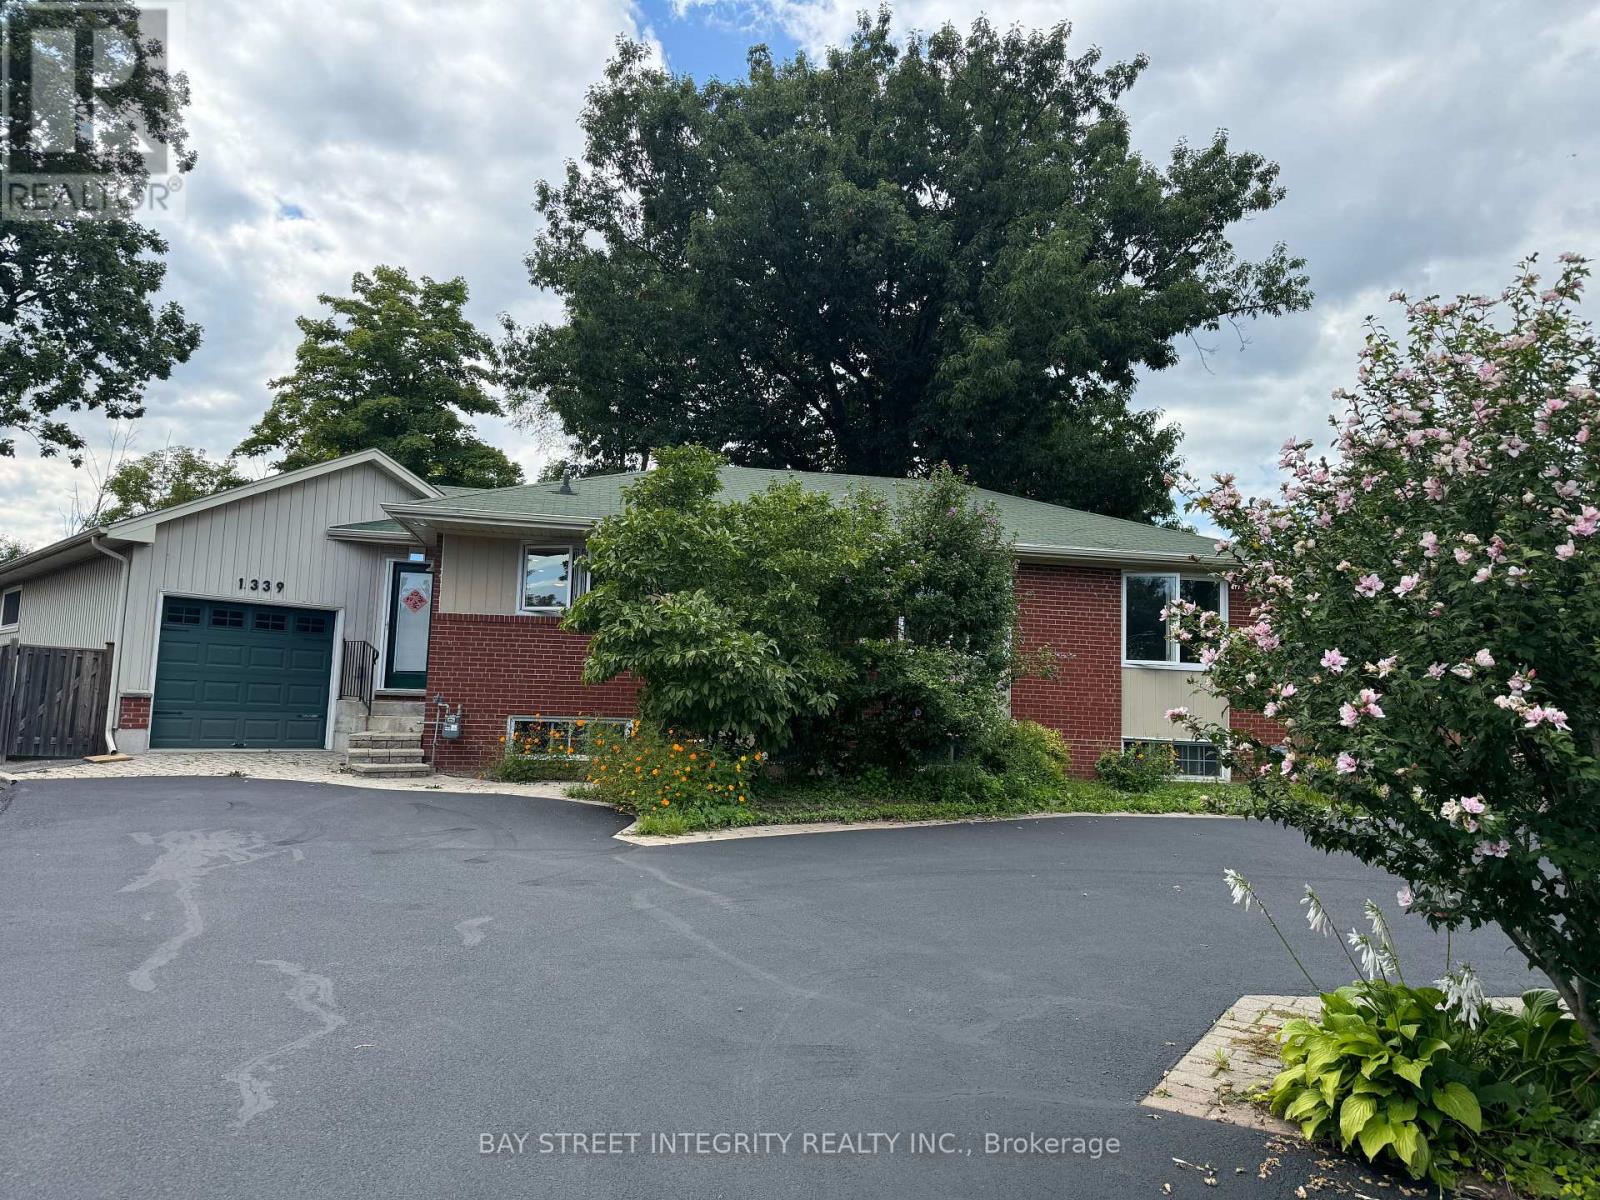
1339 Pinegrove Road
Oakville, Ontario
Welcome to this stunning home in a highly desirable location, close to top-rated schools, shopping, parks, and everyday amenities, with easy access to major highways for a convenient commute. Enjoy a spacious backyard oasis, perfect for relaxing or entertaining. Extensive updates completed in 2022 and 2023 include a new stove, range hood, and dishwasher, partial new flooring, fresh paint throughout, a tankless water heater, and upgraded attic insulation. The tenant will share the driveway and backyard with the tenant occupying the garden suite and will be responsible for paying 2/3 of all utility bills. Landlord is responsible for lawn maintenance and tree care. (id:63203)
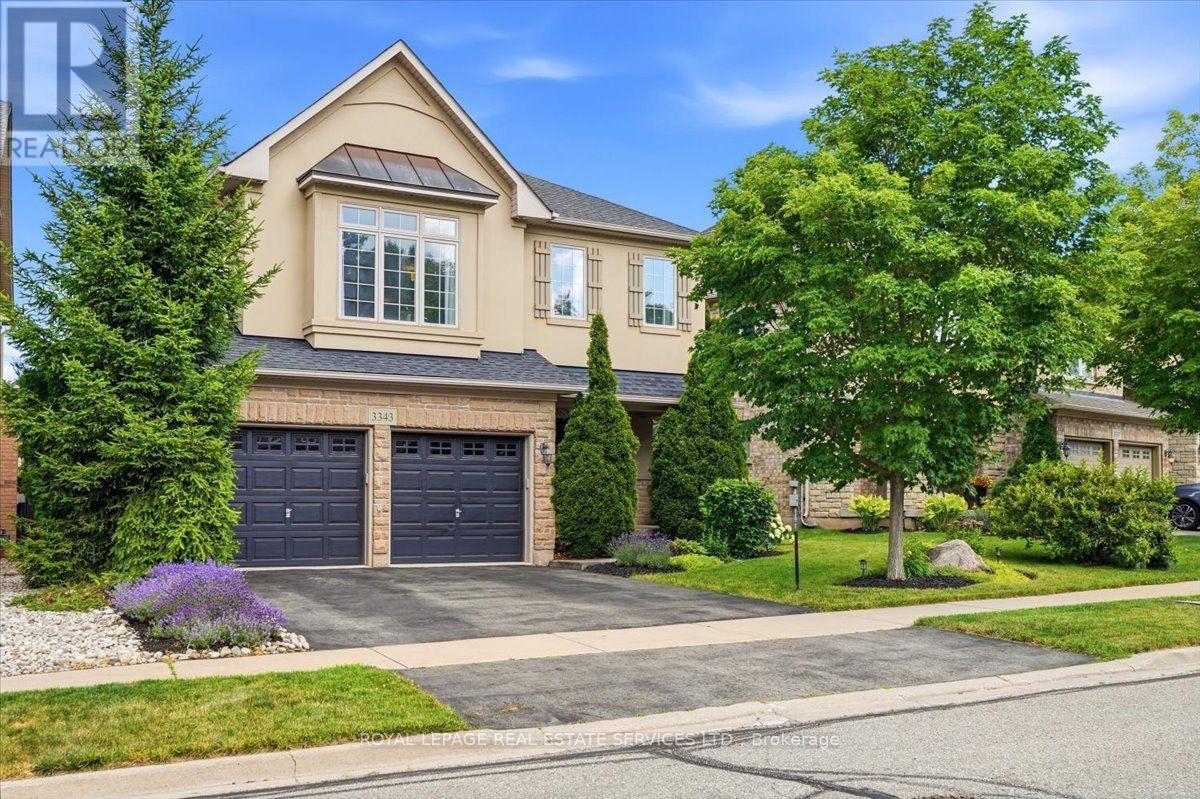
3343 Stocksbridge Avenue
Oakville, Ontario
If you're craving more nature & fresh air, you've found it- enjoy all that Bronte Creek has to offer year round! Trail access right across the street! Beautiful Branthaven-built home! 4 bedrooms & 3 bathrooms designed for family living. Rich hardwood flooring, 9' ceilings on the main level, upgraded lighting, and an open-concept floor plan create a warm & inviting atmosphere. Inviting curb appeal welcomes you with a charming covered front porch & beautifully landscaped perennial gardens. The spacious foyer, leads into the elegant living & dining rooms highlighted by stunning coffered ceilings.The custom cream kitchen is the heart of the home, showcasing a travertine marble backsplash, custom hood fan, crown moulding, glass-front cabinetry, under-cabinet lighting, pantry, stainless steel appliances & an oversized breakfast bar with pendant lighting. Breakfast area overlooks the backyard with access to private deck! An elegant oak staircase with wrought iron pickets leads to the second level, where a spacious family room with approx 10-ft smooth ceilings, stylish shelving & a cozy gas fireplace provides the perfect space for movie nights or relaxing with family.Retreat to the generous primary suite featuring double-door entry, a vaulted ceiling, walk-in closet & 5-piece ensuite with double vanity, soaker tub & separate shower. Three additional well-sized bedrooms & 4-piece main bathroom complete the upper level. Shingles (2020). Step outside to enjoy the beautifully maintained private backyard, complete with a spacious deck, mature trees & a charming pergola draped in fragrant wisteria-an ideal setting for summer entertaining or peaceful evenings.Located in a sought-after, family-friendly neighbourhood with excellent schools, this exceptional home is surrounded by the natural beauty of Oakville's acclaimed Bronte Creek Provincial Park. Hiking trails, cycling, fishing, disc golf, heritage farm, seasonal events & countless outdoor adventures, moments from your doorstep! (id:63203)
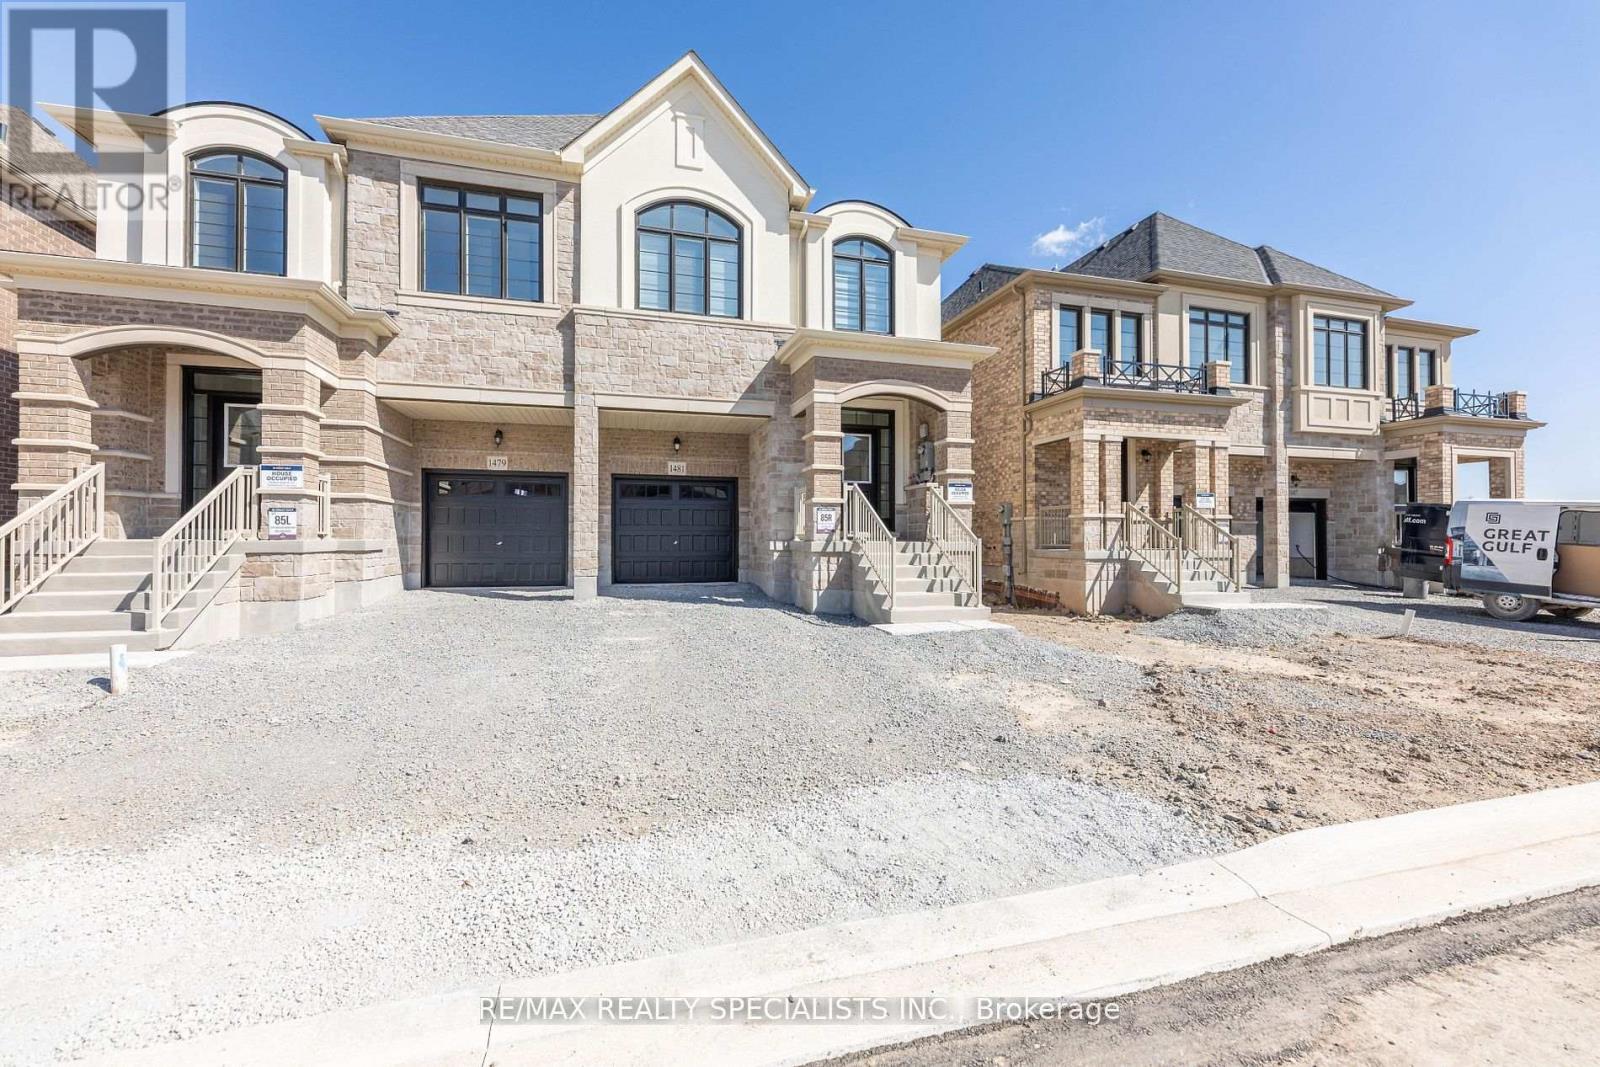
1479 Savoline Boulevard
Milton, Ontario
**Less than 1 Year Old ** Four Bedroom Semi-Detached House In One Of Milton-s Most Sought-after and Newly Developed Communities. 2,115 Sq. Ft. Bright W/ Lots Of Windows! 9' Ceiling & Hardwood Flooring in whole House (No Carpet) Open Concept Upgraded Master Chef's Kitchen With Centre Island & Breakfast Bar. Quartz Countertop , Quartz Backsplash Open To Great Room - Stainless Steel Appliances! Access To Open Concept Living/Dining & Family Room. Spacious Primary Bedroom With W/I Closet & 5 Pc Ensuite. Generous Size 2nd Bedroom. Large 3rd & 4th Bedroom. 2nd Floor Laundry for Connivence.Close To Top Ranked Schools, Parks, Trails, Etc. (id:63203)
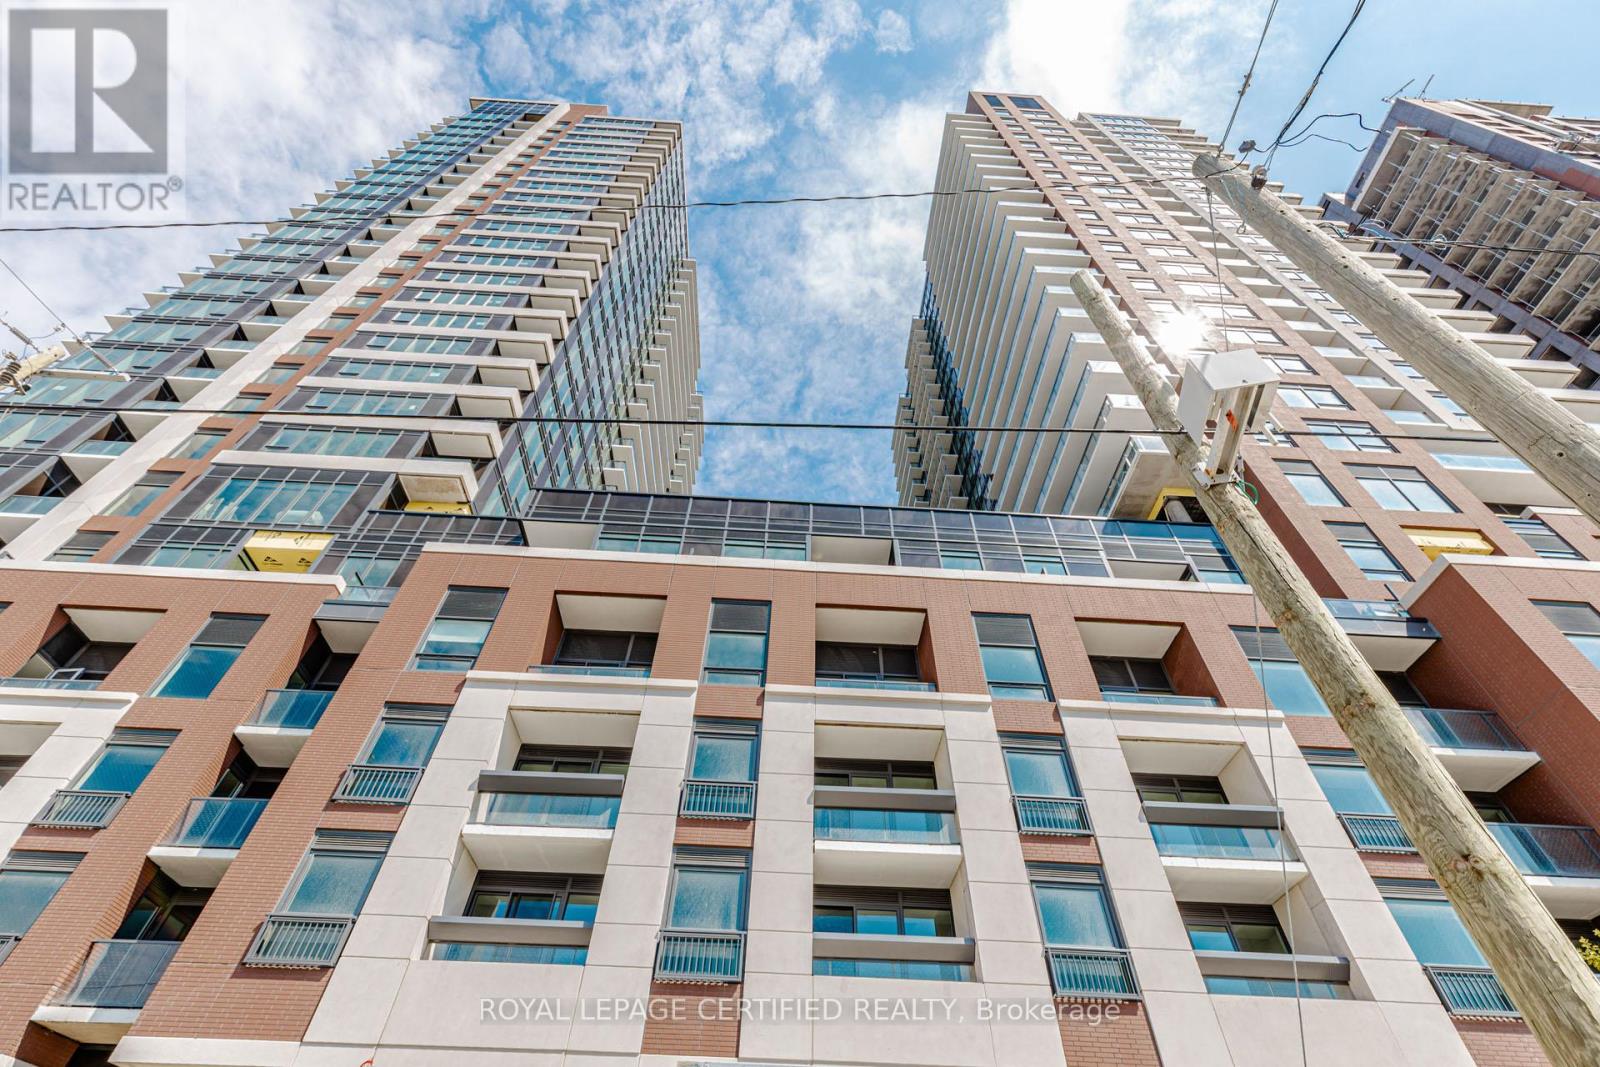
217 - 4010 Eglinton Avenue W
Toronto, Ontario
Brand New & Never Lived In! Welcome to this beautiful 2-bedroom, 2-bathroom condo featuring 1 parking space in a prime Etobicoke location. Situated at 4010 Eglinton Ave W, this modern residence offers outstanding convenience with the future Eglinton Crosstown LRT right at your doorstep, TTC access to Mount Dennis Station, and easy connections to Highways 401 and 427. Enjoy being just minutes from Toronto Pearson Airport, Mississauga, and Downtown Toronto. Surrounded by everyday essentials including Costco, Walmart, shopping centres, restaurants, and more. Residents will enjoy an impressive selection of amenities, including a fitness centre, swimming pool, party room, and additional lifestyle facilities currently under development. A fantastic opportunity to lease a brand-new home in one of Toronto's rapidly growing transit-focused communities. (id:63203)
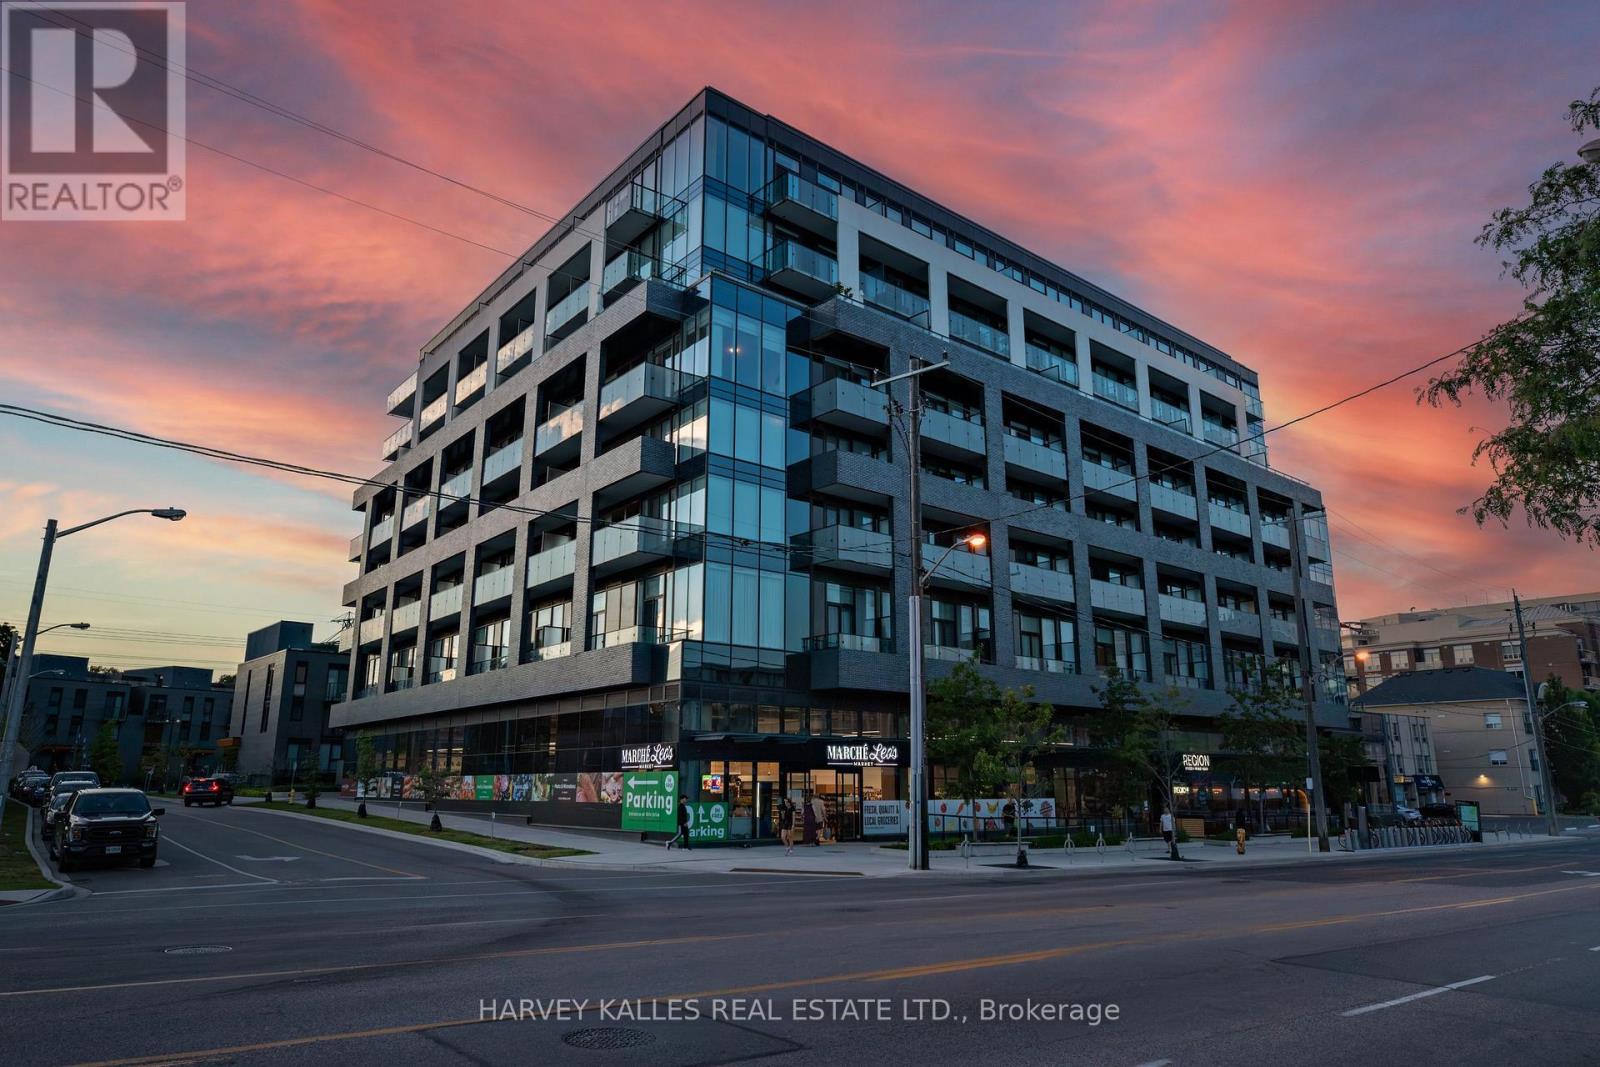
412 - 4208 Dundas Street W
Toronto, Ontario
Welcome to Kingsway by the River, a mid rise boutique condo loft designed by Wallman Architects, located in the heart of the Kingsway. This exceptional 1 Plus 1 bedroom, 2-full-bath unit offers approximately 800 sq. ft of open-concept living space and large private terrace. Features one of the largest dens that can serve as a second bedroom or a home office. The unit boasts numerous upgrades, including a custom-designed kitchen island with seating and storage, integrated dishwasher and refrigerator, built-in wall oven, cooktop, and ample pantry storage perfect for cooking and entertaining. High ceilings and floor-to-ceiling windows create a bright and airy atmosphere, while the large private terrace has unobstructed south-facing views . The primary bedroom is generously sized, complete with a walkthrough his and hers closet for optimal organization. Upgraded bathroom fixtures and finishes ensure comfort, and wide plank flooring flows throughout the living areas and bedrooms.One parking and locker included. This boutique condo loft is ideally situated near highly-rated schools such as Located the sought after Lambton Kingsway Junior middle school catchement and other top rated private schools nearby., surrounded by green spaces and the river valley. Residents can enjoy world-class amenities, including a service kitchen for hosting private events, a lounge with multiple sitting areas, fire pits, BBQ stations, and dining tables for summer gatherings. A fully equipped fitness center, 24-hour security, and visitor parking complete this exceptional living experience. Dont miss the opportunity to make this luxurious condo your new home! (id:63203)
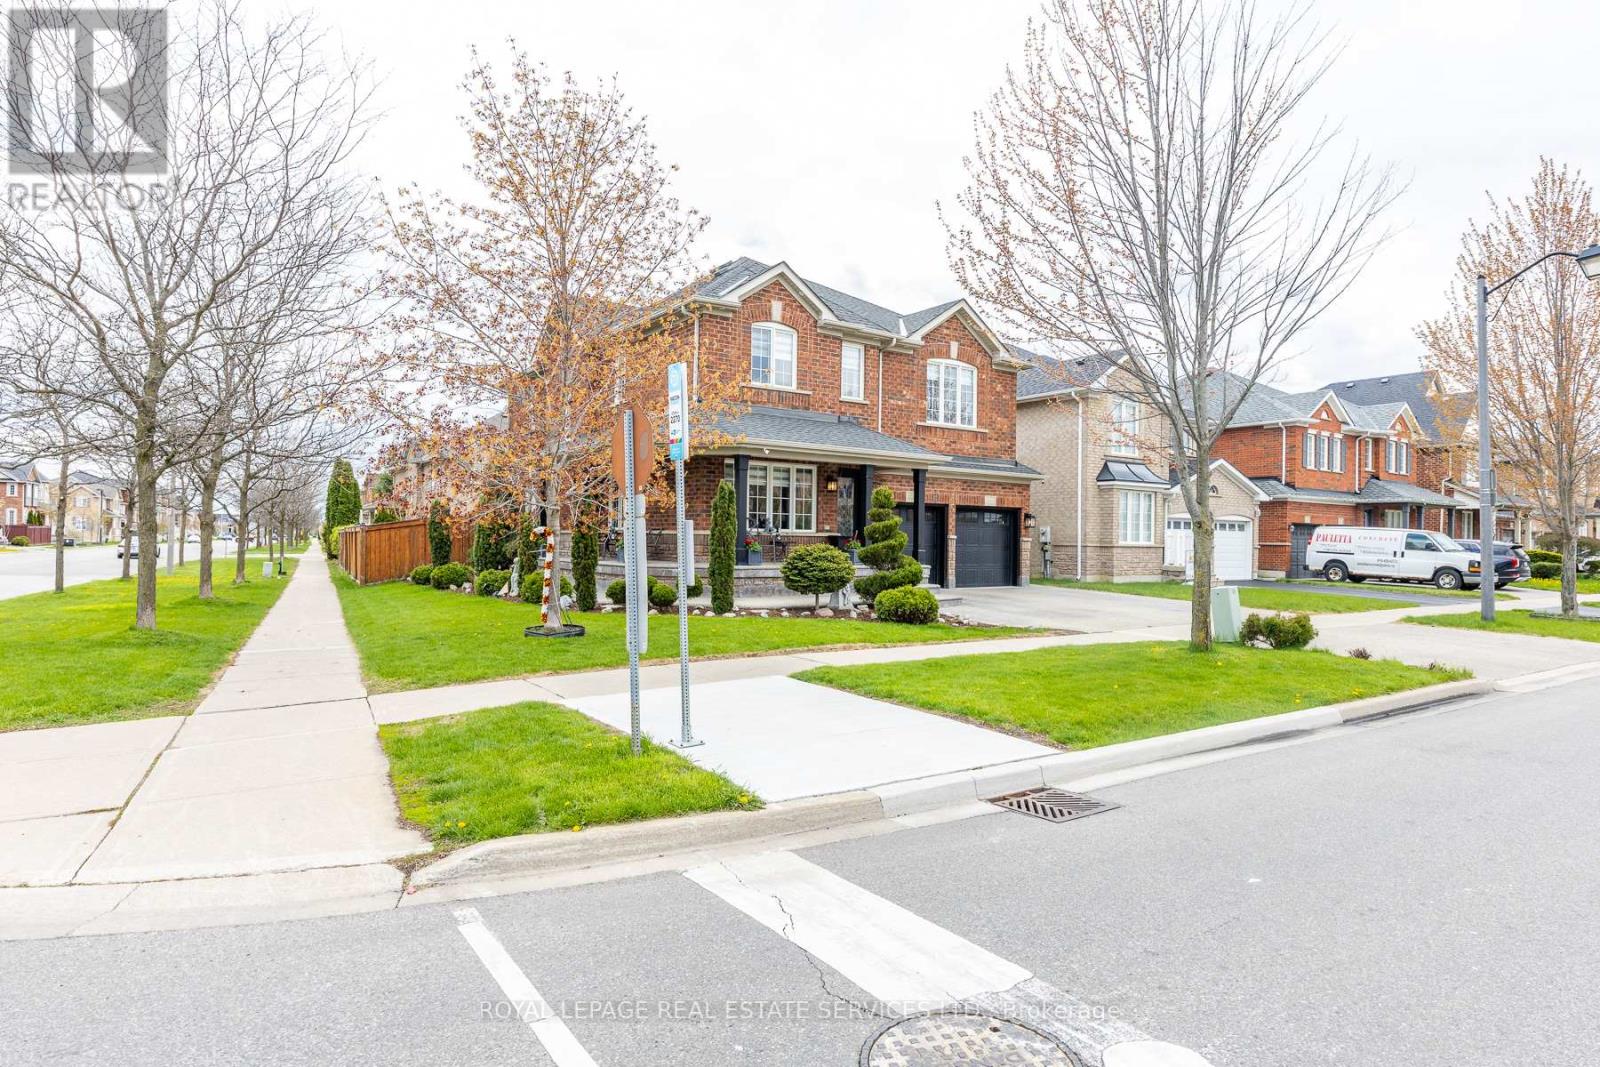
1218 Costigan Road
Milton, Ontario
Totally upgraded and well maintained, bright with lots of natural lights, 4-bedroom, 4-bath on a Premium Corner Lot: Width (51.89') and Depth (100.07') with wrap-around Porch in Popular Clarke Neighbourhood, across from Bruce Trail Public School and Clarke Neighbourhood Park. 9-foot ceiling on the main floor with hardwood floors throughout ground and second floors! Gas fireplace in family room, upgraded kitchen with quartz counters and tall cabinetry, stainless steel appliances & Centre Island. Breakfast area has walk out to large backyard with above ground swimming pool, Gazebo and Gas hookup for BBQ; the driveway, outside porch and the whole backyard are covered with lasting Exposed Aggregate. 4 bedrooms and 2 full baths on the 2nd level, plus a huge open Loft for home office or sitting area. Master bedroom has 2 walk-in closets! Finished basement has 5th bedroom and a kitchen for entertaining or guest use. Just move in and enjoy! Hurry before it's gone! (id:63203)
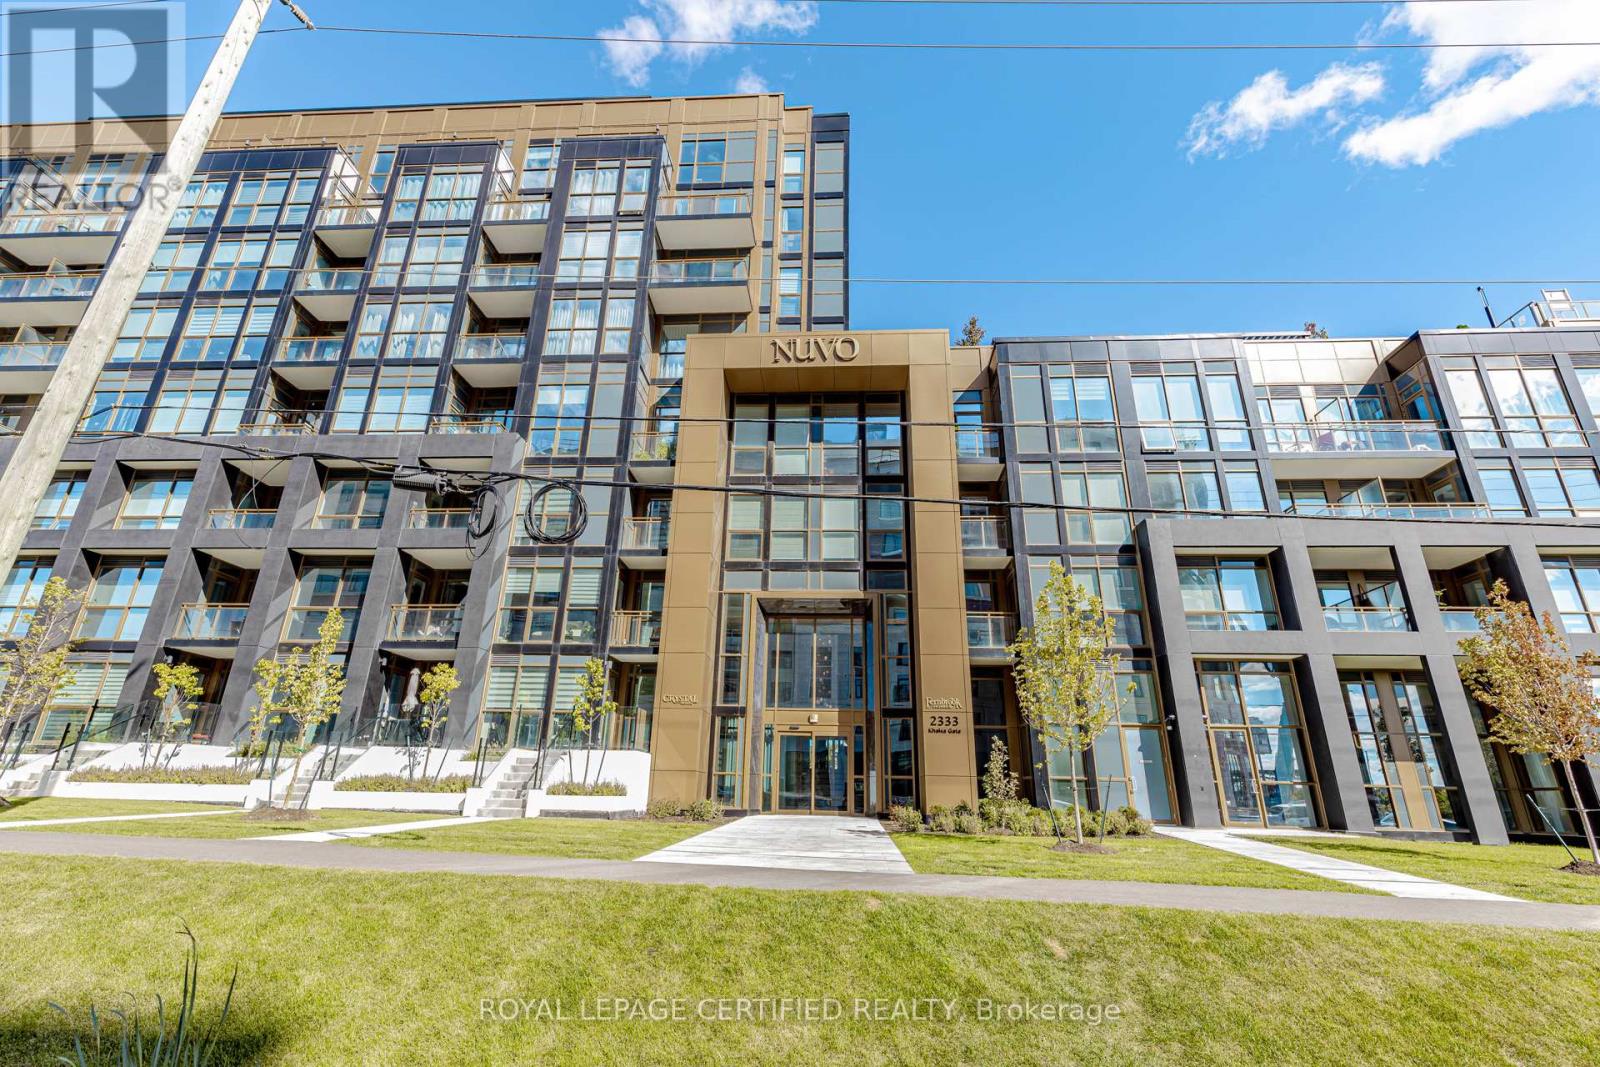
404 - 2333 Khalsa Gate
Oakville, Ontario
Brand New Nuvo 1 Bedroom + Den Suite with 2 Full Bathrooms! This bright, open-concept unit features floor-to-ceiling windows and sleek, modern finishes throughout. Contemporary kitchen equipped with stainless steel appliances, quartz countertops, stylish backsplash, and smart home technology. Includes private balcony, 1 parking space, and 1 locker. Enjoy premium building amenities including rooftop pool and lounge, golf putting green, pickleball and basketball courts, spa, BBQ area, media/games room, party room, fitness centre, co-working/boardroom, community gardens, bike station, pet station, and car wash bay. Prime Oakville location just minutes to QEW, Highway 407, and Bronte GO Station, with close proximity to Oakville Trafalgar Memorial Hospital, parks, and scenic trails. (id:63203)
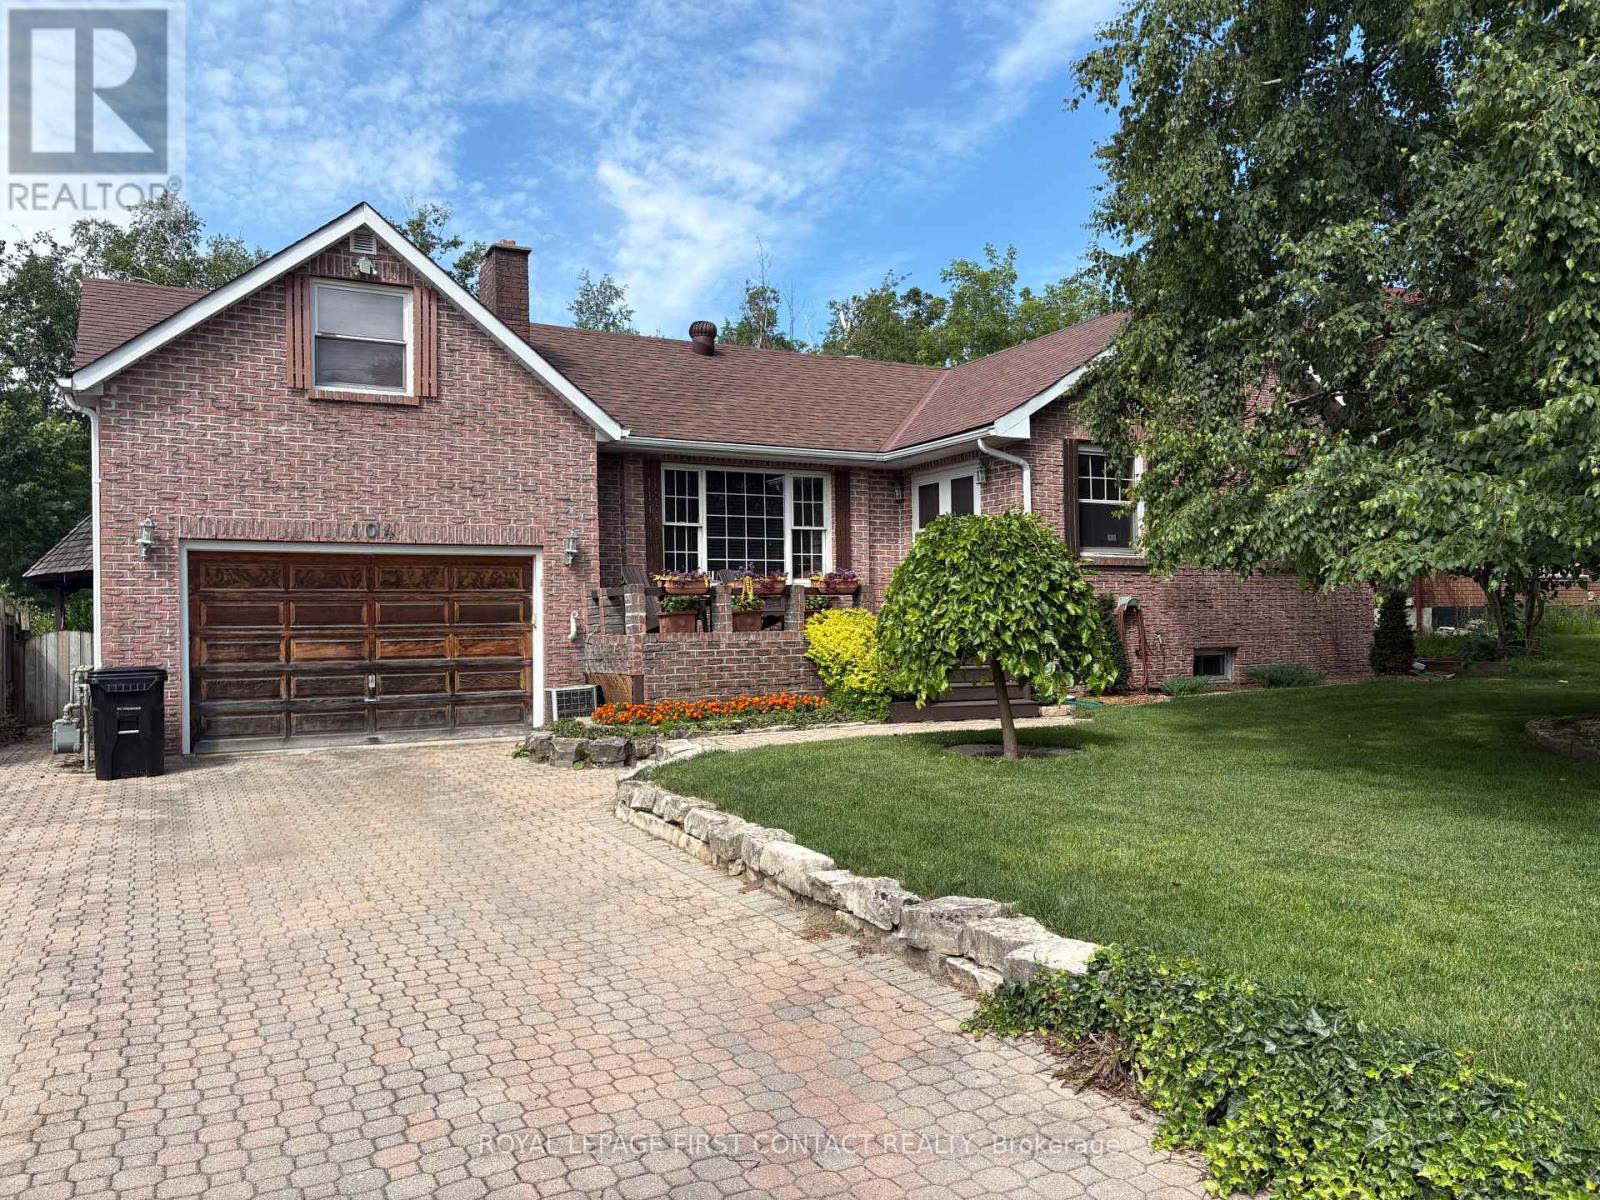
104 Eccles Street N
Barrie, Ontario
Welcome to this spacious 1,700+ sq. ft. home, tucked away on a quiet dead-end street where peace, privacy, and nature come together. Backing onto environmentally protected land, the backyard is your own private retreat, complete with an inground pool, expansive deck, gazebo, and hot tub-perfect for relaxing or entertaining family and friends.Enjoy your morning coffee or unwind at the end of the day in the large Muskoka room overlooking the beautifully landscaped backyard. The attractive unistone driveway and inviting front porch add to the home's outstanding curb appeal.Inside, you'll find three generous bedrooms, including a unique loft-style primary suite featuring a private 4-piece ensuite. A second 3-piece bathroom provides added convenience for family or guests. Woodstove/Fireplace is not used and is as is. The unfinished basement, with seperate access through the garage, offers endless possibilities to create additional living space, a workshop, home gym or just a fun quiet getaway.Whether you're a first-time buyer looking for room to grow, a family seeking a peaceful setting, or a retiree ready to personalize your forever home, this property offers exceptional value, incredible outdoor living, and unlimited potential to make it truly your own. (id:63203)
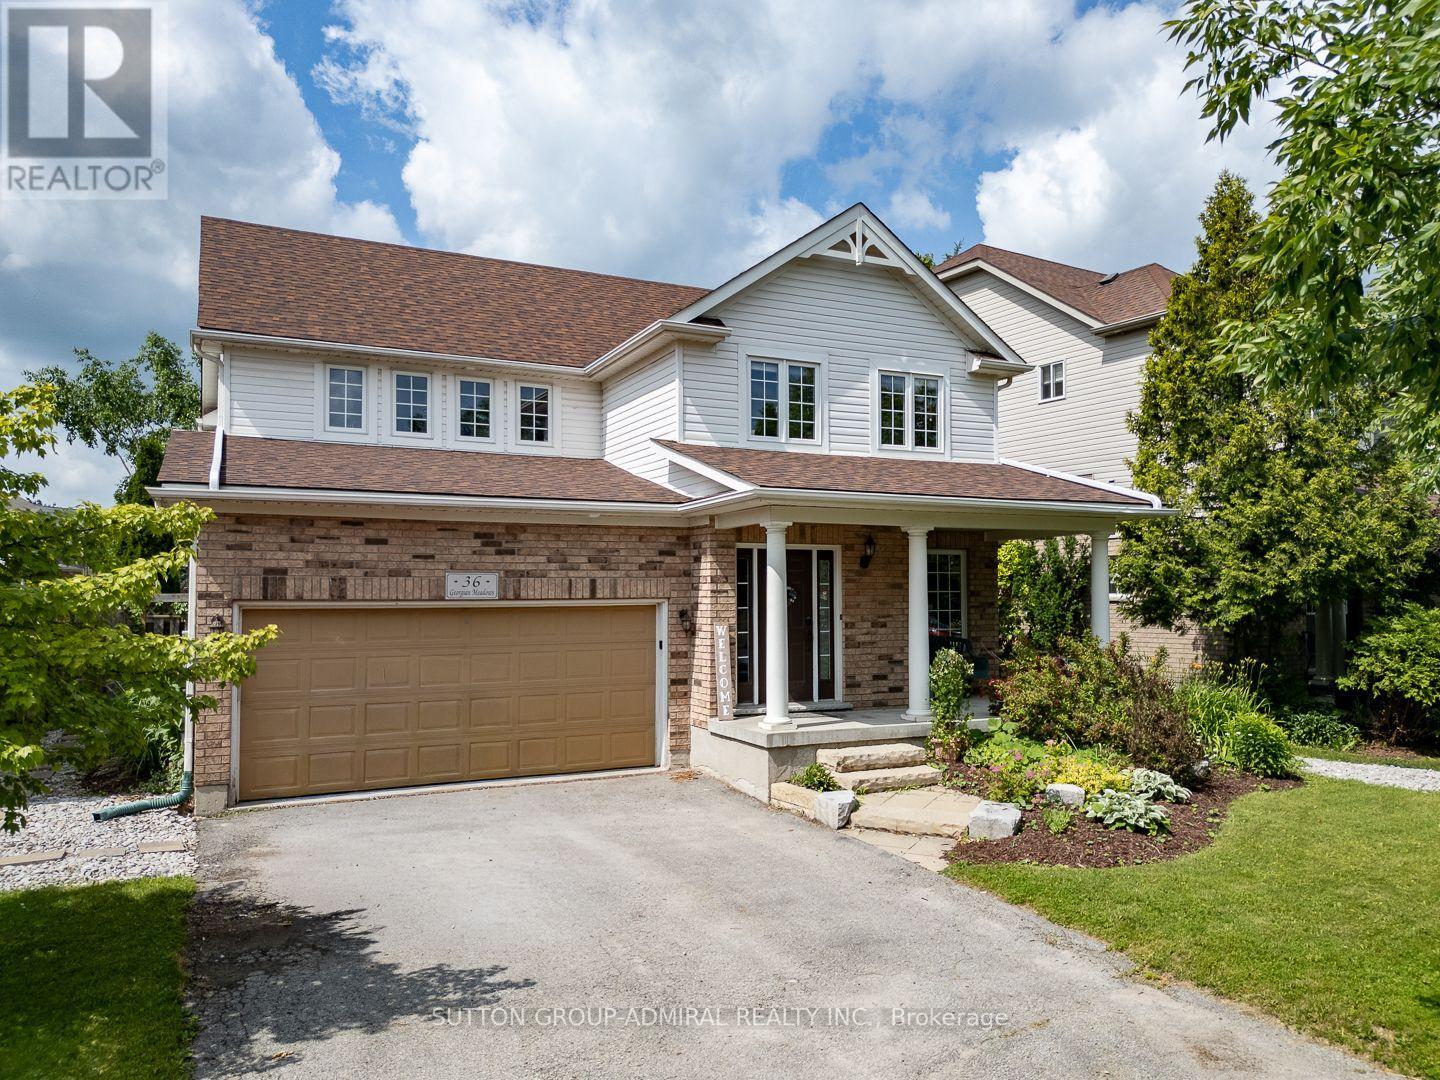
36 Georgian Meadows Drive
Collingwood, Ontario
Welcome to 36 Georgian Meadows! A fabulous executive 4 bedroom home in a wonderful family neighbourhood in Collingwood. Main floor was fully renovated a few years ago. Newer custom high end kitchen with quartz counter tops and loads of cupboard space! Plenty of light & space in this lovely bright and open floor plan. Hardwood floors, beautiful limestone tile, newer powder room, gas fireplace, separate dining area & oversized family room. Upstairs there are 4 very spacious bedrooms. The grand master has a large ensuite with separate shower. The stunning backyard is fully landscaped and fenced, with a west facing Patio. Unfinished basement provides room to grow or extra storage space. Minutes to golf, trails, skiing, shopping and fine dining, come live the good life in Georgian Meadows subdivision! (id:63203)