

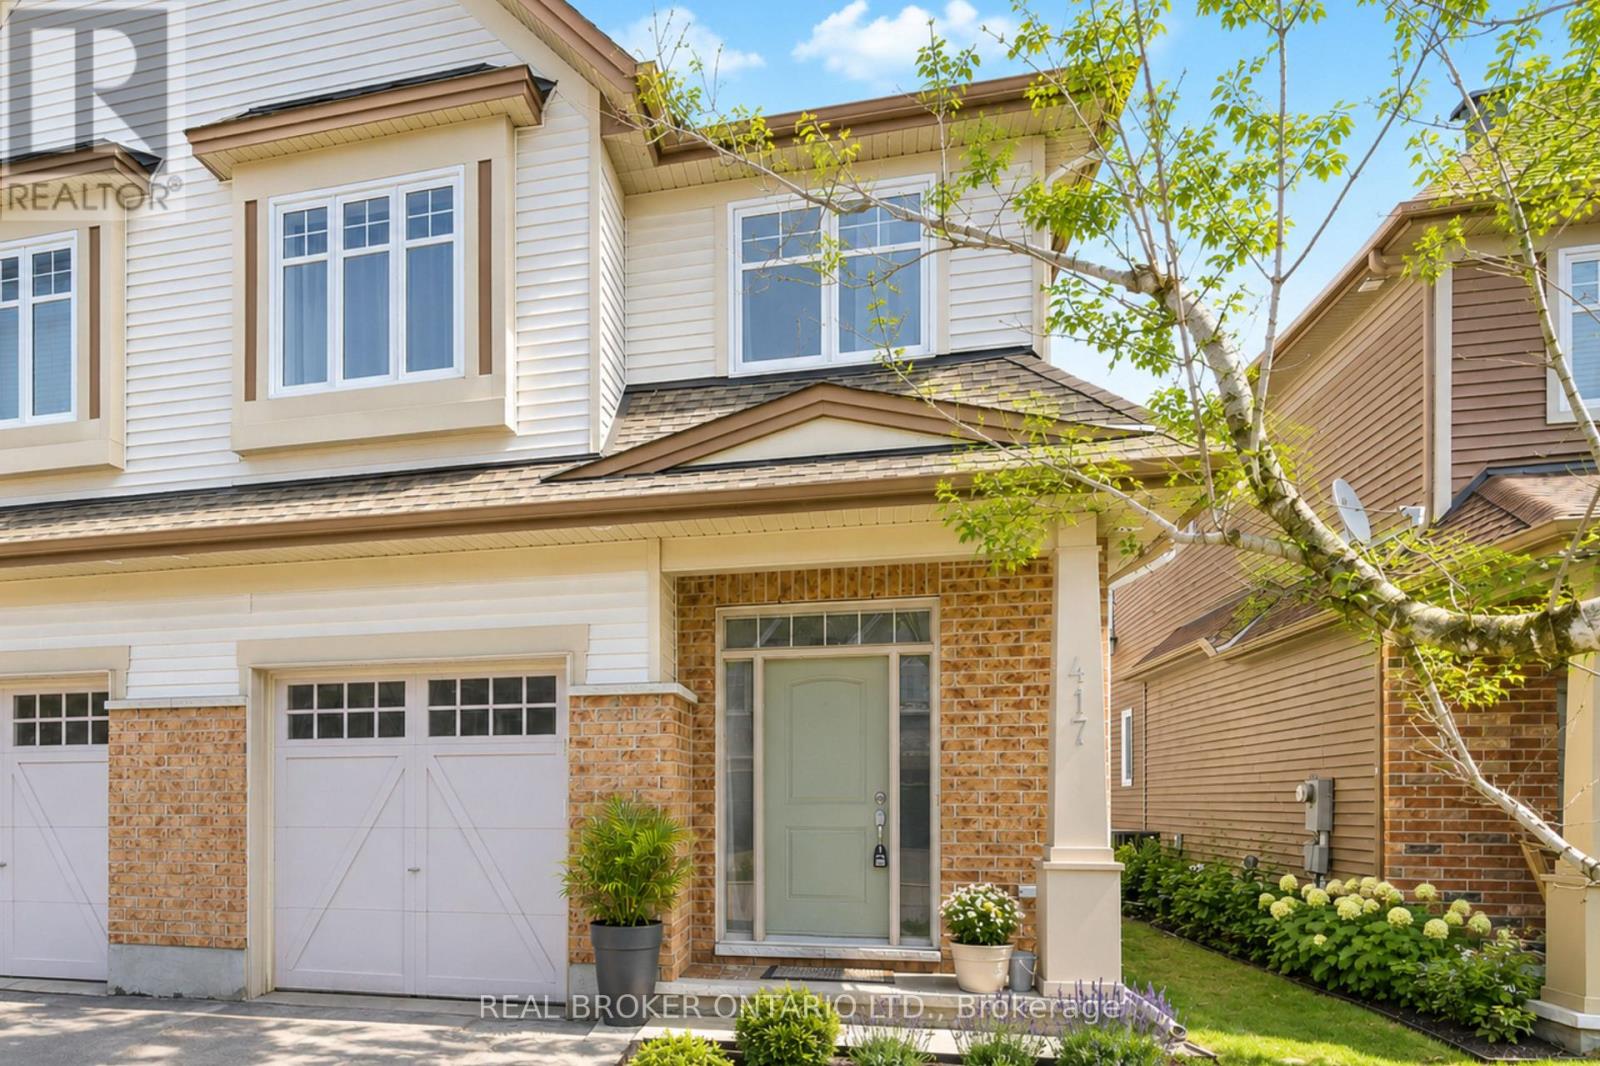
417 Stalwart Crescent
Ottawa, Ontario
Welcome to 417 Stalwart Crescent, a beautifully maintained semi-detached home in the highly desirable Findlay Creek community of Ottawa. Offering approximately 2,292 sq. ft. of finished living space, this spacious home features an open-concept layout designed for comfortable family living and effortless entertaining. The bright main level showcases a functional kitchen overlooking the generous living and dining areas, where a cozy gas fireplace creates the perfect gathering space. Large windows fill the home with natural light, enhancing the warm and inviting atmosphere throughout. The upper level offers generously sized bedrooms, including a spacious primary retreat, while the fully finished basement provides additional living space ideal for a recreation room, home office, gym, or guest suite. Ample storage throughout the home adds everyday convenience. Step outside to enjoy a private, fully fenced backyard-perfect for summer entertaining, children's play, or simply relaxing outdoors. Complete with an attached garage and parking for two additional vehicles in the driveway, this home offers both comfort and practicality. Ideally situated within walking distance to parks, schools, the Findlay Creek Boardwalk, shopping, grocery stores, restaurants, cafés, and everyday amenities, this exceptional location offers the perfect blend of convenience and community. Just minutes from Ottawa International Airport, Hylands Golf Club, and major commuter routes. An outstanding opportunity to own a move-in-ready home in one of Ottawa's most sought-after family-friendly neighbourhood. (id:63203)
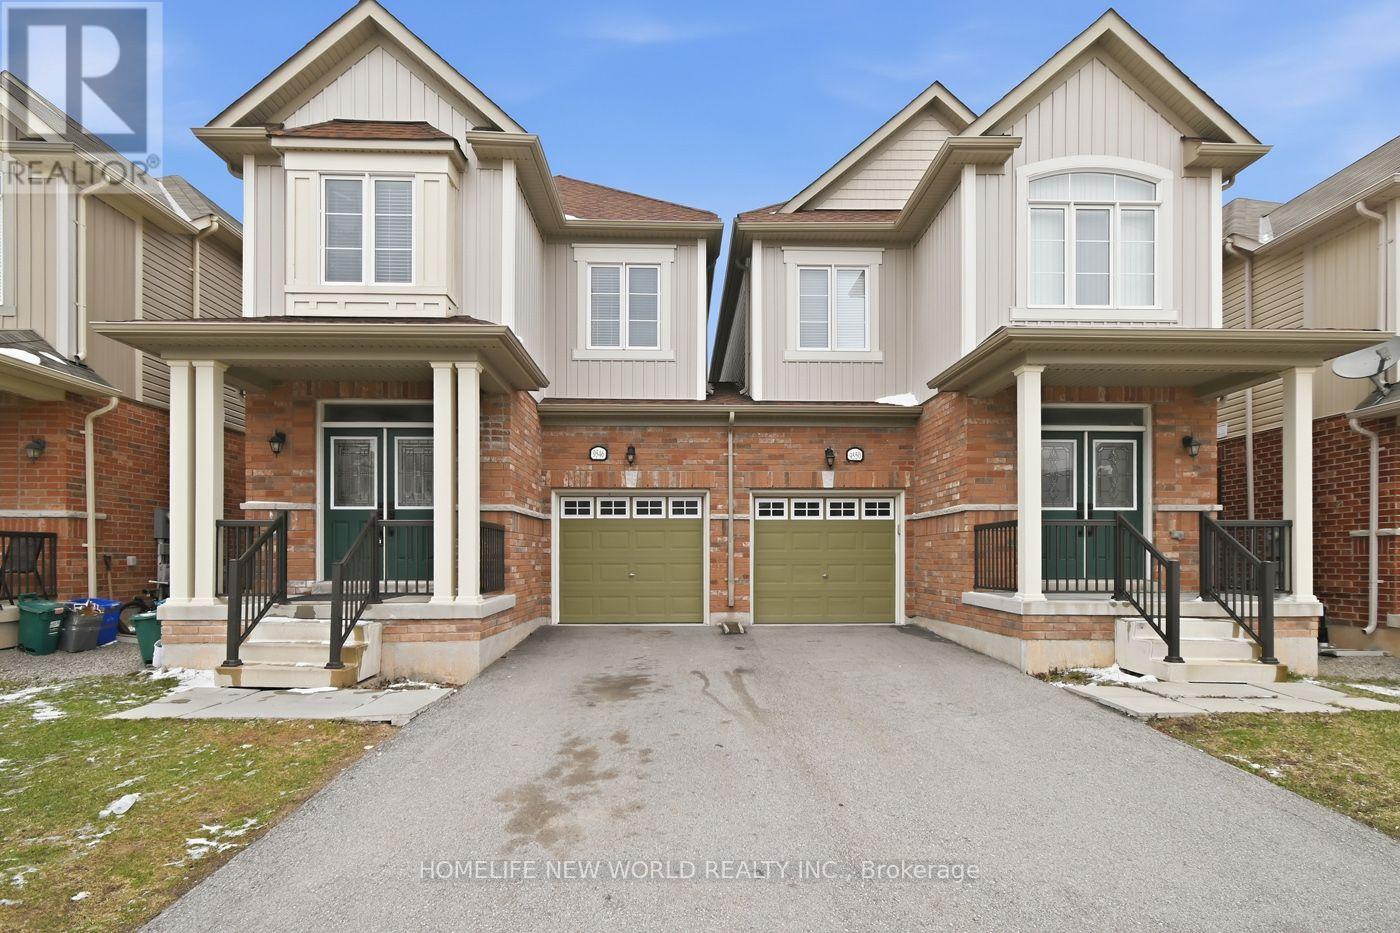
9546 Tallgrass Avenue
Niagara Falls, Ontario
Brand New laminate floor in the second Floor! Beautiful, Bright, Large 4 Bedroom With 4 washrooms. Stainless Steel Appliances In Kitchen. Open Concept Kitchen/Dining/Family Rm Provides Tons Of Space For Family Gatherings. Built By Lancaster Homes. Minutes from QEW & The Falls In A New Community. Close To All Amenities. A Great Big Park Is Within Walking Distance. AAA Tenant Only. (id:63203)
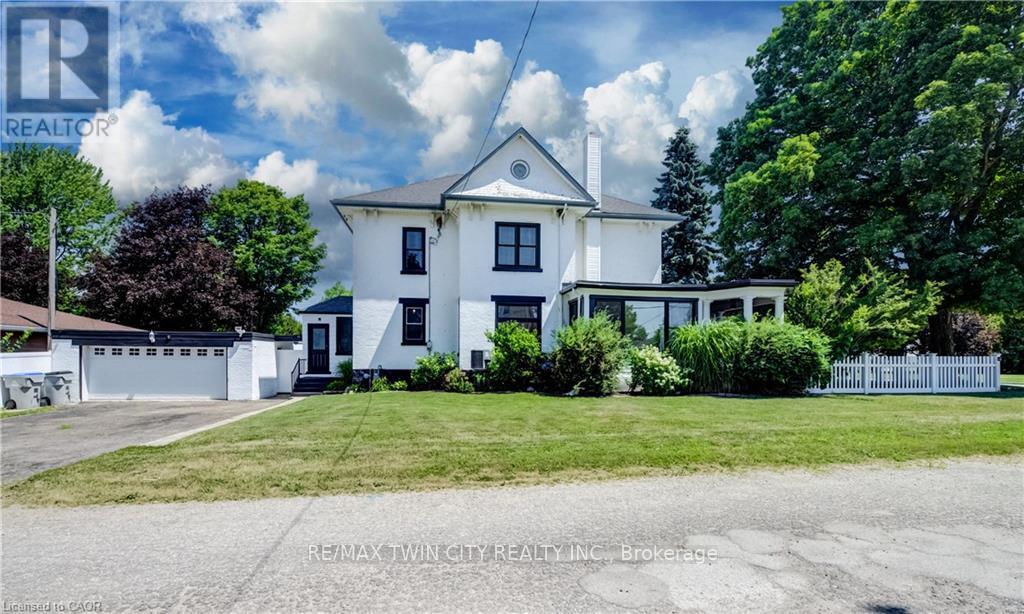
290 Turnberry Street
Huron East, Ontario
Welcome to 290 Turnberry Street in the quiet community of Brussels! This beautifully maintained two-storey home blends timeless character with modern updates. Original wood staircase, door casings, and baseboards showcase the home's classic charm, while impressive 10-foot ceilings and newer windows enhance the bright, spacious feel throughout. A welcoming covered front porch offers a great spot to relax and enjoy your morning coffee or a good book. The living room is filled with natural light and flows into the traditional dining room, creating an ideal setting for family gatherings and entertaining. The bright sunroom offers the perfect space for a home office, reading nook, or sitting room, with direct access to the covered front porch. The updated modern kitchen is both stylish and functional, featuring white cabinetry, a large centre island, subway tile backsplash, black cabinet hardware, and plenty of prep space. Completing the main floor are a convenient 2-piece bathroom with main-floor laundry and a practical mudroom with access to both the driveway and the backyard deck. The second level offers a shared 4 piece bathroom and 4 good sized bedrooms, including a spacious primary bedroom complete with a walk-in closet and staircase leading to the expansive attic-an ideal space for additional storage or future possibilities. The basement offers ample storage, while outside you'll appreciate the fully fenced corner lot, providing a safe and spacious area for children and pets to play. The backyard deck is perfect for relaxing and the detached two-car garage, along with the double-wide driveway, accommodates up to 4 vehicles. Located close to shopping, amenities, and places of worship, this charming home offers the best of small-town living while being just a short drive to Listowel and Wingham, and only 35 minutes from the beautiful shores of Lake Huron. Full of character, space, and thoughtful updates, this is a wonderful place to call home! (id:63203)
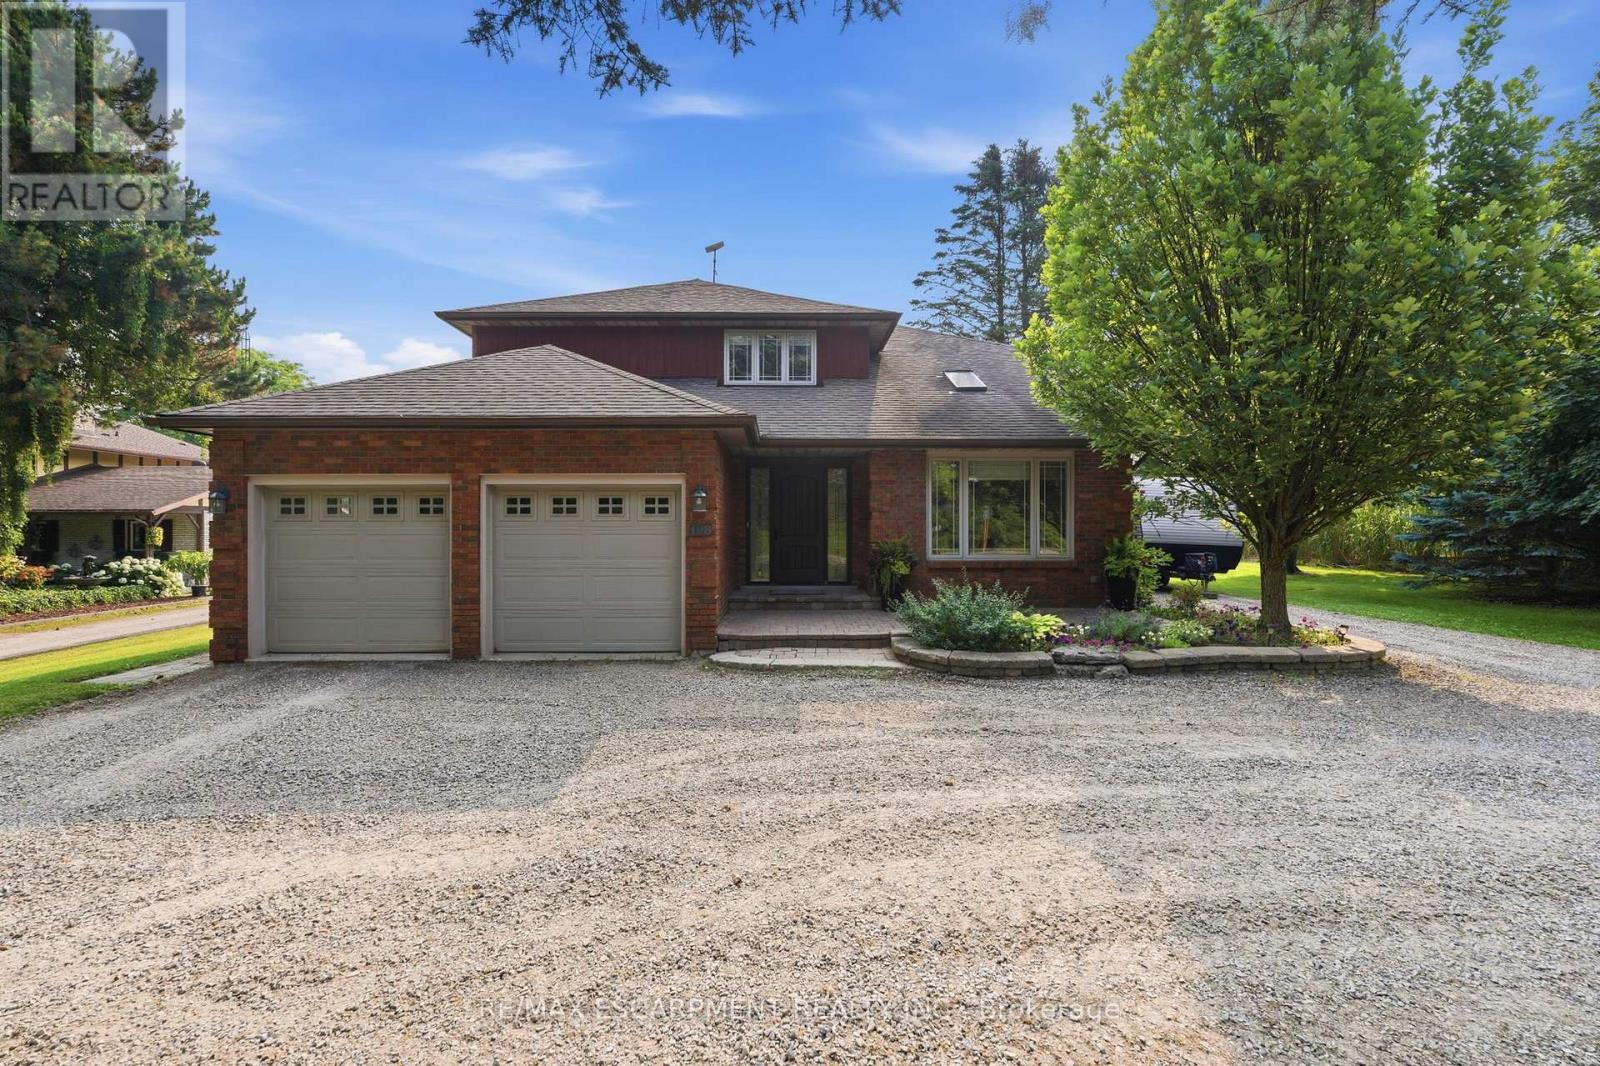
108 Highway 52
Hamilton, Ontario
Location, Location, Location! This stunning 2-storey fully renovated 4+1 bedroom, 3.5-bathroom home offers over 3,600 square feet of bright and spacious living space on a beautiful -acre lot. Just down the street from Flamborough Hills Golf Course and with many other golf courses nearby, this home is ideally situated only 15 minutes from Dundas, Ancaster, and Brantford, and 20 minutes to Aldershot GO station. The moment you enter, you'll notice the home is filled with natural light. Recent updates include a custom kitchen (2020) with premium Caesarstone countertops and a large island, a main-floor family room with a cozy Valor gas fireplace, and convenient main-floor laundry. Upstairs you'll find four generously sized bedrooms, including a primary suite with a fully renovated ensuite featuring an oversized walk-in shower. The additional full bathroom has also been tastefully updated. The finished lower level features a fifth bedroom with an electric fireplace, plus additional family room space and an updated three-piece bathroom. Outside, enjoy a private backyard oasis with a spacious deck that includes a covered section perfect for cool evenings. A separate pergola creates an ideal space for dining and entertaining, complemented by plenty of seating and a custom built-in area that has been reinforced and wired for a hot tub - perfect for cozy nights with friends and a TV. Spectacular sunrises make this backyard truly special. A 20' x 23' shop with 40-amp service offers excellent workspace or storage. This move-in ready home truly has it all. (id:63203)
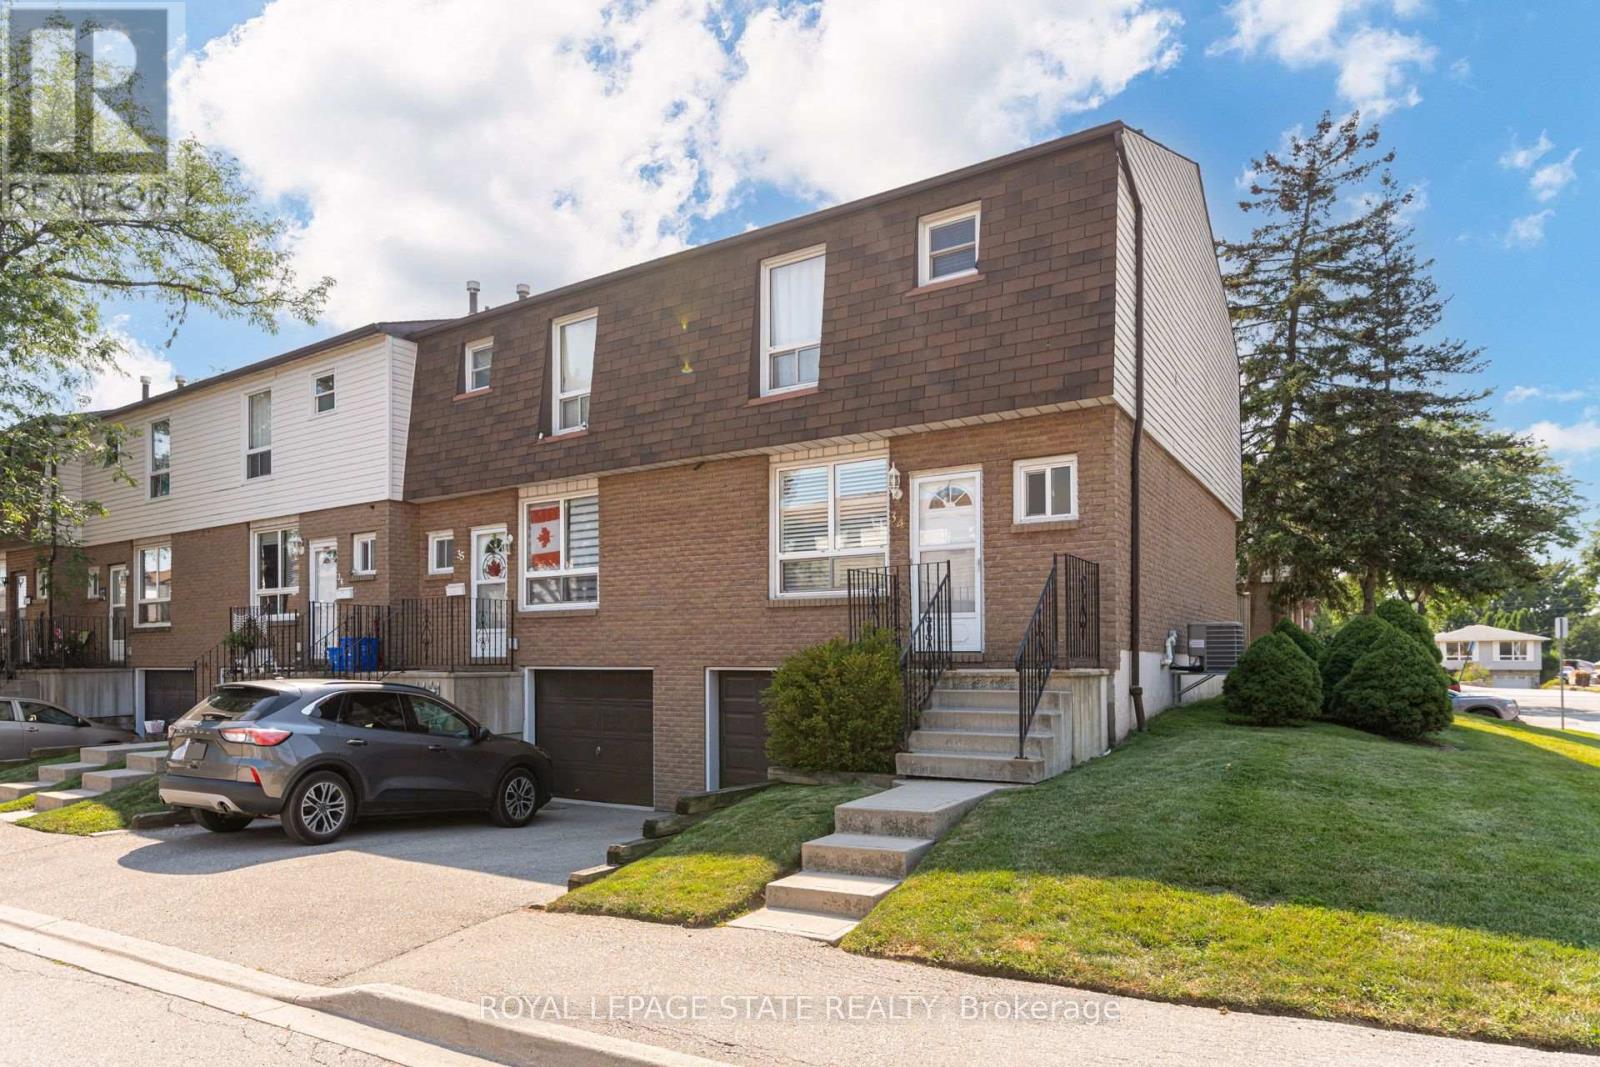
34 - 1301 Upper Gage Avenue
Hamilton, Ontario
Bright, beautifully updated, and ideally located, this end-unit townhome in Hamilton Mountain's desirable Quinndale neighbourhood offers comfortable, low-maintenance living just minutes from walking trails, shopping, restaurants, transit, and convenient highway access. The open-concept main floor is thoughtfully designed for everyday living and entertaining, featuring hardwood and tile flooring, an updated kitchen, a spacious dining area, a convenient powder room, and a sun-filled living room with walkout access to the private back patio. Upstairs, you'll find three generously sized bedrooms and a renovated 3-piece bathroom with a modern walk-in shower. The lower level offers inside access to the attached garage, a laundry area, and flexible unfinished space that's ready to suit your lifestyle-whether you need extra storage, a home gym, hobby space, or the opportunity to create additional finished living space. Offering a fantastic combination of updates, functionality, and an unbeatable location, this home is an excellent choice for first-time buyers, professionals, couples, or anyone looking to enjoy easy living in a well-established Hamilton Mountain community. (id:63203)
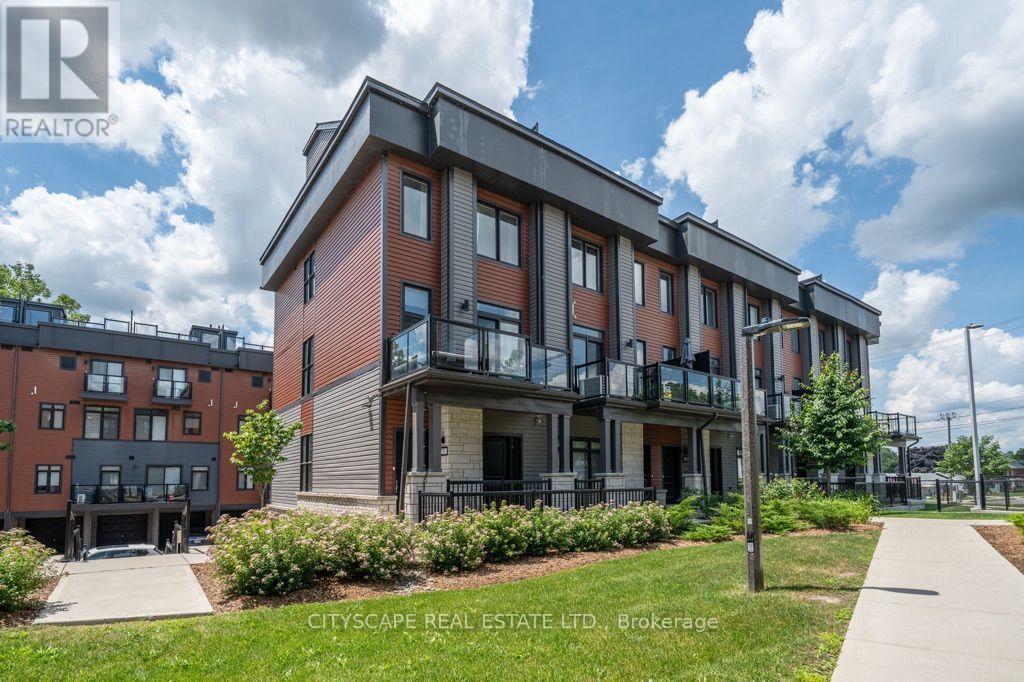
28 - 2 Willow Street
Brant, Ontario
ATTENTION END USERS AND INVESTORS! Rare opportunity to own a beautiful end-unit townhouse with breathtaking triple river views in the heart of Paris, often referred to as the "Hidden Gem of Ontario." This stunning home features over $36,000 in designer upgrades, including granite countertops, stained oak stairs, 7" luxury rigid-core waterproof vinyl flooring, upgraded beveled trim and baseboards, gas lines for BBQs on both the balcony and rooftop terrace, and much more. Designed with modern functionality and luxury finishes throughout, this home offers everything you need to enjoy comfortable living for years to come. Wake up to spectacular views of the Grand River from your primary bedroom balcony and start your day with a peaceful cup of coffee. The rooftop terrace is an entertainer's dream, offering panoramic river views, a gas BBQ hookup, and the perfect space to relax or host family and friends. The gourmet kitchen features ceiling-height upper cabinets, a large island, ceramic backsplash, stainless steel appliances, and an inviting layout that's perfect for cooking and entertaining. Enjoy the benefits of an end-unit townhouse that lives like a semi-detached home, with extra side windows that provide abundant natural light, enhanced privacy, and an open, airy feel. Additional features include an attached garage, a private covered parking space, and a convenient location just minutes from shopping, dining, the hospital, Grand River trails, golf courses, the community pool, and many other amenities. This owner-occupied home has been exceptionally well maintained and offers flexible closing. Opportunities like this don't come along often. Book your private showing today and experience everything this remarkable home has to offer. You won't be disappointed! (id:63203)
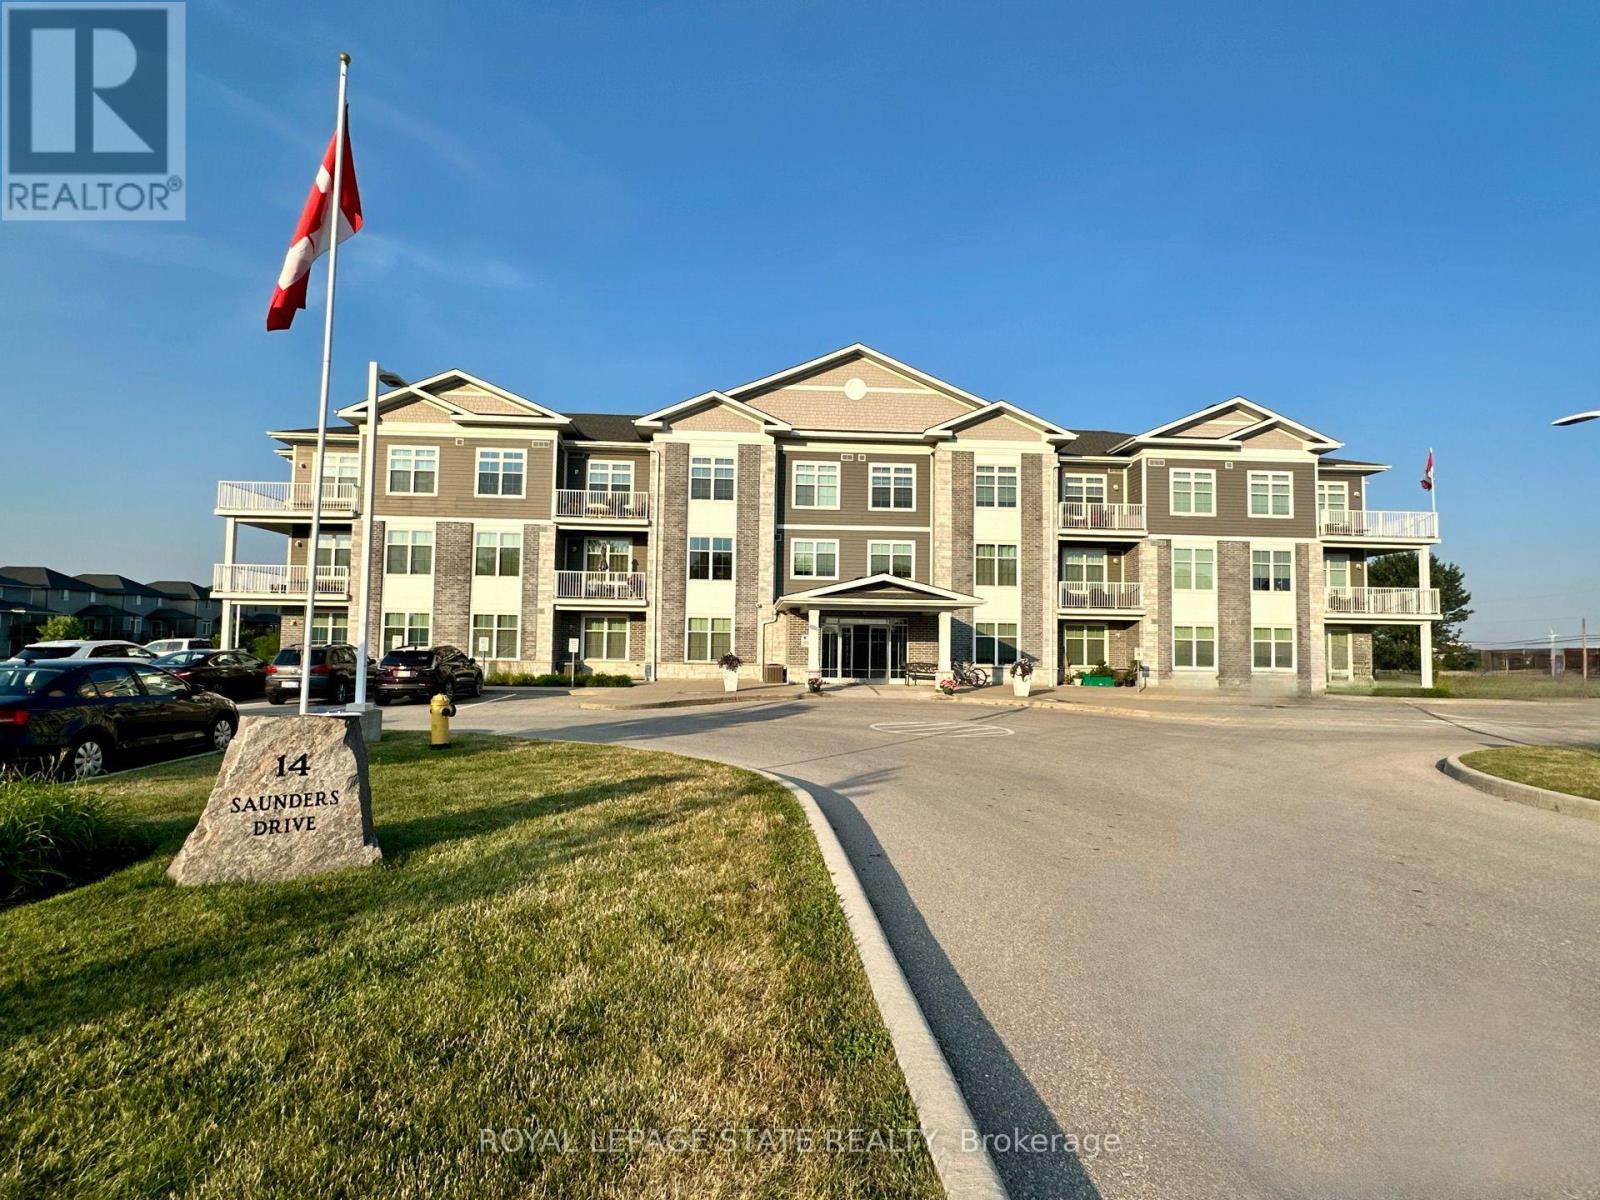
307 - 14 Saunders Drive
Haldimand, Ontario
Premium 1,140 sq. ft. corner unit condominium in the heart of Jarvis offering 2 bedrooms, 2 full bathrooms, and soaring 10-foot ceilings. Bright open-concept layout with laminate and porcelain flooring throughout and no carpet anywhere in the unit. The kitchen features quartz countertops, while the primary ensuite offers a walk-in shower and the second bath includes an easy-entry tub. Enjoy stunning sunset views from the wrap-around balcony overlooking the trail. Additional features include abundant storage, updated dishwasher (2020) and fridge (2022), ample parking, elevator service, and a party room with regular game nights. Enjoy the charm of small-town living with convenient access to Hagersville, Simcoe, Port Dover, Caledonia, Brantford, and Hamilton (id:63203)
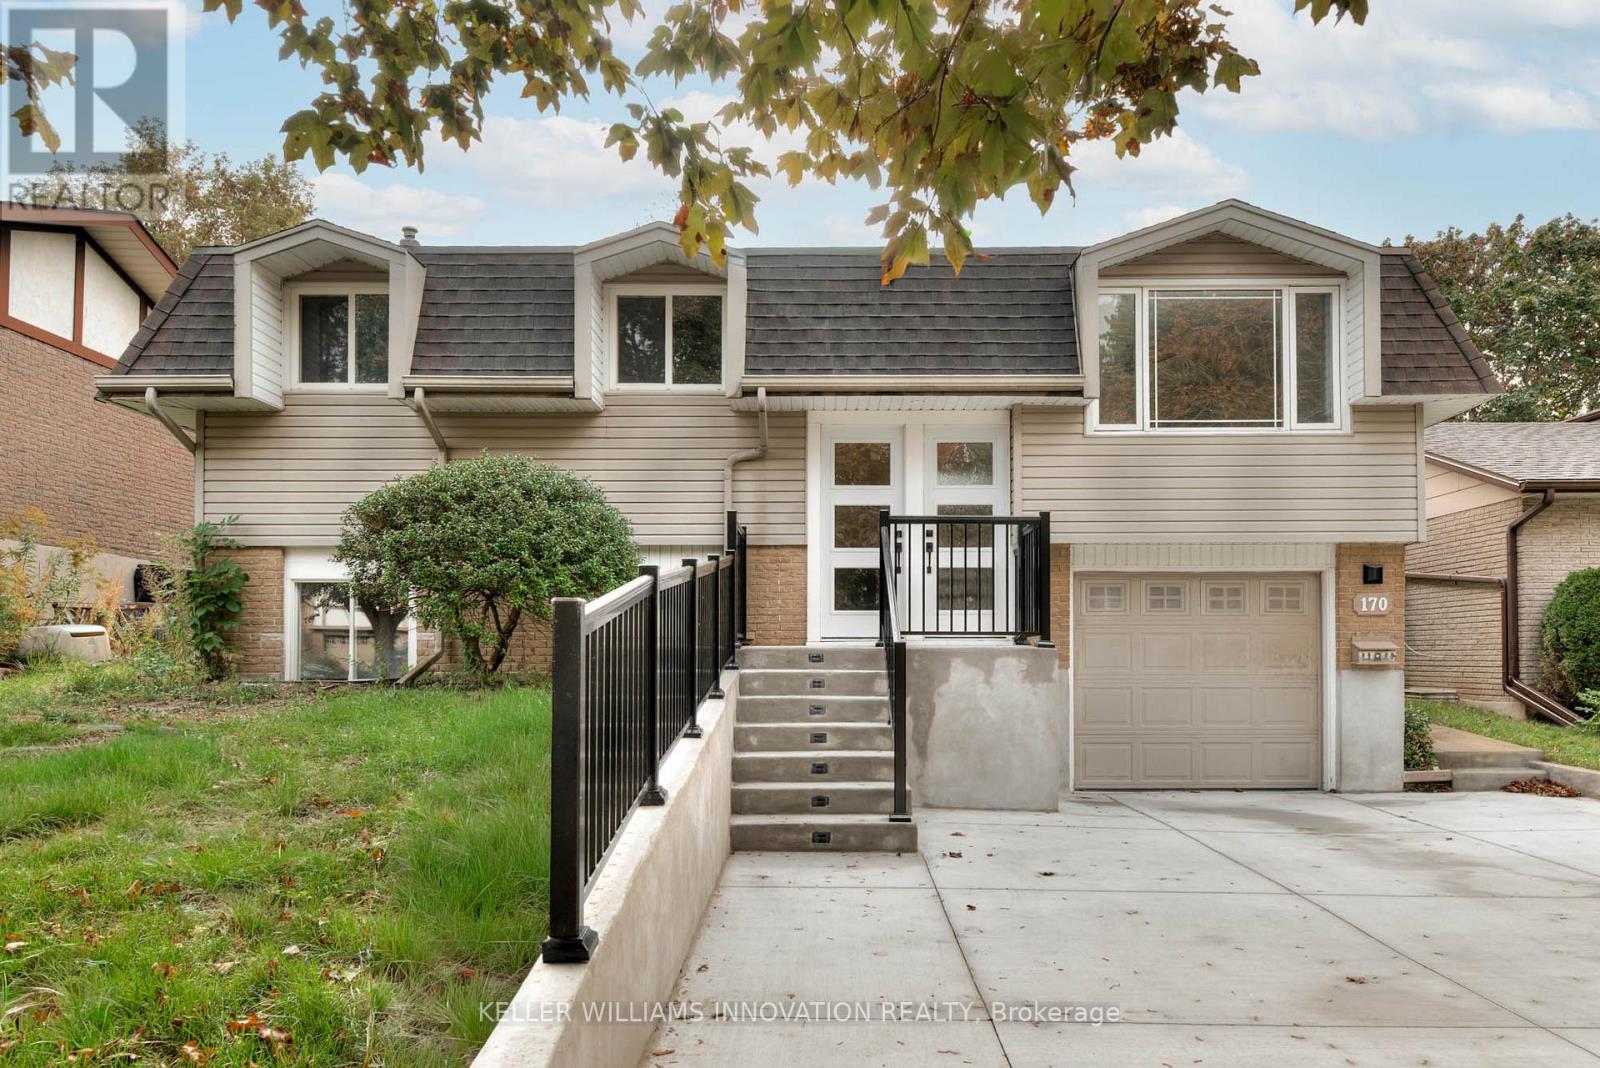
Lower - 170 Wheatfield Crescent
Kitchener, Ontario
Welcome to 170 Wheatfield Crescent (Lower Unit), Kitchener - Pioneer Park! This bright and spacious 1-bedroom, 1-bathroom lower unit offers comfort, privacy, and convenience in one of Kitchener's most desirable neighbourhoods. Featuring a spacious living area, modern kitchen and in-suite laundry, this unit provides everything you need for easy everyday living. Enjoy shared use of the backyard, perfect for relaxing outdoors, along with one parking space on a private double-wide driveway. Located in Pioneer Park, you'll love being close to Highway 401, Conestoga College, shopping, restaurants, walking trails, and local transit. (id:63203)
285 Chippewa Avenue
Shelburne, Ontario
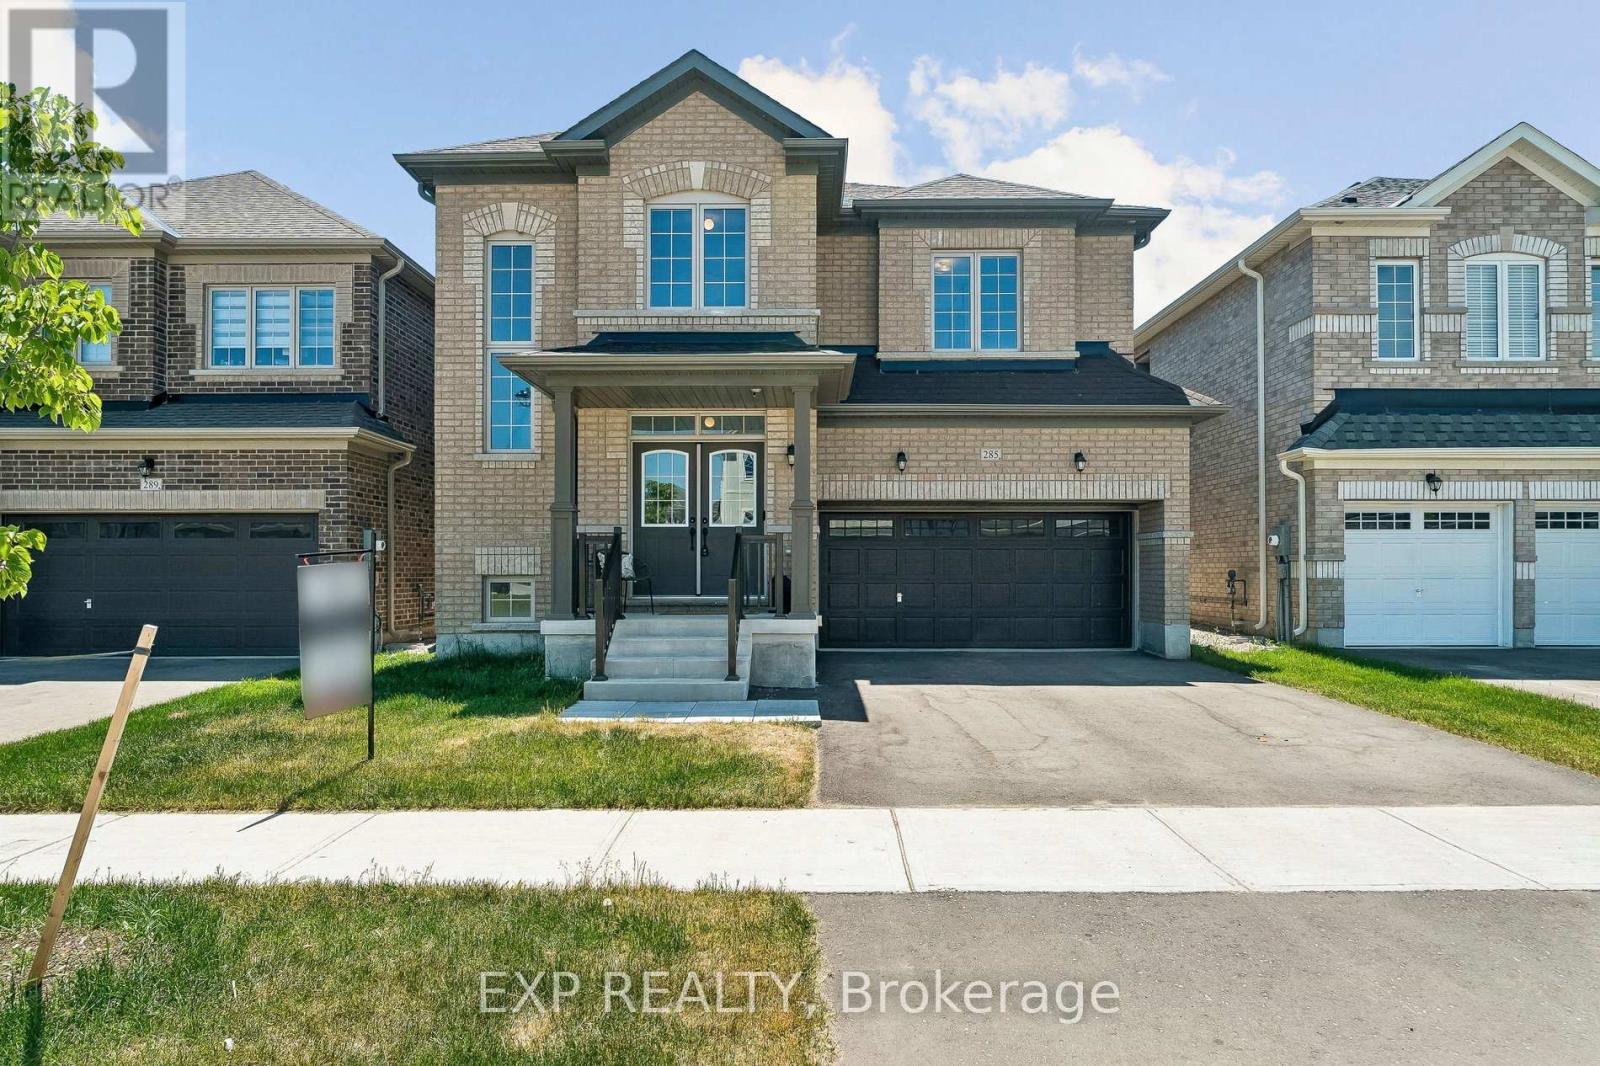
OPEN HOUSE this Sat- Sun 2-4 PM. (July 18 -19th). Luxury, space, and exceptional value - discover over 3,100 sq. ft. of beautifully designed living in one of Shelburne's most desirable newer communities.This stunning Fieldgate-built detached home offers 4 spacious bedrooms, a versatile second-floor loft, main-floor office, and a convenient Jack-and-Jill bathroom-perfect for today's growing family. Enjoy 9' ceilings, hardwood flooring, an elegant oak staircase, and a cozy gas fireplace.The chef-inspired kitchen features built-in stainless steel appliances, a large centre island, pantry, and bright breakfast area, while oversized windows fill the home with natural light. Separate side entrances to both the main floor and basement provide added flexibility and future potential.Located just minutes from schools, parks, shopping, restaurants, cafés, the LCBO, and everyday amenities. Balance of Tarion warranty coverage included through 2032. A rare opportunity to own a spacious, move-in-ready family home in a thriving community. (id:63203)
31 Horizon Lane
Huntsville, Ontario
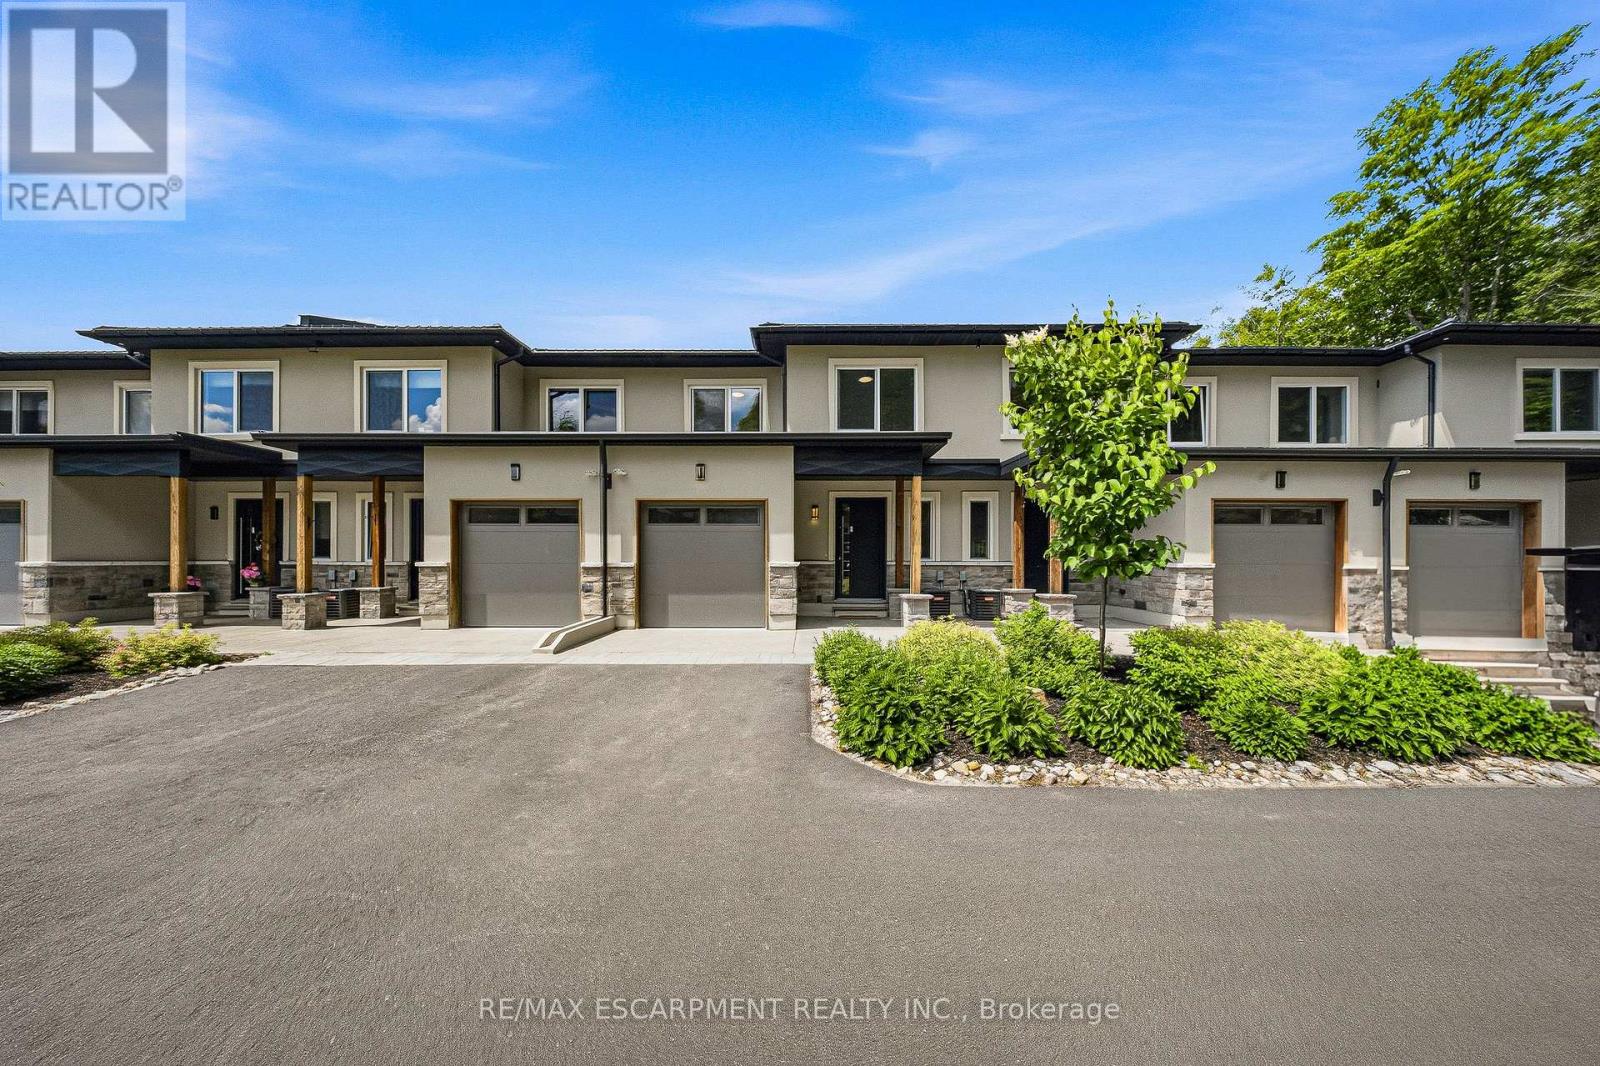
Horizon Lane Townhome - Muskoka Living at Its Finest. Stunning 2-storey townhome in the gated Horizon Lane community, perfectly positioned to enjoy breathtaking views of Hunters Bay in vibrant Huntsville, Muskoka. This contemporary home offers 2000 sq ft of luxurious living space with an impressive open-concept layout designed for modern living and effortless entertaining. Outdoor Space: 2 balconies (187 sq. ft. and 62 sq. ft.) + a 186 sq. ft. front porch. Featuring 3 bedrooms plus a den (easily used as a 4th bedroom), the home showcases high-end finishes throughout. The chef-inspired kitchen is a standout with custom-made cabinets, premium quartz countertops, large Italian porcelain tiles, and top-tier stainless steel high-efficiency appliances backed by an extended 10-year warranty. High-quality vinyl flooring flows throughout the main living areas, complemented by elegant custom millwork in the foyer and bedroom closets. Spacious bathrooms feature luxurious porcelain tiling. This gated community includes an on-site custodian for peace of mind and offers fantastic resident amenities: outdoor gym, BBQ areas, rest spots, walking trails, putting green, and more. Surrounded by magnificent waterfront and forest views, the complex is ideally located just minutes from Arrowhead Provincial Park and Algonquin Provincial Park. Outdoor enthusiasts will love the proximity to Hunters Bay Trail with its floating boardwalk, beach access, playground, and scenic waterfront paths. Explore Limberlost Forest's 70+ km of hiking trails, Lions Lookout for panoramic vistas, and year-round adventures including swimming, canoeing, hiking, mountain biking, snowshoeing, and ice skating. Conveniently close to Hwy 11, downtown Huntsville's charming shops, restaurants, arts scene, and attractions like Muskoka Heritage Place. Whether you seek lakeside serenity, outdoor recreation, or vibrant community living, this exceptional townhome delivers Muskoka magic in a stylish, low-maintenance package. (id:63203)
3775 Rebstock Road
Fort Erie, Ontario
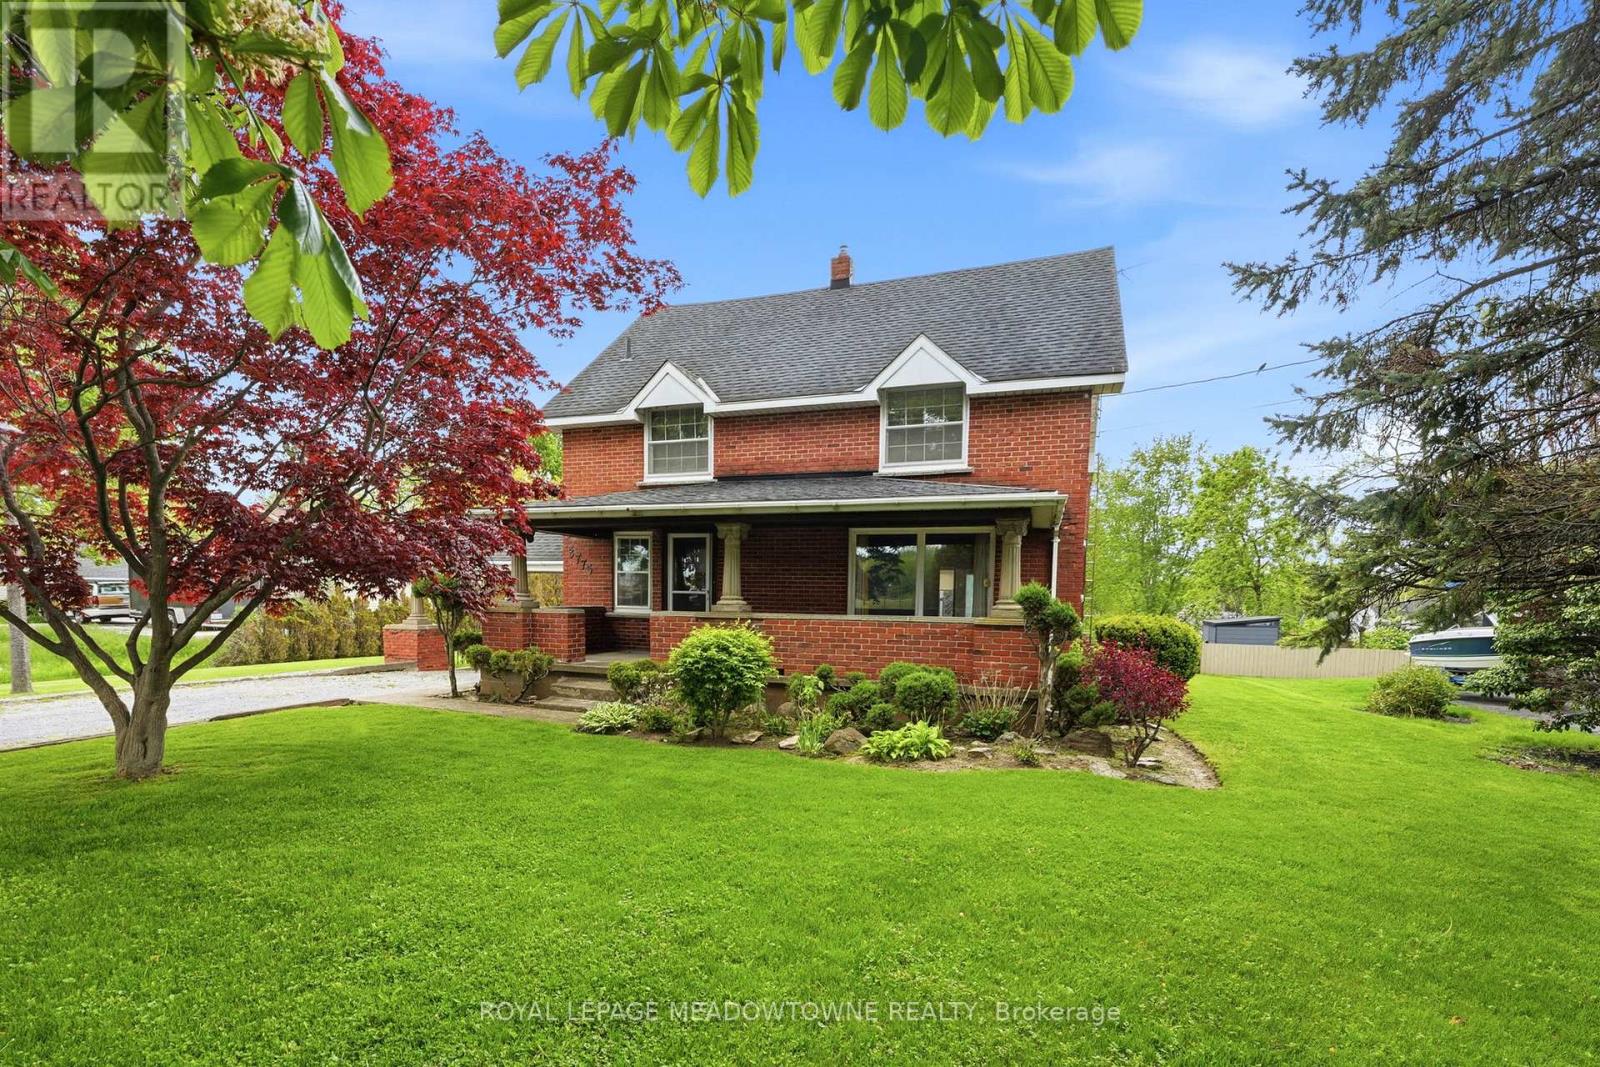
Lot is 90 Ft x 314 Ft >> over 1/2 Acre! Prime Residential (R1) Zoning renovations / additions / new Garage would be approved by the Town of Fort Erie. Sunroom Addition added in 1989. Pool new liner new 2020. Interior of the house is full of character. You'll love the wooden beams in the Family Room giving the room a wonderful experience in front of the authentic Brick Fireplace & wood storage area. Gas Fireplace in Sunroom for year round use, 3 Sliding Glass Doors / one of them a walk-out to the back deck overlooking the In-ground Pool & large back & sloping backyard space. Kitchen has some updates, including Quartz Countertops. Remainder of the house has wooden baseboard trim & wonderful wood accents throughout. The house can be used as is or of course renovations can be considered to change the floor plan & overall design. (id:63203)
38 Scrimger Avenue
Cambridge, Ontario
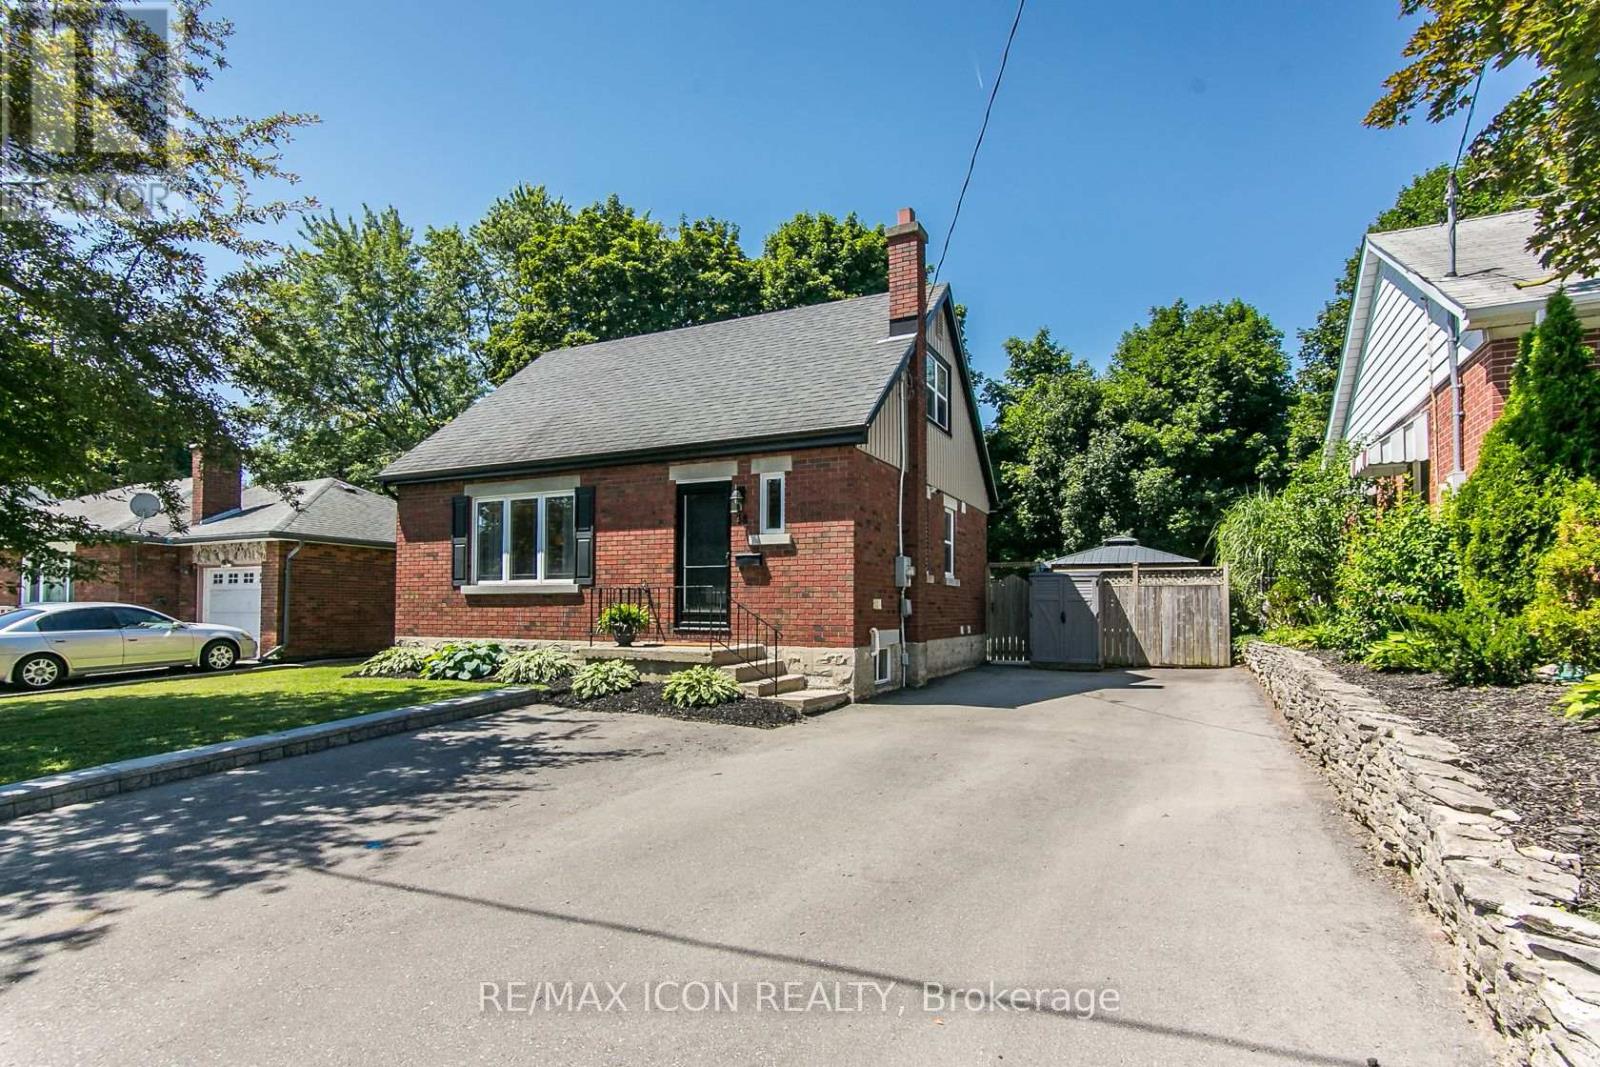
Move in and enjoy this beautifully maintained 1 1/2 storey brick home, ideally situated on a mature, tree-lined street. Offering over 1,500 sq. ft. of finished living space, this move-in ready home features 4 Bedrooms, 2 full Bathrooms, an updated open concept Kitchen with ample cabinetry, stainless steel appliances and a breakfast bar, plus a fully finished basement with a spacious Rec Room, fourth Bedroom and full Bathroom. The main floor Bedroom also offers the flexibility to be used as a dining room or home office. Set on a generous 60 x 100 ft. lot, the fully fenced backyard is your own private retreat with multiple spaces for relaxing and entertaining, including two covered gazebos, a hot tub, a firepit patio, mature trees and plenty of green space. The detached 8 x 12 bonus space with hydro offers endless possibilities as a home office, workshop, hobby room or creative space, while the additional 10 x 20 garden shed provides exceptional storage. The oversized driveway provides plenty of parking for family and guests. This home has been exceptionally well cared for and is ready for its next owners to enjoy. You'll want to experience this home and backyard in person. Book your private showing today. (id:63203)