

1643 Glenburnie Road
Mississauga, Ontario
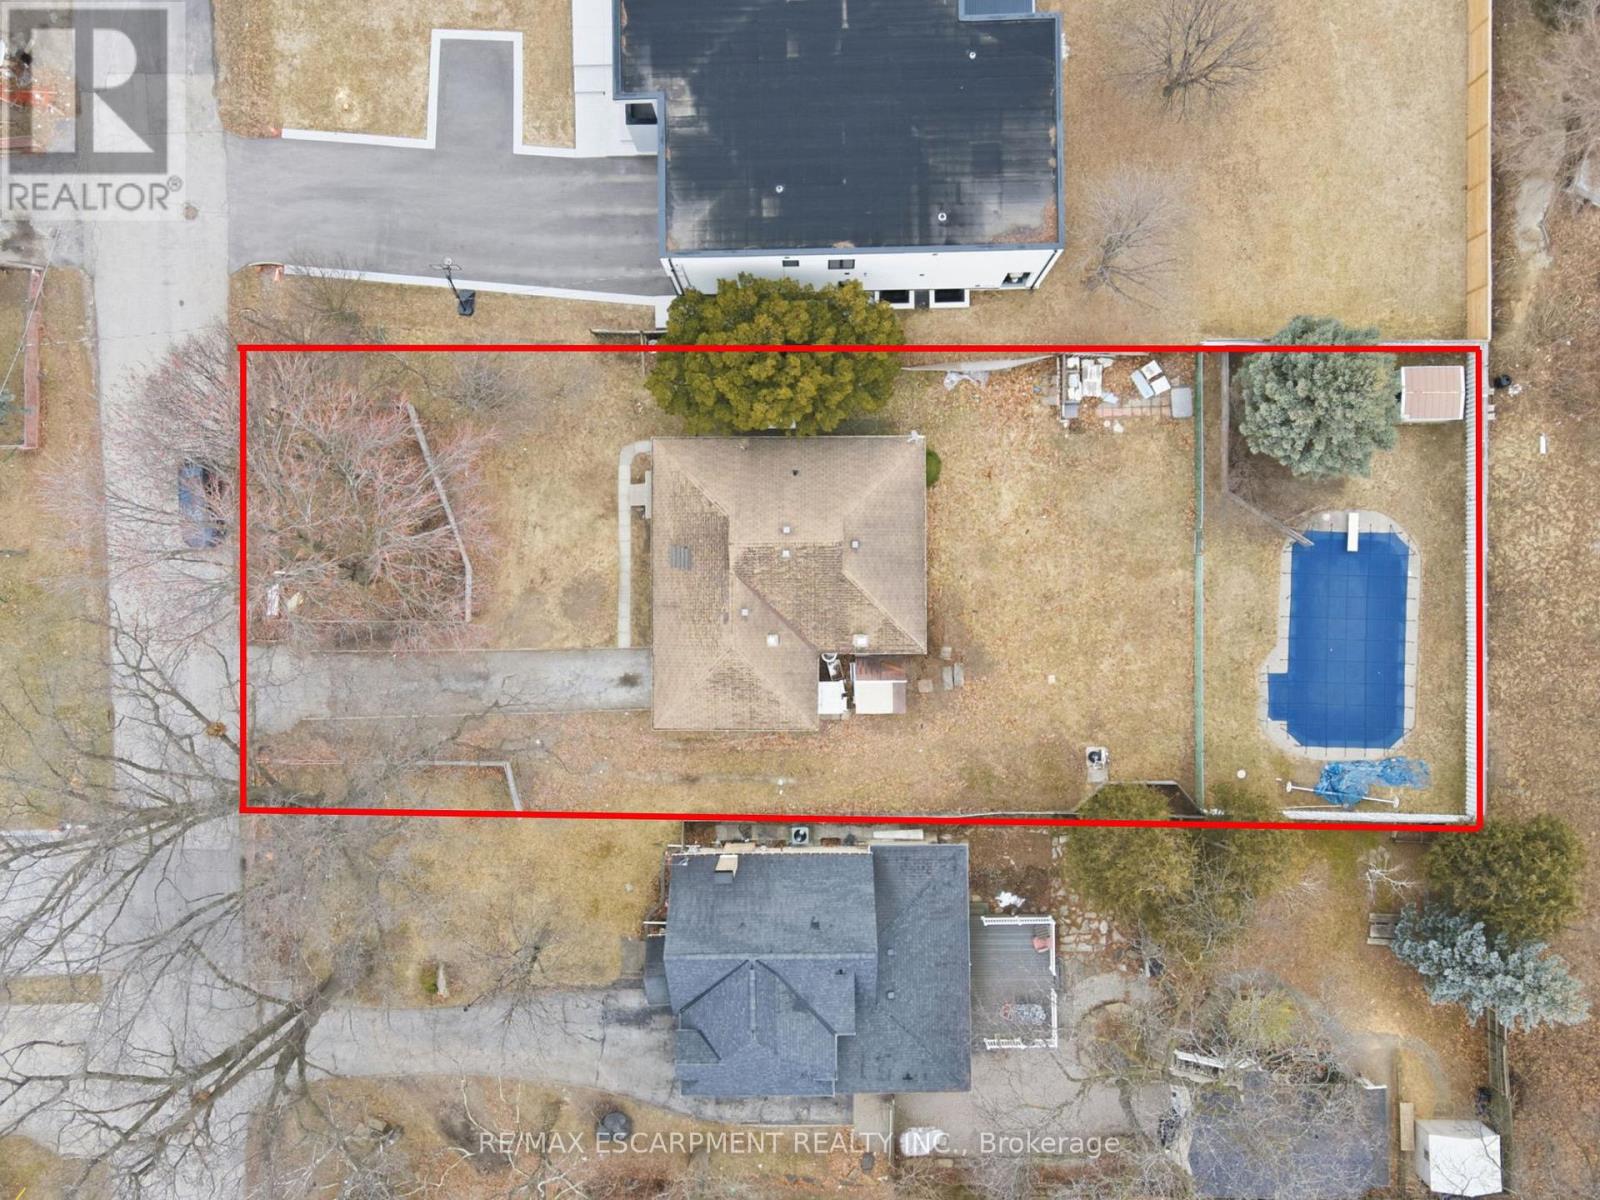
PERMIT-READY | BUILD YOUR DREAM ESTATE IN PRESTIGIOUS MINEOLA THIS SUMMER - An extraordinary opportunity awaits in the heart of Mineola, one of Mississauga's most coveted and prestigious enclaves. This is a rare, permit-approved offering-allowing you to bypass the lengthy approval process and begin construction immediately on a truly remarkable custom residence. Or explore the possibility of two semi-detached residences with garden suites. Set on a serene cul-de-sac surrounded by multimillion-dollar estates, this property comes with a visionary architectural design that harmoniously integrates the natural beauty of mature trees and a breathtaking ravine backyard. The result is a one-of-a-kind modern luxury home that celebrates privacy, nature, and refined living. Whether you choose to build independently or inquire about entrusting our elite development team to deliver a turnkey masterpiece, every detail has been thoughtfully considered. Opportunities also exist to further elevate the residence with premium features such as a year-round indoor swimming pool, creating a private resort-style sanctuary. Architectural renderings showcase a striking contemporary estate, offering exceptional upside and long-term value in this blue-chip location. In the interim, the existing bungalow provides immediate income potential, with projected rental returns of $3,000-$4,000 per month. The renovated main floor features a fresh, modern aesthetic with new flooring, updated finishes, two well-appointed bedrooms, and a full bath. An in-ground pool enhances the outdoor experience for summer enjoyment. Ideally positioned on a quiet, tree-lined street, this residence is moments from Lake Ontario, scenic parks including Mary Fix Park, and leading institutions such as Trillium Health Partners and Mentor College. Enjoy effortless access to upscale shopping, fine dining, and major highways including the QEW. This is more than a property-it is a canvas for an exceptional lifestyle. (id:63203)
34 - 980 Logan Drive
Milton, Ontario
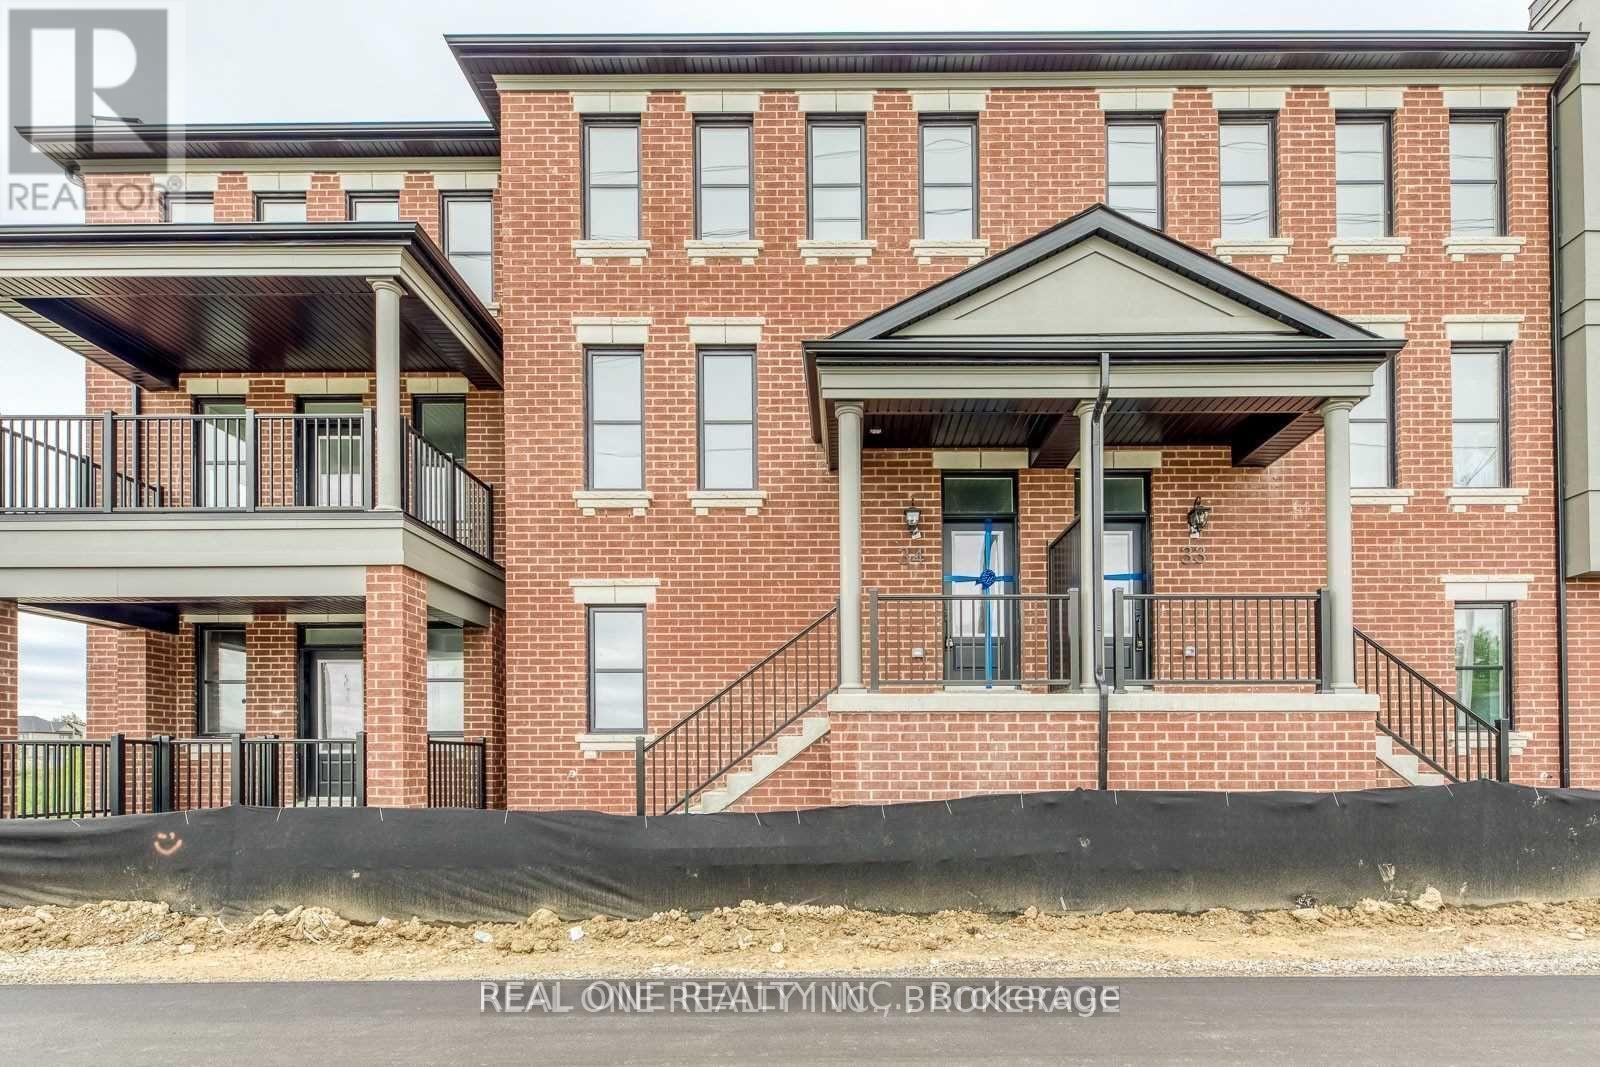
Welcome to this beautifully maintained executive townhome in Milton's highly sought-after Cobban community! Offering approximately 1,888 sq. ft. of bright and functional living space, this modern home features 4 spacious bedrooms, 3.5 bathrooms, soaring 9-ft ceilings, and a thoughtfully designed open-concept layout ideal for today's family lifestyle. The contemporary kitchen is equipped with stainless steel appliances, ample cabinetry, and overlooks the spacious living and dining area, creating the perfect space for everyday living and entertaining. Step out onto the oversized balcony overlooking the tranquil pond-an ideal setting for BBQs, morning coffee, or simply relaxing while enjoying the peaceful natural surroundings.The versatile ground-level bedroom features its own private 4-piece ensuite, making it perfect for guests, extended family, or a home office. Upstairs, the oversized primary suite offers a walk-in closet and a luxurious 4-piece ensuite. The additional bedrooms are bright and generously sized, while the convenient second-floor laundry room adds to the home's functional layout. Parking is effortless with a built-in two-car garage plus a third private driveway parking space, accommodating up to three vehicles.Located in the family-friendly Cobban community, you'll enjoy easy access to parks, scenic walking trails, top-rated schools, shopping, restaurants, public transit, and major highways. Filled with abundant natural light, picturesque pond views, and a warm, inviting atmosphere, this is a home that truly feels bright, peaceful, and full of positive energy. (id:63203)
81 Roadmaster Lane
Brampton, Ontario
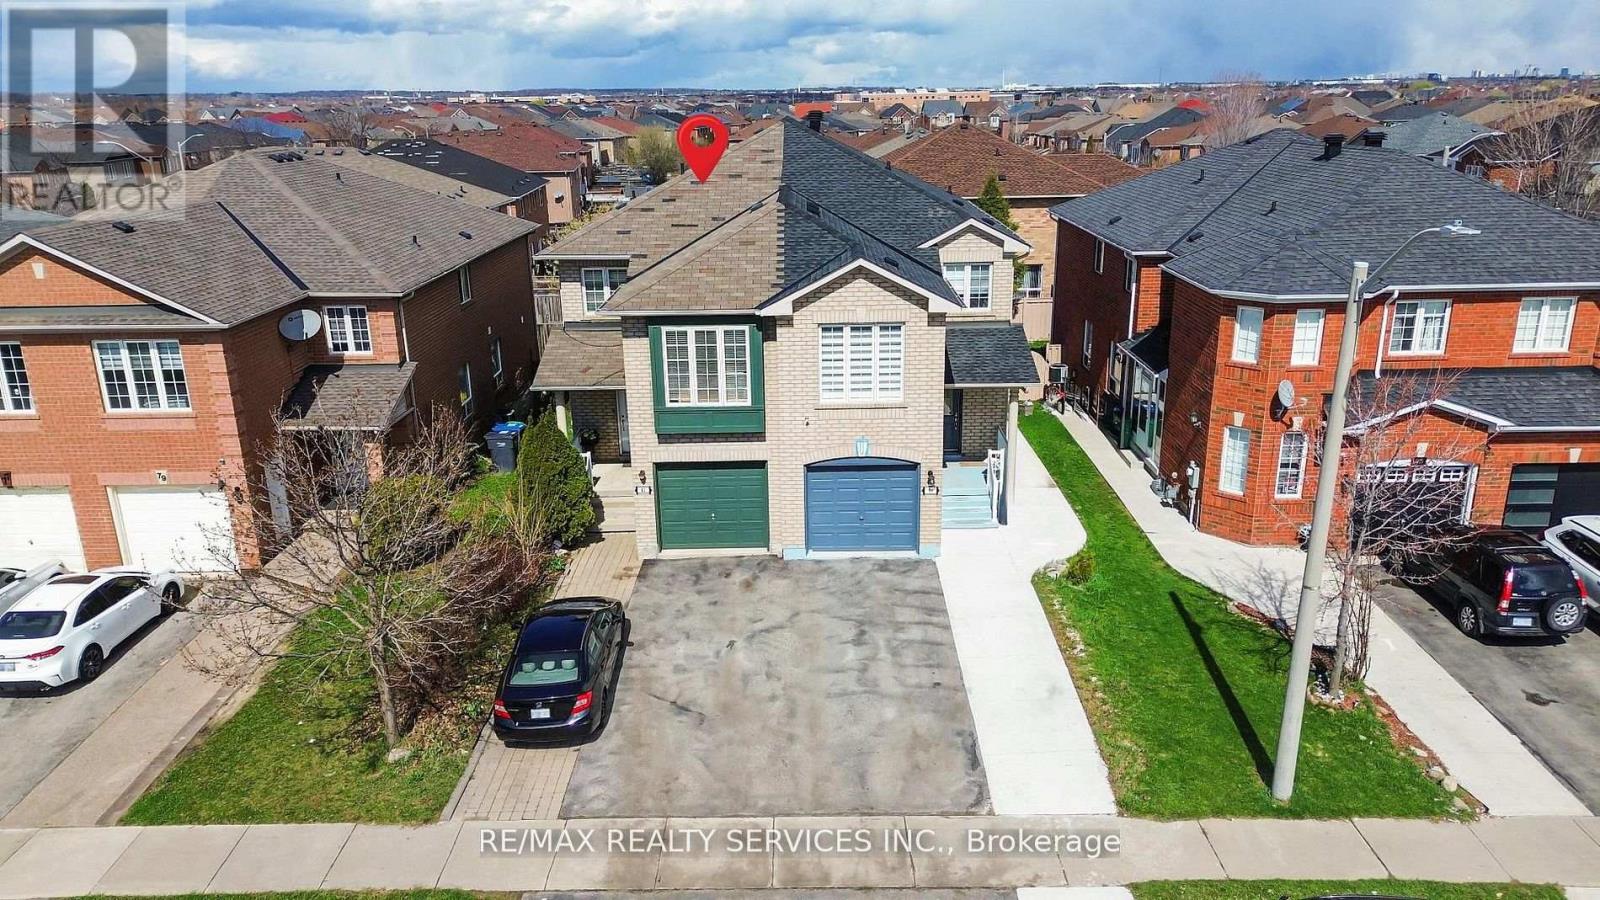
Look no further!! Don't miss this Gem in The Neighbourhood. Location ! Location ! This stunning semi-detached home offers exceptional curb appeal, enh by an oversized extended driveway-ideal for families with multiple vehicles. Inside, the main floor features a bright and spacious open-concept layout, seamlessly combining the living and dining areas to create the perfect setting for entertaining or everyday living. The modern kitchen is equipped with newer appliances and overlooks a cozy breakfast area, making it both stylish and functional. Upstairs, you'll find a versatile bonus room than can easily serve as a fourth bedroom or a family entertainment space, along with three generously sized bedrooms. The primary suite stands out with his-and-hers closets and a private ensuite bathroom. Adding even more value, the professionally finished walkout basement includes a bedroom, bathroom, kitchen and direct access to the backyard ideal for extended family living or potential rental opportunities. (id:63203)
Bsmt - 3456 Rexway Drive
Burlington, Ontario
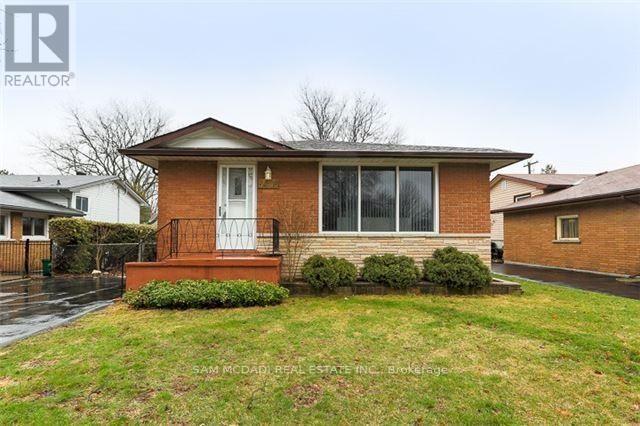
Welcome to this bright and beautifully appointed lower level suite, where contemporary finishes and an open concept design create a warm and inviting place to call home. The stylish kitchen is thoughtfully designed with stainless steel appliances, ample cabinetry, and generous counter space, seamlessly overlooking the living and dining areas to create a functional space for both everyday living and effortless entertaining. The spacious bedroom offers a comfortable retreat with ample closet space, complemented by a modern 3pc bathroom and the convenience of ensuite laundry. Complete with a private separate entrance and one parking space, this exceptional Burlington lease is ideally located close to parks, schools, shopping, restaurants, public transit, and major highways. Tenant is responsible for 35% of all utility costs. (id:63203)
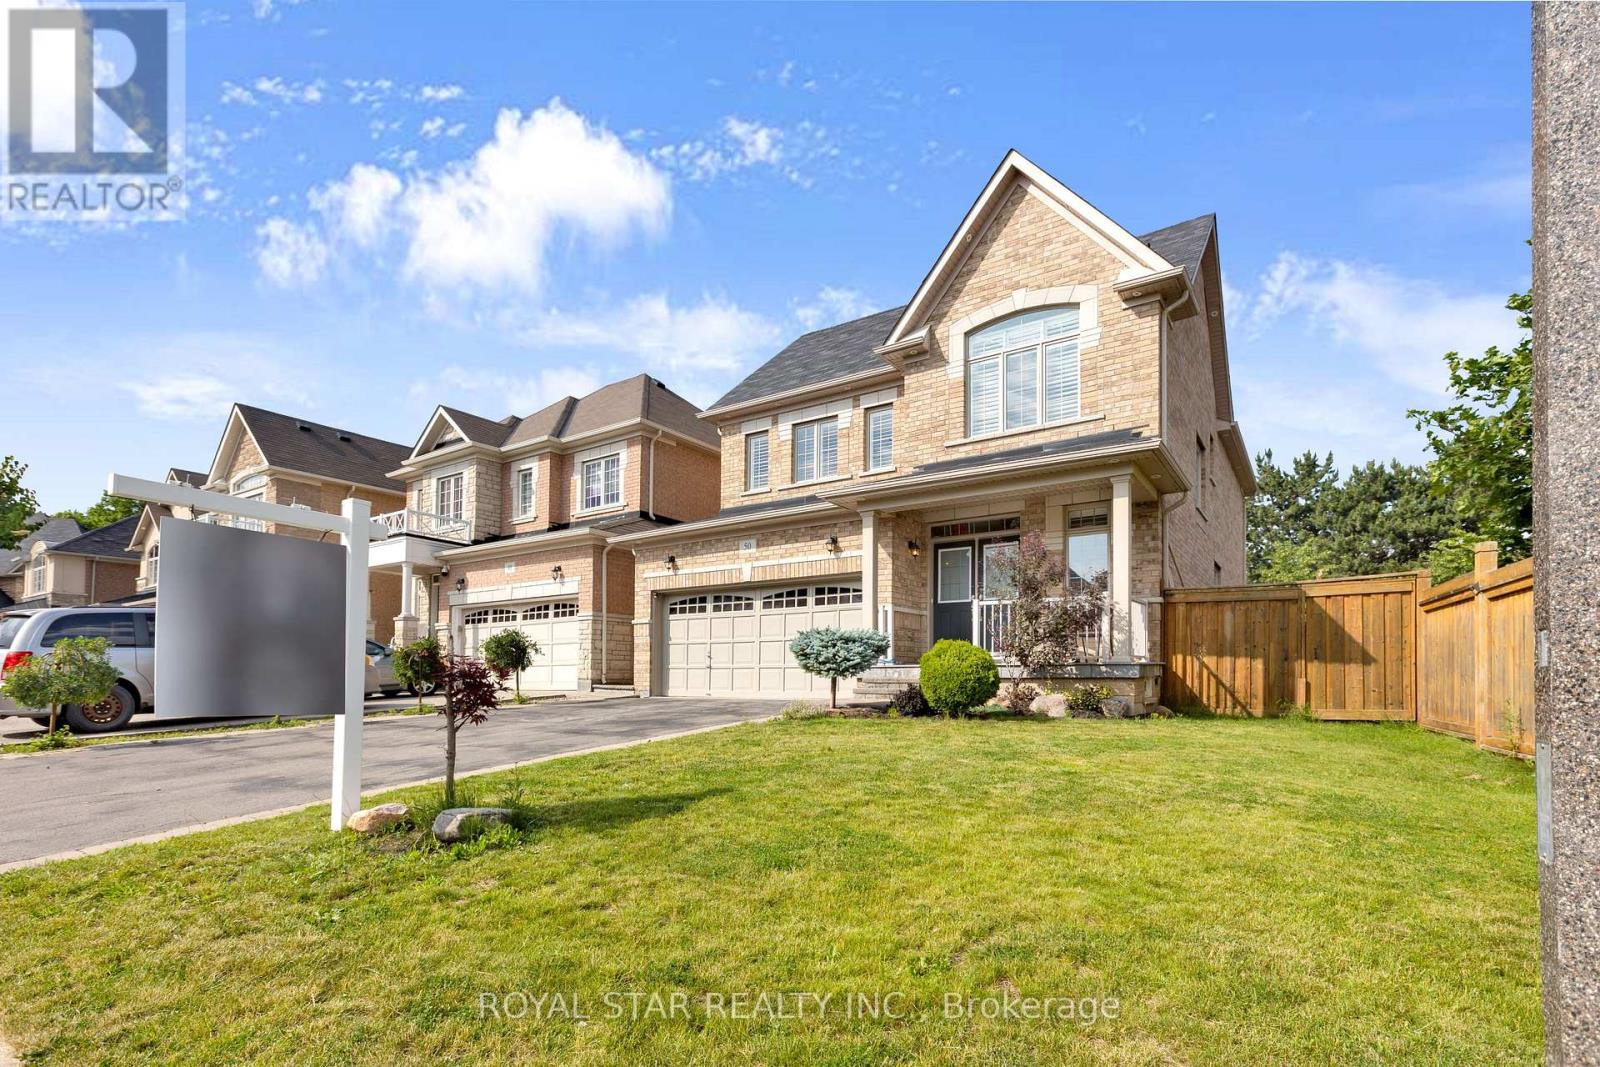
50 Brookwater Crescent
Caledon, Ontario
RAVINE LOT, NO SIDEWALK, MASSIVE DRIVEWAY, SIDE ENTRANCE to basement. 4 large bedrooms, 4.5 bathrooms. Large open concept main floor living with upgraded hardwood flooring on main and second level. Beautiful kitchen with large custom island, perfect for entertaining. Upgraded quartz counter tops in bathrooms with modern faucets and hardware. Crown moulding and wainscoting. Beautiful large upgraded laundry room. Pot lights outdoor and indoor, upgraded light fixtures. Very tasteful finishes throughout, truly feels like a perfect home.A beautiful place to call home, perfect for kids and adults to enjoy with views of greenspace. Look no further for your perfect dream home. (id:63203)
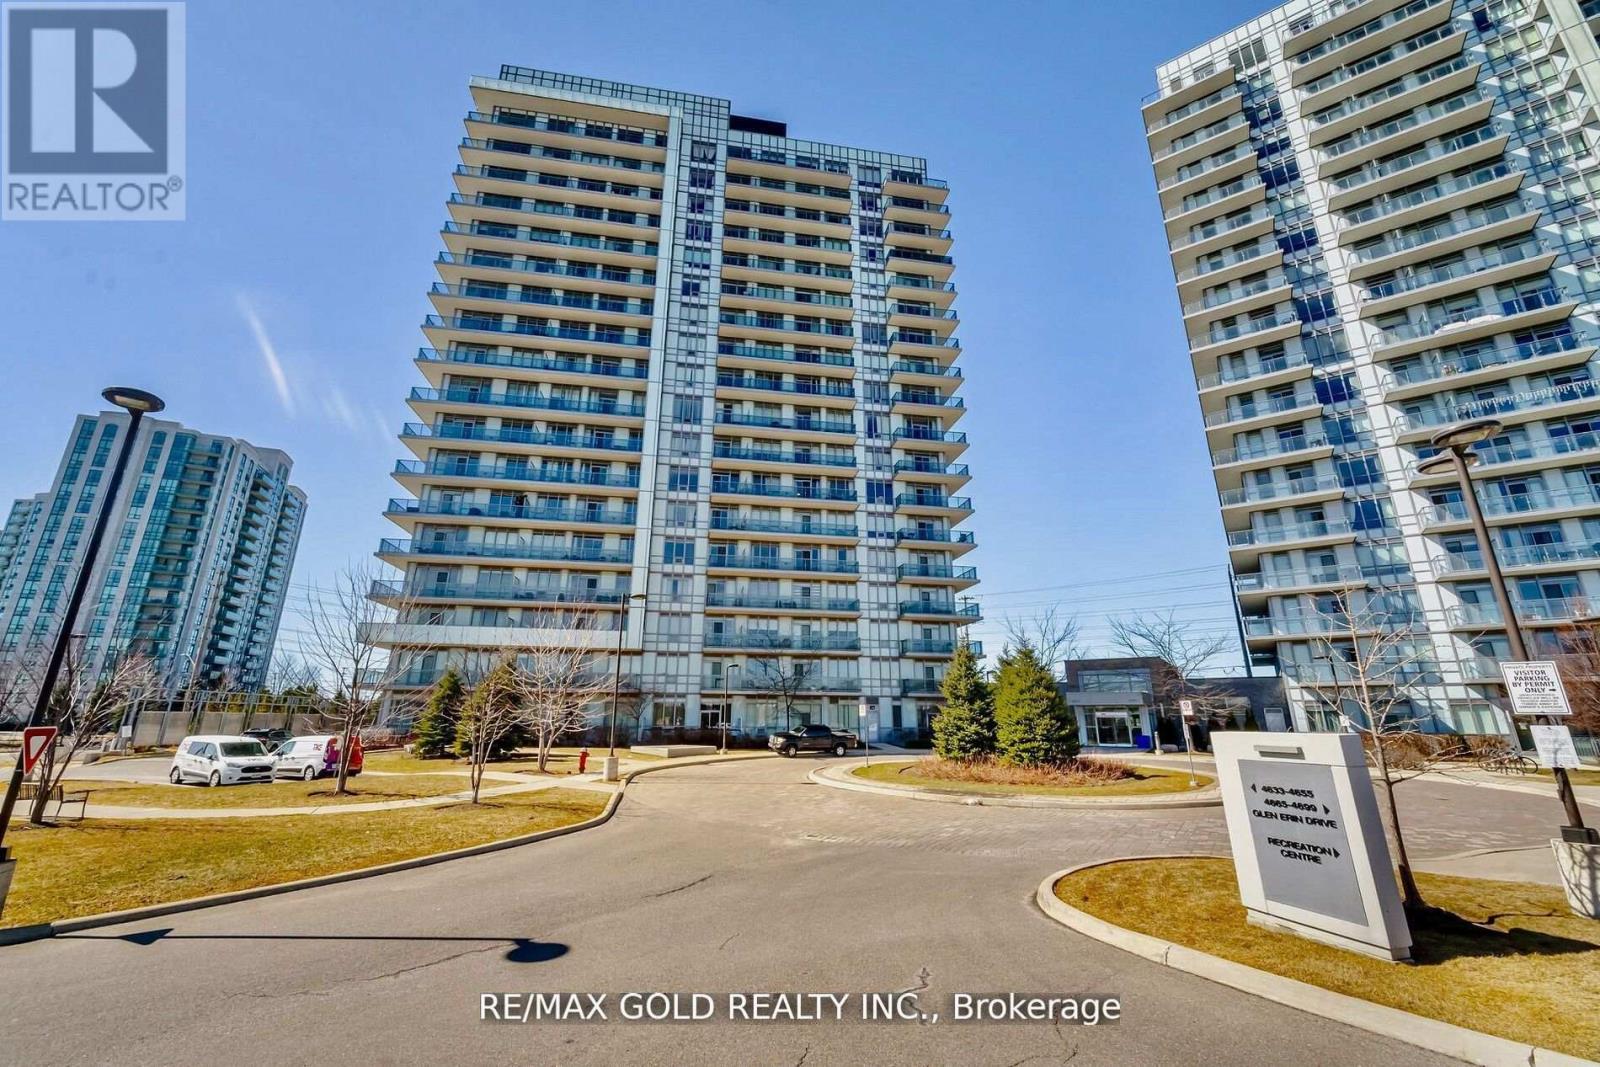
607 - 4633 Glen Erin Drive
Mississauga, Ontario
Welcome to Erin Mills, 2 Bedroom, 1 Bathroom, Bright & Spacious unit, Freshly Painted. Located in one of the Most Sought After Neighborhoods, 9 Ft Ceilings, 24 Hr Security Plus Excellent Amenities. Walkout to Private Large balcony W/Privacy Screen/Panel and unobstructed CN Tower View. Abundance of Natural Light with Large Floor-To-Ceiling Windows, Unobstructed South East Exposure, Gleaming Laminate Flooring, Great layout. 1 Parking & Locker included. Upgraded Modern Kitchen, Open Concept, Caesar Stone Countertop, Undermount Sink, Valance Lighting, Glass Mosaic Backsplash, Stainless Steel Appliances, Extended Cabinets. Foyer has Closet W/Bevelled Mirrors, In-suite Alarm, Outdoor Outlet for Electric BBQ, Upgraded Contemporary Bathroom W/Granite Countertop, Mirror W/Ledge Frame, Washer & Dryer, Custom Window Coverings. Building Amenities Incl Indoor Pool, Fitness Club with Cardio & Weights, Steam Room & Sauna, Library & Study Retreat, Resident Lounge, Party Rm, Dining & BBQ Area, Sun Bathing Roof Top Open Terrace for Entertaining, Yoga & Pilates Studio. Landscaped Grounds & Gardens. Great Location, Condo in close proximity to High Rated Schools, Parks, Public Transits, Credit Valley Hospital, Erin Mills Shopping, Restaurants, Trillium Hospital and much more. Min to Go Tran, Hwy 403/401/Qew. Walk To Loblaws, Walmart, Nations Supermarkets, Erin Mills Town Shopping Centre W/Shops & Dining, Gonzaga/John Fraser High School. Next To Parks & much more. (id:63203)
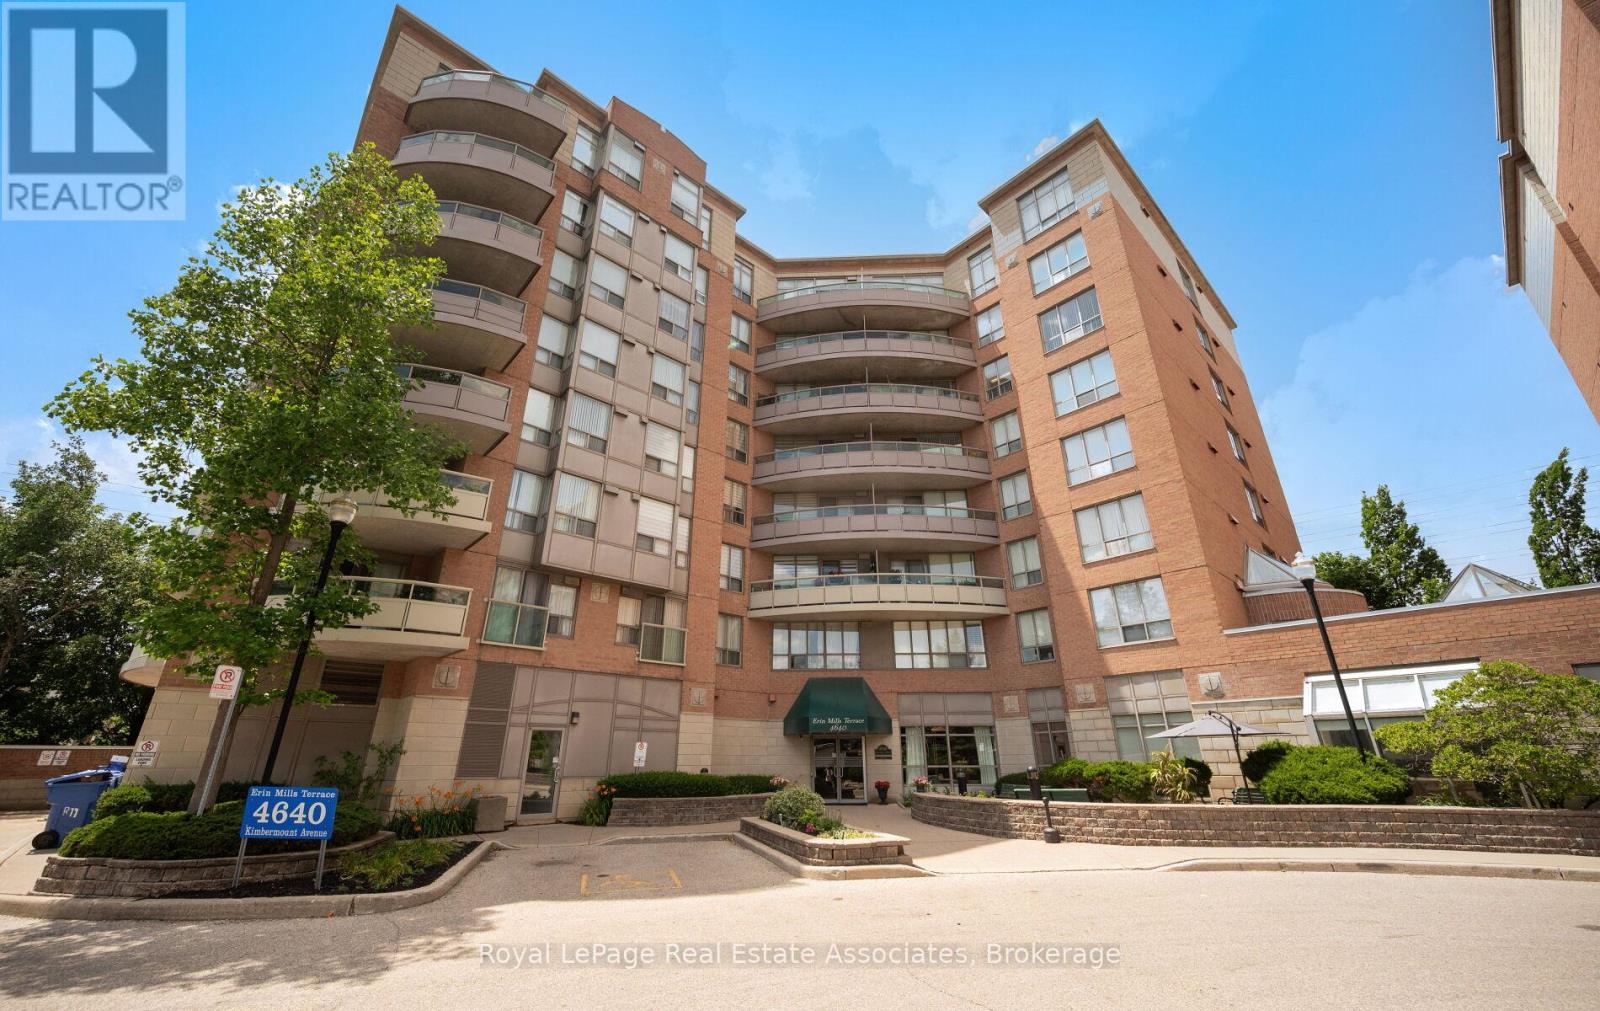
402 - 4640 Kimbermount Avenue
Mississauga, Ontario
Welcome to this bright and beautifully updated suite in the highly sought-after Boutique Adult Lifestyle Community, 8 levels and only 64 units, (65+, or 55+ with Board Approval). This spacious 951square foot end unit offers an exceptional open concept layout featuring two generous bedrooms, two full bathrooms, and the rare convenience of two private balconies.The updated kitchen showcases newer quartz countertops and newer appliances, while fresh paint throughout creates a modern, move-in-ready feel. Large windows fill the home with natural light, enhancing the warm and inviting living spaces.Enjoy the convenience of underground parking and a private storage locker. Ideally located within walking distance to Erin Mills Town Centre and close to public transit, major highways, and Credit Valley Hospital. Residents have the option to enjoy the outstanding amenities available through the Vitality Centre, including a pool, fitness and wellness programs, crafts and social activities, elegant dining, shuttle bus service, and more. An exceptional opportunity to enjoy comfortable, maintenance-free living in one of Mississauga's most desirable adult lifestyle communities where they recently renovated the lobby and common areas. The residents are warm, welcoming and love to get together for amazing social activities. Cable TV and wifi package also included in fees. Just pay hydro! (id:63203)
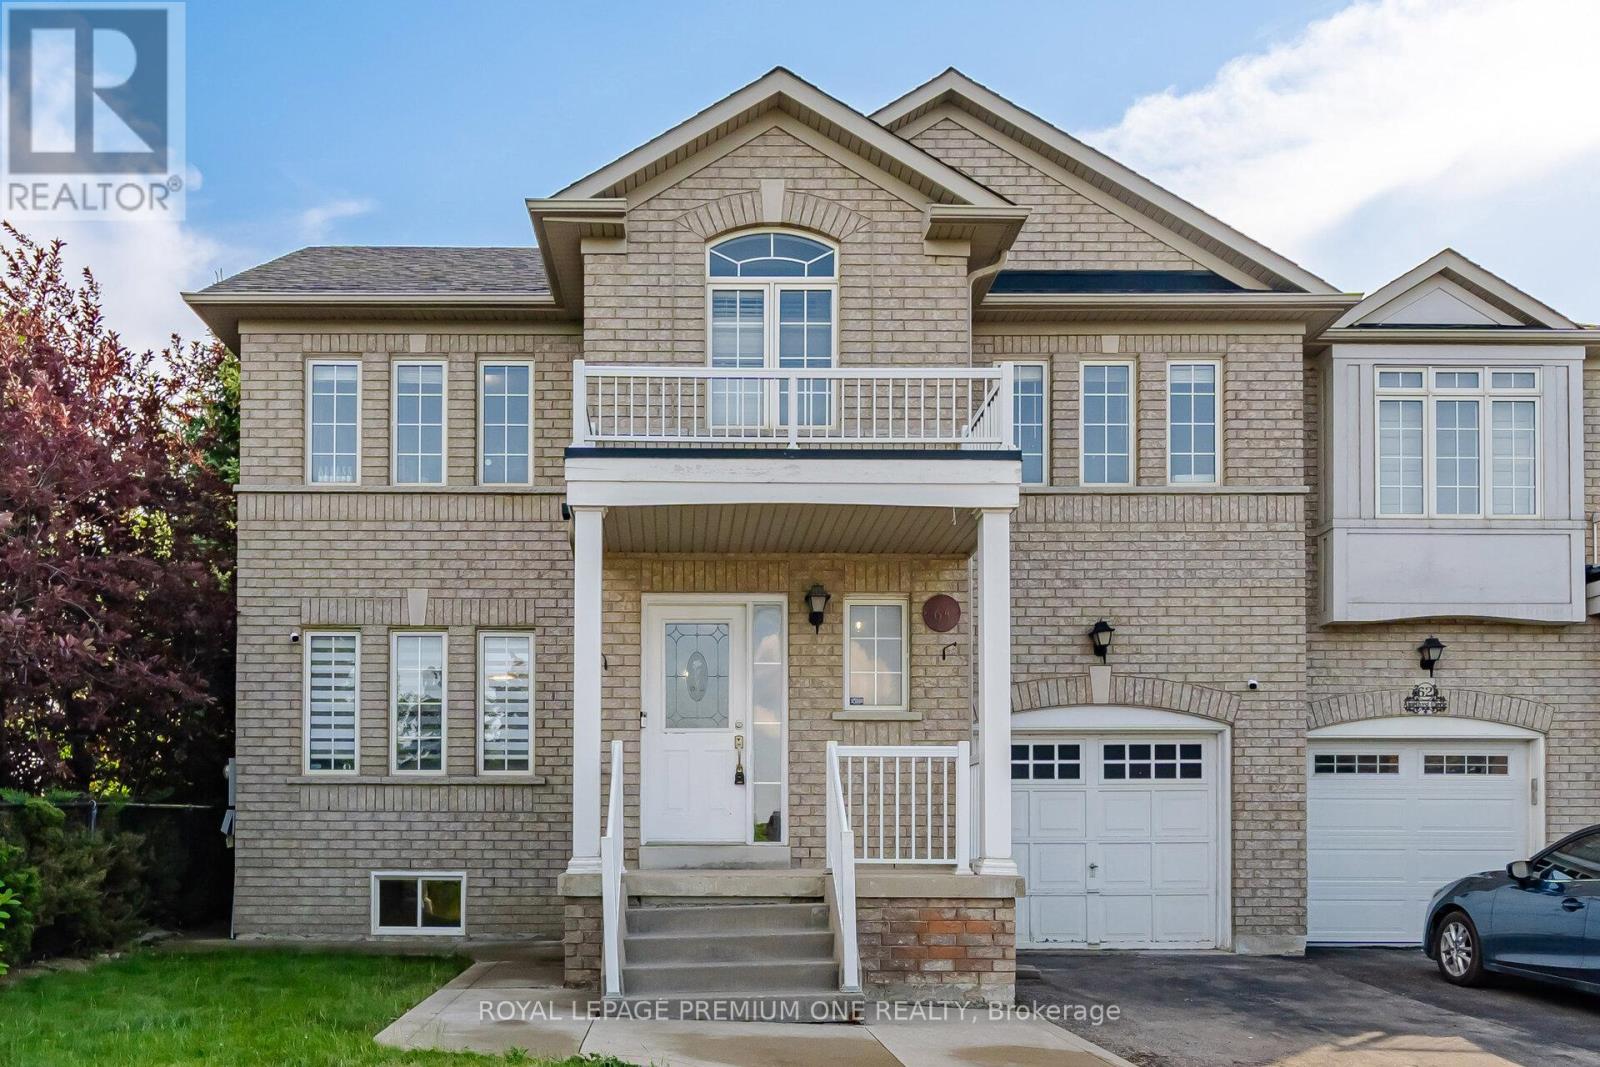
64 Amethyst Circle
Brampton, Ontario
Welcome to 64 Amethyst Circle! Nestled in the heart of prestigious Brampton East, this lovely 4-bedroom semi-detached home offers the perfect blend of comfort and functionality. Featuring a spacious layout, a large kitchen ideal for family gatherings, a bright and inviting living room, and a fully finished basement with 3pc bath, this home has plenty of room for the whole family to enjoy. Conveniently located close to schools, parks, shopping, transit, and all major amenities, this is an incredible opportunity to own in one of Brampton's most desirable neighbourhoods. Don't miss your chance to make this beautiful home yours! (id:63203)
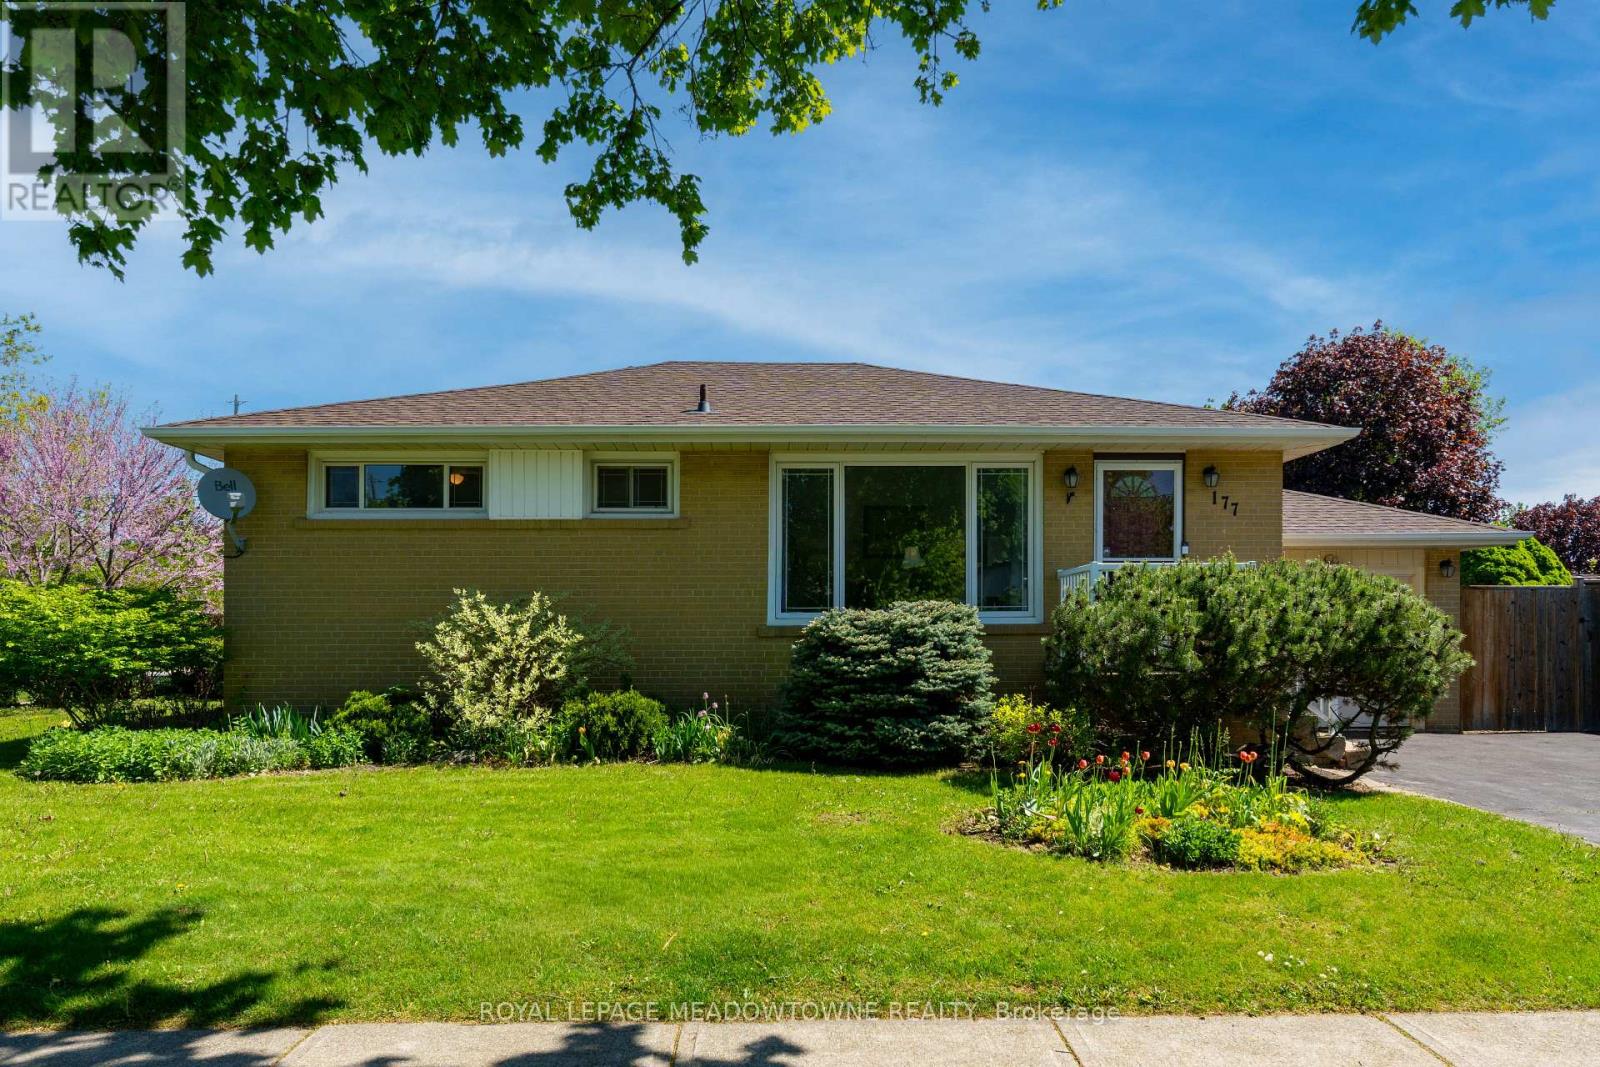
177 Delrex Boulevard
Halton Hills, Ontario
Welcome to 177 Delrex Blvd., a charming bungalow located in central Georgetown on a spacious corner lot with a single car attached garage. Steps away from the Georgetown Marketplace, walking trails, schools, restaurants and grocery stores, this 3+1 bedroom, 2 bathroom home has been lovingly maintained, but is ready for your personal touches. The main level offers a spacious living room with a huge picture window looking over the lush gardens in the front yard. 3 great sized bedrooms, all with large closets [one currently used as a dining room] and a 4-piece bathroom. The main level is completed by a large eat-in kitchen offering built-in appliances, oak cabinets, tons of storage and large floor to ceiling pantry. A bonus is the sunroom/enclosed back porch granting easy access to the fully fenced private yard with patio and storage shed. Downstairs you'll find a thoughtfully finished basement featuring a large rec room with gas fireplace and wet bar - perfect for those who love to entertain. The basement also holds a 4th bedroom with large closet, separate laundry room with ample storage and laundry sink, a 3-piece bathroom and storage/workshop area. (id:63203)
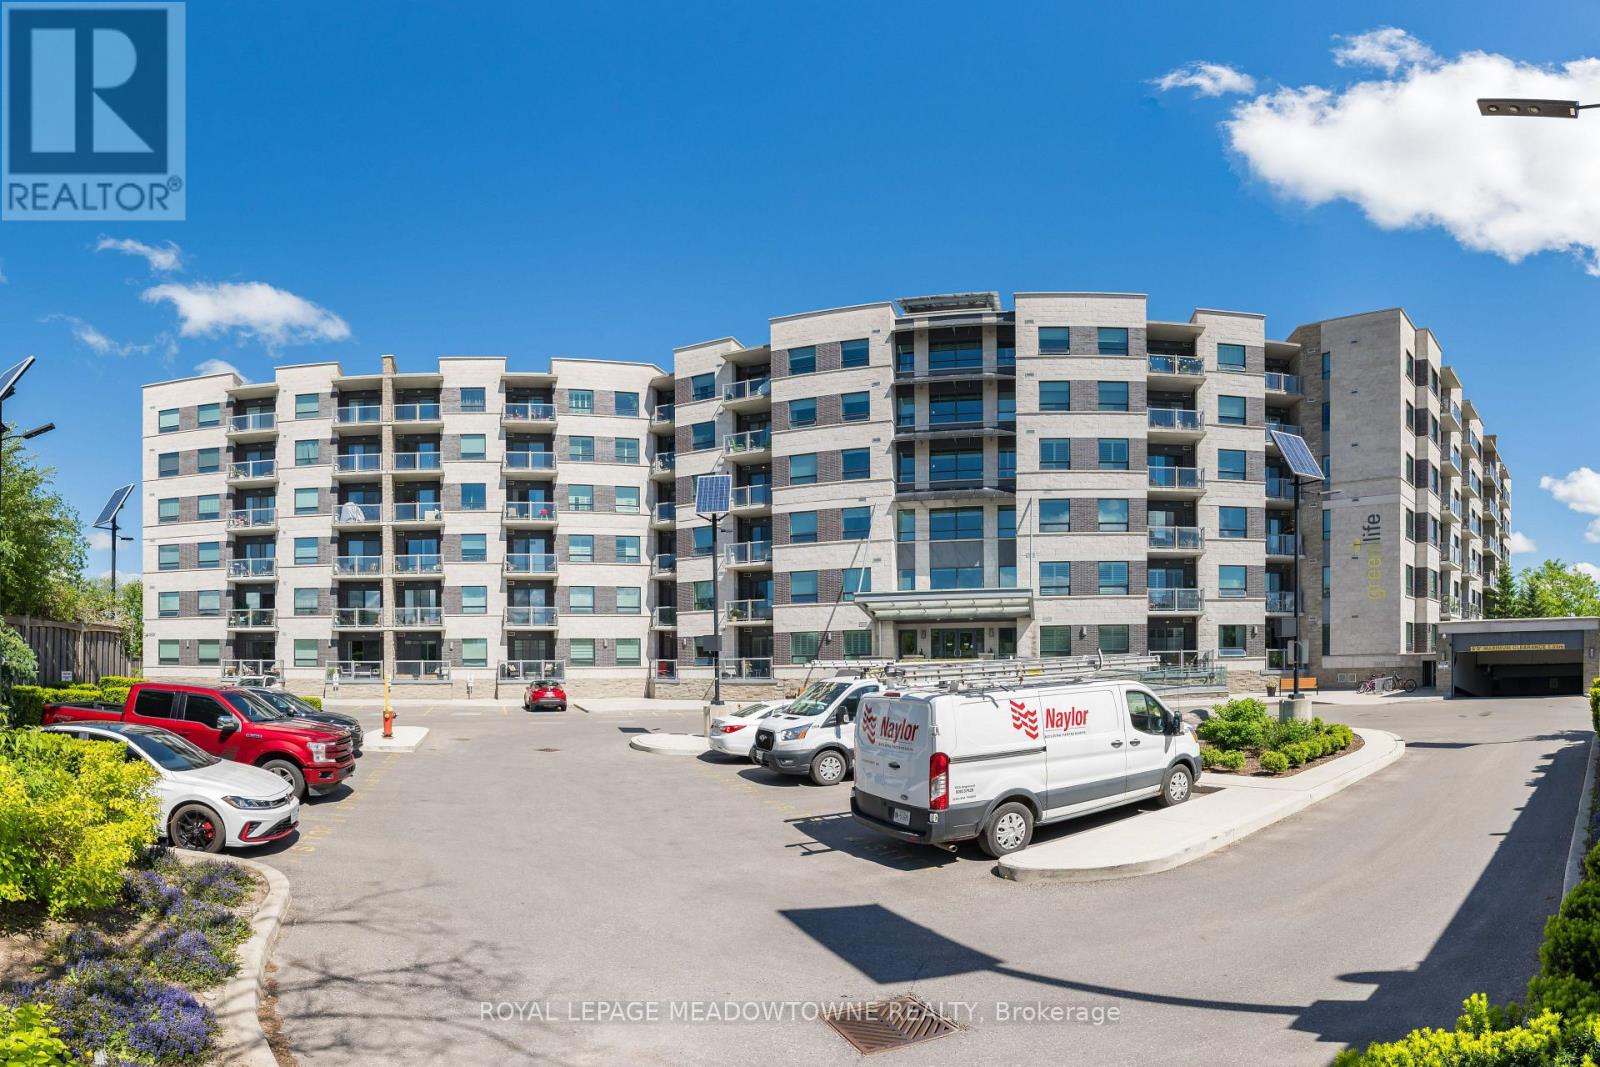
520 - 383 Main Street E
Milton, Ontario
Move in Ready! Downtown Milton Spacious One Bedroom Plus Den Open Concept with 9' Ceilings. Enjoy the View of Beautiful Sunsets and The Niagara Escapement from your Private Balcony. Hardwood Flooring, Carpet-Free. Enjoy Eating at the Granite Counter Breakfast Bar or Large Enough for a Table too! In-Suite Laundry, Underground Parking and Exclusive Locker all in the Green Energy Building. Fitness, Party and Games Room. Close to Go Train and all Amenities. (id:63203)
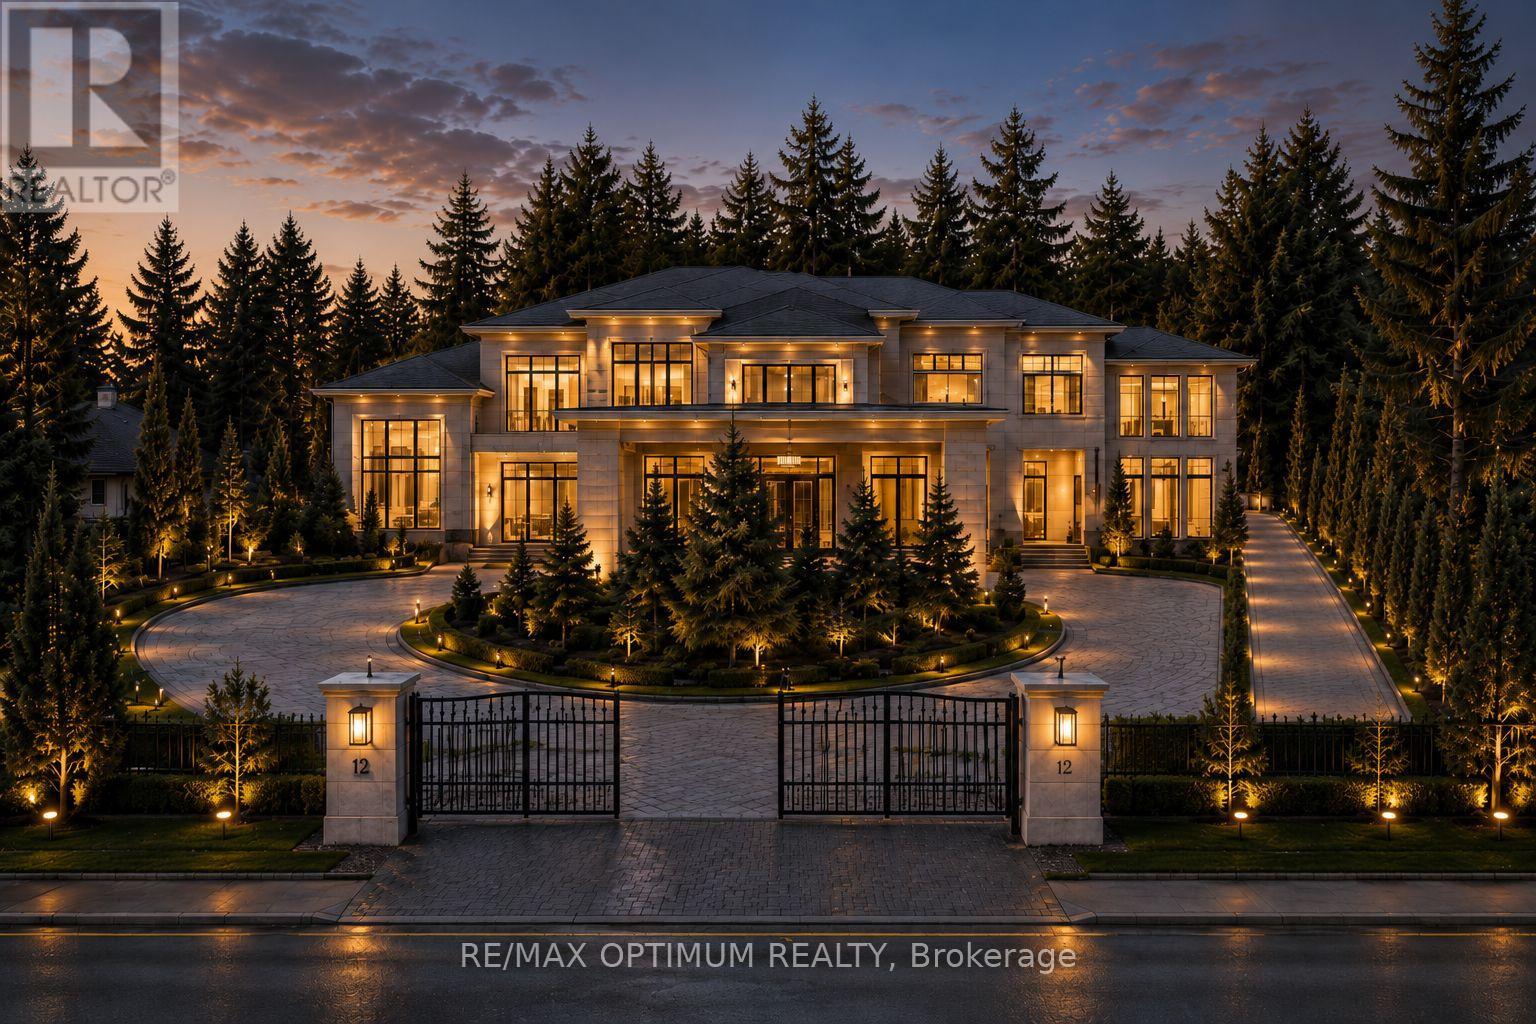
8295 Creditview Road
Brampton, Ontario
Exceptional opportunity in the prestigious Credit Valley community of Brampton. Perfectly positioned just steps from Eldorado Park and the Credit River, 8295 Creditview Road offers a rare chance to secure a detached bungalow on a generous lot in one of the city's most desirable and well-established neighbourhoods. Surrounded by luxury custom-built homes and multi-million dollar residences, this property offers an outstanding combination of location, land value, lifestyle, and future potential. This property is ideal for a wide range of buyers, including end users, investors, renovators, and custom home builders. Any architectural visuals, concept images, or renderings associated with this listing are provided solely to demonstrate the potential vision for future redevelopment and custom home construction. These images are not intended to depict the current dwelling or existing condition of the property. The existing bungalow offers 3 bedrooms, 2 bathrooms, an attached 2-car garage, and an oversized driveway with parking for up to 8 vehicles. Buyers may choose to enjoy the home in its current condition, update and renovate to match their personal style, lease it as an investment property, or explore the possibility of building a custom luxury residence in the future, subject to all required municipal approvals. The location offers a peaceful natural setting while still keeping everyday conveniences close by. Enjoy being near Eldorado Park, the Credit River, walking trails, green space, schools, shopping, public transit, places of worship, restaurants, & major highways. This rare Credit Valley address provides the perfect balance of privacy, convenience, & long-term growth potential. Whether you are looking for a family home or a prime lot for a future custom-built estate, 8295 Creditview Rd delivers exceptional flexibility & opportunity. A truly rare offering in a highly sought-after Brampton neighbourhood with endless possibilities.*Some Photos are virtually Staged* (id:63203)
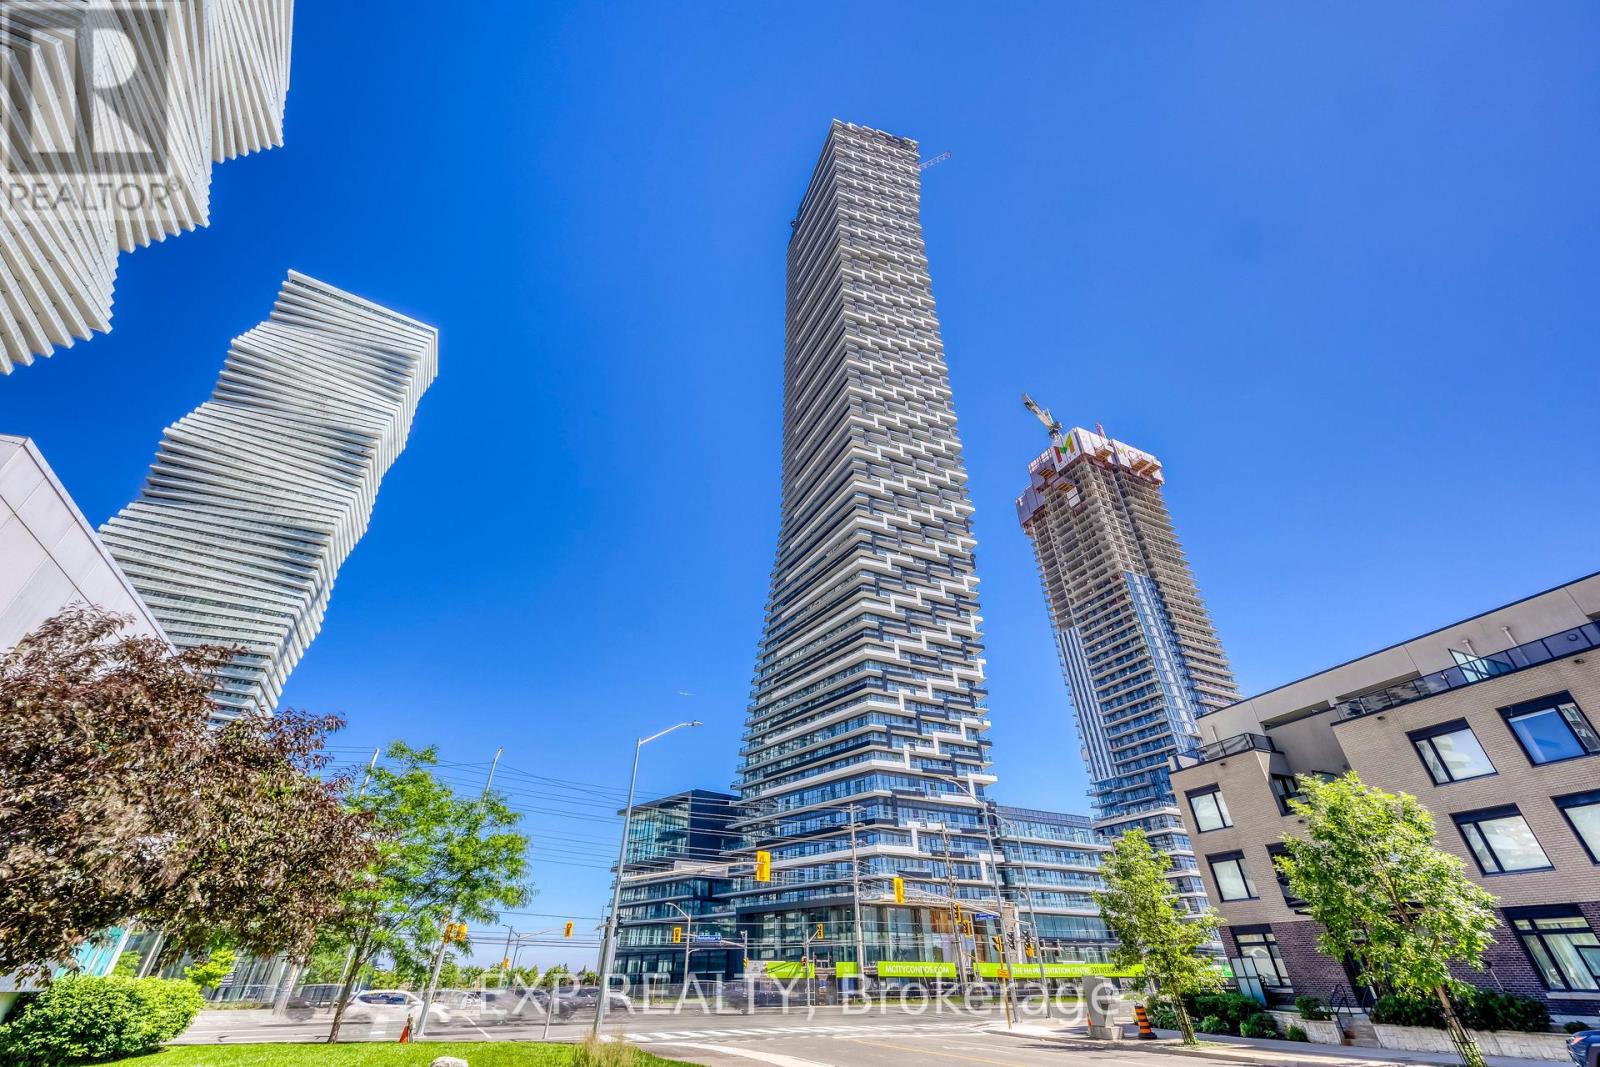
4511 - 448 Burnhamthorpe Road
Mississauga, Ontario
Brand-new corner suite on the 45th floor delivers unobstructed lake views through floor-to-ceiling windows, framed perfectly from an oversized 299 sq ft SW-facing balcony - your own private outdoor living room. This 2-bed, 2-bath layout offers 698 sq ft of bright, carpet-free space, anchored by a sleek upgraded kitchen with built-in appliances. The primary bedroom features a private ensuite, while the second bedroom flexes effortlessly as a guest room, den, or home office.Includes underground parking and bike storage. Building amenities cover concierge, pool, gym, and party room.Steps to Square One, Celebration Square, Sheridan College, the Central Library, YMCA, Cineplex, and a great mix of restaurants and cafés. Transit is at your doorstep - MiWay, Cooksville GO, and the upcoming Hurontario LRT - with quick access to Hwy 403, 401, and the QEW.Ideal for professionals or downsizers seeking space, views, and unmatched convenience. Available immediately. (id:63203)