

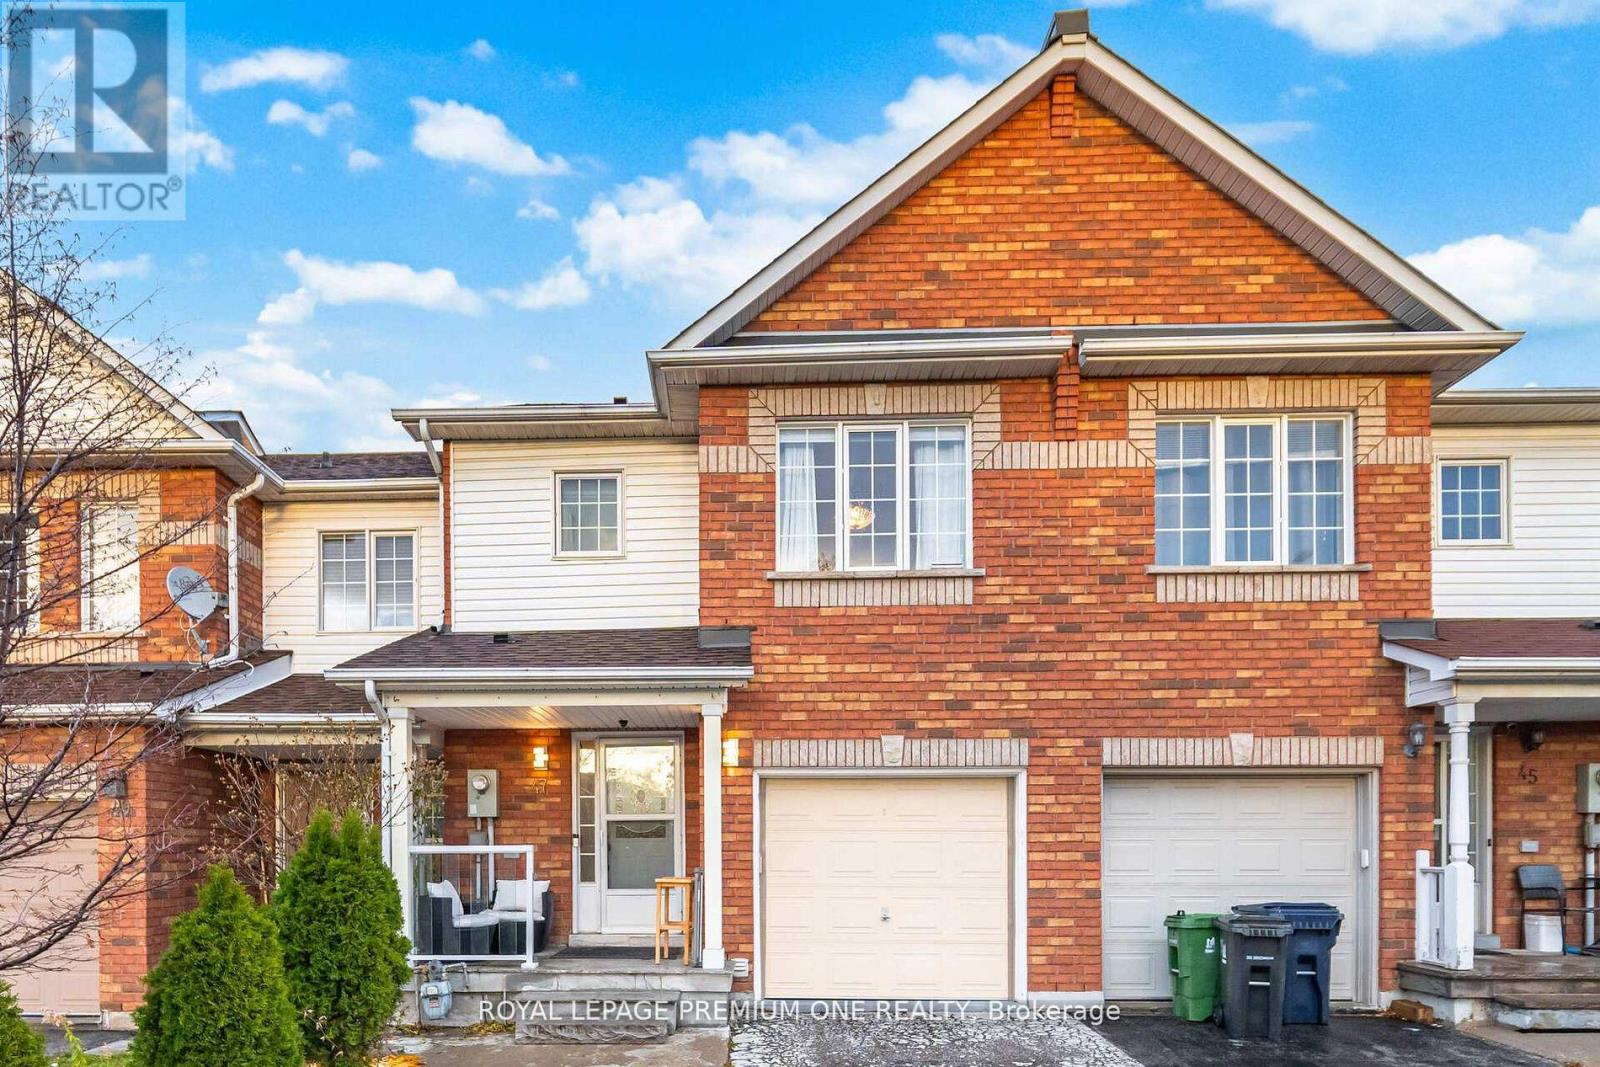
47 Triple Crown Avenue
Toronto, Ontario
Don't miss this incredible opportunity to own a freehold 3 bedroom townhouse in a highly sought-after location. Just steps from Woodbine Shopping Centre, Woodbine Racetrack & Casino, and only minutes to Humber College, Etobicoke General Hospital, major highways, transit, and everyday amenities. This well-maintained home offers a bright open-concept main floor with a walkout to a private backyard, perfect for entertaining or relaxing with family. Enjoy peace of mind with a newer furnace, air conditioner, and hot water tank. The fully finished basement features a separate living space complete with a new kitchenette and 3-piece bathroom, making it ideal for extended family, guests, or potential in-law accommodations. Combining comfort, convenience, and exceptional value, this move-in-ready home is one you won't want to miss! (id:63203)
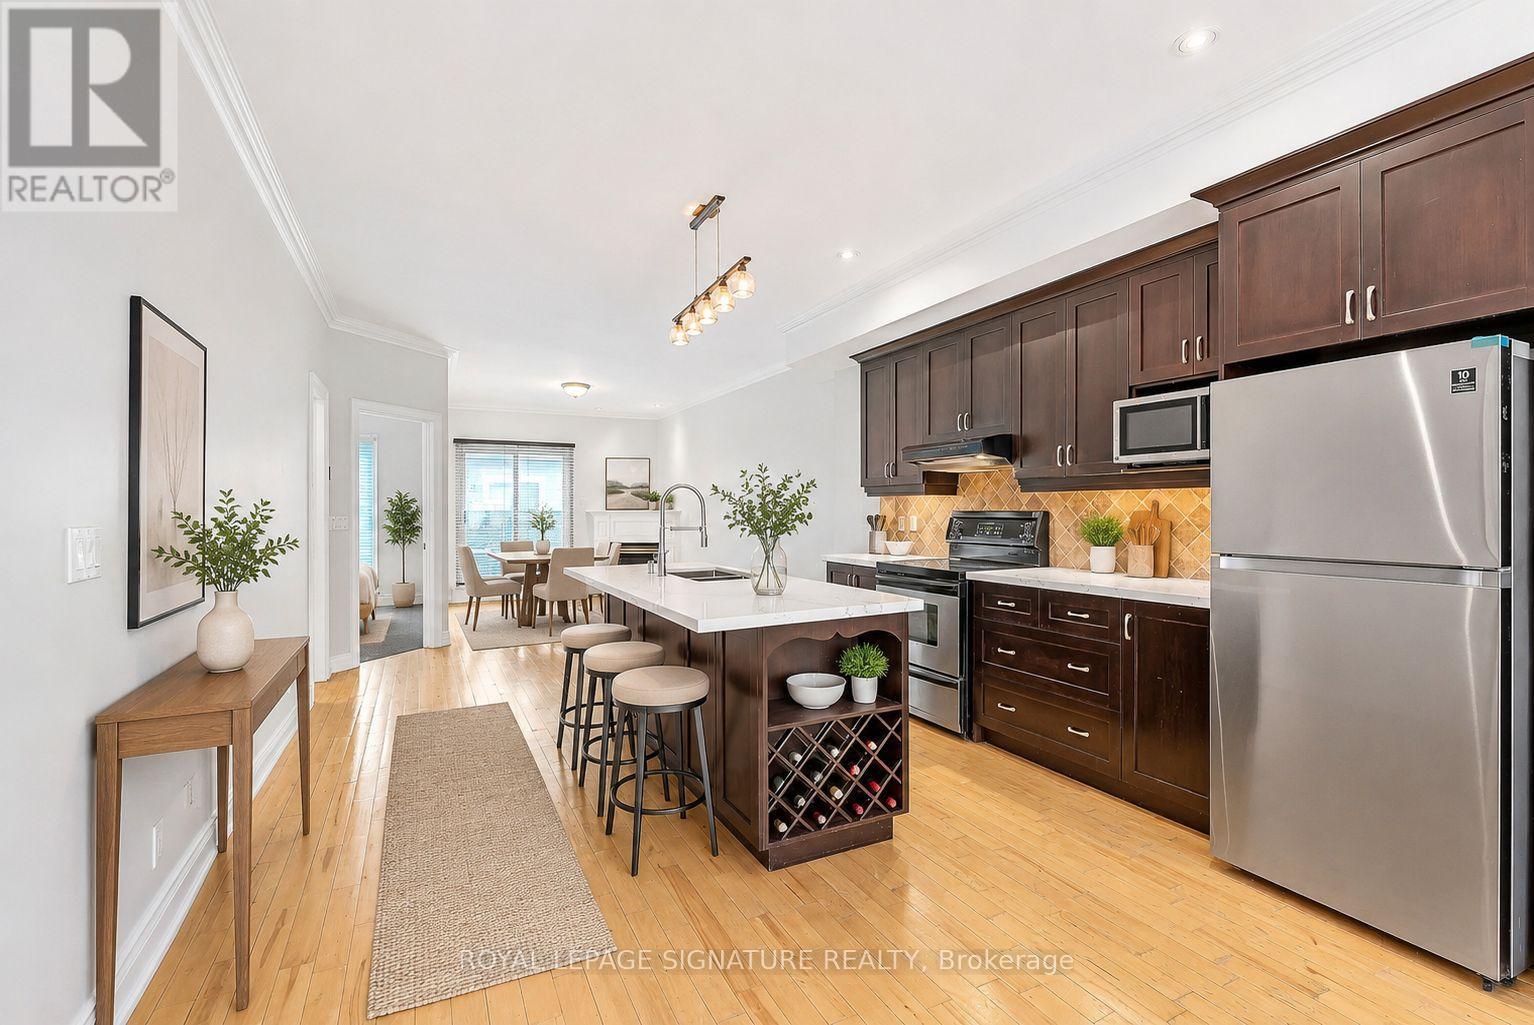
1019a College Street
Toronto, Ontario
A rare opportunity to live in an executive two-storey 2+1 bedroom townhome in one of Toronto's most vibrant neighbourhoods, perfectly positioned between Little Italy, Little Portugal, Trinity Bellwoods, Dufferin Grove & Brockton Village. Spanning over 1,400 sq ft of thoughtfully designed living space, this exceptional townhome showcases soaring ceilings, rich hardwood flooring, elegant crown moulding, a cozy gas fireplace and three walk-outs to two private terraces, seamlessly blending style, comfort and indoor-outdoor living. The beautifully upgraded chef-inspired kitchen features granite countertops, stainless steel full-size appliances, an updated sink and faucet, stylish backsplash, centre island and abundant cabinetry. Entertain in the formal open-concept dining room or unwind in the separate living room centred around the inviting gas fireplace. The spacious main-floor primary retreat features a double-door closet, plush newer carpeting and floor-to-ceiling windows with direct walk-out access to the private main floor terrace. A beautifully appointed 3-piece bathroom with a walk-in shower completes the main level, while the lower level features a luxurious 5-piece ensuite with a whirlpool tub and separate shower. The thoughtfully designed split-bedroom layout maximizes privacy, with the second bedroom tucked away on the lower level. This generous retreat features a double-door closet and floor-to-ceiling windows opening directly onto a second private terrace. The versatile open-concept den is ideal as a home office, gym or playroom. Additional highlights include an upgraded vanity and toilets, brand new LG ThinQ stackable ensuite laundry, exceptional storage, direct access to the gated underground garage, plus a gas BBQ hookup and water mister on the main terrace for effortless summer entertaining. (id:63203)
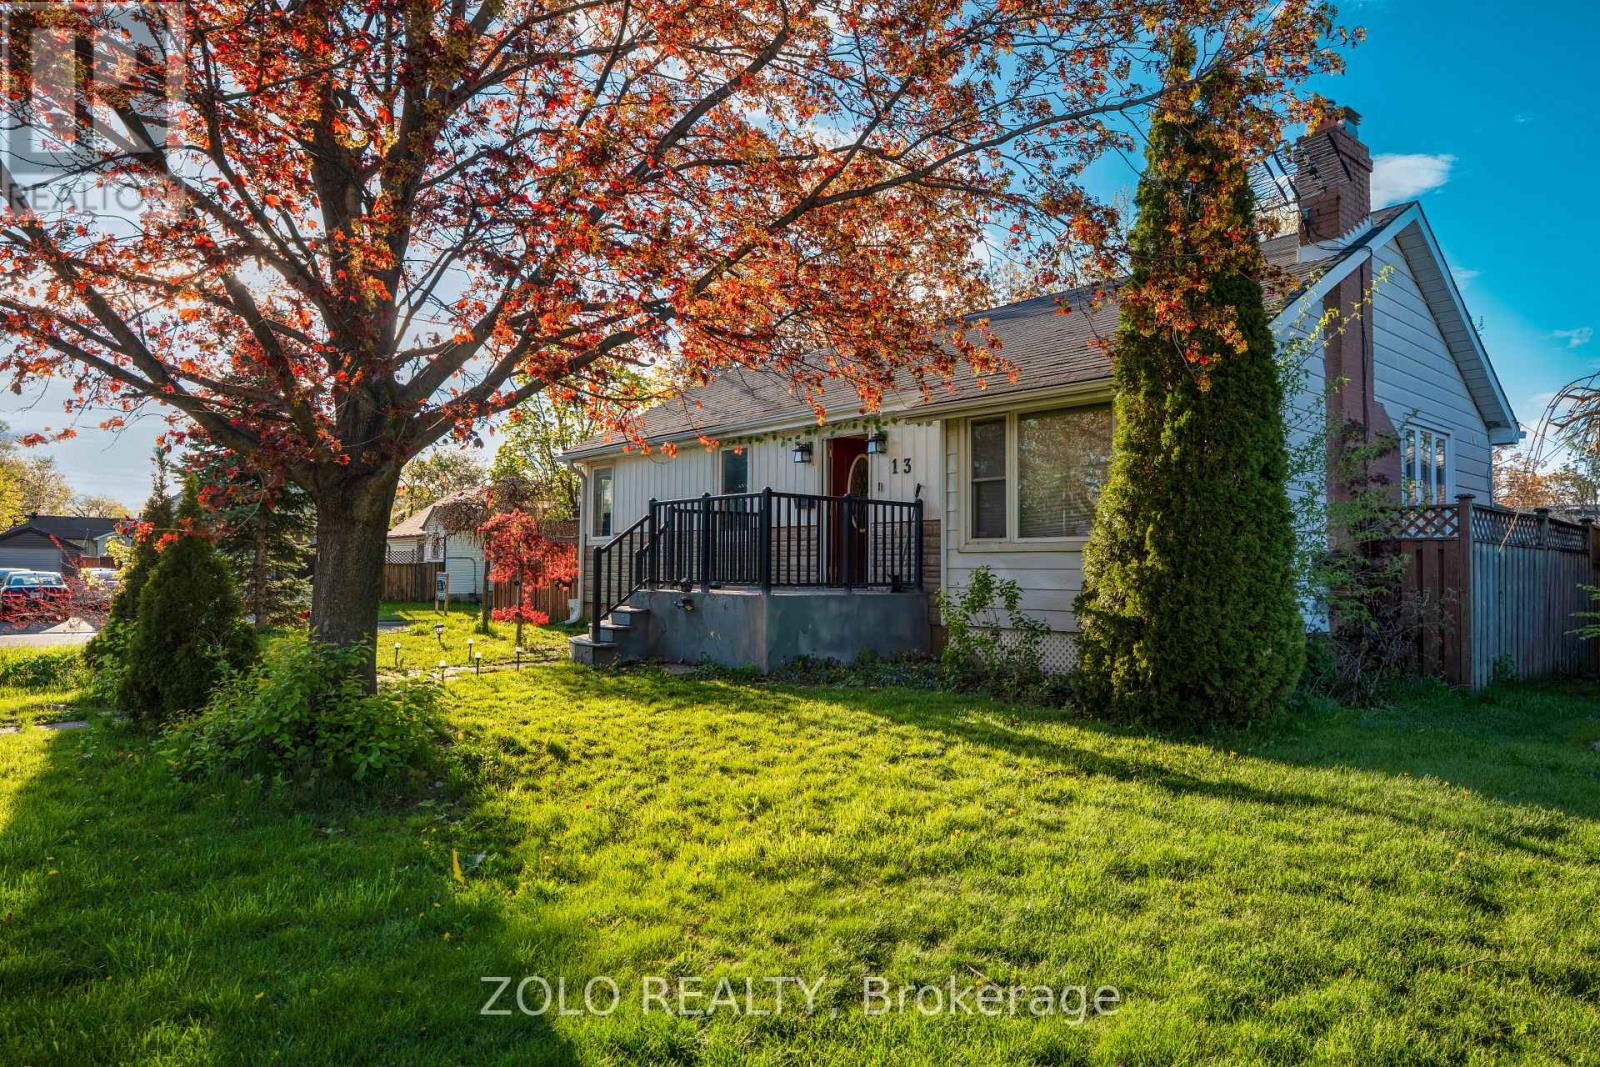
13 Foster Road
Mississauga, Ontario
Welcome to this spacious and well-maintained detached home situated on a premium 55 x 100 ft corner lot in the highly desirable Malton neighborhood of Mississauga. This beautiful property features 3+2 generously sized bedrooms and 2 full bathrooms, offering an ideal layout for large or extended families. The main level boasts a bright and functional floor plan with spacious living and dining areas, along with an extended sunroom providing additional living space perfect for entertaining, relaxing, or family gatherings throughout the year.The finished lower level offers 2 additional bedrooms with great potential for in-law living or rental income opportunities. Huge private driveway with ample parking for multiple vehicles. The large corner lot provides excellent outdoor space, added privacy, and future potential. Conveniently located close to top-rated schools, parks, shopping centres, public transit, Pearson Airport, GO Station, and major highways including 427, 407, and 401. A fantastic opportunity for families, investors, or buyers looking for space, comfort, and convenience in a prime Mississauga location. (id:63203)
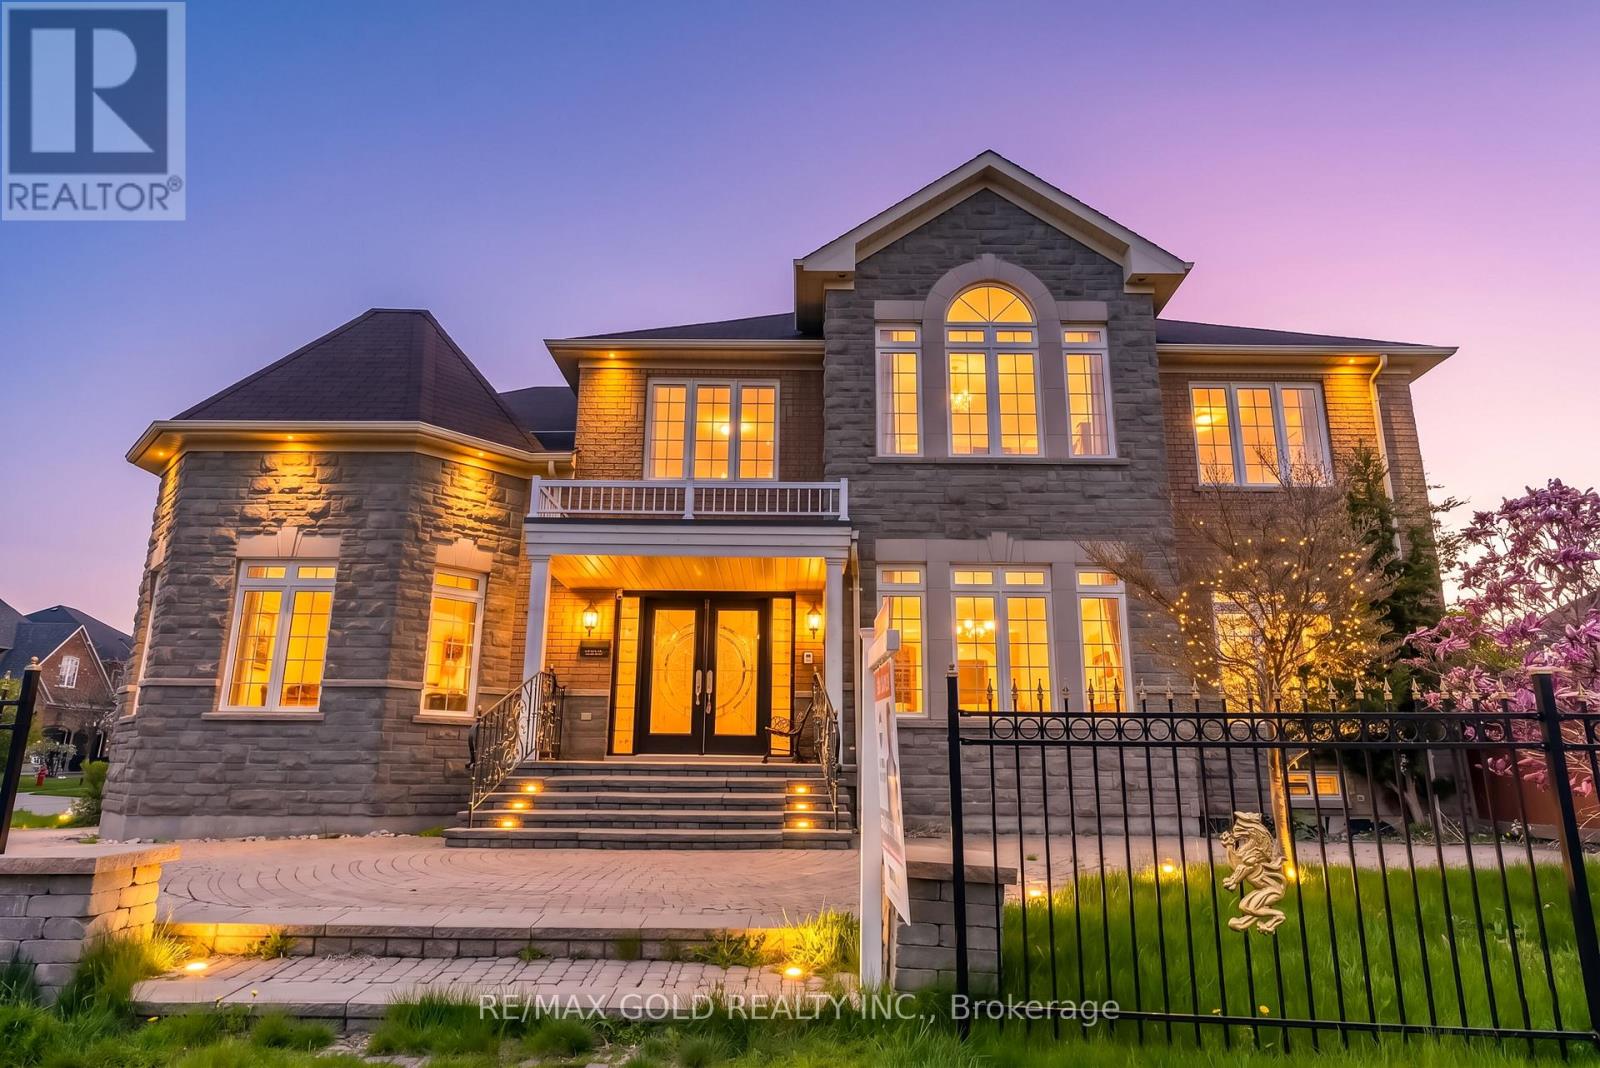
5499 Doctor Peddle Crescent
Mississauga, Ontario
Stunning Remington-built detached home on a premium corner lot in the highly sought-after Churchill Meadows community offering approx. 4,700 sq. ft. of finished living space. Features include a grand double door entry with 22-ft open-to-above foyer, 9-ft ceilings, hardwood floors, smooth ceilings, fresh paint, pot lights, formal living/dining rooms, spacious family room with gas fireplace, upgraded kitchen with granite countertops, stainless steel appliances & walk-out to backyard, and a main floor office with French doors. Spacious primary retreat with sitting area, walk-in closet & 5-piece ensuite plus a second bedroom with its own ensuite. Professionally finished basement with 2 bedrooms, washroom & large rec area. Fully fenced backyard oasis with gazebo, double car garage & extended interlocked driveway with parking for 5 cars. (id:63203)
4703 - 20 Shore Breeze Drive
Toronto, Ontario
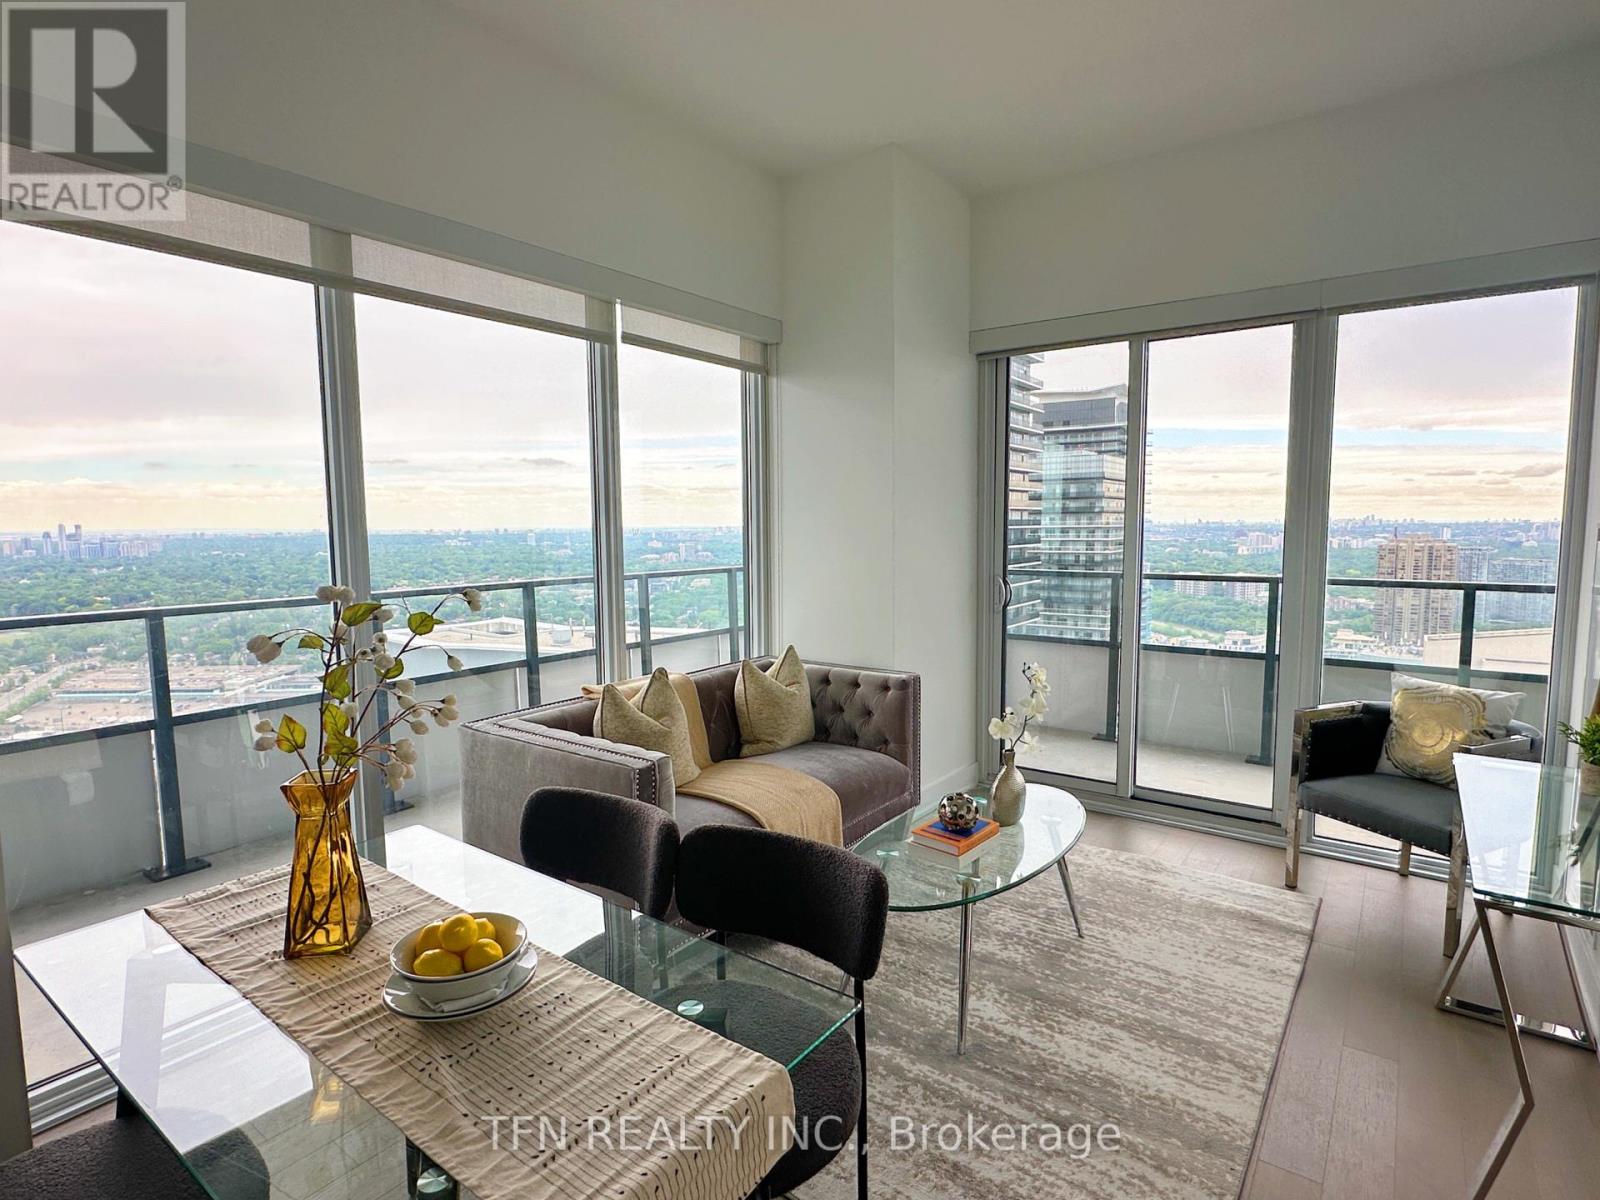
Fabulous Corner Suite with Unobstructed Views of Lake Ontario, CN Tower& Downtown Toronto Skyline! Split 2-bed + Den/Media, 2-bath Layout with 10-ft Ceilings & Engineered Hardwood Throughout. Large Wrap-Around Balcony Spans Entire Unit. Upgraded Kitchen with Miele Stainless Steel Appliances, High-Gloss Cabinetry, Extended Uppers, Calacatta Quartz Counters, Penny-Round Backsplash & Blanco Quatrus sink. Both baths Feature Polished Tiles, Raised Vanities & Added Pot Lights. Primary Ensuite with Frameless Glass Shower. Custom Sunscreen Window Shades Throughout with Blackout in Bedrooms. Includes Parking, Locker, Humidor & Wine Storage Unit, Plus Exclusive Access to The Penthouse Water Lounge. Close to Gardiner, TTC, GO, Parks, Shops, Metro Grocery Store, Shoppers & more. Over $16.7K in upgrades! (id:63203)
2685 Lake Shore Boulevard W
Toronto, Ontario
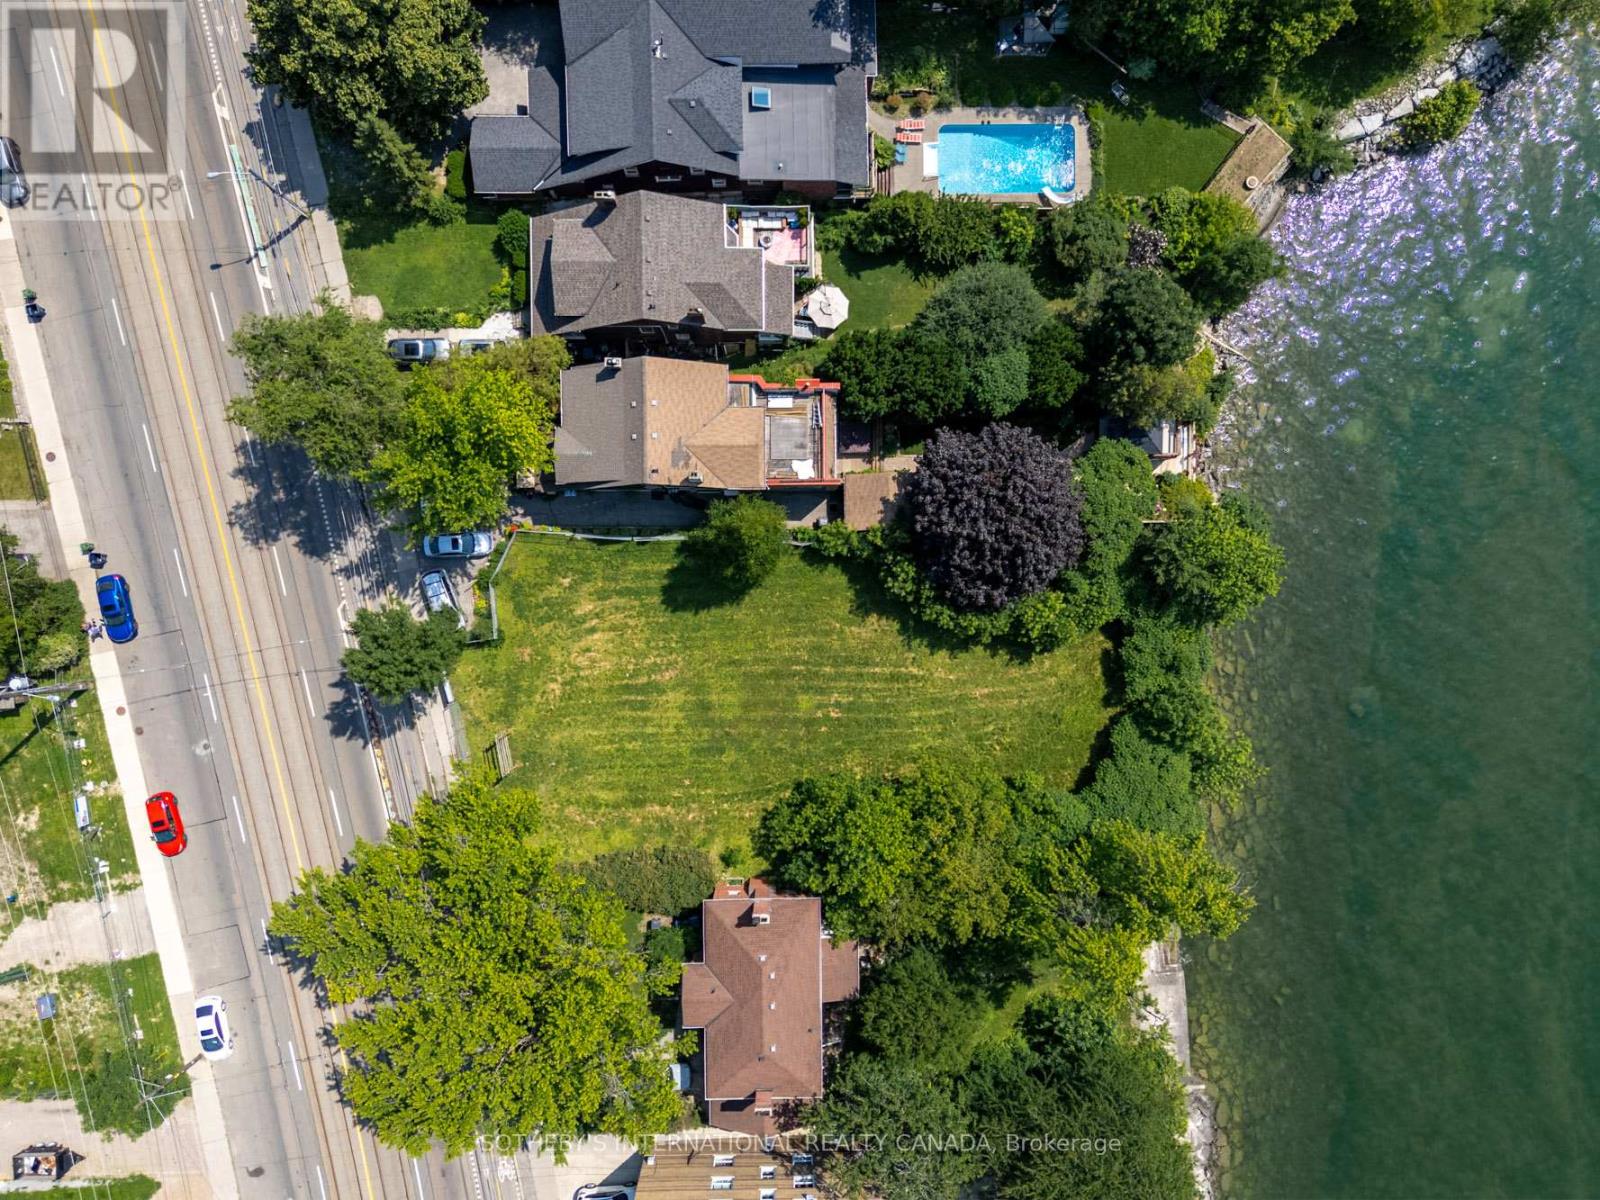
A rare waterfront assemblage on Lake Ontario: 2679 & 2685 Lake Shore Blvd W-offered for land value and future redevelopment. Set along Toronto's coveted south shoreline, this site captures sweeping, unobstructed south-facing water views and a striking nighttime skyline of the downtown core. Positioned within an established, amenity-rich lakeshore neighbourhood with strong rental fundamentals, the property presents an exceptional canvas for developers seeking a mid-rise, multi-family vision-purpose-built rental being a highly compelling end use. Imagine residents stepping out to the waterfront, trails, and parks, with seamless connectivity to the city via the Lake Shore corridor and convenient access to transit, commuter routes, and everyday essentials. 2679 includes an existing house (currently tenanted) to be delivered with vacant possession, offering flexibility while you complete planning and approvals. Opportunities to secure meaningful waterfront presence with iconic views and redevelopment scale are increasingly scarce-this is your chance to create a landmark address on the lake. Buyer to conduct their own due diligence regarding zoning, planning, and all development potential. Land sale; property sold in "as is, where is" condition. (id:63203)
1401 - 60 Absolute Avenue
Mississauga, Ontario
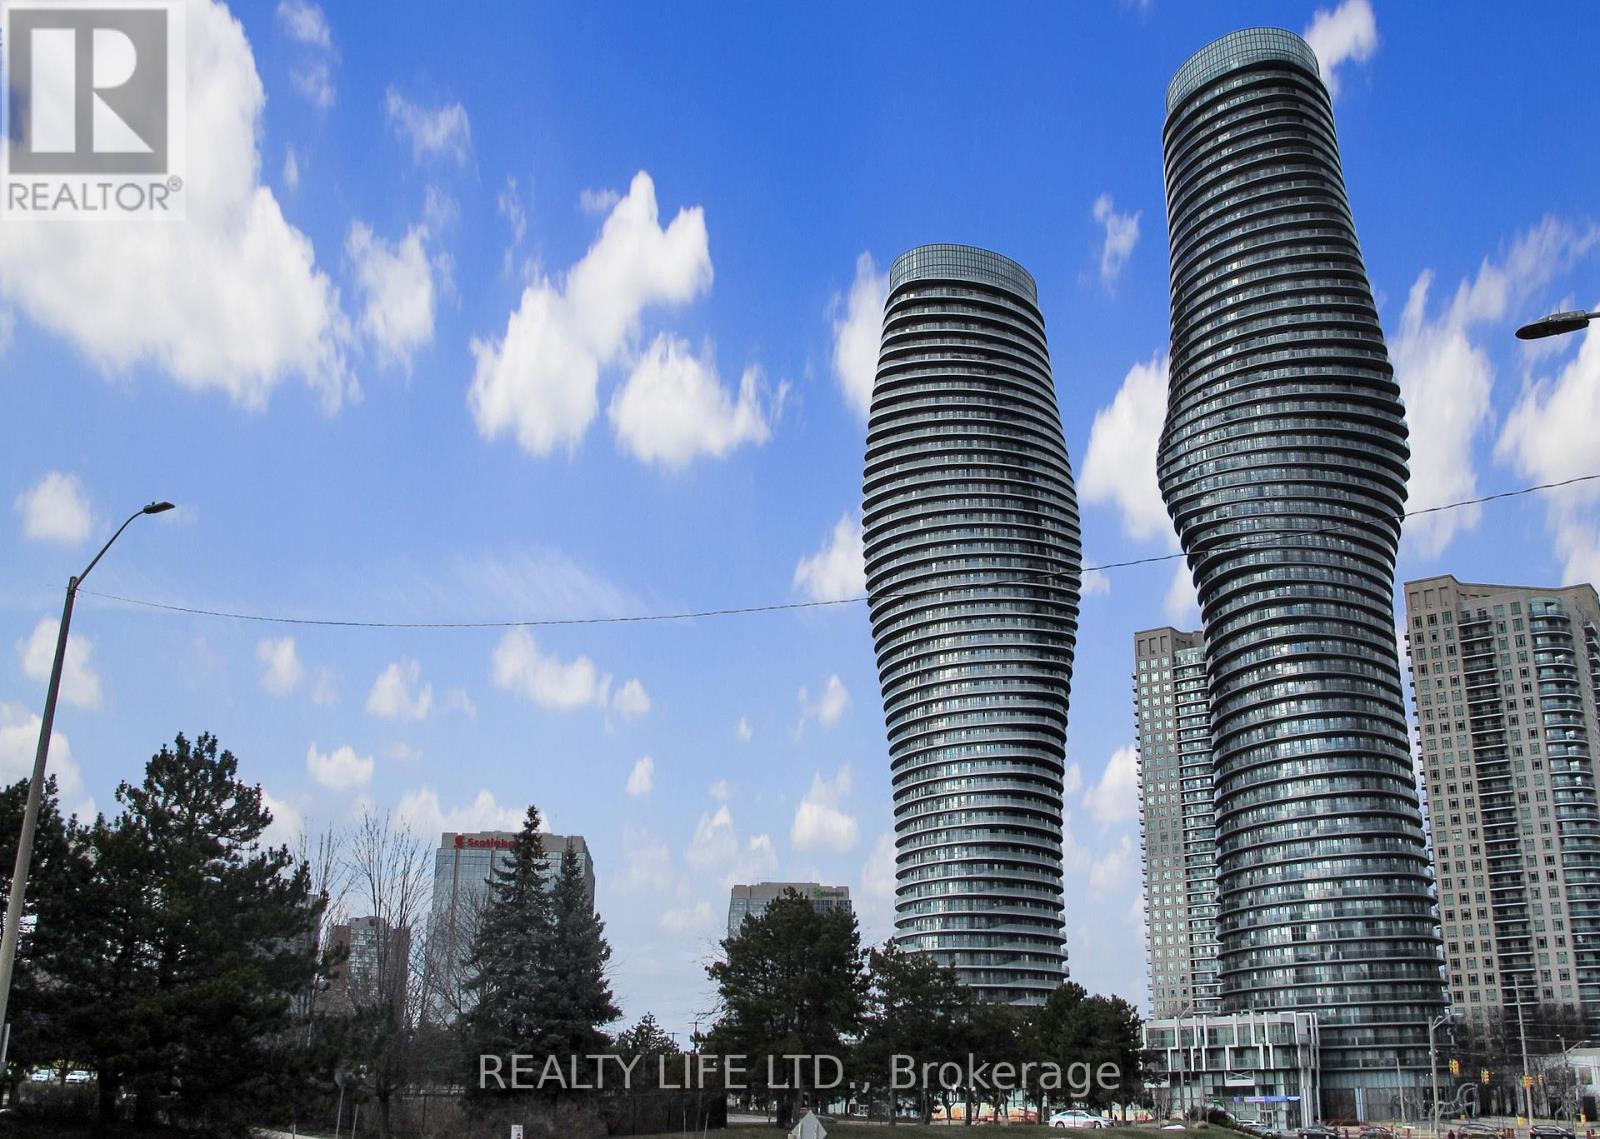
Desirable 'Absolute World' Condos - Also Known As The 'Marilyn Monroe' Buildings. Luxury 2 Bedroom + 2 Bathroom Condo With Beautiful Views From the Large Curved Wrap Around Balcony! 805 Sq Ft + 240 Sq Ft Balcony According To Builder's Plan. Bright Open Concept Layout. 1 Locker & 1 Parking Space. Impressive Building With Many Great Amenities - Absolute Club. Very Convenient Location. Features 4 Walk-Outs To Balcony. Steps To Square One. 50th Floor Lounge! Prime Location Near Square 1 & City Centre. (id:63203)
4 Periwinkle Road
Springwater, Ontario
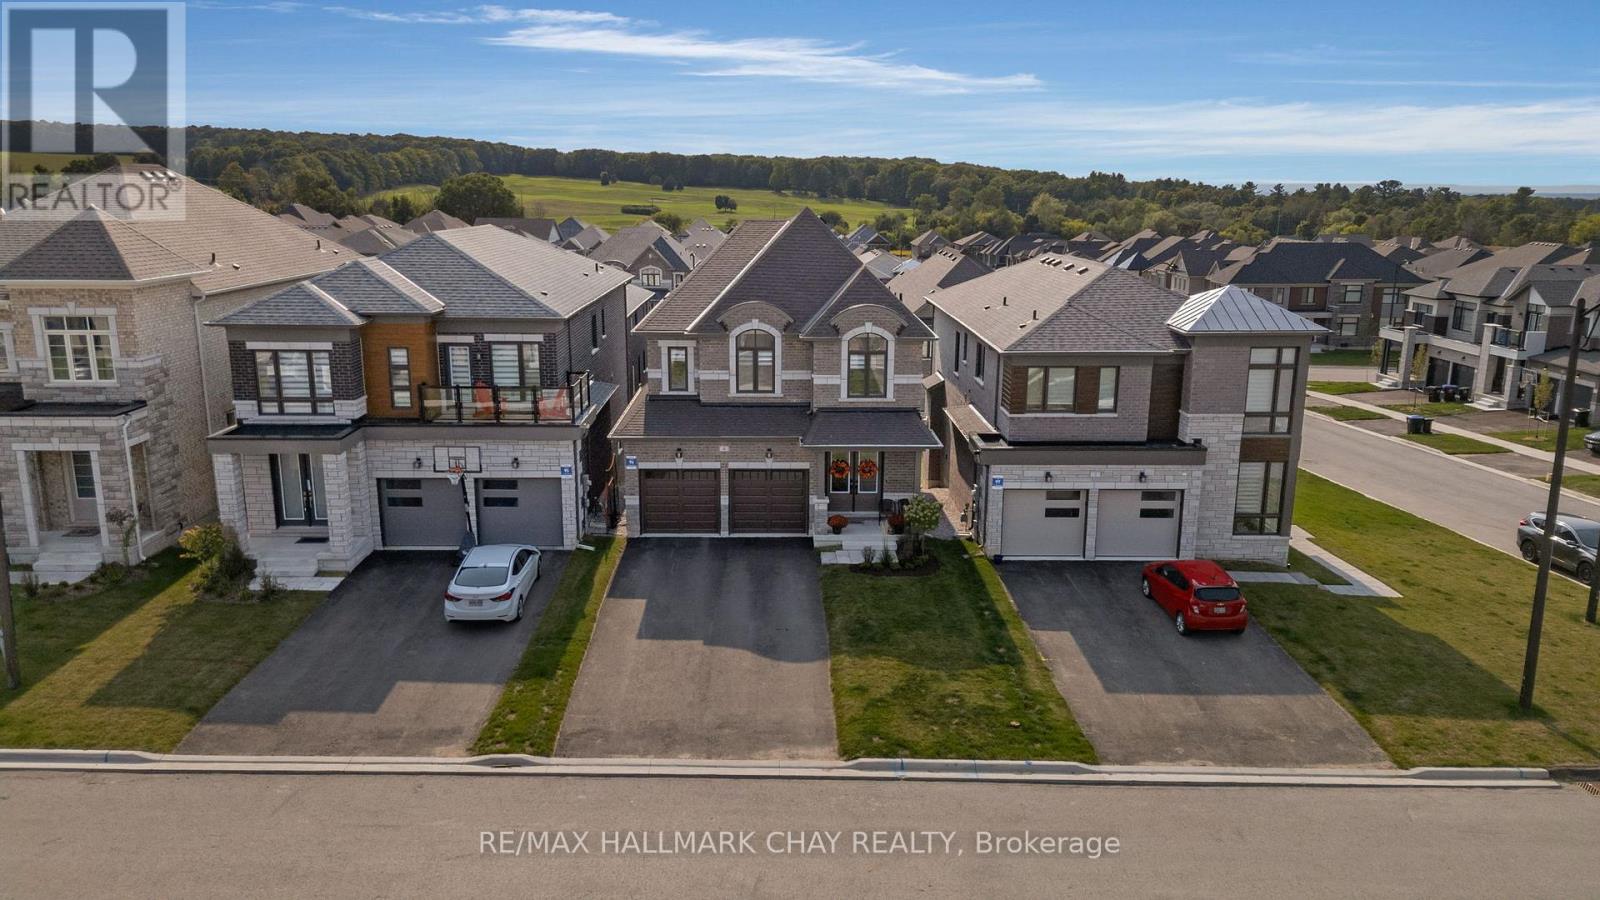
NOT YOUR BUILDER BASIC - Here's your opportunity to own this beautiful detached home in one of Simcoe County's premier developments. Why does this home stand out? Because the current owners have spent over $150,000 on upgrades to customize this Brookfield-built beauty. Gorgeous stone and brick exterior is illuminated by pot lights in the soffits and has parking for 6 vehicles. Walk through the double door entry and you're greeted with a stunning foyer with 9' ceilings and 8' doors. White oak hardwood runs throughout the main floor and leads you into the open concept kitchen / dining / living space which is highlighted by an over-sized quartz island with waterfall edge, upgraded cabinetry which runs all the way to the ceiling, and brushed gold fixtures. From the kitchen you can overlook the incredible living room which is filled with natural light and features a linear gas fireplace, stunning coffered ceilings, and custom blinds that can be found throughout the rest of the home. The dining area walks out to your second floor deck which is the perfect spot for bbq'ing. The main floor is rounded out by a large office with custom millwork and 2 pc bath. On the second level you will find 4 large bedrooms including an over sized primary with walk-in closet and stunning five piece ensuite with stand alone tub and huge glass shower. Second floor laundry room is super convenient with stylish cabinetry and quartz counters. The premium walkout basement also has a separate side entry that has been added so if you're looking for an in-law suite or to legalize a second apartment this space would work perfectly. The basement is filled with light through oversized windows and sliding door and has 9 foot ceilings which completely open up the space. Now lets talk location - Springwater is a 4 season recreational paradise - golf, skiing/snowboarding, hiking/biking/walking trails, snowmobiling/atv'ing and parks. Not to mention a ton of local farms for fresh produce and other grocery. (id:63203)
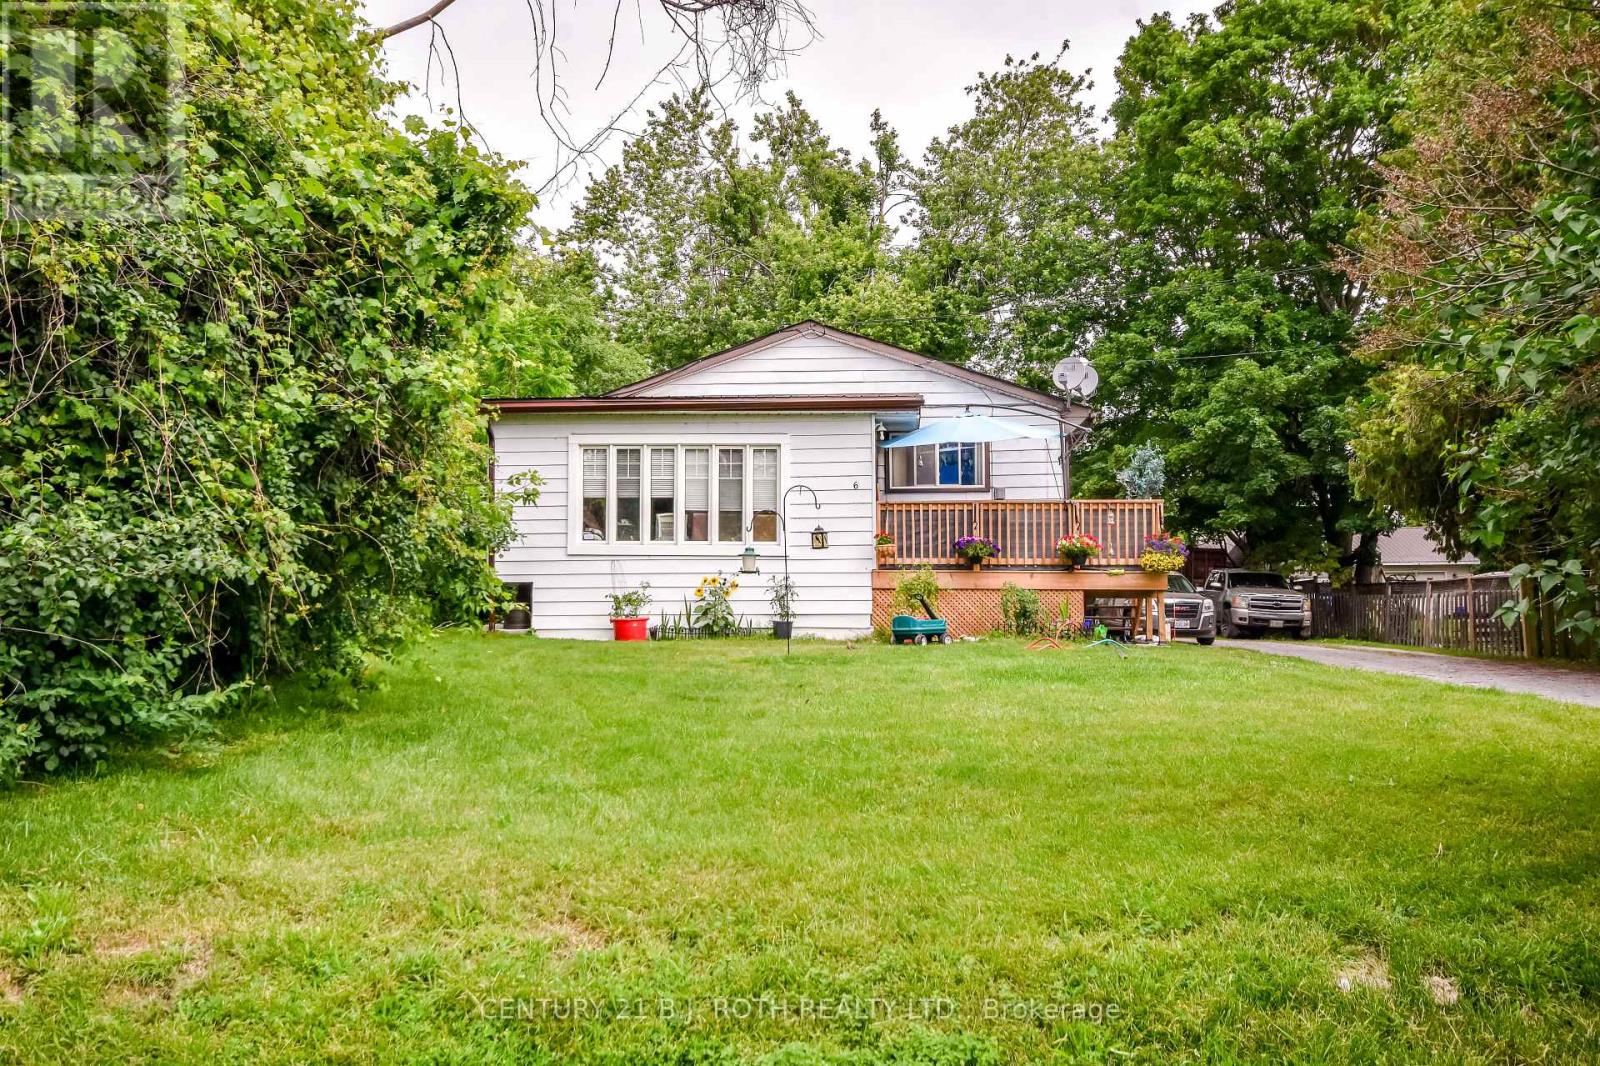
6 Caroline Street
Ramara, Ontario
Legal Triplex ideally situated near the shores of Lake Simcoe, on a mature & well treed, private 66 X 264 ft lot. Double driveway making for ample parking for tenants. Approximately 2800 + sq ft raised bungalow with main entryway for all 3 apartments. Over $100,000 in upgrades in the last 3 years alone, making this a sound investment. Great tenants willing to stay, currently 1 bdrm $965, 2 bdrm $1056, 3 BDRM $1,919 + $100 Storage unit. (id:63203)
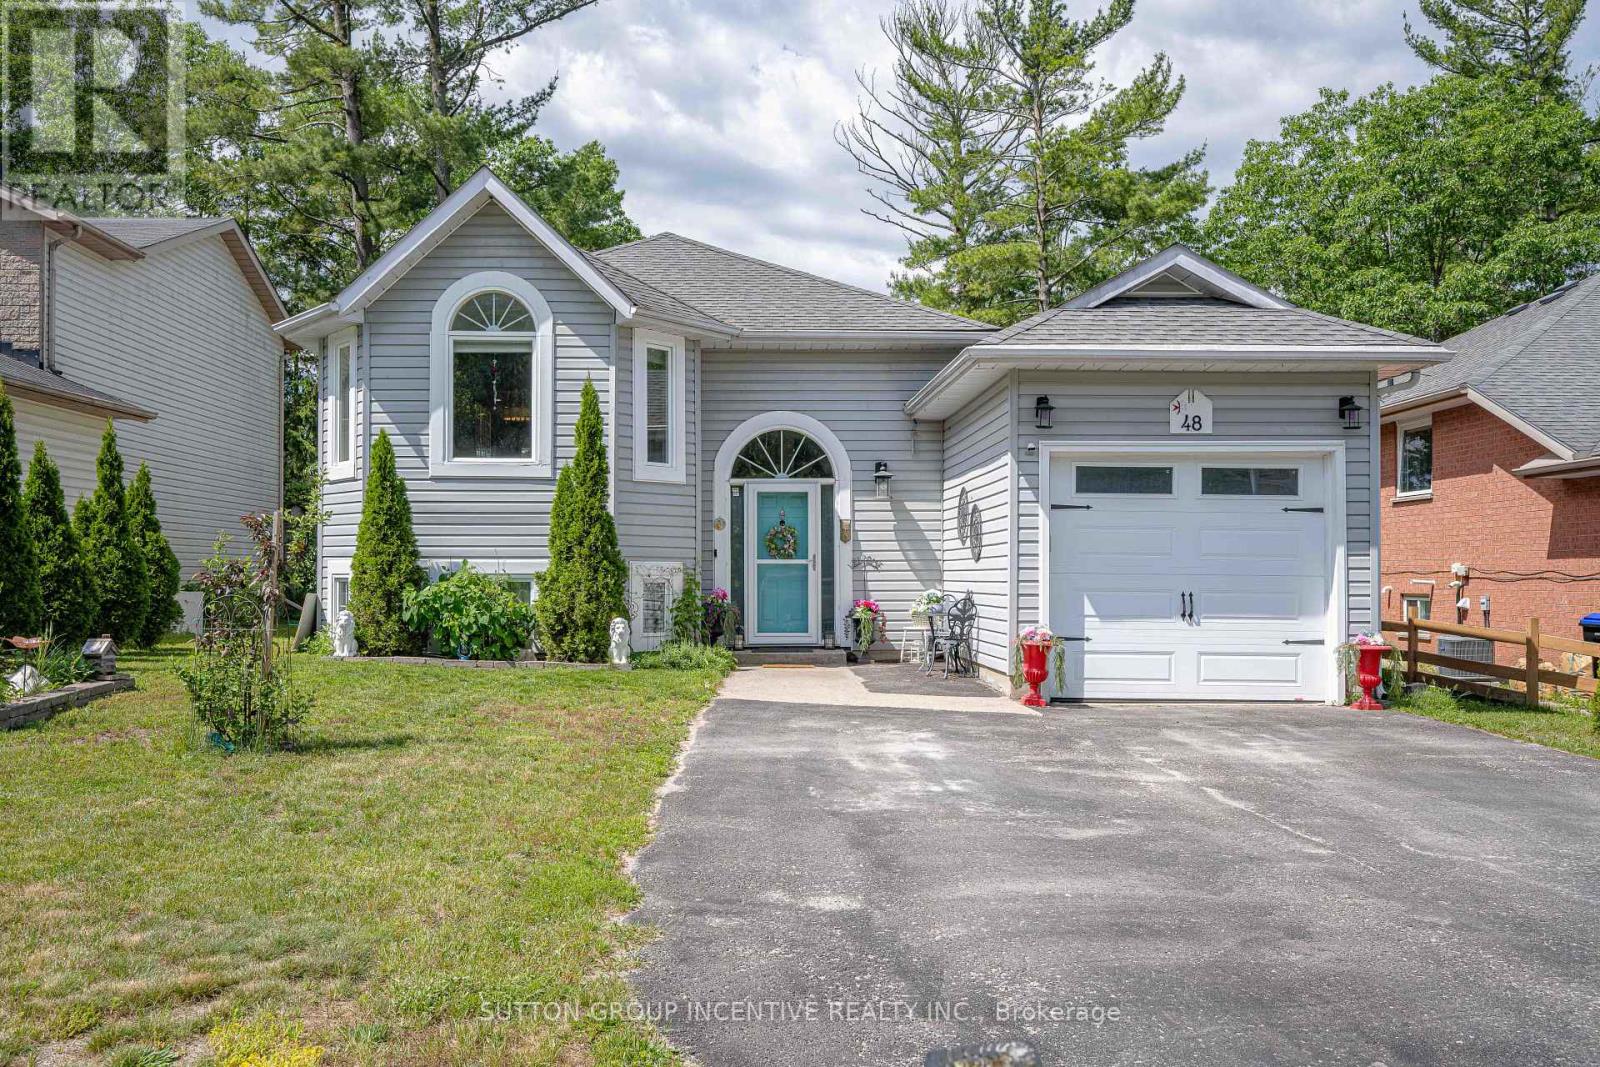
48 Wesley Avenue
Wasaga Beach, Ontario
Welcome to 48 Wesley Ave., situated in the most desirable area in Ontario's fastest growing Waterfront community Wasaga Beach!! Beautifully updated raised bungalow offers 2000 sq ft of fully finished living space, 2 bedrooms up, 2 bedrooms down, open concept main floor living with vaulted cove ceiling, oak hardwood flooring, gas fireplace with built-in cabinets, custom built bay window seating & storage, freshly painted, kitchen features two toned soft close cabinets, SS appliances, granite counter tops, a prep island, french doors leading to covered deck , private pool sized backyard. The primary suite has a newly constructed walk out, glass slider opening to the 10 x 20 ft deck, in private backyard it's own in-suite laundry and relaxing ensuite to enjoy, with a free standing soaker tub, walk-in shower with modern spray panel, granite countertops. Lower level features, new vinyl flooring,that is durable and soft on feet, 4pc bathrm, 2 bedrooms, family room, second kitchen with frige/stove/microwave, perfect for inlaw apt, income potential, or space for teens! Laundry room/workshop.Water purification system. Extra deep garage with drive thru- 8ft wide door and 17 X 30 ft paved area providing additional parking or work space! Private, large 50 x 150 ft fully fenced backyard w/fire pit. Amazing location in East end of Wasaga Beach, within walking proximity to Beach area one & two, restaurants/shopping, Marriott hotel featuring a wellness spa, event spaces, waterfront dining. Parks & trails, library, New k-12 high school with fantastic shared community theatre, facilities, childcare ( set to open Sept 2027! )ALL within walking distance and located on a quiet, peaceful, family friendly Cul-DE- Sac!! Mornings walks on sandy beaches await!! (id:63203)
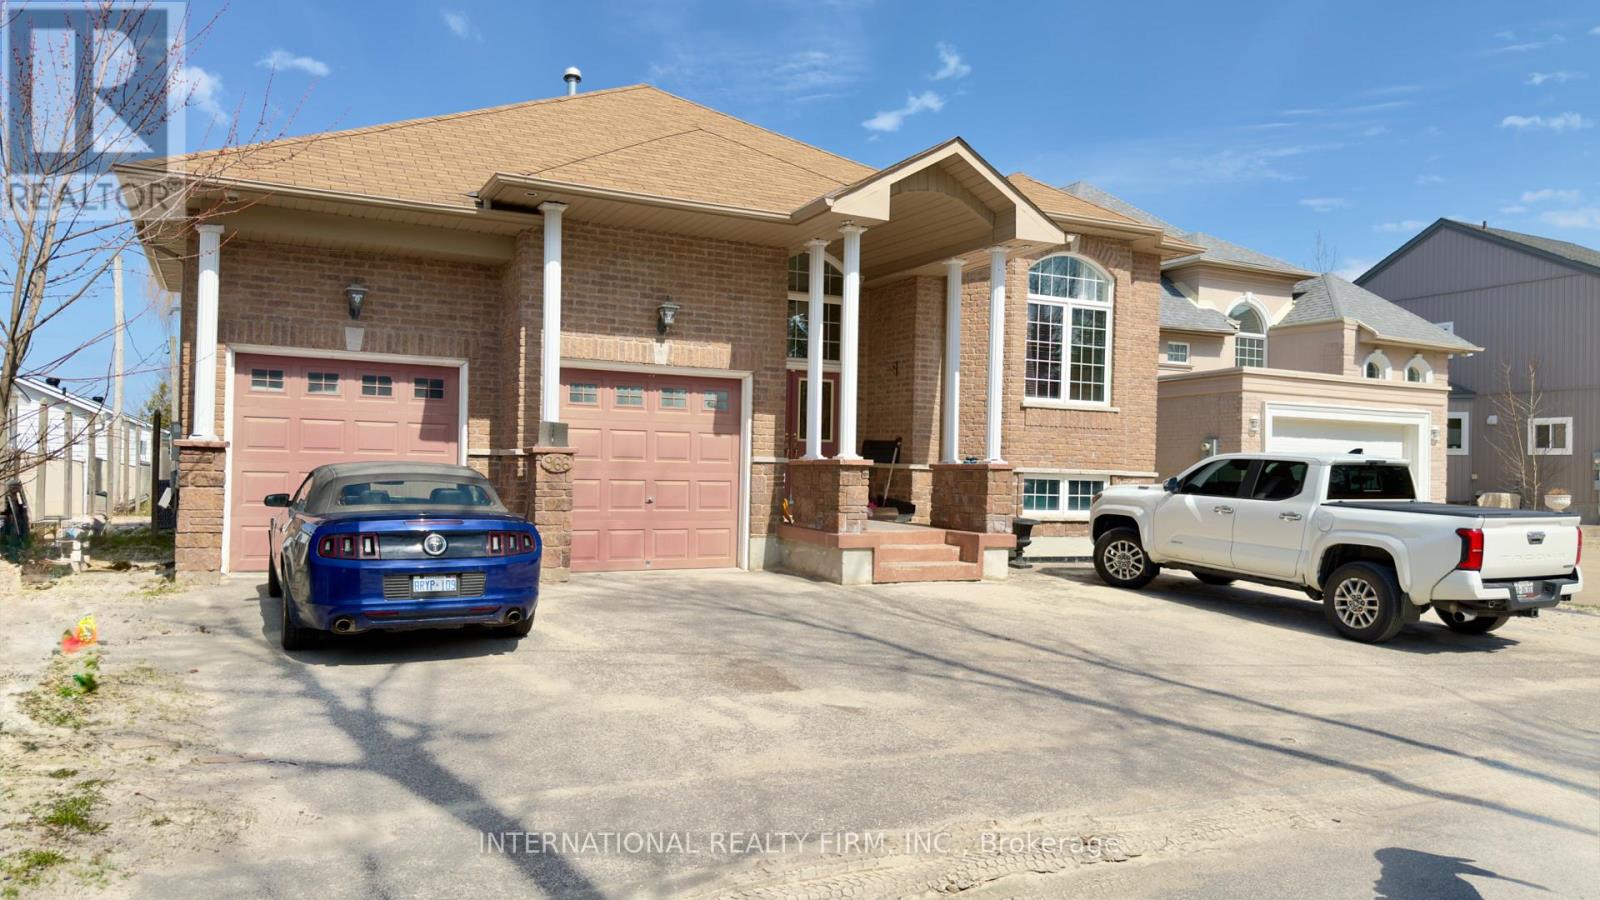
966 Shore Lane
Wasaga Beach, Ontario
Client RemarksLocated On The Shorelines Of Georgian Bay On Sandy Beach Area 5. If You Are Looking To Wake Up Every Morning W/ The Breeze Rolling In Off The Water... This Is The One For You. 5 Bdrm, 4 Bath 3 living rooms and 3 kitchens. Has 3600 Sq Ft. Luxury Living W/ Fully Fin Bsmt, Hrwd/Ceramic Flrs, Oversized Mstr W/ Ensuite, In-Law Suite W/ Summer Kitchen, C/A, C/V, Gas Fr, Walkouts From Fam Rm, Gdn Doors Walkout From Kit & Mstr, Dark Oak Cabinets, Granite Counter Tops,W/ Lrg Dining Area. Picturesque View Overlooking Lrg Desk & Beach Front. Decorative Rod Iron Railing On Staircase. Attached Double Garage. (id:63203)
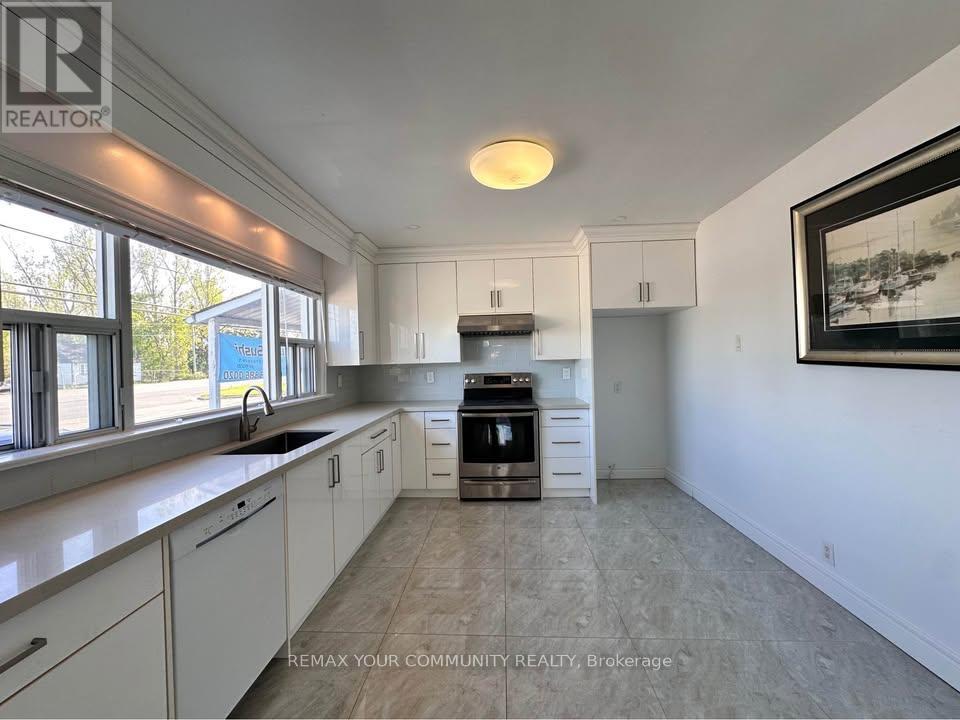
A - 28664 Highway 48
Georgina, Ontario
Spacious 3 bed 1 bath apartment located on Highway 48 in Virginia. Updated kitchen, large living room. Part of a commercial plaza with two operating take out restaurants (Buds Sushi, Last Rodeo BBQ). Comes with your own private assigned parking, laundry in basement, and backyard space. (id:63203)