

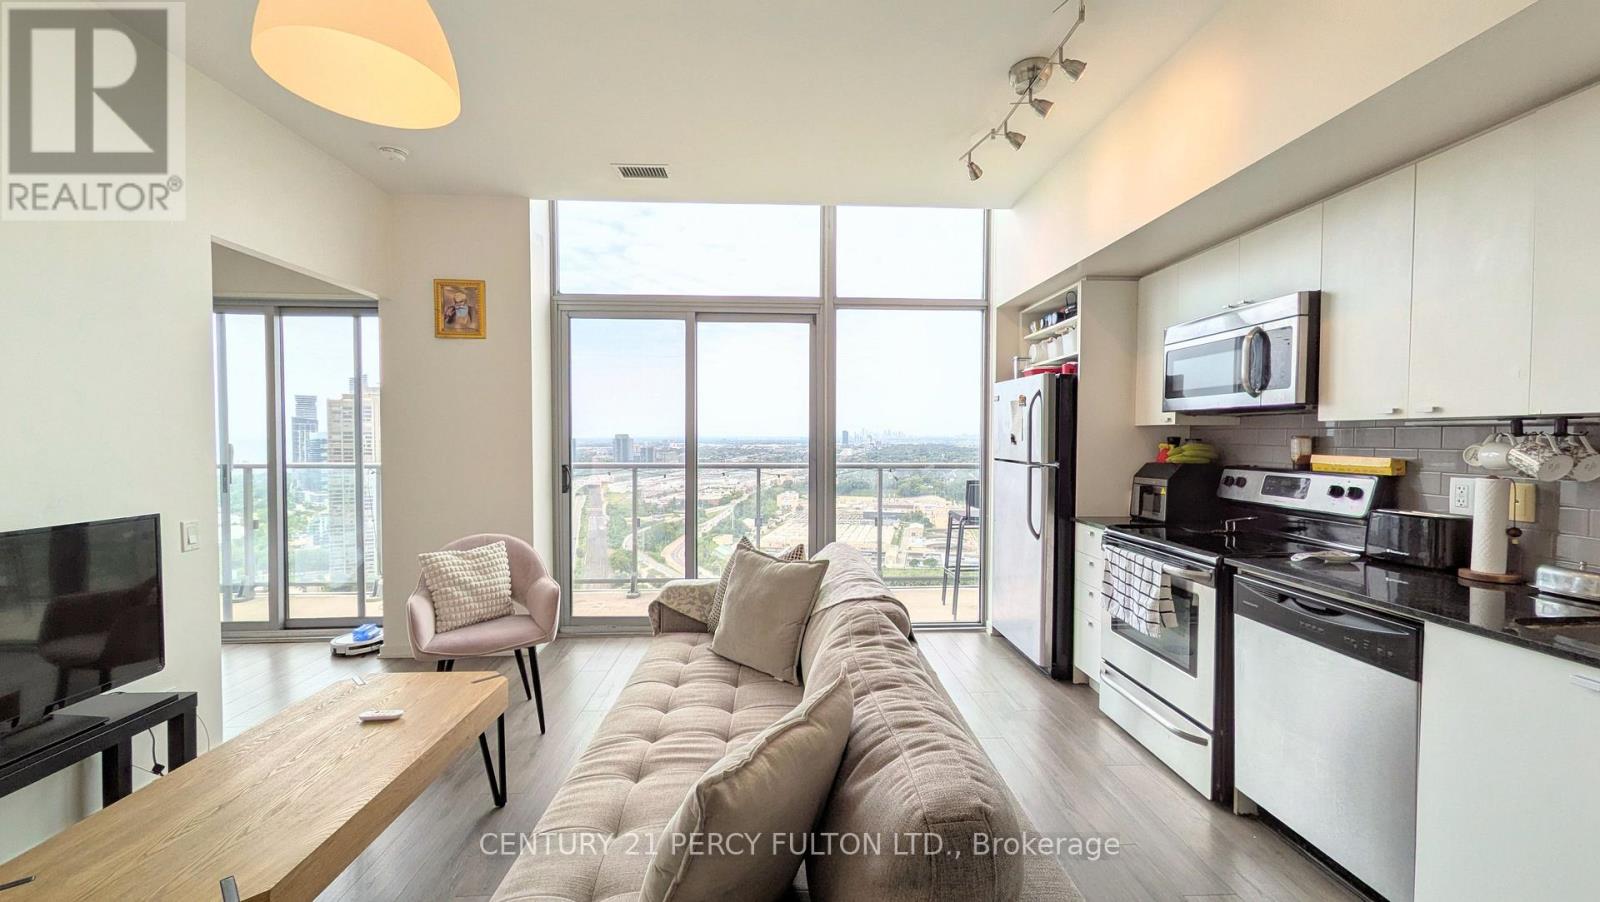
3505 - 105 The Queensway
Toronto, Ontario
Waterfront trails at your feet, and the city still within reach. Set on the penthouse floor of NXT II, this suite puts you steps from the Martin Goodman Trail, with Sunnyside Park, Humber Bay Park, and High Park all within easy reach. Run it, bike it, or walk it - the shoreline is part of your daily life here, not a weekend plan. 617 sq. ft. of open living space, with a home office or guest room in the den, and a primary bedroom with its own 5-piece ensuite. Floor-to-ceiling windows frame an unobstructed view across Lake Ontario toward Mimico and Mississauga, turning gold at sunset - the kind of view worth being home for. A full-width balcony offers walkouts from both the living room and the primary bedroom. 9-foot ceilings and laminate flooring keep the suite feeling bright and easy to maintain. The kitchen is finished with stainless steel appliances, granite countertops, and a clean white backsplash. Residents of NXT enjoy resort-style amenities: indoor and outdoor pools, two fitness centres, a sauna, tennis court, theatre room, party room, guest suites, and 24-hour security. One parking spot is included, with a bike rack attached. The suite comes with vacant possession - move in on your own schedule. The Gardiner and QEW keep you easily connected to downtown, and Bloor West Village's shops and cafés are close by. This kind of view, on this kind of floor, doesn't come around often - come see it in person. (id:63203)
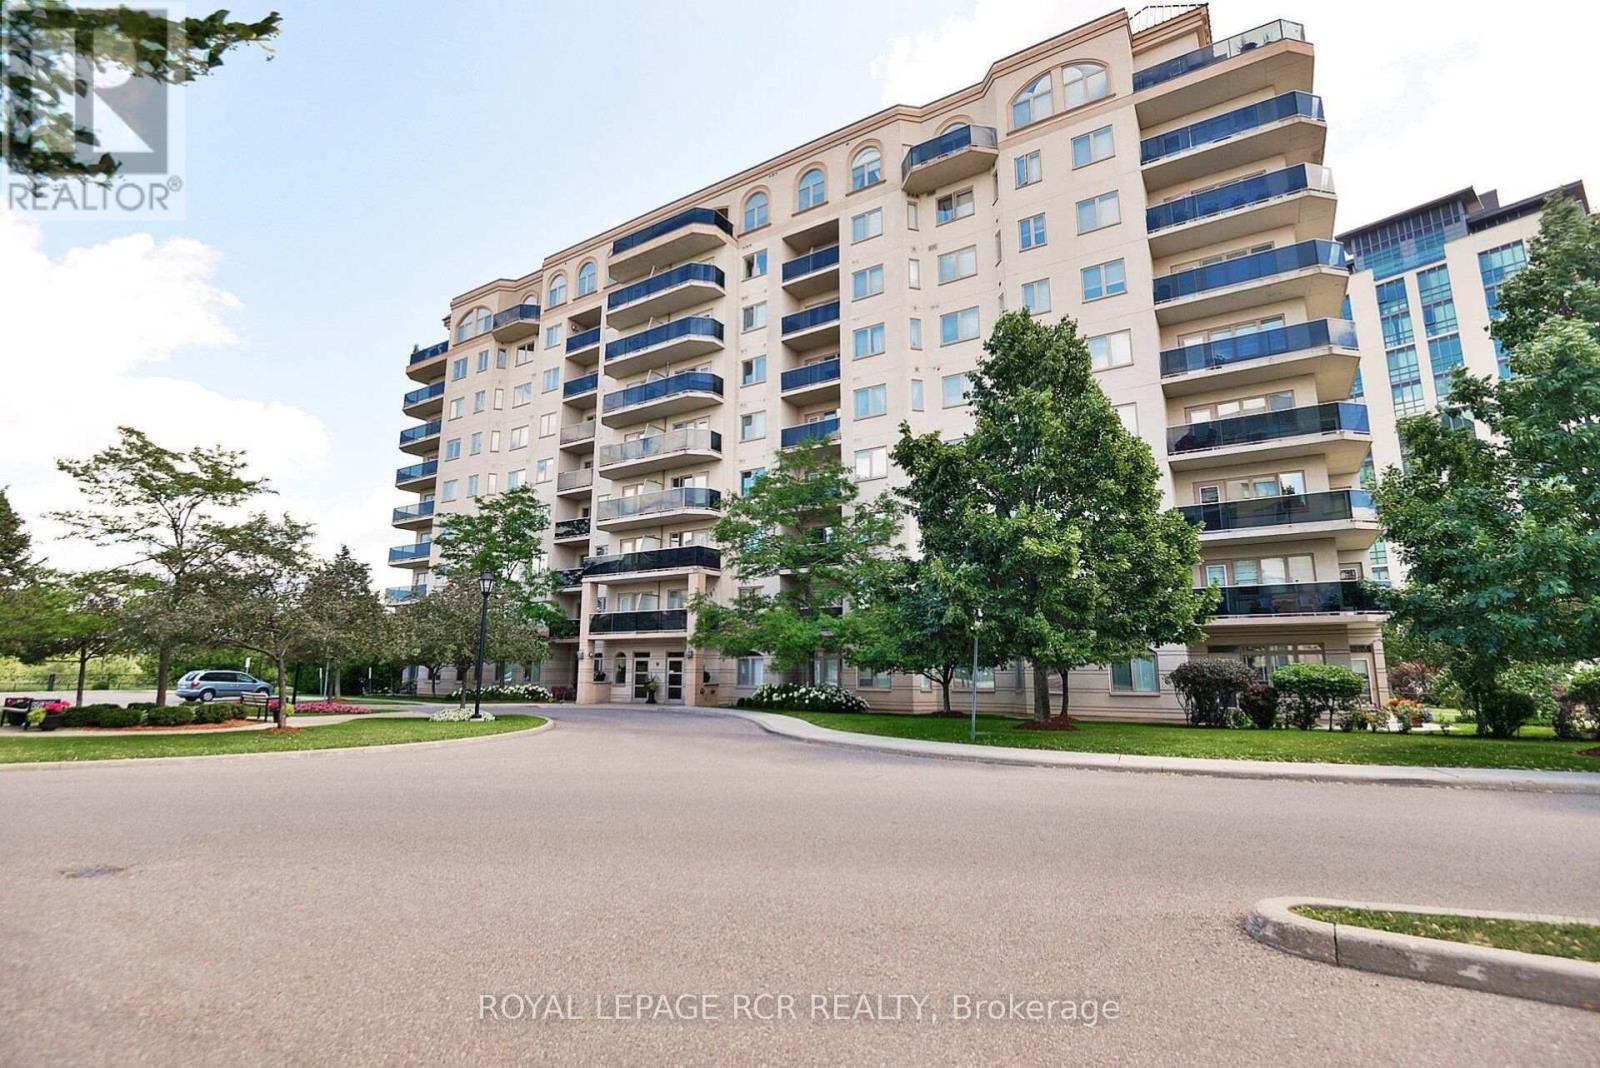
304 - 10 Dayspring Circle S
Brampton, Ontario
Welcome to 10 Dayspring, Unit 304, Brampton - Where Comfort, Space, & An Exceptional Lifestyle Come Together. This Beautifully Appointed 2 Bedroom + Den, 2 Full Bathroom Suite Is Filled With Natural Light & Features Peaceful Claireville Conservation Views From The Private Balcony. Enjoy The Convenience of Ensuite Laundry, 2 Underground Parking Spaces, & A locker! Beyond The Suite, An Impressive Array Of Amenities Awaits, Including A Library, Gym, Media & Activities Rooms, Games & Billiards Spaces, Guest Accommodations (Additional Cost) , & An Elegant Event Room Complete With A Stage & Separate Kitchen - Ideal For Entertaining Family & Friends Or Celebrating Special Occasions. A Rare Opportunity To Enjoy Bright, Spacious Living With Resort-style Amenities & The Convenience Of Everything You Need Right At Your Doorstep. (id:63203)
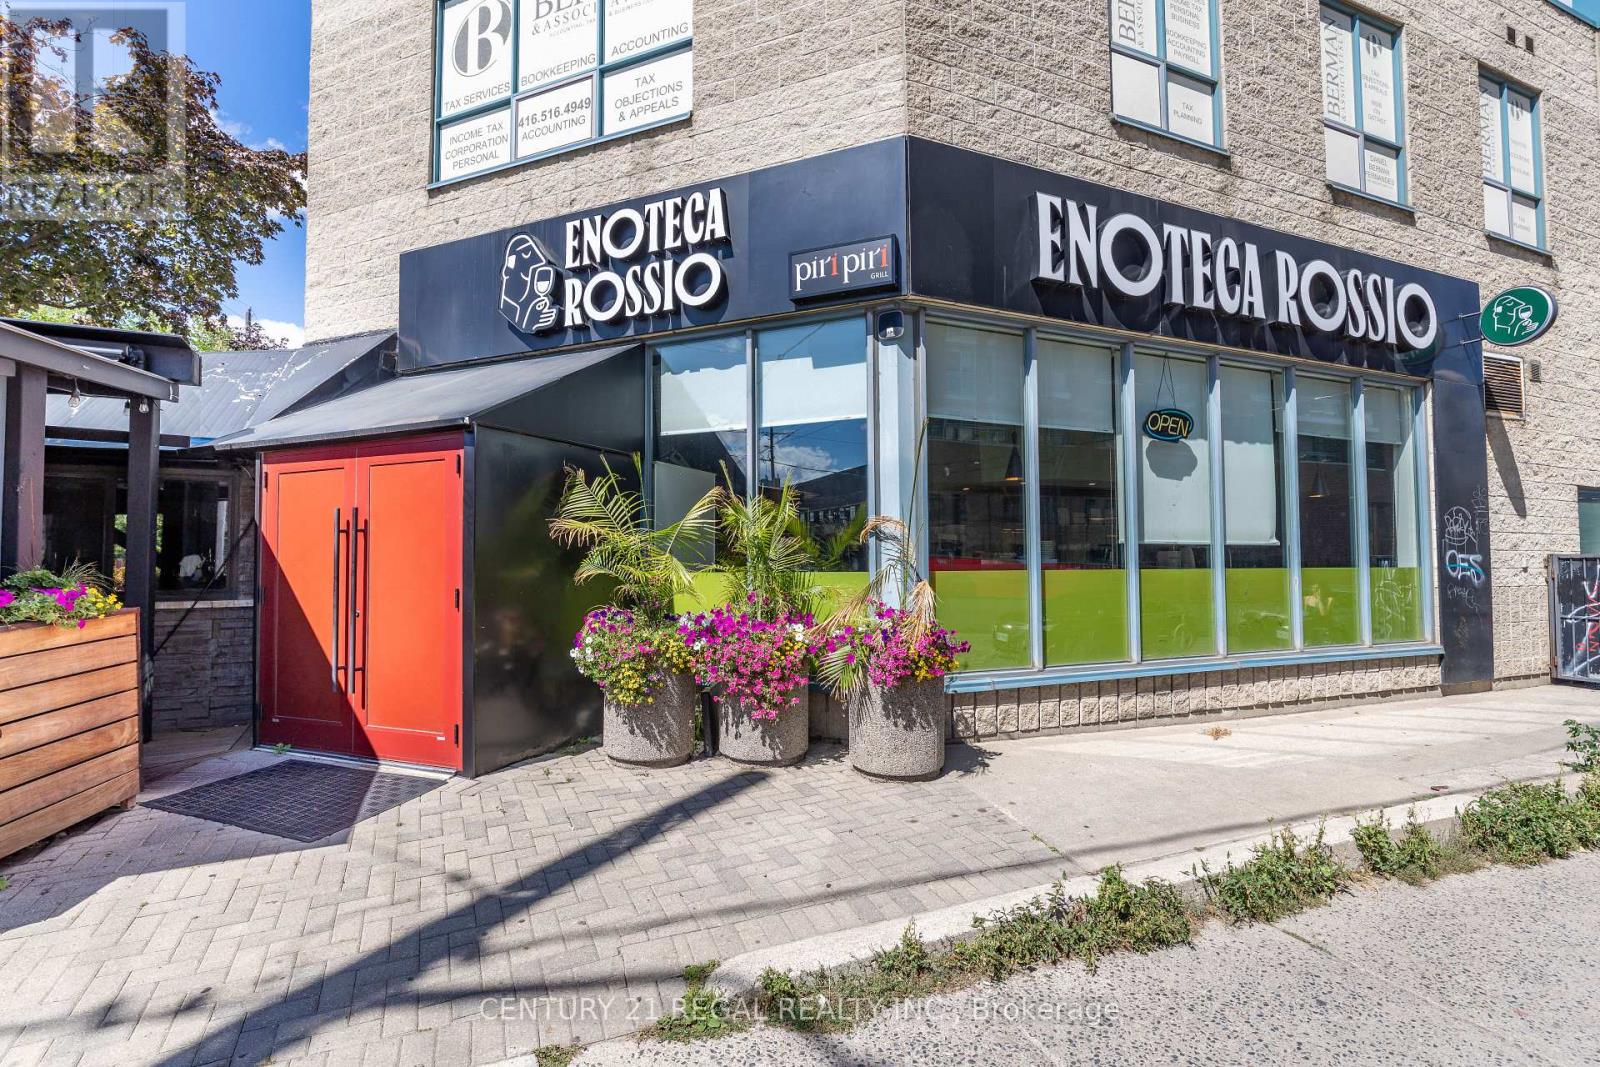
1444 Dupont Street
Toronto, Ontario
RECENTLY RENOVATED * FULLY EQUIPPED & IMMACULATELY MAINTAINED * STRATEGIC CORNER LOCATION * LICENSED FOR 140 IN RESTAURANT PLUS A PRIVATE DINING AREA FOR 59 AND A PATIO FOR 79 * CORNER UNIT WITH GREAT EXPOSURE * 10 DESIGNATED PARKING SPOTS * OVER $900,000.00 IN LEASEHOLD IMPROVEMENTS INCLUDED IN PURCHASE PRICE (id:63203)
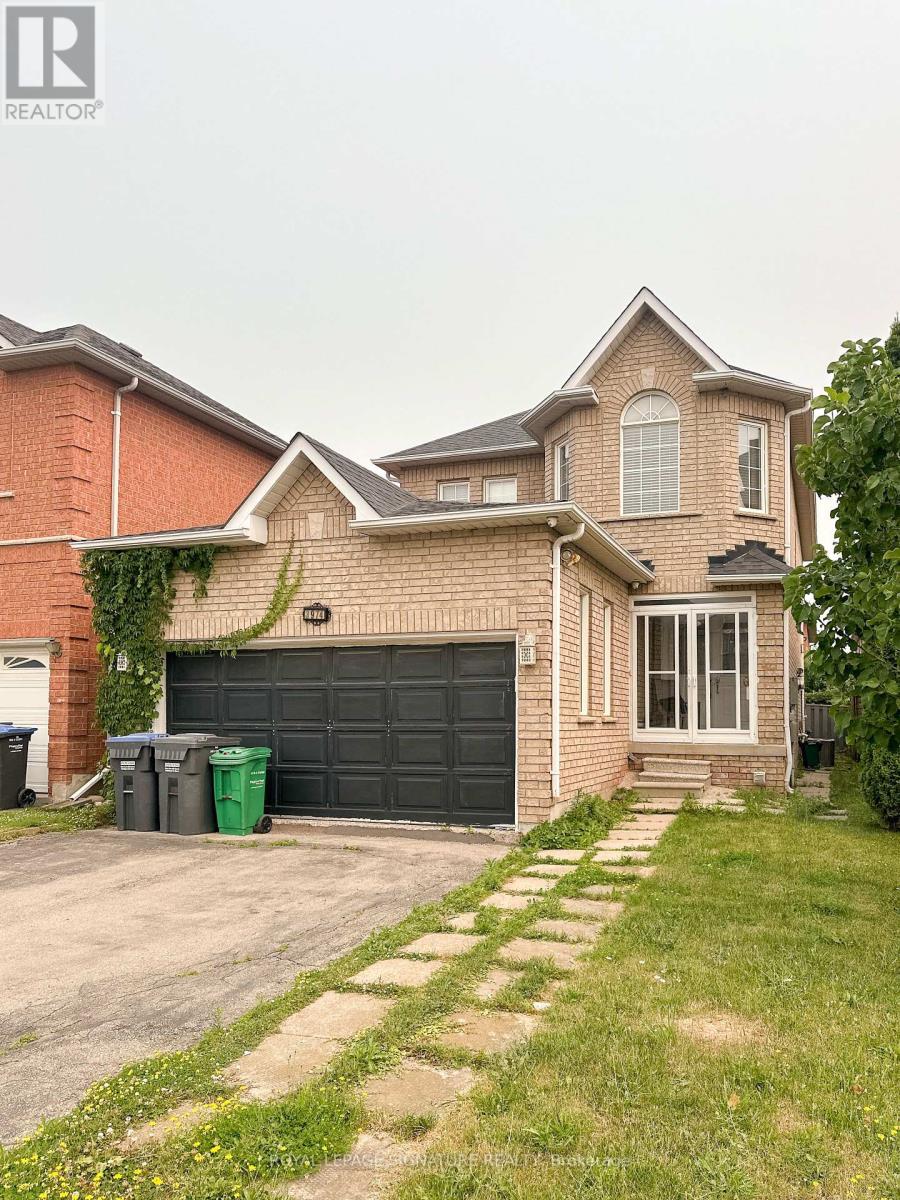
Bsmt - 3974 Foxwood Avenue
Mississauga, Ontario
Spacious Basement Level Apartment For Lease In Mississauga's Desirable Lisgar Community. This Clean And Well-Maintained Lower-Level Suite Offers A Private Side Entrance, Open-Concept Living/Dining Area, Full Kitchen, Bedroom Space, 3-Piece Bathroom, Updated Flooring, Pot Lights, And Access To Laundry. Conveniently Located Near Britannia Rd W & Ninth Line, Close To Schools, Parks, Shopping, Transit, Lisgar GO, And Major Highways. Available Furnished Or Unfurnished. Tenant Is Responsible For 35% Of Utilities. (id:63203)
1009 - 758 Dovercourt Road
Toronto, Ontario
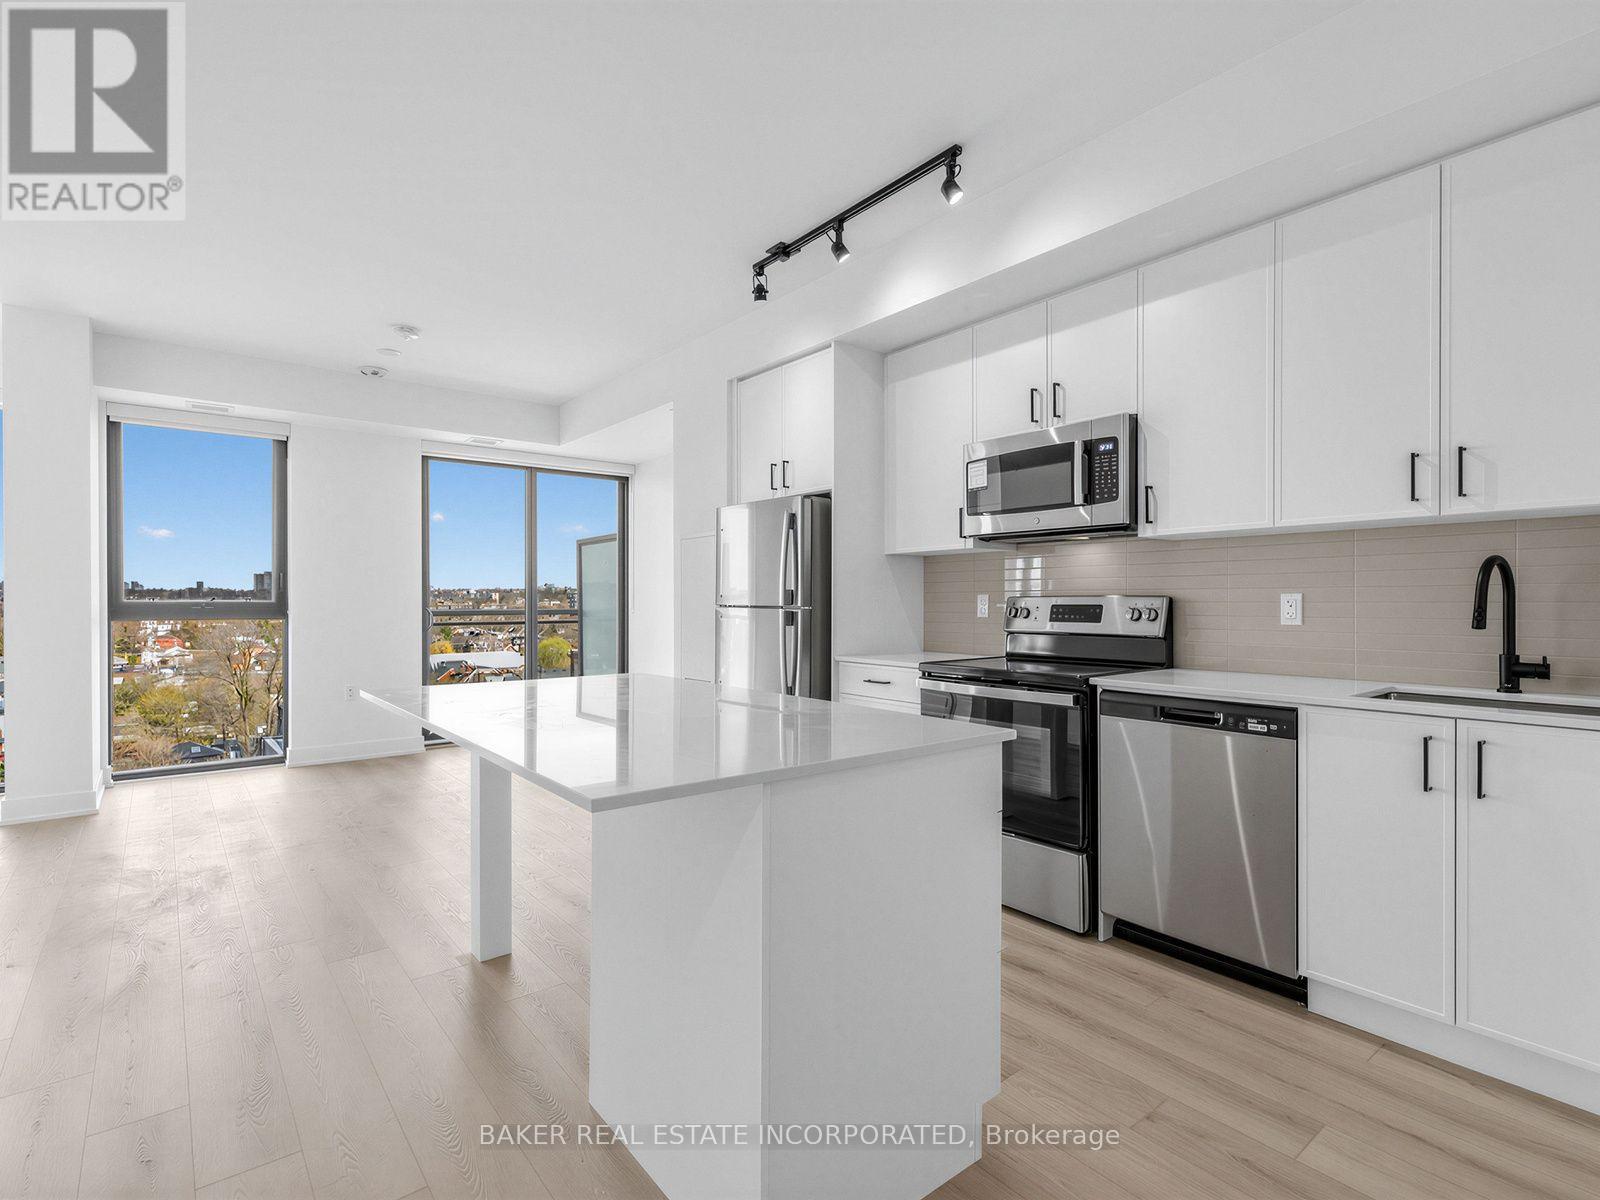
Unit 1009 at Motto Condos offers a rare blend of space, style, and convenience in one of Toronto's most dynamic neighbourhoods. This 1,034 sq.ft. F9 model features 3 bedrooms and 2 bathrooms, making it ideal for growing families or downsizers. The open-concept kitchen, dining, and living area are perfect for entertaining or relaxing. The primary bedroom showcases beautiful North and West views, with two additional bedrooms providing space for family or guests. The kitchen boasts quartz countertops, a kitchen island, stainless steel appliances, and a sleek ceramic tile backsplash. Bathrooms are appointed with quartz countertops, ceramic wall tiles, and modern chrome fixtures. Enjoy outdoor living on your two private balconies, perfect for morning coffee or evening unwinding. Motto condos by Sierra Developments is designed by the acclaimed RAW architects and features interior design by Patton Design Studio. Residents benefit from boutique building amenities, including co-working spaces on floors 3 through 6, a gorund-floor fitness room, and a landscaped rooftop terrace with seating and BBQ stations. Located at 758 Dovercourt Rd, this unit places you minutes from Ossignton and Dufferin subway stations, top-rated restaurants, and vibrant local shops. With a walk score of 89 and transit score of 91, everything Toronto has to offer is at your doorstep. This is a standout opportunity to own a spacious, modern condo in the heart of Bloor West. (id:63203)

1005 - 3079 Trafalgar Road
Oakville, Ontario
Welcome to North Oak Condos, where modern design meets smart, sustainable living in the heart of Oakville. This brand-new, never-lived-in 1-bedroom + den suite by award-winning Minto Communities features 9-foot ceilings, floor-to-ceiling windows, and a spacious balcony that fills the home with natural light.Designed for today's lifestyle, this suite includes smart home technology with integrated control of the thermostat, security system, digital door lock, and visitor access. The open-concept layout showcases a stylish kitchen, bright living and dining area, and a versatile den perfect for a home office.Residents enjoy exceptional amenities, including a 24-hour concierge, fitness centre, yoga studio, co-working and social lounges, games room, pet spa, bike wash station, and a rooftop terrace with BBQ areas.Ideally located close to parks, trails, shopping, GO Transit, Highways 403, 407 and QEW, and top-rated schools,North Oak offers the perfect balance of convenience and community.An outstanding opportunity for first-time buyers, investors, or down-sizers seeking stylish, connected living in one of Oakville's most desirable communities. Tenanted. Suitable for Investors only. (id:63203)
3114 Emperor Drive
Orillia, Ontario
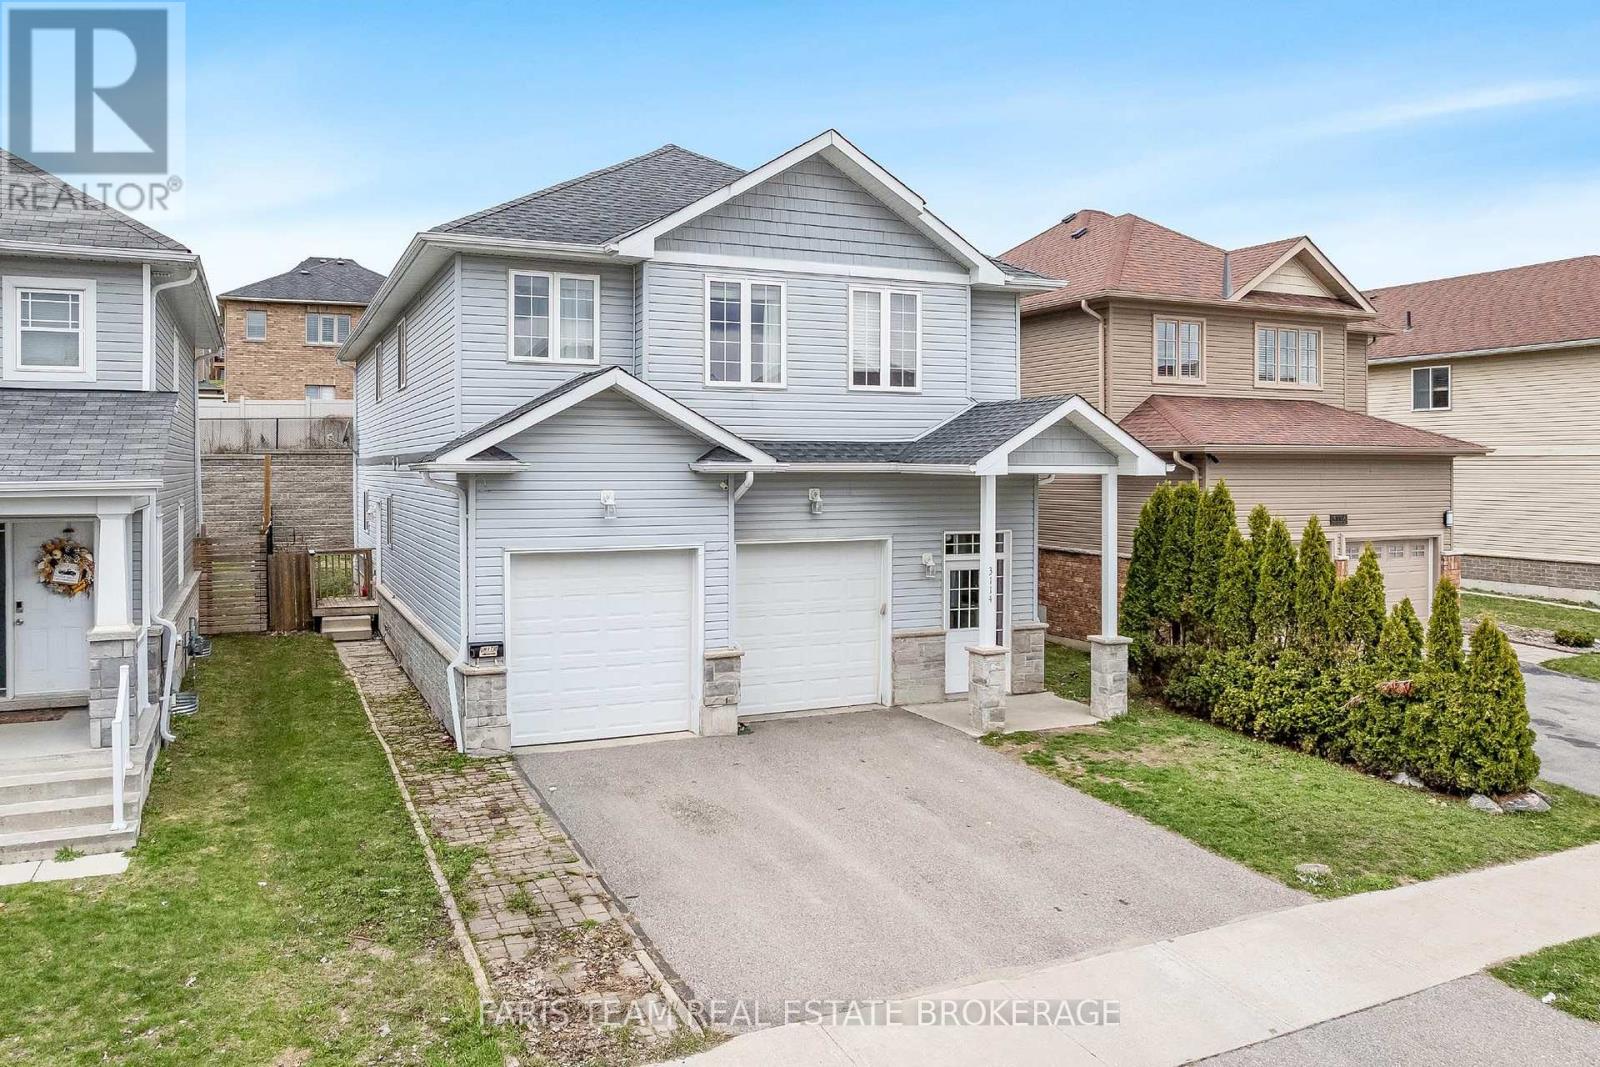
Top 5 Reasons You Will Love This Home: 1) Outstanding investment opportunity in the highly desirable Westridge community, offering a purpose-built rental property in a prime location close to schools, shopping, places of worship, parks, and everyday amenities, making it highly attractive to quality long-term tenants 2) Benefit from immediate cash flow with established long-term tenants already in place, providing dependable rental income and a stable investment opportunity from day one 3) Constructed in 2016 and meticulously maintained throughout, this turn-key property showcases lasting quality and pride of ownership, making it an excellent addition to both growing and established real estate portfolios 4) Thoughtfully designed to maximize tenant comfort and independence, with each unit featuring separate utilities, private in-suite laundry facilities, and an individual single-car garage, enhancing convenience and long-term rental appeal 5) Generous backyard space adds valuable outdoor living potential, offering plenty of room for recreation, relaxation, and family enjoyment, further strengthening the property's desirability and long-term investment value. 2,896 above grade sq.ft. (id:63203)
192 John Street
Orillia, Ontario
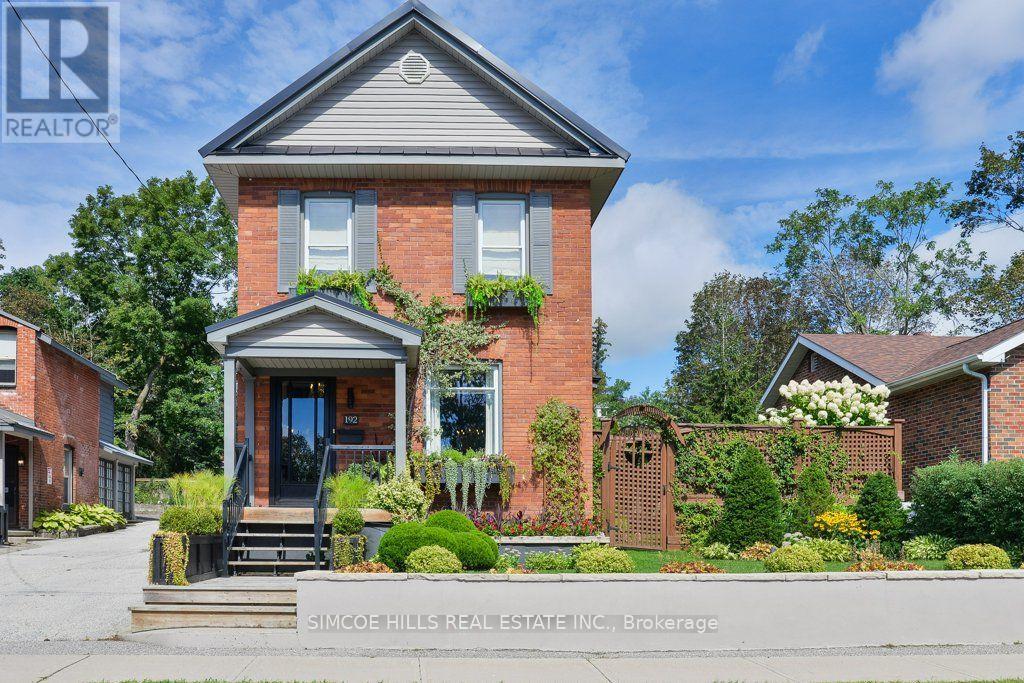
Exceptional Quality and Value! A Worry Free, immaculate, well maintained century home. Renovated and restored creating the perfect blend of original character and modern living. Updated, energy efficient components, like plumbing, wiring and insulation. All the work has been done to exacting standards with attention to detail. Pleasant surprises like built in closets, crown moulding, original trim (custom trim in the great room was made to match the home's original trim) and sound proofing between the bedrooms. R50 insulation in attic, lots of extra storage in the basement, specialized air filter in furnace. A Dream kitchen with built-in appliances, pot tap, breakfast bar. A flexible layout could accommodate an in-law apartment. The house was designed for the owner to age in place with a main floor laundry and a bright spacious great room that could become a primary bedroom with ensuite. The yard is large enough to add a granny suite. Host large dinner parties on the breathing taking totally private, patio or in the spacious dining room. You will love the private and beautifully landscaped yard with all perennial gardens. The garage is heated & insulated with a steel roof. This home is located on a quiet ,family friendly, street in the Old West Ward, Orillia. It is close to hospital, parks, schools & downtown. Much better value then the cookie -cutter builders-grade homes, on tiny lots . A Must See to be appreciated. (id:63203)
123 Vinewood Crescent
Barrie, Ontario
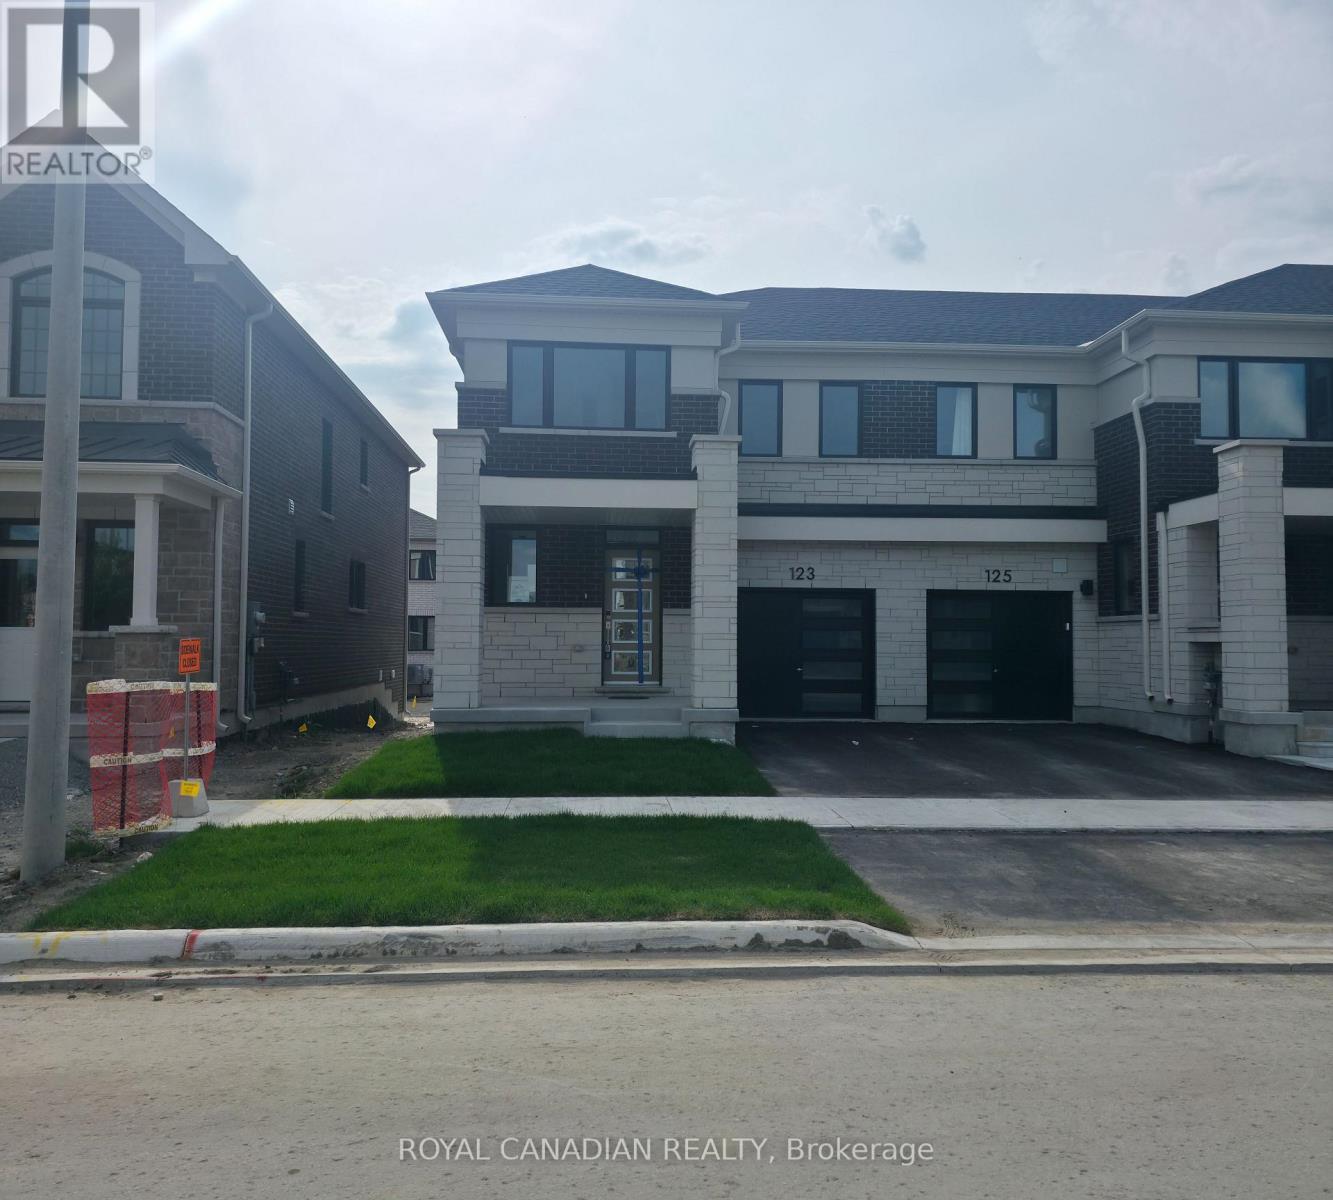
Welcome to this stunning, brand-new, never-lived-in two-storey end-unit townhome, offering over 1,755 sq. ft. of beautifully designed living space. With additional windows throughout, the home is filled with natural light and offers a bright, airy atmosphere.The open-concept main floor features a stylish upgraded kitchen with quartz countertops, modern cabinetry, a large centre island, brand-new stainless steel appliances, and generous living and dining areas-perfect for everyday comfort and entertaining. New window blinds will also be installed. Upstairs, you'll find 4 generously sized bedrooms and 2 full bathrooms. The spacious primary bedroom includes a walk-in closet and a private ensuite featuring an upgraded glass shower. Enjoy a private backyard, an exceptionally spacious basement ideal for personal recreation and additional storage. Modern, spacious, and completely move-in ready, this exceptional end-unit home is available for lease. Don't miss the opportunity to be its very first resident! (id:63203)
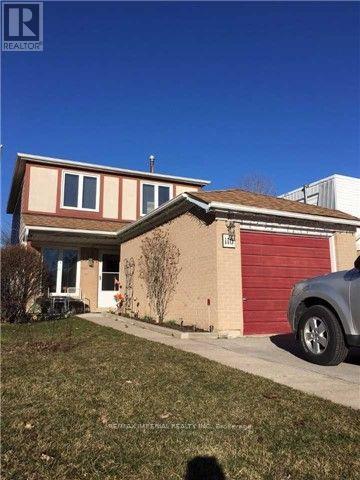
110 Patterson Street
Newmarket, Ontario
Large Bachelor Apartment With Separate Entrance, On suit laundry, 1 parking on the driveway, plus 1/3rd of Utilities. ** This is a linked property.** (id:63203)
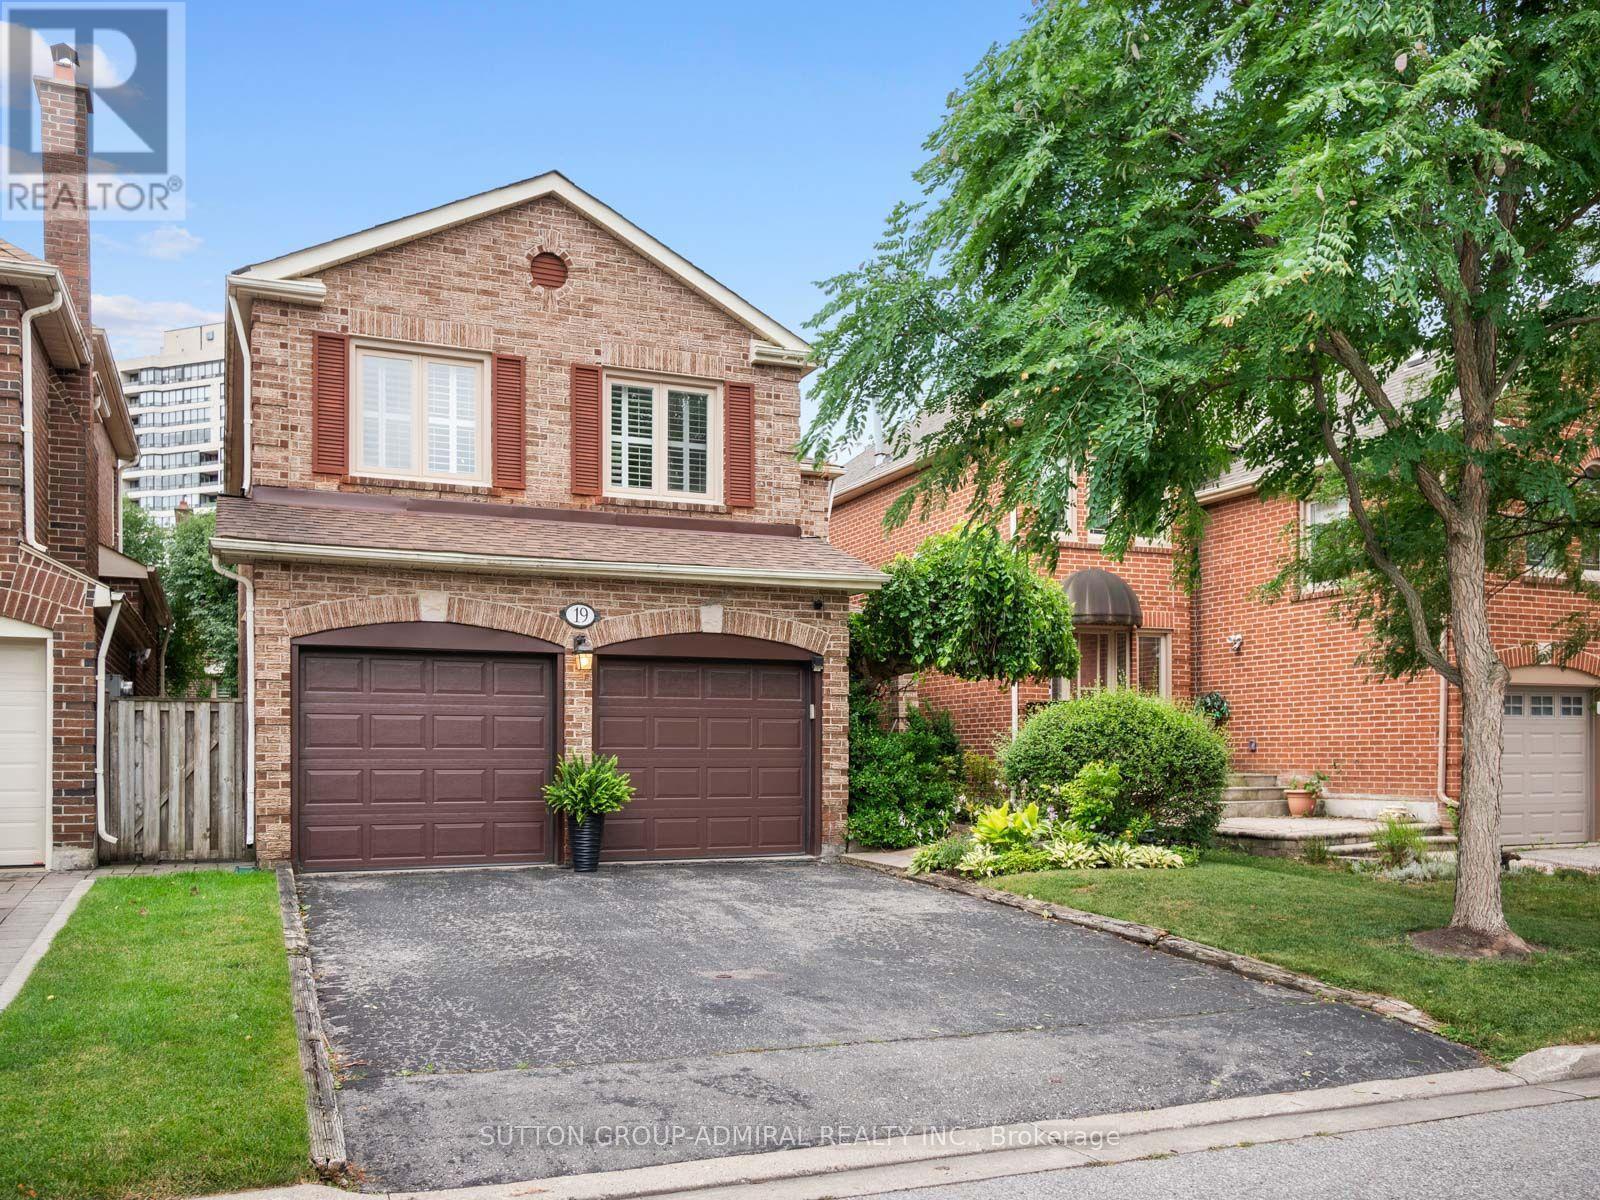
19 Jessica Gardens
Vaughan, Ontario
Welcome to an exceptional family home in the heart of Thornhill, perfectly situated directly across from the park on sought-after Jessica Gardens. This bright and well maintained 4-bedroom, 4-bathroom home offers generous living space, a functional layout and a private backyard perfect for entertaining, relaxing or family time. The updated kitchen features stone countertops, stainless steel appliances and a gas stove, while the spacious living and dining areas provide plenty of room for gatherings. Upstairs, retreat to an oversized primary suite complete with a luxurious 5-piece ensuite and ample closet space. Enjoy the added peace of mind of major updates including the roof, windows, furnace and air conditioning. An incredible location just steps to parks and close to top-rated schools, shopping, restaurants, transit and places of worship. A wonderful opportunity to move into one of Thornhill's most established and desirable neighbourhoods. See virtual tour! (id:63203)
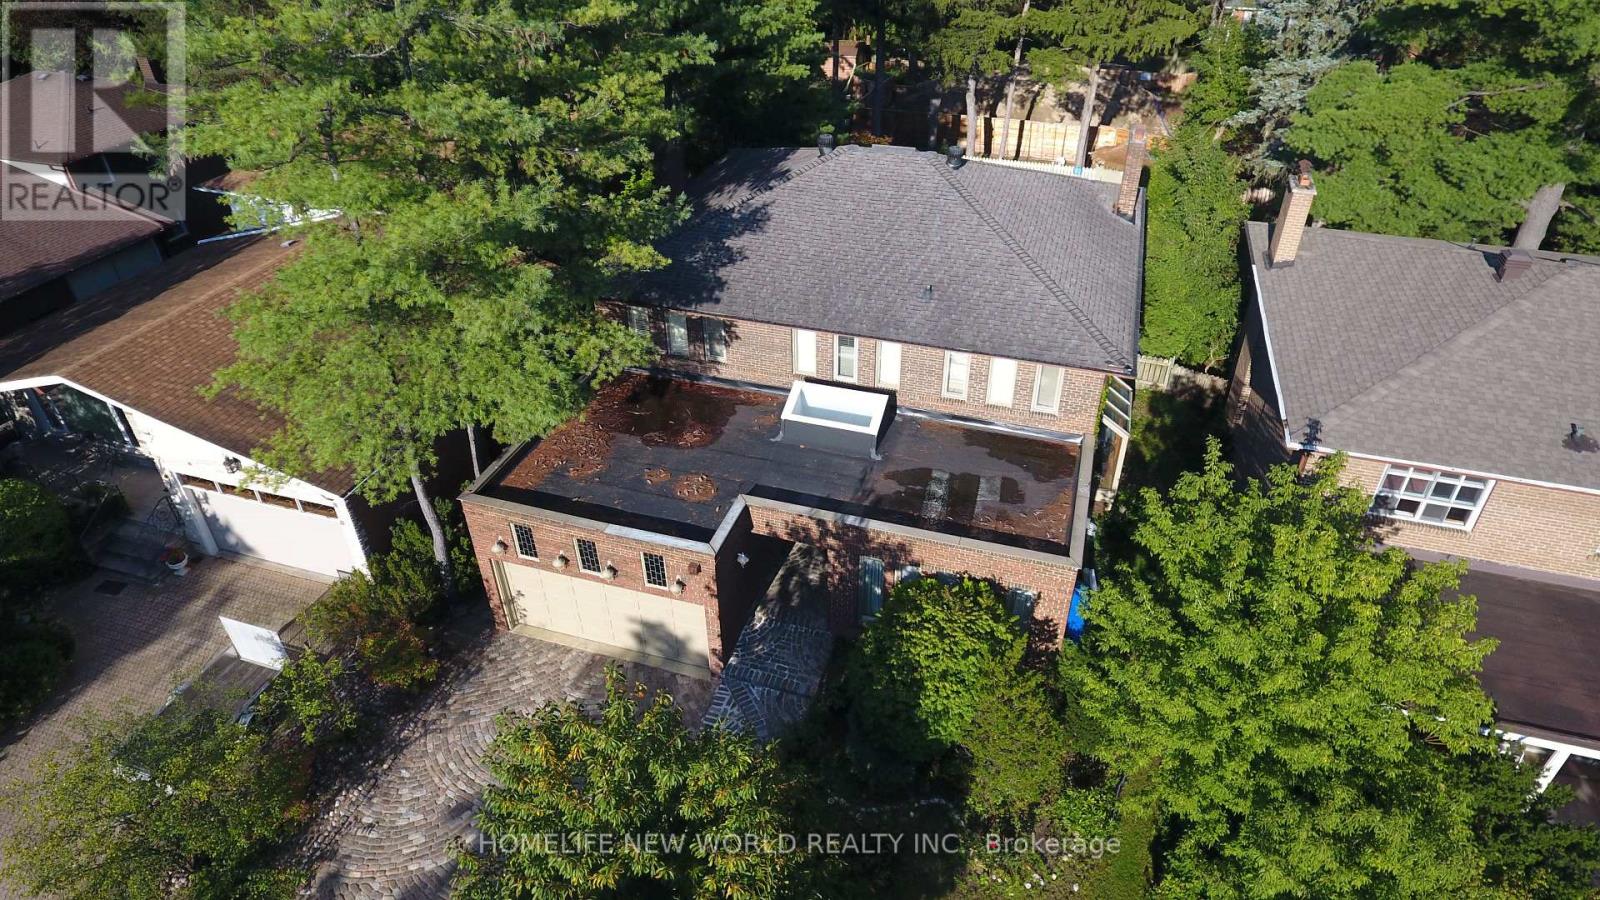
5 Vanwood Road
Markham, Ontario
*FULLY FURNISHED*. Beautifully Appointed Executive Home On A Quiet Thornhill Cul-De-Sac *Generous & Airy Foyer *Elegant Livingroom With A Greenhouse Addition Shared With The Library*Formal Dining Room *Gourmet Kitchen -2 Wall Ovens, Granite, Garburator, Compactor Garden Doors To *The Pool* 2nd Fl *Spacious Master-Cedar Dressing Rm-Large Ensuite Jacuzzi & Sep Shower* 2 More Generous Bedrooms.*Fully Finished Bsm't Includes A *Unique Wet Bar* Must Be Leased Furnished*. Also, Short Term lease Available. (id:63203)