

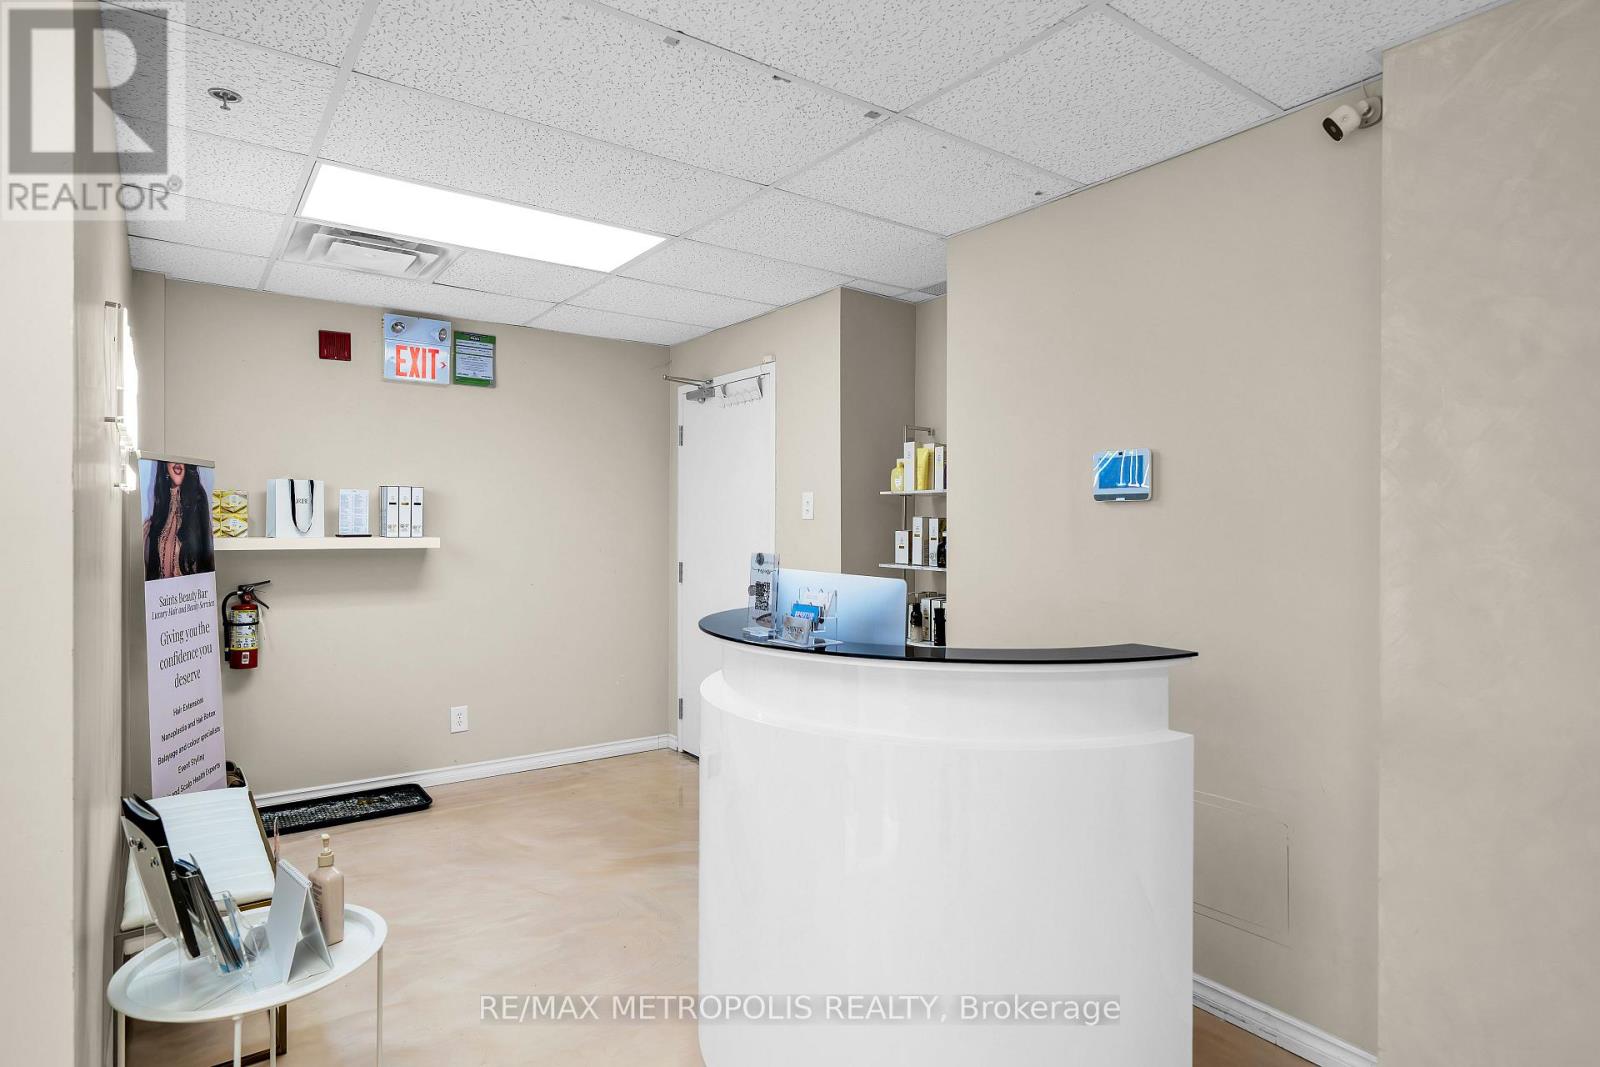
209 - 1 Rossland Road W
Ajax, Ontario
Bringing to the market this Turnkey Ready Salon Ready for you to start your business! Hit the Ground running with very little set up time and low up front costs of renovation. This second floor unit in a Prime location has gone through extensive renovations completely changing the look into a bright and luxurious space. Space Includes 2 Private Rooms Plus Open Salon Area With Chairs/Mirrors/Wash Stations Set up. Open Concept allows for seamless work flow. List of Renovations Include: Wall takedown, Epoxy Flooring, Paint, New Baseboards, Shelving Units, Shampoo Stations and Plumbing. Owners have also added reception and waiting area. This sale is for Leasehold improvements, equipment(Not Including Laser Machine), lighting fixtures, everything other than the Business Clientele, Name, and Inventory. (id:63203)
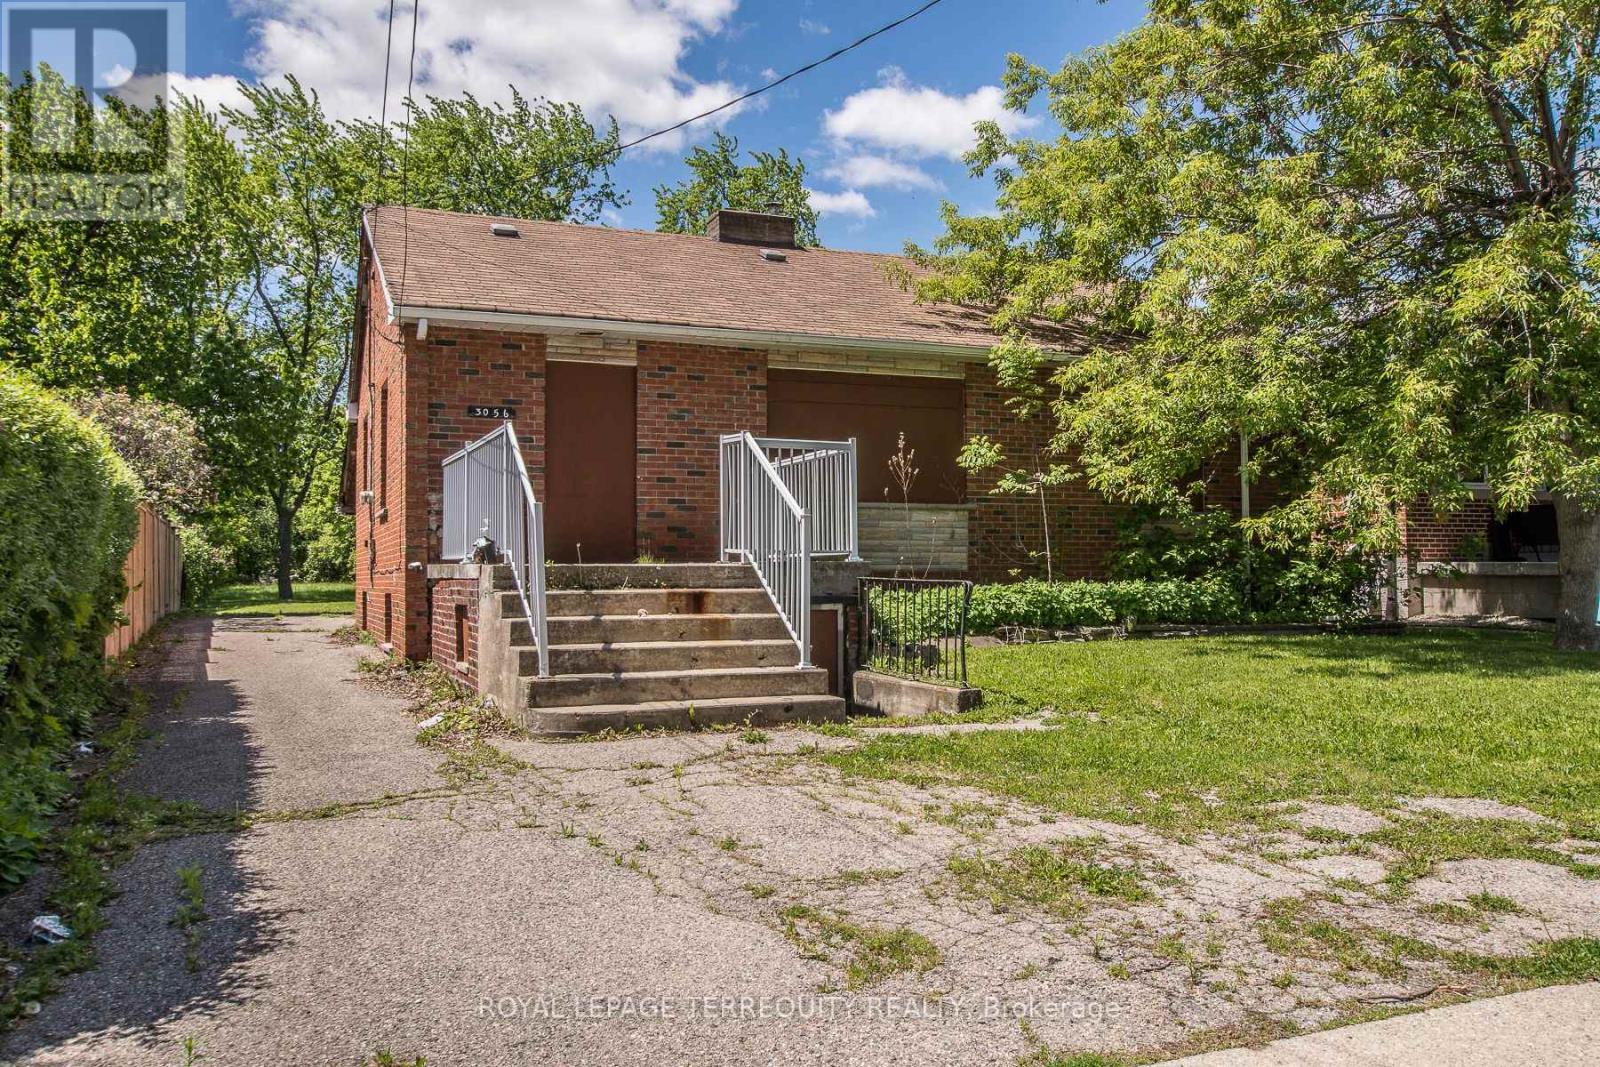
3056 Parkerhill Road
Mississauga, Ontario
Prime Redevelopment Opportunity to Secure a 50 x 299 foot Residential Lot in Highly Sought After Location in Cooksville. Home Requires Full Renovation and is Currently not Accessible: 3 Bedroom Bungalow 2 Kitchens, 2 Baths, Separate Entrance into Basement. Whether You're Looking to Build your Custom Dream Home or LAND BANK for Future Redevelopment, this Property Offers Exceptional Potential in a Prime Setting. Opportunities Like this Don't Come Around Often!!! Property is being sold "as is". Prime Cooksville Location Close to Transit, Schools, Parks, Shopping, Restaurants, Hospital, Cooksville GO, Hurontario, Dundas, QEW, Hwy 403 and Square One. (id:63203)
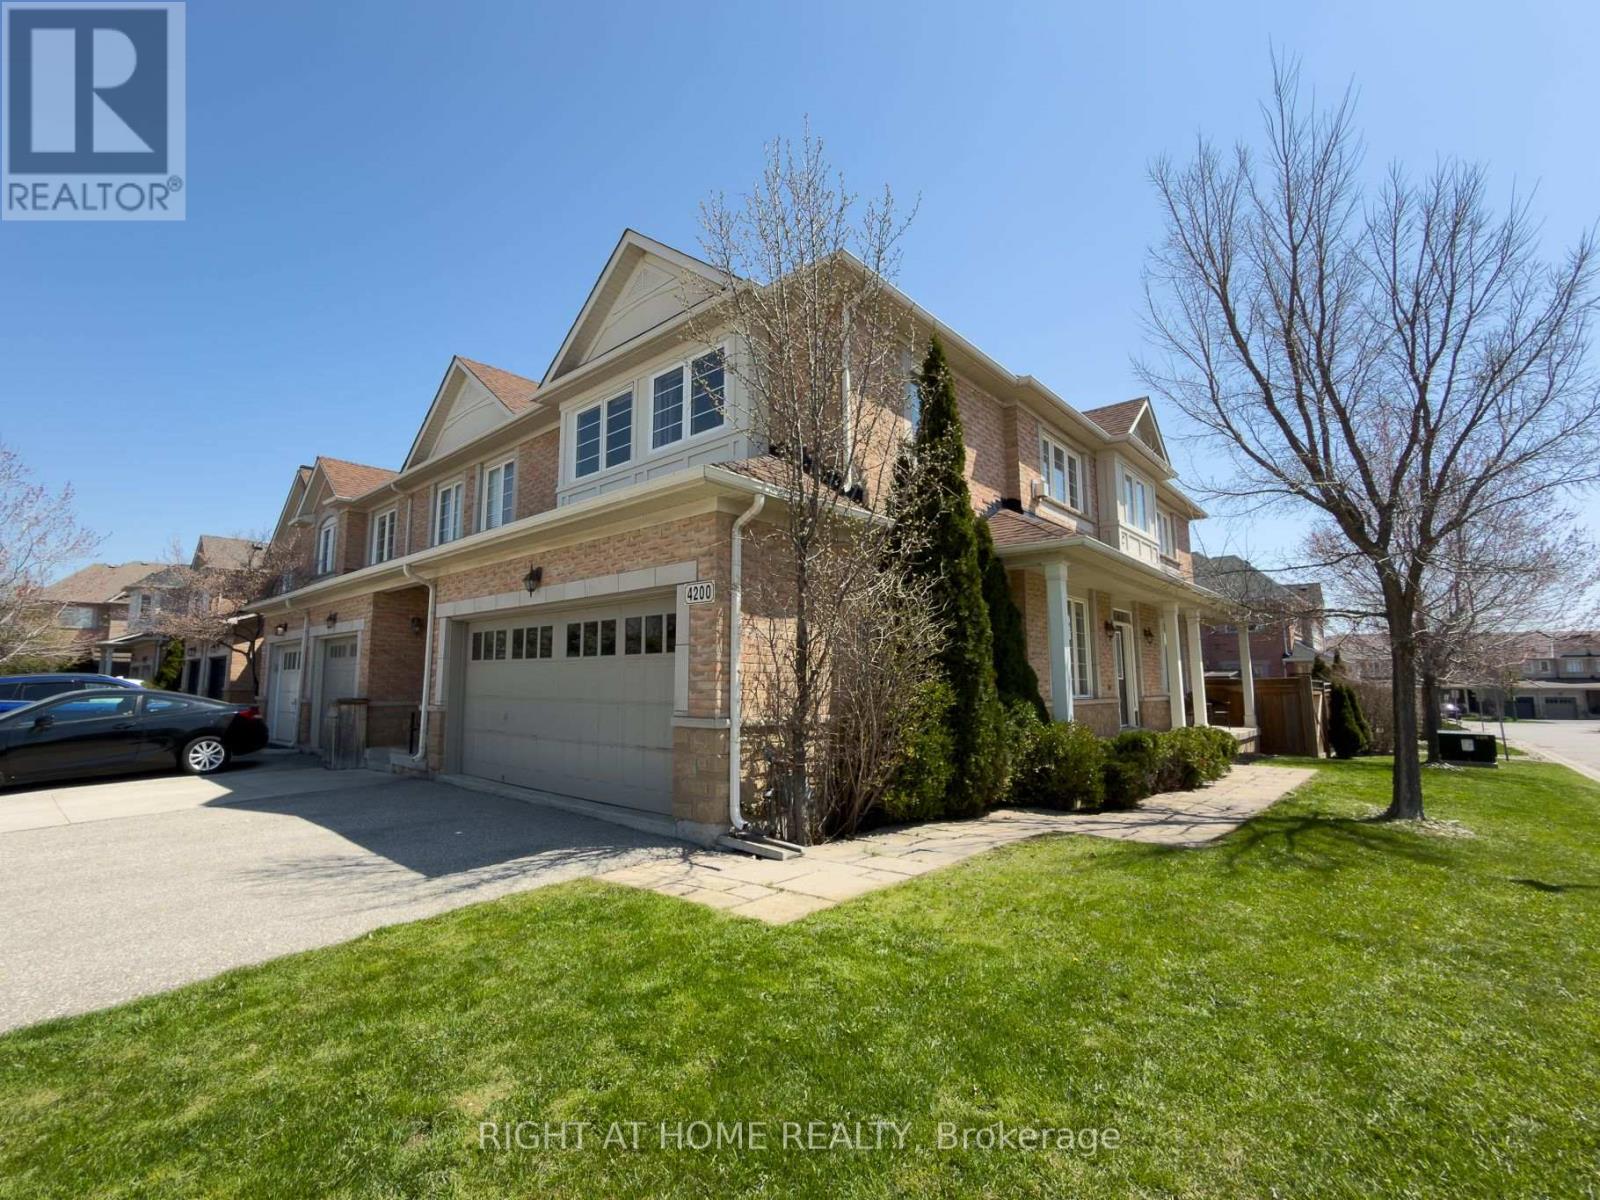
4200 Rawlins Common
Burlington, Ontario
Welcome to this beautifully appointed end-unit townhome with a double garage, located in the exclusive Townhomes of Upper Millcroft enclave. Built by Monarch, this bright and elegant home features a spacious covered porch and a thoughtfully designed open-concept layout with abundant natural light. The main floor offers hardwood flooring, oak staircase, granite countertops, and generous living, dining, and kitchen spaces. Upper floor boasts 4 bedrooms, 2 full baths and convenient laundry. The primary suite including a walk-in closet and a spa-inspired 4 pc ensuite with a Jacuzzi tub and separate shower. The finished basement adds a recreation room, office and full bathroom. Enjoy a private backyard and side yard, all just steps from parks, library, recreation center and shopping. A refined home in a highly desirable community. (id:63203)
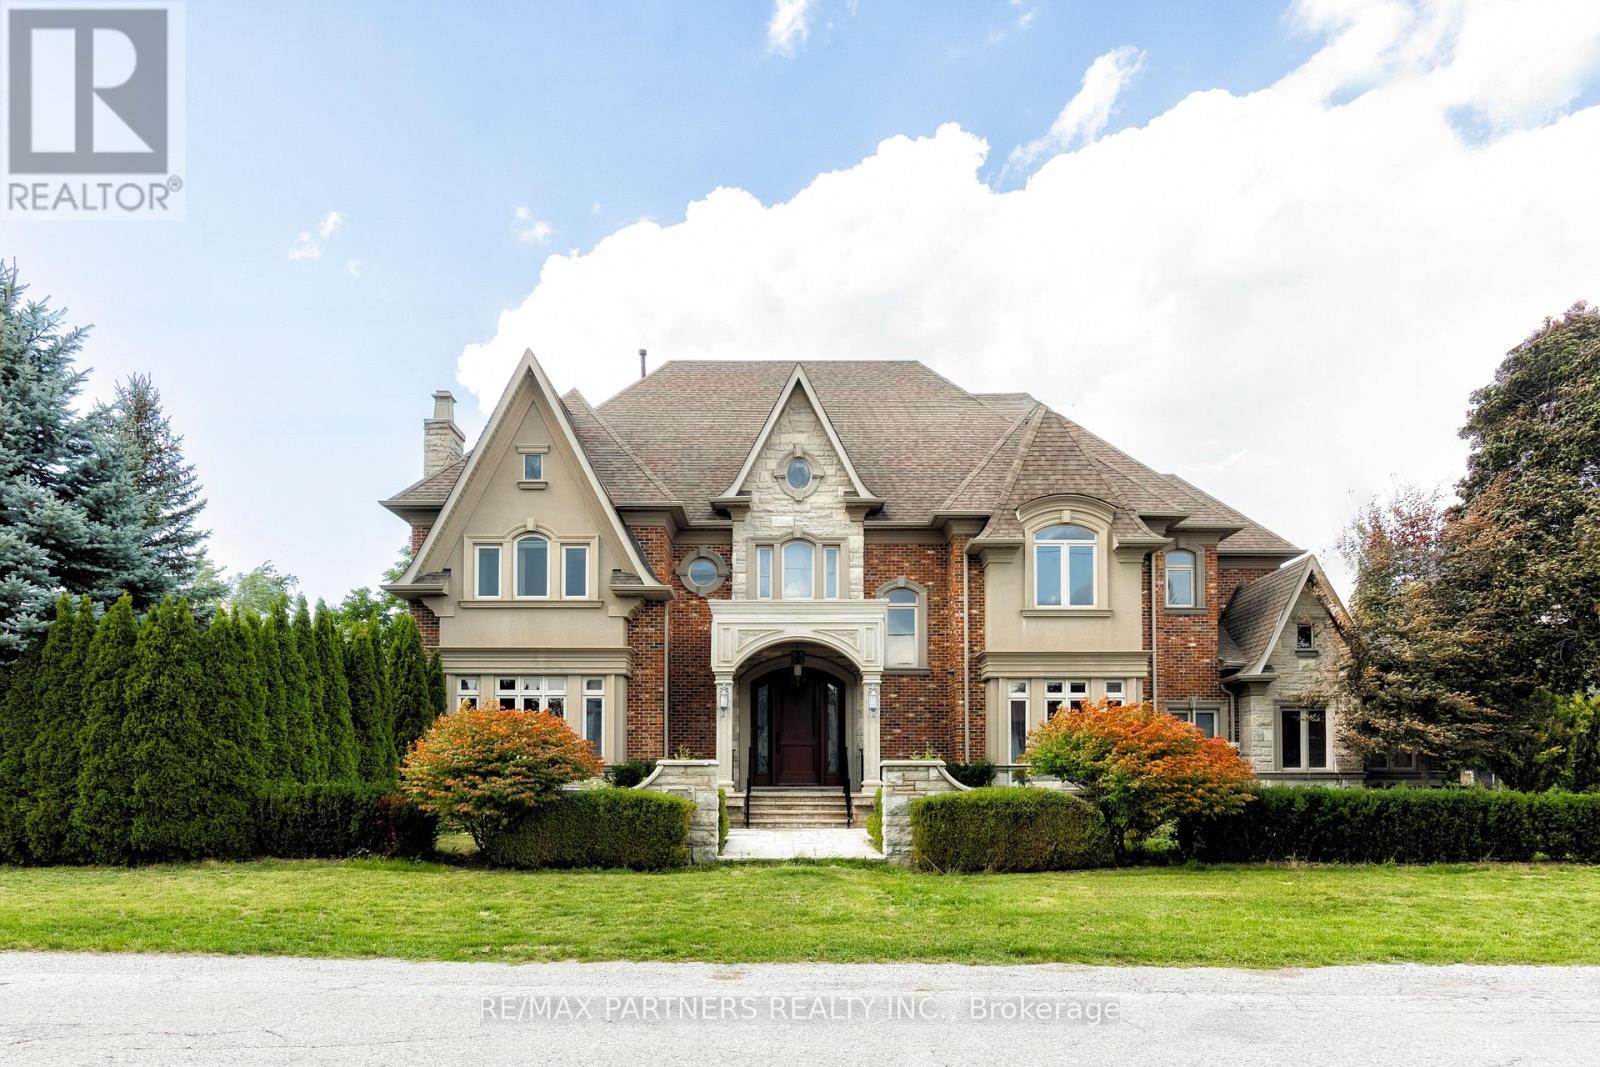
68 Maple Grove Avenue
Richmond Hill, Ontario
Experience Extraordinary Living In This Custom Built Estate, Surrounded By Lush, Mature Landscaping And Unparalleled Curb Appeal, This Cornel Lot 5-Car Garage Residence Offers 7000+ Sq. Ft. Living Space With Exceptional Finishes And Custom Details Throughout. The Grand Foyer Features Soaring Ceilings And Sets A Refined Tone For The Entire Residence, Exemplifying Timeless Artistry And Superior Craftsmanship. The Home Features 4+1 Spacious Bedrooms And 6 Indulgent Bathrooms, Each Appointed With Premium Finishes. Gourmet Kitchen With Centre Island & Walk-In Pantry. Basement Features Heated Flooring With Custom Glass-Enclosed Wine Cellar With Oak Millwork & Tasting Area, Spacious Recreation Room With Billiards Table & Lounge Space, Full Bar, And A Private Home Theatre Delivers An Immersive Entertainment Experience. Retreat To The Resort-Style Backyard Oasis, Complete With A Remarkable Loggia, A Sparkling 16x32 Ft Saltwater Pool With Waterfalls, Rejuvenating Hot Tub, And Two Cabanas -One Offering A Full Washroom And Change Room, The Other With A Kitchenette For Seamless Outdoor Living. Seize The Opportunity To Own This Magnificent Estate Magnificent Estate. (id:63203)
46 Osborne Street
Tay, Ontario
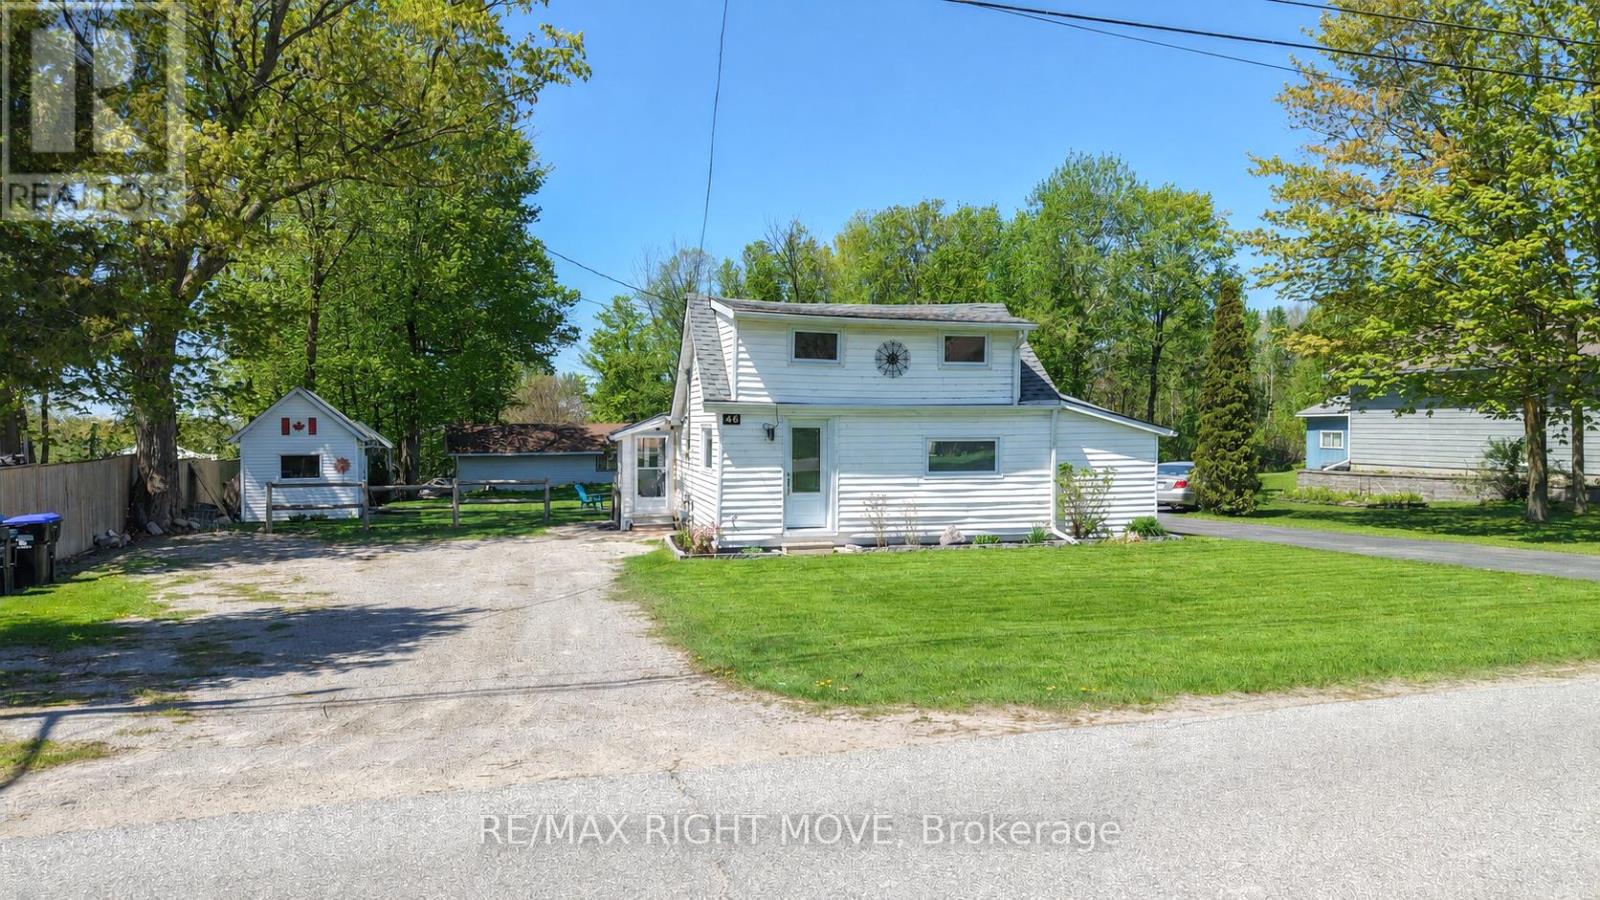
Just Steps Away From The Water And Only 10 Minutes From Hwy 400, 46 Osborne Is The Perfect Home For Starting Out Or Downsizing. This Home Shows Beautifully And Is Move In Ready! Inside You Will Find 2 Bedrooms, An Open Concept Kitchen And Tastefully Decorated Living Room. The Brightly Lit Attic Could Serve As A Third Bedroom, Playroom Or Extra Storage. Outside You Will Be Able To Enjoy The Landscaped Yard And Patio With Gorgeous Gardens. Spend Time This Summer Around Your Built In Fire Pit Or Under Your Permanent Gazebo. Lots Of Storage Between The Two Sheds, Both Equipped With Hydro. Don't Miss Out On This Gem In Victoria Harbour, Book Your Private Showing Today! Many upgrades including : Bathroom - all renovated, shelves, vanity, new heated flooring, complete reconfiguration to common area, added shelves, pot lights, new flooring, moved HVAC (mini split) Master bedroom- painted & new floors Kitchen - fully renovated, new cabinets, new counter top, new dishwasher, updated plumbing, updated electrical, island light, custom lighting under cabinets Crawl space - level floor, insulation/spray foam Outside - new steps, lights on shed, half shingled roof (id:63203)
35 - 50 Edinburgh Drive W
Brampton, Ontario
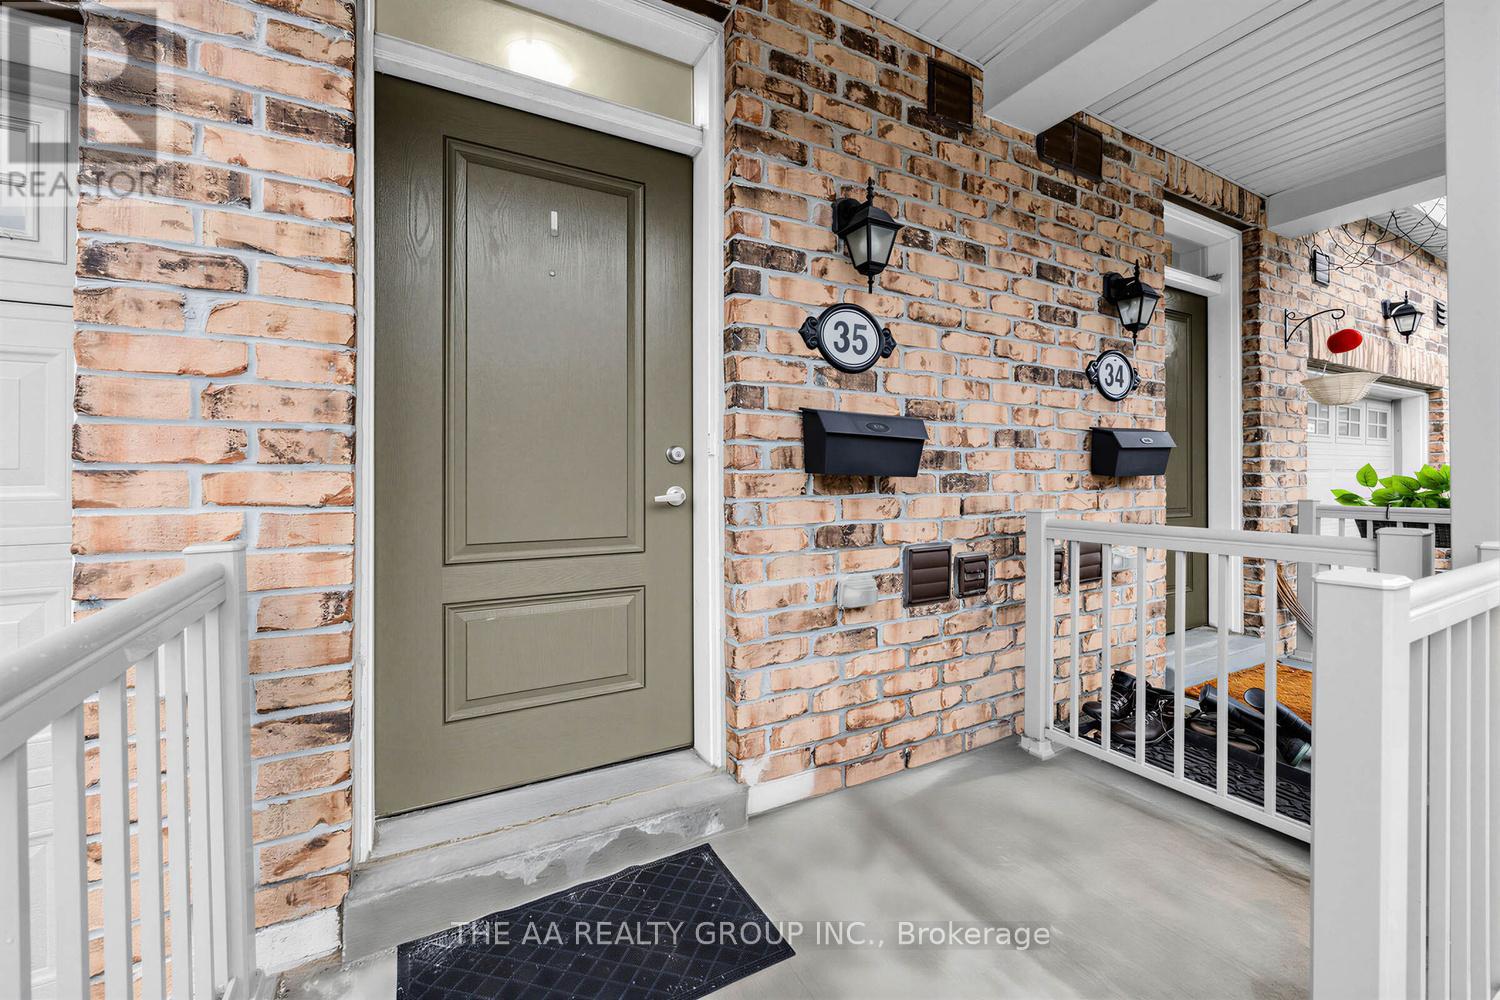
Welcome to this beautifully maintained townhome offering over 1,800 sq ft of finished living space in a high-demand neighborhood, offering convenience and modern living. Ideally located within walking distance to shopping plazas, restaurants, schools, major highways, and everyday amenities, this home provides the perfect blend of lifestyle and accessibility. The open-concept main floor features a contemporary layout ideal for both entertaining and daily living, highlighted by a high-end kitchen with quartz countertops and quality finishes throughout. A stunning hardwood staircase leads to the upper level, where you'll find three generously sized bedrooms filled with natural light. The finished basement offers additional living space, complete with large windows and a full bathroom, making it perfect for a recreation area, guest suite, or home office. An excellent opportunity for both end users and investors, this home delivers style, functionality, and an unbeatable location. (id:63203)
Upper - 354 Kane Avenue
Toronto, Ontario
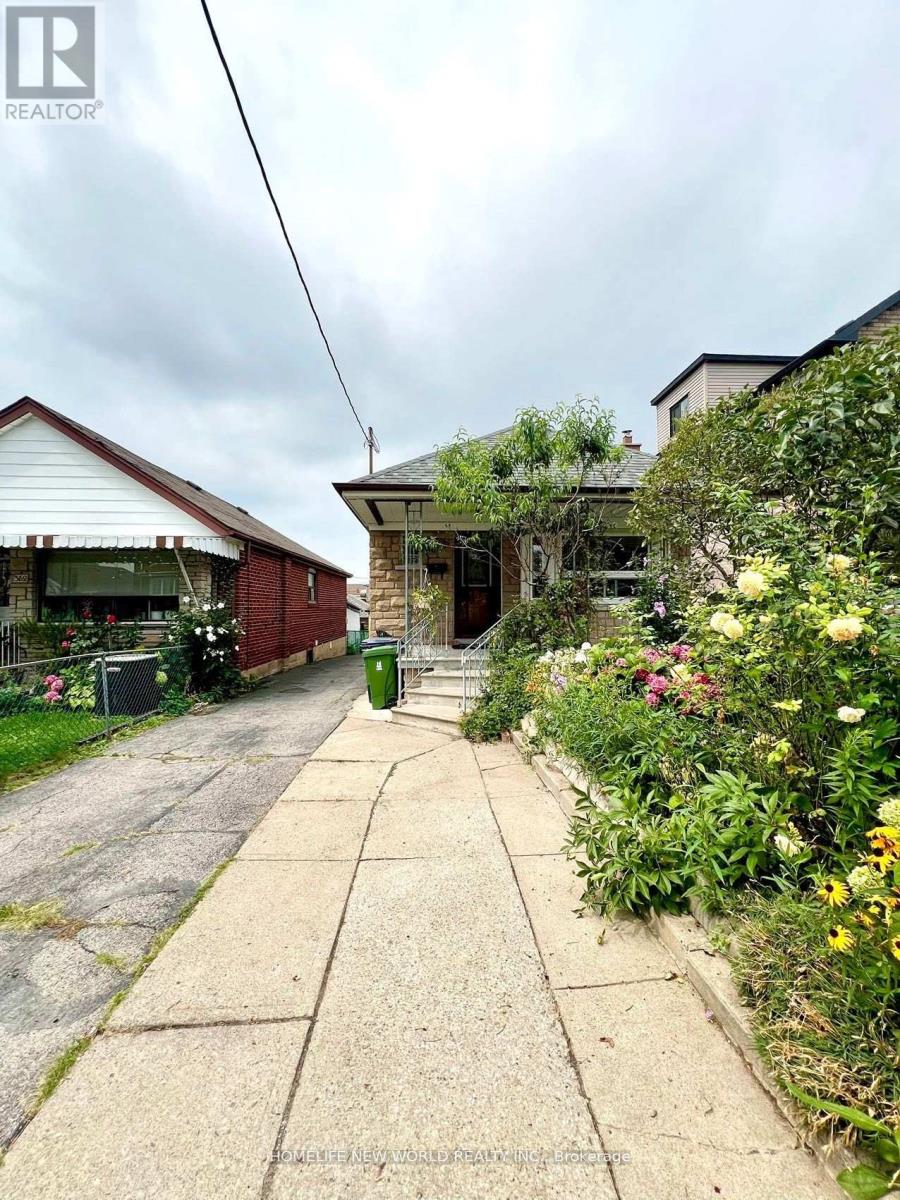
Stunning newly renovated & upgraded upper unit 2 bedroom bungalow. Newly Laminate Throughout. 5 minute walk to Eglinton LRT stations. Close To Restaurants, Shops, Parks, Schools & More. Upper Tenant Responsible For 60% Utilities. *No Smoking & No Pets Plz* (id:63203)
Lph--07 - 1215 Bayly Street
Pickering, Ontario
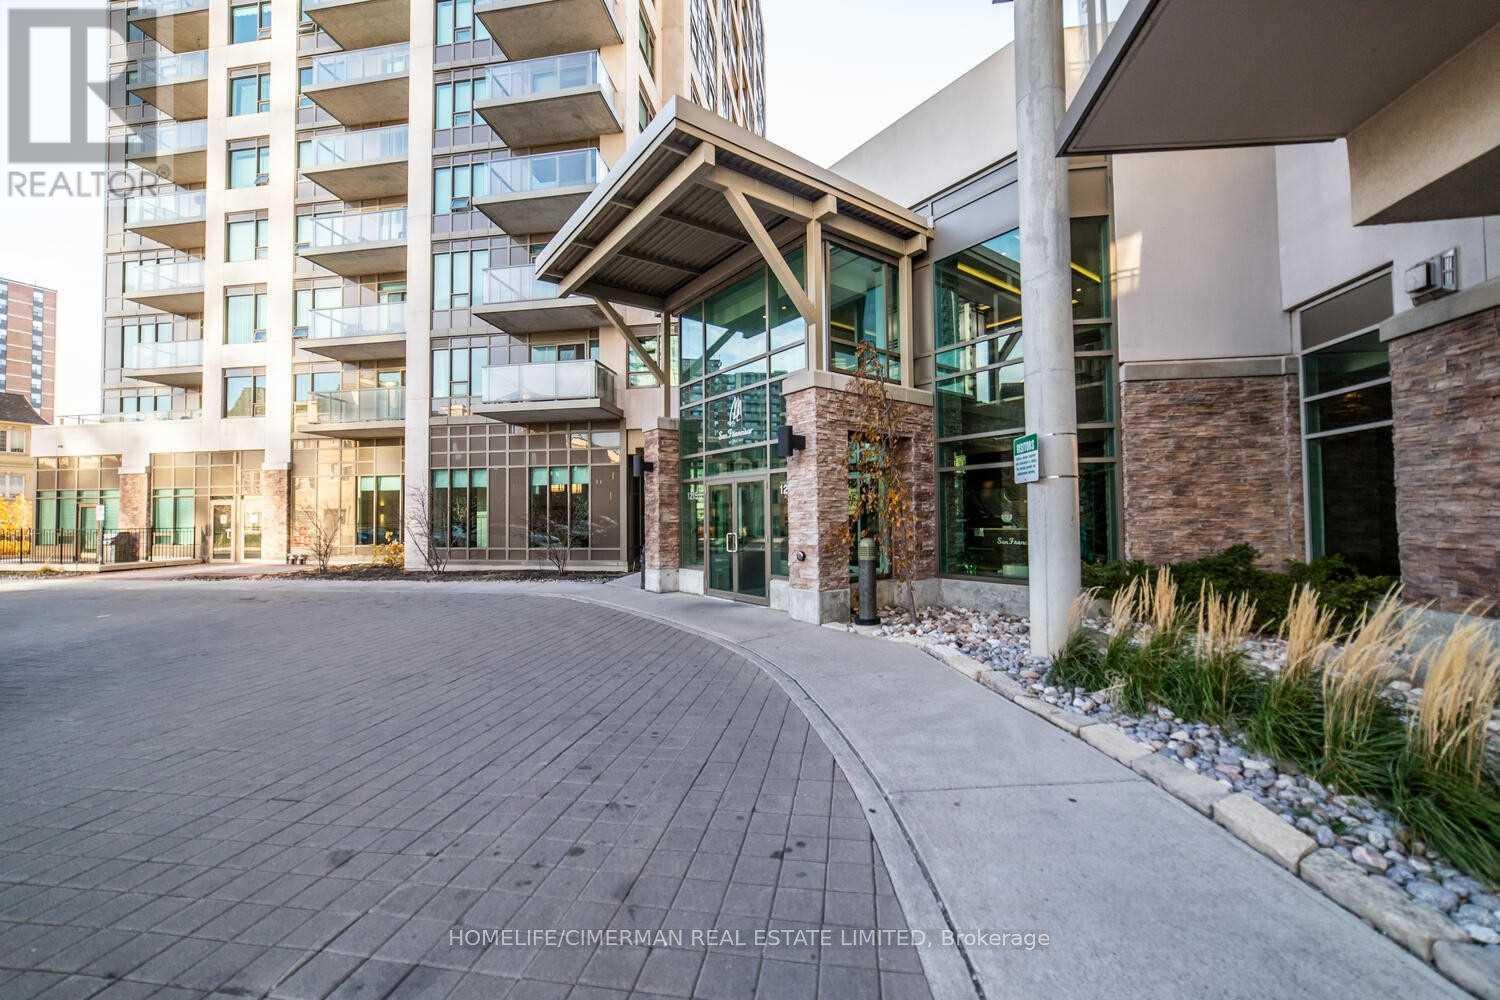
***Spectacular Unobstructed View Of Lake Ontario*** Modern, Bright And Clean Luxury Lower Penthouse. Features 2 Bedroom, 2 Bathrooms In High Demand Building, Open Balcony, Laminate Floors Throughout And 5 Appliances And More! Parking Included. Building Is Loaded With Amenities Including Indoor Pool! Steps To The Go Station, Hwy 401, Pickering Town Centre Shopping, Restaurants And Everything Else. You Will Love This Unit! Minimum 1 Year Lease (id:63203)
165 Carlton Road
Markham, Ontario
Furnished 1 Bedroom facing south on 2nd floor for lease in 4 Bedroom House. share bathroom and kitchen . one parking, quiet neighborhood. all included with high speed internet. Landlady is Chinese and she can not speak good English, She only want to rent the room to Chinese (id:63203)
46 El Dorado Street
Richmond Hill, Ontario
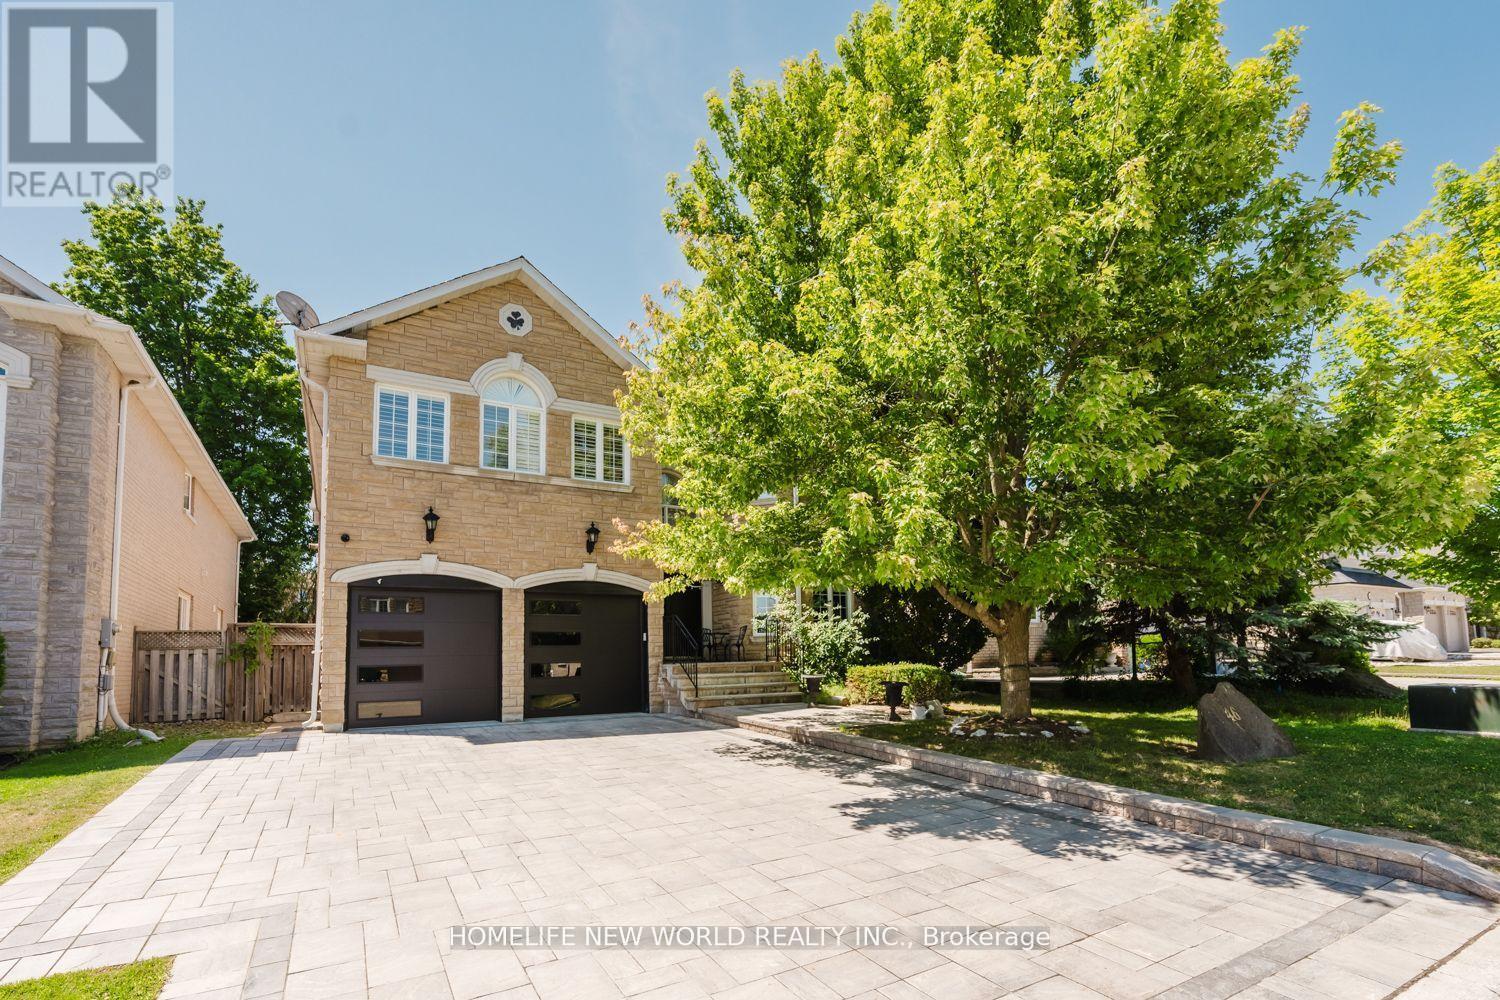
Rare Find, Luxury Detached 5 Bedroom, All with Custom Ensuites, In Highly Desired Westbrook. Perfect Layout, With Over 4000 Sqf of Above Grade. New Driveway & Garage Doors, Large Chefs Dream Kitchen, All High End Appliances, Multiple Fridges, W. Breakfast Area & Walkout To A Spacious Backyard, with In Ground Pool & Cabana with bathroom. Professional Landscaping. Hardwood Flooring Throughout, Gas Fireplaces in Family Room & Master Bedroom, Electric Fireplace in Master Bath. Professionally Finished Basement Equipped with A Home Theatre & Rec Room, Home Fitness Centre with Sauna & Wine Cellar. Too Many Upgrades to List. Move In Ready! Walk To Silver Pine P.S. & Community Centre.Top Rated St. Theresa's H.S. & Richmond Hill H.S. School Zones (id:63203)
212 - 3429 Sheppard Avenue E
Toronto, Ontario
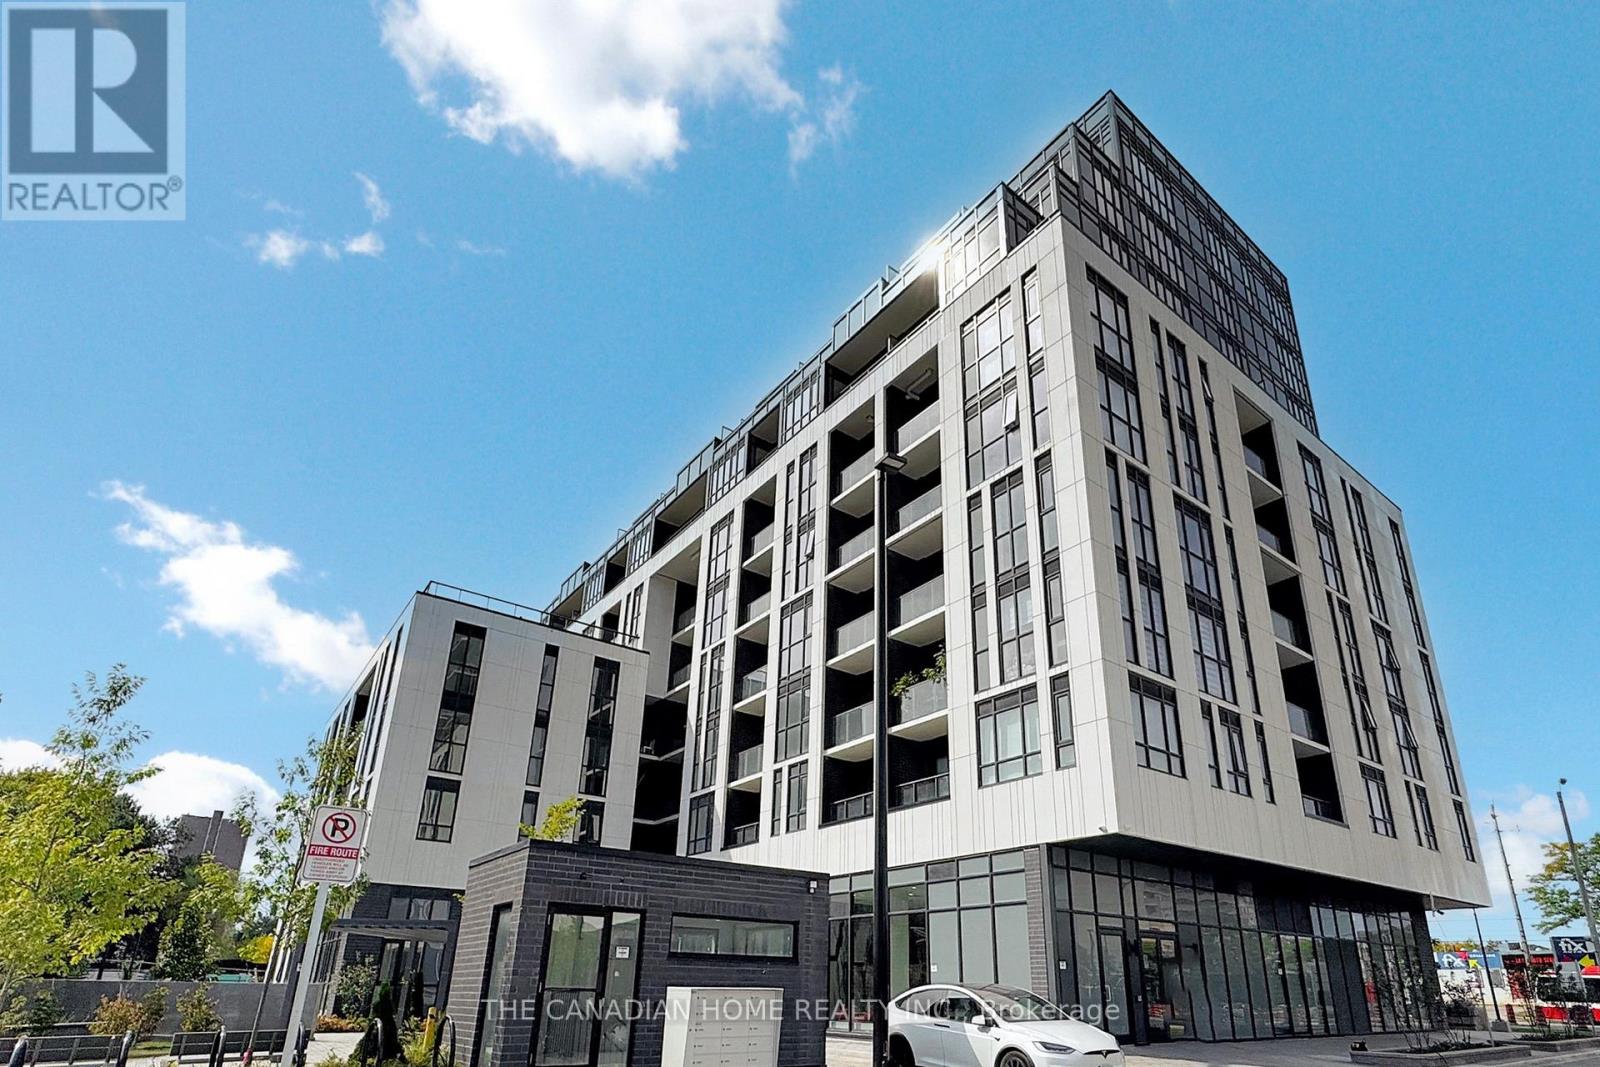
Modern Living Meets Everyday Convenience Welcome to this bright and spacious 1+Den condo featuring 2 full washrooms, soaring 9-ft ceilings, and a functional open-concept layout perfect for comfortable living and entertaining. Includes parking & locker for added value and convenience. Located close to transit, shopping, dining, and all essential amenities - an ideal opportunity for first-time buyers, professionals, or investors alike! (id:63203)
1589 Glenhill Crescent
Mississauga, Ontario
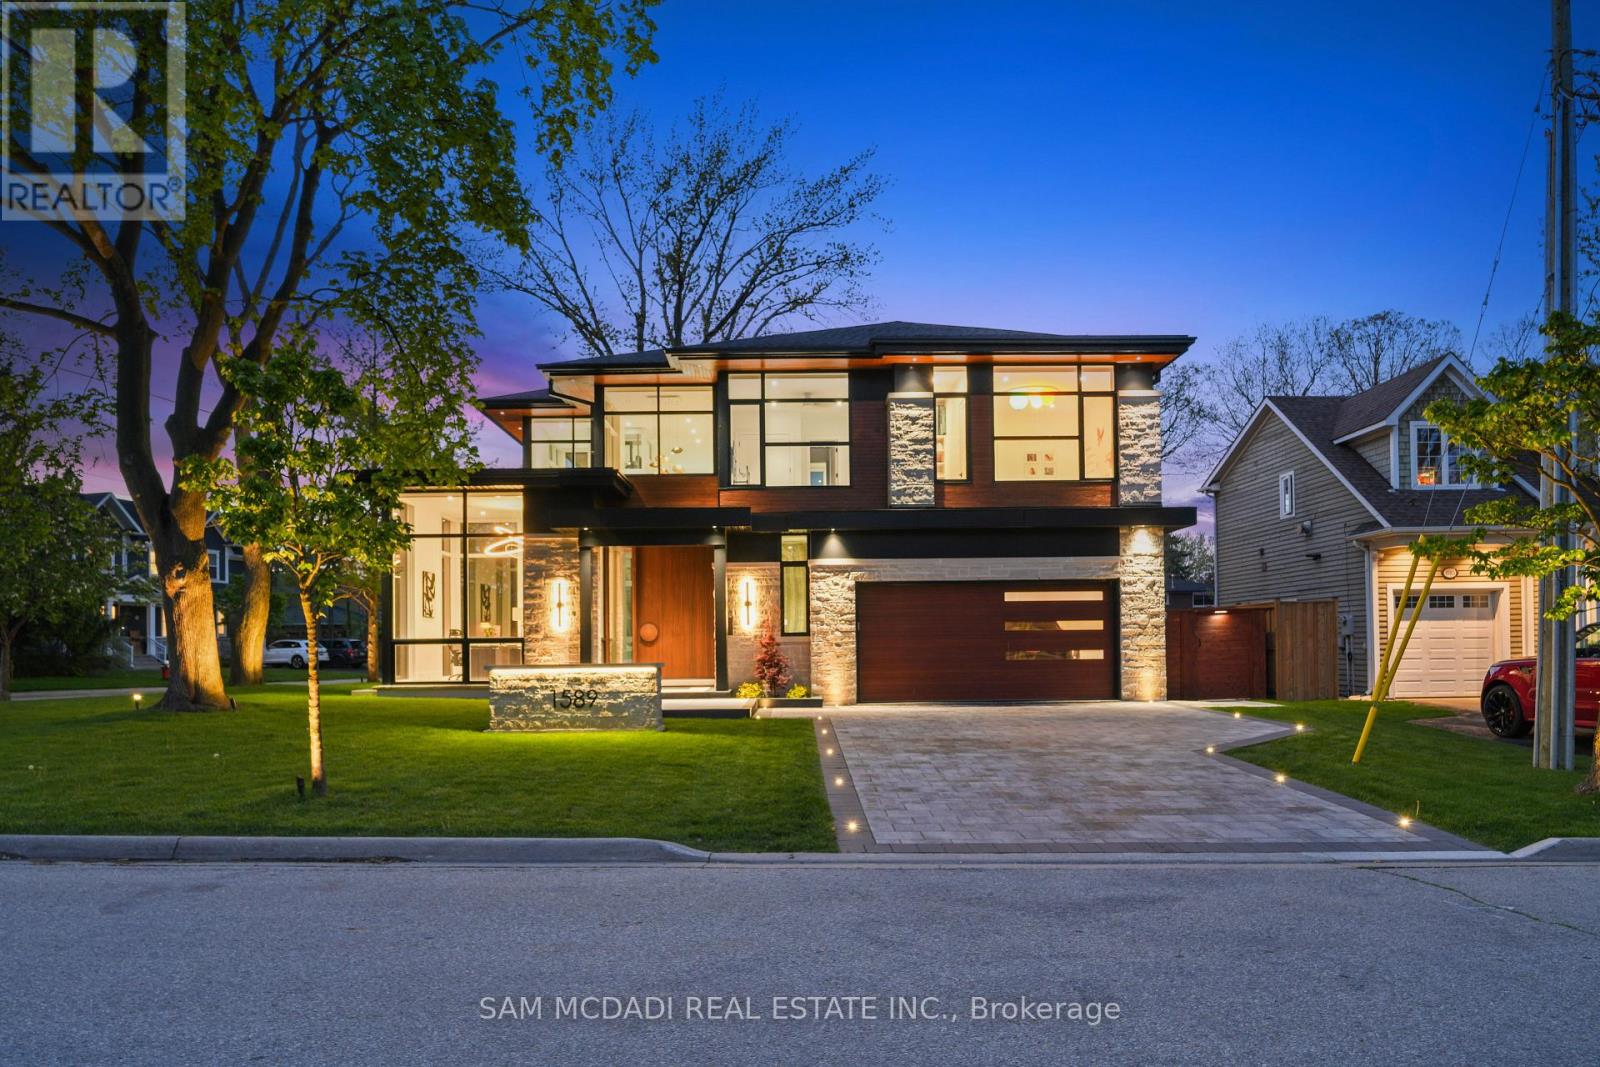
Presenting this exceptional custom-built residence in prestigious Lorne Park, offering over 6,700 SF of total living space. This remarkable home captivates w/ & a main level anchored by a breathtaking living space featuring a floor-to-ceiling porcelain fireplace beneath dramatic 20-ft ceilings, bespoke lighting, & expansive floor-to-ceiling windows that create a refined atmosphere immersed in natural light. The showpiece chef's kitchen showcases imported ultra-matte electronic cabinetry, quartz counters & a custom backsplash overlooking the landscaped backyard oasis. A sculptural wine display, an elegant display bar & an onyx-clad powder room wrapped in porcelain further elevate the main level space. The upper level reveals a luxurious primary retreat complete w/ a boutique-inspired dressing room, private balcony w/ a jacuzzi & a spa-inspired ensuite. Additional bedrooms feature tailored walk-in closets & beautifully appointed ensuites or semi-ensuites. The walk-up lower level is designed for exceptional entertaining & wellness, offering a temperature-controlled wine cellar, custom wet bar, glass-enclosed gym, sauna, steam shower framed by arched glass doors, a nanny suite w/ an ensuite & walk-in closet + a fully soundproof theatre w/ star-lit ceilings, surround sound, automated curtains & an integrated projector system. The resort-inspired backyard delivers year-round enjoyment w/ a heated pool featuring a waterfall & automated cover, a jacuzzi, a cedar pool house w/ a change room & rainfall shower, a covered outdoor lounge w/ a built-in Napoleon BBQ, gas fireplace, ceiling heaters & fans, & full-height cedar fencing for exceptional privacy. Featuring Control4 automation, integrated audio, heated floors, multiple fireplaces, a pet wash station, laundry chute, extensive custom storage, heated driveway and a heated porch + a glass-enclosed elevator servicing all levels, this extraordinary residence was intentionally crafted for elevated modern living. (id:63203)