

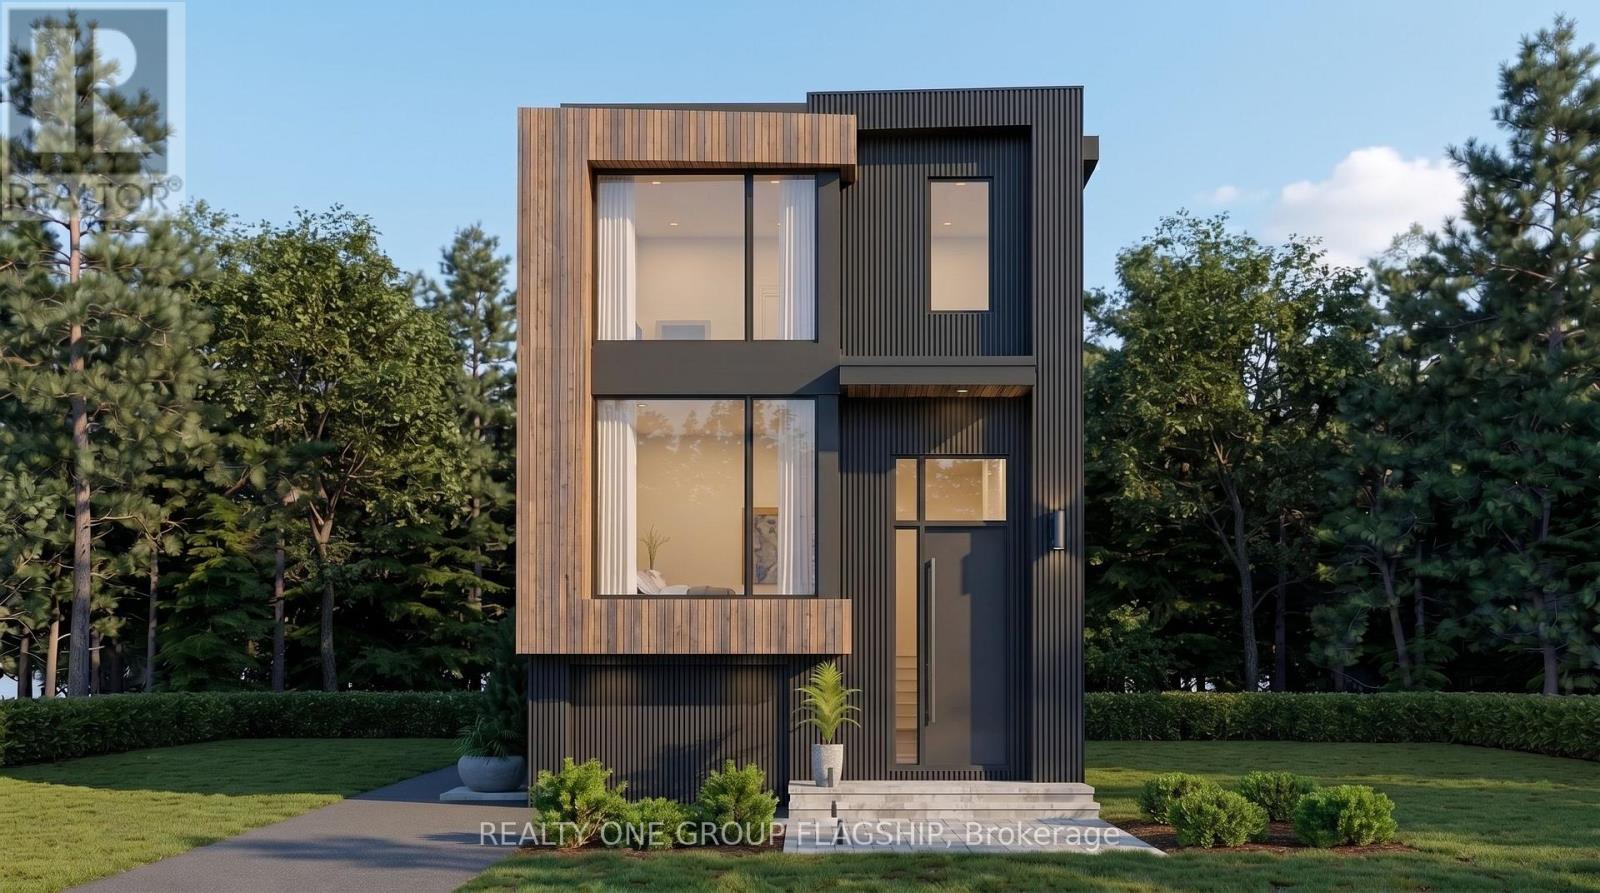
360a Melrose Street
Toronto, Ontario
Rare Permit-Issued Individual Building Lot Opportunity - 360 Melrose A/B. Listing Price Is For One Proposed 25 Ft X 125 Ft Lot Only; Full Two-Lot Package Also Available. Attention Builders, Investors, And End Users. Severance Approved With City-Assigned Address And Building Permit Issued For An Architecturally Distinct Modern/Contemporary Detached Home Designed By The Renowned Contempo Studios, Offering Over 2,100 Sq. Ft. Above Grade And Over 2,950 Sq. Ft. Including Basement. All Architectural Drawings, Working Drawings, And Construction Drawings Have Been Completed And Paid For. Permission To Remove Trees Has Been Granted. Buyer Can Start Construction Right Away With The Major Planning, Design, Severance, Tree, And Permit Work Already Completed. Existing Detached 4-Bedroom Bungalow With Basement Currently On Site, Offering Flexibility To Build A Shovel-Ready Project Now Or Hold And Build Later. Ideal For A Builder, Investor, Or End User Looking To Build A Custom Home In A Convenient Etobicoke Pocket, Minutes To Mimico, The Queensway, Sherway Gardens, Major Highways, Parks, Schools, Transit, And Everyday Amenities. Seller Is An HCRA/Tarion Licensed Builder And Can Build For The Purchaser. (id:63203)
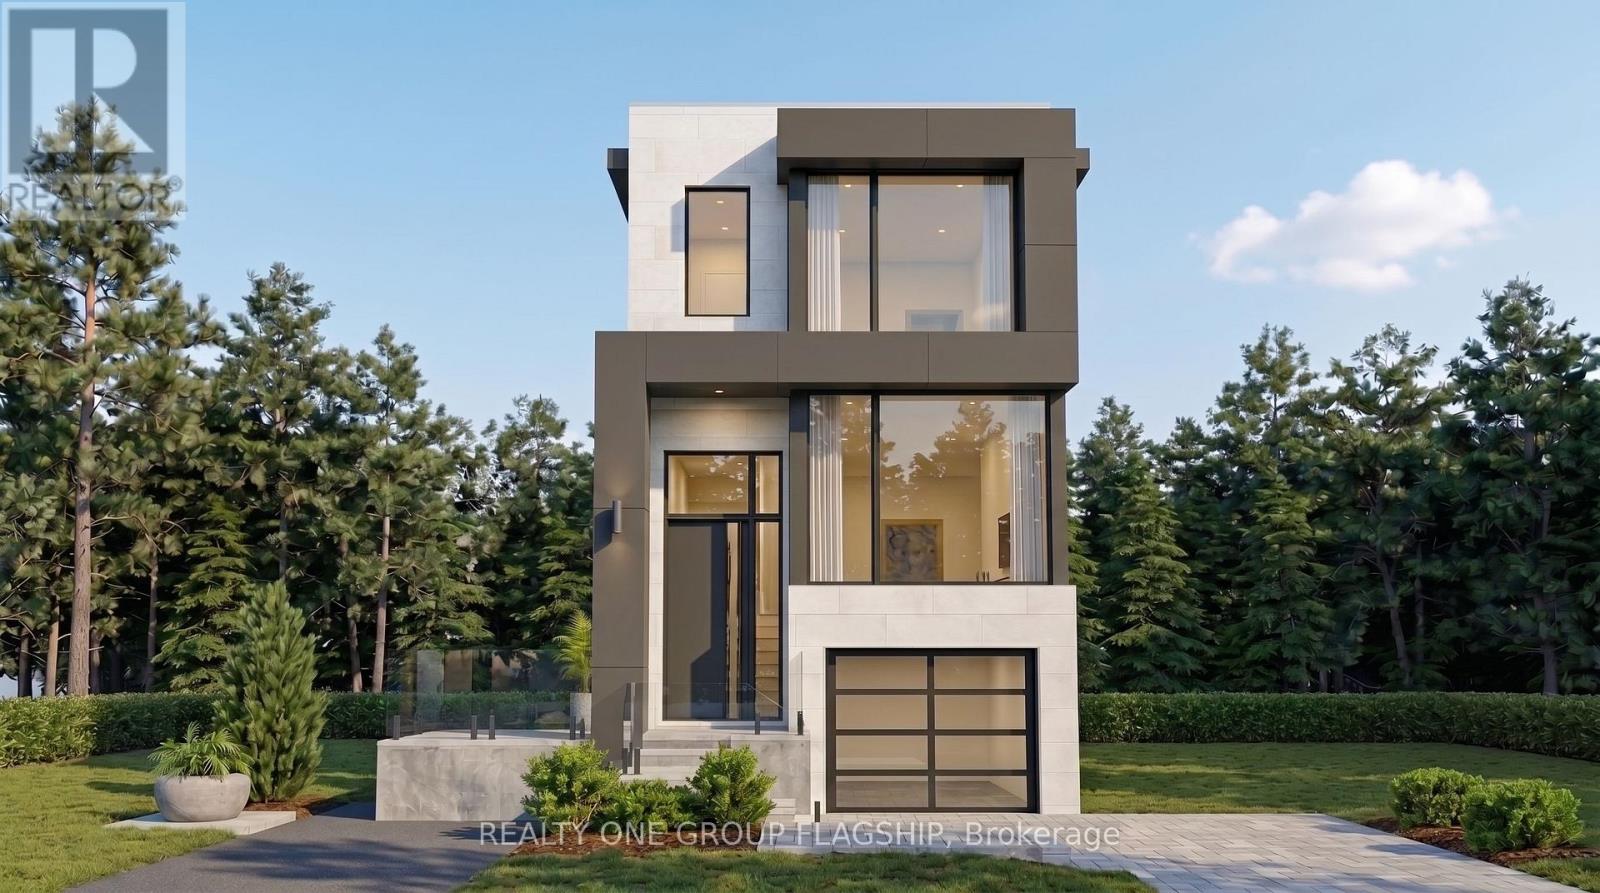
360b Melrose Street
Toronto, Ontario
Rare Permit-Issued Individual Building Lot Opportunity - 360 Melrose lot B. Listing Price Is For One Proposed 25 Ft X 125 Ft Lot Only; Full Two-Lot Package Also Available. Attention Builders, Investors, And End Users. Severance Approved With City-Assigned Address And Building Permit Issued For An Architecturally Distinct Modern/Contemporary Detached Home Designed By The Renowned Contempo Studios, Offering Over 2,100 Sq. Ft. Above Grade And Over 2,950 Sq. Ft. Including Basement. All Architectural Drawings, Working Drawings, And Construction Drawings Have Been Completed And Paid For. Permission To Remove Trees Has Been Granted. Buyer Can Start Construction Right Away With The Major Planning, Design, Severance, Tree, And Permit Work Already Completed. Existing Detached 4-Bedroom Bungalow With Basement Currently On Site, Offering Flexibility To Build A Shovel-Ready Project Now Or Hold And Build Later. Ideal For A Builder, Investor, Or End User Looking To Build A Custom Home In A Convenient Etobicoke Pocket, Minutes To Mimico, The Queensway, Sherway Gardens, Major Highways, Parks, Schools, Transit, And Everyday Amenities. Seller Is An HCRA/Tarion Licensed Builder And Can Build For The Purchaser. (id:63203)
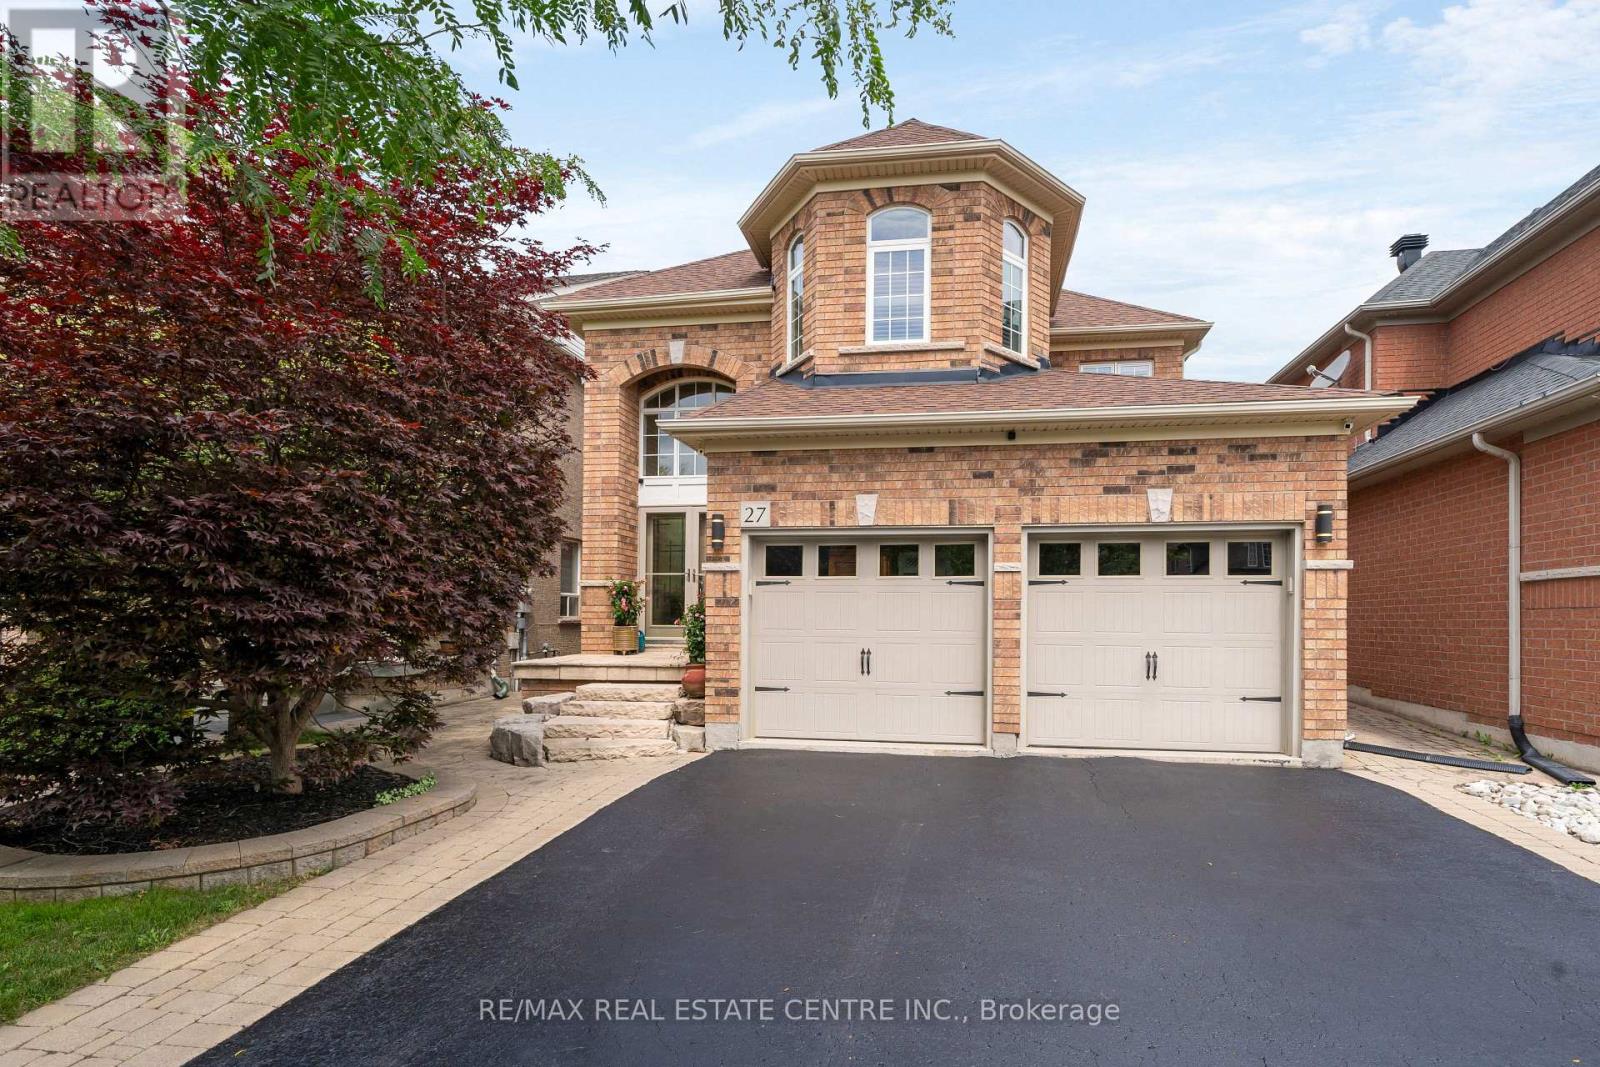
27 Milfoil Street
Halton Hills, Ontario
Great location on this impressive 4+1-bedroom home in Georgetown South. People love this area as it is close to parks, shops, and many great newer schools. The neighbourhood is new enough to be modern but still has the mature trees, wide roads, and strong sense of community that make great neighbourhoods so desirable. Lots of nice features here, including a grand front entrance that will impress guests and yourself. There is lots and lots of newer hardwood (2022) in amazing shape throughout the home. The living room is spacious and features a gas fireplace, making it a warm and inviting place to relax. Main floor laundry with gas dryer makes laundry easier. The second floor features even more hardwood, a large primary bedroom with double closets and a 4-piece ensuite. The front bedroom is a standout with its cathedral ceilings. All four bedrooms upstairs feature hardwood flooring and are generously sized. Outside you will find a nice patio in the yard, BBQ hookup and lots of nice stonework on the entrance. The finished basement is bright and welcoming. The large bedroom downstairs includes a walk-in closet, while the spacious recreation room offers plenty of options for games, exercise equipment, entertaining friends, or whatever suits your lifestyle. The basement also features oversized windows that bring in an abundance of natural light. An attractive 3-piece bathroom in excellent condition completes the lower level. The eat in kitchen features a lot of natural light, stone top counters, Thor kitchen gas stove. Just outside is a gas hookup for the BBQ. Great place to have company over. Come take a look at what might just be your next home! Also, of note Roof (2018) with CertainTeed shingles! Full Attic insulation 2014, Lots of it! (id:63203)
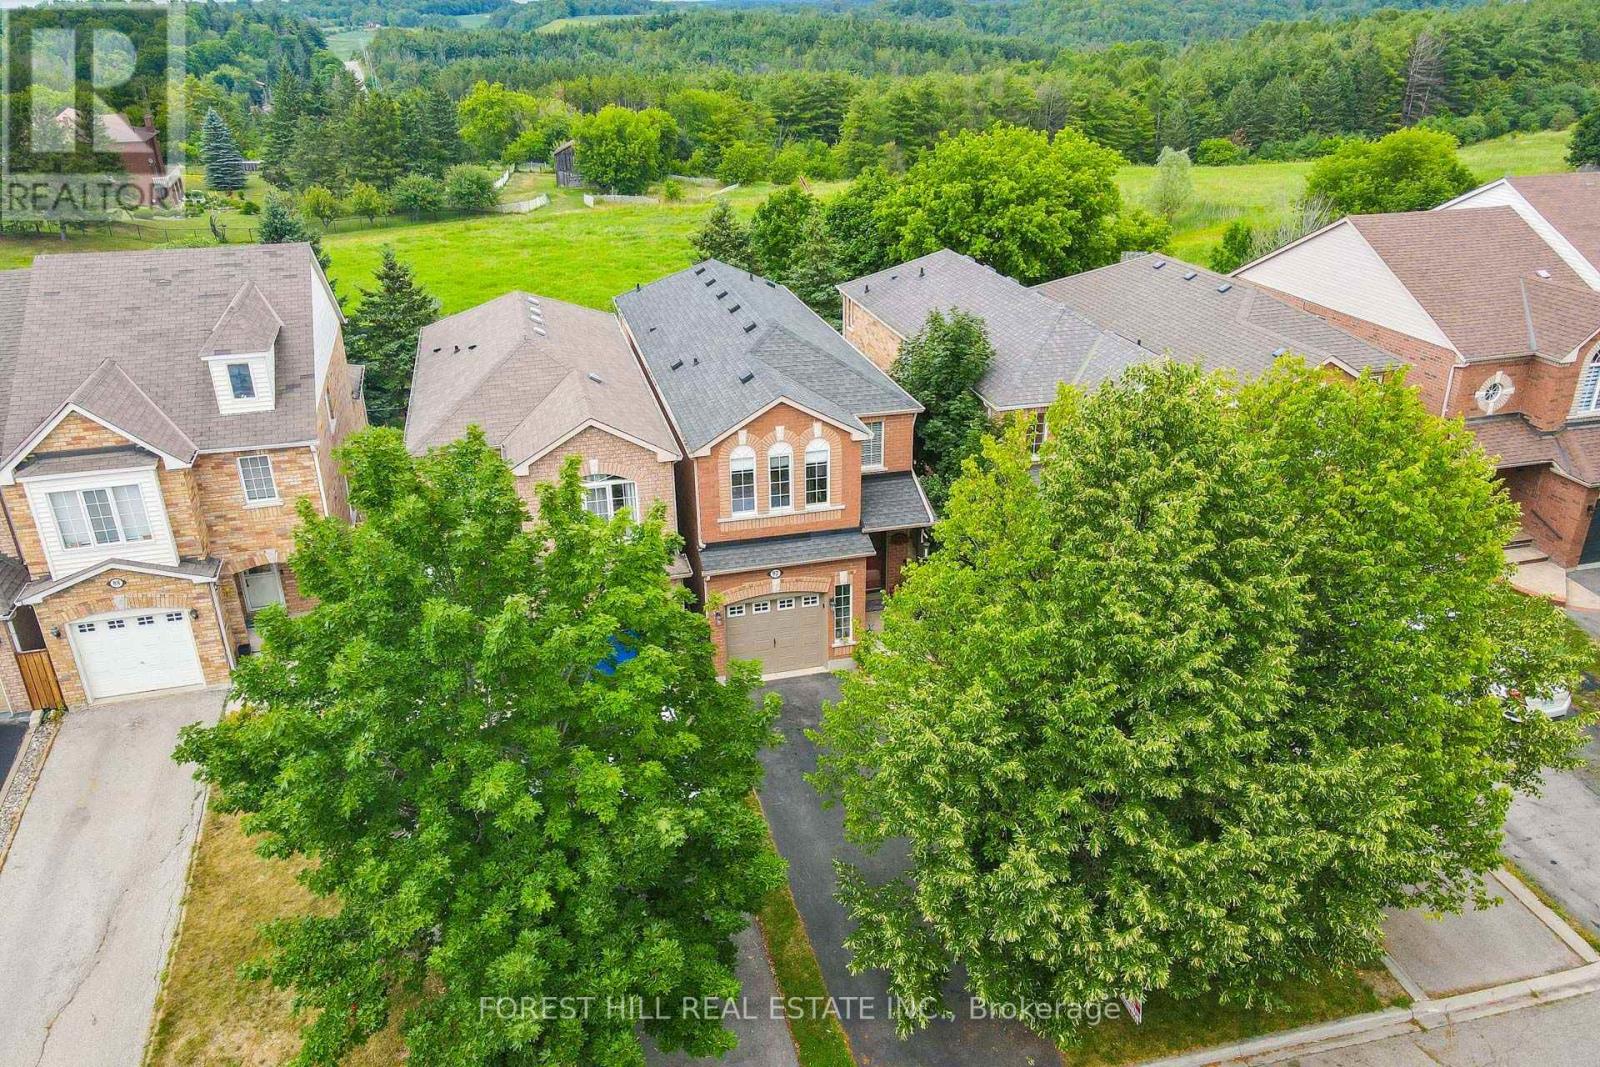
92 Senator Way
Caledon, Ontario
No Homes Behind! Nestled On A Premium Ravine Lot, This Spacious Home Offers Over 1690 Sq. Ft. The Bright, Open-Concept Living And Dining Room Features Gleaming Hardwood Flooring, While The Eat-In Kitchen Boasts Stainless Steel Appliances And A Walk-Out To The Deck With Unobstructed Ravine Views. Upstairs, You'll Find A Generous Primary Bedroom With A 4-Piece Ensuite, Two Additional Well-Sized Bedrooms, A 4-Piece Main Bath, And Convenient Upper-Level Laundry. The Finished Walk-Out Basement Features A Large Recreation Room And Opens To A Beautifully Landscaped Backyard With Mature Perennial Gardens. Ideally Located Close To Schools, Parks, And The Caledon Recreation Centre. ** This is a linked property.** (id:63203)

3694 Brandon Gate Drive
Mississauga, Ontario
Welcome to this beautifully updated detached backsplit bungalow at 3694 Brandon Gate Dr, Mississauga, offering 3+1 spacious bedrooms and 2 full bathrooms in a quiet, family-friendly neighbourhood. Proudly owner-occupied and exceptionally well maintained, this move-in-ready home features fresh paint throughout, brand-new flooring, a modern kitchen with quartz countertops, new interior doors, and a finished basement with an additional bedroom and full bathroom, providing excellent space for extended family, guests, or a home office. Enjoy the convenience of a single-car garage and a rare 4-car driveway, offering ample parking for family and visitors. The backyard backs onto a playground, creating the perfect setting for families with children. Ideally located close to schools, parks, shopping, public transit, and major highways, this home offers both comfort and convenience. If you're looking for a well-cared-for family home in a desirable Mississauga community, this is the one you've been waiting for. (id:63203)

63 Tradewind Drive
Oakville, Ontario
Luxury lakeside living in Bronte's coveted Schooner's Reach. Completely reimagined, this freehold townhome offers beautifully renovated, low-maintenance living just steps to the lake, marina and vibrant shops and restaurants of Bronte Village. When your home feels larger than you need and upkeep begins to take more than it gives back, the idea of change becomes compelling. Here, you have the space you want with none of the demands you don't. The main level features wide-plank flooring, expansive sightlines and a refined redesign throughout. The kitchen includes custom cabinetry, quartz surfaces, integrated wall ovens, gas cooktop and two-tone finishes. Additional windows enhance natural light in the family room, while patio doors lead to a large private terrace, ideal for outdoor dining or relaxed evenings under the stars. A rebuilt staircase across all three levels with hardwood treads and modern railings serves as a striking architectural feature. Pot lighting, contemporary fixtures and under-cabinet lighting add warmth and function. The second level offers three flexible rooms suited to bedrooms, office or living space. One larger room works well as a lounge or workspace, while still allowing for two additional bedrooms. A renovated full bath and laundry complete the level. The third floor is dedicated to a private primary retreat with a spacious bedroom, custom dressing area, three walk-in closets, a five-piece ensuite and its own balcony. A flexible lower level provides space for a home office, gym or media room, along with storage and interior access to the double garage. Membership in the Schooner's Reach Owners Association, currently $150 per month, includes lawn care, landscaping, spring and fall cleanups, snow removal and seasonal window cleaning, along with a private tennis court and shared greenspace. A lock-and-go lifestyle in a friendly, freehold lakeside community. (id:63203)
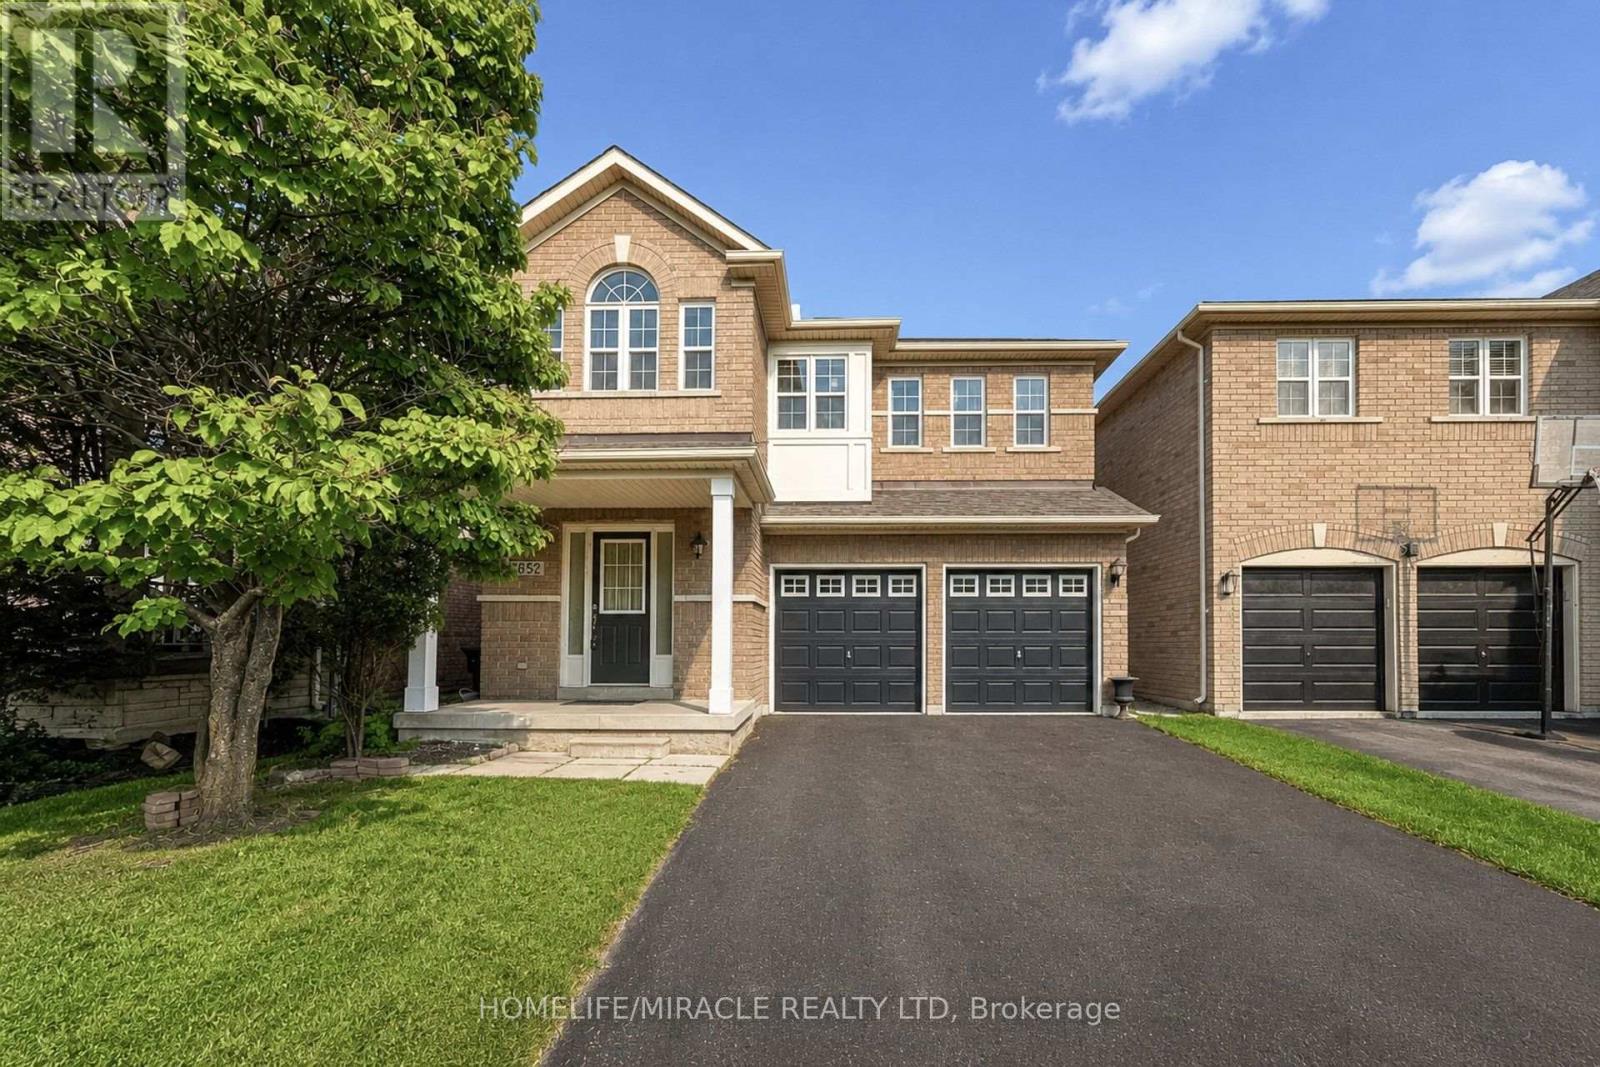
3852 Brinwood Gate
Mississauga, Ontario
Welcome To 3852 Brinwood Gate in the Heart of Churchill Meadows! Rare Churchill Meadows Opportunity! First Time on The Market by Original Owners! This Meticulously Maintained Detached Home Features a Desirable, Rare 5-Bedroom Layout on The Second Floor-Perfect for Growing Families. Enjoy A Completely Carpet-Free Interior with Hardwood Flooring Throughout. No Sidewalk Allows for Premium 6-Car Parking (2 Garage + 4 Driveway). Main Level Offers Functional Separate Living, Dining, & Family Rooms Complete W/ A Cozy Fireplace & Convenient Main Floor Laundry. Finished Basement Boasts Massive Great Room, Kitchenette, 4Pc Bath, & Extra Bedroom W/ Clear Potential for Easy Side Entrance Conversion Through the Garage. A Fantastic Opportunity to Move into A Coveted Neighborhood and Add Your Own Personal Touches Over Time! (id:63203)

4 Burlwood Road
Brampton, Ontario
Welcome to the most desired of luxury FIVE STAR in the prestigious Pavilion Estates community! This absolute showstopper with coffered ceiling clubbed with pot lights , it has 5 bedroom mesmerizing elegance, surrounded by grand homes and showcasing true craftsmanship at every turn. From the moment you arrive, you'll notice the interlocked driveway a, perfectly complementing the home's stunning exterior with stones & stucco and its prime location facing a beautiful pond. Step inside to 10-foot ceilings on the main floor and 9-foot ceilings upstairs, highlighted by an open-to-above foyer and a seamless, functional layout designed for modern living. The chef's kitchen features built-in appliances, quartz countertops, and flawless finishes that impress at every glance. Upstairs, discover 5 spacious bedrooms, with 4 full washrooms, . The primary retreat includes a spa-like ensuite and a private balcony overlooking plaza. The fully landscaped backyard and covered loggia provides the perfect space for entertaining or quiet evenings surrounded by nature. Located just steps from schools, parks, and public transit, this home truly delivers upgrades galore and an unmatched level of sophistication and comfort. (id:63203)
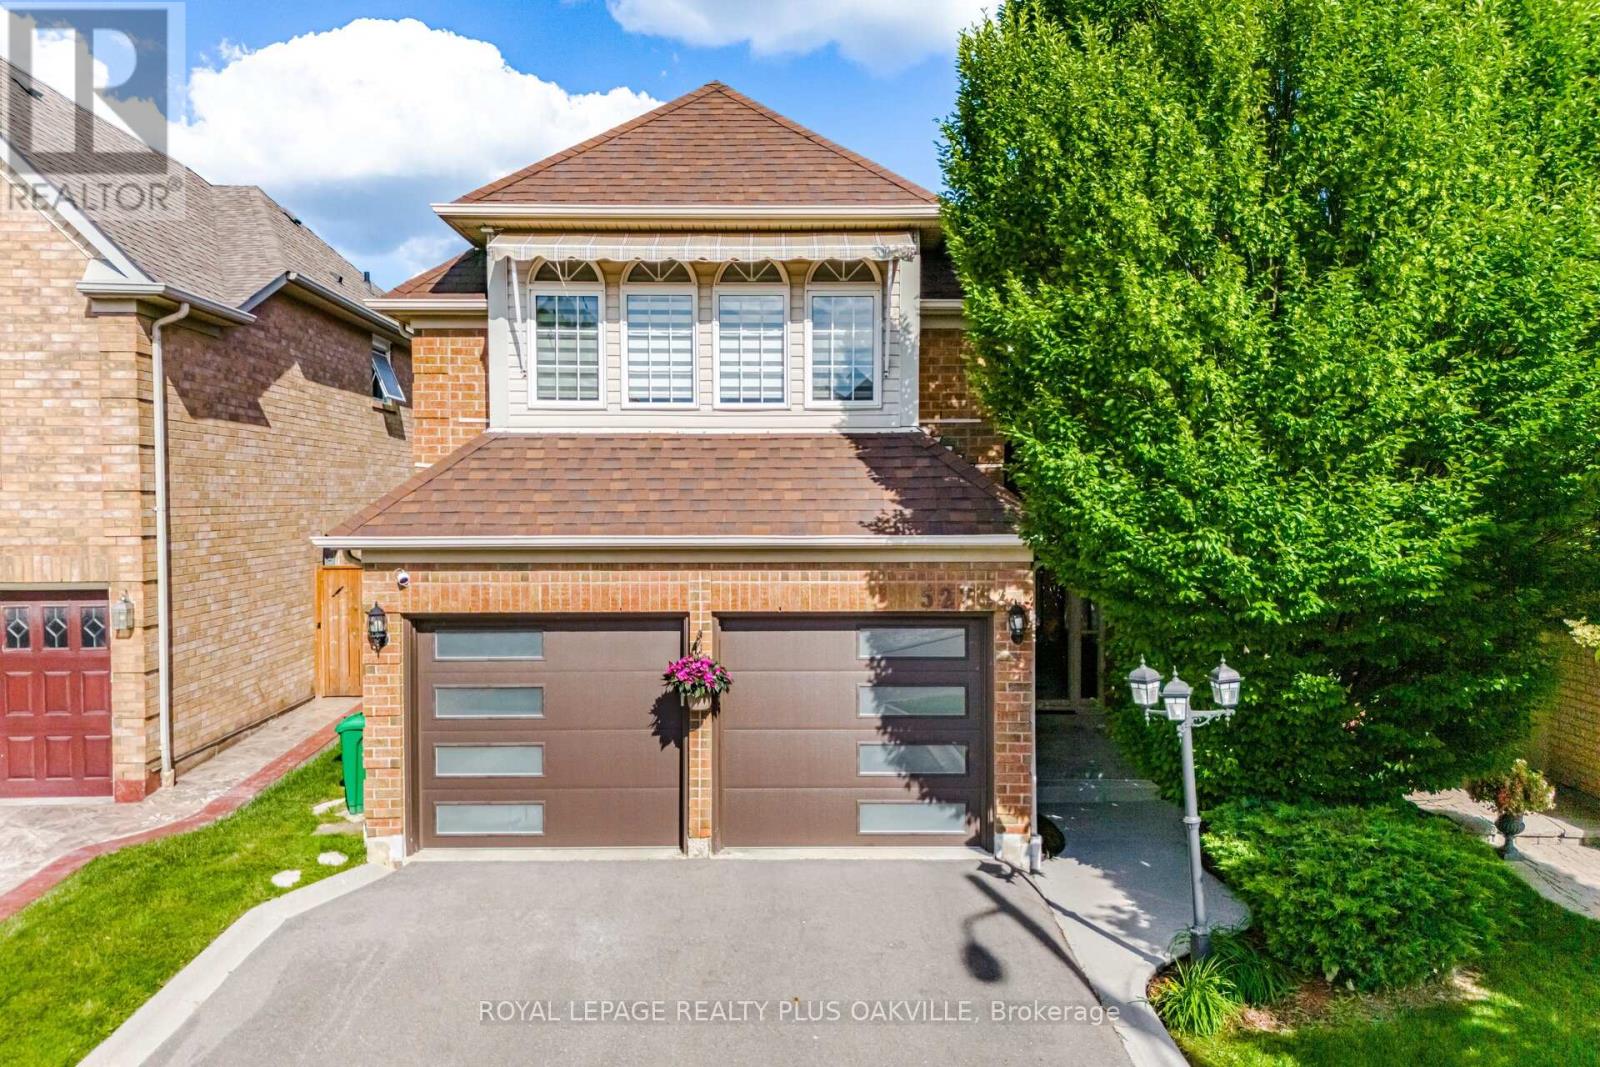
5275 Ruperts Gate Drive
Mississauga, Ontario
Beautiful Erin Mills gem with thousands spent in recent renovations! Sun drenched south facing pie shaped lot with inground pool with brand new liner June'26! 2400 Sq Ft above grade and 3359 total living space! Demanding area walking distance to highly rated schools! 2026 Renovation include quality hardwood flooring on main and upper levels, porcelain flooring, kitchen refurbished with Italian Quartz counters, above grade bathrooms completely renovated with Italian vanities, new staircase and wrought iron spindles, freshly painted, new electric light fixtures, new closet doors! 2025 Reno's include 2 new modern garage doors and Bosch dishwasher. Asphalt driveway 2024. Other updates include Washer, dryer, Kitchen appliances, remote operated window coverings, backyard awning, fencing and roof (2019). Inside access to garage. Finished basement with 2nd kitchen, 3 pc bath and in-law set up! Fabulous opportunity to live in this beautiful home. Lovely high demanding neighbourhood close to rec centre, erin mills town centre, credit valley hospital, shopping, transit and so much more!! (id:63203)
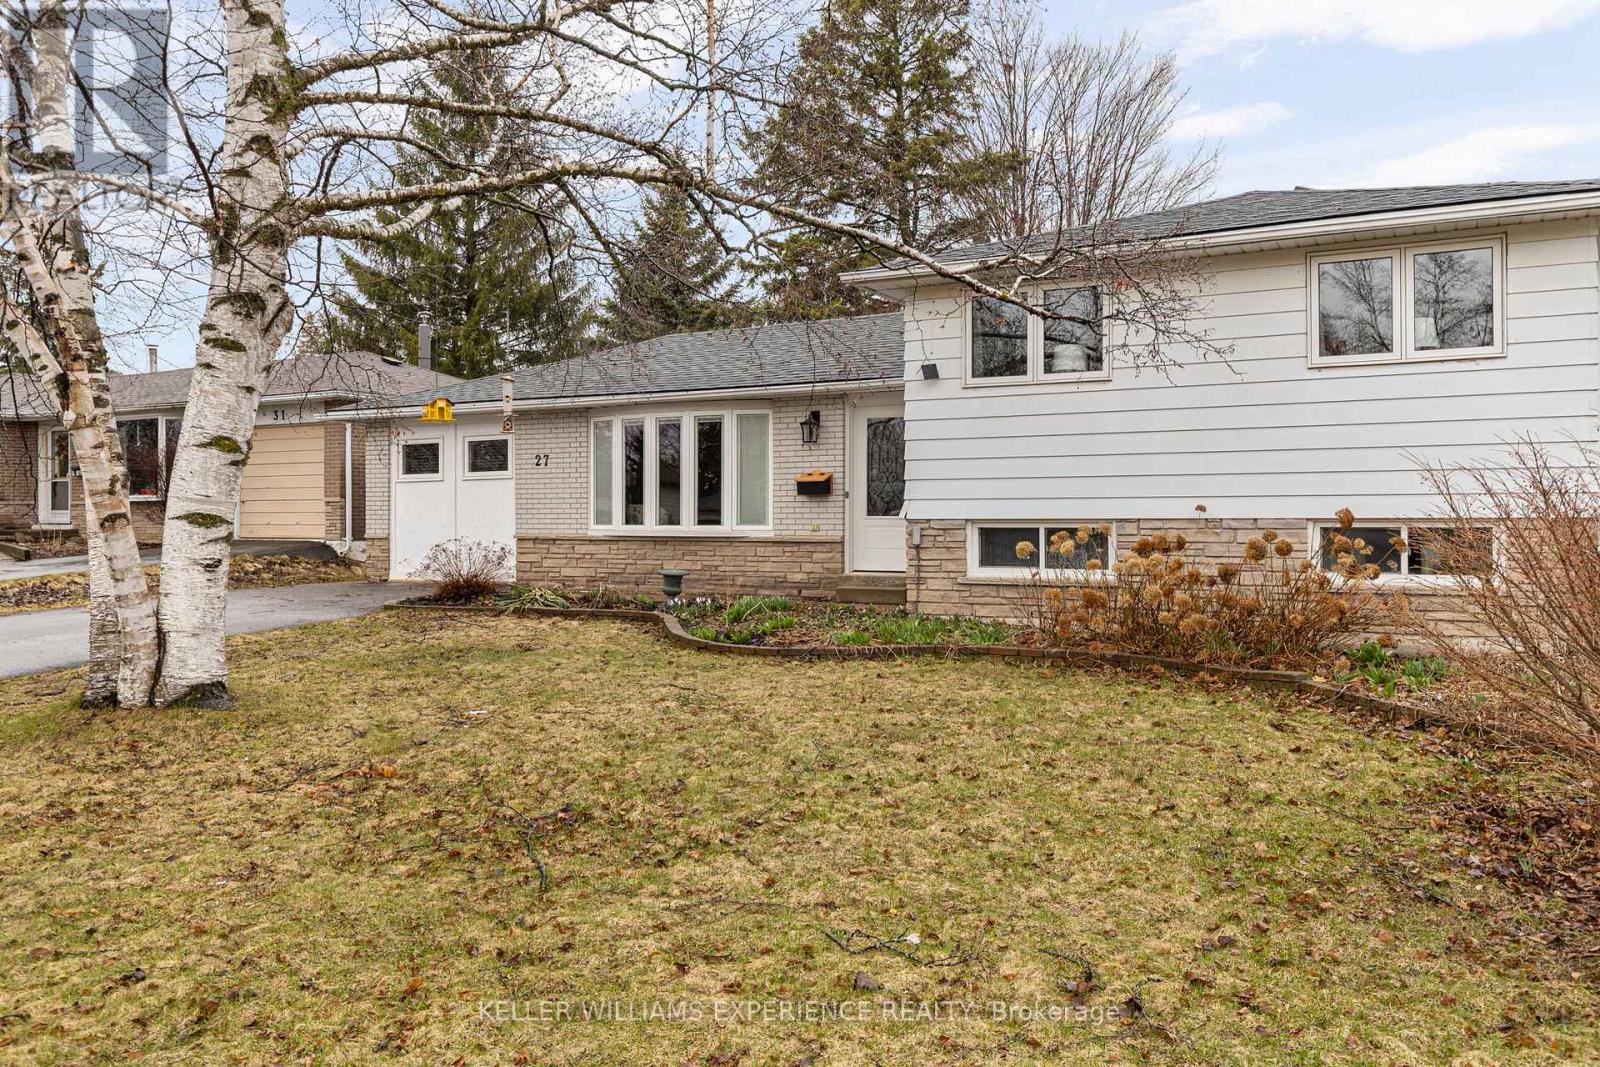
27 Rustic Crescent
Orangeville, Ontario
Spacious. Versatile. Connected. Welcome to 27 Rustic Street in the heart of Orangeville-a beautifully maintained 3-level side split offering exceptional space, flexibility, and lifestyle. Ideally located within walking distance to schools and parks, and just minutes to shopping, recreation facilities, and downtown, this home also provides convenient access to Highways 9 and 10 for an easy commute.This thoughtfully designed home features 4 bedrooms and multiple living areas, ideal for growing families or multi-generational living. The garage has been converted to expand the main living space, creating an oversized living room along with a functional laundry/mudroom offering direct access to the backyard.The kitchen is well-appointed with stainless steel appliances, including a gas stove, and flows seamlessly into the dining area with a walk-out to the backyard deck-perfect for everyday living and entertaining.Upstairs, the primary suite has been reconfigured from two bedrooms into a spacious retreat complete with his and hers closets.The lower level offers excellent in-law potential with a separate entrance, two additional bedrooms, a 3-piece bathroom, and a laundry hookup. A second lower level with approximately 5-foot ceilings provides additional versatile space for storage or future use.Set on a fully fenced lot, the backyard is designed for both function and enjoyment. A fantastic opportunity to own a versatile home in a family-friendly community, offering both comfort and convenience in one of Orangeville's most desirable locations. (id:63203)
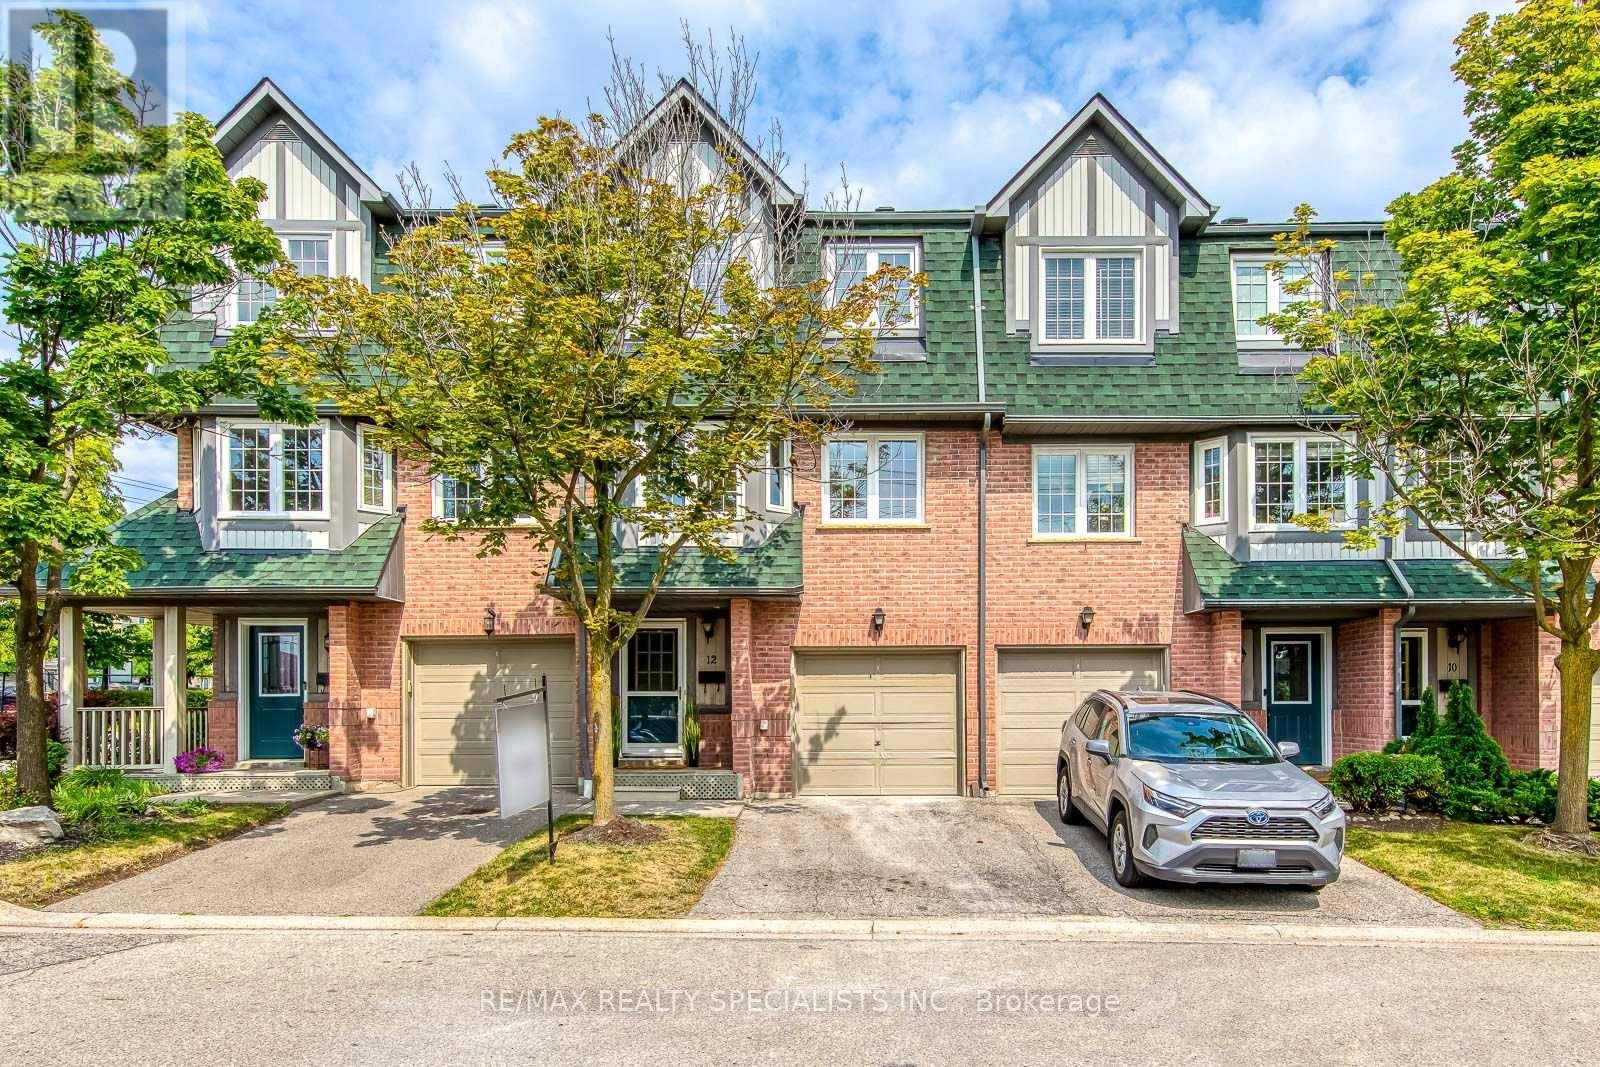
12 - 2955 Thomas Street
Mississauga, Ontario
Upgrades galore! Stunningly renovated, better than new home that is completely redone with high end finishes. Three brand new bathrooms with top of the line fixtures, Brand new Kitchen with branded stainless appliances, flat ceilings throughout, Pot lights on all three levels. Completely new plumbing and electrical. Brand new flooring on all three levels. A one of a kind home that is truly a rare find. Situated in Highly sought after John Fraser school district, steps to shopping and go transit. Only minutes to Streetsville GO and Erin Mills town centre. Priced to sell. Welcome to this stunning, fully renovated 3-bedroom, 3-bathroom condo townhouse in the heart of Central Erin Mills!** Completely redesigned from top to bottom with premium finishes, this move-in-ready home offers the perfect combination of luxury, style, and convenience. The bright, open-concept layout features smooth ceilings throughout, pot lights on all three levels, and brand-new flooring throughout. The designer kitchen is beautifully appointed with quality cabinetry, premium stainless steel appliances, sleek countertops, and modern finishes. All three bathrooms have been completely renovated with high-end fixtures and elegant finishes. No detail has been overlooked, with all-new plumbing and electrical providing peace of mind for years to come. Every inch of this exceptional home has been thoughtfully updated, making it truly better than new. Located in the highly sought-after John Fraser School District, this home is just steps to shopping, parks, schools, public transit, and GO Transit. Minutes to Erin Mills Town Centre, Streetsville GO Station, Credit Valley Hospital, and major highways, offering an unbeatable location for families and commuters alike. A rare opportunity to own a turnkey home in one of Mississauga's most desirable neighbourhoods. **Priced to sell - Do not miss!! (id:63203)
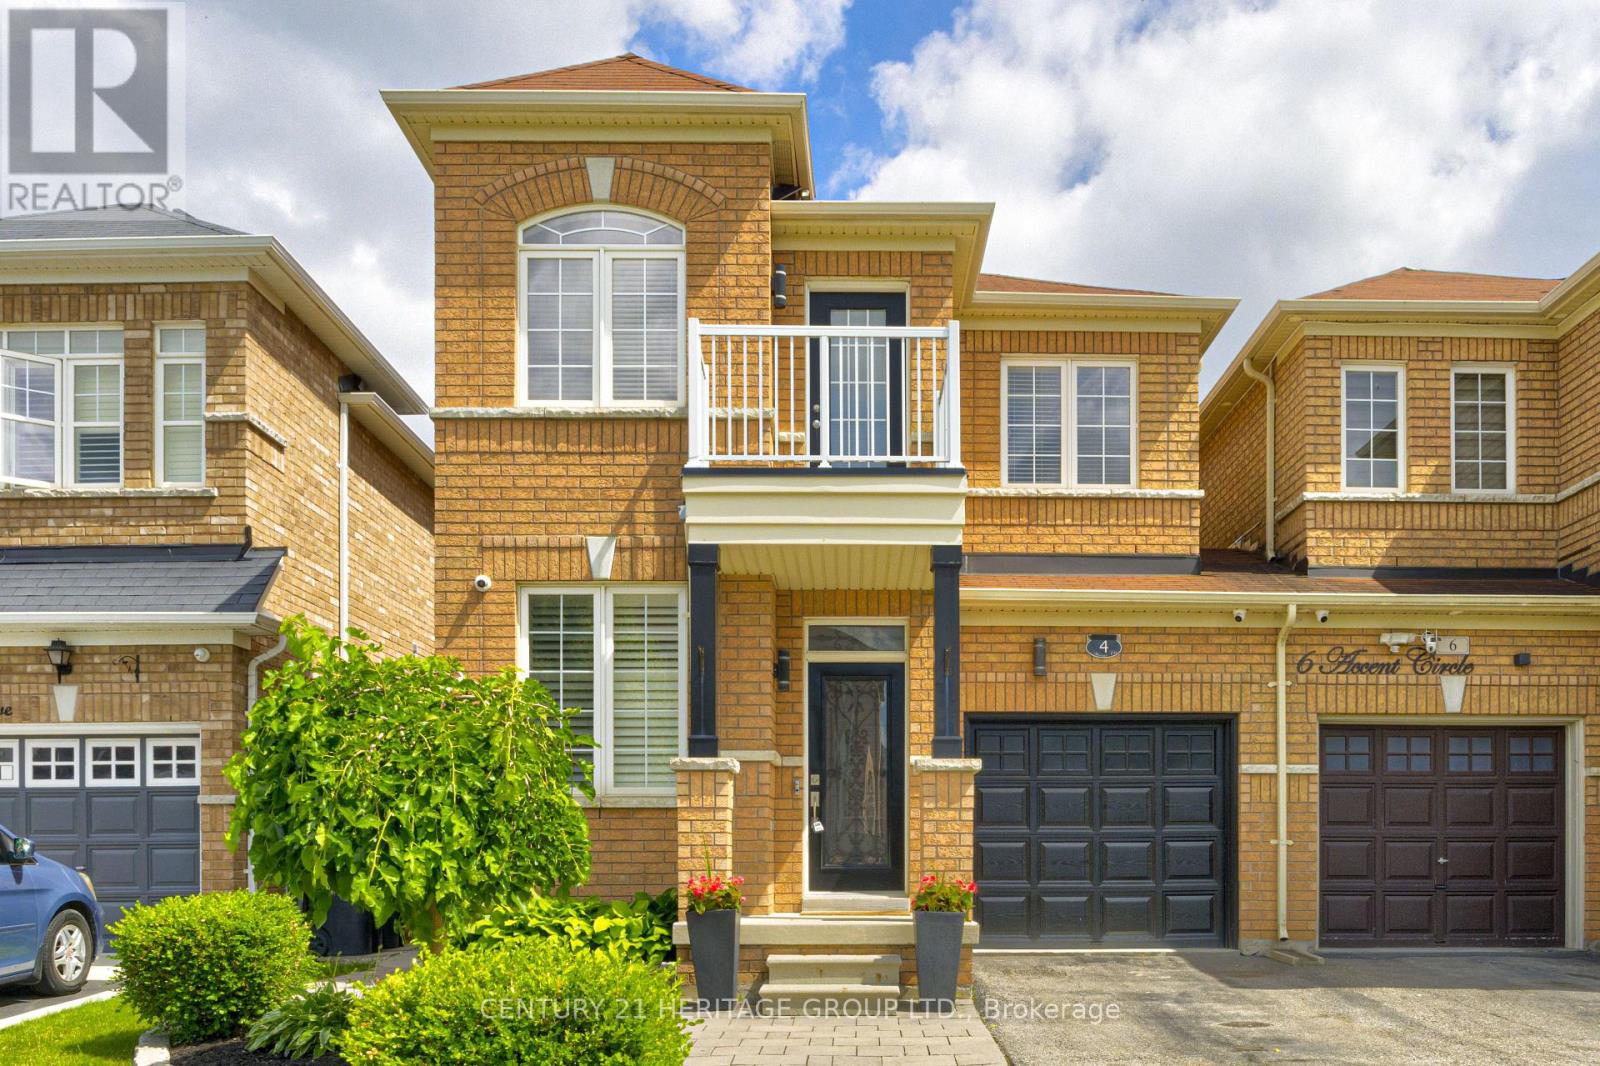
4 Accent Circle
Brampton, Ontario
Welcome to 4 Accent Circle, a beautifully maintained semi-detached home nestled in one of Brampton's most sought-after neighbourhoods. Showcasing exceptional pride of ownership, this pristine 4 bedroom, 3 bathroom home offers timeless style, quality finishes, and a thoughtfully designed layout perfect for modern family living. Step inside to discover 9-foot smooth ceilings, engineered hardwood flooring, elegant crown moulding, California shutters, and pot lights throughout the main level. The spacious living and dining room provides the perfect setting for entertaining, while the open-concept family room, complete with a cozy gas fireplace, seamlessly connects to the beautifully updated kitchen. Featuring quartz countertops, a marble herringbone backsplash, stainless steel appliances, an undermount sink with touch-activated faucet, and a bright breakfast area with walkout to the backyard, this space is sure to impress. Upstairs, the spacious primary suite offers a walk-in closet, crown moulding, pot lights, and a luxurious 5-piece ensuite with double vanity and quartz countertop. Three additional well-appointed bedrooms, an updated main bathroom with quartz countertop, and a convenient computer nook complete the second level. The fully landscaped backyard is designed for low-maintenance enjoyment with extensive patio stone, a gazebo, gas BBQ hookup, and shed-an ideal outdoor retreat with no grass to maintain. Additional highlights include interior garage access, an owned hot water tank (2025), central air conditioning (2026), central vacuum rough-in, and an unfinished basement with a cold cellar. Situated close to top-rated schools, parks, scenic walking trails, shopping, transit, and major highways, this exceptional home offers the perfect combination of comfort, convenience, and location. Simply move in and enjoy! (id:63203)
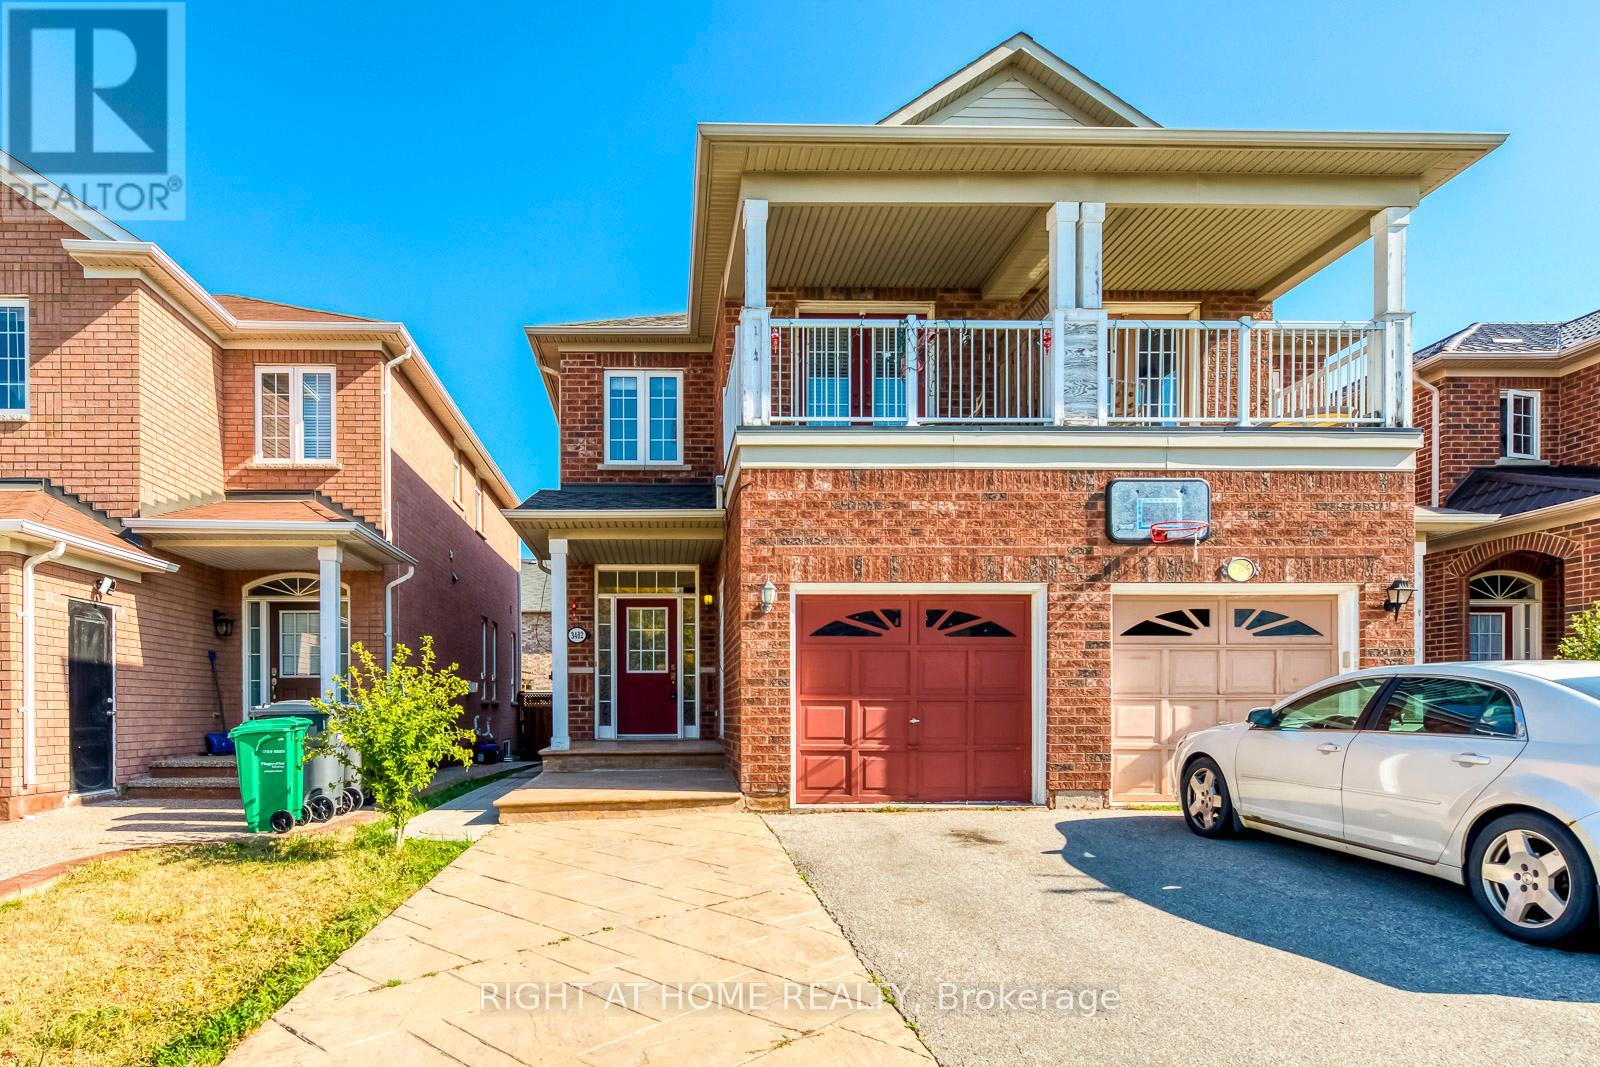
3402 Fountain Park Avenue
Mississauga, Ontario
Gorgeous Semi-Detached Home Located In High Demand Area Of Churchill Meadows. HardwoodThroughout. 9Ft Ceiling & Potlights On Main Floor. Sunfilled Living Rm W/ Gas Fireplace.Kitchen W/ Cstm Backsplash, Quartz Countertop. Master W/W/I Closet & 4Pc Ensuite. The 2ndFloor Office Area Can Easily Be Converted Into A 4th Bdrm. Professional Finished Bsmt W/ SepEntrance, Rec Rm & 3Pc Bath. Close To All Amenities: Shopping, Transit, Parks. Mins To Hwy 403And 407. Extended Driveway, Rare 3-car Parking, Fully Fenced Yard. Potential Income FromBsmt. Mins Walk To Stephen Lewis School. (id:63203)
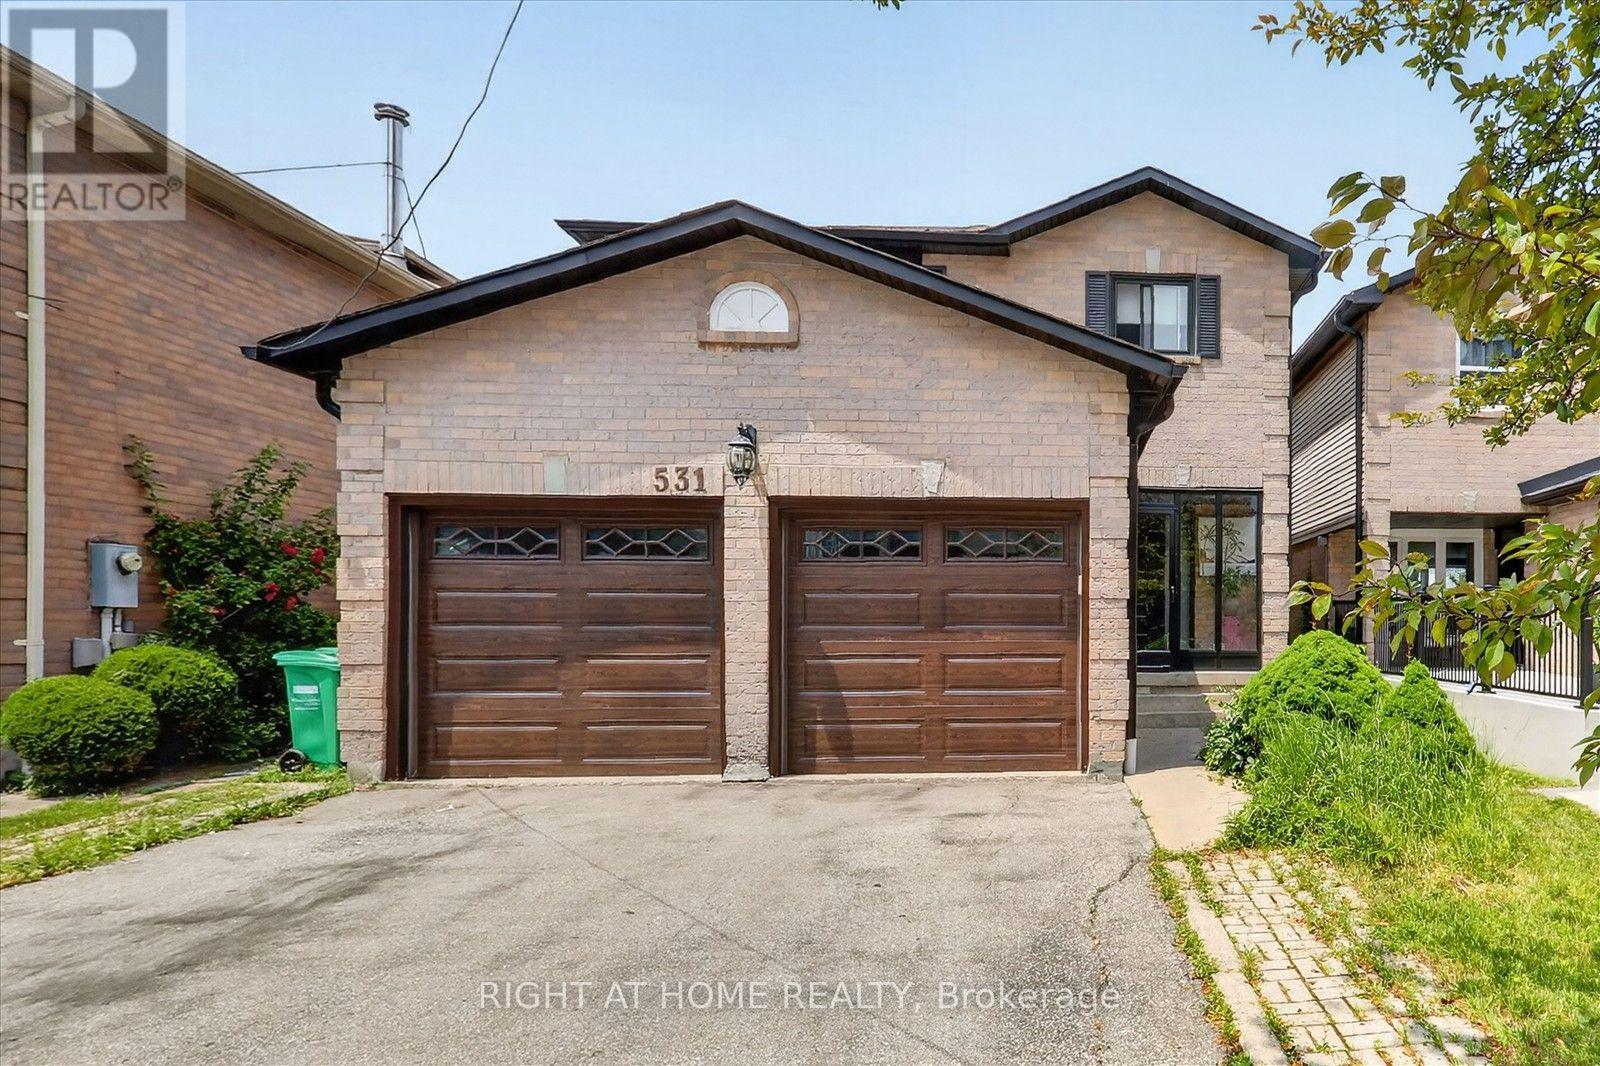
531 Wallenberg Crescent
Mississauga, Ontario
Welcome to this beautifully renovated home in the heart of Mississauga! Very close to squareone mall! 4+2bed 4wash, 2 kitchens!! 1 kitchen in first floor and 1 more kitchen in basement. Conveniently located near schools, parks, transit, grocery stores, and Square One Shopping Centre, this move-in-ready home offers modern upgrades and exceptional living space. HUGE UPGRADE RENOVATED!! over $200,000 renovation done to this house!!! Offering the perfect blend of luxury, comfort, and convenience! This beautifully designed residence features spacious, sun-filled living areas, a gourmet kitchen with premium finishes.Situated within top-ranked school boundaries, including The Woodlands Secondary School 9.4/10 ratings!!You're just minutes from Square One Shopping Centre, Sheridan College, Highway 403, the LRT, and public transit. The fully finished basement adds approximately 800 sq. ft. of living space with a new kitchen, living area, two bedrooms , laundry room and full bathroom-ideal for extended family or additional living space. Additional features include a double-car garage, all appliances, updated light fixtures, window coverings, and a garage door opener with remote. A perfect blend of style, comfort, and convenience-don't miss this exceptional. Laundry and drier is located in basement and also in 1st floor! Do not miss this opportunity!! must show!-Brand new AC 2 years-Brand new Furnace 2 years-Brand new Garage 3 years-Brand new Main door and front glass cover 2 years-Brand new Roof drainage system (eavestroughs and downspouts) replaced in 2024 -All windows replaced 2 years ago.-Over $200k renovation done to this beatiful house!!! Over $36,000/year rent income from this house, owner uses 3 bedrooms. Basement(2bed 1kitchen 1full washroom bsmt) and 2 rooms upstairs occupied by tenant. New buyer can assume tenants or tenants can leave without problem! (id:63203)
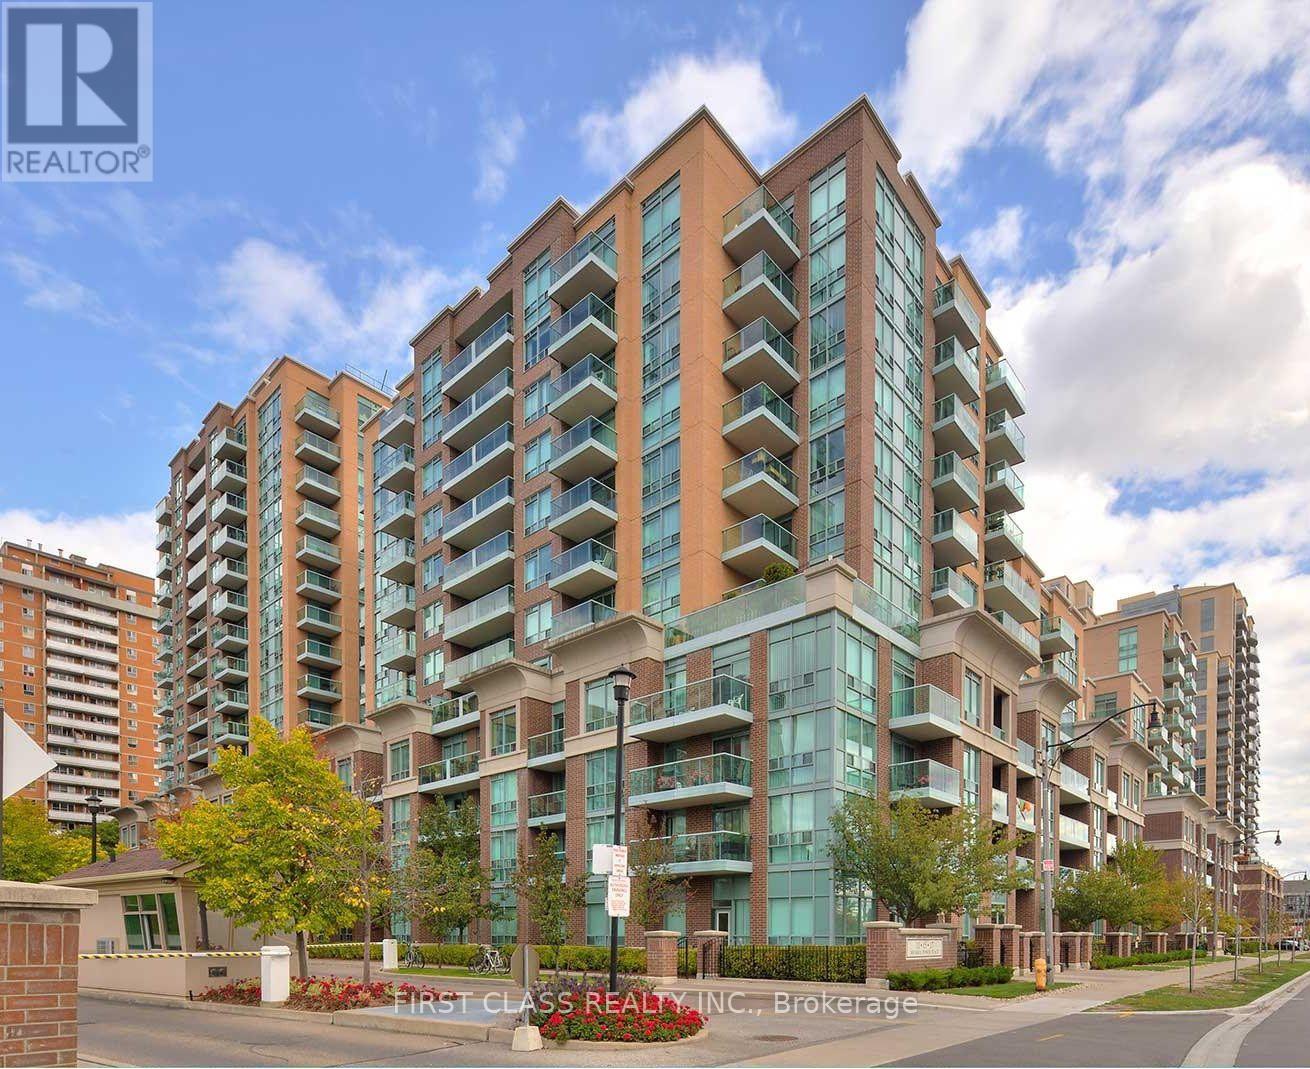
715 - 11 Michael Power Place
Toronto, Ontario
Location! Location! Location! Spacious, bright, and well-maintained 1-bedroom, 1-bathroom suite in the sought-after Port Royal building at 11 Michael Power Place. This inviting unit features hardwood flooring, an updated bathroom, a functional open-concept layout, and a spacious private balcony. Enjoy exceptional building amenities and an unbeatable location just steps to Islington Subway Station, shopping, restaurants, parks, and major highways. Ideal for first-time buyers, downsizers, or investors. A must see! (id:63203)
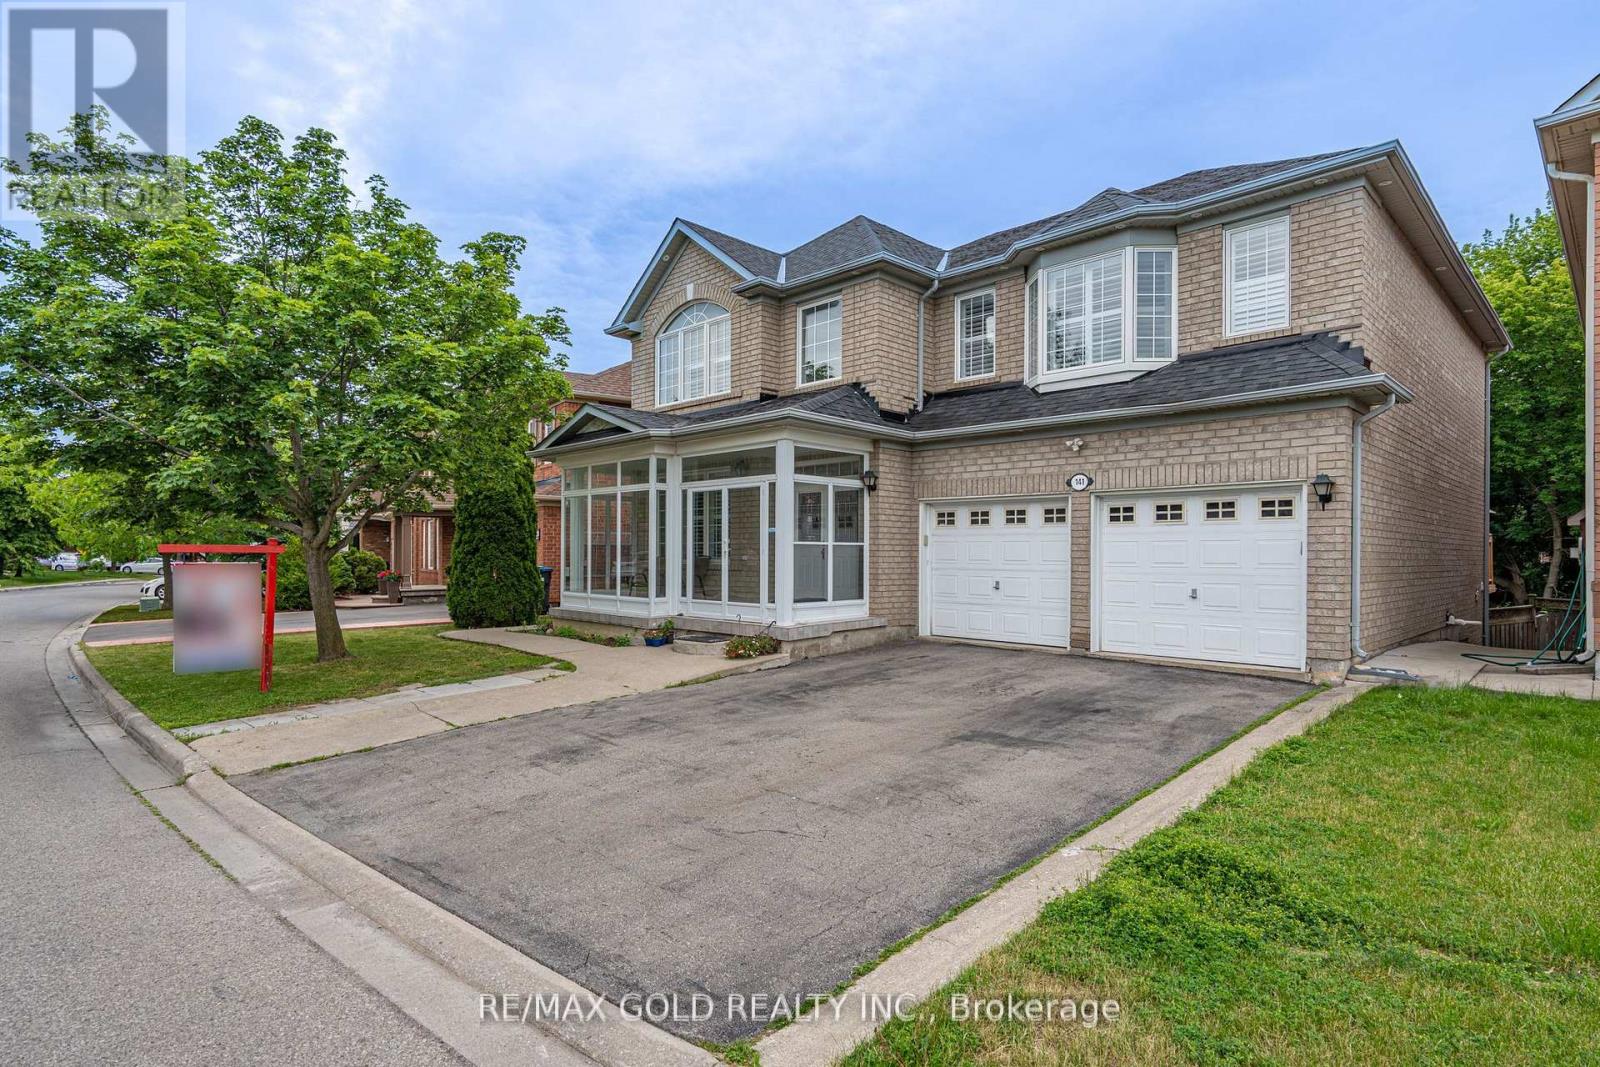
141 Whitwell Drive
Brampton, Ontario
Location! Location! Location! Wow! Situated on an impressive 56+ ft wide ravine lot in the highly sought-after Vales of Castlemore community, this absolutely gorgeous detached home offers 5+3 bedrooms and a finished walk-out *LEGAL BASEMENT* with a separate entrance. The second floor features 5 spacious bedrooms of which are 2 Master bed rooms with attached wash rooms and closets, and while the legal basement making it ideal for large families or excellent rental income potential. The main level boasts a spacious living and dining room, a separate family room with walk-out to a stunning deck overlooking the ravine, and elegant modern oak stairs. Loaded with upgrades throughout and showcasing exceptional craftsmanship and premium finishes, this home is truly move-in ready. Conveniently located close to top-rated schools, parks, library, hospital, Chalo FreshCo, McDonald's Plaza, public transit, and all major amenities. A rare opportunity to own a spectacular ravine-lot home in one of Brampton's most desirable neighbourhoods! (id:63203)
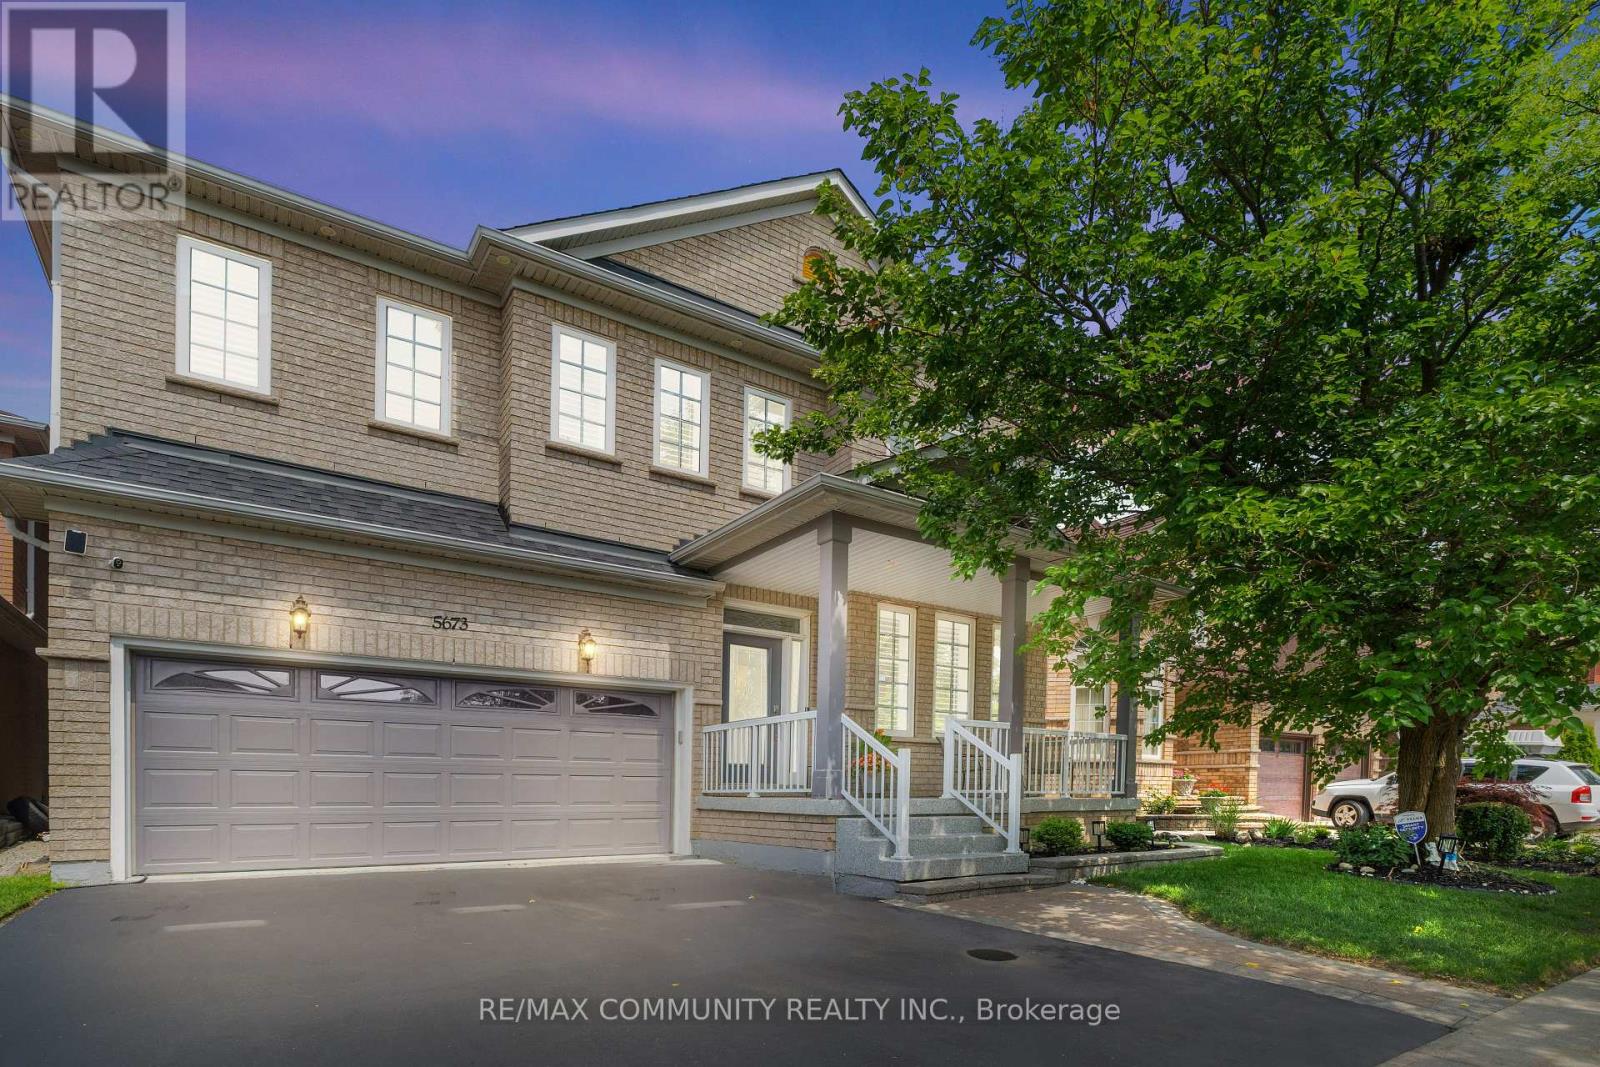
5673 Pegasus Street
Mississauga, Ontario
Welcome to a beautifully maintained detached home tucked away on a quiet, family-friendly street in one of Meadowvale's most sought-after pockets. From the moment you step inside, the elegant, open-concept layout sets the tone - bright, spacious, and functional, designed for both everyday family living and effortless entertaining. Soaring 9' ceilings on the main floor create an airy, welcoming feel, while a convenient main-floor laundry with direct garage entry makes daily life that much easier. The home has been thoughtfully upgraded throughout: a stylish kitchen with custom cabinetry and quartz countertops, renovated bathrooms (2023), and refinished upper-level stairs and flooring (2025). California shutters dress every window adds comfort and peace of mind. The fully finished basement (2020) delivers valuable additional living space, and the fully fenced backyard is ready for kids, pets, and summer gatherings. Ideally located within walking distance to top schools and shopping, with quick access to the 401, 403, and transit, this is a rare opportunity to own a turn-key home in a neighborhoods families rarely leave. (id:63203)
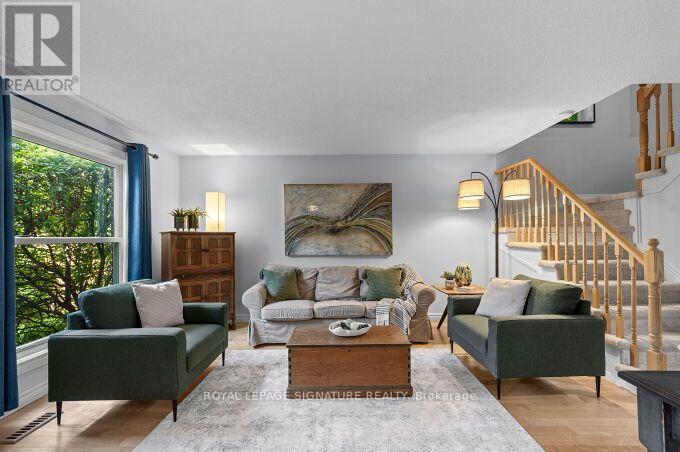
4212 Stonemason Crescent
Mississauga, Ontario
Lovingly maintained and thoughtfully updated 3-bedroom detached 2-storey in the sought-after Sawmill Valley pocket of Erin Mills, on a deep mature lot running nearly 130 ft. Beautiful private back garden with a patio, a lovely Japanese Maple and lush garden. Step out the door to the integrated nature trails throughout the neighbourhood, over Sawmill Creek, Mullet Creek and to the Credit River. Easy commuting from 2 Go Stations (Erindale/Clarkson), Hwy 403, 401, and the QEW. Mature trees, established neighbourhood with two elementary schools (walkable). With Credit Valley Hospital and UTM a short walk or just a moment by car, Extensive care over the years: central air (Lennox, 2024); furnace & humidifier (2022); Andersen windows & sliding door (2019); GAF Timberline HD roof (2014) and eavestroughs (2014); brand-new carpeting on stairs (2026). Updated powder room with re-piped lines, valves & taps (2019); quality kitchen and bath fixtures; gorgeous hardwood & tile flooring. Steel entry doors, widened & repaved driveway, and professionally maintained landscaping. Move-in ready with a stable, well-documented mechanical package. ** This is a linked property.** (id:63203)
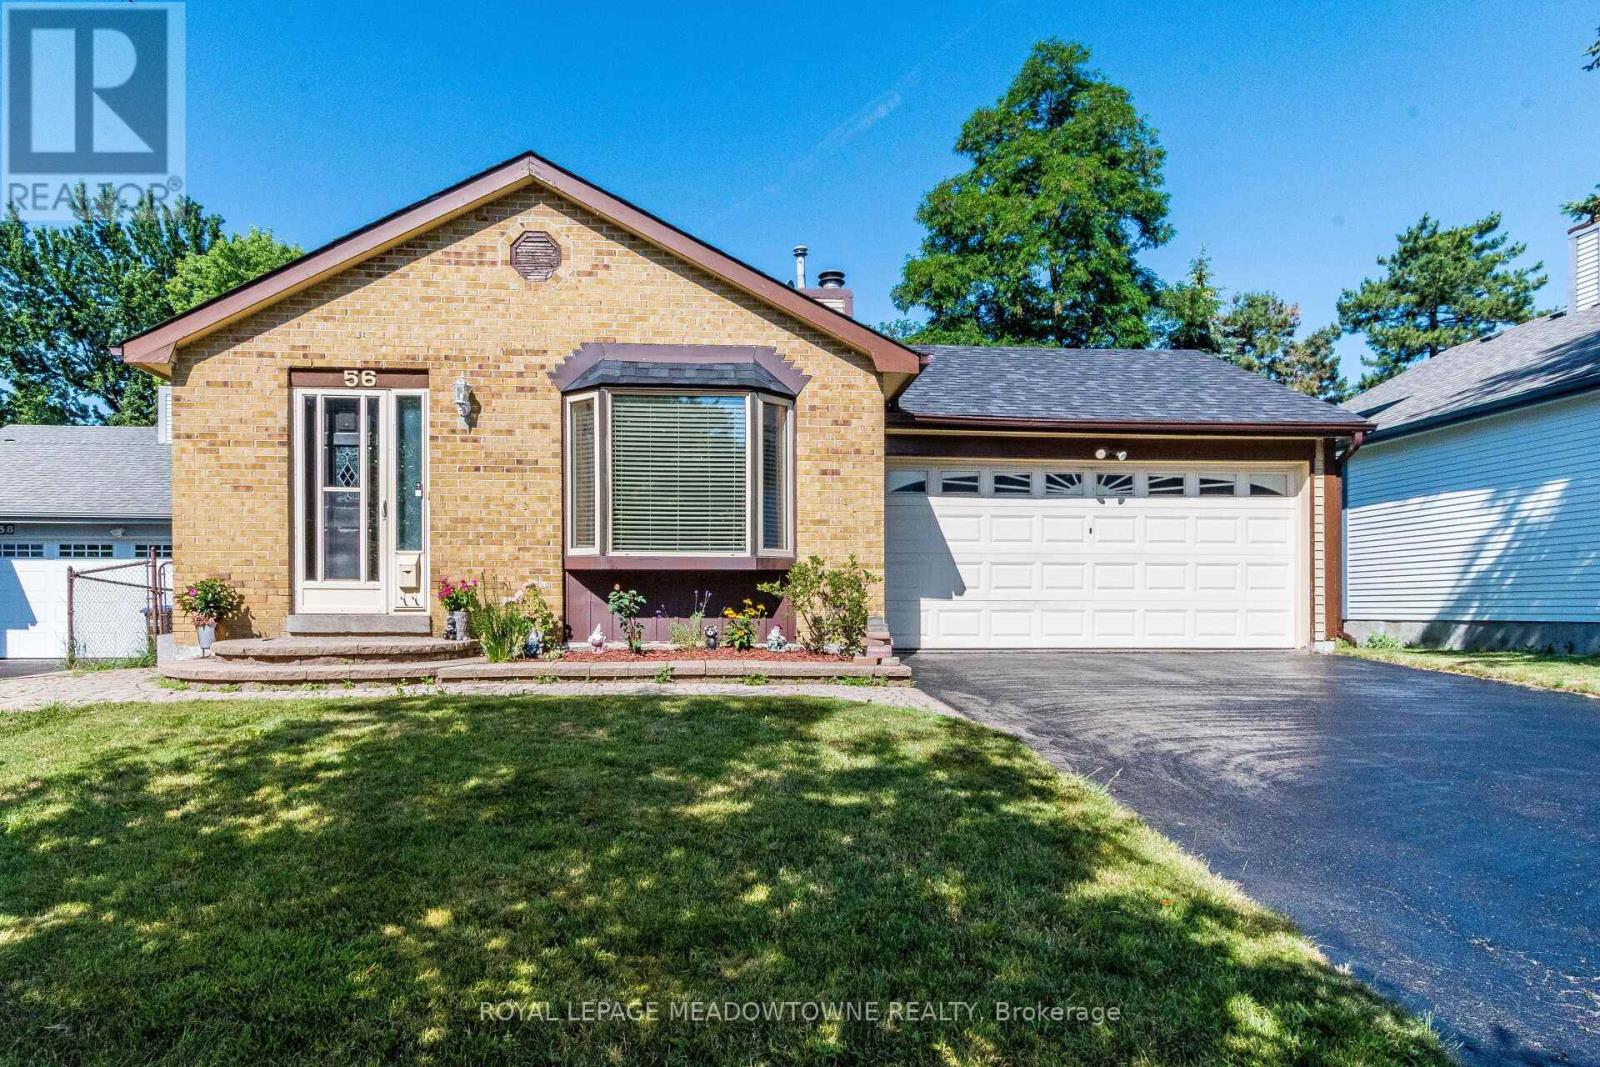
56 Sutter Avenue
Brampton, Ontario
Welcome to this beautifully updated 4-level backsplit nestled on a premium ravine lot in one of Brampton's most desirable family-friendly neighbourhoods! This spacious home features a double-car garage, a modern renovated kitchen, stylishly updated bathrooms, and a large family room with a cozy fireplace and walk-out to a private deck overlooking the serene ravine. Unwind in your relaxing Jacuzzi surrounded by nature and enjoy the peace and privacy of your own backyard retreat. Ideally located within walking distance to Sandalwood Park, Camden Park, the Sandalwood Park outdoor skating rink, Paul Palleshi Recreation Centre, Bike the Creek Event at your backyard, and tennis courts, Etobicoke Creek Trail, Jim Archdekin Recreation Centre, schools, supermarkets, LCO, restaurants, and countless everyday amenities. A perfect blend of comfort, nature, and convenience - this is a home you don't want to miss! (id:63203)
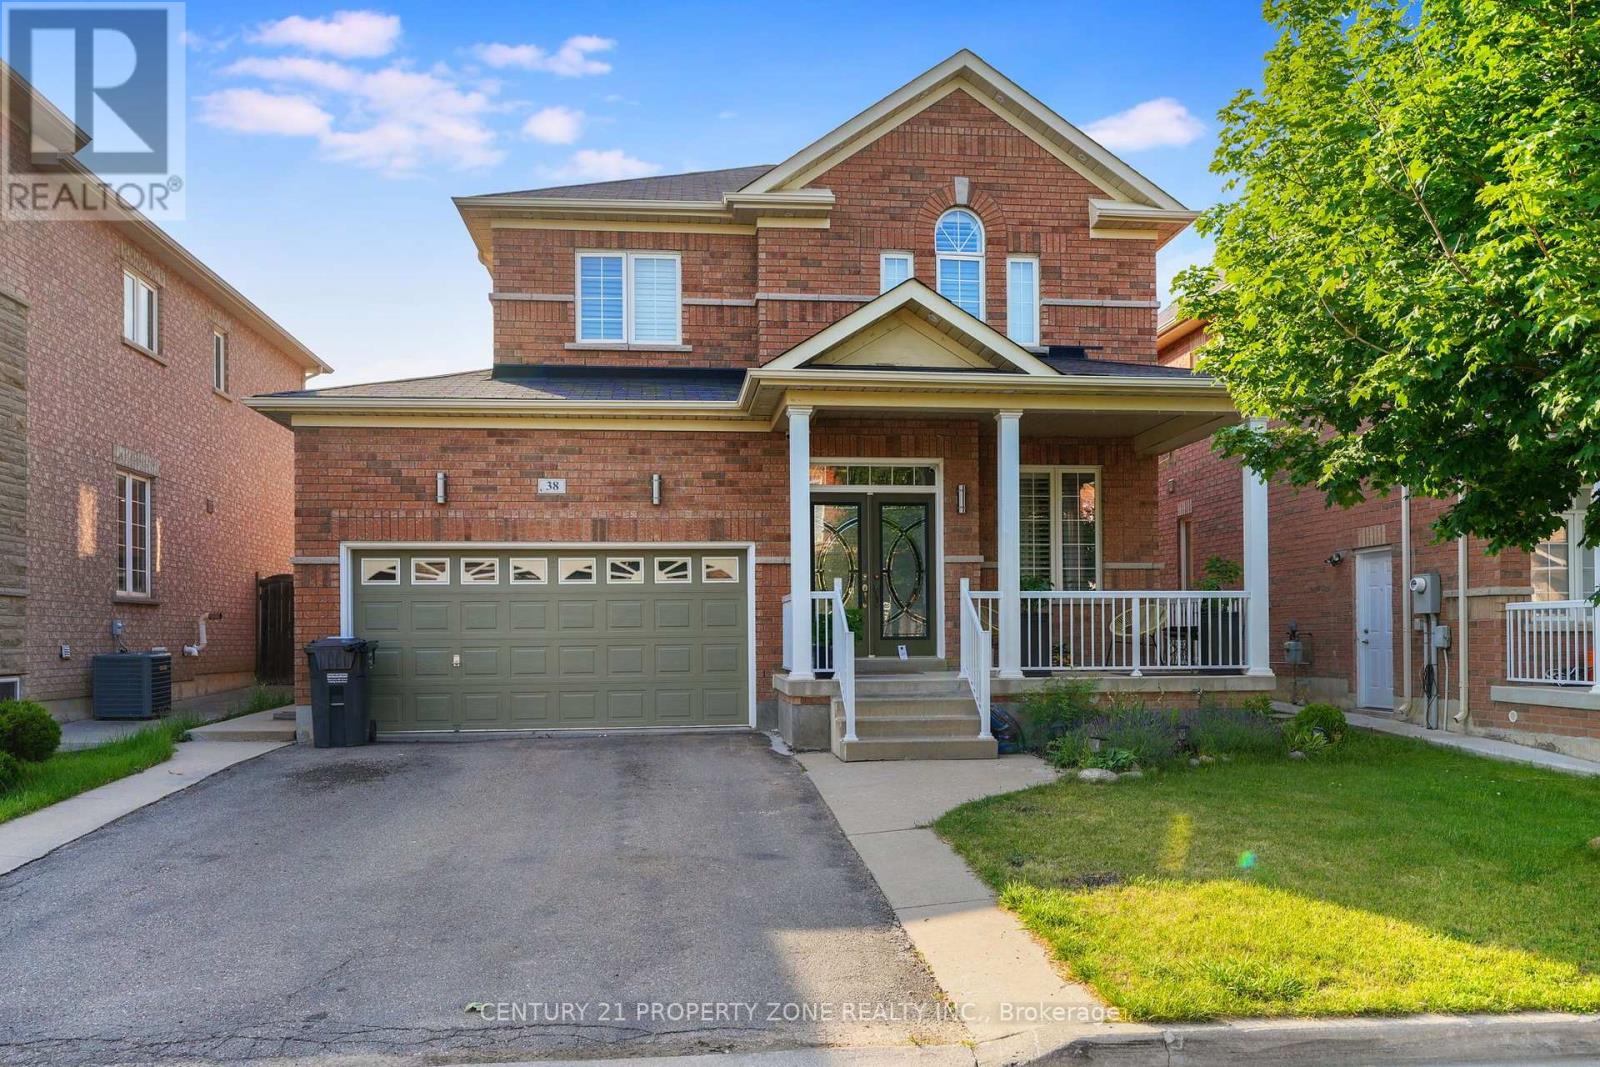
38 Callalily Road
Brampton, Ontario
Stunning Fully Renovated Double Car Garage Detached Home In A Highly Desirable Family-Friendly Neighbourhood! Featuring A Bright Open Concept Layout With Hardwood Flooring On The Main Level, Fresh Paint, Modern Bathrooms, California Shutters Throughout, And A Grand Family Room WithSoaring 2-Storey Ceiling & Gas Fireplace. Upgraded Kitchen With Granite Countertops, Stylish Backsplash & Ample Cabinetry. Walk Out To A Huge Deck, Perfect For Entertaining. Separate SideEntrance To A Finished 2-Bedroom Basement Offering Excellent In-Law Suite Or Income Potential.Close To Top-Rated Schools, Parks, Shopping, Transit & Major Highways. Move-In Ready. A Perfect Home For Families & Investors Alike! (id:63203)
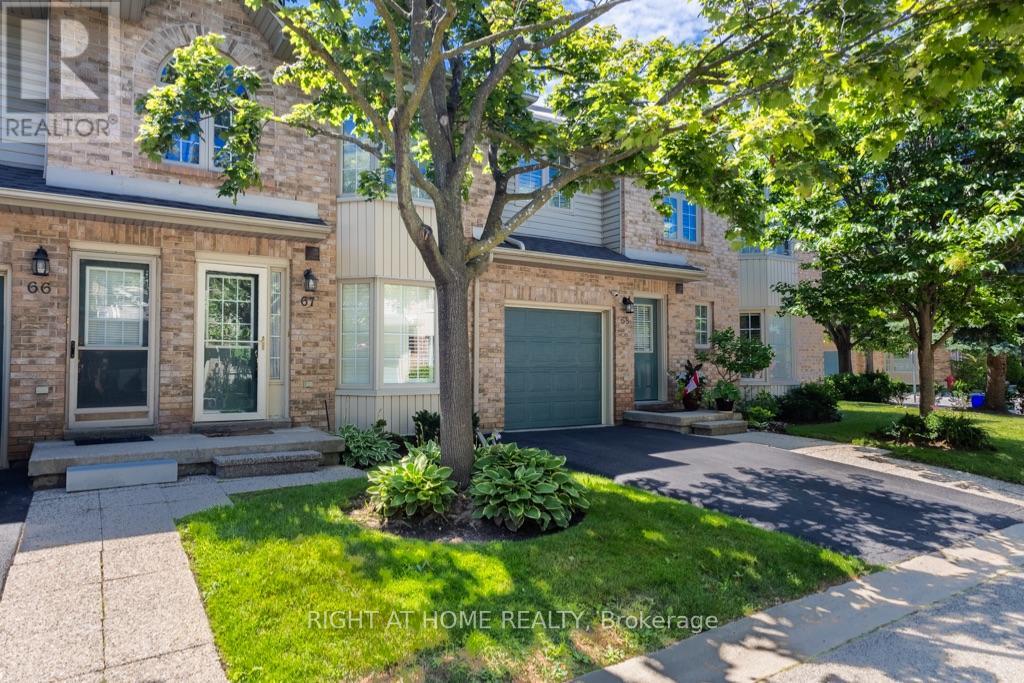
67 - 3333 New Street
Burlington, Ontario
Welcome to the highly sought-after Roseland Green condominium community. Don't miss this incredible opportunity to own in one of Burlington's most desirable neighbourhoods. This immaculate, move-in ready home is ideal for first-time buyers, downsizers, or busy professionals seeking a low-maintenance lifestyle. The main floor offers everything you need, including a spacious primary bedroom, a bright and inviting living room, an eat-in kitchen, and a full bathroom. The finished basement adds exceptional versatility, featuring an additional bedroom, a full bathroom, and a comfortable family room-perfect for guests, extended family, or extra living space. Enjoy the ease of condo living with no grass cutting or snow shovelling required. Simply move in and relax in your own private oasis while enjoying all that the Roseland Green community has to offer!Showing Remarks: (id:63203)
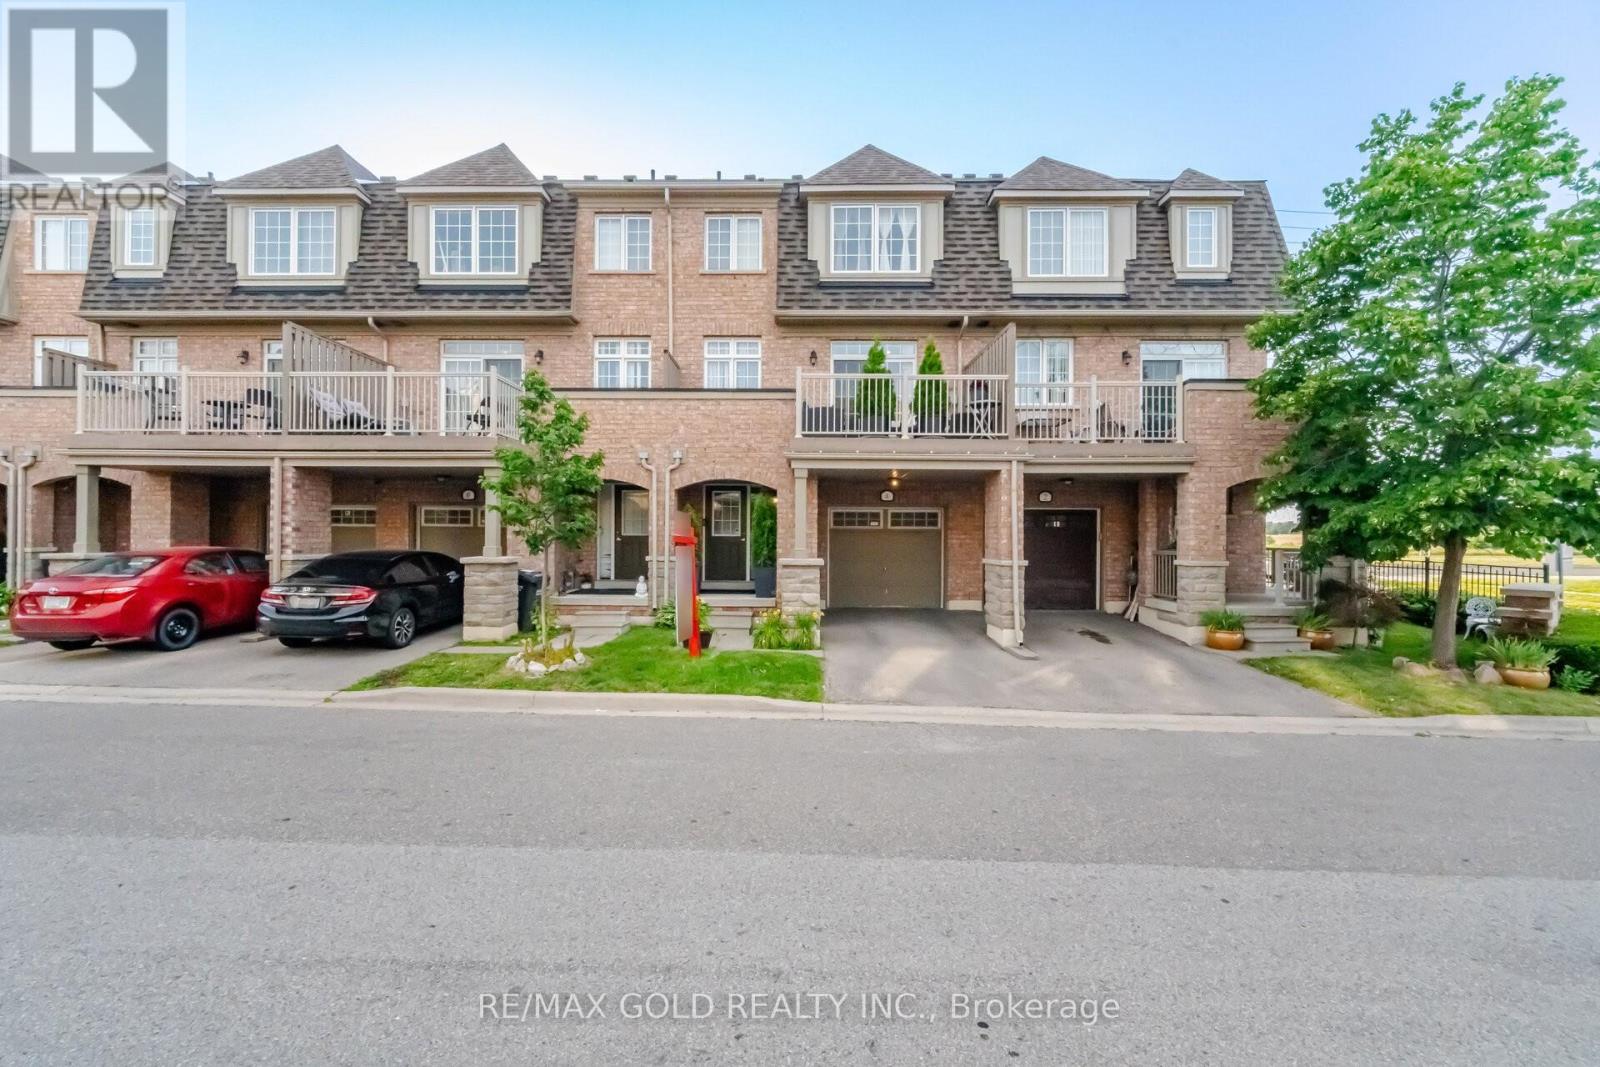
4 Utopia Way
Brampton, Ontario
2065 Sq Ft As Per MPAC! Welcome To This Very Well Maintained 3-Storey Townhouse Located In A Highly Desirable Neighborhood. The Main Floor Features A Huge Rec Room, Perfect For A Family Lounge Or Home Office. Second Floor Offers A Bright Open-Concept Layout With Spacious Family & Dining Areas, Along With A Private Retreat That Walks Out To A Huge Balcony-Ideal For Relaxing Or Entertaining. Kitchen Is Equipped With Stainless Steel Appliances & Breakfast Area. Third Floor Features 3 Spacious Bedrooms & 2 Full Washrooms. Primary Bedroom Includes A Walk-In Closet & Private Ensuite Bath. Conveniently Located Close To Shopping Malls, Schools, Parks, Public Transit, Major Highways & All Other Essential Amenities. (id:63203)
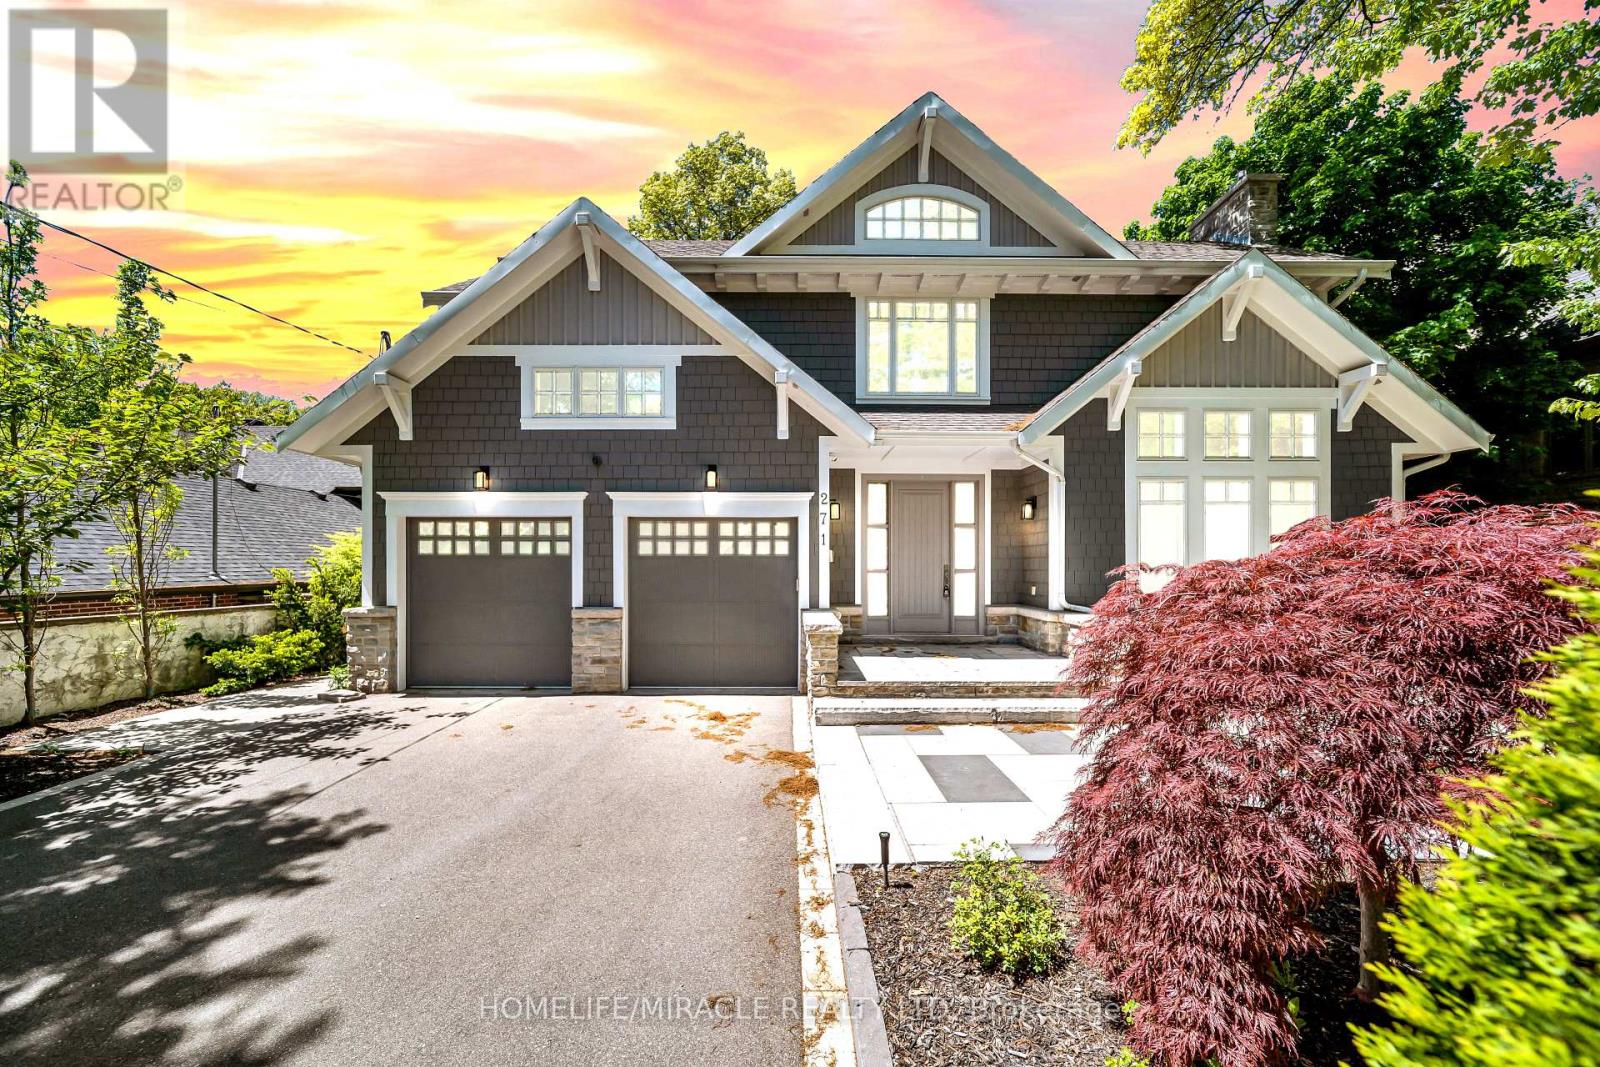
271 Oakhill Road
Mississauga, Ontario
Escape The Ordinary With This Gorgeous David Small Home In Prestigious Mineola West. Offering over 6,000 sq. ft. of sophisticated living space, this remarkable custom residence includes a beautifully finished lower-level suite with a separate entrance, full kitchen, expansive living area, two spacious bedrooms and an upgraded bathroom an ideal setup for multigenerational families, extended guests, live-in support, or additional income potential. A private main-floor guest bedroom adds exceptional versatility and convenience, perfectly suited for families seeking practical main-level accommodations. Inspired by contemporary West Coast design, the home showcases dramatic ceiling heights, walls of windows, abundant natural light, and a stunning central courtyard that serves as the architectural centerpiece of the home. The designer open-concept kitchen seamlessly connects to the elegant dining area and oversized living and family rooms, all opening to the courtyard, premium composite deck, and resort-style saltwater pool creating an exceptional indoor-outdoor lifestyle experience. The professionally landscaped backyard provides exceptional privacy with a saltwater pool, new composite deck, and premium outdoor upgrades. Over $200K spent on recent renovations and improvements including: New composite deck & partial fencing (2024), Hardwood flooring with upgraded 12" baseboards on main & upper levels 2024, Renovated powder room (2024) Upgraded Jack & Jill & primary ensuite bathrooms (2024) New custom-built closets throughout (2024) New pot lights throughout entire home, Remote operated window blinds (2024) New sound system in every main & upper floor room, New driveway, side walkway & backyard landscaping (2024) New sprinkler system (2024) Heated basement bathroom floors, New dishwasher, washer & dryer (2024) New living room chandelier (2025) Cold storage added (2024) this is a home where lifestyle and convenience come together seamlessly. (id:63203)
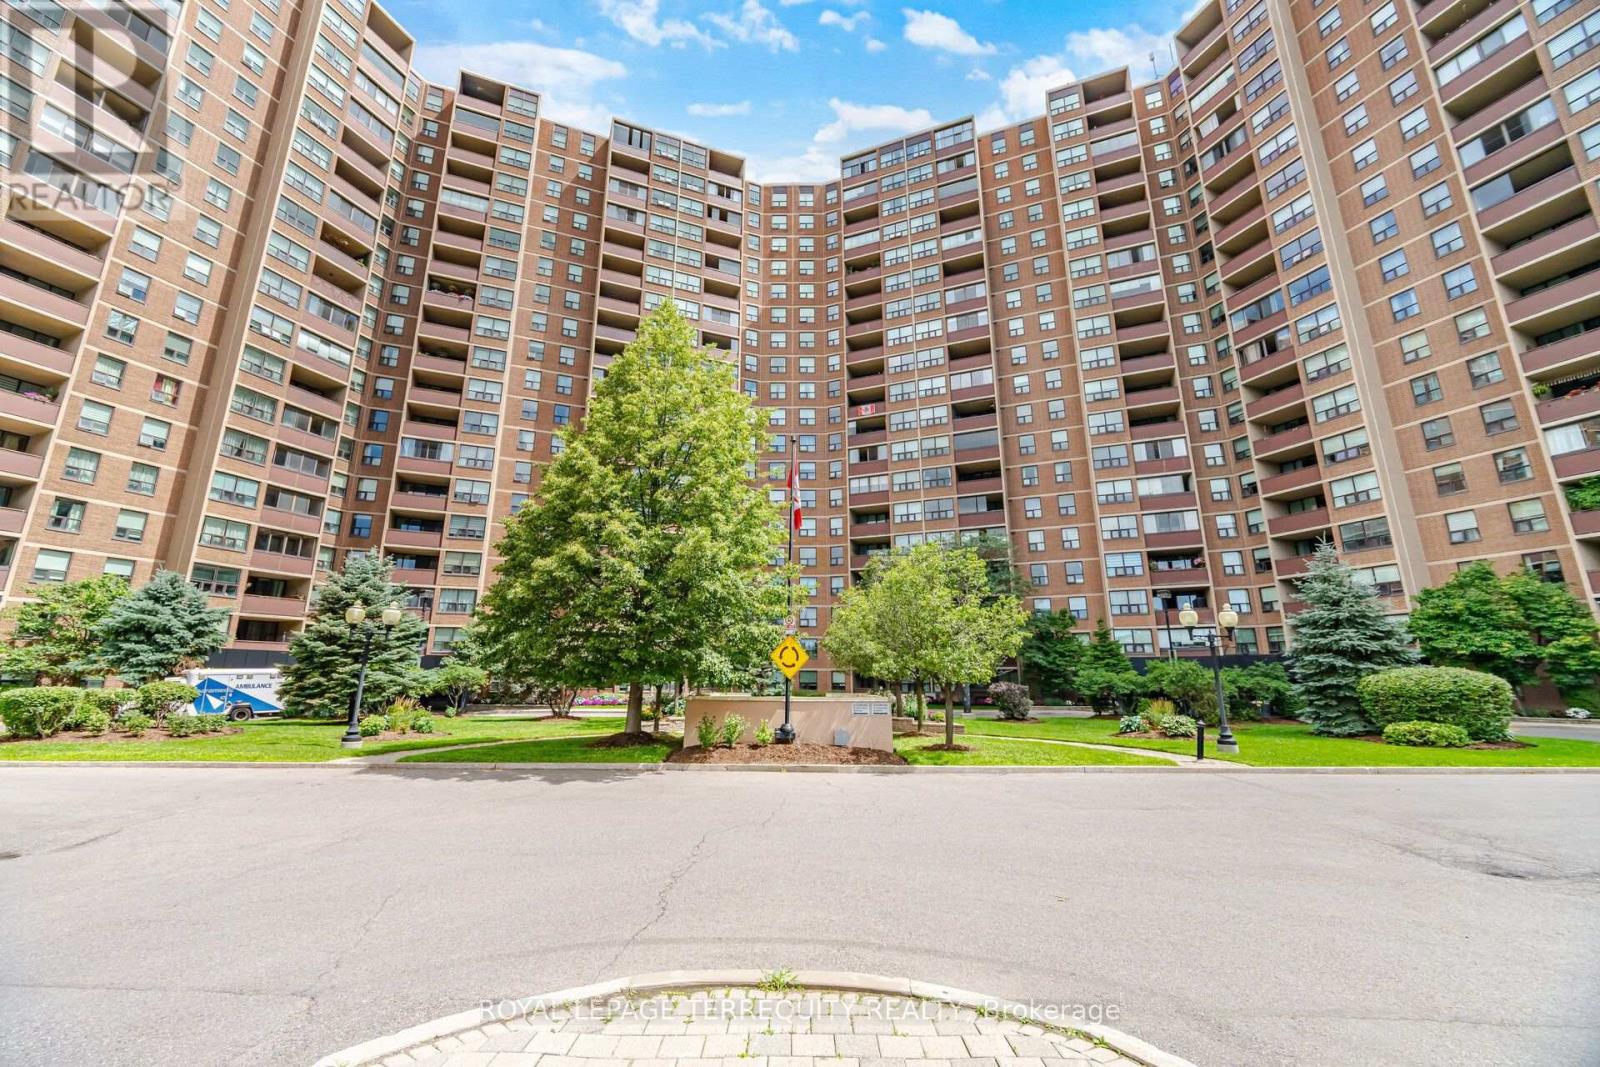
1504 - 716 The West Mall
Toronto, Ontario
Welcome to this spacious and beautifully maintained 2-bedroom + den condominium, offering a functional layout designed for comfortable everyday living. The versatile den can easily serve as a third bedroom, home office, or guest room, providing the flexibility today's lifestyle demands. The bright, oversized eat-in kitchen offers abundant cabinetry and storage, making meal preparation and entertaining a pleasure. Renovated bathrooms add a modern touch, while the extra-large primary bedroom features a convenient 2-piece ensuite and closet space. Enjoy breathtaking, unobstructed views of the CN Tower from every room, creating a stunning backdrop both day and night. Set within a meticulously maintained and highly desirable building, residents enjoy a true resort-style lifestyle with exceptional amenities, including indoor and outdoor swimming pools, a state-of-the-art fitness centre, elegant party and gathering rooms, tennis and basketball courts, a children's playground, picnic and BBQ areas, an off-leash dog park, and even a convenient car wash station. All-inclusive maintenance fees provide outstanding value by covering utilities, high-speed internet, and TV (including Crave and Star).Perfectly located just steps from public transit with a direct bus to Kipling Station, this home also offers quick access to Highways 427 and 401 for an easy commute. Nature lovers will appreciate being just minutes from the acres of green space at Centennial Park, offering endless opportunities for recreation and outdoor enjoyment. Combining generous living space, spectacular views, exceptional amenities, and an unbeatable location, this is a wonderful opportunity to enjoy the perfect balance of comfort, convenience, and resort-style living. (id:63203)