

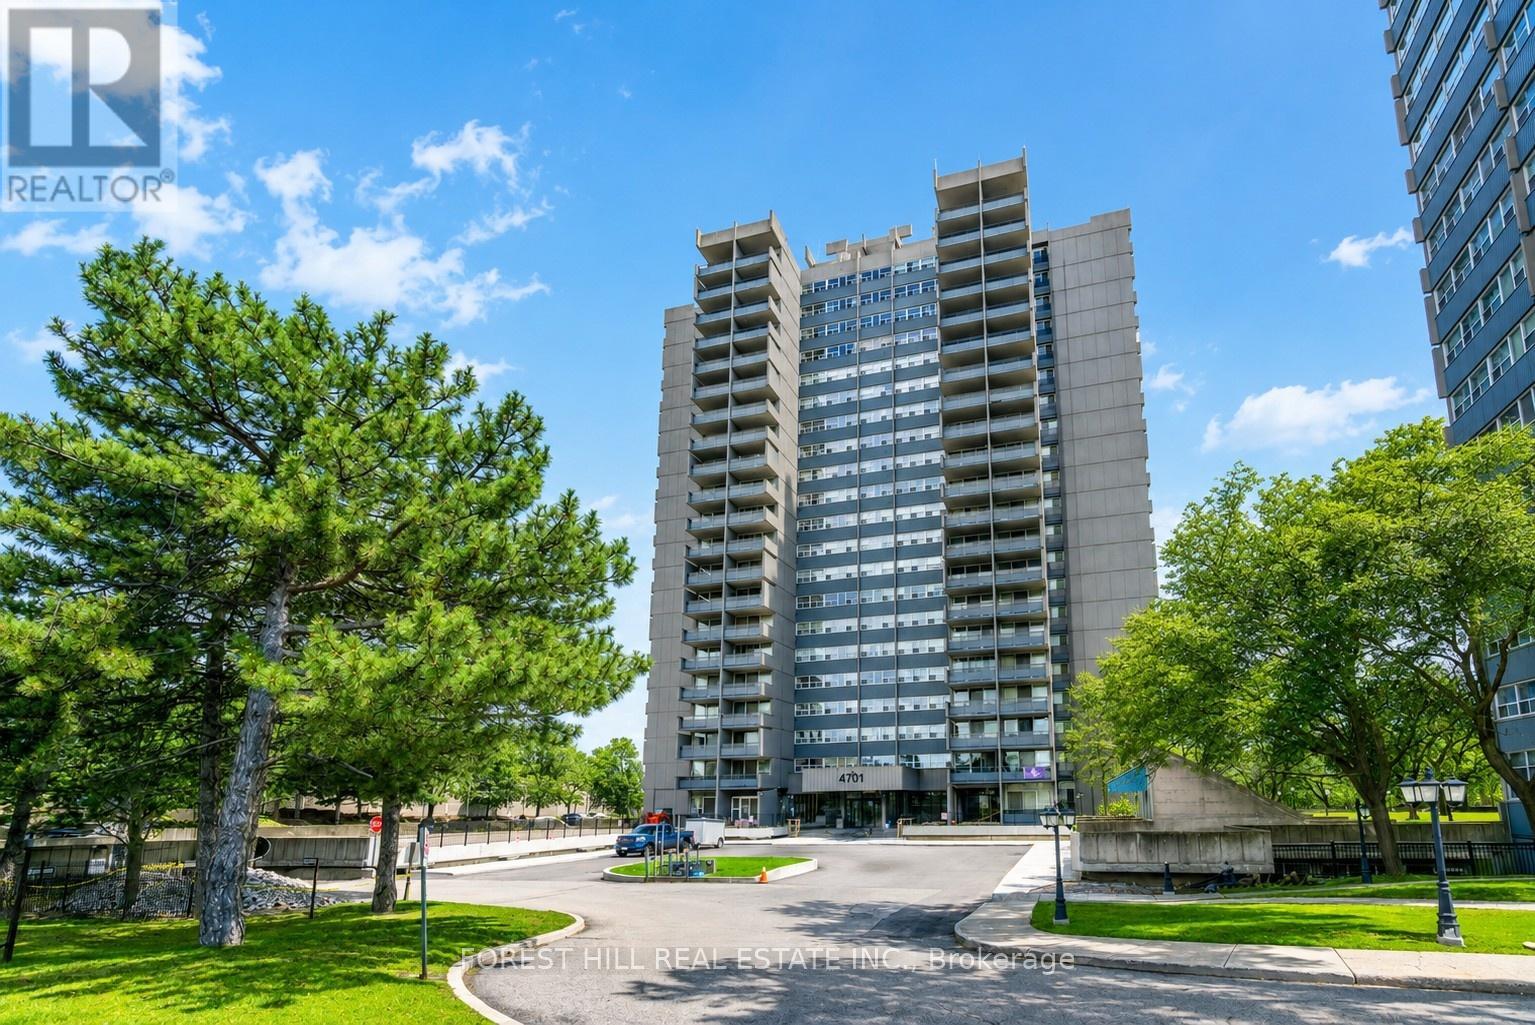
1104 - 4101 Sheppard Avenue E
Toronto, Ontario
Welcome to This Spacious 3-bedroom, 2-bathroom Condo in a Highly Sought-after Neighbourhood, Offering Exceptional Convenience and Value. This Bright and Functional Unit Features a Dedicated Laundry Room With an All-in-one Washer/Dryer, Making Everyday Living Effortless. Perfect for Families, Professionals, and Investors Alike. Enjoy an Unbeatable Location Within Walking Distance to Walmart, Agincourt Mall, Restaurants, Grocery Stores, and a Variety of Dining Options. **Ttc and Go Transit Are Right at Your Doorstep, With Quick Access to Highways 401 and 404, Fairview Mall, Scarborough Town Centre, and Approximately 30 Minutes to Union Station. Families Will Appreciate Being Just Minutes From the Highly Regarded Agincourt Junior Public School and Agincourt Collegiate Institute, Both Recognized for Their Strong Academic Performance, Making This an Excellent Choice for Those Prioritizing Education. The Well-managed Building Has Undergone Extensive Recent Upgrades, Including New Windows, Balcony Doors, Elevators, Hallway Renovations, and Updated Hallway Carpeting, Providing Added Comfort and Peace of Mind. (id:63203)
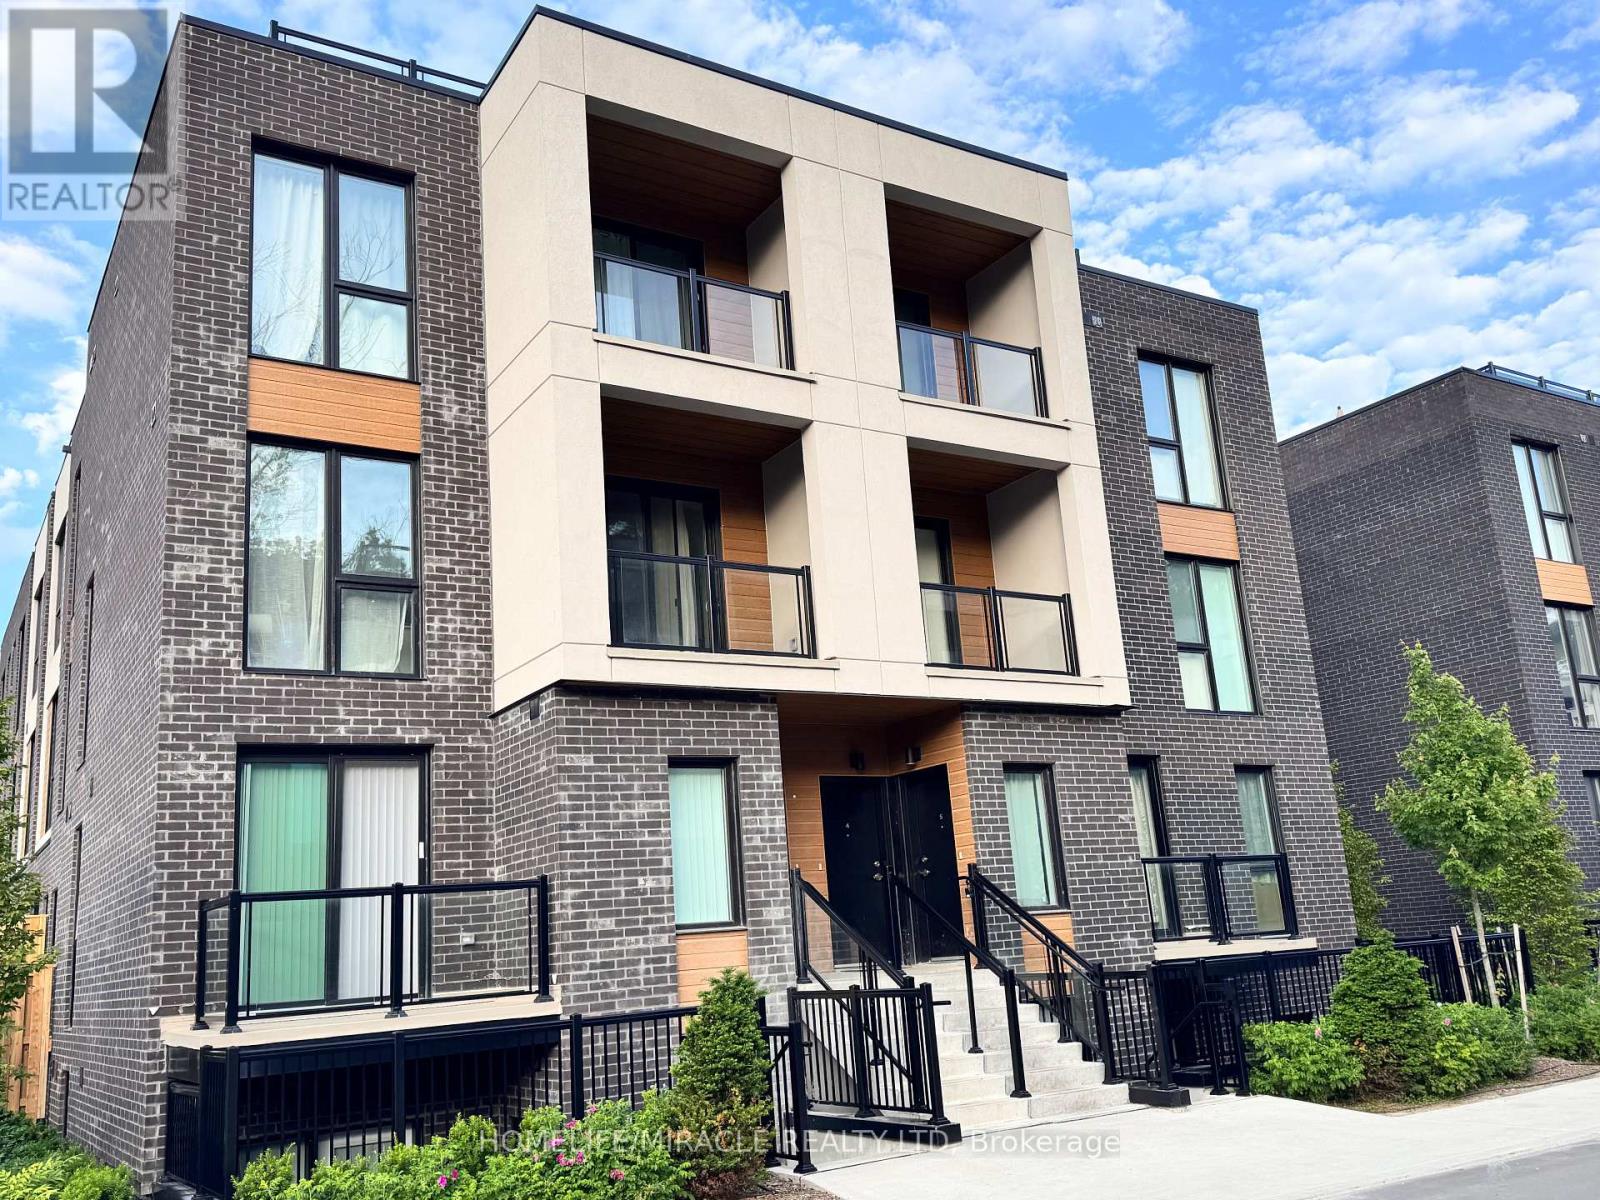
4 - 176 Clonmore Drive
Toronto, Ontario
Welcome to Clonmore Urban Towns! This little over a year old 4-bedroom, 3-bathroom suite offers an impressive 2,221 sq. ft. of total living space with a thoughtfully designed open-concept layout. Enjoy seamless indoor-outdoor living-ideal for morning coffee, evening relaxation, or entertaining year-round utilizing Extra Large roof top Deck.the interior of the townhouse features modern, clean finishes throughout, including 9-ft ceilings, wide-plank flooring, and a contemporary kitchen complete with quartz countertops, a breakfast bar, and brand-new stainless steel appliances.Located in the sought-after Upper Beaches/Cliffside-Birchcliffe community, this home offers exceptional convenience. Easy access to TTC routes, GO Transit, and the Warden subway makes commuting effortless. Just minutes to the lake, beaches, parks, local cafes, and shops-experience the perfect blend of relaxed lakeside living and urban accessibility.Includes parking. opportunity to lease in a vibrant and growing neighbourhood! (id:63203)
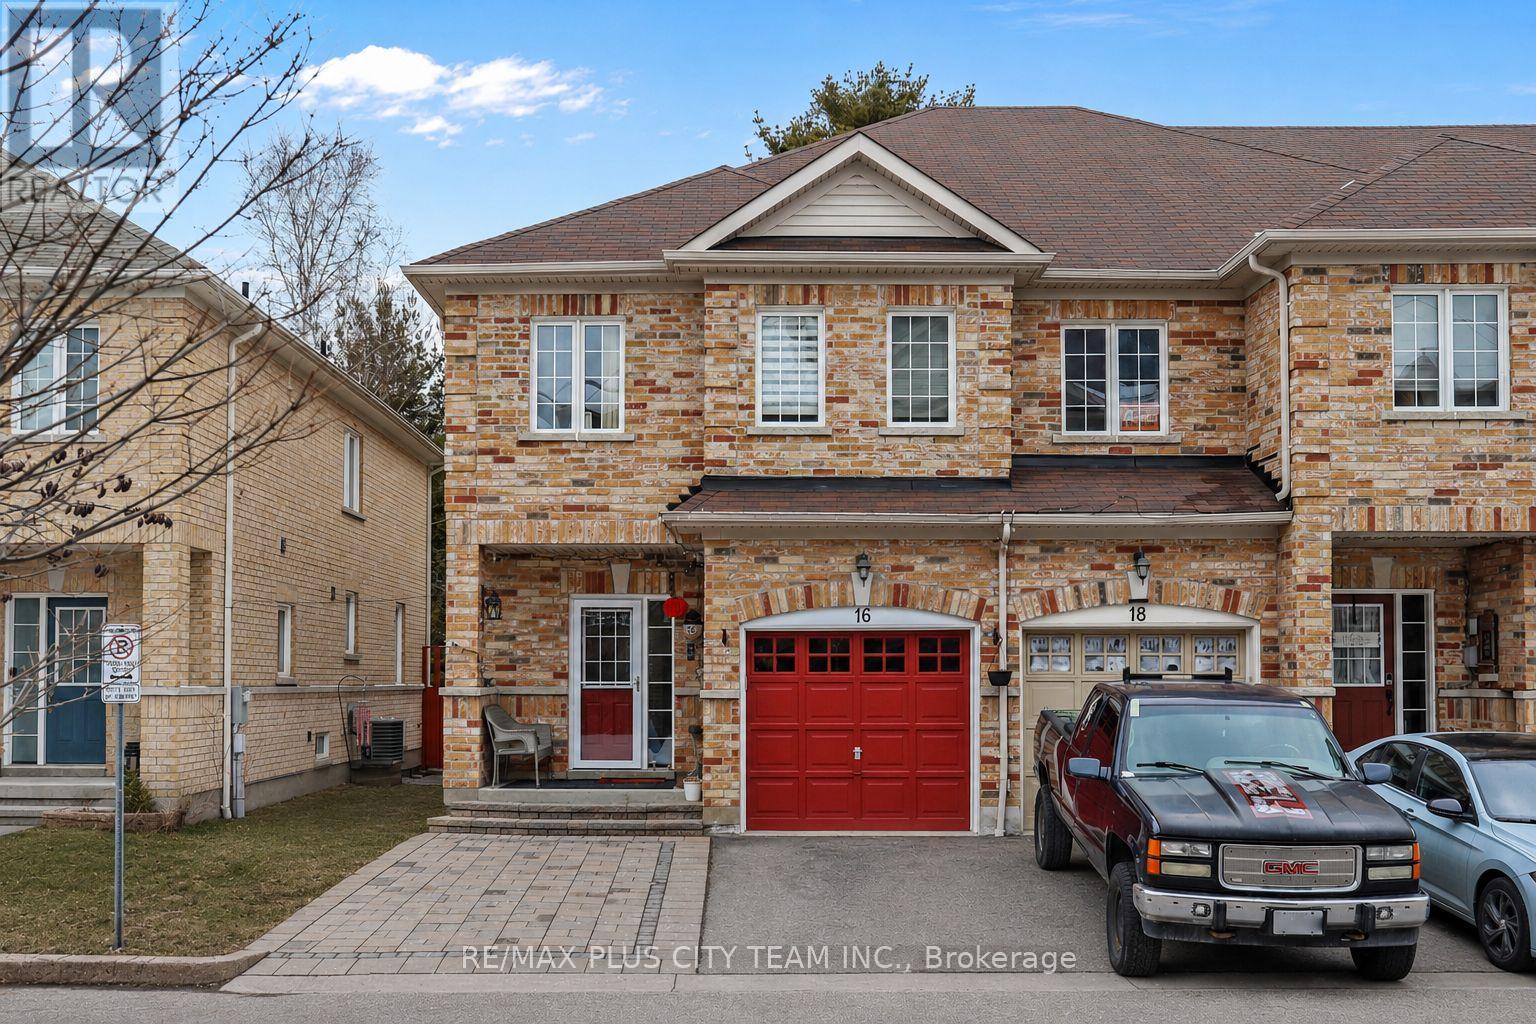
16 Edison Way
Whitby, Ontario
Stunning all-brick end-unit townhome backing onto a private ravine in one of Whitby's most sought-after family-friendly communities. This bright 2-storey home offers exceptional natural light and added privacy, with a beautifully landscaped backyard featuring a large deck perfect for outdoor entertaining and relaxing among mature trees. The open-concept main floor showcases hardwood flooring throughout, a convenient 2-piece powder room, and a spacious combined living and dining area ideal for gatherings. The updated kitchen features granite countertops, stainless steel appliances, including a gas stove, ample cabinetry, and a breakfast area with a walkout to the deck for seamless indoor-outdoor living. Upstairs, generously sized bedrooms provide comfortable retreats, including a well-appointed primary suite. The finished lower level adds valuable additional living space, ideal for a recreation room, home office, or family area. Added an interlock at the front to provide extra parking alongside the garage and private driveway. A rare opportunity to own a move-in-ready home backing onto green space in a prime Whitby location close to parks, schools, shopping, and commuter routes. (id:63203)

1335 Langley Circle
Oshawa, Ontario
Welcome to this 2,280 sq. ft. solid brick detached home featuring 4 spacious bedrooms and a double car garage. The main floor offers an exceptional layout with combined living & dining areas, an open concept kitchen with stainless steel appliances and a bright breakfast area with a walkout to the deck. Enjoy the open concept great room with a fireplace, plus convenient main floor garage access. Upstairs, the spacious primary retreat features a walk-in closet and a 5-piece ensuite complete with a soaker tub, double sinks and stand-up shower. The walkout basement offers endless possibilities for future living space or income potential. Additional upgrades include newer roof (2021), furnace (2021), and A/C (2020), along with elegant solid wood stairs leading to the second floor. Quick closing available - move in ready (id:63203)
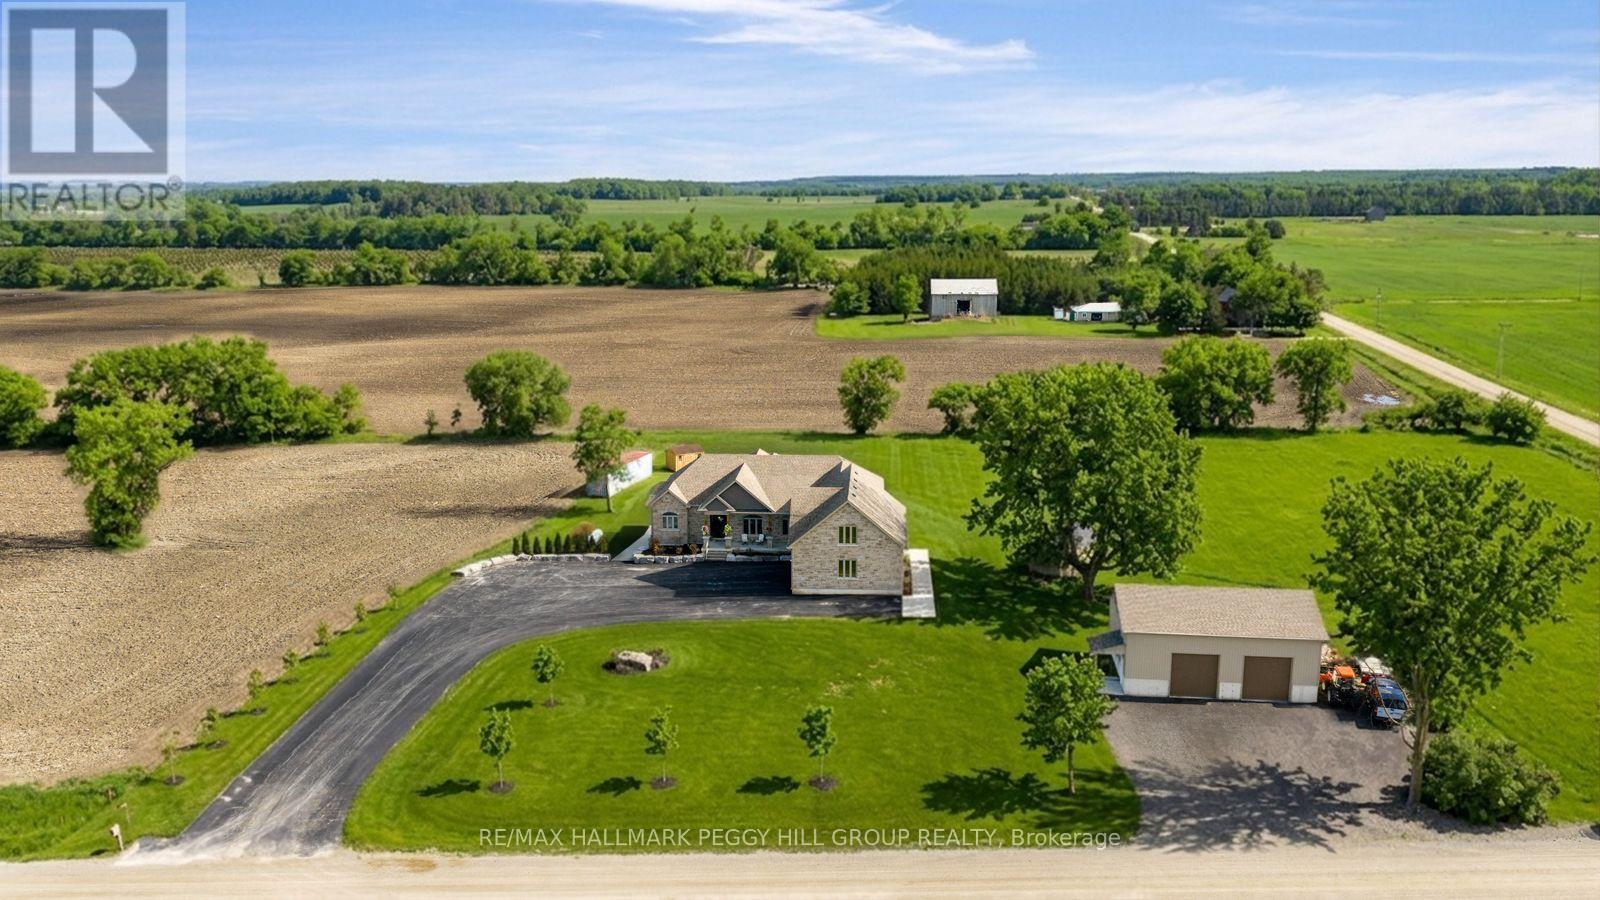
9157 30th Side Road
Adjala-Tosorontio, Ontario
CUSTOM-BUILT BUNGALOW ON NEARLY 19 ACRES WITH OVER 3,300FINISHED SQ FT, A WALK-OUT BASEMENT, & A 30 X 40 DETACHED SHOP! Along paved driveway leads to an impressive stone and brick exterior withlayered rooflines, timber posts, a generous covered front porch and an 8 ftfront door. The grand foyer opens to a beautifully finished main level with 10 ftceilings, a formal dining room with a tray ceiling and a great room crownedby a 14 ft vaulted ceiling. The designer kitchen centres around a largequartz-topped island with seating and features white cabinetry with crownmoulding, under-cabinet lighting, black stainless steel appliances and a gasstove framed by a feature tile surround. The breakfast area opens to a covereddeck with glass railings, creating a natural place to enjoy meals while lookingout across the property. The primary suite features a tray ceiling, a walk-incloset plus an additional closet and a 5-piece ensuite with heated floors, adouble vanity, a glass shower and a freestanding tub. Two additionalbedrooms are served by a second 5-piece bathroom, while the upper-level rec room adds flexible living space with vaulted ceilings and soft carpet. Thepartially finished walkout basement includes a completed 3-piece bathroom,covered patio access and in-law potential. Built in 2023, the detached 30 x 40 shop offers 60-amp service, 14 ft ceilings and two 10 x 10 ft garage doors.Approximately 15 acres are currently farmed for cash crop, while theremaining grounds include landscaped areas, a fire pit, a storage shed, a largebackyard and parking for more than 10 vehicles. Angus and Creemore areboth approximately 10 minutes away, with Alliston reached in about 25minutes. (id:63203)

413 - 1460 Whites Road
Pickering, Ontario
Welcome to the highly sought-after Woodlands community in Pickering. This beautifully maintained stacked condo townhouse is an exceptional opportunity for first-time buyers, downsizers, and savvy investors alike. Flooded with natural light, the open-concept main floor seamlessly blends the kitchen and living space-perfect for both everyday living and entertaining. A convenient main-floor powder room adds to the thoughtful layout .Upstairs, you'll find two generously sized bedrooms, including a primary retreat with a private three-piece ensuite, along with an additional full four-piece bathroom designed for comfort and functionality. Enjoy the ease of upper-level laundry, ideally located just steps from the bedrooms. A bright, inviting home in a prime location. Parking spot room could accommodate 2 cars in a double spot. Large Locker. Both Exclusive. This is one you won't want to miss. Unit 413. Negotiable. (id:63203)
909 Dundas Street W
Toronto, Ontario
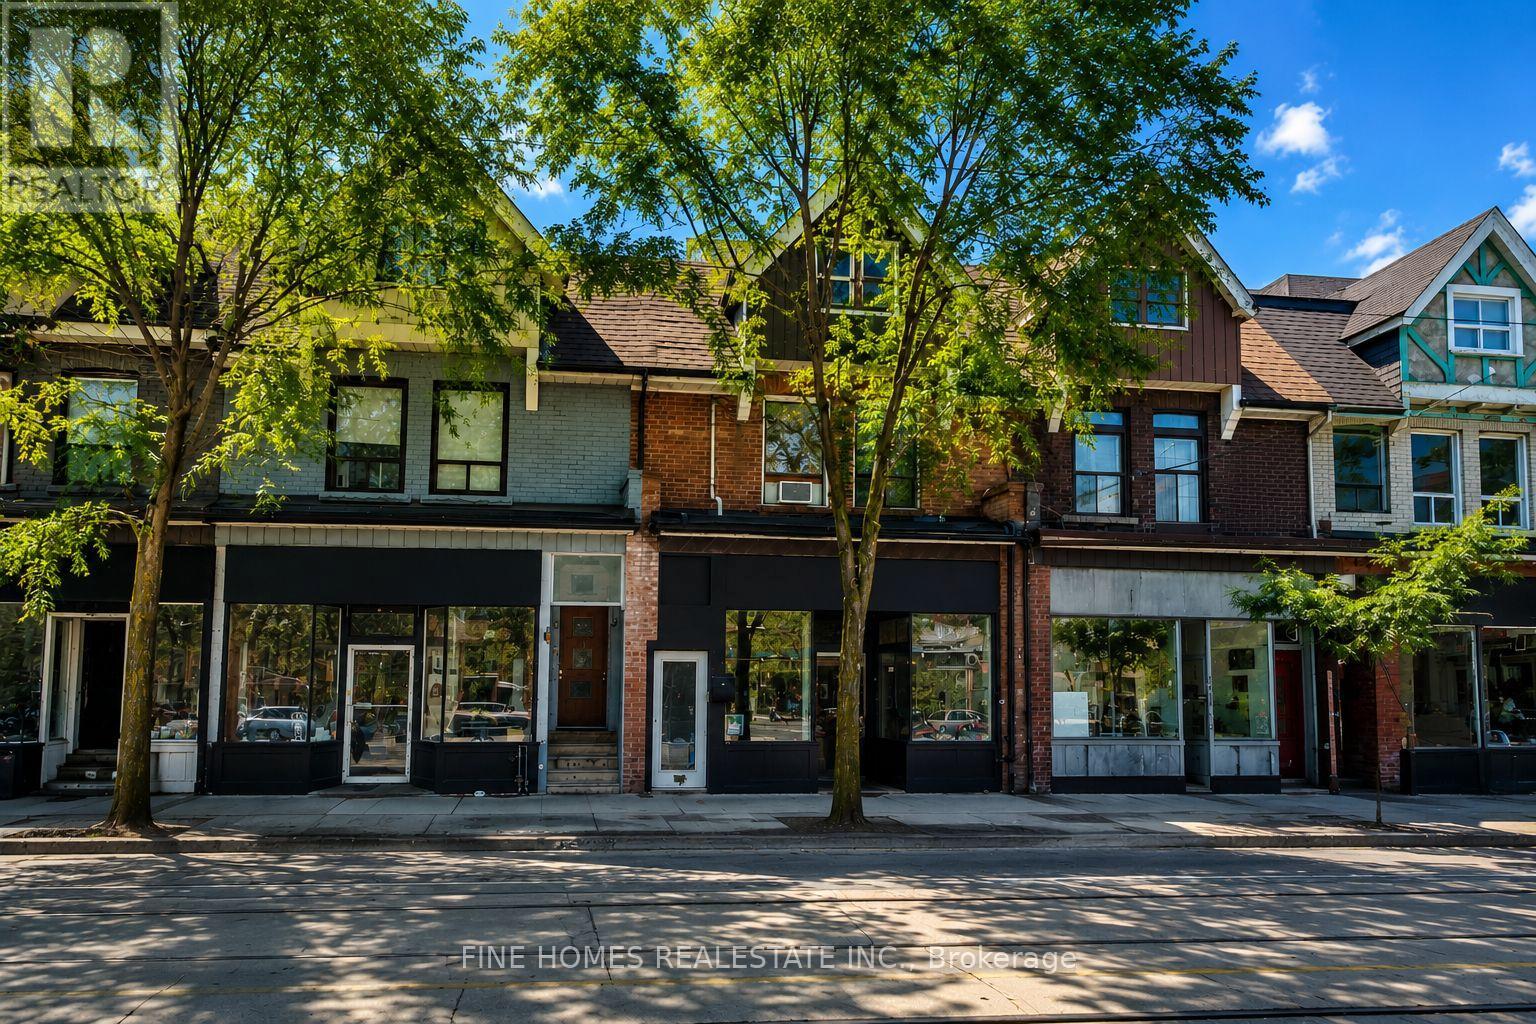
Rare Mixed-Use Investment Opportunity in the Heart of Trinity Bellwoods! Exceptional Power of Sale offering in one of Toronto's most sought-after commercial corridors. This income-producing property features a well-established ground-floor restaurant secured by a long-term lease, plus four self-contained studio apartments on the second level, providing strong and diversified rental income.Currently generating over $9,000 per month in gross rental income, this property offers investors immediate cash flow with significant long-term upside in a high-demand location. Surrounded by popular restaurants, cafés, boutiques, and daily amenities, 909 Dundas St W enjoys exceptional pedestrian traffic, excellent transit access, and strong future appreciation potential.An outstanding opportunity for investors seeking a stable, turnkey asset in one of Toronto's most vibrant neighbourhoods. Power of Sale - being sold as is, where is. Don't miss this chance to acquire a prime mixed-use investment in the thriving Trinity Bellwoods/Dundas West community. (id:63203)
1609 - 55 Mercer Street
Toronto, Ontario
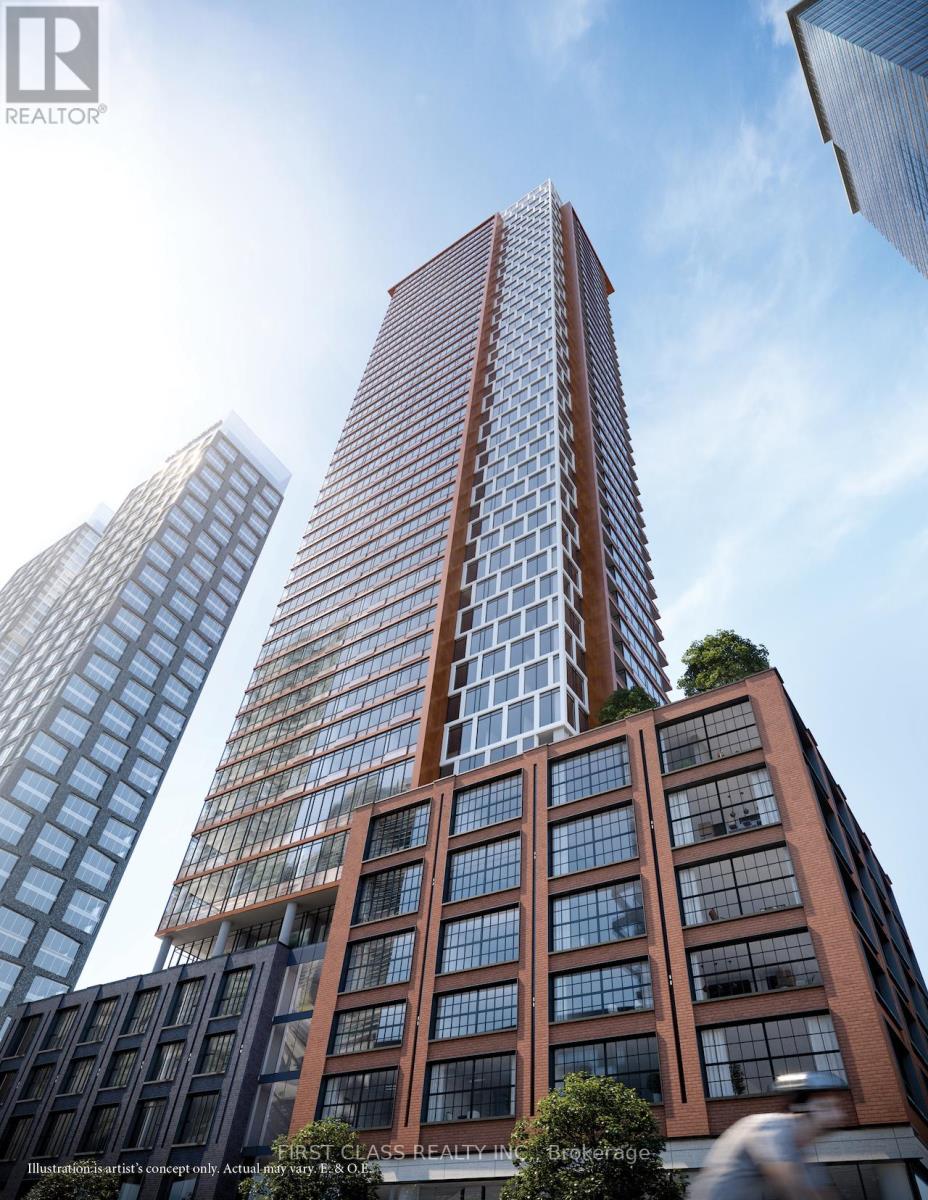
Beautiful bright corner 1+1 br with 2 full bath brand new condo located in the heart of Entertainment District.. Amazing view with floor to ceiling large windows, 9 feet ceiling, modem kitchen with built in appliances. Steps to Rogers center, CN tower, TIFF Lightbox, Union Station, Subway and QEW. Luxurious lobby furnished by Fendi, amenities include fitness club, basketball court, yoga studio, Sauna, Lounge, guest suite and outdoor terrace. (id:63203)
3808 - 8 Eglinton Avenue E
Toronto, Ontario
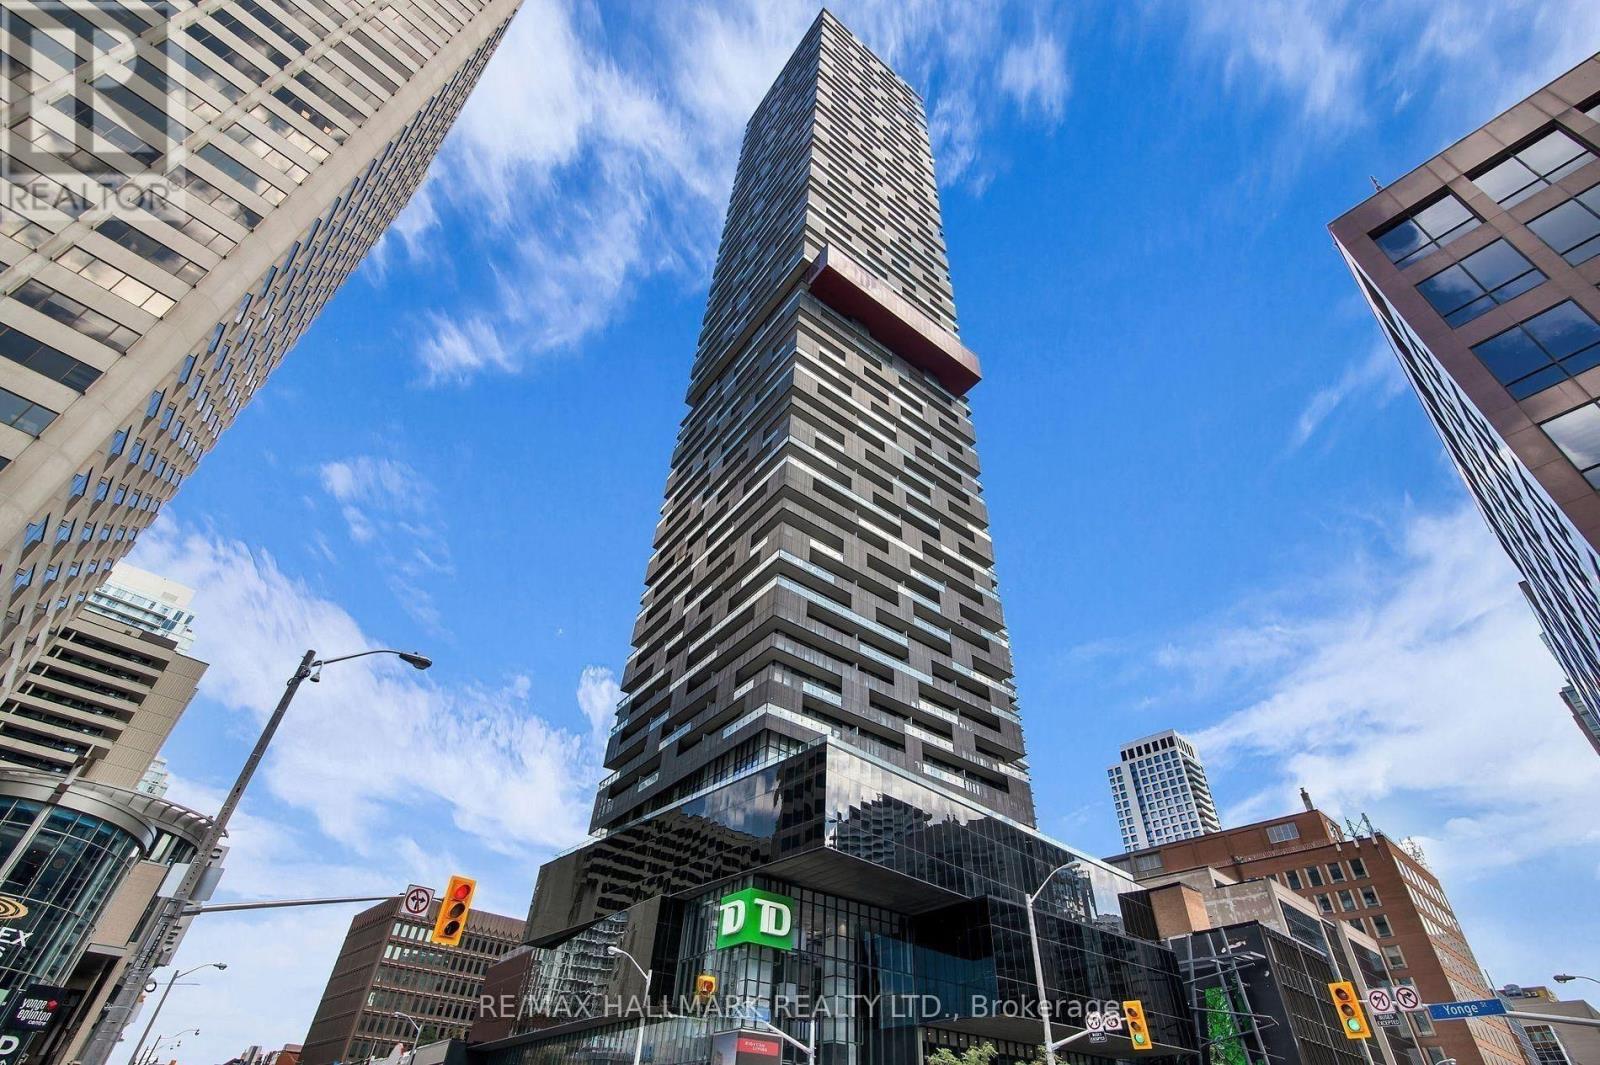
Bright corner suite at the iconic E Condos, Yonge & Eglinton, offering nearly 700 sq ft of thoughtfully designed living space plus a show-stopping wraparound balcony with multiple walkouts and unobstructed northeast views. Floor-to-ceiling windows flood the open-concept living, dining, and kitchen area with natural light. The chef-inspired kitchen features built-in appliances, quartz counters, and sleek cabinetry, flowing seamlessly onto the balcony for effortless indoor-outdoor living. A split-bedroom layout offers privacy and comfort, ideal for professionals, couples, or roommates, with a private ensuite off the primary bedroom. Includes 1 owned parking spot and 1 owned locker at no extra cost, a rare find in this building. Residents enjoy five-star amenities: 24-hour concierge, fully equipped gym, glass-walled indoor pool, party room, guest suites, and rooftop terrace with BBQs. Steps to the subway, the new Crosstown LRT, top restaurants, and everyday shopping. Move-in ready, this is Midtown living at its best. (id:63203)
1028 - 400 King Street
Toronto, Ontario
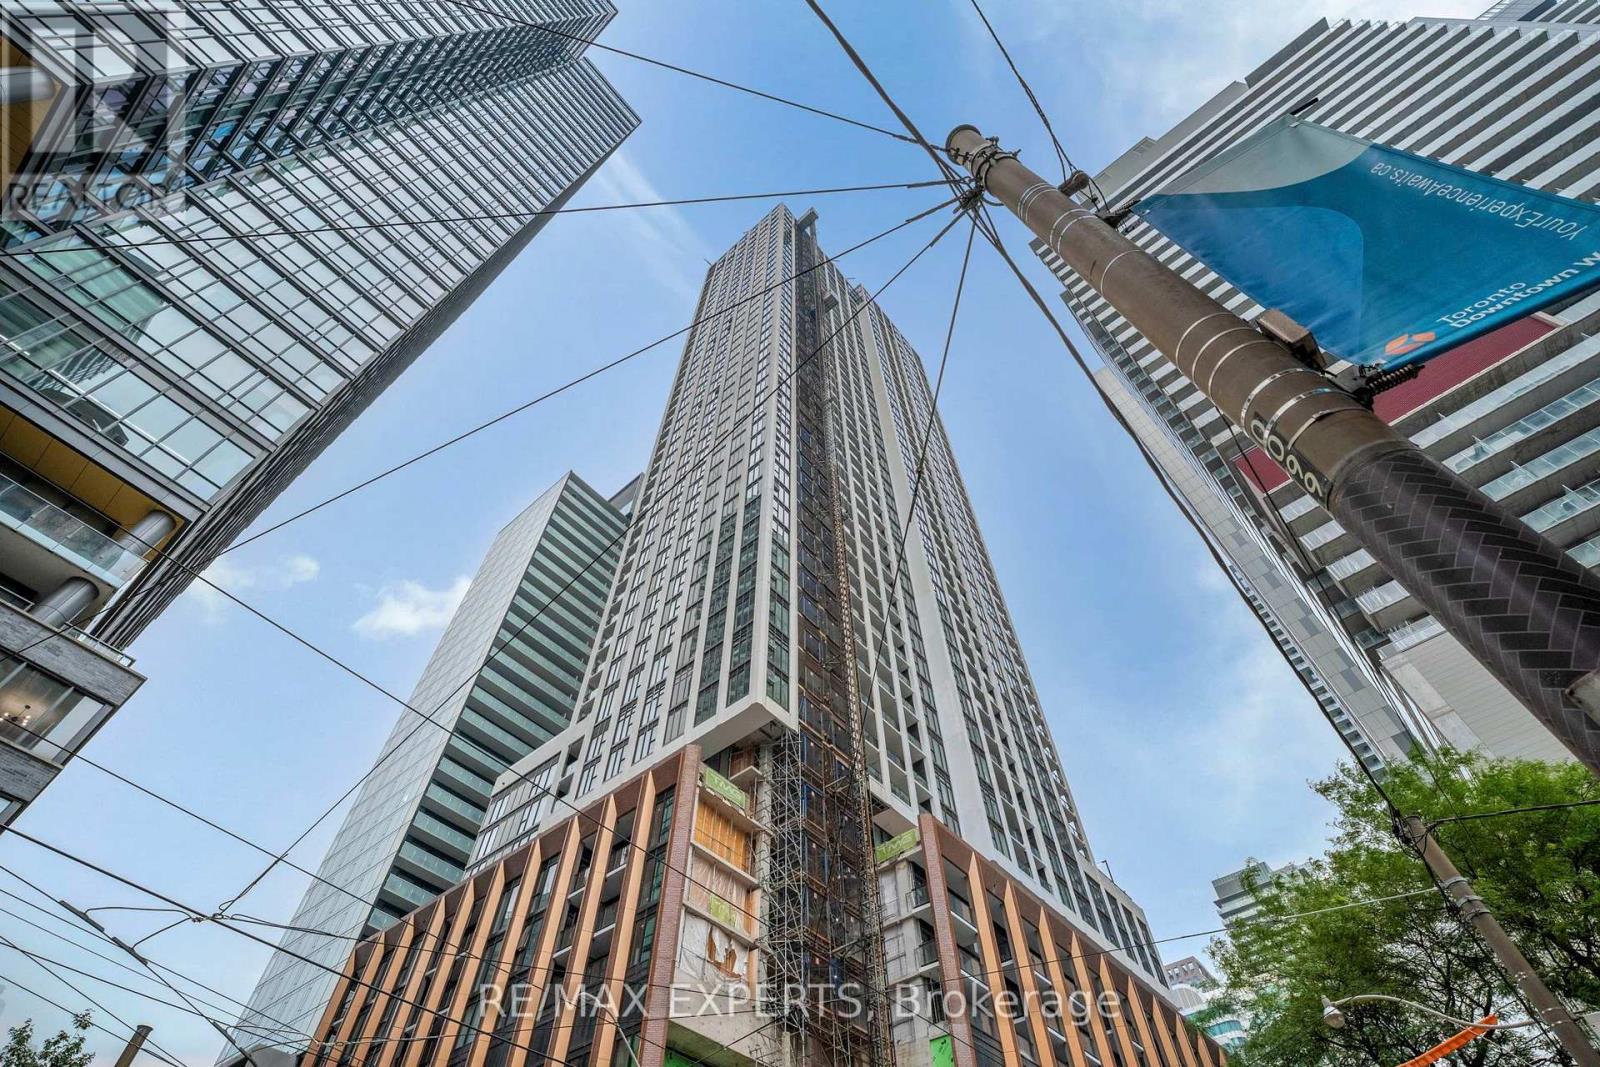
Welcome To 400 King St W. This Brand New Modern Studio Condo Is Perfectly Situated In The Heart Of Downtown Toronto's Vibrant Entertainment District. Located Just Steps From Top Class Restaurants, Cafes, Theatres, Nightlife, Rogers Centre, CN Tower, Transit, And Everyday Conveniences. This Sophisticated Condo Offers The Ultimate Blend of Style, Comfort, and Convenience. Inside You Will Find A Bright And Modern Open-Concept Layout With Sleek Finishes, And Floor-to-Ceiling Windows. The Unit Includes A Built-in Fridge, Stainless Steel Microwave And Stove, And A White Stacked Clothes Washer/Dryer. With Exceptional Building Amenities And An Unbeatable Downtown Location, This Condo Offers The Perfect Opportunity For Anyone Seeking The Ultimate Urban Lifestyle And Move-In-Ready Home. (id:63203)
2114 - 11 Yorkville Avenue
Toronto, Ontario
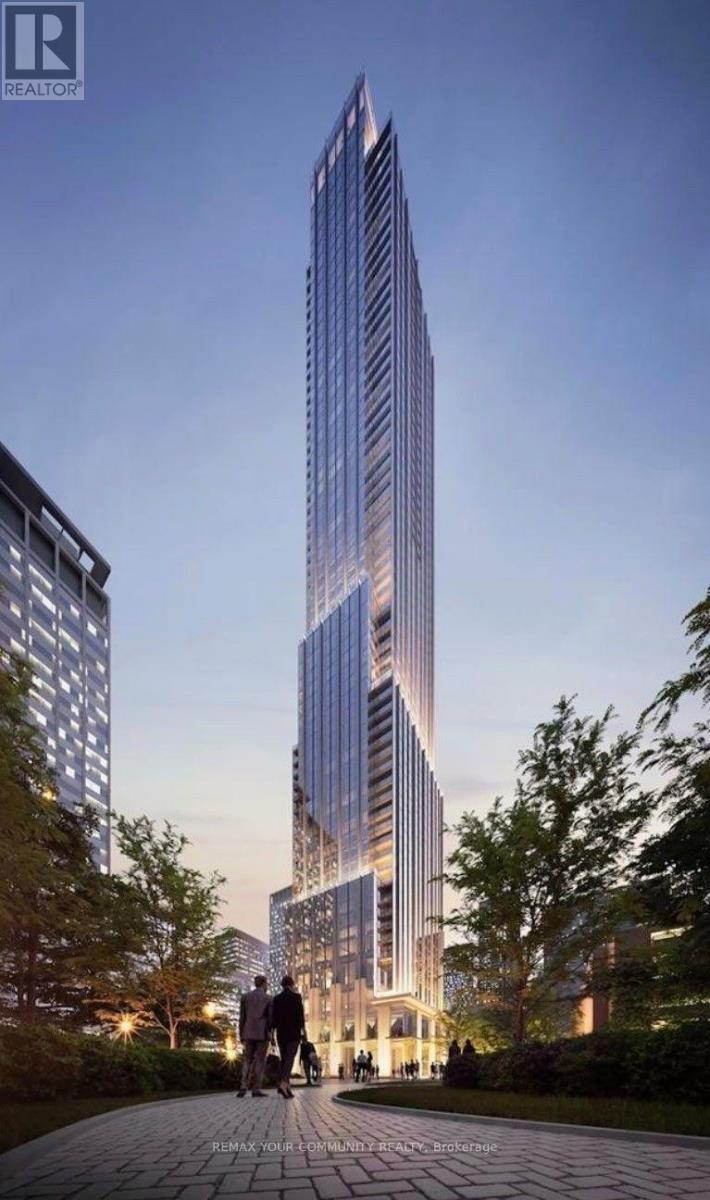
Turnkey Executive Rental in Iconic Yorkville 11 Yorkville Ave. Experience luxury living in this fully furnished executive studio at the brand-new 11 Yorkville Residences. Perched on the 21st floor, this turnkey suite offers spectacular south-facing views of the CN Tower, Toronto skyline, and Lake Ontario in one of the city's most prestigious neighbourhoods. Thoughtfully designed with an open-concept layout, floor-to-ceiling windows, and customized motorized shades, the suite is filled with natural light. Premium finishes include hardwood floors, custom cabinetry, natural stone and quartz countertops, a European-inspired kitchen island, and built-in Miele appliances. A smart pantry/laundry room adds everyday convenience. Professionally curated with modern furnishings, this move-in-ready suite features a custom Murphy bed with a premium memory foam mattress, maximizing both comfort and living space. The fully equipped gourmet kitchen and included high-speed internet make settling in effortless. Just bring your suitcase. Flexible lease terms from 6 to 12 months available. Residents enjoy exceptional resort-style amenities, including an infinity-edge indoor/outdoor pool with waterfall and hot tub, state-of-the-art fitness centre, Hammam spa, piano bar, wine tasting lounge, co-working spaces, outdoor terrace with BBQs, 24-hour concierge, and guest suites. Located in the heart of Yorkville, you're steps from Toronto's finest restaurants, luxury boutiques, cafés, galleries, museums, and green spaces. Yonge-Bloor subway station and the PATH network are just moments away, providing seamless access throughout the city. An exceptional opportunity for executives and professionals seeking refined, turnkey living in Toronto's most coveted neighbourhood. (id:63203)
801 - 10 Deerlick Court
Toronto, Ontario
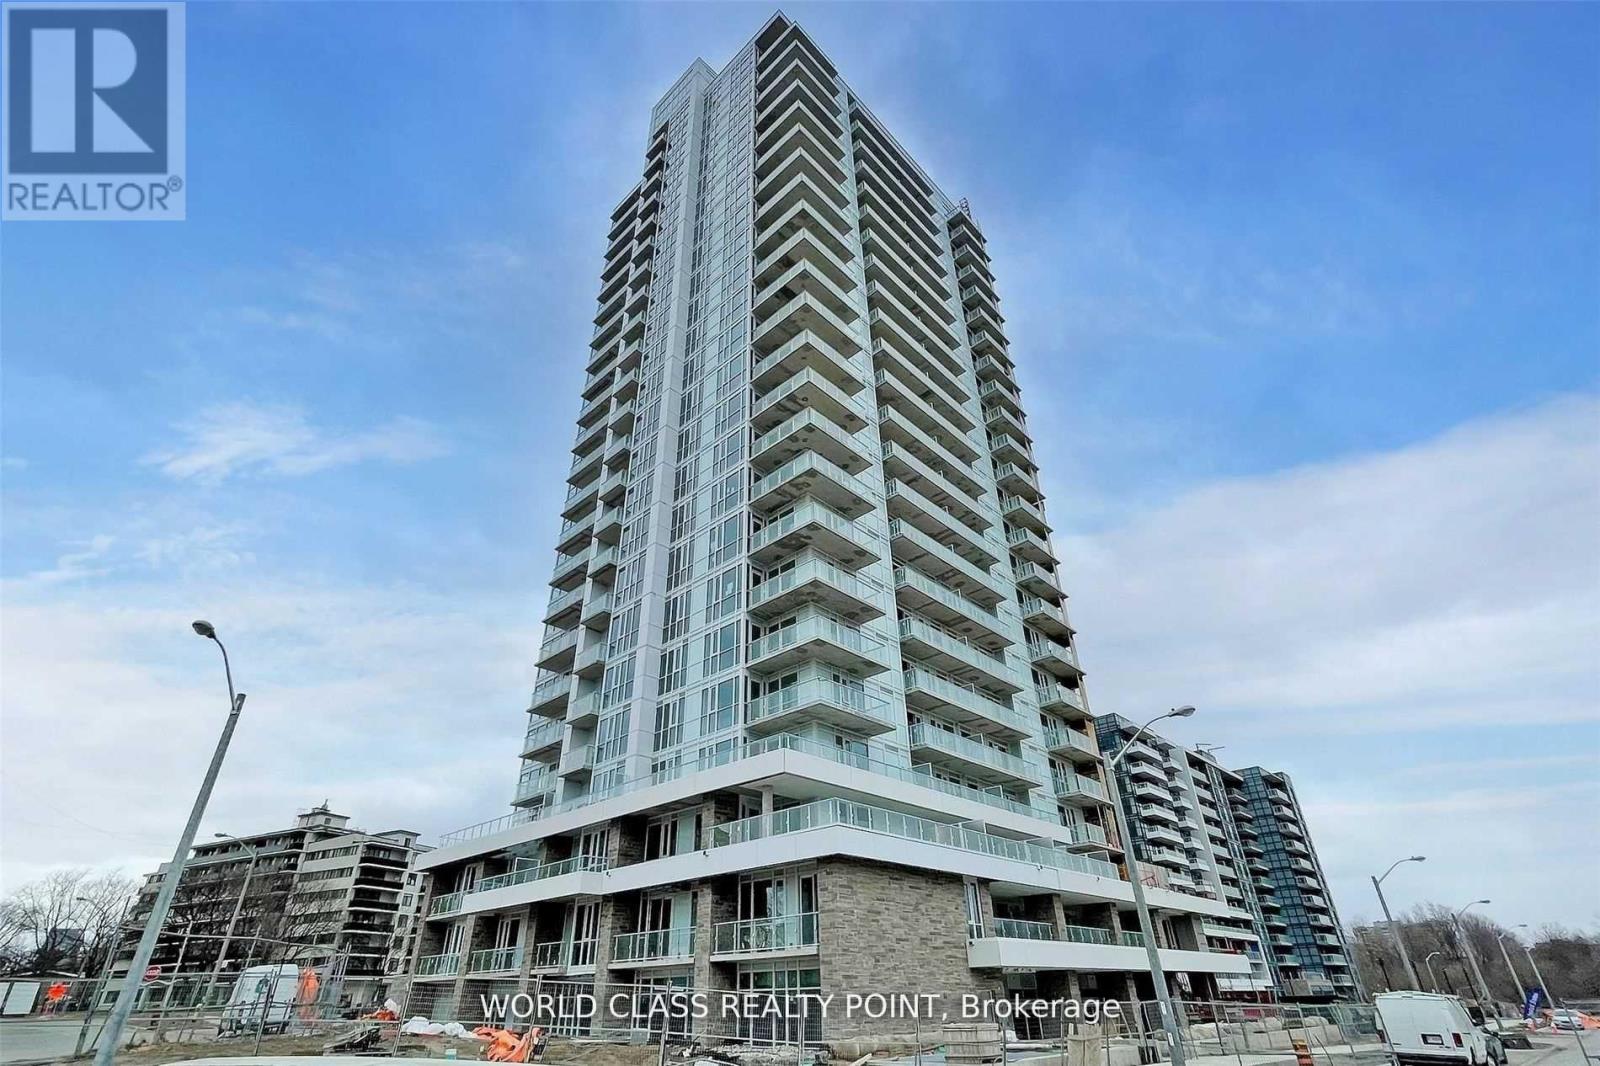
Gorgeous Luxury One Bedroom Plus Den With Two Full Bathrooms With Parking & Locker, Where Den Can Be Used As Second Bedroom At Absolutely Stunning Luxurious Cecconi Simone Interior Design Ravine Condos In The Parkwoods-Donalds Neighbourhood Nestled Alongside Brookbanks Park & Deerlick Creek @ Yorkmills Prestigious Address W/ Connection To Hiking Trails. Bright, Spacious With Open Concept Functional Layout. Ideally Located South Of 401 W/ Easy Access To Dvp & The Ttc's Don Valley/Downtown Express Bus & Popular Retail Venues At Your Doorstep. Gourmet Kitchen, Spa Like Baths, S/S (Fridge, Stove, D/W & Microwave), White Washer & Dryer. Floor To Ceiling Windows With 9' Ceiling. 8th Floor Rooftop Terrace, 2 Storey Spa-Like Facility W/ Indoor Pool. (id:63203)
M22 - 350 Wellington Street W
Toronto, Ontario
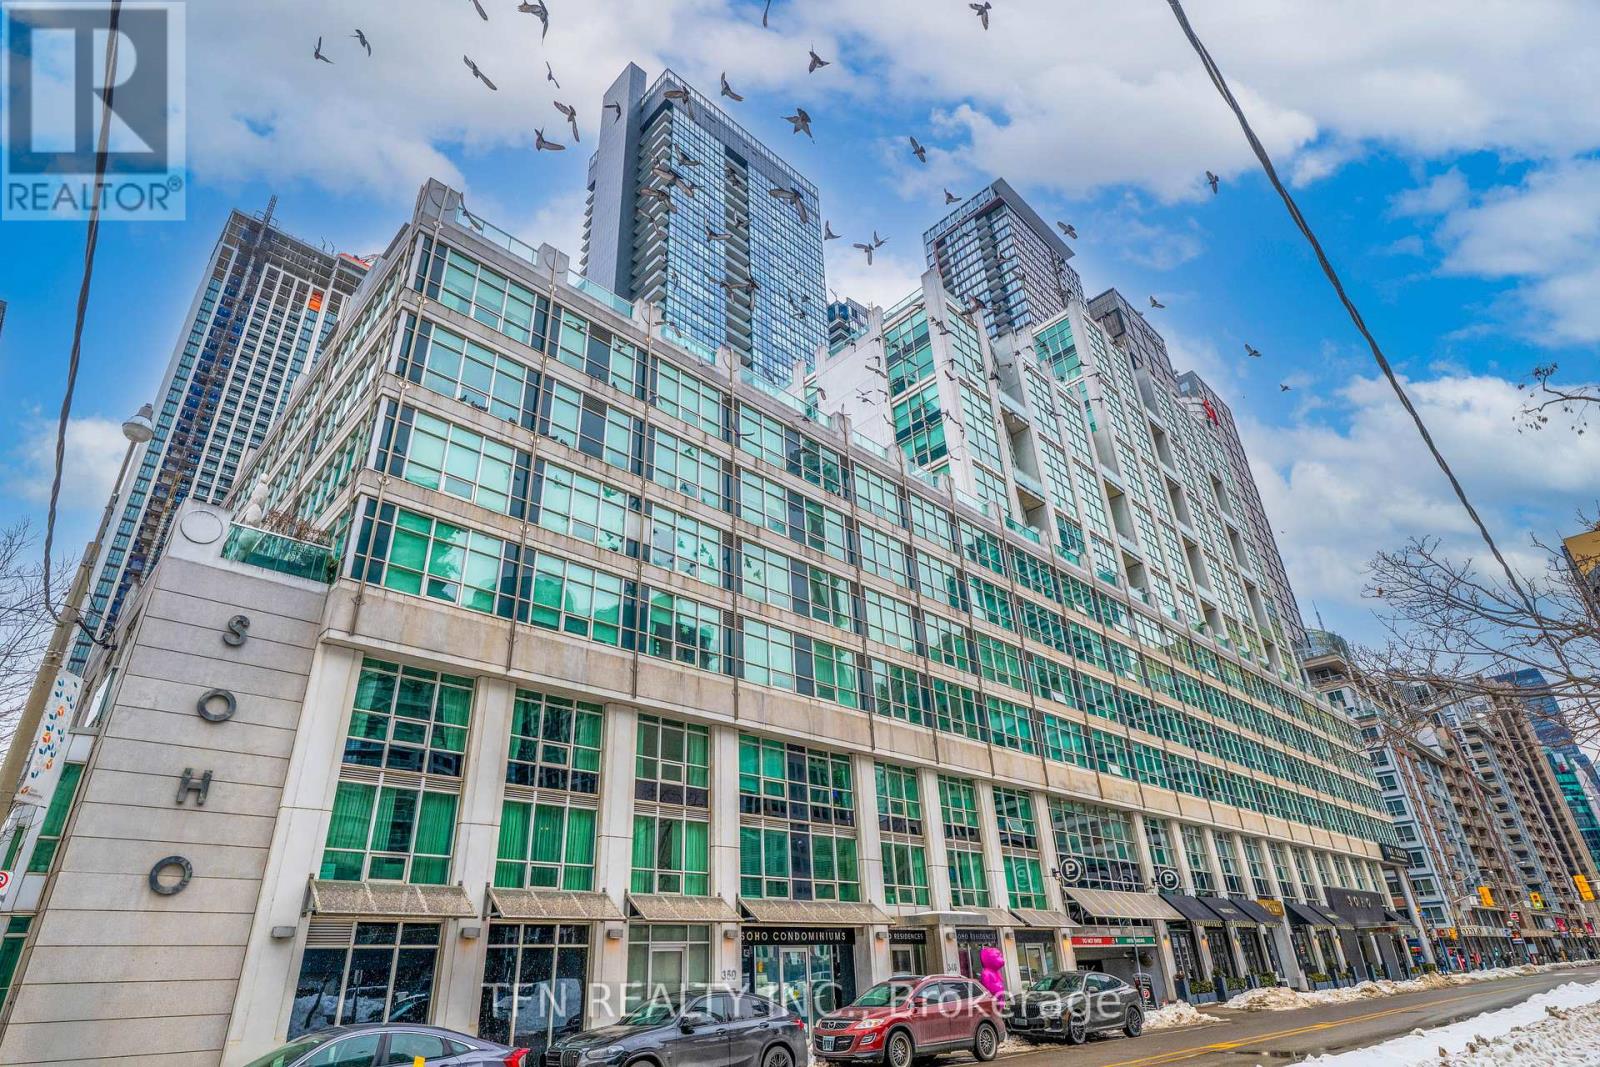
Welcome To One Of The Best Locations In The Heart Of Downtown Toronto. This Bright And Inviting One-Bedroom Unit Offers The Perfect Blend Of City Living And Convenience. Residents Get Full Access To The Excellent Soho Hotel Amenities, Including The Indoor Pool, Gym, And Jacuzzi. Everything Is Right At Your Doorstep: Restaurants, Cafes, Parks And Public Transit. Easy Walking Distance To The CN Tower And The Waterfront Trail. Ideal For First-Time Buyers Or Investors Looking For A Prime Downtown Location. (id:63203)
40 Snowshoe Mill Way
Toronto, Ontario
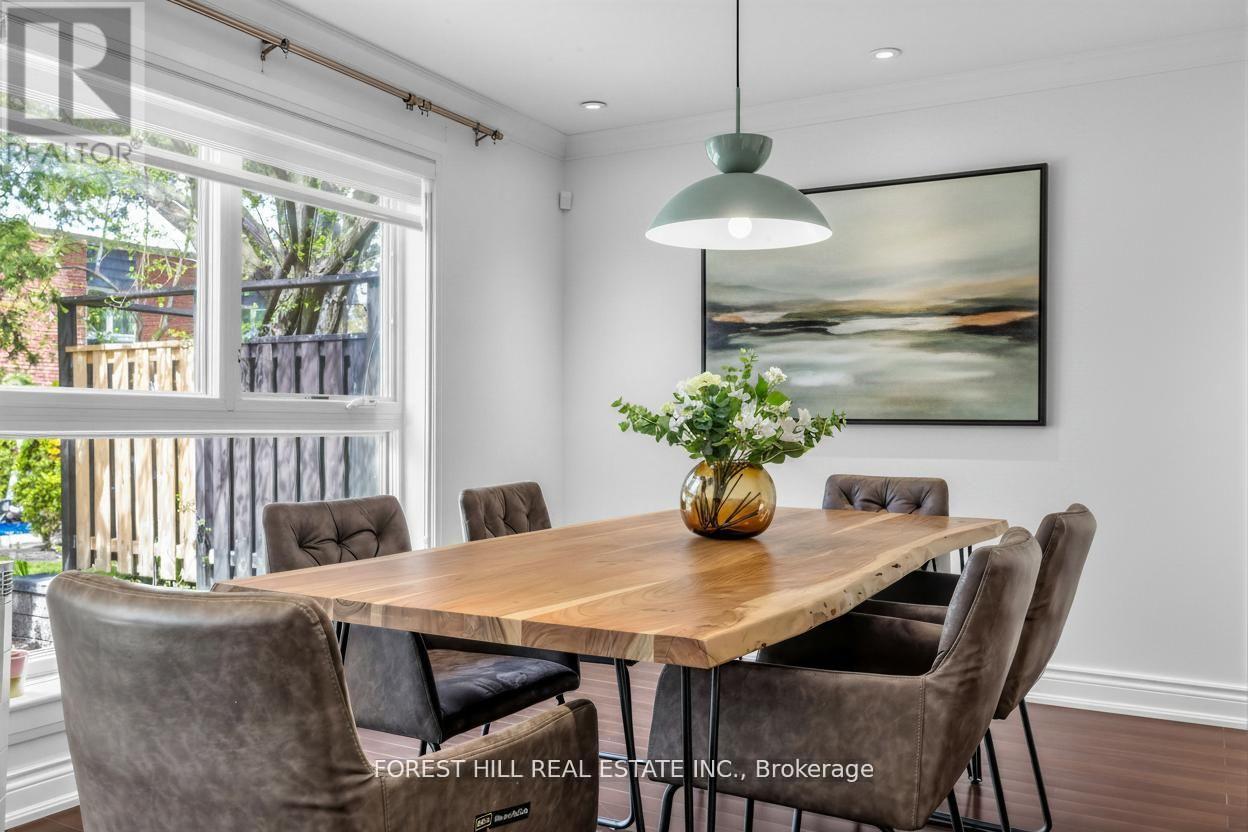
**WOW(SPENT $$$$ FULL RECENT RENO'D --- UPDATE)------A Rare Turnkey Executive Townhome in the Prestigious Bayview Mills Community, Set on a Private Street Among Multi-Million-Dollar Homes In St. Andrew-Windfields. **This Elegant, Designer-Updated Residence Offers Approximately 1,725 Sq. Ft.(1st and 2nd floors) Of Refined Living Space With A Preferred Layout Blended With Abundant Natural Light. **Freshly Painted With Hardwood Floors And Crown Moulding Throughout. **This Gonna Be Your Dream Home***Features An Upgraded Kitchen With Granite Counters, Tile Backsplash, Refined Cabinetry and Premium Faucet. ** A Plus, Wrought-iron Stair Spindles In This Unit. **The Master Bedroom Provides Oversized Living Space With A Seating Area, A Large Walk-in Closet, Pot Lights, Picture Windows and A SPA-like 5-Pcs Ensuite Finished In Lavish Floor-to-ceiling Marble For A Truly Luxurious Retreat. **Two Well-sized, Sun-filled Bedrooms Complete the Second Floor. The Newly Finished Basement Includes a Large, Well-appointed Laundry Room and a Versatile Recreation Area Ideal for Family Entertaining. Professionally Landscaped Gardens Complete This Exceptional Offering. **Top Schools: Harrison, Windfields, York Mills C.I. Steps To Shops, Parks, Ttc. ***MOVE-IN READY, No Extra Cost*** (id:63203)
300 Gerrard Street E
Toronto, Ontario
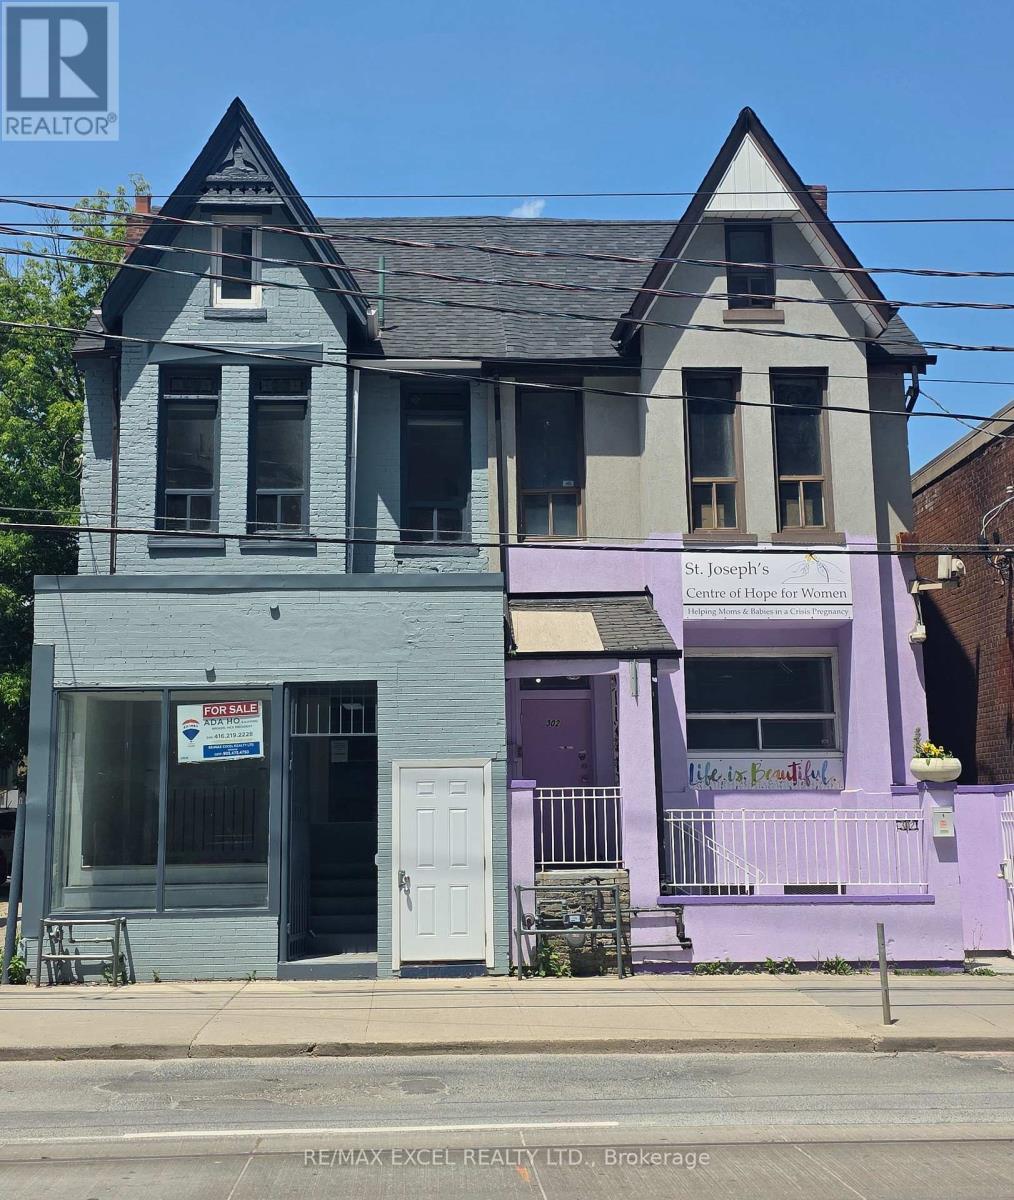
price reduced. Excellent investment a short distance to Downtown, highways, and walkable neighborhood. Beautiful historic Brick Cabbage town, Semi-detached; renovated and updated. Bright offices and apartments. Busy, thriving commercial neighbors. Well-maintained open-concept commercial space on the main floor. Two bedrooms +bathroom on top two floors. Car parking and rear lane access. *Vacant possession* Property (300 Gerrard Street East) designated under Part V of the Ontario Heritage Act as part of the Cabbage town South Heritage Conservation District. onsite details: PREDOMINANT EXPOSURE - SOUTH, REAR ACCESS - LANE, FREE ON STREET, TRANSIT - STREETCAR, OFFICIAL PLAN DESIGNATED - MIXED USE (INCLUDING RESIDENTIAL), ZONED FOR COMMERCIAL USE;layout plan attached as schedule: floor 1 (basement for 467 sq.ft. storage) Floor 2 (ground floor (468 sq.ft); Floor 3 (677 sq. ft.) Floor 4 (352 sq.ft.) (id:63203)
1411 - 195 Redpath Avenue
Toronto, Ontario
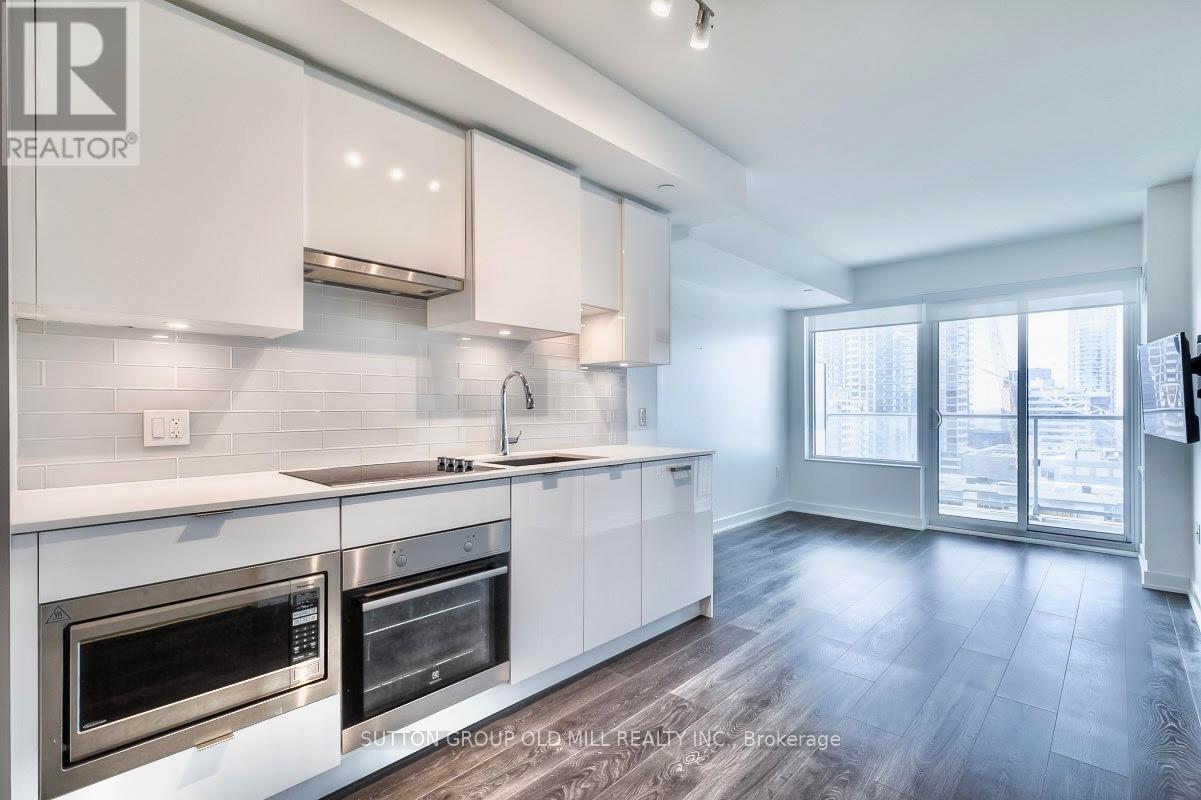
**ONE YEAR FREE MAINTENANCE!!!!!**Bright and open 1+Den, 2-bath at 575 sq. ft of high energy living space located in bustling midtown with a massive balcony spanning entire unit at apprx 110 sq ft (sq ft references as per builder plans). Featuring an open-concept kitchen & living room with a spacious east-facing balcony, bedroom with 4-piece en-suite, den with custom $$ high gloss floor-to-ceiling built-in cabinetry maximizing storage space ($4000) and 3-piece washroom. Interior space right sized and comfortable with some room to grow, and sleek outdoor space so you can feel the city and breathe it in...2 bathrooms so you don't have to "share", we all know we don't want to share. Slick amenities and common areas...building exudes style. Dishwasher-Stainless Steel Appliances-Front Loading Washer and Dryer-Roller Blinds-Central AC-TV Wall-Mount Bracket. Building Amenities:-Gym-Outdoor/Indoor Pool-Rooftop Deck/Garden-Guest Suites-Party/Meeting Room- 24/7 Concierge/Security -Visitor Parking-Bike Storage. Everything you need all within walking distance...bars, restaurants, theater, coffee...lot's of coffee and tea if you must... Loblaws, Indigo, LCBO, Shoppers Drug mart, Cineplex, Goodlife Fitness, 53 Division TPS and more more more more! Excess is good... It's easy to get around the city by TTC with Yonge/Eglinton subway station minutes away, transit is optimal. Bike Locker storage included. "Other" is balcony. (id:63203)
215 Elmhurst Avenue
Toronto, Ontario
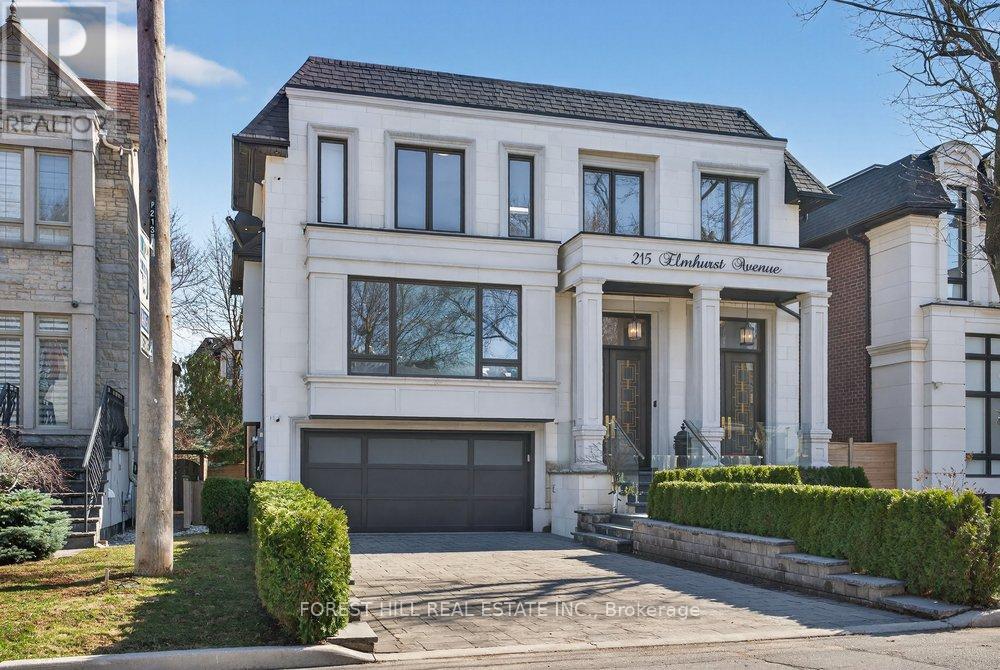
*Impeccably Crafted and South-facing Smart Home. Feels Lived-in and Loved, Yet is Truly Turnkey. About 6,000 Sq Ft, Finished With High-end Materials and Custom Millwork. A Dramatic 14-ft Heated Marble Foyer Welcomes You, and the Open Main Level Soaks Up Southern Light Around a Marble-surround Fireplace. **Soaring Ceiling Height: 14' Library,10 Main, 9' 2nd Flr, 12'bsmt. The Open-plan Main Level is Bathed in Southern Light, Rich Finishes Marble Surranding Fireplace Transforming Living Spaces Into Cozy Retreats W/meticulous Detailing. **Floor-to-ceiling Backlit Onyx Wine Display-an Arresting, Custom Feature That Instantly Captivates.*gourmet Chef's Kitchen, the Home's Refined Centerpiece: A Stylish Marble Island, Elegant Rarity Calacatta Stone Backsplash( Kitchen & Familyrm Shelf), Fully Bespoke Cabinetry With Integrated Storage, and Top-tier Appliances-designed for Consummate Everyday Function, Effortless, Sophisticated Entertaining. All Designed for Flawless Everyday Function and Effortless, Sophisticated Entertaining.The Office/library Has High Ceilings, Built-in Bookcases and Heated Marble Floors. Upstairs, the Primary Suite Includes a Boudoir, Walk-in Closet and a Heated-floor, Spa-style 7-piece Ensuite; Three More Bedrooms Each Have an Ensuite and There's a Big Second-floor Laundry. The Lower Level Offers Flexible Space for Media, Gym, Guests or Play, and Opens to a Private Outdoor Area Suited for Alfresco Gatherings. Conveniently Located Near Transit, Highway 401, Top Private Schools, Parks and Amenities. A High-quality, Move-in-ready Home for Buyers WHO Want Detail and Function Without the Fuss. (id:63203)
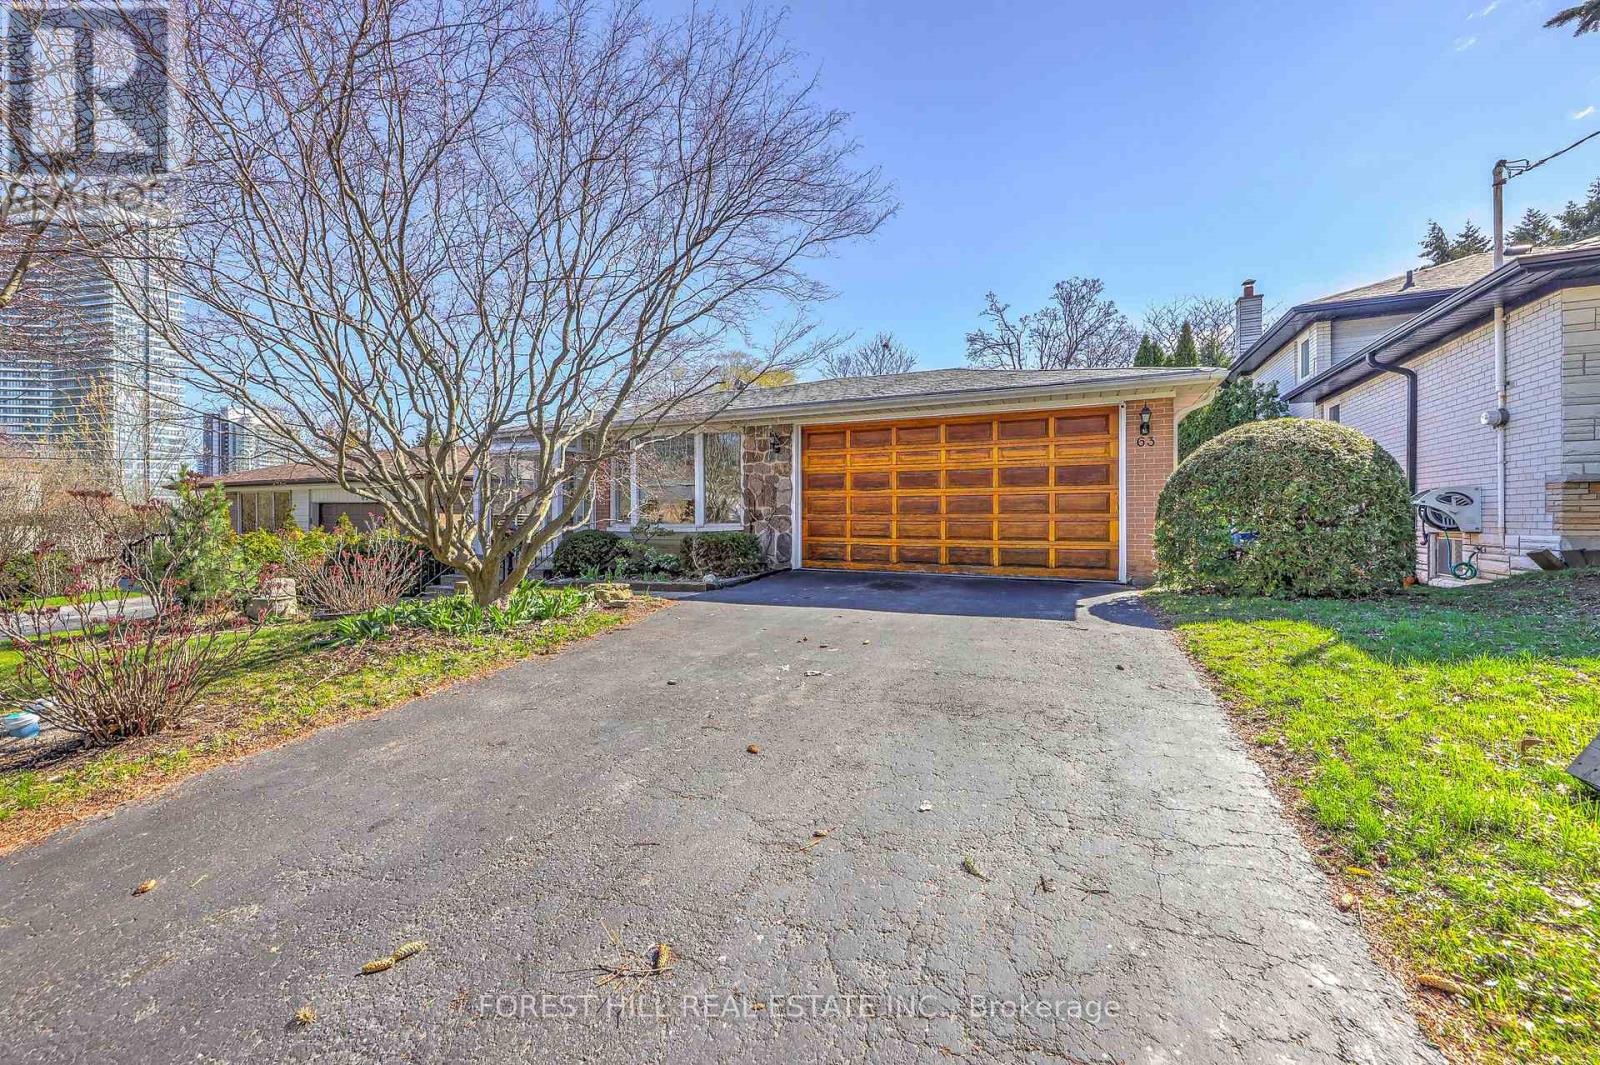
63 Hopperton Drive
Toronto, Ontario
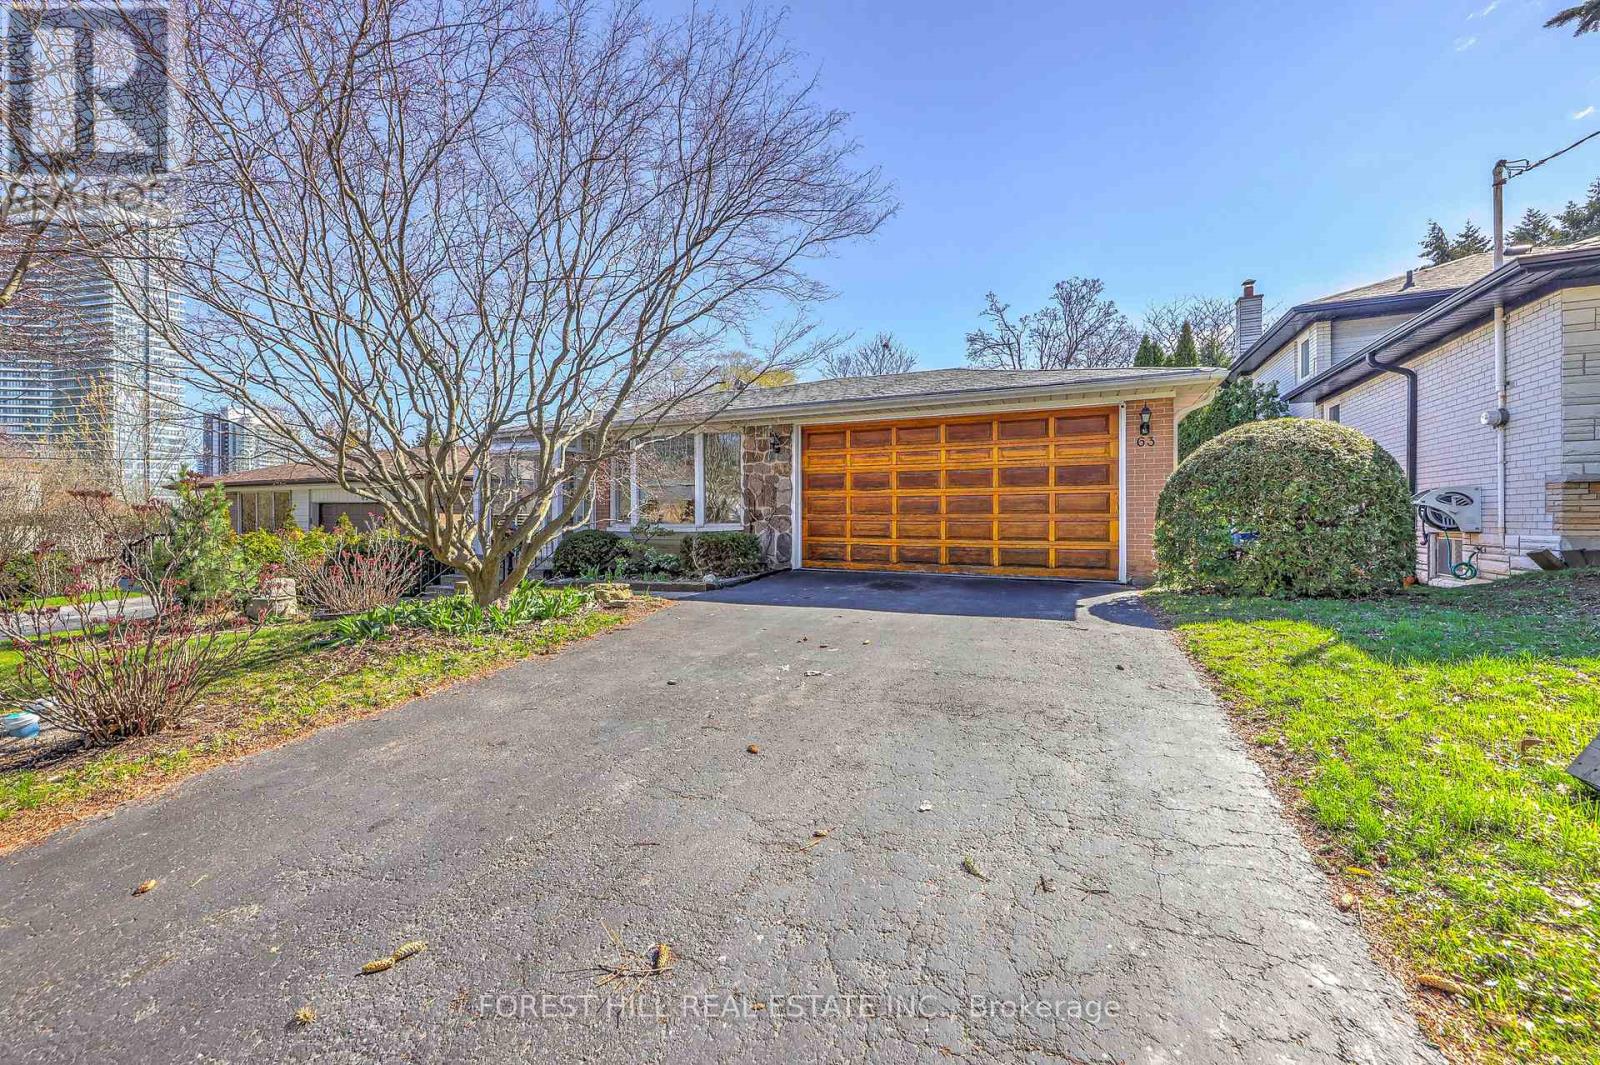
Welcome to 63 Hopperton Dr, a Rarely Offered 4+1 Bedroom Backsplit in the Prestigious St. Andrew Community of North York. This Bright Family Home Sits on a Generous Lot, Surrounded by Multi-million Dollar Residences. House Provides Comfortable Living With the Option to Move in as-is, Newly Renovated Kitchen & Washrooms. Ideally Located Within Top-ranking School Boundaries Including Dunlace P.s. (French Immersion), Windfields J.h.s., and York Mills Collegiate Institute. Enjoy the Convenience of Being Just Steps to Parks, Tennis Clubs, and Transit, With a Short Drive to Highway 401, Bayview Village, and Premier Amenities Such as the Granite Club and Toronto French School.a Rare Opportunity to Secure a Premium Property in an Established, Family-friendly Enclave With Endless Future Potential. (id:63203)
63 Hopperton Drive
Toronto, Ontario
Welcome to 63 Hopperton Dr, A Rarely Offered 4+1 Bedroom Backsplit House In The Prestigious St. Andrew-Windfields Community Of North York. This Bright Family Home Sits on a Generous Lot, Surrounded by Multi-million Dollar Residences, Offering Exceptional Potential for End-users, Investors, Builders, or Renovators Alike. House Provides Comfortable Living With the Option to Move in as-is, Renovate to Suit Your Taste, or Build Your Dream Home in ONE of Toronto's Most Sought-after Neighbourhoods.***Newly Renovated Kitchen & Washrooms**Ideally Located Within Top-ranking School Boundaries Including Dunlace P.S. (French Immersion), Windfields J.H.S., and York Mills Collegiate Institute. Enjoy The Convenience of Being Just Steps to Parks, Tennis Clubs, and Transit, With a Short Drive to Highway 401, Bayview Village, and Premier Amenities Such as the Granite Club and Toronto French School.a Rare Opportunity to Secure a Premium Property in an Established, Family-friendly Enclave With Endless Future Potential. (id:63203)
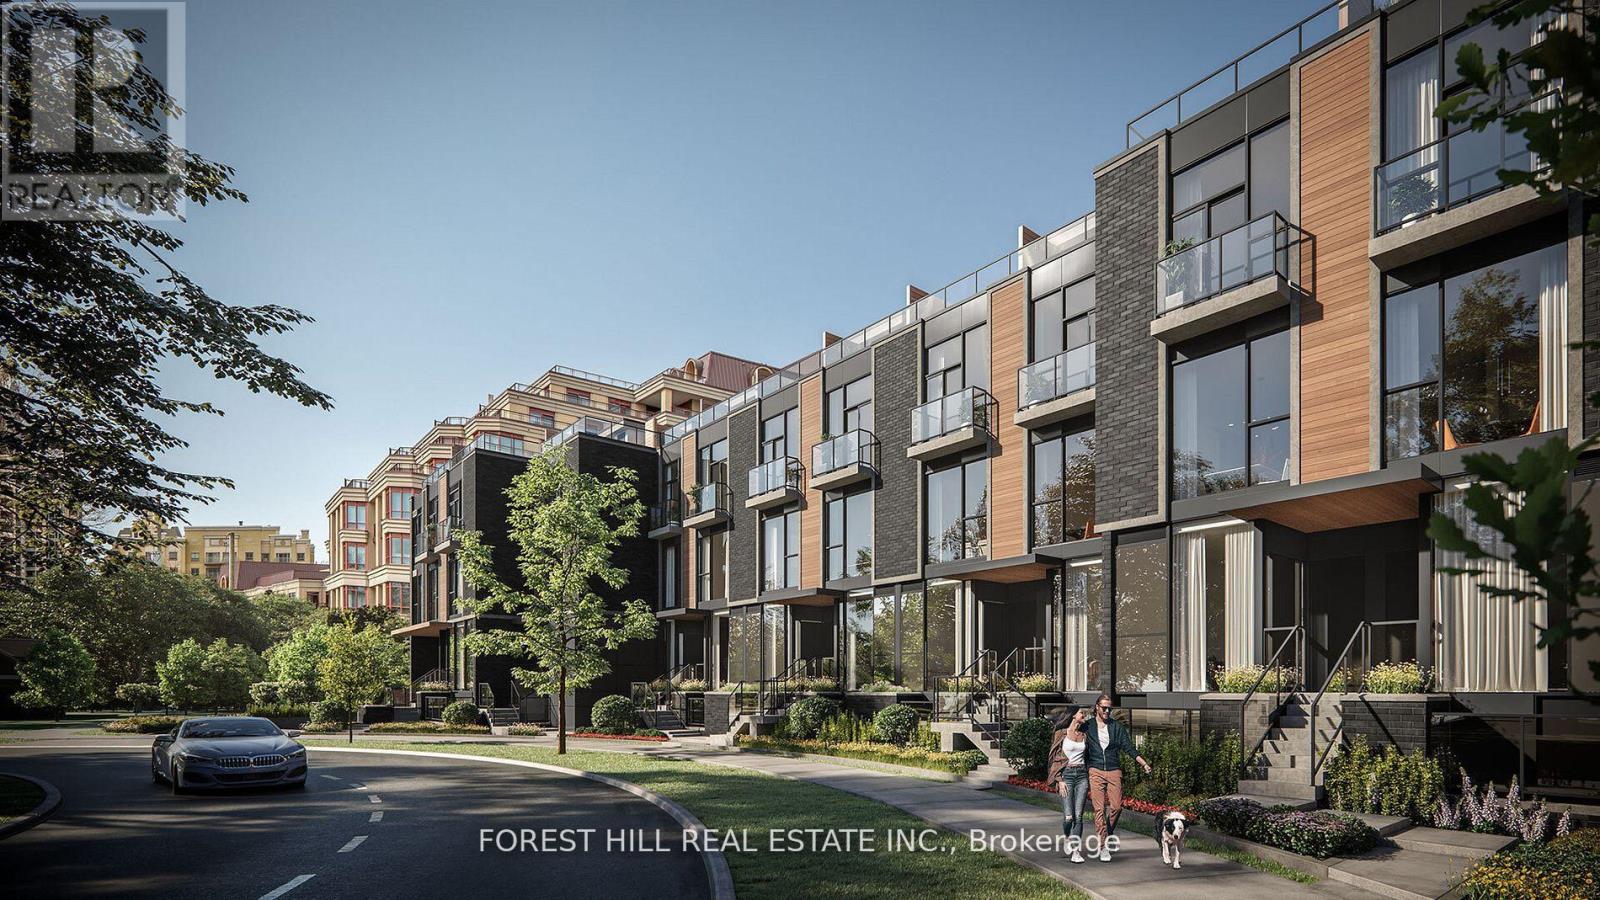
3 - 18 Greenbriar Road
Toronto, Ontario
**Welcome to Your Dream Home in the Prestigious Bayview Village Community. This Sophisticated Townhome Boasts 3 Spacious Bedrooms Plus a Versatile Den, and 3 Elegantly Appointed Bathrooms. Impressive 10 Ft Ceiling on Main, hardwood Flooring, and Ambient Lighting Through Stylish Pot Lights. The Residence is Designed for Luxury Living With an Open-plan Layout That Showcases High-end Finishes.experience Unparalleled Comfort in the Master Suite, Featuring a Lavish Five-piece Ensuite, a Generous Walk-in Closet, and the Convenience of Laundry Facilities on the Second Floor. Step Outside to Entertain or Unwind on Your Expansive 347 Square Foot Terrace, or Enjoy a Quiet Moment on the Additional 206 Square Foot Patio. This End Unit Provides Two Dedicated Underground Parking Spots and Easy Access to Top-tier Transportation Options, Including the Nearby Line 4 Bayview TTC Station and 401 Express. Immerse Yourself in the Upscale Lifestyle, With an Array of Dining Options and the Chic Bayview Village Shopping Centre Just Moments Away. Perfect for Those Who Appreciate Both Tranquility and Convenience, This Home Includes Access to Exceptional Amenities Such as BBQ-friendly Areas and Ample Visitor Parking. Discover the Perfect Blend of Luxury and Location in This Stunning Townhome. **EXTRAS** Lots storage space, parking beside unit, directly enter. large rooftop with extra storage room. (id:63203)
19 Cardwell Street
Orangeville, Ontario
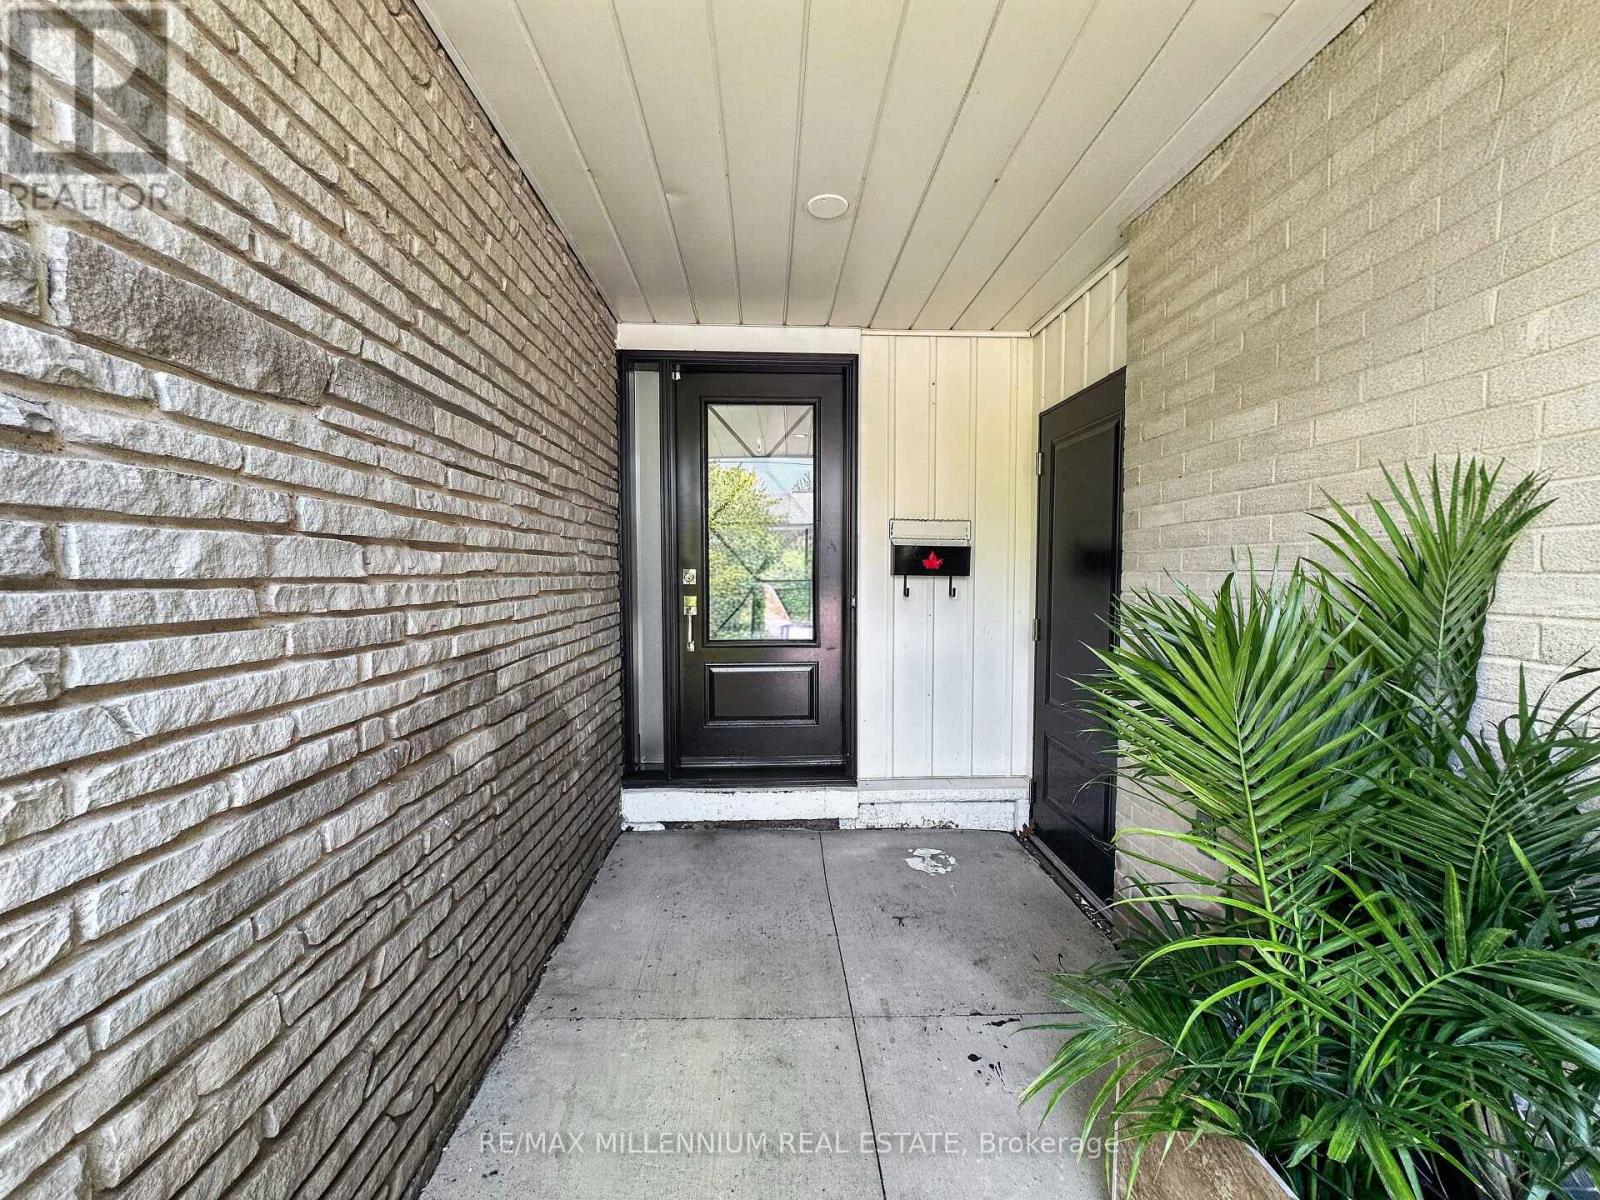
*LEGAL BASEMENT*Welcome to 19 Cardwell Street a beautifully maintained bungalow nestled in one of Orangeville's most family-friendly neighbourhood.Step inside to a bright, open-concept living and dining area filled with natural light, offering a warm and functional space for everyday living and effortless entertaining. The well-appointed kitchen walks out directly to a mature, private backyard a peaceful retreat perfect for summer barbecues, gardening, or unwinding after a long day.The main floor features three spacious bedrooms with plenty of closet space, while the legal finished basement adds two additional bedrooms and significantly expands the home's living potential. Whether you're looking for extra space for a growing family, multi-generational living, or added income potential, this setup offers incredible flexibility. With three bathrooms throughout the home, comfort and convenience are built in for the whole household.Outside, the location is hard to beat. You're steps from Every Kids Park, situated on a school bus route, and just minutes from the Highway bypass, making daily commuting simple and convenient. Shopping, dining, schools, parks, and all of Orangeville's downtown charm are close at hand.Whether you're a first-time buyer, a growing family, or a savvy investor, 19 Cardwell Street delivers outstanding value with the added benefit of a legal basement in a location that truly has it all.Don't miss this one book your private showing today. (id:63203)
70 Bramley Street S
Port Hope, Ontario
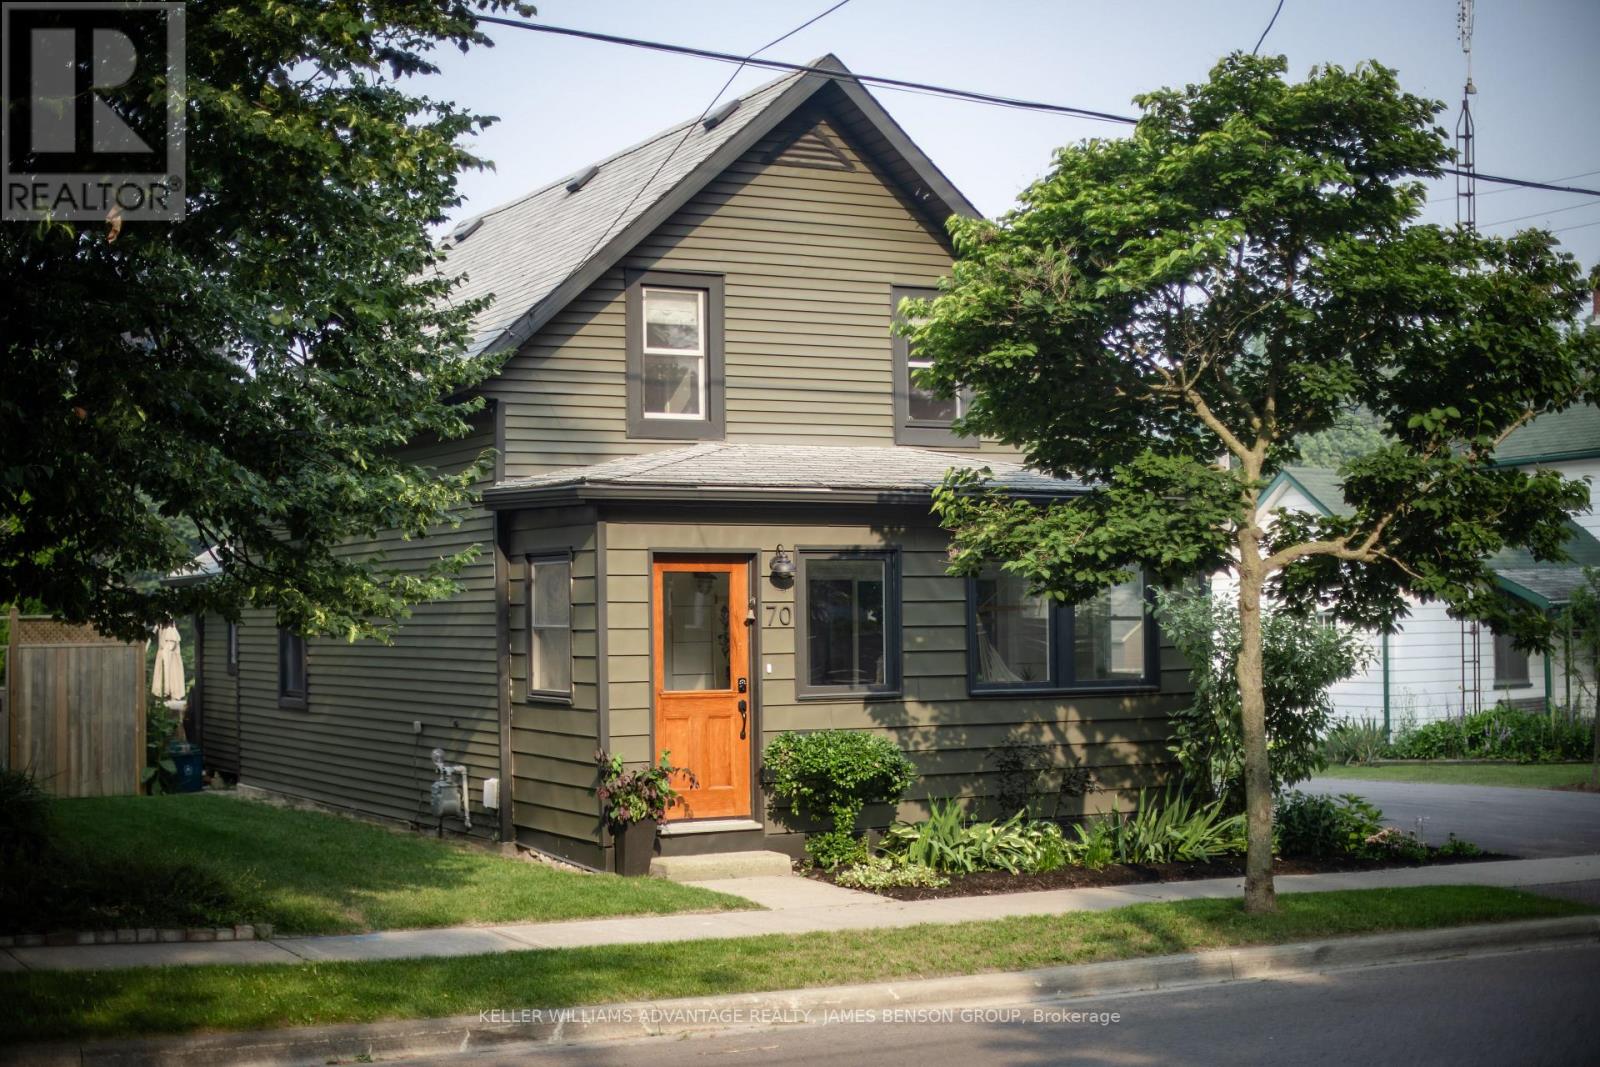
Discover timeless elegance at 70 Bramley Street South, a radiant century home perfectly nestled in Port Hopes sought-after Englishtown. Here, historic character meets contemporary design, offering an inviting sanctuary of comfort and style on a spacious lot. Step into the bright sunporch and feel the light and airiness that define this homes atmosphere. Inside, original pine floors and custom millwork anchor an open layout, seamlessly connecting relaxing living, dining, and office spaces, all enhanced by a cozy fireplace. The modern kitchen delivers style and functionality with soaring ceilings, stone counters, new appliances, and European-style laundry. From the main floor, walk out to an expansive deck overlooking a professionally landscaped garden with a shaded pergolaan ideal setting for outdoor entertaining and quiet evenings. Upstairs, two serene bedrooms showcase premium custom white oak built-ins, and an elegant bathroom features an original cast-iron tub paired with updated fixtures. The clean, dry basement provides generous storage. The lush, private yard stretches wide and deep, offering endless possibilities for a pool, studio, garden suite, or personal retreat. Proven as a 5-star Airbnb, this home comes with a flawless hosting record, ensuring value as a lifestyle investment. With every upgrade thoughtfully chosen and every detail lovingly maintained, 70 Bramley Street South is more than a home: its a gateway to small-town living without compromise, steps from historic downtown, the Ganaraska River, and moments from the 401 and Trinity College (id:63203)
C - 297 Country Hill Drive
Kitchener, Ontario
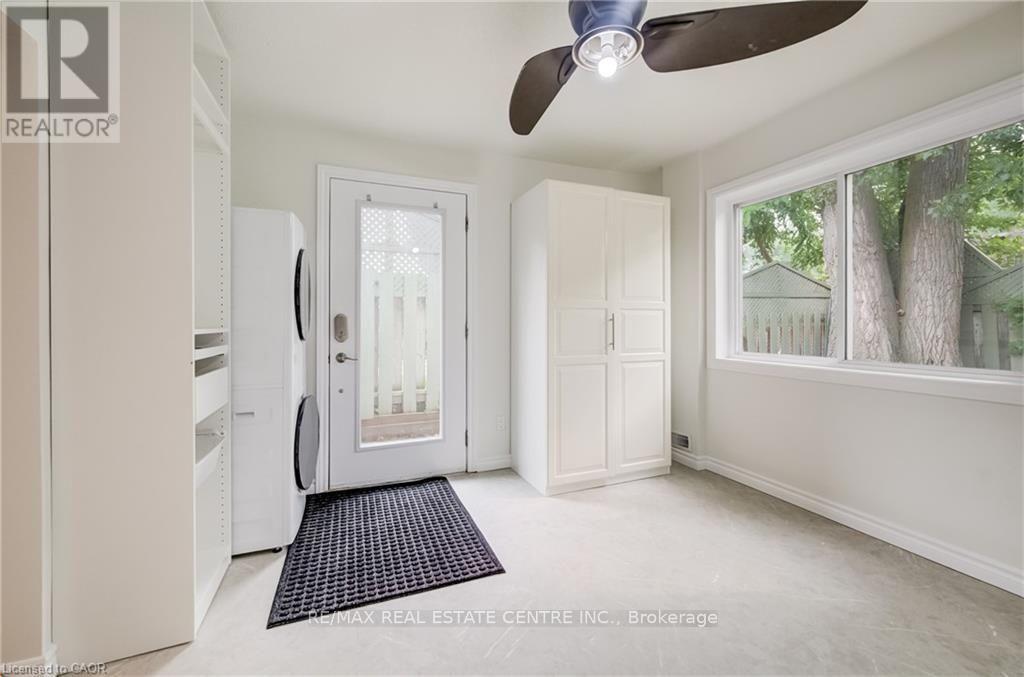
ALL UTILITIES + INTERNET INCLUDED. Beautifully renovated 2-bedroom unit available for rent, featuring modern finishes throughout and a bright, spacious living space. This move-in-ready suite includes 1 PARKING SPOT on the driveway and access to a backyard, and best of all, ALL UTILITIES (heat, hydro, water) plus INTERNET are included in the rent - meaning one simple monthly payment with no surprise bills. Perfect for small families, roommates, or anyone looking for a low-maintenance, worry-free living experience in a beautifully updated space. Don't miss this opportunity - book your showing today! (id:63203)
108 - 89 Westwood Road W
Guelph, Ontario
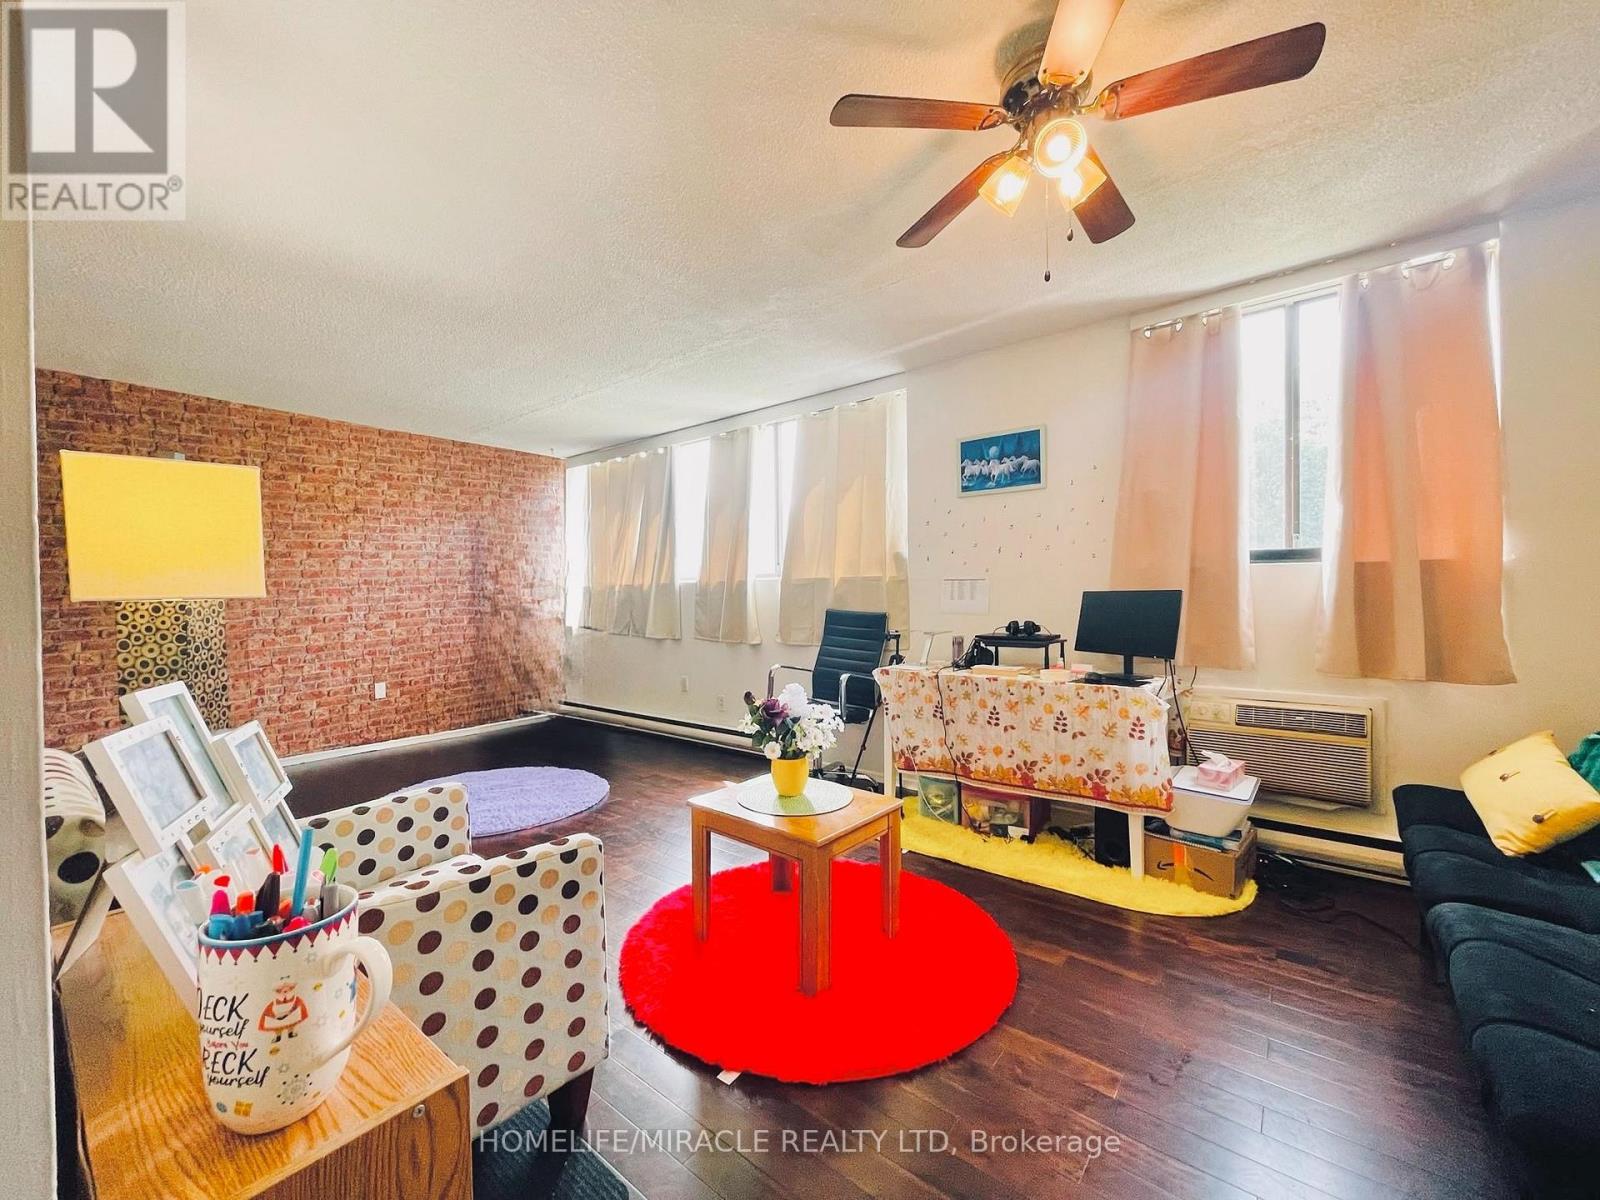
Welcome to this bright and beautifully updated 2-bedroom, 1.5-bathroom ground-floor corner unit offering approximately 925 sq. ft. of comfortable living in desirable West Guelph. Filled with natural light, this move-in-ready home features a modern kitchen, stylish finishes, ensuite laundry, spacious unit with lots of storage space. Rent includes all utilities, one underground parking space, a second surface parking space (through management), bike storage, and access to a free resident car wash. Enjoy outstanding amenities including a swimming pool, hot tub, fitness centres, party room, games room, and library. Just minutes from Costco, schools, public transit, trails, and everyday conveniences. Quiet secure building across from Margaret Green Park that has tennis/pickleball courts, baseball diamond, cricket pitch + beautiful wooded walk and bike trails. Close to Costco, public transit churches, schools, rec centre and library. Tenant only pays for internet and/or cable. (id:63203)