

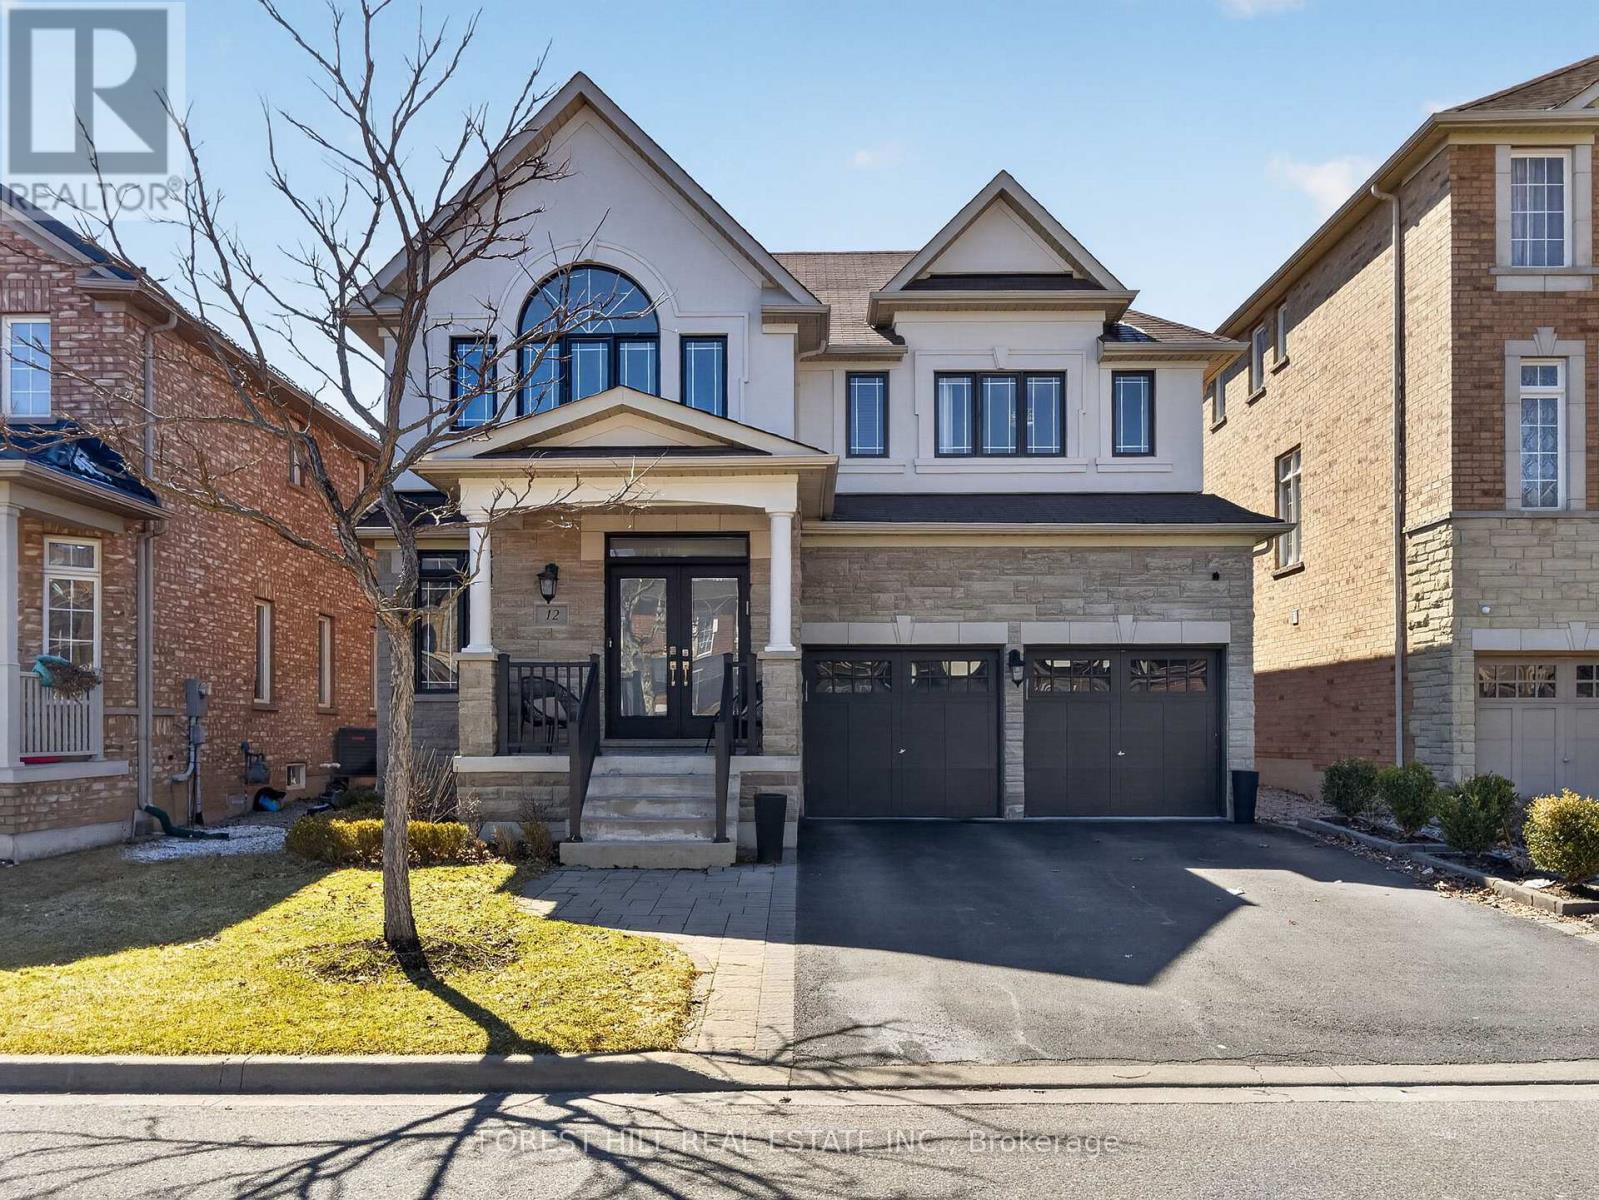
12 Wallenberg Drive
Vaughan, Ontario
Amazing Updated 4+1 Bedroom Family Home on a Premium street in the Sought-After Valley of Thornhill! This beautifully maintained home offers 2711 sq ft with a fantastic floor plan, perfect for a large family and ideal for entertaining. The main floor features a spacious open-concept layout with generously sized principal rooms, a large modern kitchen with centre island, granite countertops, stainless steel appliances, and a bright breakfast area combined with the family room with gas fireplace, all overlooking a private backyard. Enjoy outdoor living in the beautifully landscaped yard with patio and hot tub. The upper level offers well-sized bedrooms, including a stunning primary suite with a 5-piece ensuite and walk-in closet. Added bonus of a fully finished basement apartment with separate entrance and direct garage access-ideal for extended family or potential income. Tasteful renovations and upgrades throughout. Prime location close to JCC/Lebovic Campus, top-rated schools, parks, nature trails, Rutherford Marketplace, and all amenities. (id:63203)
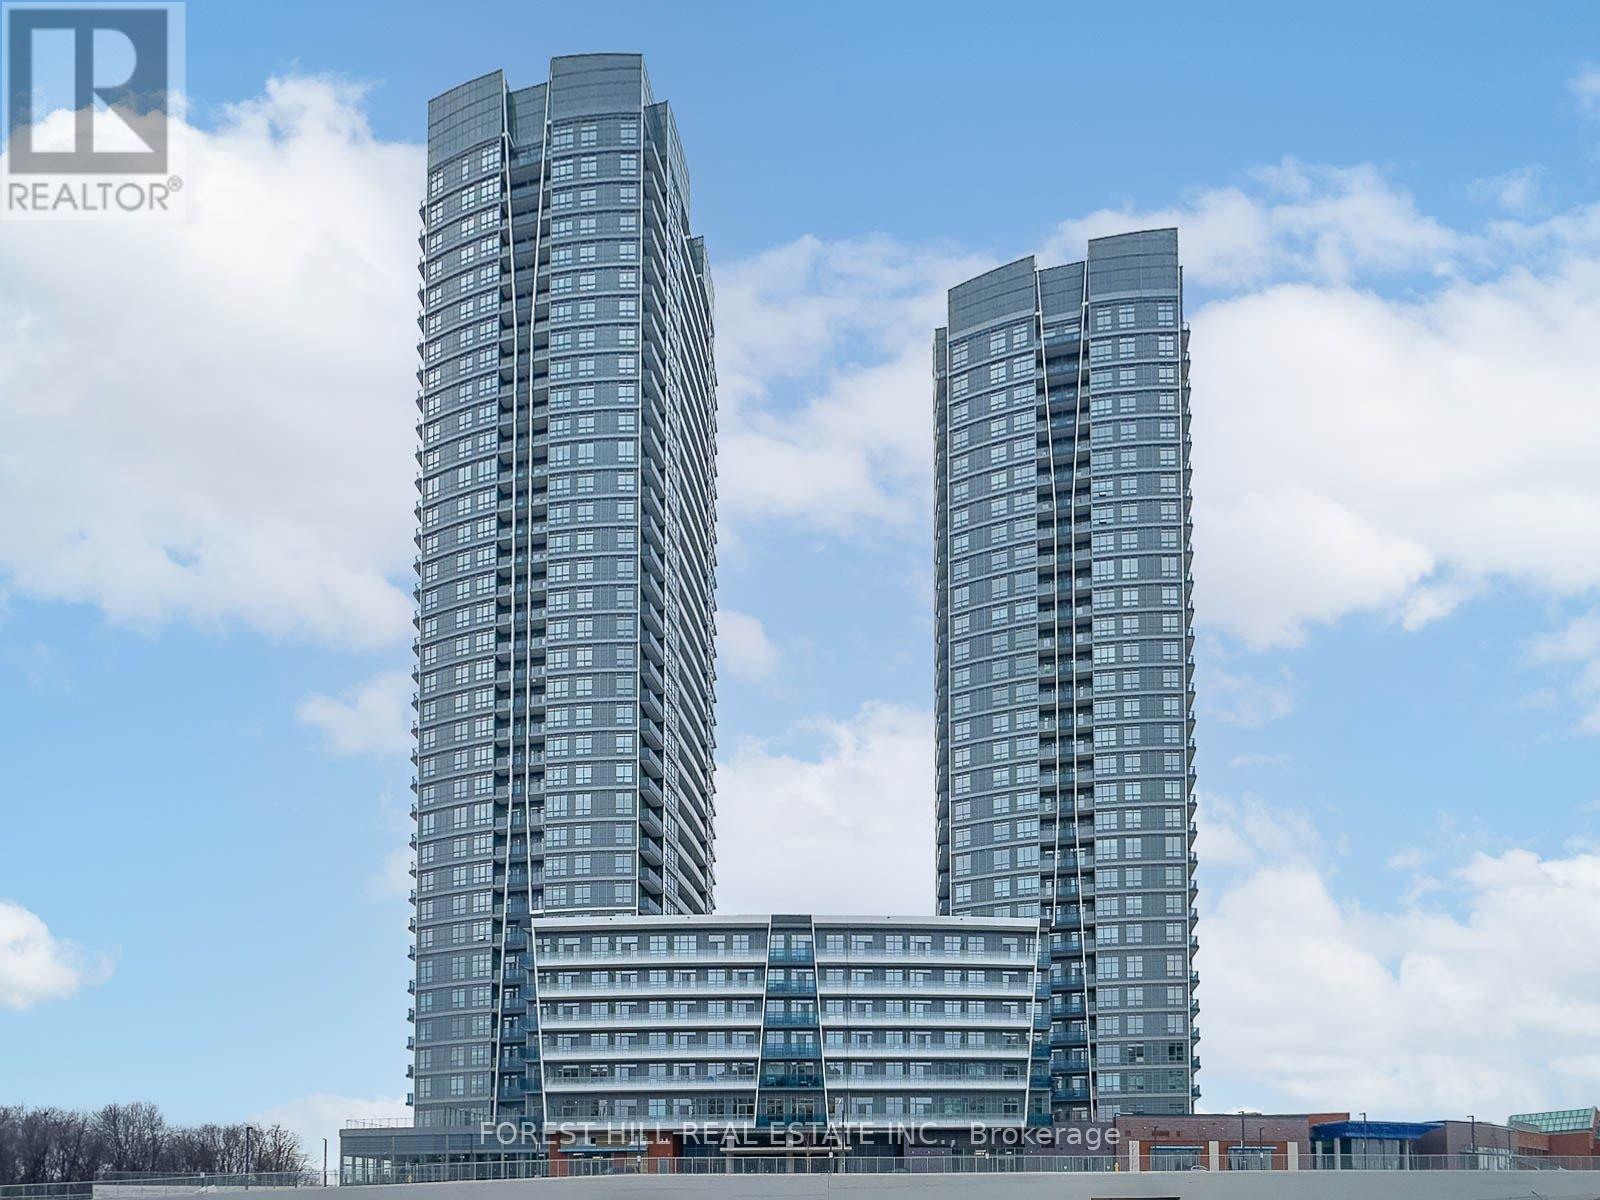
2311 - 50 Upper Mall Way
Vaughan, Ontario
Welcome to Promenade Park Towers - a stunning newly built corner suite offering 2 full bedrooms, 2 full bathrooms, and breathtaking unobstructed north and east views, including spectacular CN Tower views from both bedrooms. This bright and spacious open-concept unit features soaring 9-foot ceilings, floor-to-ceiling windows, and a modern kitchen complete with stainless steel appliances. Thoughtfully designed, the suite includes a primary bedroom with ensuite bathroom, plus the convenience of 1 underground parking space.Residents enjoy exceptional building amenities including a fitness centre, yoga studio, golf simulator, party room, indoor pet washing station, kids play area, rooftop terrace, elegant lobby, and meeting spaces. Located with direct access to Promenade Shopping Centre, recently renovated with exciting new additions including a GoodLife Fitness, kosher grocery store access from P1, and new direct entrances to the condo. Steps to transit, restaurants, grocery stores, schools, parks, community centres, library, and more, with easy access to Highway 7 and 407. (id:63203)
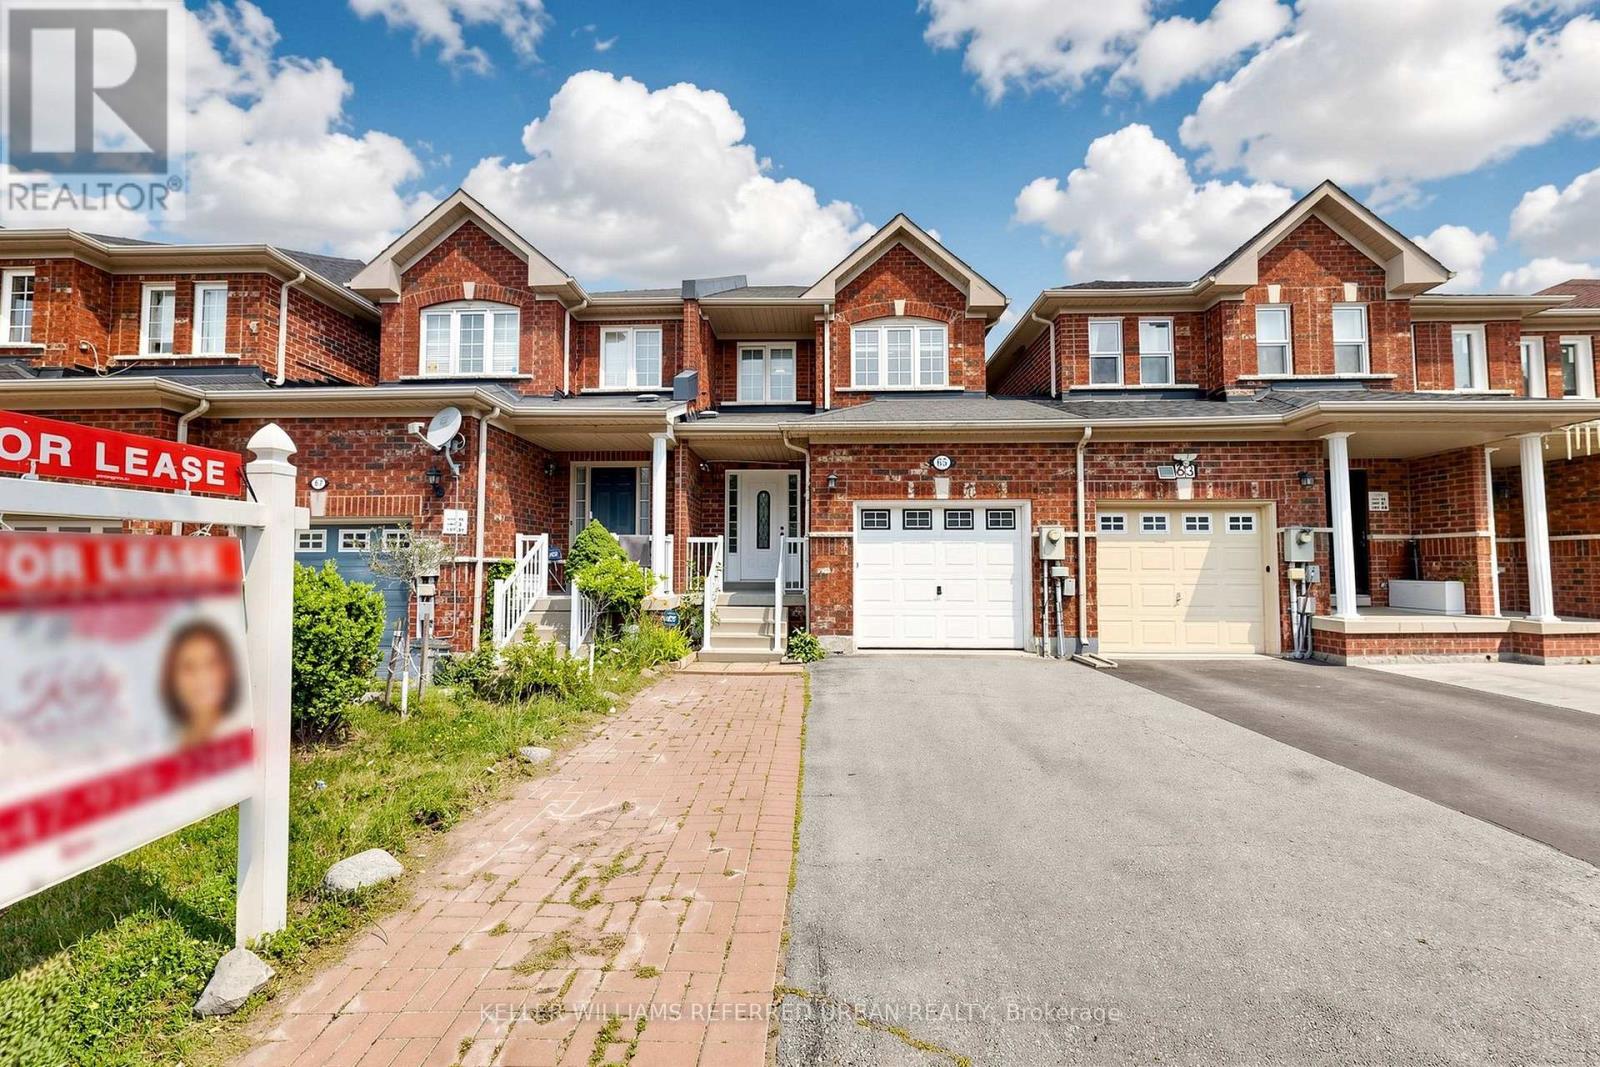
65 Martini Drive
Richmond Hill, Ontario
Welcome to 65 Martini Drive, a beautifully maintained townhome nestled in the highly sought-after Rouge Woods community of Richmond Hill. Offering 1,500 sq. ft. of thoughtfully designed living space, this exceptional home boasts an open-concept main floor featuring 9-ft ceilings, hardwood floors throughout, oversized windows and patio door that fill the home with natural light. The updated kitchen boasts stainless steel appliances, new quartz countertop, abundant cabinetry, and generous prep space, making it ideal for everyday living. Walk out to your green space perfect for gardening, outdoor dining or simply relaxing. The upper level offers 3 generously sized bedrooms, including a spacious primary retreat with a walk-in closet and a 4-piece ensuite. Located in one of Richmond Hill's most desirable family neighbourhoods, this home is surrounded by excellent schools, Redstone Public & Richmond Green HS. Steps to Richmond Green Park, walking trails, community centers, COSTCO, shopping, restaurants, and quick access to Hwy 404, Hwy 407, and GO Transit. Blending thoughtful updates, practical living spaces, and an exceptional location, 65 Martini Drive is ready to exceed your expectations. This is the perfect place to call HOME! (id:63203)
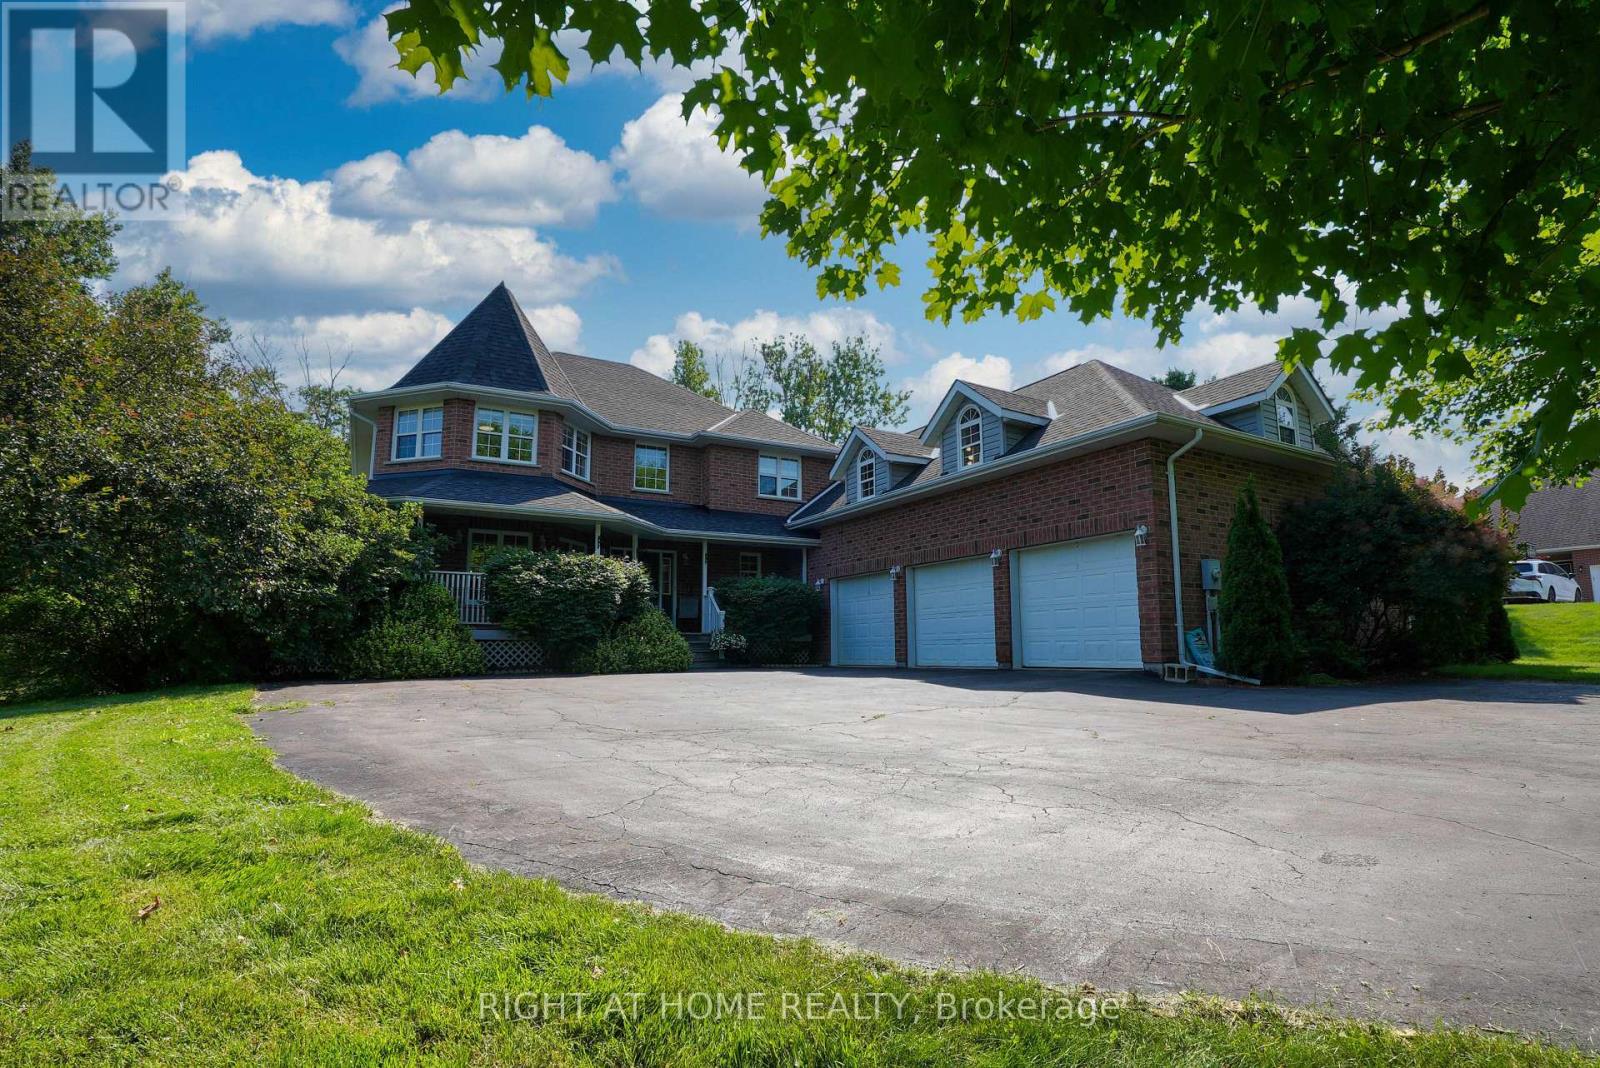
11 Trainor Court
King, Ontario
Welcome to this breathtaking custom-built estate, perfectly positioned on a private 1.86-acre wooded lot in the highly sought-after Nobleton Lakes Golf Community. A picturesque, tree-lined driveway leads you to this exceptional home, offering over 4,600 sq. ft. of beautifully finished living space designed for comfort, elegance, and entertaining.The home features four spacious bedrooms, plus a private nanny or in-law suite above the impressive 1,200 sq. ft. heated three-car garage with its own separate entrance-ideal for extended family or guests. The fully finished walkout basement provides additional living and entertaining space for every stage of life.Step outside to your own backyard oasis featuring a low-maintenance composite deck overlooking rolling hills, a charming apple orchard, and a stunning in-ground saltwater pool. Relax and recharge in your private sauna, creating the ultimate resort-style experience right at home.Additional highlights include a newly installed heat pump (2024), exceptional privacy, and a location that combines luxury living with the tranquility of nature, all just minutes from golf, amenities, and commuter routes. (id:63203)
11 Briarcliffe Crescent
Vaughan, Ontario
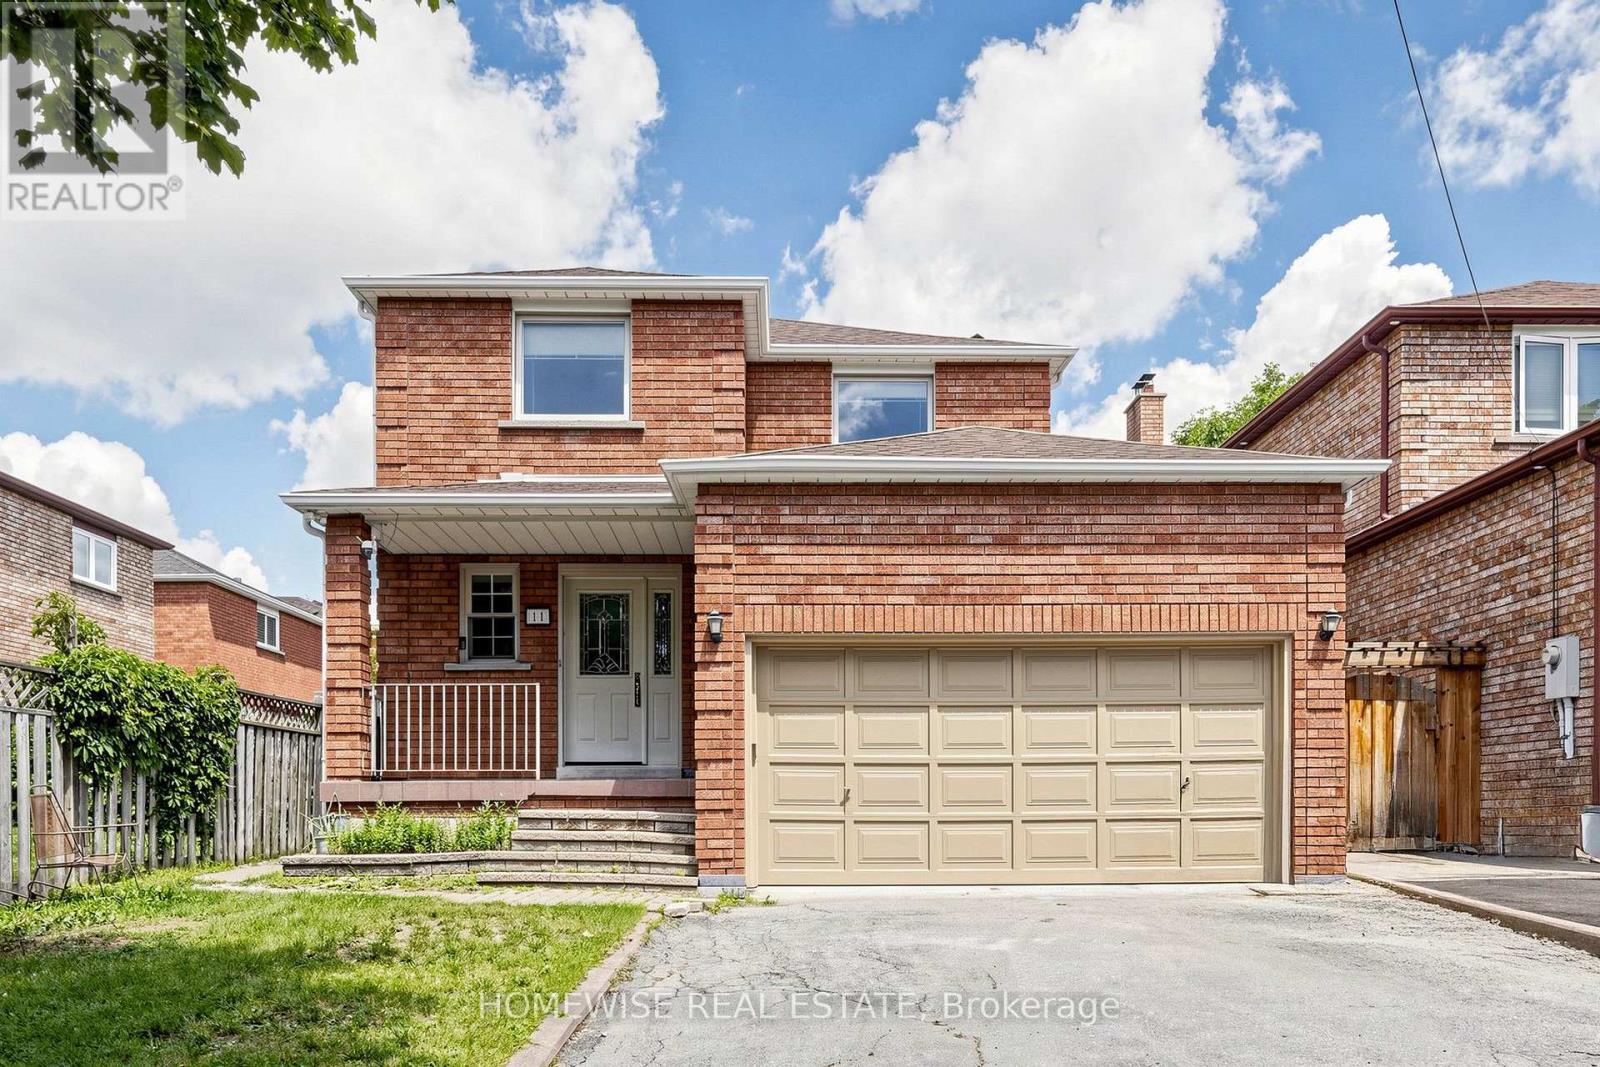
4-Bedroom plus 2 bed basement apartment with Private Backyard in a Great Neighborhood This detached home features spacious rooms, Large Kitchen and a convenient laundry room. A private, fenced backyard offers space to relax or let kids play freely. Located in a neighborhood with easy access to parks, schools, and everyday amenities, this property provides a practical setup for families (id:63203)

2988 25th Sideroad
Innisfil, Ontario
A smarter, eco-efficient way to live - just a 10-minute walk from Lake Simcoe! A rare opportunity to own a fully reimagined private oasis, set on a beautifully landscaped 70 x 200 ft. (1/3 acre) lot, just minutes to beaches, Friday Harbour, GO Station, schools, shopping, parks, and easy GTA access. Offering over 1,800 sq. ft. of finished living space, this 4-bed, 2-bath home blends comfort, function, and modern efficiency. A bright open-concept kitchen, dining, and living area flows to a large patio and deck, ideal for entertaining and everyday living. What sets this home apart is its intelligent infrastructure. The Smarter Power Smart Hub 20 kWh Battery Storage System reduces hydro costs by storing low-cost overnight power for daytime use and provides whole-home backup during outages. Upgrades include a 200-amp service, high-efficiency heat pump, and Level 2 EV charger. Municipal water plus a dedicated irrigation well supports efficient outdoor living.The professionally renovated basement (2026) adds valuable living space with spray foam insulation, cork underlay, and a basement bedroom featuring acoustic ceiling panels, ideal for a music studio, or quiet home office. Step outside into a true backyard oasis with professionally designed perennial gardens, rich planting areas for growing food, expansive decks, a pergola, and multiple sheds - offering a private retreat for relaxation and self-sufficient living. A standout feature is the nearly 500 sq. ft. heated drive-through tandem garage/workshop, designed as a two-car garage easily adaptable, with hydro, water rough-in, and heat pump mini-split ready for installation. Ideal for storing a boat, working on cars, hobbies, or future Accessory Dwelling Unit potential (subject to approvals). A newly installed septic system (2023) with alarm monitoring adds peace of mind.This is a rare lifestyle property offering space, efficiency, and future potential - just minutes from Lake Simcoe and lakeside living. (id:63203)
6046 3rd Line
Essa, Ontario
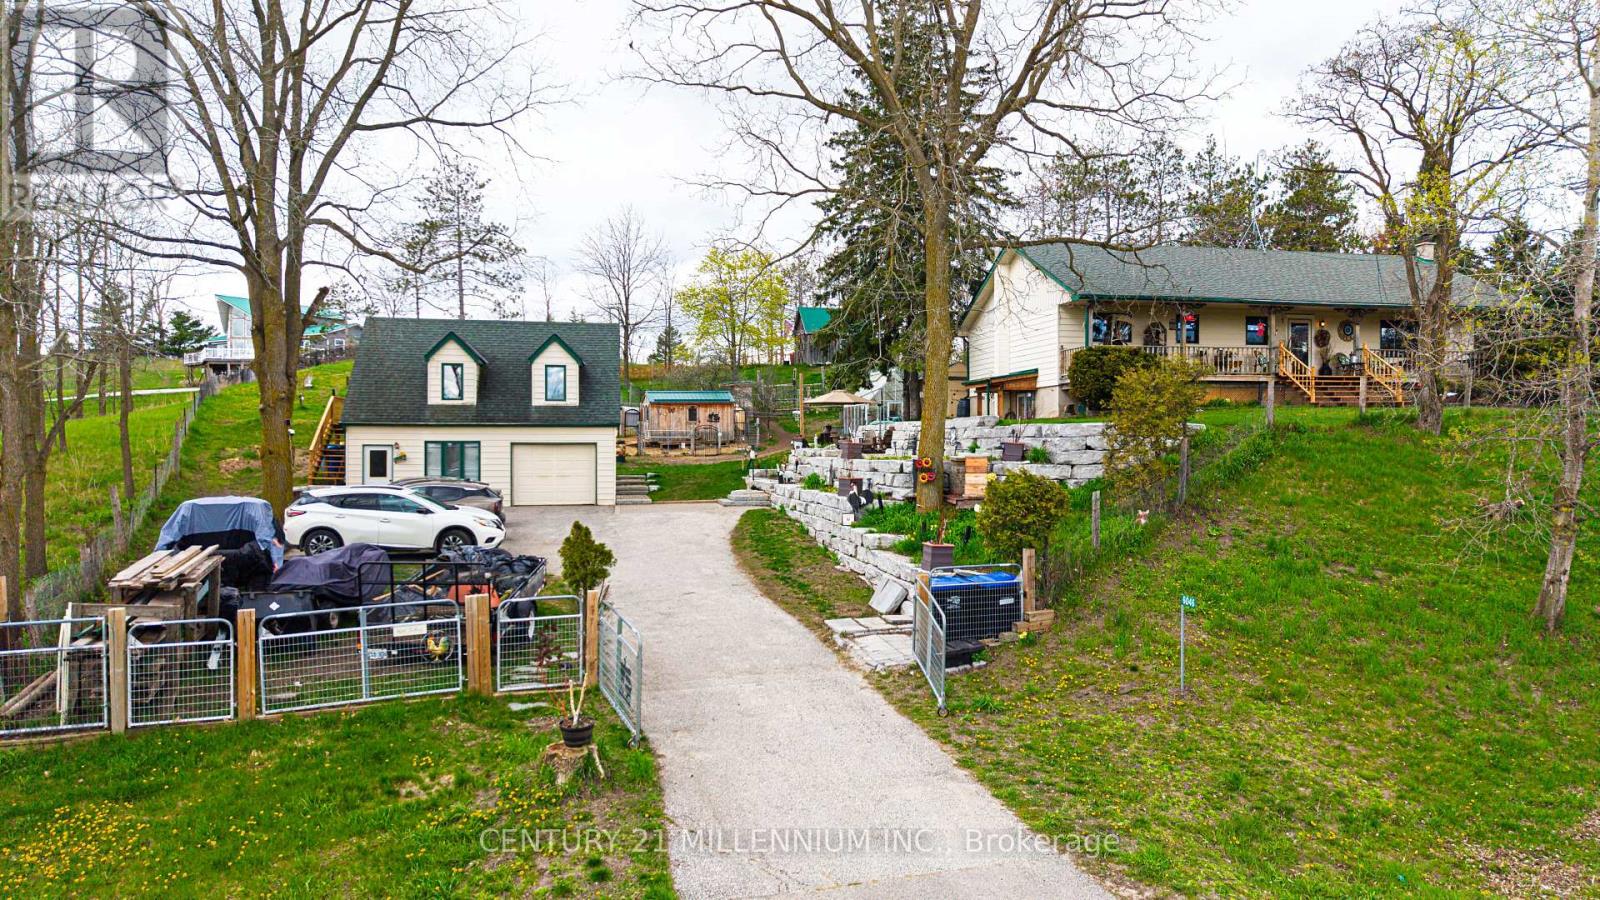
Escape to the country and yet be minutes to Alliston on this .73-acre property!. This charming raised bungalow offers the perfect blend of rural lifestyle and everyday convenience. The property is thoughtfully set up for hobby farming or homesteading, featuring a small paddock, numerous outbuildings, and a greenhouse. A standout feature is the impressive two-story shop/garage with loft, equipped with 200-amp service-ideal for hobbyists, trades, or additional workspace. The grounds are enhanced with stunning armor stone landscaping, creating a picturesque and functional outdoor setting. Relax and unwind on the expansive front or back porch.. Inside, the home offers a spacious and versatile layout. The lower level includes a separate entrance, abundant storage, laundry area, and large recreation room, as well as a large bedroom with a cozy wood-burning stove. Upstairs, you'll find a bright and inviting country kitchen with walkouts to both the front and back porches, a full main bath, two additional bedrooms, and a sun-filled family room perfect for gathering. Additional updates and features include propane heating, updated plumbing, a newer well pump, and windows replaced approximately 15 years ago. This is a rare opportunity to enjoy peaceful country living with modern updates and all amenities just minutes away. Septic System replaced approximately 9 years ago. This is truly a fantastic location and property!! Flexible Closing. (id:63203)
112 Andrea Lane
Vaughan, Ontario
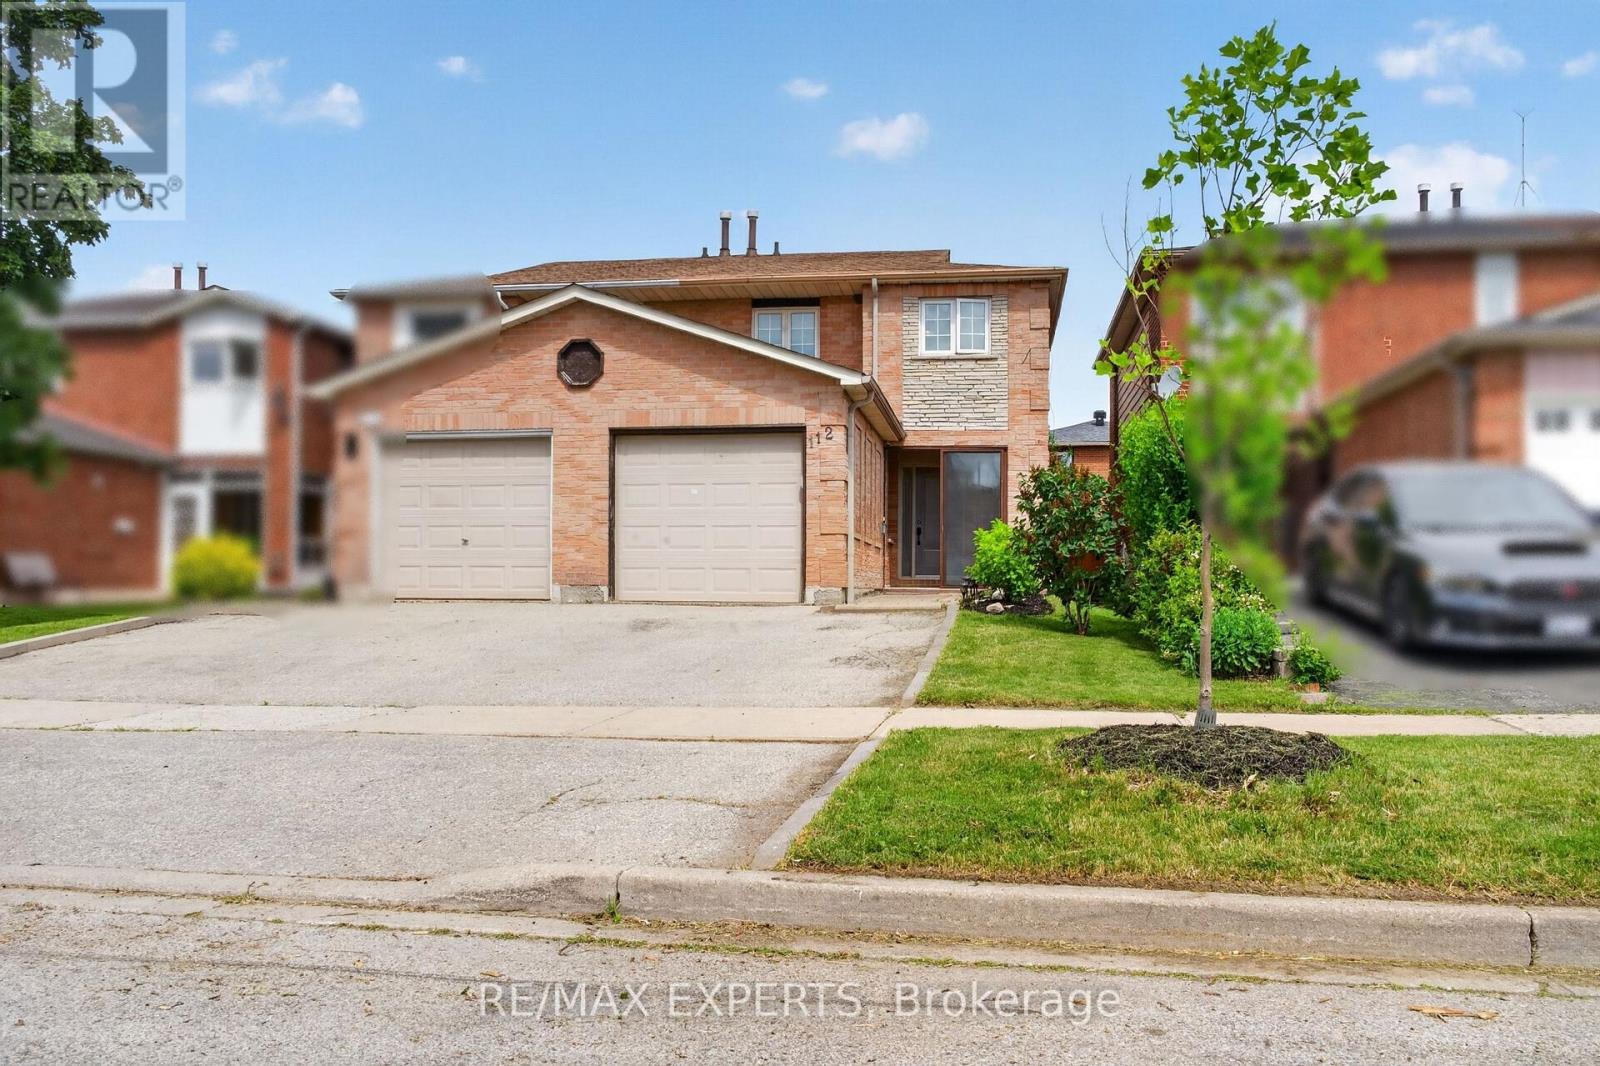
Welcome to 112 Andrea Lane, a beautifully maintained semi-detached home nestled in one of East Woodbridge's most desirable family-friendly neighbourhoods. Offering 3 bedrooms, 2 full bathrooms, and a functional layout designed for everyday living, this home presents an excellent opportunity for first-time buyers, young families, or anyone looking to enjoy the comfort and convenience of a well-established community. Featuring an open-concept layout with bright and inviting living spaces, this home is designed for both comfort and everyday living. Adding to its appeal is approximately 115 sq. ft. of additional main-floor living space in the beautifully appointed sunroom. Showcasing a sloped ceiling reaching approximately 10 feet at its highest point, large windows that fill the space with natural light, and a walkout to the patio and landscaped backyard. Enjoy the convenience of nearby parks, schools, shopping, and everyday amenities all within easy reach. Just minutes from the Vaughan Metropolitan Centre, residents also benefit from quick access to major transit connections. Don't miss your chance-make this your home before it's gone! (id:63203)
720 Highway 48
Brock, Ontario
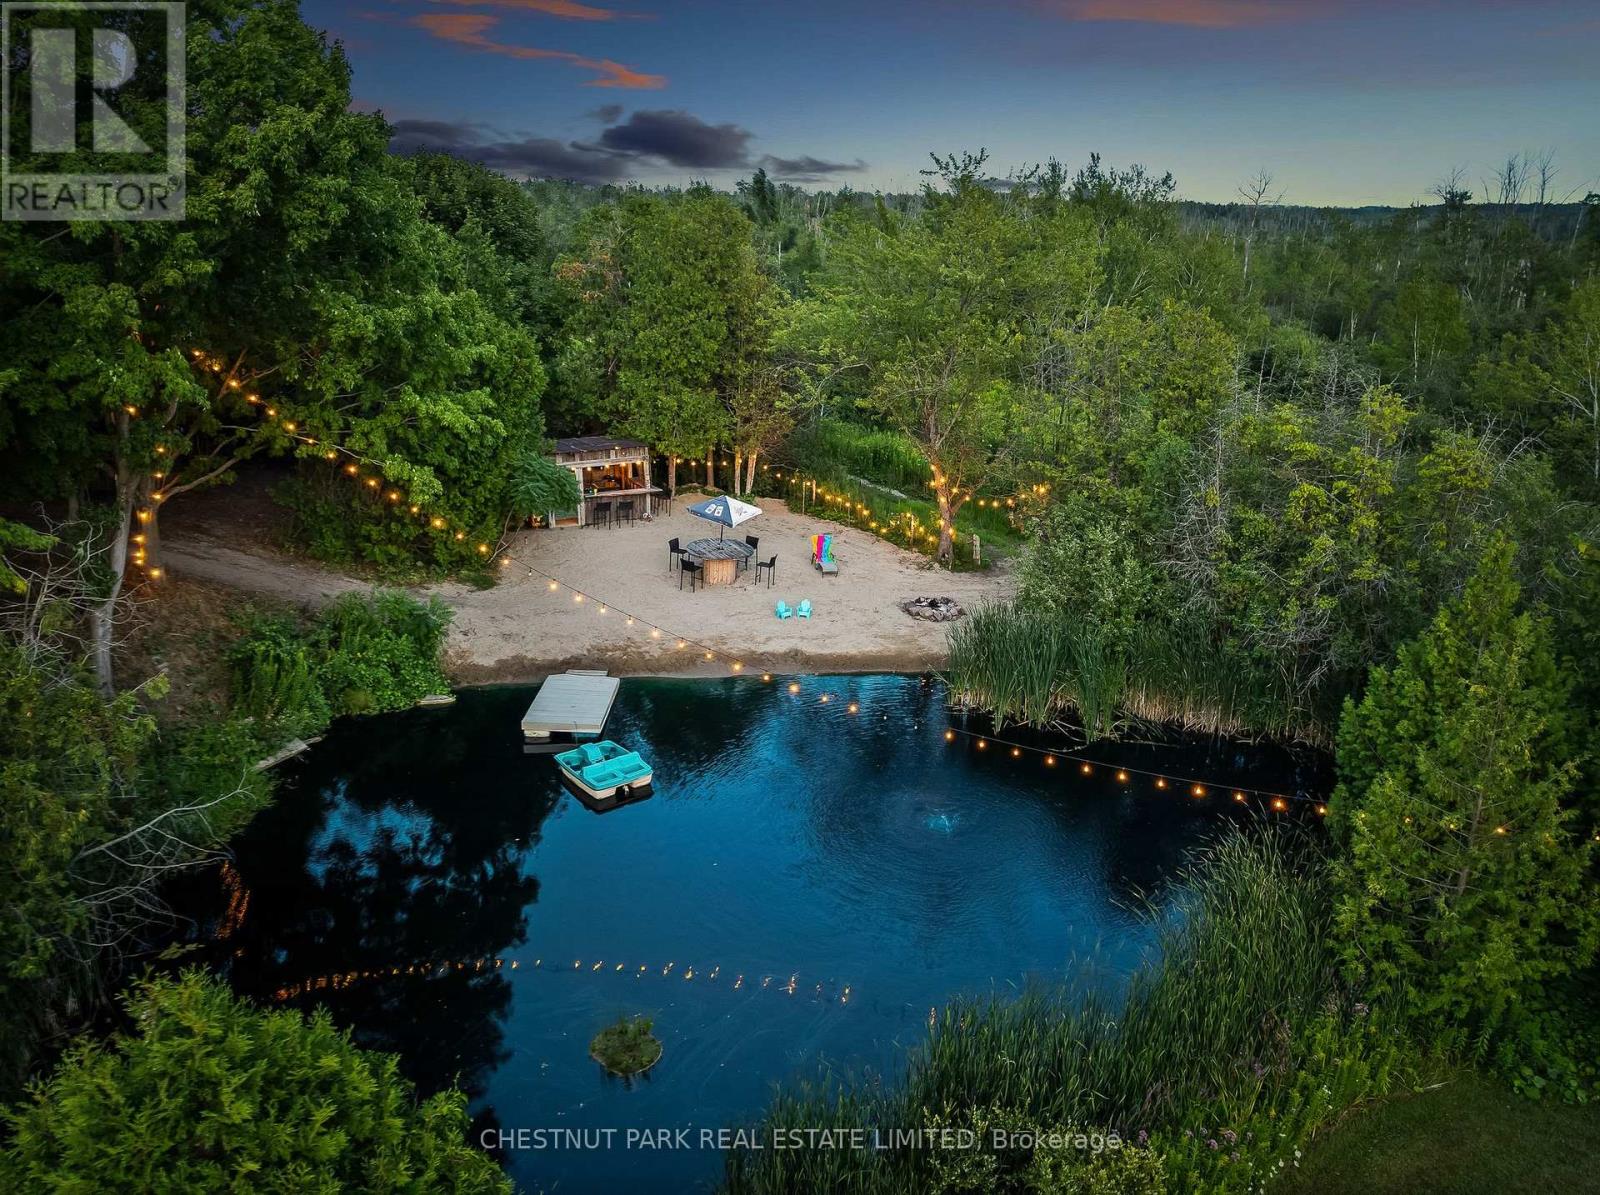
Set atop a hill on a private acre, this 4-bedroom side-split is well back from the road and surrounded by mature trees, with a 16-foot deep swimming pond, sandy beach, and tiki bar with hydro at the back of the property. Over 2,200 sq ft above grade on land that's increasingly out of reach at this price. Inside, the home is solid and move-in ready. Freshly painted throughout (2025), it offers two separate living areas, multiple dining spaces, and a 3-season sunroom with wall-to-wall windows overlooking the treed yard and pond. The lower-level family room has beamed ceilings, a stone fireplace, and walks out to the patio and hot tub - the wood fireplace is efficient enough to heat the whole house. Upstairs are four bedrooms, including a primary with pot lights and a walkout to its own private balcony. The major-ticket items are done: roof (2025), furnace (2018), well pump (2023), fresh paint and new carpet (2025). Septic pumped and inspected (Sept 2025), well record on file. Great bones with room to add your own finishes over time - live comfortably now and build equity on your own schedule. The circular drive offers a deep setback from the road and parking for 12, with space for a boat, trailers, or potential to add a second garage. Bell satellite internet available. Acreage, square footage, and privacy like this rarely come priced for a first home. (id:63203)

204 Crossland Gate
Newmarket, Ontario
Welcome to 204 Crossland Gate, a stunning 4-bedroom "Wakefield" model nestled in Newmarket's highly desirable Glenway Estates. Perfectly blending modern luxury with everyday functionality, this fully updated home welcomes you with contemporary laminate flooring that stretches seamlessly across the bright, open-concept main level. Complete with a convenient main-floor laundry room and direct access to the attached 2-car garage, the layout is designed for effortless family living and entertaining.The true centerpiece of the home is the gorgeously renovated chef's kitchen. Thoughtfully redesigned with premium finishes, it boasts crisp white cabinetry, a timeless herringbone backsplash, a massive central island with seating, and sleek stone countertops. Home culinary enthusiasts will love the top-tier appliances, featuring a premium GE Café Series gas range and an integrated stainless steel drawer microwave. The breakfast area flows beautifully through a French door to your private, fully fenced backyard and patio oasis-offering the rare and highly coveted bonus of no homes directly behind you for ultimate peace and privacy. Best of all, a private back gate opens to provide direct, steps-away access to the trails and facilities of the Ray Twinney Complex.Upstairs, the primary retreat serves as your personal sanctuary, featuring a beautifully renovated, spa-like ensuite bathroom with a stand-alone glass shower and deep soaking tub. Three additional spacious bedrooms offer plenty of flexibility for family, guests, or a dedicated home office.The living space extends even further into the professionally finished basement. This massive footprint features pot lighting, a cozy modern fireplace feature wall, a spacious additional basement bedroom perfect for teens or overnight guests, and a phenomenal newly added bathroom complete with premium large-format tiling and a seamless, curbless glass shower. With major items such as on-demand heater and furnace already updated. (id:63203)
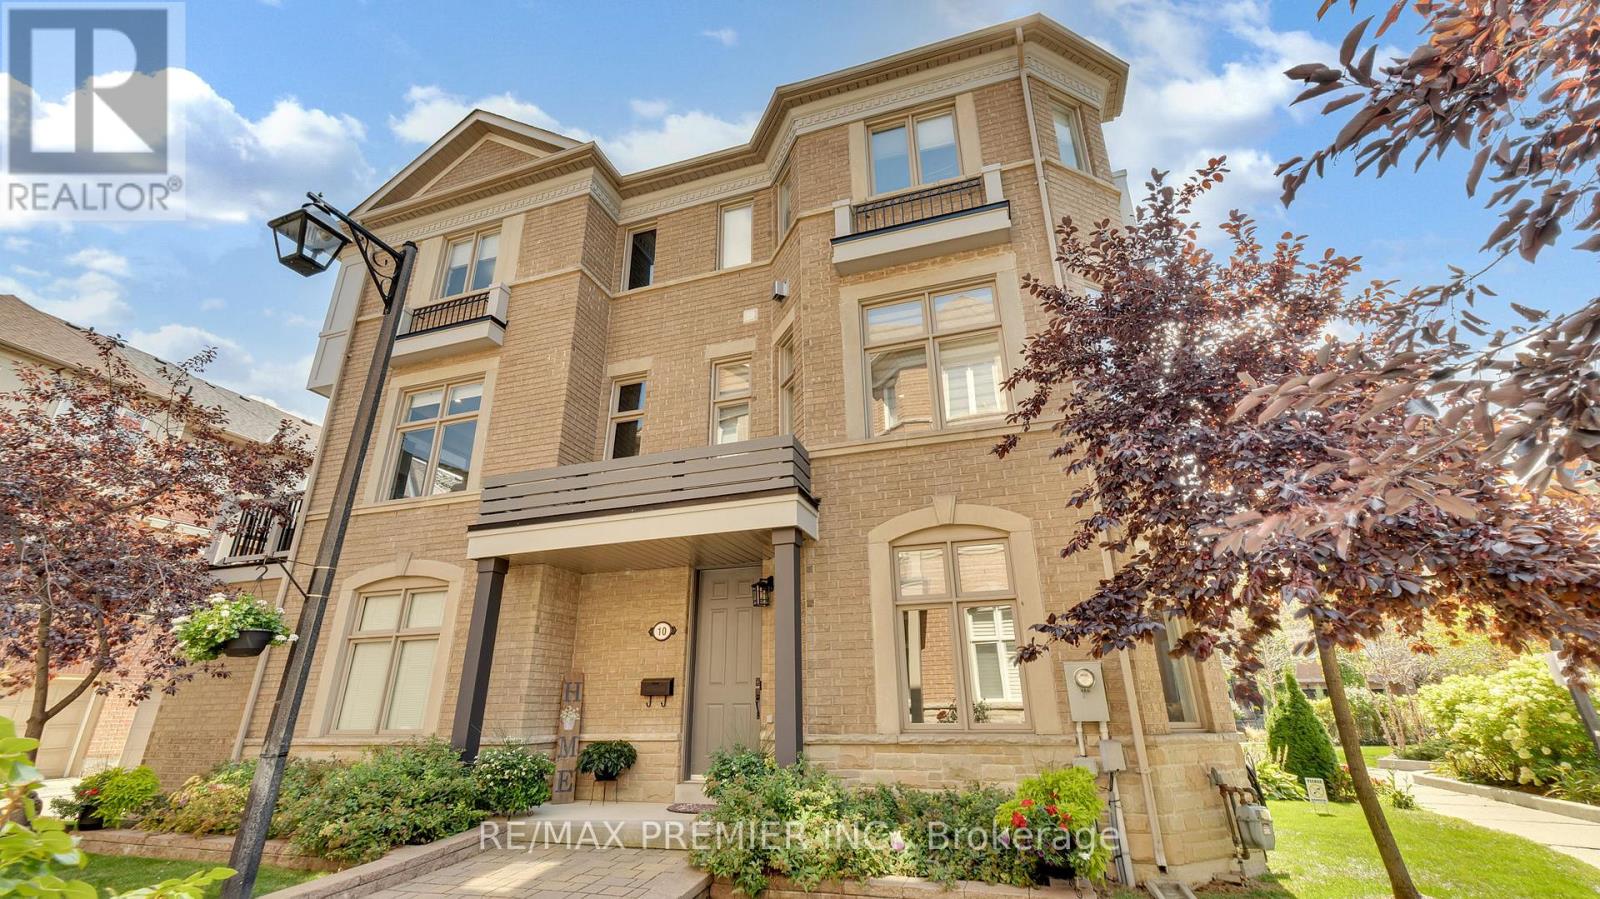
10 Henry Peters Lane
Vaughan, Ontario
Spectacular turn-key executive end-unit townhouse in highly sought-after East Woodbridge, offering the feel of a semi-detached home and backing onto a landscaped, quiet parkette. This rare luxury residence stands apart with exceptional upgrades, superior functionality, and timeless design. The only unit in the complex featuring a private Cambridge elevator with access to all 4 levels, offering unmatched convenience and accessibility. Main level features a grand foyer with granite flooring, direct access to the double car garage, full laundry, and spacious family room ideal for everyday living or entertaining. Large windows provide abundant natural light, enhanced by 9-ft smooth ceilings, pot lights, and crown moulding throughout. Second level showcases a chef-inspired kitchen with stainless steel appliances, maple cabinetry, quartz countertops, and oversized centre island. Walk out to a spacious balcony with gas and water hookups, perfect for entertaining. Open-concept living and dining areas create the ideal hosting space, while the refinished piano-style staircase with wrought iron pickets adds elegance. Third level offers a spacious primary suite with walk-in closet, Juliette balcony, and spa-like 4-piece ensuite with jetted tub and separate shower. Two additional generously sized bedrooms, one with double closet, plus a modern 3-piece bath complete the level. Professionally finished basement offers a spacious rec room, 3-piece bath, storage, cold cellar, pot lights, and durable laminate flooring with subfloor for added warmth. Upgrades include newer roof 2022, Lennox furnace 2019, hardwood in bedrooms, luxury vinyl on main and second floors, and newer garage door. Prime location steps to high school, large park, transit, minutes to Vaughan Metropolitan Centre station, major highways, and Toronto Pearson International Airport. (id:63203)
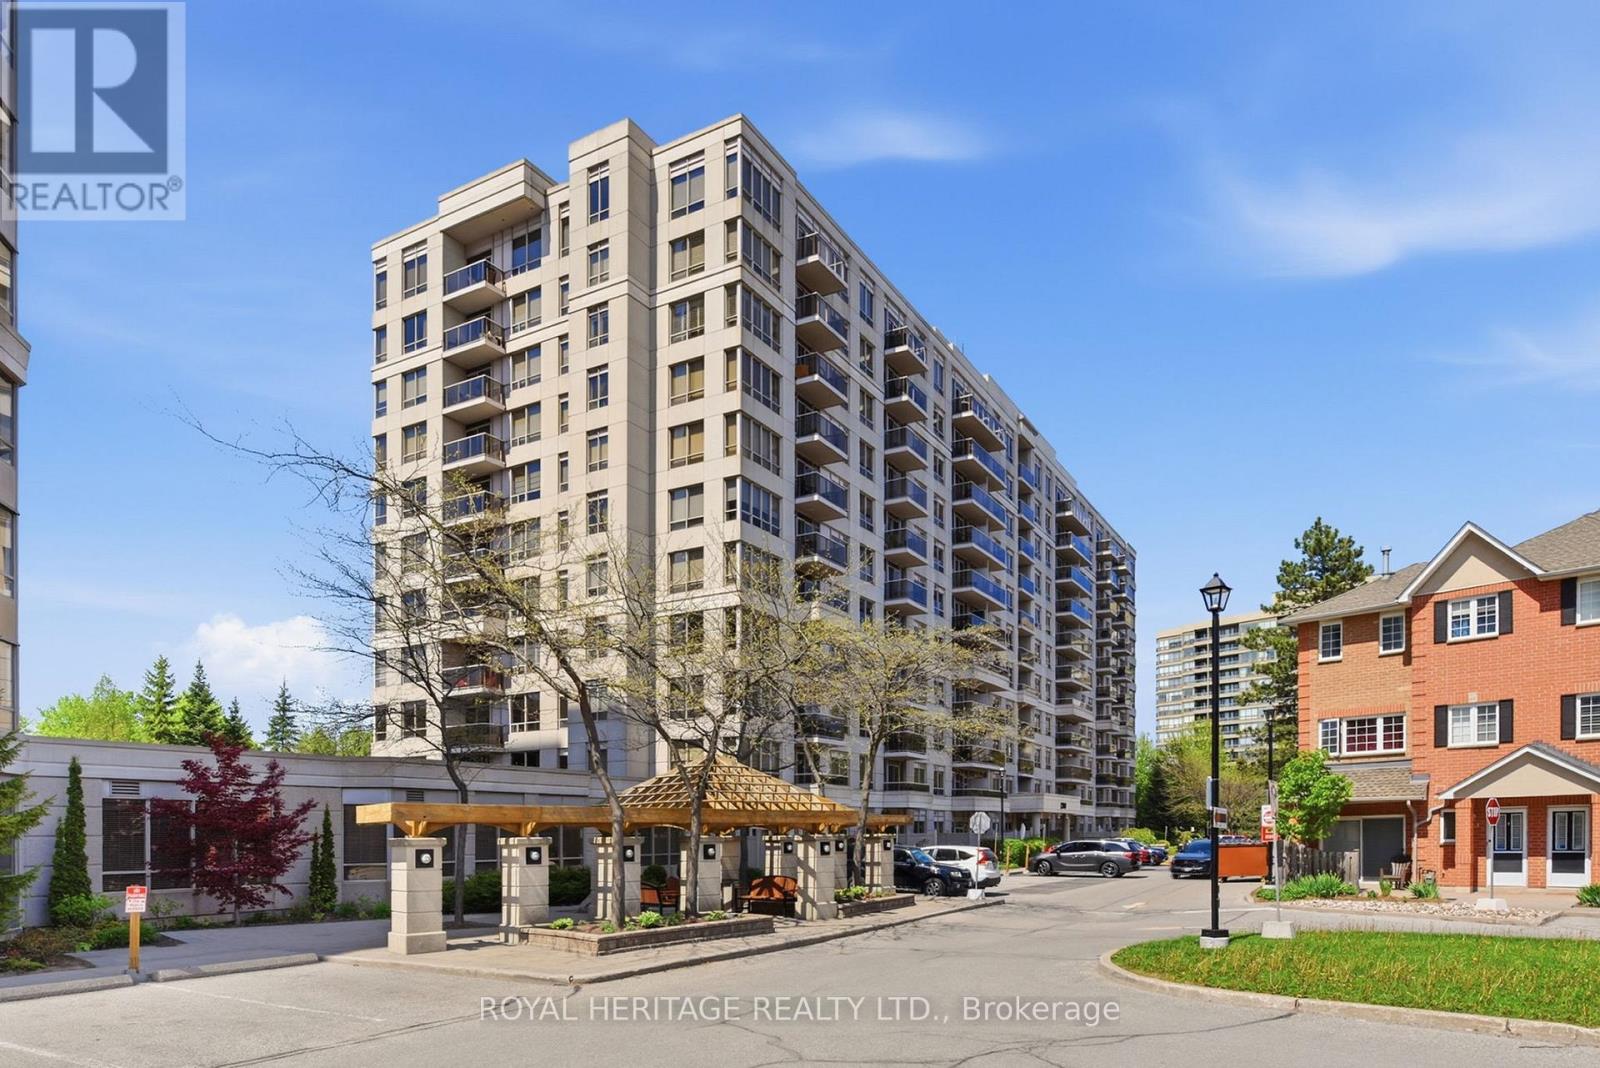
501 - 1200 The Esplanade
Pickering, Ontario
Location! Location! This Lovely Unit is conveniently located in the Heart of Pickering. The Park, Mall, Buses, Go Train, Rec Centre, Library, Groceries, Restaurants, & other amenities are all steps away. 401 & 407 and Frenchman's Bay Waterfront are a few minutes drive. A Gatehouse with 24 Hr Security gives you peace of mind. All Utilities are Included with Cable TV & Fast Speed Internet. Ready to move in and enjoy the many Building Amenities. (Outdoor Pool, Sauna, BBQ, Gym, Games Room, Billiard & Pingpong, Party room, etc). Live Hassle Free & Relax more in this very well- maintained, very clean and newly updated building. Short walk to Go Train. Just move in and enjoy! (id:63203)
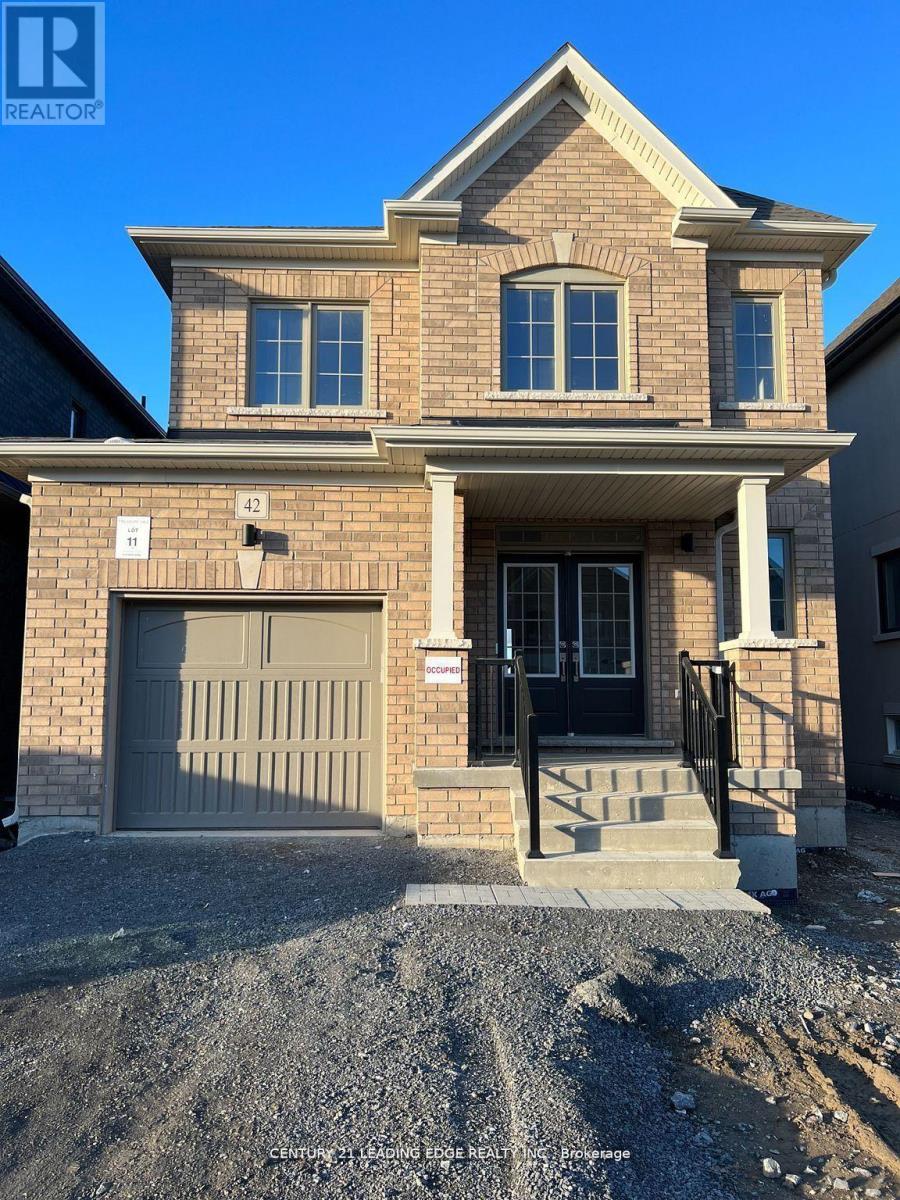
42 Ed Ewert Avenue
Clarington, Ontario
Welcome To Your Dream Home! This Stunning, Newer Construction Home Featuring 4 Beds And 3 Baths. Less Than 3 Years Old! Convenient 1-Car Garage With Direct Access. Get Greeted By The Grand Entry Way. Main Floor Offers A Blend Of Functionality And Style, Powder Room, Ample Storage, And A Huge Kitchen Equipped With Brand-New Stainless Steel Appliances. Enjoy Meals In The Formal Dining Area Or The Cozy Eat-In Kitchen Space, Seamlessly Connected To The Living Room Adorned With Picturesque Windows Overlooking The Backyard And An Electric Fireplace.Upstairs, The Primary Bedroom Welcomes You With A Walk-In Closet And A Luxurious 4 Pc Ensuite Bath Featuring A Double Sink Vanity And Pot Light In The Shower. The Laundry Is Conveniently Located In The Basement. Everything In This Home Is Fresh And Offers A Modern And Comfortable Living Experience. Located Right By 401, 115, and Hw 2. Growing Community With Numerous Amenities. Photos Taken Before Grass Was Put Down & Driveway Paving. Don't Miss Out!! (id:63203)
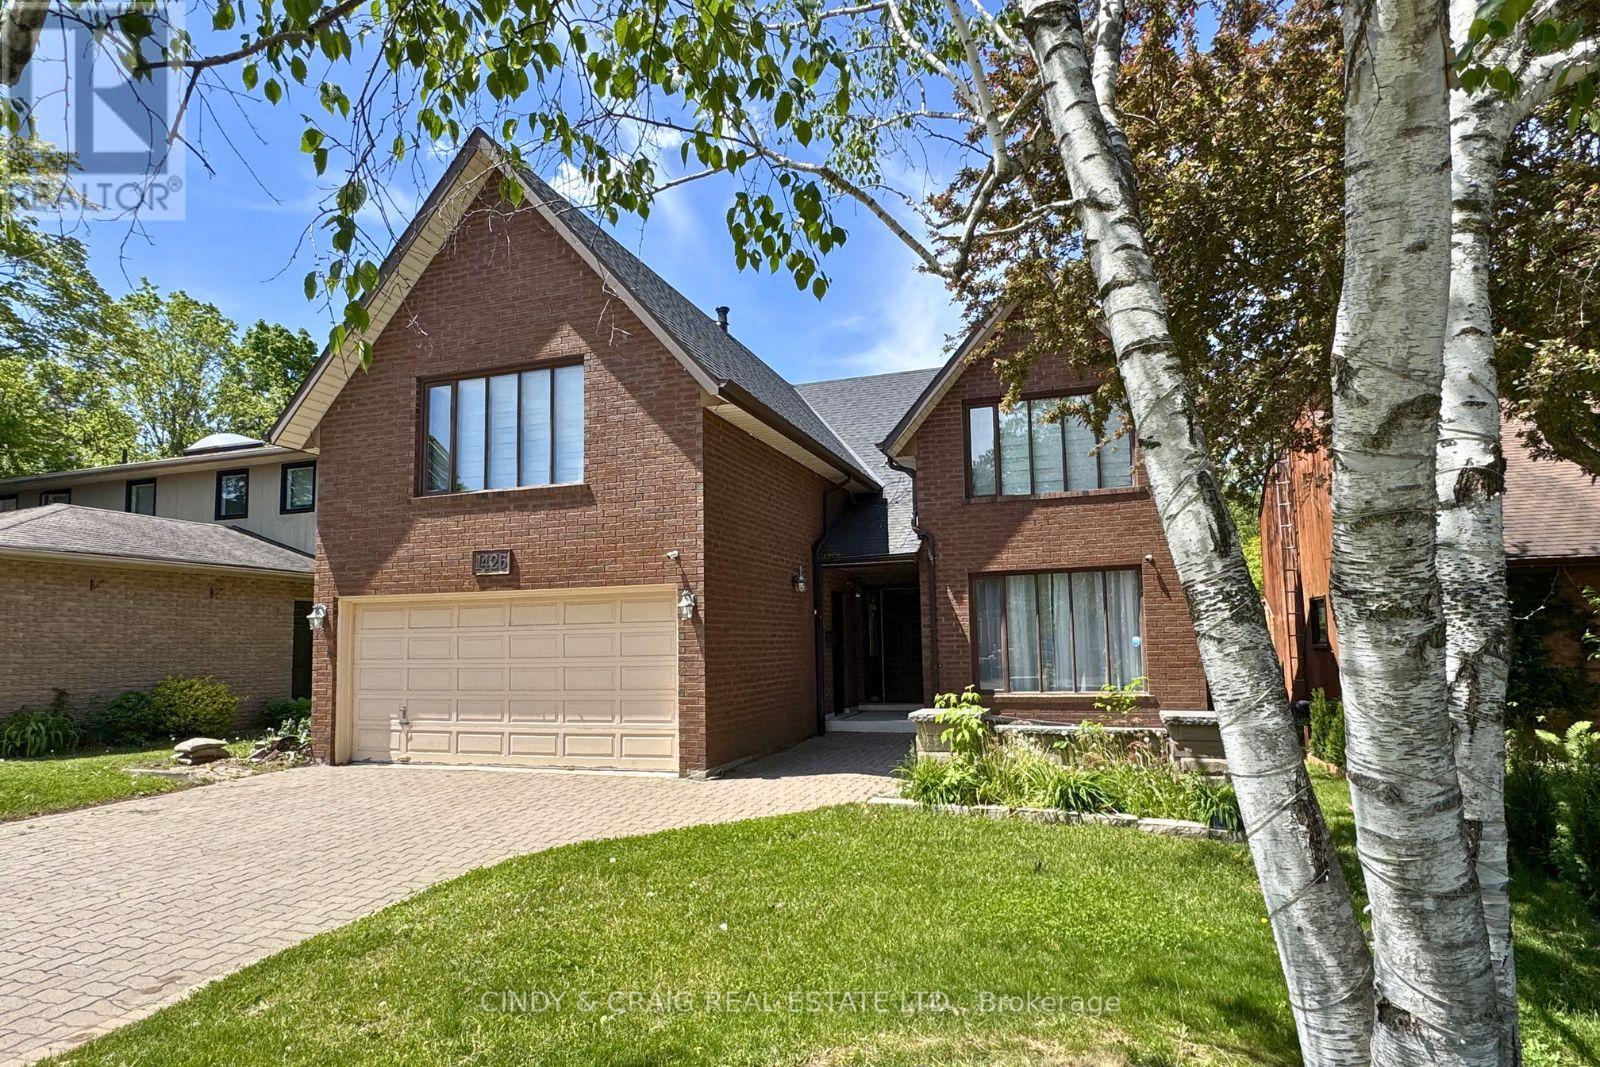
1426 Highbush Trail
Pickering, Ontario
Welcome to 1426 Highbush Trail, a stunning custom built, 4 bedroom home filled with character and charm. The main floor features a spacious eat-in kitchen, formal dining room, sunken living room, dedicated office, and a welcoming family room highlighted by a floor-to-ceiling fireplace and built-in wet bar. Upstairs, you'll find four spacious bedrooms, convenient upper-level laundry, and an impressive primary suite with a balcony, his-and-hers closets, and a 5-piece ensuite. Outside, enjoy peaceful views and privacy from the wraparound deck and a large backyard backing onto Petticoat Creek. (id:63203)
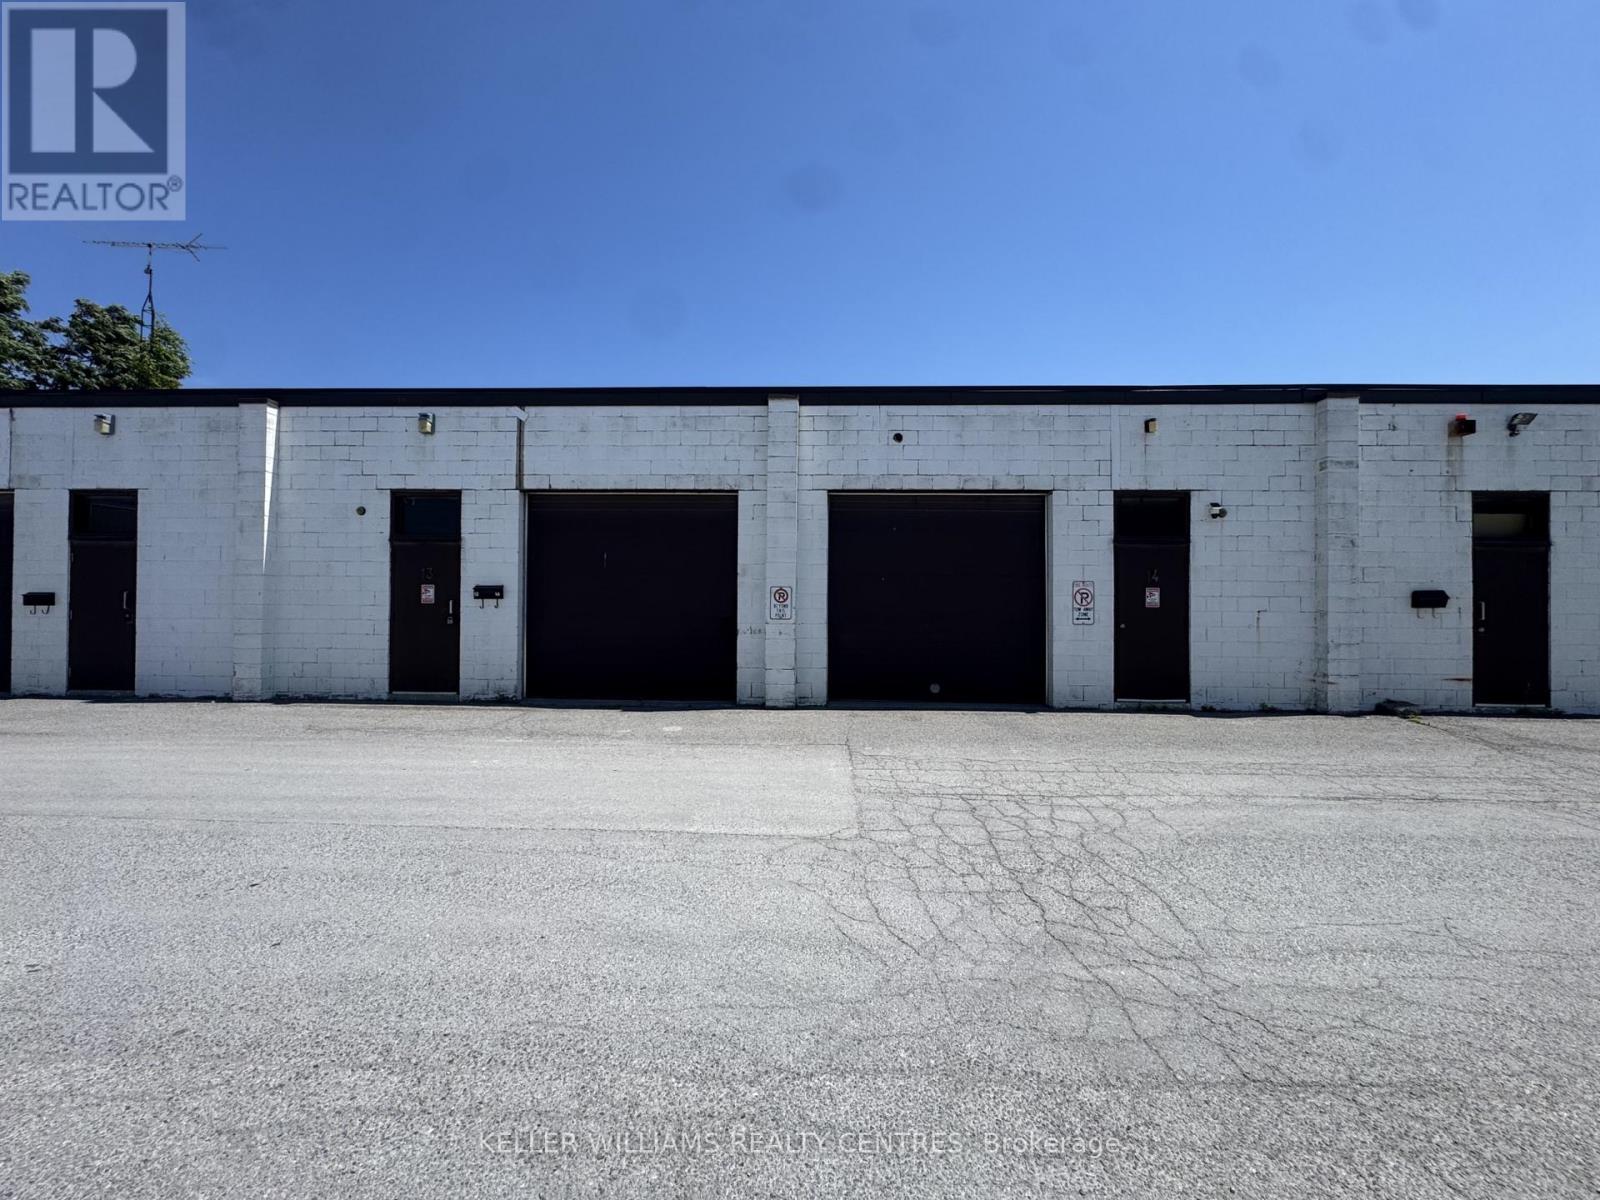
13/14 - 500 Raleigh Avenue
Oshawa, Ontario
This conveniently located industrial unit is less than 1 kilometre from 401, offering easy access for your business operations. The property features spacious industrial space , and 2 shipping doors, making shipping and receiving efficient and hassle-free. With a total area of 1,607 square feet , this unit is ideal for a small business , contractor, workshop, or outlet. Floor plan is attached for your convenience. (id:63203)
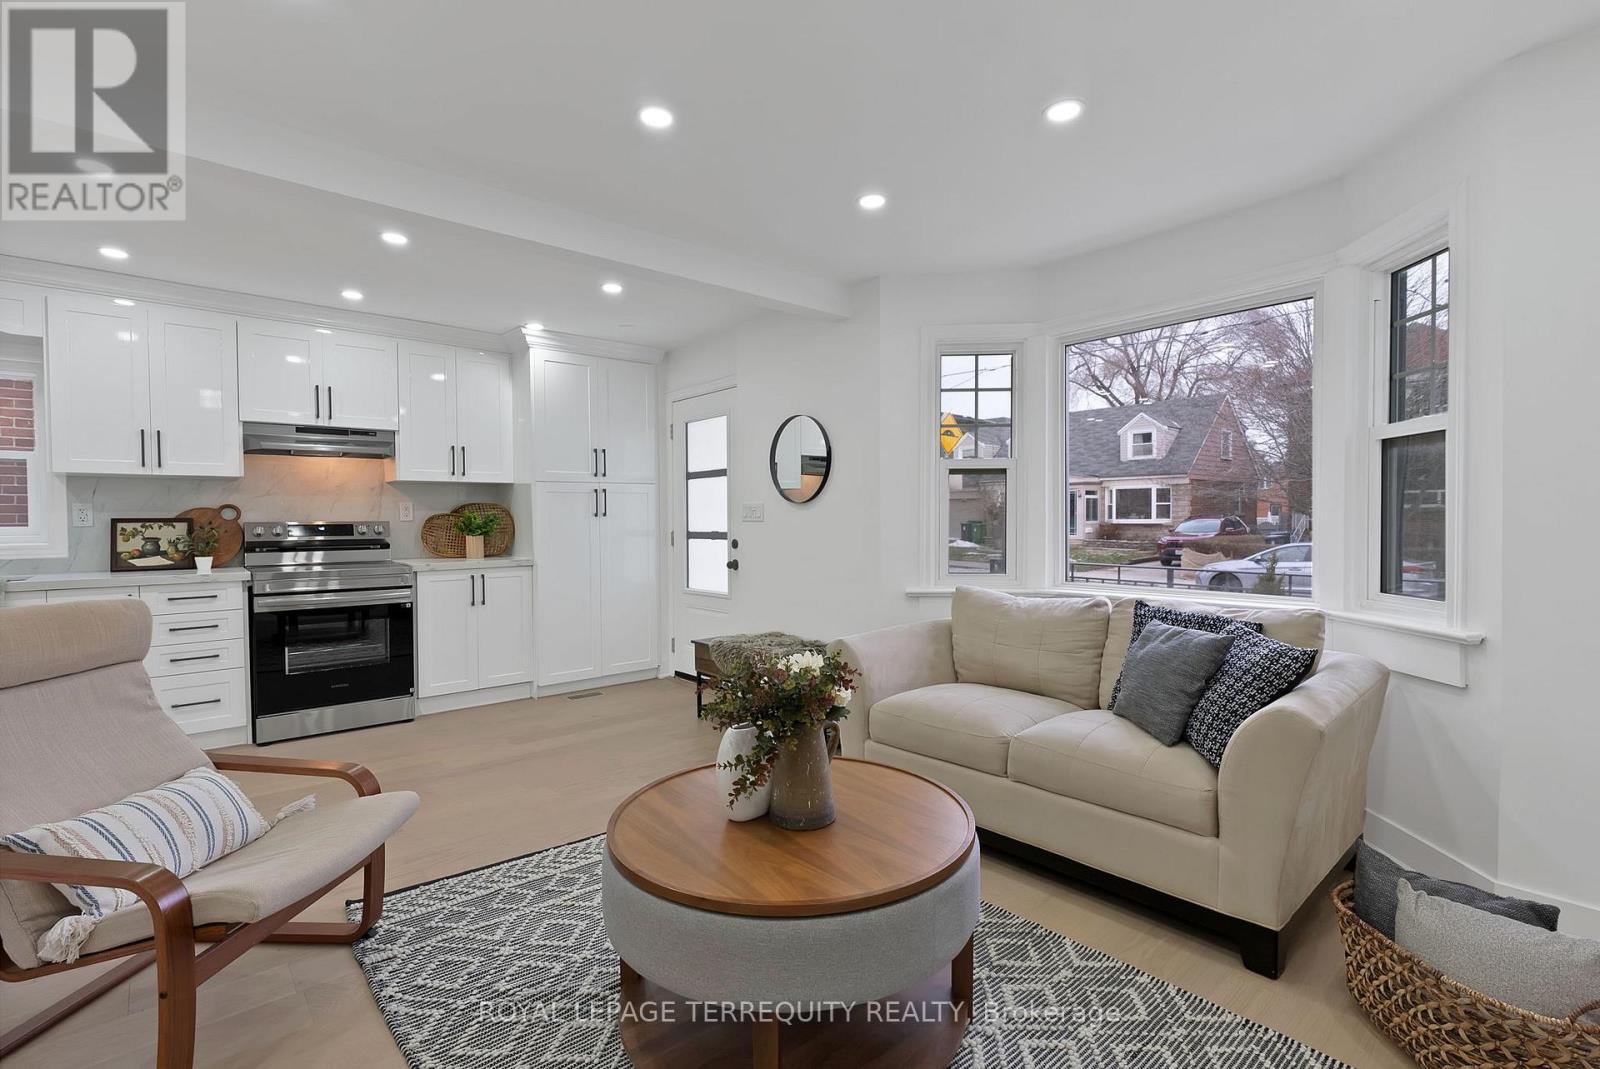
40 Leroy Avenue
Toronto, Ontario
An East York gem! This beautifully renovated detached home sits on a street lined with luxury homes, offering a rare 30.04 x 100.13 ft lot. Enjoy over 1,200 sq. ft. of total living space, featuring a bright front kitchen bathed in sunlight from large bay windows. Ideal for downsizers, investors, or co-living. The bright, finished basement offers impressive ceiling height-no ducking required!-with a separate entrance, second kitchen, bedroom, and storage, perfect for in-law or income potential (buyer to verify). Enjoy a private, fenced yard with a private driveway and detached garage offering garden suite potential (buyer to verify). Located in a family-friendly neighbourhood close to the Danforth, TTC, top schools, and the DVP. (id:63203)

693 Barnes Crescent
Oshawa, Ontario
Opportunity knocks, Great home is under power of sale and is sold in as is where is condition, the Seller & agent here does not make any representation or warrant any information in the listing, please attach Sch A, seller's B and office Sch C to all offers, all offers will be considered and reviewed on or after July 28th 2026 all offers must be at least 5 business days irrevocable, This executive home located in a family oriented neighbourhood, home has a great layout, One of the cleanest and well renovated home you have probably seen under Power of Sale, Renovated Kitchen, Renovated 3 bathrooms, perfect for a growing family, home has great curb appeal, walk out from family room/kitchen to rear deck, primary bedroom features a full ensuite bath, large walk in closet, all other bedrooms feature large closets, main floor laundry room with a side entry to the house. Double attached garage, double wide driveway, Renovated kitchen, renovated bathrooms, close to parks, schools, shopping, public transit and many more amenities. (id:63203)
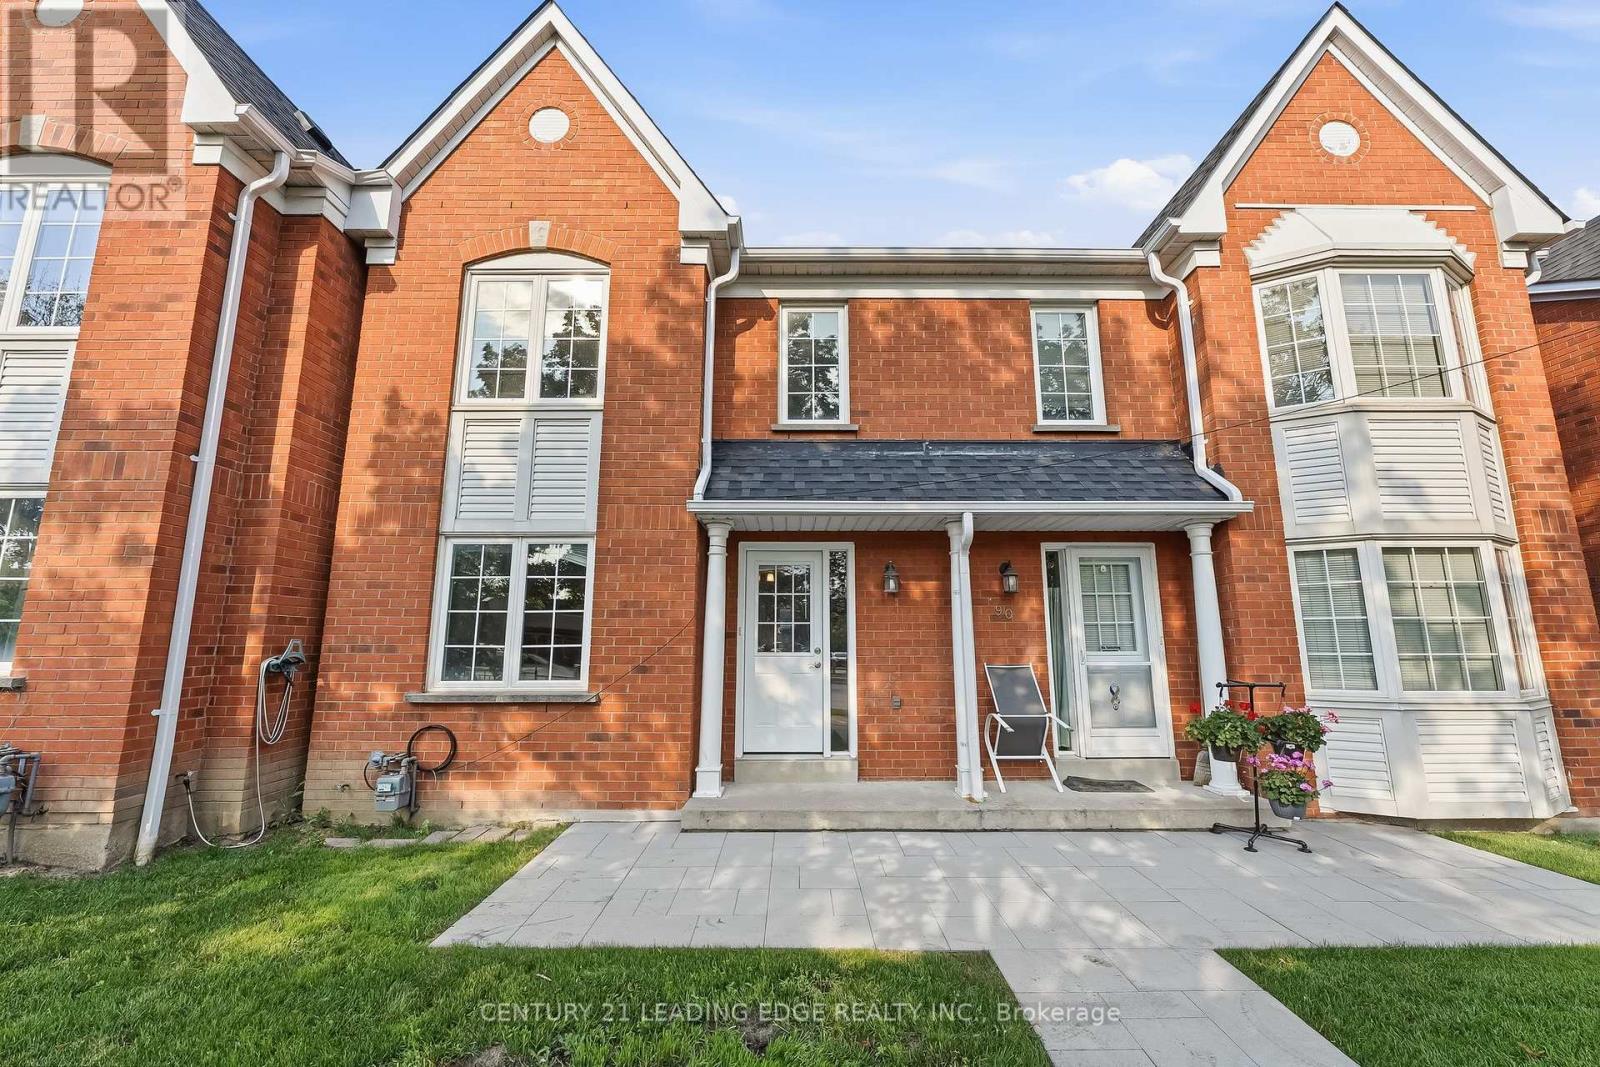
91 - 10 Bassett Boulevard
Whitby, Ontario
Opportunity Knocks In Sought After Pringle Creek! This Well Cared For 3-Bedroom, 2-Bathroom Condo Townhouse Offers An Excellent Opportunity For First-Time Buyers, Investors Or Anyone Looking To Build Equity While Enjoying A Low-Maintenance Lifestyle In A Fantastic Whitby Location. The Bright, Open-Concept Living And Dining Area Offers Plenty Of Space For Everyday Living And Entertaining, While The Functional Eat-In Kitchen Is Ready For Your Personal Touch. Upstairs, You'll Find Three Generously Sized Bedrooms, Including A Spacious Primary Retreat, Along With A Full 4-Piece Bathroom. The Unfinished Basement Offers Endless Potential To Create Additional Living Space Tailored To Your Needs. Enjoy Your Own Private Patio. Complete With A Private Driveway, Single-Car Garage And Convenient Visitor Parking. Ideally Located Close To Parks, Schools, Shopping, Restaurants, Transit And Highway 401, This Is Your Chance To Own In One Of Whitby's Most Desirable Family-Friendly Neighbourhoods And Unlock Its Full Potential. (id:63203)
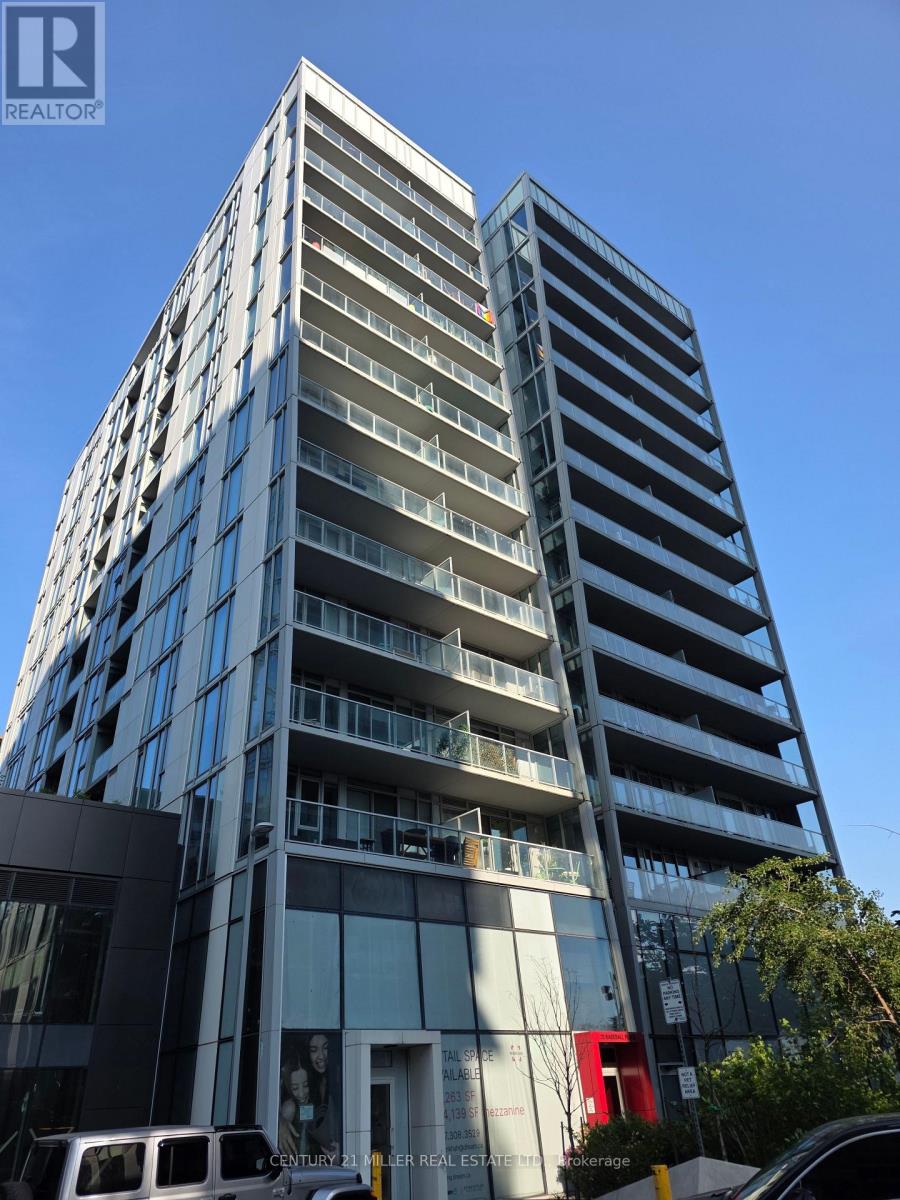
303 - 25 Baseball Place
Toronto, Ontario
Amazing Stylish 1Br in Riverdale with Exposed concrete ceilings, Laminate Floors, Designer Finishes, Quartz Counters In Kitchen & Bath. This Sunny & Bright with a 100sf Balcony that spans the width of the Unit over looking green space. Great Neighbourhood with trendy cafes, shops, grocers, restaurants, Broadview Hotel & The Queen St Streetcar At The Front Door! Easy Access To The DVP And Gardiner. Professionally Cleaned, painted & Move-In Ready! Amenities: Rooftop Pool, Gym, Party Room, BBQ area, September 1, 2026 (id:63203)
415 - 50 Lakebreeze Drive
Clarington, Ontario
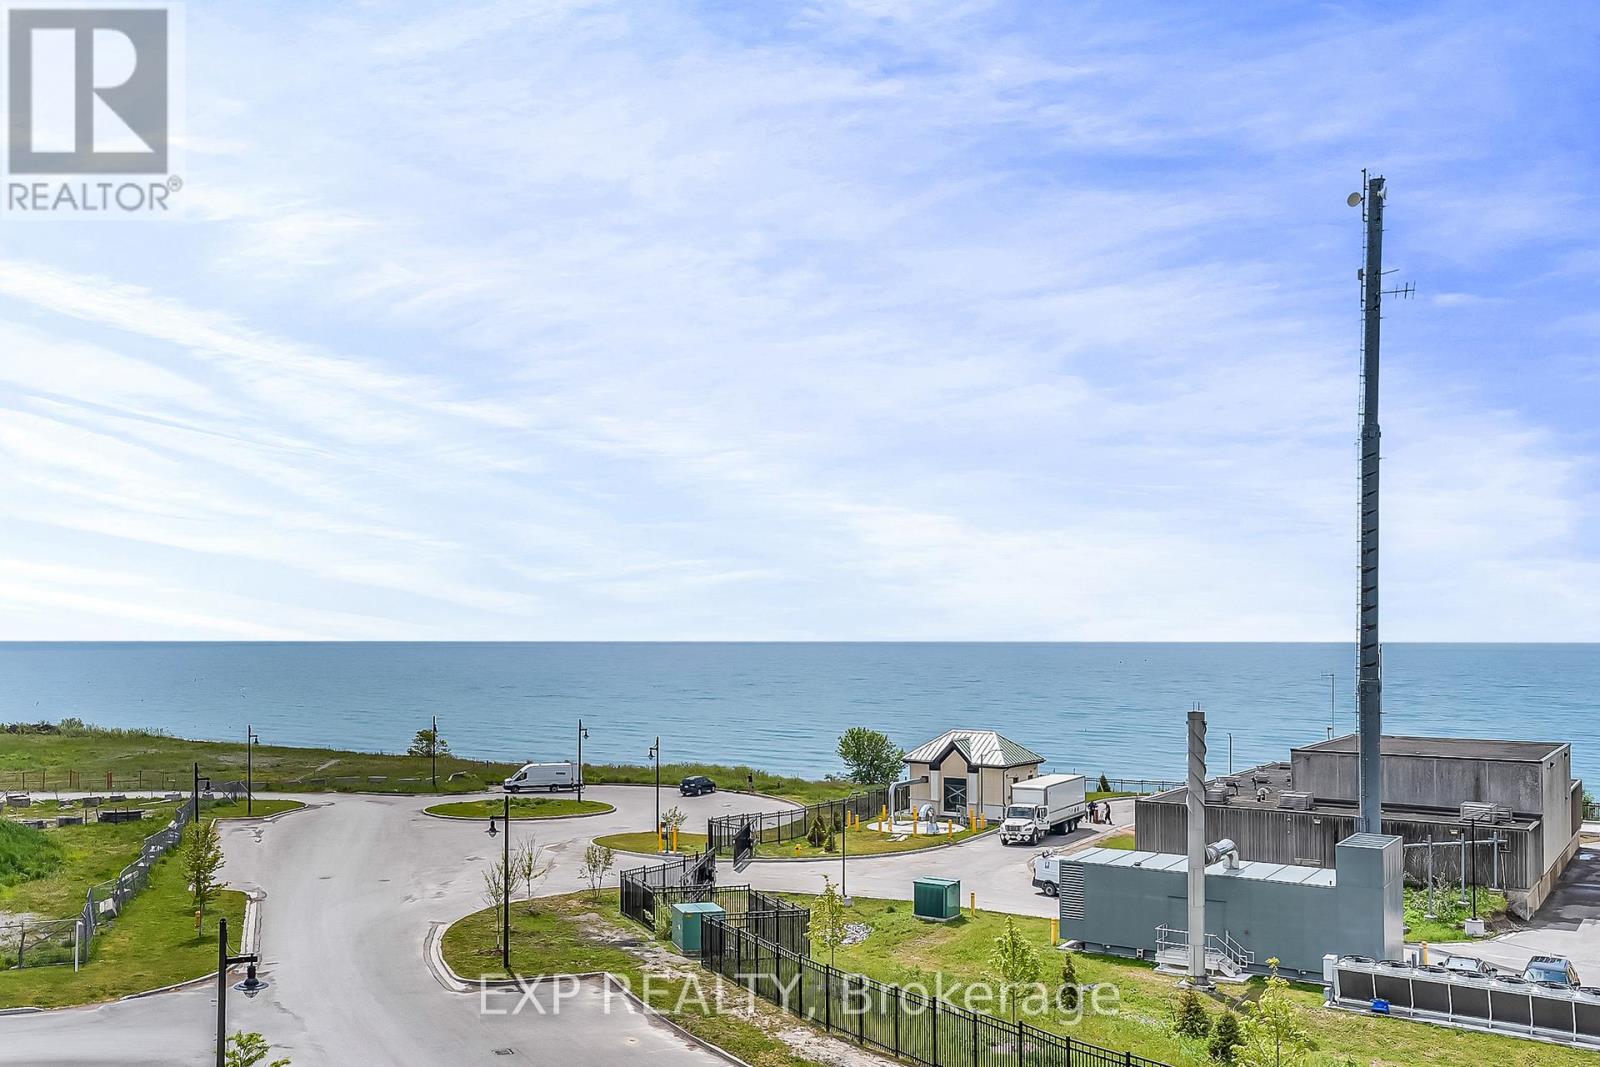
Rare Waterfront Condo with Lake Views! Welcome to Port of Newcastle and one of the area's most sought-after waterfront communities. This beautiful 1-bedroom plus dining/office nook unit offers the perfect blend of comfort, convenience, and luxury lakeside living. Enjoy stunning south-facing views of Lake Ontario from your private balcony, the perfect place for morning coffee or to unwind at the end of the day. Inside, you'll find a bright open-concept layout featuring 9-foot ceilings, large sunny windows, modern decor, and tasteful finishes throughout. The spacious living and dining area is ideal for relaxing or entertaining, while the contemporary kitchen offers generous oversized luxury quartz countertops, stainless steel appliances, and plenty of storage. The primary bedroom features designer-style frosted glass sliders, a walk-in closet, and a 3-piece bathroom with upgraded thick glass shower. With ensuite laundry and designated underground parking, this unit is an exceptional opportunity for professionals, executives, downsizers, or anyone seeking a relaxed maintenance-free waterfront lifestyle. You will also enjoy, at no charge, full membership to the exclusive Admiral's Walk Club featuring indoor pool, hot tub, sauna, fitness centre, theatre, games room, library, restaurant, roof-top patio, and curated monthly socials, all located just steps from a picturesque marina, and waterfront trails on Lake Ontario; resort-style living at its best in one of Durham Region's most beautiful communities. You'll also have the option of leasing the unit fully furnished, a vacation-style turnkey rental experience, all as shown, for an additional $600/month. Don't miss this opportunity for a fabulous lifestyle! (id:63203)
3 Burnham Court
Scugog, Ontario
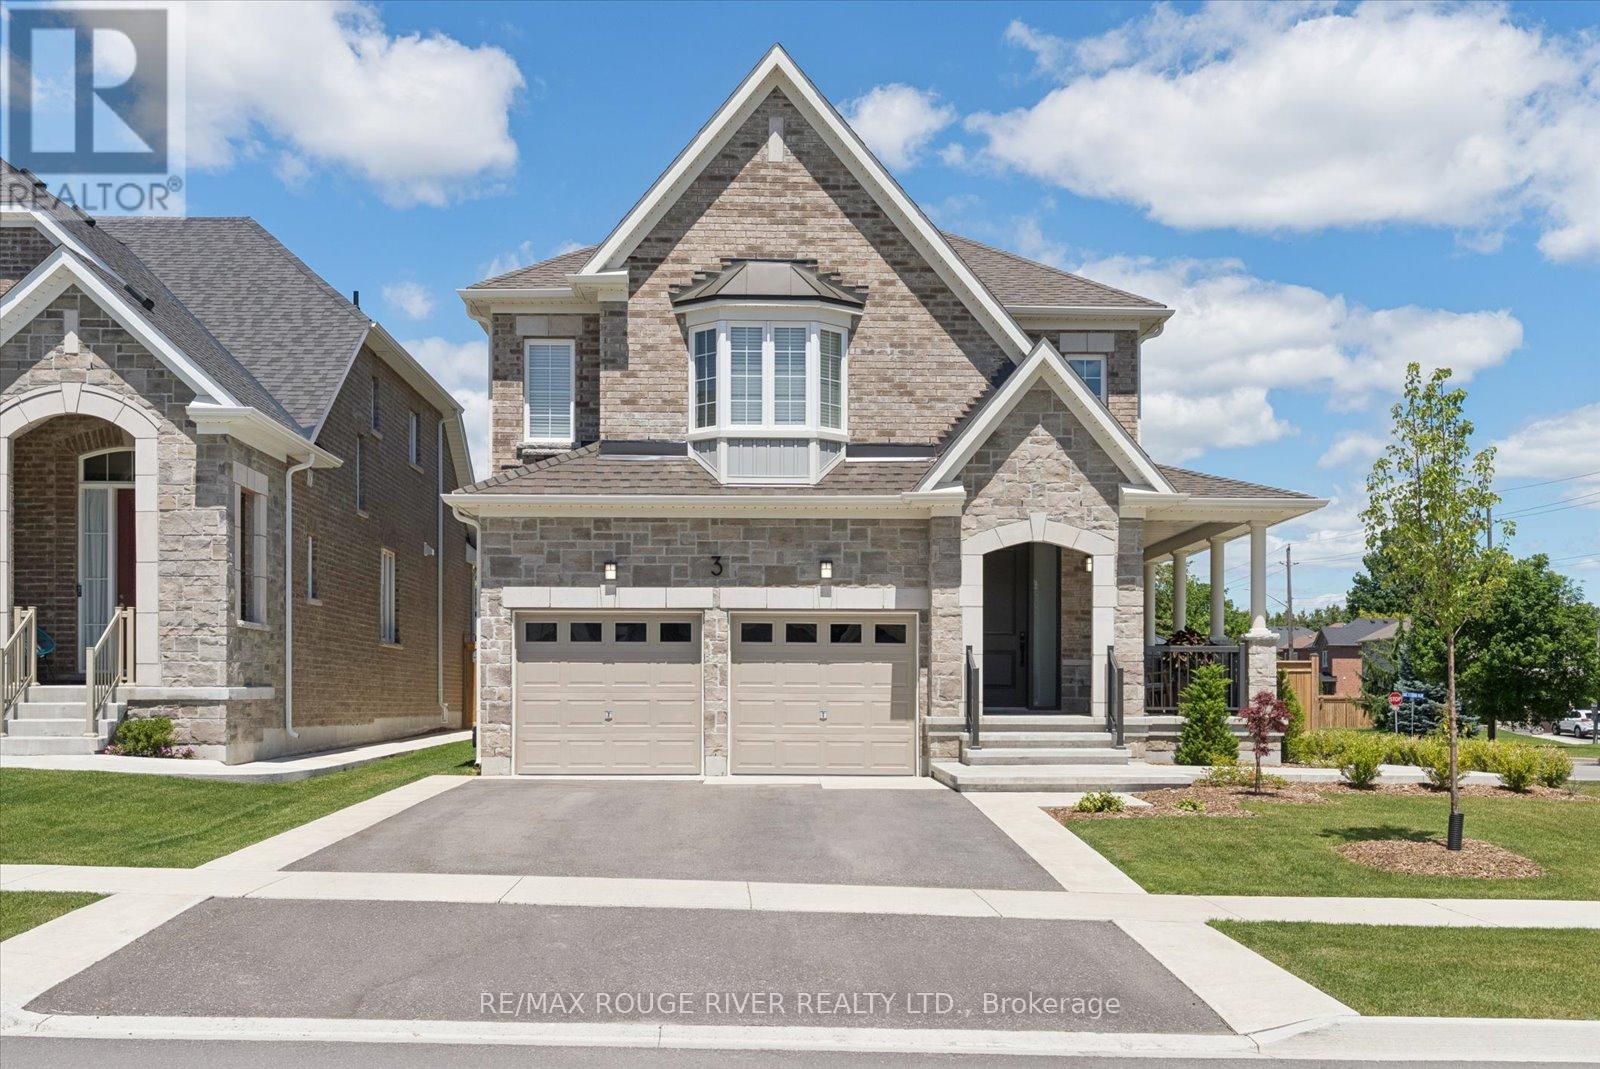
Welcome to 3 Burnham Court set on a 52' x 121' premium corner lot within one of Port Perry's most sought-after, quiet courts. This immaculate 2500 sq ft home boasts 4 spacious bedrooms, 3 pristine bathrooms, main floor Den/Office and an endless list of high-end upgrades. Step through the front door to find 9-foot main floor ceilings, smooth ceilings throughout, and custom millwork paired with classic crown molding. The gourmet kitchen is a showstopper, beautifully appointed with premium quartz countertops and backsplash, custom cabinetry, and elite appliances. Designed for wellness, the home also features an integrated water softener and a reverse osmosis drinking system. The sprawling primary bedroom serves as a true relaxation sanctuary, featuring a coffered ceiling, an oversized walk-in closet, and a spa like ensuite. Outdoors, the property shines with professional front-to-back landscaping utilizing premium hand troweled acid-washed concrete. The ultra-private backyard is a true entertainer's paradise, offering curated seating areas two permanent gazebos and a Jacuzzi swim spa for perfect summer nights. Located just minutes from the historic charm of downtown Port Perry's waterfront and boutique shops, with a fast connection to the 407. (id:63203)

12 Hewitt Crescent
Ajax, Ontario
Welcome to 12 Hewitt Crescent in sought-after South Ajax! Located on a quiet family-friendly crescent, this fully renovated home offers easy access to the waterfront, parks, schools, shopping, hospital, GO Transit, and Highway 401.Thoughtfully updated with upgrades throughout, this property features a self-contained basement suite with a separate entrance - providing excellent flexibility for extended family, guests, or potential rental income (was previously rented for $1250/month for 2-years). Enjoy the perfect blend of convenience and lifestyle in one of Ajax's most desirable neighbourhoods, just minutes from scenic lakefront trails and everyday amenities. A fantastic opportunity for families, multi-generational living, or investors alike. (id:63203)
1511 - 3121 Sheppard Avenue
Toronto, Ontario
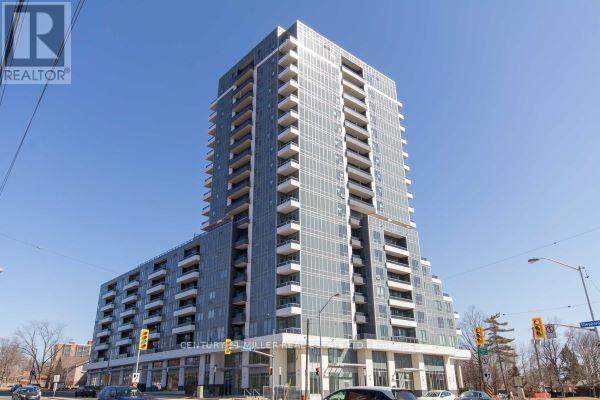
Luxury Condo, 1Br Unit, Gorgeous Obstructed East View, Excellent Location, Mins Walk To Shopping Mall, Groceries, Restaurants, Park, Schools And More, Mins To 404/Dvp/401. One Underground Parking & One Locker Included.. (id:63203)
Bsmt - 26 Flintwick Drive
Toronto, Ontario
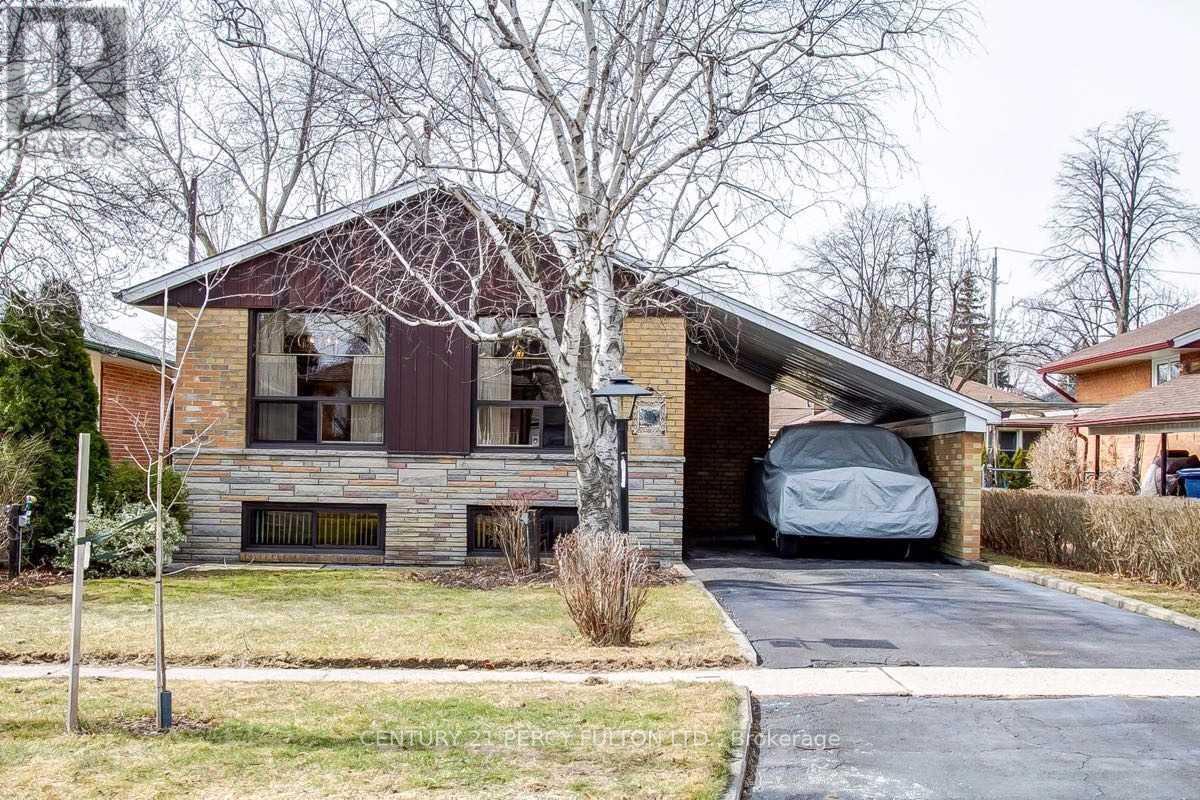
Spacious Legal 2 Bedroom Basement Apartment With Separate Entrance. Basement Only. Family Friendly Neighborhood. Kitchen With Eat In Area. Very Convenient Location. Steps To Ttc, Rt, Scarborough Town Center. Close To Hwy, Shopping, Parks. (id:63203)