

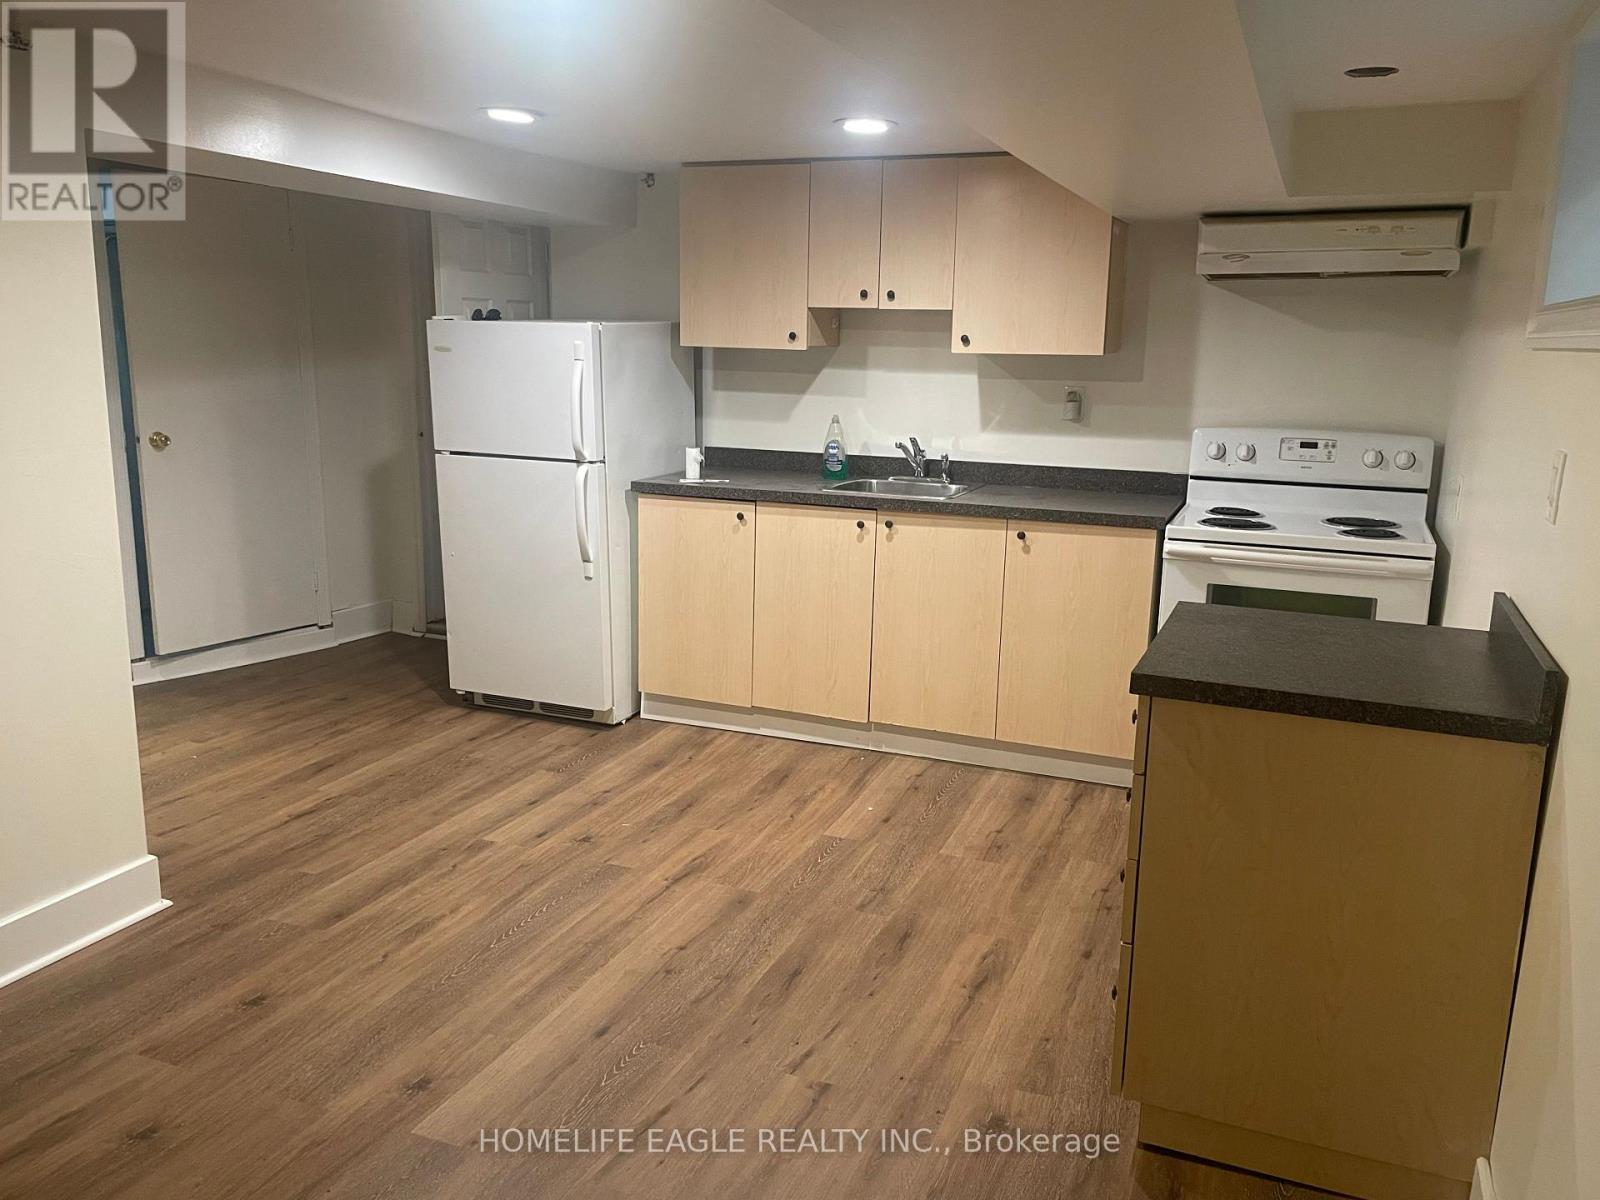
Lower Level - 1277 Broadview Avenue
Toronto, Ontario
Beautifully Renovated 2-Bedroom Basement Apartment in East York.Enjoy modern, comfortable living in this fully renovated, bright 2-bedroom lower-level apartment with a separate entrance. Designed with an open-concept layout, this unit maximizes space and functionality, making it perfect for professionals, students, or a small family. Unbeatable location- DVP/Danforth/Transit/Shopping and/or Coffee! Tenant shares 50% of utilities with Main floor tenant (id:63203)
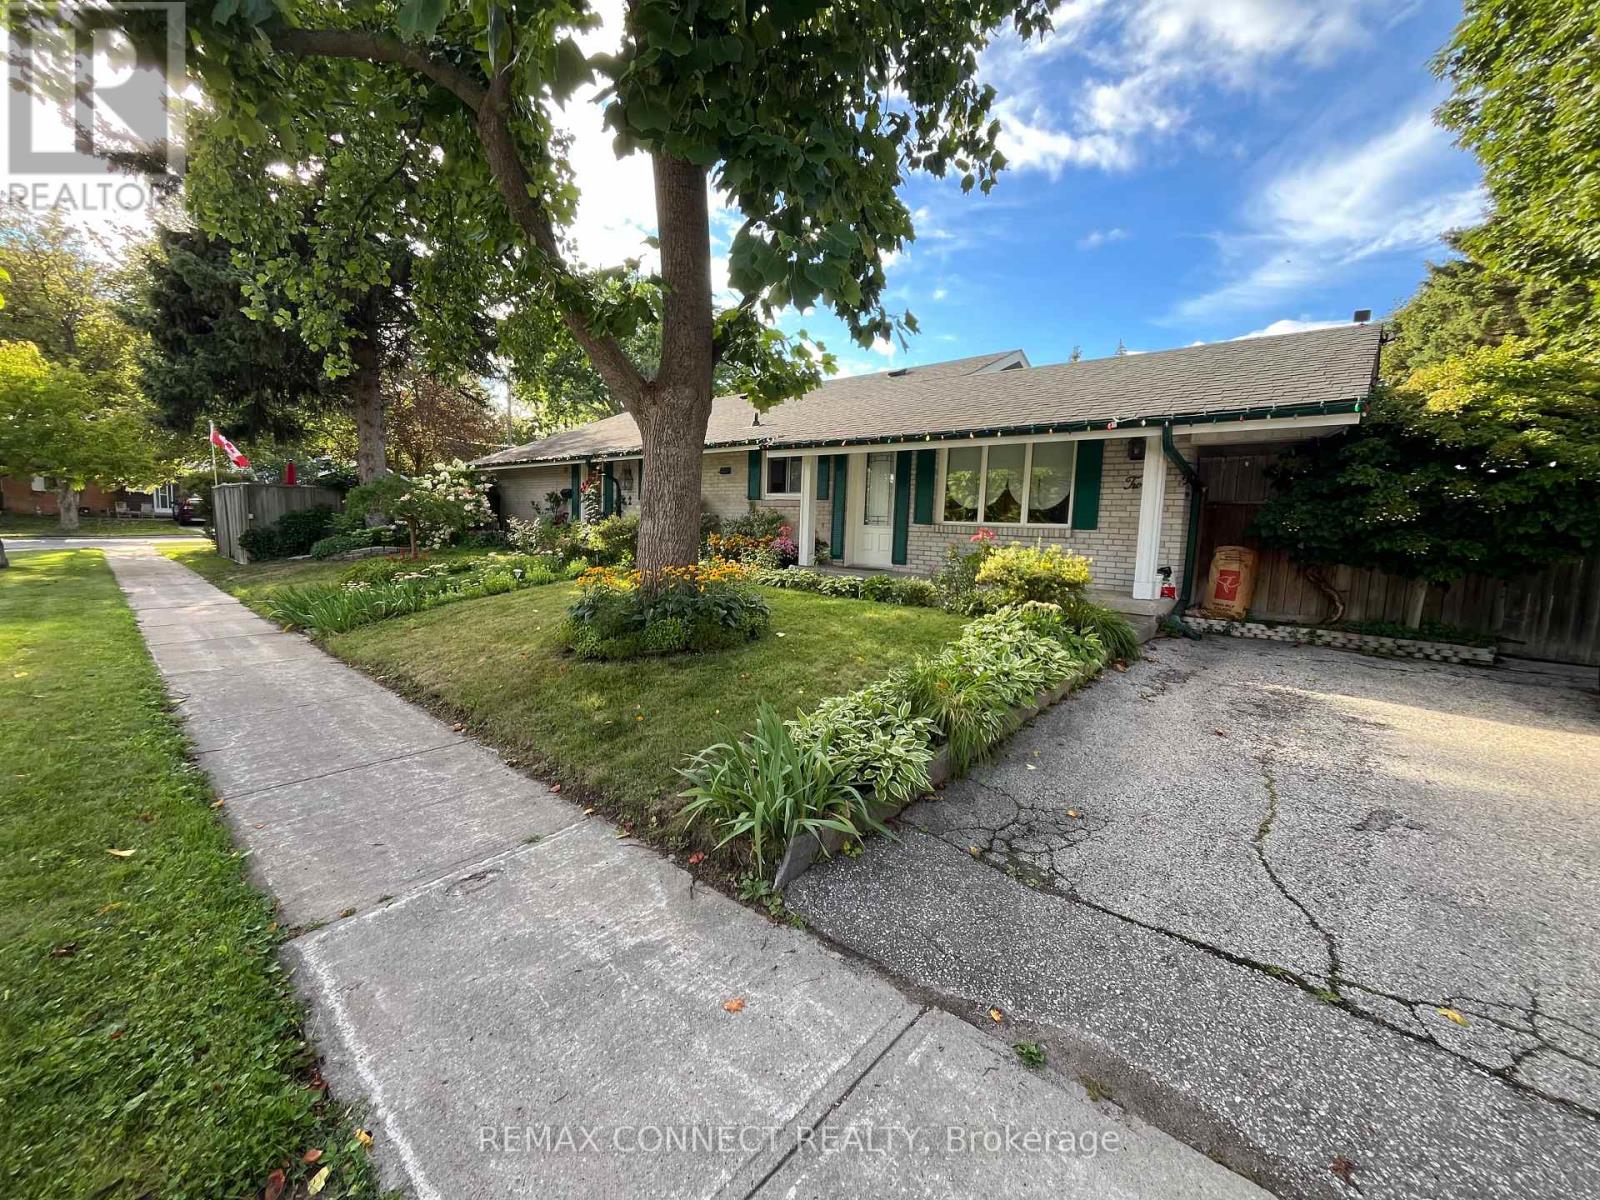
2 Hapley Drive
Toronto, Ontario
Two Level Apartment ! Shows to perfection, Sun Drenched Upper Level With Walk-Out / Walk-In To Patio And Entrance. Additional Features Are Radiant Floors, Eat In Kitchen, Sky-Lights, Above Grade Windows In Lower Level, One Parking spot on driveway, Laundry Facilities, Manicure Grounds, Parks Galore, Excellent Landlord And Steps To All Amenities. (id:63203)
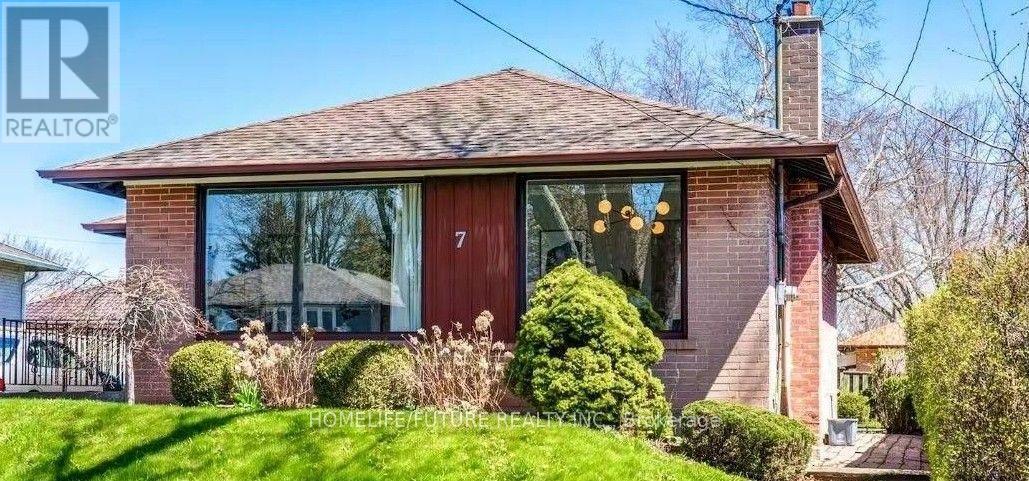
Main - 7 Stonehenge Crescent
Toronto, Ontario
Welcome to 7 Stonehenge Crescent, a beautifully updated 3-bedroom, 1-bathroom home on a quiet, family-friendly crescent in the desirable Woburn community. Bright and inviting, this home features a functional layout, spacious principal rooms, and a sun-filled kitchen with ample storage. Situated on a generous 44 x 110 ft lot, the backyard is perfect for entertaining. Conveniently located close to transit, Highway 401, parks, schools, restaurants, places of worship, and Centennial Arena. (id:63203)
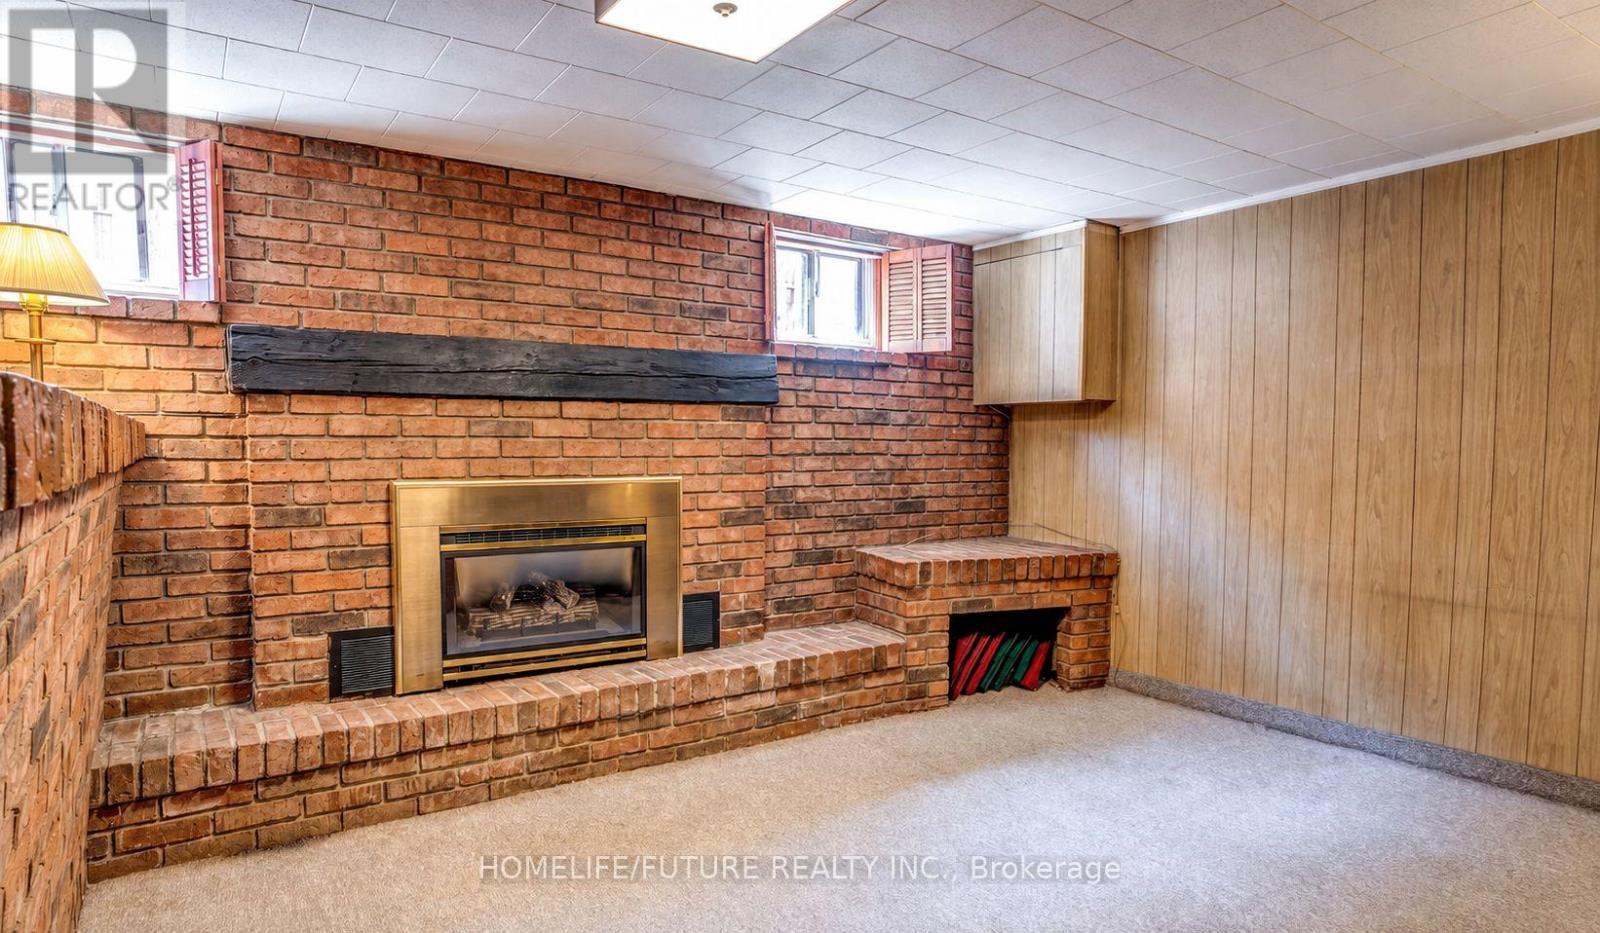
Bsmt - 7 Stonehenge Crescent
Toronto, Ontario
Welcome to 7 Stonehenge Crescent, a beautifully updated 2-bedroom, 1-bathroom home on a quiet, family-friendly crescent in the desirable Woburn community. Bright and inviting, this home features a functional layout, spacious principal rooms, and a sun-filled kitchen with ample storage. The finished basement with a separate entrance, bedroom, 3-piece bath, and large rec room. Conveniently located close to transit, Highway 401, parks, schools, restaurants, places of worship, and Centennial Arena. (id:63203)
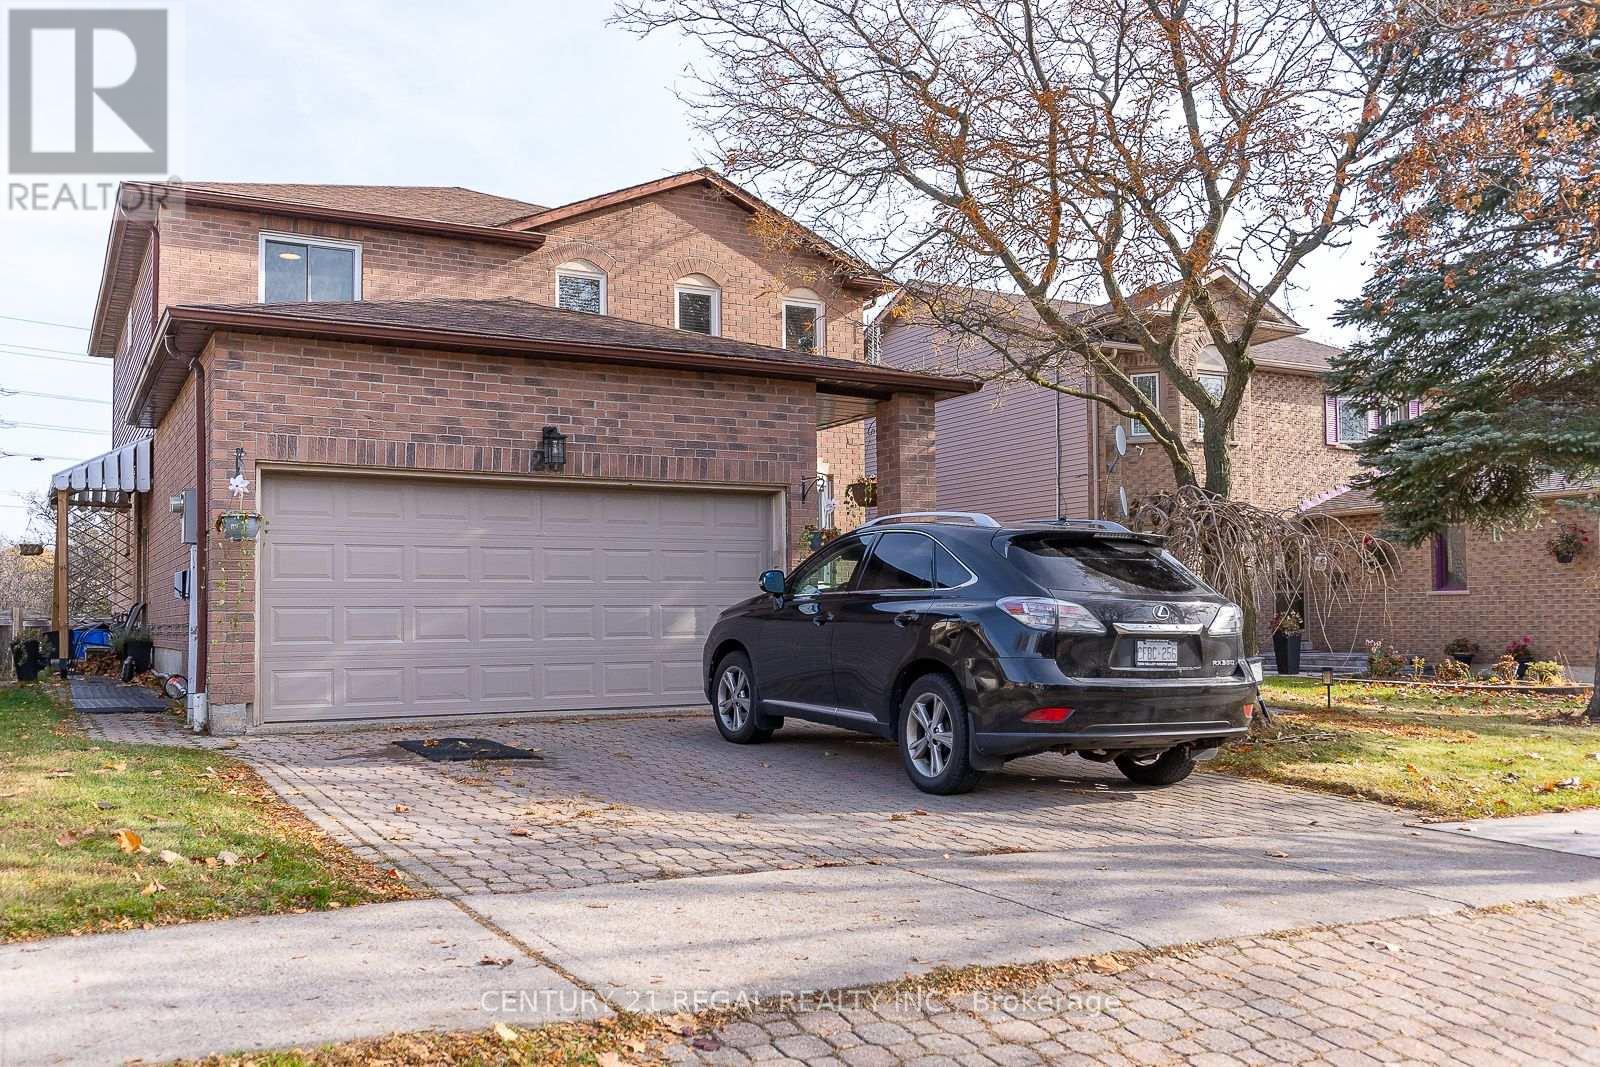
28 Upland Drive
Whitby, Ontario
4 bedroom detached house. BASEMENT : living/dining/kitchen/laundry/separate entrance. MAIN FLOOR: living/dining/kitchen with centre island/family area/fire place/2pc washroom/laundry/entrance from garage/walk out to deck from kitchen/pot lights/hardwood floor. SECOND FLOOR: hardwood floor/4 bedrooms/3 washrooms/principal bedroom with 4pc en-suite & walking closet. Newer furnace & AC (2021). Convenient location - easy access to Hwy 401, short walk to public transit, shops on Dundas & Thickson Rd. New Roof Singles (August 2026). New Eavestrough & Gutter (August 2026). (id:63203)
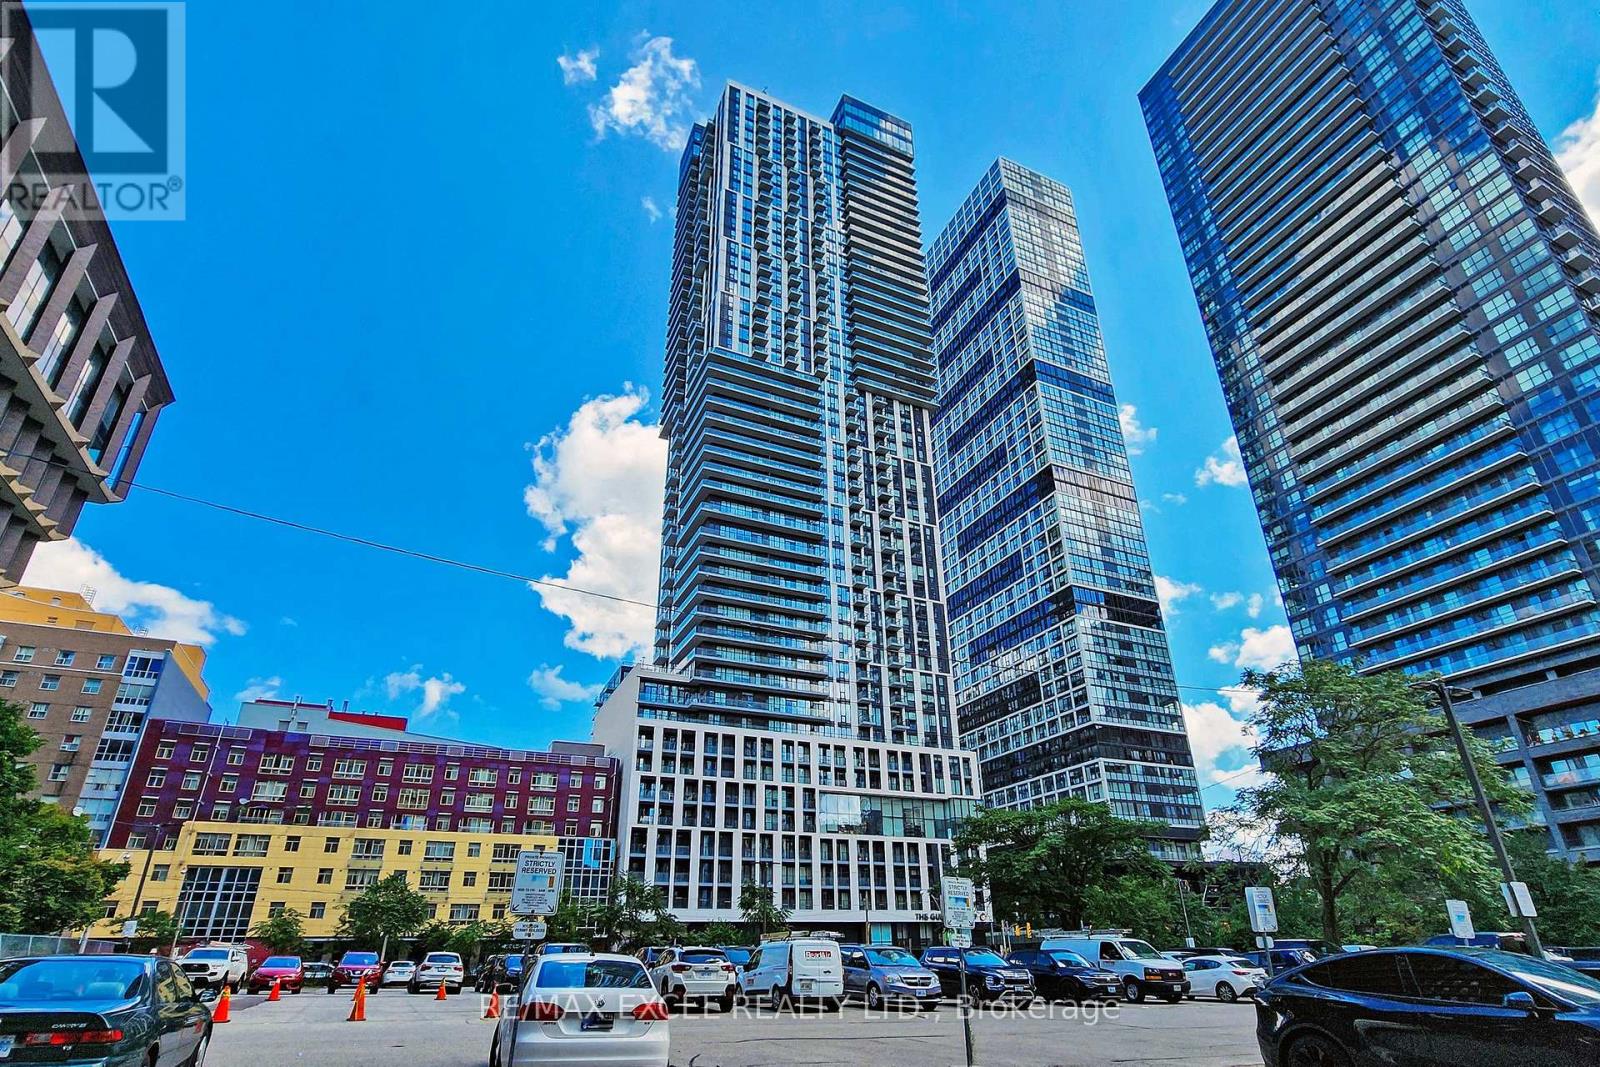
4203 - 251 Jarvis Street
Toronto, Ontario
True Corner 1 Bedroom W/ Unobstructed East View! Freshly Painted! Open Concept Layout W/ Floor To Ceiling Windows! Modern Kitchen W/ Quartz Countertop, Stainless Steel Appliances! Engineered Wood Floors Throughout! Ttc At Your Doorstep & Steps To Subway, Ryerson, Eaton Centre, Dundas Square, Restaurants, Shopping, Entertainment! Just Minutes Away From Dvp, George Brown, Distillery District, St Lawrence Market & Downtown's Major Attractions! (id:63203)
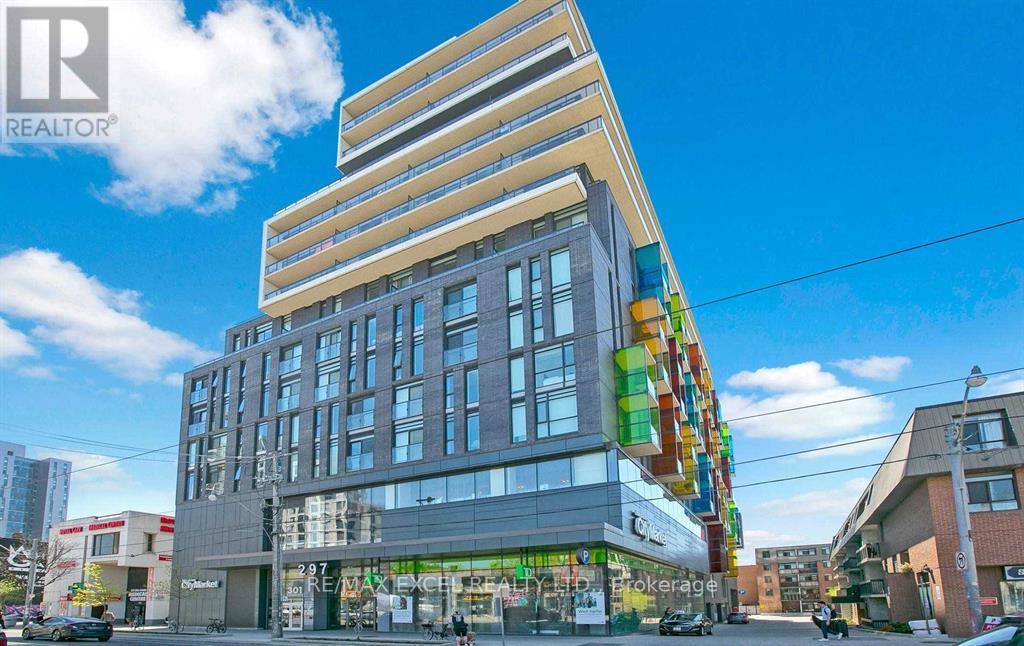
1001 - 297 College Street
Toronto, Ontario
Spacious, Open Concept, 11 Ft Ceilings 3 Bedroom And 2 Washrooms. Freshly Painted, Laminate Floors Throughout, Granite Counters, Backsplash, Luxury Finishes, Bbq Gas Hook-Up In Oversize Balcony. Conveniently Located 5 Mins To U Of T, Hospitals And Library. Close To Amenities, Restaurants And Stores. Ttc And Supermarket At Your Door Steps. Large Gym, 24 Hour Concierge And Party Room. (id:63203)
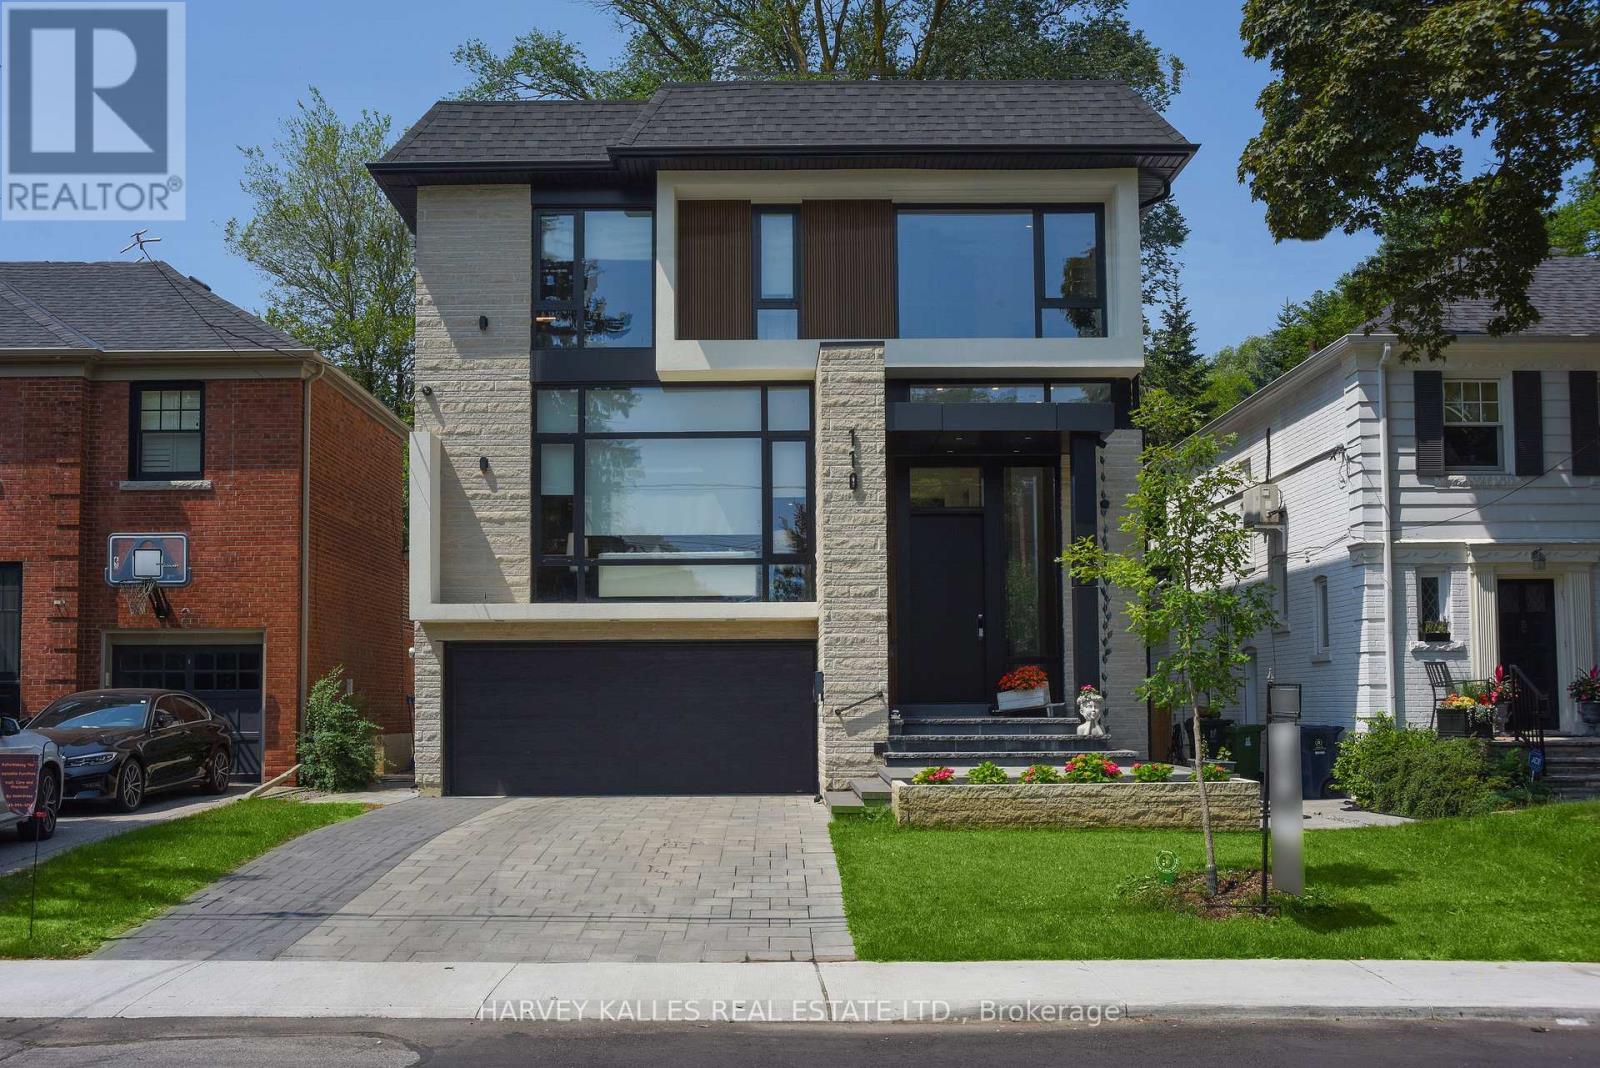
110 Mona Drive
Toronto, Ontario
Exceptional Custom-Built Contemporary Home In The Heart Of Prestigious Lytton Park, Where Luxury, Craftsmanship, And Technology Come Together Seamlessly! Designed For Effortless Living And Entertaining, The Home Features Elegant Formal Spaces, A Spectacular Chef's Kitchen With A Full Suite Of Miele Appliances, An Open-Concept Family Room With A Striking Linear Fireplace, And Seamless Indoor-Outdoor Living. The Upper Level Offers A Luxurious Primary Retreat With A Spa-Inspired Ensuite And Custom Dressing Room, While Each Additional Bedroom Enjoys Its Own Private Ensuite. The Radiant Heated Lower Level Adds Exceptional Living Space With A Recreation Room, Guest Suite, And Walkout To The Professionally Landscaped Backyard. Complete With A Heated Snow-Melt Driveway And Front Steps, Control4 Smart Home Automation, German Aluminum Windows, And Premium Finishes Throughout! Ideally Situated Within The John Ross Robertson JPS, Glenview Senior PS, And Lawrence Park CI Catchments, And Moments To Havergal College, Upper Canada College, Crescent School, And St. Clement's School. A Rare Turnkey Offering In One Of Toronto's Most Coveted Family Neighbourhoods! (id:63203)
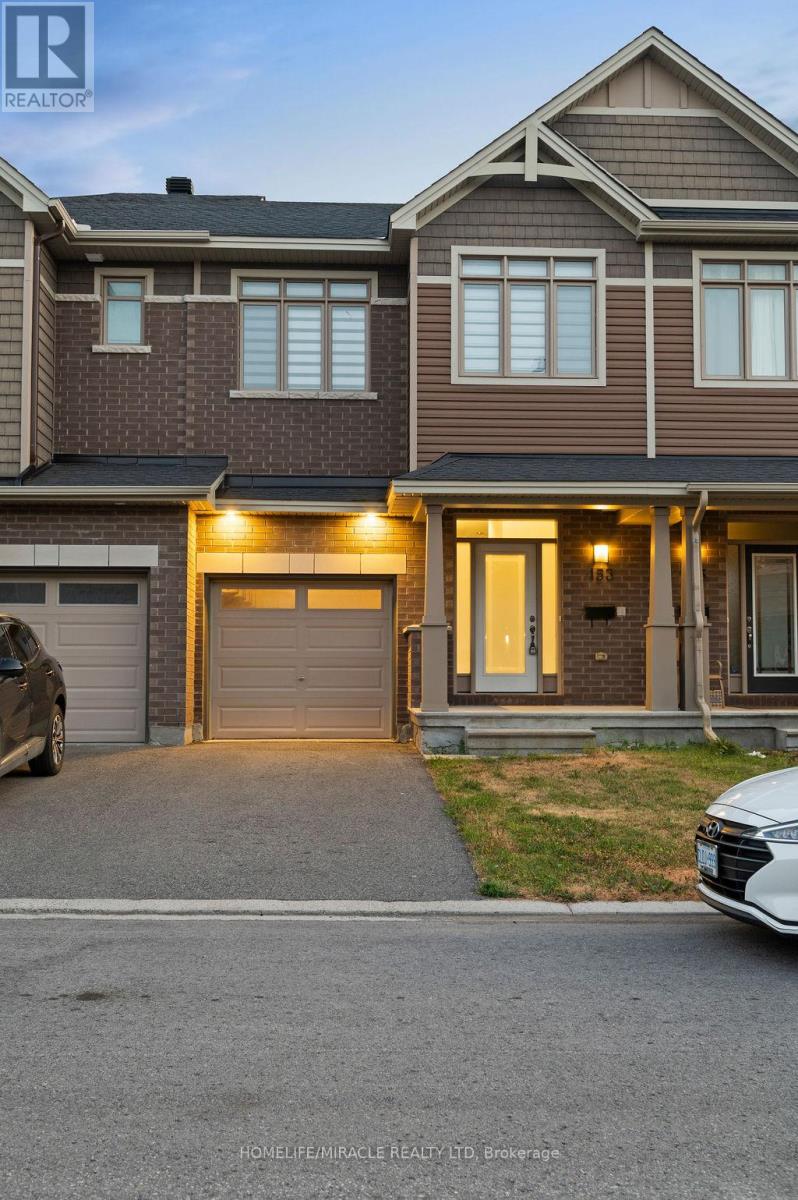
153 Overberg Way
Ottawa, Ontario
Welcome to 153 Overberg Way Spacious Townhome for Rent in Emerald Meadows Beautifully maintained 3-bedroom, 2.5-bathroom townhome available for rent in the desirable, family-friendly community of Emerald Meadows, Kanata. Conveniently located near top-rated schools, shopping, transit, parks, and everyday amenities. The bright, open-concept main floor features hardwood flooring throughout the living and dining areas, upgraded tile in the entryway and powder room, and a modern kitchen with a large island and ample storage. Upstairs, the spacious primary bedroom offers a private ensuite and walk-in closet, along with two additional generously sized bedrooms. The finished basement provides valuable additional living space, perfect for a family room, home office, recreation area, or playroom. A wonderful opportunity to rent a comfortable and stylish home in a sought-after Kanata neighbourhood.. (id:63203)
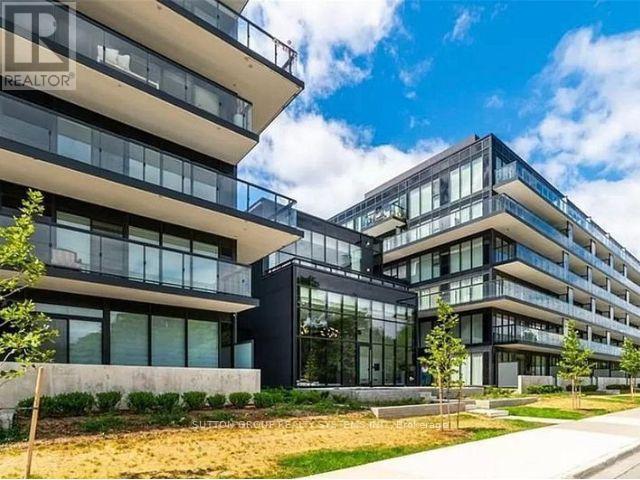
B125 - 1119 Cooke Boulevard
Burlington, Ontario
Bright & Spacious 1+1 Bedroom Corner Condo in Desirable Aldershot Welcome to this beautifully maintained ground-floor corner unit offering approximately 850 sq. ft. of bright, open-concept living space. Featuring a spacious 1 bedroom plus den layout, this home is perfect for professionals, couples, or downsizers seeking comfort and convenience. Enjoy a seamless flow between the living and dining areas, complemented by hardwood flooring throughout. The kitchen offers stainless steel appliances, including a fridge, stove, and dishwasher, and provides direct access to a private patio. Additional features include: Bright corner-unit exposure with plenty of natural light Open-concept living and dining areas Hardwood floors throughout (id:63203)
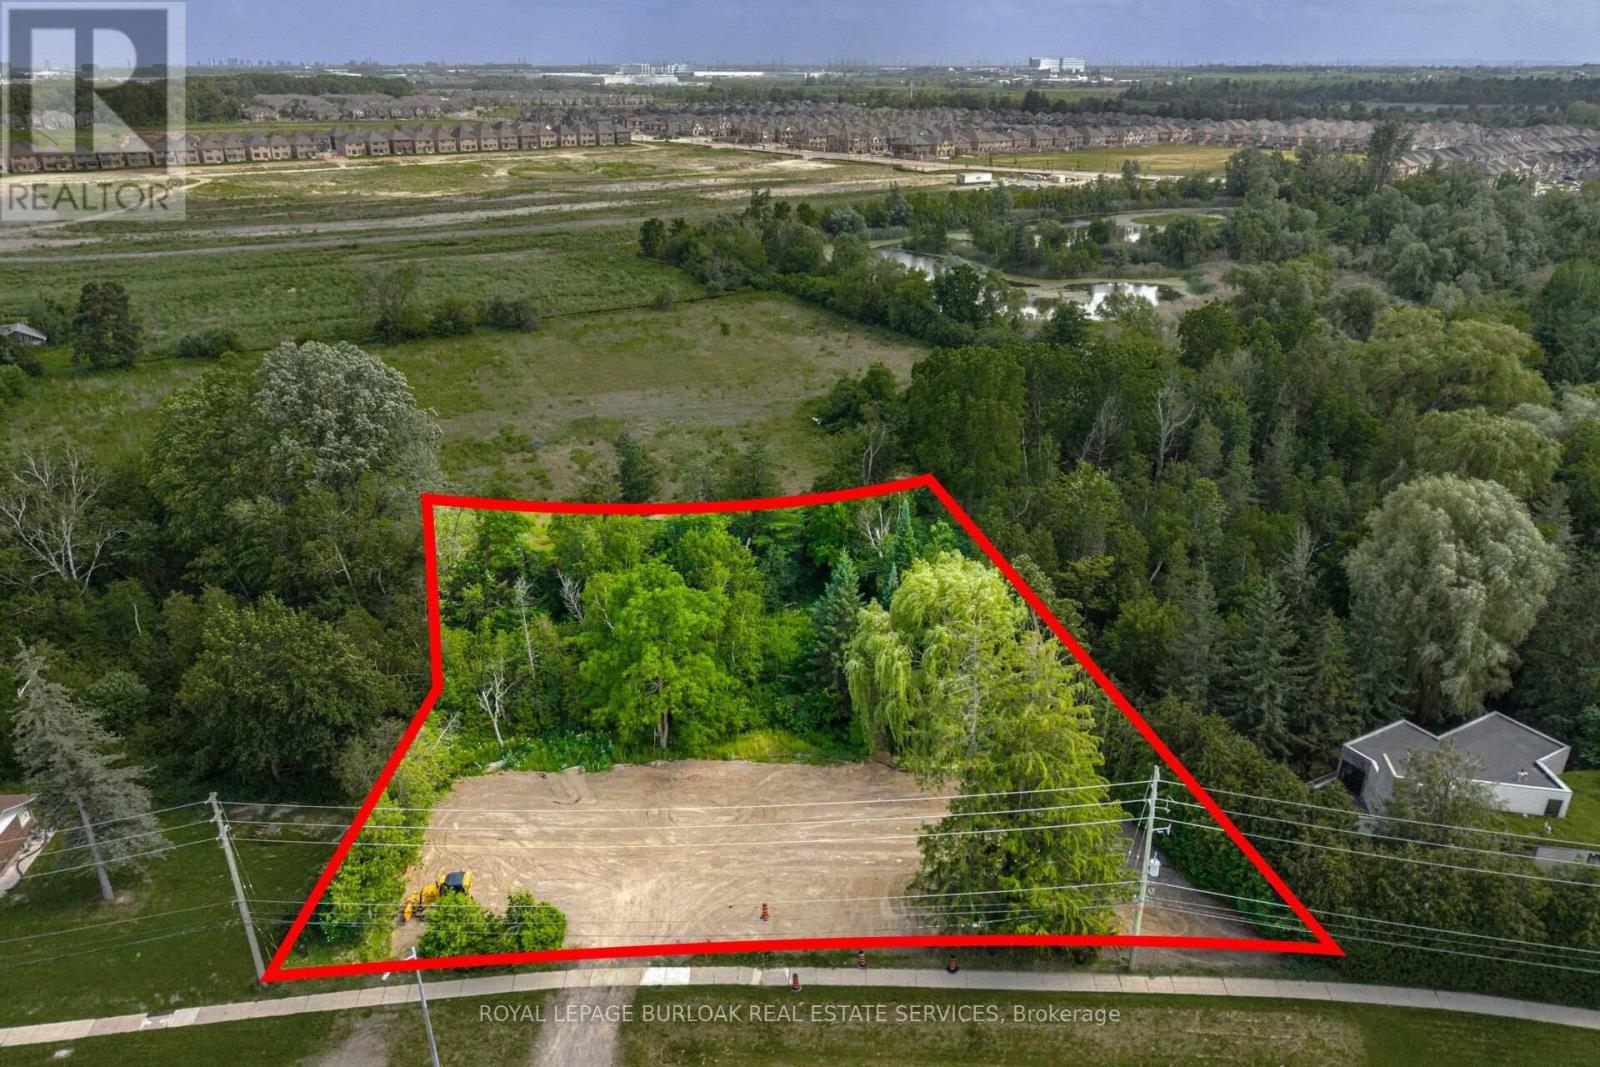
2207 Embleton Road
Brampton, Ontario
Build your dream home on this exceptional ~193' x 199' mature lot, ideally situated in the charming community of Huttonville in Brampton. Backing onto a peaceful forest and natural creek, this rare property offers a beautiful setting in a highly desirable area undergoing significant transformation, with many newly built custom homes nearby. The previous home has already been demolished, allowing you to move forward with your plans. Municipal water, hydro, and natural gas services are available, and the property is conveniently located close to schools, everyday amenities, prestigious golf courses, and the scenic Credit River. The sellers have completed extensive due diligence including an updated survey, architectural and design plans, soil testing, and previously obtained development approvals (now expired), with all documentation available for the buyer's review. Don't miss this rare opportunity to bring your dream home to life! (id:63203)
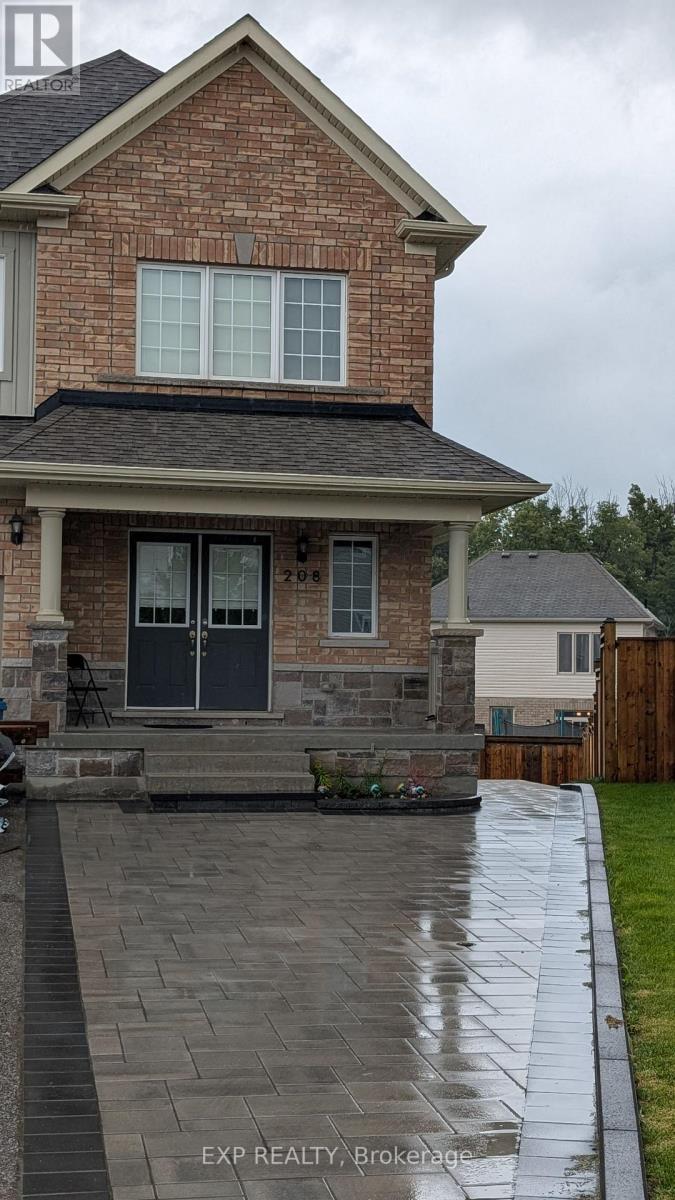
2 - 208 Isabella Drive
Orillia, Ontario
Brand new, bright & spacious Lower Unit, Above grade, Walk-Out. Great family neighbourhood, close to Hwy 11. Functions as a two bedroom with small living space. Alternatively, one of the bedrooms could be converted into a living room. Rental application, credit reports, proof of income & landlord referrals required for each adult. Tenants pays 40% of utilities. (id:63203)
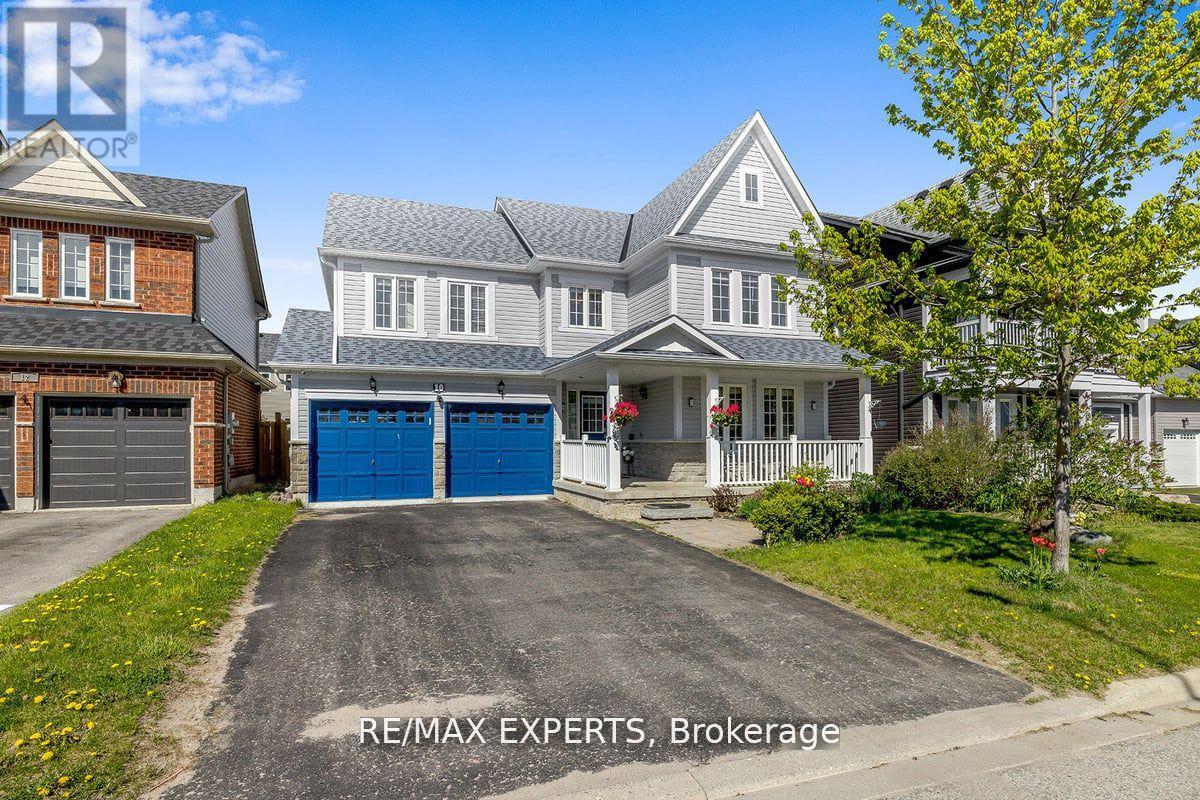
10 Snowden Avenue
Barrie, Ontario
Welcome to 10 Snowden Ave, immaculate detach house nested in a desirable neighbourhood just moments away from the area's largest high school , go station , bus stops , 5 Mins To All Major Shopping centers, This stunning detached house boasts a perfect blend of spaciousness, functionality, and natural charm. The main floor welcomes you with an abundance of natural light streaming in through large windows, the open concept layout is ideal for both relaxation and entertainment, Very Spacious Eat In Kitchen , hardwood floor , gas fire place , good size kitchen with plenty of storage the second floor offers 4 large bedrooms 2 washrooms, Come check out gorgeous home. (id:63203)
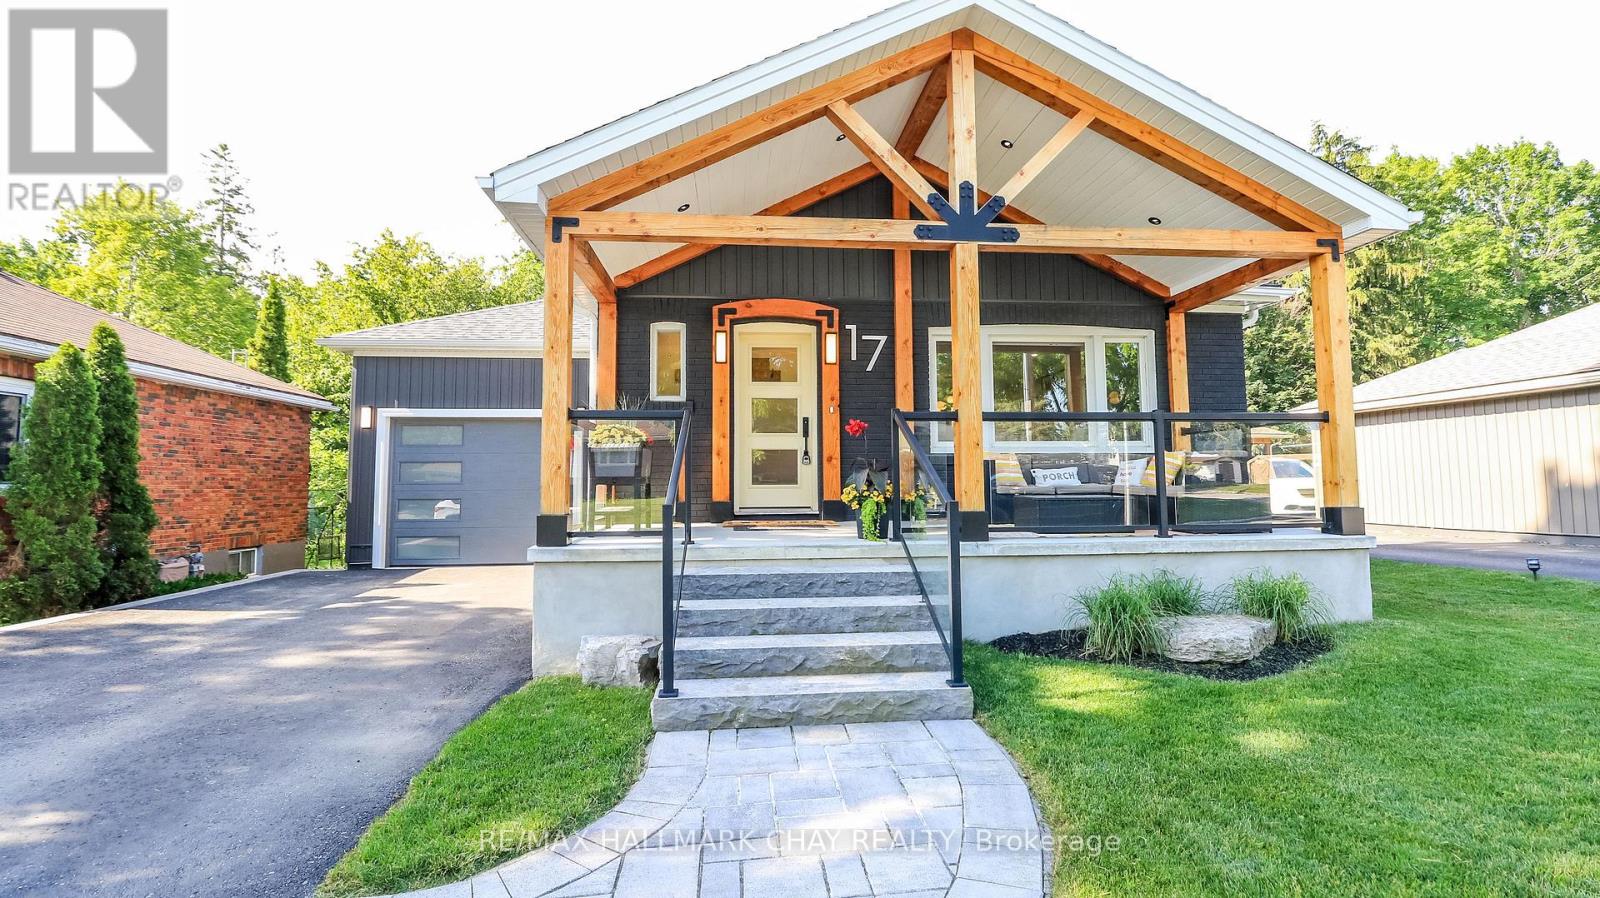
17 Bowman Avenue
Barrie, Ontario
Curb appeal doesn't begin to describe your first impression of this east end remodelled gem! Douglas Fir Post and Beam verandah is wrapped in glass and accented w/ stone walkways and steps! Nestled on a deeper 130 ft lot, the back yard meets your expectations for privacy... **Designed and built in 2021, the 12 x 24 heated salt water pool w/ Polaris robot is an entertainers delight, guests will be in awe of the some 750 sq ft of 2 tone stone pool deck and armour stone accents together with the 19 x 13 patio area sheltered from sun & rain. At 6 ft deep and with less water to heat the pool is both family safe and cost efficient. 10 x 12 bunkie/pool shed w/large front deck finishes the pool landscape. **Rare in an established locale to see a newer 15 x 30 garage offering 11 ft ceilings w/ front & rear doors plus a convenient entry to the kitchen and exit to pool**. 2021 Addition by Prycon Contracting offers Primary Bedroom, w/i closet & 4 pc ensuite w/dual sinks, LED mirrors, tile floors & shower w/ lighting. Living/Dining w/custom barn board accent wall, pot lighting & built in hutch and is partly open to the kitchen which has elongated cabinets, pantry, black granite sink and custom marble treated backplash. California Maple engineered hardwood on main level, ceramics in baths & foyer, every exterior door is custom! 2nd bedroom w/ barn doors and custom closet, a 4 pc bath is accessible to this bedroom as well to the living/dining/kitchen/pool. Well designed main floor laundry w/ ample cabinets, granite laundry sink, subway tile backsplash which exits to the patio and pool. The lower level offers family room w/ gas FP, laminate floors, pot lighting, 3rd bedroom w/ egress window, 2 pc bath, furnace and utility area. The addition is fully excavated, has an egress window and 400 sq ft of future living space (see virtually staged gym photo for ideas), updated 200 amp electrical, Walk to schools, grocery/ hardware store around the corner! Location PLUS, Truly Unique! (id:63203)
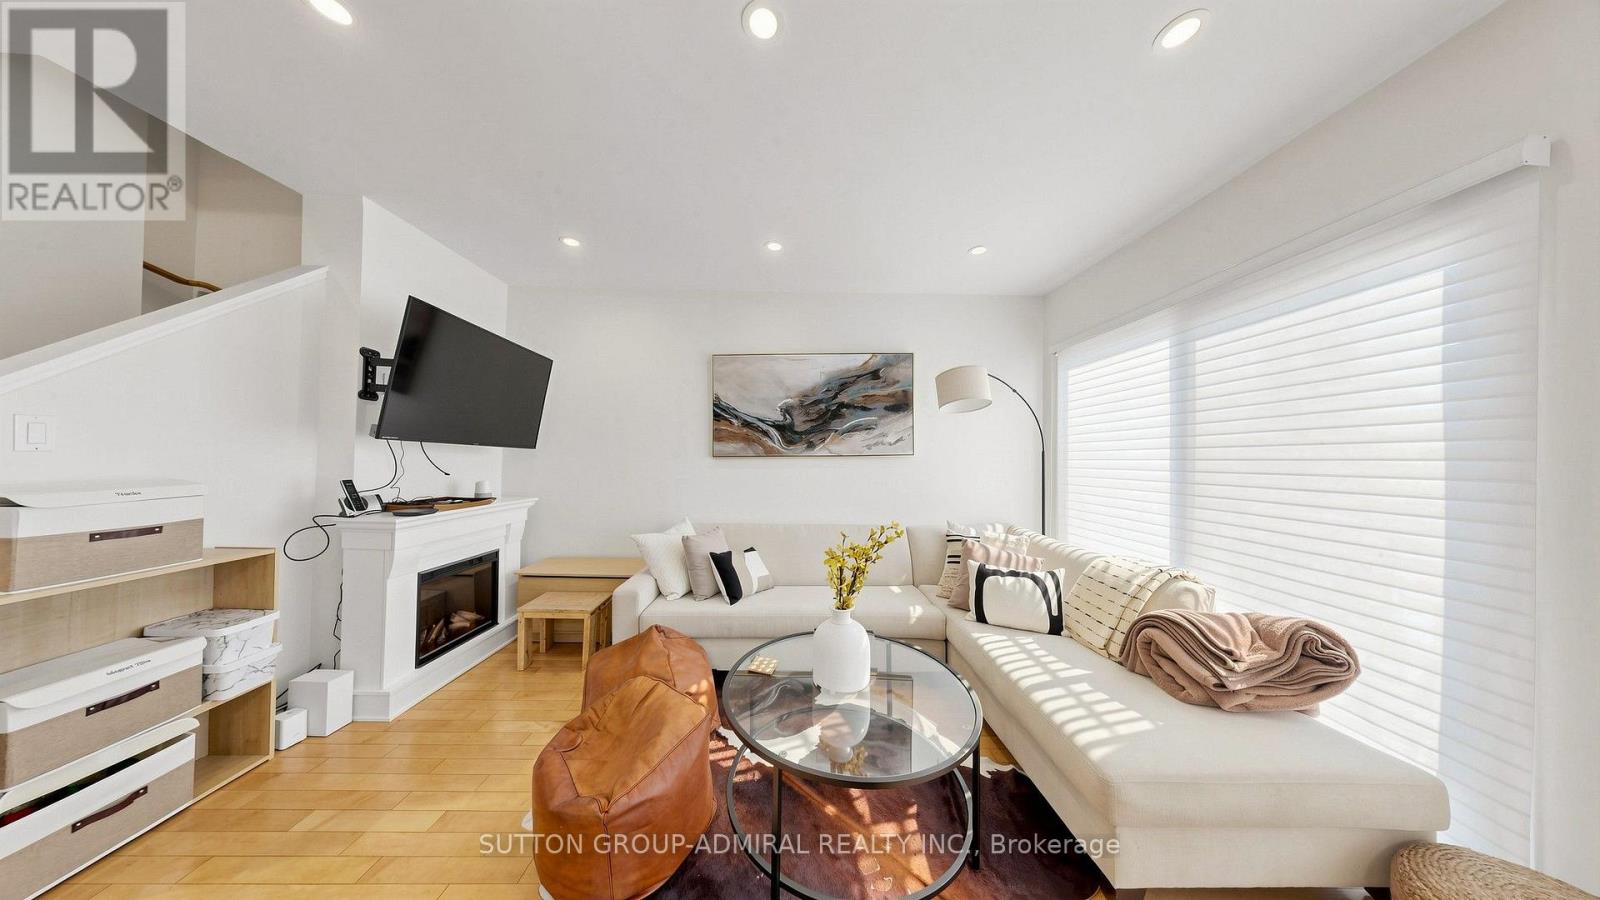
46 - 735 New Westminster Drive
Vaughan, Ontario
Welcome to 735 New Westminster Dr. #46 - a bright, well-maintained 3-storey townhome ideally located in the heart of prime Thornhill. Offering 1540 sq ft of functional living space, a smart multi-level layout, and two underground parking spots located directly at your door. The main level features soaring 9' smooth ceilings, pot lights, rich hardwood floors & an open-concept living & dining area with stylish silhouette blinds. The clean white kitchen overlooks the dining area and offers a practical workspace, with a tiled backsplash and stainless-steel appliances. The second level hosts a generous primary bedroom with a double closet, abundant natural light, and a well-kept ensuite bath. The third level includes two additional bedrooms, large closets, drapes and rods, and another full bathroom with an updated vanity and quartz counter. The finished basement adds valuable living space with a comfortable recreation area, laminate flooring, a powder room, a storage room and direct garage access with a convenient separate entrance - ideal for extended family, privacy, or future flexibility. Additional features include: Ecobee thermostat, newer washer/dryer, and ample storage throughout. Reasonable maintenance fees include water, cable, and internet. Situated in one of Thornhill's most desirable pockets, you're steps from Promenade Mall, Walmart, Disera Village, cafes, restaurants, parks, & everyday conveniences. Zoned for top-rated schools including Brownridge PS, Westmount CI, and French Immersion options like Louis-Honore Frechette & Hodan Nalayeh SS. Multiple synagogues within walking distance - BAYT, Aish, Westmount Shul, & Chabad Flamingo. Quick access to Hwy 7 & 407, YRT, GO Transit, Bathurst & Centre, and all major amenities. A fantastic opportunity for young families, first-time buyers, professionals & downsizers seeking a high-demand community with exceptional convenience and walkability. (id:63203)

1844 Oakwood Road
Innisfil, Ontario
A great home in a great location! Starting with a renovated interior, windows upstairs and down, a redesigned staircase, a luxurious ensuite, upgraded insulation, and a stunning custom kitchen by Kas Kitchens. Outdoors, the property boasts upgrades, including vinyl siding, roof, updated garage doors, a high-capacity septic system, fencing and gates, and a gorgeous heated saltwater pool. Expanding your possibilities is a thoughtfully designed 1,521-square-foot addition built with ICF, complete in-floor heating roughed in on the main level and in the garage and a framed second level-offering endless potential to create a separate living suite with an upstairs bedroom and bathroom and a full living space below. Situated on a private road, the prime location delivers the quiet serenity of country living while keeping you just minutes from shopping, dining, and Highway 400 access. To top it off, residents enjoy deeded access to an exclusive Longwood Road Association private beach just a five-minute walk away, a shared seasonal dock, communal gathering place, storage sheds, and a rack for kayaks and canoes. Spanning 2,218 square feet plus a partially finished basement. The unfinished addition gives you opportunity to bring your own vision and touches to finish off this beautiful home. (id:63203)
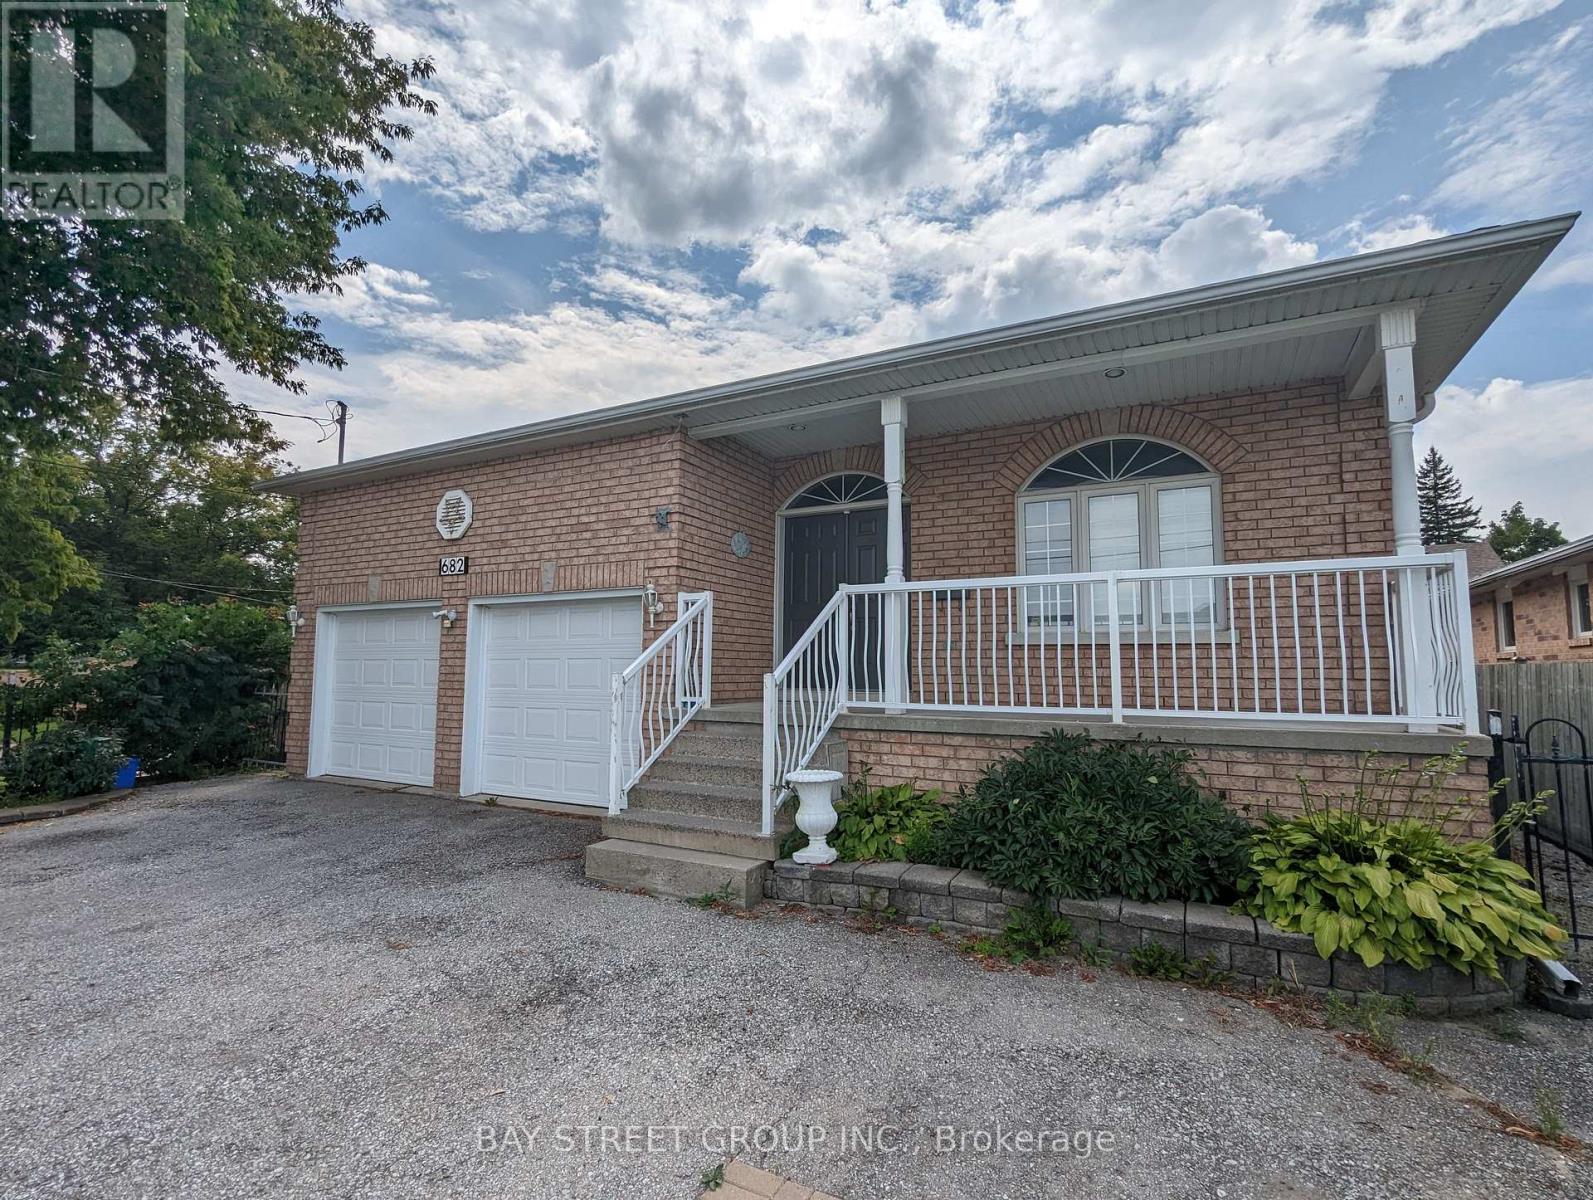
Lower - 682 The Queensway Road S
Georgina, Ontario
Custom Brick Raised Bungalow Built In 2001 On Premium Lot 50'x150' w. Beautiful 2 Br In-Law Suite about 1000 ft2 In Lower Level w Oversized Windows For A Lot Of Light. Separate Entrance. Independent Washer and Dryer, 2 Comfortable Driveway Parking included. Just Move In! This Bright And Spacious Unit In The Heart Of Keswick. Walk To The Lake, Park, Parking On Driveway. The tenant Pays 40% Of Total Utilities. (id:63203)
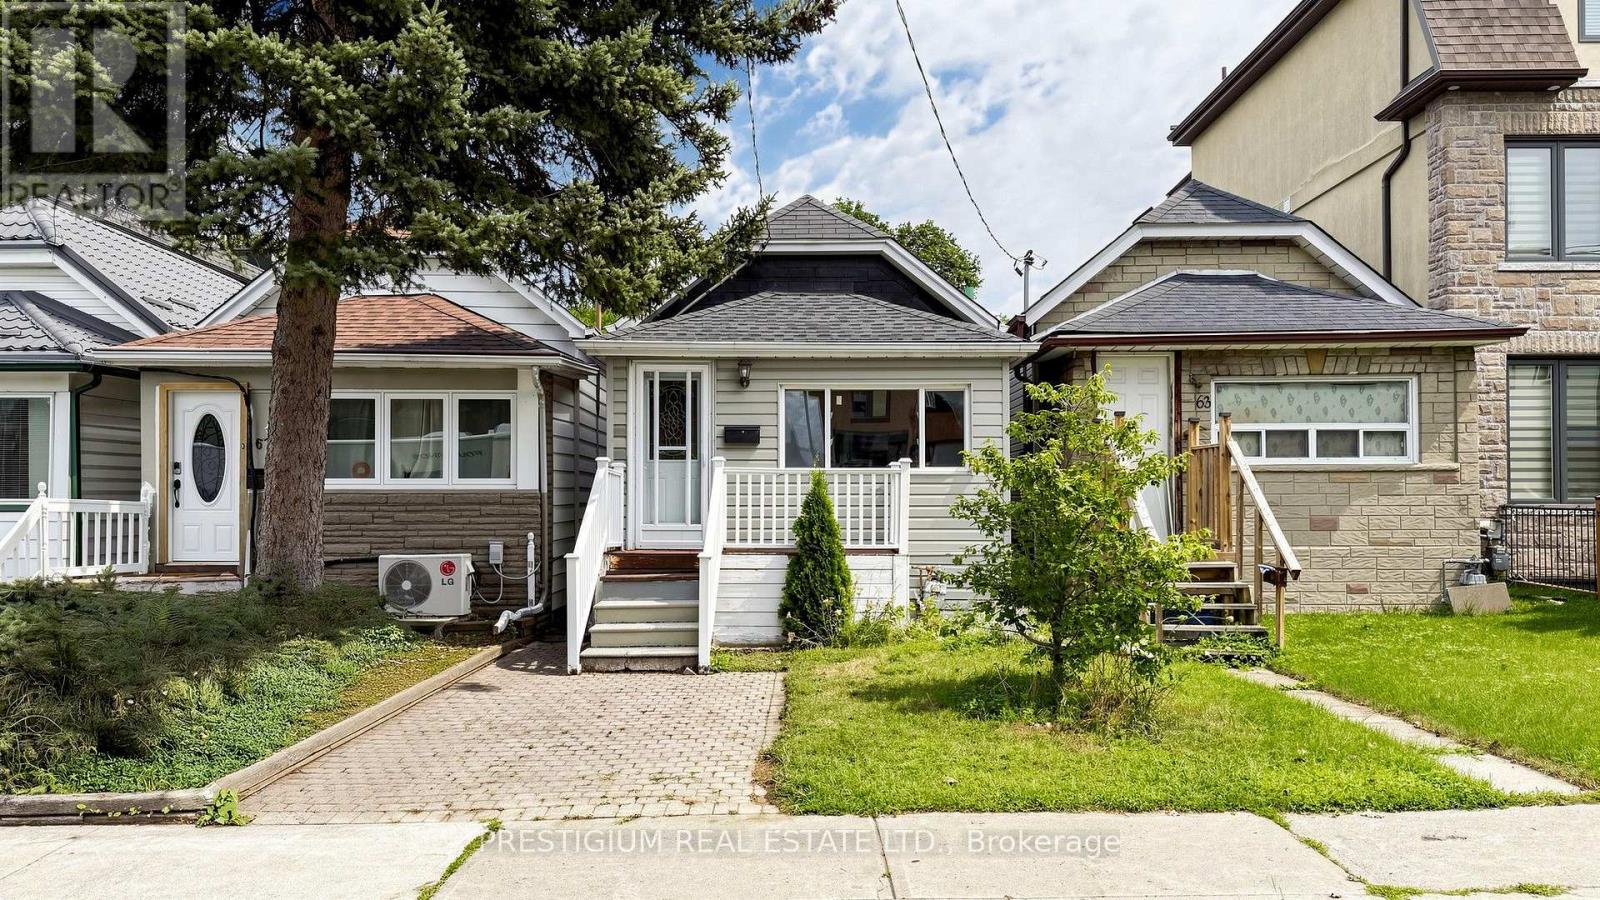
65 Eldon Avenue
Toronto, Ontario
Welcome to this charming detached bungalow in the convenient Victoria Park-Danforth neighbourhood, set on a deep 129-foot lot. Featuring a spacious kitchen with stainless steel appliances and a versatile main-floor family room offering potential for use as a bedroom, home office or den. The finished basement, complete with a separate entrance from the backyard, provides flexible additional living space. Gas forced-air heating serves the entire home, complemented by a window A/C unit in the main-floor bedroom. The deep, fenced backyard features interlocking stone walkways and a generous raised wooden deck-perfect for relaxing or entertaining. Just minutes from Dentonia Park and the city-operated Dentonia Park Golf Course, as well as Victoria Park Station, TTC service, Shoppers World Danforth, Metro, schools, shops, restaurants and everyday amenities. An excellent opportunity to own a detached home in a well-connected Toronto neighbourhood. Seller and listing brokerage do not warrant the legal status or dimensions of the parking area; buyer to verify. (id:63203)
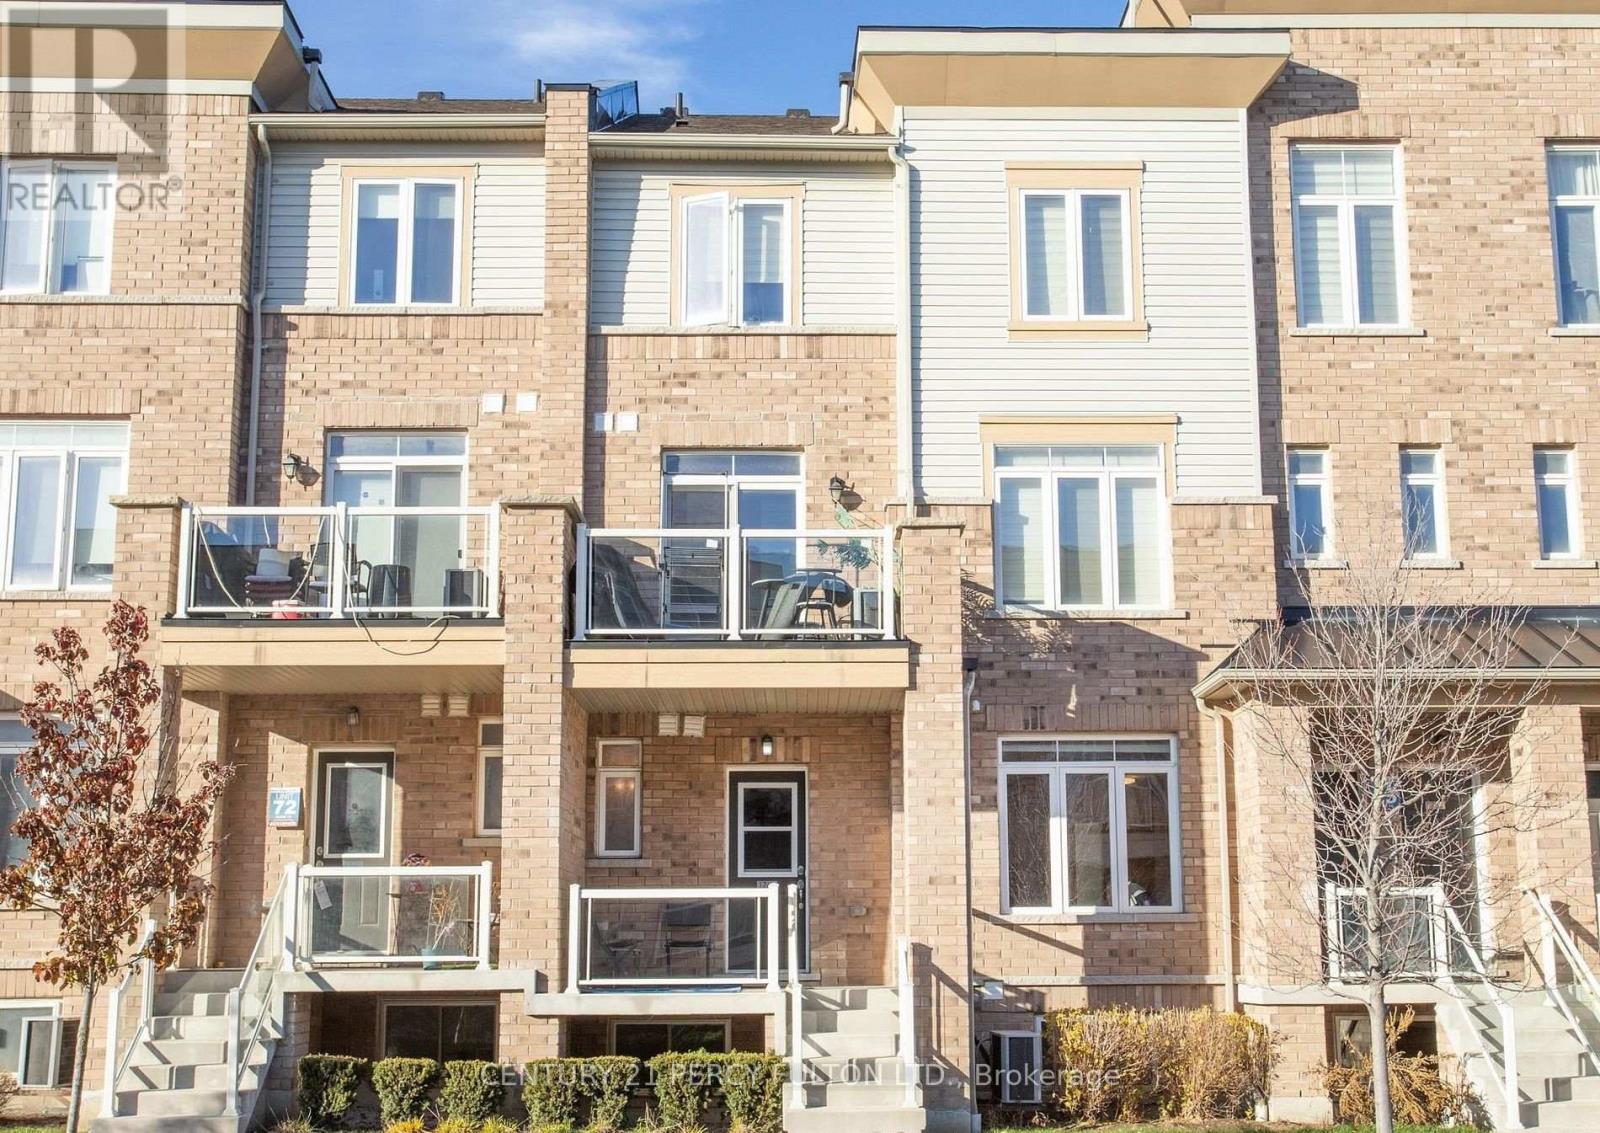
1770 Rex Heath Drive
Pickering, Ontario
Amazing, absolutely perfect for first-time buyers, young families, and young professionals. Turnkey. Excellent condition. Bright and spacious unit, filled with natural light. This home is next to Creekside Park and Pickering Golf Club. Open concept, perfect for entertaining. Great kitchen with stainless steel appliances, ensuite laundry, soaker tub, three bedrooms, private driveway with attached garage, next to shopping mall, Highways 401 and 407, schools, Pickering Mall, churches, mosque, parks, and the library. Show this unit to your first-time buyer clients-they will love it! (id:63203)
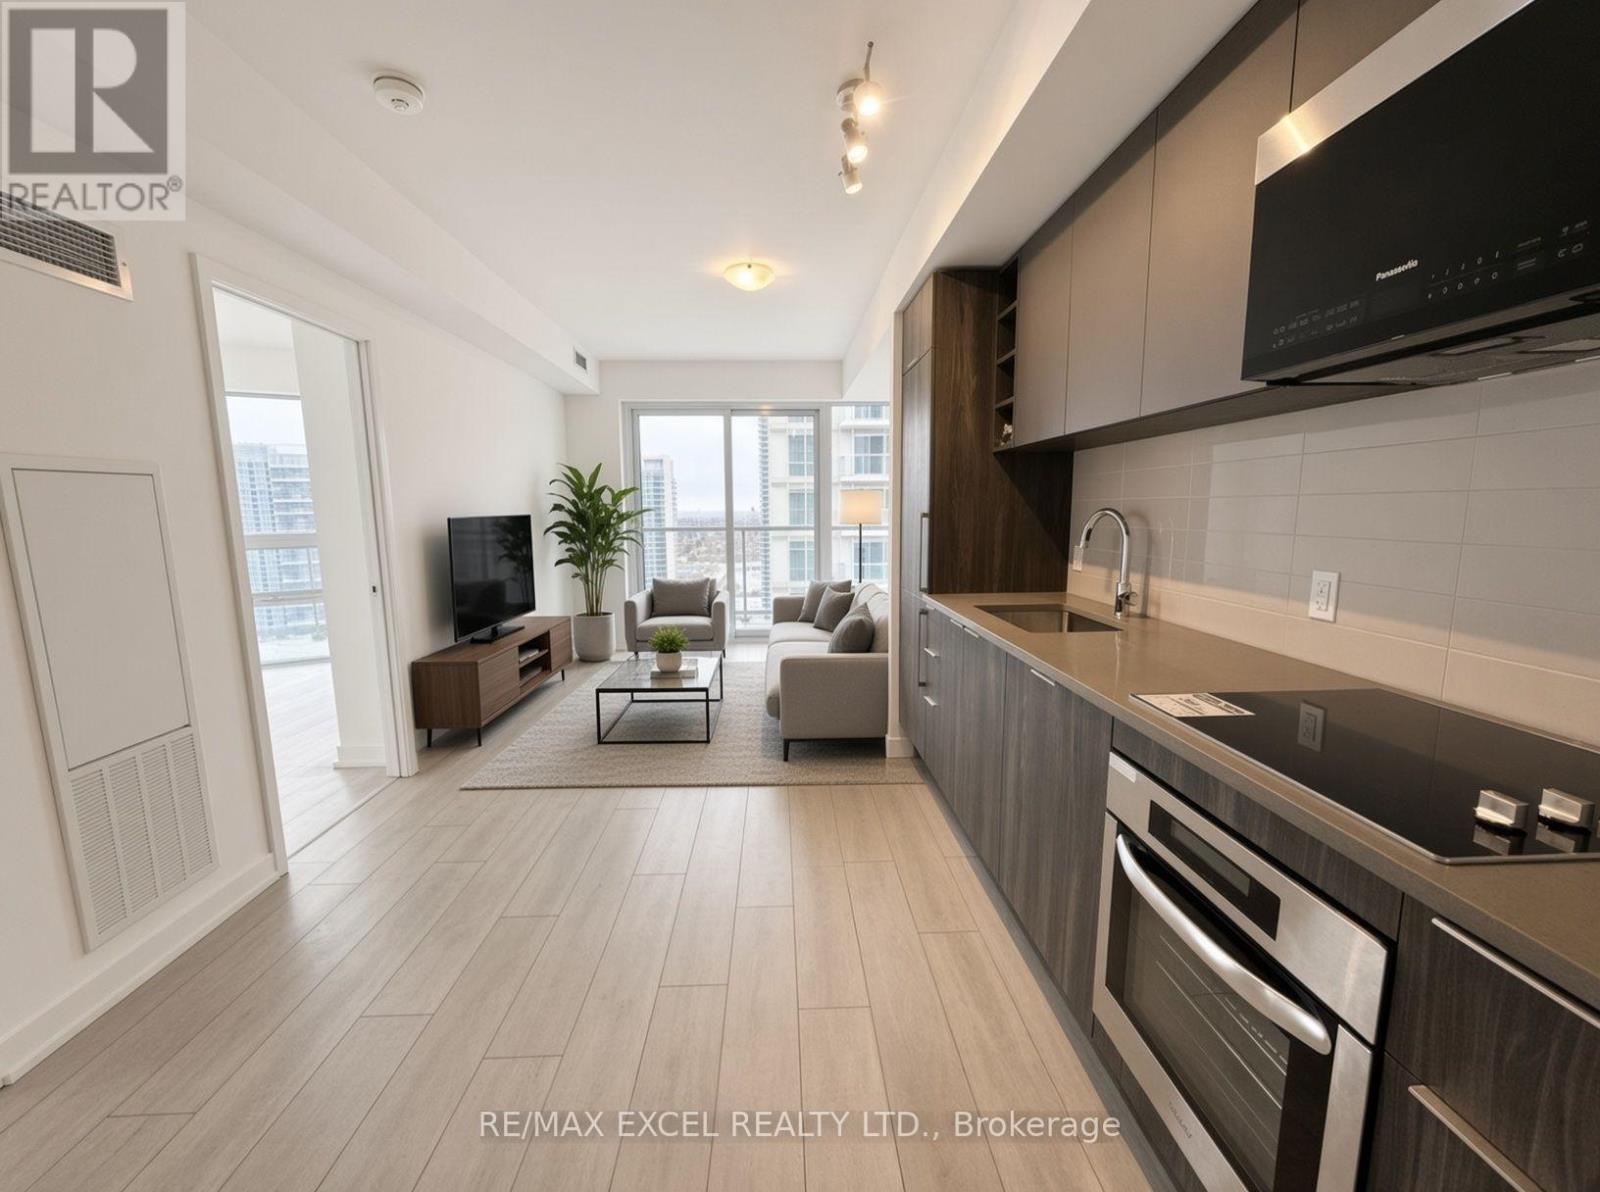
3221 - 2031 Kennedy Road
Toronto, Ontario
Welcome to this 2 Bedroom/2 Full bath spacious (771 SF + 140SF Wraparound Balcony) Filled With abundant Natural Light. An Unobstructed North View, Modern Design With Large Windows And Wraparound Balcony. Great Layout, Cozy And Spacious. Excellent Location, Steps to T.T.C that connects you to Kennedy subway station, minutes drive to Agincourt GO, Shopping, Park, Library, Amenities, Schools, Hwy 401And A Lively Array Of Restaurants & Stores nearby. World class amenities will include A State-Of-The-Art Gym, Party Room, Comfortable Guest Suites, 24 hours Concierge and Security System Ensures A Peaceful And Secure Living Experience, Visitor Parking & much More.... (id:63203)
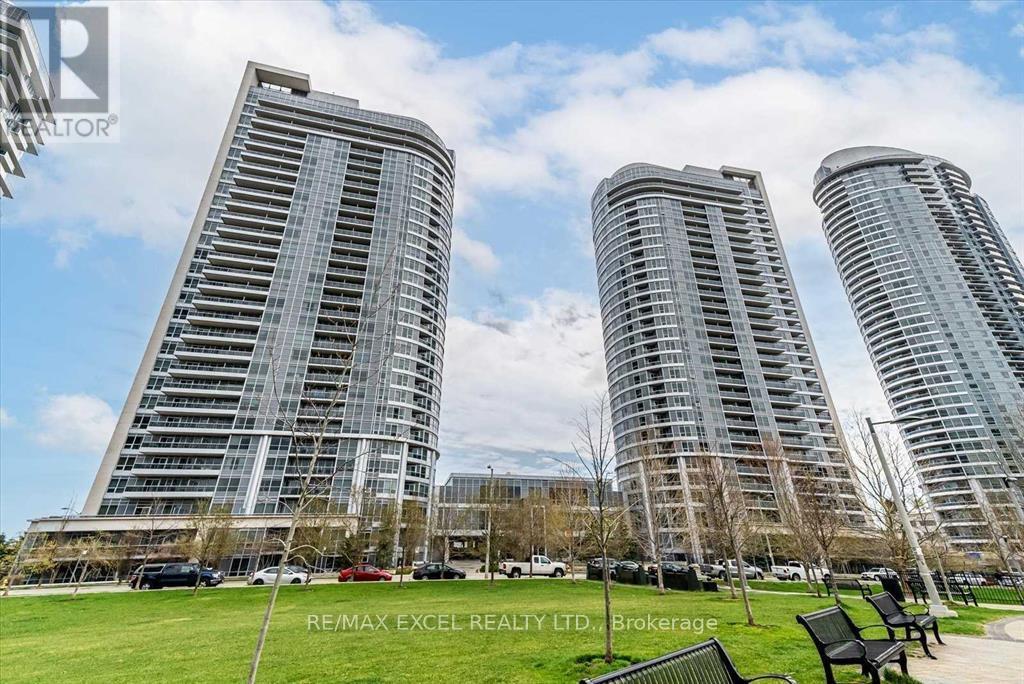
1806 - 151 Village Green Square
Toronto, Ontario
Tridel Ventus 1, Spacious Living Area, 2 Split Bedrooms+2 Baths, Den Can Be As Office, Open Concept Kitchen, Walk-Out Balcony With Sunfilled West Facing Park View. Ensuite 3 Pcs Master Bedroom W/ Walk-In Closet. Bldg Amenities Includ: 24 Hr Concerige, Gym, Sauna, Party Rm W/ Kitchen And Bar. Minutes To Hwy 401/404 And Ttc, Scarborough Town Centre, Schools, Agincourt Mall, Walmart, No Frills.**Two Parking Spaces**Students Are Welcome** (id:63203)
Unknown Address
,
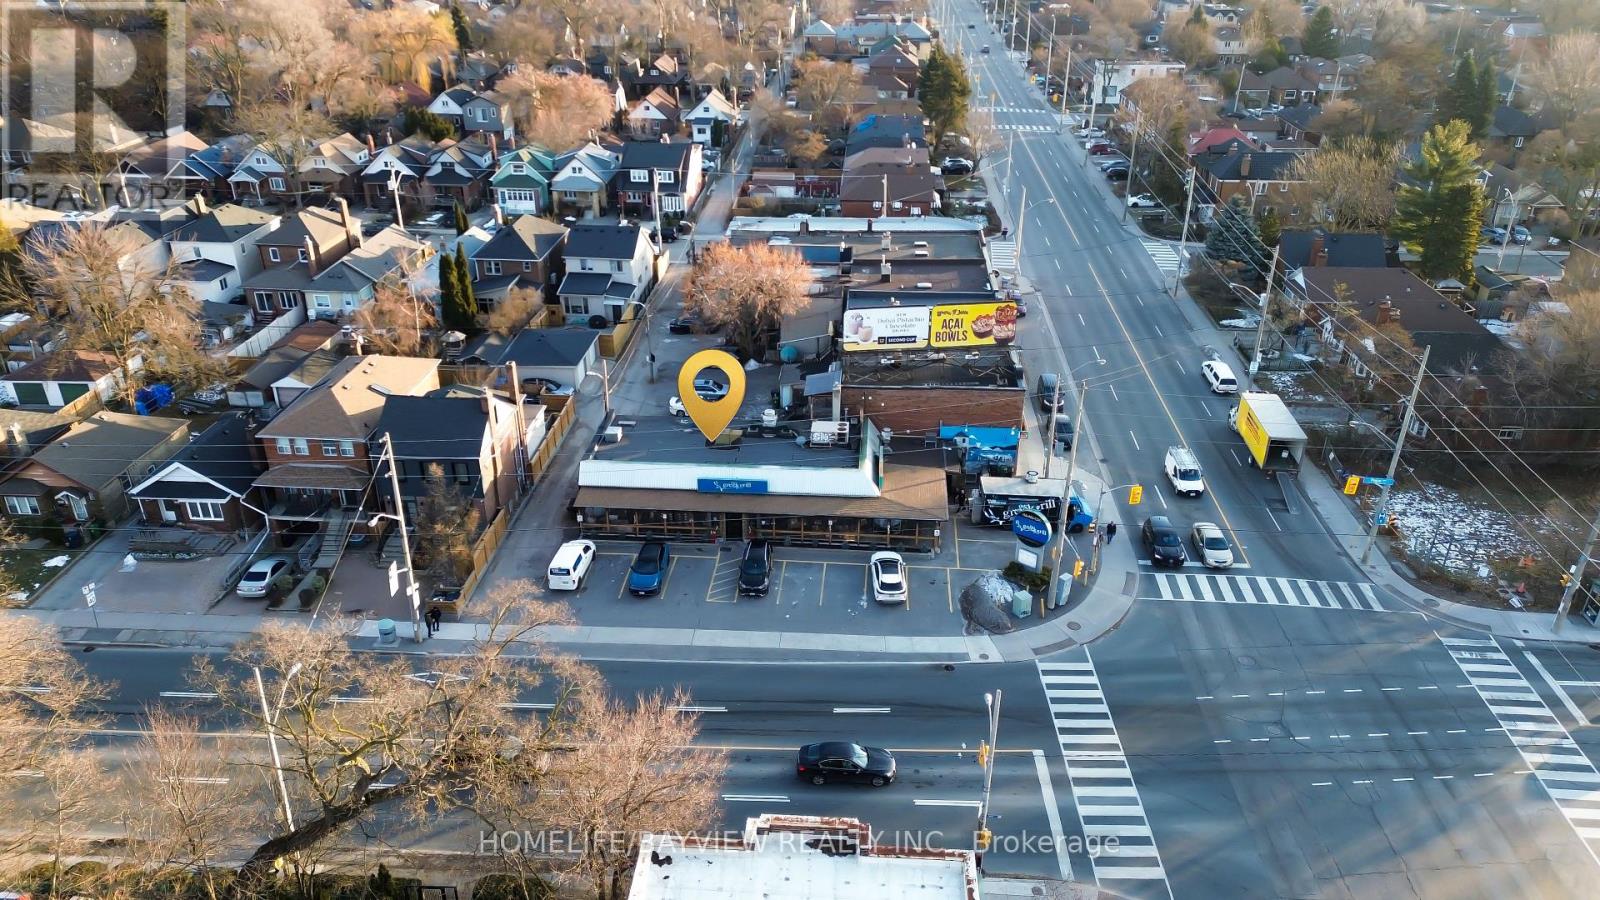
Excellent opportunity to purchase an established, free-standing restaurant located on a prime intersection in East York. Fully-equipped restaurant with L.L.B.O. for 48 seats + 46 seat enclosed patio, complete grill kitchen with 3 exhaust hoods all built to code (1-20 ft, 1-6ft, & 1 5 ft hood), steam tables, counter fridges, 2 walk-in coolers, 1 walk-in freezer, glass washer, & dishwasher. All equipment owned. Includes separate BBQ cooking room for large rotisserie spit for grilling all kinds of meats. 13 parking spaces for customers. Lease 3 years + 5 + 5 + 5 years options to renew. Rent $15,100/Month includes T.M.I. & H.S.T. Note: Staff willing to stay. Brand name and goodwill NOT included. If buyer wants brand name, then price is $1.4M and includes catering unit next door for storage & prep, food truck, & delivery van - mostly take-out & catering business. Please do not talk to staff/customers - please visit with appointment only. (id:63203)
1105 - 410 Queens Quay W
Toronto, Ontario
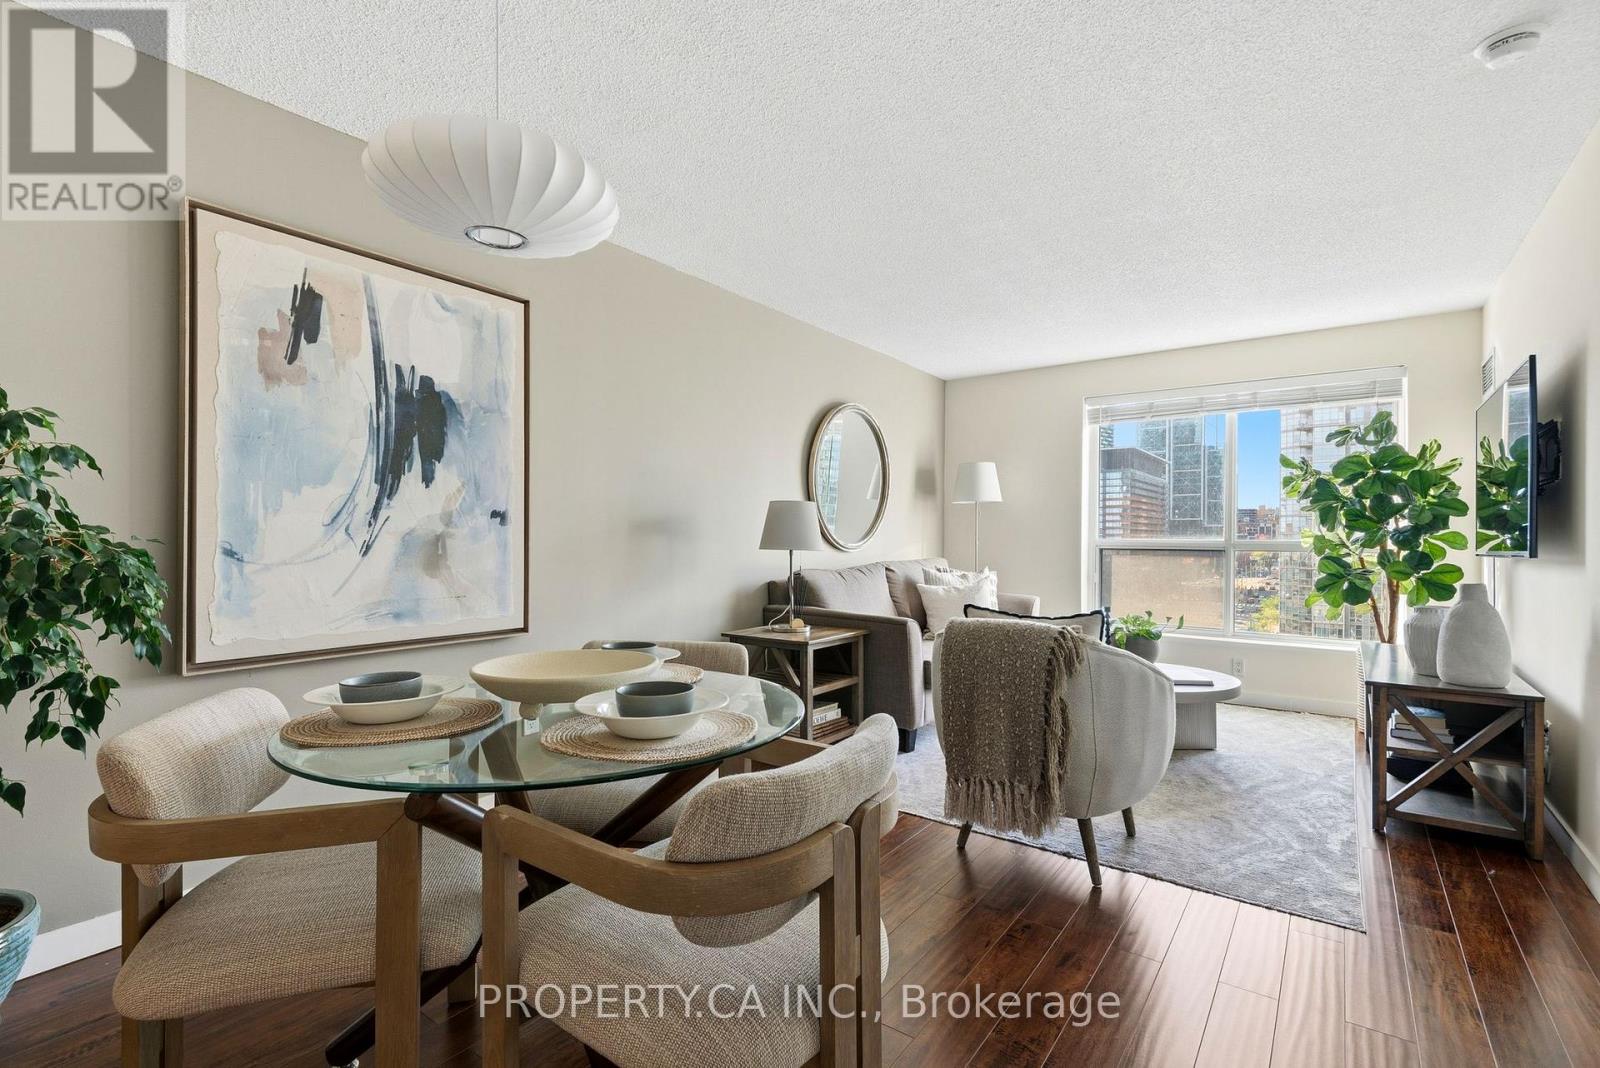
Welcome to waterfront living, where neighbours still wave hello. This superb condo offers the perfect blend of lifestyle and function, with a bright, practical layout, excellent storage for the home chef, and absolutely no wasted space. As an added bonus, the maintenance fees coverall utilities! Enjoy 5-star amenities including a 24-hour concierge, fully equipped gym, two party rooms, guest suites, and a stunning rooftop terrace with BBQs and breathtaking lake and skyline views. Step outside to transit, waterfront trails, Harbourfront, the Music Garden, LovePark, Union Station, and some of Toronto's best restaurants, grocers, and nightlife in the vibrant Fashion District. Surrounded by parks, city energy, and the calming lakefront, this is more than a condo - it's a lifestyle. Come by for a visit... you may never want to leave. (id:63203)
1001 - 162 Martindale Road
St. Catharines, Ontario
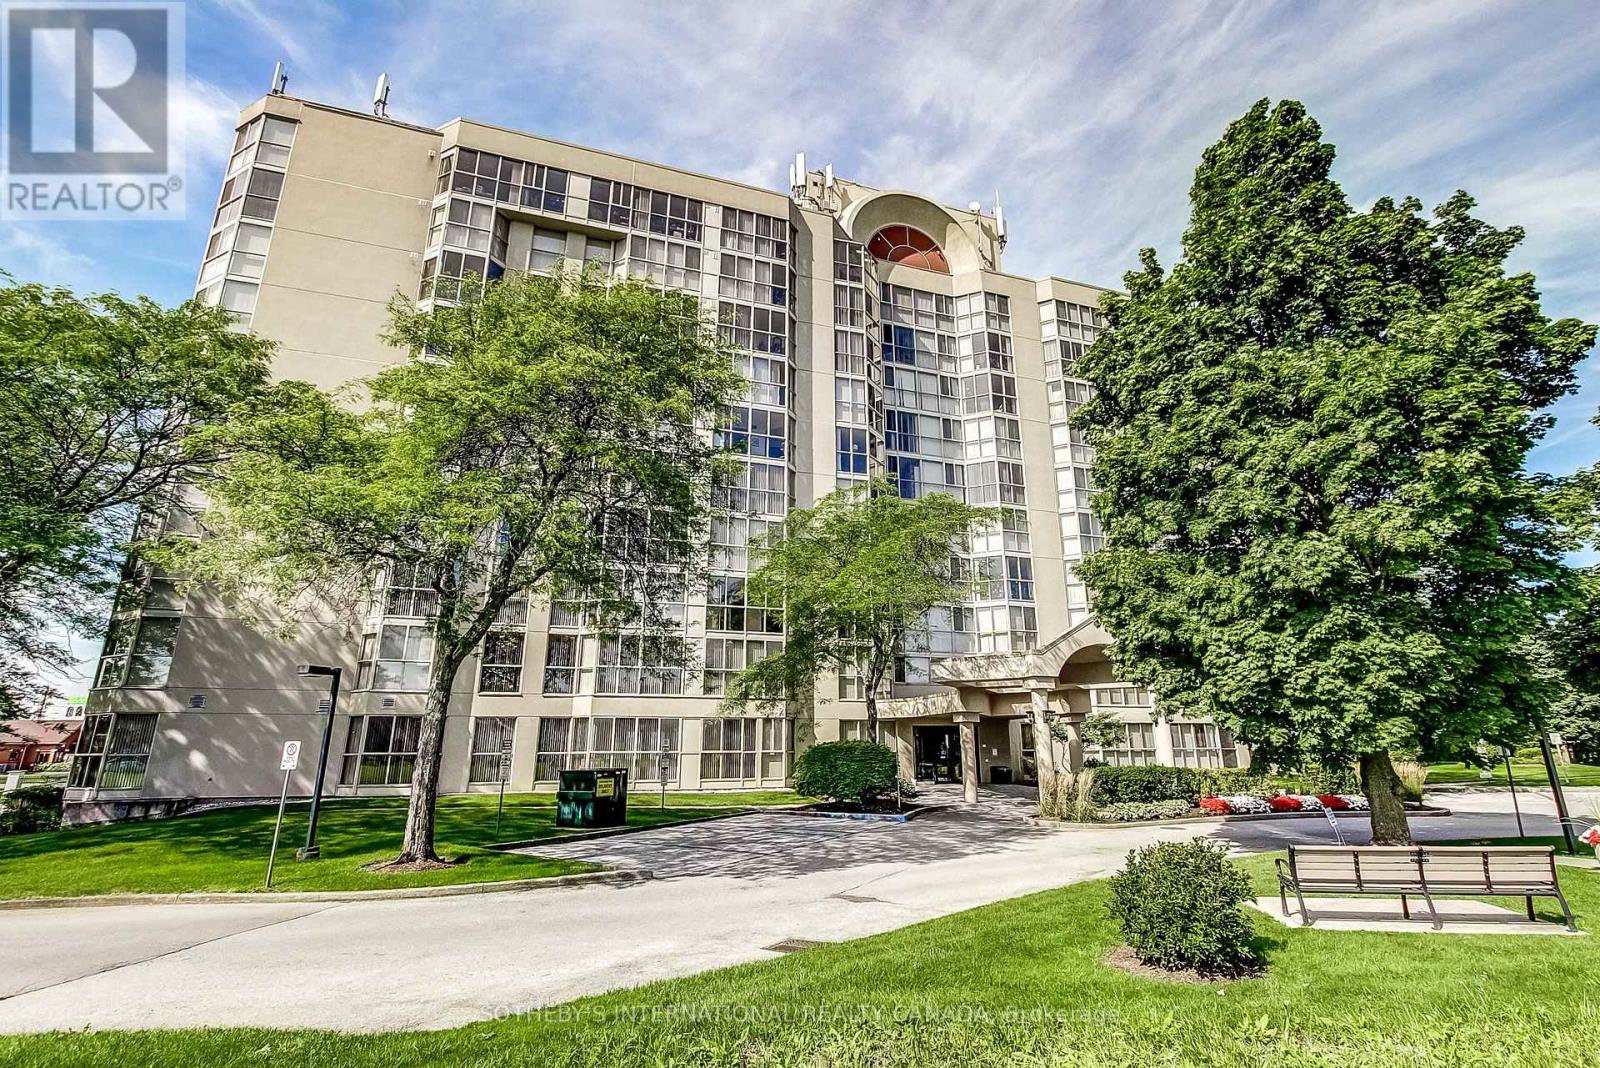
Penthouse Apartment in one of the most sought after locations in St. Catharines. Large 1 bedroom, 1 bathroom (4 piece with separate shower) suite, with floor to ceiling windows in primary bedroom and living area. Gorgeous, bright panoramic view, south/west/north. Self contained, eat in kitchen with 5 appliances. Laundry ensuite with stacked, front loading washer & dryer. 1 car private, underground parking. Building amenities include car wash, guest suites and guest parking, exercise room, sauna, indoor pool, hot tub, party/meeting room, and library. This building is immaculately clean, secure and well run. Lease rate is inclusive of internet, cable, heat, AC, and its furnished. Furnishings may be adjusted to tenants requirements. (id:63203)
344 Springbank Avenue N
Woodstock, Ontario
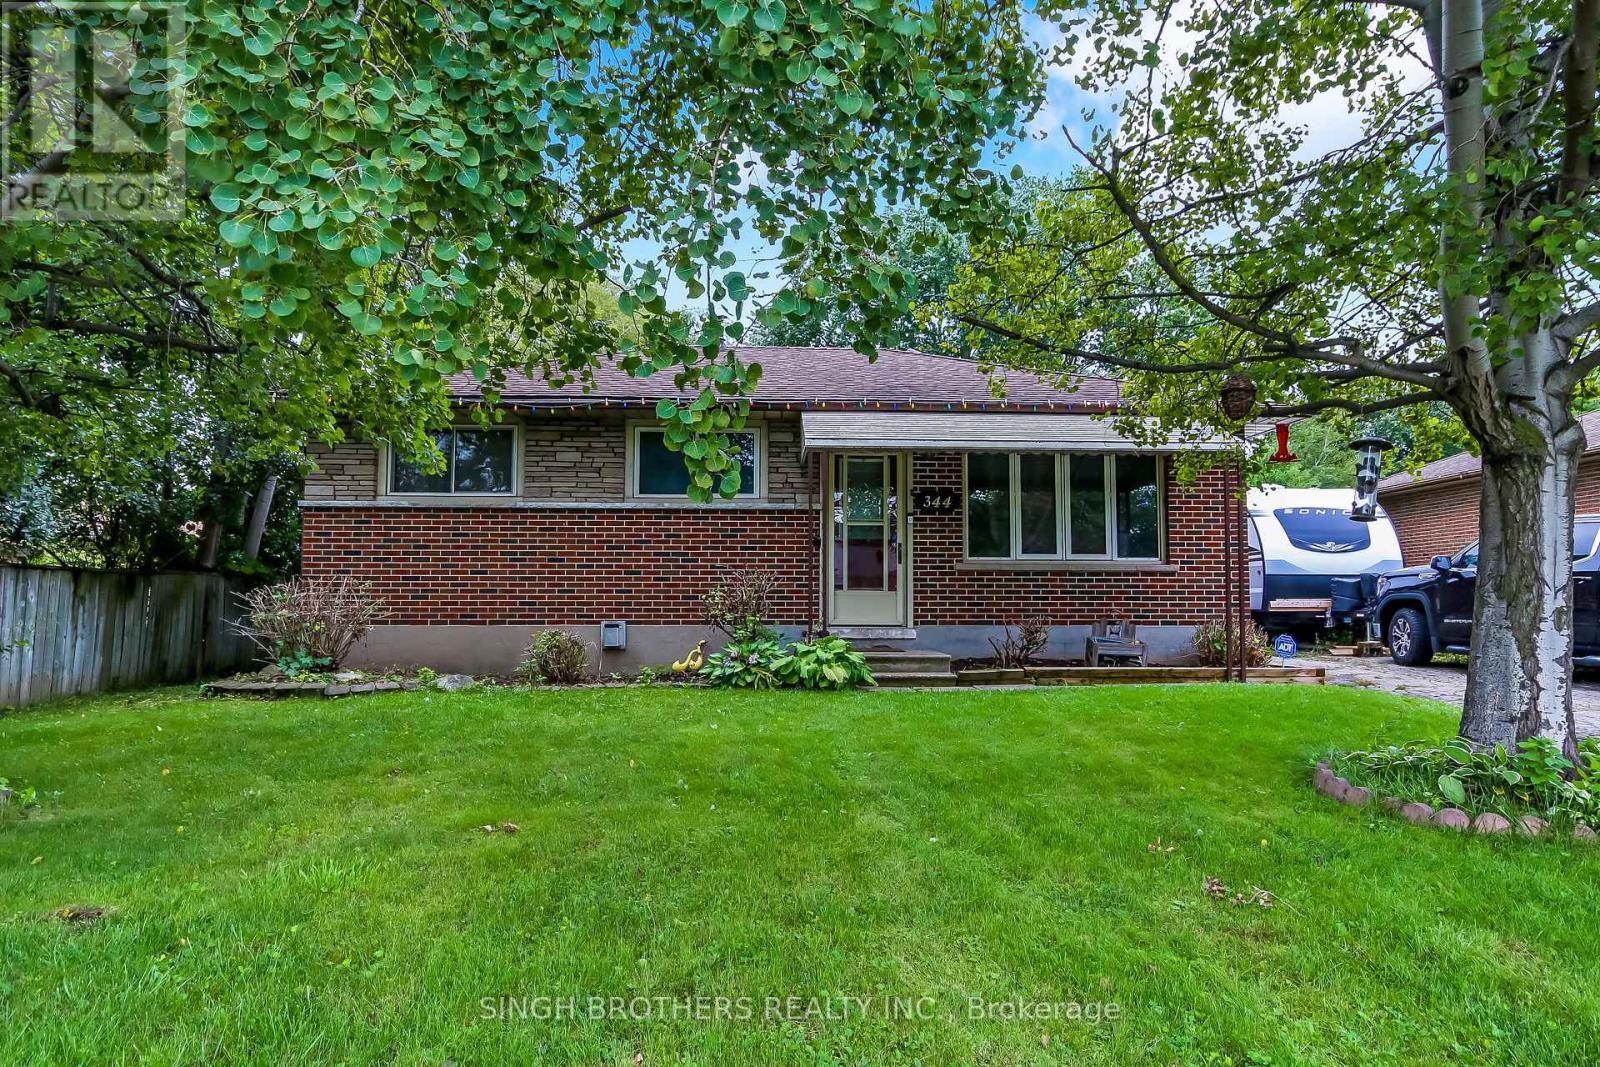
Welcome to this charming 3-bedroom bungalow nestled in a desirable and family-friendly neighbourhood in Woodstock! This home offers a fantastic combination of comfort, functionality, and versatility-perfect for first-time buyers, families, downsizers, or investors.The main floor features a bright and inviting living space, a functional kitchen, comfortable bedrooms, and a practical layout designed for everyday living. The finished basement provides valuable additional living space, offering endless possibilities for a family room, home office, gym, recreation area, or guest space.Located in a quiet and welcoming neighbourhood, this home is close to schools, parks, shopping, restaurants, major roads, and other everyday amenities. Enjoy the convenience of Woodstock living while being surrounded by a great community. (id:63203)
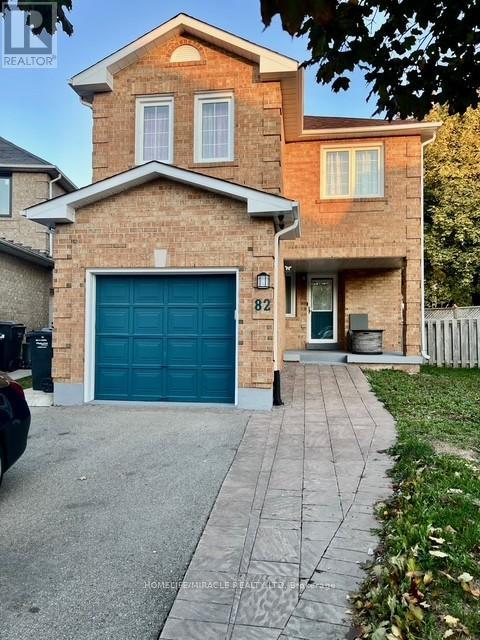
82 Ready Court
Brampton, Ontario
Beautiful, Well-Maintained Detached Home on a Quiet, Child-Safe Cul-de-Sac. This Charming Property features a Brand-New Roof (October 2024), Fresh Paint Throughout, a Newer Furnace, Pot Lights, Elegant Bamboo Flooring, and a Spacious Family-Sized Kitchen. Step Outside into Your Stunning, Oversized Pie-Shaped Backyard-a Private Outdoor Retreat that Truly Feels Like a Cottage Getaway. Surrounded by Mature Trees and Garden Strips, the Space Offers Privacy as You Relax Enjoying Your Outdoor Furniture and BBQ on Your Large Patio, Unwind under the Gazebo, Sway in the Hammock, Enjoy evenings by the Firepit, and appreciate the Wrap-Around Outdoor Lighting. Cap it all off with a Soothing Soak in Your Jacuzzi. You'll also love the convenient location-just Minutes from Schools, Shopping, Grocery Stores, Gas Stations, Transit, Major Highways, and a variety of Other Amenities. (id:63203)
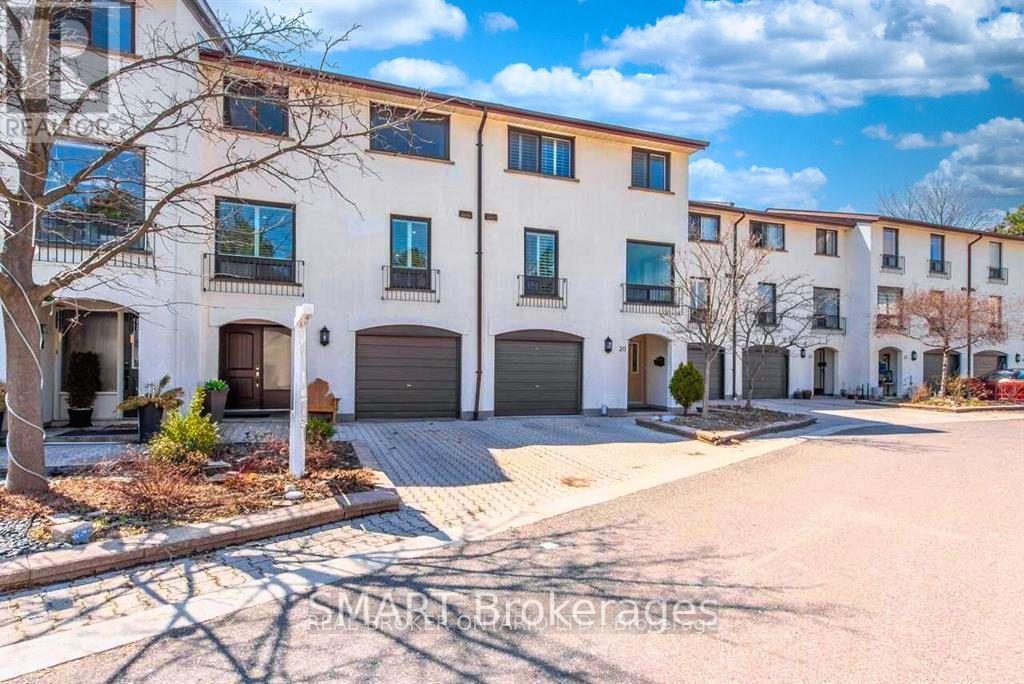
19 - 6679 Shelter Bay Road
Mississauga, Ontario
All Inclusive & Fully furnished short-term rental available starting Nov 15,2026 in the heart of Meadowvale. This spacious 2+1 bedroom, 3 full bathroom townhouse features an open-concept main floor with new hardwood flooring, soaring 12 ft ceilings, an entertainers kitchen with oversized island, quartz counters, stainless steel appliances, and a walkout to a private yard backing onto green space. The primary bedroom offers a walk-in closet and ensuite, while the finished lower level includes a 3rd bedroom and full bath, ideal for guests or a home office. Rent includes utilities, internet, and access to the complex amenities with pool and playground. Conveniently located near schools, parks, Meadowvale Town Centre, Rec Centre, shopping, and trails, with quick access to highways 401/403/407 and GO transit. (id:63203)
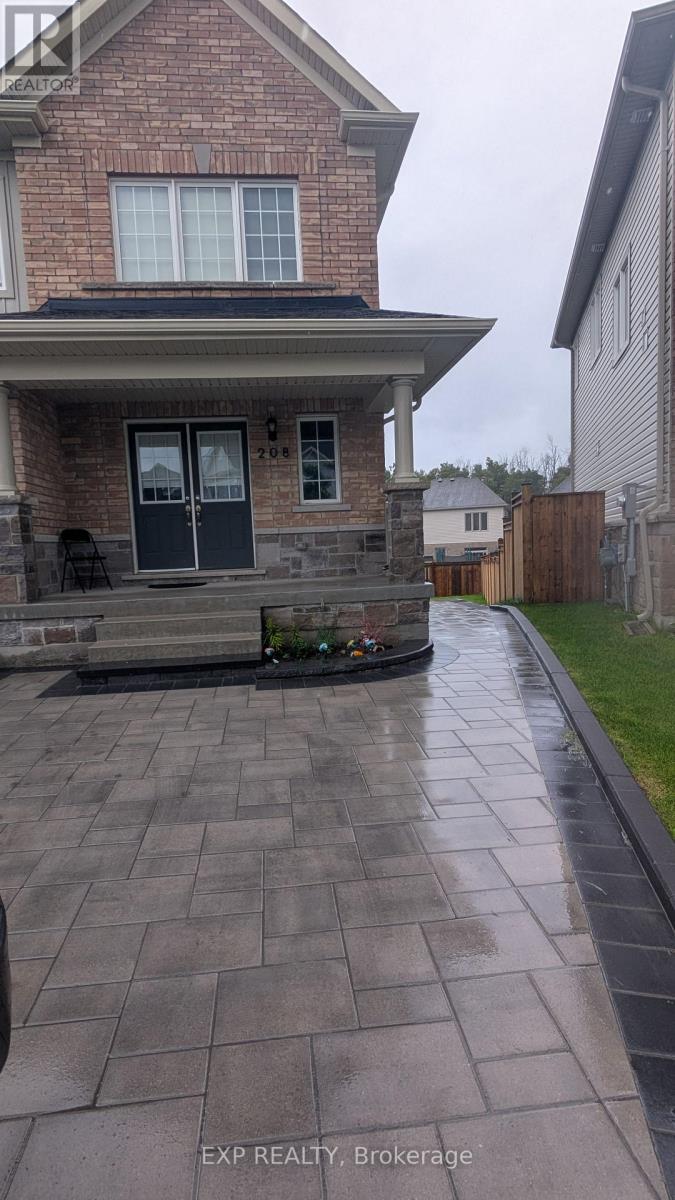
1 - 208 Isabella Drive
Orillia, Ontario
Upper unit, bright & spacious, in a great family neighbourhood, close to Hwy 11. Rental application, credit reports, proof of income & landlord referrals required for each adult. Tenants pays 60% of utilities. Require 24 hours notice for all showings. (id:63203)
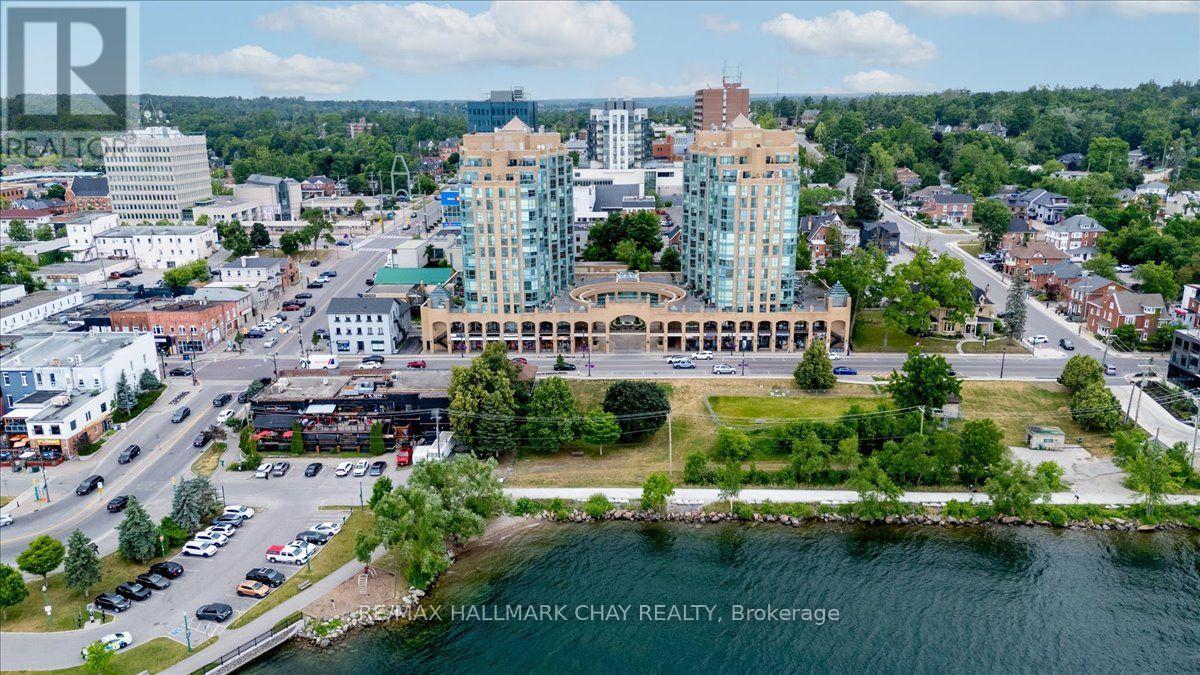
407 - 140 Dunlop Street E
Barrie, Ontario
Welcome to Bayshore Landing in Barrie. Spacious 2-bedroom, 2-bathroom 1,100 Sq Ft Renaissance front suite with panoramic views of Kempenfelt Bay, and gorgeous sunrises. Spacious living room with separate dining room and kitchen overlooking the dining area. A fresh kitchen with white cabinetry and stainless-steel appliances, layout provides ample counter space and storage, pot drawers and custom overhead cabinets, quartz counters and double sink. Full 4-piece ensuite, and second main upgraded bath with walk-in shower. Second bedroom is perfect for guests or home office. Cozy fireplace in living room, plus in suite laundry with front load machines. Finishes include flooring throughout - no carpet, loads of storage, trim and doors have been updated. Fantastic facilities include indoor pool, hot tub, sauna, exercise room, party room, games room & many social activities, there is always something special happening. On site management, superintendent, dual elevators & visitor parking. One premium parking space and locker included. Fees include heat, hydro, water, parking, and use of the common elements. Conveniently located within walking distance to downtown, beach, marina, walking/bike trails & Go Station. Steps to the beach, restaurants, shopping and many festivals and activities. Centrally located close to everything. (id:63203)
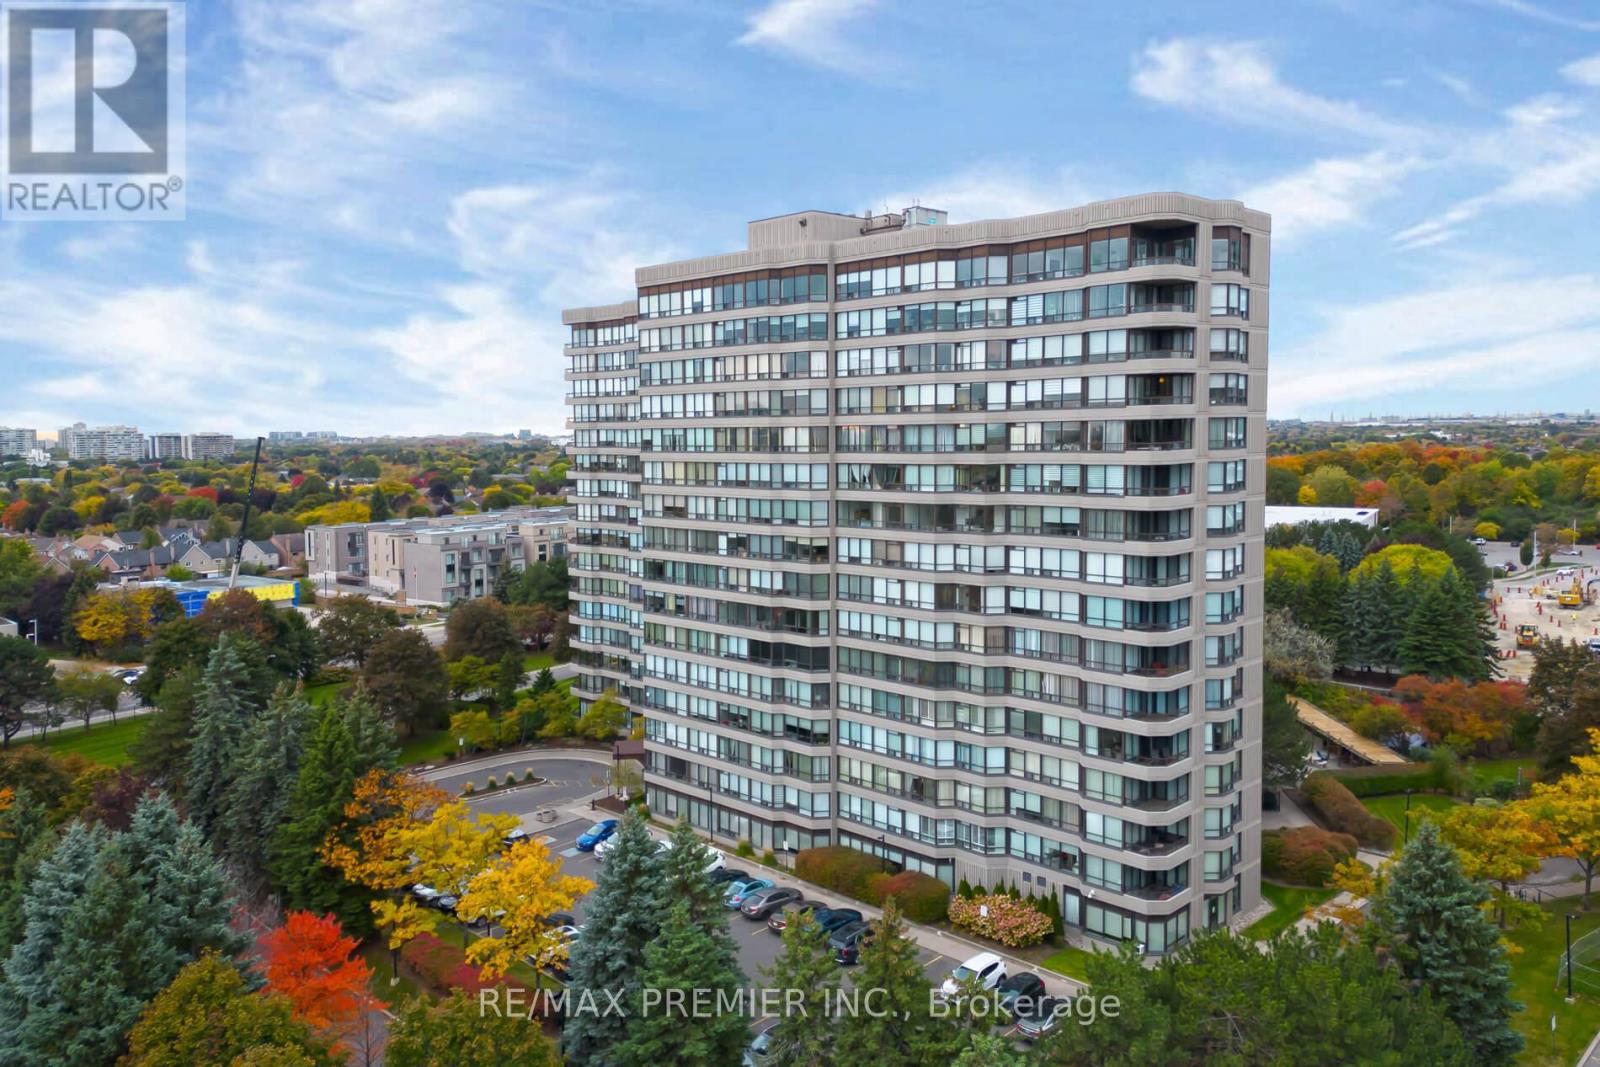
1614 - 7440 Bathurst Street
Vaughan, Ontario
This PRICED TO SELL First Time On The Market Corner Unit Has Panoramic Views From The South Exposure. Bringing In Ample Sunlight And Privacy. Approximately 1289, Open Concept Lay Out For Family Gatherings Or Just Enjoying The Space, Large Sunroom Or Office, Perfect For Work From Home Or Having An Extra Room For A Guest. Large Master Bedroom With 4Pc Ensuite And His And Hers Double Closets. Feels Like A Small Bungalow. Having An Eat-In Bright Kitchen And In-Suite Laundry With Full Size Washer And Dryer, Fantastic Location Near The Elevator For Convenience And Easy Access To The Unit, 24hr. Concierge, Well Maintained And Well Managed Building Offering All Inclusive Maintenance Fees Covering All Utilities, Cable And Internet. Located Just Steps To Promenade Mall, Walmart, Public Transit, Restaurants, Place Of Worship And More. Immediate Or Flexible Closing Available. Some Room Left For Your Own Design Or Decor, Immaculate Move In Condition. PRICED TO SELL. first time on the market. (id:63203)
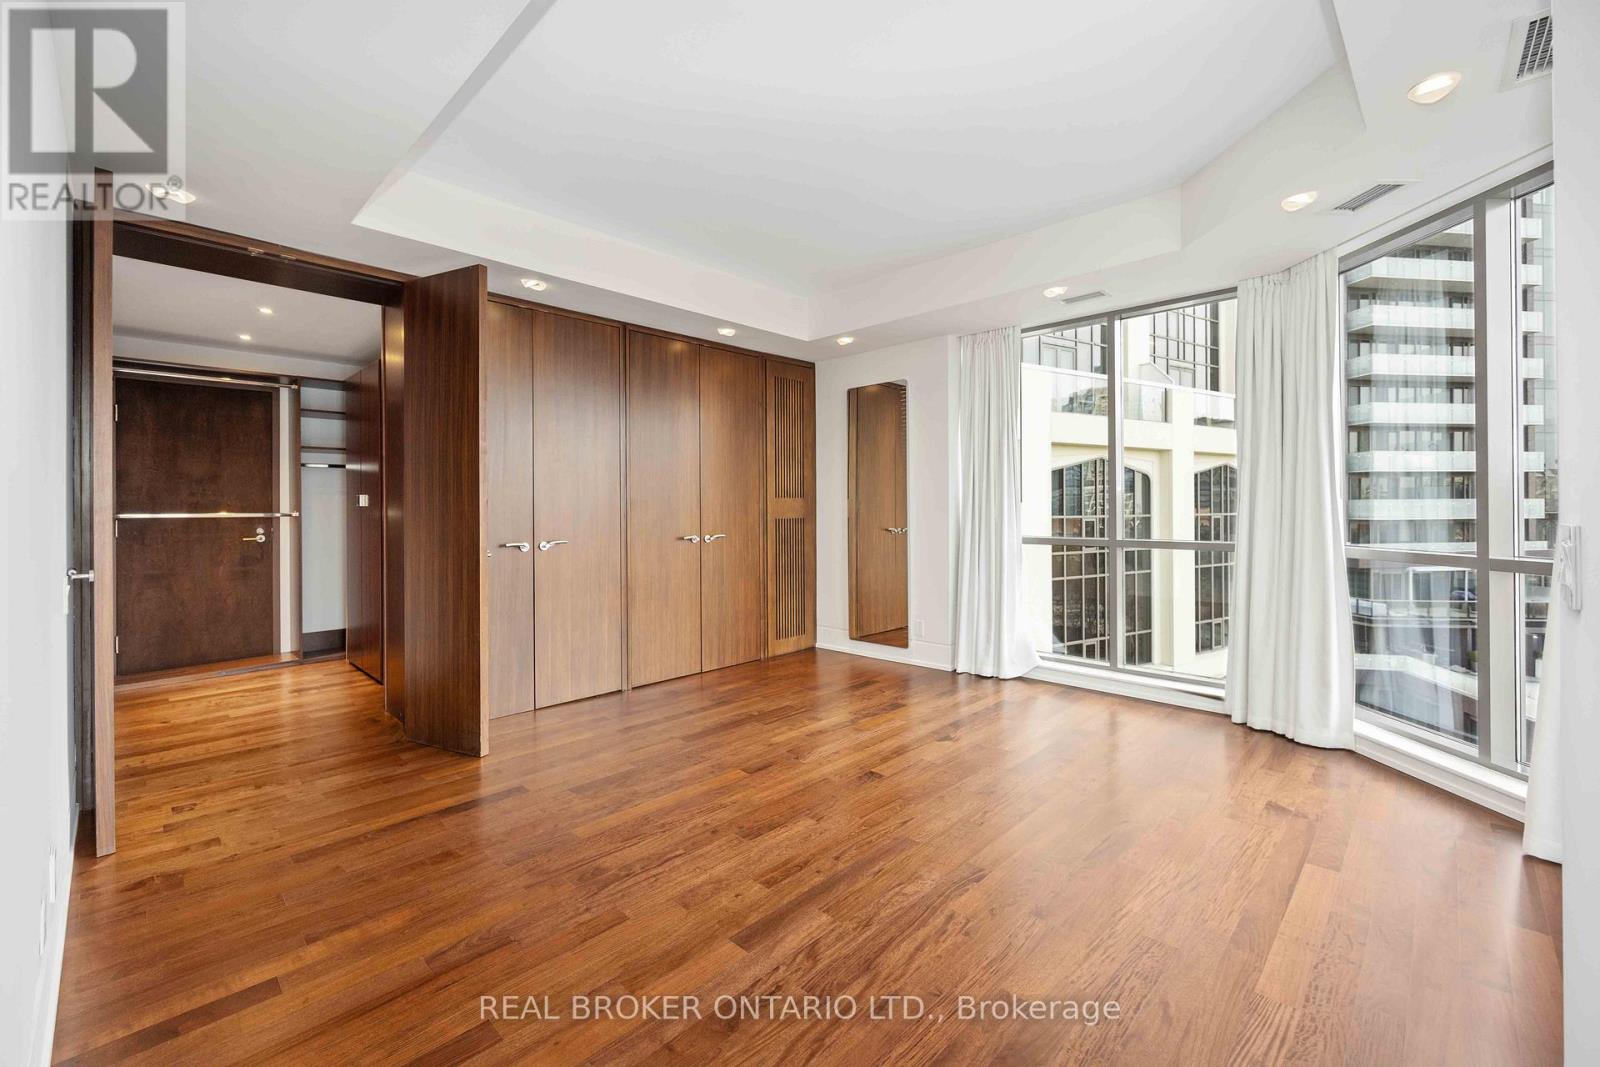
701 - 3 Mcalpine Street
Toronto, Ontario
** This Unit Is 2 Units Combined - #701 & #702.** Wait Until You See This RARE Magnificent Two Storey Unit At The Iconic Domus In Yorkville! With 3273 Sq Ft Of Luxurious Living Space This Is The Ultimate Place To Call Home. Enjoy The Endless City Views On The Private Wraparound Terrace. This Unit Has It All; Open Concept Layout, Top Of The Line Finishes, Floor-To-Ceiling Windows, Chef-Inspired Modern Kitchen, Tons Of Storage And So Much More! Retreat To The Second Floor To Experience A Private Oasis Featuring Double And Walk-In Closets With Custom Built-Ins, Grand 7Pc Ensuite And A Den. Building Amenities Include 24Hr Concierge, Gym, Party Room, Guest Suites, Car Wash And Visitor Parking. (id:63203)
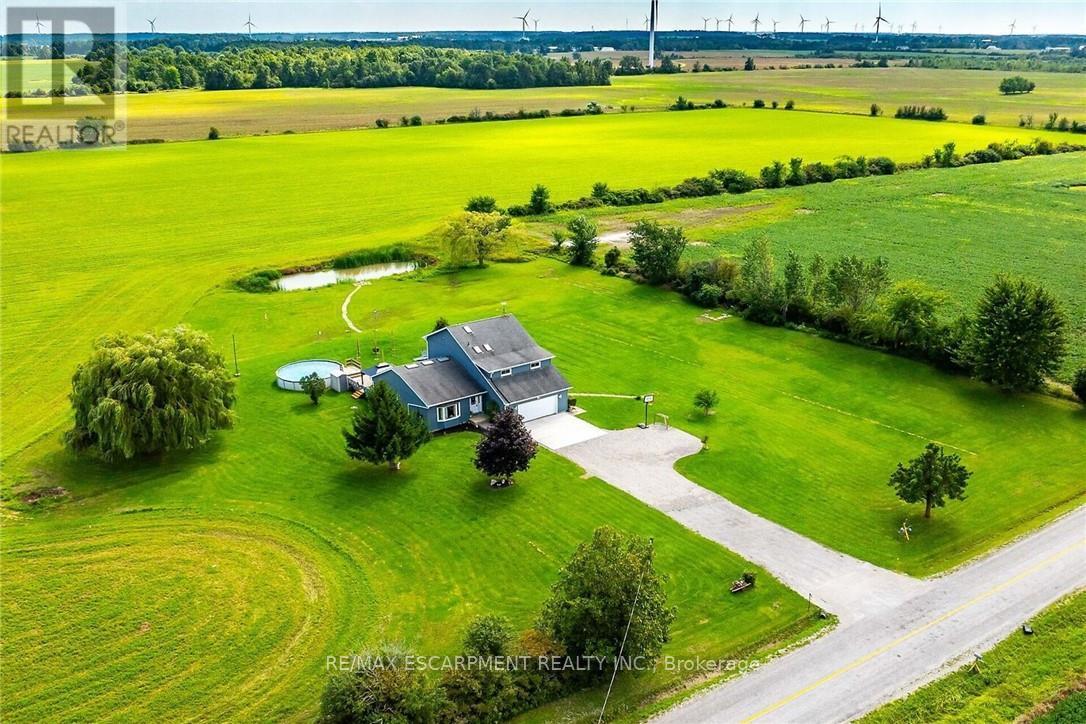
450 Concession 6 Road
Haldimand, Ontario
Beautifully presented, Custom Built in 1993 - 5 bedroom, 3 bathroom - 2 storey home situated on sought after 1.18 acre lot on desired Concession 6 Rd. Great curb appeal with premium vinyl sided exterior, oversized attached double garage, tastefully landscaped, & entertainers dream backyard Oasis complete with expansive deck with gazebo & multiple entertaining areas leading to AG pool all overlooking calming country fields. The flowing interior layout is highlighted by 3000 sq ft of distinguished living space featuring large eat in kitchen with tile flooring, spacious front living room with vaulted ceilings throughout, formal dining area, additional MF living room, 2 pc bathroom, desired MF laundry, & welcoming foyer. The upper level includes 3 spacious bedrooms including primary bedroom with built in cabinetry, skylight, & 5 pc ensuite including soaker tub & walk in shower, & 4 pc primary bathroom. Partially finished basement features large rec room, 2 additional bedrooms, roughed in bathroom, & ample storage. Updates include windows, N/Gas furnace, A/C, flooring, lighting, fixtures, & decor. Conveniently located minutes to Fisherville, Selkirk, Lake Erie, Cayuga, & easy commute to Hamilton, Simcoe, Brantford, & 403. Ideal family home or for those looking for multi generational living. Shows Incredibly well - must view to appreciate the gorgeous updates, layout, & setting that this property has too offer. Experience & Enjoy Fisherville Country Living. (id:63203)
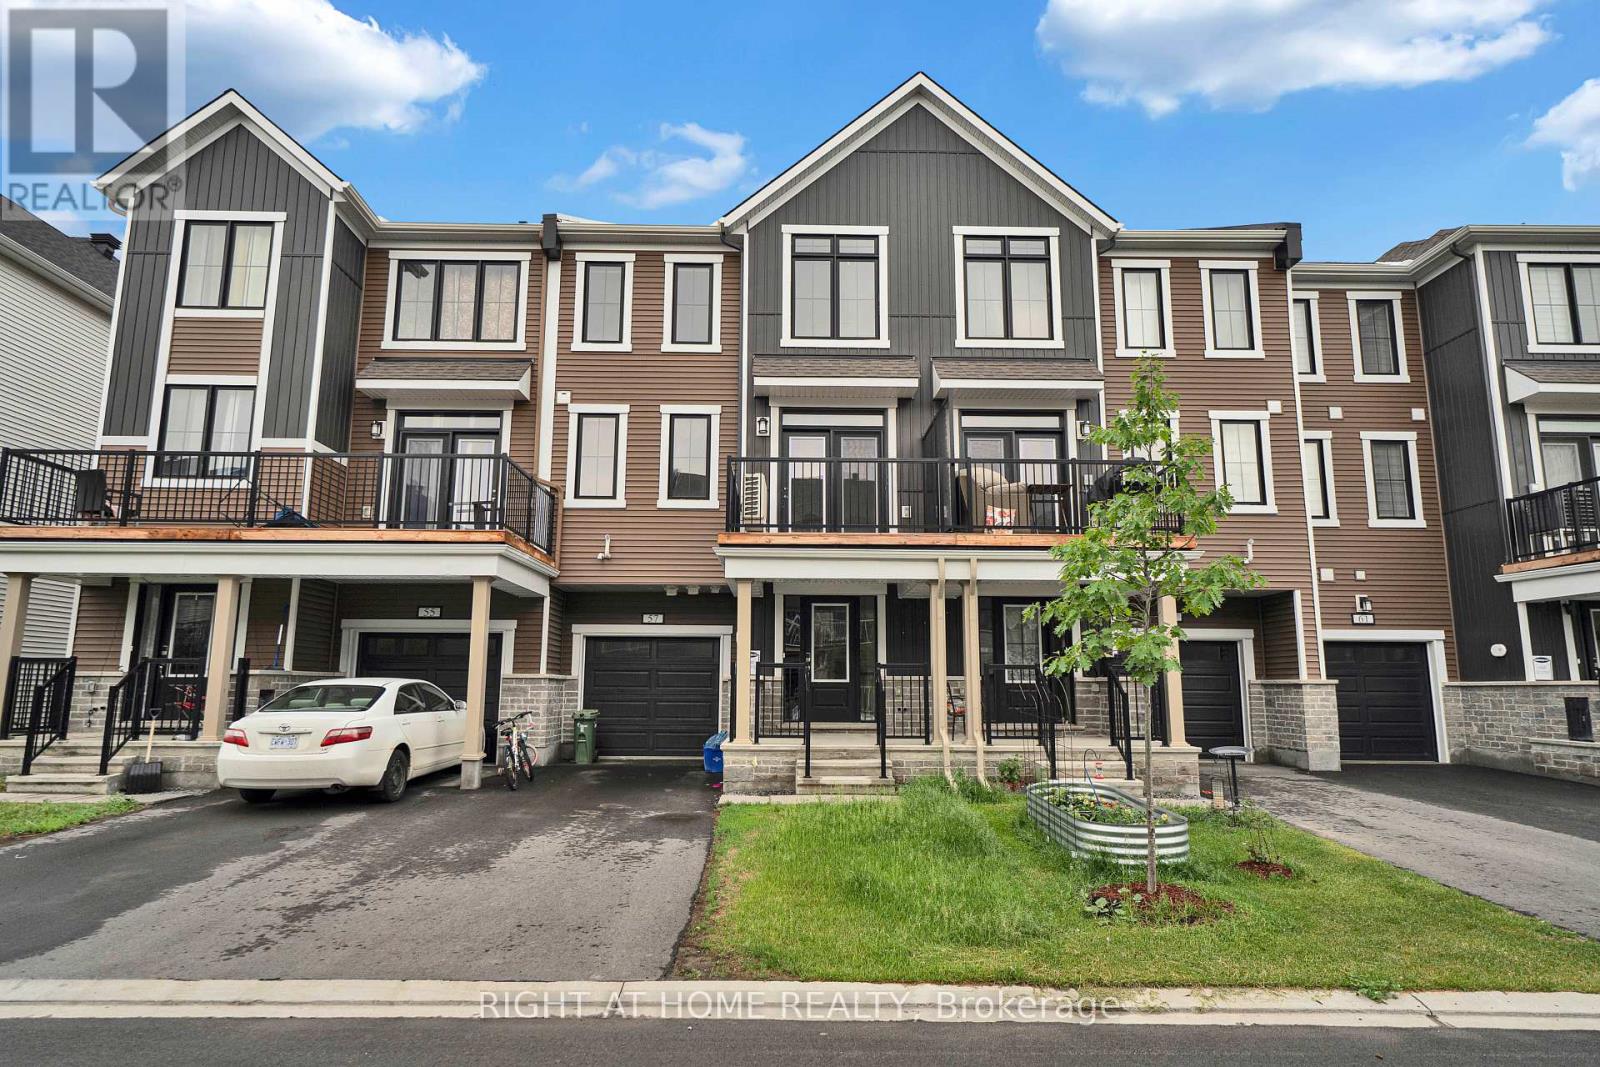
57 Placette Stitch Mews
Ottawa, Ontario
Welcome to this beautifully maintained 3-storey townhome offering 2 spacious bedrooms and 3 bathrooms in one of Ottawa's most desirable communities. Designed for comfortable modern living, this bright and inviting home features a functional layout with generous living spaces, abundant natural light, and plenty of room to relax or entertain.Enjoy an unbeatable location just minutes from a scenic golf course and an incredible community park featuring basketball courts that convert to outdoor hockey rinks in the winter, expansive soccer fields, children's playgrounds, and countless walking and biking trails. Whether you're an active family, outdoor enthusiast, or first-time buyer, this home offers the perfect blend of comfort, convenience, and recreation. Close to schools, shopping, transit, and everyday amenities, this is an exceptional opportunity to enjoy the best of Ottawa living. (id:63203)
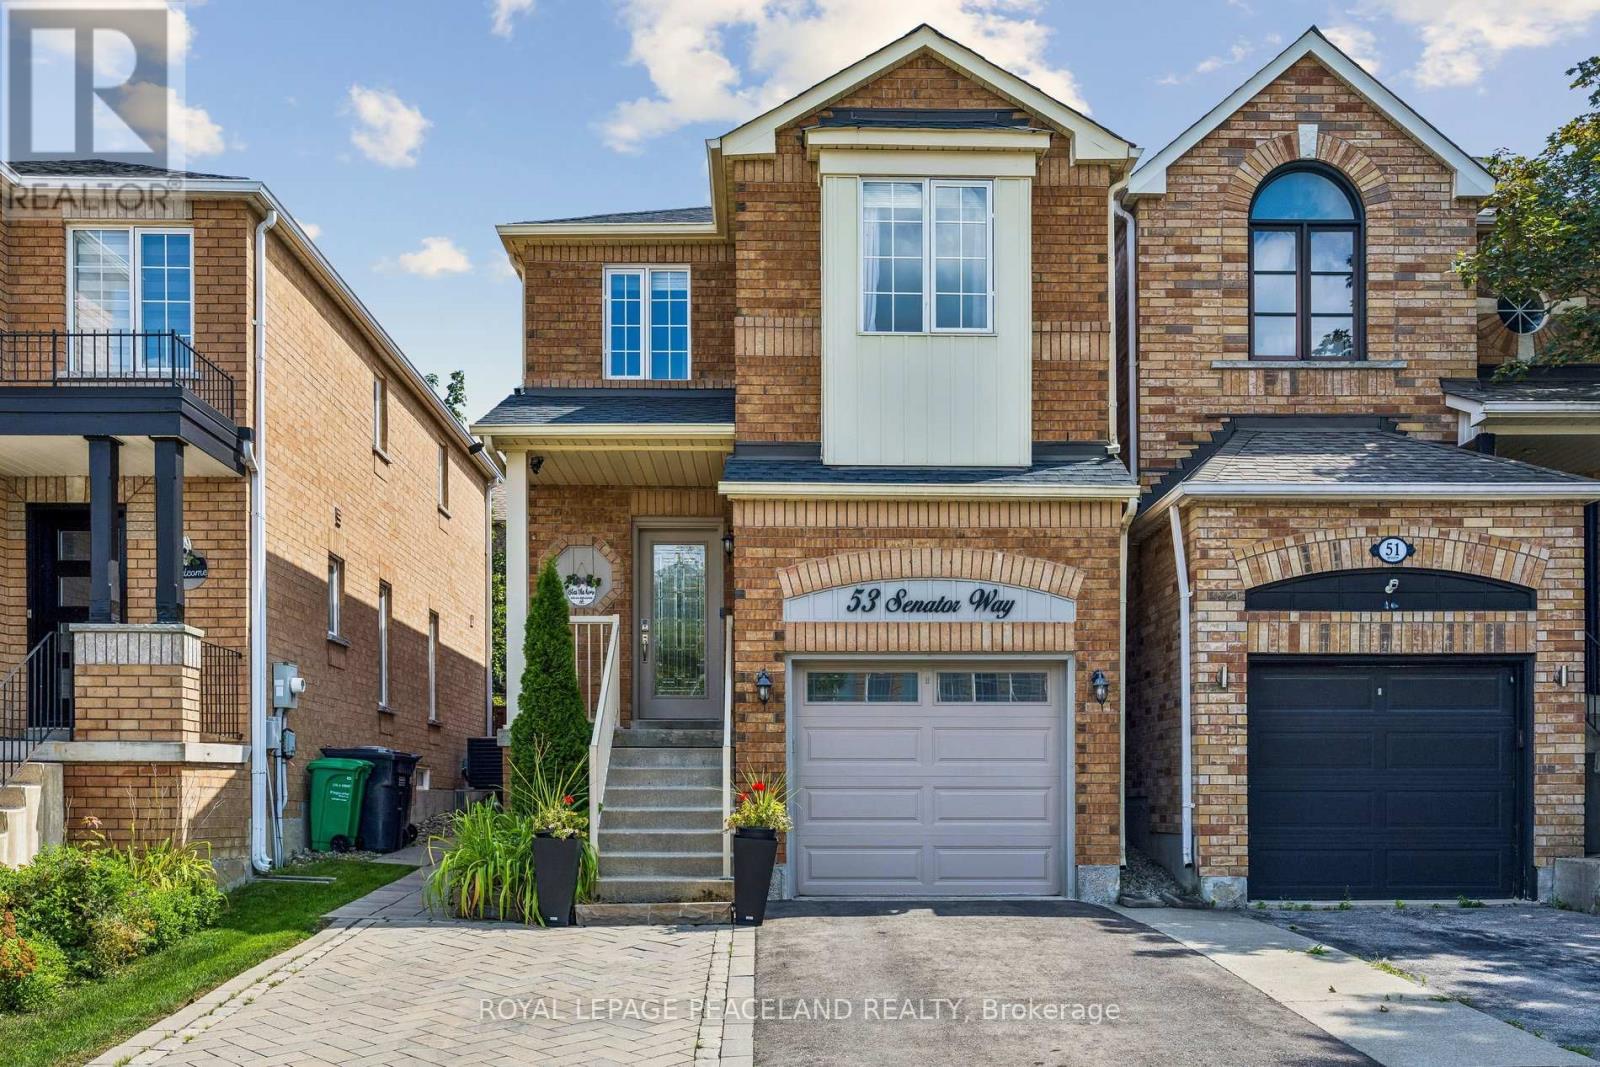
53 Senator Way
Caledon, Ontario
Welcome to 53 Senator Way in Bolton's highly sought-after North Hill community. This well-maintained 3-bedroom, 3-bathroom home offers a bright, functional layout with comfortable living space throughout - ideal for first-time buyers, young families or those looking to downsize. The main level offers an easy-flow layout for everyday living and entertaining, while the finished basement provides valuable additional living space. Step outside to a private, fully fenced backyard with a natural gas BBQ hook-up, perfect for relaxing or entertaining. Located in a family-friendly neighbourhood close to schools, parks, shopping and everyday amenities. Move-in ready and a fantastic opportunity to own in one of Bolton's desirable established communities. 3D virtual tour available for a detailed look throughout the home. (id:63203)
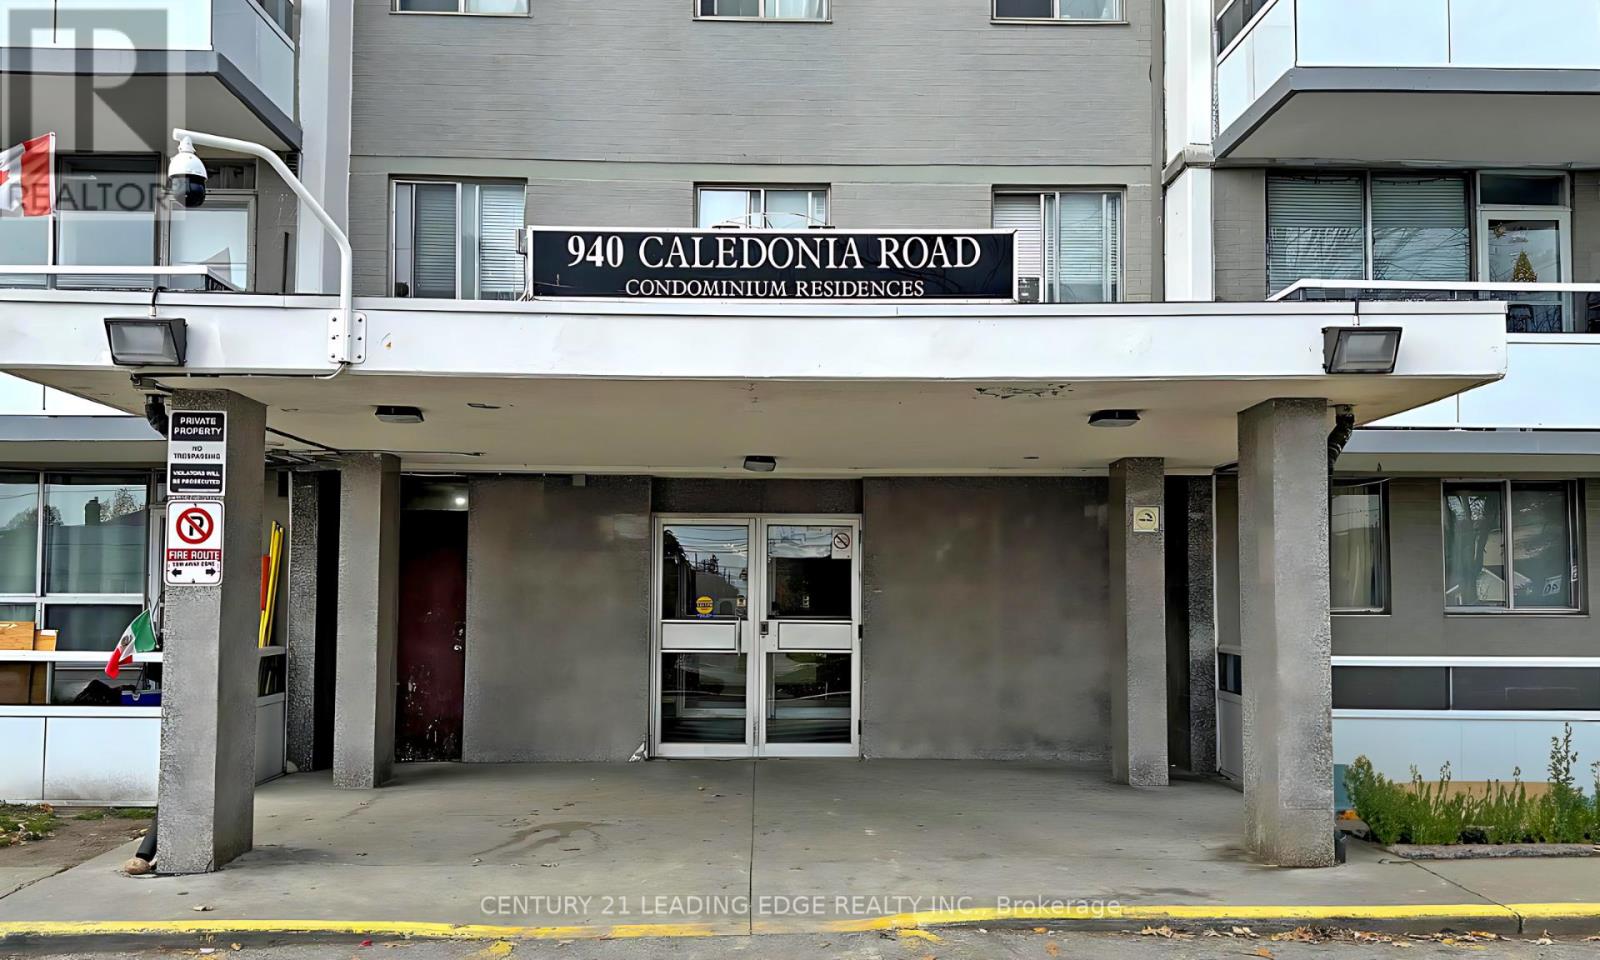
611 - 940 Caledonia Road
Toronto, Ontario
Spacious and bright 2-bedroom condo offering exceptional value in a convenient Toronto location. Featuring an updated modern kitchen with stainless steel appliances, laminate flooring throughout, ensuite laundry, and a new private balcony. The unit also includes one underground parking space. Enjoy the convenience of TTC at your doorstep with easy access to Yorkdale Mall, shopping, schools, restaurants, and major highways. Condo fees include hydro, heat, and water, helping keep monthly expenses predictable. An excellent opportunity for first-time buyers, downsizers, or investors looking for a spacious 2-bedroom at an attractive price. Move in and make it your own! (id:63203)
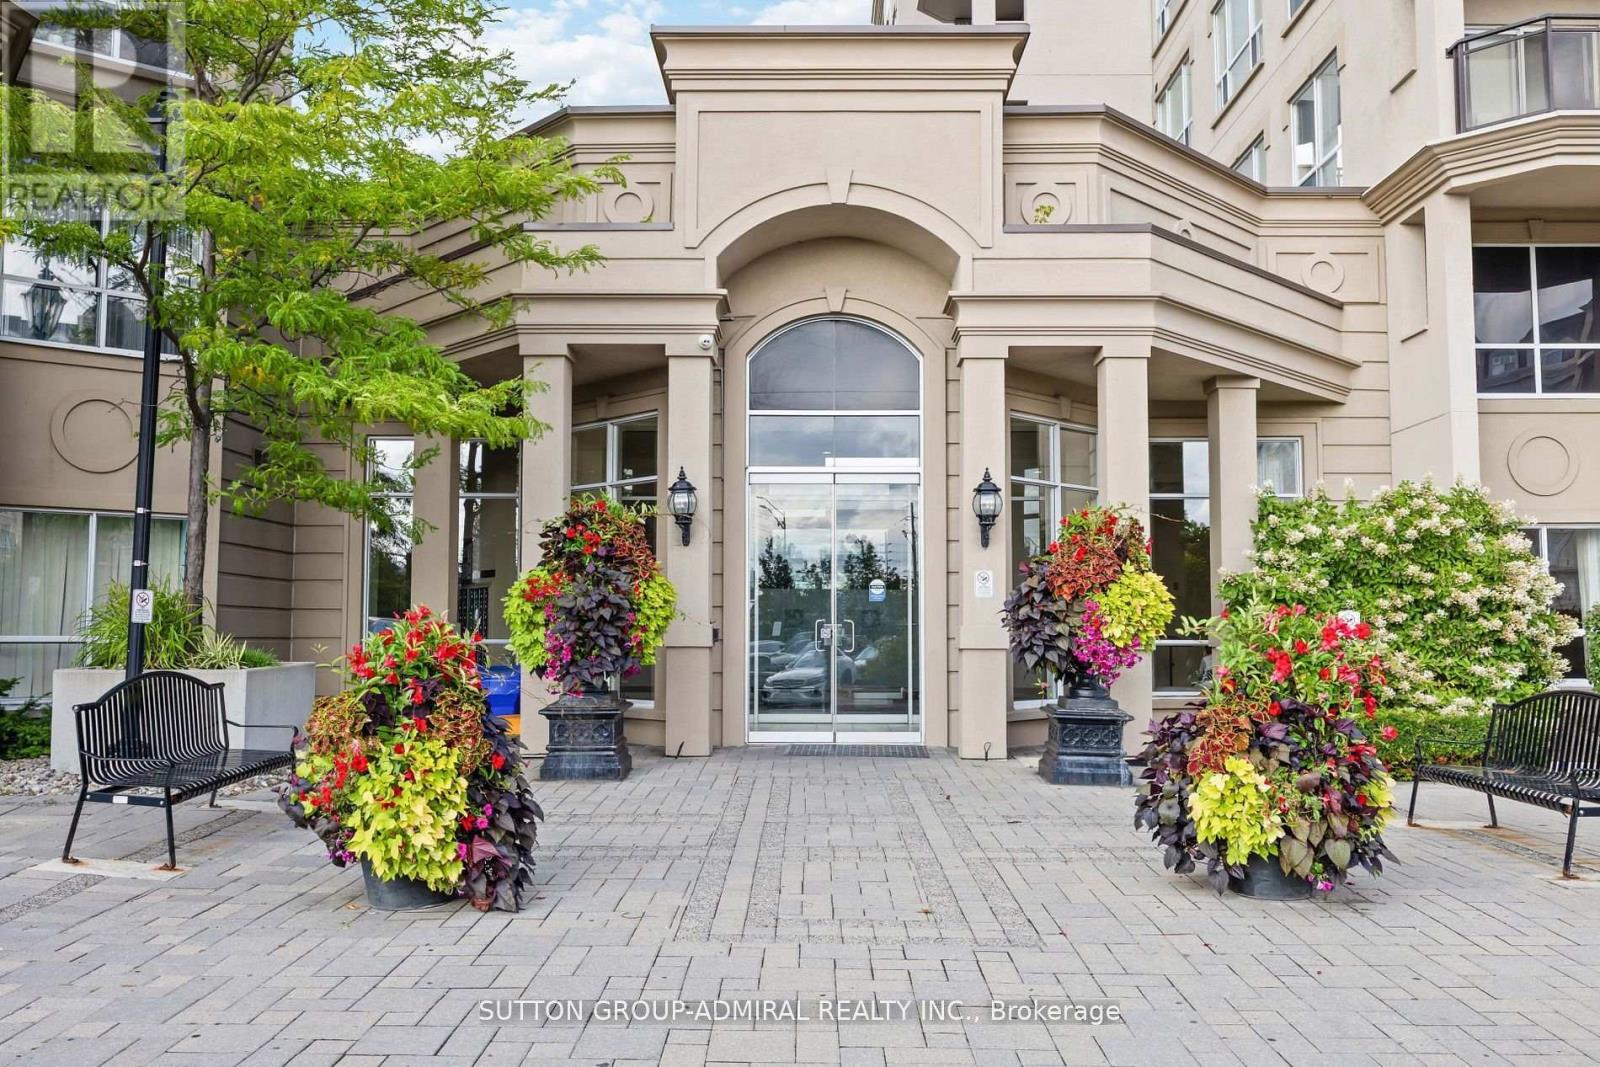
315 - 2 Maison Parc Court
Vaughan, Ontario
Welcome to this luxurious building in a prime Thornhill location. This clean and cozy 1 bedroom unit features spacious, sun-filled rooms and a large balcony. Enjoy a modern open concept kitchen, 9 foot ceilings, and laminate flooring throughout. Freshly painted and move-in ready, this bright and inviting condo unit offers comfortable living in an excellent community. Tenants have full access to all building amenities, including the outdoor pool, fitness centre, sauna, party room, hot tub, and other recreational facilities along with the peace of mind provided by 24-hour concierge service and exceptional building security and plenty of visitor parking for your guests. Quietly situated overlooking the peaceful inner courtyard, away from the main road, offering a more private and tranquil setting. Perfect central location! Enjoy the convenience of being within walking distance to an abundance of shopping, restaurants, and public transit, including TTC, YRT, VIVA, and GO Transit. Easy access to major highways, community centres, parks, and shopping malls. Everything you need is right at your doorstep! (id:63203)
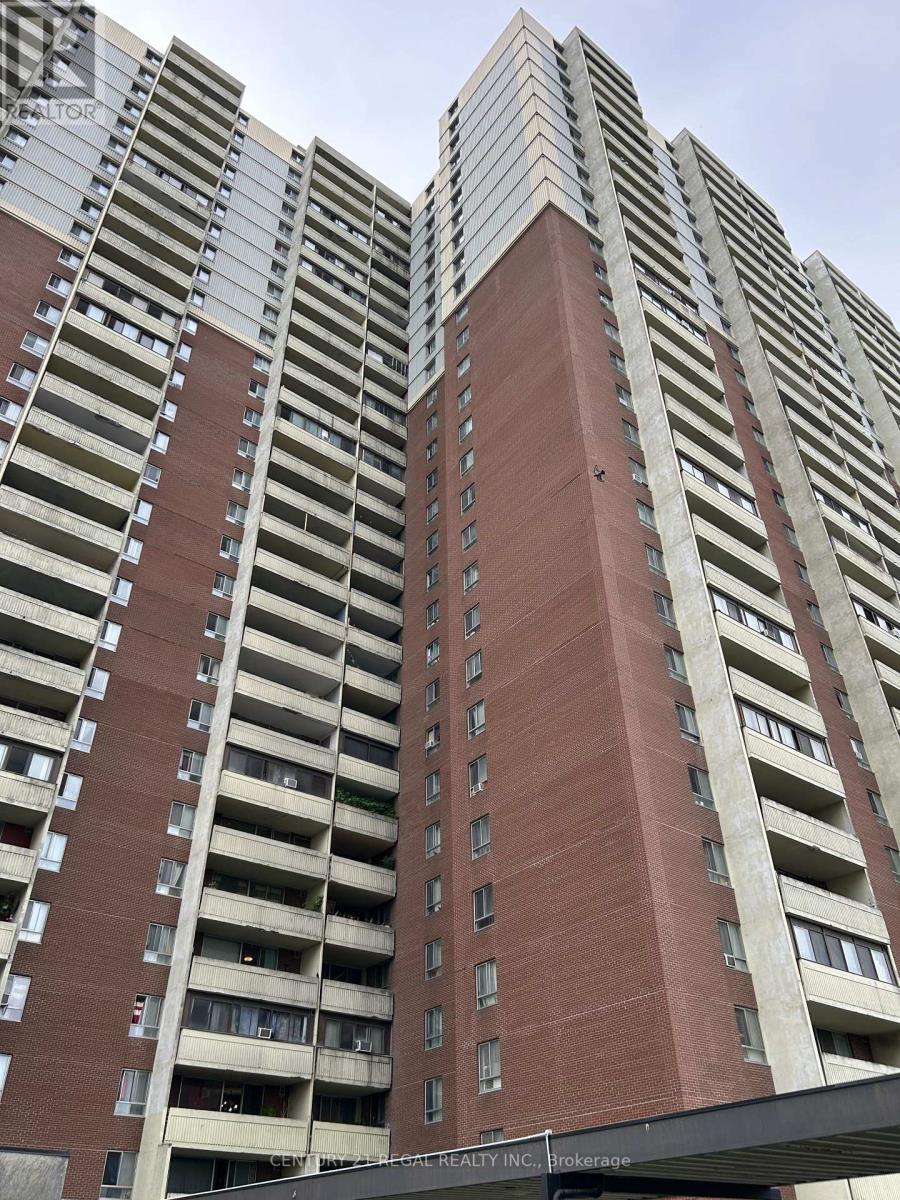
2908 - 5 Massey Square
Toronto, Ontario
This exceptionally spacious 2-bedroom, 1-bathroom condo unit has been professionally painted throughout in a clean, modern palette, offering a crisp and inviting atmosphere from the moment you step inside. Enjoy an oversized open-concept living and dining area bathed in natural light, featuring floor-to-ceiling windows and sweeping views of the surrounding neighborhood. The practical layout offers plenty of functional room for full-sized furniture and a complete dining setup. Both bedrooms are generously sized-far larger than modern downtown builds-easily accommodating queen or king-sized beds with room to spare for a dedicated work-from-home office space. The functional kitchen comes equipped with full-sized appliances and ample storage, making meal prep a breeze. Storage locker and underground parking available (additional charges apply). Included utilities are heat, hydro, water and basic cable. AC is not provided but the tenant may install their own AC if they wish, at no additional charge, subject to condo rules regarding AC installation and use. (id:63203)
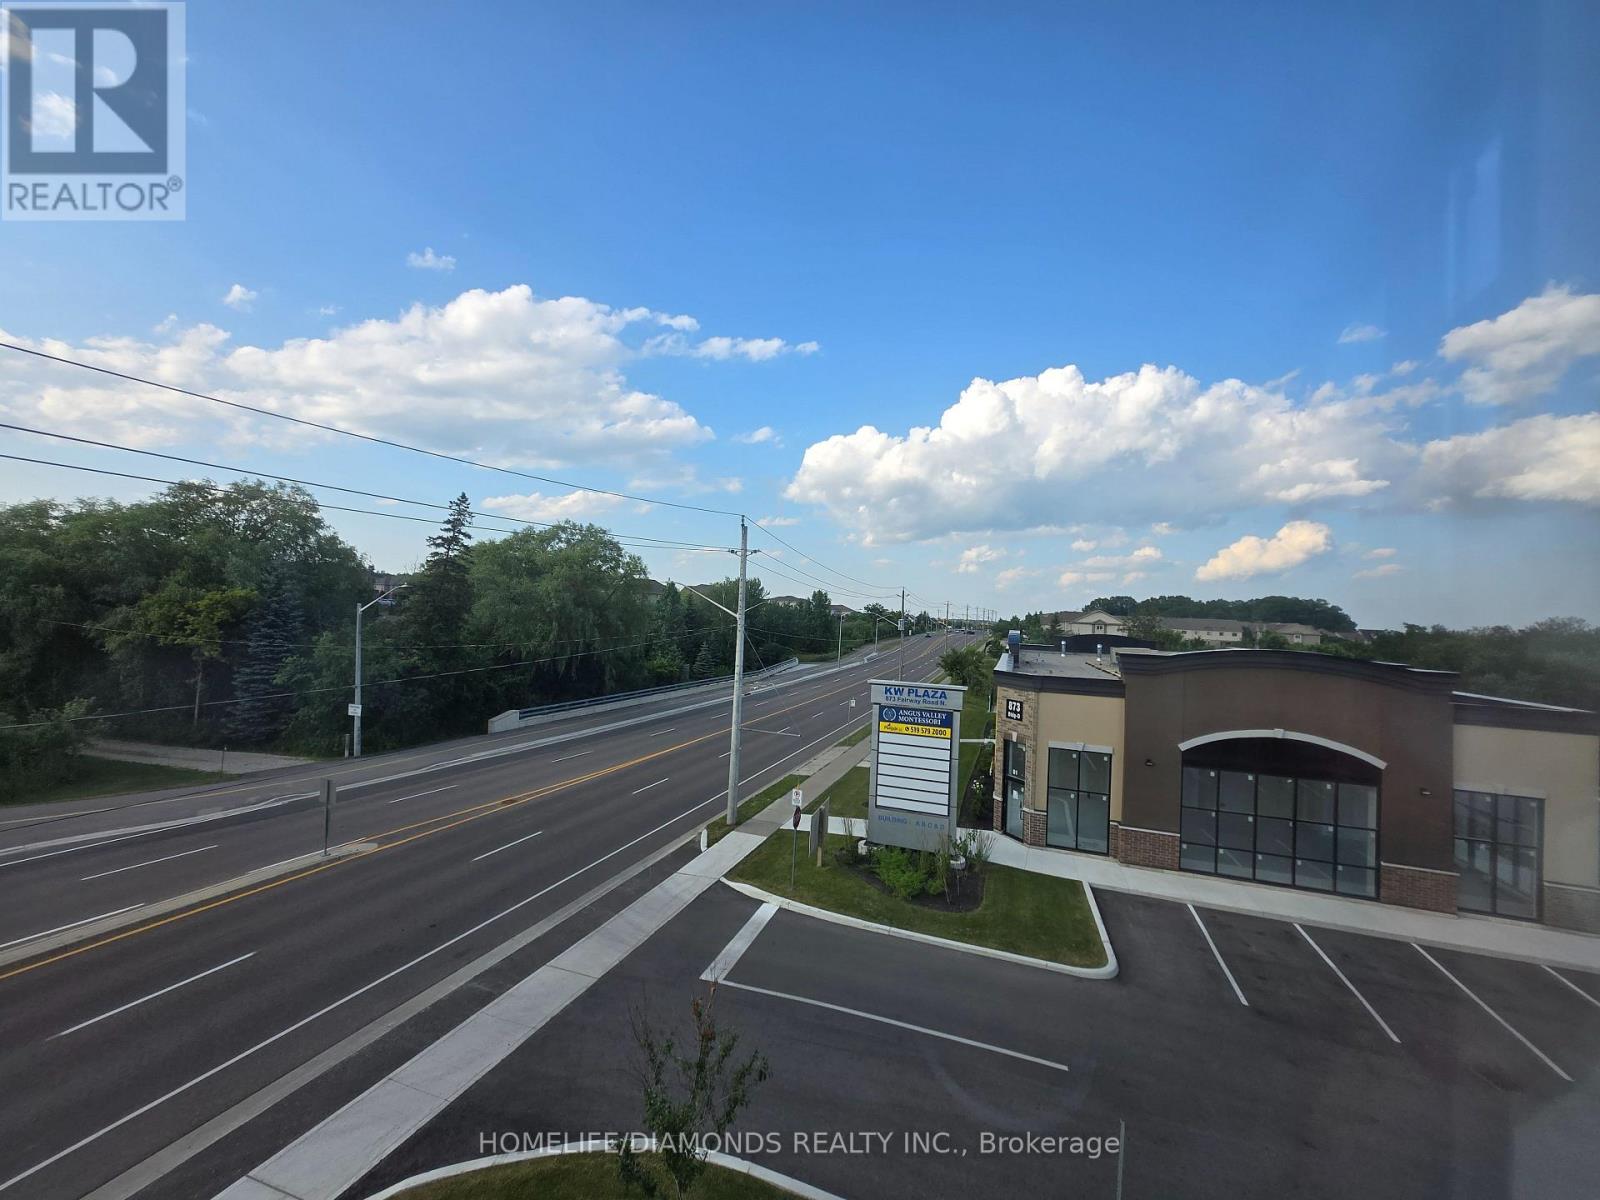
C10-202 (Second) - 873 Fairway Road N
Kitchener, Ontario
Welcome to Unit C10-202( SECOND FLOOR)-at 873 Fairway Road in Kitchener-an excellent opportunity to establish or expand your business in a newly developed and professionally designed commercial plaza. This versatile commercial unit offers strong exposure, convenient access, and ample on-site parking for both customers and staff. Ideally located near public transit via GRT and just minutes from Highway 8, Highway 401, and the Waterloo Regional Airport, the property provides excellent connectivity throughout Kitchener-Waterloo and surrounding areas. Surrounded by a growing mix of residential and commercial developments, this is a great opportunity to become part of a vibrant and expanding business hub. Don't miss out-schedule your private showing today! POSSIBLE USES: Doctors office, Walk-in Clinic, Salon, Nail Salon, Tutoring, Center Real estate office, Law Office, Insurance, Pizza, South Indian Restaurant, Grocery Store, Ice Cream Store, Vet Clinic, Italian Restaurant, Bar, Hearing Aid Clinic, Hakka Chinese, Private School ( No daycare ), Music Lessons, Martial Arts, Gym, Many other uses. (id:63203)
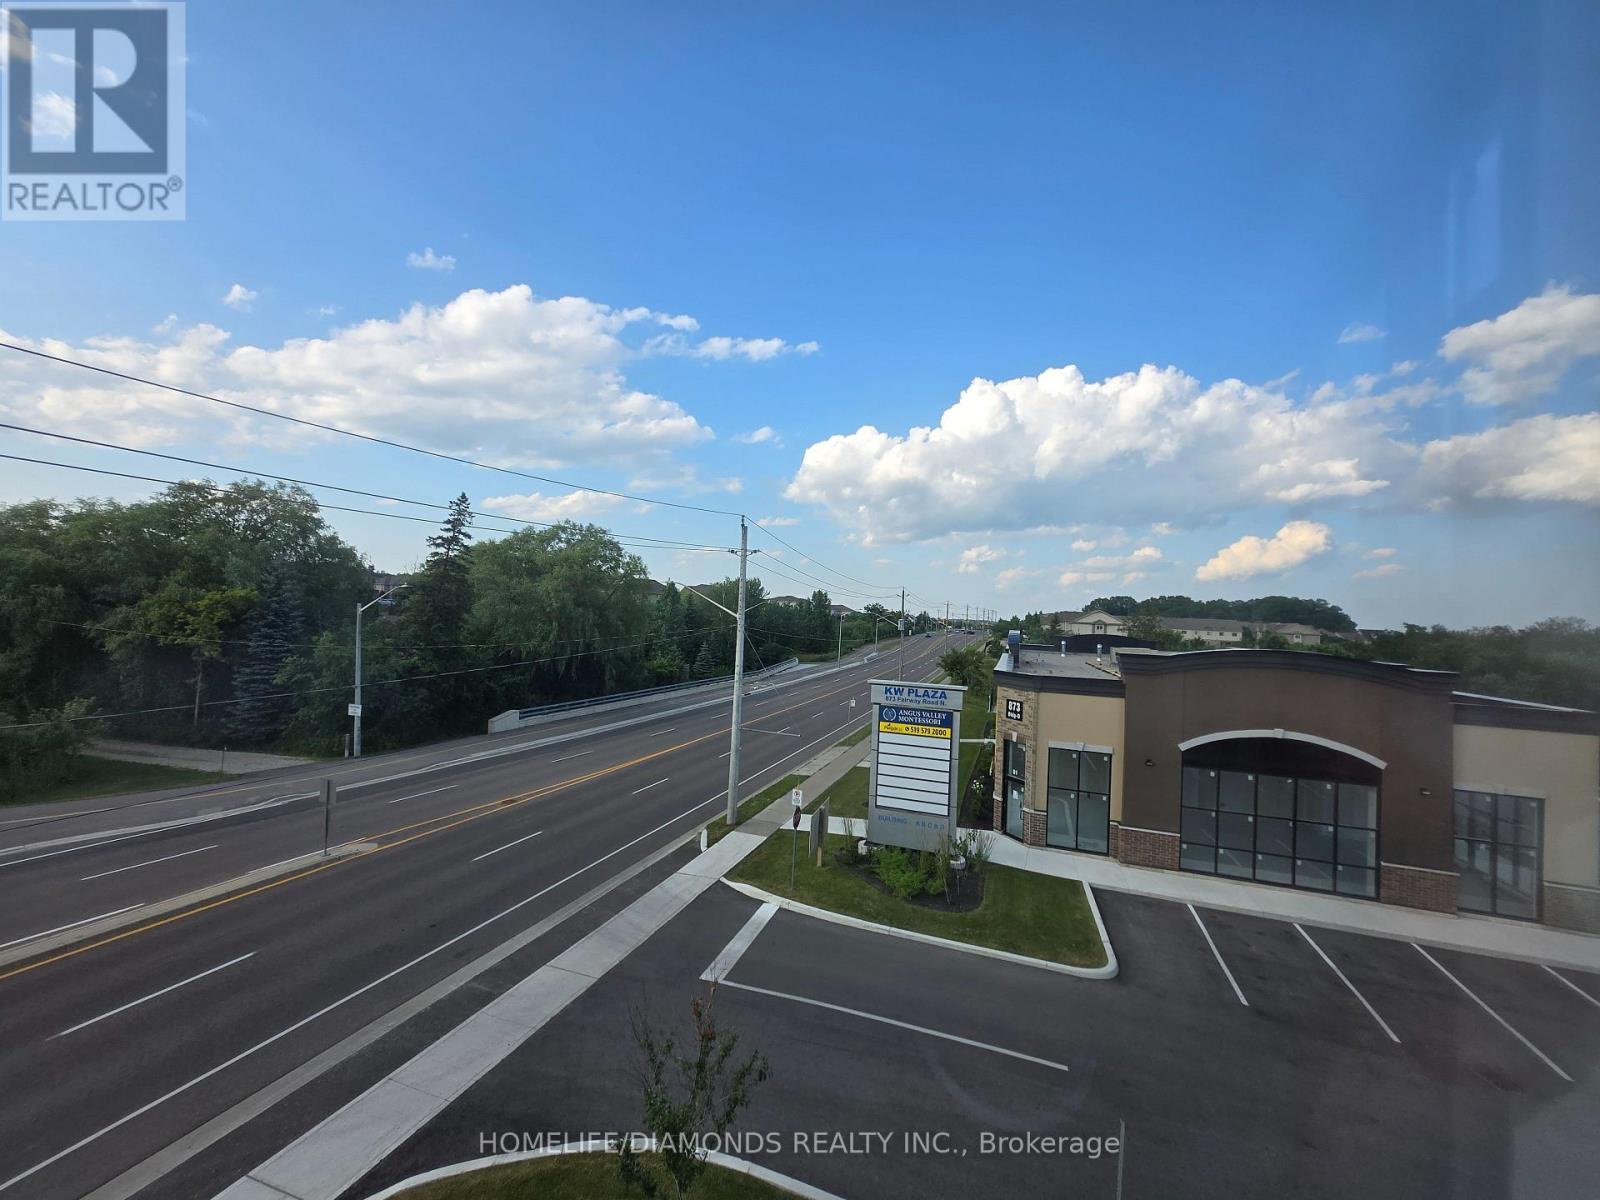
C10-202 (Second) - 873 Fairway Road N
Kitchener, Ontario
Welcome to Unit C10-202(SECOND FLOOR) at 873 Fairway Road in Kitchener-an excellent opportunity to establish or expand your business in a newly developed and professionally designed commercial plaza. This versatile commercial unit offers strong exposure, convenient access, and ample on-site parking for both customers and staff. Ideally located near public transit via GRT and just minutes from Highway 8, Highway 401, and the Waterloo Regional Airport, the property provides excellent connectivity throughout Kitchener-Waterloo and surrounding areas. Surrounded by a growing mix of residential and commercial developments, this is a great opportunity to become part of a vibrant and expanding business hub. Don't miss out-schedule your private showing today! POSSIBLE USES: Doctors office, Walk-in Clinic, Salon, Nail Salon, Tutoring, Center Real estate office, Law Office, Insurance, Pizza, South Indian Restaurant, Grocery Store, Ice Cream Store, Vet Clinic, Italian Restaurant, Bar, Hearing Aid Clinic, Hakka Chinese, Private School ( No daycare ), Music Lessons, Martial Arts, Gym, Many other uses. (id:63203)
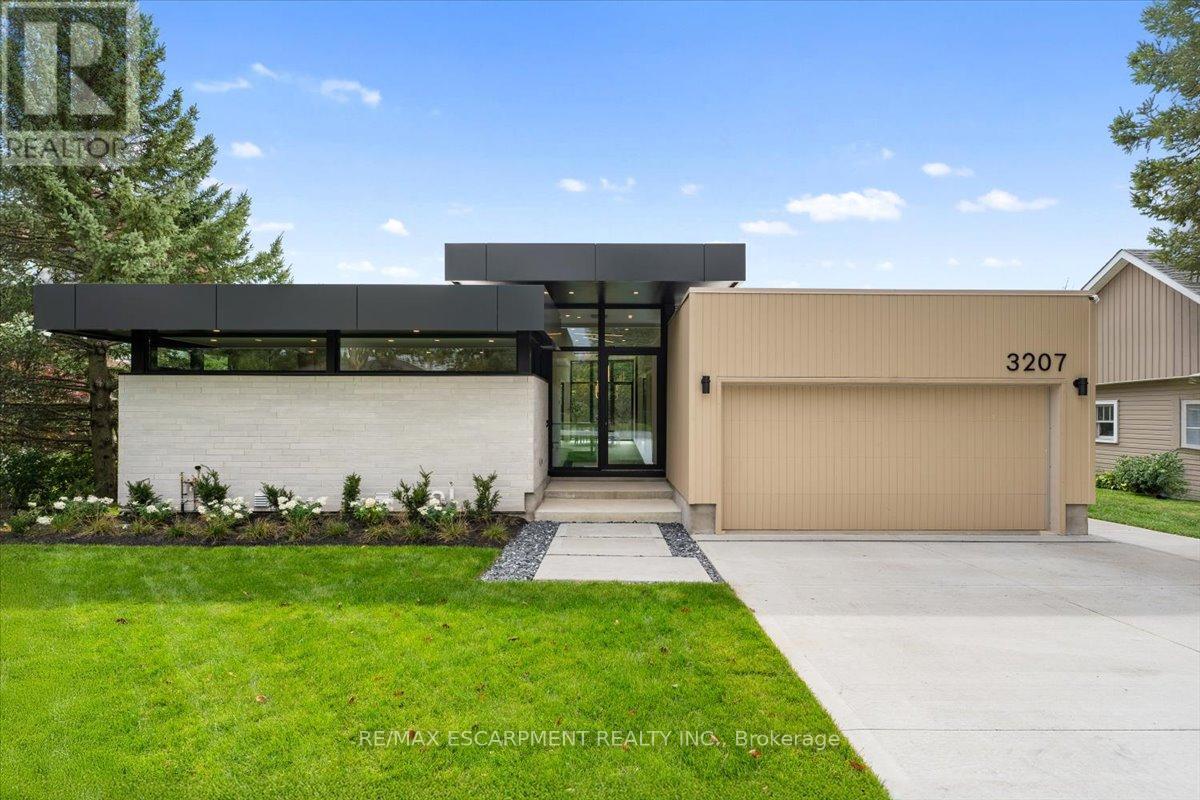
3207 Vivian Line 37
Stratford, Ontario
Welcome to 3207 Vivian Line, a striking architecturally designed residence by SMPL Design Studio where modern design, craftsmanship and everyday functionality come together. Now offered with Tarion New Home Warranty coverage, this distinctive home provides the confidence of new-home protection with the character and design of a truly custom residence. Expansive floor-to-ceiling windows span the rear of the home, filling the main living spaces with natural light and creating a seamless connection between the interior and outdoors. At the centre of the home is a custom kitchen featuring dramatic black and walnut cabinetry, a show-stopping 15-foot Vanilla Noir Caesarstone island and a walk-in pantry offering additional storage and workspace. The open-concept living and dining areas are anchored by a sleek gas fireplace, while light-toned engineered hardwood flooring carries throughout the main level. Three bedrooms are conveniently located on the main floor, each featuring custom-built wardrobes. The primary suite includes a private 3-piece ensuite, complemented by a separate 4-piece bathroom for family and guests. The fully finished lower level significantly expands the living space with a spacious recreation room, second gas fireplace, fourth bedroom, 3-piece bathroom and generous storage. Outside, a contemporary concrete driveway leads to an attached two-car garage, completing the home's clean architectural aesthetic. Thoughtfully designed from top to bottom, 3207 Vivian Line offers the rare combination of custom architecture, sophisticated finishes, functional one-level living and Tarion warranty coverage in one of Stratford's desirable residential settings. (id:63203)
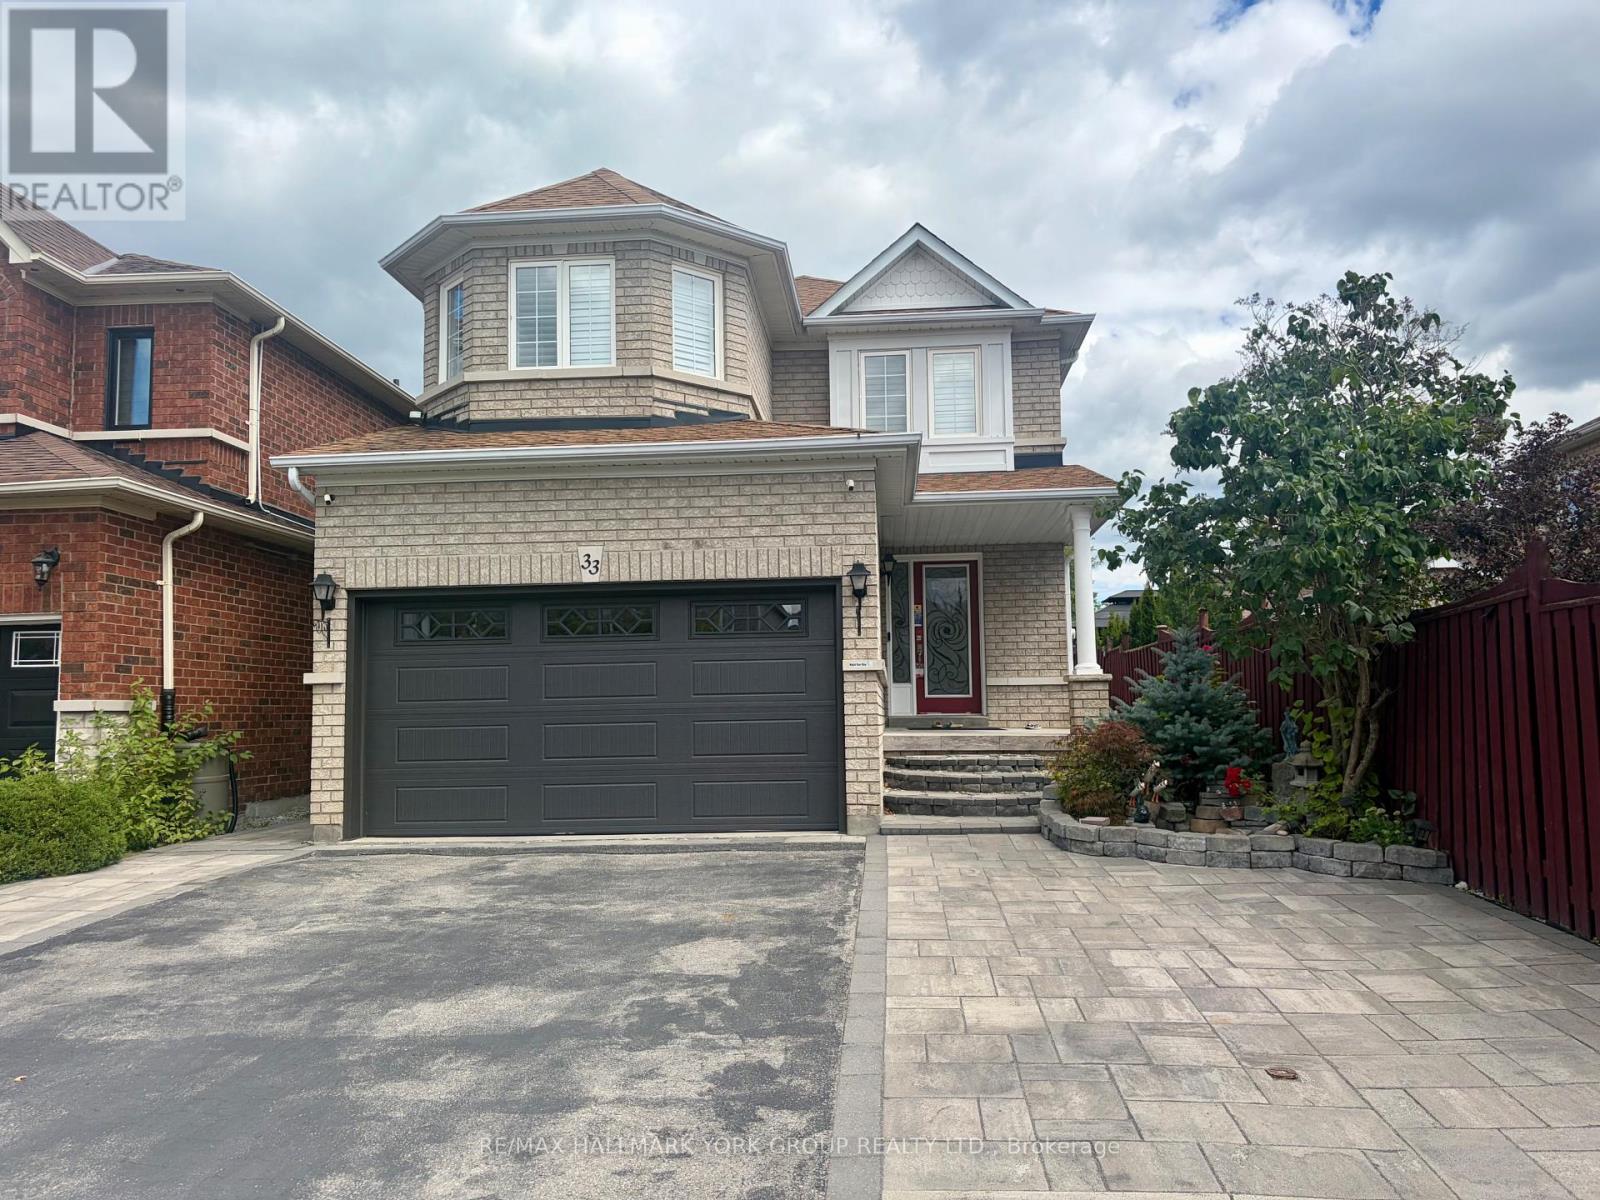
33 Deerwood Crescent
Richmond Hill, Ontario
This 2 Bedroom and a den, 2 bathroom apartment For Lease is . Featuring a modern Kitchen with plenty of space and S/S appliances, Convenient 3 piece and 2 piece Bathroom, and Laundry. Few Minutes Walk to parks and school and public transit, close to local amenities, Shopping And Dining And Much More 1 parking included. a second parking maybe available for an additional $50/ month. Tenant pay 30% of utility bills. (id:63203)
2407 Barclay Road
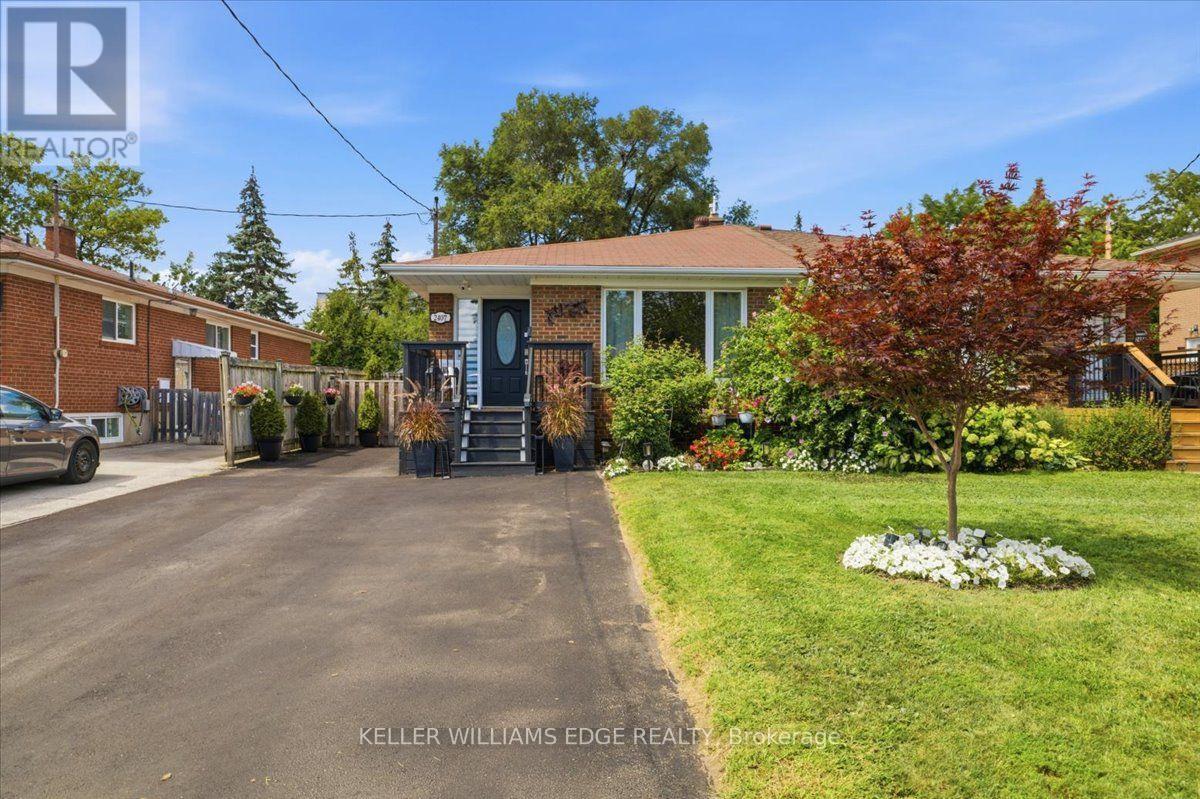
Burlington, Ontario
Welcome to this charming, solidly built all-brick bungalow nestled on a quiet, low-traffic street in one of Central Burlington's most desirable neighbourhoods. Recently renovated and thoughtfully updated, this inviting home offers 3+1 bedrooms and 2.5 bathrooms, with plenty of space for the whole family. The 124-foot-deep lot is a true highlight, featuring magnificent perennial gardens, a large backyard perfect for entertaining and outdoor enjoyment, and a spacious shed providing excellent additional storage. A separate side entrance leads to an expansive lower level offering excellent in-law suite or secondary living potential. The space is already equipped with a rough-in kitchen, second laundry, 3-piece bathroom, generous living area, bedroom and den, providing a fantastic opportunity for extended family, guests, or additional income potential. The main level features a primary bedroom with a 2-piece ensuite, a newer walk-in shower, and newer stainless steel appliances. Additional updates include a 2023 furnace, owned tankless water heater, and recent waterproofing with new weeping tile along the back of the home. Enjoy the convenience of being just minutes from top-rated schools, parks, shopping, Burlington Centre, public transit and the GO Station. A wonderful opportunity to own a well-maintained home in a fantastic Central Burlington location, with the space, flexibility and long-term potential to grow with your family. (id:63203)
1605 - 90 Absolute Avenue
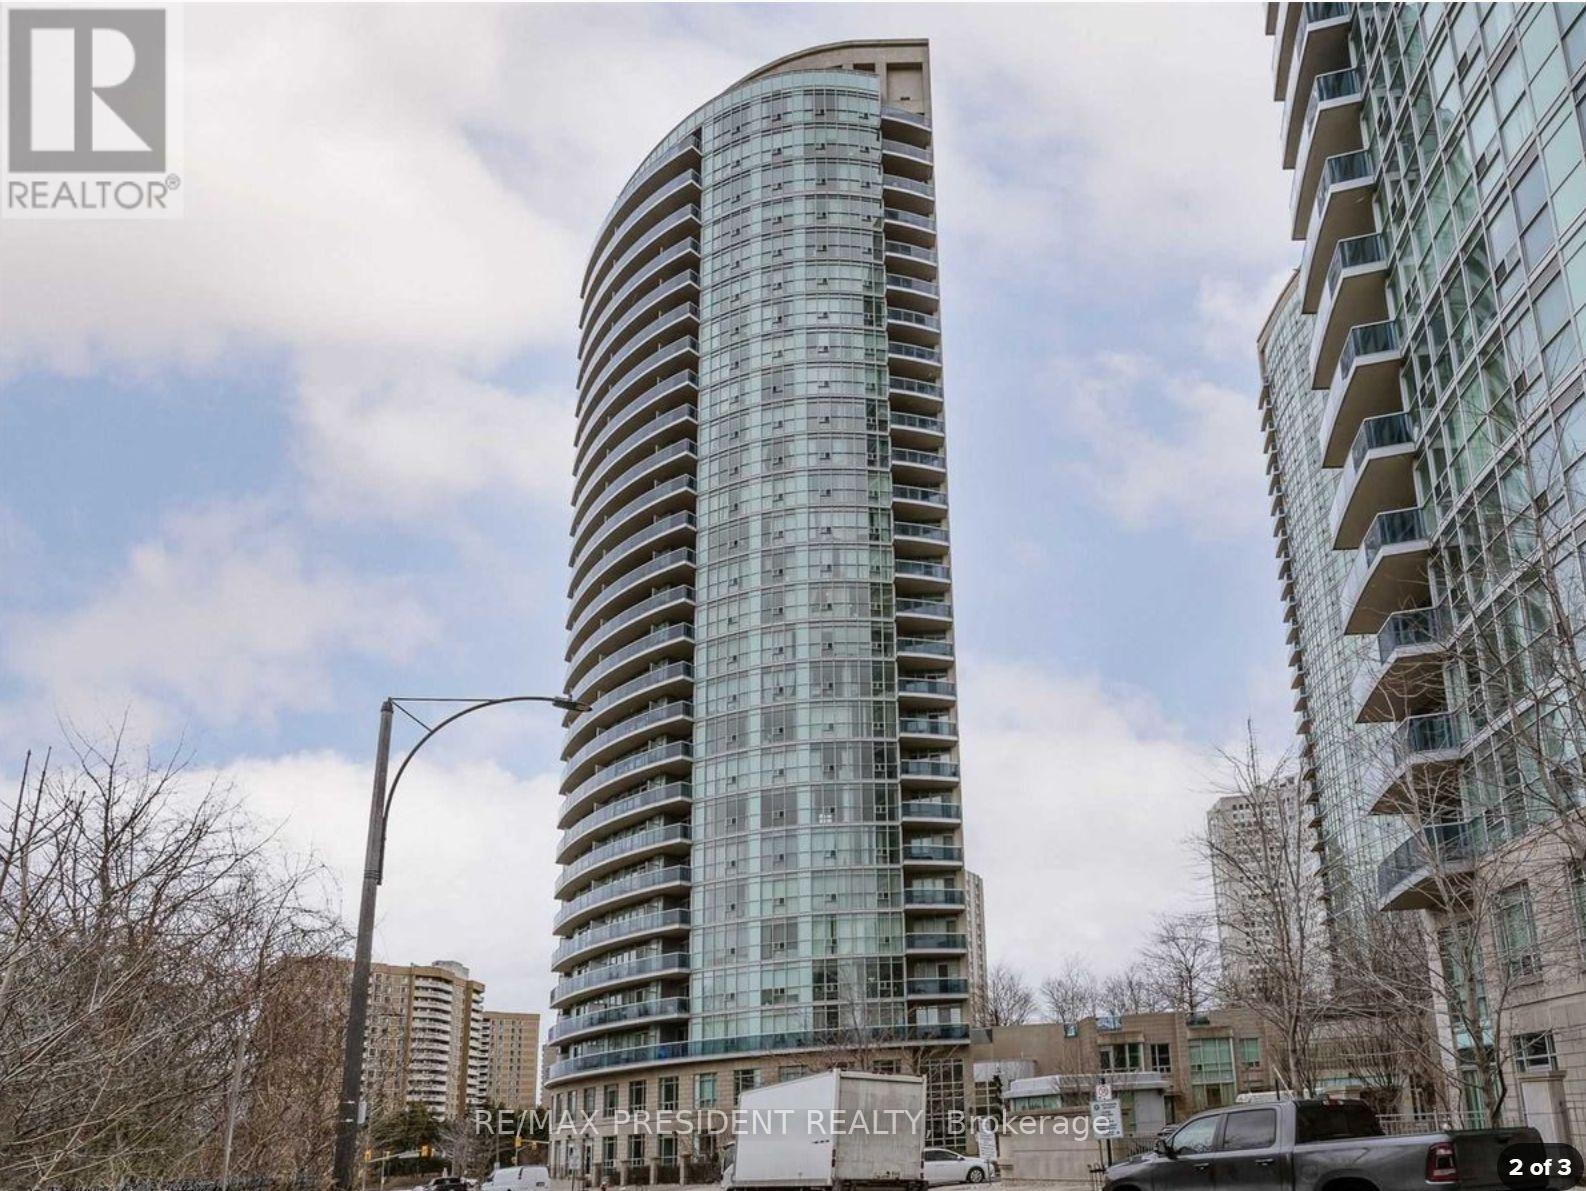
Mississauga, Ontario
Location Location! All Inclusive, Students, Work Permit, New Immigrants are welcome, Steps To Square One! Rare & Largest 1 Bedroom + Den (Separate Room) Easily 2nd Guest Room Or Office. Open Concept Design Featuring 9' Ceilings, Laminate Flooring, Amazing Kitchen With Granite Counters, Ceramic Backsplash Ensuite Laundry, W/O Balcony! Enjoy Panoramic South East Views From Unit. Indoor/Outdoor Pools, Indoor/Outdoor Hot Tubs, Bbq On 3rd Floor, 24/7 Concierge. (id:63203)
5415 Rochelle Way
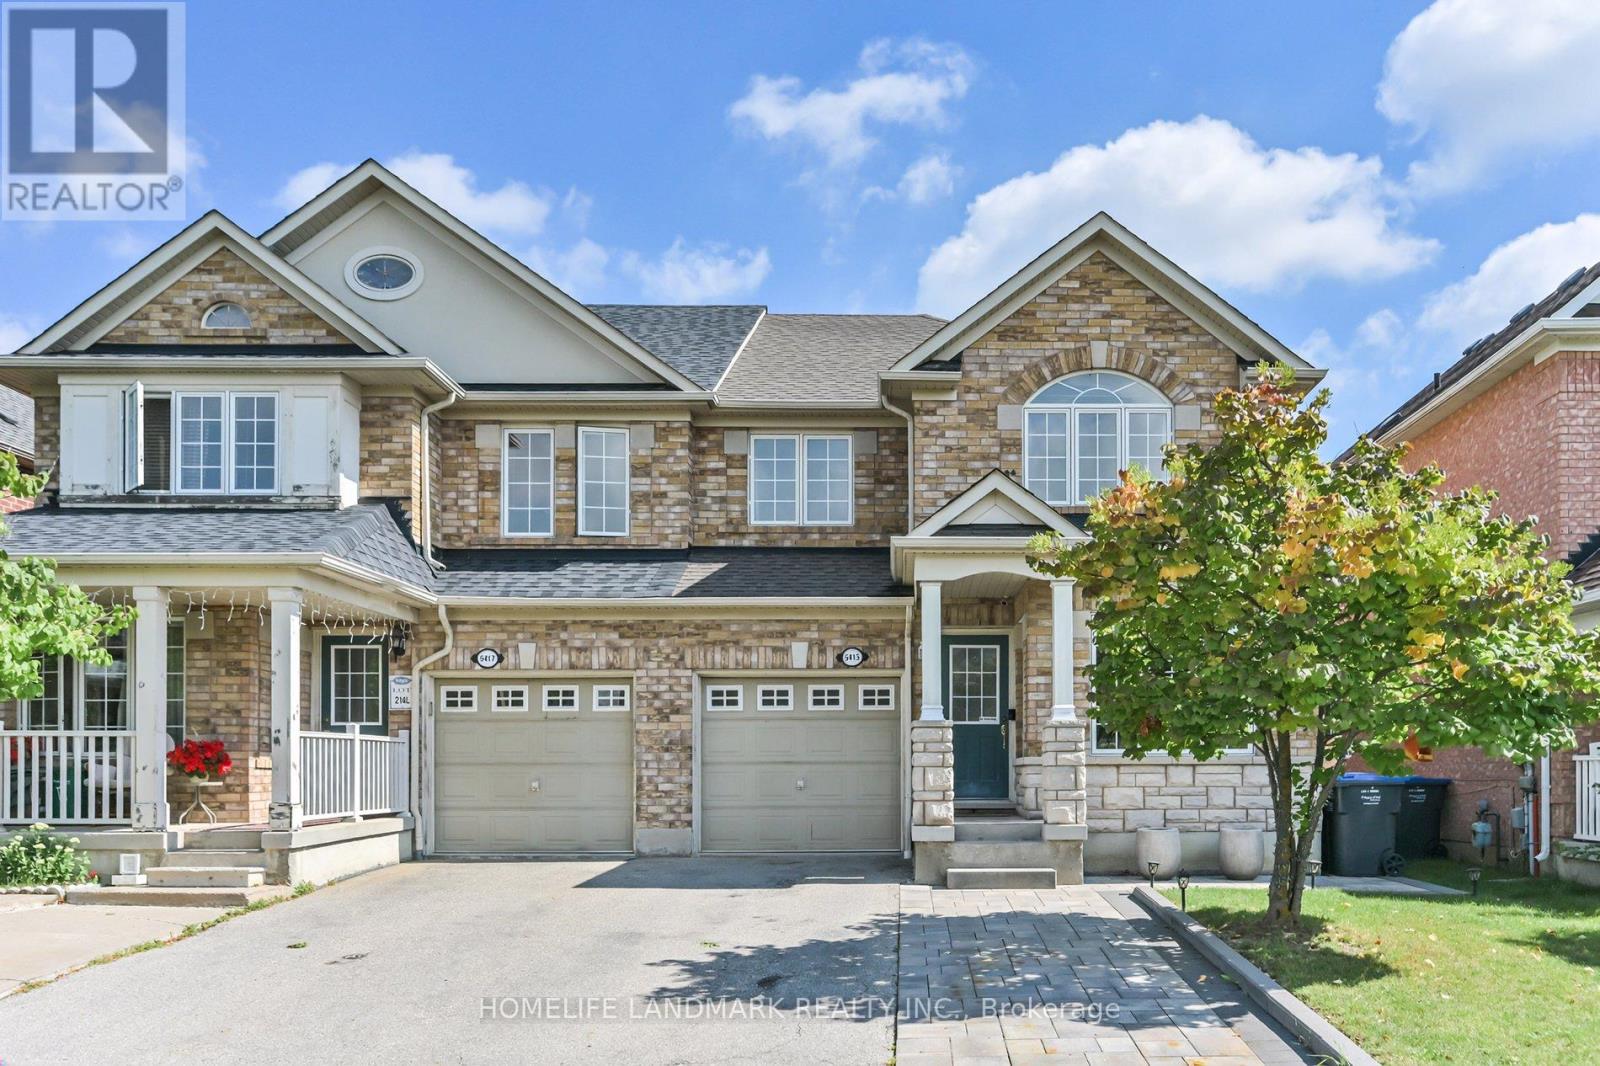
Mississauga, Ontario
Beautiful 4-Bedroom Semi-Detached Home In Sought-After Churchill Meadows! 1,887 Sq Ft (MPAC) of spacious living space on a quiet, family-friendly street. Features an upgraded kitchen with quartz waterfall island & extended cabinets, laminate flooring throughout, separate family room with gas fireplace, and convenient 2nd-floor laundry. Spacious primary bedroom with walk-in closet & 4-piece ensuite. Sidewalk-free lot with long driveway parking for 3 cars, direct garage access, and a fully fenced backyard with large finished wood deck. Prime location close to schools, parks, community center, shopping, transit & highways. Please Note: Select photos have been virtually staged to showcase the potential use of the space. (id:63203)
414 - 15 Skyridge Drive
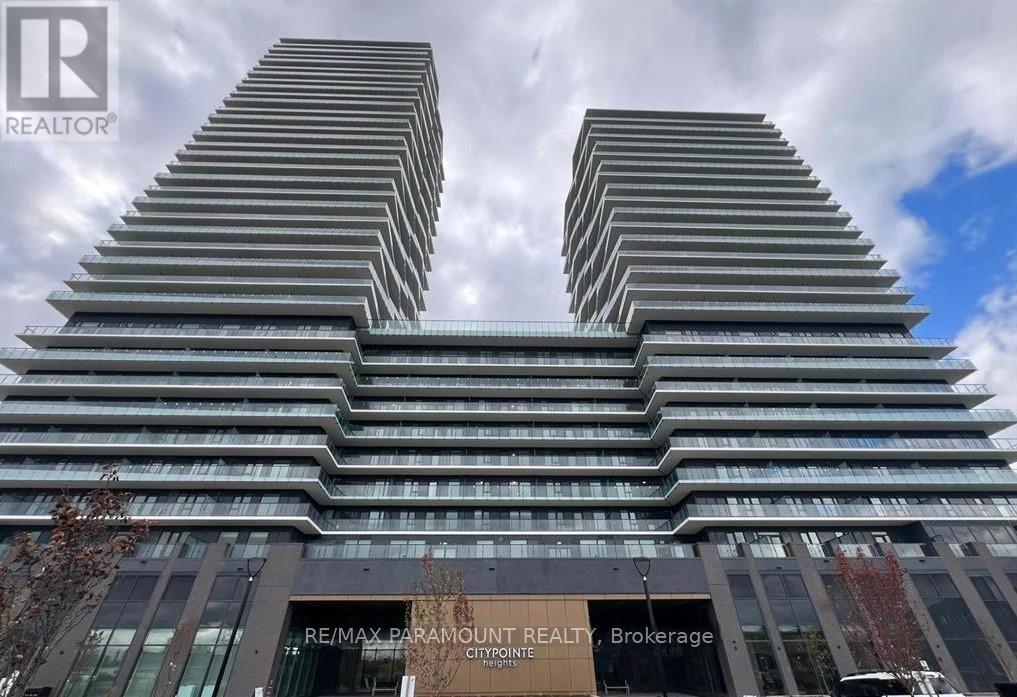
Brampton, Ontario
Available from September 15. CityPointe Heights Condos - Where Modern Living Meets Natural Beauty! Welcome to this West-facing, bright 1 Bedroom + Den suite in one of the most desirable areas of Brampton, located right on the Brampton-Vaughan border. Thoughtfully designed, this 735 sq ft spacious suite offers the perfect blend of comfort, convenience, and contemporary style. Flooded with natural light, the open-concept layout creates a warm and inviting atmosphere - ideal for relaxing, entertaining, or working from home. Step outside to a huge private balcony, perfect for enjoying your morning coffee or unwinding at the end of the day. Enjoy an unbeatable location with easy access to major routes, including Hwy 427 and Hwy 50, as well as nearby Costco, Pearson International Airport, places of worship, and numerous retail plazas. Public transit is conveniently accessible, making commuting effortless to Humber College, the Toronto-Vaughan Subway line connecting Toronto Downtown, and BCC. (id:63203)
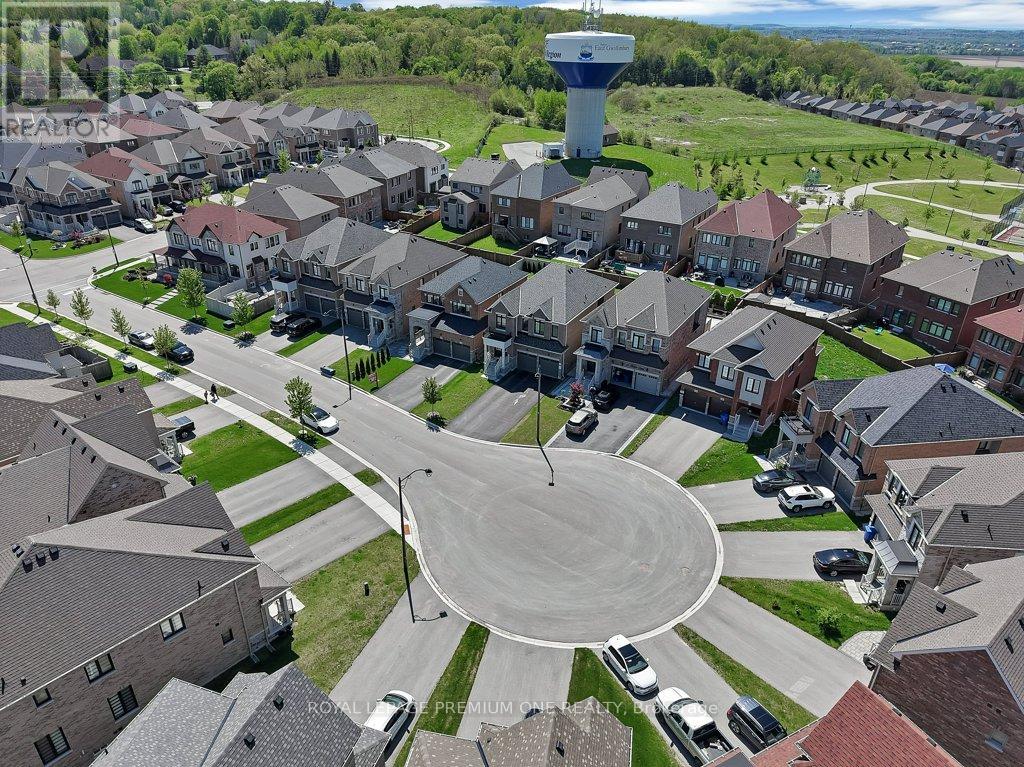
6 Byblos Court
East Gwillimbury, Ontario
Five years young on a quiet court in Holland Landing, minutes to Newmarket and the Green Lane GO. This 2,300 sq ft, 4+1 bedroom home pairs extensive upgrades with a builder-modified open-concept main floor: interior walls removed at construction for one continuous, light-filled living space where every inch works. It lives larger than many older 2,500 sq ft layouts, and it shows the moment you walk in. Upgraded white oak hardwood on both floors including the kitchen. Chef's kitchen with commercial-style JennAir appliances, gas range, built-in speed oven, quartz counters, custom stone backsplash, and oversized sink with touch faucet. Smooth ceilings and pot lights across the main floor, 8 ft interior doors, 8 ft solid entry door, 7 inch baseboards. Professionally finished basement with steel stud framing, custom-tiled bathroom and 48 inch floating vanity: flexible as in-law space, office, theatre, or gym. Dream laundry room with quartz counters, full upper cabinets, deep stainless tub, and premium LG front-load set. Custom two-layer blackout blinds in all bedrooms. Outside, a custom wraparound deck with natural gas BBQ line, stone walkway, and cedar privacy trees. Smart-home ready: wifi switches throughout, smart garage openers, hardwired ethernet on both floors. Walk to parks. Nothing to renovate, nothing to update. Move in and live. (id:63203)
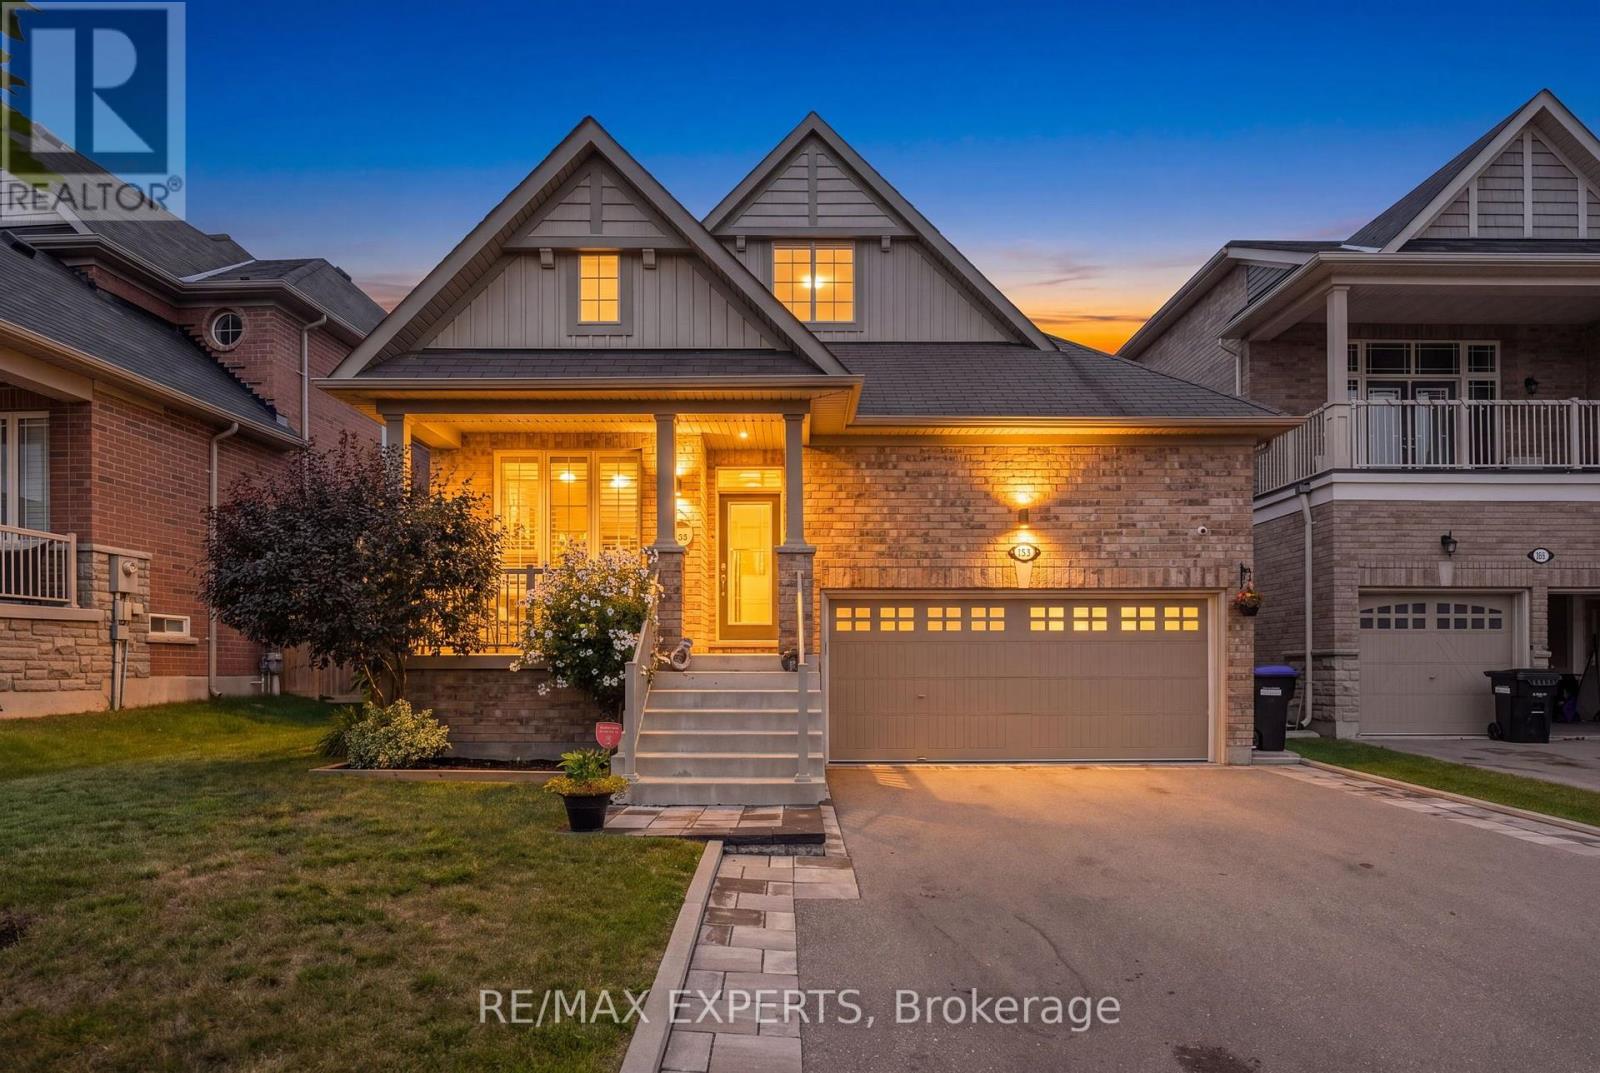
133 Mcgahey Street
New Tecumseth, Ontario
*Welcome to a Rare Find in Tottenham A Modern Bungalow!**Opportunities like this do not come often! This upgraded bungalow, less than 10 years old, offers the perfect blend of modern living, functionality, and a highly sought after layout.The main floor features 2 spacious bedrooms, including a primary retreat complete with a walk-in closet and a beautifully finished 4-piece ensuite. The open concept kitchen flows seamlessly into the living and dining areas, making it ideal for both everyday living and entertaining.The fully finished lower level extends the living space with an additional bathroom, a second kitchen, a generous recreation room, and a cold room perfect for family, guests, or multi generational living.Set on a premium extended lot, the property also boasts a two car garage along with landscaped front and rear yards, offering both curb appeal and a private outdoor space to enjoy. Conveniently located close to schools, and within walking distance to shops, restaurants, and everyday amenities, it truly combines comfort with lifestyle. Dont miss this rare chance to own a bungalow in one of Tottenhams most family friendly communities (id:63203)
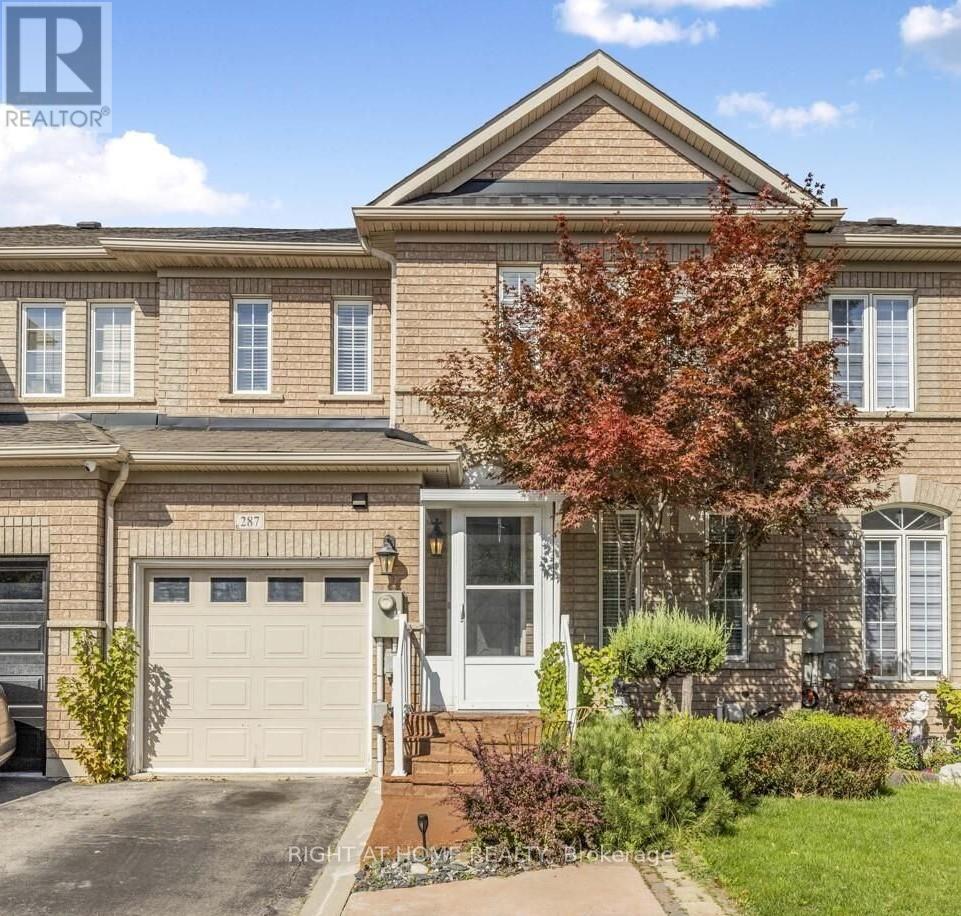
Bsmnt - 287 Wildberry Crescent
Vaughan, Ontario
Welcome to this beautifully renovated 1-bedroom basement apartment in the desirable Vellore Village community! Featuring a bright and functional layout with modern finishes throughout, this self-contained unit offers comfortable living in a convenient location. Private entrance through the garage provides easy access, while a dedicated ensuite washer and dryer offer added privacy and convenience. 1 parking space included. Close to parks, schools, shopping, restaurants, public transit, major highways, and everyday amenities. An excellent opportunity for a single professional or couple seeking a clean, modern and well-maintained home in a fantastic neighbourhood. (id:63203)