

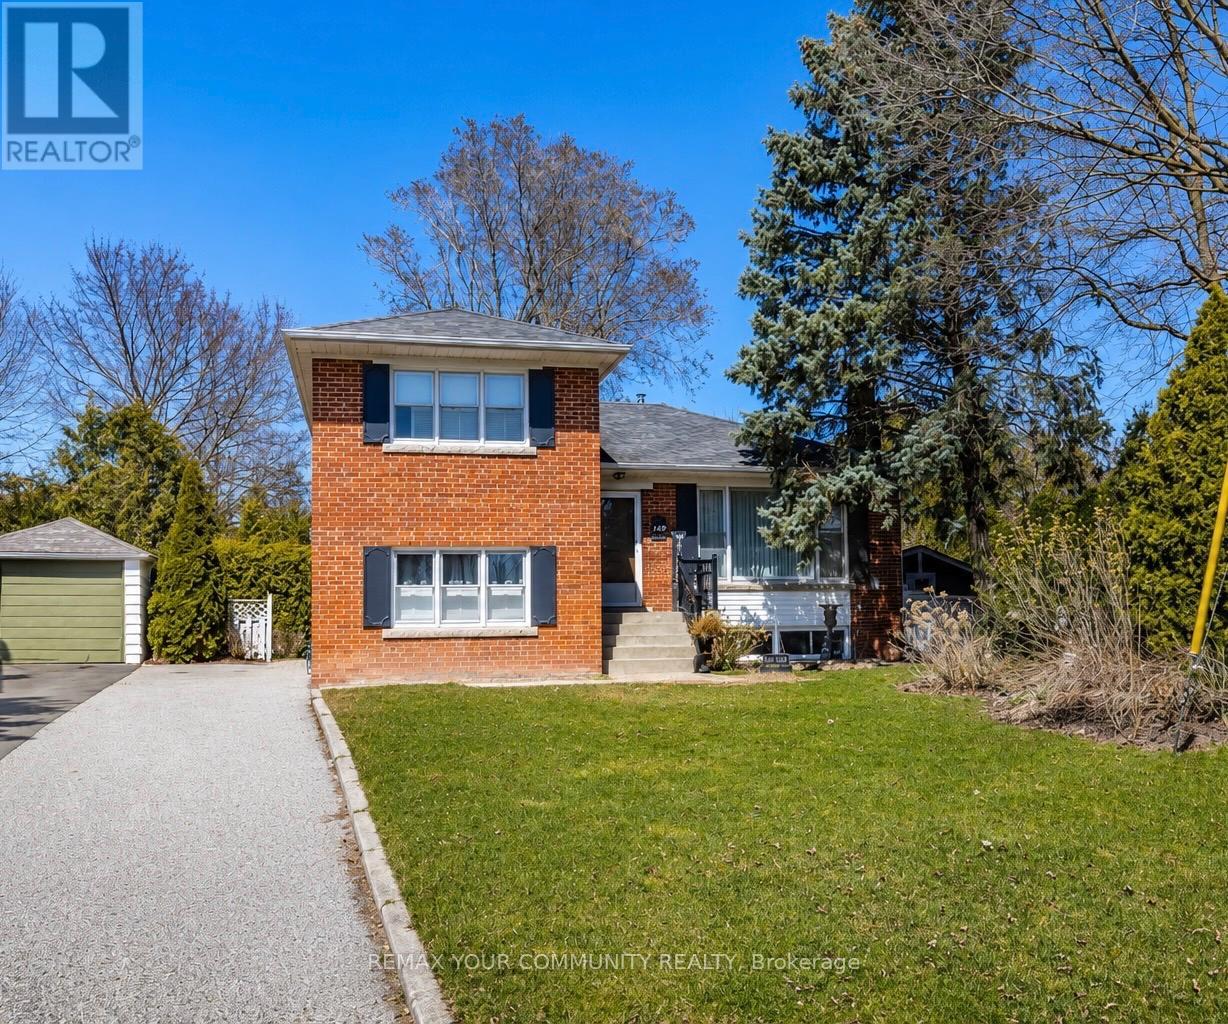
Main/lower - 149 Altamira Road
Richmond Hill, Ontario
This renovated main and lower floor unit features two spacious bedrooms, 1.5 bathrooms, a brand-new kitchen, an updated full bathroom, fresh paint, modern flooring, and a bright family room with large windows that fill the space with natural light. Conveniently located within walking distance to Hillcrest Mall, GO Train, Mill Pond Park, great schools, and more, the home includes one parking space. Tenants are responsible for 40% of utilities and snow removal from the driveway. No smoking or pets permitted. Newcomers are welcome. (id:63203)

12189 Regional Rd 39
Uxbridge, Ontario
Escape to the peace and beauty of country living with this incredible approximately 48.84 acre property in the heart of Zephyr. Offered for the first time by the original owner since 1972, this custom built ranch style bungalow has been lovingly cared for and offers a rare opportunity to own a truly special piece of countryside. The home features approximately 1,747 sq. ft. with 3 bedrooms and 2 full bathrooms, including a spacious primary bedroom with its own 4-piece ensuite. Hardwood floors run throughout most of the main level, while the bright heated family room, complete with a fireplace, is sure to become your favourite place to unwind. With direct access to the double-car garage, a large deck with two walkouts, and panoramic views of the surrounding property, it's the perfect space to enjoy every season. The living room features a wood burning fireplace that adds even more warmth and charm to the home. The partially finished basement offers additional space for a recreation room, workshop and plenty of storage. Step outside and you'll discover what makes this property truly unforgettable. Approximately 48 rolling acres surrounded by mature trees offer incredible privacy, beautiful scenery, and endless possibilities. Whether you're looking to keep horses or livestock, start a hobby farm, grow your own crops, or simply enjoy the open space, the approximately 1,836 sq. ft. animal barn is ready for your vision. Properties like this don't come along often. Peaceful, private, and full of potential, it's a place where you can slow down, enjoy nature, and create the country lifestyle you've always imagined; all within easy reach of Uxbridge, Stouffville, and Newmarket. Just 20 Mins to Highway 48, Local Schools Include Scott Central PS, Uxbridge PS, and Uxbridge SS. ** No Survey Available ** (id:63203)
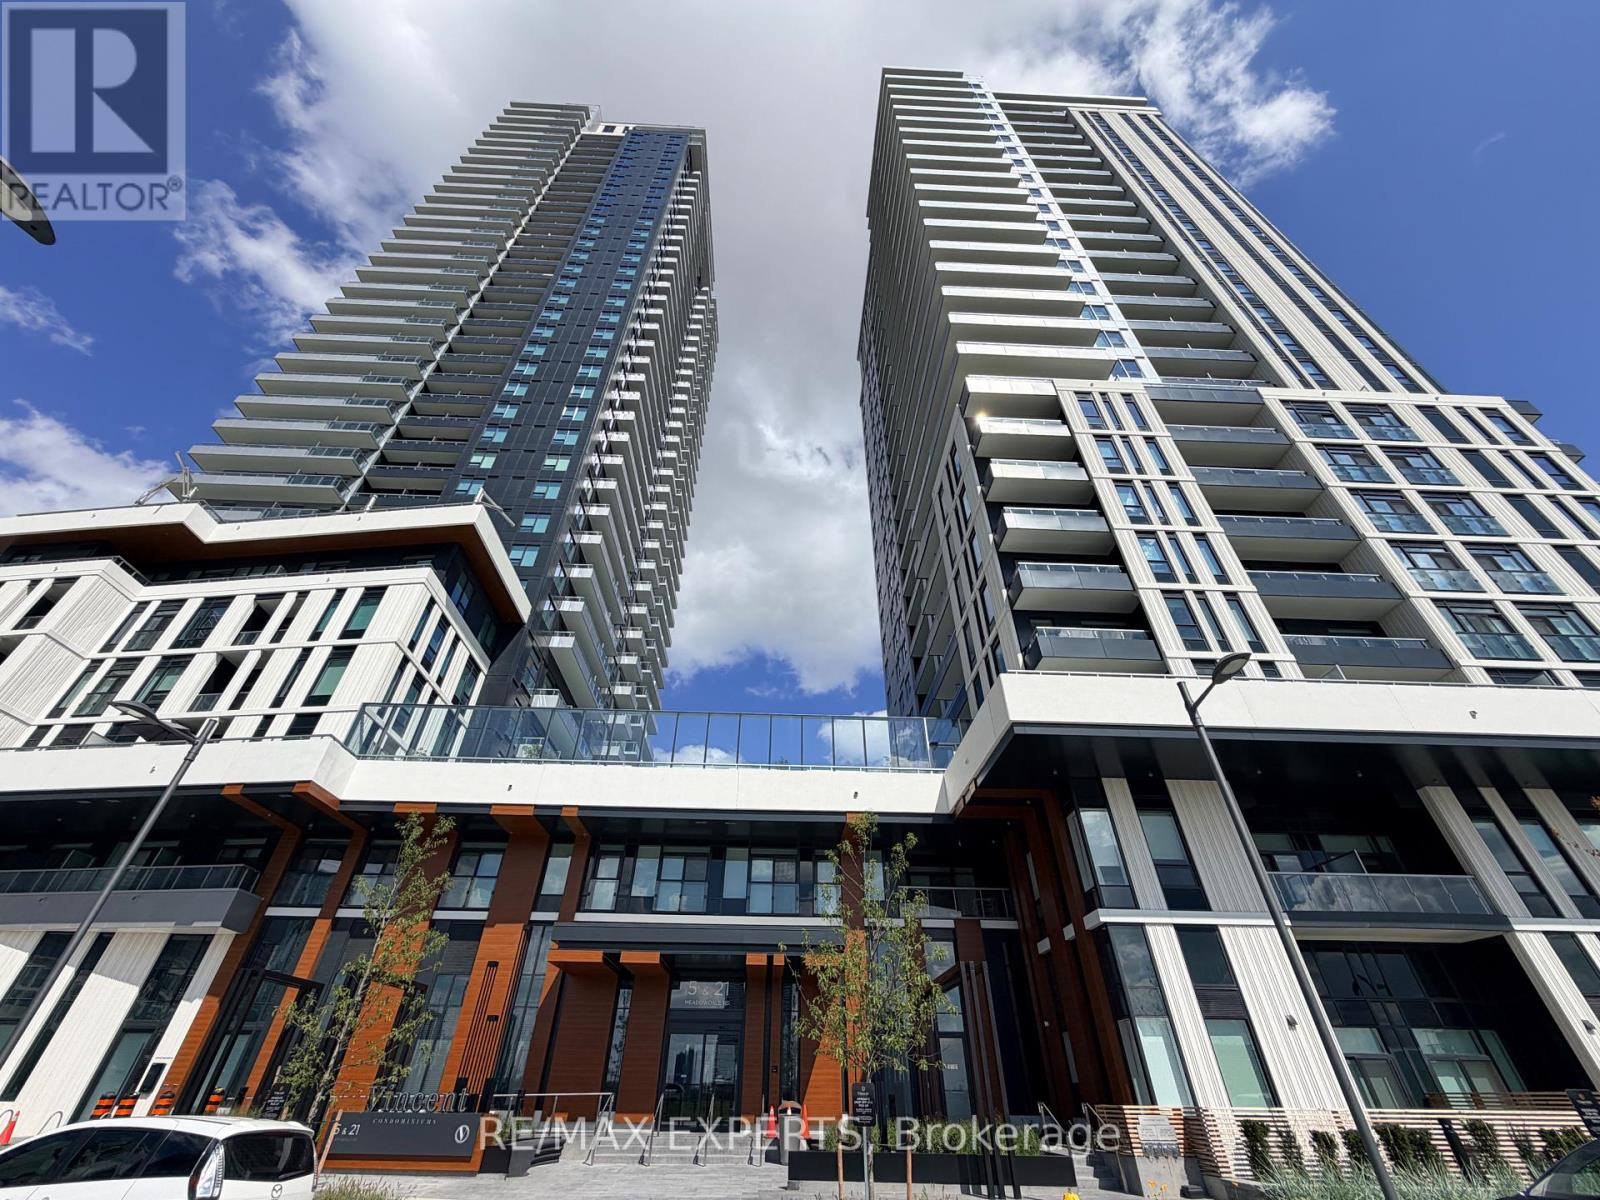
2851 Highway 7
Vaughan, Ontario
Brand-new and never lived in! This bright and beautifully designed 1 bedroom 1 Den condo offers a functional layout and a huge 568 sq. ft. private balcony with an open view. The modern kitchen features quartz countertops under cabinet LED lighting, integrated appliances, and full-height cabinetry, seamlessly overlooking the spacious living and dining area with a walkout to the balcony. The primary bedroom is very spacious, while the living room is connected adjacently to the private balcony. Enjoy premium building amenities including 24-hour concierge, fitness centre, outdoor pool, BBQ terrace, party room, and resident lounges. Ideally located in the Vaughan Corporate Centre, just minutes from VMC Subway Station, Highways 400 & 407, York University, shopping, restaurants, and everyday conveniences. Parking & Internet Included. Never lived in - move in and enjoy! (id:63203)
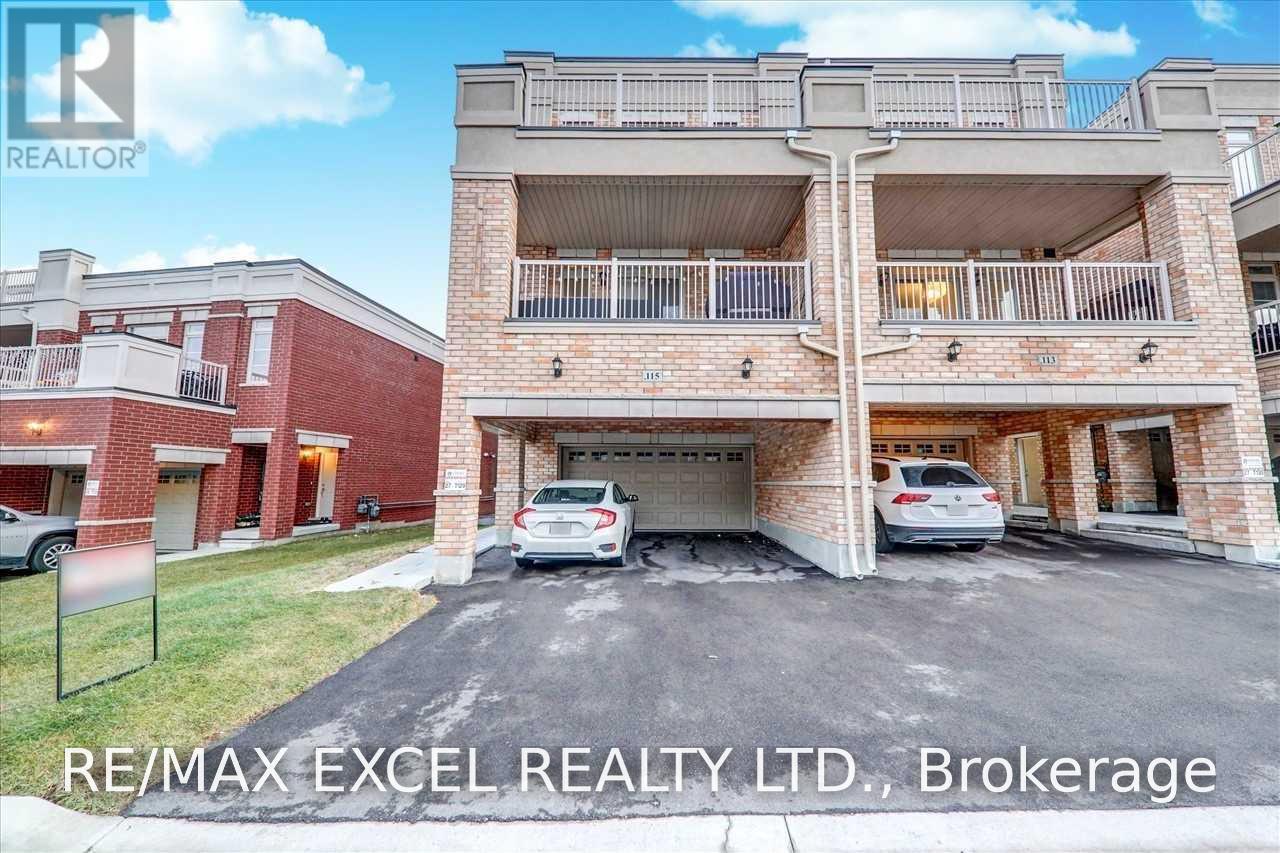
B - 115 Luzon Avenue
Markham, Ontario
Townhome In The Heart Of Boxgrove Community. Bright And Spacious House With 9'Ceiling, 2 Bedrooms And Laundry On Second Floor. Large Open Concept, Living/Dining And Walkout On Oversized Terrance. Hardwood Floor Throughout The House Except Kitchen And Bath. Upgraded Kitchen. Close To School, Public Transit, Community Centre And Hwy 407. (id:63203)
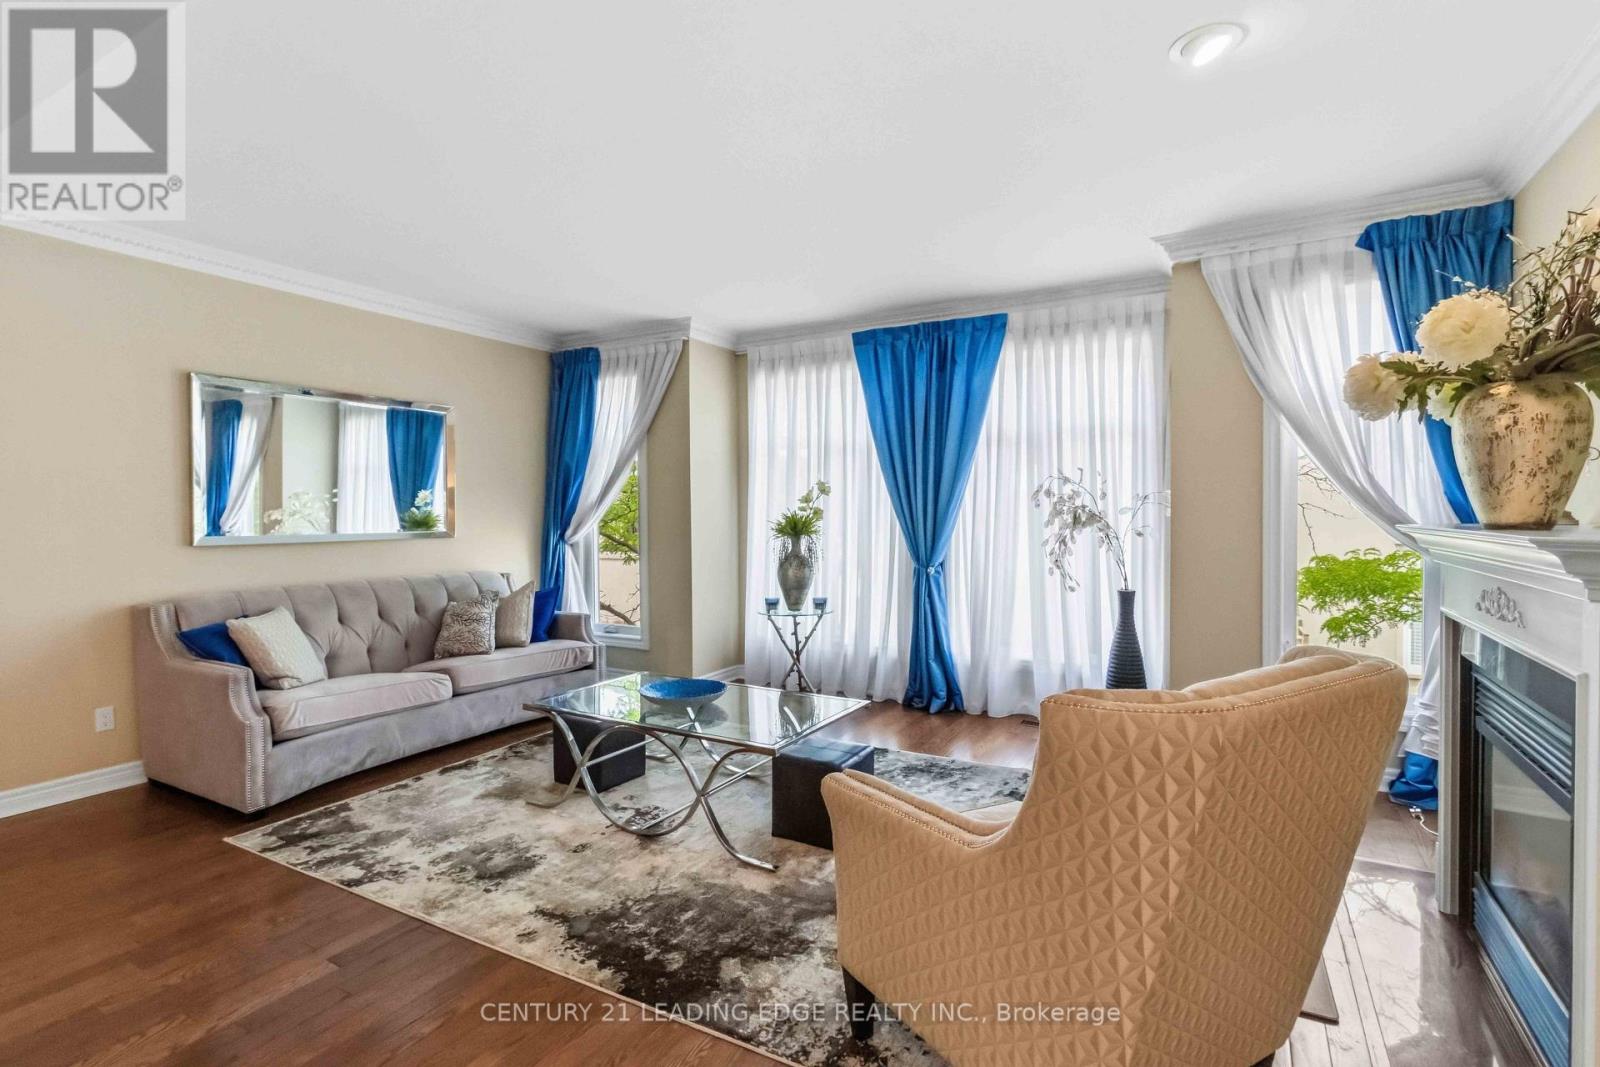
47 Cordoba Drive
Vaughan, Ontario
A show stopper! Nothing has been overlooked here. Imagine 4 levels and 2700 + sq feet of professionally finished space, this home is designed for families who need room to grow without compromising on style or function. 3 bedrooms with potential to convert the upstairs lounge area to a 4th bedroom. Massive primary suite with a luxurious 5 pc ensuite and a soaker tub. Kitchen renovated in 2012 (granite countertops and backsplash, a gas cooktop, double sink, quality appliances and a coffee nook). Rich hardwood flooring flows throughout the home ,while custom window coverings, premium light fixtures, renovated bathrooms, and fresh paint (July 2026) create a move-in-ready home you'll be proud to own. Professionally finished walkout basement (2019) , complete with a 2pc bath adds exceptional living space for an extra bedroom, a family room, home office or potential for income generating space. Additional lower basement offers even more versatility with abundant storage, or the perfect home gym or hobby space. Direct access from the garage to both the home and backyard adds everyday convenience. Step outside from the kitchen area to the spacious deck overlooking the backyard, complete with a new canopy, ideal for summer BBQs or morning coffee. Skylight over the grand staircase brings in a ton of natural light. Big ticket items have been done including the kitchen, bathrooms, hardwood flooring, deck, sliding doors, appliances, and washer/dryer (2012), professionally finished basement (2019), windows and garage door (2019), roof and insulation (2020), front window and refrigerator (2026), plus freshly painted bedrooms and bathrooms (2026),making the home perfectly move in ready. This is the complete package, a meticulously maintained, move-in-ready home with the space, updates, and features your family has been searching for. (id:63203)
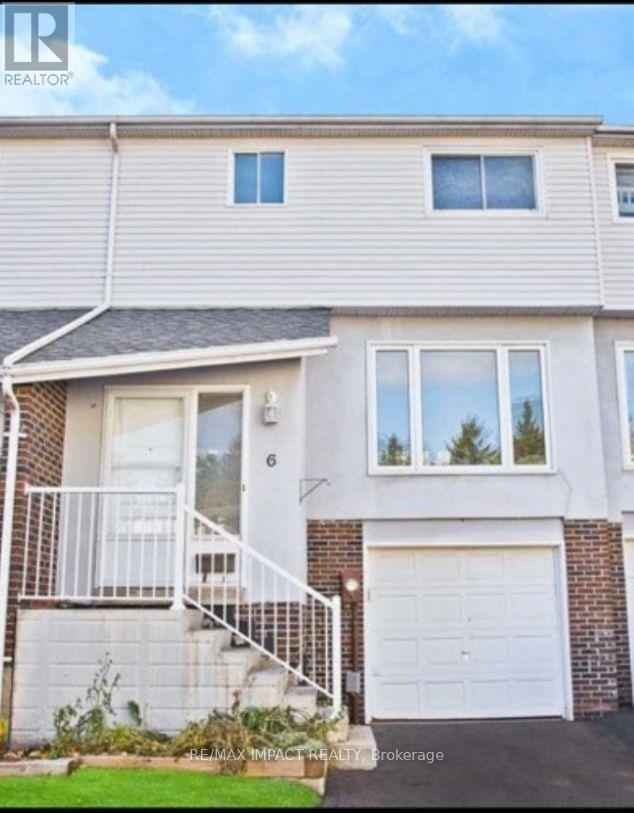
6 - 301 Garden Street
Whitby, Ontario
Discover this beautiful 3-bedroom condo townhouse offering a bright, spacious, and inviting layout in a highly convenient Whitby location. The open-concept living and dining area is perfect for both everyday living and entertaining, featuring pot lights throughout the main and second floors for a warm, modern feel. Enjoy recently renovated flooring, central air conditioning, and a walkout basement leading to your own designated patio area, an ideal spot to relax or enjoy some fresh air. Perfectly situated for convenience, this home offers easy access to Garden St and the 401, while being just minutes from Downtown Whitby, shopping, restaurants, schools, parks, and everyday amenities. A wonderful opportunity to enjoy comfortable, modern living in a fantastic Whitby location! (id:63203)
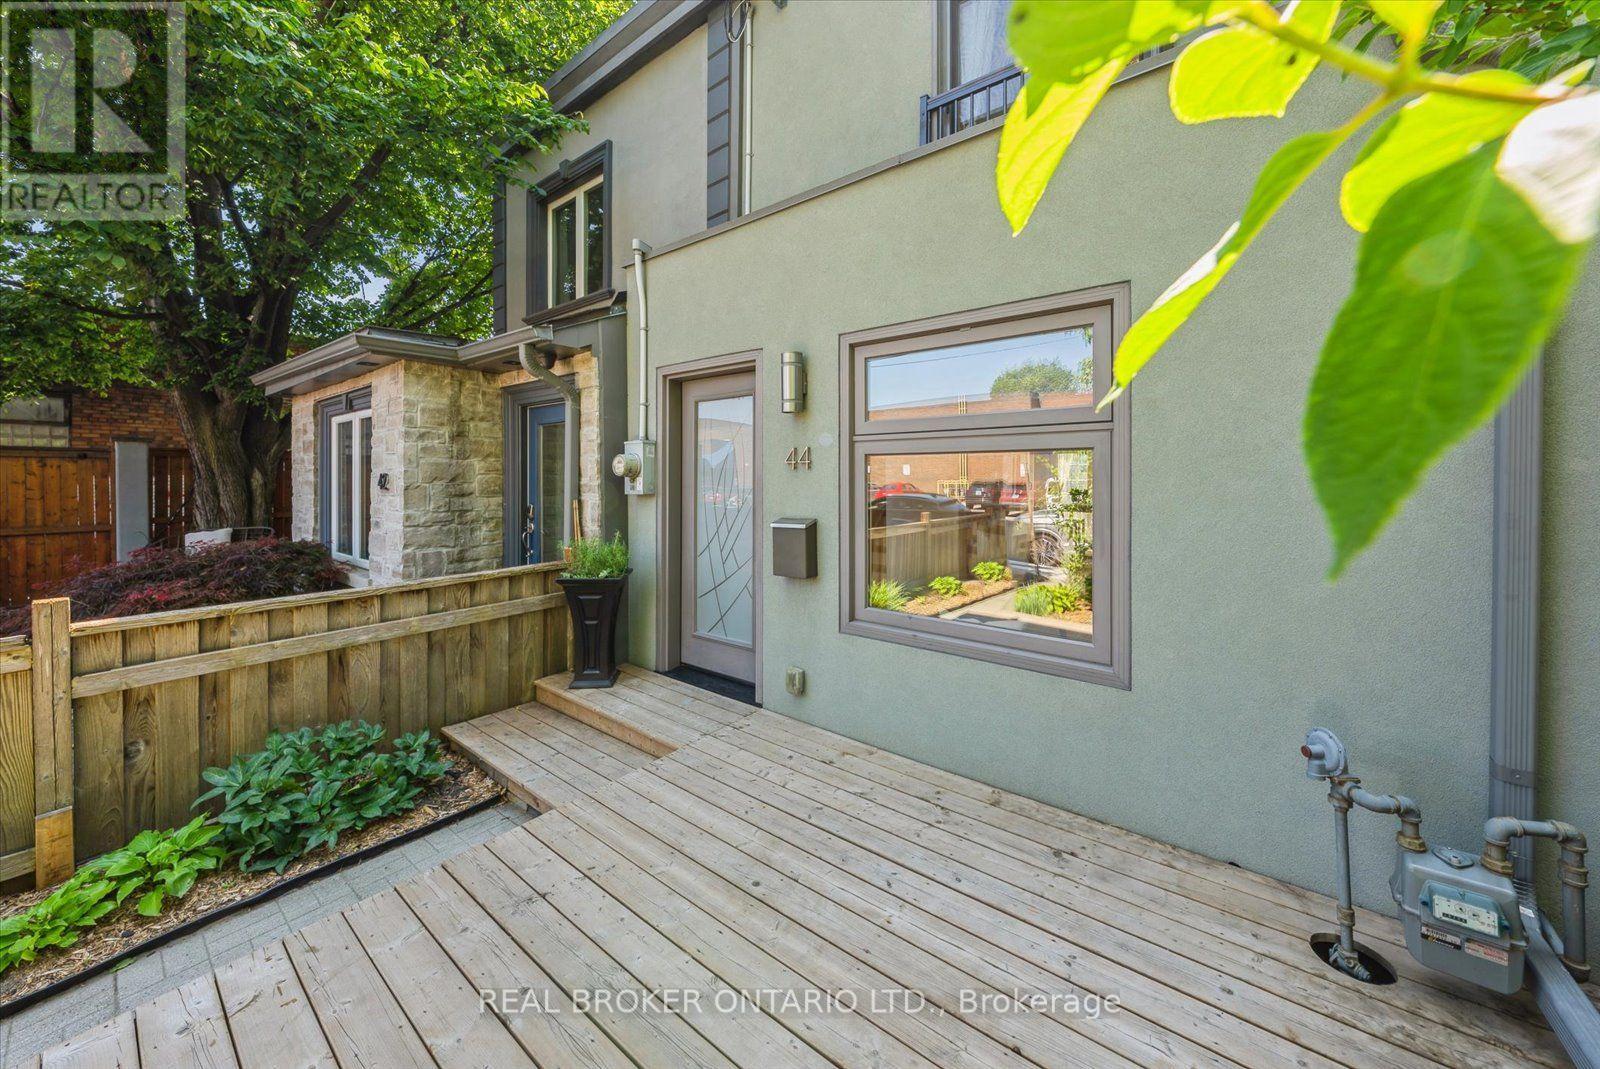
44 Logan Avenue
Toronto, Ontario
This Beautifully Renovated, 2-bedroom, 2-bathroom, Freehold Townhome Offers the Perfect Blend of Modern Comfort, Urban Convenience, and Timeless Character in one of Toronto's Most Sought-after East-End Neighbourhoods. Quietly nestled on Highly Desirable Logan Avenue, this Stylish Home is Just Steps from Queen Street East, Leslieville, The Beaches, Lake Ontario, and some of Toronto's Best Cafes, Restaurants, Boutiques, Parks, and Outdoor Recreation. Thoughtfully Updated Throughout, this Home features a Modern Kitchen, Beautifully Refinished Hardwood Floors, Large Sun-Filled Windows, Professionally Landscaped Front and Rear Gardens, and a Private 2-Car Driveway. Surrounded by Outstanding Amenities, You're Just Minutes from the Distillery District, Corktown, The Beaches, Downtown Toronto, Waterfront Trails, Schools, Community Centres, Public Transit, and Major Commuter Routes. Perfect for Professionals, Young Families, Down-sizers and Outdoor Enthusiasts, this is a Rare Opportunity to Live in a Beautifully Updated Townhome in one of Toronto's Most Desirable Neighbourhoods. * Exclusive Use of Parking, Front and Backyard. Unit is Unfurnished. Heat, Hydro & Water Extra * (id:63203)
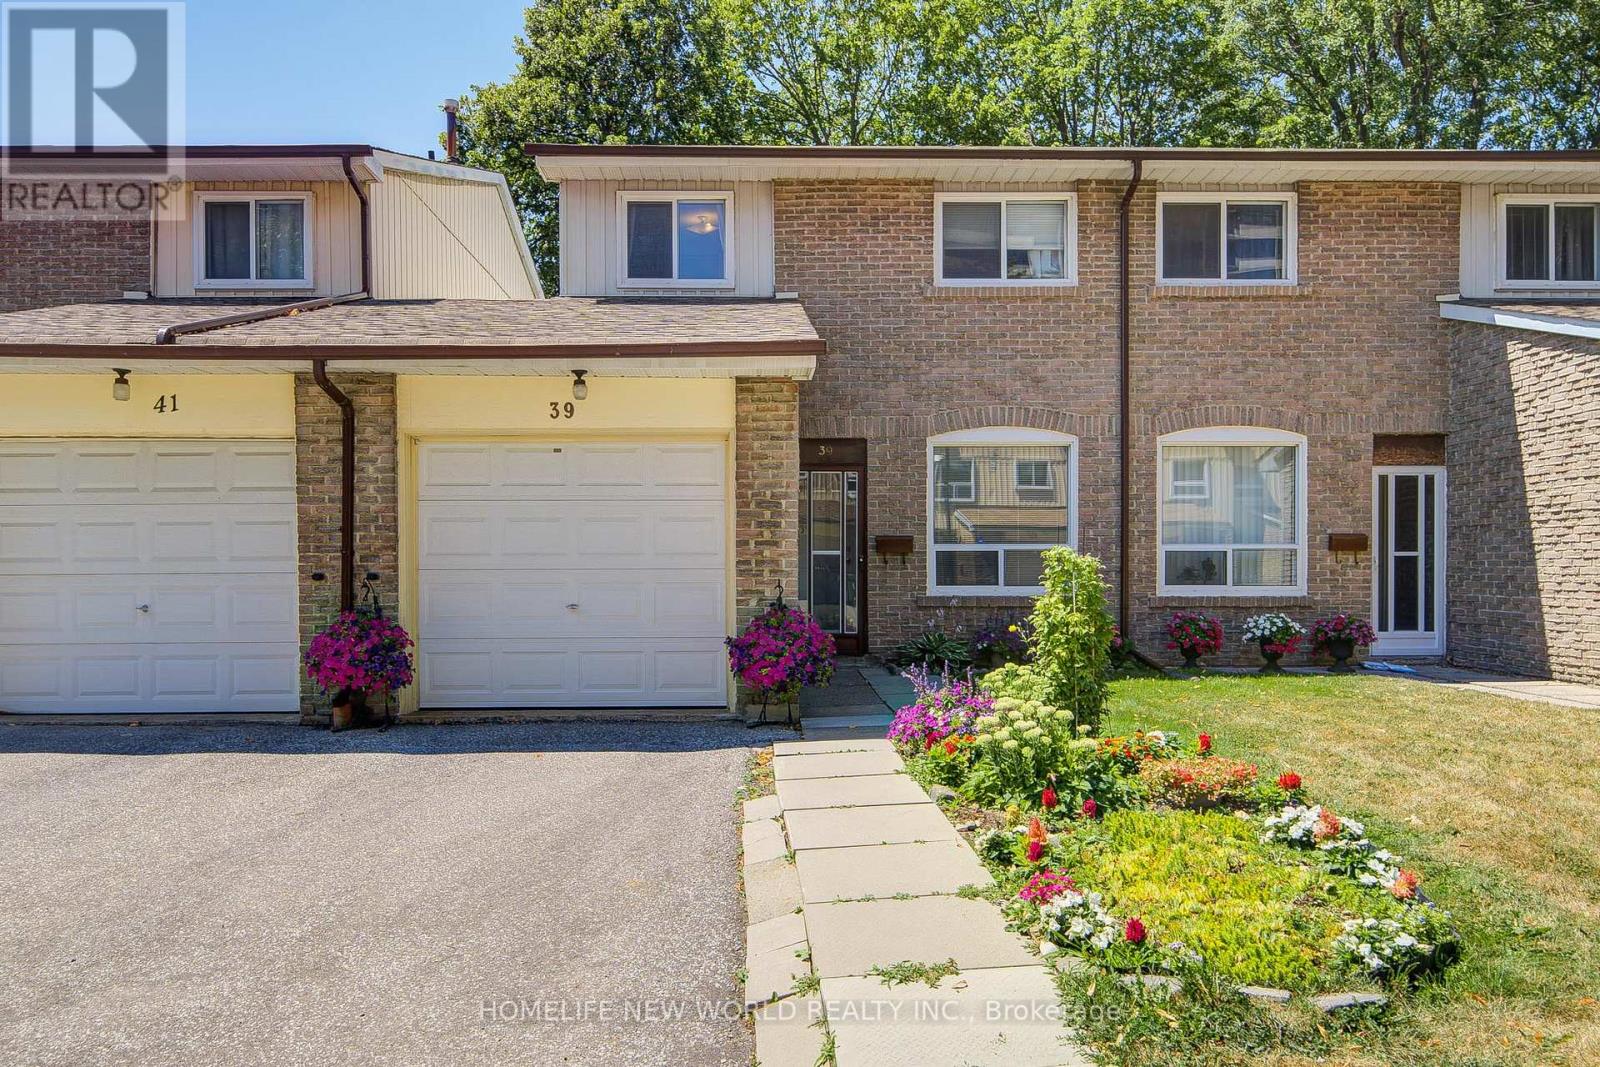
39 - 44 Chester Le Boulevard
Toronto, Ontario
Great Location! Welcome To This Cozy Well Maintained 4+1 Bedrooms Condo Townhouse, Ideally Situated In A Quiet Complex! This Bright And Spacious Home Features 1,300 Sq.Ft. Above Grade Plus A Fully Finished Basement. The Main Floor Showcases Inviting Living & Dining Areas Filled With Natural Light, Seamlessly Connecting To A Private, Fully Fenced Backyard - An Ideal Setting For Elegant Outdoor Entertaining, Family Gatherings Or Peaceful Relaxation. 4 Generous Bedrooms On The Second Floor. One Side Of The Home Is Linked By The Garage Only, Providing Enhanced Privacy And A Desirable Semi-Detached Feel. Finished Basement Further Elevates The Home With A Spacious Recreation Area, Additional Bedroom, 3-Pc Bath And Rough-In For A Kitchen - Perfect For Extended Family, Guests, A Private Home Office Or Potential Income Opportunity. Newer High-Efficiency Furnace Adds Comfort & Energy Efficiency. Ideally Located Minutes To 24-Hour TTC, Hwy 401/404, Seneca College, Shopping, Schools, Parks & Everyday Amenities. Simply Move In, Enjoy & Make It Your Own! (id:63203)
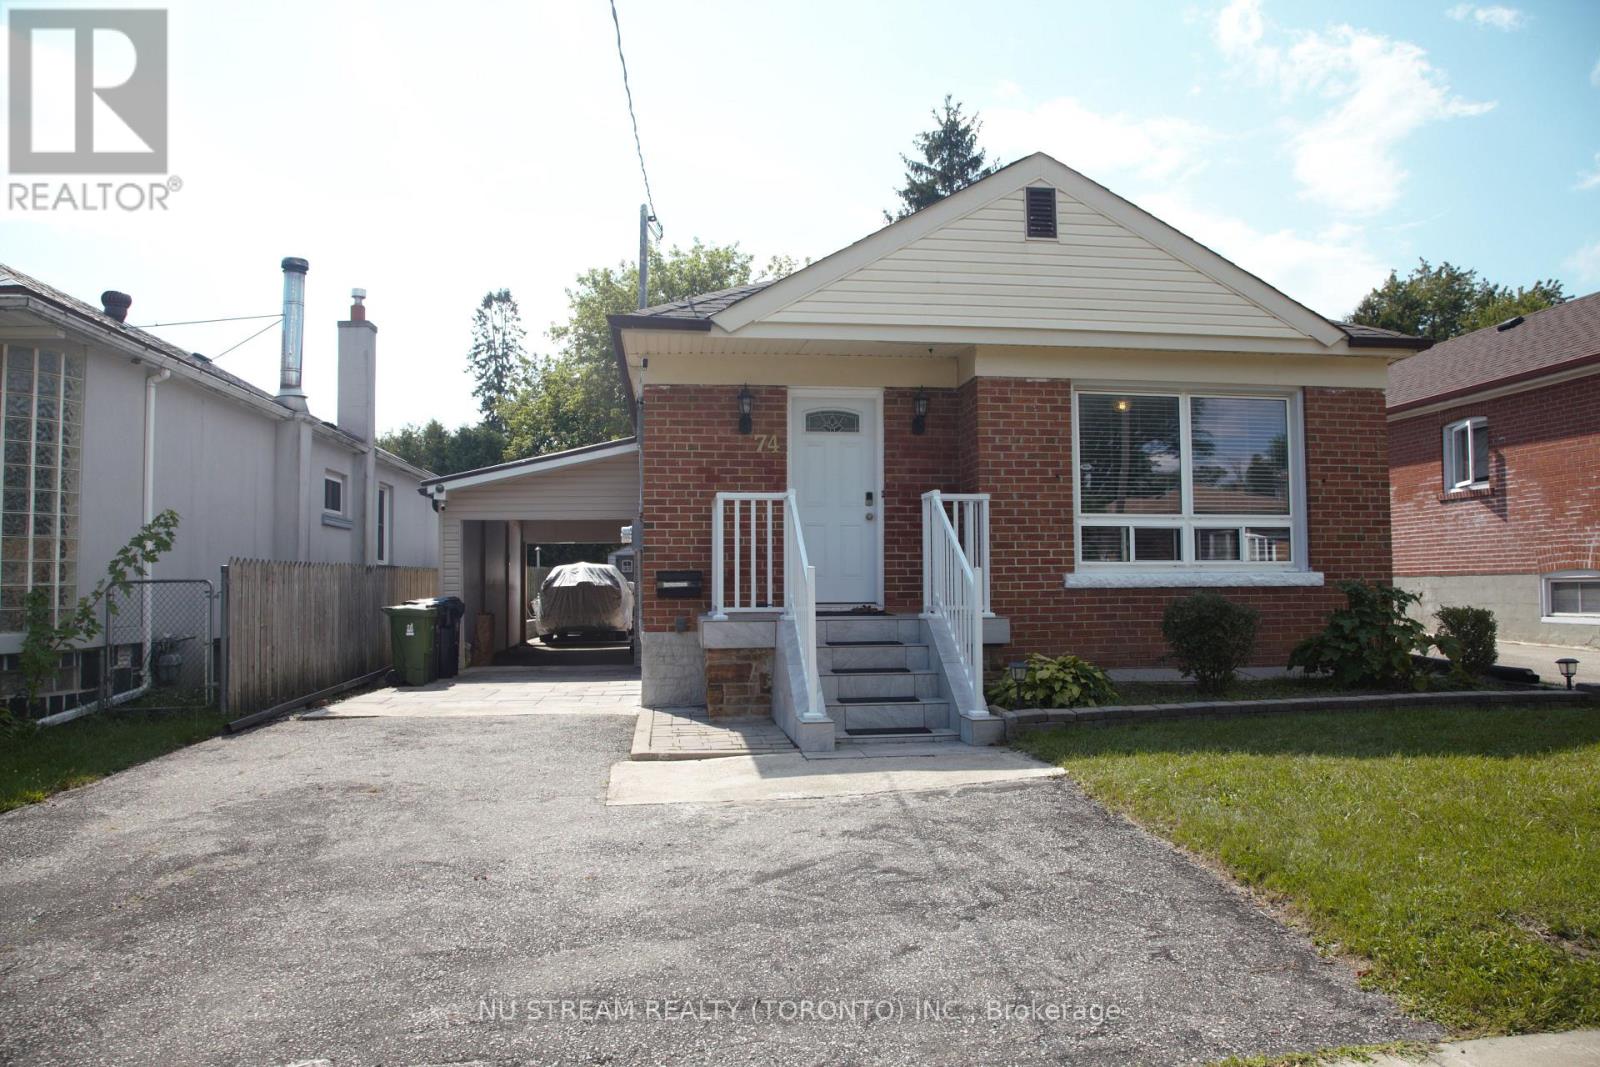
74 Wye Valley Road
Toronto, Ontario
Well maintained and bright bungalow in Dorset Park, 3 bed 2 washroom on main floor, 2 bed 1 wash in lower level. With 2 kitchens, and a separate entrance for the lower level, this house is perfect for large families or families with adult children. Large windows makes for a very bright lower level. Located a mere 5 minutes drive to 401, grocery stores including Costco, fantastic shops and restaurants. (id:63203)
1005 - 712 Rossland Road E
Whitby, Ontario
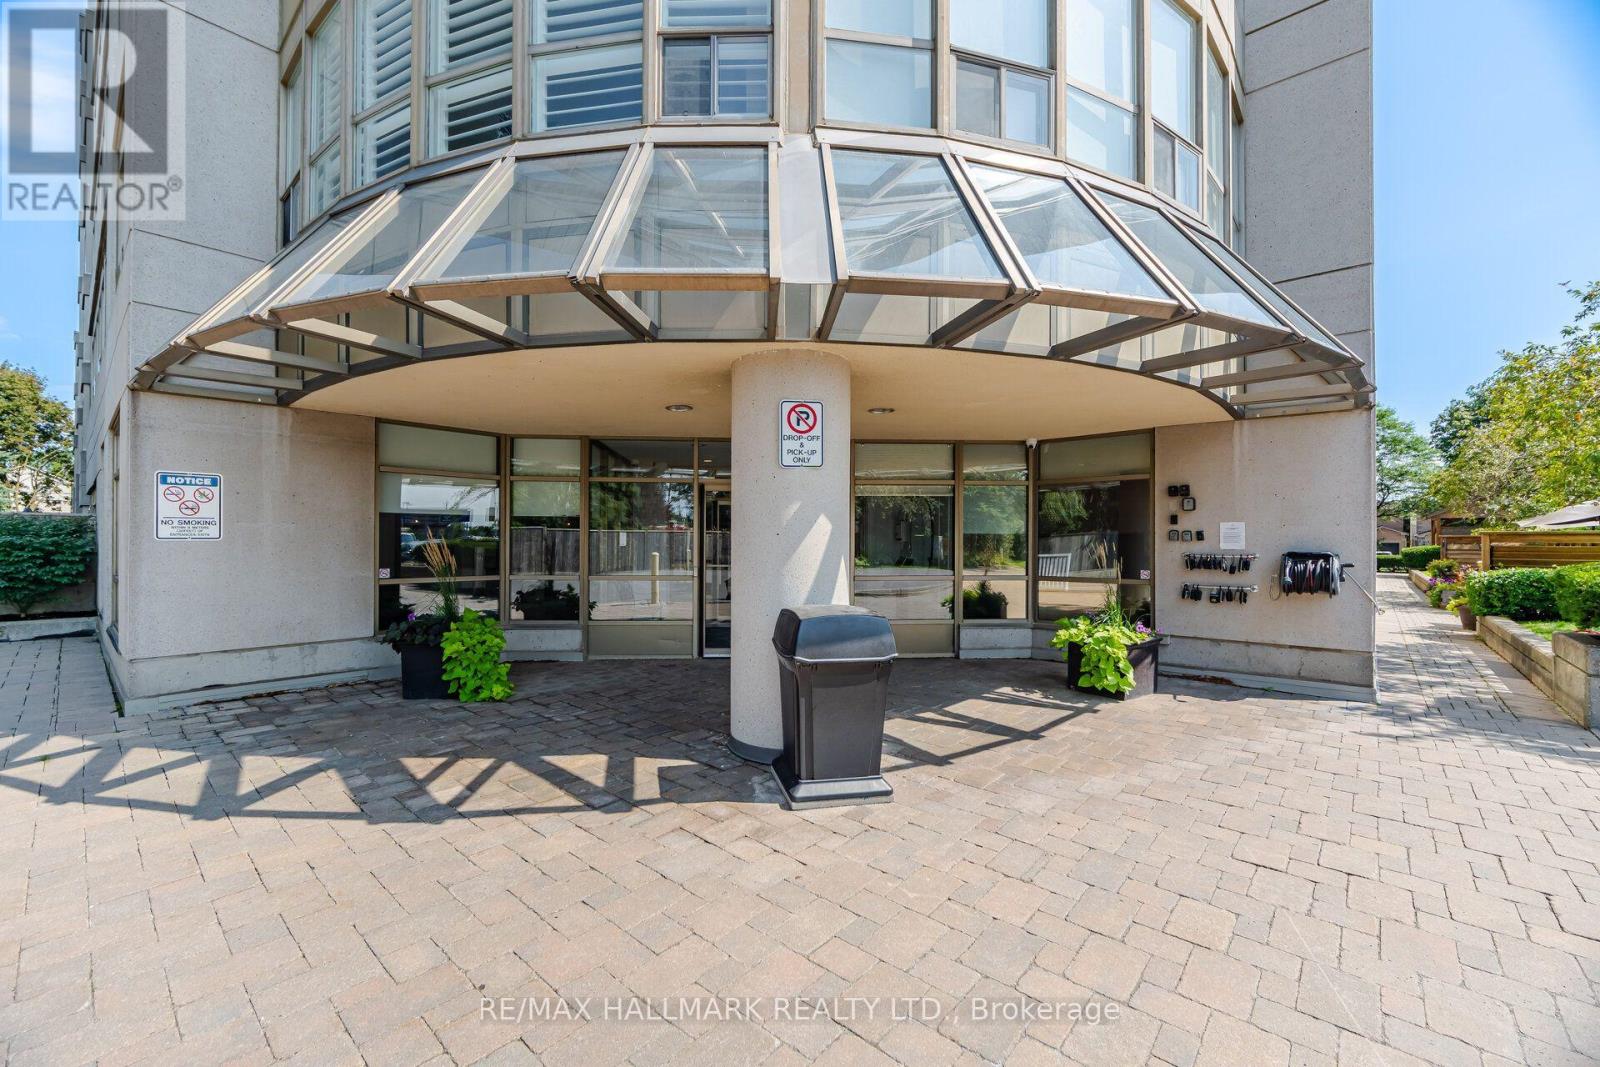
Sunny, spacious, easy living in this condo at the highly coveted Connoisseur Condominium in North Whitby. Known for its elegance and exceptional lifestyle offerings, this is where comfort, community and convenience come together. Natural light from the full walls of windows provides stunning and clear southern views from each room. Two generous bedrooms, 2 full bathrooms and a den. Two parking spots in the underground garage. Impressive collection of amenities including indoor pool, sauna, hot tub, gym, party room, billiards/library room, community BBQ and indoor car wash. Steps to Whitby Town Square, restaurants, shopping, public transit, library, rec centre and parks. (id:63203)
1616 - 2627 Mccowan Road
Toronto, Ontario
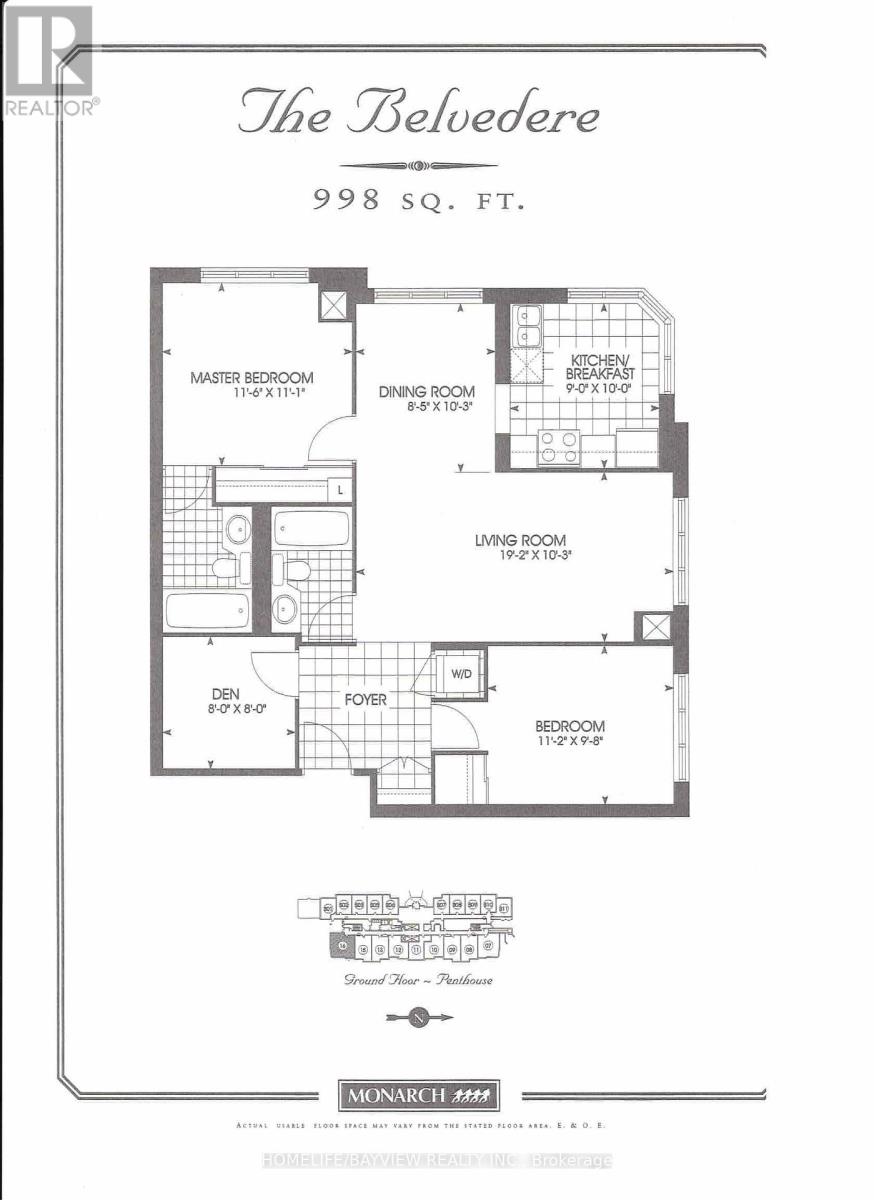
Premium Finch/McCowan Location. Excellent SE CORNER UNIT Built by Monarch. Bright & Spacious - 998 SQFT (Per Builder). Sun-Drenched Kitchen/Breakfast Area Boasts Two Windows, creating a Beautifully Bright and Airy Atmosphere for Breakfast. Features a Split-Bedroom Design and a Versatile Den. 2 Full Baths. Includes 1 Underground Individual Parking Space (Closed to Garage Entrance and 1 Sizable/Large Locker). 24-Hour Security, Gym, Party Room, Sauna, Indoor Pool, Above-Ground Visitor Parking. Minutes to HWY 401, Scarborough Town Centre. TTC Bus Line. Walking Distance to Woodside Square Mall, Pharmacy, School, Bank, Public Library, Supermarket and Restaurants. (id:63203)

3 - 92 Petra Way
Whitby, Ontario
This beautifully renovated end unit townhome has it all! Extra windows & no neighbours beside or above! The bright & modern kitchen features updated cabinets, soft close drawers, quartz counters, commercial style faucet, custom pantry, breakfast bar & a brand new glass top stainless steel stove (June 2026). Sprawling open concept living/dining area gives way to engineered hardwood flooring, impressive vaulted ceilings & a walk out to the private balcony. Primary bedroom features a walk in closet, semi-ensuite & offers ample room for a king size bed. Rarely found in this building - a walk in closet in second bedroom! The versatile upper level loft leaves opportunity for a family room, 3rd bedroom, play area, office or home gym. Attic space has been opened up to provide additional storage in the loft. Bonus storage room/walk in pantry on main floor. 4pc washroom has undergone recent renovation to include a large vanity & water-durable vinyl flooring. All light fixtures, door handles & hardware recently updated throughout. Professionally painted in 2026. You can throw away your shovels this winter & enjoy 2 parking spaces in the underground heated garage! Well maintained building & great neighbours. Conveniently located close to schools, restaurants, pubs, shopping, rec centre, pool, library & transit. Minutes to Whitby GO Station, 401, 407 & 412. This one checks all the boxes! (id:63203)
1300 Ravencliffe Court
Oshawa, Ontario
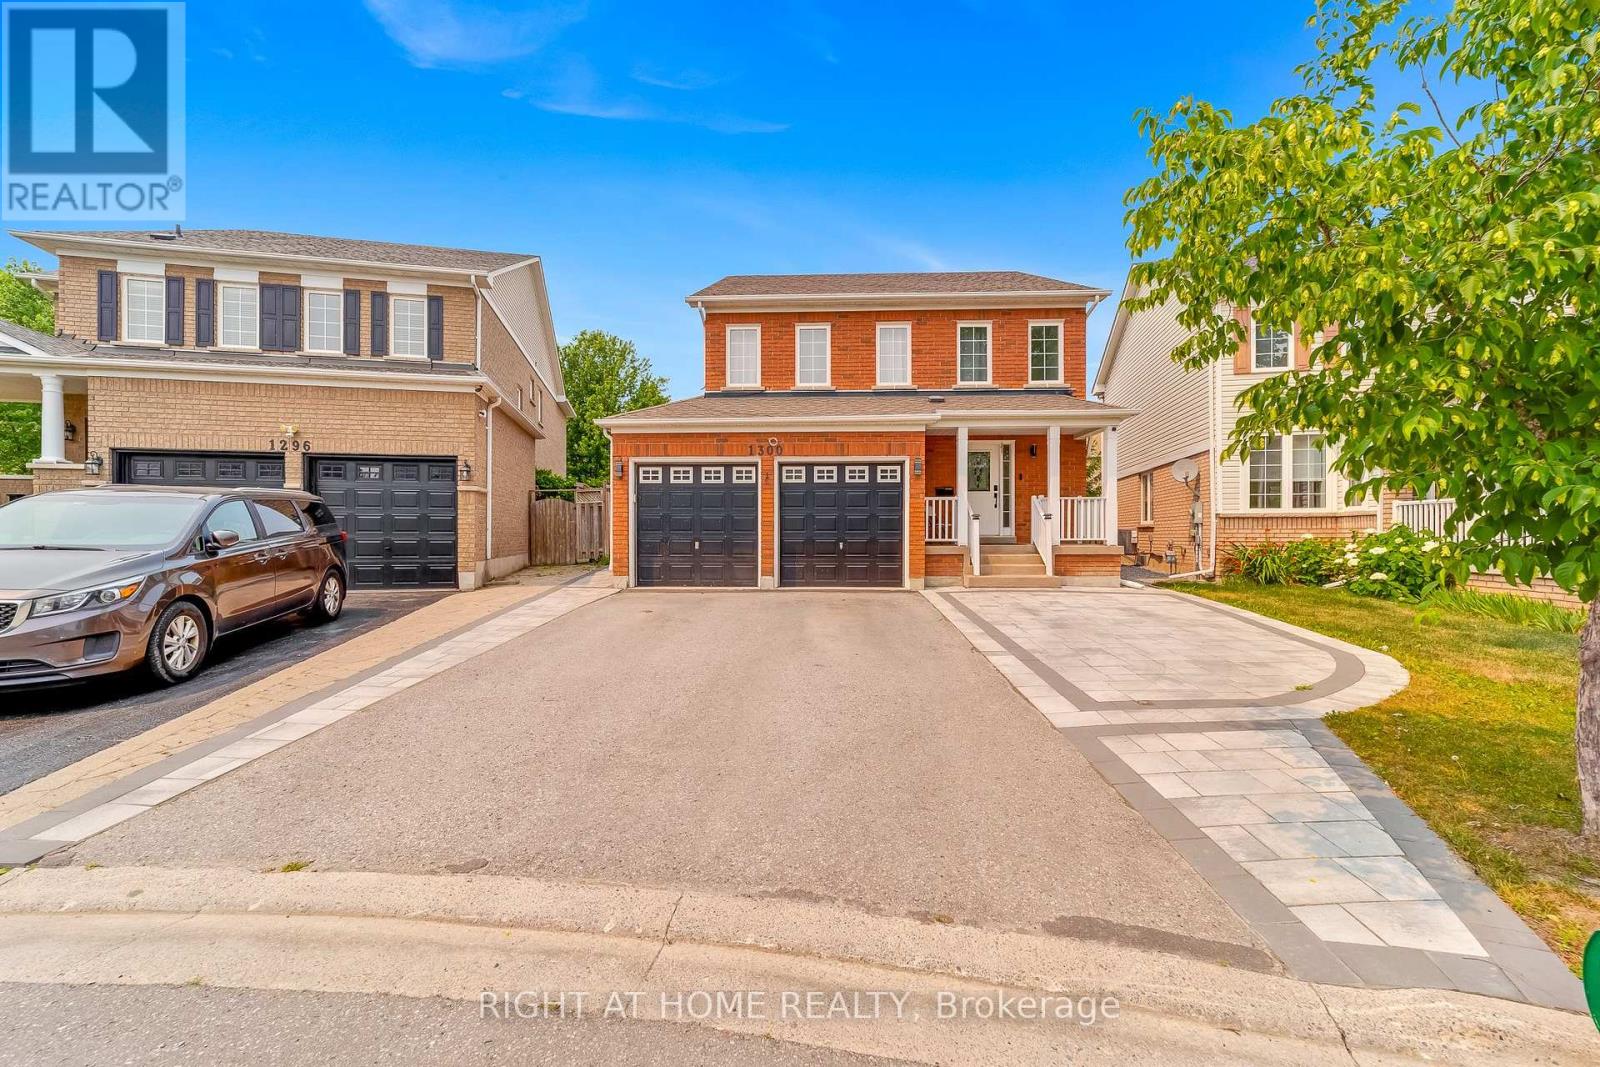
Welcome to the main floor of 1300 Ravencliffe! This bright and spacious home offers a functional layout with generously sized bedrooms, a spacious living and dining area, and a well-appointed kitchen. Conveniently located close to schools, parks, shopping, public transit, and major highways. Perfect for professionals, couples, or a small family. Lease price: $3,150/month + 70% of utilities. (id:63203)
13 - 13 Candy Court Way
Toronto, Ontario
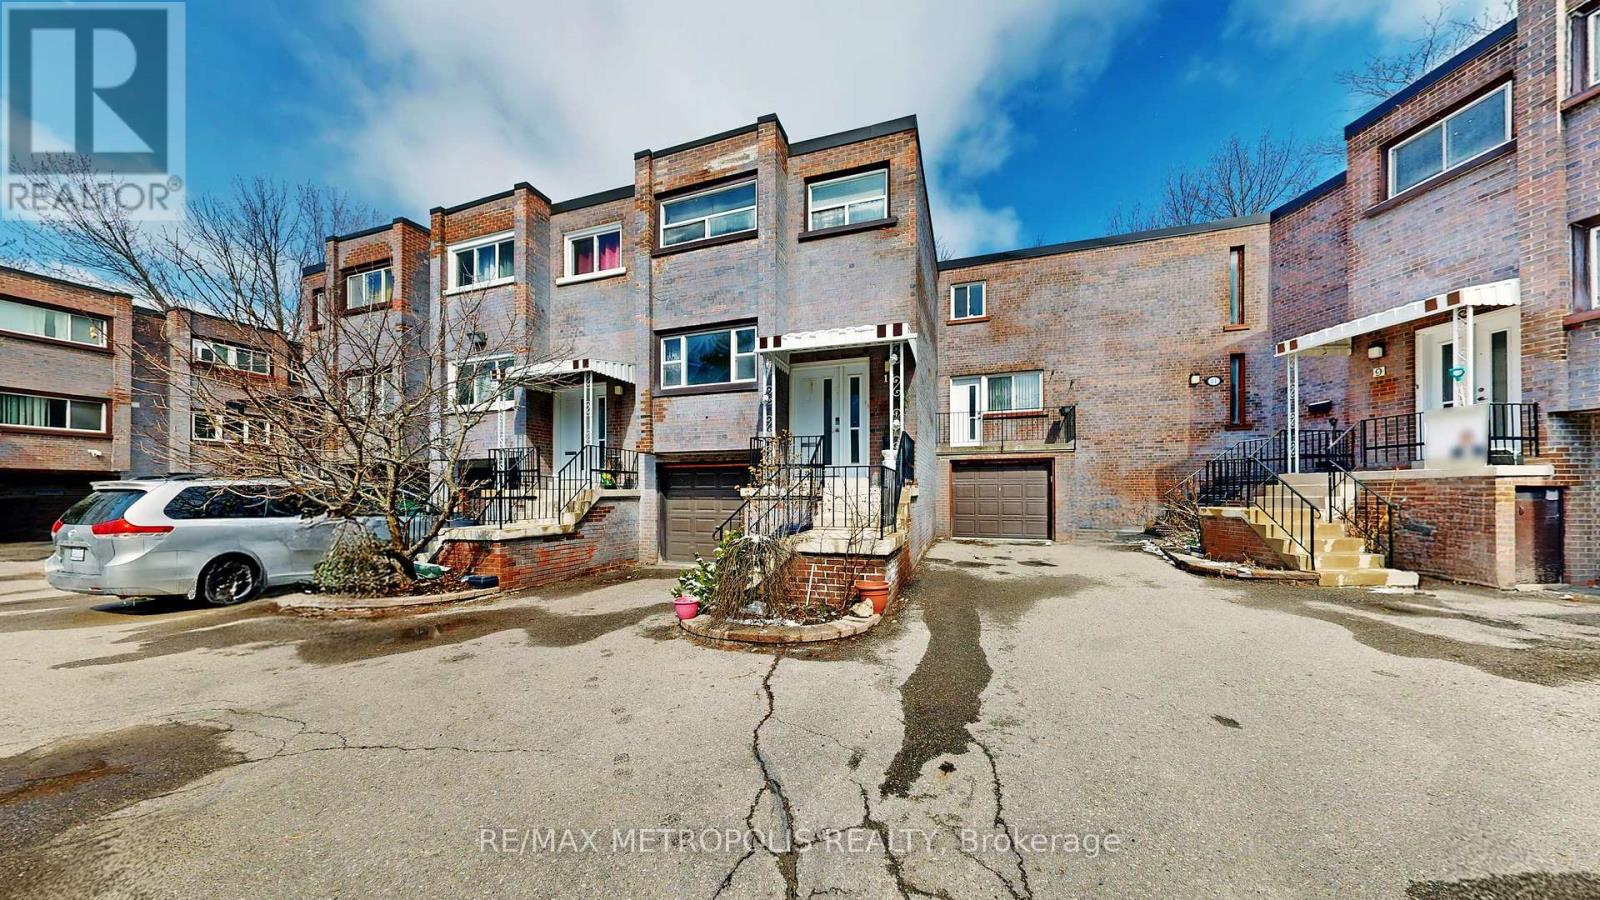
Fully upgraded 2-storey townhouse with finished basement in a prime North York location. Features a bright, open-concept living/dining areawith large new windows, an electric fireplace, premium wallpaper, and high-quality laminate flooring throughout. Renovated kitchen with newappliances, touch-activated faucet, custom cabinetry with workspace/bar area, and LED lighting. The upper level offers 3 bedrooms, including aspacious primary bedroom with a private powder room and a dedicated split AC. Finished basement includes bedroom, full bath, living area, andnew laundry. Includes garage + driveway parking, 3 split AC units, and a private backyard. Conveniently located at 13 Candy Courtway with easyaccess to transit, shopping, and amenities. (id:63203)
323 - 32 Stadium Road
Toronto, Ontario
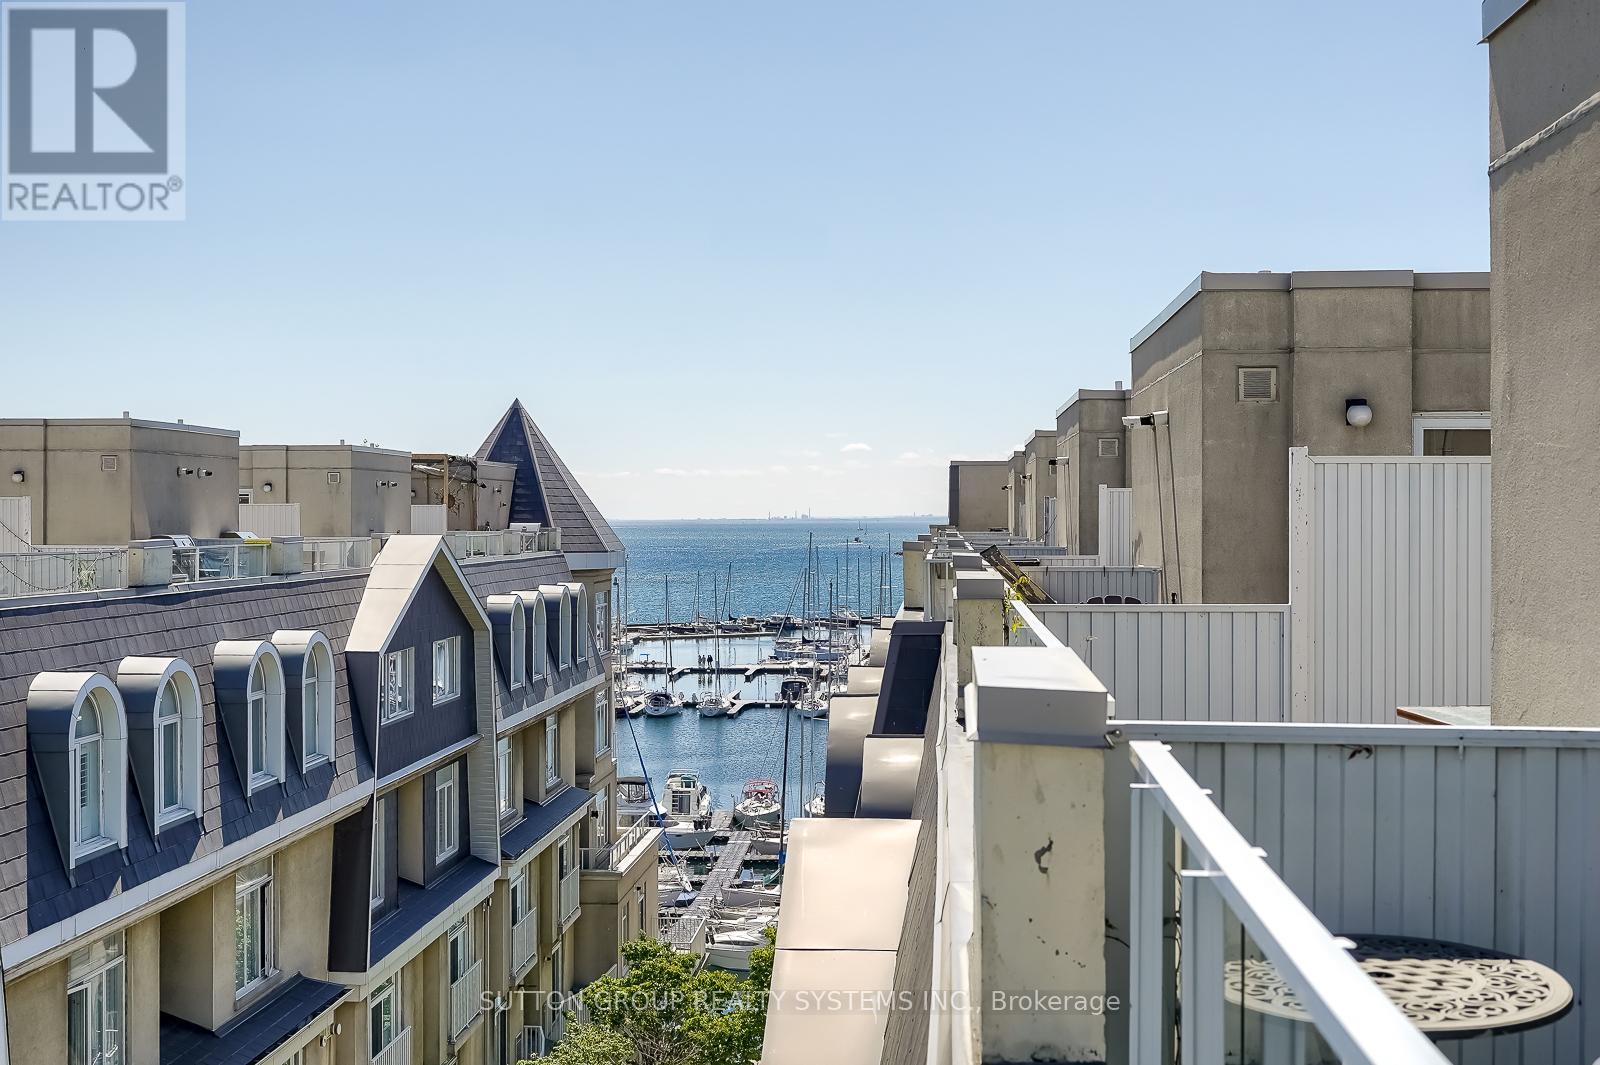
Welcome to South Beach Marina Townhomes, where refined design meets serene waterfront living. This beautifully upgraded 1,350 sq.ft. 2-bedroom + den, 3-bath residence is ideal for those who value sophistication, comfort, and a vibrant city lifestyle. Start your day with lakefront runs or peaceful evening walks by the marina, then enjoy easy access to Toronto's finest restaurants, entertainment venues, sports arenas, and cultural attractions. The highlight? A private, sun-drenched rooftop terrace spanning over 200 sq.ft., offering panoramic harbour views. Its the perfect spot for evening cocktails, summer grilling, or simply watching sailboats drift by. The open-concept main level features soaring 9-ft ceilings, recessed lighting, rich engineered hardwood floors, and a statement GE Cafe kitchen with white-and-brass appliances, Bosch dishwasher, and sleek stone countertops. Both bedrooms are generously sized with walk-in closets and spa-inspired ensuites. The expansive primary suite boasts a glass curbless shower. A bright, versatile den provides an ideal home office or reading space. Premium touches include custom hardwood staircases with glass panels and a modern LG ThinQ washer & dryer. Steps to yacht clubs, waterfront parks, Loblaws, LCBO, Farm Boy, the Financial District, and Billy Bishop Airport, with direct LRT service to Union Station. Experience the best of Toronto waterfront calm with downtown energy right at your doorstep. This one won't last book your private tour today! (id:63203)
Back - 319 Senlac Road
Toronto, Ontario
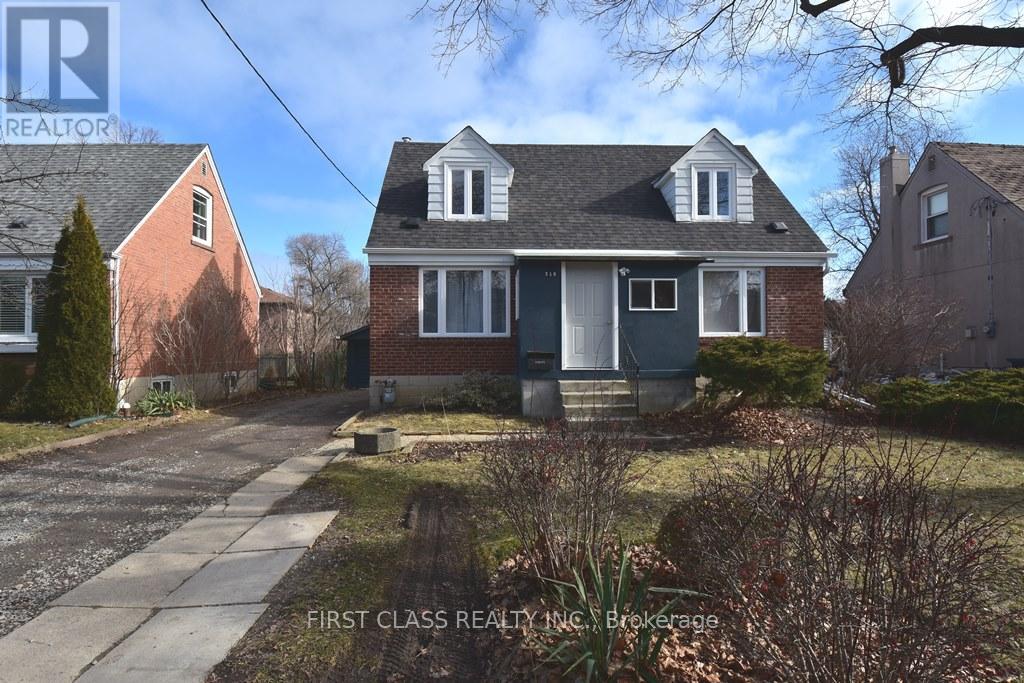
Beautiful 2 Bedroom Fully Renovated Separate Apartment in High Demand North York Yonge and Finch Area. Finch Subway Station and Completely Separate Entrance with your Own Ensuite Laundry. Close To All Amenities, Subway, Parks Schools, Shopping And Restaurants. Utilities Extra $200/Month. (id:63203)
2212 - 33 Bay Street
Toronto, Ontario
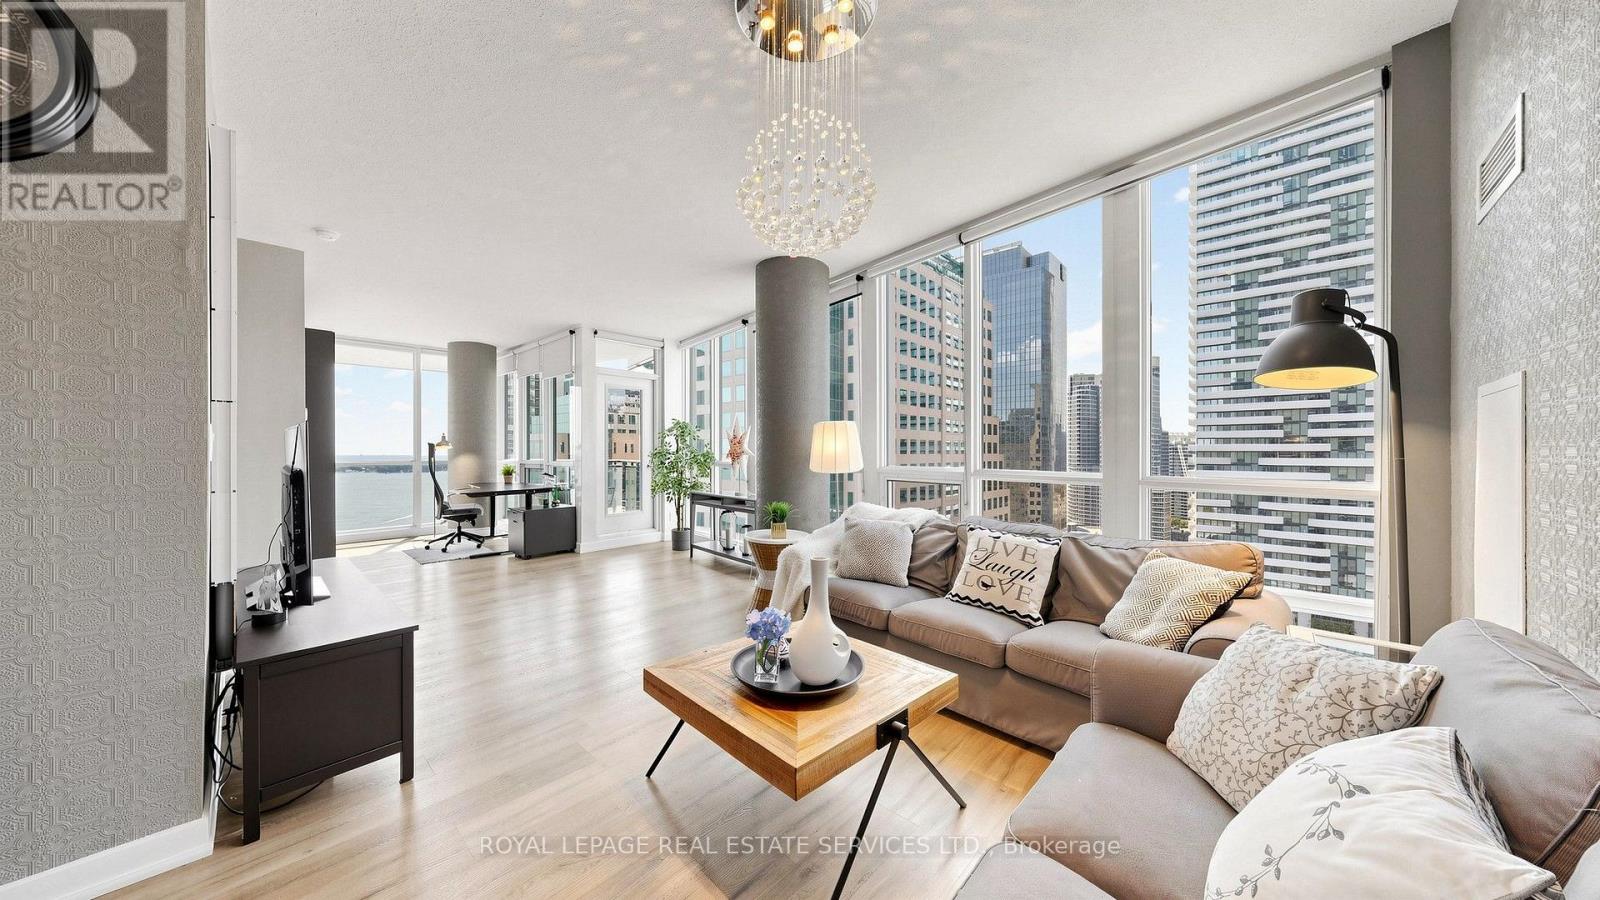
Welcome To Luxury Waterfront Living at Its Finest in The Heart of Downtown Toronto! This Beautifully Appointed South & West Exposure Corner Suite Offers Breathtaking Panoramic Views of Scenic Lake Ontario, Spectacular City Skyline and CN Tower! With 1,051 Sq Ft of Thoughtfully Designed Living Space, This Bright and Elegant Residence Perfectly Blends Luxurious Style, Comfort, and Convenience. Spacious Open-Concept Layout Features 9ft Ceilings and Floor-To-Ceiling Windows That Fill the Home with Abundant Natural Light While Showcasing the Stunning Views from Every Room, Creating Atmosphere for Both Everyday Living and Entertaining. The Generous Living and Dining Areas Seamlessly Extend to A Private Balcony, Providing the Perfect Setting to Relax and Enjoy the Vibrant Waterfront Scenery. Spacious Primary Bedroom Serves as A Peaceful Retreat with Overlook the Lake, Complete with A Walk-In Closet & 4pc Ensuite. The 2nd Bedroom Overlooks CN Tower, Is Equally Bright and Versatile, Making It Ideal as A Guest Room, Home Office to Suit Your Lifestyle. Every Detail of This Suite Has Been Thoughtfully Designed to Offer Exceptional Comfort and Sophistication. This Beautiful and Well-Maintained Suite Has Never been Rented. Residents Enjoy Access to Over 30,000 Sq Ft of Resort-Style Amenities, including 24-Hr Concierge, Fully Equipped Fitness Centre, Large Size Indoor Swimming Pool, Hot Tub, Sauna, Squash and Racquetball Courts, Outdoor Tennis Court and Putting Green, Billiards Room, Theatre Room, Business Centre, Guest Suites. Perfectly Situated in One of Toronto's Most Desirable Waterfront Communities, This Exceptional Residence Is Just Steps from Union Station, PATH, Scotiabank Arena, St. Lawrence Market, Financial and Entertainment Districts, Harbor Front, World-Class Shopping, Fine Dining, and Endless Entertainment. Quick Access to Hwy Gardiner and DVP. This Remarkable Waterfront Home Offers an Exceptional Opportunity to Enjoy the Very Best of Luxury Downtown Toronto Living! (id:63203)
3 Talon Drive
Woodstock, Ontario
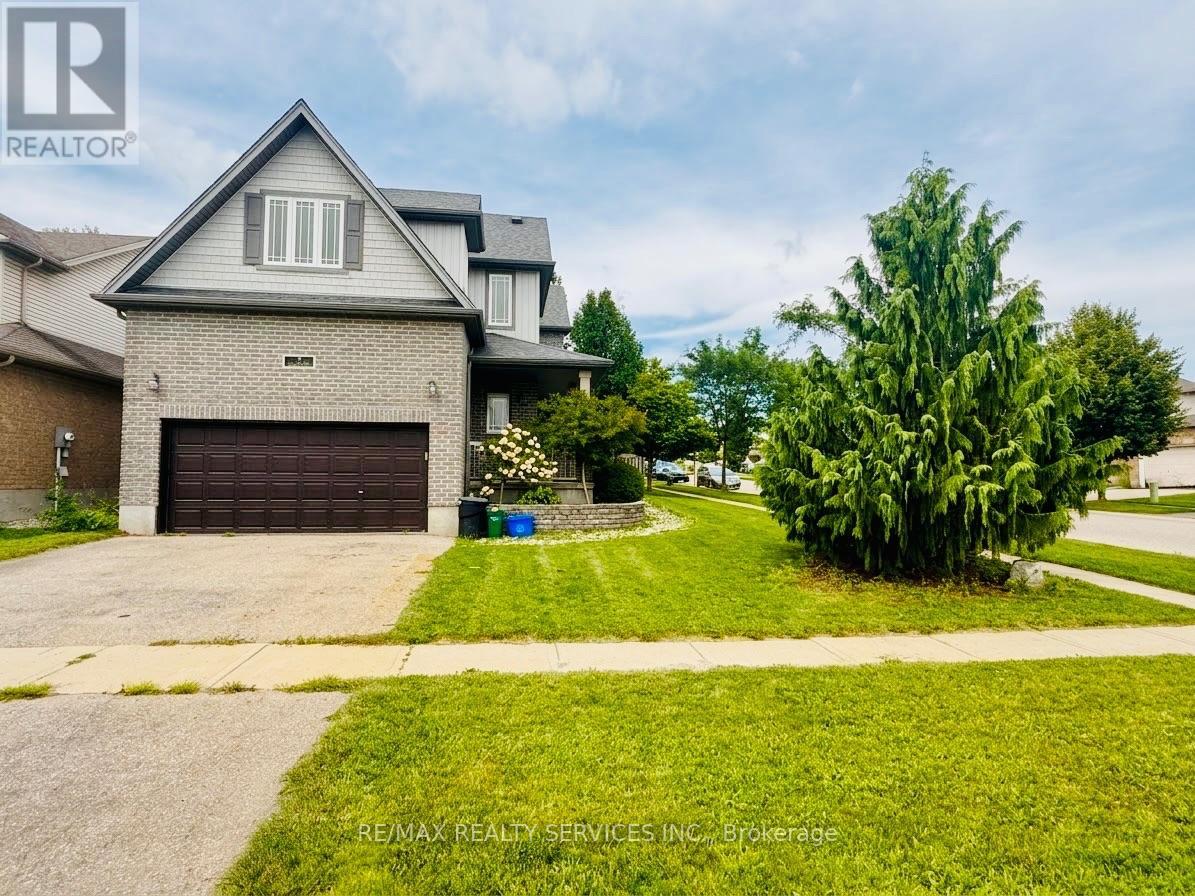
Welcome to this beautiful detached 4-bedroom, 3-bathroom home situated on a desirable corner lot in Woodstock! Offering just under 2,200 sq. ft. of thoughtfully designed living space, this home features a bright open-concept layout with a spacious kitchen and a huge living area, perfect for family gatherings and entertaining. Convenient main-floor laundry adds everyday functionality. The unspoiled basement provides excellent potential for future finishing, additional living space, or recreation. Ideally located just a 2-minute drive to Highway 401 and the hospital, with easy access to shopping, schools, amenities, and commuter routes. A fantastic opportunity for families looking for space, comfort, convenience, and future potential! (id:63203)

950 Ellrose Avenue
Windsor, Ontario
**Fully Brick 3-Bedroom Home in Windsor!** Beautiful and well-maintained brick home featuring **3 bedrooms plus 1 basement room**, offering additional living space for a growing family. Great opportunity in a convenient Windsor location, close to schools, shopping, parks, transit, and other amenities. (id:63203)
406 - 4422 Huron Street
Niagara Falls, Ontario
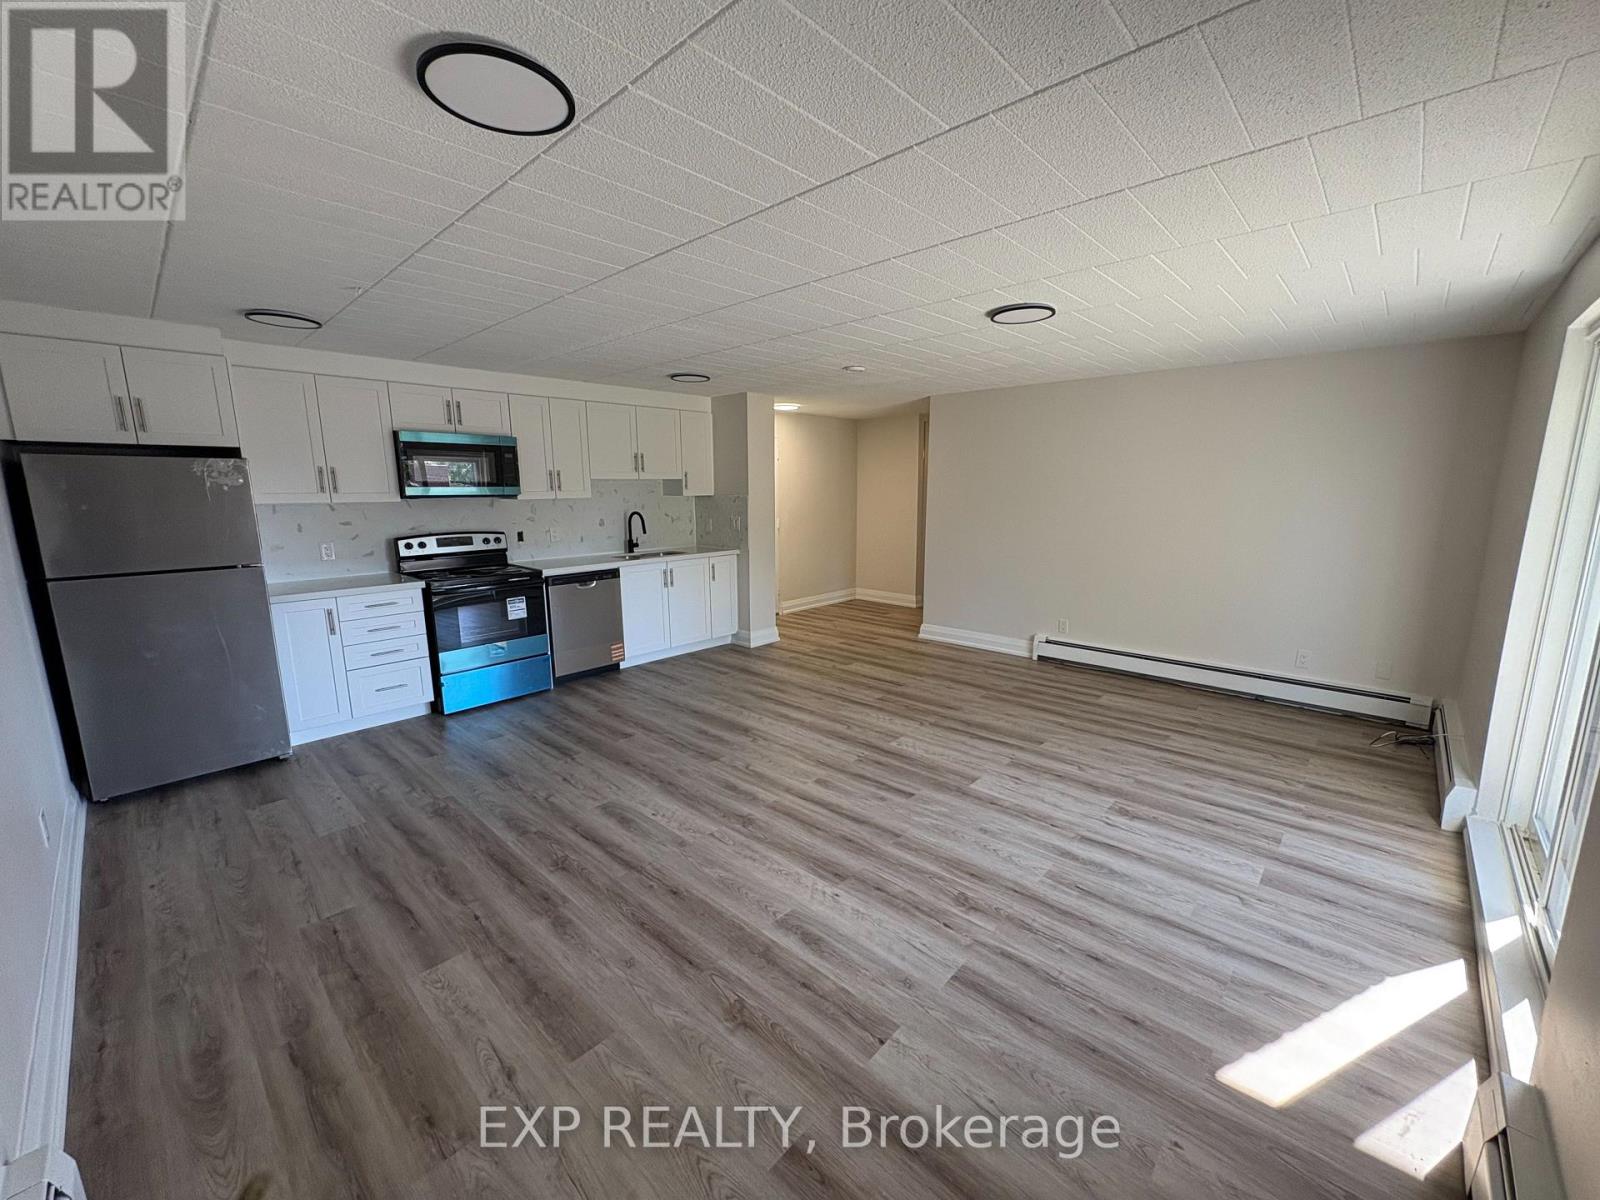
Receive the 13th month rent FREE!!! RENOVATED 2 BEDROOM APARTMENT ON THE 4th FLOOR with an elevator. 2 bedrooms with large Closet and Ensuite Storage. Corian Countertops. Large Balcony. The building has 24hr security cameras, Onsite Smart card Laundry, Elevator. Gas radiant heating included. Electricity is extra. Parking available for additional $50 per month. The pictures may not show the exact finishes or layout but they are similar. (id:63203)
171 Chamonix Crescent
Blue Mountains, Ontario
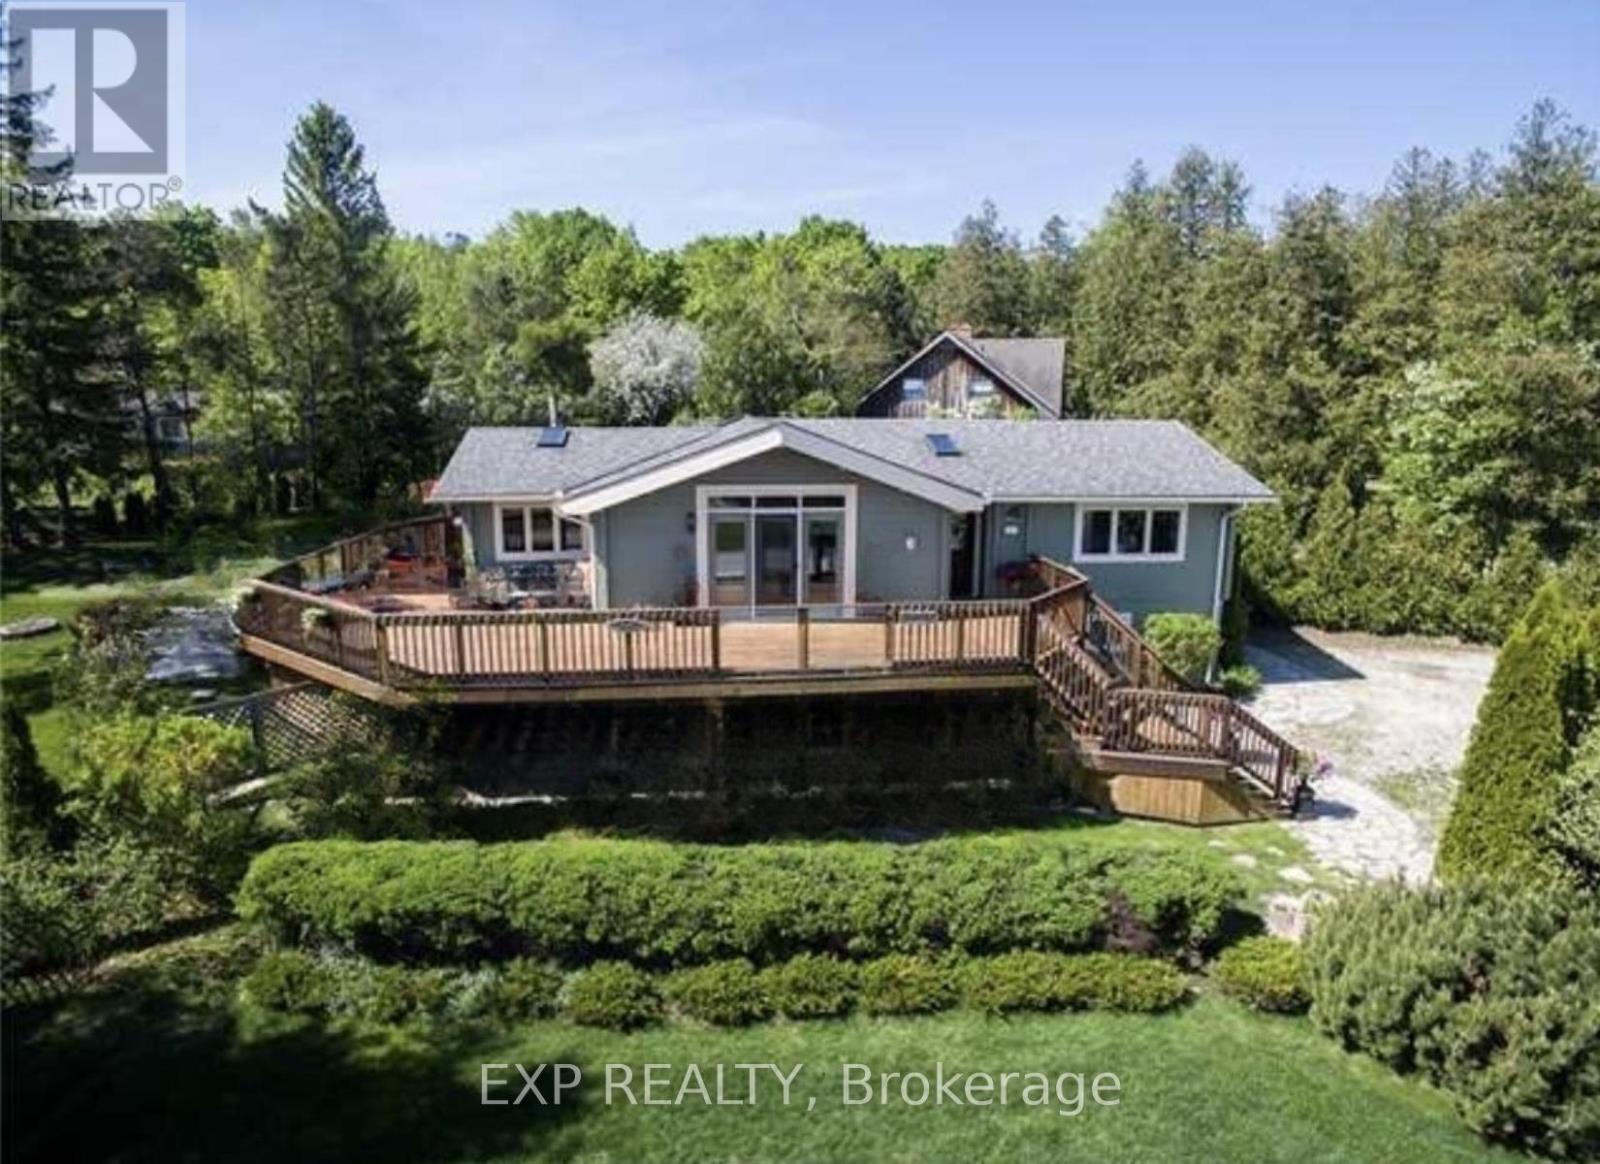
Location! Location! Location! This beautiful and well-maintained four-season chalet is directly across from Northwinds Beach and the Georgian Trail, and only 5 minutes from the ski hills at Blue Mountain. With stunning views of Georgian Bay and quick access to local ski clubs, it offers the perfect balance of beach and mountain living. Featuring over 2,500 sq ft of living space, 3+1 bedrooms, and 3 bathrooms, this home is designed for family and guests year-round. The backyard is an entertainers dream with a large deck, cedar hot tub, basketball court, golf greens, BBQ, and fire pit. Recent updates include a new roof (2022), energy-efficient heat pump (2023), new fence (2023), solar panels (2024) for potential free hydro, and a Generac generator. Inside, the main floor exudes log cabin charm with hardwood floors, soaring ceilings, exposed beams, and oversized windows that flood the rooms with natural light. The living room features a cozy gas fireplace with water views, while the dining area and bright winterized sunroom continue the rustic chalet feel. The finished ground-level offers a family room, second fireplace, guest bedroom, and large mudroom with direct driveway access - ideal for ski gear. A full permit to build a carport is included. Move-in ready and full of character, this chalet is your opportunity to enjoy the very best of Blue Mountain and Georgian Bay living all year long. Furniture may be negotiable. (id:63203)
792 Butternut Avenue
Waterloo, Ontario
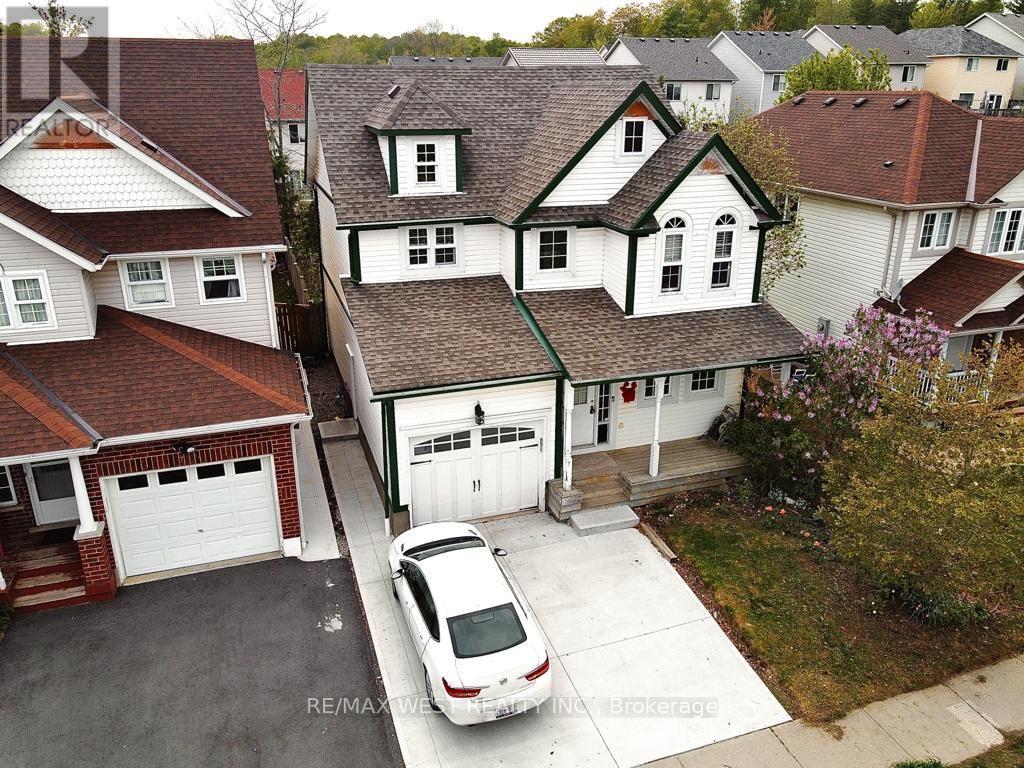
Welcome to this beautiful 3+1 bedroom, 4-bathroom home in one of Waterloo's most desirable, family-friendly neighborhoods. Featuring spacious bedrooms, second-floor laundry, and a bright living room with a cozy fireplace. The primary bedroom offers a vaulted ceiling, walk-in closet, and 4-piece ensuite. The finished basement includes an additional bedroom, kitchen, laundry, and separate side entrance through the garage. Enjoy a large backyard ideal for gardening and entertaining, an attached garage, and a new concrete driveway with double parking. Conveniently located near excellent schools, shopping centres, and public transit. Water softener and furnace replaced in 2022. (id:63203)
99 Windflower Drive
Kitchener, Ontario
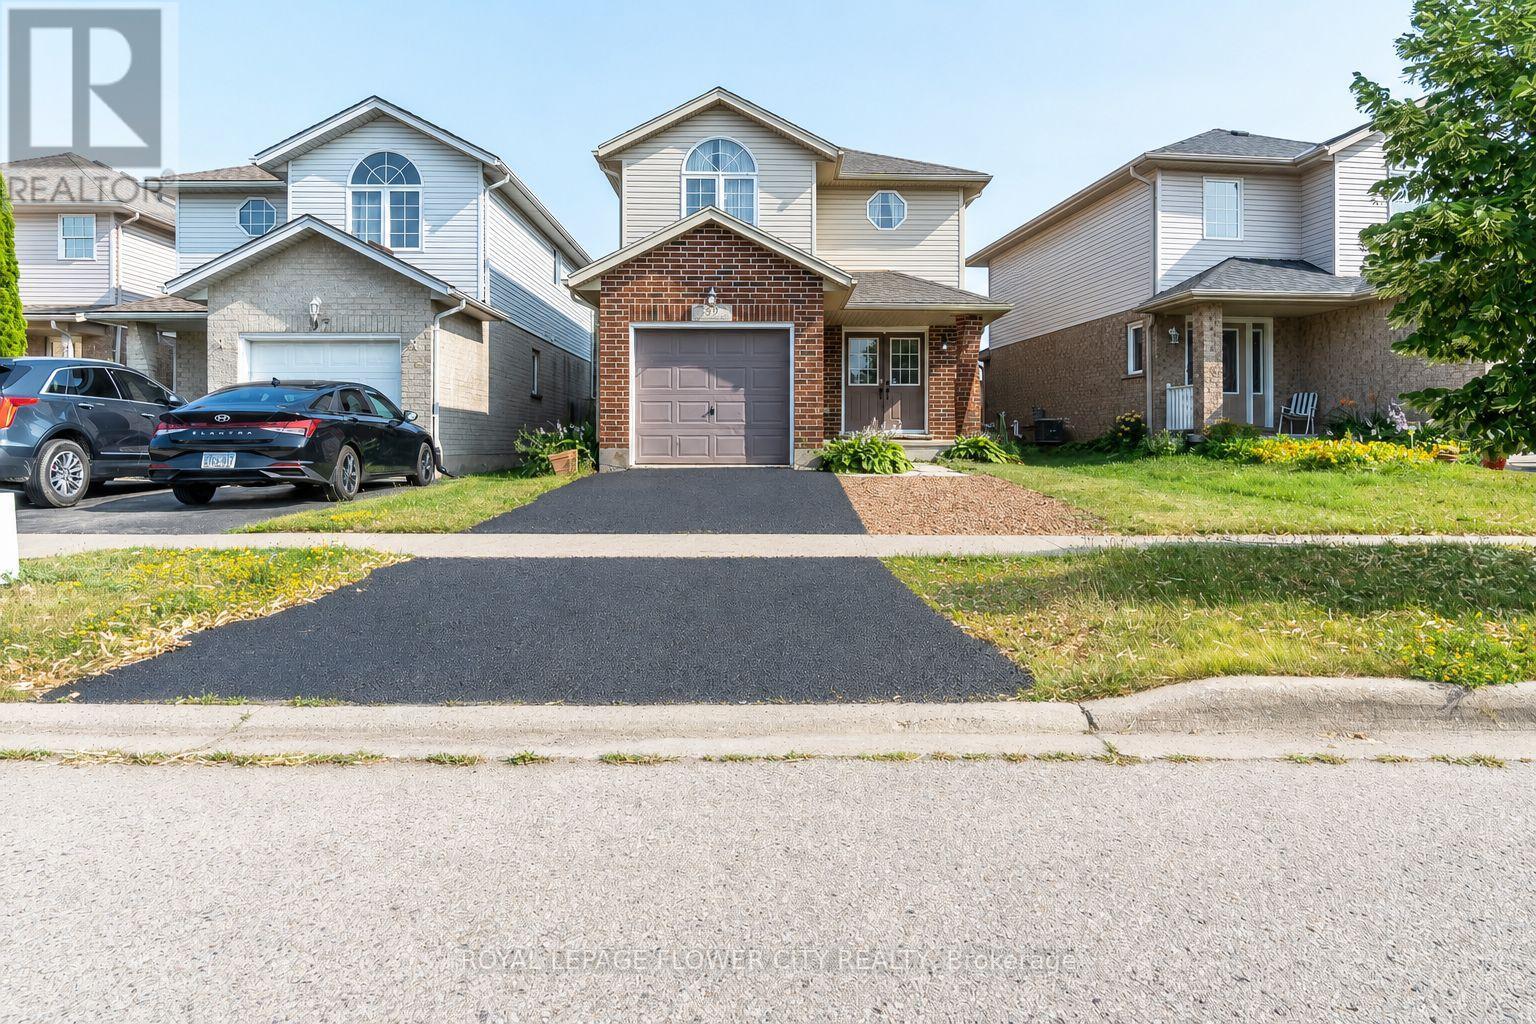
LOCATION, LOCATION, LOCATION! Beautiful detached home, freshly painted situated within walkingdistance to Sunrise Shopping Plaza, bus terminal, schools, and offering quick access to majorhighways. Featuring a bright open-concept main floor filled with natural light, this homeoffers 3 spacious bedrooms and a functional layout perfect for families. Enjoy a deep backyardon a premium 30.02 ft x 114.90 ft lot with excellent curb appeal. Recent upgrades include newerflooring on the main and second floors, new washroom vanity, LED light mirror stainless steelappliances, and a modern kitchen backsplash. Move-in ready (id:63203)
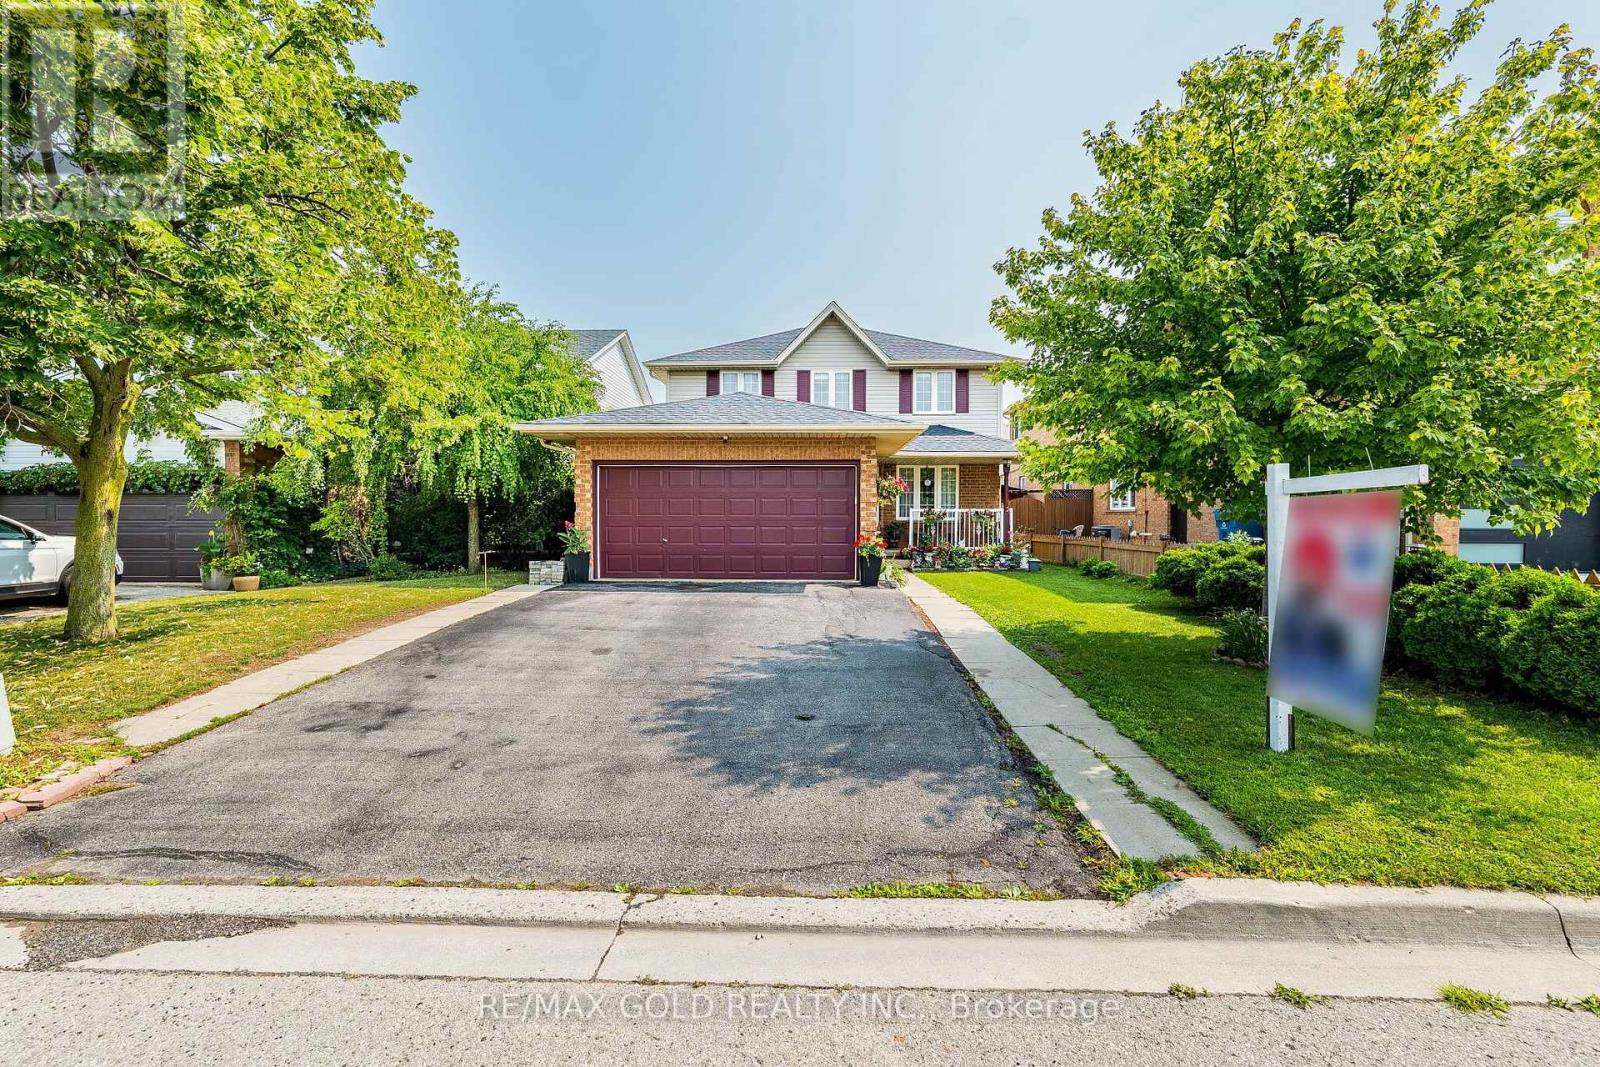
6 Moffatt Lane
Guelph, Ontario
Exceptional Family Home in a Prime Location! Nestled on a quiet side street, this beautifully maintained home offers the perfect blend of space, comfort, and convenience. A large paved driveway accommodates up to 6 vehicles in addition to the double-car garage. Inside, the main level features hardwood and ceramic flooring, formal living and dining rooms, a spacious family room, a bright kitchen, a 2-piece powder room, and convenient main-floor laundry. The garage also features a convenient spice kitchen, providing added functionality for everyday cooking and entertaining. Upstairs, the generous primary suite boasts a walk-in closet and private ensuite, accompanied by two additional bedrooms and a full 4-piece bath. The fully finished basement provides valuable additional living space with an extra bathroom, ideal for entertaining, a home office, or extended family. Recent updates include an owned water heater and roof, both approximately 3 years old. Additional features include central air conditioning, central vacuum, automatic garage door opener, and upgraded light fixtures. Ideally located just a short walk to the South End Community Centre, Bishop Macdonell Catholic High School, Longo's, Zehrs, Food Basics, banks, the library, medical clinics, Shoppers Drug Mart, Tim Hortons, Starbucks, Galaxy Cinemas, restaurants, parks, transit, and more, this home offers an exceptional lifestyle in one of the area's most convenient family-friendly neighborhoods. (id:63203)