

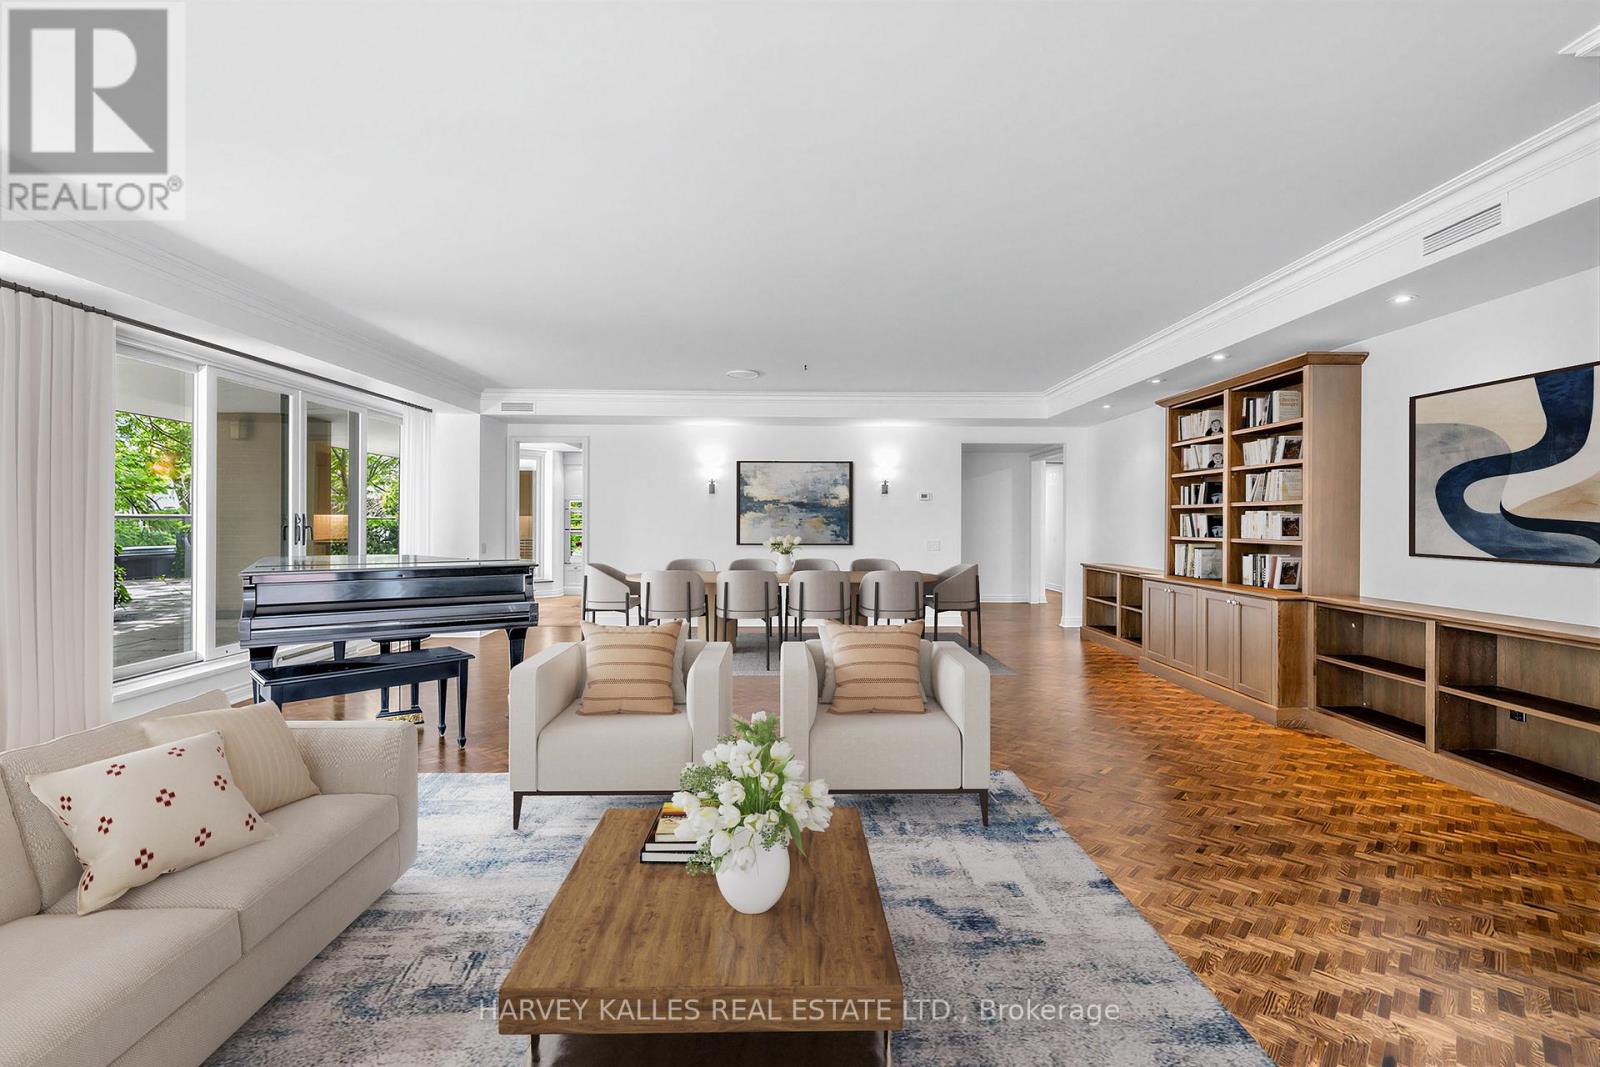
310 - 4 Lowther Avenue
Toronto, Ontario
Welcome to Suite #310 at 4 Lowther - a rare offering in one of Yorkville's most coveted boutique residences. Floor-to-ceiling windows frame breathtaking treetop views across Yorkville and The Annex, bathing the generous open-concept principal rooms in natural light. At approximately 2438 square feet, this south-west corner suite is as spacious as it is serene. Step onto your private 1435 square foot terrace - an extraordinary outdoor retreat with sweeping canopy views and complete seclusion. Two generous sized bedrooms each open directly to the terrace, complemented by two elegantly updated bathrooms, a dedicated home office, and rich hardwood floors throughout. Two parking spaces included. Residents enjoy white-glove valet parking and full concierge services - a true bungalow in the sky. Extras: Indoor pool & fitness centre. In-suite heat pump for year-round climate control. Prime elevator proximity. Steps to Yorkville's designer boutiques, acclaimed restaurants, the subway, the ROM, and Whole Foods. Some photos have been virtually staged. (id:63203)
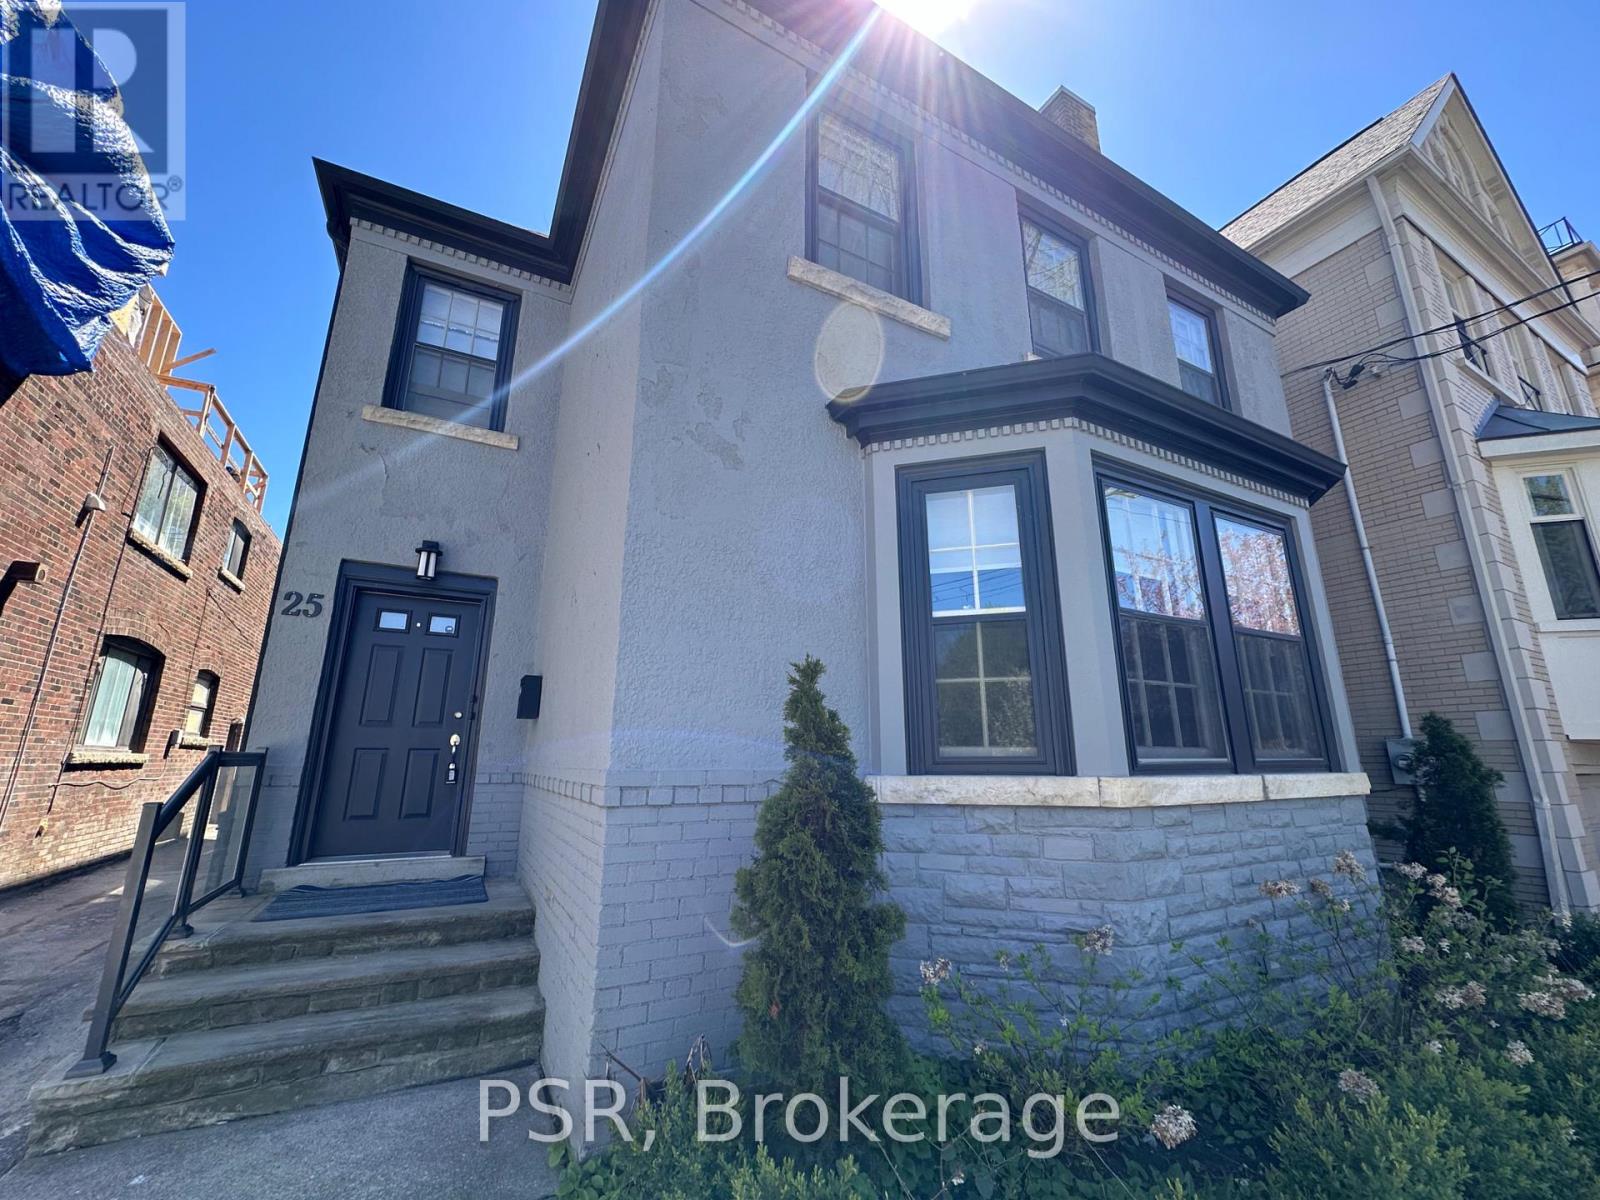
Lower - 25 Coulson Avenue
Toronto, Ontario
Forest Hill Village... This Fully Updated Suite Is Situated In The Heart Of Forest Hill Village South And Located Half A Block From The Bishop Strachan School And Four Blocks From Upper Canada College. This Currently Updated 2 Bedroom / 1 Bathroom Apartment Has Large Principal Rooms And An Oversized Living Room & Kitchen Combined. 1 Car Parking. Newer Kitchen Appliances... Private Laundry ... utilities included in base rent. (id:63203)
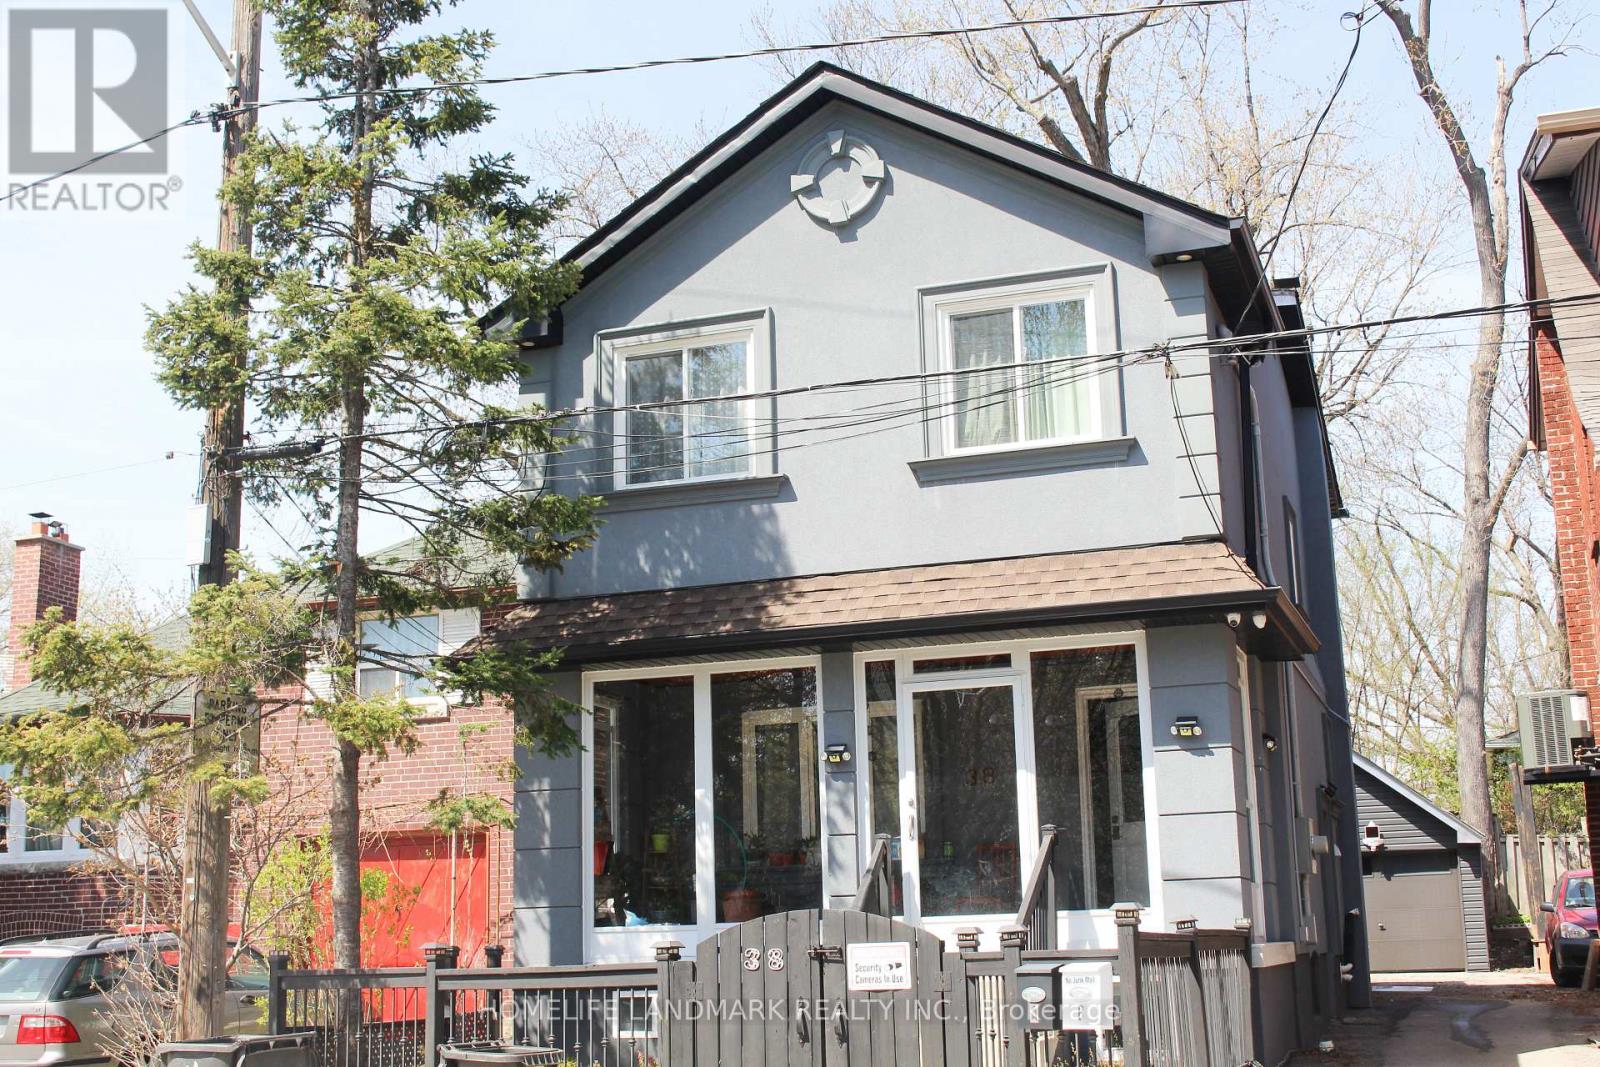
38 Glenvalley Drive
Toronto, Ontario
Fully Renovated Basement Apartment With Separate Entrance in high demand area of Eglinton & Weston. Lots of Windows with Natural Sunlight. Private Kitchen, Washroom and Laundry. Steps To Parks, Lake, Eglinton Flats & York Recreation Center. Minutes Walk To Mount Dennis Crosstown Lrt, Ttc, Up Express And Go Line.Stove, Washer & Range Hood. Tenant Pays $100/Month For Utilities(Water/Heat/Hydro). Availability Of The Parking Space Is Subject To The Car Size. (id:63203)
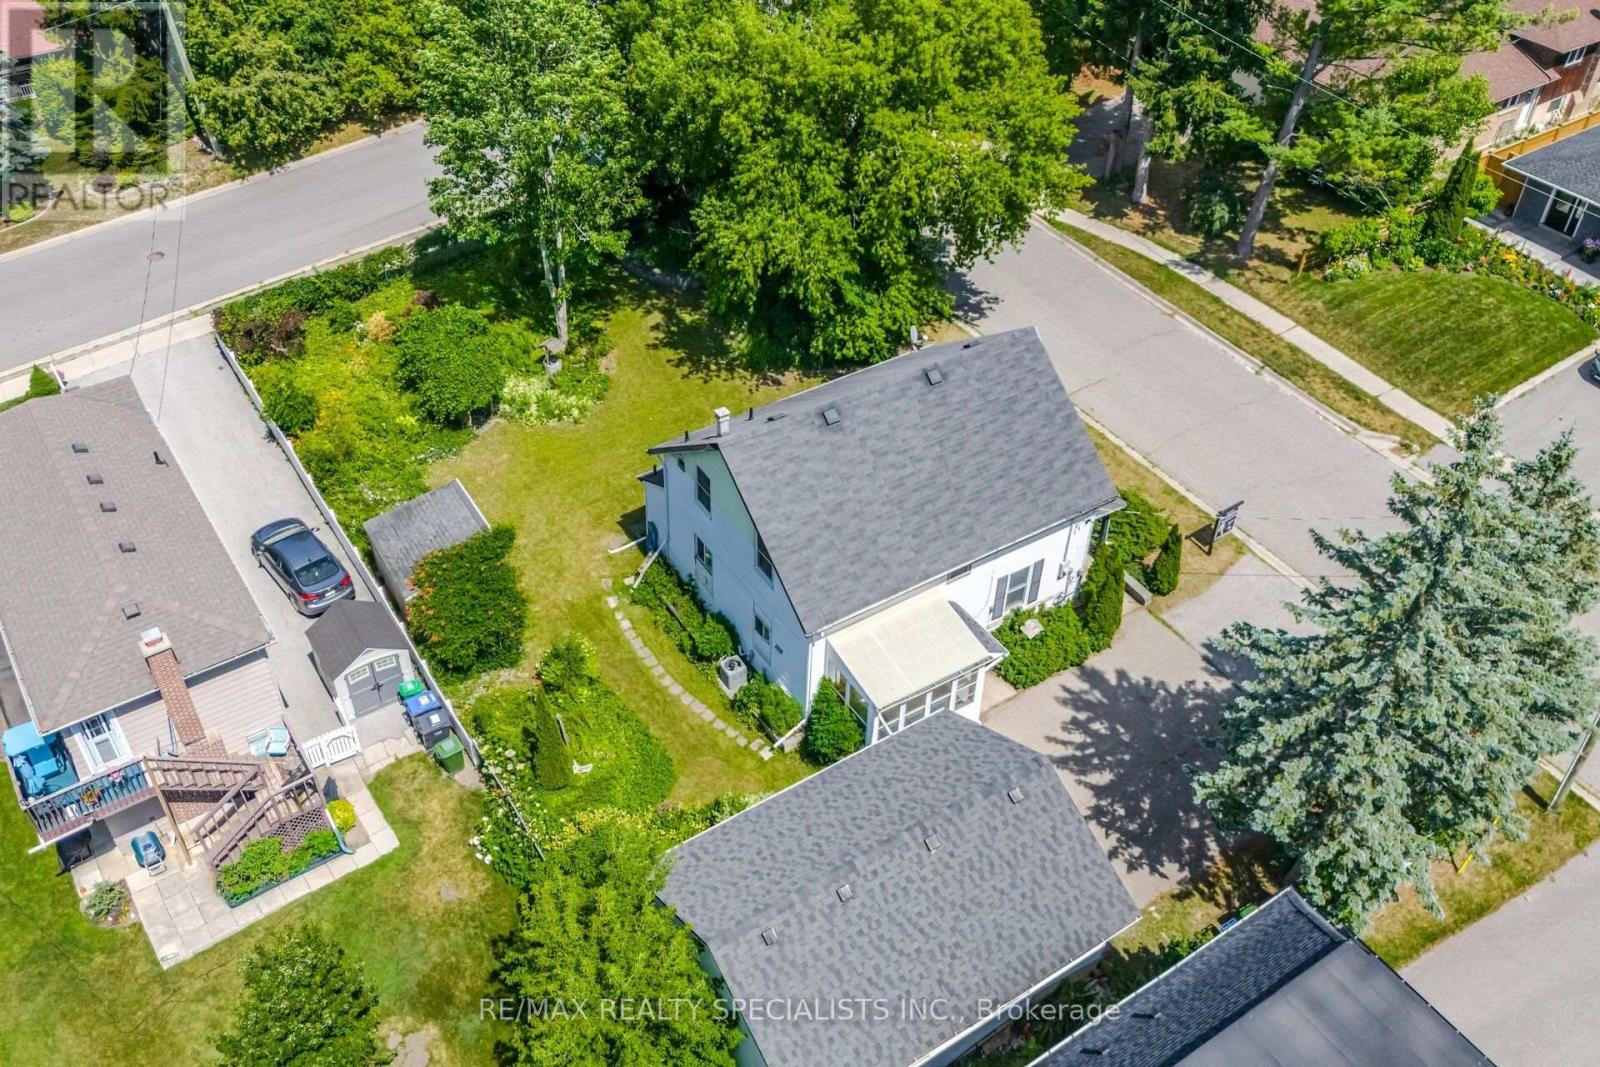
173 Victoria Street
Caledon, Ontario
PREMIUM CORNER BUILDING LOT IN DOWNTOWN BOLTON. Rare opportunity in the Heart of Bolton. Prime corner lot offering 132 ft X 65.87 on full municipal services in one of Bolton's most established neighbourhoods. Situated on an impressive 8,633 Sq Ft. lot. This property presents exceptional potential for builders, investors and those looking to construct a custom home in sought after location. The existing residence is not "Heritage". A detached garage provides additional utility and storage. The generous corner lot configuration offers enhanced design flexibility and excellent redevelopment potential, subject to all municipal approvals.Located within walking distance to schools, parks, shopping, restaurants and Downtown Bolton amenities, with convenient access to major commuter routes. An increasingly rare opportunity to secure a premium n town building lot in a mature established community.Property being sold in as is condition. Buyer to conduct heir own due diligence regarding zoning, permits, redevelopment potential and future use. A unique opportunity to build your vision in one of Caledon's most desirable communities. (id:63203)
1206 - 1865 Pickering Parkway
Pickering, Ontario
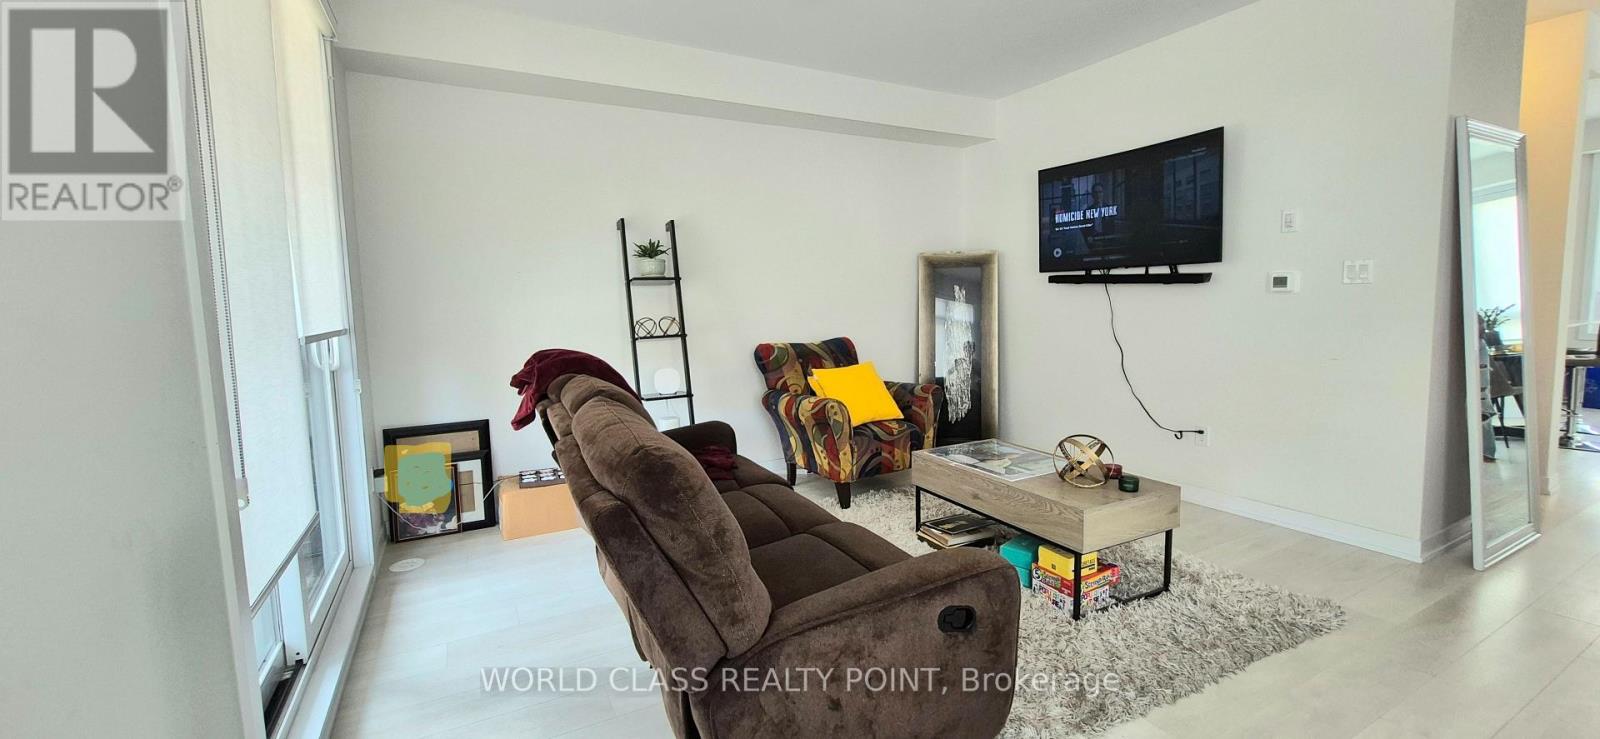
LOCATION, LOCATION, LOCATION. Bright & Spacious With Lots of Sunlight Corner Unit Townhouse Available for Lease. What A Location! If You Are Looking For A Corner Unit Townhome For Lease in Pickering? Then Your Search Ends Here ! Feels Like A Semi. 3 BEDROOM/2.5 BATHROOM unit With ROOFTOP TERRACE. Rooftop patio offering comfort and elegance in a private space. Seeing Is Believing. Citywalk Towns is a residential townhomes development near Brock Rd and Pickering Parkway in the heart of Pickering. This pedestrian-friendly community lets you enjoy a new park as well as trails through a natural preservation area. Location offers steps to shops, transit, restaurants, easy access to Hwy. 401, Durham Transit, and the GO Train. (id:63203)
33 Walnut Drive
Guelph, Ontario
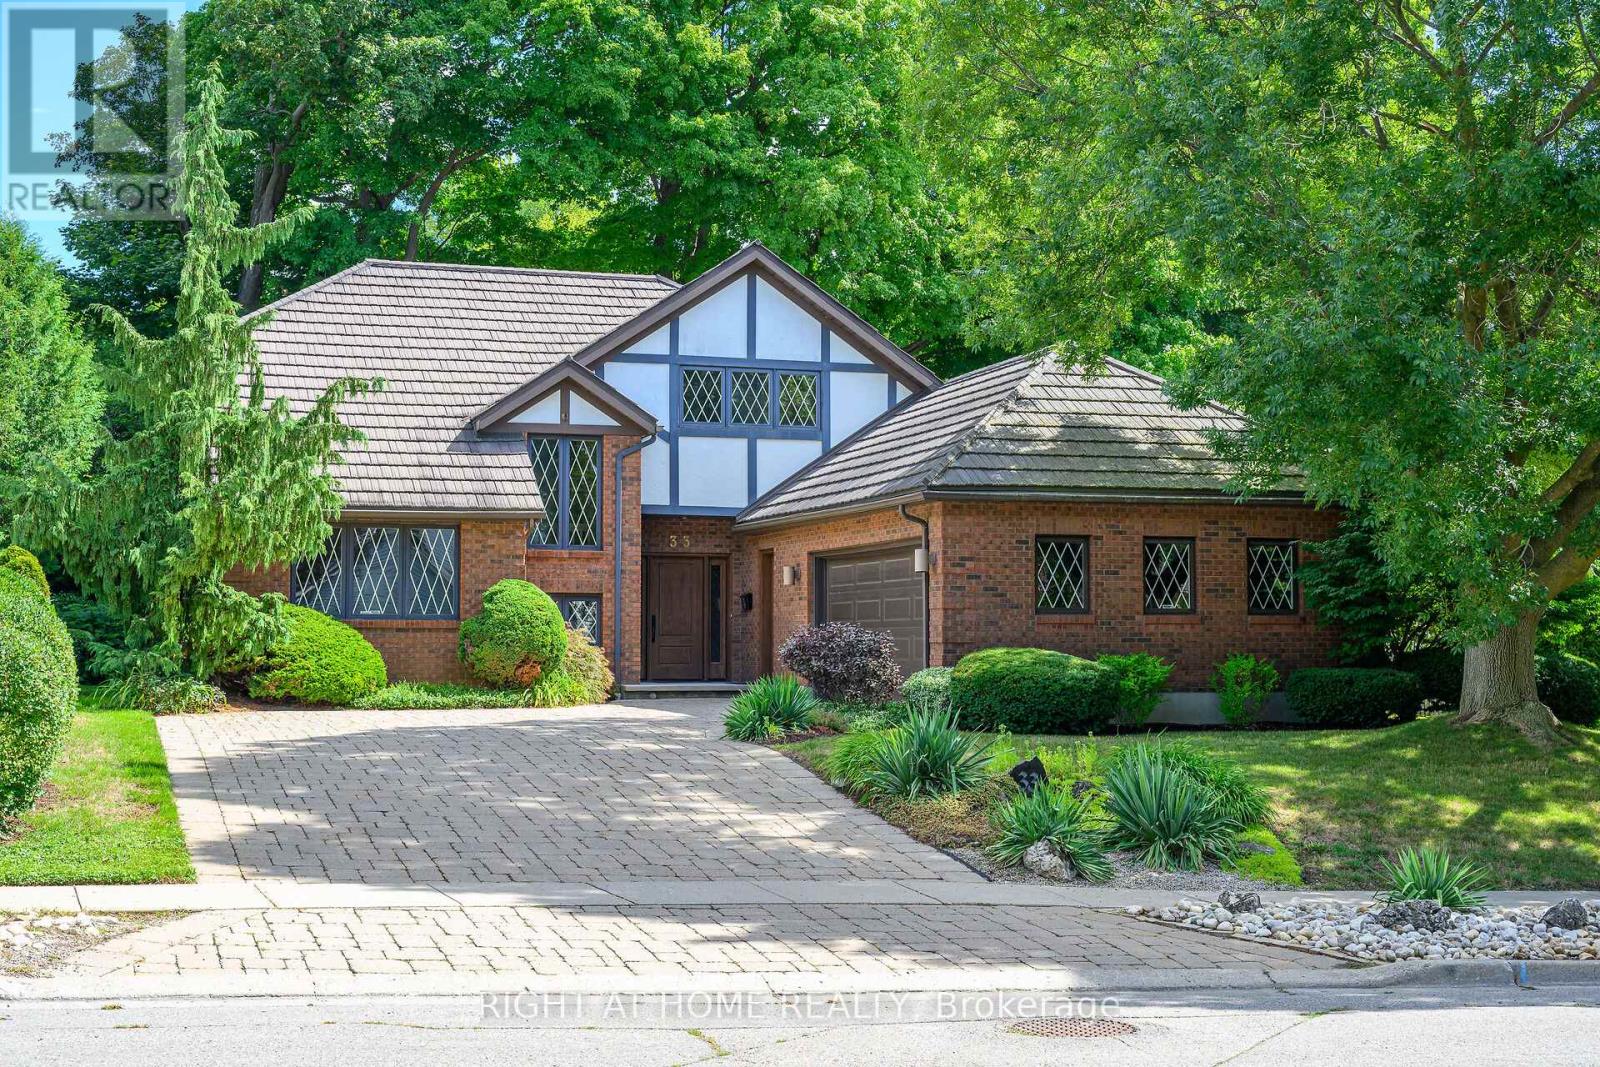
READY TO IMPRESS - 33 WALNUT DRIVE. Offered for the first time, this lovingly maintained, custom-built Tudor-style home offers over 4,800 sq ft of beautifully designed living space on a private, picturesque, landscaped mature lot. Step inside to a dramatic two-storey living room with soaring ceilings, a statement fireplace, and views of the private backyard. The dining room overlooks a tranquil waterfall and walks out to an expansive deck, perfect for relaxing and entertaining. The chef's kitchen with eat-in area opens to the family room, creating the ideal hub for everyday living. The main-floor primary suite offers comfort and privacy with a walk-in closet and ensuite, alongside a dedicated office with custom millwork. Upstairs features three spacious bedrooms, a full bathroom, and a bright loft, along with two walk-in attic/storage spaces. The lower level offers a large recreation space and over 1,000 sq ft of unfinished space where accessible plumbing simplifies the addition of an in-law suite. Additional features include a double garage with inside entry and side yard access, main floor laundry, steel roof, 200 AMP service, and new furnace & A/C. Located in a highly sought-after, established neighbourhood, this home is within walking distance to shopping, parks, and top-rated schools. Floor plans and detailed construction specifications, built beyond standard building codes, are available upon request. This is a rare opportunity you don't want to miss! (id:63203)
9992 Hwy 12 Highway
Oro-Medonte, Ontario
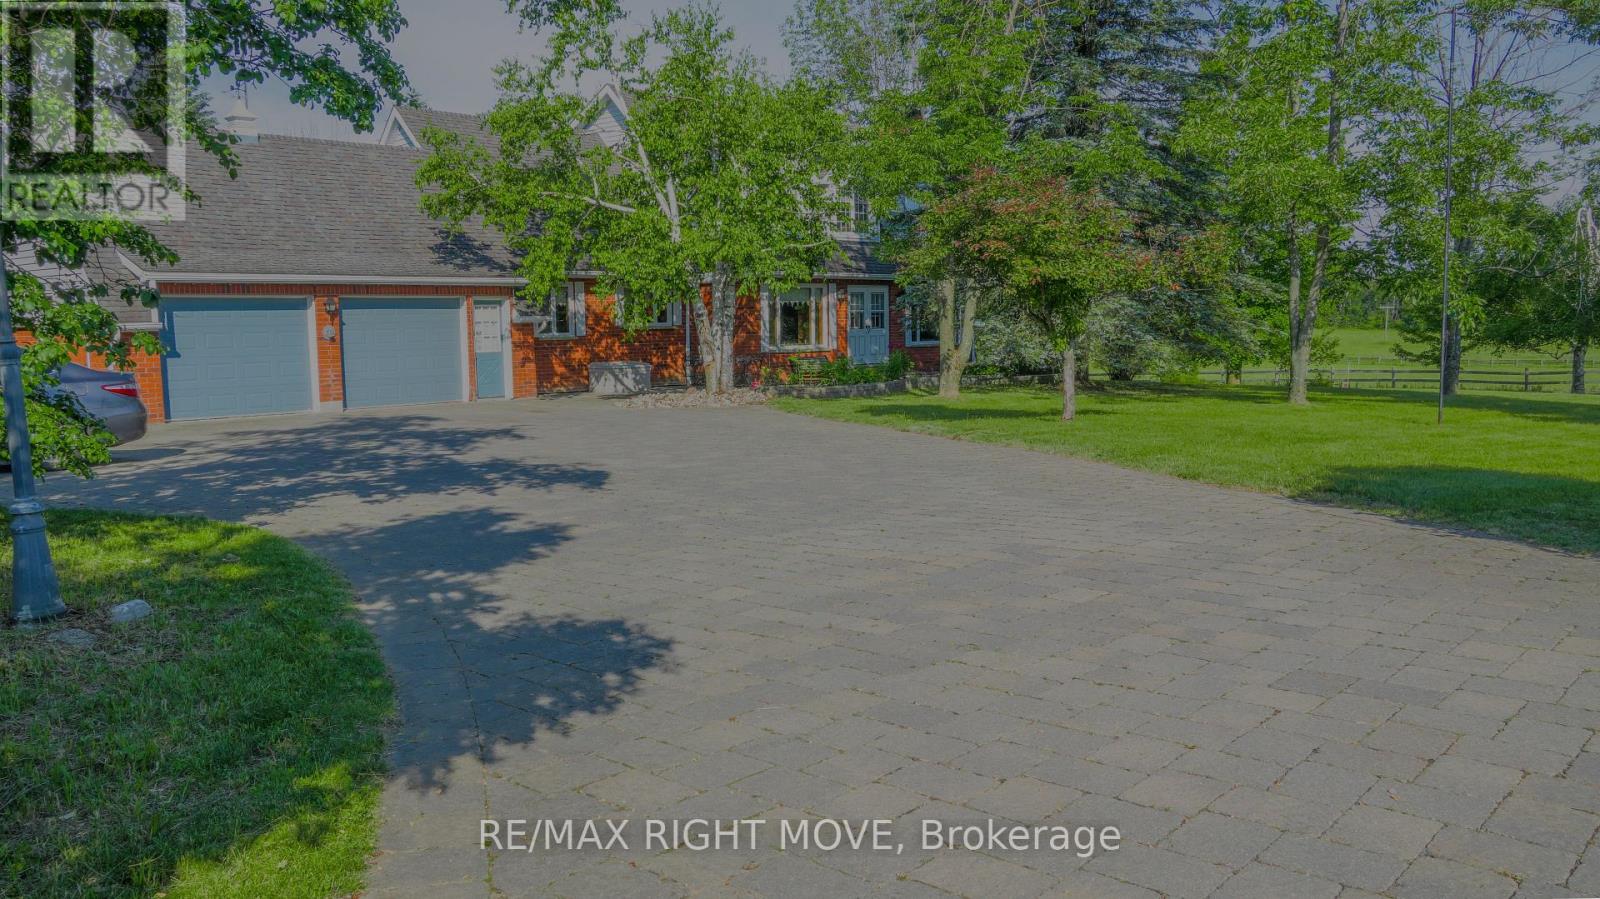
Check out this solid, older 5-bedroom, 3-bathroom home with a double car garage at 9992 Highway 12, just past Warminster and only minutes from Orillia. Sitting on a spacious 199 x 199 ft lot (almost an acre), there's plenty of room for family fun, gardening, play areas, or future projects. The functional layout offers a great base for your personal updates and modern touches. While the interior is dated, it's full of potential for families, first-time buyers, or investors, with garage access to the basement for a possible separate living space. Enjoy the charm of country living while staying close to Orillia's shops, schools, and major routes-book a private showing today to see all the possibilities this generous property has to offer! (id:63203)
101 Roselawn Crescent
Welland, Ontario
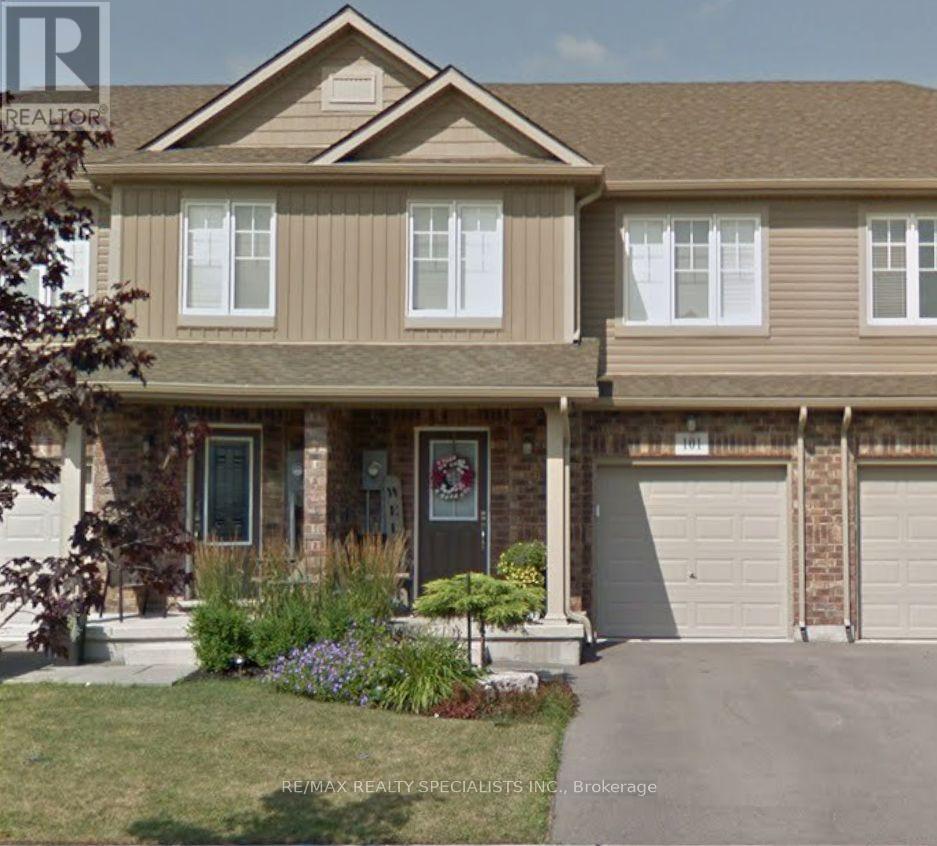
Welcome To This Beautiful 3-Bedroom, 3.5-Bathroom Townhome, Ideally Located In One Of Welland's Most Sought-After Neighbourhoods. The Bright And Inviting Main Level Features Elegant Hardwood And Ceramic Flooring, A Modern Kitchen With Stainless Steel Appliances, A Subway Tile Backsplash, A Spacious Centre Island, And Custom California Shutters Throughout. Upstairs, You'll Find Three Generously Sized Bedrooms, A Convenient Second-Floor Laundry Closet, And A Full 4-Piece Main Bathroom. The Spacious Primary Suite Offers A Large Walk-In Closet With A Window And A Private 4-Piece Ensuite. The Fully Finished Basement Provides Additional Living Space With Durable Vinyl Plank Flooring, Pot Lights, And A Stylish 3-Piece Bathroom Featuring Designer Tile And A Glass Shower. Outside, Enjoy A Fully Fenced Backyard Complete With An Oversized Deck, Built-In Patio Umbrella, And A Storage Shed-Perfect For Relaxing Or Entertaining. Offering Modern Finishes, Functional Living Space, And An Excellent Location Close To Parks, Schools, Shopping, And Everyday Amenities. Tenant Pays 100% of All Utilities. (id:63203)
10 Cooke Avenue
Brantford, Ontario
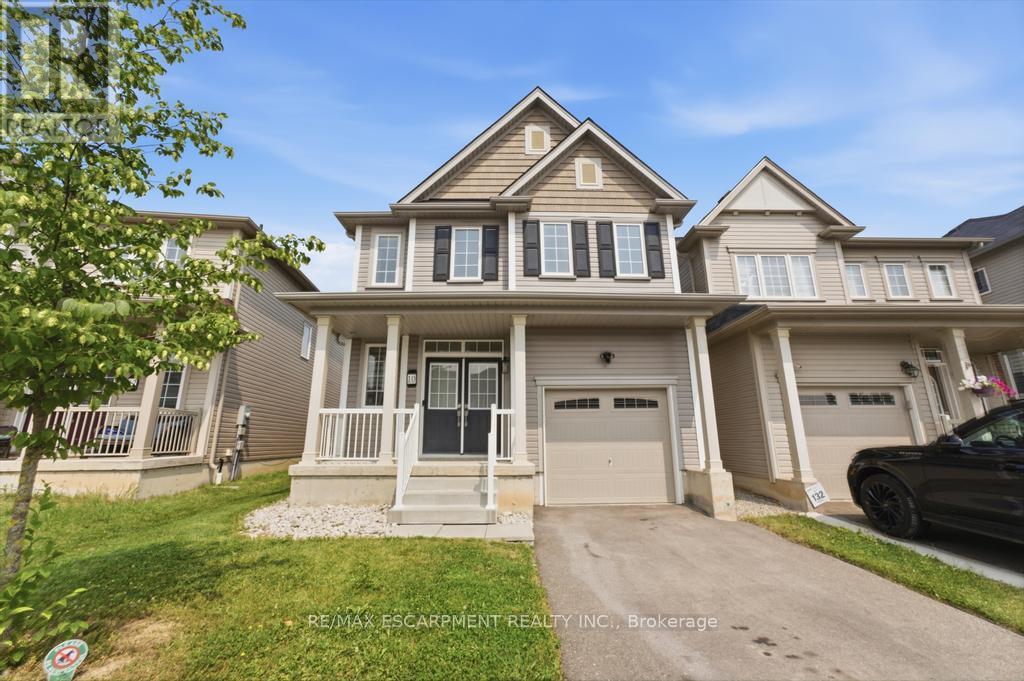
Discover modern, sophisticated living in this beautifully finished home, thoughtfully designed with style, comfort, and functionality in mind. The upper level features four spacious bedrooms, two full bathrooms, and a beautifully finished second-floor laundry room for added everyday convenience. The contemporary kitchen is perfect for both daily living and entertaining, featuring sleek finishes and stainless steel appliances. The fully finished basement provides exceptional additional living space, highlighted by a stylish theatre-inspired recreation room with dramatic dark walls and contrasting light floors. Two additional rooms are currently used as a home gym and private office, offering flexibility to suit a variety of lifestyles. A beautifully finished full bathroom completes the lower level, bringing the home to a total of 3.5 bathrooms. Step outside to a backyard designed for entertaining and relaxation, featuring beautiful interlock patio stonework, a built-in fireplace, outdoor dining area, and a dedicated seating space-the perfect setting for summer evenings and gatherings with family and friends. Built in 2020 and showcasing modern elements throughout, this impressive home seamlessly combines contemporary design with inviting living spaces, offering a move-in-ready opportunity that's equally suited for everyday family life and entertaining. (id:63203)
312239 Grey 8 Road N
Southgate, Ontario
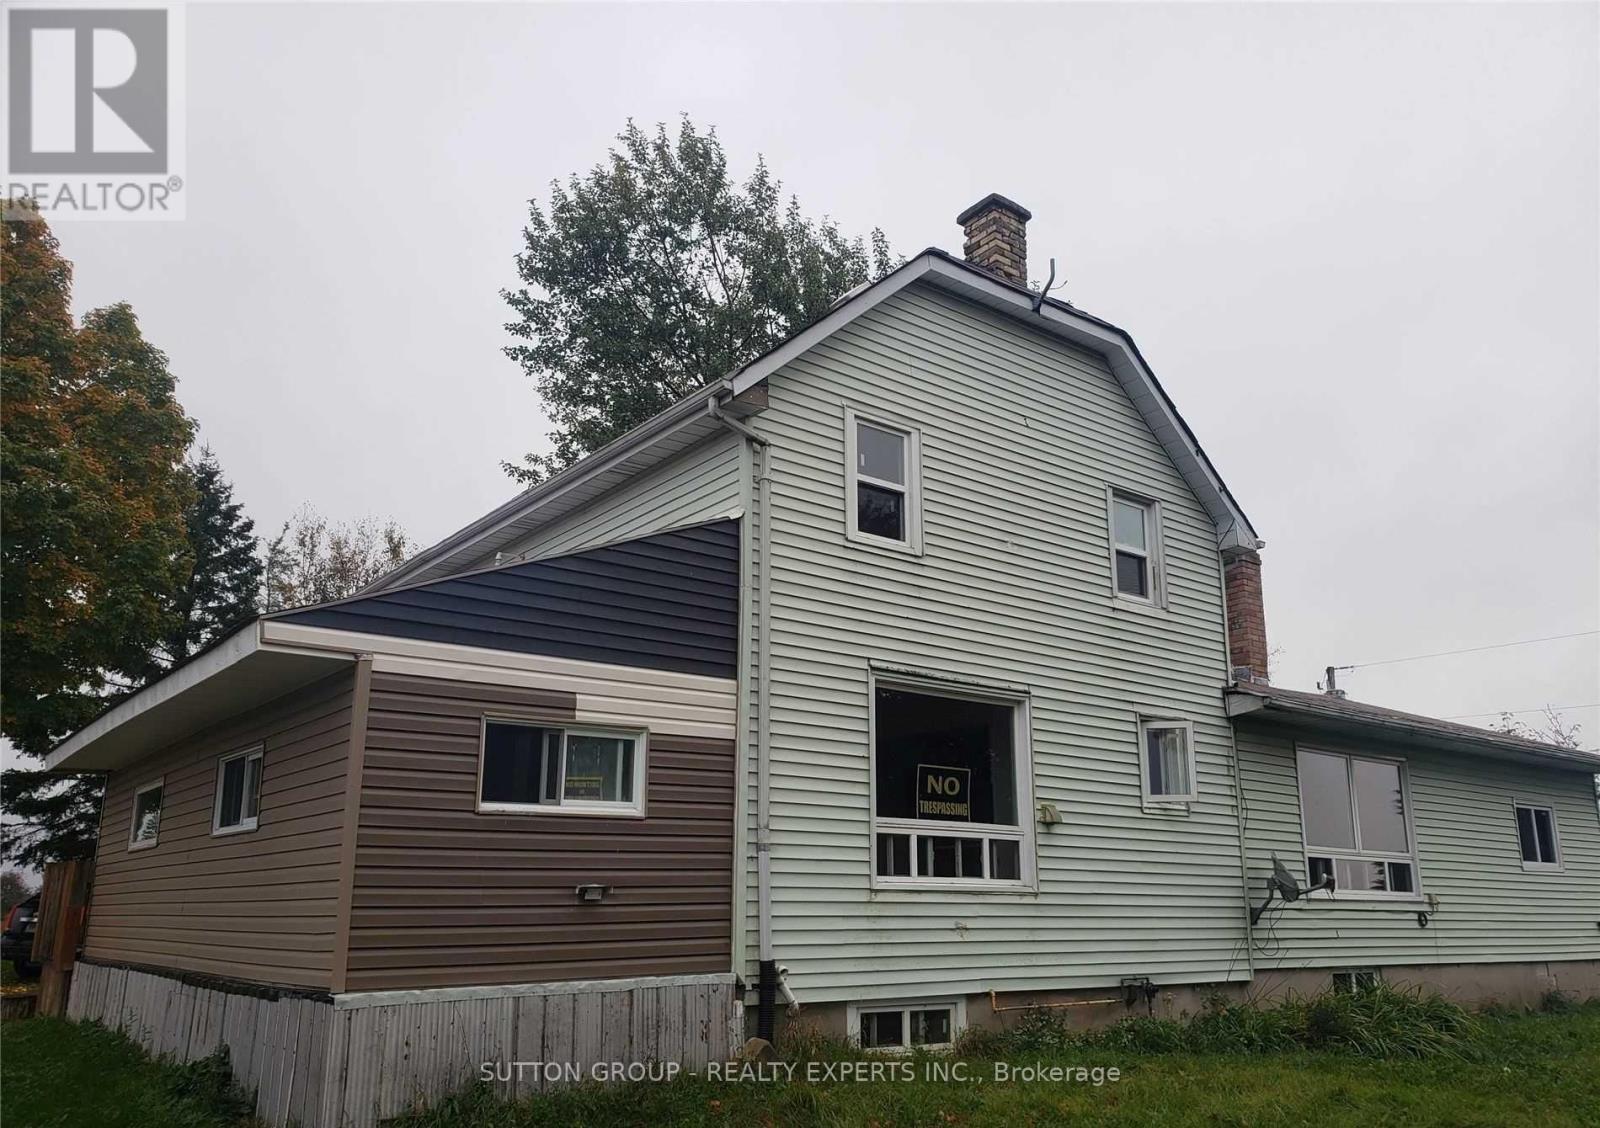
Three Bedroom House for lease upper and main, includes Living, Dining, Kitchen and Spacious front room, lots of parking, sunshine, well water, wood burn fire place and propone heat with plenty of potential in the quite neighbourhood all amanities available with 5 minutes distance to Dundalk, major intersection Gray 8 Road and County 9 (near Dundalk), (Fridge included as is, other appliances not included) (id:63203)
47 Samuel Avenue
Pelham, Ontario
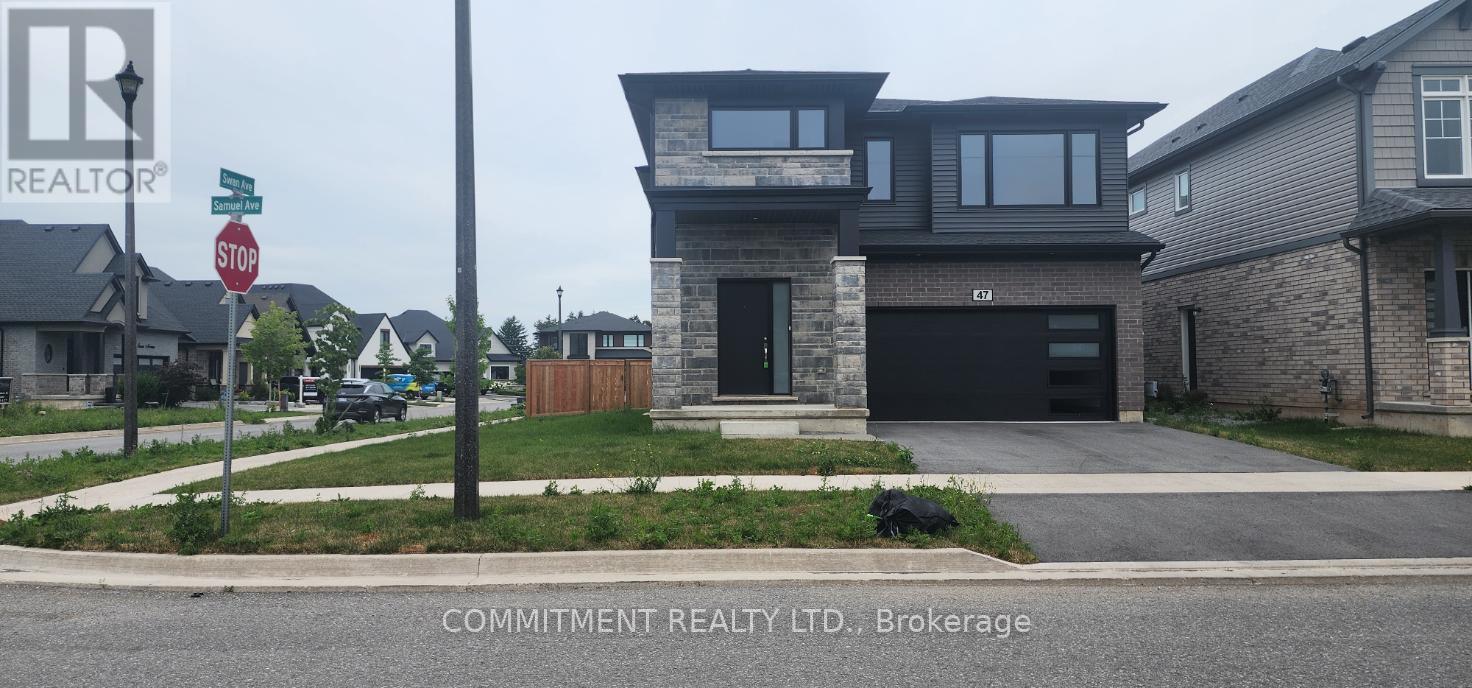
Detached 4 Bedrooms, 3 Washrooms, Beautiful house, 2556 Square Feet, 2 Story, 2 Car Garage, Built in Year 2024, Walkout from Kitchen to 10 x 8 Feet Deck, 2nd Floor Laundry Room, Separate Side Entrance, 9 Feet Ceilings, Vacant Property, Show any time with lockbox (id:63203)
345 Healey Lake Water
The Archipelago, Ontario
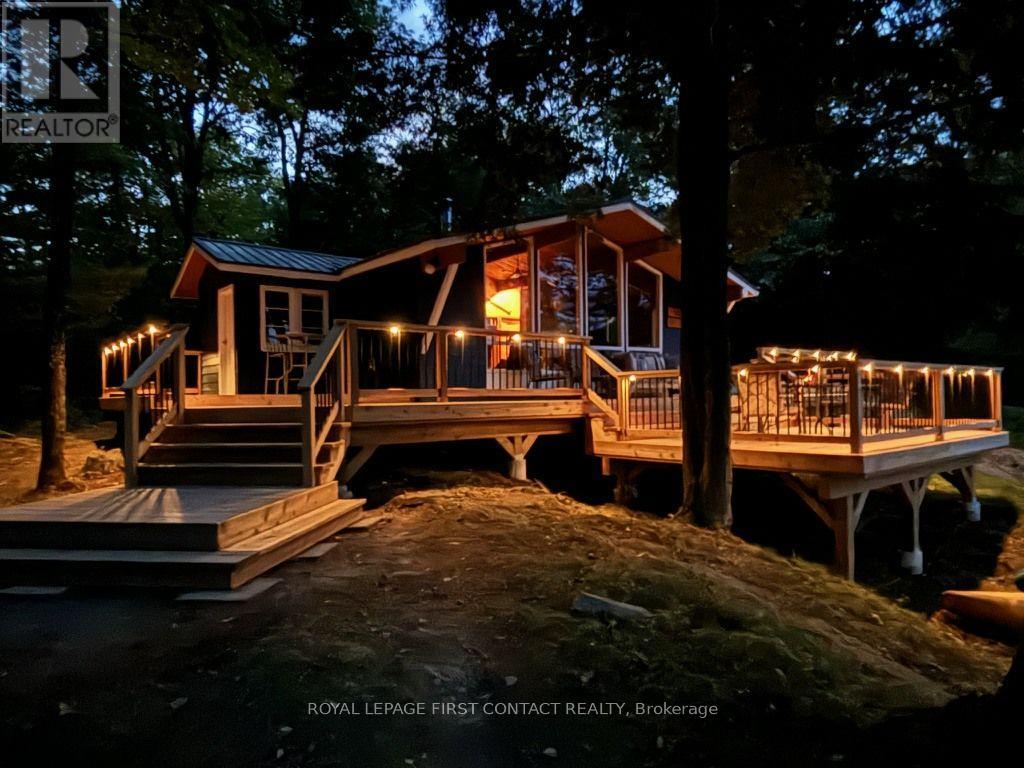
I am pleased to present to you an exceptional opportunity to own a remarkable waterfront property that embodies peace and tranquility in a truly surreal setting. This stunning lot features balding rock terrain, gently tiered towards the waterfront, making it ideal for families and children. The property boasts a small sandy area perfect for the young ones, alongside excellent water depth off the dock that ensures safe diving experiences. With an impressive 622 feet of frontage on one side and 155 feet on another, you can rest assured that your privacy will be completely preserved. The cottage itself offers a comfortable and inviting living space, comprising three spacious bedrooms, as well as a combined living and dining room. A charming wood-burning stove adds warmth on those cool nights, creating a cozy atmosphere. Large lakeside windows provide breathtaking views of the long eastern exposure, allowing you to enjoy the early morning sunlight as you sit at the breakfast table. A CUSTOM BUILT TWO TER CEDAR DECK PROVIDES A SPACE FOR ENTERTAINING AND LOUNGING WITH FAMILY AND FRIENDS WHILE ENJOYING THE OUTDOORS. Situated on a beautiful lot on a great lake, this cottage comes fully furnished and includes a 2011 17 ft Bayliner boat equipped with a 135 HP engine, ready for you to take full advantage of the lake lifestyle immediately. This is truly a rare find that promises serenity, privacy, and excellent family- friendly features. What are you waiting for? Please do not hesitate to get in touch to schedule a viewing or to request additional information. (id:63203)
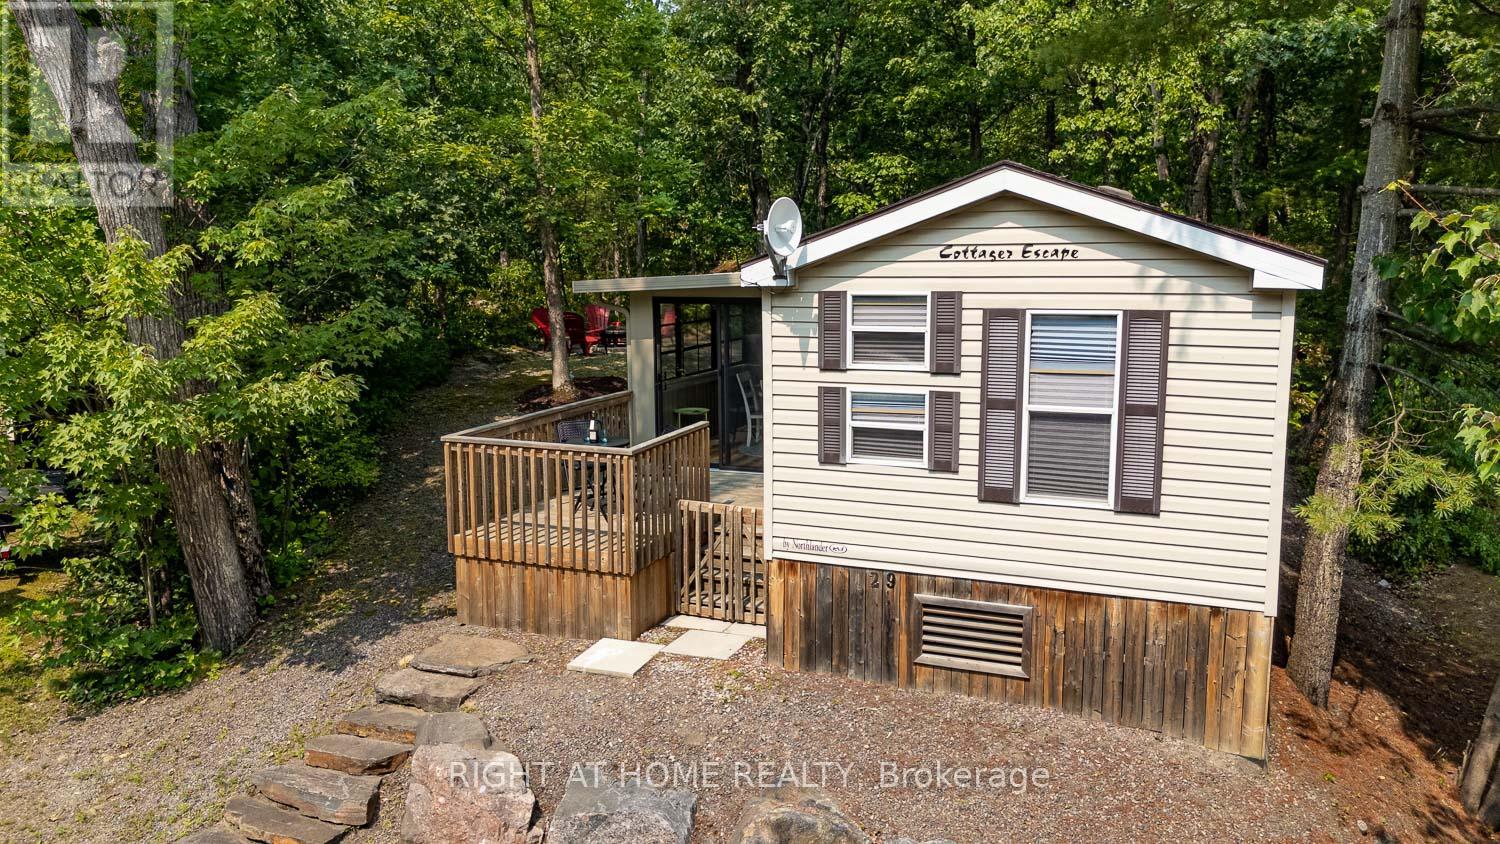
29 Maple Ridge - 1336 South Morrison Lake Road
Gravenhurst, Ontario
~ PRICE REDUCTION! MOTIVATED! ~ There is no better alternative to owning a TURNKEY cabin by the lake than becoming an owner at Lantern Bay Resort, a waterfront, family/pet-friendly seasonal resort in Gravenhurst right on the Trent-Severn Waterway. Just imagine: a cozy cabin built in 2010 with 3 bedrooms and sunroom (used as dining area), a front + back deck, and located on a rustic lot with partial water views. PRIVACY GALORE! A true "cabin in the woods" vibe surrounds you. The cabin itself has been freshened up with a lighter colour palette, stylish furniture and accessories, new lighting w/ dimmers, and new LVP flooring in the sunroom with a DRICORE subfloor, and much more. Lantern Bay is one of 8 resorts in the Great Blue family with amenities that include (2) heated pools, a community pavilion, a multi-sports court, playground, fitness centre, laundry, pickleball court, private beach, non-motorized watercraft, and organized events throughout the season. The seasonal fee of $10,450 + HST includes ALL AMENITIES (a 5-min walk from path across road) + EVENTS, plus lot rental, water, unlimited hydro, sewer, and grounds keeping from May 1 to October 31. Inside, you will have everything you need to kickstart cabin life because most of the furniture (some antiques), accessories, and equipment are INCLUDED. And by the way, this is not one of those cabins from summer camp: you have a propane-powered furnace, electric-powered central air, and a nicely appointed kitchen. The flooring is a commercial grade, non-slip vinyl that can handle serious wear and tear. The 3rd bedroom (once with kiddie bunk beds) has been converted to an office but if you need more sleeping room, the futon couch folds down to a comfy double bed. If you think living the cottage country dream in Muskoka is not possible, book a showing and tour at Lantern Bay Resort and you'll quickly discover how POSSIBLE (and AFFORDABLE) it can be. *** SEE MORE INFO icon below for LIST of all INCLUSIONS! *** (id:63203)
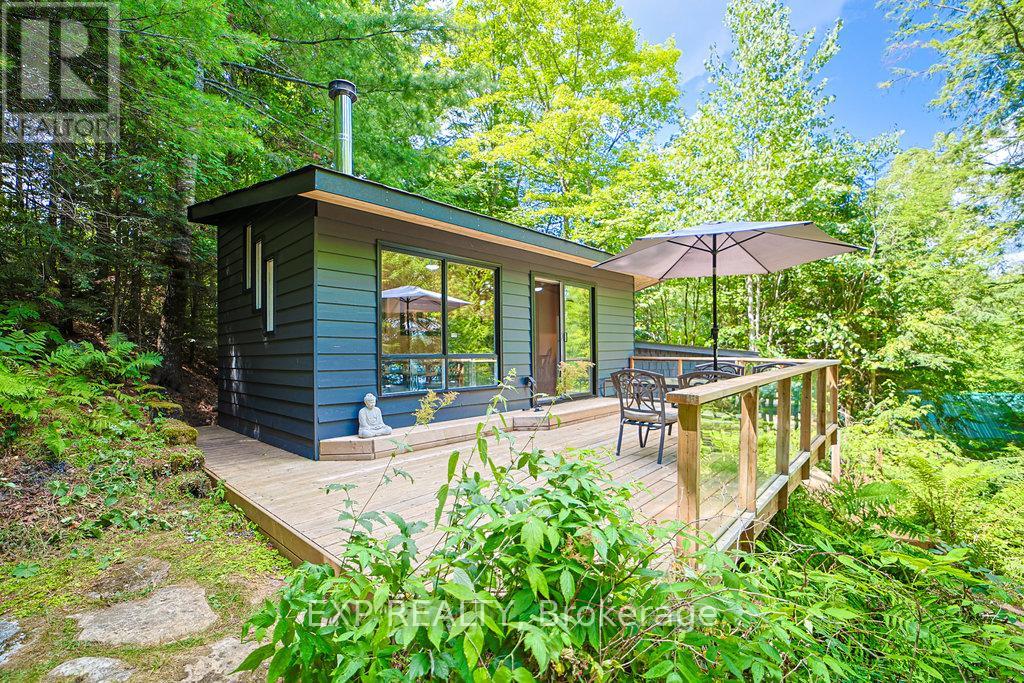
565 West Diamond Lake Road
Hastings Highlands, Ontario
What a Gem Cottage/Home on Diamond Lake, thousands spent on recent improvements. Enjoy Open concept living, ample storage, spacious 3 bedrooms (3rd bed in bunkie) and 4 pc bathroom. Bunkie has a loft and walkout to private deck (2.35x2.9m). A private lot with a great view of Diamond Lake, with excellent swimming. Quiet lake surrounded by Crown land and Canadian shield rock. New Furnace June 2025, 100 Amp Breaker Pane Large Attached Storage Shed (4.3x2.5m) Main Deck (24'x11.5') (id:63203)
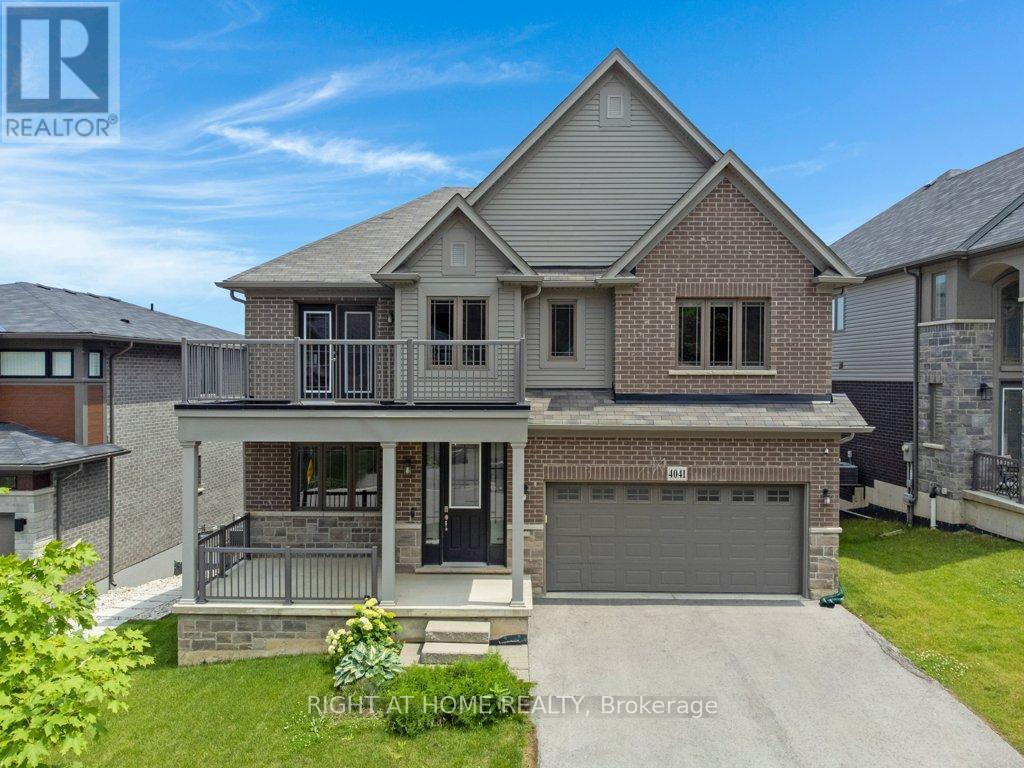
4041 Highland Park Drive
Lincoln, Ontario
Welcome to this exceptional luxury home with over $450,000 in upgrades, showcasing designer finishes, premium craftsmanship, and resort-style outdoor living. Featuring engineered hardwood flooring throughout, custom accent walls, stained oak staircase with iron and wood railings, and custom built-in hallway closets. The main floor is designed for both elegant entertaining and everyday living. The stunning living room is anchored by a gas fireplace with a custom Amazon Grey Italian marble surround, matching floating shelves, and built-in cabinetry with coordinating marble countertops. The chef-inspired kitchen is a true showpiece, featuring Arctic Ocean and Silver Wave leather-finish quartzite countertops, a full-height backsplash, and a spectacular 52" x 101" centre island. Premium appliances include a JennAir 36" gas range and hood, Electrolux 66" side-by-side refrigerator and freezer, Miele dishwasher, dual Silgranit Blanco sinks, and a convenient pot filler. The dining area is highlighted by a Custom porcelain dining table 50" x 100" (stain and heat resistant) with 12 leather chairs, offering exceptional durability and style. Upstairs, the luxurious primary retreat features a custom accent wall, built-in walk-in closet organizers, and a spa-inspired ensuite complete with a custom Italian quartzite double vanity with integrated sinks and a matching quartzite tub surround. Additional bathrooms showcase stunning semi-precious Cristallo quartzite and custom Italian porcelain waterfall vanities. Step outside to your private backyard oasis featuring an expansive composite 38' x 16' deck, heated saltwater pool 36' x 16' with a depth of up to 7 feet and integrated lighting, Sundance Optima 880 hot tub accommodating up to 8 people, and a beautiful stone patio designed for exceptional outdoor entertaining. A rare opportunity to own a meticulously upgraded home where luxury, comfort, and attention to detail are evident throughout. (id:63203)
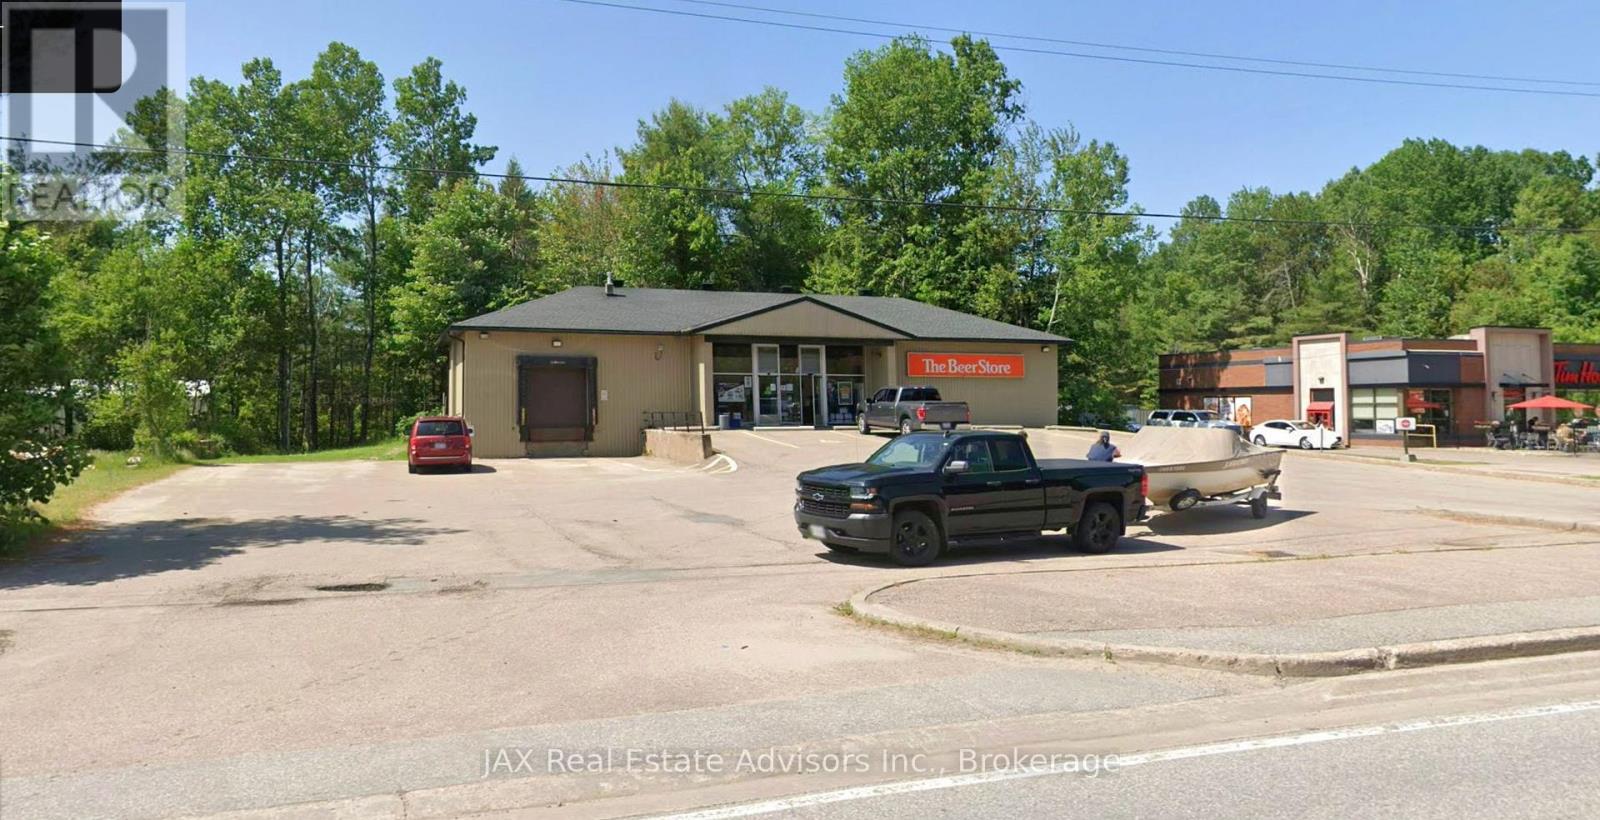
33225 Highway 17 Highway S
Deep River, Ontario
**Prime Commercial Opportunity on the Trans-Canada Highway!** Don't miss out on this incredible commercial gem perfectly positioned on the bustling Trans-Canada Highway 17! Located in a high-traffic, heavily frequented area of town, this exceptionally well-maintained building offers unparalleled exposure and an unbeatable strategic advantage for your business. Featuring impressive 12.9-foot ceilings that create a spacious, open atmosphere, the property is fully climate-controlled with efficient gas heat and central air conditioning to ensure year-round comfort. As a former Brewers Retail location, it comes turnkey with a massive refrigeration area and a dedicated loading dock for seamless inventory management. Accessibility is unmatched, offering easy consumer entry and a large paved lot with two separate highway entrances for effortless traffic flow. Whether you are looking to launch a flagship retail store, a specialty market, or a modern distribution hub, this property offers terrific potential for multiple commercial uses.Capitalize on the massive daily traffic of Highway 17 and bring your business vision to life schedule your viewing today before this rare opportunity is gone! (id:63203)
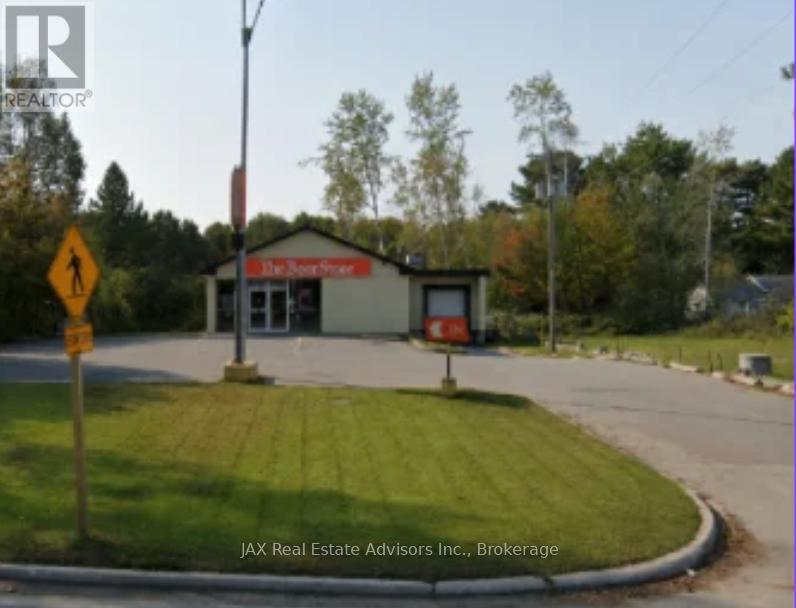
12334 Addington Highlands Highway
Addington Highlands, Ontario
This +/- 2836 sq.ft former beer store fronting Highway 41 corridor in the Village of Northbrook presents an opportunity to take advantage of the highway exposure for your business in the village of Northbrook. Wide range of available uses within the Highway Commercial C1 Zone including building supply, medical or dental clinic, motor vehicle sales and service, retail, supermarket and convenience, day nursery and more! Property features over 96' of Frontage by 200' in depth. No Reps or Warranties. Property features dock level loading door, block building construction. (id:63203)
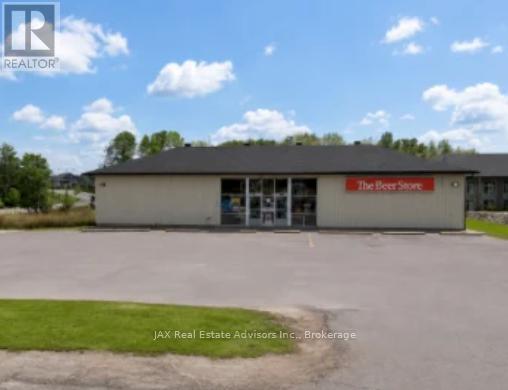
77 Bedford Street N
Westport, Ontario
This 2794 sq.ft former beer store is ideally located on the intersection of County Rd 36(Mountain Rd) and Bedford Street (hwy 12 connector through the village) adjacent the Harbour Creek Health Care Centre directly adjacent the Waterfront West Port New Home Community and presents an ideal opportunity to maximize a key corner in this growing community. The C2 zone presents a wide range of options that include: Animal Care / Clinic, Highway Commercial Mall, Bakery, Building Supply, Personal Service, Automobile sales and service, Financial Office, Retail Store, Restaurant & more. Situated on 0.69 acres with over 199' of frontage by 150' deep lot. No Reps or Warranties. Property features dock level loading door. (id:63203)
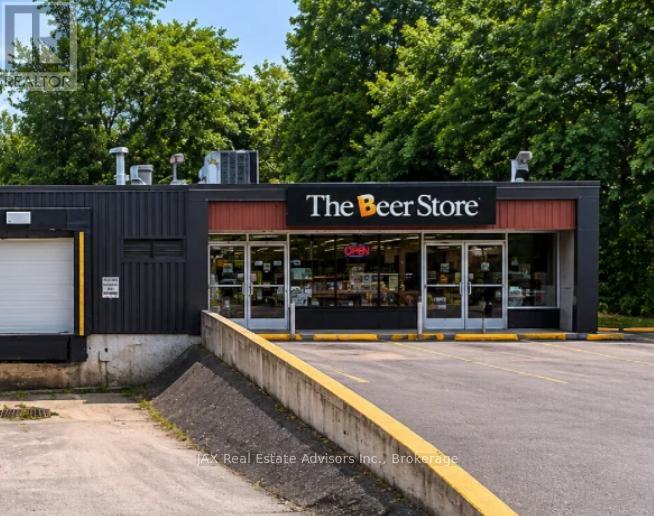
245845b On-7 Highway W
Tweed, Ontario
This 3216 sq.ft. former beer store fronting Highway 7 near junction with Highway 38 (AADT 5,000- 7,000 Cars Per Day with summer peaks even higher) adjacent to LCBO and property promotingfuture opening of Circle-K and Tim Hortons a testament to the locations high exposure along theHighway 7 Corridor. The Zoning is BD Business Development with a wide range of allowable uses including Drive Thru, Restaurant, Auto Rental and Service, Retail Store, Self Storage, Car Wash and more. Property features 175' Frontage by 300 of depth. No Reps or Warranties. Property features dock level loading door. (id:63203)
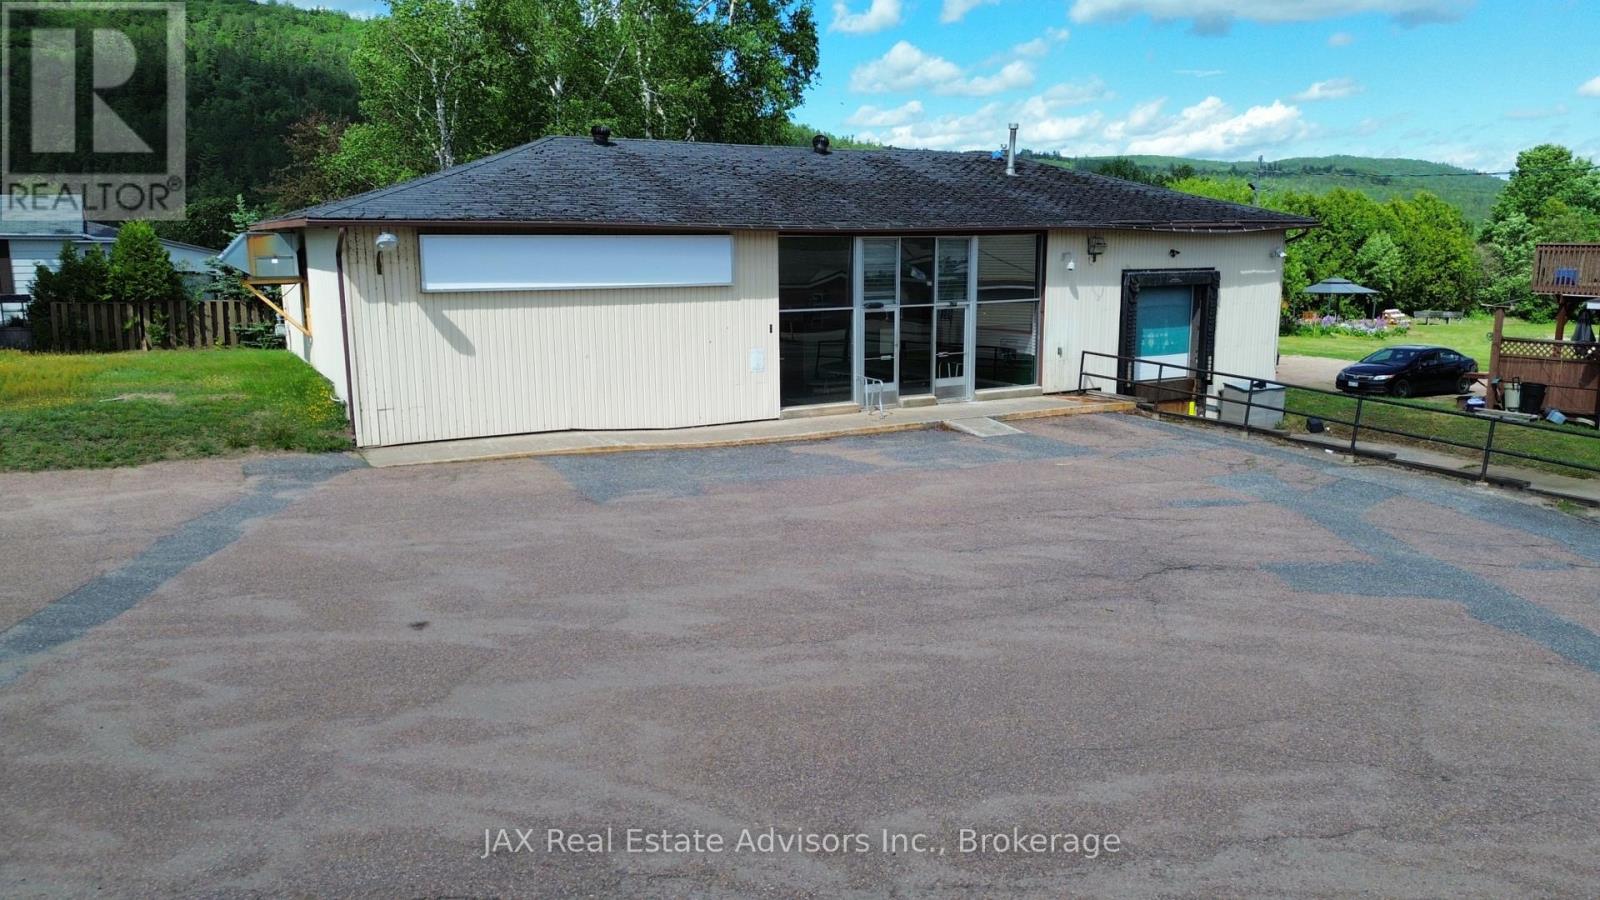
511 Valois Drive
Mattawa, Ontario
Excellent commercial opportunity in the heart of Mattawa. Formerly operating as a Beer Store location, this well-recognized property offers excellent visibility, convenient access, and a functional layout suited to a variety of commercial applications. The building features a retail storefront, a large warehouse area with loading access, and additional space that can accommodate office, storage, or operational requirements. Ample on-site parking and easy access support both customer traffic and commercial deliveries. Positioned on a high-visibility corridor within the community, the property benefits from strong exposure and a location surrounded by established residential and commercial development. The existing layout and warehouse component provide flexibility for retail, wholesale, service commercial, or other permitted commercial uses, subject to applicable zoning. (id:63203)
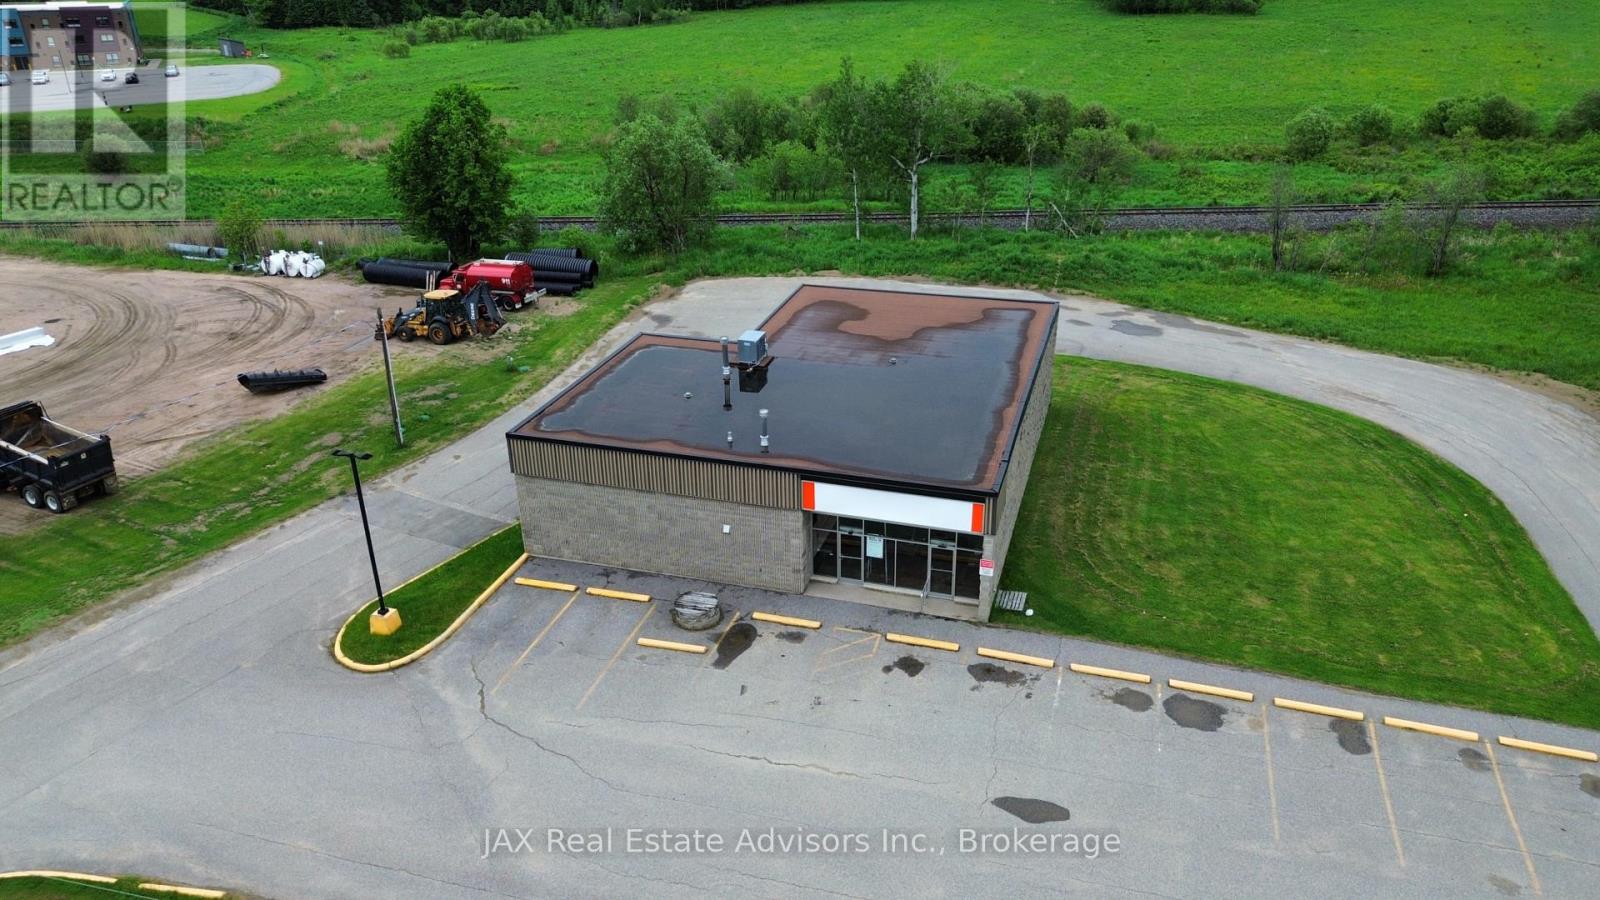
760 Main Street
Powassan, Ontario
Welcome to the former Powassan Beer Store, a highly functional commercial property ideally situated in the heart of Powassan. Designed with efficiency and accessibility in mind, the building features a loading dock, expansive warehouse and storage area, front retail/reception space, and a practical layout suitable for a wide variety of commercial uses. The property offers excellent logistics with paved access surrounding the building, allowing for convenient deliveries, circulation, and operations. Ample on-site parking provides added convenience for customers, staff, and fleet vehicles. With strong visibility, easy access, and room for future expansion, this property presents an excellent opportunity for investors, owner-operators, distributors, service businesses, storage users, or those seeking a versatile commercial space in a growing community. (id:63203)
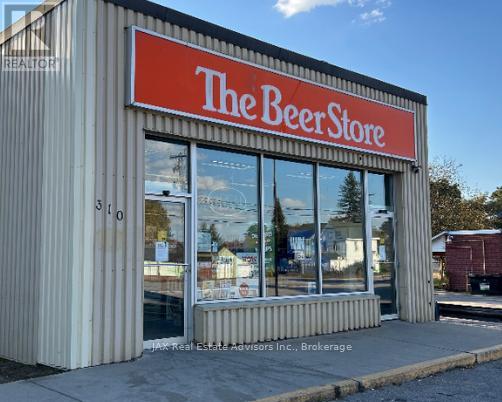
310 Highway 124 Highway
South River, Ontario
Exceptional commercial opportunity in the heart of South River. Situated on a high-visibility corner with excellent frontage and ample parking, this versatile commercial property offers outstanding exposure and easy access for customers, staff, and deliveries. The building features a spacious retail showroom, a large warehouse area complete with a loading dock, and a separate entrance leading to an additional section that would make an ideal office suite, flex space, showroom expansion, or additional commercial use. Designed to accommodate a variety of business operations, the property's functional layout lends itself to retail, wholesale, distribution, service-based businesses, storage, or light industrial uses, subject to municipal approvals. The loading dock and warehouse provide efficient logistics, while the flexible front and secondary entrance areas create possibilities for customer-facing or administrative space. (id:63203)
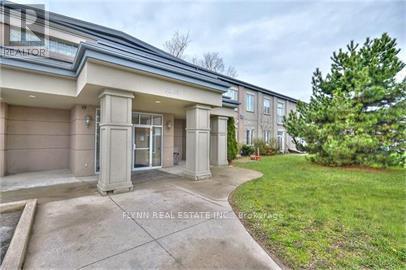
104 - 6365 Drummond Road
Niagara Falls, Ontario
Bright and airy loft-style apartment located in Ashton Heights at 6365 Drummond Road, Niagara Falls. This unique unit features an open-concept layout with 10-foot ceilings, rustic exposed beams, laminate and ceramic flooring, and a spacious living and dining area. The kitchen offers ample cabinetry, stainless steel appliances, and a convenient breakfast bar. The primary bedroom includes a walk-in closet and ensuite privilege, while in-suite laundry adds everyday convenience. Glass French doors with built-in privacy blinds lead to a private patio and yard. Ideally located close to city amenities, Fallsview Casino Resort, the hospital, schools, and highway access. Carefree living with landscaping, snow removal, private garbage collection, on-site parking, and ample visitor parking included. (id:63203)
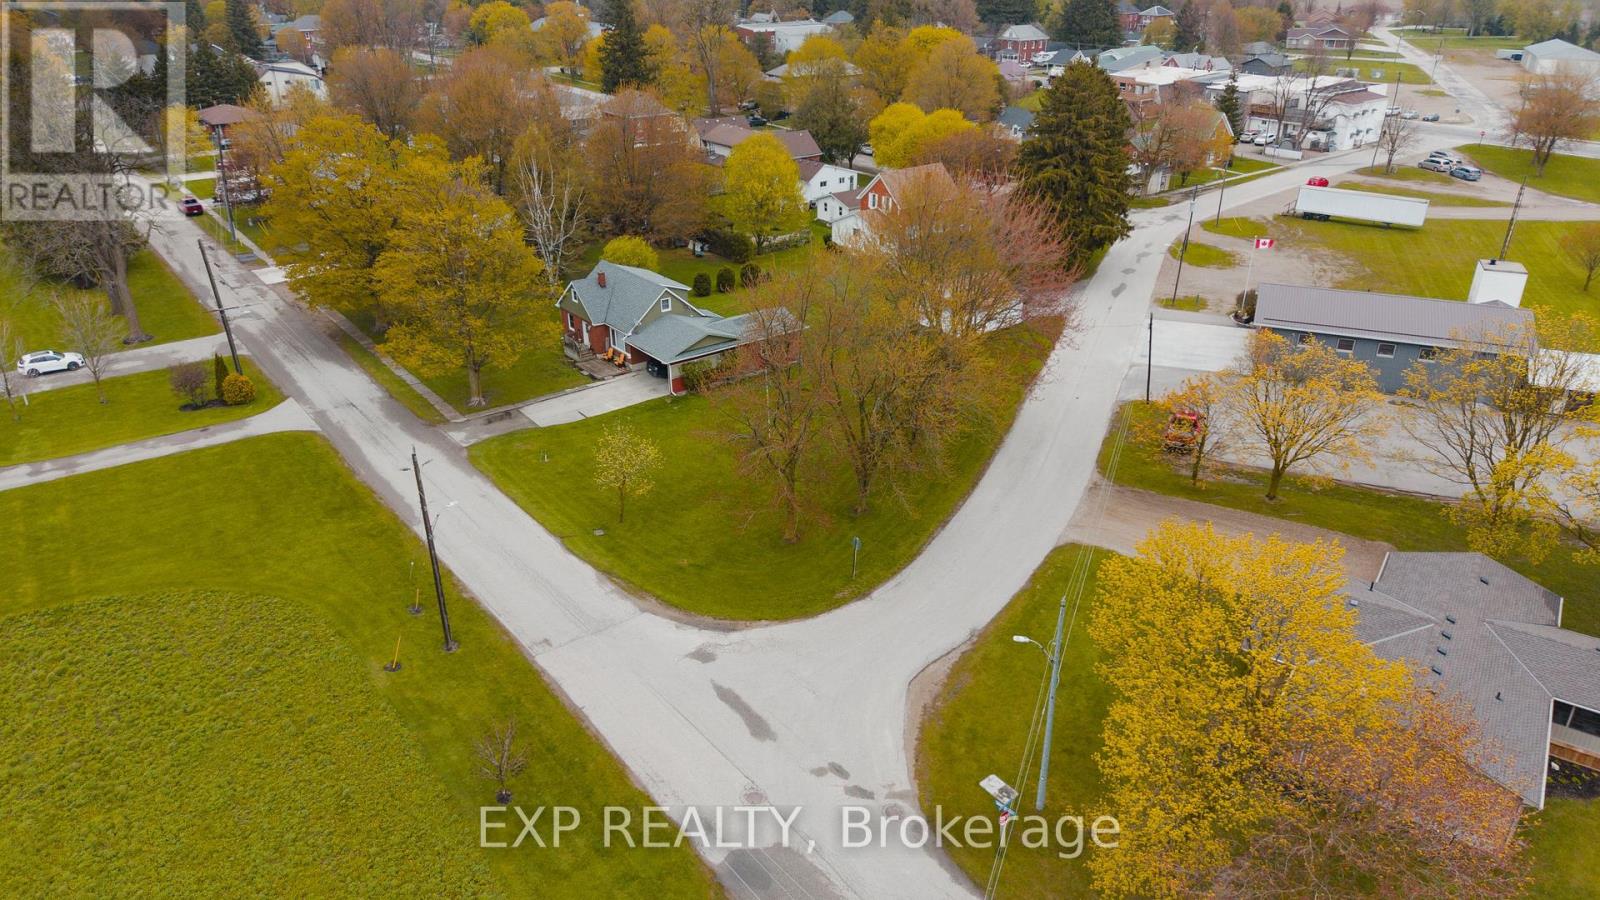
0 Arthur Street
North Perth, Ontario
Situated in the welcoming community of Atwood, this exceptional vacant lot at 225 Queen Street presents an outstanding opportunity for builders, investors, and future homeowners alike. Zoned R4, the property offers impressive development flexibility with permitted uses including single detached homes, semi-detached dwellings, converted dwellings with up to four units, boarding or lodging houses, home occupations, and bed & breakfast establishments. Accessory structures such as sheds and decks are also permitted, creating endless possibilities to bring your vision to life. Ideally located in a growing community with small-town charm, this property offers the perfect blend of investment potential and lifestyle appeal. Whether you are looking to build a dream home, multi-unit residential project, or income-generating property, this versatile parcel is packed with opportunity. (id:63203)