

37 - 69 Maple Branch Path
Toronto, Ontario
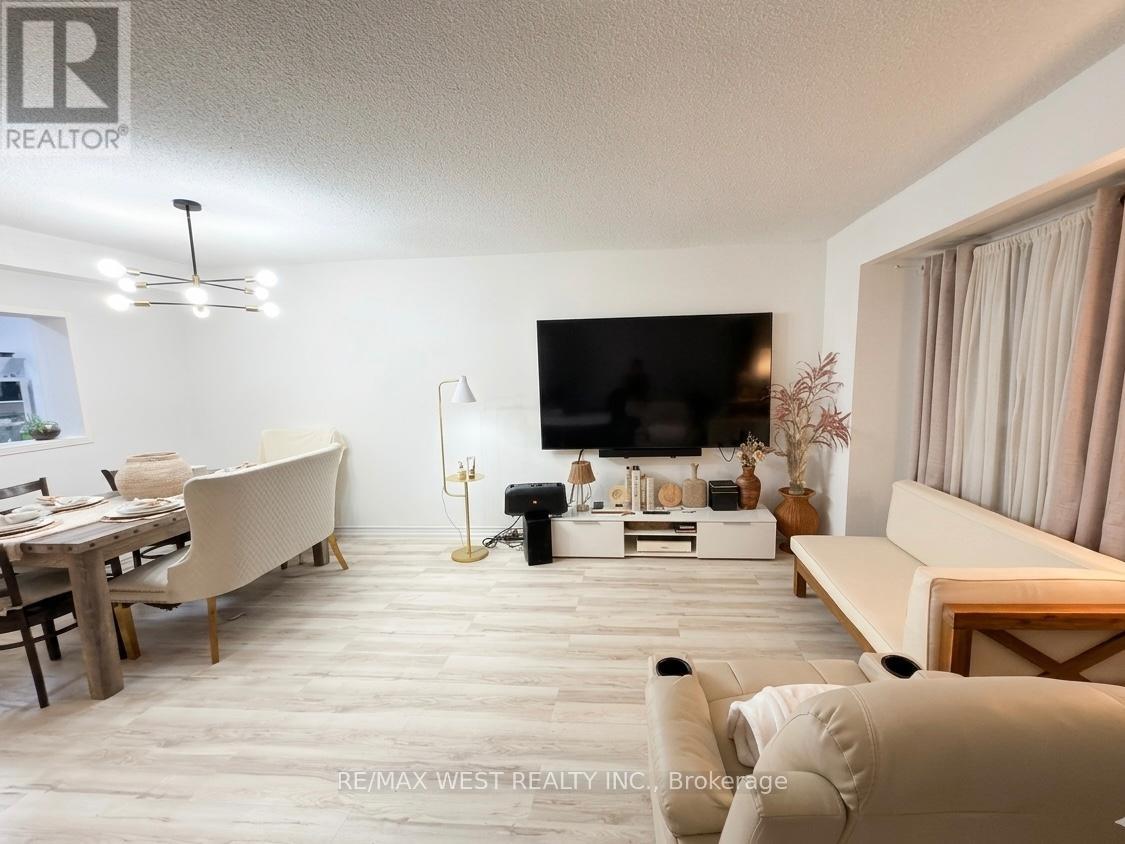
**Location Location Location!** Move In Condition. Great Opportunity to own a large townhome in quiet family friendly town house complex. The main level features a spacious living room, a dining room with a balcony, a convenient 2-piece powder room, and a kitchen with an eat-in area. Upstairs, you'll find a primary bedroom with 3-piece ensuite bathroom, along with two additional bedrooms and a 4-piece main bathroom. The lower level includes a utility room with laundry facilities including a laundry sink, access to the garage, and a large Bed Room private entrance from Back Yard and the thru the garage. Room with a gas fireplace and walk-out to the backyard. Ideally situated, this home is close to parks, good schools, golf courses, a brand new Costco, as well as other shops including Canadian Tire, and offers easy access to TTC, major highways such as HWY 401, and Toronto Pearson International Airport. The maintenance fees cover the roof, windows, driveway snow removal. Maintenance fee includes Bell Fiber Internet and cable TV. The living room features pet-friendly laminate flooring. (id:63203)
90 Brown Bear Street
Barrie, Ontario
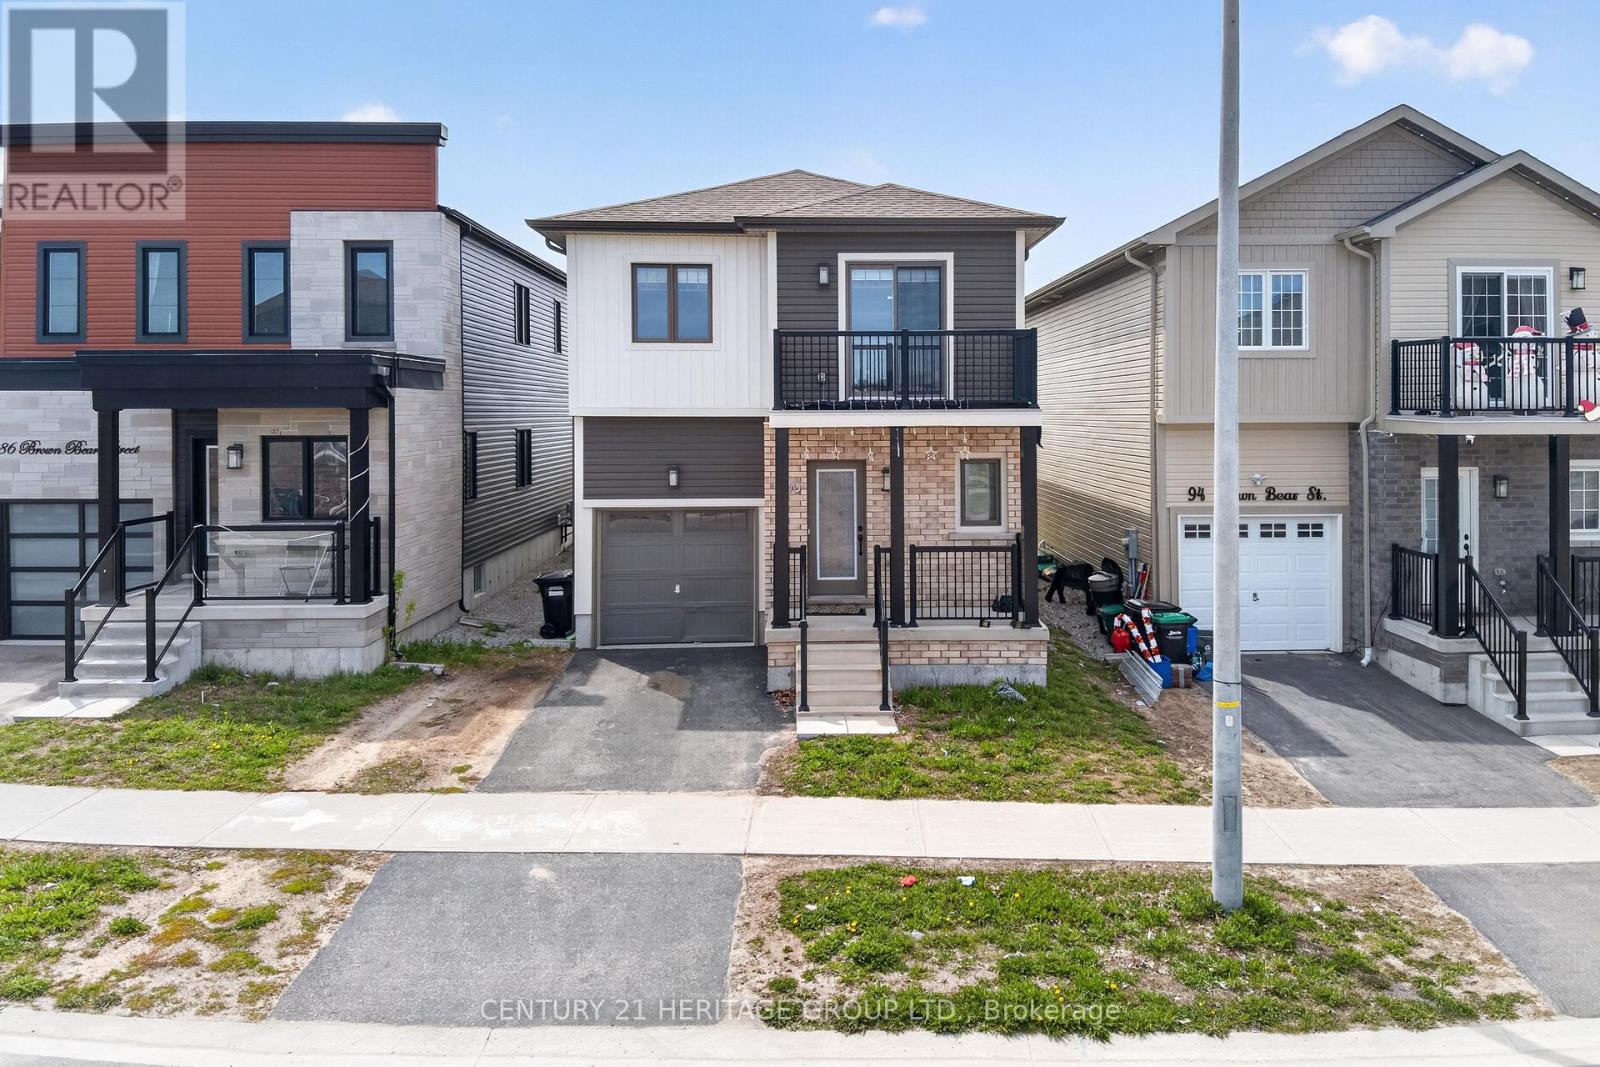
Welcome to 90 Brown Bear Street, a beautifully upgraded newer two story home located in one of South Barrie's growing and family-friendly communities. Featuring approximately 1,600 sq. ft. above grade plus a professionally finished basement, this home offers exceptional space, functionality, and versatility for today's modern family. The bright open concept main floor showcases hardwood flooring, and a stylish modern layout perfect for everyday living and entertaining. The upgraded kitchen features stainless steel appliances, granite countertops, a large center island with breakfast bar, and overlooks the spacious Great Room with walkout to the backyard. A convenient mudroom with garage access adds to the practicality of the home. Upstairs offers 3 spacious bedrooms plus a den, ideal for a home office or study area. The primary retreat features a luxurious ensuite. The fully finished basement provides outstanding additional living space, 1 Bedroom, full washroom and a kitchen offer excellent potential for an in-law suite. Ideally located close to schools, parks, walking trails, shopping, Highway 400, and Barrie's beautiful waterfront. A fantastic opportunity to own a move-in ready home in a highly desirable neighborhood! (id:63203)
Lot 23 - 60 Ironstone Crescent
Barrie, Ontario
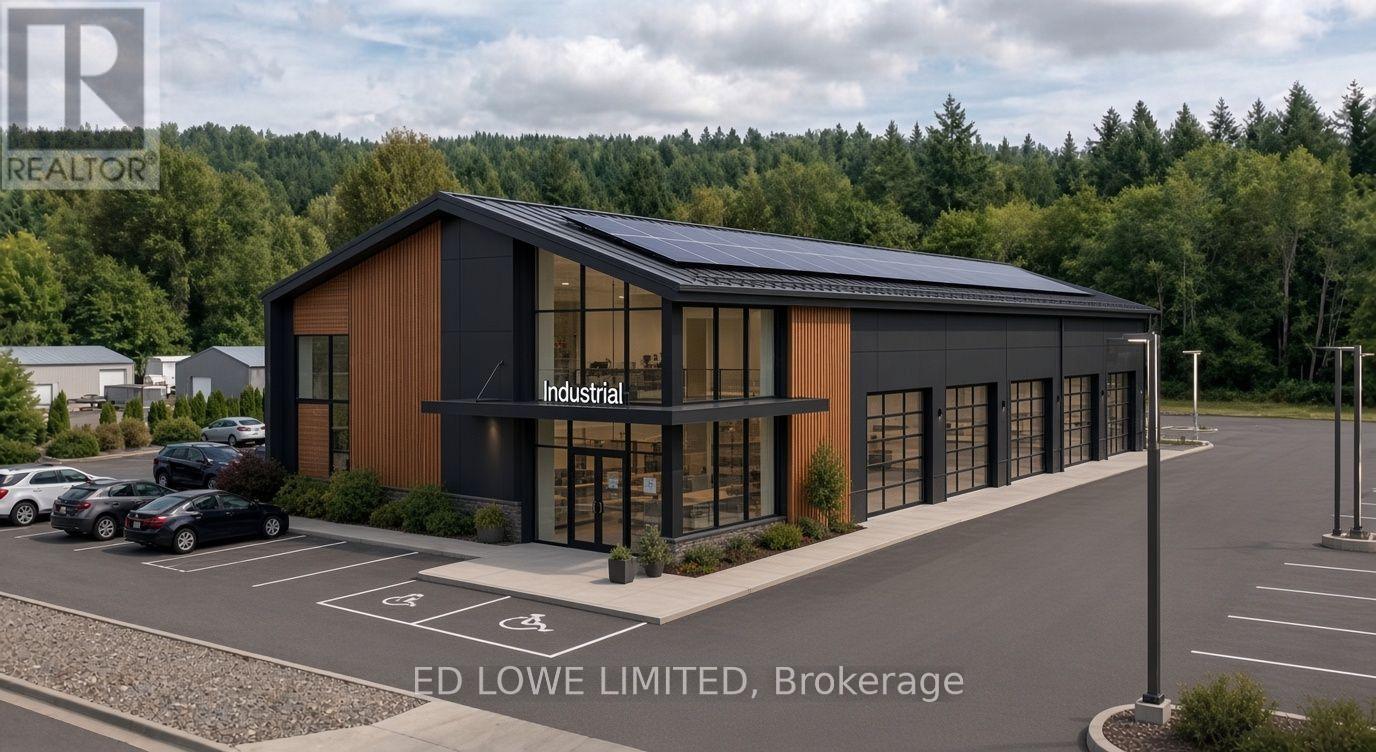
Welcome to 60 Ironstone Cres (lot 23) in Barries newest Industrial Park, Bayview Point! Capitalize on an unprecedented opportunity to grow your business with a brand new, design built, 5,500 s.f. building on this 0.57 ac site. Located within the heart of Bayview Point Industrial park and just minutes off Highway 400 with exceptional visibility, access and flexible fit out options. The site has a General Industrial zoning and is ready for construction! It's the perfect location for businesses ready to expand, relocate or establish new operations in this rapidly growing market. Development charges are deferred until occupancy! Approximate build time of 14-18 months. Design build specifics available for Lot. (id:63203)
Lot 24 - 50 Ironstone Crescent
Barrie, Ontario
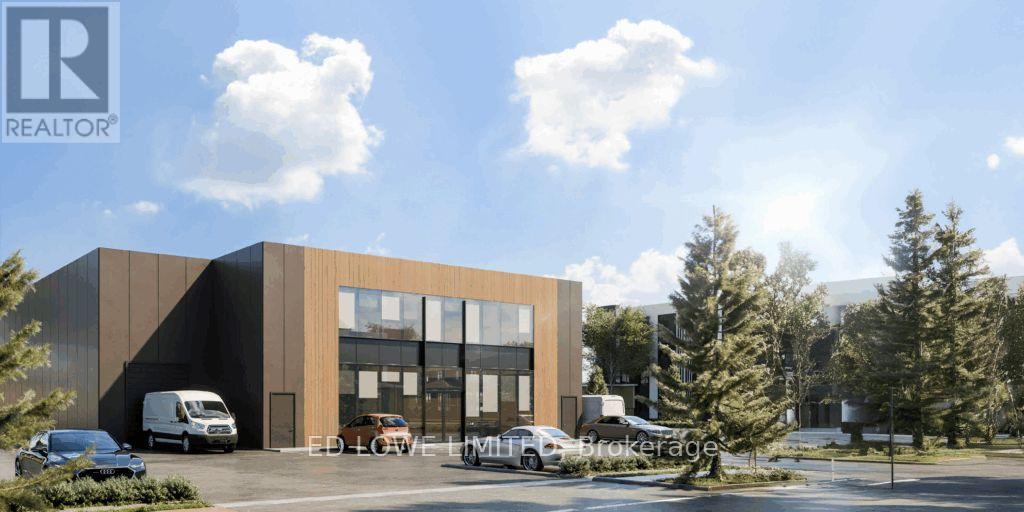
Welcome to 50 Ironstone Cres (lot 24) in Barries newest Industrial Park, Bayview Point! Capitalize on an unprecedented opportunity to grow your business with this brand new 9,960 s.f. building on a 0.55 ac site. Located within the heart of Bayview Point Industrial park and just minutes off Highway 400 with exceptional visibility, access and flexible fit out options. The site has a General Industrial zoning and is ready for construction! It's the perfect location for businesses ready to expand, relocate or establish new operations in this rapidly growing market. Development charges are deferred until occupancy! Approximate build time of 14-18 months. Design build available for Lot (id:63203)
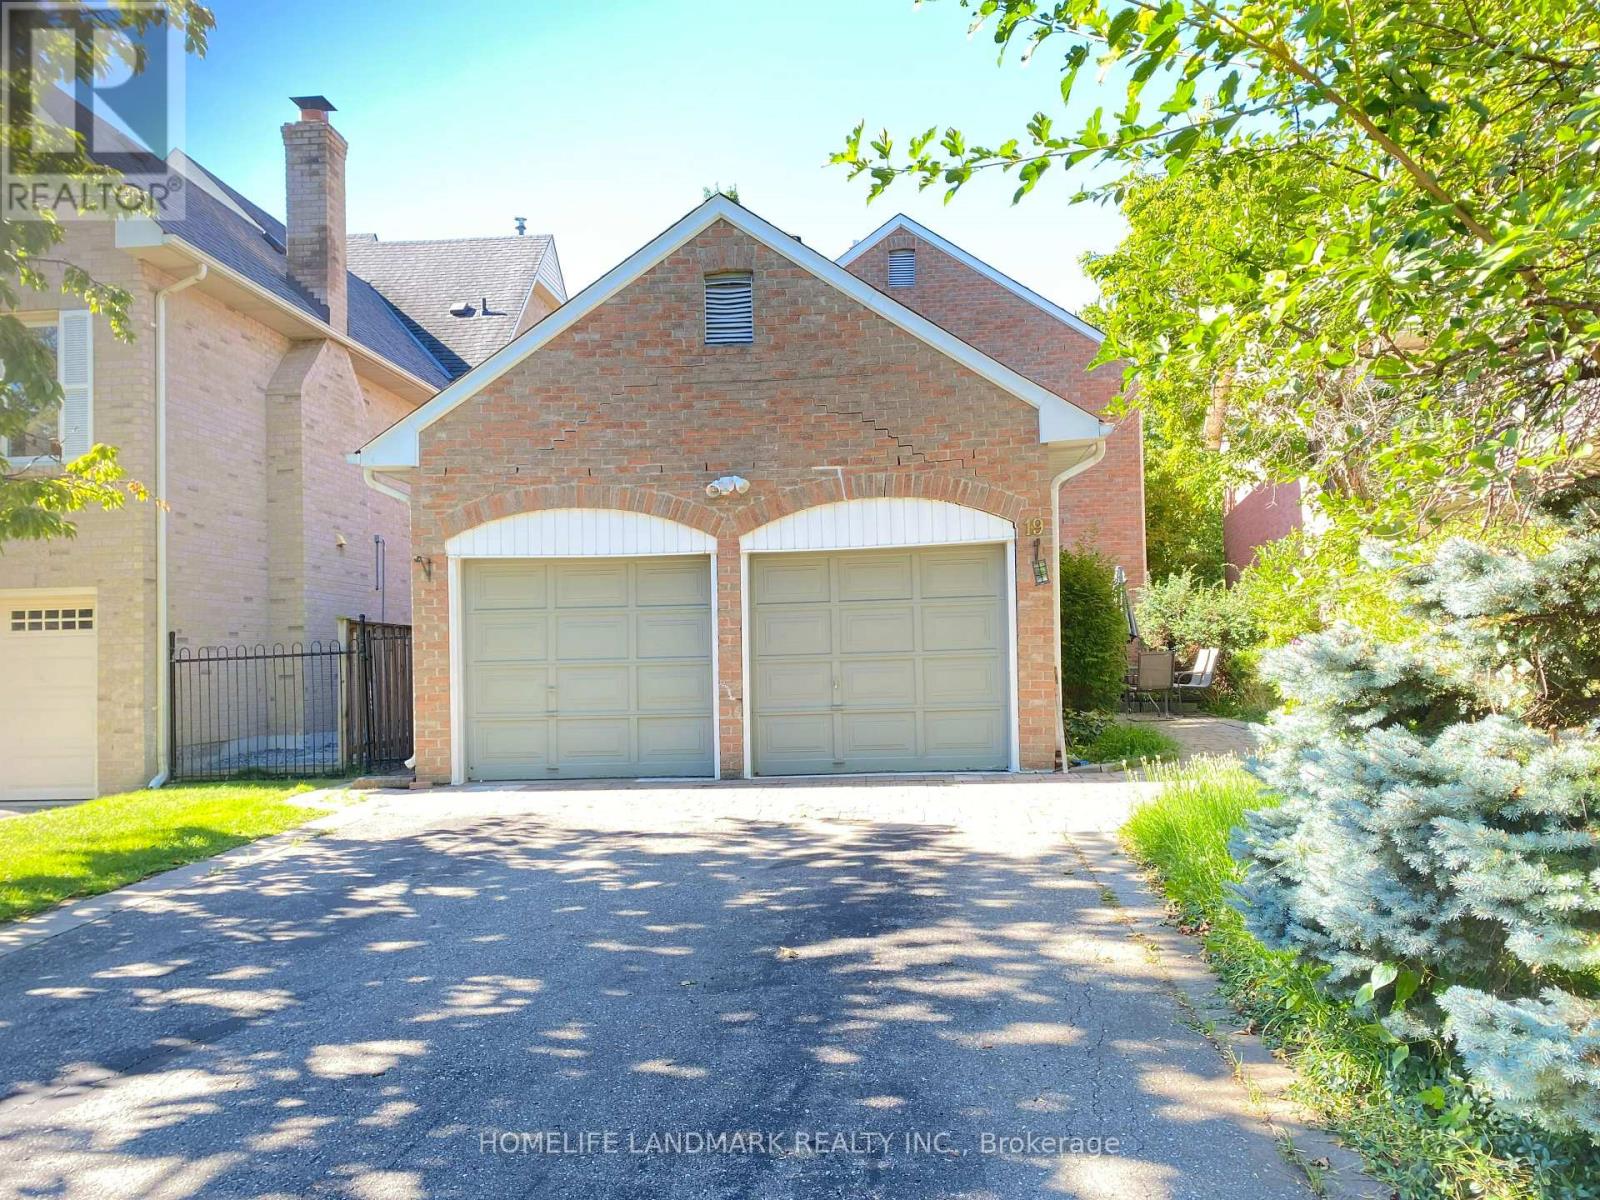
Basement - 19 Redwood Lane
Markham, Ontario
Living Area Basement Only. You Will Fall In Love With This Beautiful Bridle Trail Home Upgraded Throughout! , Private Separate Entrance. Walk out 2 Bedroom apartment basement, Spacious Dining And Living Area walk to the back yard, Large Windows, Full Kitchen, Owner lives Upstairs. One garage parking and one drive way parking. Mins To Village Grocer, Parks, Schools, Shopping, Supermarkets, Community Center. (id:63203)
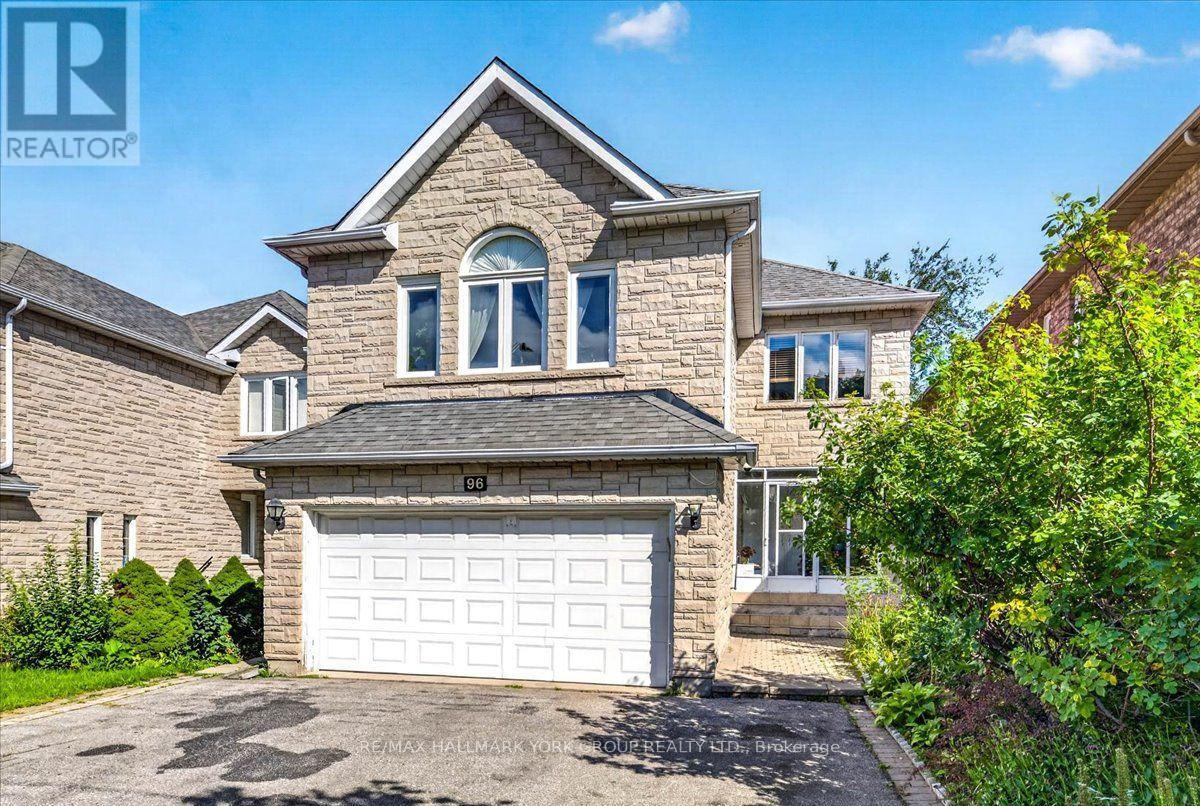
96 Townsgate Drive
Vaughan, Ontario
Lovely & Spacious Four Bedroom Home. Over $30,000 In New Upgrades Incl. Roof, Driveway, Garage Door, Granite Counters, Exterior Of Kit. Cabinets, New Hardwood In 2nd Floor Bdrms, Stainless Steel Appls; Fam. Rm Window, Freshly Painted. Separate 3 Br Bsmt with Separate Entrance. Close To Transit, Shopping, Schools, Bus To York U. (id:63203)
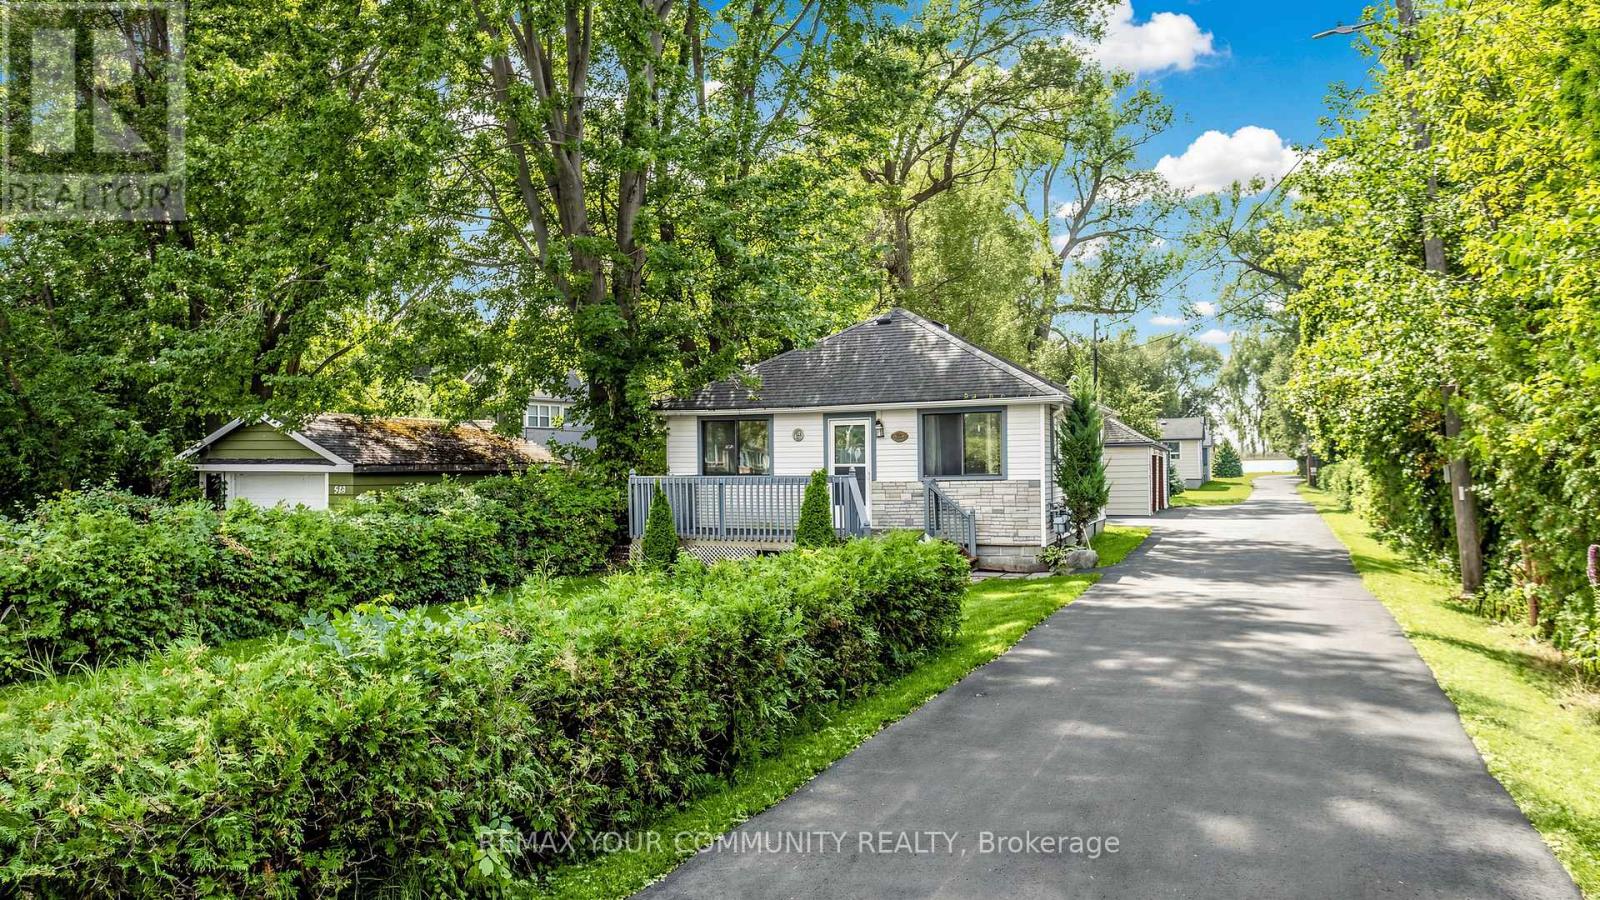
546 Lake Drive S
Georgina, Ontario
Enjoy stunning lake views from this charming 2-bedroom home, just 10 minutes from Hwy 404. Perfect for retirees or couples seeking a peaceful escape from the city. Conveniently located only 5 minutes from the marina, this home offers the best of lakeside living. Plus two driveway parking spots. Important notice: There Is No Access To The Lake From The Cottage. (id:63203)
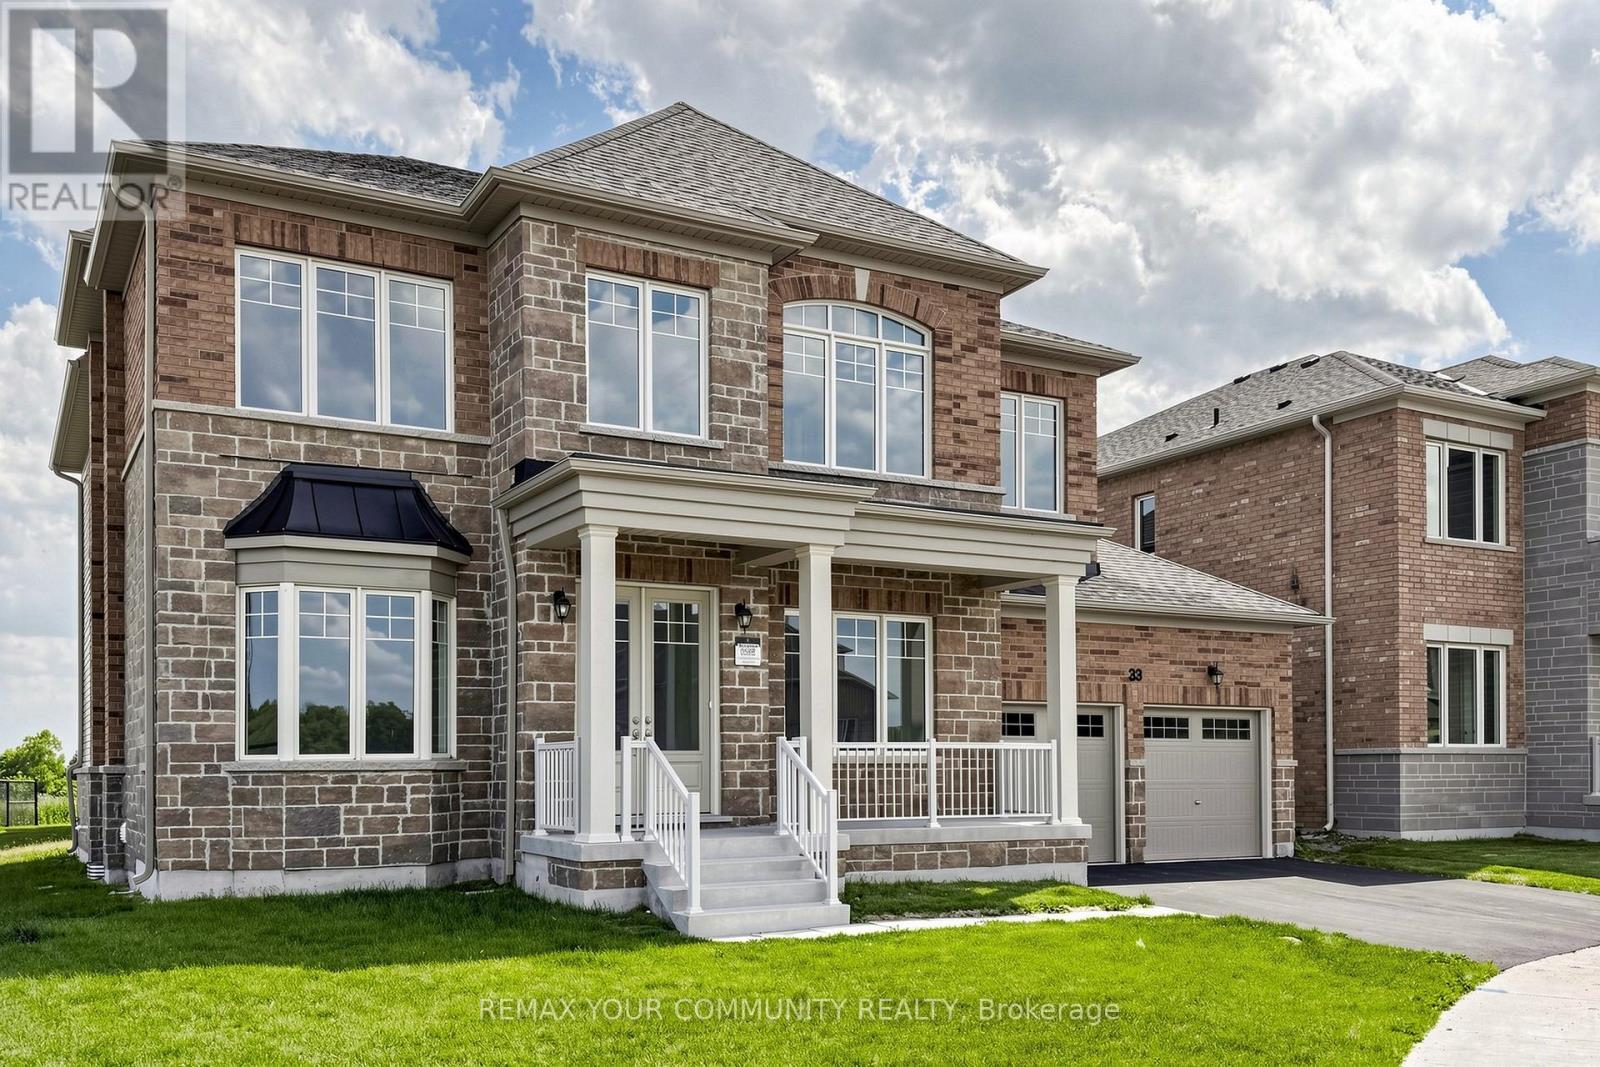
33 Lorrain Hand Crescent
Georgina, Ontario
**THE LISTING PRICE IS NET OF HST REBATE, provided purchaser meets eligibility criteria** Move-In-Ready, Located in Simcoe Landing, 4 Bedroom Loft 3.5 Bath, 3 Car Tandem Garage on an irregular lot with 3557 sq ft of living space. Built by Aspen Ridge Homes, Very Spacious with lots of Natural Light, 10 ft ceiling height on Main Floor, 9 ft ceiling height on second floor, Open Concept great for entertaining, Cafe Gas Cooktop, Fridge, Built-in Wall Ovens, Hardwood Flooring, Pot Lights, Waffle Ceilings, 2nd Floor Laundry Room, Primary Bedroom with his and her walk-in closet, Glass Enclosure Shower, Soaker Tub, Comes with 7 Year Tarion Warranty. Minutes to HWY 404, Public Transit, Restaurants, Shops, Schools, Multi-Use Recreation Complex, Parks, Lake Simcoe, and Beaches. (id:63203)
452 Fernleigh Circle S
Richmond Hill, Ontario
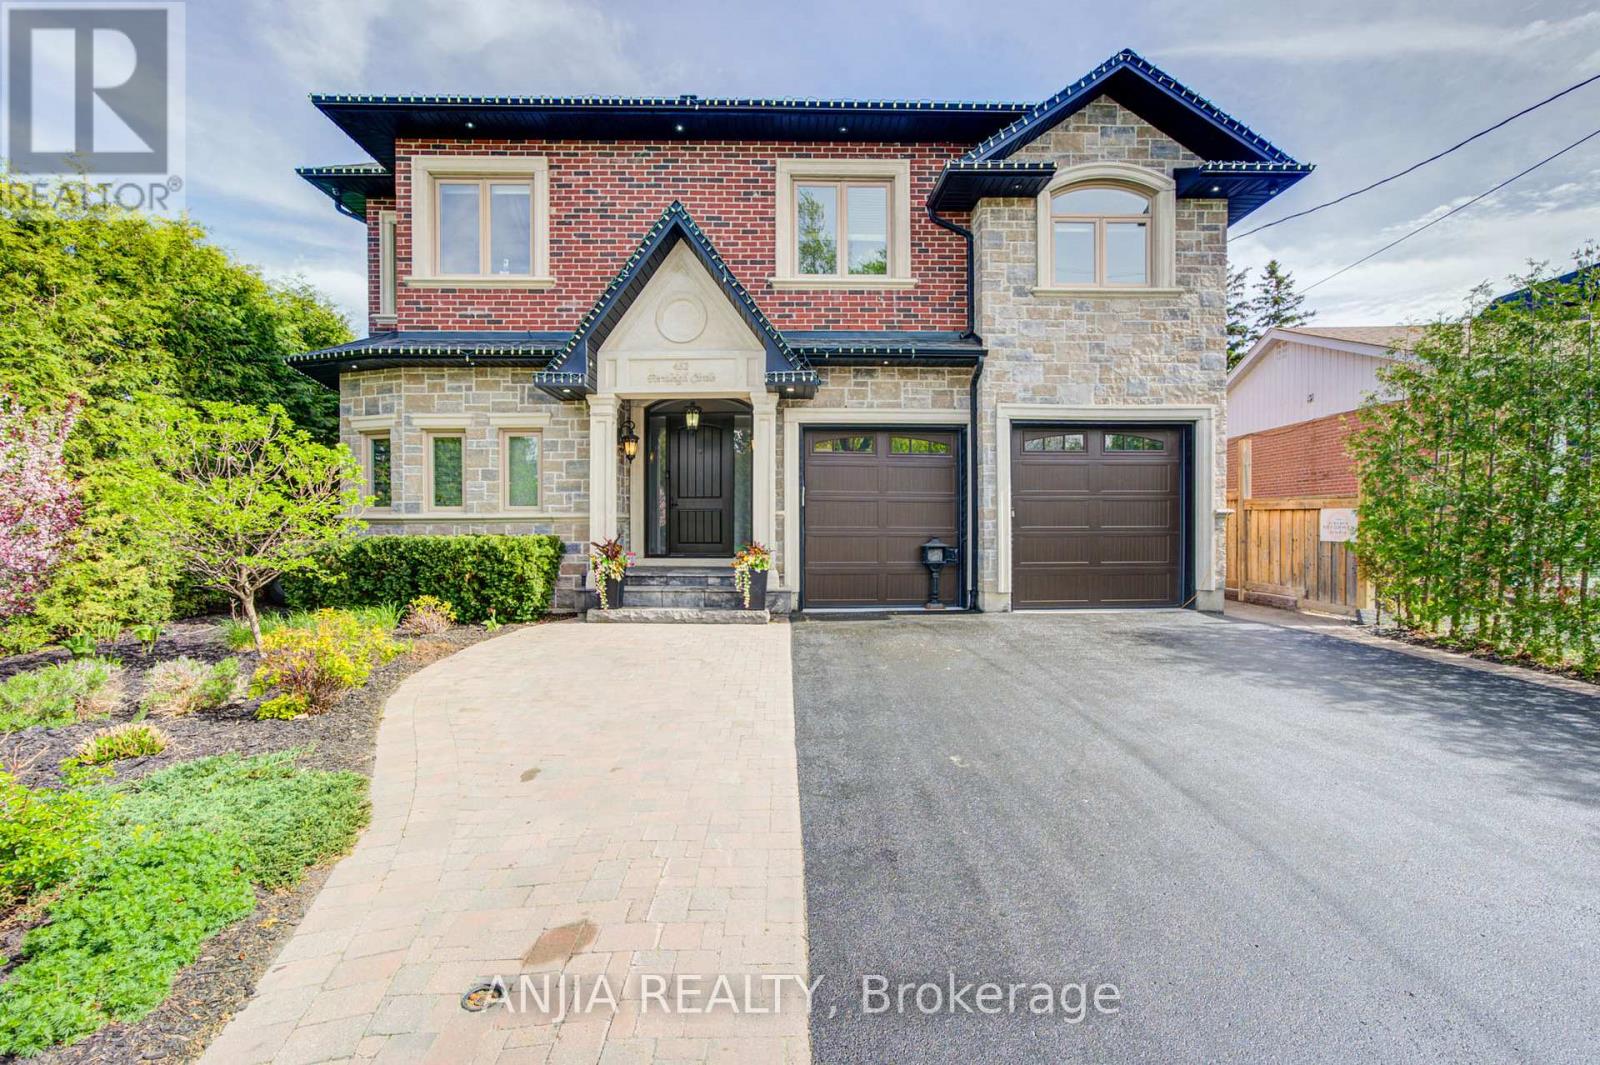
Absolute Masterpiece In Richmond Hill. Custom Luxury Home Offering Over 5,000 Sq Ft Of Living Space. Stunning 5 Bedroom, 6 Bathroom Showpiece Located In A Highly Sought-After Family-Friendly Neighbourhood In Richmond Hill. Main Floor Features 10 Ft Ceilings, Hardwood Flooring Throughout, And A Chef's Dream Kitchen Equipped With High-End Built-In Appliances, Custom Cabinetry, Oversized Centre Island, And Exceptional Entertaining Space. The Second Floor Primary Retreat Boasts A Spacious Dressing Room Closet, Private Sitting Area, And A Spa-Inspired Ensuite Featuring A Freestanding Tub And Luxury Finishes. Additional Highlights Include A Private Elevator Providing Convenient Access Between Floors, As Well As A Fully Finished In-Law Suite Complete With Separate Living Area, Full Kitchen, Laundry, Bathroom, And Two Bedrooms - Perfect For Extended Family Or Multi-Generational Living. Situated On A Premium Lot, The Resort-Style Backyard Is Designed For Ultimate Outdoor Enjoyment, Featuring A Swimming Pool, Expansive Deck, BBQ Area, Gazebo, And Beautifully Designed Outdoor Living Spaces Perfect For Relaxation And Entertaining. A Rare Opportunity To Own A Custom-Designed Home In One Of Richmond Hill's Most Desirable Neighbourhood. (id:63203)
3445 St Clair Avenue E
Toronto, Ontario
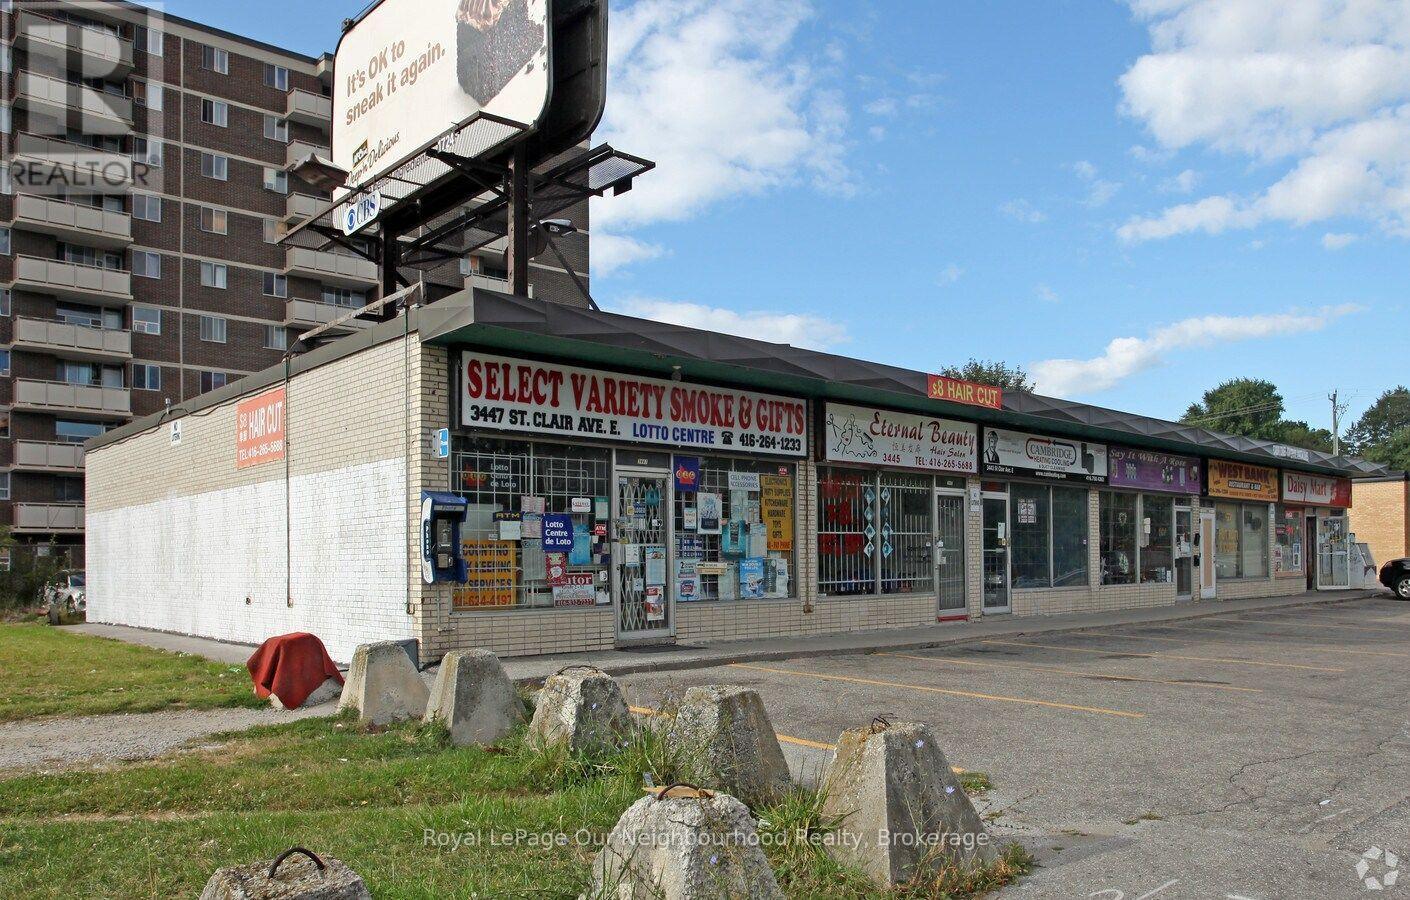
Perfectly sized 700 sq ft retail store in a busy plaza - NO CONVENIENCE STORES, RESTAURANTS, BARS OR CANNABIS PLEASE. Tenant pays own gas and hydro. The adjacent space to the east is also available for a total of approx. 1,750 sq. ft. Note that this is a redevelopment site and the landlord retains the right to terminate the lease effective February 28, 2027. (id:63203)
116 - 181 Village Green Square
Toronto, Ontario
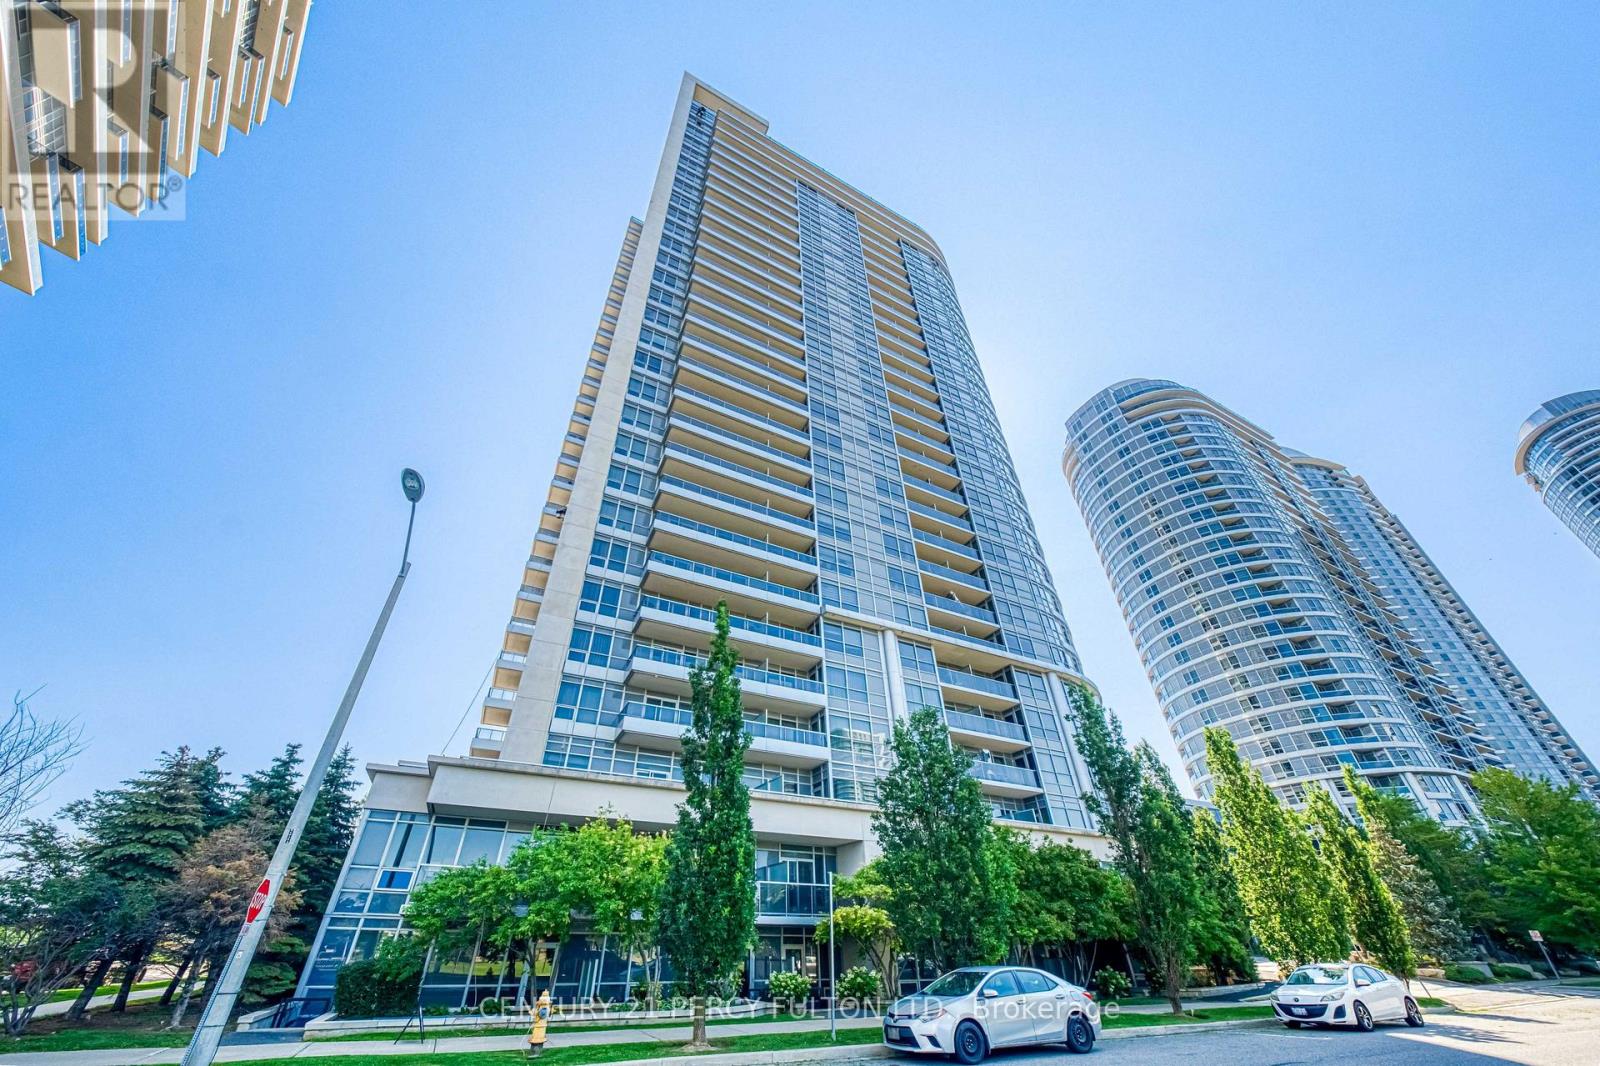
Ground-Level Living With Private Outdoor Space! Spacious and beautifully updated 2-bedroom, open-concept condo featuring brand-new laminate flooring and high ceilings throughout. Enjoy direct walk-out access from the living room to your private patio, with easy access to the street and a well-maintained park/green space - perfect for enjoying the outdoors or letting in plenty of natural light. The bright, open-concept living and dining area features a large picture window and walk-out to the patio. The modern kitchen offers stainless steel appliances, granite countertops and a breakfast bar, ideal for everyday living and entertaining. The spacious primary bedroom features a large closet and picture window overlooking the park. The generous second bedroom includes a spacious closet and decorative wall panels, making it a stylish and versatile space for a bedroom, home office or den. Freshly renovated and never lived in since the renovations! A new, unused dishwasher is also being provided. A fantastic opportunity to enjoy a turn-key home with modern finishes, high ceilings and your own private outdoor space. (id:63203)
Unknown Address
,
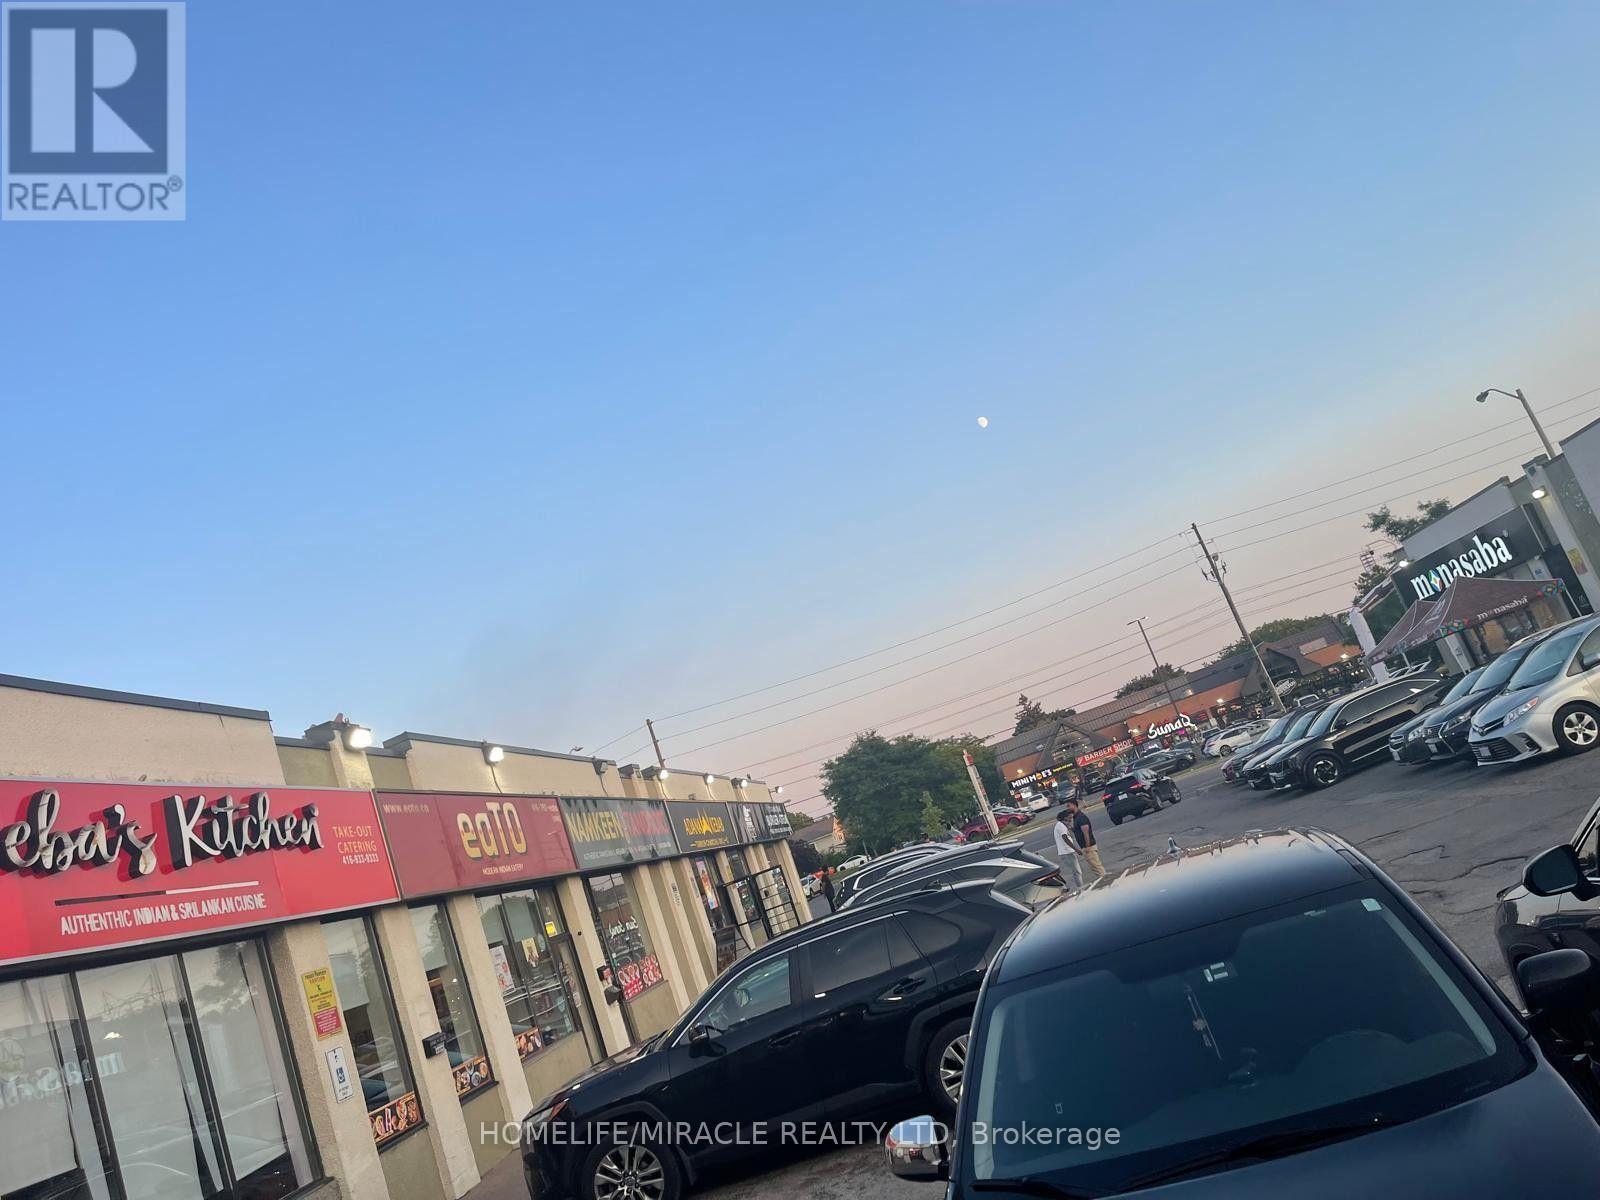
Excellent opportunity to acquire a fully equipped, turnkey restaurant in a busy Scarborough plaza. The premises feature approximately 813 Sq.ft. with a Professionally designed commercial kitchen including a 10 foot exhaust hood, Fire suppression system, make -up air unit, HVAC System, Grease Trap, gas line, walk in Cooler/Freezer, Clover System, 15 seating's and quality kitchen equipment. The restaurant is ideal for takeout, Catering or dine-in. Conveniently located on a high-traffic confider with excellent visibility, ample Customer parking and Strong residential and Commercial Surroundings. The sale includes the business assets, equipment, lease hold improvements, goodwill and existing branding. This is an excellent opportunity for an owner-operator or an established restaurant group looking to expand. Turnkey restaurant operation. Fully equipped commercial kitchen . Halal restaurant concept. Excellent exposure and customer parking. Suitable for Indian, Sri Lankan, middle eastern, Pakistani or other permitted food concepts. (id:63203)
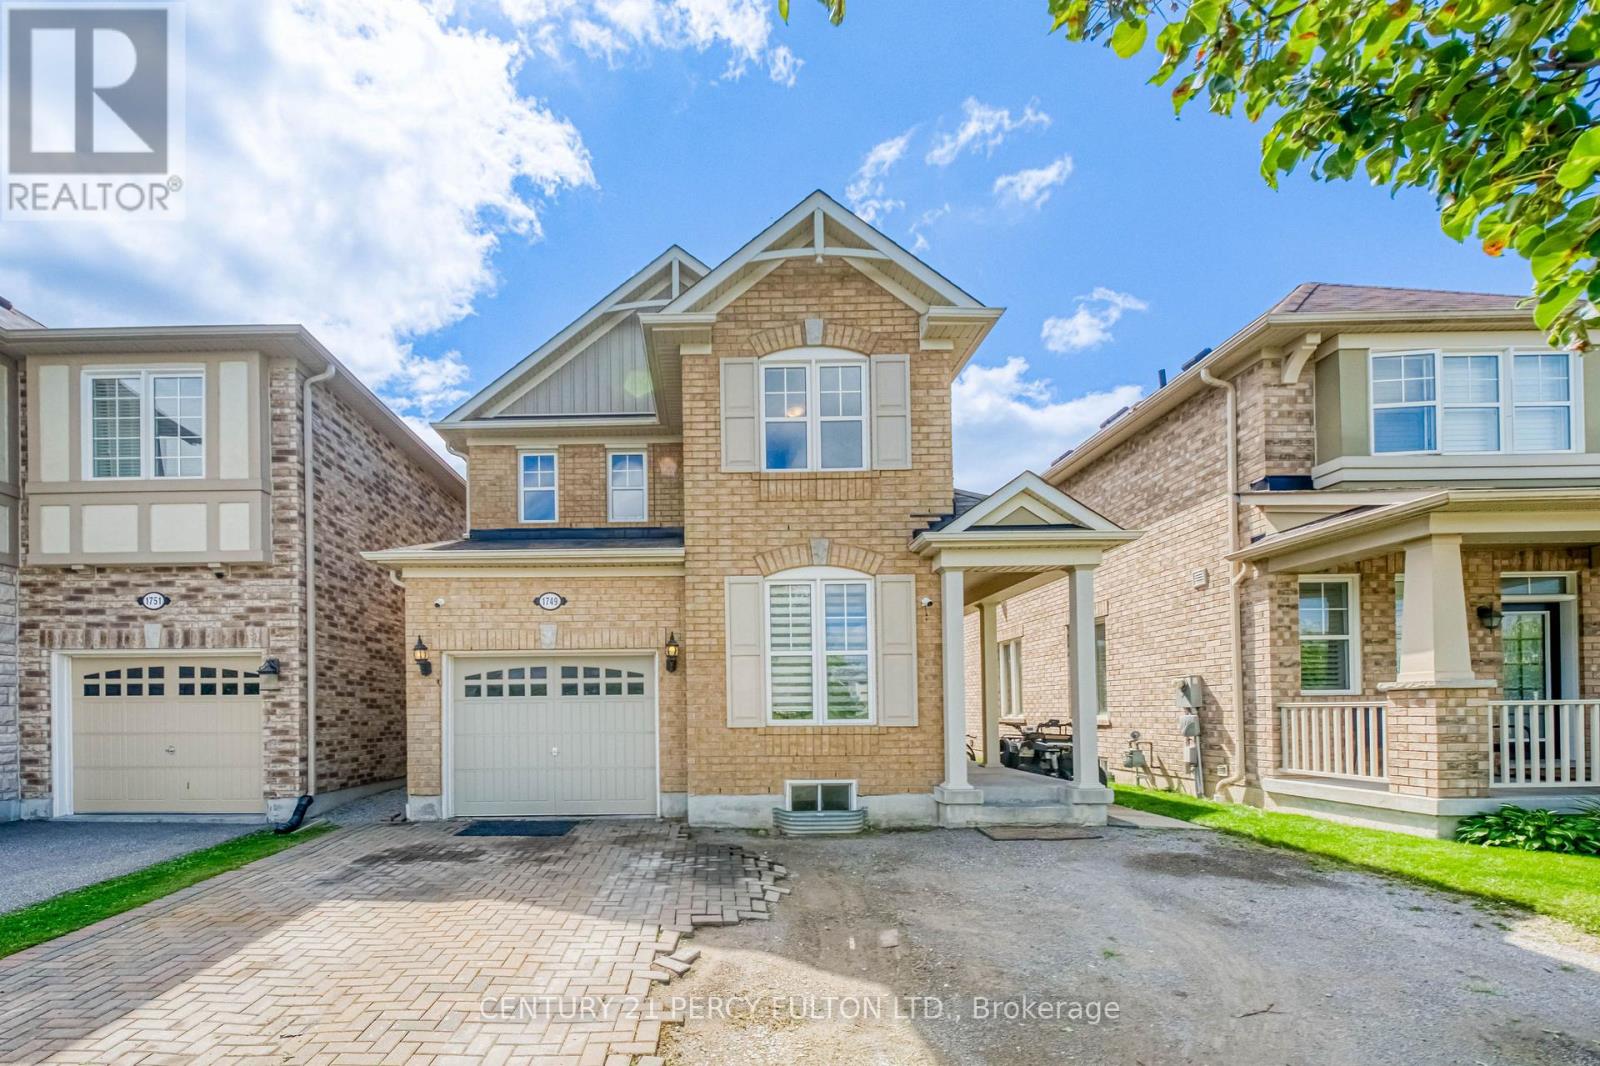
1749 Liatris Drive
Pickering, Ontario
Welcome to this spacious Mattamy-built 4+2 bedroom, 5-bathroom home in the highly sought-after Duffin Heights community, ideally situated across from the golf course and park. Featuring 9-ft ceilings and a modern open-concept layout, the main floor offers a bright living and dining area, a separate home office, and a chef-inspired kitchen with granite countertops. Walk out to the interlock patio and private backyard, complete with a large powered shed perfect for relaxing, entertaining, or setting up an outdoor TV space.The home features hardwood flooring throughout the main and upper levels, zebra blinds on the main floor, California shutters upstairs, pot lights, and convenient upper-level laundry. The professionally finished basement offers excellent additional living space with a separate entrance through the garage, 2 bedrooms, 2 bathroomsi ncluding an ensuite, a kitchen, separate laundry, and laminate flooring. With two full laundry areas and plenty of space for a growing or multi-generational family, this home offers exceptional versatility. Conveniently located close to schools, parks, shopping, transit, and major highways. Pls note: Seller will replace driveway with asphalt paving before closing.... (id:63203)
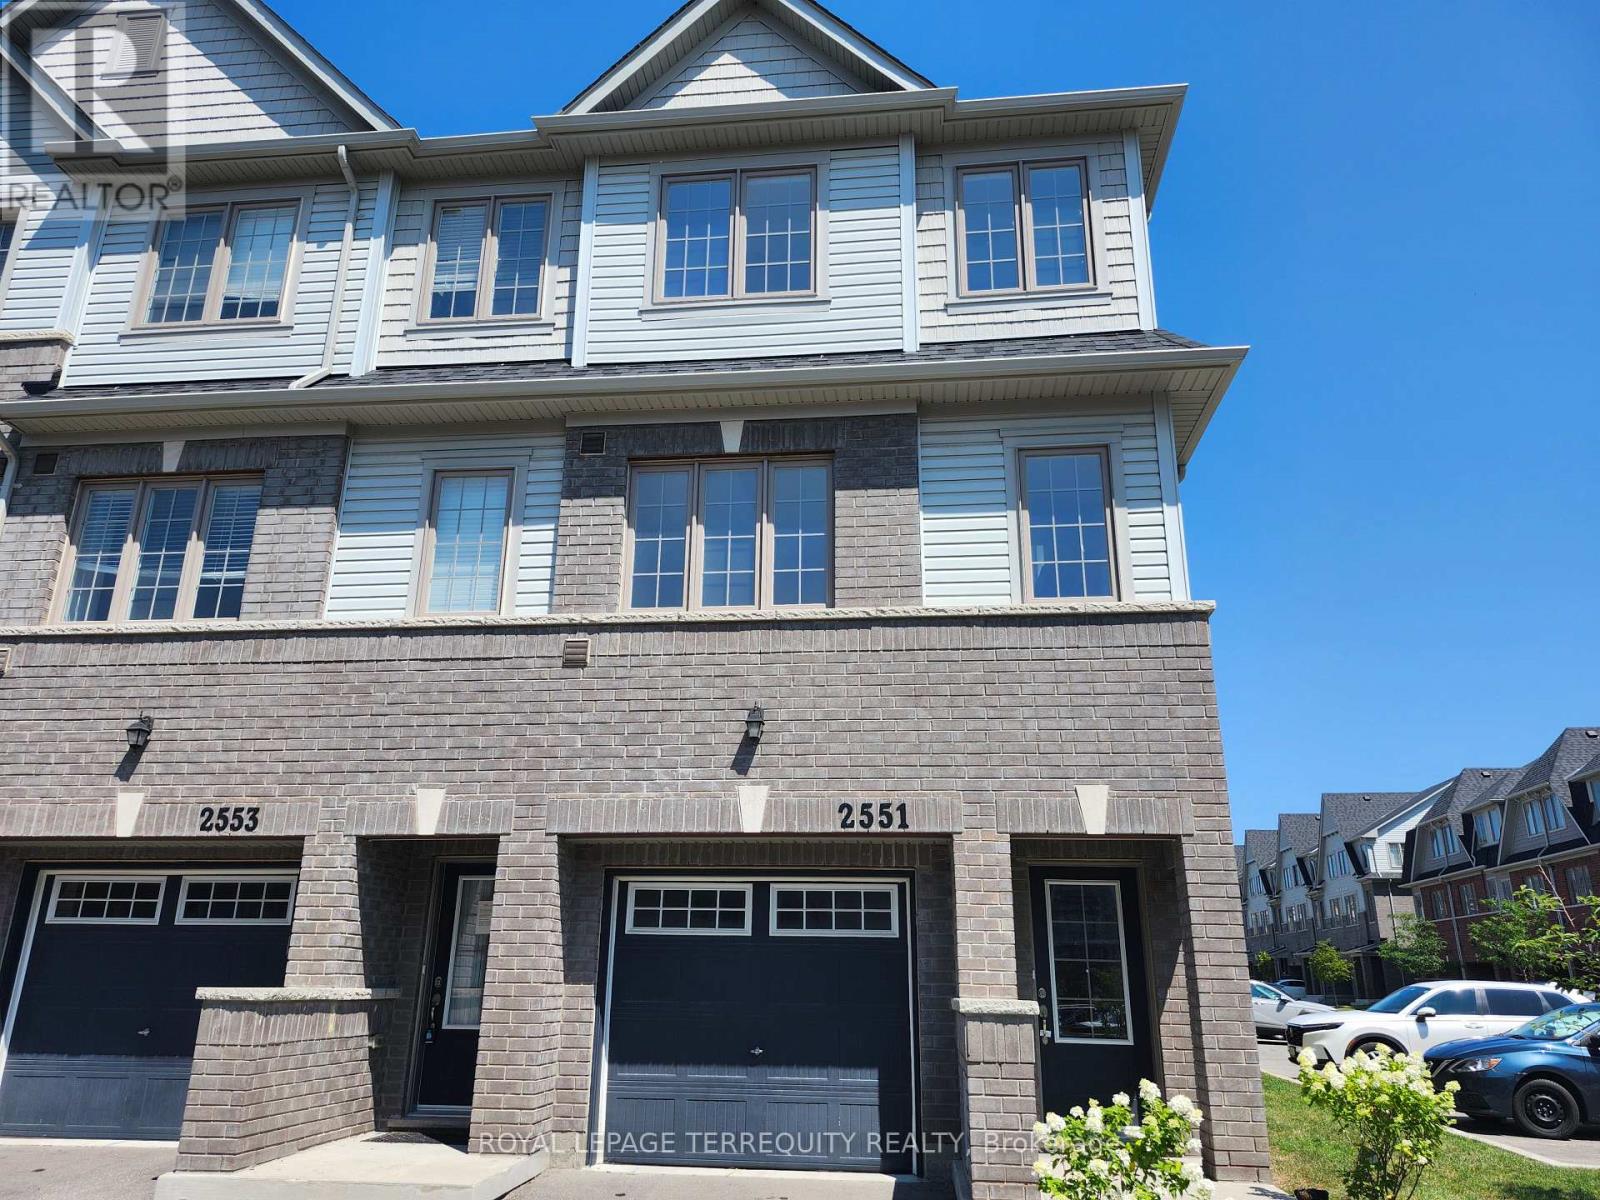
115 - 2551 Barbarolli Path
Oshawa, Ontario
Great Location in Oshawa! Corner house. This stunning home offers a spacious and bright layout with 3 bedrooms, 3 bathrooms, and a versatile rec room that can be used as a 4th bedroom. This contemporary residence boasts an inviting open-concept design, perfect for modern living. The dining area opens to a small deck/balcony. Built by Tribute just 5 years ago. Conveniently located within walking distance to Costco, the Riocan shopping center, parks, and schools, with easy access to major highways 401 and 407, Ontario Tech University, and Durham College. Good opportunity for First Time Home Buyers and Investors (id:63203)
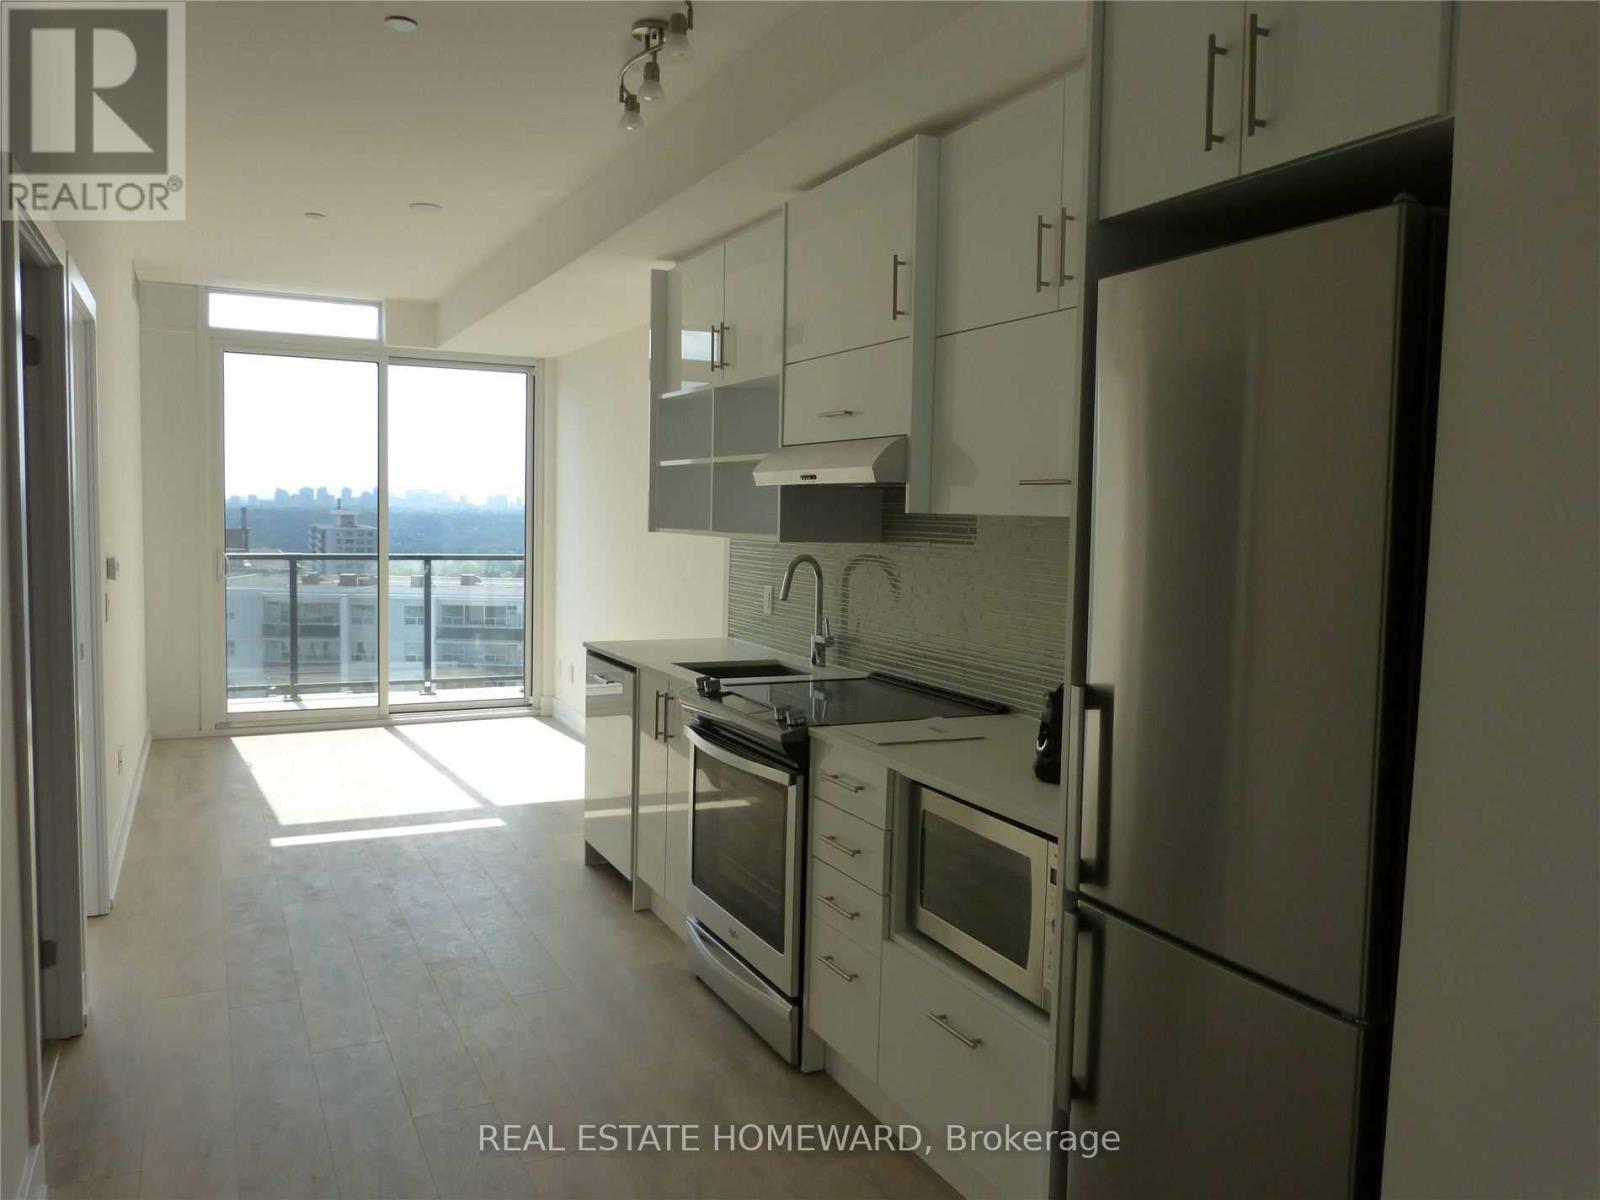
1604 - 128 Fairview Mall Drive
Toronto, Ontario
Excellent location, Steps to Sheppard Subway station and Fairview Mall, Shoppers, Library, LCBO, Restaurants, Easy access to Dvp and 401, 1Bedroom + Den With Closet, which can be used as a Second Bedroom, 9Ft Ceiling, Floor to Ceiling Windows, Stainless Steel Appliances, Quartz Countertop, Engineered Laminate Flooring Throughout, Amenities: Outdoor Patio, Wifi Lounge, Games Room, Guest Suite, Yoga Room, Gym. Great view from the Balcony! (id:63203)
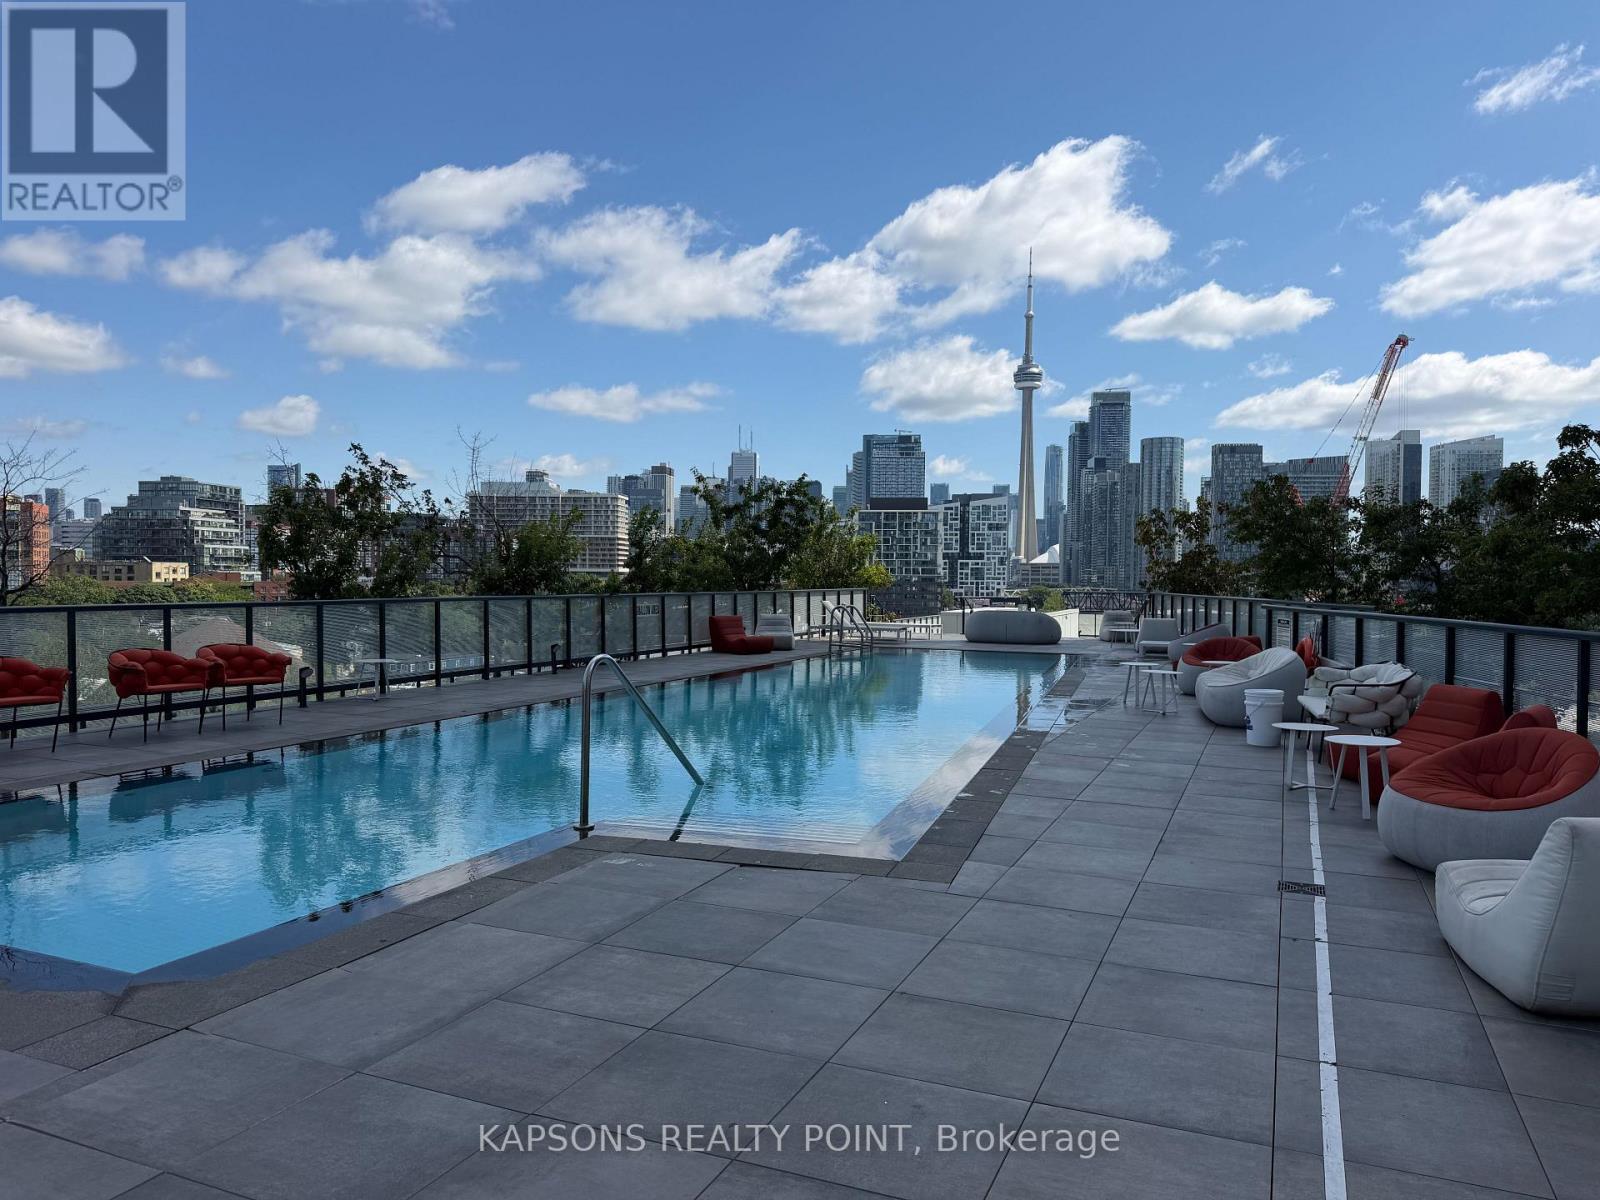
110 - 50 Ordnance Street
Toronto, Ontario
1 bedroom, 1 den, 2 full bathrooms, and 737 sq ft of interior living space, plus the exceptional convenience of direct ground-floor access right from your private exterior porch. This suite offers effortless indoor-outdoor living, allowing you to step directly outside into the neighborhood without waiting for elevators-a rare lifestyle feature ideal for pet owners, quick errands, or active daily routines. Inside, the modern kitchen features built-in appliances, sleek cabinetry, and integrated finishes that blend seamlessly with the open-concept design. The den provides a versatile secondary space perfect for a dedicated home office, and the functional floorplan is complemented by two full, notably spacious washrooms. Located where Liberty Village, King West, and Fort York meet, you are steps from the very best of downtown living. Enjoy immediate access to green spaces like Stanley Park, Coronation Park, and Fort York National Historic Site, alongside waterfront trails and Lake Ontario just down the street. Everyday conveniences surround you, including a nearby Loblaws, LCBO, boutique fitness studios, and the lively dining, cafes, and nightlife along King Street West. Commuting is effortless with TTC streetcar service right at your doorstep, quick access to the Gardiner Expressway and Lakeshore Boulevard, and added future connectivity from the nearby Ontario Line subway station currently under development. A rare opportunity to lease a functional ground-floor suite with direct outdoor entry in one of Toronto's most dynamic communities. (id:63203)
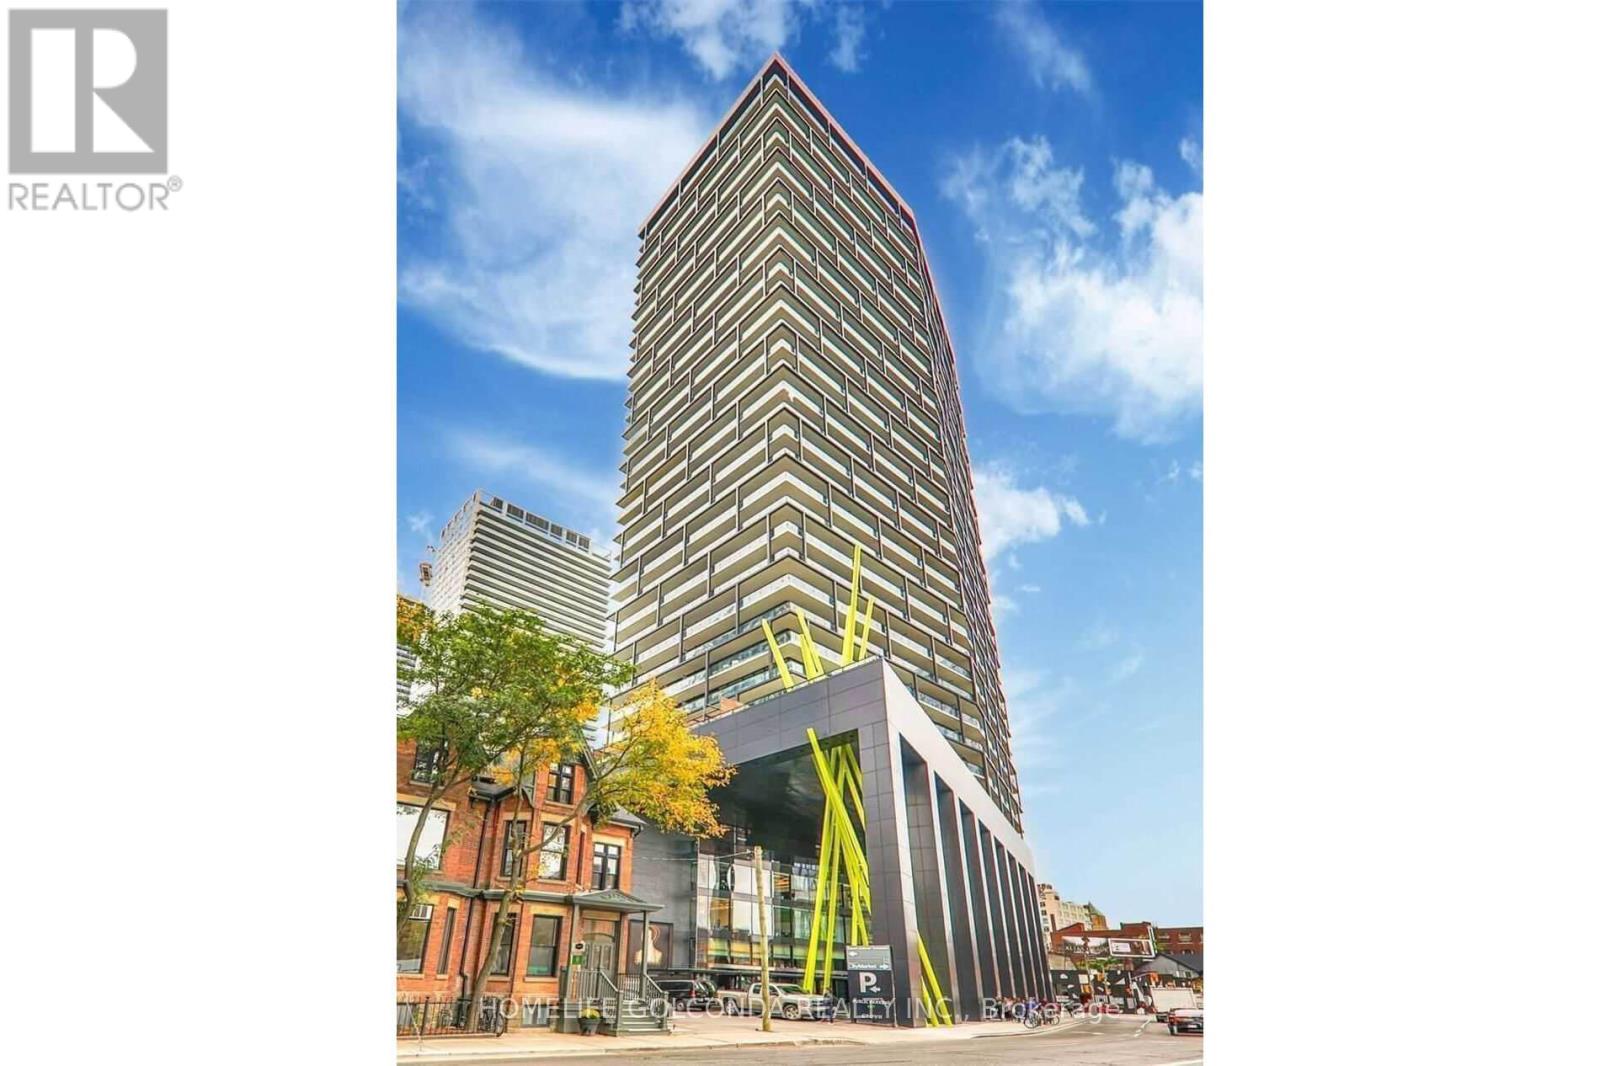
3307 - 125 Peter Street
Toronto, Ontario
Stunning Bright Skyline Unblocked Clear City View Suite, 9' Ceiling, Floor-to-ceiling Windows Feed The Unit With A Lots Of Natural Light. Brand New Flooring, New Painting. New Fridge. Den With Door Can Be Used As 2nd Bedroom Or Office. Huge Balcony. Modern Kitchen, Quartz Counter Tops, Back Splash. Stylish Designed Lobby. 24 Hr Concierge, Rooftop Terrace W Bbq's, Gym, Sauna, Billiard Room, Party Room, Theater, Yoga Studio, Conference Room, Visitor Parkings, Guest Suite. Walk-down to Citymarket. Surround By Stores, Restaurants, Boutiques & Bars. Steps To Banks, Rogers Center, Cn Tower, Osgoode Subway Station, AGO, OCAD, City Hall, University, GoodLife, The Financial District, And Waterfront. 100 Walk Score For All Entertainment & Amenities. Enjoy The Glorious Sunset Suite In The Heart Of Dt Entertainment District. Partial Virtual Staging Picture For Layout Reflection Purpose. (id:63203)
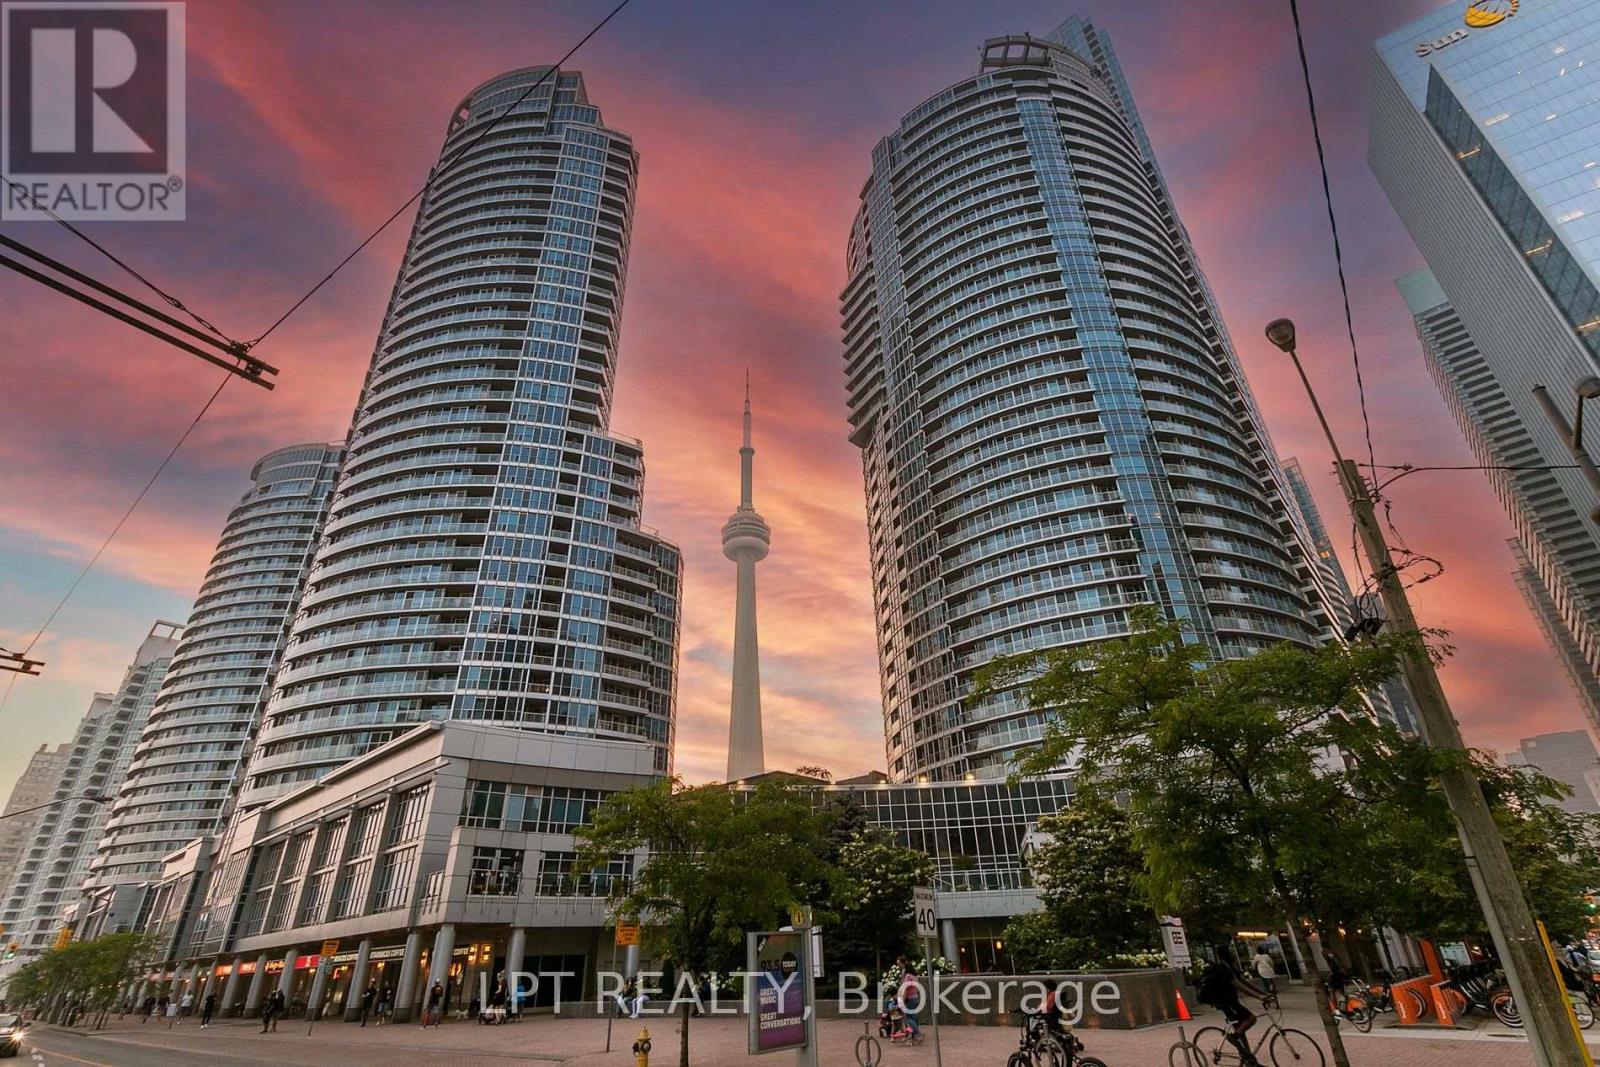
2604 - 208 Queens Quay W
Toronto, Ontario
*** Breathtaking South Facing Lake Views With Tons of Natural Light All Day*** This Bright & Spacious 1 Bedroom & 1 Bathroom Condo, located in the Heart of Downtown Toronto, has been upgraded with a spacious Kitchen W/ Granite Countertops, Stainless Steel Appliances, Ensuite Laundry, & Tons of storage space. Highly Desired Waterclub Condo Building with Excellent Amenities including Indoor/Outdoor Pool, Gym, Sauna, 24 Concierge, Guest Suites, Billiards Room, Party Hall, & More! Located at the intersection of York & Queens Quay W, with Union station, TTC, GO, Farmboy, Longos, Dollarama, Rexal & the lake just minutes away! 95 Walk Score and 100 Transit Score! All -Inclusive Rent with Heat, Hydro, and Water Included! (id:63203)
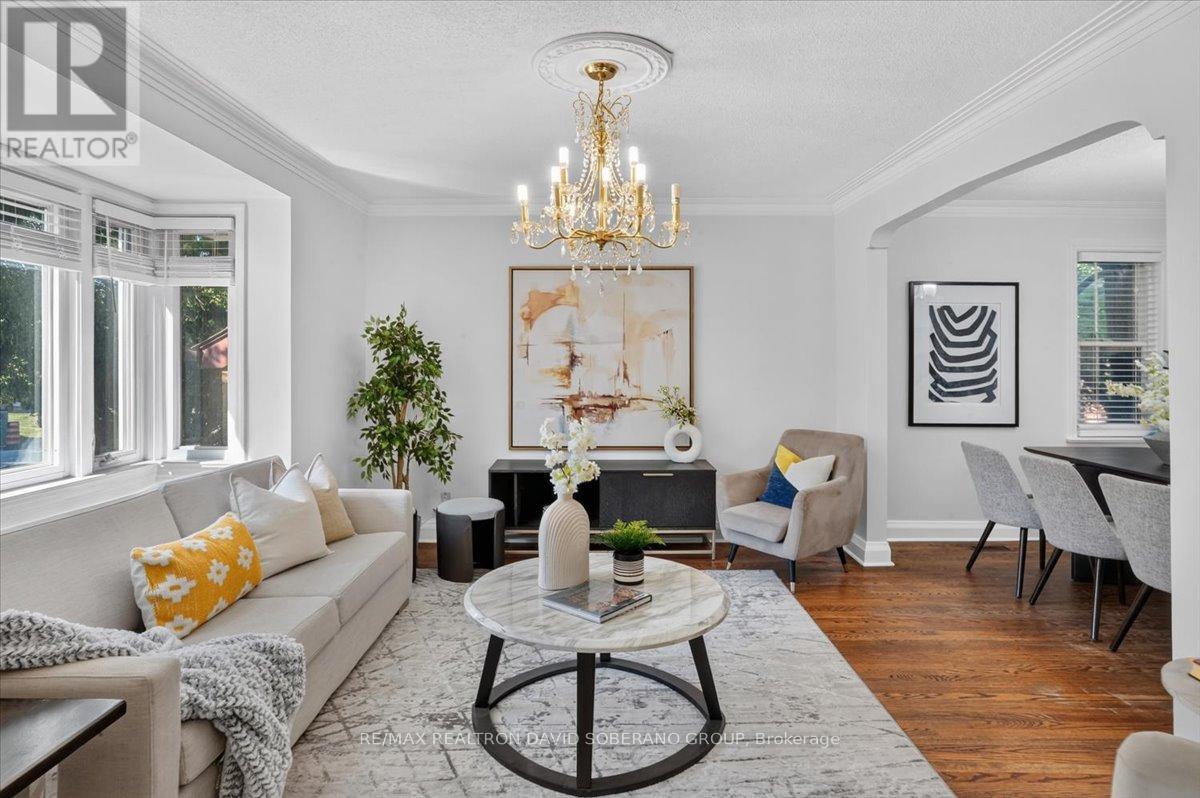
122 Mcgillivray Avenue
Toronto, Ontario
Discover the possibilities at 122 McGillivray Avenue, a spacious 3+2 bedroom bungalow situated on a desirable 41 x 115 ft lot in Bedford Park. Offering a rare combination of comfort, flexibility, and future potential, this well-maintained home is ideal for families, renovators, builders, and investors alike. The main level features generously sized principal rooms, hardwood flooring, abundant natural light, and a functional layout ready to be enjoyed or personalized. The finished lower level offers exceptional additional living space with a separate entrance, second kitchen, two bedrooms, and plenty of room for extended family, guests, or a private work-from-home setup. Move in today, renovate to suit your style, or explore the potential to create a custom residence among the impressive luxury homes that continue to transform the neighbourhood. The expansive lot and highly regarded location make this an opportunity with lasting appeal. Enjoy the convenience of being moments from excellent schools, places of worship, parks, shopping, restaurants, transit, and major commuter routes. Whether you are searching for a family home, an income-supporting layout, or your next building project, 122 McGillivray Avenue offers the space, location, and versatility to bring your plans to life. (id:63203)
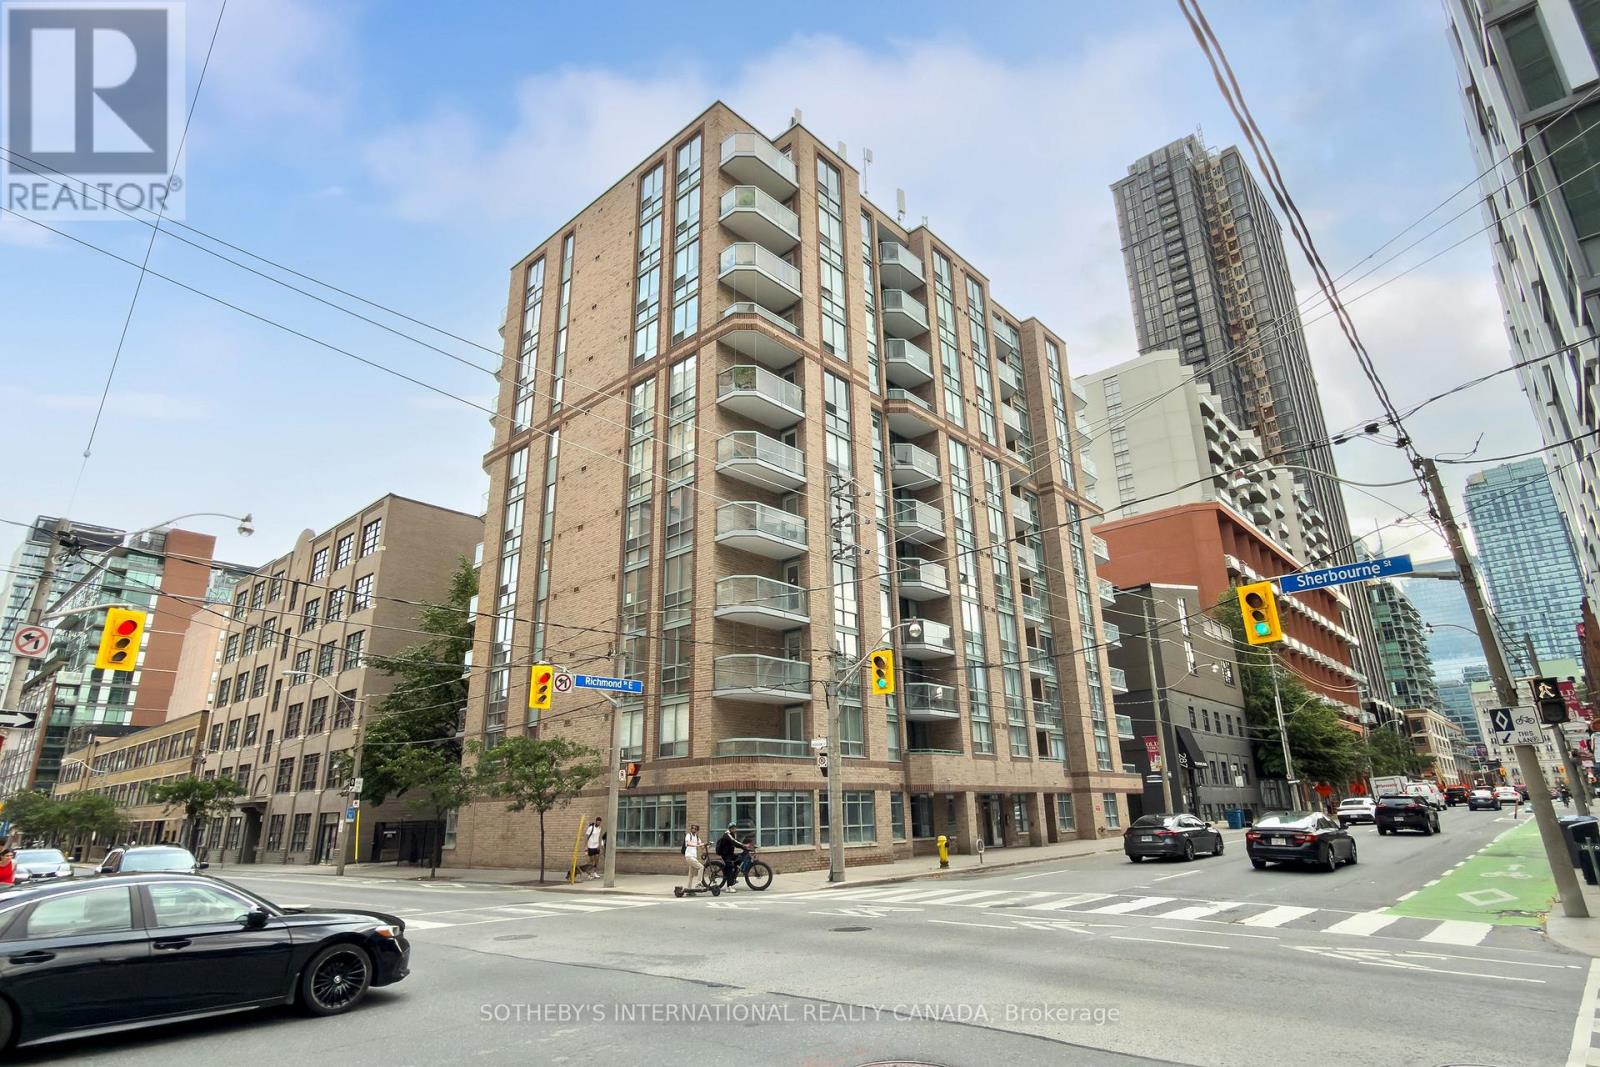
408 - 311 Richmond Street
Toronto, Ontario
Imperial Square Condos is a classic boutique building with only 90 units set in one of Toronto's most central and well-connected neighbourhoods! walk to EVERYTHING!!!!311 Richmond street is perfectly situated just one block from the new Moss Park Metrolinx station, with easy access to multiple TTC routes, grocery stores, shops, restaurants, and parks.Discover all the incredible nearby attractions - St. Lawrence Market, STEPS away from George Brown College, the Distillery District, Eaton Centre, and the Waterfront are all just minutes away. This is downtown living at its finest. This stunning 679 sq ft corner suite has THE BEST VIEWS in the building with a south facing balcony. Enjoy the dining and bedroom views of the mature and majestic Elm tree where you can watch the seasons change. The bright and private bedroom is a perfect place to nest with it's spacious double closets, and its unique, picture perfect portrait tree top view in the heart of the city! The kitchen features a full-size breakfast bar that seats 4, ample cupboard storage and full-sized whirlpool appliances. With updated engineered hardwood floors, this suite offers contemporary finishes and a well-designed open concept layout with flexibility. Multiple layouts are possible. Come and see how walking into Suite 408 whispers easy living and easy entertaining. The building's amenities are equally impressive, featuring a fully equipped gym, visitor parking, a party room with billiards table, and a rooftop deck complete with BBQs, a great covered dining or lounge space and breathtaking panoramic views of the Toronto skyline. This suite includes a dedicated storage locker - underground parking spaces are available for rent through property management. Please see brokers remarks re special assessment for balconies and windows. Balconies were already redone in 2025 and windows will be replaced tentatively spring 2027. Sit back and relax as your investment appreciates (id:63203)
1306 - 130 River Street
Toronto, Ontario
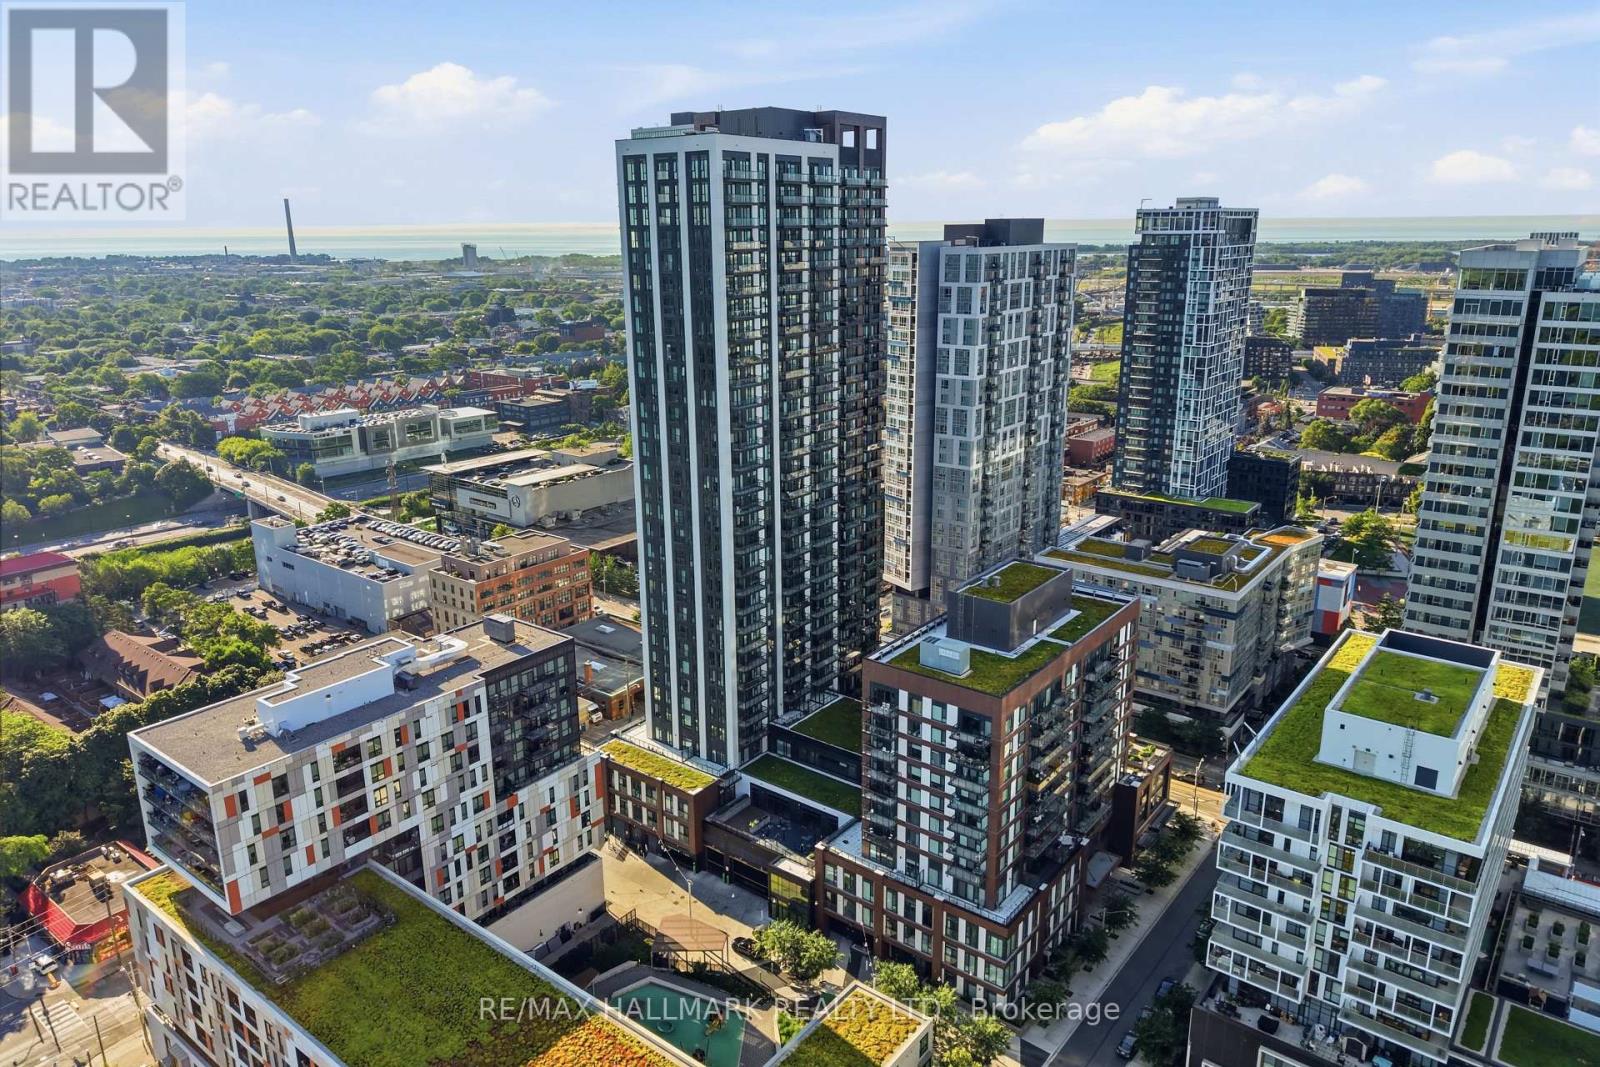
Welcome to this rare studio suite offering an exceptional combination of functionality and convenience, complete with one underground parking space and two storage lockers. Designed with modern urban living in mind, the open-concept layout maximizes every square foot while creating a bright and comfortable living space. Floor-to-ceiling windows fill the suite with natural light, and a spacious private balcony showcases beautiful southwest views of the city skyline.The contemporary kitchen features sleek built-in appliances, modern cabinetry, and an efficient layout that flows seamlessly into the living area. Laminate flooring extends throughout, creating a clean and cohesive design ideal for first-time buyers, professionals, or investors.Residents enjoy access to an impressive selection of amenities including a concierge, fitness centre, party room, co-working patio, children's play area, and more. Conveniently located close to transit, major highways, restaurants, cafés, shopping, and everyday essentials, this is a rare opportunity to own a well-appointed studio in one of Toronto's rapidly growing neighbourhoods with the added value of parking and two lockers. (id:63203)
1601 - 195 Mccaul Street
Toronto, Ontario
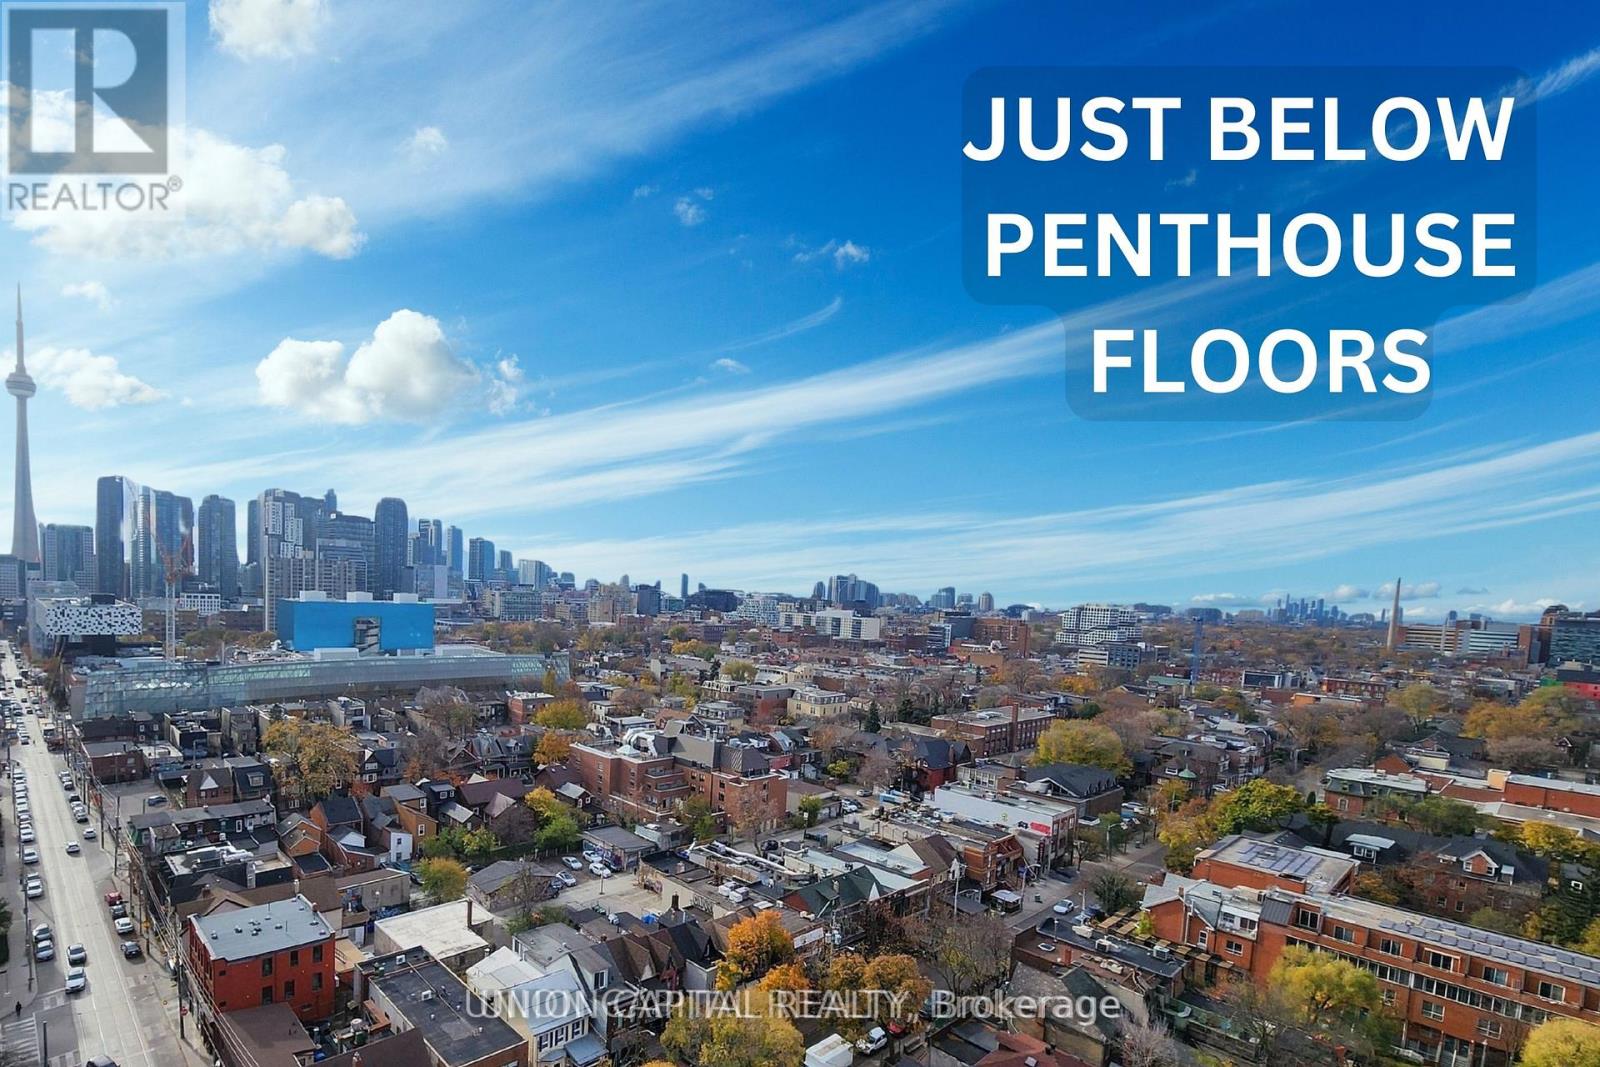
Just below the penthouse levels, this stunning west-facing suite offers unobstructed sunset views from the largest balcony available in the floorplan, complete with 1 parking space and 1 locker. A truly one-of-a-kind unit with no expense spared, featuring 9-foot ceilings, pot lights, and flush-mount LED lighting throughout. The fully upgraded kitchen showcases sleek black cabinetry, subway tile backsplash, and stainless steel appliances, perfectly complemented by exposed concrete walls and ceilings for a modern urban aesthetic. The spacious primary bedroom includes a double closet, private walkout to the balcony, and a beautifully upgraded 4-piece ensuite. Both bathrooms feature floor-to-ceiling tile finishes, creating a clean, luxurious feel throughout. Additional highlights include in-suite stacked laundry, a large front foyer closet, and a separate linen closet for added storage. Enjoy breathtaking city and sunset views with absolutely no buildings obstructing your sightlines. Unbeatable location in the heart of Toronto's renowned Health Science District, just steps to Mount Sinai Hospital, The Hospital For Sick Children, and Toronto General Hospital at Dundas St. W. & University Ave. Residents also enjoy premium building amenities including a 24-hour concierge, fitness studio, and more. The premium parking space is ideally positioned for easy access, located beside only one other vehicle and directly next to the unit's storage locker and additional bicycle storage. Extras: Blackout window coverings in the primary bedroom, blinds in the living area, largest balcony offered with this floorplan, 1 parking space, 1 locker, and all stainless steel appliances included. (id:63203)
162 Glenvale Boulevard
Toronto, Ontario
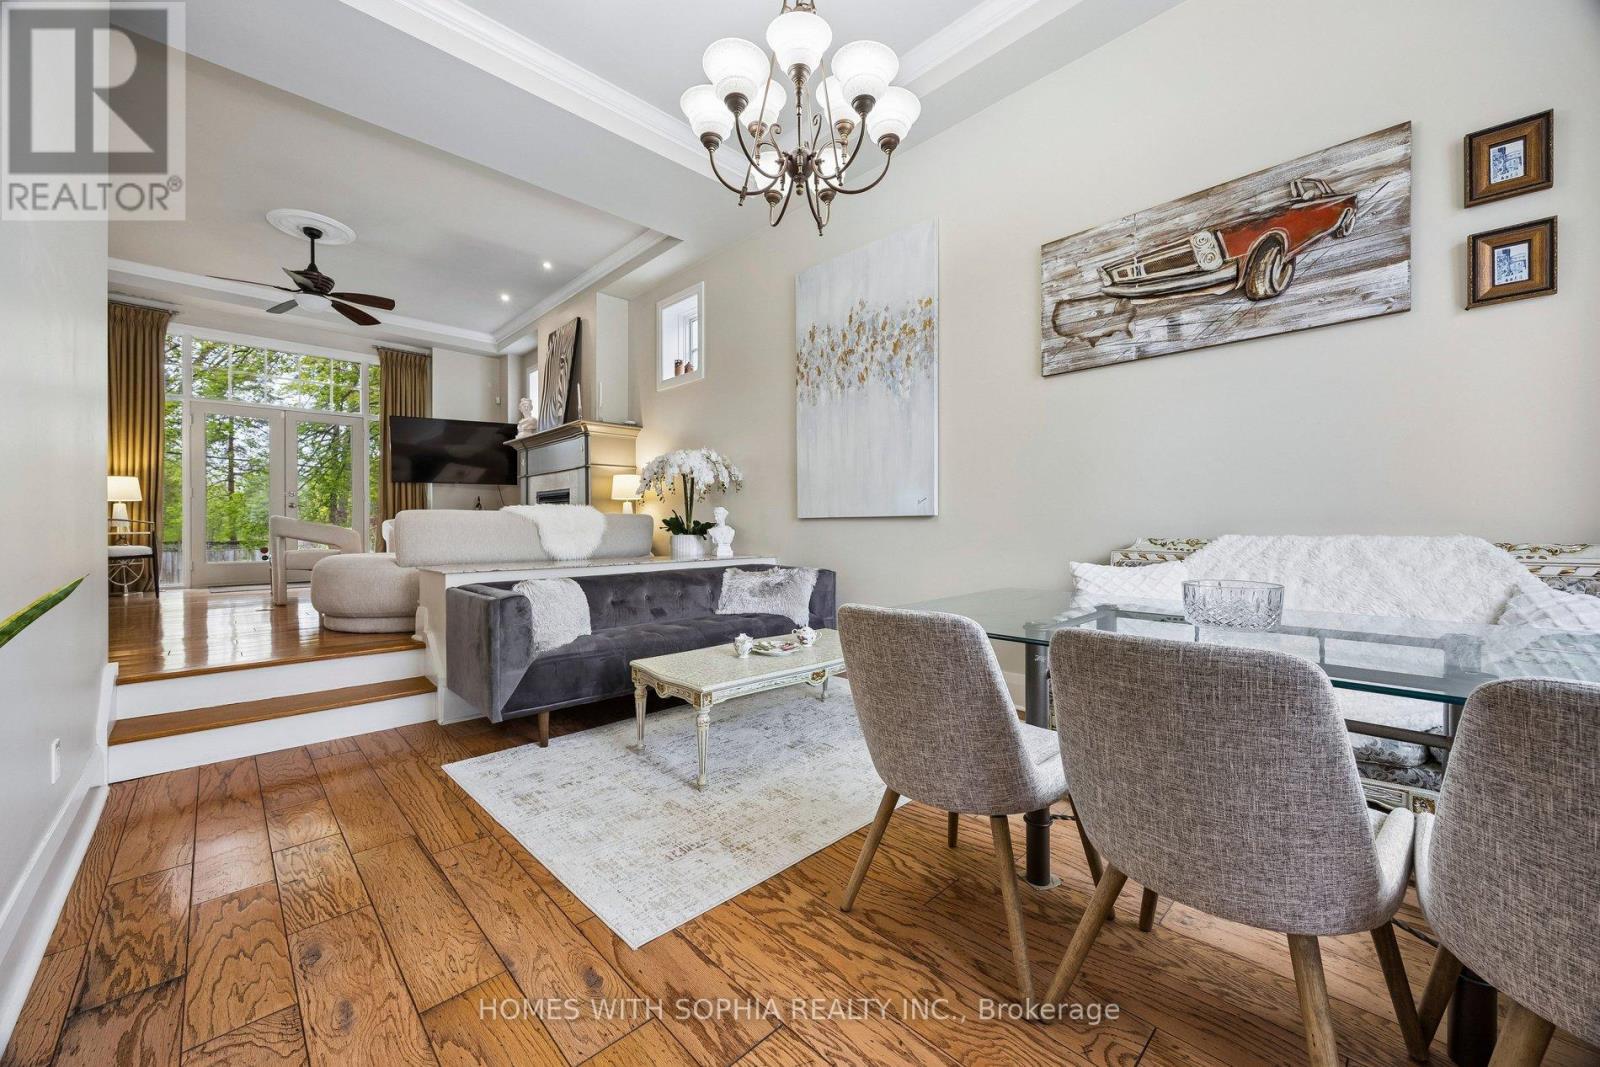
Fully Furnished and all-inclusive! In the heart of the city, with lush ravine views & direct access to nature, A rare offering in the prestigious Upper Leaside community, Toronto's coveted gem.This Executive home embodies quiet luxury and everyday comfort, style and functionality. A high atrium foyer sets the tone for the space & openness that flows throughout the home. With 11- & 12-foot ceilings on the main & 2nd floors plus a 14 ft high office, the interior feels grand yet intimate.Solid maple wood cabinetry in the kitchen, integrated kitchen appliances & hardwood floors throughout.Crown molding, Bay windows, French doors, & floor-to-ceiling windows bathe the interior in natural light, creating a warm, inviting ambiance. Bright and airy living & dining area, while a gorgeous chef-inspired kitchen, with Cambria Quartz island and counters, flowing seamlessly into a spacious family room-perfect for entertaining or quiet family moments.The lavish primary bedroom boasts French windows, a walk-in closet & designer ensuite W/ custom-made dressing table & heated marble floors The large 2nd Bedroom offers designer ensuite bathroom W/ heated marble floors, closet, & Juliet balcony, offering ultimate flexibility.The orientation of the home ensures natural light from both north & south directions, with minimal overlooking from neighboring properties.The separate basement adds more versatility to the home, w an additional bedroom, 3-piece ensuite bath, closet & a great room w/ a walk-up to the garden. Ideally located in coveted North Leaside, within walking distance to top-ranked Northlea Elementary & Middle School (French Immersion), lush ravines and parks (Serena Gundy and Sunnybrook Park),and 10 minutes walk to Eglinton Crosstown LRT /Laird Station.Steps to Bayview shops + dining, Sunnybrook Hospital, Longos, Costco,Farm Boy,Homesense ,Best Buy.This home is located in park heaven, with 3 parks + 31 rec facilities within a 20 min walk. Fantastic multi-route downtown access. (id:63203)
1214 #8 Highway
Hamilton, Ontario
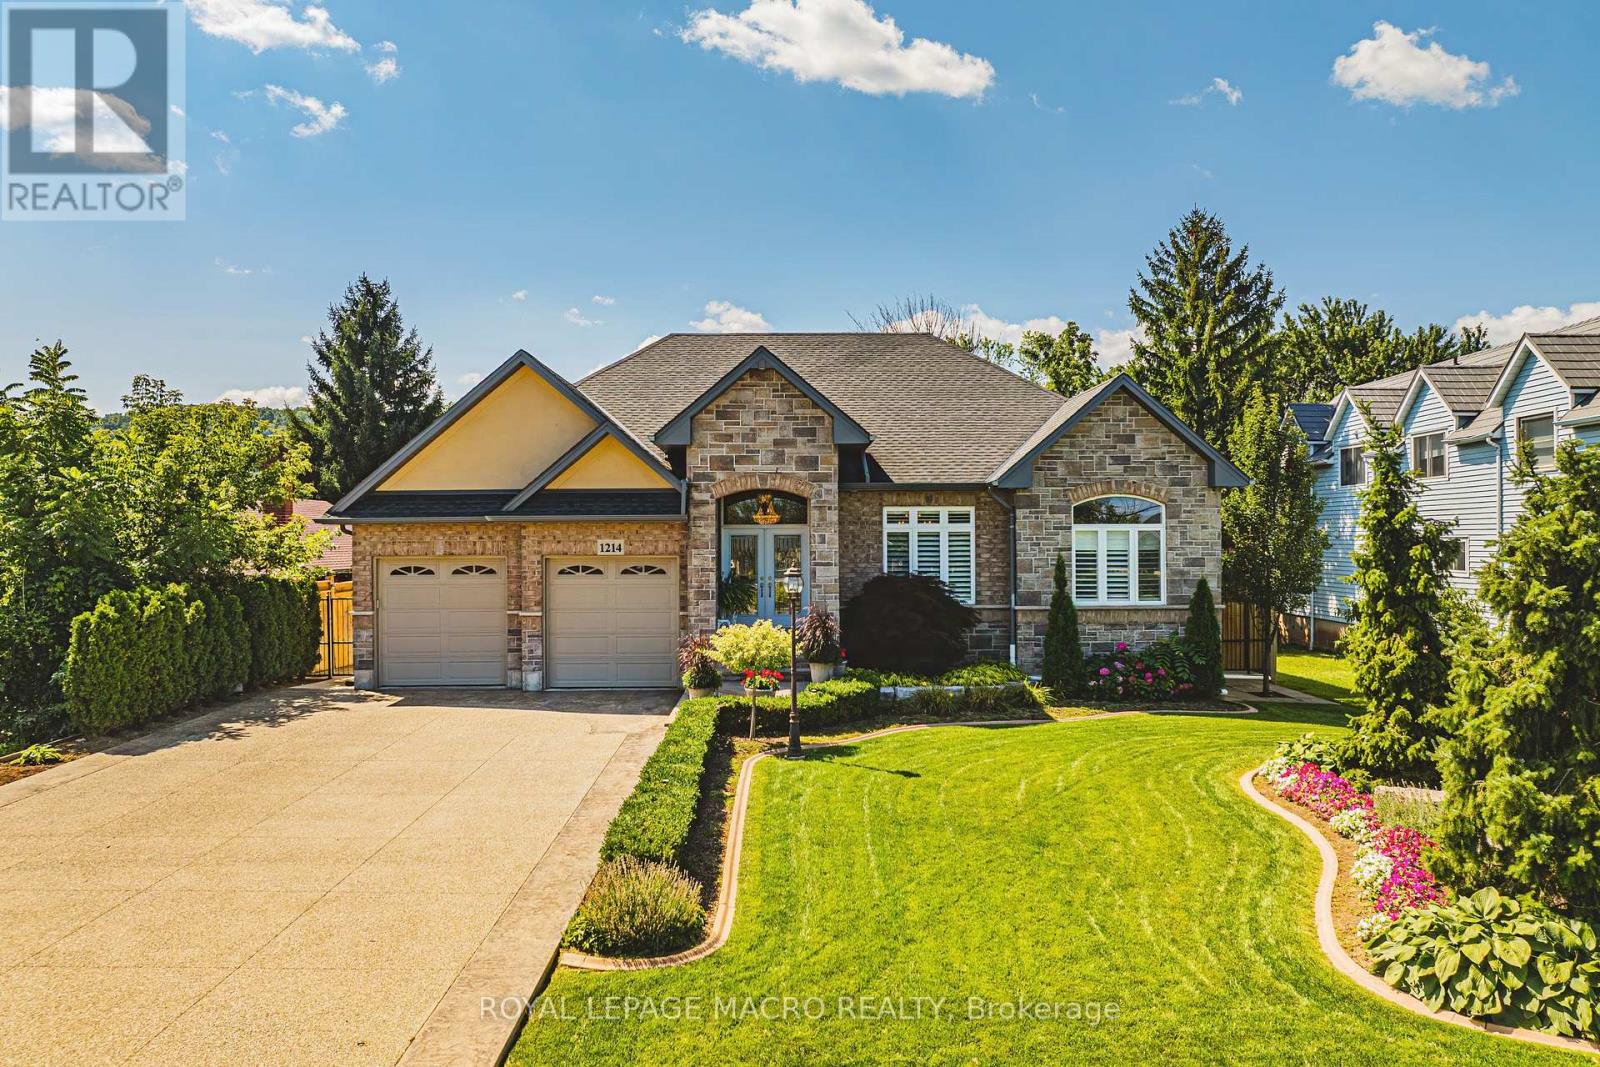
Welcome to 1214 #8 Highway, a stunning bungalow in a serene neighborhood. This home offers 2 + 1 bedrooms, 3 baths, and approx 3000 sq ft of living space. It includes a guest room with a private 4-piecebath. The elegant primary bedroom features two walk-in closets, a walkout to the backyard, and a luxurious 6-piece ensuite with a whirlpool tub, dual sinks, and bidet. The gourmet kitchen includes quartz countertops, modern cabinetry, and a spacious layout that flows into a dining area with walnut flooring. The living room boasts a gas fireplace giving it a warm and inviting feel. The fully finished basement features above-grade windows, a second kitchen with quartz countertops, a cold cellar, sump pump with battery backup, and a guest bedroom. This home also includes built in speakers throughout, a tankless hot water heater and high-efficiency furnace and camera security system. The spacious two-car garage is heated ensuring year round comfort. The meticulously maintained lawn features an underground sprinkler system. This property is a rare find, blending traditional charm with contemporary amenities in a desirable location. Don't miss the chance to make it your dream home (id:63203)
519 - 3033 Townline Road
Fort Erie, Ontario
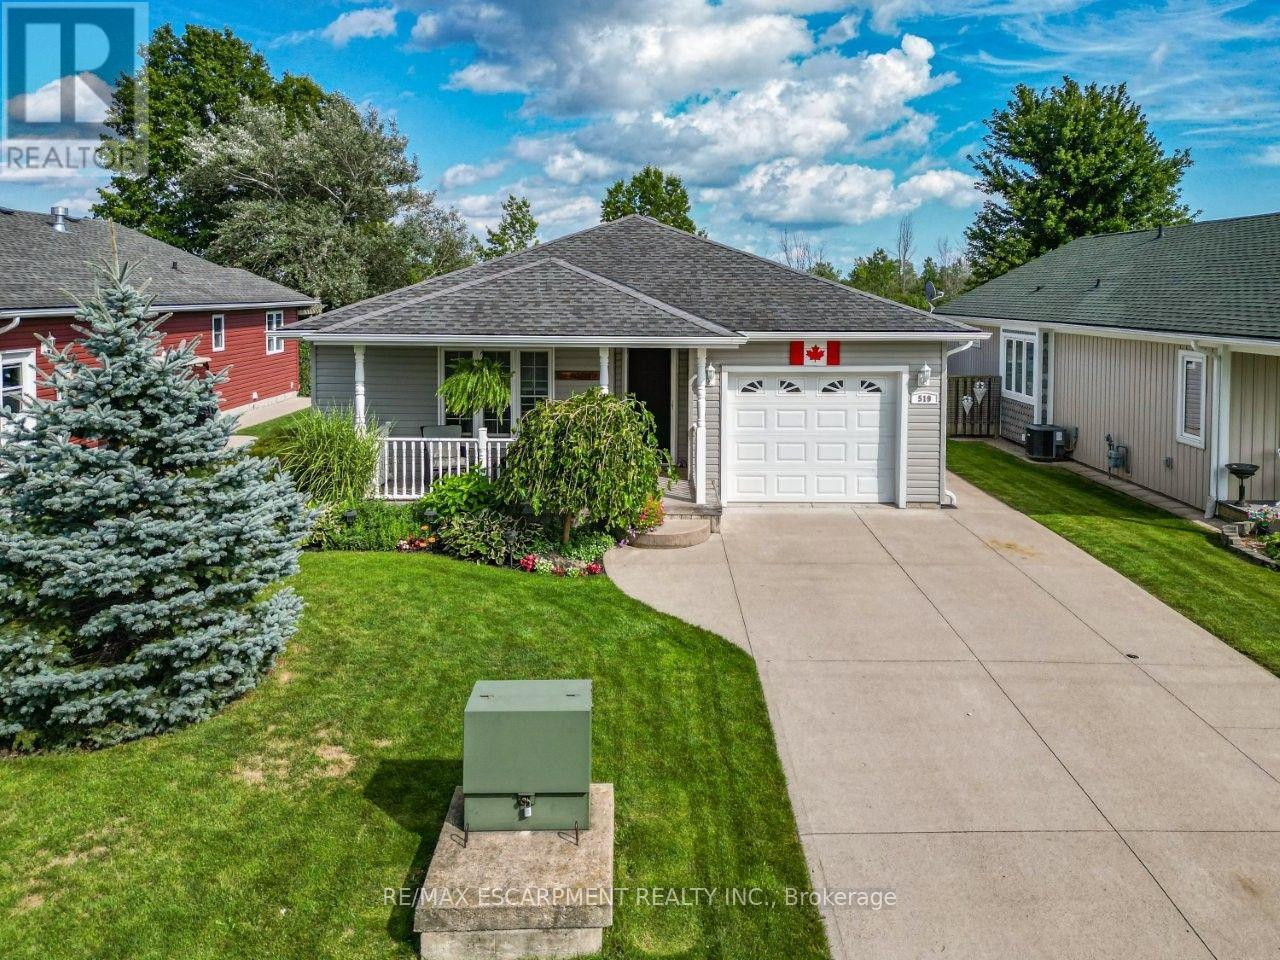
CREEKSIDE LIVING ... Find the perfect balance of peaceful WATERFRONT living and an active, connected lifestyle at 519-3033 Townline Road (Black Creek Trail) in the Black Creek Adult Lifestyle Community in Stevensville. Backing directly onto the creek, this rare full bungalow comes complete with its own PRIVATE DOCK - launch a kayak, paddleboat, small boat or pontoon right from your backyard and cruise your way out to the Niagara River. Or slow things down, settle in by the water and simply enjoy the peaceful Creekside setting. Inside, 1,400+ sq ft of OPEN-CONCEPT living brings everyone together, with a gas fireplace adding warmth to the living room and a practical kitchen with a big centre island breakfast bar, abundant cabinetry and WALK-IN PANTRY. Two bedrooms and two baths include a primary retreat with walk-in closet and 3-pc ensuite. The real highlight is the impressive 300 SQ FT SUNROOM, where a vaulted ceiling and expansive sunlit windows surround you with natural light before stepping out to the covered deck and generous backyard. Huge front and back yards give you extra room to enjoy the outdoors, while a wooden front porch, maintenance-free exterior, attached garage, 4' basement crawl space and concrete double drive provide everyday ease, with parking for up to 5 vehicles. Beyond your door, enjoy indoor & outdoor pools, sauna, clubhouse, shuffleboard, tennis/pickleball, fitness classes and a full calendar of social events. Whether your day calls for paddling the creek, relaxing at home or connecting with neighbours, this is a lifestyle built around choice. Monthly fees: $1,168.70 ($875 land lease + $293.70 estimated taxes). CLICK ON MULTIMEDIA for video tour, drone photos, floor plans & more. (id:63203)
33 Main Street W
Haldimand, Ontario
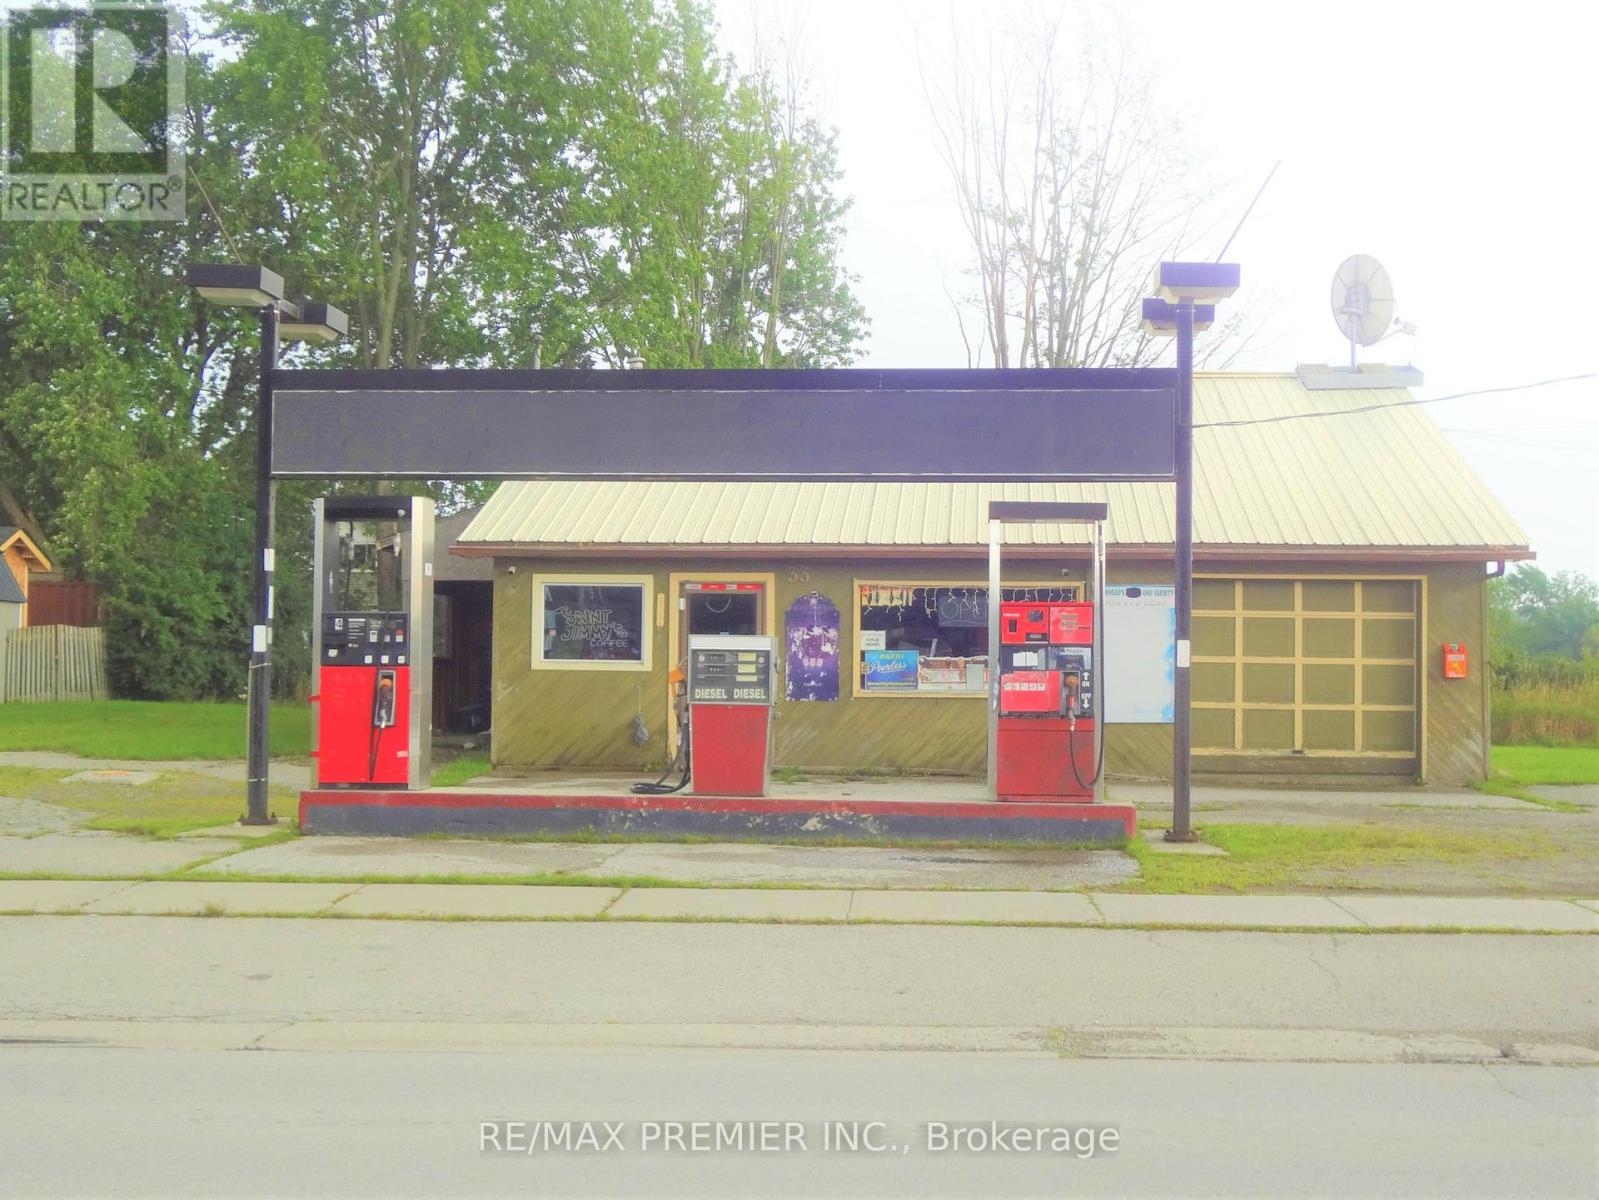
Introducing a remarkable investment opportunity in Haldimand, Ontario! This gas station for sale on a Huge 136 Ft X 122 Ft Lot comes complete with not only the property and fuel services but also a convenient convenience store and a comfortable 2-bedroom apartment. Nestled in the heart of Haldimand, this gas station benefits from its strategic location on a major route, ensuring a steady flow of both local residents and passing travelers. The convenience store adds a new dimension to the business, providing a diverse selection of products that cater to both convenience and necessity What truly sets this opportunity apart is the inclusion of a 2-bedroom apartment, perfect for an owner-operator or for generating additional income. This living space offers comfort and convenience, allowing you to be close to your business while enjoying the comforts of home.((( Gas Station Is Non-Operational Since Dec 2019 & is Sold on As-Is Where is basis.))) **EXTRAS** Don't miss out on this multi-faceted opportunity - a gas station, a convenience store, a 2-bedroom apartment, all in one package. Take the next step and explore the potential that awaits you in Haldimand! (id:63203)
2134 Highway 551
Central Manitoulin, Ontario
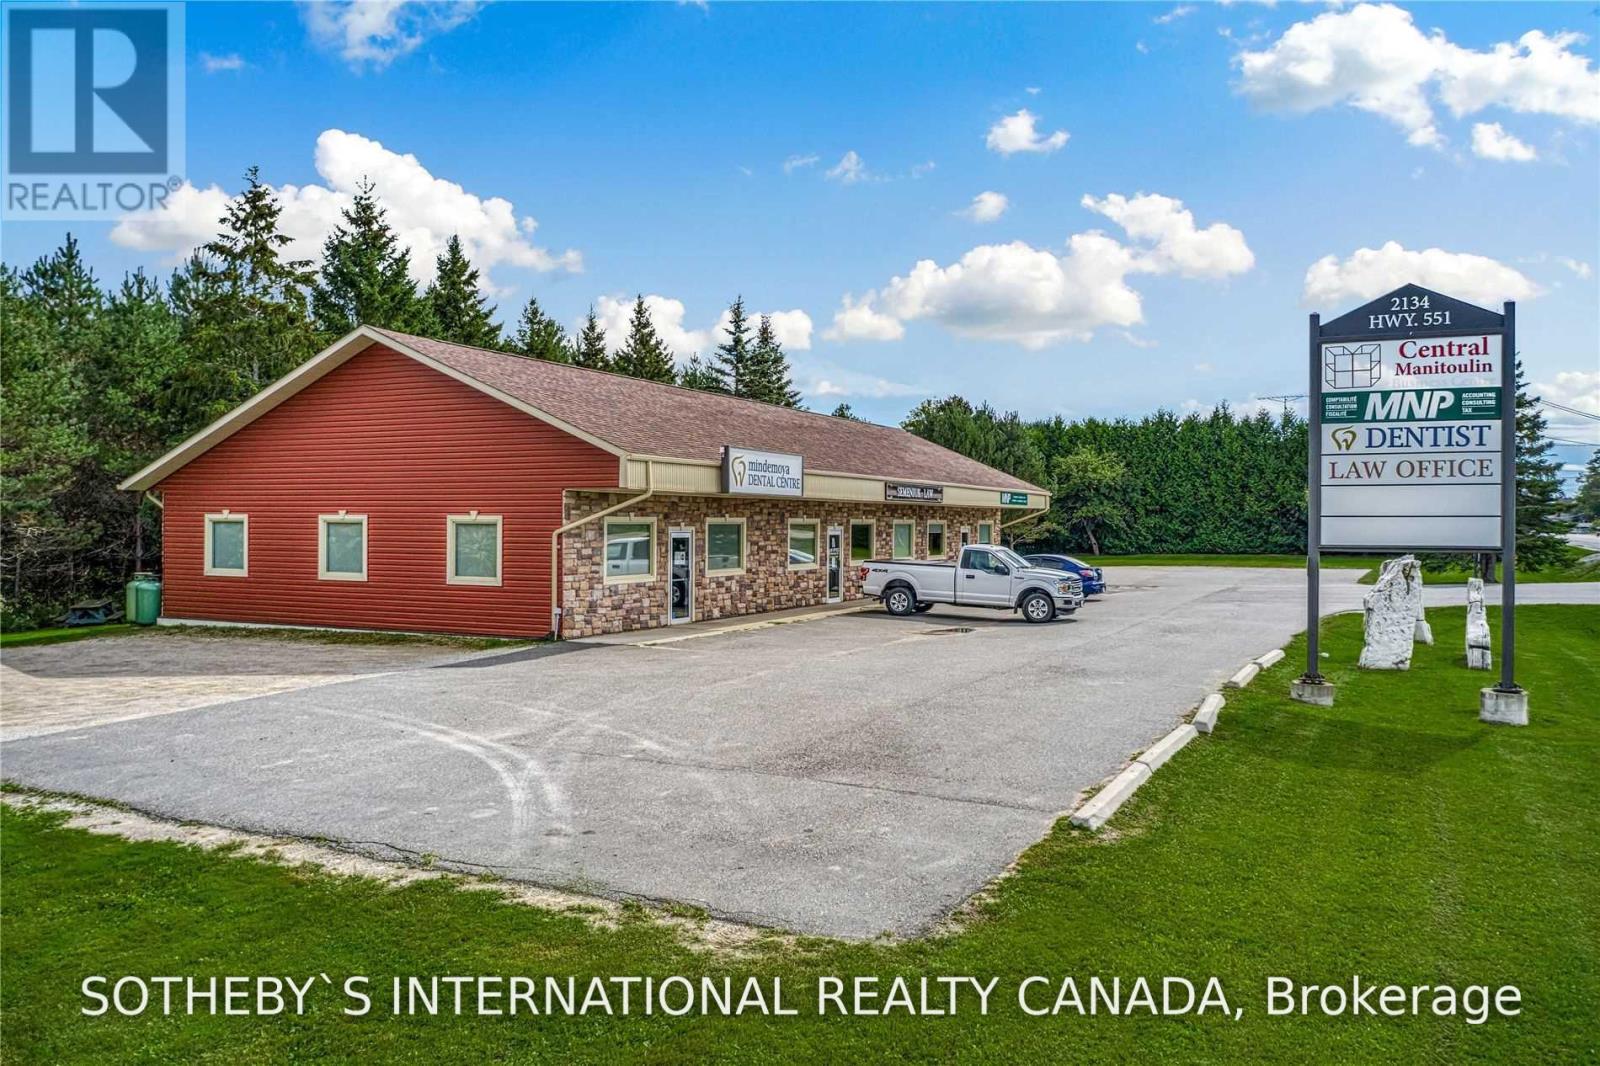
Prime Commercial Lease Opportunity approximately 1,600 sq/ft of professional office/commercial space available in the heart of Mindemoya. Ideally located adjacent to the hospital and within walking distance to restaurants, banking, retail, government services, and other community amenities. This versatile space is currently occupied by a long established accounting firm and is well suited for professional offices, medical, dental, physiotherapy, wellness, legal, financial, or other commercial uses subject to landlord approval and applicable zoning . The property offers excellent accessibility, a professional setting, and ample shared on site parking for clients and staff among the three unit building. A rare leasing opportunity in one of Manitoulin Island's most desirable commercial locations. (id:63203)

3120 Highway #3 W
Haldimand, Ontario
Enjoy the best of country living in this beautiful 3-bedroom, 2-bathroom home set on a generous lot surrounded by open fields and expansive views. The largely updated interior features a spacious kitchen with granite countertops, a large island and ample cupboard space. The kitchen opens to the bright dining room, offering plenty of space for family gatherings. The comfortable living room features pot lights and a convenient 2-piece bathroom. The primary bedroom offers soaring ceilings, good storage and peaceful views of the surrounding fields. Vaulted ceilings continue throughout the second level, where the upper bathroom has been updated within the past two years. The property also features a detached 2-car garage and large workshop, providing excellent storage and workspace options. Additional updates include a furnace approximately 5 years old, air conditioning approximately 4 years old and windows replaced in 2014. (id:63203)
1410 - 90 Absolute Avenue
Mississauga, Ontario
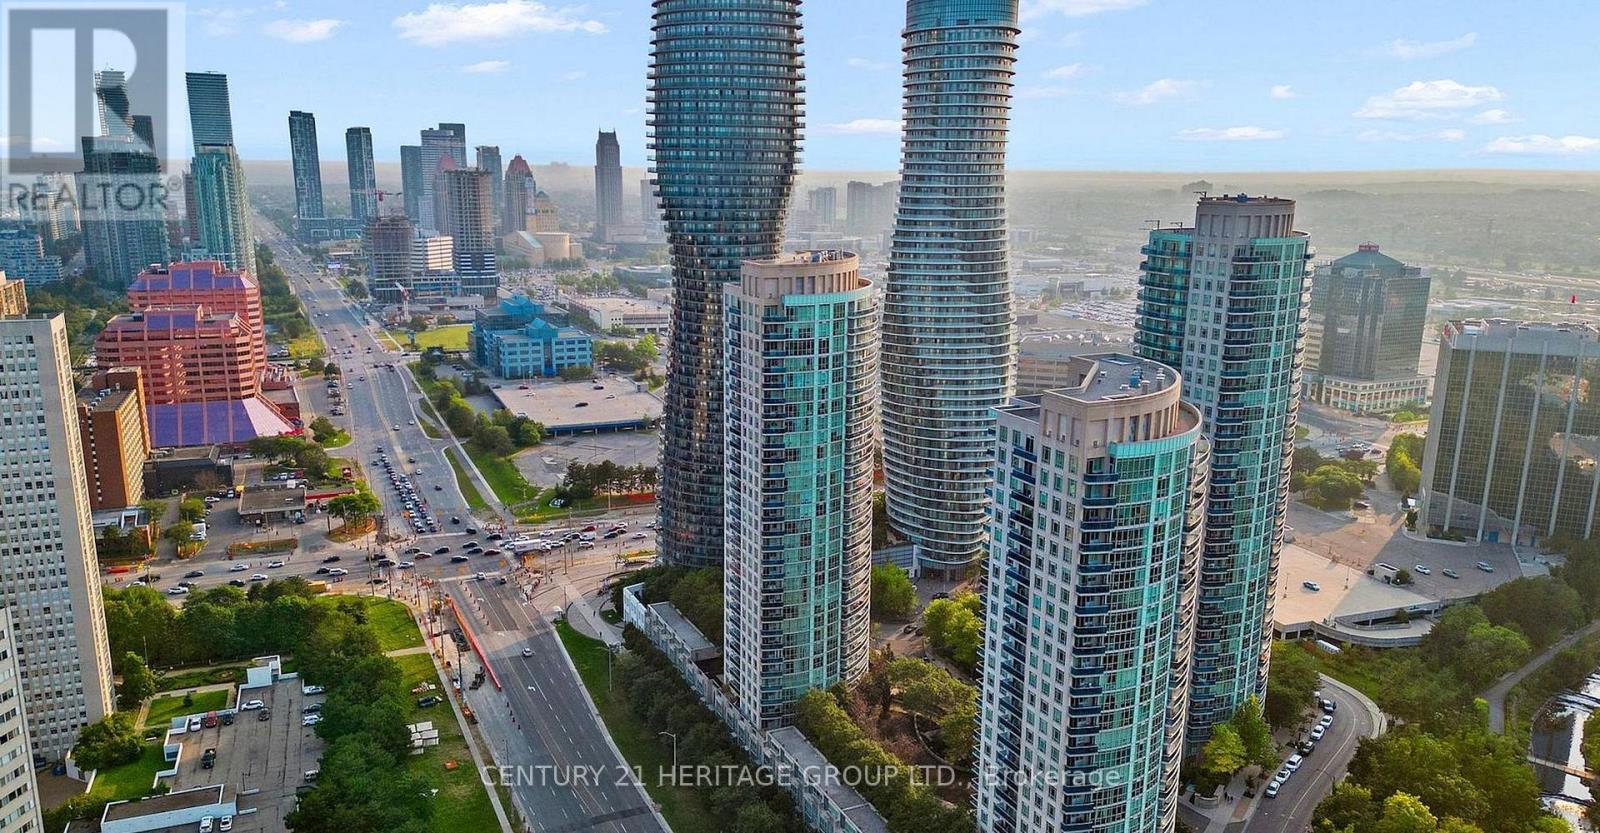
Welcome home to this bright and spacious 2 bed, 1 bath condo in the iconic Absolute complex, one of Mississauga's most sought-after addresses! Perched on the 14th floor (Unit 10), this 755 sq ft suite lives large with an open-concept layout, generous storage, and stunning floor-to-ceiling windows that flood the space with light. Freshly repainted throughout with brand-new flooring in the bedroom, this home is truly move-in ready. The full-size kitchen comes equipped with updated stainless steel appliances and ample cabinetry, while the adjacent dining area overlooking the kitchen island sets the stage for family dinners and easy entertaining. The living room comfortably fits a full-size sofa, and both bedrooms offer great natural light and closet space. You'll also love the fully updated modern bathroom. Step out onto the oversized east-facing wrap-around balcony, and enjoy extra storage in the laundry area complete with a built-in pantry. A locker is included for good measure. Best of all, you're steps from the incredible Absolute Clubhouse, home to indoor and outdoor pools, saunas, a gym, basketball and squash courts, a walking circle, movie theatre, games rooms, outdoor terraces with BBQs, guest suites, and so much more. Condo fees cover ALL utilities: water, hydro, gas, and AC. All this in the heart of Mississauga. A must see! (id:63203)
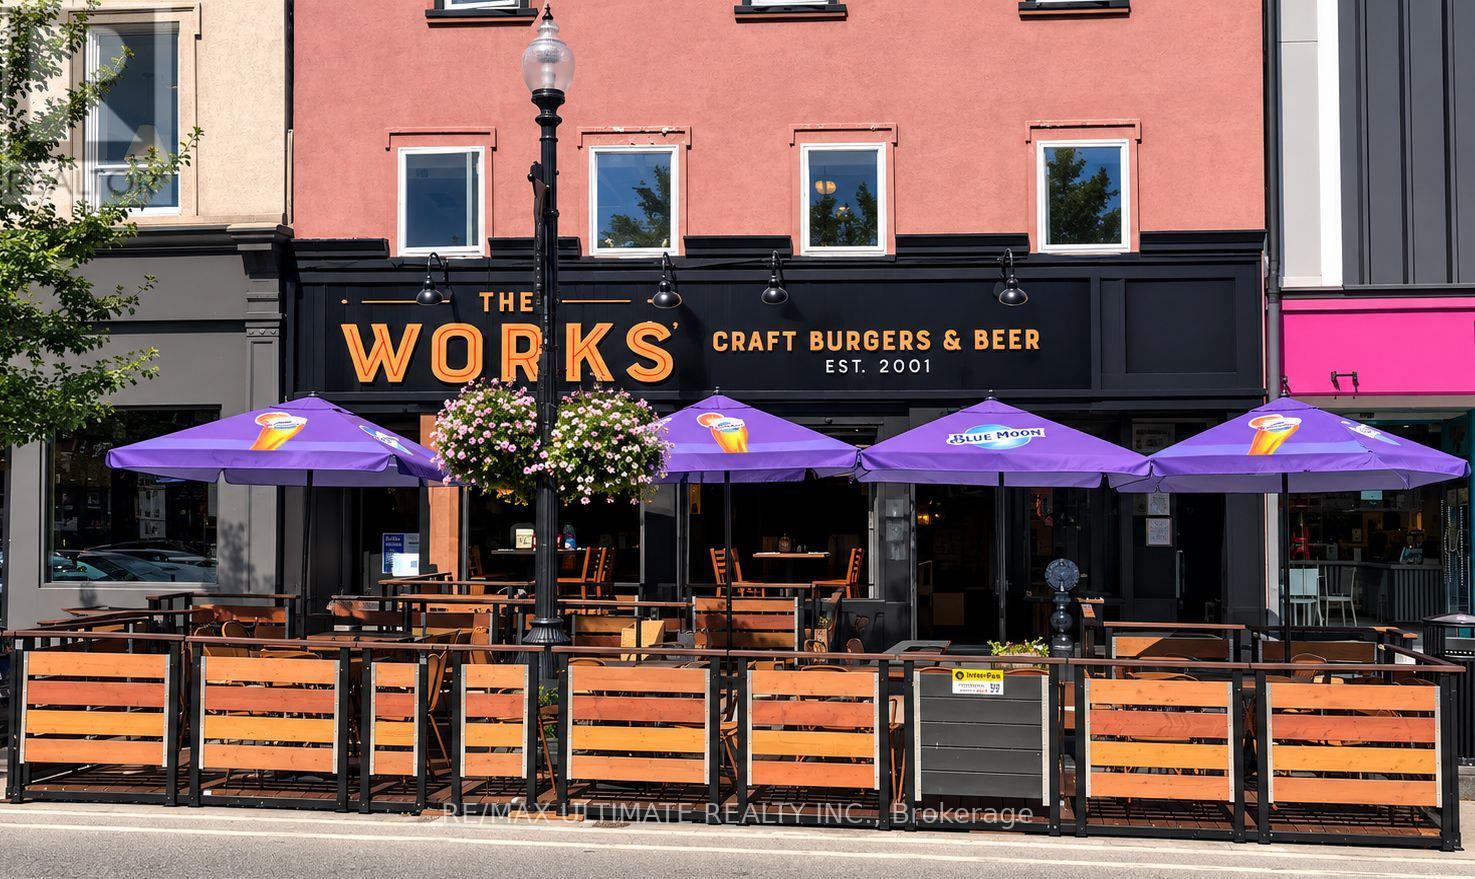
149 Lakeshore Road E
Oakville, Ontario
Exceptional opportunity to own an established The WORKS Craft Burgers & Beer franchise in the heart of Downtown Oakville, this prime location is surrounded by popular restaurants, boutique shops, professional businesses and strong pedestrian activity. Just steps from Oakville's picturesque waterfront, harbour and Lake Ontario, the restaurant benefits from an excellent downtown location that attracts local residents, professionals and visitors throughout the year. This established restaurant features a welcoming dine-in area plus a desirable outdoor patio, providing additional seating and excellent seasonal appeal during the warmer months. The business operates under the well-known Canadian The WORKS Craft Burgers & Beer brand and offers dine-in, takeout and delivery options. Excellent visibility along Lakeshore Rd E with convenient access to the surrounding Downtown Oakville amenities. A great opportunity for an owner-operator, experienced restaurateur or investor looking to acquire an established franchise restaurant in one of Oakville's most desirable and vibrant commercial districts. Take advantage of the existing setup, recognized brand and outstanding location while exploring further opportunities to grow the business. (id:63203)
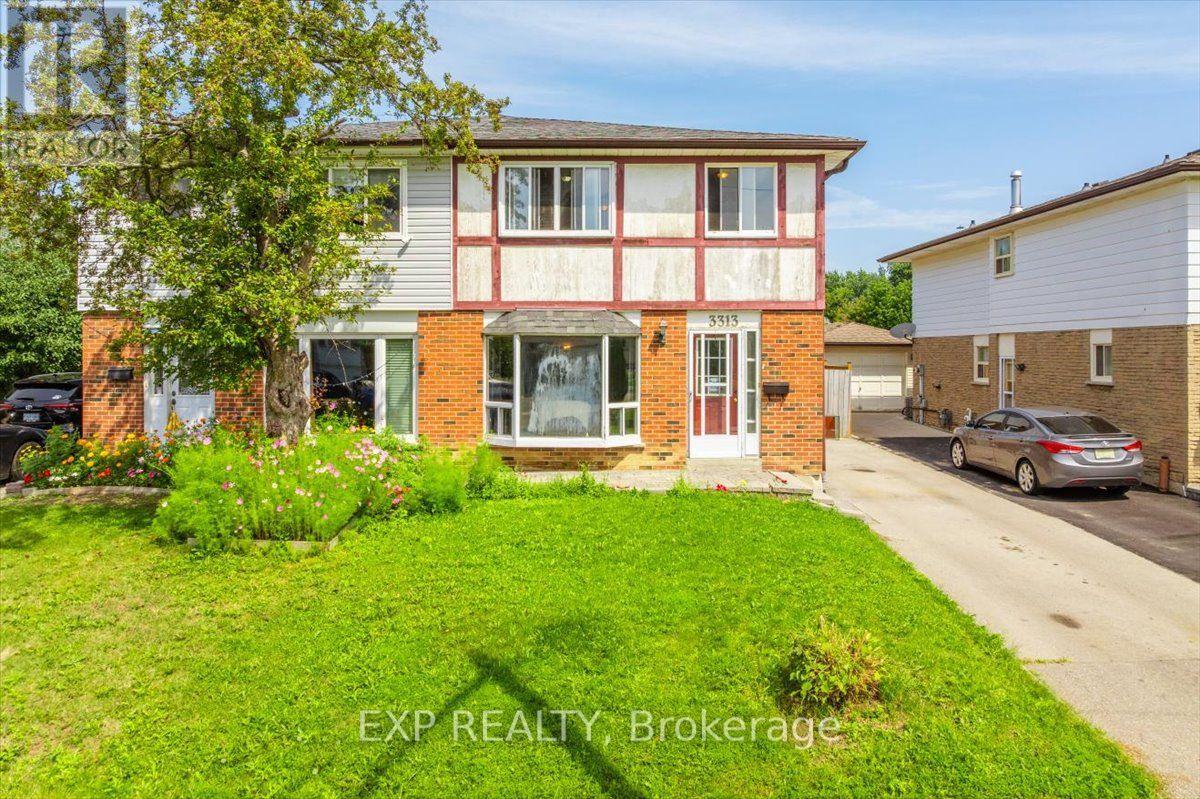
3313 Acala Crescent
Mississauga, Ontario
Beautiful maintained semi-detached home on a quiet crescent in a sough-after Mississauga Valleys! This spacious 2,052 Sq. ft. residence offers 5 bedrooms and 3 bathrooms across three levels -ideal for growing or multi-generational families. The main floor features a bright bay -windowed living room, separate dining area, and an eat-in kitchen with warm wood cabinetry, plus a walk-out to a huge, covered multi-tier deck perfect for entertaining. Upstairs boasts a generous primary bedroom with a double closet and 3 additional bedrooms sharing a full bath. Enjoy a private, fully fenced backyard backing onto mature trees and a driveway with parking for 4 cars. Unbeatable location minutes to Square One, Cooksville GO, Hwy 403, top-rated schools, parks, and everyday amenities. A fantastic opportunity in one of Mississauga's most convenient, established neighbourhoods! (id:63203)
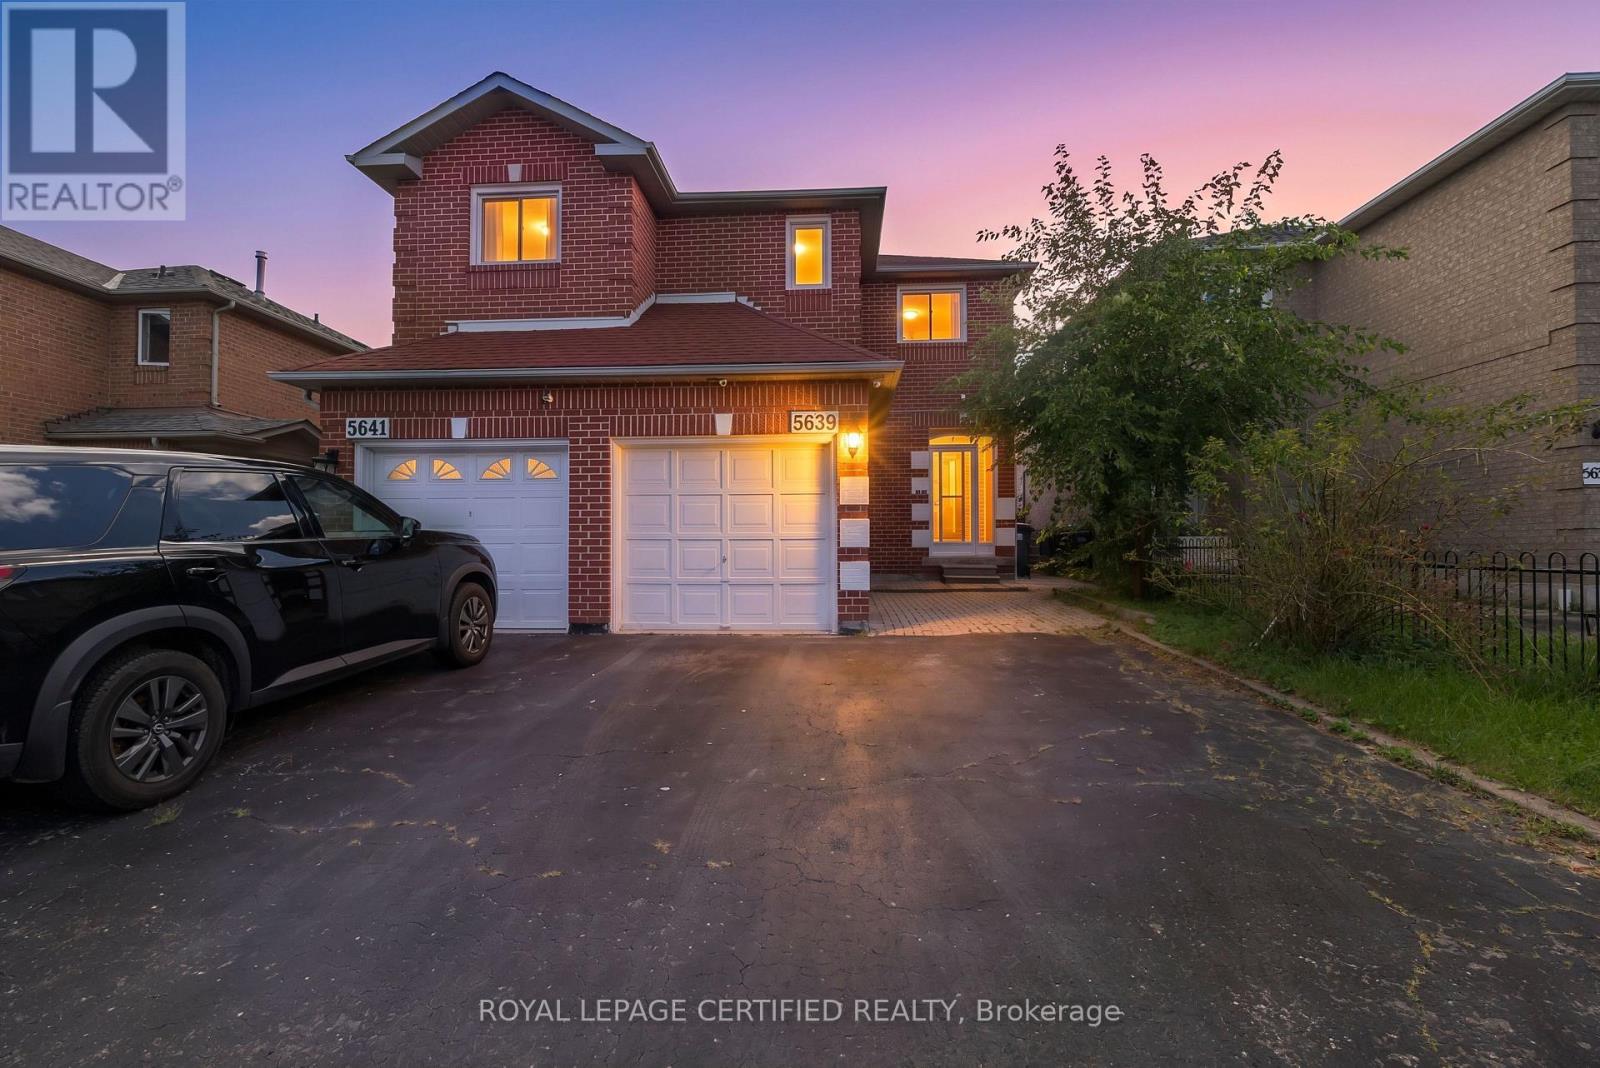
5639 Whistler Crescent
Mississauga, Ontario
Incredible opportunity in the heart of Hurontario, functional, spacious and practical Semi detached with a finished basement with recent renos on stairs, flooring and washrooms. Beautifully maintained backyard and a deep driveway. " Situated in a very prime location, close to commute, schools, shopping and upcoming LRT. Stairs and floors recently renovated. Shows very well. " (id:63203)
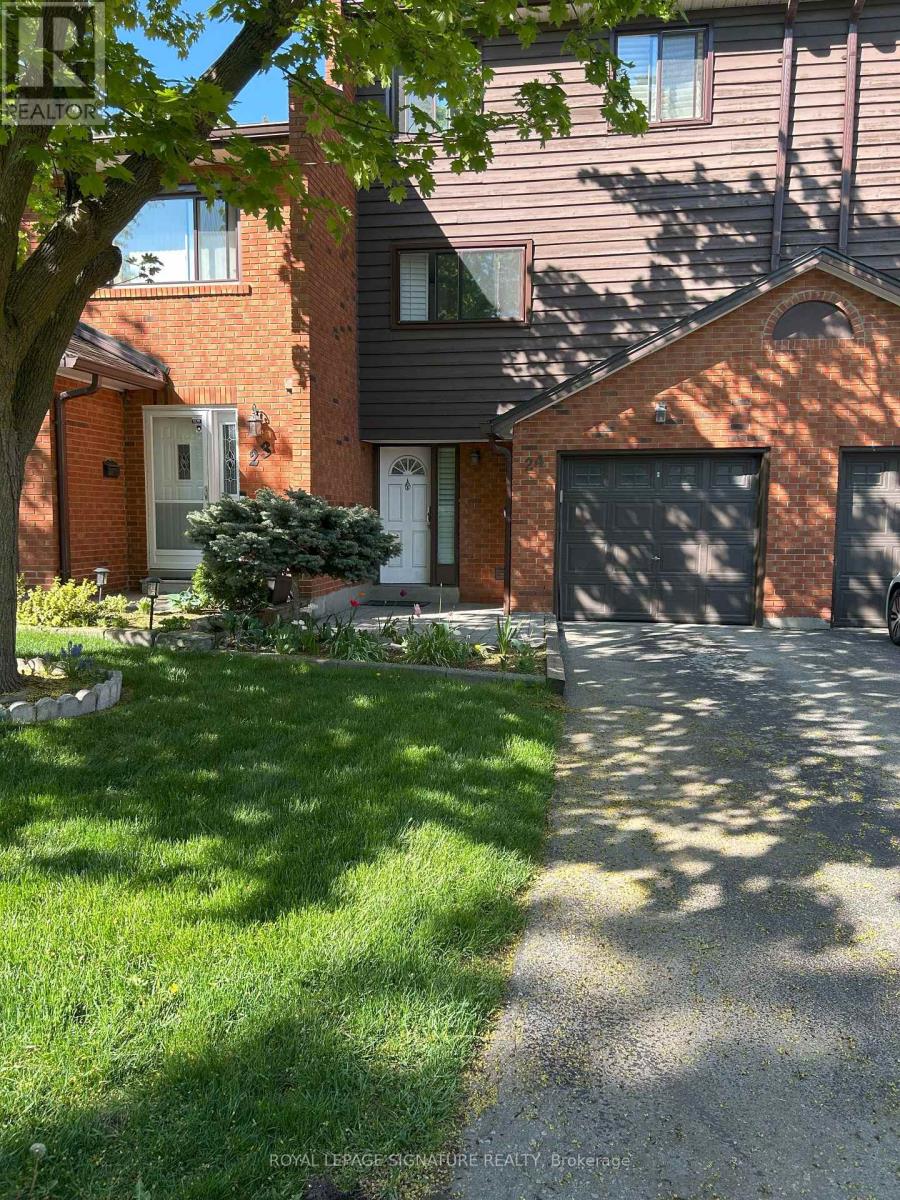
24 - 4230 Fieldgate Drive
Mississauga, Ontario
**AVAILABLE IMMEDIATELY** Welcome To This Spacious Multi Level Townhome For Lease In The Highly Sought After Rathwood Community!Nestled In The Highly Sought-After Rathwood Neighbourhood Of Mississauga, This Beautifully Maintained, Light-Filled Townhome Offers The Perfect Blend Of Comfort, Functionality, And Location. Featuring Three Generously Sized Bedrooms, Including A Primary Retreat With Walk-In Closet, 2-Piece Ensuite, And Custom Closet Organizers, This Home Is Ideal For Families Or Professionals Seeking Space And Convenience. Enjoy A Formal Dining Area With Warm Plank Hardwood Floors, A Bright And Spacious Kitchen, And Plenty Of Storage Throughout. The Deep Single-Car Garage With Interior Access Adds To Your Everyday Convenience. Located Just Steps From Top-Rated Schools, Rathwood Park, Burnhamthorpe Community Centre, Rockwood Mall, And Public Transit, With Easy Access To Hwy 401, 403, And QEW Making Commuting A Breeze! You'll Also Love The Quiet, FamilyFriendly Complex Surrounded By Mature Trees And Well-Maintained Grounds. Don't Miss The Opportunity To Live In One Of Mississauga's Most Established And Commuter-Friendly Communities! (id:63203)
11 Kistler Street
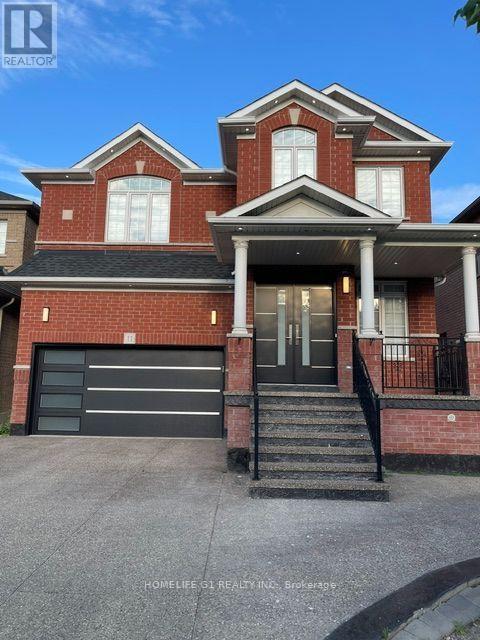
Brampton, Ontario
Legal 2-Bedroom Basement Apartment! This spacious home offers 4+2 bedrooms and 5 bathrooms. Features include a double-door entry, two primary bedrooms on the second floor, and no homes directly behind, backing onto a primary school. Enjoy a private backyard with concrete at the front, side and backyard, including a walkway leading to the separate basement entrance. The legal basement apartment includes appliances and separate laundry facilities. Hardwood flooring throughout the main and second levels, blinds on the main and second floors, an electric fireplace and a designer feature wall in the living room. The kitchen features quartz countertops, a large island, cabinetry and appliances, along with a spacious eat-in area. The primary bedroom includes his and hers walk-in closets and a 3-piece ensuite with double sinks, soaker tub and separate shower. Conveniently located in a sought-after neighborhood close to schools, amenities and more. (id:63203)
609 - 2177 Burnhamthorpe Road
Mississauga, Ontario
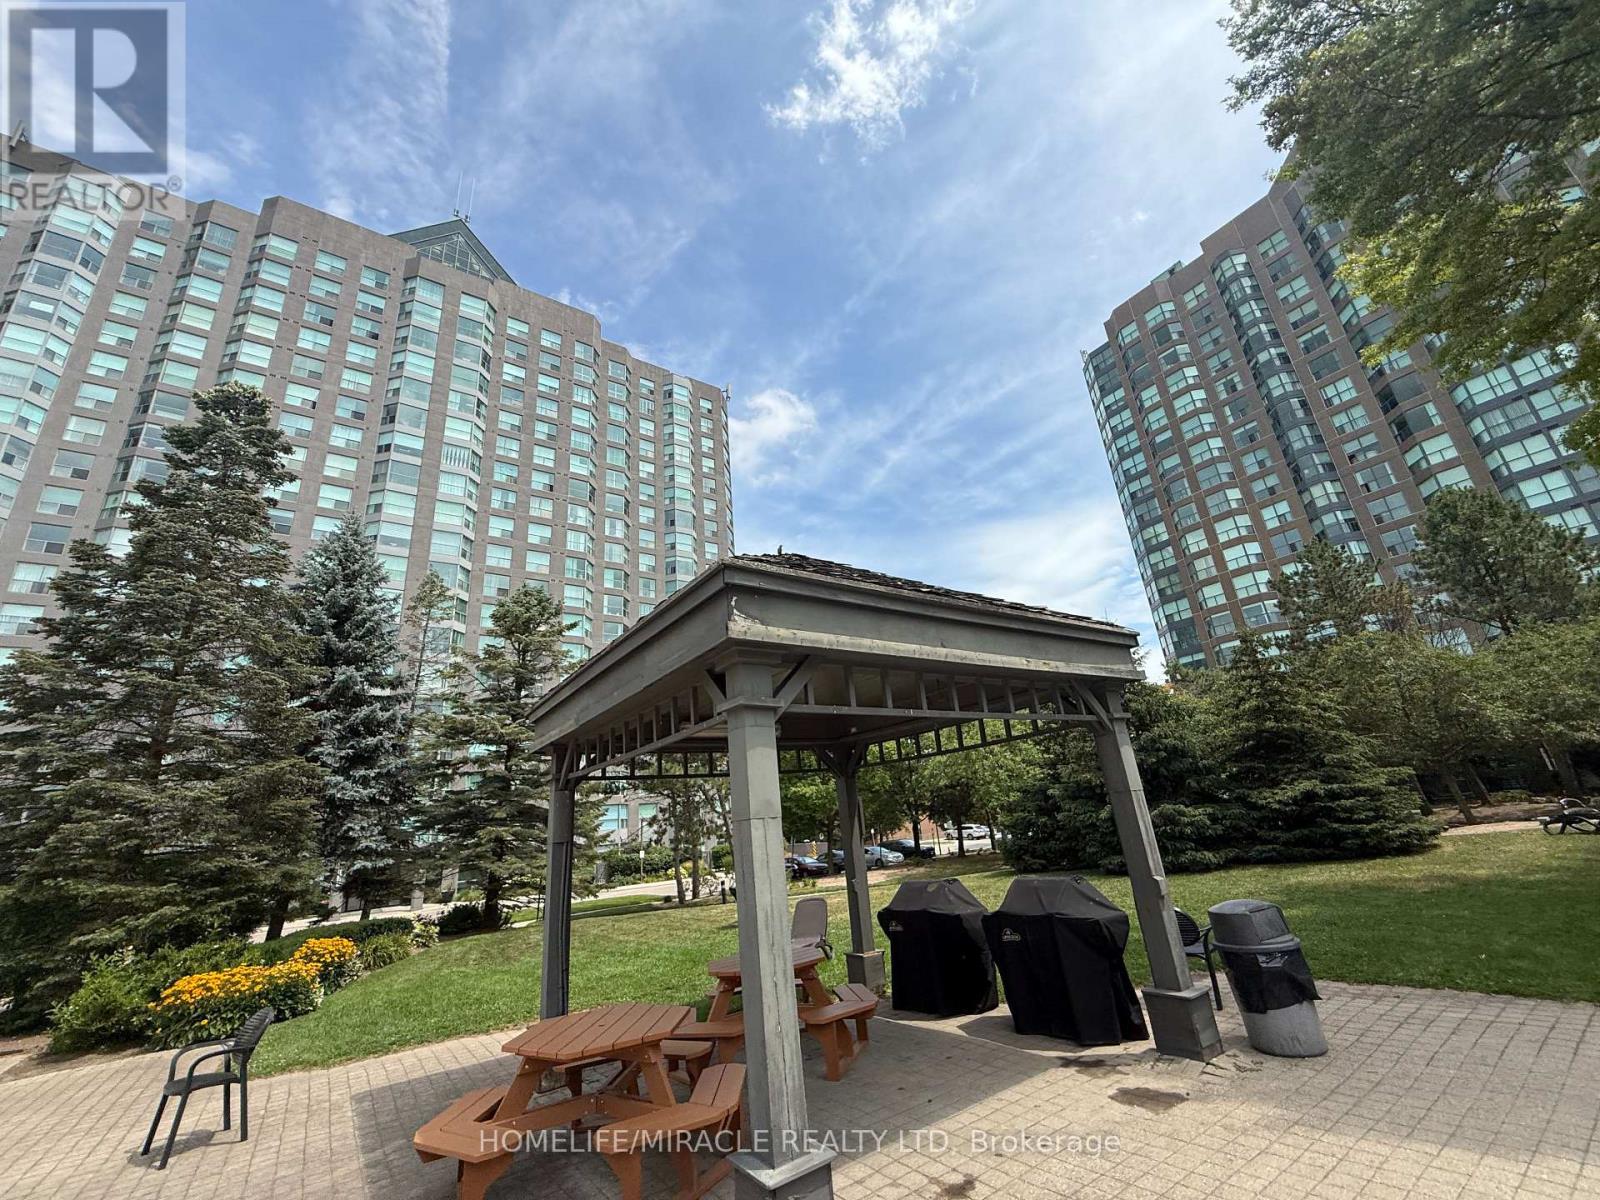
Welcome to this exceptional oversized 2-bedroom corner suite in a desirable gated condominium community! Offering an abundance of space, natural light, and spectacular views, this well-appointed unit is an excellent opportunity for both homeowners and investors. Enjoy a spacious and functional layout complemented by modern décor, generous living areas, and expansive windows offering beautiful views from multiple rooms. The versatile solarium provides additional living space that can be used as a home office, reading area, or relaxing retreat. Residents have access to an impressive array of resort-style amenities, including 24-hour gated security, indoor swimming pool, squash court, exercise room/gym, BBQ area, party room, and library. Ideally located close to two major shopping malls, public transit, UTM, Credit Valley Hospital, restaurants, schools, parks, and everyday conveniences. A wonderful opportunity to own a spacious corner suite in a well-connected community with an outstanding selection of amenities. Don't miss this opportunity to own a rarely offered oversized 2-bedroom in a prime location! (id:63203)
7115 Edwards Boulevard
Mississauga, Ontario
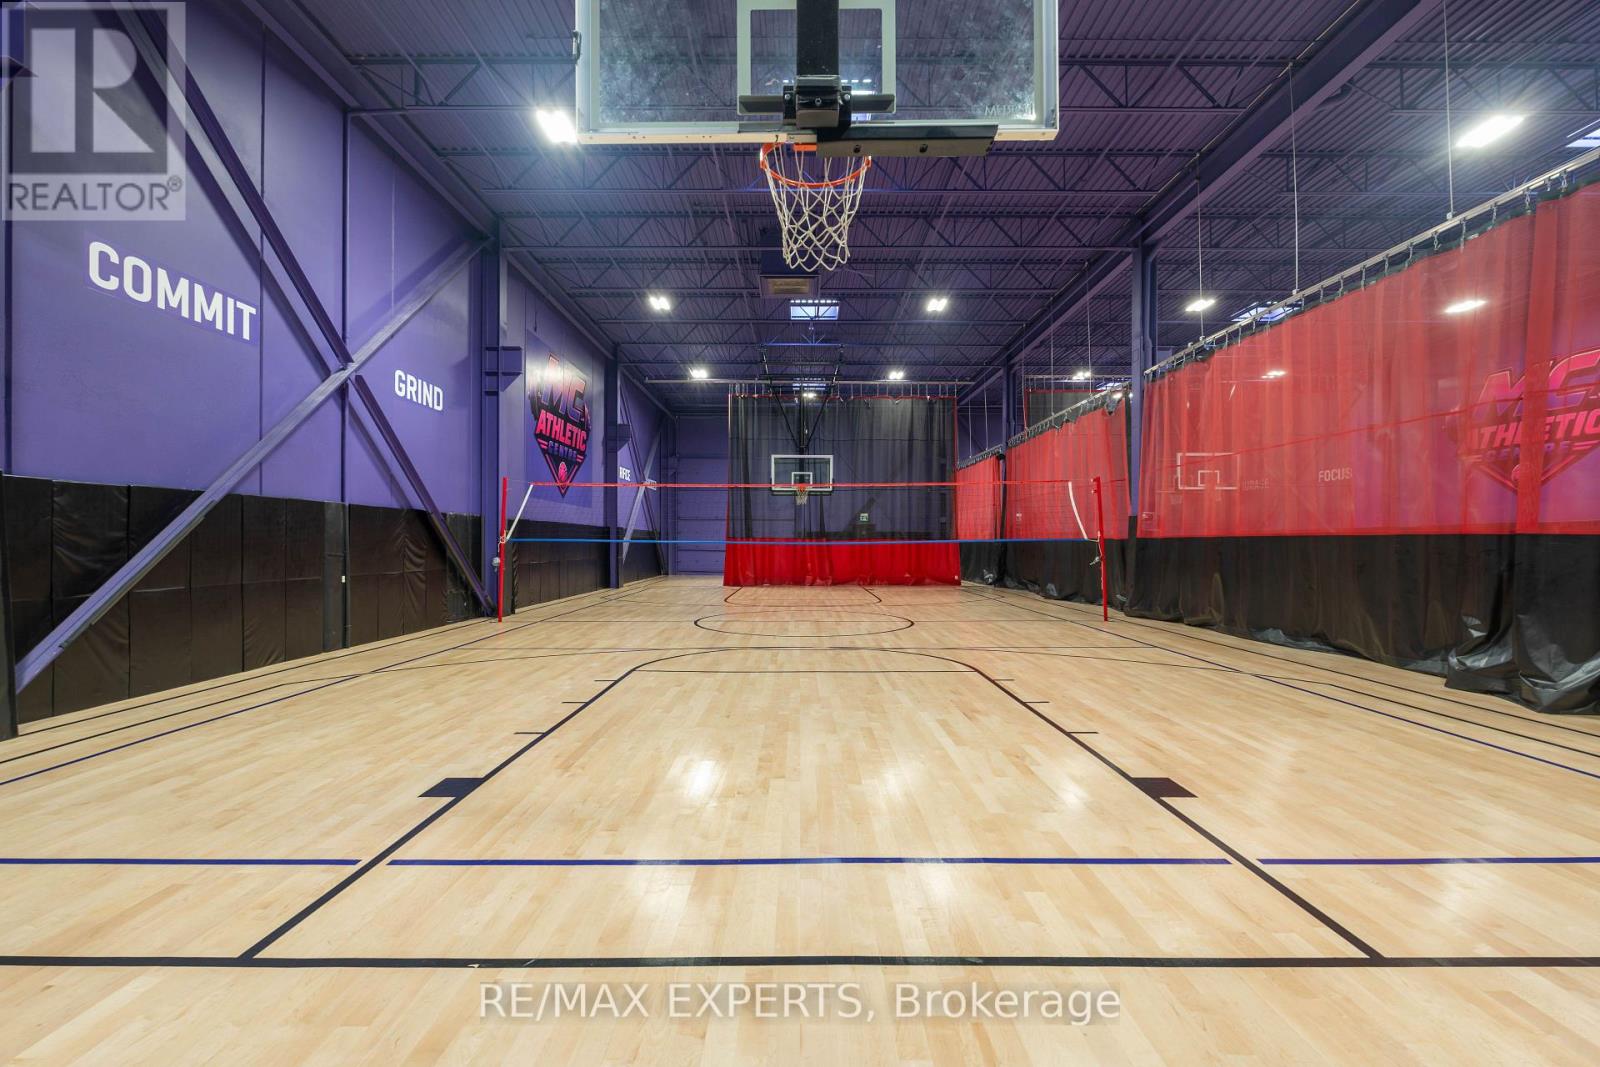
Take advantage of the opportunity to own and operate a newly renovated indoor sports facility in a prime Mississauga location with convenient access to major highways. This established, low-maintenance business offers minimal owner dependency, making it an ideal turnkey opportunity for an investor or hands-on operator. The facility features an impressive 22-ft clear ceiling height, two oversized drive-in doors, two full-size basketball courts, two half-size courts, a dedicated training room, and a second-floor lookout and waiting lounge overlooking the action. With an established operation, versatile facility and quality improvements already in place, this is an opportunity to step into the growing sports and recreation industry without having to build an operation from the ground up. (id:63203)
438 North Park Boulevard
Oakville, Ontario
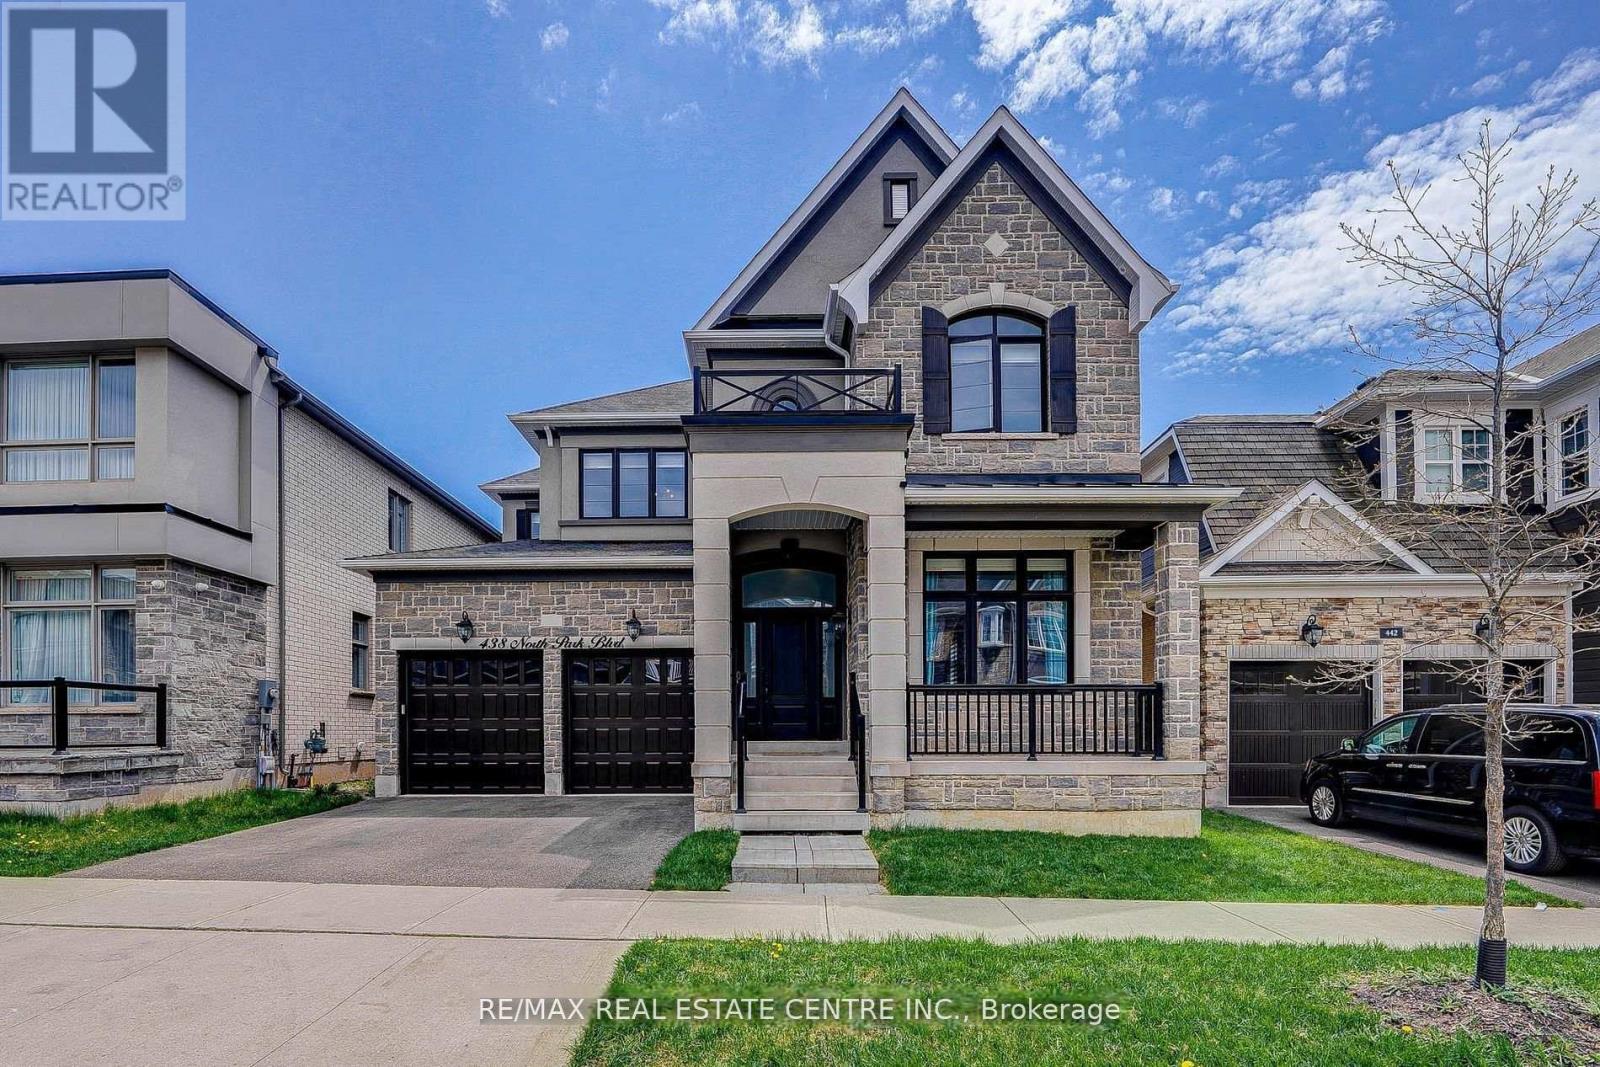
This bright, clean, and beautifully maintained home boasts modern upgrades throughout, including a renovated kitchen, stylish bathrooms, and second-floor laundry. Nestled in a highly sought-after neighborhood, it falls within the top-rated school district. Enjoy the convenience of easy access to Highways 403 & 407, with Oakville Hospital, restaurants, grocery stores, and public transit just a short walk away. The home offers stunning southwest-facing views and abundant natural light. this is a fantastic opportunity to live in a prime location, perfect for families! (id:63203)
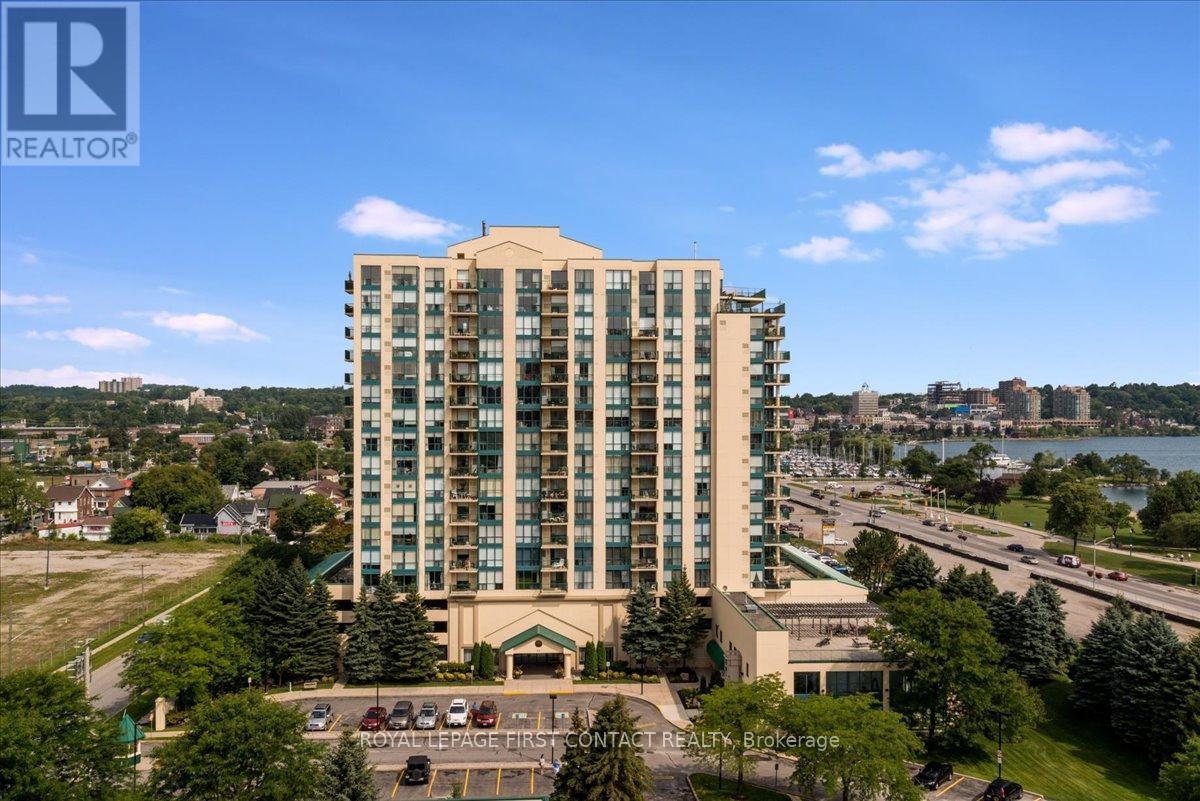
709 - 65 Ellen Street
Barrie, Ontario
Welcome to Marina Bay, where downtown convenience meets Barrie's sought-after waterfront lifestyle! This well-appointed 1-bedroom condo offers a fantastic opportunity to enjoy comfortable, low-maintenance living just steps from Kempenfelt Bay, the waterfront trail, beaches, parks, restaurants, shopping, and everything downtown Barrie has to offer.Suite 709 features a bright and functional layout with plenty of natural light, a spacious living and dining area, and a comfortable bedroom offering the perfect place to unwind. Whether you're a first-time buyer, downsizer, professional, or investor, this suite offers an ideal combination of location, convenience, and lifestyle.Enjoy the added benefit of 1 parking space and 1 storage locker, along with the amenities and security of a well-established condominium building. Leave the car at home and take advantage of Barrie's beautiful waterfront, marina, downtown restaurants, cafés, entertainment, and year-round events, all within easy reach.A great opportunity to call one of Barrie's most recognizable waterfront-area condominium communities home. Welcome to Suite 709 at Marina Bay! (id:63203)
200 Giddings Crescent
Milton, Ontario
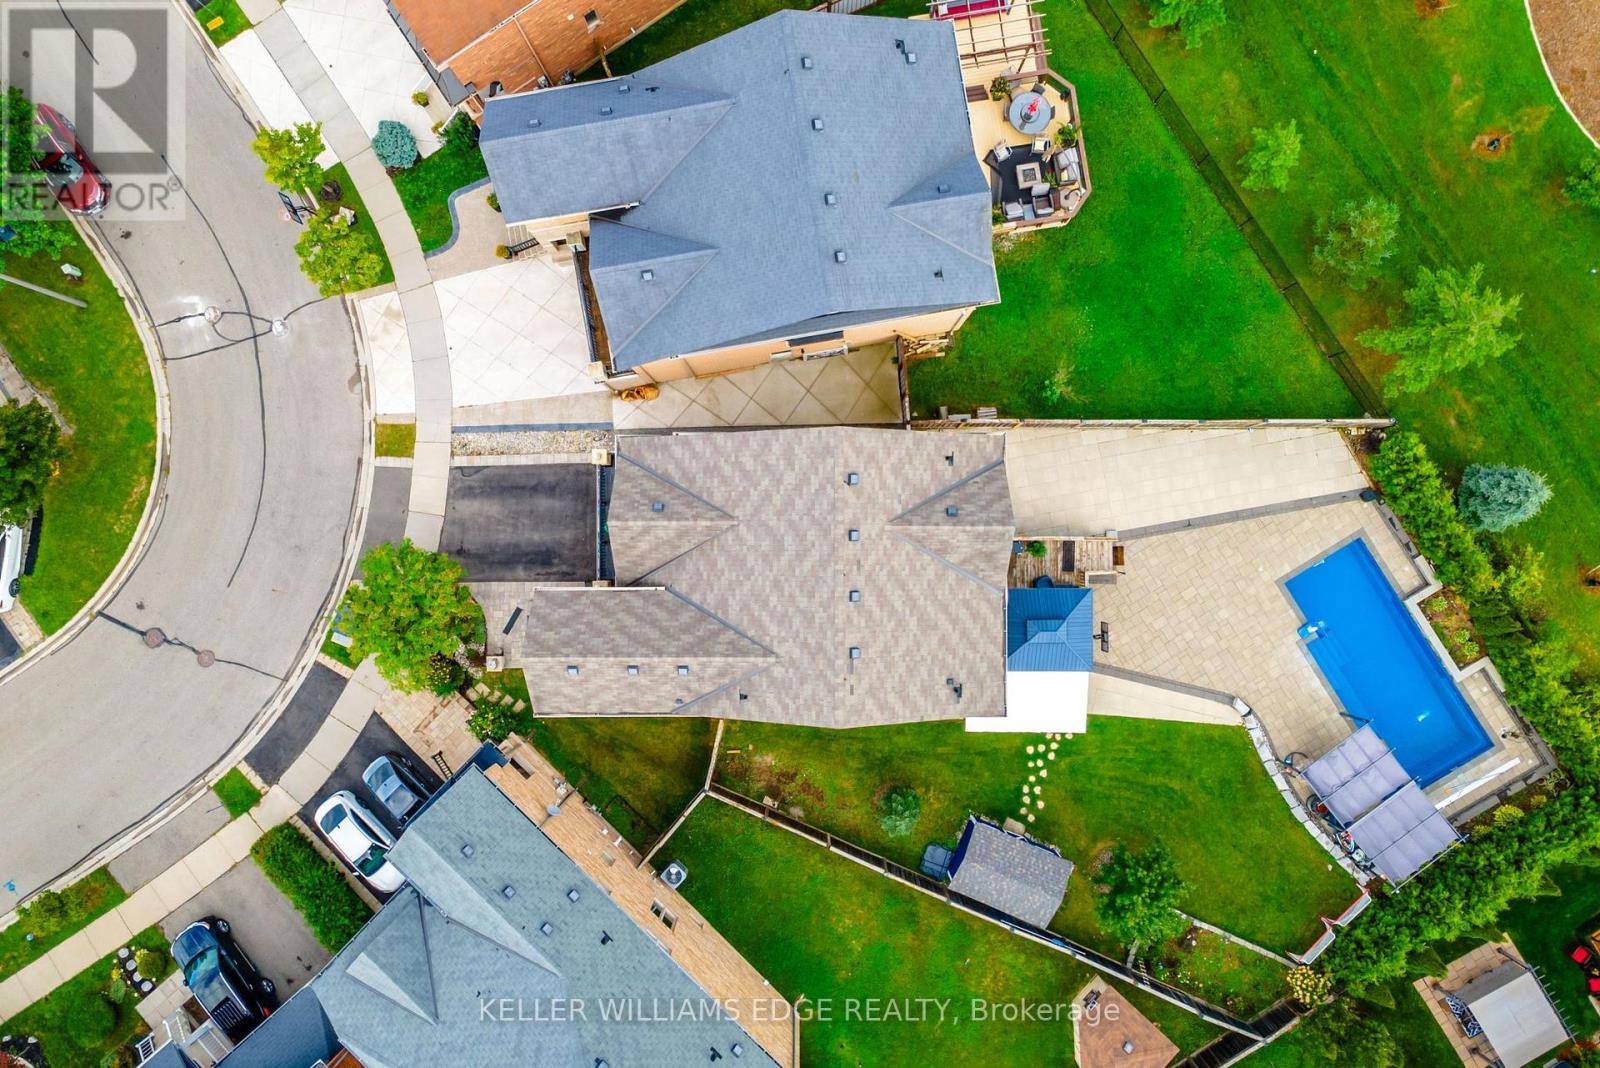
They didn't buy it simply for the square footage. They bought it for what life could feel like. At 200 Giddings Crescent, the kitchen is the heart of the home. Bright and spacious, it features an oversized island with room for the whole family to gather for breakfast, homework, meal preparation and conversations at the end of the day. From here, everyday life flows naturally outside to the raised deck, where westerly escarpment views and evening sunsets create a beautiful backdrop for dinner and entertaining. After school, backpacks drop, shoes come off and the backyard takes over. At the centre is a spectacular 33-foot saltwater pool with sheer-edge waterfalls, surrounded by a large paver-stone patio and a grassy area with plenty of room to play. Open fields and expansive views create a private outdoor setting made for summer afternoons, family barbecues and evenings with friends. It is the kind of backyard children remember growing up in and the place friends and family will always want to gather. Inside, the mid-level family room brings everyone together with vaulted ceilings, oversized windows and a fireplace. It is a comfortable place for movie nights, quiet mornings or conversations that stretch late into the evening. Four spacious bedrooms upstairs give everyone room of their own, while the finished basement adds a fifth bedroom and flexible living space that can change as your family does. Use it as a playroom, guest space, home office, fitness area or future teen retreat. Located in Milton's sought-after Scott neighbourhood, this 4+1 bedroom, 4-bathroom home is close to Escarpment View Public School, Queen of Heaven Catholic Elementary School, parks, trails and conservation areas. Downtown Milton's shops, cafés and restaurants are also just minutes away. More than a home with extra space, this is a place where family life can unfold with ease, where everyone has room when they need it and can come together when it matters most. (id:63203)
3118 Given Road
Mississauga, Ontario
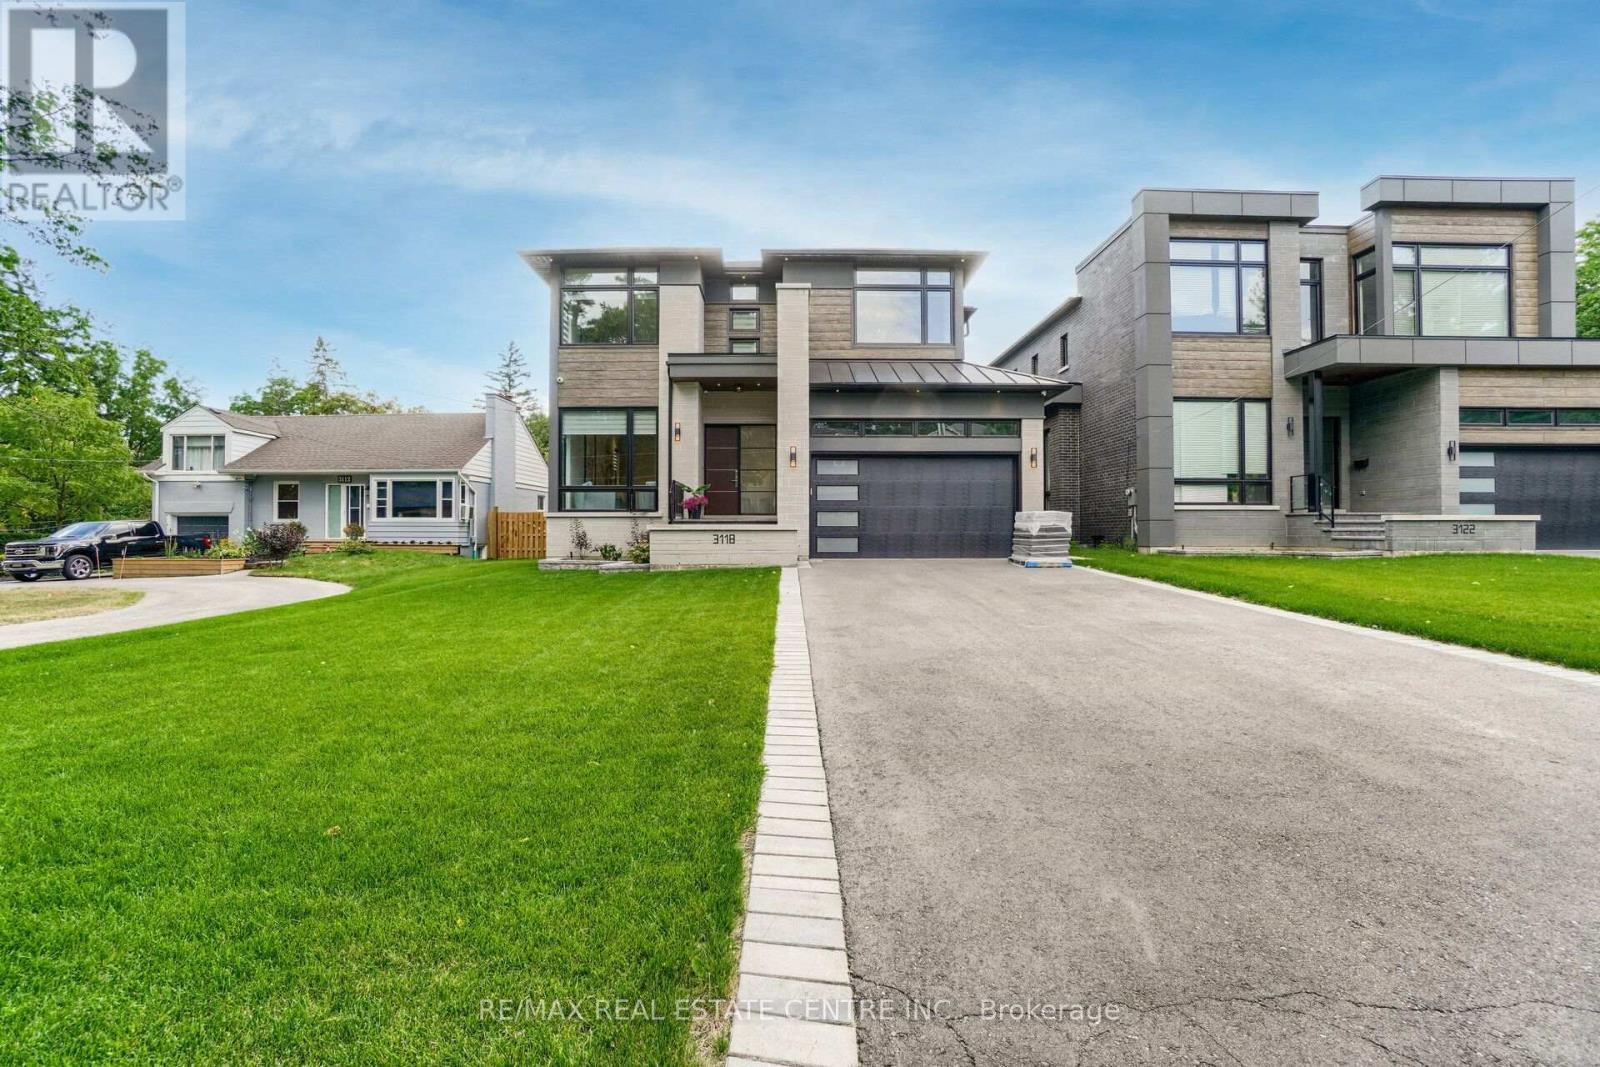
5th Br. 3.95 X 3.30. Fabulous Smart Home. Just Move In And Enjoy. European-Built Custom From Top To Bottom, All Mechanical And Electrical Controlled From Your Smartphone. This Premium Lot Is Second To None 50X228, Large Enough For Olympic Size Pool, West Facing Backing Onto Park. This Luxurious Almost 5800 Sq.Ft Of Unattached Workmanship Has Custom Cabinetry, A 6 Pc Ensuite With Heated Floors, Quartz Countertop, B/I Thermador Appliances, W/O To Concrete Covered Patio Overlooking The Backyard.5th Br. 3.95 X 3.30. Fabulous Smart Home. Just Move In And Enjoy. European-Built Custom From Top To Bottom, All Mechanical And Electrical Controlled From Your Smartphone. This Premium Lot Is Second To None 50X228, Large Enough For Olympic Size Pool, West Facing Backing Onto Park. This Luxurious Almost 5800 Sq.Ft Of Unattached Workmanship Has Custom Cabinetry, A 6 Pc Ensuite With Heated Floors, Quartz Countertop, B/I Thermador Appliances, W/O To Concrete Covered Patio Overlooking The Backyard. Finished Basement, Custom Furnished Cabinetry, And Media Room, Separate Exercise Area And Custom Bar Area. Nanny Suite In Basement W/Walk Up And Media Room. Night Vision Cameras On The Property. (id:63203)
22 Northpark Road
Barrie, Ontario
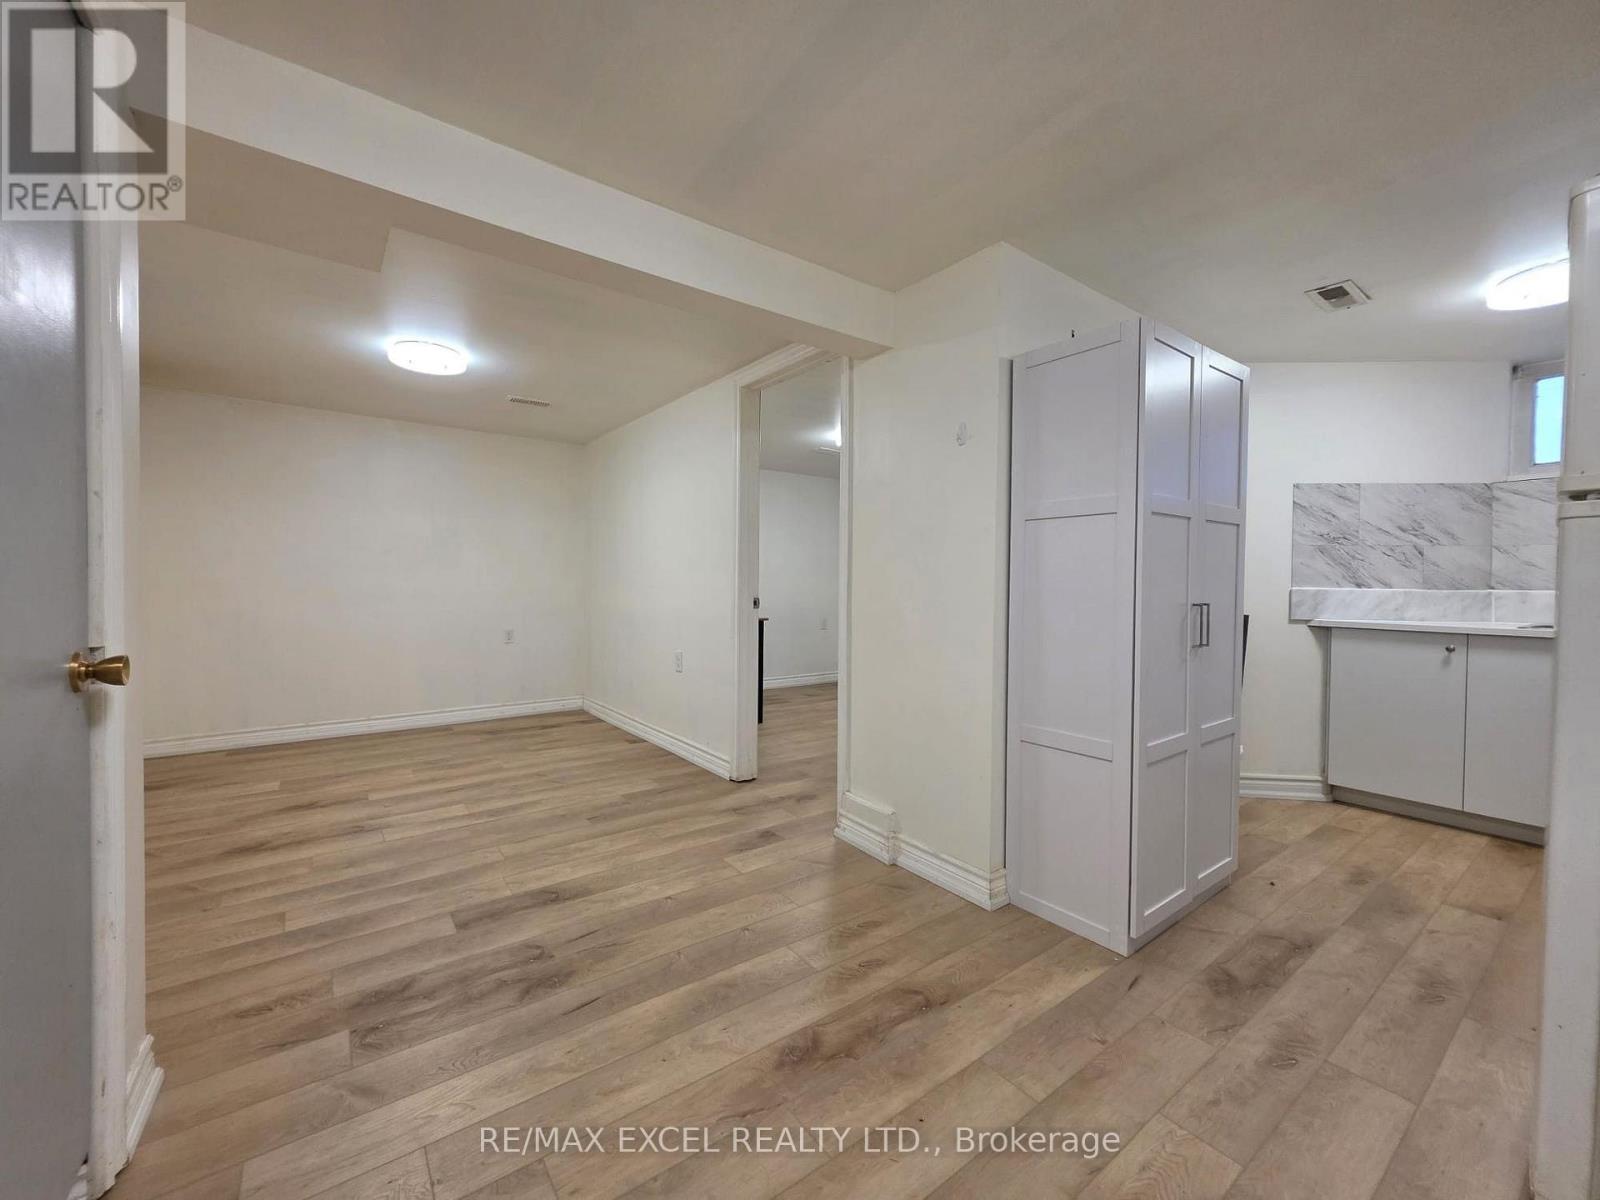
Spacious and well-maintained 3-bedroom legal lower-level unit available for rent. This bright and comfortable home features a functional layout with a primary bedroom on the main floor, a private kitchen, a full bathroom, a separate entrance, and exclusive laundry facilities for the tenant's use. Conveniently located close to schools, parks, shopping, public transit, and other amenities.Tenants are responsible for 40% of utilities. A great place to call home, offering comfort, privacy, and convenience. (id:63203)
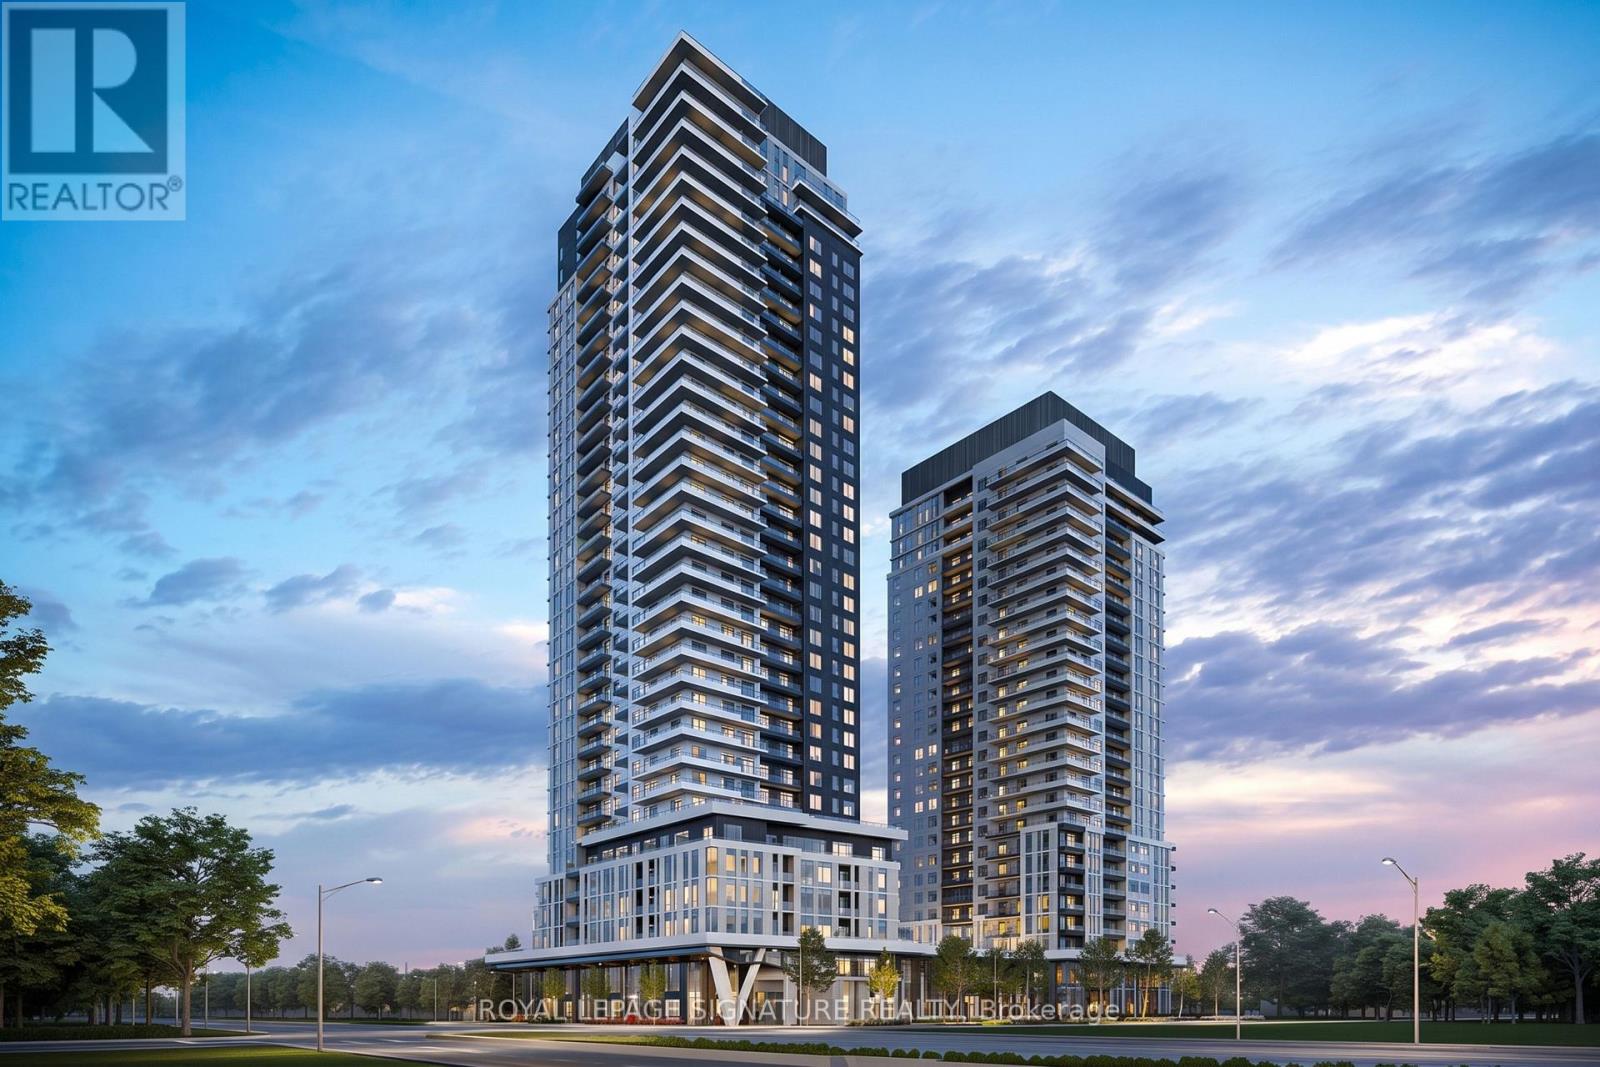
1201 - 5 Meadowdale Road
Vaughan, Ontario
Step into luxury at unit 1201, 5 Meadowdale Rd, a brand new, never lived in 2 bedroom, 2 bathroom residence complete with 1 parking spot and 1 locker in the highly sought after Vincent Condos. Designed with exceptional efficiency across 699 sq. ft. of open-concept living, this modern layout features soaring 10 foot ceilings, upgraded bath finishes, and dramatic floor to ceiling windows that flood every corner with natural light. Elevate your everyday living with resort style amenities, including a fully equipped gym, outdoor pool with sun chairs and BBQs, co working spaces ideal for work or study, pool tables, a stylish lounge, party room, and a dedicated kids' play area. Situated right at Highway 7 and Jane Street, you are just steps from the Vaughan Metropolitan Centre (VMC) subway terminal, seamless transit connections, vibrant dining, and top tier retail, with rapid access to York University and Highways 400/407 making commuting an absolute breeze. Professionally Managed by Condo1 Property Management Inc. NOTE: Please look at the following address for driving directions to the building: 2851 Hwy 7, Concord (id:63203)
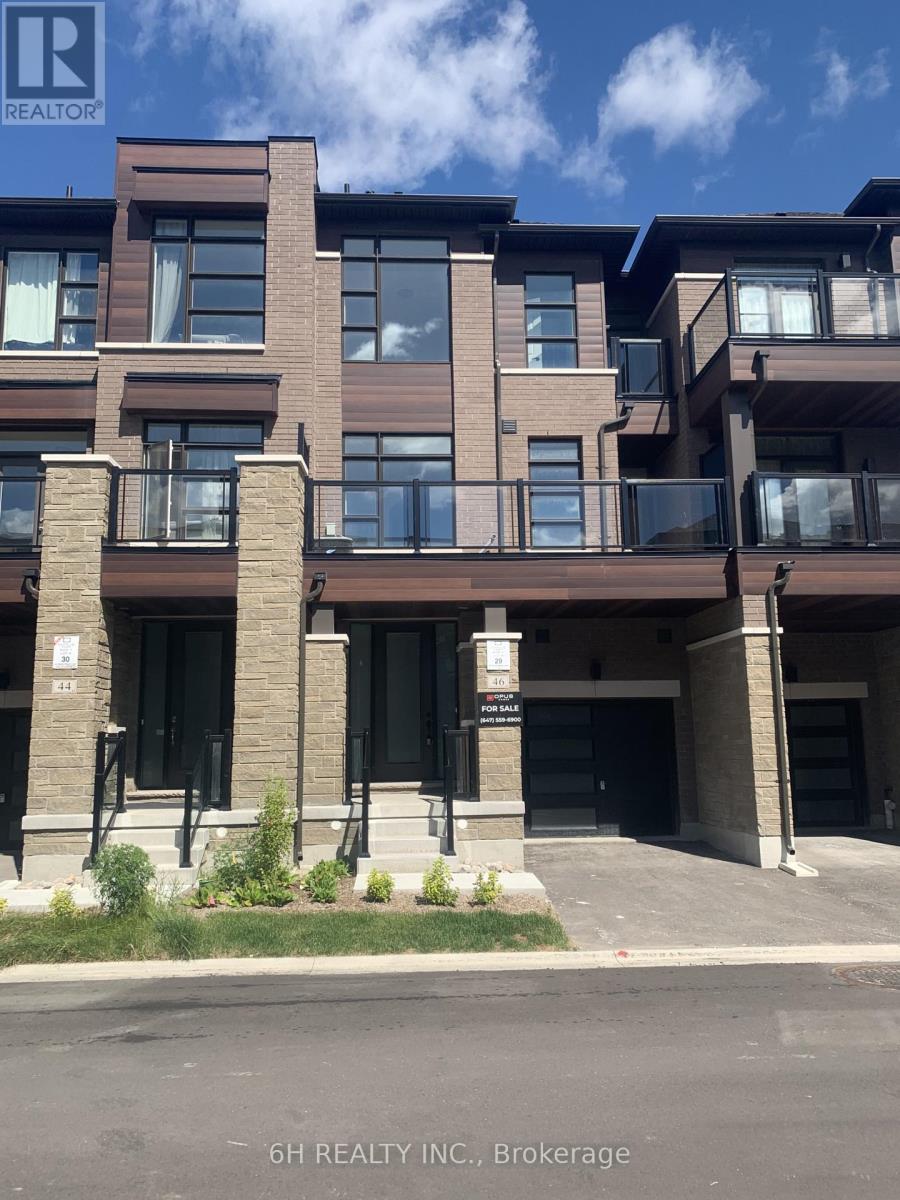
Lot 29 - 46 Harold Wilson Lane
Richmond Hill, Ontario
Live Beyond Ordinary in Townsquare: A Masterpiece of Modern Luxury by OPUS Homes. This stunning 3-storey townhome by the BILD Builder of the Year (2024 & 2021) offers unparalleled curb appeal and a meticulously upgraded interior. Experience a completely carpet-free home featuring Tier 3 "Asheville Oak" laminate throughout all levels. The chef-inspired kitchen is a showstopper, boasting two-tone "Vermont Black" cabinetry, a decorative contemporary hood with a 500 CFM fan, and premium Darton Quartz countertops. The space is finished with an upgraded Silgranit sink, Moen matte black faucet, and a sleek 4x16 Soho Canvas White backsplash. Throughout the home, 9' ceilings and 8' tall doors are accented by upgraded matte black hardware and a custom lighting package, including LED pot lights in the Great Room and kitchen. The spa-like principal ensuite is fully upgraded with 1" hexagon mosaic shower flooring, while Ensuite 2 also features premium 12x24 tiles and upgraded cabinetry. Thoughtful architectural details like the Windsor Oak handrails with iron pickets complement the triple-glazed windows and eco-conscious features, including a solar panel conduit, fresh home air exchanger, and EV rough-in. Embrace the OPUS lifestyle in this future-proofed, designer-finished home! (id:63203)
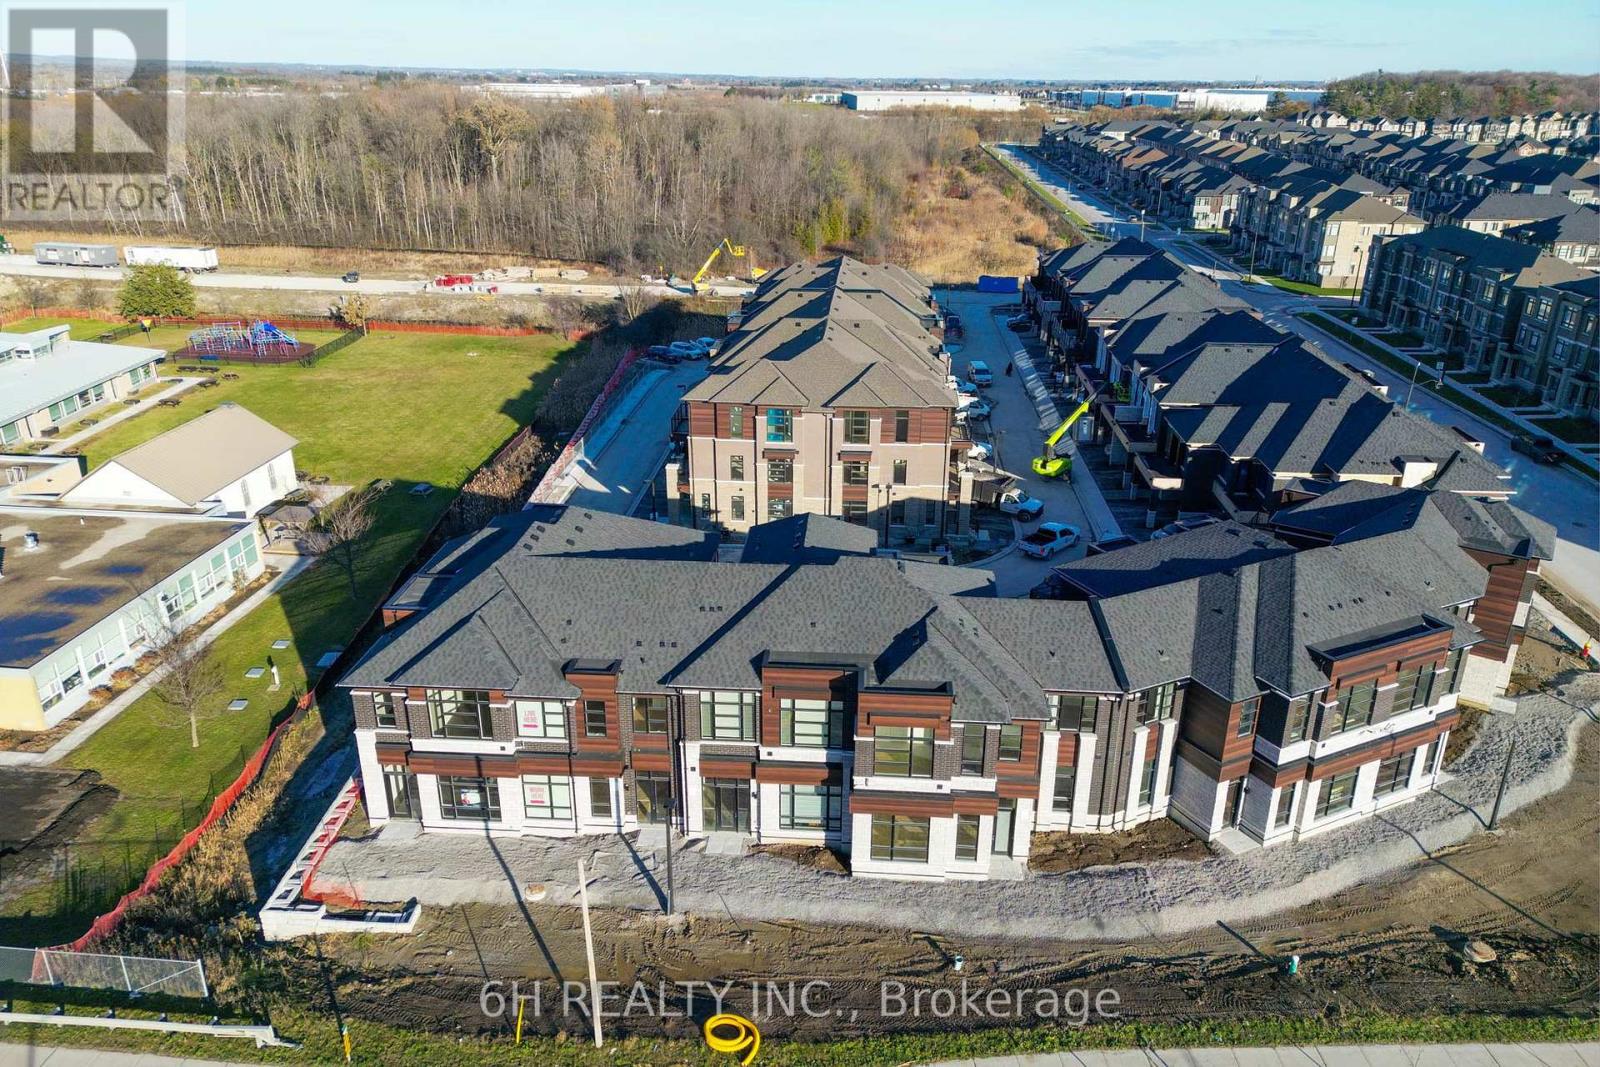
Lot 9 - 41 Harold Wilson Lane
Richmond Hill, Ontario
WOW, What an Opportunity! Own a versatile live/work unit at Townsquare by OPUS Homes (2021 & 2024 BILD Builder of the Year). This unique 2-story design offers a roomy, modern living space on the second level and a ground-floor boutique/studio with rare 4-car parking! Take advantage of the exclusive mixed-use zoning: use the lower level for professional services, a creative studio, or simply as additional residential living space-the choice is yours. Built with signature Green Initiatives for peak energy efficiency and loaded with upgrades. First-Time Buyers: Don't forget that the First Time Home Buyer Rebate is applicable to this sale! Maximize your investment in this remarkable, award-winning Richmond Hill community. (id:63203)
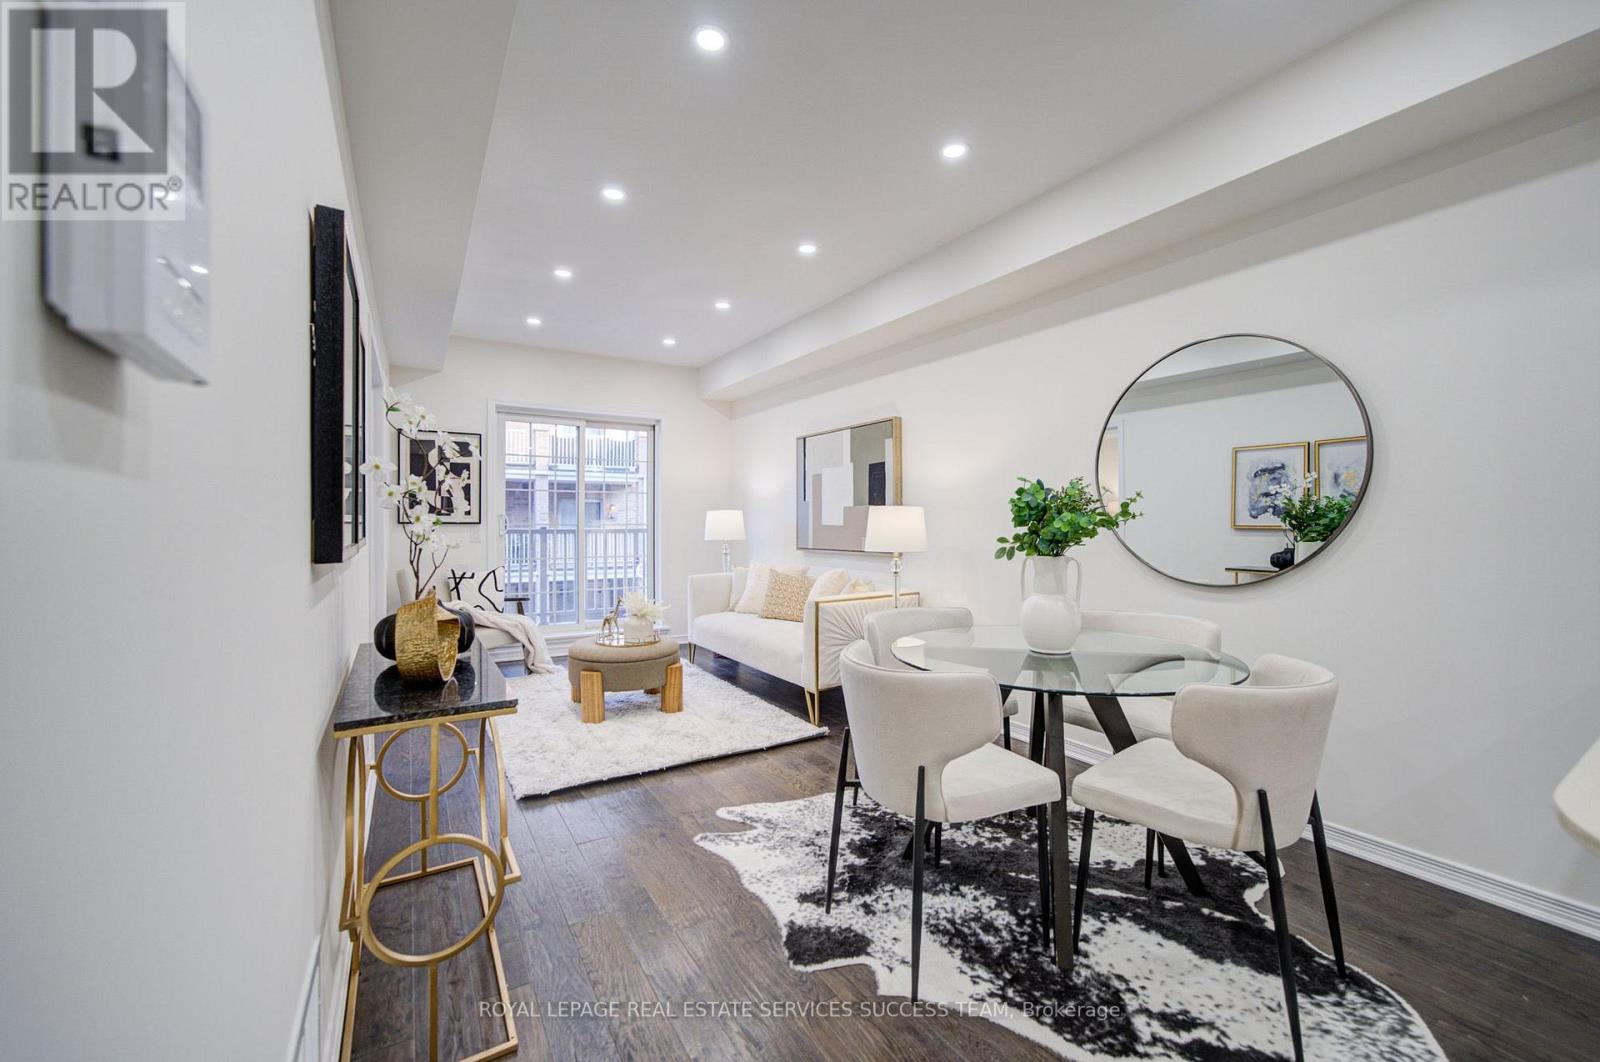
45 Ormerod Lane
Richmond Hill, Ontario
$$$ Newly updated! 3 bedroomTownhouse with New smooth ceiling, new paint and new pot lights, 1,062 Sq Ft Total Finished Living Space. Beautifully Maintained 11-Year-New Urban Townhome In The Highly Sought-After Hampshire Mews Community By Heathwood Homes, Ideally Located At Yonge & Elgin Mills In The Heart Of Richmond Hill. This Rare Corner Unit Is One Of The Best In The Complex, Offering 3 Bedrooms, 2 Bathrooms, Desirable South-East Exposure, Abundant Natural Light, And A Bright, Stylish Living Space Featuring Hardwood Flooring & Stairs! A Fantastic Opportunity For Families, Professionals, Or Investors Looking For A Modern Home In A Prime Richmond Hill Location! Move-in Ready! Direct Interior Garage Access + Private Driveway (Total of 2 Parking Spaces). Abundant Surface Visitor Parking at the Front of the Complex. Low Maintenance Fees w/ only 1% increase for this year. Walk to Richmond Hill H.S. (Fraser Inst. 8.8/10, #28 in on). Mins to St. Therese of Lisieux C.h.s. (10/10, #1 in on), Corpus Christi Catholic Elem. (95% English Eqao, York Cdsb), MacKenzie Health Hosp., Viva Rapid Transit, Richmond Hill Go Station, Hwy 404 & 407, Costco, Upper Yonge Place, Groceries, Restaurants, Parks and Much More! (id:63203)
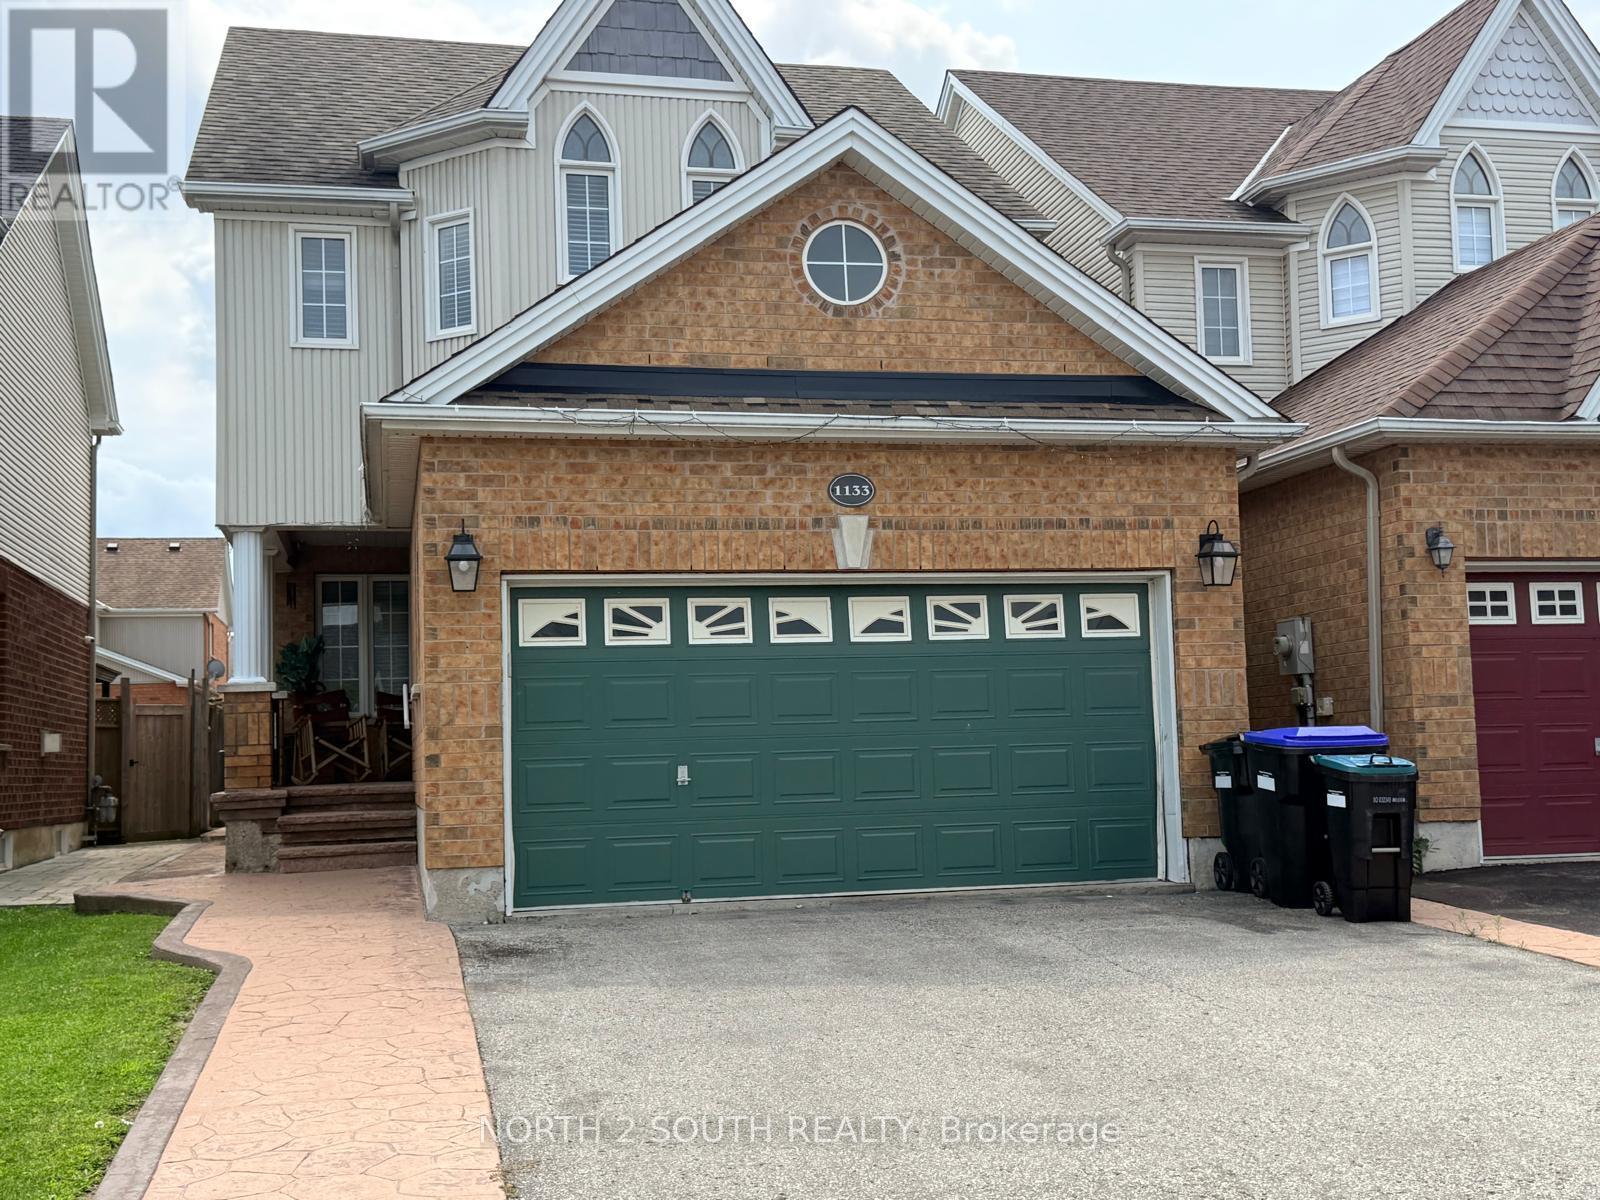
1133 Kell Street
Innisfil, Ontario
Elegant 3-Bedroom Detached Home in the Desirable Community of Alcona. This beautifully maintained house offers a spacious and inviting layout, featuring bright living and dining areas, stylish laminate flooring throughout, and thoughtfully designed living spaces.The second floor offers 2 full bathrooms, including a private 5-piece ensuite and generous walk-in closet in the primary bedroom. Step outside to enjoy a beautifully finished stamped concrete patio, perfect for outdoor entertaining and relaxing.The professionally finished basement adds exceptional living space with 2 bedrooms, a 4-piece bathroom, and a large recreation area-perfect for extended family or guests.Ideally located close to excellent schools, shopping, parks, and everyday amenities. A wonderful opportunity to move in, enjoy, and experience comfortable living in Alcona. (id:63203)
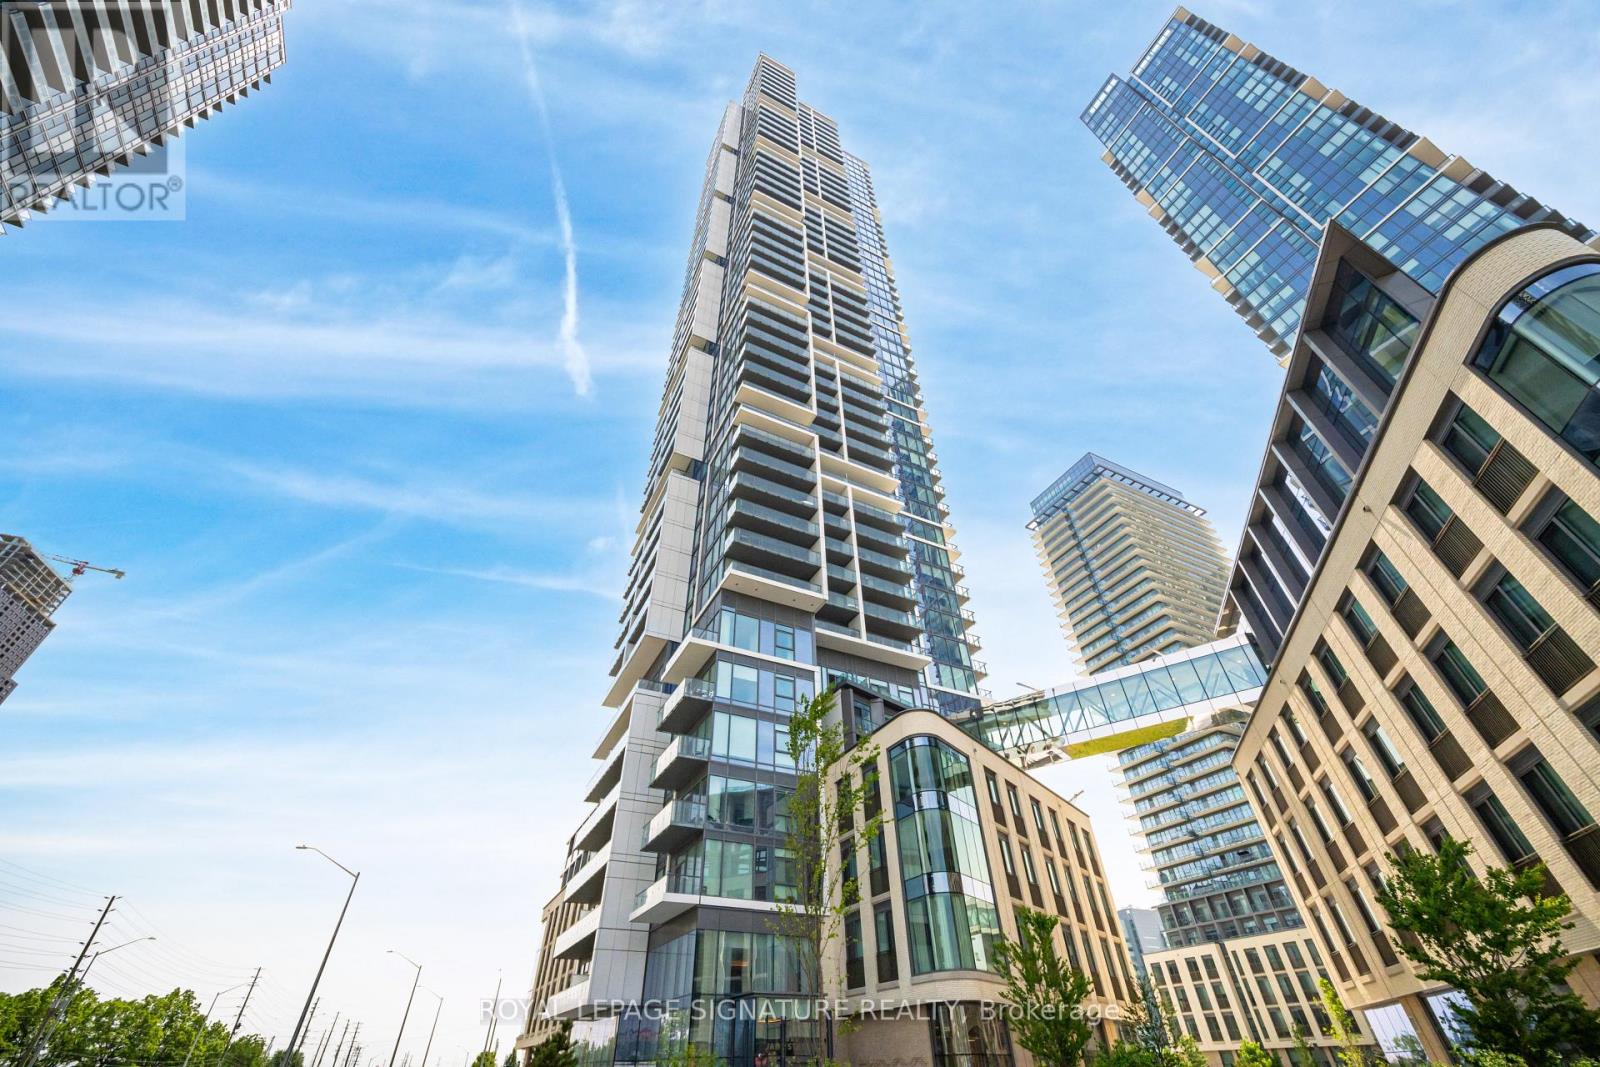
4508 - 7890 Jane Street
Vaughan, Ontario
Welcome to modern urban living in the heart of Vaughan Metropolitan Centre! This sun-filled 2-bedroom, 2-bathroom suite is perched on a high floor, offering 665 sq ft of interior space plus a 95 sq ft private balcony, featuring unobstructed views and floor-to-ceiling windows that flood the space with natural light. Enjoy a functional, open-concept layout with brand-new flooring and fresh paint, a sleek modern kitchen with integrated appliances, stylish cabinetry, and a contemporary backsplash. The primary bedroom boasts its own ensuite bath, large closet, and expansive windows.Located just steps from the TTC Subway Station, VMC Transit Hub, and minutes to York University, shopping, dining, and entertainment including RioCan Colossus Centre and Nations Fresh Foods. Quick access to Highways 400 & 407 makes commuting across the GTA effortless. Resort-style amenities include: infinity pool, gym, yoga studio, squash court, games room, library, and more. (id:63203)
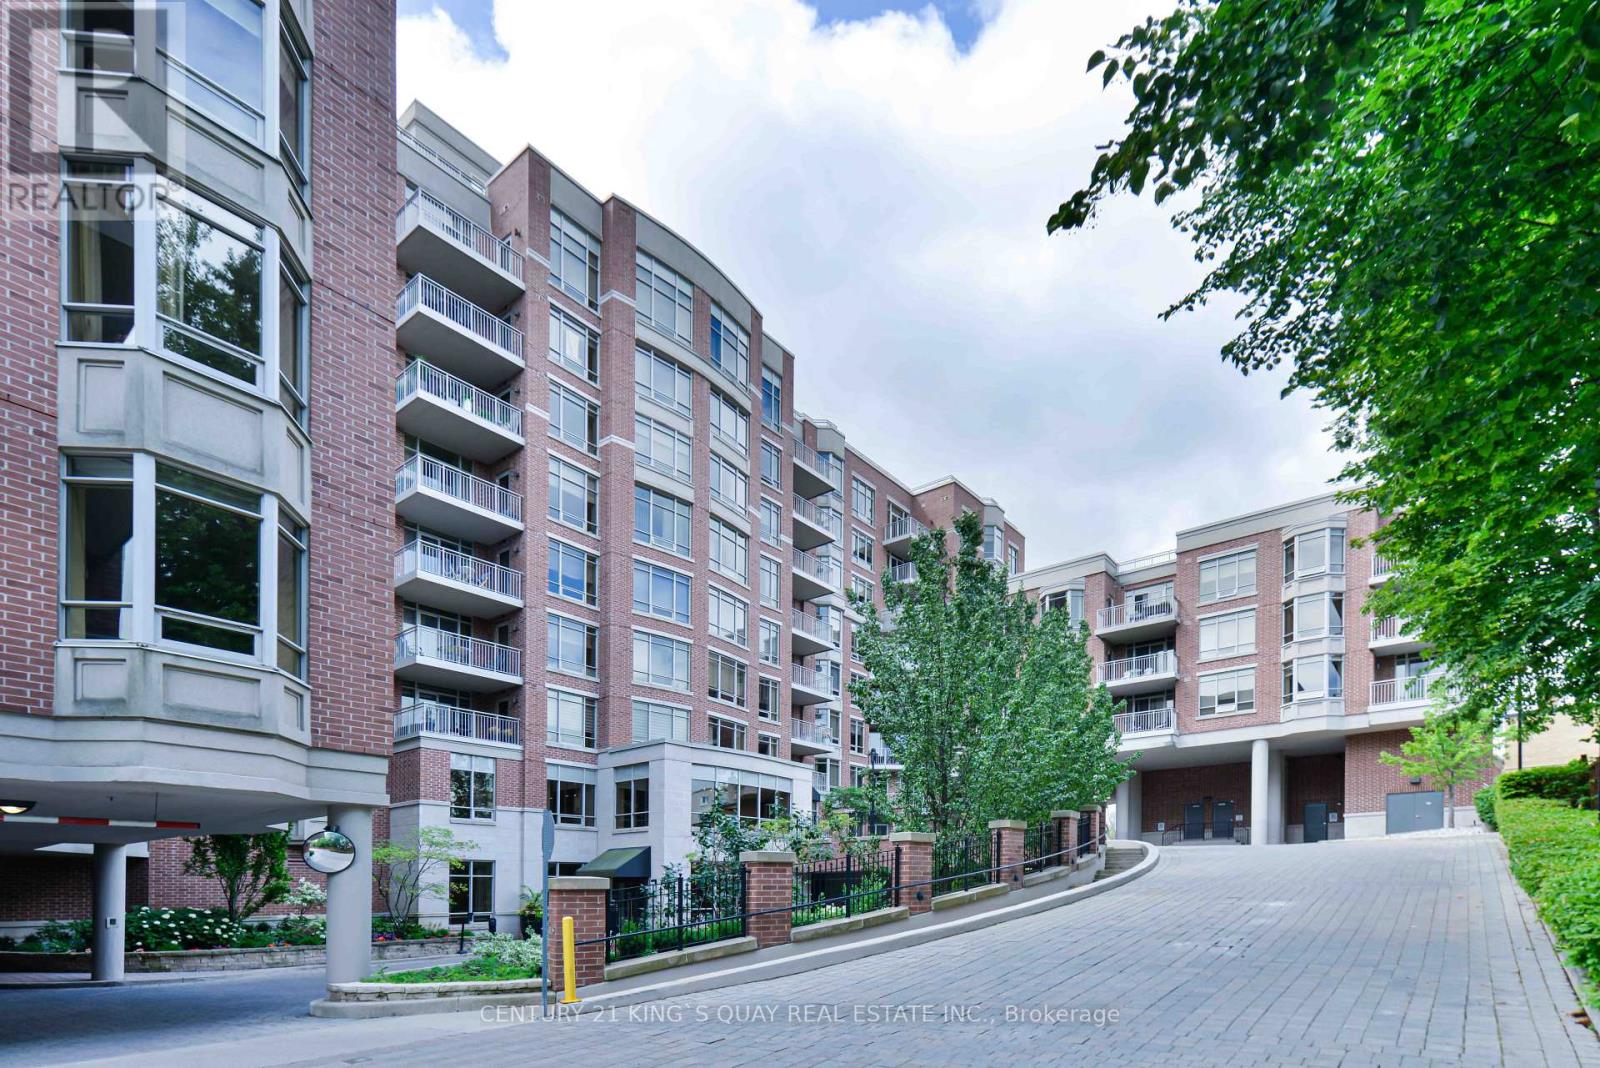
510 - 10101 Yonge Street
Richmond Hill, Ontario
Famous Renaissance in Richmond Hill. Luxury Boutique style condo by Tridel. Rarely offered unit, was once builder's model suite, ceiling, open concept, close to 1,700 s.f. Large gourmet kitchen with lots of cabinetry, stainless steel appliances and granite counter tops. Formal dinning area combines with spacious living room, walkout to large balcony with remote controlled blinds, unobstructed north east view. Luxurious 5 piece ensuite in primary bedroom with large walk-in closet and a double sink vanity. Split 2nd bedroom with a 3 piece ensuite. Spacious den can be a library, office or guest room. 2 side by side parkings. Convenient location: close to schools, parks, shoppings, hospital, library and community centre. (id:63203)