

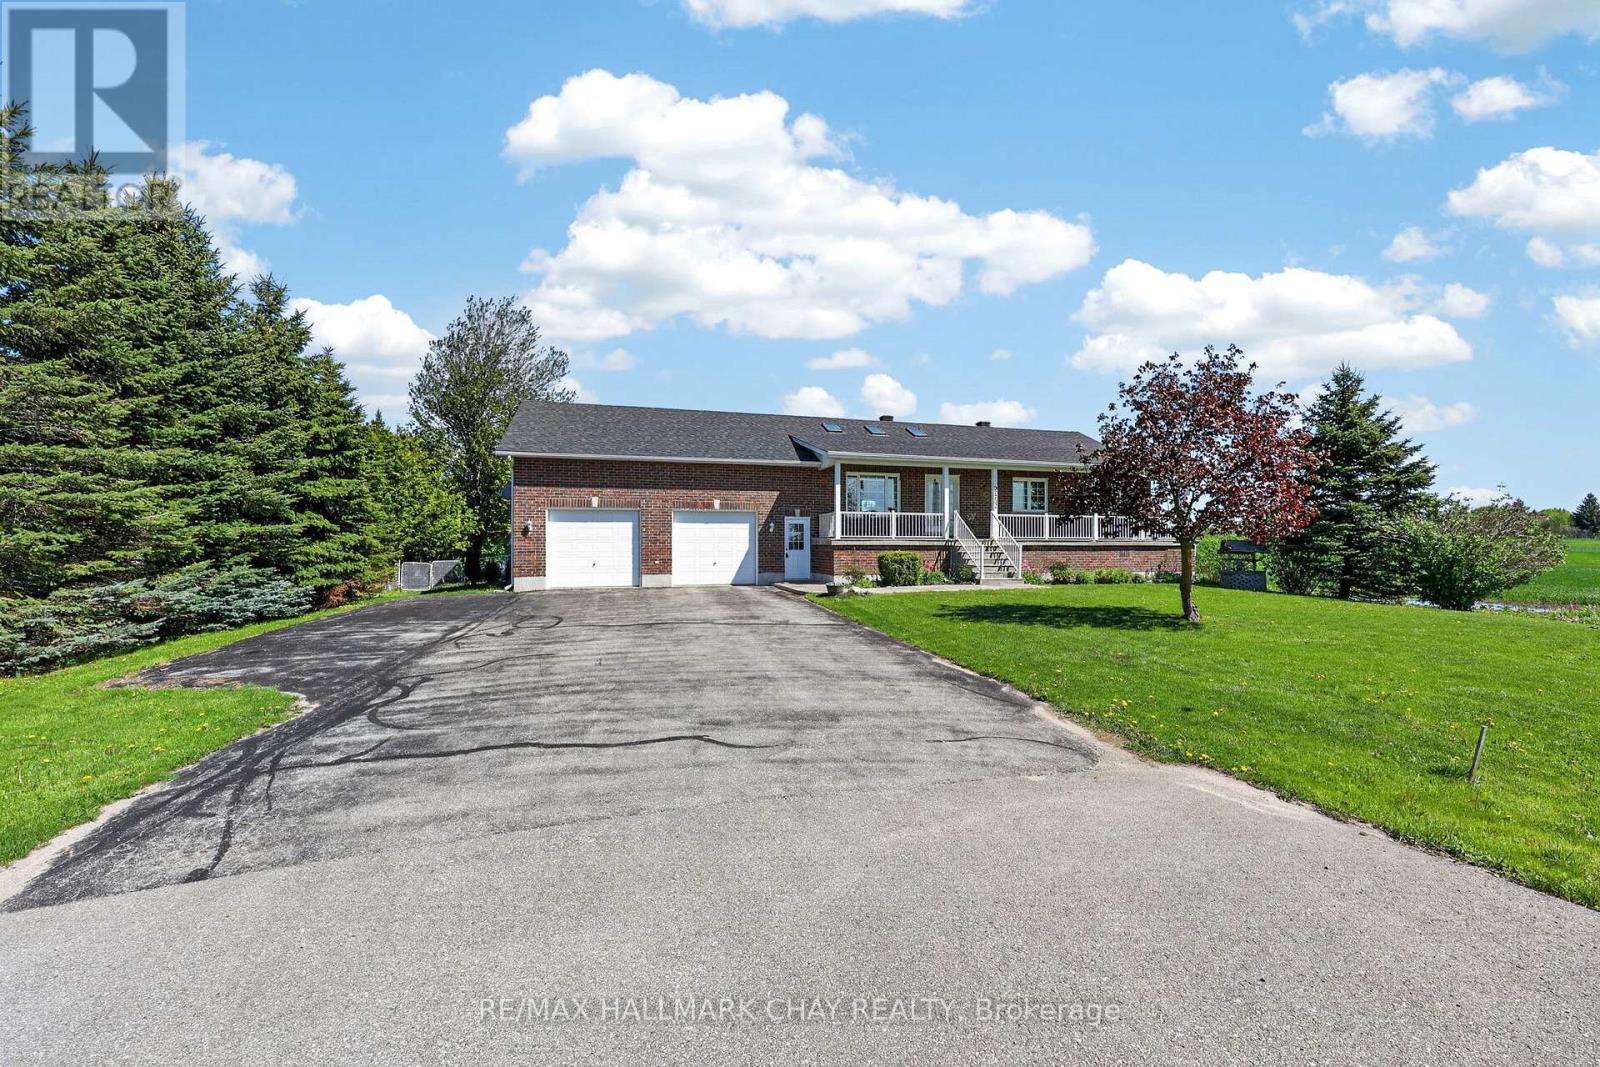
2452 10th Line
Innisfil, Ontario
Welcome to 2452 10th Line in Innisfil, a beautifully maintained all-brick bungalow set on a peaceful country property in highly sought-after Stroud. Impeccably cared for by the original owner, this move-in-ready home offers exceptional versatility, privacy, and pride of ownership throughout. Extensive updates and improvements include a large new deck, Unistone patio, inviting front walkway, thoughtfully landscaped grounds, and the added peace of mind of a whole-home generator. Inside, the open-concept living, dining, and kitchen area is filled with natural light, featuring vaulted ceilings and skylights that create an airy, welcoming atmosphere. The main level offers three spacious bedrooms, while the finished basement includes a fourth bedroom and separate office, ideal for extended family, guests, or work-from-home flexibility. A separate basement entrance through the oversized garage provides excellent in-law potential, while large basement windows enhance brightness and overall livability. The oversized garage features impressive ceiling height with excellent potential for a vehicle hoist, workshop setup, or additional storage. The expansive yard offers endless possibilities for entertaining, gardening, recreation, or even a future pool, with ample parking space for vehicles, trailers, and outdoor toys. Enjoy the tranquility of country living while remaining just minutes from town amenities, schools, and Lake Simcoe. A rare opportunity to own a meticulously maintained bungalow in one of Innisfil's most desirable communities. (id:63203)
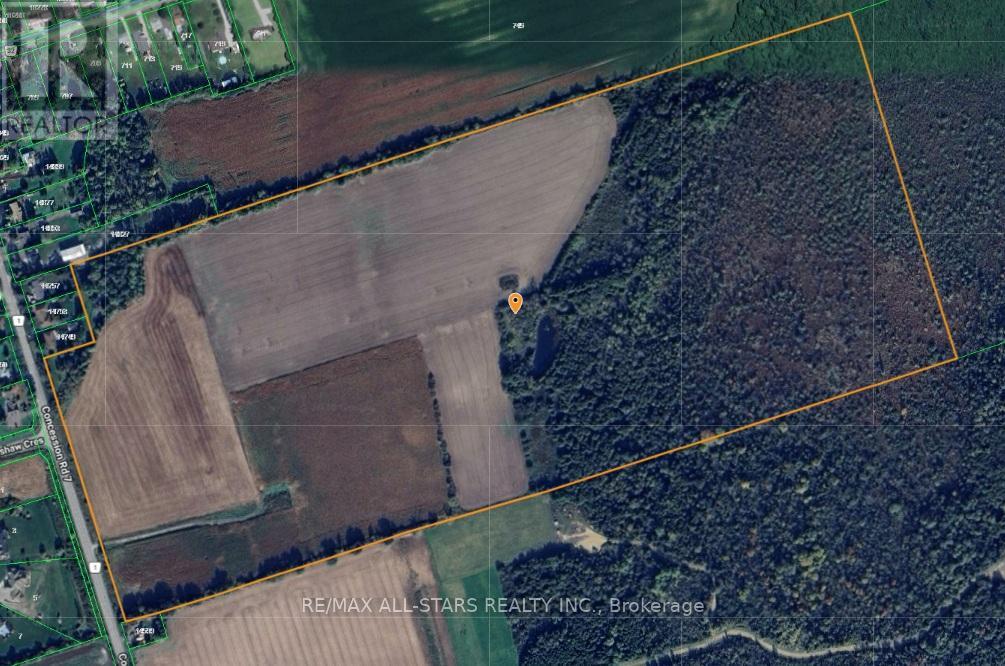
14629 Regional 1 Road
Uxbridge, Ontario
Set on approximately 100 picturesque acres on the border of Udora, this stunning farm propertyoffers the perfect blend of peaceful country living and convenience. Ideally located within a easy commute to the GTA, Uxbridge and surrounding communities, this is a rare opportunity to own a beautiful piece of countryside in a highly desirable area.The property features a picturesque pond and approximately half of the acreage is workable, making it ideal for farming, hobby agriculture, recreational use, or creating your dream country estate. With expansive open spaces, scenic rural views, and endless potential, this exceptional property offers the perfect setting to build your dream home while enjoying the tranquility of nature just outside the city. (id:63203)
10461 Woodbine Avenue
Markham, Ontario
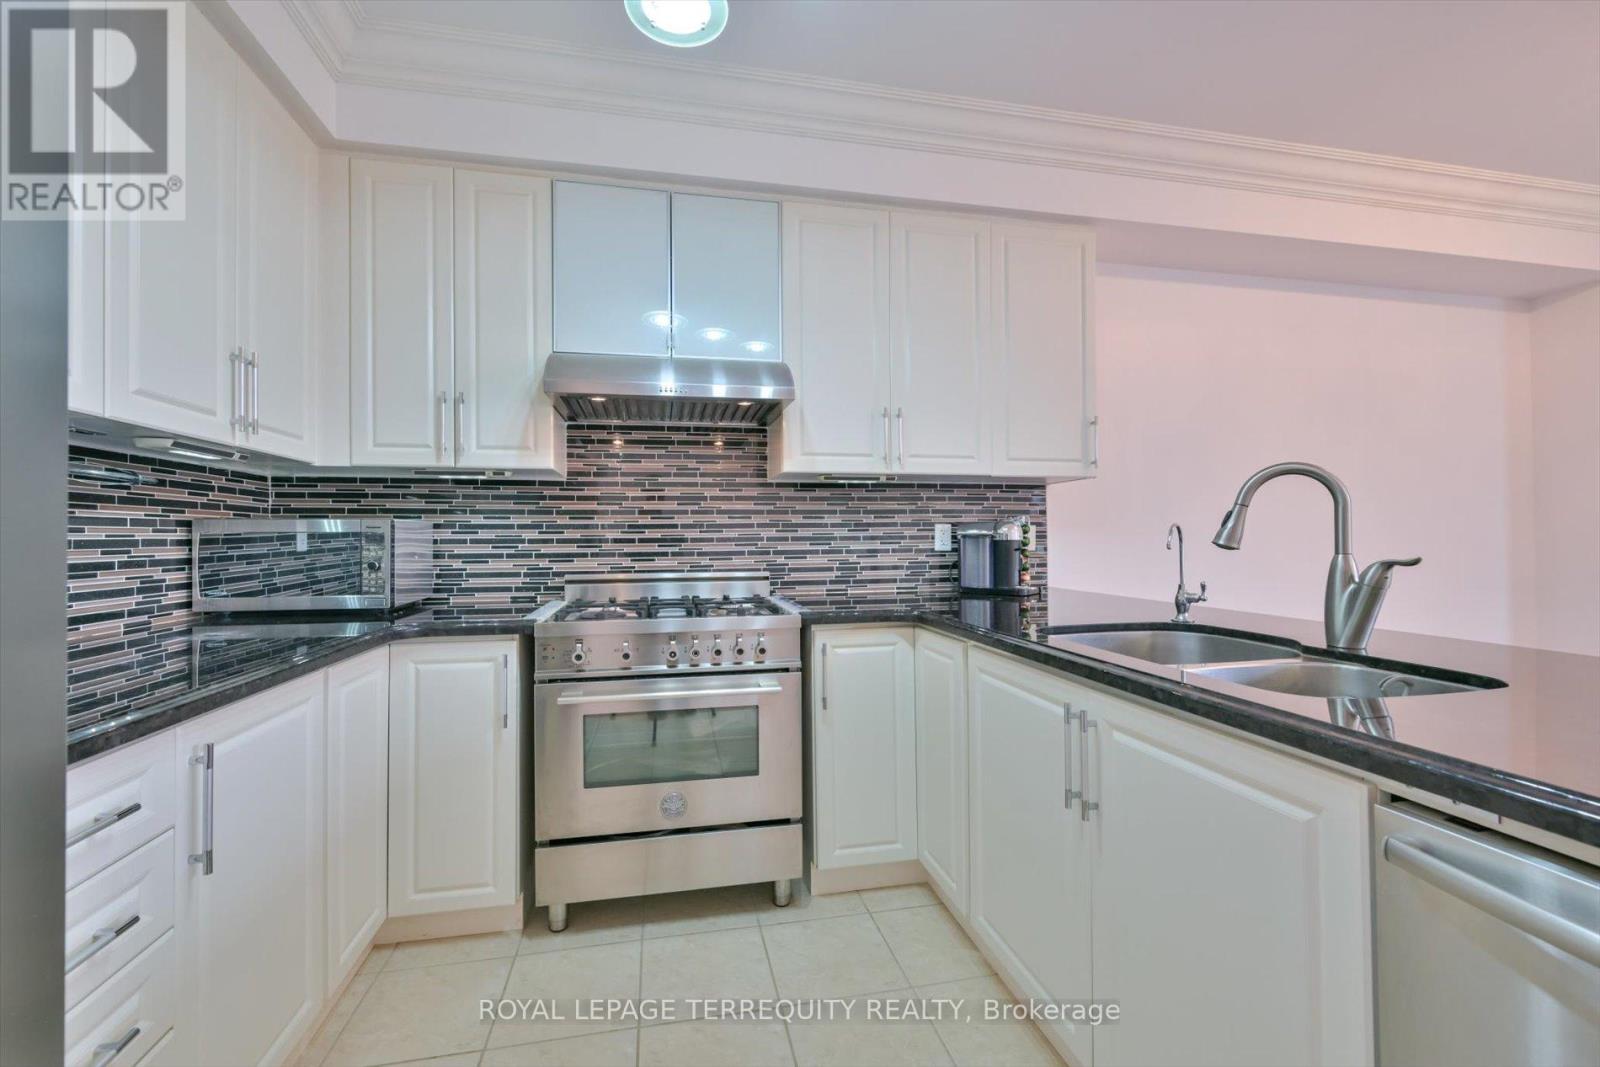
Welcome to 10461 Woodbine Ave - a well-maintained freehold townhome with no maintenance fees in the heart of Cathedraltown, one of Markham's most desirable family communities. This bright 2-storey, 3-bedroom home features 9-ft ceilings, Brazilian Jatoba hardwood floors, and an open-concept layout that flows easily for everyday living and entertaining. The kitchen is built for real use, offering granite countertops, custom cabinetry, Bertazzoni gas stove, Bosch dishwasher, LG fridge, and a whole-home water softener. Upstairs, a skylight brightens the hallway leading to a spacious primary suite with walk-in closet and upgraded ensuite, along with two additional bedrooms and second-floor laundry. Approx. 1,800 sq. ft. of smart, well-designed living space with no wasted areas. Over $100K in upgrades including roof (2021), windows (2018), R50 insulation, and smart home features. Enjoy landscaped front and rear yards, providing private outdoor space without condo fees. Conveniently located minutes to Hwy 404 & 407, Costco, T&T, parks, highly regarded schools, and the Cathedral of the Transfiguration. Move-in ready and ideal for young families. Motivated sellers - all serious offers welcome. (id:63203)
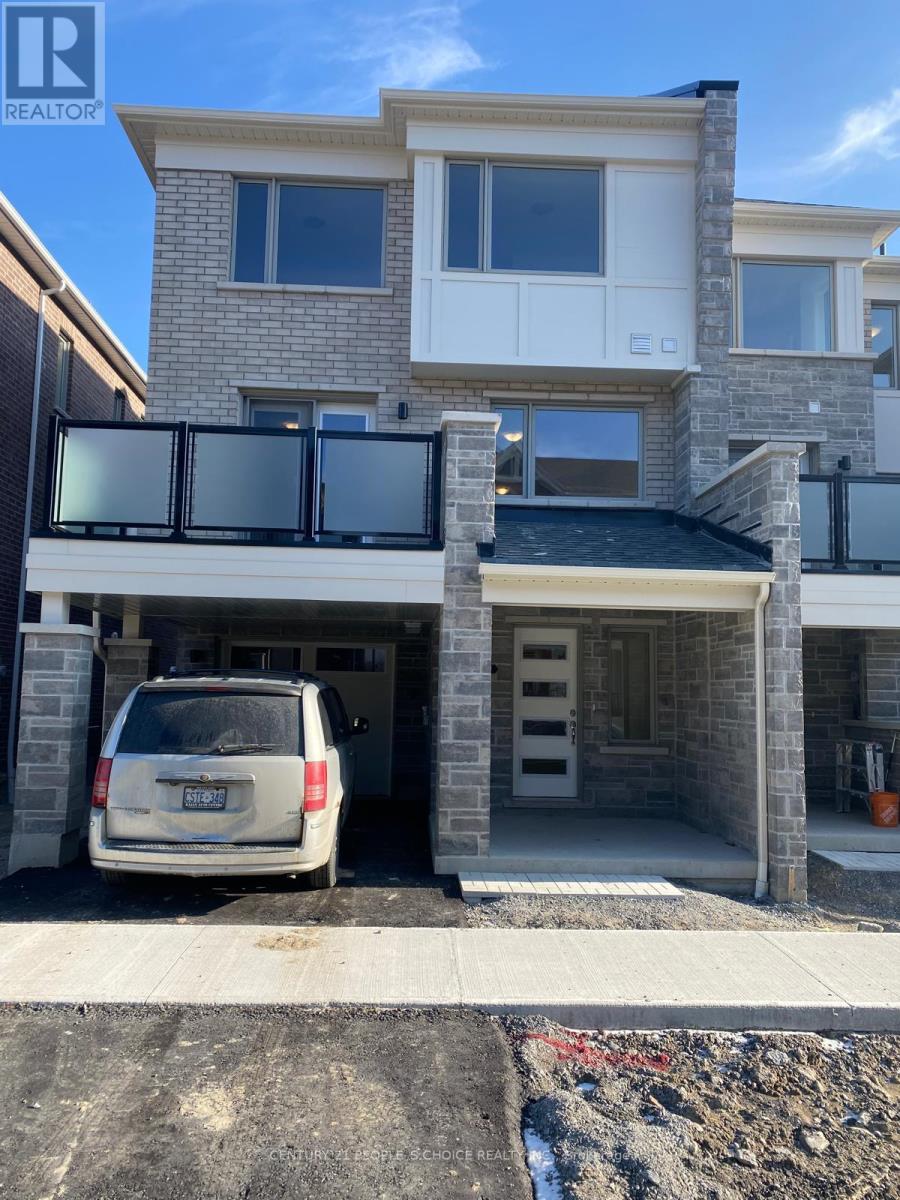
3361 Thunderbird Promenade E
Pickering, Ontario
Stunning 3 Bedroom Townhome The Perfect Family Haven! This beautiful, open-concept kitchen featuring stainless steel appliances, and a large island perfect for the avid cook or those who love to entertain. Enjoy stylish laminate flooring throughout and a sunlit interior thanks to expansive windows in every room. The elegant oak staircase leads to a generous primary suite complete with a walk-in closet and private 3-piece en-suite. All bedrooms are bright, spacious, and ideal for family living. Conveniently located close to schools, parks, shopping, transit, and more. This home offers both comfort and convenience in one fabulous package! (id:63203)
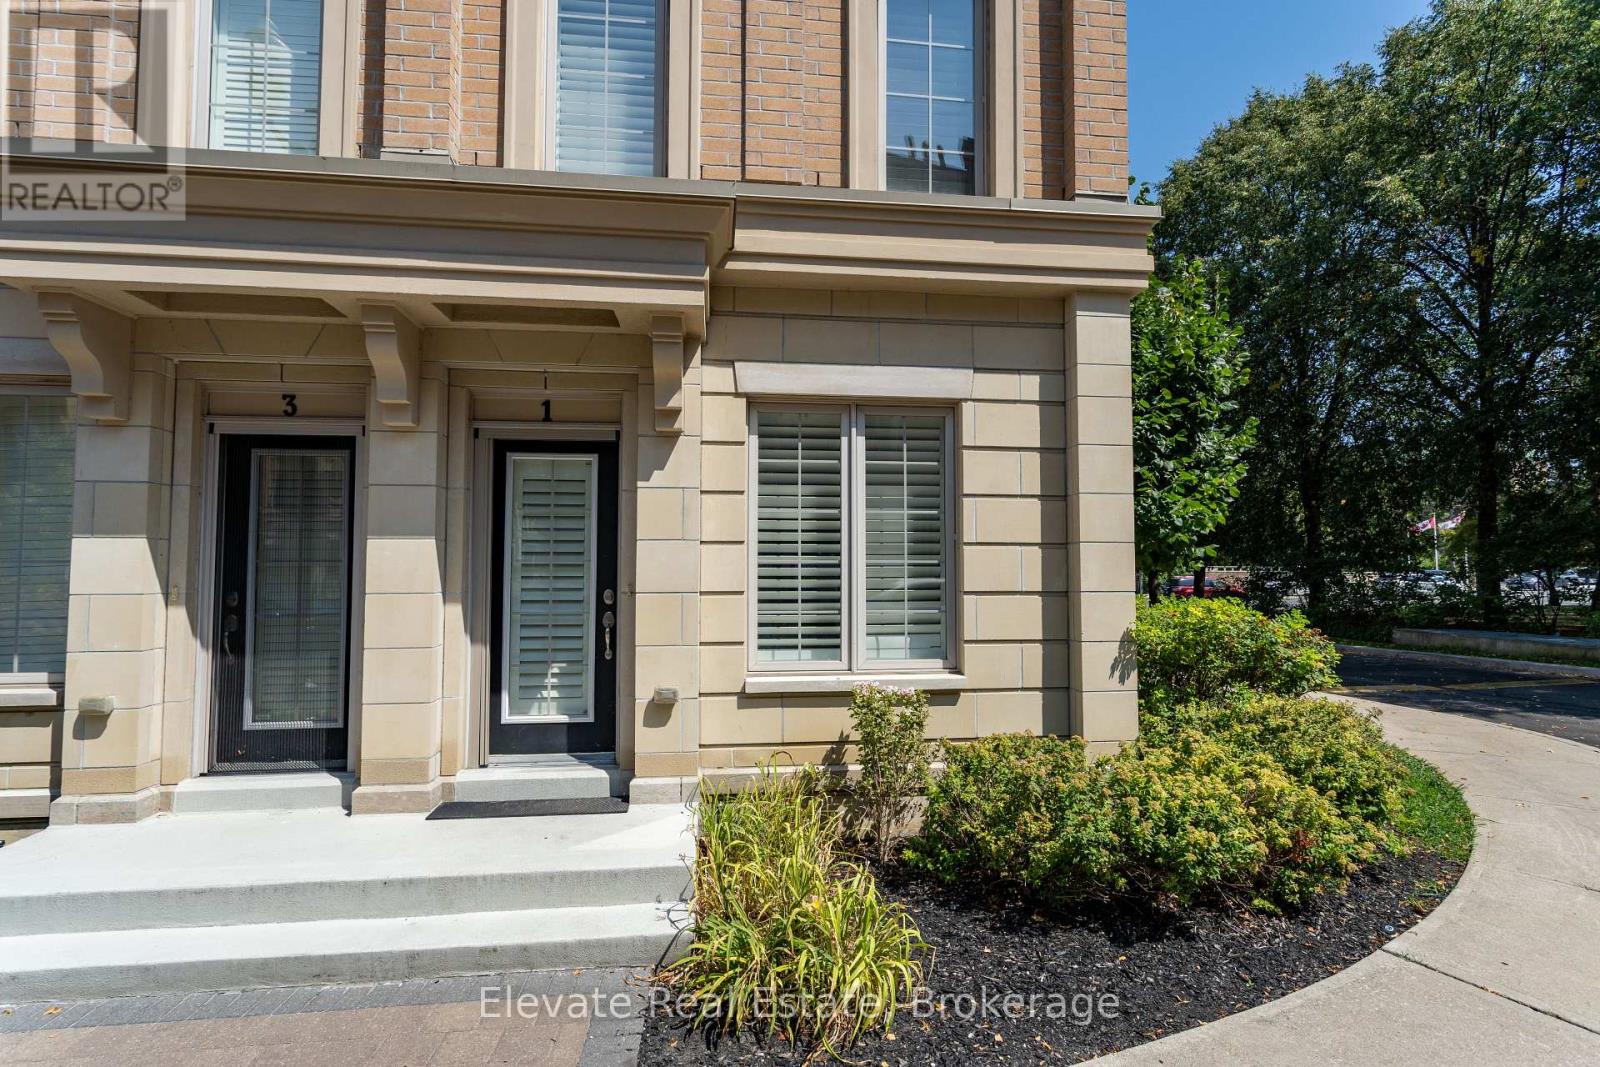
1 - 1 Hargrave Lane
Toronto, Ontario
Discover sophisticated living in the heart of prestigious Lawrence Park with this exceptional English Georgian-style townhouse - one of the largest and most desirable residences in the complex. Offering 3 spacious bedrooms plus a private den and 3 beautifully appointed bathrooms, this elegant home seamlessly blends timeless architecture with elevated modern design. Bathed in natural light, the expansive open-concept main level features soaring 9-foot ceilings and a stunning chef-inspired kitchen complete with premium finishes, custom cabinetry, and a striking marble backsplash - perfectly designed for both refined entertaining and everyday living. Thoughtfully curated upgrades enhance every level of the home, including spa-like ensuite bathrooms with frameless glass showers and marble detailing, as well as custom walk-in closets offering exceptional organization and luxury. The showstopping rooftop terrace provides a rare private outdoor retreat, complete with a BBQ gas line and peaceful treetop views - ideal for summer entertaining, morning coffee, or evening relaxation. A dedicated den creates the perfect work-from-home space or reading lounge, while the impressive lower level boasts dramatic 14-foot ceilings, flexible living space, and direct access to two-car parking. Ideally situated steps to TTC transit with direct access to the Yonge & Lawrence subway, and moments from Sunnybrook Hospital, Granite Club, and some of Toronto's most highly regarded public and private schools, this is a rare opportunity to own an elegant turnkey home in one of the city's most coveted neighbourhoods. (id:63203)
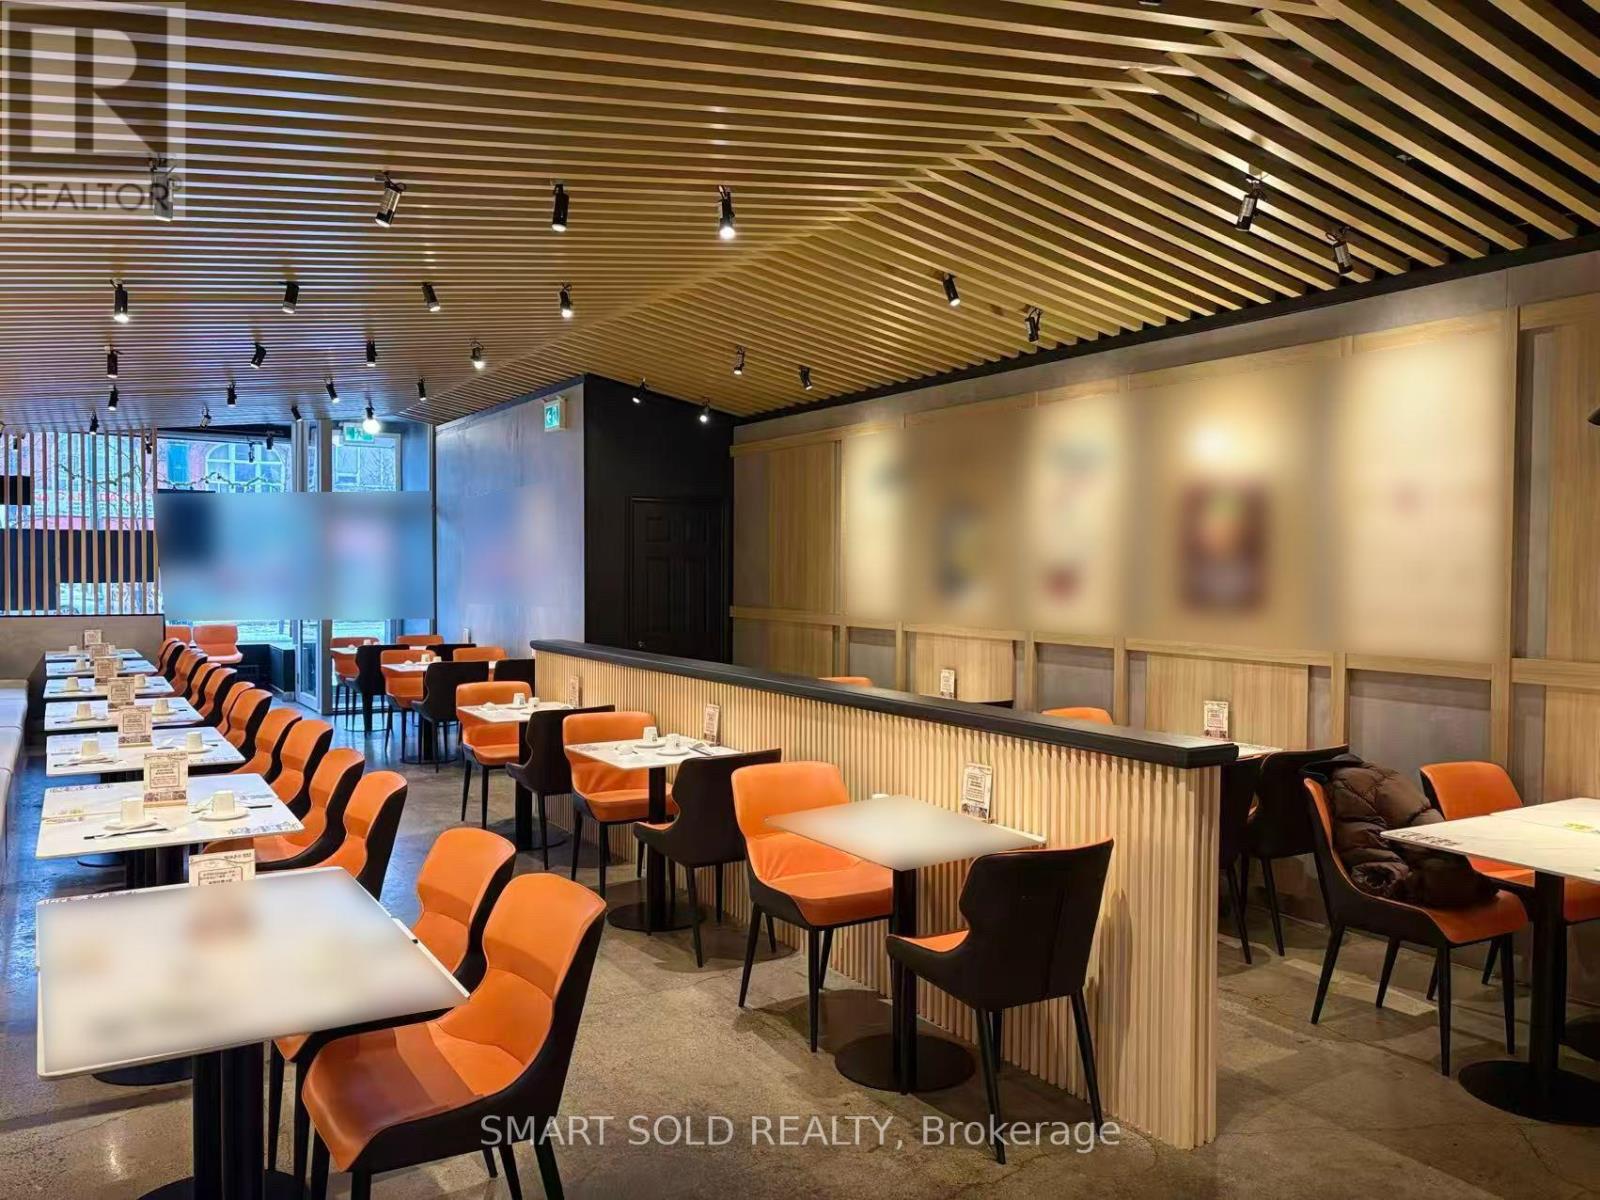
333 Spadina Avenue
Toronto, Ontario
Prime corner location at Spadina & Dundas in the heart of Chinatown DT Toronto with exceptional exposure and high pedestrian traffic. Fully renovated, open-concept restaurant with high ceilings and approx. 60 seats. Over $600K invested in upgrades, including $400K+ commercial kitchen. Features 10-ft upgraded hood system (2025) with full fire suppression, wok stations, deep fryers, prep/plating area, commercial dishwashing station, dual grease traps, Walk-in cooler with new compressor(2025), ice machine, and new ventilation system (2025). Two washrooms and one parking space included. 9 mins drive to CN tower, 10 mins walk to UofT, 12 mins walk to OCAD, 13 mins drive to Eaton Centre. Turnkey operation with modern finishes and full equipment-ideal for a wide range of restaurant concepts. Current Rent $41Net+$17.62TMI. Rent Until March 31st 2029. (id:63203)
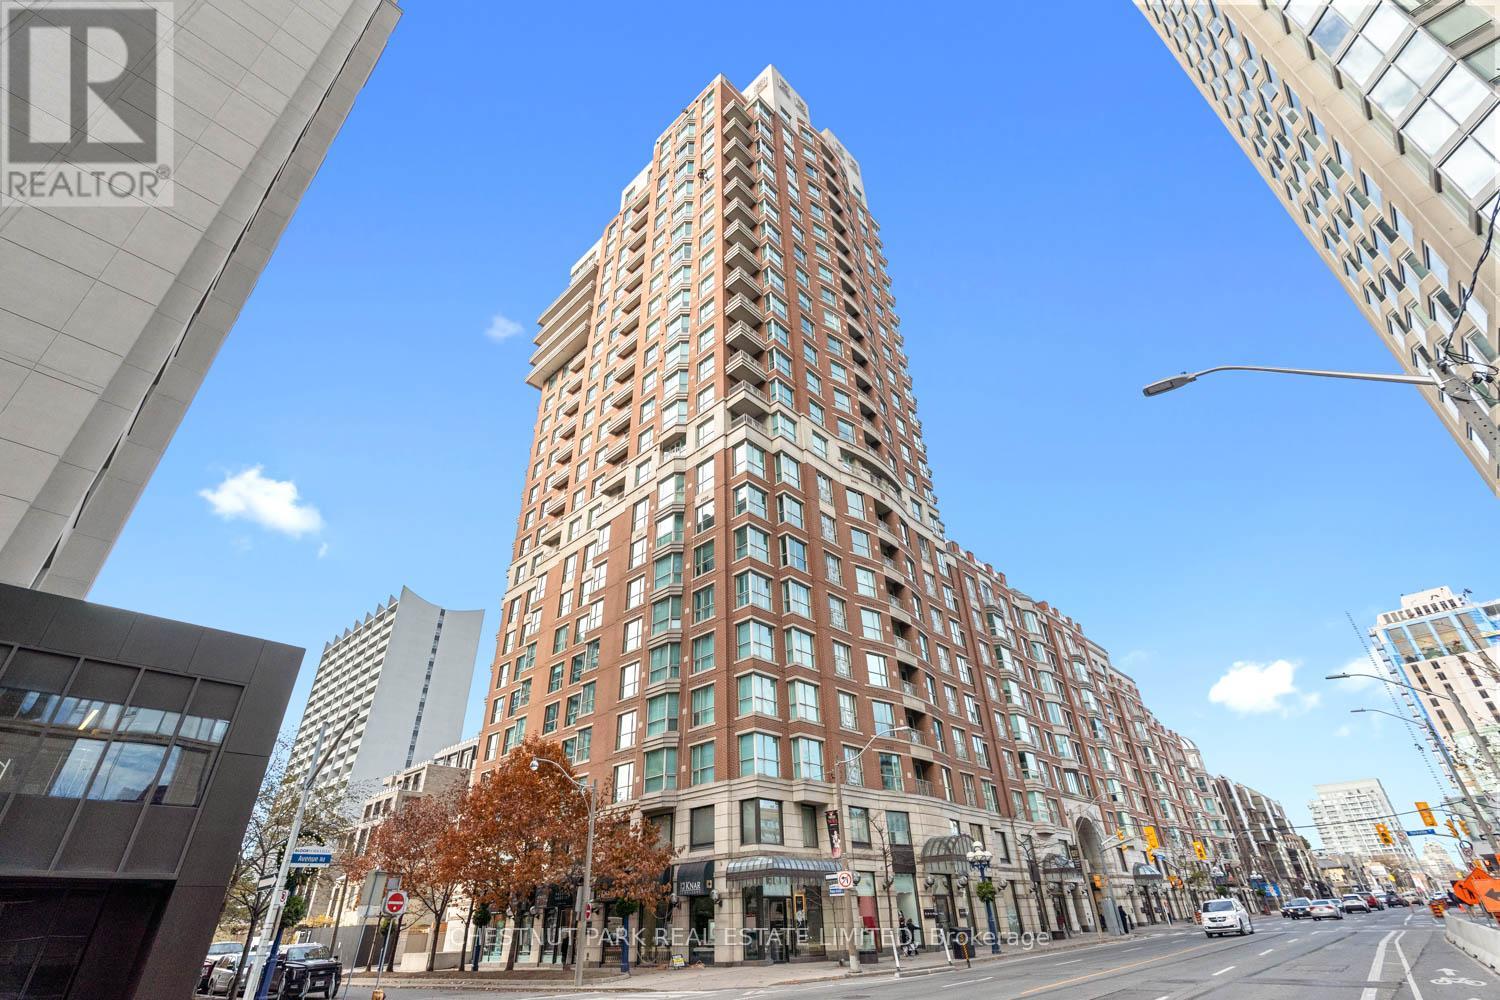
304 - 38 Avenue Road
Toronto, Ontario
Welcome to Suite 304 at The Prince Arthur condominium - An oasis of elegance and refinement in a truly iconic and classic architectural gem in the heart of Yorkville. This spacious one bedroom, 2 bath suite embodies the essence of a cosmopolitan pied-à-terre just steps from world-class shopping, dining, galleries and museums. Airy and spacious, with blonde hardwood floors, marble countertops and backsplash in the kitchen, marble countertops in the bathrooms and marble tub, built-in cabinetry, open concept living dining area, and an abundance of storage space, suitable for both cozy and grand entertaining, Suite 304 is the epitome of quiet elegance and urban chic in its design and the execution of detail throughout. Replete with concierge service, valet parking, gym, sauna, and tranquil lobby areas that make The Prince Arthur is a truly unique and sophisticated condominium living experience. (id:63203)
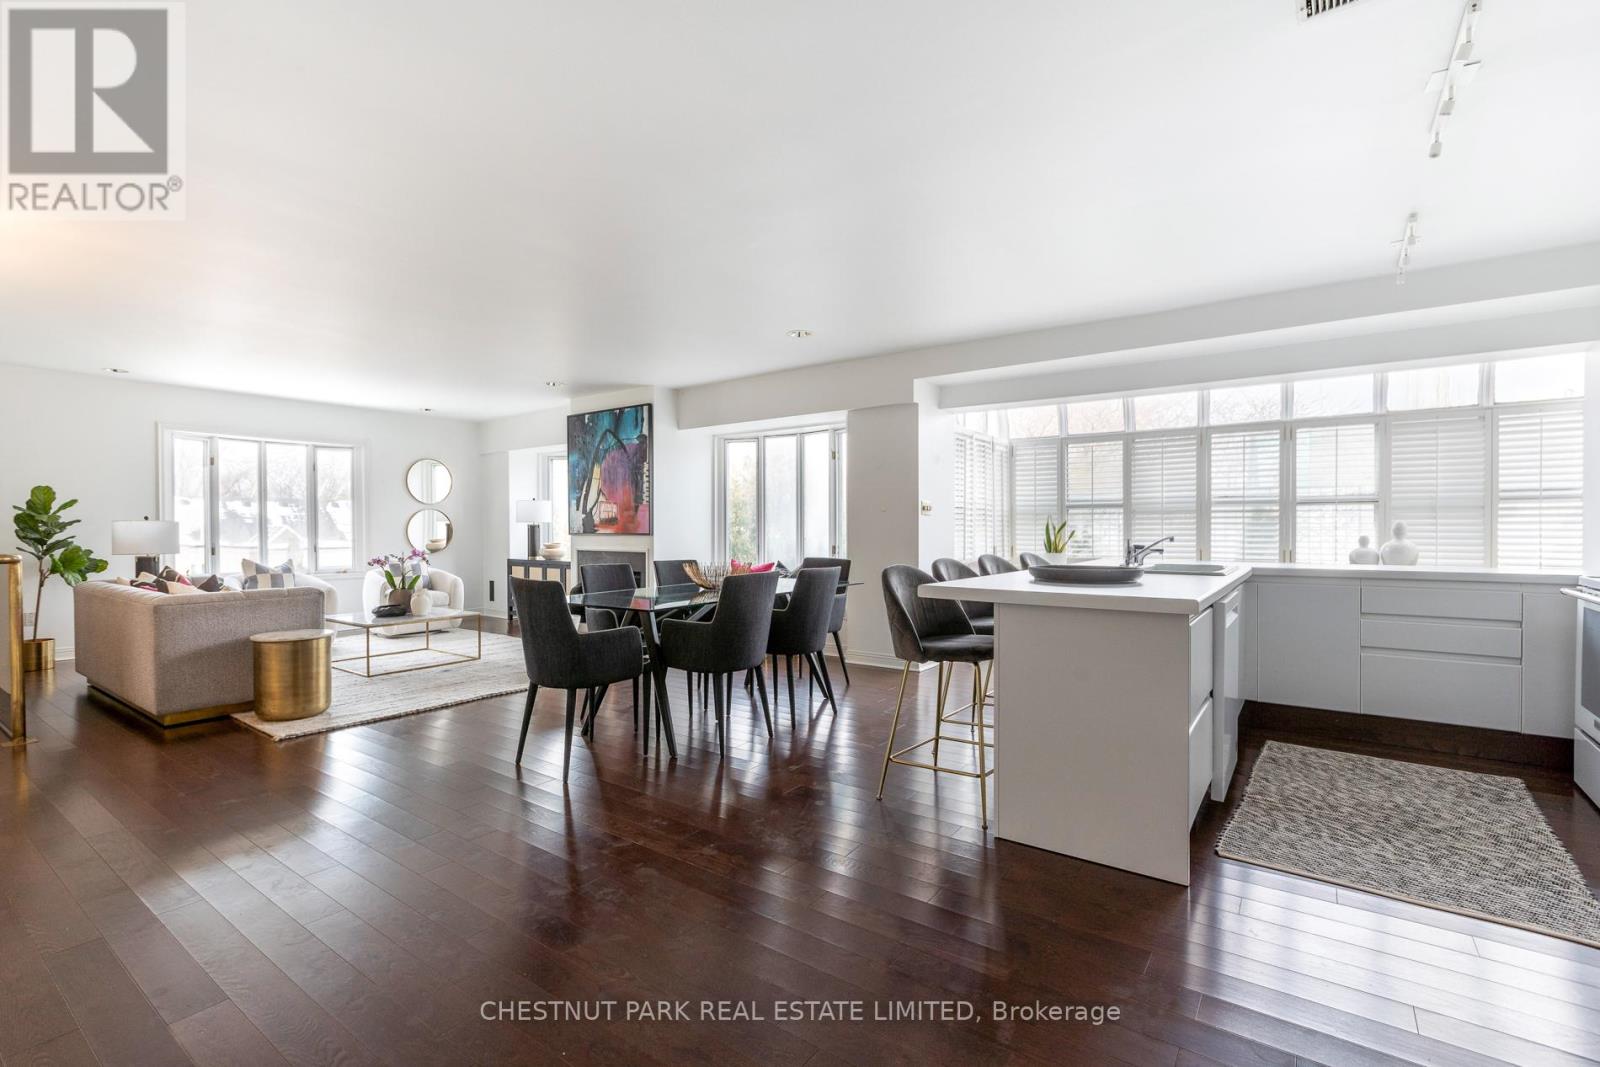
Ph3 - 8 Hawthorn Avenue
Toronto, Ontario
Welcome to 8 Hawthorn Avenue. South Rosedale has very few boutique buildings such as this with only 13 suites over 4 floors. This suite sits on the top floor with treed views over Rosedale. Penthouse 3 is a 2 bedroom, 2.5 bathroom apartment with 1,520 sq.ft. over two floors & a wood burning fireplace. Spacious rooms, abundance of natural light and a rare wood burning fireplace make this space comfortable and inviting. The primary bedroom is on the main floor with a 5-piece ensuite with a skylight and ample closet space. The second bedrooms is separated and on the lower level floor with access to it's own 4-piece bathroom. The main living space has a small foyer with a powder room as well as a large kitchen that opens up to the living room and a breakfast area with solarium allowing plenty of natural light to fill the space. One of the many features of this wonderful apartment is the wood burning fireplace making it the perfect spot to lounge during cold winter days. This suite comes with one car underground parking. The building itself is an elegant residence which is pet-friendly and could not be better located surrounded by large residential homes. Steps from multiple parks, trails, the Brickworks, ravine system as well as walking distance to Castle Frank TTC & short walk to Yorkville's shops and restaurants. As well the apartment has outdoor space on the rooftop for entertaining, BBQing and a small garden. Pet Policy, one cat or one dog. There may be more parking available (rental) subject to availability. (id:63203)
#1 - 450 8 Highway
Hamilton, Ontario
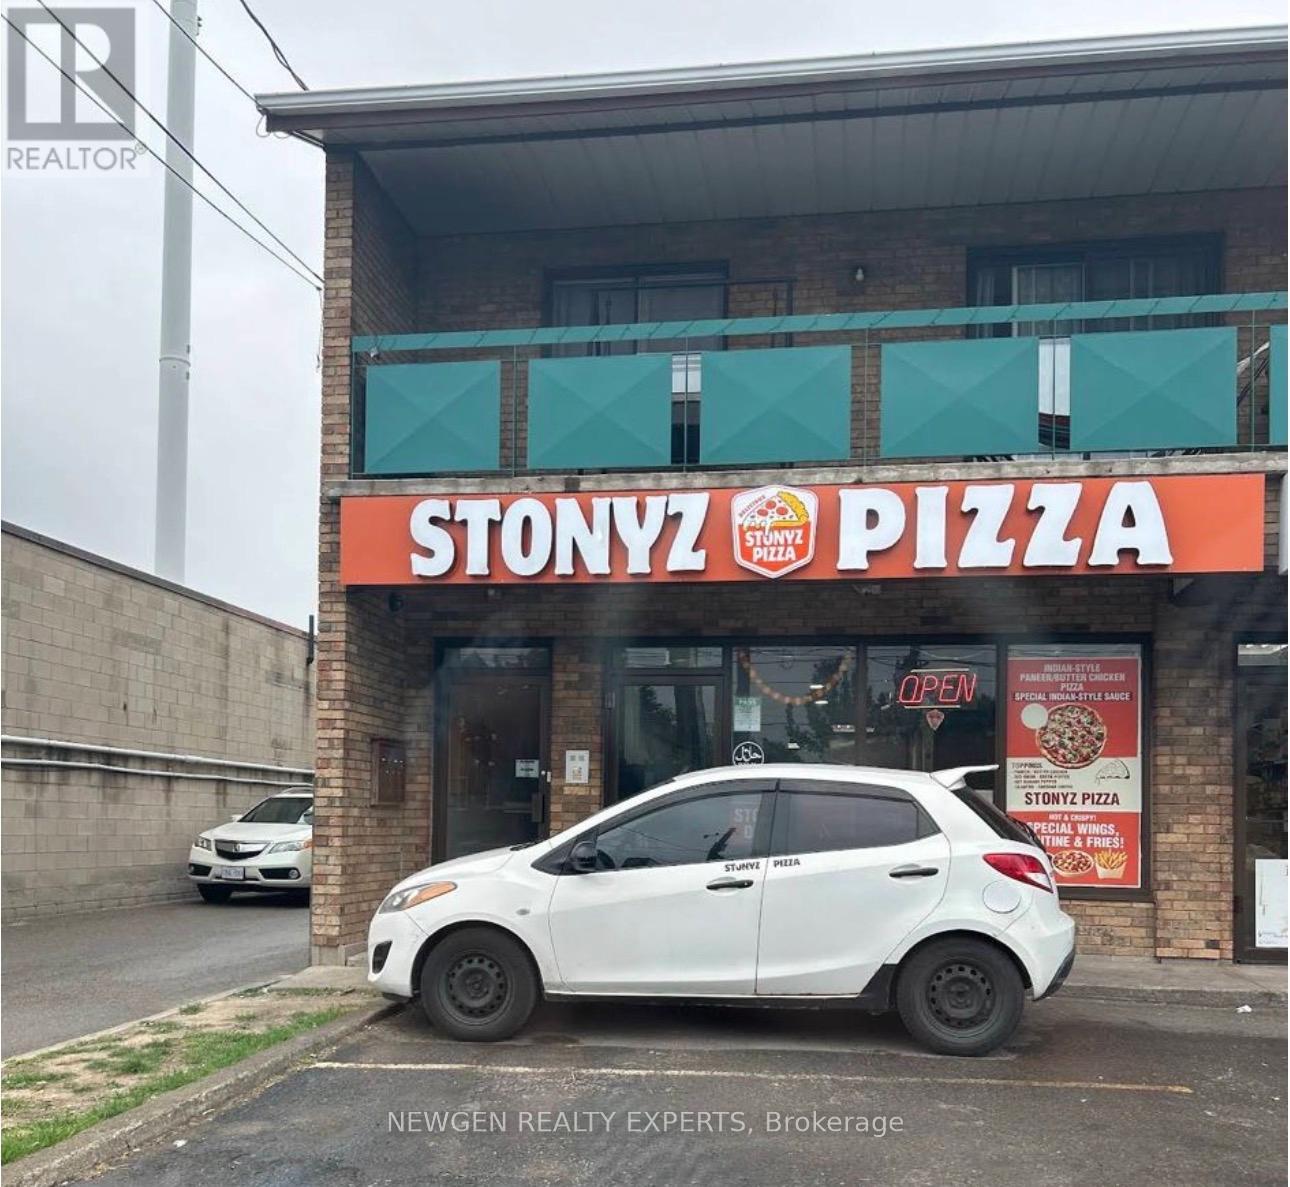
Turn-key Pizza Restaurant Business For Sale! A fantastic opportunity to own a well-established, fully operational pizza shop with strong local following and a great reputation for quality and flavour. This business has been beautifully maintained and is known for its signature handcrafted pizzas, wings, sides, and premium ingredients. Featuring a modern setup, efficient kitchen layout, high-quality equipment, and a warm, inviting interior ideal for dine-in, takeout, and delivery. Excellent street visibility, steady foot traffic, and a loyal customer base ensure consistent sales. Perfect for owner-operators or investors looking for a profitable, ready-to-go operation with growth potential. Total monthly rent (Base + TMI) is $5,300.00 + HST. Don't miss this rare opportunity to own a thriving pizza business in a prime location! (id:63203)
1304 - 67 Caroline Street S
Hamilton, Ontario
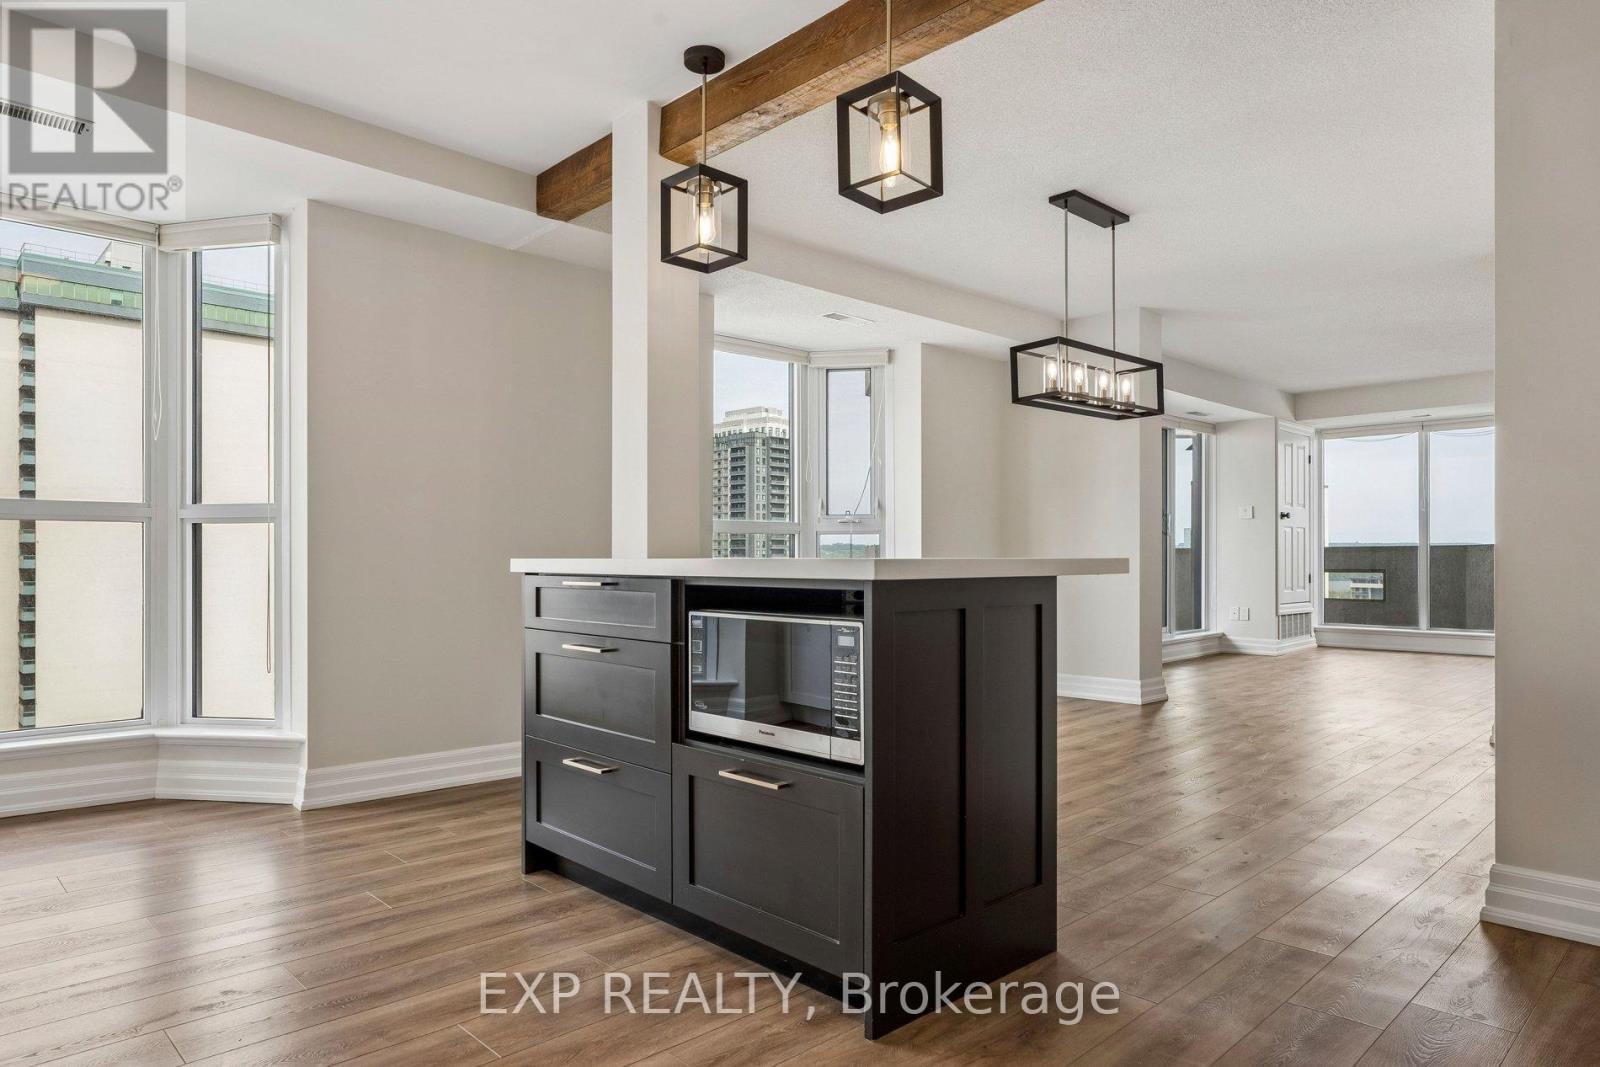
Welcome to Unit 1304 at 67 Caroline St S - a spacious 2-bedroom, 2-bathroom condo in the heart of Hamilton's sought-after Durand neighbourhood. This updated unit features a modern renovated kitchen, large principal rooms, in-suite laundry, underground parking, and stunning city views. Enjoy premium building amenities including an indoor gym and party room, all just steps to Locke Street, hospitals, restaurants, parks, and transit. (id:63203)
237 Frederick Street
Kitchener, Ontario
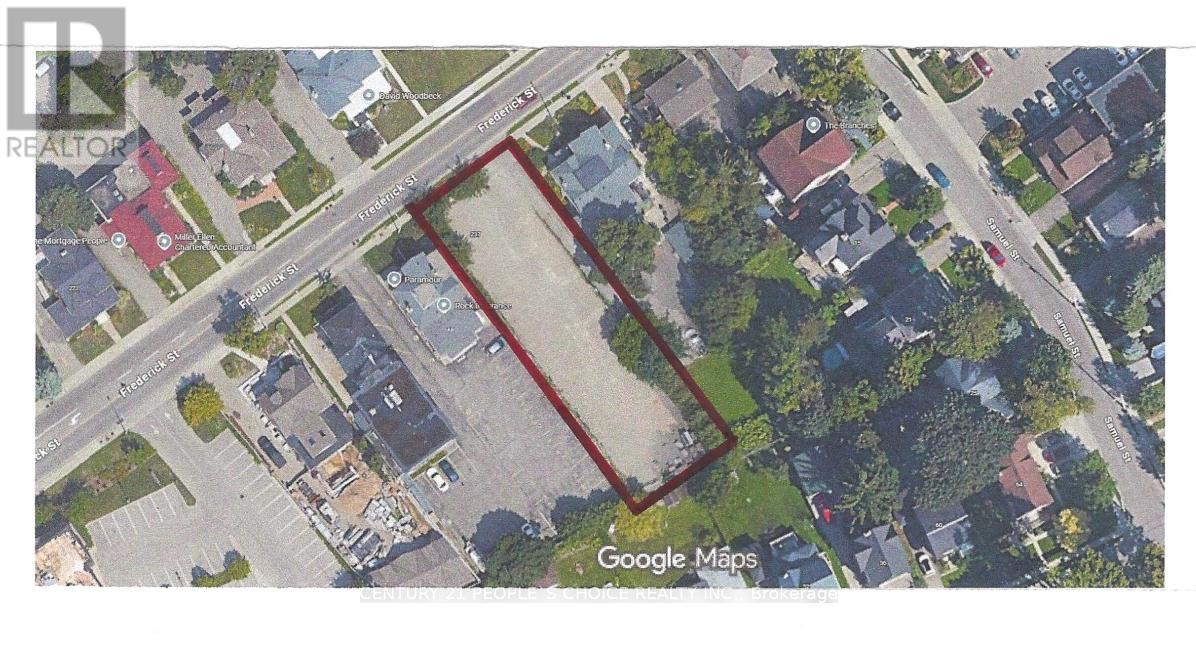
Exceptional development opportunity in the heart of Kitchener! This rare 56 x 220/230 ft vacant lot offers highly desirable dual zoning (Commercial & Residential), providing incredible flexibility for a wide range of potential uses. Whether you're an investor, developer, or builder, this property presents a unique chance to capitalize on mixed-use possibilities in a growing and dynamic area. The seller has already taken steps toward development, with plans submitted to the city (see site plan attached) for a proposed 3-storey multi-residential building consisting of 13 units (approval pending). This offers a strong starting point for buyers looking to fast-track a project, while still allowing the freedom to explore alternative concepts permitted under the property's versatile zoning. Ideally located in a rapidly evolving neighbourhood, walking distance to the downtown district with strong demand for both residential and commercial space, this lot is perfectly positioned for future growth and long-term value. Buyer to conduct their own due diligence regarding zoning, permitted uses, and development approvals based on their specific plans. (id:63203)
237 Frederick Street
Kitchener, Ontario
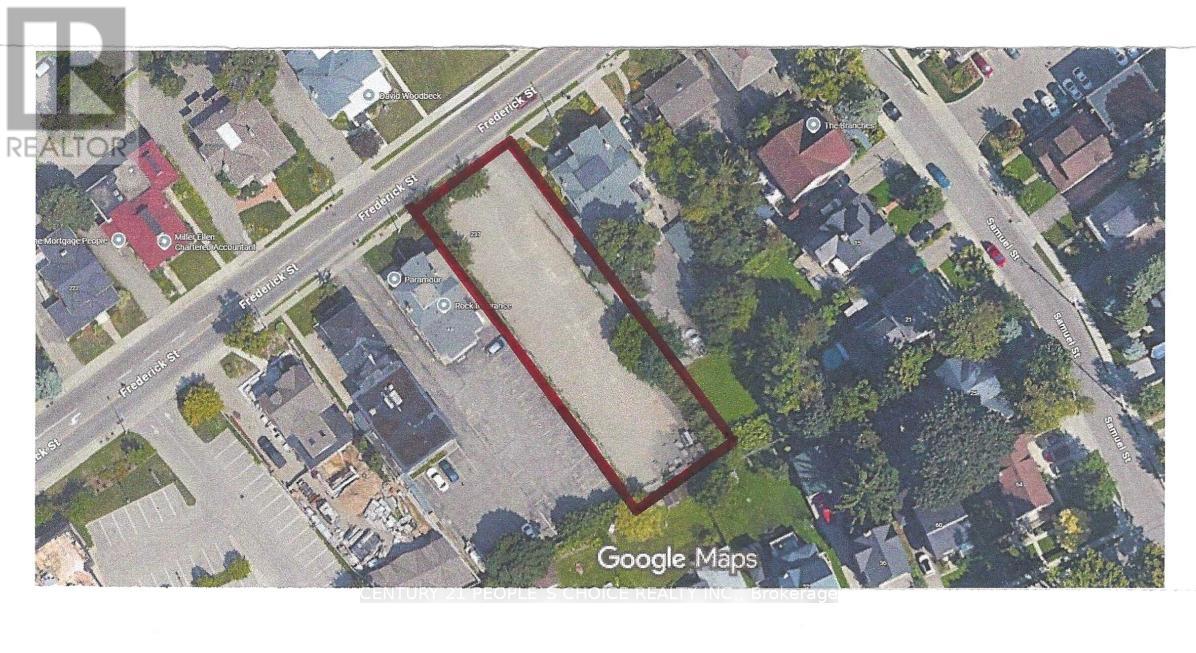
Exceptional development opportunity in the heart of Kitchener! This rare 56 x 220/230 ft vacant lot offers highly desirable dual zoning (Commercial & Residential), providing incredible flexibility for a wide range of potential uses. Whether you're an investor, developer, or builder, this property presents a unique chance to capitalize on mixed-use possibilities in a growing and dynamic area. The seller has already taken steps toward development, with plans submitted to the city (see site plan attached) for a proposed 3-storey multi-residential building consisting of 13 units (approval pending). This offers a strong starting point for buyers looking to fast-track a project, while still allowing the freedom to explore alternative concepts permitted under the property's versatile zoning. Ideally located in a rapidly evolving neighbourhood, walking distance to the downtown district with strong demand for both residential and commercial space, this lot is perfectly positioned for future growth and long-term value. Buyer to conduct their own due diligence regarding zoning, permitted uses, and development approvals based on their specific plans. (id:63203)