

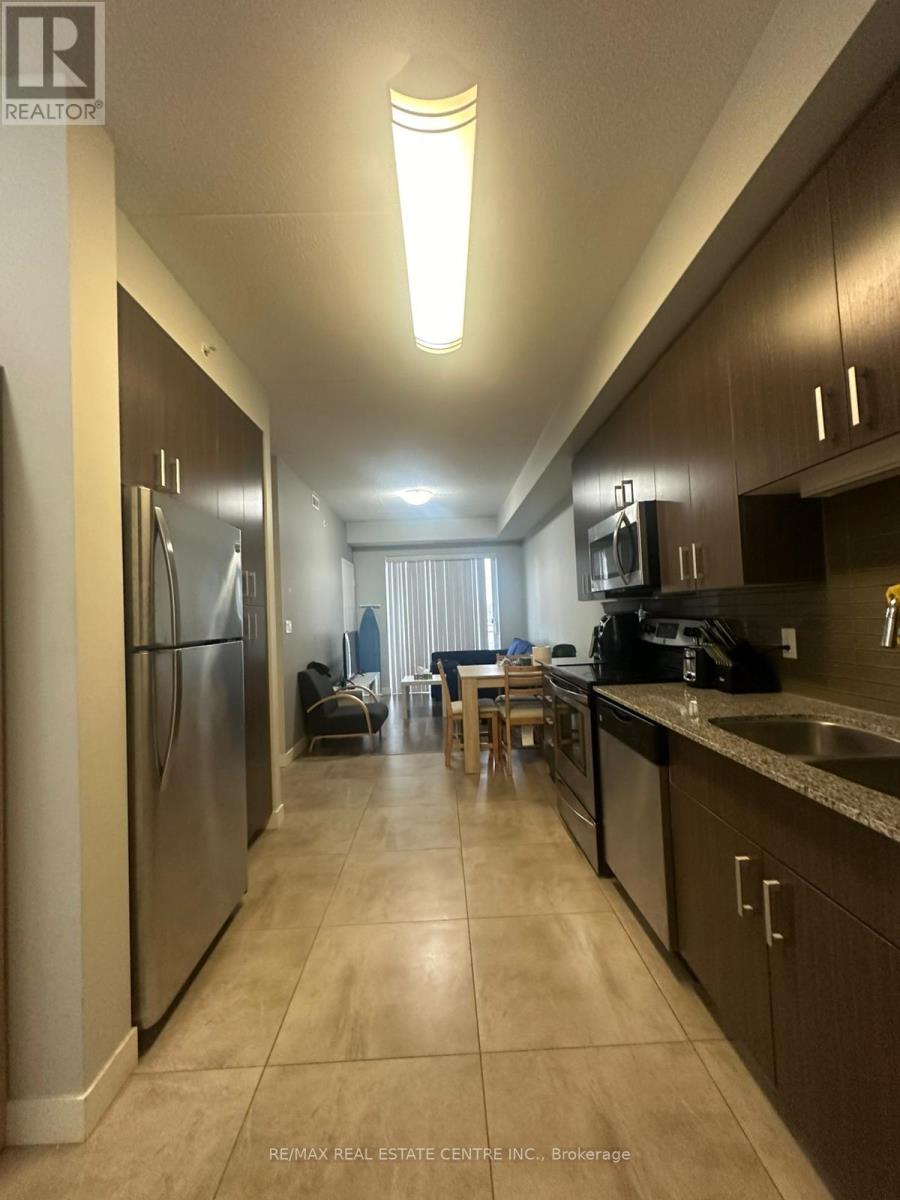
62 Balsam B408 Street
Waterloo, Ontario
Discover modern living in this stylish 2-bedroom, 2-bathroom condo located in the vibrant heart of Waterloo, just minutes from the university. This unit features an open-concept layout that seamlessly blends functionality with contemporary design, highlighted by sleek finishes and expansive windows that flood the space with natural light. Key Features: Spacious Bedrooms: Each bedroom comes with its own bathroom, ensuring privacy and convenience for students, professionals, or roommates. Prime Location: Enjoy easy access to public transit, shopping, dining, and all the amenities Waterloo has to offer. Investment Potential: Perfect for investors looking to capitalize on the thriving rental market in this sought-after area. This condo is not just a home; it's a lifestyle. Don't miss your chance to experience convenient and contemporary living in one of Waterloo's most desirable neighborhoods! Schedule a viewing today! (id:63203)
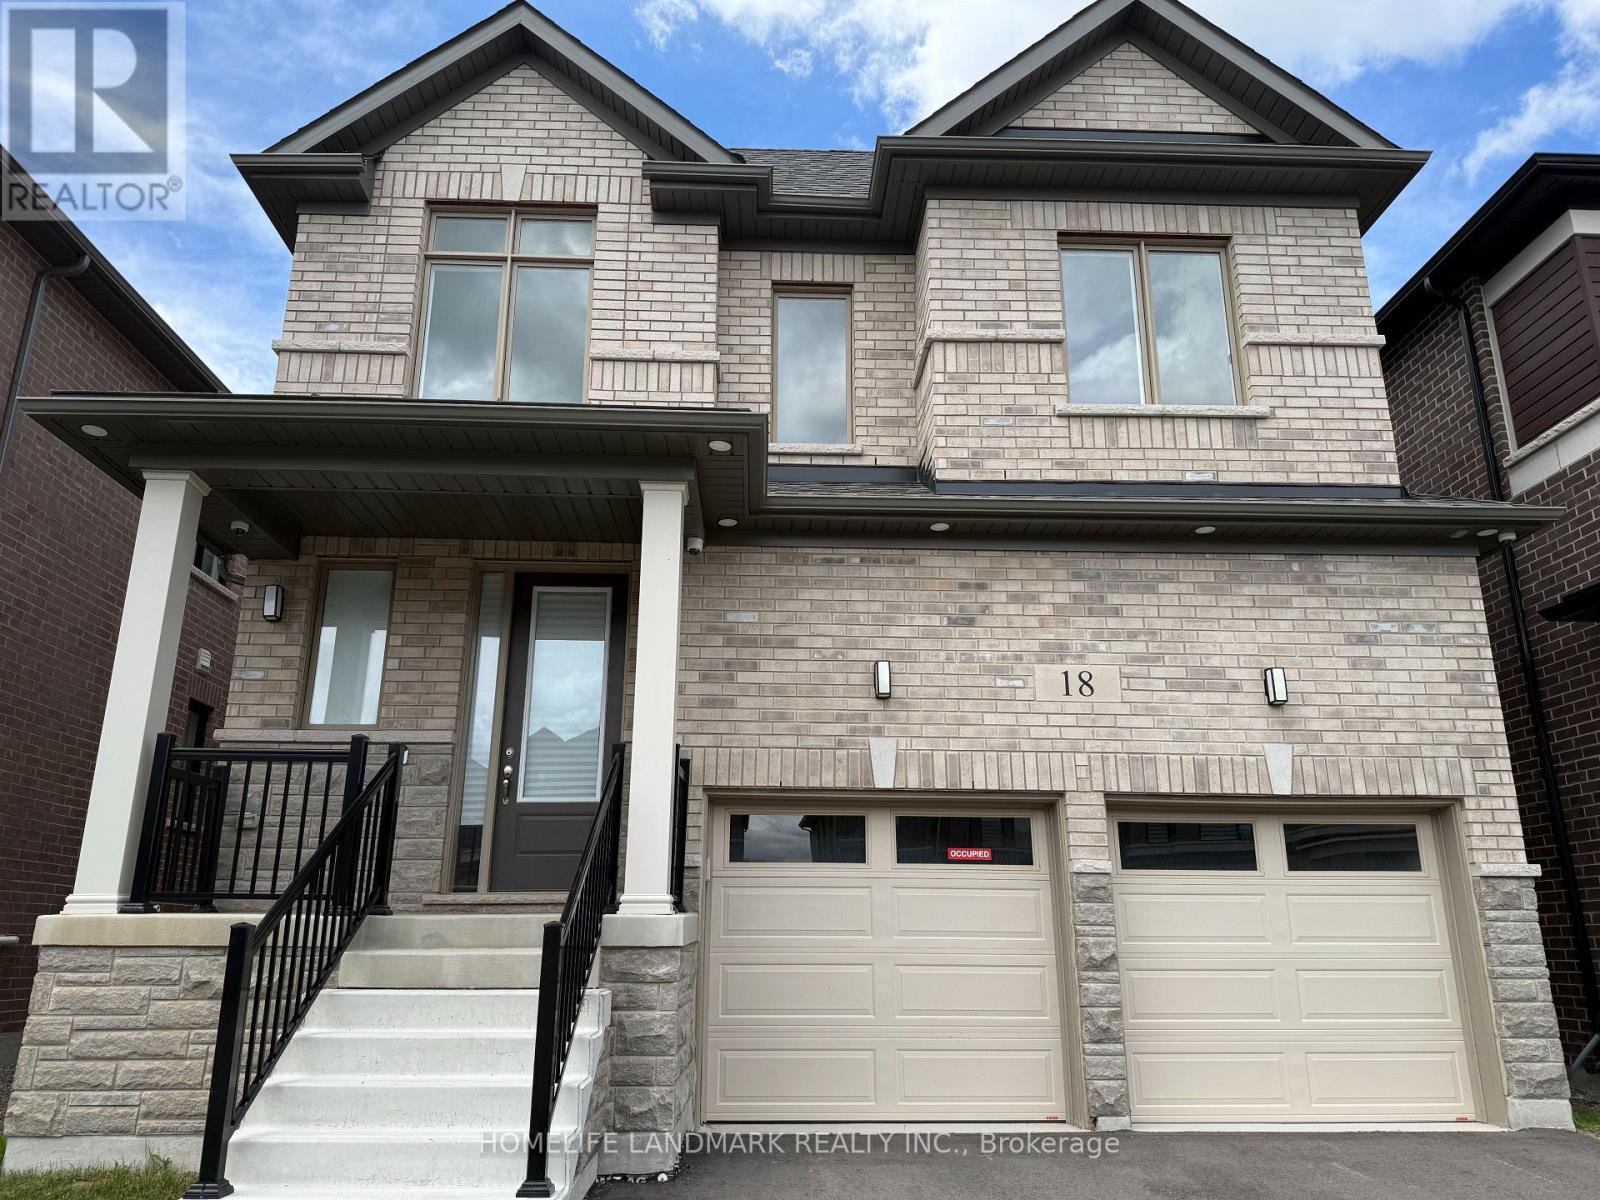
18 Tyler Avenue
Erin, Ontario
Welcome to new family oriented neighborhood!!! New, nobody never lived in. Modern. Stylish. Sun filled. Long list of upgrades (see attachment). Only high quality materials and labor. Almost 3000 sq ft of luxury living space (including finished basement). Mud room with closet. Open concept main floor. Hardwood. Coffered ceiling with pot lights in huge living-dining area. Walk out to deck (roughed-in for BBQ). European style kitchen has tall cabinets (extra space). Granite countertop, under mount double sink. Large tile on floor. Pot lights. Hardwood staircase with iron pickets. On 2nd floor - sitting area, convenient laundry location. All bedrooms are very spacious & bright, lots of natural light come inside thru the large windows. Prime bedroom has walk-in closet (for Her) and double doors closet (for Him). Ensuite prime bathroom looks like "resort spa" - expensive porcelain tile around separate tub and on the floor. Frameless glass shower, large vanity with 2 undermount sinks on quartz countertop. Very practical design of Main washroom - large double doors linen closet, separate room for tub & toilet, large vanity with 2 undermount sinks on quartz countertop. (id:63203)
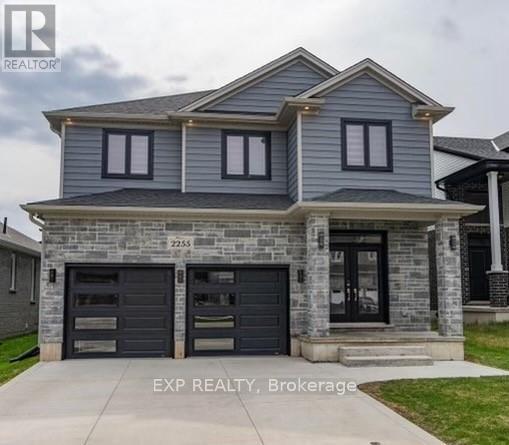
2255 Constance Avenue
London South, Ontario
Contemporary 2-storey home in a highly desirable South London neighbourhood, just minutes from Hwy 401, hospitals, shopping, restaurants, and all amenities. Built in 2019, this beautifully maintained home offers 4 bedrooms, 3+1 bathrooms, plus a finished basement. The open-concept main floor features a gourmet kitchen with a large centre island and walk-in pantry, a spacious dining area with backyard access, and an inviting great room with a fireplace. A bonus office/den, mudroom, and 2-piece bath complete the main level. Upstairs, the spacious primary retreat includes a walk-in closet and a luxurious 5-piece ensuite. Three additional generously sized bedrooms and a full family bathroom provide plenty of space for the whole family. The finished lower level offers excellent versatility with a second kitchen, dinette area, large rec room, and a 3-piece bathroom - perfect for extended family or entertaining. Additional highlights include an attached 2-car garage and modern finishes throughout-an excellent opportunity to own a move-in-ready home in one of South London's most convenient locations. (id:63203)
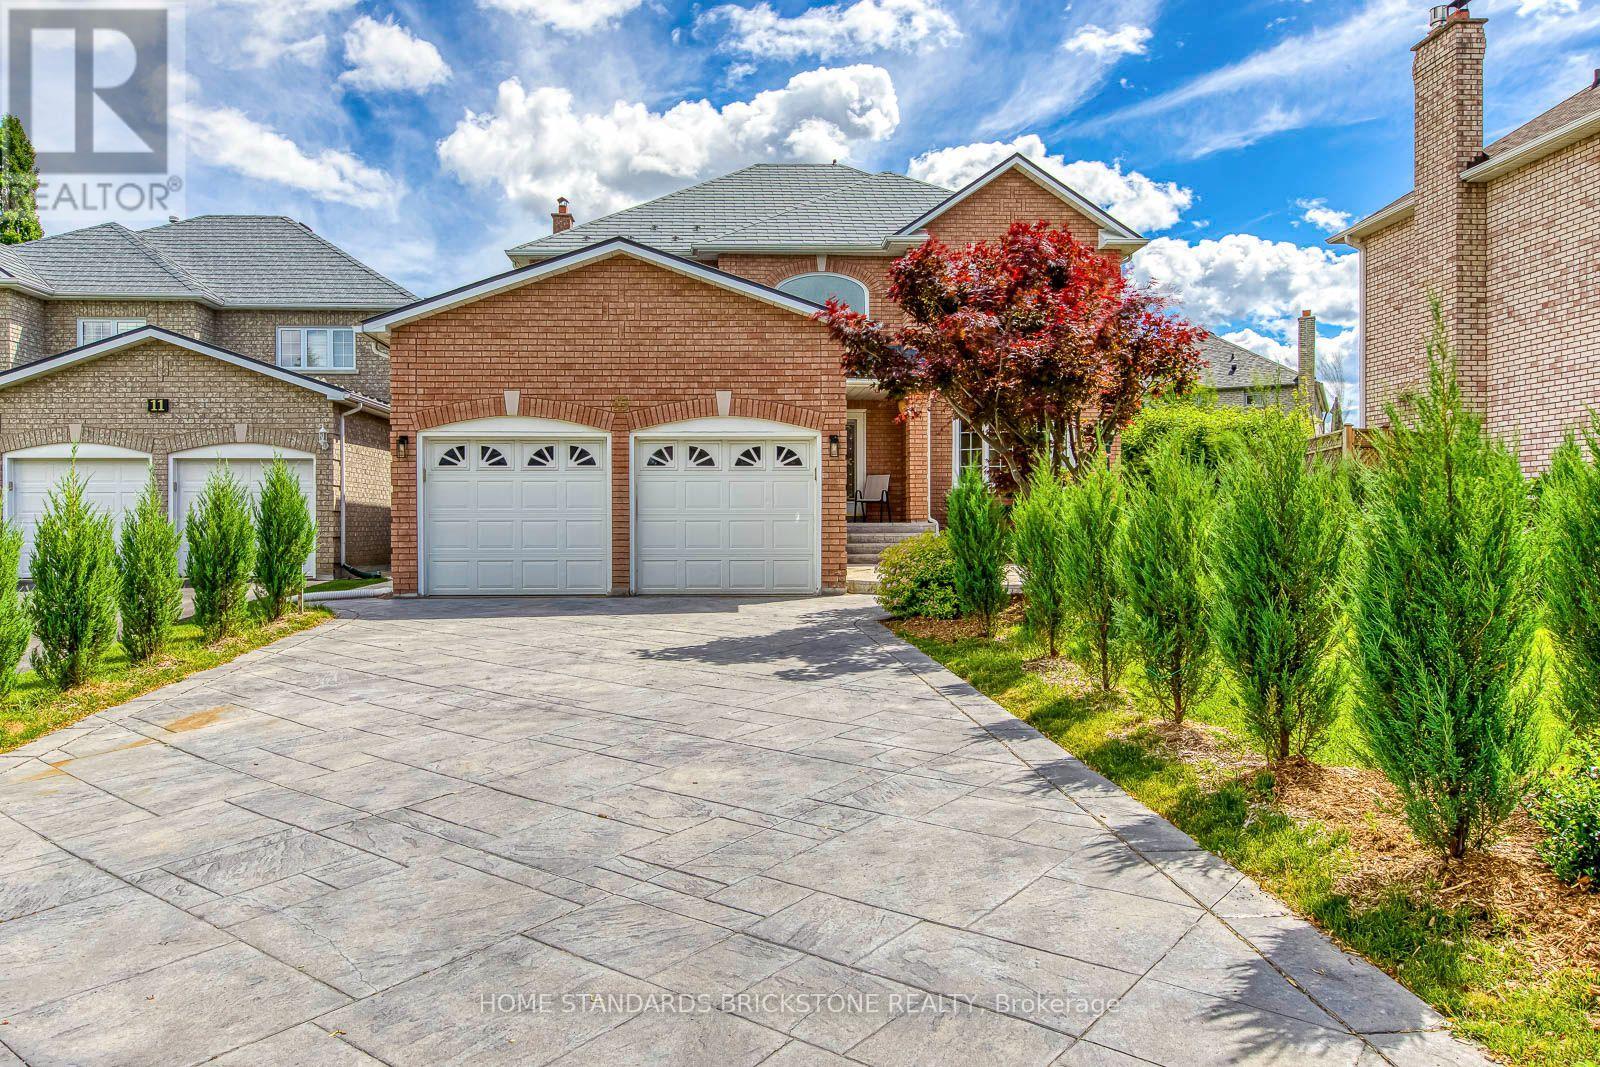
15 Samuel Crescent
Halton Hills, Ontario
Detached 4 bed 4 baths 2-storey home, with almost 4,000sf of living space, located in a desirable area of Georgetown South. Perennial garden/greenery to enjoy all year long. Traditional layout with spacious foyer, large principal rooms, main floor family room with wood fireplace, kitchen with granite countertops, stainless appliances, extended cabinetry and bright eat in area that walks out to patio/backyard. Pot lights throughout. Primary bedroom with walk-in closet and large 5 pc ensuite bathroom. Three additional generous-sized bedrooms, all offering large closets, complete the upper floor. Engineered hardwood (2025) flooring on main and second floors. Porcelain tiles (2025) on main floor and laundry room. All bathrooms/laundry room on main and second floors have been renovated in 2025. Zebra blinds throughout. Inside entry from garage. The finished basement with tile flooring offers a separate side entrance, large living room with decorative gas fireplace stove, full kitchen, dining room area and 5th bedroom/office, and 3 pc bath. Plenty of room to do 6th bedroom if needed. Spacious cellar. Ideal living space for in-laws or nanny. Central Vac (3 outlets), Garage Door Opener/remote control Aluminum interlock roof system. Stamped concrete driveway. Excellent location in Georgetown South. Walk to shopping, schools, parks, Rec. Centre and only 10 min to the 401/407 and Toronto Premium Outlets. (id:63203)
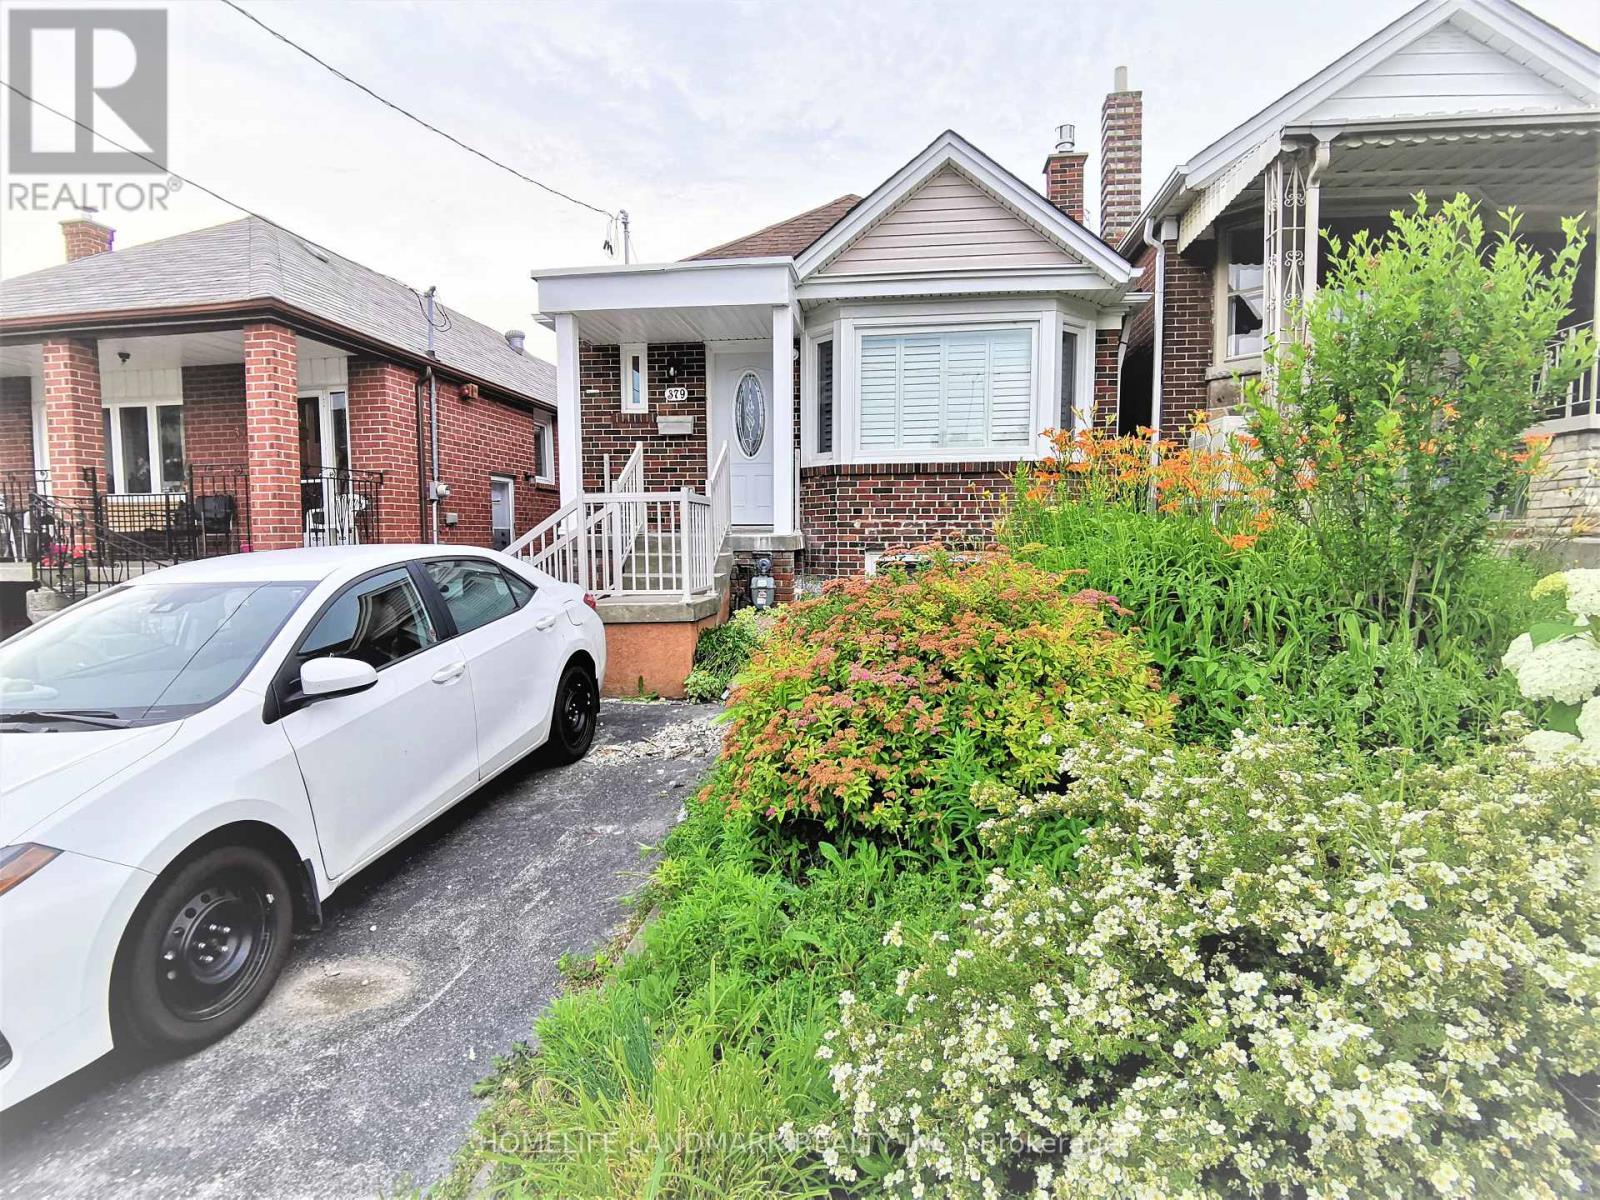
Main - 379 Whitmore Avenue
Toronto, Ontario
Fully Remodeled Sun-Filled Main Level Bungalow On Quiet Street. Amazing Condo Alternative With All Detached House's Beauty Elements-Huge Skylight, Stone Gas Fireplace, Bay Window, Kitchen Peninsula, Ensuite Laundry, Ceiling Speakers; Fully Open Concept Family+Dining+Kitchen.Two Full Bathrooms With Showers, Master Bedroom With Ensuite Washroom. Throughout Hardwood Floor+Solid Wood California Shutters. Huge Backyard Landscaping. Close To Restaurants, Schools,Parks,Shopping,Ttc,Go Train,Hwy 401. (id:63203)
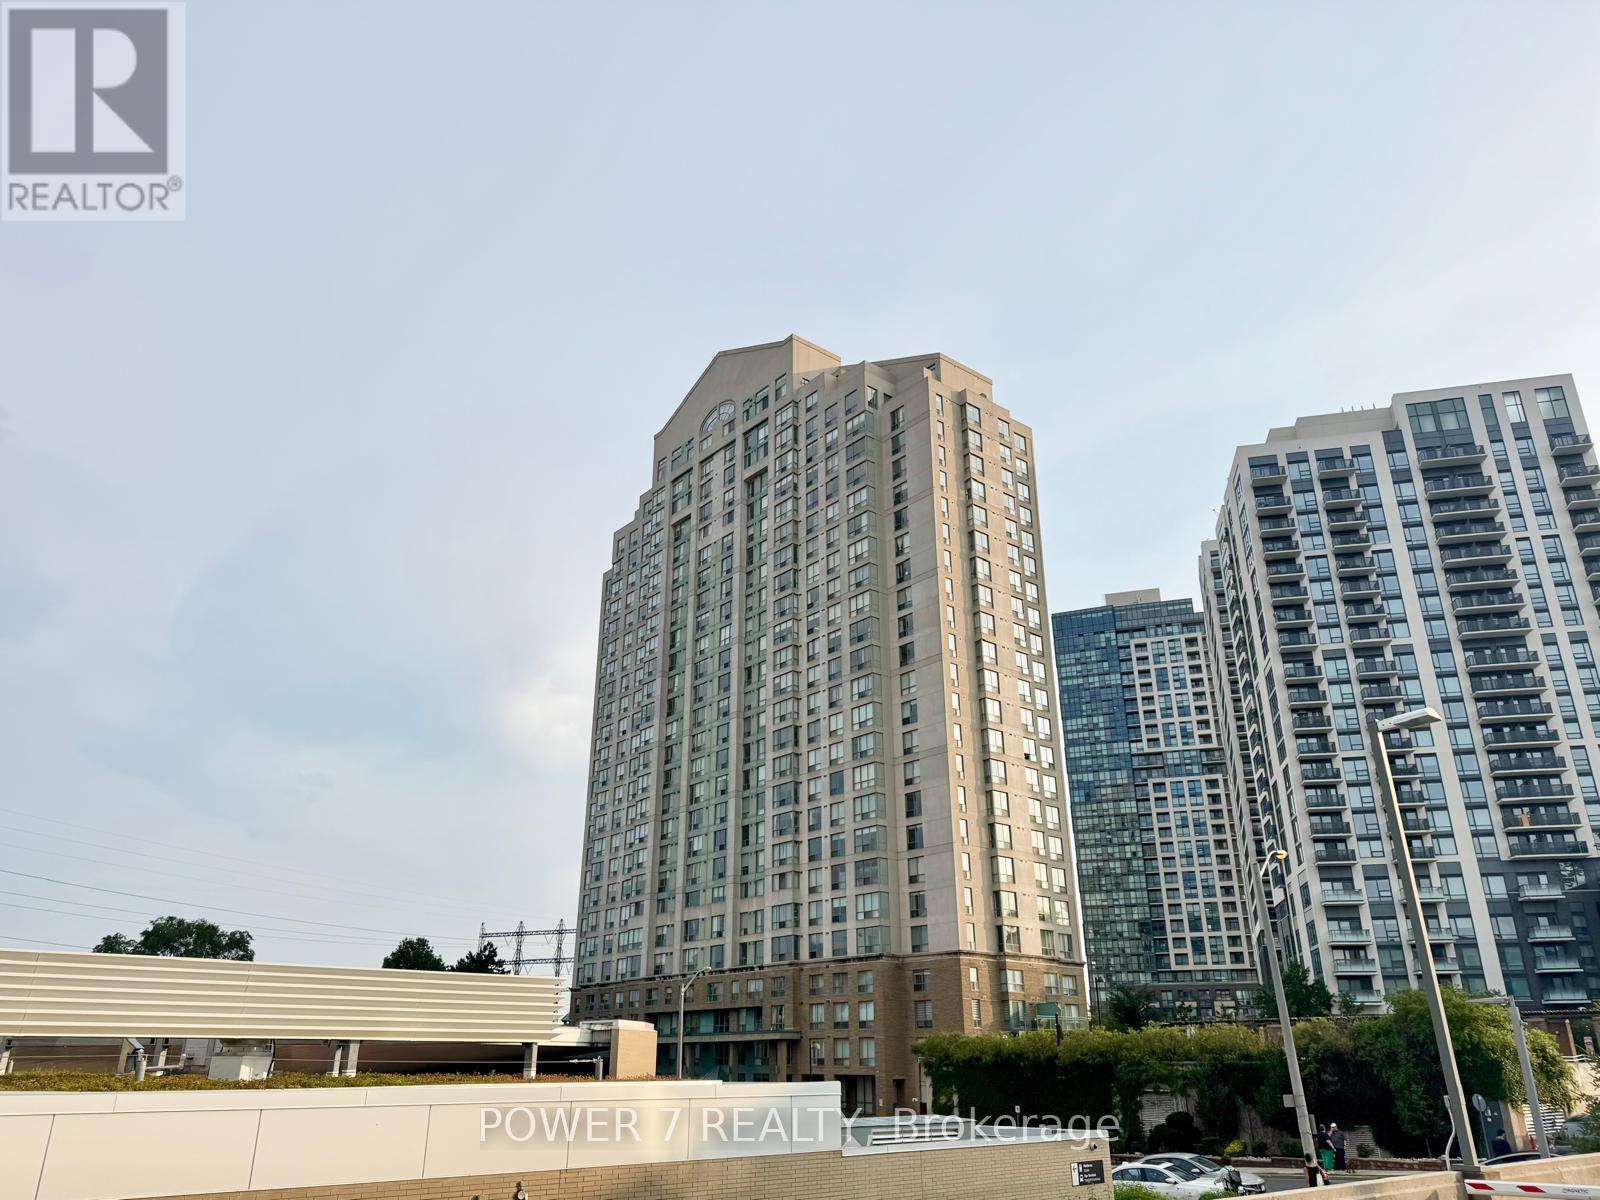
Ph304 - 101 Subway Crescent
Toronto, Ontario
Welcome to Residences At Kingsgate, Hotel-Style 2-Storeys Penthouse Condo Unit w/ Over 2,350 sq ft Living Space. This Grand Corner Suite Will Have You Feel Like Living in a House Combined w/ Conveniences of a Condominium Lifestyle and Stunning Panoramic Views of the City Skyline and Lake. The Main Floor Features a Bright, Open Living Room w/ Soaring Double Height Ceilings Surrounded by Windows, a Cozy Gas Fireplace and a Walk Out 300 sq ft Terrace. The Spacious Formal Dining Room is Surrounded by Windows, Bringing in Tons of Natural Light. Open Concept Kitchen Overlooking the Terrace and Perfect for Entertaining! Two Bedrooms on the Main Level, Sharing a 4-pcs Ensuite Bathroom. The Entire Upper Level is Taken Up by the Primary Suite, which has a Walk In Closet and a Spa-Like Ensuite Bathroom w/ a Double Sink, Massive Vanity, a Jacuzzi Tub and a Glass Shower. Steps from the Kipling Subway & GO stations. Close to Major Highways 427, 401, QEW/Gardiner, and Just 15 Minute Drive from Toronto Pearson Airport. Shopping such as Costco, Ikea, and Sherway Gardens are just Short Drive Away. Enjoy Amazing Building Amenities: Sunlit Indoor Pool, Sauna, Gym, Guest Suites, Party Room, Concierge and Visitor Parking. (id:63203)
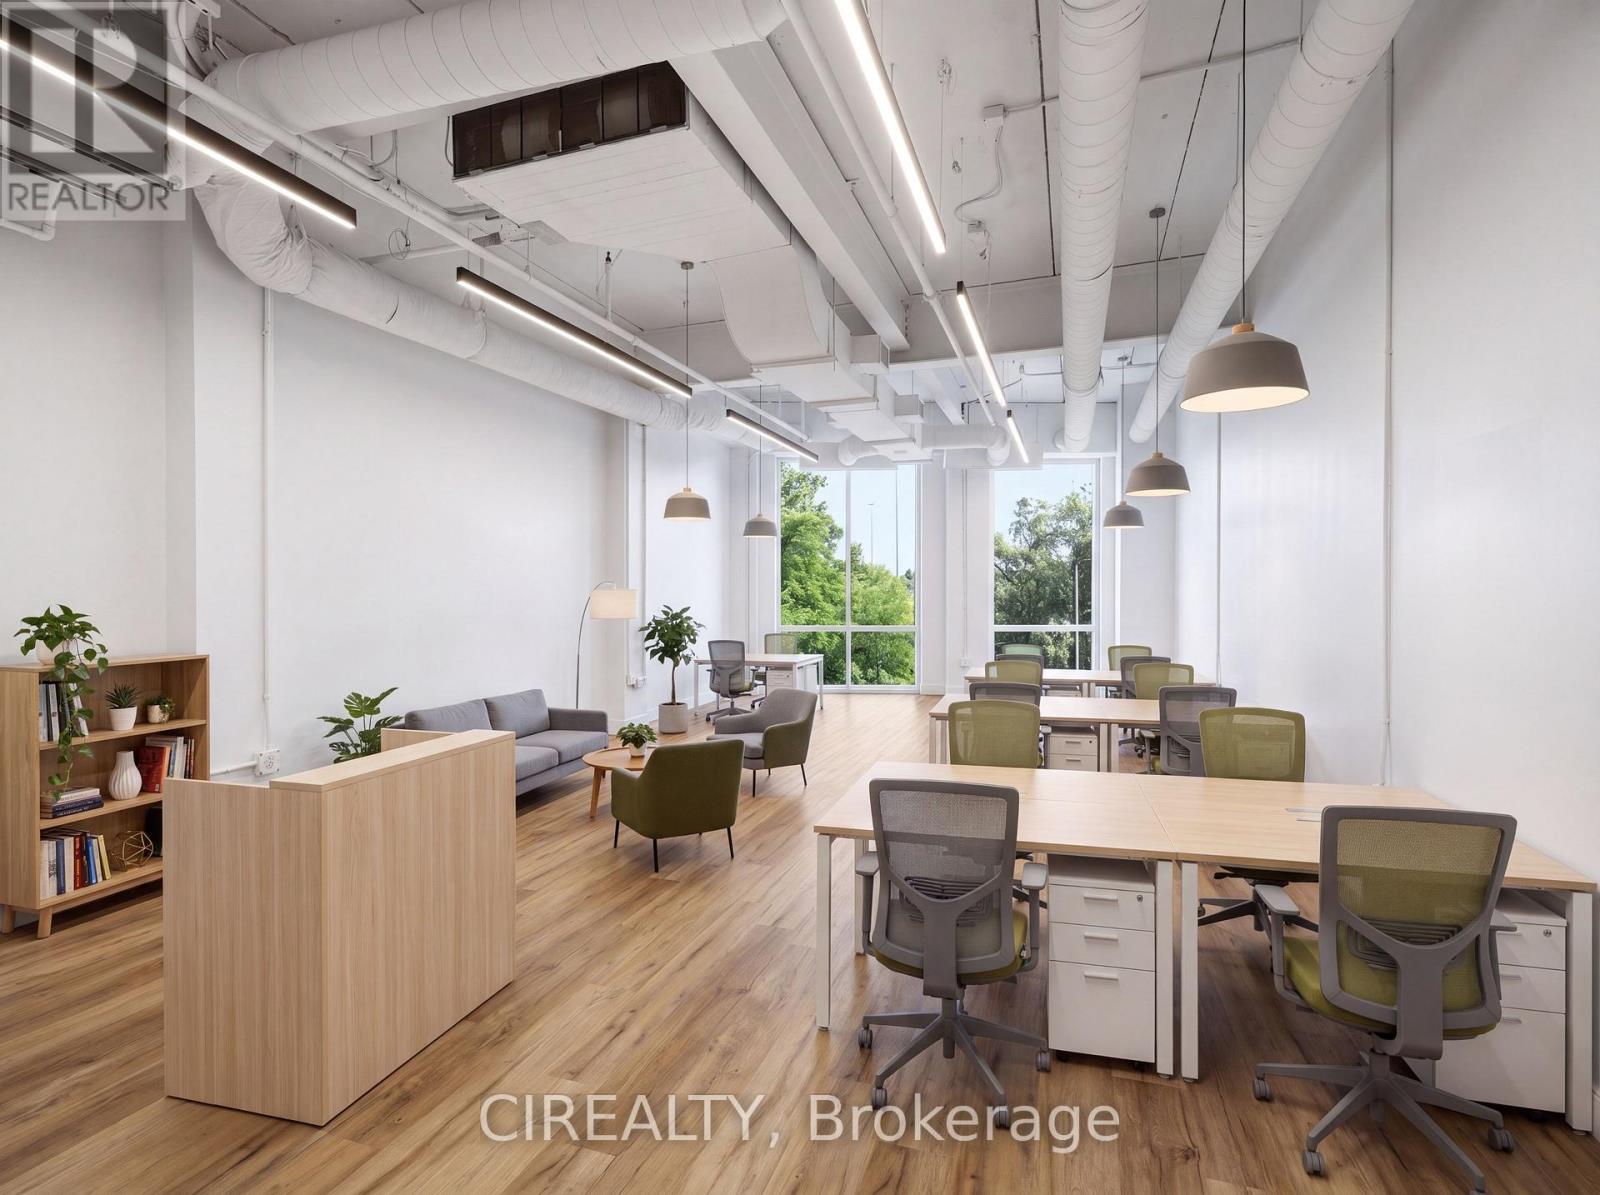
209 - 1670 North Service Road
Oakville, Ontario
Excellent opportunity for investors or business owners in a highly desirable Oakville commercial location. This bright second-floor office/commercial unit offers approximately 753 sq. ft. of versatile space, ideal for a wide range of professional uses. The unit features large windows with beautiful ravine-facing views, excellent natural light, high ceilings, a self-contained heating and air conditioning unit, and a water connection. The space can be customized to suit your business needs. The building offers great shared amenities, including professional boardrooms, a common kitchen/lunchroom, well-maintained washrooms, secure access, and plenty of free on-site parking. Amazing location with easy access to the QEW, 403, 401, and 407, plus direct transit connection to the GO Station. Just steps from Oakwoods Business Park Plaza, with Farm Boy, Starbucks, restaurants, medical services, and other conveniences nearby. A perfect space to start or grow your business in one of Oakville's strong commercial corridors. (id:63203)
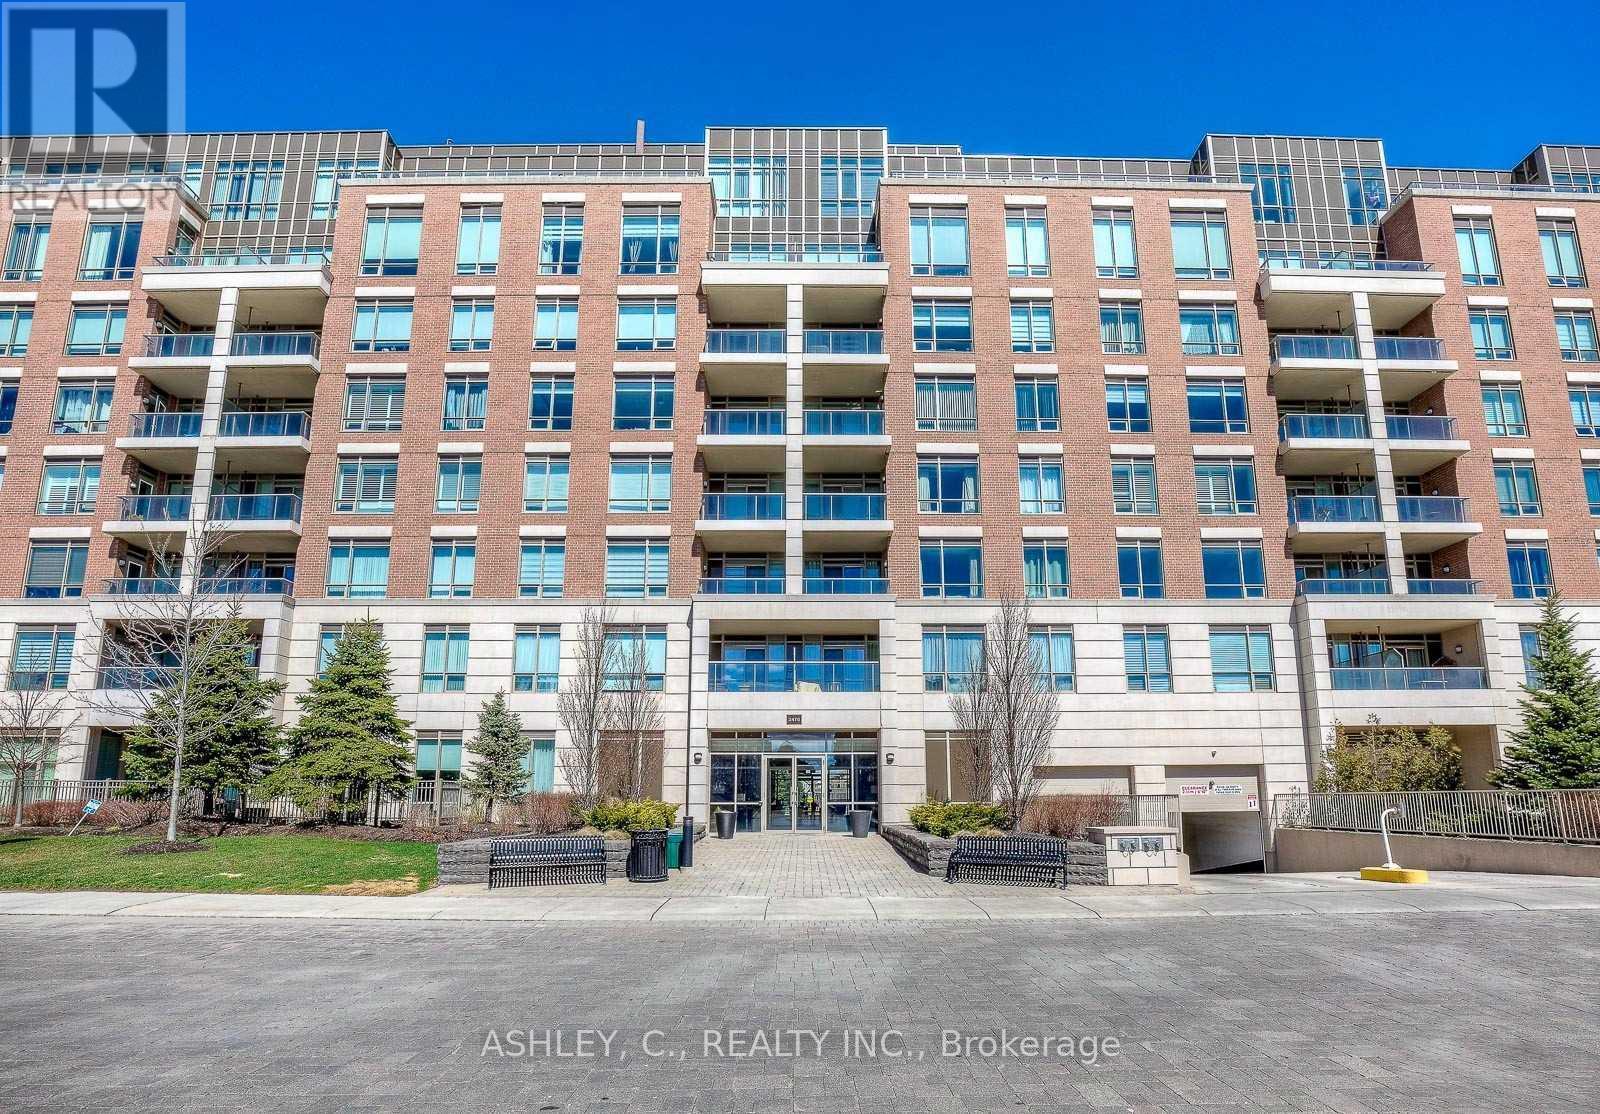
717 - 2470 Prince Michael Drive
Oakville, Ontario
Welcome to this 2 bedroom - 2 bath condo offering 868 sq.ft. of functional designed living space. Located in the highly desirable Emporium building, this is a fantastic opportunity to own a stylish home in sought after Joshua Creek community. Open concept with soaring 10ft ceilings and plenty of natural light makes this unit both comfortable and inviting. Enjoy 2 parking spaces, functional floor plan and hotel style amenities; perfect for everyday living. Priced to sell - don't miss out. (id:63203)
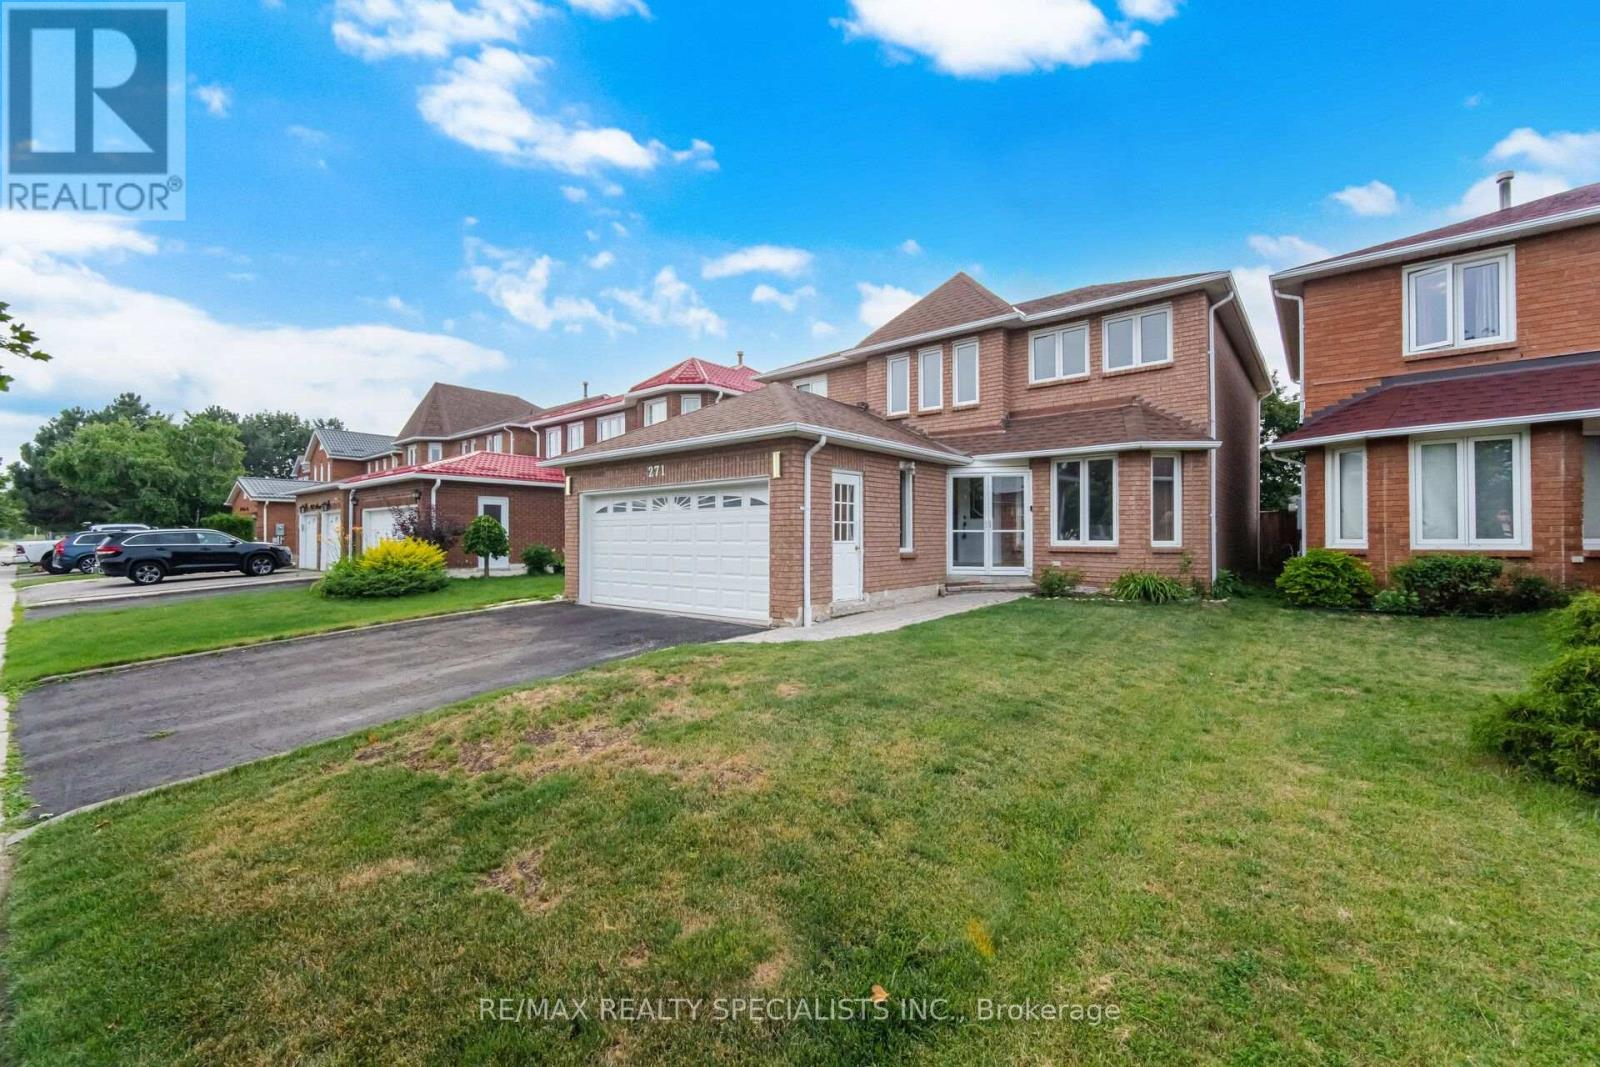
271 Nahani Way
Mississauga, Ontario
Rarely offered with no rear neighbours, this spacious 2,437 sq. ft. family home is tucked into one of Mississauga's most sought-after neighbourhoods, only a few doors from Nahani Way Public School. Built for growing families and effortless entertaining, this classic brick home features four generously sized bedrooms, formal living and dining rooms, and a large family room anchored by a warm brick fireplace. The bright eat-in kitchen overlooks the private backyard and walks out to the patio, creating the perfect setting for summer barbecues, family gatherings and everyday living. Upstairs, the oversized primary retreat offers plenty of room to unwind with its private sitting area, walk-in closet and four-piece ensuite, while the remaining bedrooms provide exceptional space for family, guests or home offices. A practical main floor laundry and mudroom with a separate side entrance offers everyday convenience, while the double garage completes a thoughtfully designed layout that has stood the test of time. Located only a few doors from Nahani Way Public School and a short walk to St. Jude Catholic School, Sandalwood Park, Frank McKechnie Community Centre and tennis courts, this home places everything a family needs within easy reach. Enjoy quick access to Heartland Town Centre, Square One Shopping Centre, Paramount Fine Foods Centre, Iceland Arena, golf courses, parks, trails, libraries, restaurants, Highways 401, 403, 407 and 410, plus the upcoming Hurontario LRT. A home offering exceptional space, unmatched privacy with no rear neighbours and an outstanding family-friendly location, ready for its next family to make it their own. (id:63203)
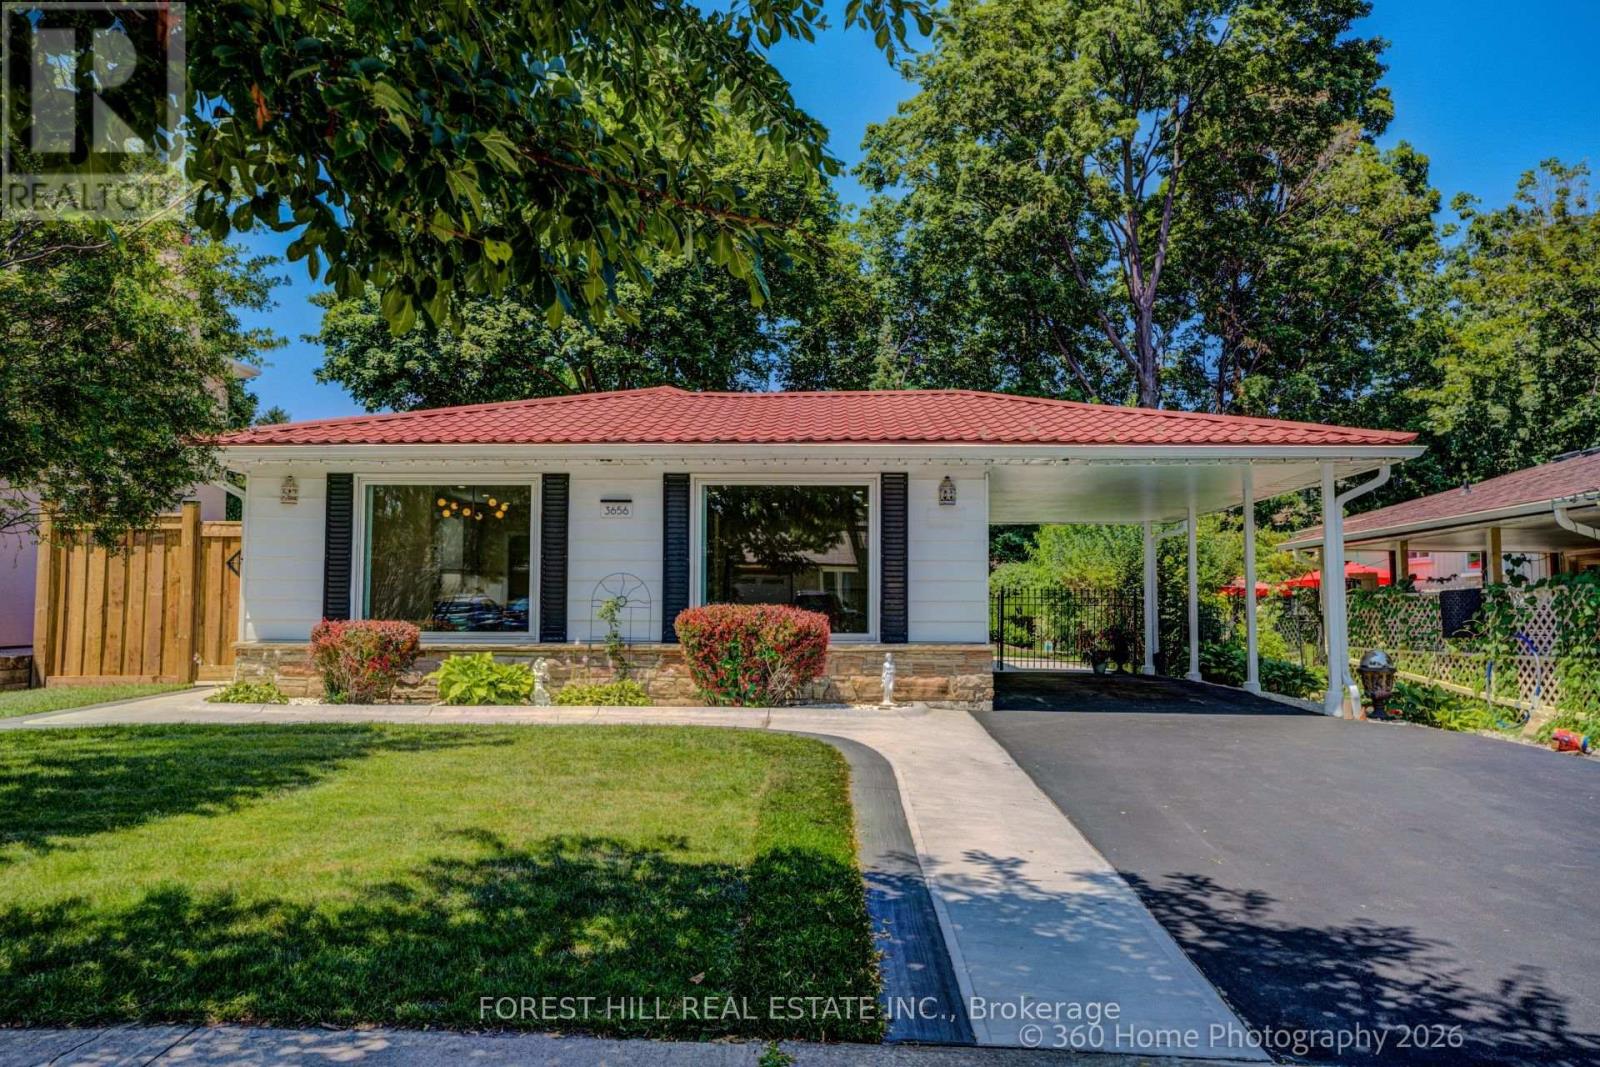
3656 Haven Glen
Mississauga, Ontario
Welcome to this TURN-KEY, FULLY RENOVATED beautiful detached 3 level back-split bungalow nestled on a charming, tree-lined street in the highly sought-after APPLEWOOD community. Completely transformed with high-end finishes throughout, this home is ready for its next family to move in and enjoy. Filled with natural light, the spacious L-shaped living and dining room offers an inviting setting for both everyday living and entertaining. The thoughtfully designed layout features three bedrooms plus a versatile fourth bedroom that can easily serve as a home office, guest suite, or multi-purpose space. The finished lower-level recreation room offers even more flexible living space, complete with a cozy gas fireplace and a full bathroom. Whether you're working from home, hosting overnight guests, creating a media room, or setting up a family retreat, this level adapts beautifully to your lifestyle. At the rear of the home, a spacious sunroom provides the perfect place to relax year-round while overlooking the beautifully landscaped backyard. Step outside to your own private oasis, complete with mature trees, lush gardens, and a peaceful setting ideal for outdoor dining, entertaining, or simply unwinding on the cozy patio under the trees! Offering timeless curb appeal, quality renovations, and a prime location in one of Applewood's most desirable neighborhoods, this exceptional home combines style, comfort, and functionality. Close to public transit, Burnhamthorpe Road, high rated schools, highways, shopping and a large community park. Simply unpack and start making memories in this move-in-ready gem. This stunning home is waiting for a lucky buyer ... Don't miss this sparkling jewel! (id:63203)
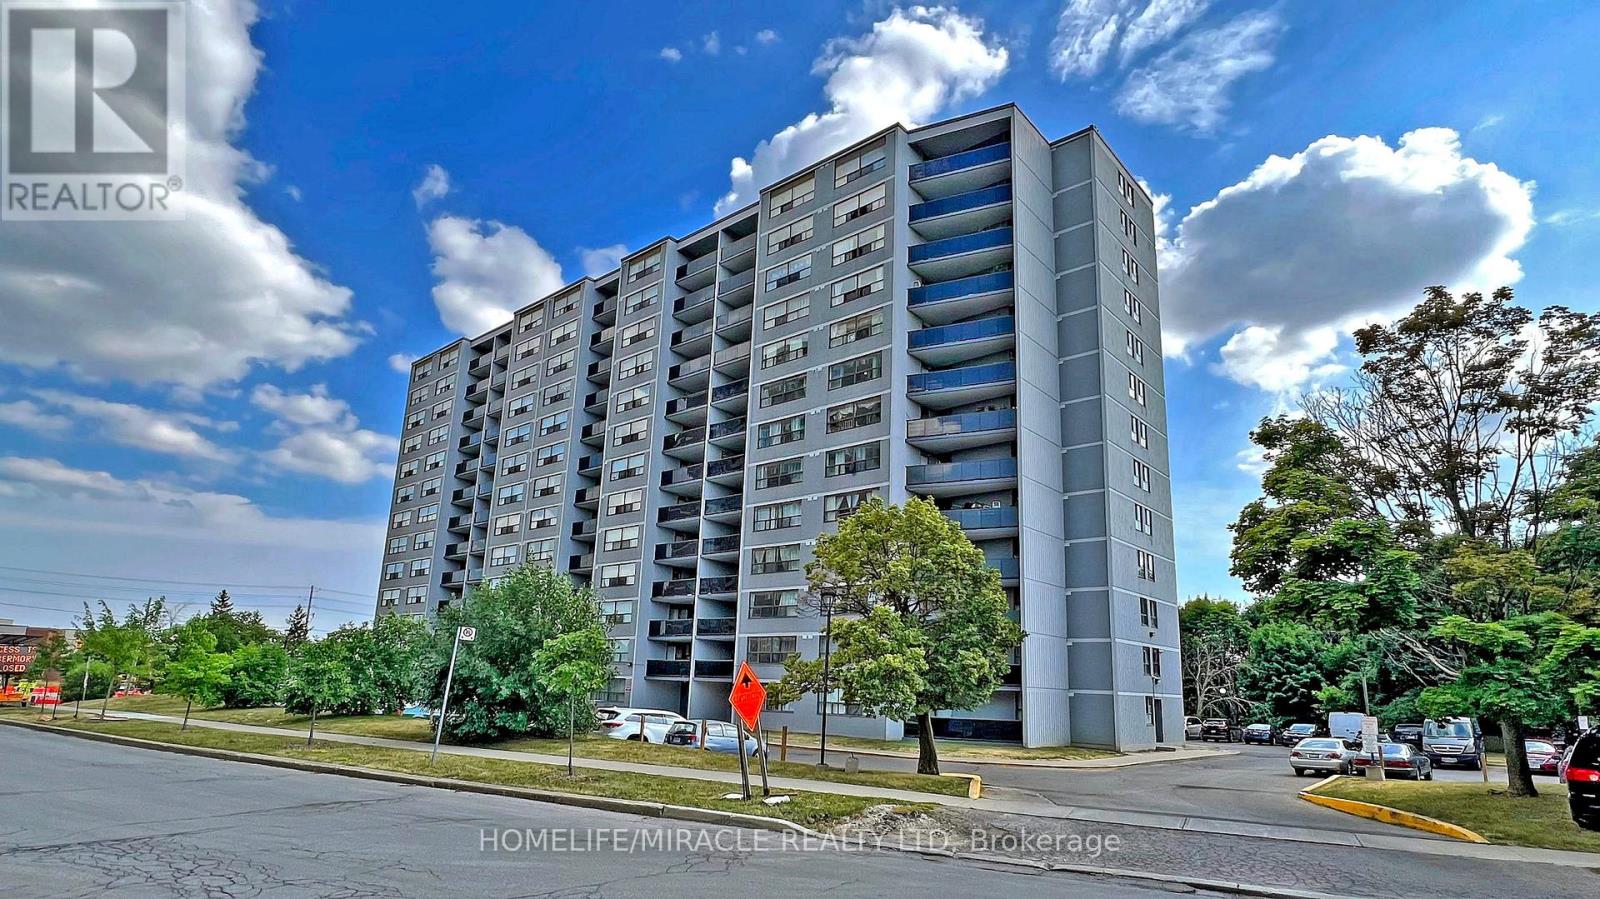
1206 - 10 Tobermory Drive
Toronto, Ontario
Location, Location, Location! Perfectly situated near Keele and Finch, this massive 3-bedroom, 2-bathroom condo is an incredible opportunity for urban living or a high-yield investment. The bright and airy layout features seamless laminate flooring throughout, a beautifully updated kitchen with ample counter space, and a large living room leading to a private outdoor balcony. The layout splits the bedrooms perfectly for maximum privacy, complete with a primary ensuite.Unmatched convenience at your doorstep: walk to the brand-new Finch West LRT Tobermory stop, local schools, and York Woods Library. Just minutes to York University, dynamic local eateries, and major grocery hubs. Building features fantastic amenities including a gym, indoor pool, and sauna. Don't miss out on this absolute gem! (id:63203)
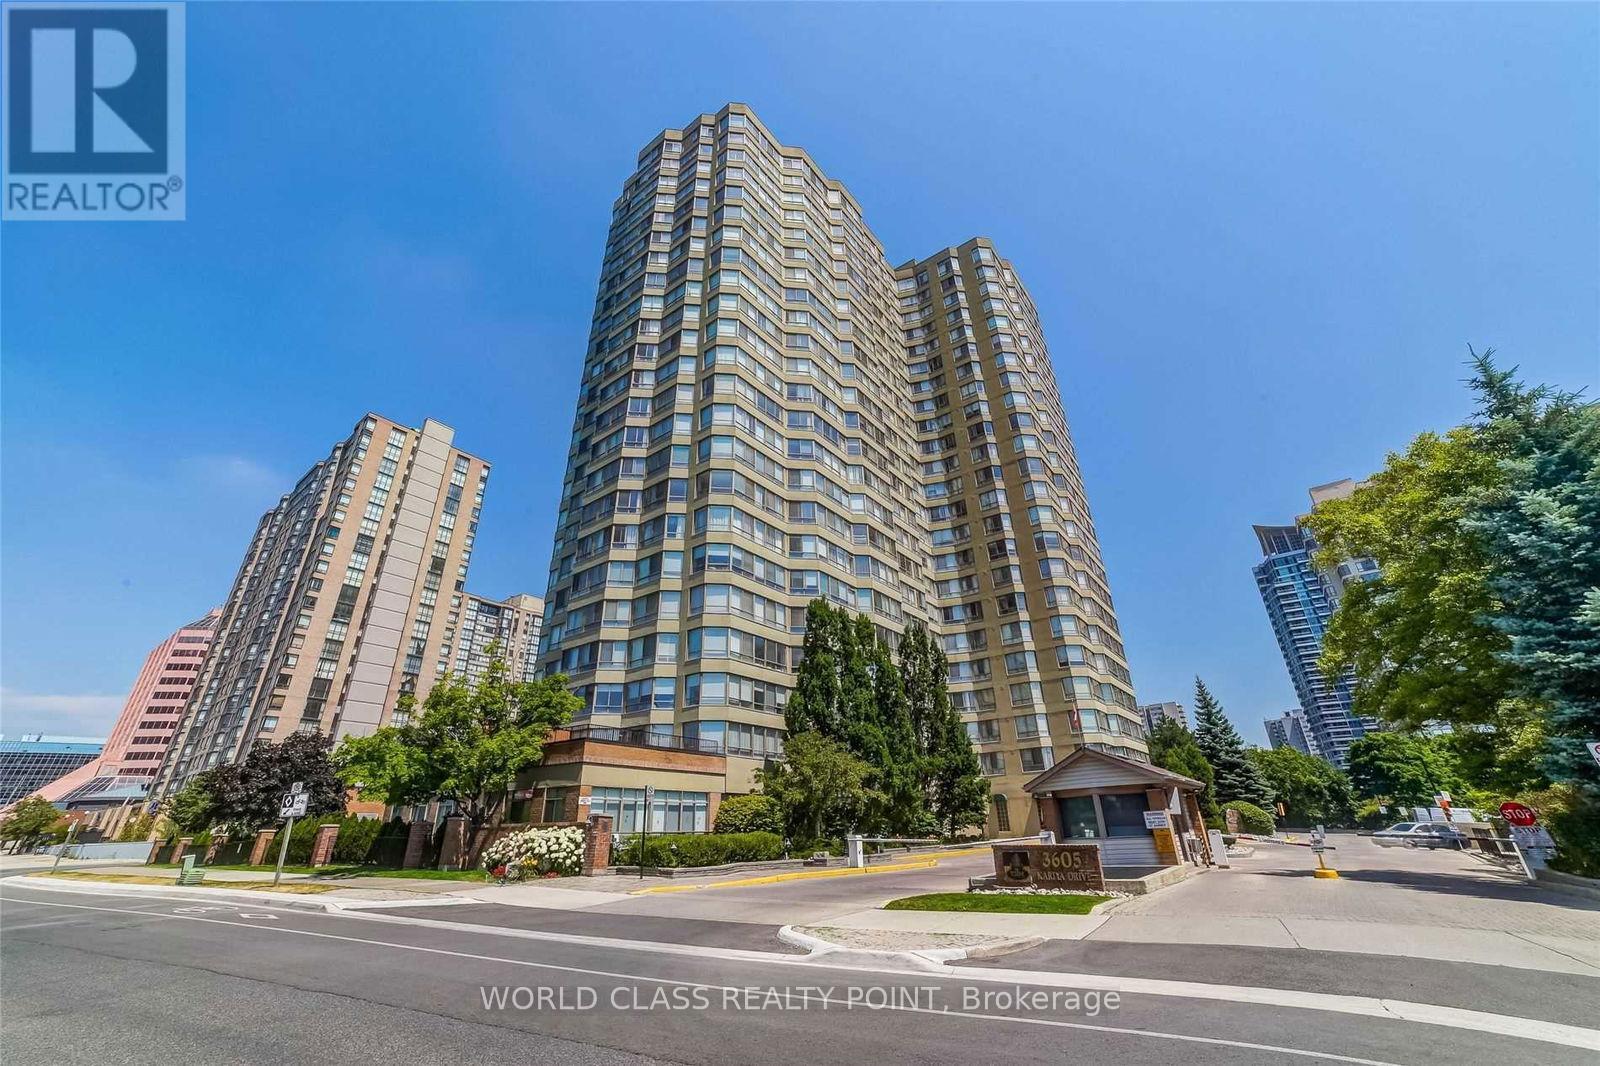
1004a - 3605 Kariya Drive
Mississauga, Ontario
Discover A Cozy And Well-Appointed 1 Bedroom Suite, Perfect For A Single Adult Or A Small Family. Thoughtfully Designed With A Functional Layout And Comfortable Living Space, This Home Offers An Ideal Balance Of Style And Practicality. Check Out The Beautiful Tridel Built "The Town" One Bedroom Unit In A Prime City Centre Neighborhood. Just Steps Away From Shopping, Transit, And The YMCA. Maintenance Fee Covers All Utilities: Including Water, Heat, Hydro. Enjoy An Exceptional Lifestyle With Access To A Pool, Gym, Theatre, Party Room, Games Room, And Squash Courts. 24/7 SECURITY/Concierge Service And On-Site Management Provide Added Convenience And Peace Of Mind. Not To Be Missed. (id:63203)
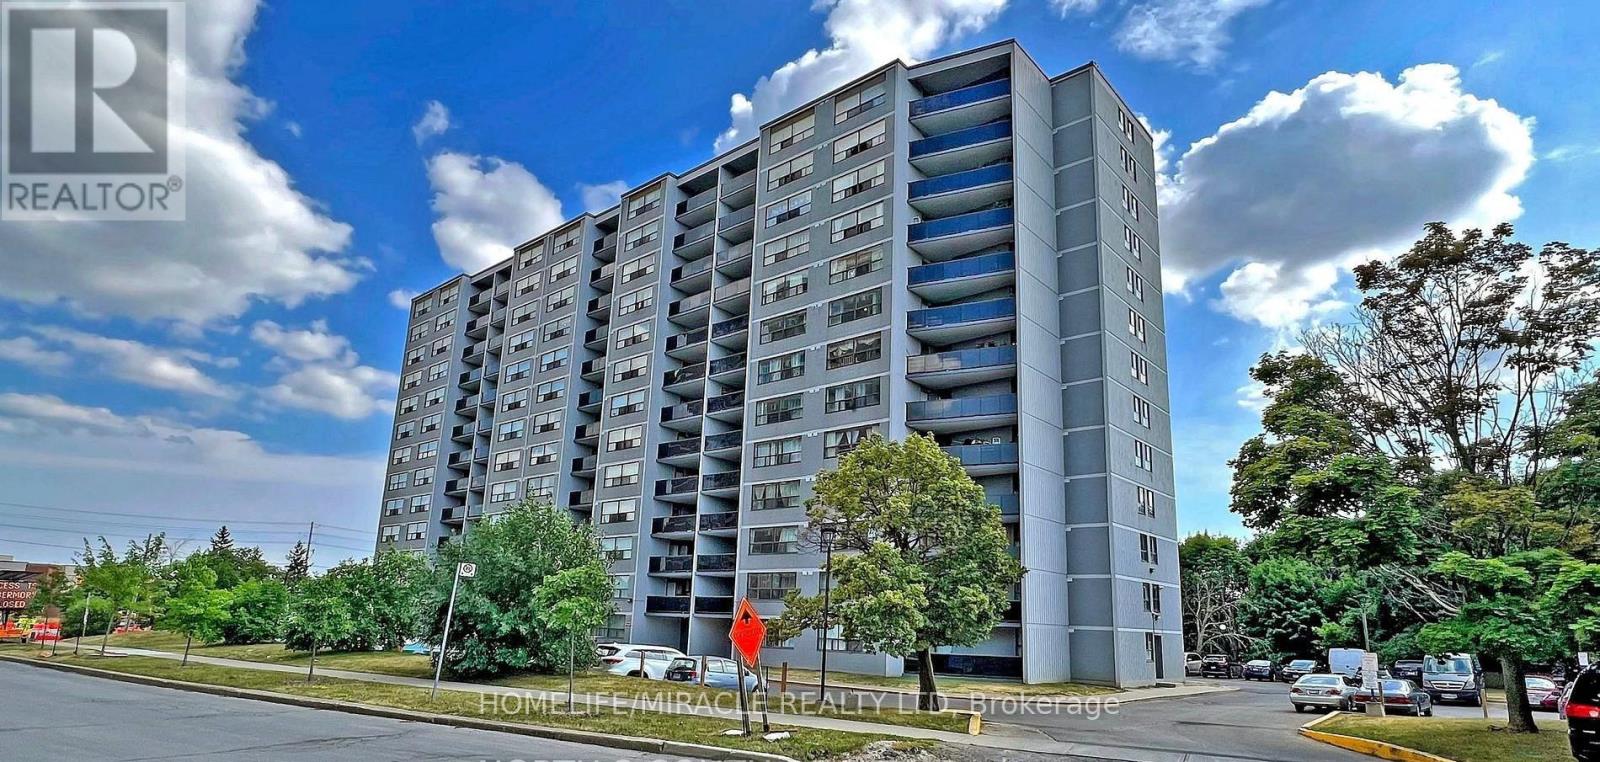
1206 - 10 Tobermory Drive
Toronto, Ontario
Location, Location, Location! Perfectly situated near Keele and Finch, this massive 3-bedroom, 2-bathroom condo is an incredible opportunity for urban living or a high-yield investment. The bright and airy layout features seamless laminate flooring throughout, a beautifully updated kitchen with ample counter space, and a large living room leading to a private outdoor balcony. The layout splits the bedrooms perfectly for maximum privacy, complete with a primary ensuite.Unmatched convenience at your doorstep: walk to the brand-new Finch West LRT Tobermory stop, local schools, and York Woods Library. Just minutes to York University, dynamic local eateries, and major grocery hubs. Building features fantastic amenities including a gym, indoor pool, and sauna. Don't miss out on this absolute gem! (id:63203)
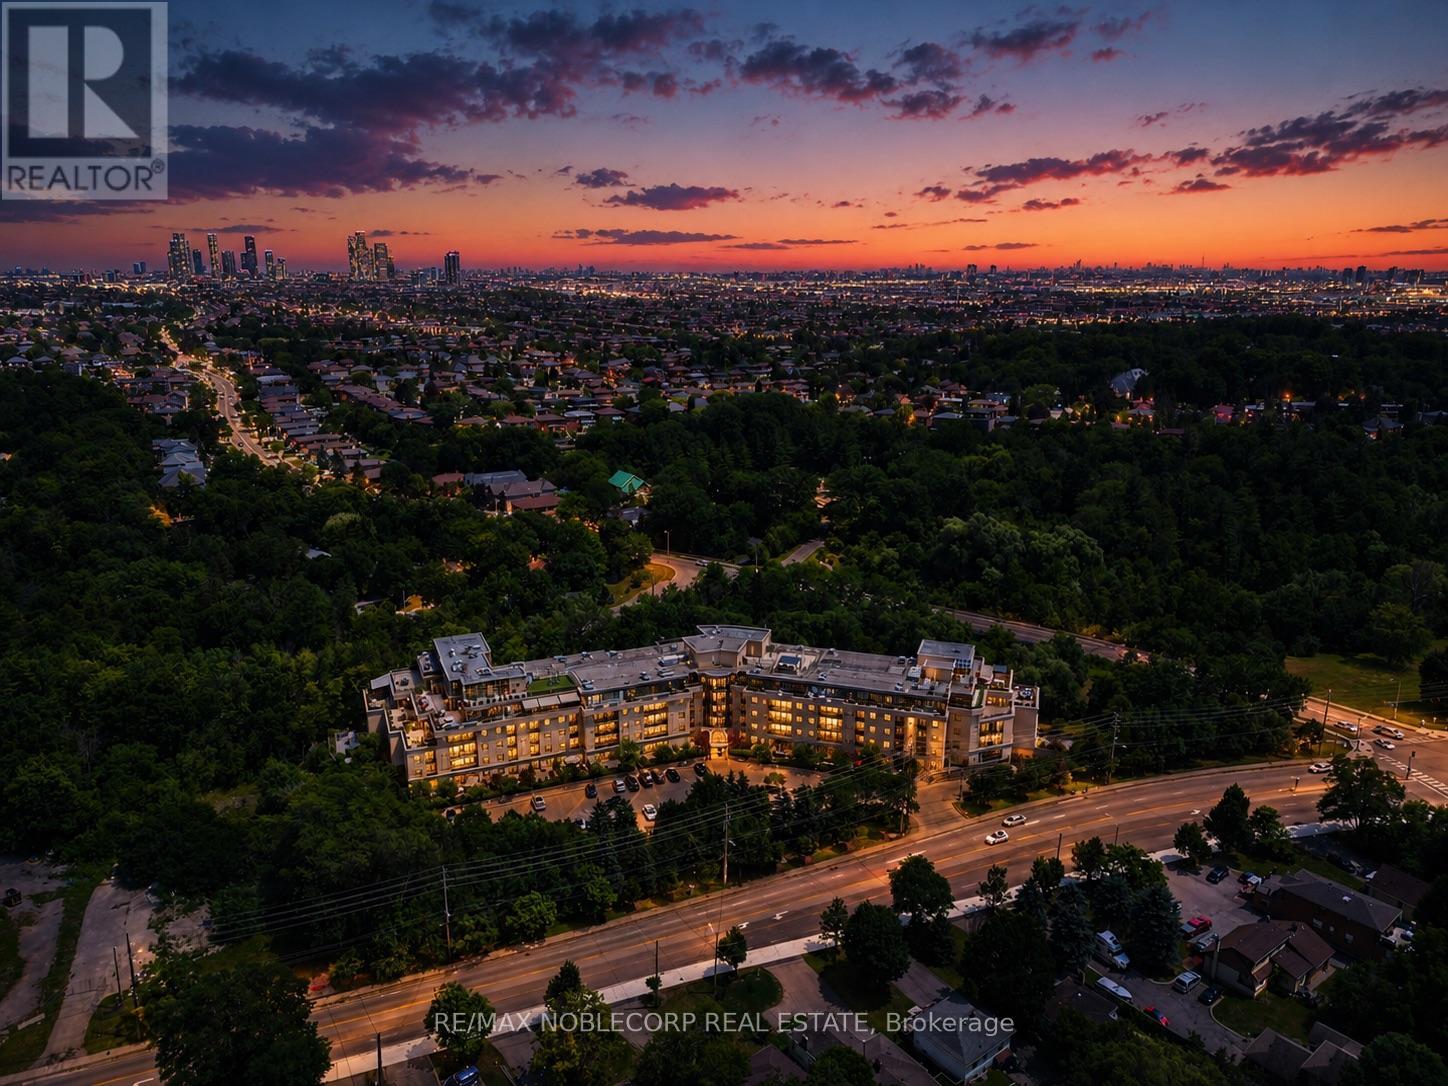
105 - 8201 Islington Avenue
Vaughan, Ontario
Welcome to 8201 Islington Avenue, where boutique condominium living meets the natural beauty of prestigious Islington Woods. This beautifully maintained ground-floor one bedroom plus den suite offers an exceptional blend of comfort, style, and convenience, featuring soaring 10-foot ceilings, an open-concept layout, and a versatile den that's perfect for a home office, guest space, or creative studio. The true showpiece is the expansive private terrace, seamlessly extending your living space outdoors - ideal for morning coffee, entertaining guests, dining al fresco, or simply unwinding in your own peaceful retreat. The unit comes equipped with one large parking space located directly beside your locker for ultimate convenience. Nestled in one of Vaughan's most sought-after communities, you'll enjoy being just minutes from Boyd Conservation Park, the Humber River trail system, Market Lane, golf courses, restaurants, shopping, public transit, and major highways, offering the perfect balance of nature, convenience, and connectivity. Whether you're a first-time buyer, a condo lover looking for more outdoor space, or a downsizer looking to stay in the community, this is a rare opportunity to own a thoughtfully designed home in a boutique low-rise building surrounded by mature trees and an established neighbourhood. Experience the lifestyle that makes Islington Woods one of Vaughan's most desirable places to call home! Disclaimer: Some photos have been digitally enhanced. (id:63203)
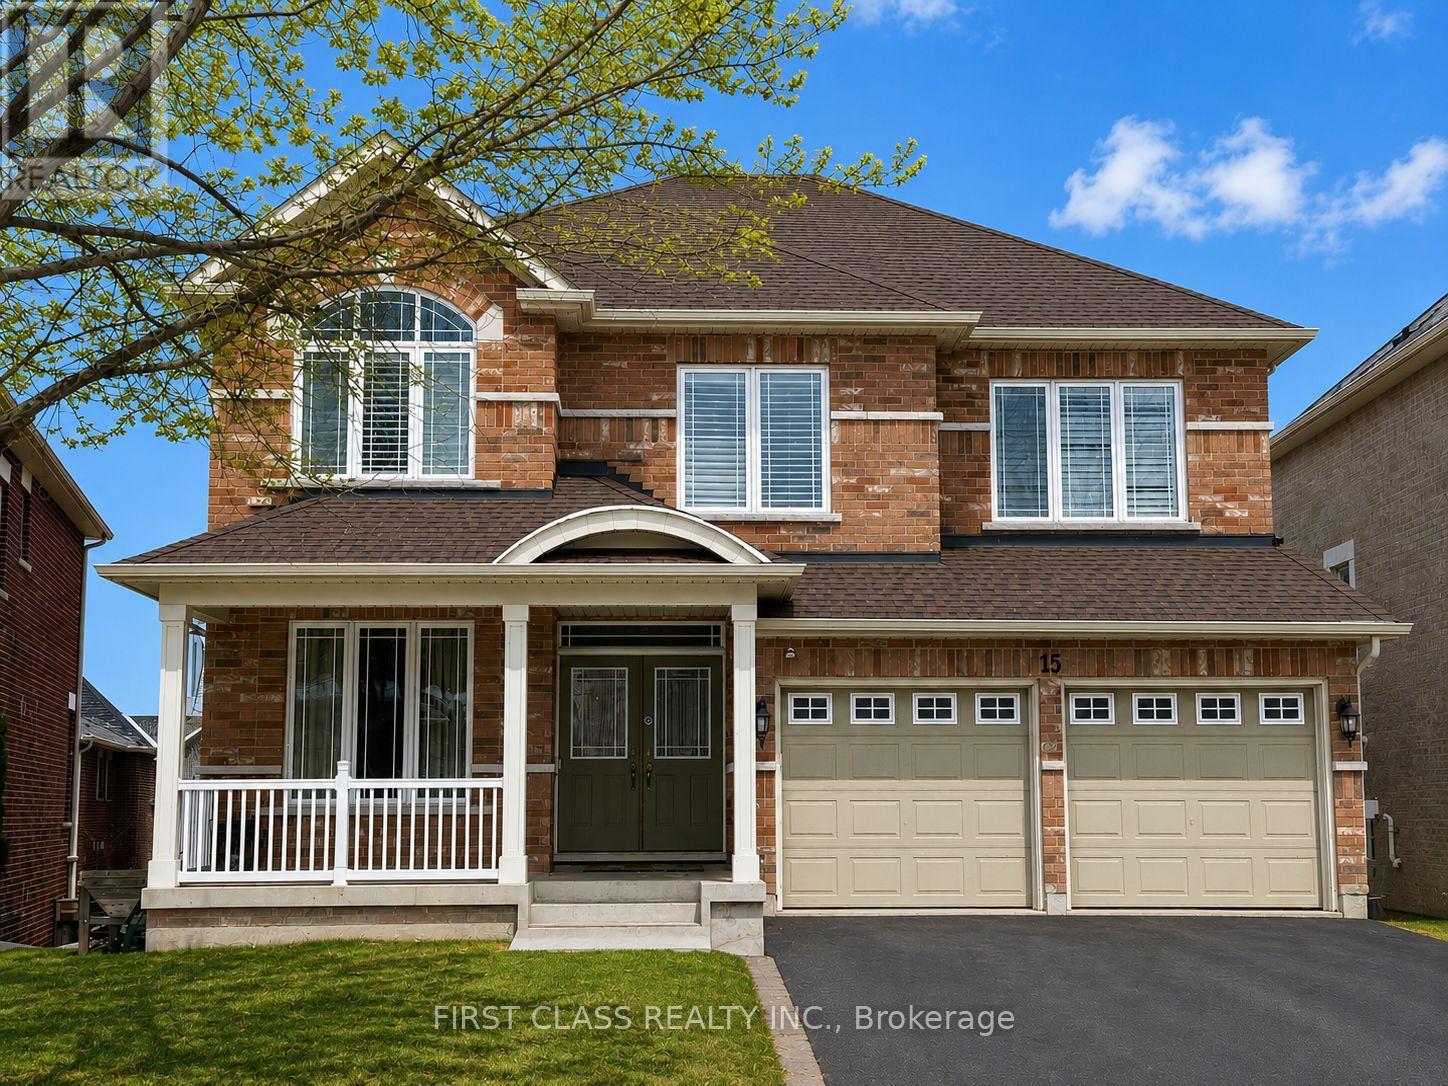
15 Usherwood Street
Aurora, Ontario
This incredible executive with a magnificent layout and design is located in a great neighbourhood on a quiet residential street. Approx. 3460 sq. ft., four bedrooms, four washrooms, double garage, 2-storey detached house. Stunning hardwood throughout. A 2-way gas fireplace accents the living & family rooms. Large circular solid hardwood staircase. The 18-foot ceiling in the dining area. The 9-foot main floor boasts a huge kitchen & a large breakfast area, and a den/office. The enormous walk-out basement offers a blank canvas, awaiting your vision to unlock its full potential. (id:63203)
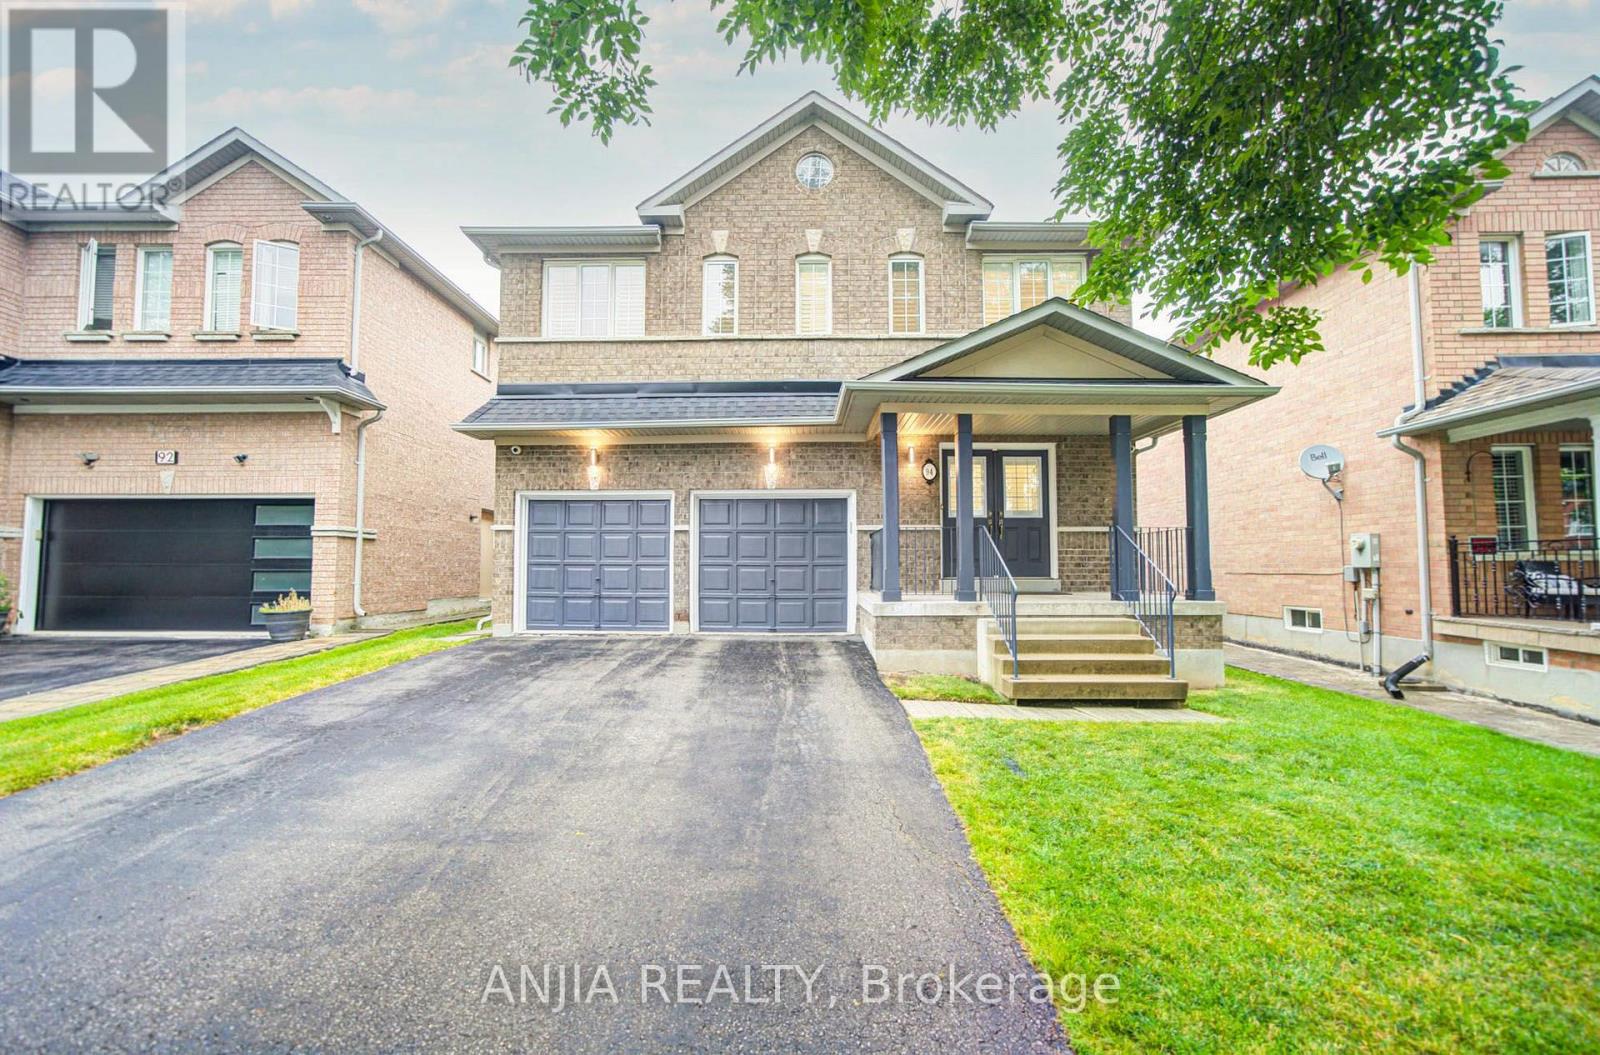
94 Cynthia Jean Street
Markham, Ontario
Rare Opportunity To Own This Beautifully Updated 4-Bedroom, 4-Bathroom Detached Home With Double Garage In The Prestigious Berczy Community. Offering Nearly 3,000 Sq. Ft. Of Living Space, This Move-In Ready Home Features Fresh Paint Throughout And Brand-New Hardwood Flooring. Brand new interior and exterior lighting fixtures. The Upgraded Kitchen Showcases Quartz Countertops, A Centre Island, And Newly Painted Cabinetry. The Spacious Primary Bedroom Offers A Walk-In Closet And A 5-Piece Ensuite, While Three Additional Bedrooms Enjoy Direct Ensuite Access, Providing Comfort And Privacy For The Whole Family. All Three Second-Floor Bathrooms Feature New Vanities. Recent Upgrades Include Roof (2020) And A/C (2025).Walking Distance To Top Ranked School Pierre Elliott Trudeau High School And Castlemore Public School. Just Minutes To Berczy Park South and North, Angus Glen Community Centre, Markville Mall, Banks, Restaurants, Highway 404, 407, And All Everyday Amenities. A Must See!!! ** This is a linked property.** (id:63203)
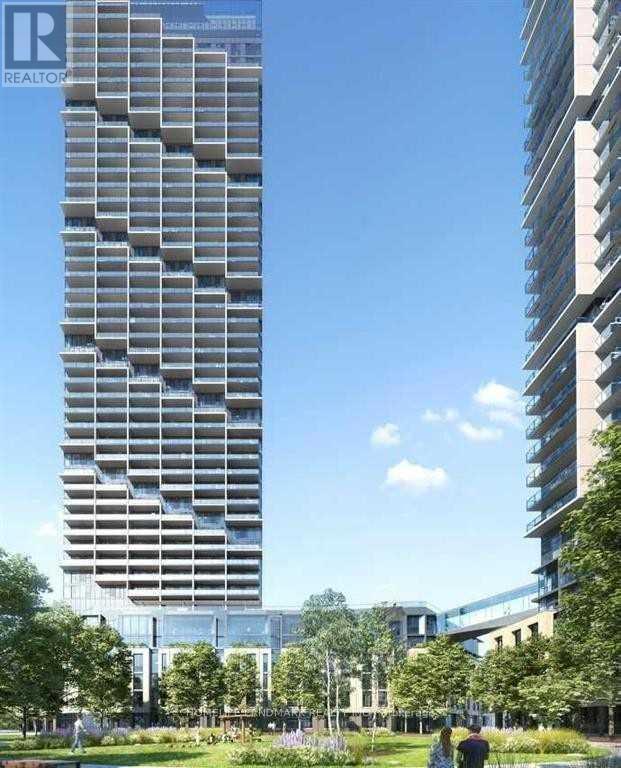
1510 - 1000 Portage Parkway
Vaughan, Ontario
Spacious 2 Bedroom + 2 Full Baths Corner Unit In The Heart Of Vaughan Transit City 4 Condo! This Open Concept Corner Unit With SW Exposure Features 9 Ft Ceiling, Floor-To-Ceiling Windows W/ Tons Of Natural Light, Laminate Flooring, Granite Counter Tops, Modern Finishes, Walkout To A Large Balcony W/ Unobstructed Views, & Amazing Condo Amenities! Prime Location - Steps To Public Transport/Subway, Restaurants, Shopping, Entertainment, Hwy 400/407.....! *** Blinds To Go Roller Shade Throughout The Unit ***. (id:63203)
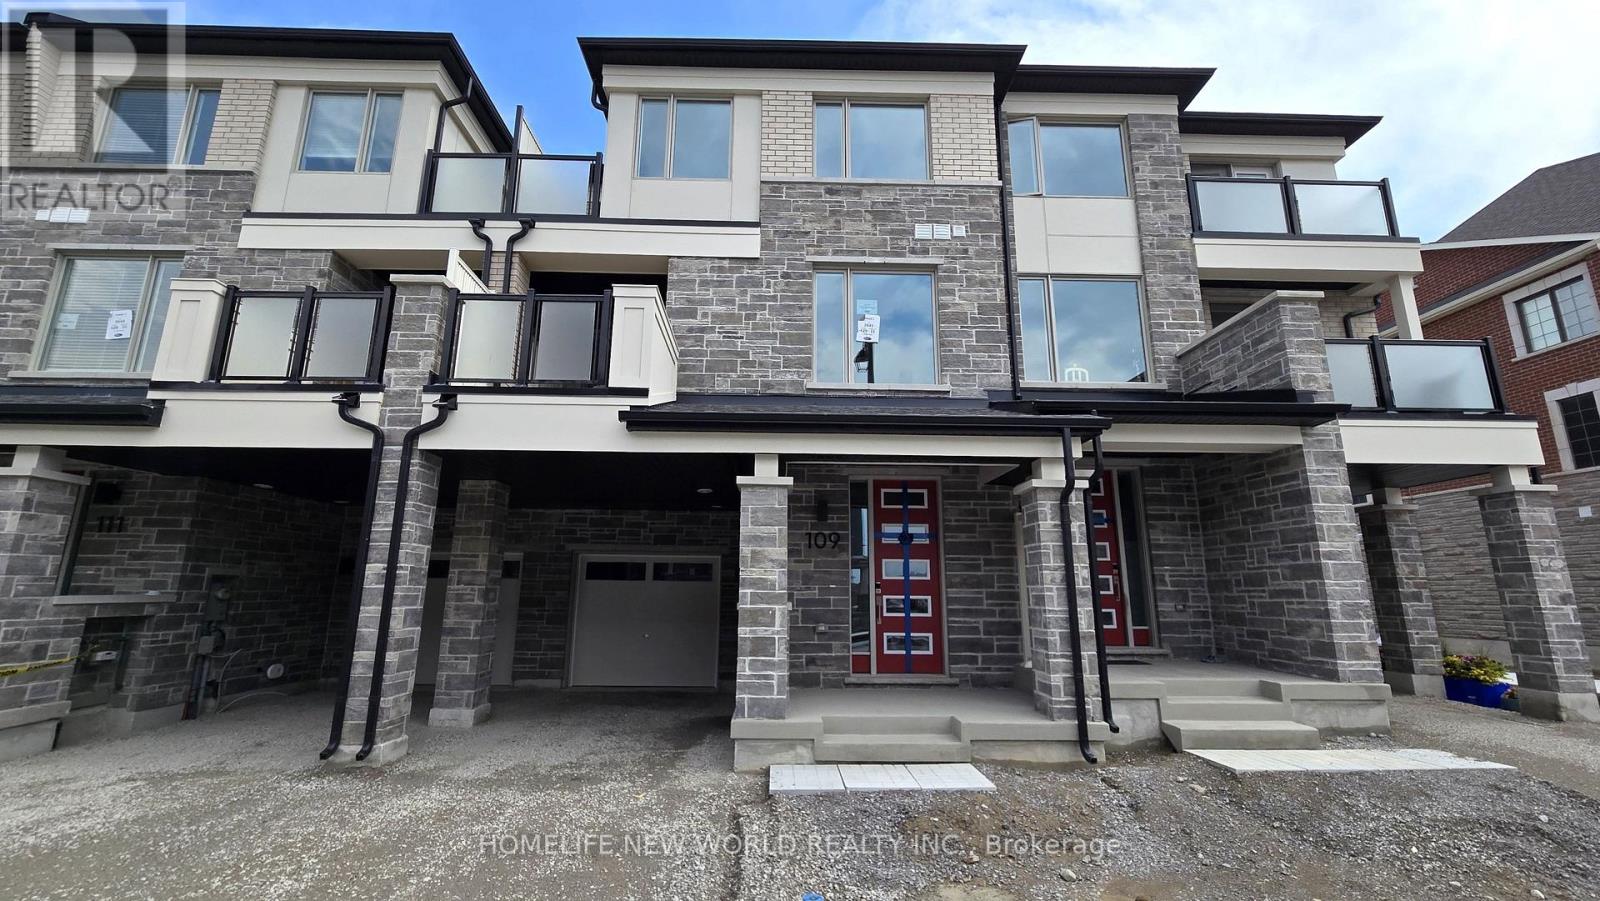
109 Avani Avenue
Markham, Ontario
Welcome to 109 Avani Ave! This brand new, never lived in townhouse is located in Mattamy's Springwater community. Nestled in a highly desirable neighbourhood, this sun filled 3 bedroom home offers a blend of modern style and everyday comfort. It features 9 foot smooth ceilings on the main and second floors, and an open concept layout enhanced by tasteful upgrades throughout. An upgraded chef's kitchen overlooks the living and dining areas, creating an ideal space with quality finishes for everyday living and entertaining. Conveniently located just minutes from Highway 404, Costco, shopping, dining, schools, parks and other everyday amenities. (id:63203)
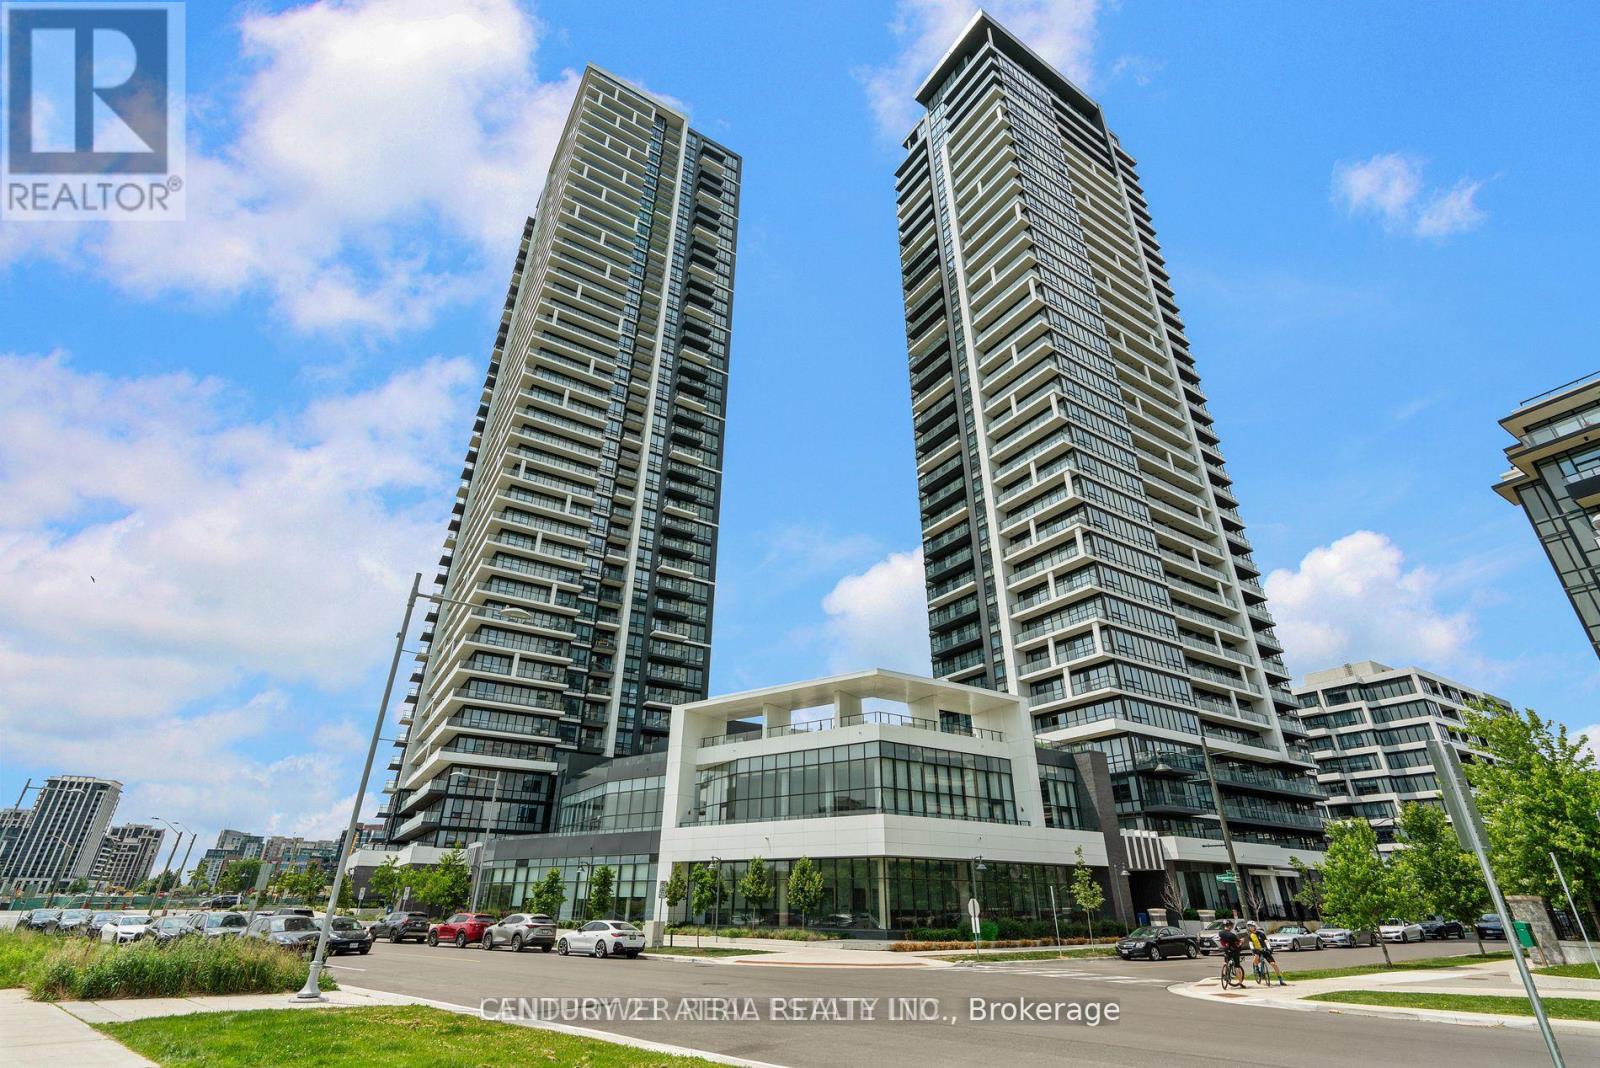
208 - 18 Water Walk Drive
Markham, Ontario
Bright and spacious unit with 2 bedrooms Plus 1 Large Den can be used as 3rd bedroom, 2.5 baths, Outstanding amenities include 24-hour concierge, indoor pool, gym, yoga studio and sauna, & etc. Excellent and high demand location in the heart Markham City, only 100 meters walk to Markham Town Square shopping mall with grocery, restaurants, banks and public transport nearby the building. 5-10 min driving to Unionville Go Station, and Downtown Markham Shopping Mall with Cineplex Cinemas, shops, banks, fancy restaurants of different cuisines, and much more. (id:63203)
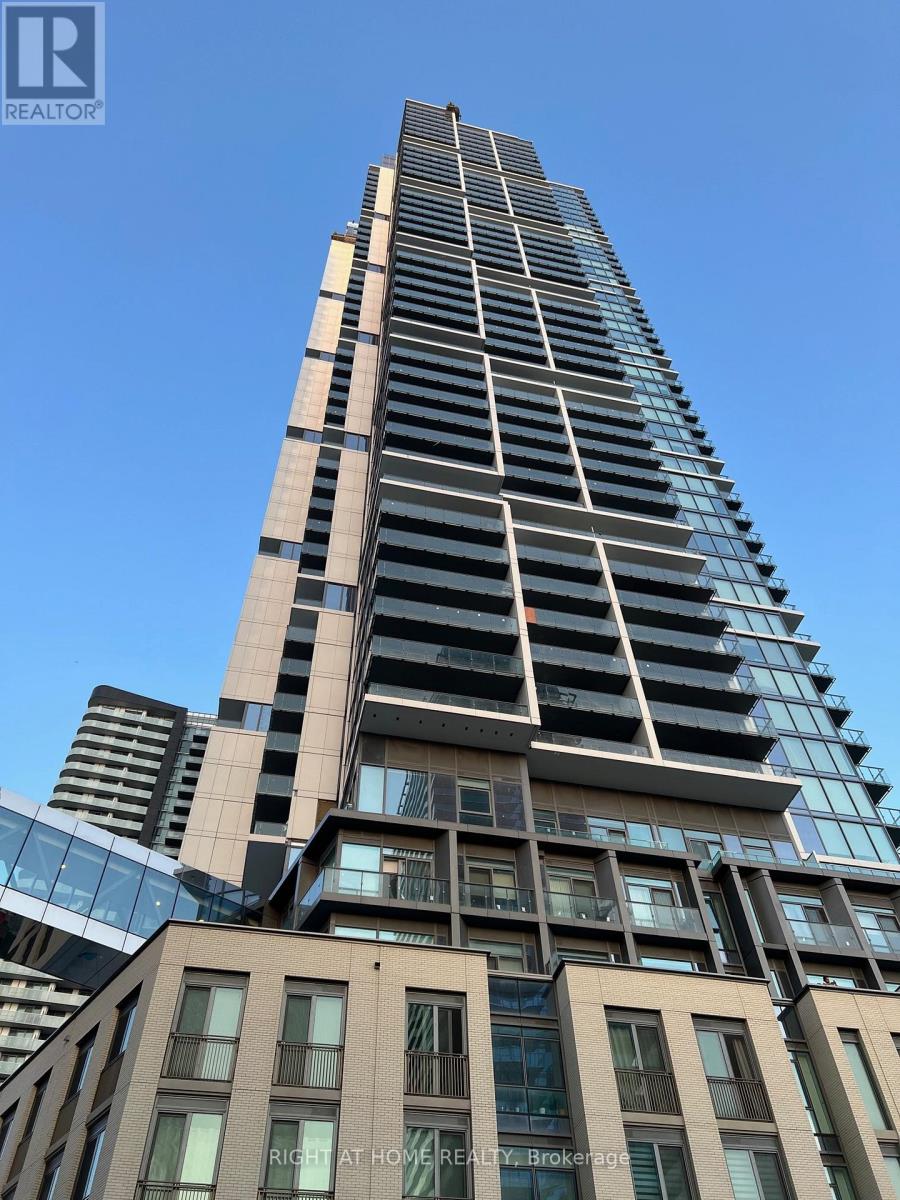
3107 - 7890 Jane Street
Vaughan, Ontario
*** Bright+Beautiful 1Bed+Den With Clear, Unblocked North Views *** Rent Includes An EV Parking Spot With Dedicated Charging Station AND FREE HYDRO *** Enclosed DEN With Glass Sliding Door Can Be Bedroom #2/Office/Music Room/Etc *** 2 Full Bathrooms With A Glass Shower Stall In The Master Ensuite *** High 31st Floor Level With Large And Spacious 622SF Interior PLUS 101SF Open Balcony With Unblocked Views *** Modern Gourmet Kitchen With Built-in Appliances - B/I Fridge, B/I Oven, B/I Dishwasher AND B/I Cook Top Stove, TOGETHER WITH Exhaust Hood Fan, Quartz Counter Tops, Backsplashes, Etc. *** Enclosed Laundry Room With Large Stacked Washer+Dryer *** Quiet AND Peaceful - Away From The Congested & Noisy Built-Up Areas To The South Of The Building *** Facilities Galore With Outdoor Pool, Well Equipped Large Gym, Indoor Running Track, Squash Courts, Etc. *** Short Walk To TTC /Metro Subway Staion AND YRT Bus Terminal Hub *** PERFECT RENTAL SUITE FOR SINGLES, NEWLY WEDS, YOUNG FAMILIES AND RETIREES LOOKING TO DOWNSIZE! *** (id:63203)
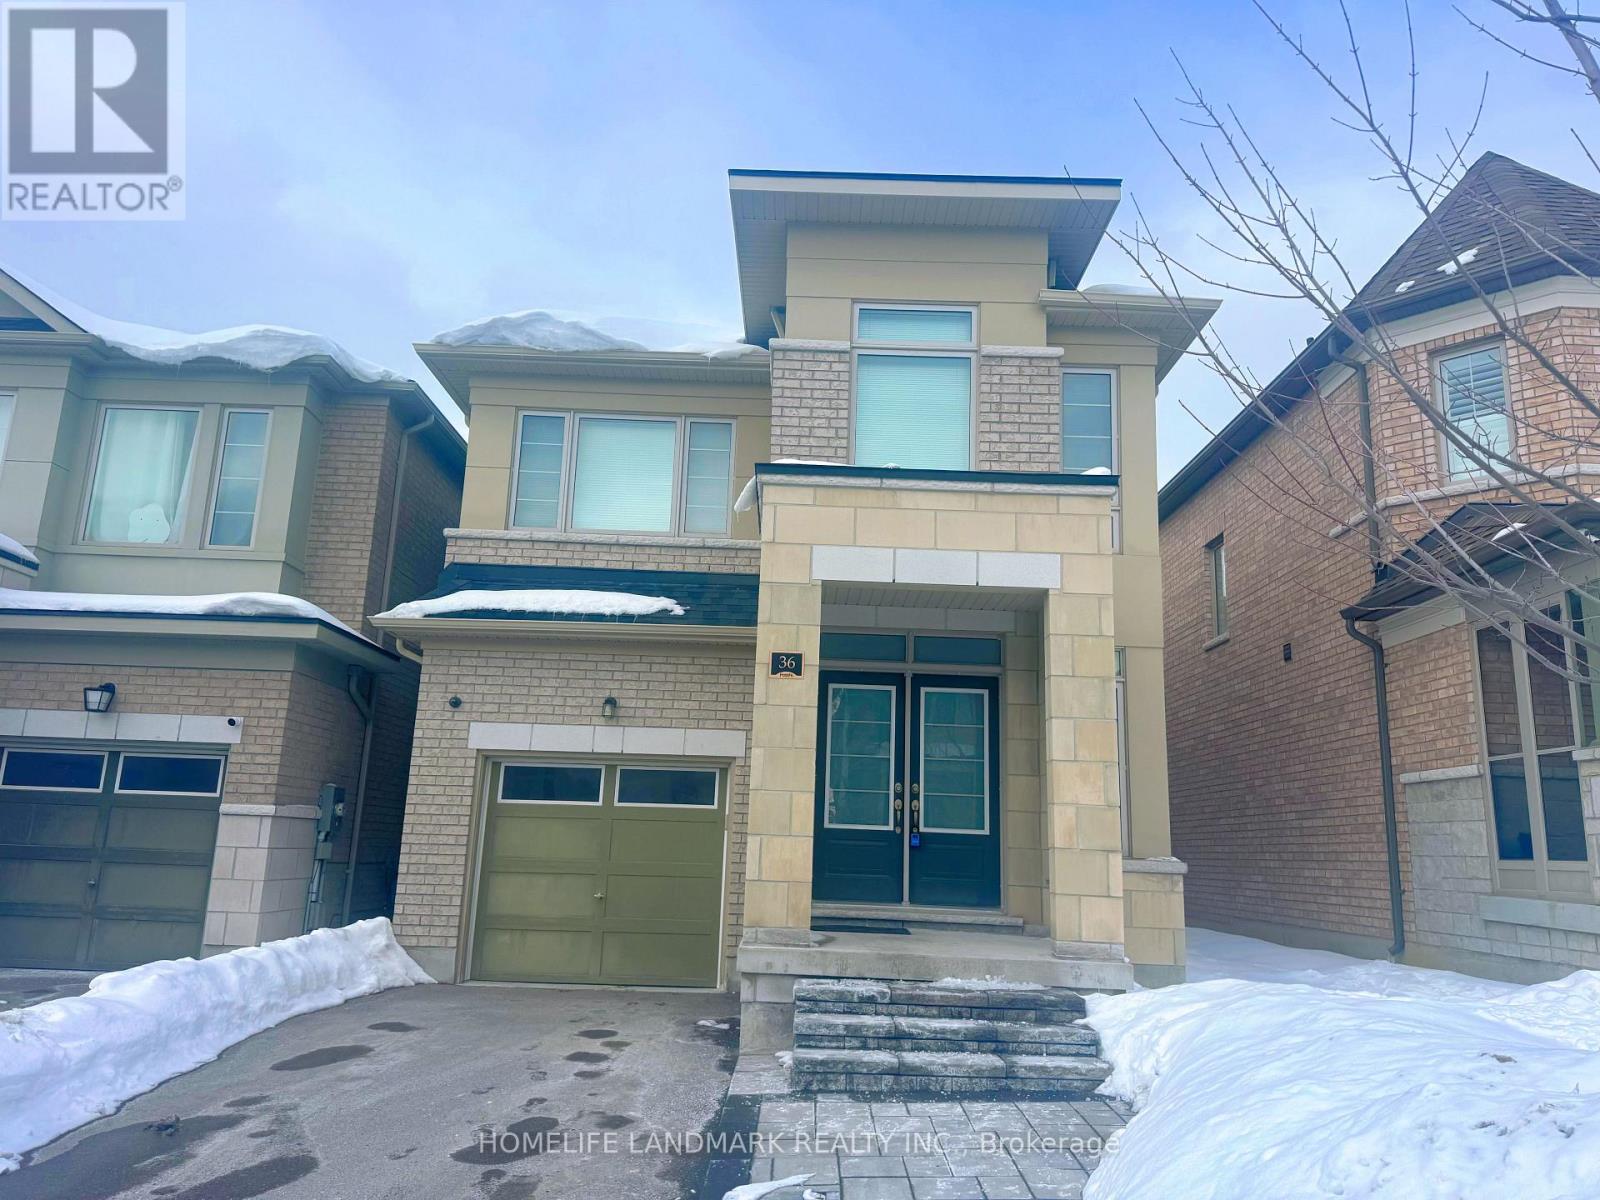
36 Applegate Drive
East Gwillimbury, Ontario
Magnificent 8Yr 2449 Sqf Detached Home W/ 4 Bedrooms In Highly Sought After Location! Features 9-Ft Ceilings, Hardwood Floors, Oversized Windows, And A Bright Open-Concept Layout. Gourmet Kitchen With Granite Counters, Centre Island, And Breakfast Bar. Spacious Primary Suite With 5-Pc Ensuite And Walk-In Closet Plus Two Additional Ensuites. No Sidewalk, Direct Garage Access, And A Massive Basement For Future Potential. Located Minutes To Hwy 404, Sharon GO, Upper Canada Mall, Costco, Schools, Parks, Transit, And All Amenities. Perfect For Families Seeking Comfort And Convenience In A Growing Community. (id:63203)
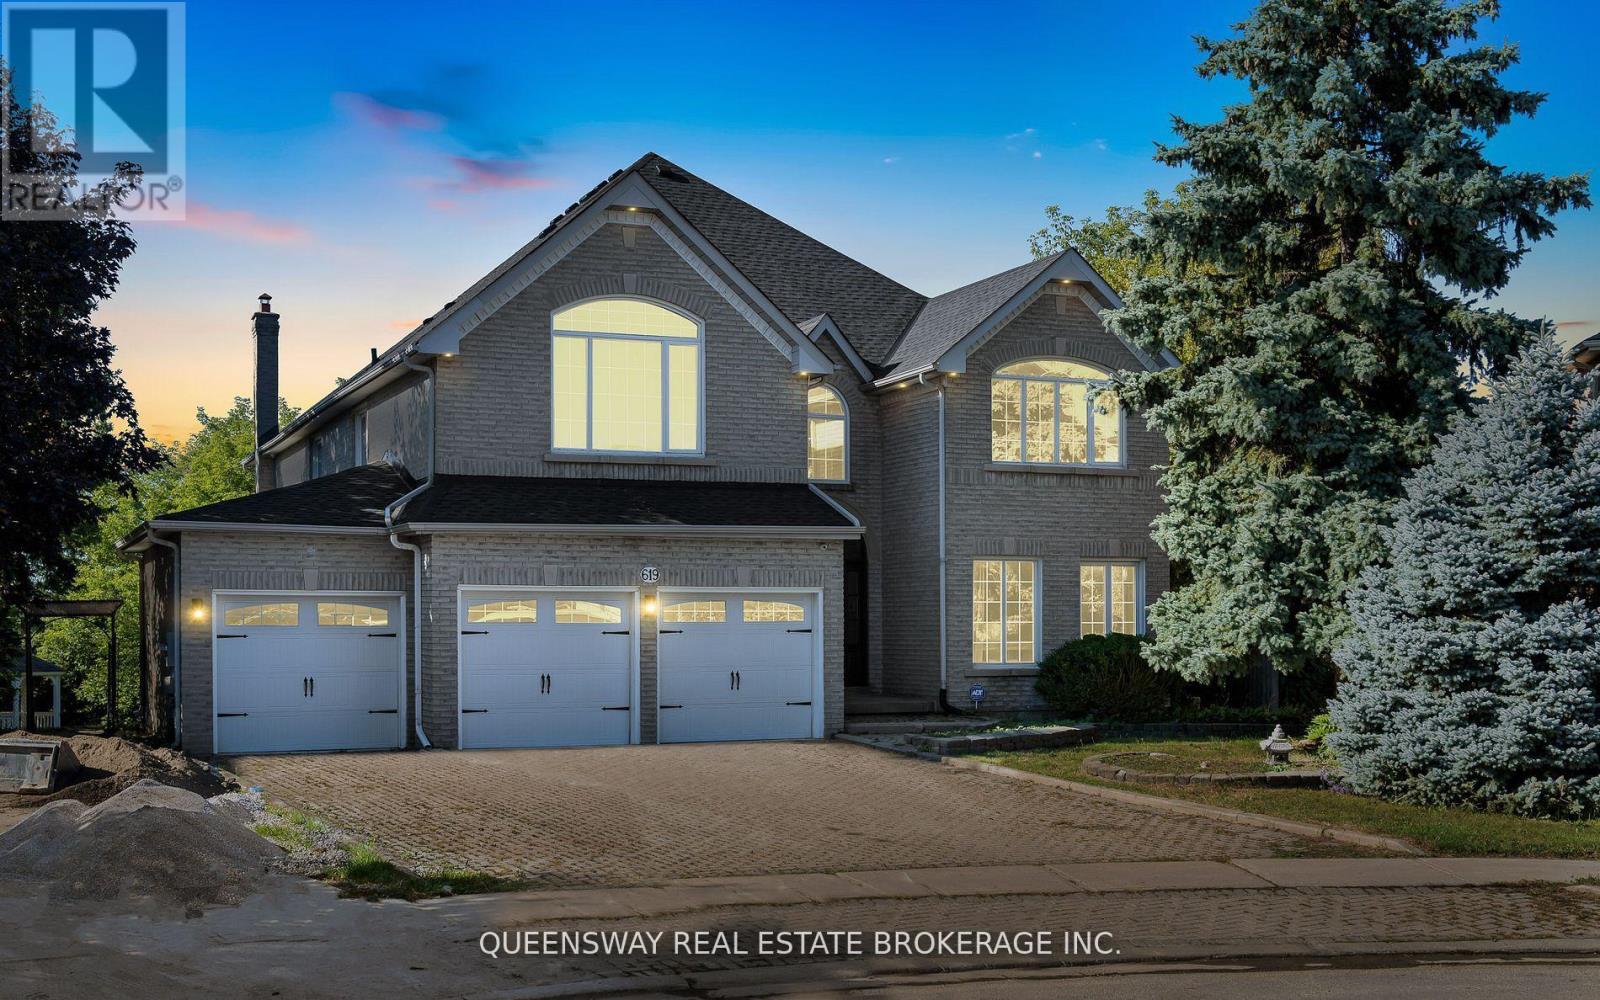
619 Culler Mews
Newmarket, Ontario
Ravine Opportunity!! Prestigious Sonehaven Wyndham Village In Newmarket. Magnificent 5Bd Suite Br+1 Powder Rm Backing To The Ravine&Trails&Pond! Fully Fenced & Private Pie Shaped Lot W/Deck & Gazebo.W/O Bsmt. Amazing Space For Large Family & Entertaining.Upgrade Incls:1st&2nd H/W Flr&Tile; Kitchen:W/Premium Countertop, Island, Cabinetry&Accessories. All Bathrooms With High-End Accessories& Rh Wall Lights (Master&Powder Rm). Located Quiet&Little Traffic Street (id:63203)
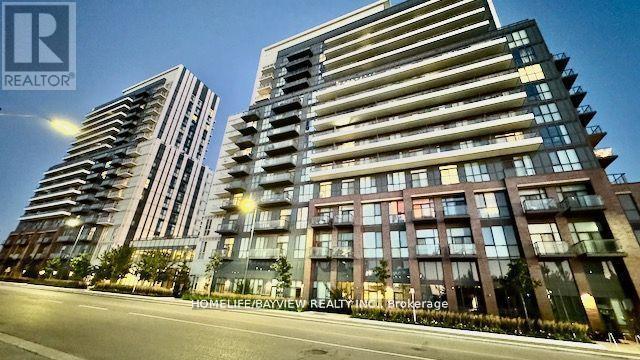
512 - 38 Honeycrisp Crescent
Vaughan, Ontario
***AMAZING DEAL*** QUIET BRIGHT CORNER UNIT With Window To Ceiling Windows All Around, "10 Ft Ceiling". Well Known Mobilio Development By Menkes. Open Concept With Extra Wide, Two (2) Super Large Mirrored Closets. Convenient Underground Parking Steps From Elevator (#704), 24 Hr. Concierge, Ask Your Agent To Show The Locations Of Gymnasium, Weight Room, Yoga Room, BBQ Terrace, TV Room, Recreation/Game Room, Conference Room, Theatre Room. Walking Distance To TTC Subway Station, YRT Stops, IKEA. Minutes To Theatres, Restaurants, GO Bus Hub, Highway7, Highway400, Highway401, Highway407, York University, Canada's Wonderland, VAUGHAN MILLS, Vaughan Hospital. The Best Location In Vaughan & Move-In Ready (id:63203)
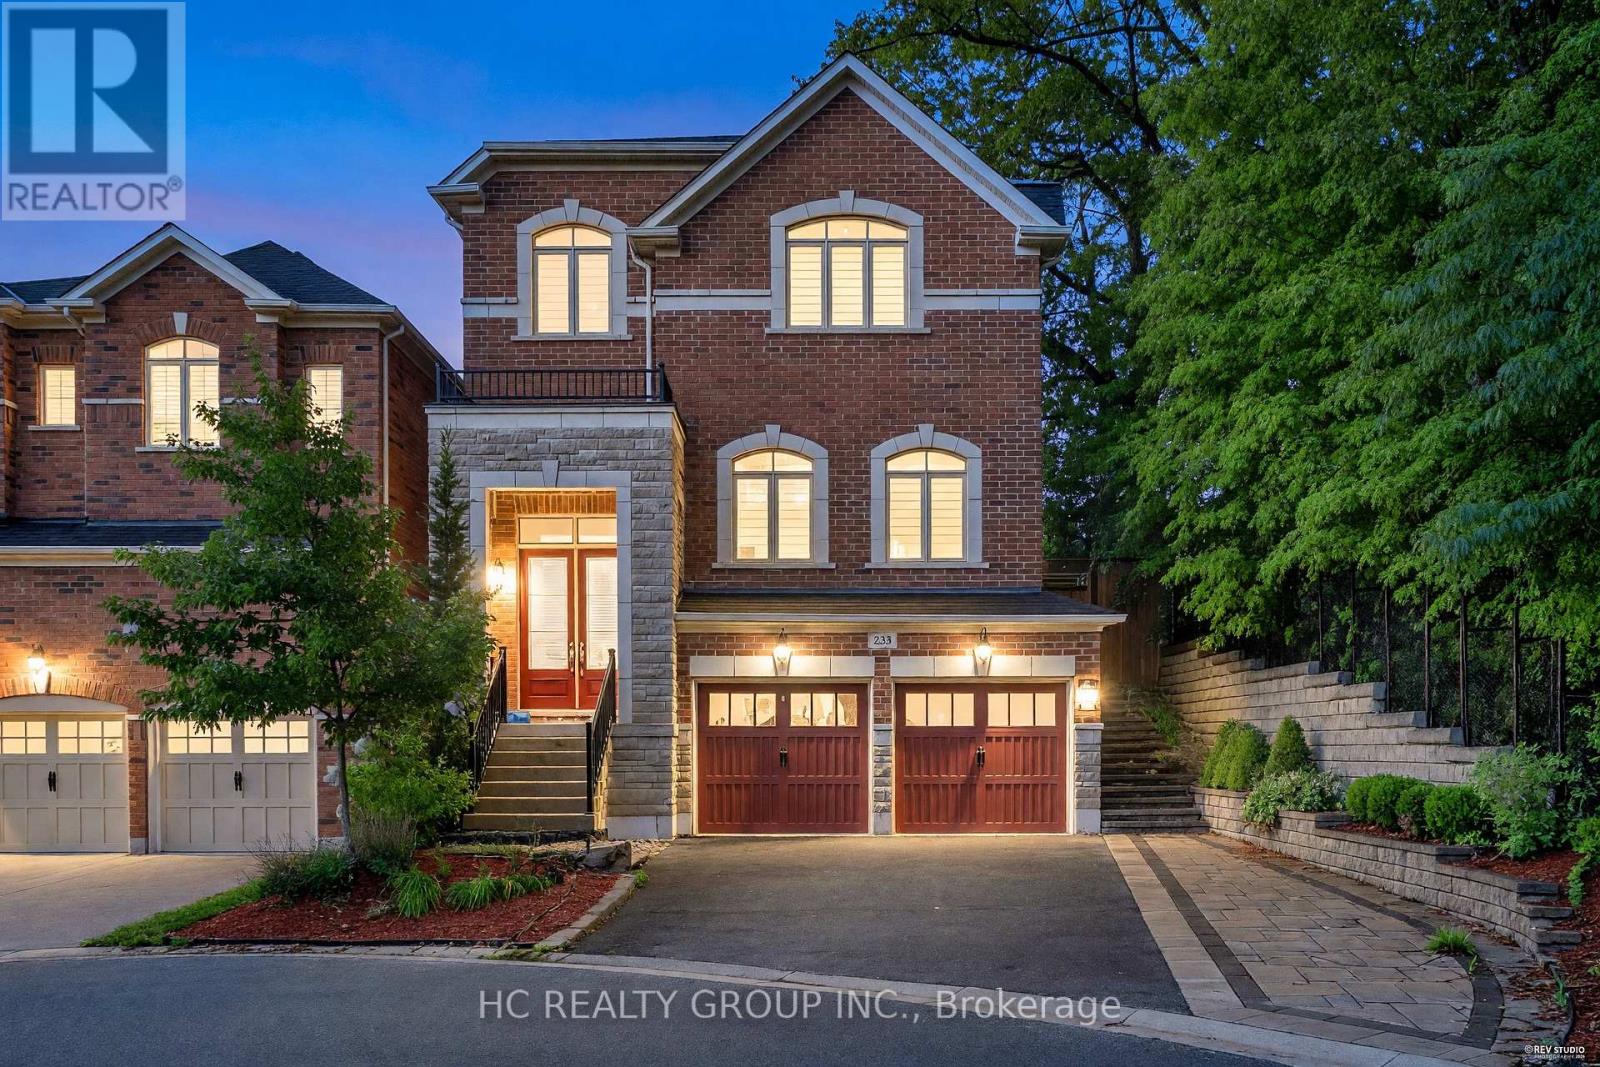
233 Butternut Ridge Trail
Aurora, Ontario
Beautiful Modern Sun-Filled Family Home Surrounded By Nature In The Aurora Estate Neighborhood. Premium Lot On A Quiet Court Siding Onto Greenspace, Offering Exceptional Privacy And A Tranquil Setting. Featuring 10-Foot Ceilings On The Main Floor And 9-Foot Ceilings On The Second Floor, This Home Boasts A Functional Open-Concept Layout With High-Quality Finishes Throughout. The Garage Is Located In The Basement, Allowing For A Larger And More Spacious Main Floor Living Area. Enjoy A Sunken Grand Entryway, Customized Closets Including A Walk-In Coat Closet, A Designer Kitchen With Quartz Countertops, Extra Pantry And Serving Station, Two Inviting And Spacious Family Rooms, A Cozy Gas Fireplace, Pot Lights, Hardwood Flooring, And Thoughtful Upgrades Throughout. The Outdoor Space Is Perfectly Landscaped With Interlock, A Custom Wood Pergola, And A Spacious DeckIdeal For Entertaining. The Fully Finished Basement Is Completely Separated From The Rest Of The Home, Offering Versatile Living Options. Located In A Top-Ranked School Zone And Just Minutes From Shopping, Amenities, Walking Trails, Golf Courses, And MoreThis Home Offers The Perfect Blend Of Comfort, Style, And Convenience. (id:63203)
29 Aikenhead Avenue
Richmond Hill, Ontario
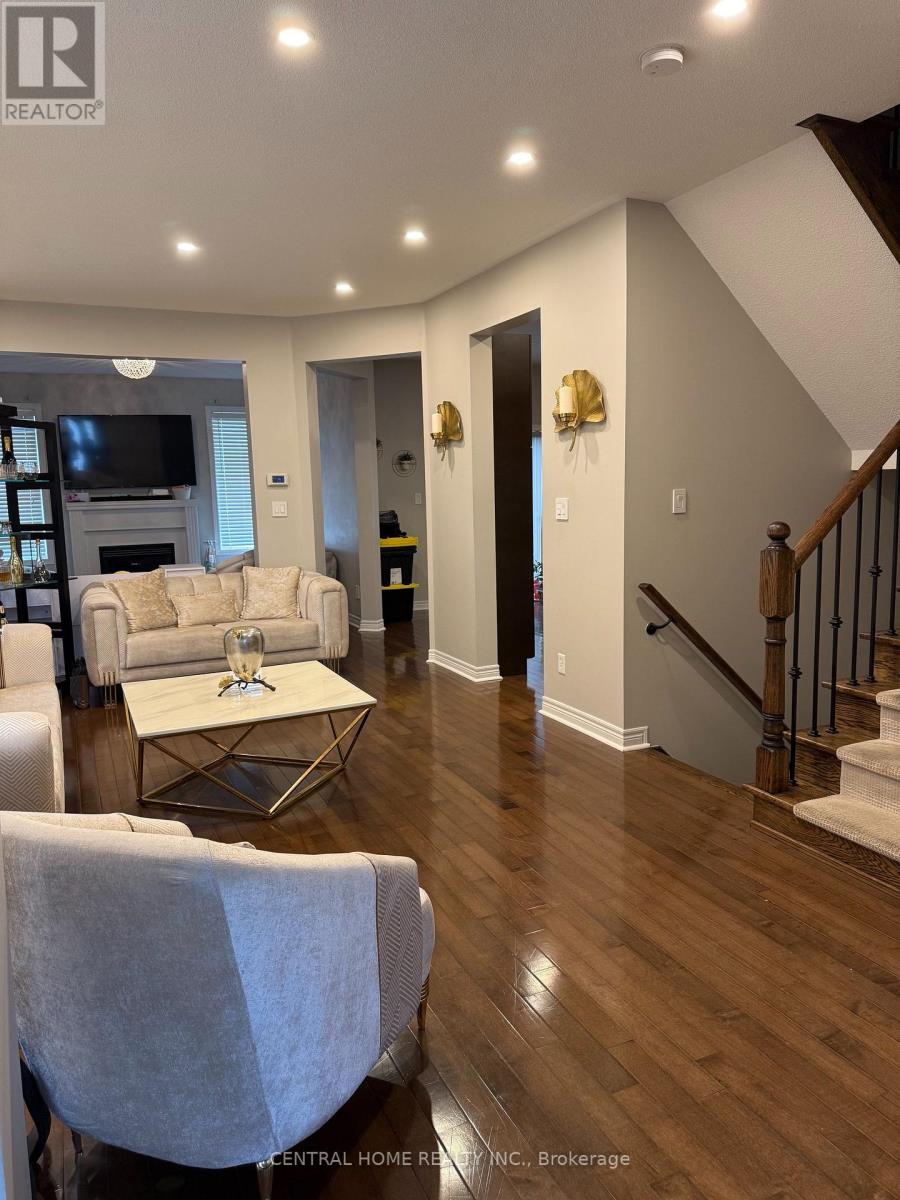
Luxury Semi-Detached Home Approximately 2200 Sq Ft With 4 Bedrooms. Hardwood Flooring Throughout The Main Floor With 9Ft. Ceiling, Oak Staircase, Iron Pickets. Minutes To Top Ranked Schools(Richmond Hill H.S, St. Theresa Catholic, H.S, Trillium Woods, E.S, Walking Trail, Soccer Field, Parks, Banks And Grocery Stores. (id:63203)
Bmnt - 14 Gray Crescent
Richmond Hill, Ontario
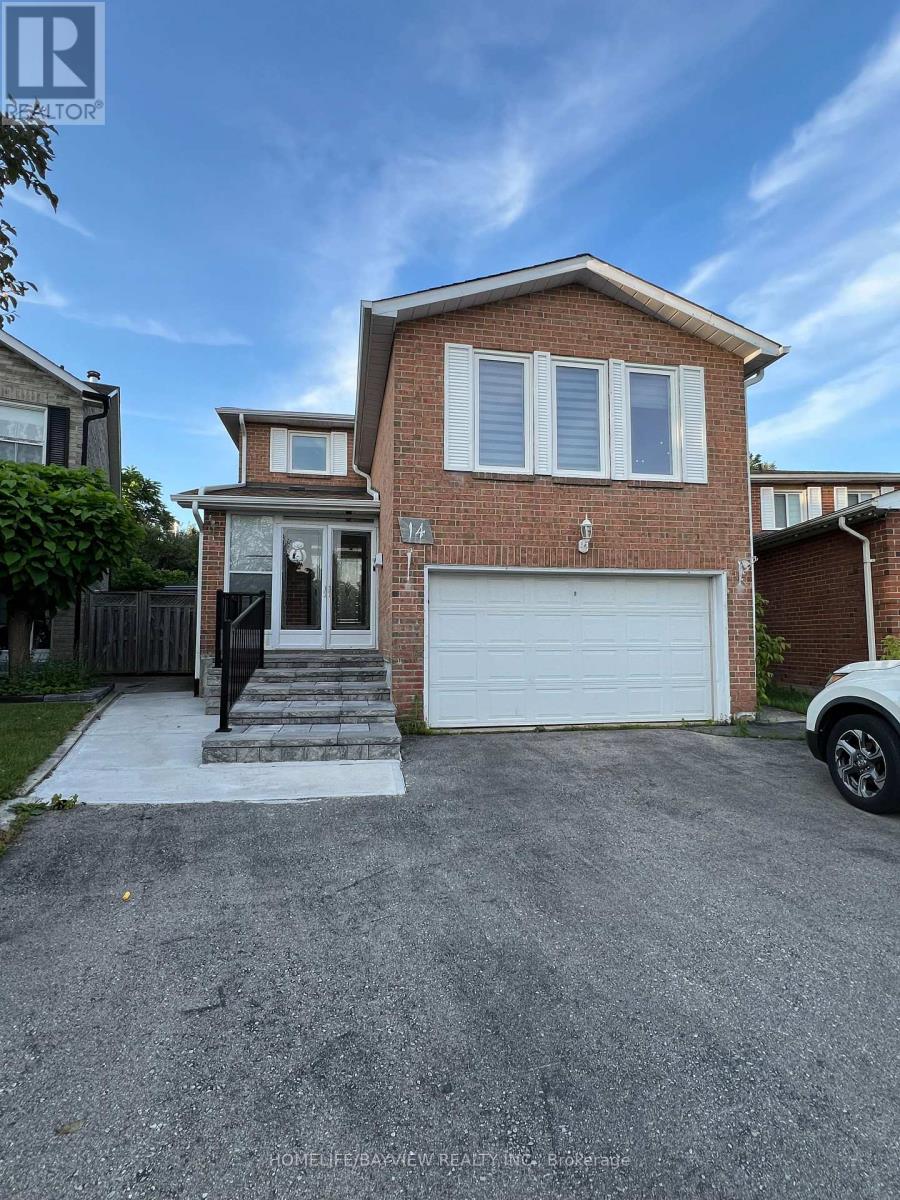
Well-maintained bachelor basement apartment located in the highly sought-after North Richvale neighbourhood. This bright and inviting suite features durable ceramic flooring throughout, a freshly painted interior, and a functional open-concept layout designed for comfortable living. Situated in a quiet, family-friendly community with convenient access to parks, schools, public transit, shopping, restaurants, and major highways. An excellent opportunity for a single professional or student seeking a clean, well-cared-for home in a prime Richmond Hill location. Tenant is responsible for one-third of all utilities. (id:63203)
14 Marlena Drive
Toronto, Ontario
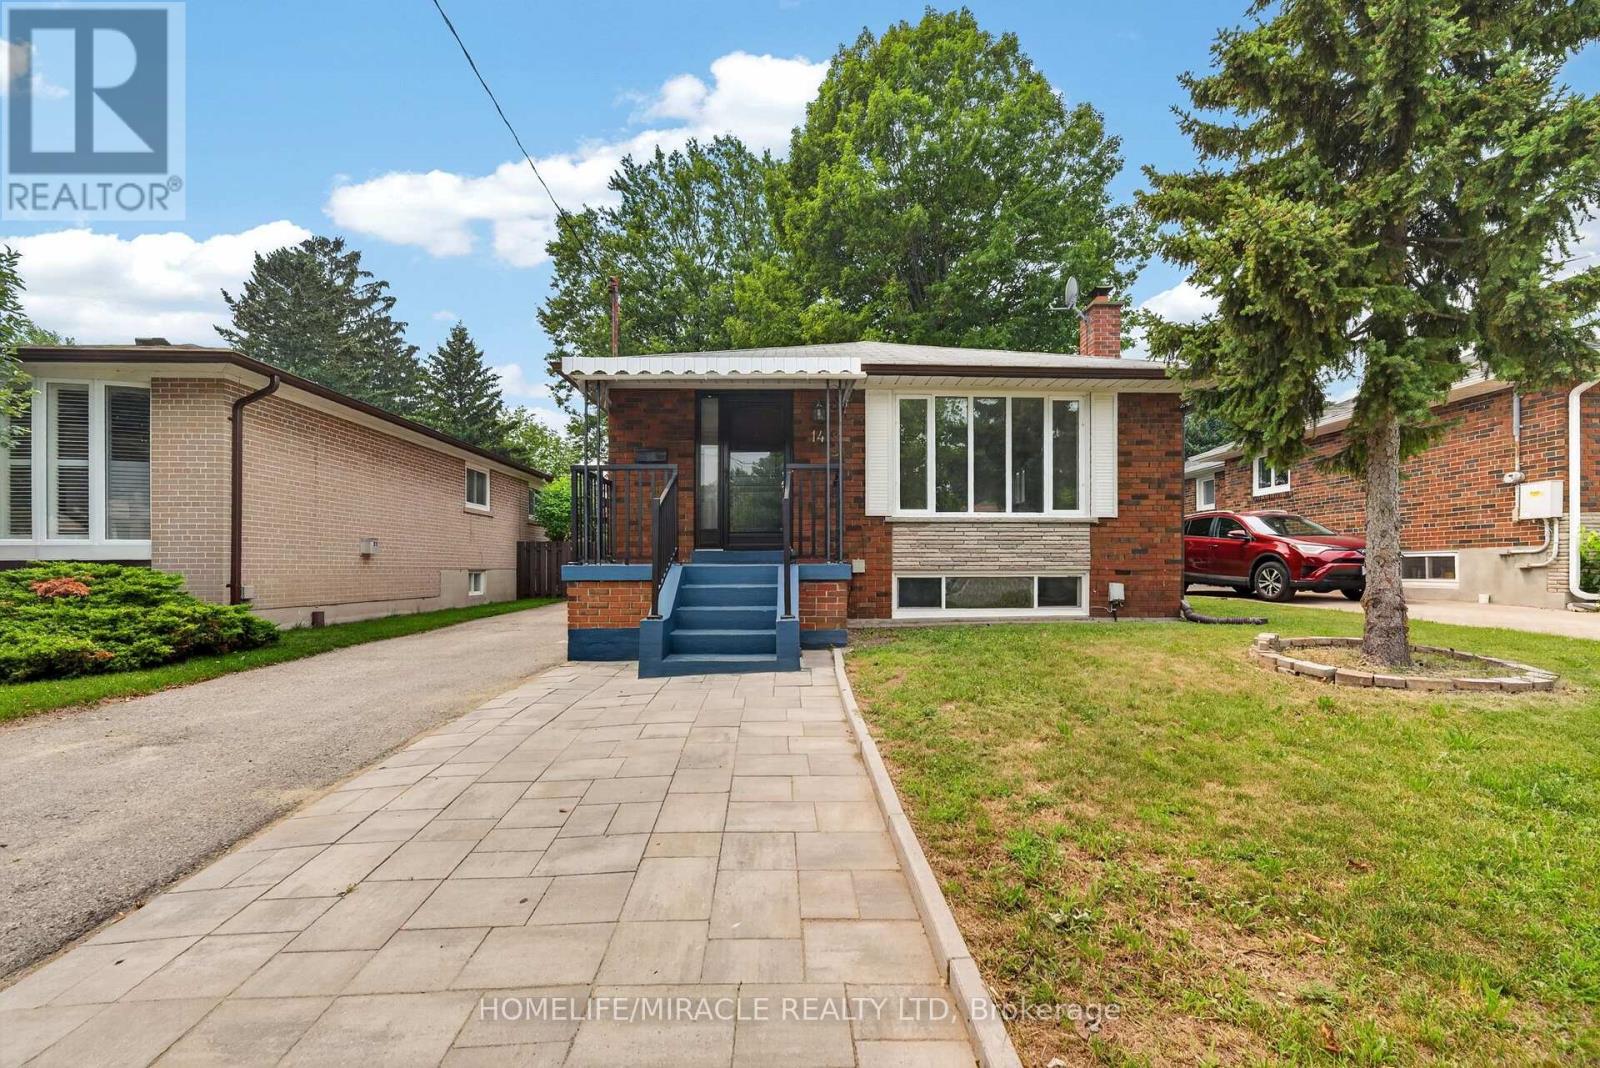
Welcome to this beautifully renovated full red-brick home located on a quiet,child-safe cul-de-sac in a desirable family neighbourhood. Set on a generous 43.01 x116.70 ft lot, this property offers exceptional space, versatility, and futurepotential, including the possibility of a garden suite (buyer to verify). The brightmain floor features 3 spacious bedrooms with large closets, an open-concept living and dining area with a large picture window, pot lights, and modern light fixtures.The updated kitchen showcases quartz countertops, stainless steel appliances, aquality range hood, and a bright breakfast area. The professionally finished 2-bedroom basement, completed as per City instructions, features a separate entrance, full kitchen, breakfast area, dining space, oversized living room, separate laundry, and excellent income potential or comfortable multi-generational living. Additionalhighlights include laundry on both levels, parking for 5 vehicles, and a large, private, fully fenced backyard perfect for entertaining or family enjoyment. Locatedwithin the catchment of the highly regarded Sir Wilfrid Laurier Collegiate Institute with the IB Program. Just 300 metres to TTC, with easy access to GO Transit and onlya 15-minute one-bus ride to the University of Toronto Scarborough and Centennial College Morningside Campus. Enjoy unmatched convenience with Walmart, No Frills, TimHortons, McDonald's, banks, medical offices, daycare, places of worship, Canadian and ethnic grocery stores, restaurants, gas stations, auto services, and major retailers just minutes away. A fantastic opportunity to own a move-in-ready home offeringmodern updates, excellent income potential, and a prime location. Open House: Saturday, July 25, 2026, from 1:00 PM to 5:00 PM. Make this your home today! (id:63203)
420e - 576 Front Street W
Toronto, Ontario
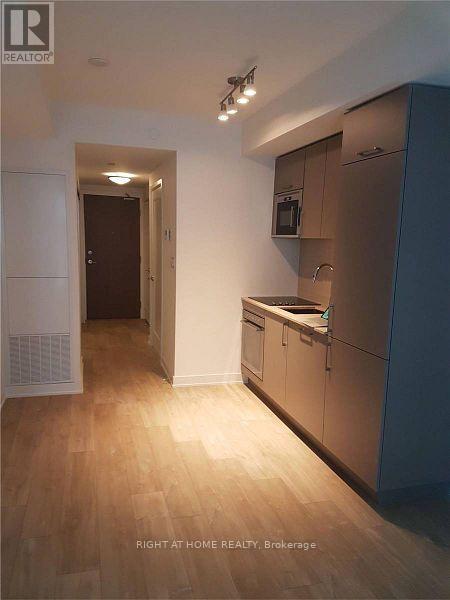
BRIGHT AND ELEGANT STUDIO APARTMENT RIGHT AT FRONT & BATHURST IN THE DOWNTOWN WATERFRONT COMMUNITY. CLEAN NEUTRAL COLOUR PALETTE. TRIPLE SLIDING DOOR CLOSET WITH LOTS OF STORAGE SPACE AT THE ENTRANCE. QUICK TRANSIT ACCESS TO THE HEART OF THE CITY/DOWNTOWN/ENTERTAINMENT DISTRICT WITH STREET CAR RIGHT IN FRONT OF THE BUILDING. CLOSE TO QEW/GARDINER, UNION STATION & WATERFRONT. CARPET FREE HOME. 3 PC ENSUITE WITH STAND-UP SHOWER. MODERN KITCHEN WITH QUARTZ COUNTERTOP. STACKED ENSUITE LAUNDRY. WALKOUT BALCONY. PARKING CAN BE ARRANGED SEPARATELY. PROPERTY IS TENANTED. 24 HOURS NOTICE PREFERRED FOR SHOWINGS. OCCUPANCY SEPT 1. (id:63203)
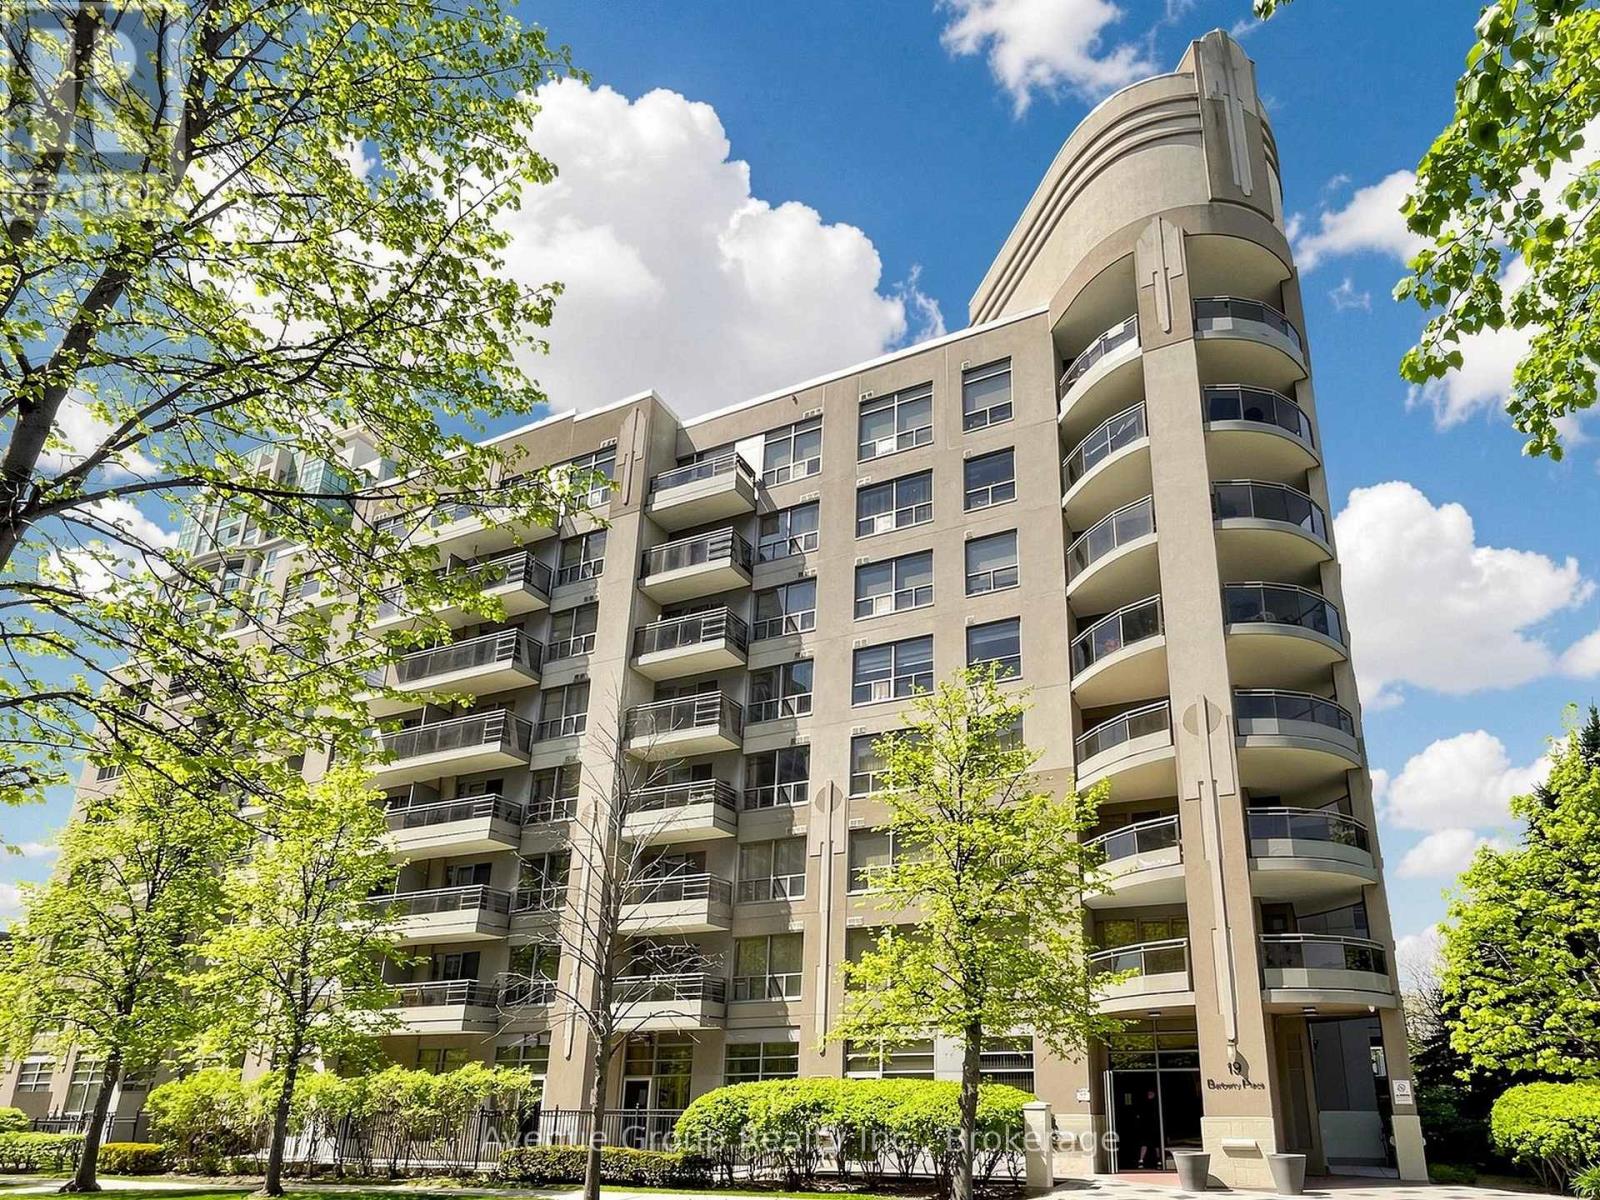
513 - 19 Barberry Place
Toronto, Ontario
Experience Refined Urban Living At The Chelsea, Where Contemporary Elegance Meets Exceptional Convenience. This Exquisitely Renovated 1-Bedroom Residence Showcases A Bright, Open-Concept Layout Enhanced By Expansive Floor-To-Ceiling Windows, Filling The Home With Natural Light. Desirable East-Facing Exposure And A Private Balcony Provide The Perfect Retreat To Enjoy Peaceful Morning Sunrises.Thoughtfully Designed With Sophistication And Functionality In Mind, The Interior Features Premium Finishes Throughout, Complemented By A Stylish Breakfast Bar And Stainless Steel Appliances, Creating A Space Perfect For Both Everyday Living And Effortless Entertaining. Every Detail Has Been Carefully Curated To Deliver A Move-In Ready Home That Blends Modern Comfort With Timeless Design.Whether You're A First-Time Buyer, Young Professional, Or Investor Seeking A Turnkey Opportunity, This Exceptional Suite Offers Outstanding Value In One Of The City's Most Vibrant Neighbourhoods. Ideally Situated Just Steps From Public Transit, Shopping, Restaurants, Cafés, Parks, And Everyday Amenities, You'll Enjoy An Unmatched Urban Lifestyle With Everything You Need At Your Doorstep.Elegant, Inviting, And Beautifully Appointed, This Is A Rare Opportunity To Own A Home That Perfectly Balances Style, Comfort, And Location. Welcome To The Chelsea. (id:63203)
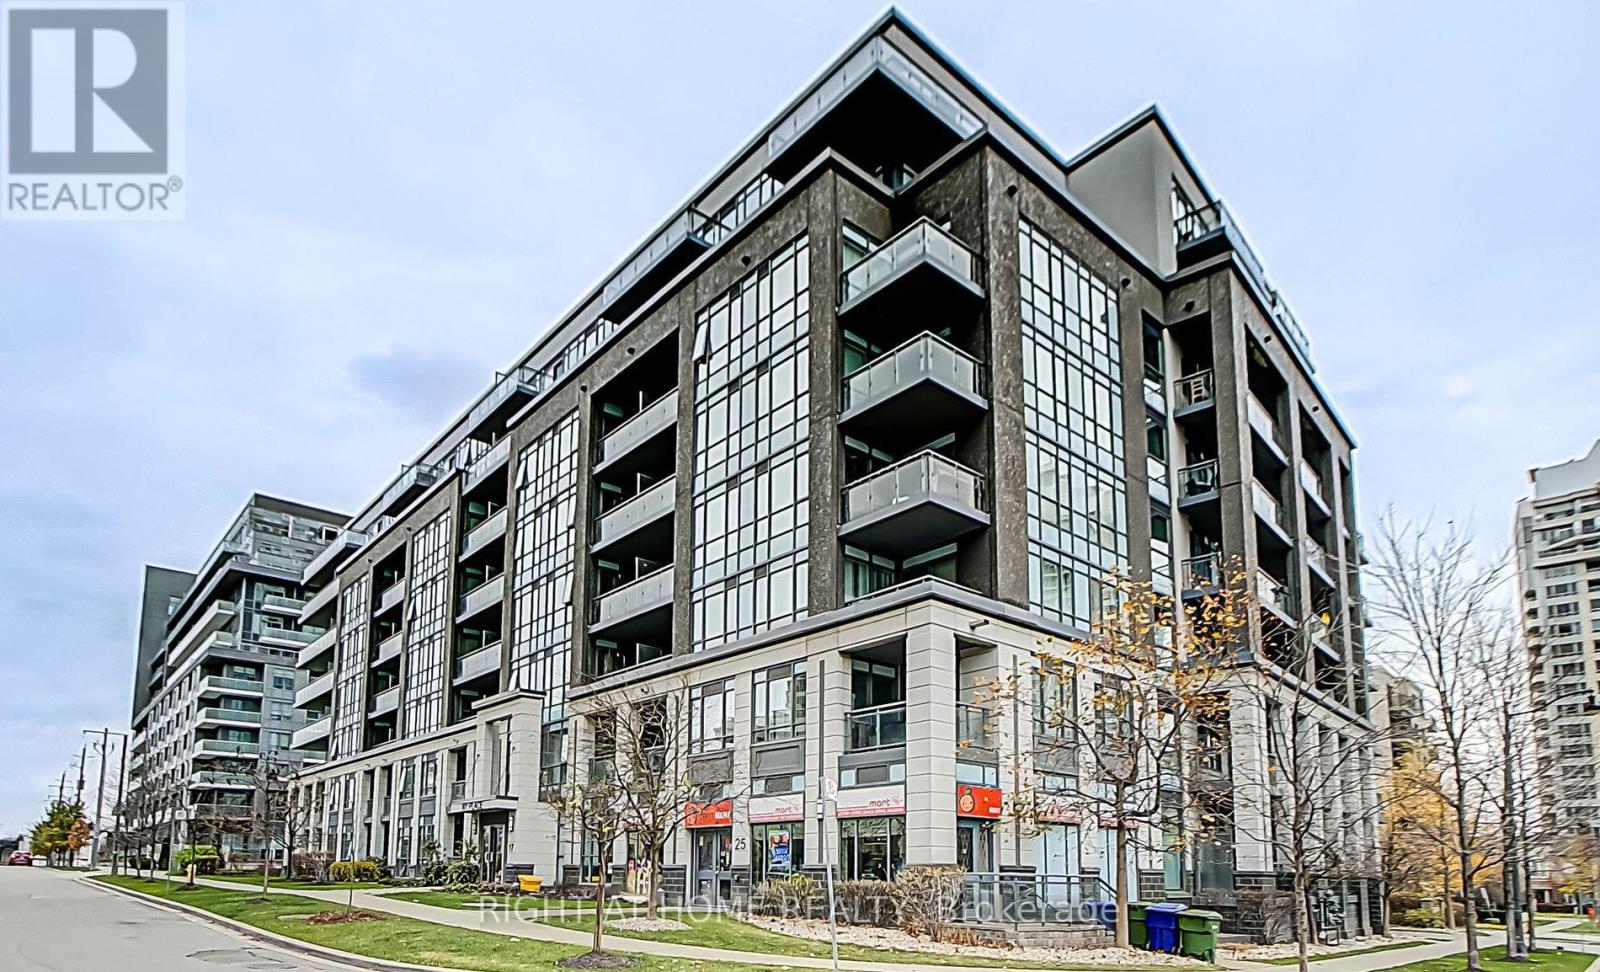
605 - 17 Kenaston Gardens
Toronto, Ontario
Welcome to this luxury mid-rise condominium in Bayview Village. Offering 630 sq ft of total living space, including a 94 sq ft balcony, this bright and functional unit features 1 bedroom, 9 ceilings, and south-facing exposure for plenty of natural light. Modern finishes include hardwood floors throughout, granite countertops, and stainless steel appliances. Conveniently located steps from Bayview Village Mall, TTC subway, public transit, and with quick access to Hwy 401, DVP, YMCA, and local amenities. (id:63203)
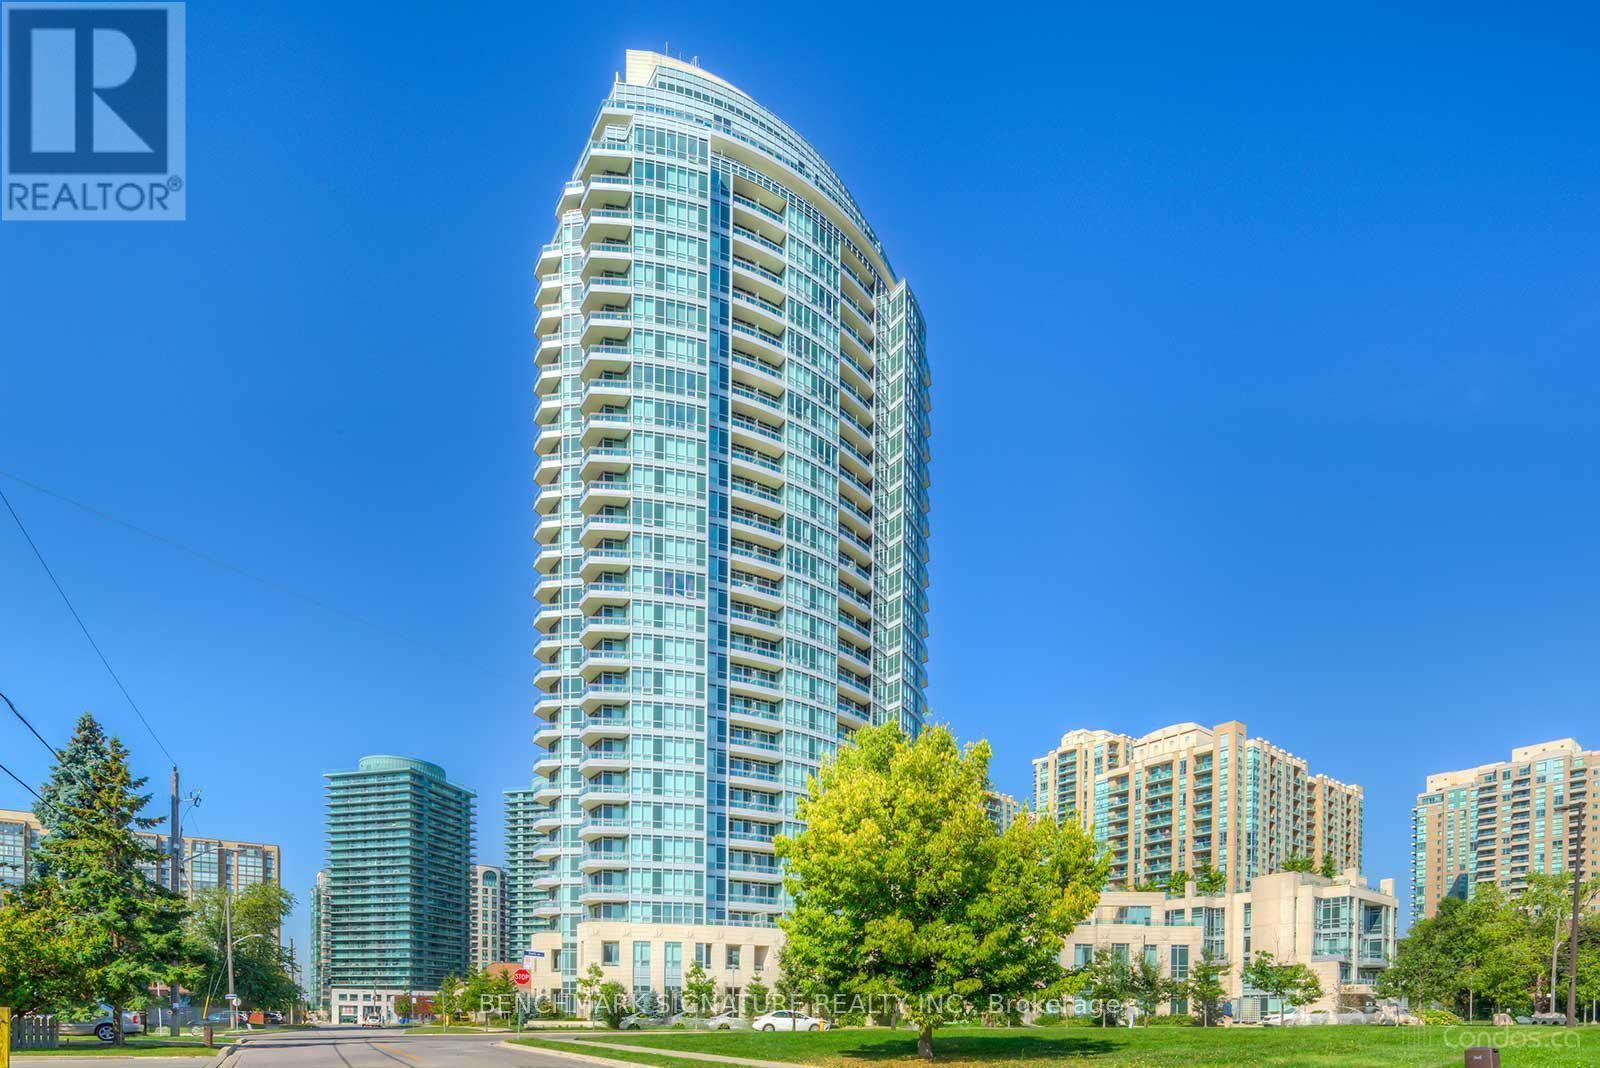
301 - 60 Byng Avenue
Toronto, Ontario
Fantastic Unit In The Heart Of North York. Large ~200 Sf Terrace Rarely Seen Anywhere Else. Beautiful Street View To The West. Great Amenities In The Building Including Swimming Pool, Gym, Games Room, Rooftop Garden, And More. Rent Includes Electricity, Water, & Heating. Steps To Dining, Parks, Shopping, Entertainment, And Ttc Subway. (id:63203)
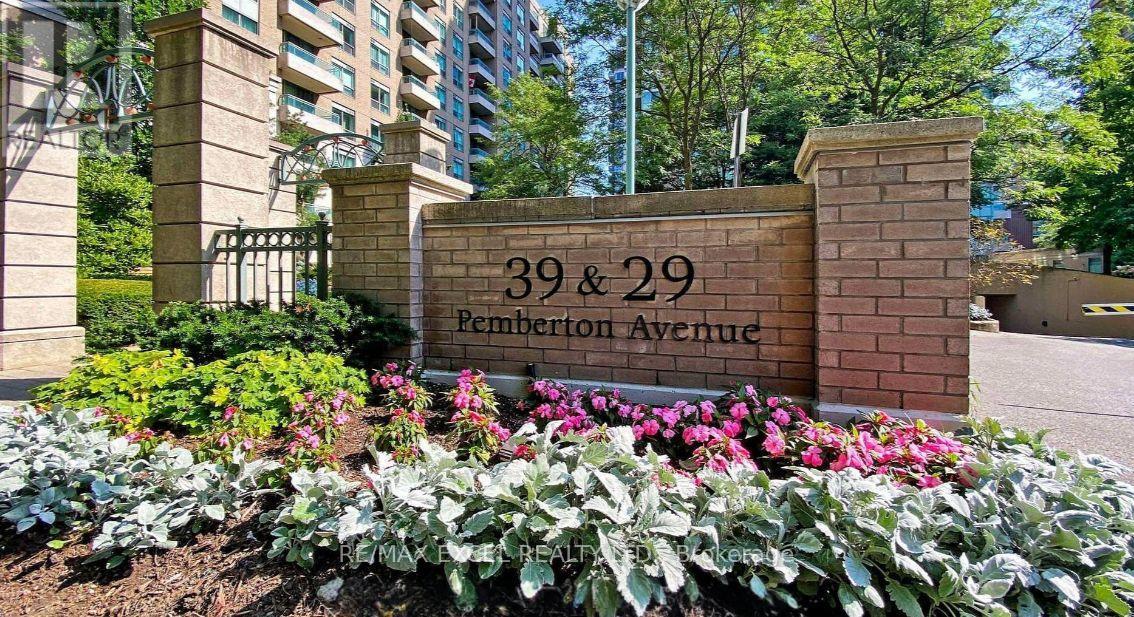
902 - 39 Pemberton Avenue
Toronto, Ontario
H Y D R O included. Direct access from the building to the Subway Station. Renovated a year ago with new appliances, New Paint, new laminated Floor, . Super Convenient Location. Split Bedrooms with Functional layout and ample natural light. All Utilities Included, plus one parking space & one locker. , Bus Terminal right next to the building. One bus ride to Seneca College and York University, Walk to demanding Schools, Restaurants, supermarket, Cafes, Movie Theaters & Shopping Centers. Sun Filled unit with parking and locker. (*** Single Family Dwelling only. Individuals sharing the unit is not allowed ***) (id:63203)
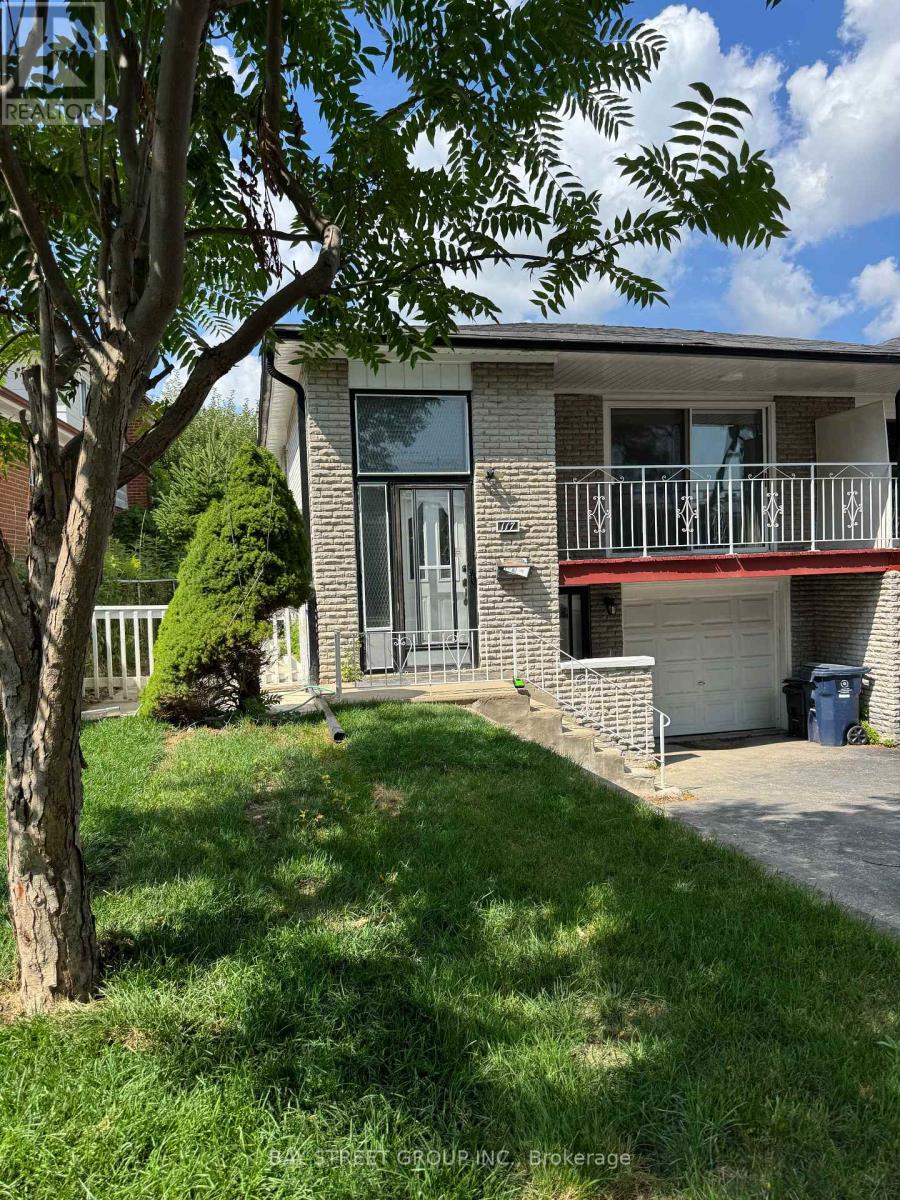
Main Floor - 117 Pindar Crescent
Toronto, Ontario
Legal Main Floor Unit In A Gorgeous Raised Semi-Detached Bungalow, Fully Renovated With One Year New Appliances And Move-In Ready. This Bright And Spacious Home Features A Private Entrance, 3 Bedrooms (Or 4 If Desired), Two 4-Piece Bathrooms, And A Modern Open-Concept Layout. The Living Room Opens Onto A Large Balcony With Double Doors, Creating An Inviting Space Filled With Natural Light. The Unit Includes A Full Kitchen, Private Laundry, And Comes With All New Appliances: Fridge, Stove, Oven, Dishwasher, Washer, And Dryer. A Dedicated Electric Car Chargers Adds Extra Convenience For Modern Living. Enjoy Outdoor Living With A Spacious Backyard Deck, Perfect For Barbecues. Parking Includes One Garage Space And One Driveway Space. Situated In A Quiet, Family-Friendly Neighborhood, The Property Is Close To Supermarkets, Schools, The Olympic School, And Major Highways Providing Both Comfort And Everyday Convenience. (id:63203)
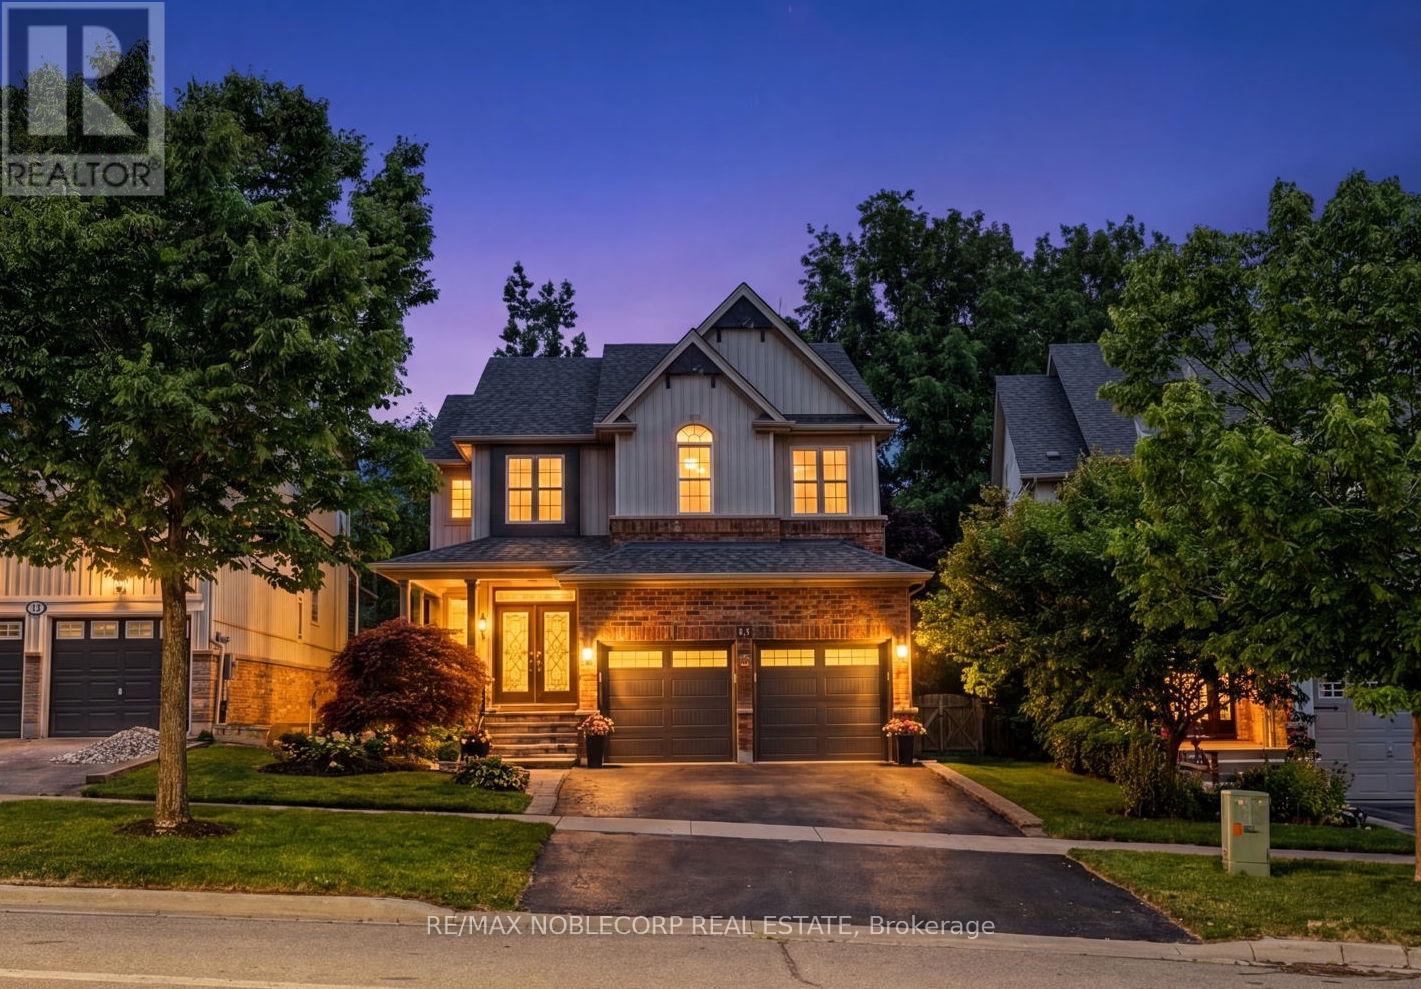
68 Meadowglen Boulevard
Halton Hills, Ontario
Welcome to 68 Meadowglen, a stunning Cachet-built luxury residence nestled in one of the area's most prestigious communities! Offering over 2,400 sq. ft.(above grade) of beautifully designed living space, this exceptional home showcases 9-foot ceilings on the main level, elegant finishes, and thoughtful upgrades; including brand new hardwood flooring & staircases, fresh paint throughout, a beautifully updated kitchen cabinets and hardware, and a modern glass basement door that adds a sleek contemporary touch. This home features 3 spacious bedrooms and 4 washrooms, offering plenty of space for growing families! The primary bedroom boasts oversized "his-and-hers" walk-in closets and a spa-inspired ensuite complete with a double vanity, soaker tub, and separate glass shower. Every space has been thoughtfully curated to create a welcoming and warm atmosphere. The fully-finished basement includes plenty of additional space that can be used as in-law suite potential, with a separate living space, wet-bar/kitchenette, and a separate washroom. Step outside to your private backyard oasis - an entertainer's dream! Enjoy summer days lounging around the inground fiberglass salt water pool or host unforgettable outdoor dinners with the custom stone BBQ area. Backing onto greenspace, this incredible outdoor retreat offers the perfect blend of privacy, relaxation, and resort-style living. A rare opportunity to own a truly exceptional home that combines luxury, comfort, convenience, and outdoor living at its finest. (id:63203)
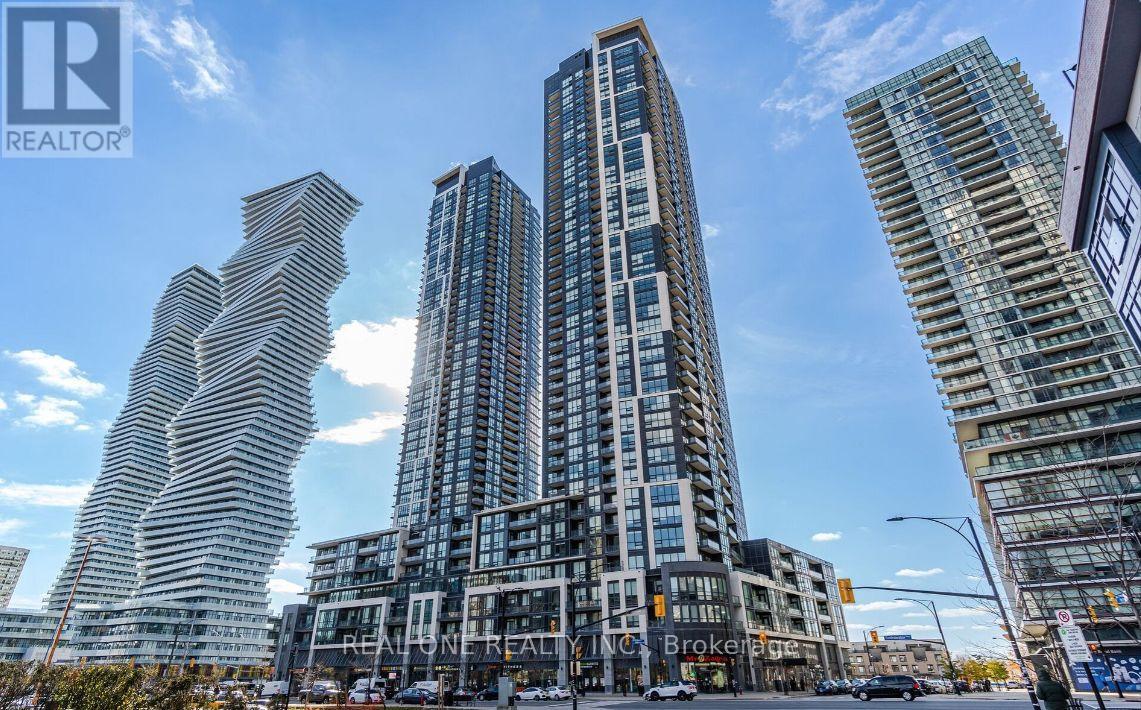
1410 - 510 Curran Place
Mississauga, Ontario
Welcome to this modern And Bright Open Concept 1+1 Bedroom Unit In The Heart Of Mississauga. Southeast view to see Lake Ontario. The most practical 1+1 layout in the Building. A Private Den With Sliding Door That Can Be Used As A Study Or Second Bedroom. Kitchen W/Granite Counter Top. Wood Floor Throughout. Great Amenities; Well Managed and Maintained Building in the area. 24/7 concierge, Party Room, Pool, Rooftop Deck, And Much More. Walking Distance To Living Arts, Restaurants, Transit, Square One, Sheridan College. (id:63203)
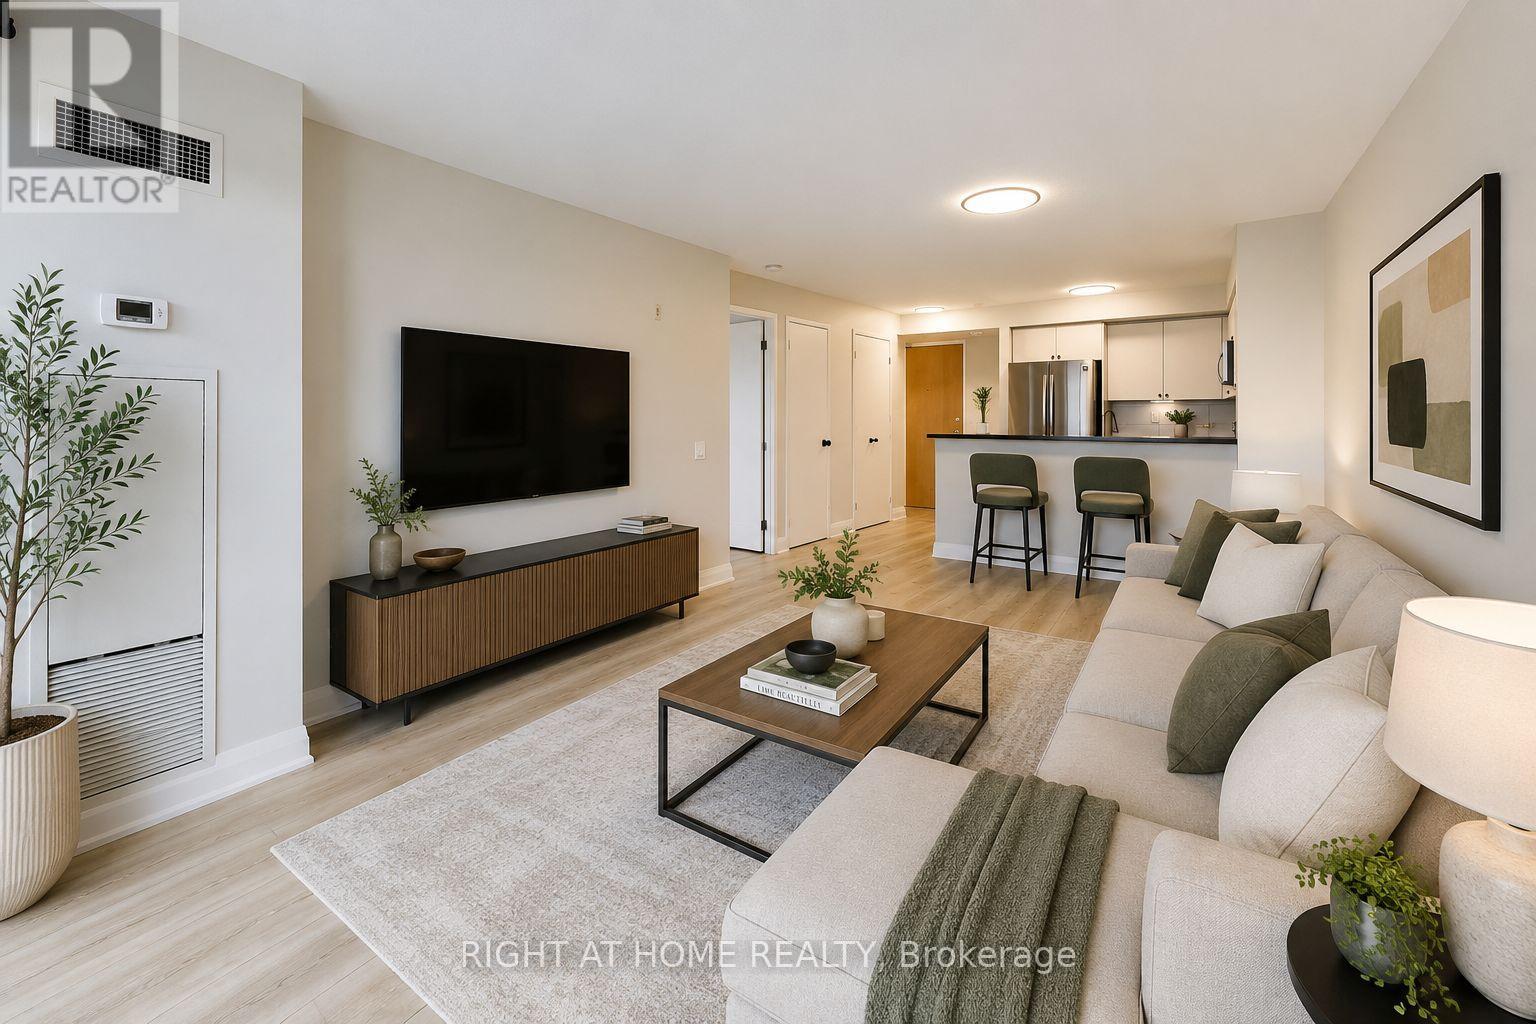
407 - 1040 The Queensway
Toronto, Ontario
Location, Location, Location! Welcome to Suite 407 at Loggia Condos, a stylish, newly updated & freshly painted 1-bedroom, 1-bathroom residence in the heart of The Queensway. This bright, S-P-A-C-I-O-U-S and very functional suite offers an open-concept layout with modern updated finishes, creating a comfortable and contemporary living space ideal for first-time buyers, professionals, or investors. Enjoy a sleek kitchen featuring updated cabinetry, stone countertops, deep under-mounted double bowl stainless steel sink, and upgraded Samsung stainless steel appliances, seamlessly flowing into the living and dining area. The spacious bedroom includes ample closet space and large windows that fill the unit with natural light. A well-appointed 4-piece bathroom with updated tub and shower fixtures and in-suite laundry add to the convenience. Located in a well-managed building with excellent amenities, residents enjoy easy access to shopping, dining, parks, transit, and major highways (Gardiner Expressway / Hwy 427). Just minutes to Sherway Gardens, Costco, and the Gardiner Expressway, this location offers the perfect balance of urban convenience and neighbourhood charm. Residents of Loggia Condos also enjoy front desk Concierge with security guard, Party Room, Meeting Room and Visitor Parking as well as a Parking Garage, Indoor Pool, and outdoor courtyard. This is a fantastic opportunity to own in a vibrant and growing Etobicoke community. (id:63203)

967 White Clover Way
Mississauga, Ontario
Stunning, extensively renovated family home with over $200,000 in quality upgrades! This exceptional property features a legal finished basement apartment with a separate entrance, second kitchen, and separate laundry, offering excellent flexibility for multi-generational living or rental income.The thoughtfully designed main home boasts 4 spacious bedrooms, a bright living room, dining room, family room, and a functional kitchen, providing an abundance of space for everyday living and entertaining. The ground-floor office can easily be converted into a fifth bedroom, while the adjacent powder room offers the potential to be upgraded to a full bathroom with a shower to accommodate evolving family needs.Premium upgrades include luxury renovated bathrooms, a 200-amp electrical panel, EV charger, professionally designed front and backyard interlock, artificial turf for low-maintenance outdoor living, and much more.Every renovation was completed with comfort, quality, and functionality in mind. This is more than just a house-it's a place you'll be proud to call home. (id:63203)
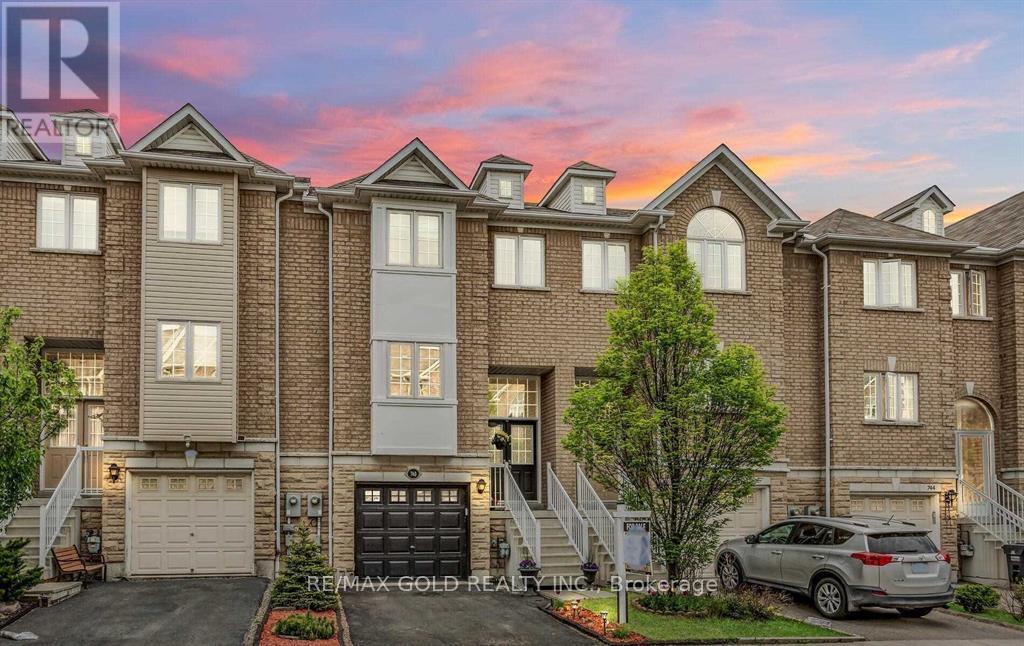
740 Maxman Street
Mississauga, Ontario
!!Location!! Well Maintained Gorgeous Freehold 4 Bedroom/4 Wr Townhouse In The Heart Of Heartland. All Bedrooms Are Good Size. Hardwood On Main Floor. Spacious Eat-In Kitchen. Close To All The Amenities. Walking Distance To Parks, Schools, Heartland Centre Shopping, Public Transit. Close To All The Major Hwy (401/403/407). Finished Walkout Basement With Washroom. Prime Location. Meticulously Maintained And Ready To Move In! (id:63203)
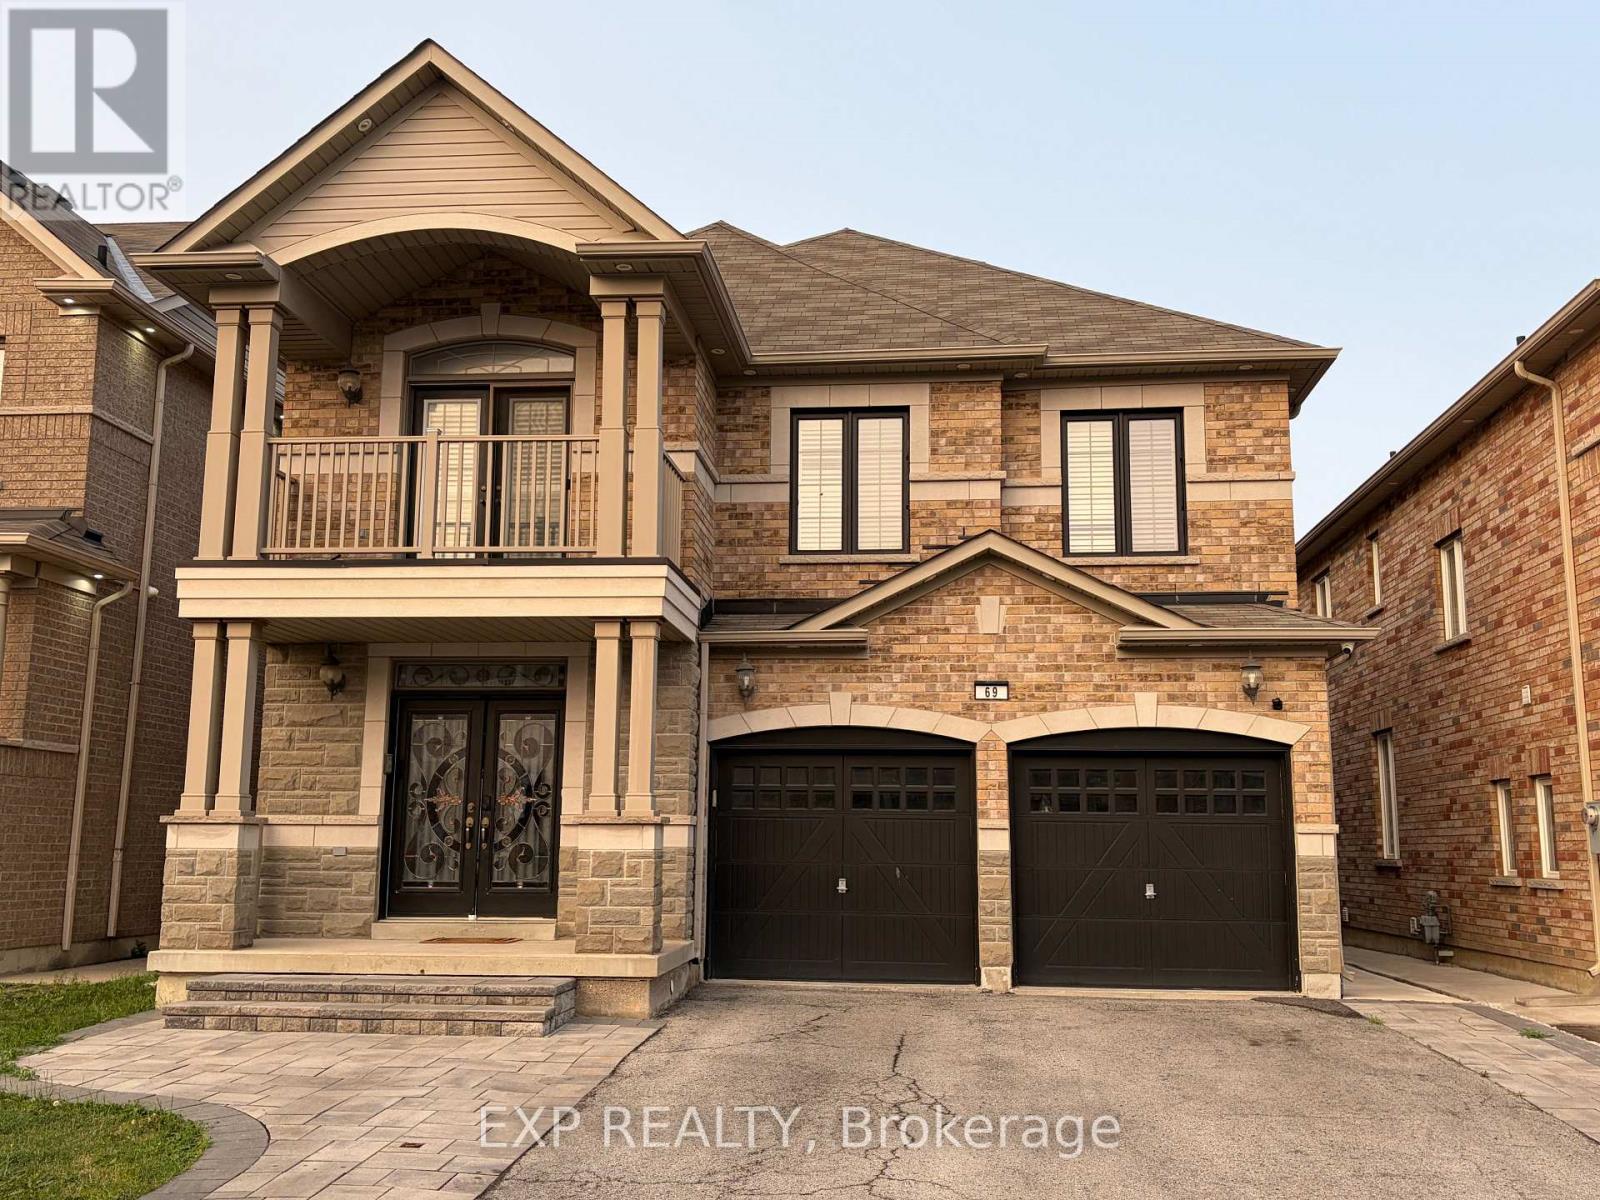
69 Gardenbrooke Trail
Brampton, Ontario
Gorgeous Legal 3-Bedroom Lookout Basement Apartment for Lease in Desirable East Brampton (Castlemore) area ! Bright and spacious basement apartment with no homes behind. Features a modern kitchen with stylish backsplash, stainless steel appliances, ensuite laundry, a private separate side entrance, pot lights, and elegant vinyl flooring throughout. Conveniently located in the highly sought-after Castlemore community, just minutes from Vaughan/Woodbridge, shopping, schools, parks, transit, creeks, and major highways including Hwy 50, Hwy 7, and Hwy 427. Utilities extra. An excellent opportunity to enjoy comfortable living in a prime location ! (id:63203)
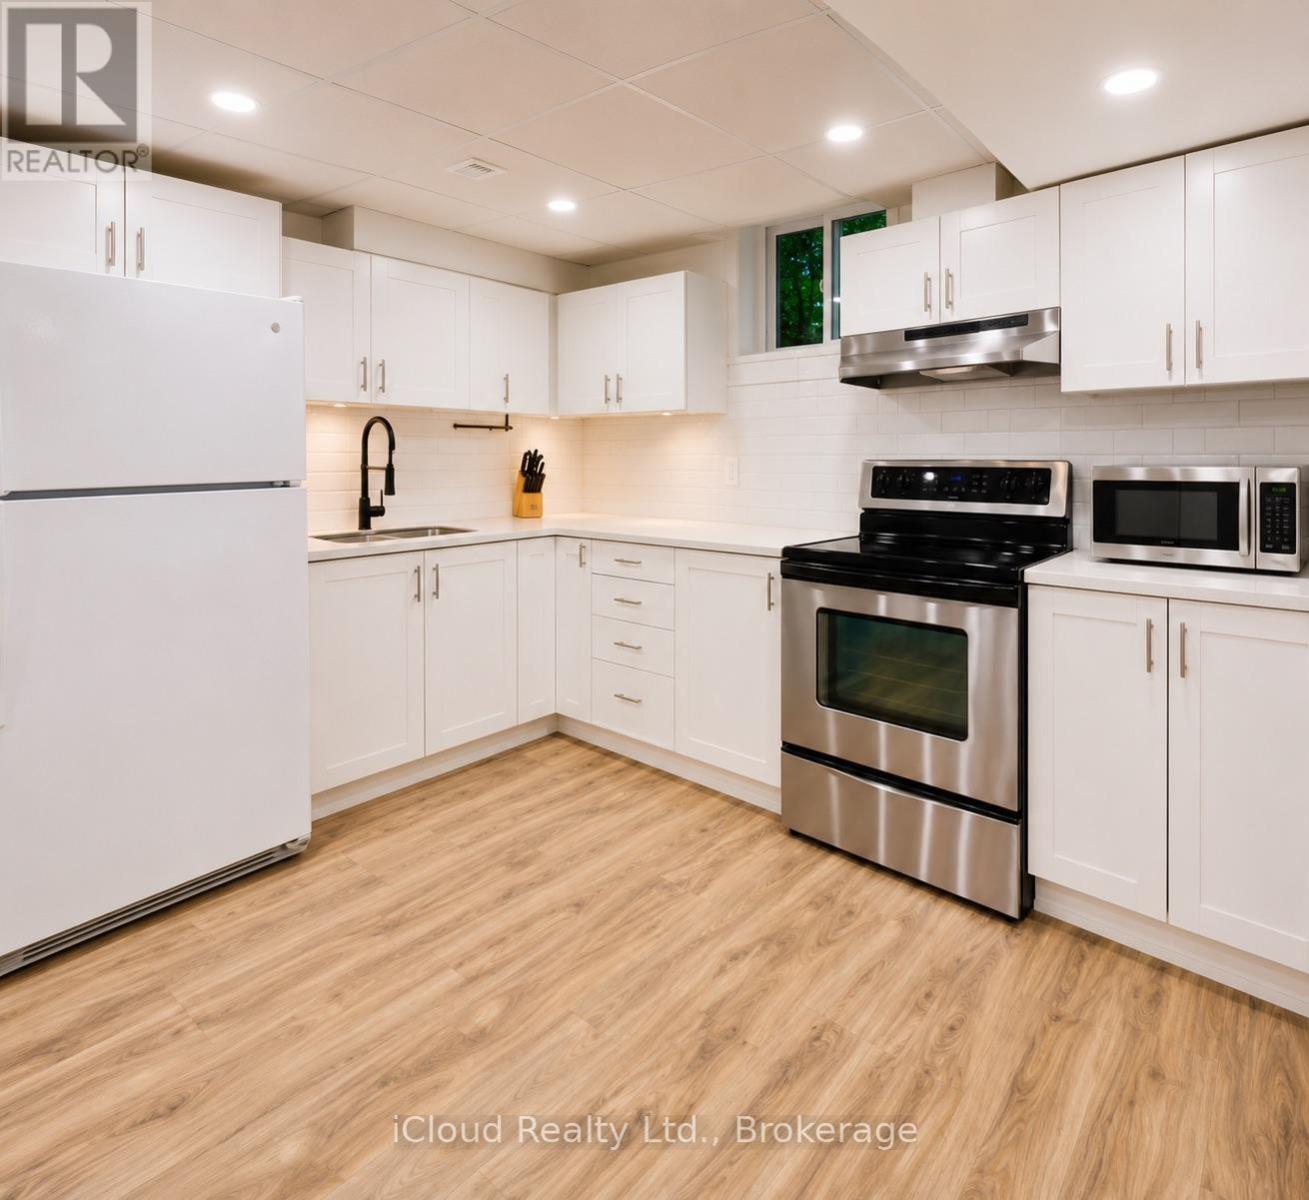
3093 Mcdowell Drive
Mississauga, Ontario
Beautiful Furnished 1-Bedroom Basement Apartment for Rent! Bright and spacious with large windows that make it feel like a walkout, this beautifully furnished basement features 1 bedroom, 1 full washroom, 1 parking space, a modern kitchen with stainless steel appliances, and is located in a clean, quiet home. Tenant pays 30% of utilities shared with the landlord living in the upper unit. For more information or to book a viewing, contact Khawar Khan at 416-903-9647. Serious inquiries only. (id:63203)
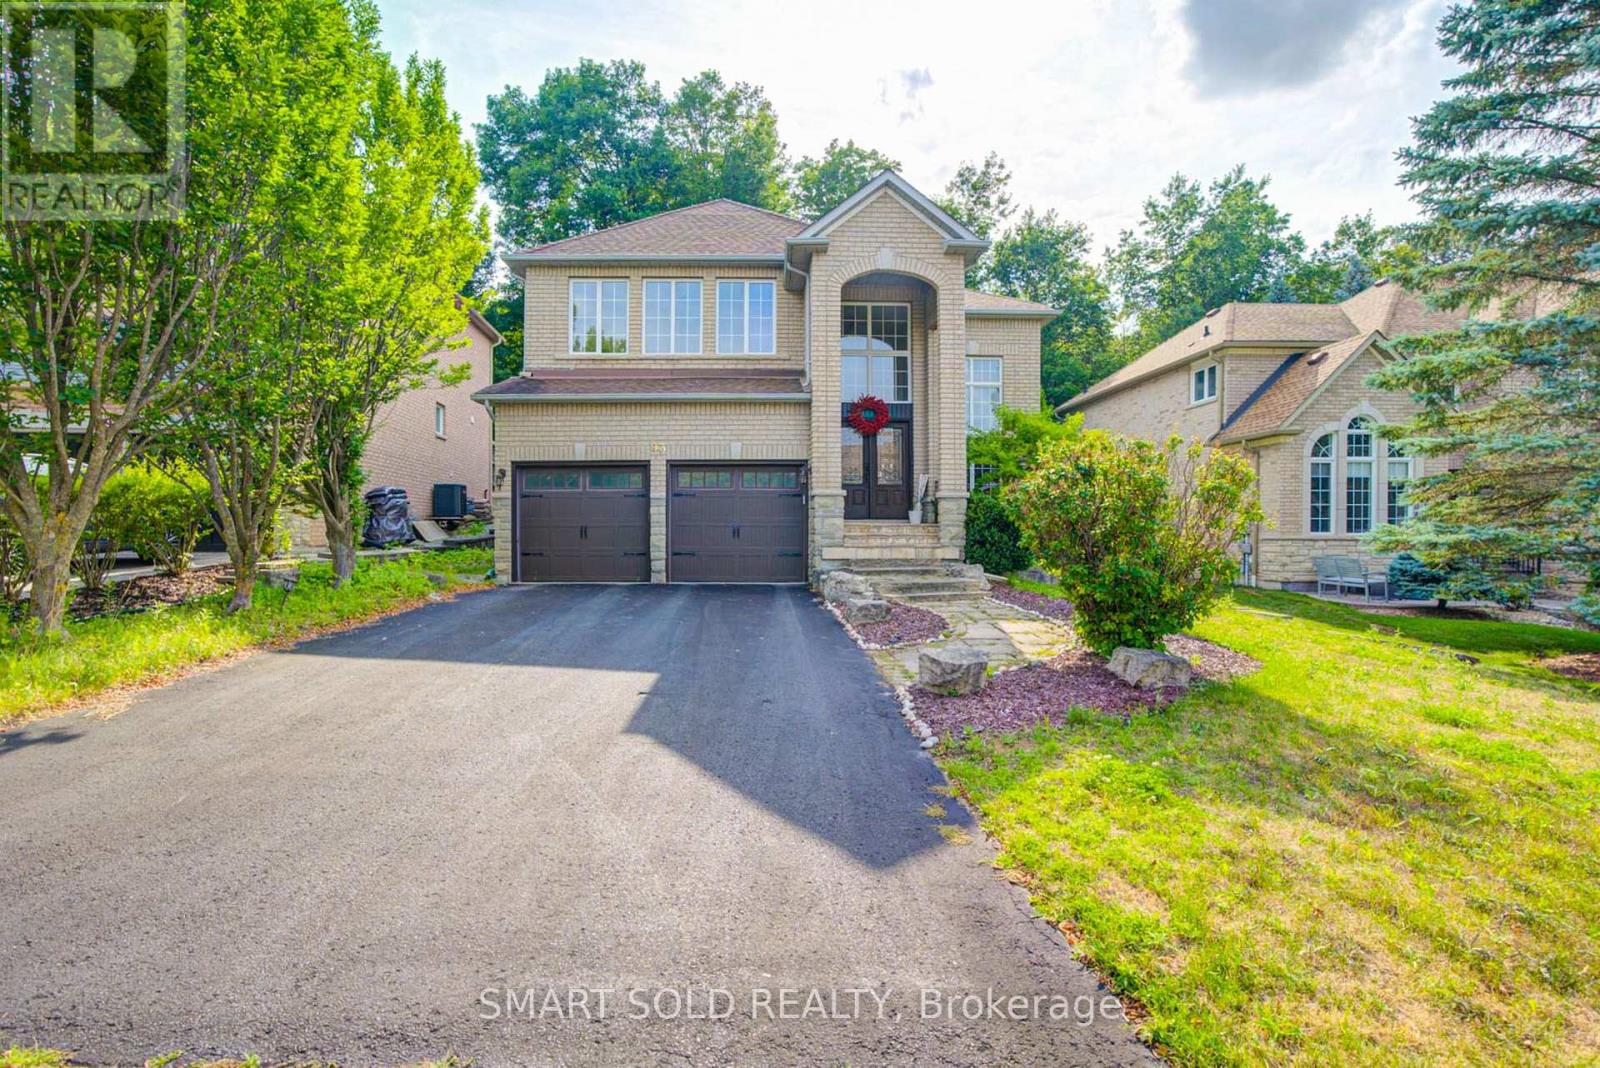
93 Watts Meadow
Aurora, Ontario
Experience Refined Luxury In Prestigious Aurora Highlands. Backing Onto A Private Ravine On A Quiet Crescent, This Exceptional Home Sits On A Premium 52' x 111' Lot With No Sidewalk, Offering Privacy, Abundant Natural Light, And Parking For Six Vehicles With A Double Garage And Four-Car Driveway. Offering 3,363 Sq. Ft. Above Grade And Over $300,000 In Designer Renovations, This Home Features A Grand 17-Foot Open-To-Above Foyer With Soaring Two-Storey Windows, Smooth Ceilings, And 9-Foot Ceilings On The Main Floor. The Stunning Custom Designer Kitchen Showcases Premium Cabinetry, Quartz Countertops, Breakfast Bar, Designer Lighting, Pot Lights, And An Open-Concept Layout Flowing Into The Family Room With A Gas Fireplace, And Feature Wall. A Main Open Concept Office.Upstairs Features Four Spacious Bedrooms, Including A Luxurious Primary Suite With A Custom Walk-In Closet And Renovated 5-Piece Ensuite. The Bedroom Above The Garage Offers A Private 3-Piece Ensuite, Perfect For Guests Or Extended Family. Seven and Half Inch Engineered Hardwood Flooring Gournd Floor and Six Inch Hardwood On The Second Floor. Enjoy The Professionally Finished Stone Front Walkway And Backyard Patio Overlooking The Peaceful Ravine. Recent Upgrades Include A New Heat Pump (2026), High-Efficiency Furnace (2026), And LeafFilter Gutter Protection. Hot Water Tank Is Rental. Minutes To Shopping, Restaurants, Top-Rated Schools, And Everyday Amenities. Walking Distance To The Pond And Case Woodlot Conservation Area. A Rare Opportunity To Own A Beautifully Renovated Luxury Home In One Of Aurora's Most Sought-After Communities. (id:63203)
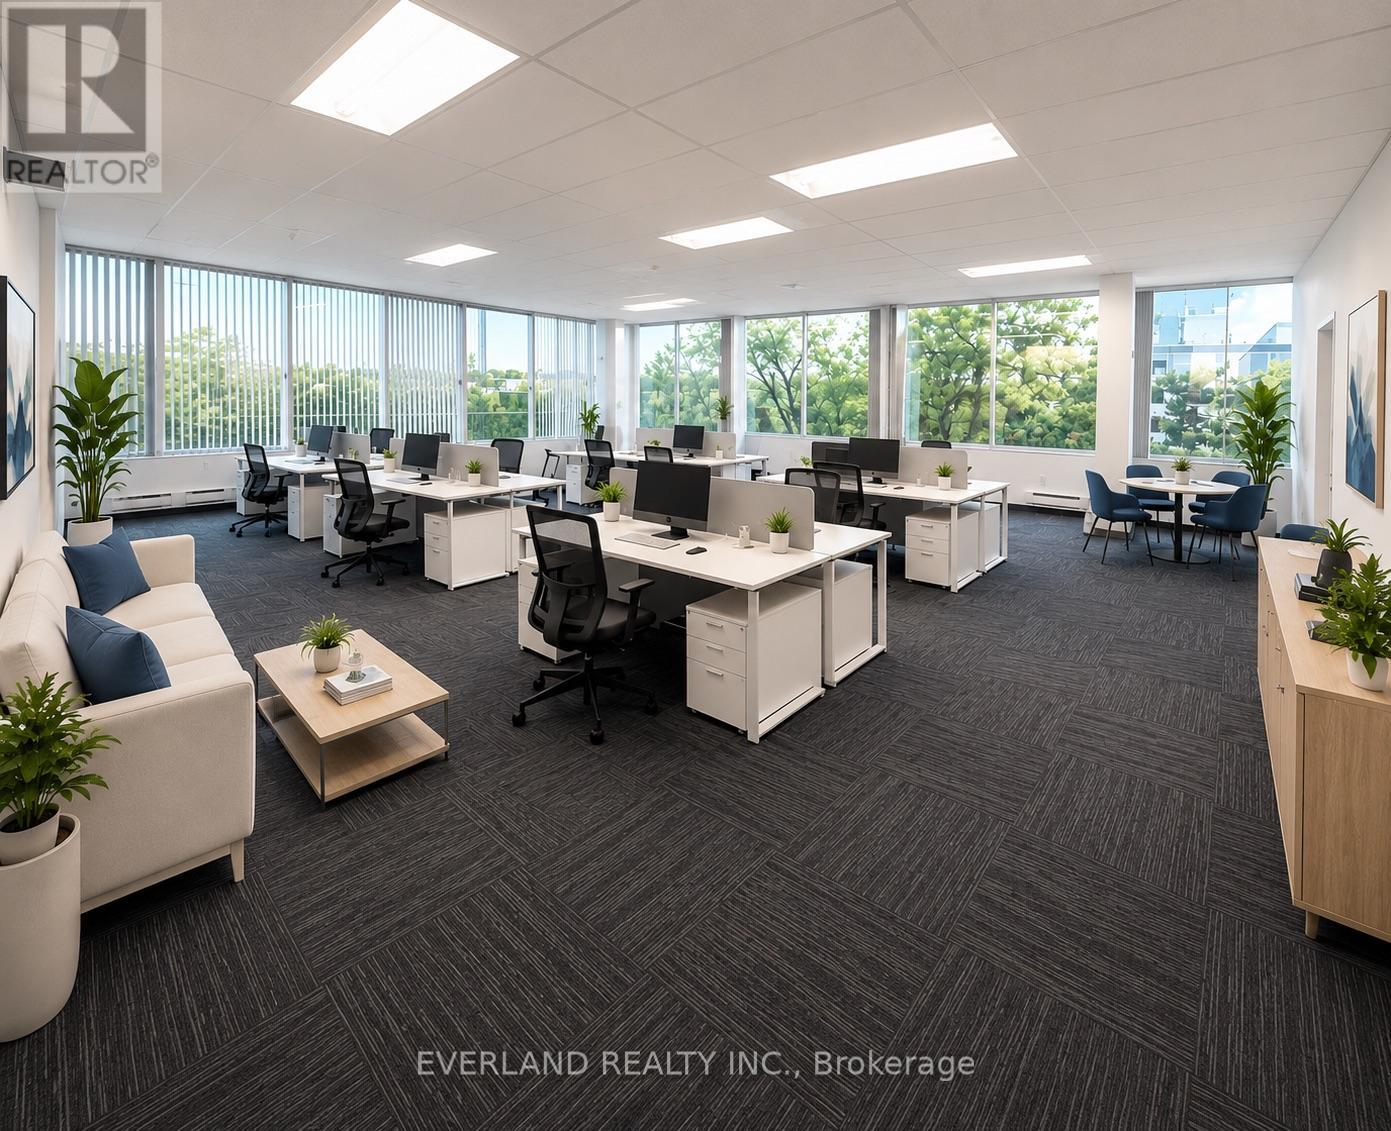
305 - 200 Town Centre Boulevard W
Markham, Ontario
Business office zoning suit for : medical , car rental , education class , professional office bright offices with kitchen Located At Central Business District Of Markham. Accessible And Flexible Office Setting, Renovated Common Area, Free Surface Parking, 2 Elevators And Handicap Access. Close To Restaurants, Banking, Hotel & Conference Centres. Quick Access To 407 & 404. Directly Across From Markham Civic Centre And Adjacent To Downtown Markham (id:63203)
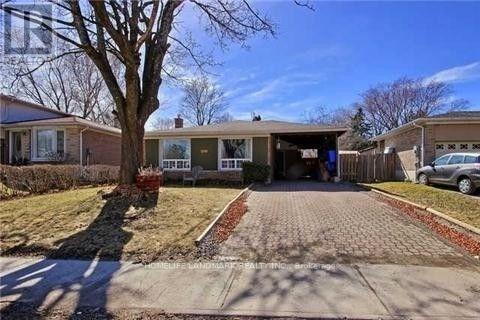
326 Lorne(Main Floor) Avenue
Newmarket, Ontario
3 Bedroom Bungalow. Private Fenced Yard With Large Lot. Open Concept Perfect For Entertaining. Walk To Old Newmarket Or Fairy Lake. Perfect Location For A Family! Hardwood Floors Through Entire House. ,No Smokers And No Pets, Just Aaa Tenants Please. Tenant Pays 2/3 Of Utilities. (id:63203)
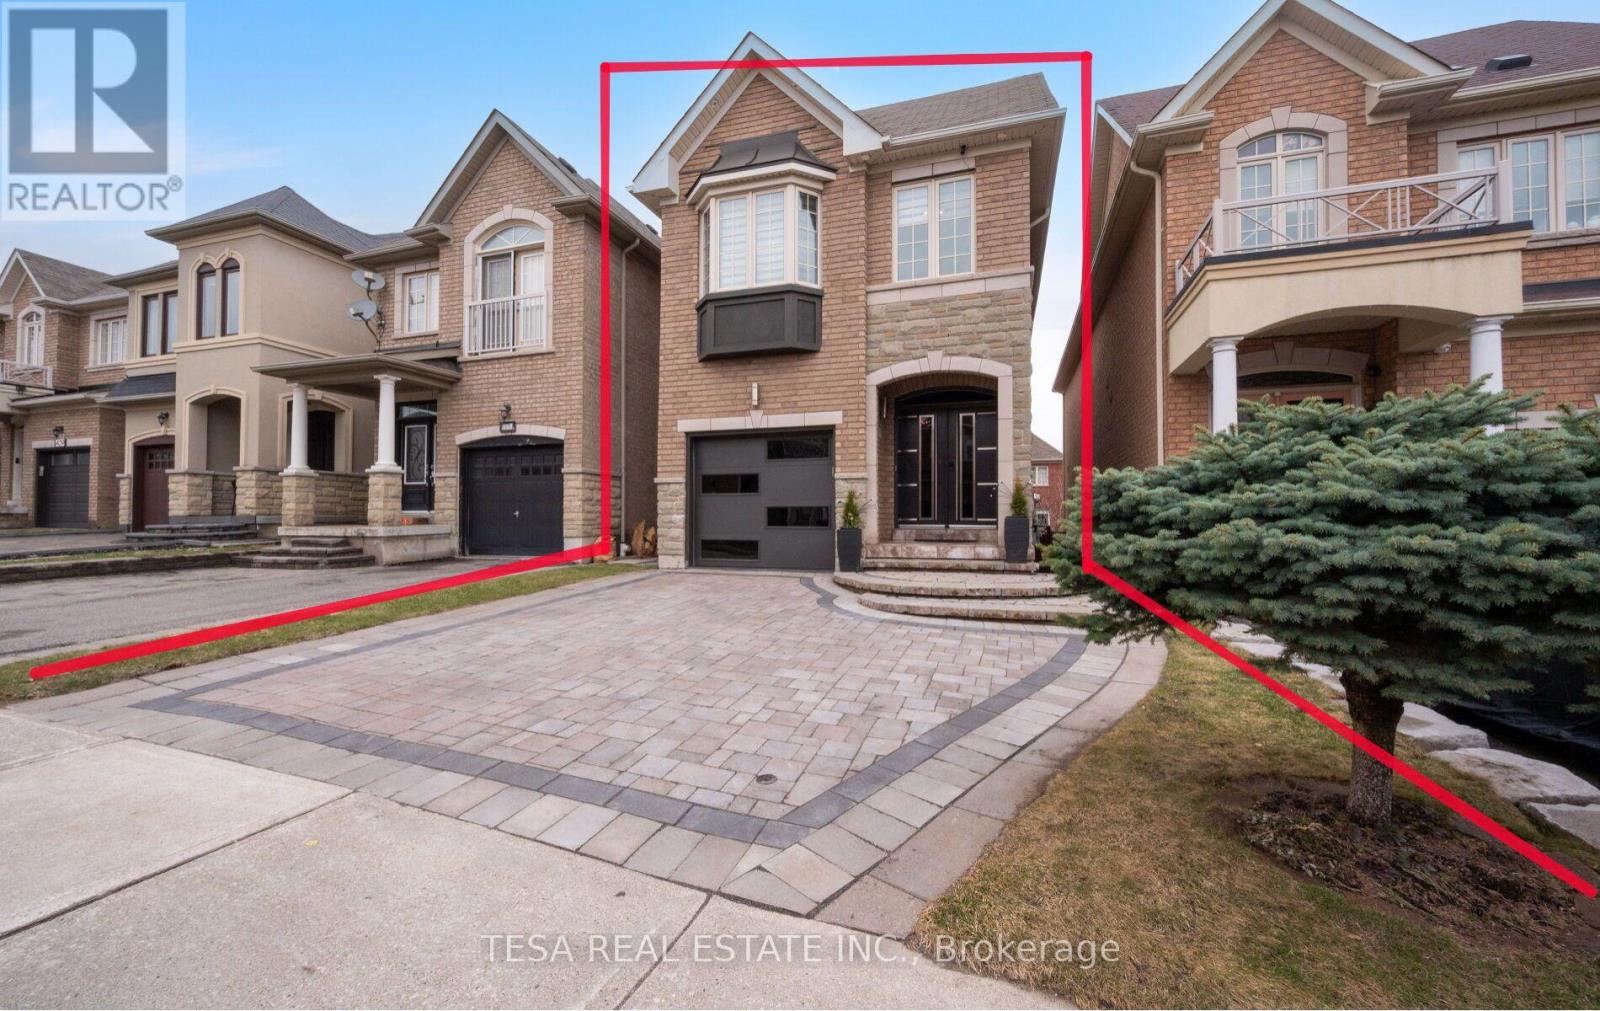
417 Lady Nadia Drive
Vaughan, Ontario
Beautiful detached home in the highly sought after Upper Thornhill Estates community of Richmond Hill. Bright and functional layout with spacious principal rooms and abundant natural light throughout. Well sized bedrooms ideal for growing families. Finished walk up basement with separate entrance, complete with a washroom and kitchenette, offering excellent income potential or an ideal in law suite setup. Landscaped backyard featuring a beautiful perennial and evergreen garden, creating a private outdoor space perfect for relaxing or entertaining. Located in a quiet family friendly neighborhood close to top rated schools, parks, shopping, and everyday amenities. Enjoy access to multiple parks and recreation facilities within walking distance, including playgrounds, trails, and sports fields. Public transit is conveniently located just steps from the home, making daily commuting simple and efficient, with easy access to major highways and surrounding areas. Perfect for end users and investors alike. A rare opportunity to own a detached home with income potential in a prime location. (id:63203)
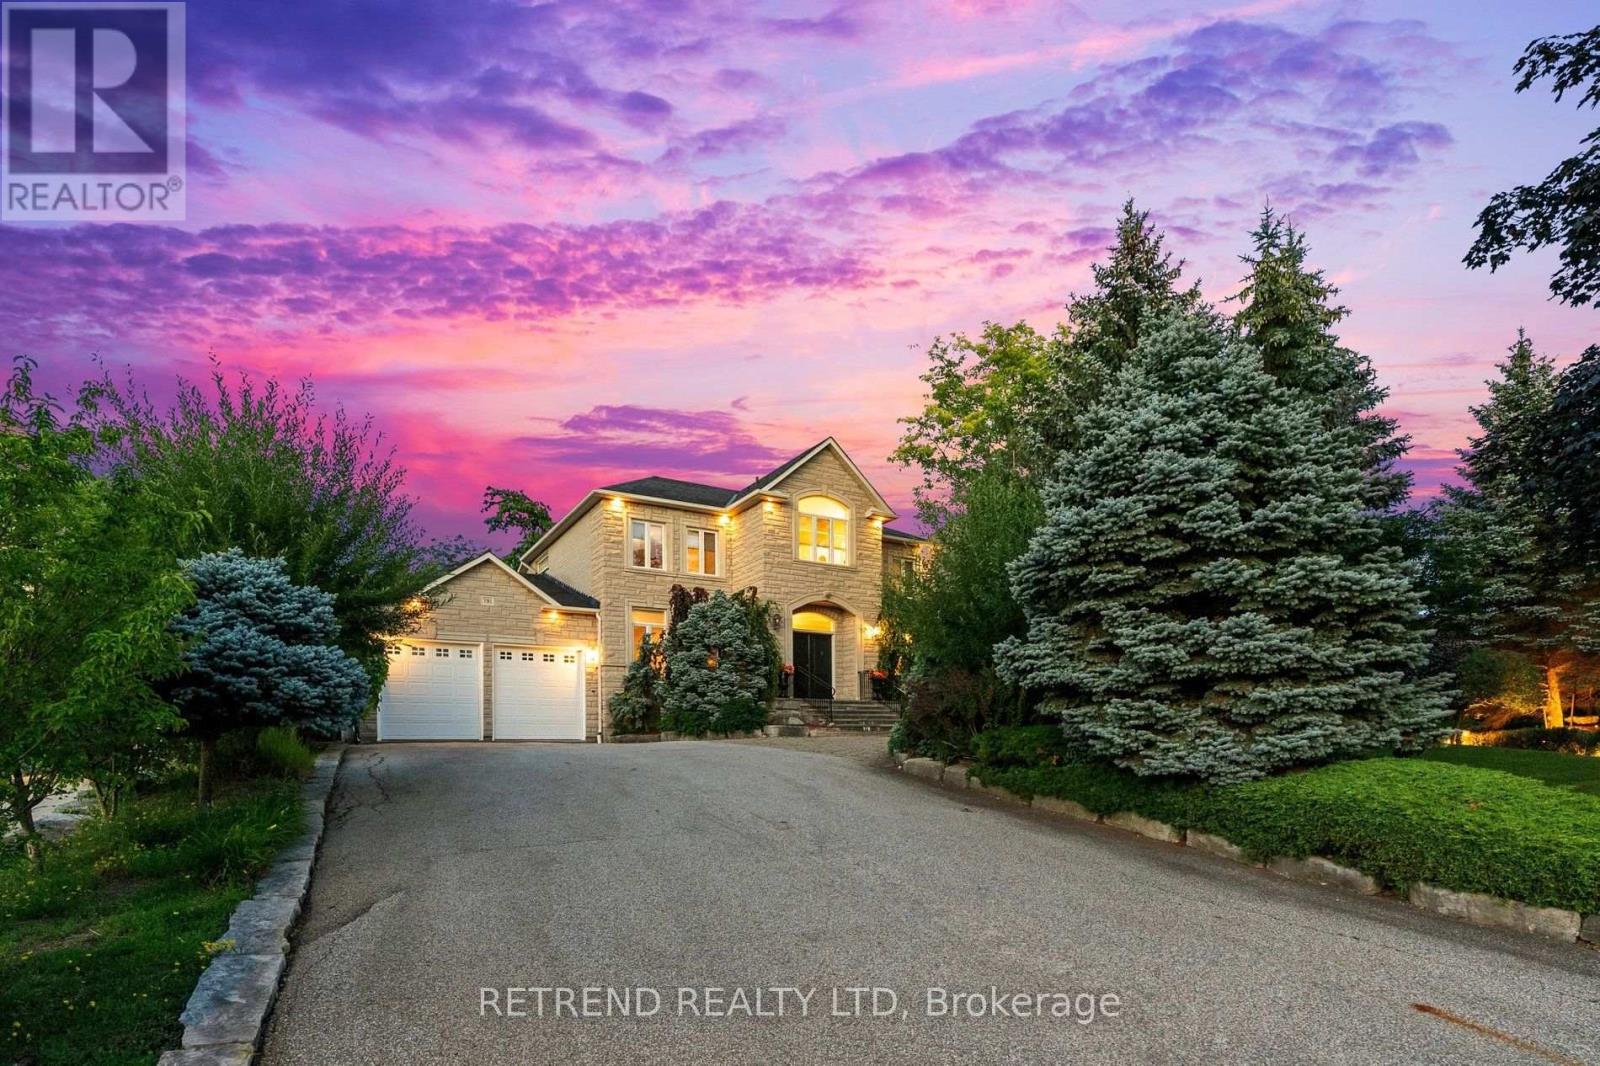
791 Clarence Street
Vaughan, Ontario
A rare offering in prestigious Islington Woods. Situated on an exceptional 75 x 231 ft private lot backing onto serene greenspace, this meticulously maintained custom-built residence offers approximately 3,700 sq.ft. of elegant living space. This timeless 4-bedroom, 4-bathroom home showcases exceptional craftsmanship, soaring ceilings, rich hardwood, natural stone and porcelain flooring, and expansive principal rooms designed for both comfortable family living and sophisticated entertaining. The gourmet kitchen features granite countertops, custom cabinetry, a large centre island, and a bright breakfast area, while the sun-filled solarium overlooks the beautifully landscaped backyard and peaceful natural setting. The finished basement with a separate entrance offers excellent flexibility for extended family, guests, or future in-law suite potential. Pride of ownership is evident throughout, with numerous recent updates including a new furnace, new air conditioner, and a new deck. Surrounded by executive homes and ideally located near top-rated schools, parks, walking trails, golf, shopping, dining, and major highways, this is a rare opportunity to own a truly distinguished home in one of Woodbridge's most sought-after neighbourhoods. (id:63203)
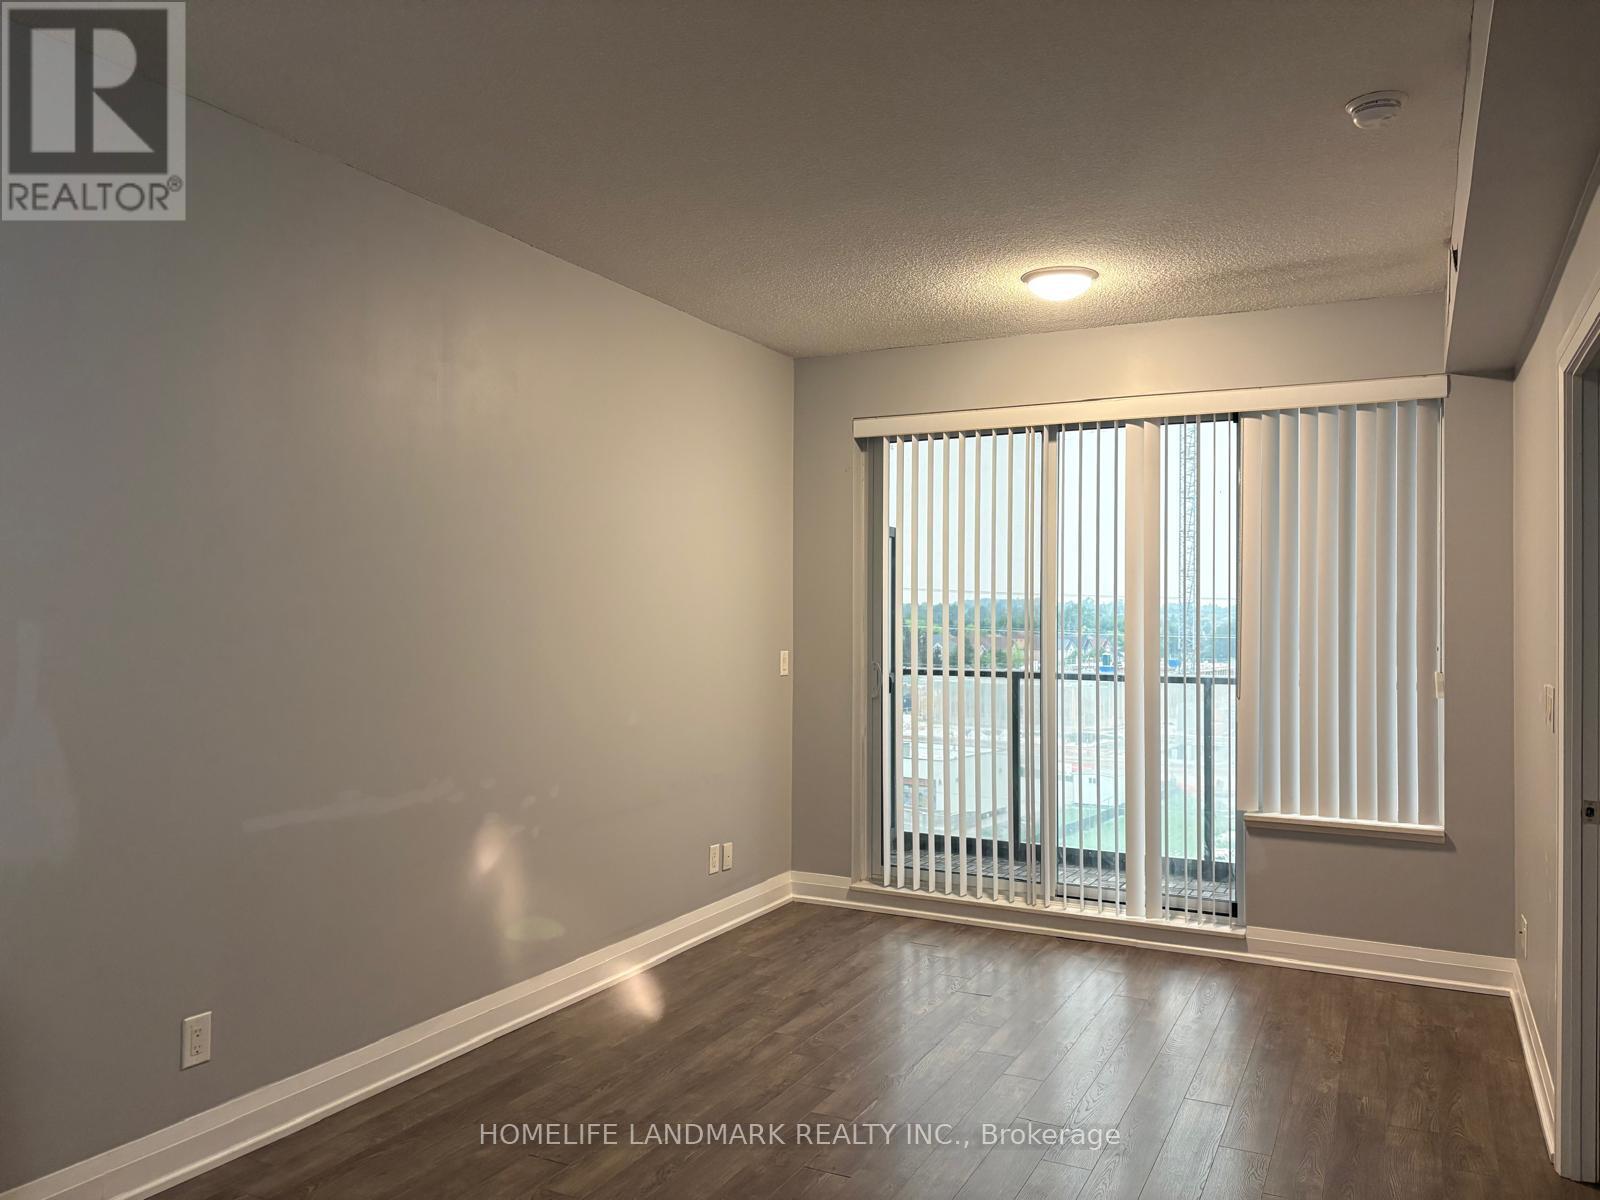
616 - 28 Uptown Drive
Markham, Ontario
One-bedroom plus den suite in Uptown Markham (Highway 7 and Birchmount Road). Rent includes one underground parking space and one locker. Kitchen equipped with fridge, stove, dishwasher, microwave, and range hood. In-suite laundry. Building amenities include concierge, gym, and indoor pool. Located near shops, restaurants, transit, and Highway 407. (id:63203)
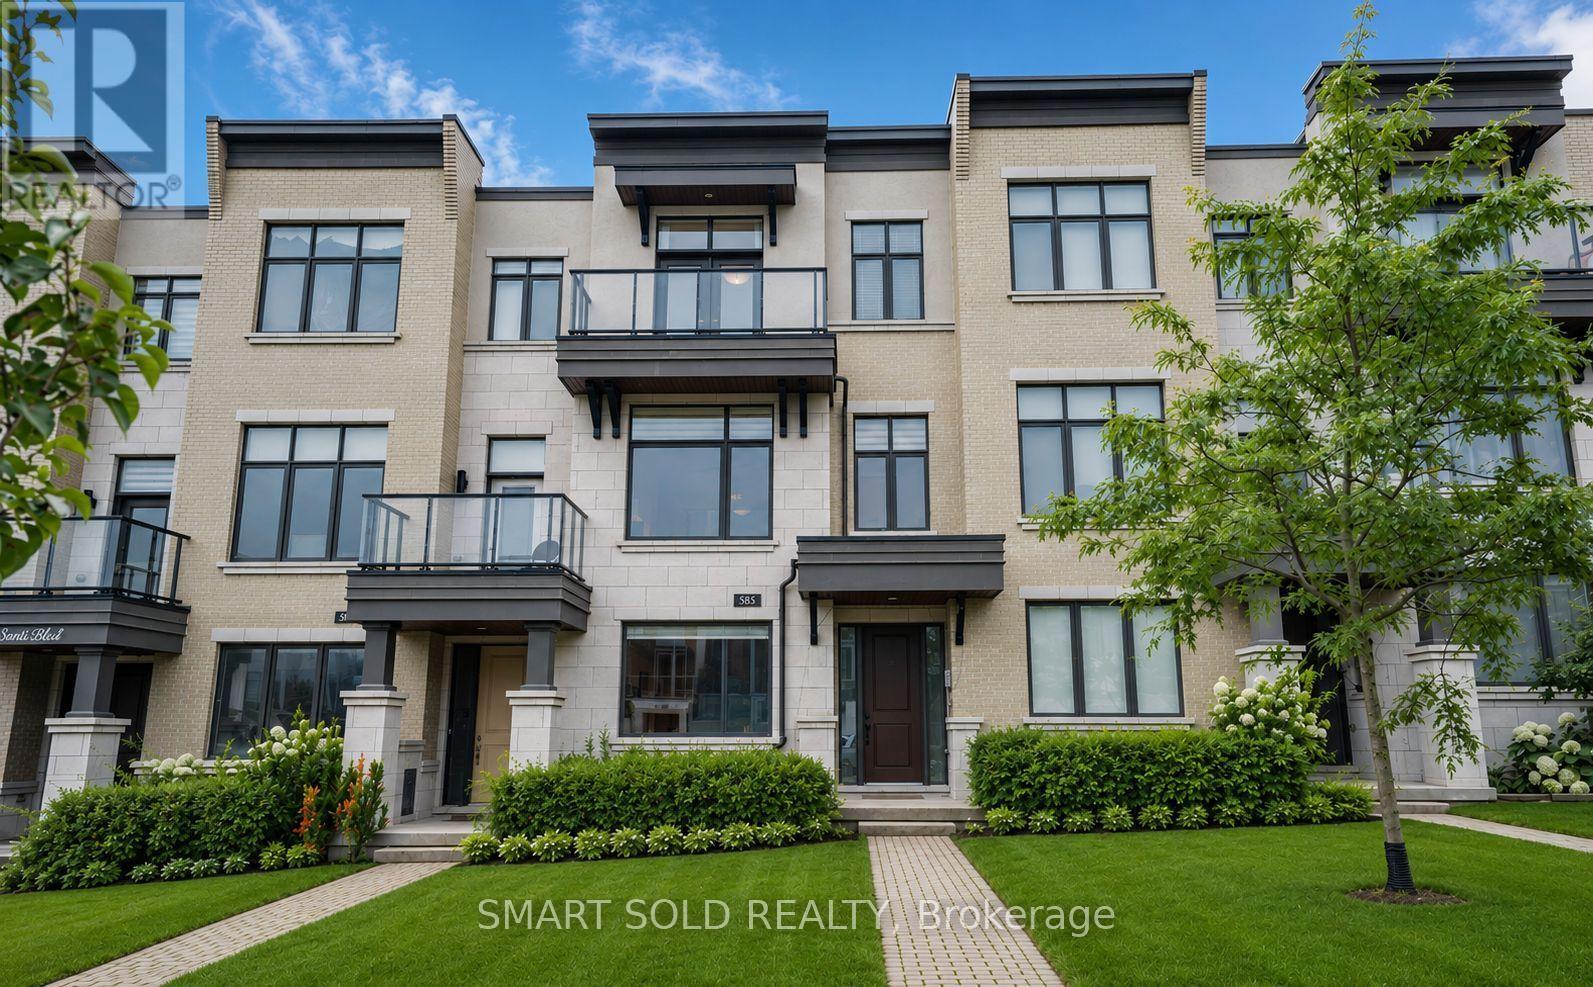
585 Marc Santi Boulevard
Vaughan, Ontario
Stunning 3-Story Freehold Townhouse In The Heart Of Thornhill Valley! Boasting Over 2,100 Sq. Ft. Of Luxury Living, This Upgraded 3 Bedroom + 1 Den Townhome Features A Rare Double-Car Garage And An Extra-Long Driveway Park Up To 6 Cars Total. Experience True Elegance With Soaring Smooth Ceilings (9Ft Ground, 10Ft Main, 9Ft Second) And A Bright, Open-Concept Layout With Gleaming Hardwood Floors. The Modern Chef's Kitchen Is A Showstopper, Complete With Upgraded Tall Cabinetry, Quartz Countertops, A Massive Centre Island, Premium S/S Bosch Samsung Appliances, And A Seamless Walk-Out To An Oversized Terrace Rough-In With A Natural Gas Pipeline. Retreat To The Primary Suite Featuring A 4-Piece Ensuite, Walk-In Closet, And A Private Balcony. The Second And Third Bedrooms Also Enjoy Private Balcony Access. Enjoy Ultimate Comfort With An Owned Full-House Water Softener System, Perfect For Health. Incredible Location-Close To Top-Rated Schools, Parks, Plazas, And Shopping! (id:63203)
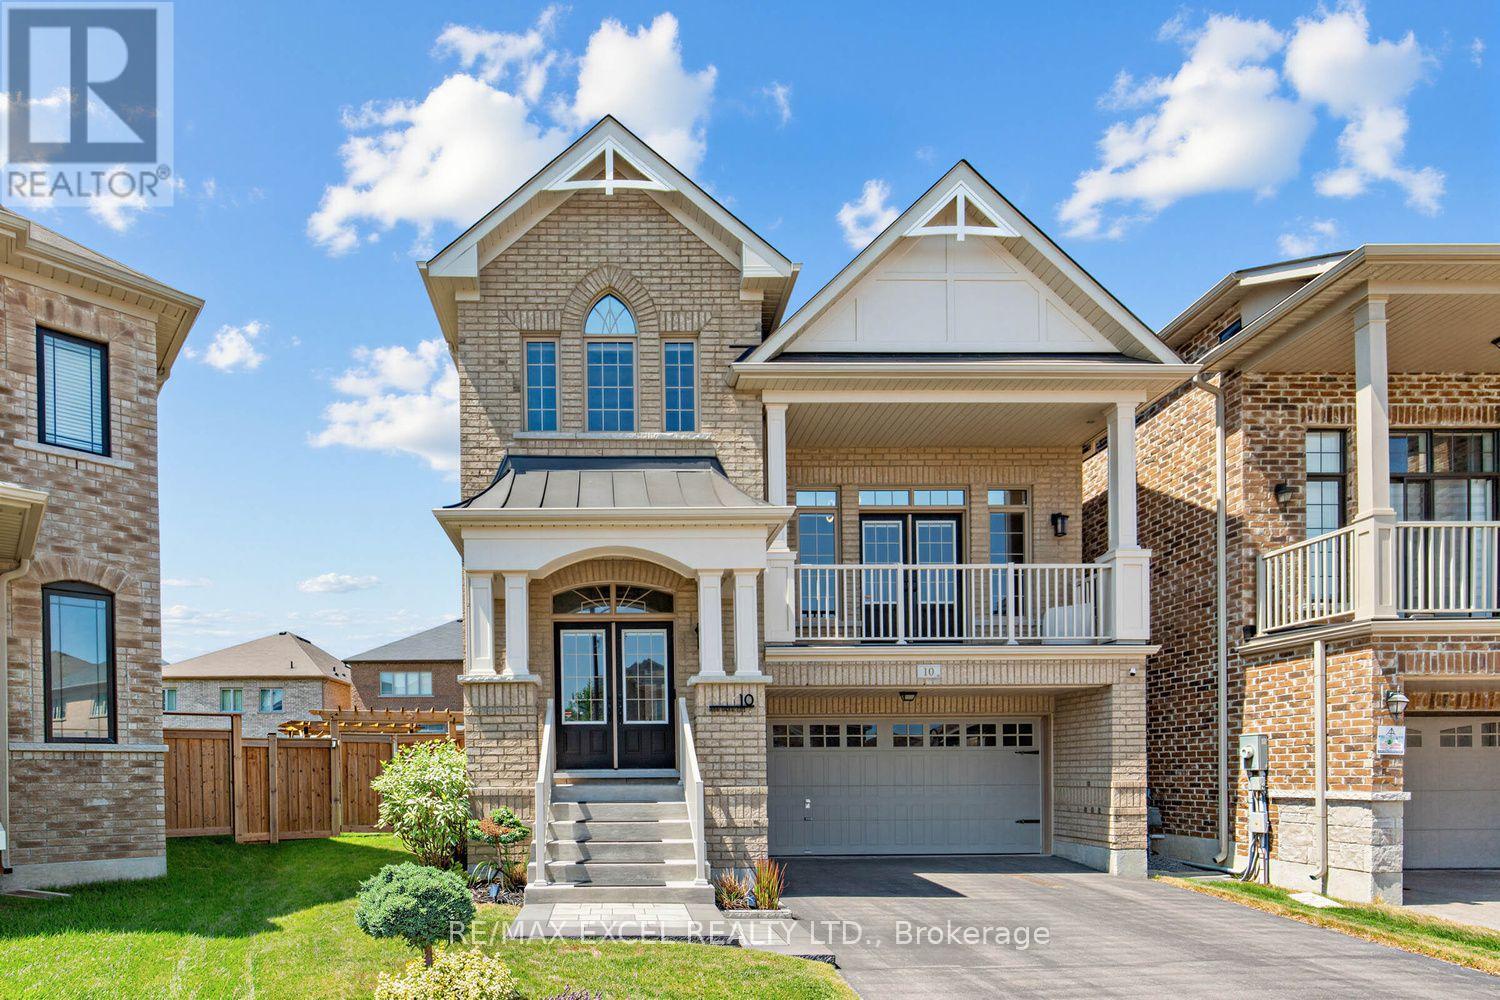
10 Ken Betz Court
Whitchurch-Stouffville, Ontario
Welcome to this exceptional 6-year-old executive home offering 2500 Sq Ft of beautifully finished living space on a premium pie-shaped lot in one of the area's most desirable communities. Situated on a quiet Cul-De-Sac/Court, this stunning 4-bedroom home features a rare oversized backyard, Designed for both everyday living and entertaining, the home features hardwood flooring throughout with no carpet, a bright open-concept layout, and a spacious living room uniquely situated between the main and second floors, offering the perfect space for relaxing, gathering with family, or hosting guests. Additional upgrades include elegant glass shower doors, interlock, whole-house water softener, and numerous quality finishes throughout. Conveniently located just steps to parks, scenic walking trails, and a pedestrian bridge, this home offers the perfect combination of luxury, comfort, and nature. Still protected under the Tarion warranty, this is a rare opportunity to own a premium property in a highly sought-after neighborhood. Move In Ready! (id:63203)