

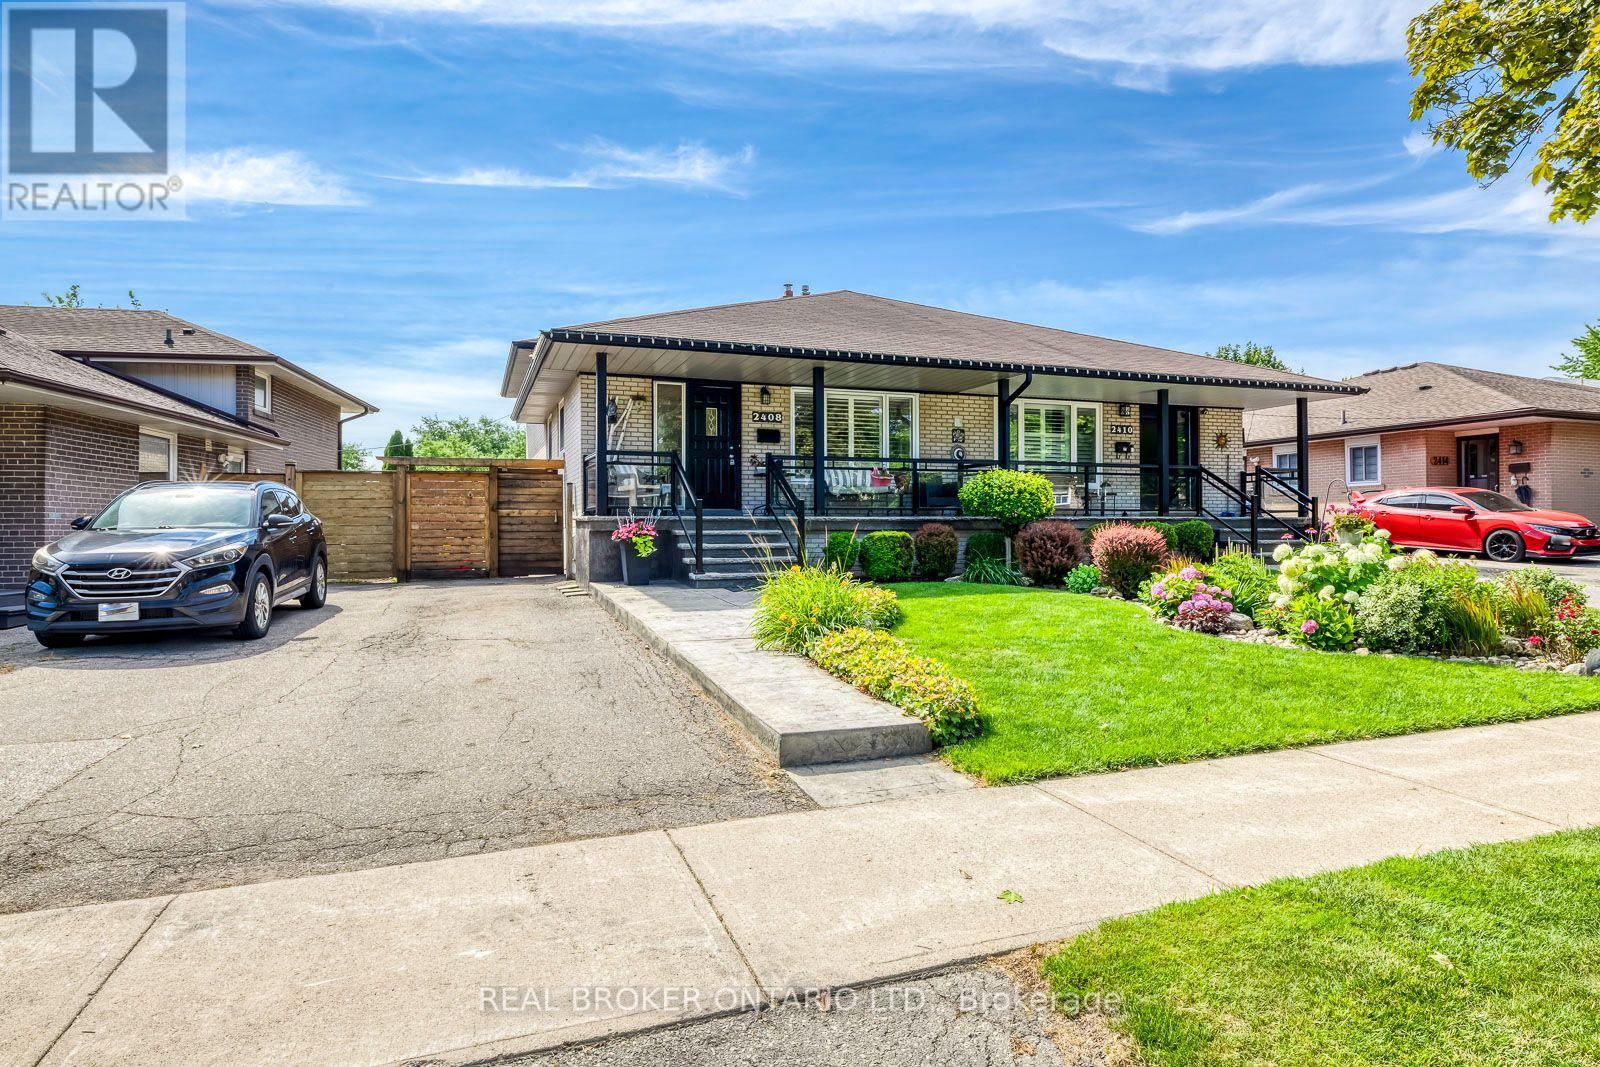
2408 Padstow Crescent
Mississauga, Ontario
Welcome to a stunning and updated 4-bedroom, 4-level raised backsplit that shows pride of ownership & beyond! Immaculate Gardens, Private Fully Fenced Yard with stamped concrete walkways, patio, porch w/stamped concrete and glass railings. Sliding Door Walk out to Backyard patio. Brand New roof 2026, Interior throughout has stained oak hardwoods, crown mouldings, super Rec room with bar & Electric Fireplace. (Seller in the process of having the roof reshingled) (id:63203)
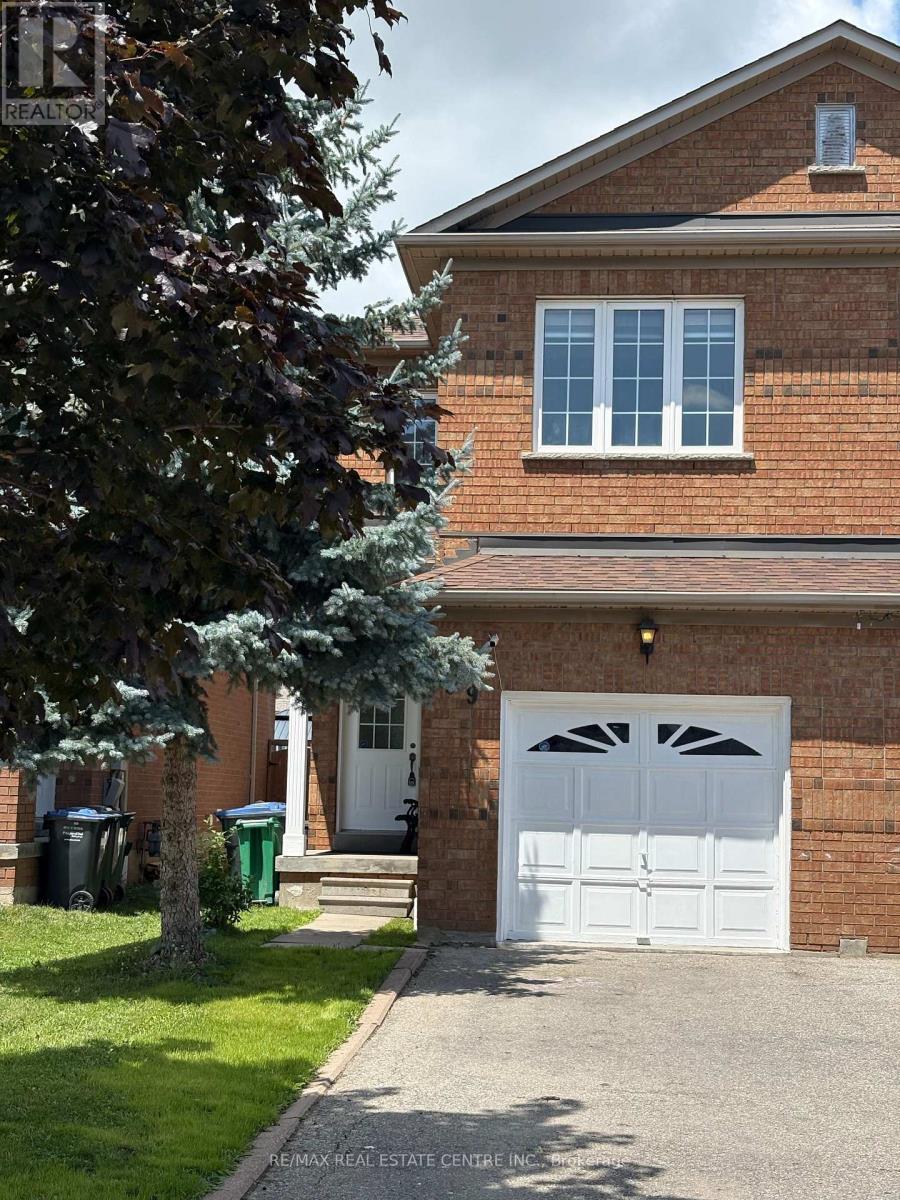
799 Ledbury Crescent
Mississauga, Ontario
3 Bedroom Semi -Detached House with Finished Basement.Lots of windows .No side walk.Long driveway for extra parking spaces.Located in the highly sought-after HEARTLAND community.Situated In A Prime, Family-Friendly Community* Close To Top-Rated Schools, Heartland Town Centre, BraeBen Golf Course, And Major Highways (401, 403, 407)* This Move-In-Ready Home Represents An Exceptional Opportunity In A Premium Location** (id:63203)
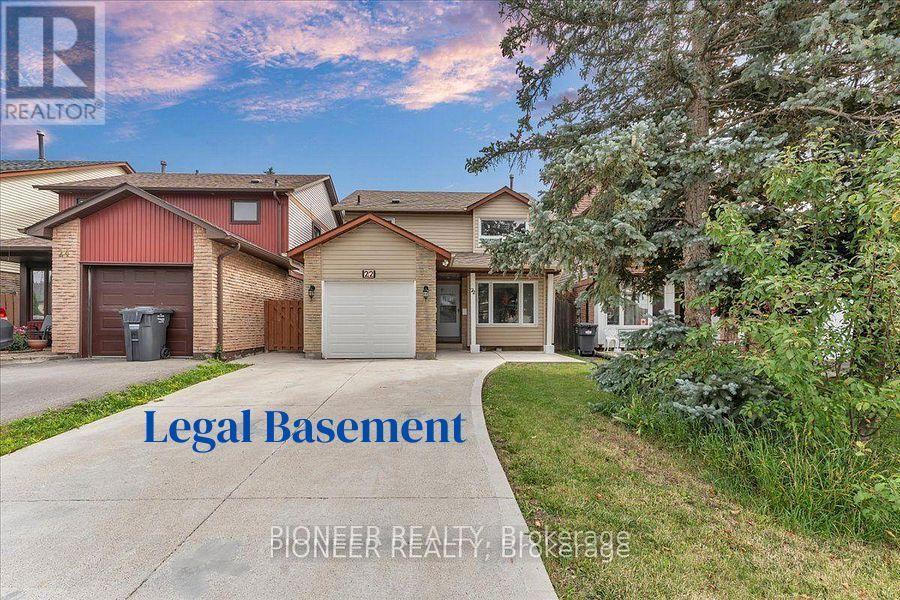
22 Wolverton Crescent
Brampton, Ontario
*** Legal Basement Apartment *** Experience refined living in this stunning fully renovated 3+1 bedroom, 3-bathroom detached residence with Legal Basement, where timeless elegance meets modern sophistication. Thoughtfully redesigned from top to bottom, this carpet-free home showcases premium finishes, exceptional craftsmanship, and a bright, open-concept layout ideal for today's lifestyle. The designer kitchen is the heart of the home, featuring sleek cabinetry, stainless steel appliances, generous prep space, and a seamless flow into the elegant living and dining areas-perfect for entertaining family and friends. Every detail has been carefully curated to deliver both luxury and everyday comfort. Retreat to the spacious upper level offering generously sized bedrooms and beautifully updated bathroom designed to provide a relaxing sanctuary. Adding exceptional value is the professionally finished legal basement apartment with a separate entrance, offering a stylish living area, modern kitchen, bedroom, and full bath, Separate Combo Dryer Cum Washer in Basement, ideal for extended family or generating significant rental income. Located in a highly desirable, family-oriented neighborhood, this exceptional home is minutes from top-rated schools, parks, Bramalea City Centre , Bramalea Go Station, public transit, and major highways like 410 & 407, providing unmatched convenience and connectivity. A rare opportunity to own a turnkey luxury home with an income-generating legal basement apartment. Simply move in and enjoy the perfect blend of elegance, comfort, and investment potential!!!! (id:63203)
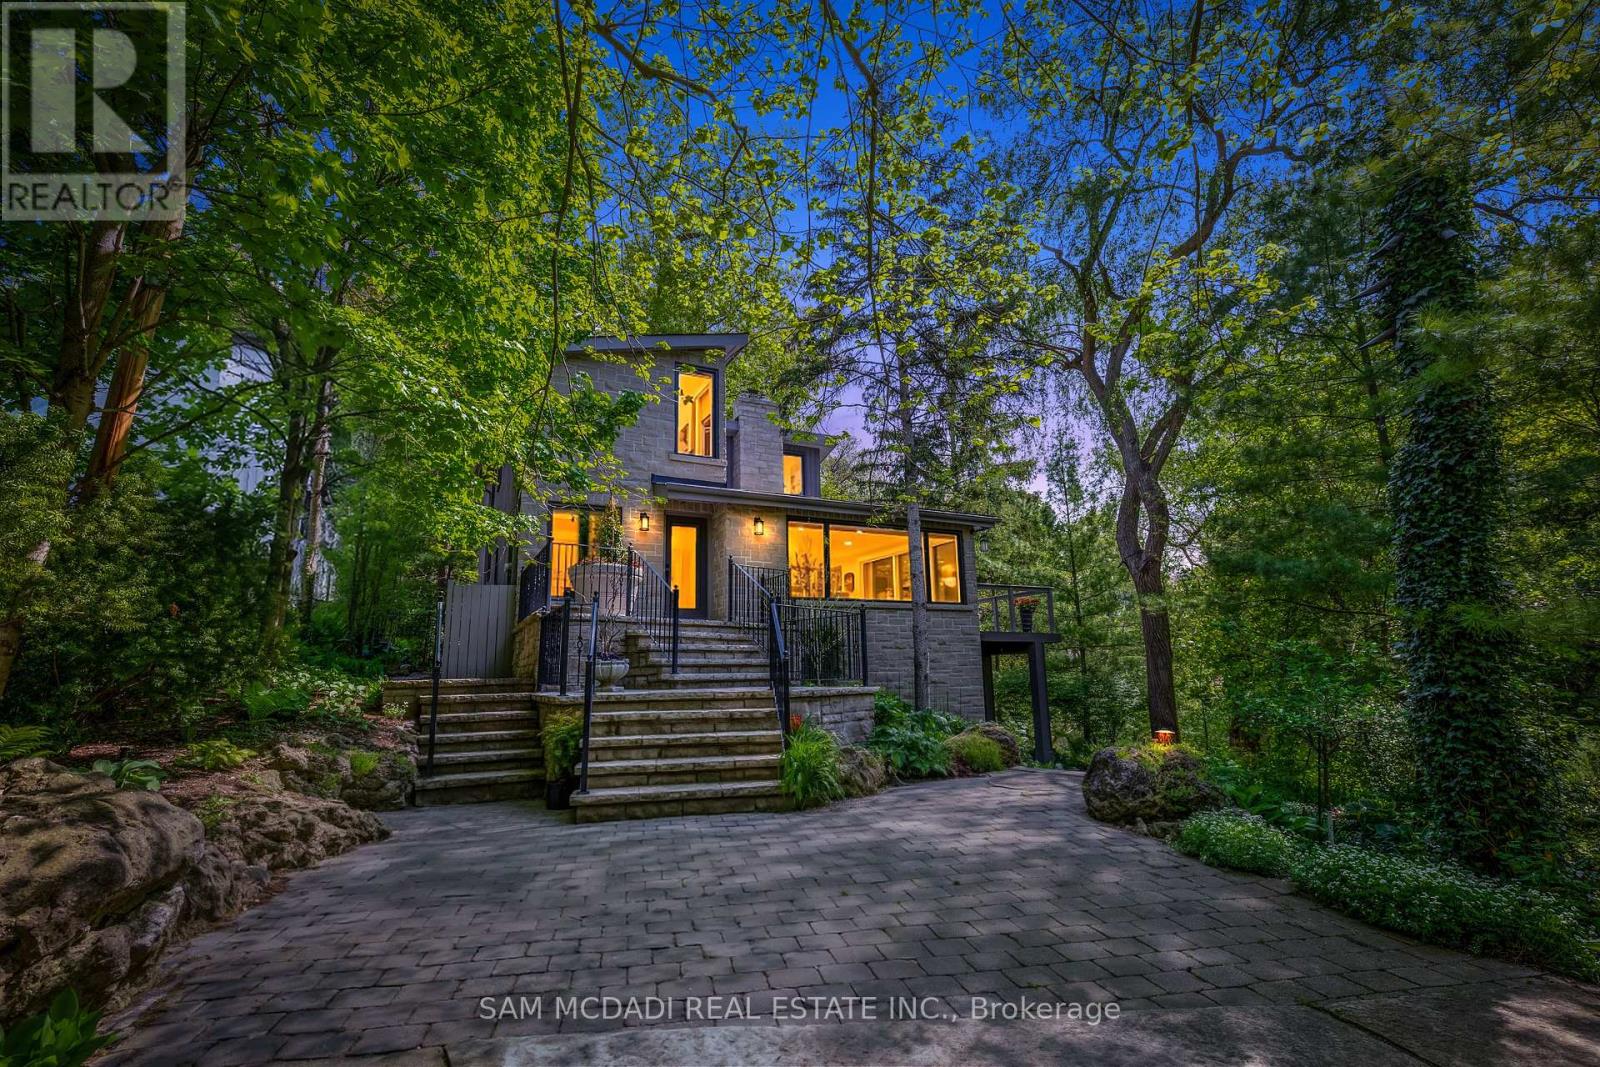
1273 Queen Victoria Avenue
Mississauga, Ontario
Nestled on an extraordinary nearly 1/2 acre ravine lot in coveted Lorne Park is this resort-inspired contemporary residence surrounded by breathtaking natural beauty. Set amongst mature trees overlooking a serene south-facing ravine, this remarkable home offers a Muskoka-like setting while delivering a level of privacy and serenity rarely found within the city. Thoughtfully elevated with over 2700 SF total living, the interior showcases new wide plank light oak engineered hardwood flooring, freshly painted interiors, designer lighting, and full-height floor-to-ceiling windows that immerse the home in natural light and uninterrupted forest views. The bespoke kitchen appointed with stainless steel appliances and an oversized centre island flows seamlessly into the grand open-concept living and dining spaces. A stunning family room with dramatic wood beam detailing, herringbone flooring, and a floor-to-ceiling fireplace anchors the home with warmth and architectural character. Above, the tranquil primary retreat features custom built-ins, a walk-in closet, and a spa-inspired ensuite complete with heated floors, and picturesque sunrise views. Additional bedrooms showcase custom detailing and generous closet space. The finished walk-out lower level extends the living experience with radiant heated floors, a spacious recreation room designed as a media lounge and wired for projection, and a versatile room to be used as a fourth bedroom or a fitness room. Designed for exceptional indoor-outdoor living, the resort-style grounds feature a custom saltwater SOLDA pool and spa with a waterfall, sprawling entertaining decks, an outdoor kitchen with a built-in BBQ and granite counters, sophisticated stone landscaping, curated gardens, custom exterior lighting, irrigation system, smart home integration, two outdoor sheds, and an opportunity to enclose the under-deck area into an indoor/outdoor sanctuary. Moments from the lake, scenic parks, reputable schools, and major highways (id:63203)
9 Earl Street
Mississauga, Ontario
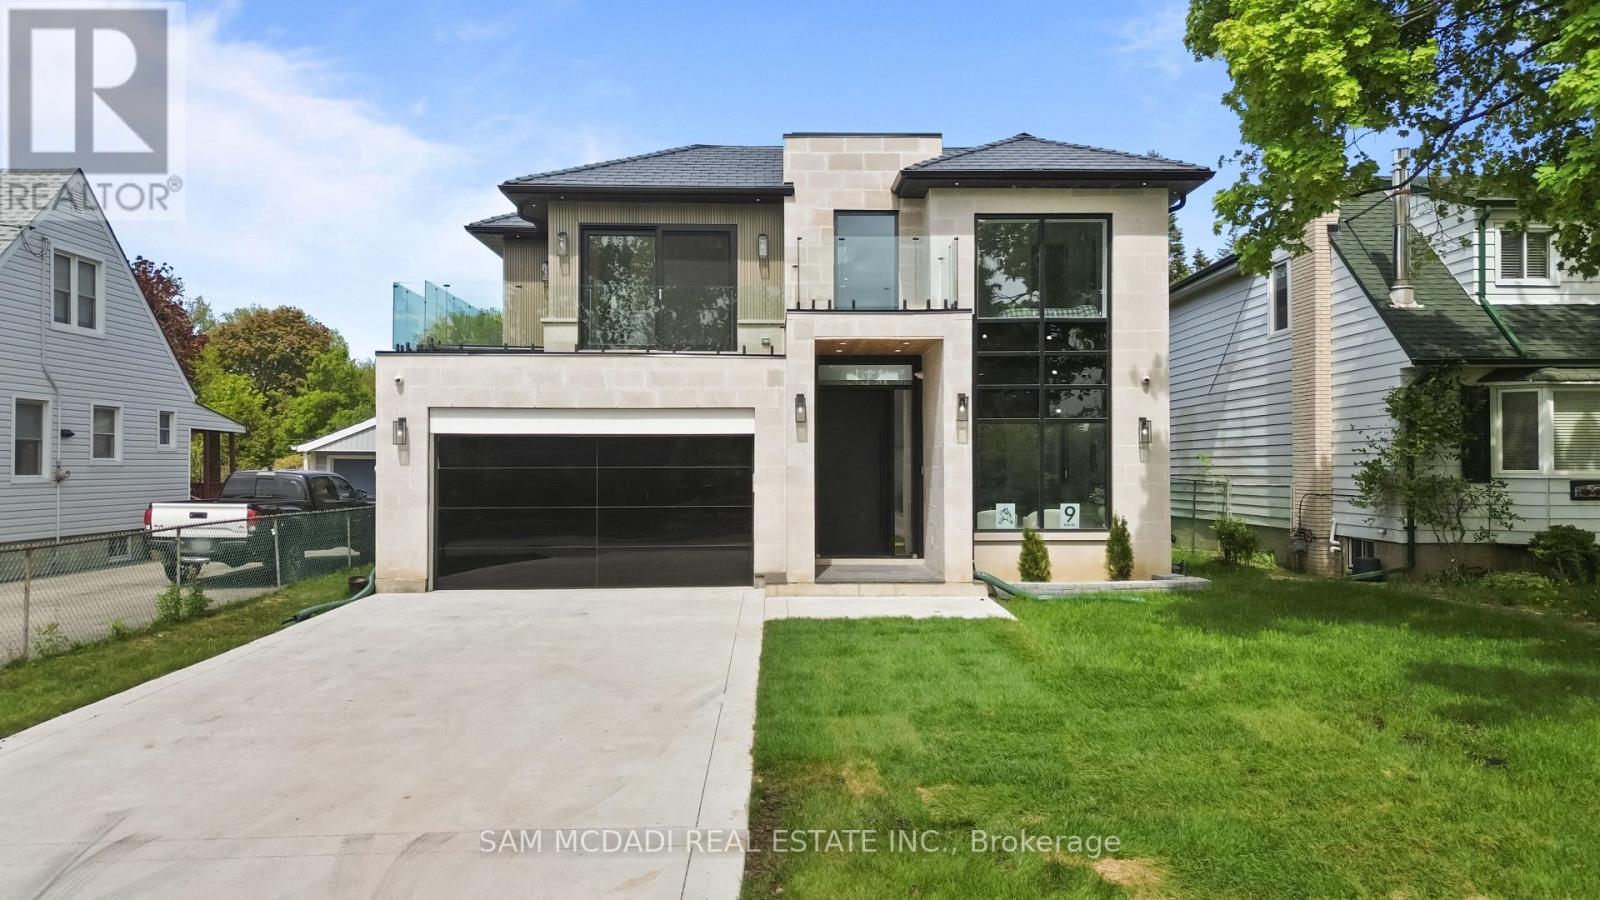
Welcome to 9 Earl St, an architecturally refined custom-built residence offering over 6,000 SF of luxurious living space on a pool-sized lot. Thoughtfully designed, a striking fibreglass entry door introduces a grand interior featuring 10-ft ceilings, open-riser staircases with recessed lighting, oversized tilt-and-turn European windows, an in-home elevator servicing all levels, & pot lights throughout. Curated for both entertaining & everyday living, the designer chef's kitchen is equipped w/ premium Wolf & Sub-Zero appliances, including a separate full-size refrigerator & freezer, waterfall quartz countertops, custom tinted cabinetry, a built-in steamer, pot filler, oversized island, and an adjoining butler's prep kitchen. A secondary kitchen adds further versatility. Overlooking the kitchen, the family room showcases dramatic floor-to-ceiling built-ins, a porcelain slab fireplace surround, and expansive glass doors opening to a covered patio and private outdoor retreat. The main level also fts a versatile space that can easily convert into an additional bedroom complete w/ its own ensuite & walk-out access or an office. Upstairs, the primary suite delivers a boutique hotel-inspired experience with dual skylights, a spa-like ensuite featuring a steam shower, a tub, & a custom walk-in closet. Each washroom throughout the home is enhanced w/ heated floors, while the upper-level laundry room includes premium LG appliances & a built-in lint remover. Designed for relaxation, the fully finished walk-up lower level offers expansive recreation spaces, a dedicated theatre room w/ 9 speakers & dual subwoofers, an additional bedroom suite, & 2 full bathrooms. Additional highlights include rough-ins for heated basement floors, a snow melt system, secondary roughed-in laundry, hardwood flooring, porcelain slab finishes, gas & electric fireplaces, five skylights, & a durable poly sand synthetic slate roof. A truly exceptional offering tailored for the most discerning buyer. (id:63203)

1487 Myron Drive
Mississauga, Ontario
Immerse yourself in Lakeview's sought-after community with this exceptional 2-storey residence situated on a premium 51 x 265 ft lot backing onto Lakeview Golf Course and surrounded by mature greenery. A charming stone façade and extended driveway for six vehicles create a stunning first impression, while the open-concept interior showcases soaring ceilings, elegant hardwood floors, expansive windows, LED pot lights, coffered ceilings, and beautifully designed living spaces ideal for both everyday living and entertaining. The gourmet kitchen is the heart of the home, featuring quartz countertops, a centre island, walk-through servery/pantry, abundant cabinetry, and a bright breakfast area with walkout to the backyard deck for seamless indoor-outdoor living. The adjoining family room offers a gas fireplace, built-in speakers, coffered ceilings, and oversized picture windows, while formal living and dining rooms, a private home office with solid wood wainscoting, and a mudroom with pet shower complete the main level. Ideal for growing or multi-generational families, the upper level offers four oversized bedrooms, each with its own ensuite bathroom and walk-in closet, providing exceptional comfort and privacy. The luxurious primary retreat features a spacious walk-in closet and a spa-inspired 6-piece ensuite with steam shower. The finished walkout lower level extends the living space with an oversized recreation room incorporating a home gym, games area, and secondary family room, while offering endless possibilities to create a private in-law or multi-generational living space. Outside, enjoy a private backyard oasis featuring a Lumon glass-covered upper deck, lower stone patio with hot tub, modern composite fencing, and expansive green space with room for an in-ground pool. Approximately $300,000 has been invested in upgrades, creating an exceptional home that perfectly blends luxury, flexibility, and family living in one of Lakeview's most desirable neighbourhoods. (id:63203)
1402 Almonte Drive
Burlington, Ontario
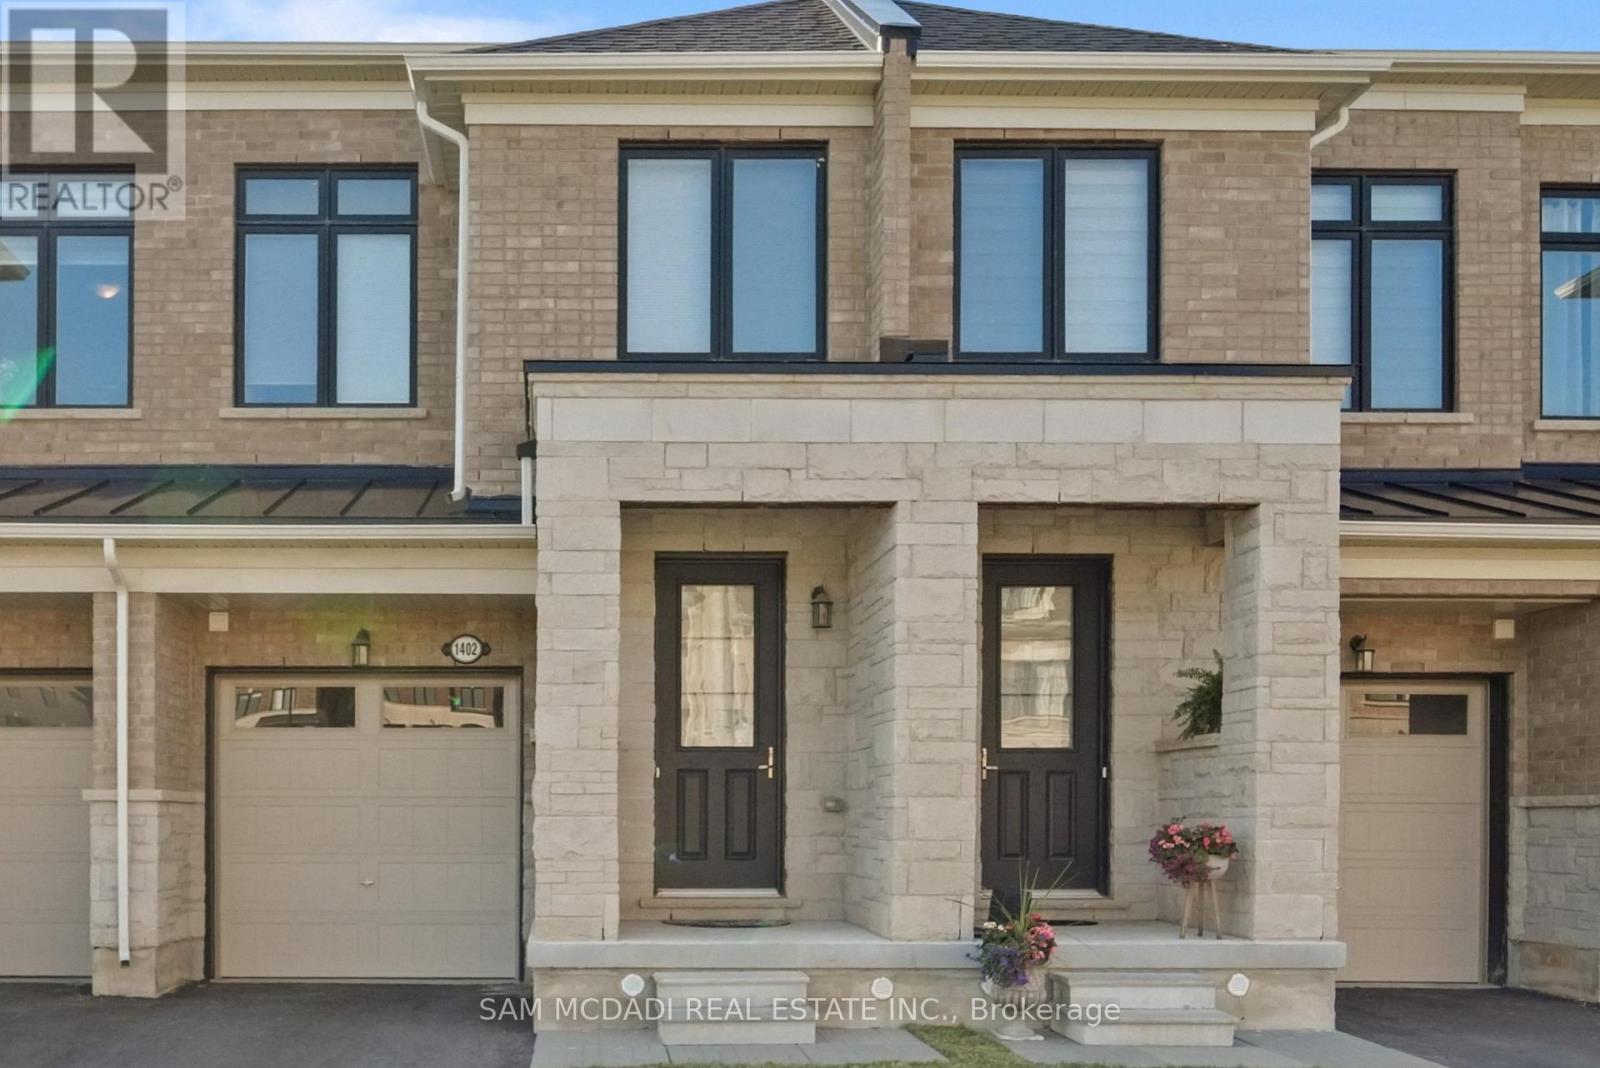
Welcome to 1402 Almonte Drive! A beautifully maintained freehold townhouse offering the perfect blend of timeless elegance and everyday comfort in one of Burlington's most desirable family friendly communities. Framed by sun filled interiors and an effortless sense of warmth, every space has been thoughtfully designed to feel as inviting as it is functional. The open concept main level unfolds beautifully, centred around a well appointed kitchen featuring stainless steel appliances, granite countertops, a spacious centre island, abundant cabinetry, and a walk-in pantry, all overlooking the dining area, creating a space that brings family and friends together with ease. Beyond, the inviting living room extends seamlessly outdoors, where a walkout leads to a private backyard deck and fully fenced yard, offering a peaceful backdrop for alfresco dining, summer entertaining, or simply enjoying a moment of tranquility. Ascend to the second level, where the primary suite offers a serene retreat complete with a walk-in closet and a spa inspired 5pc ensuite featuring a soaker tub and separate walk-in shower. Two additional bedrooms provide the flexibility to grow with your lifestyle, whether welcoming family, overnight guests, or creating the perfect home office, all complemented by a beautifully appointed 4pc bathroom. Awaiting your personal touch, the unfinished lower level presents a blank canvas with endless possibilities to tailor the space to your lifestyle, whether envisioned as a recreation room, home gym, home theatre, children's playroom, or additional living area. Surrounded by beautiful parks, scenic walking trails, excellent schools, shopping, restaurants, and everyday conveniences, with Burlington GO Station and major highways just minutes away, this exceptional home offers the perfect place to begin your next chapter! (id:63203)
52 - 1020 Central Park Drive W
Brampton, Ontario
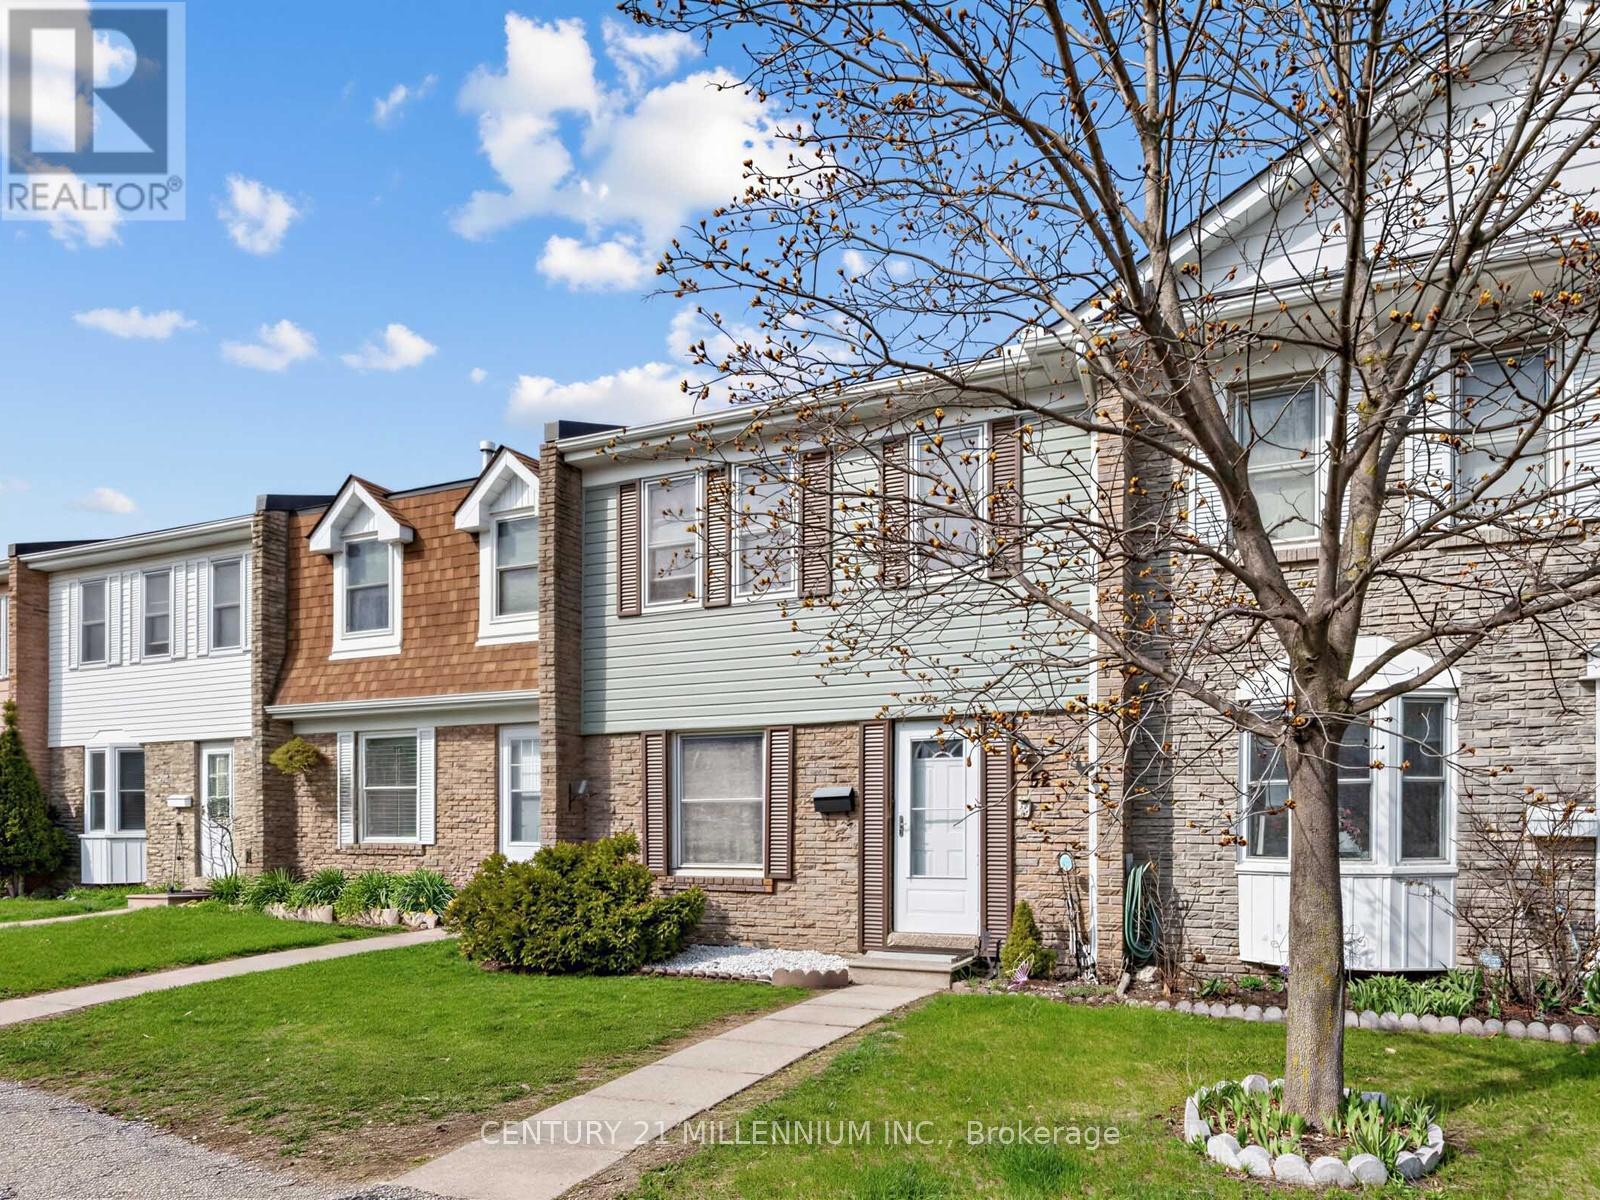
Welcome To 1020 Central Park Drive, Unit #52, A Stunning 3-Bedroom, 2-Bathroom Condo Townhouse Nestled Within A Vibrant, Family-Oriented Community In The Heart Of Brampton. This Beautifully Maintained Home Has Been Freshly Painted Throughout And Features A Fully Finished Basement Along With Tons Of Storage Space For All Your Family Needs. Step Outside To Your Private Backyard Oasis Which Boasts The Rare Advantage Of Having No Neighbours In The Back, Offering Unmatched Privacy For Outdoor Relaxation. Residents Enjoy Fantastic On-Site Amenities Including A Refreshing Pool And A Safe Playground For Children. The Location Is Truly Unbeatable, Situated Just A Short Walk From Schools, Chinguacousy Park, Recreation Centre, Northgate Plaza For All Your Shopping Essentials And Easy Access To Public Transit, This Move-In Ready Home Offers The Perfect Blend Of Comfort And Convenience For Modern Living. (id:63203)

1481 Bunsden Avenue
Mississauga, Ontario
Nestled on a spectacular over half-acre lot in sought-after Lorne Park, this thoughtfully renovated family residence offers approx. 3,000 SF above grade. Reimagined top to bottom in 2022, the home showcases exceptional craftsmanship & elegant finishes. Inside, a bright & spacious main level features engineered oak flooring, porcelain tile, oversized windows & seamless flow throughout. The chef-inspired kitchen offers quartz countertops, abundant cabinetry, a generous breakfast area & direct access to the expansive backyard. The adjoining living room features a wood-burning fireplace & picturesque views of the surrounding greenery, while the family room & formal dining area provide versatile spaces for everyday living & entertaining. A private main-floor office creates the ideal work-from-home setting. Above, four generously sized bedrooms include a spacious primary retreat with a walk-in closet & private ensuite. The secondary bedrooms offers comfort and a serene retreat. A convenient second floor laundry & well-appointed bathrooms enhance daily comfort & functionality. The unfinished lower level presents an excellent opportunity to create additional living space, whether a rec room, home theatre, fitness studio, guest suite or potential income-generating apartment. The grounds offer endless possibilities for outdoor enjoyment & future customization. A partially completed in-ground pool is already in place & awaits completion, creating the opportunity for a resort-inspired backyard oasis. An expansive driveway provides parking for up to 10 vehicles. Additional highlights include detached garages with garage door openers, extensive updates to the roof, windows, flooring, kitchen, bathrooms & interior finishes. Ideally located near top-rated schools, parks, waterfront trails, golf courses, Clarkson Village, Port Credit's boutique shops & restaurants, with convenient access to Hwy 403 & the QEW. (id:63203)
15835 Mount Wolfe Road
Caledon, Ontario
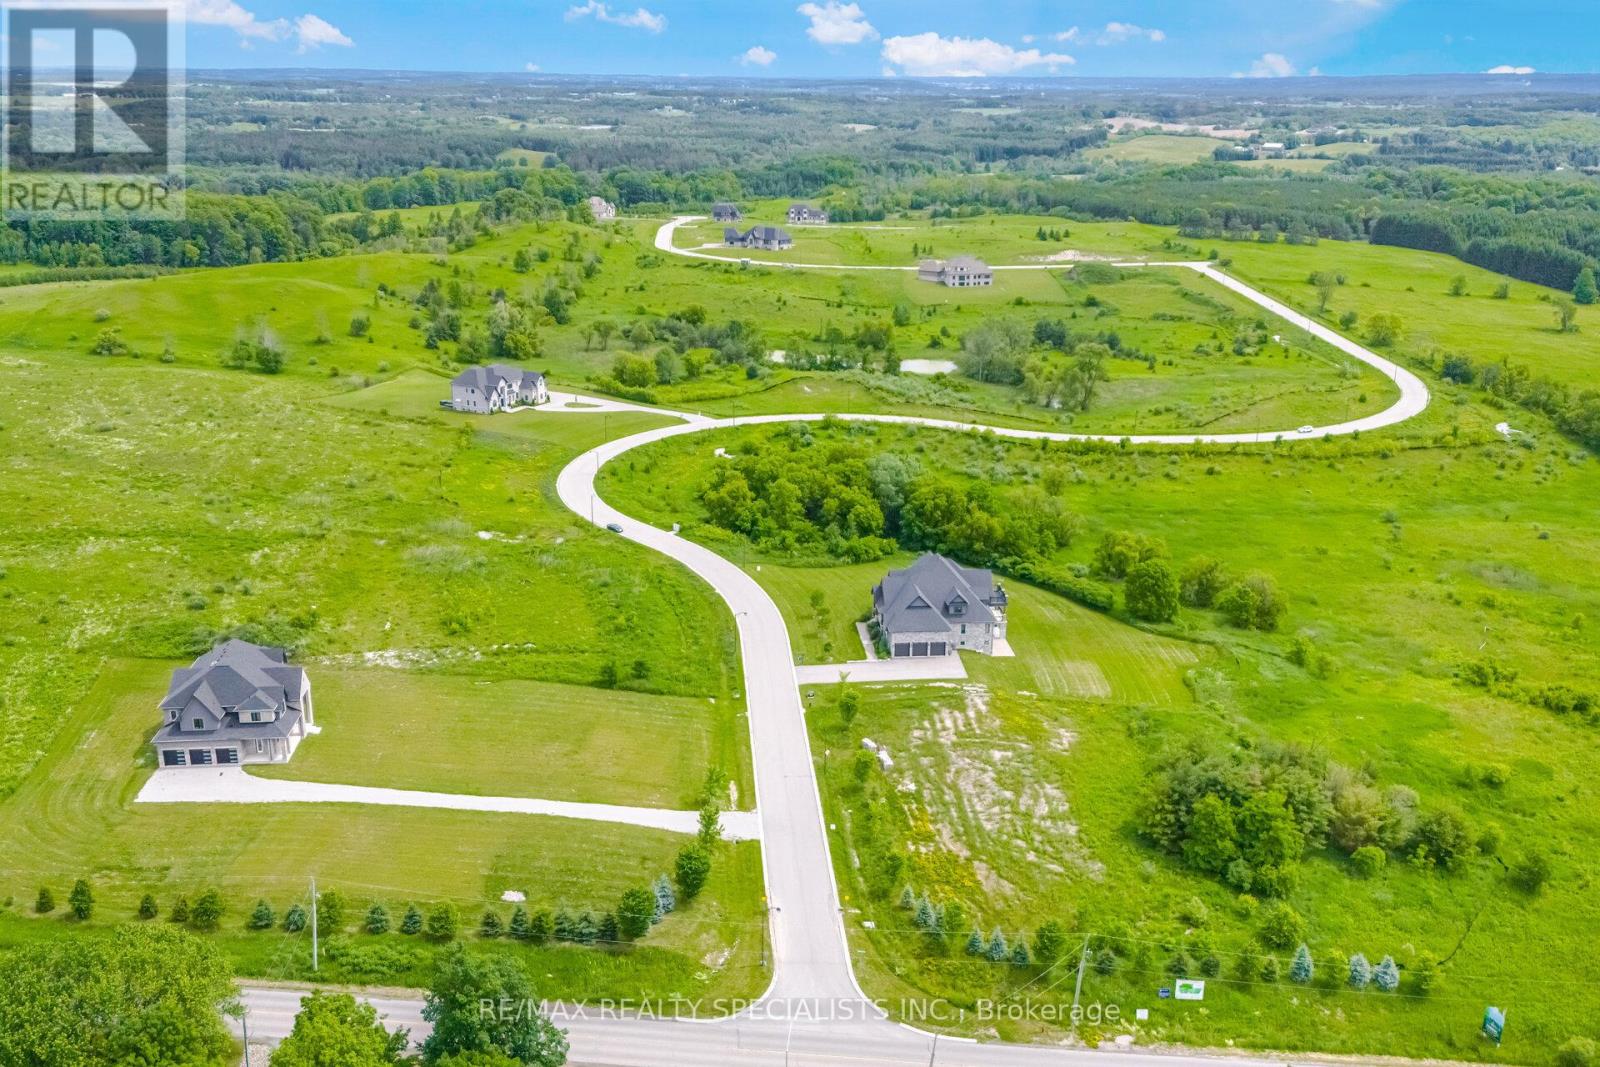
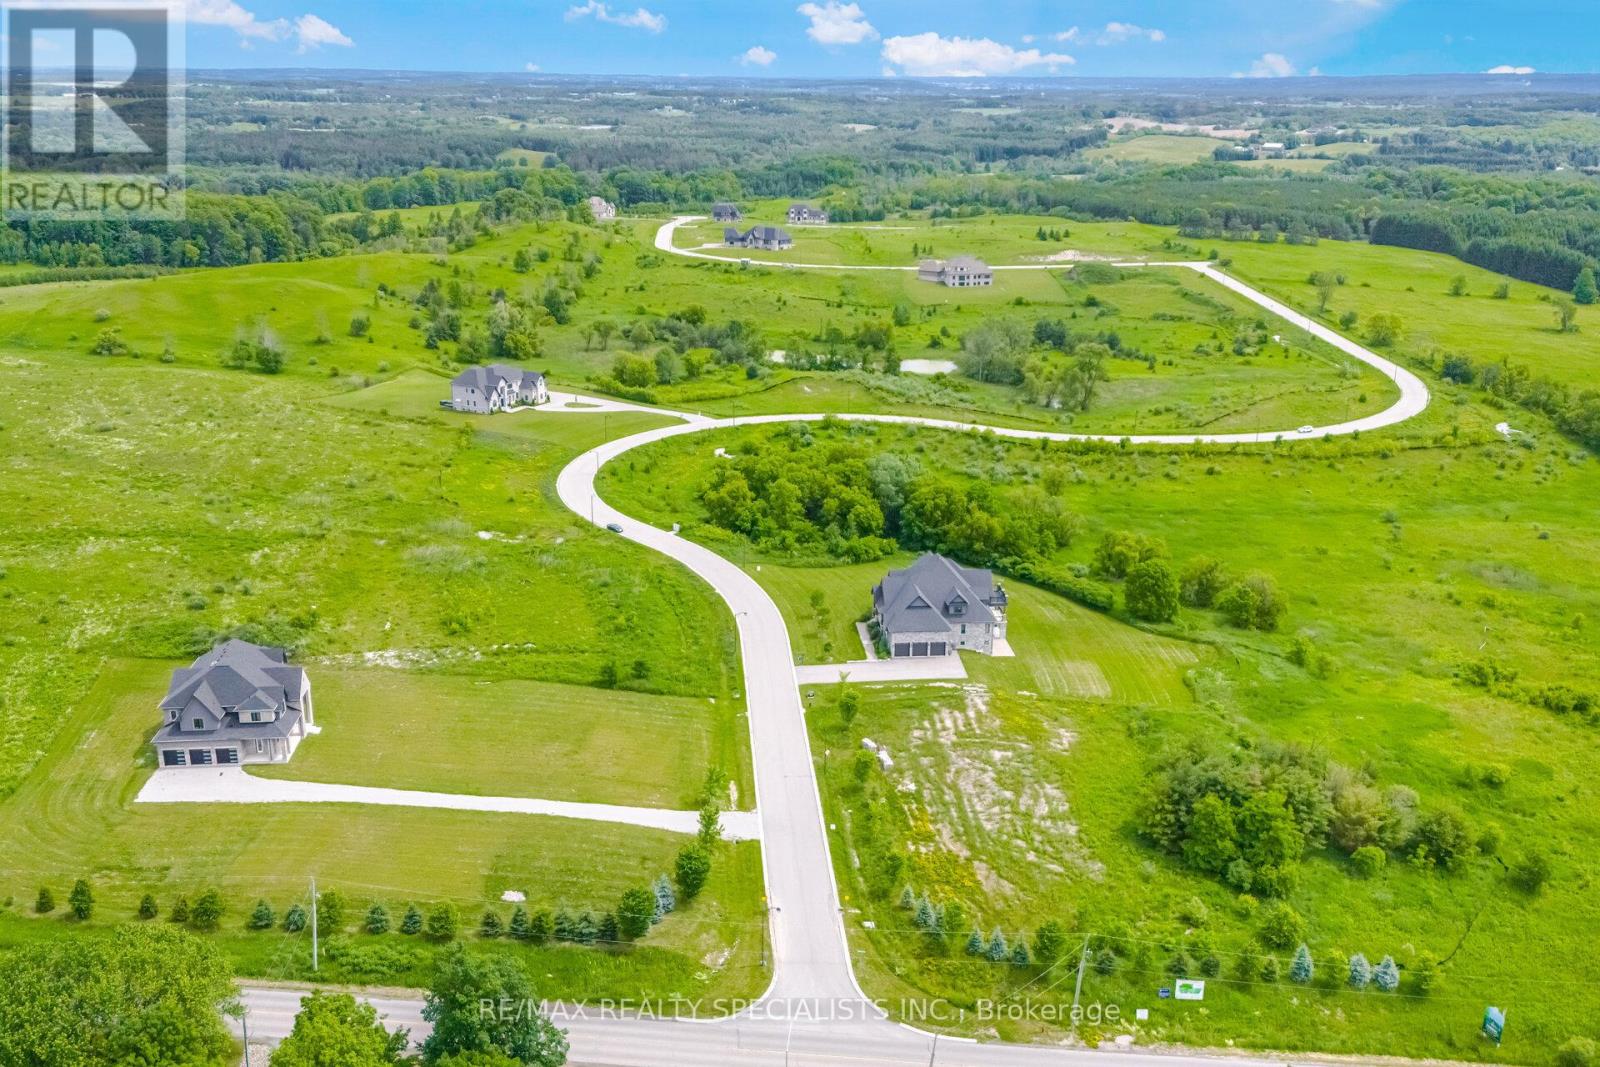
A rare and prestigious package offering in the heart of Palgrave, one of Caledon's most sought-after luxury estate communities. This exceptional opportunity consists of ***25 PREMIUM ONE-ACRE LOTS*** including 5 residential properties situated on their own one-acre lots**** creating a substantial land holding within an established enclave of upscale custom homes.The offering includes 20 vacant one-acre lots and 5 homes, of which **3 luxury residences are fully completed and 2 homes are finished to the white-wall stage*** (SEE ATTACHMENT FOR DETAILS) including completed HVAC, septic, electrical, water , drywall installation, and insulated basement slabs beneath the concrete. These two homes provide purchasers with the opportunity to complete the interior finishes according to their own vision and specifications.The completed residences have been crafted with exceptional attention to detail, showcasing superior workmanship, high-end finishes, custom features, and sophisticated design throughout.Spanning Mount Wolfe Road, Ferrara Drive, Logan Road, and Amalfi Court, this unique portfolio offers immediate value alongside significant future development potential. Ideal for builders, developers, and investors, the offering presents numerous opportunities, including completing and selling the existing homes, developing the remaining lots, creating a luxury residential portfolio, or securing a strategic long-term investment in one of the GTA's most exclusive estate communities.Opportunities to acquire a collection of this scale and quality are increasingly rare. This is a remarkable chance to own 25 one-acre estate lots, including 3 completed luxury homes and 2 white-wall homes, within one of Caledon's most prestigious residential enclaves. (id:63203)
15835 Mount Wolfe Road
Caledon, Ontario
A rare and prestigious package offering in the heart of Palgrave, one of Caledon's most sought-after luxury estate communities. This exceptional opportunity consists of ***25 PREMIUM ONE-ACRE LOTS*** including 5 residential properties situated on their own one-acre lots**** creating a substantial land holding within an established enclave of upscale custom homes.The offering includes 20 vacant one-acre lots and 5 homes, of which **3 luxury residences are fully completed and 2 homes are finished to the white-wall stage*** (SEE ATTACHMENT FOR DETAILS) including completed HVAC, septic, electrical, water , drywall installation, and insulated basement slabs beneath the concrete. These two homes provide purchasers with the opportunity to complete the interior finishes according to their own vision and specifications.The completed residences have been crafted with exceptional attention to detail, showcasing superior workmanship, high-end finishes, custom features, and sophisticated design throughout.Spanning Mount Wolfe Road, Ferrara Drive, Logan Road, and Amalfi Court, this unique portfolio offers immediate value alongside significant future development potential. Ideal for builders, developers, and investors, the offering presents numerous opportunities, including completing and selling the existing homes, developing the remaining lots, creating a luxury residential portfolio, or securing a strategic long-term investment in one of the GTA's most exclusive estate communities.Opportunities to acquire a collection of this scale and quality are increasingly rare. This is a remarkable chance to own 25 one-acre estate lots, including 3 completed luxury homes and 2 white-wall homes, within one of Caledon's most prestigious residential enclaves. (id:63203)
Ph1 - 300 Randall Street
Oakville, Ontario
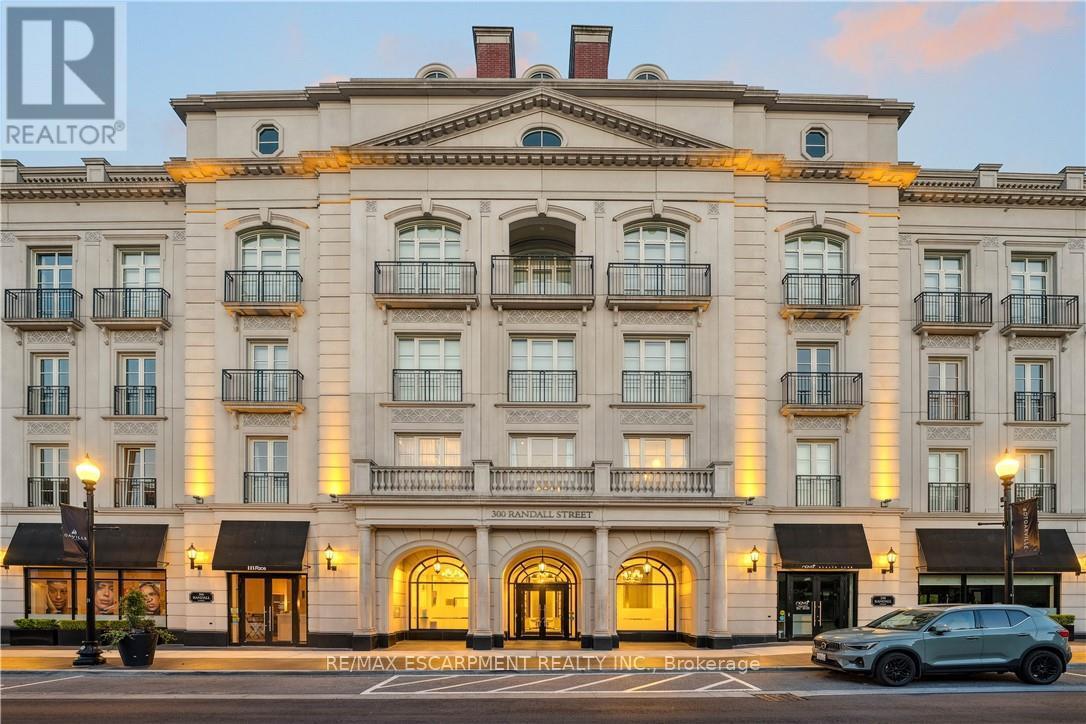
RESTORATION HARDWARE SHOW SUITE: Welcome to the crown jewel of The Randall Residences, Oakville's most prestigious address. This sun-filled Signature Penthouse Suite is the largest residence inside and out, offering approximately 3,337 sq. ft. of sophisticated living plus a 386 sq. ft. second-storey lounge with skylight and an expansive 1,327 sq. ft. southeast-facing terrace. Enter through a grand rotunda foyer with marble floors and an impressive RH chandelier, setting the tone for this exceptional home. The open-concept living and dining areas boast 12-foot ceilings, floor-to-ceiling wrap-around windows, custom Downsview cabinetry, top-of-the-line appliances, and a gas fireplace - an entertainer's dream. Restoration Hardware fixtures illuminate throughout the suite exuding an atmosphere of sophisticated refinement. The principal bedroom retreat is a haven of tranquility with a custom zebra-wood dressing room and a spa-inspired 6-piece ensuite, complete with heated marble floors, polished nickel fixtures, and a freestanding soaking tub. Two additional bedrooms each feature their own private ensuites for ultimate comfort and privacy. Ascend to the second-storey lounge, ideal for a home gym, office, or serene retreat, and step out to your private rooftop terrace designed for entertaining, featuring multiple lounging and dining zones with a gas BBQ hookup. Additional luxuries include a Crestron home automation system, integrated entertainment features, 3 parking spaces, and 2 storage lockers. Residents enjoy 24-hour concierge service in this award-winning development, celebrated for its impeccable craftsmanship and timeless elegance. Sotto Sotto on the ground floor. Located steps from Lake Ontario, fine dining, boutique shopping, and just minutes to major highways, this penthouse represents the pinnacle of luxury living in Oakville. If you demand the best, look no further. (id:63203)
11 Stock Avenue
Toronto, Ontario
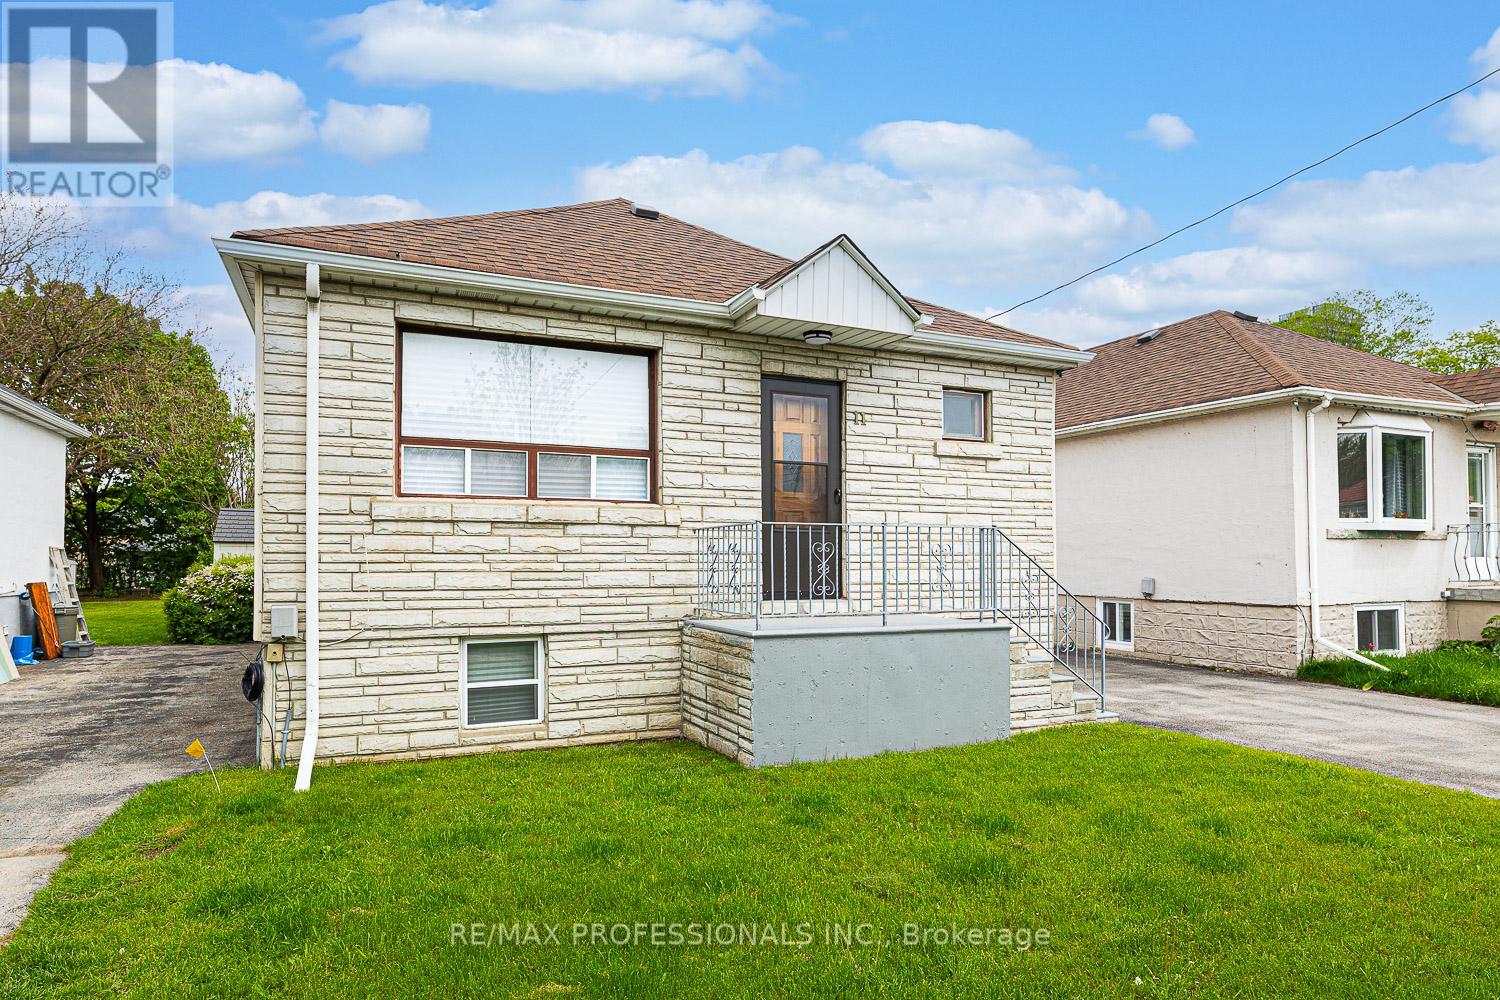
Welcome to 11 Stock Avenue, a charming storybook bungalow ideally situated in the highly sought-after Islington-Centre West neighbourhood. This well-maintained home features a renovated kitchen equipped with stainless steel appliances, including a stove, refrigerator, and built-in dishwasher, renovated main bathroom and hardwood flooring runs throughout the main level, complementing the bright and inviting living spaces. The home offers three generously sized bedrooms and a full bathroom on the main floor, a finished lower level with a separate entrance, spacious recreation room, rough-in for a kitchen, laundry room and two-piece bathroom. Outside, you'll find a beautiful backyard perfect for relaxing or entertaining, along with parking for up to three vehicles on the private driveway. Enjoy the convenient location close to TTC transit routes, major highways, shopping, restaurants, and a movie theatre. ***Please Note: Some photos have been virtually staged (Kitchen with Portable Island/Stools, Living Room Bedrooms and Recroom with Appropriate Furniture).*** (id:63203)
519 Hancock Way
Mississauga, Ontario
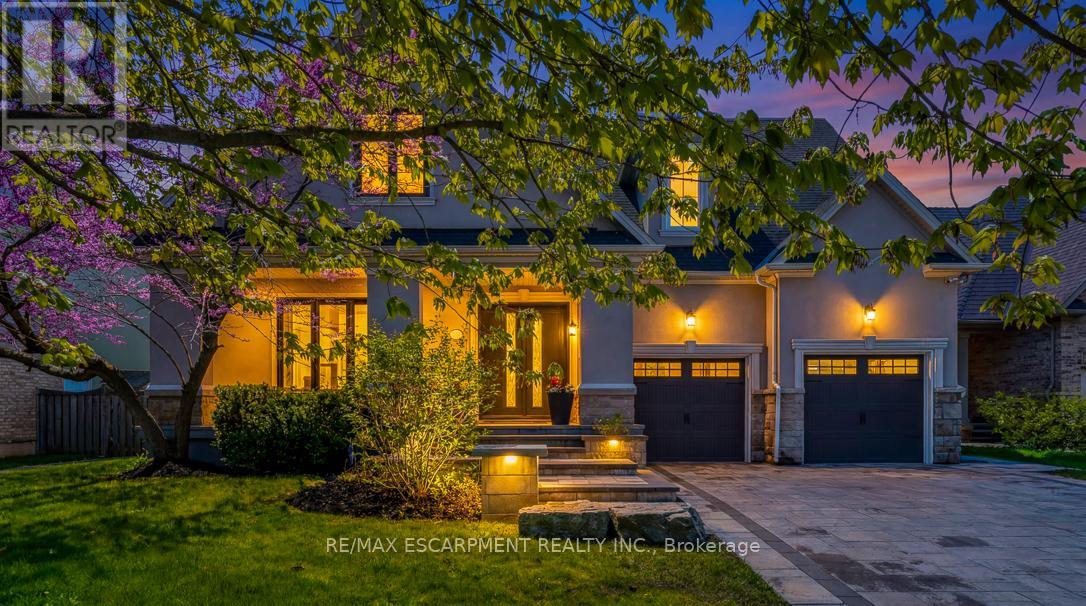
Welcome to refined family living in Watercolours, one of Lorne Park's most sought-after executive communities. Nestled on a quiet dead-end cul-de-sac in the prestigious Lorne Park school district, this beautifully renovated upscale residence offers timeless elegance, exceptional craftsmanship, and resort-style outdoor living. A stately façade and impeccable curb appeal set the tone, while rich new walnut flooring welcomes you into a thoughtfully designed interior. The formal living room, complete with a classic fireplace, flows seamlessly into the spacious formal dining room-perfect for elegant entertaining. The heart of the home is the stunning designer kitchen, expertly renovated with premium Wolf appliances, a Sub-Zero fridge, and a sunlit breakfast area overlooking the backyard oasis. Expansive windows frame lush landscaping like living artwork, filling the home with natural light and serene privacy.Adjacent to the kitchen, the inviting family room features a striking stone-tiled fireplace, creating the perfect gathering space. A private main floor office, beautifully renovated laundry room, and direct garage access complete the main level. Upstairs, five generous bedrooms provide exceptional family comfort.The luxurious primary retreat is truly magazine-worthy, showcasing a spa-inspired ensuite and an oversized custom W/I closet. Three additional bedrooms include a stylish 3-piece ensuite and a fifth bedroom, ideal as a nursery, office, or private guest suite. The fully finished lower level is designed for elevated entertaining and multigenerational living, featuring soaring ceilings, a dramatic two-sided fireplace, custom wet bar, B/I speakers, bench seating, a sixth bedroom with private3-pc ensuite, plus an additional powder room. Step outside to your private backyard sanctuary, complete with a sparkling inground pool, professionally landscaped gardens, multiple sitting areas, and full fencing for privacy and peace of mind. Walk to the Lake. Luxury Certified. (id:63203)
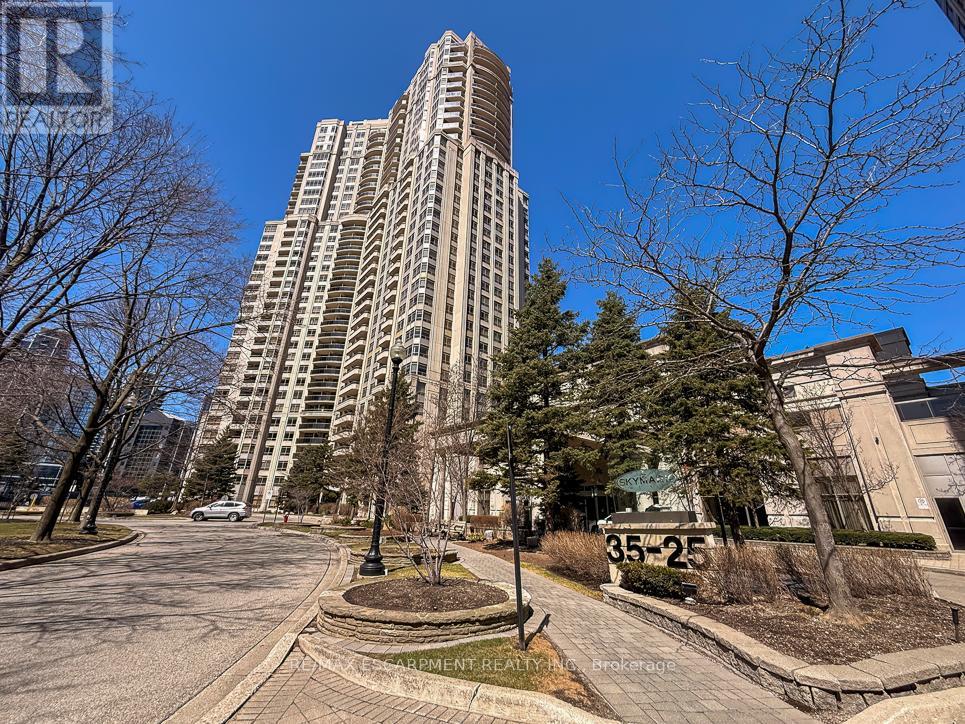
2706 - 35 Kingsbridge Garden Circle
Mississauga, Ontario
Welcome to this exceptional corner sub-penthouse at Skymark West Condos, a prestigious Tridel-built residence completed in 2000, known forits upscale living and all-inclusive maintenance fees. Offering over 1,525 sq. ft. of beautifully renovated space, this bright suite features 9-footceilings, a cozy fireplace, and two private balconies with stunning sunrise and sunset views. The layout includes two generously sizedbedrooms. The primary bedroom is a luxurious retreat with built-in closets, a walk-in closet, custom dresser, and a spa-like five-piece ensuite.Additional highlights include ensuite laundry, excellent storage, and two parking spaces. Residents enjoy top-tier amenities: concierge, indoorpool, gym, party room, guest suites, visitor parking, and permitted barbecues. A rare opportunity for spacious, turnkey luxury living-furniture may be included. (id:63203)
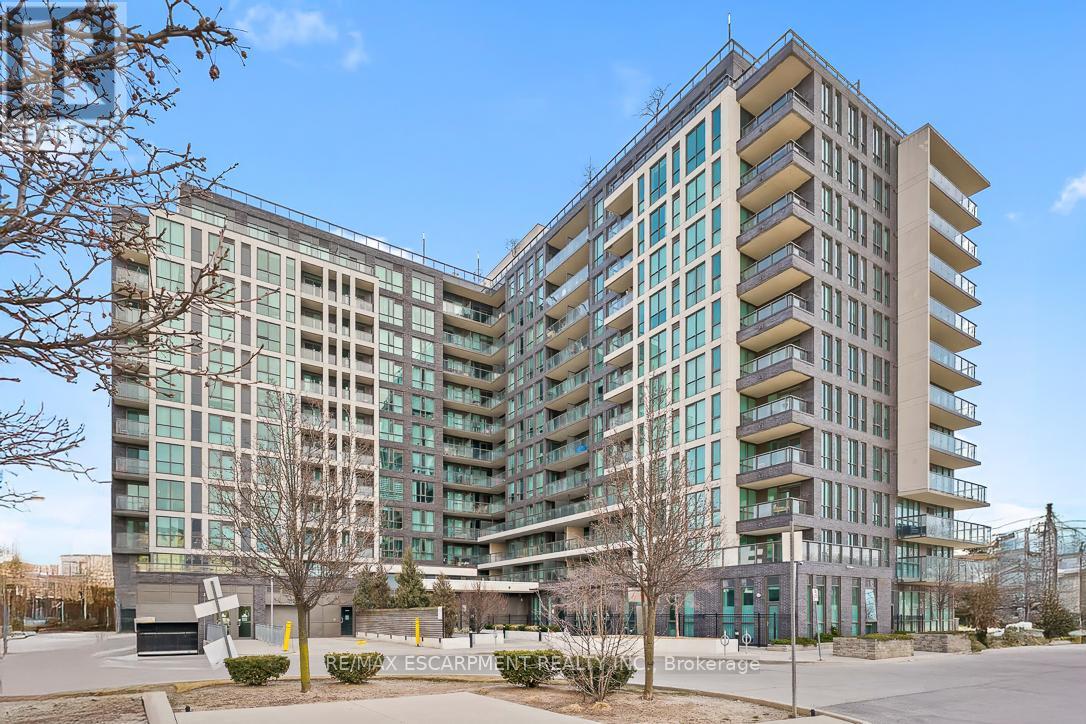
501 - 80 Esther Lorrie Drive
Toronto, Ontario
This is a totally renovated stunning condo, a one-of-a-kind in the Cloud9 condos. The floors are new engineered hardwood with a white oak finish. This 1+1 has transformed the floor plan to accommodate a large walk-in closet with custom built-ins and a large sleeping area with picturesque windows to the balcony. The kitchen is completely renovated with gorgeous flat panel matt cabinetry and gold hardware. The stone counters elevate the interior with custom herringbone tiled backsplash. The fluted island adds a stylish detail to the suite. New appliances and washer & dryer. A striking black matt marble veined fireplace is a feature wall in the living room with natural wood slat panels the upper wall. The washroom is also totally renovated with a glass shower door, an LED shower niche, and stunning black hardware. There is a floating vanity and a wall hung toilet. Enjoy the only totally renovated option available today at Cloud9! Incredible value with the money spent on this renovation that would be approx.$100,000 value today. Selling at a loss the layout is outstanding. The amenities include a roof top patio for bbq and entertaining, an indoor pool, and a gym all on the rooftop level. There is a concierge and the parking spot is underground with a locker on the same level. Plenty of visitor parking. The closest transit stop is at Kipling and Henley Cres just a few minutes away and connecting you to Toronto's transit system. It also has route Kipling, route Wilson & Finch LRT and more nearby. Close to Humber College. For driving it is a quick access to the 401, making it easy for those getting into and out of the city off Islington Ave. The Humber Trail is next to the building along Humber River. Amenities all close by. (id:63203)
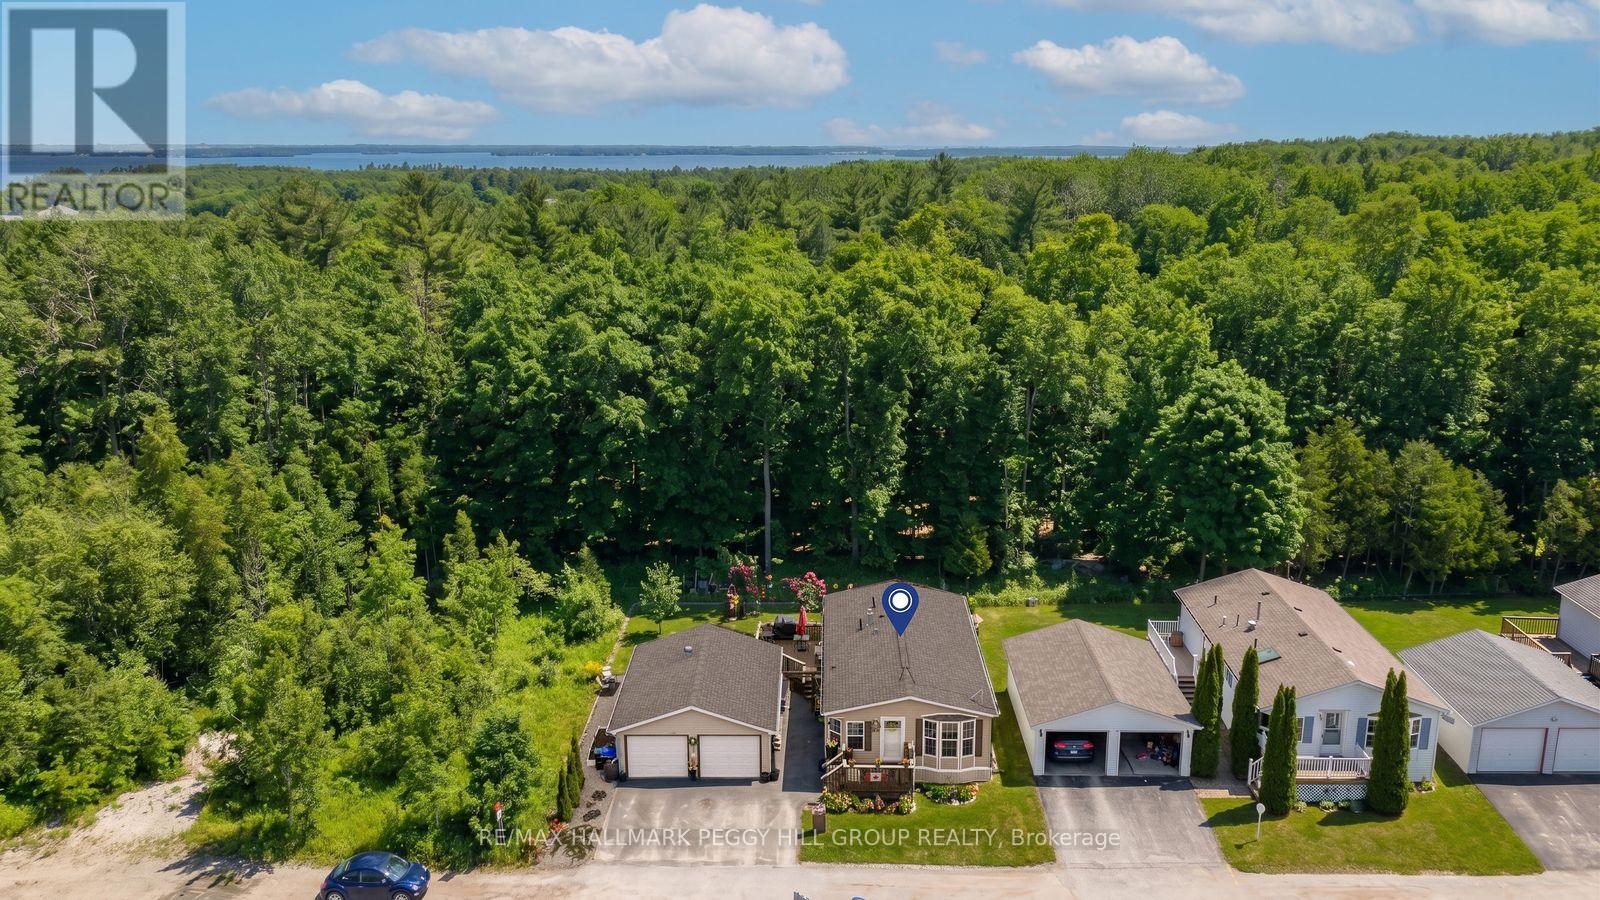
1435 Fox Road
Severn, Ontario
PRIVATE LANDLEASE BUNGALOW IN SILVERCREEK ESTATES WITH THOUGHTFUL UPDATES, A HEATED DETACHED DOUBLE CAR GARAGE & FINISHED BONUS SPACE! At the end of a quiet street in the well-established Silver Creek Estates land-lease community, this bungalow enjoys no direct neighbours immediately behind or along one side, with colourful gardens, a generous lawn and mature woodland framing the property. The low-maintenance, one-level layout is well suited to first-time buyers, downsizers or anyone looking for simpler living close to town. A wide, updated driveway leads to one of the property's defining features: a detached double-car garage with its own furnace, replaced garage doors and a newer awning, plus a finished bonus living area currently arranged as a bedroom and opening directly to the yard through sliding glass doors. The open-concept kitchen, dining and living area brings the main spaces together with warm wood cabinetry, newer appliances and a centre island with seating, while the living room features an electric fireplace and bay window. The primary bedroom includes a private 4-piece ensuite, and the second bedroom offers French doors and updated flooring, with another full bathroom nearby for guests or visiting family. Further improvements include newer laundry appliances, updated light fixtures, refreshed kitchen and bathroom faucets, replaced screen doors and updated eaves. A rear deck overlooks the lawn and treed backdrop, while green spaces and walking trails extend through the community. Located approximately five minutes outside Orillia with easy access to golf, Lake Couchiching, Costco, shopping, dining, healthcare, Lakehead University, Highway 11 and everyday essentials. (id:63203)
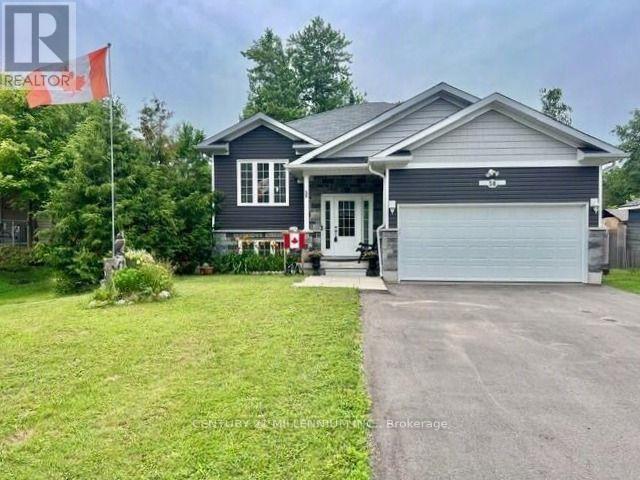
58 60th Street S
Wasaga Beach, Ontario
Welcome to your dream home in the highly sought-after west end of Wasaga Beach! This stunning, modern-style raised bungalow offers the perfect blend of contemporary design and coastal living, situated just a short walk from the world-famous sandy shores. Step into the bright foyer, featuring convenient direct inside access to the garage. The main floor boasts gorgeous hardwood flooring throughout, and a seamless open-concept layout designed for effortless entertaining. The heart of the home is the modern eat-in kitchen, complete with a center island, sleek tile flooring, and premium stainless-steel appliances. The kitchen flows beautifully into an open concept living room centered around a cozy gas fireplace, and an elegant dining area. Walk out from the dining room to a spectacular two-tier deck with a gazebo-perfect for summer BBQs-overlooking your large, fully fenced backyard, which was securely completed in 2022. Back inside, the main level features a primary bedroom with a private 2-piece ensuite, a generous second bedroom, and a pristine 4-piece main bathroom.The finished basement expands your living space with durable laminate flooring throughout, offering a recreation room perfect for movie nights, two additional bedrooms, a 3-piece bathroom, and a laundry room. This premium property is packed with exceptional upgrades, including a Reverse Osmosis water filtration system with a dedicated drinking tap, a spacious two-car garage with separate garage natural gas furnace, and a 4-car driveway newly paved in 2025. This turnkey property combines a premium location, modern updates, and exceptional space, making it an absolute must-see! (id:63203)
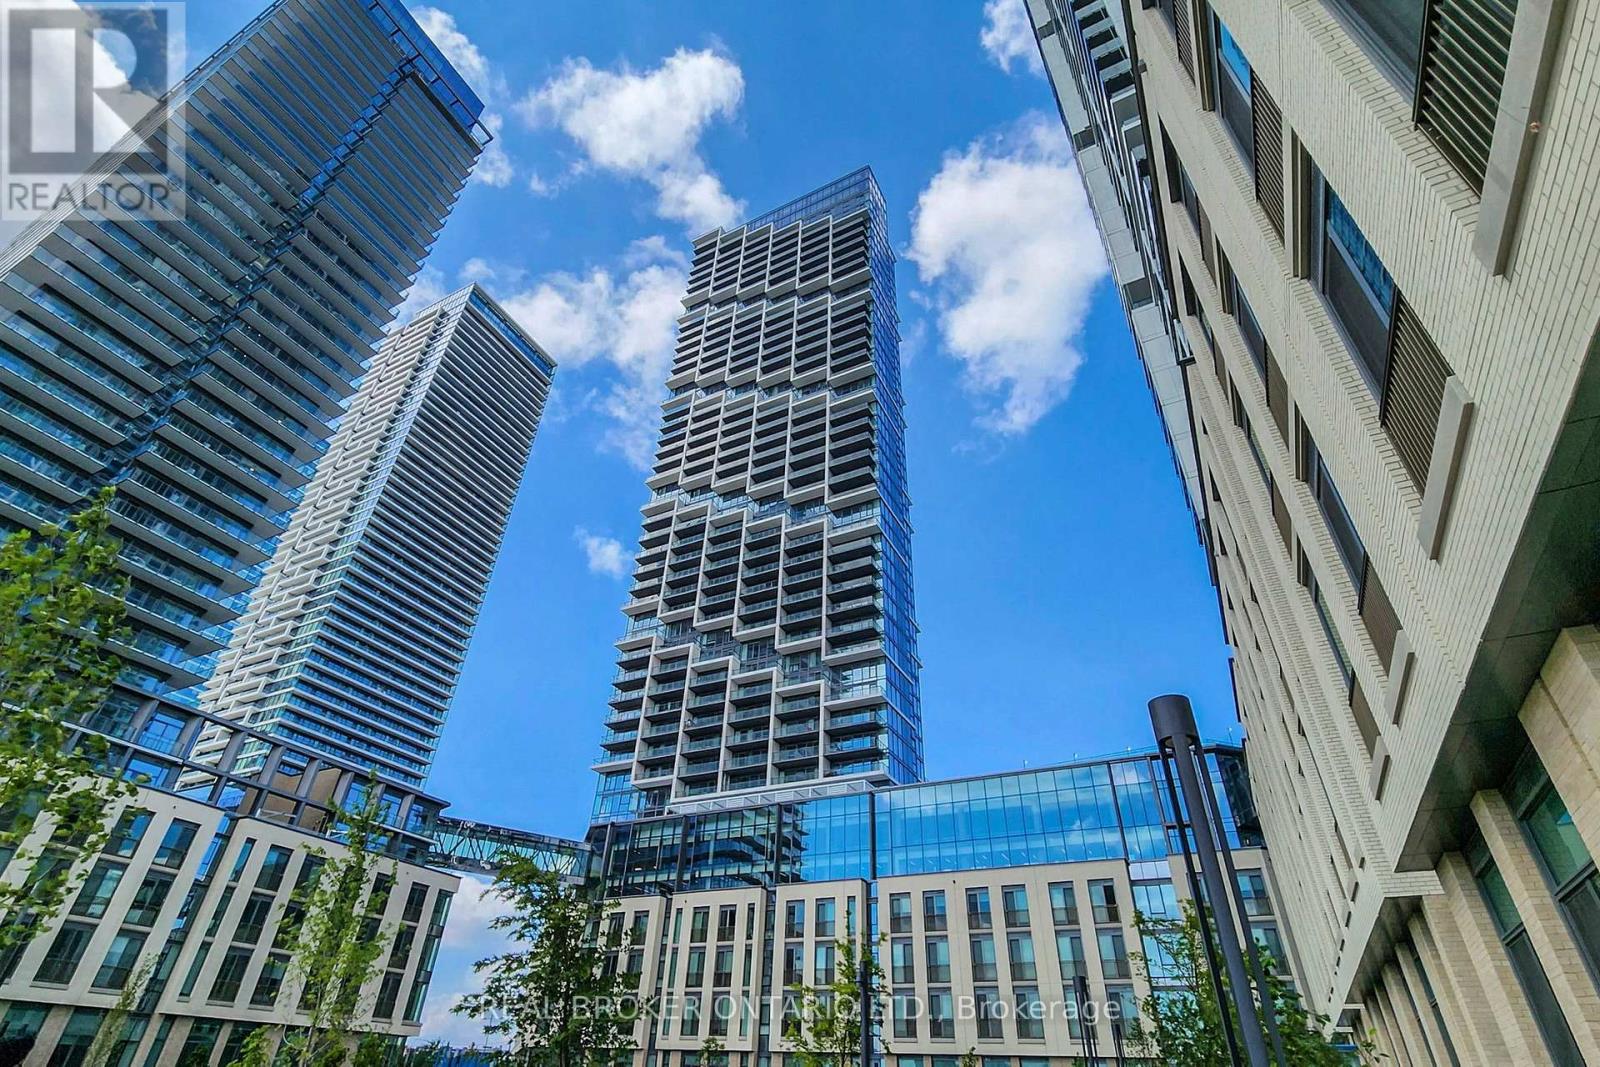
3312 - 1000 Portage Parkway
Vaughan, Ontario
Welcome To Modern Urban Living In The Heart Of Vaughan Metropolitan Centre. This One-Bedroom Suite Features A Bright Open-Concept Layout With Soaring Ceilings, Contemporary Finishes, And Beautiful Views. Designed For Comfort And Convenience, The Unit Offers A Stylish Living Space In One Of Vaughan's Most Connected Communities. Enjoy Unmatched Accessibility With The VMC Subway Station, Vaughan Metropolitan Centre, Vaughan Mills, York University, Grocery Stores, Restaurants, Cafés, Libraries, YMCA, And Banks Just Minutes Away. With Easy Access To Highways 400 And 407, Commuting Throughout The GTA Is Seamless. Residents Can Experience Resort-Style Amenities Including 24/7 Concierge Service, A Fully Equipped Fitness Centre, Squash Court, Half Basketball Court, Indoor Running Track, Yoga Studio, Rooftop Pool, And A Modern Co-Working Space. A Perfect Blend Of Luxury, Convenience, And Lifestyle In The Heart Of Vaughan. (id:63203)
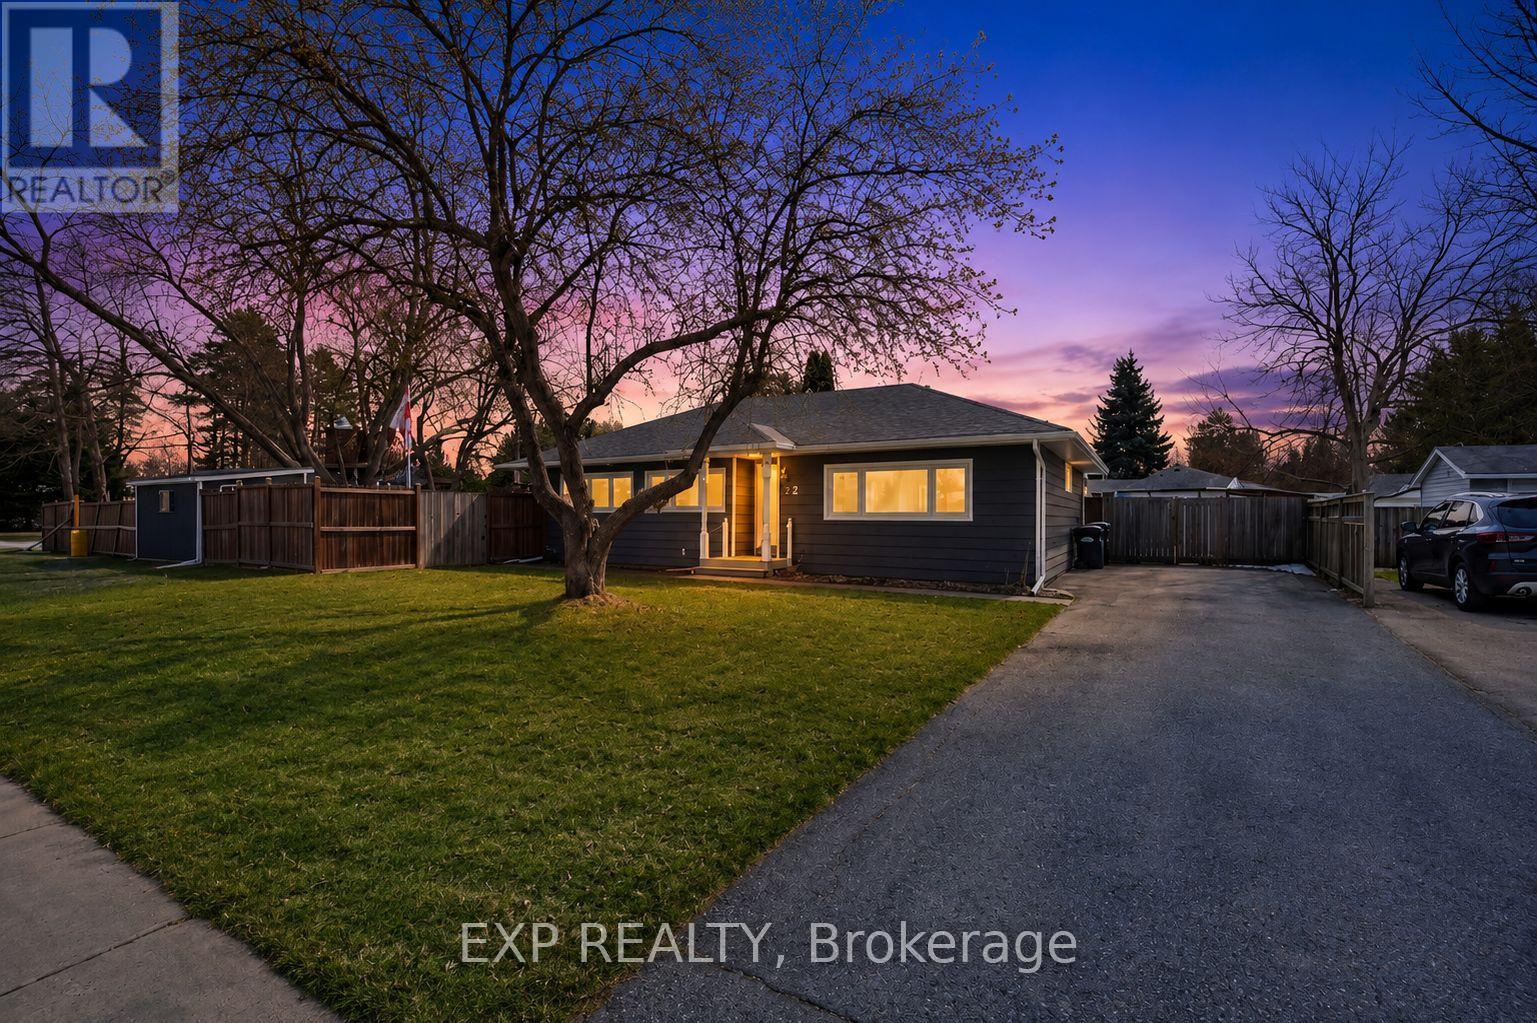
22 Cecil Street
Essa, Ontario
Beautiful fully renovated family home that perfectly blends modern style with comfortable living. Situated on a desirable corner lot, this move-in-ready home offers exceptional curb appeal, thoughtful upgrades, and a backyard built for entertaining. Step inside to a bright, open-concept layout designed for today's lifestyle. The spacious living and dining areas flow seamlessly into a stunning, fully updated kitchen featuring contemporary finishes, quality cabinetry, and stylish fixtures. Large windows fill the home with natural light, creating a warm and inviting atmosphere throughout. The bungalow layout offers convenient single-level living with well-appointed bedrooms and functional living space ideal for families, downsizers, or first-time buyers. Outside, enjoy your private backyard oasis complete with a huge backyard as well as a pool - perfect for summer gatherings, relaxing weekends, and entertaining guests. (id:63203)
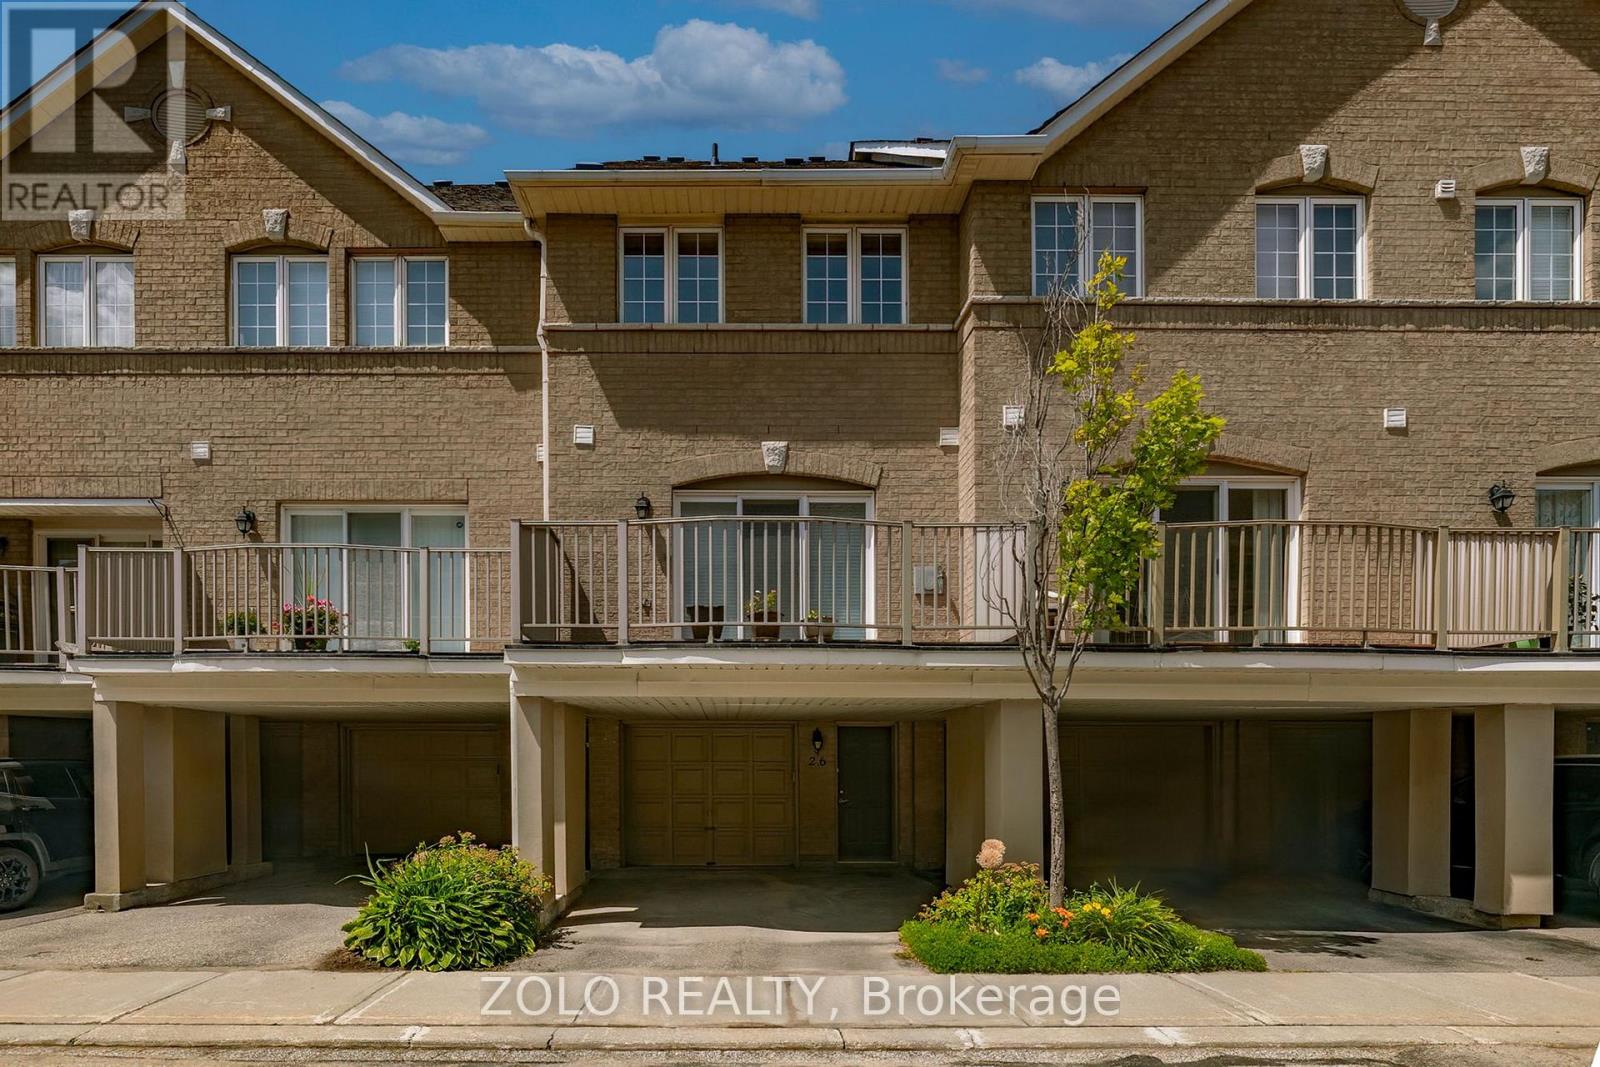
26 - 23 Observatory Lane
Richmond Hill, Ontario
Welcome to this spacious and well-maintained 3-bedroom, 3-bathroom condo townhome. Offering a functional layout and comfortable living spaces, this home is ideal for families, professionals, and those seeking a convenient, low-maintenance lifestyle.Featuring bright and inviting principal rooms, generous-sized bedrooms, and a thoughtfully designed floor plan, this home provides ample space for both everyday living and entertaining. Step outside to enjoy your private outdoor balcony, the perfect space to relax, unwind, or enjoy your morning coffee. Ideally situated just steps from grocery stores, shopping centres, restaurants, cafés, and a wide variety of retail amenities, this exceptional location also offers convenient access to parks, schools, public transit, and major highways.A fantastic opportunity to own in one of Richmond Hill's most desirable and convenient communities, where comfort, convenience, and low-maintenance living come together. (id:63203)

9 Backhouse Drive
Richmond Hill, Ontario
Discover refined luxury in this 2 year-old detached residence, nestled in the prestigious Oakridge Meadows community of Richmond Hill. Crafted by Royal Pine Homes, this exquisite property is ideally located just minutes from Leslie Street and Stouffville Road, providing seamless access to the Gormley GO Station, Highway 404, and so much more. This stunning 3,225 Sq Ft home welcomes you with soaring 10-foot High Smooth ceilings on the main floor and 9-foot High ceilings on the second floor. It features premium hardwood flooring throughout the main level, custom iron railings and expansive windows that fill the home with natural light. Modern light fixtures and pot lights add a contemporary touch throughout. The gourmet family kitchen is perfect for gatherings, featuring a grand center island, quartz countertops, high-end stainless steel appliances and custom cabinetry. Upstairs, you will find four spacious bedrooms, including a luxurious primary suite with his-and-her walk-in closets and a spa-like 5-piece ensuite. A second-floor laundry room provides added convenience. The fully finished walk-up basement expands your living space with a large recreational room, ample storage, a modern 3-piece bathroom, and a cozy additional room perfect for a variety of uses. (id:63203)
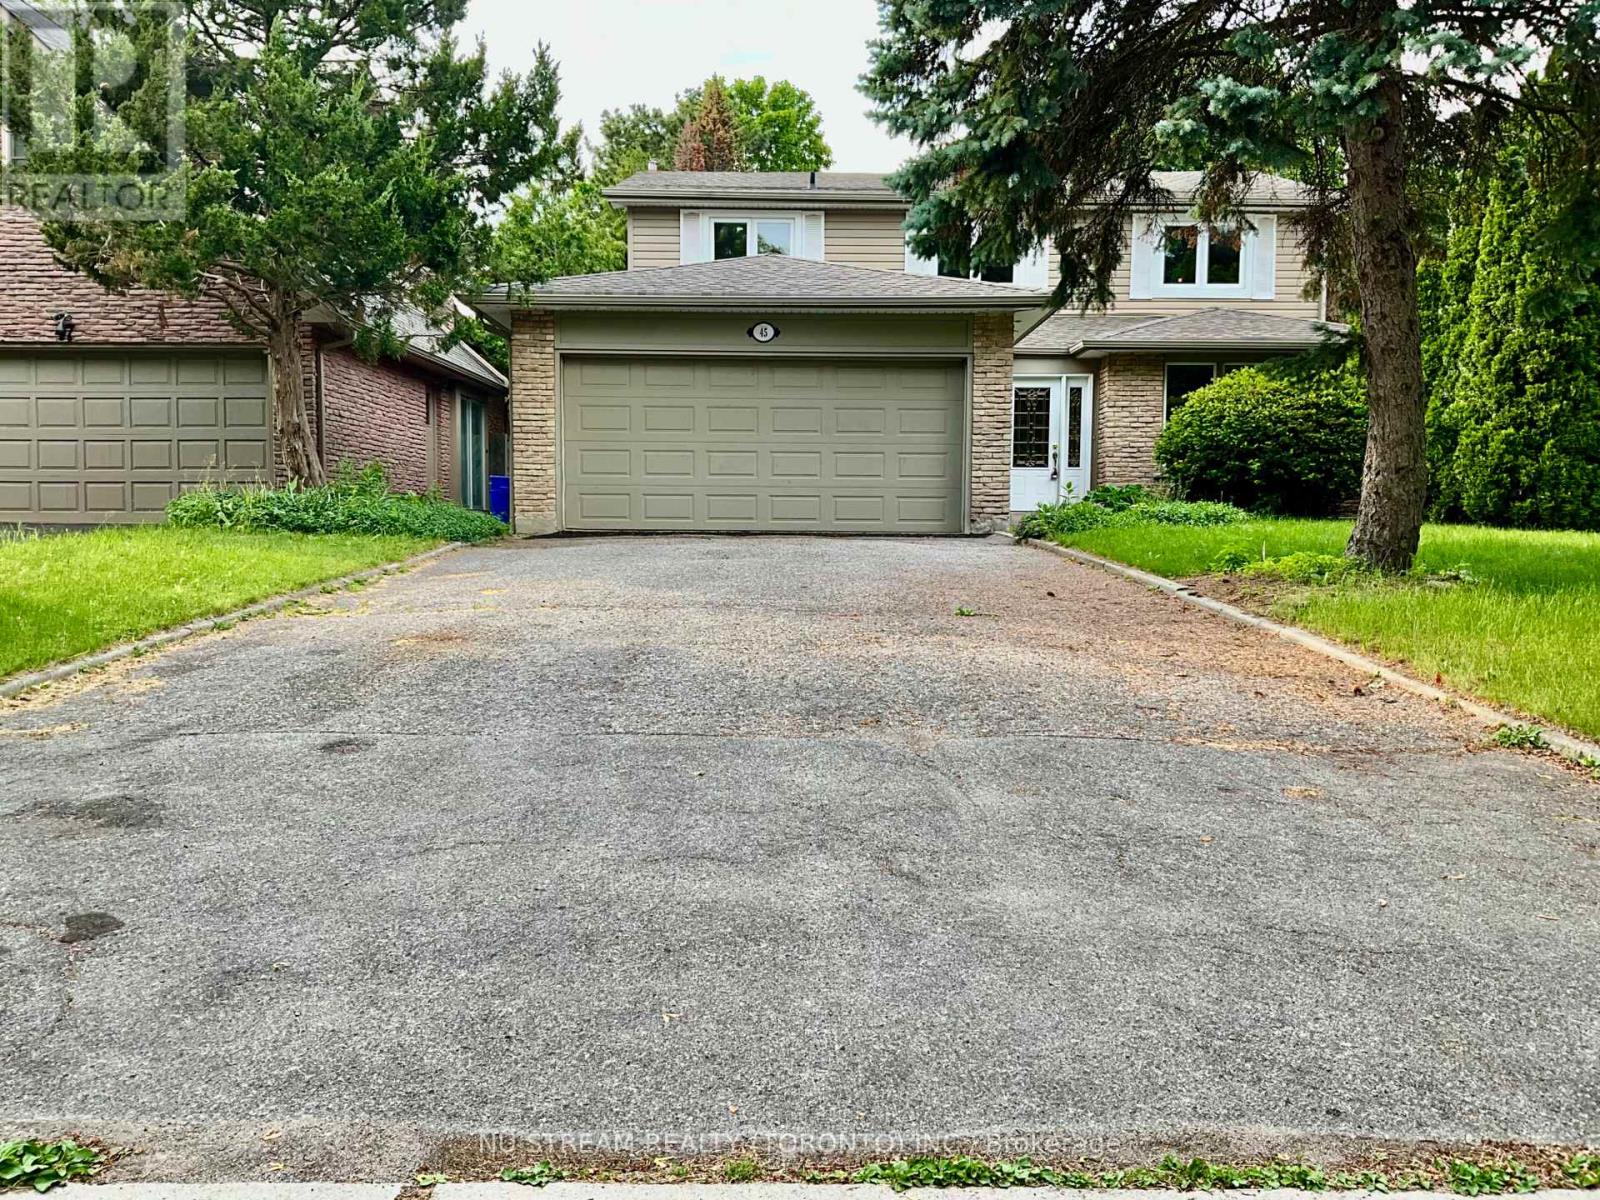
45 Emmeloord Crescent
Markham, Ontario
Welcome to 45 Emmeloord Crescent, a beautifully maintained family home nestled on a quiet crescent in the heart of prestigious Unionville. This south-facing residence offers a thoughtfully designed layout with spacious principal rooms, abundant natural light, and comfortable living spaces perfect for growing families and entertaining alike. ***The brand new kitchen*** overlooks the backyard and seamlessly connects to the family living areas, creating an ideal setting for everyday living. ***Renovated bathrooms*** Generously sized bedrooms provide comfort and privacy, while the finished lower level offers additional space for recreation, entertainment and home office or workshop. Situated in one of Markham's most sought-after communities, this home is conveniently located near top-ranking schools, parks, shopping, restaurants, transit, and the charming boutiques and cafés of Historic Main Street Unionville. Enjoy easy access to major highways, GO Transit, and everyday amenities while living in a mature, family-friendly neighbourhood. A wonderful opportunity to live in a home in one of Unionville's most desirable locations. (id:63203)
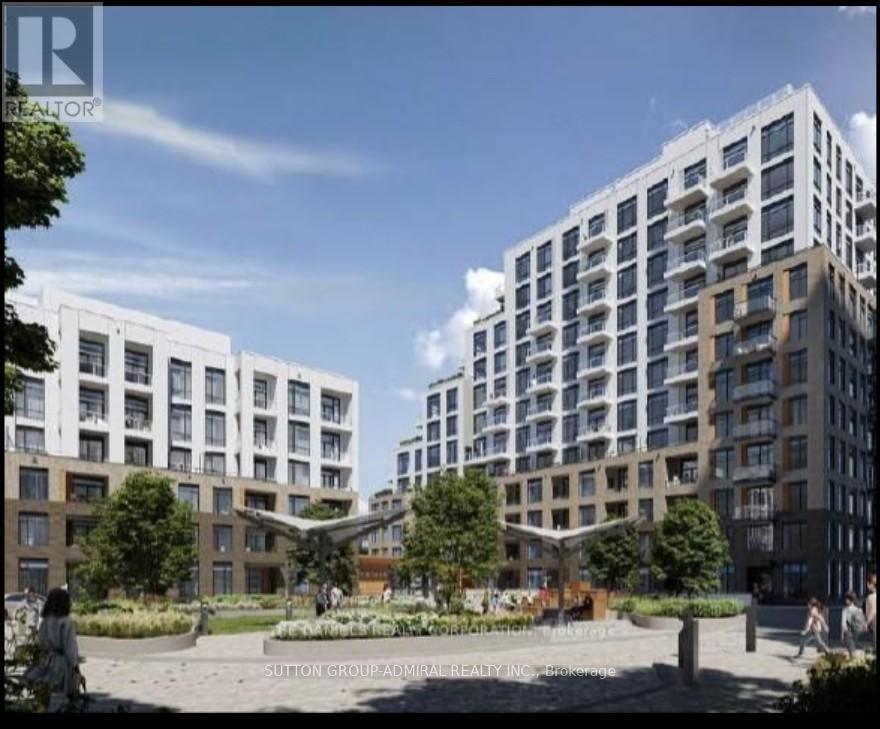
414 - 8 Beverley Glen Boulevard
Vaughan, Ontario
Welcome to this gorgeous new contemporary built 2-bedroom, 2-bathroom condo in one of most desirable communities in Vaughan. This stunning condo features a Total of 980 sq. ft. (938 sq. ft. suite + 42 sq. ft. balcony) with unobstructed exposure and includes parking & locker.Convenient access to top-rated schools, Shops, Restaurants, Hwy 407, Hwy 7, and Viva transit surrounded by high-end unlimited amenities including Promenade Mall, Walmart Supercentre, No Frills, FreshCo, Thornhill Green Park, and more. Building provides well appointed entertainment terrace and party room, BBQ lounge areas full equipped fitness facility with a 2-story basketball court (in Tower B) and well-equipped gym. Enjoy urban gardening in the dedicated gardening plots. For pet owners, convenient private dog run area. (id:63203)