


734 Avenue Road
Toronto, Ontario
Built in 2025, this brand-new bespoke luxury residence in affluent Forest Hill is beautifully situated on the quietest block of the street, steps from the elite Upper Canada College campus, and Kay Gardiner Beltline Trail. A rare blend of elegance and convenience, offering a peaceful sanctuary in one of the city's most affluent enclaves. The Georgian Revival Redbrick Architecture presents community-focused design and a sense of belonging. Acclaimed Sachiko Designs curate a wellness centric plan to elevate home comfort. Marvelous interior offers appx 4,500 SF of sophisticated living across 4 meticulously crafted storeys, granting 10ft ceiling, Cambridge Elevator, Gaggenau and a Scavolini-Total-Home. Significant amount of efforts & thoughts are donated for balance of aesthetics, relaxation & functional amenities. Renowned Scavolini craftsmanship consistently refines all 5 ensuite-bedrooms, 7 baths, kitchen, elevator, laundry, gym & mudroom. Comprehensive Gaggenau kitchen with Scavolini complements Italian finesse with German professional-grade technology. Large-format Caesarstone Quartz waterfall island appeals to showroom-quality fabrications. Soft minimalism flows seamlessly through elegant wall panelling & glass railing, Porcelanosa/Laminam/European White-oak floorings, 72'' fireplaces, and premier aluminium windows. Spa-like baths unify Scavolini frameless designs & floor heating. Home automation at thermos, speakers, lights, security & Somfy Blinds. Skylight at 3rd floor office admits sunbathing. Wall-to-wall sliding doors & sky patio enhance indoor-outdoor transitions. Private garden offers a recreational lounge with B/I barbecue kitchen. Expert underground infrastructure ensures durable conduits & watertight sealing. Atlantic granite porch and lighted landscaping illuminate a grandeur front facade. Refined with unparalleled structural integrity and high-end finishes, this extraordinary newer home exemplifies the pinnacle of luxury and immediate readiness. (id:63203)

734 Avenue Road
Toronto, Ontario
Built in 2025, this brand-new bespoke luxury residence in affluent Forest Hill is beautifully situated on the quietest block of the street, steps from the elite Upper Canada College campus, and Kay Gardiner Beltline Trail. A rare blend of elegance and convenience, offering a peaceful sanctuary in one of the city's most affluent enclaves. The Georgian Revival Redbrick Architecture presents community-focused design and a sense of belonging. Acclaimed Sachiko Designs curate a wellness centric plan to elevate home comfort. Marvelous interior offers appx 4,500 SF of sophisticated living across 4 meticulously crafted storeys, granting 10ft ceiling, Cambridge Elevator, Gaggenau and a Scavolini-Total-Home. Significant amount of efforts & thoughts are donated for balance of aesthetics, relaxation & functional amenities. Renowned Scavolini craftsmanship consistently refines all 5 ensuite-bedrooms, 7 baths, kitchen, elevator, laundry, gym & mudroom. Comprehensive Gaggenau kitchen with Scavolini complements Italian finesse with German professional-grade technology. Large-format Caesarstone Quartz waterfall island appeals to showroom-quality fabrications. Soft minimalism flows seamlessly through elegant wall panelling & glass railing, Porcelanosa/Laminam/European White-oak floorings, 72'' fireplaces, and premier aluminium windows. Spa-like baths unify Scavolini frameless designs & floor heating. Home automation at thermos, speakers, lights, security & Somfy Blinds. Skylight at 3rd floor office admits sunbathing. Wall-to-wall sliding doors & sky patio enhance indoor-outdoor transitions. Private garden offers a recreational lounge with B/I barbecue kitchen. Expert underground infrastructure ensures durable conduits & watertight sealing. Atlantic granite porch and lighted landscaping illuminate a grandeur front facade. Refined with unparalleled structural integrity and high-end finishes, this extraordinary newer home exemplifies the pinnacle of luxury and immediate readiness. (id:63203)

Lc108 - 60 Berwick Avenue
Toronto, Ontario
The Berwick Condos. Larger Caged Locker on P3 Available for Purchase. Must be a Condo Owner at 60 Berwick (id:63203)

P3-20 - 60 Berwick Avenue
Toronto, Ontario
Client Remarks Parking Spot Available at the Berwick Condos. Purchaser must be Owner of a Condo Unit (id:63203)
128 St. Michael's Street
Norfolk, Ontario
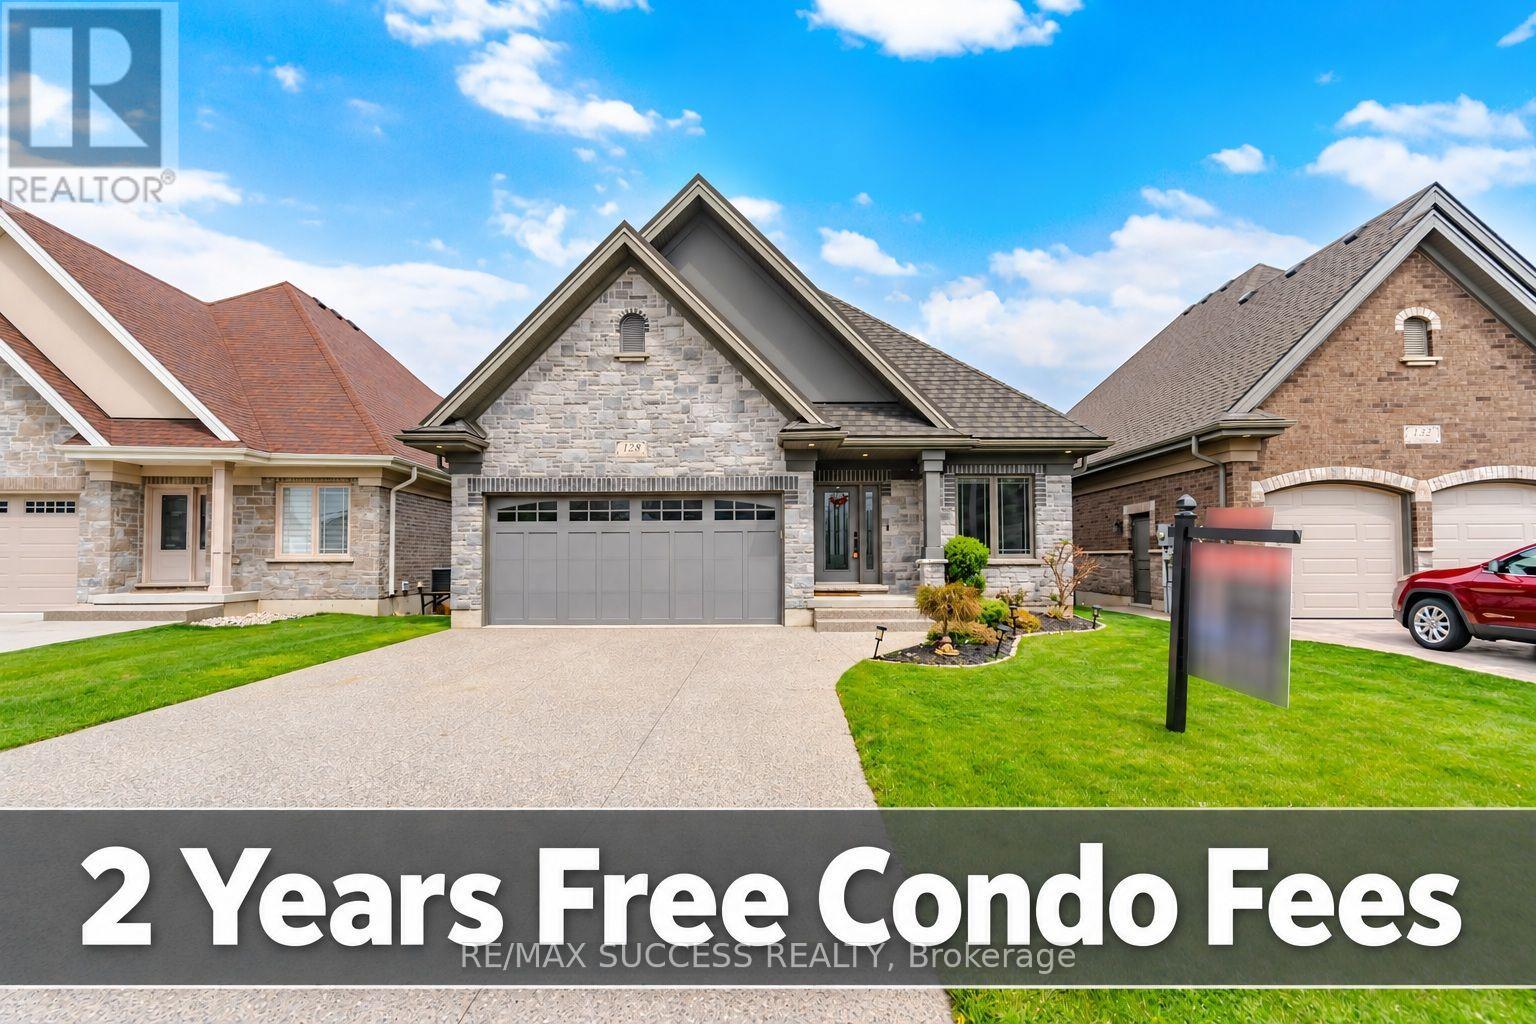
Luxurious Bungalow Located in the Norfolk Fairway Estates, a Private Community of 37 Homes, in the Beautiful Town of Delhi. This House is One of the Best, One of the Biggest, and One of the Best Situated. Over 3000 sqft of Finished Living Space, Backing to Open Space & Protected Wetlands, 2 Bedrooms & 2 Full Bathrooms on the Main Floor + 2 Bedrooms & 1 Full Bathroom in the Basement. Fully Brick & Stone All Around, Walk-Out Basement, Huge Upper 22'x11' Deck + Lower Covered 22'x11' Walkout Ground Level Deck, Carpet Free Home, 2 Living Rooms With Potlights with 2 Full Height Porcelain Finished Gas Fireplaces, 9 Foot Ceilings + Vaulted Ceiling & Wide Plank Hardwood Flooring on the Main floor. The Kitchen Comes with a Huge Kitchen Island, Quartz Countertops, Under Valence Lighting, Potlights, Two-Tone Custom Colour Cabinet Finishes, Built in Microwave, Gas Stove, Custom Built-in Rangehood, and a Large Double Door Kitchen Pantry. All Equipment is Owned with No Rentals. The Roof is a Very Rare & Premium Steel Shingled Roof. Direct Entrance from the Garage to the House! Full Textured Concrete Driveway That Fits 4 Cars + 2 Cars in Garage = 6 Parking Spots! The Basement Also Has a Den/Office Room, Huge Laundry Room that Can Accommodate Storage, Under the Stairs Closet For More Storage, And Large Utility Room for Even More Storage! The Upgrades & Level of Craftsmanship in This House is Beyond Superior. The Management Cuts All Your Grass and Shovels the Snow All the Way to Your Doorstep! **3D Tour, Floorplans, Cinematic Walk-Through Video Are All Available!** Live Upstairs & Have Your Adult Family Members Live Downstairs, Perfect Multi-Generational Home. Tons of Visitor Parking Available, Literally 1 Minute Walk to the Neighborhood Playground. Truly a Breathtaking Home, Come See it For Yourself, You Will Not Be Disappointed. (id:63203)
19 William Logan Drive
Richmond Hill, Ontario
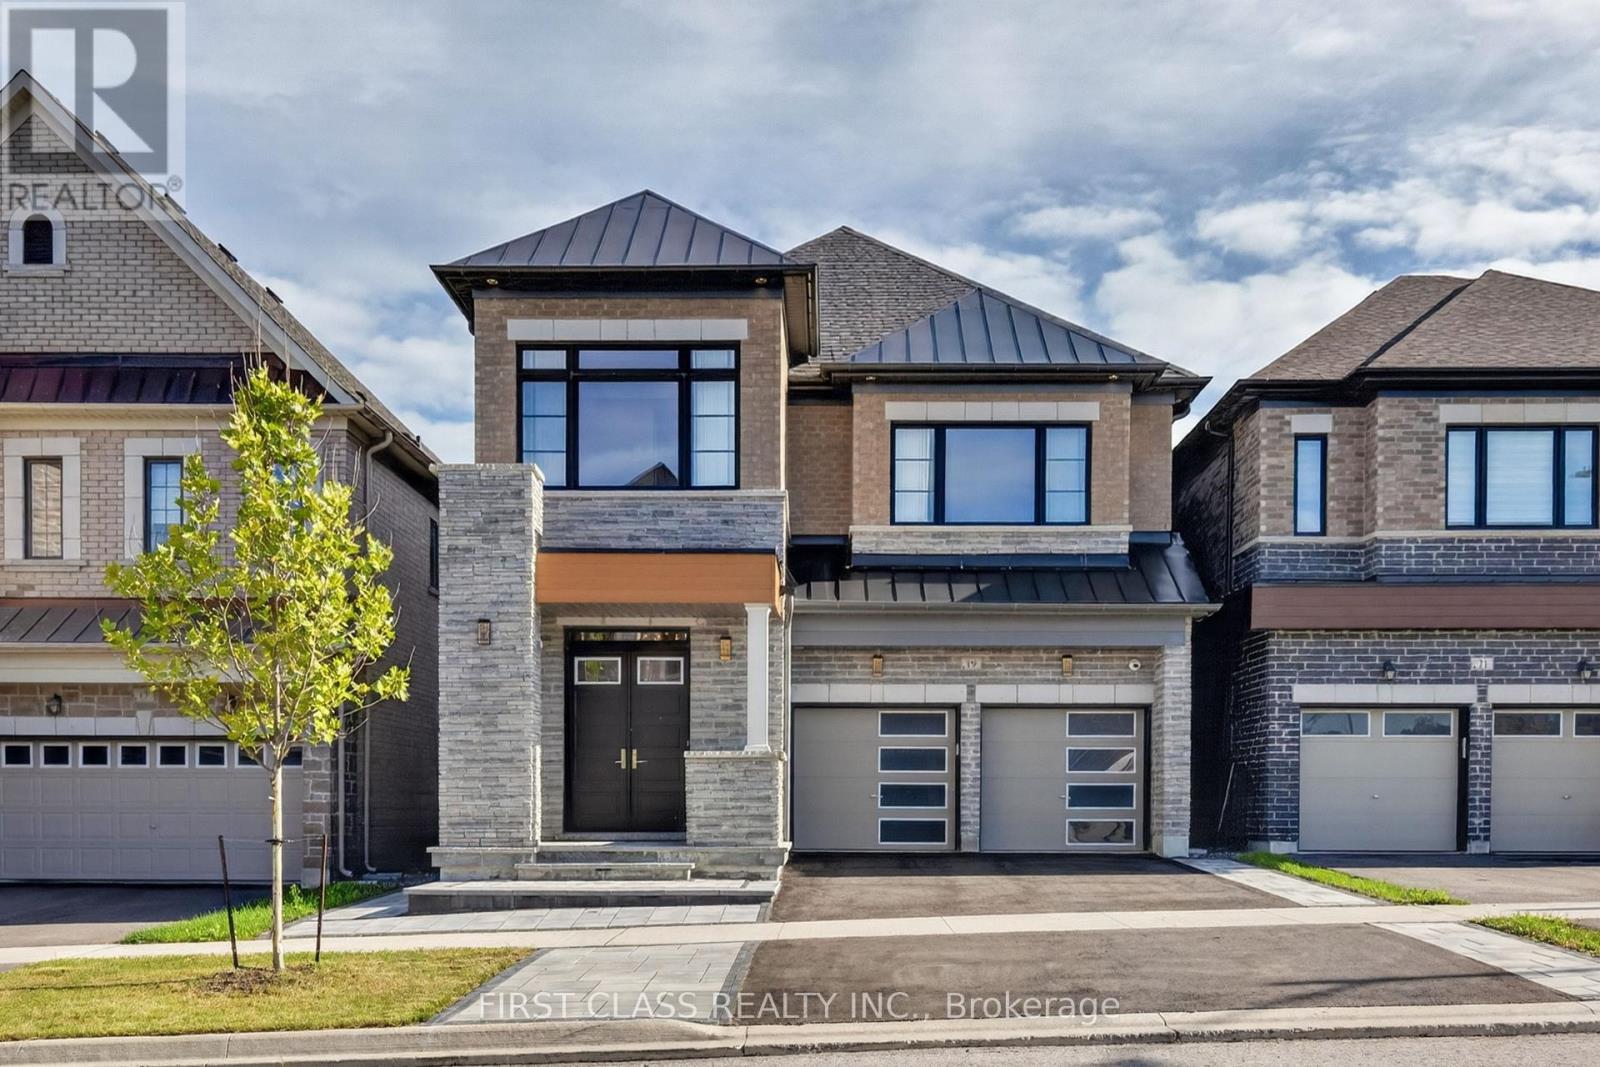
Brand-new executive detached home by renowned builder CountryWide, featuring four spacious bedrooms, each with its own ensuite. Professionally designed front and rear landscaping with elegant outdoor lighting. The chef-inspired kitchen showcases upgraded ceiling-height cabinetry, a premium 6-burner Wolf range, built-in Wolf oven and microwave, built-in Sub-Zero refrigerator, and Italian quartz countertops, backsplash and waterfall island. A separate bar includes an additional refrigerator.Elegant custom wall mouldings throughout, complemented by modern Italian designer lighting in the foyer, powder room, kitchen and staircase. Premium Italian porcelain slabs accent the powder room, ensuite bathrooms and fireplace. Heated floors in the primary and second-primary ensuites provide year-round comfort.Additional features include a Lennox air-conditioning system with smart thermostat, HRV fresh-air system, water-filtration system, custom blackout and zebra blinds, smart door lock, exterior high-definition Hikvision security cameras, and a detached double garage with quiet smart openers.Enjoy the oversized south-facing deck with privacy wall, brand-new garden shed and gazebo. Surrounded by forest and a pond, this home offers a peaceful, resort-inspired lifestyle with abundant natural light and fresh air. The widened driveway and double garage accommodate up to four vehicles in total.Ideally located in a quiet, family-friendly community with convenient access to Highway 404, GO Station, Costco, shopping, dining and everyday amenities. A truly exceptional luxury rental offering refined finishes, modern technology and outstanding indoor-outdoor living. (id:63203)
123 Happy Valley Road
Blue Mountains, Ontario
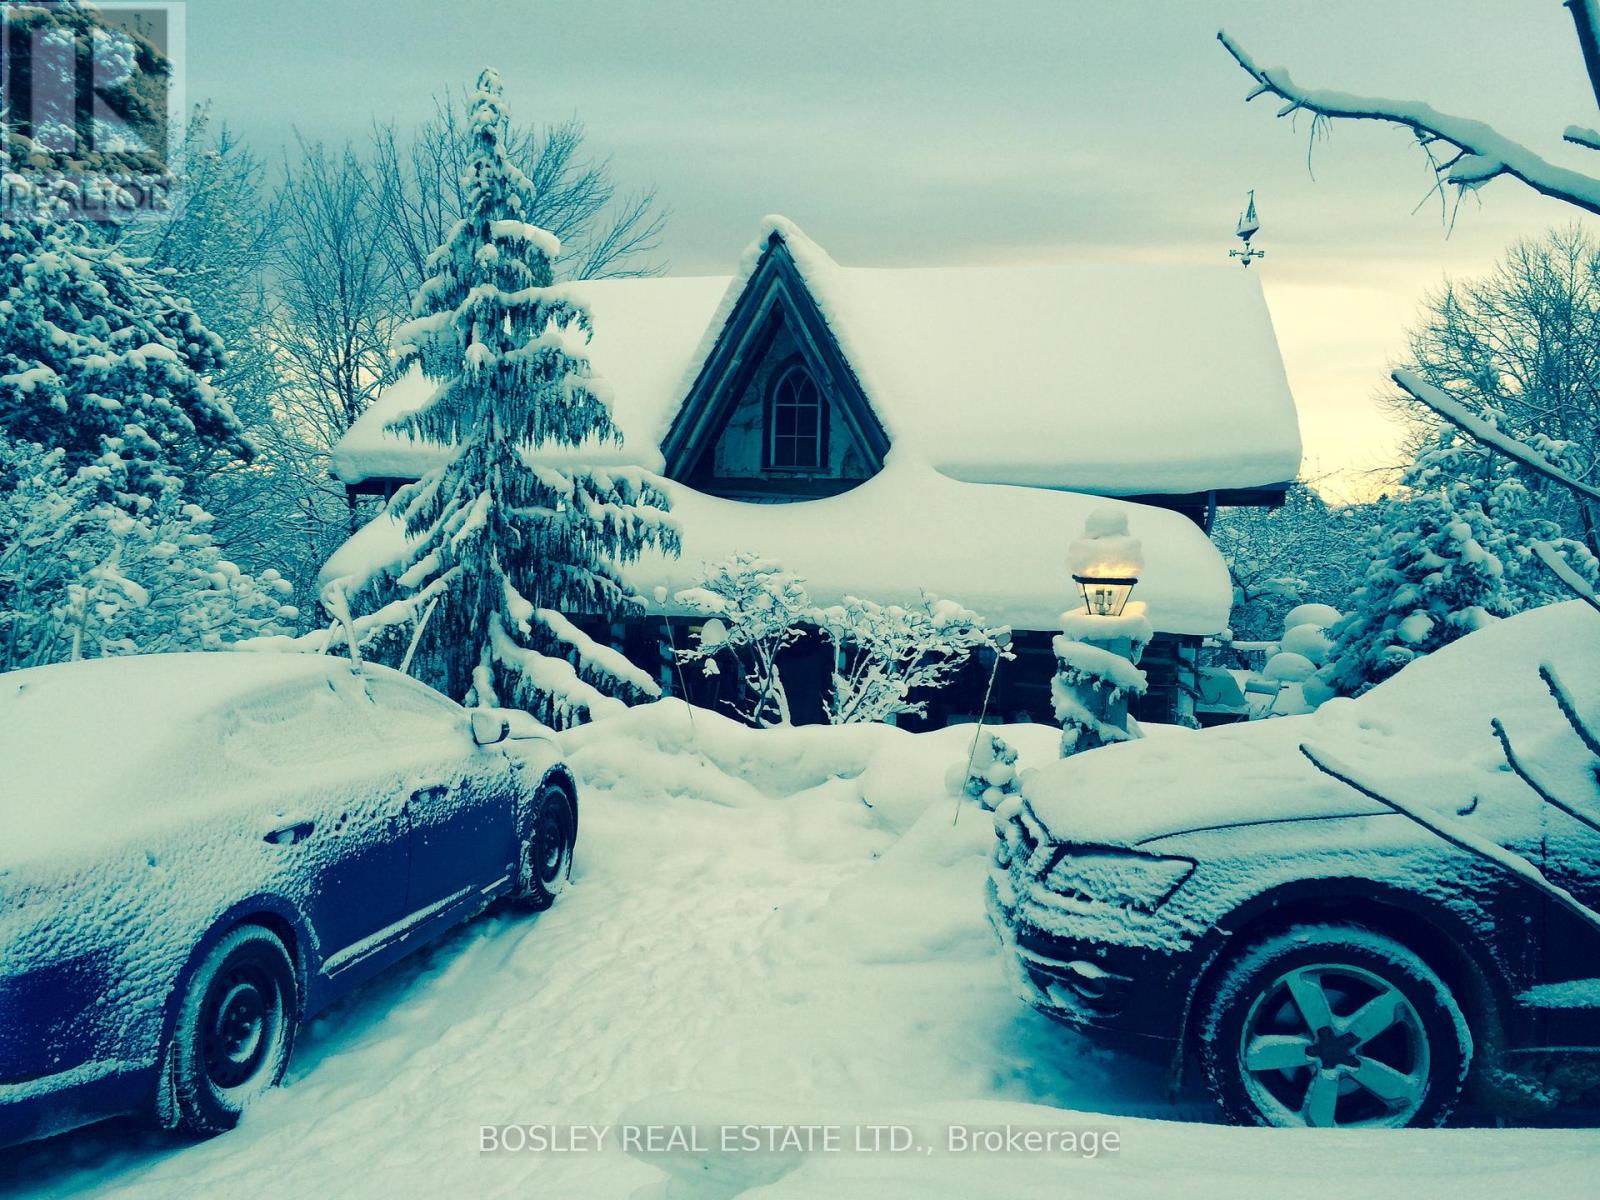
Available Dec 1 to April 30, Ski in/Ski out Blue/TSC Century old Log Cabin meets modern Luxe. Enjoy the warmth and beauty of a beautiful open concept main floor with 20' ceilings, beautiful stone fireplace, and a new chef's kitchen that is simply stunning. The upstairs suite includes a private bedroom and newly renovated bath where you can soak with a glass of wine after a day on the hill. The lower level (which is above ground) has a lovely bedroom, a family room and second bath. There is a guest house with two-bedroom and a 3 piece that is perfect for older kids or a private space for weekend visitors. And, of coarse a nice hot tub for everyday enjoyment. With views of Georgian Bay from the back deck and Blue Mountain out your front door it's simply a superb winter home. (id:63203)

20 Wade Green
Cambridge, Ontario
Welcome to 20 Wade Green, an exceptional 5-bedroom, 4-bathroom residence nestled on a premium pie-shaped lot in a quiet cul-de-sac. Thoughtfully designed for family living and effortless entertaining, this impressive home offers a perfect blend of luxury, comfort, functionality and resort-style outdoor living.The main home features a spacious layout with pot lights throughout, Wi-Fi-enabled lighting switches, a smart thermostat, elegant double-door entry and a beautiful step-up dining room. The expansive kitchen is the heart of the home, featuring a large island ideal for family gatherings and entertaining.A stunning modern spindle staircase with an elegant chandelier creates a striking focal point leading to the second floor, where you'll find 5 generously sized bedrooms. The luxurious primary suite features a walk-in closet and a stunning 5-piece ensuite with a freestanding tub and large jet shower. A second-floor linen closet adds convenience and storage.Step outside to your private backyard oasis, complete with an in-ground pool and hot tub-perfect for summer entertaining and relaxing in style. A new fence provides enhanced privacy, while the interlocked driveway, no sidewalk and LiftMaster garage door openers add convenience and curb appeal.The property offers exceptional versatility with a 2-bedroom legal basement featuring a separate entrance and dedicated laundry, plus an additional 1-bedroom studio with a wet-bar kitchenette-ideal for extended family or guests.Additional features include a water softener, camera surveillance system and new fencing. Ideally located close to schools, major highways, shopping and everyday amenities, while offering the tranquility of a family-friendly neighbourhood.A rare opportunity to own a spacious, versatile home with premium outdoor amenities and exceptional functionality in a highly desirable Cambridge location. (id:63203)
32 Allan Avenue
Hamilton, Ontario
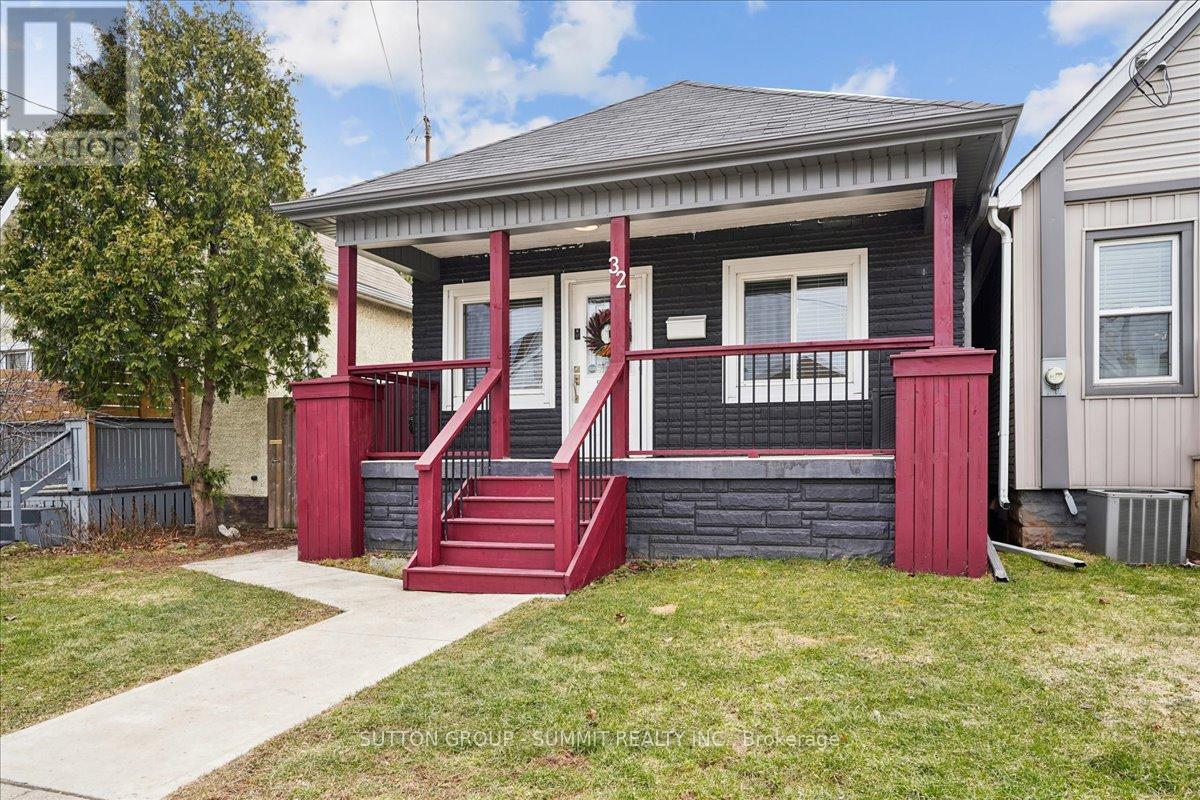
Client RemarksFrom the moment you open the door, this home impresses with every step you take. Vaulted ceilings and open concept layout make this three bedroom bungalow feel spacious and welcoming. Natural light pours in from every direction as the living room flows seamlessly into the larger-than-expected modern kitchen. Would-be chefs will be right at home with counter space + storage for days, brand new gas stove (2026), refrigerator (2026) + dishwasher (2026). Indoor/outdoor entertaining is seamless with a kitchen walk-out to the backyard deck. Enjoy morning coffee and summer evenings on the large, sunny deck as the kids and fur babies play in the fully fenced backyard. The covered front porch is an underrated bonus - the kind of charming detail that makes a house feel like a home before you even step inside. The primary bedroom is set aside from the other two bedrooms and allows for peaceful enjoyment. Situated in a family-friendly neighbourhood, a short walk from local schools, and basically next door to Andy Warburton Playground with a splash pad + shallow wading pool. Short drive from Ottawa St Farmers' Market and Gage Park. Washer + Dryer (2025). No permit needed for on street parking. (id:63203)
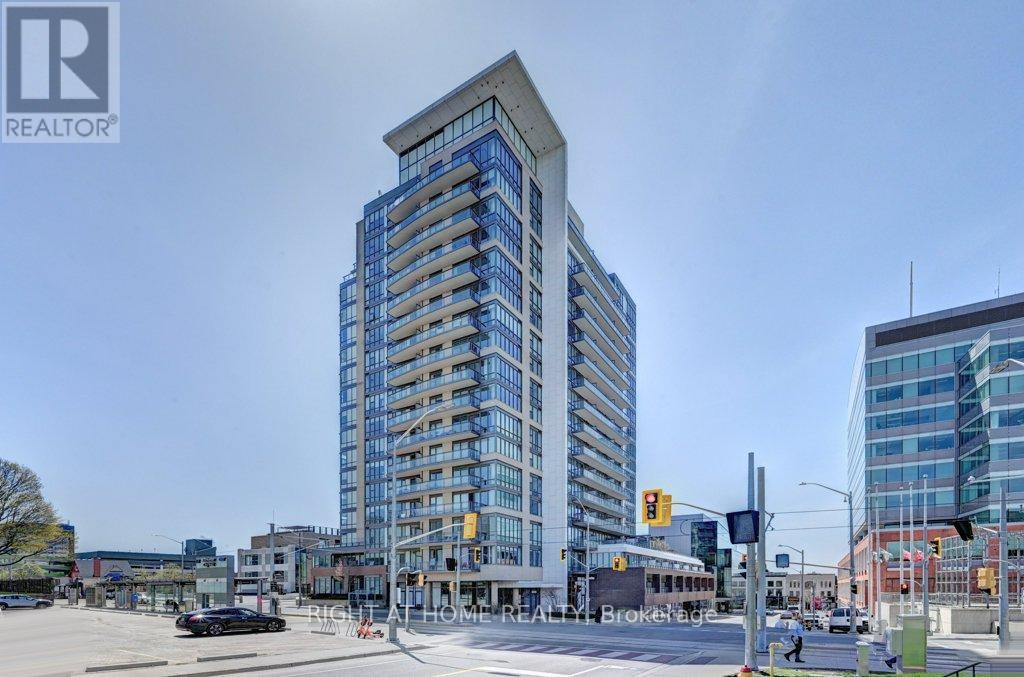
1212 - 85 Duke Street W
Kitchener, Ontario
Bright, Spacious 1 Bedroom +Den Unit At City Centre Condos. This Modern Open Concept UnitFeatures A Bright Living Room & Bedroom With Its Floor To Ceiling Windows. Spacious BalconyWith Great Views. Kitchen W/ Ss Appliances & Granite Counter Tops. A Den That Could Be Used AsA Small 2nd Bedroom, Office Or Additional Living Space. This Unit Also Has En-Suite Laundry,Owned Locker & Indoor Parking. (id:63203)
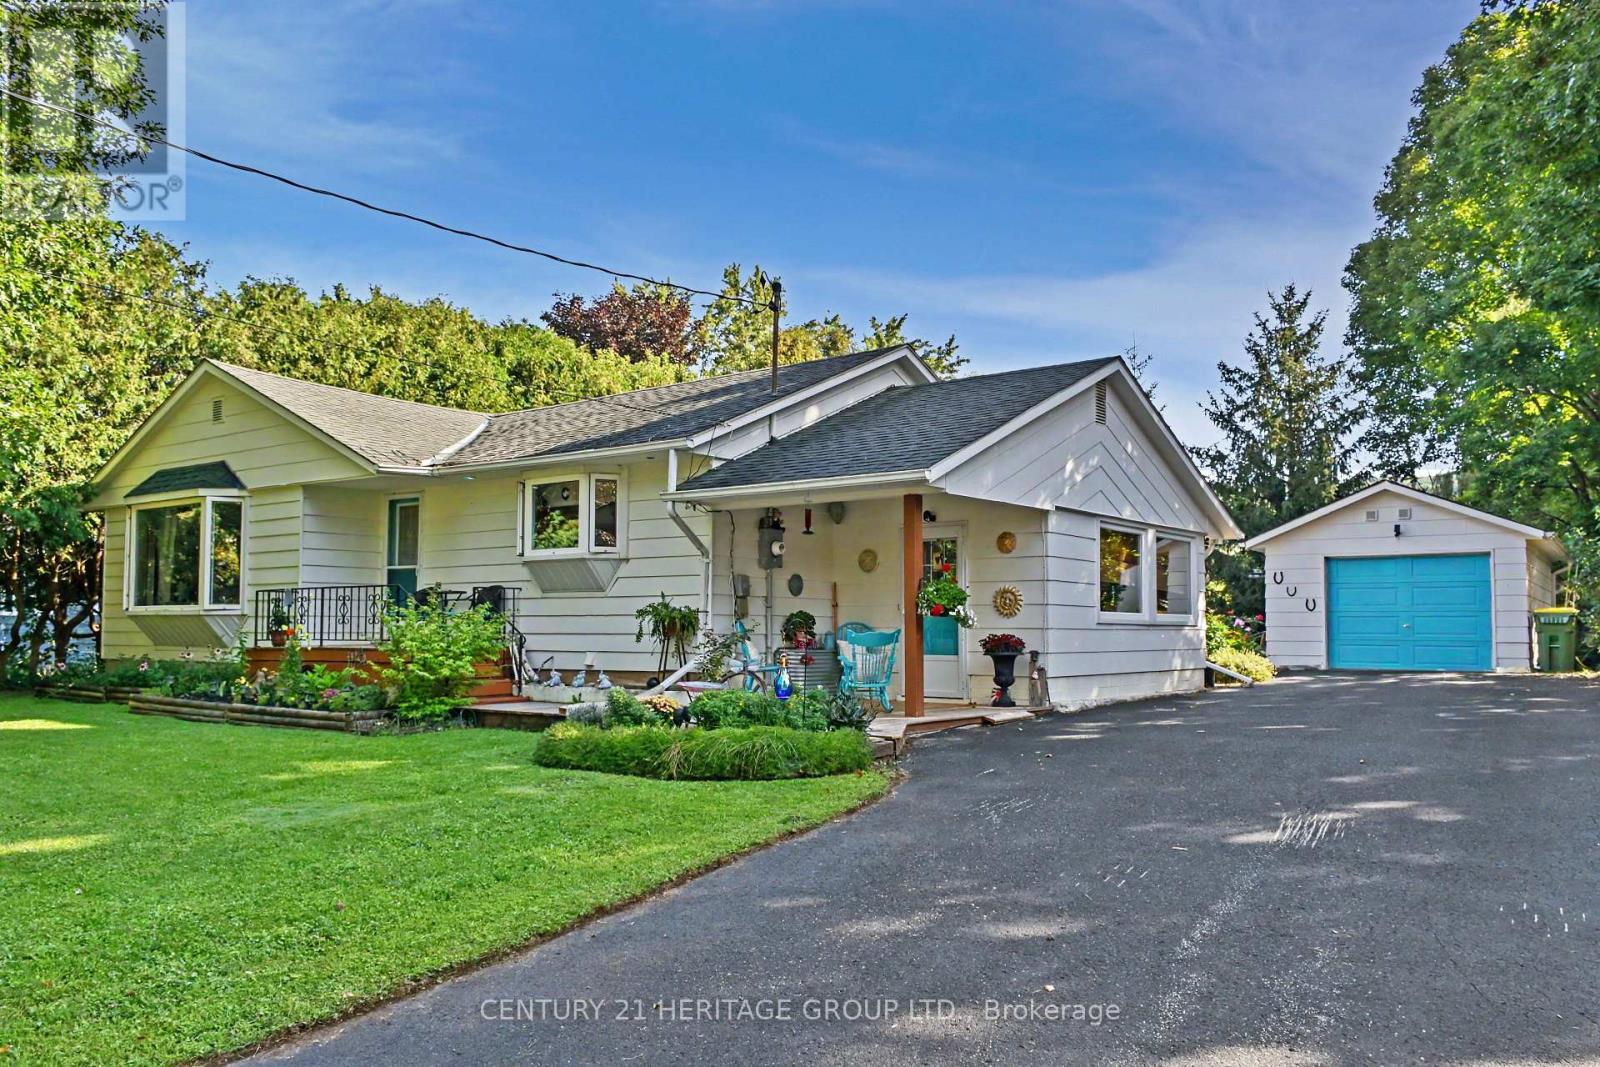
235345 Grey Road 13
Grey Highlands, Ontario
This beautiful 3-bedroom bungalow in Beaver Valley is the perfect starter home or a quiet escape from the city. Inside, you will find a bright open layout with beautiful hardwood floors through the kitchen and living room. It is a warm, cozy space that is very easy to maintain. This quaint bungalow also features two fireplaces to keep things warm and cozy in maintain. This quaint bungalow also features two fireplaces to keep things warm and cozy in the winter months. The outdoor areas are where this property truly shines. The front yard features your own private pond, creating a peaceful view right outside your window. In the back, large sliding doors walk out to a huge deck that leads to a great backyard. The yard is fully set up for relaxing and fun, featuring a covered gazebo and a built-in fire pit for summer nights. If you like projects or need extra storage, the garage includes a handy workbench area ready for your tools and gear. The location is amazing for anyone who loves the outdoors. You are right near Baldy Point for great hiking and views, and there are a couple of nice local coffee shops just a short walk or drive away. It is the perfect mix of country living and community. This home also features two fireplaces to keep things warm and cozy in the winter months. This home has been well maintained over the last 25 years and will make a perfect spot to call home. Don't miss out! (id:63203)
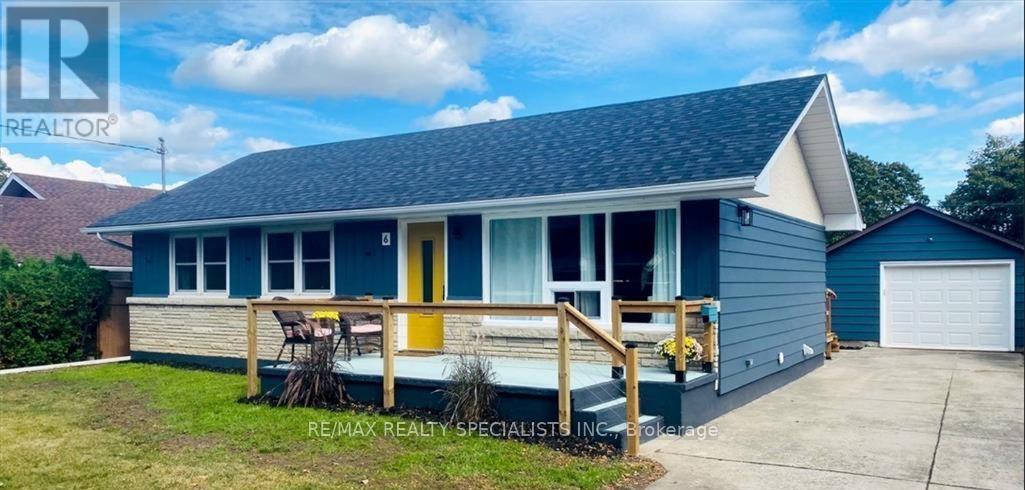
Upper - 6 Gormley Crescent
St. Catharines, Ontario
This charming and bright upper level unit that offers a comfortable and modern living space in a highly desirable setting. Thoughtfully updated and Recently Renovated, the home features afresh, inviting interior designed for everyday convenience. Enjoy the privacy and practicality of a well-appointed three-bedroom layout with a full bathroom and free lower level Laundry. The functional design provides an excellent balance of comfort and efficiency. The property offers easy access to local amenities, transit, and the many attractions of the Niagara region. (id:63203)