

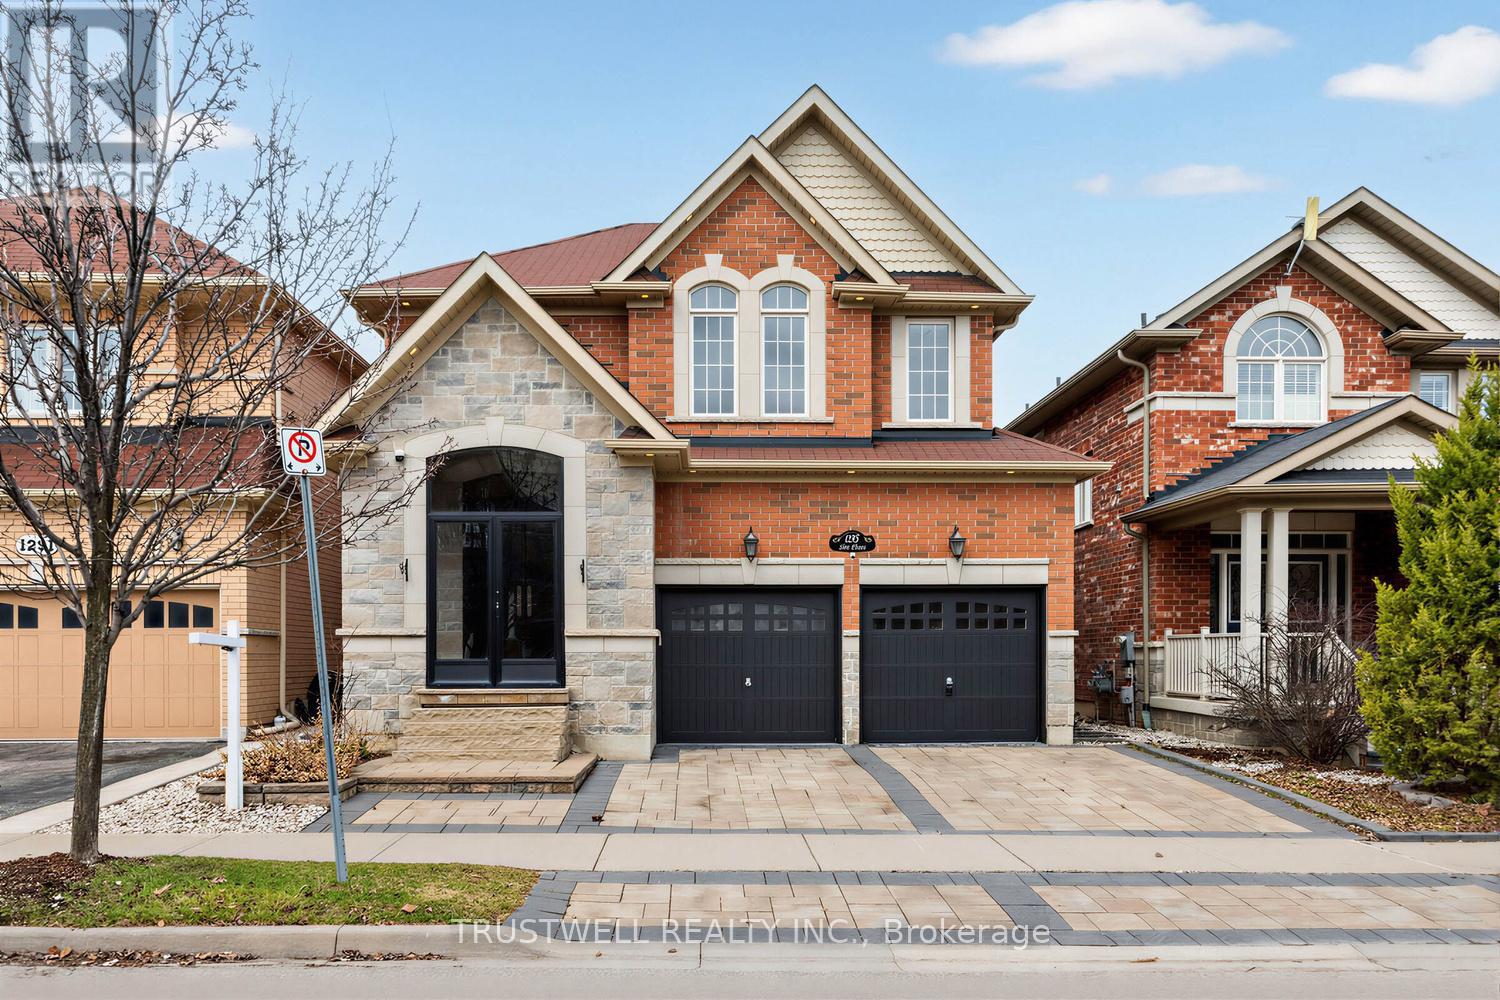
1295 Sim Place
Milton, Ontario
Welcome to 1295 Sim Place, an impressive four-bedroom residence tucked away on a quiet, family-friendly street in Milton's sought-after Beaty neighbourhood. Surrounded by parks, schools and everyday conveniences, with easy access to major highways, this home offers an ideal combination of space, comfort and accessibility.Step inside to a bright, sun-filled interior where a soaring foyer, curved staircase, elegant wainscoting and polished tile flooring create a memorable first impression. The main level features maple hardwood floors, crown moulding, pot lights and a spacious open-concept layout designed for both everyday living and entertaining. At the heart of the home, the kitchen is anchored by an extended granite island that provides generous space for gathering, dining and hosting.Upstairs, all four bedrooms are generously proportioned. The primary suite offers a private retreat complete with a five-piece ensuite and an oversized walk-in closet. The finished basement adds valuable living space and can be tailored as a recreation room, home gym, media area or additional entertaining space.Outside, extensive interlocking at the front and rear creates attractive, low-maintenance outdoor areas, while the private hot tub provides the perfect place to relax and unwind. Grand in scale yet comfortable for daily family life, this beautifully maintained home is ready for its next chapter. (id:63203)

58 Pauline Avenue
Toronto, Ontario
Exceptional space and flexibility in the heart of Bloordale Village! Offering nearly 3,000 sq. ft. of living space across 4 levels, this expansive 2 storey semi-detached home has the footprint and versatility to accommodate every stage of family life, with a bathroom on every floor, flexible bedroom configurations and a self contained lower level apartment.Freshly painted throughout with updated main floor flooring, the home features generous open concept living and dining rooms with high ceilings, pot lights and fireplace. The large family sized kitchen offers extensive cabinetry, stainless steel appliances and a walkout to the rear deck and private, fully enclosed backyard.The 2nd floor is currently configured with 2 spacious bedrooms plus a large open concept office that can easily be converted back to a 3rd bedroom. The east facing primary features a walkout to its own private balcony, while the office also enjoys a walkout to a separate rear balcony. Upstairs, the third floor adds 2 more generously sized bedrooms and another full bathroom, with the rear bedroom opening onto a third balcony. An incredible amount of space and flexibility for a growing family, with outdoor spaces on every level.The finished lower level offers a self contained 1 bedroom apartment with separate entrance, kitchen, living space and full bathroom, ideal for rental income, extended family or an older child. Additional features include a 200 amp panel, EV charger, high efficiency heat pump and furnace, tankless hot water and sump pump system.Outside, enjoy a private enclosed backyard with shed plus interlocking front parking for 1 car, with potential to widen for a second space, subject to approvals.Tucked away on a quiet one way street in an exceptionally connected west end location. Walk to Dufferin Subway, Bloor GO/UP Express, Bloordale's cafés, restaurants and shops, Dufferin Mall and Pauline Junior Public School. Located within the highly sought after Bloor CI catchment. (id:63203)
2207 - 20 Thomas Riley Road
Toronto, Ontario
Stunning Corner Unit With Executive Finishes Throughout. Can come partially fursnished, just under 900sf Of Luxury, Open Concept Living With Tons Of Natural Light! Premium Finishes Throughout Including Floor-To-Ceiling Windows, Chef-Inspired Kitchen, Designer S/S Appliances Inc. New Stove Top, Quartz Countertops. High Floor With Unobstructed South East Toronto Skyline & Lake. Great Location Near Kipling Station & New Miway Bus Service In Addition To Ttc And Go. 5 Minute Drive To Groceries, 10 Minute Drive To Pearson International Airport, 11 Minute Bike To Centennial Park, 12 Minute Drive To Lake Ontario, 15 Minute Bus Ride To Sherway Gardens, 20 Minute Go Train To Downtown Toronto, 25 Minute Subway Ride To Downtown Toronto (id:63203)
2 - 70 Mill Street
Halton Hills, Ontario
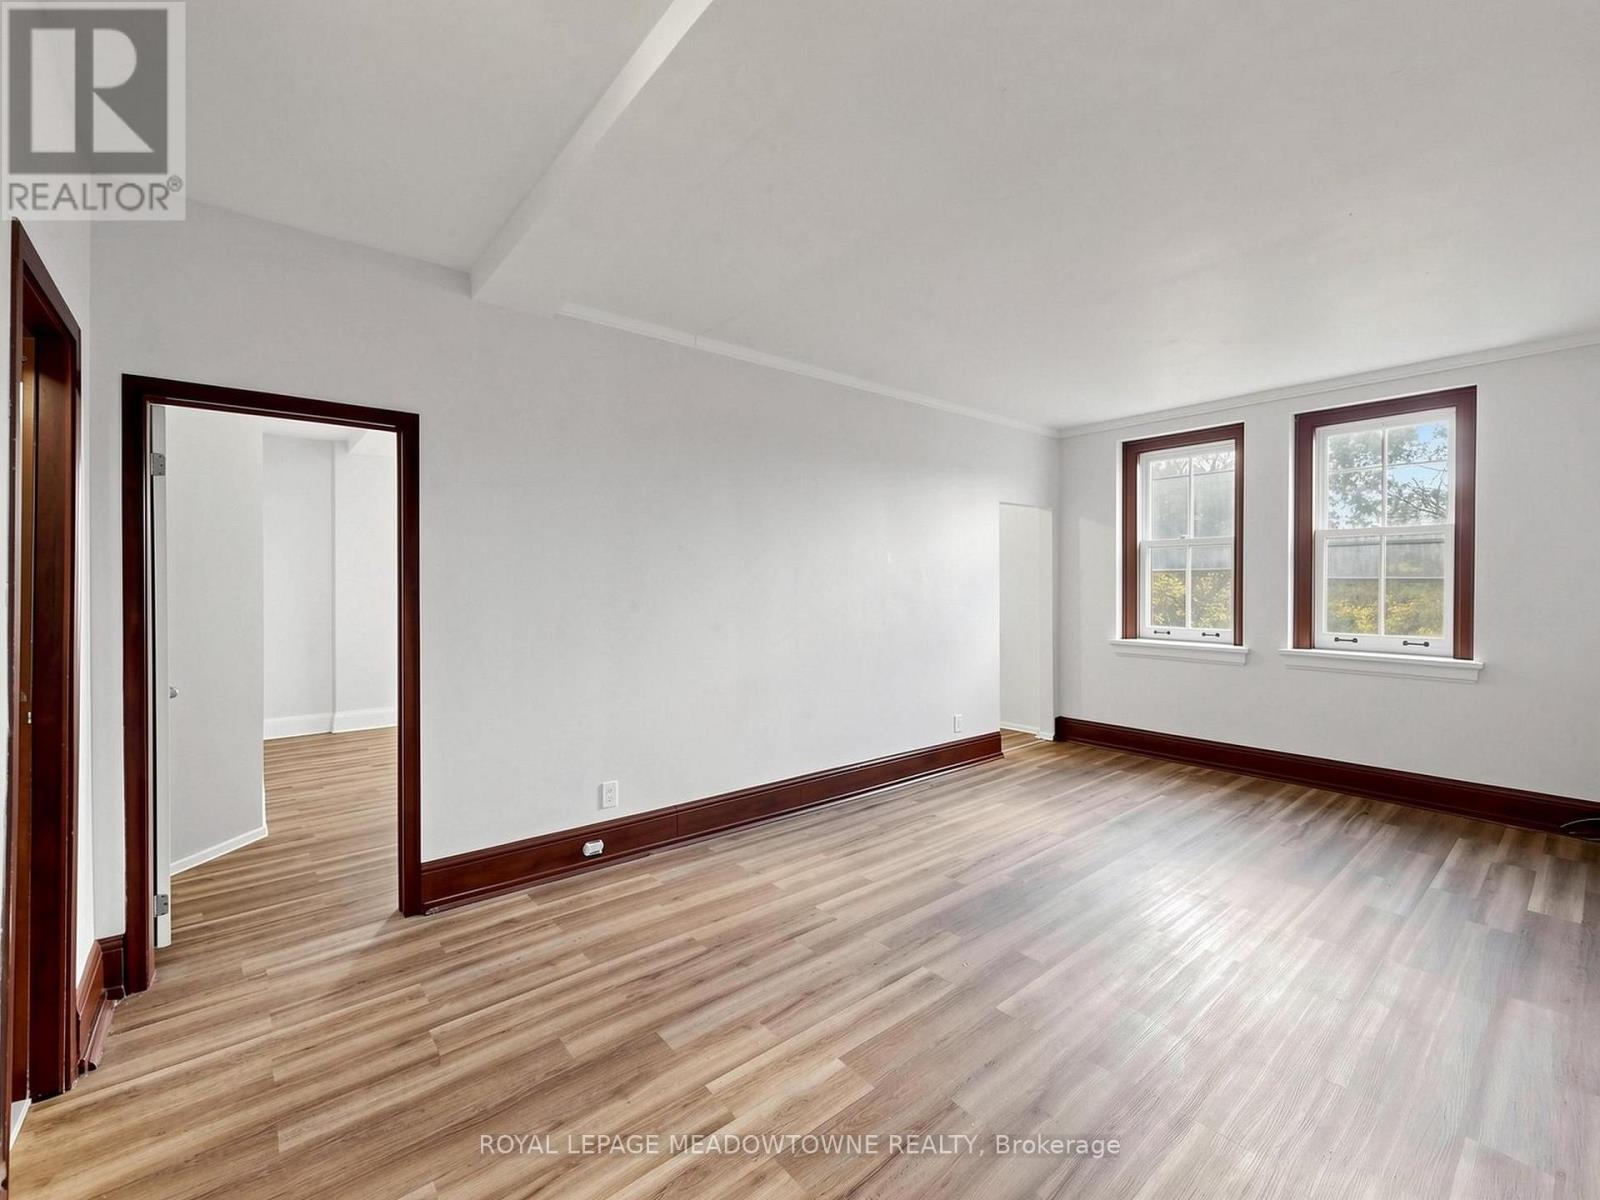
This 1 bedroom, 1 bathroom 2nd floor apartment located on the top floor of a distinctive historic multiplex in Downtown Georgetown. This apartment features large windows that provide plenty of natural light, eat-in kitchen and 9 foot ceilings. This apartment includes a fridge and stove, heat and one non-designated parking space. Hydro is separately metered and is the tenant's responsibility in addition to the monthly rent. The building offers secure coded exterior access and a coin-operated laundry area. This apartment location demands the tenant to be able navigate stairs to access the interior building hallways and exterior entrances. The property is non-smoking and not pet friendly. Enjoy a convenient downtown location just one block from Main Street shops, restaurants, and the seasonal Georgetown Farmers' Market, operating from May to October. GO Bus service is available downtown with connections to the GO Train. A nearby public parking lot provides additional parking options, and paid municipal parking may also be available through the Town of Halton Hills. Prospective tenants are required to provide a completed rental application, Equifax credit report, and proof of income. Prior to occupancy, first and last month's rent, proof of tenant insurance, and transfer of hydro account are required. Available for immediate occupancy. Other units are also available for rent. (id:63203)
813 - 6 Humberline Drive
Toronto, Ontario
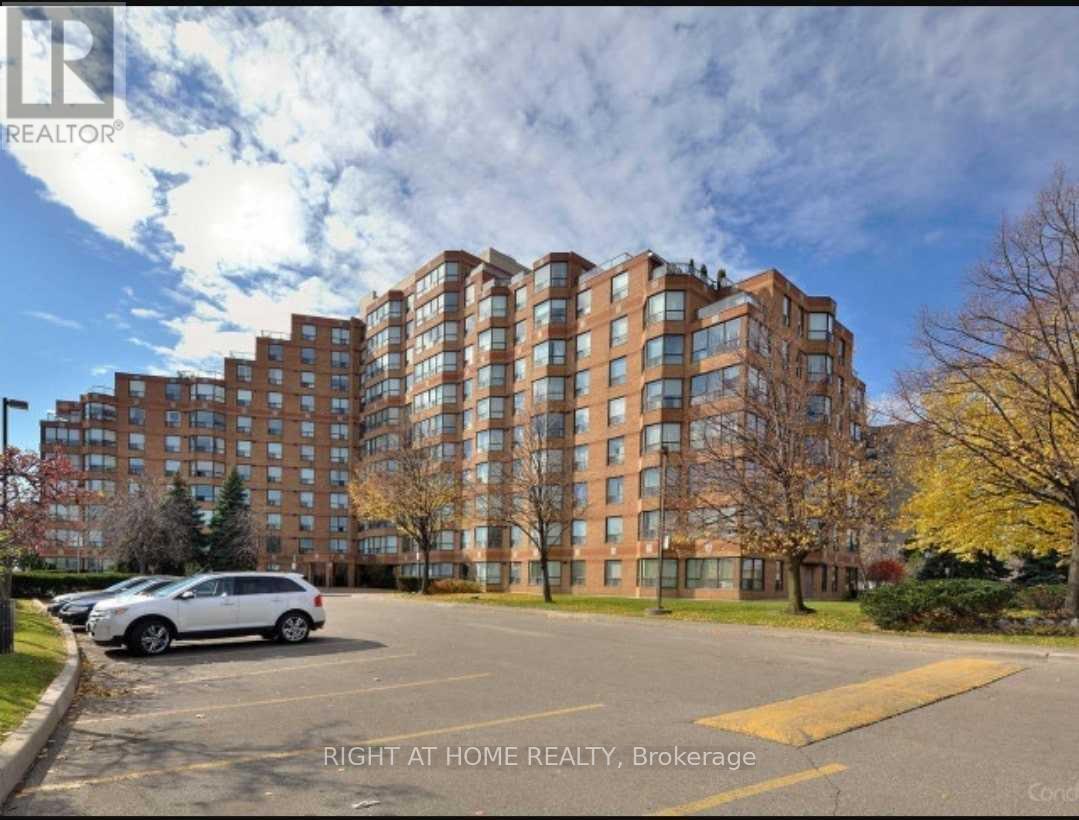
New Floors and no carpet in the unit, spacious 1 bedroom with a den. Unbeatable Location, Walking Distance To Humber College And Humber Trail. Minutes To Hwys 427/401/407/409, Woodbine Mall, Pearson Airport, Shopping, And More. Very Well Maintained Building With Great Amenities: Pool, Gym, Sauna, Party Room, Bbq Area, Security, Library, And Children's Playground. Prefer Small Family Or Single Person. *****Pictures show carpet and old Floors. New laminate in the condo, no carpet***** (id:63203)
50 Rocky Point Crescent
Brampton, Ontario
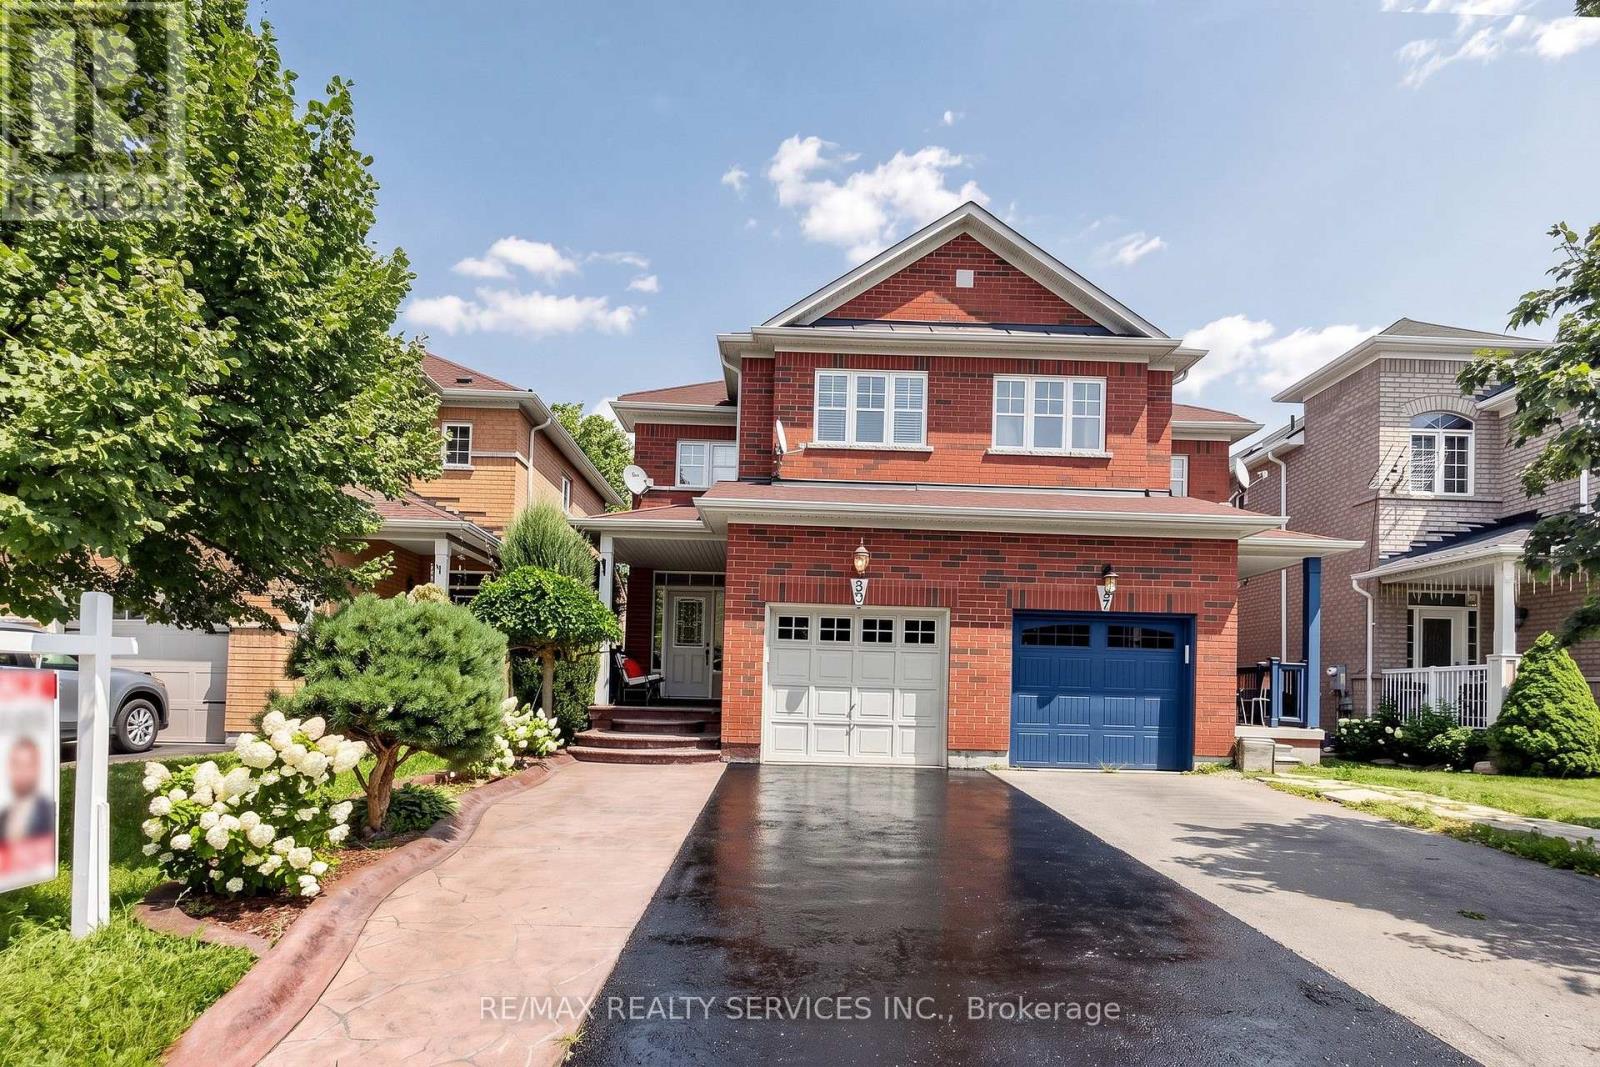
Welcome home to 50 Rocky Point Cres in the sought-after Lakeland Village! Freshly painted and move-in ready, this 3 bedroom + office home offers 4 washrooms and a fully finished basement. Front & Main Level - A welcoming covered front porch greets you, with a driveway that parks up to 4 cars plus a 1-car garage. Inside, the eat-in kitchen features a stylish backsplash, double sinks, and a breakfast bar, with a bright breakfast area that walks out to the backyard. The open-concept living and dining room showcases hardwood floors, while a separate family room adds pot lights and more hardwood - a warm, functional layout made for everyday living and entertaining. Upper Level - Three spacious bedrooms, two full bathrooms, and a versatile office/entertainment area that can serve countless purposes. The primary retreat is complete with a 4-piece ensuite and a large walk-in closet. Lower Level - An entertainer's dream basement built for a large family, offering an open-concept family/rec space with laminate floors and pot lights, a dry bar, and a full 3-piece bathroom. Plenty of storage plus a large cold room round it out. Backyard - Enjoy a private backyard with no rear neighbours, featuring a stone patio, room to plant and garden, and plenty of space to let the kids play, fire up the BBQ, and relax. Area & Amenities - Ideally located near the lake, park, soccer field, and Turnberry Golf Course, with quick access to Hwy 410. (id:63203)
54 Midcrest Circle
Brampton, Ontario
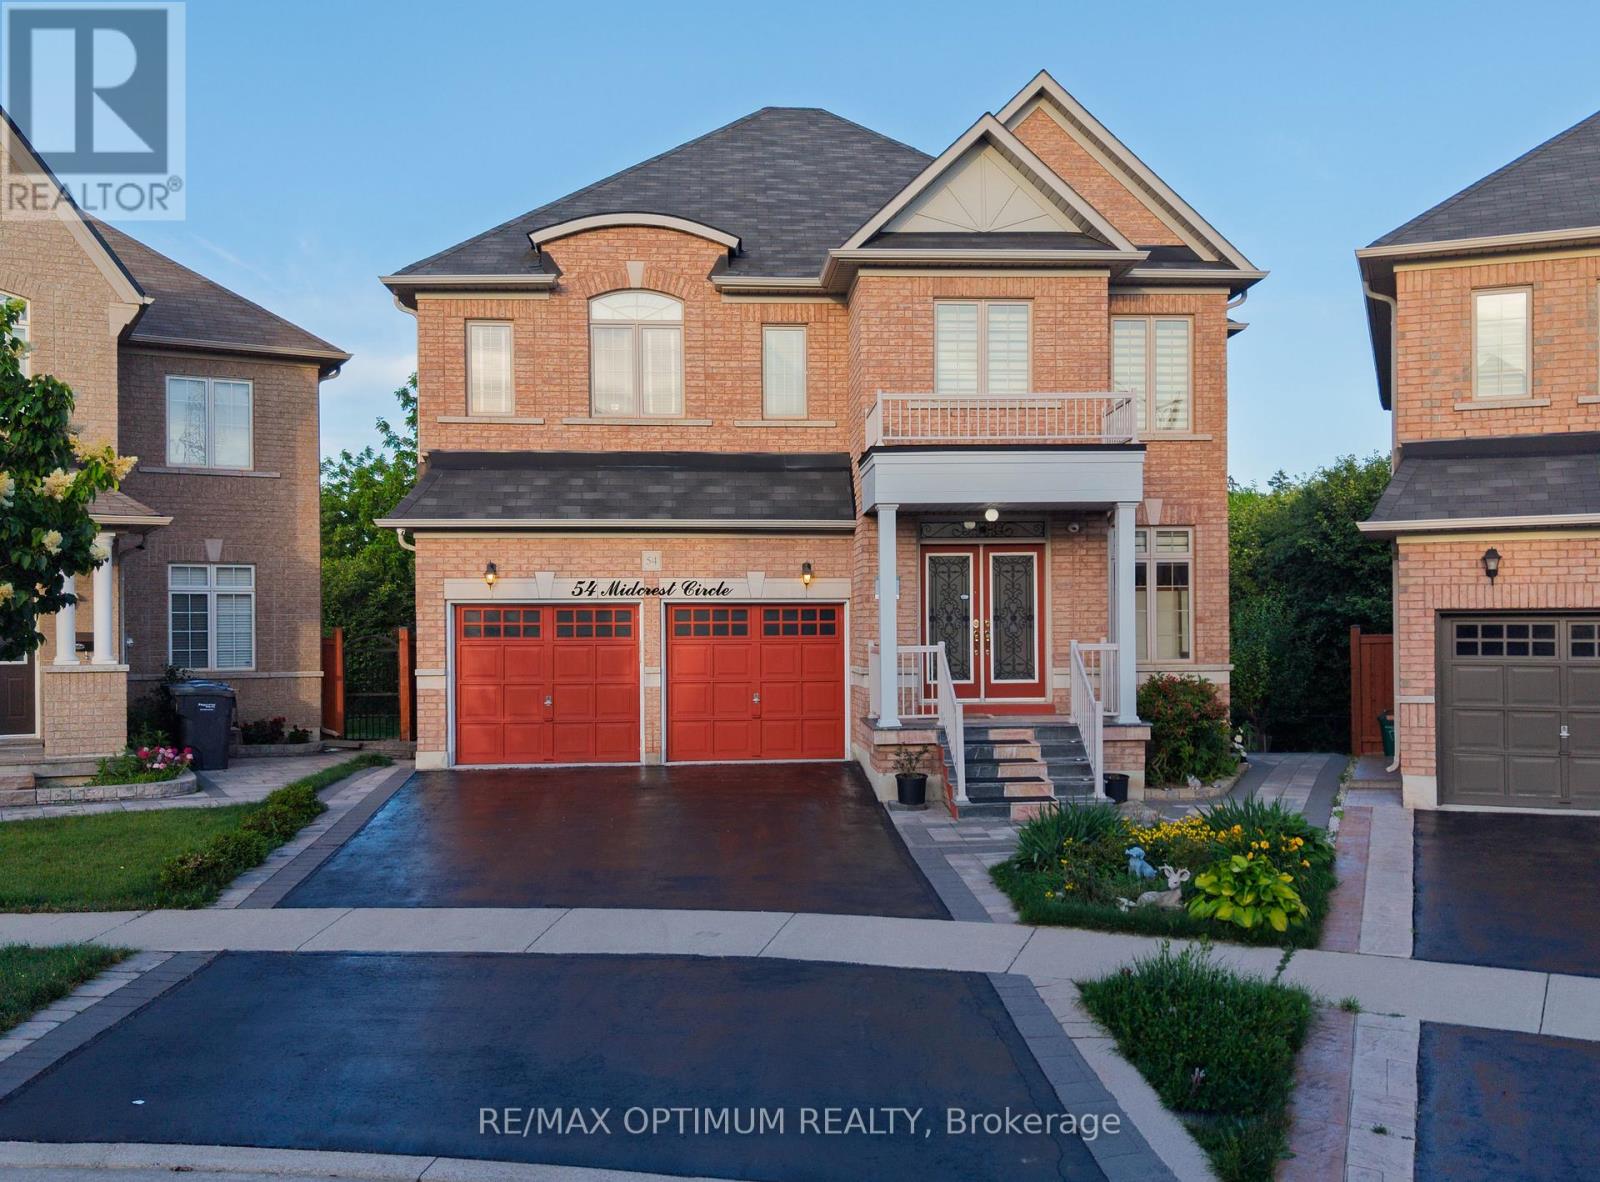
LEGAL Walk-Out Basement with Pie shape Ravine Lot! Beautiful detached home in Credit Valley offering 3,010 sq. ft. above grade plus a fully legal walk-out basement apartment with excellent rental income potential. Situated on a premium pie-shaped ravine lot (5,769 sq. ft. / 0.132 acre), this home features an elegant oak staircase with landing and a striking 10-ft spiral crystal chandelier. Includes 4 + 2 bedrooms, 4 + 2 washrooms, a 2-car garage, and parking for up to 6 vehicles. Upgrades include 200A electrical service, granite/quartz countertops throughout, pot lights, kitchen countertop lighting, commercial-grade hood, wall-mounted oven & microwave, and side-by-side vertical refrigerator & freezer. Main floor enhancements include 10 wired audio speakers, central vacuum, and a whole-house carbon water filtration system (fully paid). The legal walk-out basement offers extended ceiling height (+1.5 ft.), sound-retardation barrier, 2 bedrooms, 3-pc bath + powder room, separate laundry, laminate flooring, and a full kitchen with stainless steel appliances. Exterior features include 6 wired outdoor security cameras (capable of online monitoring), an irrigation sprinkler system, extended deck with gazebo, wrap-around precast concrete walkway, sub-surface rainwater drainage system, and a private orchard with 4 mature fruit trees in the fully fenced backyard. This upgraded home combines luxury, comfort, security, and outdoor enjoyment-a rare opportunity to own a property that blends modern living with the peaceful feel of nature right in your backyard. (id:63203)
4464 Stonemill Court
Mississauga, Ontario
Power of sale, 3017 SQ., 4 bedrooms, main floor den, main floor laundry, service entrance from main floor to garage, stained parquet floors, stained oak staircase and railing. Large cold room. On large pie shaped lot. Desirable court location. (id:63203)
C - 14 North Alarton Street
Mississauga, Ontario
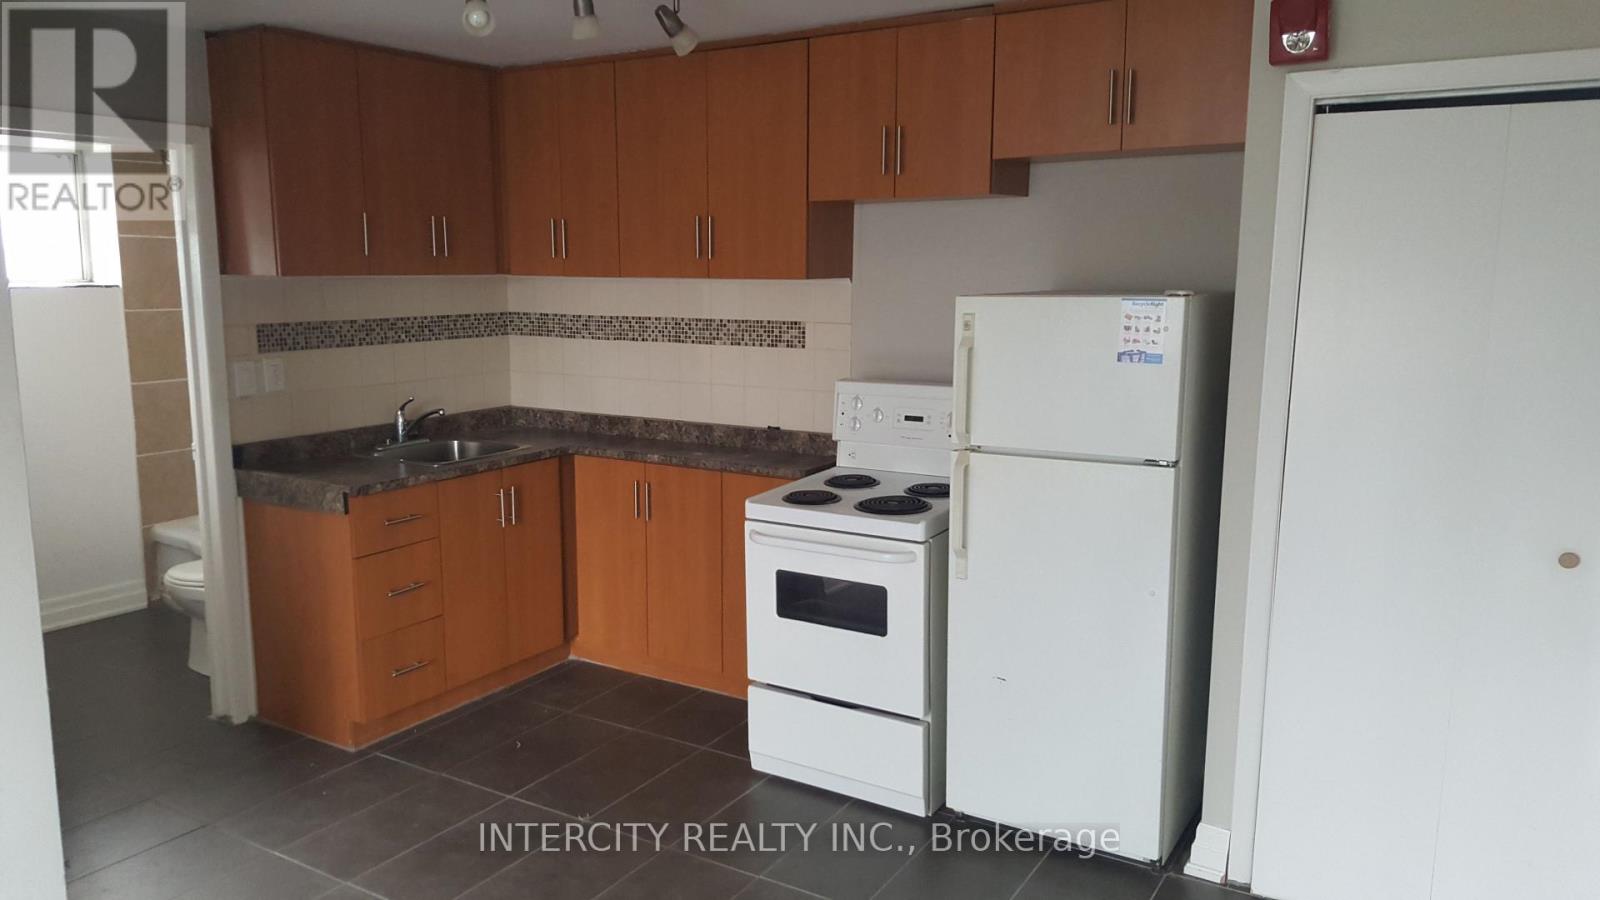
11 Plex Building - All Bachelor Pads Approx. 400sq One Bedroom. Ideal For Single - Parking and Use of Backyard Included. Transit At Doorstep - Main Intersection Airport & Derry Road. (id:63203)
808 - 11 Bronte Road
Oakville, Ontario
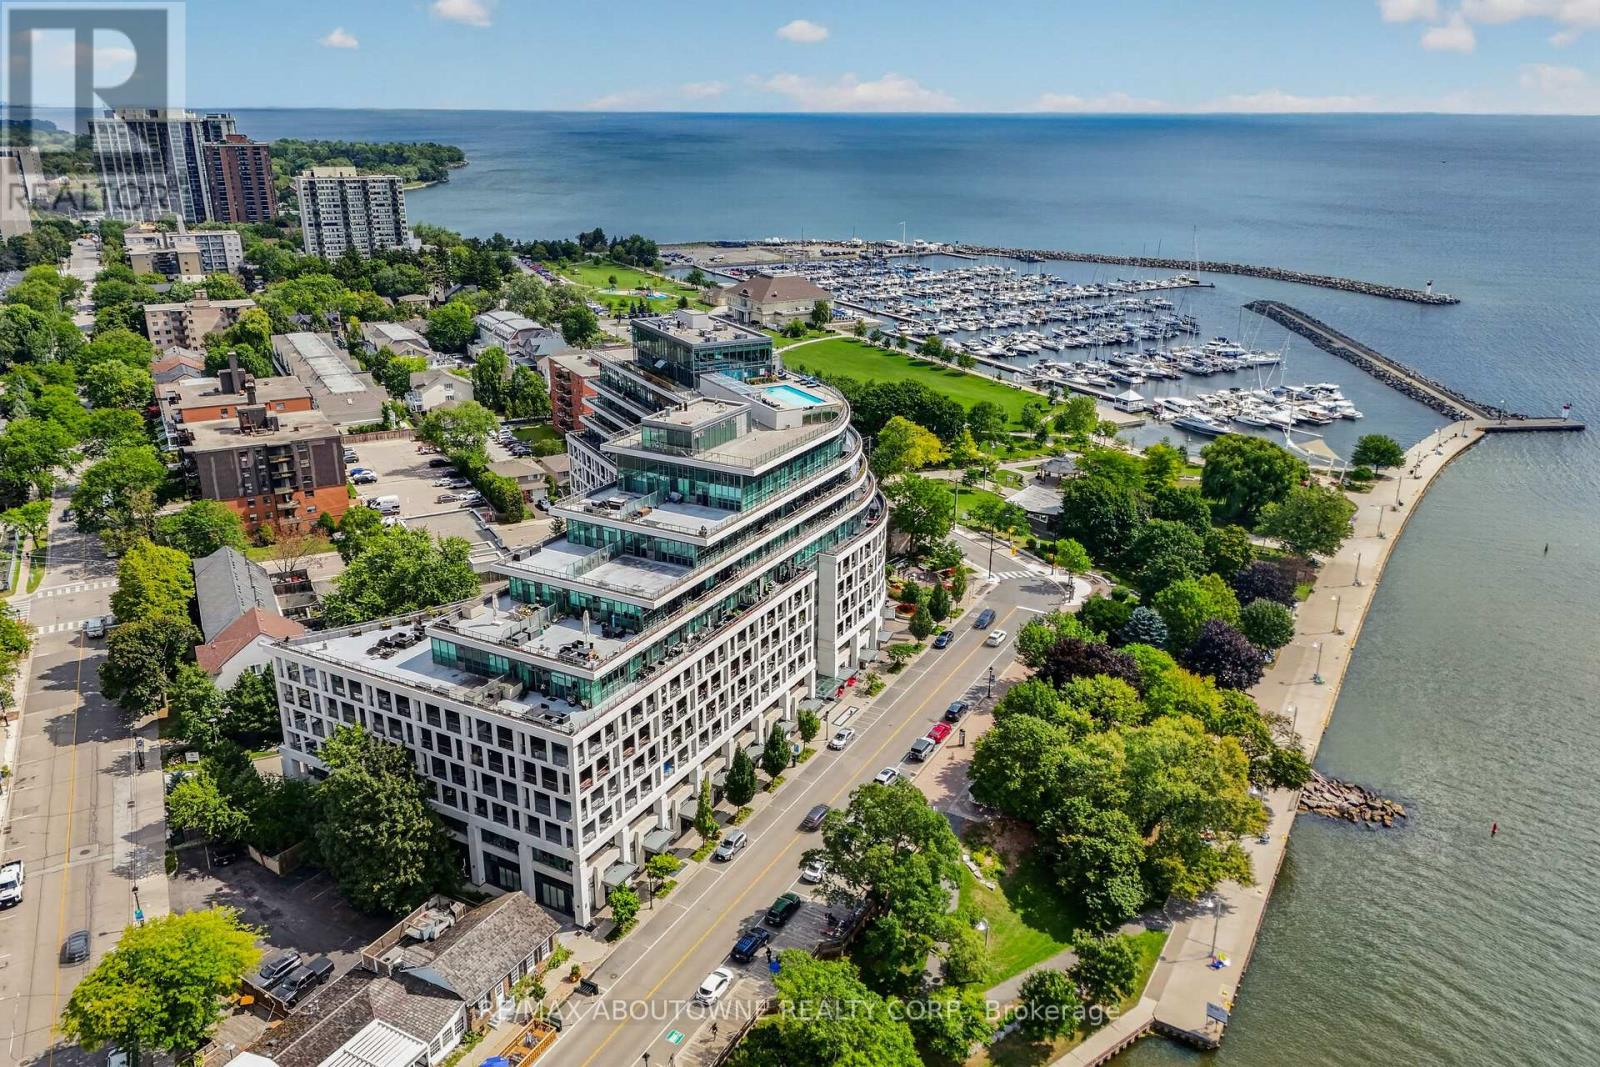
Experience The Pinnacle Of Waterfront Luxury At This Exceptional Penthouse Corner Residence At The Shores. Set High Above Bronte Harbour, This Rarely Available Suite Offers Nearly 2,000 Sq Ft Of Sophisticated Interior Living Space Plus An Extraordinary 706 Sq Ft Wraparound Terrace, 2 Parking Spaces, Double Storage Locker and An Exclusive $10K Wine Locker Included With The Unit. Framed By Unobstructed Panoramic Views Of Lake Ontario And The City Skyline, This Remarkable Home Delivers A Truly Elevated Lifestyle. Floor-To-Ceiling Windows And Walk-Outs From The Living/Dining Area And Both Bedrooms Create Seamless Indoor-Outdoor Living, While The Expansive Terrace Offers An Exceptional Setting For Entertaining, Dining Alfresco Or Taking In The Waterfront Views. The Custom Chef's Kitchen Features A Premium Built-In Wolf Appliance Package, Quartz Countertops, Sleek Contemporary Cabinetry, Custom Drawers, Designer Backsplash And Under-Cabinet Lighting. The Serene Primary Retreat Offers 2 Generous Walk-In Closets And A Luxurious 5-Piece Spa-Inspired Ensuite. The Second Bedroom Includes A Double Closet And Private 3-Piece Ensuite, While The Spacious Den Is Ideal As A Private Office, Media Room Or Additional Living Space. Convenient Laundry Closet With Sink And Additional Storage. Residents Enjoy Resort-Style Amenities Including A Rooftop Pool And Hot Tub, Fitness Centre, Yoga Studio, Private Theatre, Party Room, Resident Lounge And More. Ideally Located In The Heart Of Bronte Village, Steps To Restaurants, Shops, Groceries, Parks And The Marina, With Easy Access To Highways And GO Transit. A Rare Opportunity For Refined Penthouse Living In One Of Oakville's Most Coveted Waterfront Communities. (id:63203)
311 - 6786 Mclaughlin Road
Mississauga, Ontario
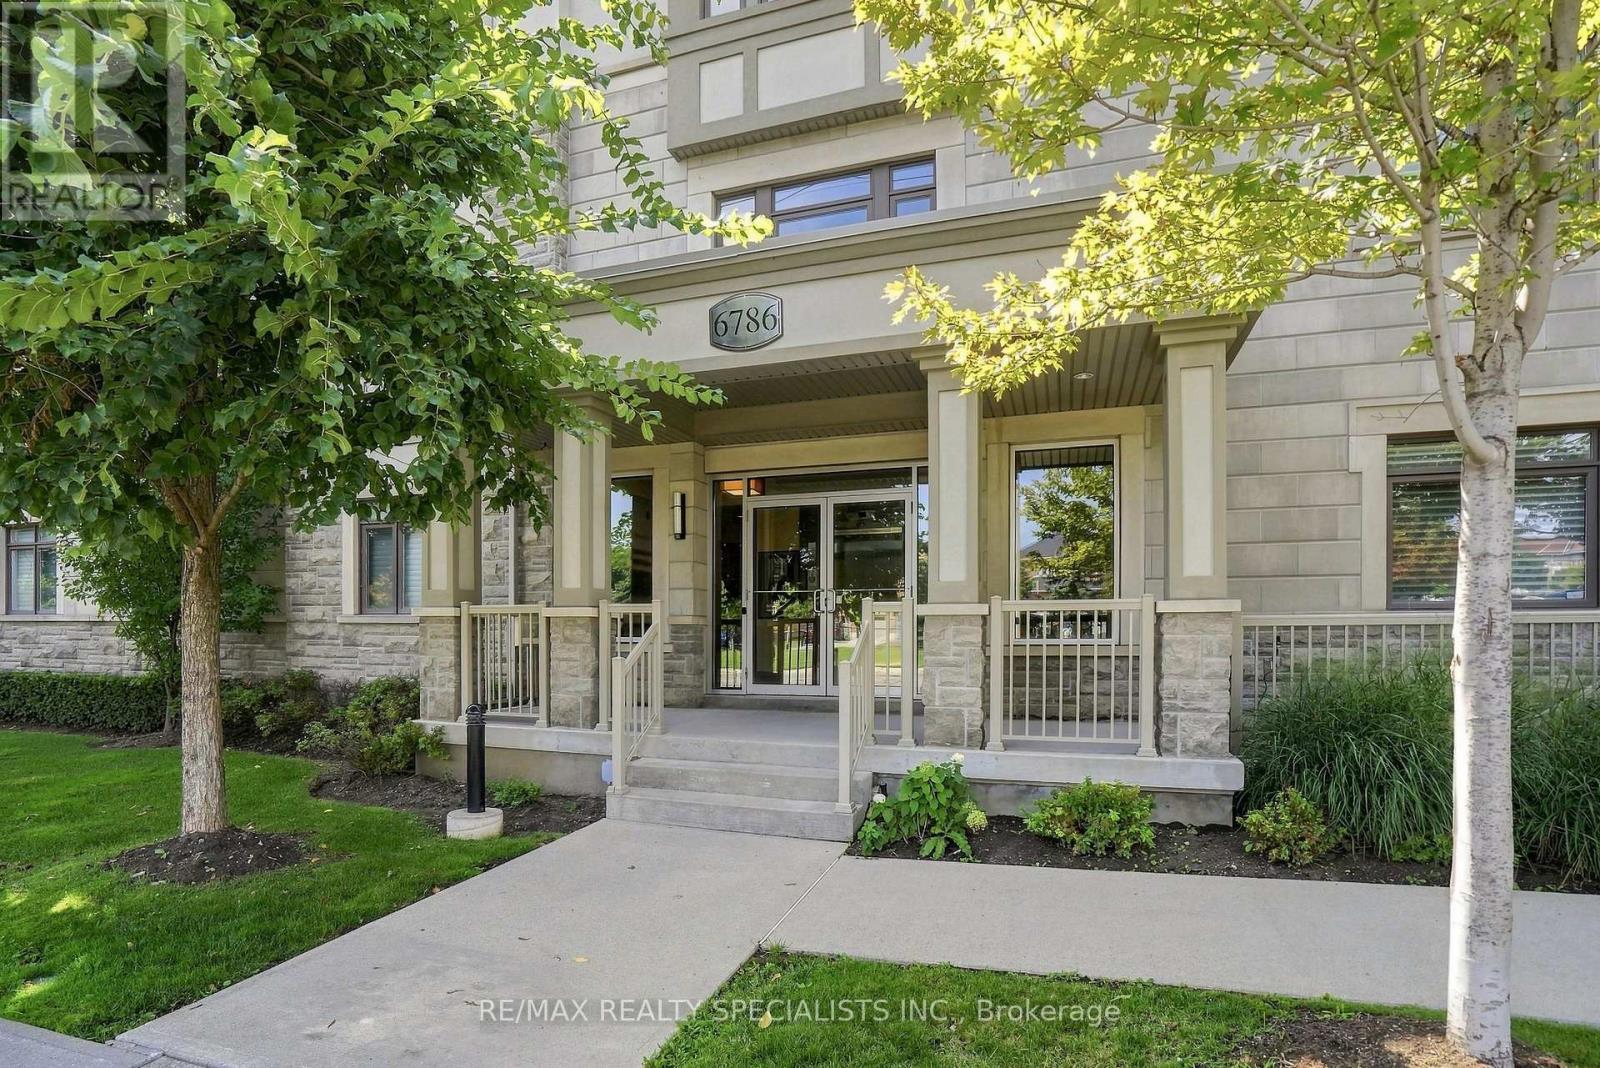
The Epitome of Luxury Condo Living in Mississauga Built By "Di Blasio Homes". Rarely Available, This Exceptional Three-Bedroom Top-Floor Suite Offers the Ultimate in Luxury Boutique Living. Offering A Two-Car Parking Tandem Private Garage With Additional Storage Space and Set Within an Exclusive Upscale Low-Rise Building in a Prestigious and Highly Desirable Neighbourhood. Impressive Features & Finishes 10-Ft Ceilings And Stunning Unobstructed Ravine Views From The Balcony Welcomes You Into This Sophisticated Home, Showcasing a Highly Functional and Thoughtfully Designed Floor Plan, Pristine Hardwood Flooring, Crown Moulding, Cozy Fireplace & Elegant Upgraded Light Fixtures Throughout. The Gourmet, Designer-Inspired Kitchen Is a True Showstopper, Featuring Sleek Granite Countertops, a Large Centre Island with Built-In Breakfast Bar and Beverage Fridge, Under-cabinet Lighting, Contemporary Backsplash, and Extended Cabinetry Providing Ample Storage. Beautiful Modern Gold Hardware and an Upgraded Designer Faucet Complete This Stylish Culinary Space. Spacious Primary Bedroom Offers a Custom-Built Walk-In Closet and Luxurious Spa-Inspired 5-Piece Ensuite With Large Soaker Tub, Separate Shower And Double Sinks, Creating a Serene Private Retreat. Two Additional Well-Appointed Bedrooms Feature Generous Closet Space & Abundant Natural Light, Offering Comfortable and Versatile Spaces for Family, Guests, or a Home Office. Ensuite Laundry Provides Convenience. With Only Two Suites On This Floor, This Exclusive Boutique Residence Offers an Exceptional Level of Privacy and Luxury. Easy access to the Exclusive Tandem Two-Car Private Garage W/ Additional Storage Space-A Rare and Coveted Feature in Condo Living! Ideal Location, Close To All Amenities Including Heartland Town Centre, Grocery Stores, Parks, Public Transit, Shopping And Easy Access To Highways. This is A Rare Opportunity to Own a Truly Exceptional Property-One That Doesn't Come Along Often and Checks Off All The Boxe (id:63203)

2598 Mason Heights
Mississauga, Ontario
Refined 3,300+ sq ft above-grade carpet-free home on a premium 52' x 173' lot. The main floor features elegant trim and moulding, pot lights, a main-floor office or flex room, and new modern lighting-highlighted by a cascading foyer chandelier and sconces across the foyer. At the heart of the home is a bright open-concept white kitchen equipped with quartz countertops, a new modern quartz backsplash, and stainless steel appliances, flowing seamlessly into the family, living, and dining rooms. Walk out to the expansive backyard featuring new stamped concrete hardscaping (2025).The upper level offers 4 generous bedrooms, including a primary retreat complete with a new custom wardrobe (2026) and a renovated spa-like ensuite (2026), plus a second bedroom with its own private ensuite. A dedicated separate entrance leads to a finished lower level with 3 additional bedrooms and 4 washrooms-ideal for multi-generational living or an in-law suite. Well-maintained for over 10 years with major key upgrades: Roof (2021) | Furnace & A/C (2020) | Front & Backyard Stamped Concrete (2025) | Modern Garage Doors. Conveniently located minutes from Cooksville GO, the upcoming Hazel McCallion LRT, QEW/403, Square One, Trillium Hospital, and UTM. (id:63203)