

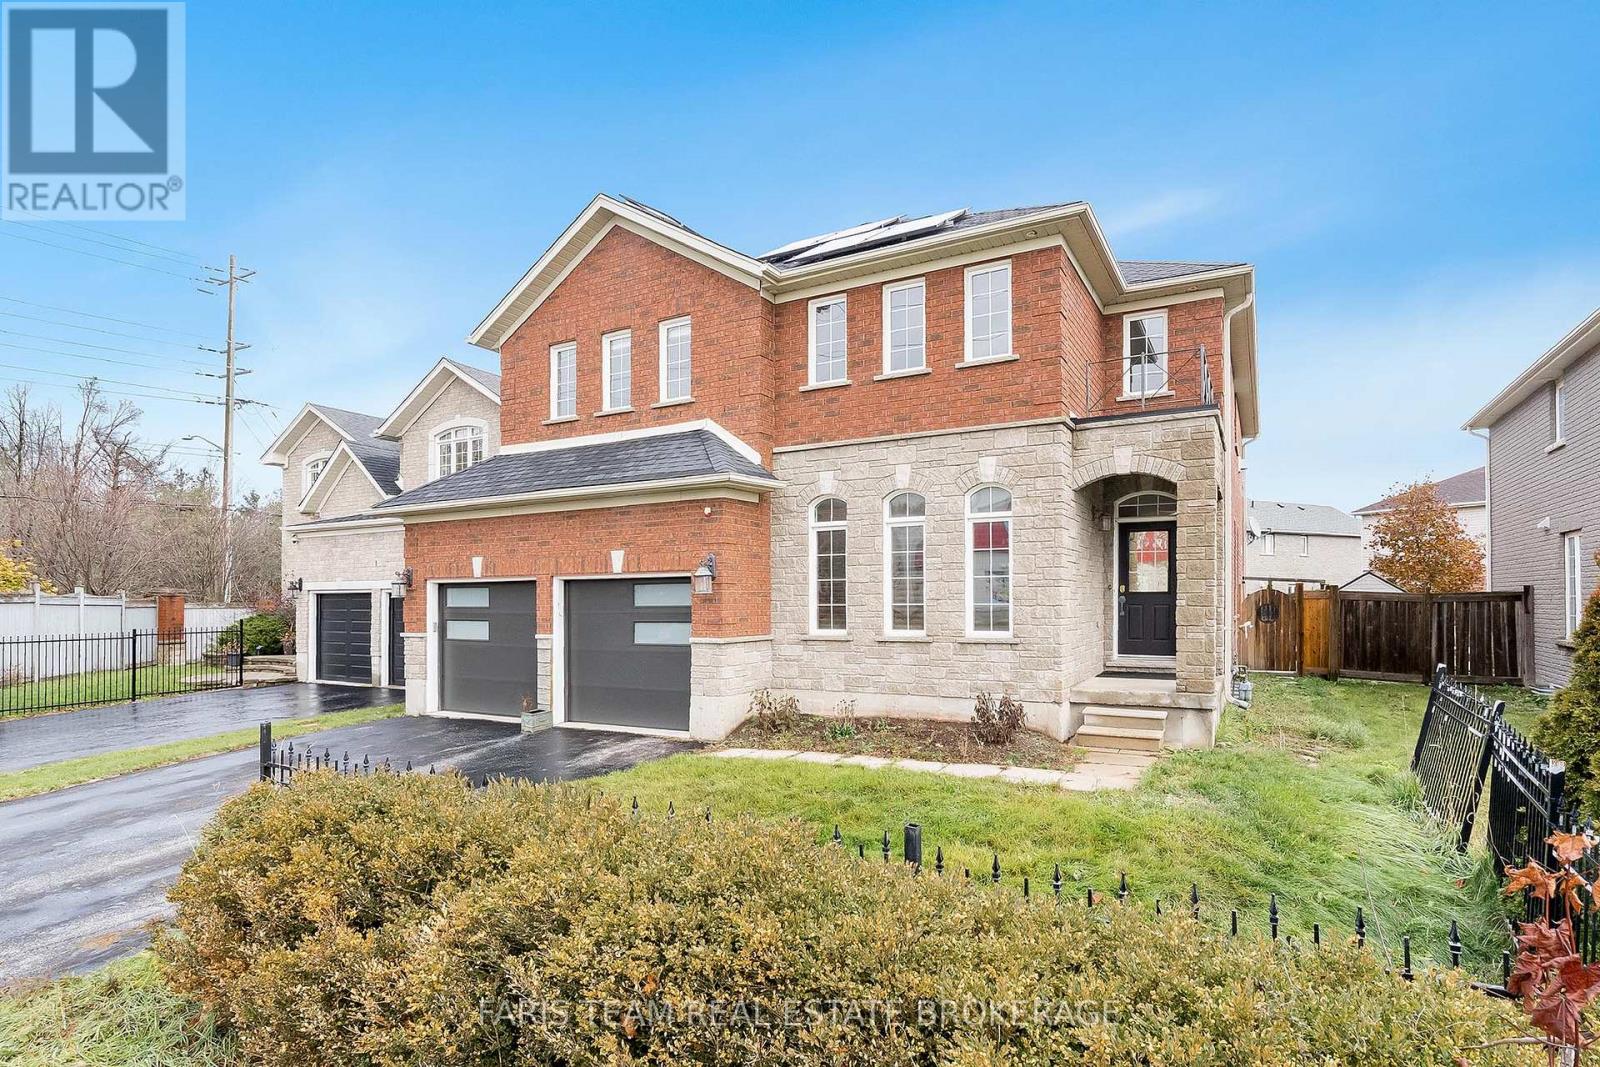
3 Prince William Way
Barrie, Ontario
Top 5 Reasons You Will Love This Home: 1) Impressive former model home showcasing soaring 20' ceilings in the family room, an elegant open staircase, and expansive windows that flood the main level with natural light, creating a bright, open atmosphere ideal for everyday living and entertaining 2) Thoughtfully designed with four generously sized bedrooms, offering exceptional flexibility for growing families, overnight guests, or dedicated home office space, ensuring comfort and privacy for every stage of life 3) Beautifully appointed with quality finishes throughout, including a stylish kitchen perfect for hosting, elegant crown moulding, and three inviting fireplaces that add warmth, character, and timeless appeal across multiple living spaces 4) Finished basement extending the home's versatile living space with a spacious recreation room, full bathroom, and an impressive theatre room, creating the perfect setting for movie nights, game days, entertaining, or relaxing with family and friends 5) Enjoy outdoor living in the fully fenced backyard featuring a large upgraded concrete patio ideal for summer barbeques and gatherings, while fully owned solar panels provide outstanding energy efficiency and long-term savings, all within close proximity to Sandringham Park, schools, shopping, places of worship, Barrie South GO Station, and Highway 400. 2,773 above grade sq.ft. plus a finished basement. *Please note some images have been virtually staged to show the potential of the home. (id:63203)
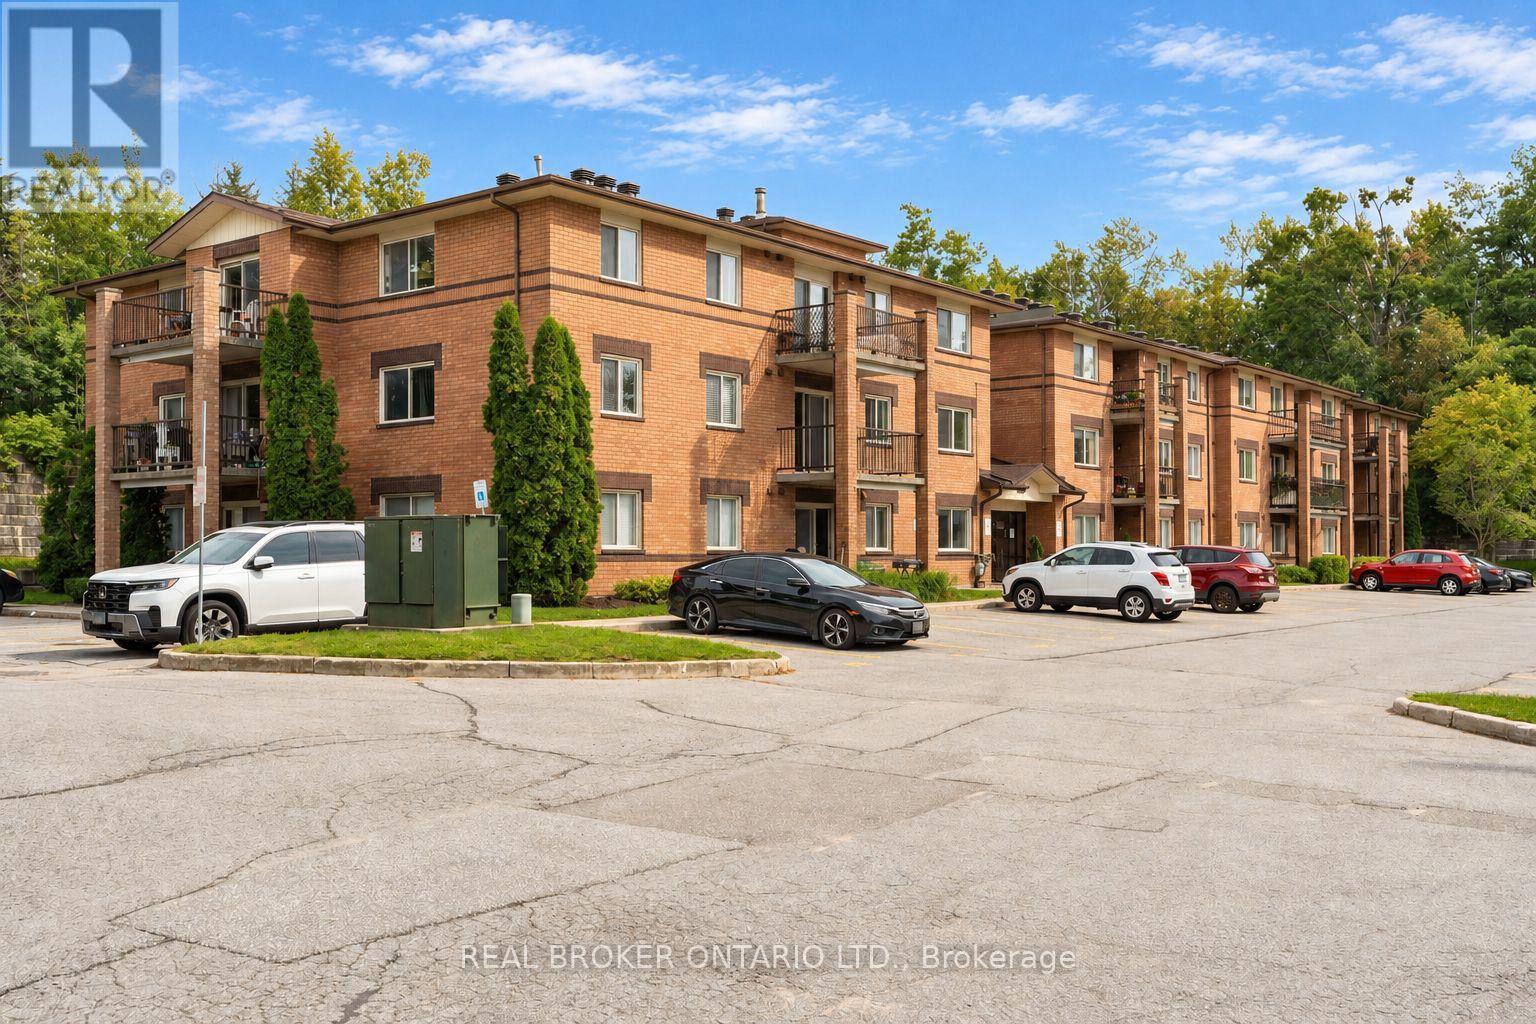
206 - 25 Meadow Lane
Barrie, Ontario
Incredible Opportunity for First-Time Buyers , Downsizers or Investors! Located in Barrie's desirable south-west end, close to shopping, Hwy 400, and walking trails, this bright 2-bedroom, 1-bathroom condo offers a functional, carpet-free layout with laminate flooring, an open-concept living/dining area, in-suite laundry, and a private balcony with BBQs allowed. The well-managed, family-friendly building features an outdoor pool, exercise room, party room, playground, pet-friendly policies, and visitor parking, plus one owned parking spot (#89). Condo fees cover building maintenance, snow removal, parking, and water. Vacant and move-in ready with a flexible closing date - don't miss this chance to get into the market at a great price! (id:63203)
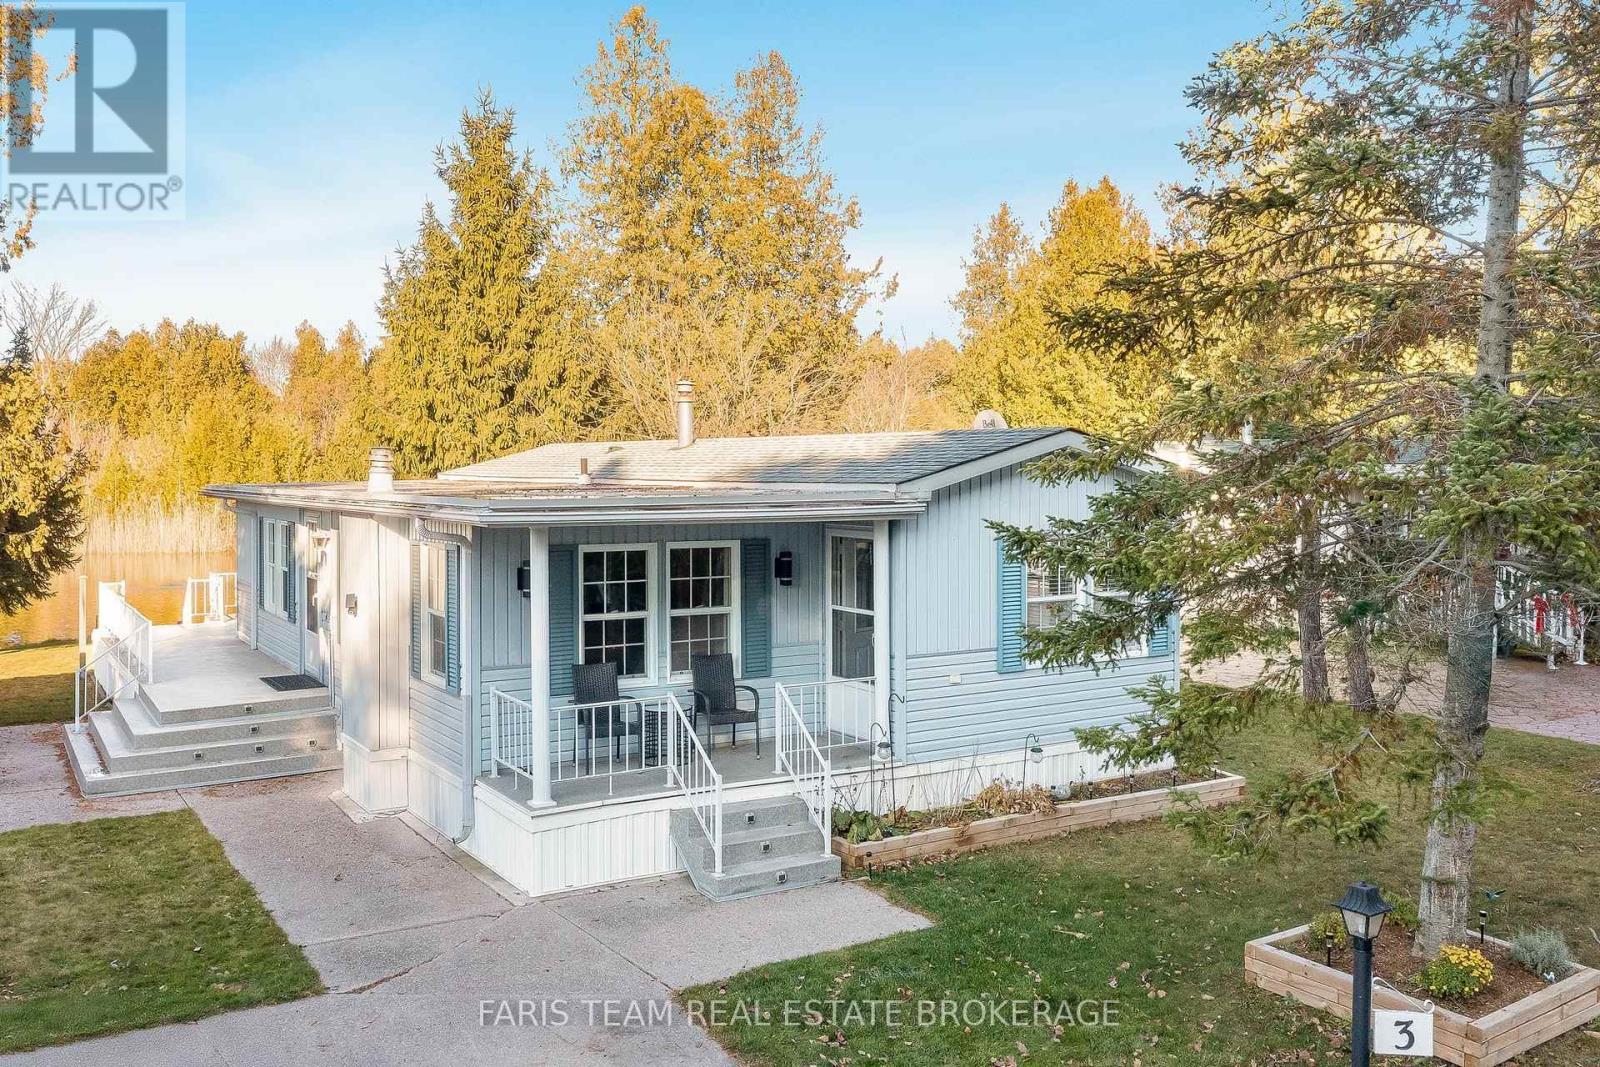
3 St James Place
Wasaga Beach, Ontario
Top 5 Reasons You Will Love This Home: 1) Experience tranquil, low-maintenance living in this charming two bedroom bungalow located in the highly desirable Park Place 55+ community in the heart of Wasaga Beach 2) Bright and inviting layout featuring a cozy gas fireplace, an updated kitchen with modern countertops and stainless-steel appliances, a jetted tub, a spacious second bedroom with a walk-in closet, and a primary suite with a walkout to the deck overlooking the pond 3) Appreciate recent improvements, including refreshed interior finishes, upgraded appliances, and a carpet-free design that ensures easy everyday living 4) Relax outdoors on the peaceful deck with serene pond views, or take advantage of the low-maintenance grounds and two-car parking, perfect for stress-free living year-round 5) Embrace the resort-style lifestyle with access to Park Place amenities, including a recreation centre, indoor pool, fitness facilities, and community events, all within minutes of beaches, trails, and everything Wasaga Beach has to offer. 1,016 fin.sq.ft. (id:63203)
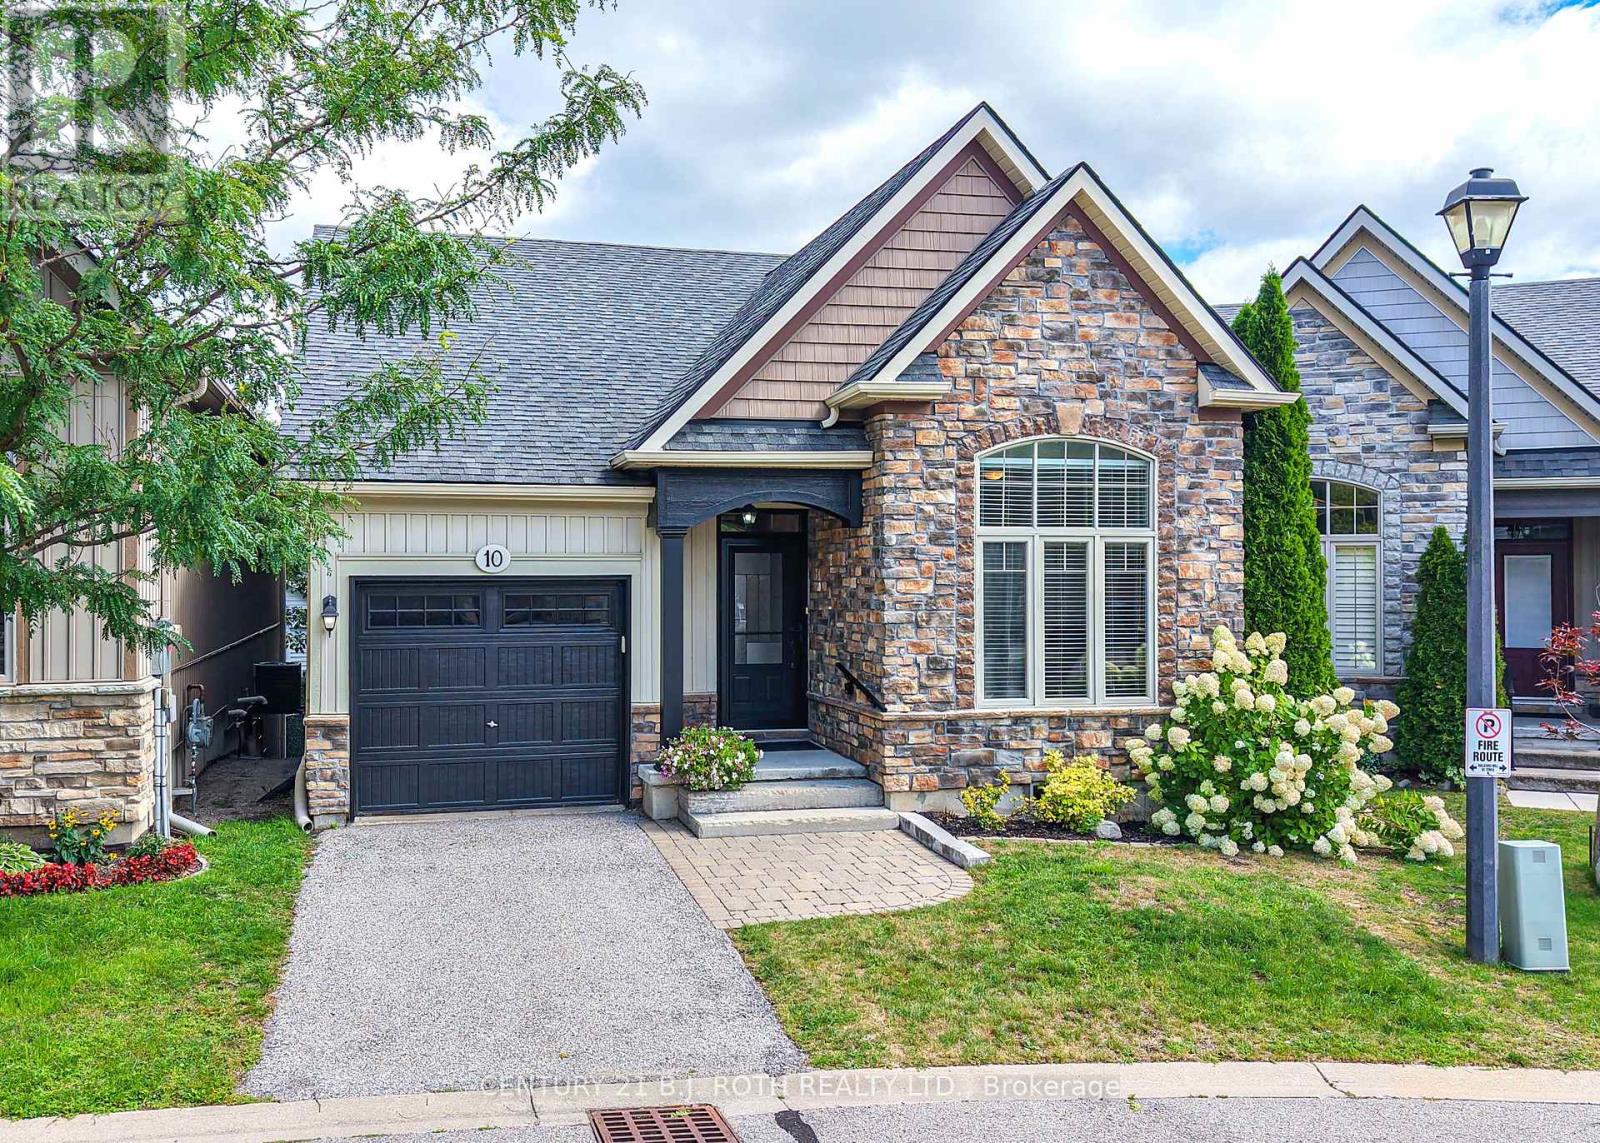
10 Canterbury Circle
Orillia, Ontario
Beautifully maintained 3 bedroom, 3 bathroom bungalow on a quiet cul-de-sac in Orillia's sought after North Ward. Curb appeal abounds in this private enclave of only 24 homes built by Landen Homes in 2012. The covered front porch entry leads inside to a well laid out floor plan featuring 9' ceilings and an open concept living space perfect for entertaining. The cooks kitchen features a custom centre island, newer tile backsplash, pantry and plenty of cabinetry. The generous dining area has space for your dining set, and the living room offers a natural gas fireplace and walk-out to the deck perfect for morning coffee and watching the sunrise. The king size primary bedroom features an ensuite with a walk in shower, a spacious second bedroom, another full bathroom, and a laundry room with access to the garage complete the carpet free main level. The lower level has even more usable living space with a spacious family room with a walk-out to the landscaped yard, a third bedroom with it's own 4 piece ensuite, and a large utility area great for storage or a workspace. A new forced air natural gas furnace and heat pump installed in July 2026 with assumable warranty will keep you comfortable all year round. Pride of ownership is evident in this well loved home and neighbourhood just minutes to Lake Couchiching, the Uhthoff Trail, downtown Orillia, shopping, and Highway 11 for commuters. Don't miss it! (id:63203)
630 Manly Street
Midland, Ontario
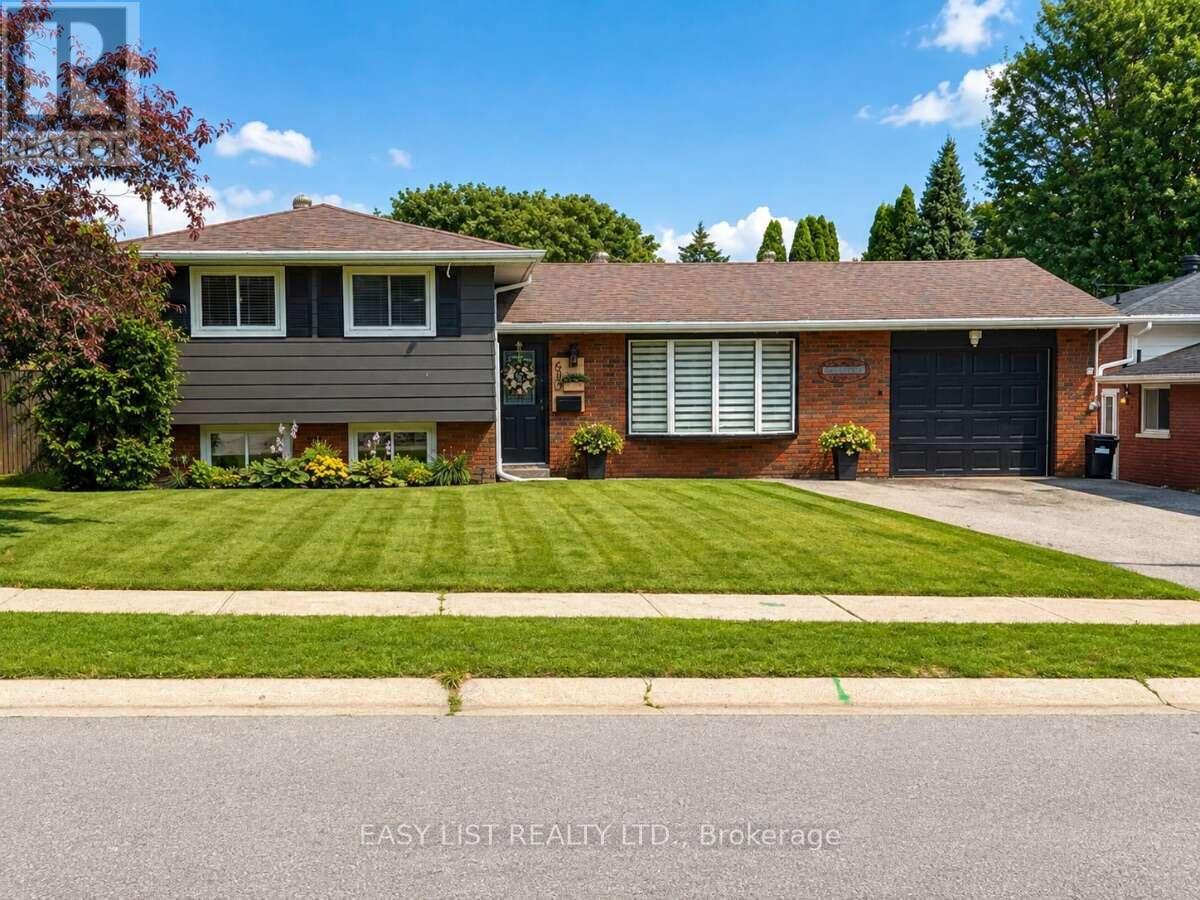
Visit the REALTOR website for further information about this Listing. Beautifully Renovated 3-Bedroom Side-Split in a Desirable Family Neighbourhood. Welcome to this beautifully and completely renovated 3-bedroom, 2-bathroom side-split, offering exceptional separation of space across its multi-level layout. Thoughtfully updated throughout, this move-in-ready home combines modern style, functionality, and comfortable family living. The brand-new kitchen is the heart of the home, featuring sleek quartz countertops, ample cabinetry and storage, black stainless-steel appliances, and an open-concept design that seamlessly connects to the living and dining areas-perfect for everyday living and entertaining. Refreshed Bathrooms featuring contemporary vanities and custom tilework. The home has been extensively updated with new luxury vinyl flooring throughout, fresh paint, modern trim, contemporary light fixtures, and stylish interior finishes. A new air-conditioning system adds to the comfort and convenience. Outside, enjoy a generous 60' x 90' lot featuring a fantastic two-tier deck with a gazebo, creating an ideal outdoor space for entertaining, relaxing, and enjoying the warmer months. The property also offers parking for up to four vehicles. Located in a quiet, family-friendly neighbourhood and within walking distance to both public and high schools, this home offers the perfect combination of modern updates, functional living space, and a convenient location. (id:63203)
3195 Orion Boulevard
Orillia, Ontario
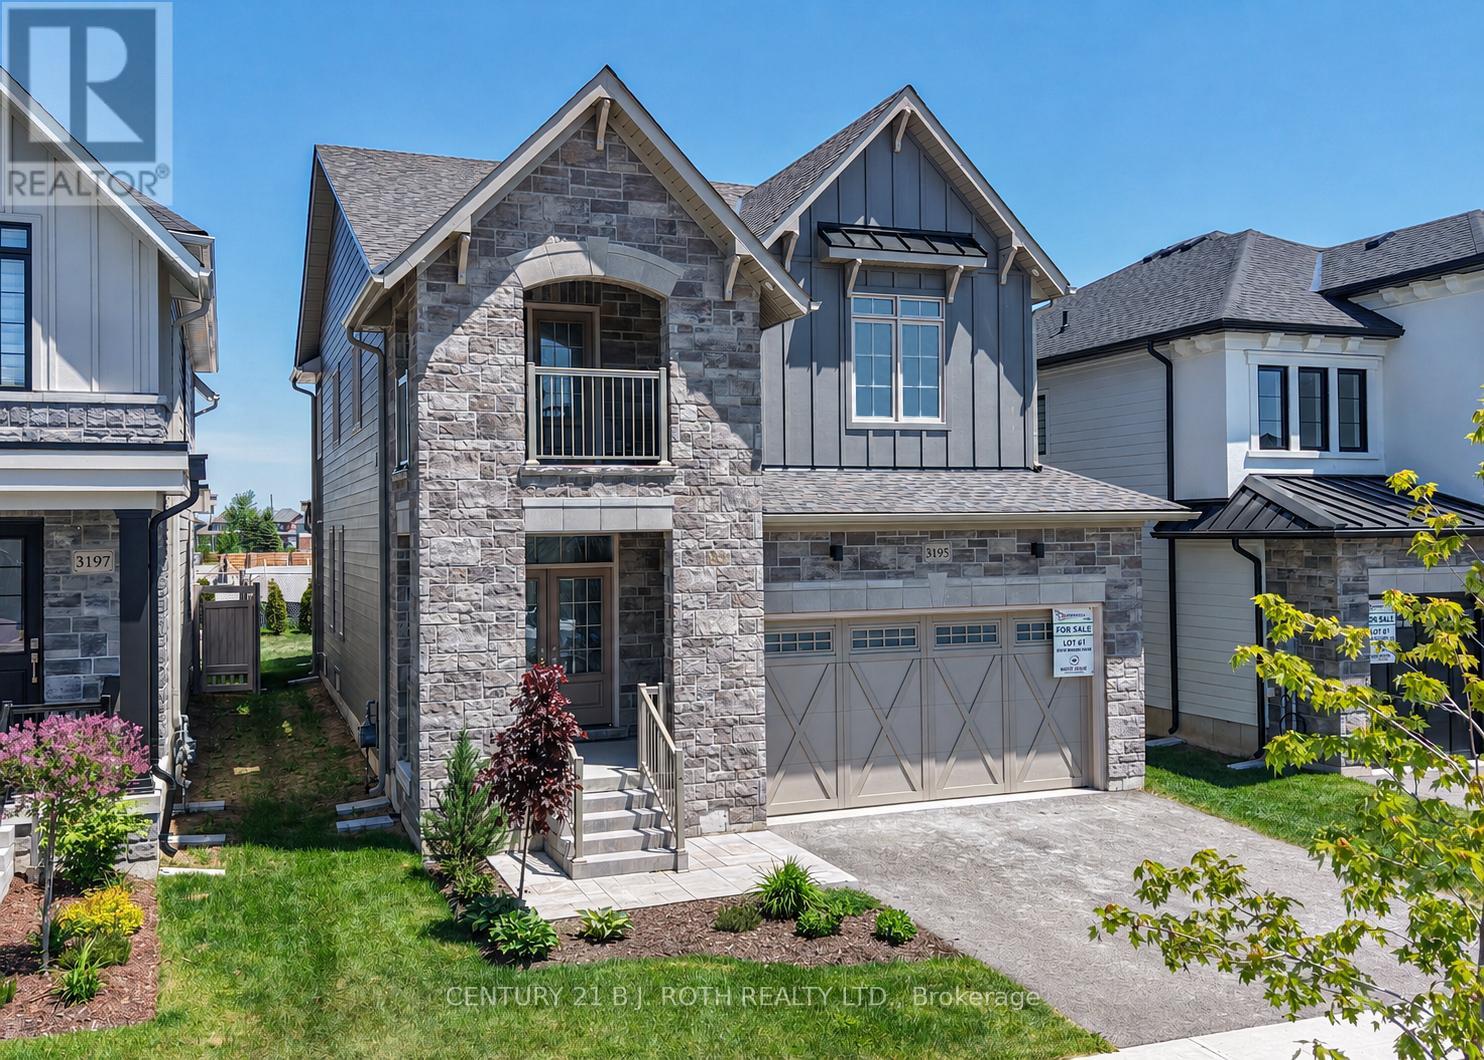
Looking for a premier location close to schools, shopping, parks and trails? Looking for the quality of a custom built home without all the decisions and wait time? Welcome to 3195 Orion Blvd in Orillia's sought after Trailside Community. Minutes to Costco, Lakehead University, and multiple recreation centres with all the amenities you could want! Curb appeal and attention to the details are evident in the tastefully landscaped and sodded lot, the stone and hardie board exterior, and the 29' x 10' covered loggia made for outdoor entertaining. Inside the quality finishes continue with wide plank engineered flooring throughout, quartz countertops, 12 x 24 ceramic tiles, and soft close cabinetry in the kitchen, bathrooms and laundry room. The updated floor plan in this 2404 sq ft Wren model features a cooks kitchen with an oversized island flowing seamlessly to the open concept great room with a natural gas fireplace and 9' coffered ceilings. Upstairs you'll find four spacious bedrooms including a primary retreat with a spa like ensuite and another large bathroom designed for todays busy families, a bonus flex space, and laundry room with a walk-out to the balcony. The unfinished basement offers future additional living space and rough in for a fourth bathroom. Forced air natural gas furnace plus an energy efficient heat pump with air conditioning, 200 amp electric panel, and municipal water and sewer make this an easy home to move into! Priced to reflect the current HST rebate program for qualified purchasers and subject to final guidelines. (id:63203)
2505 Norton Road
Severn, Ontario
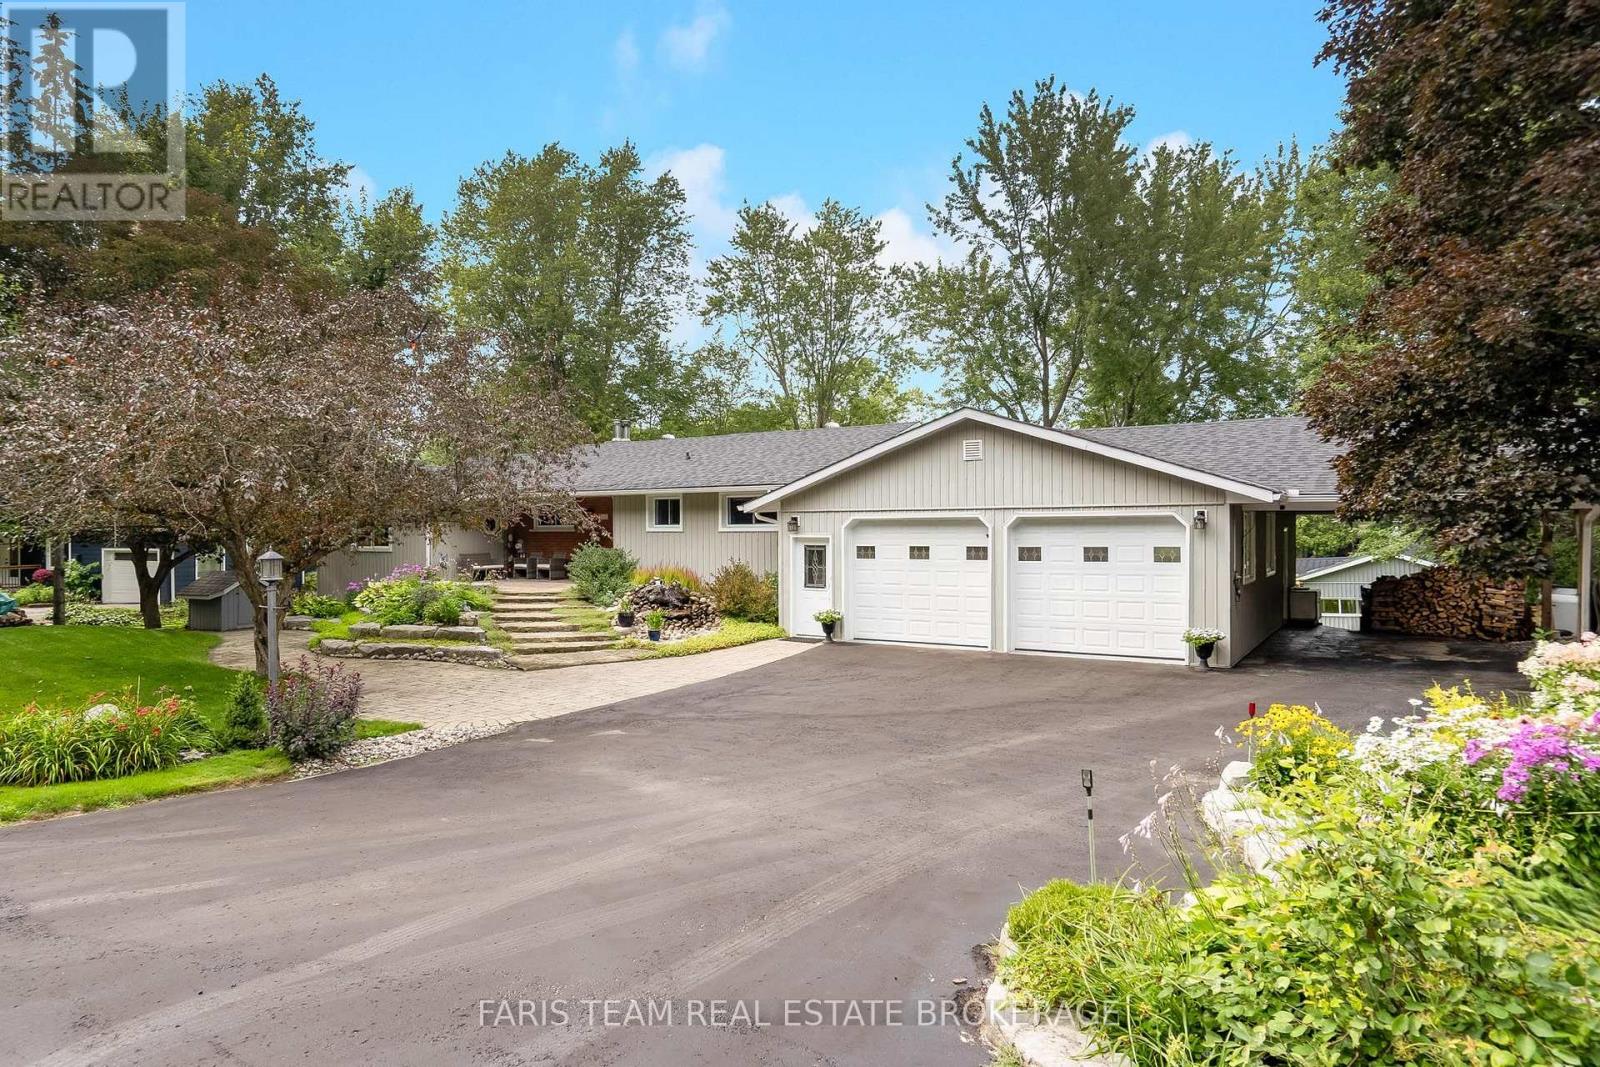
Top 5 Reasons You Will Love This Home: 1) Enjoy 144' of Trent-Severn Waterway frontage complete with a private dock, sandy walk-in shoreline, and an approximately 20'x40' dry boathouse with an adjoining deck, creating an exceptional waterfront setting for boating, swimming, and outdoor recreation 2) Explore the renowned Trent-Severn Waterway with outstanding boating access to Sparrow Lake, Lake Couchiching, Lake Simcoe, Georgian Bay, and the iconic Big Chute Marine Railway 3) Main level featuring a spacious eat-in kitchen open to the living room with cathedral ceilings and beautiful water views, along with a primary bedroom offering a private ensuite and a bay window overlooking the waterfront 4) Fully finished walkout lower level featuring a complete in-law suite with its own kitchen and separate entrance, while the heated and insulated attached garage and covered carport provide exceptional space for vehicles, boats, trailers, and all your recreational gear 5) Positioned on a quiet low-traffic, dead-end street, and just a short drive to Highway 11 access, the professionally landscaped grounds showcase armour stone, interlock walkways, multiple decks, and inviting outdoor sitting areas, creating the perfect setting to relax and entertain. 1,752 above grade sq.ft. plus a finished lower level. (id:63203)
14 Innisfil Street
Barrie, Ontario
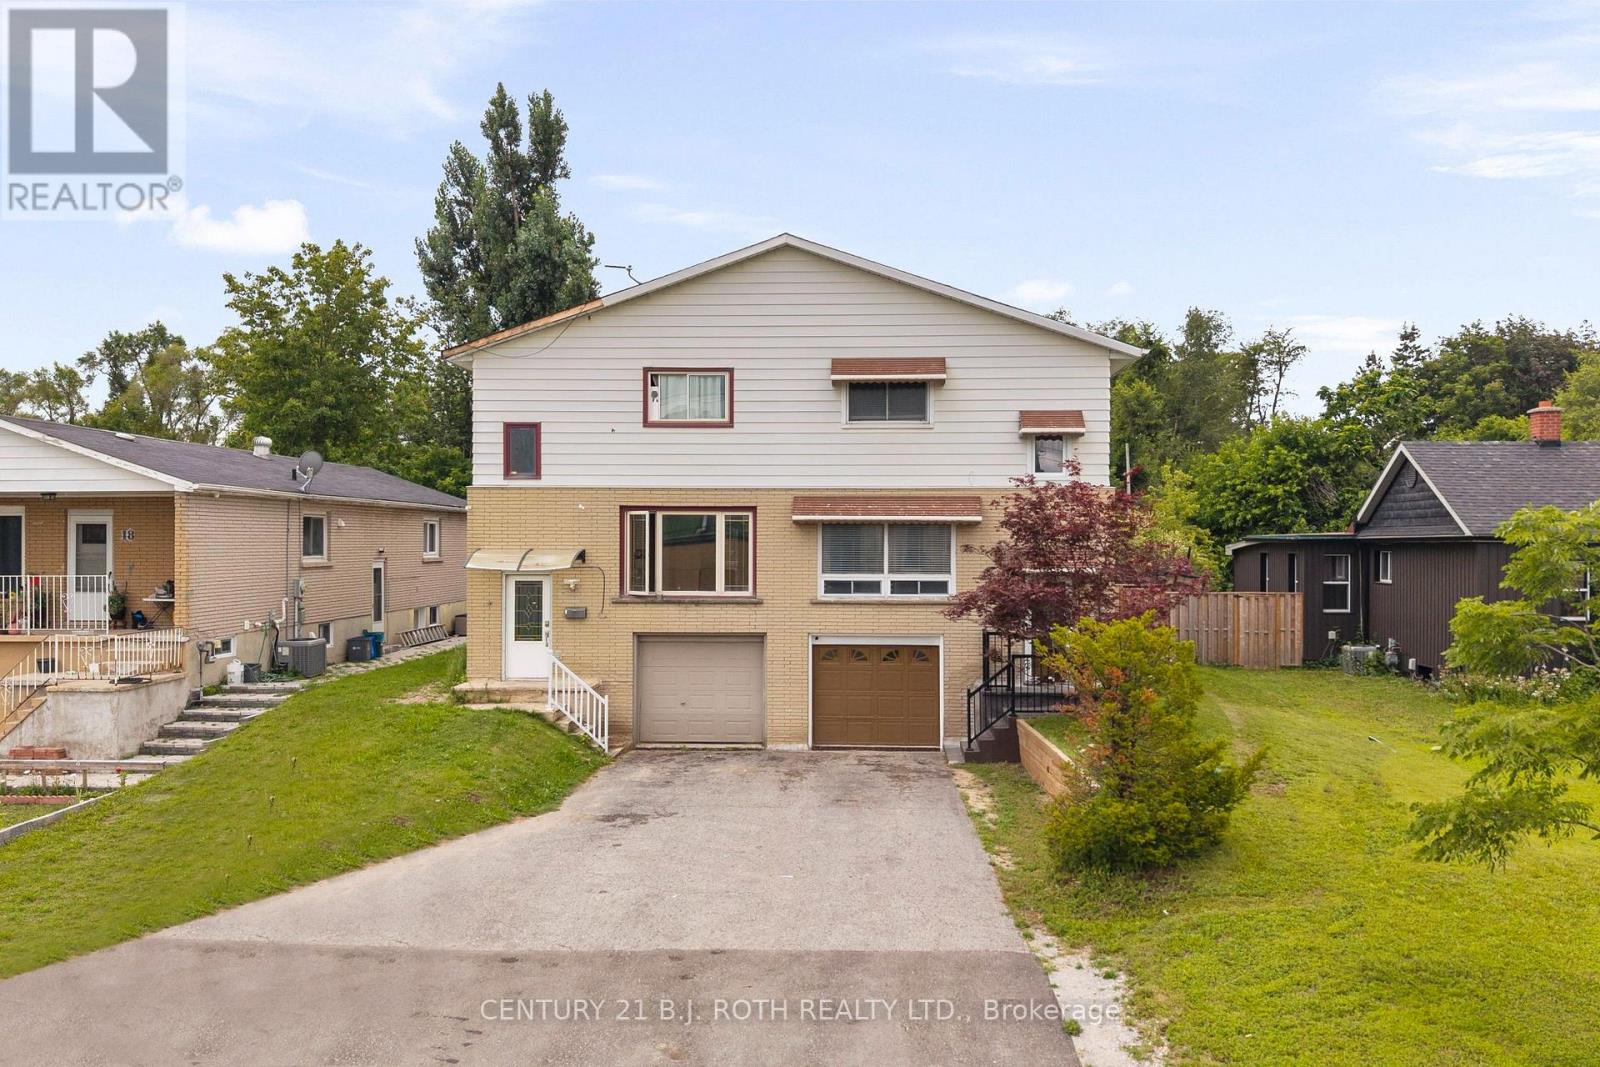
Welcome to 14 Innisfil Street, a charming semi-detached home in one of Barrie's most convenient and established neighbourhoods. Offering a fantastic combination of character, functionality, and location, this home is an excellent opportunity for first-time homebuyers, downsizers, or investors alike.Ideally situated just a short walk from everything Downtown Barrie has to offer, you'll have easy access to restaurants, shops, cafés, parks, schools, Centennial Beach, the waterfront, and the Allandale GO Station. Whether you're commuting, enjoying the outdoors, or taking advantage of Barrie's vibrant downtown lifestyle, the location truly can't be beat.The main floor offers a spacious and functional layout featuring a generous kitchen, dedicated dining area, comfortable living room, and a well-appointed bathroom. Upstairs, you'll find two large bedrooms and a convenient 4-piece bathroom, providing plenty of space for everyday living.The fully finished basement adds even more versatility, featuring a large additional bedroom or recreation space. With a separate entrance through the garage, the lower level offers excellent flexibility for extended family, a home office, guest accommodations, or potential rental use.One of the home's standout features is the expansive, fully fenced backyard. Offering an impressive amount of outdoor space, the yard provides endless possibilities for entertaining, gardening, play, or simply enjoying your own private outdoor retreat. A spacious deck located just off the dining room makes summer barbecues and outdoor gatherings effortless.With its unbeatable location, generous backyard, finished basement, and flexible living space, 14 Innisfil Street is an opportunity you won't want to miss. (id:63203)
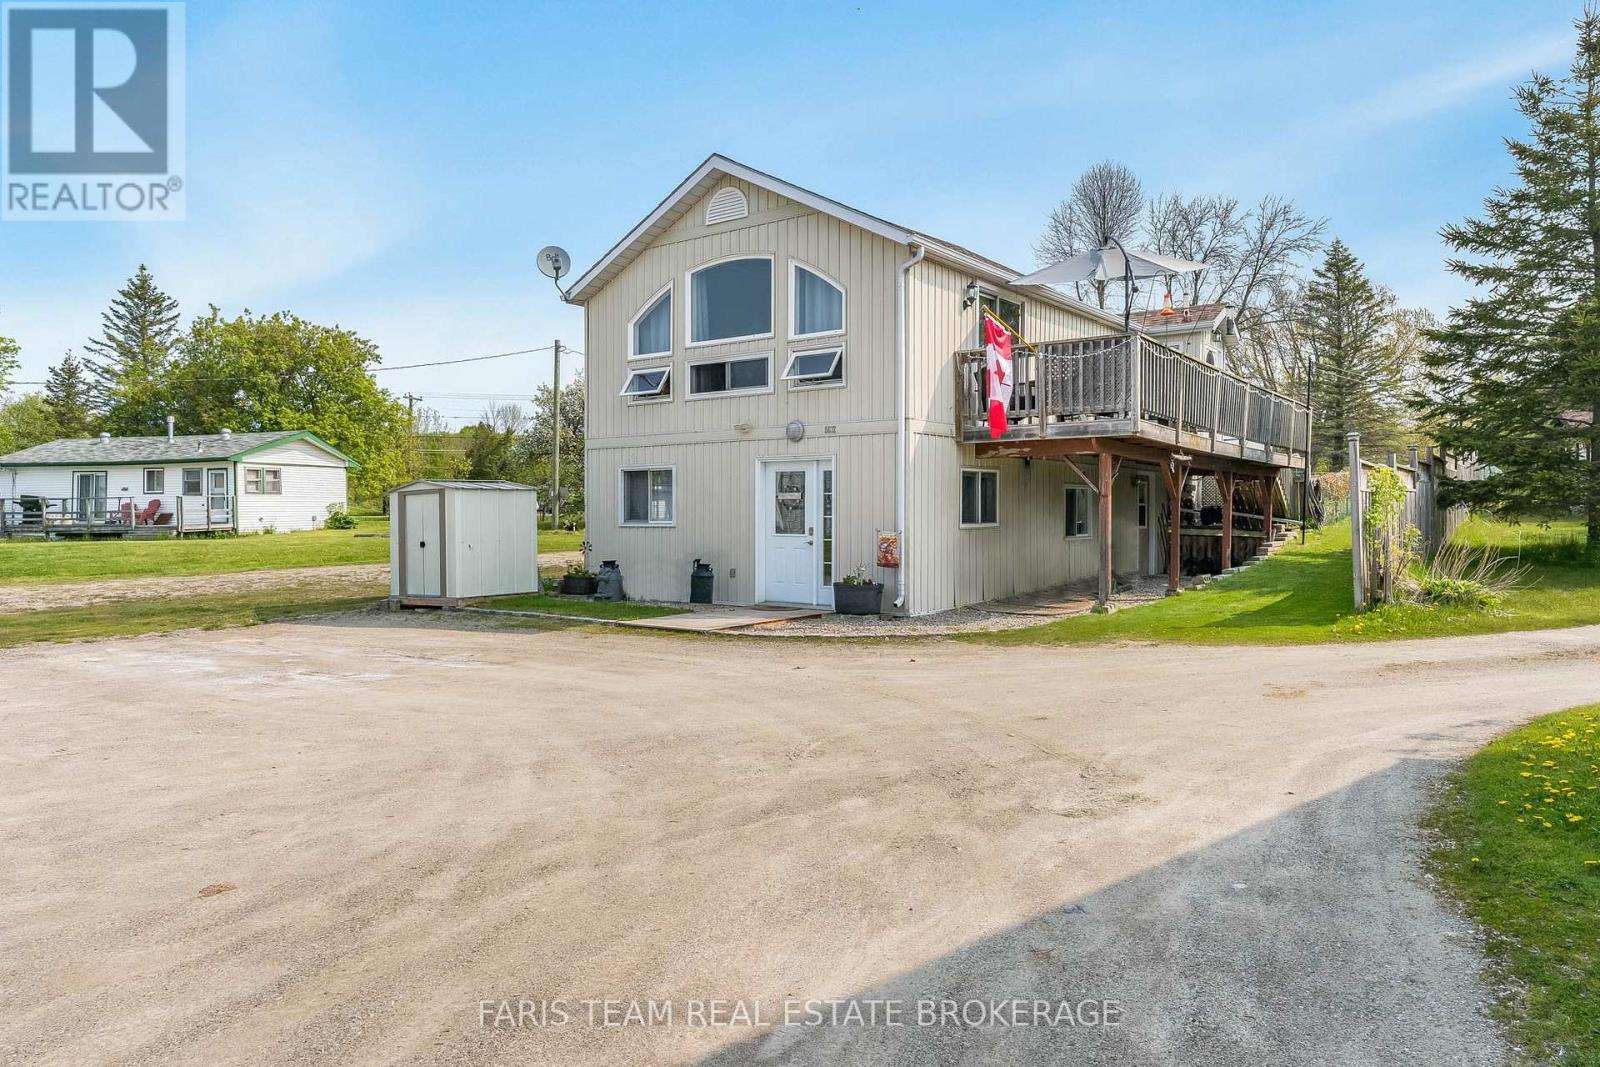
5632 Penetanguishene Road
Springwater, Ontario
Top 5 Reasons You Will Love This Home: 1) Prime waterfront location on Orr Lake with a 1,673 square foot 2-storey home plus a fully detached 645 square foot cottage facing the water, with quick closing available 2) The home has an open-concept layout complete with a primary bedroom and full bathroom and presents a beautiful family room overlooking the water with a soaring cathedral ceiling and a gas fireplace, a kitchen, a dining area, and deck access with stairs located off the deck which lead to a fenced-in area perfect for children or pets 3) The main level hosts two bedrooms, a sitting area, a convenient laundry room finished with a powder room, and the added benefit of an artesian well providing the cleanest drinking water 4) Turn-key fully furnished cottage with a gas fireplace, two bedrooms, one bathroom, a living room, a kitchen, and a sunroom, great for guests 5) Set on just under half an acre, this property boasts plenty of parking and is located close to skiing, golfing, boating, kayaking, and water sports, with easy access to Highway 400 and just 15 minutes to Midland and Orillia, with the added convenience of a shared driveway and shared sand point well. (id:63203)
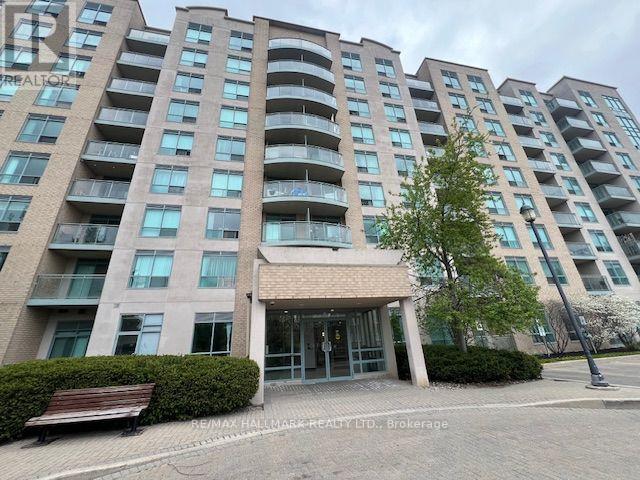
702 - 51 Baffin Court
Richmond Hill, Ontario
Welcome to #702 - 51 Baffin Crt.! Stunning 2 storey loft in highly sought-after Langstaff Community, featuring a bright open concept layout with oversized window wall, hardwood floors, two bathrooms, unobstructed views. Entrances to unit on 2 separate floors. Prime location close to highways 407/404/7, transit, shops and more. Don't miss this one! (id:63203)
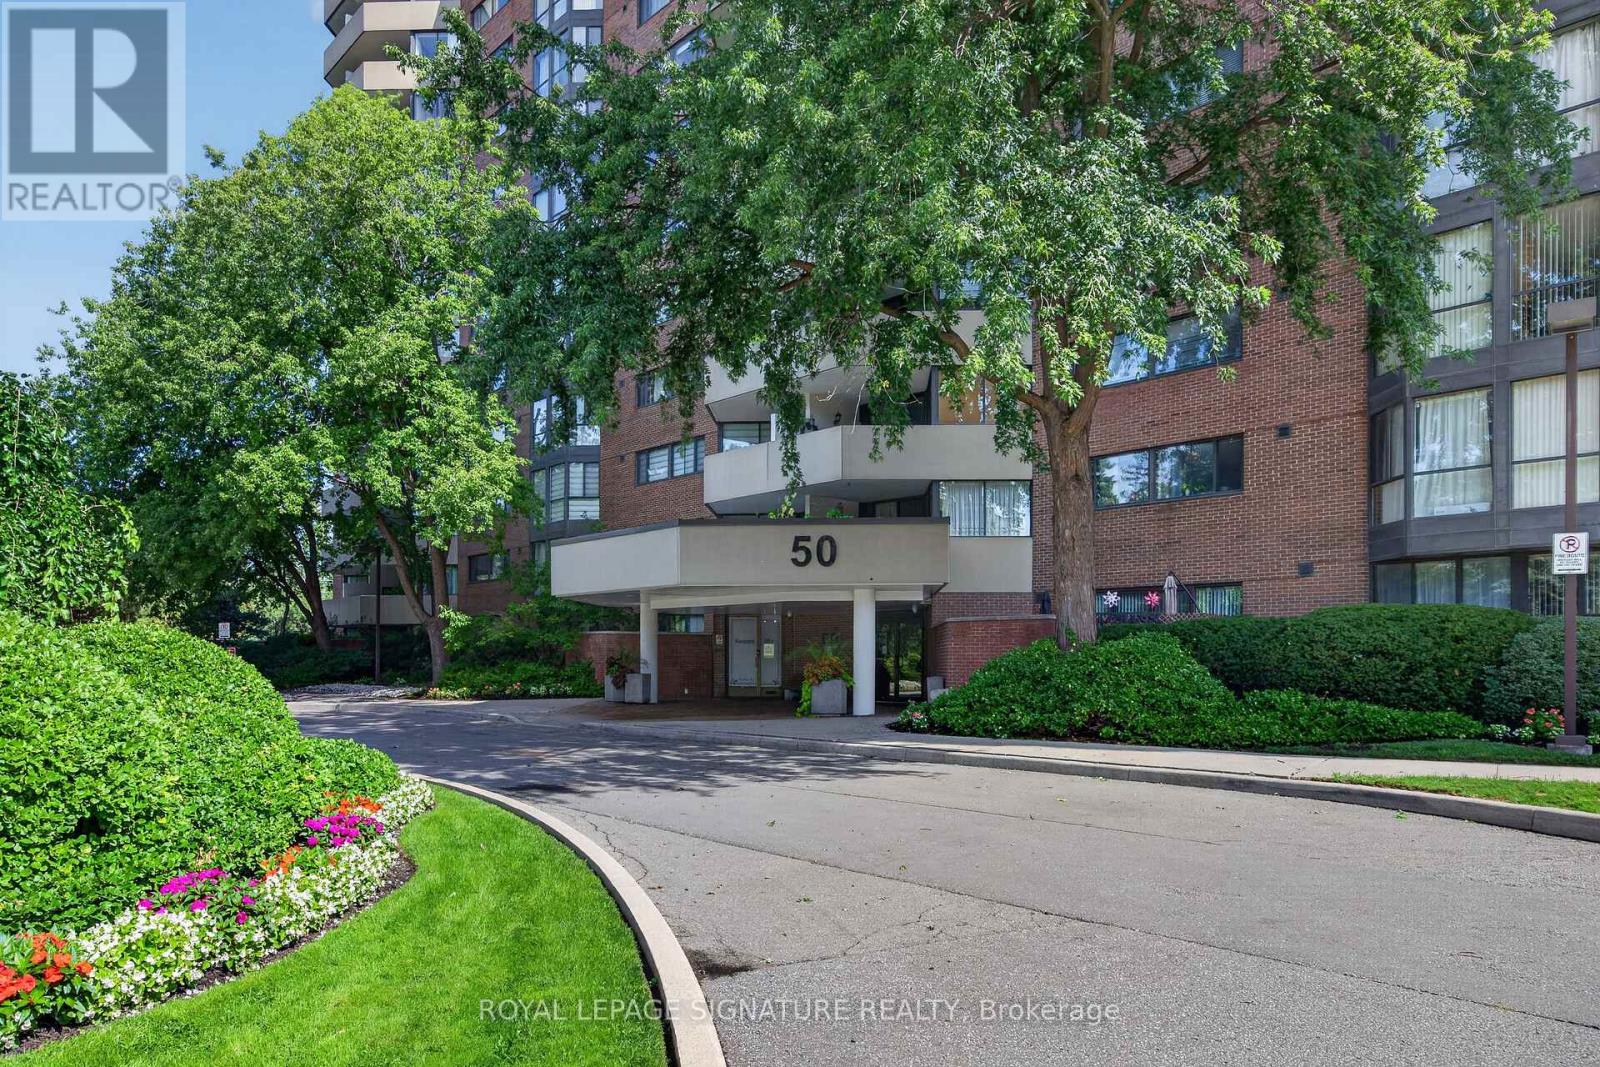
1210 - 50 Baif Boulevard
Richmond Hill, Ontario
Welcome to this beautifully renovated 3 bedroom suite on the penthouse level of 50 Baif Boulevard, offering exceptional space, incredible unobstructed views and a prime Richmond Hill location. Bright, spacious and tastefully updated, this impressive suite features generously sized rooms, new flooring, new refrigerator, additional stand-up freezer, fresh paint, new windows and sliding balcony door, and a large private balcony where you can relax and enjoy the expansive views.The versatile bedroom features a Murphy bed with a built-in desk when raised, making it ideal as a home office and bedroom. The entire suite has been meticulously maintained and professionally cleaned every two weeks. With its spacious layout and three full bedrooms, this is an exceptional opportunity for a family or for buyers looking to downsize without sacrificing space.Two parking spaces and a large storage locker are included. The underground garage features the added convenience of a car wash. Maintenance fees offer outstanding value and include all utilities, Cable TV and high-speed Rogers Internet.Enjoy the newly renovated Club 66 amenities, including a swimming pool with outdoor patio, exercise room, sauna, library, craft room, shuffle board, party room, and games room with billiards, ping-pong, foosball and air hockey. Ideally situated in sought-after North Richvale, just moments from Hillcrest Mall, Yonge Street, parks, schools, shopping, restaurants and transit. A rare combination of space, views, amenities and convenience in the heart of Richmond Hill. (id:63203)
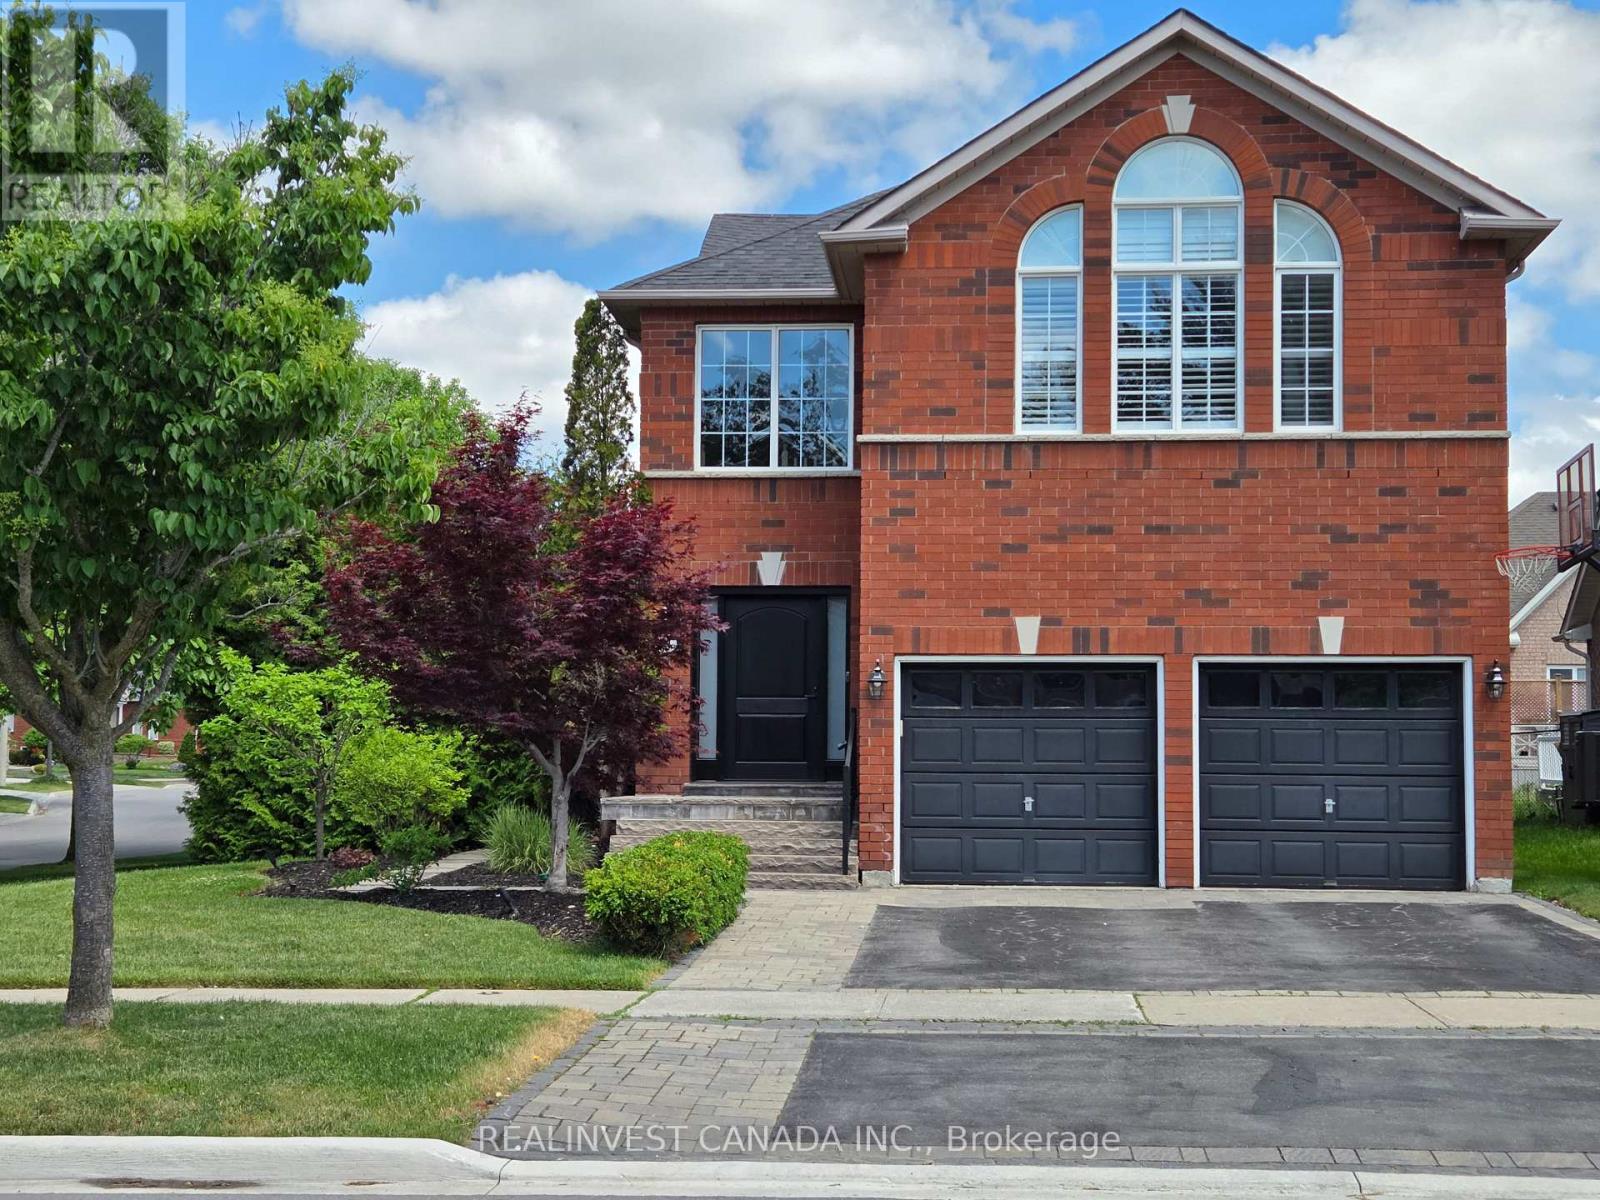
84 Worthington Avenue
Richmond Hill, Ontario
Welcome to the Lake Wilcox lifestyle! Bright, sun-filled detached 2-storey home on a premium corner lot in sought-after Oak Ridges. Surrounded by windows, this inviting home offers abundant natural light and spacious principal rooms. Living and family rooms feature a beautiful two-sided gas fireplace with built-in cabinetry. Renovated washrooms and a private primary retreat with its own gas fireplace add comfort and style. The finished basement offers exceptional versatility for extended family, guests or recreation, featuring a second kitchen, 3-piece bath, electric fireplace and generous living space. Well-equipped kitchens feature stainless steel appliances including 1 refrigerator, 2 stoves, 2 built-in dishwashers, OTR convection microwave, Faber hood fan, bar fridge and an additional refrigerator in the utility room. Additional features include Ecobee thermostat, central vacuum, security system and heated basement bathroom floors. Enjoy the beautifully landscaped backyard with stone patio, perfect for entertaining and family gatherings, plus irrigation system and shed. Ideally located near Lake Wilcox Park, waterfront promenade and boardwalk, parks, nature trails and the Oak Ridges Community Centre & Pool. Enjoy swimming, fitness, sports and year-round recreation close to home. Surrounded by green space and the Oak Ridges Moraine, with schools, French immersion options, shopping, restaurants and everyday amenities nearby. Easy access to Yonge Street and major routes. A wonderful opportunity to enjoy space, comfort and an exceptional family-friendly community. Move-in ready! (id:63203)