

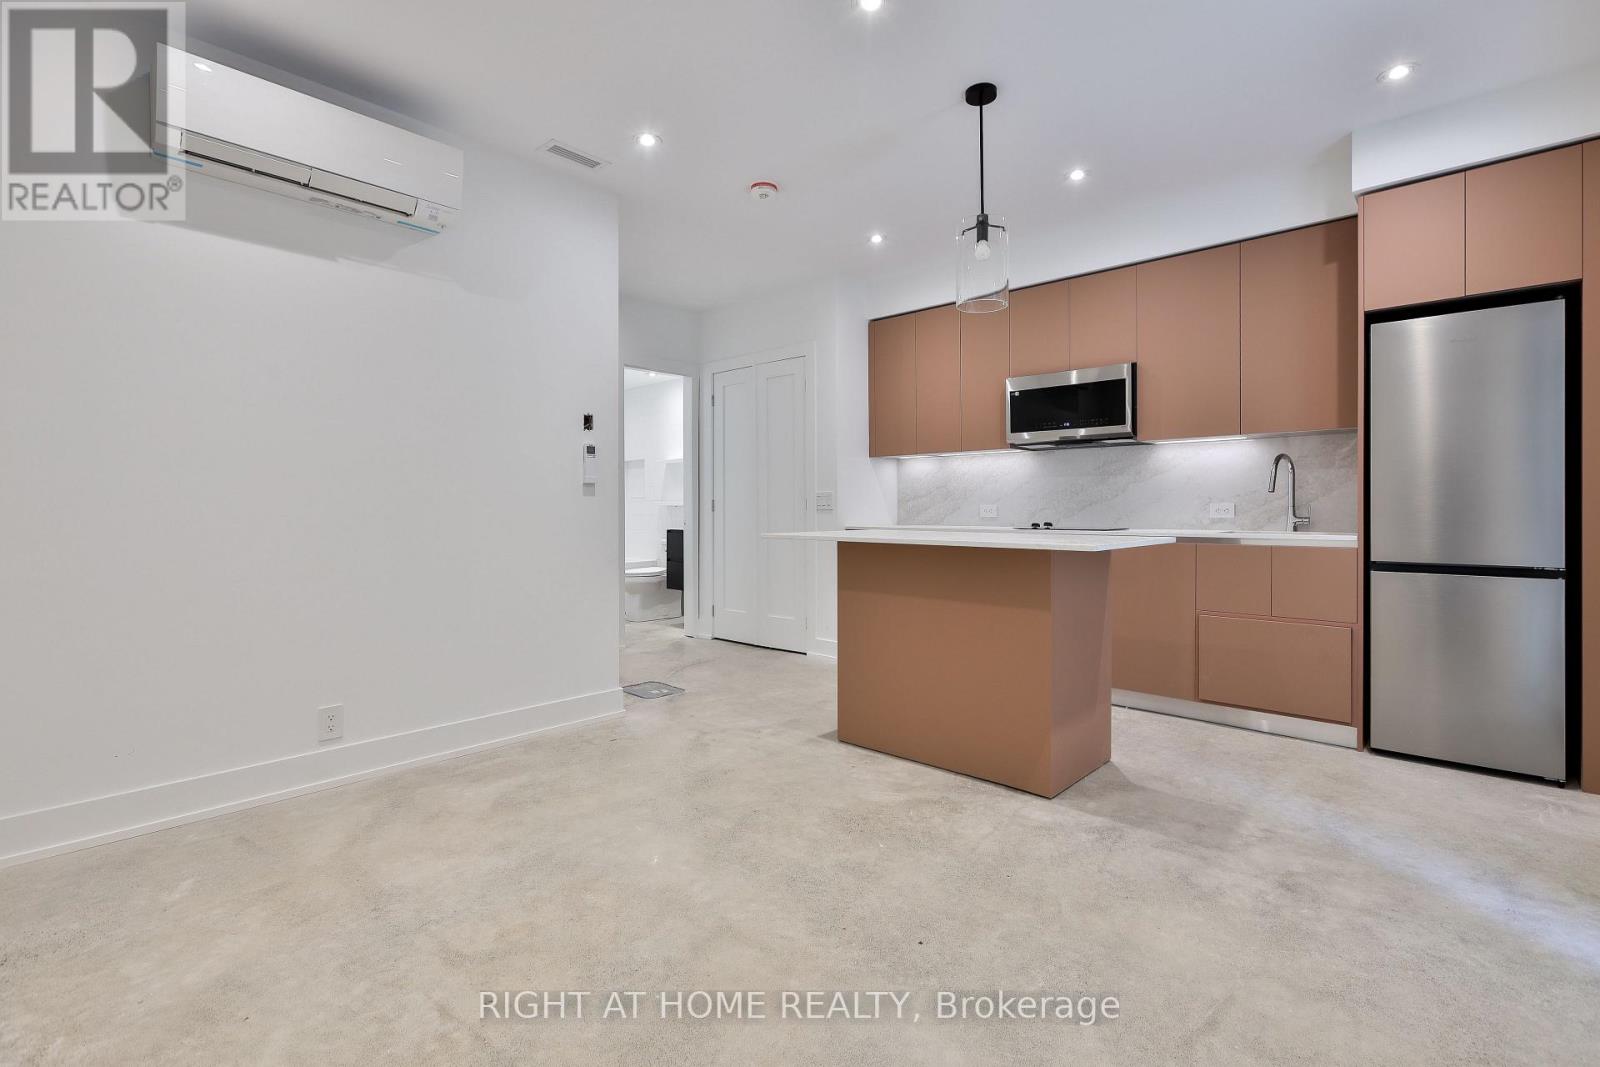
4 - 266 Indian Grove
Toronto, Ontario
Set on a quiet residential street in the heart of High Park North, this newly completed one bedroom suite offers a great balance of privacy and comfort in an unbeatable location with just a short walk to transit, shops, and High Park. Private entrance, modern kitchen with stainless steel appliances and a centre island, concrete floors with radiant in-floor heating, approximate 9' ceiling in principal rooms, pot lights and in-suite laundry. Street permit parking is available per the City-tenant to confirm and apply. Furnished image is virtually staged. (id:63203)
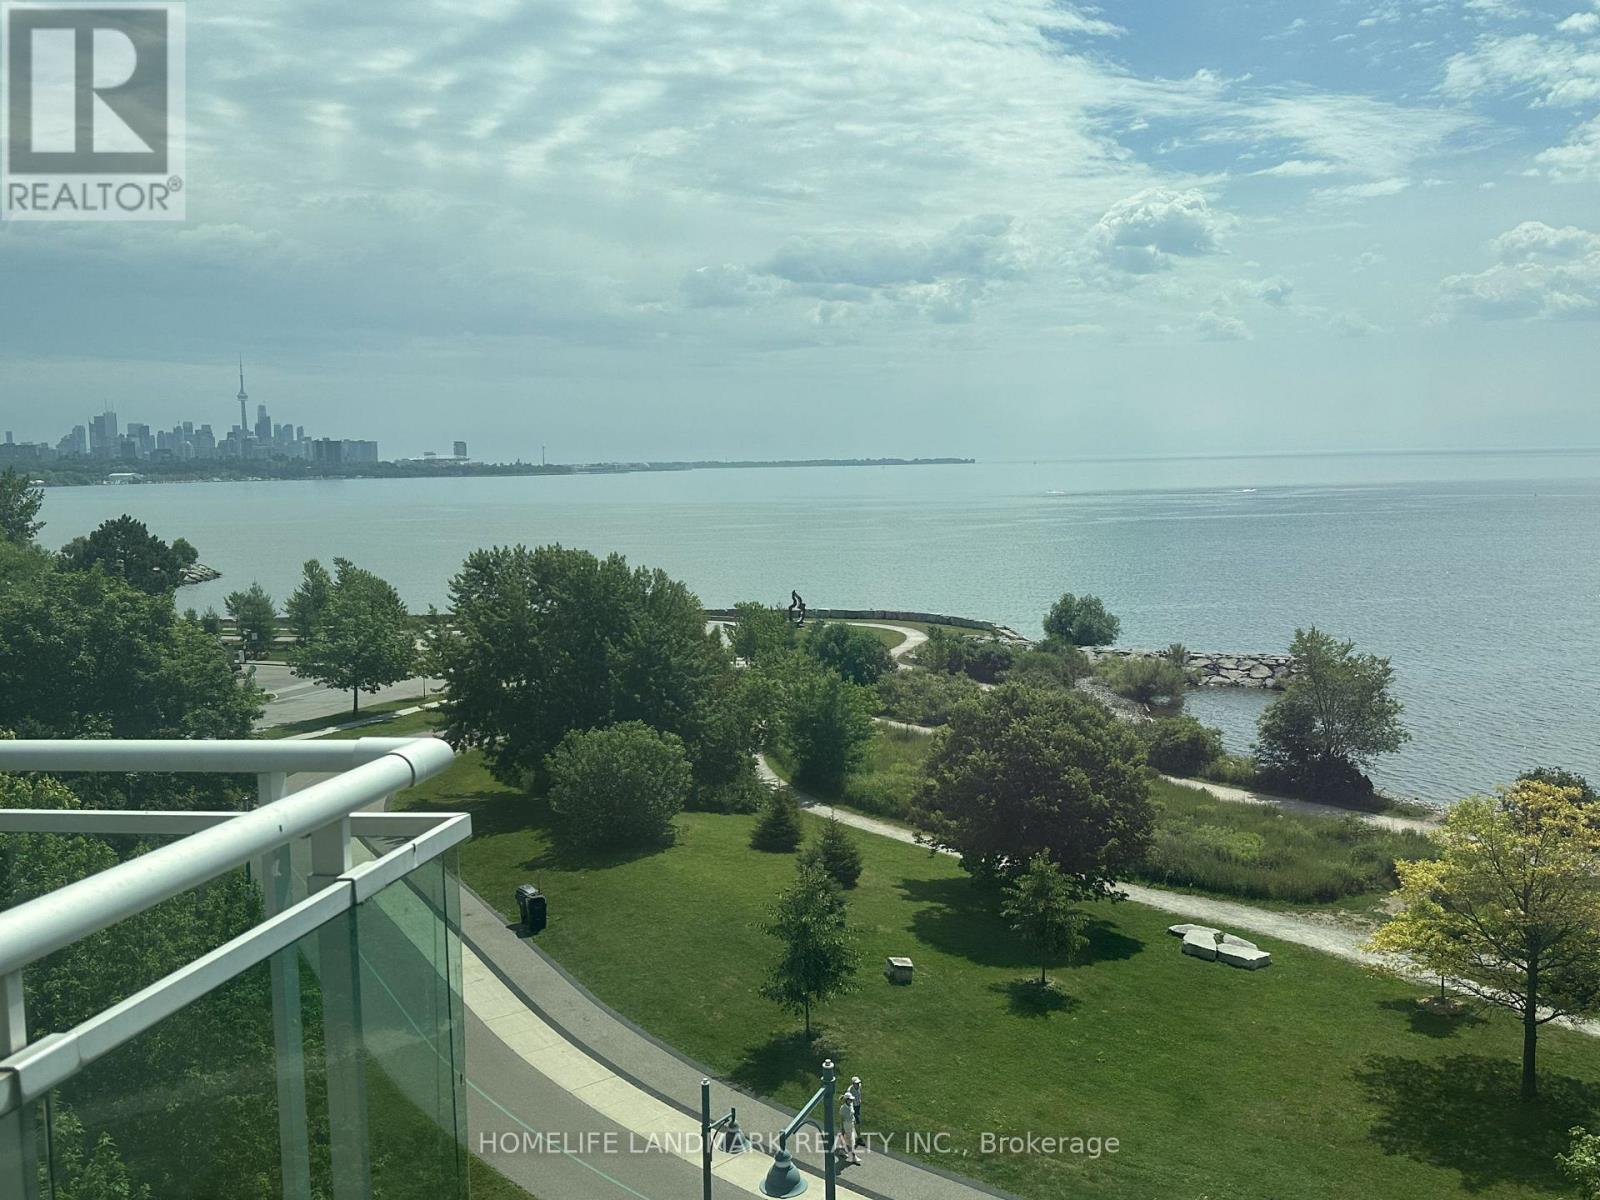
623 - 5 Marine Parade Drive
Toronto, Ontario
Welcome to a quiet boutique mid-rise sanctuary with forever-unobstructed panoramic views of the city skyline and Lake Ontario. As a coveted corner suite, this residence is wrapped in floor-to-ceiling windows, filling the suite with natural light and offering lake views from every room. Enjoy front-row moments of breathtaking sunrises, unforgettable sunsets, dazzling fireworks displays, and the annual air show - all from the comfort of home. The bright, open-concept split two-bedroom layout provides exceptional privacy. A generous balcony extends your living space outdoors, while an extra-large parking spot with two bike racks, EV charging in the building, plus a spacious locker, add everyday convenience. All-inclusive condo fees cover water, heat, electricity, and air conditioning, ensuring simple, predictable monthly living. Whether you're entertaining against a stunning waterfront backdrop or unwinding as the sun sets over the lake, this exceptional residence offers a lifestyle as inspiring as its views. (id:63203)
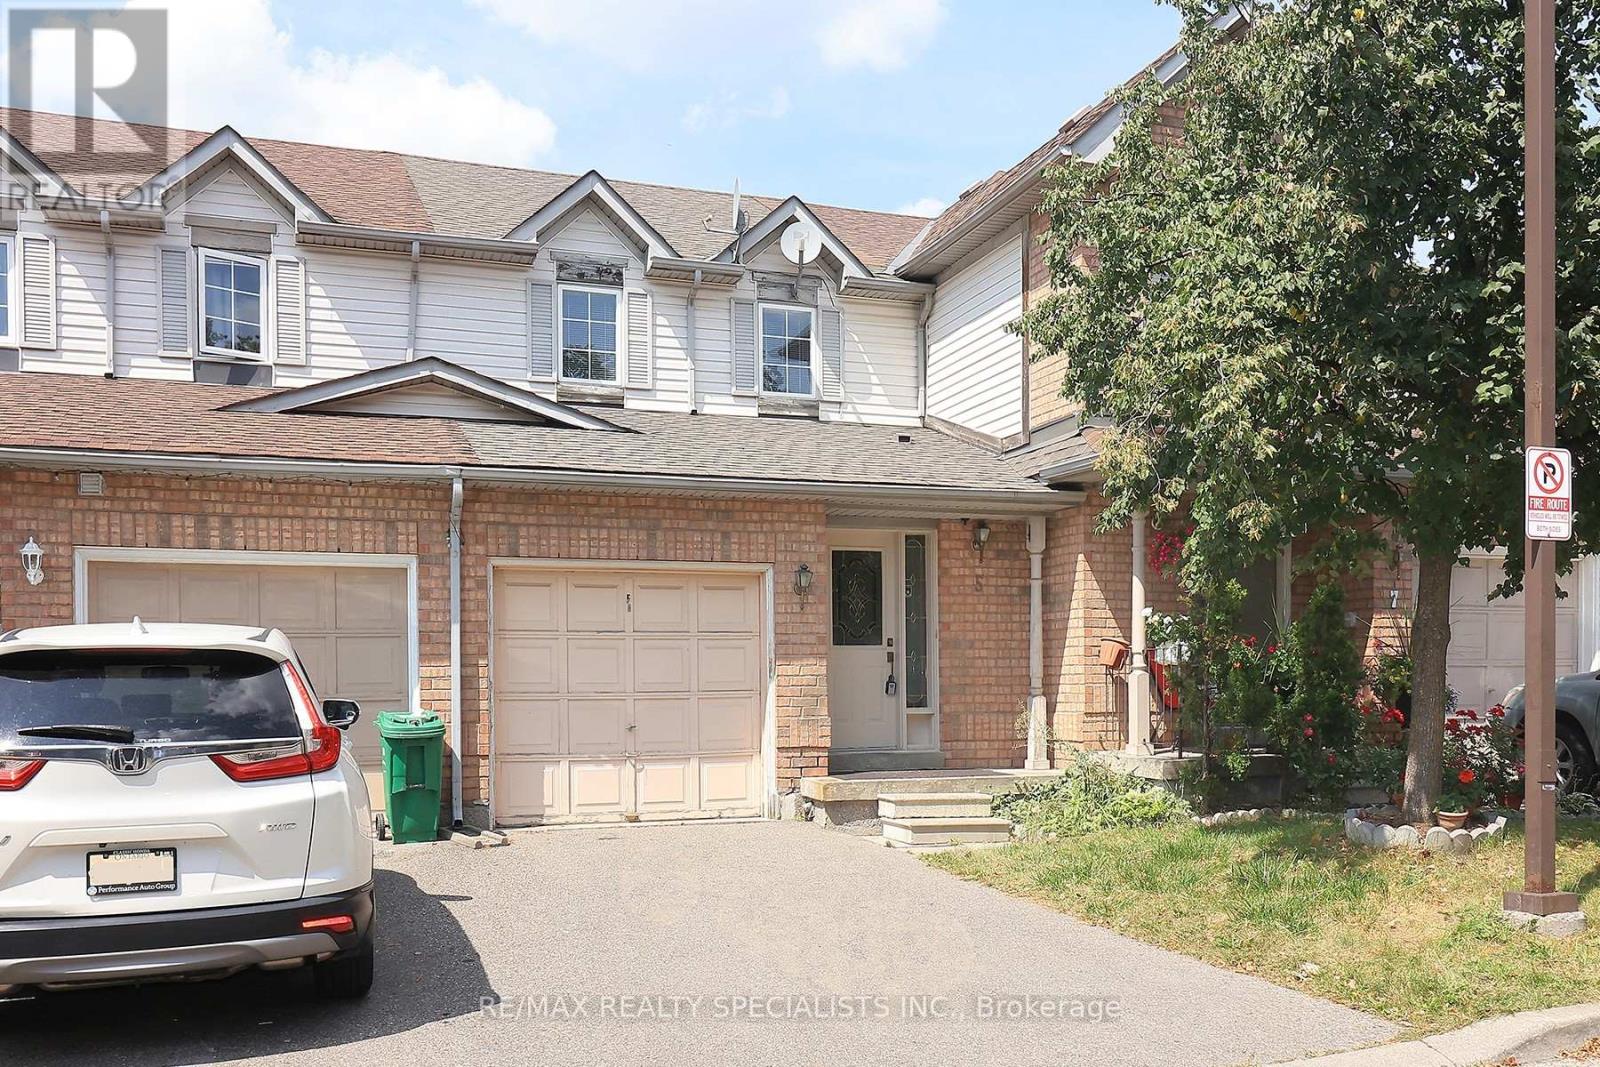
5 - 35 Malta Avenue
Brampton, Ontario
Welcome to this bright and spacious three-bedroom, one-and-a-half washroom townhouse located in a high-demand, family-friendly neighborhood, just minutes from Sheridan College, Shoppers World, the new LRT system, and major highways (401/407/410).This home features a fantastic open-concept layout with a large kitchen, L-shaped living and dining areas, and a private fenced backyard - perfect for family gatherings or relaxing outdoors. The primary bedroom offers generous space and all other rooms are well-sized. Located very close to Peel Regional Police - 22 Division, this is a very safe and peaceful neighborhood, within walking distance to schools, shopping, restaurants, places of worship public transit, and community amenities. A perfect home in a prime location.... ready to move in and enjoy! (id:63203)
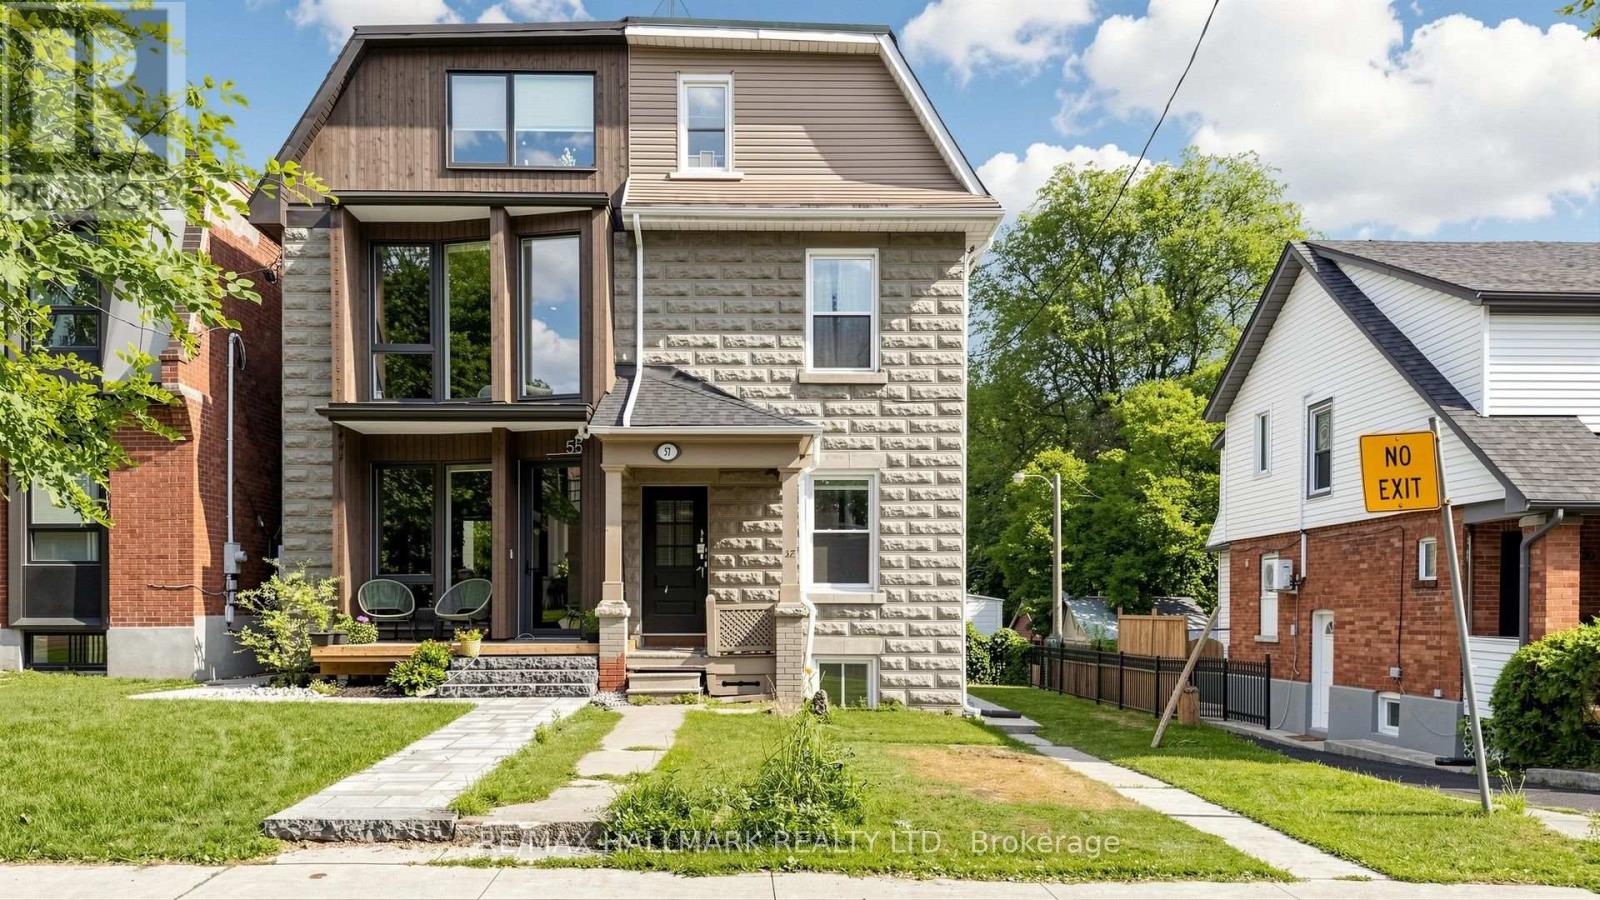
Lower Level - 57 Humberside Avenue
Toronto, Ontario
Bright and newly renovated lower-level apartment, tucked into a quiet 3 story semi-detached triplex on Humberside Avenue. This 600 sq. ft. one-bedroom lower-level suite sits right at the edge of High Park North and The Junction - two of the west end's most walkable, café-lined neighbourhoods.Everything here is brand new. A fresh kitchen with new appliances, new flooring throughout, and a freshly painted interior make this a true move-in-ready space, while a custom-built bedroom closet adds a touch of thoughtful design. Enjoy an outdoor patio, Private in-suite laundry, and a bright, efficient layout round out a suite that feels far more like a home than a basement. It is within walking distance of the UP Express and TTC, and High Park, The Junction's shops and restaurants, and everyday essentials are all easily accessible. A parking space is available for an additional $100/month, subject to annual renegotiation.Newly renovated, Parking. Steps to High Park and The Junction. Available immediately. Be the first to call this home. (id:63203)
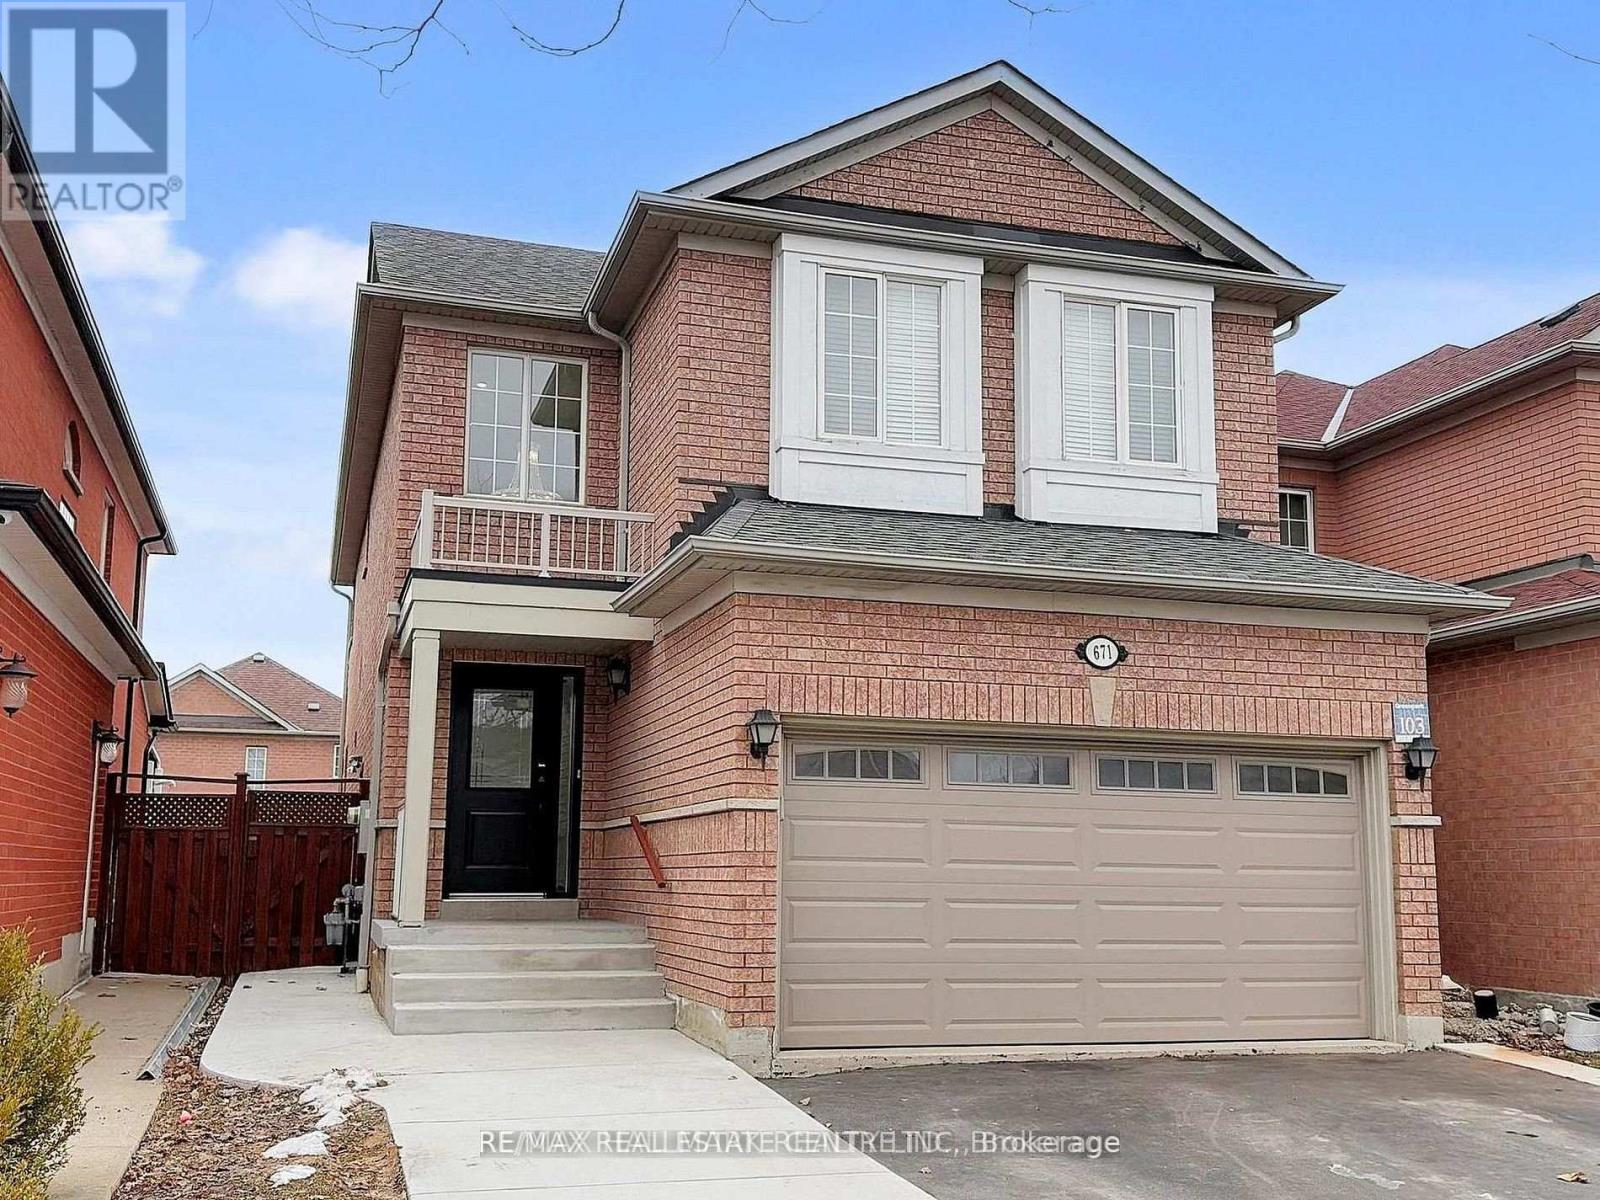
(Basement) - 671 Deckhouse Court
Mississauga, Ontario
Move-in ready, this bright and spacious 2-bedroom basement apartment is located in the highly sought-after Meadowvale Village community. Featuring a private entrance, a functional open concept layout, and private in-suite laundry, this well-maintained home offers comfort and convenience for everyday living. Ideally situated close to top-rated schools, parks, walking trails, Mississauga Stadium, Heartland Town Centre, public transit, and major highways including the 401 and 407, this home provid eseasy access to shopping, dining, entertainment, and commuting routes. A perfect opportunity for tenants seeking a clean, comfortable, and well-connected place to call home. (id:63203)

2339 Glengarry Road
Mississauga, Ontario
Welcome to 2339 Glengarry Rd. This beautiful home sits on a premium 180-ft lot with a generous setback, tucked behind metal gates, offering an approx. 7,500 sqft of interior living space. Upon entry, you'll find an open-concept layout featuring updated Pella windows, pot lights, and hardwood flooring throughout. Soaring ceilings elevate the living and dining areas, while a main-floor office provides a quiet space for work or study. The kitchen includes custom hardwood cabinets, appliances, and a cozy breakfast nook. Adjacent, a den overlooks the backyard and offers seamless outdoor access. The spacious family room with a gas fireplace serves as a welcoming space to relax and spend quality time with loved ones. Upstairs, you'll find four generously sized bedrooms, with a 5-piece semi-ensuite, a shared 3-piece bath, and ample closet space. The primary suite offers a private retreat with a 4-piece ensuite boasting a jacuzzi, standing shower, and walk-in closet. A versatile bonus room connected to one of the bedrooms can serve as an office or guest space. On the lower level, the fully finished basement expands the living experience, featuring a wood-burning fireplace in the large rec room, a private sauna, an exercise area, a second kitchen, an additional bedroom, and a 3-piece bathroom, perfect for extended family or entertaining. The outdoor space is equally impressive, with a spacious backyard and a composite deck installed in 2022 (backed by a 25-year warranty), providing the perfect space for outdoor activities or relaxation. Enjoy convenient parking with two garages featuring epoxy flooring, along with a private driveway that can accommodate up to 10 vehicles, providing plenty of space for family and guests. Nestled in a prime neighborhood near top-rated schools, parks, premier shopping, and major highways. Don't miss your chance to call this space home! Enjoy ample circular driveway parking, a newly updated fence (2023), and upgraded attic insulation (2024). (id:63203)
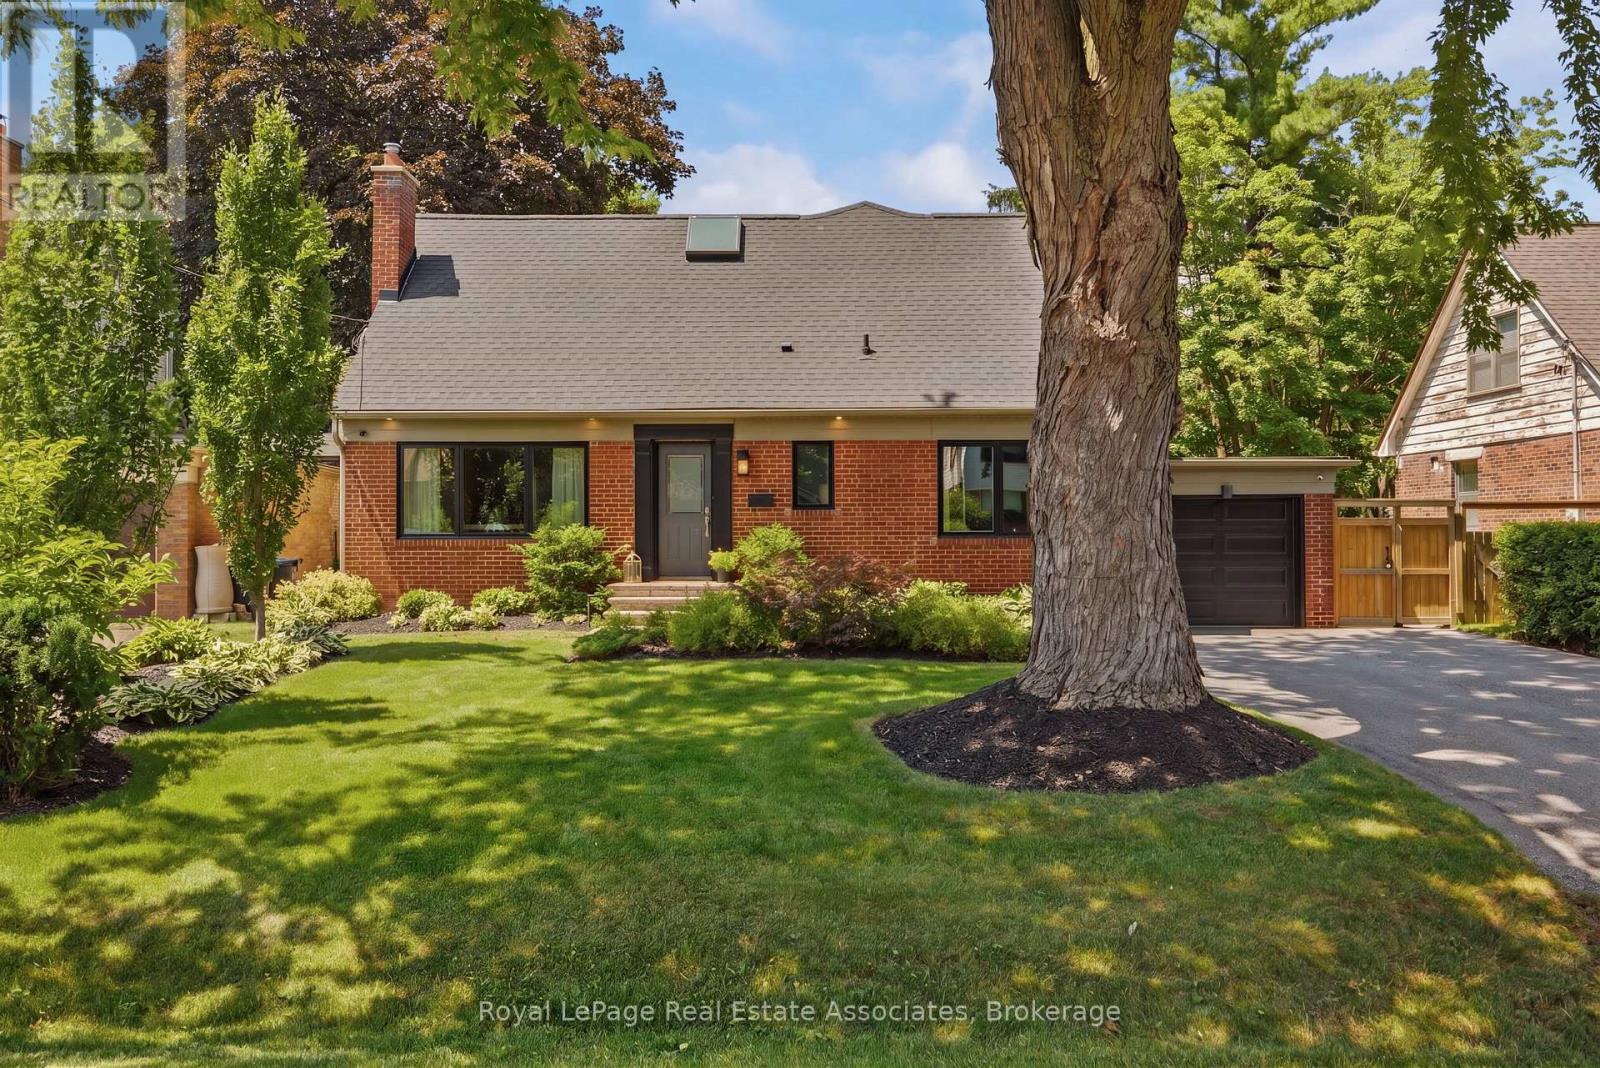
1972 Russett Road
Mississauga, Ontario
Rooted & Refined on Russett! Thoughtfully updated and move-in ready, this spacious two-storey home is located in the sought-after Applewood Acres pocket of Lakeview. Offering approximately 3,420 sq. ft. of total finished living space, the flexible layout includes 4 bedrooms, 4 full bathrooms, and a main floor bedroom that easily doubles as a home office or guest suite. The main level features new walnut hardwood floors, smooth ceilings, pot lights, formal living (with gas fireplace) and dining rooms, a sunken family room complete with new extra large sliding patio doors leading to the backyard patio, and an open-concept kitchen with granite countertops, centre island, tile backsplash, and LED lighting. Upstairs, the primary retreat offers a custom walk-through closet with built-in millwork and a beautifully renovated ensuite, while two additional large bedrooms share an updated four-piece bath. The finished lower level adds a spacious recreation room, a kids zone with custom built-ins and a three-piece bathroom. Set on an impressive 60 x 130-foot pool-sized lot surrounded by mature trees, the beautifully landscaped backyard features an acid-etched concrete patio, irrigation system, natural gas BBQ line, and new flagstone walkway with landscape lighting. Close to excellent schools, parks, golf, shopping (walking distance to Applewood Plaza), Dixie GO Station, major highways, and the Lake Ontario waterfront. (id:63203)
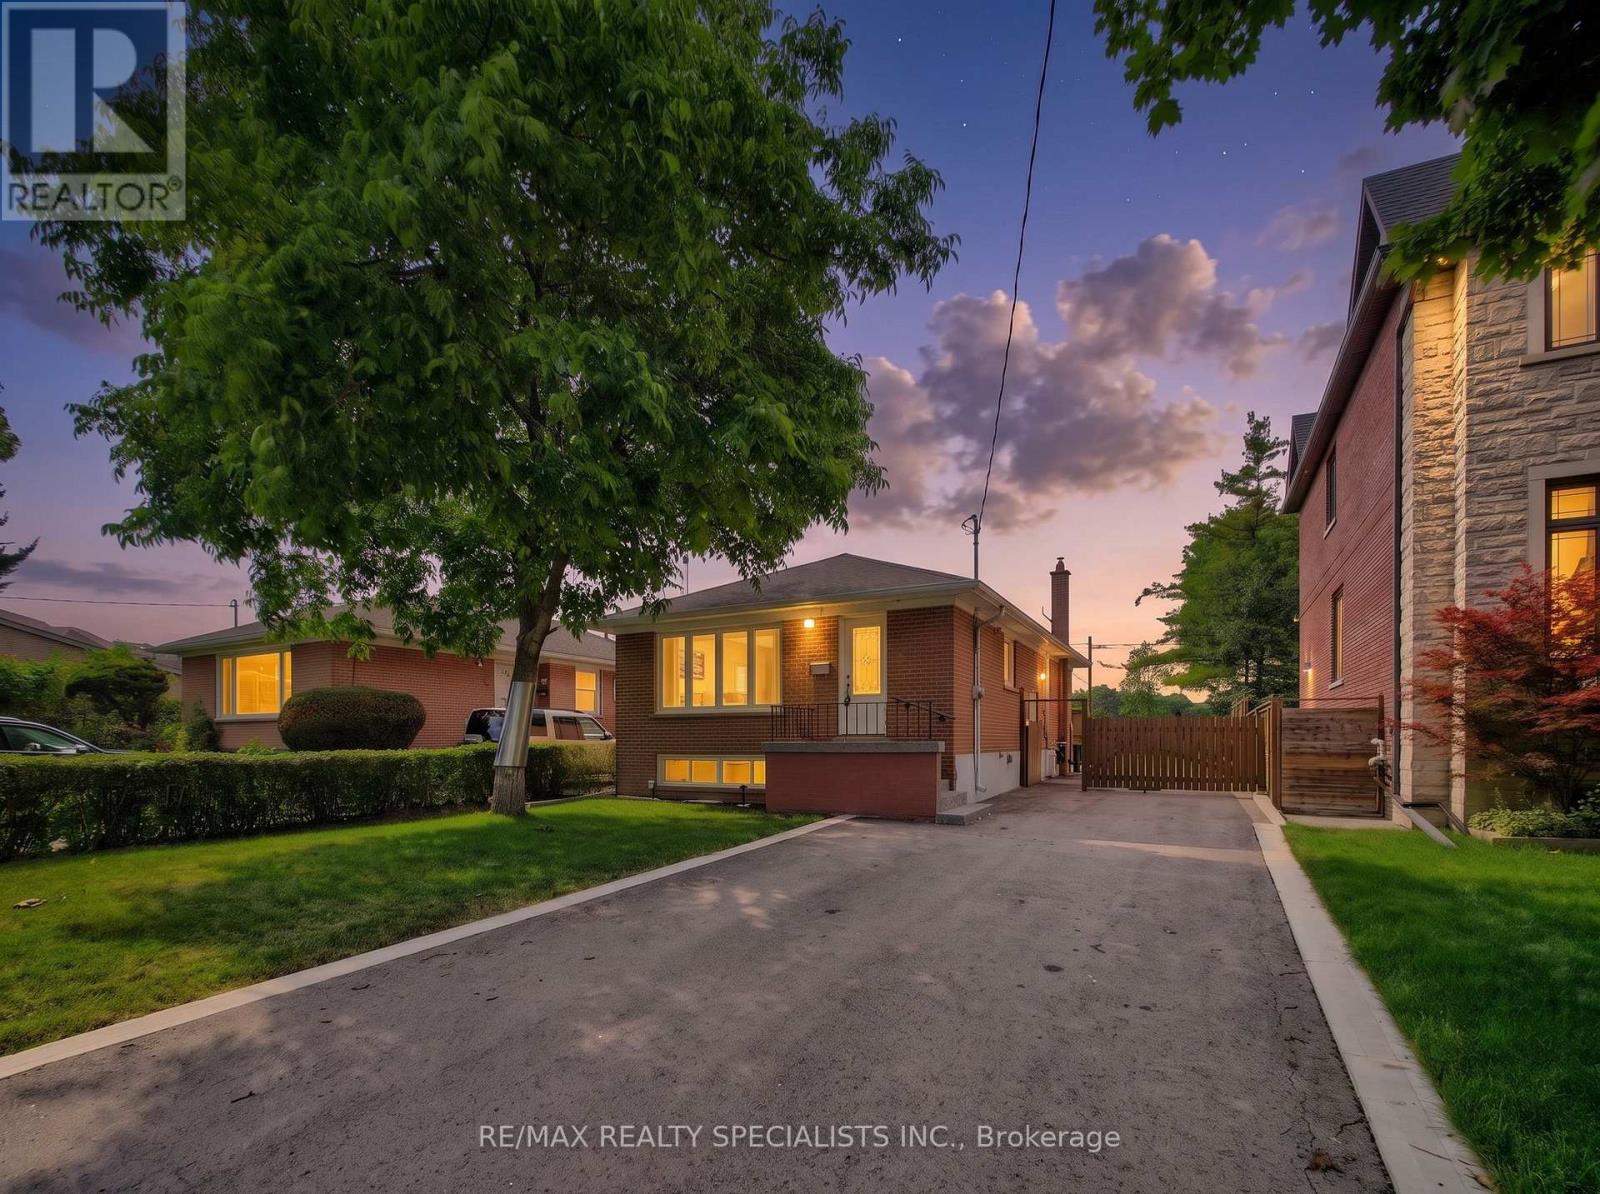
94 Eringate Drive
Toronto, Ontario
Welcome To This Stunning 3+3 Bedroom Detached Bungalow Nestled In One Of Etobicoke's Most Desirable Family-Friendly Neighbourhoods, Offering Exceptional Space, Style & Versatility For Today's Modern Lifestyle.Homes Like This Rarely Come To Market! Backing Directly Onto Peaceful Green Space W/ No Rear Neighbours, This Beautifully Updated Home Features A Separate Side Entrance, Parking For 6+ Vehicles, & Flexible Layout Ideal For Large Or Multi-Generational Families. Bright Open-Concept Main Floor Features Sun-Filled Living/Dining Area Enhanced W/ Modern Pot Lights, Fresh Paint, Stylish Accent Wall & Solid Hardwood Flooring Throughout. Updated Kitchen Offers Stylish Finishes, Ample Cabinetry & Functional Workspace, While 3 Spacious Bedrooms & Well-Appointed Full Bath Complete The Main Level. Fully Finished Bsmt, Accessible Through Separate Side Entrance, Features 3 Bedrooms, One Full Bath, Kitchen, Spacious Living Room & Shared Laundry, Providing Exceptional Flexibility For Extended Family, Multi-Generational Living, Guests, Or Additional Living Space.Step Outside To Private Backyard Backing Directly Onto Eringate Park W/ No Rear Neighbours. Enjoy 3 Baseball & 3 Soccer Fields, Community Pool, Children's Playground, & Walking Trails All W/in A 5-Minute Walk. Centennial Park & Etobicoke Olympium Approx. 10 Minutes Away.Ideally Located W/in Walking Distance To Michael Power-St. Joseph High School, Wellesworth Junior School, Mother Cabrini Catholic School, & Briarcrest Junior School. Walk To TTC, Parks, Places Of Worship, & Nearby Plaza Featuring Tim Hortons, Banking, Pharmacy, Medical Clinic, Restaurants, Convenience Shopping & More. No Frills Is A 3-Minute Drive.Enjoy Quick Access To Pearson International Airport, Highways 401, 427, QEW, Gardiner Expressway, GO Transit, Sherway Gardens, Golf Courses & Downtown Toronto.Own A Beautifully Updated Home Offering Exceptional Space, Privacy, Everyday Convenience & Outstanding Family-Friendly Lifestyle In The Heart of Etobicoke (id:63203)
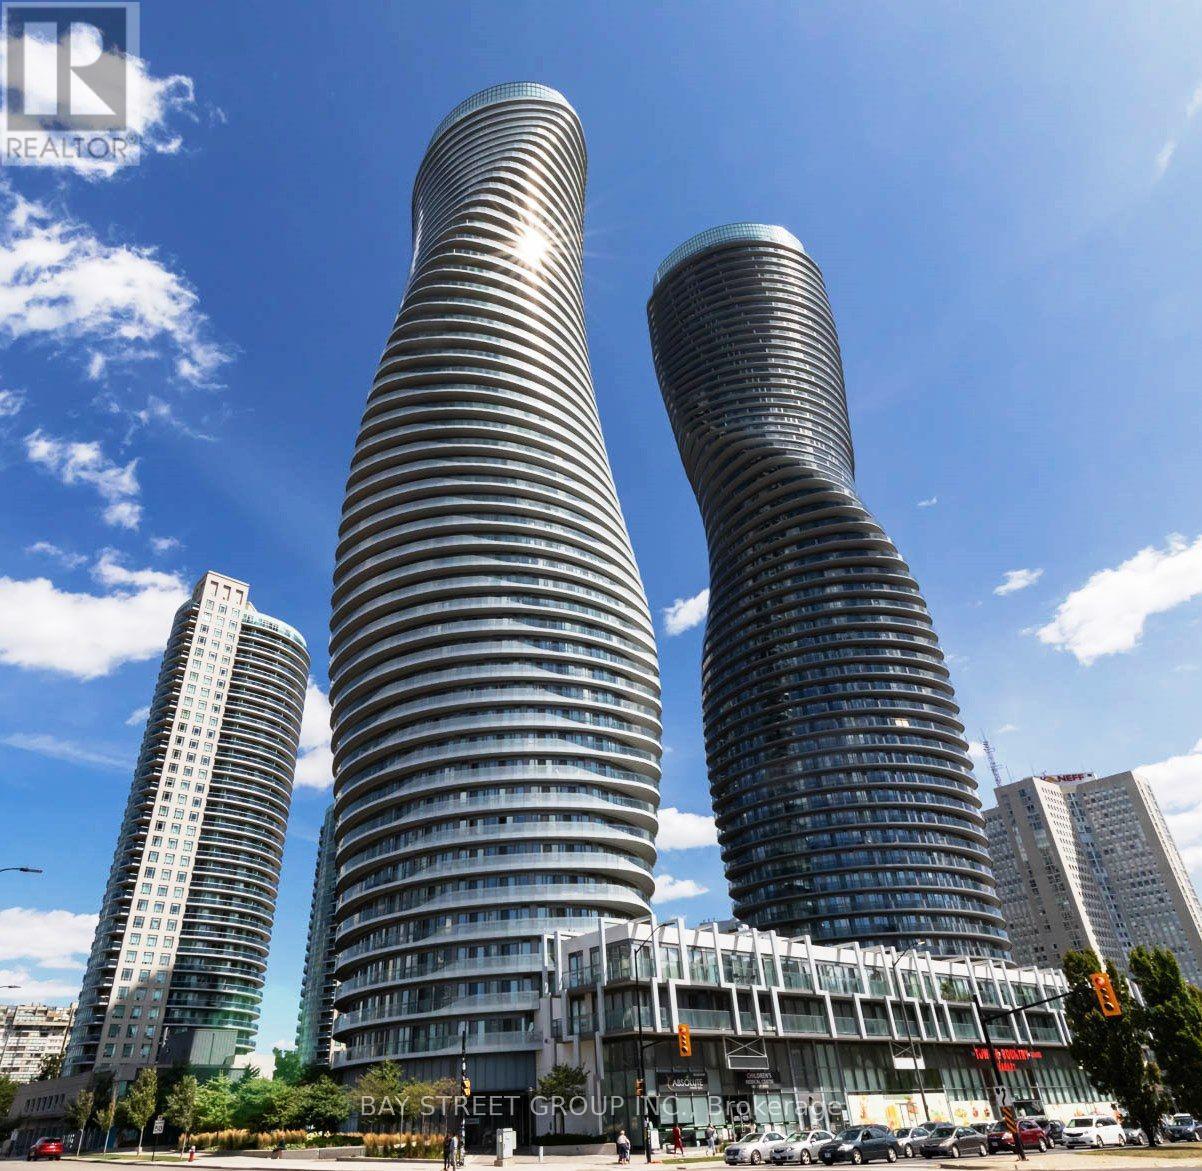
5006 - 60 Absolute Avenue
Mississauga, Ontario
Experience luxury living in the iconic "Marilyn Monroe" towers, renowned for their striking architecture and over 30,000 sq. ft. of world-class amenities. This bright and spacious 2-bedroom, 2-bathroom suite features an open-concept layout, 12-foot ceilings, floor-to-ceiling windows, and 1 underground parking space. Sunlight pours into the living space through expansive windows, while the modern kitchen is appointed with elegant granite countertops. Step out from multiple walkouts onto your private wraparound balcony and take in breathtaking south-facing panoramic views of Lake Ontario, the Mississauga skyline, and Square One. The open-concept living and dining area provides the perfect setting for both everyday living and entertaining. Residents enjoy exceptional amenities including 24-hour concierge/security, an indoor pool, fitness centre, guest suites, basketball and squash courts, a car wash, and more. Ideally located in the heart of Mississauga, you're just steps to Square One Shopping Centre, restaurants, entertainment, parks, public transit, and Sheridan College, with quick access to major highways and transit hubs, making commuting and weekend getaways effortless. (id:63203)
256 John Street
Toronto, Ontario
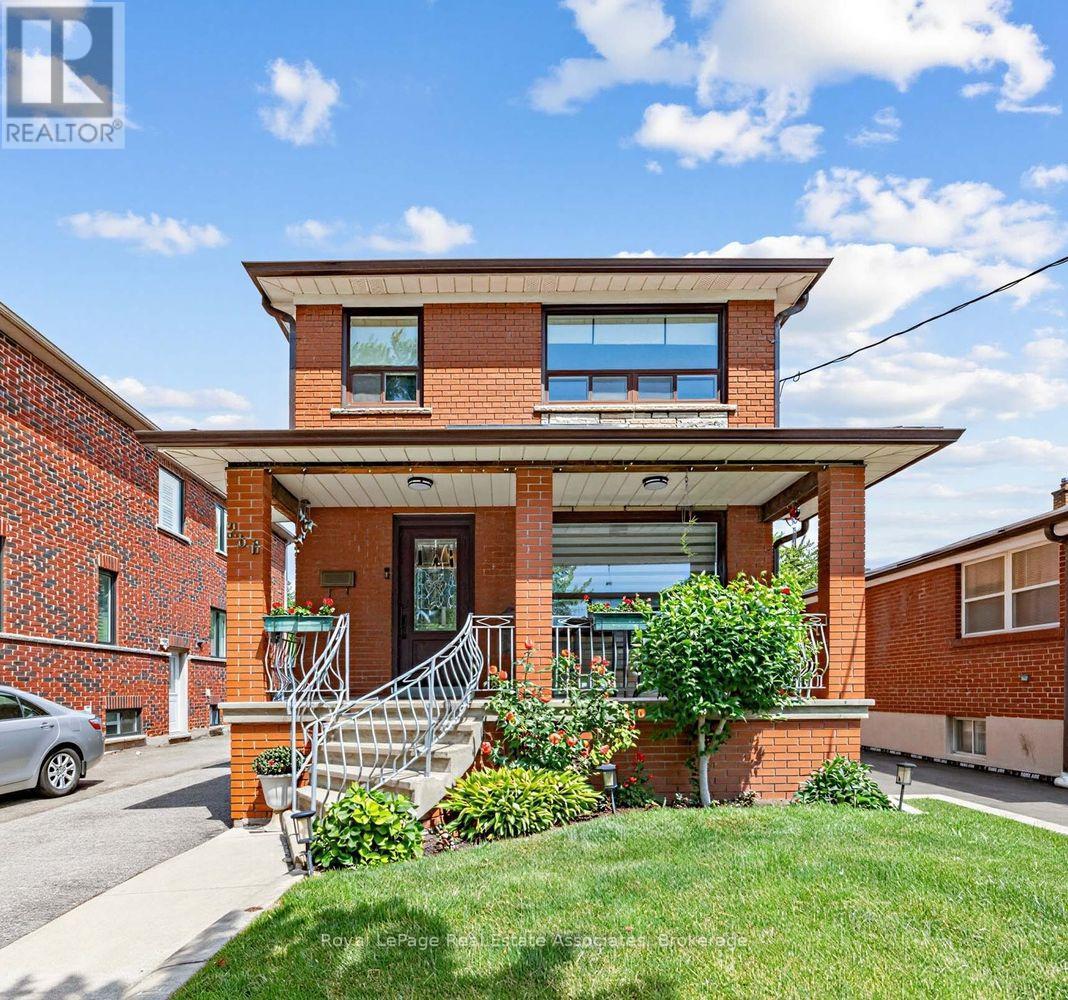
Beautifully maintained and thoughtfully updated, this charming Weston Village home sits on an impressive lot with stunning curb appeal, a welcoming front porch, and beautifully landscaped front and back yards.The recently renovated open-concept main floor is designed for modern living and effortless entertaining. At the heart of the home, the updated kitchen features a centre island with seating, creating the perfect gathering spot for casual meals, morning coffee, or catching up with family and friends. The kitchen seamlessly connects to the dining and family rooms while also providing direct access to the rear deck, making summer BBQs and outdoor dining a natural extension of the living space. The expansive backyard offers plenty of room to relax, garden, play, and enjoy. The upper level features three spacious bedrooms, each offering generous closet storage, along with a newly renovated luxurious bathroom. The finished basement adds valuable living space with a recreation room anchored by a cozy fireplace, perfect for movie nights, a playroom, home office, or family gatherings. A separate side entrance provides added flexibility and future potential. Adding to the home's appeal is a detached garage and extended private driveway with abundant parking space. Enjoy the best of Weston Village living, where small-town charm meets urban convenience. Just steps to TTC transit, the UP Express, and GO service, with easy access to major highways. This vibrant community is known for its rich history, welcoming neighbourhood atmosphere, and year-round community events. (id:63203)
616 - 4010 Eglinton Avenue W
Toronto, Ontario
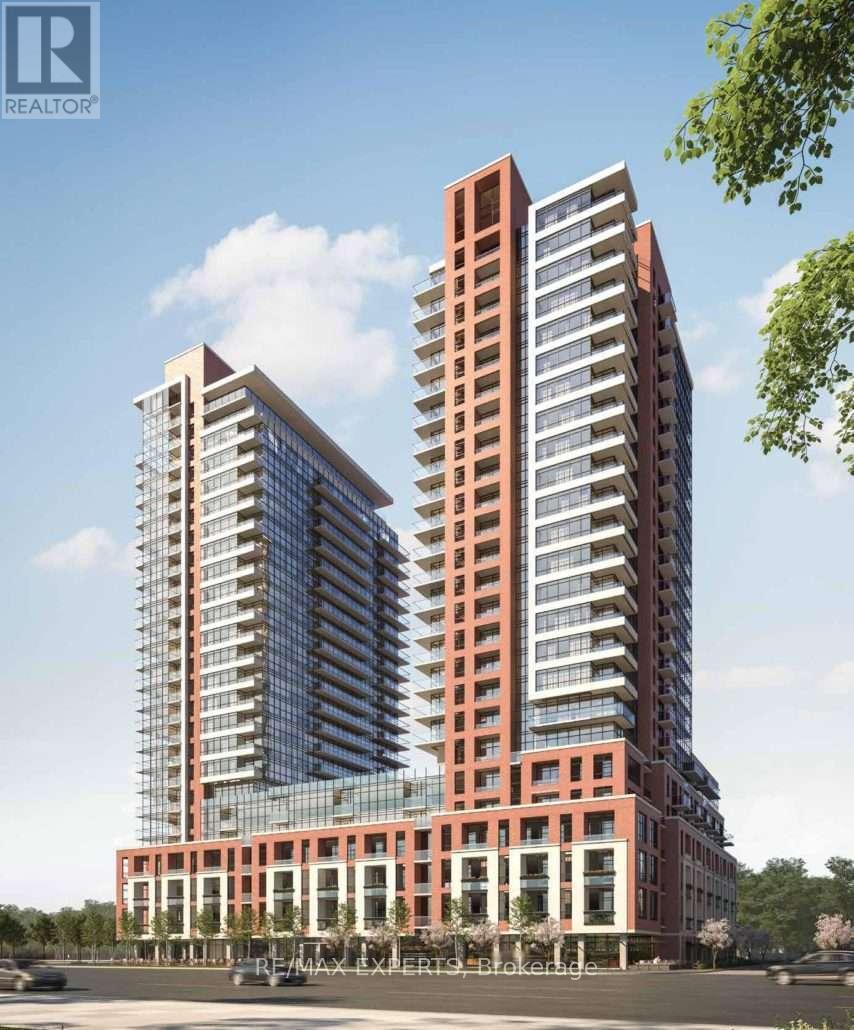
Welcome to Notting Hill Condominiums. This brand-new 2-bedroom 2-bathroom unit offers a functional layout with floor to ceiling windows. At Notting Hill Condos you will be minutes far from a wide variety of eateries, high end restaurants and shopping malls. Enjoy urban amenities while being close to natural spaces. Travelling is most convenient, close proximity to Pearson Airport, Minutes from Hwy 401 and the Downtown core via the Gardiner Expressway. The neighbourhood is home to many schools such as York Memorial Collegiate Institute, Kingsway College School, Scarlett Heights, and Martingrove Collegiate Institute, and many more. A perfect location close to all amenities while being decently away from the crowds. (id:63203)
610 - 4208 Dundas Street W
Toronto, Ontario
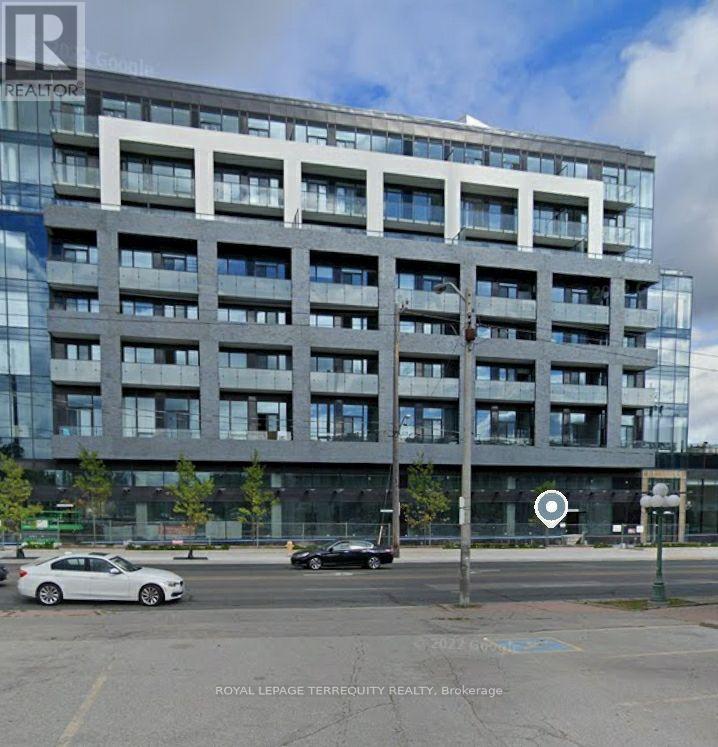
Welcome To Kingsway By The River. Nestled Between The Esteemed Kingsway and Lambton Communities. Humber River Trails At Your Door Step While Only A 15 Minute Drive From Downtown Toronto! Smooth 9' Ceilings And An Extra Large Terrace With Sunny West Exposure. Only Unit Which Offers a Gas Line for BBQ in the Whole Building. Interior Designed Exclusively By Byron Patton. Wall to Wall High Performance Wide Plank Laminate Flooring with Sleep Modern Kitchen Design With Butcher Countertop Island. Den Can Be Used As a Second Bedroom. Two Full Washrooms Add Value for a Family of 4. (id:63203)
10 - 76 River Drive
Halton Hills, Ontario
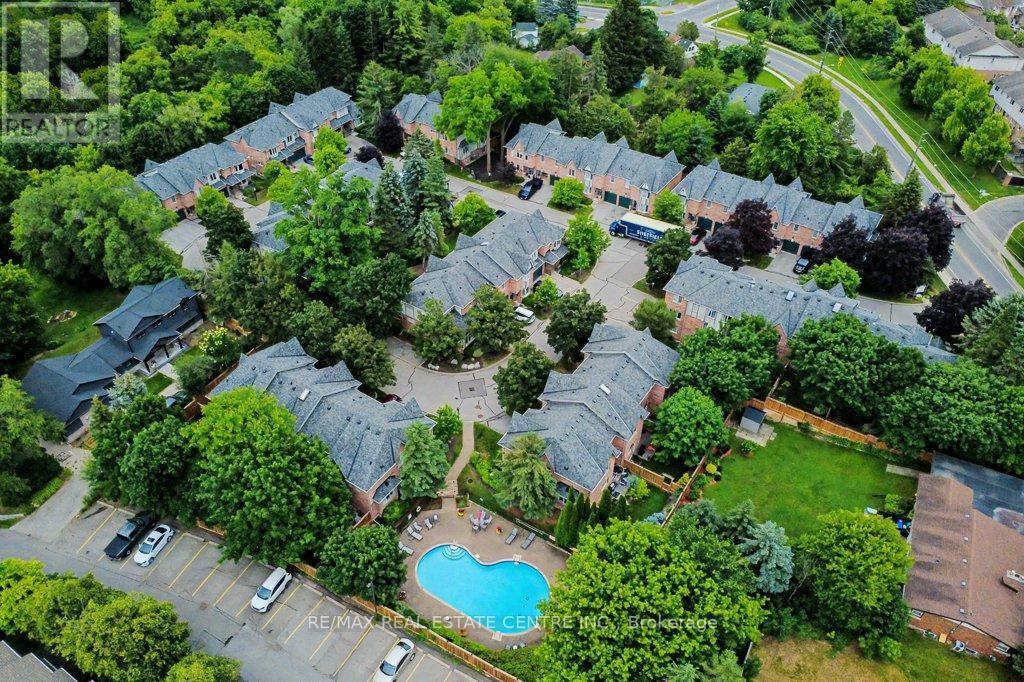
Residents at Georgetown Estates live within a community of only 32 townhome suites. A quiet, very well-maintained neighbourhood is enjoyed by all owners. Everything "outside" the unit is maintained by the property management. And included in the maintenance fees. That means all snow removal, all summer lawn and garden maintenance, the exterior of the townhome itself, windows, garage doors and doors on the unit, wow! Also maintained is the beautiful outdoor private pool yours to enjoy with ownership. This unit is a well-kept 3 bedroom, 4 washroom, 2 story home with a single car garage and walk out to the yard from the basement and the main level. The name says it all: Georgetown Estates, a great place to call home, all you have to do is come and enjoy! (id:63203)
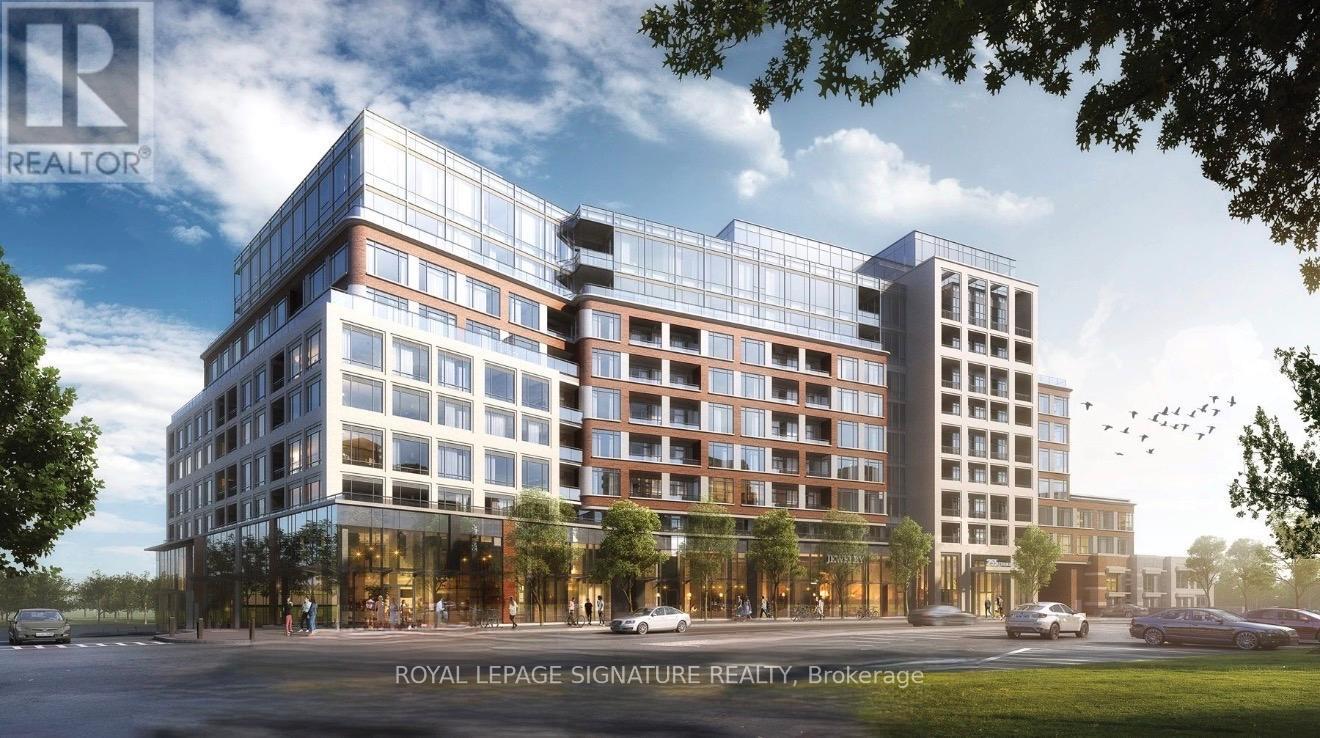
301 - 259 The Kingsway
Toronto, Ontario
Spacious 1 Bedroom + Large Den | Parking & Locker Included. Welcome to Suite 301 at Edenbridge,an elegant Tridel-built residence in the highly sought-after Kingsway community. This exceptionally spacious 1-bedroom plus den suite offers a functional and versatile layout, featuring an extra-large primary bedroom and a generously sized den that can easily be converted into a second bedroom, home office, or guest room. Enjoy peaceful views overlooking the beautifully landscaped garden courtyard from your private balcony, creating a tranquil retreat right at home. Residents of Edenbridge enjoy a luxury lifestyle with an impressive collection of resort-inspired amenities, including an indoor swimming pool, whirlpool, sauna, fully equipped fitness centre, yoga studio, guest suites, elegant party and dining rooms with terrace access, as well as beautifully landscaped outdoor spaces featuring a private terrace, English garden courtyard, rooftop dining areas, and BBQ facilities. Ideally located in the prestigious Kingsway neighbourhood, just 6 km from Highway 401 and directly across from the newly renovated Humbertown Shopping Centre, offering convenient access to Loblaws, LCBO, cafés, restaurants, a nail spa, flower shop, and everyday essentials. Close to top-rated schools, parks, public transit, and only minutes to downtown Toronto and Pearson International Airport. A rare to enjoy luxury, space, and convenience in one of Toronto's most desirable communities. (id:63203)
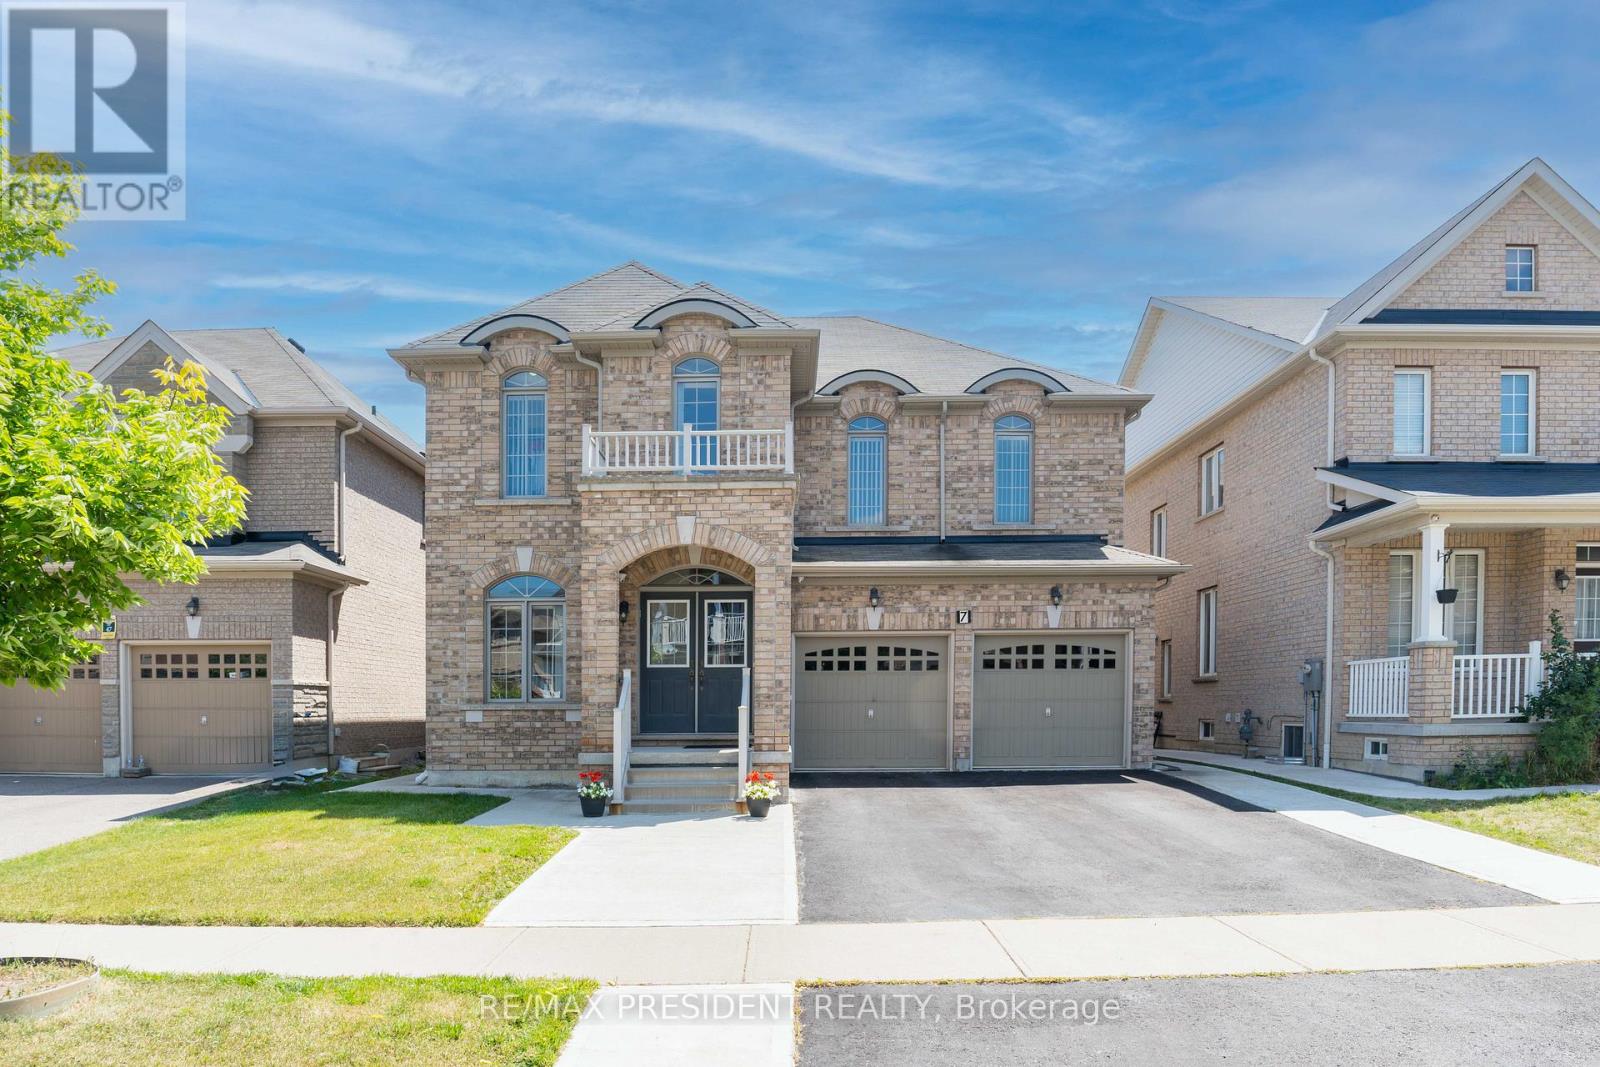
7 Wellpark Way
Brampton, Ontario
Introducing a stunning 5-Bedroom detached home featuring a LEGAL BASEMENT APARTMENT with 1 bedroom and 1 den , complete with a SEPARATE ENTRANCE and LAUNDRY FACILITIES. The basement also includes a spacious recreational room . The second floor offers three full bathrooms , including a JACK and JILL configuration. This property boasts a generous driveway with parking for four vehicles. Concrete path around the house. The main floor is elegantly designed with hardwood flooring, 9-foot ceilings , and an open concept layout, as well as a laundry room with direct access to the garage . Additional features include a 200A electrical panel. Meticulously maintained by the original owner, this home is conveniently located with easy access to Highway 427 and within walking distance to essential amenities, schools, and public transit. This property is ideal for buyers looking to create lasting memories in a beautiful home or investors seeking a lucrative opportunity. (id:63203)
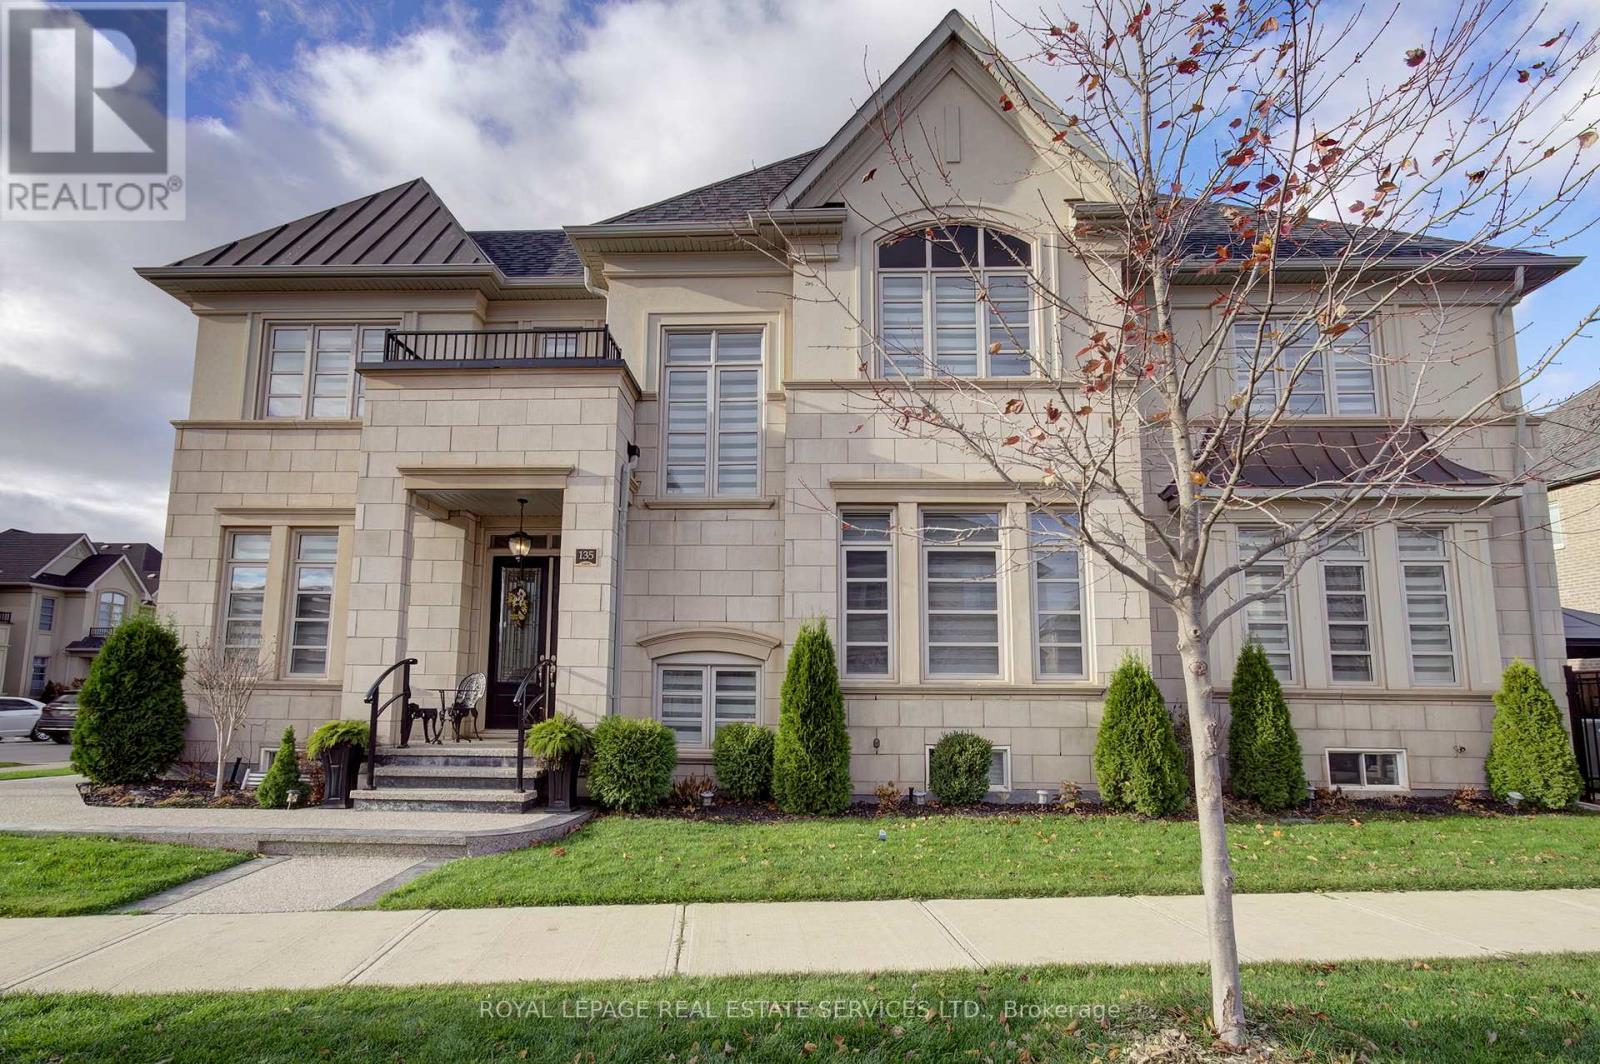
135 Zachary Crescent
Oakville, Ontario
Welcome to Fernbrook Homes' coveted Château Series in the heart of Oakville's vibrant Uptown Core. This impeccable 2,852 sq. ft. executive, attached only by garage residence blends timeless elegance with modern design on a rare fully fenced premium lot. The striking all-stone and stucco façade commands attention, complemented by a double-car garage and elegant aggregate concrete walkway. Step inside to soaring 9' ceilings on both main and second floors, rich hardwood flooring flowing seamlessly throughout, and exquisite millwork including coffered and grid ceilings, paneled accent walls, and refined architectural detailing. The heart of the home is the stunning white gourmet kitchen featuring extended-height cabinetry, quartz countertops, a brushed gold faucet and hardware package, and premium stainless steel appliances. Open to the spacious family room, anchored by a Padova gas fireplace with custom mantle and hearth, this is effortless luxury for both everyday living and entertaining. Stylish chandeliers, designer light fixtures, and silhouette blinds elevate every room. Retreat upstairs to the serene primary suite boasting a contemporary 5-piece spa-inspired ensuite with freestanding soaker tub, frameless glass shower, and expansive double vanity. Three additional generous bedrooms, each with oversized closets, two more bathrooms and convenient second floor laundry completes the upper level. The lower level offers generous space, ready for your personal touch and customization. Perfectly located in Oakville's master-planned urban village, enjoy walkable amenities, top-ranked schools, parks, trails, and effortless access to highways and GO Transit. This is executive living at its finest - timeless, turnkey, and undeniably impressive. (id:63203)
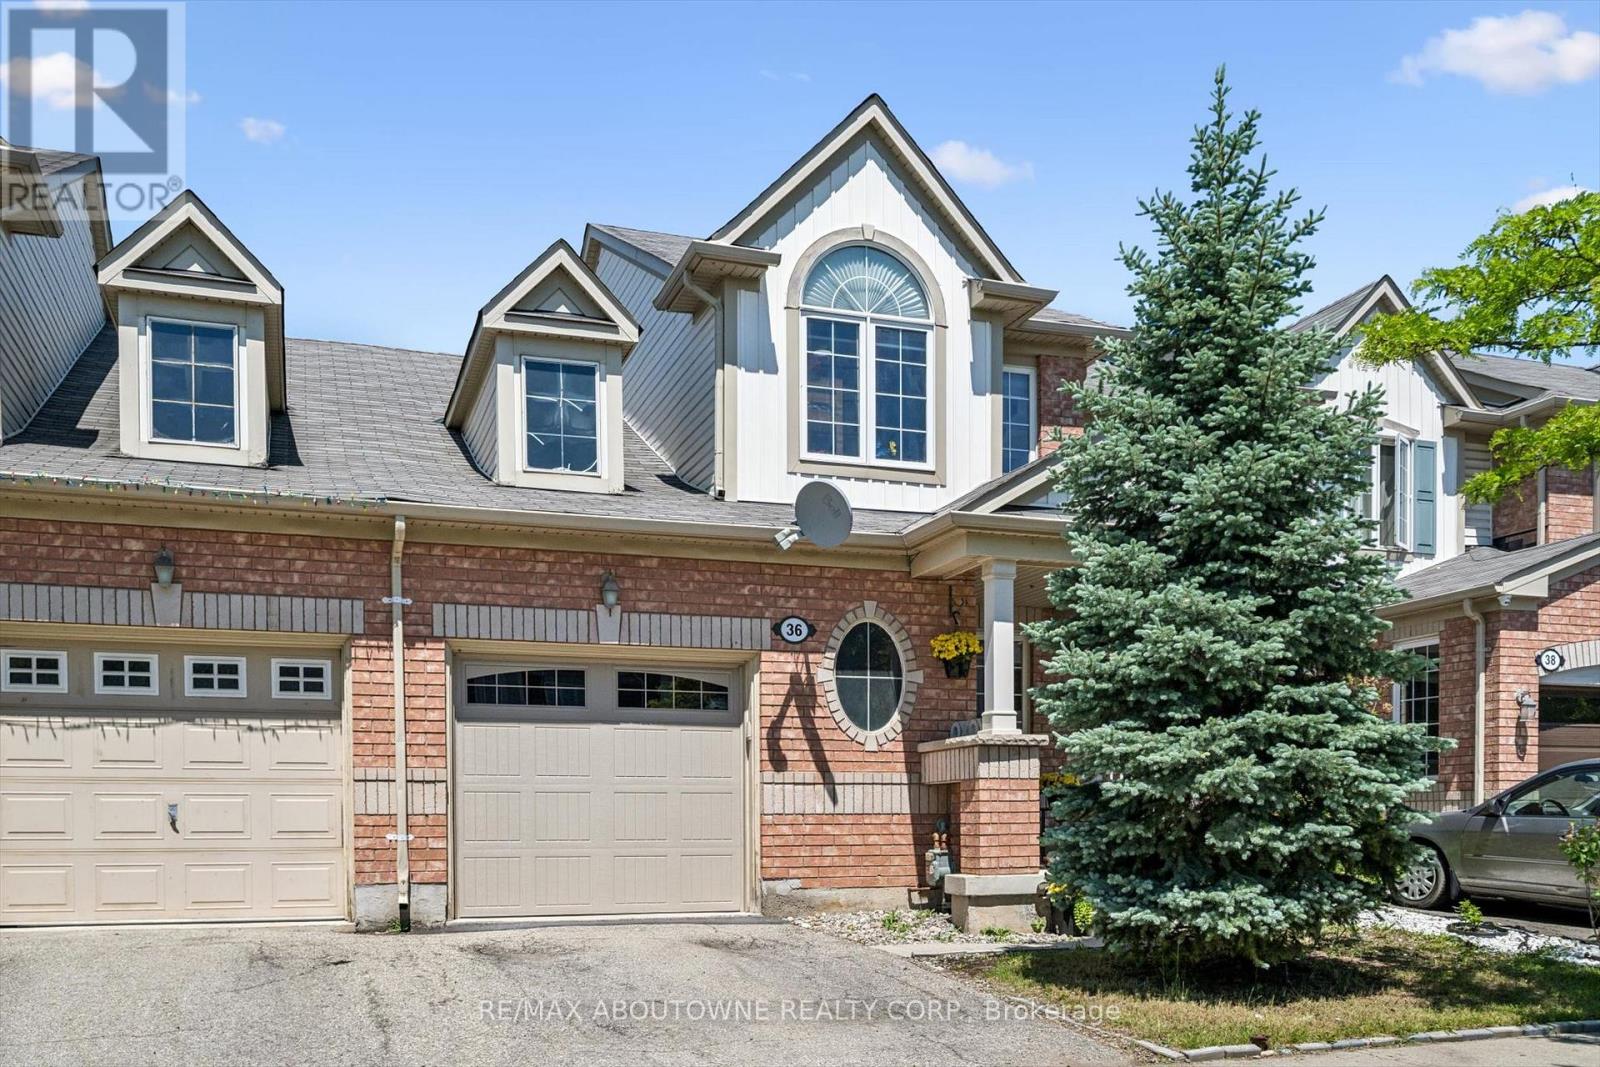
36 Van Fleet Terrace
Milton, Ontario
Perfect for First-Time Buyers & Young Families! Welcome to this light filled freehold townhome offering the perfect blend of comfort, style, and convenience. This move-in-ready home features an upgraded kitchen with quartz countertops, Rain-Fresh undersink water filtration system and breakfast area, a bright living and dining area with a cozy fireplace and refinished flooring, convenient inside access to the garage with a new garage door, zebra blinds throughout all principal rooms, central vacuum, and elegant wooden stairs completed in recent years.Upstairs, the spacious primary bedroom features a semi-ensuite bathroom, creating a practical and comfortable retreat. The finished basement adds exceptional flexibility with an additional bedroom and full bathroom - ideal for guests, extended family, a home office, or additional living space. Bright backyard with no grass to cut. Enjoy an unbeatable location within walking distance to schools, grocery stores, restaurants, and Milton District Hospital. Commuters will love being just minutes to Milton GO Station and quick access to Highway 401. Close to Glen Eden Ski center, 7 min drive to Springridge Farm and more. A fantastic opportunity to own a stylish home in a sought-after family-friendly neighbourhood! (id:63203)
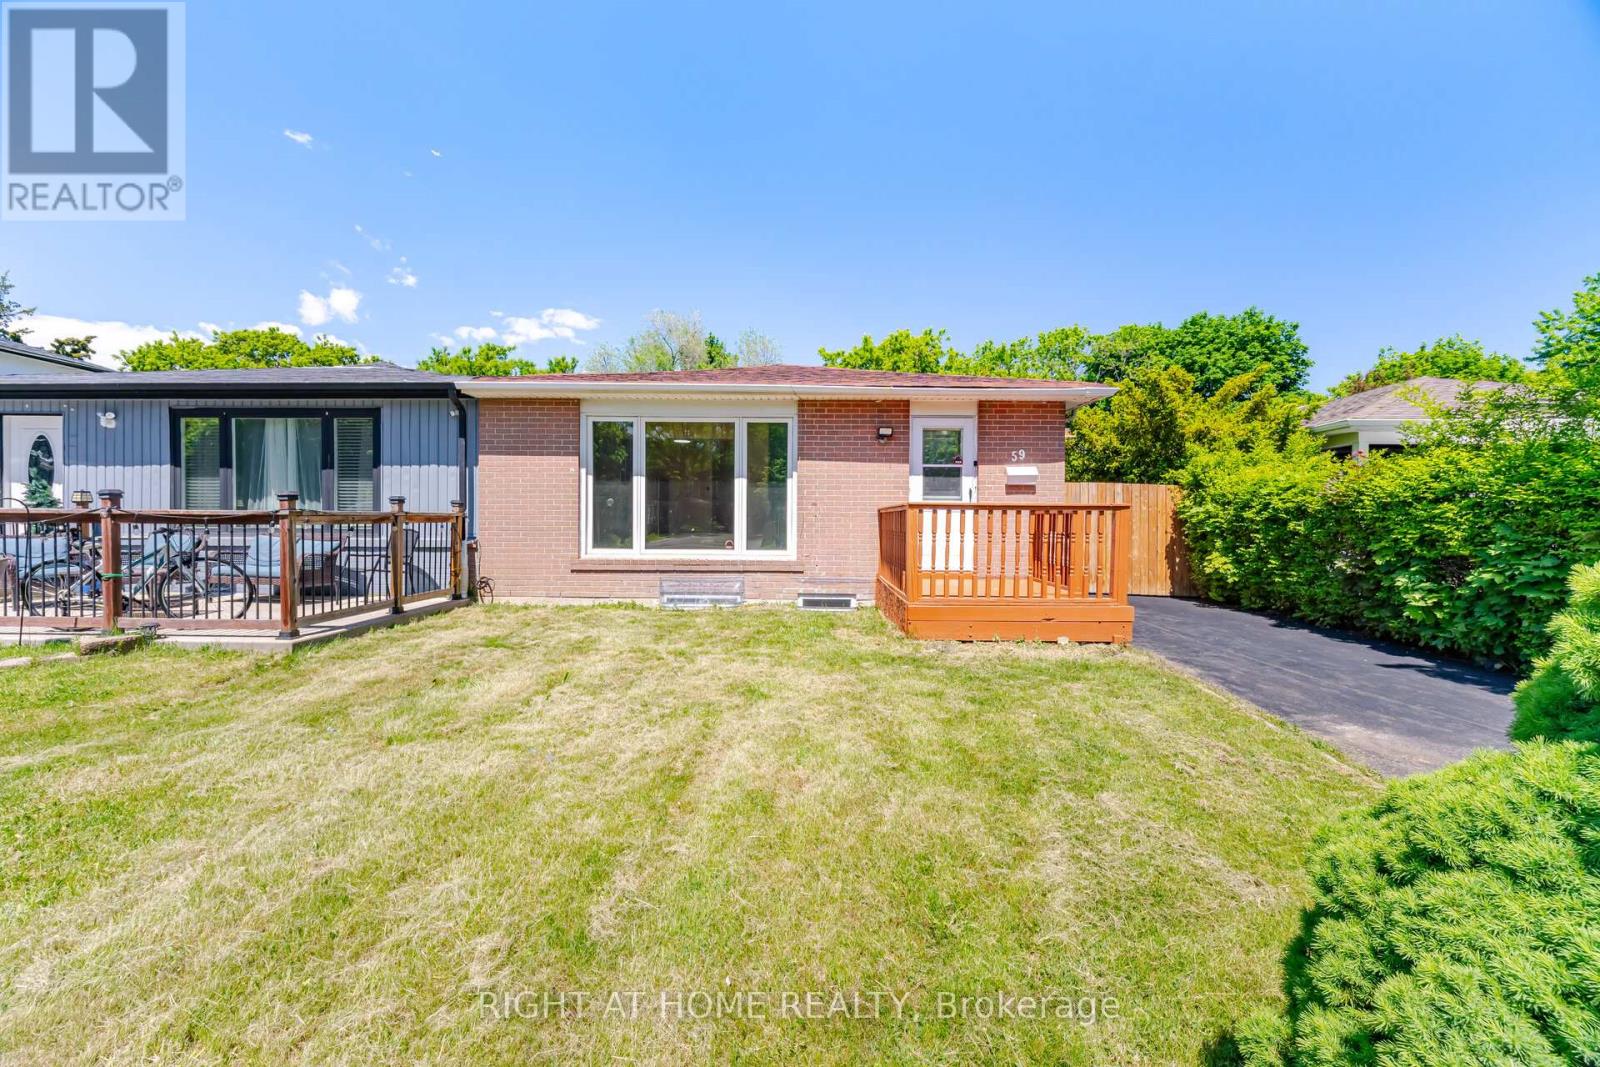
59 Edenborough Drive
Brampton, Ontario
Fully renovated linked semi-detached backsplit home with 3+3 bedrooms and 2 full washrooms. Carpet-free throughout and freshly painted. Roof (2020). 5-car driveway. All major upgrades completed to city standards with inspections passed, including plumbing (above & below grade) and duct system. Renovated washrooms, waterproofed basement with RCC lifetime warranty, and hardwired 3-in-1 smoke alarm system. Prime location close to all amenities including Bramalea City Centre, grocery stores, schools, Chinguacousy Park, and walk-in clinics. Just a 1-minute walk to bus stop and 5 minutes' drive to Bramalea GO Station, with easy access to Highways 410 and 407. Excellent family-friendly neighborhood. Move-in ready! ** Some photos are vitually staged. (id:63203)
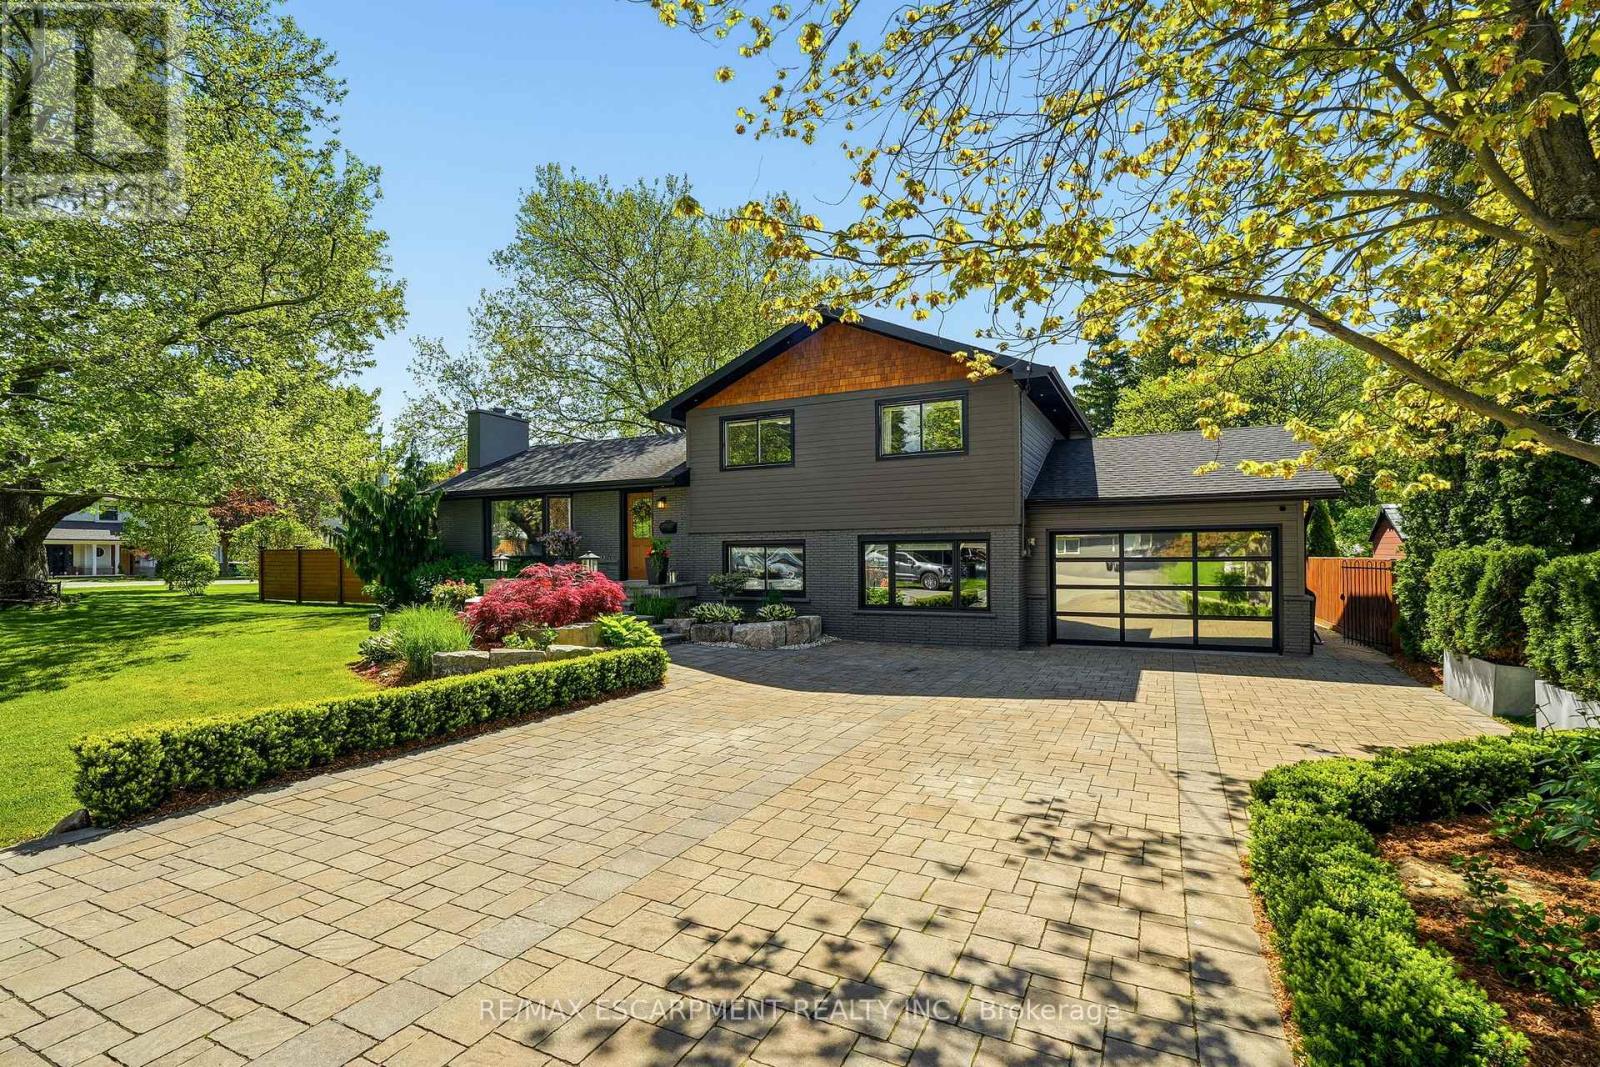
600 Deborah Crescent
Burlington, Ontario
Updated side-split on an oversized double lot in desirable Aldershot. This spacious family home offers 3+1 bedrooms and 3 bathrooms, featuring an open-concept main floor with a custom kitchen, dining area and family room with a wood-burning fireplace. Hardwood flooring and in-floor heating run throughout. The kitchen features stainless steel appliances, quality cabinetry and ample cabinet space. An additional family room provides extra living space. The upper level features three bedrooms and an updated 3-piece bathroom. A standout feature is the fully insulated garage, complete with a single-post car lift, LED lighting and a dedicated workshop area. The property is enhanced by an automatic sprinkler system and an automatic snow melt system. Outside, beautifully landscaped grounds and meticulously maintained gardens create exceptional curb appeal. The expansive backyard offers plenty of space for outdoor entertaining, family activities and future possibilities. Conveniently located close to shopping, schools, Joseph Brant Hospital, parks, public transit and major highways. (id:63203)
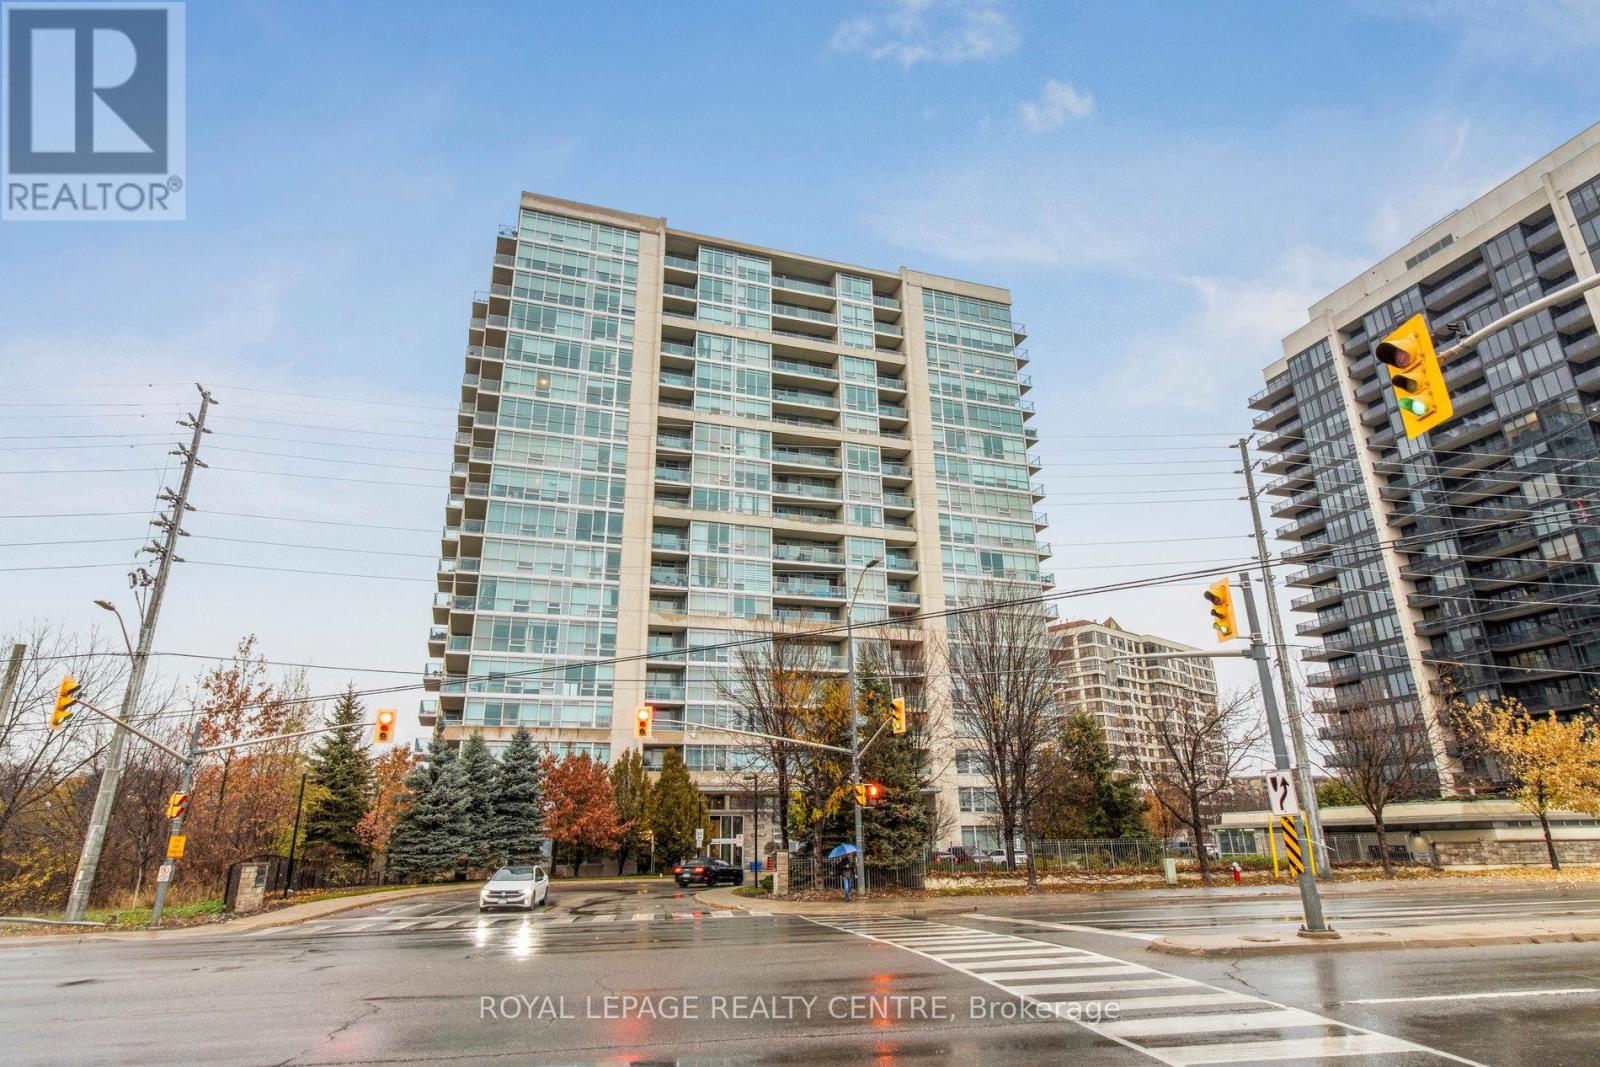
1503 - 1055 Southdown Road
Mississauga, Ontario
Beautifully Updated 1-Bedroom + Den Suite Offering 735 Sq. Ft. Plus A 112 Sq. Ft. Private Balcony In The Sought-After Stonebrook Condominiums, Just Steps To Clarkson GO Station. This Move-In-Ready Home Features 9-Ft Ceilings, Hardwood Floors, Floor-To-Ceiling Windows, And An Open-Concept Kitchen With Breakfast Bar Overlooking The Spacious Living And Dining Areas. Relax On The Private Balcony With Peaceful Views Of Green Space And The Creek. The Primary Bedroom Offers Double Closets And A 4-Piece Ensuite With A Soaker Tub And Separate Shower, While The Enclosed Den With Glass Doors Is Ideal For A Home Office Or Guest Space. Freshly Painted In Modern Neutral Tones. Enjoy Resort-Style Amenities Including A 24-Hour Concierge, Indoor Pool, Fitness Centre, Sauna, Theatre, Party Room, Guest Suite, Pet Spa, Car Wash, And More. (id:63203)
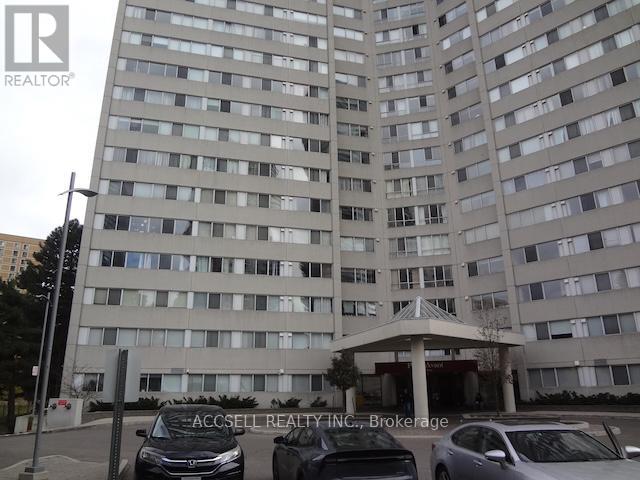
2106 - 3700 Kaneff Crescent
Mississauga, Ontario
Welcome to 3700 Kaneff and this spacious One Bedroom & Solarium unit. Great Floor Plan, Solarium would be a perfect Home Office or even a Nursery! Bright & Spacious with a great view over the trees of Mississauga. Could use some updating, but the bones are here to make this a lovely home. Bring Your Ideas and Make This Your Own! Perfect for First Time Buyers or Someone Looking to Downsize. Great Mississauga location, walk to transit and future LRT. Square One with its shops and restaurants is close by. Minutes to Hwy 403 with easy access to Hwy 401, Toronto or the Airport. Clean and Well maintained Building. Don't Miss This One. (id:63203)
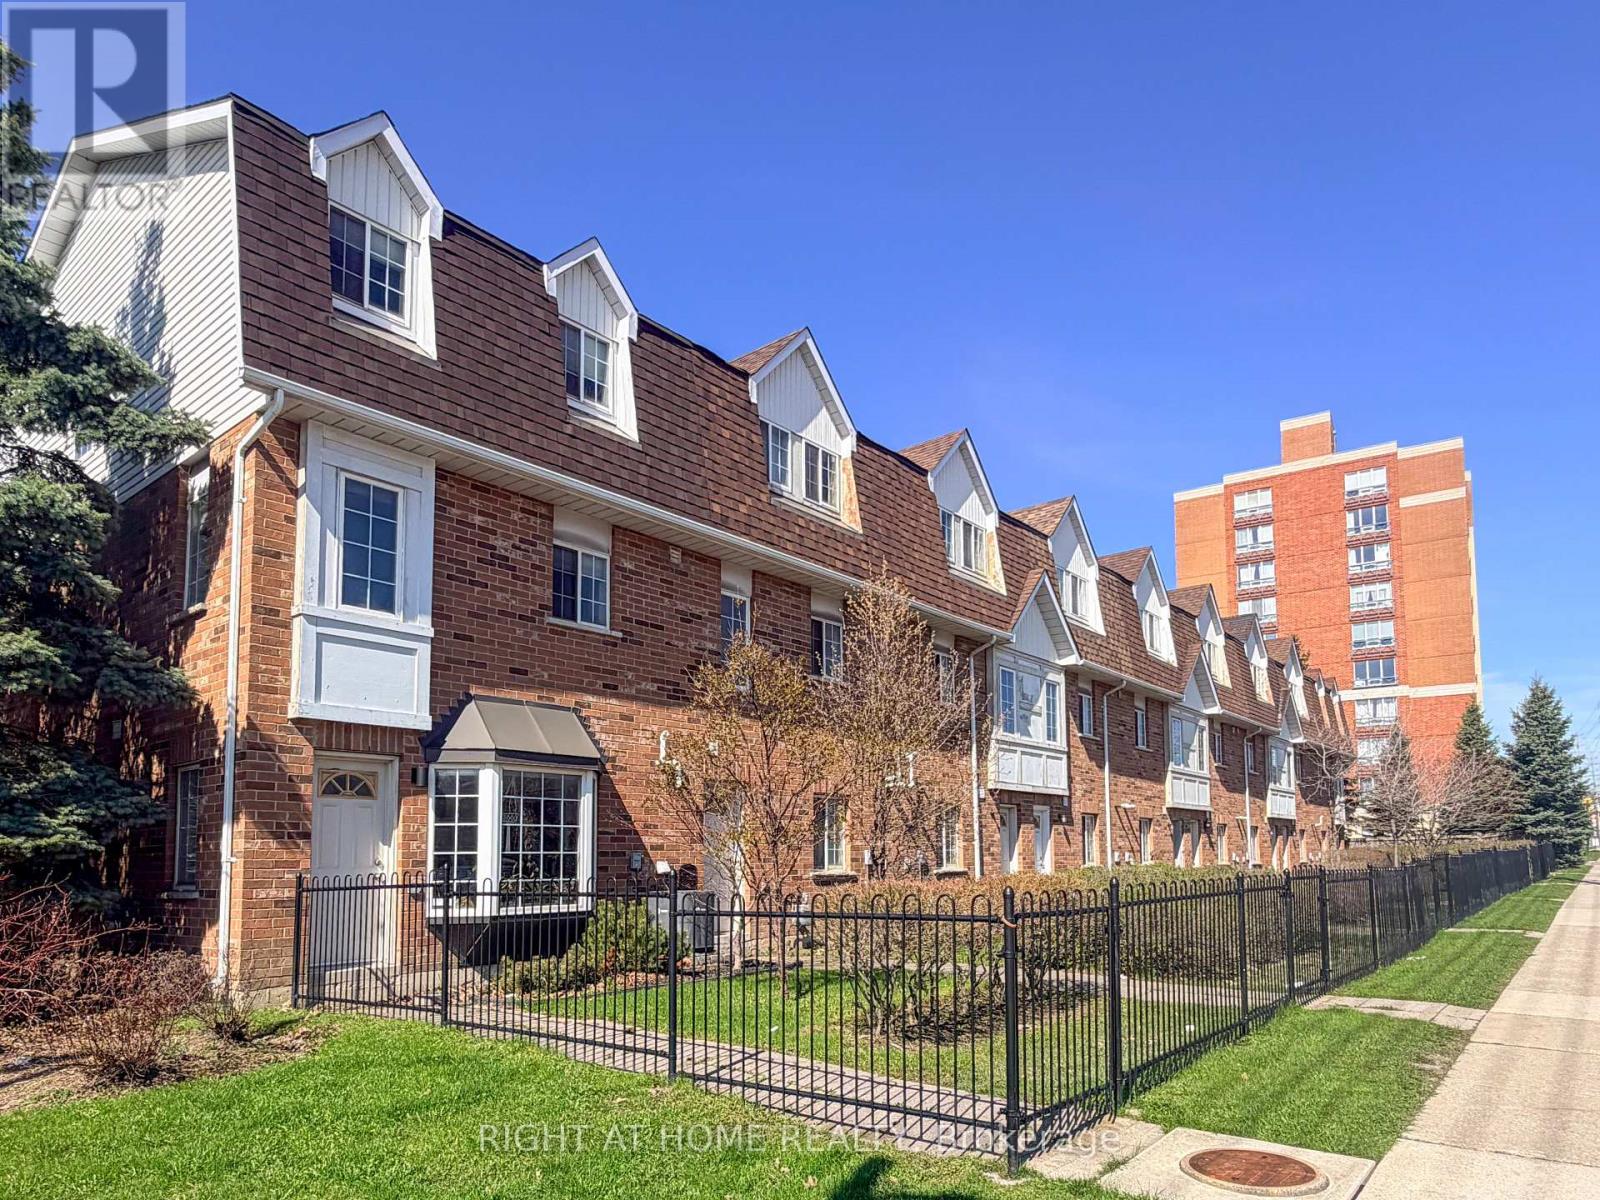
28 - 1525 South Parade Court
Mississauga, Ontario
Welcome to 1525 South Parade Court, Unit 28 - a well-maintained 2+1 bedroom, 3 bathroom home offering over 1,000 sq ft of functional living space. Featuring hardwood flooring and a bright, open layout, this home is perfect for comfortable everyday living.Dining room with walk-out to a large balcony. Ground-floor walk-out to the yard. Conveniently located close to transit, shopping, and amenities.Upstairs you'll find two spacious bedrooms, while the additional lower-level bedroom provides flexibility for a guest suite, home office, or growing family. With three bathrooms, convenience and comfort are built into every level.A great opportunity for first-time buyers, downsizers, or investors! (id:63203)
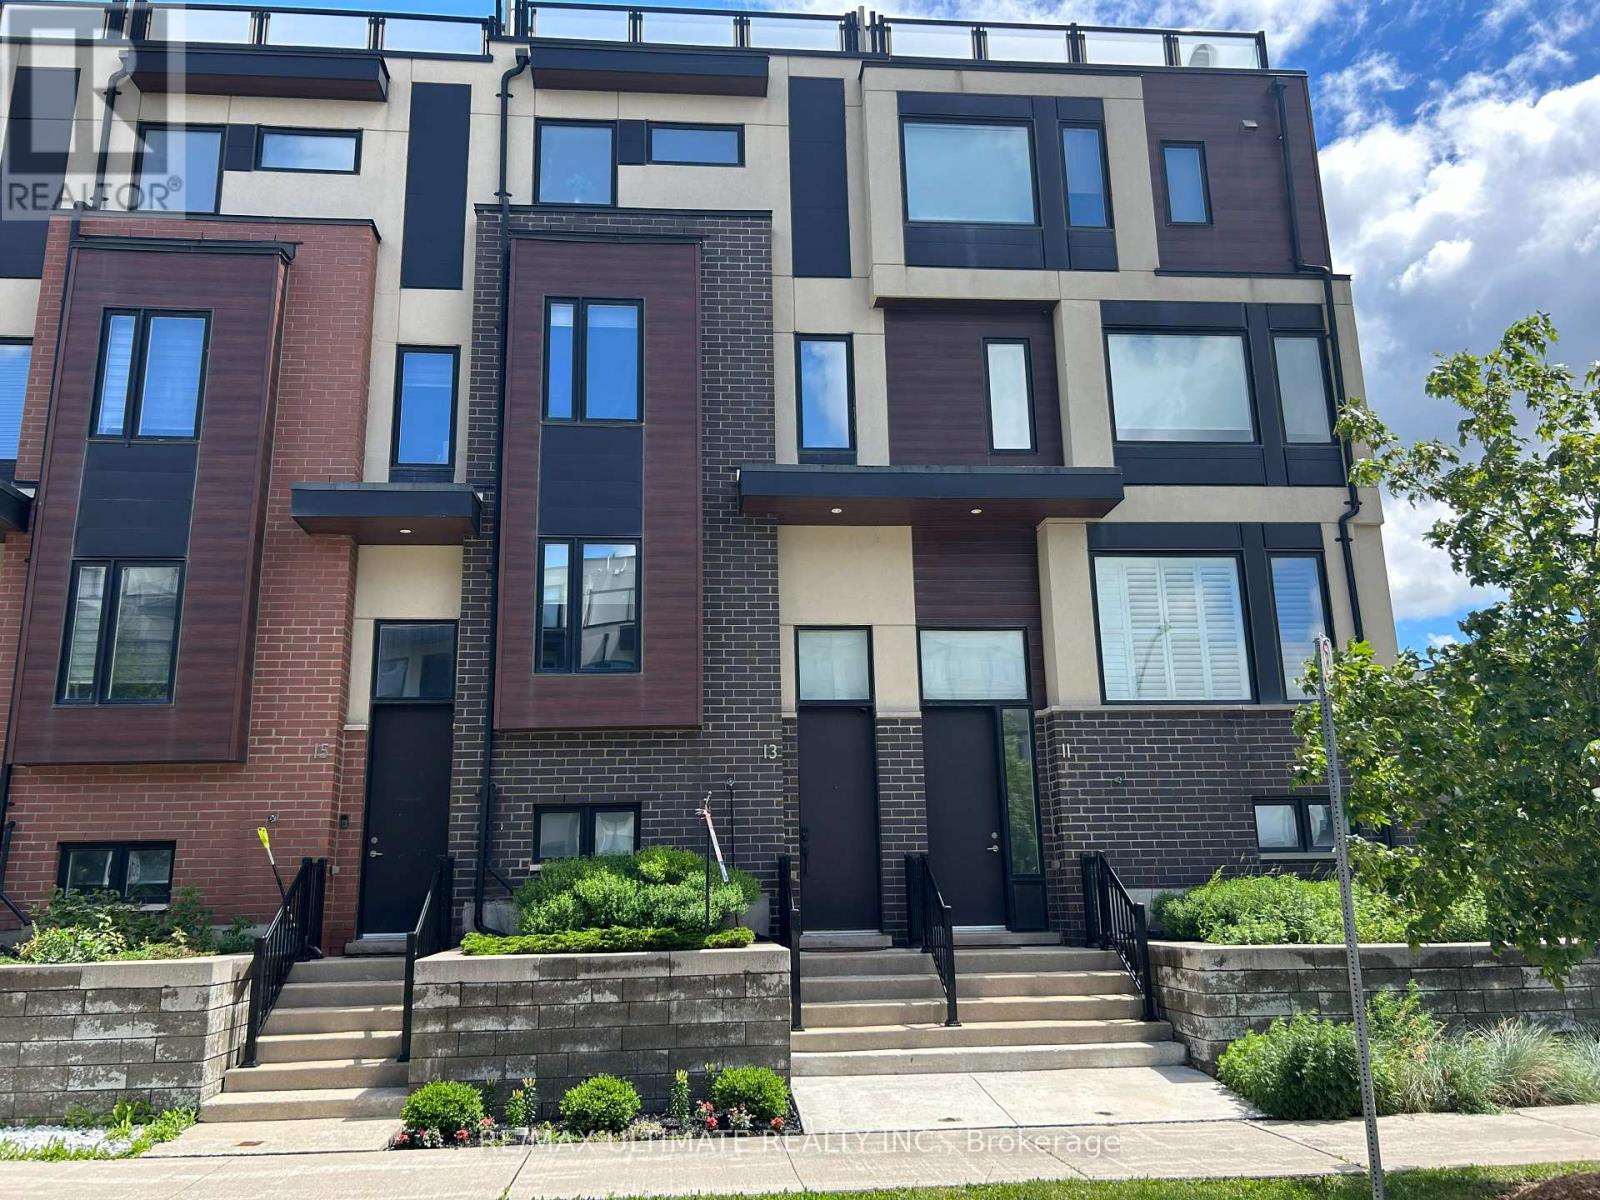
13 Caroline Carpenter Grove
Toronto, Ontario
Modern design freehold townhome. Freshly painted kept like New built . Newly installed pot lights thru kit, LR, basement & hallways. New high end S.S Appliances. Upgraded modern T.V. cabinet with fireplace newly installed . Finished Basement rec. room (heated floors) comb. laundry new front loading Samsung washer/Dryer. 2 large balconies with gas BBQ for outdoor entertaining and amazing view of city & park. Amazing new community, Tennis counts, Playgrounds, Running track, Skate park, transit distance to Wilson & Downsview Ave. subway stations, minutes to major HWYS 401/ 400, Malls, hospitals, York university, Dynamic new neighbourhood, townhome shows to perfection w/modern style space & beauty. (id:63203)
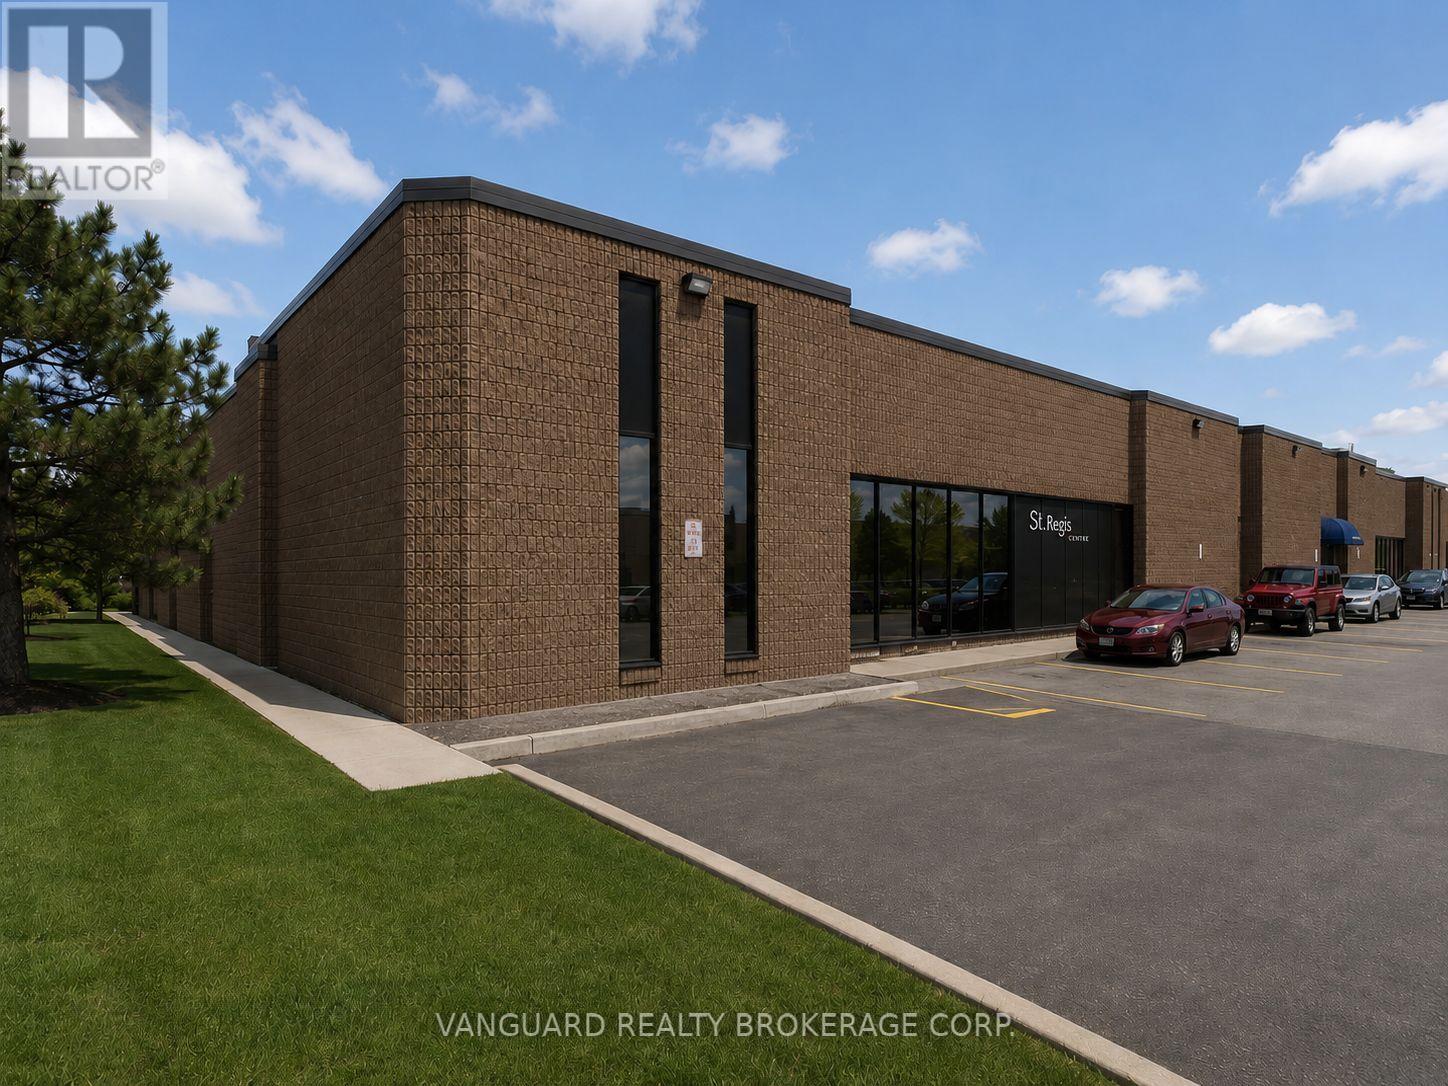
81 St Regis Crescent S
Toronto, Ontario
Prime location in North York, Excellent shipping & parking, showroom, boardroom and offices. TTC bus stop outside of the building. Walking distance to Downsview Park Go Transit Station. Easy access to Highway 401 & Allen Road (id:63203)