

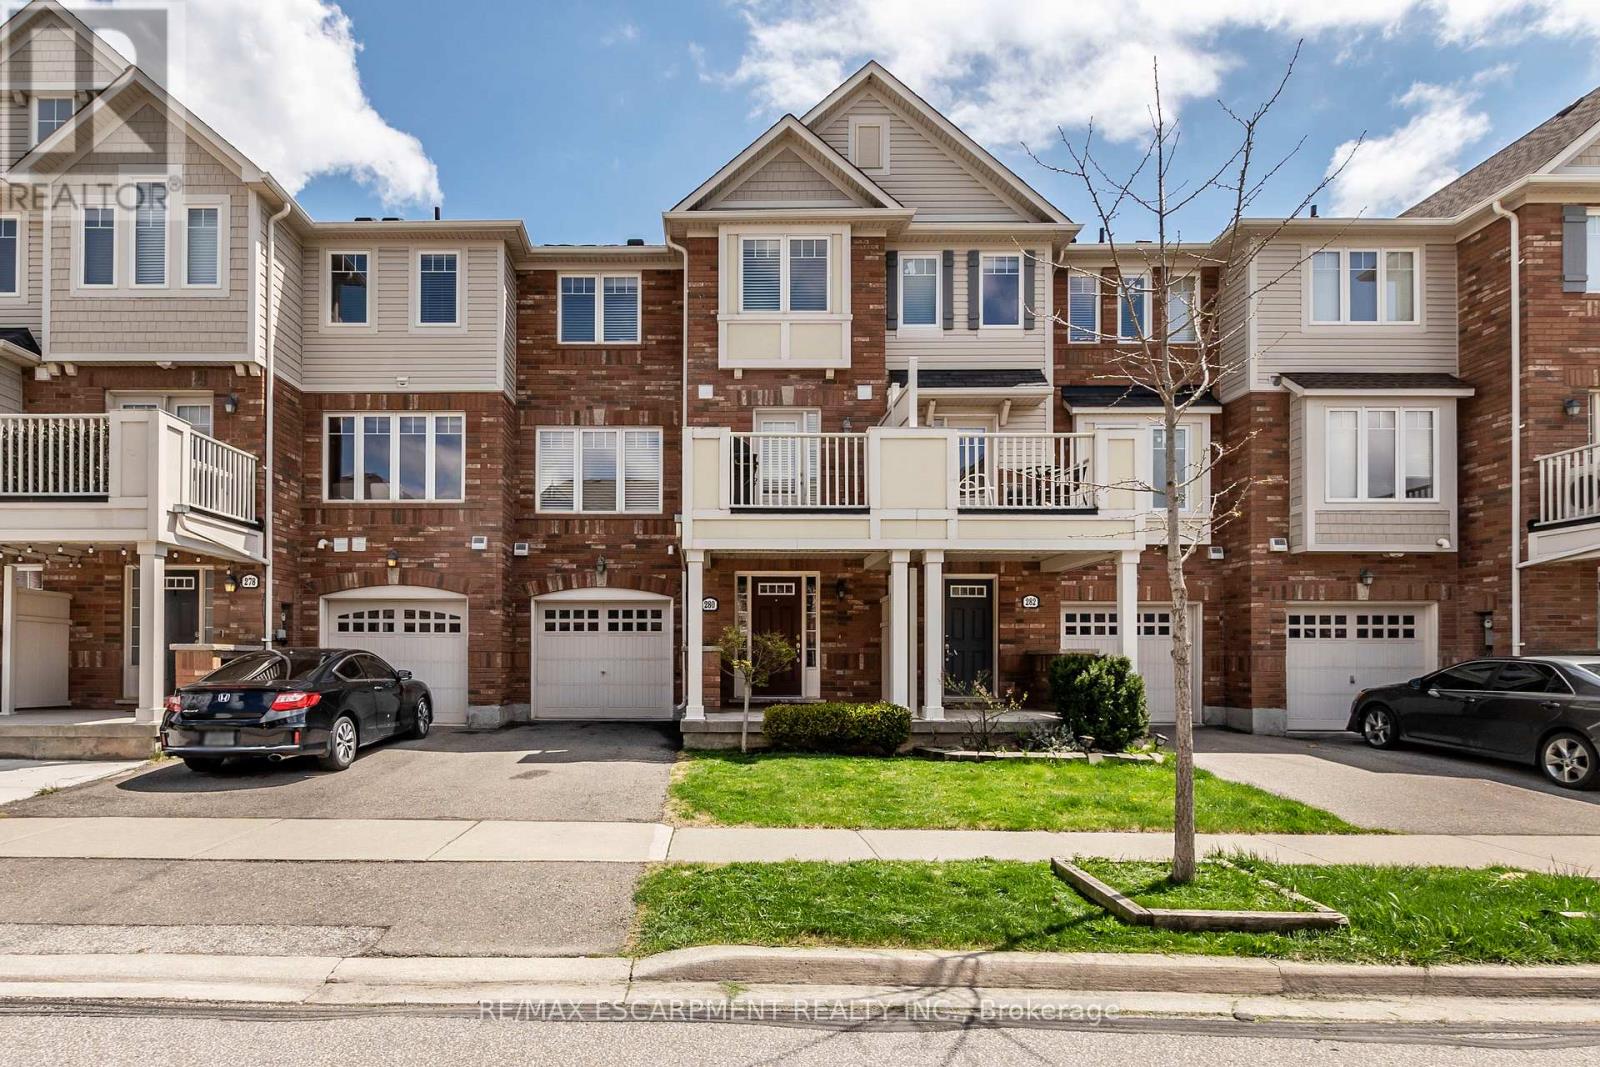
280 Wetenhall Landing
Milton, Ontario
Welcome home to 280 Wetenhall Landing! Beautifully Built, 2 Bed, 2 Bath Townhouse. Located On A Quiet, family friendly street, adjacent to a large park. Spacious, open foyer features inside access to the garage and a large laundry/ utility room. Main level boasts galley kitchen with breakfast bar and access to private balcony. Hardwood flooring In Living Room, Dining Room & Hallway. This level also has a 2 pc Washroom. The upper level features two generous sized bedrooms and a full bathroom. Close to Schools, Parks, Niagara Escarpment conservation areas, Public Transit, Highway, Shopping, Kelso ski hills And Much More (id:63203)
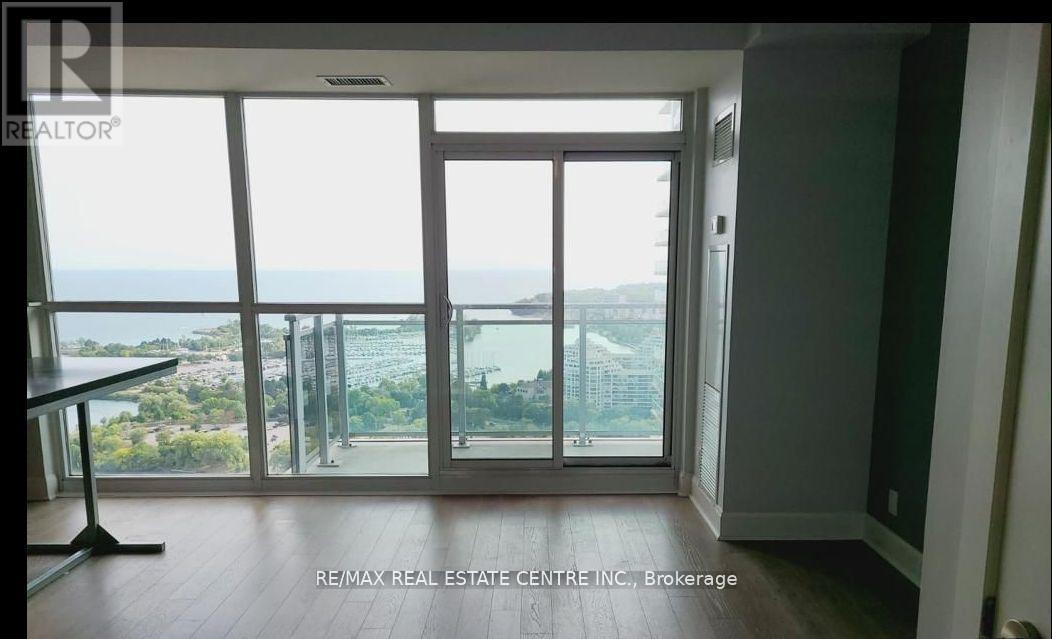
3011 - 33 Shore Breeze Drive
Toronto, Ontario
Upscale Luxury Waterfront Condo in prestigious "Jade Water Front".". 858 S/F open balcony. Stuning South West View of the Lake and Marina. Two good sized Bedrooms. Two full bathrooms, Floor to Ceiling Glass Windows. High 9 ft.floor to Ceiling Windows. Engineered flooring. Framless Mirror Closets. Upgraded Kitchen with movable island. One Parking spot and One Locker included . Steps to Humber Bay Shores. TTC Groceries, Restaurants and Parks. (id:63203)
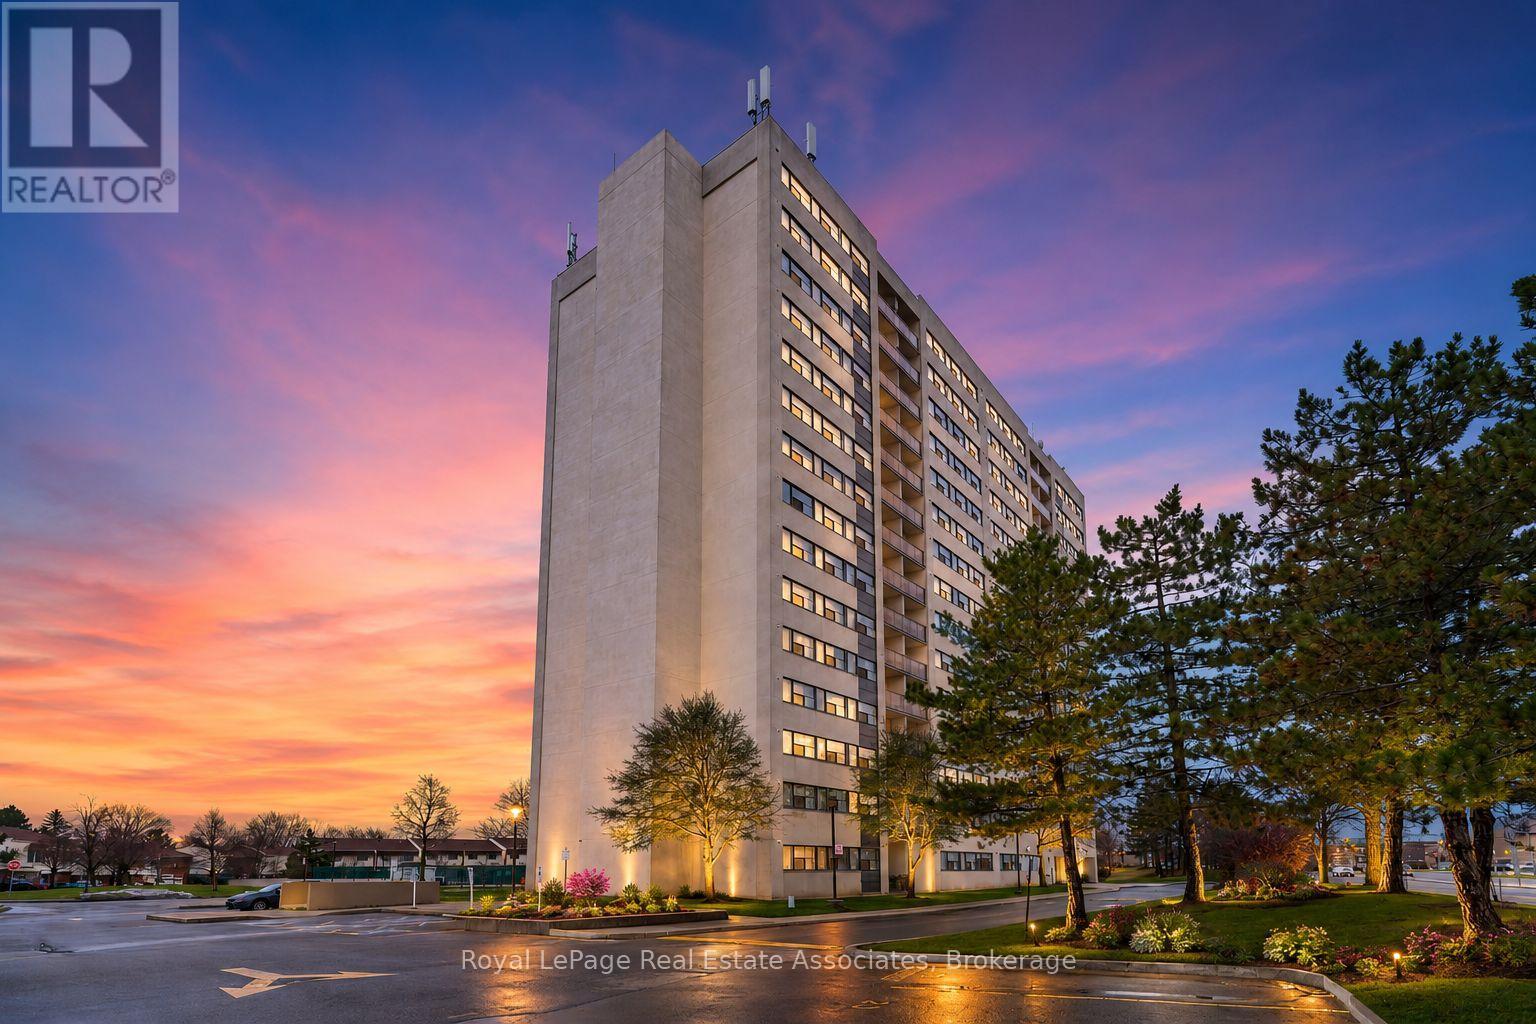
1008 - 2900 Battleford Road N
Mississauga, Ontario
Condo comfort living home offers a quiet living space nestled next to beautiful green spaces.Beautifully maintained, carpet-free 2-bedroom higher level unit in highly sought-after Meadowvale! Mississauga the most desirable city for new landed immigrants and first time buyers.This bright and spacious home features a newly renovated rooms, new flooring, new paint, stainless steel appliance in the kitchen with a stylish backsplash and extended counterspace-perfect for cooking and entertaining. Both bedrooms are generously sized with ample storage, including a primary suite with a desirable walk-in closet. Enjoy the everyday convenience of rigid core 100% waterproof luxury laminate brand new flooring throughout, the ensuite laundry/storage room provides added convenience with a full-size washer/dryer combo unit and closet organizers.and a dedicated private storage room. Unwind or enjoy your morning coffee on the private walkout balcony boasting beautiful panoramic views. Includes 1 owned parking spot. Excellent building amenities feature an outdoor pool, sauna, and fully equipped gym. Unbeatable location just steps to the Meadowvale GO Station, Meadowvale Town Centre, public transit, great schools, and parks. Commuters will love the effortless, quick access to Highways 401, 403, and 407. Minutes to New Costco,Toronto Premium Outlets,Walmart,Hospital,Best Restaurants,Grocery Store.Truly a must-see property! (id:63203)
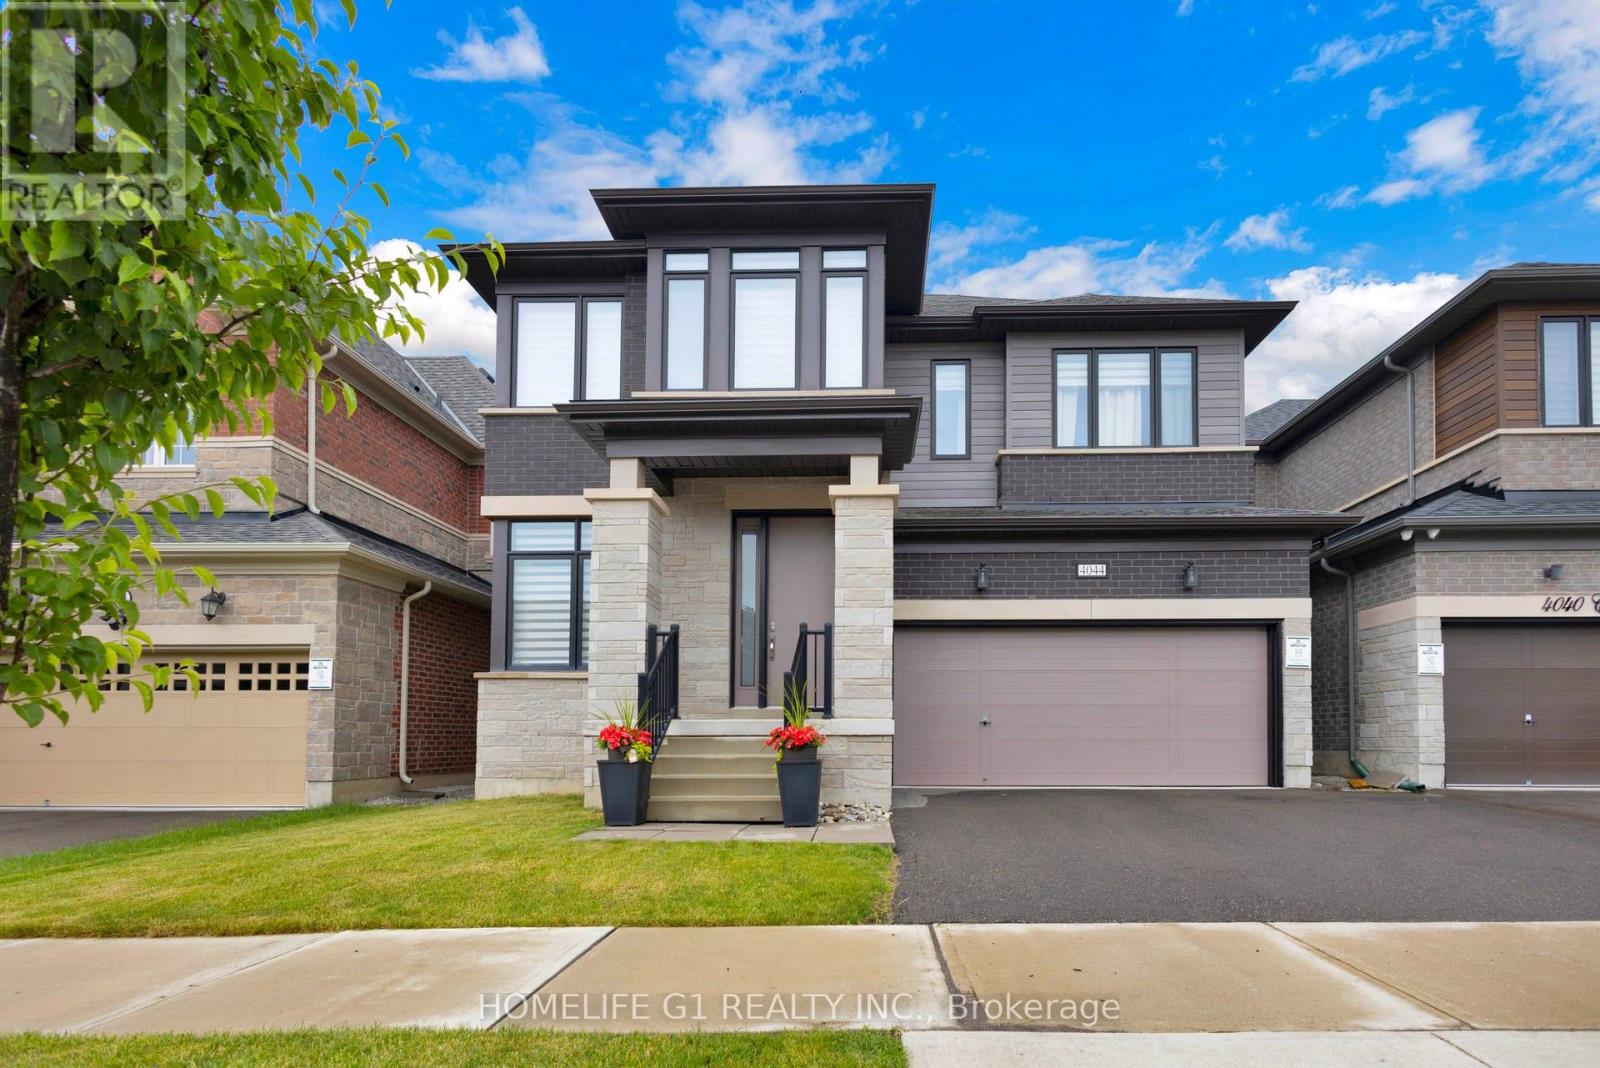
4044 Channing Crescent
Oakville, Ontario
Welcome to this beautifully upgraded home offering nearly 3,000 sq. ft. of above-grade living space on a premium 41-ft lot in sought-after North Oakville. The main floor features stunning dark walnut-stained hardwood flooring, soaring 10-ft ceilings, elegant 12" x 24" ceramic tile, custom metal picket railings, and pot lights throughout the main and second levels. Thoughtful upgrades include additional garage storage and custom built-in cabinetry and shelving in the spacious great room. The expansive chef-inspired kitchen showcases an abundance of extended cabinetry, a custom servery, a large quartz island, and ample space for entertaining. Upstairs, you'll find 4 generously sized bedrooms with custom closet shelves and 3 full bathrooms, providing exceptional comfort for growing families. A convenient 2-piece powder room is located on the main floor. The unfinished basement features impressive 9-ft raised ceilings and large lookout windows, offering excellent potential for additional living space, an in-law suite, or future rental income opportunities. Step outside to a spacious backyard with endless possibilities for outdoor living, entertaining, gardening, or creating your own private retreat. Ideally situated in one of Oakville's most desirable communities, this home is close to top-rated schools, including two upcoming schools, parks, shopping, Oakville Trafalgar Memorial Hospital, major highways (401, 407 & QEW), and GO Transit for convenient commuting. (id:63203)

101 - 185 Stephen Drive
Toronto, Ontario
An Oasis in the City! Value & Location ! Bright, Quiet, S/W facing 539 Sq Ft. Recently Reno'd. OPEN CONCEPT Studio W/large sleeping alcove. current upgrades of new baseboard hot water rads, New LR window on order, Newly refinished wood floors thru out + Office Or Dressing Rm in Deco inspired Exclusive financially secure Humber Terrace Apartments Co-op. Located on a quiet dead end street where Nature is your neighbour in this Stonegate Country like location. Ravine-Woods-Trees--Humber River Bike & Walking Trails and the Lake surround this Co-op on the North and East Sides. Kayaking -Canoeing - Ice Skating - Bird Watching and the Humber River Salmon Run, Snapping Turtle Nesting areas or relaxing in the Co-op Backyard or the River Banks are also options weather permitting. Short walk to Berry-Stephen Humber loop bus stop with 5 minute bus ride to Old Mill Subway Station or Bloor West Village. 25 minute subway ride to downtown Toronto. Nearby is QEW W/multiple shopping plazas, close to parks & highways. Well maintained efficiently run financially secure Co-op with special attention to maintaining and upgrading details. Note reasonable inclusive Maintenance & Taxes. Enjoy these life style options between Living in quiet Country like surroundings in this charming Unique 22 unit Co-op with a wonderful community of residents along with having the closeness of the City life of Downtown Toronto.Unlimited free laundry machine use incl. Parking lot is carefully cleared of snow. Unit IS on wait list for a garage. It does not get better than this. SEE backyard pictorial activities. (id:63203)
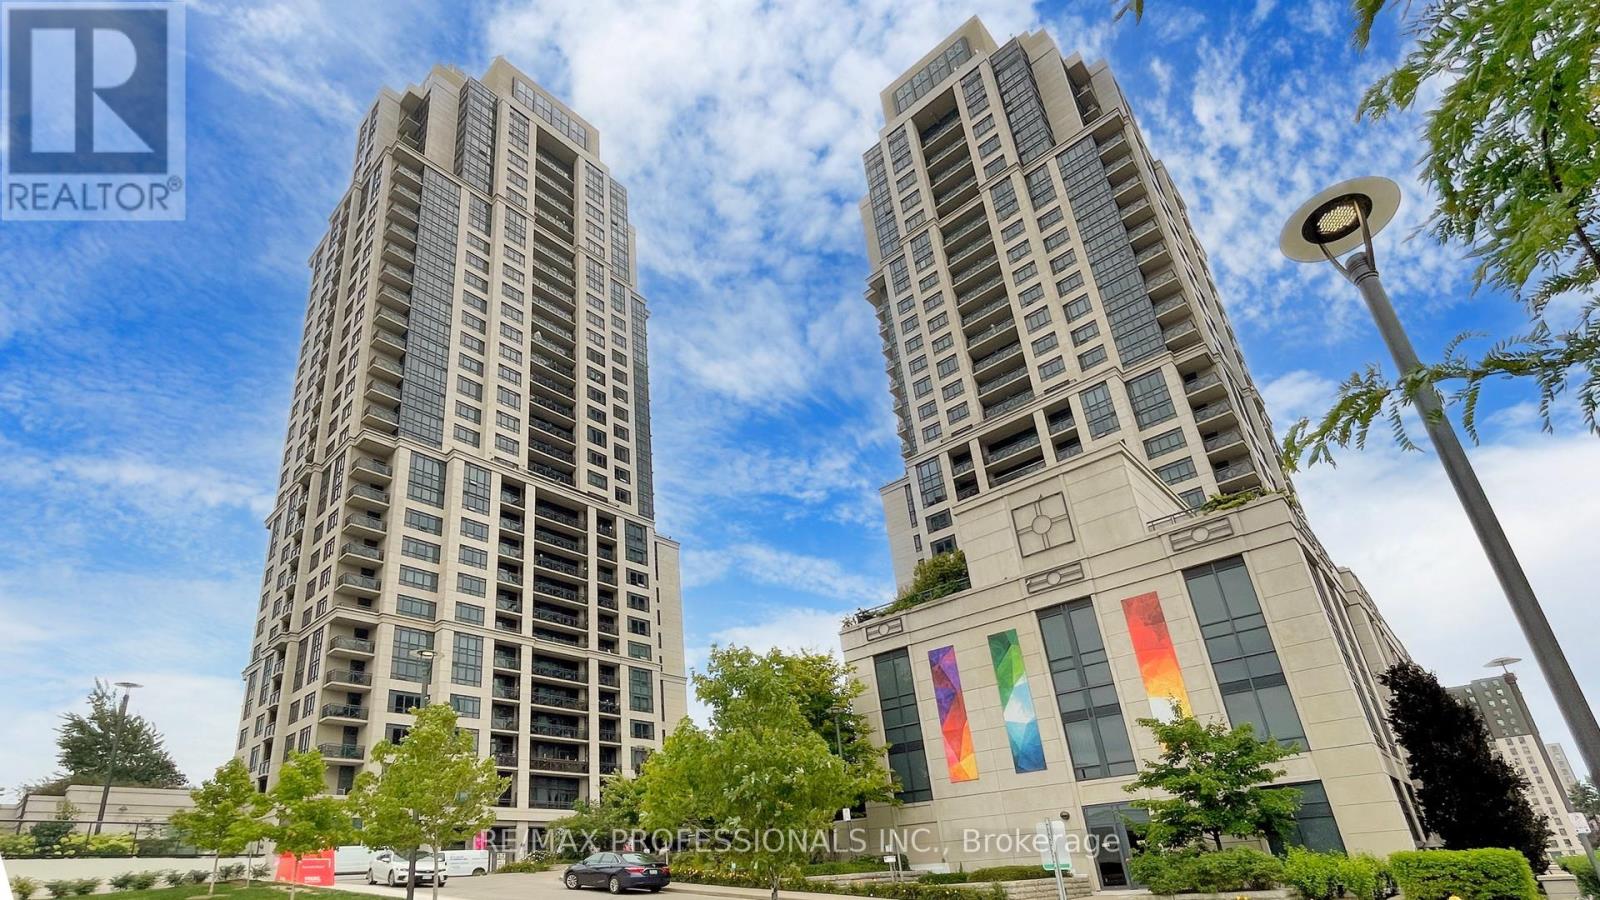
822 - 2 Eva Road
Toronto, Ontario
Welcome to Tridel's West Village, situated in the Heart of Etobicoke! This bright and stylish 2-bedroom, 2-bathroom condo showcases a modern kitchen with granite countertops, a sleek backsplash, and stainless steel appliances. The primary bedroom boasts a private ensuite, while all bathrooms are tastefully updated. Step out onto the walk-out balcony and take in the views. Perfectly located close to downtown Toronto, the airport, major highways, and Sherway Gardens. This energy - efficient building is just minutes from TTC subway and features top-notch amenities, including an indoor pool, BBQ area, gym, guest suites, theatre, and more (id:63203)
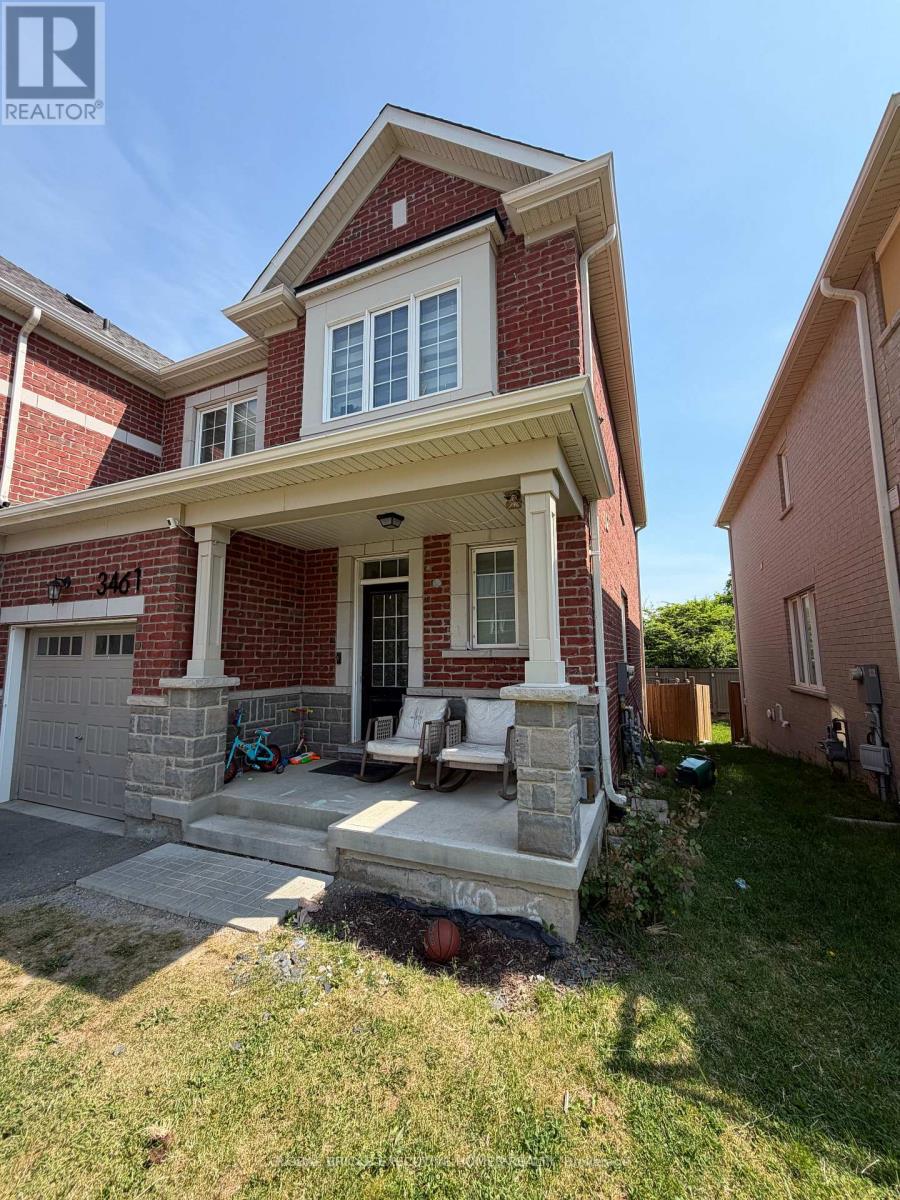
3461 Eternity Way
Oakville, Ontario
This stunning 3-bedroom home offers modern living at its finest. The heart of the home is the luxurious kitchen, featuring premium stainless steel appliances, granite countertops, and a large center island with a breakfast bar-perfect for everyday living and entertaining. The open-concept layout seamlessly connects the kitchen to the dining area and spacious living room, creating a bright and inviting atmosphere. The elegant primary suite features a private ensuite bathroom complete with a walk-in shower. Two additional well-proportioned bedrooms provide ample space for family, guests, or a home office. Designed with both comfort and style in mind, this beautiful home is ideal for those seeking contemporary living in a desirable setting. (id:63203)
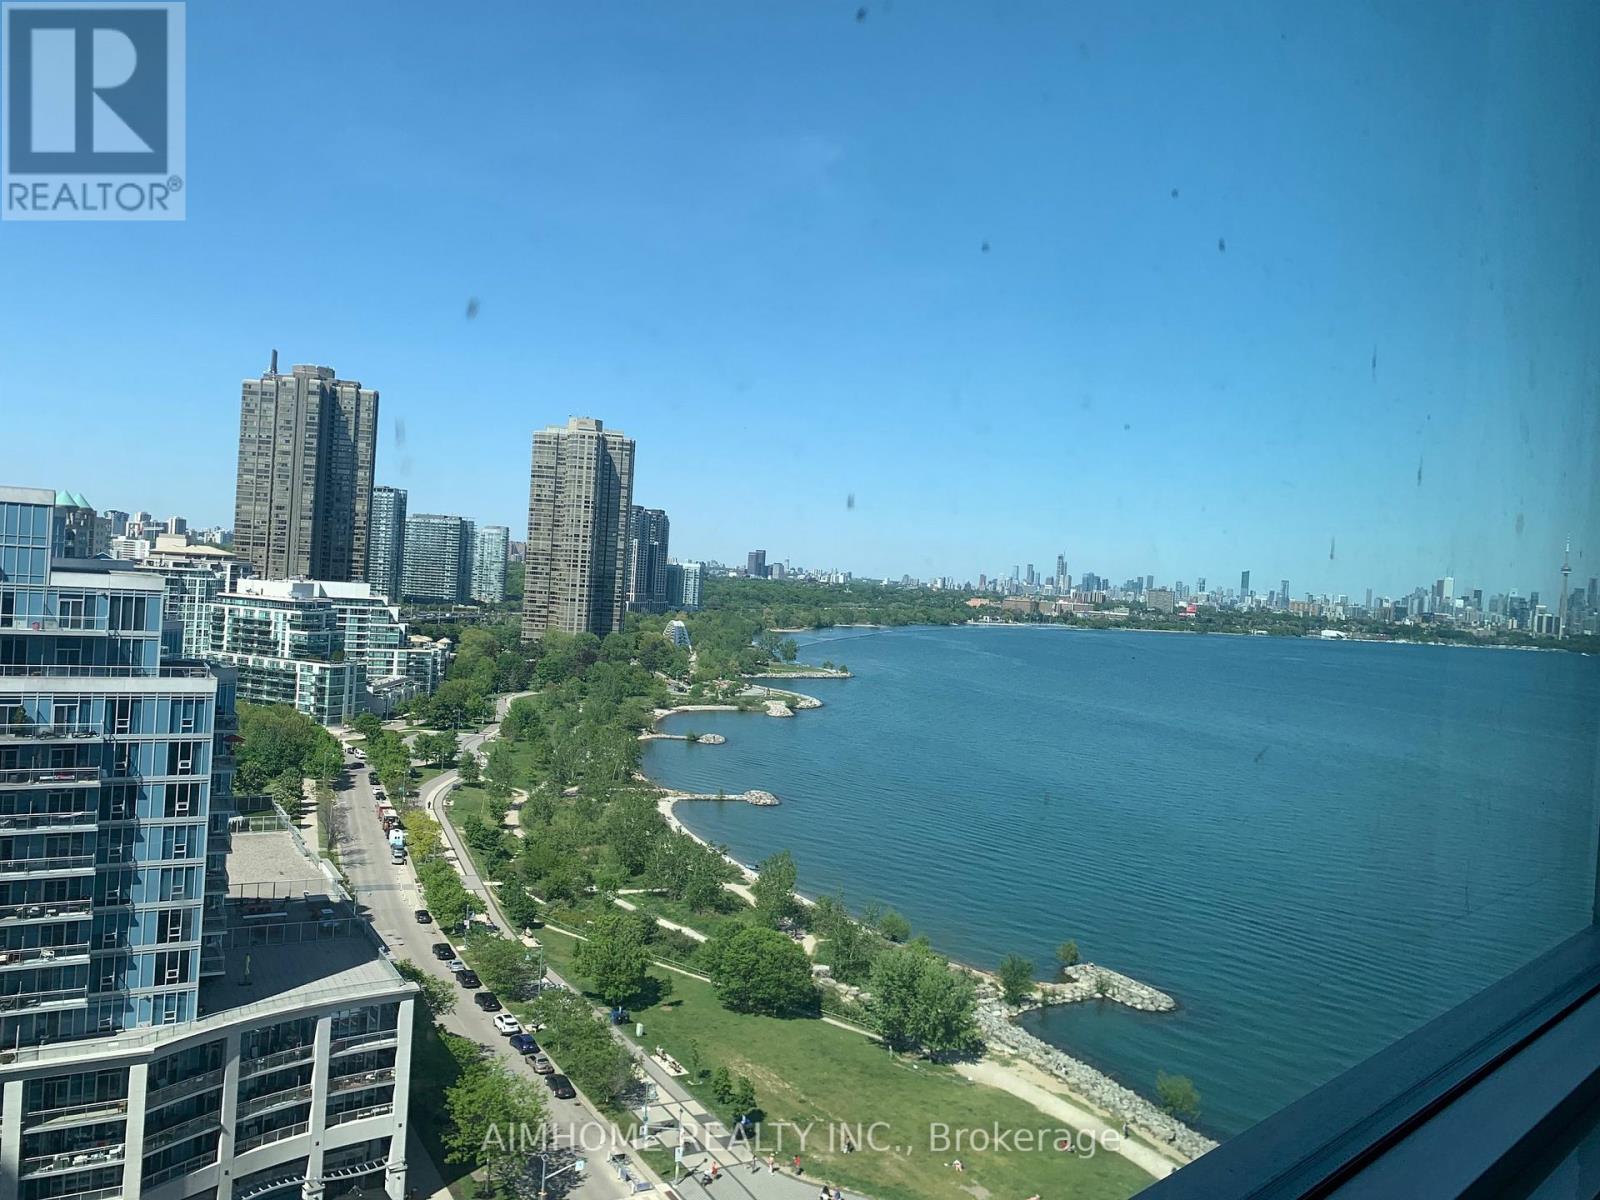
1601 - 80 Marine Parade Drive
Toronto, Ontario
Spacious One Bedroom at Luxury Waterfront Building With Breathtaking Lake Views & Large Balcony To Enjoy, You Will Fall In Love With The Location. This Unit Is Clean And Bright With An Efficient Layout And A Very Large Balcony Overlooking ,The Lush Courtyard That Expands Your Living Space . Open Concept , Modern Kitchen, Walk To Many Dining & Entertainment Options, Park, Waterfront, Transit, Easy Access To QEW. Waterfront, Transit,Outstanding Property Features: A Roof Top Bbq, Deck, Yoga, Indoor Pool & Hot Tub, Guest Suites, Theater, Landscape Gardens. (id:63203)
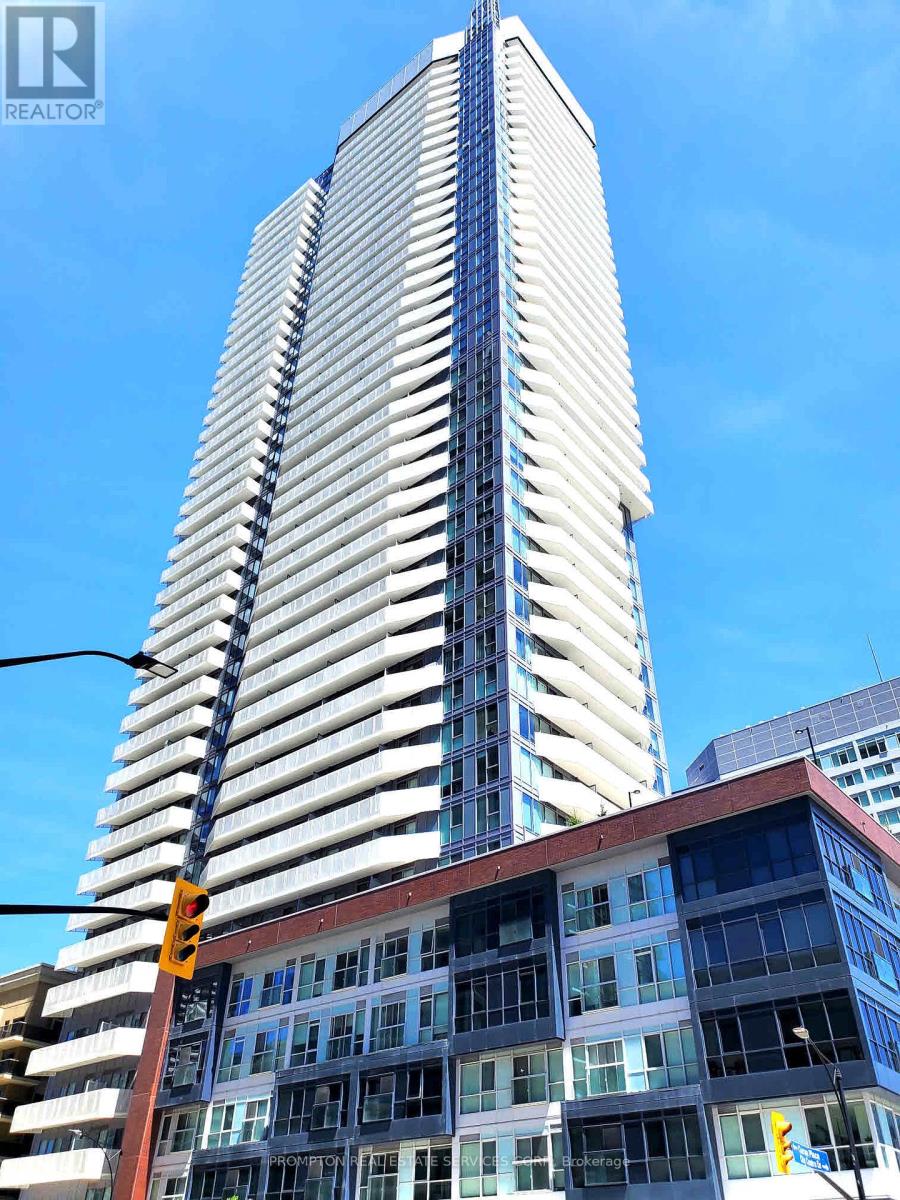
3909 - 4065 Confederation Parkway
Mississauga, Ontario
Located in the Most Demanding Prime Location in Mississauga City Centre. This Sun-filled 1 Bedroom Luxurious Suite offers an Stunning Unobstructed SE View, all the way to Toronto Waterfront and the Lake. Features a Functional Layout with Open Concepts, Modern Kitchen with Stainless Steel Appliances with Quartz Countertops and Center Island. Walking distance to Sheridan College, Mississauga Celebration Square, Living Arts Centre, YMCA, Square One Shopping Centre, Library and Restaurants. Easy Access to Highway 403/401, with Daily Groceries at Ground floor Convenience Stores. Public Transit at Door Steps, and close to Go Transit Terminal. Amazing Amenities include a Well-equipped Gym, Party Room, Lounges, Rooftop Garden, BBQ Area, Kids Playroom, etc. ***** Status Certificate Available. ***** GREAT VALUE !! GREAT OPPORTUNITY ***** (id:63203)
496 Walker's Line
Burlington, Ontario
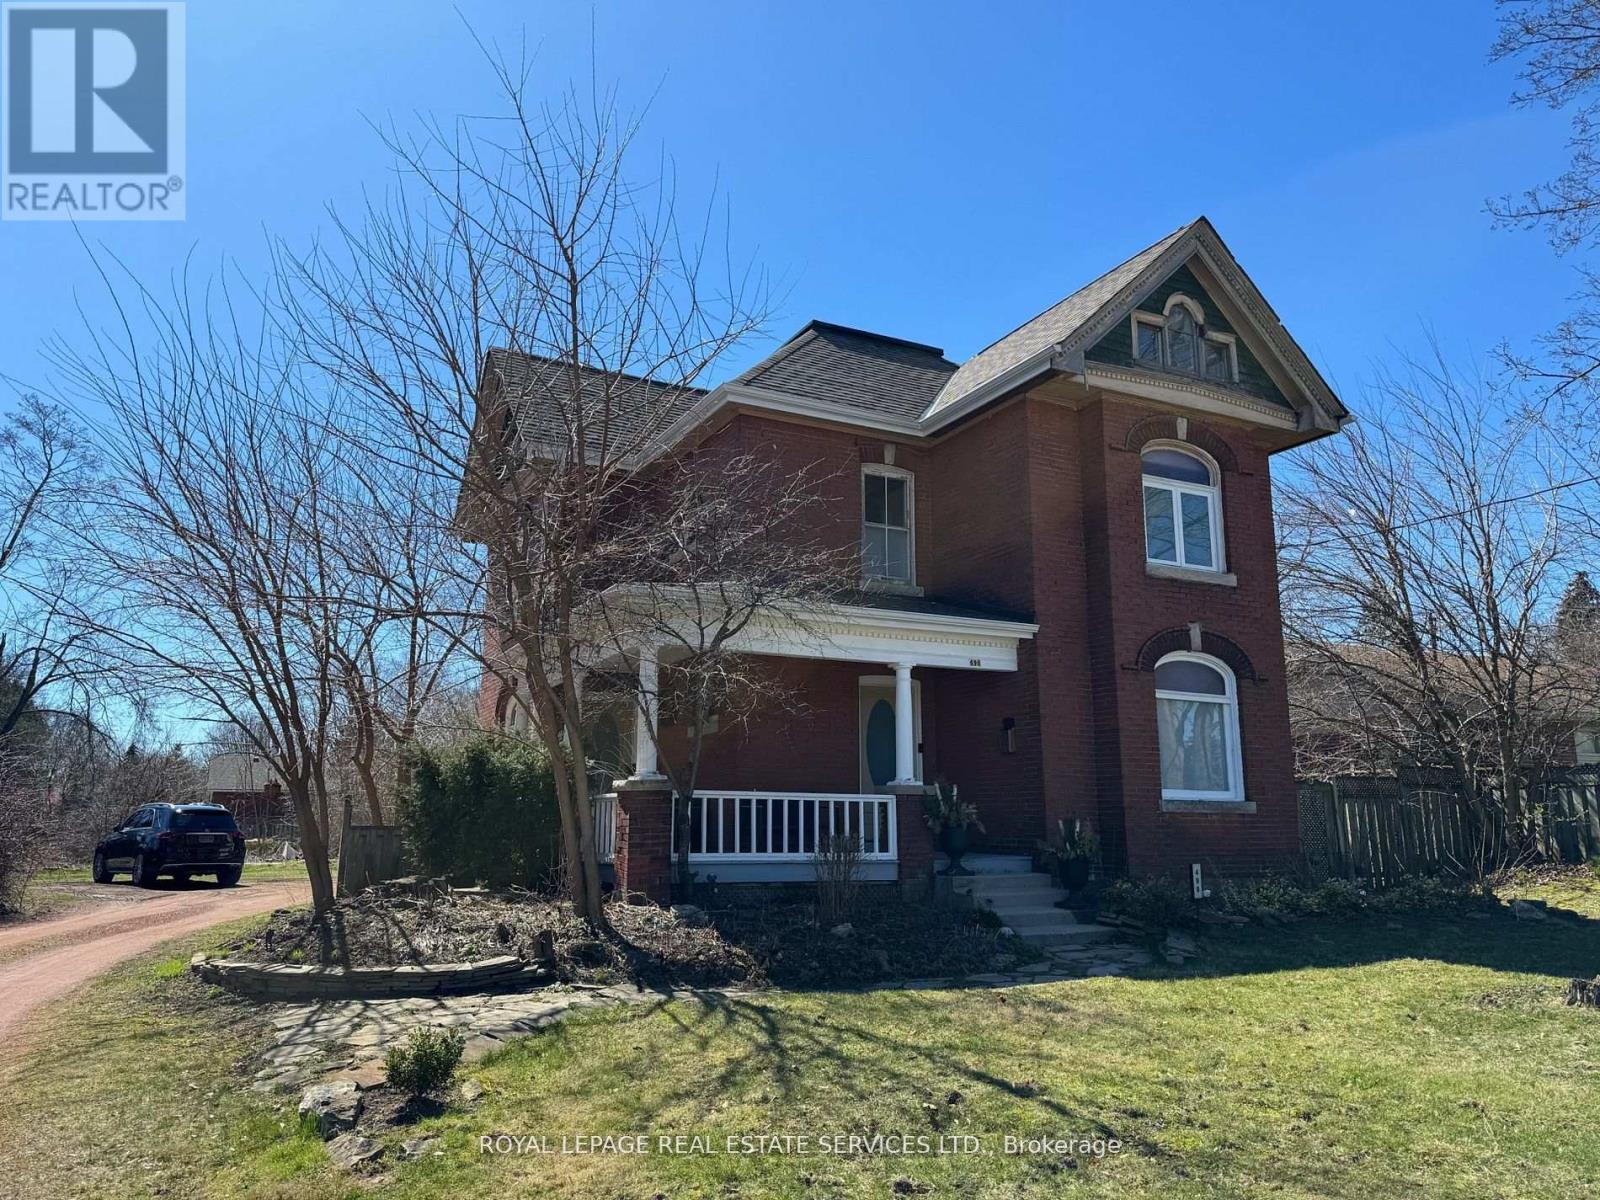
Welcome to this historic Walker home at 496 Walkers line in Central Burlington. Classic Edwardian -stripped to the bare walls-all new copper wiring and ABS plumbing in the 90s. The open foyer and restored Pine Staircase welcome you home! Maple, Oak and Douglas Fir Flooring are accented with Rich Chestnut Trim, high ceilings and Crown mouldings-all nicely painted in Farrow&Ball neutral tones. The original Kitchen is now a fabulous powder room, with Fixtures from the original home! The Stately Dining room is open to the Kitchen eat in area with a walk out to the side patio. The Front living room with wood burning fireplace is separated with French doors. Large windows continue through the 2nd level in 3 spacious Bedrooms with more hardwoods and rich trim accents. The 3rd, loft level, features an open floor and 2 bright windows for loads of natural light. South Burlington with easy access to all amenities! Landlord is developing property surrounding, including the existing backyard, as per attached photo of Proposal. (id:63203)
2414 Pearl Street
Black River-Matheson, Ontario
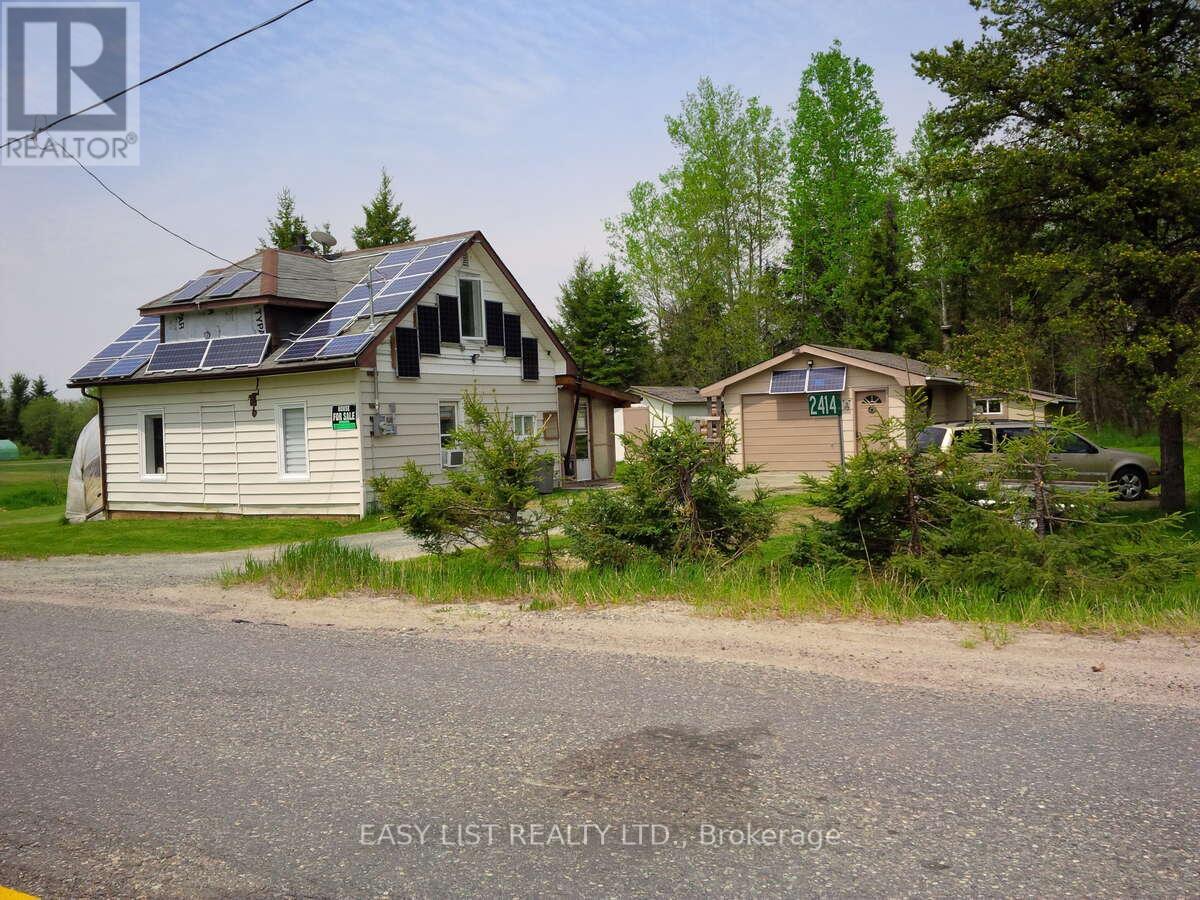
*** Visit the REALTOR website for further information about this Listing *** Affordable living with secondary Solar/battery power, 2 bedroom 1 bath central vac, air conditioner, water softener, high efficiency convection heaters/wood stove, septic tank, drilled well, newly shingled 10x24 rear Veranda. 16x24 garage, 12x12 shed, 8x20 wood storage shelter, for all your storage needs. Installed N/G meter base at garage, Small grass yard and driveway for easy maintenance. Whether you're new to the area a first time home owner or wanting to downsize and relax, this low maintenance, low annual cost property is ready for your personal taste. (id:63203)

941 Victoria Street
Midland, Ontario
Beautiful duplex home in a welcoming, family-friendly desirable neighborhood offering two fully independent legal units, each having 3 bedrooms, full bathrooms, kitchens and laundry areas with private entries Central AC. Move in ready and offering versatility for families and investors alike. Perfect location with Convenient access to local amenities, schools, parks, and recreational facilities, along with Midland's vibrant downtown area. Georgian Bay at the end of the street, Hospital on the other end with Huronia Mall. Fully renovated, freshly painted, brand new wooden kitchen with quartz countertops and natural pearl shell backsplash. New floors and lights. Brand new modern laundry. Large windows for natural lighting.2nd unit with gas fireplace and pot lights. Large windows for natural lights. Kitchen with granite countertops and attractive backsplash wall. Beautiful Sunroom with solar lights to enjoy sunny days and snowfall views. Spacious deck ideal for outdoor gatherings and BBQs. Storm doors on all entry doors for added weather protection. About 2000 sf total living space. Insulated double-car garage with entrances from both sides, offering great year-round utility for parking, storage, or mechanical projects. 4 cars driveway. Electrical panel upgraded to 200 amps ready to safely install your electrical car (EV) charging station (EVSE) to fulfill your modern needs. Buyer & Buyer's Agent to Verify All Measurements and Do Their Own Diligence. Seller or seller's agent do not warrant retrofit status of any prior renovations. (id:63203)