

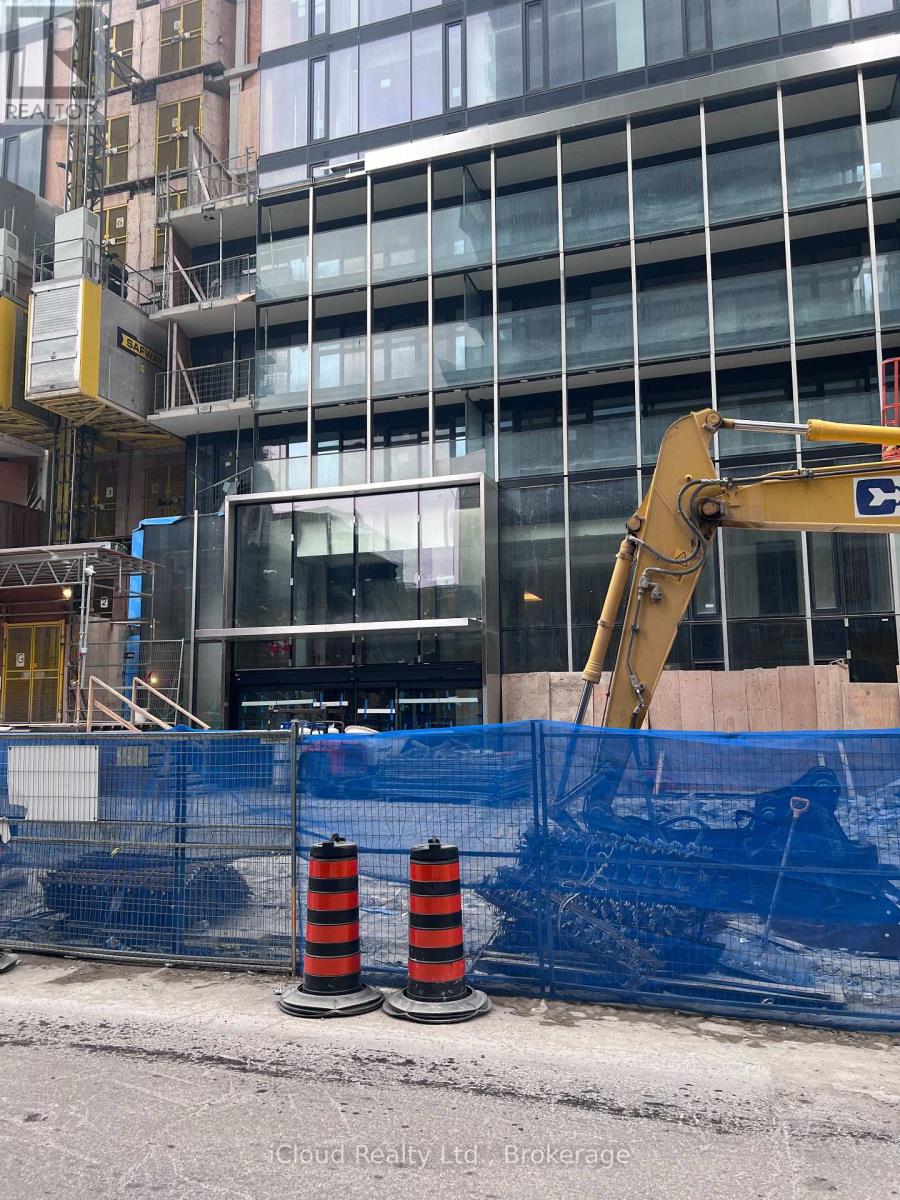
821 - 55 Charles Street E
Toronto, Ontario
Refined luxury in the heart of Toronto's prestigious Bloor-Yorkville neighbourhood. This beautifully appointed 2-bedroom, 2-bathroom residence at 55C Bloor Yorkville offers approximately 762 sq. ft. of thoughtfully designed living space with 9-ft smooth ceilings, custom sunshade and blackout blinds, and individually controlled climate settings. Residents enjoy an exceptional collection of amenities, including a 24-hour concierge, parcel room, pet spa, state-of-the-art fitness and wellness centre, co-working and party rooms, guest suite, and outdoor lounge with BBQs and fire pits. The spectacular top-floor 55C Sky Lounge features soaring ceilings, a caterer's kitchen, Zen garden, outdoor entertaining areas, and panoramic city views. Steps to Yonge and Bloor, TTC, Yorkville's renowned shops, restaurants, cafés, and everyday conveniences. (id:63203)
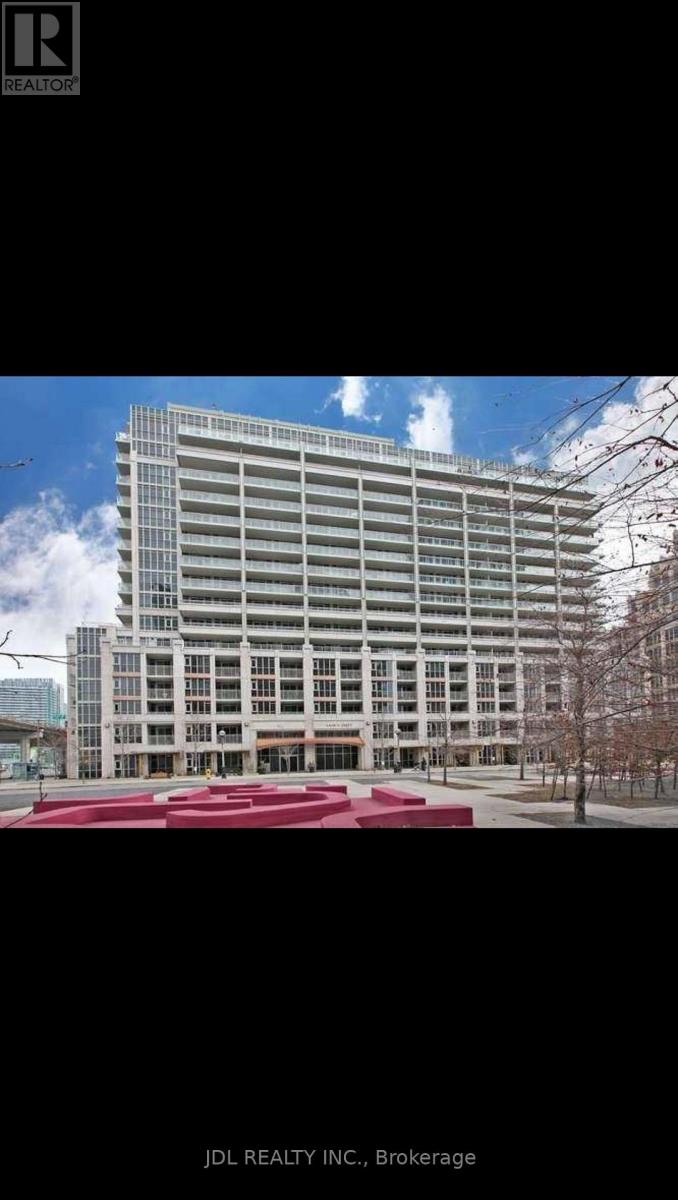
1610 - 35 Bastion Street
Toronto, Ontario
Welcome to the prestigious York Harbour Club in the heart of historic Fort York! This rarely available, sun-filled 16th-floor unit boasts a massive 947 sq ft functional floor plan featuring 2 spacious bedrooms and a highly versatile separate den-perfect for a dedicated home office or guest room, a large balcony with access from both bedrooms. Includes 1 underground parking space and 1 storage locker. The building amenities feature a spectacular outdoor pool, fully equipped fitness center, party room, and convenient guest suites. Steps to the waterfront trail, TTC transit routes, June Callwood Park, West Block Loblaws, and trendy King West/Liberty Village dining. (id:63203)
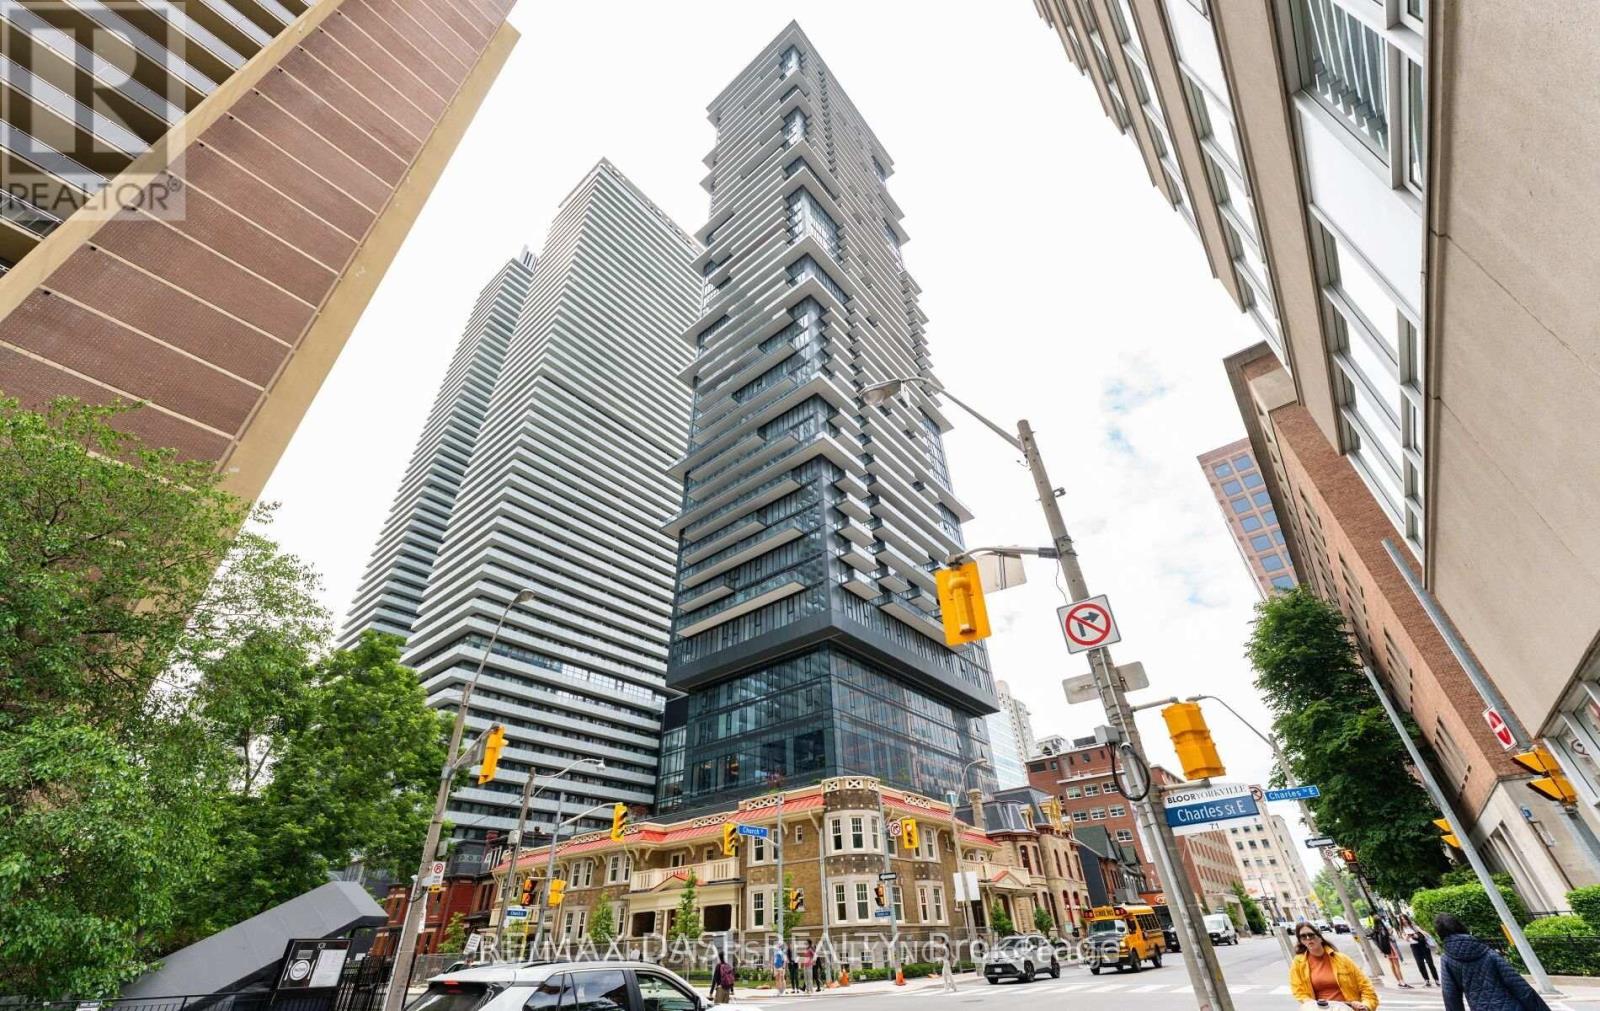
903 - 628 Church Street
Toronto, Ontario
Welcome to The Charles at Church! Discover this Brand-new 771 sq. ft. bright and spacious 2-bedroom , 2- bathroom suite in the heart of Toronto's vibrant Church-Wellesley neighborhood. Offering a thoughtfully designed layout, this unit features generous living spaces, abundant natural light, and a modern open-concept kitchen with fully integrated built-in appliances and sleek contemporary finishes, creating the perfect balance of style and functionality. Ideally situated just steps from Toronto Metropolitan University, the University of Toronto, Yorkville, transit, restaurants, cafés, shopping, and parks, this location offers unmatched convenience with everything you need right at your doorstep. Whether you're a young professional, student, or small family, this well-appointed suite provides the perfect opportunity to enjoy downtown living in one of Toronto's most sought-after communities. Residents enjoy first-class amenities including a fitness center, co-working spaces, social lounges, rooftop terrace, guest suites, and 24-hour concierge service. (id:63203)
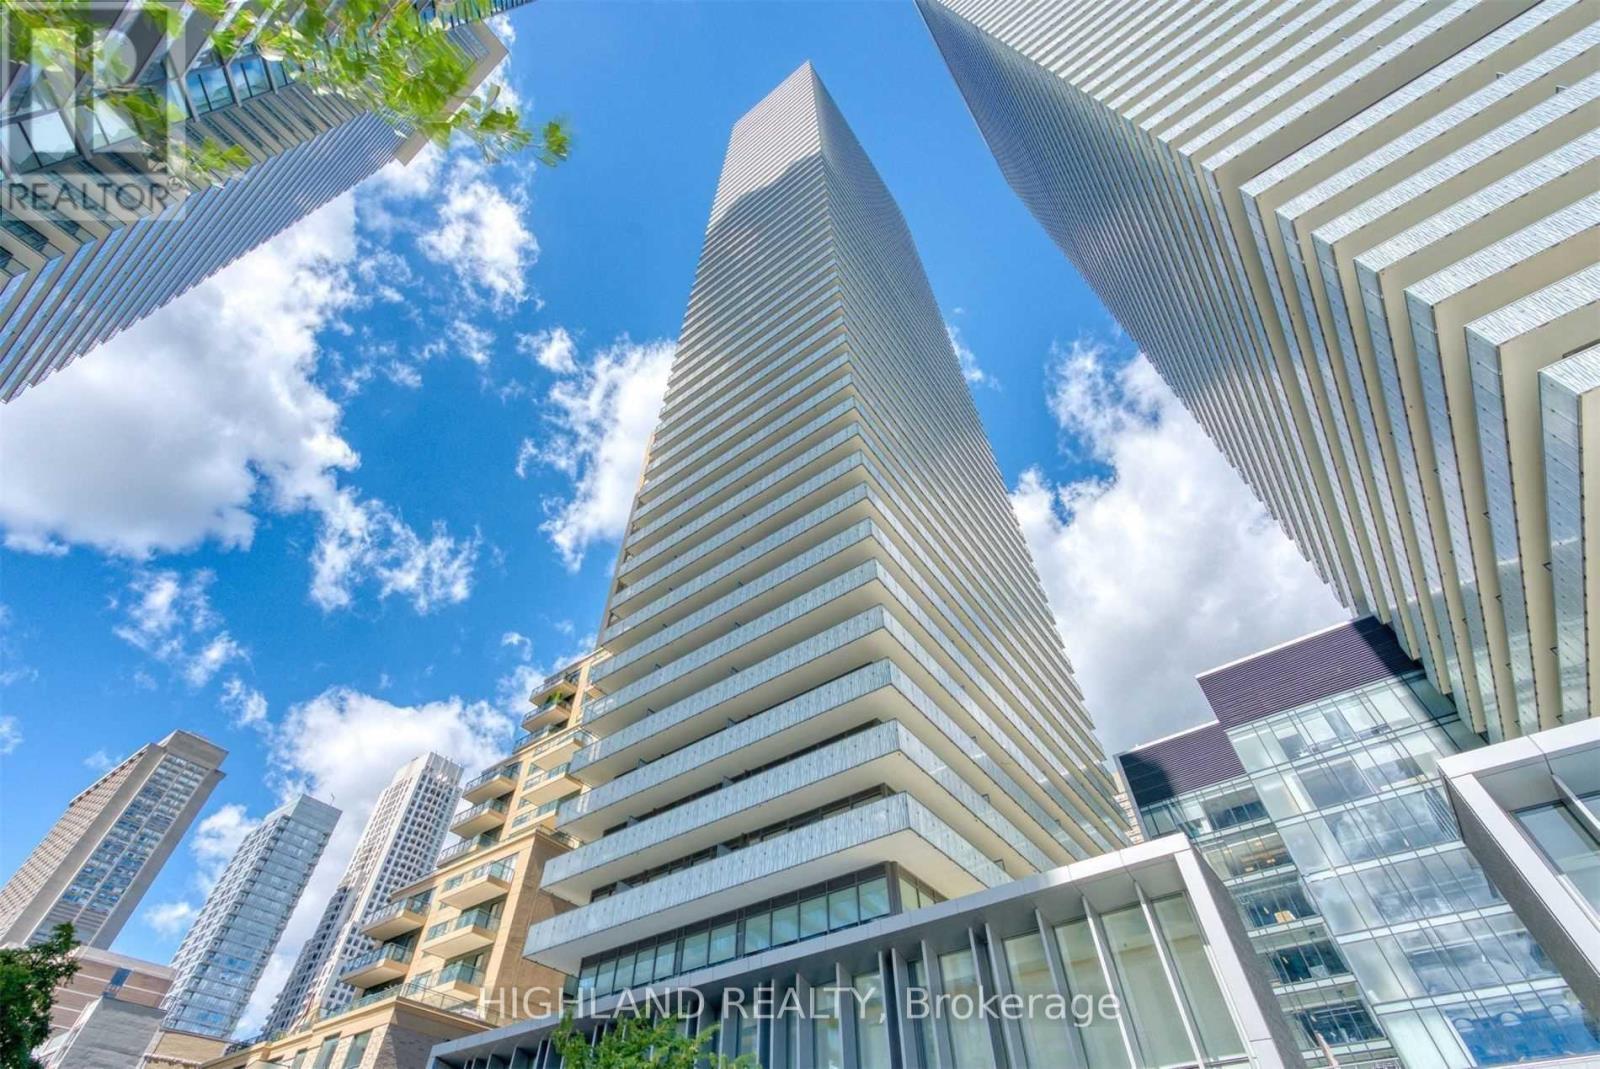
2507 - 42 Charles Street E
Toronto, Ontario
Stunning 2 Bd Condo Located In Yonge & Bloor. Floor To Ceiling Windows. Beautiful View. Spacious Layout. Wood Flooring Thru-Out. Well Managed Building W/Great Amenities. Ride To U Of T, Ryerson And George Brown College. Short Walk To Financial District, Hospitals, Entertainment District, Subway, Restaurants. (id:63203)
S2407 - 8 Olympic Garden Drive
Toronto, Ontario
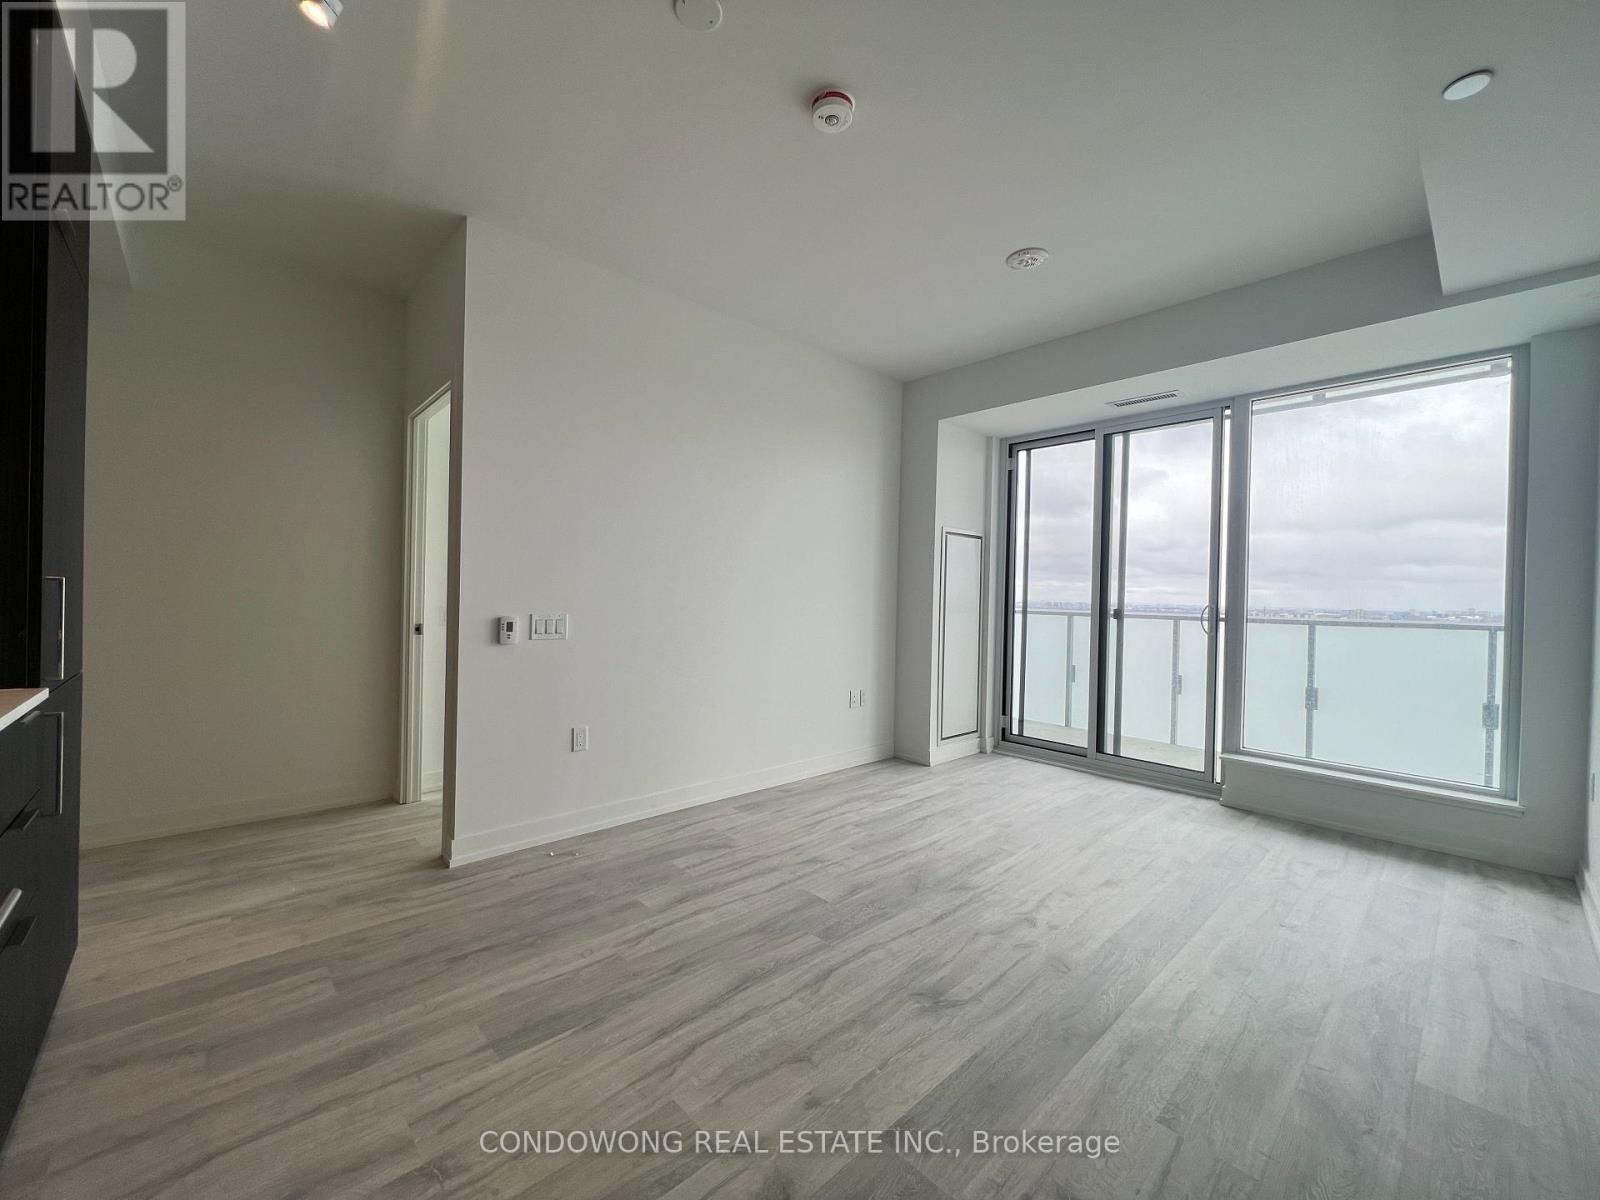
This 1+1 Unit Facing West onto Yonge Street. Den is large enough to be used as a Bedroom. Unit comes with a Large Balcony. 5 Minute Walk to Finch Subway Station. (id:63203)
2201 - 771 Yonge Street
Toronto, Ontario
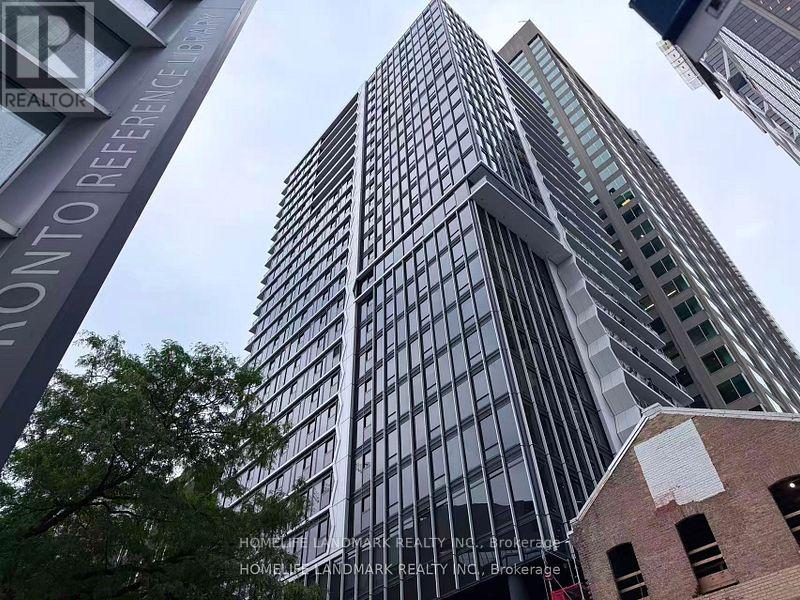
This stunning 2+1 bedroom Unit in Brand New Adagio, 2-bathroom condo is located in a brand-new boutique building designed as an elegant modern retreat. With 823 sq. ft. of exquisite living space plus a balcony, this unit is drenched in natural sunlight thanks to its unobstructed western views. The spacious den is a true separate room making it perfect for a home office or guest space. The primary suite features a luxurious 3 Piece Ensuite Bathroom. Located in Toronto's most prestigious neighborhood, you'll be steps from the city's best restaurants, cafes, shops, parks, and transit access. (id:63203)
580 Queensway
Norfolk, Ontario
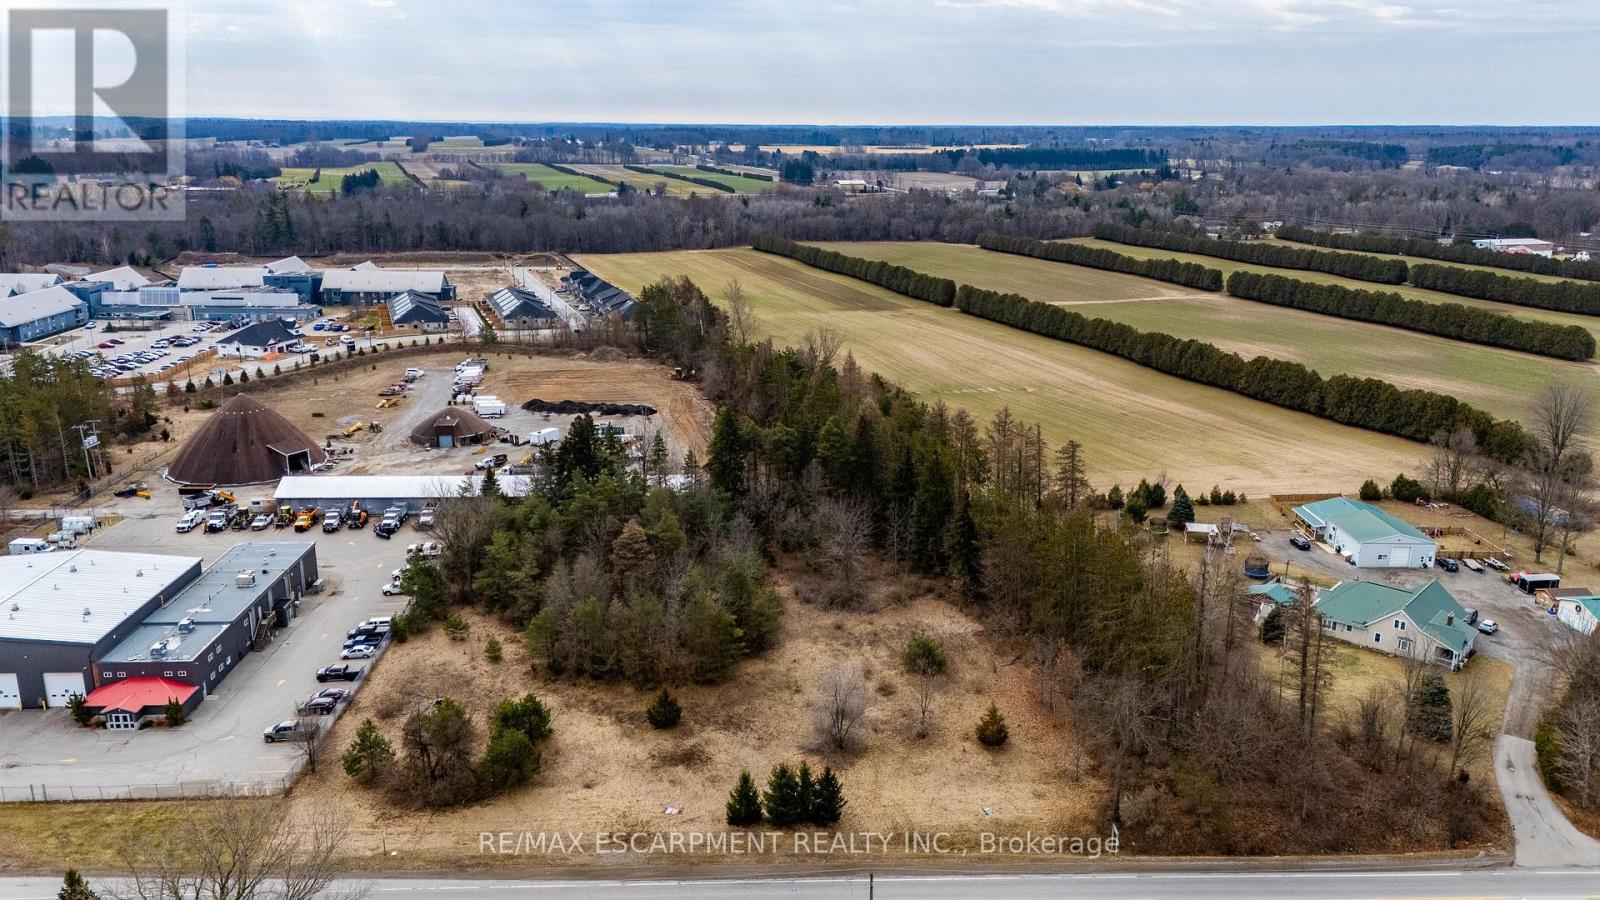
Discover the potential of 580 Queensway West in Simcoe - a rare 2.56-acre vacant parcel of land positioned just minutes west of the town's growing commercial and residential core. With excellent exposure along Highway 3 (Queensway West), this property offers outstanding visibility and accessibility, making it an attractive opportunity for investors, commercial developers, and home builders seeking a strategic land acquisition. Zoned MR (Rural Industrial), the property supports a wide range of potential uses including agricultural-related businesses, contractor yards, machine shops, processing facilities, storage operations, and even the possibility of a single detached dwelling, providing flexibility for both commercial ventures and residential development. The lot's generous frontage and depth create a versatile footprint that can accommodate a variety of development concepts while still maintaining a peaceful rural atmosphere just a short drive from Simcoe's amenities, services, and growing economic activity. For developers or entrepreneurs looking to establish a business that benefits from steady highway traffic and regional connectivity, the location along Queensway delivers strong exposure to vehicles traveling through Norfolk County and surrounding communities. Key due-diligence steps are already complete, with a Phase II Environmental Report finalized and a survey available, helping streamline the path toward development. Whether you envision a strategic commercial operation, investment holding, or a unique residential build with space and privacy, 580 Queensway West represents a compelling opportunity to secure prime development land in a high-visibility corridor near Simcoe. (id:63203)
5 Trailside Drive
Haldimand, Ontario
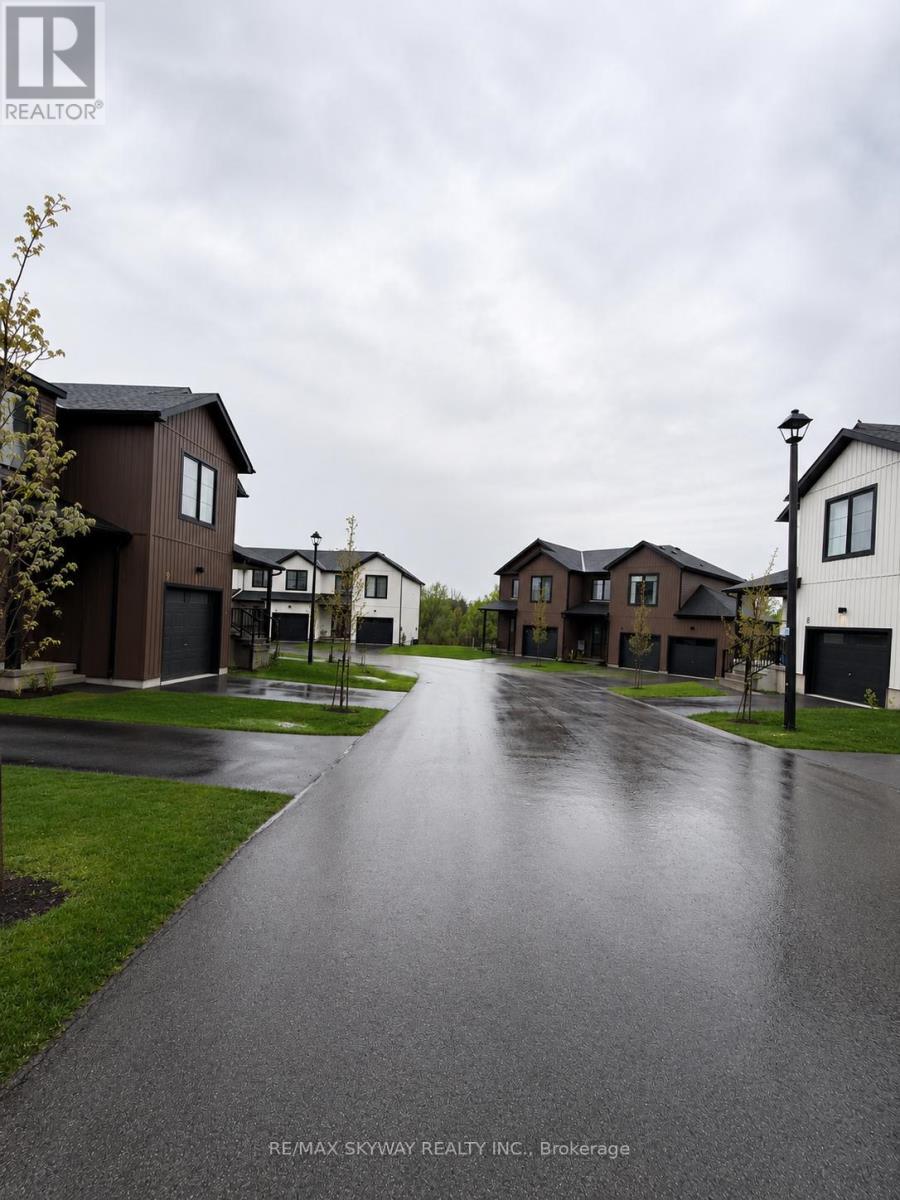
AVAILABLE FOR RENT!Welcome to this modern townhouse nestled in the peaceful and growing community of Townsend. Designed for comfortable everyday living, the bright open-concept main floor features 9-ft ceilings, large windows, a cozy fireplace, and a modern kitchen with stainless steel appliances, ample cabinetry, and a spacious island that's perfect for family meals and entertaining. Upstairs, you'll find a spacious primary bedroom with a walk-in closet and private ensuite, along with two additional bedrooms and the convenience of second-floor laundry, making daily routines effortless. The unfinished basement offers endless possibilities-create your own home gym, kids' playroom, home office, hobby space, or simply enjoy the extra storage. Step outside and experience the charm of small-town living. Enjoy evening walks to Townsend Pond, bike rides along nearby trails, family time at local parks, and a welcoming neighbourhood atmosphere. Conveniently located within easy driving distance of Caledonia, Simcoe, Brantford, and Hamilton, this home offers the perfect balance of peaceful living and everyday convenience. A wonderful place to call home-schedule your private viewing today! (id:63203)
202 Queen Street
Trent Hills, Ontario
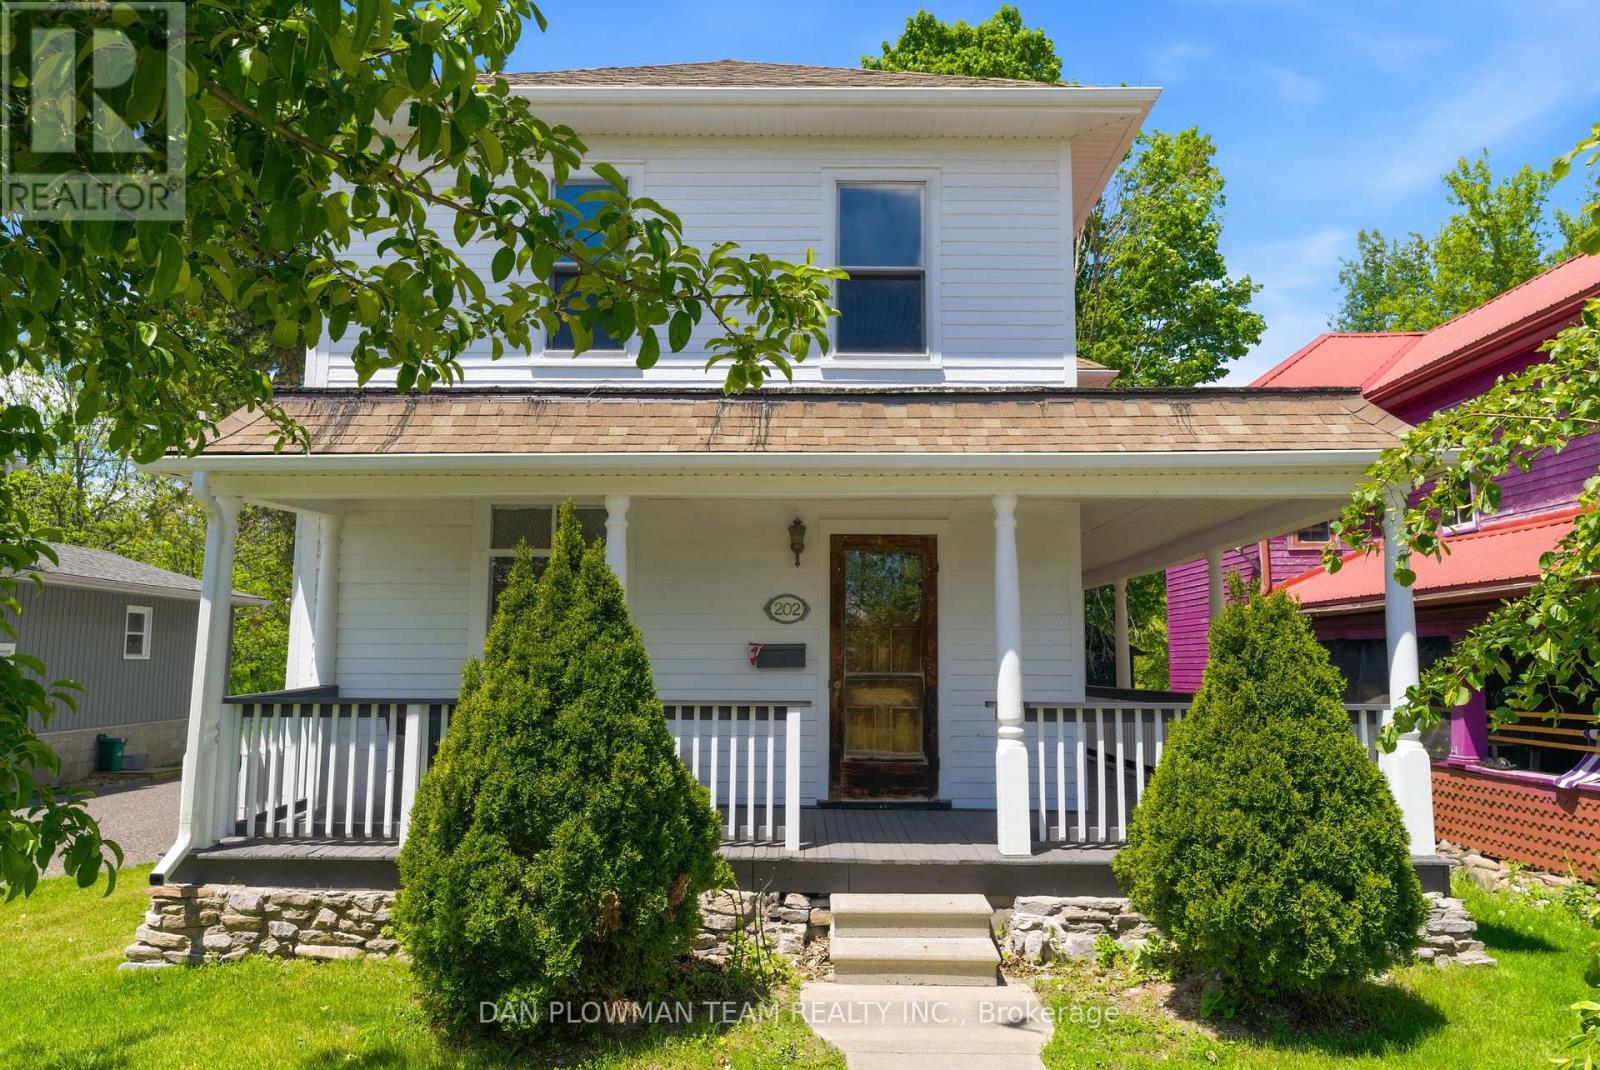
Have You Ever Dreamed Of Owning A Grand Century Home In A Charming Waterfront Town? Welcome To 202 Queen Street In The Heart Of Campbellford, Where Historic Character, Scenic Views, And Small-Town Living Come Together Beautifully. This Impressive Home Showcases Many Original Features That Have Been Lovingly Preserved, Including Soaring Ceilings, Hardwood Floors, Detailed Moldings, Baseboards, Original Doors, And Elegant Wood Railings That Reflect The Craftsmanship Of A Bygone Era. The Spacious Primary Suite Offers A Private Retreat Complete With A Dressing Room, Ensuite Bathroom, And Walkout To A Balcony Overlooking The Picturesque Trent-Severn Waterway. Enjoy Your Morning Coffee From The Wraparound Front Porch While Taking In Views Of The River Directly Across The Street. Situated Within Walking Distance Of Campbellford's Vibrant Downtown, You'll Enjoy Easy Access To Charming Cafés, Restaurants, Pubs, Boutique Shops, And The Scenic Waterfront That Makes This Community So Desirable. The Home Has Benefited From Thoughtful Updates Over The Years, Including A Fully Updated Copper Wiring Electrical System With Breaker Panel, While Maintaining Its Timeless Charm And Character. A Double Detached Garage With Hydro Provides Excellent Storage And Workspace, With Convenient Access From The Public Laneway At The Rear Of The Property. Campbellford Is Known For Its Welcoming Atmosphere, Beautiful Riverfront Setting, Excellent Recreational Opportunities, And Local Hospital With Emergency Services, Making It An Ideal Location For Retirees, Families, Or Anyone Seeking A Slower Pace Without Sacrificing Amenities. This Is A Rare Opportunity To Own A Truly Distinguished Home In One Of Ontario's Most Picturesque Waterfront Communities. (id:63203)
32 - 222 Schooner Drive
Norfolk, Ontario
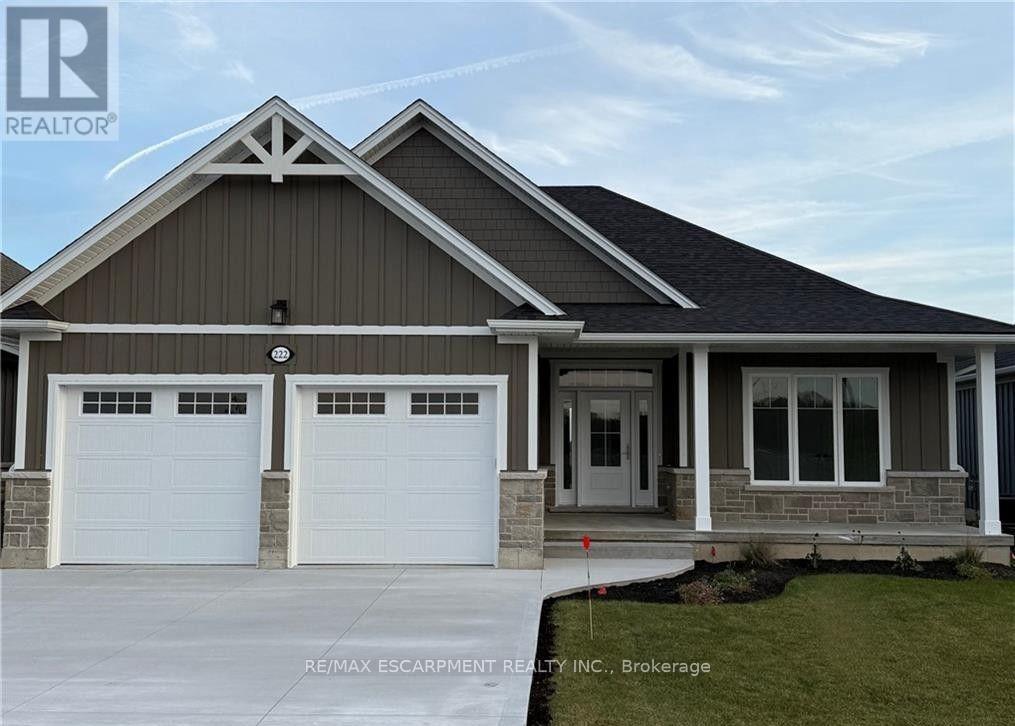
INCLUDES BASEMENT RECROOM, BEDROOM AND BATHROOM TO BE COMPETED BY BUILDER BEFORE CLOSING. Enjoy living in a thoughtfully designed 1,667 sq. ft. bungalow in the desirable Dover Coast Community. With upscale finishes, practical design, and quality craftsmanship, this home blends comfort with sophistication. Basement rec room, bedroom & 1 bathroom to be completed by builder. The stone and Hardie board exterior and covered front porch set the tone for what's inside. Step into soaring 9' ceilings with 10' tray ceilings in the foyer and living room, creating an open, airy feel. This home offers two spacious bedrooms and two full bathrooms, including an ensuite with a custom tiled shower, frameless glass, and double vanity. The larger floor plan also provides generous room sizes and wider interior doors, offering added comfort and potential wheelchair accessibility. The stylish kitchen features an oversized island, quartz countertops, and an exterior-vented range hood. A screened-in back porch, accessed through a large sliding door, extends the living space and brings in natural light. Additional highlights include a 528 sq. ft. oversized two-car garage with openers and keypad, main floor laundry, , stained oak stair railings, upgraded interior trim and door profiles, central vac rough-in, and an irrigation system tied into the golf course. The home is finished with a front door featuring a multi-point locking system and larger windows for enhanced light and views. Located in a vibrant adult lifestyle community with golf, pickleball, a dog park, and easy access to Lake Erie and the shops and restaurants of downtown Port Dover, this home offers exceptional lakeside living. Schedule your private viewing today. (id:63203)
681044 260 Side Road
Melancthon, Ontario
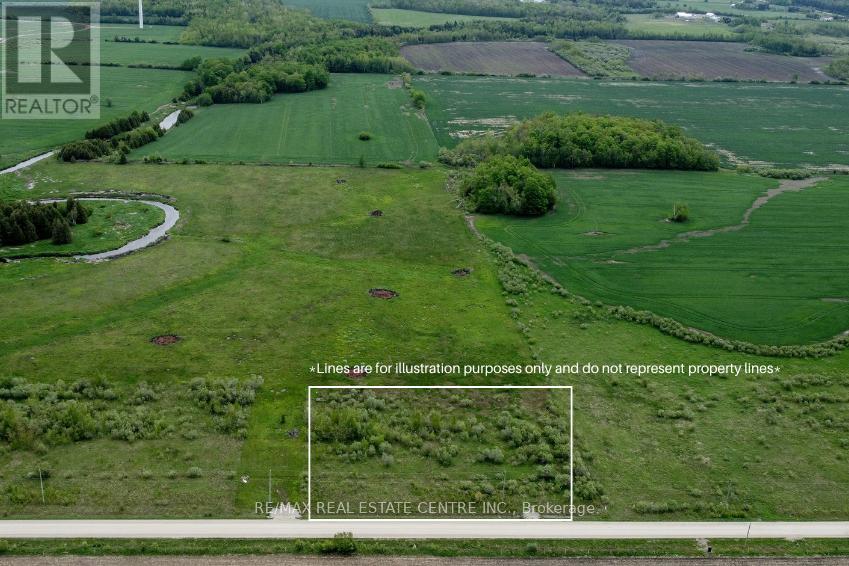
1.71-acre vacant lot zoned R1 (Residential), complete with a drilled well and driveway entrance. Located just outside the Hamlet of Riverview and surrounded by open farmland, this property offers a peaceful rural setting. There is no conservation land on the lot (buyer to verify); however, the property is regulated by the Grand River Conservation Authority (GRCA). Buyers are responsible for completing their own due diligence regarding permitted uses, zoning, and building approvals through the municipality, the GRCA, and any other applicable authorities. Conveniently located just 15 minutes from Shelburne and 35 minutes from Orangeville. (id:63203)

511 Dansbury Drive
Waterloo, Ontario
Welcome to 511 Dansbury Drive - a beautifully maintained semi-detached home nestled in one of Waterloo's most family-friendly neighbourhoods. Located in the highly desirable Lexington Village area, this home offers the perfect blend of comfort, convenience, and community living. Imagine morning walks to nearby parks, children playing safely on quiet streets, and easy access to excellent schools, shopping, restaurants, transit, and Highway 85 for effortless commuting. Step inside to discover a bright and inviting interior designed for everyday living and memorable family moments. The spacious open-concept main floor features modern finishes, stylish updated flooring, large windows filled with natural light, and a beautifully refreshed kitchen with ample cabinetry and prep space - perfect for busy mornings, family dinners, and entertaining alike. Upstairs, generous bedrooms provide comfortable retreats for the whole family, while the finished lower level offers additional flexible living space ideal for a playroom, media area, home office, or gym. Outside, enjoy summer evenings on the private backyard deck beneath the pergola, with space for BBQs, outdoor dining, and children or pets to play. Whether you're a first-time buyer, young family, or someone looking to settle into an established Waterloo neighbourhood close to every amenity, 511 Dansbury Drive offers the lifestyle you've been waiting for - a place that truly feels like home. (id:63203)