

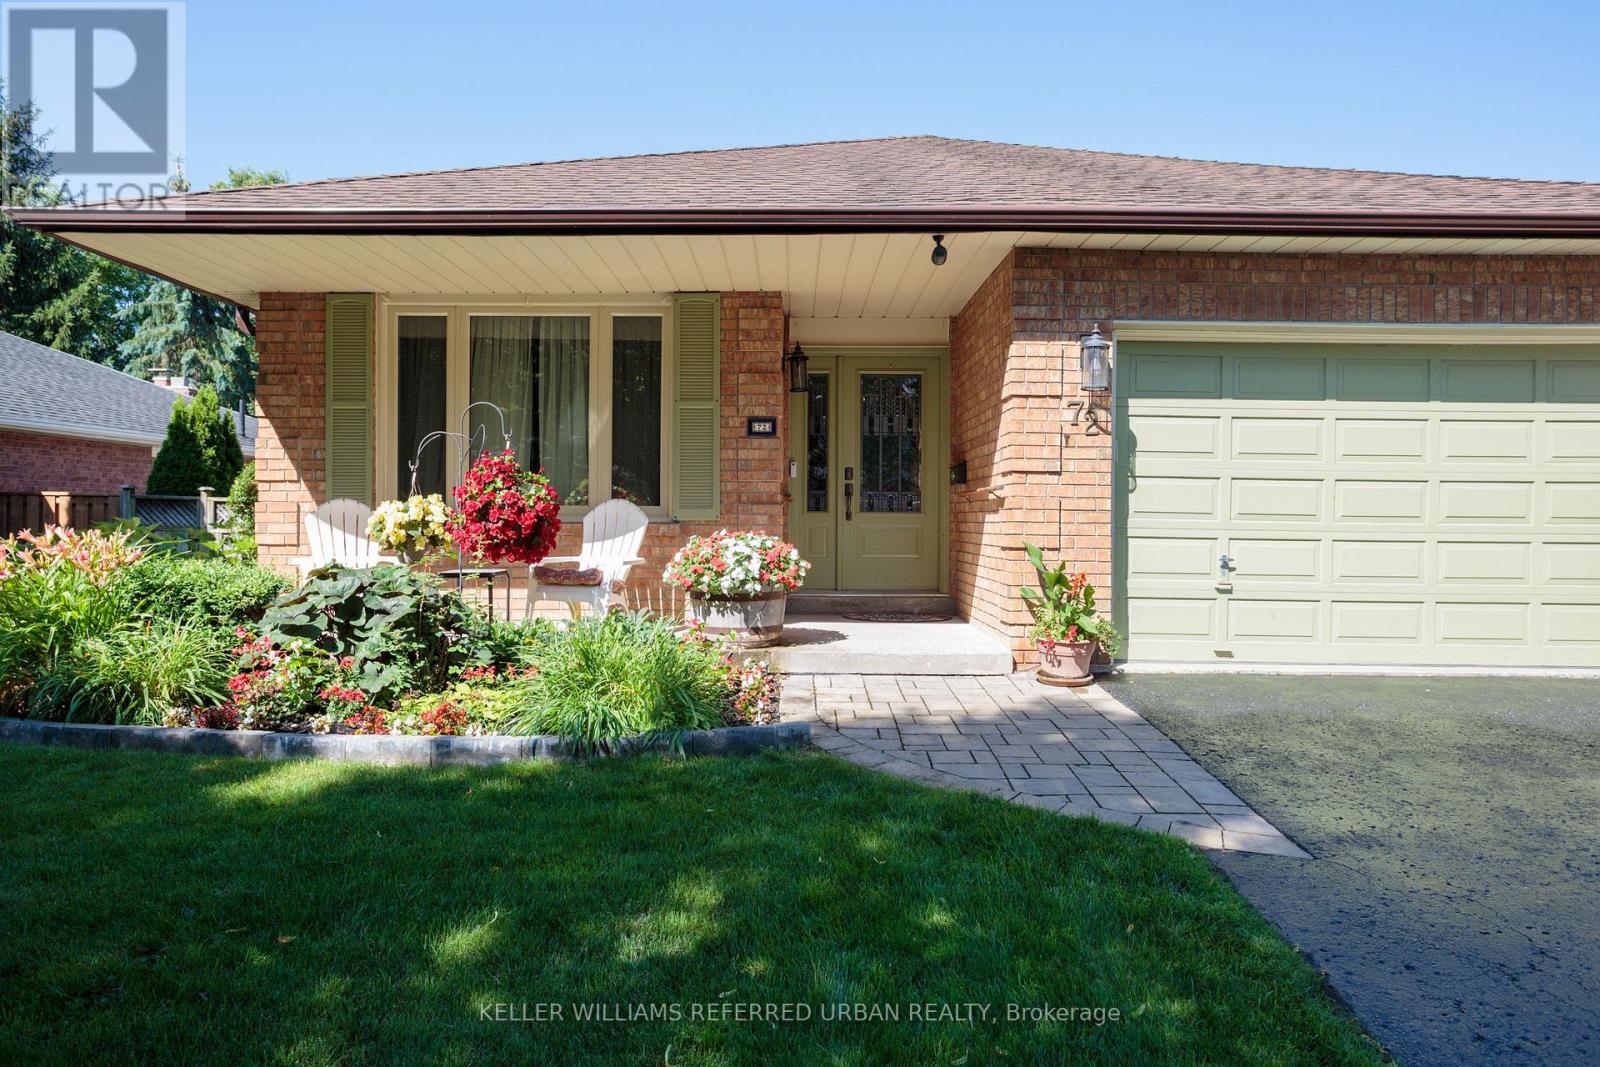
72 Munro Crescent
Uxbridge, Ontario
Beautiful gardens, professional landscaping and a covered front porch set the tone for this pride-of-ownership bungalow on a 55 x 110 ft. lot. Step into the bright foyer, with a spacious formal living room flowing into the adjoining dining room, perfect for those who appreciate defined spaces for entertaining. The eat-in kitchen offers abundant cabinetry and counter space, stainless steel appliances and a walkout to the deck, complete with natural gas BBQ hookup. Just beyond, the family room with gas fireplace provides a cosy, comfortable place to relax. Two bedrooms and a full family bathroom complete the 1,300+ sq. ft. main level. For buyers looking ahead to easier one-level living, the essentials are all here. For a family, the flexible floor plan provides plenty of additional space downstairs to spread out.The 1,100+ sq. ft. lower level adds remarkable flexibility. The oversized recreation room with wood-burning fireplace has room for movies, games and hobbies. A generous bedroom with walk-in closet and nearby 4-piece bathroom could become a private primary retreat, while another bedroom is ideal for guests or working from home. Laundry and excellent storage complete the level.The backyard is a destination of its own. Spend summer days around the heated in-ground pool, entertain under the pergola, or relax among the established gardens. An attached two-car garage with direct entry plus four-car driveway parking adds everyday practicality. New to Uxbridge? This vibrant small town offers an appealing combination of nature, community and convenience. Known as the Trail Capital of Canada, Uxbridge is surrounded by forests, conservation lands and an extensive trail network for walking, hiking and cycling. Yet shops, restaurants, cafés, recreation, healthcare and everyday services are all close to home. Simplify the stairs without downsizing the life you enjoy. Some pictures have been digitally enhanced. (id:63203)
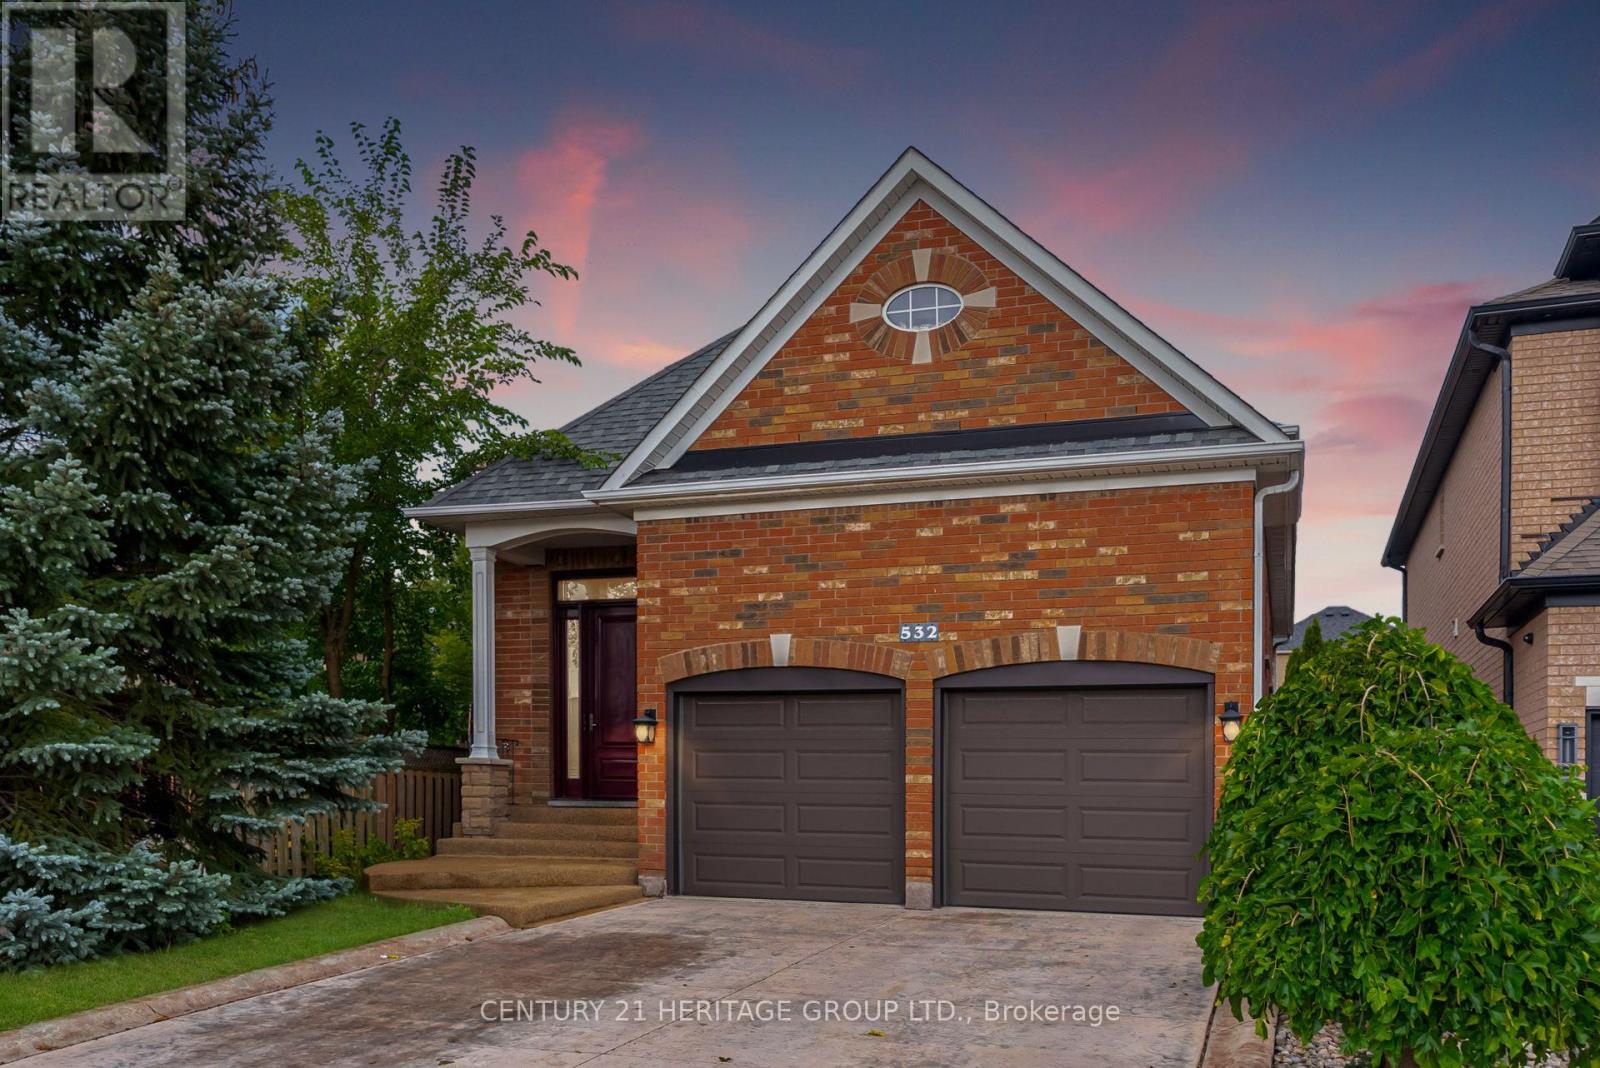
532 Melville Avenue
Vaughan, Ontario
Welcome to 532 Melville Ave, a thoughtfully updated and meticulously maintained all-brick raised bungalow in one of Maple's most desirable neighbourhoods. With multiple updates completed throughout the years, this home offers exceptional functionality and versatile living for families and multi-generational needs.The main floor features soaring 9-foot ceilings, gleaming hardwood floors, fresh paint, and an open-concept layout. Spacious kitchen with granite countertops, centre island, and walkout to the deck overlooking the backyard. Three generous bedrooms, including a primary retreat with bow window, walk-in closet, and private ensuite.The fully finished lower level with 10-foot ceilings features a spacious family room with custom built-ins and fireplace, plus a soundproofed nanny/in-law suite with kitchen area, 3-piece bath, and additional bedroom. Ample storage and a garage with custom mezzanine add to the functionality. Enjoy a private, resort-style backyard featuring beautiful perennials, a gated, heated in-ground pool, and gazebo-perfect for entertaining family and friends. Ideally located across from Mackenzie Glen PS and minutes to Hwy 400, parks, Maple GO Station, and Cortellucci Vaughan Hospital. (id:63203)
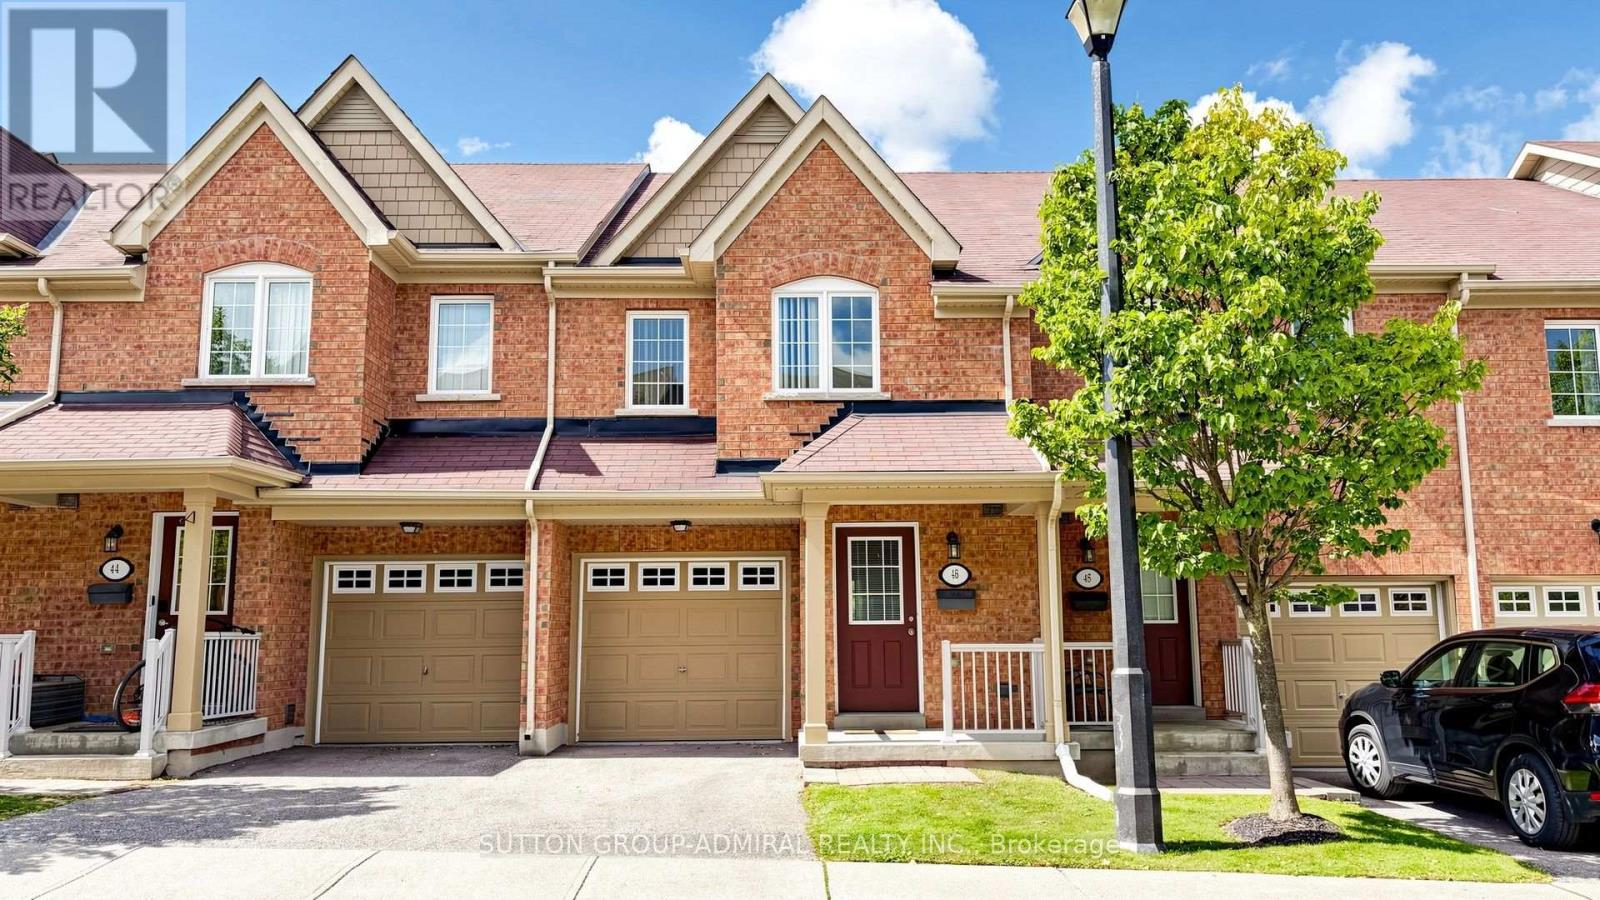
46 Edwin Pearson Street
Aurora, Ontario
*FALL IN LOVE With A Lifestyle That Gives You The Best Of Both Worlds-The Space, Privacy & Feeling Of A Home With The Ease & Convenience Of Condo Townhouse Living!*This Stunning Pride Of Ownership Home Is Fresh, Stylish, Move-In Ready & Designed For Those Who Want More Time To LIVE, ENTERTAIN & ENJOY!* Step Inside To A Bright, Sun-Filled Open-Concept Main Floor Where Everyday Living Feels Effortless & Entertaining Comes Naturally* Imagine Friends Gathered Around The Granite-Topped Centre Island While You Prepare Dinner In The Sleek White Kitchen With S/S Appliances, Laughter Flowing Into The Spacious Living/Dining Areas & Warm Western Sunshine Filling The Home* Then Step Outside To Your Beautifully Manicured West-Facing Garden,Your Own Outdoor Escape! *Fire Up The BBQ, Entertain Family & Friends, Enjoy Morning Coffee Surrounded By Greenery Or End The Day With A Glass Of Wine As The Sky Comes Alive With Spectacular Sunset Views!* Upstairs, Generously Sized Bedrooms Offer Comfortable Private Retreats, Enhanced By Newly Installed Flooring Throughout The 2nd Level & New Carpet On The Stairs* The Bright Finished Basement Gives You Even More Room To Live Your Way-Create A Family Room, Movie Lounge, Home Office, Gym Or Play Space-Complete With Wall-To-Wall Built-In Storage, Full Bathroom, Convenient Laundry & Newly Installed Flooring* Direct Built-In Garage Access Makes Groceries, Rainy Days & Canadian Winters A Breeze!* Enjoy The Freedom Of LOW-MAINTENANCE CONDO LIVING Without Giving Up The Features You Love-Private Garden, Garage, Multiple Levels & Plenty Of Living Space!* Perfectly Located In Highly Desirable, Family-Friendly Aurora Bayview Northeast, Close To Schools, Parks, Shopping, Transit & Everyday Amenities* Freshly Painted* Smooth Ceilings Throughout* New 2nd-Level & Basement Floors* New Stair Carpet* Perfect For First-Time Buyers, Downsizers Or Anyone Ready For An Easier Lifestyle!* JUST MOVE IN, UNPACK & START LIVING-THIS IS HOME!* (id:63203)
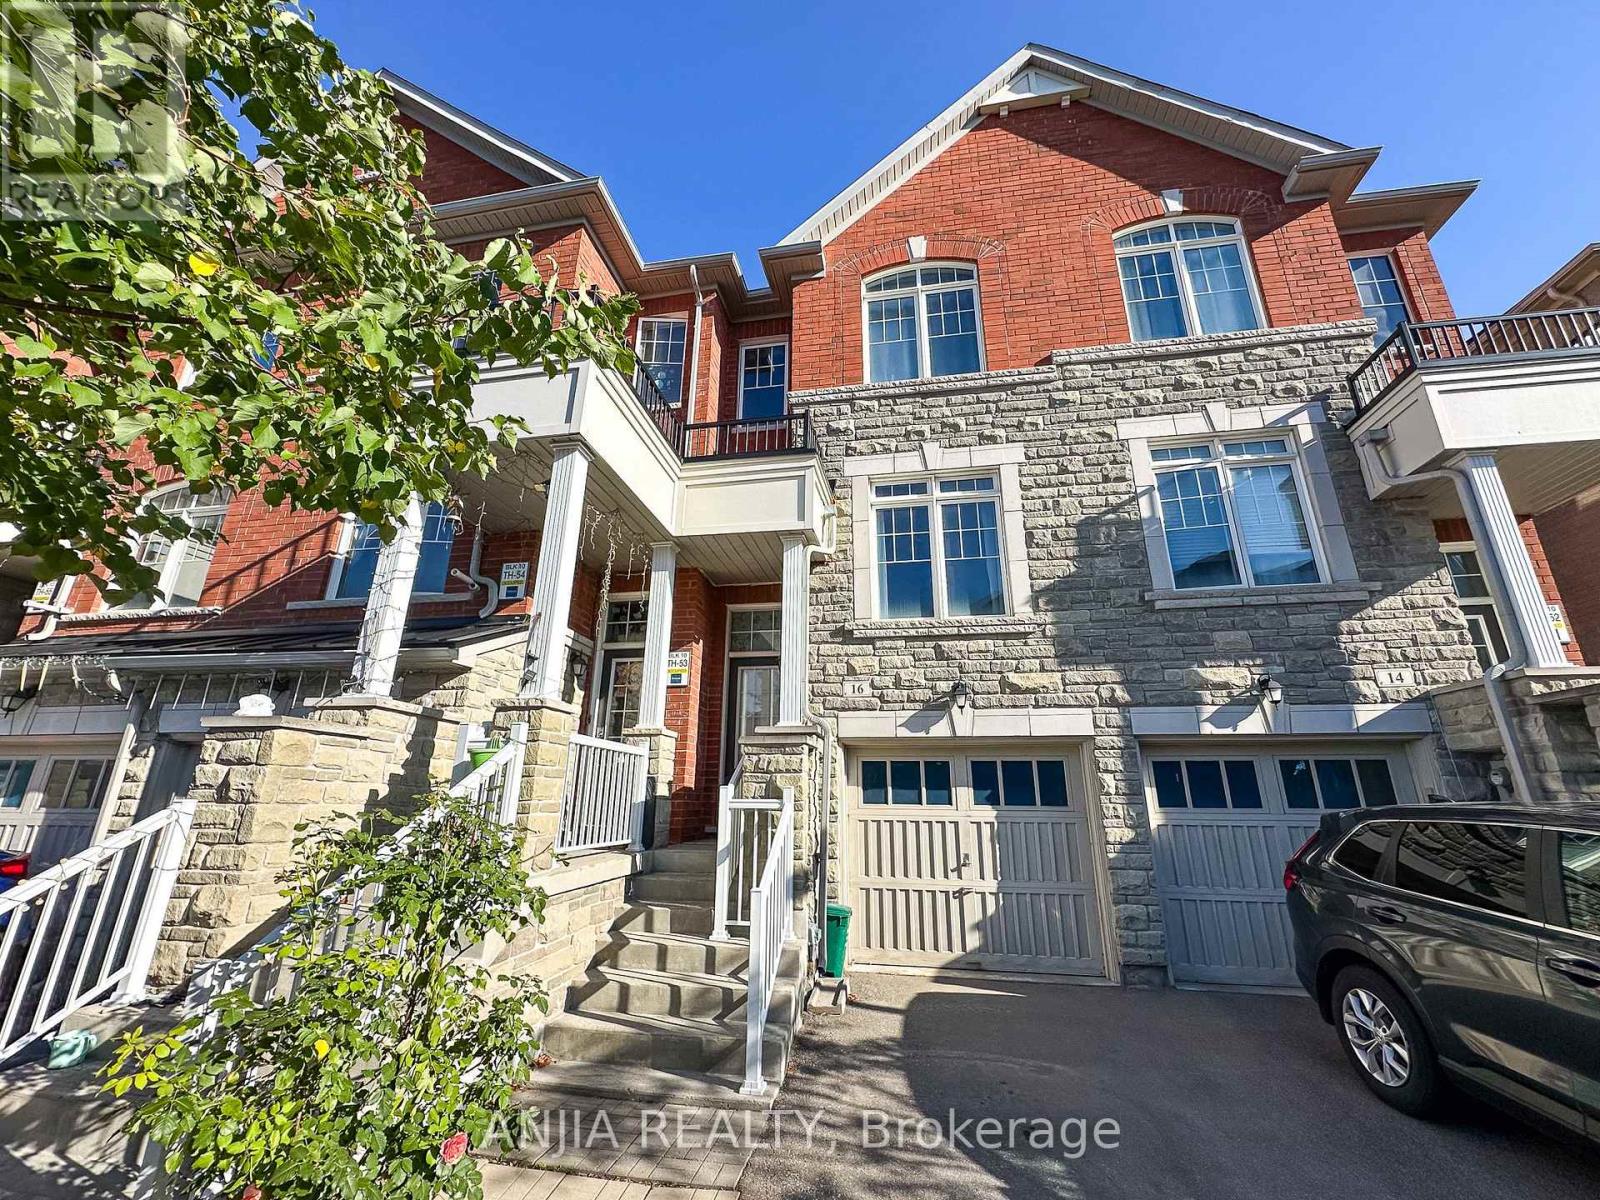
16 Weidman Lane
Markham, Ontario
Welcome to 16 Weidman Lane, Markham, this bright, spacious, and impeccably maintained freehold townhouse in the highly sought-after Greensborough community. Featuring a functional open-concept layout with no carpet, hardwood flooring, oak stairs, and fresh paint throughout, this move-in ready home offers exceptional living space flooded with natural light. Key Features: Main & Upper Levels: Open-concept living and dining area, a modern kitchen with stainless steel appliances and a family-sized breakfast area, bright family room featuring a Juliette balcony overlooking the private backyard. A spacious primary suite complete with an ensuite bathroom. Plus two bedroom and 2nd full bathroom on upper level. Versatile Walkout Level: The sun-filled, ground-floor walkout basement can easily serve as a 4th bedroom, home office, or recreation room. Outdoor & Extras: Private, fully fenced backyard with a deck, extra-deep lot, private driveway, and direct garage access. Prime Location: Minutes to top-ranked Bur Oak Secondary School, Mount Joy GO Station, Markville Mall, Markham Stouffville Hospital, Cornell Community Centre, parks, supermarkets, and quick access to Hwy 407/404. (id:63203)
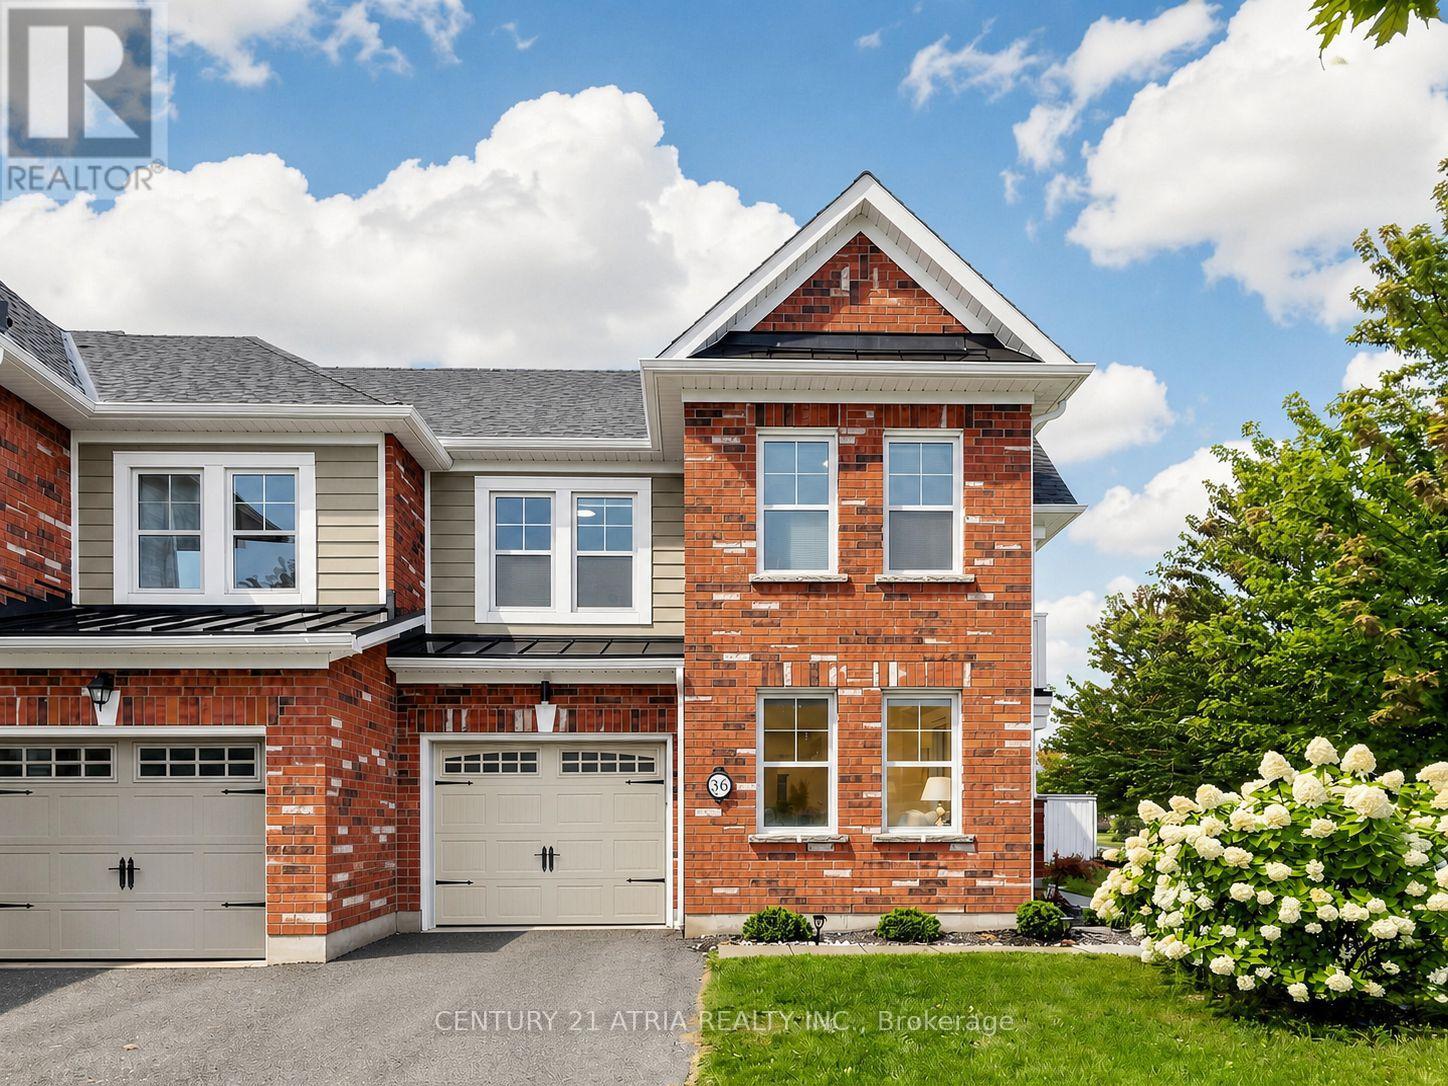
36 Haroldcrest Lane
Whitchurch-Stouffville, Ontario
Quiet Street End Unit Freehold Townhome W/ Curb Appeal! Like A Semi! Located In Geranium's Cardinal Point, Great Layout, Move-In Condition, 3 Bedrooms And A Finished Basement. Granite Counters, Oak Staircase, Walkout Balcony On Second Level With South And Eastern Exposures. In Home Garage Access And Driveway Can Park 3 Cars. Minutes To Stouffville Go Train. Closes To Schools, Parks, Golf, Longo's, Starbucks And Restaurants. All Amenities You Need Nearby! (id:63203)
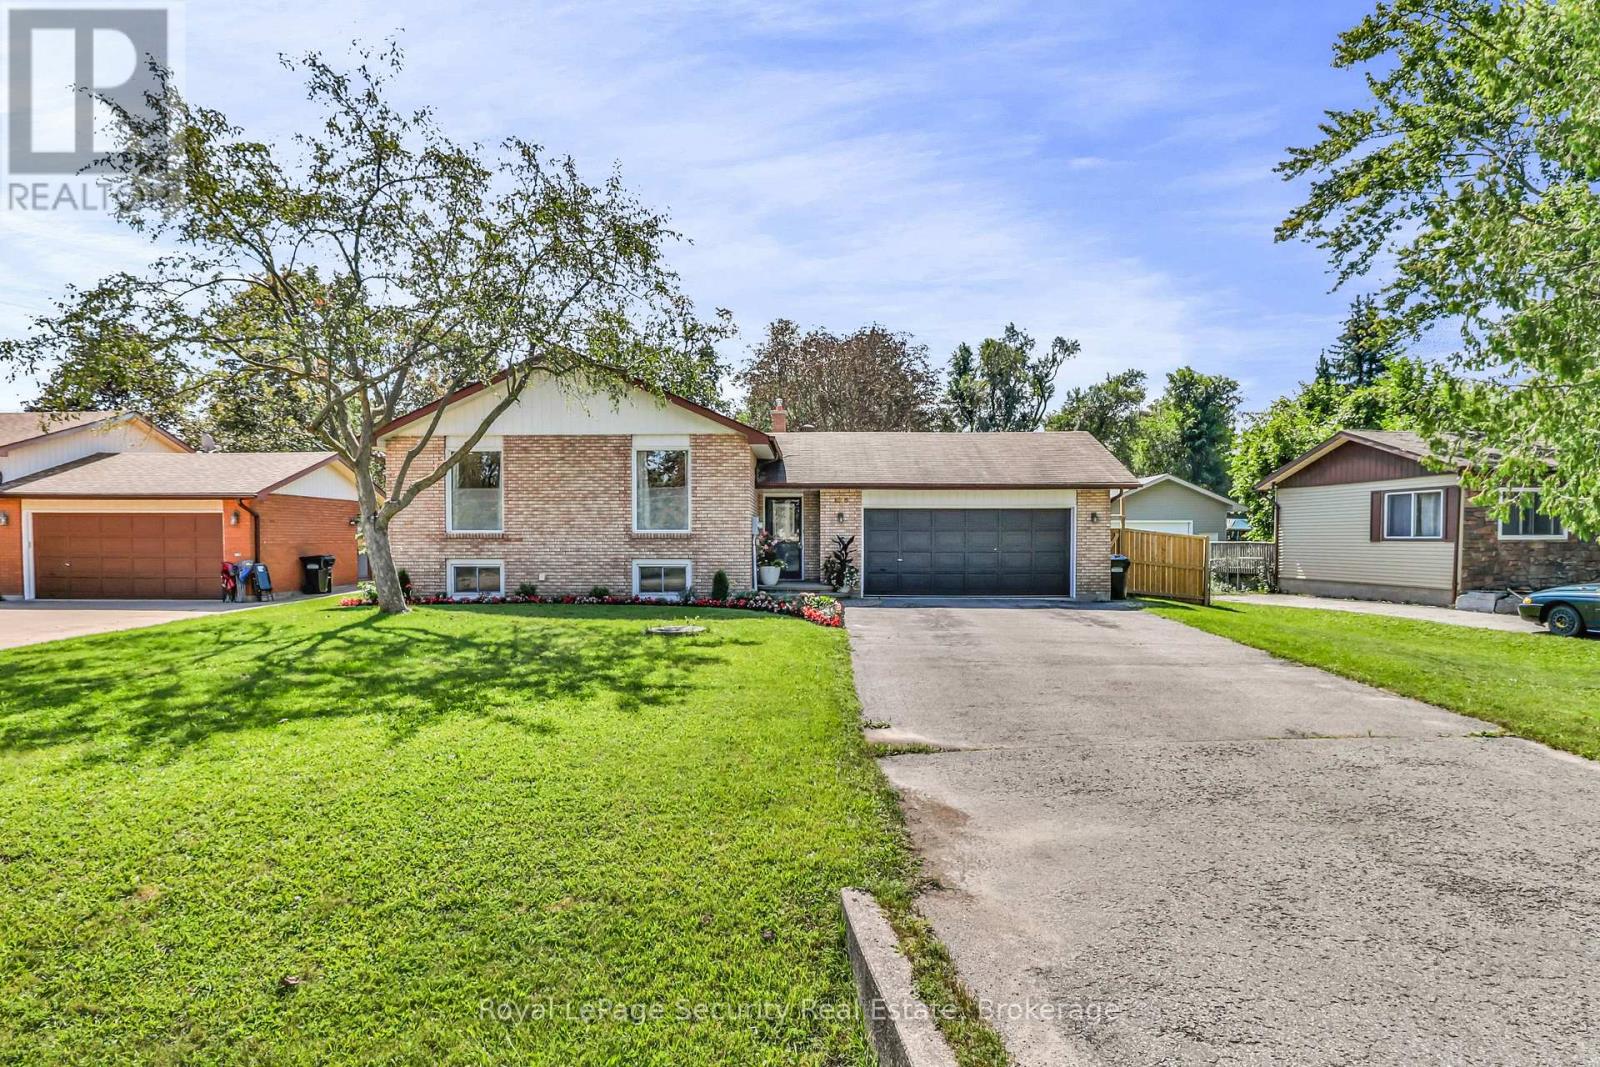
1045 Lebanon Drive
Innisfil, Ontario
Welcome to 1045 Lebanon Dr! Experience open-concept living in this beautifully updated detached raised bungalow, ideally situated on a quiet street just a short walk from Lake Simcoe and close to shops, parks, schools, and all amenities. Offering 3+2 bedrooms and 2 beautifully renovated bathrooms, this move-in-ready home has been thoughtfully updated throughout and freshly painted. The bright, open-concept main floor creates a seamless flow between the living, dining, and kitchen areas-perfect for both everyday living and entertaining. The renovated chef's kitchen is truly the heart of the home, showcasing a stylish combination of white and wood cabinetry, quartz countertops, a large cascading island with seating, stainless steel appliances, a gas stove, and a modern backsplash. The kitchen flows effortlessly into the dining and living areas, where a contemporary linear electric fireplace with custom built-ins and millwork creates a warm and inviting focal point. Additional highlights include pot lights, new light fixtures, a custom entertainment feature, new railing, newly capped stairs, newer bathroom vanities, and newly renovated bathrooms on both the main and lower levels. The lower level offers two additional bedrooms and flexible living space, ideal for a growing family, guests, home office, or recreation area. Step outside to the fully fenced backyard, offering privacy and plenty of room to relax, entertain, and enjoy the outdoors. A beautiful vegetable garden adds an extra touch for gardening enthusiasts. Located in a peaceful neighborhood with Lake Simcoe just a short walk away, this home offers the perfect combination of modern updates, comfortable living, outdoor space, and convenient access to everyday amenities. A wonderful opportunity to move in and enjoy! (id:63203)
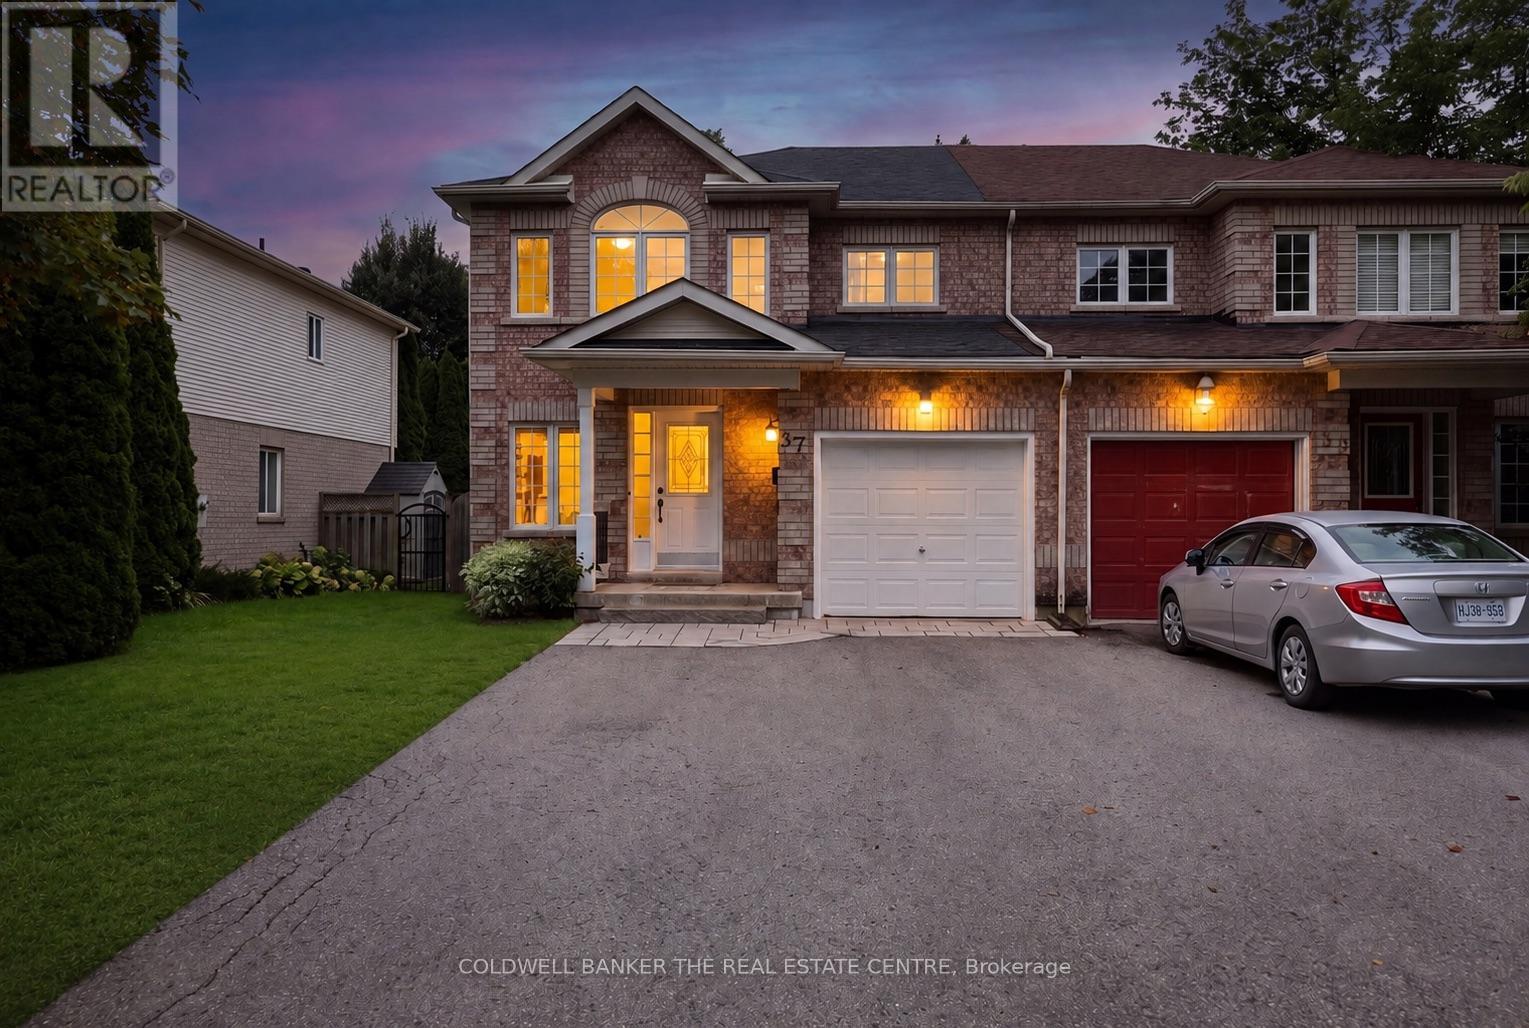
37 Rainbow Court
Georgina, Ontario
Tucked away in a quiet, sought-after cul-de-sac, this beautifully presented 3-bedroom,3-bathroom home offers the perfect blend of comfort, style, and everyday convenience.Freshly painted throughout and featuring brand-new carpet upstairs, this home is truly move-in ready. Step inside to a bright and welcoming interior, where generous living spaces flow effortlessly for both relaxed family living and entertaining. The well-appointed kitchen serves as the heart of the home, opening onto inviting living and dining areas filled with natural light. Upstairs, three comfortable bedrooms offer peaceful retreats underfoot with plush new carpet, complemented by three tastefully finished bathrooms. Outside, the property boasts a private outdoor space ideal for summer barbecues, morning coffee, or simply unwinding after a long day. (id:63203)
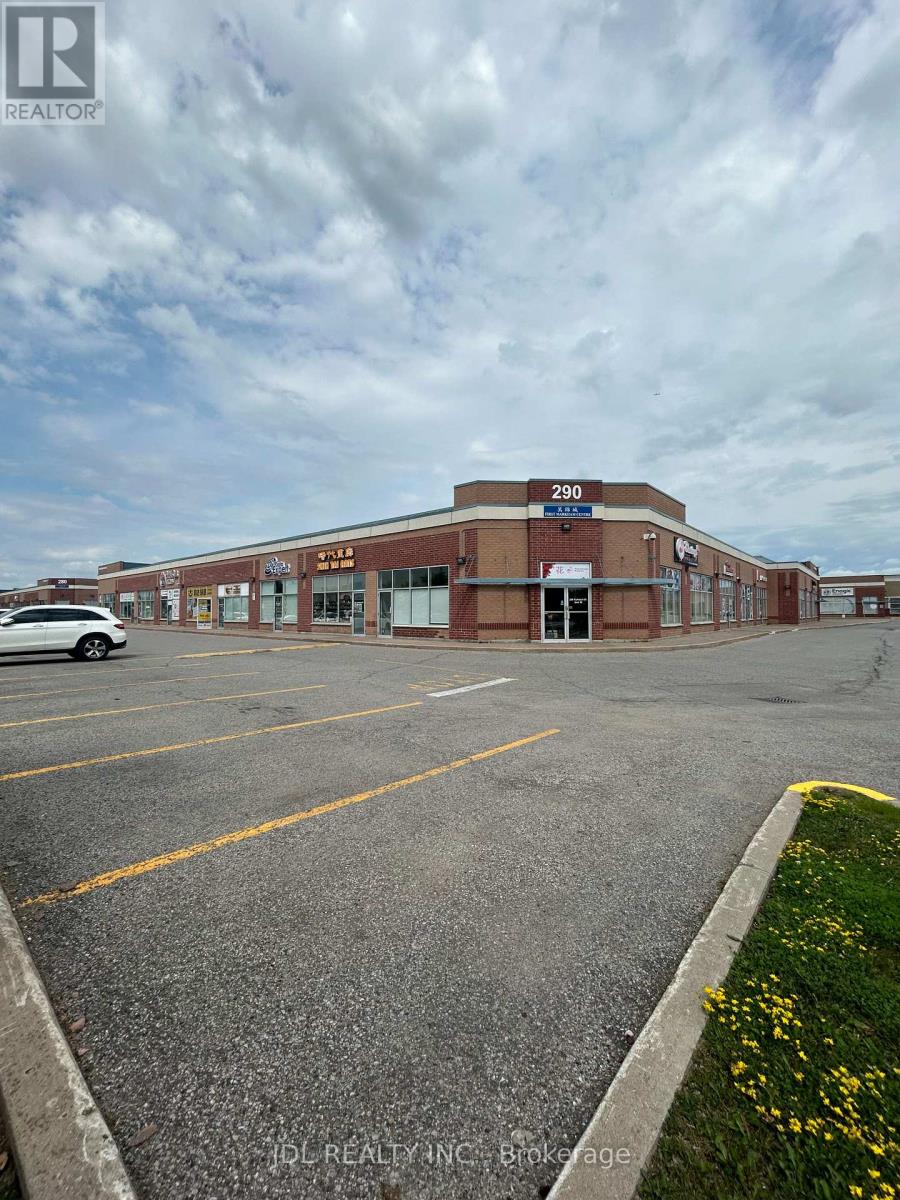
Unit 20 - 290 Yorktech Dr Drive
Markham, Ontario
LOCATION!!!!!!LOCATION!!!!!!LOCATION!!!!!! UNBEATABLE UNIQUE GOLDEN BUSINESS CENTER!!!!!! REAL/ HEAVY/ HIGH/ HOT FOOT TRAFFIC!!!!!! ALL YEAR AROUND!!!!!! SUPER GROWTH POTENTIAL!!!!!! AMPLE PARKING SPACES!!!!!! VERY CLOSE TO HIGHWAY 7/404/407/, COSTCO, SHOPPING CENTERS, OFFICES, RESIDENTIAL BUILDINGS/HOUSES, BANKS, RESTAURANTS, SUPERMARKETS, SCHOOLS, TTC, MUCH MORE!!!!!! PLEASE COMING ON!!!!!! (id:63203)
81 Sutcliffe Way
New Tecumseth, Ontario
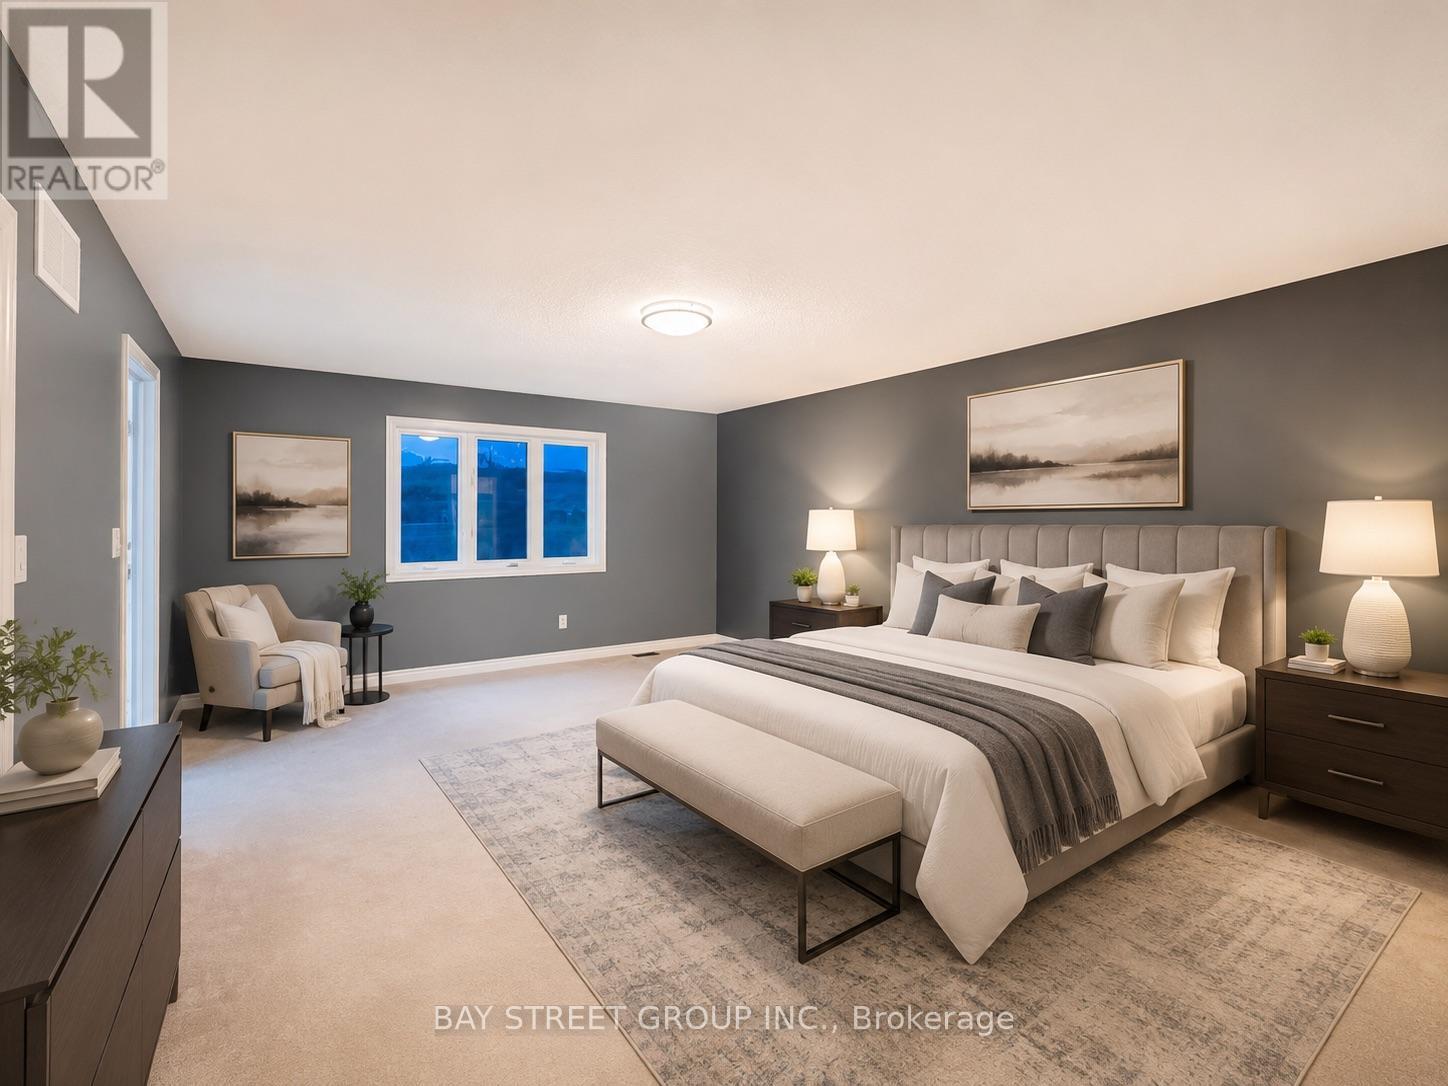
Bright With Spacious Layout. 2980 Sqft. 9Ft Ceiling. Can Park 6 Cars. Kitchen Upgraded Stainless Steels Appliances. Hardwood Staircase. Direct Access To Garage. Large Master Bedroom With 5-Pc Ensuite Bath, W/I Closet. Steps Public Shopping, Parks. The landlord will be Upgrading the kitchen Flooring and Repainting the Walls where needed, Giving the Home a Fresh and refreshed look. The Property will also receive a thorough deep Cleaning, including Professional duct Cleaning, prior to Occupancy.The landlord is looking for a Responsible, Respectful, and Well-Maintained Household who will take pride in caring for the home and keeping it Clean and in Excellent Condition.A Wonderful Opportunity For a Family Looking for a Clean, Comfortable, and Well-Cared-For home! (id:63203)
3114 Innisfil Beach Road
Innisfil, Ontario
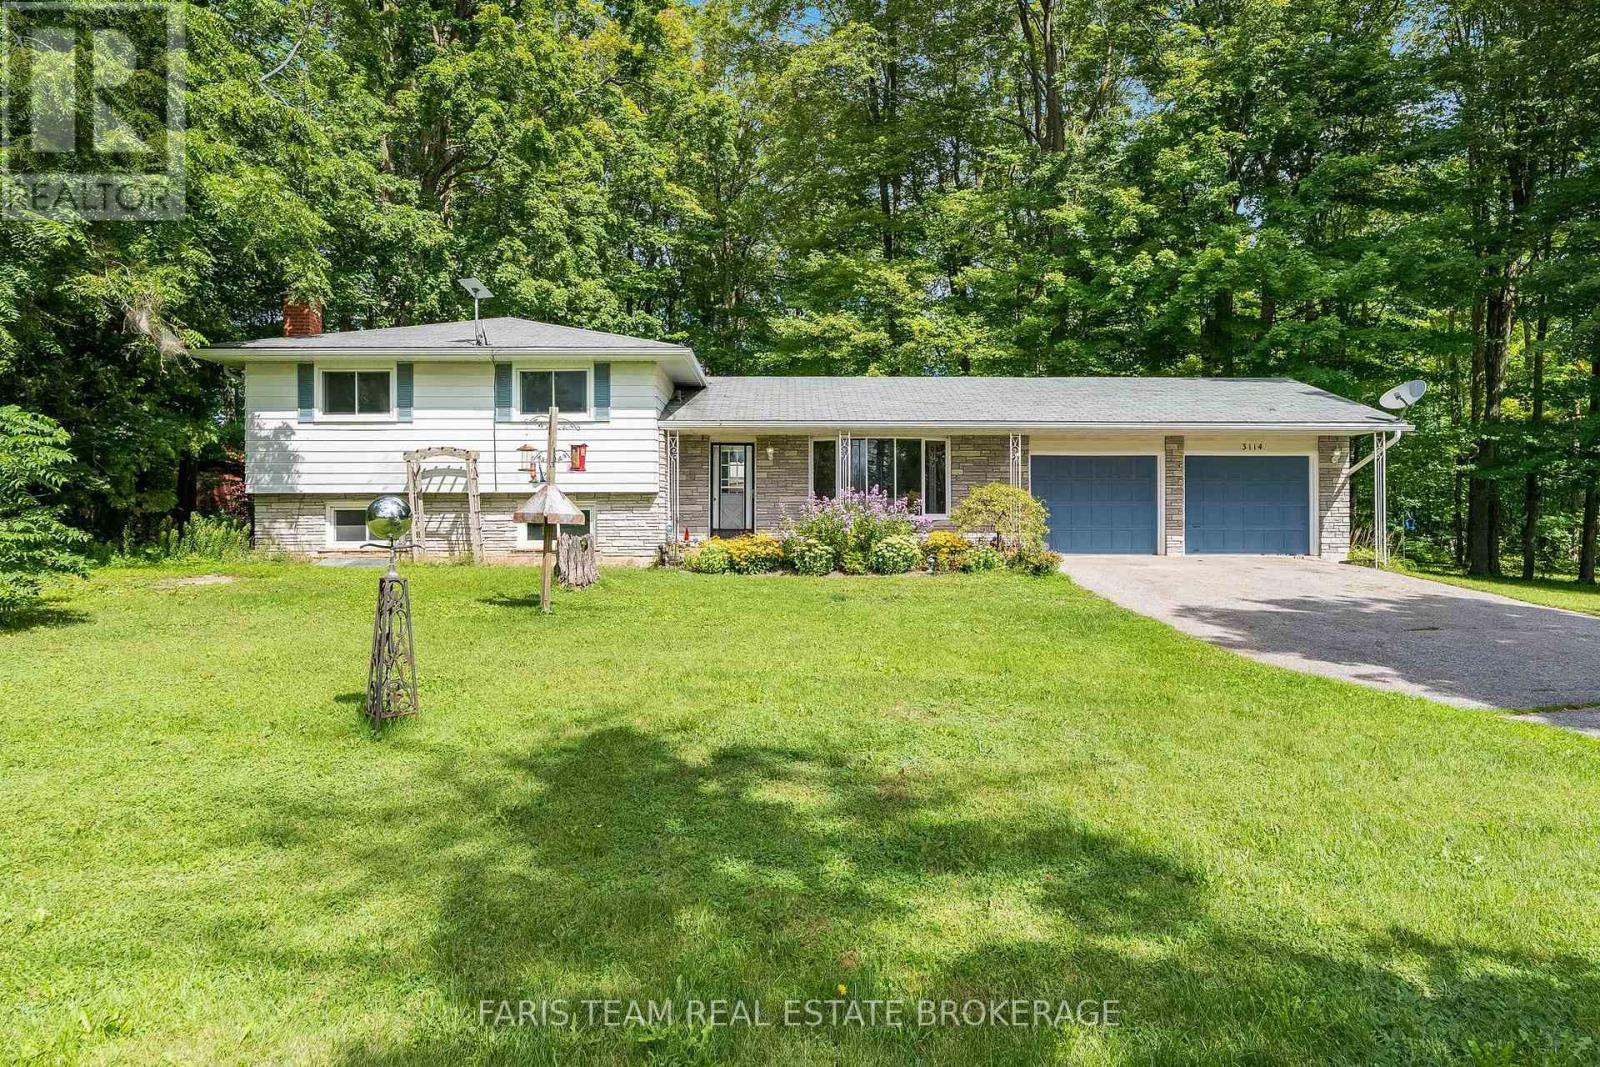
Top 5 Reasons You Will Love This Home: 1) Set on just over half an acre and surrounded by mature trees, this property offers plenty of outdoor space and privacy while still providing quick access to Highway 400 for an easy commute 2) Move in with confidence thanks to several valuable updates, including an upgraded stove, dishwasher, and eavestroughs, a newer furnace (2021), newer laminate flooring in the upper level bedrooms and hallway, basement flooring (2026), and windows approximately 11 years old 3) Make the most of summer at home with a peaceful yard and firepit creating the perfect backyard setting for relaxing, entertaining, and spending time with family and friends 4) Enjoy exceptional parking and storage with an attached two-car garage and a spacious driveway offering plenty of room for multiple vehicles 5) Ideally located just a short drive from South Barrie, golf courses, shopping, dining, and everyday amenities, while being just over an hour from Toronto. 1,309 above grade sq.ft. plus a partially finished basement. (id:63203)
909 - 23 Oneida Crescent
Richmond Hill, Ontario
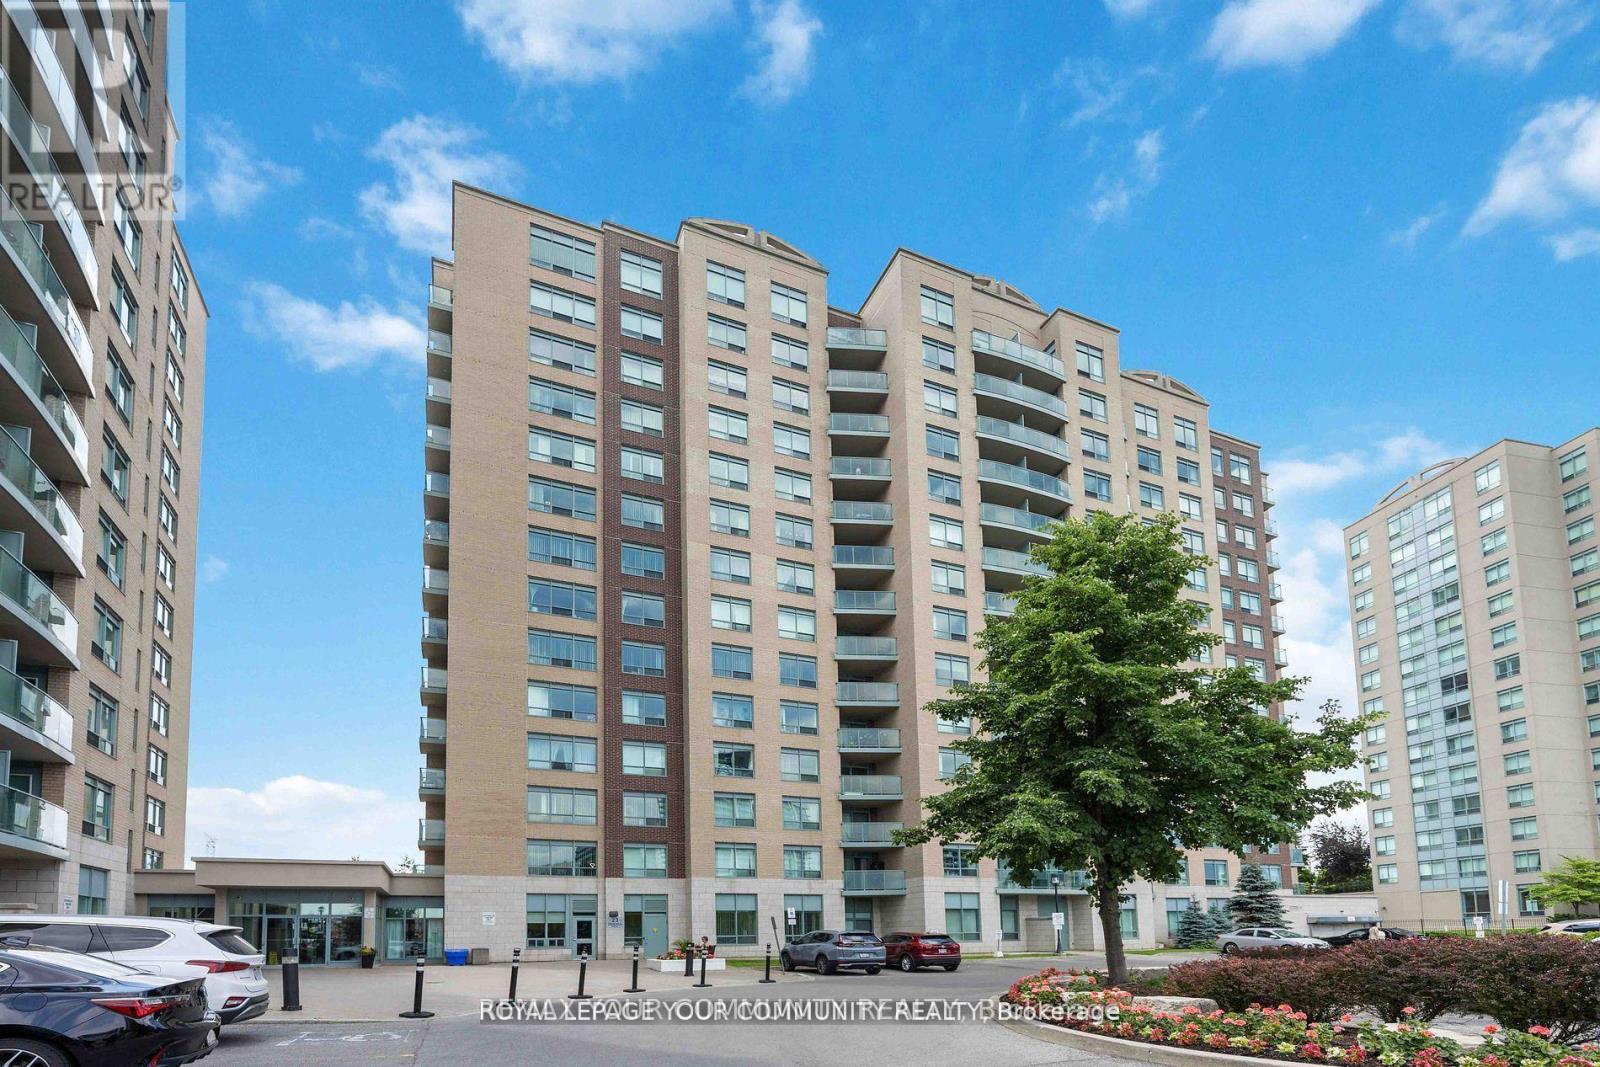
Located In A Prime Richmond Hill Community. This 1 Bed/l Bath condo W/ All inclusive maintenance fees Including Hydro, Heat, Water, Internet And Cable. Next to Hwy 7, Go Train/Bus, YRT, Viva Hub, Unobstructed view of GTA. Surrounded by Theatre, Mall, Walmart, major groceries,Future Subway Station. Don't Miss Out! Some of the photos are virtually staged. (id:63203)
2263 Lozenby Street
Innisfil, Ontario
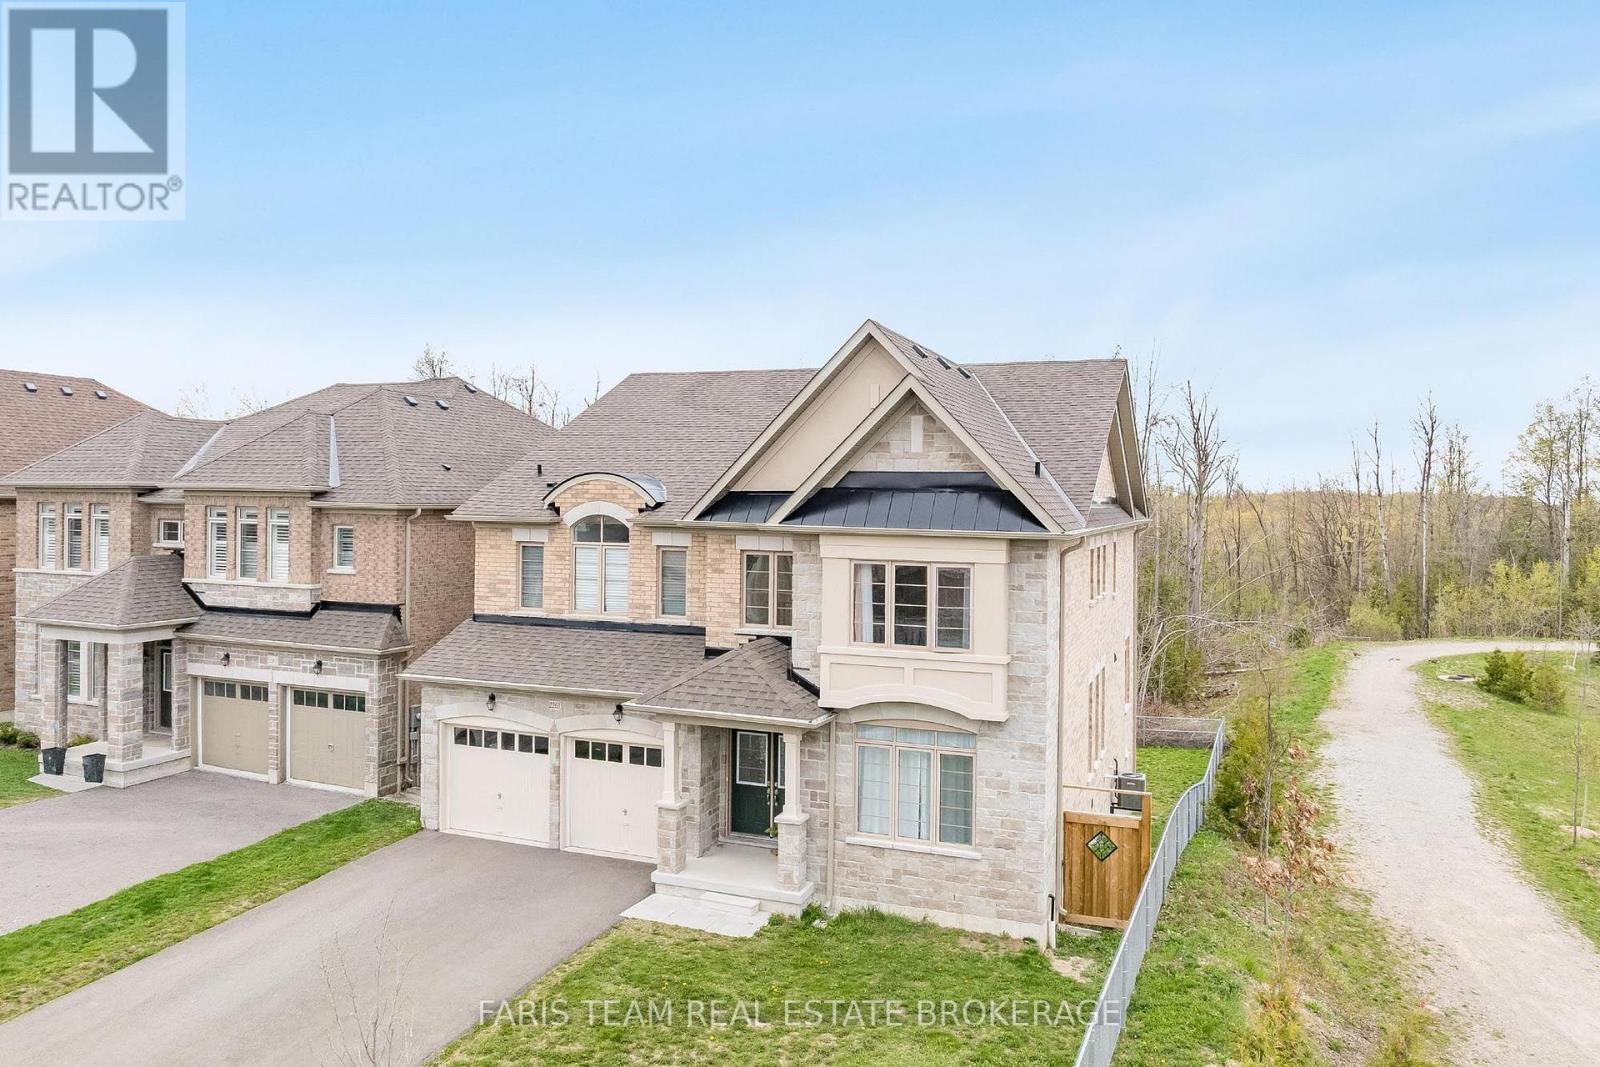
Top 5 Reasons You Will Love This Home: 1) Beautifully appointed five bedroom home set on a quiet cul-de-sac in the desirable Alcona community, ideally positioned beside a park and backing onto a tranquil ravine, offering a perfect balance of privacy, natural surroundings, and convenient access to schools, Innisfil Beach Park, Big Cedar Golf Club, and everyday amenities 2) Thoughtfully upgraded throughout with elegant finishes including hardwood flooring, quartz countertops, porcelain tile, and more, creating a stylish and move-in ready home that blends comfort with lasting value 3) Spacious and functional main level designed for family living, featuring generous principal rooms, a dedicated family room, a private home office, and a balcony off the kitchen providing the perfect space for outdoor barbeques and entertaining 4) Exceptional upper level offering the convenience of a dedicated laundry room and the luxury of ensuite access for every bedroom, delivering outstanding comfort and privacy for both family members and overnight guests 5) Unspoiled walkout basement with soaring high ceilings presents endless opportunities to customize additional living space, while the fully fenced backyard backing onto a ravine offers abundant lawn space for children and pets to enjoy, with plenty of room to create your own outdoor retreat. 3,612 above grade sq.ft. plus an unfinished basement. *Please note some images have been virtually staged to show the potential of the home. (id:63203)