

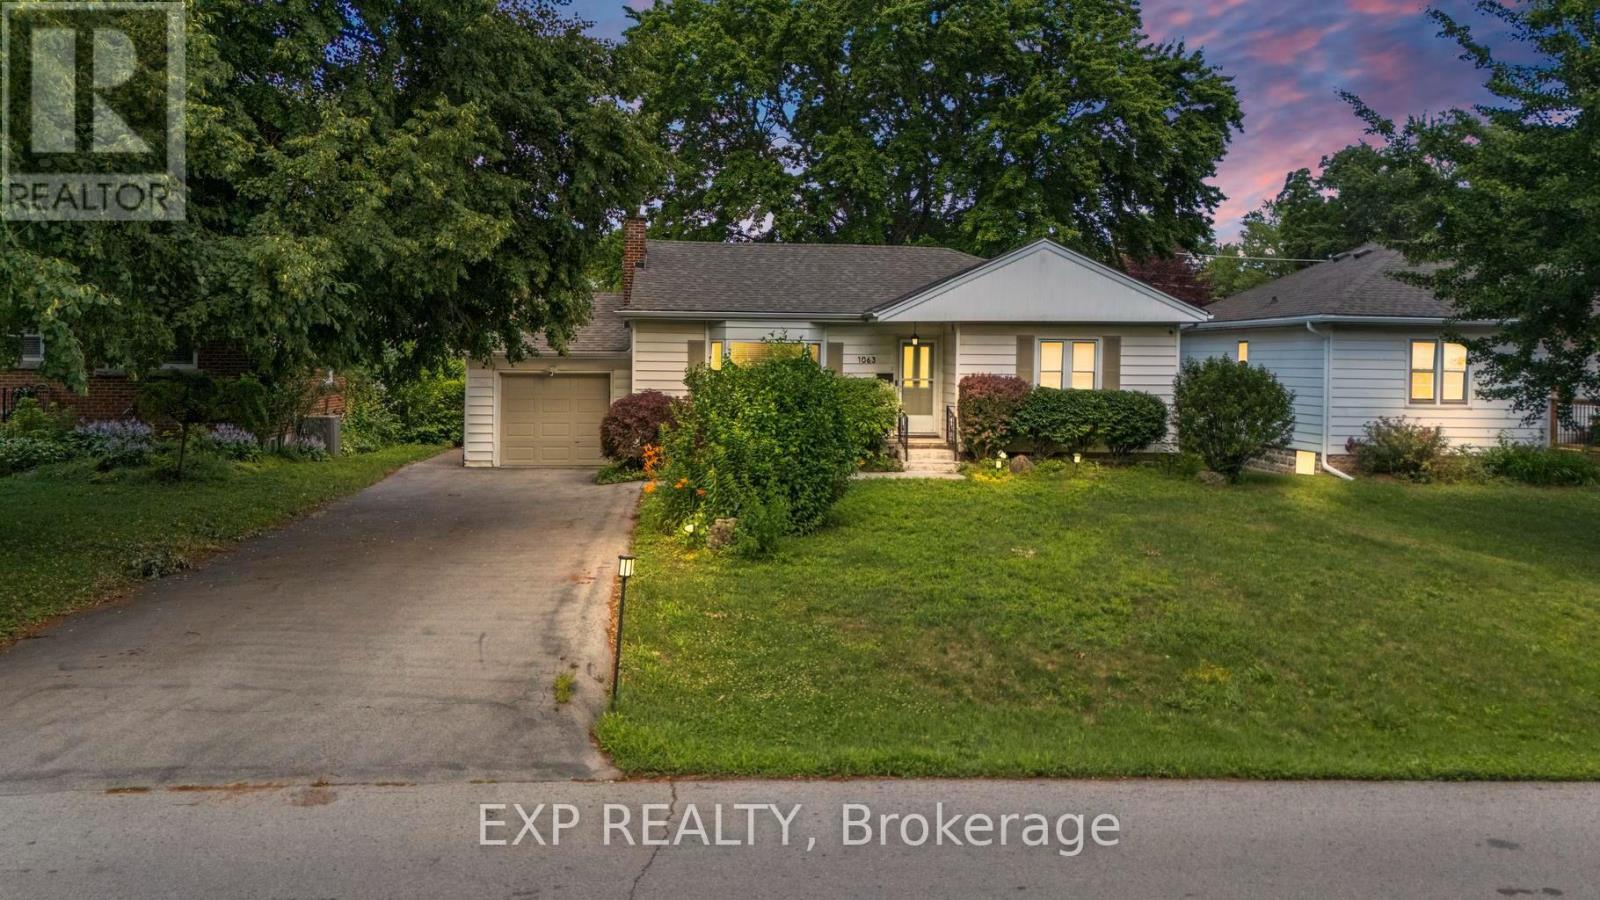
1063 Joan Drive
Burlington, Ontario
Rarely do properties like this hit the market in Burlington's highly desirable, mature LaSalle neighborhood. This beautiful bungalow sits on an impressive, 63 ft wide and 125 ft deep lot surrounded by mature trees, directly across from a quiet local park. Main Level: ~1,200 sq ft of bright above grade living space with rich hardwood floors, a fireplace, an expansive dining area, a pristine white kitchen with stainless steel appliances & undermount lighting, full size dining room with skylight, 2 bedrooms, 1 bathroom and a fully heated rare sunroom extension. Basement Level: A fully finished, carpet-free lower level offering massive income potential or perfect multi-generational living with 2 bedrooms, 1 full bathroom, living area, and endless custom storage. The Backyard: A beautifully landscaped, private oasis complete with a striking center tree block and a storage shed. Bungalows of this size and capability are a rare find in LaSalle. (id:63203)
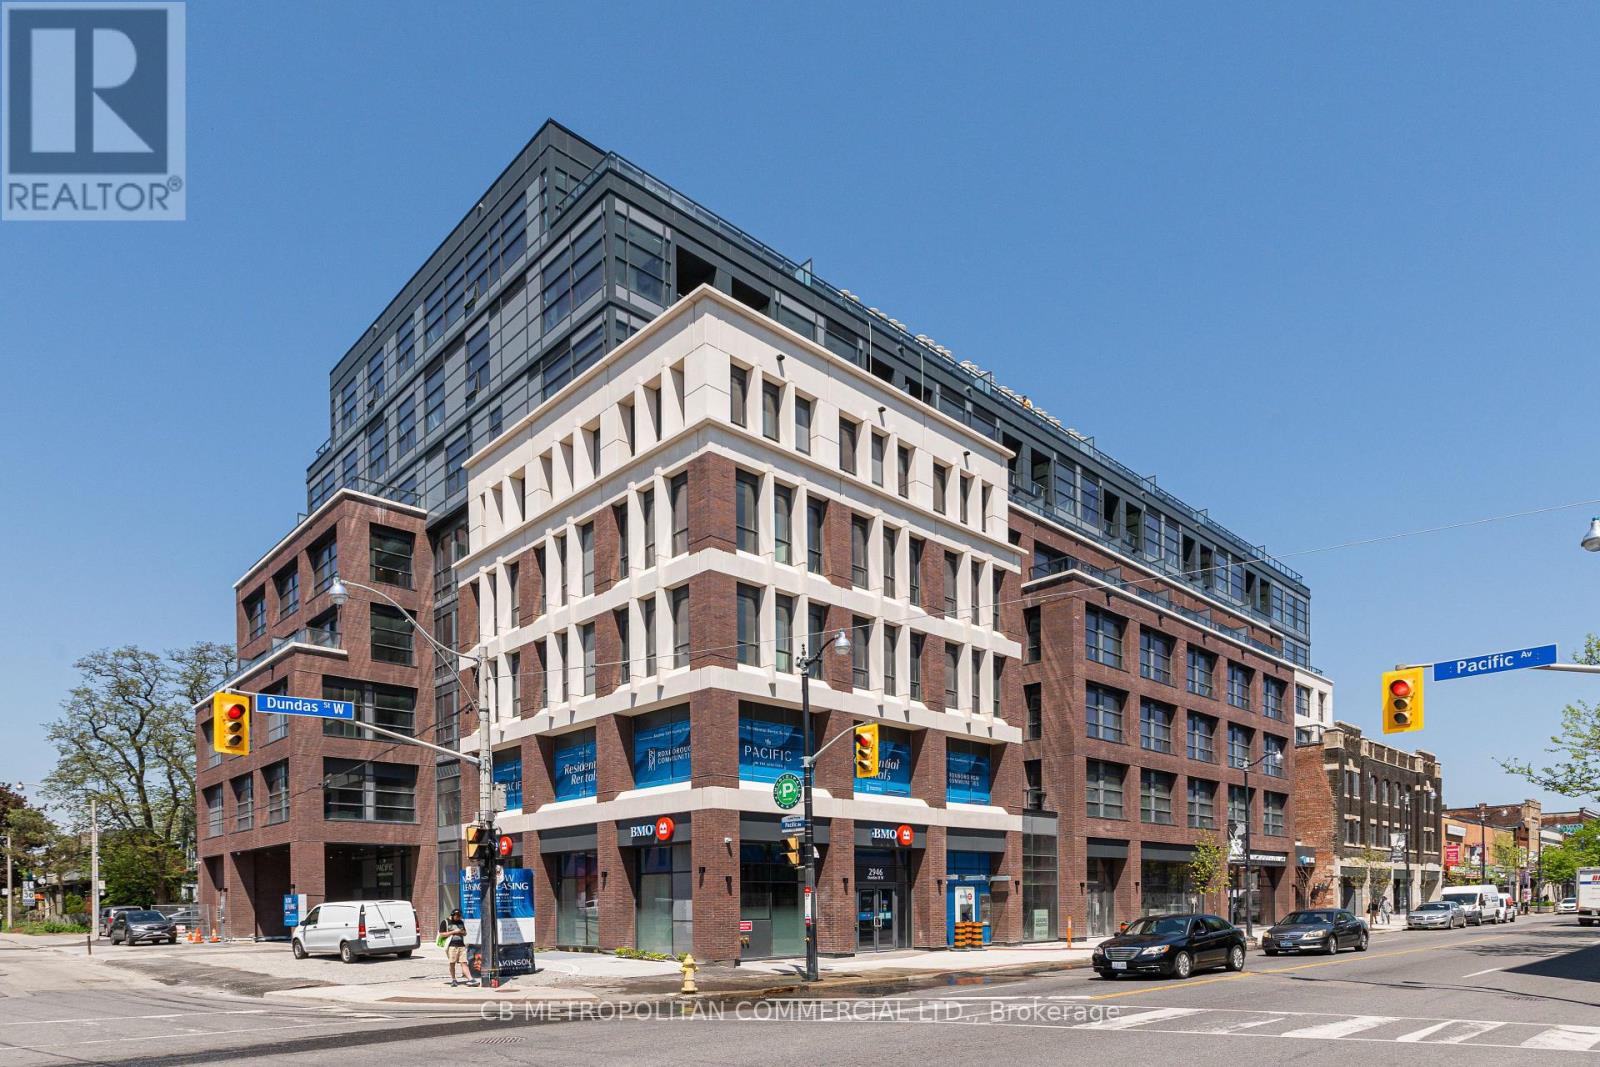
516 - 2946 Dundas Street West Street W
Toronto, Ontario
The Pacific in the Junction is where heritage meets style. Toronto's first wellness based residence. This Brand New spacious one bedroom at approx 679 SF, boasts a beautiful south facing Terrace. Premium finishes throughout. High Ceilings and Luxury Vinyl flooring, Gourmet Kitchen with convenient Centre island can seat 4. Bright spa like bath with plenty of storage, timer on fan, curved shower rod, dual flush toilet. Designer inspired dark mullions on windows with custom roller blinds, Advanced air filtration (HRV system) in suite and throughout building, premium quality naturally alkaline, contaminant free drinking water, A Fitwel certified building - Fitwell is the World's leading healthy building certification system designed to support health and wellbeing of all those residing in the building. In the Heart of the Junction! Walk to Grocery, Shops and Restaurants. Become a resident of The Pacific in this thriving community. (id:63203)
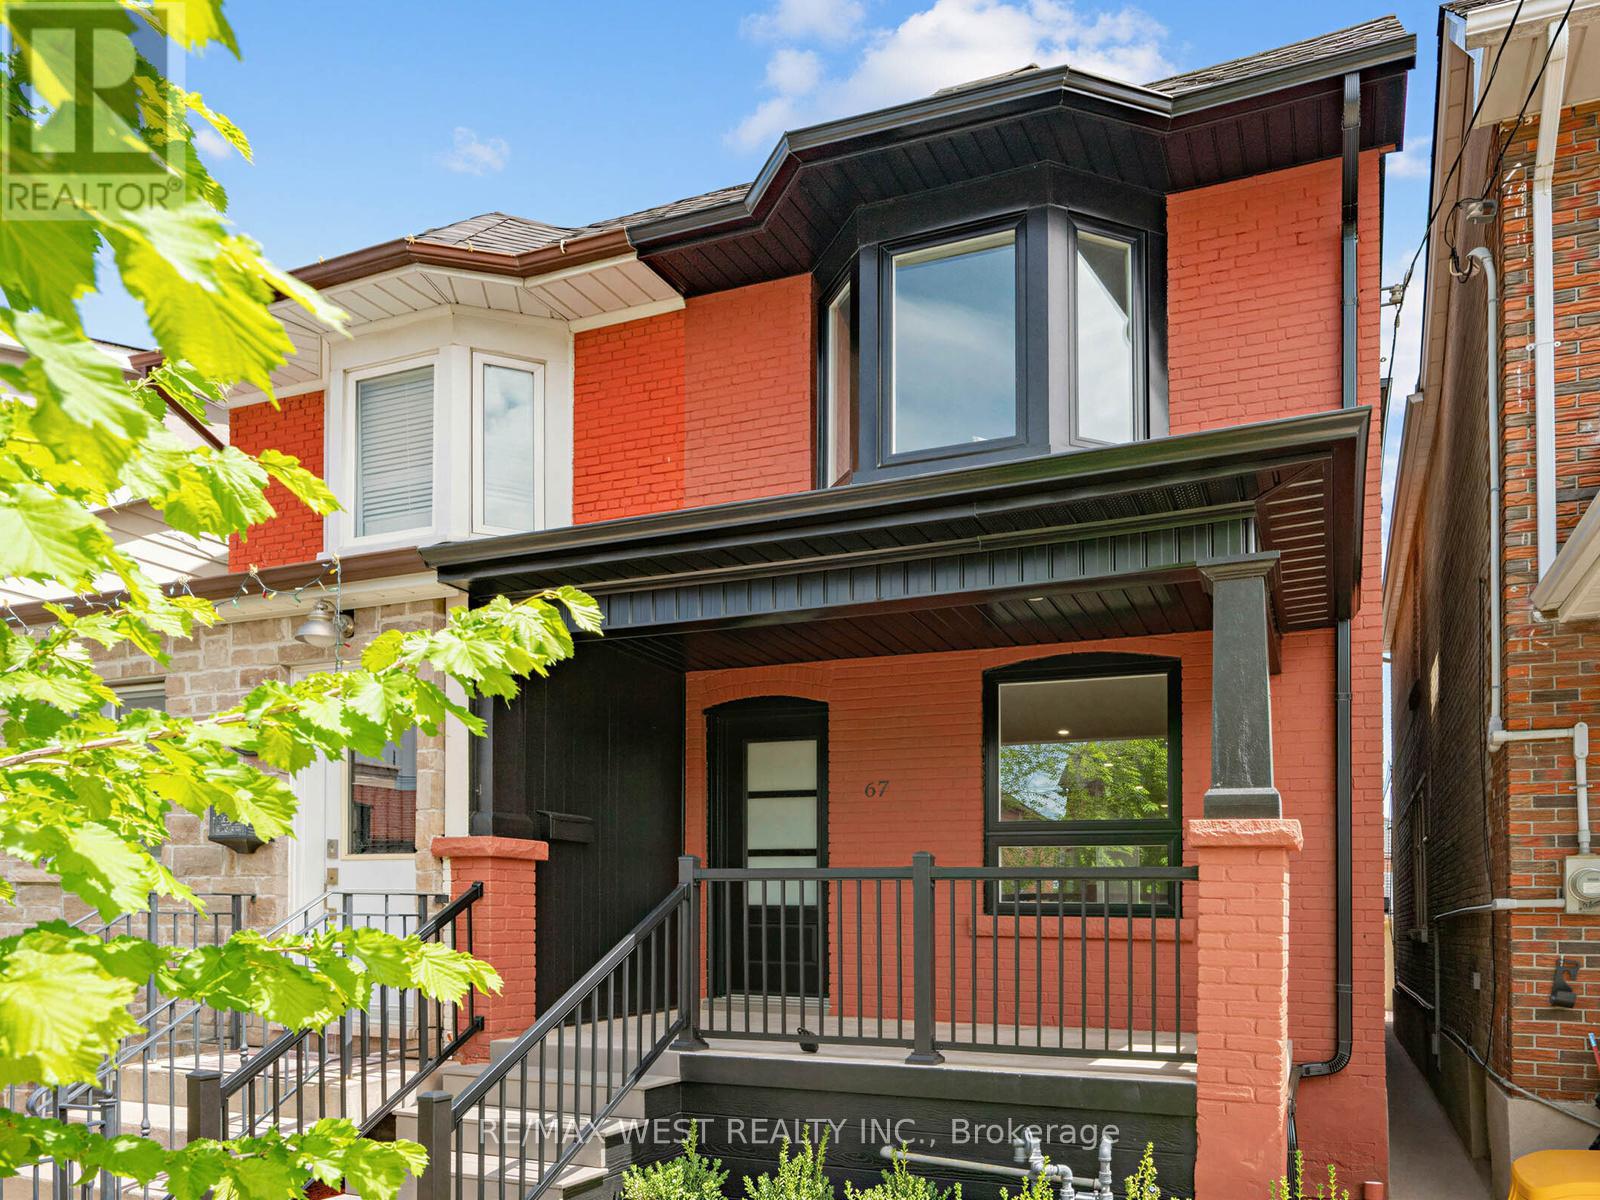
67 Day Avenue
Toronto, Ontario
You'll know within seconds of walking in.This beautifully renovated semi-detached sits in the heart of Corso Italia, and it has that rare quality you can't manufacture...It just feels right. Quality finishes, a clean modernaesthetic, engineered hardwood floors throughout, and an open-concept main floor that pulls you in and doesn't let go.The kitchen delivers on every front: warm wood cabinetry, stainless appliances, and finishes that feel genuinely considered and never rushed. A space built for real life, not just photos. Upstairs, the primary bedroom is bright and serene, anchored by a stunning bay window that floods the room with light. Two additional bedrooms bring real flexibility: nursery, home office, guest room, whatever this next chapter calls for. Every bathroom is clean, modern, and finished with care. Downstairs opens up a whole new layer of possibility: a finished space with its own living area and full bathroom...ideal for extended family, a serious work-from-home setup, or simply room to grow into. Laneway parking adds everyday ease, and for those thinking long-term, this property offers real laneway suite potential to create rental income or multigenerational living, right in the city. And then there's Corso Italia itself: warm, walkable, full of character. The neighborhood hasincredible restaurants, independent cafés, neighbourhood bakeries, and this is the kind of street where people actually know your name. The St. Clair streetcar is steps away, Dufferinsubway one bus ride, Earlscourt Park around the corner. A neighbourhood worth putting roots down in. A home ready for whatever comes next. Don't wait on this one (id:63203)
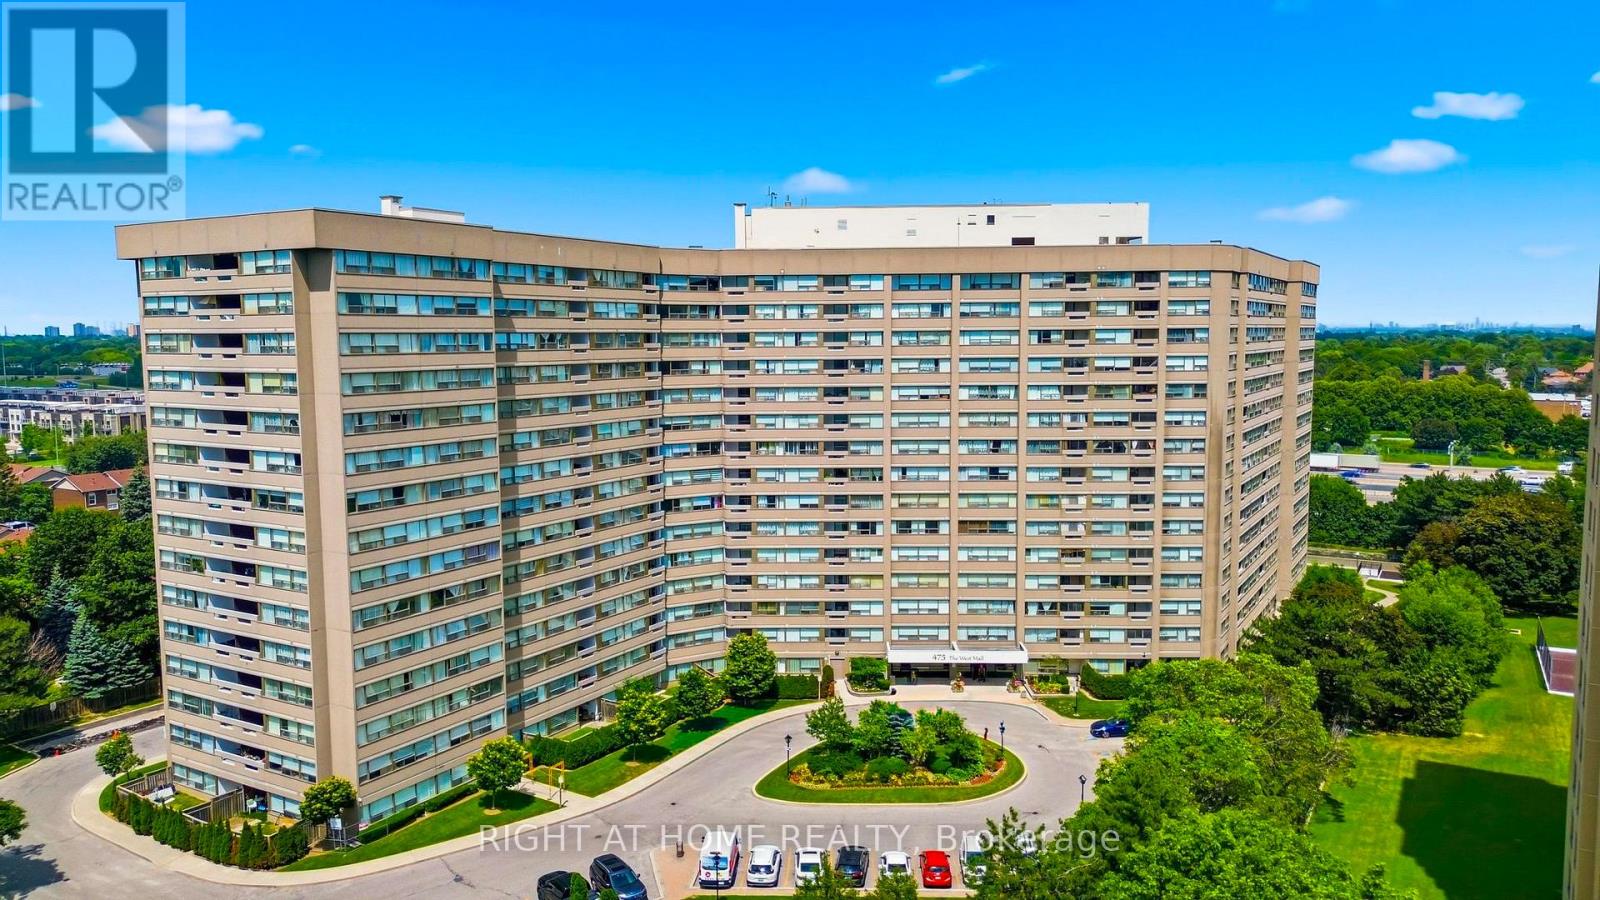
419 - 475 The West Mall
Toronto, Ontario
Looking for a condo you can truly make your own? This spacious 3-bedroom, 2-bathroom suite in the sought-after Sunset West community offers an incredible opportunity to renovate and create your dream home. While the unit is ready for a full cosmetic update, it's priced with that in mind, giving you the freedom to renovate exactly the way you want-without paying for someone else's choices.The bright, open-concept living and dining area walks out to a balcony where you can relax. The spacious primary bedroom features its own 2-piece ensuite, and the main 4-piece bathroom has been recently renovated, giving you one major update already taken care of.Love to cook? Reimagine the kitchen you've always wanted, open up the space for easy entertaining, and take advantage of the adjoining pantry that can also accommodate a washer and dryer. Whether your style is modern, classic, or somewhere in between, this condo is the perfect blank canvas.You'll also appreciate the ensuite storage room, two exclusive side-by-side underground parking spaces-a rare bonus. The maintenance fees offer exceptional value, covering building insurance, common elements, heat, hydro, water, cable TV, central air conditioning, and parking, making monthly budgeting simple and predictable.Unbeatable Central Etobicoke location. Just minutes to Highways 427, 401 and the QEW, public transit, Sherway Gardens, Pearson Airport, parks, restaurants, and everyday shoppingIf you've been searching for a larger condo with amazing potential in a well-managed building, this is your chance to create something truly special. Some photos have been virtually staged. PET FREE Building. (id:63203)

94 Newbridge Crescent
Brampton, Ontario
Fantastic location backing onto beautiful William Parkway! Bring your personal touch to transform this into your ultimate dream home. Outstanding bones with expensive structural updates already completed: Roof (2022), Concrete Driveway (2022), Fence (2022), Patio Door (2022), Garage Door (2023) & 2 GDOs. Furnace & AC only 5 yrs old. A little TLC inside will unlock massive equity in a prime neighborhood. Perfect for families, first-time buyers & investors! (id:63203)
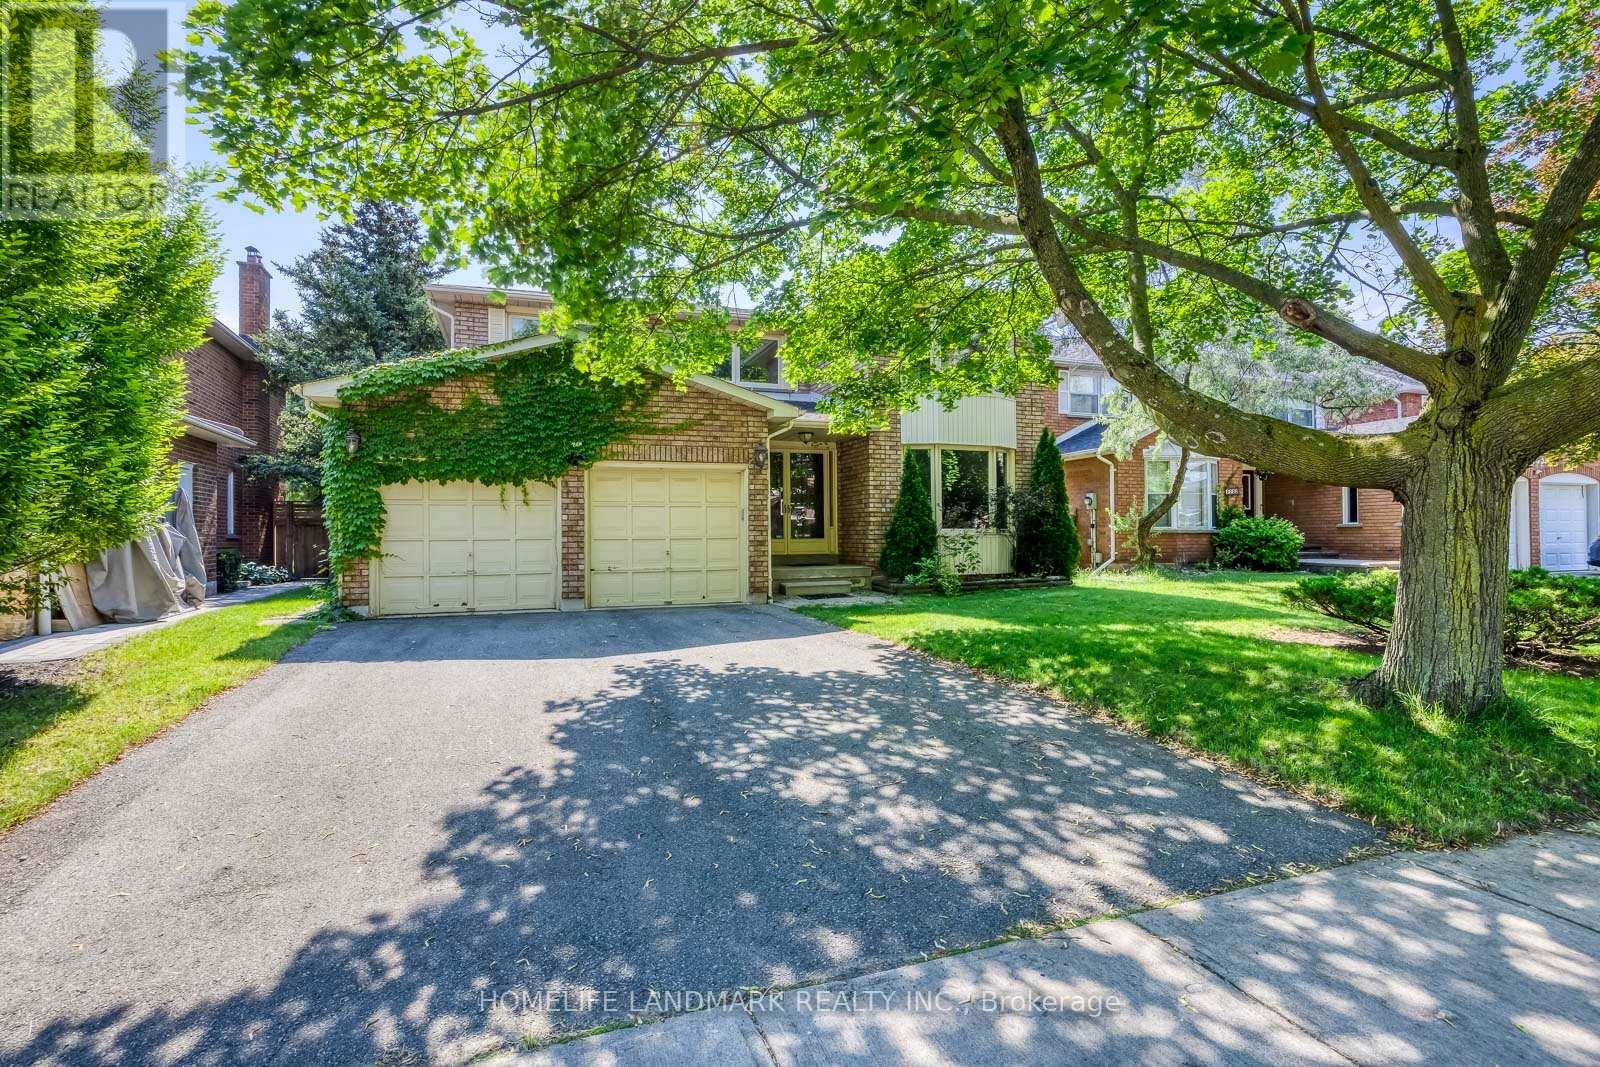
1237 Beechgrove Crescent
Oakville, Ontario
Beautifully Updated 4-Bedroom Detached Home Nestled On A Quiet Crescent In Prestigious Glen Abbey. Situated On A Rare South-Facing, Oversized 142-Foot Wooded Lot Offering Exceptional Privacy. Boasting 2,919 Sq. Ft. Above Grade (As Per MPAC), This Home Features Hardwood Flooring Throughout The Main And Second Floors, Updated Windows, Bathrooms, Kitchen, Furnace, Central Air Conditioning, Light Fixtures, Mirrored Closet Doors, Driveway, And Deck. The Functional Layout Includes 2 Garage Parking Spaces And Is Ideal For Family Living. Conveniently Located Within Walking Distance To Abbey Park Schools, Monastery Bakery, Community Centre, Library, Parks, And Scenic Trails. Move In And Enjoy One Of Oakville's Most Sought-After Neighbourhoods! (id:63203)
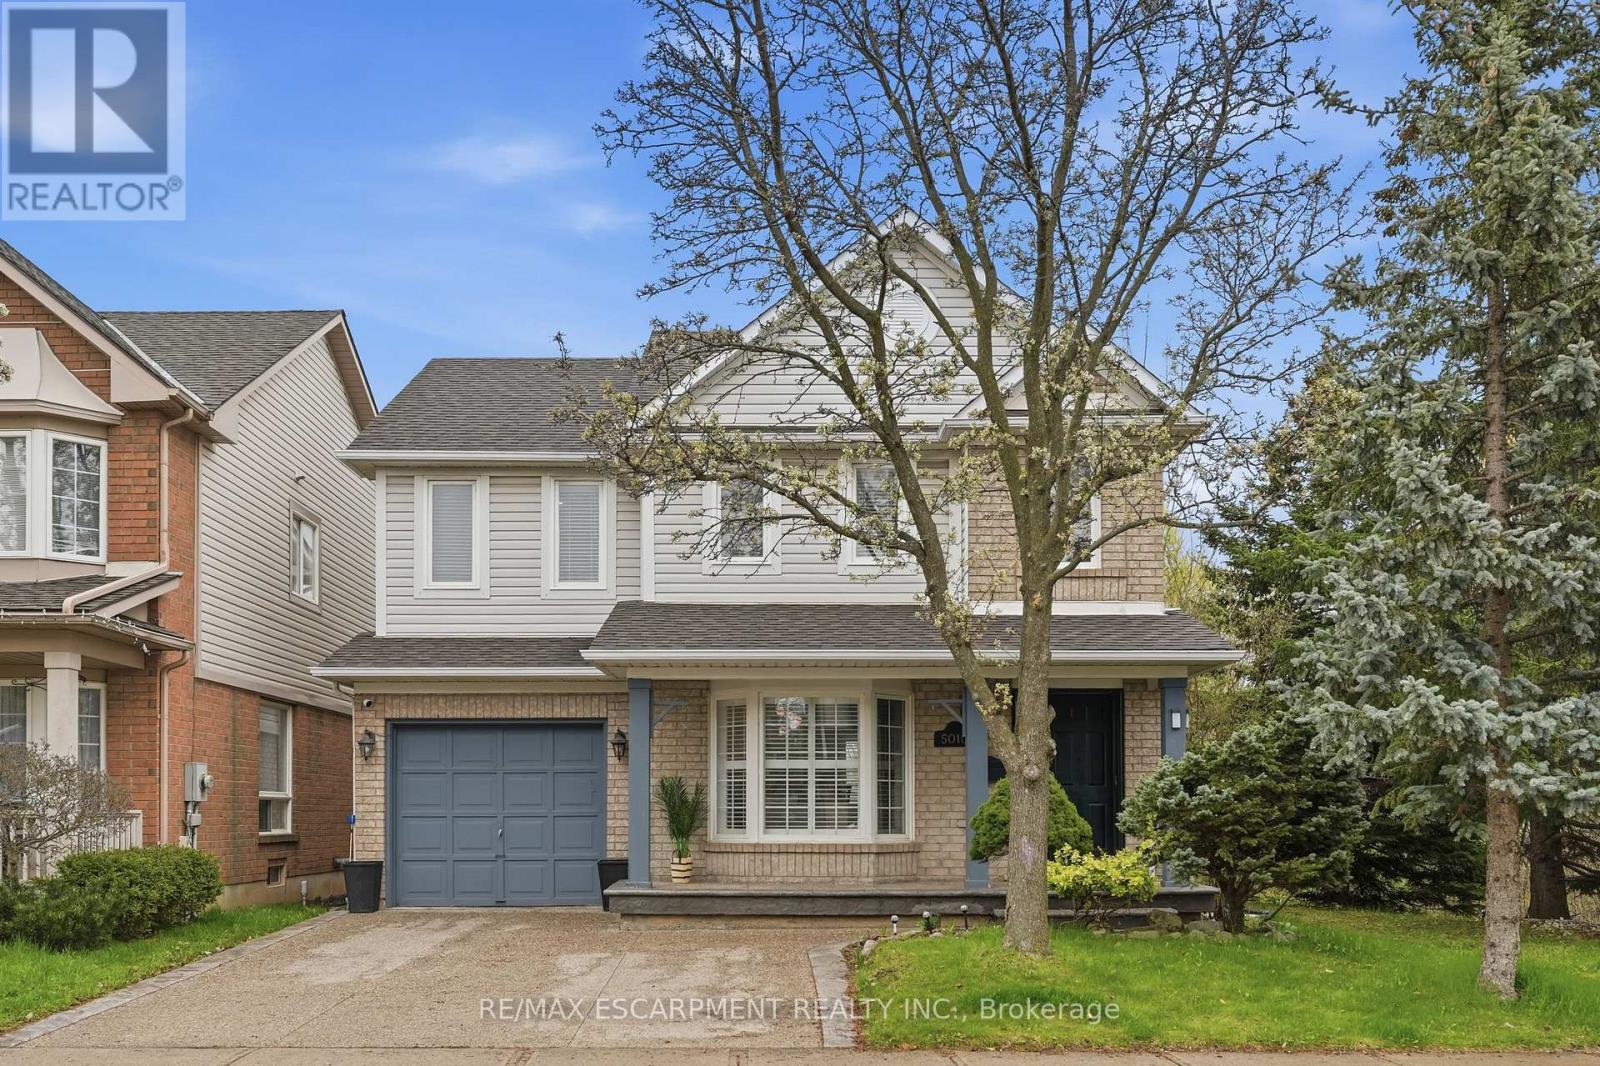
5010 Bunton Crescent
Burlington, Ontario
Welcome to this classic two-storey home nestled in the highly sought-after, family-friendly Orchard neighbourhood. Situated on an extra-wide lot, this property offers fantastic curb appeal with a charming covered front porch and a two-car driveway. Inside, you'll find a bright and inviting open-concept living and dining area featuring rich hardwood floors, LED pot lights and elegant California shutters throughout. The beautifully updated kitchen showcases white shaker cabinetry, quartz countertops, a stylish tile backsplash, stainless steel appliances and a sleek hood fan. An eat-in area provides the perfect spot for casual meals, with a walkout to a spacious backyard deck ideal for entertaining. The main floor also features a cozy family room with a fireplace, along with a convenient two-piece bathroom. A bright staircase leads to the upper level, where you'll find three generously sized bedrooms. The primary suite offers a walk-in closet and a luxurious four-piece ensuite complete with a separate tub, while the main bathroom is finished with a modern quartz vanity. The fully finished basement expands your living space with a large family room, a dedicated laundry area and ample storage. Outside, the backyard is designed for both relaxation and play, featuring a two-tiered deck and plenty of green space to run around. Ideally located within walking distance to shopping, dining, great schools, parks and transit, this home also offers quick access to major highways including the QEW, 403, 407 and Highway 5, as well as Appleby GO. This is a perfect opportunity to enjoy comfort, convenience and community all in one exceptional home in one of Burlington's best neighbourhoods. RSA. (id:63203)
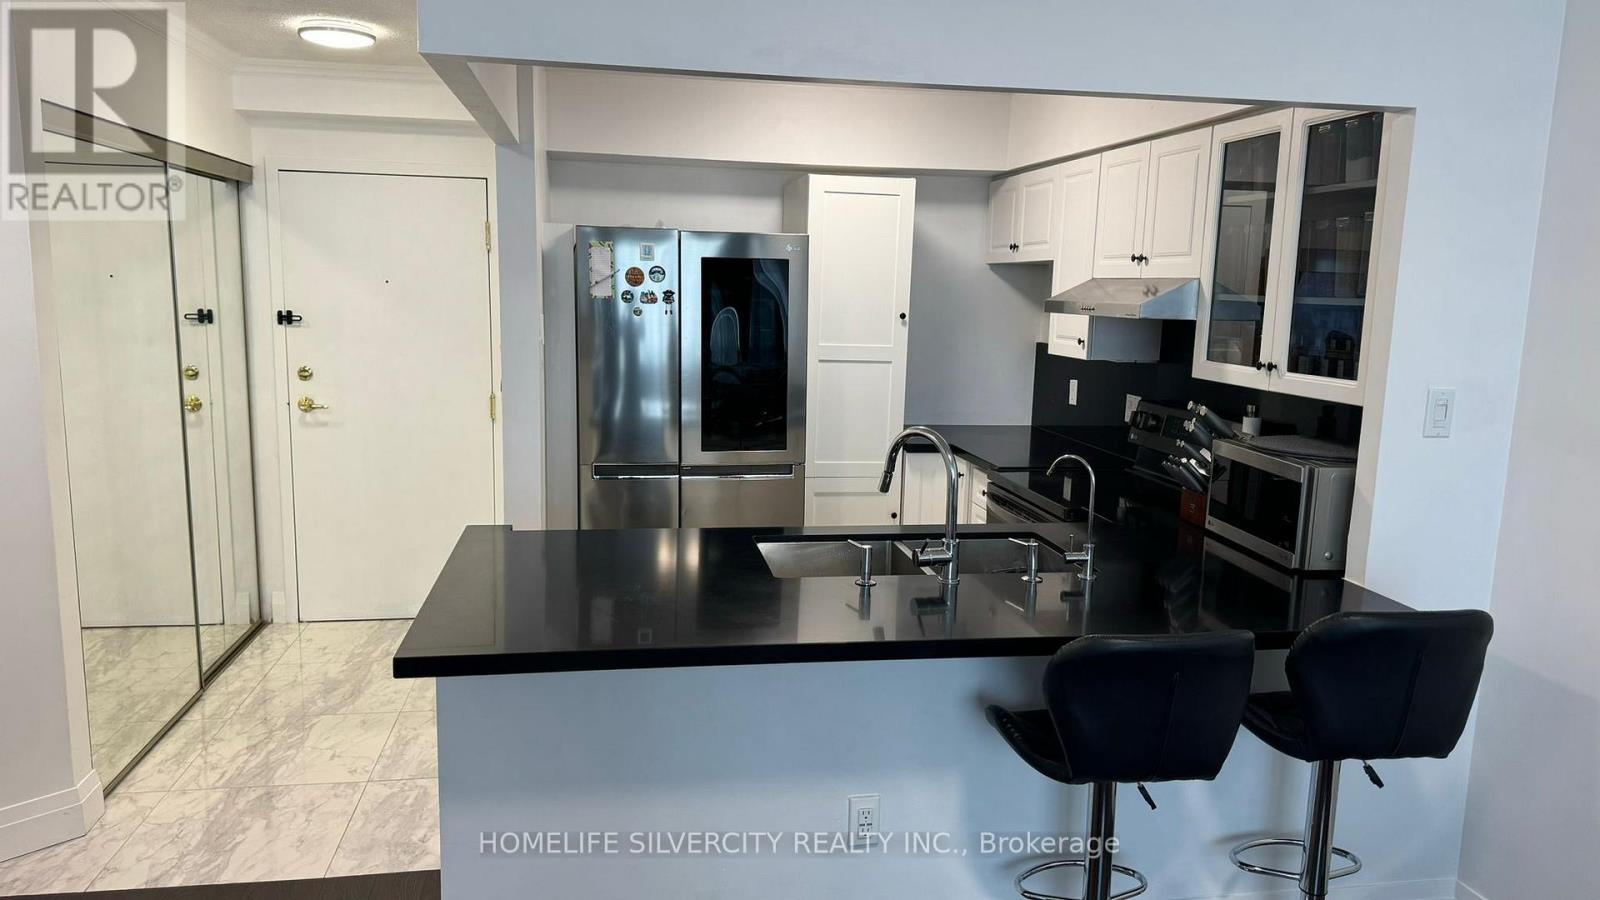
#2206 - 55 Elm Drive W
Mississauga, Ontario
Beautiful one bedroom and one bath condo located in heart of Mississauga good size kitchen with stainless fridge, stove, etc indoor pool and jacuzzi. Media part room 24HR door security and key deposit $150 (id:63203)
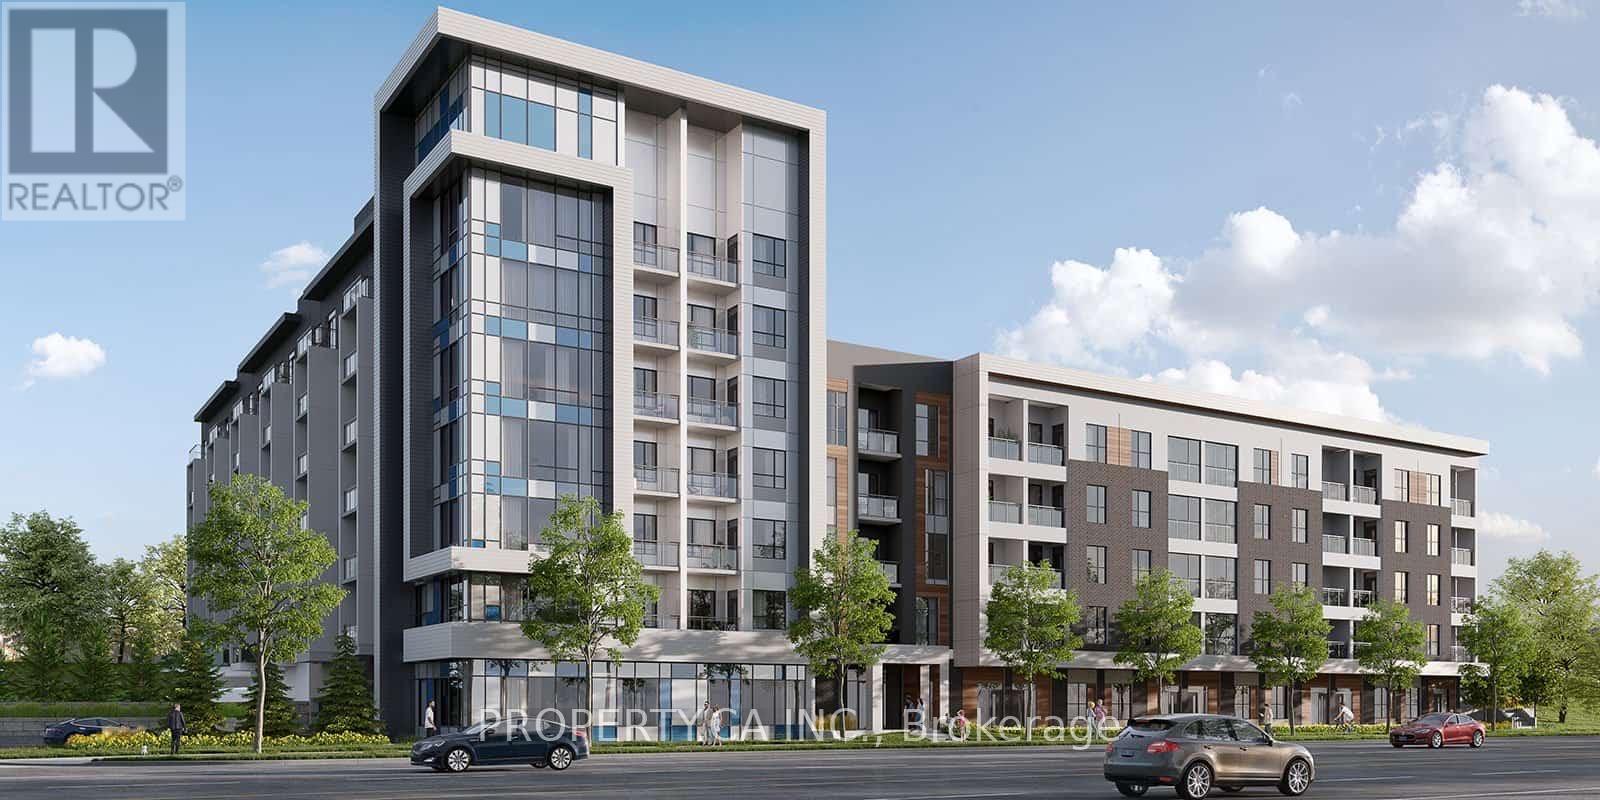
311 - 50 Kaitting Trail
Oakville, Ontario
Welcome To 5North Condos! This Bright And Modern 1 Bedroom + Den Suite Offers An Open-Concept Layout With Beautiful Views Of The Pond. The Spacious Primary Bedroom Features A Large Closet, While The Separate Den Provides The Perfect Space For A Home Office Or Study Area. Enjoy A Contemporary Kitchen With Stainless Steel Appliances, Granite Countertops, And Ample Storage. Step Out To Your Private Balcony And Relax With Your Morning Coffee While Taking In The Peaceful Surroundings. Includes 1 Parking Space And Locker. Building Amenities Include A Rooftop Terrace, Party Room, And Fitness Centre. Convenient Location Close To Transit, Shopping, Restaurants, And Everyday Essentials. Tenant To Pay Hydro, Water, And Contents Insurance. (id:63203)

590 Scugog 12 Line
Uxbridge, Ontario
Originally built in the 1870s, this iconic brick schoolhouse has been beautifully transformed into a one-of-a-kind four-bedroom, two bathroom post and beam home, blending historic charm with modern living on a picturesque 1-acre lot.Once the heart of the Four Corners of Marsh Hill Road and Scugog Line 12, this historic property stood alongside a blacksmith shop, creamery, and church, serving generations of local families as the original Schoolhouse. Today, that rich history lives on throughout the home.Walk through the very same front door that welcomed students more than 150 years ago. The original schoolhouse door carefully preserved offers a rare connection to the past. Inside, exposed post-and-beam construction, and preserved architectural details create a warm, inviting atmosphere unlike anything found in a modern home. The open-concept layout features four spacious bedrooms, two bathrooms, an attached garage, multiple walkouts, and large windows that fill the home with natural light while framing peaceful views of the surrounding property. Outside, an original Lord & Burnham greenhouse, complete with its own basement, stands as another remarkable piece of the property's history. Whether you're a passionate gardener, looking for a unique entertaining space, or simply appreciate rare craftsmanship, this one-of-a-kind feature offers endless possibilities. Surrounded by mature trees on a private 1-acre lot, enjoy the peace of country living without sacrificing convenience, with shopping, grocery stores, restaurants, and everyday amenities in Port Perry and Uxbridge just a short 10-minute drive away. Properties like this are incredibly rare. Rich in history, full of character, and beautifully adapted for modern living, this is a once in a generation opportunity to own one of Scugog's most distinctive historic homes. New Fiberglass Shingles (2023) Complete septic replacement including weeping bed (2022) Furnace (2025) Fresh Paint (2026) Bsmt Lighting (2026) (id:63203)
330 Hickory Circle
Oakville, Ontario
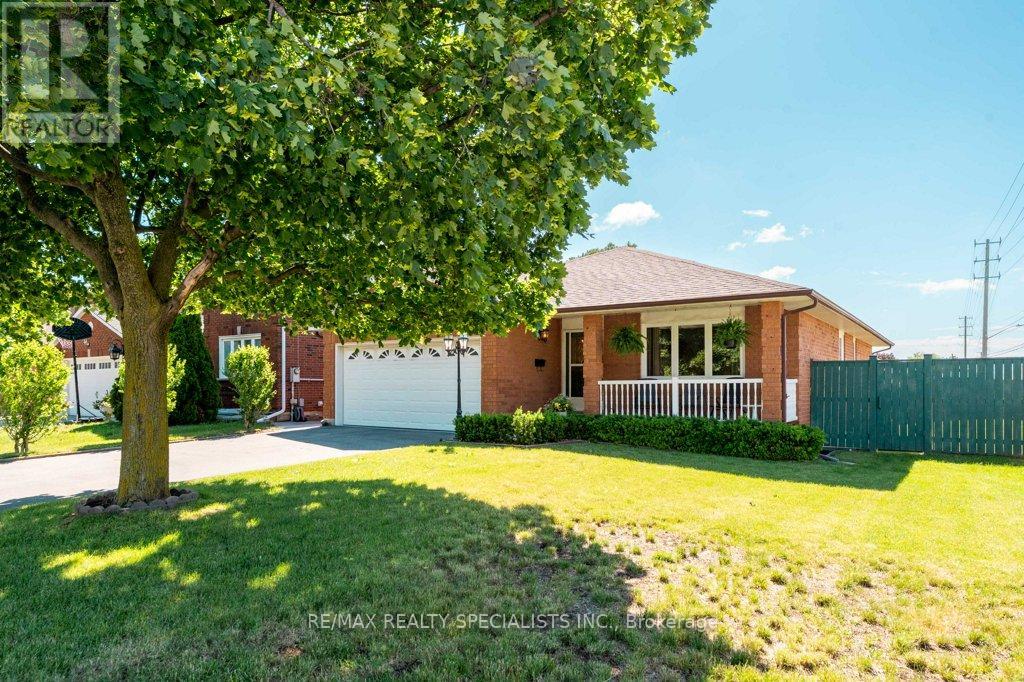
Extremely rare sprawling bungalow located on a quiet street and situated on a premium corner lot. This 1540 sq ft functional layout is bright and roomy. Over 2800 sq ft of finished living space, this 5 (3+2) bedroom, 3 bathroom home features two kitchens both with separate dining areas. You are going to love the generously sized rooms throughout. Ideal for multi-generational living, rental income, or first-time buyers looking to offset their mortgage. This home has been well taken care of. Recent updates: Brand new gas furnace (owned) 2026; roof shingles replaced (2022), fresh paint through many of the main rooms (2026), and a new interlocking side path & patio (2025). Come and see what makes this place your next home. Near schools, shopping, and the Oakville GO station. A rare find with real flexibility. (id:63203)
3342 Cline Street
Burlington, Ontario
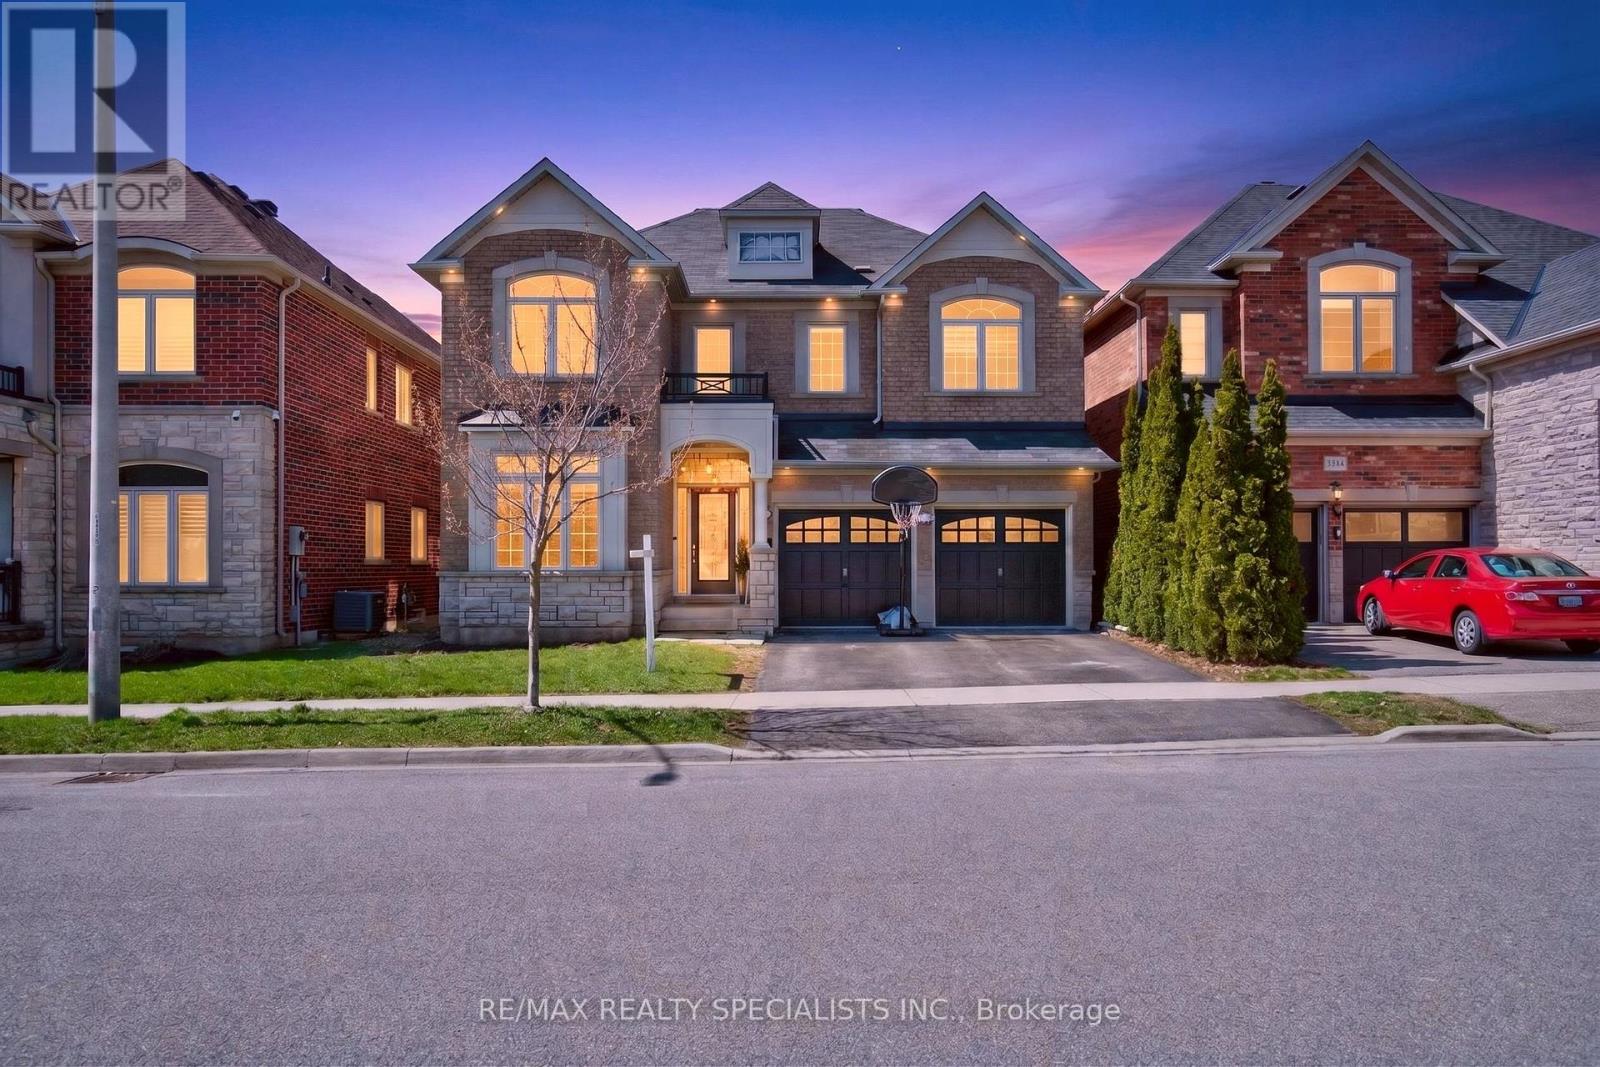
Welcome to this stunning two-storey detached home, featuring a double-car garage and an impressive double-height foyer, located on a sought after, family-friendly street in the desirable Alton Village. Designed for both comfort and style, this residence showcases a beautiful stone and brick exterior and is situated on a serene ravine lot. Inside, you'll find upgrades throughout, including hardwood floors on both levels, a hardwood staircase, and modern light fixtures. The main level offers a contemporary open layout with a separate living and dining area, a spacious family room warmed by a fireplace, and a family-sized eat-in kitchen. Step out from the breakfast area onto the deck to enjoy peaceful ravine views from your backyard. Upstairs, the home includes four generously sized bedrooms. The oversized primary suite features a walk-in closet and a 4- piece ensuite with a soaker tub and separate standing shower. The three additional bedrooms are also spacious and provide ample storage. The unfinished basement awaits your personal touch and can be adapted to suit a variety of needs. Ideally located close to a tranquil ravine, schools, parks, and with easy access to Highways 407 and the Q.E.W., this home places you in a prime position for shopping, dining, and numerous outdoor activities. Lot of Upgrades: Tiles on main floor. (2021), New island (2024), pergola with waterproof shed(2022),Deck(2021), freshly painted main floor(2026), new fridge(2021),blinds (2021),Main door insert(2022), Wi-Fi switches (2022) , Approved city permits for Legal Basement with separate entrance from City Of Burlington, ready for construction as per your custom vision (Framing already done). (id:63203)