

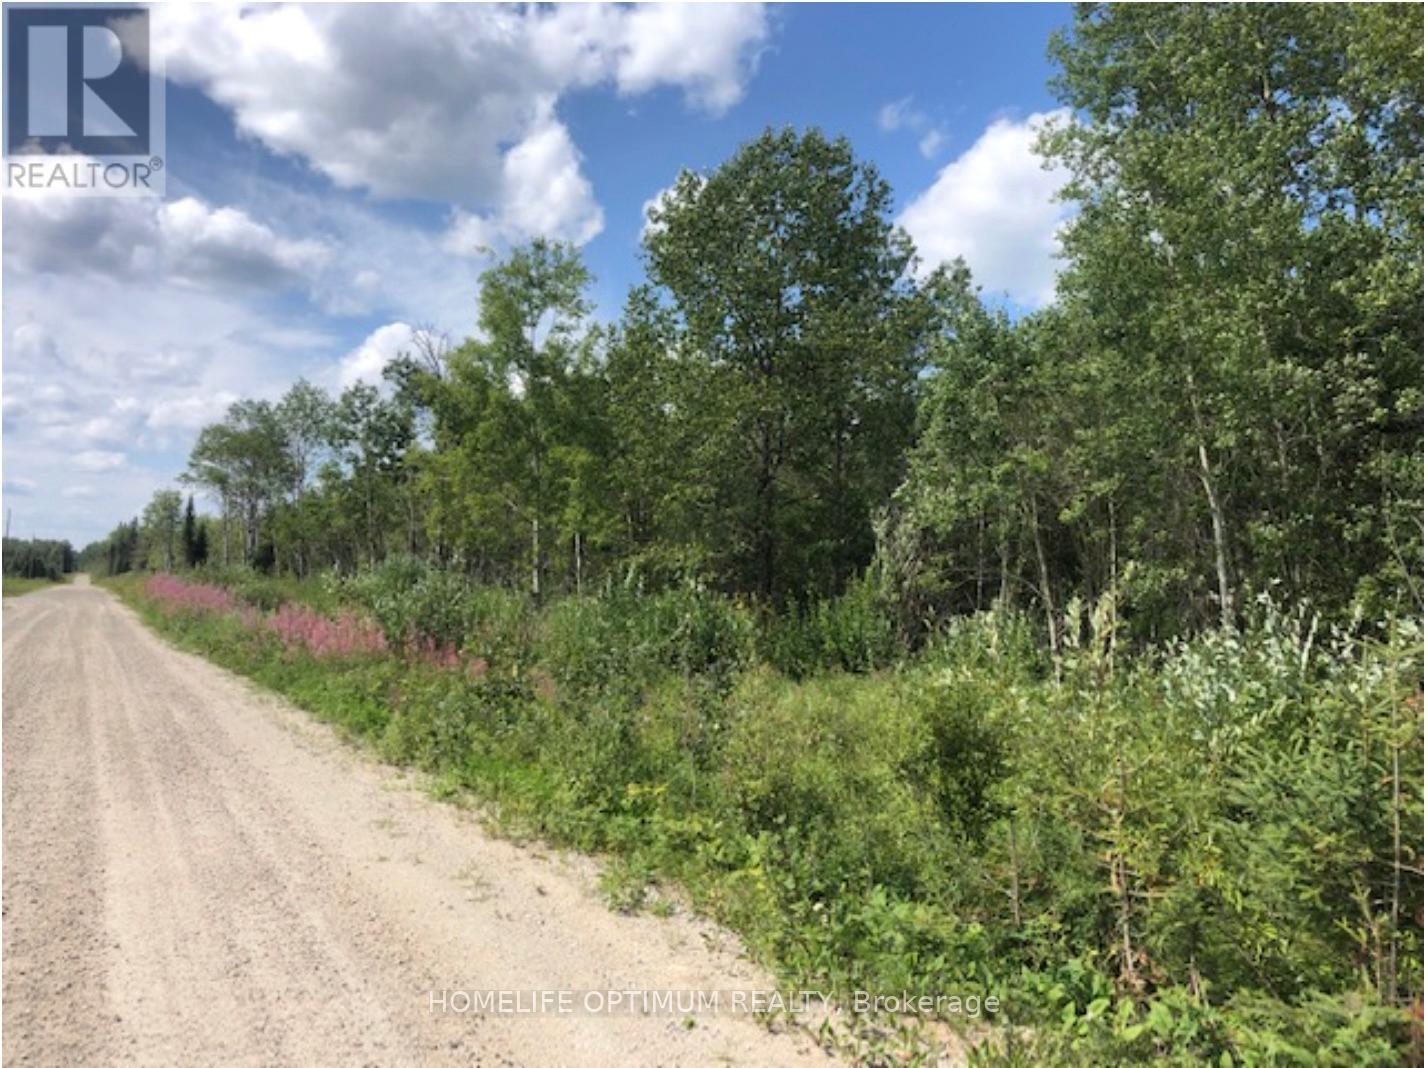
Lot9 Con7 Part 1 Crow Creek Road
Kapuskasing, Ontario
This is a beautiful well treed lot with approximately 53.11 acre. Located within the Township of OPASATIKA in Northern Ontario. Centrally located in Northern Ontario in the heart of the Boreal Forest.This property and area is surrounded by the beautiful boreal forest and its abundant wildlife where hunting and fishing are popular sports. Opasatika is an ORGANIZED TOWNSHIP located between the Northern Towns of Hearst about 60 kilometers to the west and Kapuskasing about 40 kilometers to the east along Highway 11. Opasatika Township is a family oriented area and a great place to live and raise your family. This property has about 623 feet of frontage on Crow Creek Road, and a depth of roughly 3,947 feet. CROW CREEK ROAD is a Township maintained road that is OPEN YEAR ROUND. There are a couple of very nice building spots on this property and even more possible locations depending on how far back from the road you want to go. Electrical Power is available as it is along the south side of the road so getting electrical power to a residence/cottage or cabin is easy. SURFACE RIGHTS COME WITH THIS PROPERTY.TREE RIGHTS other than the "Pine Trees" COME WITH THE PROPERTY (there are no White Pines or Red Pines here).MINERAL RIGHTS ARE WITH THE CROWN. (id:63203)
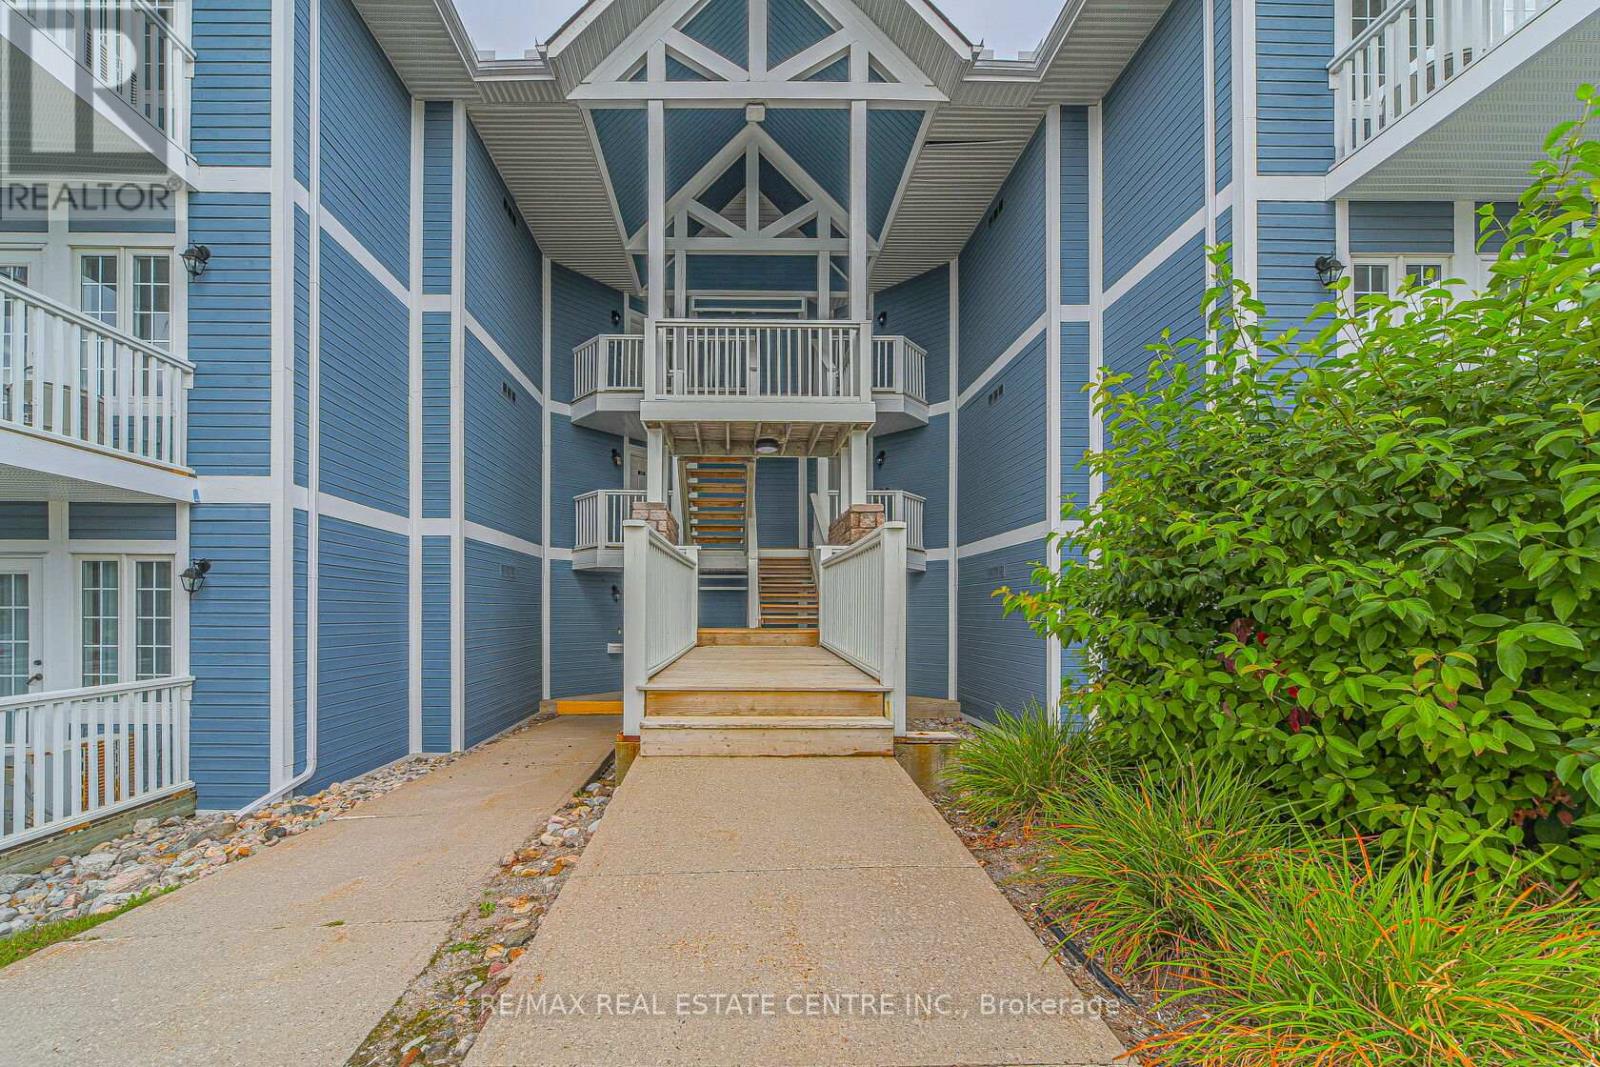
2228 - 90 Highland Drive
Oro-Medonte, Ontario
This fully furnished, move-in-ready,1 bedroom, 1 bathroom condo offers effortless comfort just minutes from Horseshoe Valley and a short drive to Barrie. This spacious condo features a full kitchen and a stunning 6-piece ensuite complete with an oversized Jacuzzi tub. Relax by the cozy fireplace or enjoy cooking and entertaining in the large, well-appointed kitchen designed for both everyday living and hosting guests. Residents enjoy exceptional on-site amenities, including an indoor pool and heated outdoor pool, a modern fitness centre, sauna, hot tub, BBQ areas, and a fire pit-perfect for relaxing year-round. The property is surrounded by scenic walking trails, championship golf courses, and a nearby full-service spa, offering the perfect blend of nature, comfort, and convenience. (id:63203)
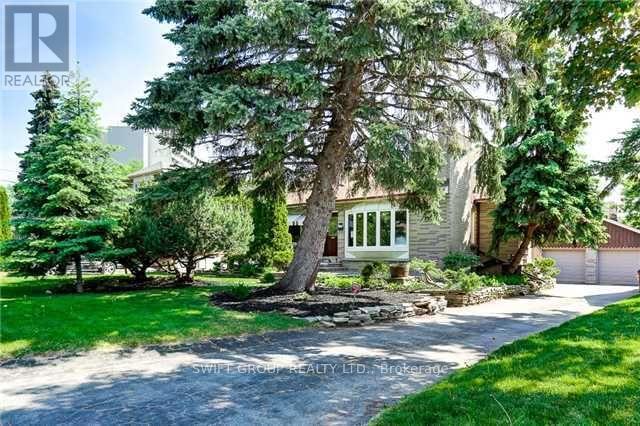
141 Kitchener Road
Toronto, Ontario
This is your opportunity to own a premium property on an oversized 66 x 216 ft lot (over 1/3 acre)! Charming detached 1.5-storey home featuring 3+2 bedrooms and 3 full bathrooms. Situated on a private, tree-lined lot with exceptional curb appeal, mature trees, and beautiful gardens. Conveniently located minutes to U of T Scarborough, Centennial College, TTC, GO Transit, shopping, and schools. (id:63203)
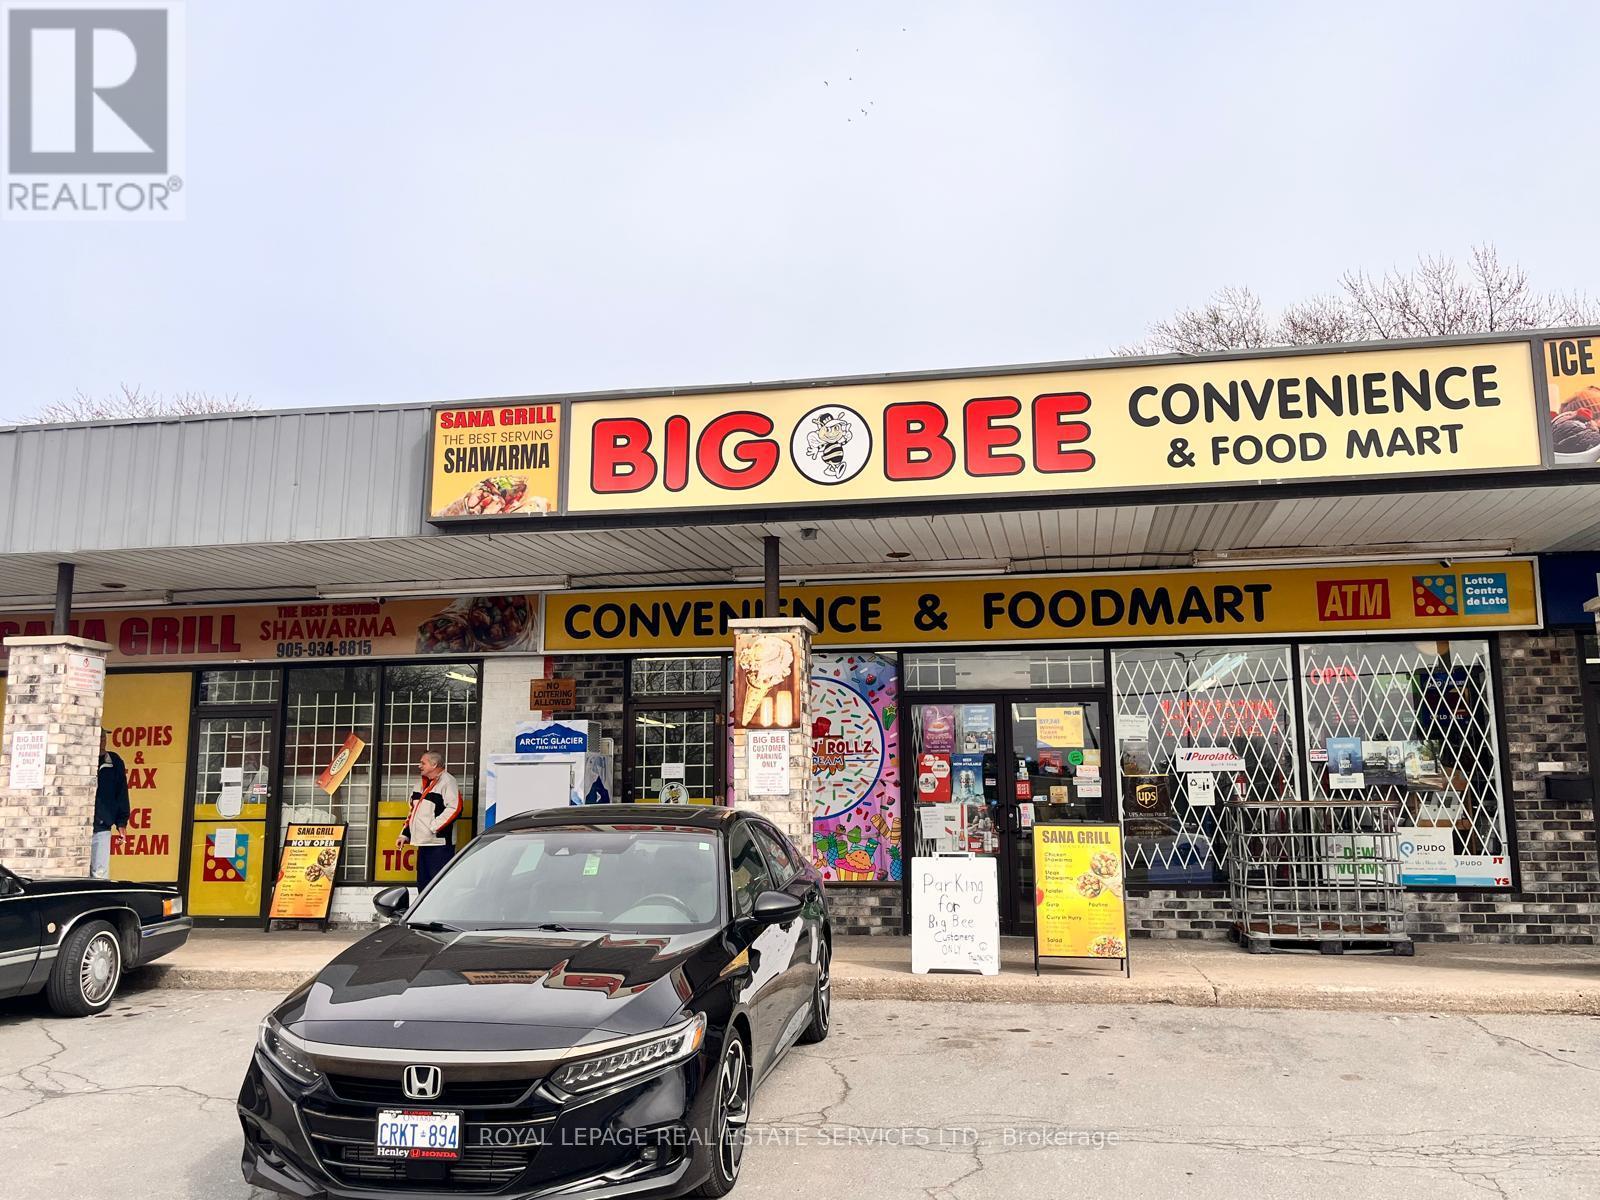
434 Lake Street
St. Catharines, Ontario
Great opportunity for Good Income and High Volume Convenience Store Combined with 2 Shop in Shop: 1) Fast food "SanaGril l(Shawarma)" and 2) Ice Cream Parlor "Frost and Rollz Ice Cream"(Seasonal), High Volume Convenience Store, Weekly Sales:$15,000-$20,000 + Shawarma Sales: $500-$700/W, +Ice Cream Sales: $20,000/Y, Other income: 1) Lotto Commission: $4,000/M, 2) ATM: $700/M, 3) BTC Rebates: $370/M, 4) UPS/PUDo $500/M, Tobacco Portion: 30% (w/8% CigarSales), N.O.I: $270,000-$290,000, Gross Rent: $6,123(W/TMI), Space: 2,885 Sq Ft, Lease Term: 2.5+ 2x5, 3 Schools Nearby. very Busy Shopping Plaza w/Ample Parking. More Detailed FS information can be provided to serious buyer(s). (id:63203)
4792 Langbank Line
Dawn-Euphemia, Ontario
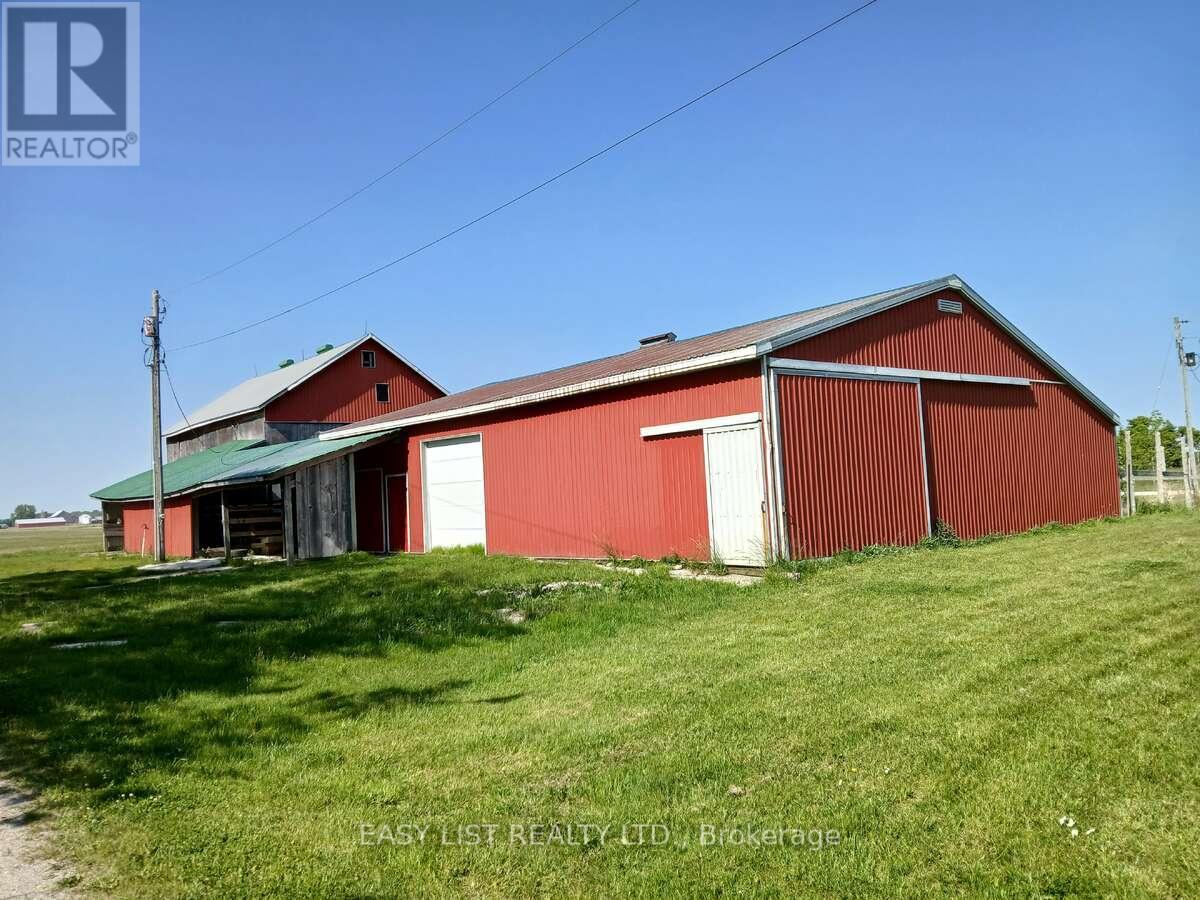
*** Visit the REALTOR website for further information about this Listing *** Rare & Unique Opportunity! Experience peaceful countryside living on this picturesque 26-acre hobby farm featuring a spacious bungalow, detached side garage, multiple barns, and auxiliary outbuildings - ideal for those seeking both comfort and rural lifestyle. The home offers three main floor bedrooms, a 5-piece bathroom, and a full basement with endless potential for customization. Numerous upgrades include a lifetime roof, new septic system, upgraded 200 Amp electrical panel, new gas furnace, and central air conditioning for year-round comfort. Outdoors, the property is surrounded by mature trees providing shade and privacy from the main road. The barns and auxiliary structures all feature concrete floors that extend to outdoor pads - perfectly suited for cattle, horses, or a variety of farm uses. Approximately 23 acres are workable and have been systematically tiled at 30 feet, featuring high-quality clay soil ideal for cash crops. This exceptional property offers the perfect blend of functionality, future potential, and serene rural charm - an ideal setting for farming, family life, or investment. (id:63203)
101 - 6345 Dixie Road
Mississauga, Ontario
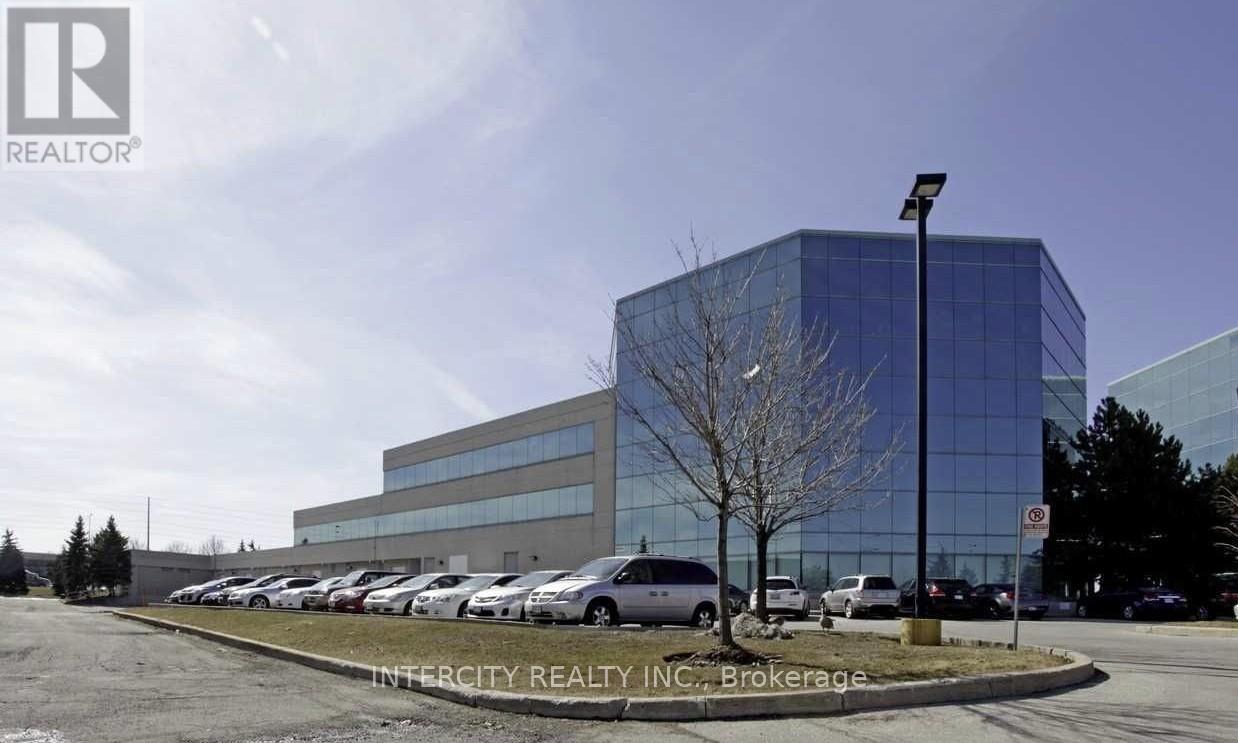
Prime location with easy access to major highways and surrounding amenities. Ideal for professional and corporate users.Can also be used to set up a restaurant. (id:63203)
19 - 1345 Morningside Avenue
Toronto, Ontario

Take Advantage of this incredible Office space in a prime commercial location just minutes away from the 401. This unit has a few 70sf and 110sf Office Spaces available for Rent. Plenty of plaza parking available. Suitable for Many Uses Including Mobile Shop, Accountant, Tax, Beauty And More. All the Utilities and Internet are included. Move in and Enjoy!. (id:63203)
373 Brookview Court
Hamilton, Ontario
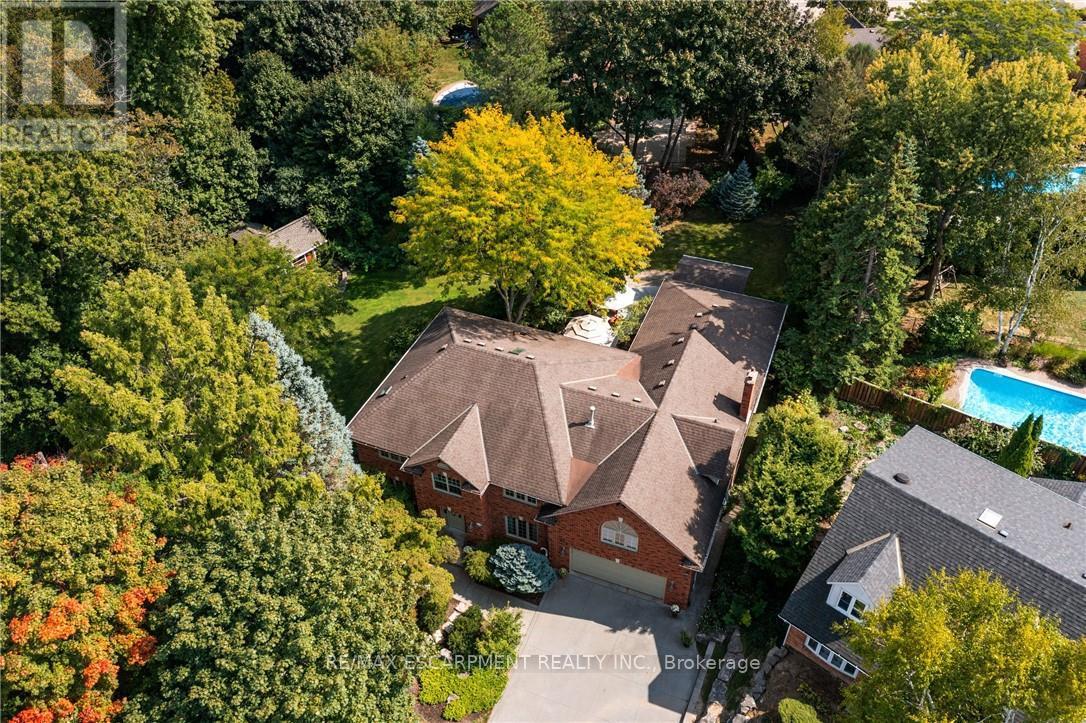
A rare blend of luxury, privacy, and pure lifestyle magic-this exceptional property delivers an experience unlike anything else. Set on a picturesque 0.61-acre, tree-lined lot backing onto protected conservation lands, this pristine all-brick two-storey home offers refined living surrounded by serene, uninterrupted green space. Designed with family living and entertaining in mind, the home offers six spacious bedrooms and five well-appointed bathrooms.The main level features elegant principal rooms, including a formal living and dining area highlighted by a beautiful bay window.The chef-inspired kitchen is a standout, complete with a gas stove, stone countertops, stainless steel appliances, walk-in pantry, and a generous island with bar seating-seamlessly connecting to a bright dinette and an inviting family room anchored by a wood-burning fireplace with a classic brick mantle.Thoughtful touches continue with a sun-filled reading nook, powder room, main floor laundry, and convenient inside access to the garage. Upstairs, a sweeping oak staircase leads to a luxurious primary retreat featuring a walk-in closet and a recently updated spa-like five-piece ensuite with soaker tub and separate glass shower.Additional bedrooms are generously sized, with well-designed Jack-and-Jill bath layouts, ideal for family or guests.The fully finished walk-out basement expands the living space even further, offering a large recreation area, dedicated exercise room with three-piece bath and sauna, and the show-stopping squash court.Outdoors, the property transforms into a private oasis with tiered decking, a stone patio, and beautifully landscaped grounds-all perfectly oriented to capture the tranquility of the protected green space beyond.Plus, a charming log cabin retreat and a separate viewing deck perfectly positioned to take in the sweeping natural backdrop.An extraordinary offering where sophistication, comfort, and a sense of adventure come together effortlessly. Luxury Certified (id:63203)
W1/2 Lt 9 Con 3 Maata's Road
Nipigon, Ontario
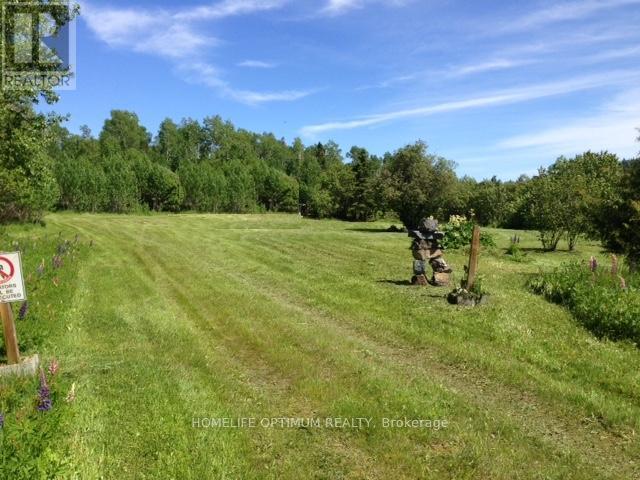
This 160-acre parcel is located in the organized township of Nipigon. The property enjoys a frontage on Maata's Road, which is a municipally maintained road with Hydro. Measuring approximately 2,640 by 2,640 feet, the property features gently rolling terrain that adds natural character and appeal. There are two creeks on the property; located on the Southwest corner and the Northwest corner. The larger of the two is located on the NW corner; This creek empties into the Stillwater Creek which in turn empties into the Nipigon River. Most of the year you can fish for speckle trout in this creek and when the salmon run, they come up the creek to spawn. The mature trees that cover this property are mostly Spruce Trees and some Poplar Trees. The property comes with SURFACE RIGHTS AND TREE RIGHTS. (id:63203)
W1/2 Lt 9 Con 3 Maata's Road
Nipigon, Ontario
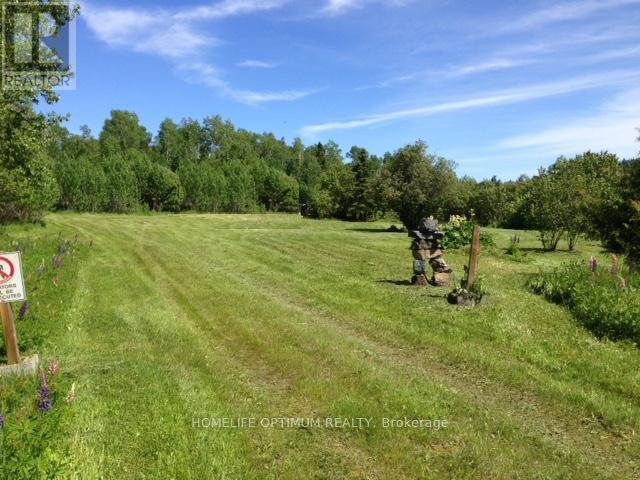
This 160-acre parcel is located in the organized township of Nipigon. The property enjoys a frontage on Maata's Road, which is a municipally maintained road with Hydro. Measuring approximately 2,640 by 2,640 feet, the property features gently rolling terrain that adds natural character and appeal. There are two creeks on the property; located on the Southwest corner and the Northwest corner. The larger of the two is located on the NW corner; This creek empties into the Stillwater Creek which in turn empties into the Nipigon River. Most of the year you can fish for speckle trout in this creek and when the salmon run, they come up the creek to spawn. The mature trees that cover this property are mostly Spruce Trees and some Poplar Trees. The property comes with SURFACE RIGHTS AND TREE RIGHTS. (id:63203)
502 - 1 Rowntree Road
Toronto, Ontario
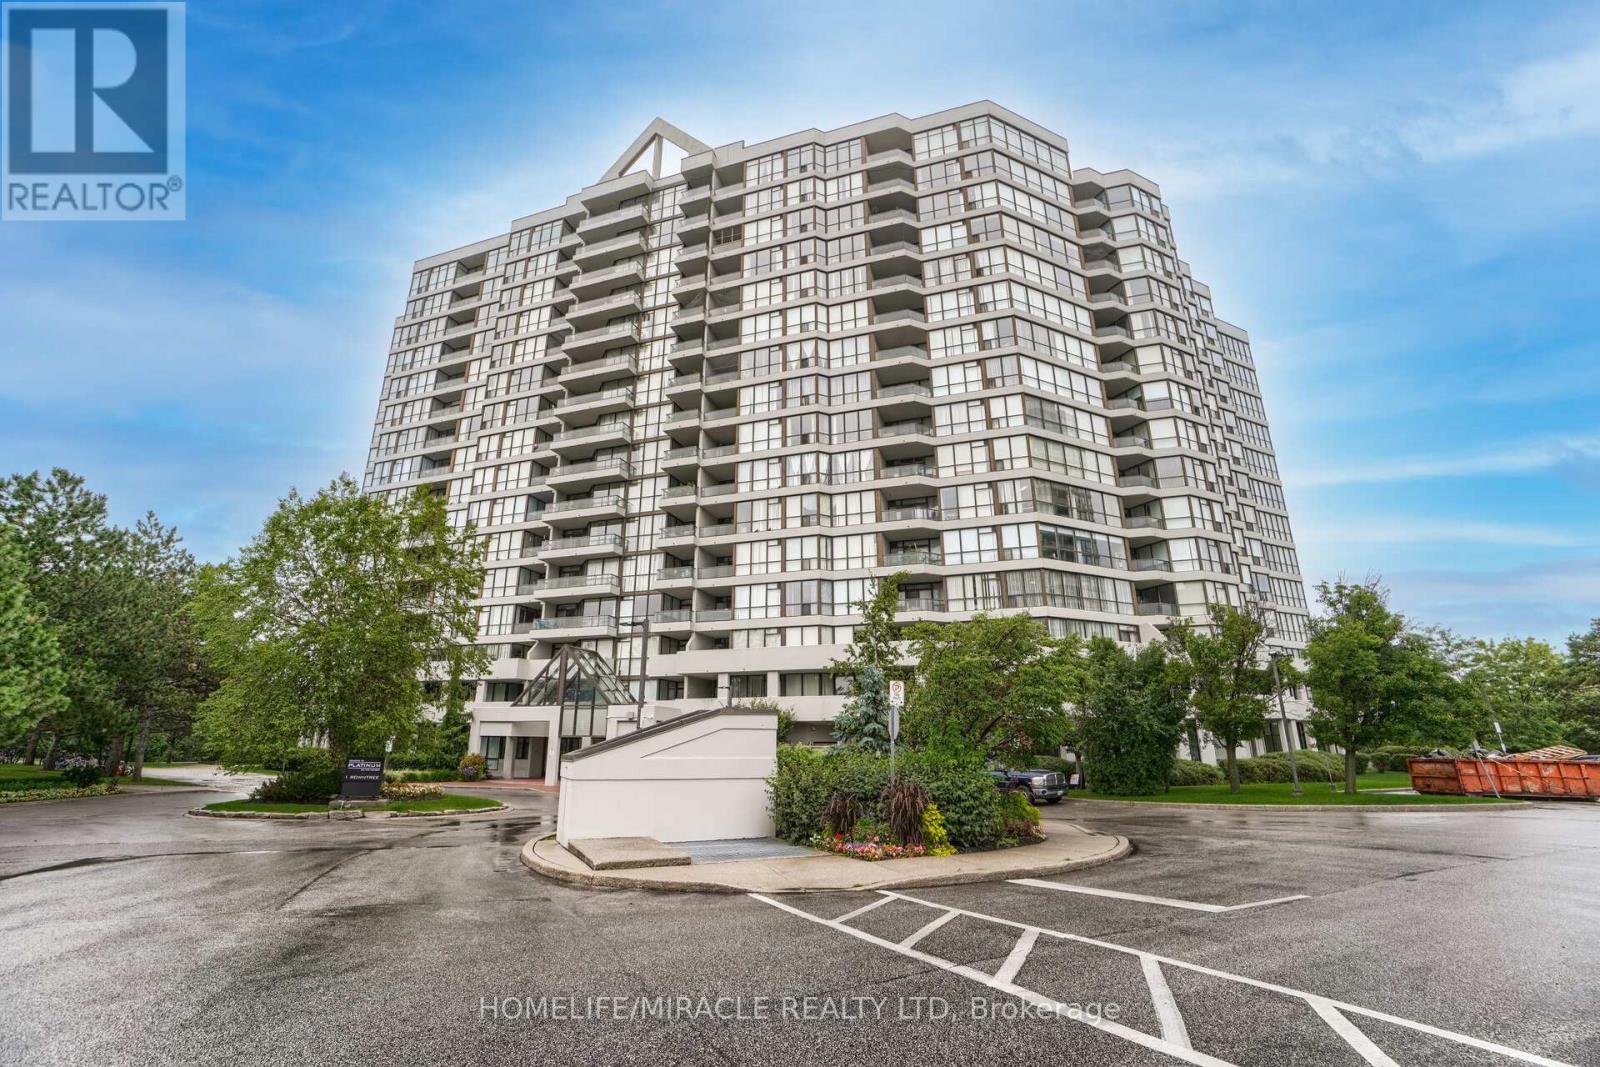
One of the largest corner units offering breathtaking, unobstructed ravine views. This spacious suite features two bedrooms, two full bathrooms, and a highly desirable split layout for added privacy. Enjoy a newly upgraded kitchen with quartz countertops, new laminate flooring, and modern vanities throughout. The bright and open living and dining areas provide the perfect space for relaxing or entertaining.Meticulously maintained and move-in ready. Unbeatable location-close to all amenities including schools, hospital, shopping plaza, Humber College, York University, highways, and scenic hiking and biking trails. Situated in a sought-after gated community with excellent security. Maintenance fees include high-speed internet.Show Stopper! (id:63203)
3221a Yonge Street
Toronto, Ontario

Discover this spacious one-bedroom apartment offering approximately 1,000 sq. ft. of bright, versatile living space above retail at Yonge & Lawrence. Perfectly situated within walking distance to the subway, shops, and restaurants, this unit combines urban convenience with comfort. An excellent choice for professionals seeking both functionality and prime location. (id:63203)