

2 Terry Street
Caledon, Ontario
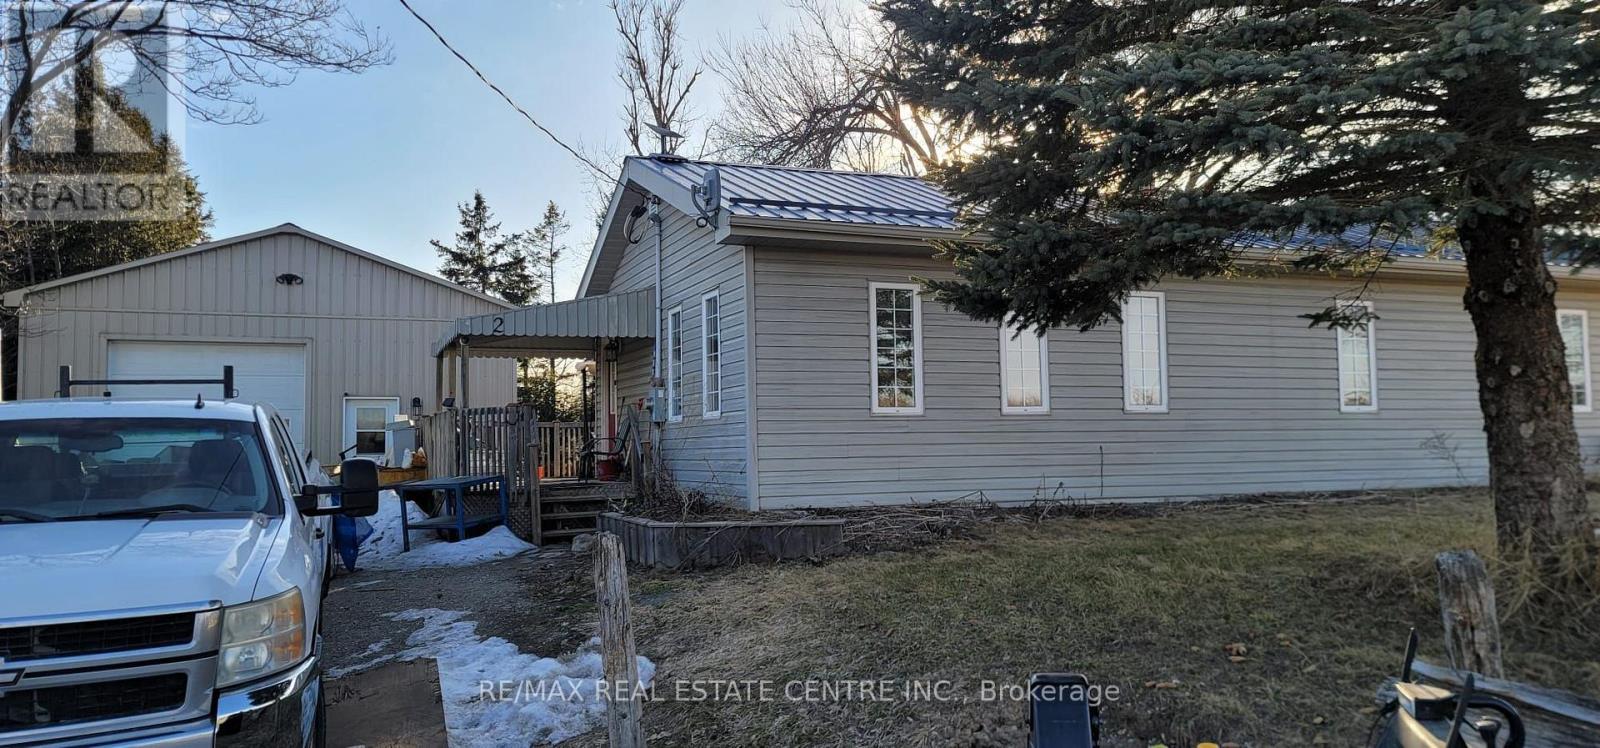
Charming bungalow with a fully equipped workshop and exceptional exposure, ideal for commuters and home-based businesses. Conveniently located with quick access to a main road, close to GO Transit, and near Hwy 10 for maximum visibility. Situated on approximately half an acre, this property features a private driveway with ample parking for multiple vehicles, trailers, or work equipment. Zoning permits home occupation and daycare use, offering excellent flexibility for entrepreneurs or professionals working from home. The impressive 26 x 30 ft detached shop is insulated and heated, with water service, rough-in for in-floor heating, 12 ft ceilings, and a 10 ft roll-up door-perfect for contractors or hobbyists. Both the home and shop feature durable steel roofs, and a generator hookup is already in place. The bungalow offers an open-concept kitchen and living area, three bedrooms, and a full basement with great potential. Enjoy outdoor living with a covered front porch, large back deck, above-ground pool (can be removed), and plenty of space for gardens or family use. An excellent opportunity for contractors, small business owners, or professionals seeking exposure and convenience. Just minutes to Orangeville and Caledon Village. (id:63203)
Unknown Address
,
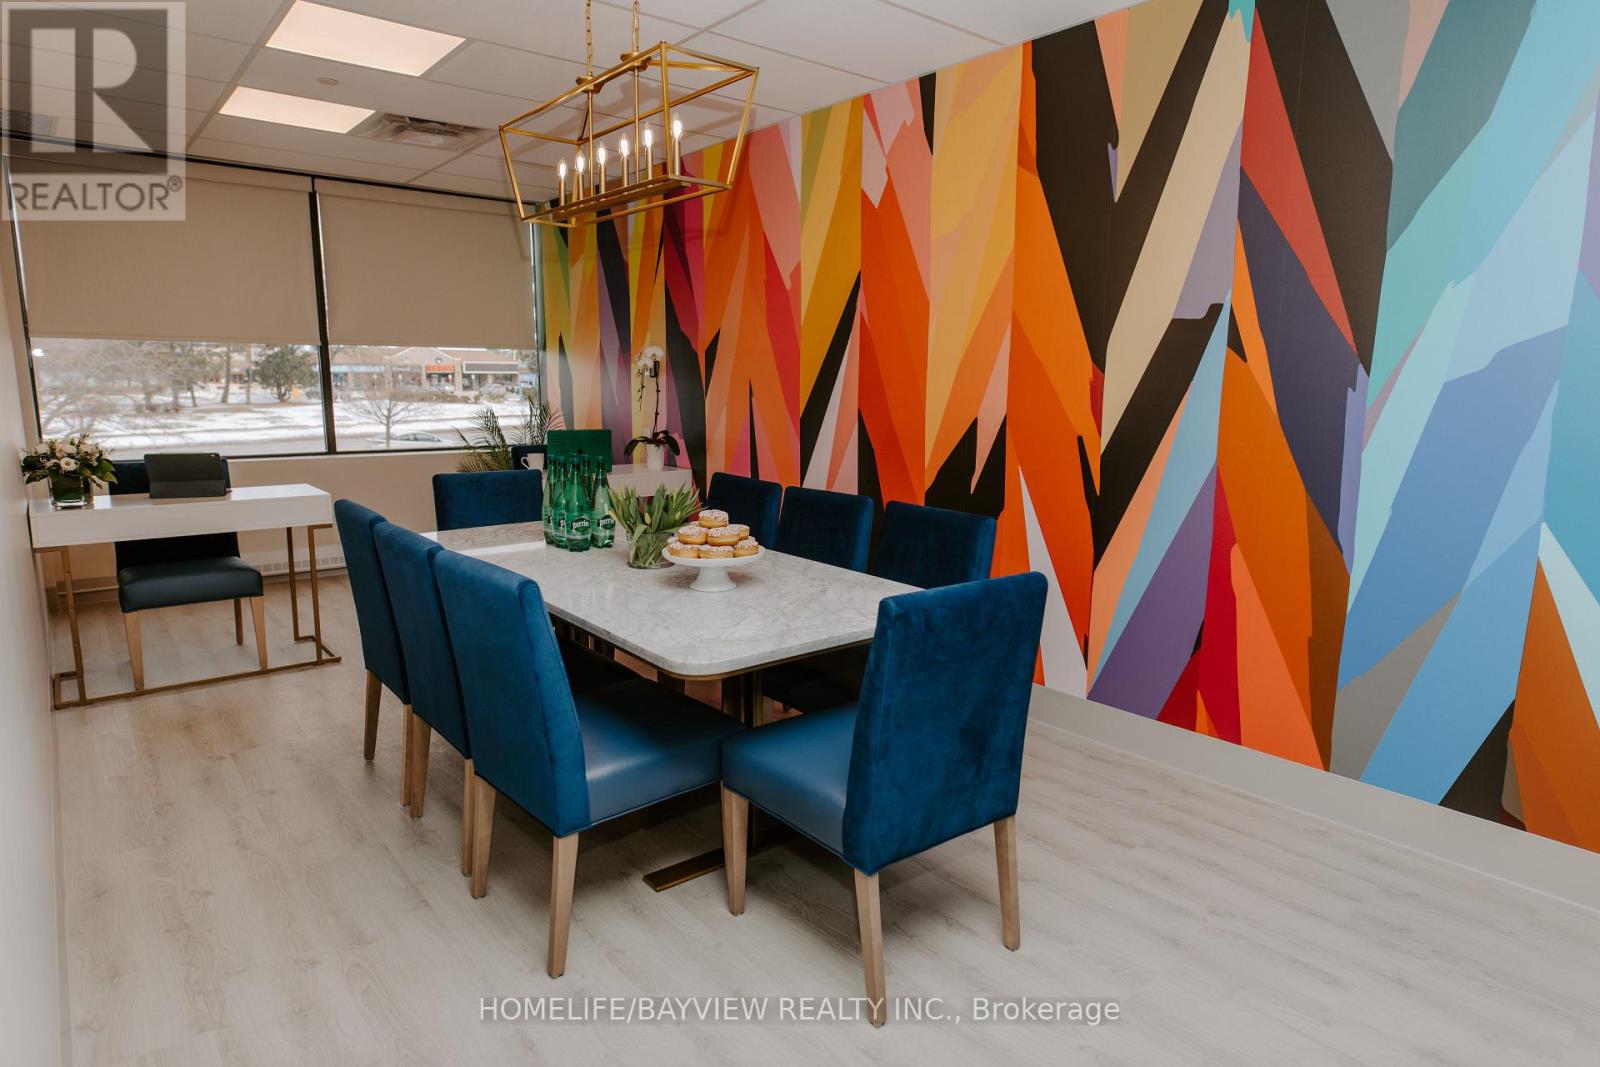
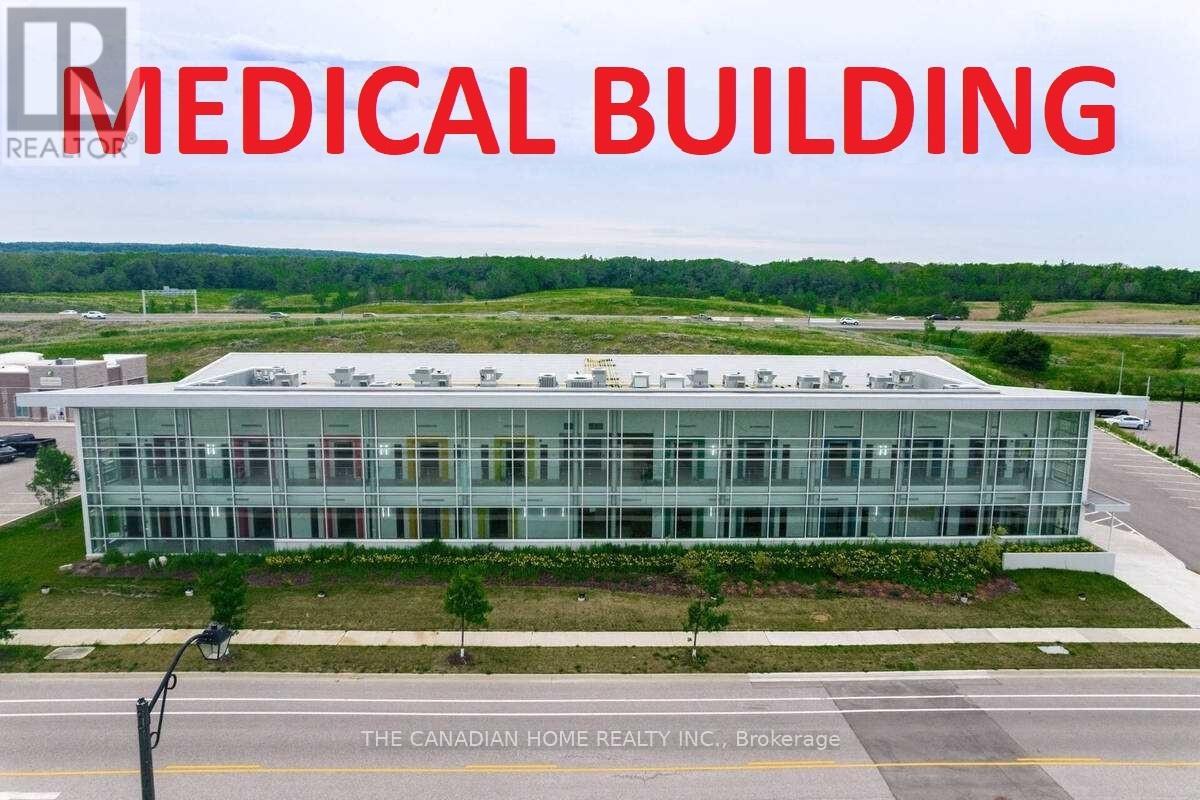
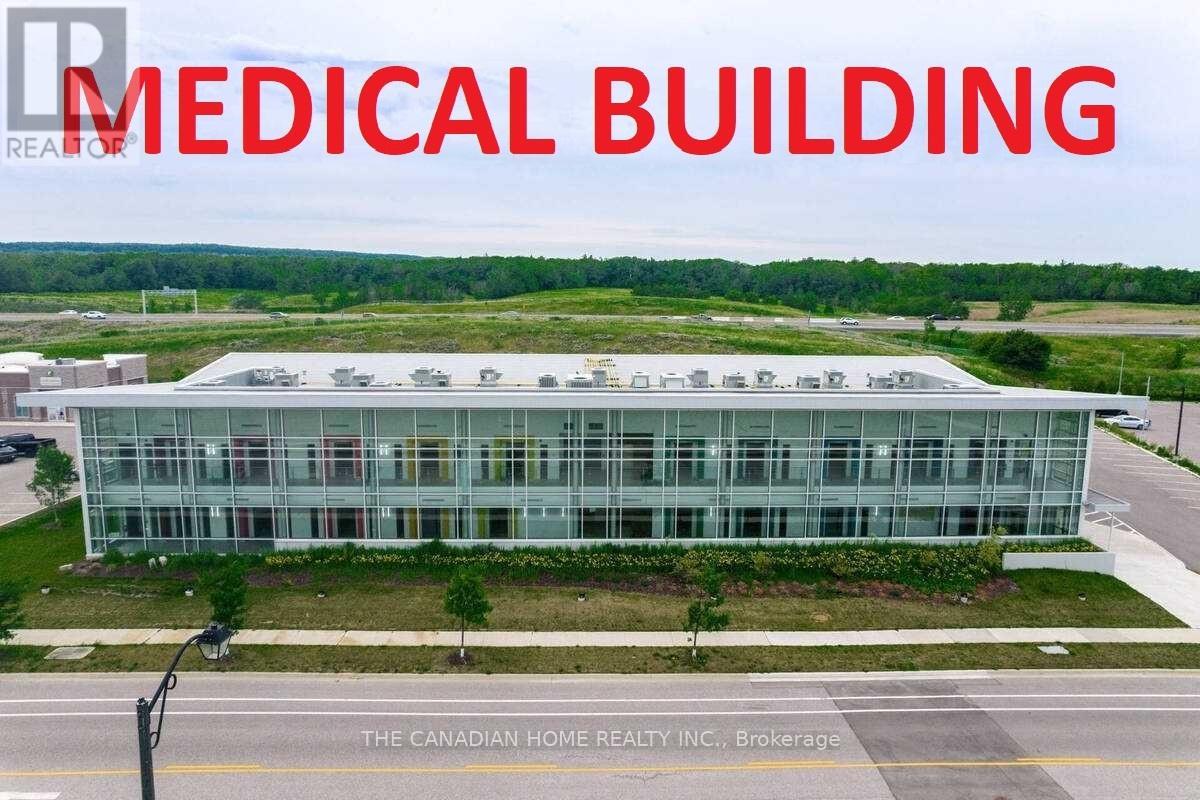
Amazing turn-key opportunity for shared space in a prime medical building located at a major intersection. Total area is 2308 SF - sublease is to share the space with any like-minded professional to complement the current business of medical esthetics. Options include physio, chiro, medical doctor, office, massage therapy, law office, travel agency. Beautifully renovated space with top notch modern decor: includes a large reception, boardroom, and exam rooms. Rent is gross rent at 50% of the total rent and to change based on tmi and rent increases. Price includes TMI and hst. Utilities and cleaning costs to be shared equally. Please visit only by appointment - do not go direct. (id:63203)
Bsmt - 10 Oscar Court
Toronto, Ontario
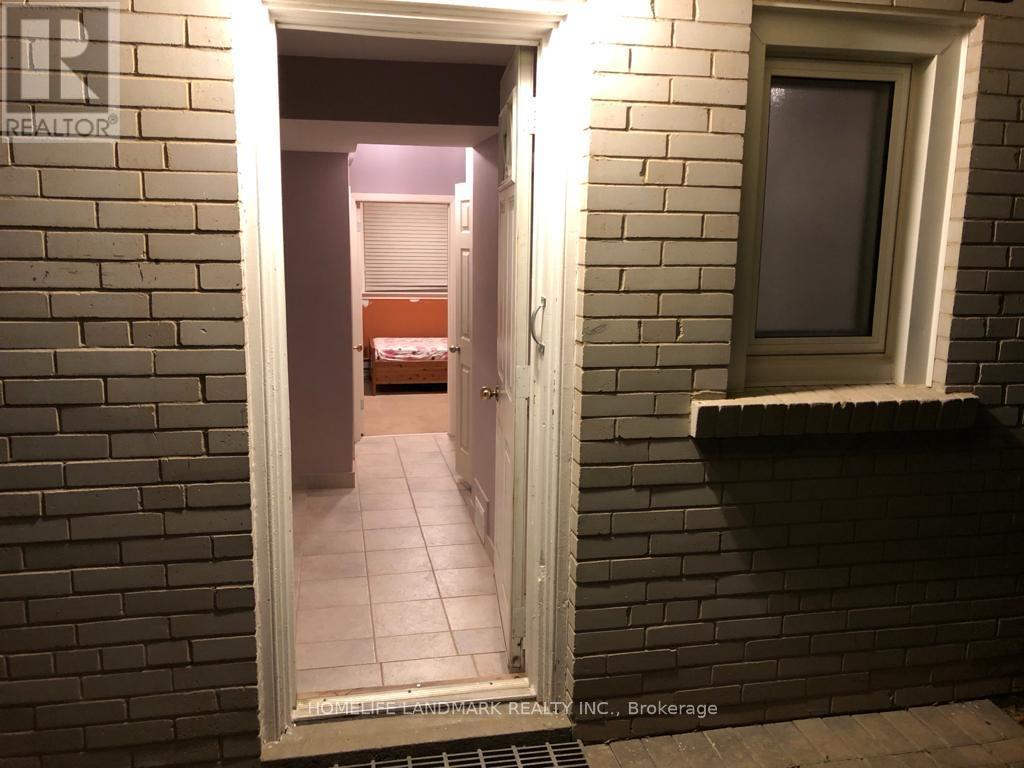
This 2 Bed Apartment Is Located In A Safe And Prestigious Bayview Village With Great Connectivity. Walking Distance From TTC, 10Min Ride To Yonge And Finch Subway And 10 Mins Ride To Seneca Don Mills Campus. Space Includes: Separate Entrance, 1 Bedroom (9' 6" X 10') And 1 Full Washroom On Ground Level, 2 Bedrooms (1 Large 11' 6" X 14' 7") On Lower Level, Kitchen And Shared Laundry On Lower Level. Parking For 1 Car On The Driveway. Tenant Will Pay 40% Utilities. (id:63203)

P2-S24 - 11 Brunel Court
Toronto, Ontario
Rare **TANDEM** parking space available for sale. Space is large enough to accommodate TWO small cars. This space is only available to registered unit owners of 11 Brunel Crt, 15 Brunel Crt, or 15 Fort York Blvd. Buyer must be a registered owner of TSCC 1949 or TSCC 1955. Buyer and buyer's agent to verify parking space dimensions and suitability for the intended vehicle. (id:63203)
1314 - 1 Jarvis Street
Hamilton, Ontario
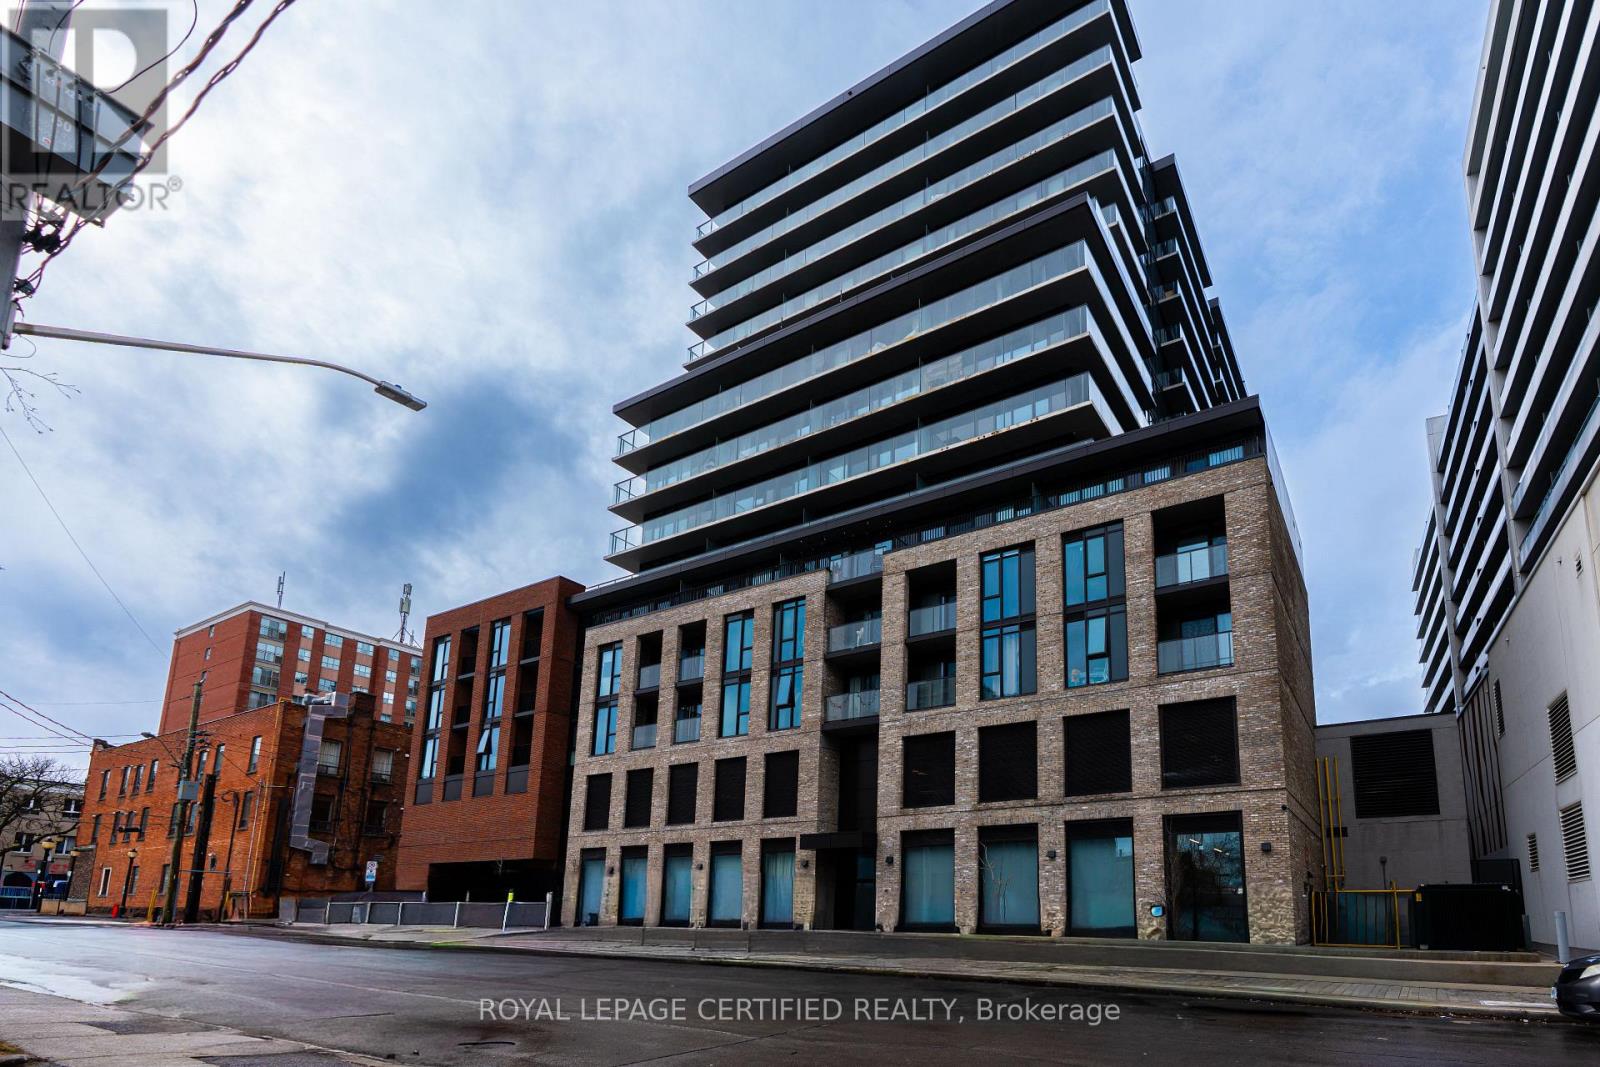
Incredible Walking Score of 98 ! Clear view to Downtown Hamilton. Welcome to 1 Jarvis! This unit features 2Bedroom, 2 Full Bathrooms, Modern Kitchen with SS Fridge, Cooktop, Built In Oven, Built In Microwave, Full Size Dishwasher, In-Suite laundry all with gorgeous floor to ceiling windows that provide unobstructed views of downtown. Building amenities include: Concierge/Security, Gym, Lobby Lounge, Parcel Locker and Co-working Lounge. This condominium takes inspiration from its city's past with a brick podium and propels it into the future with a sleek, urban expression and future retail space at its base. A vibrant and bustling neighborhood that boats King William and James St entertainment districts and bustling food scene. Easy connections to Highway 403 and QEW lead you to Toronto and the rest of the GTA, while the Lincoln M. Alexander and Red Hill Valley Parkways offer easy travels within the city. !...GO Stations all within a short walk from home, such as West Harbor and Hamilton Station. The HSR bus stop is only a two-minute walk away with stops at McMaster University, Mohawk College, St Joseph and the General Hospitals and Sobi bikes can be found nestled in pockets around the community. Come see and feel what true turn key living really is. (id:63203)

26 - 1095 Cooke Boulevard
Burlington, Ontario
Visit the REALTOR website for further information about this Listing. Bright, open-concept 2.5 bedroom 3-storey townhome steps from Aldershot GO Station. KITCHEN- Custom-built XL peninsula with seating- Custom coffee bar and pantry with built-in storage- one of the most counter space and kitchen storage in the complex- Quartz countertops, stainless steel appliances, stacked tile backsplash. LIVING & DINING- Open-concept layout with plenty of natural light. BEDROOMS- Primary bedroom with walk-in closet and full ensuite- Second bedroom with good sizing- In-unit laundry on bedroom level. ROOFTOP TERRACE- Private rooftop access for entertaining, BBQs, and lounging. GARAGE- Oversized tandem garage - fits 2 cars + home office/gym/storage- Direct interior access to the home. HVAC - ALL EQUIPMENT OWNED- Furnace, A/C, air handler, HRV, and hot water tank fully bought out- $14,500 value - no monthly rental fees ($193/month savings vs. most units). A++ LOCATION- Steps from Aldershot GO Station (direct to Union Station)- Quick access to QEW, 403, 407, and Hwy 6- Near LaSalle Park, Lake Ontario waterfront, Royal Botanical Gardens. (id:63203)
37 Bartlett Avenue
Grimsby, Ontario
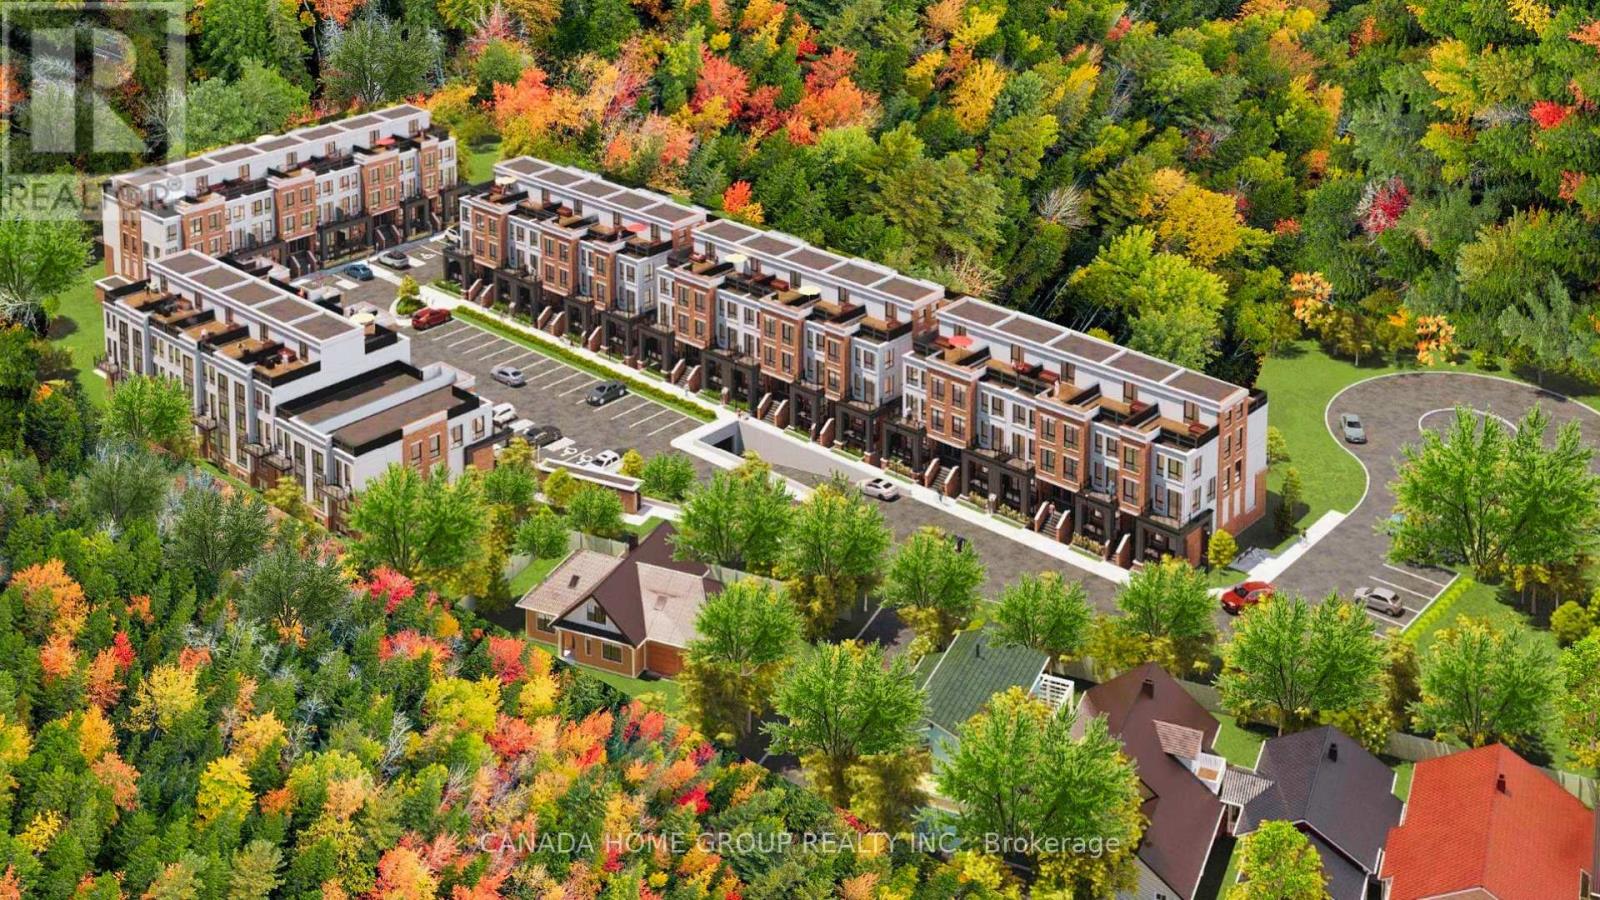
An exceptional, fully approved development site in the rapidly expanding community of Grimsby. 37 Bartlett Avenue presents a rare opportunity to acquire a shovel-ready project featuring 5 blocks 4 storeys 112 stacked urban townhomes, strategically positioned between the GTA and Niagara Region--one of Ontario's fastest-growing housing corridors. This offering delivers immediate scale, efficiency, and speed-to-market, eliminating lengthy entitlement timelines. Surrounded by established residential communities, natural amenities, and convenient highway access, the site is ideally suited to meet the strong and growing demand for attainable housing in the region. Recent announcements by Doug Ford and Mark Carney to expand 13% HST rebates to all new home buyers and further reduction on development fees are expected to significantly stimulate demand and improve absorption rates across new construction projects. This unprecedented cost reduction materially enhances affordability, accelerate sales velocity, and strengthens developer building outcomes. This site enjoys highly sought after premiums namely forever Escarpment view and everlasting forest, adjacent ravine, massive woods and greenery, and breathtaking tranquility. It Is close to all amenities Including parks, beaches, trails, public transit, shopping, restaurants, and newly built schools and hospital. This site has an easy access to Hwy QEW with quick rides to GTA and Niagara Falls. Location wise, Grimsby is just like crown jewel shining right between Lake Ontario and Niagara Escarpment which enjoys both water and mountain-like gorgeous views. With new GO Train station coming, Grimsby can only be better and brighter. A true golden location. Whether you are a developer/builder, institutional investor, purpose-home builder, or long-term care/retirement housing operator, this site offers a compelling blend of approved density, macroeconomic support, and strategic location. Pride of ownership! (id:63203)
37 Bartlett Avenue
Grimsby, Ontario
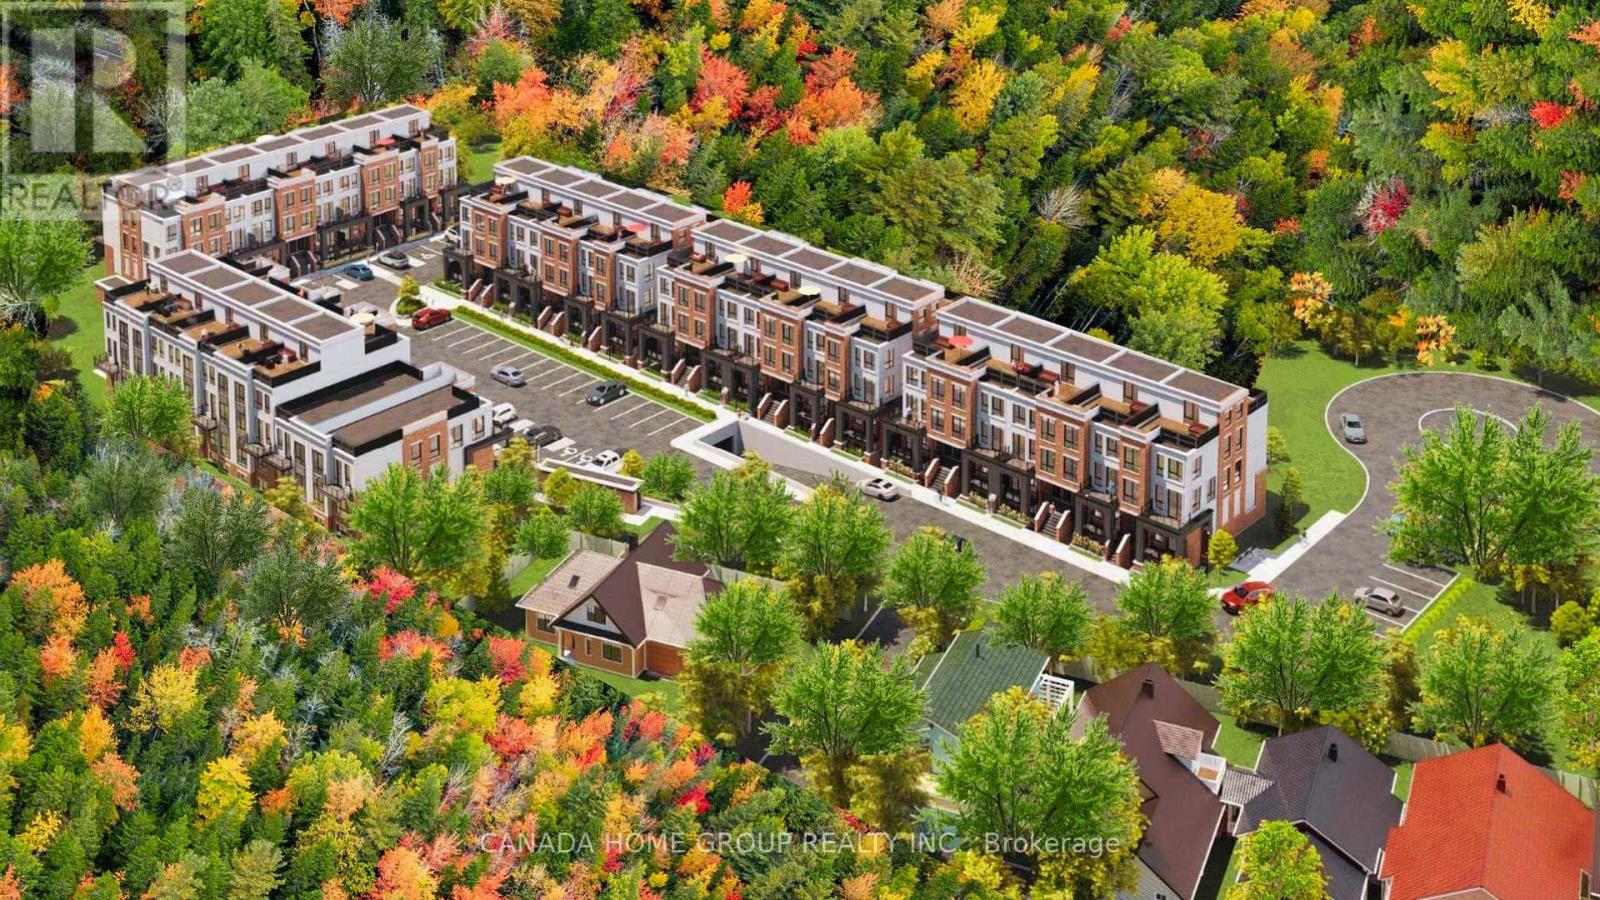
An exceptional, fully approved development site in the rapidly expanding community of Grimsby. 37 Bartlett Avenue presents a rare opportunity to acquire a shovel-ready project featuring 5 blocks 4 storeys 112 stacked urban townhomes, strategically positioned between the GTA and Niagara Region--one of Ontario's fastest-growing housing corridors. This offering delivers immediate scale, efficiency, and speed-to-market, eliminating lengthy entitlement timelines. Surrounded by established residential communities, natural amenities, and convenient highway access, the site is ideally suited to meet the strong and growing demand for attainable housing in the region. Recent announcements by Doug Ford and Mark Carney to expand 13% HST rebates to all new home buyers and further reduction on development fees are expected to significantly stimulate demand and improve absorption rates across new construction projects. This unprecedented cost reduction materially enhances affordability, accelerate sales velocity, and strengthens developer building outcomes. This site enjoys highly sought after premiums namely forever Escarpment view and everlasting forest, adjacent ravine, massive woods and greenery, and breathtaking tranquility. It Is close to all amenities Including parks, beaches, trails, public transit, shopping, restaurants, and newly built schools and hospital. This site has an easy access to Hwy QEW with quick rides to GTA and Niagara Falls. Location wise, Grimsby is just like crown jewel shining right between Lake Ontario and Niagara Escarpment which enjoys both water and mountain-like gorgeous views. With new GO Train station coming, Grimsby can only be better and brighter. A true golden location. Whether you are a developer/builder, institutional investor, purpose-home builder, or long-term care/ retirement housing operator, this site offers a compelling blend of approved density, macroeconomic support, and strategic location. Pride of ownership! (id:63203)