


83 Southvale Drive
Vaughan, Ontario
Welcome to 83 Southvale Drive, a beautifully appointed 4+1 bedroom end-unit townhome offering 2,178 sq. ft. plus a finished basement in the sought-after Valleys of Thornhill. Bright and spacious with a private, treed backdrop, this home features 9-ft ceilings on both the main and second floors, hardwood flooring, pot lights, and a circular oak staircase with wrought-iron pickets. The upgraded kitchen offers granite counters, stainless steel appliances, extended cabinetry, a pantry, and a walkout to the fully fenced backyard. Upstairs, enjoy four generous bedrooms, second-floor laundry, and a spacious primary suite with a newly renovated spa-inspired ensuite. The finished basement provides flexible space for guests, a home office or recreation. Ideally located near top-rated schools, parks and trails, community centres, diverse shopping and grocery options, with easy access to Bathurst St. A rare end-unit offering space, privacy and everyday convenience in one of Vaughan's most desirable family-friendly communities. Recent upgrades include: windows & front door (2026) with transferable lifetime warranty, stove (2026), roof (2025), basement kitchen (2024), washer & dryer (2022), and LG microwave (2021). (id:63203)

77 Sutcliffe Crescent
Markham, Ontario
Well-maintained, tastefully renovated executive home nestled in the prestigious Cachet Community. Sitting on a premium lot, this 4-car garage with triple-wide driveway residence offers 4,125 sq ft of above-grade living space designed with elegance, comfort and functionality. An 18-ft foyer sets the tone, leading to a splendid family room with fireplace & oversized windows, formal living, dining rooms & a private office. The upgraded kitchen with spacious breakfast area & a walk-out to the rear deck is complete with center island & stainless-steel appliances. 9-ft main floor ceiling. The 2nd level boasts 4 spacious bedrooms all with ensuite baths. The professionally finished basement adds incredible value with an open concept recreation area, 2 bedrooms & a 3-pc bath. Beautifully landscaped front & rear yard. Top-tiered school zone (Pierre Elliott Trudeau High School, St. Augustine Catholic High School, Unionville High School). Steps to parks, trails, shopping, restaurants & more. Quick Access To Hwy 404/407, GO Station, Costco. Don't miss this rare opportunity to own in one of Markham's most coveted neighborhoods. (id:63203)
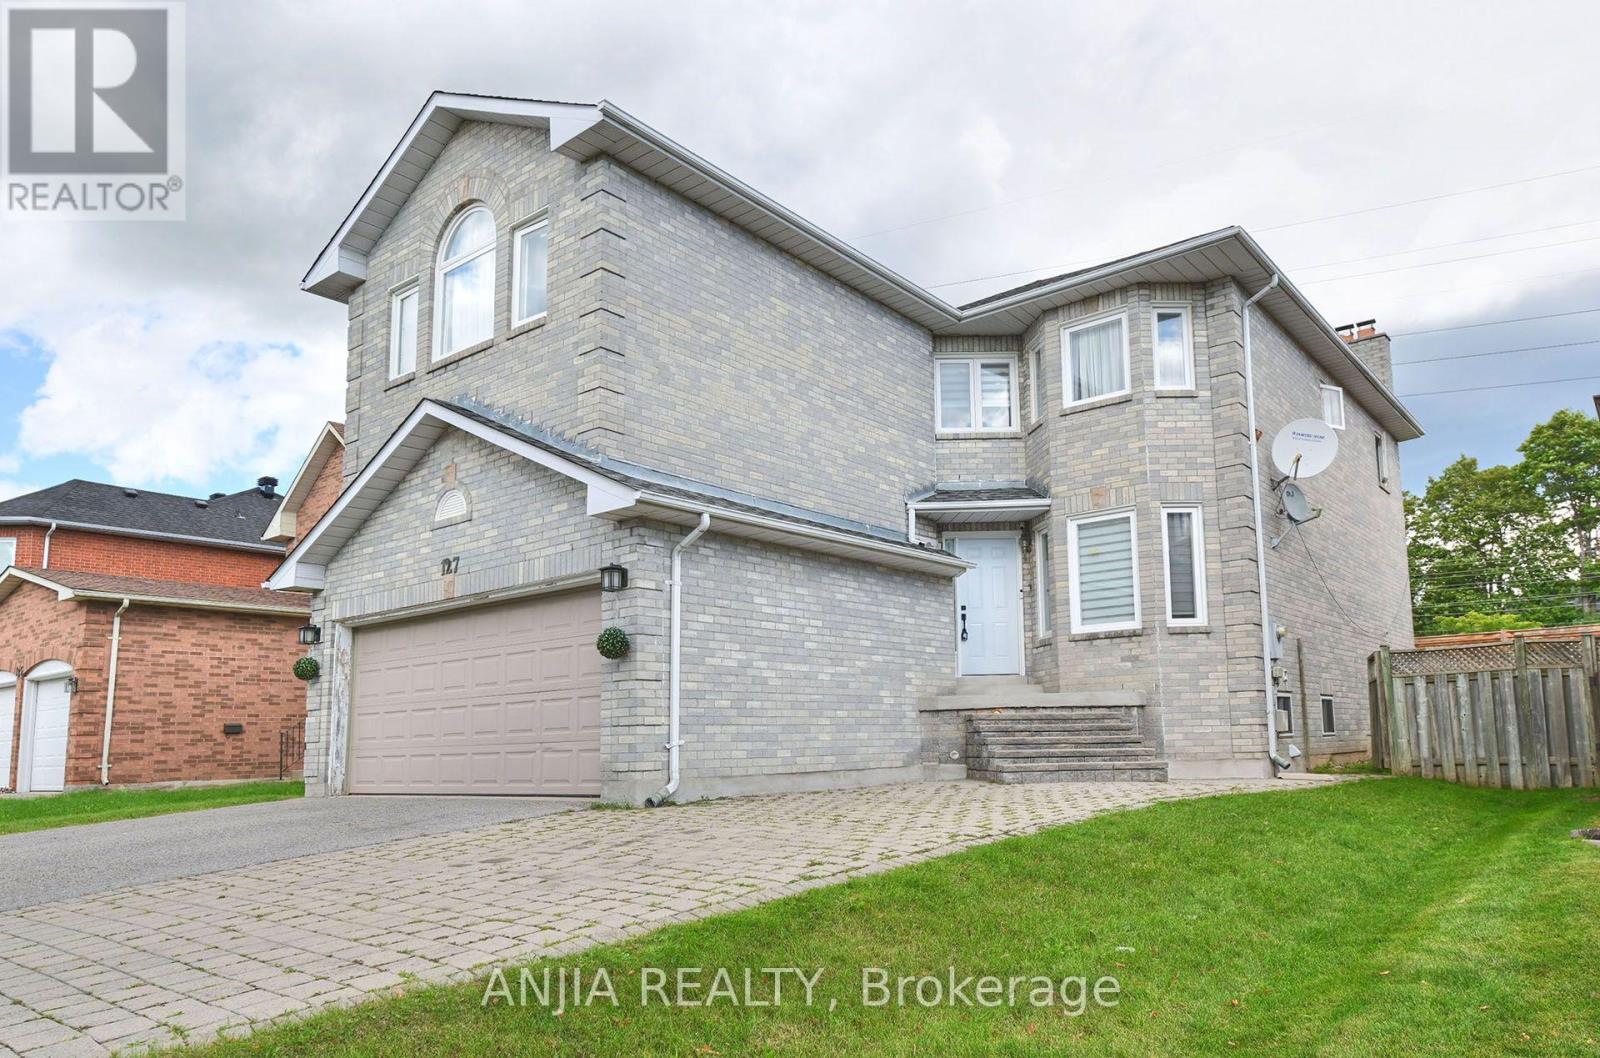
127 Tomlinson Circle
Markham, Ontario
Beautiful Stunning & Spacious 4+2 Bedroom, 6-Bathroom Home In Highly Desirable Buttonville Community Located In The Prestigious Unionville High School Area, $$$ Spent On Extensive Upgrades! Functional & Versatile Layout Ideal For Large Families, Multi-Generational Living Or Potential Rental Income. Second Floor Features 2 Separate Suites, Each Offering Excellent Privacy. Finished Basement Includes 1 Suite Plus An Additional Bedroom With A Convenient Bathroom, Along With 1+1 Kitchens, Stainless steel Appliance, Ample Parking With A Double Car Garage And 6 Total Parking Spaces. Close To Parks, Schools, Shopping, Restaurants, Transit And Major Highways. A Rare Opportunity With Exceptional Space, Flexibility And Income Potential! (id:63203)
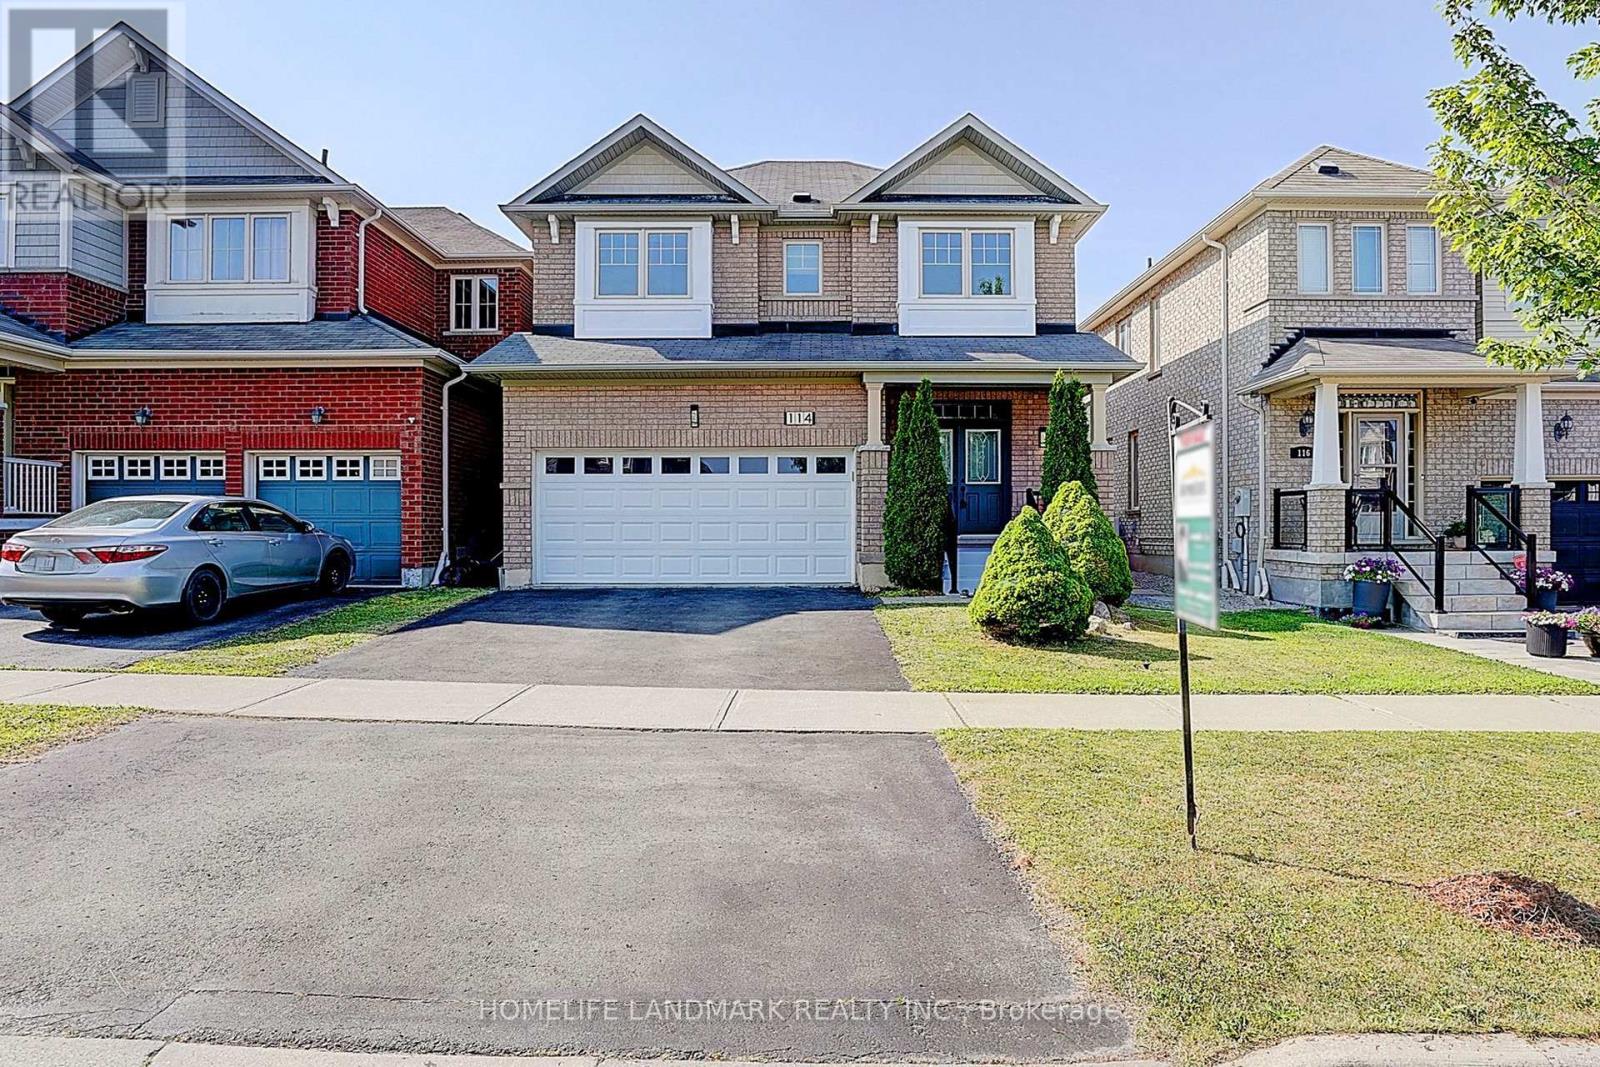
114 Milos Road
Richmond Hill, Ontario
Beautiful Bright 4 Bedroom W/2 Car Garage Brick Home Located On A Wonderful Quiet Street In A Highly Desirable Neighborhood! Enter The Sunken Foyer Through Double Doors, Well Maintained Condition. Hardwood Floors in Living Room & Second Floor, Fresh Painted, Spacious & Bright Livingroom With 9 Foot Ceilings Open-Concept , Finished Basement W/ Pot Lights,Huge Separate Storage Area , Basement Is Roughed-In For 4th Bathroom. Enjoy an Area Aurrounded By Lush Parks, Serene Ponds, Conservation Trails, and Top-rated Schools. This Is An Ideal Home For Families Seeking Space, Style, And Access To Every Amenity. (id:63203)
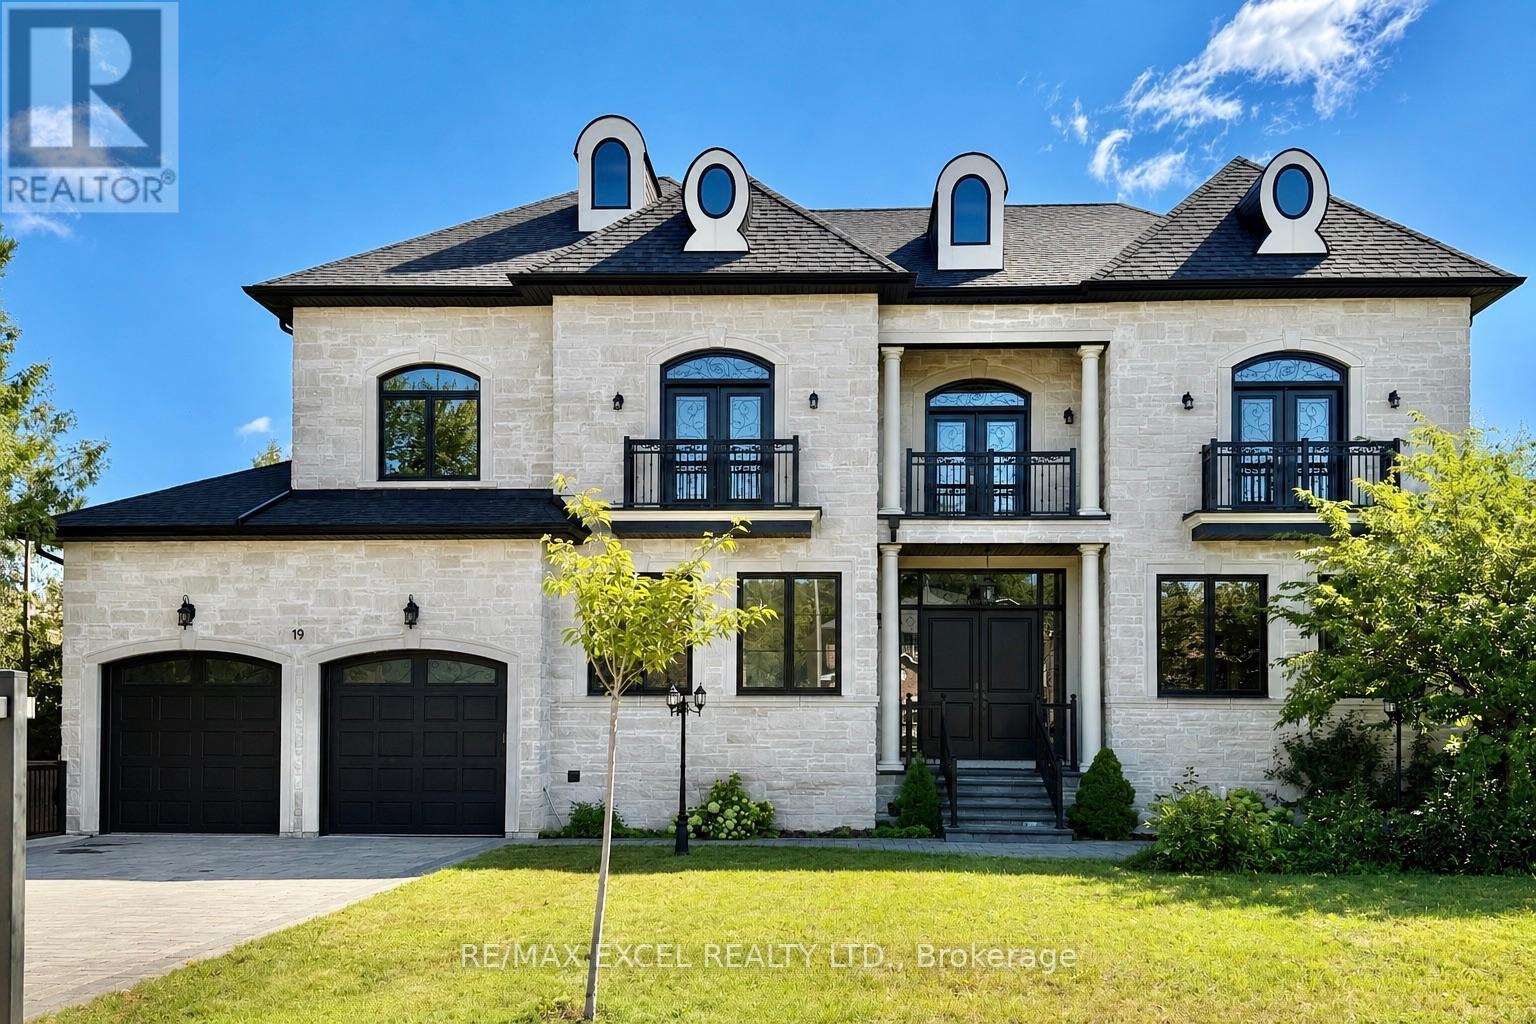
19 Blyth Street
Richmond Hill, Ontario
Exceptional custom residence on a premium wooded lot in prestigious Oak Ridges, offering approximately 6,500 sq. ft. of living space with 4+1 bedrooms, soaring 11-foot main-floor ceilings and 10-foot ceilings on the second level and in the basement. A grand foyer with a sweeping staircase leads to a gourmet kitchen featuring a large centre island, custom cabinetry, granite countertops and Thermador appliances, opening to a bright family room overlooking the private backyard and mature trees.The primary suite includes a five-piece ensuite and custom walk-in closet, while every bedroom features its own ensuite and walk-in closet. The open-concept basement offers heated floors, a second kitchen, professional home theatre and indoor play area. Additional features include two fireplaces, four balconies, automated lighting, a lift chandelier, sprinkler system, water softener, smart sump pump, owned hot-water tank, Lennox furnace and approved plans for a basement walk-up. An extra-large three-car tandem garage and wide interlock driveway provide ample parking.Close to the East Humber Trail, parks, golf courses, shopping, restaurants, community centres, GO Transit and excellent schools, including The Country Day School and Villanova College, with convenient access to Yonge Street, Bathurst Street and Highways 400 and 404. (id:63203)
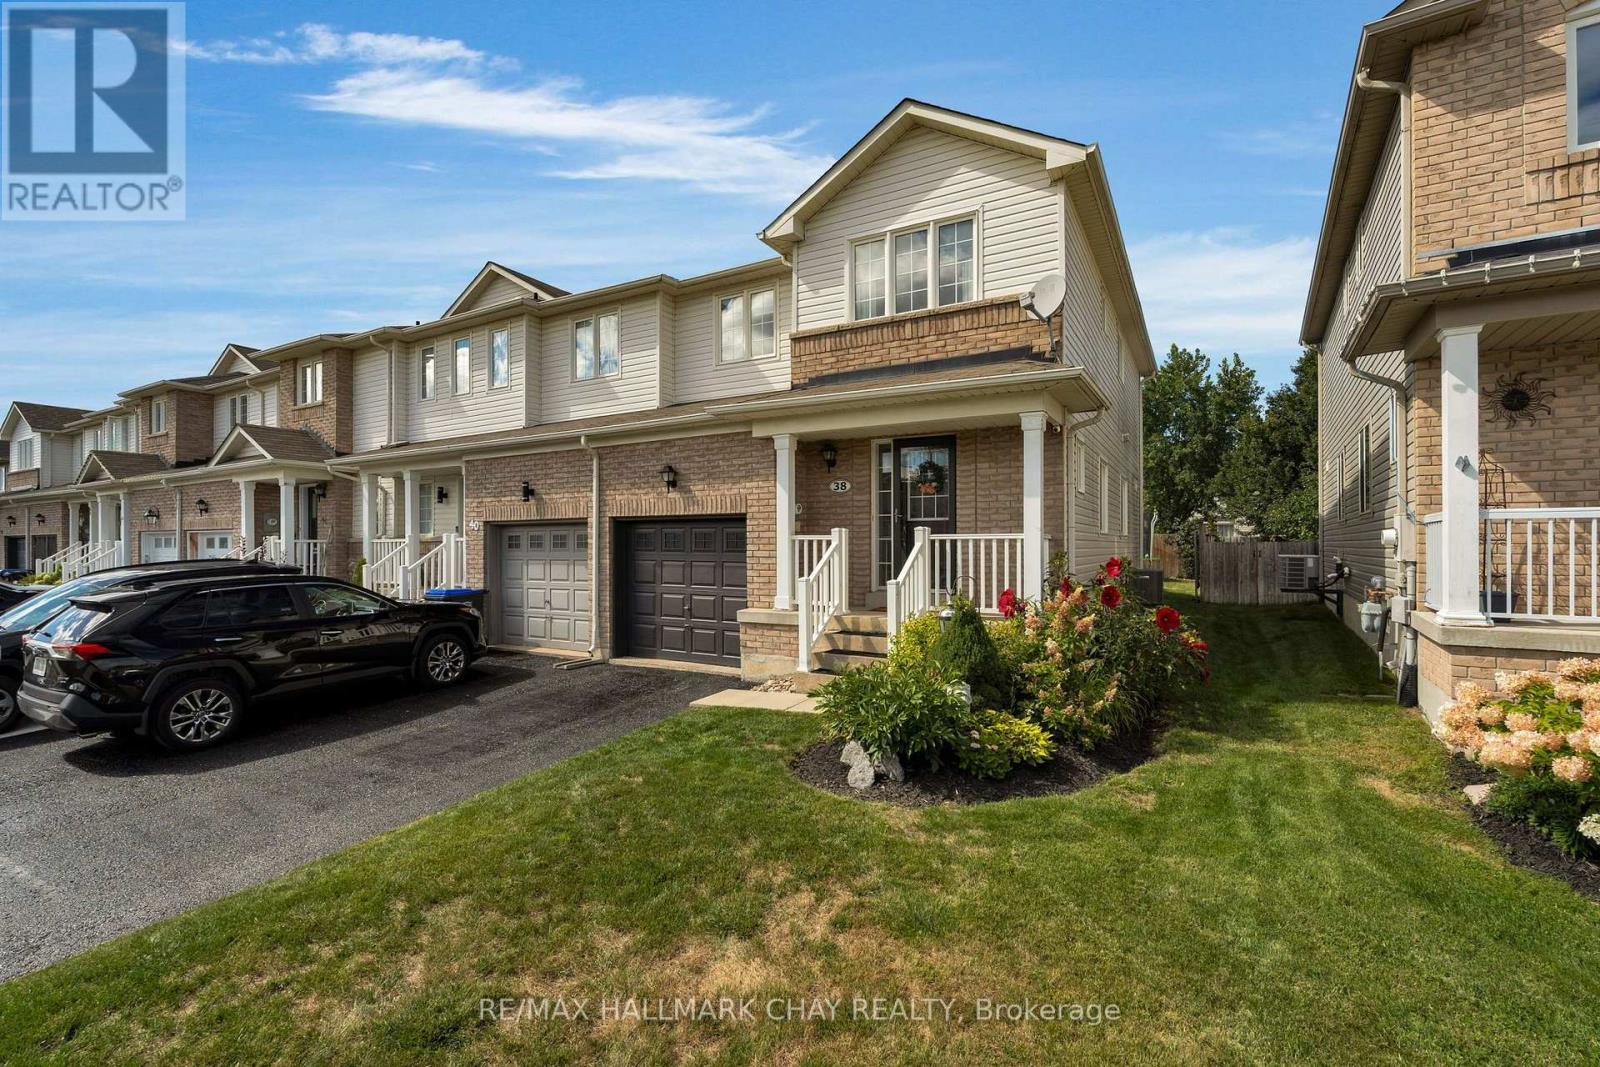
38 Admiral Crescent
Essa, Ontario
Enjoy the extra natural light, added privacy and fewer shared walls that make an end-unit townhome such a desirable find. This fully finished and practically turnkey freehold offers 3 bedrooms, 3 bathrooms and an open-concept main floor. There is no carpeting on the main, bedroom or lower levels, with new carpet limited to the stairs for comfort underfoot. Convenient bedroom-level laundry adds everyday function.Walk out from the kitchen to the deck and fully fenced backyard, with plenty of room for children to play, pets to roam or simply relax at the end of the day. All appliances are included. With low property taxes and no monthly condo fees, this is a smart option for first-time buyers, growing households or investors. Close to walking paths, parks, schools and everyday amenities, with convenient access to CFB Borden and Barrie. A November closing is available, giving you time to move in and settle before the holidays. (id:63203)

88 Kemano Road
Aurora, Ontario
Welcome to 88 Kemano Rd., an impressive all-brick 2-storey detached home offering approximately 2,387 sq. ft. of total living space in the desirable Aurora Heights neighbourhood. Beautifully maintained and thoughtfully updated, this exceptional residence combines timeless elegance, generous living spaces, and modern comfort-perfect for family living and entertaining. Stunning double-door entrance welcomes you into a bright and inviting interior filled with natural light. The sun-drenched family room features soaring ceilings, skylights, pot lights, and a cozy gas fireplace, creating a warm and sophisticated space for relaxing or entertaining. The combined living and dining area showcases beautiful hardwood flooring and a charming bay window that enhances the natural light and character of the home. The inviting eat-in kitchen offers a convenient walkout to an expansive deck overlooking a beautifully private backyard. Enjoy summer dining, entertaining, or peaceful evenings in your own garden retreat. The upper level features three spacious bedrooms, with updated closets throughout. The primary ensuite has been tastefully renovated, adding a fresh and modern touch. Freshly painted interiors throughout provide a bright, move-in-ready feel. The fully finished basement offers exceptional additional living space, featuring a generous recreation area with dedicated gym space, an additional bedroom, versatile den, and convenient 3-piece washroom-ideal for guests, extended family, a home office, or recreation. The completely renovated 2-car garage provides ample parking and additional storage. With its generous proportions, thoughtful updates, abundant natural light, and private outdoor setting, this home offers an exceptional blend of style, comfort, and functionality. Ideally located close to parks, schools, shopping, and everyday amenities, 88 Kemano Rd. is a wonderful opportunity to enjoy spacious, refined family living in a sought-after Aurora community. (id:63203)
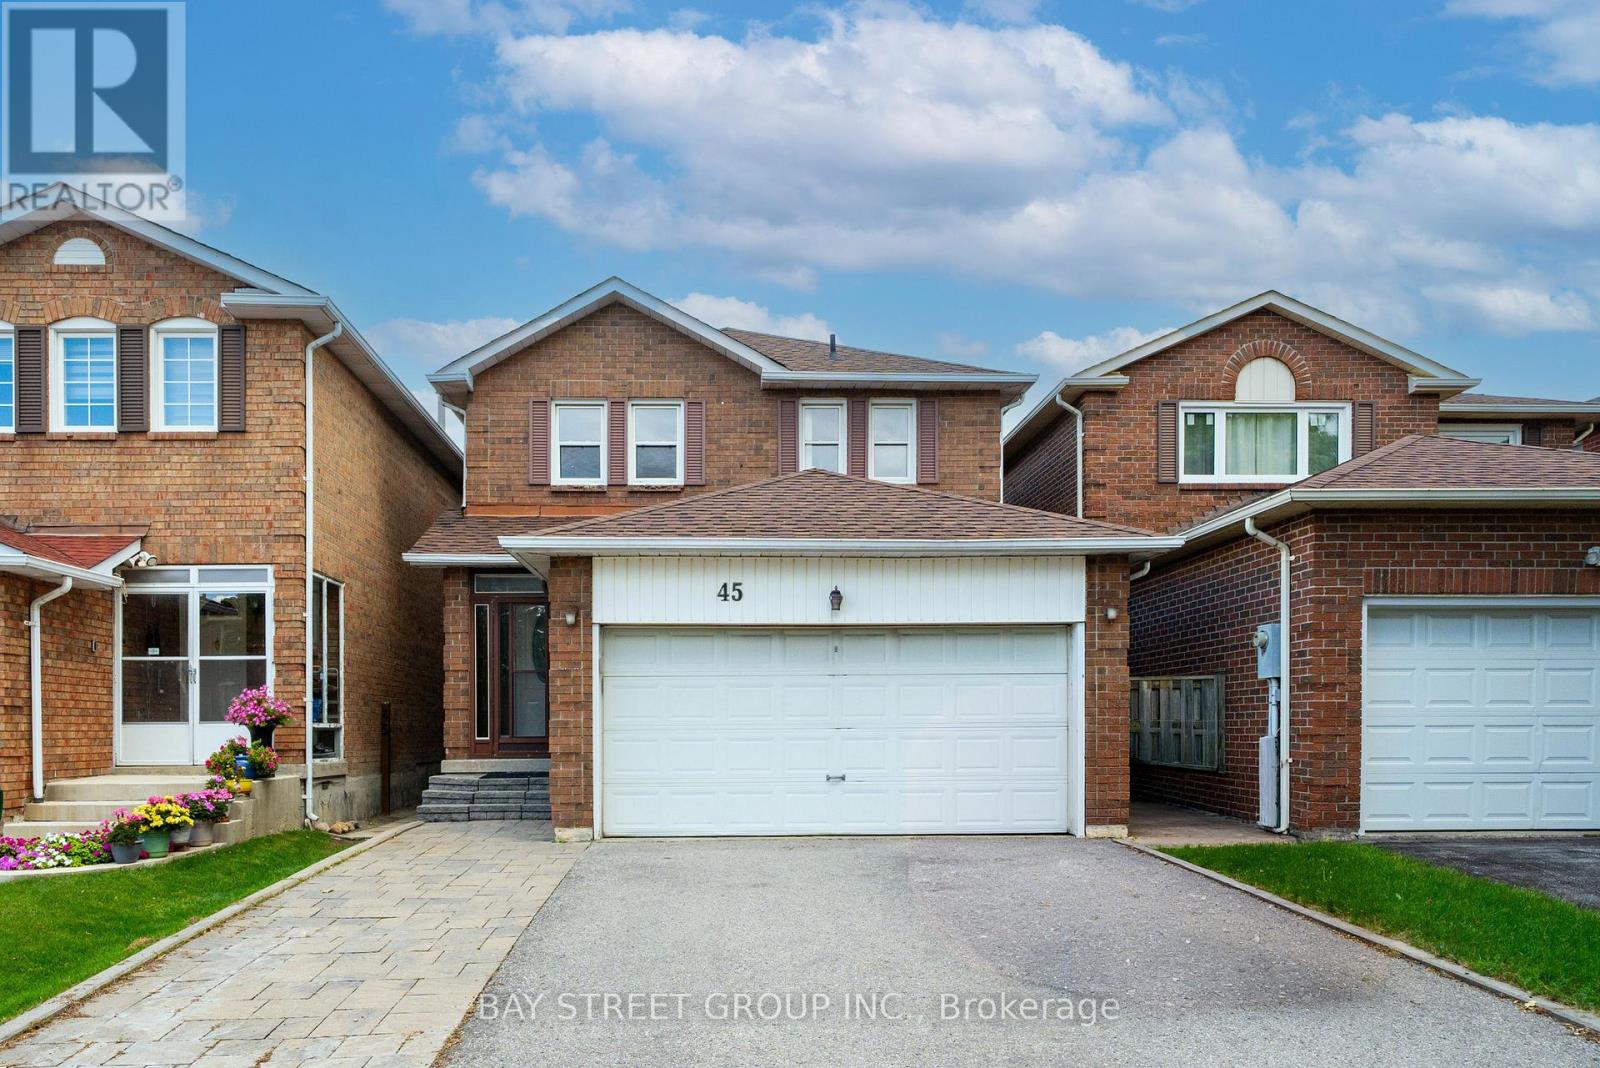
45 Thurman Road
Vaughan, Ontario
Welcome to this bright and spacious 3+1 bedroom detached home in sought-after Thornhill, ideally located near Bathurst & Steeles. The main and second floors have been extensively renovated and freshly painted, featuring new light-toned flooring throughout, a beautifully updated curved staircase with wood treads and black iron pickets, and renovated bathrooms with modern finishes. The oversized kitchen offers a large centre island, abundant cabinetry and pantry storage, stainless steel appliances, and generous workspace for everyday family living and entertaining. The spacious living and dining areas are filled with natural light, while the separate family room features a classic brick wood-burning fireplace and walkout to a large backyard deck.Upstairs are three generously sized bedrooms, including an exceptionally spacious primary bedroom with walk-in closet and renovated ensuite. The finished basement features a separate entrance, additional bedroom, kitchen and 3-piece bathroom, offering excellent flexibility for extended family or potential rental income of approximately $2,000/month.Major improvements include furnace, central air conditioning, water heater and upgraded insulation in 2023, with the roof replaced in 2020. Main-floor stove and dishwasher were replaced in 2024, while both refrigerators and the basement stove were replaced in 2026. Enjoy a fully fenced, mature tree-lined backyard with a large deck and ample private parking.Just a 1-minute walk to Steeles TTC and close to schools, parks, Promenade Mall, grocery stores, restaurants, York University, subway connections and everyday amenities. A move-in-ready family home offering generous space, extensive updates and exceptional versatility in an established Thornhill neighbourhood. (id:63203)
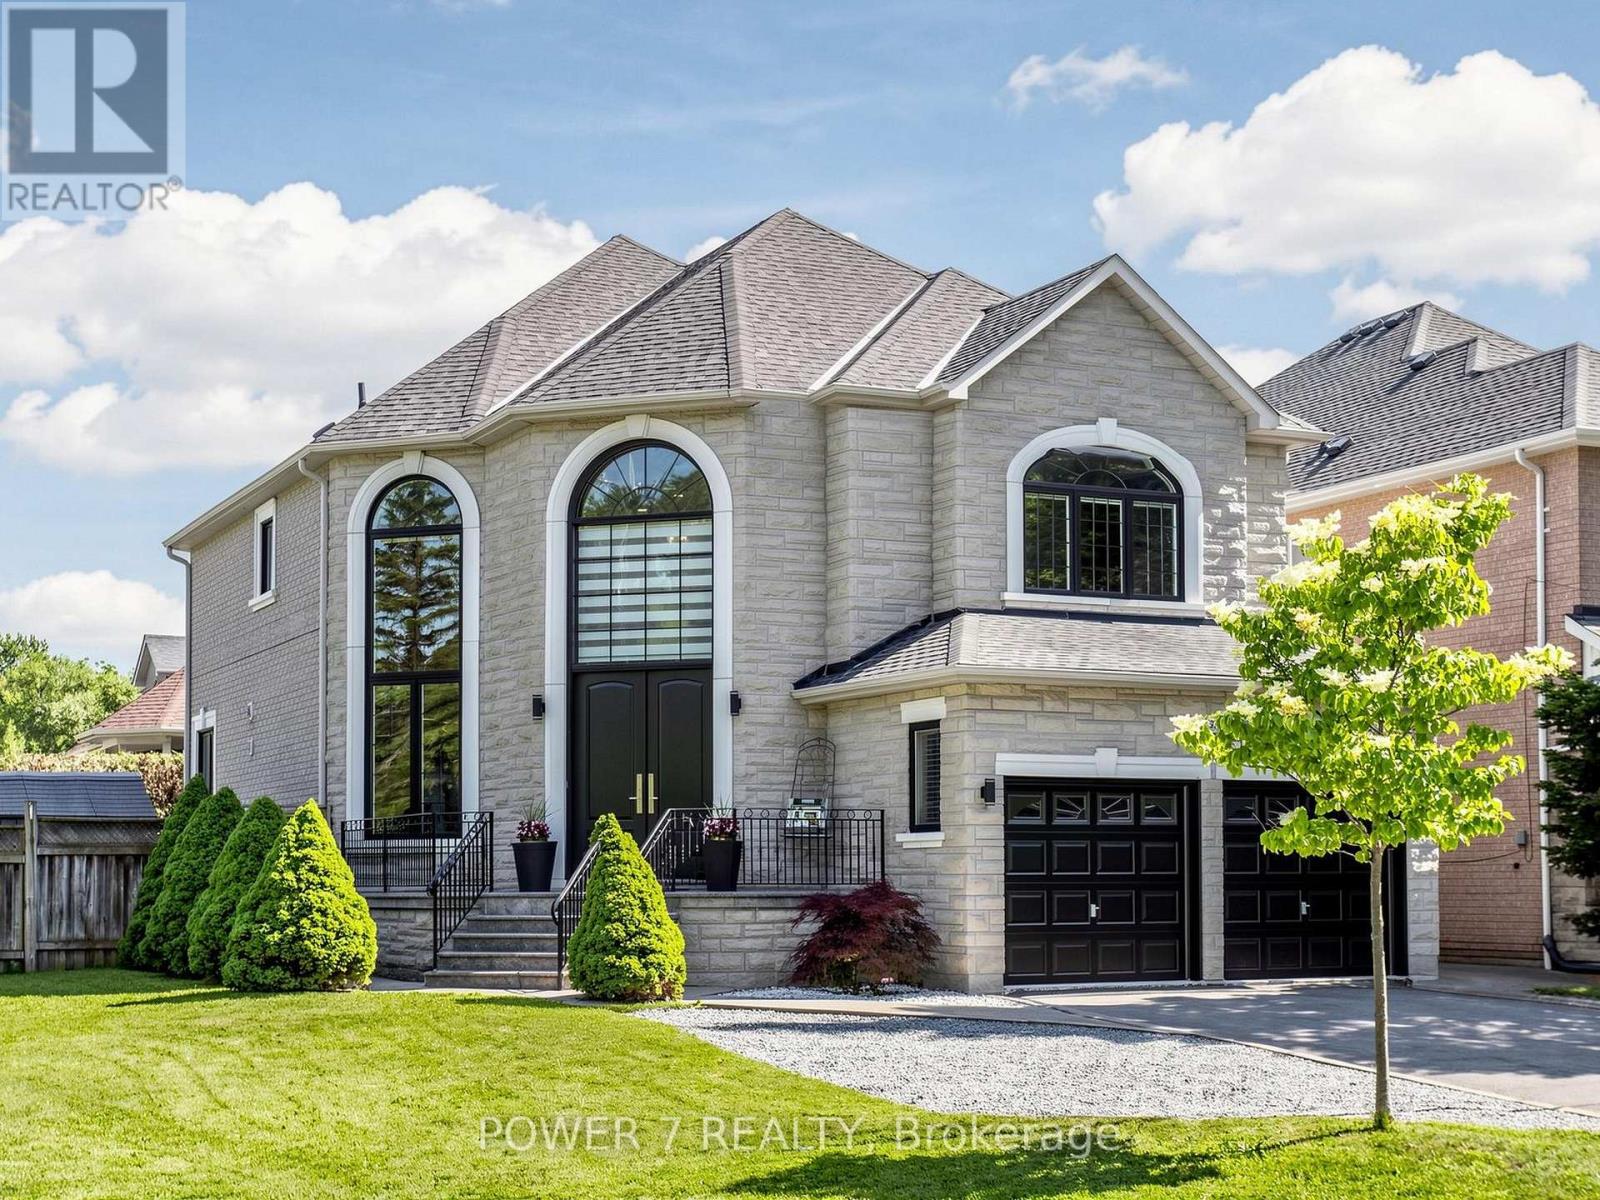
315 North Lake Road
Richmond Hill, Ontario
Welcome to 315 North Lake Road-an entertainer's dream in one of Richmond Hill's most sought-after communities, just steps from Lake Wilcox and surrounded by the natural beauty of Jefferson Forest. This stunning 2-storey home offers a bright, sun-filled foyer with oversized windows and a modern open-concept layout designed for both everyday living and hosting.The gourmet chef's kitchen features built-in stainless steel appliances, quartz countertops, a stylish backsplash, and undermount lighting, all seamlessly connected to the main living space and sunken living room with a fireplace. Upstairs, the spacious primary bedroom offers a spa-inspired 5-piece ensuite, creating the perfect private retreat.The fully finished recreation room is ideal for entertaining, complete with a home theatre setup, wet bar, gas fireplace, and a 3-piece bath. Thoughtfully updated throughout, this home showcases modern finishes from top to bottom and has been meticulously maintained.Step outside to a beautifully upgraded backyard featuring a full deck transition from a poured stone patio-perfect for summer gatherings and outdoor relaxation.Enjoy an unbeatable lifestyle just a short walk to Lake Wilcox, with access to parks, trails, a community centre, beach volleyball, and swimming in the summer, plus skating and ice fishing in the winter. Explore scenic mountain biking and walking trails throughout Jefferson Forest, all while benefiting from quick access to Gormley GO Station and Highway 404-just a 5-minute drive away. Experience the charm of cottage-style living with all the conveniences of the city nearby. (id:63203)
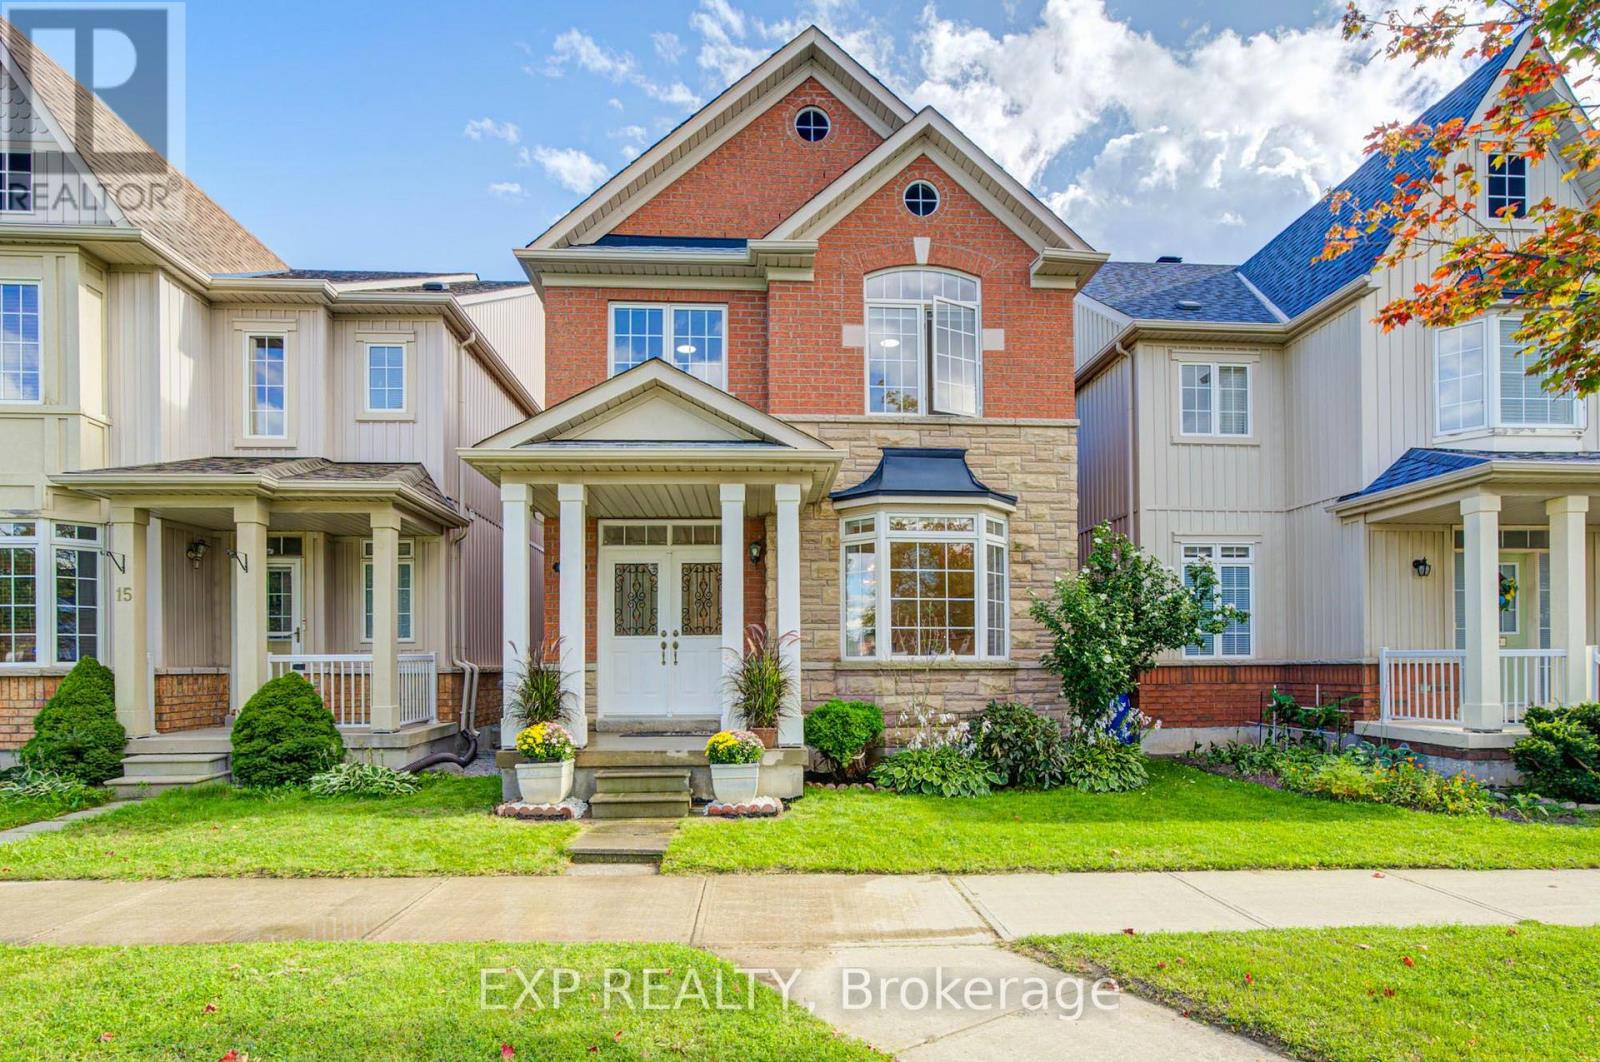
13 Kenilworth Gate
Markham, Ontario
Welcome To This Beautifully Upgraded 4-Bedroom, 3-Bath Detached Brick Home Featuring A Large Open-Concept Living Room, 9-Ft Ceilings, Pot Lights, Oak Stairs & Upgraded Engineered Hardwood Throughout The Main Floor *Upgraded Large-Tile Foyer & Baseboards Throughout Main & 2nd Floors *Fully Renovated Kitchen Showcases New Large-Format Tiles, A Striking Waterfall Island With Quartz-Wrapped Posts & Modern Finishes *Updated Primary Ensuite, Fully Renovated Main-Floor Powder Room & 2nd-Floor Hall Bath *Double-Door Entry, Bay Window & Double Garage With Upgraded Garage Door Roof Shingles Updated Less Than 4 Years Ago *No Rentals-Water Heater Is Paid Off *Ideally Located Near Schools, Parks, Hwy 7 & 407! (id:63203)
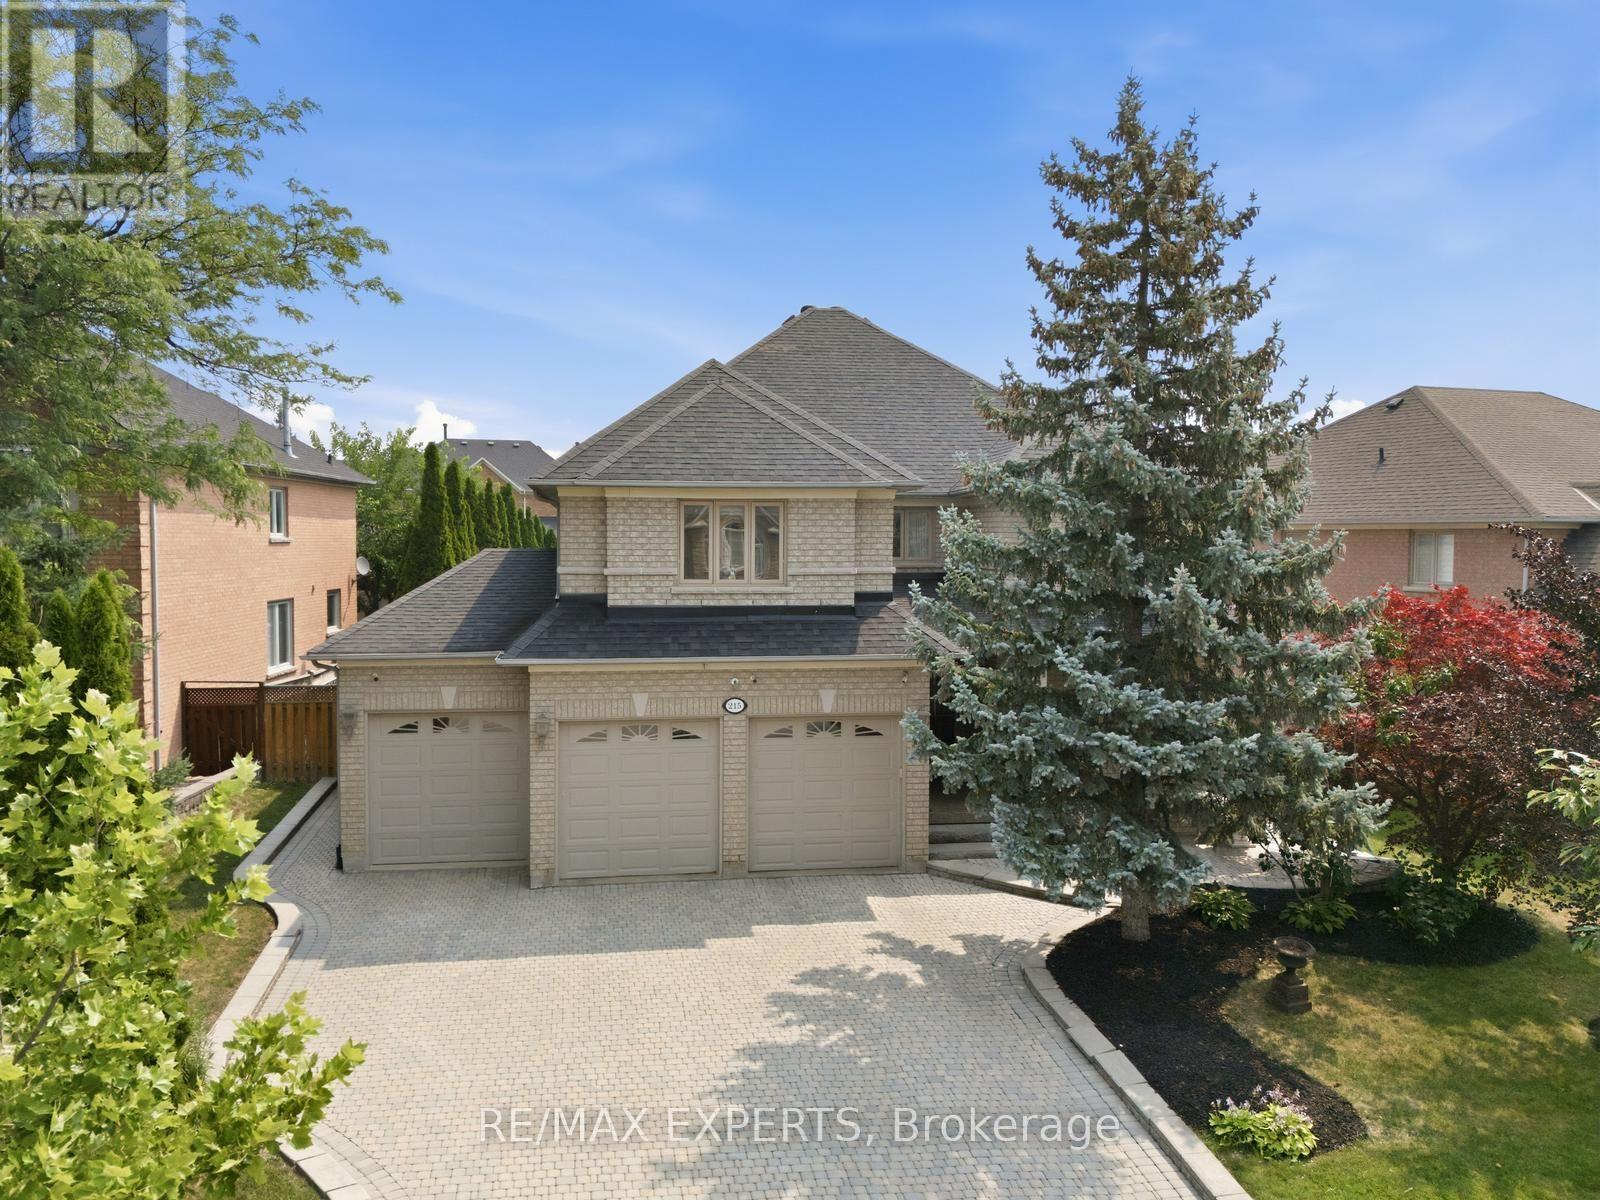
215 Velmar Drive
Vaughan, Ontario
Welcome to 215 Velmar Drive, where luxury living meets resort-style living in one of Vaughan's most prestigious communities. Set on a beautifully landscaped premium lot with a coveted 3-car garage, this exceptional Weston Downs residence is defined by its breathtaking backyard retreat. Surrounded by mature trees for complete privacy, enjoy a stunning saltwater pool, hot tub, gazebo and tranquil outdoor spaces that make every day feel like a vacation. Inside, the home offers generous principal rooms, a functional family-friendly layout, hardwood flooring, an elegant kitchen overlooking the backyard and a finished basement designed for entertaining and everyday living. Located among some of Weston Downs' finest homes and just moments from top schools, parks, golf, shopping and major highways, this is more than a home. It's a lifestyle. (id:63203)
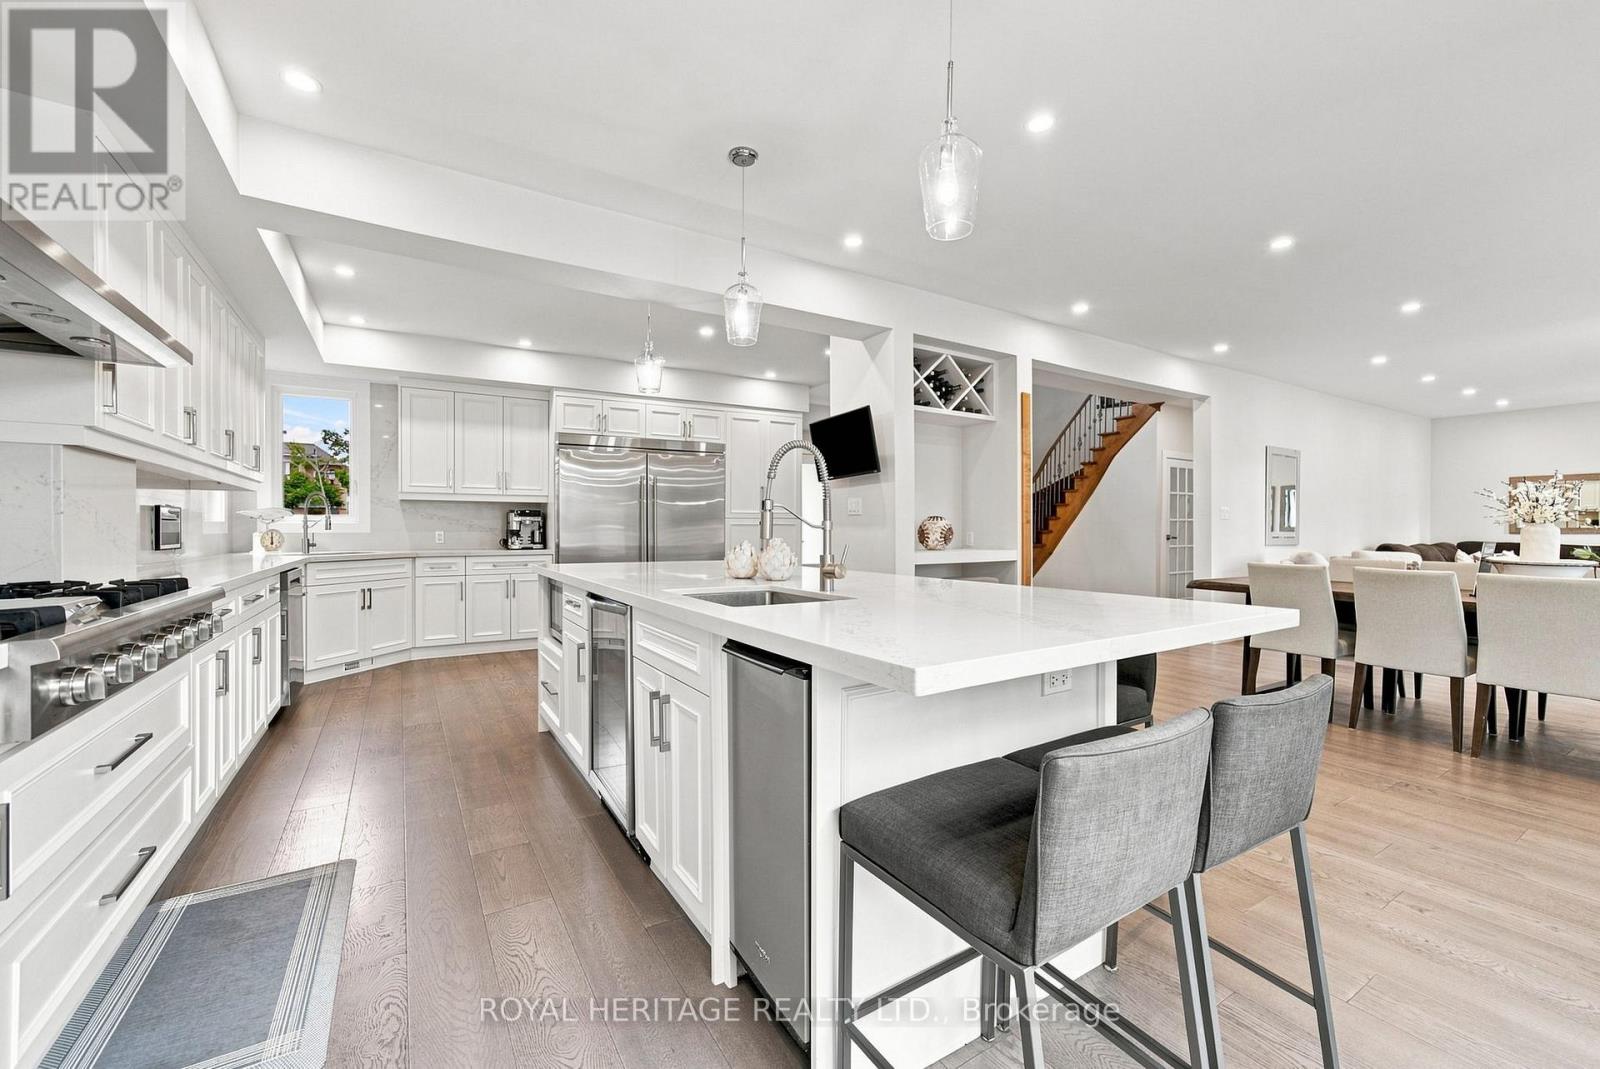
66 Rosena Lane
Uxbridge, Ontario
Welcome home where luxury, and sophisticated design come together. This expansive, high-end home has been thoughtfully renovated and showcases an impressive level of craftsmanship and attention to detail throughout. At the heart of the home is a one-of-a-kind oversized designer kitchen, destined to be the centre of every gathering. Featuring stunning quartz countertops, elegant white detailing, two kitchen sinks, a professional 6-burner gas stove, double ovens, Electrolux double fridge, additional wine fridge, and a custom built-in ice machine. This extraordinary kitchen is brilliantly designed to include everything you could have ever dreamed of! The newly renovated main floor offers a fresh, refined aesthetic with beautiful hardwood flooring continuing throughout both the main and second level. The generous layout provides an abundance of space for both everyday living and impressive entertaining.Every oversized bedroom features its own private bathroom, offering exceptional comfort, privacy, and convenience for family members and guests alike. All bathrooms throughout the home have been recently renovated, creating a cohesive, modern feel.The fully finished basement extends the living space and offers endless possibilities for a recreation room, home theatre, gym, office, or additional entertaining space.Step outside to your own private retreat, complete with a hot tub in the backyard-perfect for unwinding at the end of the day. A rare opportunity to own a truly remarkable home combining grand scale, luxurious finishes, thoughtful renovations, and exceptional everyday living. Welcome to Uxbridge where this home is a statement in sophisticated living. (id:63203)